 Karla Knows Quinte!



Call or Text
613 848 2252
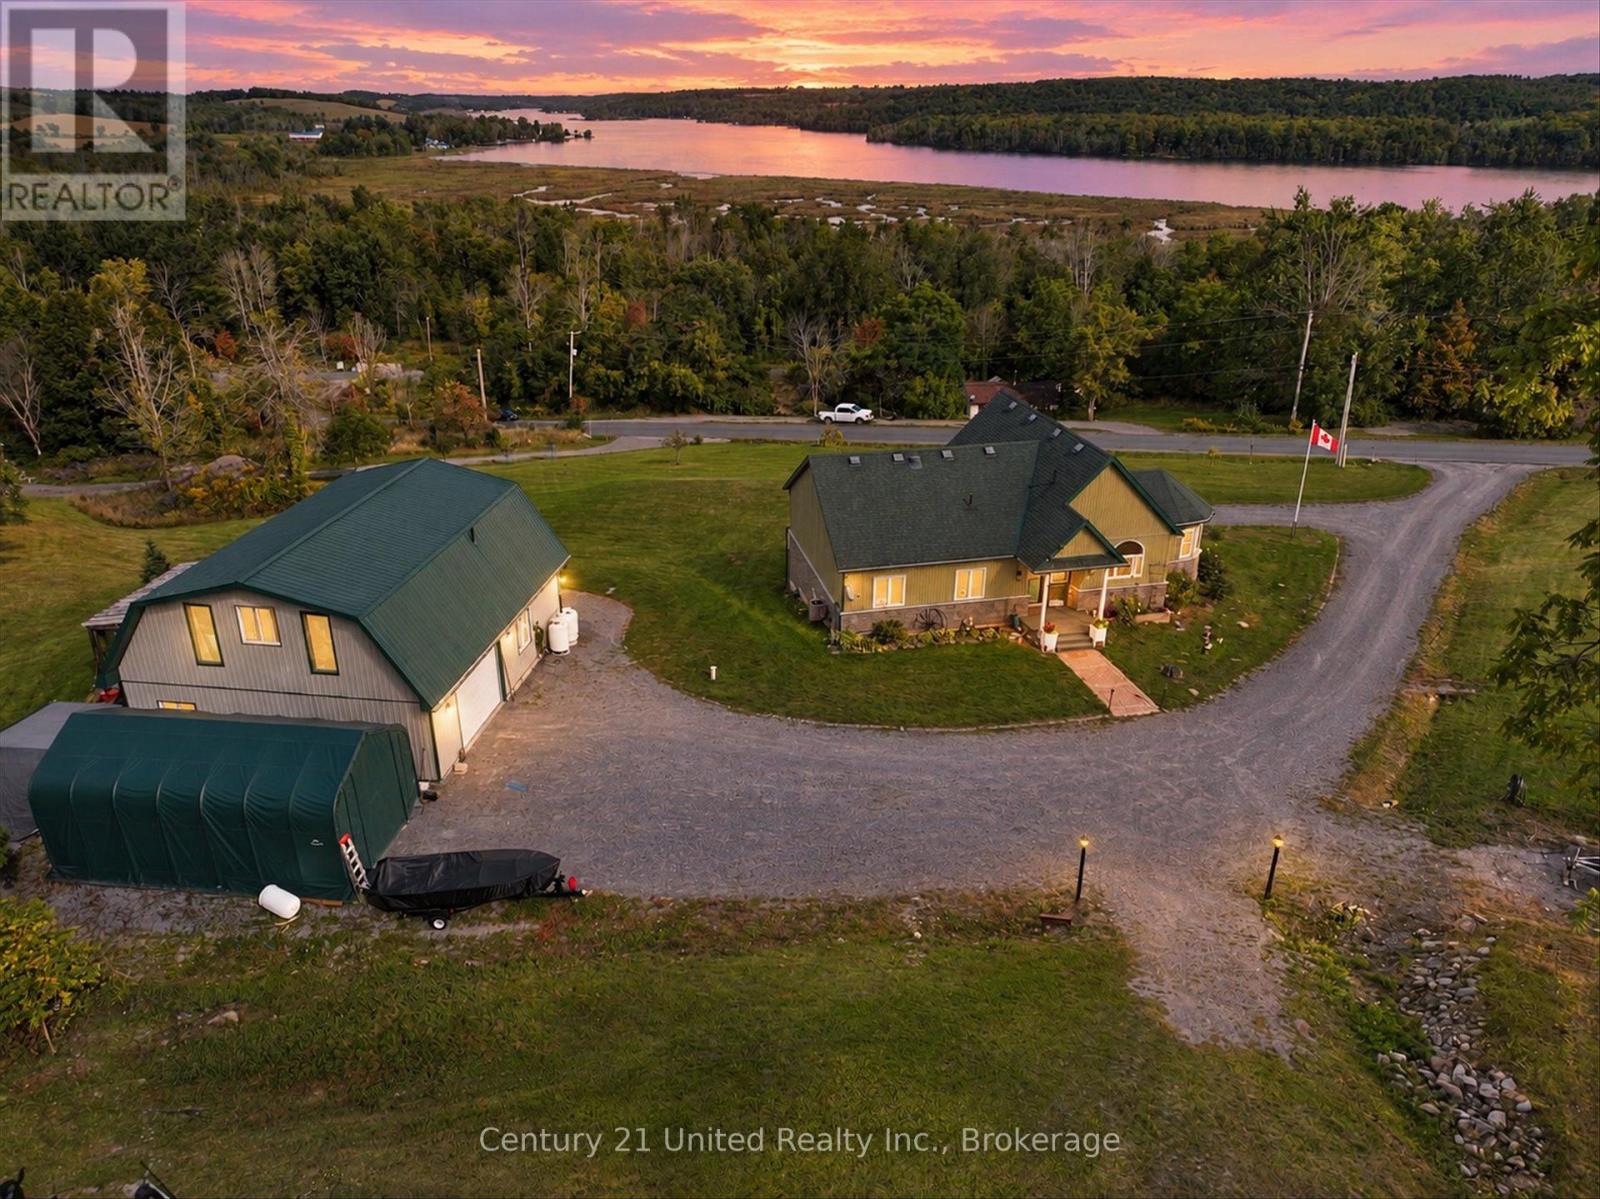
216 North Indian Road
Asphodel-Norwood, Ontario
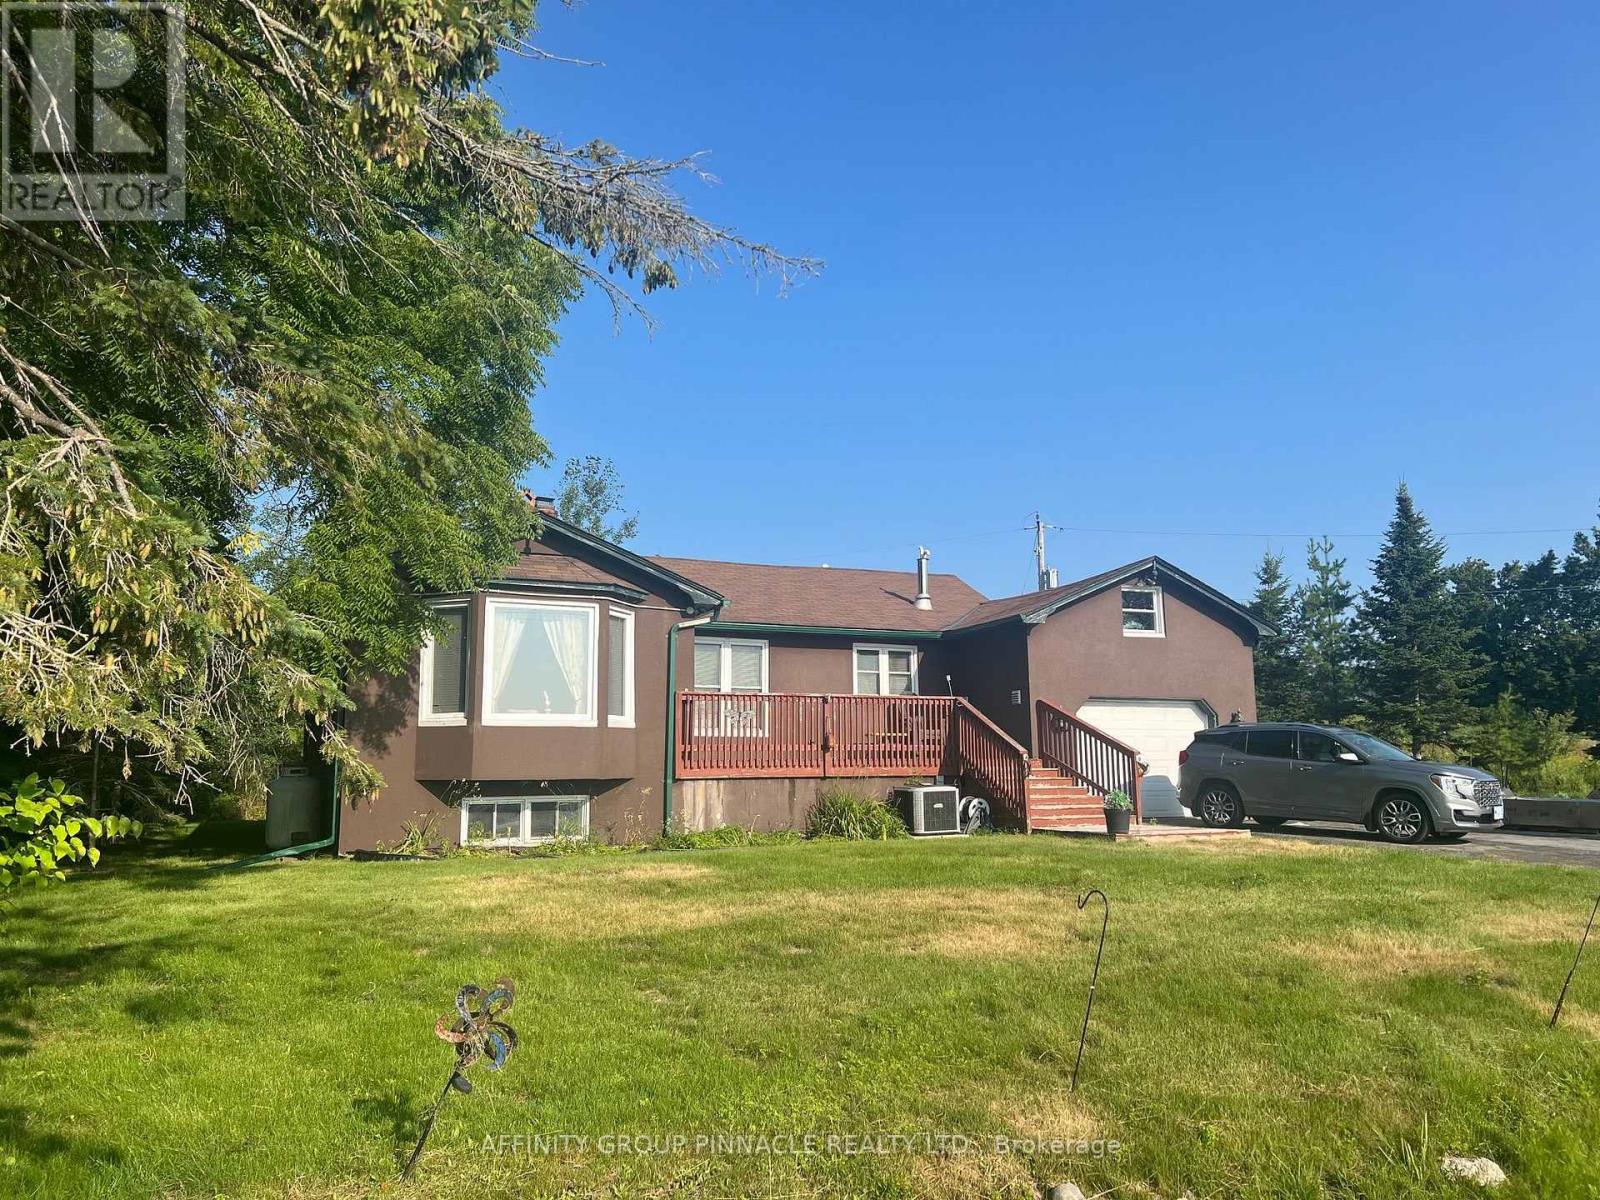
Country Living with Breathtaking Trent River Views & Live/Work Potential...Welcome to 216 North Indian Road in Asphodel Heights-a unique country property set on 3.8 acres offering privacy, incredible panoramic views, & an exceptional opportunity for a workshop/additional living space. This inviting 3-bedroom home with 1906 sq ft of total living space features a large, bright eat-in kitchen & dining area, perfect for family meals, entertaining, or enjoying your morning coffee while taking in the peaceful surroundings. Walk out from your spacious living room to an expansive deck that showcases spectacular views over the Trent River & surrounding countryside, creating a beautiful & relaxing space inside & out. Just a short minute away is public water access where you can enjoy kayaking, paddle boarding, or even launch your motor boat & head out to Trent River & Rice Lake! Comfort is a priority with radiant in-floor heating, while the attached double-car garage with heated floors provides convenient additional workspace & storage. The property truly shines with its large detached garage/workshop, offering an ideal setup for a tradesperson, hobbyist, entrepreneur, or anyone needing substantial workspace close to home. The heated building includes a loft with living space & a bathroom, adding tremendous versatility for a home office, studio, guest accommodation, or additional space to support your business or hobbies. With 3.8 acres of land, there is plenty of room for equipment, vehicles, outdoor activities, gardening, & enjoying the privacy of a country setting. Whether you're looking to run a business from home, pursue your passion in a spacious workshop, or simply enjoy the freedom & tranquility of rural living, this property offers an exciting combination of home, workspace & breathtaking natural surroundings. Live, work, create & enjoy the view - all from one exceptional country property. (id:47564)
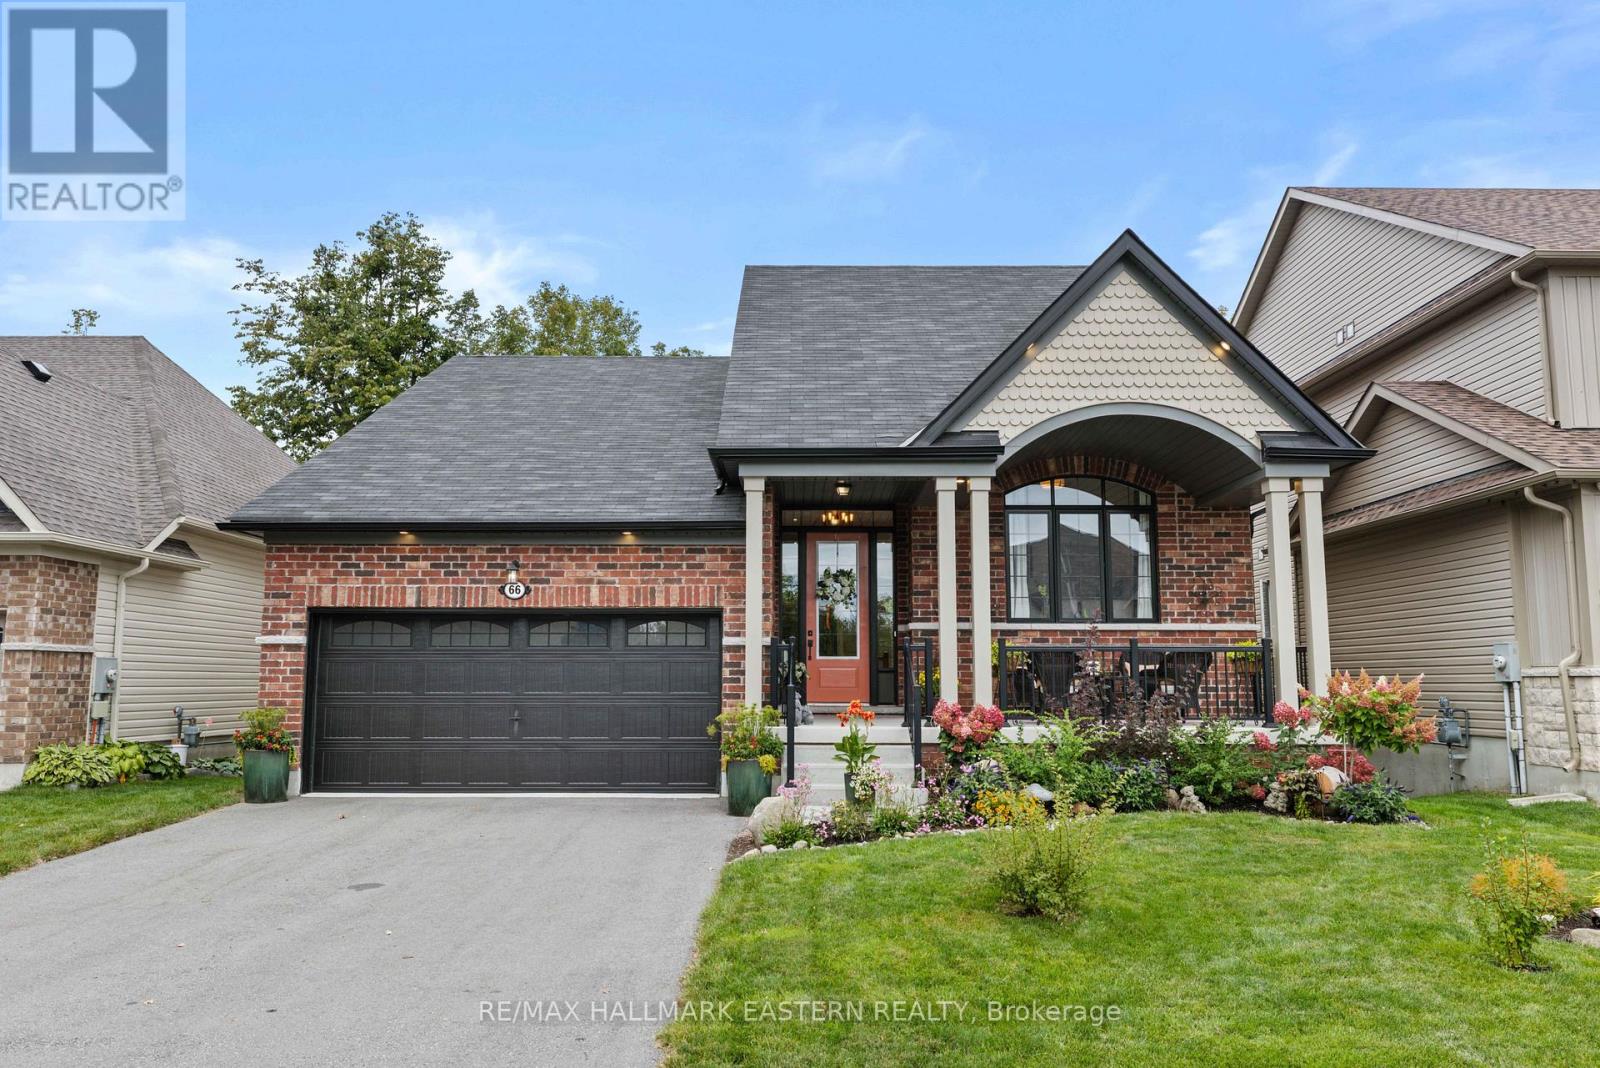
66 Connolly Road
Kawartha Lakes, Ontario
Welcome to 66 Connolly Road, an exceptional 2 plus 1 bedroom bungalow tucked away on a quiet low-traffic cul-de-sac in a premium Lindsay neighbourhood. Backing onto a scenic ravine and greenspace, this beautifully upgraded home features refined finishes throughout, three full bathrooms, and an attached double car garage. The bright open concept living and dining areas flow seamlessly into a striking custom chef's kitchen with a generous island, thoughtfully chosen finishes, and quality appliances. Designed with both style and function in mind, this kitchen is the heart of the home and an inviting space for everyday living and entertaining. Abundant natural light fills the main living areas, creating a warm and welcoming atmosphere throughout. The spacious primary suite offers a generous walk-in closet and a luxurious five-piece ensuite with a soaker tub and separate walk-in shower, plus convenient main-floor laundry. A main-floor walkout leads to a spacious composite deck with glass railings. A second walkout provides direct access to the meticulously maintained and landscaped rear yard. The covered front porch adds another inviting outdoor space, perfect for morning coffee and taking in the quiet surroundings. Ideally located close to shopping, dining, schools, and everyday amenities, with a new Walmart coming soon, combining exceptional design, flexible living space, and an outstanding ravine setting. A home of this calibre must be seen in person to truly be appreciated. (id:47564)
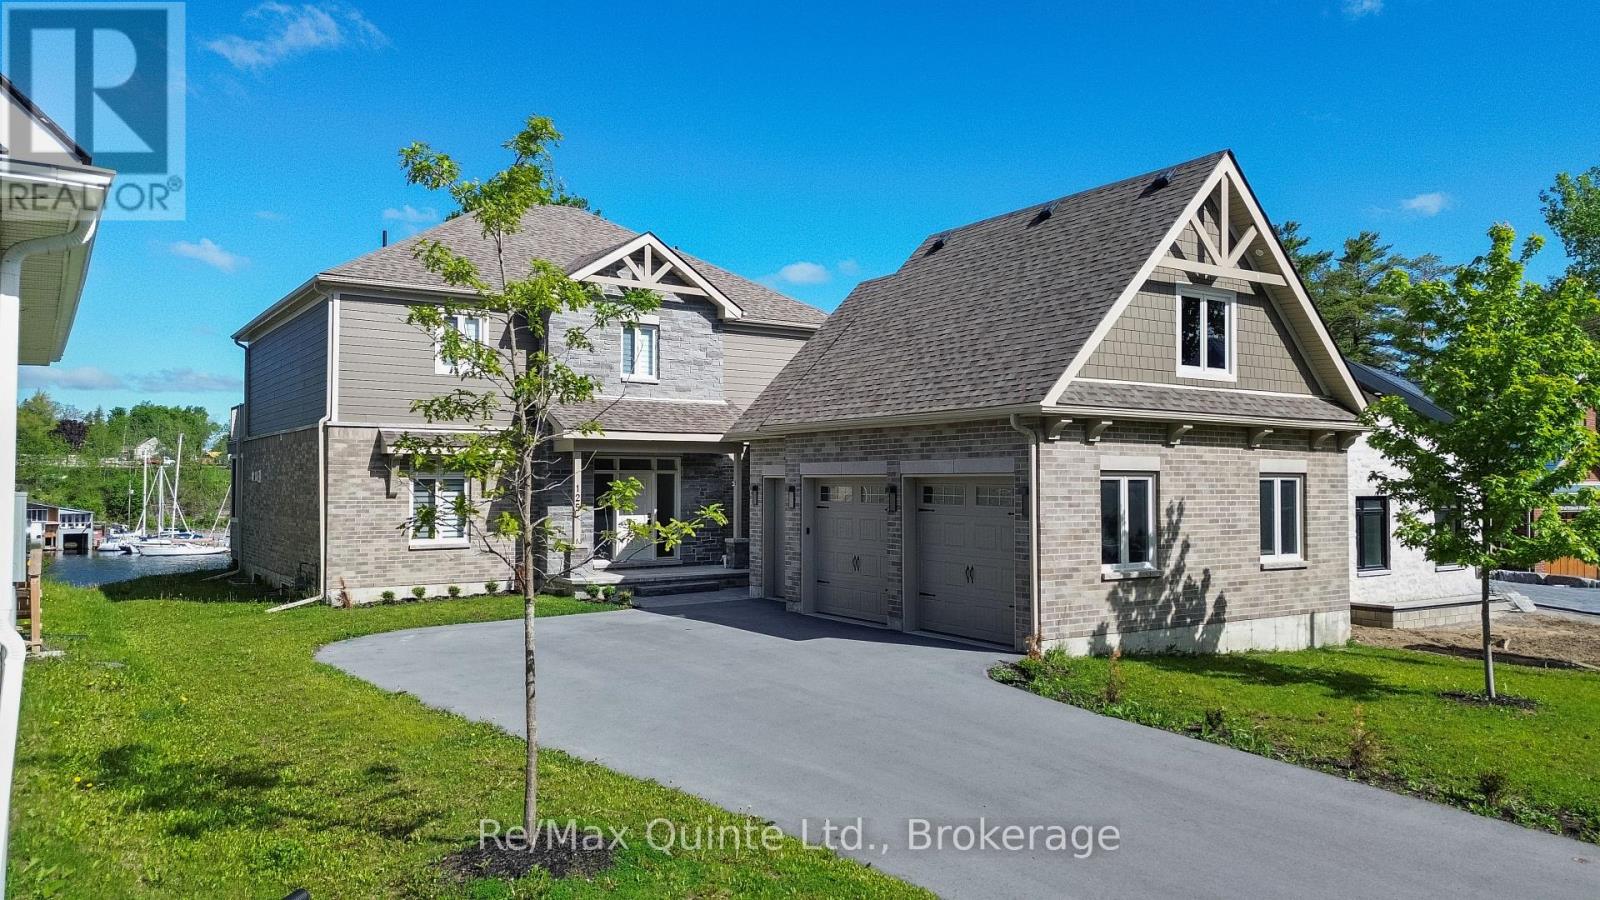
125 Villeneuve Drive
Prince Edward County, Ontario
Experience waterfront living at its finest with the ONLY boathouse and direct water access in the development. Set on one of eight exclusive waterfront lots in the prestigious Port Picton community, this newly built luxury residence offers unobstructed views over Picton Harbour. Designed with an open-concept layout, the home includes soaring ceilings, a chef's kitchen with premium appliances, and a spacious living area suited for both everyday living and entertaining. The primary suite offers a walk-in closet, spa-inspired ensuite, and direct access to a private deck with panoramic water views. With four bedrooms, three bathrooms, a three-car garage, and a full unfinished basement with 9 ft ceilings ready for customization, the property provides flexibility for family living or hosting guests. Outdoor spaces are equally well considered, with a large deck and screened-in section ideal for dining or quiet evenings by the water, along with direct waterfront access enhanced by the exclusive boathouse. From mornings on the dock to evenings overlooking the harbour, the setting captures the Prince Edward County waterfront lifestyle, complete with membership to the Claramount Club, offering access to two restaurants, an on-site bakery and coffee shop, fitness centre, indoor pool, tennis courts, and a newly completed boardwalk connecting directly into Picton. An exceptional offering in this one-of-a-kind community, which cannot be replicated. (id:47564)
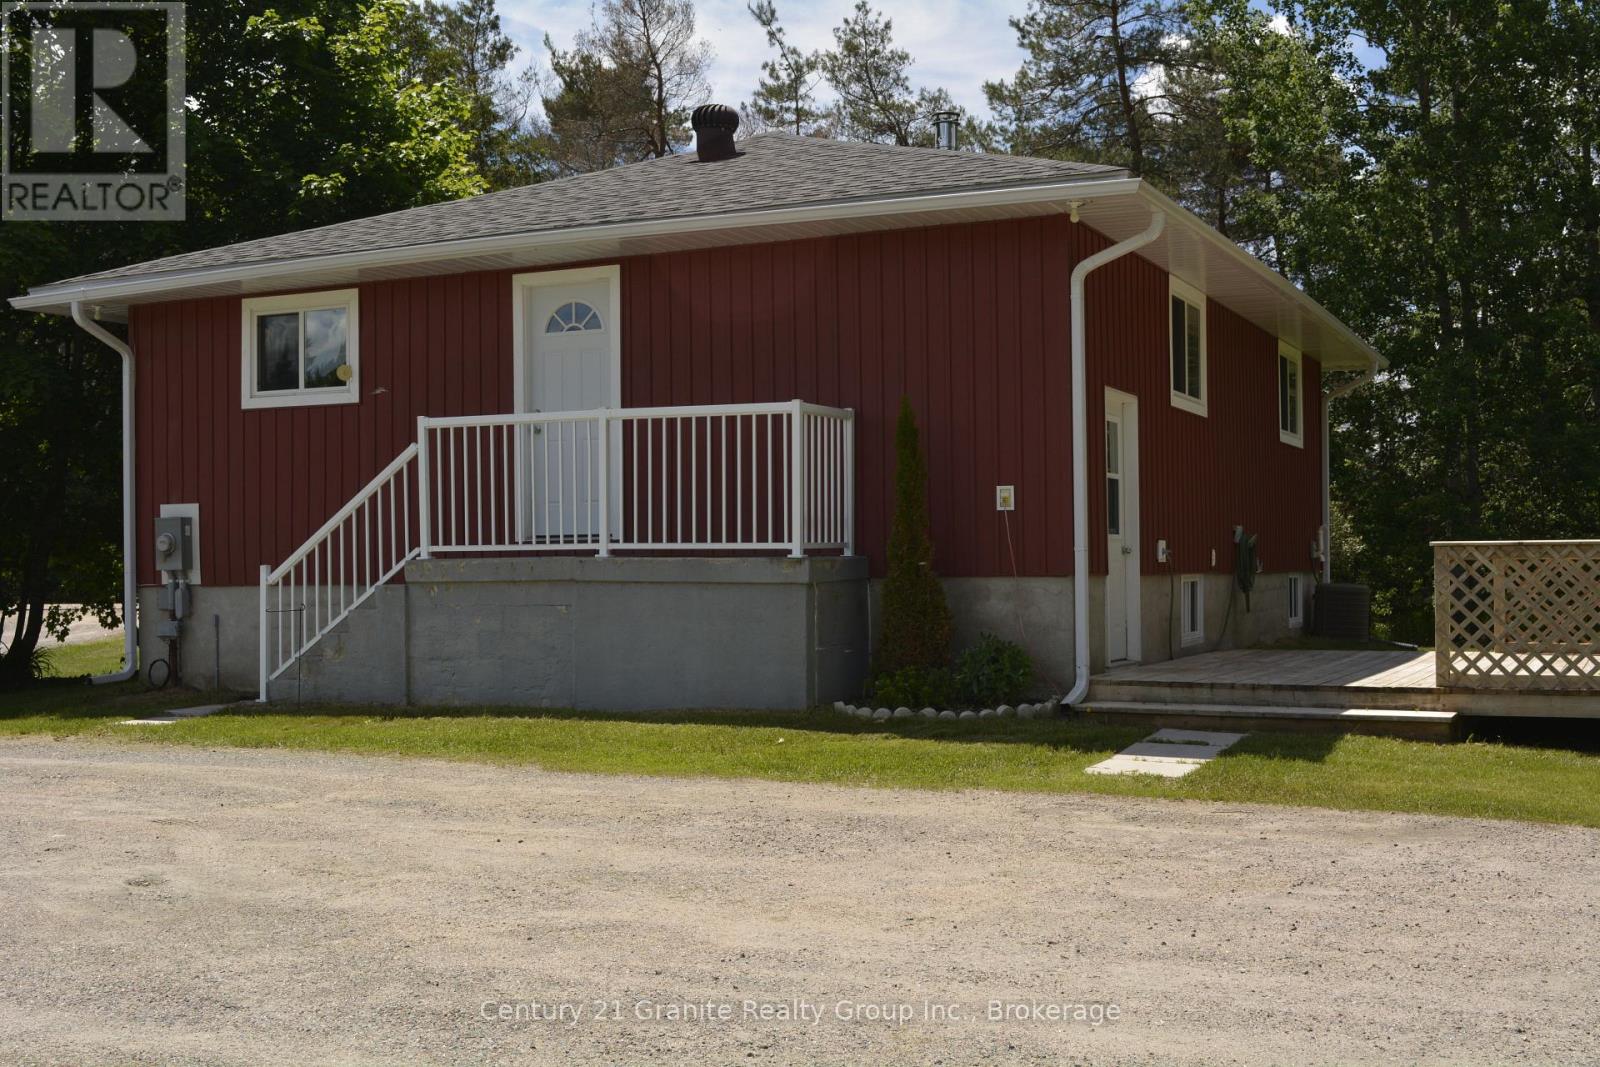
671 Hastings Street N
Bancroft, Ontario
MOVE IN READY HOME on a Spacious 1.37 acre lot! Welcome to this charming and well maintained 2+1 bedroom home, perfectly situated in a great location close to all amenities while offering plenty of outdoor space to enjoy. This move-in ready property features a bright eat-in kitchen, a comfortable living area and a versatile third bedroom that can also serve as a home office, hobby room or guest space. Enjoy your morning coffee in the sitting room or step outside to the large 16'x16' deck overlooking a large level lot, a great place for entertaining and having that BBQ with plenty of room to play or lots of space for a garden with a shed for outdoor storage. Enjoy year round comfort with a high efficiency forced air propane furnace and central air conditioning for those hot days and nights. This home has been freshly painted and updated with a new electrical panel adding peace of mind for years ahead. Nature lovers will appreciate being just minutes from local lakes, trails and recreational opportunities, while being close to shopping, schools and other everyday amenities. Whether you're a first time buyer, downsizing or looking for a turn key property with rooms to roam, this home offers exceptional value and convenience. Don't miss this opportunity-book your showing today! (id:47564)
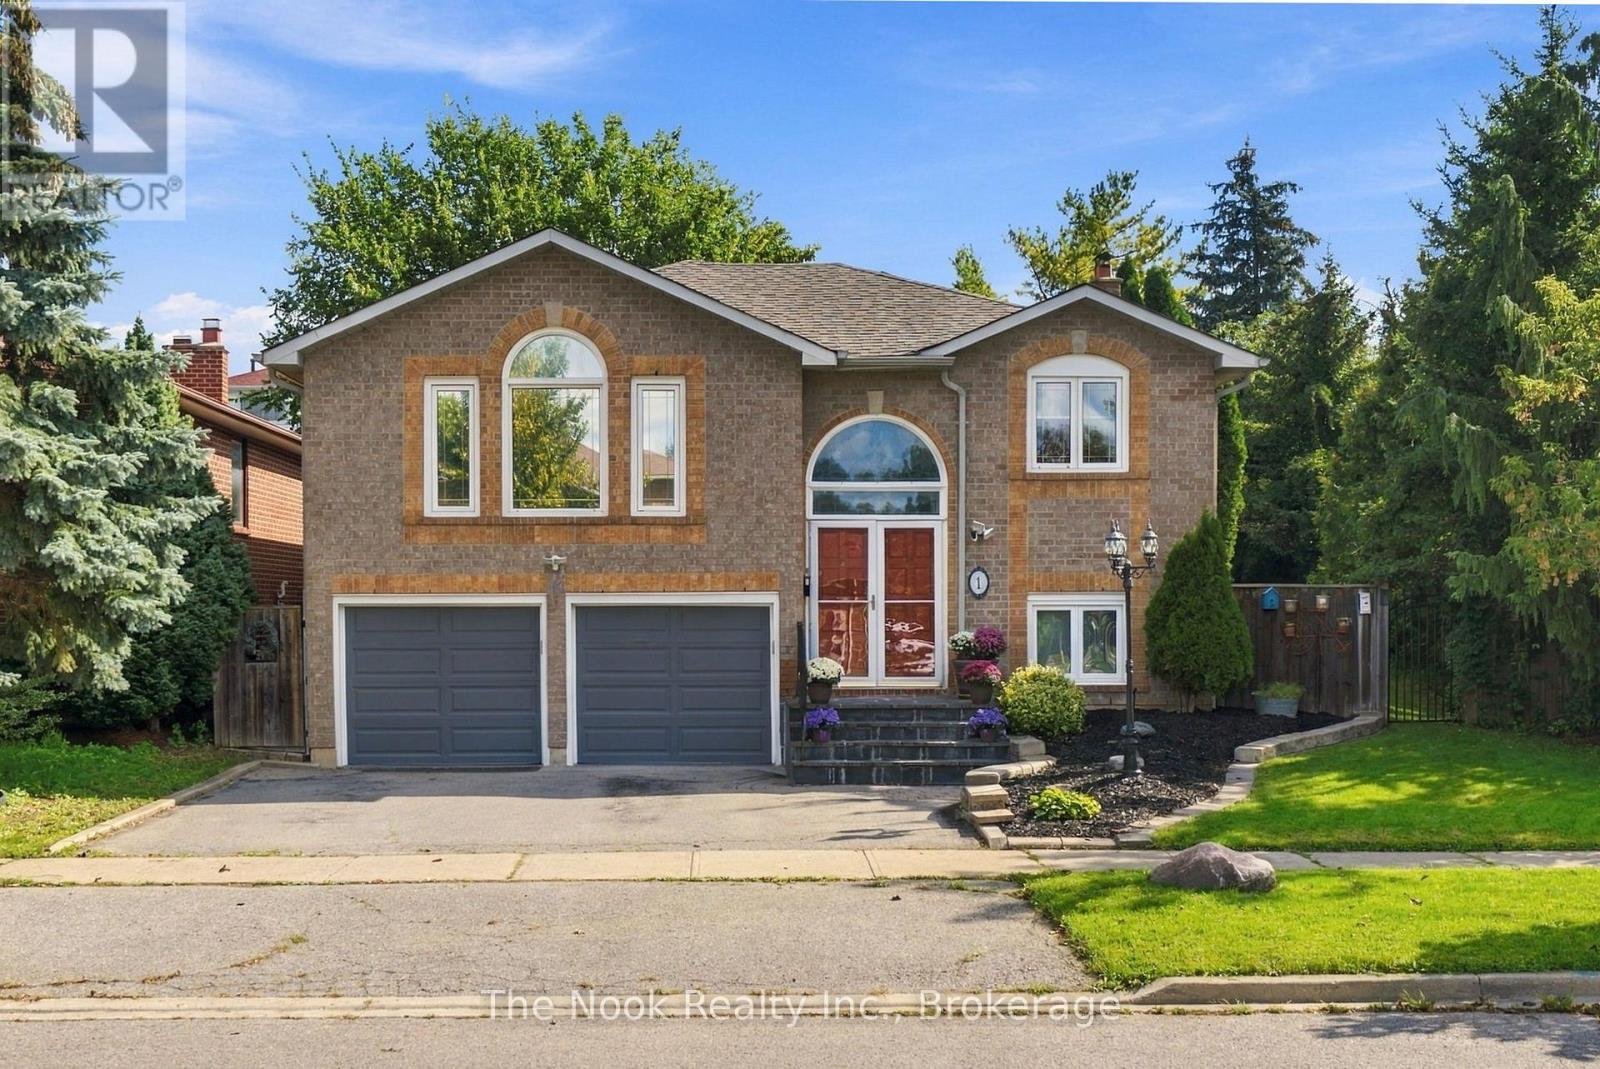
1 Inglewood Place
Whitby, Ontario
Space, Versatility & Endless Possibilities at 1 Inglewood Place, Whitby! Discover the perfect blend of comfort, functionality, and opportunity in this inviting 3+2 bedroom, 3-bathroom home! Offering a flexible layout with two kitchens and a finished lower level, this property is ideal for growing families, multi-generational living, or buyers looking for potential income opportunities. The bright and welcoming main floor features a spacious living room, a dining area with a cozy fireplace and walkout to the sunroom, and an updated eat-in kitchen perfect for everyday living. Three generously sized bedrooms complete the main level, including a primary bedroom with a 3-piece ensuite and walkout to the back deck. The possibilities continue in the finished lower level, featuring a second kitchen, family room, bathroom, and two additional bedrooms. Whether you're looking for extra space for extended family, a comfortable setup for guests, or the potential for supplementary income, this home offers plenty of flexibility to suit your needs. Step outside and unwind in the beautiful, tree-lined backyard, where mature trees create a peaceful setting with added privacy. Enjoy your morning coffee on the deck or entertain family and friends in your own private outdoor retreat, complete with a lawn sprinkler system to help keep the yard looking its best. Conveniently located close to schools, public transit, major highways, and everyday amenities, this home offers the space you need and the location you'll love. (id:47564)
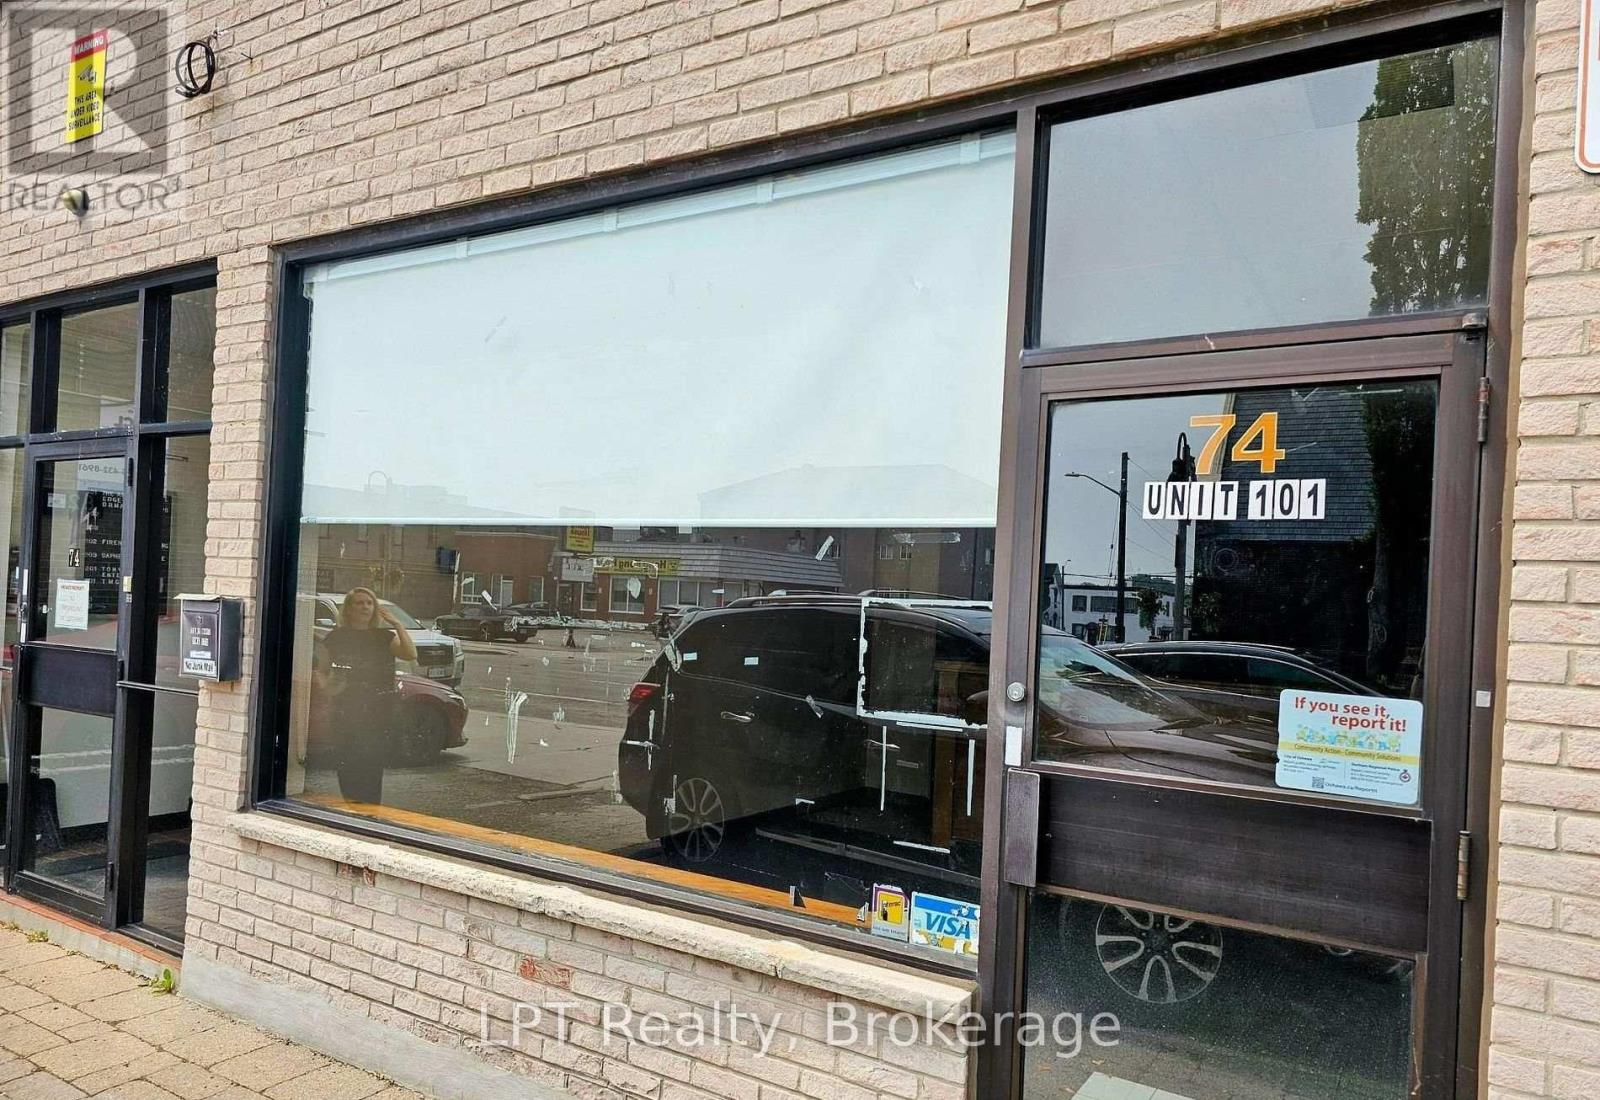
101 - 74 Simcoe Street S
Oshawa, Ontario
First time offered in decades! This street level high visibility corner unit retail/service office space available in Downtown Oshawa is ready for your business. Very versatile space for retail, hospitality, office or service based business, are all permitted uses. UGC-A Zoning ( formerly CBD ) see attachment for list of permitted uses. Very well maintained building with Excellent property management. TMI is $400 a month (id:47564)
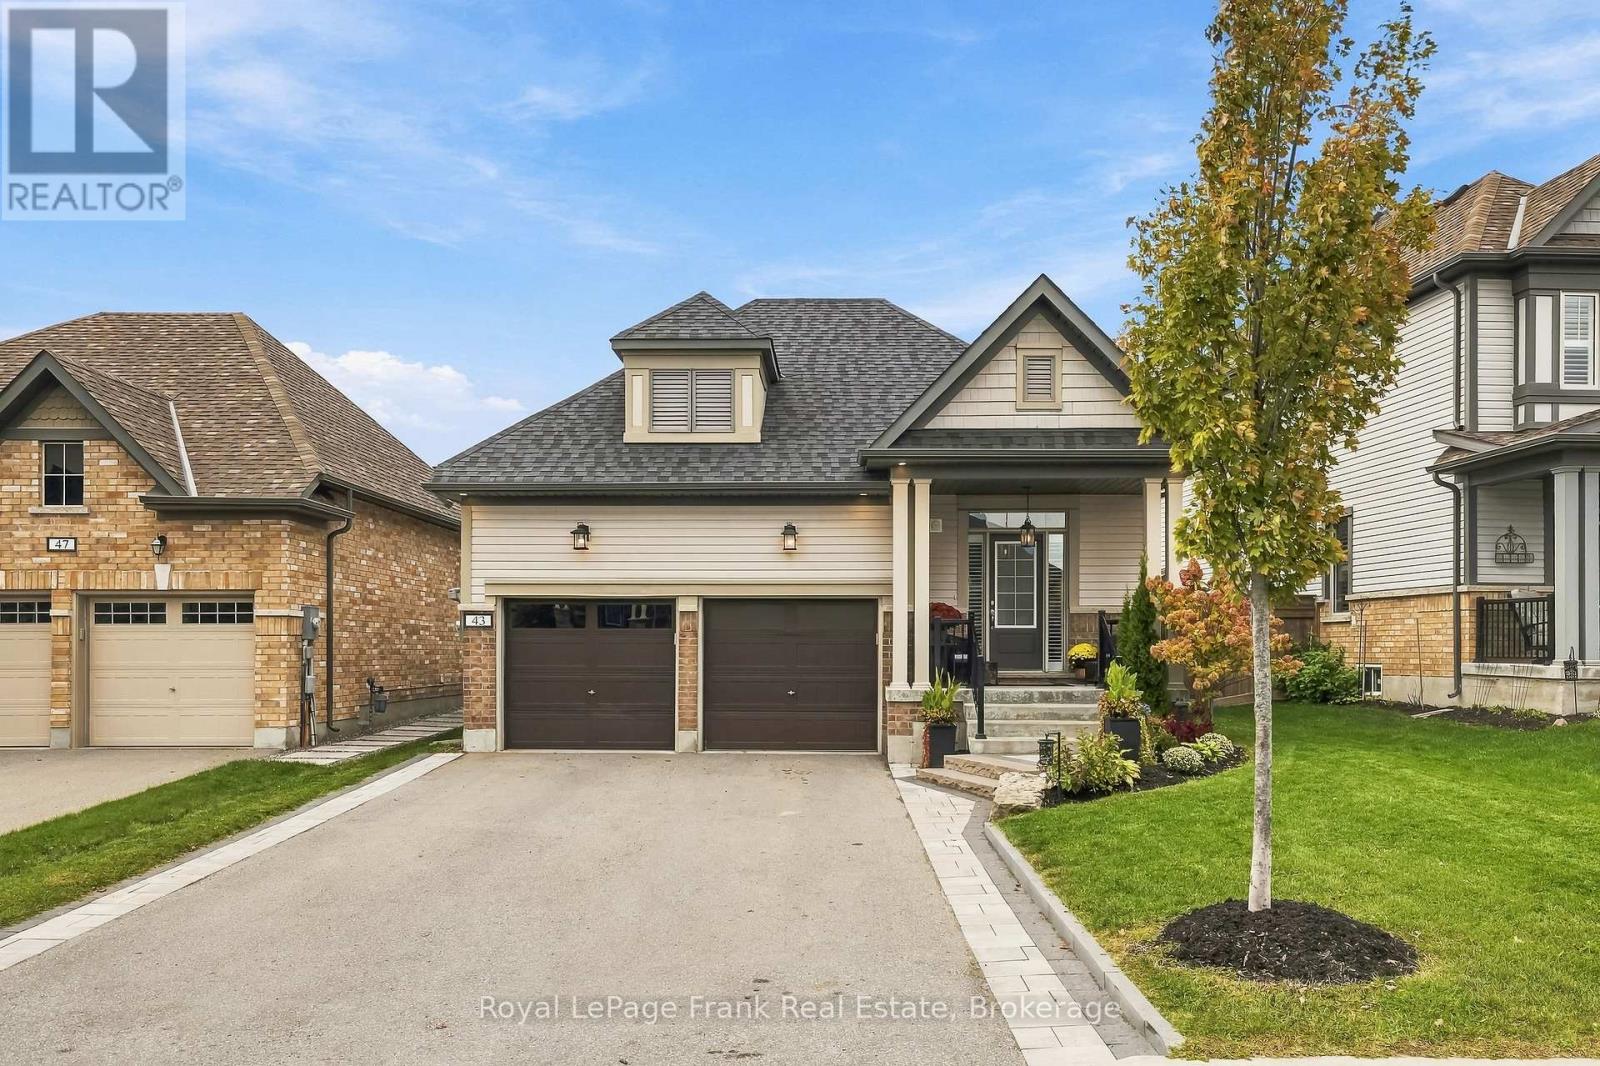
43 Glenhaven Court
Scugog, Ontario
Welcome to this thoughtfully updated, move-in-ready bungalow in a highly desirable Port Perry neighbourhood, just minutes from local amenities, shops, restaurants, and everyday conveniences. Offering a functional layout and quality builder upgrades, this home is designed for comfortable living and effortless entertaining. The main floor features two generously sized bedrooms, each complete with its own ensuite bathroom, offering exceptional comfort and privacy. The upgraded kitchen showcases quartz countertops and stainless steel appliances, complemented by quality finishes and thoughtful builder-selected upgrades throughout the home. Dark hardwood flooring adds warmth and style, while convenient main-floor laundry and a powder room make everyday living and hosting a breeze. Step outside to the beautifully landscaped backyard, complete with a built-in gazebo, creating the perfect space to relax, entertain, or enjoy a quiet afternoon outdoors. The spacious two-car garage also comes equipped with a rough-in for an EV charger. The tastefully finished basement extends the living space with a cozy gas fireplace, an ideal setting for movie nights, watching the game, or gathering with family and friends. Two additional generously sized bedrooms and a full bathroom provide excellent flexibility for a growing family, overnight guests, or those seeking extra space. Whether you're looking to downsize without compromising on space, accommodate a growing family, or enjoy the convenience of true main-floor living, this exceptional bungalow offers versatility, comfort, and a welcoming place to call home. Don't miss your opportunity to enjoy all that Port Perry living has to offer. (id:47564)
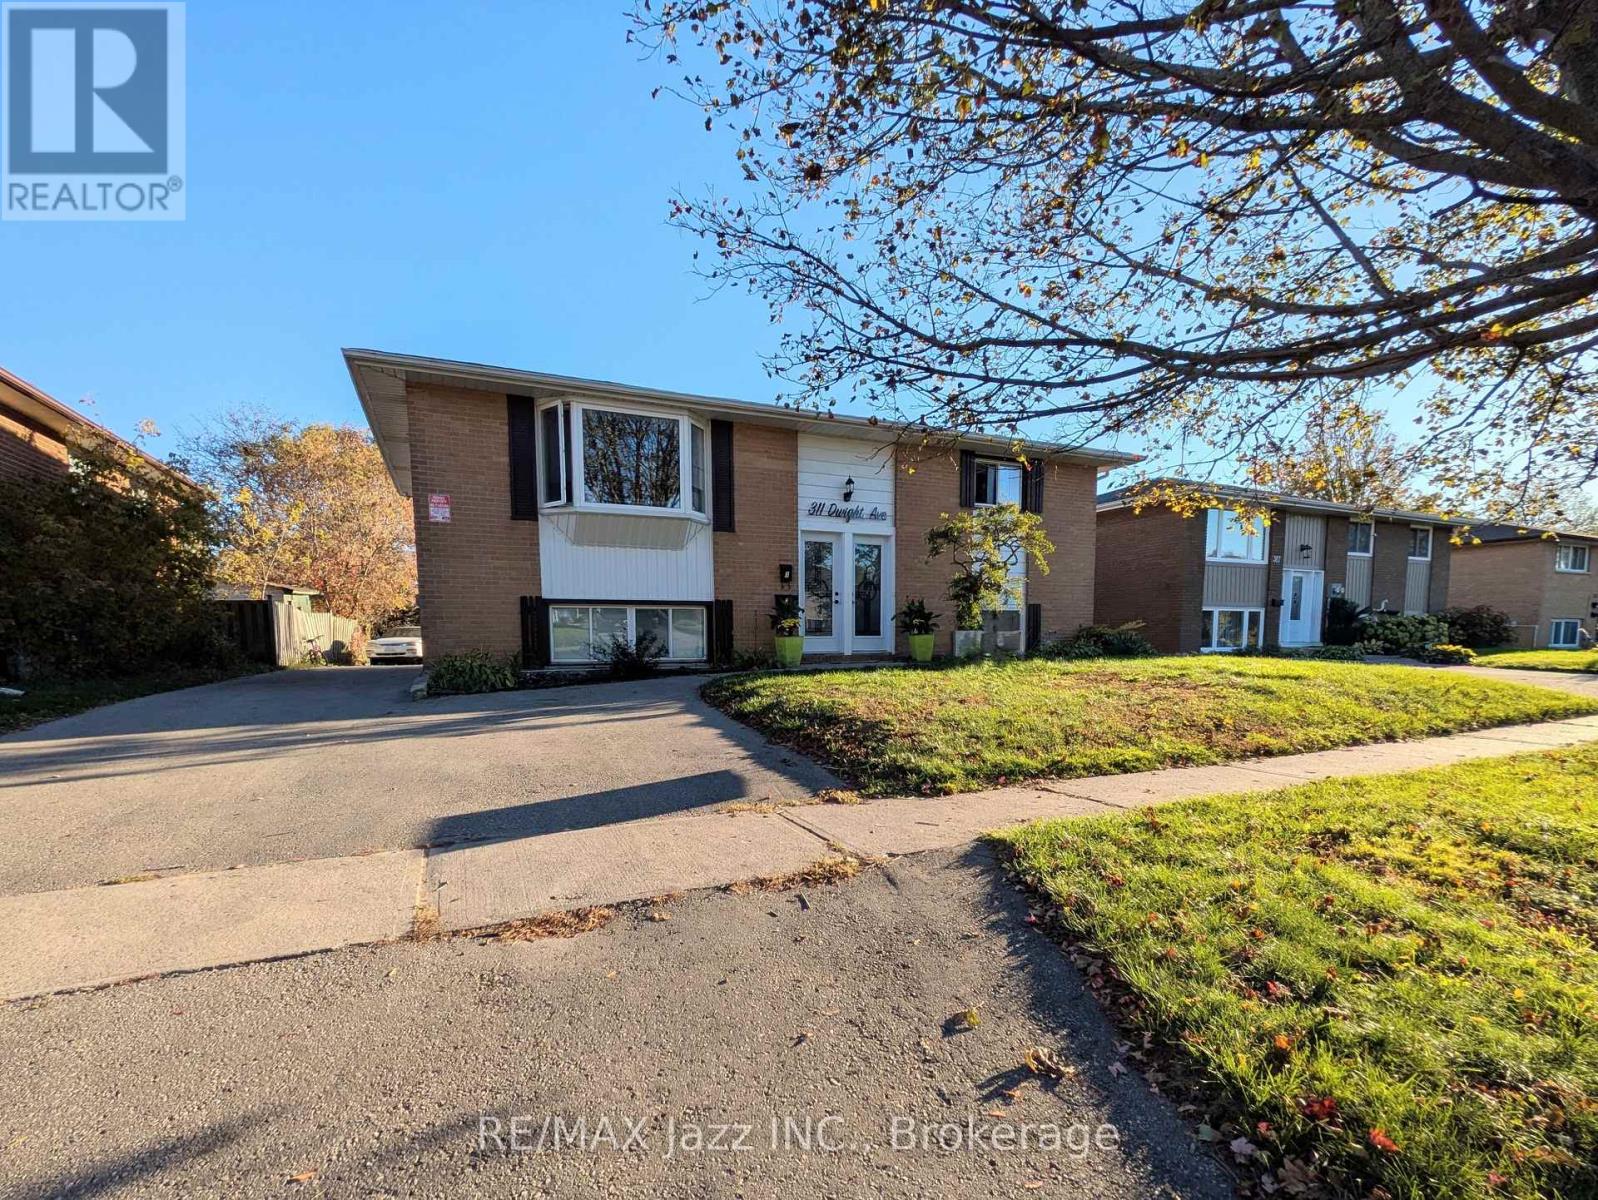
2 - 311 Dwight Avenue
Oshawa, Ontario
Welcome to this beautifully renovated 3-bedroom apartment in a well-maintained legal duplex in Oshawa. Renovated from top to bottom, this bright and inviting home combines modern finishes, thoughtful design, and everyday convenience. Large windows fill the space with natural light and warmth throughout. The open-concept living, dining, and kitchen areas offer a seamless layout for everyday living and entertaining. The contemporary kitchen features stylish shaker-style cabinetry, quartz countertops, and new stainless steel appliances. The living room makes a statement with a custom designer feature wall showcasing a white marble finish, a 60-inch linear electric fireplace, and trendy wood-slat accents. The well-designed layout includes three bedrooms, a primary bedroom with a walk-in closet and feature wall, a beautiful 3-piece bathroom with a luxurious walk-in shower, an additional 2-piece powder room, and private in-suite laundry. Enjoy the convenience of two separate private entrances and two dedicated parking spaces. Located in Oshawa's Lakeview neighbourhood, this home offers a wonderful balance of outdoor enjoyment and everyday convenience. With a Walk Score of 72/100, many daily errands can be accomplished on foot. Backing directly onto Lake Vista Park, enjoy green space right in your backyard. The South Oshawa Community Centre and Lake Ontario waterfront are a short walk away, offering recreation, community programs, and waterfront walks. Nearby parks, schools, shopping, and everyday amenities add to the appeal. Public transit is steps away, with convenient access to Highway 401 and major routes for commuting. An exceptional rental opportunity for those seeking a spacious, modern, and move-in-ready home in Oshawa. With extensive renovations, contemporary finishes, abundant natural light, and practical features, this beautifully updated apartment offers a welcoming blend of style, comfort, and everyday convenience. (id:47564)
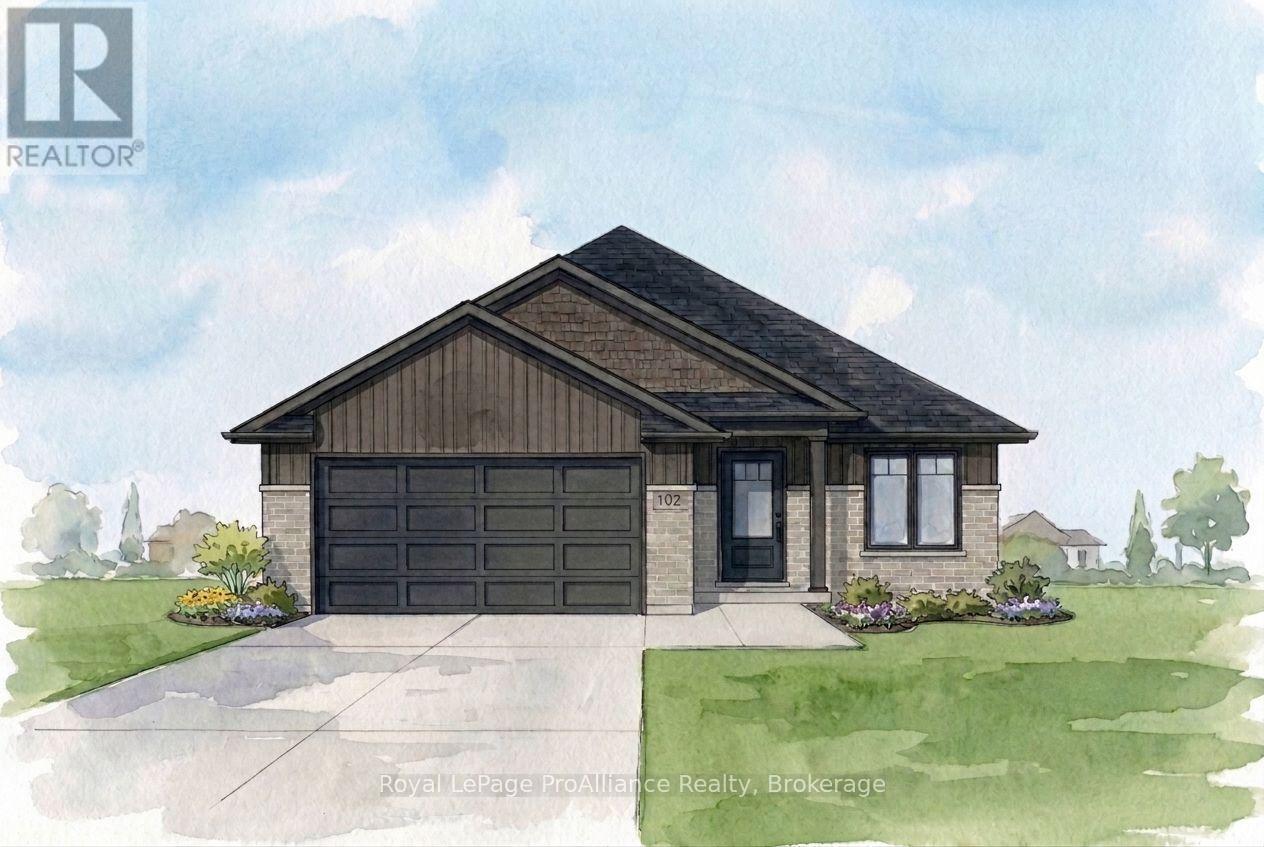
102 Hastings Park Drive
Belleville, Ontario
Welcome to your dream home, this completely finished 'Charleston' is a stunning 1,550sf bungalow located in one of Belleville's most loved neighbourhoods. Duvanco Homes has thoughtfully designed this three-bedroom, two-bathroom home features a spacious great room with soaring vaulted ceilings that enhance the open airy feel of this well designed floor plan finished in warm creams and neutrals. The sleek, modern galley-style kitchen with creamy white cabinetry boasts a large island perfect for gathering and entertaining, while the generous dining space is beautifully illuminated by plenty of natural light. The primary bedroom offers a full ensuite and walk in closet. Enjoy the convenience of main floor laundry and a double car garage.. Every Duvanco home undergoes a rigorous Holmes Approved three-stage inspection, giving you peace of mind with certification and detailed reporting. Outside, enjoy the fully sodded yard, professional landscaping, and double-wide driveway. The neighbourhood shines with walking paths, pickle ball courts, Potter's Creek Playground, and proximity to Loyalist College and Potters Creek Conservation area. (id:47564)
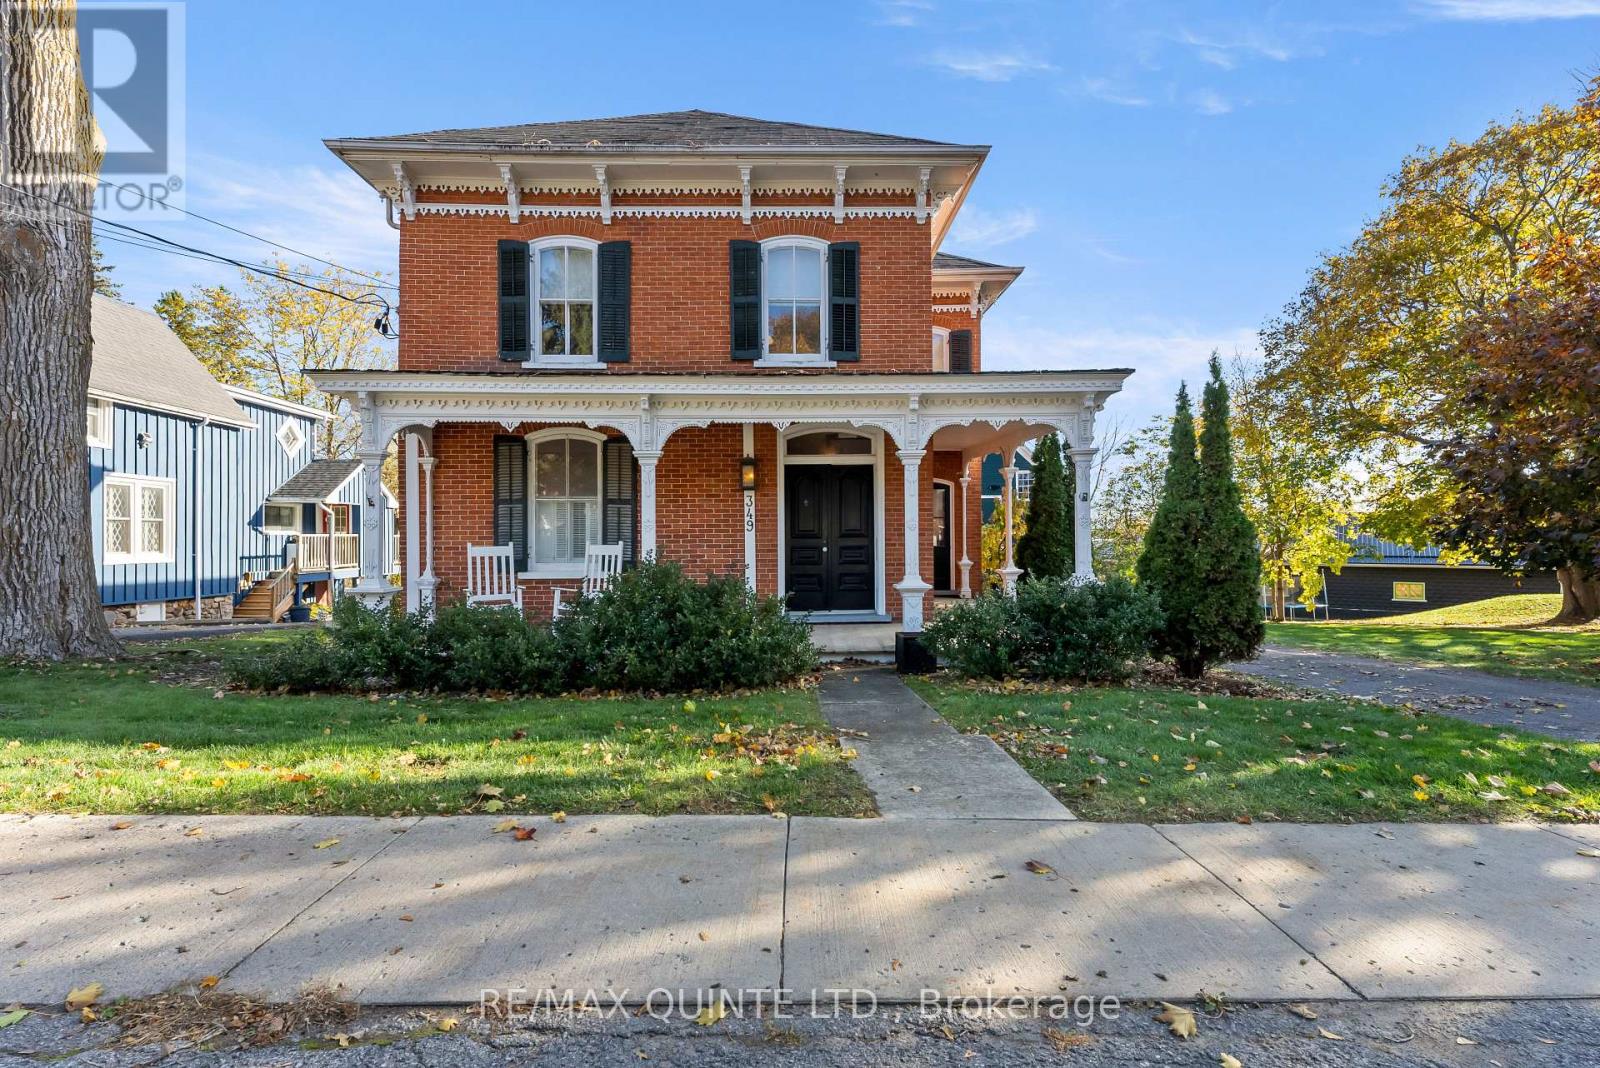
349 Main Street
Prince Edward County, Ontario
Welcome to the DeGroffe House circa 1881 - located in the heart of beautiful Bloomfield, Prince Edward County. This was the homestead of William H. DeGroffe - a celebrated local builder who was known for his architectural style and dedication to excellence in craftsmanship. His Victorian style work can be seen throughout many of the existing buildings in the village. Gracefully set on a generous lot and backing onto Stanley Street, this two storey, red brick beauty is striking in both its historical charm and detail to its modern comforts. Lovingly maintained by its current stewards - the home is full of elegant details including beautiful original flooring, trim, tall ceilings and distinctive paired entry doors. Notice the restored mold cornicing - adorning the front veranda. Inside, the main floor features formal living and dining rooms, while the kitchen and step down family room blend beautifully with its modern comforts. A charming den just off the dining room provides extra space for quiet reflection or a perfect spot for a home office. Follow the graceful staircase to the second level, where a lovely light-filled primary bedroom and two welcoming additional bedrooms await. This level features an inviting multi-flex space for games, crafts or office with skylight - providing more room for your family to spread out. A beautifully renovated four piece bathroom and convenient laundry room complete this level. An inviting screened in porch creates a welcoming space to extend the seasons w/ family and friends. Enjoy the back deck + private hot tub - ideal for unwinding after a long day of work + play in the County. With its original character intact, the classic carriage house offers endless potential to tap into your creative vision + projects. Come discover the DeGroffe House, perfectly located within walking distance to Bloomfield's vibrant downtown and experience the charm of living in this friendly community + everything that Prince Edward County has to offer. (id:47564)
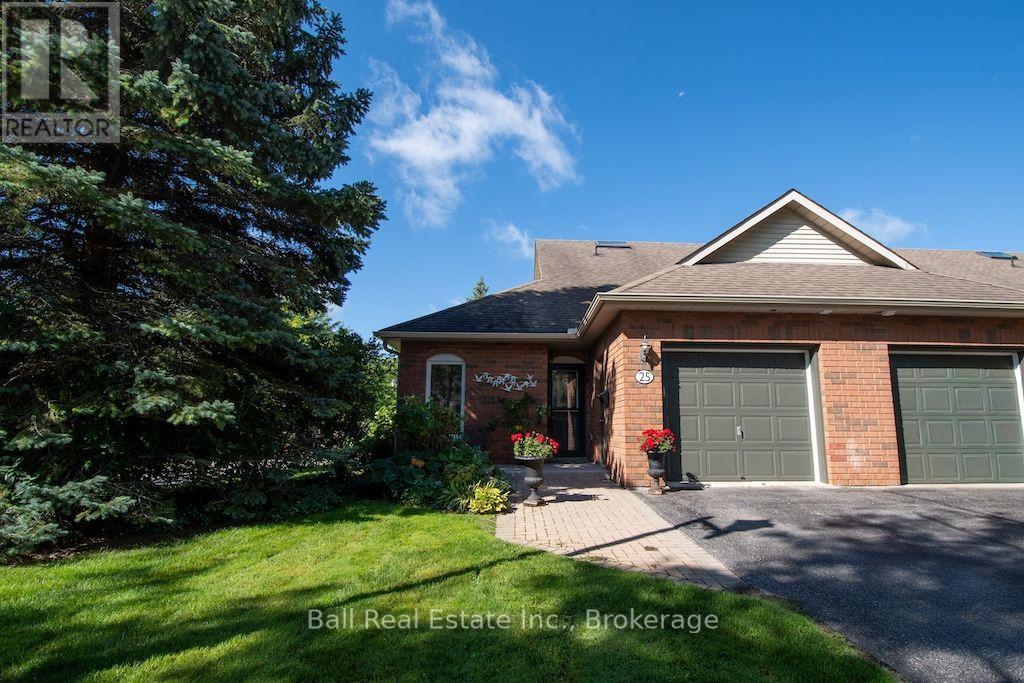
25 Charles Court
Selwyn, Ontario
Welcome to the Village of Lakefield. This nicely updated end unit condo offers true main floor living with modern finishes throughout. Enjoy newer flooring, refreshed kitchen and bathrooms, and an open concept living space highlighted by a cozy gas fireplace. The spacious primary bedroom provides comfort and convenience, while the second bedroom is ideal for guests, a home office, or a quiet den. A main floor laundry and utility room add everyday practicality. Stairs have been added to the crawl space, creating easy access to ample storage. The generous attached one car garage is a welcome bonus. As an end unit, this home is filled with natural light, and the patio doors lead to a private outdoor patio-perfect for relaxing or entertaining. Located within walking distance to all Village amenities, including restaurants, shopping, churches, banking, and more. Lakefield is a vibrant community featuring an active Curling Club, Legion, and Lions Club. Golf enthusiasts will appreciate courses just 10 minutes away, and nature lovers can enjoy scenic walking trails along the Otonabee River and throughout the Village. A truly charming and desirable neighbourhood-ideal for those seeking comfort, convenience, and community. (id:47564)
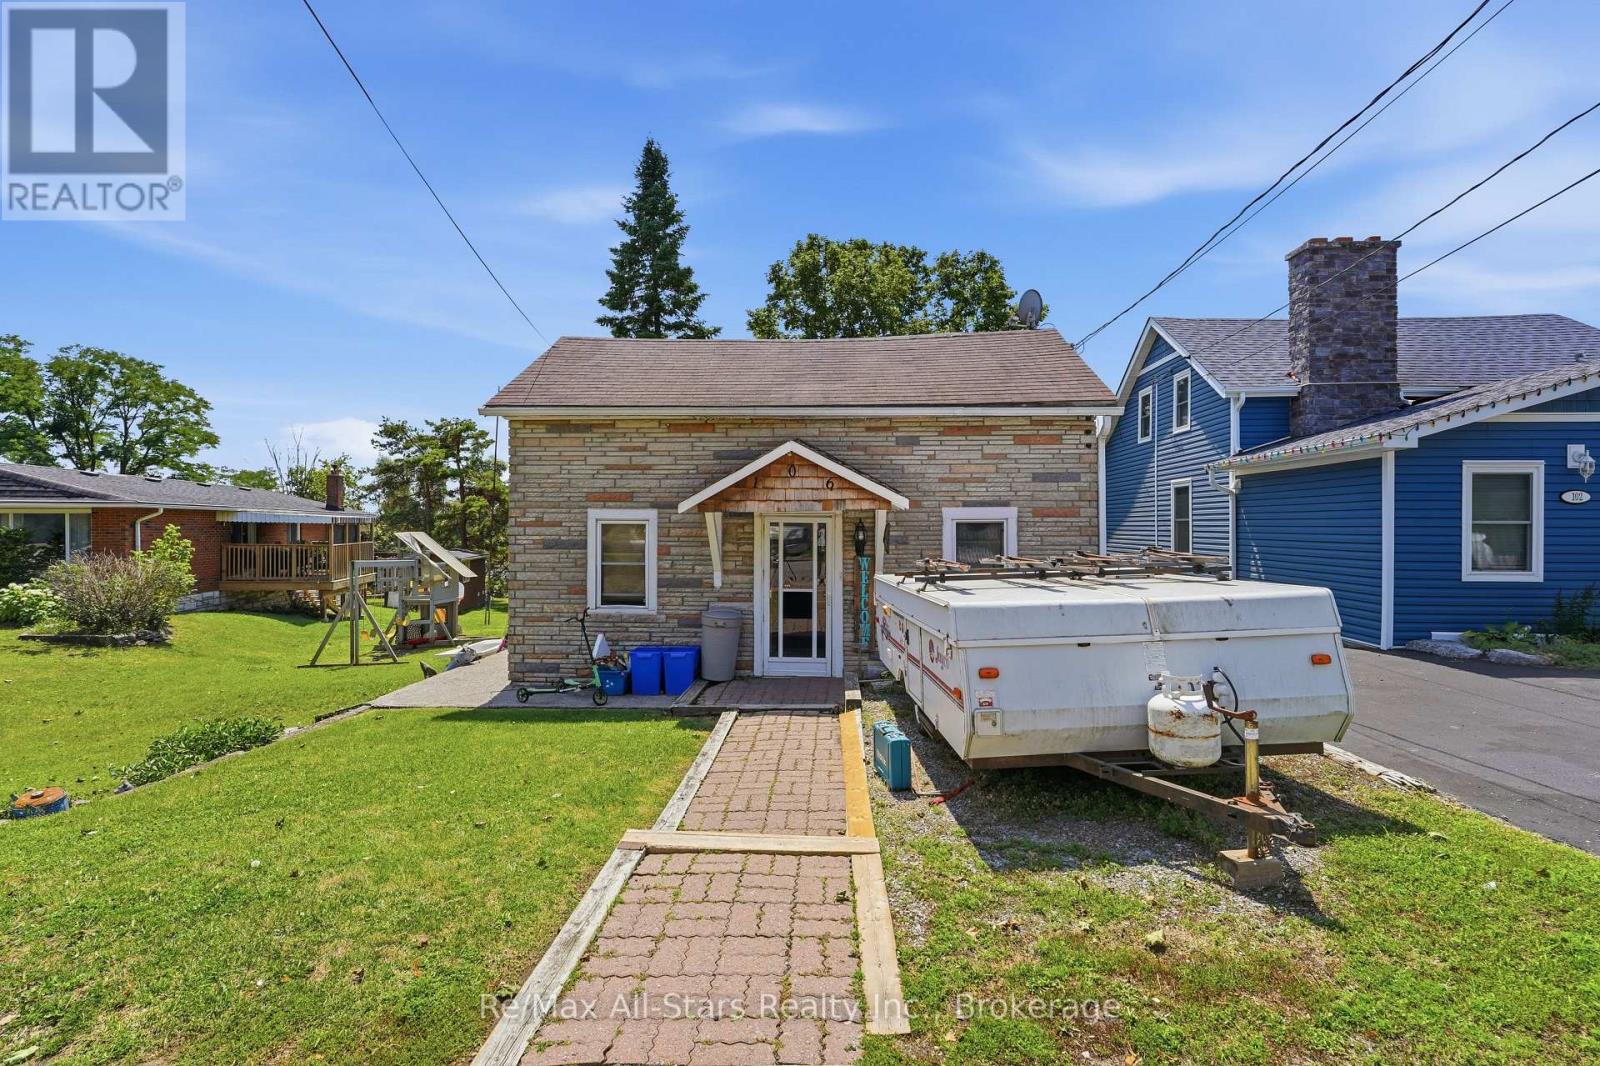
106 Bond Street E
Kawartha Lakes, Ontario
Welcome to 106 Bond St. E., a 1 1/2 storey home set on a generously sized lot with a spacious backyard offering endless potential. This property presents a fantastic opportunity for buyers with vision, whether you're a first-time purchaser looking to enter the market and build equity, or an investor seeking your next renovation project. The home offers a functional layout with plenty of natural light and solid bones, ready for updating and customization to suit your style and needs. The large backyard provides ample space for outdoor living, gardening, or future improvements, making it ideal for families or those who value outdoor space. Conveniently located close to local amenities, schools, and downtown, this property combines location with opportunity. With some renovations and upgrades, this home can be transformed into a charming residence or income-generating investment. Bring your ideas and unlock the full potential of this property. (id:47564)
2029 Pigeon Lake Road
Kawartha Lakes, Ontario
** Price just Reduced** Welcome to 2029 Pigeon Lake Road. This 2 bedroom, 2 full bathroom waterfront home offers a spacious layout with plenty of additional living space. The main floor features a bright kitchen, comfortable living room and convenient main floor laundry, while the fully finished basement provides extra room for family, guests or hobbies. The home also features a Generac backup generator system, providing reliable power during outages, as well security cameras are installed on the property for enhanced security. Set on over 100 feet of direct waterfront on Pigeon Lake, this property is ideal for year-round living or a weekend retreat with easy access to boating, fishing and everything the Trent-Severn Waterway has to offer. (id:47564)
6 Pond Street
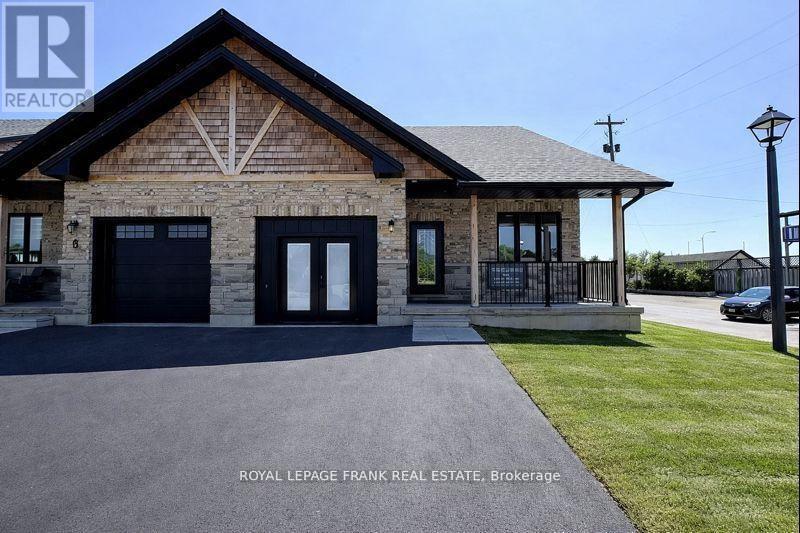
Trent Hills, Ontario
Experience the Incredible Trent River Lifestyle Overlooking Lock 18! Move right into this brand-new 2-bedroom bungalow townhome, packed with premium upgrades and perfectly located in the charming town of Hastings. Surrounded by water and just steps from local restaurants and shops, this home offers the best of both tranquility and convenience. Inside, you'll find hardwood flooring throughout, quartz countertops in the kitchen and bathrooms, and upgraded interior doors with matte black lever hardware. The chefs kitchen is designed for both style and function, featuring stainless steel appliances, a spacious island perfect for entertaining, and an open-concept layout that flows seamlessly into the living space. The main floor boasts 9' ceilings, upgraded trim, and smooth ceilings, highlighted by LED pot lights that add a bright, modern touch. For even more living space, this home includes a fully finished basement with a 3-piece bath, making it ideal for guests, a recreation area, or additional storage. Don't miss your chance to own this stunning home in an unbeatable location! (id:47564)
42 Pond Street
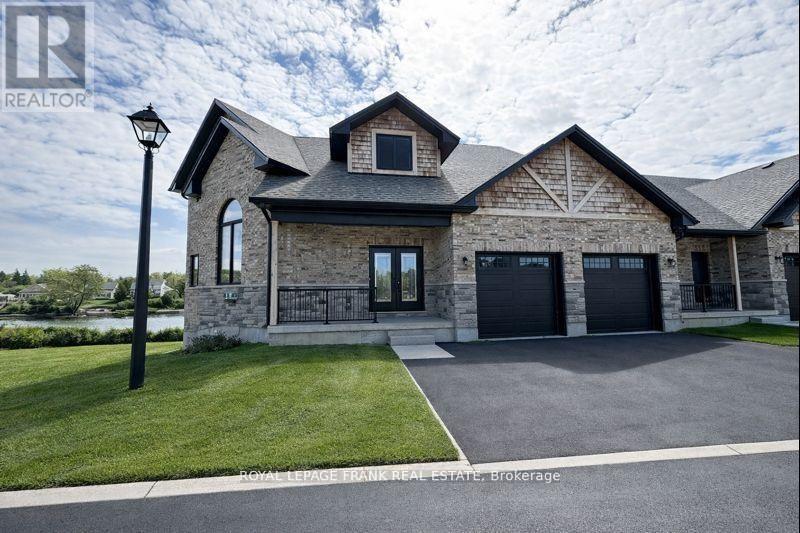
Trent Hills, Ontario
Welcome to an exquisite riverside retreat, where the Trent River lifestyle meets luxurious living. This spectacular end-unit residence, spanning over 3,000 sq. ft., is a masterpiece of design and craftsmanship. Offering 5 spacious bedrooms, this home is perfectly tailored for large families, with multiple living areas that cater to every need. The full walk-out basement, drenched in natural light, presents endless possibilities whether it's a vibrant entertainment hub or a serene retreat. Situated at Lock 18 in the charming town of Hastings, this home offers breathtaking water views from nearly every room, creating a tranquil backdrop to daily life. The elegant design seamlessly blends indoor and outdoor living, with a walk-out basement and expansive balcony that invites you to soak in the beauty of the Trent River. Impeccably designed and ready for you to move in, this home is just steps away from delightful local restaurants and shops, marrying convenience with the peacefulness of waterfront living. This is not just a home; it's a lifestyle - an opportunity to immerse yourself in the natural beauty and serenity of one of Ontarios most picturesque settings. Don't miss the chance to make this stunning property your own. (id:47564)
34 Pond Street
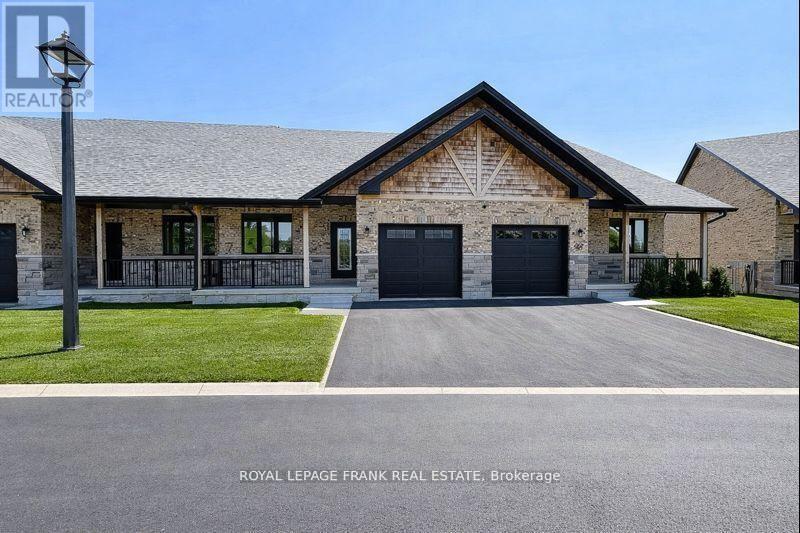
Trent Hills, Ontario
Step into this beautifully upgraded 3-bedroom bungaloft townhome in the charming town of Hastings, where luxury meets comfort in every detail. Offering stunning river views and multiple outdoor retreats, this home is designed for both relaxation and entertaining. Enjoy seamless indoor-outdoor living with a walk-out from the main floor to a spacious deck and a walk-out from the upper loft to a covered balcony, both overlooking the serene Trent River and Lock 18. Inside, upgraded hardwood and tile flooring flow throughout, complementing the elegant trim package and upgraded interior doors. The main floor impresses with its 9 ceilings, a hardwood staircase with iron pickets, and an abundance of LED pot lights that enhance the homes warm ambiance. The chefs kitchen is a true showpiece, featuring a stylish two-tone design, an upgraded cupboard door package, quartz countertops, and a valance lighting system that adds both function and sophistication. A beverage bar with a built-in cooler and an upgraded appliance package, including a microwave, make entertaining effortless. Upstairs, the loft continues to impress with a wet bar, upgraded cupboard profiles, and additional space to unwind. With an upgraded plumbing package throughout and thoughtfully selected finishes, this home is a perfect blend of luxury and practicality. Live your dream on the water in Hastings, where upscale living meets the beauty of nature. (id:47564)
12 Pond Street
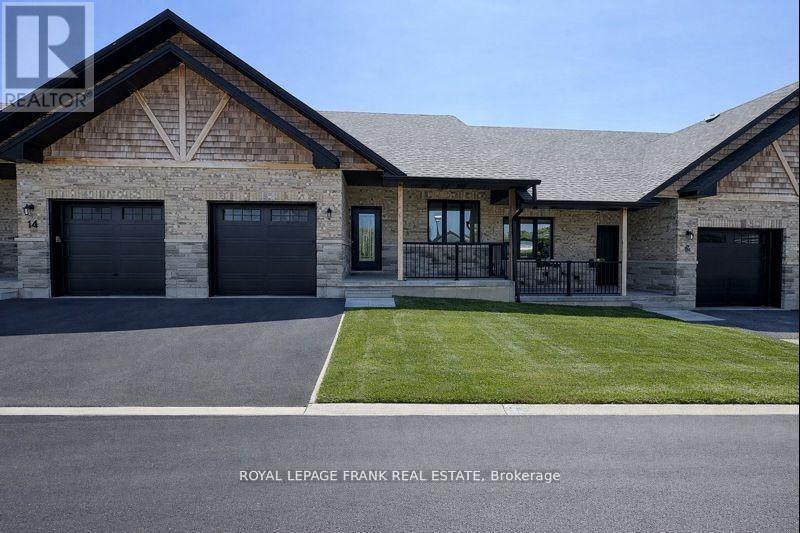
Trent Hills, Ontario
Experience the incredible Trent River lifestyle overlooking Lock 18! Ready to move in, this stunning 2-bedroom bungalow townhome is surrounded by water and perfectly situated in the charming town of Hastings. Enjoy the convenience of being within walking distance to local restaurants and shops. This home offers an array of premium features, including hardwood flooring throughout, quartz countertops in the kitchen and bathrooms, upgraded interior doors with matte black lever hardware and stainless steel kitchen appliances. The main floor boasts 9' ceilings, upgraded trim, and smooth ceilings, complemented by several LED pot lights. The kitchen is a chef's dream, featuring a spacious island perfect for entertaining. There is also an option to finish the basement, adding over 2,400 square feet of total living space. (id:47564)
53 - 10 Bassett Boulevard
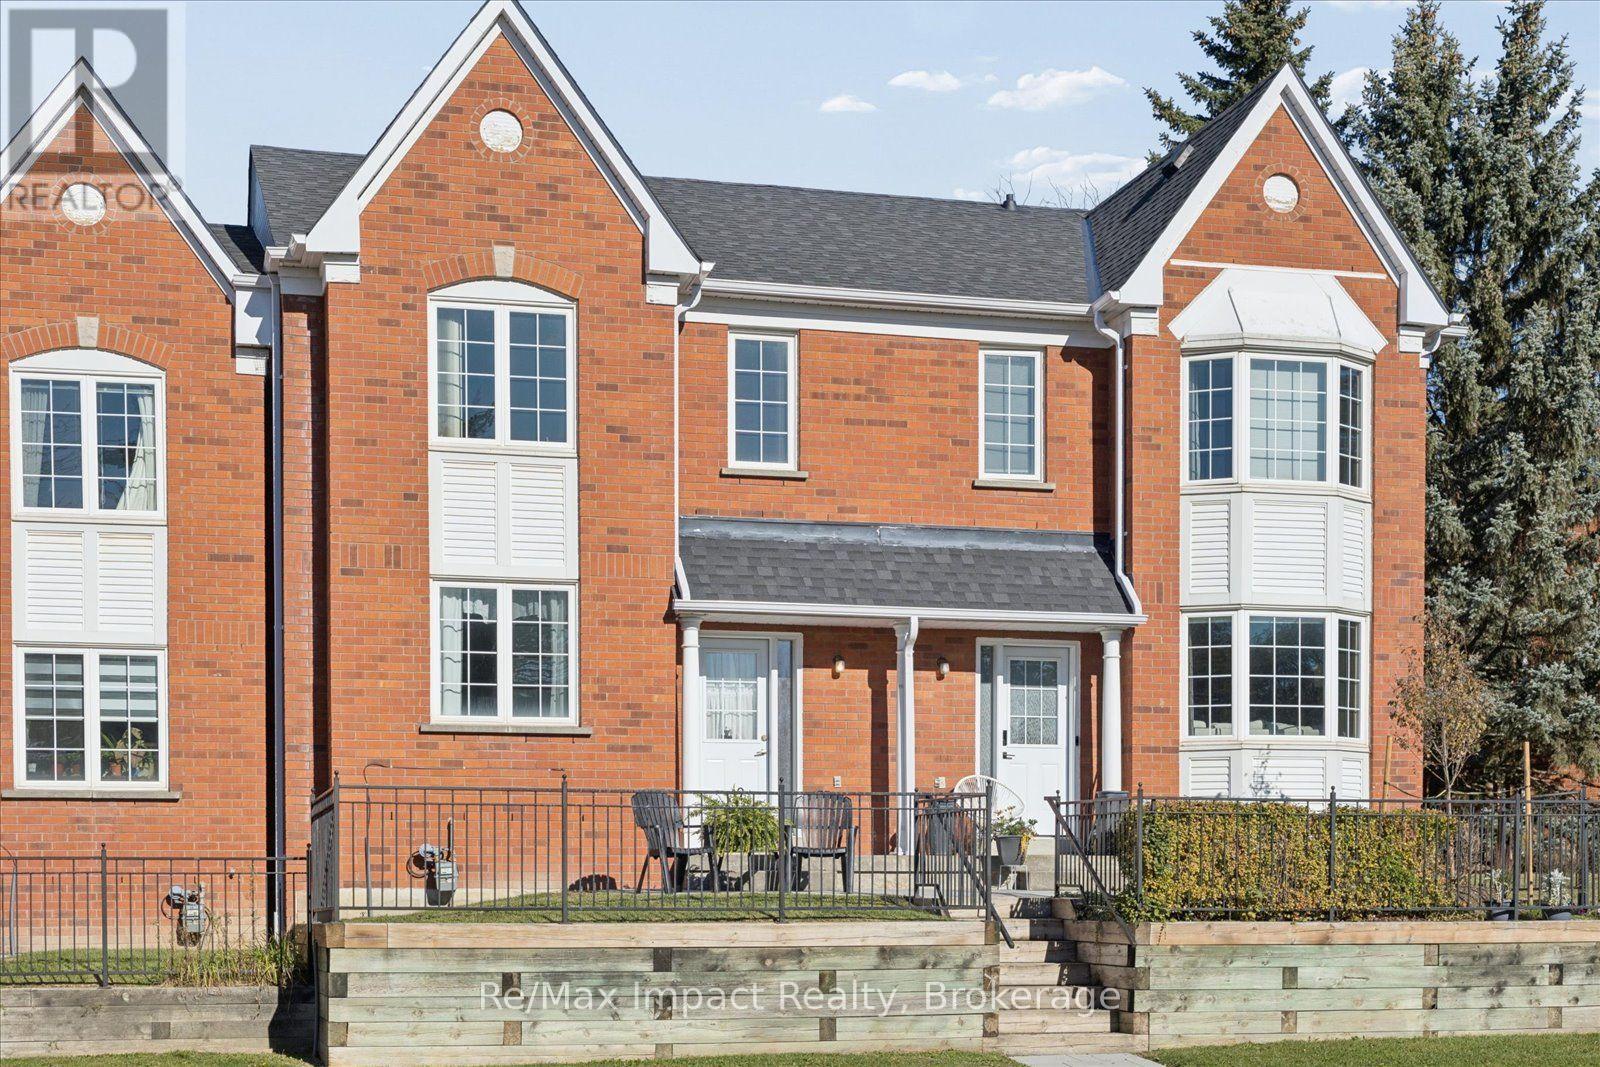
Whitby, Ontario
Welcome to this bright, clean and well-maintained two-storey condo townhome in the sought after Bradley Estates Whitby complex! Over 1,360 sq. ft. of living space, this inviting home features three bedrooms, two bathrooms, and a spacious combined living and dining area, -ideal for comfortable everyday living and entertaining. The eat-in kitchen includes a pantry and walkout to a patio, perfect for enjoying your morning coffee or relaxing outdoors. Additional highlights include central air, five appliances, a detached single-car garage and visitor parking. Ideally situated close to schools, shopping, public transit, parks, walking trails and recreation facilities. Commuters will appreciate quick access to Highways 401, 407 and 412. Whether you're a first-time buyer, a growing family or looking to downsize, this home offers an excellent combination of comfort, convenience and location. A wonderful opportunity to enjoy all that Whitby has to offer! (id:47564)
97 Steinway Drive
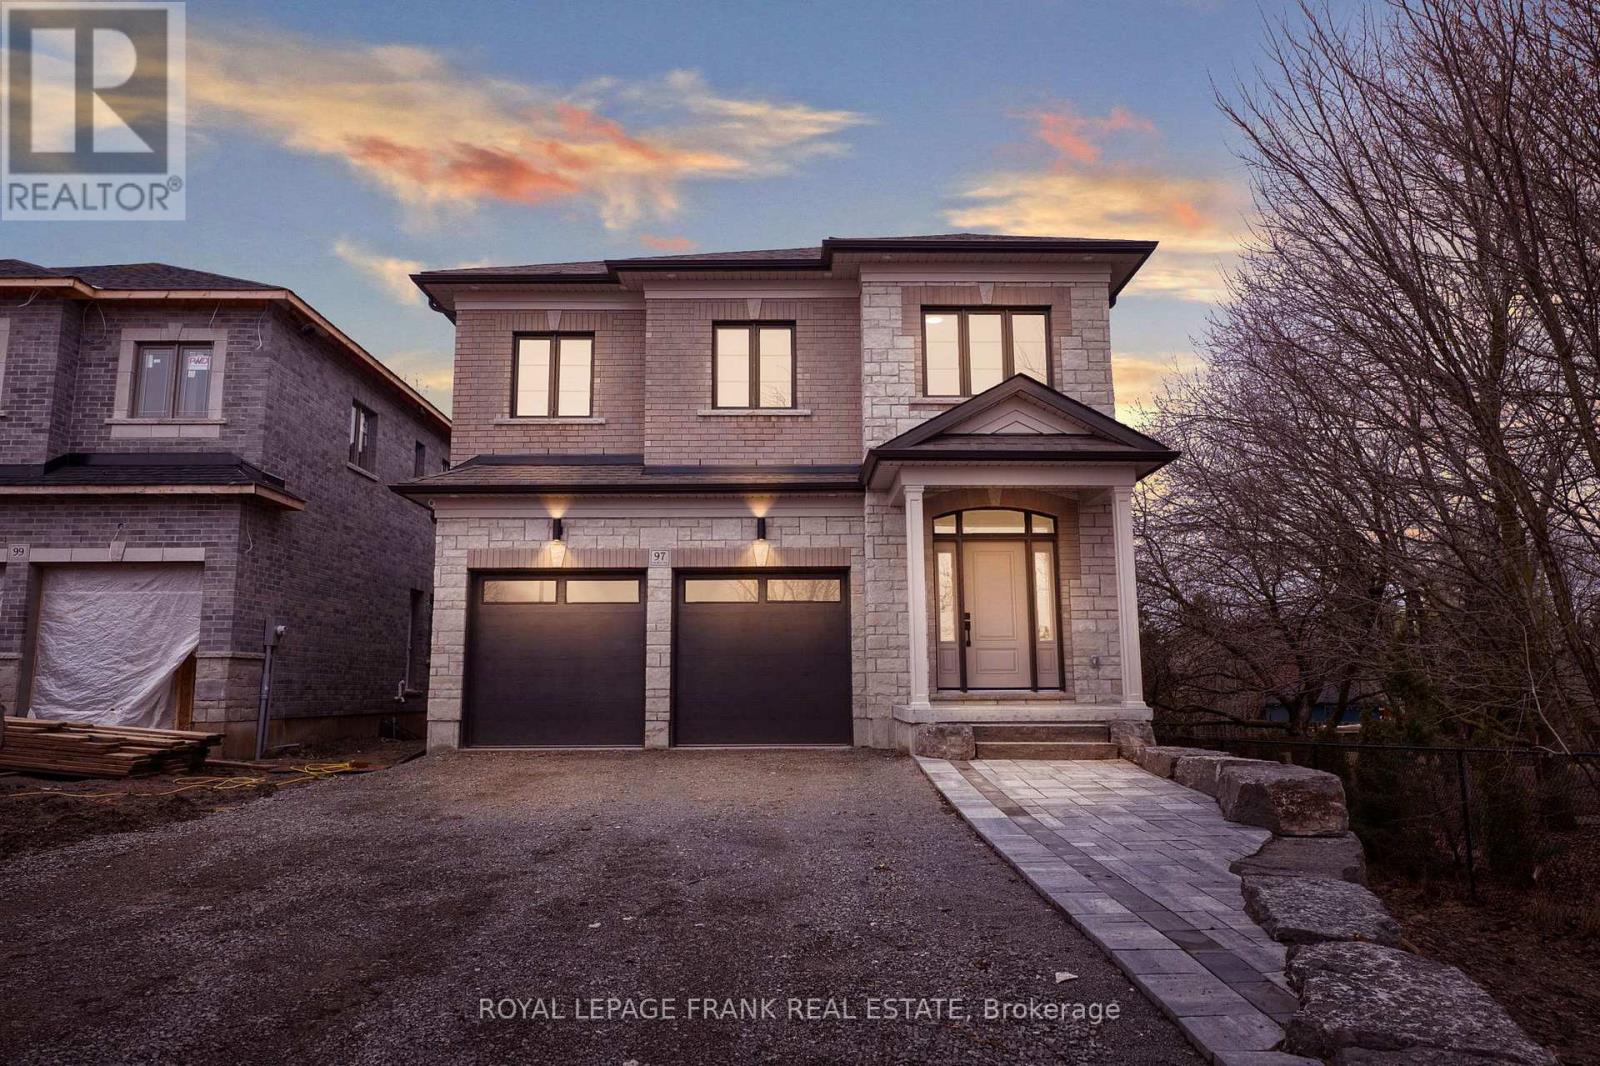
Scugog, Ontario
Welcome to 97 Steinway Dr, This Stunning Brand New Home Built By Tatra Valley Homes Offers Exceptional Design With 2 Oak Staircases, One Leads to a Walk-Out Basement With Separate Side Entrance. This Model Is Being Sold With Thousands Of Dollars In Upgrades. The Open Concept Main Floor Features Huge Living And Dining Room Combination With Waffle Ceiling, Potlights, Gas Fireplace and Hardwood Floor. The Kitchen Is A Chef's Dream With a Walk-In Pantry, Built-In Stainless Steel Appliances, Pots & Pan Drawers, Spice Racks, Oversize Centre Island With Waterfall Quartz Counter, Crown Moulding, Potlights & Walkout to Deck. Entry with Crown Moulding and Wainscotting Leading to The Second Floor. Upstairs offers 4 Bedrooms. The Primary Suite With Coffered Ceiling, Crown Moulding, 5 Pc luxurious ensuite with upgraded Cabinetry, Glass Shower & Soaker Tub & Walk-In Closet. The 2nd Bedroom Features a 4Pc Ensuite For Privacy & Comfort. Convenient Dedicated Laundry Room With Upgraded Cabinets, Quartz Counter & Backsplash On This Level.9'ceilings On Main & Second Floor. Engineered Hardwood Throughout. Upgraded Oversized Tiles In All Bathrooms & Foyer. Partially Finished Walk-Out Basement With Huge Windows, Separate Side Entrance & an Office. This Home Is Situated in a Quiet Area Of Port Perry, Close to All Amenities, Historic Downtown, Shops & Dining (id:47564)
Lot 16 Concession 8 And 9 Flaherty Rd ( Fire Rte 397 ) Route
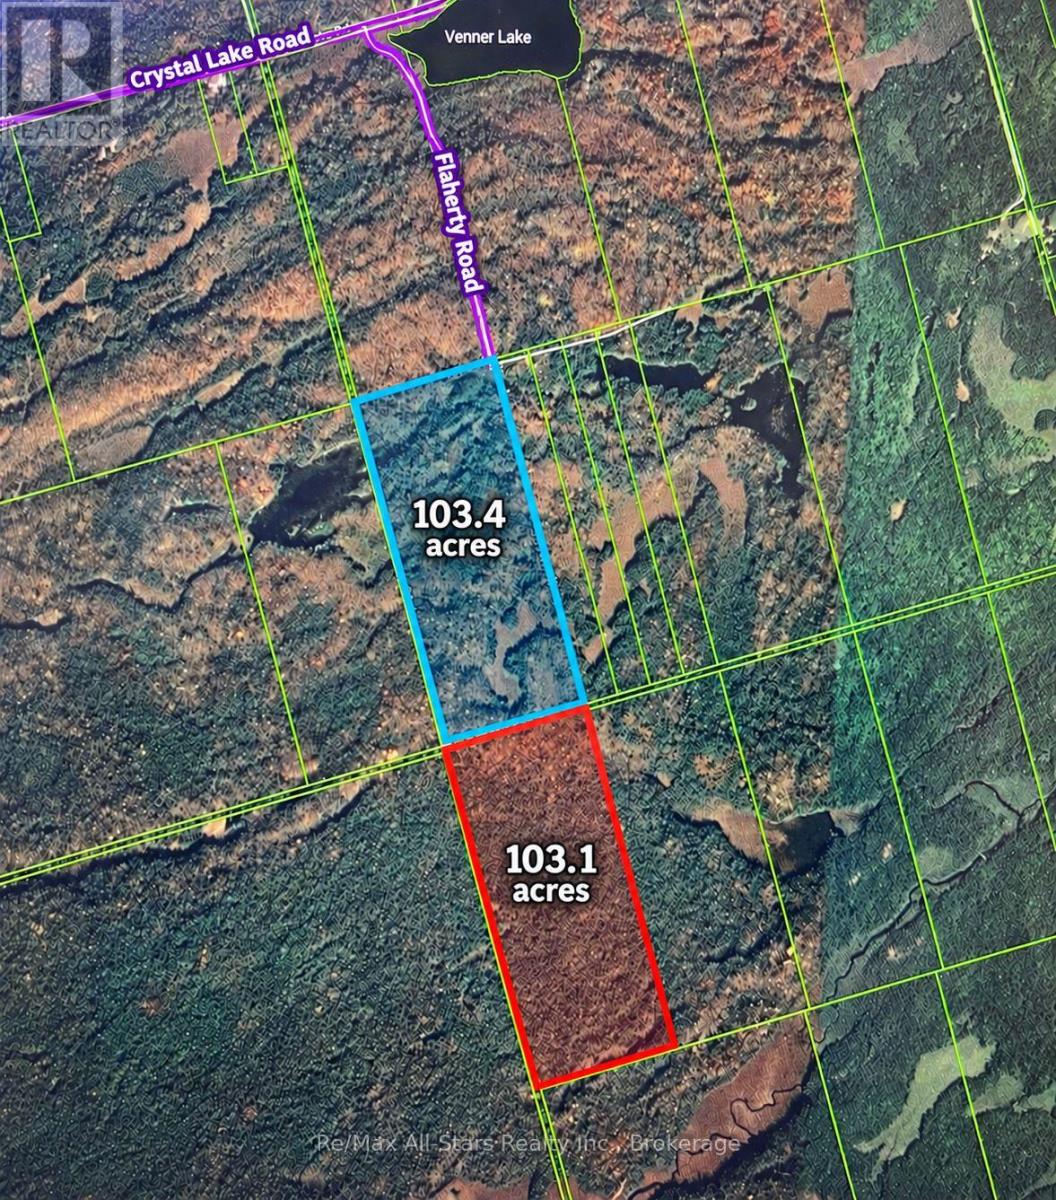
Trent Lakes, Ontario
Looking for your own peaceful escape? Here it is: two 103-acre parcels being sold together. While you won't be able to build a home here, it's an ideal retreat for hunters or anyone looking to get away from the daily noise. With plenty of walking and ATV trails already carved out, this private, peaceful, natural setting is ready to enjoy. Don't miss this unique opportunity! (id:47564)
104 Navigation Drive
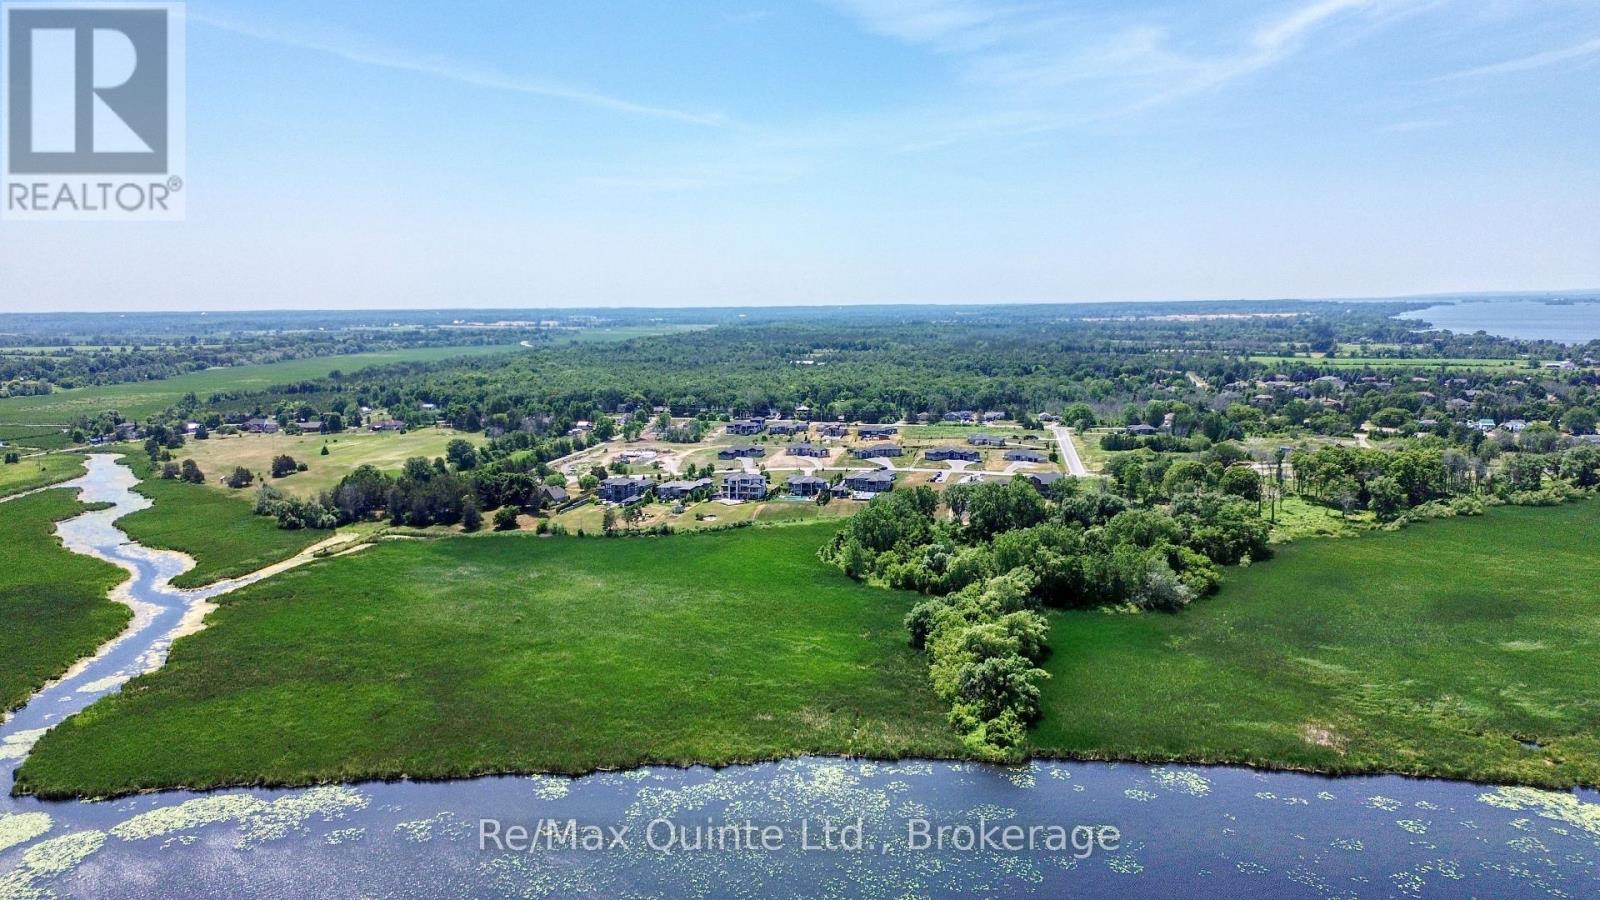
Prince Edward County, Ontario
One of the last remaining building lots in Phase 2 of the prestigious Watermark on the Bay enclave in Prince Edward County. Situated at the end of a quiet cul-de-sac, this approximately 1.2-acre property offers a building envelope measuring approximately 66 feet wide with generous depth, providing an excellent opportunity to design and build a custom home. Surrounded by beautiful estates, the property is ideally located directly across the street from municipally owned access to the Bay of Quinte, perfect for launching non-motorized watercraft and enjoying the waterfront. Serviced by municipal water and Bell Fibe internet, this property offers an attractive opportunity for end users, builders, or investors looking to secure a lot in one of Prince Edward County's desirable residential developments. (id:47564)
114 Colborne Street W
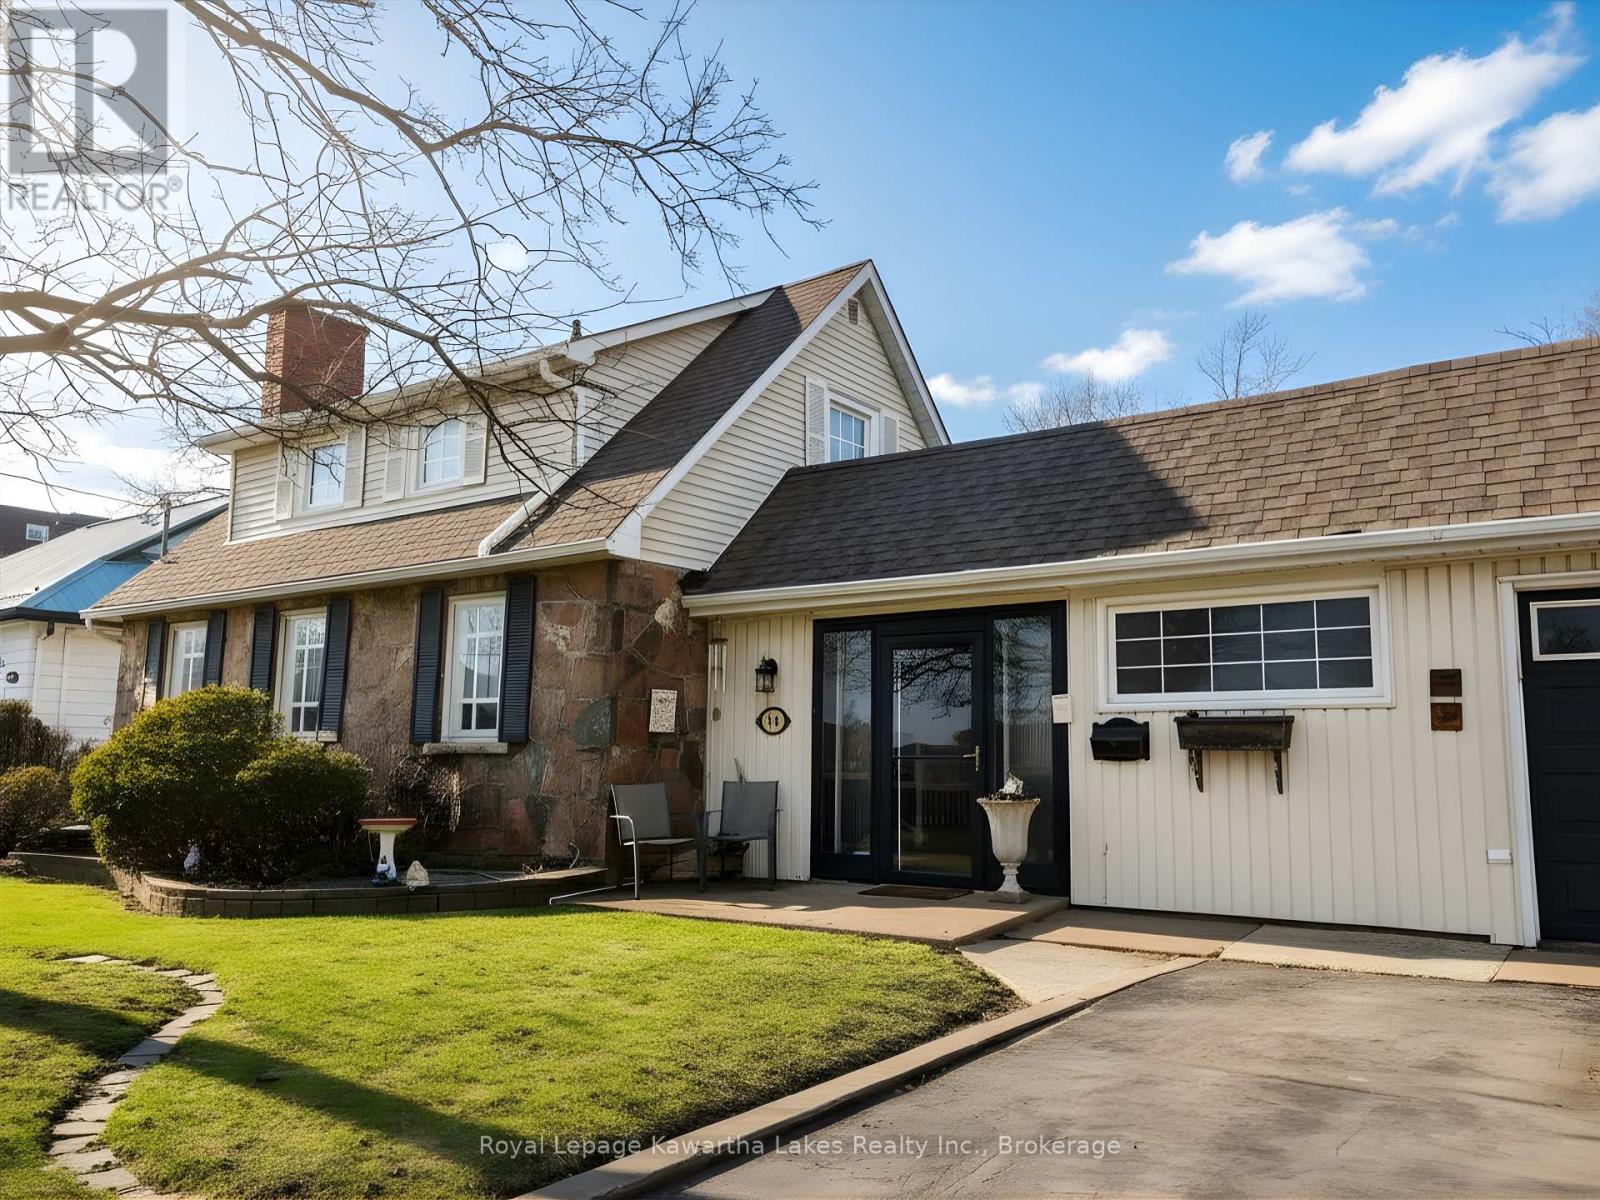
Kawartha Lakes, Ontario
Welcome to this well-maintained 2-storey home offering a blend of character, space, and modern updates in a convenient Lindsay location. Featuring 3 bedrooms and 2 bathrooms, this home has seen approximately $150,000 in improvements, providing move-in-ready comfort with added peace of mind. Step inside to a spacious Great Room with cathedral ceilings, freshly painted using BIN primer for a clean, stain and odour-free finish. This bright and inviting space serves as the heart of the home and features a walkout to the backyard, patio, and pool-ideal for both everyday living and entertaining. The main floor also includes an updated kitchen and a separate dining room with an electric fireplace. A versatile third bedroom on the main floor offers flexibility for use as a home office, studio, or guest space. Upstairs, the primary bedroom is complemented by an additional bedroom and a second bathroom, providing a practical and comfortable layout for families or guests. Step outside to a fenced backyard designed for enjoyment, featuring a 32' x 16' in-ground pool with updated pump, filter, and heater, along with patio space and an insulated bunkie with power, perfect for guests, a studio, or workspace. Additional highlights include a newer roof, furnace (2023, rental), hardwood flooring, and a professionally waterproofed basement complete with a sump pump and drainage system. Located in an established neighbourhood close to schools, parks, shopping, and all amenities, this home offers excellent value for those seeking flexible living space in the heart of Lindsay. (id:47564)
1160 Mount Horeb Road
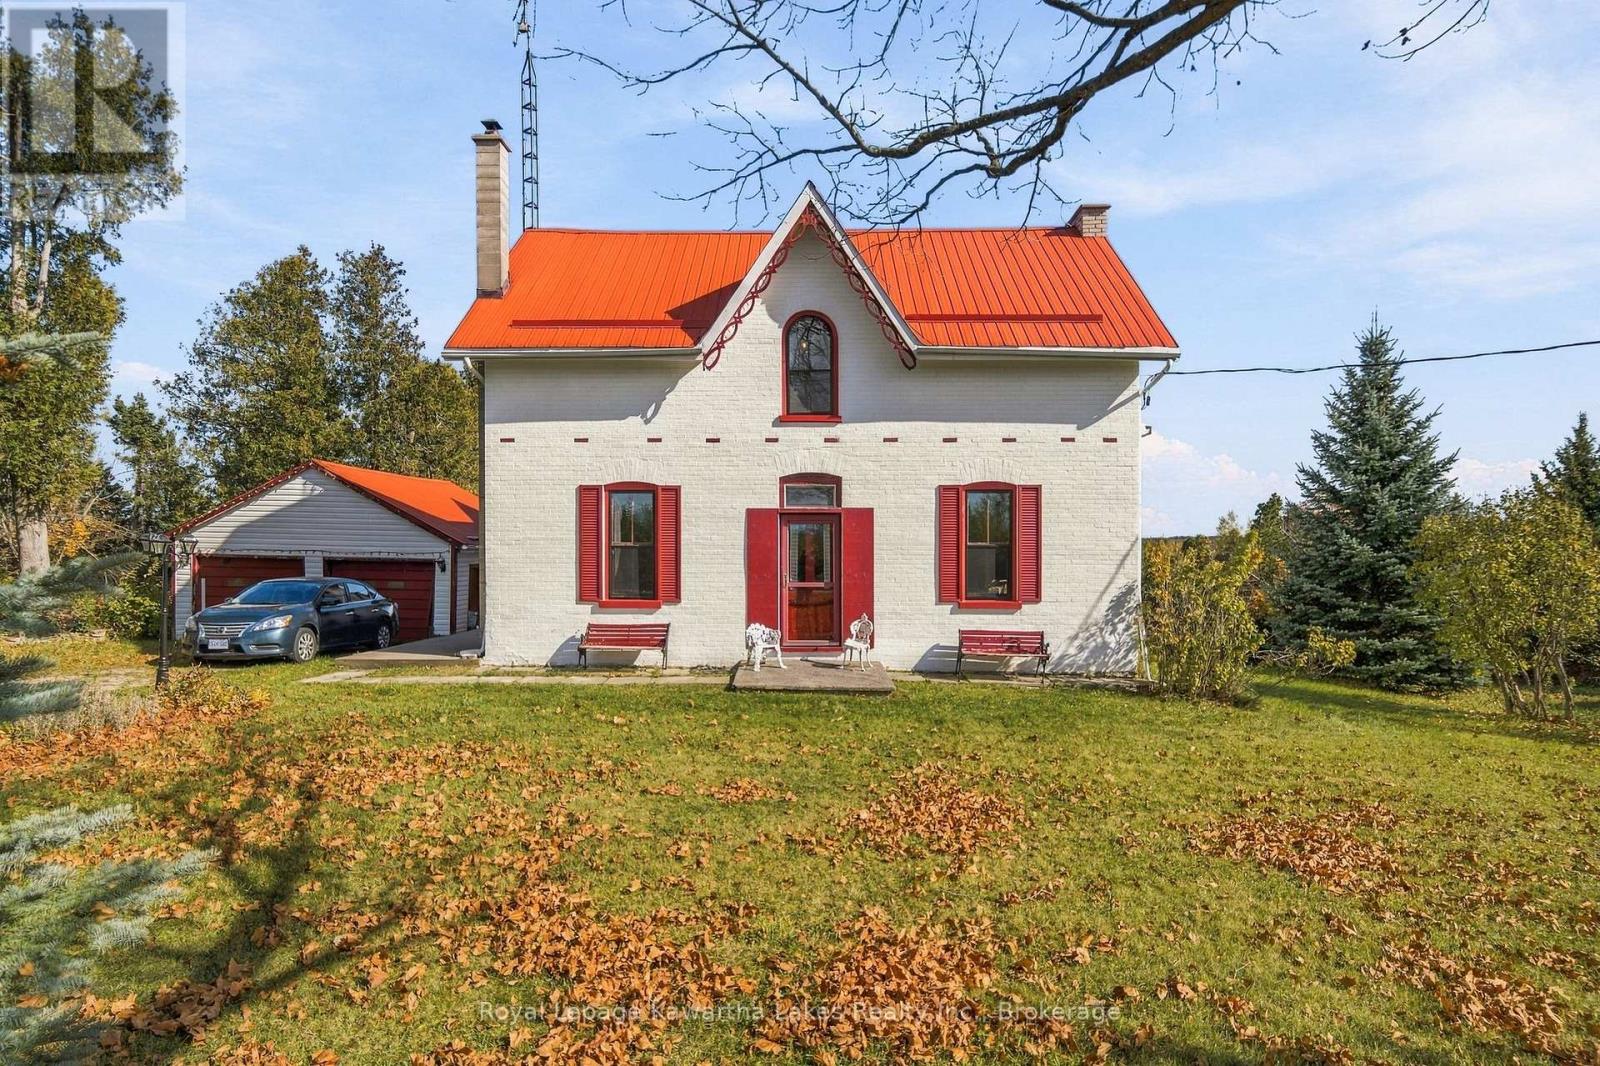
Kawartha Lakes, Ontario
Mount Horeb Road earns its name. This two-storey brick home sits high on the land, looking out over the Kawartha countryside, the kind of view people leave the city for. One family has called it home for decades, and it shows in the details: the original millwork is still here, the craftsmanship you can't buy new. You'll come in the way everyone does in the country, through the kitchen. It's oversized and ready for its next chapter, and with some updating it's the room where everything will happen. Upstairs, five bedrooms give a family room to grow. Outside, the yard is wrapped in greenery that keeps it private from the neighbours. A metal roof and detached garage handle the practical side. It's on a paved road minutes from Omemee, with Highways 7 and 35 close by. After decades with one family, it's ready for the next. (id:47564)
625 Huff Road
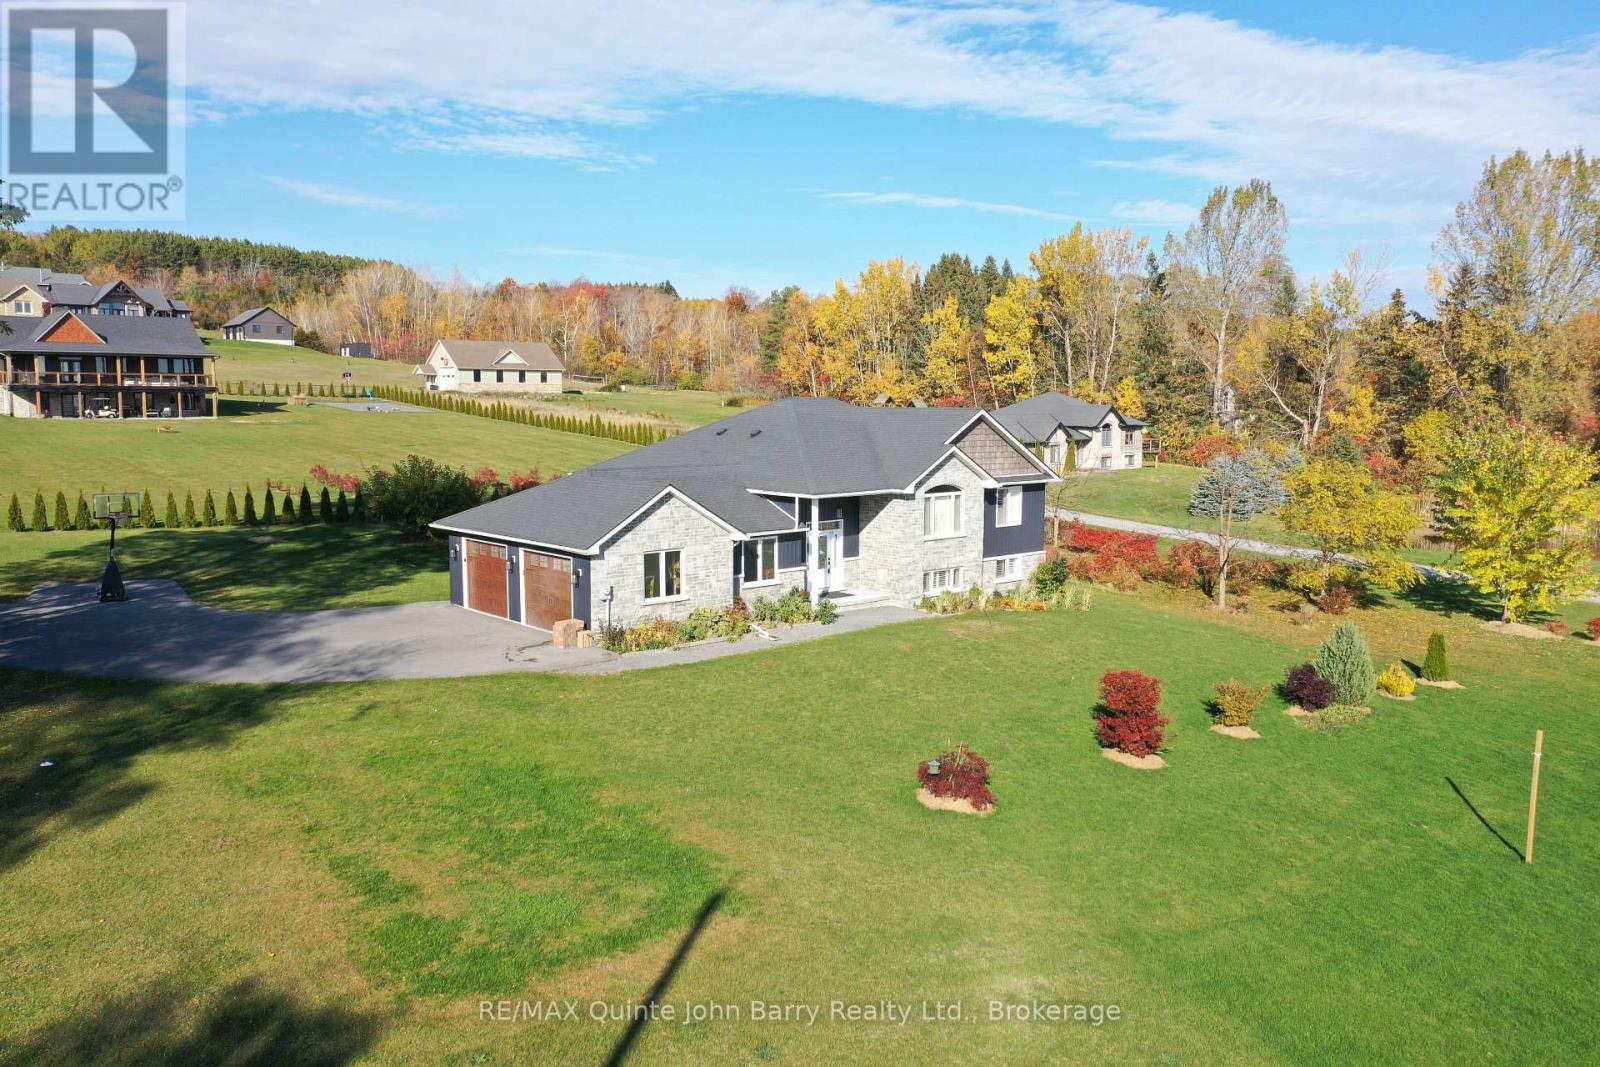
Brighton, Ontario
Available for lease, this spacious home is set on a beautifully landscaped 1.48 acre property, offering plenty of room to enjoy both indoor and outdoor living. Featuring an attractive stone and vinyl exterior, the home welcomes you with a large, bright foyer and convenient access to the double car garage. The open concept main level boasts a well appointed kitchen with an island and pantry, flowing into the dining area with a walkout to a partially covered rear deck, ideal for relaxing or entertaining. The generous living room provides a comfortable gathering space, while three bedrooms complete the main level, including a primary bedroom with a walk-in closet and private 3 piece ensuite, along with an additional 4 piece bathroom. The fully finished lower level offers exceptional flexibility with a second kitchen, dining area, family room, three additional bedrooms, a 4 piece bathroom with laundry closet, and a bonus room, plus utility and storage areas. With five bedrooms, two kitchens, three bathrooms, and a double-car garage, this property offers ample space for comfortable living in a peaceful setting. (id:47564)