 Karla Knows Quinte!



Call or Text
613 848 2252
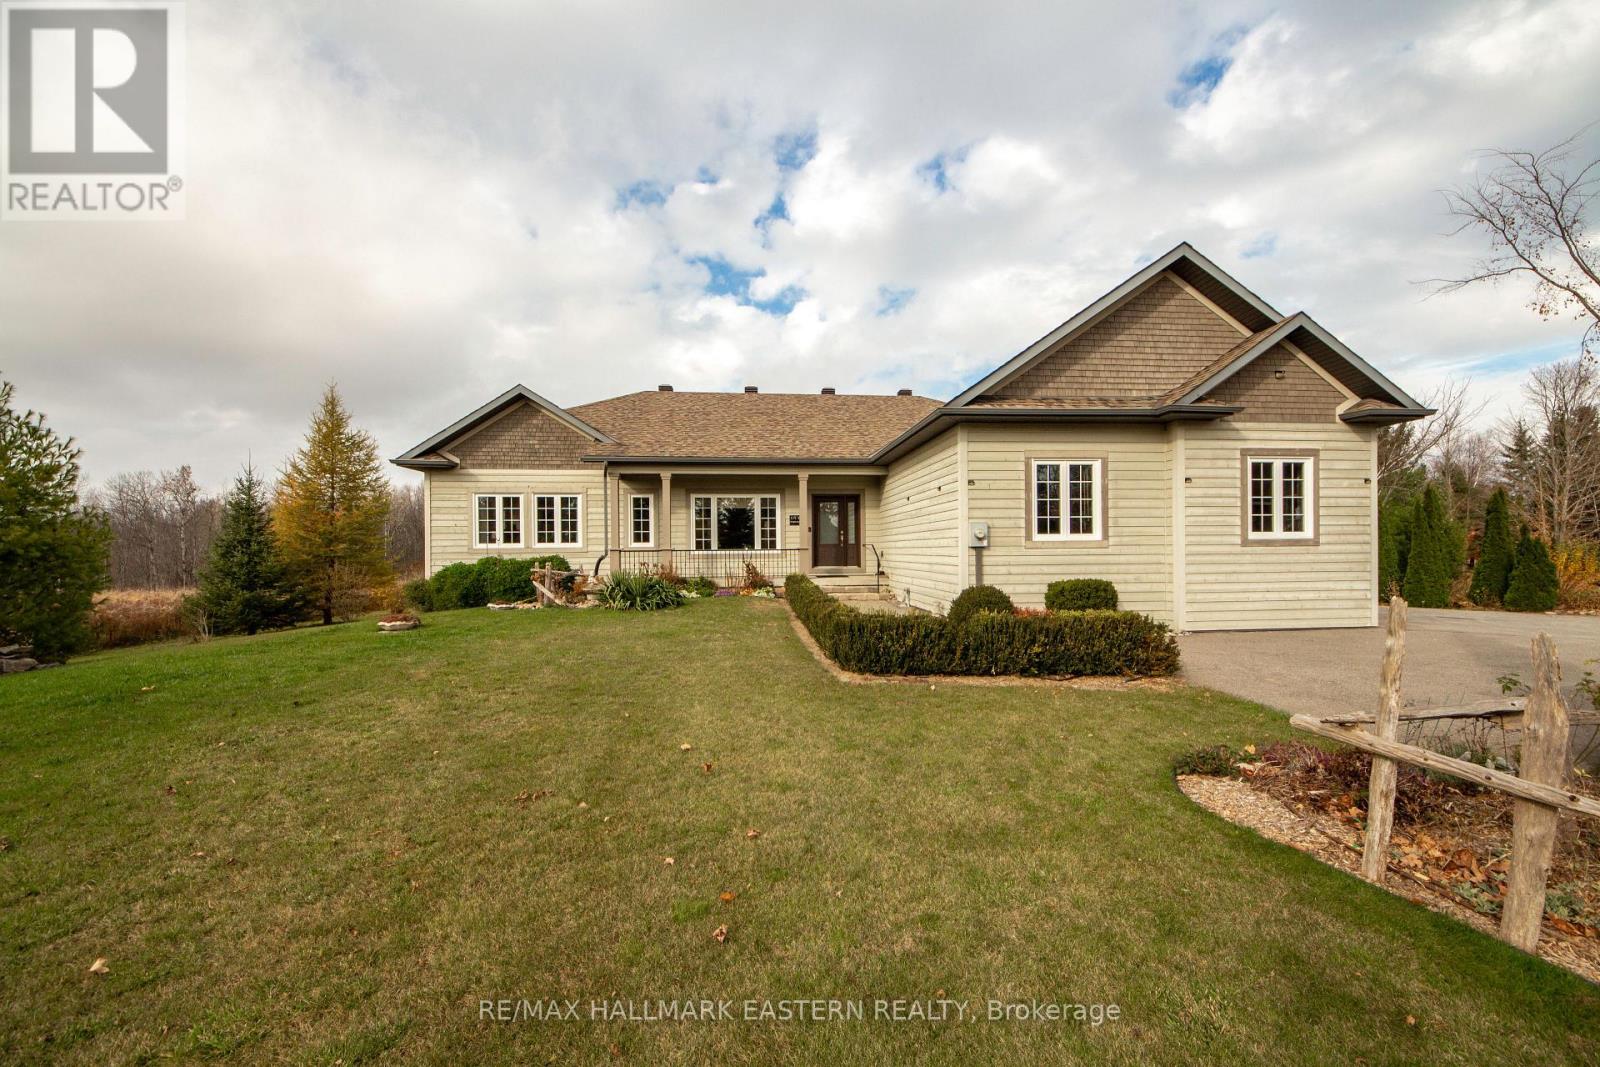
2754 Base Line
Otonabee-South Monaghan, Ontario
An impressive 6-bedroom, 4-bathroom home just west of Keene, offering exceptional living space, quality finishes and a private natural setting. Built in 2012 and maintained in pristine condition, this home features a spacious open-concept design with hardwood flooring throughout the main level, expansive windows and an abundance of natural light. The well-appointed kitchen showcases quartz countertops, a double farmhouse sink and generous workspace, flowing seamlessly into the dining area with walkout to an expansive two-tier deck overlooking the landscaped grounds and mature woodland. The bright living room also offers deck access, while a separate sitting room provides additional space for family and entertaining. The primary bedroom features a private 4-piece ensuite with separate 4' shower, while the second bedroom offers a 5-piece semi-ensuite. The fully finished lower level significantly expands the living space with a generous recreation room complete with pool table, additional bedrooms all with Laminate Flooring. A cold cellar and direct access to the attached garage complete the well thoughtout lower level. Set among mature trees and natural woodland, the property backs directly onto the Lang-Hastings Trail, offering immediate access to walking and cycling. Enjoy the privacy of a rural setting with Keene and Lang Pioneer Village nearby and Peterborough's shopping, dining, schools and healthcare just a short drive away. A substantial home with an exceptional amount of living space in a sought-after rural setting. (id:47564)
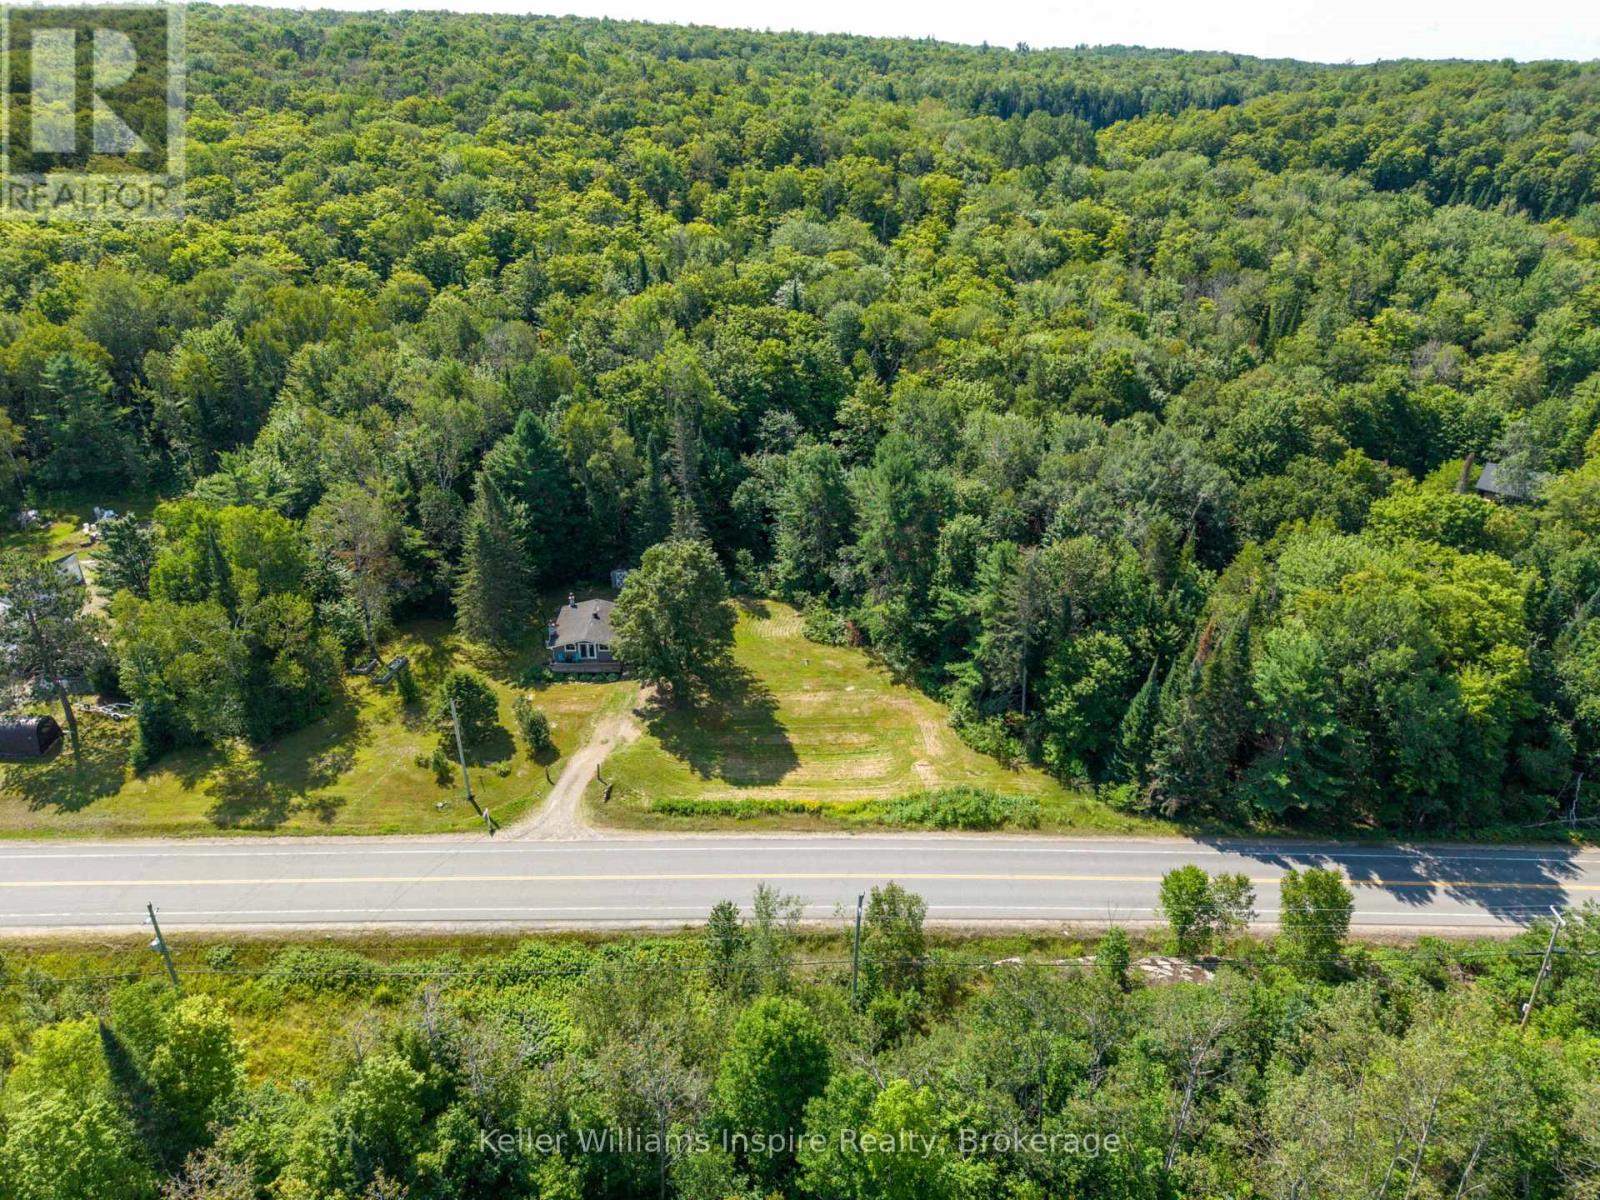
3044 Loop Road
Highlands East, Ontario
RURAL Year Round LIVING at its best! Enjoy your very own 10 .27 Acre property with privacy and space! Sit on your front deck or patio and enjoy a coffee or glass of wine while watching wildlife yet be only minutes from town! This incredible home has been updated in 2013 top to bottom and offers 2 bedrooms, 4pc bathroom, open concept kitchen and living room with vaulted ceiling and cozy propane fireplace plus full basement (partially finished) with laundry room, rec room and potential 3rd bed/office. Outdoor Enthusiasts Paradise!! This 4 season home would make a great year round home or cottage for anyone who loves nature! Located directly across from ATV and Snowmobile trails....just jump on and GO! All appliances included. Flexible closing available. Was used as a successful AirBB previously and a full time year round family home before that. Meticulously maintained! Just move in and enjoy! Only 18 min to Bancroft, 5 min to Wilberforce and Tori Hill. Lots to see and do around the area all year round! It doesn't get better than this for country living! (id:47564)
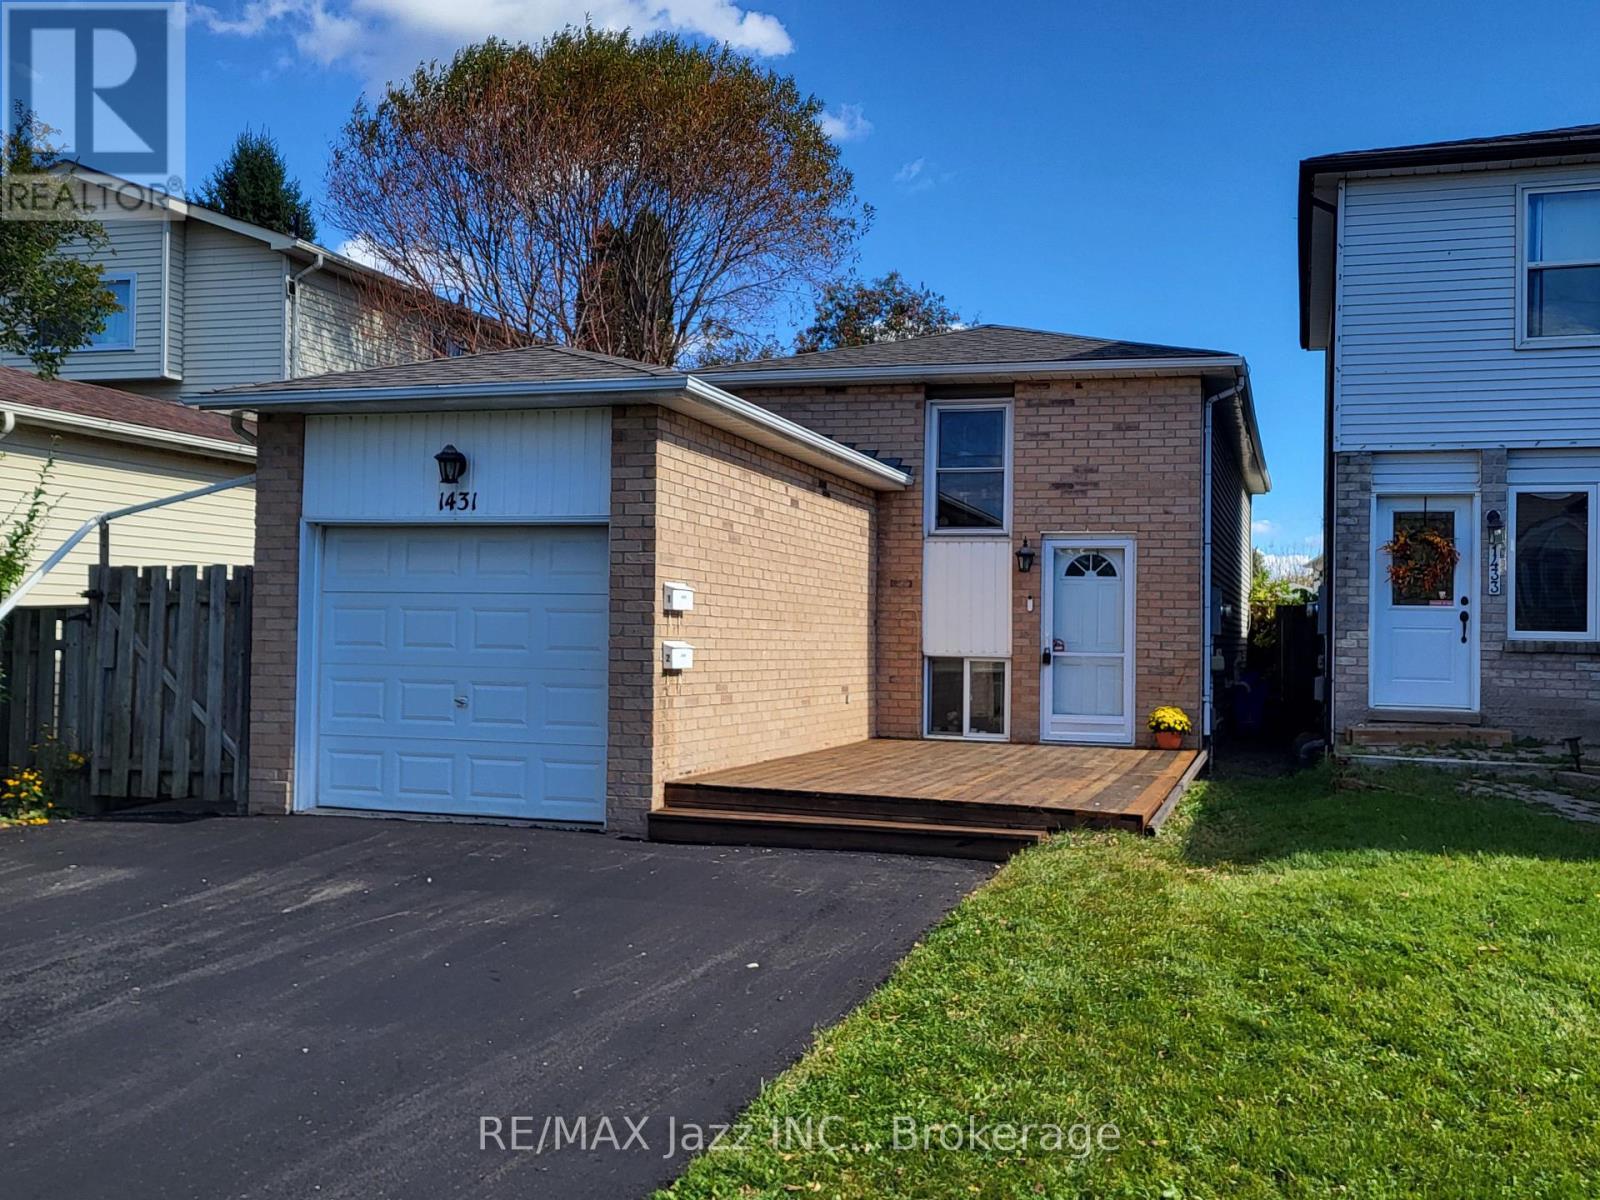
1431 Ritson Road S
Oshawa, Ontario
Public Open House 2:00 to 4:00 pm Sat. Nov. 7th. Everyone Welcome. LIVE IN ONE UNIT AND LET THE OTHER HELP PAY YOUR MORTGAGE! Discover the flexibility and financial benefits of owning a LEGAL DUPLEX in Oshawa's Lakeview neighborhood! Registered with the City of Oshawa (certificate on file), this property offers two separate living spaces, ideal for multigenerational families, investors, or buyers looking to offset their mortgage with rental income. The spacious 2-bedroom upper unit features a walkout to a private deck, while the self-contained 1-bedroom lower unit enjoys plenty of natural light through its above-grade windows, creating a bright and inviting living space. Each unit benefits from its own dedicated outdoor space, kitchen, bathroom, and dishwasher, plus convenient shared laundry facilities. Both units underwent EXTENSIVE RENOVATIONS IN 2019, including updated kitchens, bathrooms, and flooring. Major improvements include a NEWLY PAVED DRIVEWAY (2026), shingles (2023), upgraded attic insulation (2019), and gas furnace and central air conditioning (2018). Additional features include an attached garage and parking for up to 6 vehicles. Includes 2 fridges, 2 stoves, 2 dishwashers, 1 washer, and 1 dryer. LOCATION, LOCATION, LOCATION! Just a FIVE-MINUTE WALK to beautiful Lakeview Park! Enjoy waterfront trails, sandy beaches, and green spaces nearby, with a convenience store directly across the street.Both units are currently occupied by reliable, long-term tenants. Whether you're planning for multigenerational living, seeking additional rental income, or expanding your investment portfolio, this versatile property offers an exceptional opportunity to build long-term value! ** This is a linked property.** (id:47564)
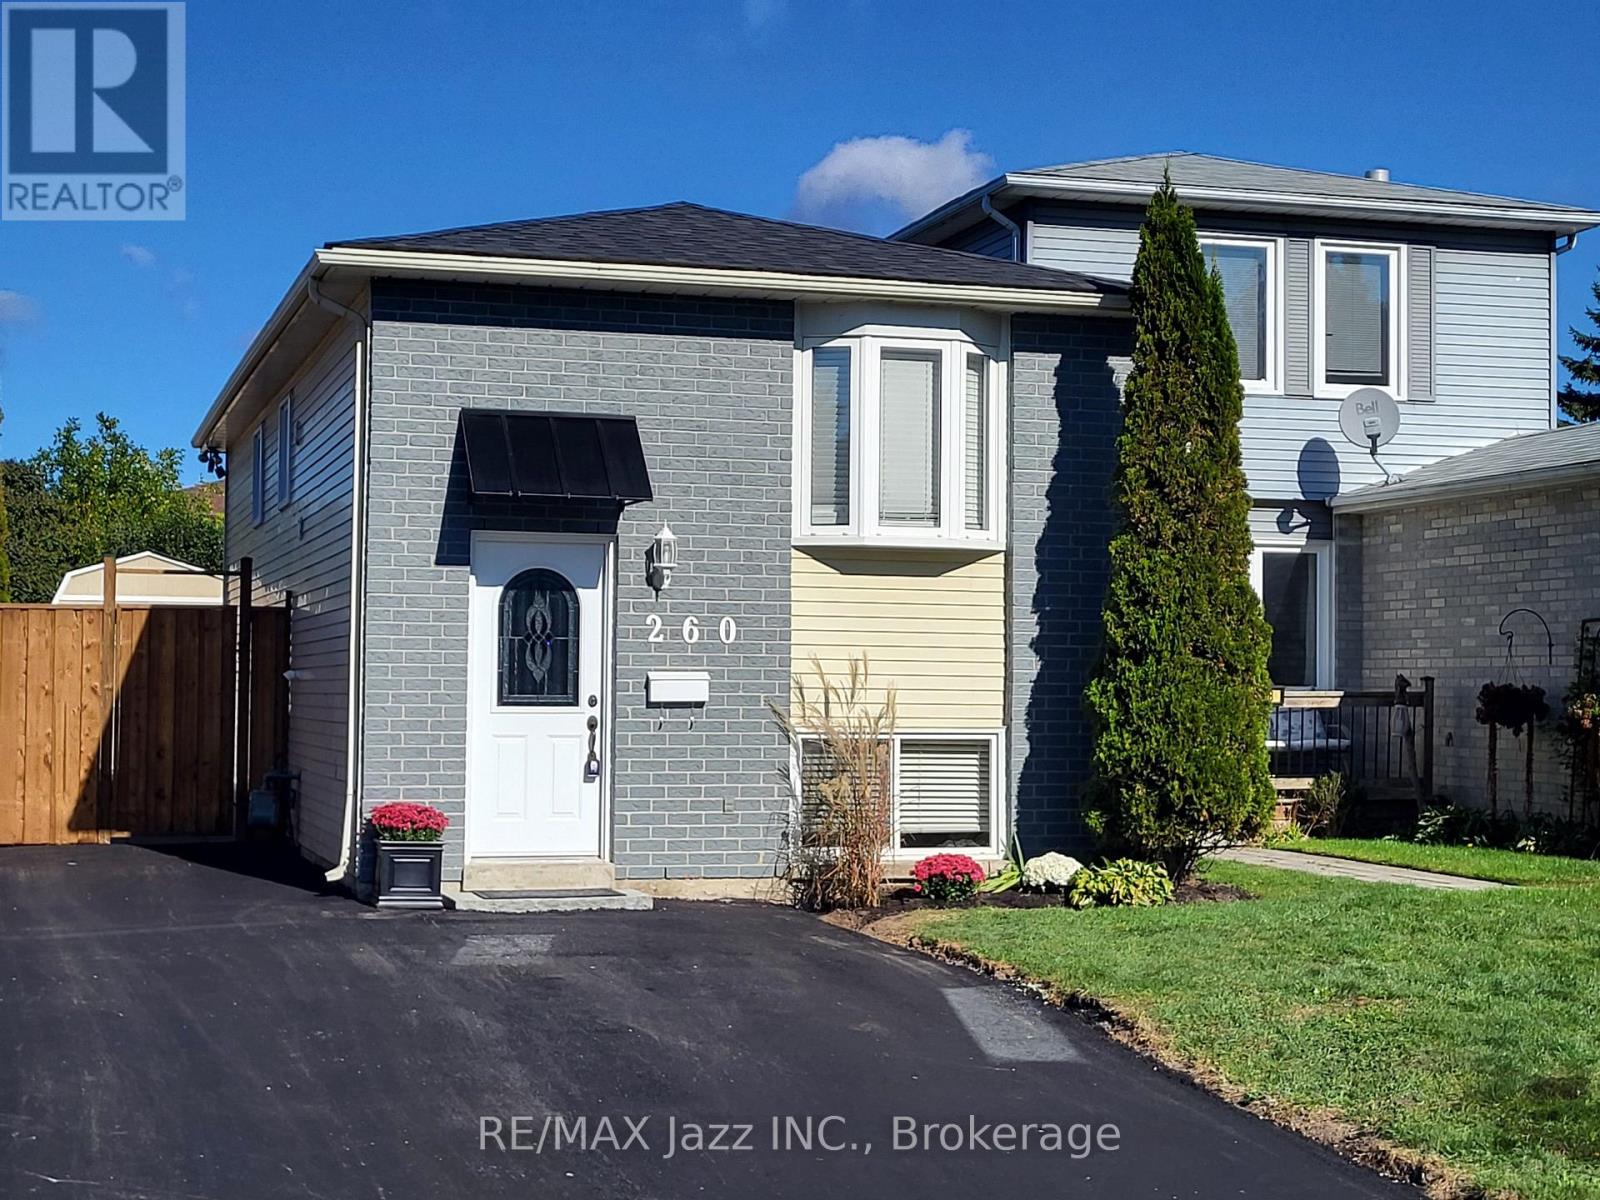
260 Lakeview Park Avenue
Oshawa, Ontario
Everyone Welcome. Public Open House Sunday Nov. 8th. 2:00 to 4:00 pm. Welcome to 260 Lakeview Park Avenue, a beautifully maintained and updated LEGAL DUPLEX registered with the City of Oshawa (certificate on file). An incredible opportunity to enjoy homeownership while generating rental income that may significantly increase your purchasing power! Currently owner-occupied, the renovated 2-bedroom upper unit is MOVE-IN READY, with the owners prepared to vacate immediately for a QUICK CLOSING! The lower 2-bedroom unit generates $1,650/month plus 50% of hydro costs, with quiet, reliable, long-term A+ tenants who are looking to stay! Both self-contained units feature their own kitchen, bathroom, and private in-suite laundry. Major improvements include NEW SHINGLES (2026), NEWLY PAVED DRIVEWAY (2026), NEW PRIVACY FENCE AND GATE (2026), SELECT WINDOW INSERTS REPLACED (2026), central air conditioning (2019), upgraded attic insulation (2015), and a new gas hot water tank (2026, rental).Enjoy parking for up to 5 vehicles, a large manicured backyard, and a 10' x 10' storage shed securely divided for separate use. Includes 2 fridges, 2 stoves, 2 washers, 2 dryers, and 1 dishwasher. LOCATION, LOCATION, LOCATION! Just a ONE-MINUTE WALK to beautiful Lakeview Park! Enjoy waterfront trails, sandy beaches, and green spaces practically at your doorstep, with schools, shopping, and transit nearby. A rare opportunity to enjoy a beautiful home, an incredible lakeside lifestyle, and rental income from day one. ** This is a linked property.** (id:47564)
150 Woodland Road
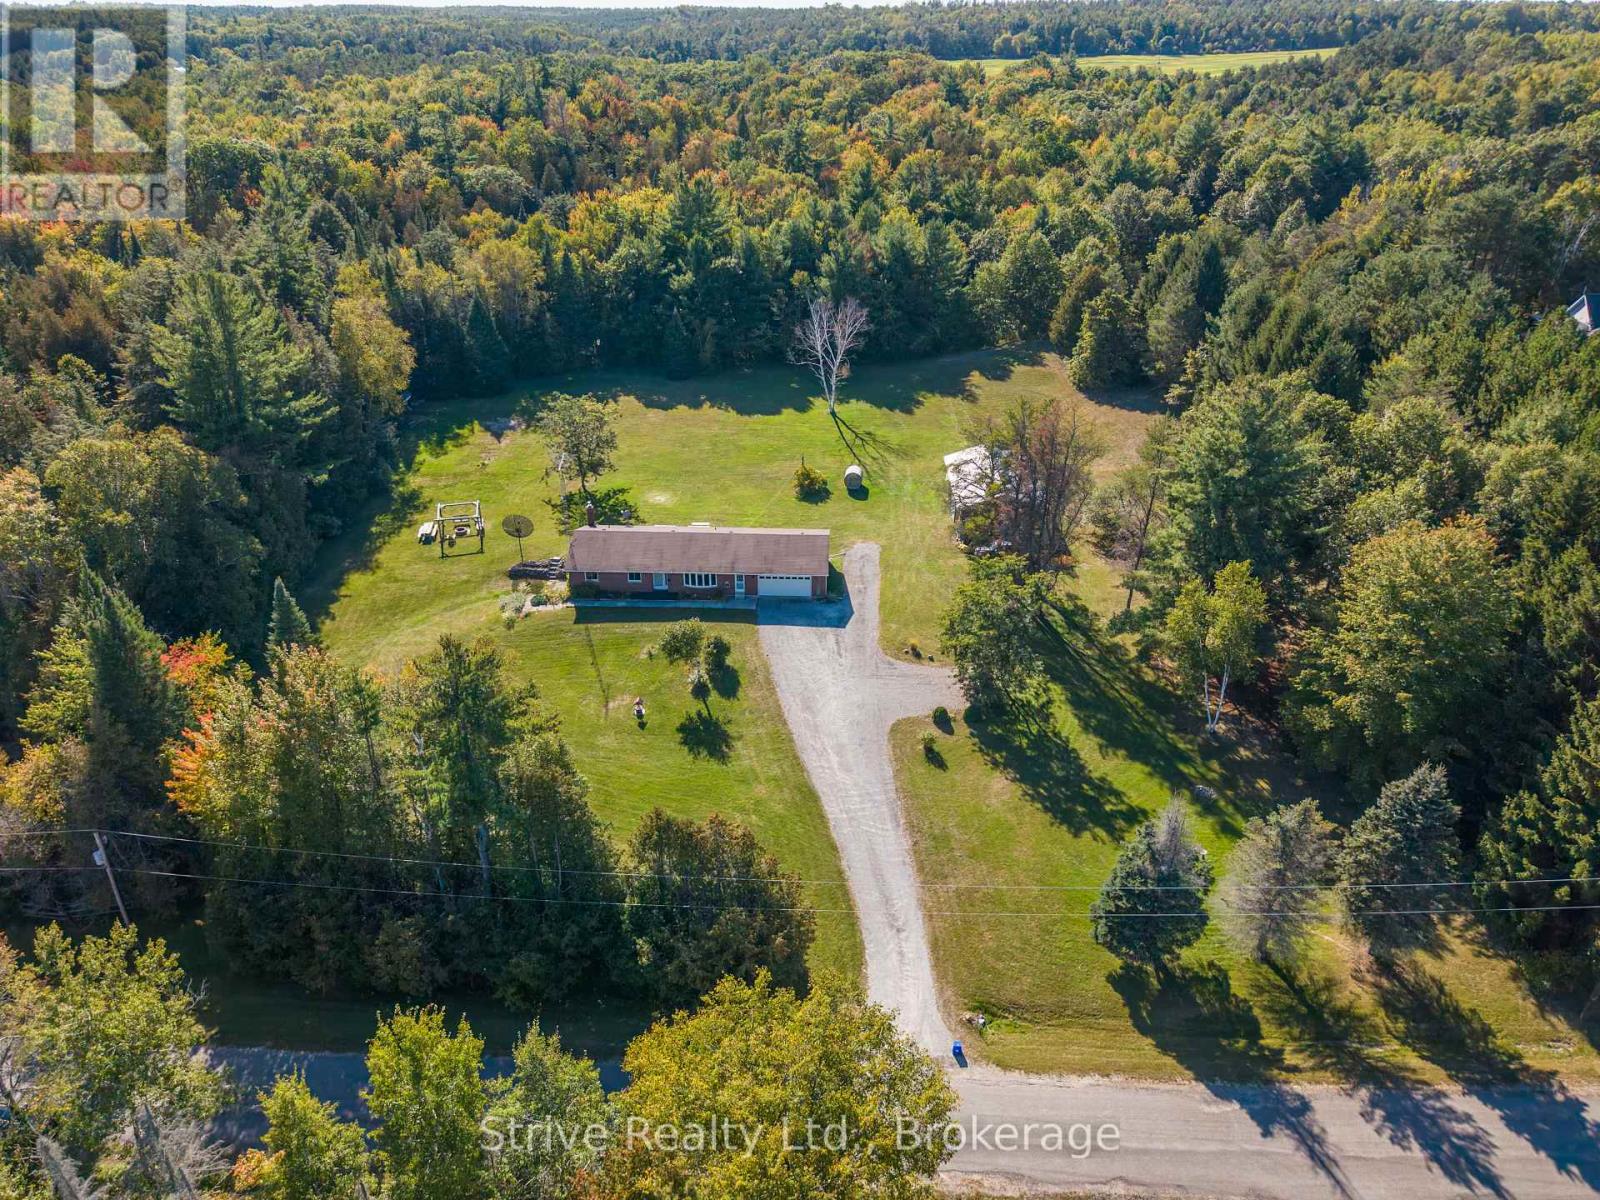
Alnwick/haldimand, Ontario
Imagine waking up surrounded by mature trees, spending your days exploring endless trails and ending your evenings gathered around the fire under a canopy of stars. Set on 4.8 private acres on a quiet dead-end street close to Rice Lake, this peaceful country retreat offers space to breathe, room to play and nature at your doorstep. At the end of the street, the Northumberland Hills Forest provides 5,500 acres of managed land with trails for hiking, mountain biking, horseback riding and ATVing, transforming in winter for cross-country skiing, snowshoeing and snowmobiling. At home, acres of open space provide endless possibilities for gardening, recreation, entertaining or simply enjoying the peace and quiet. Wander down to your private pond or gather family and friends around the charming custom-built fire swing set for evenings made for lingering outdoors. Inside, the bright main floor offers 3 bedrooms and 3 bathrooms, a welcoming living room and kitchen and dining area with walkout to the back deck. The primary retreat features a walk-in closet and private ensuite.The mostly finished walkout basement opens the door to in-law or multi-generational living with a spacious 4th bedroom, rec room with fireplace, large laundry room offering potential for a second eat-in kitchen, plus unfinished flex space ready to become a gym, media room, den or 5th bedroom. A large 2-car garage with inside access and impressive 28' x 48' pole barn provide plenty of room for a workshop, toys, hobbies and recreational equipment. Private, peaceful and surrounded by nature, this is more than a home-it's a place to slow down, spread out and embrace country living in every season. Peace of mind also comes with a generator and a long list of recent updates and upgrades including: New heat pump, furnace, flooring, trim, light fixtures, vanities & toilets, exterior doors, new deck, fridge, electrical, custom firepit seating, and landscaping. (id:47564)
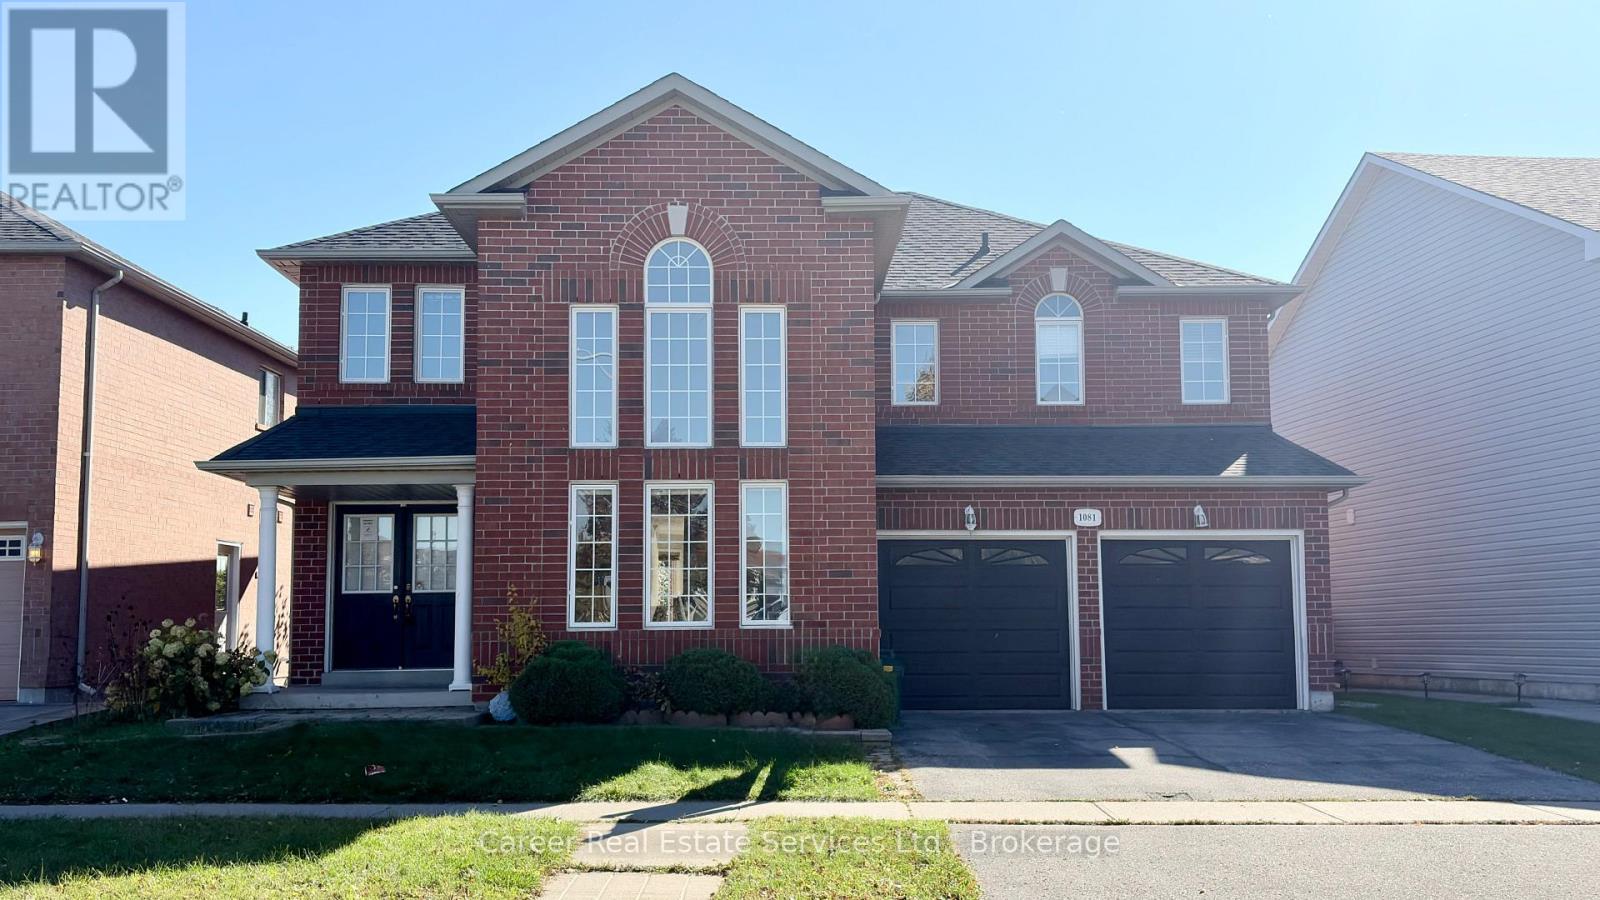
1081 Langford Street
Oshawa, Ontario
Power of Sale - Welcome to 1081 Langford Street Oshawa, situated on a prime 57-foot wide lot backing onto tranquil green space with no neighbours behind, in the prestigious Eastdale Community. This solid all brick home invites you with a show-stopper palladium window, open and airy main floor including large living and dining areas, chefs kitchen with granite counters and custom crown moulding, family size breakfast area with walkout to sundeck, and a light and bright family room with gas fireplace overlooking the private backyard. The second level primary bedroom suite includes a sitting area, walk-in closet, and spacious 4-piece ensuite bath. This 2nd level also includes 3 spacious bedrooms as well as a family bathroom which has a separate and enclosed private bathtub/shower room, and a handy separate laundry room with sink. The basement is finished and ready for relaxing or entertaining with family and friends, there is plenty of room! This home is perfectly situated within walking distance to parks and trails, good schools, and easy access to Highways 401/407. (id:47564)
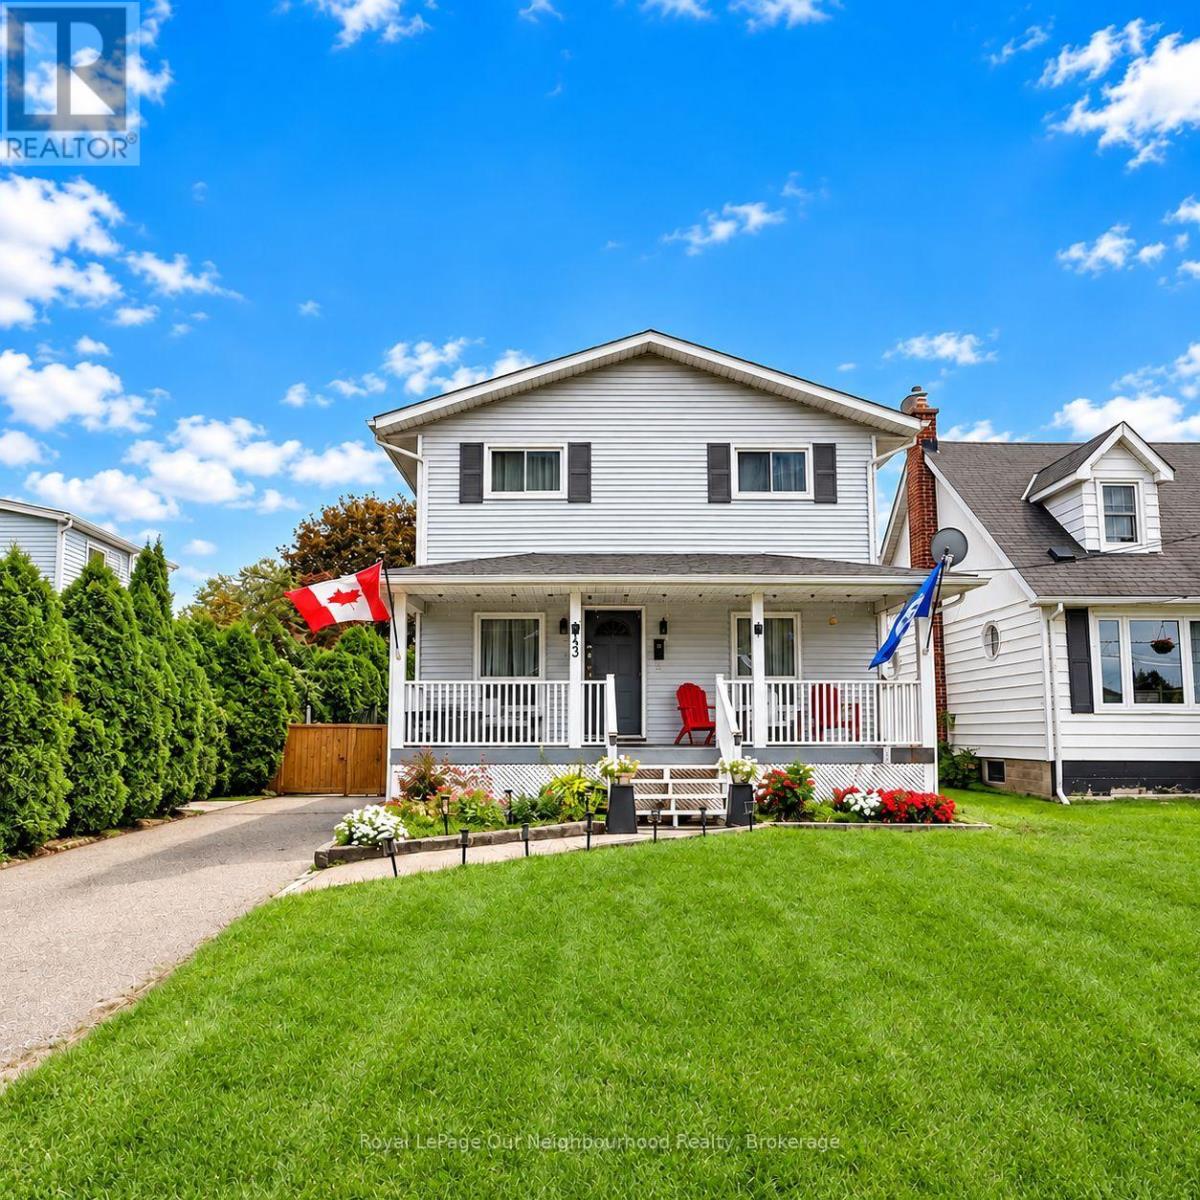
Basement - 43 Wanda Road
St. Catharines, Ontario
Comfortable and well-maintained 1-bedroom basement unit in a safe and convenient St. Catharines location. Easy access to public transportation. Close to everyday amenities, shopping and services. Private backyard space. One dedicated parking spot. $1,325/month + $125 utilities (id:47564)
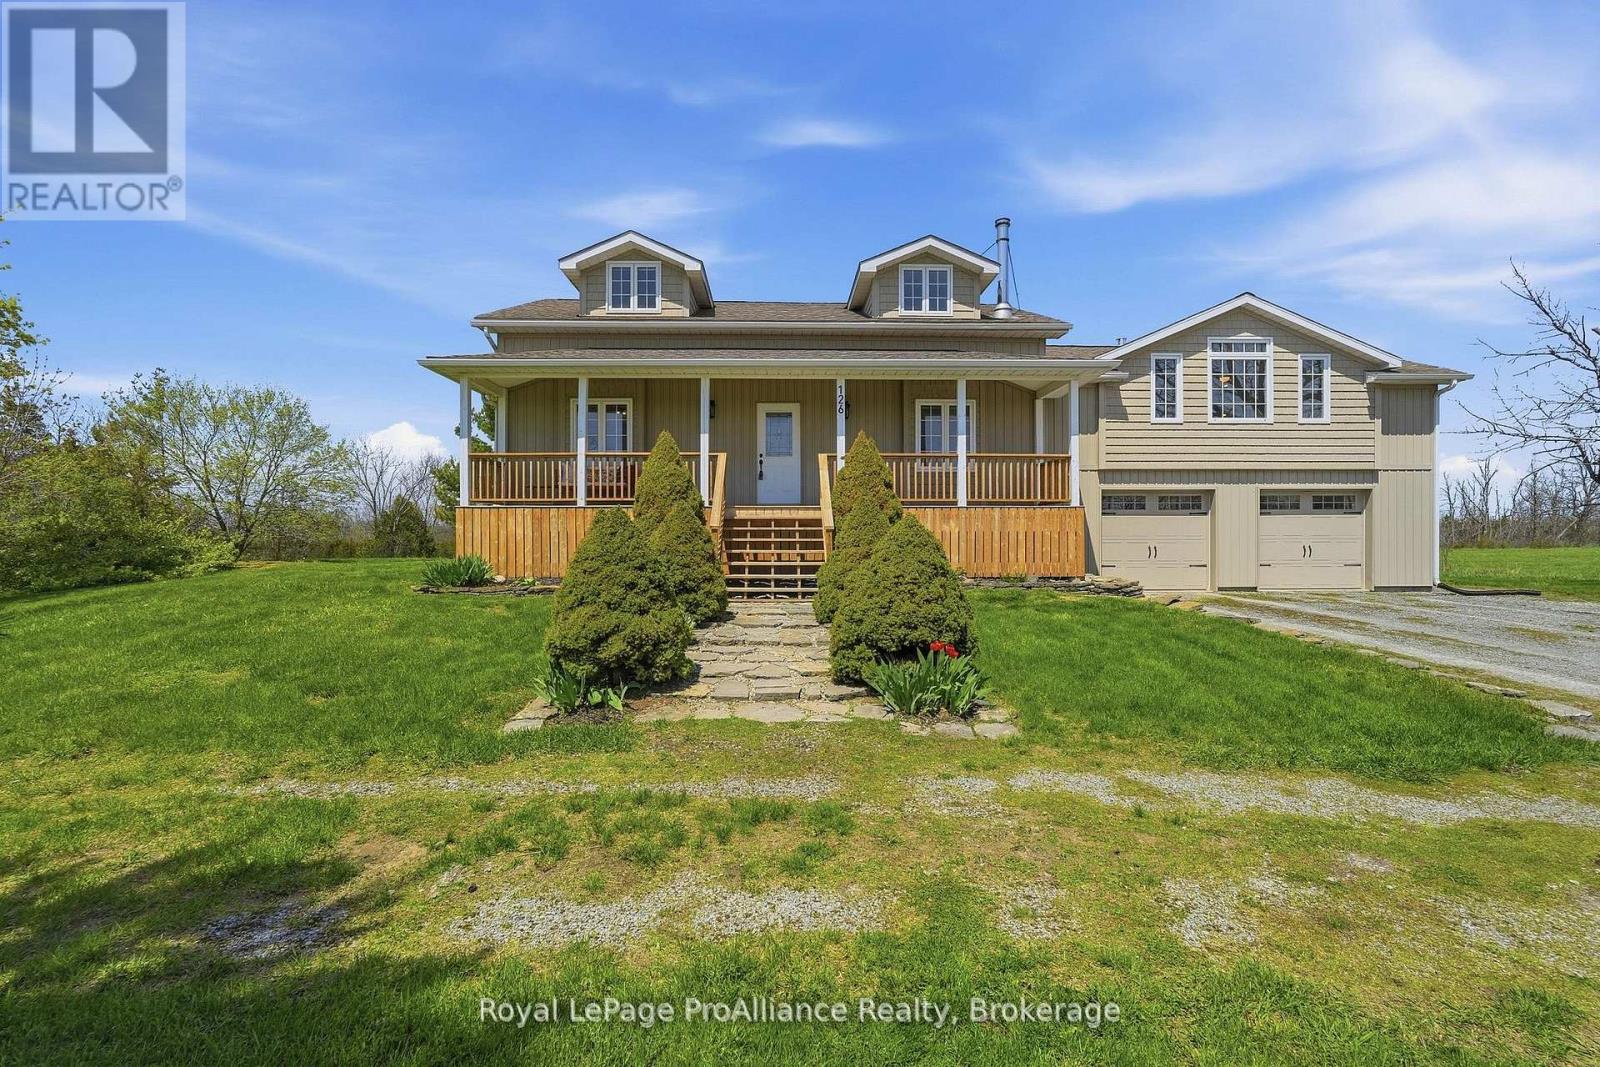
126 Salem Road
Prince Edward County, Ontario
Rare long-term leasing opportunity in the heart of Prince Edward County! This stunning 4-bedroom, 3-bathroom home delivers everything you need for effortless country living. Step into a bright, open layout highlighted by a great chef's kitchen, perfect for hosting family and friends. Enjoy your morning coffee on the classic front porch or unwind on the large rear deck overlooking a private, peaceful backyard retreat. Complete with a versatile small barn on site, this property is ideal for creative professionals, extra storage, or hobbyists. Located just minutes from West Lake, world-class wineries, farm-to-table dining, and quaint neighbouring villages. Tenant responsible for utilities. Lawn maintenance and snow removal included. Rental application, credit check, and proof of income required. (id:47564)
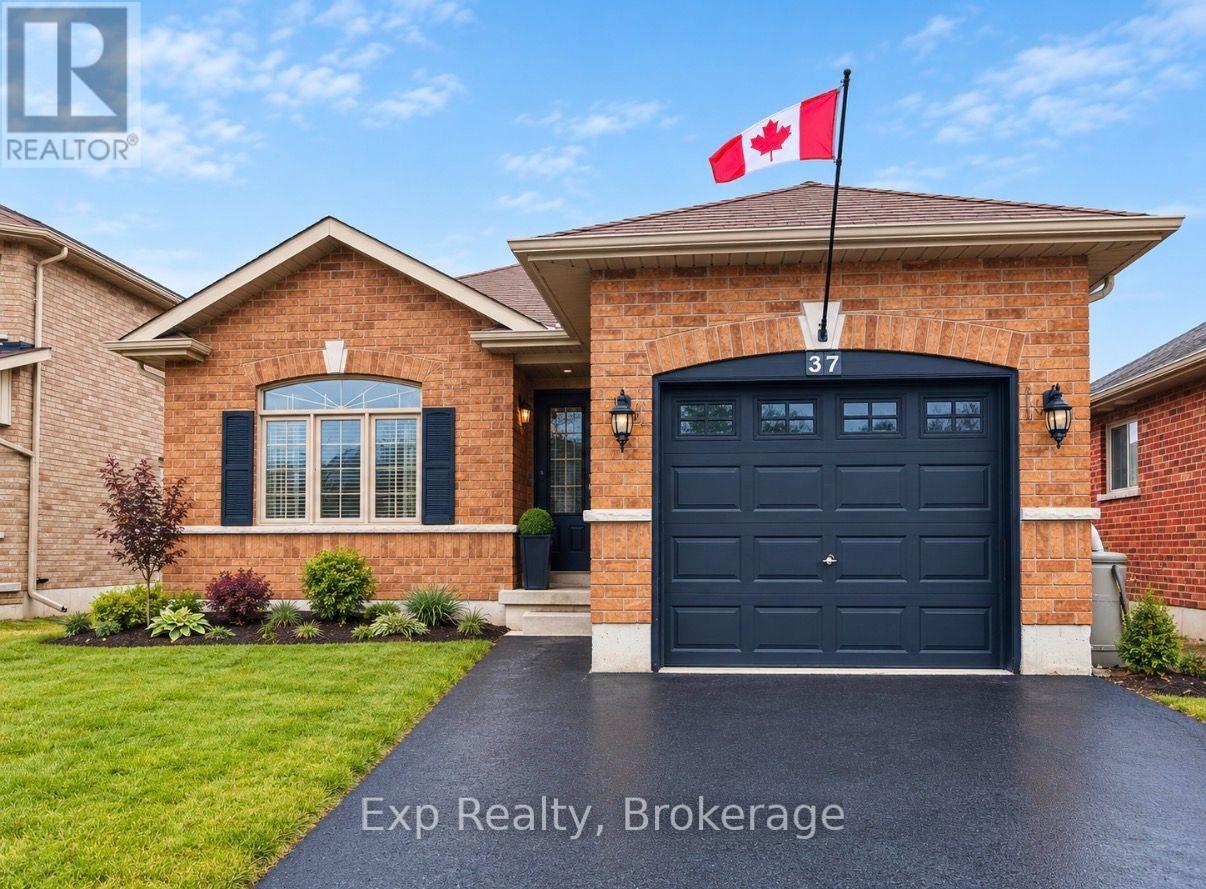
37 White Hart Lane
Trent Hills, Ontario
Welcome to this charming 2-bedroom brick bungalow, newly built in 2013, located in the heart of the Village of Hastings. This inviting home offers a bright and spacious open-concept living and kitchen area, highlighted by stunning cathedral ceilings that create an airy, welcoming atmosphere.Designed with comfort and practicality in mind, the home also features main floor laundry, making everyday living easy and accessible. The functional layout includes two comfortable bedrooms and an attached garage for added convenience. Downstairs, the home offers a large basement with high ceilings, rough-in for an additional bathroom and expansive layout providing excellent potential for future living space, storage, or recreation. Step outside to enjoy the fully fenced backyard, which transforms into a low maintenance dream in the summertime - perfect for relaxing, entertaining, or gardening. Ideal for first-time buyers, downsizers, or anyone seeking a peaceful village lifestyle close to amenities, parks, and the Trent-Severn Waterway. A wonderful opportunity to own a modern bungalow in a desirable community - don't miss it! (id:47564)
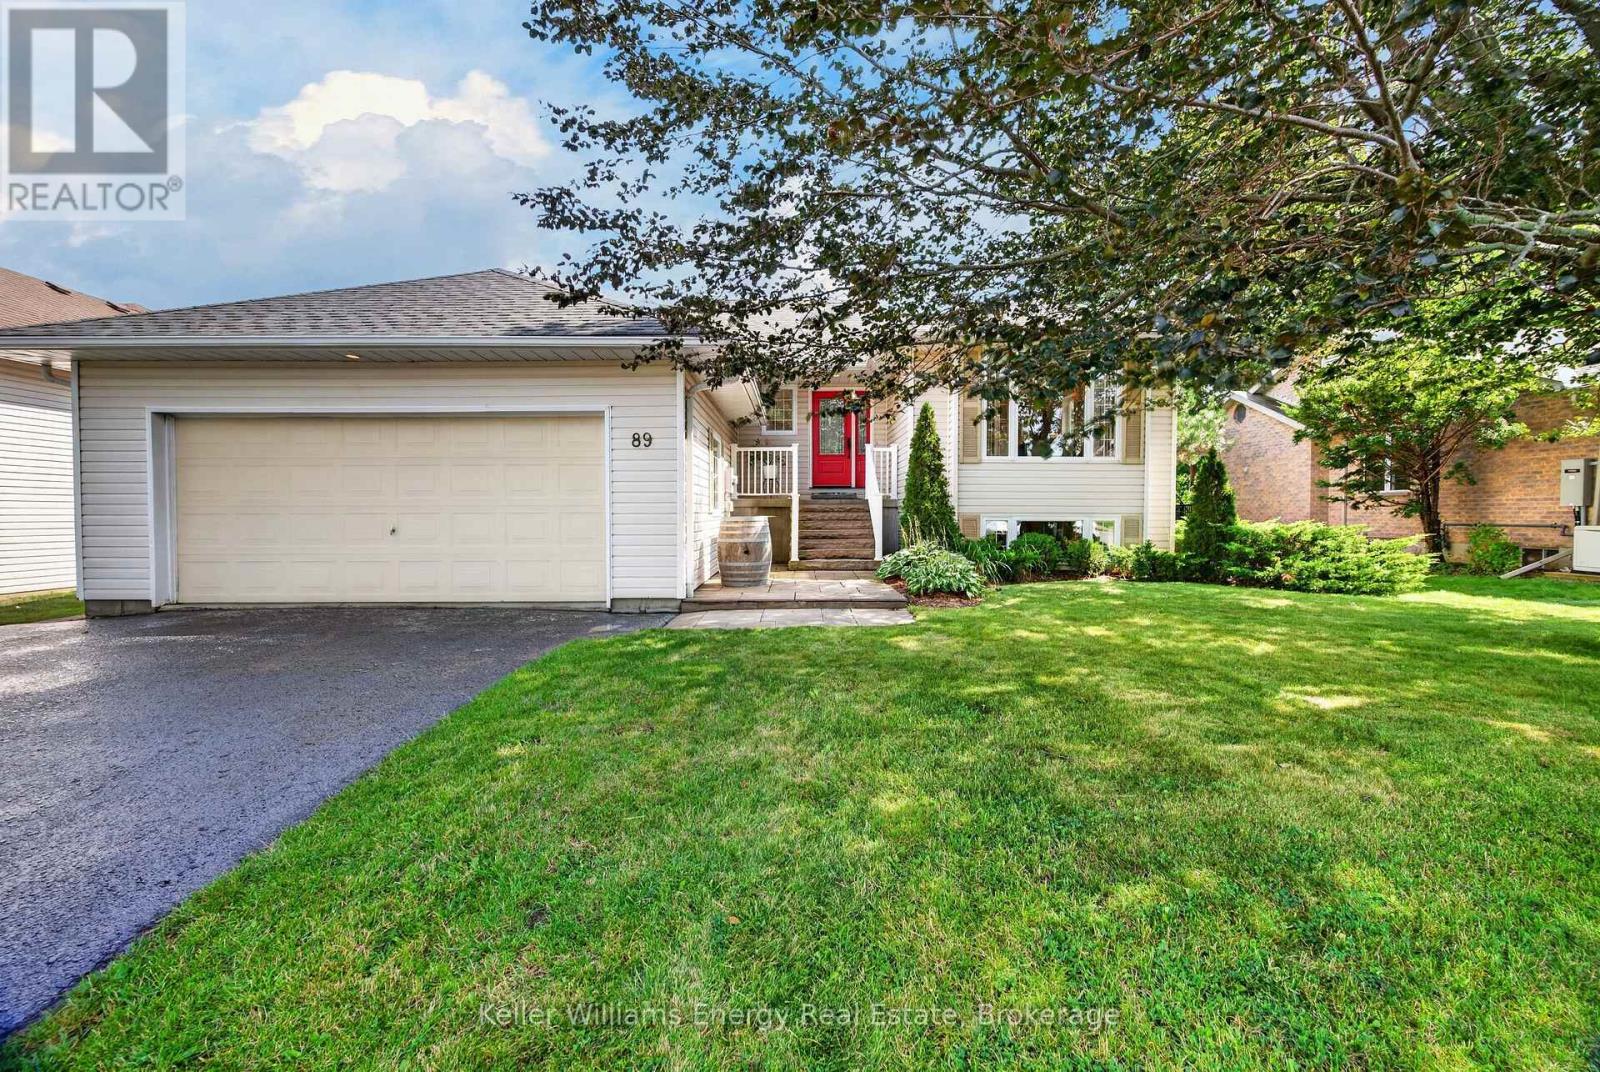
89 Westwind Crescent
Prince Edward County, Ontario
***OPEN HOUSE NOV 7th 1:30M - 3:00PM*** Welcome to 89 Westwind Crescent, a 3+1 bedroom, 2.5 bath raised bungalow tucked into your favorite neighbourhood on one of the best streets in Wellington. The main floor is bright and spacious, with hardwood floors and two separate living areas, including a cozy family room with vaulted ceilings and a gas fireplace. The kitchen has plenty of storage and workspace, with a breakfast area that walks out to the back deck. All three main-floor bedrooms are down the hall, including the primary with its own ensuite, and main-floor laundry keeps things easy. Downstairs gives you even more room to spread out, with a large rec room, gas fireplace, wet bar, fourth bedroom and 2-piece bath. It's a great setup for guests, teenagers, a home office or just some extra space to hang out. Out back, the fully fenced yard backs onto parkland, giving it a nice sense of privacy. There's a large deck and hot tub over looking the yard, with lots of room to enjoy the warmer months. With an attached double garage and a location that puts you close to downtown Wellington, the lake and everything that makes this little corner of the County so great, this is an easy place to settle into and Call The County Home!. (id:47564)
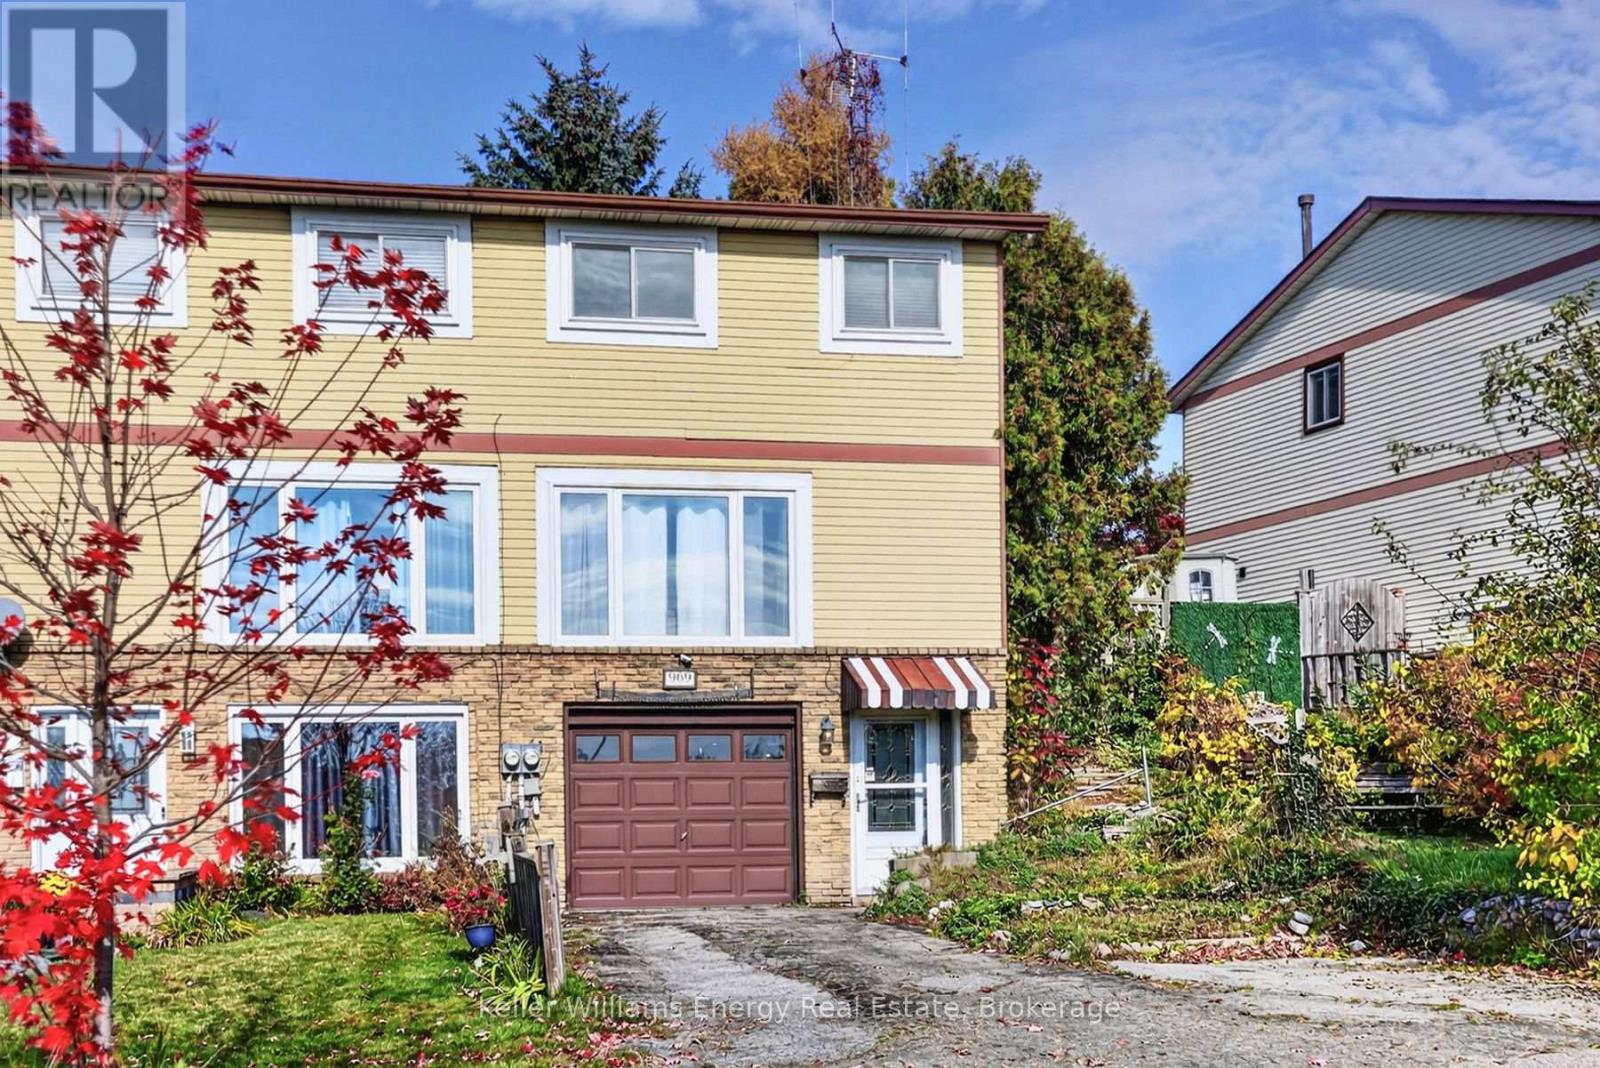
969 Southgate Drive
Oshawa, Ontario
Welcome to this approximately 1,200 sq. ft. semi-detached home on Southgate Drive in Oshawa's established and friendly Donevan neighbourhood. Built in 1978, this property is being offered as-is and presents a solid opportunity for a first-time buyer or handyman looking to add value. The kitchen features a walkout to a private deck, while the fully fenced backyard and outdoor shed provide functional outdoor space. The upper level offers three bedrooms and a 4-piece bathroom. An unfinished basement offers flexible potential for storage, a recreation area, or future finishing. Heating and cooling are handled by a gas forced-air system with central air. A built-in garage plus parking for four vehicles (total) adds everyday convenience. The exterior is brick and aluminum siding, and the roof was replaced in 2017. With a 34.87-foot frontage and a location just minutes to Highway 401, the home is well positioned for commuters. Flexible closing is available. (id:47564)
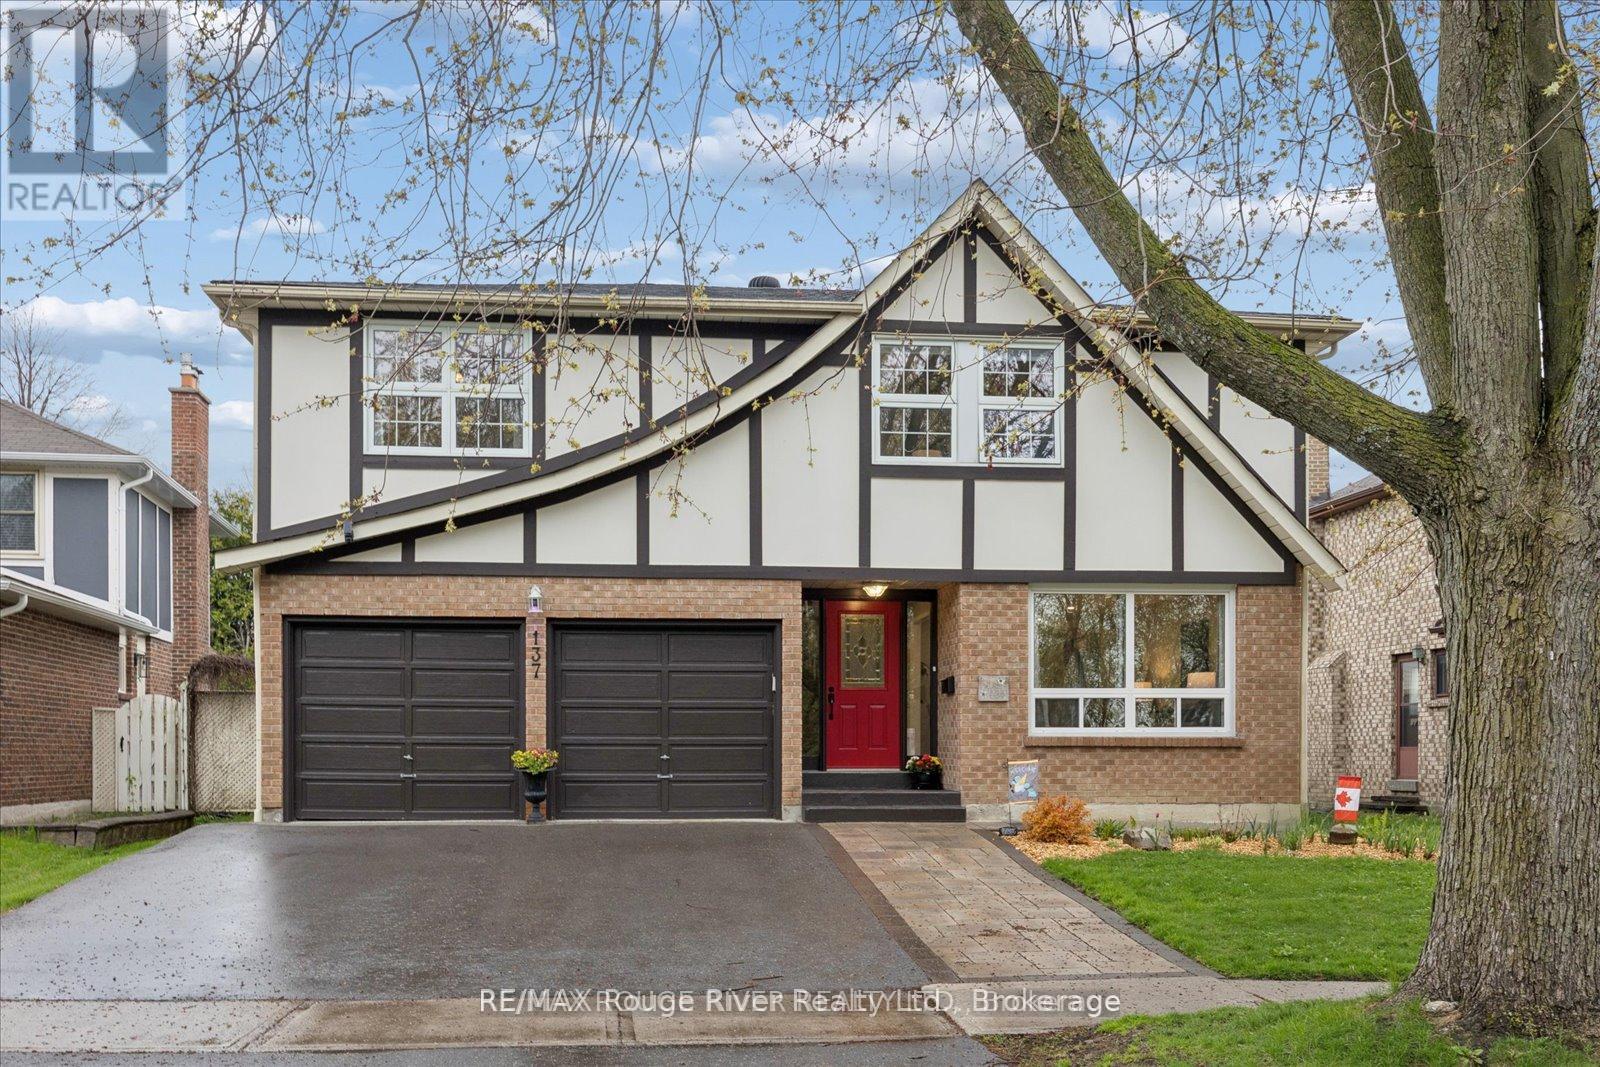
137 Pringle Drive
Whitby, Ontario
Welcome to a warm and inviting family home in the heart of sought-after Pringle Creek, ideally situated directly across from scenic nature trails and close to schools, parks, shopping and everyday amenities, with convenient access between Hwy 401 and 407. This spacious 4+1 bedroom detached home offers the best of both worlds-a comfortable family home paired with a beautifully finished, legal 1-bedroom basement apartment, creating an excellent opportunity for additional income or multi-generational living. The main home offers plenty of room for family life while maintaining a cozy, comfortable feel. The main floor features formal living and dining areas, a welcoming family room with fireplace (as-is), and a generous eat-in kitchen with space to gather. Upstairs, you'll find four oversized bedrooms, including a spacious primary retreat complete with a 4-piece ensuite and deep soaker tub. Vacant and ready for its next occupant, the self-contained legal apartment has been thoughtfully finished with quality, modern details throughout. Featuring a separate entrance, bright open-concept living and dining space, stainless steel appliances, a spacious bedroom with walk-in closet and contemporary finishes, it offers a polished and welcoming space with the potential to help offset monthly carrying costs. Step outside to a private backyard surrounded by mature greenery, featuring a newer deck and above-ground pool-perfect for relaxing, entertaining and enjoying summer with family and friends. A double-car garage, additional finished bonus room and dedicated basement storage for the main home's use add even more functionality. With nature trails just steps from your front door, a family-friendly neighbourhood surrounding you, and a quality legal apartment already in place, this is a unique opportunity to enjoy everything Pringle Creek has to offer while adding flexibility and value to your home ownership! (id:47564)