 Karla Knows Quinte!



Call or Text
613 848 2252
134 Second Avenue
Uxbridge, Ontario
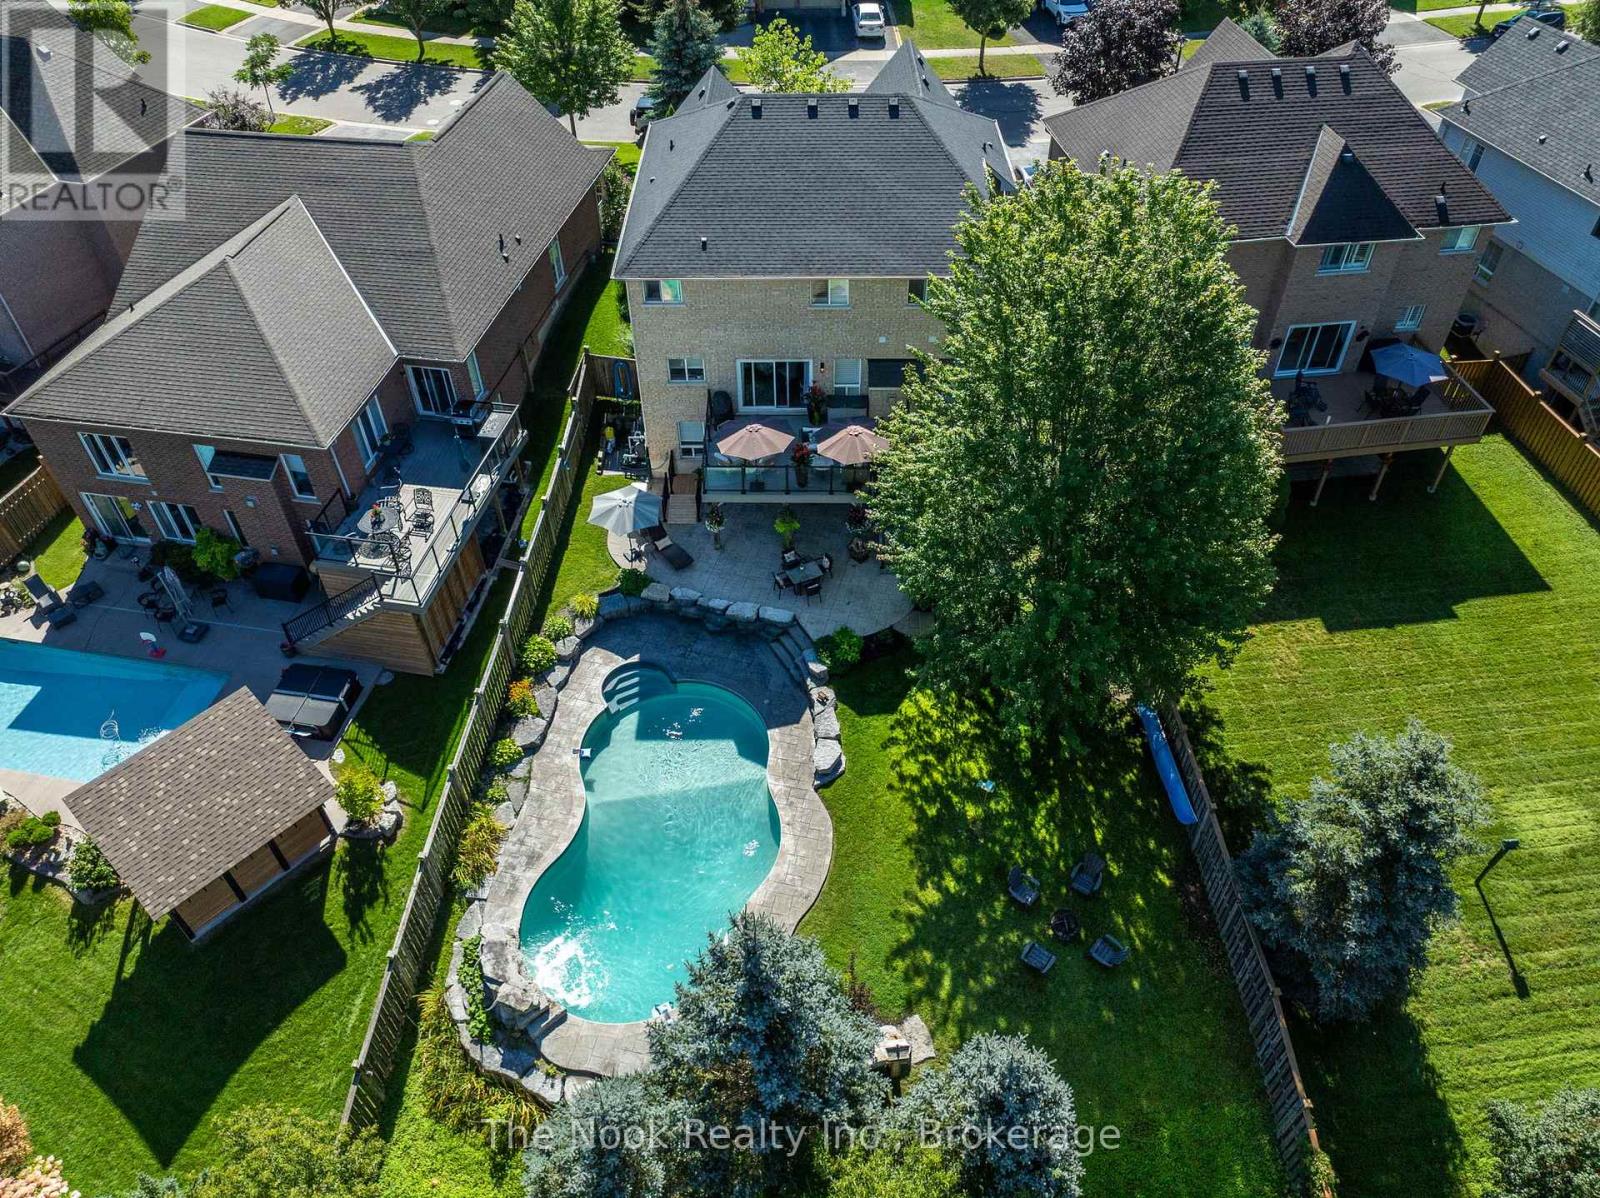
**PREMIUM LOT - Backs onto the Trans Canada Trail** Welcome to 134 Second Ave - where thoughtful updates, beautiful finishes and incredible indoor-outdoor living come together to create a home you'll be excited to call your own. From the moment you step inside, you'll notice the care and attention to detail throughout. The beautifully renovated main floor offers a warm and inviting kitchen with custom cabinetry, quartz countertops, updated flooring, lighting and appliances. The family room is designed for cozy evenings with a gas fireplace and stylish feature wall, while the living and dining rooms offer elegant finishes, beautiful flooring, and a neutral, timeless palette. A renovated powder room and spacious laundry room with custom cabinetry and quartz counters complete the main level. Upstairs, the spacious primary retreat features a custom wall feature, organized walk-in closet and a stunning renovated ensuite with dual vanities and an oversized walk-in shower. Three additional bedrooms, a renovated Jack & Jill bathroom and a private ensuite for the fourth bedroom provide comfort and flexibility for family and guests. A dedicated office with built-in shelving adds a practical touch. The finished basement extends your living space with a generous recreation area, second kitchen with granite counters and appliances, storage and a full bathroom with an accessible walk-in shower. Then step outside and discover your own private backyard oasis backing onto the Trans Canada Trail Way with total privacy.The impressive 18' x 36' inground pool features a stacked-rock waterfall and remote operating system, surrounded by Armour Stone, stamped concrete and beautifully landscaped gardens. The composite deck with glass railing creates the perfect setting for summer entertaining or quiet evenings outdoors. With California Shutters throughout, extensive updates and exceptional attention to detail, this is a home that truly needs to be experienced. (id:47564)
39 - 321 Blackthorn Street
Oshawa, Ontario
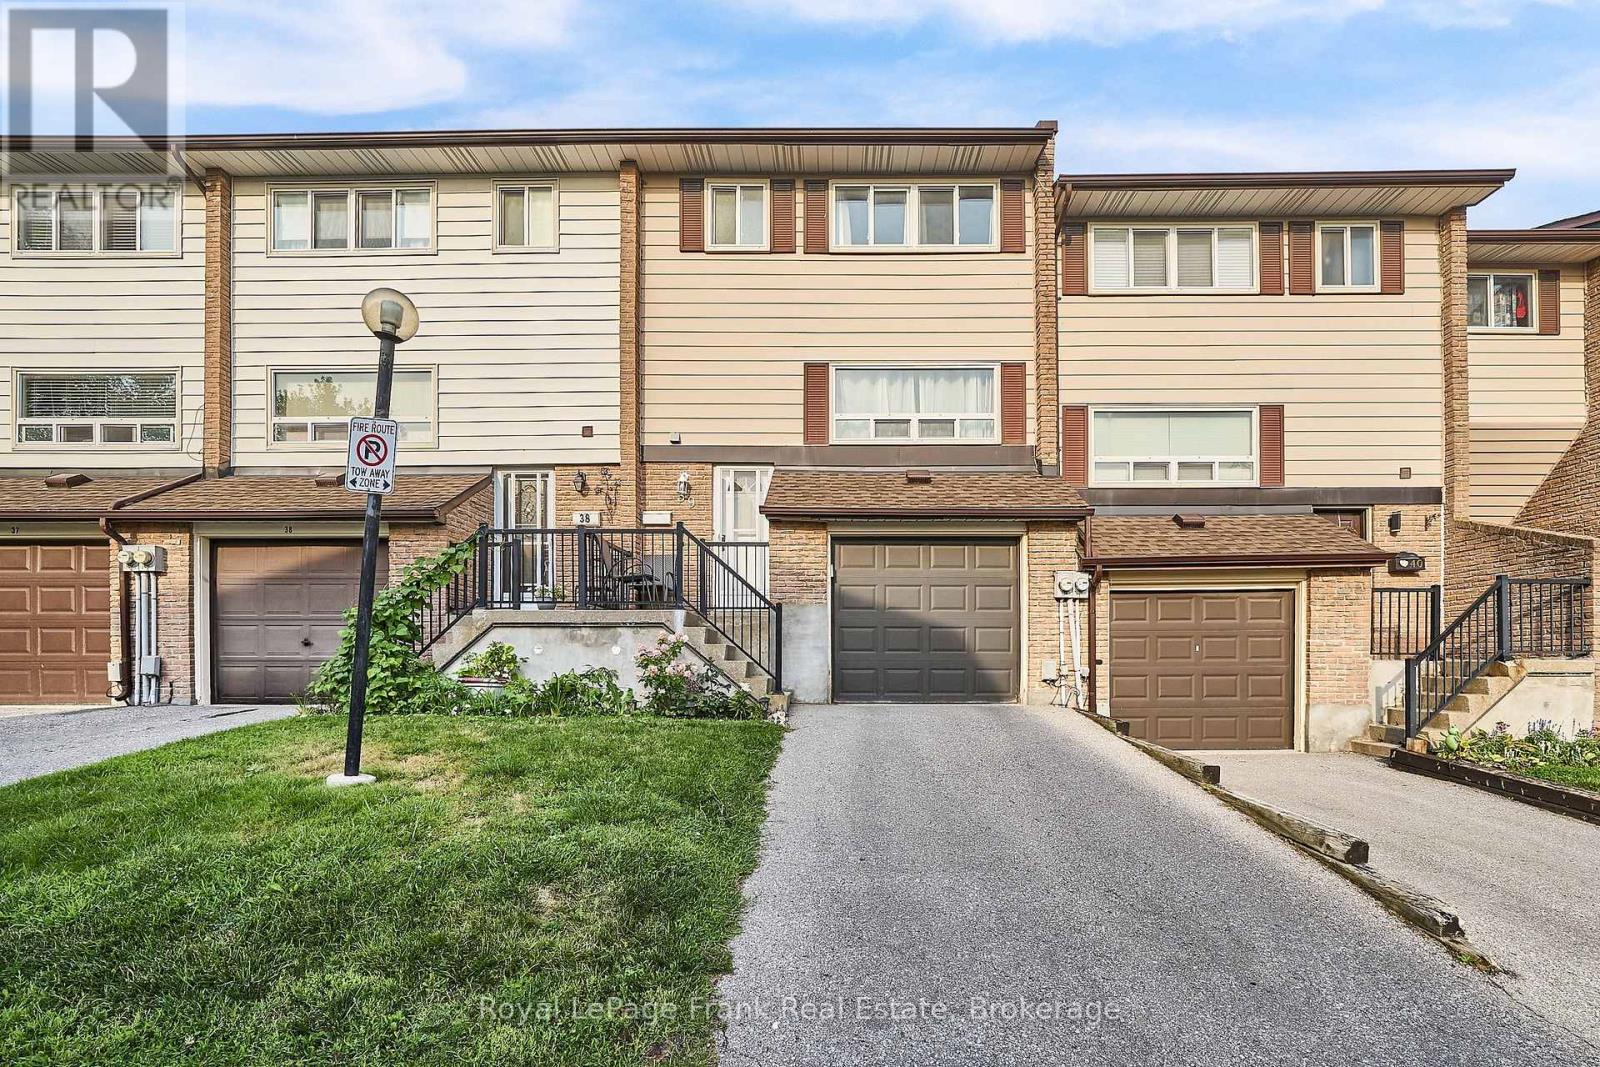
Bright, Inviting & Move-In Ready! Welcome To This Spacious 3-Bedroom Townhome In Oshawa's Family-Friendly Eastdale Community, Offering A Fantastic Combination Of Comfortable Living, Outdoor Space & Low-Maintenance Convenience. Step Inside To A Welcoming Entry With A Convenient Powder Room & Coat Closet Before Heading Up To The Sun-Filled Main Level. The Spacious Living Room Features A Large Front-Facing Window Allowing Natural Light To Pour In, While The Dining Area Overlooks The Backyard & Flows Seamlessly Into The Kitchen With Ample Cabinetry & Counter Space, Creating A Functional Space For Everyday Living & Entertaining. Upstairs, You'll Find 3 Well-Sized Bedrooms, Including A Generous Primary With A Large Window & Double Closet, Along With A Full 4-Piece Bathroom. The Bright Finished Lower Level Adds Valuable Living Space With Vinyl Flooring, Laundry, Excellent Under-Stair Storage & A Walkout To The Backyard. Step Outside To A Spacious Patio Surrounded By Mature Trees, Creating A Private, Shaded Setting Perfect For Morning Coffee, Family BBQs, Relaxing & Summer Evenings With Friends. Residents Also Enjoy Access To The Complex's Outdoor Pool, Adding Another Fantastic Space To Enjoy Throughout The Warmer Months! Even More Exciting, The Property Directly Behind The Backyard Is Being Developed Into A Large City Park, Bringing Wonderful Green Space & Recreation Right Outside Your Door. Conveniently Located Close To Schools, Transit, Shopping & Everyday Amenities, Making Daily Life Easy & Accessible. A Wonderful Opportunity For First-Time Buyers, Growing Families Or Anyone Looking For Comfortable Living With Plenty Of Space Without The Maintenance Of A Detached Home! EXTRAS: Maintenance Fees Include Water, Landscaping, Snow Removal & Outdoor Pool Access. Roof (2021) Covered By Condo Corporation. Furnace & A/C (2023). All Windows Replaced Approx. 3 Years Ago. Fridge, Stove, Washer, Dryer, Light Fixtures, Window Coverings. (id:47564)
159 Brock Street N
Whitby, Ontario
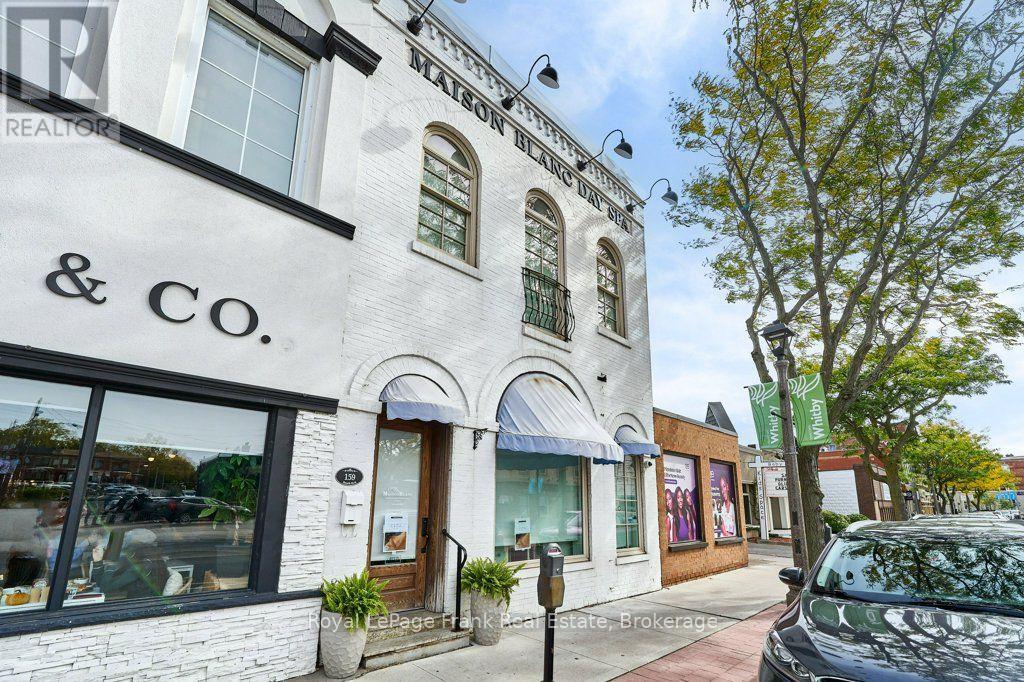
This unique beautifully maintained building combines preserved historic finishes with modern upgrades. +/- 2600 SF of finished space over 2 floors. The main floor is +/- 1560 SF with 12 foot ceilings, reception and 3 treatment rooms creating a spacious setting suited to a broad range of services. The second floor has a full kitchen and bathroom. Formerly a residential apartment. Separate gas and hydro services for the second floor offer potential for independent leasing or conversion back to residential use, subject to required approvals. A charming rear garden provides additional outdoor space. This property is ideal for a buyer looking for a building with character, charm and a flexible layout. (id:47564)
108 Butler Boulevard
Kawartha Lakes, Ontario
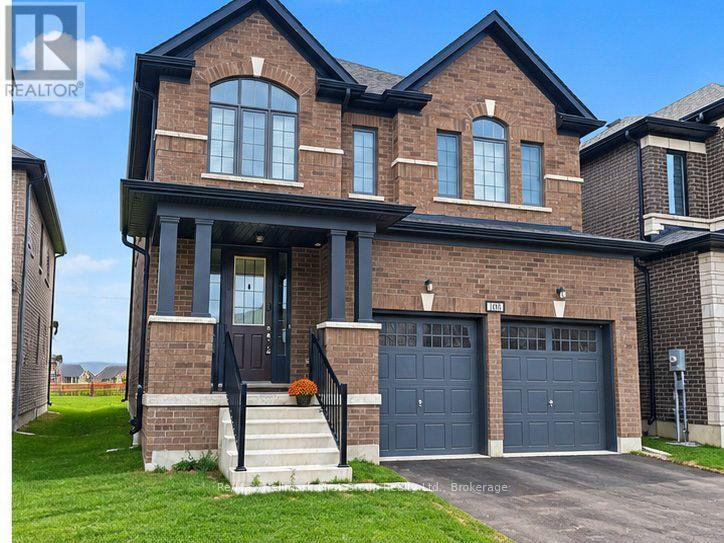
Located in a family friendly neighbourhood showcasing this 4-bedroom, 2.5-bathroom all-brick home offers modern living at its finest, featuring a bright and spacious open-concept layout with high-end finishes throughout. Home Features: 9-ft smooth ceilings on the main floor, Engineered hardwood flooring & a cozy gas fireplace in the great room, Chefs kitchen with quartz countertops, center island with breakfast bar & a spacious breakfast area with patio door walkout. Enjoy the Luxurious 5-piece ensuite with soaker tub and a separate glass shower along with his and her closets in the primary suite plus 3 good sized additional bedrooms for the whole family. Convenient 2nd-floor laundry for added ease. Located just minutes from downtown Lindsay, this home offers easy access to schools, parks, medical facilities, restaurants, shopping, and recreational centers. Enjoy the perfect balance of peaceful suburban living with all the conveniences you need close by. Don't miss your chance to be part of the growing Lindsay community! (id:47564)
3318 County Road 8 Road
Prince Edward County, Ontario
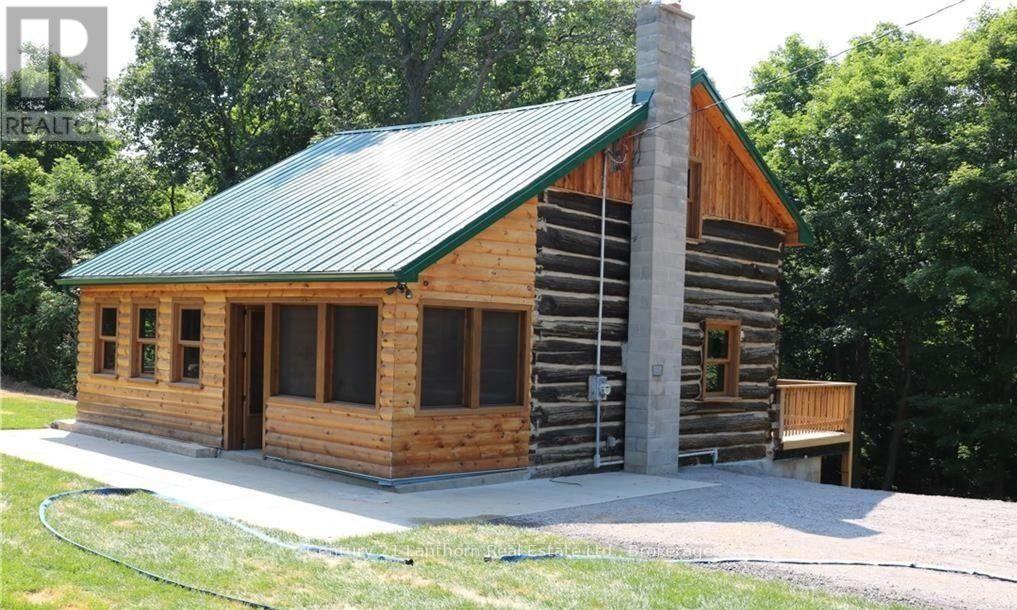
Available now. Welcome to 3318 County Rd 8 in Prince Edward County. Looking for a tasteful rustic place to hang your hat, you will not be disappointed with this lovely log-style home nestled in the forest of Waupoos. Featuring: Privacy, exposed log and pine walls, a cozy wood-burning fireplace in the living room, walk out to a large 28X10 ft deck overlooking the forest, a walkout from the basement into the backyard, a screened front porch, a 14x20 ft loft-style bedroom overlooking the living room, and so much more. Lease details: 12-month lease, $2500 per month plus hydro and tenant's insurance. Located close to The County Cider Co., many great local wineries, Cressy Mustard Co., Stella's Eatery, and so much more. Only 15 mins to Picton. Book your viewing today. (id:47564)
27 Loraine Avenue
Quinte West, Ontario
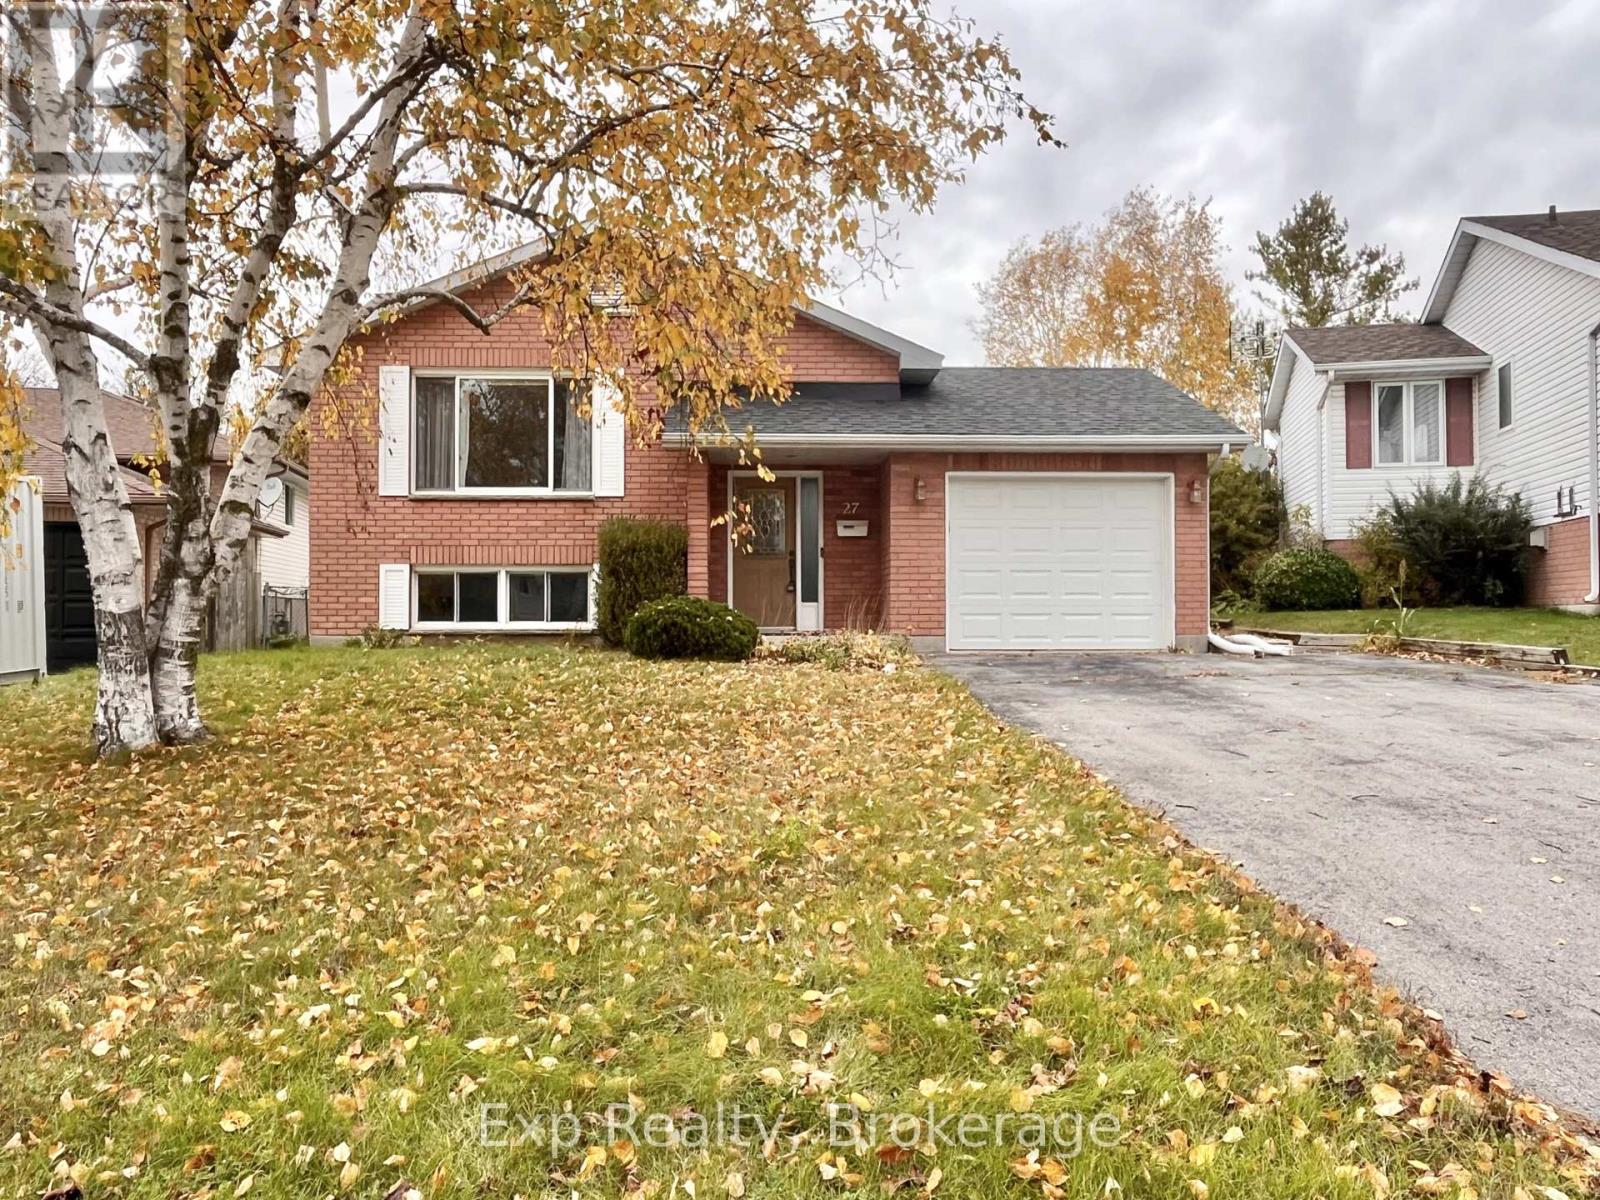
Welcome to 27 Lorraine Avenue! Located in a highly desirable neighbourhood, this spacious five-bedroom home offers plenty of room for the whole family, with the entire property to yourself. Featuring three bedrooms upstairs and two additional bedrooms downstairs, there's flexibility for growing families, guests, or a home office. The main level boasts a large living room, dining area, and a spacious kitchen with plenty of room to cook, gather, and entertain. A four-piece bathroom completes the upper level.Downstairs, you'll find a generous recreation room featuring a cozy gas stove, two additional bedrooms, and a three-piece bathroom, creating the perfect space for family movie nights, hobbies, or extra living space.Outside, enjoy a fully fenced backyard complete with a patio area and shed, offering space to relax, entertain, and enjoy the outdoors. A single-car garage provides convenient parking or additional storage, especially during the winter months.Ideally located just minutes from 8 Wing CFB Trenton, this home is an excellent option for military families looking for a convenient commute. With schools and everyday amenities nearby, it's also a fantastic opportunity for families seeking space, comfort, privacy, and a great location. Don't miss your chance to make this home your own! (id:47564)
17537 Telephone Road
Quinte West, Ontario
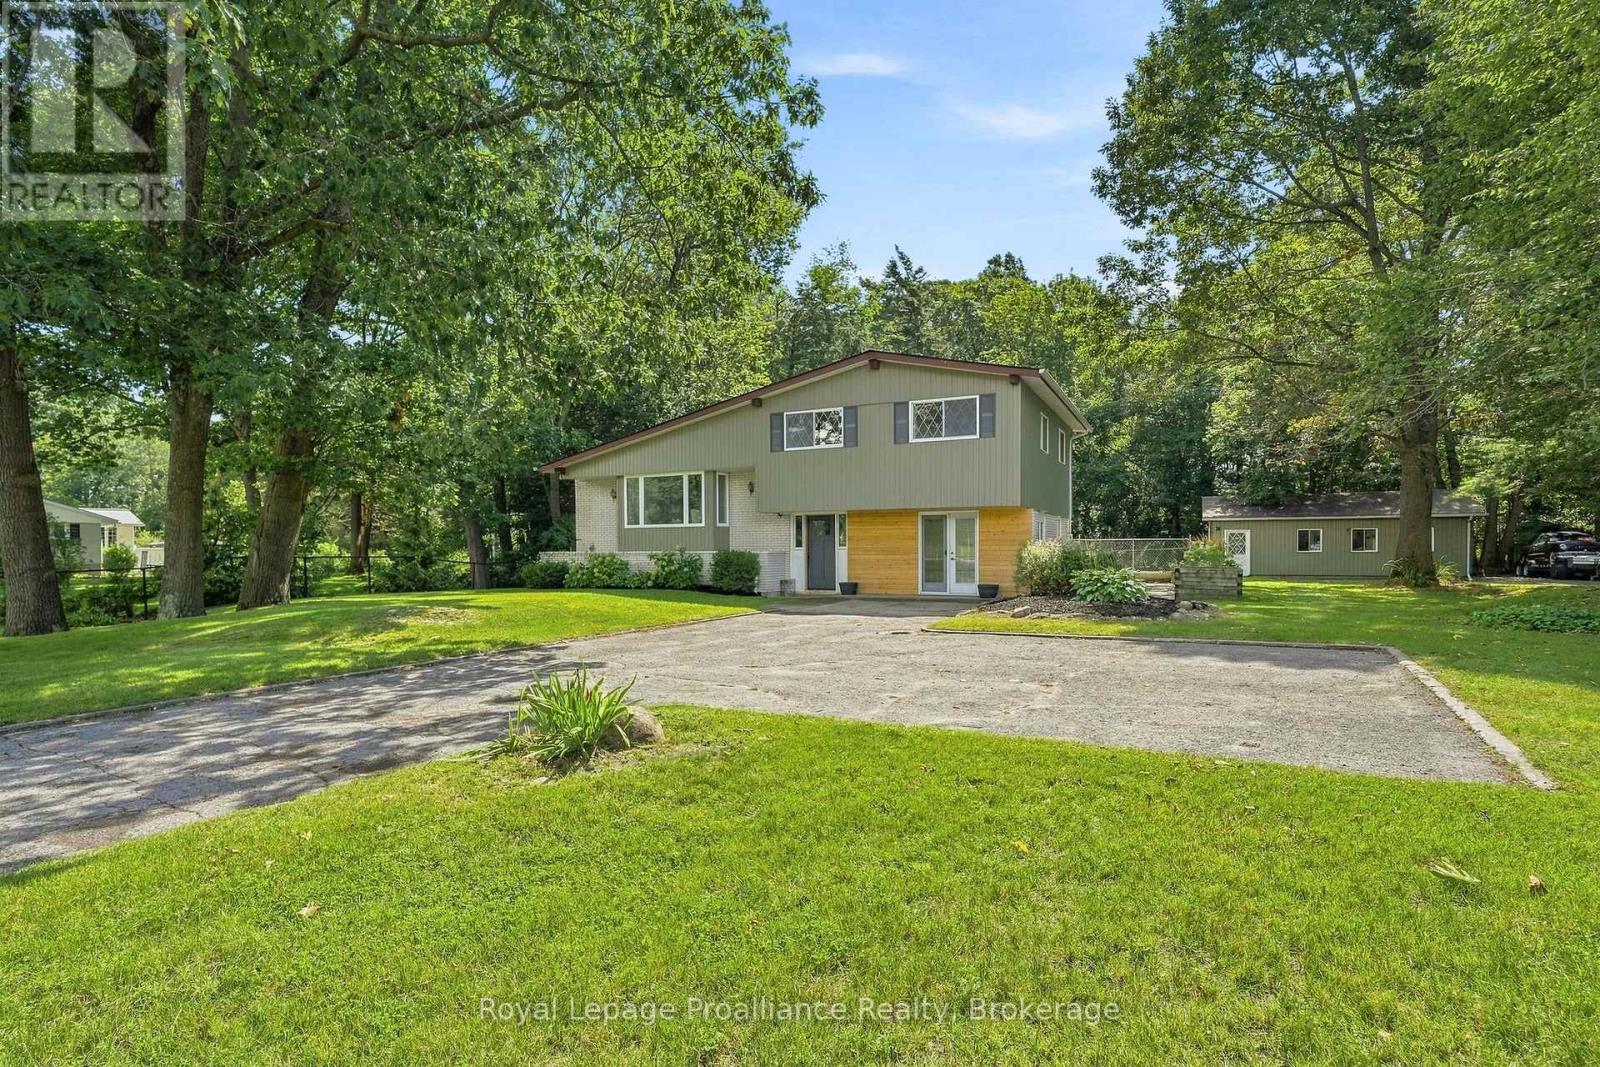
Minutes to Trenton, Brighton & Highway 401. This charming family home is set well back from the road on a generously sized lot, offering added privacy from neighbouring properties, ample parking & nearly 2,000 sq ft of finished living space. Inviting entry with double door coat closet is the hub to 2 piece powder room, large laundry + bright flex space. Once a garage, now currently enjoyed as an office & living area with front + rear access & electric fireplace offers a great flex space to suit our own needs. Up the hardwood stairs with modern hand railing detail to the impressive updated living area, an elevated space for both sophisticated entertaining and comfortable everyday living. Framed by a window lined box bay, the open concept living, dining & kitchen is bathed in natural light with shiplap ceilings adding texture & a substantial wood beam accent elegantly defining this comfortable living space. This kitchen shines with classic white cabinetry to ceiling, subway tiled backsplash, tasteful quartz countertops, stainless steel appliances & large detached island anchoring this fabulous entertaining space together. The upper level is home to three great sized bedrooms & updated full bath with double sinks. Unique winding staircase to the lower level with new carpet leads to the secluded pot lit recreation room providing an ideal hideaway to enjoy movie night or quiet retreat. Step outside to a shaded, sheltered upper deck overlooking the fenced in yard with heated pool & mature tree landscape beyond. The 25' x 30' insulated heated shop, accessed by its own separate lane, adds exceptional versatility for the hobbyist or those simply seeking substantial additional workspace and storage. Country in character, set within reach of town, offering the space, privacy & natural surroundings that are becoming increasingly challenging to find, welcome to 17537 Telephone Road. (id:47564)
16 Janet Drive
Kawartha Lakes, Ontario
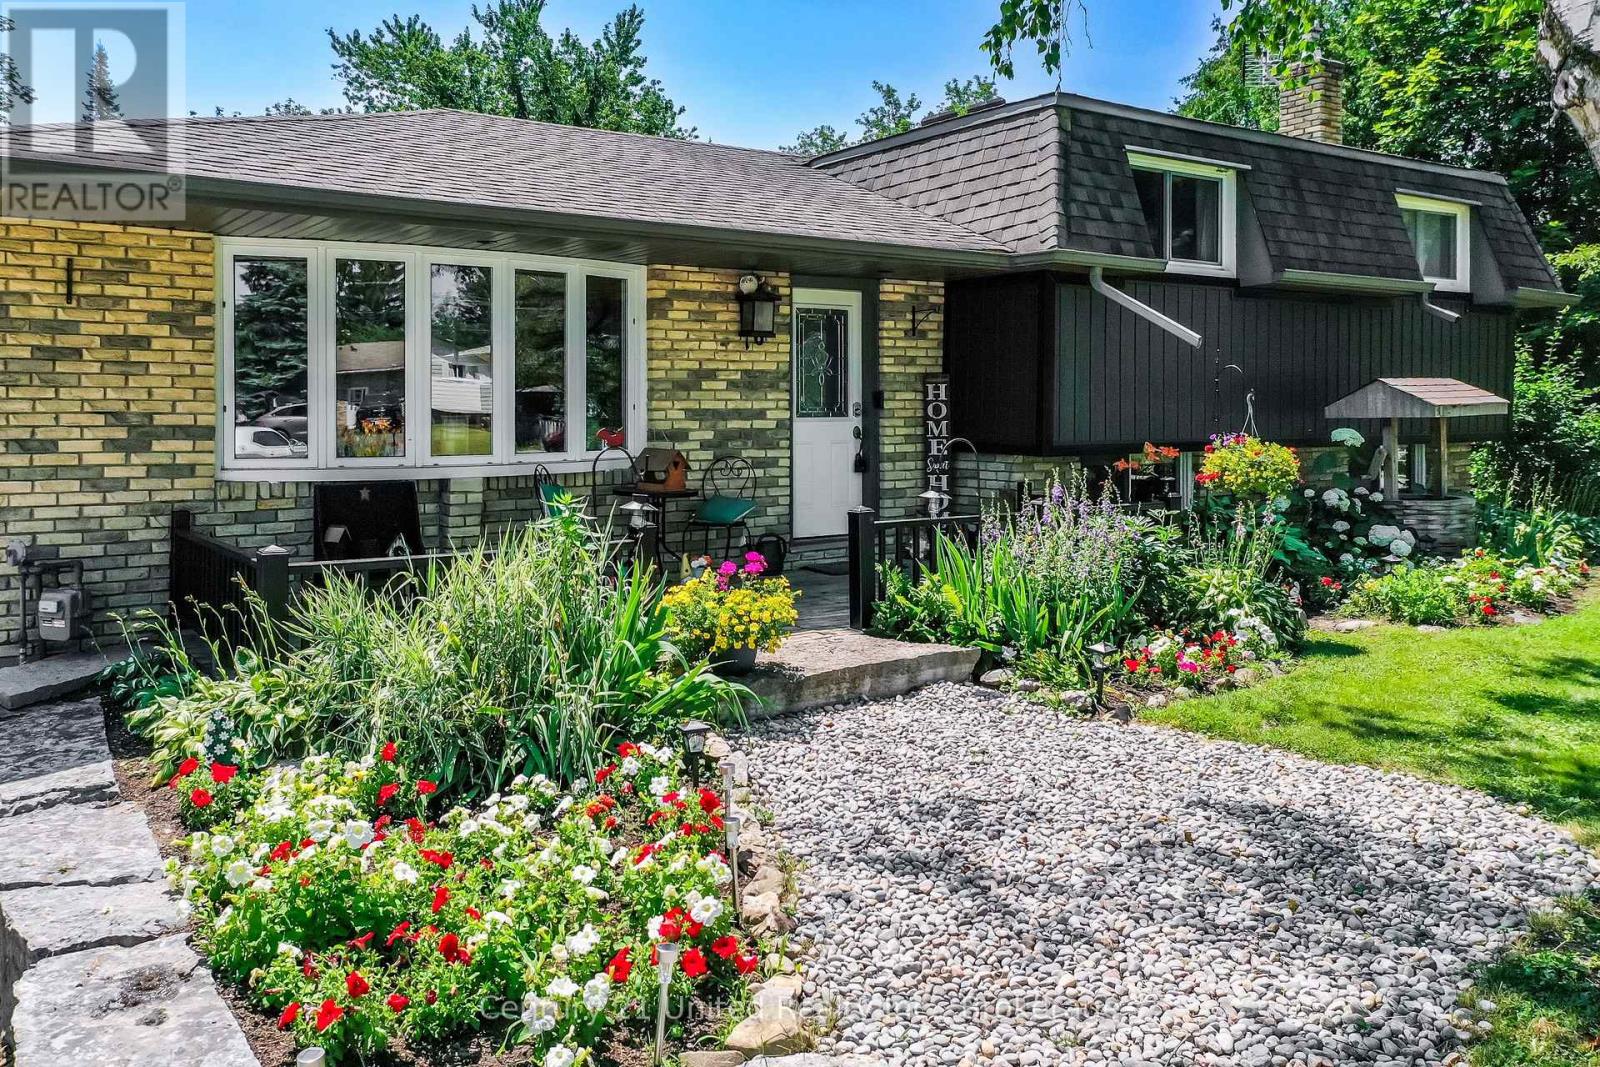
Welcome to 16 Janet Drive - updates galore, an incredible lot, and all the perks of small-town living! This charming 3-bedroom, 1-bath side split has been thoughtfully updated throughout, making it truly move-in ready. Inside, you'll find a bright, functional layout, an updated kitchen with stainless steel appliances, and plenty of comfortable living space. And then there's the lot. Tucked at the end with no neighbours on one side and a huge park stretching out behind, this property offers a level of space and privacy that's getting harder and harder to find. The sprawling backyard is surrounded by mature trees with tons of room for summer BBQs, kids and pets, gardens, entertaining, or simply enjoying your own little slice of outdoors. A detached garage with 240amp electrical gives you even more flexibility for parking, a workshop, hobbies, or all the toys, while additional sheds provide plenty of extra storage. Updated, move-in ready, private, and packed with outdoor space - whether you're buying your first home, looking for room to grow, or ready to slow things down a little, 16 Janet Drive checks a whole lot of boxes. Come see what life in Janetville is all about! (id:47564)
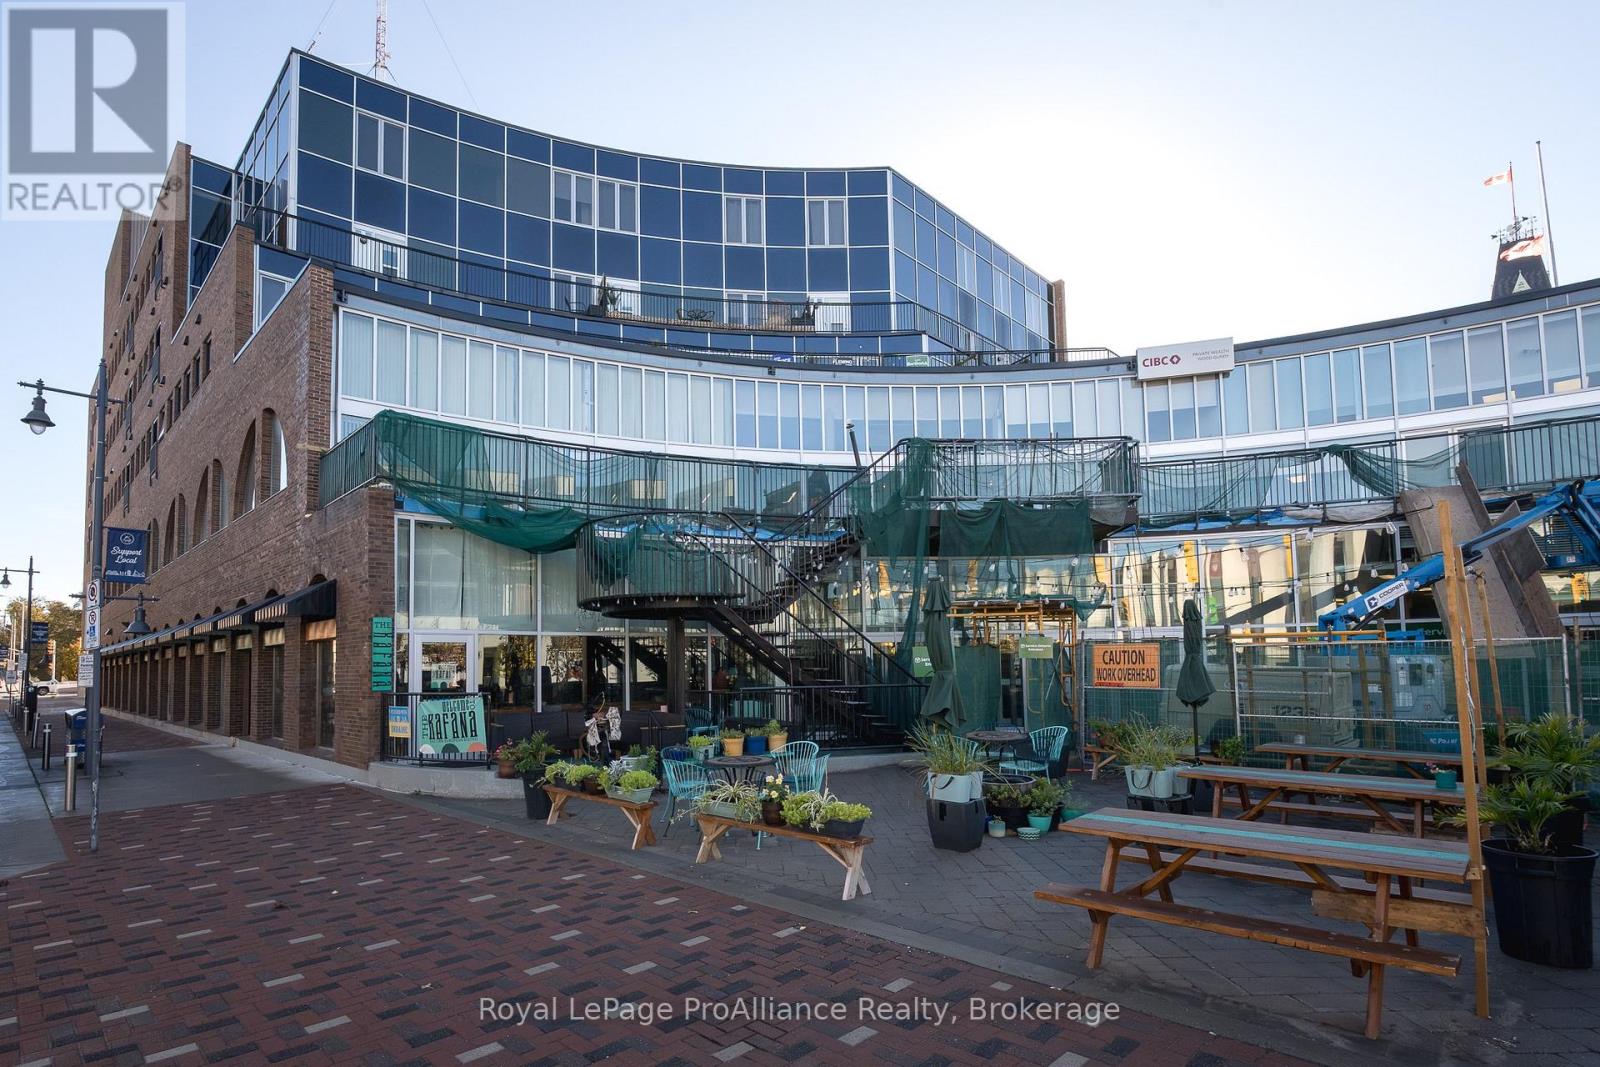
507 - 199 Front Street
Belleville, Ontario
Welcome to easy downtown living at Century Village! This beautifully finished studio suite is ideally situated in the heart of Belleville's vibrant downtown, with a south-facing exposure that captures all the sunshine and natural light throughout the day. Step out onto your private balcony & enjoy views overlooking Market Square and the new Memorial Marketplace, with the Bay of Quinte views adding to the appeal. Enjoy being just steps away from local restaurants, unique shops and scenic riverfront walking trails. Located on the top floor, this condo offers elevator access and controlled entry. Inside, you'll find a bright, open-concept layout with a spacious foyer leading into the kitchen and living area. Double pocket doors separate a charming den that works perfectly as a bedroom or a cozy space to unwind. Modern finishes throughout give a polished feel, including full-height kitchen cabinetry, a stylish tile backsplash and quartz countertops in both the kitchen and bathroom. The oversized bathroom is a standout feature, complete with a separate soaker tub & a glass-enclosed tiled shower. California shutters, in-suite laundry and plenty of closet and storage space add to the convenience. Underground parking and all appliances are included, making this an ideal option for anyone looking for low-maintenance living without sacrificing style or location. The building also features a caf, wine bar and gym right on the main floor. Enjoy the best of downtown Belleville, with a private outdoor space, modern finishes and everyday amenities right at your doorstep! (id:47564)

605 Kingston Road W
Ajax, Ontario
Turn Key Restaurant, in the Heart of Durham. Located in Pickering Village, Ajax. On the Border of Ajax & Pickering. Lease of only $3500 per month Including TMI, Locked in for Remainder of Lease, 4 Years and 7 Months, with No Increase. Approximately 970 square feet with a full basement. Half of the Basement is set up for Storage, the other half is Completely Renovated & Finished with New Floor, New Electrical and Sink. Upgraded 200 Amp Electrical Panel. Pickering High School Delivers Early Lunch Rush (10:40 to 11:15 am) With a Daily Average of 18 - 24 Tickets. Free Parking at the Back. Lots of Street Parking and in Between two Plazas. Located in the Center of the Business & Food Areas. Surrounded by Residential on Four Sides. Situated 2 Minutes from New Casino, Pickering High School, Three Public Schools and The Village Recreation Center (All in walking distance.) Over 100,000 Cars Stop and Pass per Week. Most Equipment is New within 4 Months, Fully Upgraded Electrical, Fully Renovated, Fully Upgraded Dish Pit, Grease Trap & Plumbing. This Is A Turn-Key Operation: New Hood (Fully Serviced August); New Fire Suppression (Fully Serviced August); All New Extinguishers; All New Emergency Exit Signs; Grease Trap (Fully Serviced August); Gas Kitchen- New Gas Lines & Valves; New Charbroiler; New Two Range Burner; New 36" Salamander (Does Nachos in 75 seconds); Double Door Electric Convo Oven; New Low Boy Mega 3 door (27 1/6 Inserts); Two Door Prep Fridge; New Single Door Sauce Fridge; New Commercial Microwave; New 304 Stainless Walls; New Polywall Prep Walls; New Warmer; Tables & Chairs; Counter; 304 Stainless Shelving; Anti Fatigue Mats 3; New 3 Tier Dish; New Double Faucet; New Control Arm Sprayer; Dining Area- New Potlight Throughout; New Ceiling Fan; New Flooring; Custom Black Stained Wood Walls; Local Artist Mural; 55 inch Display Screen Mounted; 50 inch Display Screen Mounted. Brand & Menu Are Not Included. (id:47564)
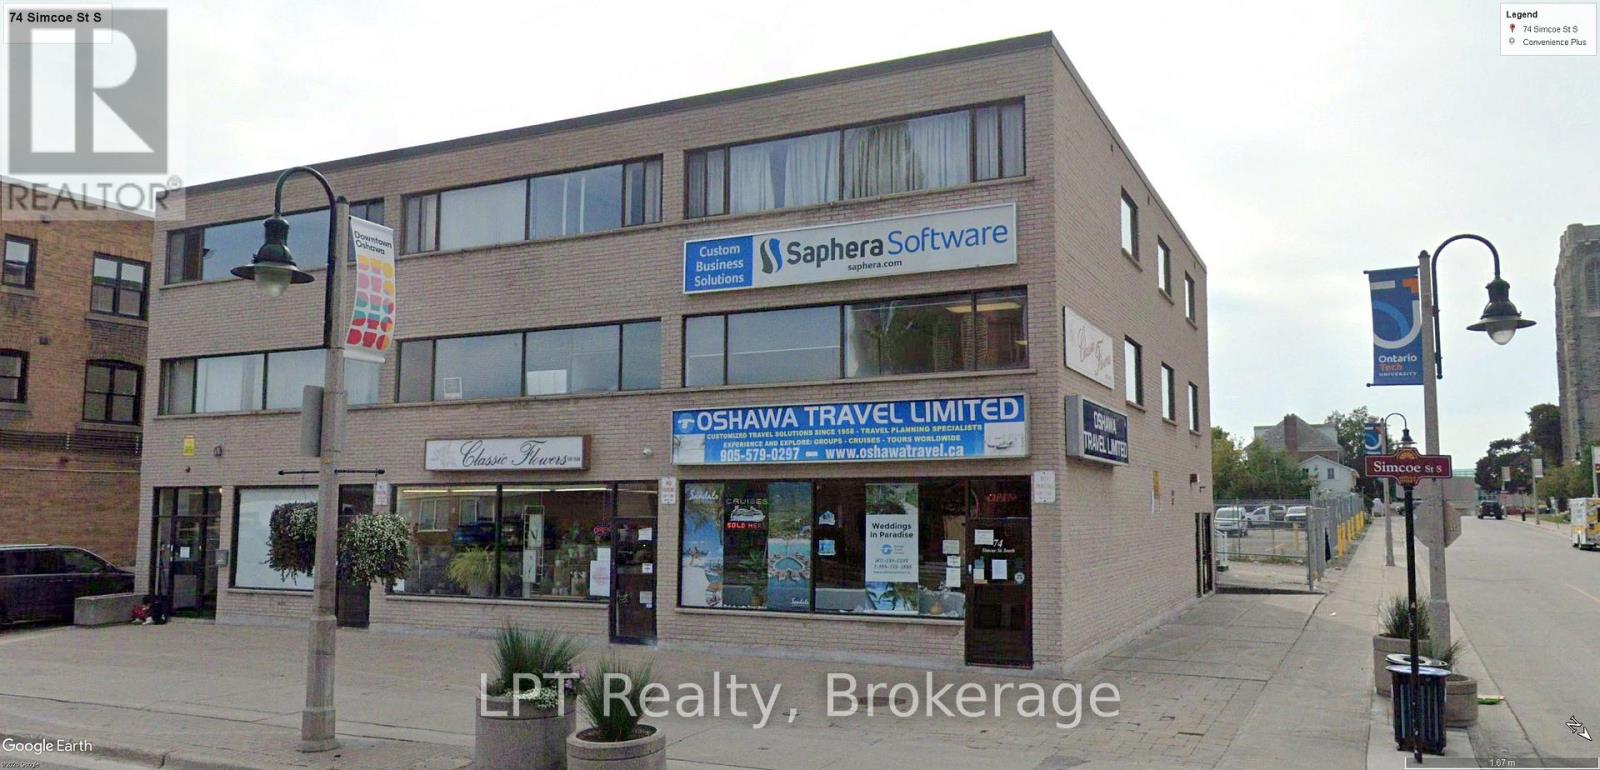
74 Simcoe Street S
Oshawa, Ontario
Calling All Developers! Welcome To 74 Simcoe St S. This Building Has Never Been Offered Before, Still Owned & Operated By The Original Owner & Builder, And Built To The Highest Standards Possible. With 9,420 Sq Ft Over Three Floors + Basement, This Building Consists Of 3 Ground Level Retail Units Plus 6 Offices On The 2nd & Third Floors. There Are Also Storage Units In The Basement That Can Be Utilized In Different Ways. With Urban Growth Centre (UGC) Zoning The Possibilities Are Endless! Convert Some Office Space To Residential, Add Floors, The UGC Zoning Allows All Of These Possibilities. There Are A Number Of Residential Developments In Development In The Downtown Core, This Is A Developer's Opportunity To Contribute And Benefit From The Downtown Transformation Of Oshawa And Provide Much Needed Housing To The Area. (id:47564)
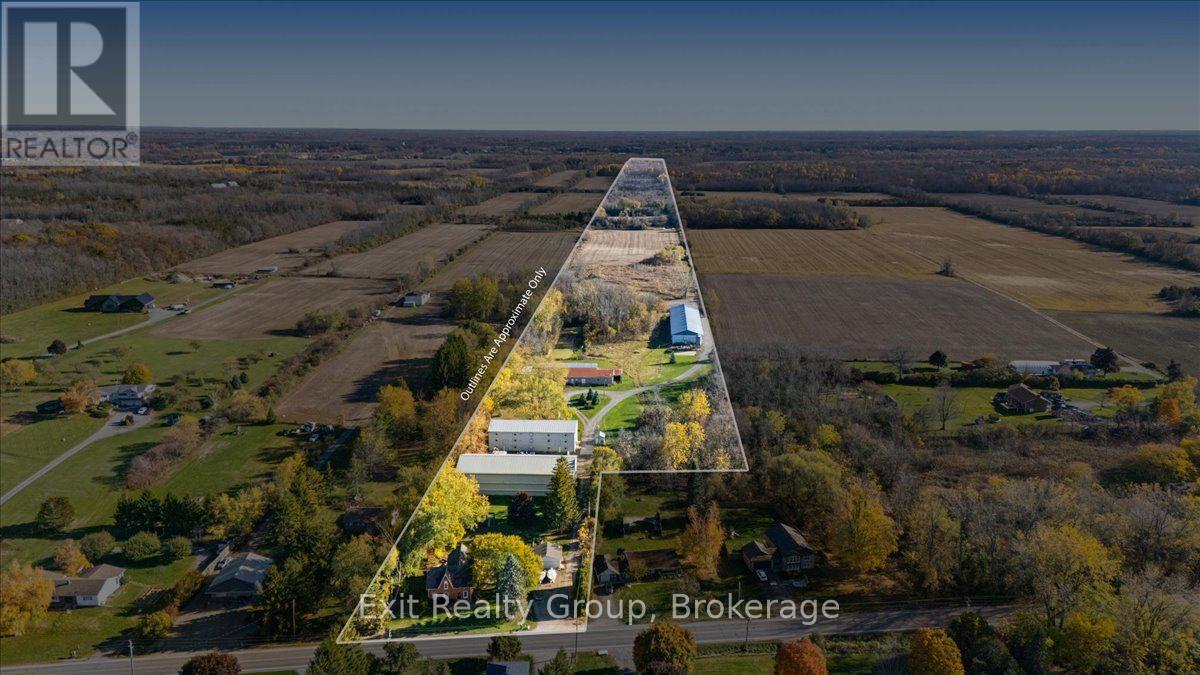
2421 County Road 3
Prince Edward County, Ontario
Discover a rare opportunity to own a remarkable 1880s two-storey Century home set on approximately 68+ acres along Rednersville Road. Featuring 6 outbuildings, beautifully landscaped grounds, and exceptional residential, agricultural, and commercial potential, this unique property blends historic charm with versatility. Mature trees, established gardens, and a stocked, spring-fed pond approximately 16 feet deep complete the picturesque setting. The farmhouse-inspired home offers timeless character and thoughtful updates. The main floor features an updated kitchen with ample cabinetry, generous counter space, and peninsula, a bright dining area, spacious living room with propane fireplace, 5-piece bathroom, and laundry. An impressive addition boasts an expansive, naturally bright family room with fireplace, office nook, and patio doors leading to a private rear patio. Upstairs, the spacious 25' x 10' primary bedroom features in-floor heating and 2 walk-in closets, plus 4 additional bedrooms. Enjoy the outdoor oasis with extensive gardens, a pond, and hot tub. A detached double garage with hydro adds convenience. The 6 versatile outbuildings offer heated and unheated storage, high ceilings, and wide access points for easy loading and unloading. Buildings are equipped with electricity and water. A second electrical meter was added following the purchase, with one meter serving the house and the second serving the outbuildings, allowing electrical usage for the two tenancies to be measured separately. Additional features include ample parking, a lunchroom with washroom facilities, and a backup diesel generator. The expansive acreage offers excellent potential for agricultural operations, equipment and vehicle storage, contractors, trades, and various commercial ventures. A truly distinctive property combining country living, substantial acreage, and versatile outbuildings. (id:47564)
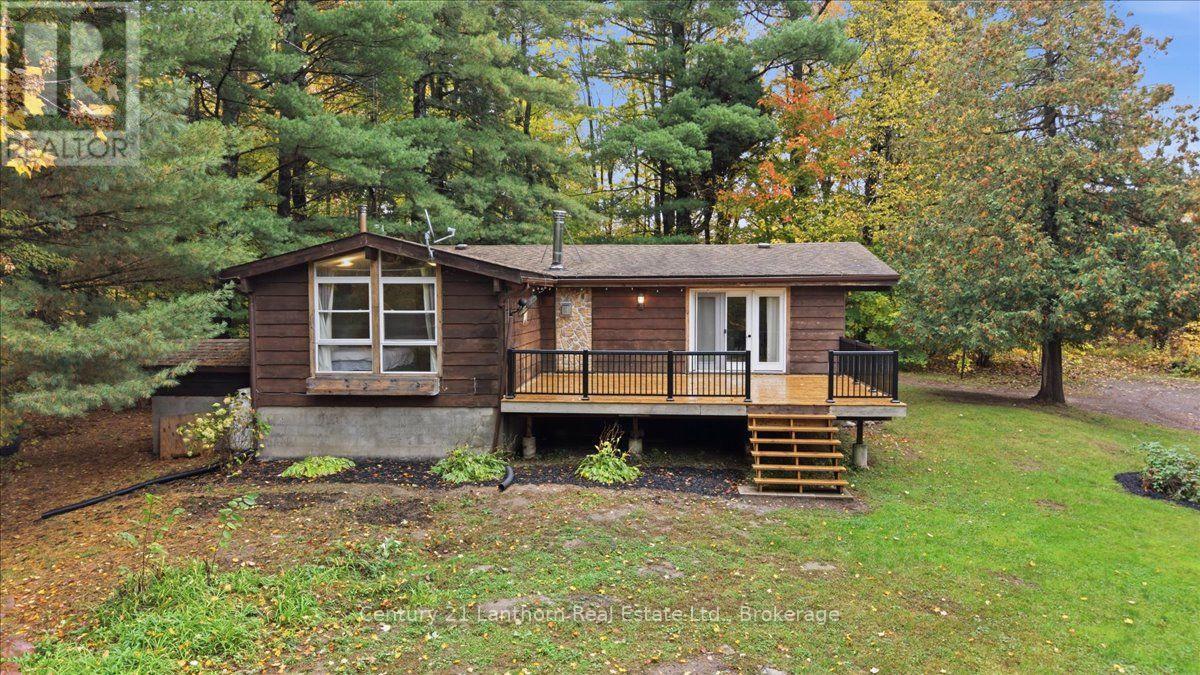
13056 Highway 62
Centre Hastings, Ontario
Looking for privacy? This property checks that box and more! A long, tree-lined driveway off Highway 62 welcomes you to a peaceful, private setting surrounded by nature, yet conveniently located just minutes from Madoc and approximately 25 minutes to Belleville. Nestled among mature trees, this cozy 3-bedroom, 1.5-bath bungalow offers a wonderful blend of comfort and country charm. Enjoy your morning coffee or unwind at the end of the day on the inviting new front deck while listening to the sounds of nature. A new rear deck provides convenient access to the kitchen, making outdoor living a breeze. Inside, the main level features an open-concept dining and living room, highlighted by a large bay window that fills the space with natural light and a propane fireplace that adds warmth and ambiance. The full basement offers plenty of potential to finish to your liking, whether you envision additional living space, a recreation room, or a home office. Enjoy peace of mind with several key updates already taken care of, including a propane furnace approximately 6 years old, windows approximately 8 years old, a roof approximately 12 years old, and a new air conditioning unit installed this year. Outdoor enthusiasts will appreciate the nearby Heritage Trail for recreational riding and the public boat launch at Moira Lake for fishing, boating, and other water activities. If you're looking for privacy, a peaceful setting, and room to make it your own, this charming country bungalow is worth a closer look! (id:47564)
18 Granite Drive
Belleville, Ontario
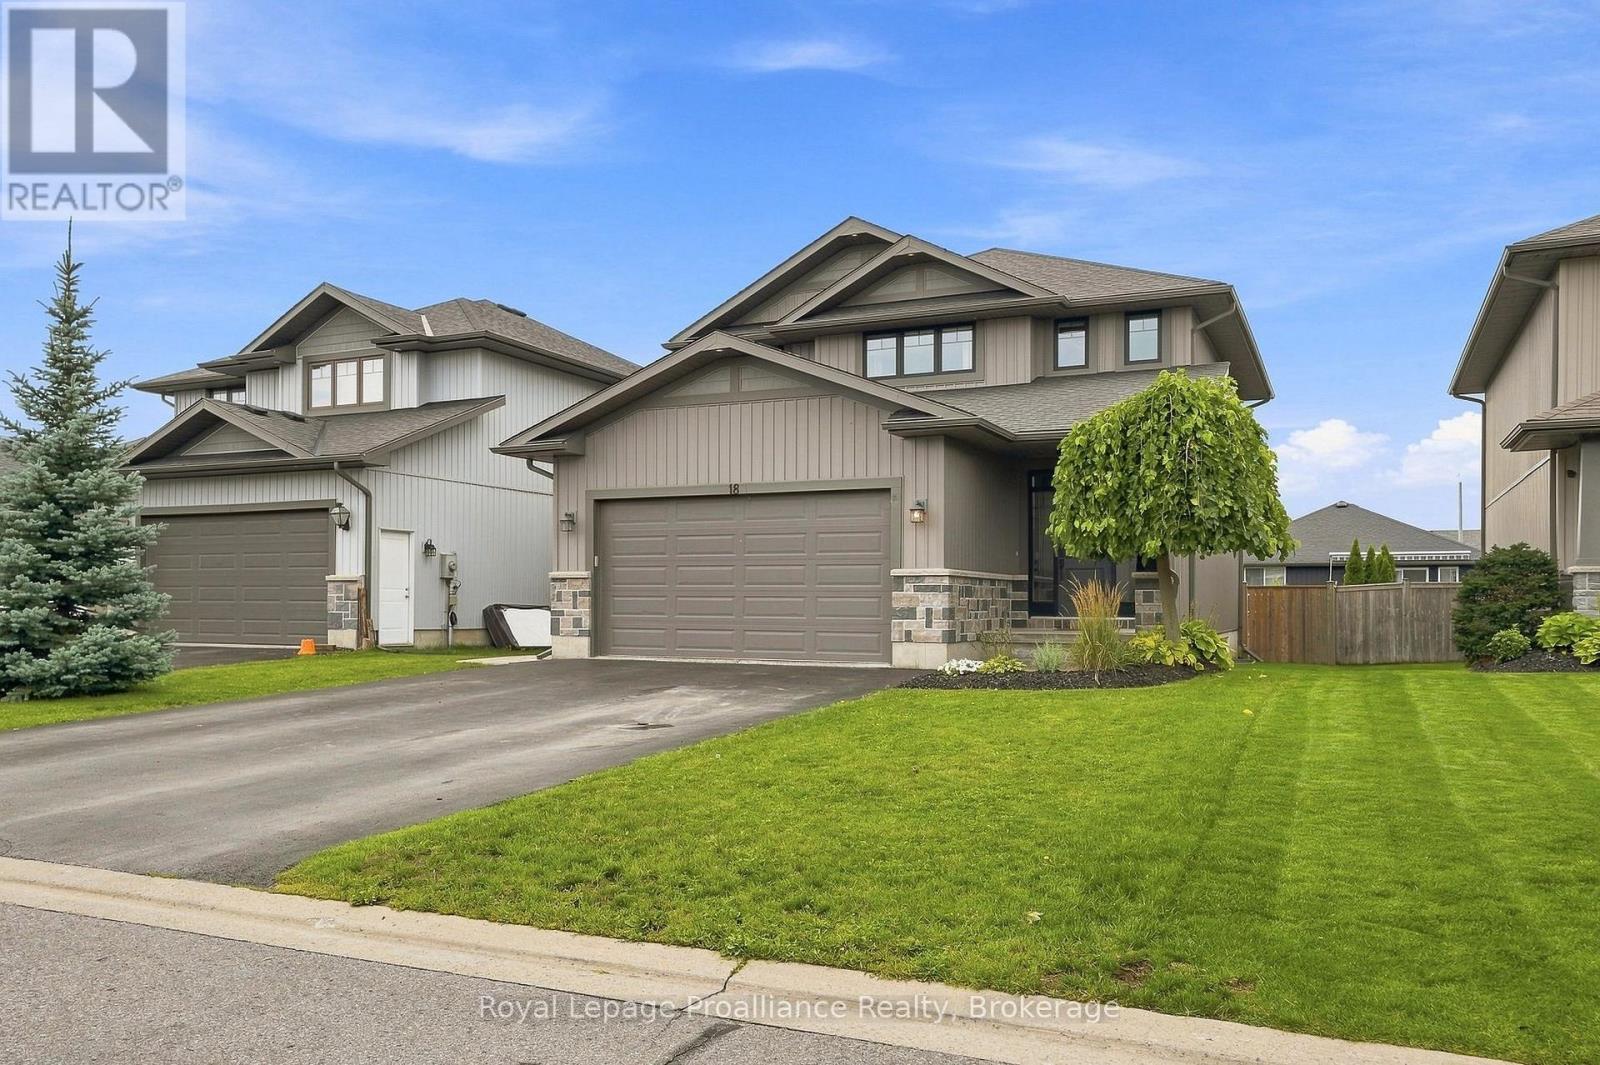
Set within family friendly Potters Creek, this lovely two storey home welcomes you with a garden lined walkway leading to a secluded covered front porch. Inside, a sidelight and transom window bring natural sunlight into the inviting foyer with convenient inside access to the attached double garage through a private mudroom featuring a shiplap wall feature, hooks, storage shelving & closet. Close the door & hide the mess. The main living area brings the kitchen, dining & living spaces together in a bright comfortable layout, ideal for family lounging or a contemporary entertaining vibe. Classic white kitchen cabinetry provides a timeless backdrop for the contrasting dark island overlooking the living room, where a shiplap accent wall, built-in shelving & fireplace add a warm focal point. Upstairs is home to three well sized bedrooms, two with walk-in closets, along with a full bath. The primary offers a private three piece ensuite with bench seating in the step in shower. The fully finished lower level adds excellent flexibility with a large recreation room featuring two windows, fourth bedroom + a modern bathroom with glass and tiled shower and floating vanity. The well maintained utility room provides generous additional storage. Step outside to a deck with views of the fully fenced yard & established lilac tree. More than 2,100 sq. ft. of finished living space provides room for the whole family to spread out in thoughtful spaces that support both everyday life, play + room to grow. Situated just two blocks from the neighbourhood park where residents enjoy tennis and pickleball courts, a children's play structure, mature trees and open green space. Schools, sports fields, paved walking and cycling trails + the beautiful Bay of Quinte are all within close reach. Quietly positioned on an interior street, yet connected to so much of what makes Potters Creek appealing, this is a home with the space, setting and practicality supports functional family living. (id:47564)
10 Niagara Trail
Clarington, Ontario
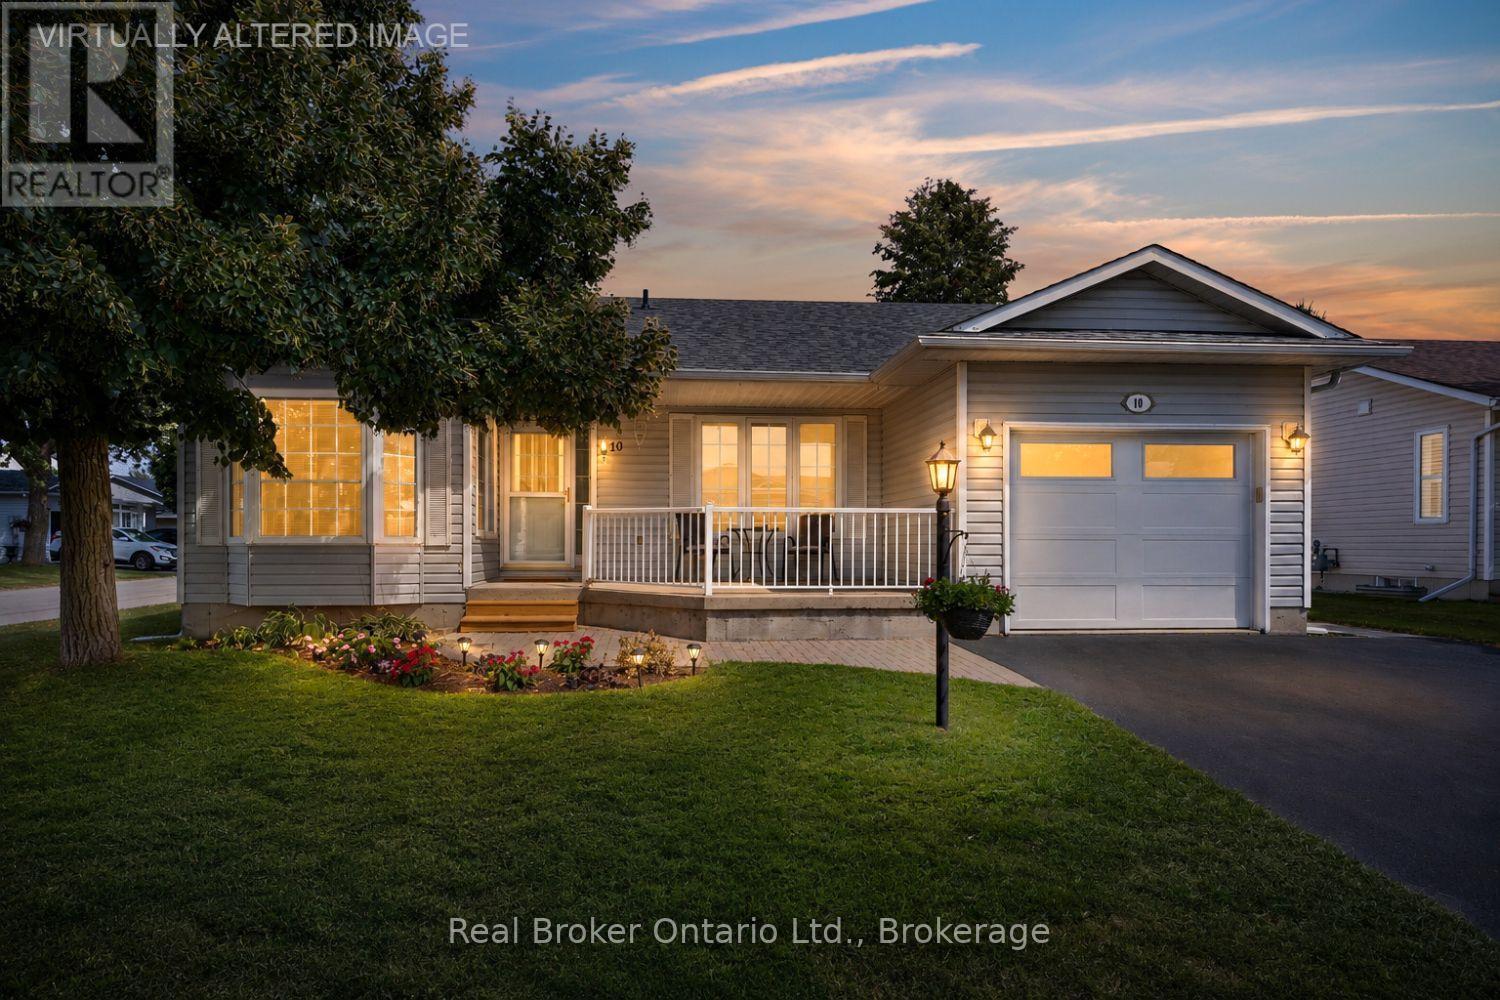
Welcome to this move-in ready, corner unit bungalow in the sought after adult lifestyle community of Wilmot Creek, set along the scenic shores of Lake Ontario. Designed for comfortable, easy living, this 2 bedroom home offers a spacious layout with plenty of room to relax, entertain and enjoy your hobbies. A covered front porch welcomes you inside, while the two car driveway and attached garage, with convenient interior access, adds everyday practicality. The open-concept main floor features an eat-in kitchen with ample cupboard and counter space, a bay window and overlooks the dining area. The inviting living room offers a gas fireplace, large window and a walk-out to the patio, creating an easy connection to the outdoor space. The primary bedroom features new broadloom flooring, a bay window, his-and-her closets and a 4pc ensuite. A second bedroom, 4pc bathroom and laundry closet complete the main level. Downstairs, the expansive, finished rec room provides additional living space with new broadloom flooring, along with generous storage, a large workshop area ideal for hobbies or projects, and an oversized cold cellar. Wilmot Creek offers an active and social lifestyle with an impressive selection of amenities, including a golf course, pool, pickleball and tennis courts, recreation centre, walking trails, garden club, lawn bowling and dog run. A wonderful opportunity to enjoy comfortable bungalow living in a community designed with lifestyle in mind. Monthly fee of $1,300.00 site fee + taxes as per Compass Communities include snow removal, and full access to community amenities. (id:47564)
270 Coventry Court
Oshawa, Ontario
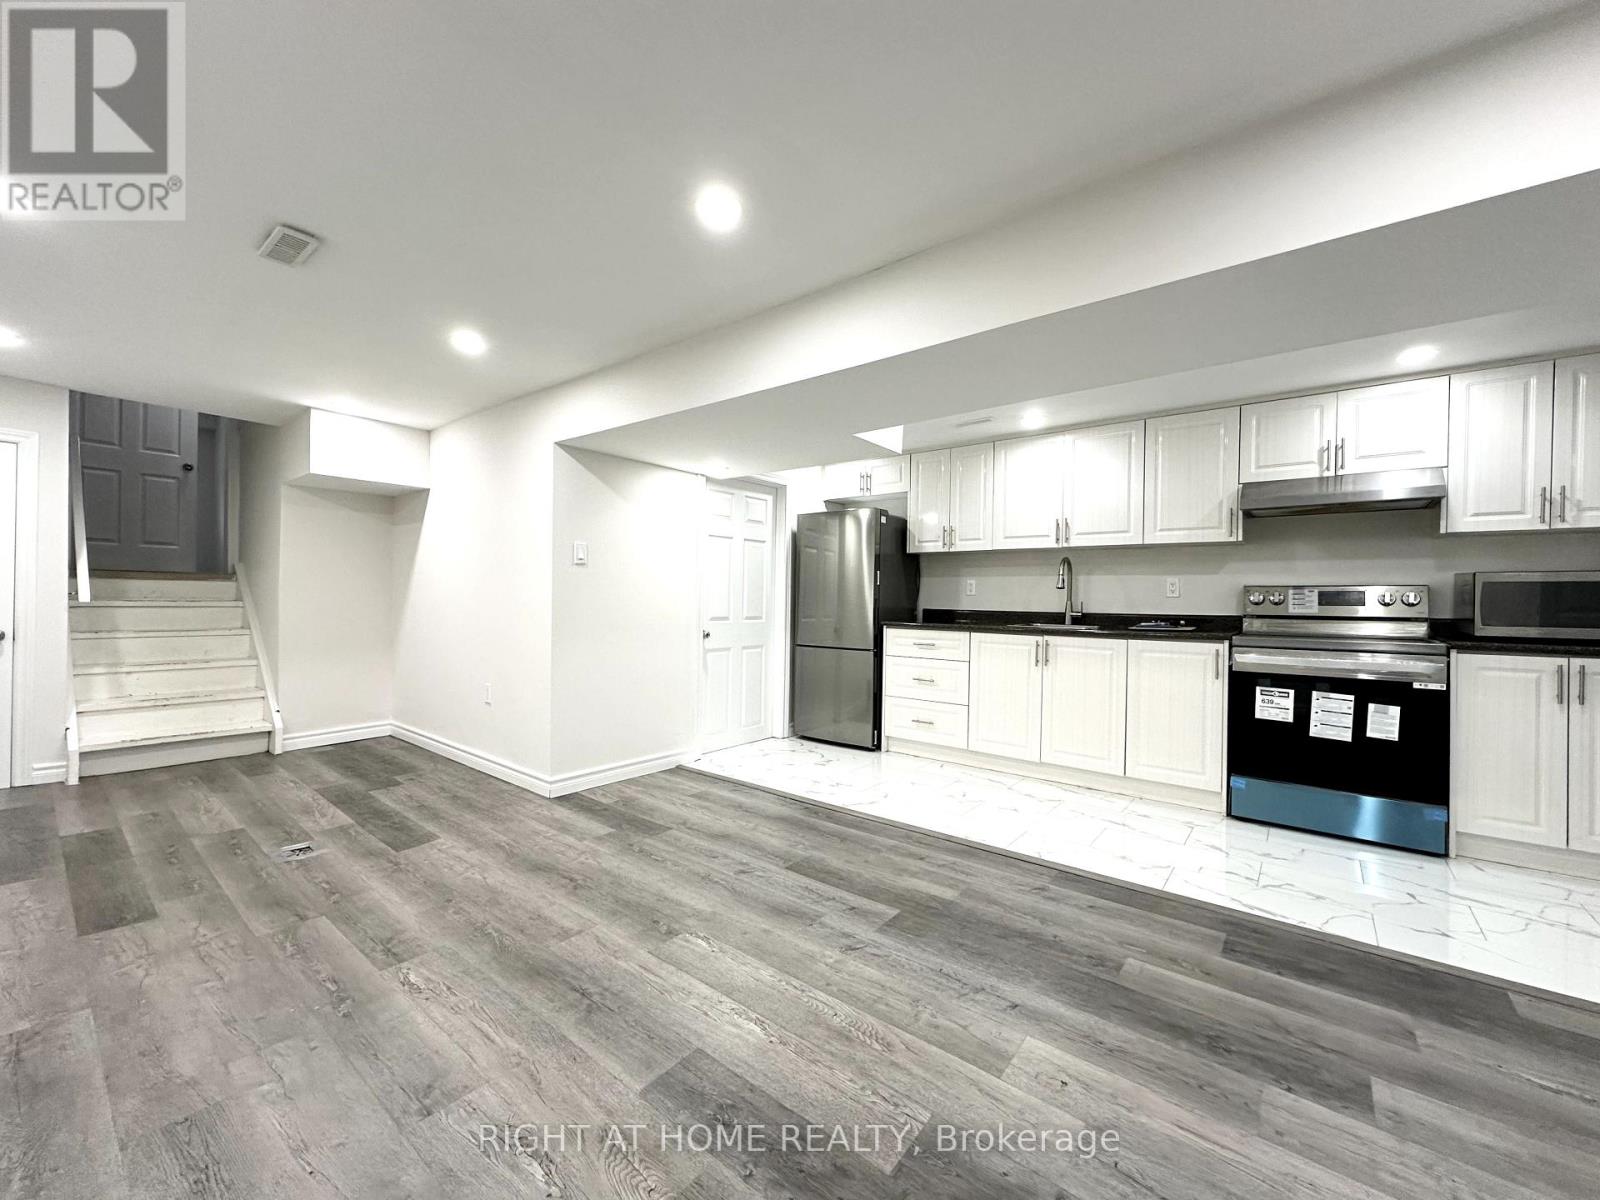
Wake up to sun-filled rooms in this newly renovated 2-bedroom basement apartment, tucked away on a quiet Eastdale cul-de-sac-move-in ready. Enjoy a warm, welcoming community with friendly neighbours, two professional upstairs tenants, and a responsive landlord.Ideal for a professional or couple seeking a peaceful retreat to call home.Within walking distance of groceries, parks, Harmony Creek Trails, schools, banks, restaurants, shopping, and public transit. A short drive to Hwy 401, GO Station, and Lakeview Park. Relax in your modern open-concept kitchen and living area, unwind in two spacious bedrooms with sunlit above-grade windows, and enjoy private laundry, one parking space, and ample storage-including a large crawl space. Step outside to a shared backyard and BBQ-perfect for summer evenings. Stay connected with high-speed Bell Fibe internet and reliable mesh Wi-Fi coverage. Tenant pays 40% of shared household utilities (including hydro). Internet: Tenant pays 50%. Snow clearing: Tenant is responsible for their portion of snow removal. No smoking. (id:47564)
222 O'reilly Lane
Kawartha Lakes, Ontario
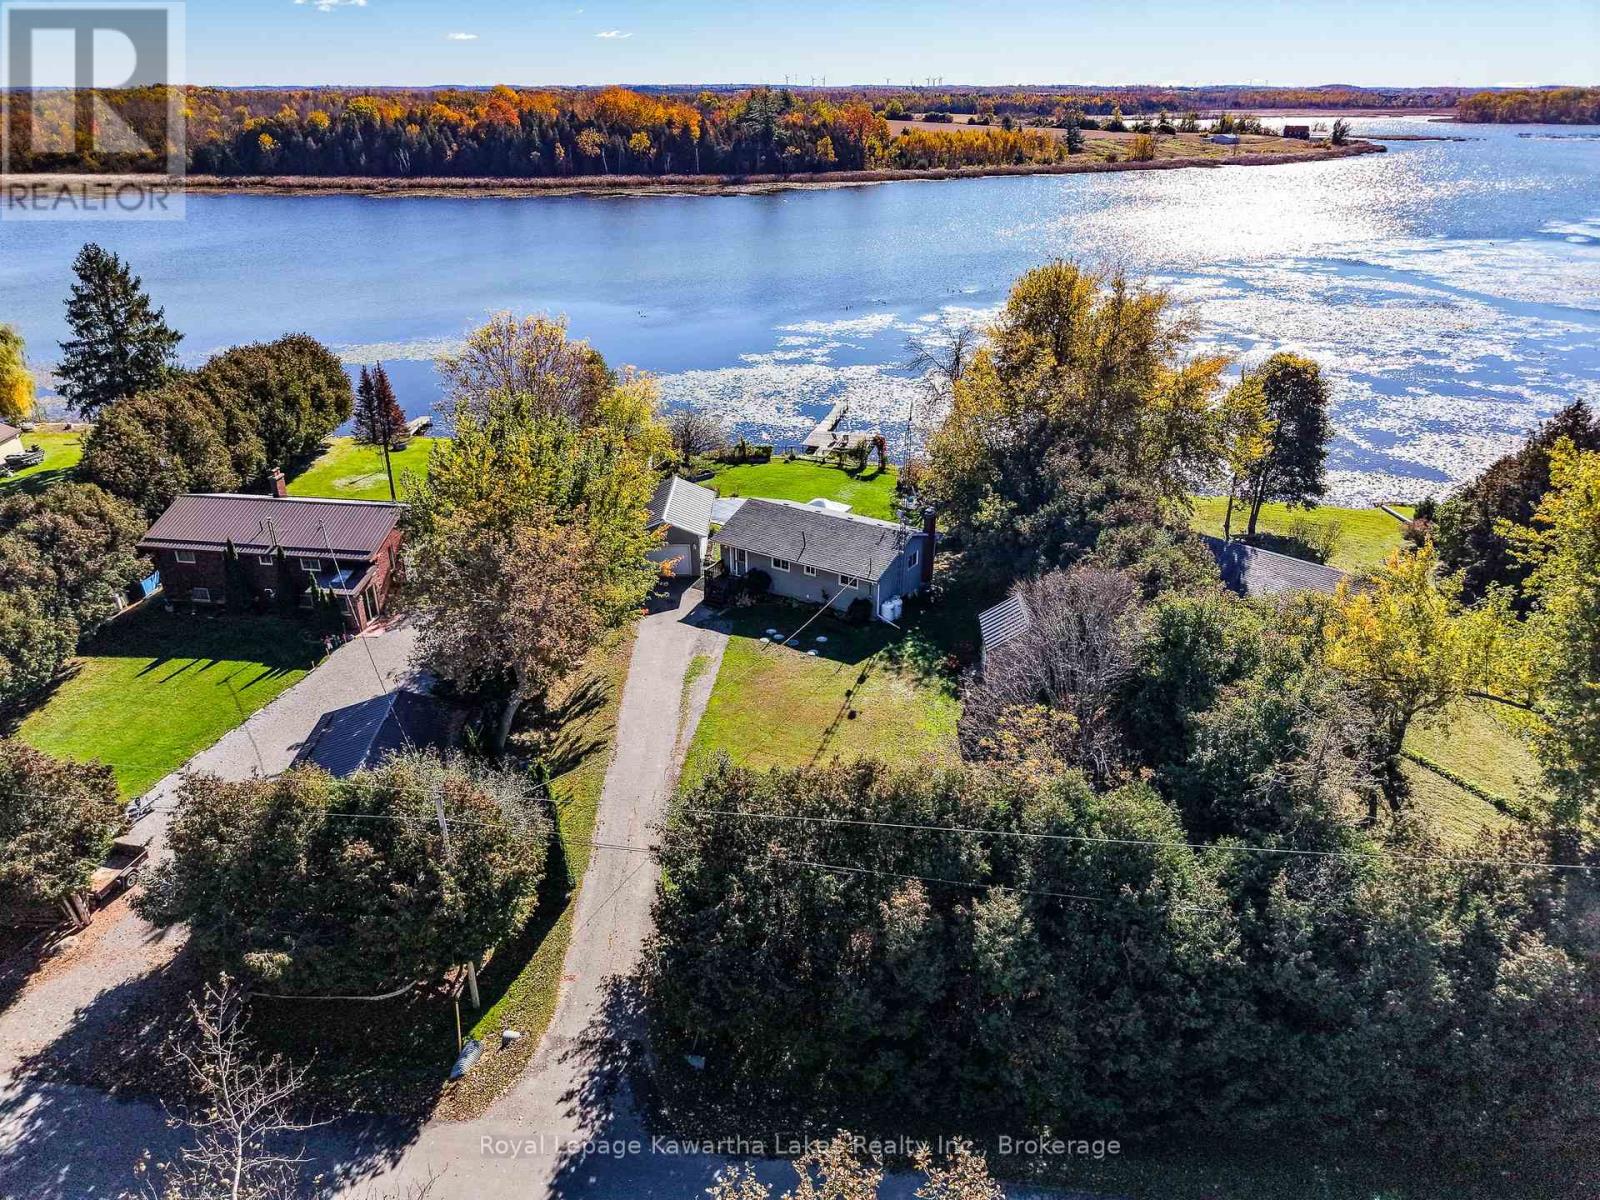
Step straight into the water-front Kawartha lifestyle you've been dreaming of. Situated along the Trent-Severn Waterway, this well appointed home pairs quiet lakeside tranquility with modern infrastructure. Inside, a sunlit floor plan features a modernized chef-inspired kitchen with granite countertops and stainless steel appliances, alongside two bedrooms, main-floor laundry, and a versatile den ideal for remote work. Mechanical details have been thoughtfully updated for worry-free living-including a propane forced-air furnace, central A/C, 200-amp electrical service, upgraded attic insulation, a Class 4 septic system, drilled well, and whole-home water purification. Outdoors, your personal paradise awaits: relax by the heated saltwater inground pool, cast off from the aluminum and cedar dock, or host friends and family in the separate guest bunkie complete with a cozy loft and metal roof. An oversized detached garage provides plentiful space for boat storage, water toys, and equipment. Whether you are searching for a full-time residence or an effortless weekend retreat, this property delivers complete peace of mind on the water. (id:47564)
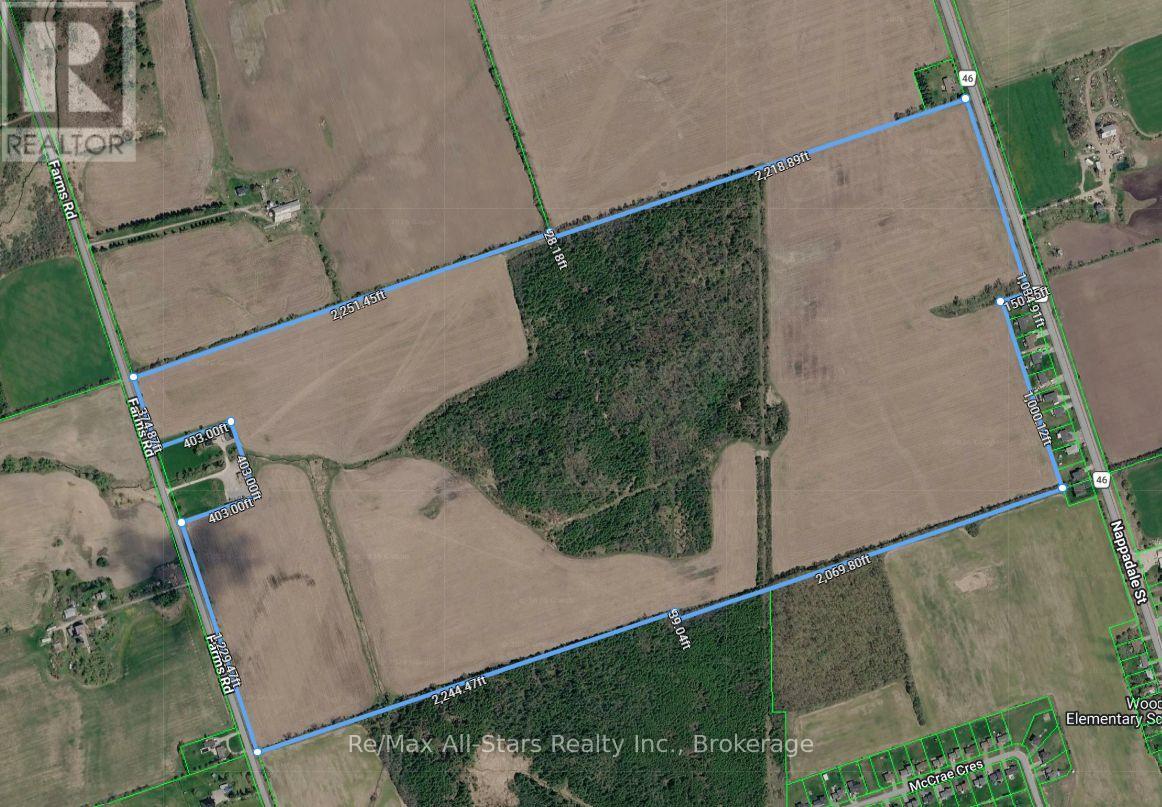
106 Farms Rd Road
Kawartha Lakes, Ontario
192 acres of prime farmland with approximately 139 workable acres which is mostly tile drained; large fields with approximately 50 acres of forest cover, access from Farms Road with road frontage to County Road 46 just north of Woodville; can be purchased with 97 acre parcel adjacent to north lot line of Subject Property under separate MLS number for a total of 289 acres of which approximately 236 acres of workable land. Excellent opportunity to obtain good productive agricultural lands. Soils are Class 3 - Lindsay Clay Loam, Waupoo Clay Loam, Emily Loam and Otonabee Loam; this parcel is NOT restricted and can be developed with a residential dwelling; buyer to confirm. NOTE: Municipal number is not assigned and is estimated for mapping purposes only (id:47564)
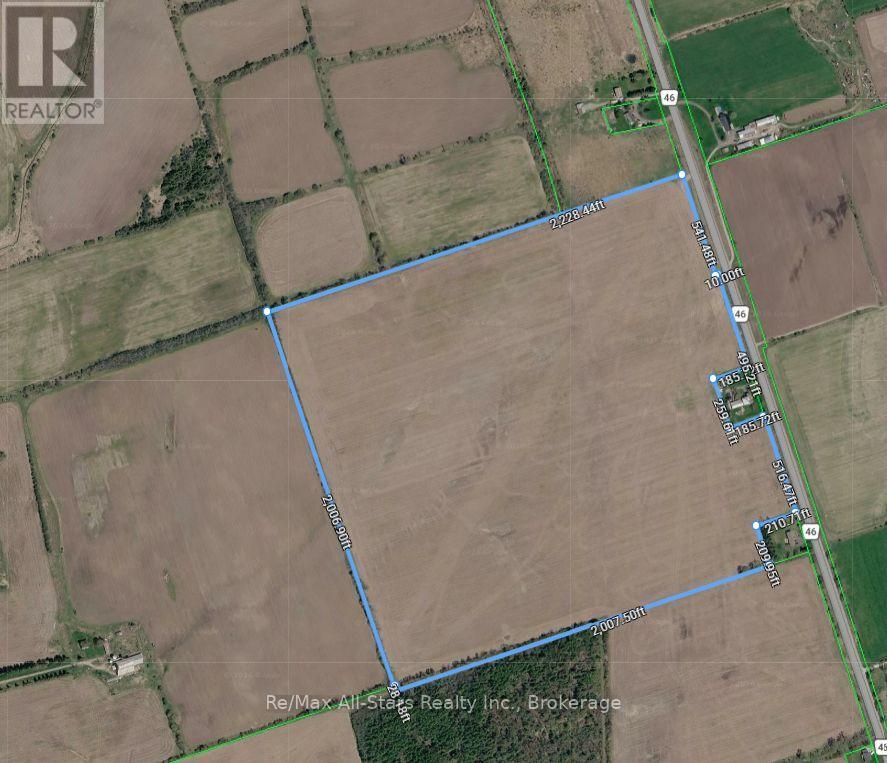
1141 County Rd 46 Road
Kawartha Lakes, Ontario
97 acres of which all is 100% workable Class 1 Solmesville Clay Loam acres with some tile draining; A1-20 zoning restricts these lands to agricultural uses only and a residential dwelling can NOT be developed upon this parcel; This parcel fronts to County Road 46 just north of Woodville and can be purchased with an adjacent parcel to the south under separate MLS number which consists of 192 acres with 139 workable acres for a total of 289 acres which 236 workable acres as a total package. The 192 acre parcel can be developed with one residential dwelling. NOTE: Municipal number is not assigned and is estimated for mapping purposes. (id:47564)
1964 Don White Court
Oshawa, Ontario
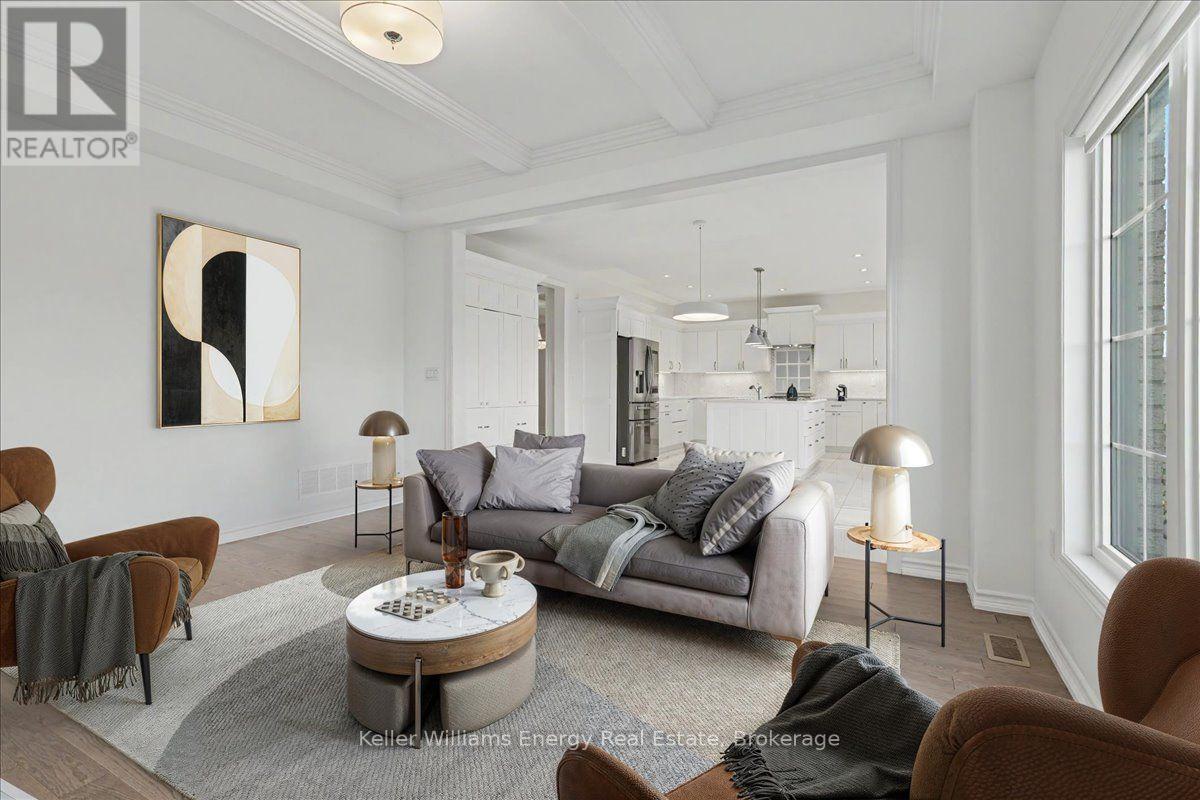
OPERATION: LUXURY LIVING! Agent H is back on assignment presenting this luxury family home set on a private pie-shaped ravine lot with the kind of space, style and comfort that makes entertaining, family life & the occasional top-secret operation look easy. With this much room Agent H may finally need to recruit some backup. The main living area features beautiful hardwood floors, a coffered ceiling &an open sightline into the kitchen where high-end finishes take centre stage with abundant cabinetry, quartz countertops & a walkout to the balcony. The main floor also features a spacious dining room, versatile flex room ready to serve as an office, playroom or whatever the operation requires, a powder room & an impressive mudroom with plenty of storage. Even Agent H has to admit this is a well-organized operation. The primary suite is equipped with a walk-in closet, Jacuzzi tub, frameless shower and double sinks. 4 additional bedrooms include2 with private ensuites & heated floors, 1 with a walk-in closet & the other with a double closet. The remaining 2 share a Jack & Jill bathroom, with one offering a walk-in closet & the other a double closet. A 2nd floor laundry room keeps the operation running smoothly, without having to send anyone downstairs. The finished walkout basement is anything but ordinary with radiant heated floors, 9-foot ceilings, 2 bedrooms, a bathroom & a separate walkout. Technically it is a basement. Operationally it is practically a second home. Outside this private pie shaped, ravine lot gives the backyard a secluded feel, creating a peaceful retreat complete with an 8-seater hot tub. Keeping everything running at peak performance the home also features a high-end furnace, air conditioning and hot water tank, all owned. Close to all amenities with quick access to the 407, this property has everything needed for comfortable family living. Agent H's briefing is complete. Mission: Possible. *Some photos have been virtually staged with furniture (id:47564)
734 Elmer Hutton Street
Cobourg, Ontario
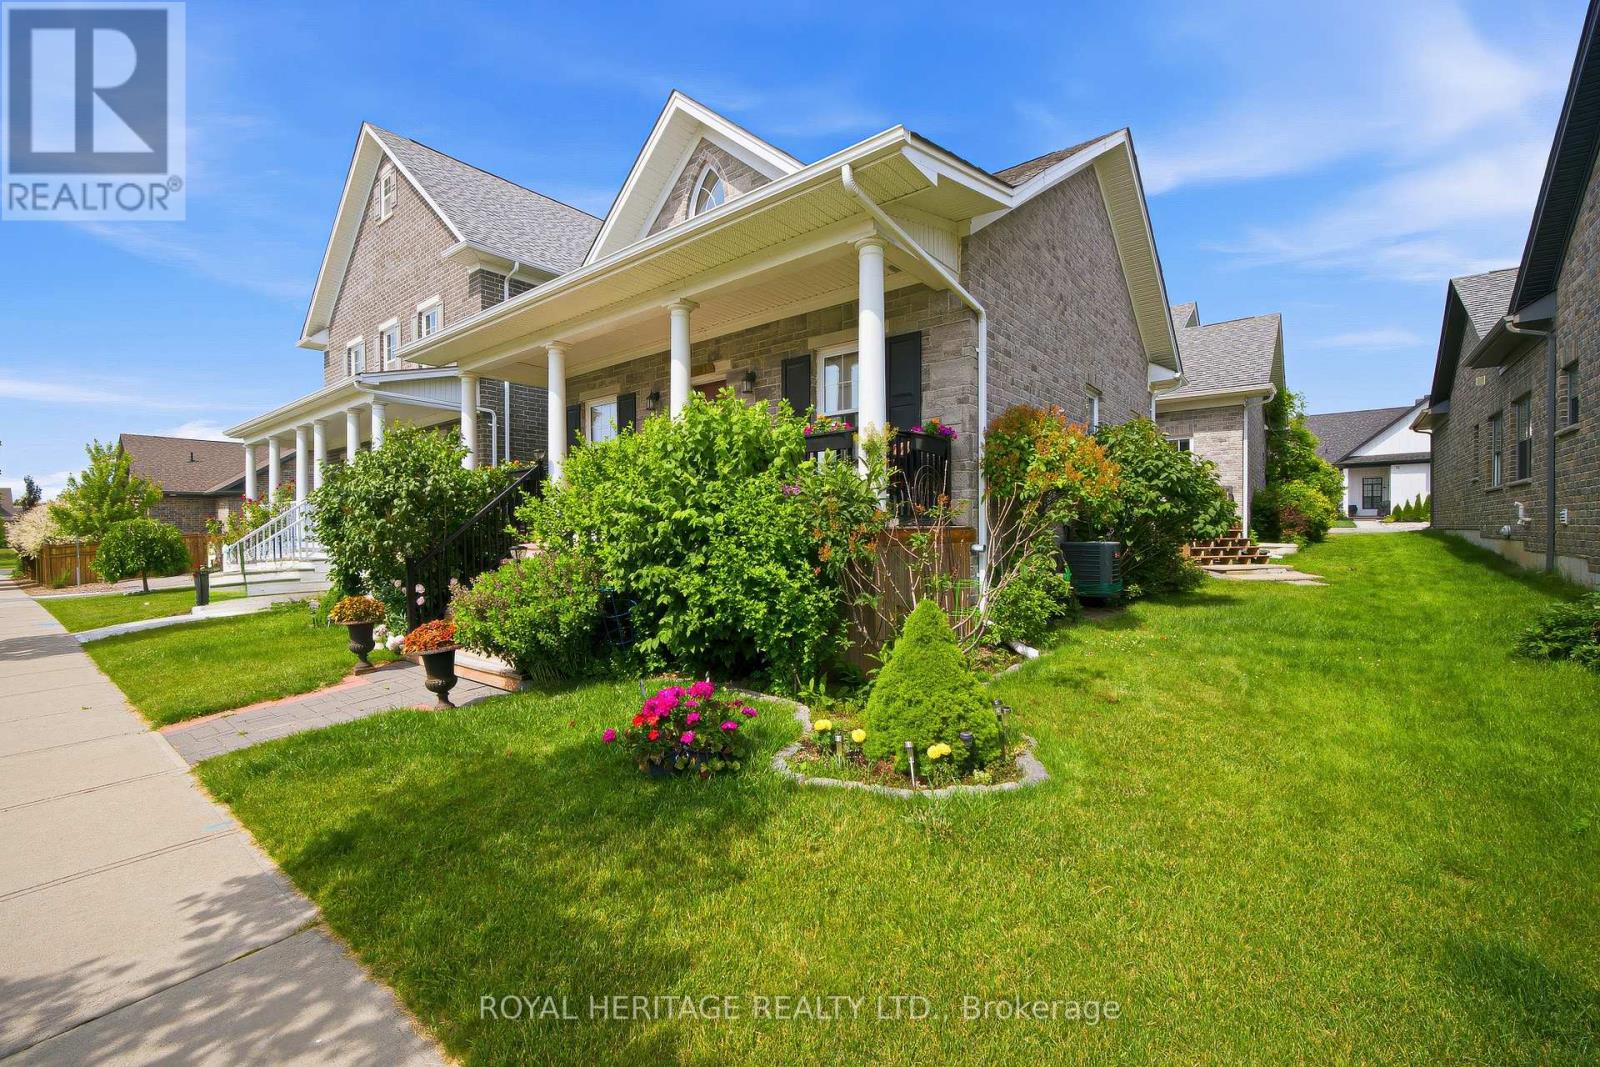
Welcome to this bright and beautiful executive bungalow with 2 car garage set in the sought-after New Amherst community of Cobourg. Great curb appeal, a large front porch and a beautifully landscaped yard. The home features an open concept floor plan with high ceilings, kitchen featuring an island with prep sink, dining room with walk-out to deck and living area with gas fireplace. The large primary bedroom has a walk-in closet and a gorgeous en-suite washroom. The main floor also features a 2nd bedroom, office, 2nd washroom, laundry and garage access. The finished basement has high ceilings and large windows, features an additional bedroom with walk-in closet, living area, 3 pc washroom and storage. This home also features a unique loft space above the garage (approx 405 sq feet) that was finished by the builder which brings the above grade square footage to 1953 ft. The double garage is at the rear of the home and is accessed by a private laneway. The private laneway is POTL (annual fees of $762.08) , Northumberland Common Elements Condominium Corporation 100. (id:47564)
239 Fallis Line
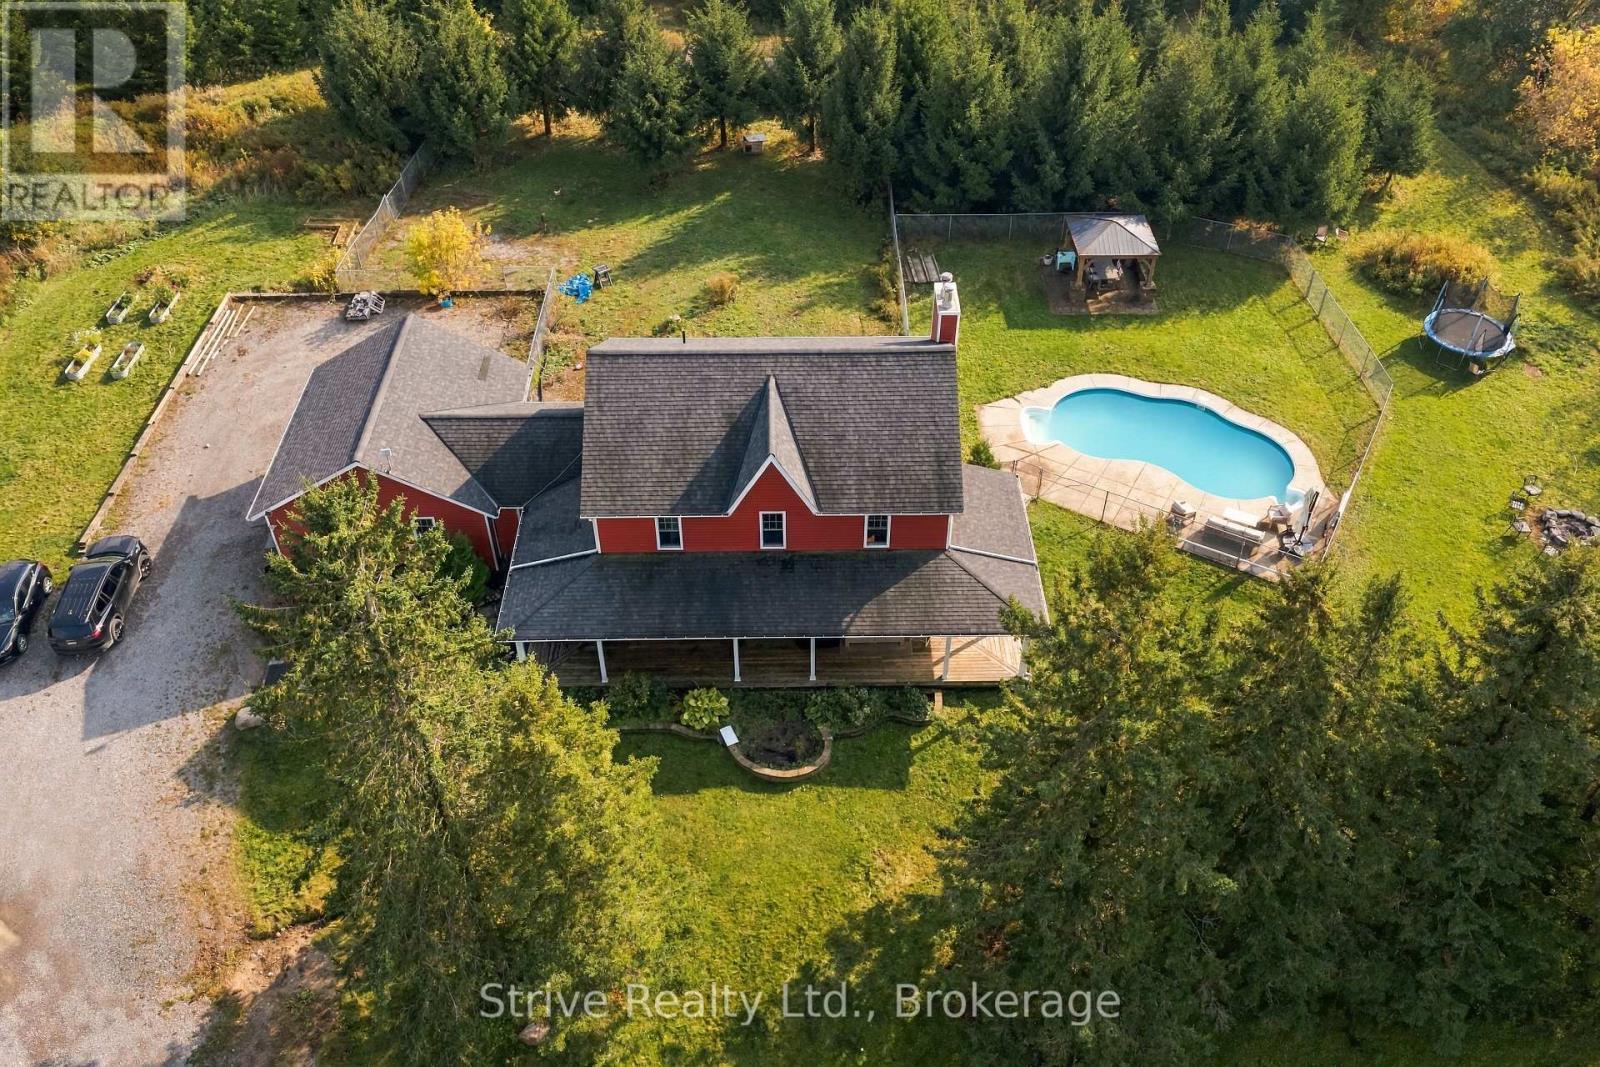
Cavan Monaghan, Ontario
The once in a blue moon property has arrived! welcome to 239 Fallis line just north of millbrook.. Easy commuting just off tapely line for easy driving into town, Durham region or Peterborough. This dream property has so much to offer. Large tree lined driveway , wrap around porch, pool , paddocks orchards, pine trees , workable fields, drive shed , large garage and so much more. Sprawling 43 acre property with an excellent mix of uses and opportunity. home based business\\ industry, agriculture provides ample options. Large and modern 2300 sq ft farm house above grade plus additional space in the finished basement. Renovated and updated with farmhold upgrades and indoor cosmetics , this property will not disappoint. Several fenced in areas such as a dog run\\ coop in the back of the property as well as outdoor recreation with a beautiful bbq area and heated pool in good working order. (id:47564)
131 Ball Point Road
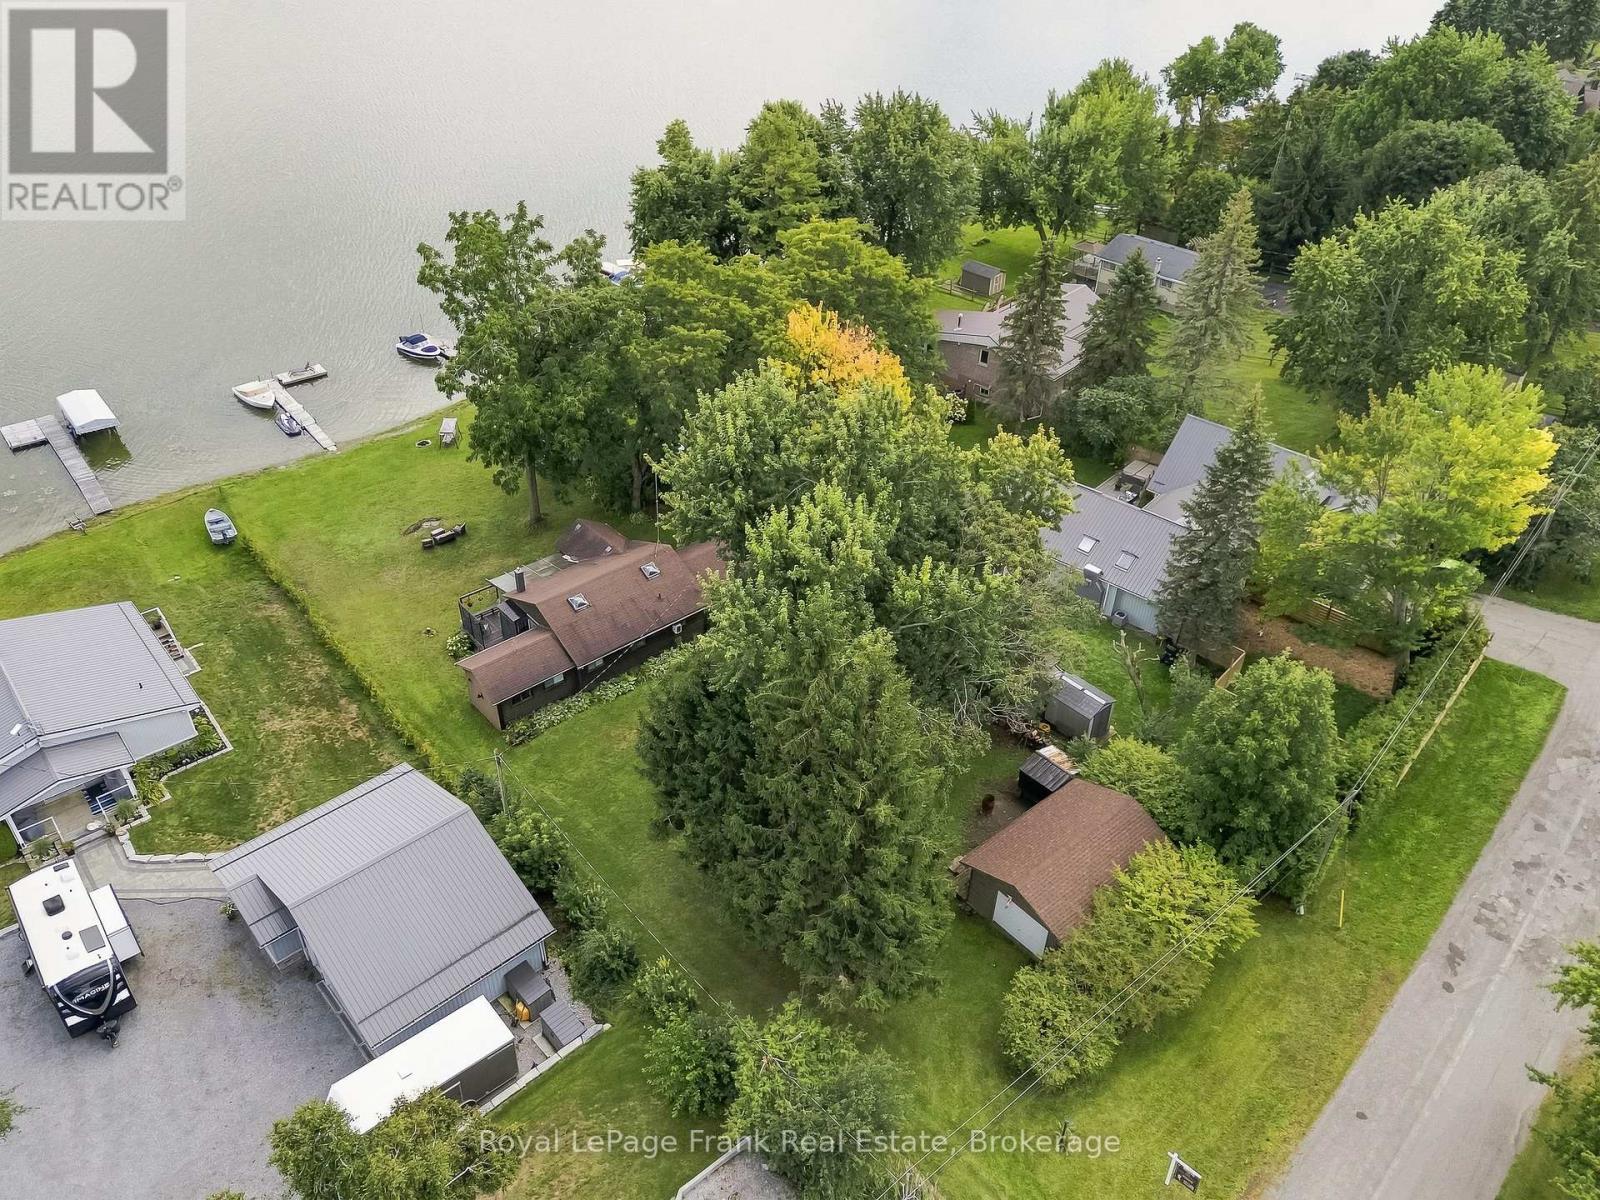
Kawartha Lakes, Ontario
Welcome to your three-season waterfront retreat on beautiful Lake Scugog! Set on an impressive 78 x 235 ft.(0.423-acre) lot with clean waterfront, a dock, and desirable east exposure, this property offers the perfect setting for cottage living, family getaways, or your future dream home. The cozy cottage features a comfortable layout with a living room, family room, kitchen, and dining room, along with 5 bedrooms providing plenty of space for family and guests. Multiple walkouts lead to a covered back deck overlooking the water, creating the perfect spot to enjoy your morning coffee, entertain, or take in the peaceful lake views. Clear views of Lake Scugog can be enjoyed from the cottage, while a propane fireplace in the family room adds warmth and character. Outside, the expansive waterfront lot provides plenty of room to enjoy the property, while the detached garage offers additional storage and functionality. Located on a quiet dead-end municipal road surrounded by beautiful homes and cottages, this is a peaceful waterfront setting that is still conveniently located approximately 30 minutes from Port Perry and just a short drive to Lindsay. Whether you choose to enjoy the existing cottage, renovate and make it your own, or start fresh and build the waterfront home you've always dreamed of, this property offers an incredible opportunity on Lake Scugog. (id:47564)
380 County Road 49
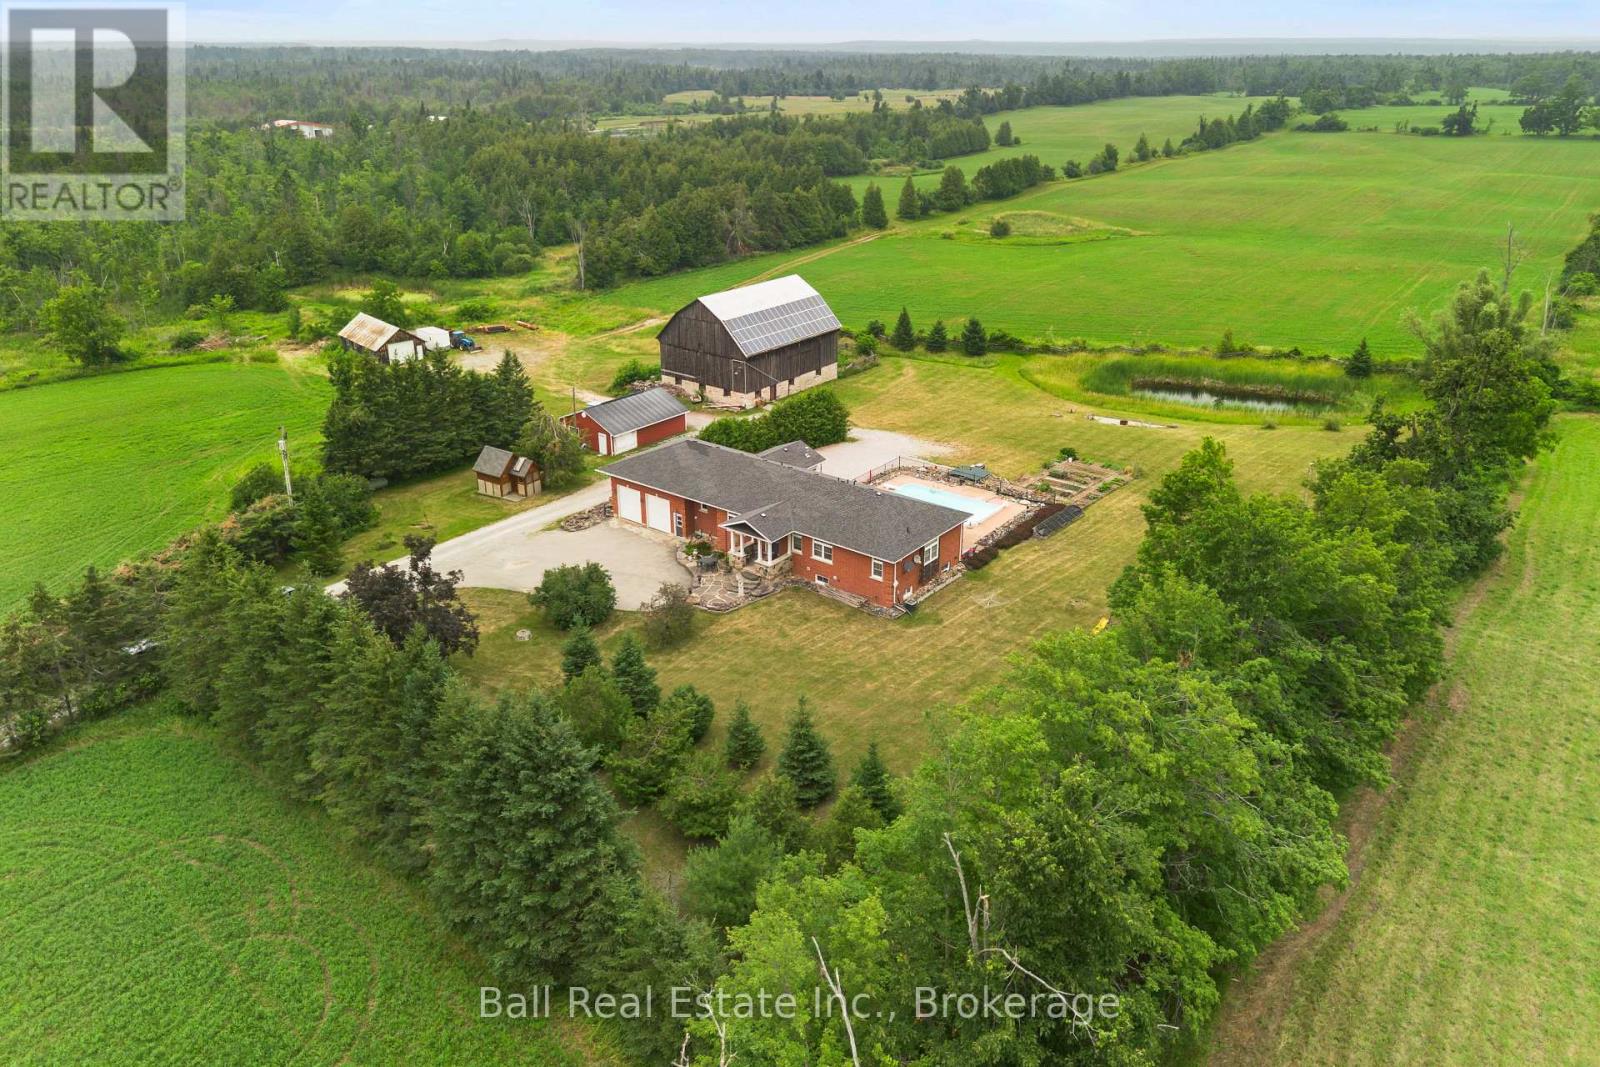
Trent Lakes, Ontario
Welcome to your own private Kawartha estate, where custom craftsmanship, rolling countryside and endless opportunity come together on 83 scenic acres just minutes from Bobcaygeon. Built in 2002, this custom brick bungalow offers the perfect blend of peaceful country living and modern comfort. The bright, open-concept main floor features a spacious kitchen, living and dining area with hardwood floors, a distinctive tin ceiling, exceptional attention to detail and an abundance of storage. A four-season sunroom with a propane fireplace and hot tub provides the perfect place to relax year-round while enjoying views of the property. The main level also offers an office or bedroom, laundry, 2pc bath and a generous primary suite complete with a walk-in closet and 4pc ensuite. Expansive views overlook the rolling countryside. The fully finished walk-up basement offers in-law suite potential with two large bedrooms, a 4pc bathroom, spacious recreation room, separate TV or entertaining area and utility room. With generous living space and direct garage access, it is well suited for extended family or multigenerational living. Outside, approximately 50 to 55 workable acres are currently used for hay production, offering excellent potential for farming, livestock or agricultural use. A large bank barn, workshop, detached insulated studio, multiple outbuildings and attached double garage provide extensive space for equipment, hobbies or storage. Spend summers by the 16' x 32' inground pool with solar and propane heat, gather around the pondside firepit, or explore the maple bush, cedar bush and seasonal ponds. The property extends to Moon Line Road North, offering additional access and future possibilities. An owned solar contract currently generates approximately $11,000 to $12,000 annually. Whether you're searching for a working farm, hobby property, recreational retreat or exceptional acreage home, this distinctive Kawartha property offers a rare and versatile lifestyle. (id:47564)