 Karla Knows Quinte!



Call or Text
613 848 2252
1181 Artisan Lane
Dysart Et Al, Ontario
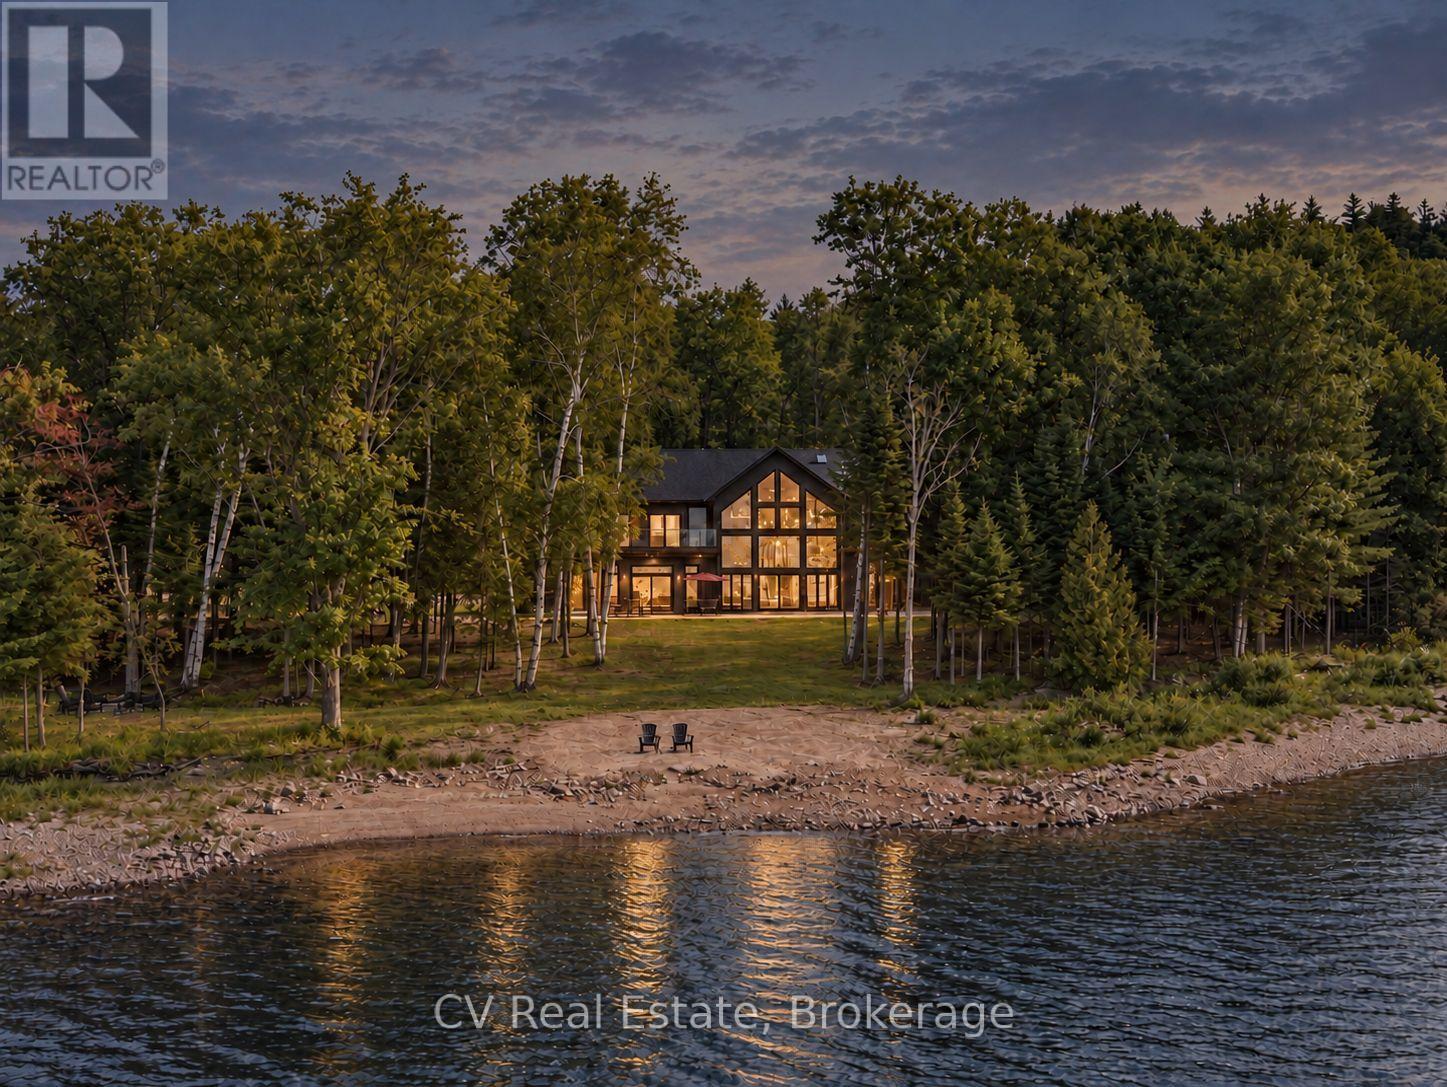
Set on its own private 5-acre island on prestigious Redstone Lake, this 6,800 sq ft waterfront estate offers an extraordinary combination of privacy and effortless year-round access. Approximately 1,000 feet of pristine shoreline, deep water and spectacular west-facing sunsets surround you, while a privately commissioned steel bridge connects the island to the mainland-giving you all the magic of island living without the usual compromise. Inside, soaring 28-foot windows frame incredible lake and forest views. White oak flooring, Italian tile and heated main-level floors complement a chef's kitchen with Monogram appliances, quartz counters, wine refrigeration and walk-in pantry. Multiple fireplaces, a games room with wet bar and screened dining porch create inviting spaces to gather. Four main-floor guest suites each feature an ensuite and walkout to the deck, hot tub and waterfront. Upstairs, the primary retreat features a fireplace, wraparound treetop deck and spa-inspired ensuite with dual showers, body jets and oversized soaker tub. This level also offers a secondary kitchenette, lounge with fireplace, private office, versatile fitness/studio space and additional deck access. A private elevator connects both levels. A separate three-season bunkie with kitchenette and bathroom provides additional guest accommodations. Outside, a 9-ft deep-water dock accommodates multiple boats, private trails wind through the island, and a 3-bay garage plus 4 EV chargers add convenience. Whether filled with family and friends or enjoyed as your own private escape, this is a place for gathering, slowing down and making memories for generations. A truly remarkable Haliburton legacy property. (id:47564)
740 Serpent Mounds - 7 Poplar Drive
Otonabee-South Monaghan, Ontario
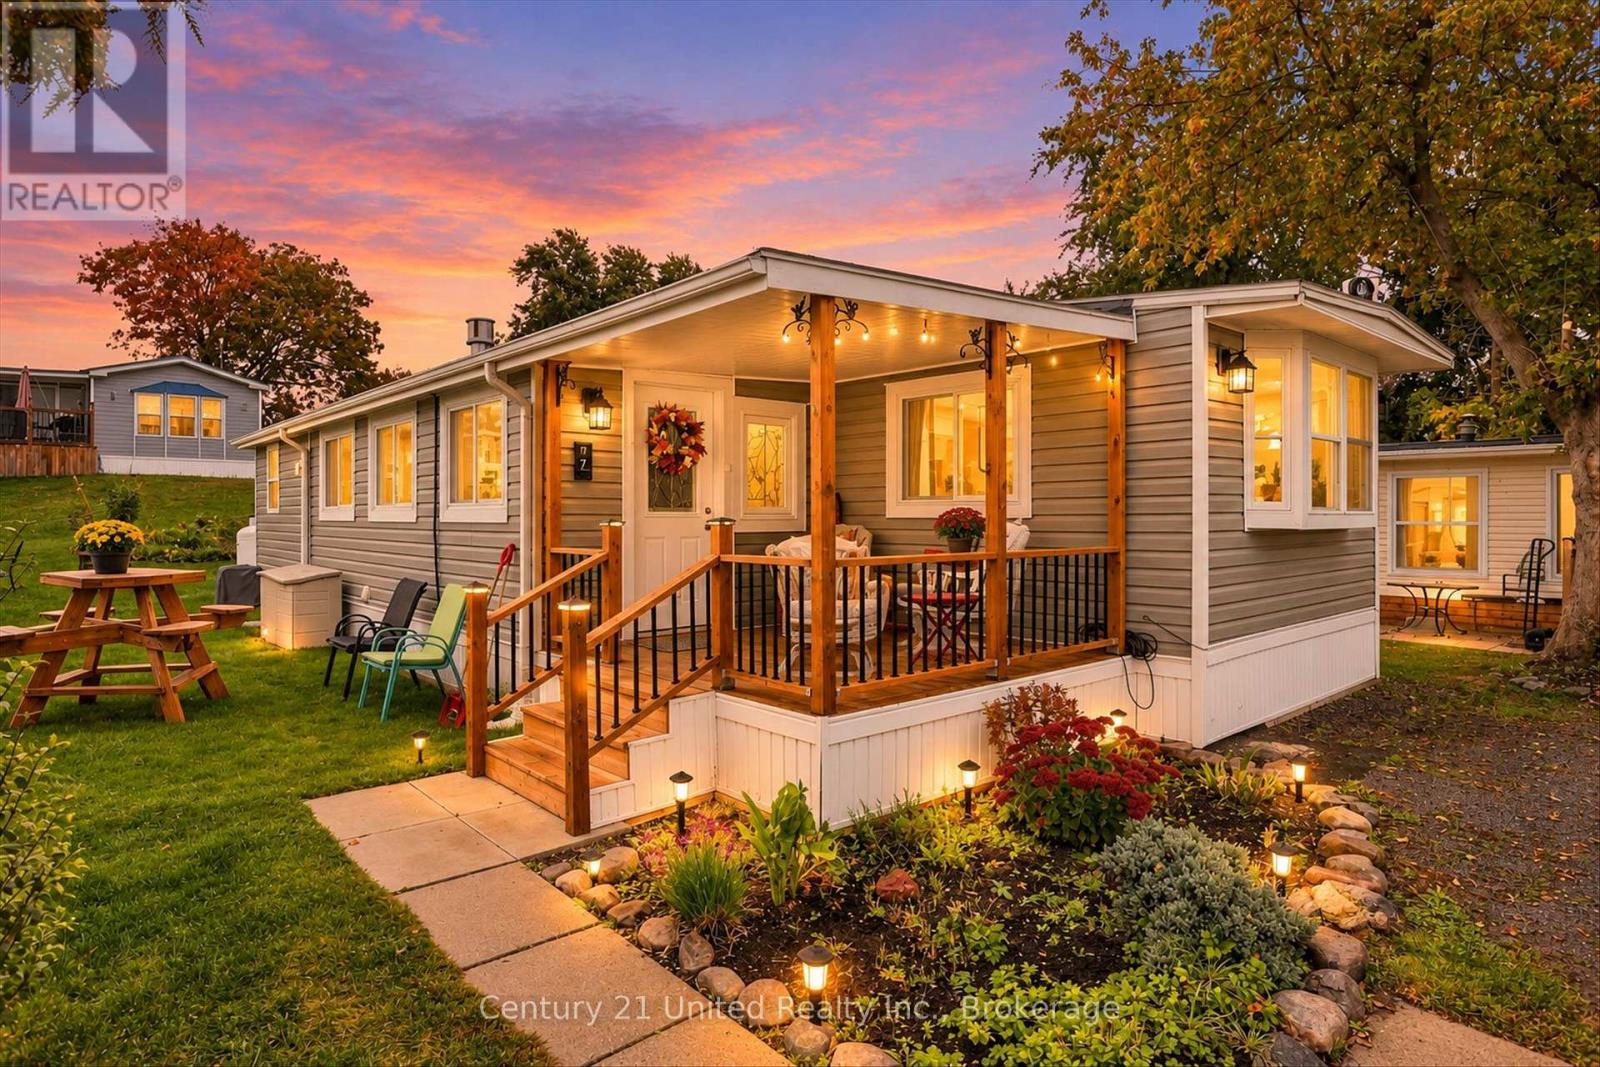
Welcome to your opportunity to enjoy affordable, comfortable four-season living in the beautiful lakeside community of Parkbridge Resorts, formerly Shady Acres! This beautifully updated 1-bedroom, 1-bathroom mobile home offers year-round enjoyment, featuring a bright, open-concept layout that creates a warm and inviting atmosphere. The spacious living area flows seamlessly into the full kitchen, making it the perfect place to relax, entertain family and friends, or simply enjoy the comforts of home. Numerous improvements have been made to provide added comfort, convenience, and peace of mind, including: New electrical wiring with a generator panel. New, fully insulated plumbing. New front porch (2025), complete for enjoying the outdoors. Additional laundry room/workshop, offering excellent flexibility and storage. Four-piece bathroom. Plenty of additional storage throughout the home. Enjoy all that resort living has to offer! Take advantage of the swimming pool, recreational activities, social gatherings, fishing, and access to beautiful Rice Lake. A boat launch and boat slips are also available at an additional cost. A golf cart with a NEW battery is included, making it easy and enjoyable to explore the resort and take in everything this welcoming community has to offer. Location is another bonus! Situated just steps from McGregor Bay, approximately 3 minutes from the charming community of Keene, and only 20 minutes from Peterborough, you'll enjoy the perfect balance of peaceful lakeside living and convenient access to nearby shopping and amenities.Whether you're looking for a year-round home, a relaxing lakeside lifestyle, or an affordable place to enjoy all four seasons, this property is a wonderful opportunity to make it your own! (id:47564)
44 Hamilton Avenue
Cobourg, Ontario
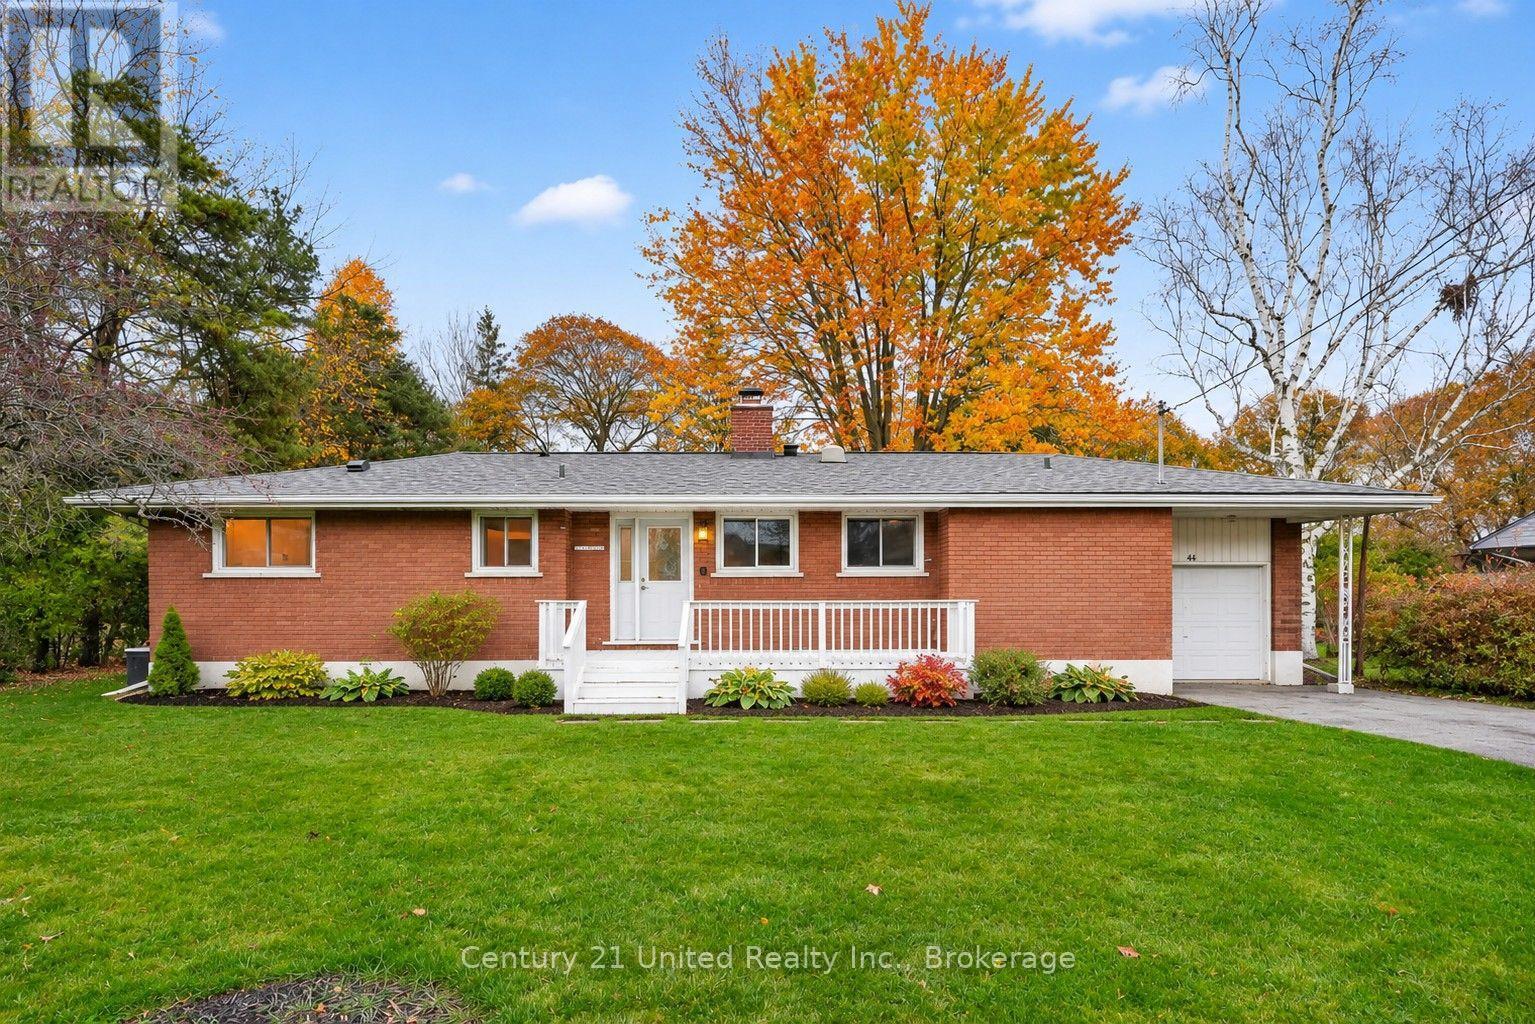
RARE FIND! AN EXCEPTIONAL PARK-LIKE LOT & BEAUTIFULLY UPDATED BRICK BUNGALOW AT INCREDIBLE PRICE! Discover the rare combination of an impressive 91.01 x 157.90 ft privacy-treed lot, a peaceful setting backing onto a tree-lined lane & a sought-after Cobourg location just a stroll to the Lake Ontario waterfront & Lookout Point! Enjoy extraordinary width, depth & outdoor space for family fun, gardening or entertaining, with downtown only 2 km away. Surrounded by mature trees, renovated mid-century homes & custom builds, this is a property with room to enjoy today & possibilities for tomorrow. The classic brick bungalow offers an appealing, flexible layout for growing families, work-from-home professionals, empty nesters or retirees. An updated, light-filled kitchen features butcher-block counters, plentiful cabinetry & stainless steel appliances. Open-concept living & dining areas showcase original hardwood floors, a wood-burning fireplace & a large picture window overlooking the expansive backyard. Glass doors lead to a bright 3-season sunroom, freshly stained deck & private gardens. Convenient main-floor laundry just off kitchen. The spacious, expanded Primary Bedroom features a walk-in closet & updated 3-pc ensuite with tiled glass shower. A second bedroom & renovated 4-pc bath complete the main floor. Downstairs, a refreshed Rec Room with luxury vinyl flooring & pot lights provides flexible space for a home office, family room or guests. If multi generational living is in your plans there is a workshop room & a storage/utility rm beside the rec room that affords space to add a 3rd Bath or Kitchenette, and you can take advantage of the separate side entrance for a potential for in-law suite or apt unit (subject to approvals.) Perhaps build a secondary unit on this large lot? With a garage, excellent nearby schools, easy access to VIA Rail & Hwy 401, this home combines location, lifestyle & versatility. Large private treed lots such as this are hard to find. (id:47564)
664 Brick Road
Selwyn, Ontario
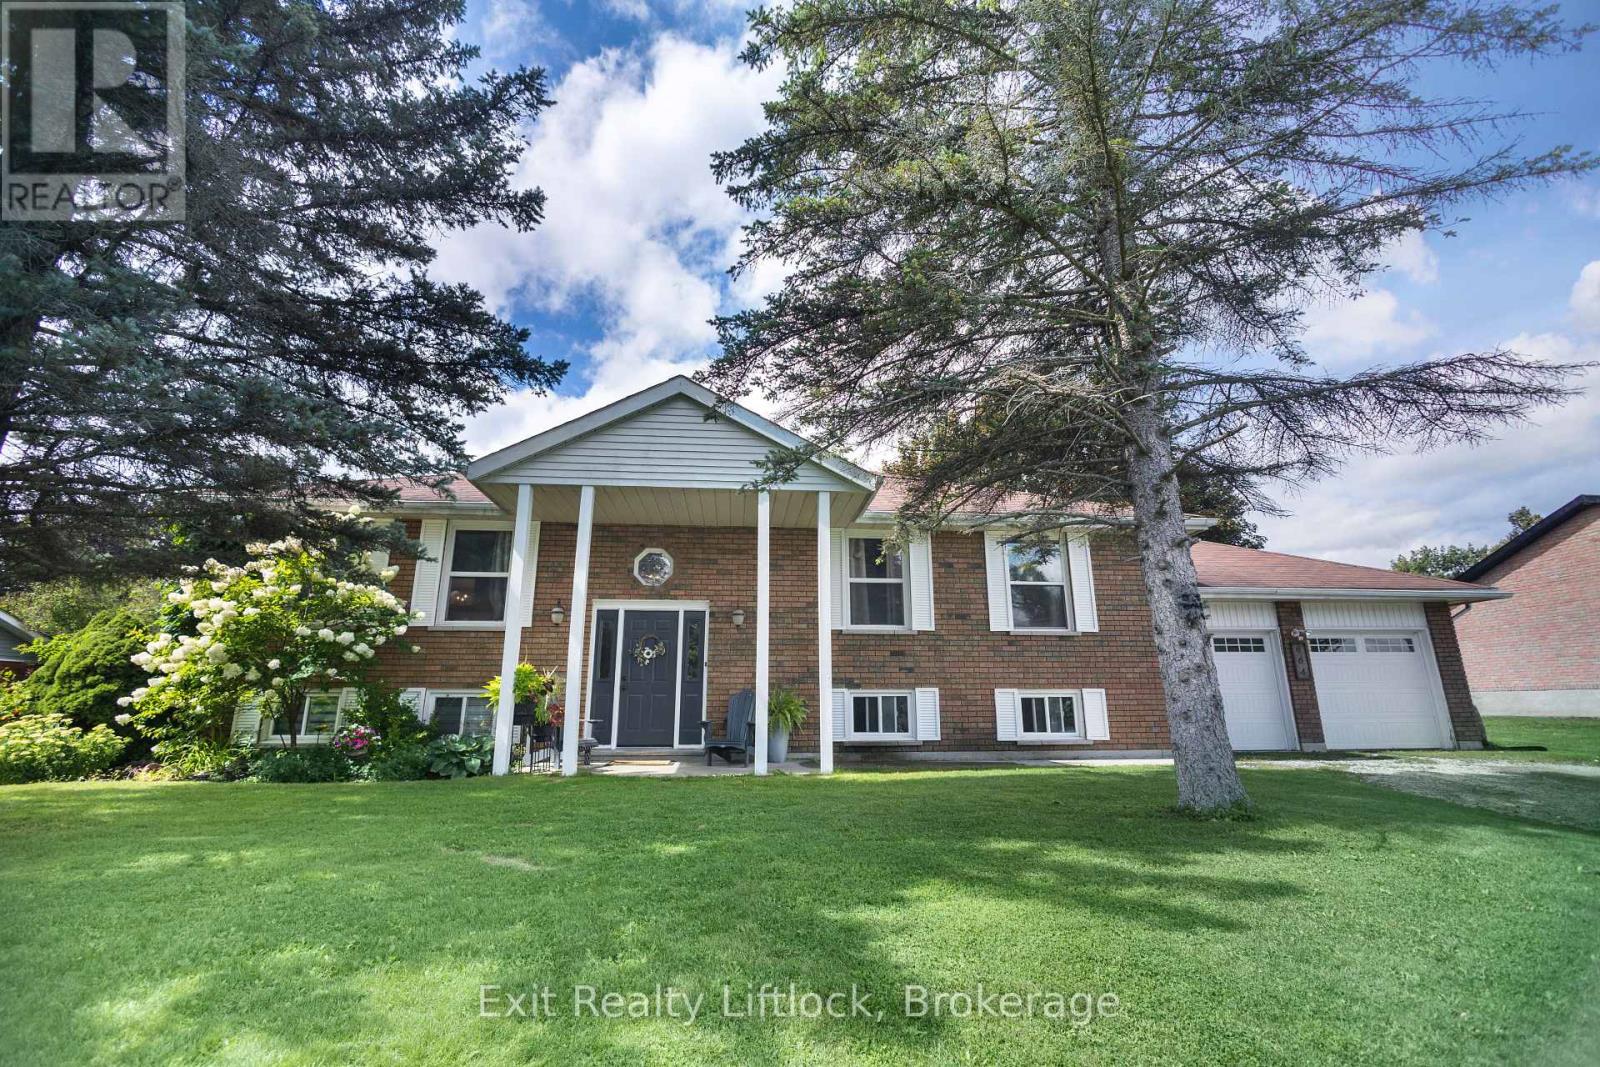
Set in beautiful and highly desirable Ennismore ON, this inviting raised bungalow offers a wonderful blend of space, comfort, and everyday functionality. Featuring 3 bedrooms and 2 bathrooms, the home includes an updated kitchen with newer appliances and a layout that suits family living with ease. The lower level features a very large living room and a second bonus recreation room, including a large custom bar that's perfect for entertaining. Added convenience comes with a walk-up from the lower level to the double car garage, offering great functionality and easy access. Outside, enjoy a fenced yard, while the lake and boat launch are just a short walk away, adding to the lifestyle appeal of this sought-after location. A fantastic opportunity to own a spacious home in one of Ennismores most popular communities. (id:47564)
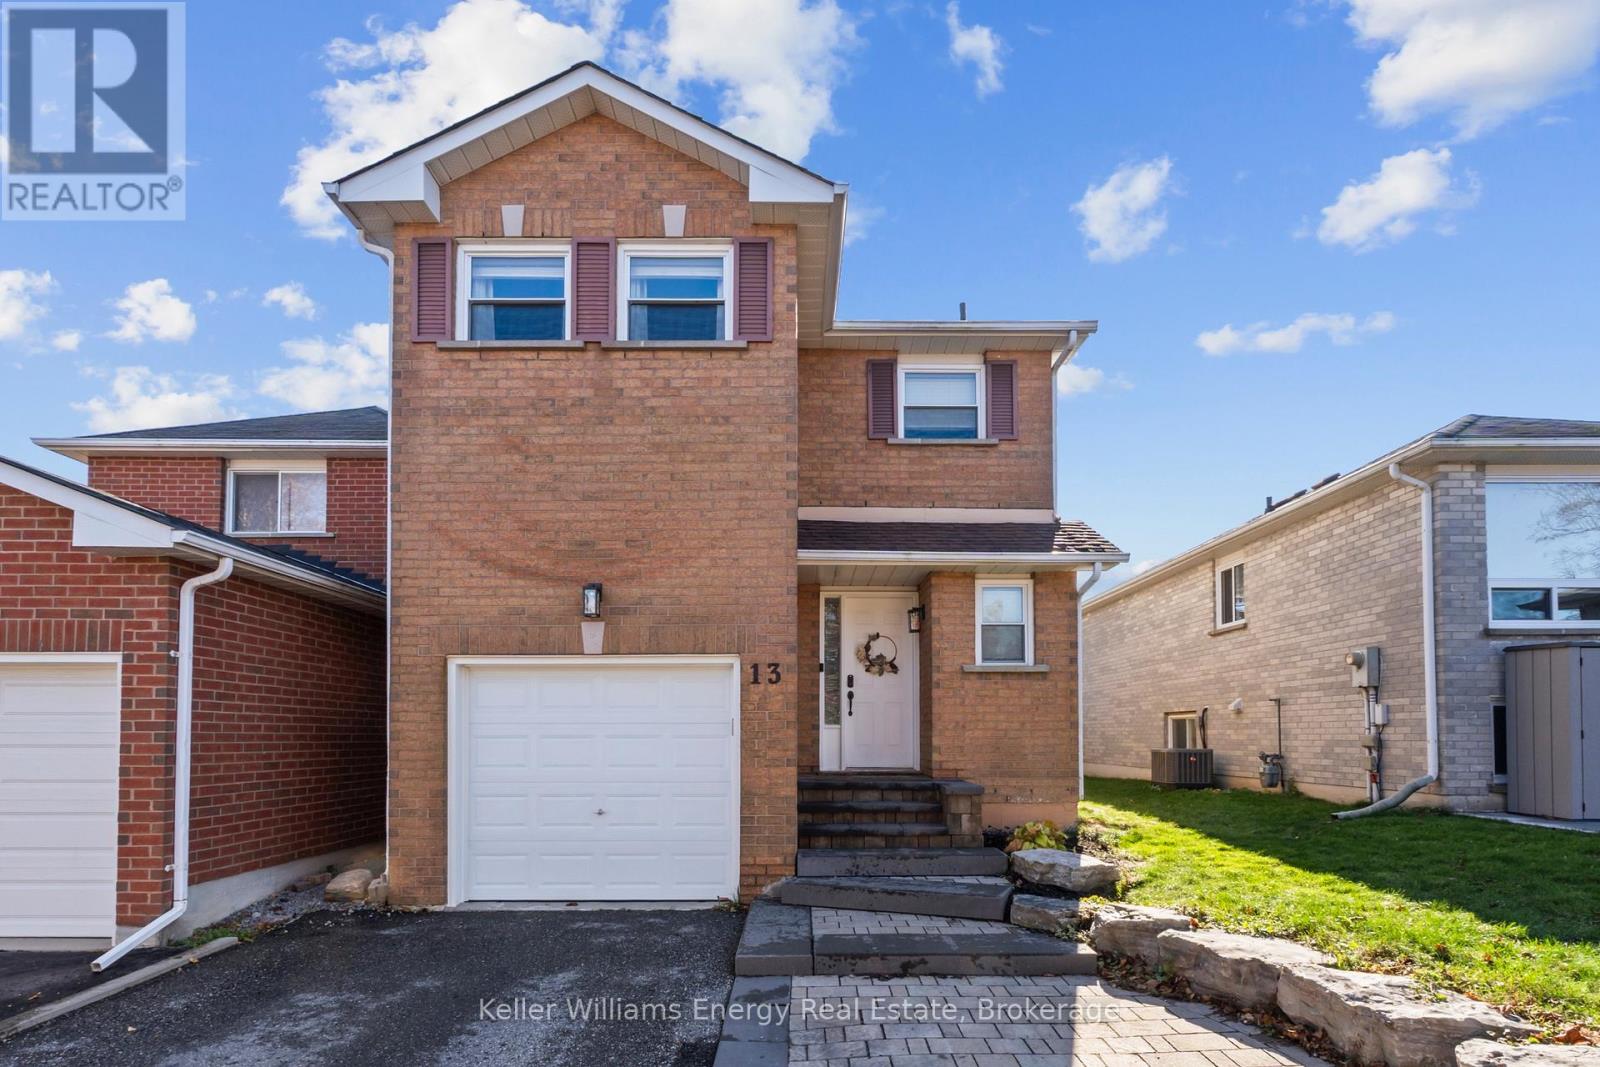
13 Tucker Road
Clarington, Ontario
A great home, a fantastic neighbourhood and all the right updates! Tucked into a family-friendly Bowmanville community, this beautifully maintained 3-bedroom, 3-bathroom home offers the perfect combination of comfort, convenience and everyday functionality. Inside, you'll find brand-new flooring on main and second level (2026), a bright and inviting layout, and a well-appointed kitchen featuring plenty of storage, a new backsplash and gleaming quartz countertops. Upstairs, three comfortable bedrooms and an updated main bathroom (2023) provide space for the whole family. Need a little extra room? The fully finished basement delivers endless possibilities, whether it's a cozy movie night retreat, home office, kids' playroom or all three! Big-ticket updates, including a new furnace (2026) and A/C (2020), add peace of mind. A widened driveway and no sidewalk allows for 3-car parking and the front walkway has been beautifully updated. Outside your front door, enjoy easy access to Elephant Hill Park, the exciting redevelopment of Glanville Park, and a short stroll to local schools and restaurants. Thoughtful updates, versatile living spaces and a location that makes everyday life a little easier. What's not to love? (id:47564)
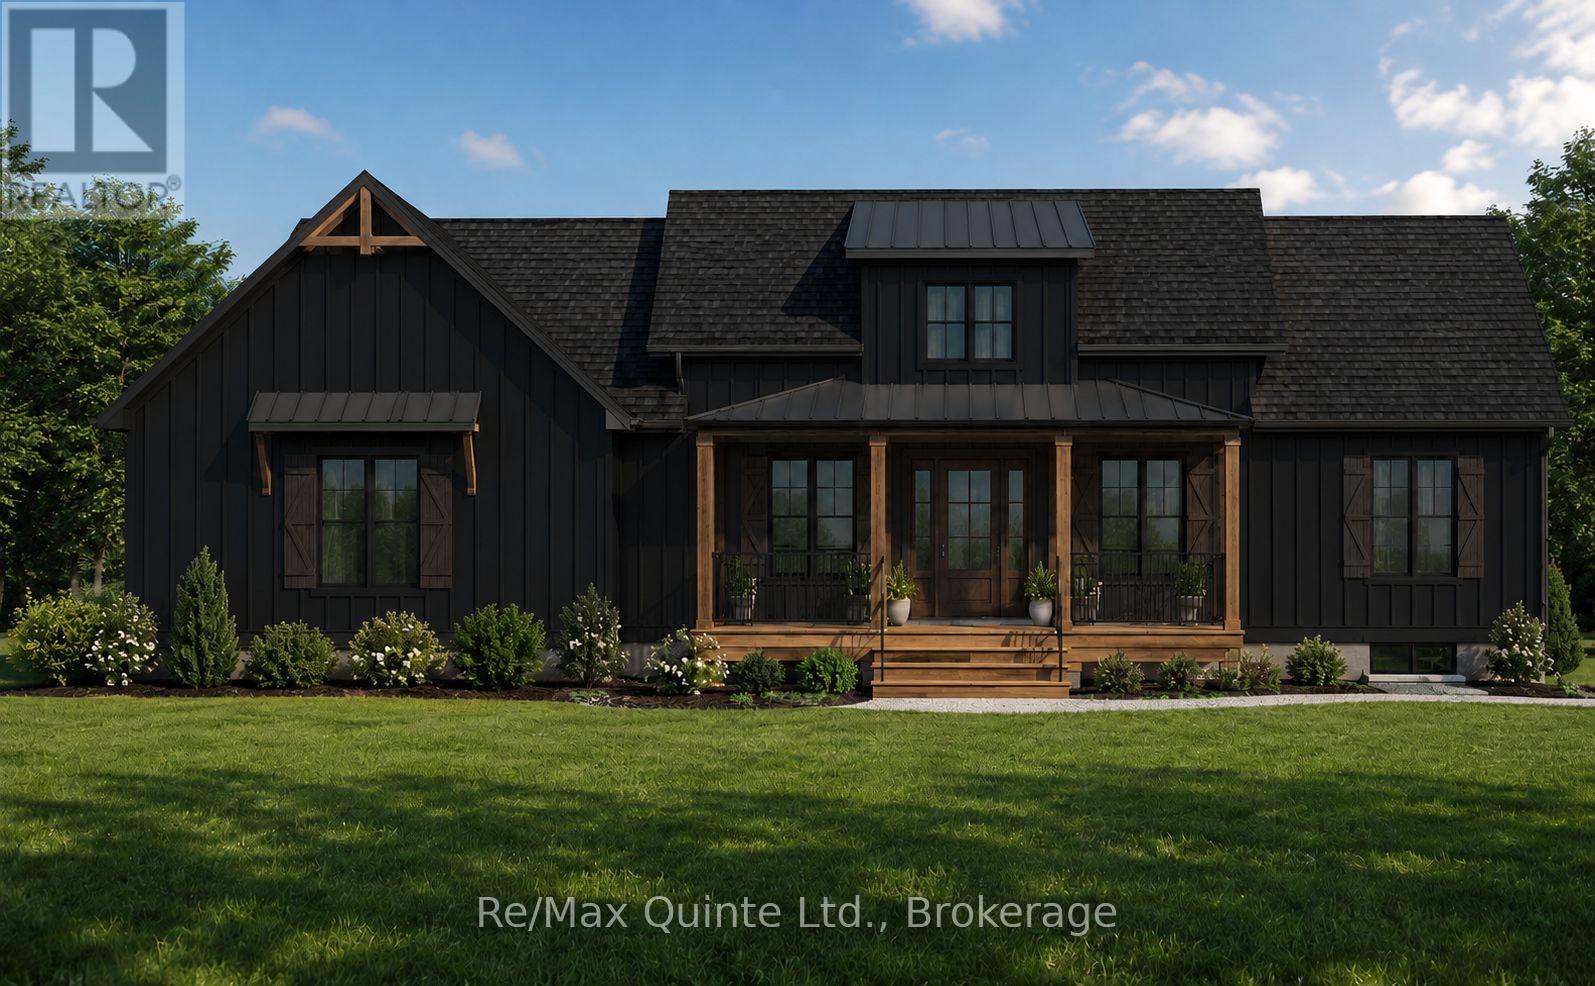
214 Pleasant Bay Road
Prince Edward County, Ontario
This fully approved 2.5-acre waterfront lot on Pleasant Bay offers an exceptional opportunity to build in one of Prince Edward County's most desirable locations. Situated on a quiet dead-end road, this thoughtfully designed 1,715 sq ft modern Craftsman bungalow blends timeless architecture with contemporary comfort. The striking exterior showcases a charming roofline, covered front porch, and side-entry two-car garage, creating impressive curb appeal. Inside, a dramatic 15-foot ceiling welcomes you into a bright and inviting foyer filled with natural light. The open-concept main living area features a tray ceiling and seamlessly connects the living, dining, and kitchen spaces, creating the perfect setting for everyday living and entertaining. The well-appointed kitchen is anchored by an oversized 8' x 4' island and complemented by a walk-in pantry for additional storage and functionality. The main floor offers two bedrooms and two full bathrooms, including a spacious primary suite complete with a tray ceiling, walk-in closet, and private ensuite featuring a double vanity. Main floor laundry adds convenience and practicality to the layout. The full basement provides and additional 2 bedrooms, full bathroom and rec room. Enjoy a secluded setting on a dead-end road with proximity to the 401, Prince Edward County's renowned wineries, Huyck's Bay, Secret Beach, and many of the area's most popular attractions. Price reflects Enhanced HST Rebate. Built by County Homes Inc. (id:47564)
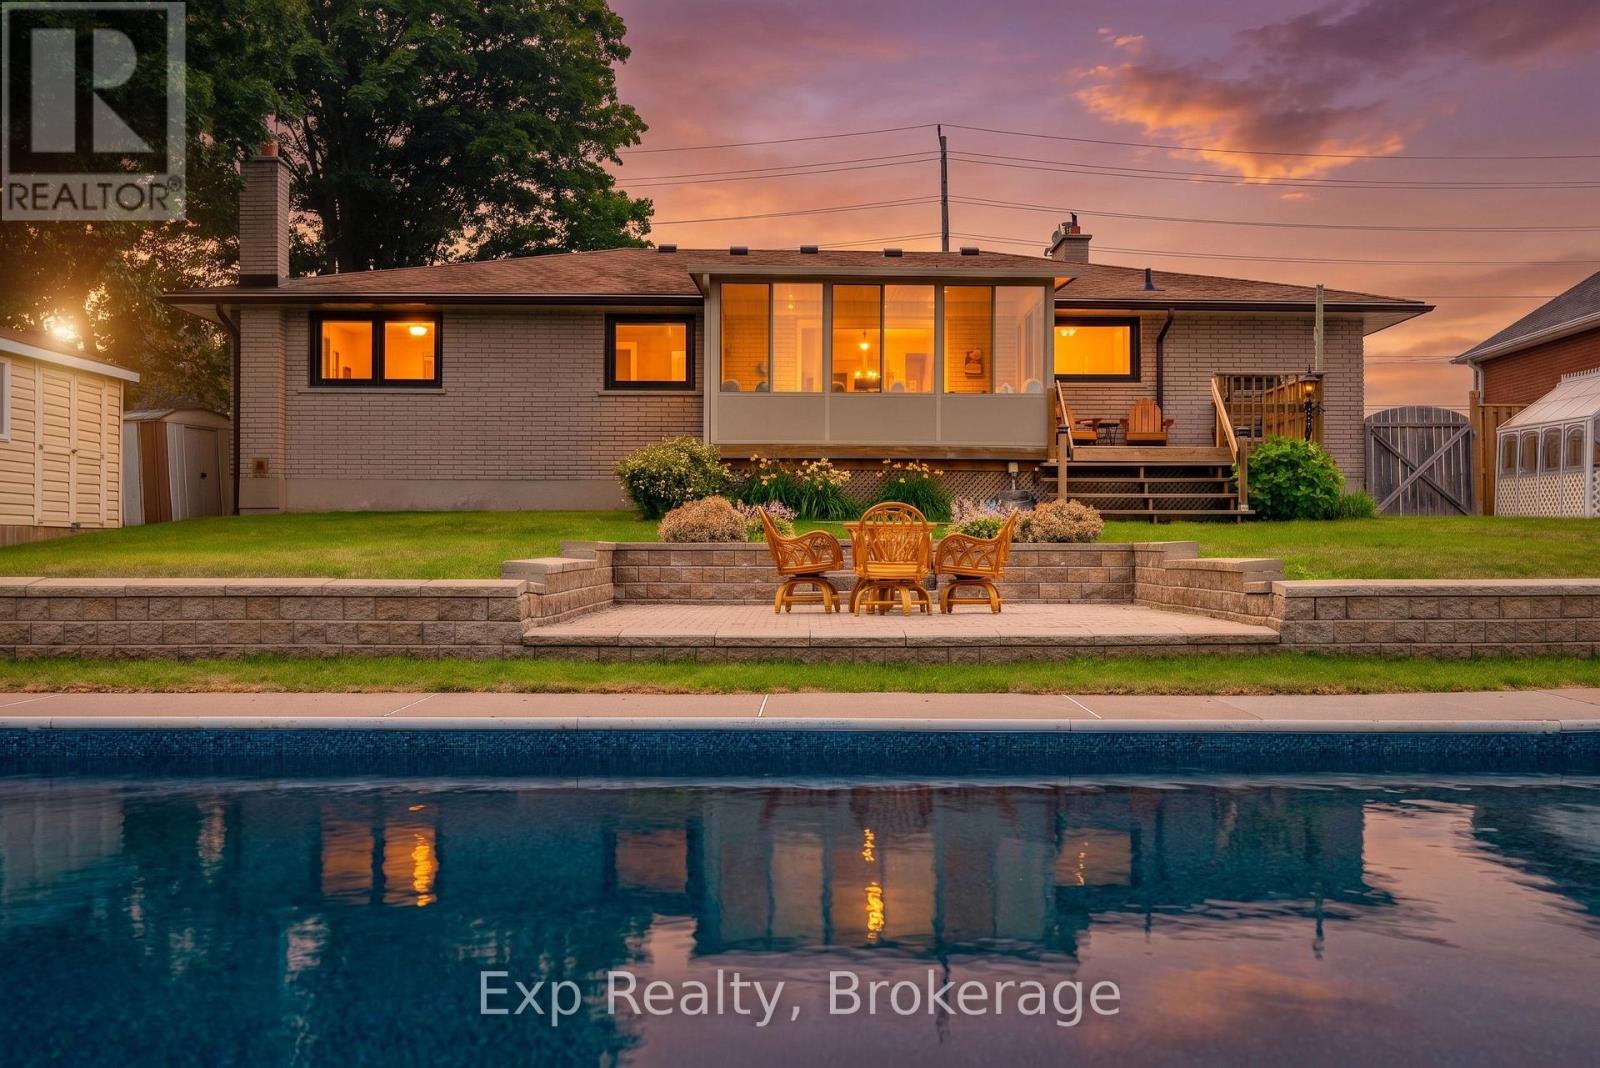
1325 Townline Road N
Clarington, Ontario
A standout opportunity in Rural Clarington! This well-maintained 3+1 bedroom bungalow offers comfortable main-floor living, generous indoor and outdoor space, and a backyard made for enjoying every season. The bright main level features hardwood flooring, spacious living and dining areas, and a sunroom overlooking the property. Downstairs, the finished lower level adds exceptional flexibility with a rec room, bar area, games space, additional bedroom and separate workshop. Step outside to your own private retreat with an inground pool with newer liner, greenhouse, sheds, patio and plenty of space to garden, entertain or simply unwind. Complete with an attached garage, ample parking and a peaceful country-edge setting while remaining close to everyday conveniences. (id:47564)
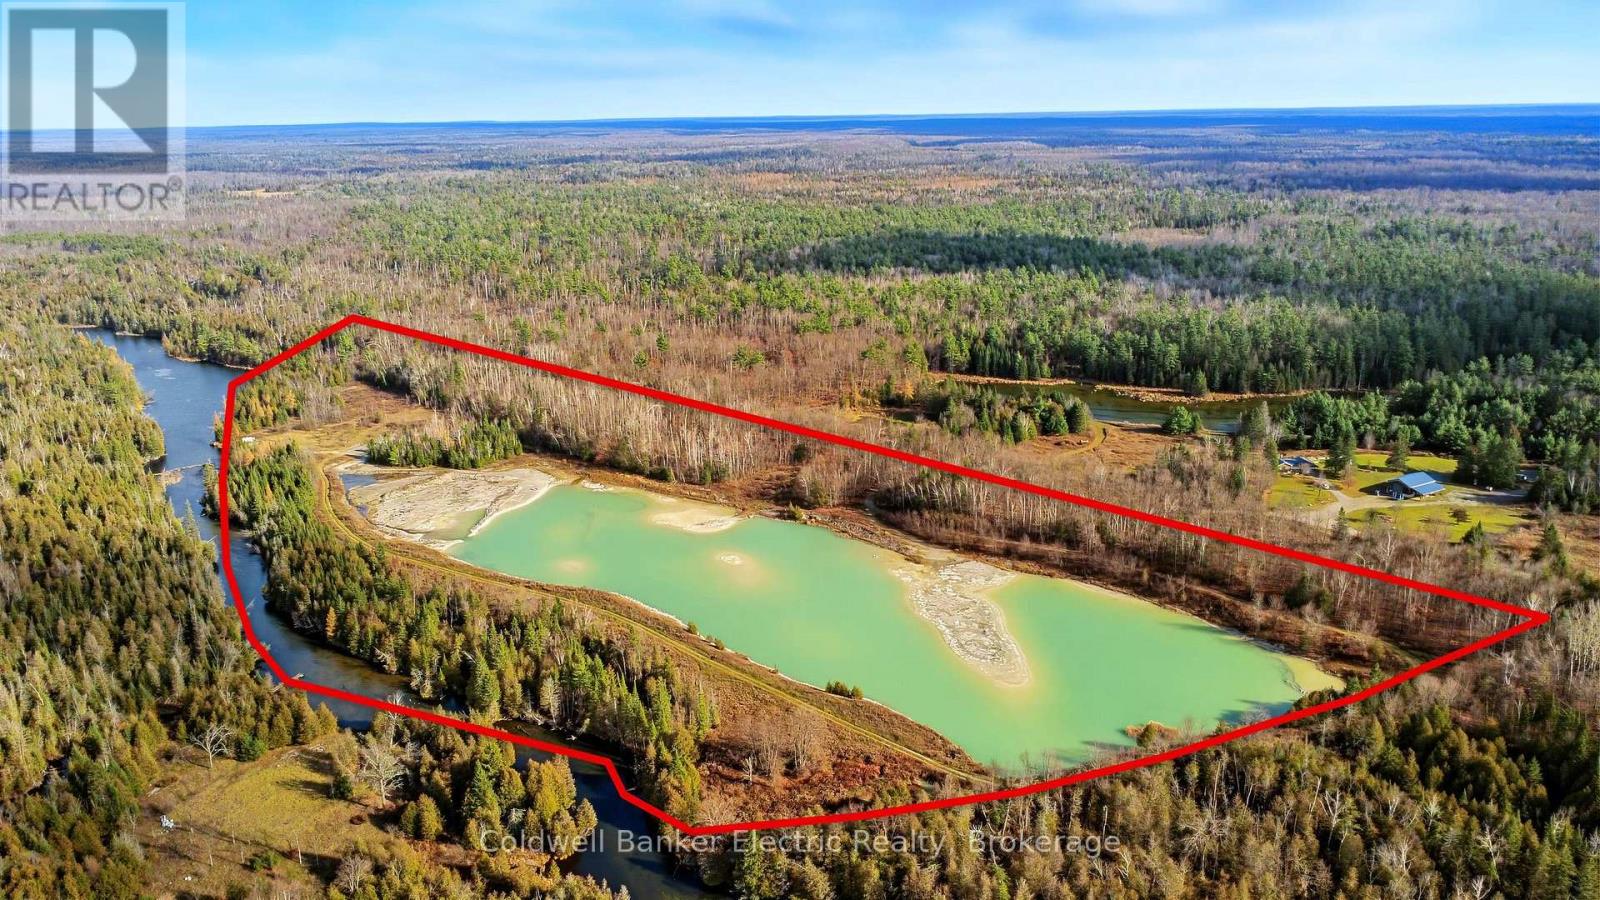
0 S Dummer 4th Line
Douro-Dummer, Ontario
Discover an extraordinary opportunity to own approximately 42 acres of natural beauty along the Indian River, less than 30 minutes northeast of Peterborough. Surrounded by mature forest and offering more than 2,250 feet of river frontage, this remarkable property features its very own approximately 9-acre spring-fed quarry lake with a limestone bottom and picturesque waterfall. Explore the winding trails, paddle along the Indian River, spend your evenings camping beneath the stars, or envision building your dream home surrounded by complete privacy. With hydro available at the road and an incredible combination of waterfront, woodland, and wide-open possibilities, this is a rare opportunity to create your own private retreat in the heart of the Kawarthas. (id:47564)
91 Main Street
Brighton, Ontario
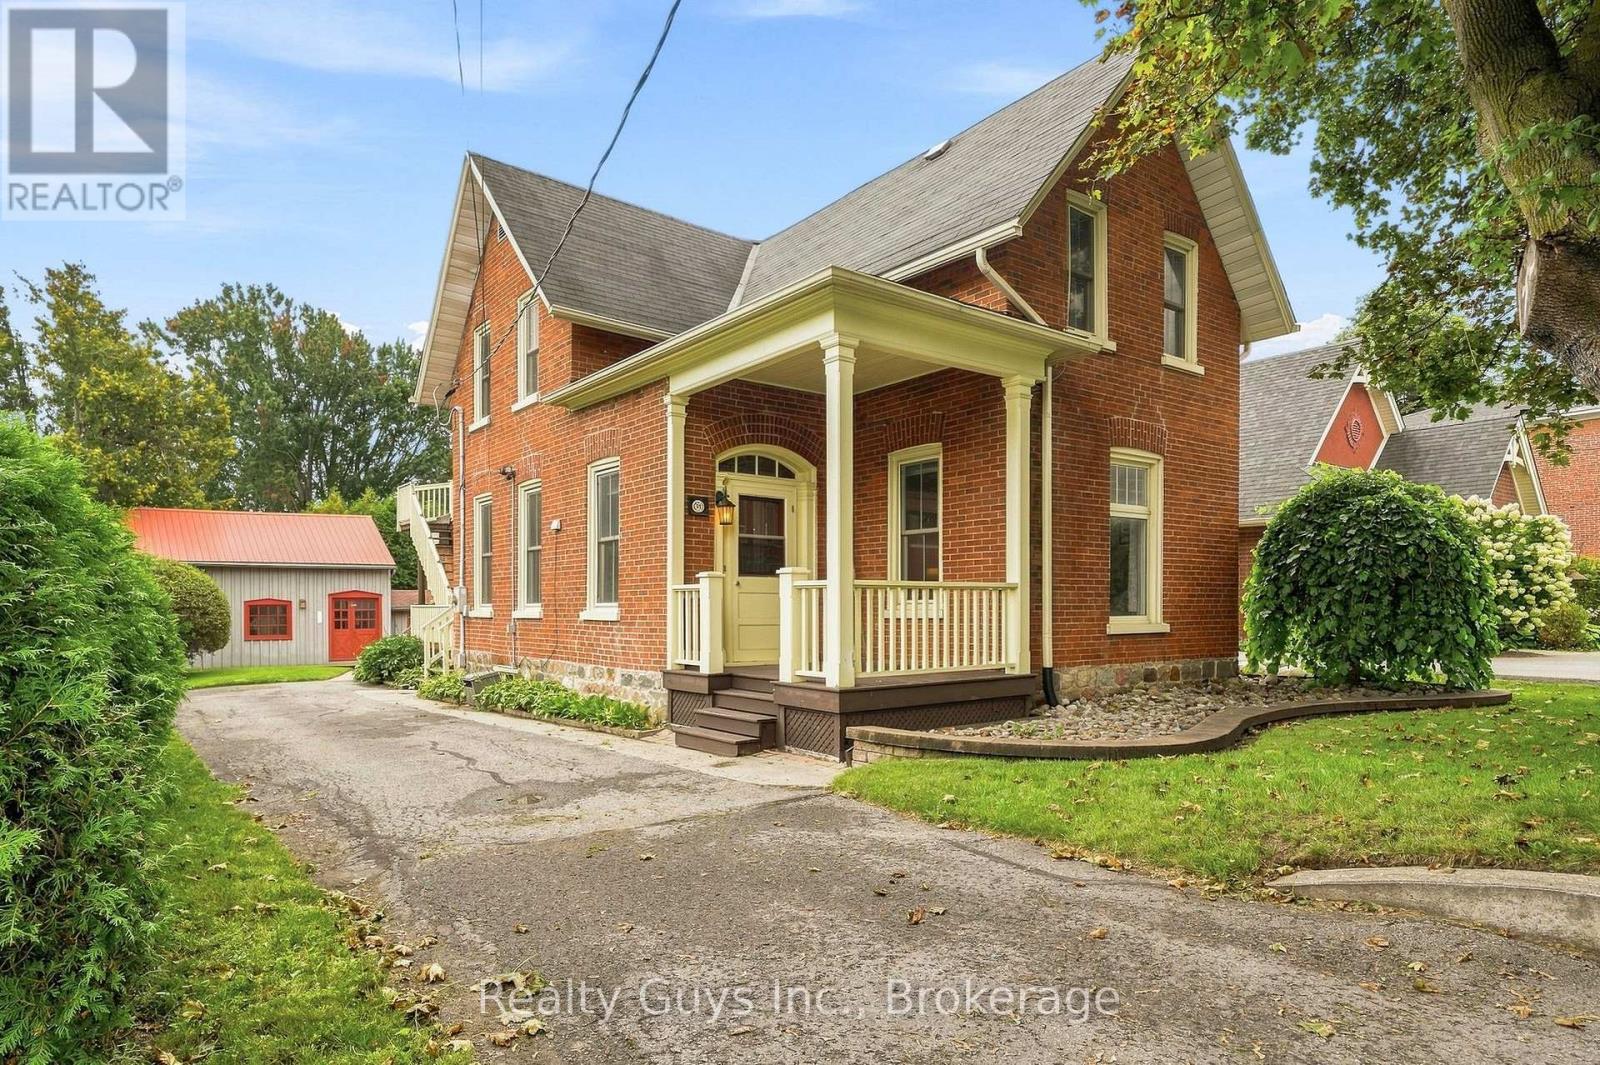
Welcome to 91 Main Street, a charming century home that blends timeless character with incredible flexibility and income potential. Currently configured with two separate living spaces, this unique property offers the opportunity to live in one space and rent the other, accommodate extended family, or explore the potential to offset your mortgage. Prefer one larger family home? Reimagine the layout to suit your lifestyle! Step inside and discover the character that makes century homes so special, including soaring ceilings, large windows, generous principal rooms and timeless architectural details. The main level features an inviting living room, spacious dining room perfect for entertaining, an updated eat-in kitchen, convenient laundry and additional office space. Upstairs, the second living space offers two bedrooms, a full bathroom, a spacious kitchen and a walkout to the upper rear deck, creating a versatile setup with exciting possibilities for homeowners and investors alike. And there's more! The workshop is a standout bonus, offering endless possibilities for hobbies, creative projects, a studio or a dedicated workspace. Beyond the property itself, the location is hard to beat. Step outside and enjoy everything Brighton has to offer, with local cafs, shops, restaurants, groceries and everyday amenities just a walk away. Looking for a little nature and fresh air? Presqu'ile Provincial Park, the shores of Lake Ontario, local wineries and beautiful countryside are all just a short drive away. Character. Flexibility. Income Potential. AN UNBEATABLE LIFESTYLE. Whether you're an investor, a homeowner looking for additional income, or someone searching for a property with room to grow and make your own, 91 Main Street is an opportunity worth exploring. Book your showing and discover the possibilities! (id:47564)
476 Emily Park Road
Kawartha Lakes, Ontario
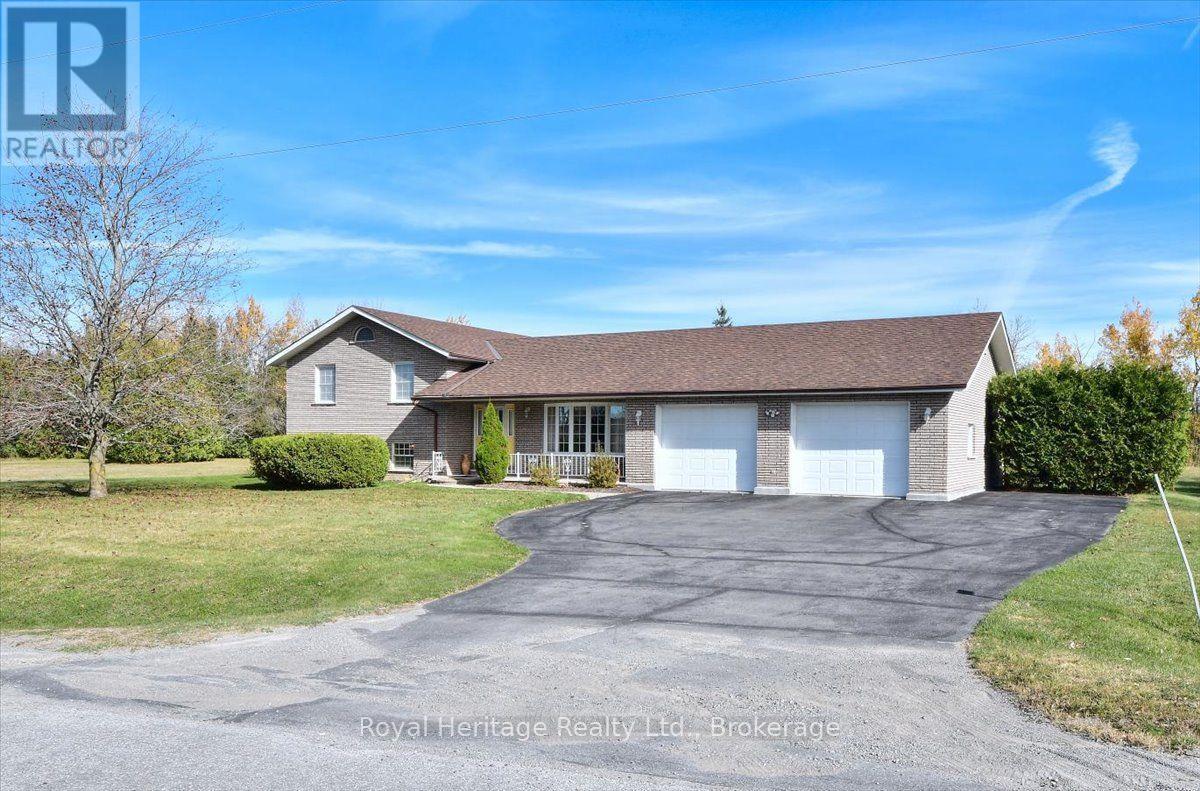
Welcome to 476 Emily Park Road and Country living at its finest. This beautiful all brick 3-bedroom, 4 bath, 4 level side split shows to perfection. A generous country lot provides all the privacy you desire. It is located just 15 minutes from Peterborough's north end shopping district on Chemong Road. Just 30 minutes to Hwy 407 for those quick trips to the big city and minutes down the road to Pigeon Lake and Emily Provincial Park. This spacious layout provides a large eat in kitchen with new Patio door to the large back deck along with main floor Laundry off the kitchen, 3 large bedrooms on the upper level with 4-piece bathroom. Beautiful hardwood floors and natural wood trim throughout the main level will catch your attention. The Primary bedroom with 4-piece ensuite bathroom also has a patio door to the back deck for those mornings you just want to sip a coffee and read outside. Two large rec room areas downstairs have large windows providing natural light to this level of the home. The large 30 X 28-foot double garage has room for all of your toys. It has two access doors for entry from the front and the back of the house. There is also access to the basement from the garage providing an opportunity for an accessory suite down the road. Recent upgrades include new shingles (2023), New Furnace (October 2025), New front Living Room Window (July 2026), New Dishwasher (July 2026),New Water Softener and UV Water purification System (2026) New runners on the stairs (Sept 2025). Put this home at the top of your list. You won't be disappointed. (id:47564)
792 Greer Crescent
Cobourg, Ontario
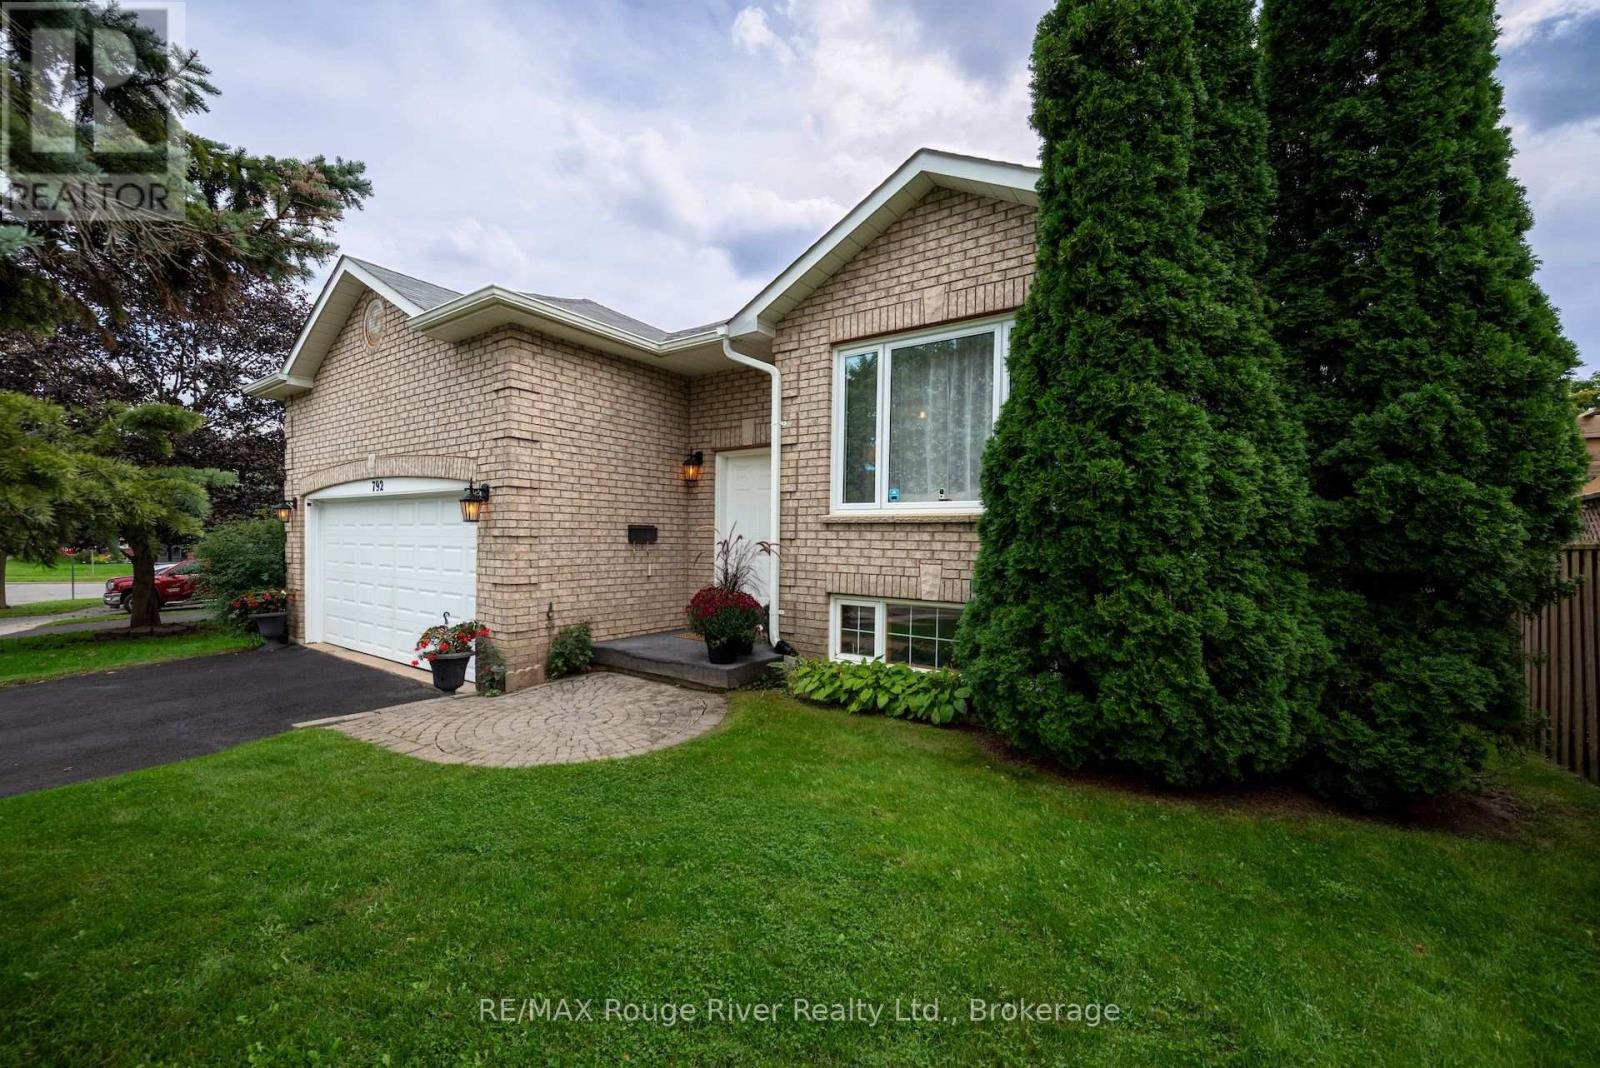
Nestled in a highly sought-after neighborhood in central Cobourg, this meticulously maintained solid brick and vinyl sided home boasts fantastic curb appeal, enhanced by a manicured lawn, underground utilities, and a newly sealed driveway. Filled with natural light, the main level features a spacious, open-concept living and dining area, three bedrooms including a primary suite with an ensuite, and an inviting eat-in kitchen with abundant cabinetry and patio doors opening to the deck and backyard. The private, tree-lined backyard features mature shade trees, a large deck, and a gazebo-ideal for relaxing or entertaining. Additional highlights include new neutral carpeting, a large insulated two-car garage with convenient access to both the home and backyard, and a lower-level recreation room accompanied by a generous unfinished storage space with high ceilings offering potential for future living space. Complete with natural gas heating and air conditioning, this property provides easy access to local parks, trails, shopping, schools and Northumberland Hills Hospital. (id:47564)
45 Centre Street
Clarington, Ontario
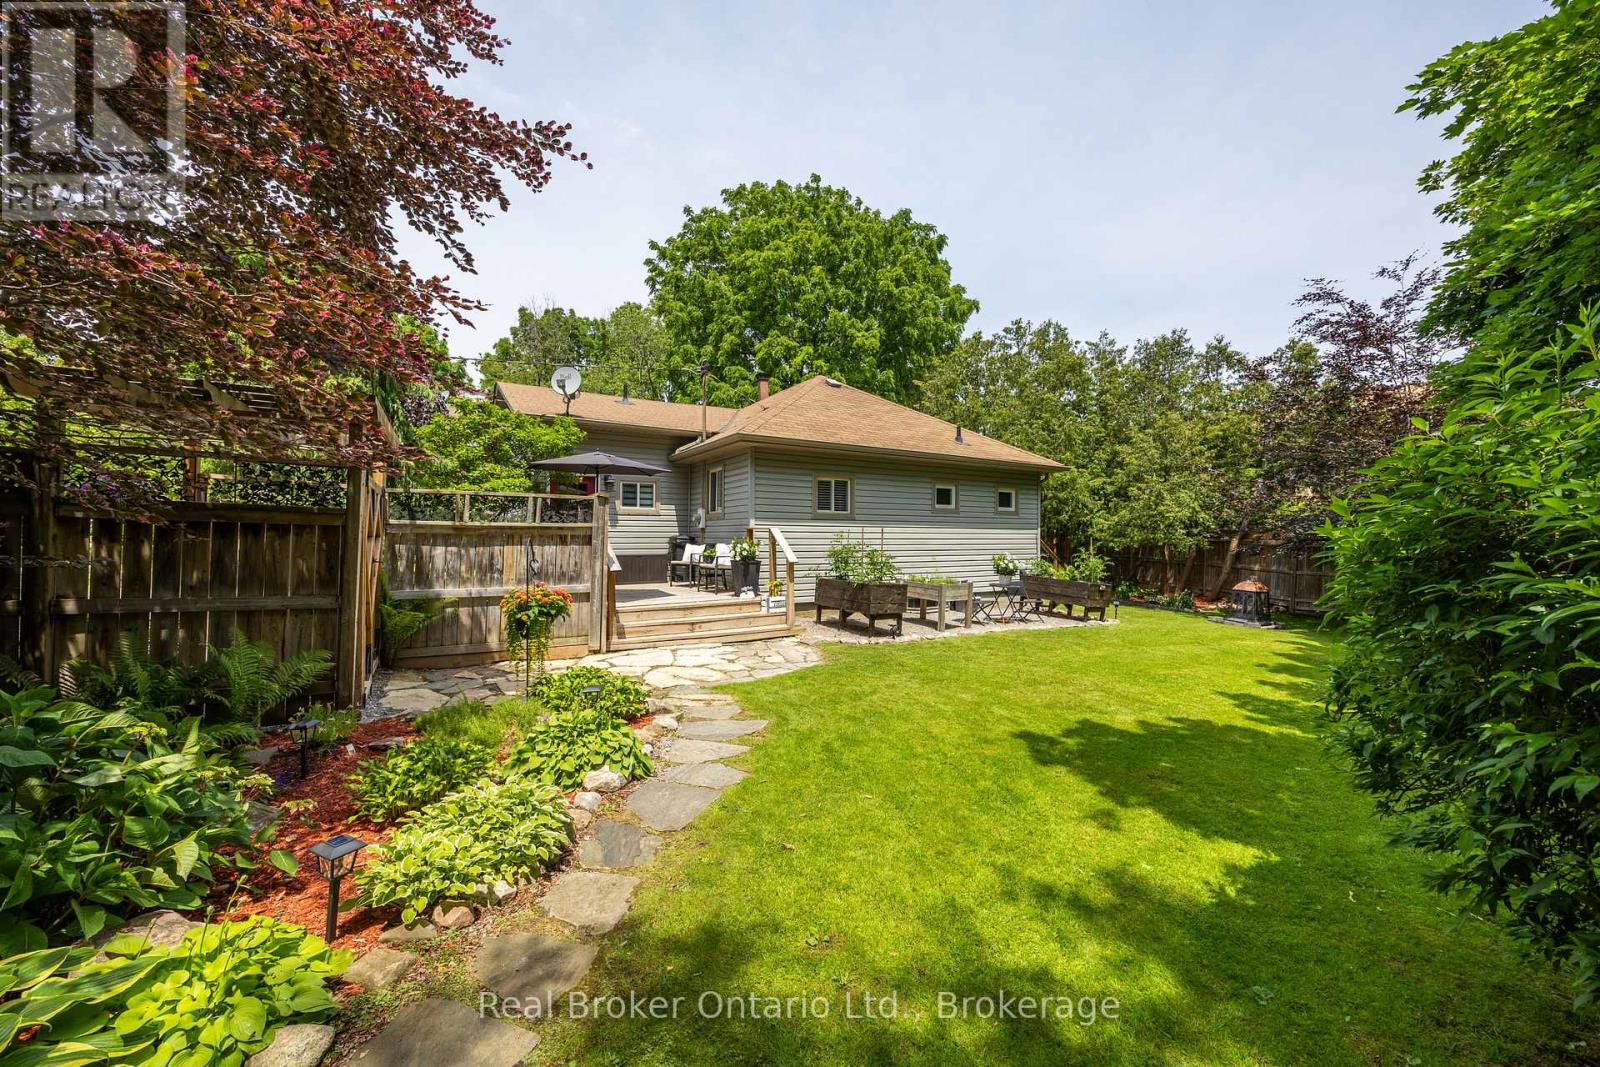
Tucked away in the heart of historic Bowmanville, this picturesque 2 +1 Bedroom bungalow offers complete privacy on a secluded , approximately 1/4 acre lot while keeping you just steps from all the conveniences of town. Surrounded by mature trees, you'll feel like you're at the cottage as you relax to the peaceful sounds of nature from one of two decks. Step inside to an oversized, welcoming foyer with tile flooring. The bright kitchen features stainless steel appliances, a tile backsplash, plenty of cupboard space, tile floors, and a window over the sink with tranquil views of the yard. The separate dining room offers laminate flooring and elegant French doors, creating the perfect space for family dinners or entertaining. The inviting living room also features laminate flooring and a walk-out to the deck, seamlessly blending indoor and outdoor living. The main floor offers two generous bedrooms, while the finished basement provides valuable additional living space with a spacious rec room featuring a large above-grade window, a third bedroom, and an abundance of storage. Enjoy the rare combination of total seclusion and unbeatable convenience. Stroll into downtown Bowmanville to explore local shops, restaurants, cafes, banks, grocery stores, and more. Commuters will appreciate the easy access to Highway 401, making travel simple while still coming home to your own private retreat. This is a unique opportunity to enjoy peaceful, country like living in the middle of historic Bowmanville. Right of way entrance to your own private driveway and ample parking. (id:47564)