 Karla Knows Quinte!



Call or Text
613 848 2252
5203 Valleyview Crescent
Hamilton Township, Ontario
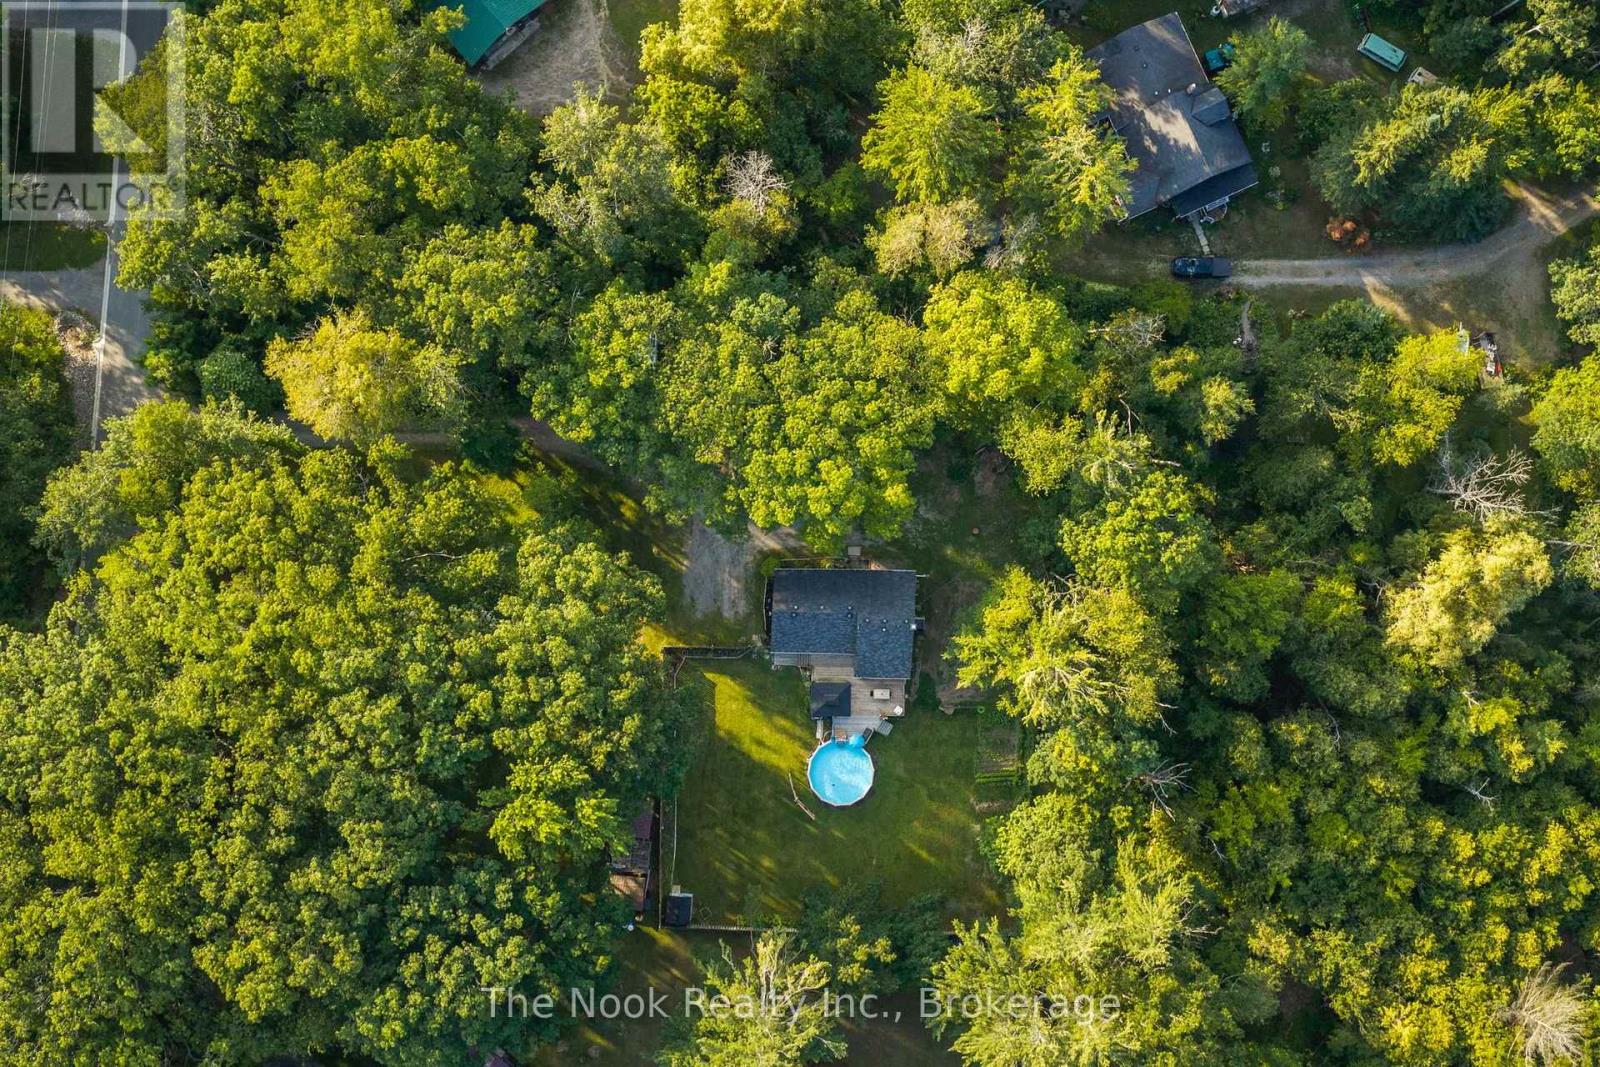
Bungalow on a Private 0.66 Acre Lot Just Steps to Rice Lake! Located in the charming lakeside community of Bewdley, this move in ready home offers a peaceful setting just a short walk to Rice Lake, perfect for boating, fishing, and year round recreation. Situated on a private fenced lot, the property features a detached shop, heated above-ground pool for summer entertaining, a spacious deck, and a fire pit to enjoy on cooler evenings. Additional highlights include a charming vegetable garden, exceptional privacy surrounded by mature trees, and a peaceful setting on one of Bewdley's most beautiful streets. Inside, you'll find an updated kitchen with quartz countertops, renovated bathrooms, a spacious living room with a cozy gas fireplace, and a finished walk out basement offering excellent additional living space with a separate entrance. Some updates include: Kitchen (2020), Pool Heater (2020), Bathrooms (2021), Furnace & A/C (2021), Electrical Panel (2023), Hot Water Tank (2026), Garage Metal Roof, Deck Addition, Cleared Trees & GenerLink Adapter. Move in and enjoy lakeside living! Smoke & Pet free home. (id:47564)
938 Wetherby Lane
Mississauga, Ontario
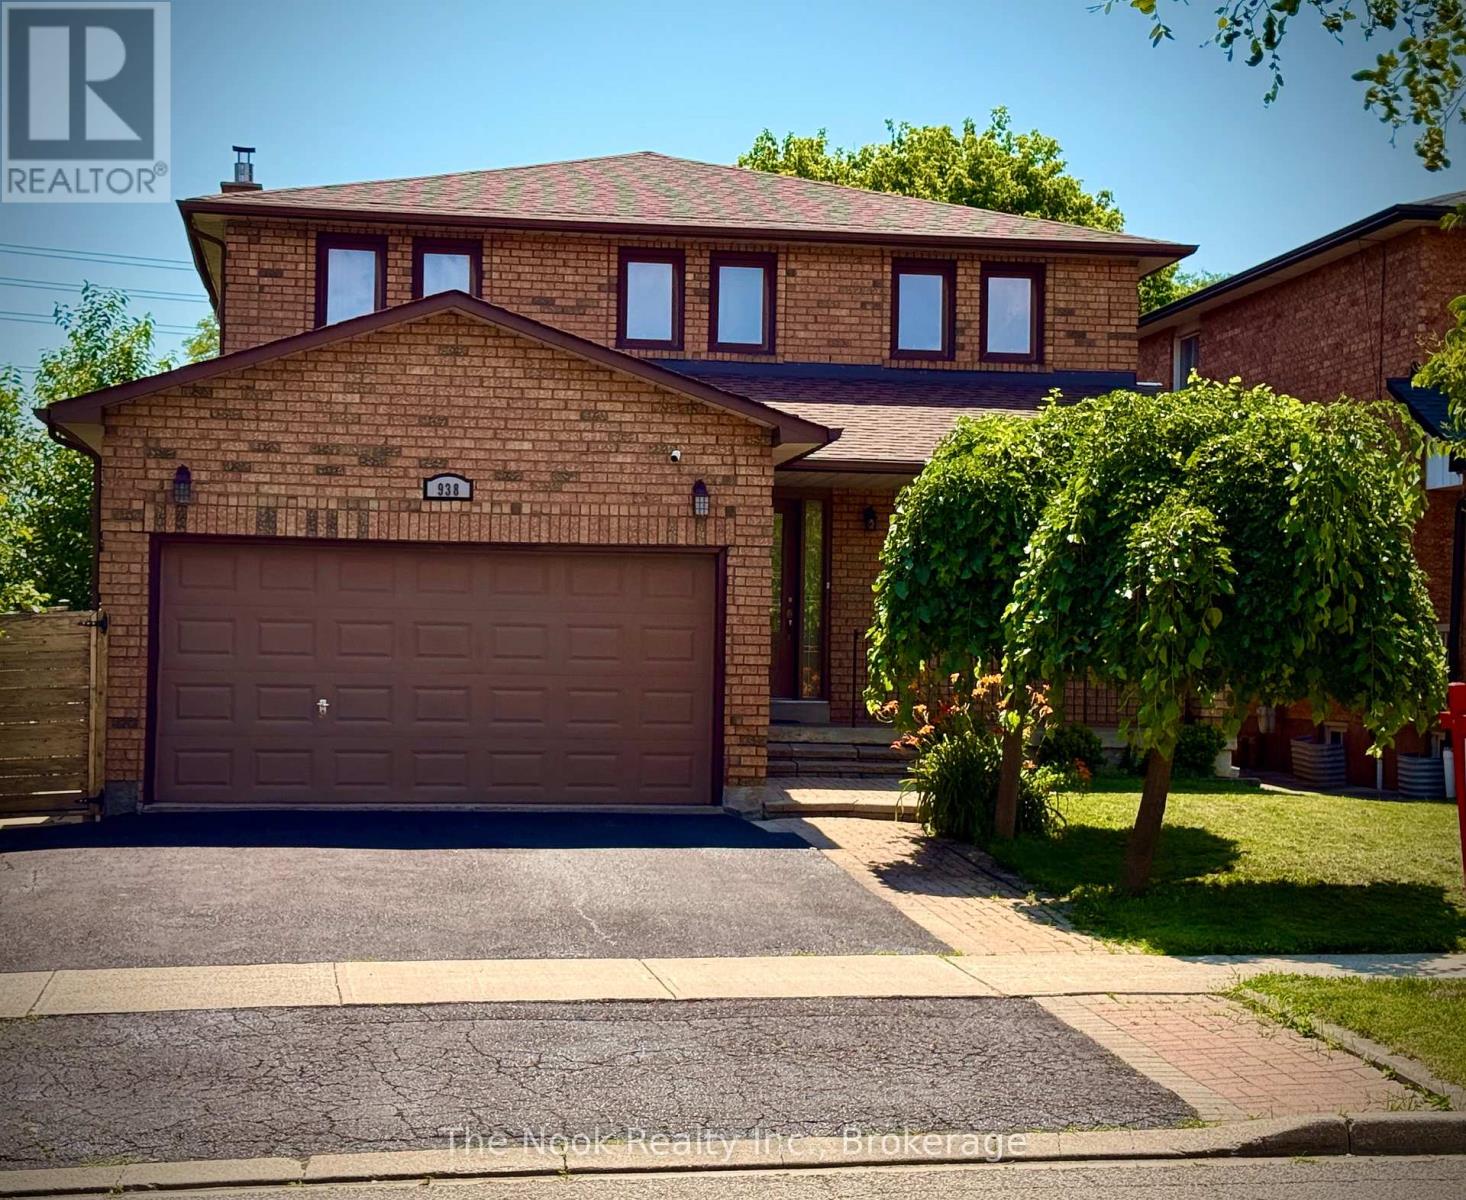
Welcome home to this beautifully updated move in ready 4(+1) Br, 4 Bath Residence in the highly sought after Rathwood community. This exceptional home features a 2Car Garage, Gourmet Kitchen with Quartz Countertops, a centre Island, a gas cooktop, higher end Bosch Appliances, and Double Wall Ovens. Beautiful Hardwood enhance the elegance on the main level. The open concept Family Room highlighted by a cozy Gas Fireplace seamlessly connects to the Kitchen and offers a walk-out to a spacious Deck And private Backyard- perfect for family living and entertaining. Upstairs the expansive Primary Suite boasts a Luxurious Ensuite Bath with W/I Closet. 3 additional generously sized Bedrooms complete the second floor, with newly installed Vinyl Plank flooring in the upper level bedrooms. The huge basement features a wetbar, is fully finished, and has a very large cold cellar/storage room as well as an amazing laundry room with a High efficiency Elecrolux dryer roughly 4 years new, a folding area and lots of built in storage. Roof, AC, furnace all 2020, Brand new fridge. Home alarm and cameras included. Conveniently situated close to parks, shopping, public transit, and top-rated schools offering Public, Catholic, English, and French programs. Enjoy nearby shopping and dining, with easy access to Square One, major highways (403, 401, QEW), and Dixie GO Station. It is situated close to needed amenities! A fabulous opportunity to own this Gorgeous Home. (id:47564)
240 Howden Road W
Oshawa, Ontario
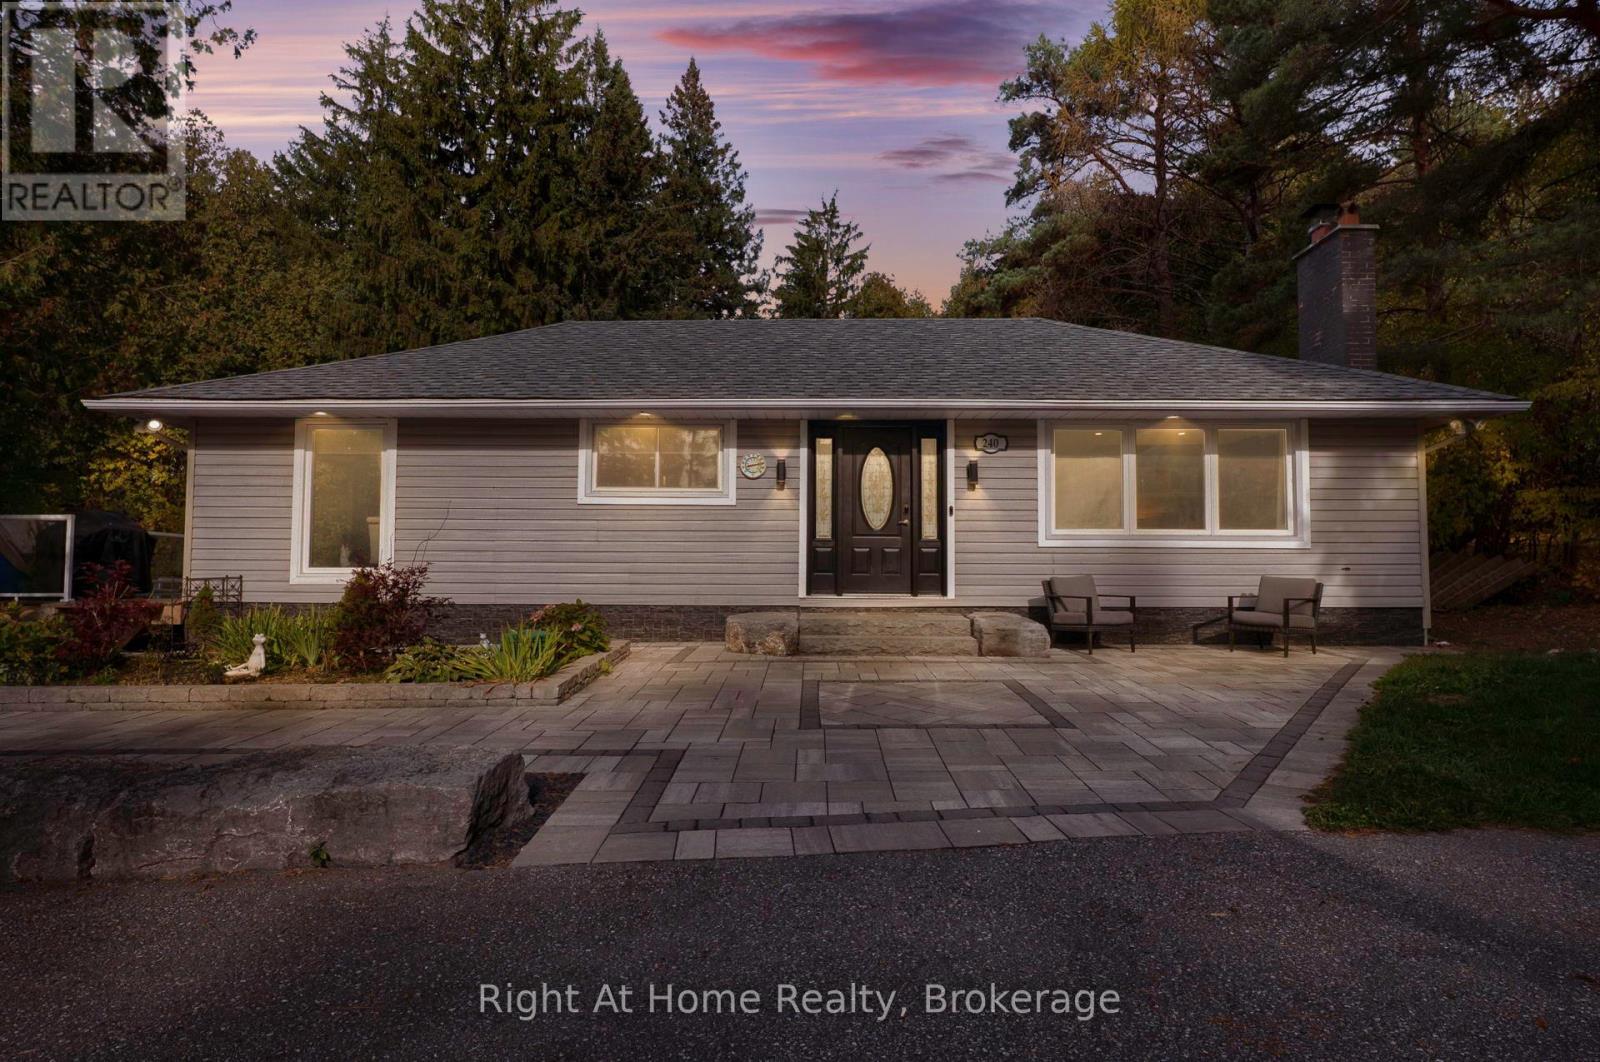
Welcome Home to 240 Howden Rd. W! Experience the best of country living on approx. 5 picturesque acres just mins from Brooklin! This exceptional property offers a secluded, park-like setting surrounded by nature. Featuring 2 tranquil ponds, a waterfall, gently flowing creek, mature forests & expansive open grassy yards, the grounds offer a spectacular natural backdrop with plenty of space to relax & enjoy the outdoors. Gather around the fire pit, unwind in the hot tub or enjoy the peaceful surroundings & abundant wildlife. Your own private escape without sacrificing convenience! This beautifully appointed bungalow blends comfort, character & inviting living spaces. The open-concept layout features hardwood flooring throughout the main level & a stunning modern kitchen with quartz countertops, breakfast island & walkout to a newer tiered deck overlooking the main pond & grounds. The spacious living room features a beautiful wood-burning fireplace. The generous primary bedroom retreat offers its own fireplace, walk-in closets, 4-pc ensuite & walkout to the deck, just steps from the hot tub. Two additional bedrooms & a second full bathroom with heated floors complete the main level. The finished lower level offers a large rec room, additional bedroom & versatile space for a home office, gym or library. Complete with a detached triple-car garage, ample parking & numerous recent updates including; New Heat Pump, roof, interlocking, driveway, deck & a top-of-the-line water treatment system featuring a water softener, UV purification & reverse osmosis just to name a few. Enjoy the peace & privacy of country living just mins from Brooklin, schools, restaurants, shopping & amenities, with easy access to Hwy 407. A truly special property offering room to relax, entertain & enjoy nature! See the virtual tour & come by to see this property in person at this weekends open house on Sat & Sun from 2-4pm! (id:47564)
68 Tracey Street
Belleville, Ontario
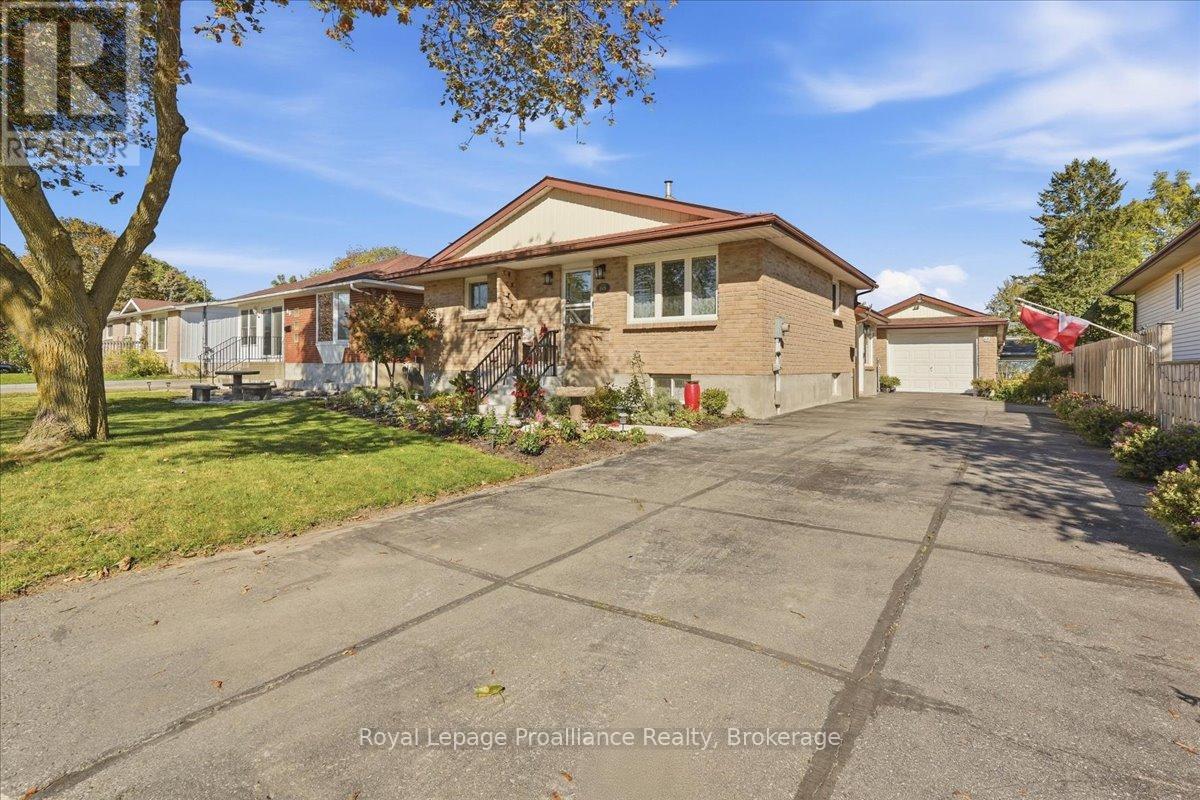
More space, more storage, and a location that keeps everything within easy reach. 68 Tracey Street offers generously sized rooms, an oak kitchen with plenty of cabinetry, convenient main-floor laundry and a large mudroom designed for everyday life. The finished open basement adds even more flexible living space, along with tones of storage throughout the home. Outside, mature gardens give the backyard an established feel with plenty of room to add your own touches, while the 4+ car driveway and double-length garage provide exceptional space for vehicles, hobbies and storage. Recent improvements include a newer heat pump, owned hot water tank, porcelain and stainless laundry tub, new front steps and slab, and a freshly coated sidewalk. Located walking distance to shopping, fitness centers, restaurants, cinema, separate board middle school. Minutes from 401, countryside and Prince Edward County. Steps to city bus route. Mail home delivery, recycle and garbage pick up. Recent updates include a new water heater 2024, a fully redone garage roof 2019), a new heat pump (2025), a new main bathroom vanity (2025), and exterior pargeing completed in 2025. (id:47564)
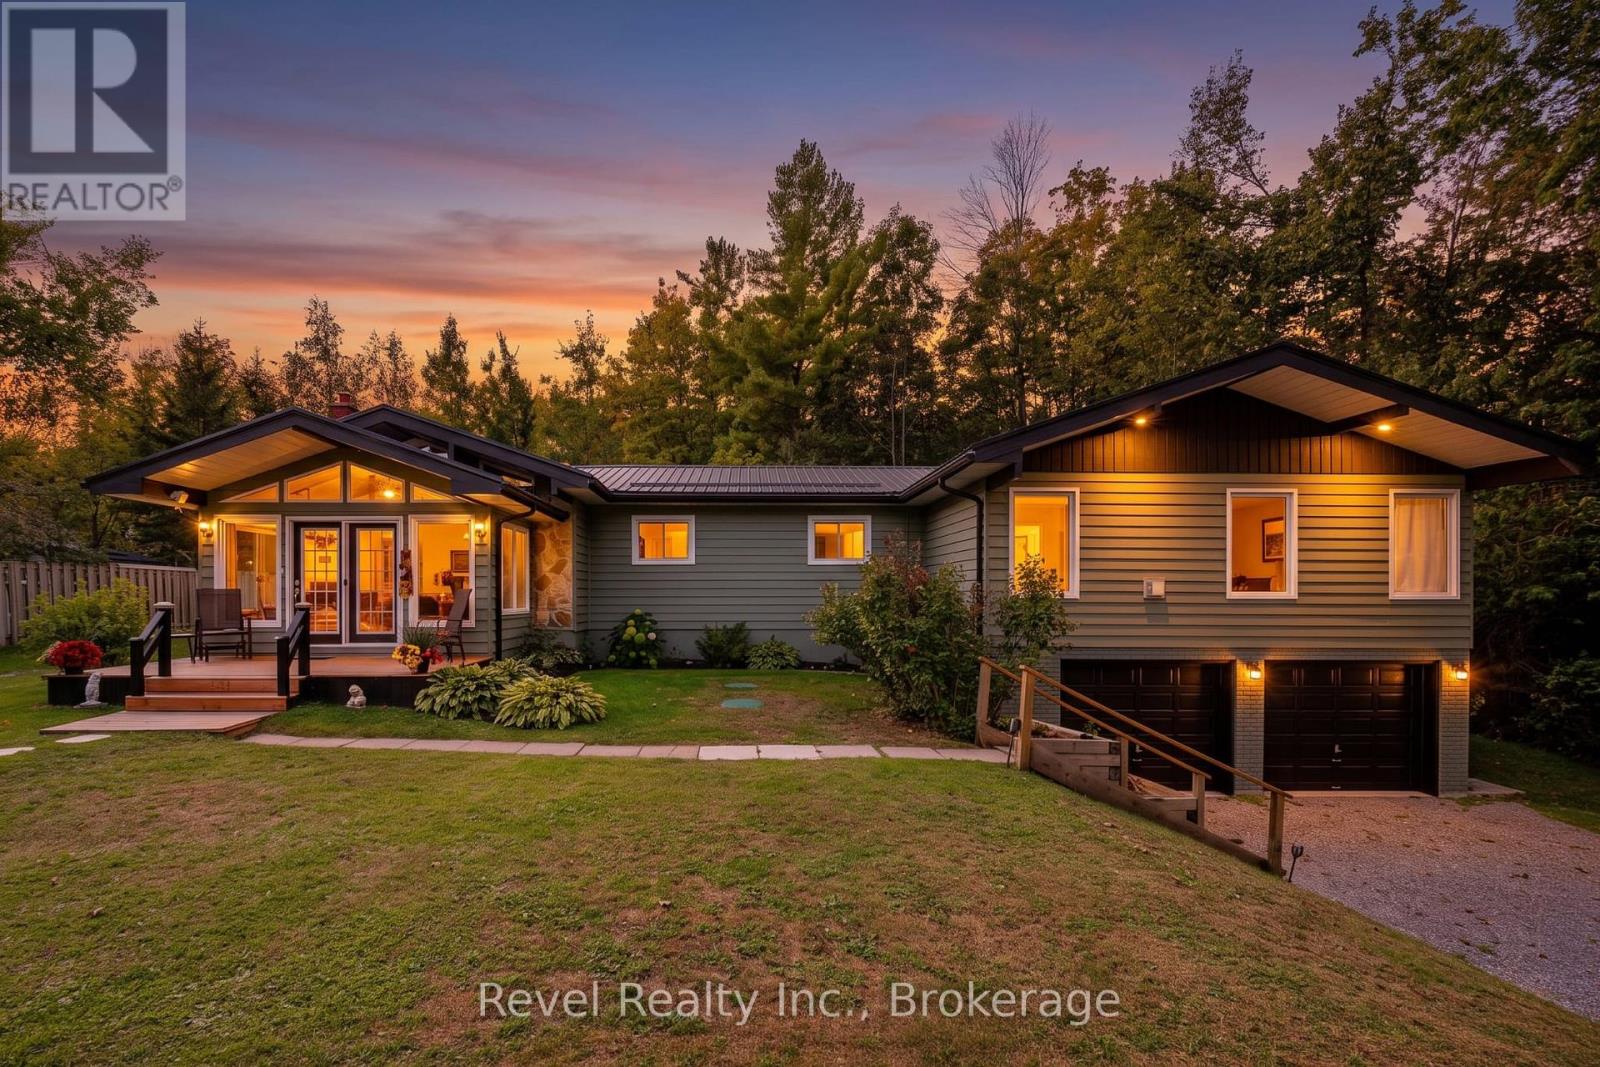
12 Alpine Crescent
Trent Lakes, Ontario
Welcome to Alpine Village, where every day feels a little more like a getaway. Set on a private, treed lot in Trent Lakes, this approx. 1,832 sq. ft. 3-bedroom, 1.5-bath bungalow offers comfortable one-level living surrounded by nature. Vaulted ceilings give the main living spaces an airy feel, while the striking stone fireplace adds warmth and character. The bright four-season sunroom opens to the rear deck and backyard, creating an easy connection to the outdoors.The show-stopping primary retreat is exceptionally spacious, with room for a full sitting area, its own propane fireplace, an expansive closet/dressing area and a private screened-in porch tucked off the bedroom - the perfect little spot to end the day with a glass of wine while taking in the beautiful treed backdrop. Two additional bedrooms, 2 full baths, and main-floor laundry complete the thoughtful layout.Outside, enjoy the gazebo, and updated decks and a backyard framed by mature trees. More than $120,000 has been invested in major improvements, including a steel roof, furnace, A/C and heat pumps, flooring, some updated windows, interior and exterior paint, decks, landscaping and extensive tree work. A GenerLink transfer switch and generator are also included, adding extra peace of mind year-round.The Alpine Village lifestyle includes association access to a private Pigeon Lake waterfront park, beach and green space, plus boat launch and docking opportunities subject to availability, rules and fees. Just minutes to Bobcaygeon and Buckhorn, this is a home made for slowing down, spreading out and enjoying everything Trent Lakes has to offer. (id:47564)
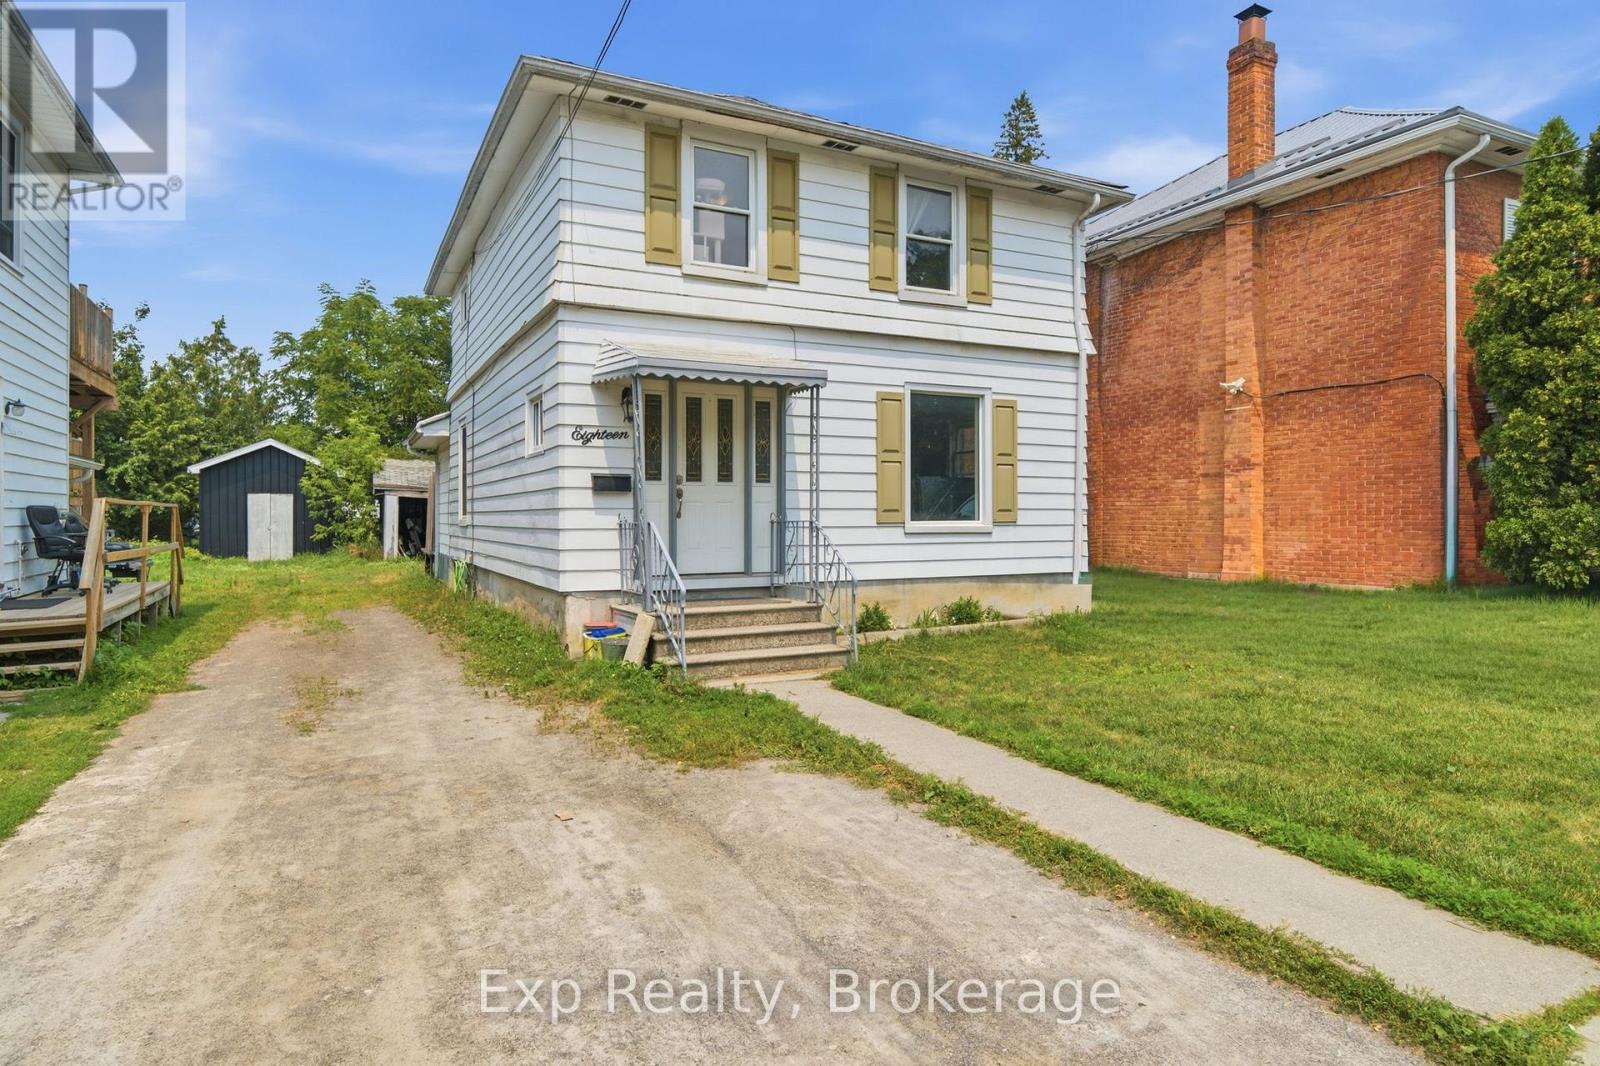
18 Charlotte Street
Belleville, Ontario
Your opportunity to get into the market starts here! Whether you're ready to purchase your very first home or looking for your next investment opportunity, this charming three-bedroom property is packed with potential and offers an affordable opportunity to make homeownership a reality. Step inside to a bright, naturally lit interior with large windows and a functional layout that makes the most of the space. Featuring three comfortable bedrooms, a spacious four-piece bathroom, and plenty of room to accommodate family, guests, or tenants, there's flexibility here to suit a variety of lifestyles. Outside, the backyard offers plenty of room to enjoy, whether it's a space for kids and pets to play, a garden to grow, or your own backyard retreat to create over time. Conveniently located close to schools, parks, shopping, restaurants, and everyday amenities, you'll appreciate having everything you need just minutes from your doorstep. Move in and make it your own, or roll up your sleeves and add value with your personal touches. With a bright interior, practical layout, and plenty of opportunity to build equity, this is a great place to start your next chapter. Stop renting, start investing in yourself, and turn this opportunity into something of your own. Affordable homes with this much potential deserve a closer look! (id:47564)
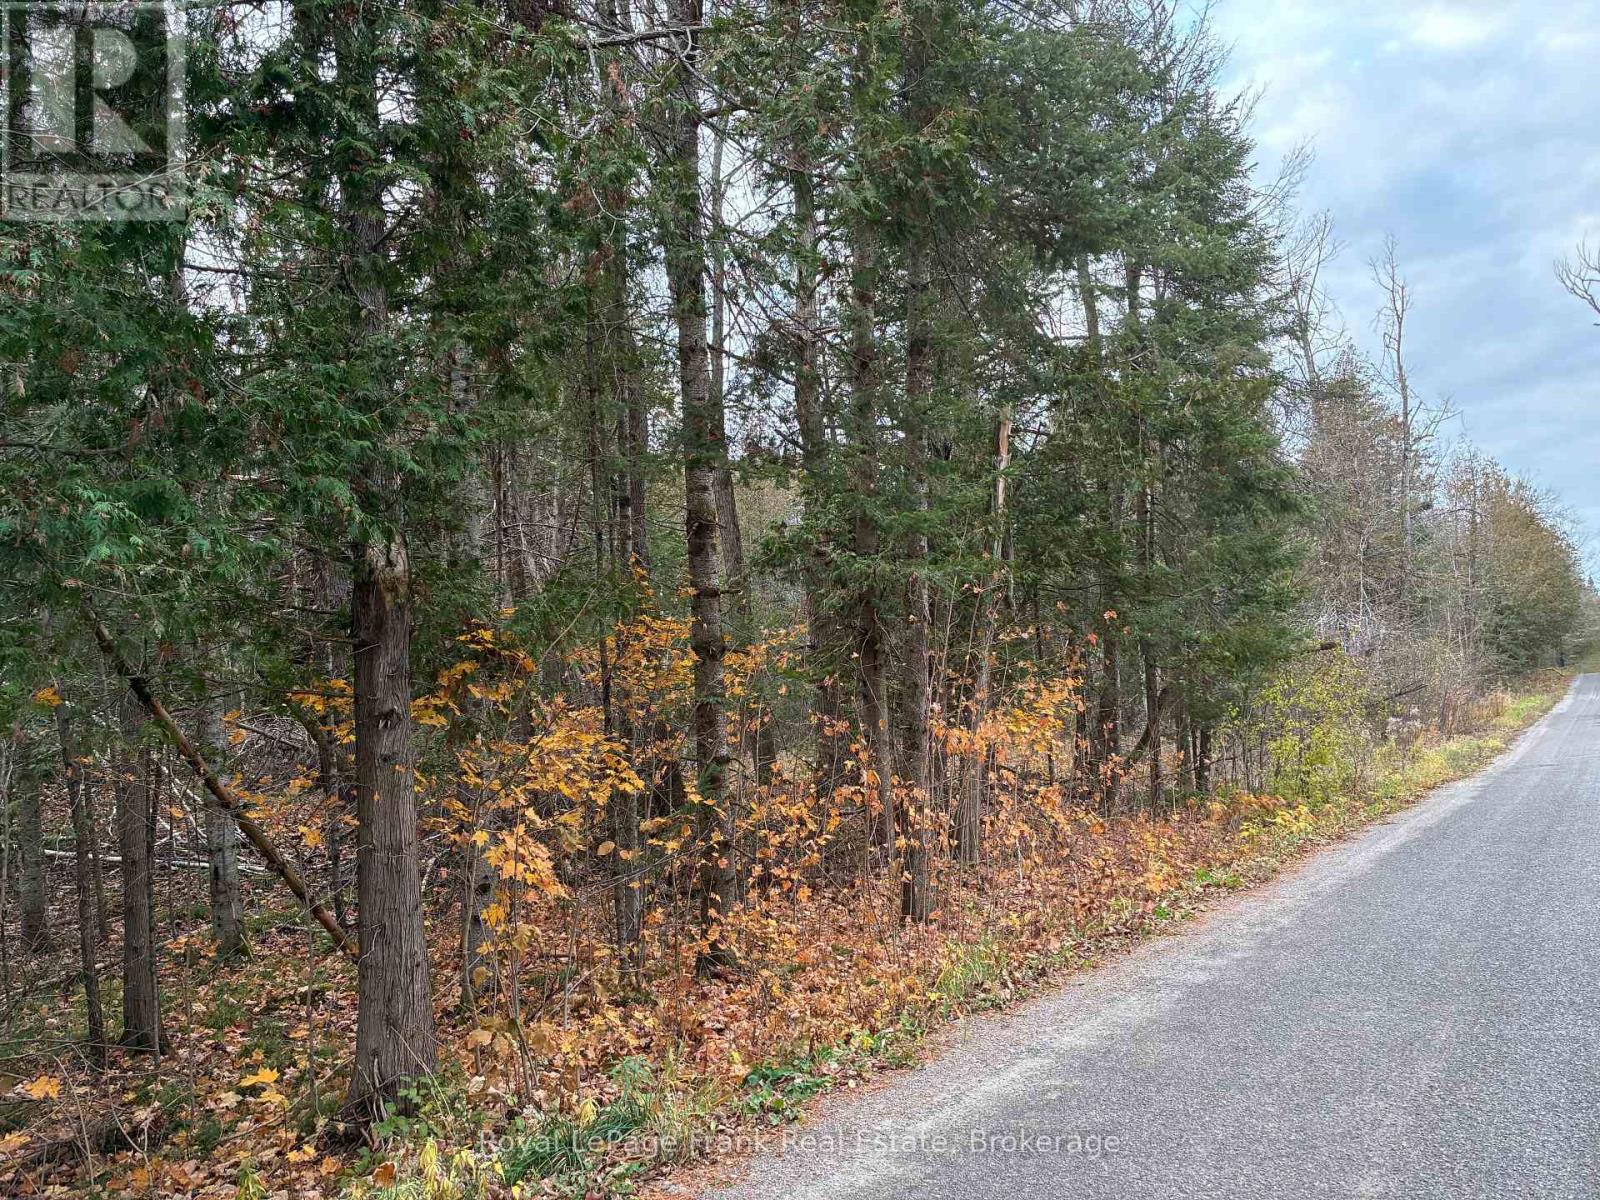
Lot 22 Cosh's Road
Kawartha Lakes, Ontario
Discover a chance to own 60 plus acres of beautiful, heavily treed countryside on one of the Kawartha Lakes' most sought-after areas. Frontage on a year-round municipally maintained road and located just minutes from the vibrant town of Bobcaygeon. This property offers the perfect blend of privacy, recreation, and future building potential. Nature lovers will appreciate the scenic setting, highlighted by Martin's Creek winding its way through the property. There are some existing ATV trails that require some maintenance due to recent storms. The area is renowned for excellent hunting, with abundant wildlife including deer, bear, wild turkey, and other game which is perfect for outdoor enthusiasts. Whether you're looking to build your country dream home or create a private recreational retreat, these parcels of land are becoming increasingly difficult to find. For anglers and boaters, several nearby public waterfront access points and boat launches provide convenient access to the region's exceptional lakes and waterways. (id:47564)
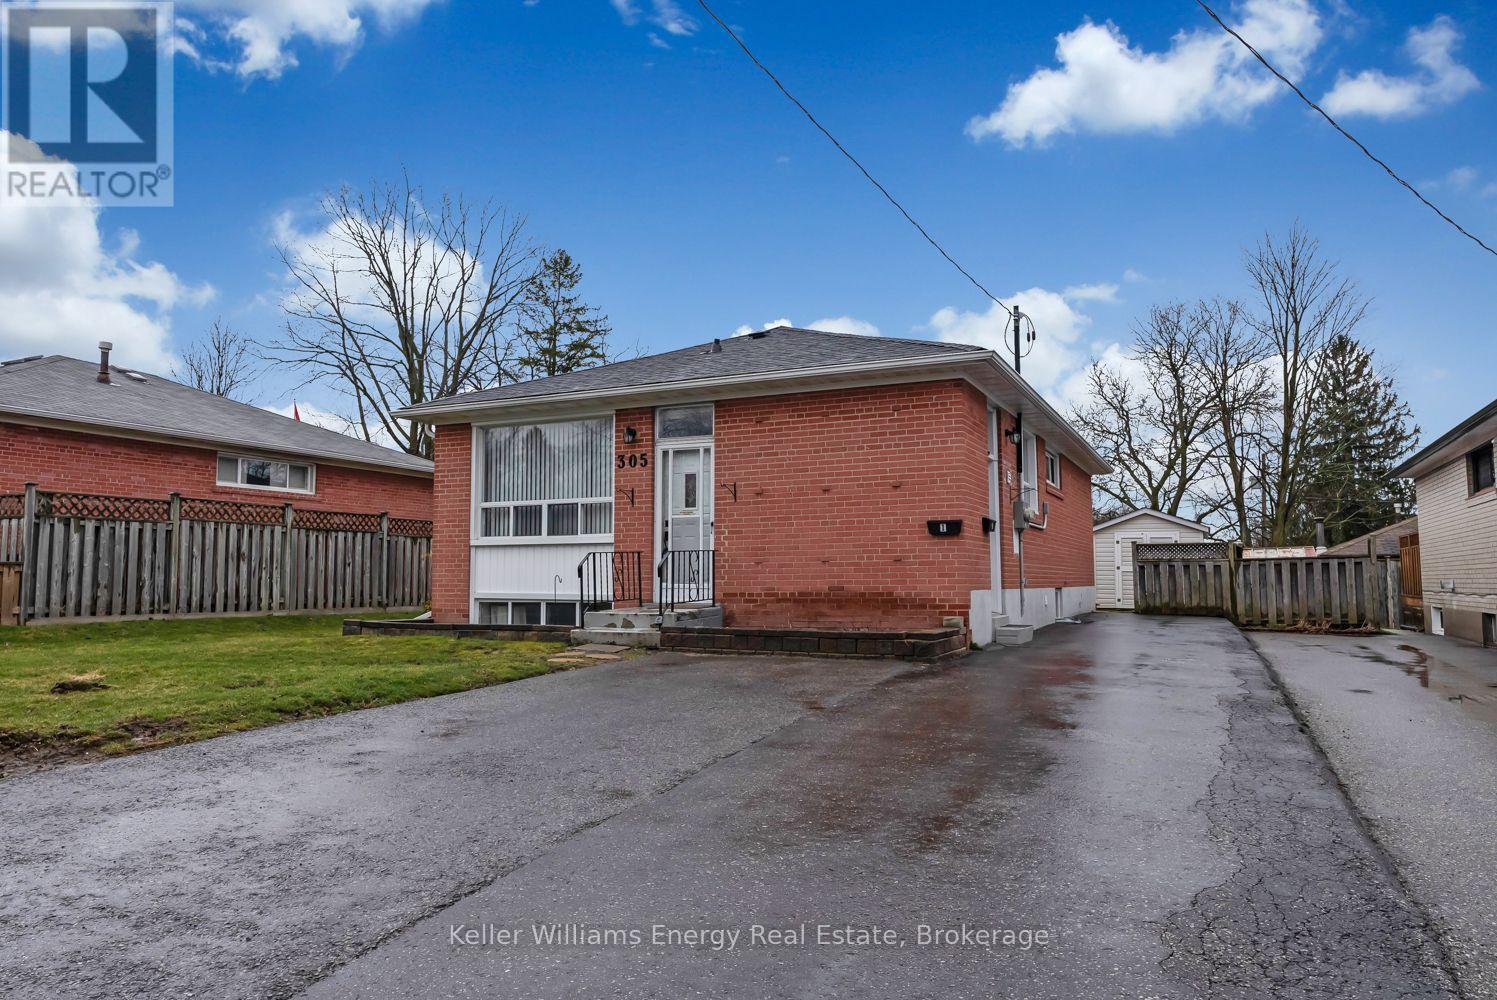
Upper - 305 Palmerston Avenue
Whitby, Ontario
Welcome to 305 Palmerston Ave! This bright, airy 3-bedroom upper unit in Whitby has been freshly updated and is ready for you to move in. You'll love the new kitchen, the updated floors and having your own private laundry. Step outside and the backyard is yours to enjoy, with a shed for extra storage. There's plenty of parking, too! And here's the best part: tenants only pay rent plus hydro! Everything else is included, which is a rare find! Lawn care and snow removal are covered, so you can skip the shovelling this winter. You'll be close to parks, schools, transit, and minutes to Whitby's Downtown core, with quick access to Hwy 412 and 401. Book your showing today! (id:47564)
95 River Road W
Trent Hills, Ontario
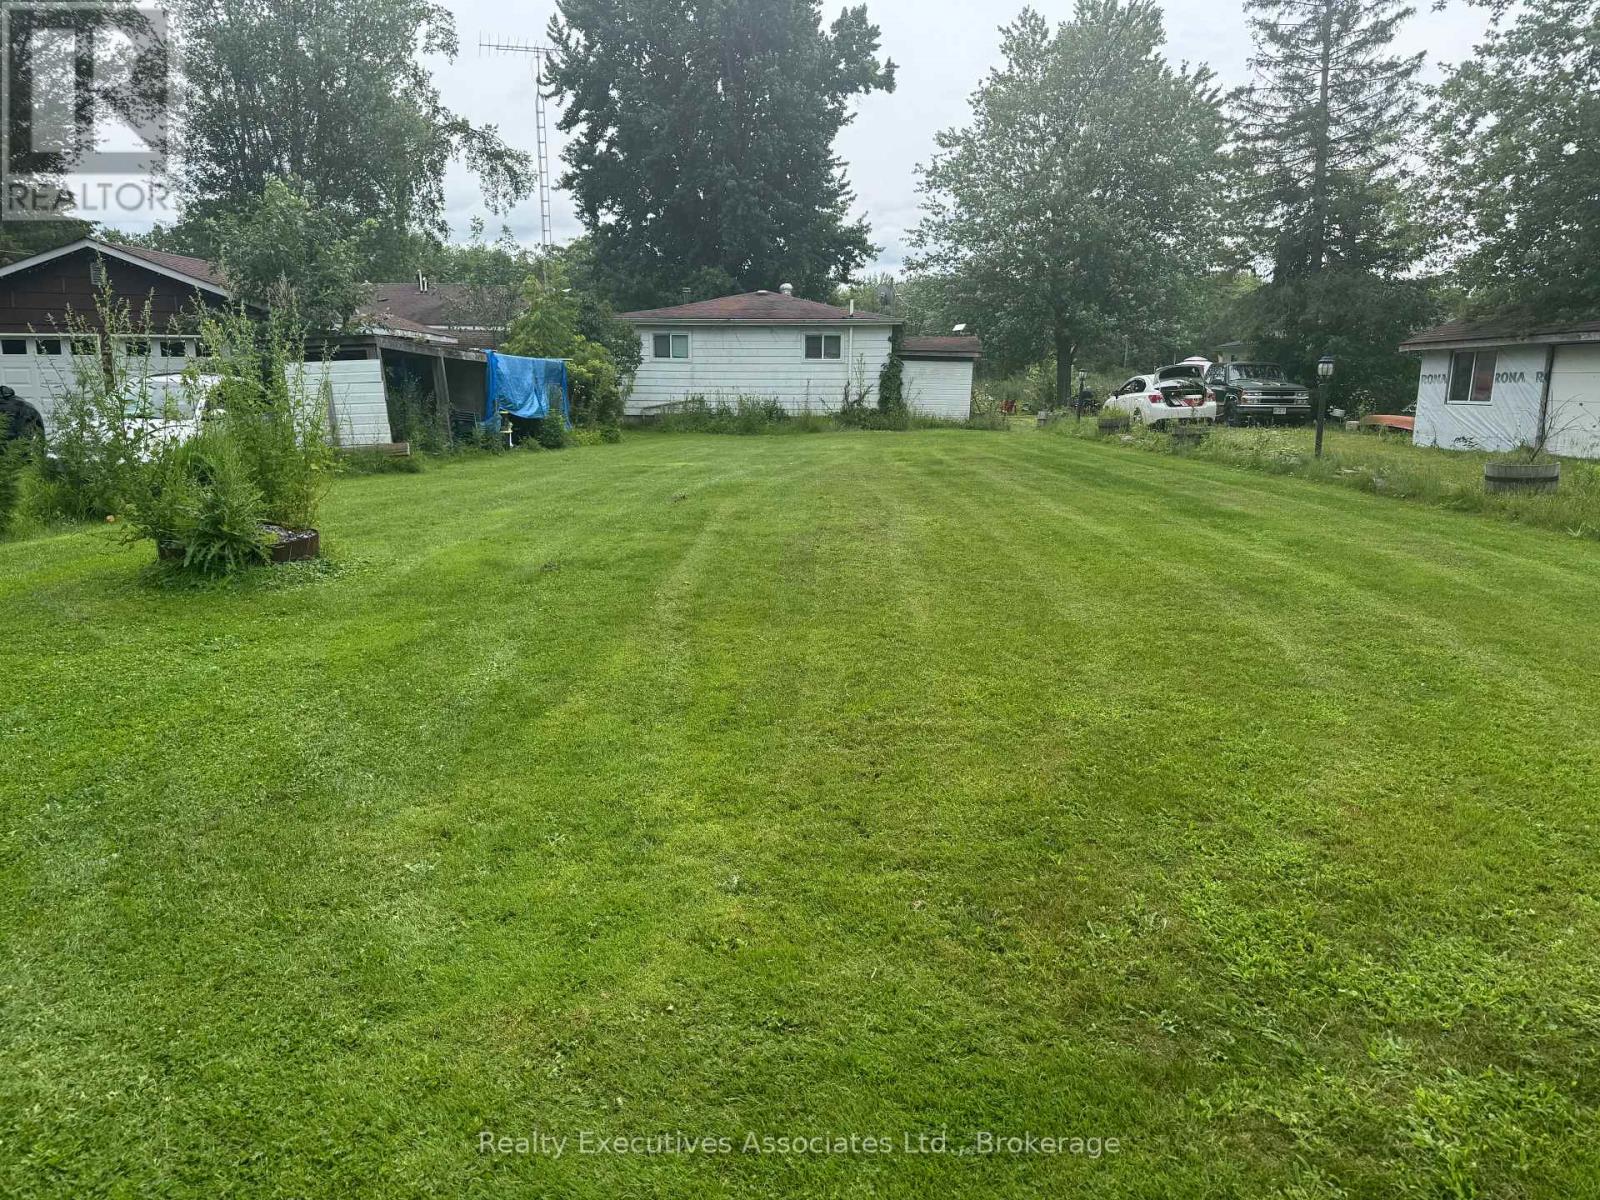
Calling all Handy People! 3 bedroom waterfront bungalow on 62 feet of the Trent in need of some love. Tons of potential. Some projects started but not completed. Water system in place (U/V, softener, filters, 2 pressure tanks, HWT) pex piping. Large sunroom on the front, good sized bedrooms, full bath, kitchen, living room with wood stove (needs WETT certification), 34 x 16 ft deck, 24 x 8 1/2 ft shed with roll up & man door, full septic & drilled well. Needs new shingles, some concrete block shifting on foundation, crawl space is dry. 100 amp breakers (copper). Full septic system. Drilled well. Some construction material is on the property, ready to use. Taxes approx. $2852 for 2026. Fix this gem up over the winter and enjoy it in the spring. (id:47564)
346 Hunt Road
Cramahe, Ontario
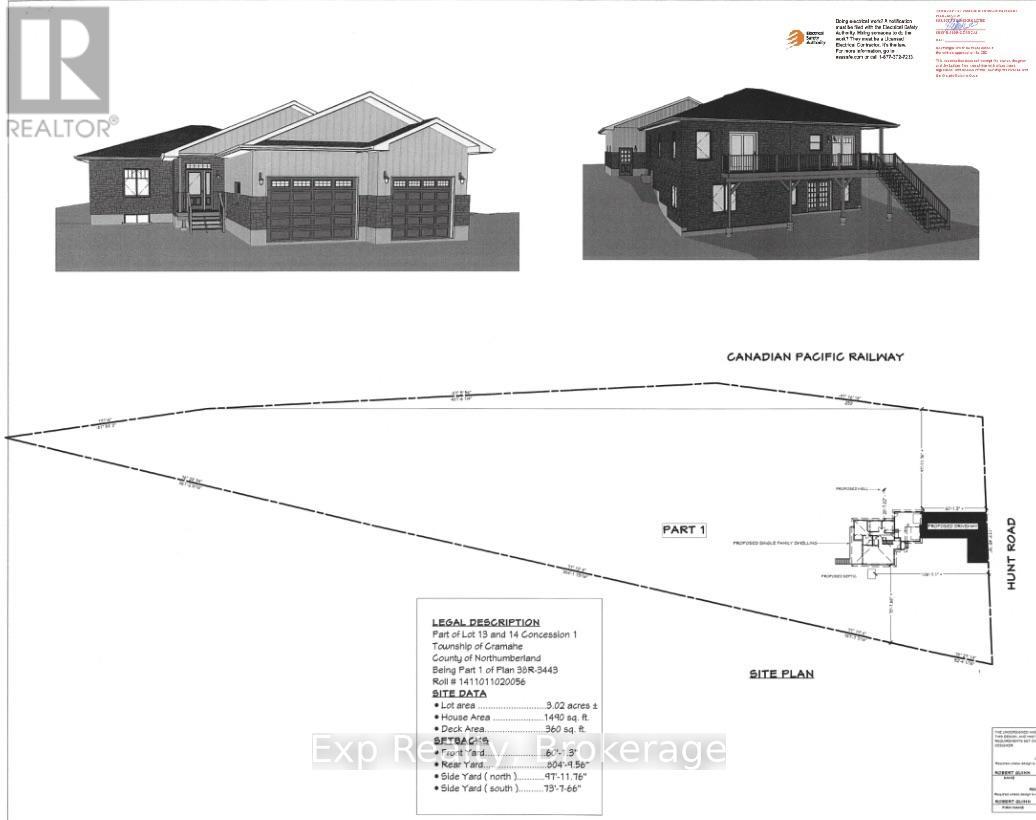
Your Country Dream Starts Here! Discover the possibilities at 346 Hunt Road! Set on approximately 3 acres in a peaceful country setting, this property offers a unique opportunity to create the home you've always envisioned. With an existing structure already started (3+2 Bedrooms, 3 Bathrooms) on the property, you can explore the potential to continue the project and make it your own, bringing your personal style, vision, and ideas to life. Imagine enjoying the space, privacy, and tranquility of country living while designing a home that truly suits your lifestyle. Whether you've been dreaming of a custom country home, room to spread out, or a place to put down roots and create something special, this property offers a blank canvas with a head start on your vision. If you've been searching for a little more space, a little more freedom, and the opportunity to build something that's uniquely yours, 346 Hunt Road is ready for you to explore the possibilities! *** Property and existing structure being sold in AS IS condition*** (id:47564)
87 Bernard Long Road
Quinte West, Ontario
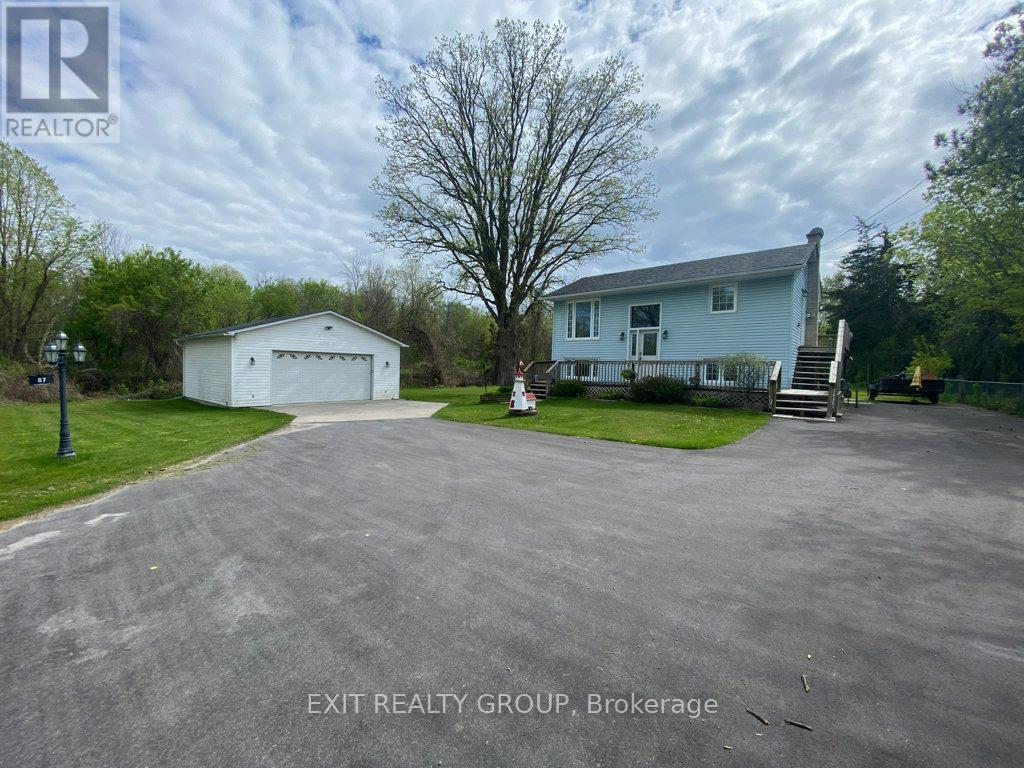
Outdoor enthusiasts and hobbyists-bring your toys, tools and projects! With a double detached garage and a separate single garage, 87 Bernard Long Road offers excellent storage options for ATVs, snowmobiles, motorcycles and sporting equipment, along with valuable workspace for your next project. A compact built-in garage and two additional sheds provide even more room for lawn equipment, tools and seasonal items. Enjoy the space your hobbies deserve in a peaceful country setting just minutes from town.This raised bungalow features a main-floor primary bedroom alongside the living room, dining room, kitchen and full bathroom. Both the primary bedroom and dining room open directly onto the deck, making it easy to step outside with your morning coffee or enjoy dinner overlooking the spacious backyard.The bright walk-out lower level includes two additional bedrooms, a two-piece bathroom, utility space and a flexible room that can serve as a recreation room or fourth bedroom. With the primary bedroom upstairs and additional bedrooms below, the layout offers separation and options for sleeping, relaxing, working or pursuing hobbies. Direct access to the backyard keeps the lower level connected to the outdoors.Expansive lawns offer plenty of room to garden, entertain or simply enjoy the peaceful surroundings. A UV light was installed in June 2025 and a new furnace was installed in Nov. 2026. A new Rental HWT was installed in 2026 as well. Approximately 6 minutes to Trenton or Frankford and 12 minutes to CFB Trenton, this property brings together country living, convenient access to amenities and exceptional space to pursue what you enjoy. (id:47564)
460 West Scugog Lane
Clarington, Ontario
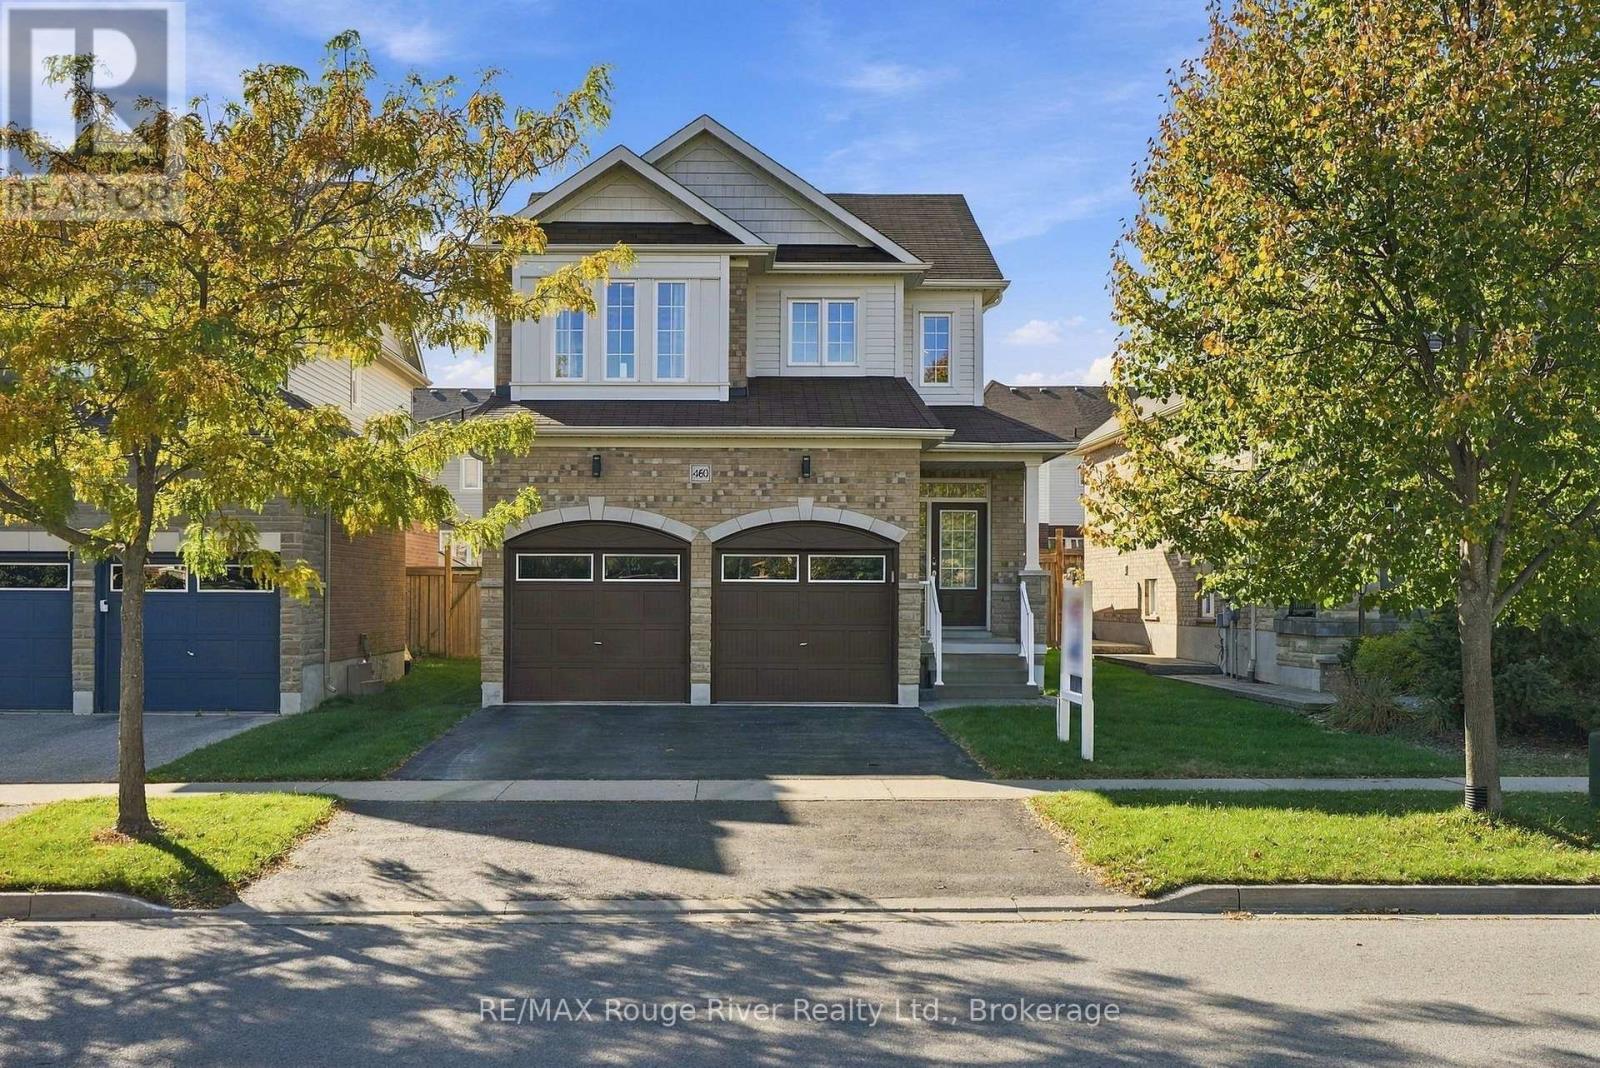
Welcome to this beautifully laid-out family home, offering generous living spaces, thoughtful features and plenty of room. The main floor is designed for both everyday comfort and entertaining, with a spacious great room featuring hardwood flooring and a cozy gas fireplace overlooking the backyard. The open-concept dining room provides a welcoming space for family gatherings, while the well-appointed kitchen showcases granite countertops, stainless steel appliances and ample workspace. The bright breakfast area features a breakfast bar and a walkout to the large deck, creating a seamless connection between indoor and outdoor living. The upper level offers four well-proportioned bedrooms, including a spacious primary retreat complete with a walk-in closet and four-piece ensuite with glass shower and soaker tub. A second bedroom also features a bright walk-in closet, while the remaining bedrooms offer additional closet space and flexibility for family members, guests or a home office. The convenience of upper-level laundry makes everyday routines that much easier. Step outside to the fully fenced backyard, where the large deck provides the perfect setting for summer barbecues, outdoor entertaining or unwinding at the end of the day. The double-car garage offers added convenience, with updated garage doors enhancing the home's appeal. Additional updates include a refreshed downstairs bathroom, while the unfinished basement presents a blank canvas with endless potential to create a recreation room, home gym, additional living space or whatever best suits your needs. Conveniently located near shopping, restaurants, schools, parks and recreation facilities, including Garnet B. Rickard Recreation Complex. Enjoy the shops and cafs of downtown Bowmanville, nearby waterfront parks and easy access to Highways 401, 418 and 407 for commuting throughout Durham Region and the GTA. (id:47564)