 Karla Knows Quinte!



Call or Text
613 848 2252
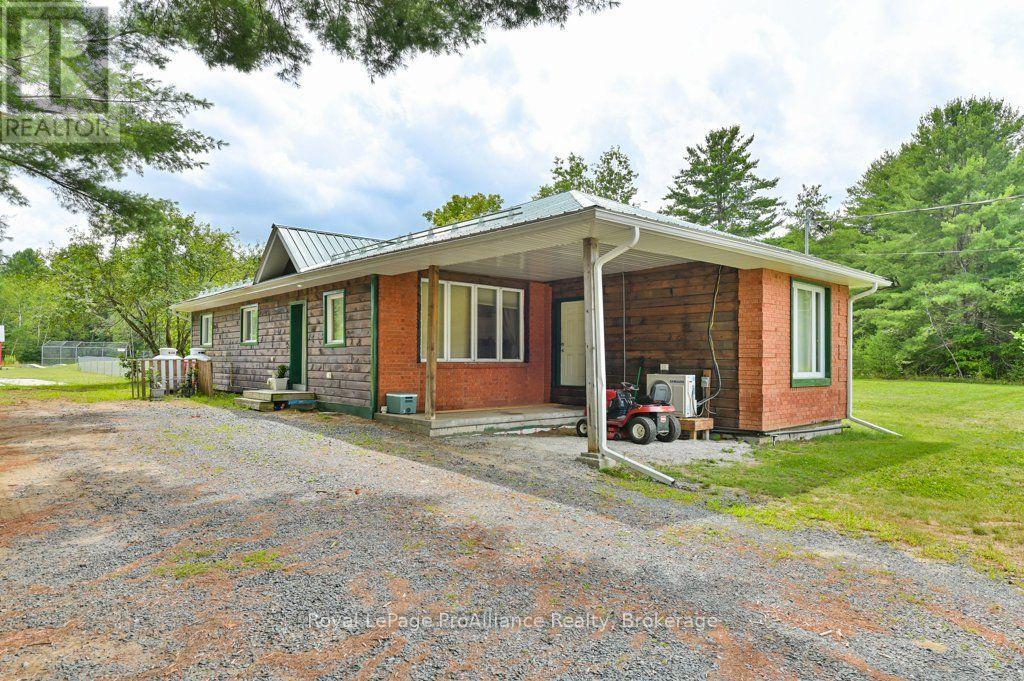
14 West Park Lane
Addington Highlands, Ontario
Priced to sell! See what you are missing in this warm, welcoming home with room to grow-and space to settle in for the long term. Located in the village of Northbrook, this spacious bungalow offers the ease of small-town living in a peaceful cul-de-sac, bordered by forest and a community park.The open-concept main floor features a modern kitchen with upgraded appliances, built-ins, and a gas cooktop. Three bedrooms, main-floor laundry, a generous family room, and cedar-lined closets make everyday living easy, whether you're raising a family, welcoming guests, or looking to simplify without giving up space. In-floor heating and air conditioning add year-round comfort.The lower level offers more room to relax, entertain, or pursue hobbies, with radiant heat, ample storage, and potential for a workshop or fifth bedroom. Outside, a large aluminum deck overlooks a level, tree-lined yard, with the park just steps away.Enjoy nearby amenities and services, along with the lakes, trails, and outdoor destinations of the Land O' Lakes region. Northbrook offers a quieter pace with room to enjoy the outdoors, while remaining within reach of larger centres-approximately three hours from the GTA and under two hours from Ottawa and Kingston. (id:47564)
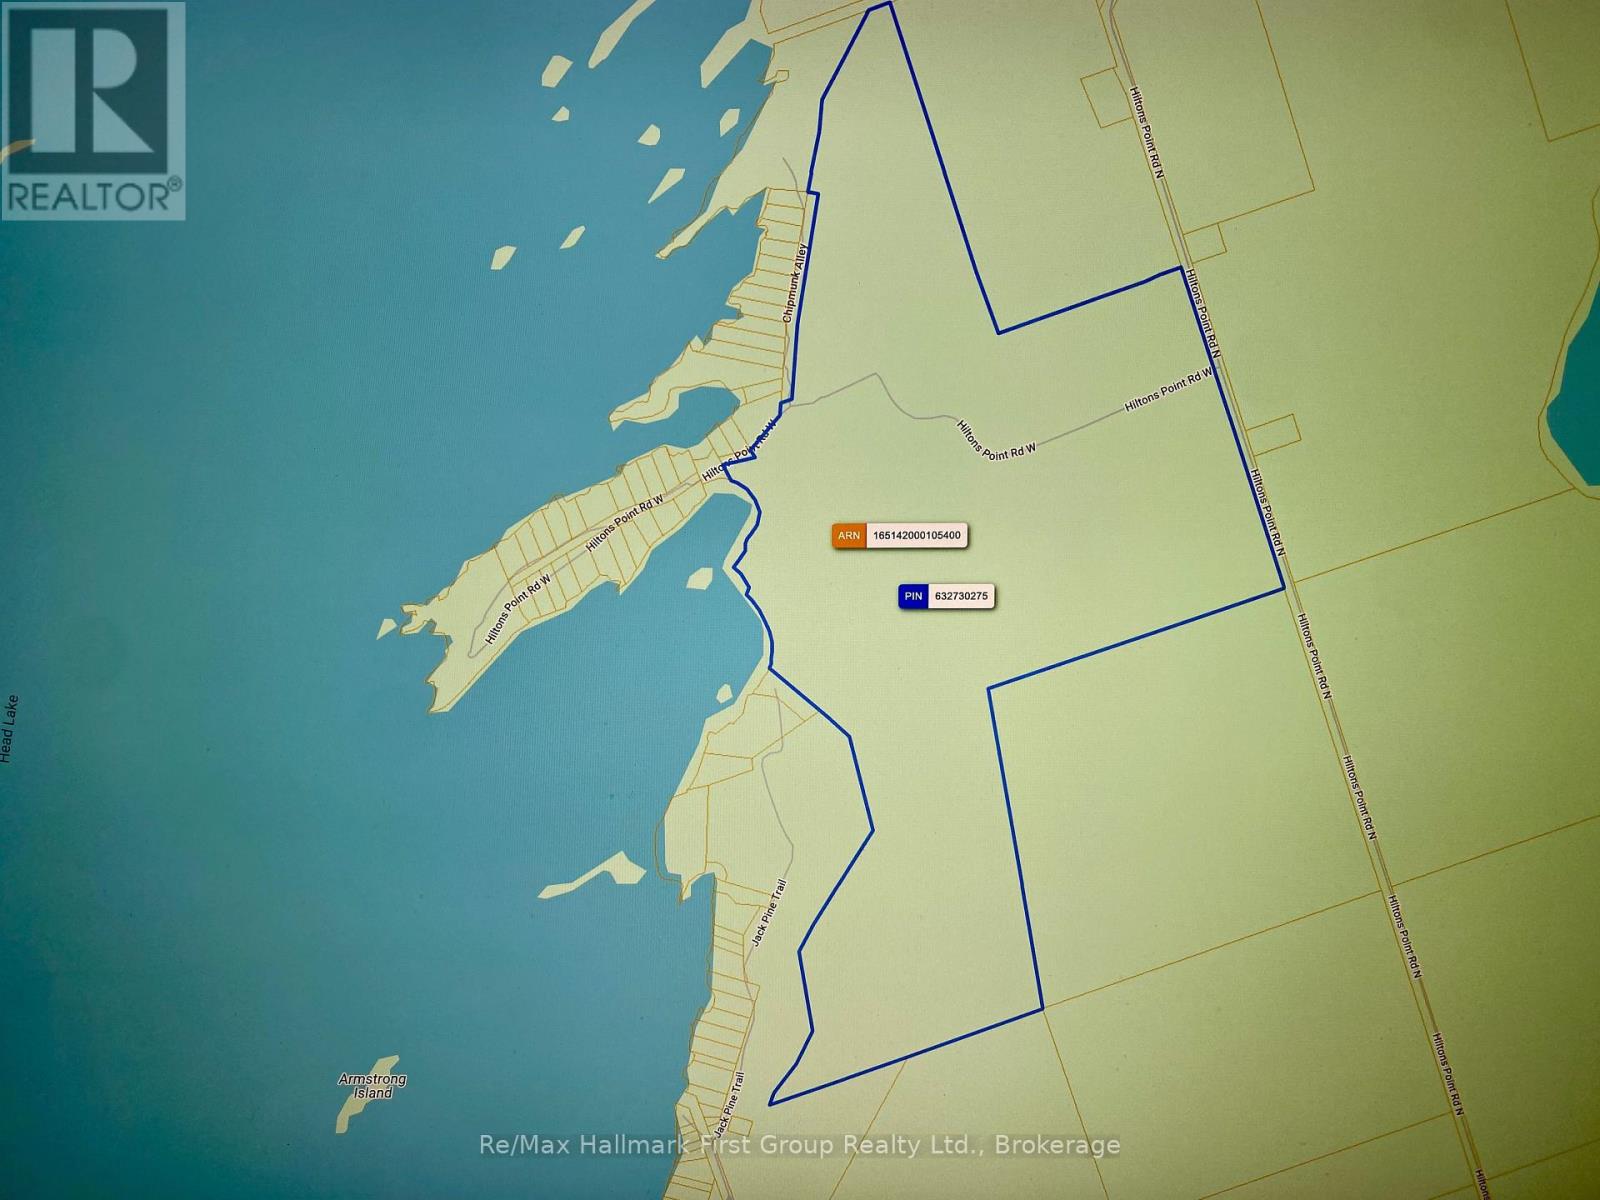
45 Hilton's Pt Road W
Kawartha Lakes, Ontario
Spectacular 228-acre waterfront estate property on Head Lake -- Hilton's Point! A rare opportunity to own 228 acres of waterfront paradise featuring approximately 1,300 feet of pristine shoreline! Discover the extraordinary beauty and endless possibilities of this breathtaking 228 acre property located at Hilton's Point on the shores of Head Lake. Boasting approximately 1,300 feet of spectacular waterfront, this remarkable property offers exceptional sandy beach access to the crystal-clear waters of Head Lake, renowned for its excellent swimming, fishing, and natural beauty. Enjoy convenient year-round road access and an incredible landscape featuring a picturesque combination of open fields, mature hardwood forests, peaceful ponds, and meandering streams. Whether you envision a private waterfront estate, a family retreat, or a long-term investment, this expansive property offers outstanding potential. Head Lake is celebrated for its clean waters, excellent fishing, and proximity to the magnificent 83,000 acre Queen Elizabeth II Wildlands Provincial Park, which begins at the northern end of the lake. Outdoor enthusiasts will appreciate the abundance of recreational opportunities, including boating, swimming, hiking, fishing, and exploring the surrounding wilderness. An easy and scenic drive from the Great Toronto Area, this exceptional property offers the perfect balance of privacy, natural beauty, and accessibility. (id:47564)
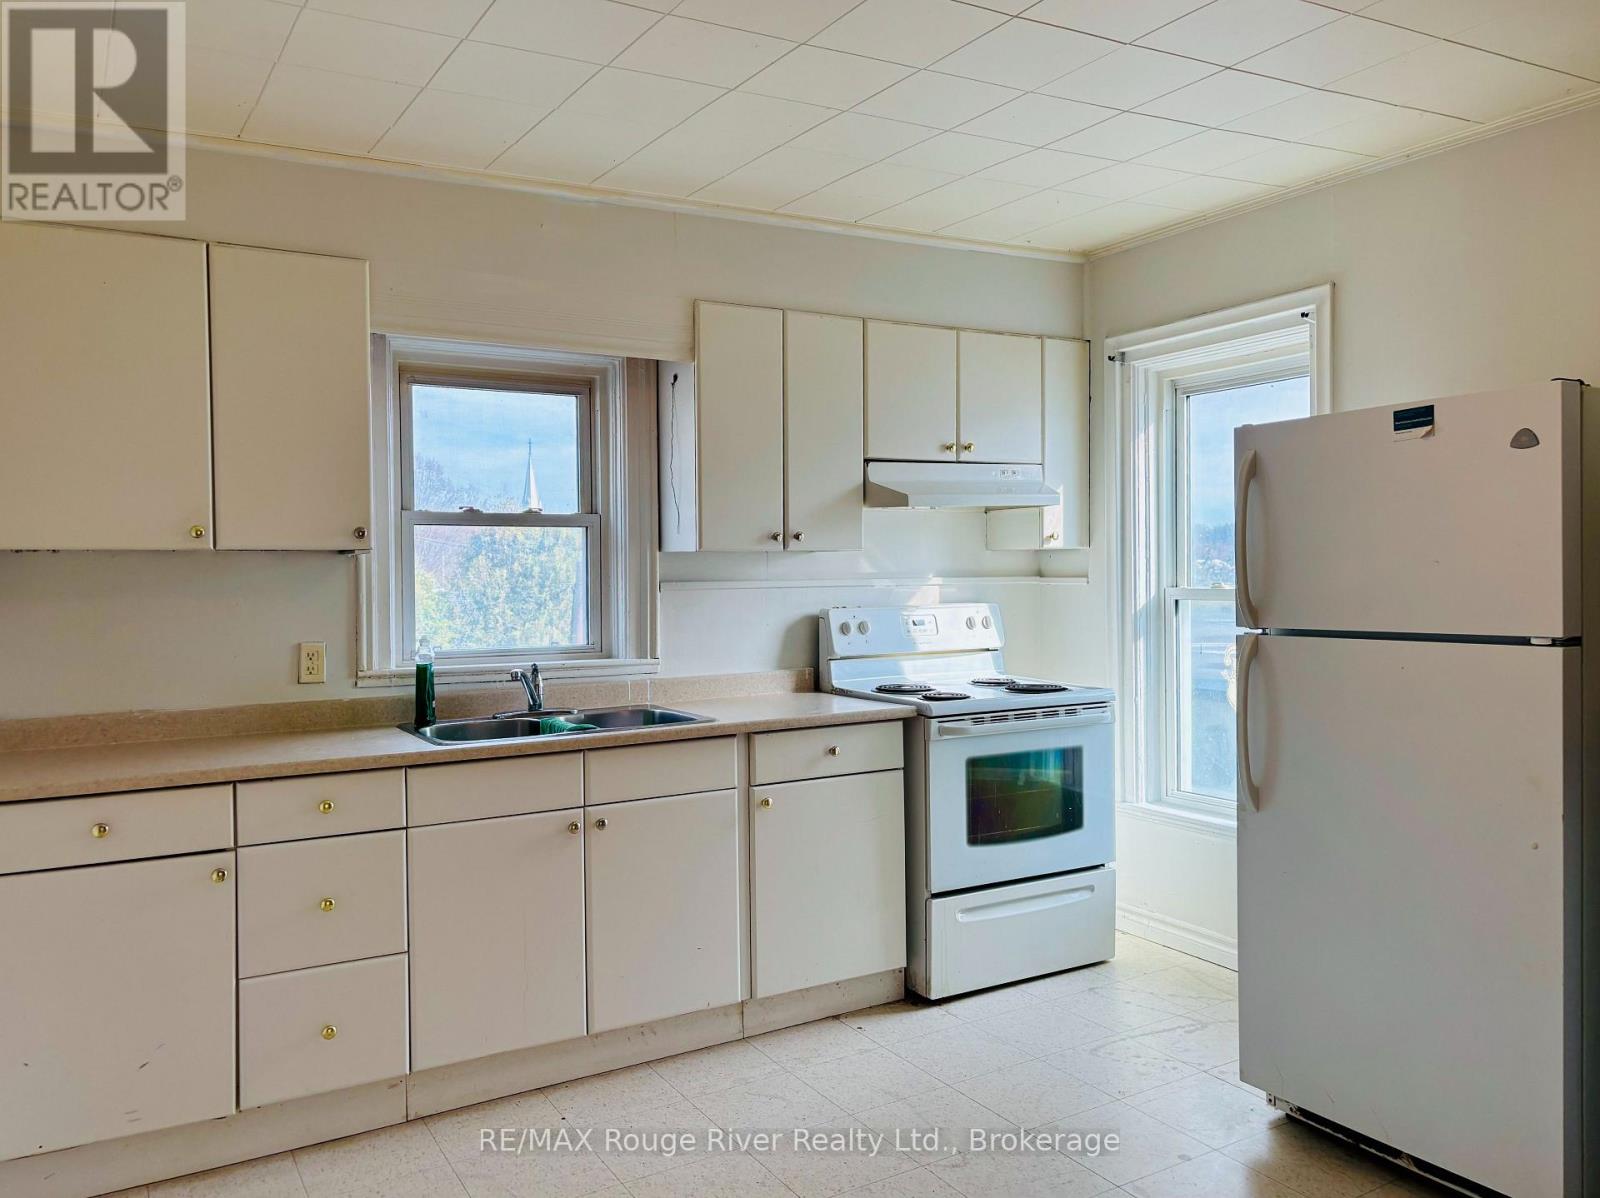
1 - 20 Main Street N
Trent Hills, Ontario
Enjoy small-town living in the heart of charming Warkworth! This spacious apartment, located above a Main Street storefront, offers two bedrooms plus a separate office space. The open-concept living, dining and kitchen area provides a welcoming space. The bright kitchen will feature a new refrigerator. The four-piece bathroom is being refreshed with a new vanity, new flooring and a new stackable washer and dryer, all to be completed prior to occupancy. Conveniently located within walking distance to Warkworth's shops, restaurants and village amenities. One parking space included at the rear of the building with rear stairway access. Available immediately. $1,600/month plus separate meter for hydro. First and Last plus Rental application, personal and previous landlord references, proof of income and/or employment letter, and credit report required, with applicant consent. (id:47564)
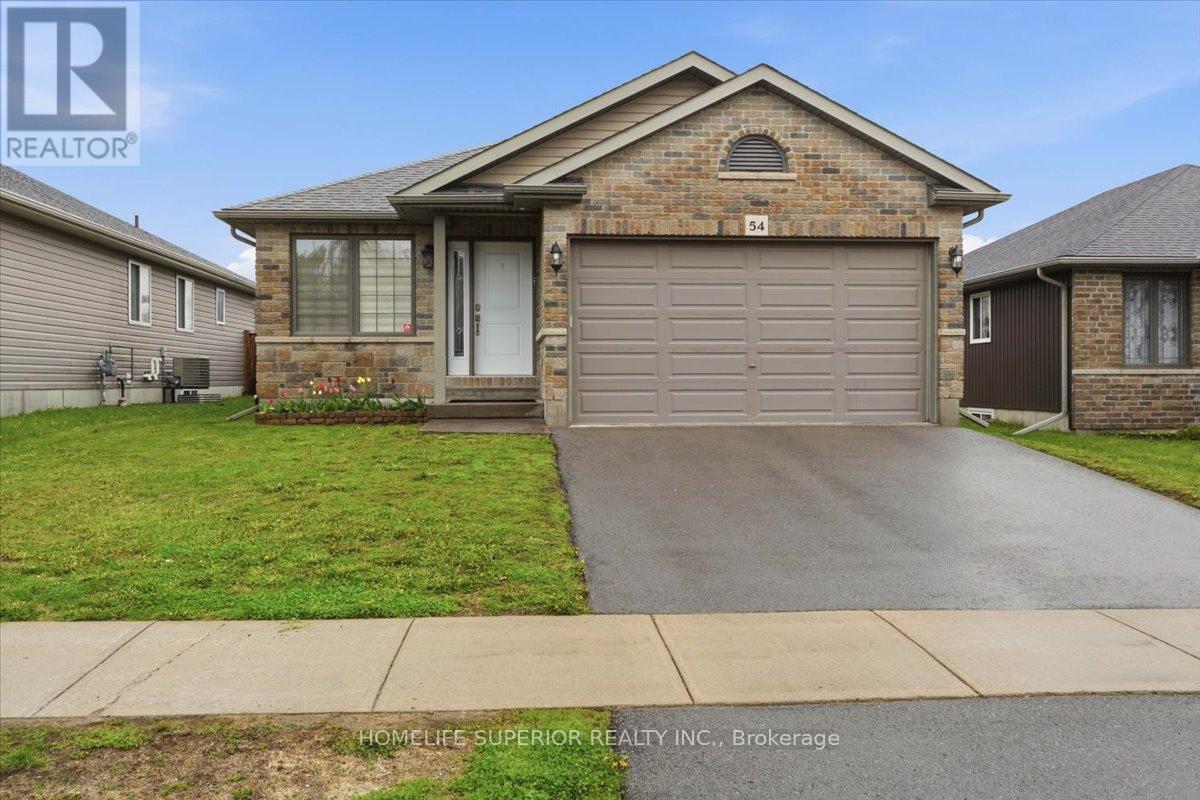
54 Aspen Drive
Quinte West, Ontario
Welcome to 54 Aspen Dr in the sought-after Brookshire Meadows community. This spacious home features 2 large main-floor bedrooms, a bright living room overlooking the front yard, & a large eat-in kitchen with patio doors leading to a custom oversized deck. The lower level offers 2 additional generous bedrooms & a large rec room, ideal for family living or guests. Outside, enjoy a fully fenced yard, garden shed & ample space for outdoor activities. Located just minutes from CFB Trenton, Hwy 401, schools, parks, & everyday amenities. A versatile home in one of Quinte West's most desirable neighbourhoods. (id:47564)
Part 2 Charles Wilson Parkway
Cobourg, Ontario
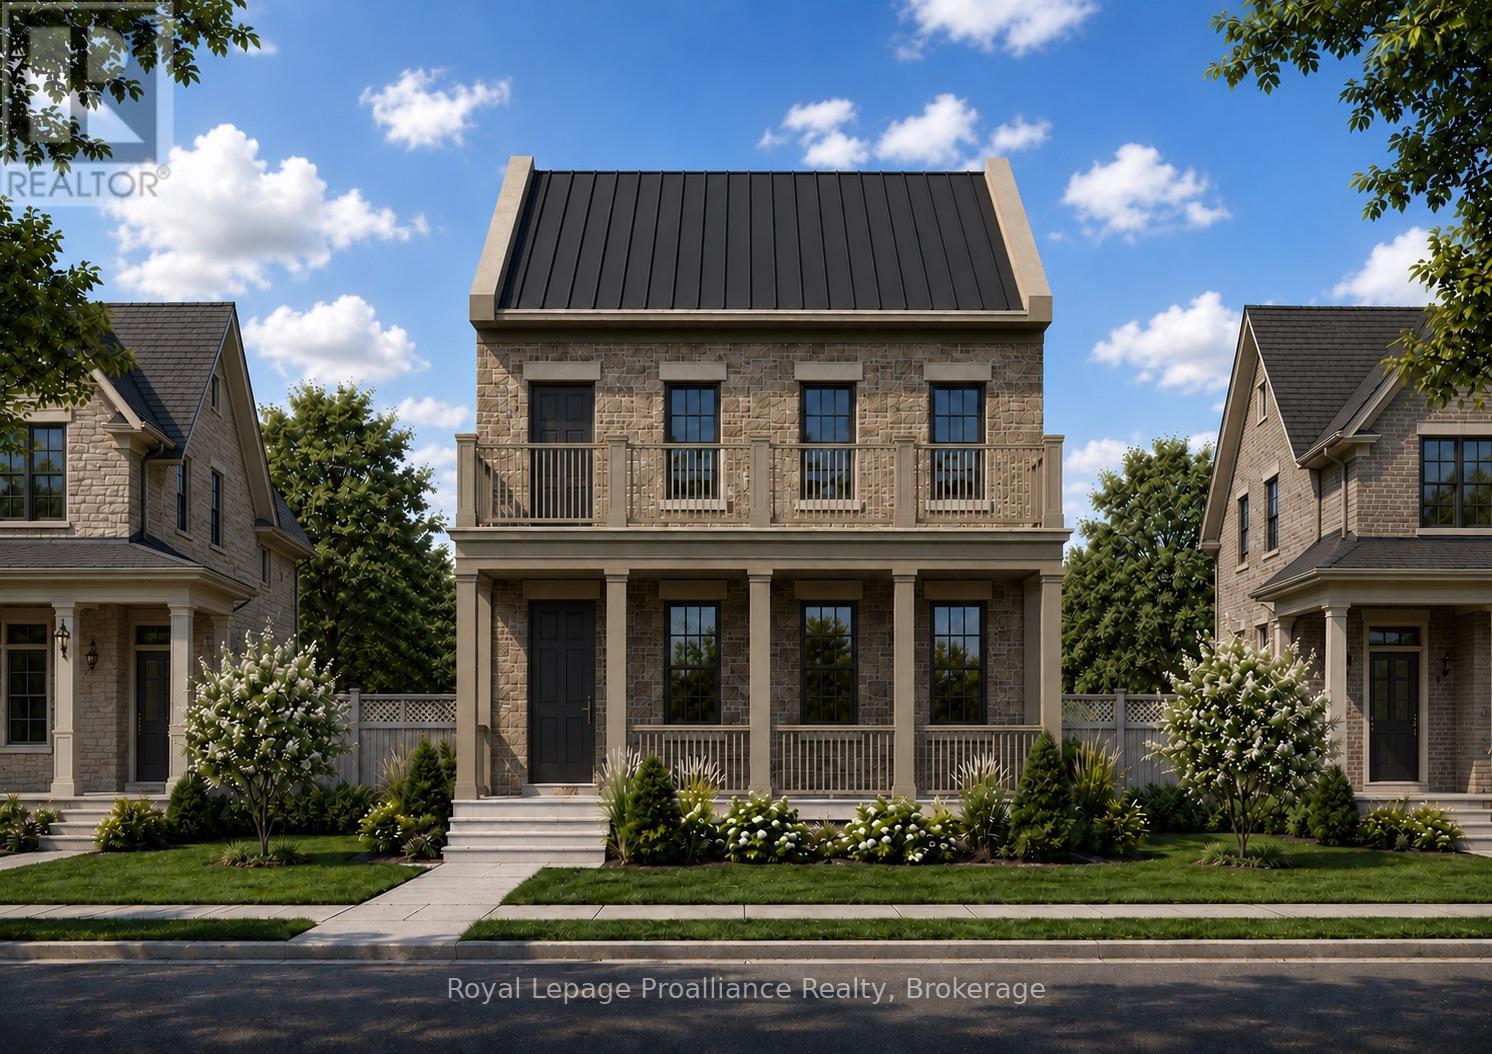
Located on Charles Wilson Parkway in the sought-after New Amherst community, this beautifully designed to-be-built 1,853 sq ft two-storey home blends classic architectural styling with modern finishes, offering the perfect balance of comfort, style, and functionality. With 3 bedrooms and 2.5 bathrooms, this thoughtfully planned home suits families, professionals, or anyone seeking a low-maintenance lifestyle in a vibrant, walkable neighbourhood. The main floor features a spacious principal suite complete with a walk-in closet and private ensuite. A main floor laundry room adds everyday convenience, while the open-concept kitchen, dining, and living areas create an inviting space for entertaining or daily living. Large windows and access to the double front porch provide a strong connection to the outdoors and views of the central park. Upstairs, two generous bedrooms, a full bathroom, and a versatile loft-style sitting area offer flexible space for a family room, home office, or play area. An attached two-car garage at the rear preserves the community's classic streetscape, while the full masonry exterior adds lasting durability and curb appeal. **Incredible value is found in the premium features that are standard in all New Amherst homes: Quartz counters in kitchen and all bathrooms, luxury vinyl plank flooring throughout, Benjamin Moore paint, custom colour exterior windows, high-efficiency gas furnace, central air conditioning, Moen Align faucets, smooth 9' ceilings on the main-floor, 8' ceilings on 2nd floor and in the basement, 200amp panel, a fully sodded property & asphalt driveway ** Note: Photos are artist's renderings - closing date determined according to timing of firm deal. (id:47564)
43b - 2244 Heritage Line
Otonabee-South Monaghan, Ontario
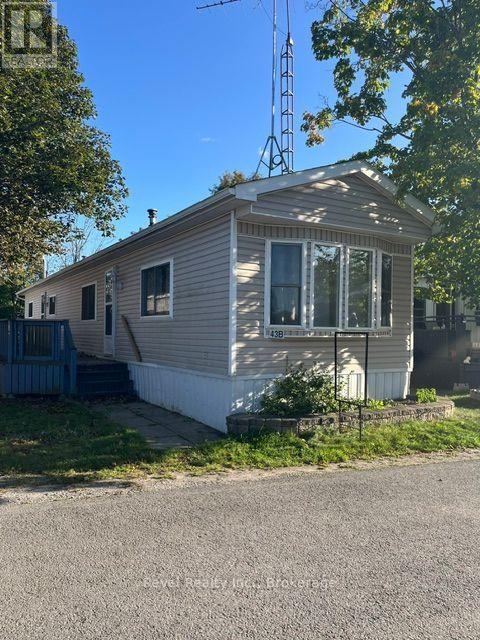
Welcome to Park Hill Estates - Enjoy affordable year-round living in this 3-bedroom home, ideally located just minutes from shopping, dining, entertainment, and all the amenities Peterborough has to offer. Step inside to a bright and spacious living room. Kitchen with stainless steel appliances. Convenient main-floor laundry is located in the 3-piece bathroom. Outside, a large deck stretching nearly the full length of the home provides the perfect space for entertaining, enjoying your morning coffee, or unwinding in peaceful surroundings. The property offers private parking for two vehicles, with additional visitor parking available. (id:47564)
5 Water - Gunter Lake
Tudor And Cashel, Ontario
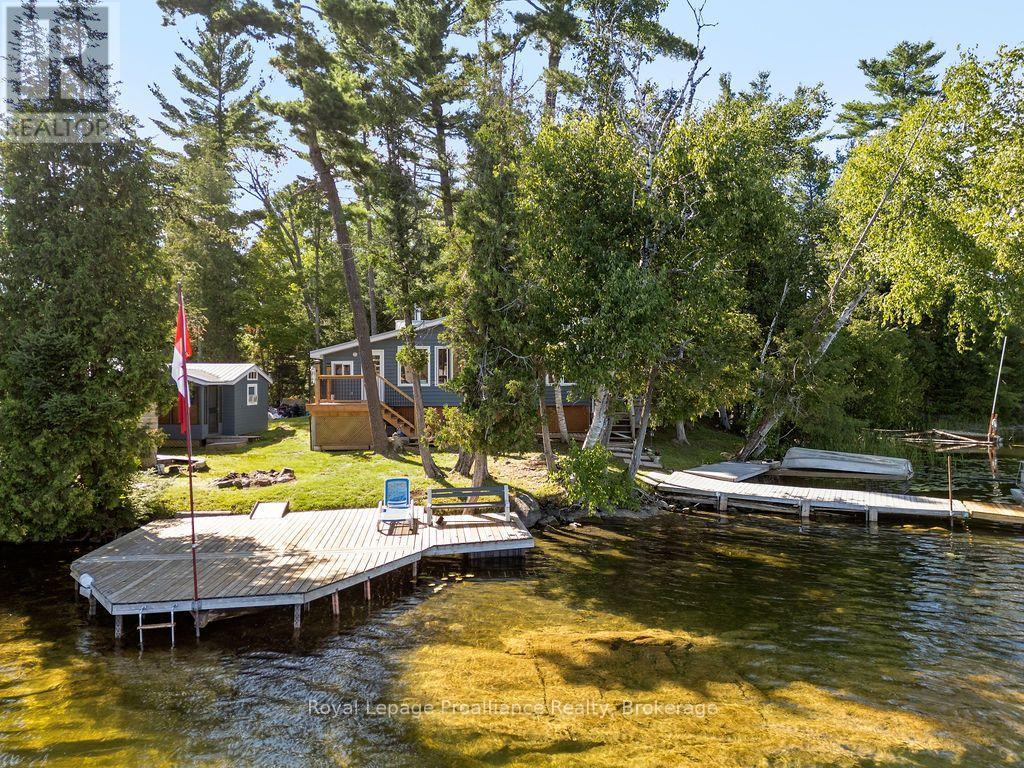
Enjoy your new piece of paradise on Gunter Lake Island! Take in the fresh air coming off the lake while you sip a morning coffee or evening beverage and watch the loons dance and echo across the lake. Some of the best fishing on the lake is just a cast away from the front shoreline of the cottage/home. A full-size kitchen, featuring a custom stain glass piece, a living room with wood-stove, laundry room and a sun-room that allows you to overlook the lake when reading, playing board games or hosting a casual evening with friends and family. Guests staying the night will have their own privacy in an air conditioned bunkie. Plenty of upgrades were made in 2023 that were thoughtfully made to add to the comfort of living while remaining true to the feeling of lakeside living. Upgrades include a steel roof, siding, flooring, insulated floors, heat pump with AC, ceiling fans, tin ceiling new windows and doors in the laundry room, new door in primary bedroom and the water system was upgraded with a heated line. Two storage sheds and a garden shed offer plenty of storage for wood, tools, outdoor furniture and water toys. With all that having a retreat on the water offers in the summer for boating, swimming and fishing, when the ice freezes, Gunter Lake becomes part of the OFSC snow mobile trail, and is also well-known for the quality of ice fishing. The shoreline on the front side of the property offers shallower hard bottom surfaces for muddling around in the crystal clear water, or swim off the backside of the property featuring a third dock and deeper waters. This truly is a piece of paradise that once you stand on the shores and look out over the water, you will picture the adventures and the memories that you and those closest to you will cherish for years to come. (id:47564)
Ph#5 - 19b West Street N
Kawartha Lakes, Ontario
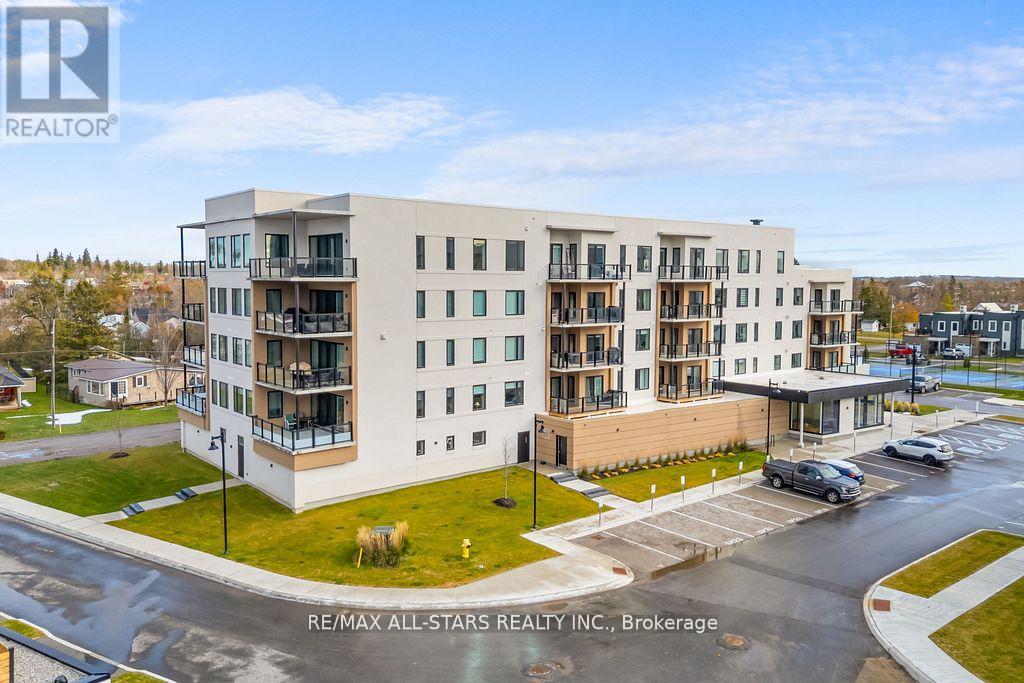
Welcome to the Fenelon Falls Lakes Club - a luxury resort-style waterfront community on the shores of beautiful Cameron Lake! Penthouse 5 offers an exceptional blend of modern elegance and relaxed lakeside living, with breathtaking waterfront views from nearly every room. This spacious penthouse features over 1,400 sq. ft. of beautifully designed interior living space, complemented by a large private balcony - perfect for entertaining or unwinding while taking in the scenery. Oversized wall-to-wall sliding glass doors create seamless indoor-outdoor living, while soaring 10-ft smooth ceilings, expansive windows, and quartz countertops add to the bright, upscale feel throughout. The inviting living room is anchored by a stunning gas fireplace, creating the perfect setting for cozy evenings by the water. The spacious primary suite serves as a private retreat, complete with two walk-in closets and a beautifully appointed 3-piece en-suite. Residents enjoy an impressive collection of resort-inspired amenities, including an outdoor pool, fitness centre, pickleball and tennis courts, dog wash station, and convenient access to the neighbouring marina - all within this vibrant waterfront community. Ideally located just minutes from downtown Fenelon Falls, you'll enjoy easy access to boutique shopping, restaurants, groceries, golf courses, beaches, and the Victoria Rail Trail - all less than two hours from Toronto. (id:47564)
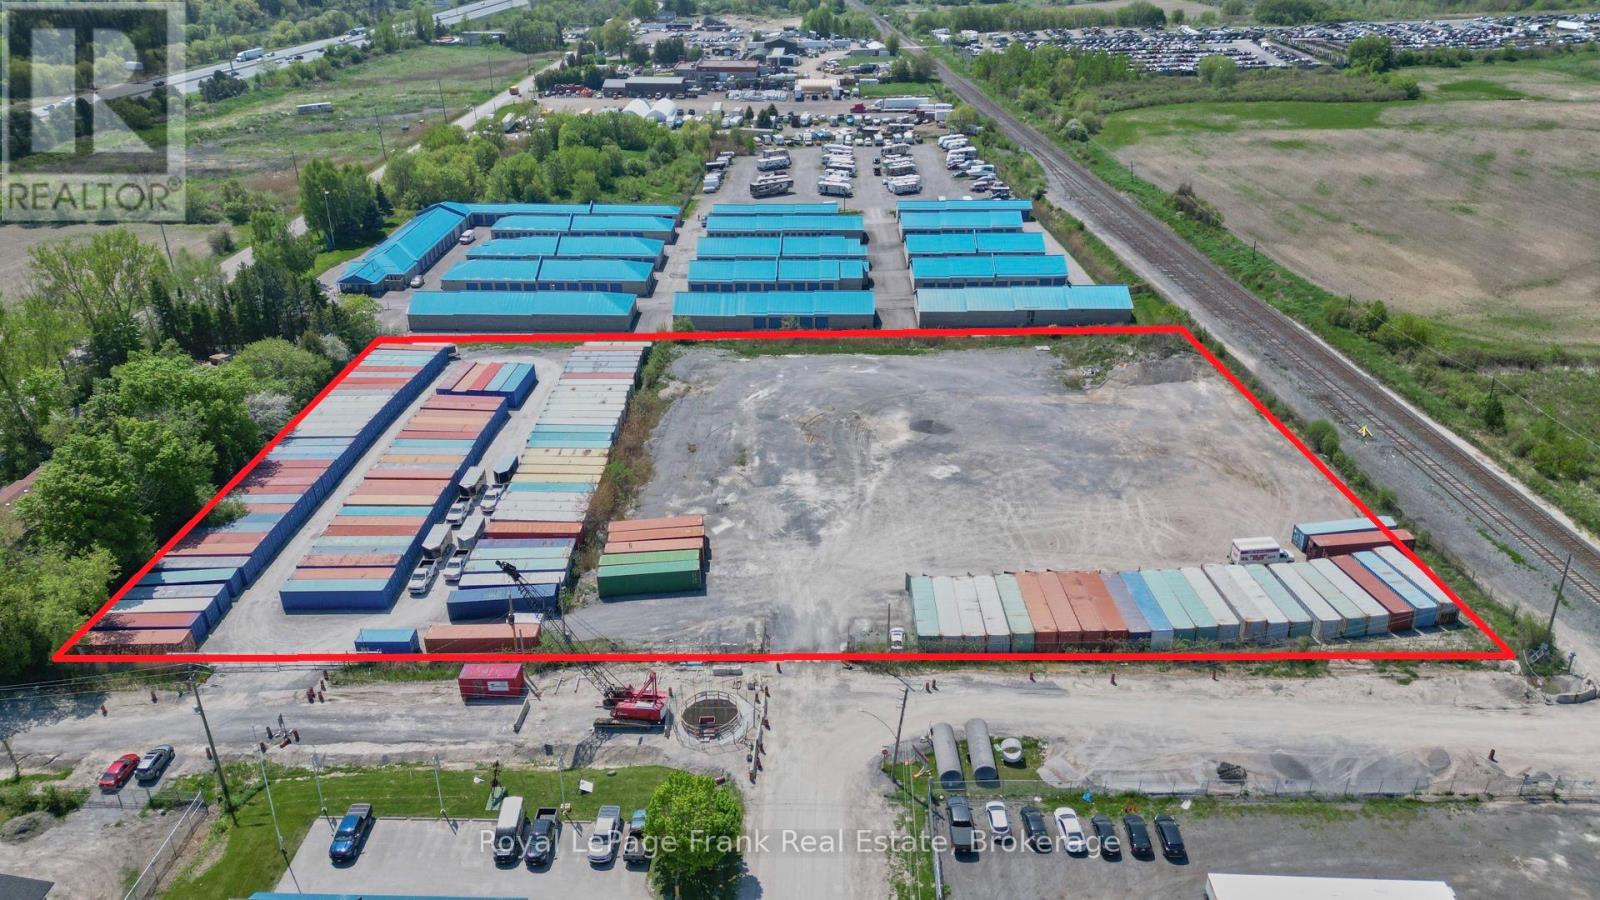
Yard - 1030 Trulls Road
Clarington, Ontario
Exceptional one-of-a-kind opportunity in Clarington to lease turn-key general industrial yard space in a secured + fenced lot minutes away from HWY 401! Available area up to approximately 3.75 acres, or smaller amounts negotiable. (id:47564)
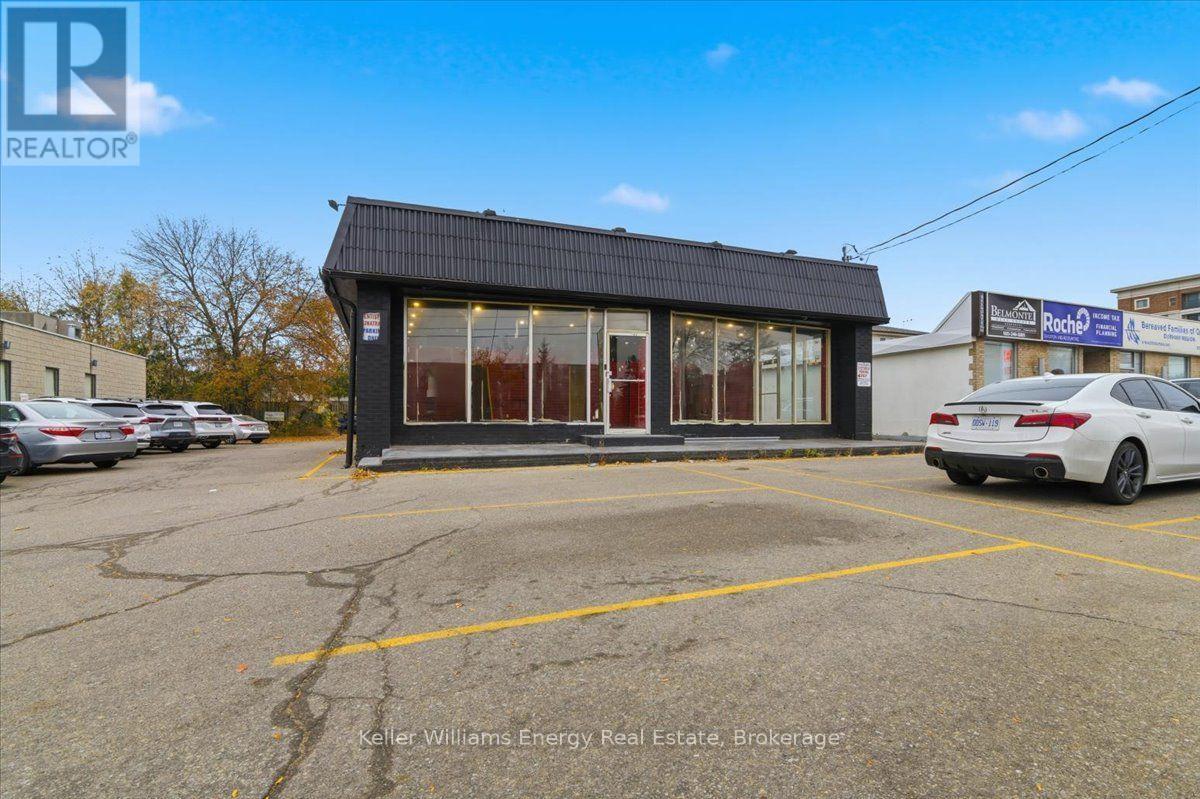
944 Simcoe Street N
Oshawa, Ontario
Exceptional commercial leasing opportunity with incredible Simcoe Street North frontage in rapidly growing North Oshawa. Offering premium visibility, high traffic counts of 18,000+ vehicles daily and exclusive use of a pylon sign at no additional cost. Dedicated parking for 8 vehicles. Ideal for a variety of retail and food-related uses, including pizza, bakery, sandwich/deli, quick-service food establishments, specialty grocery, nail salon and aesthetics. Features include an on-site walk-in cooler, abundant natural light and recent upgrades to all bathrooms, basement lunchroom/office, main-level tiled walls and a newly installed roof. Main building equipped with single-phase 200-amp electrical service, with three-phase power available on site. Basement space of approximately 602 SF to be charged at $10/SF, no TMI. Rent Breakdown: Above Grade: 1,444 SF @ $25/SF Net + TMI @ $13/SF = $4,572.67/month. Basement: 602 SF @ $10/SF = $501.67/month. TOTAL: $5,074.34/month + HST & Utilities. (id:47564)

190 Lyle Drive
Clarington, Ontario
Excellent Opportunity! Spacious 4+1BR, 4 Bath Averton- Built home in a highly sought-after Bowmanville community. Featuring a functional layout with a double-door entry, high main floor ceilings, & hardwood floors throughout the home. Eat-in kitchen includes granite counters, butler's pantry, and walkout to a private, fully fenced backyard. All bedrooms are generously sized, large primary suite features a walk-in closet and 5 piece ensuite with a glass shower & soaker tub. Upgraded light fixtures and 200 AMP service. Double car garage with direct interior access, 6 total parking spaces with no sidewalk. Within walking distance to local schools! Just minutes to a water park, Bowmanville Hospital, Public Transit, HWY 401 &407. (id:47564)
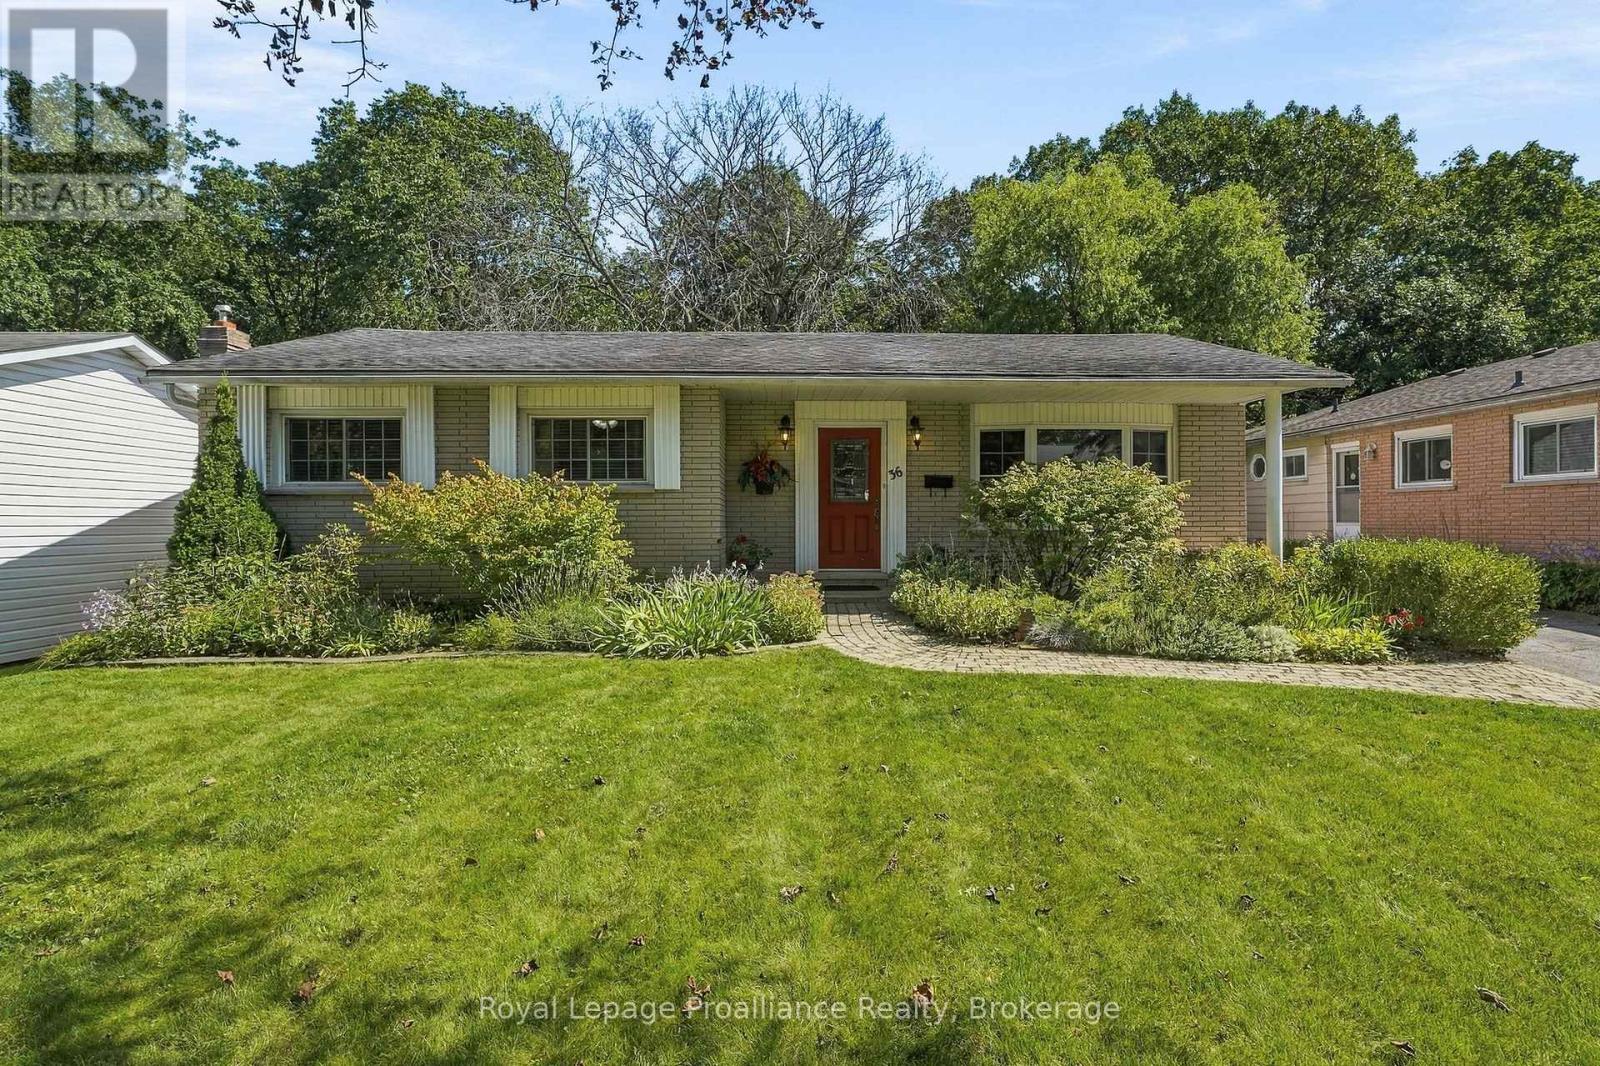
36 Parkview Heights
Quinte West, Ontario
Lovely 3 bedroom all brick bungalow situated on a beautiful ravine lot in a popular West End Community. Great flow to the main floor with the dining room open to the living room . The dining room has patio doors to a screened in 3 season room and an open deck area overlooking the treed ravine. Timeless classic hardwood floors throughout, newer heat pump Eatin kitchen, 4 pc bath and 3 bedrooms complete the main level. The lower level has a huge rec room with woodstove, full size picture window, 2 pc bath, a ground level walk out to the backyard, two additional rooms can be storage/workshop , bedroom, plus a full size laundry area with plenty of storage. Less than 5 minutes to the hospital and numerous schools. Enjoy in town living with a country feel! (id:47564)