 Karla Knows Quinte!



Call or Text
613 848 2252
15 Hillier Street
Clarington, Ontario
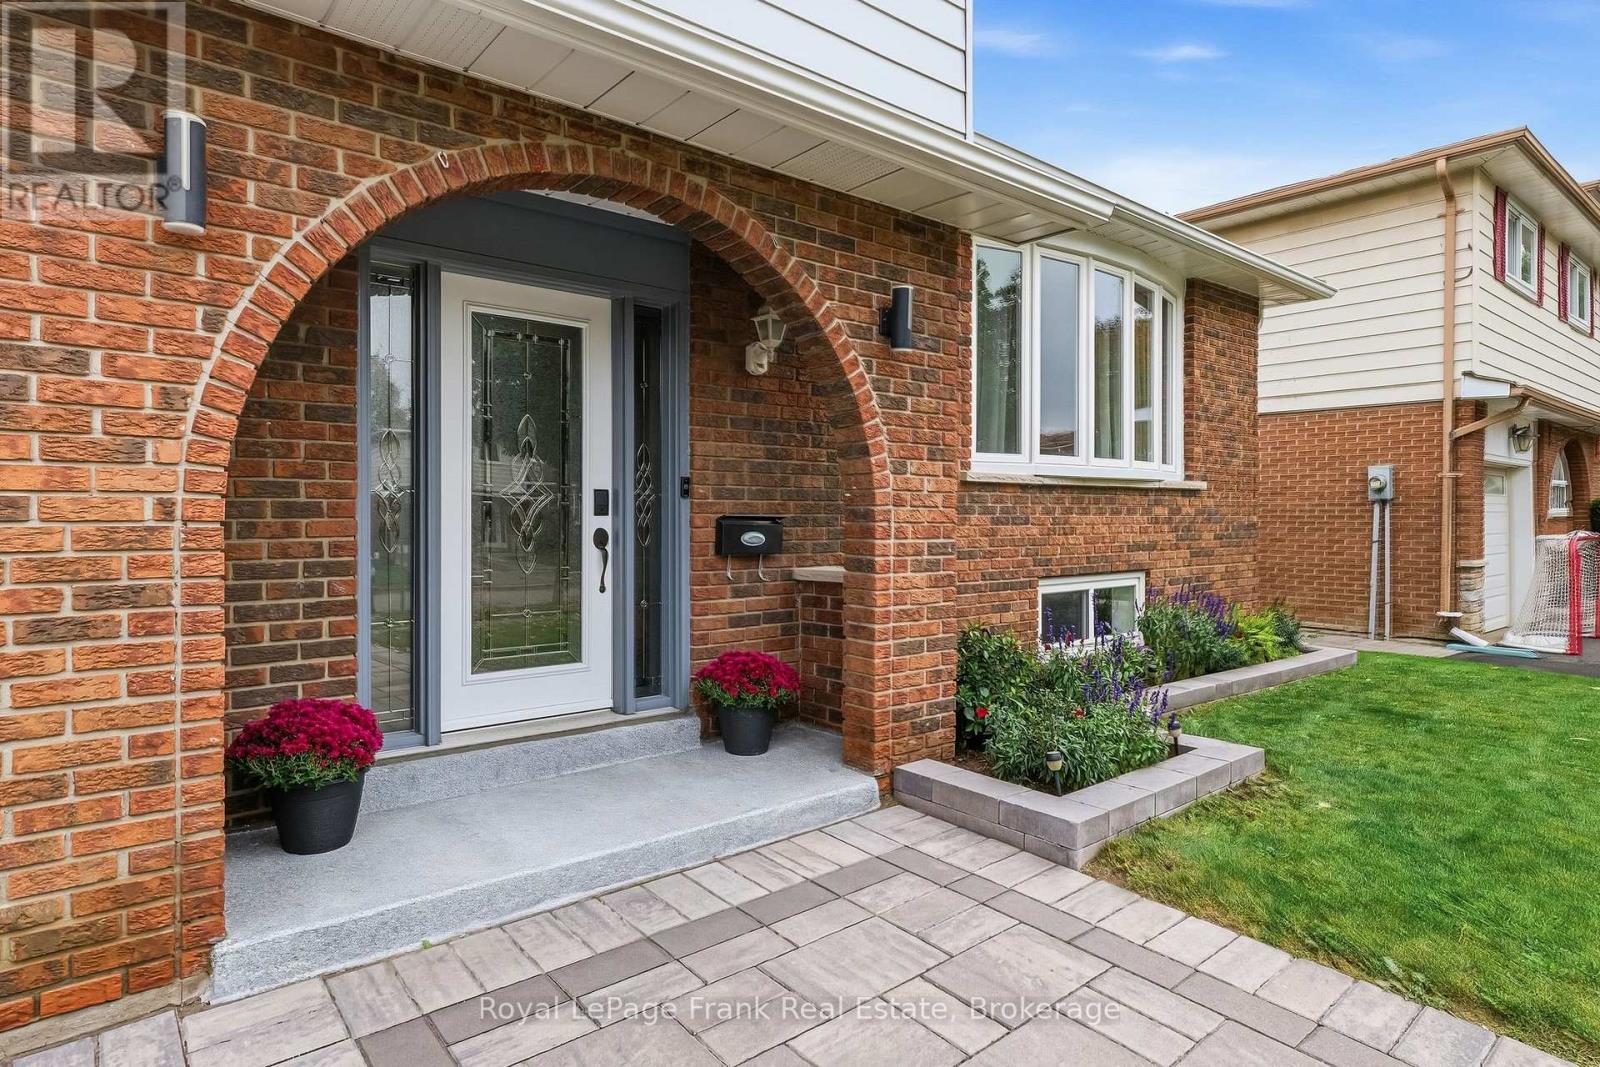
Immaculate, updated, and finished top-to-bottom! Welcome to 15 Hillier Street, a stunning 4-level side split situated on a quiet street in Bowmanville's highly desirable Waverley neighborhood. Tastefully updated throughout, this turn-key home features gleaming hardwood flooring, modern pot lights, and fresh paint. The main level boasts formal living and dining rooms alongside an eat-in kitchen that seamlessly overlooks the bright family room. Upstairs offers 3 generous bedrooms and an updated 5-piece bathroom. The fully finished lower level extends your living space with a large recreation room illuminated by above-grade windows, a newly added full bathroom, a dedicated laundry area, and abundant storage space. Step outside to a private, fully fenced backyard sanctuary that truly has it all! Enjoy summer dips in the above-ground pool, relax under the gazebo on the patio, harvest fresh produce from your own kitchen garden, and store your equipment in the garden shed-all while maintaining a spacious, open green lawn with plenty of room to play and entertain. Unbeatable location within walking distance to Waverley Public School, Waverley Park, and Bowmanville Creek Conservation Area trails. Close To Restaurants, Shopping, Recreational Facilities And Historic Downtown Bowmanville. Just minutes to local transit, Highway 401, and the future GO Train station. Totally move-in ready-a true must-see! (id:47564)
252 Sidney Street
Quinte West, Ontario
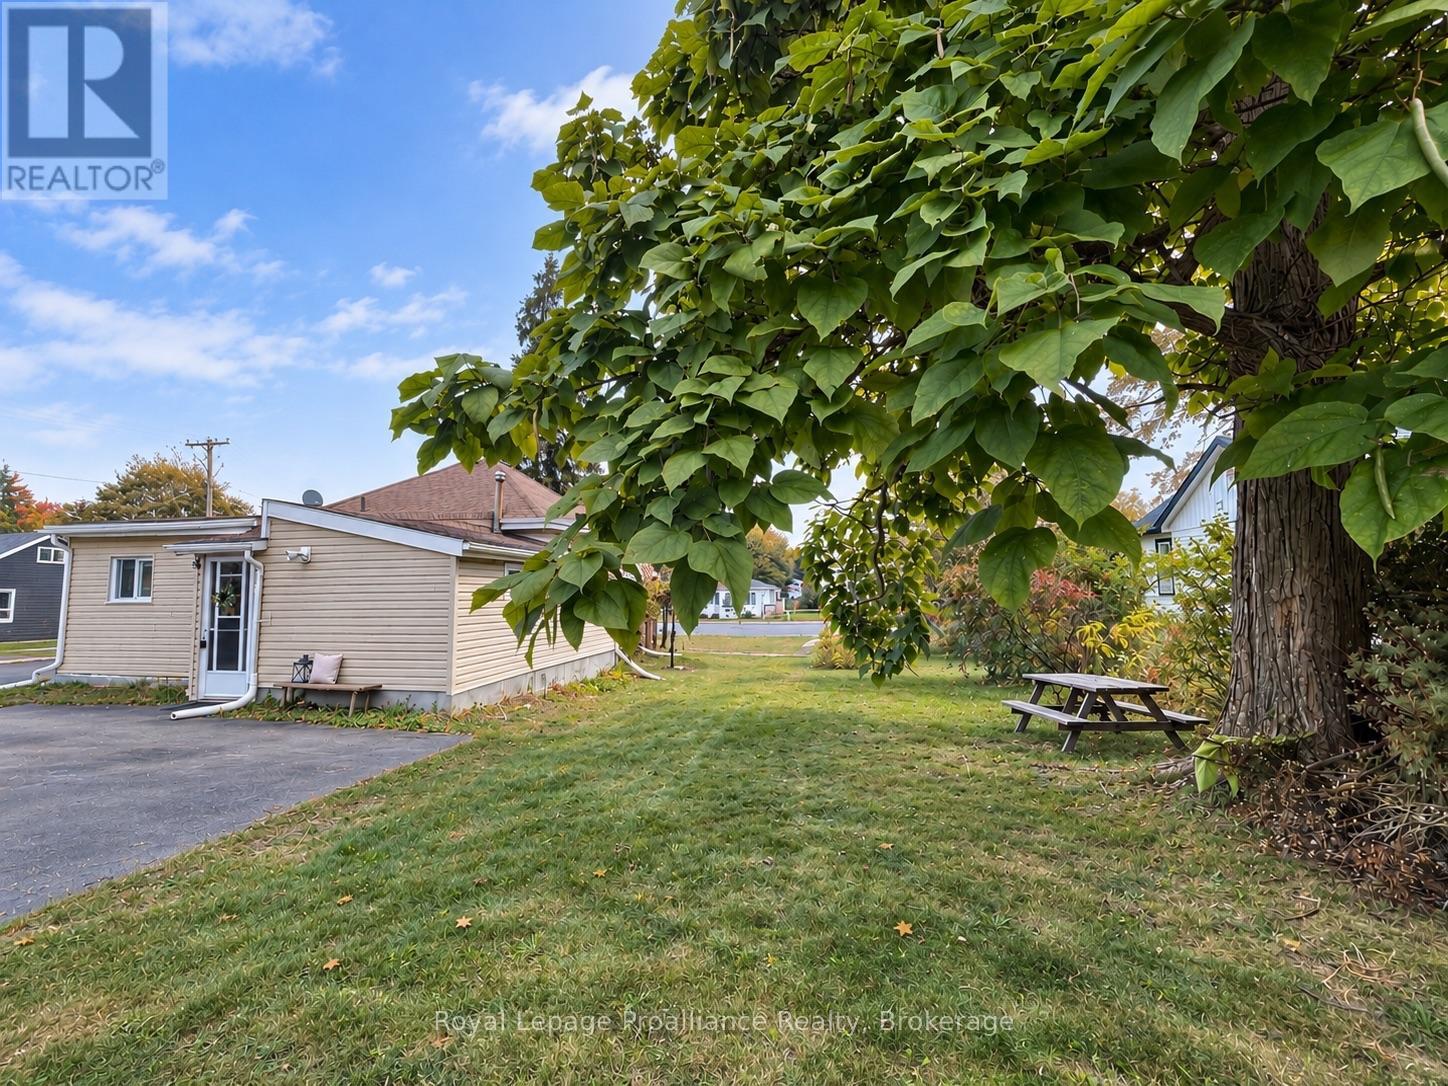
Looking for an affordable way into detached home ownership in Trenton? This 3-bedroom bungalow sits on a large corner lot at Sidney Street and Dixon Drive, surrounded by mature trees and offering two driveways with plenty of parking. Conveniently located for CFB Trenton and Highway 401, with main-floor laundry, a heat pump and useful attic storage.The main level includes a living and dining area, kitchen, three bedrooms and a 4-piece bath, plus a front solarium offering additional seasonal space.The lower level has low ceilings and provides additional utility and storage space, with a kitchenette area, shower, sink, macerating toilet setup and sump pump.Outside, a large detached shed plus a separate garden shed provide valuable space for tools, equipment, hobbies and storage.Bring your tools and your ideas. This home needs work, but for a first-time buyer, contractor, renovator or investor looking for a detached property they can improve and personalize over time, there's plenty here to work with. Property is being sold As Is. (id:47564)
401 - 900 Wilson Road N
Oshawa, Ontario
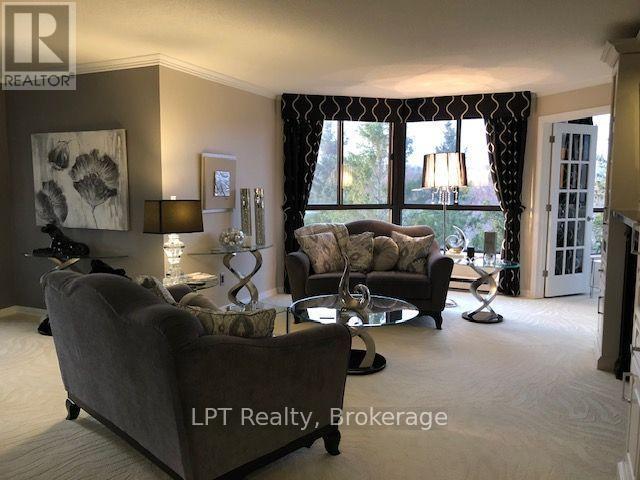
It's More Than a Residence - It's a Lifestyle! Welcome to the Prestigious Sapphire Suite at Plaza 900. Discover an exceptional blend of space, elegance and lifestyle in one of Oshawa's most sought-after condominium buildings. The coveted Sapphire suite offers nearly 2,000 sq. ft. of beautifully appointed living space and one of Plaza 900's largest and most desirable floorplans.This exceptional 2-bedroom plus den suite features a generously sized 17'8" x 10' study, ideal for a home office, guest space or additional living area. Three west-facing walkouts from both bedrooms and the kitchen overlook a tranquil creek, scenic walking paths and mature treetops, offering a beautiful connection to nature and spectacular evening sunsets. Designed for both gracious entertaining and everyday comfort, the spacious layout features an impressive 22'6" x 13'4" living room, separate formal dining room, generous eat-in kitchen and a bright family room overlooking the charming conservatory. The expansive primary bedroom is complemented by a beautifully updated ensuite featuring a luxurious walk-in shower and abundant storage. A spacious second bedroom, additional full bathroom, separate laundry and ample storage complete this wonderful home. Enjoy a lifestyle of comfort and convenience with an exceptional selection of building amenities, including an indoor swimming pool, fitness centre, sauna, party room, library and more. Complete with underground parking, a substantial storage locker and the rare opportunity to rent a second parking space. Enjoy the freedom of low-maintenance living without compromising on space, comfort or sophistication. At Plaza 900, it's more than a place to call home - it's a lifestyle to be enjoyed. (id:47564)
203 - 633 King Street E
Oshawa, Ontario
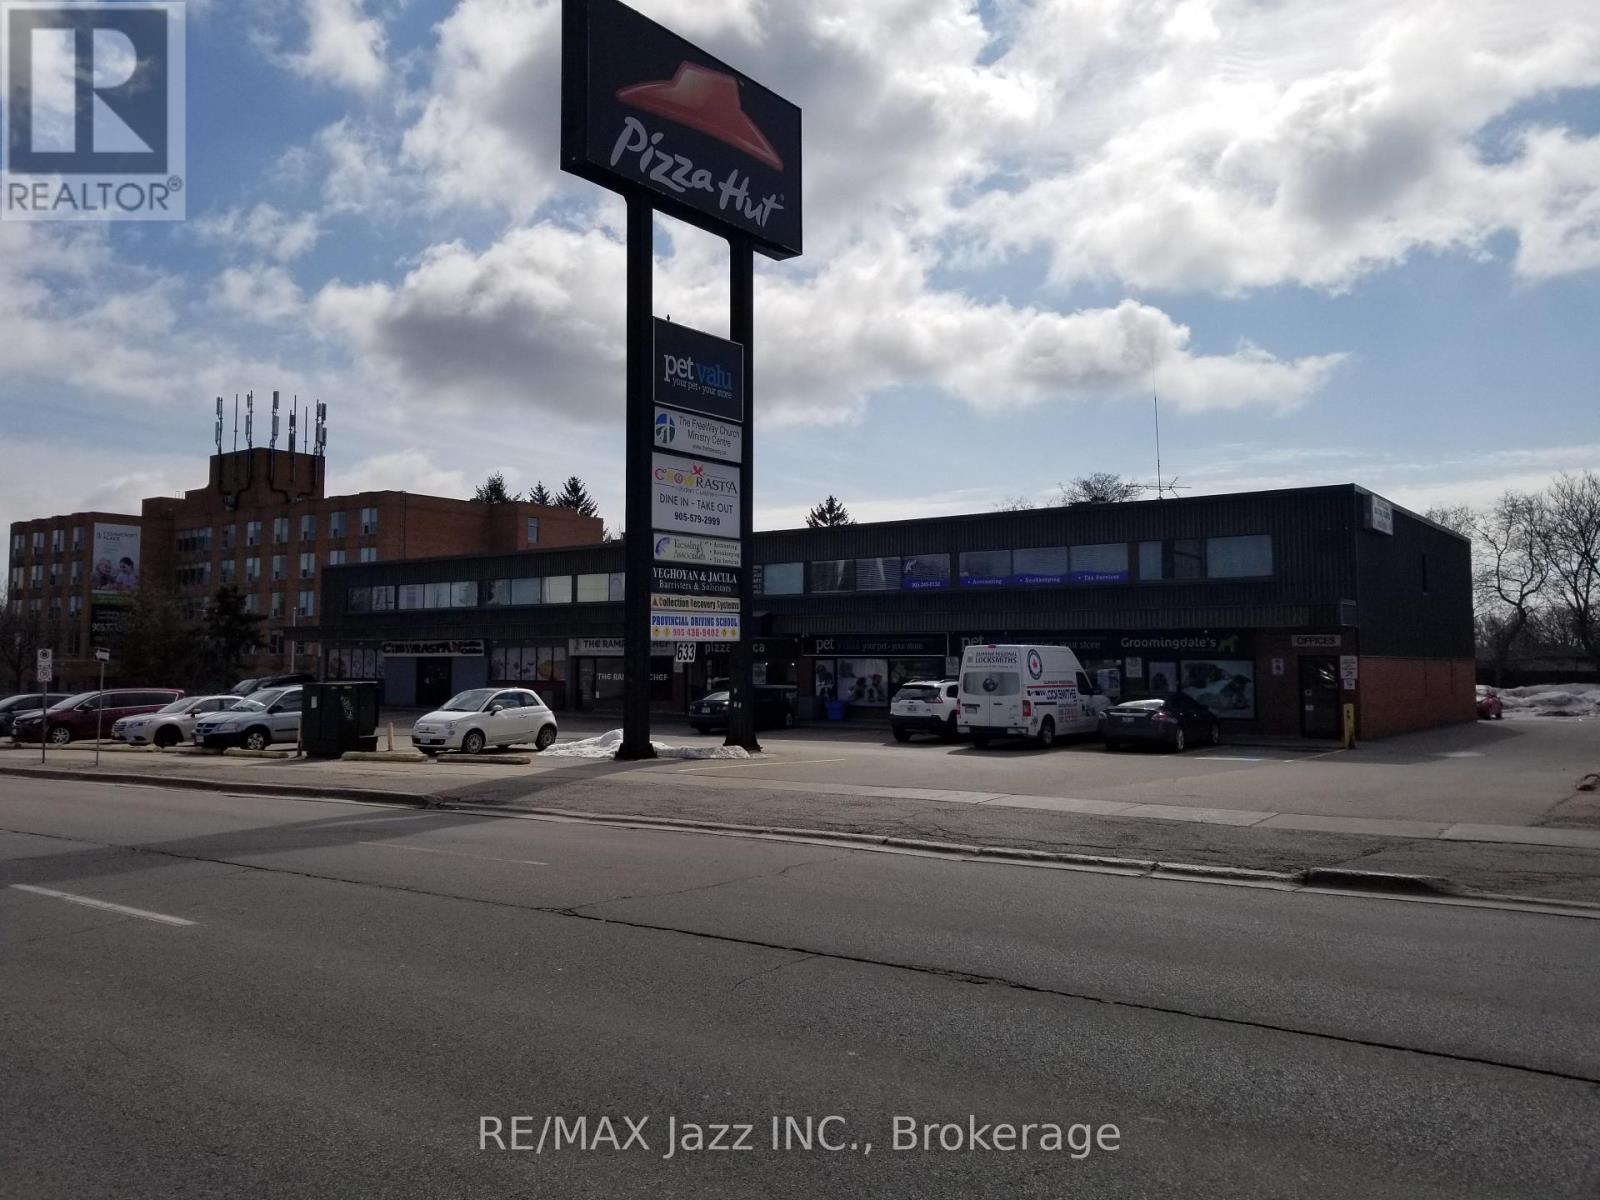
Excellent 2nd floor office space (no elevator) in a modern building on a very busy thoroughfare with excellent exposure and plenty of parking. Currently divided into 7 offices, staff room and large reception area, Rent included use of common washrooms, heat, hydro, air conditioning, parking, TMI & HST. (id:47564)
Unit #1 - 49 Albion Street
Belleville, Ontario
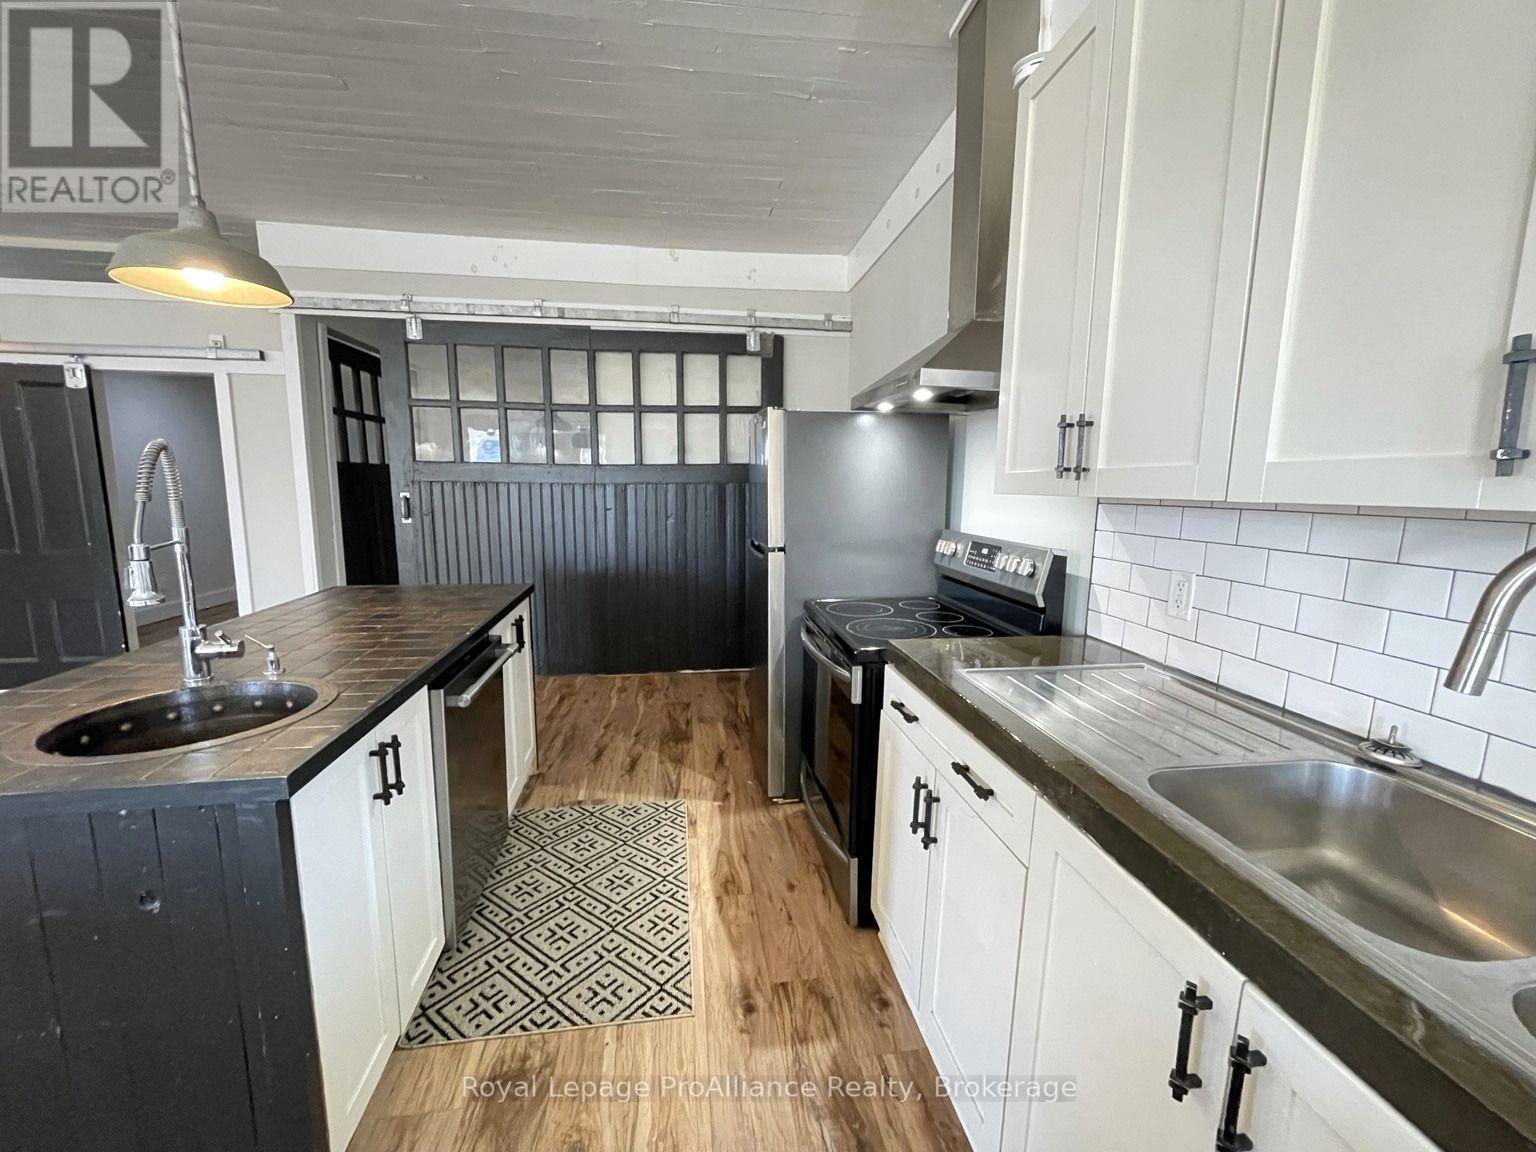
Not Your Ordinary Rental! Welcome to 49 Albion Street, where historic character meets modern comfort. This beautifully updated 2-bedroom, 2-bathroom apartment in a distinctive Belleville brick triplex offers loft-inspired living with an open-concept layout, statement lighting and sliding barn doors. The spacious kitchen features stainless steel appliances, generous cabinetry, ample counter space and a centre island with bar sink and dishwasher. An additional bonus room offers flexible space for a home office, den or dressing area, with sliding barn doors that open to the adjoining room to create an expanded living space. Enjoy the convenience of in-suite laundry, a generous private deck and two parking spaces. At $2,400 per month, heat, hydro and water are included. Tenant responsible for internet and cable services. (id:47564)
346 Conlin Road E
Oshawa, Ontario
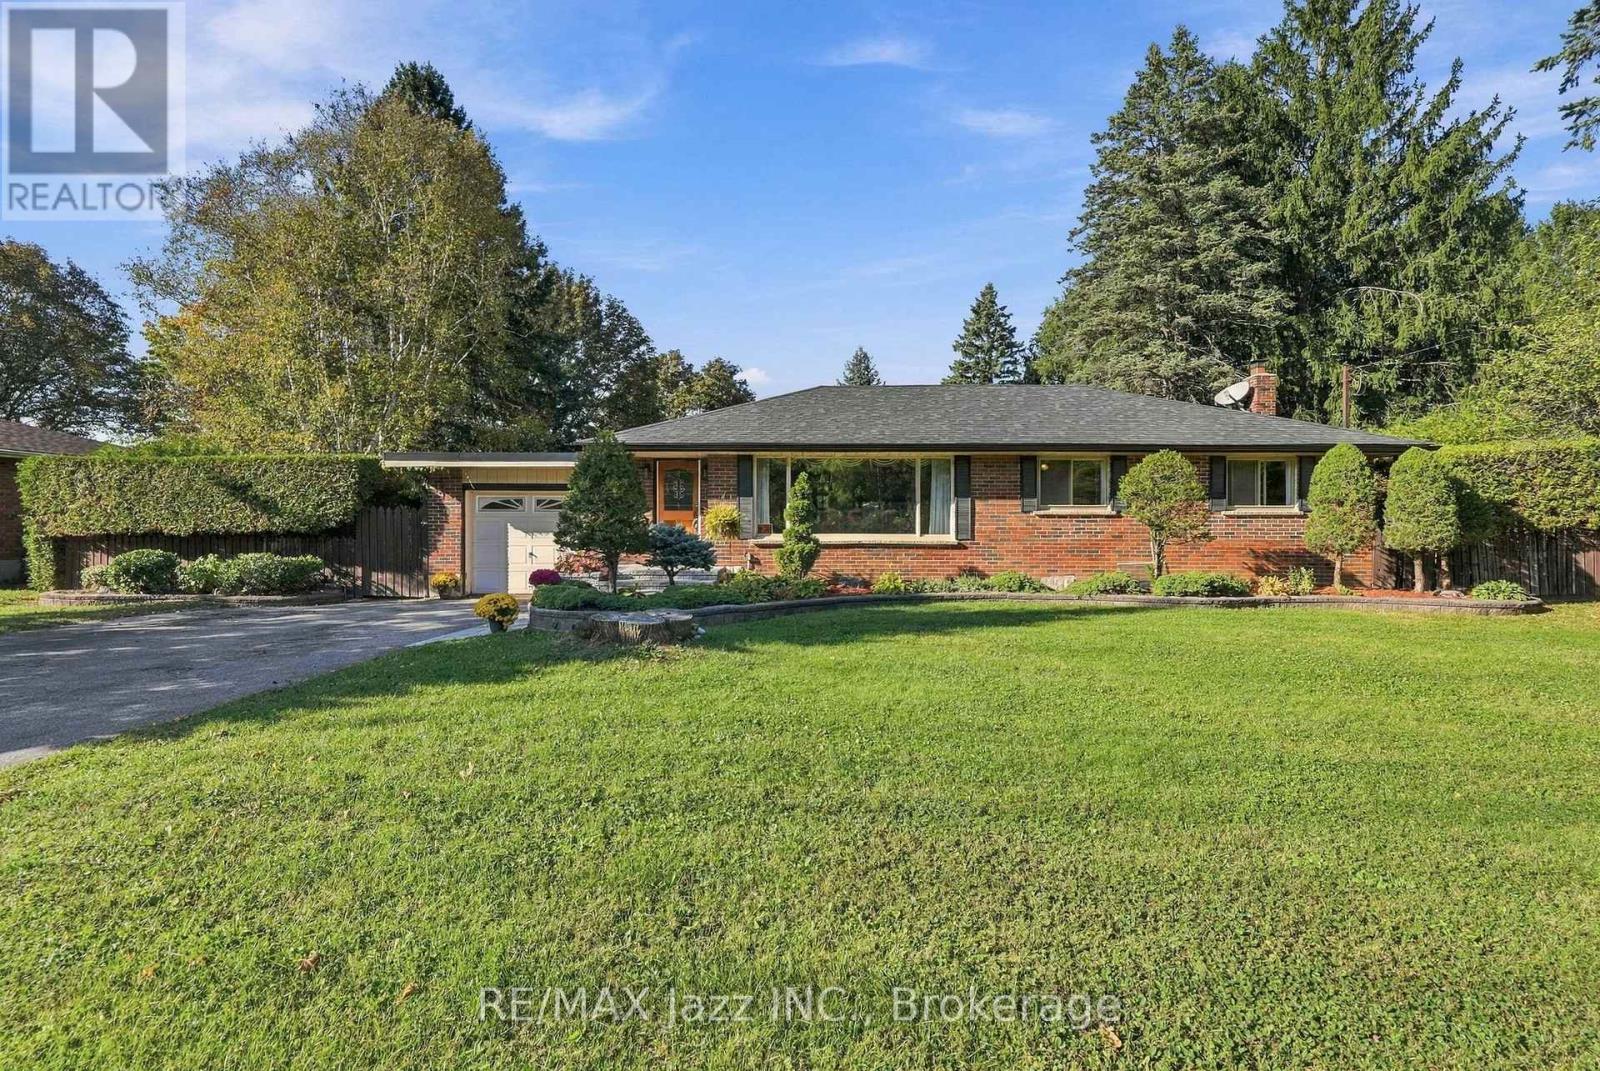
An impressive lot, a fantastic swimming pool, and tremendous potential to create the home and lifestyle you've always envisioned. !!! Welcome to an exceptional property offering space, privacy and endless potential on a remarkable 100 ft x 166.75 ft lot, ideally situated directly across from Camp Samac. This is a truly special opportunity to create your dream home in a desirable Oshawa setting. This range bungalow features attached garage, 3 bedrooms and 2 bathrooms on the main floor, along with a bright and gracious living and dining area enhanced by a large picture window that brings an abundance of natural light into the home. The inground swimming pool ( 20ft x40 ft and 10 ft deep) creates a private summer oasis, while the extraordinary lot provides ample room for entertaining, relaxing, gardening and enjoying outdoor living with family and friends. The lower level offers a separate entrance and generous additional living space - perfect for family gatherings, recreation, hobbies or future customization. The possibilities are here for you to update and create !!! While the home would benefit from updating, the scale of the property, exceptional lot dimensions and outstanding location make this a rare offering with tremendous potential. Whether you envision renovating the existing bungalow or creating something truly exceptional over time, this property provides an outstanding foundation. An estate sale offering a rare combination of lot size, location, outdoor living and opportunity. Properties of this calibre and land size are seldom available. Don't miss the chance to make this remarkable property your own. Estate Sale - Property being sold in "as-is, where-is" condition. (id:47564)
59 Maple Street
Prince Edward County, Ontario
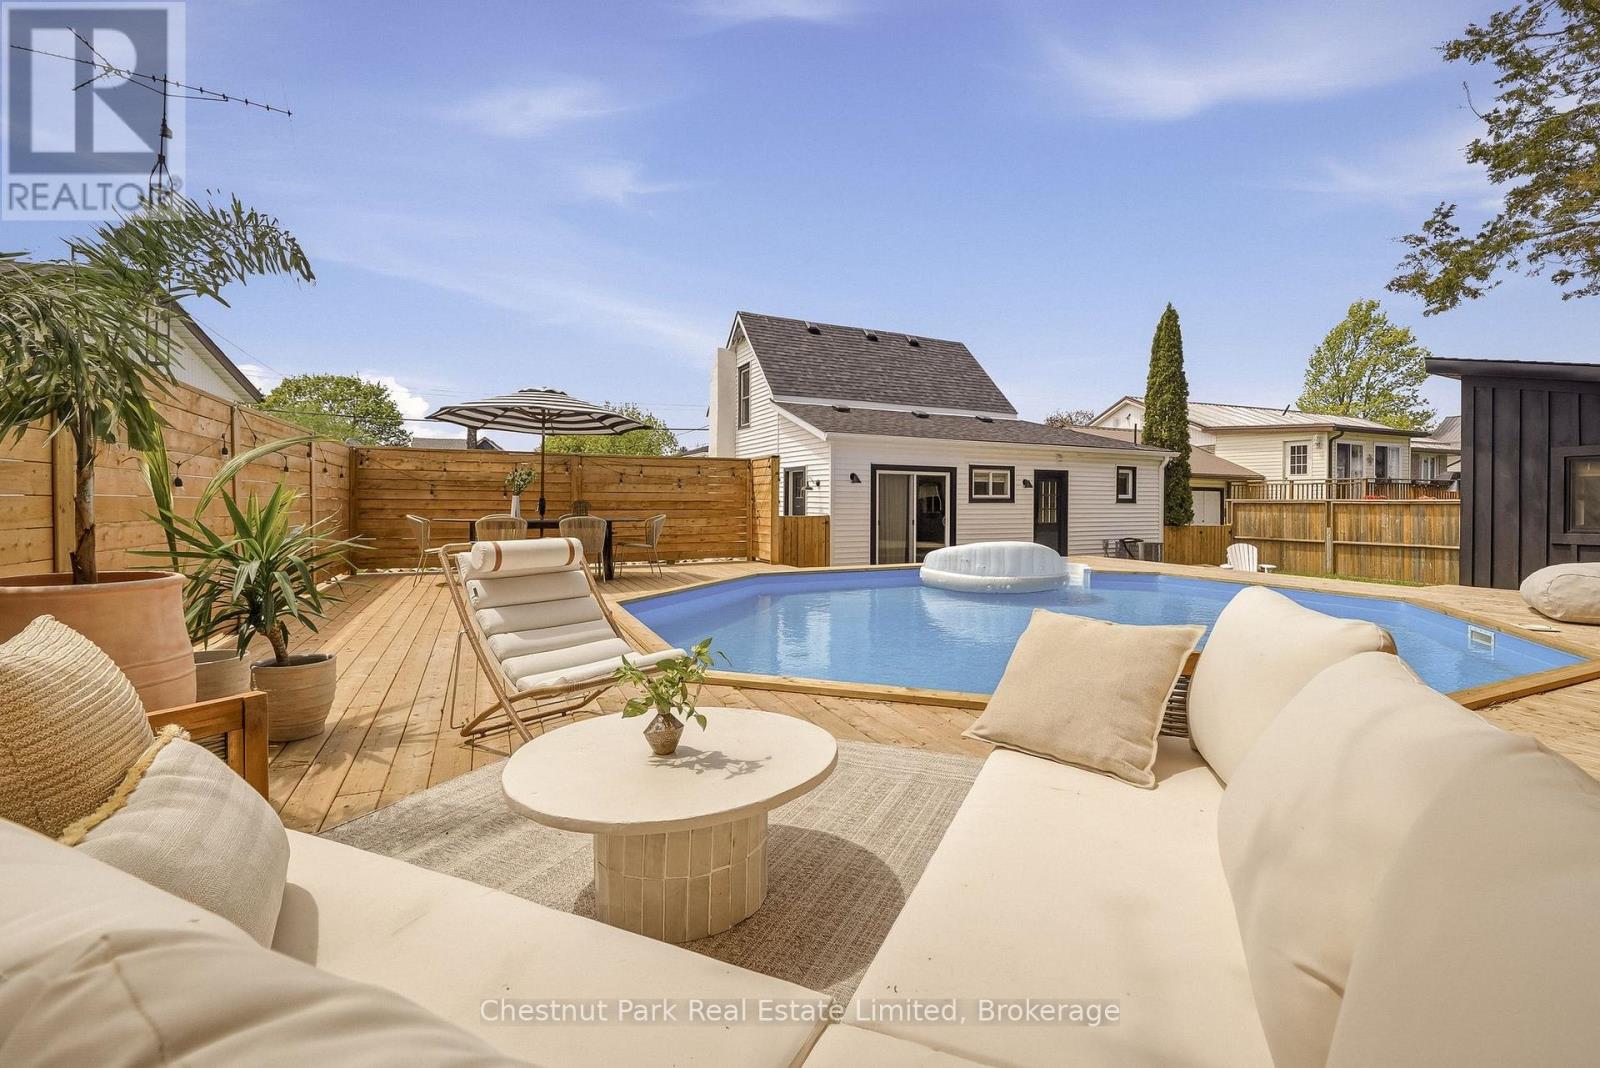
Warm, refined, and effortlessly cool, this completely reimagined 3-bedroom, 2-bath home brings designer-level detail to relaxed everyday living. This property feels transformative: calm, sunlit, textural, and full of thoughtful moments that make it feel both elevated and easy. Designed by a well-travelled interior designer, the home feels minimalist but never cold, with natural materials, organic shapes, custom millwork, and warm, thoughtful details throughout. The kitchen is the heart of the home, featuring a built-in fridge, oversized sink, marble countertops, open shelving, and beautifully integrated cabinetry that makes the space feel both polished and tranquil. An elegant archway leads into the living and dining areas, where bright windows cast a soft glow over the natural textures and the original wood-burning fireplace anchors the room with charm and character. Just off the main living space, a bright office with built-in storage offers the perfect spot to work, read, or hide from your inbox in style. The main floor also features a bedroom and 3-piece bath, ideal as a main-floor primary suite or a welcoming retreat for guests. Upstairs, the easy flow continues with two additional bedrooms and another beautifully finished 3-piece bathroom. From the cabinetry to the stonework, every detail has been chosen with intention, creating a home that feels sophisticated, warm, and completely approachable. While being a short walk to the beach and patios of Wellington, you may not want to leave the backyard: a private little oasis with a pool, surrounding wood deck, and space to lounge, gather, and fully lean into cottage mode. An additional bonus space, currently used as a gym, adds even more flexibility. Chic, inviting, and full of personality in the heart of Wellington. It is the kind of place that makes staying home feel like getting away. (id:47564)
14 West Park Lane
Addington Highlands, Ontario
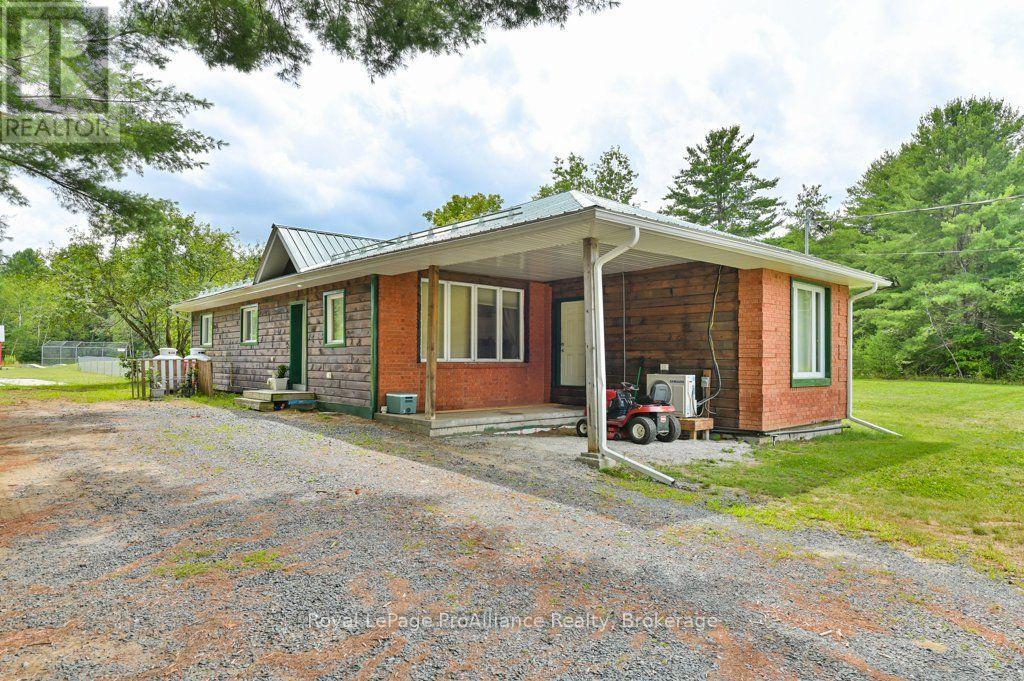
Priced to sell! See what you are missing in this warm, welcoming home with room to grow-and space to settle in for the long term. Located in the village of Northbrook, this spacious bungalow offers the ease of small-town living in a peaceful cul-de-sac, bordered by forest and a community park.The open-concept main floor features a modern kitchen with upgraded appliances, built-ins, and a gas cooktop. Three bedrooms, main-floor laundry, a generous family room, and cedar-lined closets make everyday living easy, whether you're raising a family, welcoming guests, or looking to simplify without giving up space. In-floor heating and air conditioning add year-round comfort.The lower level offers more room to relax, entertain, or pursue hobbies, with radiant heat, ample storage, and potential for a workshop or fifth bedroom. Outside, a large aluminum deck overlooks a level, tree-lined yard, with the park just steps away.Enjoy nearby amenities and services, along with the lakes, trails, and outdoor destinations of the Land O' Lakes region. Northbrook offers a quieter pace with room to enjoy the outdoors, while remaining within reach of larger centres-approximately three hours from the GTA and under two hours from Ottawa and Kingston. (id:47564)
45 Hilton's Pt Road W
Kawartha Lakes, Ontario
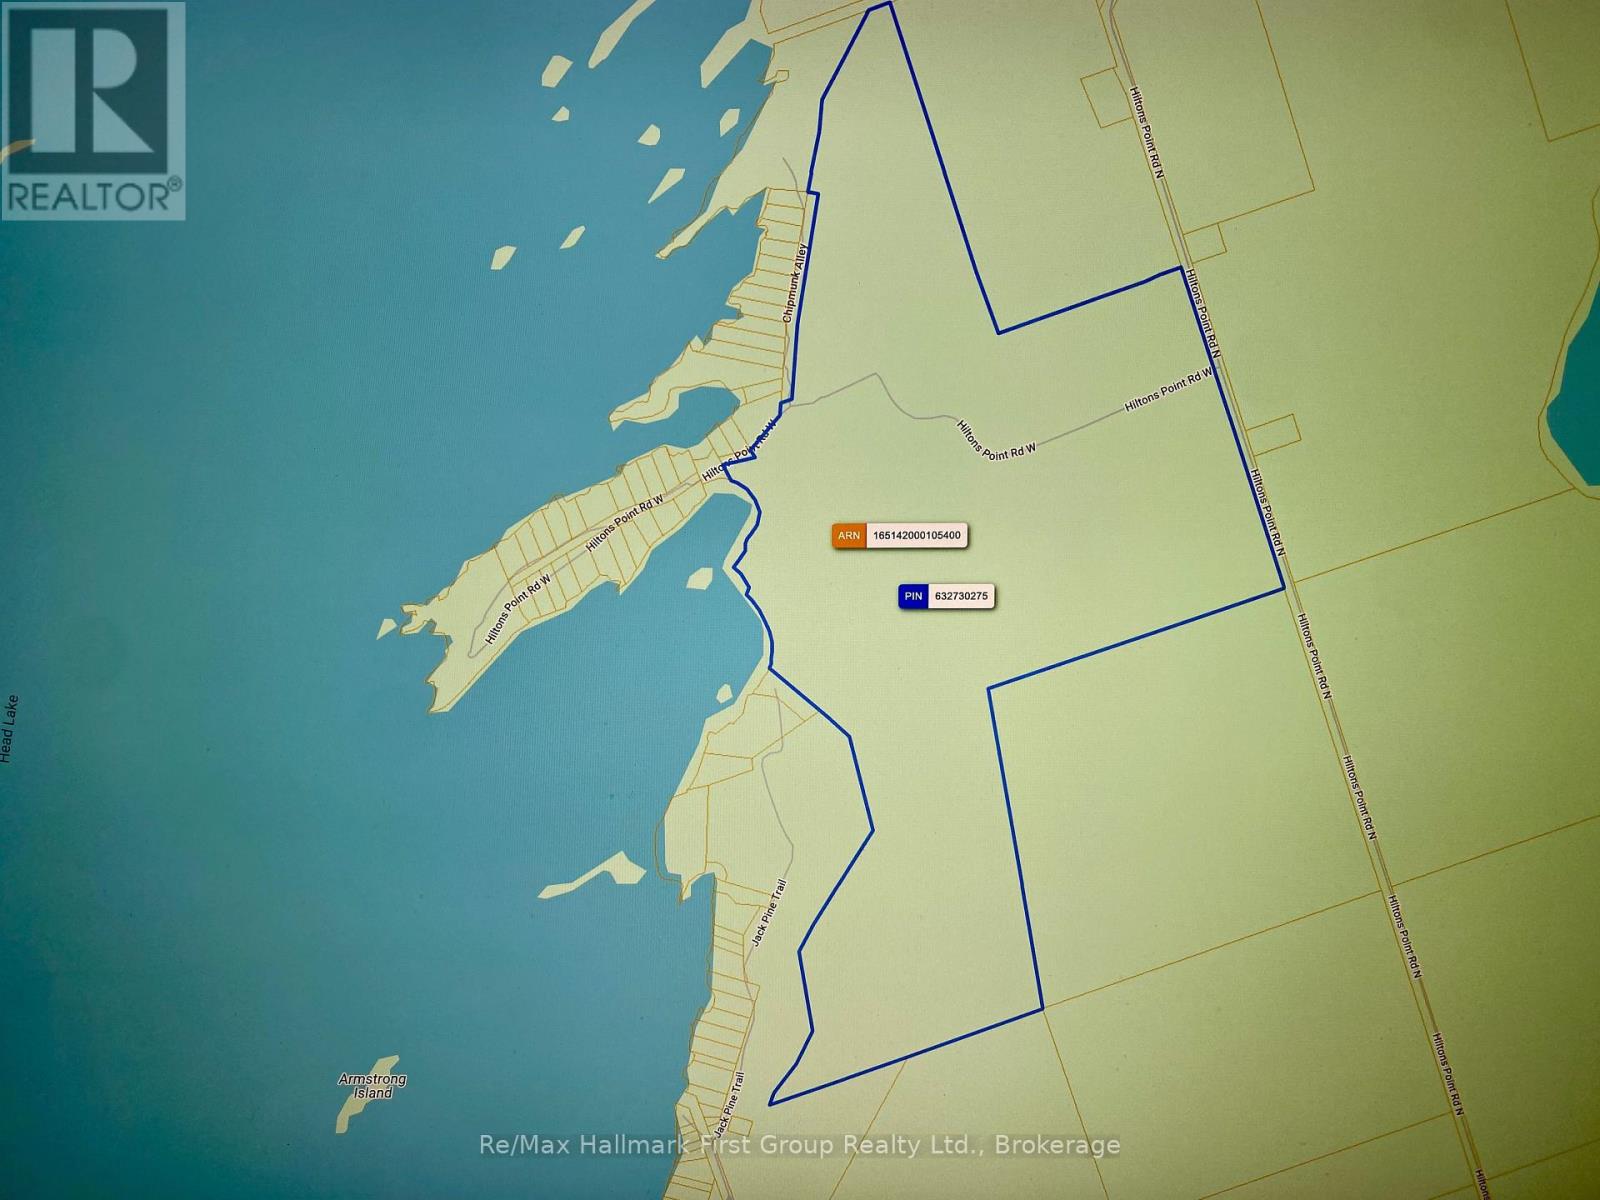
Spectacular 228-acre waterfront estate property on Head Lake -- Hilton's Point! A rare opportunity to own 228 acres of waterfront paradise featuring approximately 1,300 feet of pristine shoreline! Discover the extraordinary beauty and endless possibilities of this breathtaking 228 acre property located at Hilton's Point on the shores of Head Lake. Boasting approximately 1,300 feet of spectacular waterfront, this remarkable property offers exceptional sandy beach access to the crystal-clear waters of Head Lake, renowned for its excellent swimming, fishing, and natural beauty. Enjoy convenient year-round road access and an incredible landscape featuring a picturesque combination of open fields, mature hardwood forests, peaceful ponds, and meandering streams. Whether you envision a private waterfront estate, a family retreat, or a long-term investment, this expansive property offers outstanding potential. Head Lake is celebrated for its clean waters, excellent fishing, and proximity to the magnificent 83,000 acre Queen Elizabeth II Wildlands Provincial Park, which begins at the northern end of the lake. Outdoor enthusiasts will appreciate the abundance of recreational opportunities, including boating, swimming, hiking, fishing, and exploring the surrounding wilderness. An easy and scenic drive from the Great Toronto Area, this exceptional property offers the perfect balance of privacy, natural beauty, and accessibility. (id:47564)
1 - 20 Main Street N
Trent Hills, Ontario
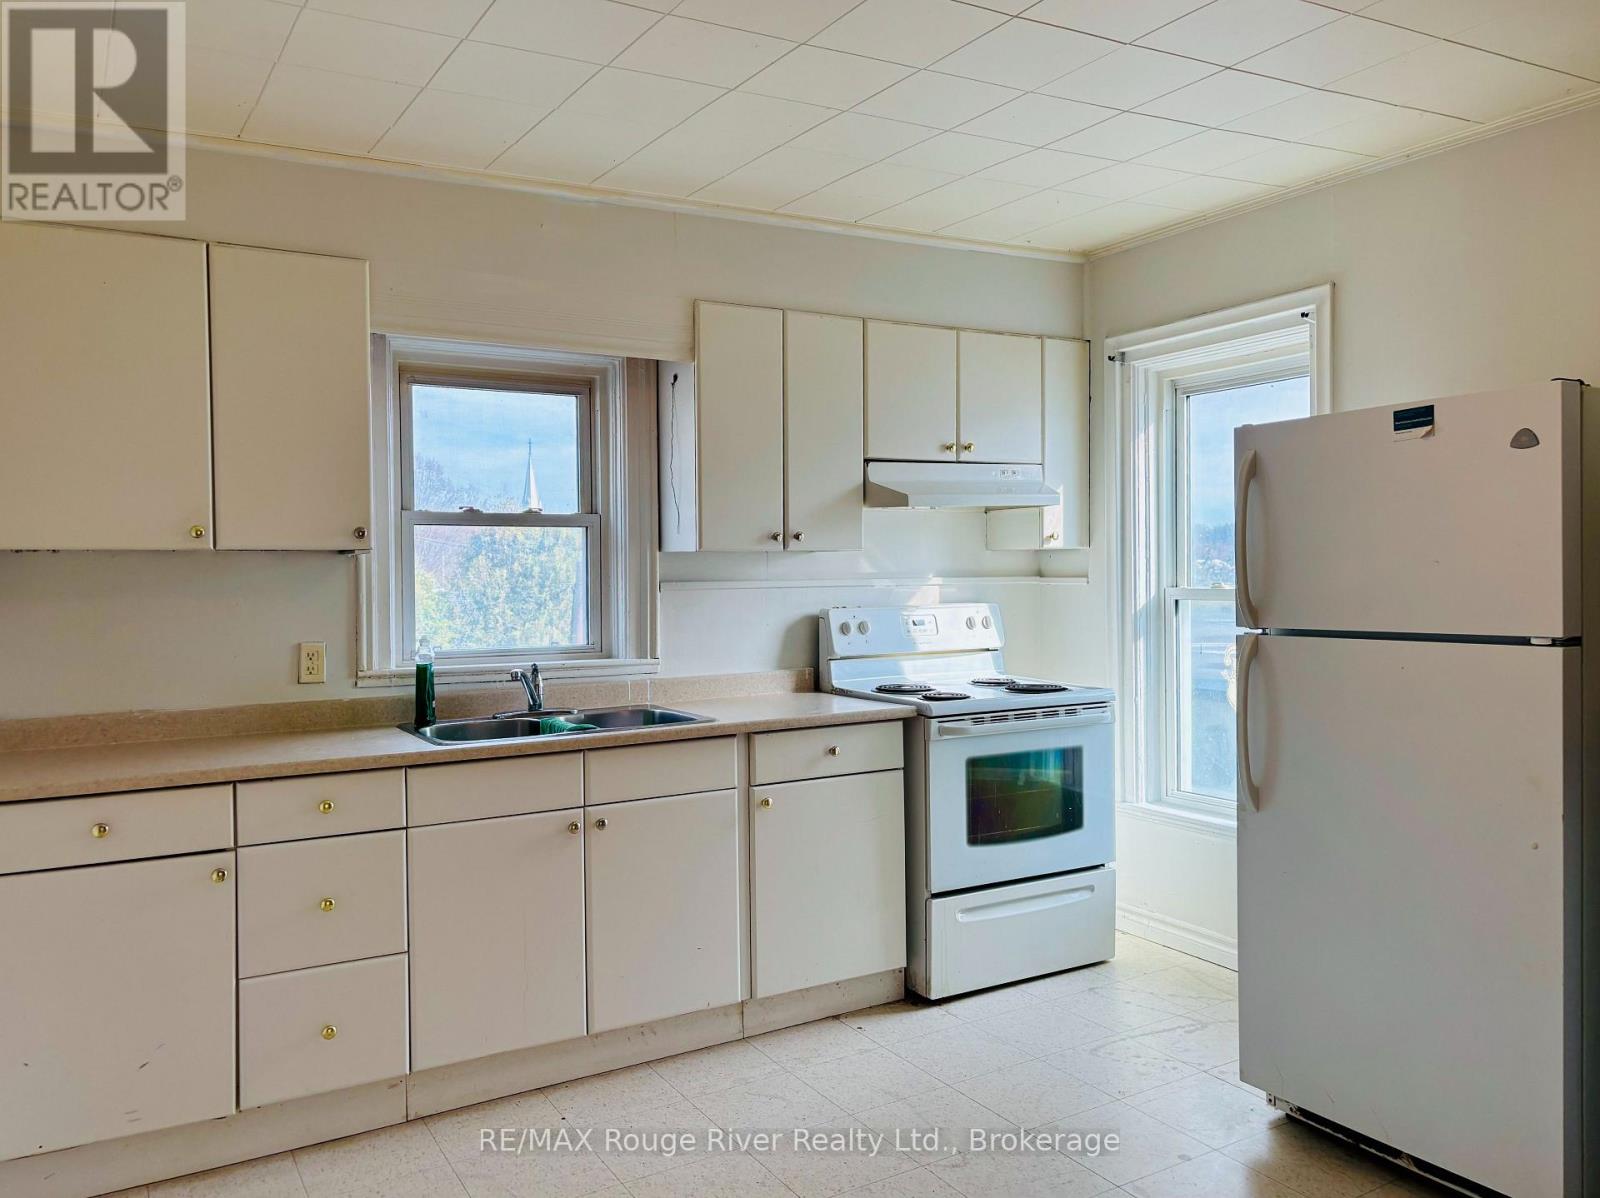
Enjoy small-town living in the heart of charming Warkworth! This spacious apartment, located above a Main Street storefront, offers two bedrooms plus a separate office space. The open-concept living, dining and kitchen area provides a welcoming space. The bright kitchen will feature a new refrigerator. The four-piece bathroom is being refreshed with a new vanity, new flooring and a new stackable washer and dryer, all to be completed prior to occupancy. Conveniently located within walking distance to Warkworth's shops, restaurants and village amenities. One parking space included at the rear of the building with rear stairway access. Available immediately. $1,600/month plus separate meter for hydro. First and Last plus Rental application, personal and previous landlord references, proof of income and/or employment letter, and credit report required, with applicant consent. (id:47564)
54 Aspen Drive
Quinte West, Ontario
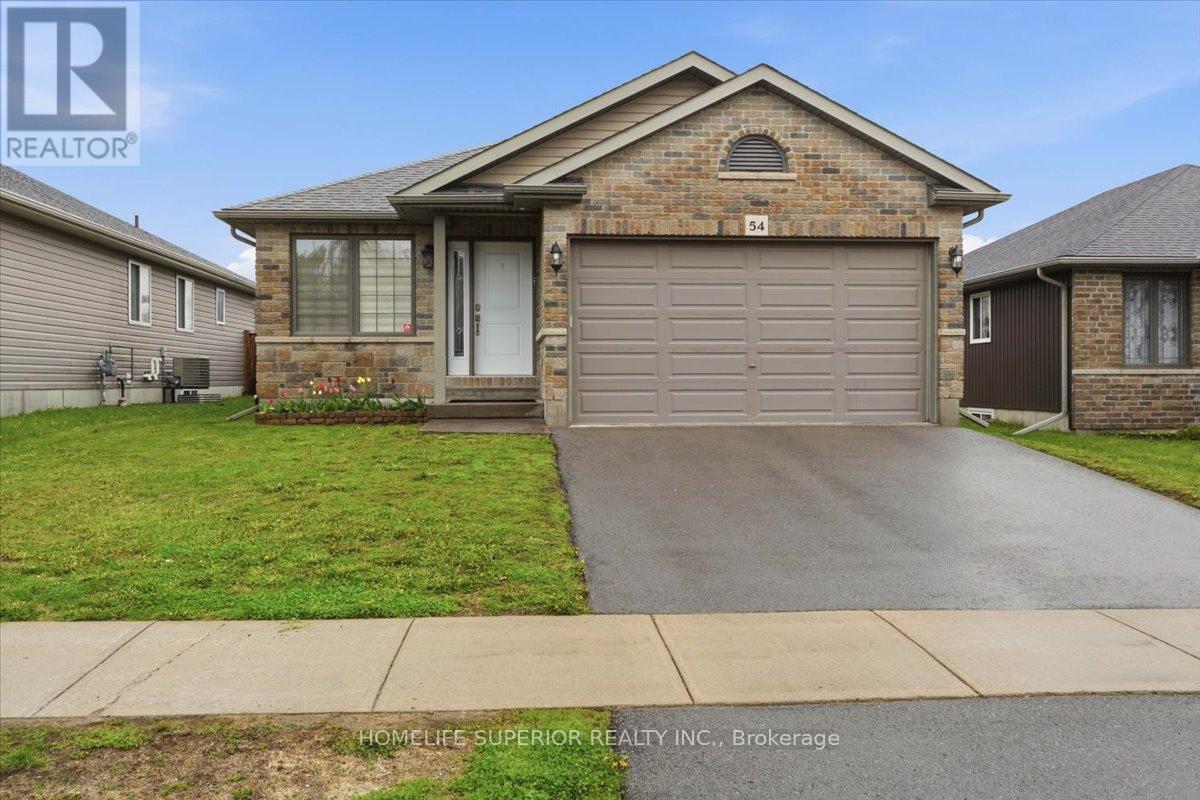
Welcome to 54 Aspen Dr in the sought-after Brookshire Meadows community. This spacious home features 2 large main-floor bedrooms, a bright living room overlooking the front yard, & a large eat-in kitchen with patio doors leading to a custom oversized deck. The lower level offers 2 additional generous bedrooms & a large rec room, ideal for family living or guests. Outside, enjoy a fully fenced yard, garden shed & ample space for outdoor activities. Located just minutes from CFB Trenton, Hwy 401, schools, parks, & everyday amenities. A versatile home in one of Quinte West's most desirable neighbourhoods. (id:47564)
Part 2 Charles Wilson Parkway
Cobourg, Ontario
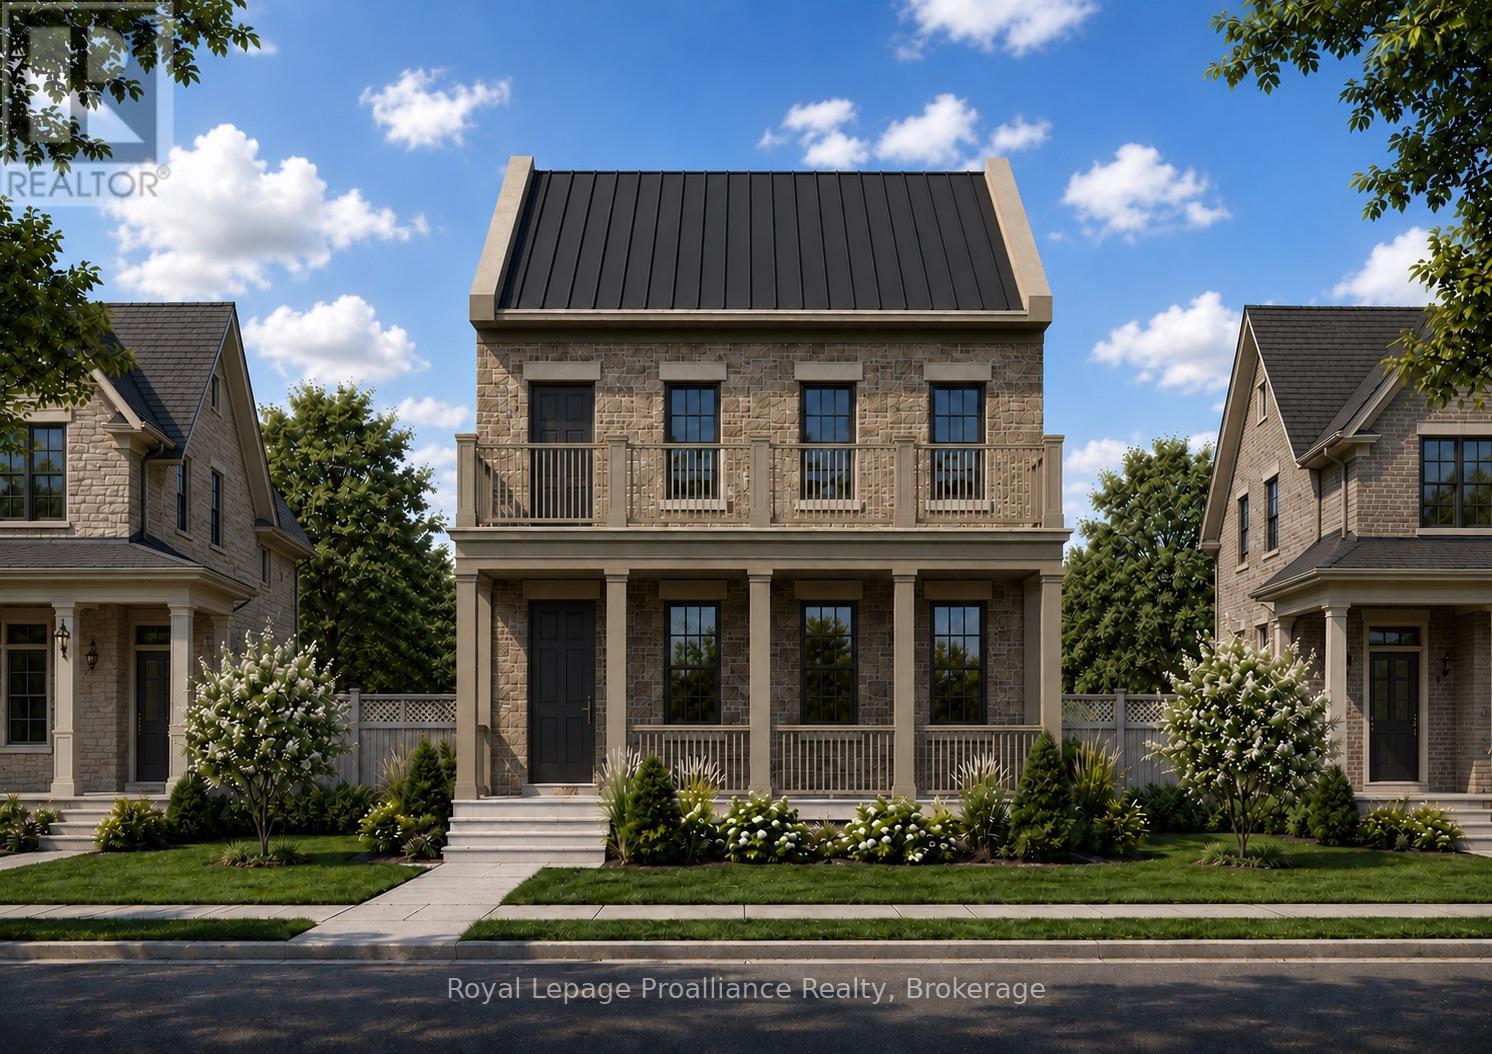
Located on Charles Wilson Parkway in the sought-after New Amherst community, this beautifully designed to-be-built 1,853 sq ft two-storey home blends classic architectural styling with modern finishes, offering the perfect balance of comfort, style, and functionality. With 3 bedrooms and 2.5 bathrooms, this thoughtfully planned home suits families, professionals, or anyone seeking a low-maintenance lifestyle in a vibrant, walkable neighbourhood. The main floor features a spacious principal suite complete with a walk-in closet and private ensuite. A main floor laundry room adds everyday convenience, while the open-concept kitchen, dining, and living areas create an inviting space for entertaining or daily living. Large windows and access to the double front porch provide a strong connection to the outdoors and views of the central park. Upstairs, two generous bedrooms, a full bathroom, and a versatile loft-style sitting area offer flexible space for a family room, home office, or play area. An attached two-car garage at the rear preserves the community's classic streetscape, while the full masonry exterior adds lasting durability and curb appeal. **Incredible value is found in the premium features that are standard in all New Amherst homes: Quartz counters in kitchen and all bathrooms, luxury vinyl plank flooring throughout, Benjamin Moore paint, custom colour exterior windows, high-efficiency gas furnace, central air conditioning, Moen Align faucets, smooth 9' ceilings on the main-floor, 8' ceilings on 2nd floor and in the basement, 200amp panel, a fully sodded property & asphalt driveway ** Note: Photos are artist's renderings - closing date determined according to timing of firm deal. (id:47564)