 Karla Knows Quinte!



Call or Text
613 848 2252

15 The Point Dr. - 1235 Villiers Line
Otonabee-South Monaghan, Ontario
Welcome to easy resort living at Bellmere Winds Golf Resort! This fully furnished 2015 Northlander Escape Cottage is located in a great Phase 1 location, backing onto peaceful, private woods for a little extra privacy while still keeping you close to everything the resort has to offer. Inside, you'll find plenty of room for family and guests with 3 bedrooms, including a queen bedroom, double bedroom and bunk room with new custom mattresses. The bright and functional layout features a full kitchen with island, dedicated dining room, and a spacious living room addition with a walk-out to the back deck. A full bathroom with tub/shower adds all the comforts of home. Outside, the generous deck is made for enjoying summer days, with a hard-top roof covering approximately half the space, plus railing and a gate for added convenience. With the woods as your backdrop, it's a great spot for morning coffee, outdoor meals, or relaxing after a day at the resort. The unit comes fully furnished with everything you need to simply arrive and start enjoying cottage season. Even better, the 2027 resort fees will be paid in full, and a Peace of Mind Package for seasonal opening and closing is also included! Bellmere Winds offers an incredible lineup of amenities, including a pool, gym, sports courts, laundry facilities, golf and more. Whether you're looking for a family summer getaway or a low-maintenance place to escape on the weekends, this turn-key cottage makes resort living easy! (id:47564)
0000 Monck Road
Kawartha Lakes, Ontario
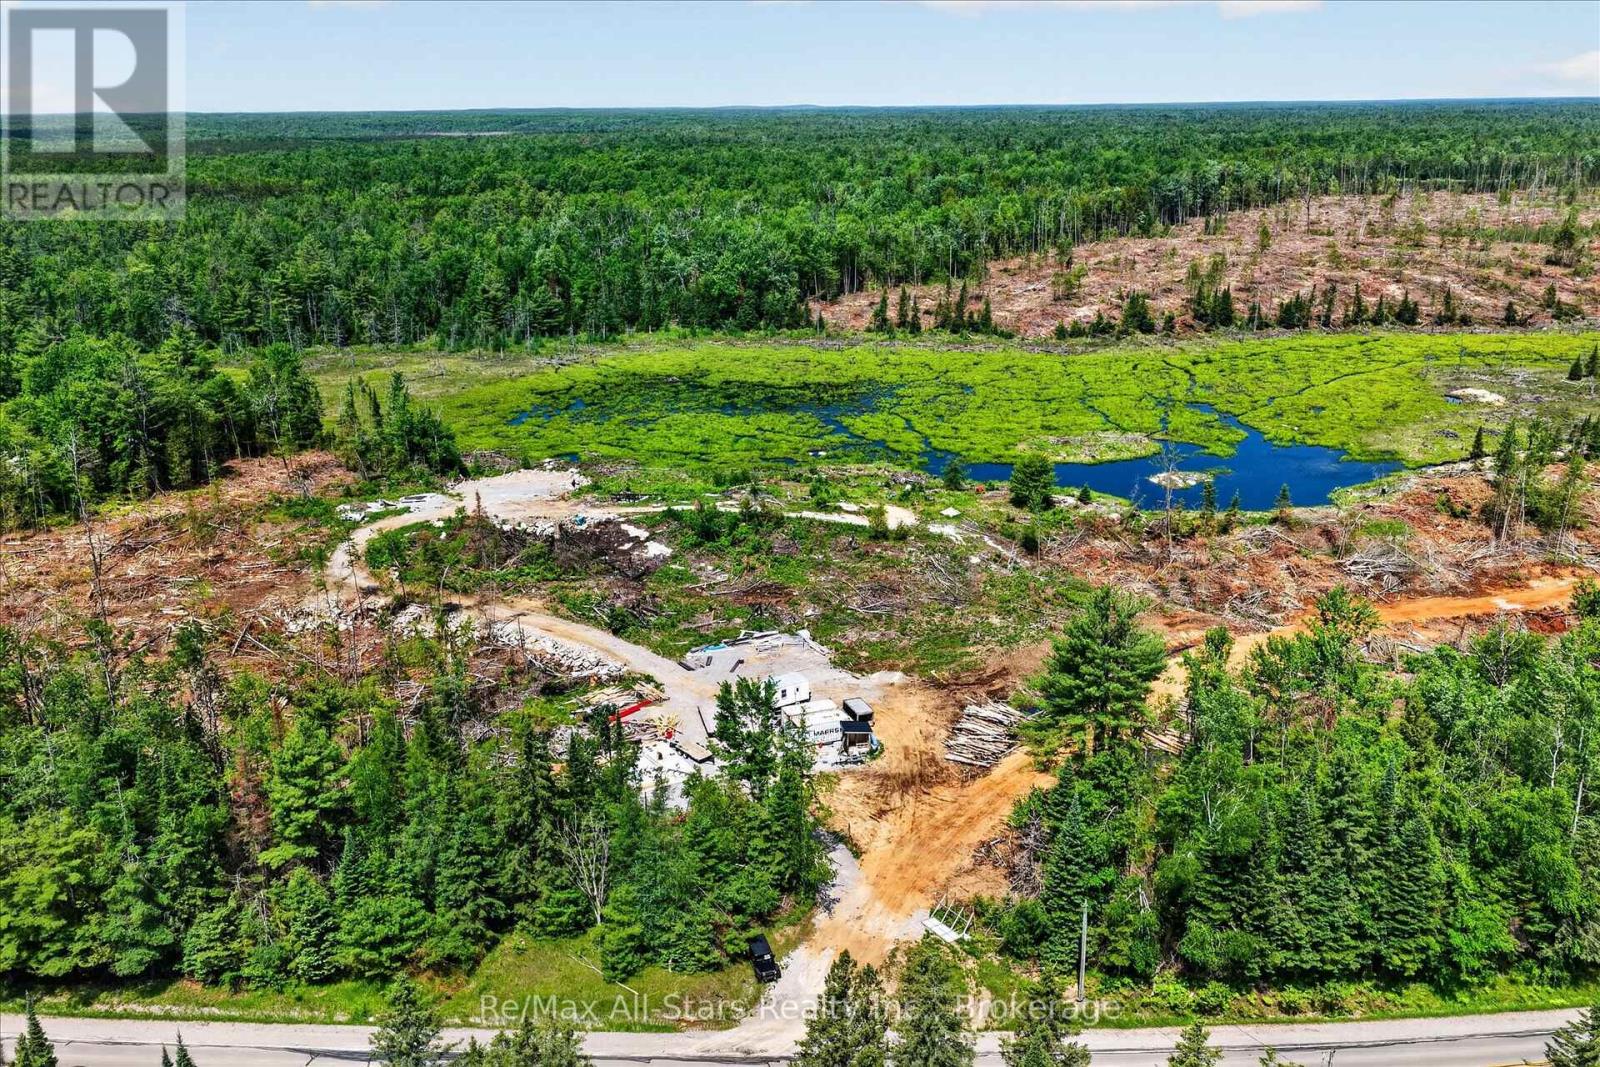
Welcome to your own private escape-95 acres of breathtaking natural beauty where peace, privacy, and possibility come together. This rare offering features a diverse landscape of serene ponds, , open meadows, creating an ever-changing backdrop through every season. An elevated advantage point provides sweeping panoramic views, ideal for watching wildlife and enjoying unforgettable sunsets. Winding trails invite you to explore the property, while quiet ponds offer perfect spots to relax and unwind. Whether you envision a secluded retreat, private estate, or recreational getaway, this property delivers space, tranquility, and versatility-all while remaining just a short drive to local amenities. With year-round access on a municipal road and hydro available at the property, this exceptional acreage offers the ideal balance of convenience and untouched wilderness. A rare opportunity for nature lovers, outdoor enthusiasts, or anyone seeking room to roam and reconnect with the land. Property recently has been cleared of many trees opening up the landscape. (id:47564)
2822 Shannon Road
Tyendinaga, Ontario
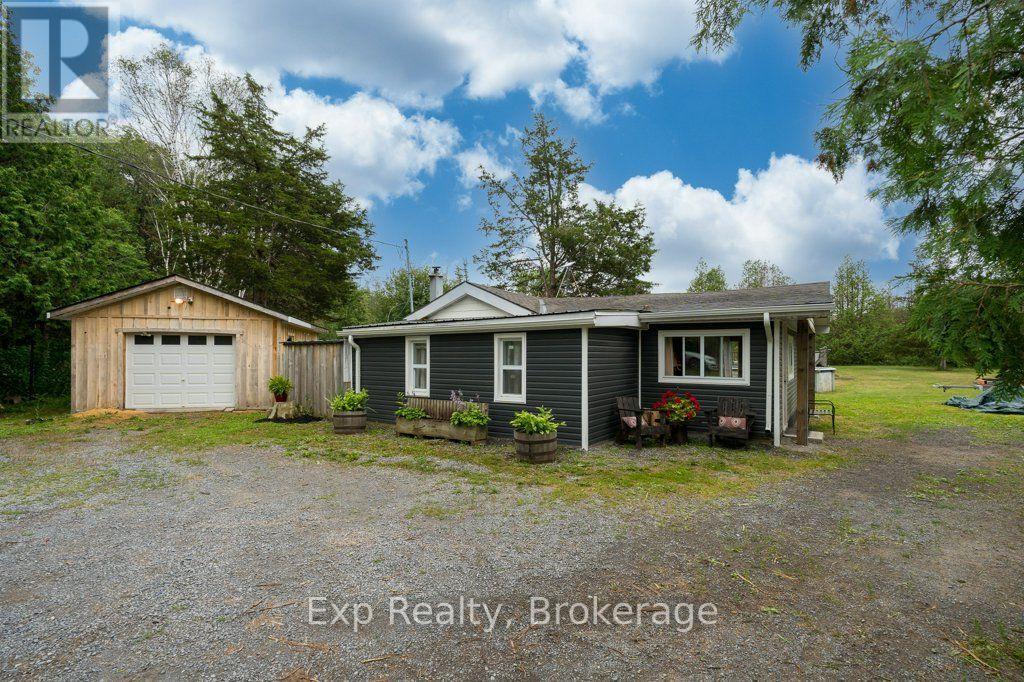
Fifty acres. No neighbours in sight. The gate closes behind you, cedars lean in over the drive, and by the time the house comes into view the rest of the world has stopped following you. Life here happens around the island. Custom-built with a breakfast bar, it is where the coffee gets poured, where the homework gets done, where everyone ends up standing when company comes. Open concept and vaulted ceilings mean whoever is cooking is still in the conversation. Winter is the pellet stove ticking away while the snow buries the driveway and you decide you are fine with that. Outside is where this place really lives. The heated and wired 20 x 18 shop with its own panel takes the projects, the toys, and the things you have been meaning to build. A second wired 13 x 13 building takes whatever the shop will not. Trails run through the bush for riding and walking, hunting blinds are already set out on the land, and the pool, fire pit and treehouse handle the summer, which around here means kids gone for hours and nobody checking the time. Renovated top to bottom in 2021 and 2022, right down to the roof, windows, doors, insulation and siding, so your weekends belong to you instead of the to-do list. Starlink means you can actually work from out here. Tyendinaga keeps Belleville, Napanee and the 401 within easy reach, so none of this costs you your commute. Some people spend their whole lives paying for one week of this every summer. This could just be your Tuesday. (id:47564)

119 Nassau Street
Oshawa, Ontario
Conveniently located. Close to many amenities. Cosey Bungalow with detached Garage & Shed. Well laid out, some walls were removed to make the rooms bigger. Nice yard with retaining walls. Show & Sell! (id:47564)
95 Peacock Boulevard
Port Hope, Ontario
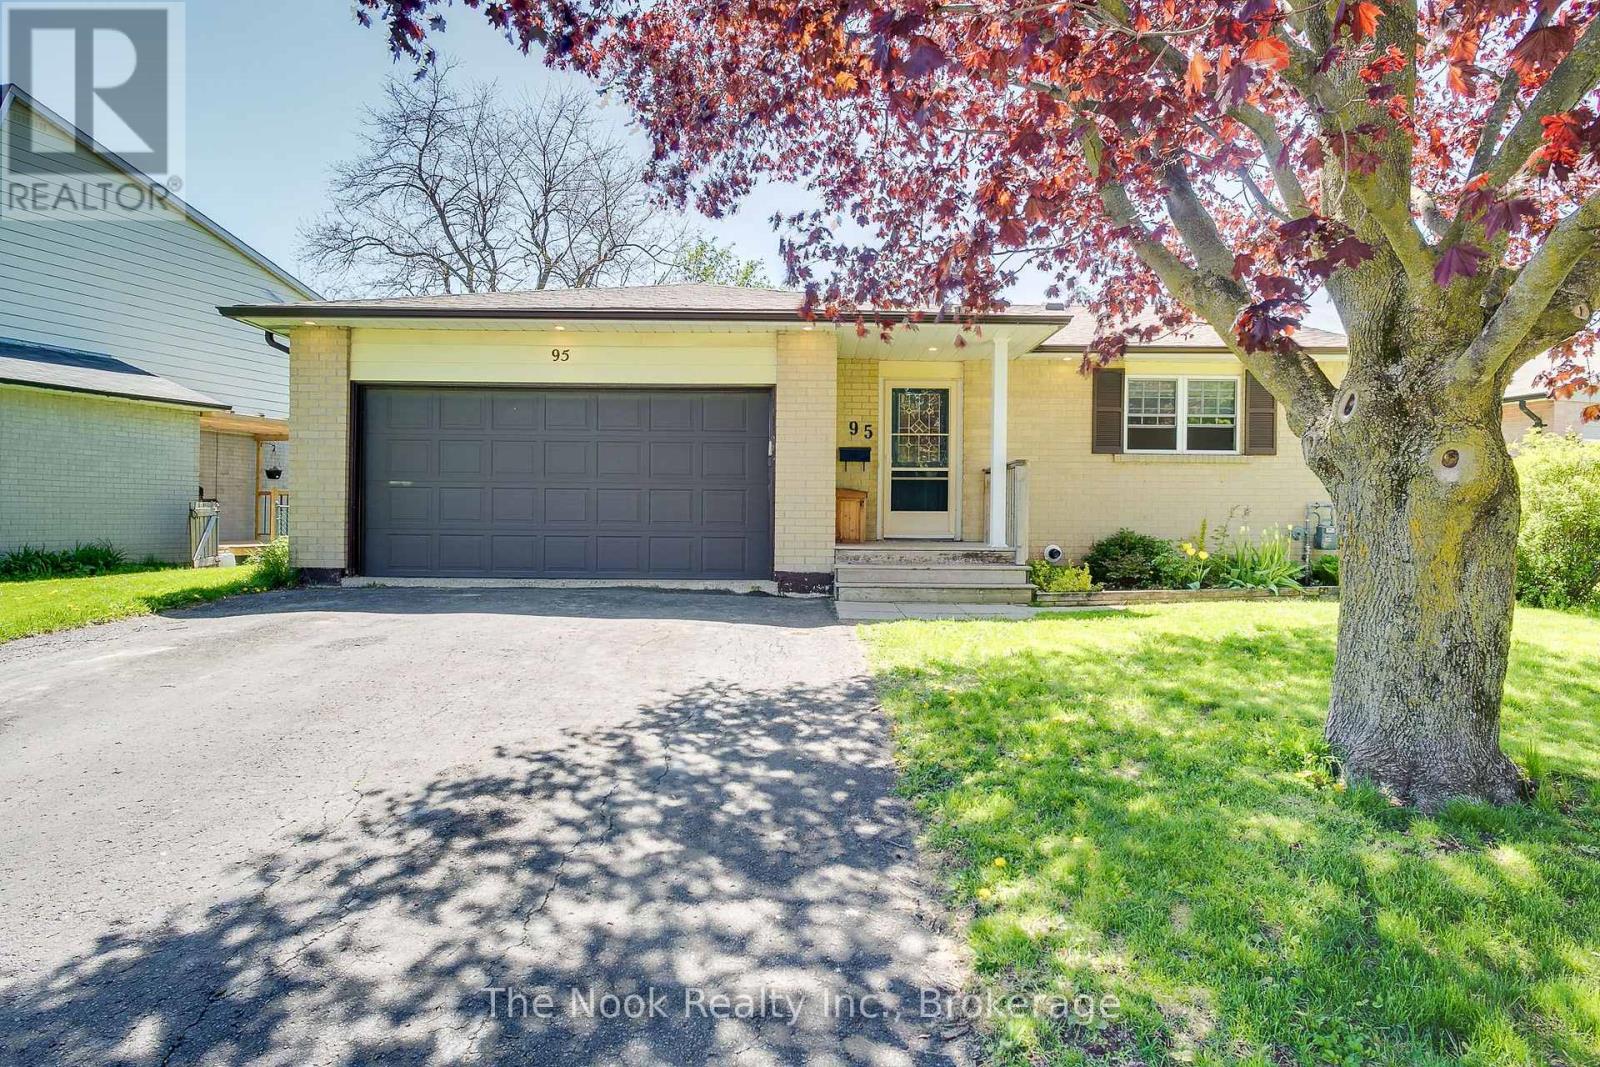
Opportunity Rarely Looks This Flexible! Set On A Beautifully Treed Lot Wrapped In Mature Hedges For Exceptional Privacy, This True Bungalow With A Double Garage Offers An Incredible Range Of Possibilities. Currently Configured As Two Self-Contained Permitted Units, It Can Easily Function As An Income Property, A Live-In-One/Rent-The-Other Opportunity, A Multigenerational Home Or Be Reconnected Into One Spacious Single-Family Residence By Reopening The Existing Interior Staircase. The Bright Main Level Features 2 Bedrooms, Including An Oversized Primary, A 3-Pc Bath, Dedicated Stackable Laundry And An Expansive Open-Concept Living And Dining Area That Flows From The Kitchen. A Walkout Leads To A Large Deck Overlooking The Peaceful, Tree-Lined Backyard. The Walkout Lower Level Legal Accessory Apartment Is Truly Exceptional. With Large Above-Grade Windows, 2 Bedrooms And Abundant Natural Light, It Feels Anything But A Basement. Complete With Its Own Kitchen, 4-Pc Bath, Private Entrance, Separate Laundry And Walkout To A Covered Patio, It Offers A Comfortable, Independent Living Space While Still Allowing The Option To Convert The Home Back To A Single Residence. Whether You're A First-Time Buyer Hoping To Offset Your Mortgage With Rental Income, A Downsizer Looking For Extra Financial Flexibility, An Investor Seeking A Turn-Key Opportunity Or A Multigenerational Family Wanting Space To Live Together While Maintaining Privacy, This Property Delivers. Located Just Minutes From Highway 401, Yet Close To Port Hope's Historic Downtown With Its Charming Shops, Restaurants And Vibrant Community, This Is A Home That Adapts To Your Life Today And Your Plans For Tomorrow. (id:47564)
32 Aspen Drive
Quinte West, Ontario
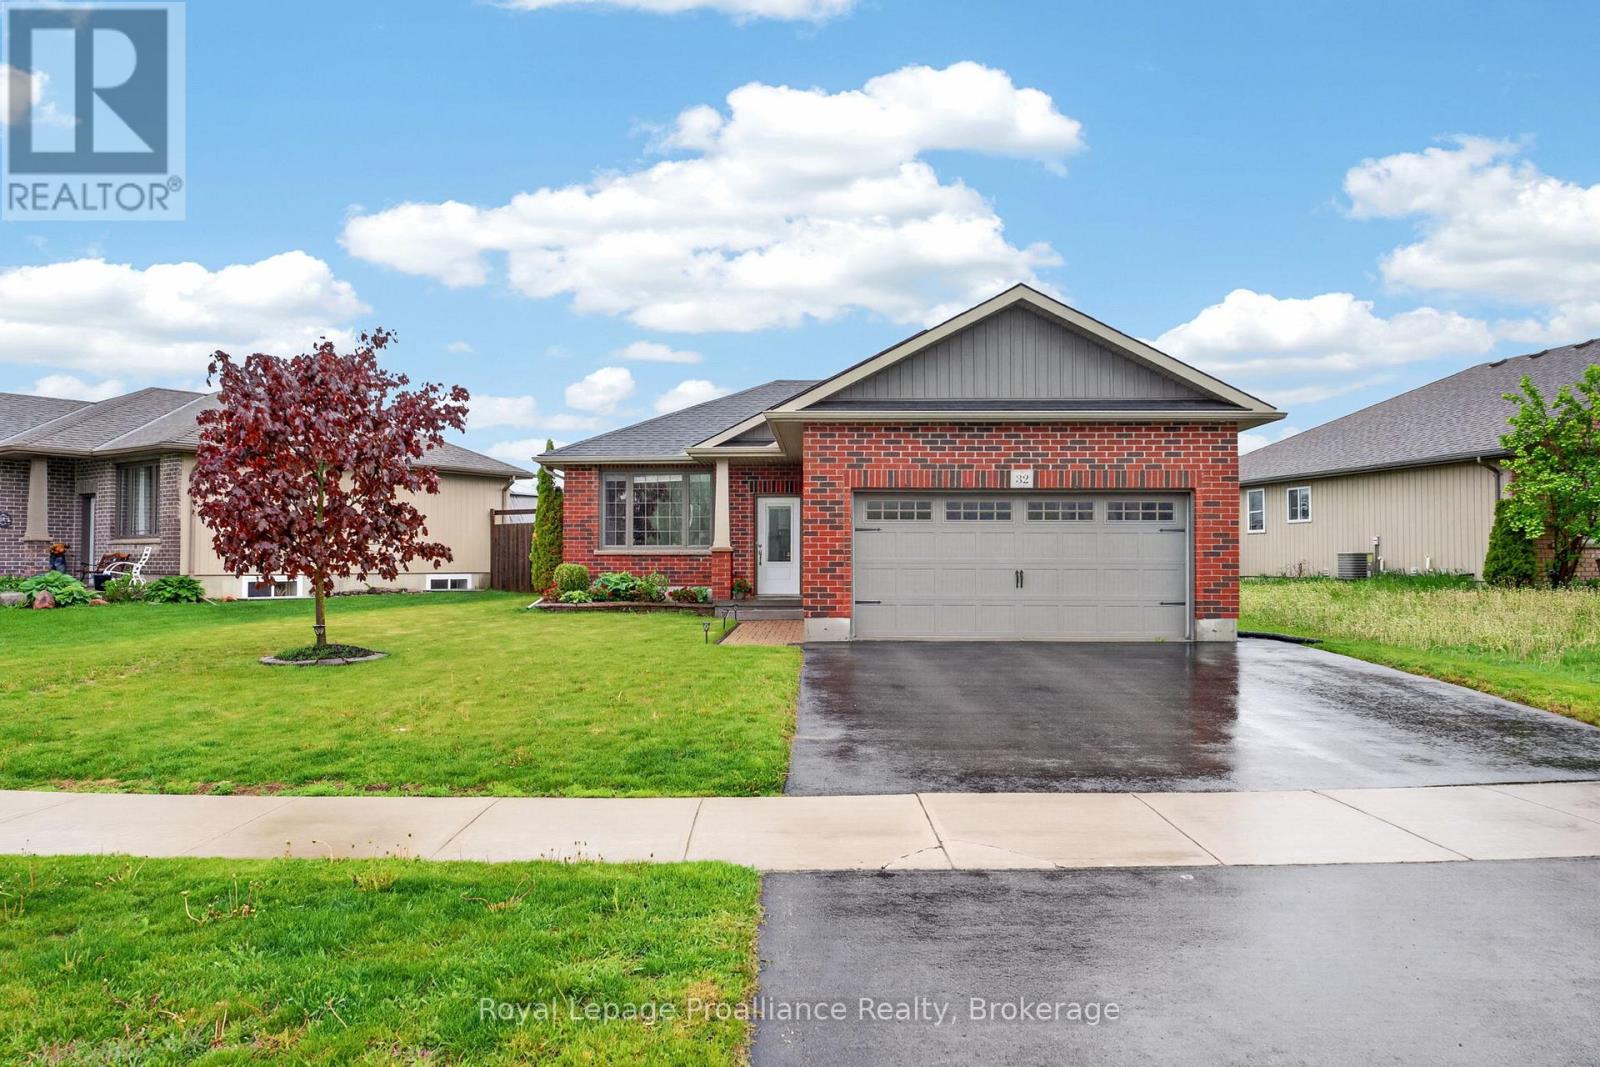
Room to grow, upgrades to love & a location that makes life easy. Welcome to this well-cared-for 3-bedroom, 2-bathroom brick and vinyl detached home in the popular, family-friendly Brookshire Meadows subdivision, complete with a double garage and a large neighbourhood park just around the corner. The kitchen features to-the-ceiling cabinetry with crown moulding, backsplash, tile flooring and French doors leading to the west-facing deck and fully fenced backyard. The main floor also offers a natural gas fireplace, jacuzzi tub, quality laminate and tile flooring, plus convenient main floor laundry with cabinetry. Downstairs, the spacious lower level adds a huge recreation room and an additional bedroom-perfect for guests, family or a home office. Outside, enjoy a fully fenced yard, irrigation system, generously sized deck, shed and garage access to the exterior. With the 401 just 5 minutes away, plus Murray Centennial School and shopping nearby, this home is perfectly positioned for busy family life. You're also only 10 minutes from CFB Trenton, the YMCA, marina, golf and beautiful Prince Edward County. A great home, a great neighbourhood and plenty of room for what comes next. (id:47564)
182 Jacques Bay Road
Addington Highlands, Ontario
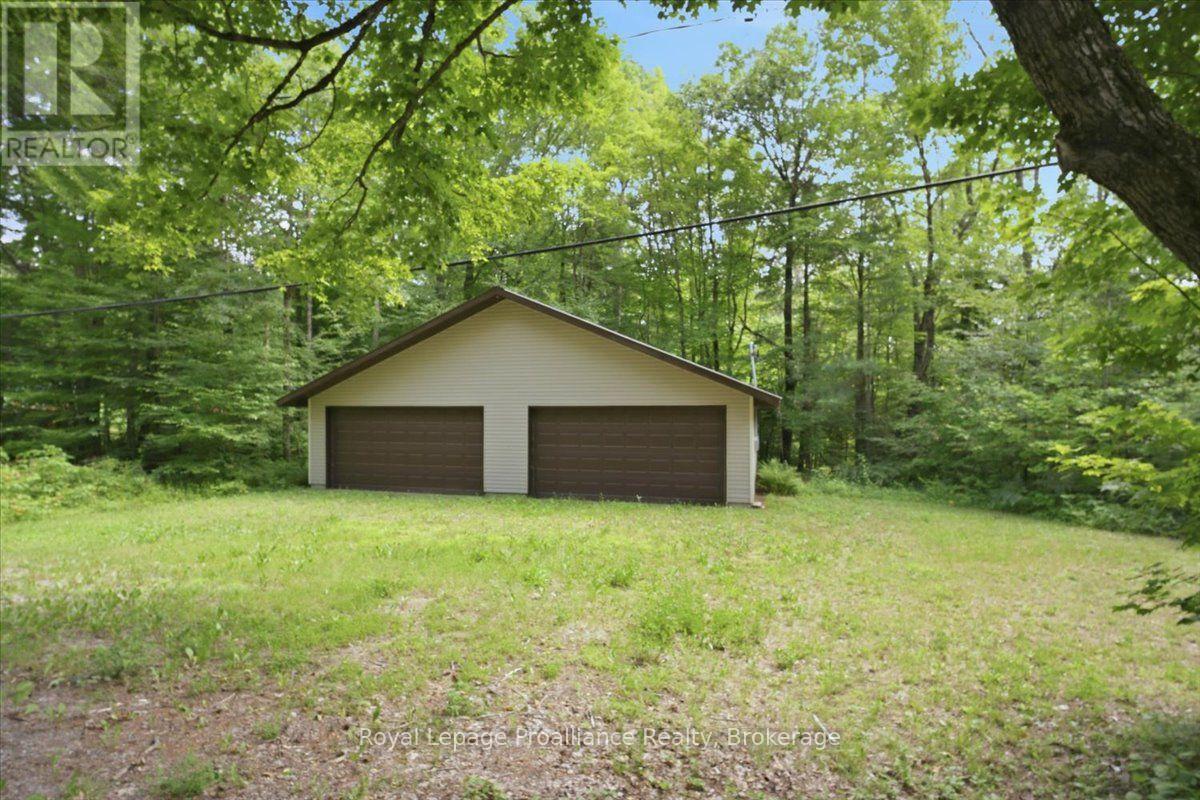
Bring your ideas and imagination to this unique .34 acre property offering plenty of potential in a great recreational location! Reconstructed approximately in 2009, this 4 car garage (40 wide by 30 deep) features low maintenance vinyl siding, a durable metal roof, plenty of space for vehicles, boats, ATV's, snowmobiles, storage or a workshop. Hydro is available to the property and the garage is wired, however, electrical service will need to be reconnected through Hydro One. Located within walking distance of the Jacques Bay Boat Launch, you'll have convenient access to beautiful Skootamatta Lake for boating, fishing, swimming and year round outdoor adventures including snowmobiling in the winter months. Whether you're looking for a recreational base, storage for all your cottage country toys or a property to transform with your own creative vision, this one offers an exciting opportunity! (id:47564)
2039 County Road 620
North Kawartha, Ontario
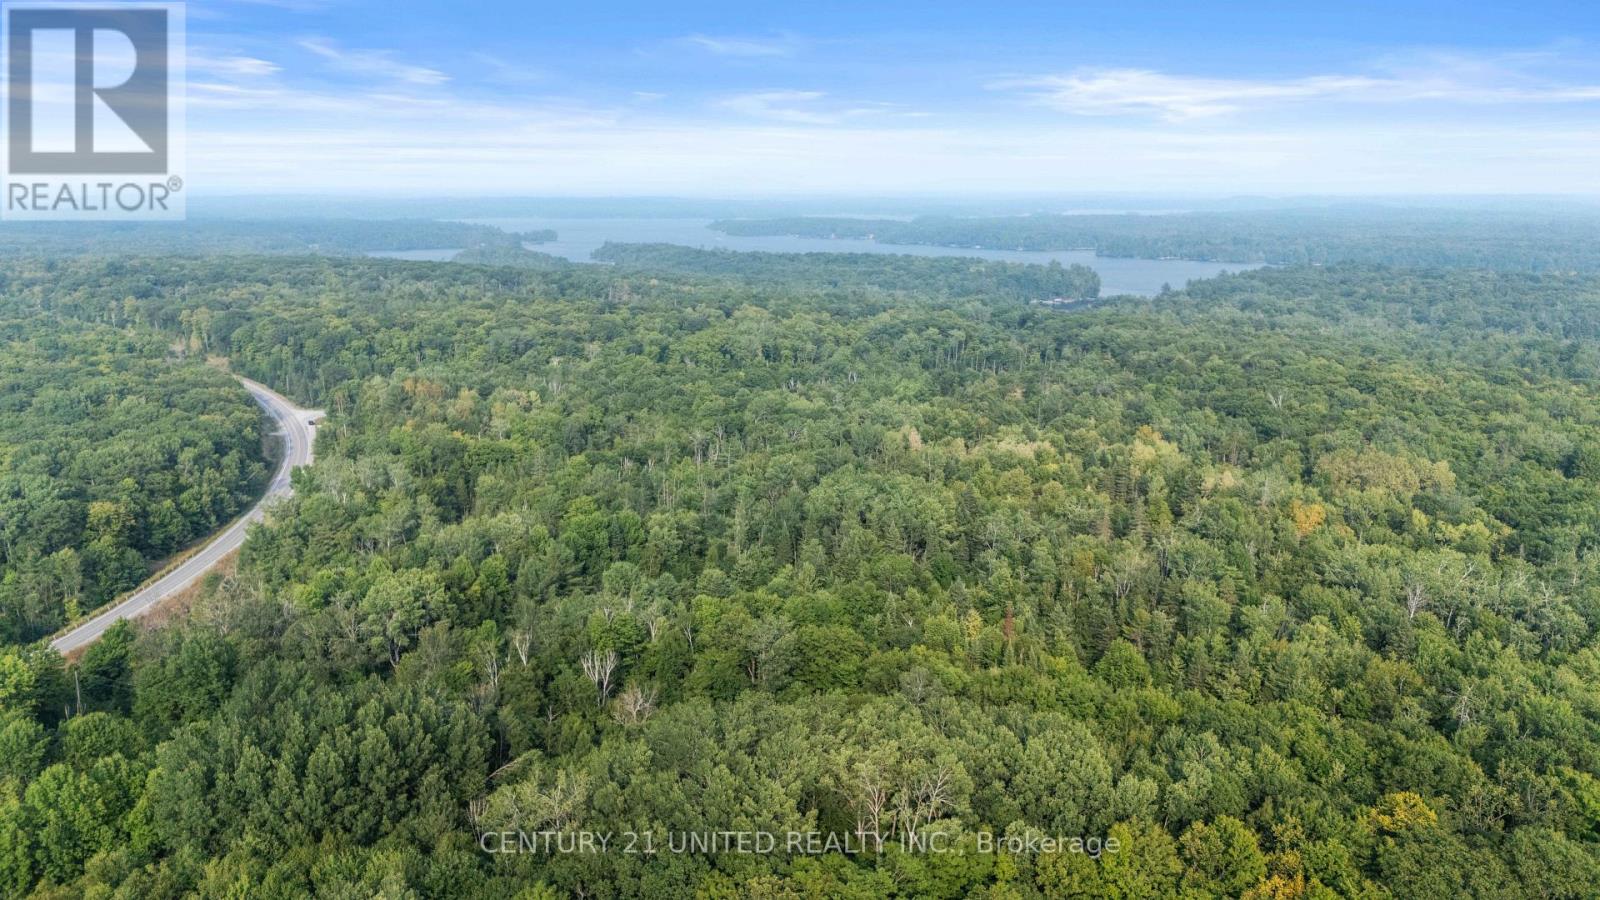
Welcome to this exceptional 95+ acre property in the heart of North Kawartha, offering a rare combination of open meadows, mature forest, privacy, and year-round recreation. An ideal setting for a country home, cottage, or private retreat, the property features multiple dry, elevated potential building sites with frontage along County Road 620 and Knox Point Road, providing excellent flexibility for your future plans.The existing house will likely require removal; however, the property already benefits from hydro, well, septic, and an established driveway, potentially providing valuable infrastructure for future development.Ideally located just minutes from Chandos Lake and Chandos Beach, and close to the communities of Apsley, Glen Alda, and Coe Hill, this is a four-season destination for outdoor enthusiasts. Enjoy convenient access to extensive trail systems nearby, for hiking, snowmobiling, and ATVing, along with excellent opportunities for fishing and hunting.Situated on a municipally maintained road with school bus service, garbage, and recycling pickup, the property combines peaceful rural living with everyday convenience. Apsley is just a short drive away, offering shops, a community centre, arena, fitness facilities, and other amenities.A rare opportunity to own 95+ acres in beautiful North Kawartha-offering privacy, recreation, existing infrastructure, and outstanding potential to create your ideal country property. (id:47564)
146 Skootamatta Lake
Addington Highlands, Ontario
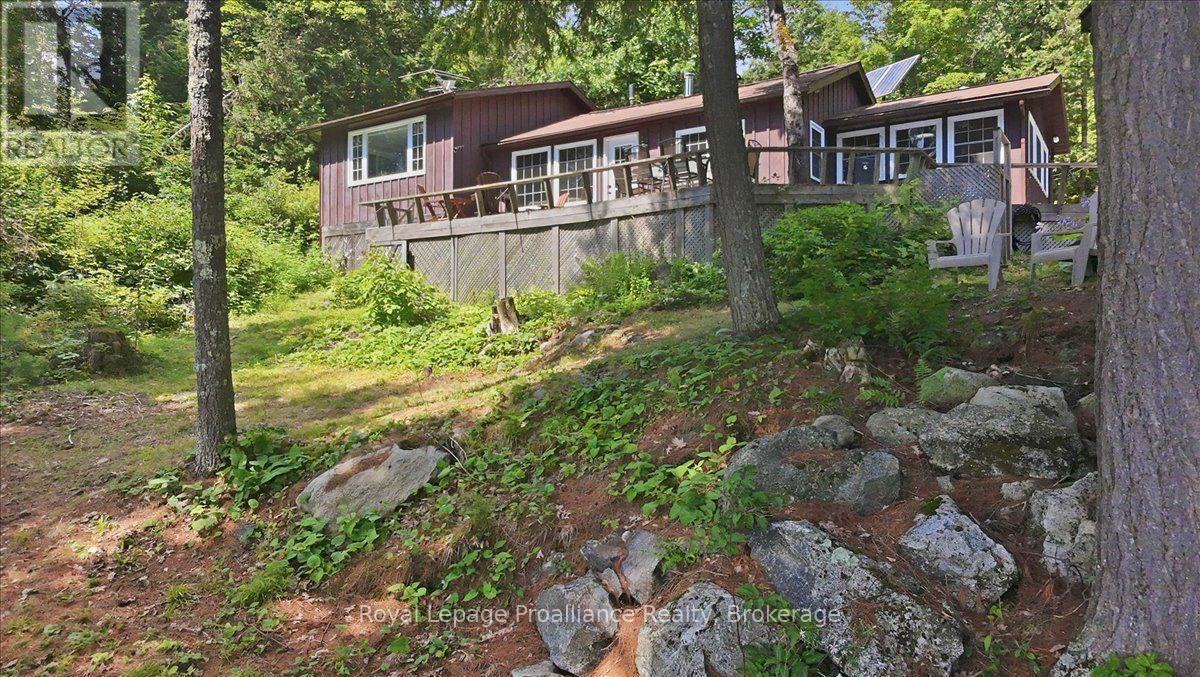
Escape to the peace and beauty of Skootamatta Lake with this exceptional boat access waterfront retreat, perfectly situated on approximately 1 acre of private shoreline. Designed for those seeking the ultimate off grid lifestyle without sacrificing comfort, this well equipped cottage features a complete outback off grid power system, allowing you to enjoy modern conveniences while embracing the tranquility of nature. Inside, you'll find 2 comfortable bedrooms, a 3 piece bathroom and a warm, inviting living area centered around a cozy wood stove, the perfect place to gather after a day on the lake. Access couldn't be easier for a water access property. During the summer months, simply launch your boat from the convenient mainland docking area complete with dedicated parking and enjoy a scenic ride across the lake. In the winter, the cottage transforms into an adventure seeker getaway with snowmobile access via the OFSC trail system, making it an ideal winter escape. One of the property's standout features is the impressive dry boathouse, offering the best of both worlds. The lower level provides excellent storage for boats, kayaks, fishing gear and water toys while the upper level serves as additional living space - The Bunkie Boathouse ! Relax in the lakeside gazebo where breathtaking panoramic views create the perfect setting for morning coffee, evening sunsets or entertaining friends and family. Whether you're looking for a peaceful family retreat, a recreational paradise or the quintessential Canadian cottage experience, this rare Skootamatta Lake property offers privacy, adventure and unforgettable waterfront living. (id:47564)
44 Fire Route 223
Trent Lakes, Ontario
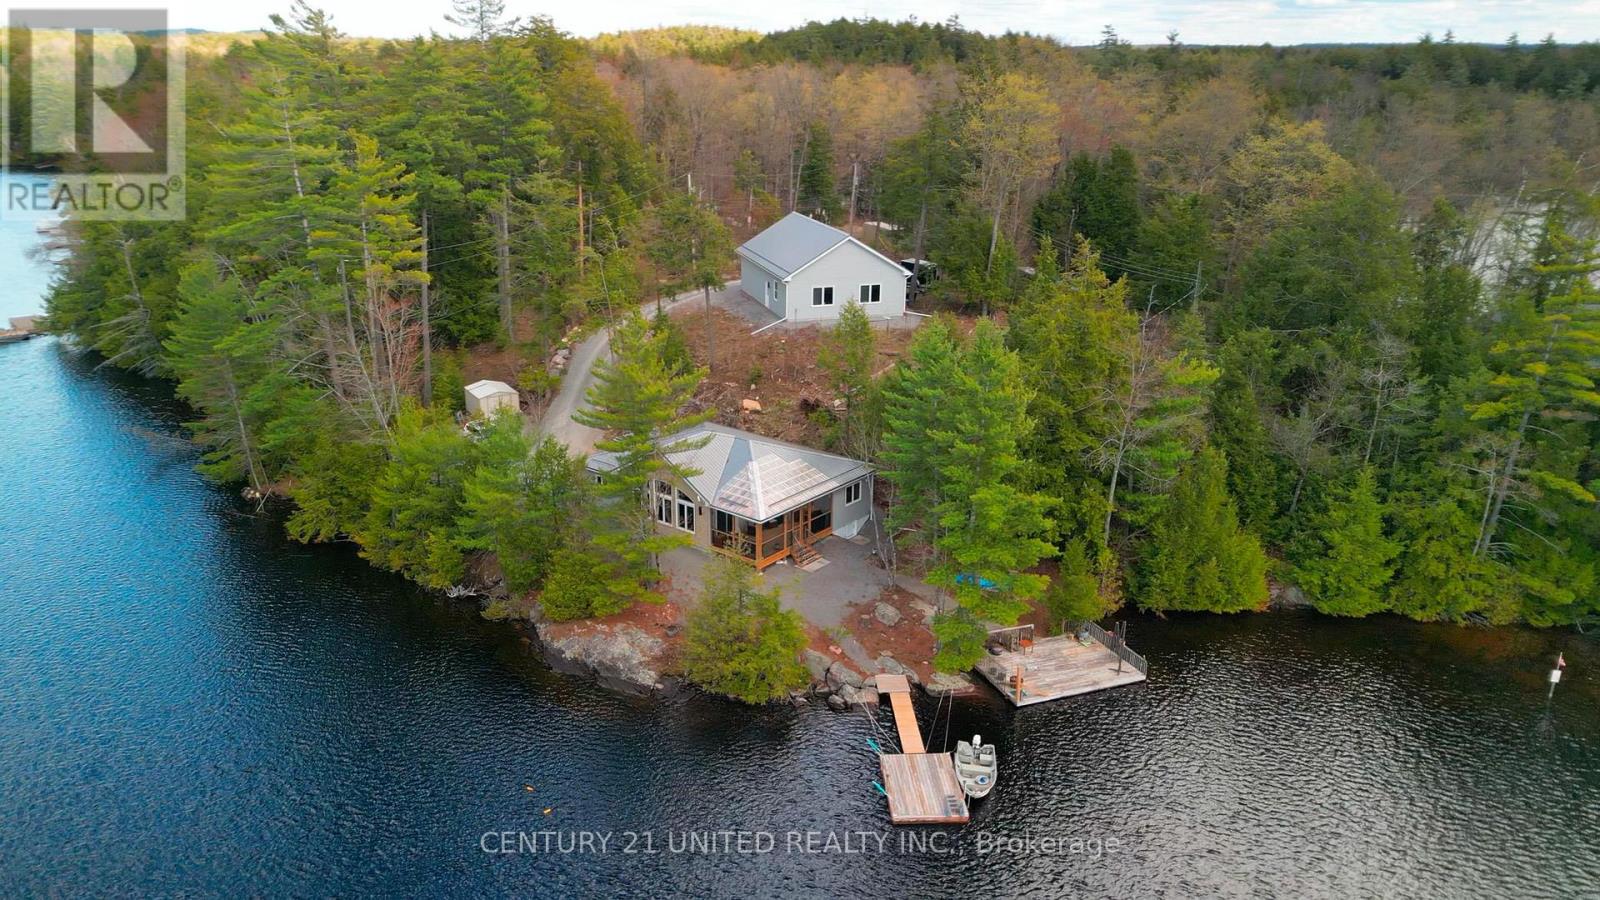
Step into the ultimate lake lifestyle in the highly sought-after Catchacoma/Mississagua 7-Lake System. Set on a beautifully treed lot offering privacy and a true escape into nature, this inviting four-season cottage is designed for relaxation, recreation, and effortless enjoyment. Spend your days exploring miles of interconnected lakes, power boating, kayaking, canoeing, or jet skiing, while winter offers endless snowmobile trails, cross-country skiing, and alpine skiing just an hour away at Sir Sam's Ski & Ride. Enjoy the convenience of road access directly to the property, making it easy to arrive with groceries, gear, family, and friends. The property is 1.07 acres with 340 ft of waterfront. This custom Home Hardware (Beaver Homes & Cottages) design was built in 2023 and offers comfortable one-level living. The bungalow includes 3 bedrooms, 2 bathrooms, and a bright great room with large picturesque windows that combine the kitchen, dining, and living areas. Step through the patio doors into a fully screened outdoor space and enjoy lake views, entertaining, dining, and spectacular sunsets. Easy access leads to the docking system and a large separate lakeside deck. The heated crawl space features a concrete floor and is insulated and drywalled. A new 12KW gas generator with Generac hookup capability provides an alternate power source when needed. A standout feature is the impressive 32' x 40' detached 3-car garage complete with both double and single overhead doors, a huge loft above, and a large finished room facing the lake. This 620 sq. ft. space includes 2 large and 2 smaller windows, one with window A/C, and is currently used as a workshop, gym, and recreational hangout. 2 boats, a Honda side-by-side, and other cottage essentials are available for purchase separately. Must be seen to be appreciated! Only available until November 18th. (id:47564)
8 Valleyview Drive
Bancroft, Ontario
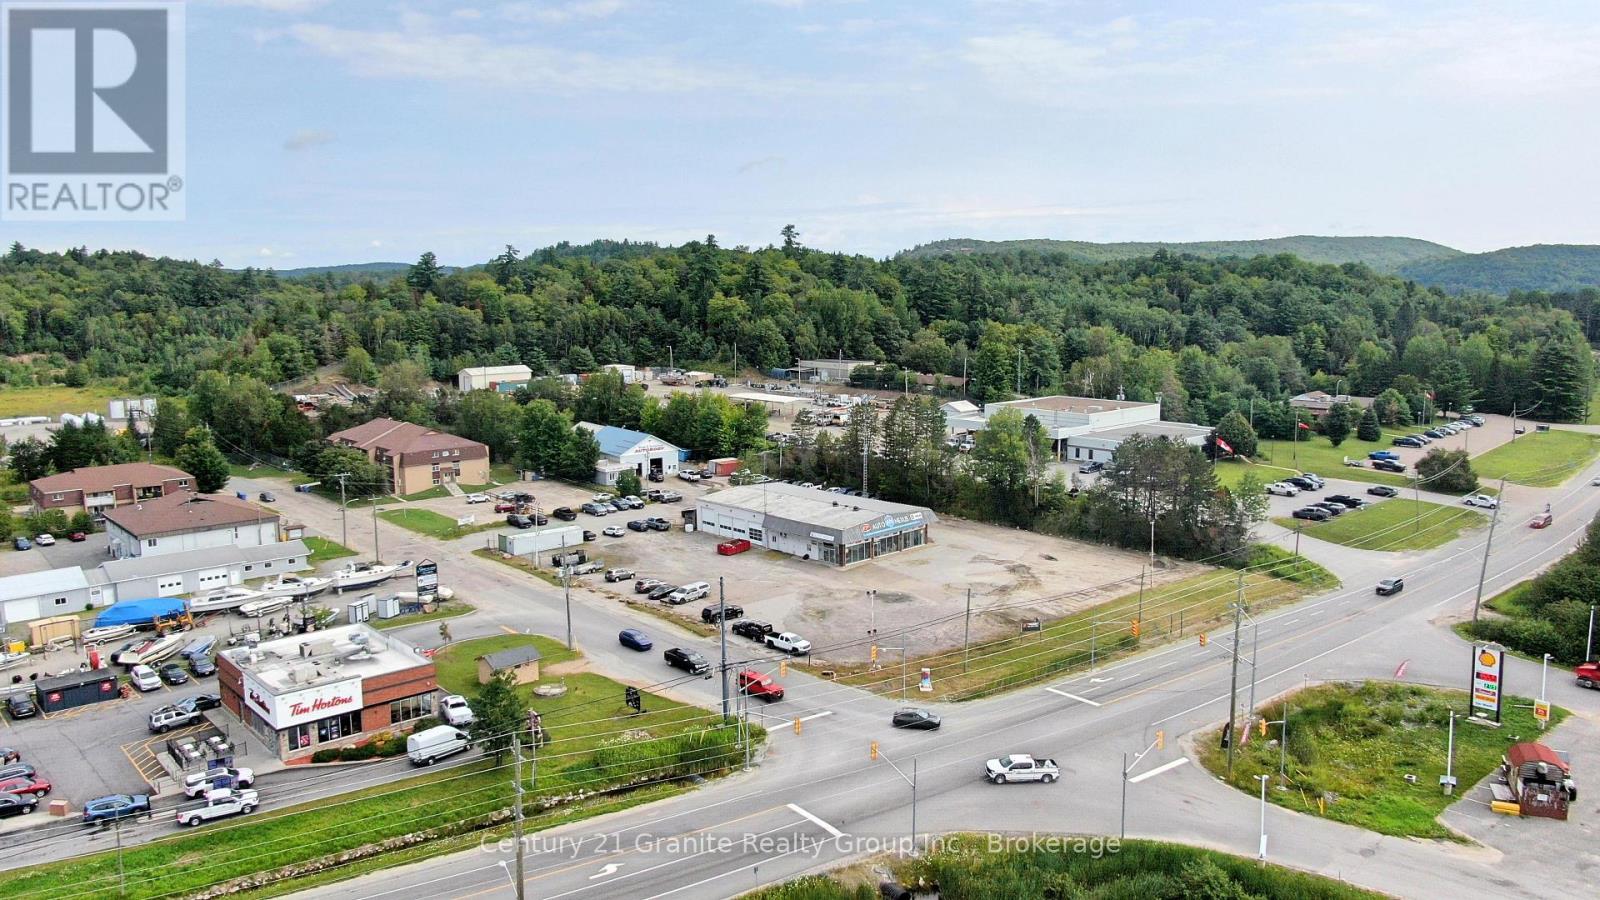
Prime Commercial Investment Opportunity-Exceptional commercial property located in one of the area's highest-visibility locations, directly across from a busy Tim Hortons and benefiting from excellent traffic exposure. Situated on approximately 2.54 acres with municipal water and sewer, this versatile property offers outstanding potential for investors, business owners, or future redevelopment. The property includes two substantial commercial buildings: *Building one(Former Nexus Building) -Approximately 60' x 120' -Approximately 2000 sq ft of finished upper-level office space -Excellent potential for offices, retail, professional services, light industrial, or a variety of commercial uses. **Building Two(Former Watts & Sutherland Auto Body) - Approximately 5,000 sq ft. -Large commercial workspace with excellent functionality for automotive, trades, warehousing, manufacturing, or other commercial operations. The generous 2.54-acre lot provides ample parking, storage, and room for future expansion or redevelopment (subject to municipal approvals). Properties of this size and location rarely become available. Whether you're looking to relocate your business, expand your operations, or invest in a prime commercial location, this property offers exceptional opportunity. This property has dual zoning ( C-GC & M-G1) (id:47564)
32 Parker Drive
Alnwick/haldimand, Ontario
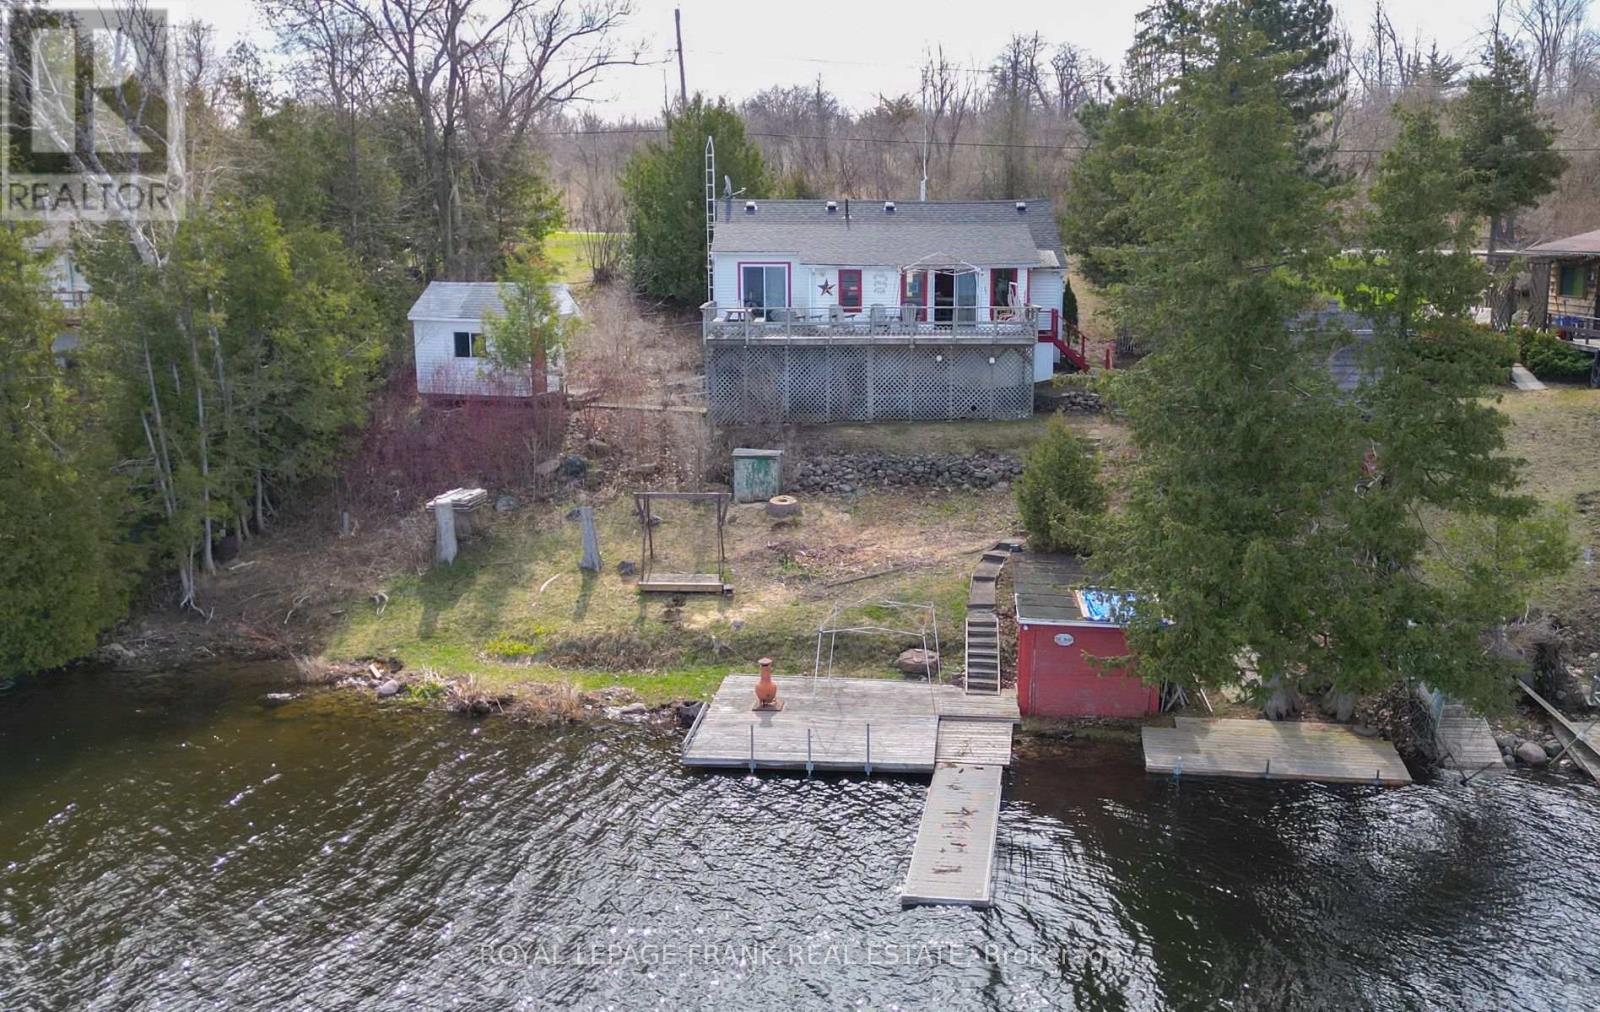
Feel the warmth of many magical generational moments & memories in this welcoming 2 bedroom + bunkie with hydro, family cottage that enters into a great gathering room with kitchen, living & dining areas open to the sunroom with walkout to deck and stunning panoramic Rice Lake views. Guests will enjoy their private sleeping quarters in the one bedroom bunkie. Cottage comes fully furnished including appliances. Parking for four vehicles. Plenty of secure, covered tool & garden equipment storage under the cottage and all the water toys can tuck neatly into the waters edge boathouse. Heated with a propane wall heater with backup baseboards. Truly a space to make memorable family memories!!! (id:47564)
531 Hwy 47 East Highway
Scugog, Ontario
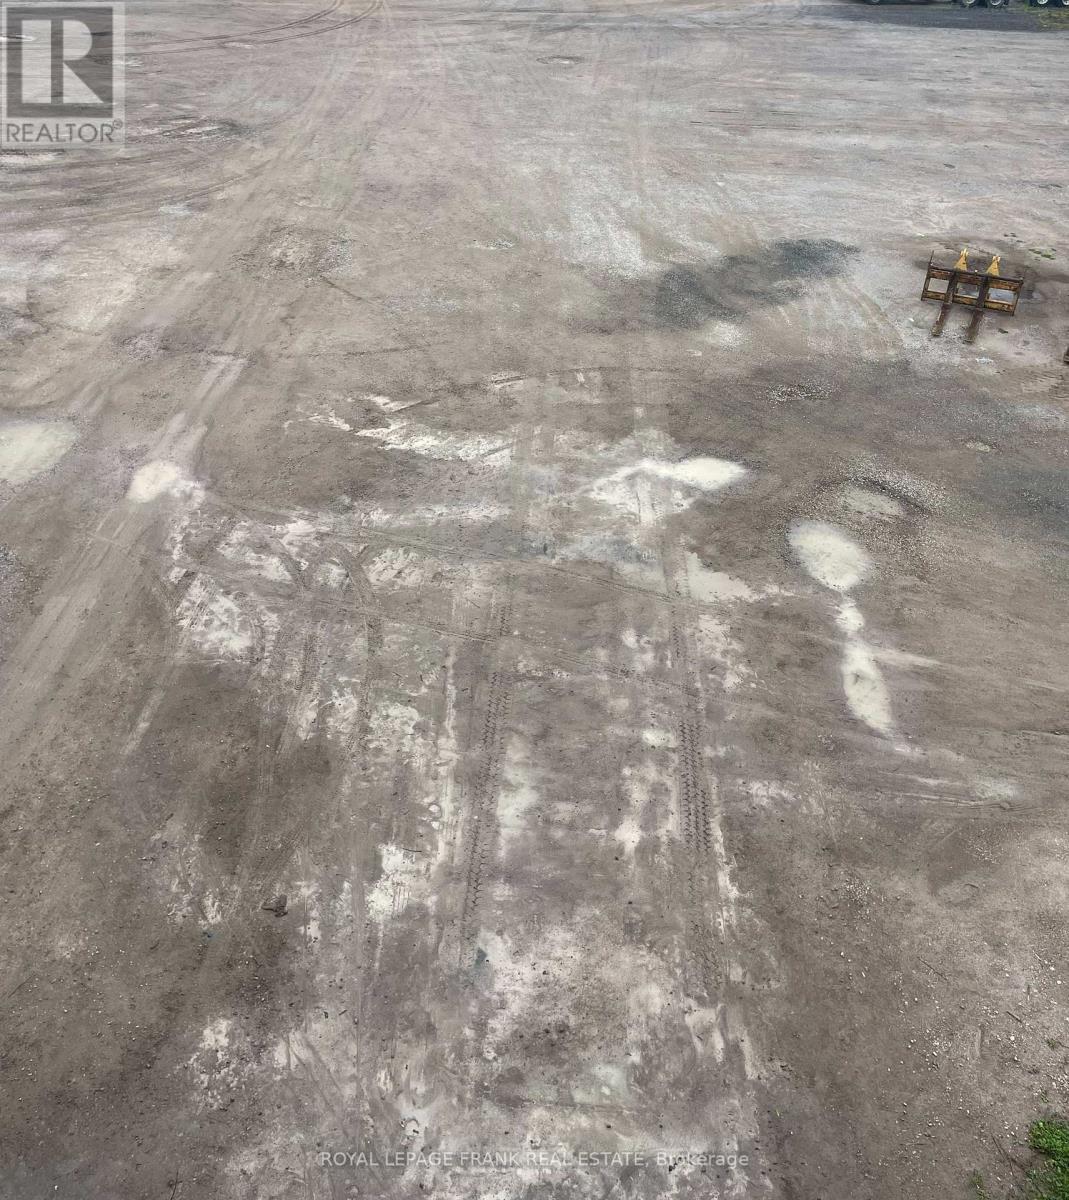
Viewing By Appointment Only. Prime Outside Storage at $3,500 per acre per month. 20+ acres Available if Needed. Easy Access to Major Highways. Clean Use Only. Landlord May Accommodate Some Site Specific Needs. Access to Utilities Negotiable. (id:47564)
531 Hwy 47 East Highway
Scugog, Ontario
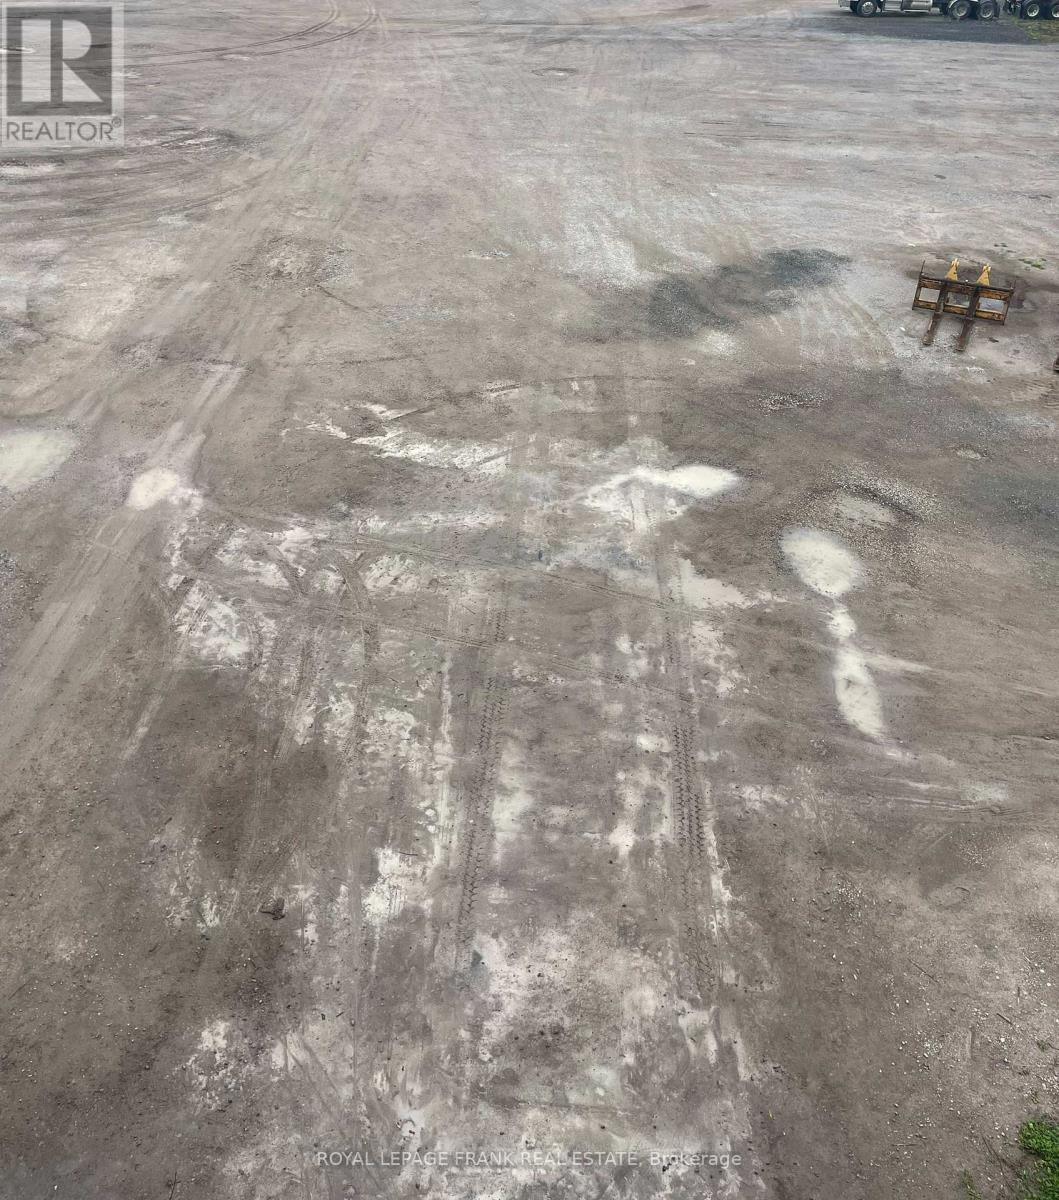
Viewing By Appointment Only. Prime Outside Storage At $3500 per month per acre Plus HST. 20+ acres Available if Needed. Easy Access to Major Highways. Clean Use Only. Landlord May Accommodate Tenant's Site Specific Needs. Access to Utilities Negotiable. (id:47564)

00 Frank Hill Road
Kawartha Lakes, Ontario
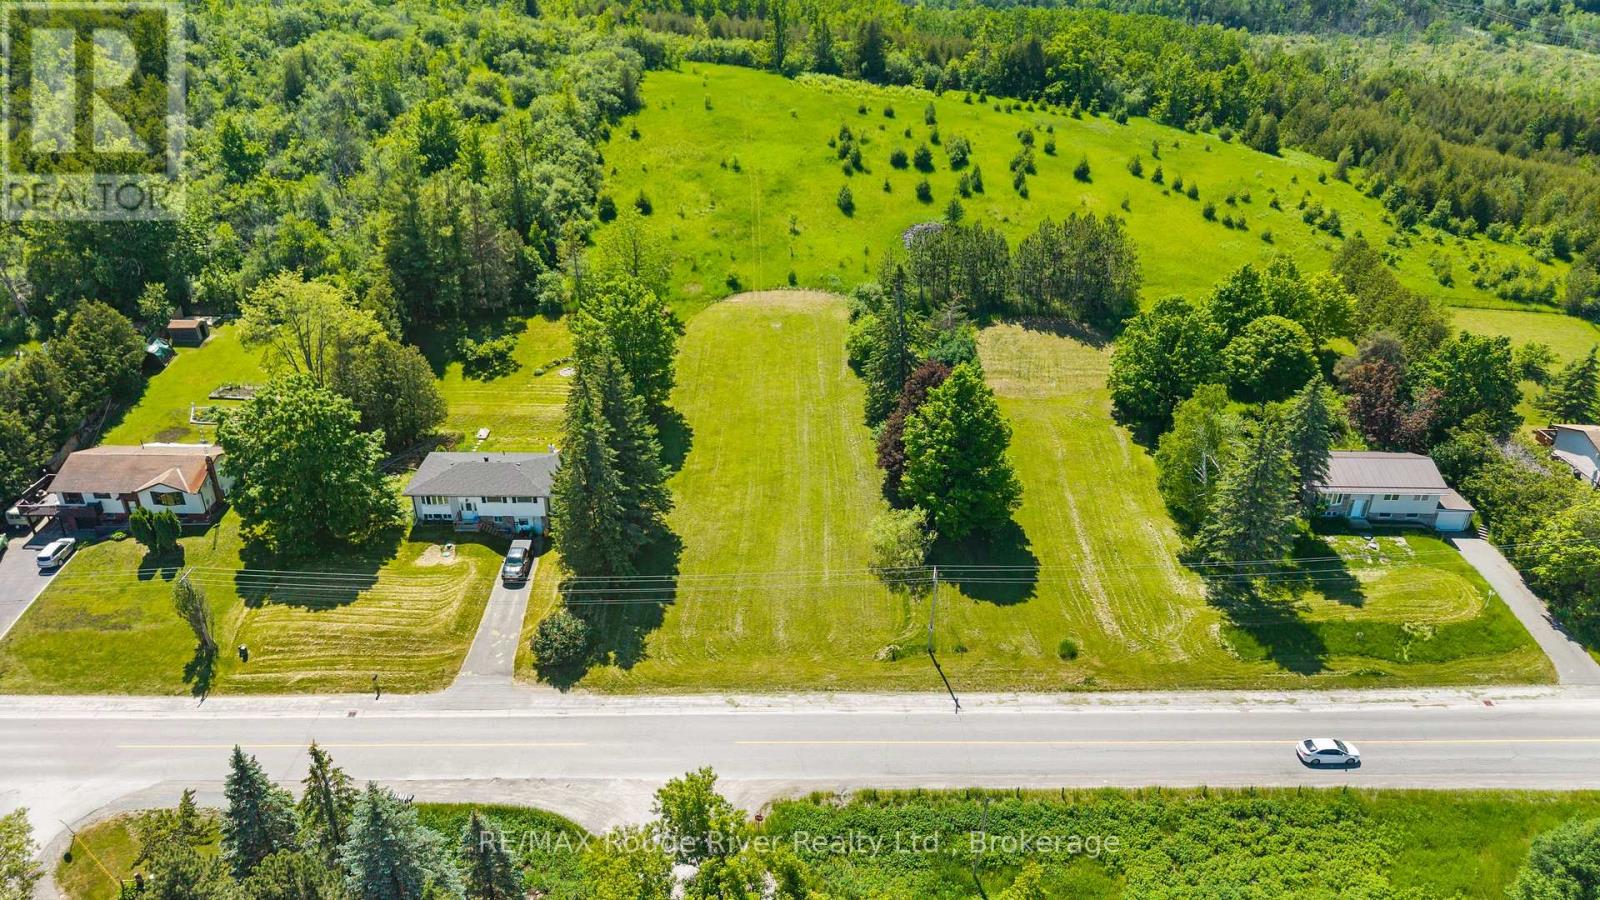
Nestled in a highly sought after Lakeside community, this just under half acre building lot offers beautiful, elevated views overlooking Chemong Lake. The property features mature trees, natural green space, and the ideal setting to create your own private oasis. With 100 ft of frontage and 210 ft of depth, the lot provides excellent flexibility for designing your dream home. Conveniently located just minutes from Peterborough for shopping and amenities, with easy access to Hwy 115, this location offers a smooth commute while maintaining the peaceful feel of rural living. Natural gas is available at the road, blending country charm with modern convenience. The area is known for excellent boating and fishing, with direct connection to the Trent-Severn Waterway system, plus nearby access to fuel and coffeeshop for days by the lake. Residents also enjoy close proximity to parks, conservation areas, walking trails, and countless outdoor recreational opportunities. A community rich in recreation and leisure. A wonderful opportunity to build in a desirable lakeside neighbourhood surrounded by nature, outdoor enjoyment, and year round beauty. There are two lots for sale, side by side. This lot is the north one beside 914 Frank Hill Rd. (id:47564)
0 Frank Hill Road
Kawartha Lakes, Ontario
Nestled in a highly sought after Lakeside community, this just under half acre building lot offers beautiful, elevated views overlooking Chemong Lake. The property features mature trees, natural green space, and the ideal setting to create your own private oasis. With 100 ft of frontage and 210 ft of depth, the lot provides excellent flexibility for designing your dream home. Conveniently located just minutes from Peterborough for shopping and amenities, with easy access to Hwy 115, this location offers a smooth commute while maintaining the peaceful feel of rural living. Natural gas is available at the road, blending country charm with modern convenience. The area is known for excellent boating and fishing, with direct connection to the Trent-Severn Waterway system, plus nearby access to fuel and coffeeshop for days by the lake. Residents also enjoy close proximity to parks, conservation areas, walking trails, and countless outdoor recreational opportunities. A community rich in recreation and leisure. A wonderful opportunity to build in a desirable lakeside neighbourhood surrounded by nature, outdoor enjoyment, and year round beauty. There are two lots for sale, side by side. This lot is the 2nd one south of 914 Frank Hill (id:47564)

10 - 79 King Street W
Cobourg, Ontario
Exceptional opportunity to own a prime Main Street commercial condo in the heart of a vibrant destination downtown shopping, dining, boutique tourist district. The unit features large Main Street display windows, excellent signage visibility, and a spacious front patio-perfect for seasonal dining.This is a high-exposure location. Formerly Tezca, a popular Mexican cantina style food & tequila/cocktail bar. (Photos are of former restaurant decor & set up. Now a blank slate for your ideas. ) Kitchen infrastructure in place, charming details such as Exposed Brick wall, with Lam flooring & PVC walled Kitchen for easy clean up. A versatile commercial unit ideal for restauranteurs or investors who wish to purchase as income property and rent out. Owner can remove kitchen equipment - flexibility to reconfigure for a variety of commercial uses if buyer prefers. Enjoy steady pedestrian and drive-by traffic in a lively area surrounded by patrons from professional offices, banks, and residential communities. Extensively upgraded within the last 5 years and fire-retrofitted, the property includes significant improvements to plumbing, electrical, HVAC systems, kitchen areas, and 2 washrooms, making it well-suited for immediate use or further customization or personalization. Located steps to the waterfront tourist district, beach, boardwalk, marina, and yacht club, drawing visitors and locals year-round. Conveniently positioned only 1 block from VIA Rail, providing easy access for commuters, staff, and tourists, 100 KM from Toronto. Additional basement storage (approx. 5 ft. height) included. Restaurant kitchen equipment, dining chattels, patio railings included. A rare chance to own a well-located commercial space in a thriving downtown destination-ideal for hospitality, retail, or conversion for professional office use. TMI Includes: Condo Fee $368.95/M Taxes $427/m all subject to HST Condo Fee Covers Water/Bldg Insurance/Common Elements Maintenance, Reserve Fund. (id:47564)
Basement - 21 Ouellette Drive
Whitby, Ontario
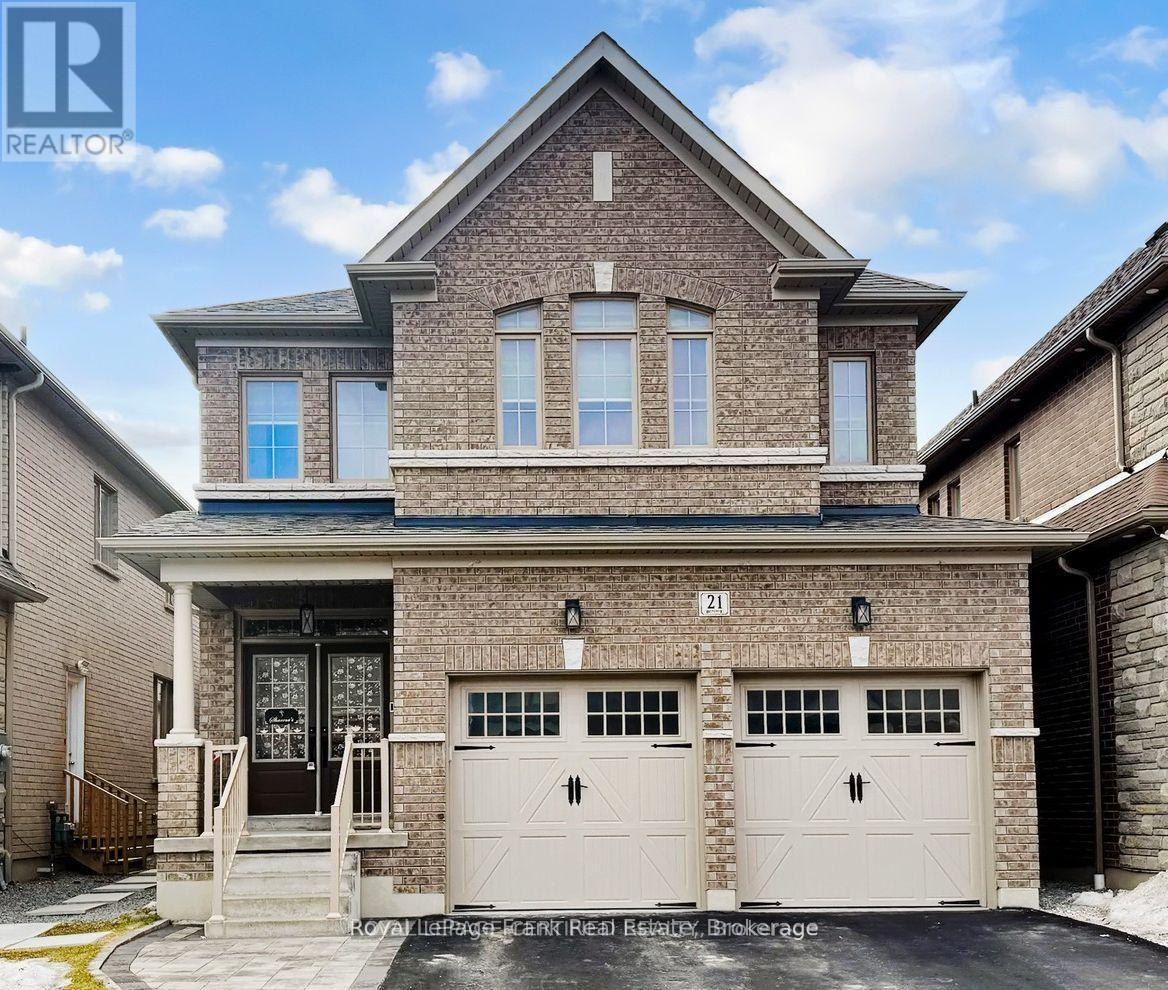
Discover unparalleled versatility on this 2-Bedroom, 1-Bathroom Basement Apartment. This fully permitted suite features its own private separate entrance, a full kitchen, a large living area, and dedicated laundry, making it the perfect for a small family. The home exterior is equally impressive, showcasing a striking brick and stone facade. Tenants get 1 Parking spot on the driveway and pay 30% of the utilities. Nestled in a quiet, upscale pocket just steps from a scenic conservation area, you are perfectly positioned near top-rated schools, parks, and major commuter routes including Hwy 412, 407, and 401 & MUCH MORE!. This is a rare opportunity to lease an exceptional basement unit in one of Whitby's most sought-after neighborhood. (id:47564)
292 Front Street
Belleville, Ontario
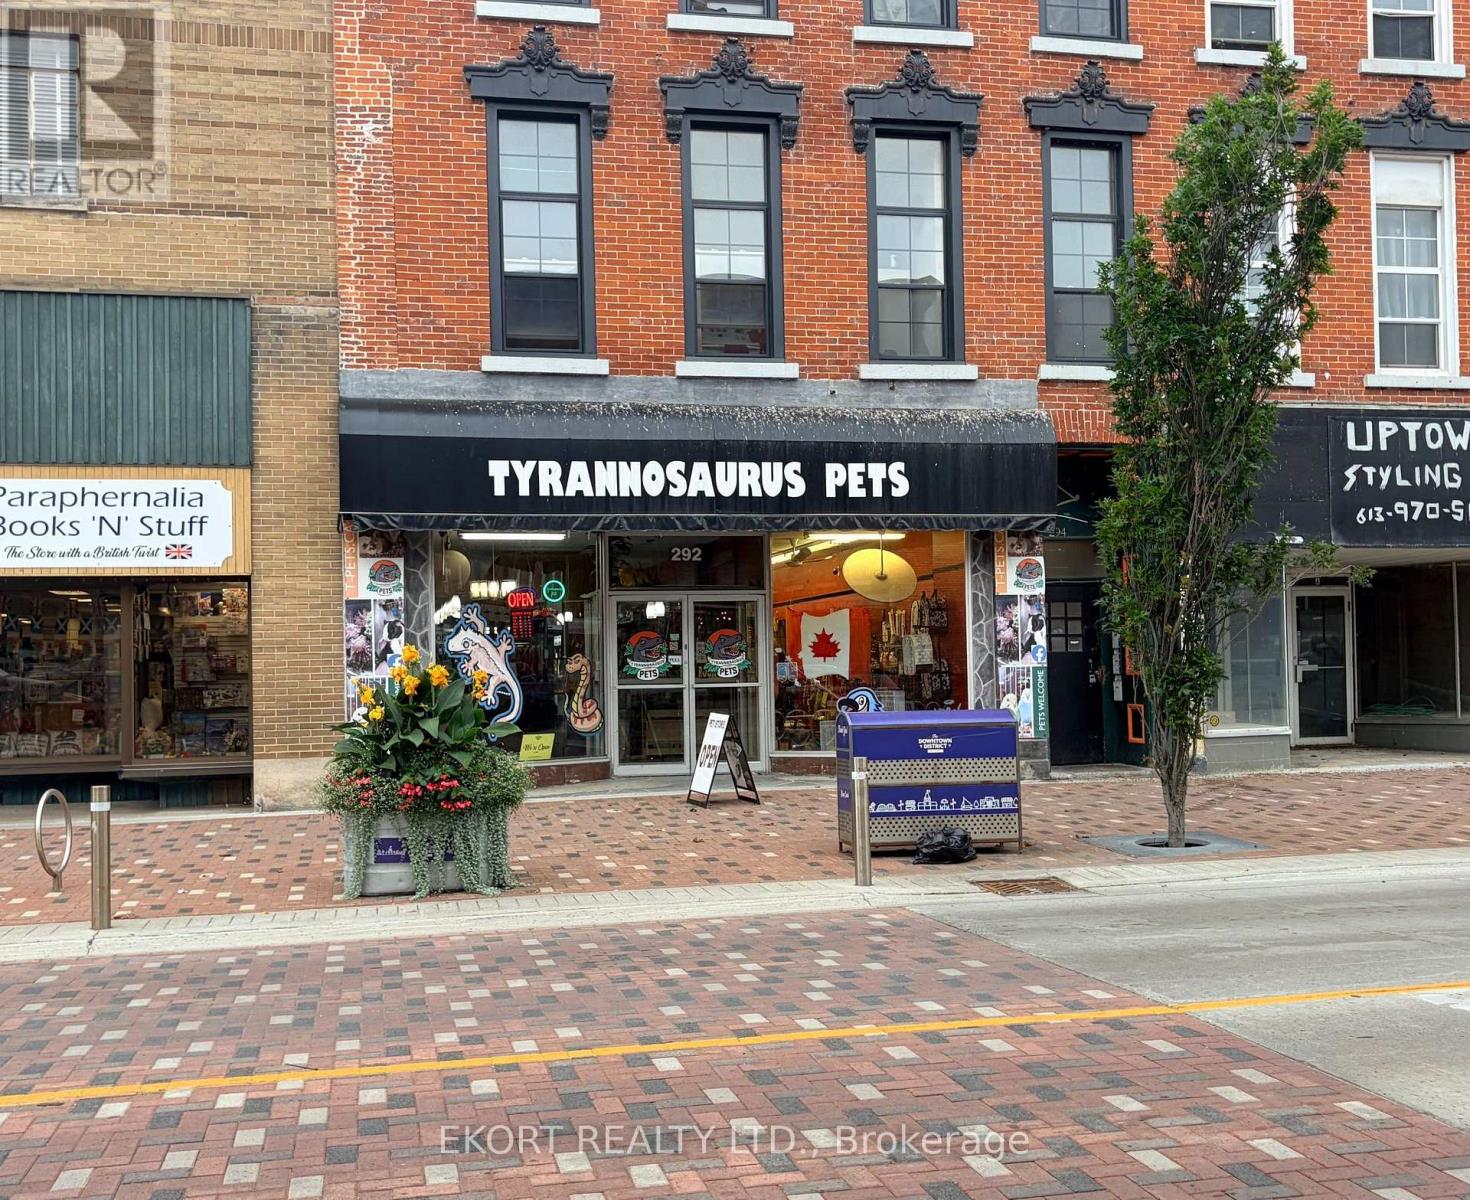
Prime downtown location offering 3,300 sq. ft. of versatile, multi-level commercial space, currently operating as a pet store. Flexible mixed-use zoning provides opportunities for a variety of permitted commercial, retail, service, and other uses. An excellent opportunity for businesses seeking a spacious, adaptable property in a vibrant downtown setting. (id:47564)
125 Mazinaw Lake Boat Access
Addington Highlands, Ontario
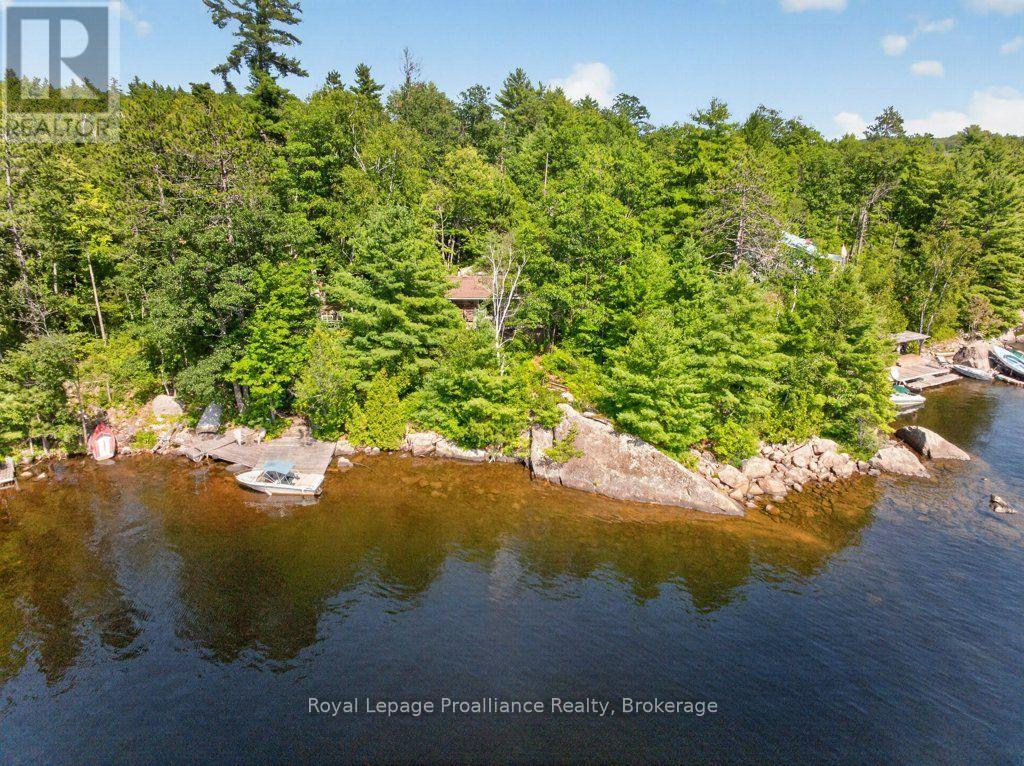
Escape the city and rediscover a simpler, more soulful way of living at this traditional Mazinaw Lake 3-season, boat-access cottage, where you will discover the magic of a true Mazinaw Lake escape where every sunset paints the sky and life slows to the gentle rhythm of the water. With 804 sq. ft., 3 cozy bedrooms, rustic chic dcor, and a thoughtful 1 x 3-piece bathroom with sink, shower, and composting toilet, plus a privy for added convenience, this lakeside retreat offers simple comforts wrapped in timeless charm. Embrace 210 ft of pristine waterfront with a beautiful rock face, deep swimmable water, multiple decks including a lakeside deck and side deck designed for lingering mornings and starry-night conversations. Just a short, easy boat ride from Browns Campground-where parking and dock access are available for only $650/year-you'll also enjoy a children's playground and a walking trail at the rear, inviting you to reconnect with nature and loved ones. West-facing exposure ensures unforgettable evenings as the sun sinks behind the horizon, making this the ideal haven for city dwellers and cottage seekers yearning for an authentic, traditional Mazinaw lifestyle. Let this cottage be the place where you unplug, exhale, and start creating the lake memories you've been dreaming of, where screens fade, the shoreline calls, and time with family and friends becomes your greatest luxury. (id:47564)
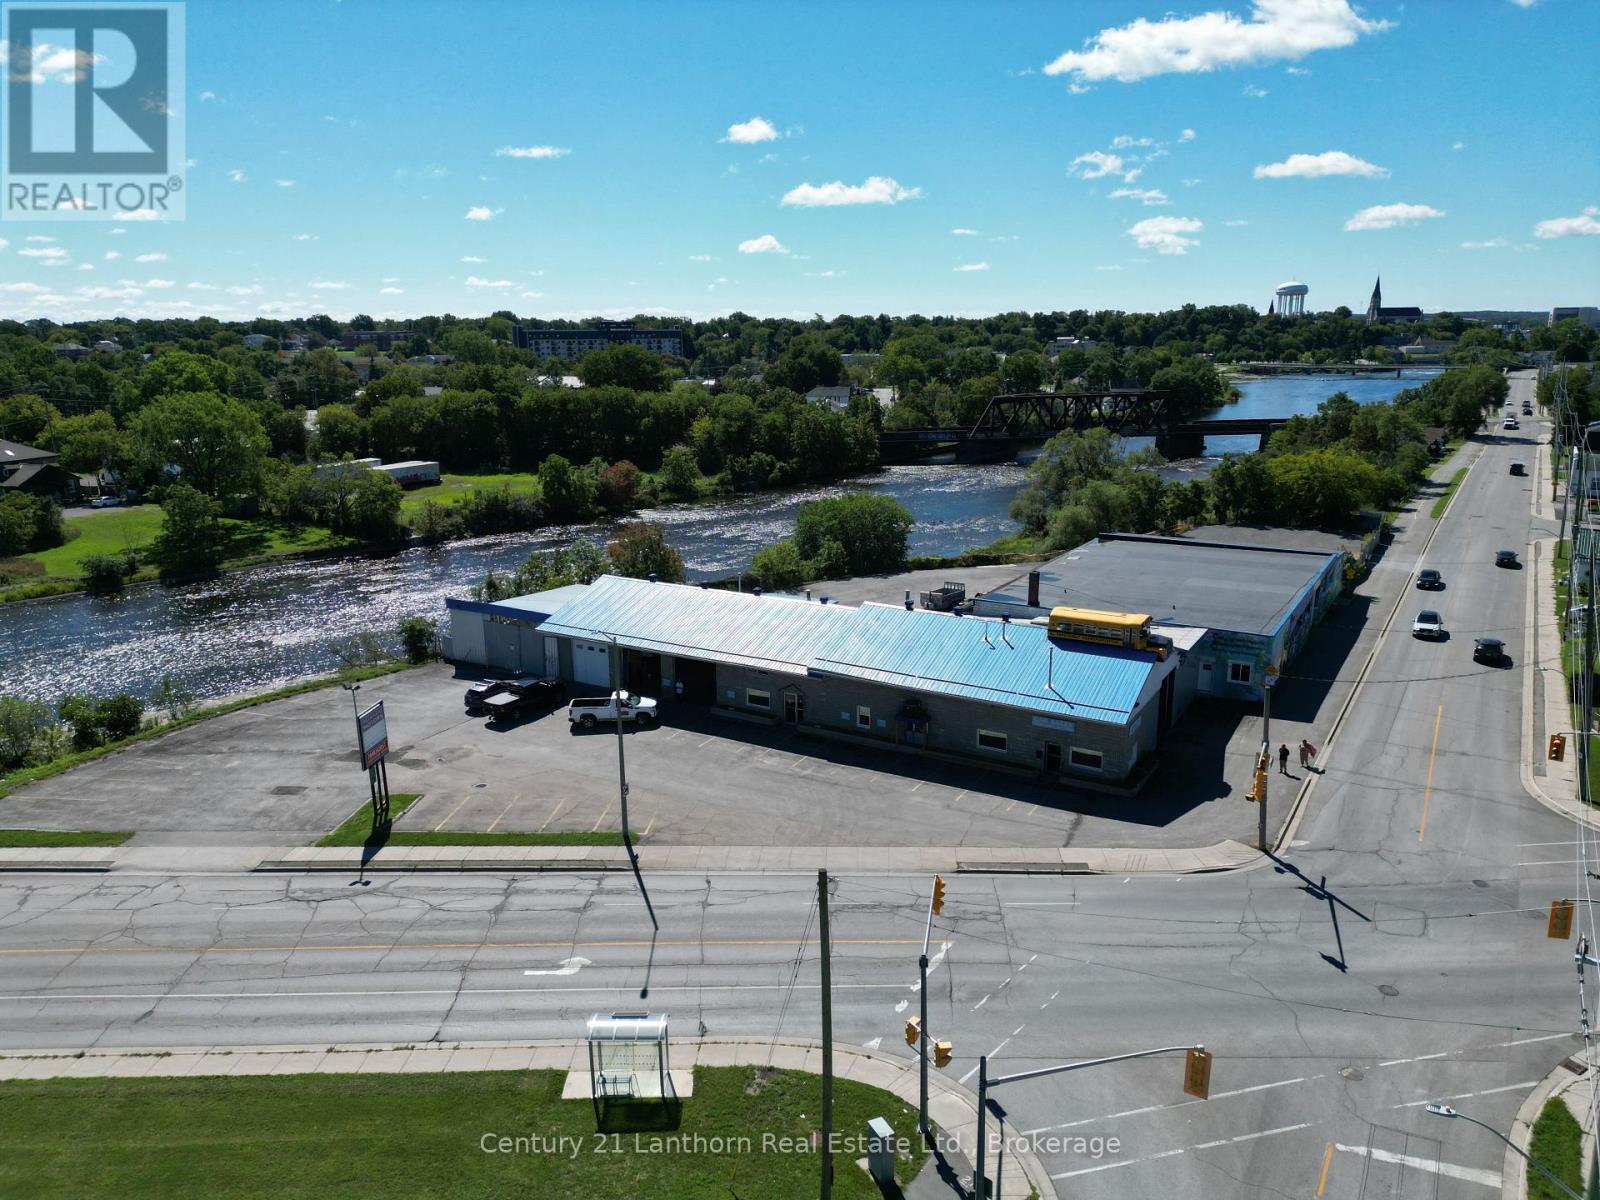
125 College Street E
Belleville, Ontario
Garage service shop building for lease with offices and outdoor paved area. Former bus company operating location with one bay 14' high door and two bays 12' high doors. Installed compressor unit with lines running throughout shop. High power hot water pressure washer in place. Building second floor has storage space, part room and offices. Busy, high traffic location. ~0.45 acre paved outdoor area assigned to Tenant including 24 parking spaces at the front of building. 1,000sf covered outdoor parking area. Fuel tanks on site usable by the Tenant. Lease rate $8,500/month + utilities. (id:47564)
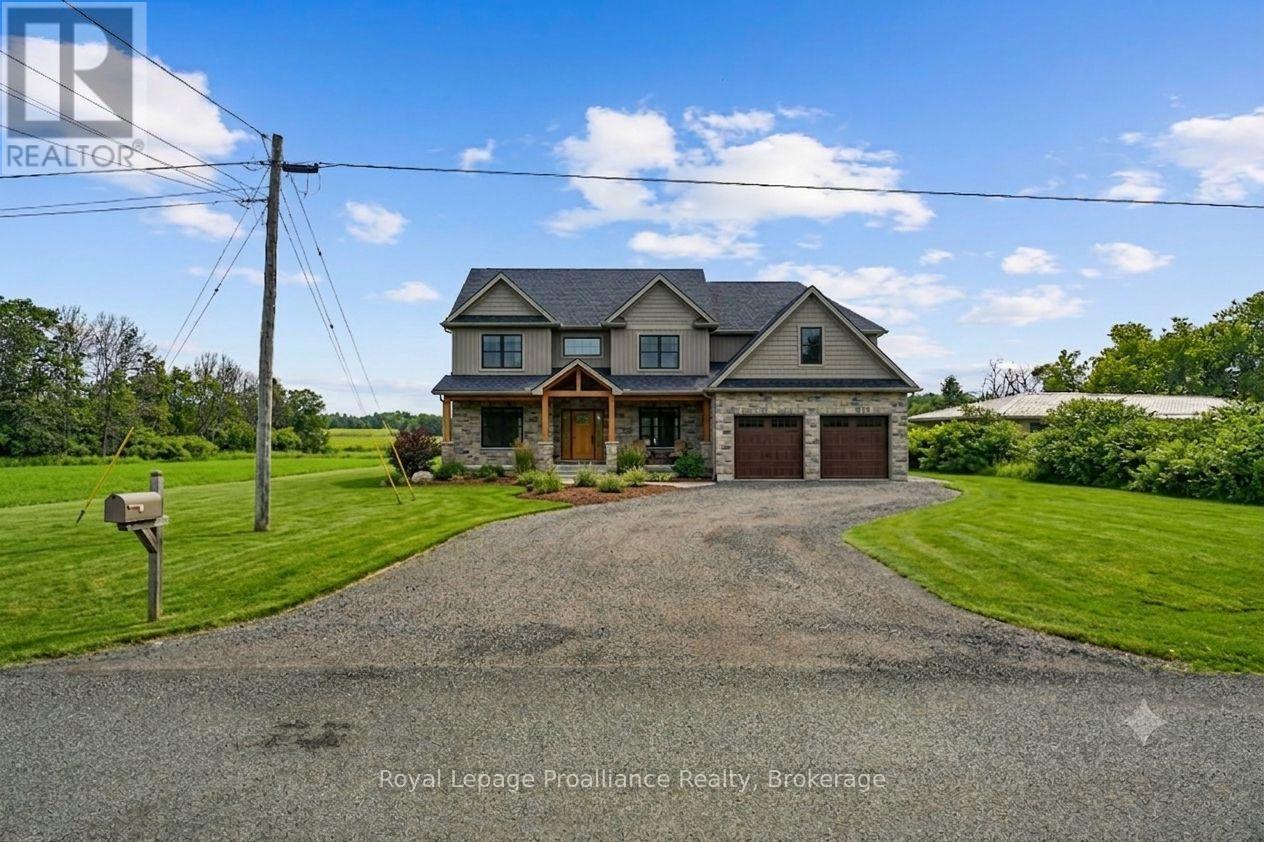
141 Portage Street
Trent Hills, Ontario
This premium one-acre building lot offers a rare opportunity to construct a custom residence within an established enclave of executive homes. Situated on a quiet dead-end road, the property ensures exceptional privacy and minimal traffic while maintaining close proximity to municipal conveniences. The level topography and generous acreage provide an expansive footprint for diverse architectural designs, optimized solar orientation, and comprehensive landscape planning. The rear of the property borders an expansive, serene pond, offering permanent natural views and a peaceful backdrop for a custom-designed outdoor living space. Modern infrastructure simplifies the development process, with natural gas readily available at the lot line to support efficient heating and high-end mechanical systems. Located in the vibrant community of Campbellford within the Trent Hills region, this location perfectly balances rural tranquility with long-term investment value. Peace of mind is assured with the development of a state-of-the-art future hospital in town, making this an ideal destination for buyers prioritizing accessible, modern healthcare. Positioned just thirty minutes from Highway 401 and under two hours from Toronto, the property provides an effortless transition for individuals relocating from the Greater Toronto Area seeking a slower pace without sacrificing connectivity. The town serves as a prominent hub along the Trent-Severn Waterway, celebrated for its scenic waterfront commerce, artisan markets, and cultural institutions like the Westben Centre for Connection and Creativity. Whether designing a low-maintenance bungalow optimized for retirement or a grand multi-generational estate, this exceptional parcel integrates a sophisticated small-town lifestyle with the natural beauty of Northumberland County. (id:47564)
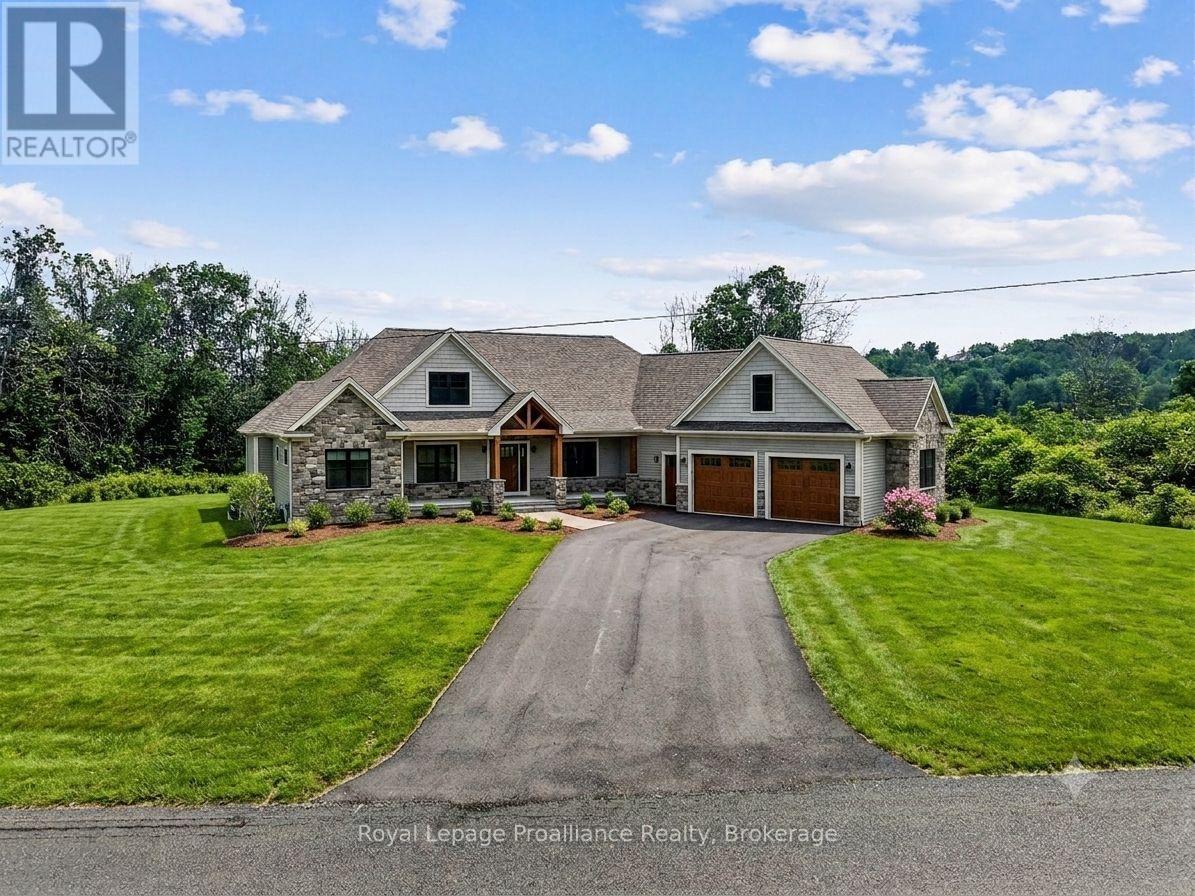
145 Portage Street
Trent Hills, Ontario
This premium one-acre building lot offers a rare opportunity to construct a custom residence within an established enclave of executive homes. Situated on a quiet dead-end road, the property ensures exceptional privacy and minimal traffic while maintaining close proximity to municipal conveniences. The sloping topography and generous acreage provide an expansive footprint for diverse architectural designs including a walk-out basement, optimized solar orientation, and comprehensive landscape planning. The rear of the property borders an expansive, serene pond, offering permanent natural views and a peaceful backdrop for a custom-designed outdoor living space. Modern infrastructure simplifies the development process, with natural gas readily available at the lot line to support efficient heating and high-end mechanical systems. Located in the vibrant community of Campbellford within the Trent Hills region, this location perfectly balances rural tranquility with long-term investment value. Peace of mind is assured with the development of a state-of-the-art future hospital in town, making this an ideal destination for buyers prioritizing accessible, modern healthcare. Positioned just thirty minutes from Highway 401 and under two hours from Toronto, the property provides an effortless transition for individuals relocating from the Greater Toronto Area seeking a slower pace without sacrificing connectivity. The town serves as a prominent hub along the Trent-Severn Waterway, celebrated for its scenic waterfront commerce, artisan markets, and cultural institutions like the Westben Centre for Connection and Creativity. Whether designing a low-maintenance bungalow optimized for retirement or a grand multi-generational estate, this exceptional parcel integrates a sophisticated small-town lifestyle with the natural beauty of Northumberland County. (id:47564)
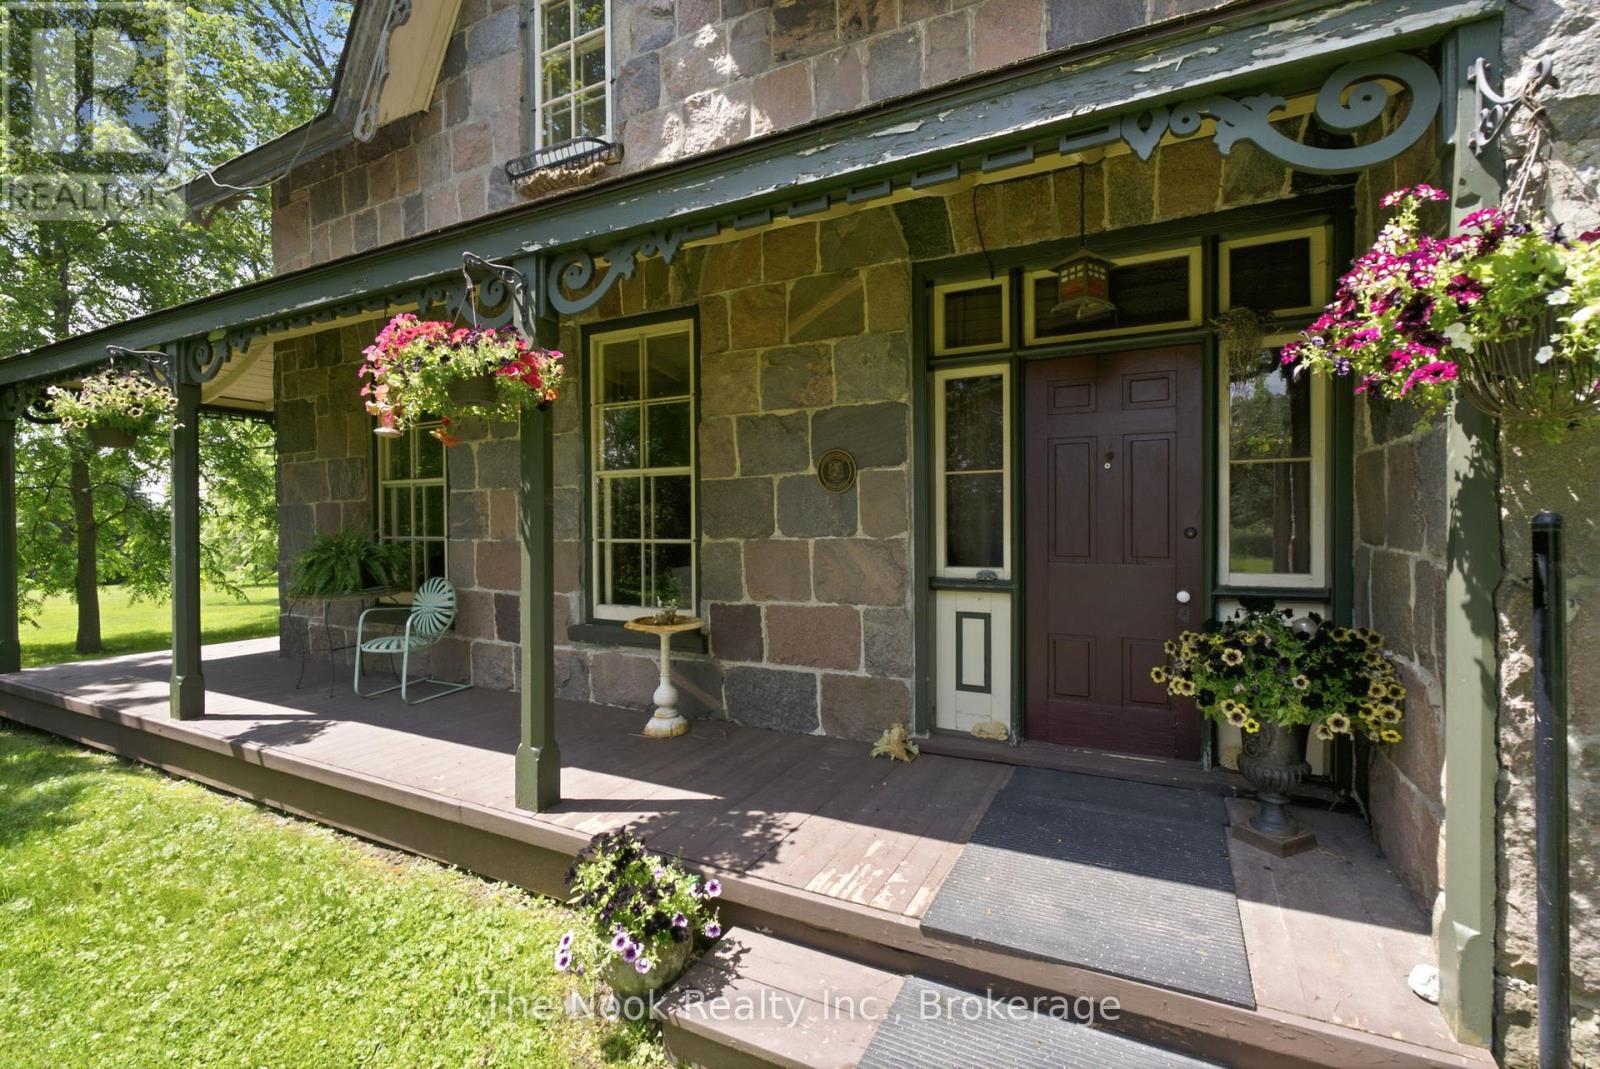
6720 Jewel Road
Clarington, Ontario
Welcome to the historic "Floradale" Stone Farm House, a "One of a Kind" 80 Acre Jewel, circa 1865 built for John Galbraith & Flora MacConnachie of Scotland who were importers & breeders of Clydesdale horses. Designated as a property of historic/architectural value or interest under the Ontario Heritage Act, this home was identified as one of the earliest fine stone houses in the region. What a grand 3600 SqFt Stone home with architectural features: a traditional centre hall plan yet unique with a t-shape exterior at the back of the home, the wrap around verandah & gingerbread trim on the south wing, the Cross & Bible front door with its rectangular sidelights & three part transom, the original stone voussoirs and on the inside, the wood trim, wide plank pine flrs, casings around the 18" window recesses, the kitchens 8 original doors & 4' high wainscoting & more. This 4 bdrm home has many practical features: generous closet space, upper level laundry room, a mnflr powder rm, a large upper bathroom. Beautiful details welcome you: the spacious foyer, 10' ceilings, the centre hall staircase with beautiful handrail & rosette detail resting on the unpainted, wooden newel post. The very large diningroom features stunning plaster details at the centre ceiling plus lovely cornices around the room. The kitchen is the heart of this home w/ a woodstove, private back staircase, granite countertops, large walk in pantry w/o to yard & to south west facing stunning verandah. This 80 acre property has approx 45 acres of farmed land, your own enchanted forest area, a pond, a log cabin "shed", foundation portions of the original barn, perennial gardens & more. So peaceful with few homes on this paved road, great for cyclists and runners, just 2 min drive to Hwy 115 w/ access to the 401& 407 for commuters; this is country, yet the nearby urban amenities of Historic Downtown Bowmanville & Newcastle as well as country living experience of nearby Brimacombe ski hill & Ganaraska Fo (id:47564)
107a Lakeshore Drive
Madawaska Valley, Ontario
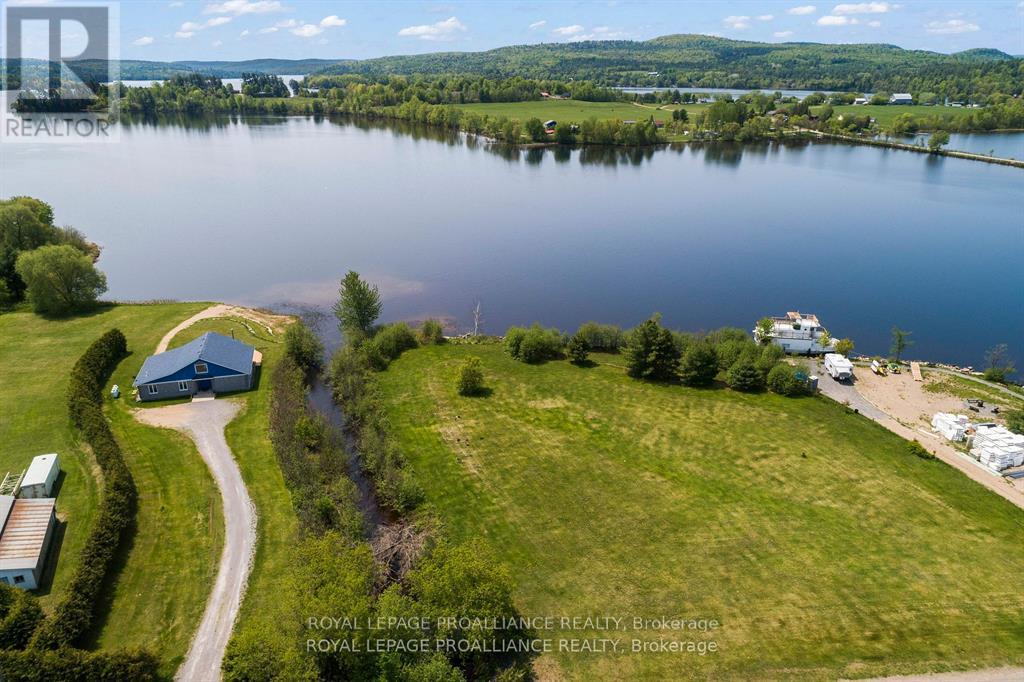
Build your dream retreat on this prime waterfront lot with breathtaking southern exposure on sought after Kamaniskeg Lake. . Enjoy all-day sun and expansive views across the largest lake in the area, part of the Madawaska system, offering 90 km of uninterrupted, un-dammed boating. This spacious, cleared, and level lot is a rare opportunity, especially with municipal services available at the road. Ideally situated just minutes from Barry's Bay, you'll be close to shopping, the hospital, and key travel routes. A nearby boat launch adds to the appeal. Seller Take Back (VTB) financing may be available for qualified buyer, a unique opportunity to secure a premier piece of waterfront. Life on the lake starts here! (id:47564)
2 - 4 Bridge Street
Prince Edward County, Ontario
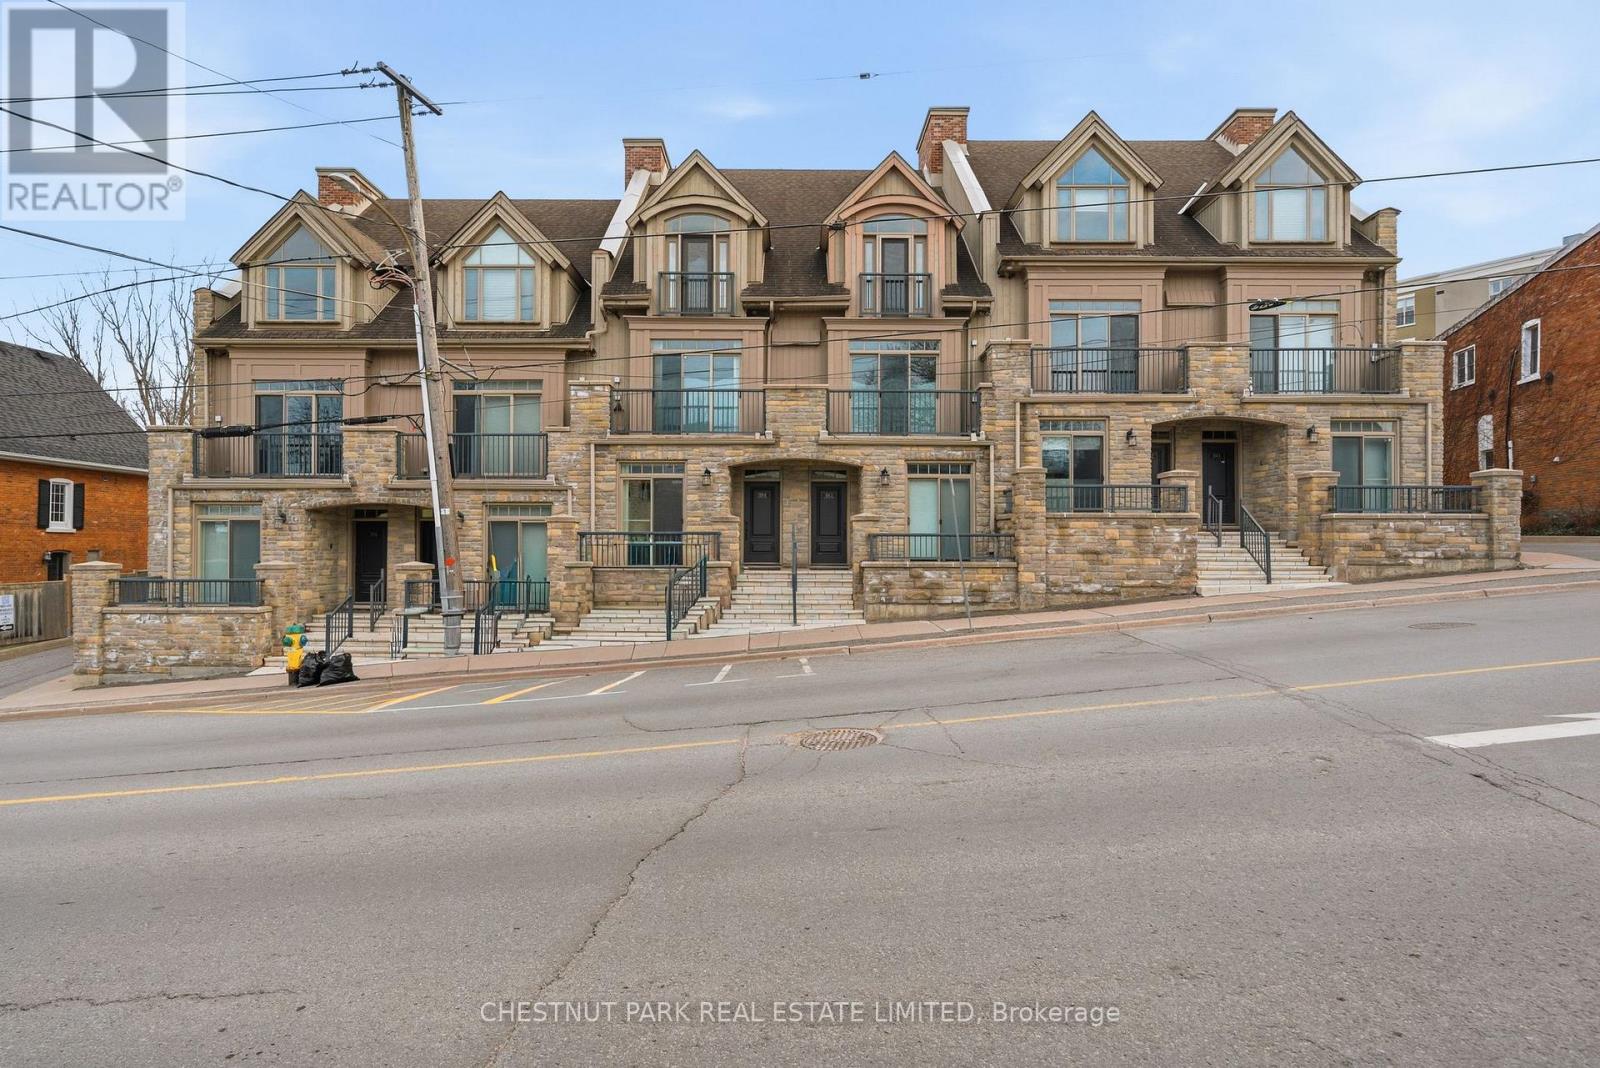
Ideally situated in the heart of Picton, this beautifully appointed interior townhouse offers an exceptional opportunity to enjoy refined, low maintenance living in one of Prince Edward County's most walkable and vibrant communities. Whether you are seeking a full time residence or a stylish weekend retreat, this home delivers a seamless blend of comfort, functionality, and future flexibility. Built in 2009 by a respected builder, the home features quality finishes throughout including quartz countertops, in floor heating, finished basement and large windows that fill the space with natural light. The well designed kitchen with a generous island is perfect for both everyday living and entertaining, while the open concept living space creates a warm and inviting atmosphere to relax or host. Thoughtfully laid out to accommodate guests and evolving needs, the home offers multiple bedroom suites, each with access to their own bathroom, creating privacy and convenience for family and visitors alike. The inclusion of an in home elevator adds ease to daily living and supports long term comfort, making this an ideal option for those looking to simplify without compromise. Step outside and immerse yourself in the lifestyle that makes Picton so desirable, with Main Street just moments away offering a curated mix of restaurants, cafes, boutiques, and the local theatre. From morning coffee walks to evening dinners and weekend browsing, everything you need is right at your doorstep, making this an outstanding opportunity to invest in both a home and a lifestyle. (id:47564)
277 Sandhills Road
Kawartha Lakes, Ontario
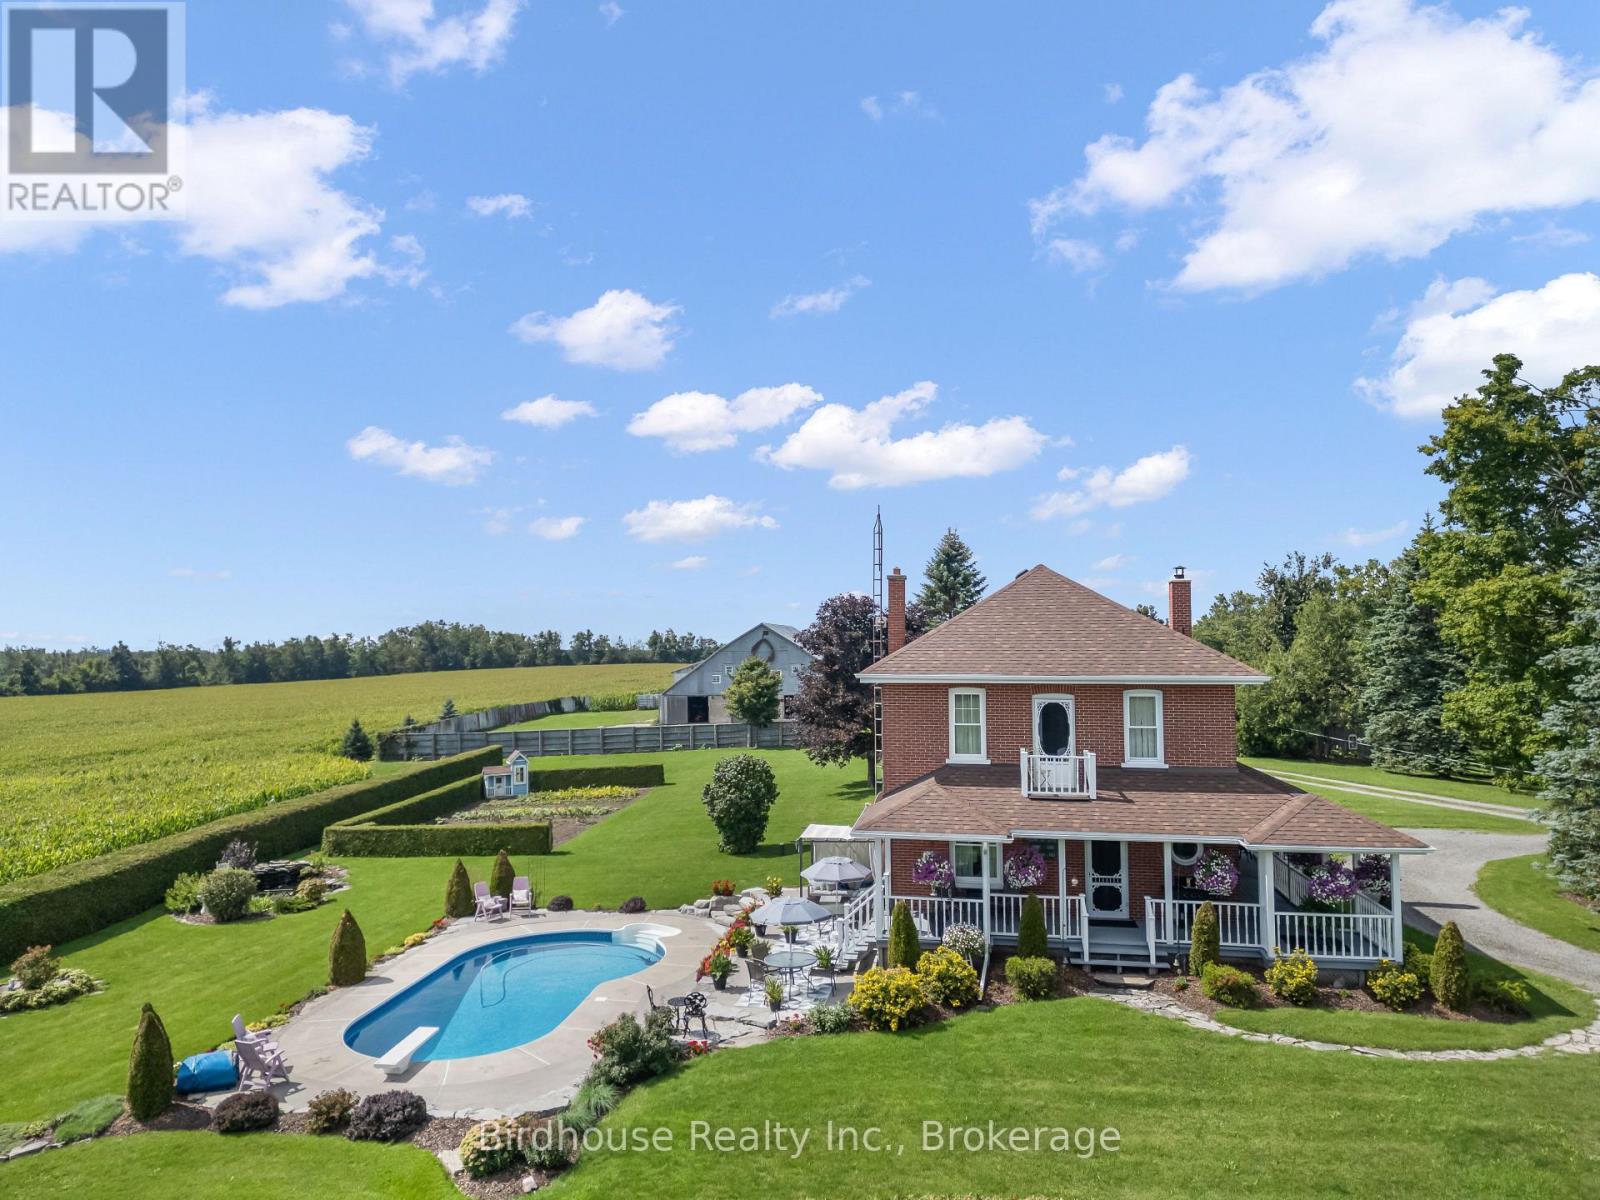
This stunning 98.3 acre farm property has been beautifully restored and updated. The country kitchen has a modern cooking range and a working wood stove - extra cooking surface & great ambiance & warmth for cold winter days. All wood floors (on 3 levels) have been lovingly refinished to original sheen. Second floor bathroom has a large corner jacuzzi tub and separate shower stall. The restored 3rd floor is a wonderful family room, playroom or guest suite with a sectional sofa, bed, dresser, sink and claw foot tub-set right under the skylight. Main floor laundry has a sink and toilet. The exterior is meticulously maintained! Plenty of perennial flower beds, a vegetable garden, fish pond, playhouse and an in-ground pool! Outbuildings include a drive shed, pole barn & a bank barn - lower level was used for cattle and the upper level has been the location of many Birthday and Anniversary Parties-and even a Wedding! Property has approximately 20 acres of mixed bush, a shallow pond (great for skating) and over 75 acres of workable land (mostly tile drained) currently rented by a neighbouring farmer. A unique property-only owned by 3 families since 1850! (id:47564)
670 County Road 26
Brighton, Ontario
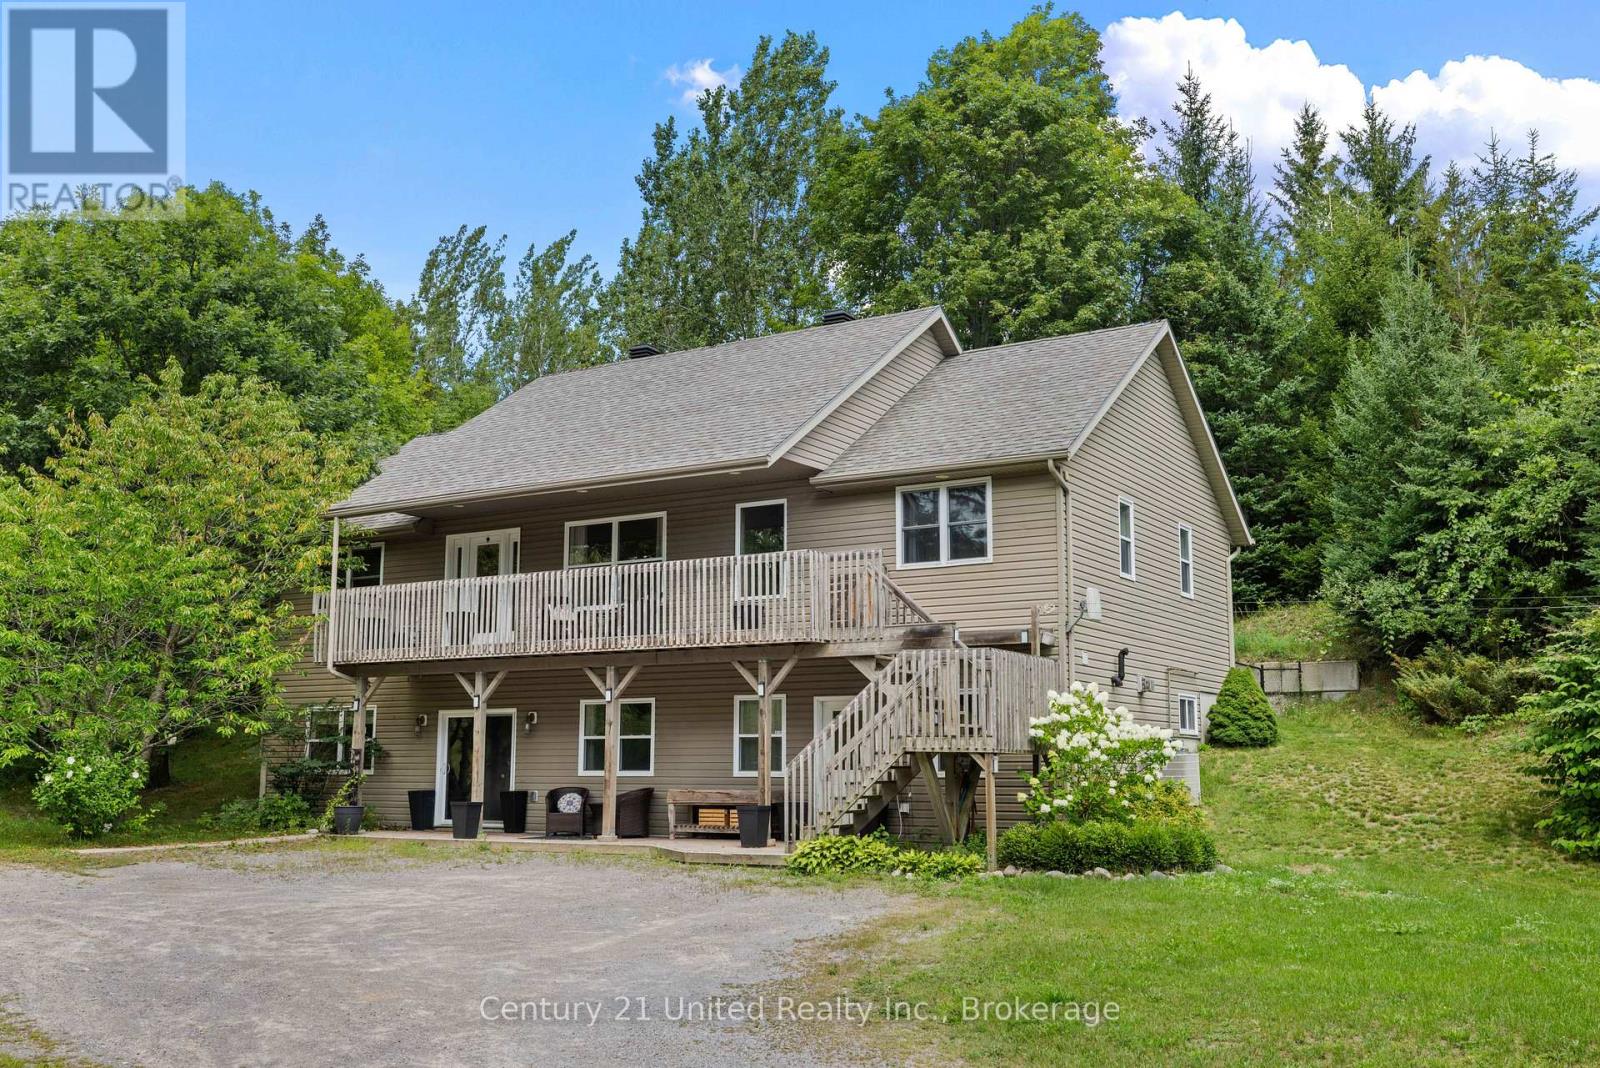
Welcome to 670 County Road 26, Brighton! Set on just over 3 acres, this spacious multi-family home offers plenty of room for the whole family, both inside and out. Thoughtfully designed with two separate living spaces, this property provides flexibility for extended family, guests, or independent living arrangements.The main level features 3 bedrooms, including a spacious primary suite complete with a walk-in closet and 4-piece ensuite. The bright, open-concept kitchen, living room, and dining area create a welcoming space for everyday living and entertaining, with walkout access to the deck overlooking the property. A convenient main-floor laundry room and additional 4-piece bathroom complete this level.The lower level offers an impressive second living space with a spacious family room, dining area, and full kitchen, along with 2 additional bedrooms, a 3-piece bathroom, and utility room. A walkout provides direct access to the front yard, making this level ideal for extended family or guests seeking their own space and privacy.Outside, enjoy the peace and privacy of just over 3 acres, along with a shop offering excellent space for storage, hobbies, a workshop, or recreational equipment. With its versatile layout, generous acreage, and multiple living spaces, this property is an excellent opportunity for a growing or multi-family looking for space, flexibility, and country living close to Brighton. (id:47564)
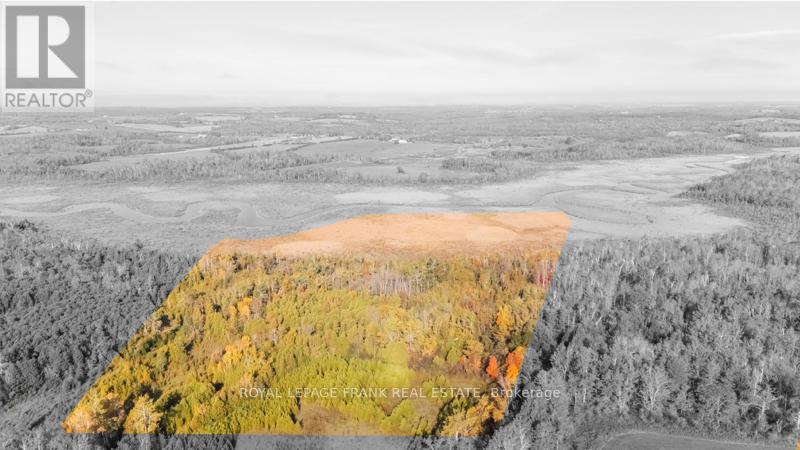
740 Mount Horeb Road
Kawartha Lakes, Ontario
Secure your own 55-acre parcel just in time for the fall hunting season. Located on the southern portion of 740 Mt Horeb Road, south of the Pigeon River, this expansive property features a blend of Rural General (A1) and Open Space (O1) zoning, offering a mix of natural beauty and potential flexibility of use. The land includes areas designated as Provincially Significant Wetland and currently participates in the Conservation Land Tax Incentive Program. The property remains in its natural state. A rare opportunity for those seeking a large tract of land for recreational enjoyment, conservation, or long-term investment. (id:47564)
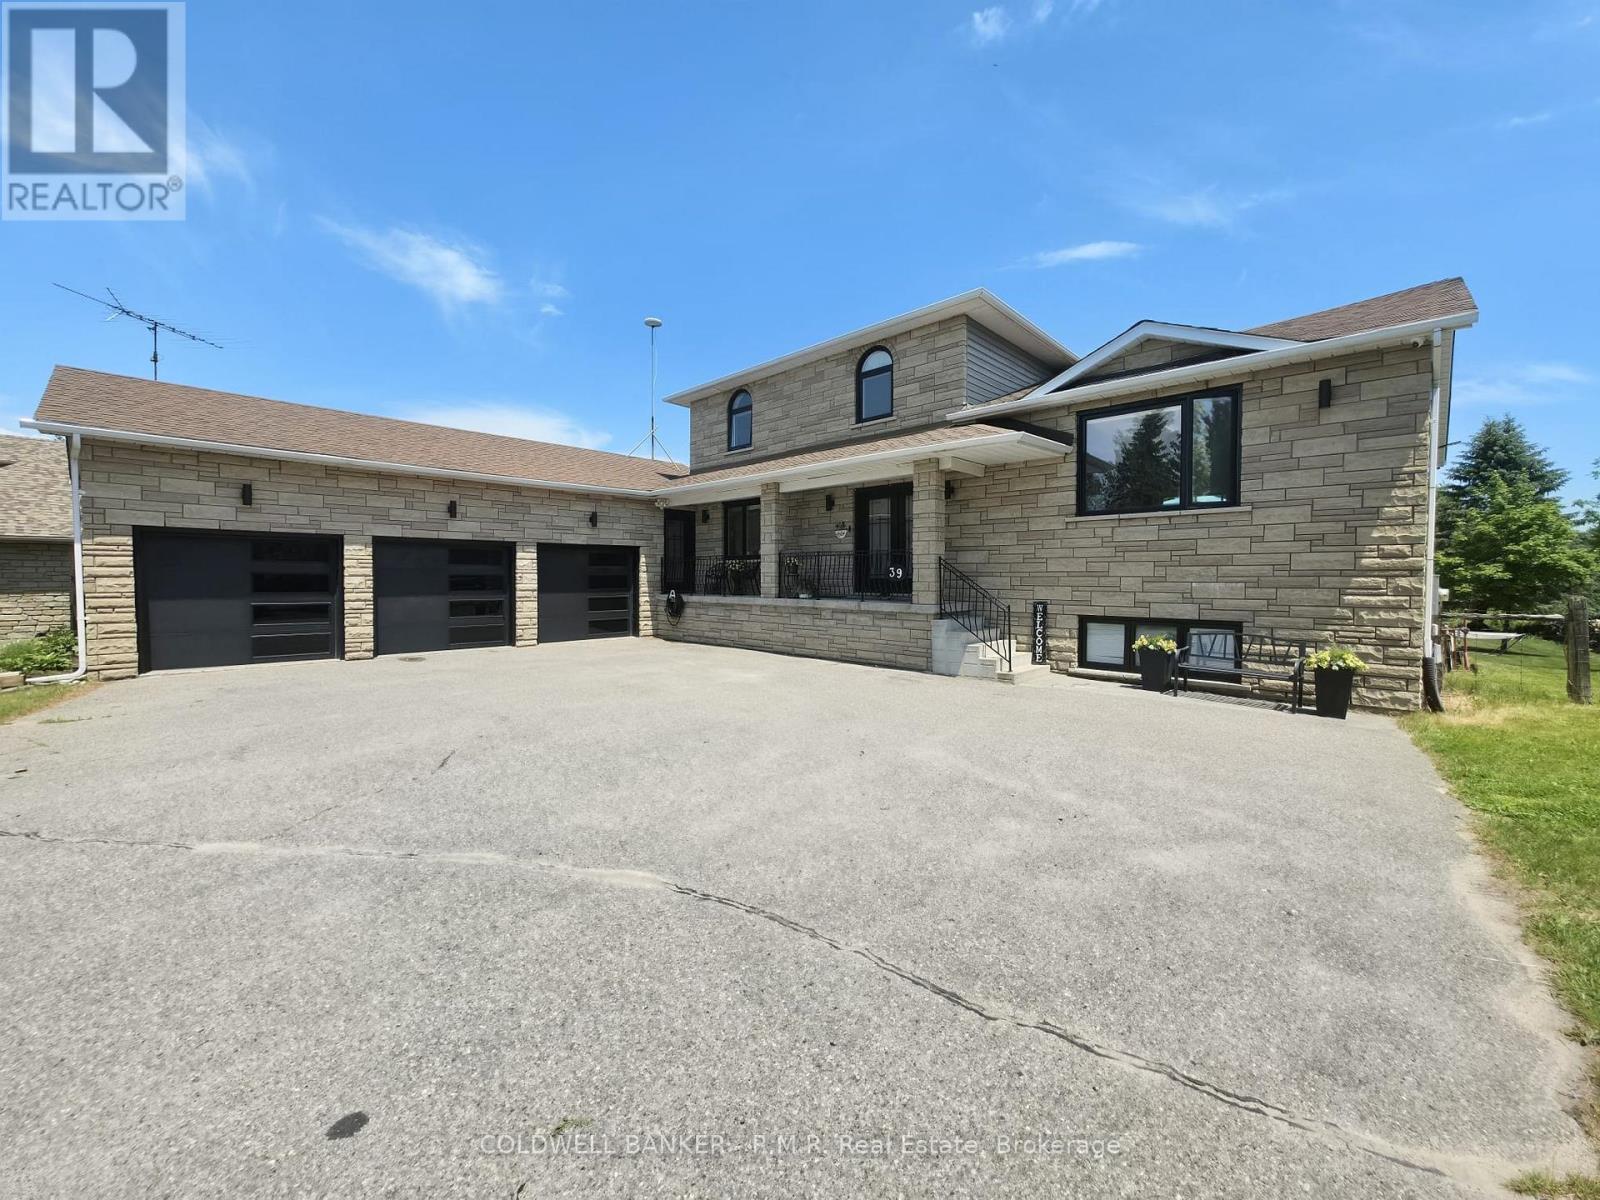
39 King Lane
Clarington, Ontario
Country Living Meets City Convenience - Welcome to Hampton! If you've been dreaming of a peaceful country lifestyle without sacrificing easy access to city amenities (including the Go-Train), this exceptional Hampton property is the perfect fit. Situated on a beautifully landscaped 1.02-acre lot, this custom-built home offers over 4,000 sq. ft. of finished living space, including 2,432 sq. ft. above grade. Featuring 4+1 bedrooms, 3.5 bathrooms, and a 3-car garage, there's plenty of room for growing families and entertainers alike. The spacious primary suite is a true retreat, complete with a walk-in closet and a private ensuite featuring double sinks and a large glass shower. The main floor also offers a convenient 4th Bedroom along with a powder room and Laundry, while the fully finished basement provides incredible flexibility and could easily serve as a separate living space for extended family or guests. Outside, the property is designed for year-round enjoyment. Kids will love the 140-foot zip line, swimming pool, and expansive yard with plenty of space for outdoor adventures. Adults can unwind or entertain on the upper-level composite deck overlooking the backyard, or gather with family and friends on the sprawling patio featuring multiple seating and relaxation areas surrounding the Pool and Hot Tub. This is a rare opportunity to enjoy the best of both worlds - country charm, privacy, and space, all within easy reach of urban conveniences. Minutes to the 401, 407 and 418. Don't miss your chance to call this Hampton gem home, King Lane Awaits You! (id:47564)
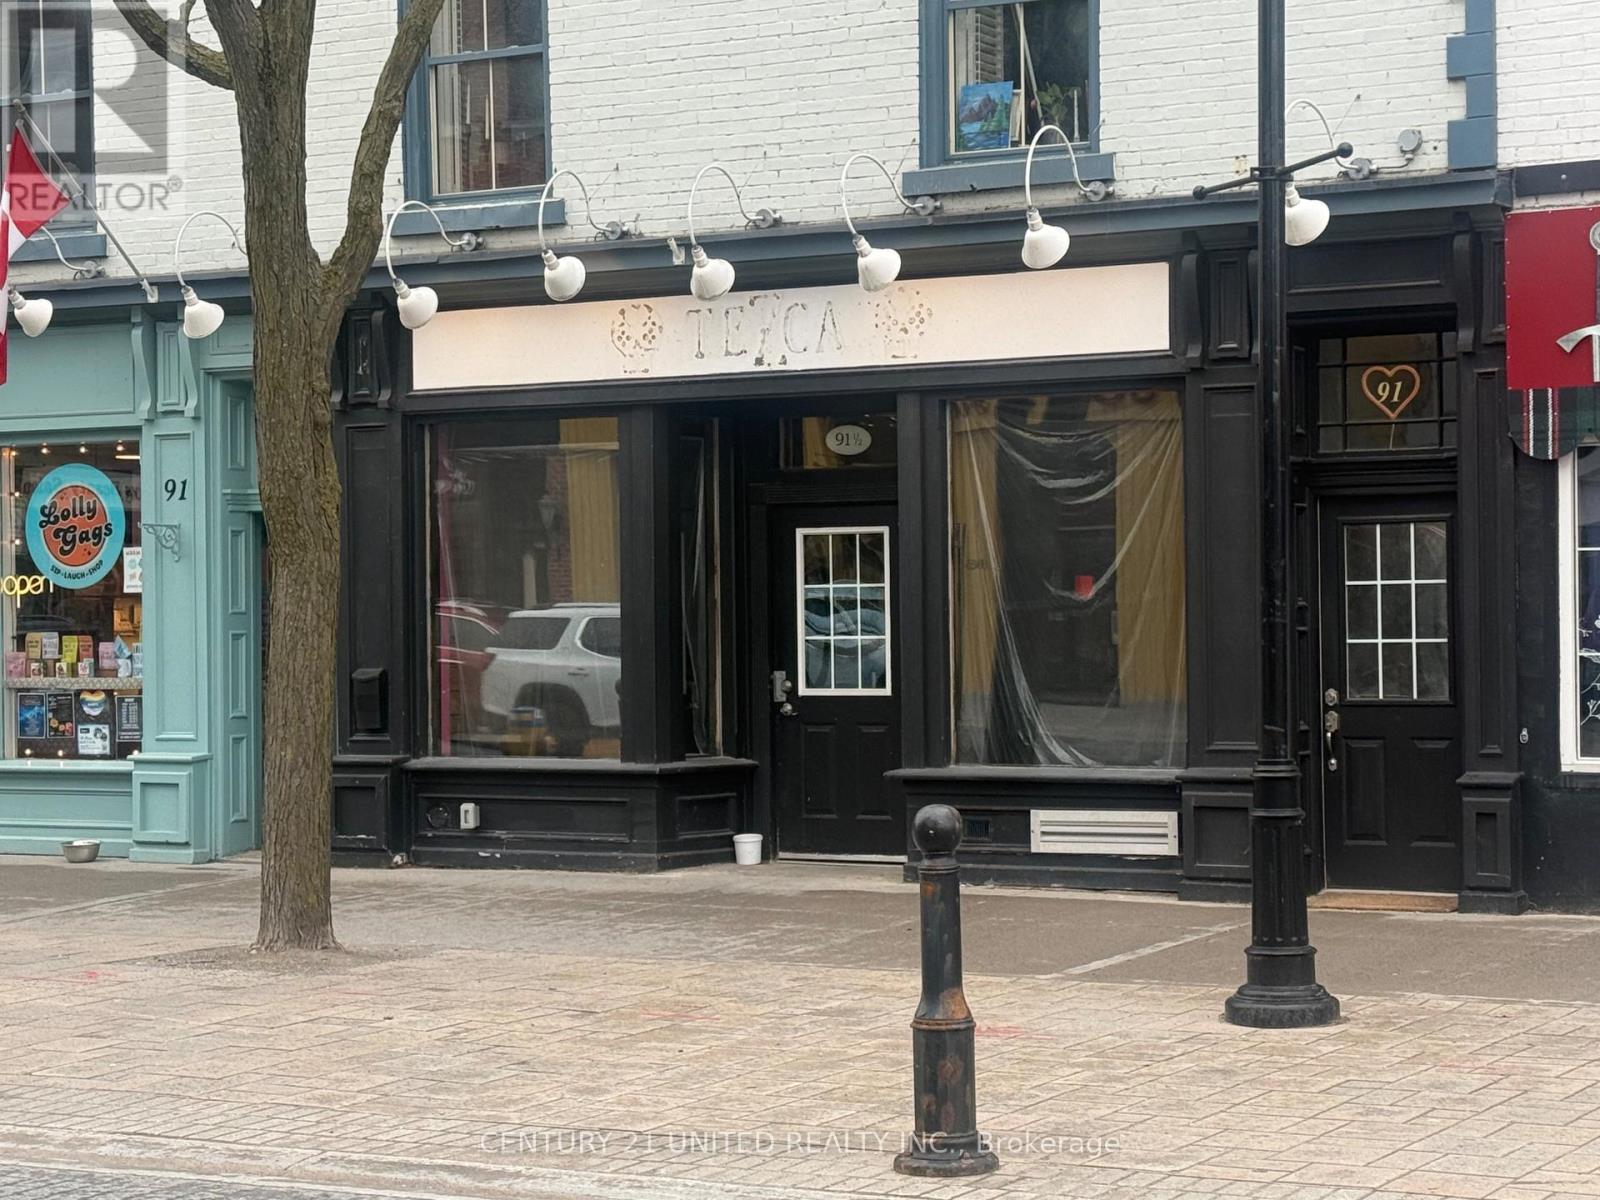
10 - 79 King Street W
Cobourg, Ontario
Exciting Venue available! An opportunity to establish your business in a vibrant, high-visibility downtown location. Prime commercial condo unit is available for Lease for your next Main Street downtown venture. Ideal for a turnkey restaurant with an existing kitchen in place, or you can customize the space with your own leasehold improvements to suit a variety of commercial uses. Previously home to Tezca a Mexican Restaurant with a festive cantina vibe. (Photos are of former restaurant decor & set up. Now a blank slate for your ideas. ) The current restaurant kitchen and chattels may be purchased by the tenant (price to be negotiated) or owner will remove to allow for a different business concept if you prefer. Could also work for any retail or office space. Features include large Main Street display windows, a spacious front patio, Exposed brick wall, laminate flooring, PVC wall in Kitchen for easy cleaning, SS appliances & Prep Tables all set up and ready to go. Excellent exposure with strong pedestrian and drive-by traffic. The unit has been fire-retrofitted and well upgraded, including improvements to plumbing, electrical, heating/cooling ductless systems, kitchen area, and two washrooms. Located in a prime boutique tourist district near the beach, boardwalk, marina, and yacht club, and surrounded by professional offices, banks, and residential properties. VIA Rail is just one block away, providing convenient access for staff, commuters, and visitors. Approximately 1 hour to Toronto. Additional basement storage (approx. 5 ft. height) included. Can Also Purchase this Unit instead of renting. Basement Storage Height 5Ft. Lease: $2995/m base rent + $368.95/m Condo Fee + $427/m Taxes + HST. (id:47564)
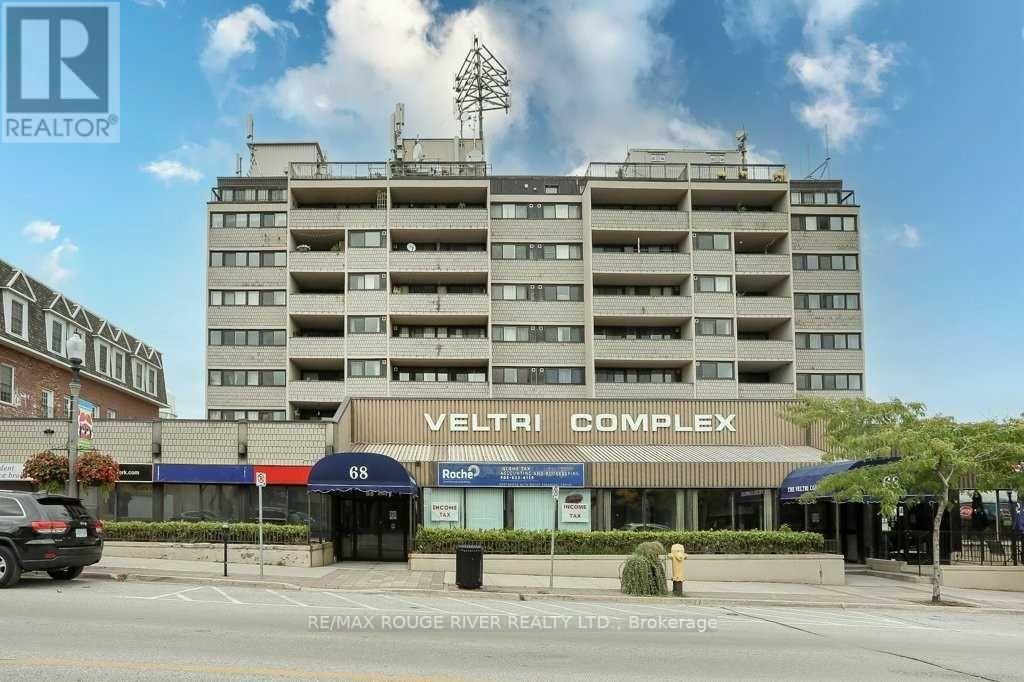
D - 68 King Street E
Clarington, Ontario
Excellent opportunity to lease office space in the Veltri Complex fronting on King Street in historic Bowmanville with ample window space for advertising. This store front unit has recently been combined with an adjacent smaller unit making the total space of approximately 1,469.51 square feet available and is perfect for a professional office including lawyer, accountant, insurance and many other possibilities with the C1 zoning in place. The unit has a large reception area with plenty of room for filing cabinets, desks, etc. with four offices off the reception area for privacy. The unit hosts a small kitchenette that an accommodate a small fridge and microwave. The large in unit bathroom has wheelchair accessibility. Three unassigned parking spaces at the rear of the building is available plus street parking. Amazing location in the downtown location adjacent to a restaurant, Starbucks and many other amenities. This unit is primarily heated with gas heat save and except for two baseboard heaters, which, if used shall be at the costs of the Tenant. This is a gross lease inclusive of all expenses save and except for HST on the monthly lease payments, telephone, fax, internet and Tenant's insurance plus the costs incurred for the use of the two baseboard heaters in the unit. Tenants shall be responsible for the costs incurred for the hook-up of all utilities. Monthly rental shall be subject to an approximate yearly increase of 3% over the term of the lease. (id:47564)
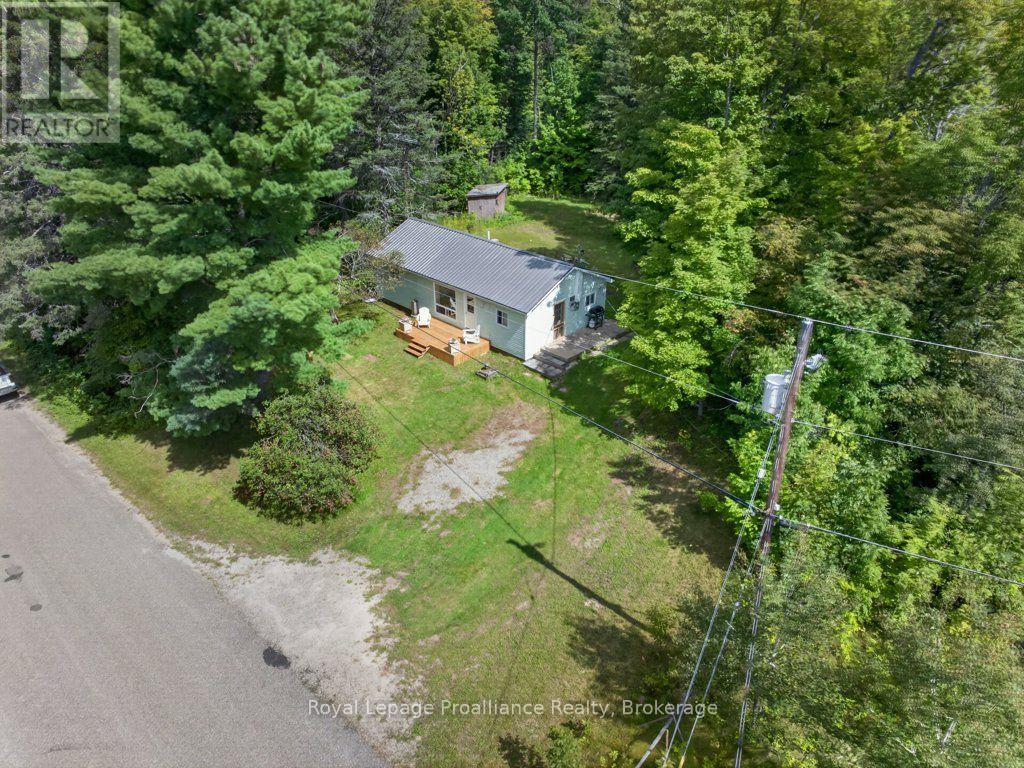
1139 River Road
Frontenac, Ontario
TURNKEY BUNGALOW IN THE HEART OF LAND O' LAKES! This recently renovated bungalow offers the perfect combination of year-round accessibility, outdoor adventure, and low-maintenance living. Located on a municipal road with easy four-season access, this property is ideally suited for families, retirees, recreational buyers, or investors looking for a rental opportunity in a popular destination.Outdoor enthusiasts will love the location, with a nearby marina providing access to beautiful Palmerston Lake, while the Mississippi River is just minutes away for fishing, paddling, and exploring. Snowmobile and ATV trails are also close by, putting year-round recreation right at your doorstep.Inside, recent improvements include a new steel roof, updated flooring, decking, lighting, laundry hookups, and more, complemented by a maintenance-free vinyl exterior. The result is a comfortable, move-in-ready property with minimal upkeep required.Outside, enjoy a private setting featuring a combination of open space and natural forest, offering plenty of room for relaxing, entertaining, or enjoying the surrounding landscape. The level topography adds to the property's accessibility and appeal.Whether you're looking for a full-time residence, four-season cottage, retirement home, family getaway, or investment property, this bungalow offers exceptional flexibility. With good proximity to urban centres and the Ottawa region less than 1.5 hours away, you can enjoy the tranquility of the Land O' Lakes while remaining within convenient reach of city amenities.Come discover the possibilities and experience all that the Land O' Lakes has to offer! (id:47564)
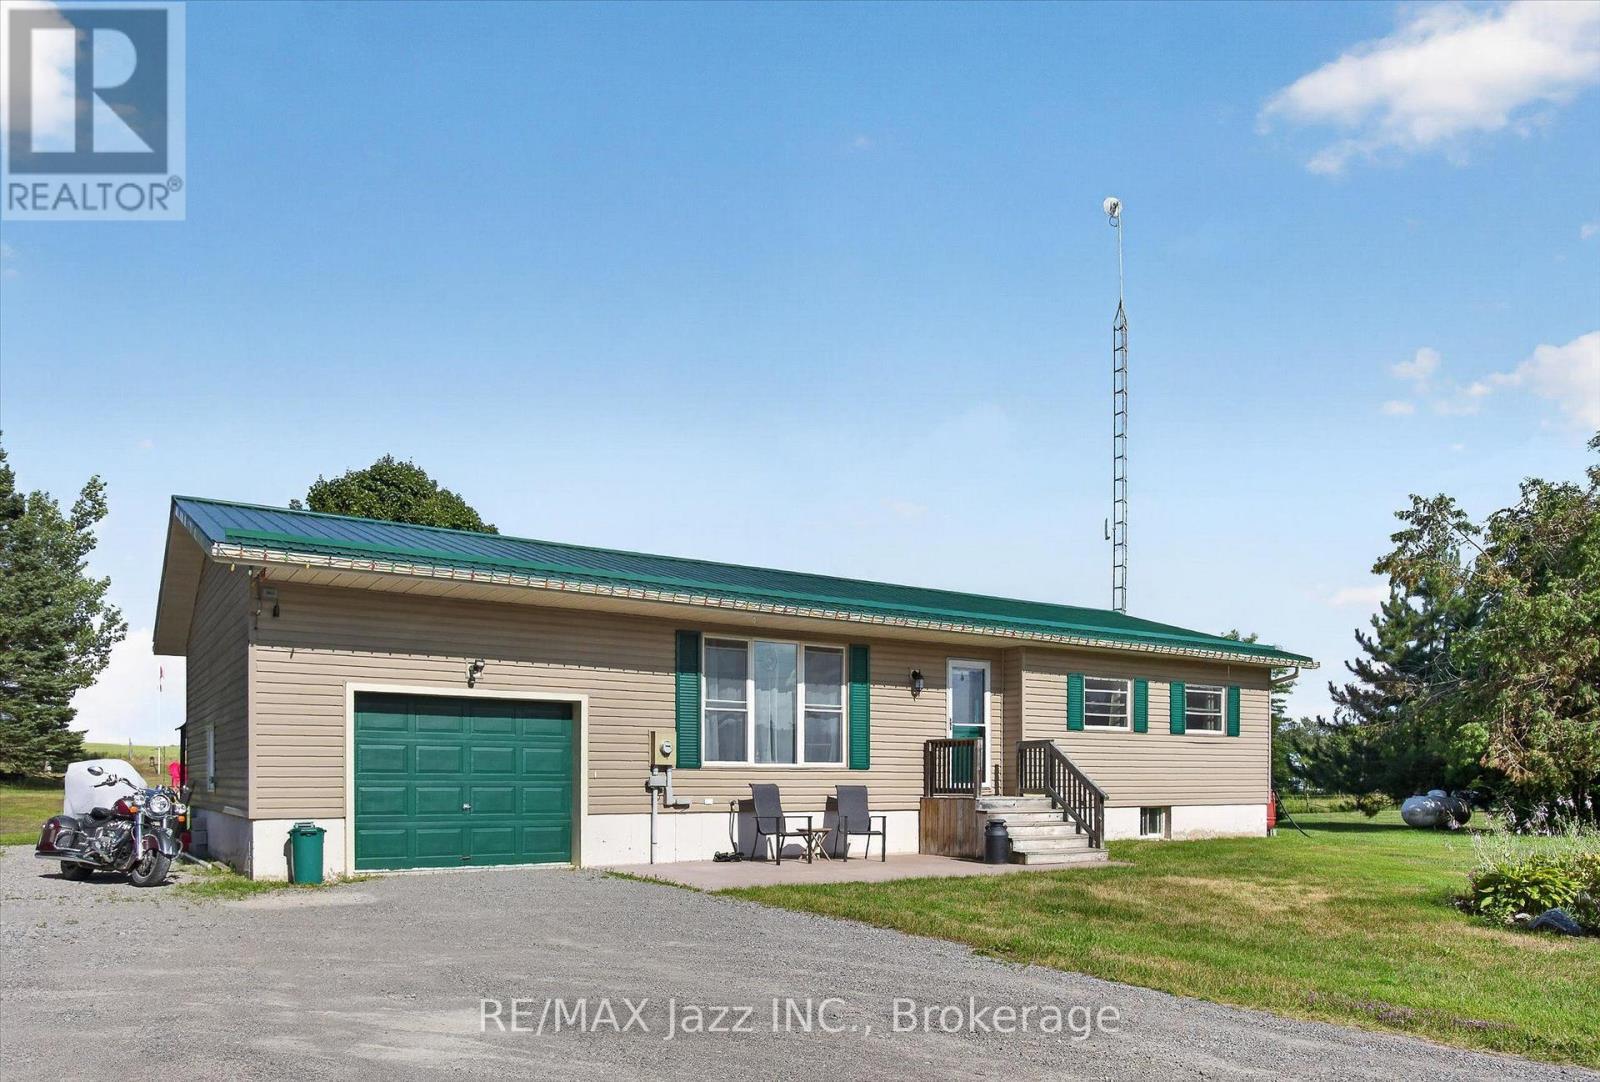
1967 Comstock Line
Asphodel-Norwood, Ontario
Opportunity for County Living in what of Asphodel-Norwood's best pockets. This cute bungalow on 1.03 Acres just off Sand Road is just what you are looking for as a First Time Home Buyer, looking to downsize or looking to bring the in-laws with you. Or even perhaps the one kid that refuses to leave the nest. There is two spacious bedrooms, update bathroom, main-floor laundry, big eat-in kitchen with walkout to a deck overlooking the countryside. Excellent living room on the main floor as well. On the lower level you have a completely finished area with update three piece bathroom, large bedroom, living area with propane fireplace, combined with dining and a nice kitchenette for the occupant. It makes a perfect in-law suite. The oversized single car garage is great for storage or parking. Driveway can accommodate lots of vehicles. The slightly tiered backyard has an excellent firepit for those summertime campfires. You walk outside here and all you hear is the breeze and the birds. Lots of updates done in the last four years including new steel roof in 2023, new furnace and air conditioning, 100amp panel added to garage with in 200amp panel installed for main house, and fireplace in basement. All of this just 5 minutes to the conveniences of Norwood and 25 minutes to all that the City of Peterborough has to offer. (id:47564)
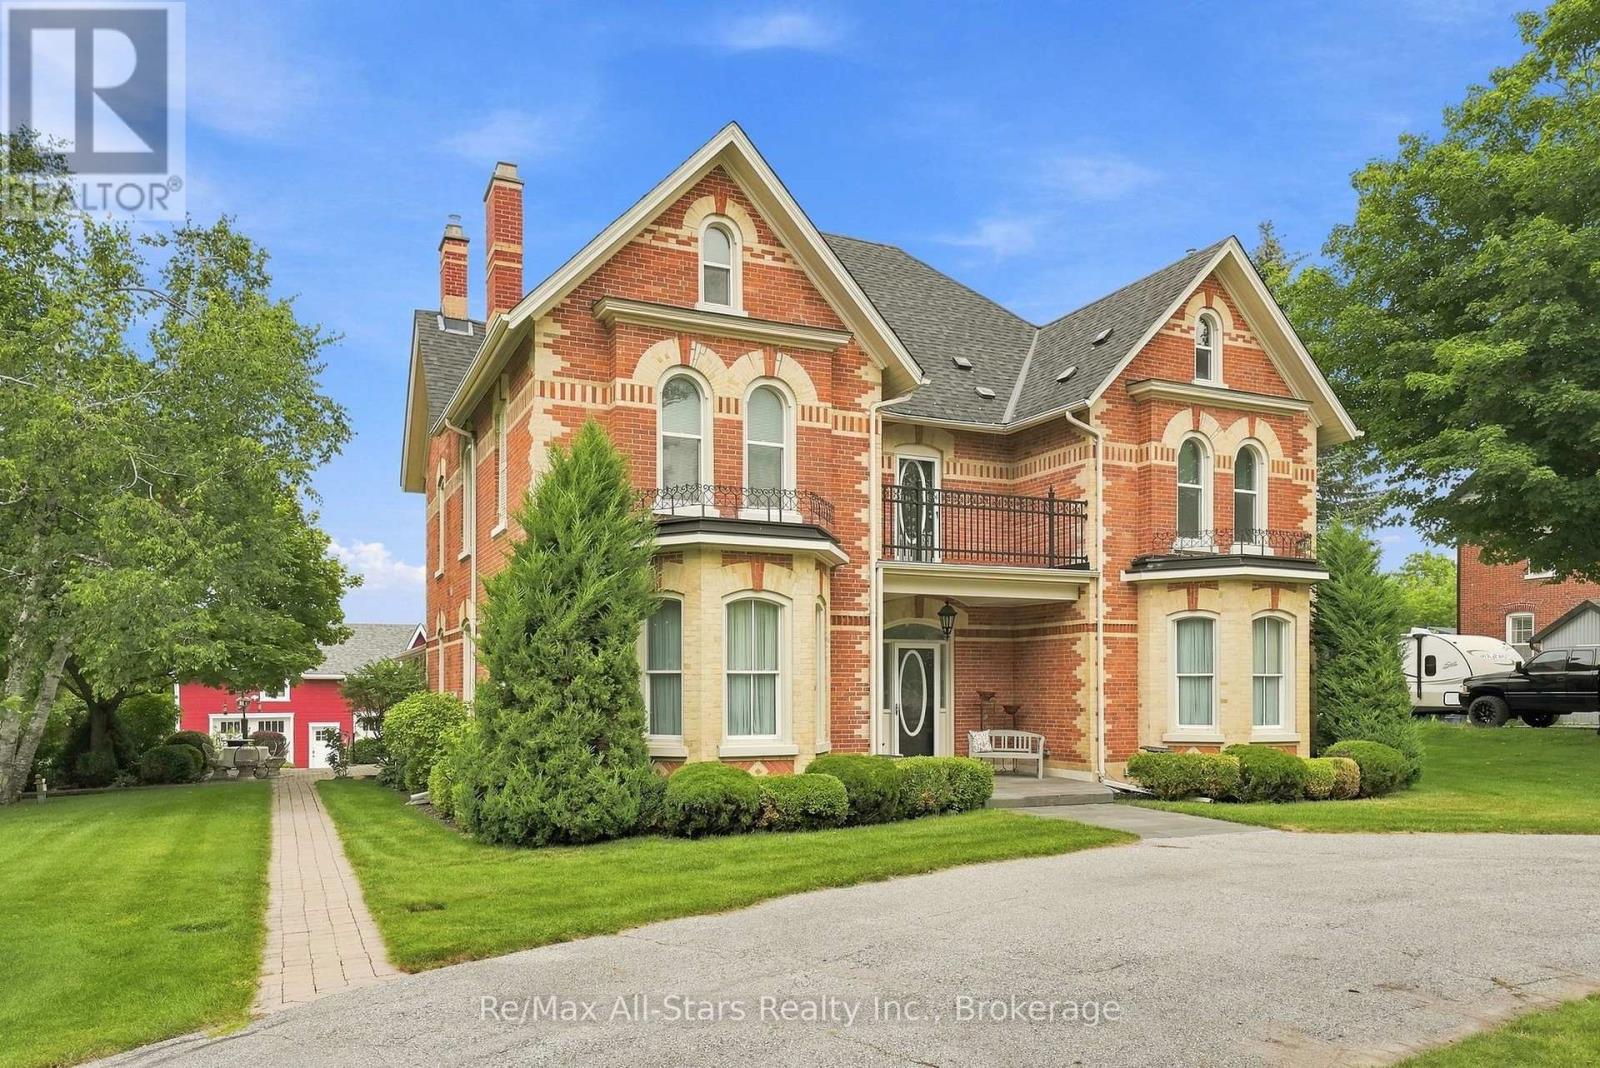
122 Cameron Street E
Brock, Ontario
122 Cameron St E harkens back to a day when homes made a regal statement and highlighted craftsmanship & character. Circa 1860's era, this 5 bedroom 3.5 bath, approximately 4800 sf home maintains its charm and character yet has been gracefully and thoughtfully updated to today's current needs/standards. The exquisite brickwork and architecture has been fully restored and the home is situated on a very comfortable 2 acre parcel while also housing a detached 3 car coach house with loft space- there is literally space for everything and everyone! An impressive oversized grand foyer welcomes those who enter; the formal living and dining rooms each have stunning inlay hardwood floors, crown molding, ceiling medallions and light streaming through multiple windows . The music room has the same inlay hardwood flooring and beautiful bow window for gorgeous natural light. A family room situated off the kitchen has a cozy gas fireplace and walkout to the sunroom overlooking the rear yard and 20'x40' inground pool while the kitchen itself is bright and airy with stainless appliances, good cabinet storage and granite counter tops. The second floor is complete with 3 bedrooms, a family bath and a Primary suite with gas fireplace and 3 piece semi-ensuite. A loft area on the 3rd floor has a professionally designed music/theater room, a kitchenette, gym area and additional bedroom and 4 piece bath. Easy care landscaping throughout the property and a circular driveway to allow for ease of parking. The property is serviced with natural gas, municipal water and sewers as well as a generator for power emergencies. Easy access to Port Perry, Uxbridge, Oshawa, Whitby, Newmarket and more from this North Durham location. Discover this stunning home and all that the active community of Cannington has has offer! This property has future development opportunity with potential lot severances to rear of the property fronting to future street frontage - buyers to make their own inquiries. (id:47564)
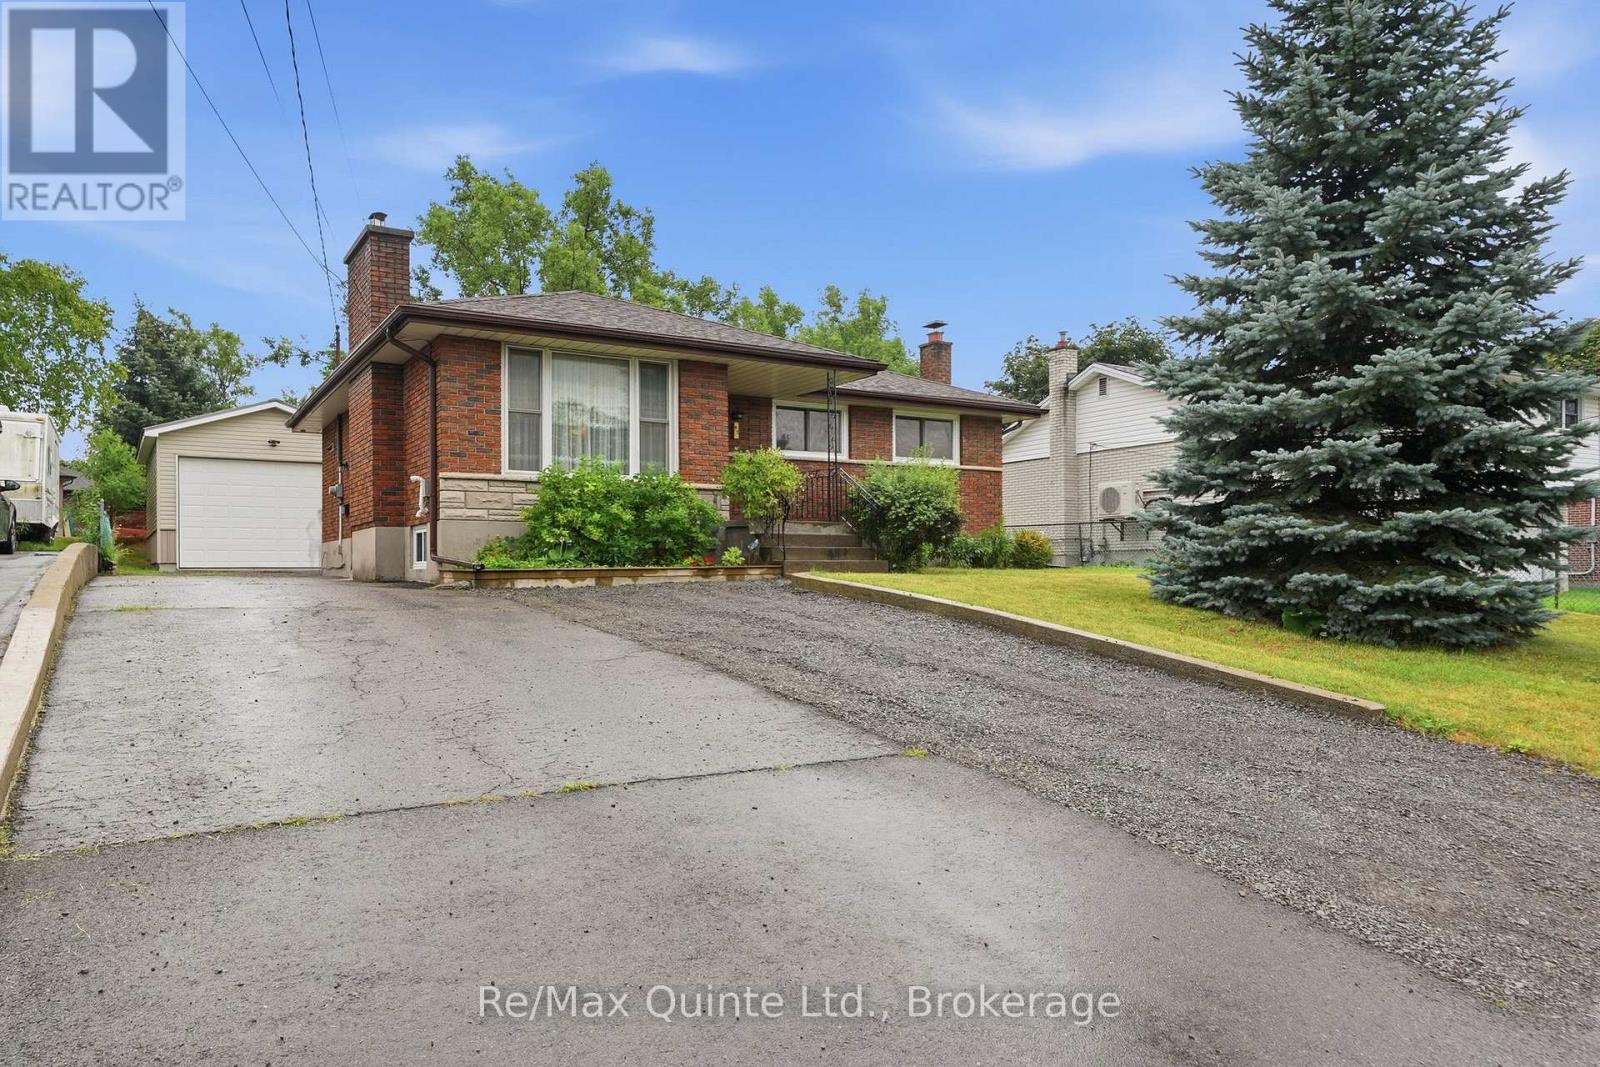
87 Orchard Drive
Belleville, Ontario
Welcome to 87 Orchard Drive, a well-maintained raised brick bungalow offering an exceptional amount of living space and a large detached shop. Ideally situated on one of Belleville's most desirable streets, this home is just a five-minute walk to Riverside Park, moments from the shopping, restaurants, and amenities of the city's north end, and only a two-minute drive to Highway 401. The bright and inviting main floor features a recently renovated kitchen with direct access to the rear deck, making it ideal for entertaining or enjoying your morning coffee outdoors. You'll also find three generously sized bedrooms, a well-appointed four-piece bathroom, and a spacious living room flooded with natural light from its large windows, creating a warm and welcoming atmosphere throughout. Downstairs, the home continues to impress with three additional bedrooms. This level also features a spacious recreation room, a three-piece bathroom, and an open-concept kitchen and living area that offers incredible flexibility. Whether you're accommodating extended family, creating a private in-law suite, or simply looking for additional living space, the lower level provides endless possibilities. Step outside to the backyard, where you'll find a generously sized lot highlighted by an extra-tall 18' x 24' detached garage. With ample ceiling height, this versatile building is ideal for hobbyists, contractors, car enthusiasts, or anyone needing secure storage for an RV, boat, or recreational equipment. Combined with the home's impressive interior space and unbeatable location, 87 Orchard Drive offers a rare opportunity to own a property that truly has room for everyone-and everything. (id:47564)
4611 Old Highway 2
Belleville, Ontario
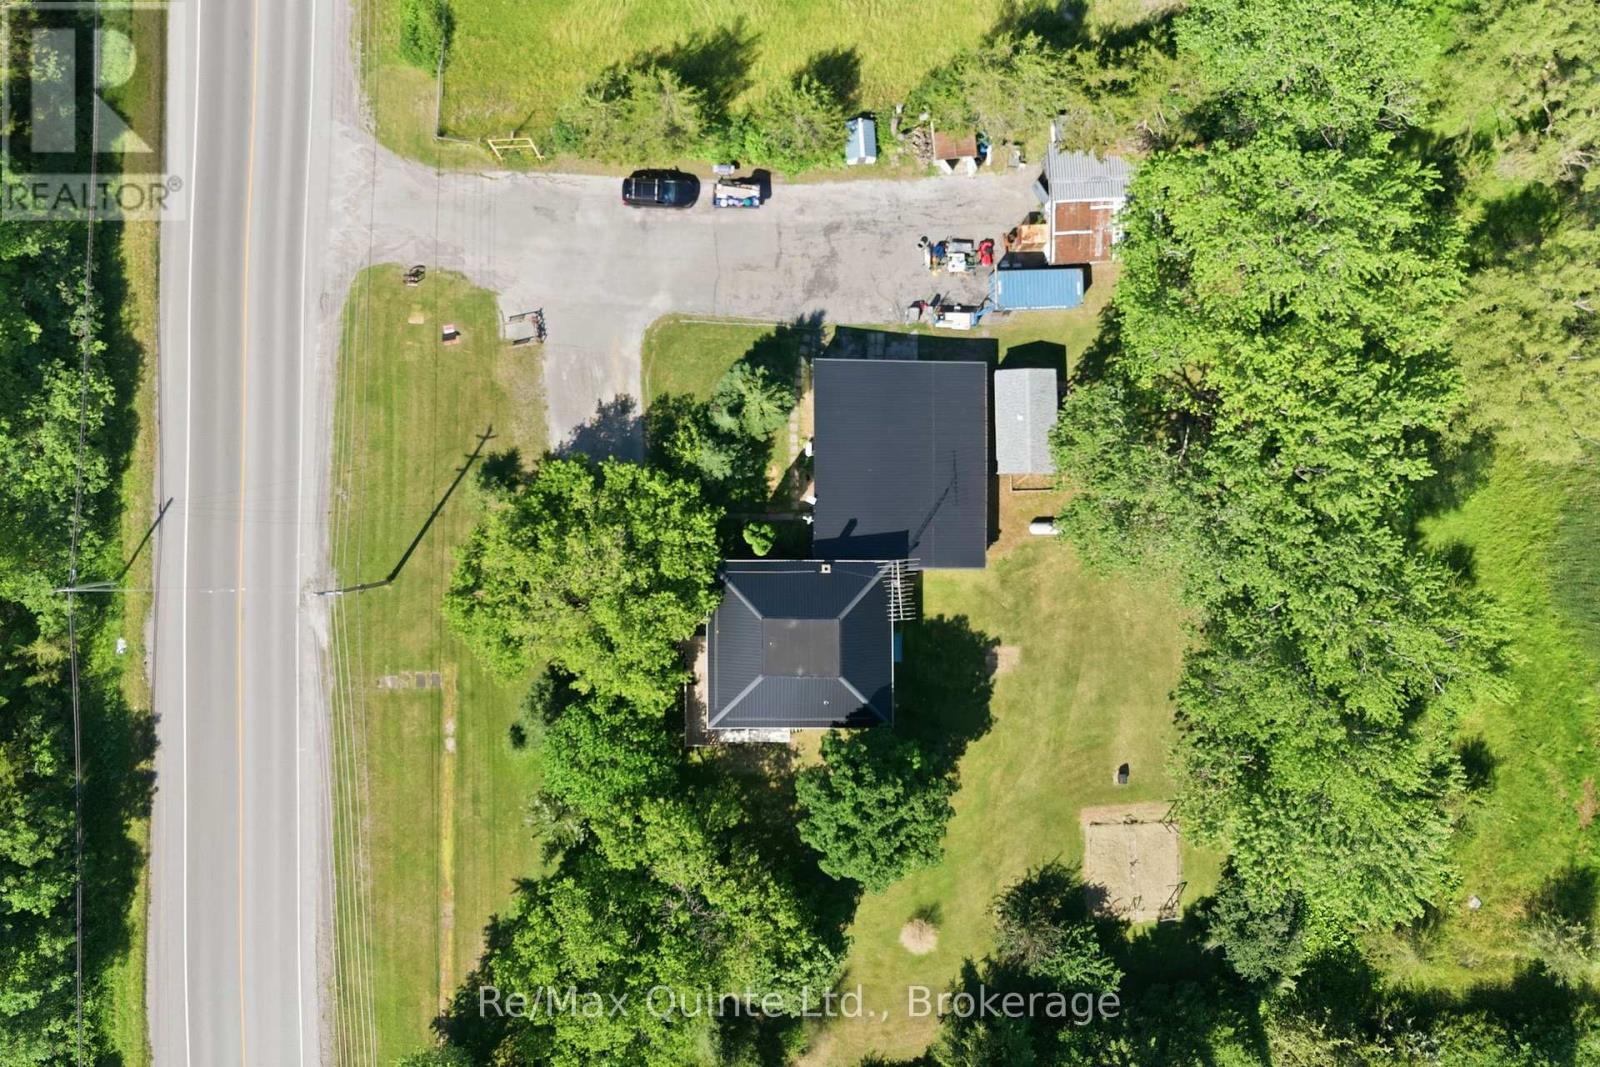
INCREDIBLE OPPORTUNITY ON A HIGH-EXPOSURE PROPERTY! Situated on approximately 1 acre of C-3 zoned land along a busy stretch of Old Highway 2 between Belleville and Shannonville, this unique property offers exceptional flexibility for a wide range of residential commercial uses. The former converted schoolhouse serves as the primary structure and features 3 bedrooms and 1 bathroom, surrounded by a generous, well-maintained lawn accented by mature trees that provide both shade and privacy. Inside, the fully updated kitchen, soaring ceilings, and abundance of natural light create a bright and airy atmosphere. The separate 1-bedroom, 1-bath in-law suite offers an open-concept layout with newer flooring and an updated kitchen, making it ideal for extended family, rental income, staff accommodation, or a home-based business operator. Attached to the in-law suite is a fully functioning woodworking shop. Outside, a large detached shop that operated as "Pete's Prop Shop" for many years is perfectly suited for contractors, tradespeople, fabricators, vehicle enthusiasts, or any number of small business operations. Adding to the property's commercial appeal is a large metal sign frame located at the front of the property, providing outstanding visibility and drive-by advertising opportunities for a business operating on-site or simply serving as a flagship location and headquarters. Whether you're an entrepreneur looking to operate your business from home, a tradesperson seeking room for equipment and inventory, or an investor searching for a property with income potential and exceptional exposure, opportunities offering this combination of residential comfort, commercial zoning, and high-traffic visibility are becoming increasingly difficult to find. (id:47564)
102-C Queen Street
Clarington, Ontario
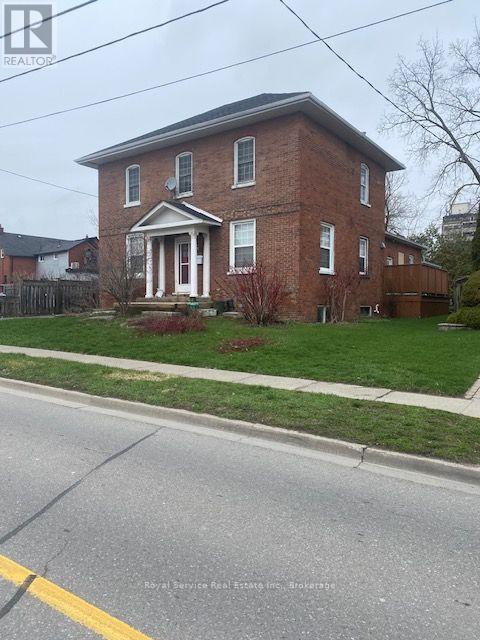
First Time Buyers! Century Home in the heart of Downtown Historical Bowmanville - with existing legal accessory apartment or in-law suite. Location is within walking distance to all Bowmanville Historical Downtown amenities, schools, library, banks and shops & restaurants. Steps to transit. Only 3 minutes to Hwy 401/Liberty Street. Paved parking for 4+ vehicles and huge 66' x 172' grassed backyard with shade tree. Current tenants on month-to-month tenancy (if you intend to occupy this property consult your realtor about tenant notice options). Furnace replaced in Fall/2020. Current zoning permits up to 3 residential units. See attached Property Planning Brief document for list of permitted uses and zoning details. Ideal for the First Time Buyer looking to supplement mortgage payments with legal exisiting apartment income; or the Investor looking for property with good buy and hold potential in area recently designated medium density. Flexible closing available. Please allow 24 hours notice for showings thru BrokerBay. (id:47564)
1001 Baptist Church Road
Quinte West, Ontario
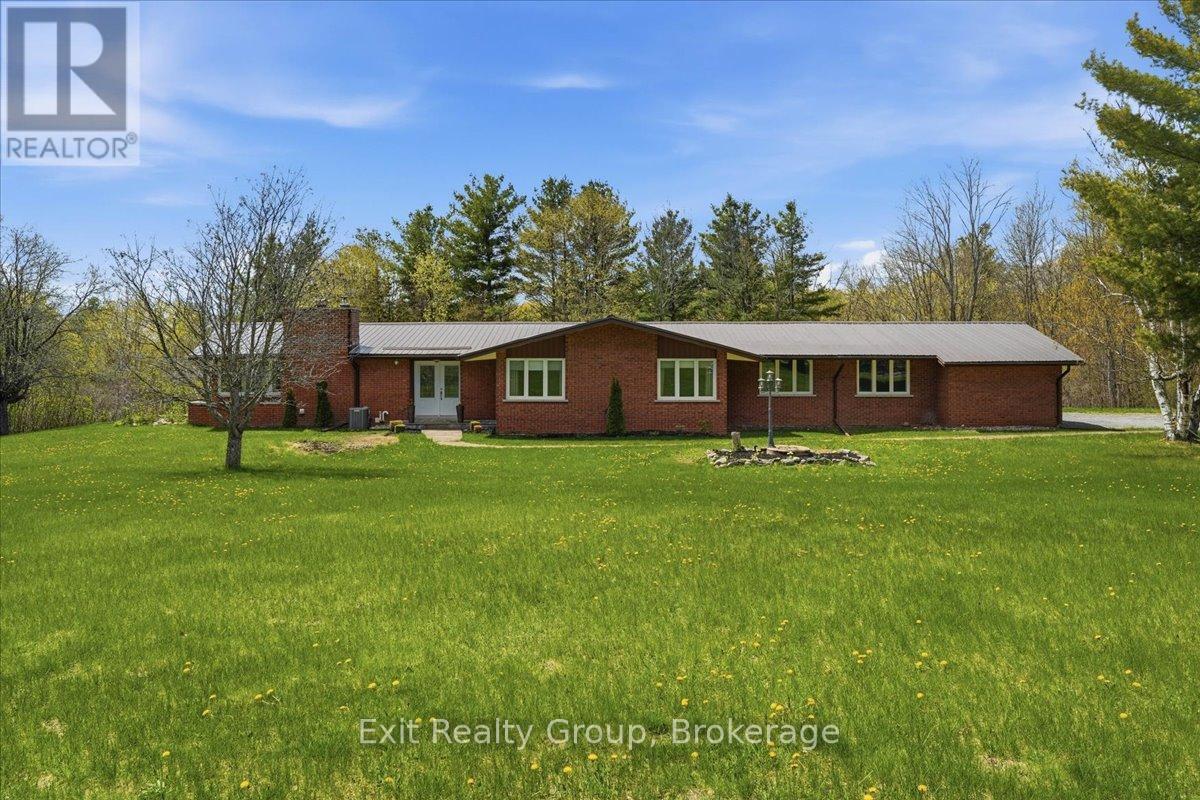
Discover the perfect blend of modern luxury and peaceful rural living with this stunning all brick bungalow with metal roof, situated on nearly 3.5 acres of pristine land. Backing onto a lush perimeter of mature trees, this property offers ultimate privacy and a serene backdrop for your daily life. Interior Highlights: Modern Chef's Kitchen: Featuring sleek finishes, perfect for culinary enthusiasts and entertaining. Lots of windows for tons of natural light. Cozy fireplace in the living room for those cooler nights. Expansive breeze room: A standout feature of the home, offering panoramic views of your acreage and flooded with natural light. Primary Suite: Retreat to the spacious primary bedroom featuring a walk-in closet and a luxurious ensuite bathroom complete with a custom tiled glass shower, double vanity with granite counters and heated floor. Spacious Living: 3 bedrooms and 3 bathrooms, providing ample space for family and guests. Finished Walk-out Basement: The lower level adds significant living space, a convenient walk-out to the expansive backyard. Outdoor Living: Total Privacy: Enjoy the freedom of almost 3.5 acres, perfect for gardening, outdoor recreation, or simply enjoying the quiet beauty of the surrounding woods. Prime Location: Situated on highly sought-after Baptist Church Road, offering the peace of the country with easy access to local amenities. Whether you are sipping coffee in the breeze room or hosting a summer BBQ out on the perfect deck, this home offers a lifestyle of comfort and tranquility. (id:47564)
3526 County Road 13 Road
Prince Edward County, Ontario
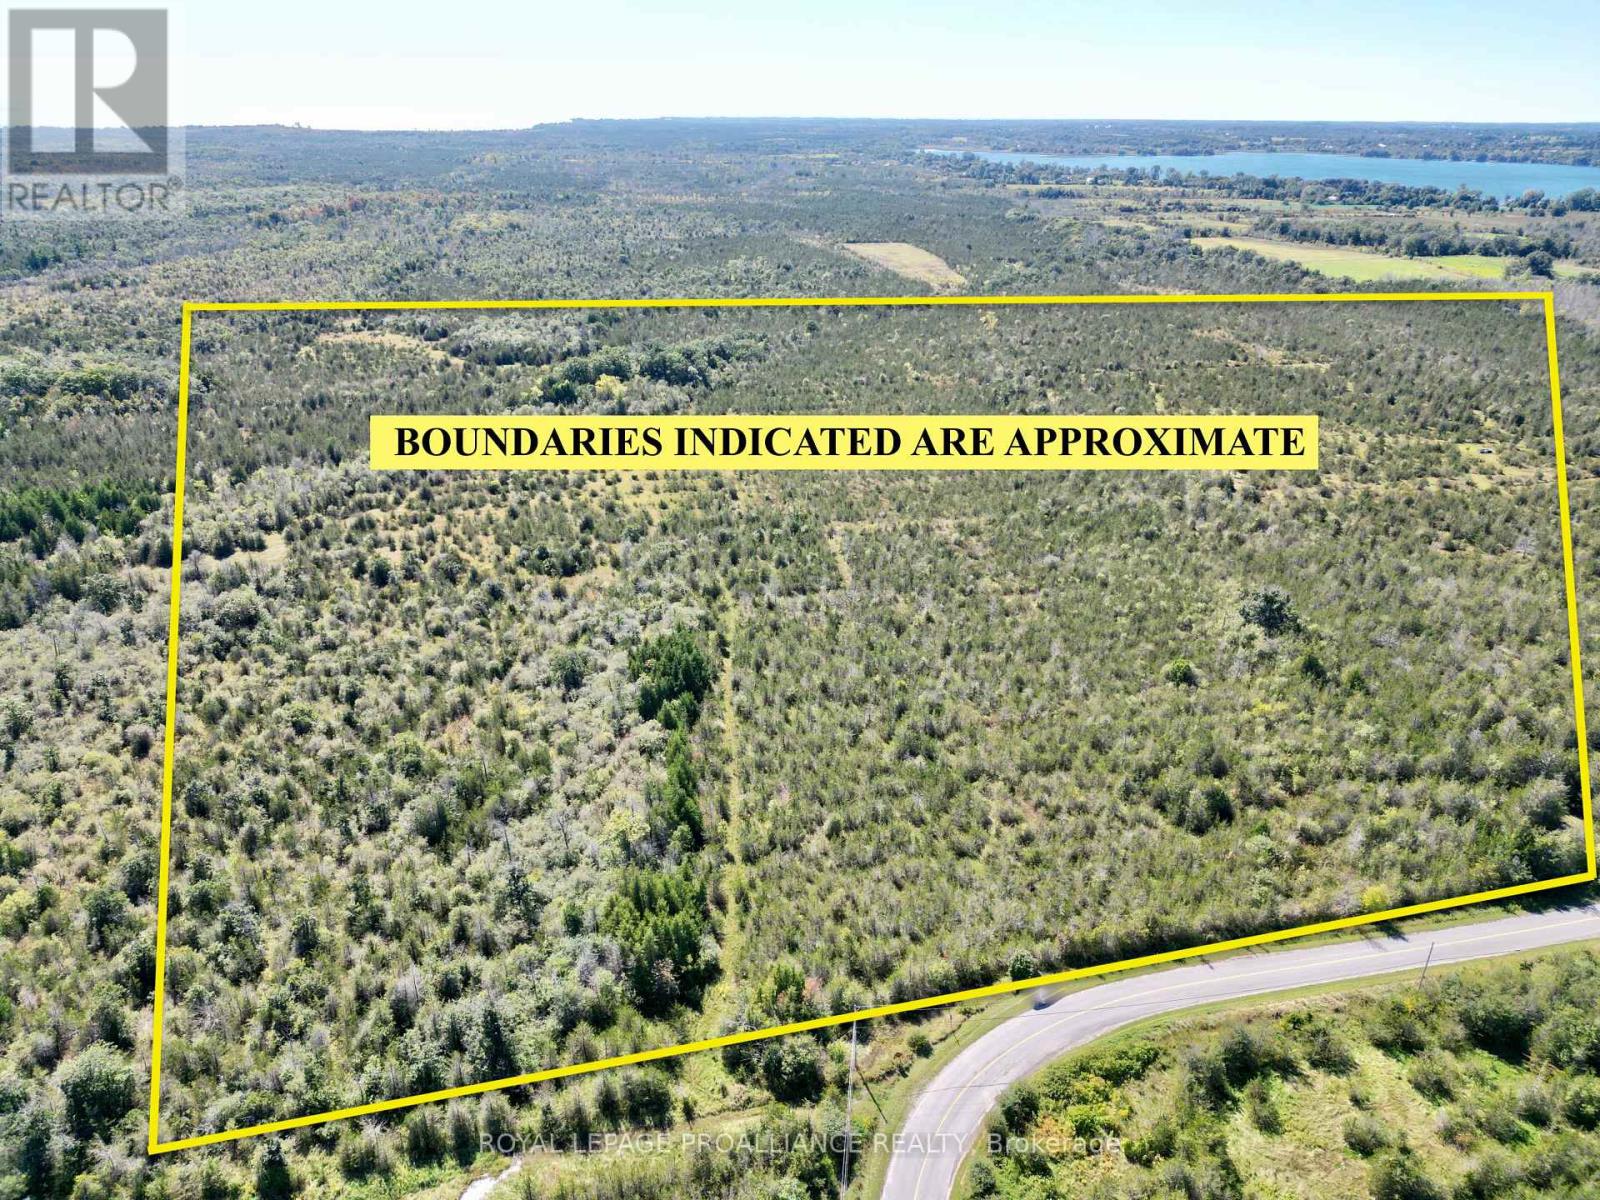
Discover the possibilities on this exceptional 47 acre wooded retreat in Prince Edward County. With a driveway already in place, this expansive parcel invites you to envision everything from a private country estate to a thriving home based business. Flexible zoning supports a variety of uses including a bed and breakfast, equestrian center, commercial greenhouse, farm operation, or private home daycare, offering both lifestyle and income potential. Perfectly situated within walking distance for swimming at Little Bluff Conservation Area and minutes from the County's celebrated wineries, breweries, arts scene, and boutiques, this property blends natural beauty with unmatched convenience. Conde Nast has chosen PEC as THE place to visit in 2026! (id:47564)
53 Westview Drive
Kawartha Lakes, Ontario
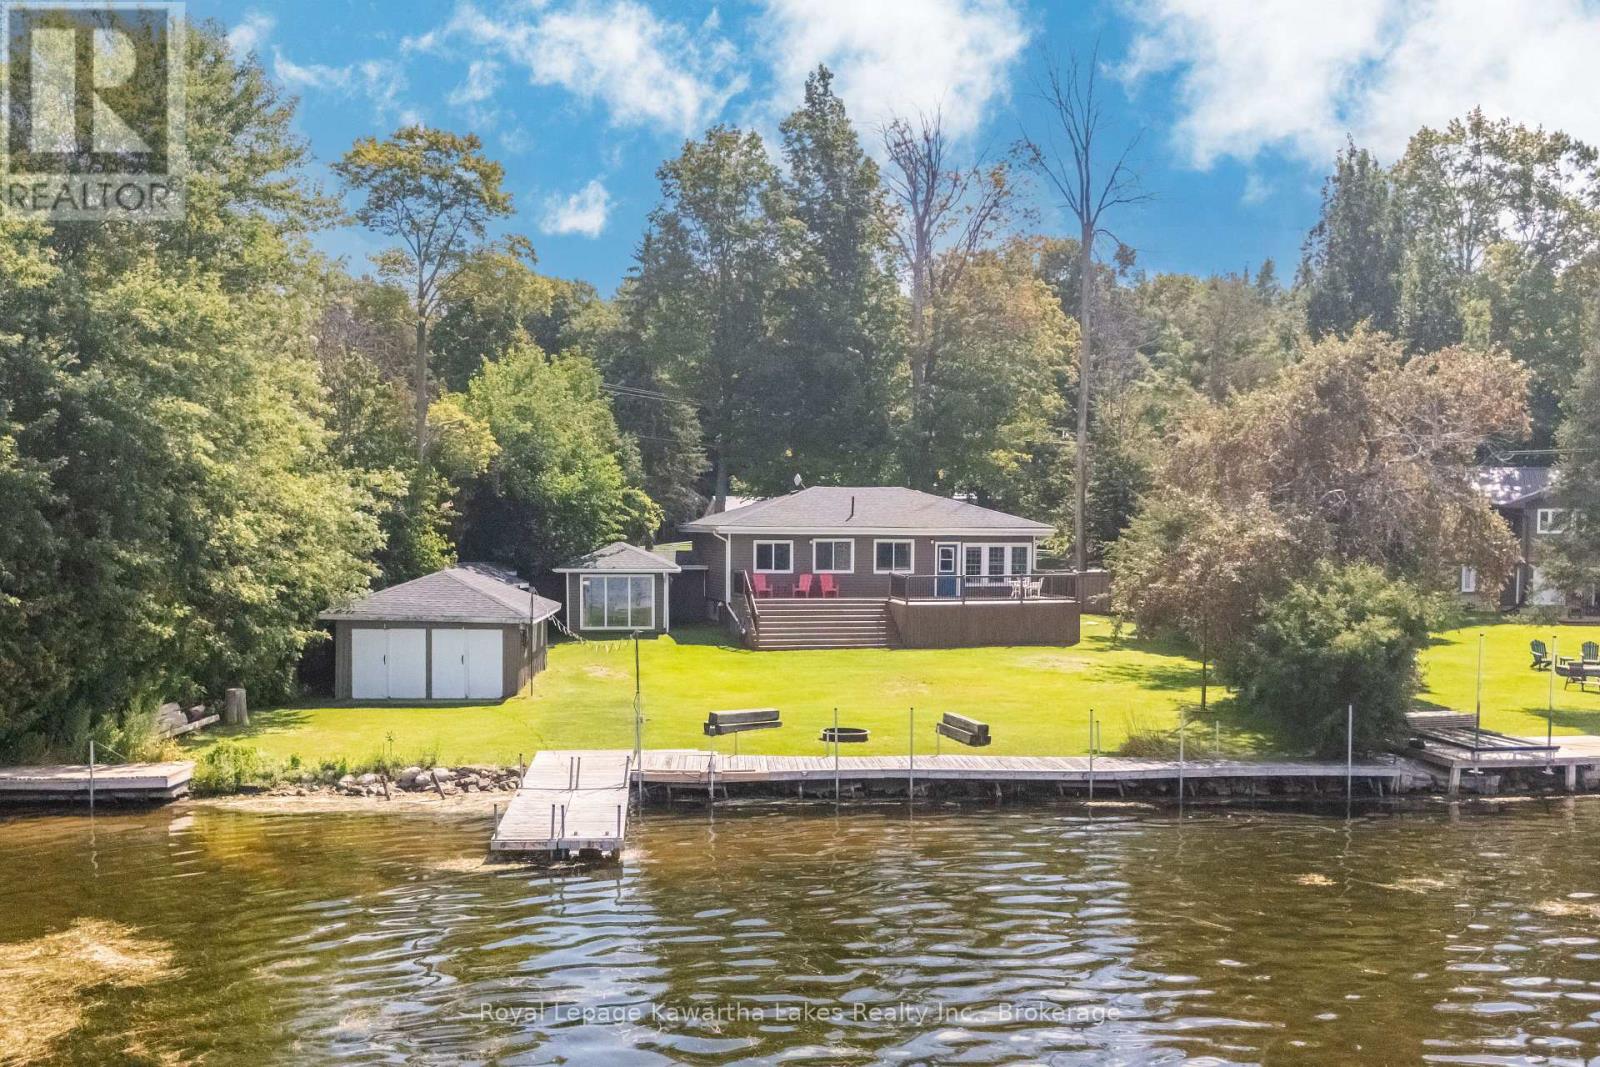
Beautiful 4 season lakehouse with 100 ft of western facing waterfront on Pigeon Lake. Open concept main living area with a gas fireplace and a massive kitchen peninsula with bar seating for 6. Easy access from the kitchen to the large deck facing the lake. 3 bedrooms and a full bath in the main part of the home, plus a private 4th bedroom in its own separate wing. Full basement partially finished with plenty of storage, laundry, a powder room, and an abundance of extra space to use as you wish. Level yard out to the lake with lots of room for the kids to play. Double bay dry boathouse is basically a lakeside garage or workshop if you are not using it for boats. There is also a sturdy tool shed. Lakeside firepit to enjoy a bonfire while taking in the incredible sunsets. Paved driveway with parking for 4. Located in a sought after neighbourhood with fibre optic internet & natural gas. (id:47564)
4786 County Road 1
Prince Edward County, Ontario
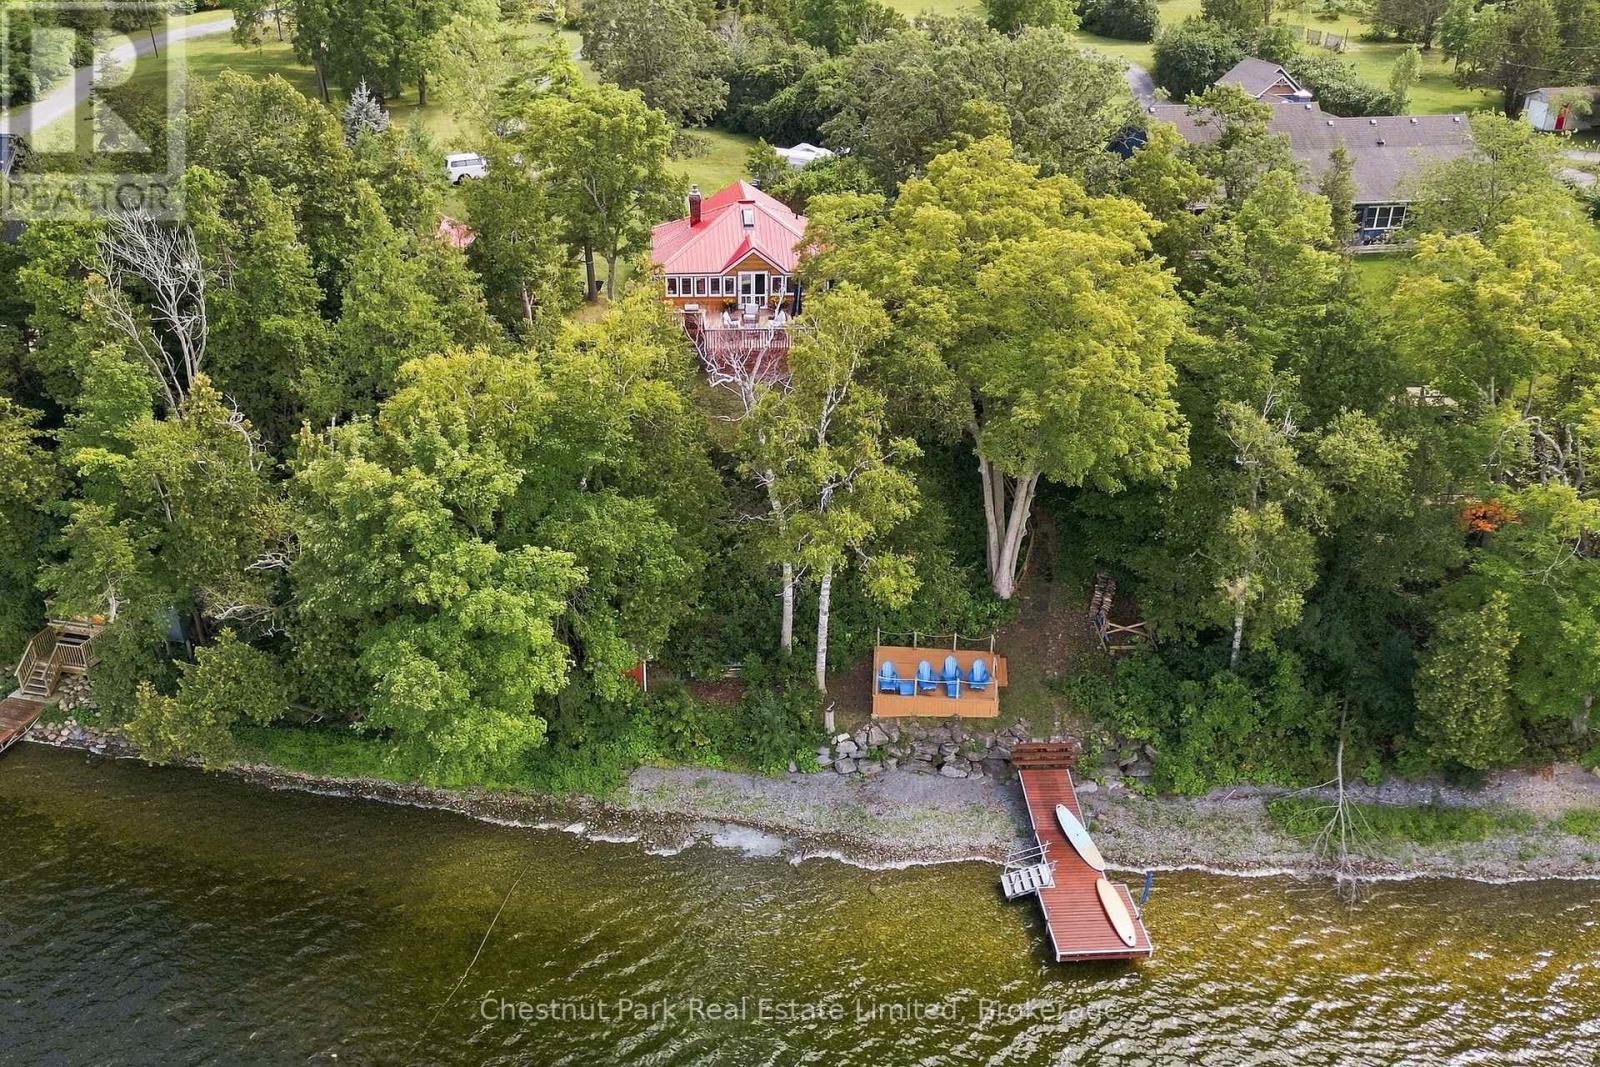
There are places that invite you to arrive, and others that persuade you to tarry. Set on 1.5 acres along the quiet shores of Consecon Lake, "Tarry Cottage" is decidedly the latter, a waterfront retreat where the pace shifts almost as soon as you turn in. Approximately two hours door-to-door from Toronto, the property feels remarkably removed from it. Mature trees frame the cottage and shoreline, creating privacy from both land and water, while the lake itself is unusually peaceful, with almost nonexistent boat traffic. Warm, swimmable water remains shallow for more than 30 feet from shore, making long summer afternoons in the lake feel effortless, swimming, paddling, floating or simply lingering at the water's edge. Inside, the one-level cottage has an easy, uncontrived quality. Natural wood, wide-plank floors and a substantial stone fireplace bring warmth to the living spaces, while a remarkable sunroom stretches along the home, drawing daylight and the landscape into daily life. Two bedrooms and a four-piece bath complete the comfortable plan, with approximately 1,024 sq. ft. of interior living space. Outside is where the idea of "Tarry" really takes hold. A generous waterside deck creates a natural gathering place beneath the trees, steps descend toward the dock and lake, and a custom Scandinavian inspired sauna adds another ritual to days spent swimming, bike adventures through wine country winding past vineyards, and unwinding. A detached garage provides useful storage, while the setting leaves room to wander, retreat and simply be. Close enough to Toronto for spontaneous weekends, yet secluded enough to feel worlds away, "Tarry Cottage" is an invitation to stay a little longer and discover just how restorative life in Prince Edward County can be. For a glimpse of the lifestyle that awaits, watch the video and see what it means to tarry here. (id:47564)
1045 Brawley Road W
Whitby, Ontario
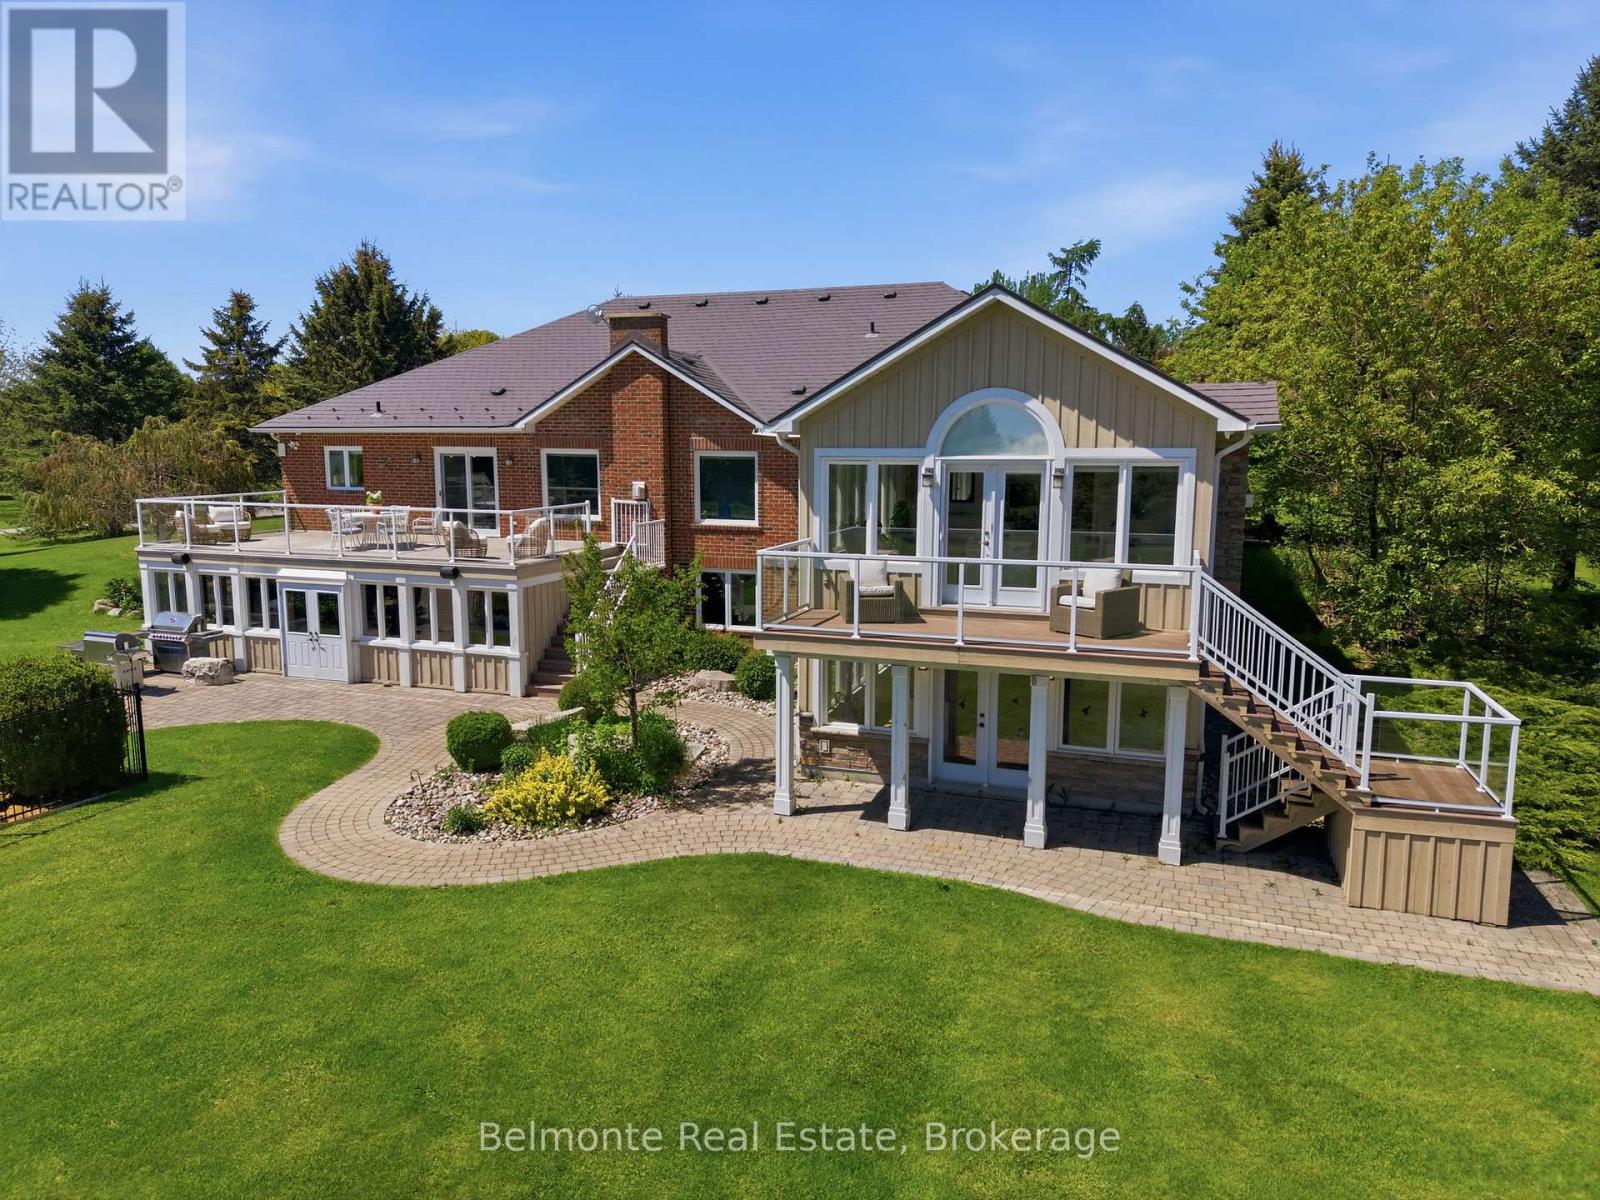
Welcome Home! This Custom-Built Open Concept Country Estate Bungalow By Corvinelli is Situated in Ashburn on a 10 Acre Lot Steps from Lakeridge Golf Course. Over 5,500 SF of Living Space Featuring 3 + 2 Bedrooms, 3.5 Bathrooms, Finished Walk-Out Basement with Wet Bar & Hot Tub! Well-Manicured and Meticulously Landscaped Estate Lot with In-Ground Saltwater Pool, Irrigation System, Cabana, Putting Green, Chicken Coop, Drive Shed Garage with 100 AMP Panel, Propane Heater, Hydraulic Car Lift & Air Compressor. Renovated From Top To Bottom - This Property Must Be Seen To Be Appreciated! (id:47564)
937 Rosebush Road
Quinte West, Ontario
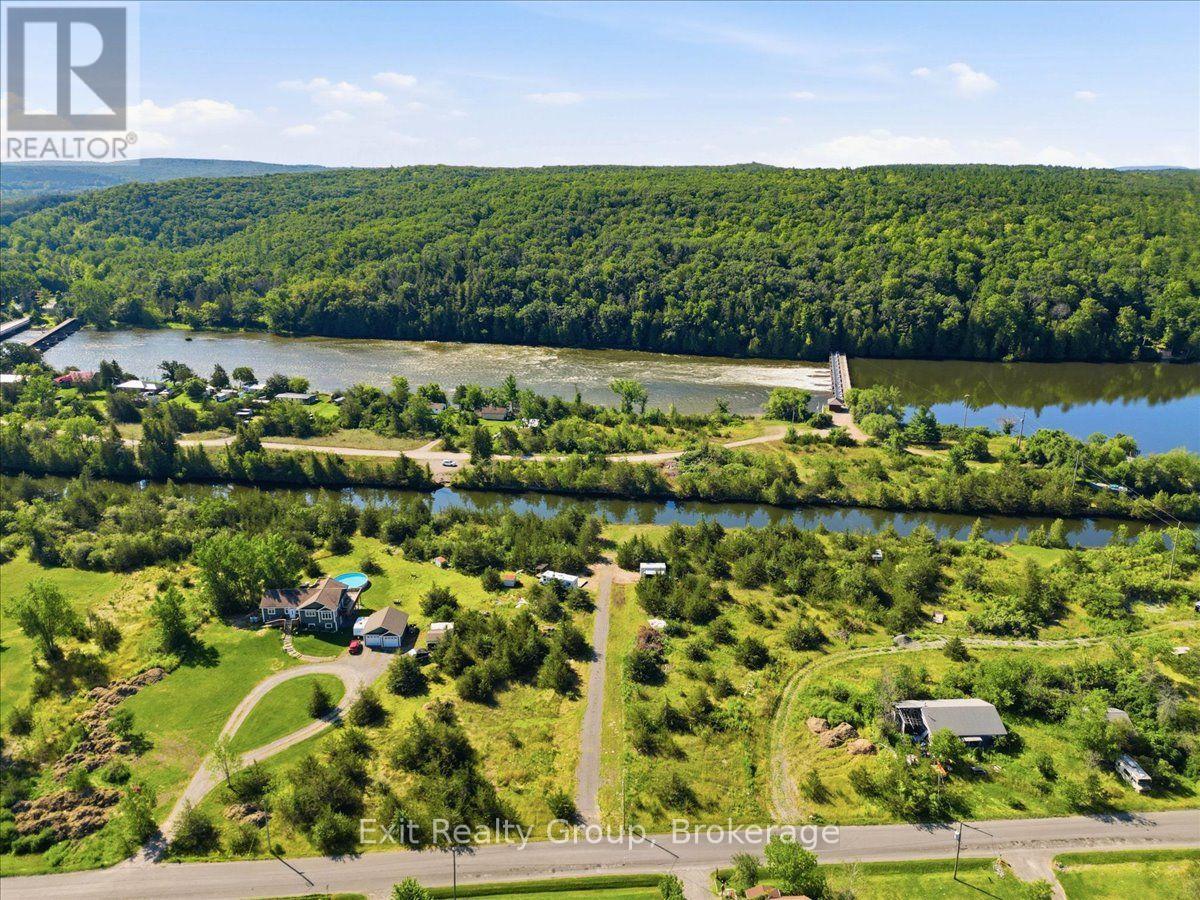
Bring Your Vision to Life! Explore the possibilities on this OTHER_RES-zoned property, offering a great opportunity for those looking to create their own rural retreat or future home. The property is already equipped with several valuable improvements, including 200-amp electrical service, an approved entrance permit, and an approximately 300-foot gravel driveway providing easy access to the property. A 20-foot sea container and 8' x 10' utility shed are included with the purchase. The sea container features storage shelving, LED lighting, multiple 15-amp electrical outlets, a 50-amp RV outlet, and exterior 20-amp outlets. The utility shed includes a water pump and a comprehensive water filtration and purification system, including 30-micron and 5-micron filters, activated charcoal filtration, and UV purification, providing potable drinking water. Enjoy the outdoors from the 10' x 30' deck, complete with assorted outdoor furniture. The property also offers views of the Trent River, providing a scenic backdrop to the setting. The waterfront along the Trent River is owned by Parks Canada. With established infrastructure and several useful improvements already in place, this property offers an excellent opportunity to bring your plans to life. (id:47564)
3526 Harmony Road
Tyendinaga, Ontario
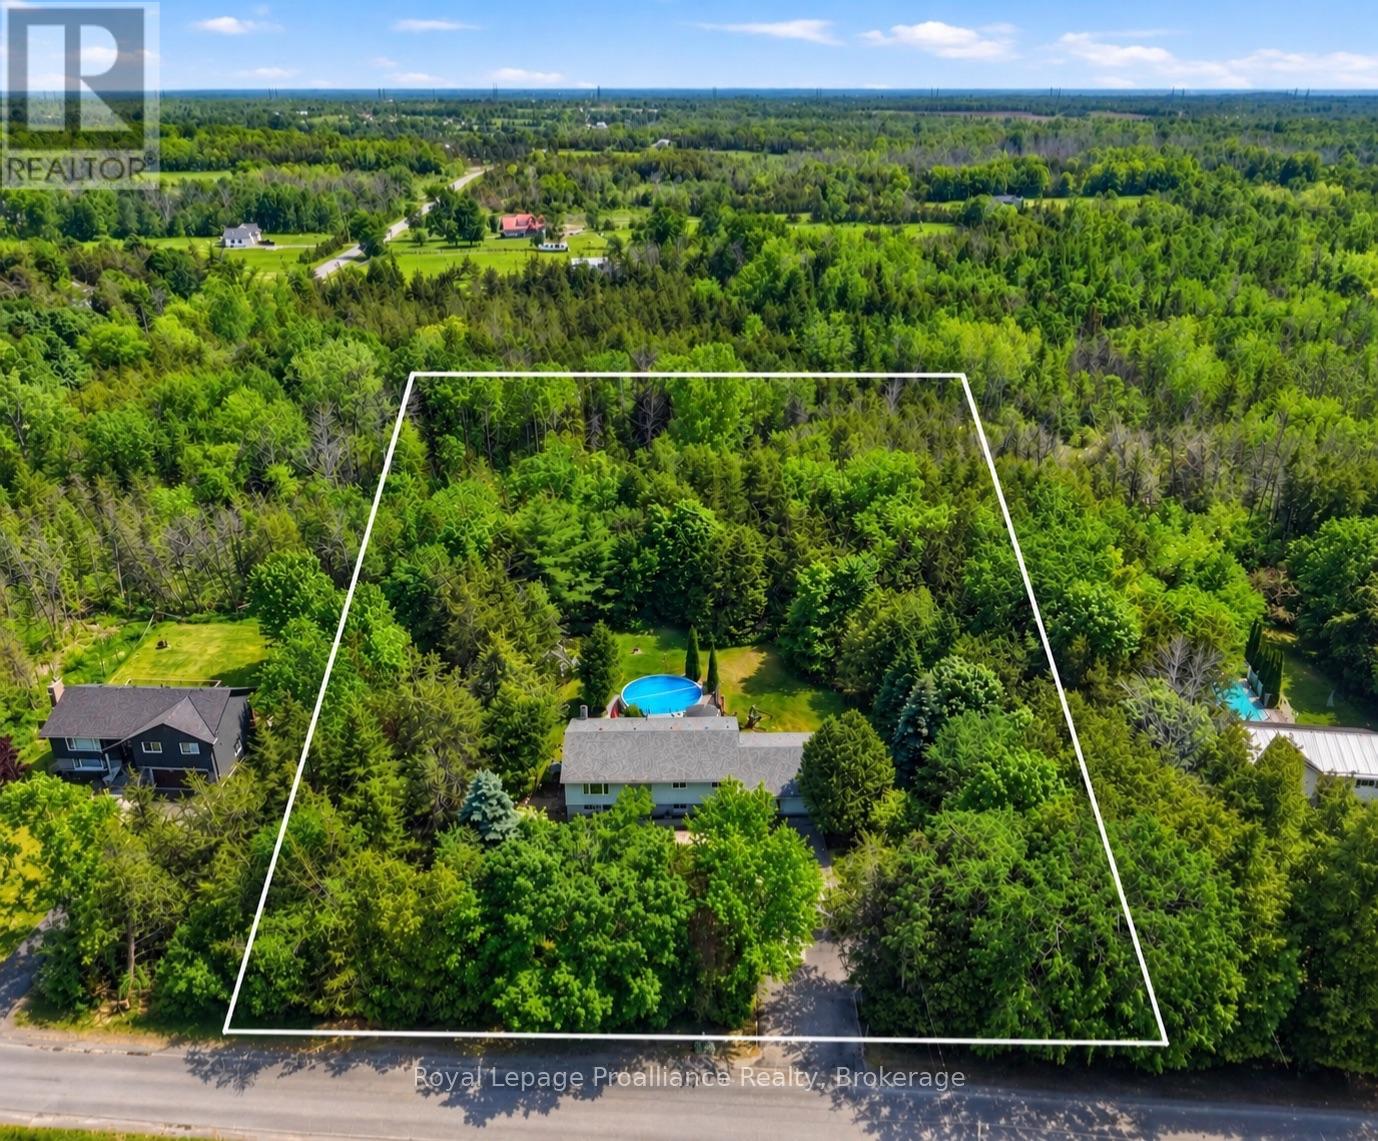
Set on picturesque 1 acre property, this home offers the perfect balance of space, comfort, and peaceful country listing. The main level features an open concept kitchen, dining, and living area, three spacious bedrooms, a beautifully appointed 5 piece main bathroom, and a private primary ensuite. The finished lower level adds incredible flexibility with a large recreation area, gas fireplace, additional bedroom, full bathroom, full sized appliances, and walkout access, making it ideal for extended family, an in-law suite, or potential rental income. Outside, enjoy mature trees, a tranquil pond, stream, open green space, and a 27 foot above ground pool. An attached double car garage, paved driveway, extensive updates since 2019, and a dependable overflowing artesian well complete this peaceful country property. (id:47564)
1860 North Road
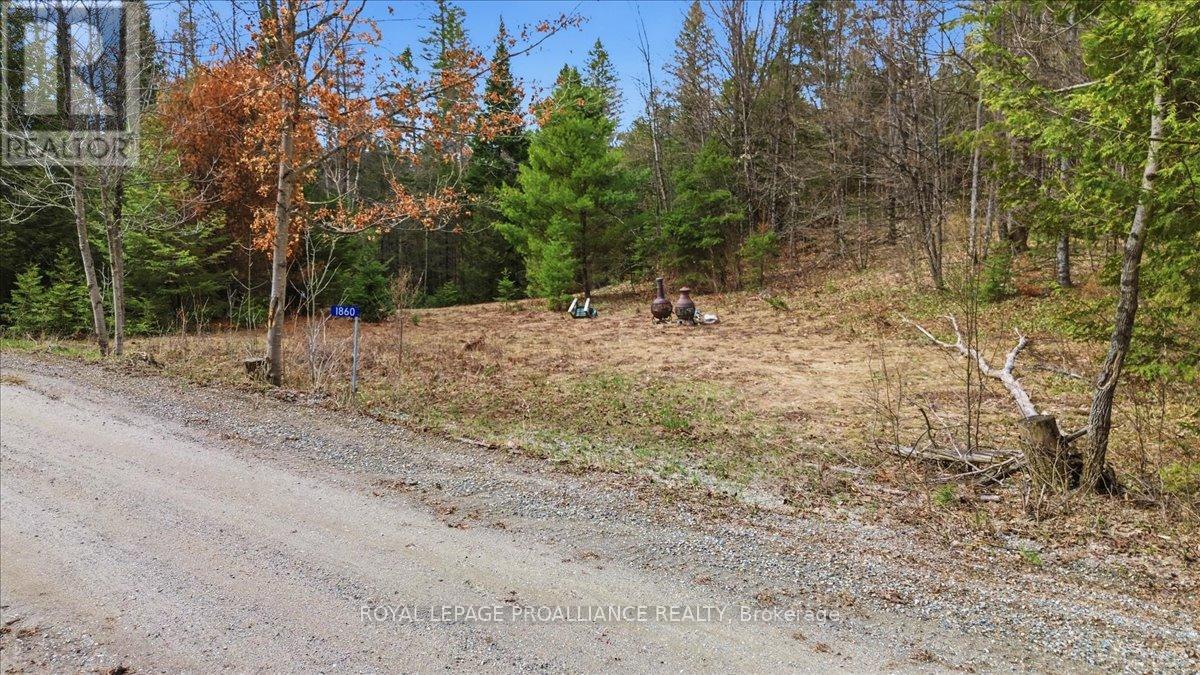
Frontenac, Ontario
Just under 10 acres of mature, forested land in North Frontenac offering a peaceful setting with plenty ofspace to enjoy. Generous road frontage provides easy access while still feeling nicely tucked away. Coveredin a mix of established trees and plenty of sugar maples. The property offers the potential for an off thegrid future year round home or a cabin the the woods for a weekend retreat. The property is full of mixedcharacter, flat in some areas and rolling hills in other areas. It's a great property to have sap lines rundown the hill to a cozy small sugar shack. 1860 North Road is surrounded by countless lakes and outdooropportunities, it's a great spot for anyone looking to enjoy the best of cottage country on a peaceful andquiet year round maintained road. 10 - 15 minute commute to small town conveniences. (id:47564)
137 Reid Street
Kawartha Lakes, Ontario
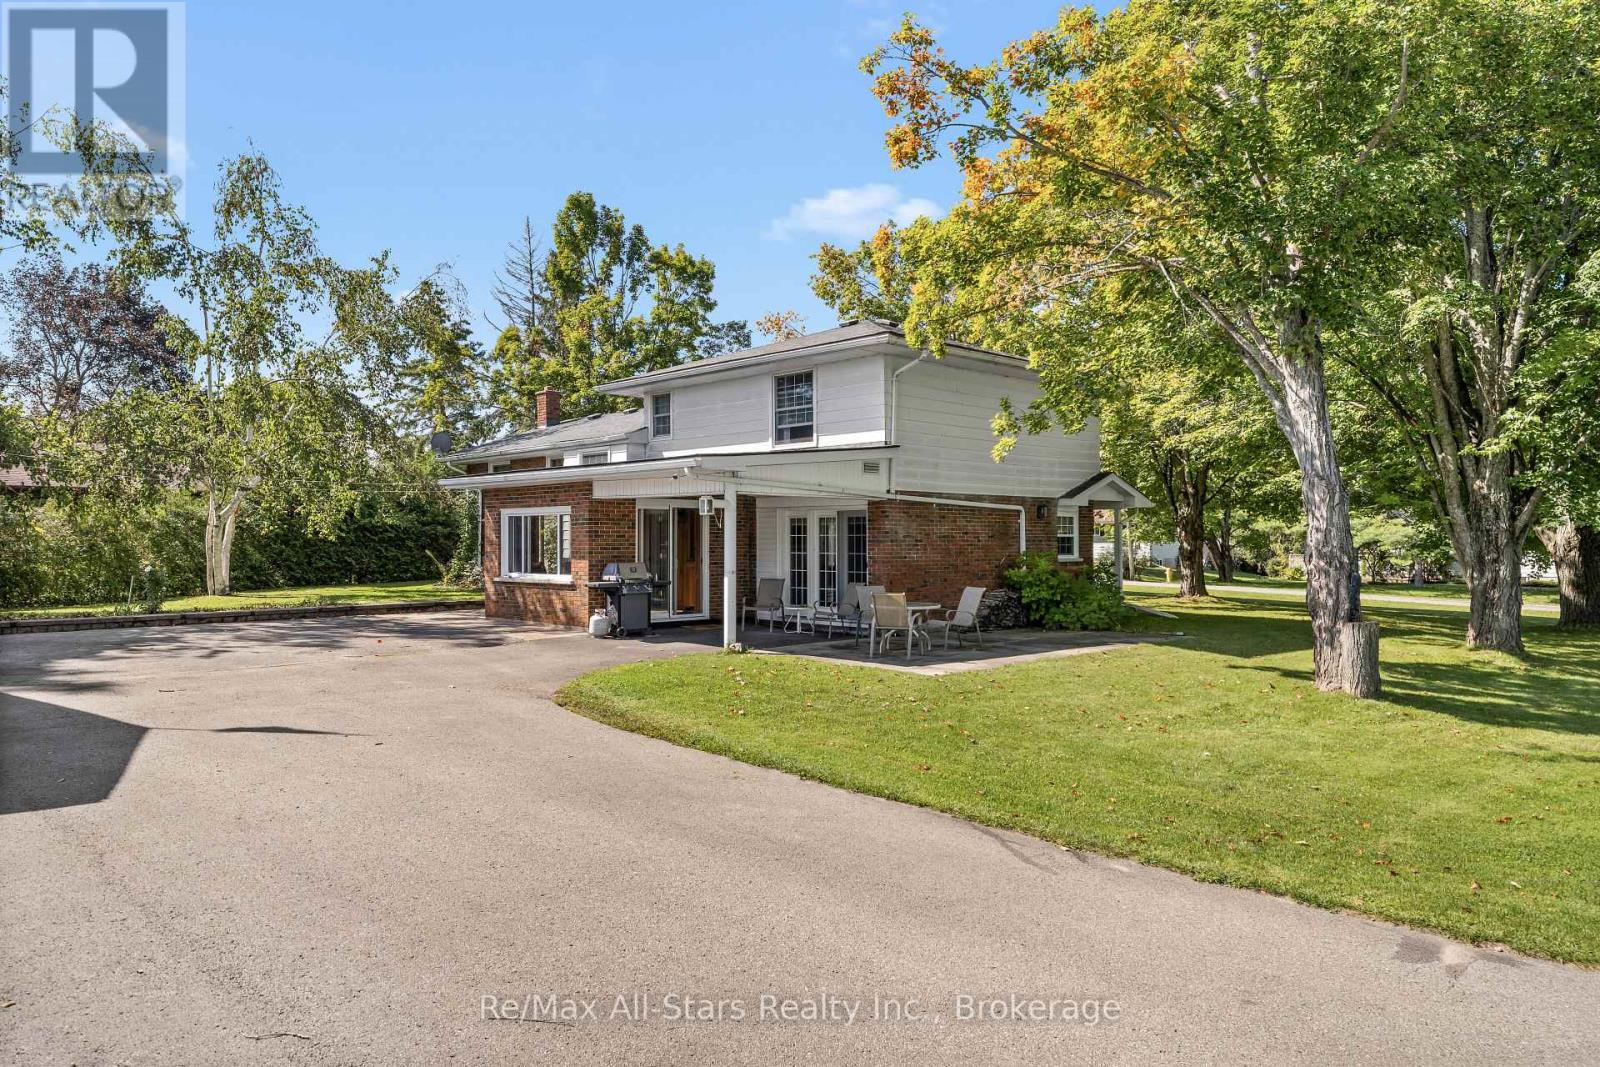
Welcome to137 Reid Street in Bobcaygeon, a beautifully maintained split-level on a spacious, mature corner lot. Featuring three bedrooms, two bathrooms, and a finished lower level, the home offers flexible living space and pride of ownership throughout. A standout feature is the impressive detached garage workshop with exceptional space for vehicles, hobbies, storage, or a home-based tradesperson. Located just minutes from Bobcaygeon shops, restaurants, and waterfront, this property is a rare blend of location, space, and versatility. (id:47564)
35 Royal Estate Drive
Kawartha Lakes, Ontario
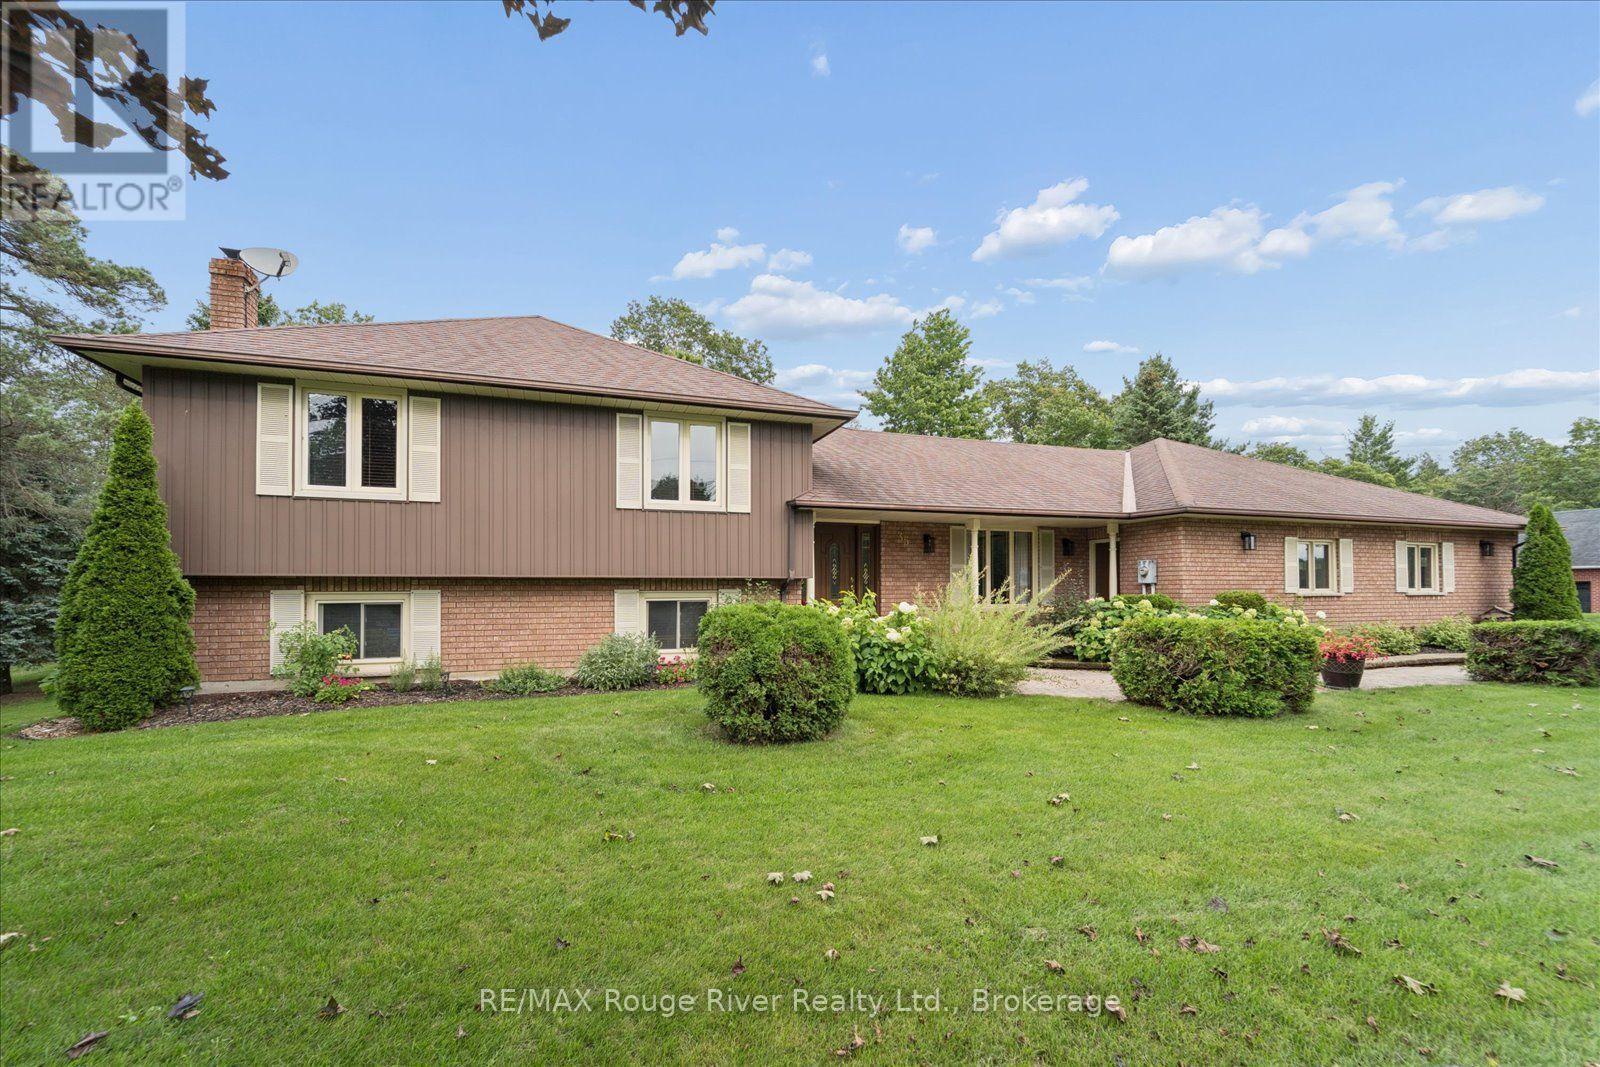
Welcome to 35 Royal Estate Drive, Pontypool - a beautifully maintained 3-bedroom, 3-bathroom sidesplit set on an impressive 3/4-acre lot. This spacious home offers the perfect blend of comfort, functionality, and privacy, with plenty of room for the whole family. The bright main level features a spacious kitchen with granite countertops and a walkout to a new composite deck overlooking the expansive backyard. The living room flows seamlessly into the dining room, showcasing beautiful hardwood floors and large windows that fill the space with natural light. Three generously sized bedrooms include a spacious primary suite complete with a private ensuite and walk-in closet. The lower level offers an inviting family room with a wood- burning fireplace and another walkout to the backyard, along with a convenient 3-piece bathroom and spacious laundry room. The basement provides additional living space with a large recreation room, cold cellar, and walk-up access to the garage. Car enthusiasts and hobbyists will love the impressive 3-car garage, complete with new garage doors and a durable epoxy floor. Situated on a private, oversized lot in the desirable Pontypool area, this exceptional property offers space inside and out. Discover the perfect combination of space, comfort, and country-style living. Book your private showing today! (id:47564)