 Karla Knows Quinte!



Call or Text
613 848 2252
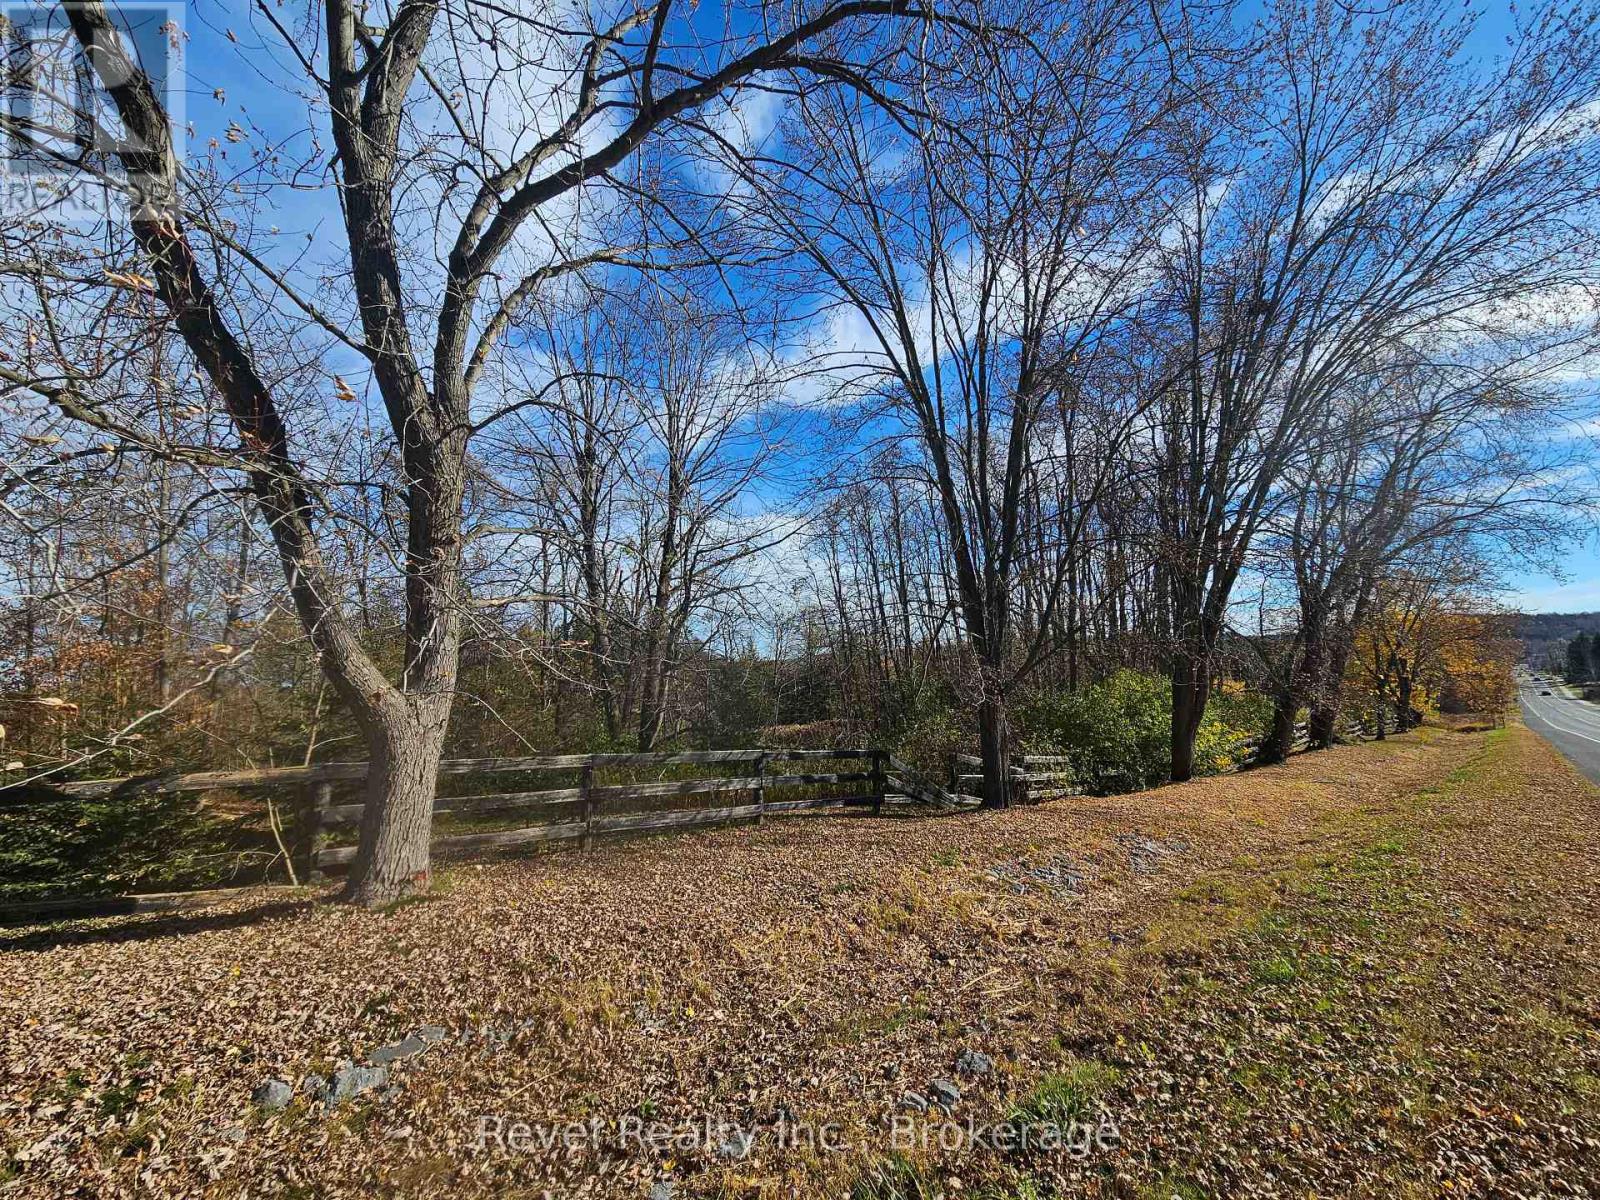
917 County Road 10-Plan4 Road
Cavan Monaghan, Ontario
Development opportunity in the rapidly growing community of Millbrook. Surrounded by ongoing development, this property offers outstanding potential for future residential, commercial, or mixed-use projects. Located just 3 km from Highway 115, only 10 minutes to Highway 407 and Peterborough. One of the region's fastest-growing areas-ideal for developers, investors, or businesses looking to capitalize on Millbrook's continued growth. (id:47564)
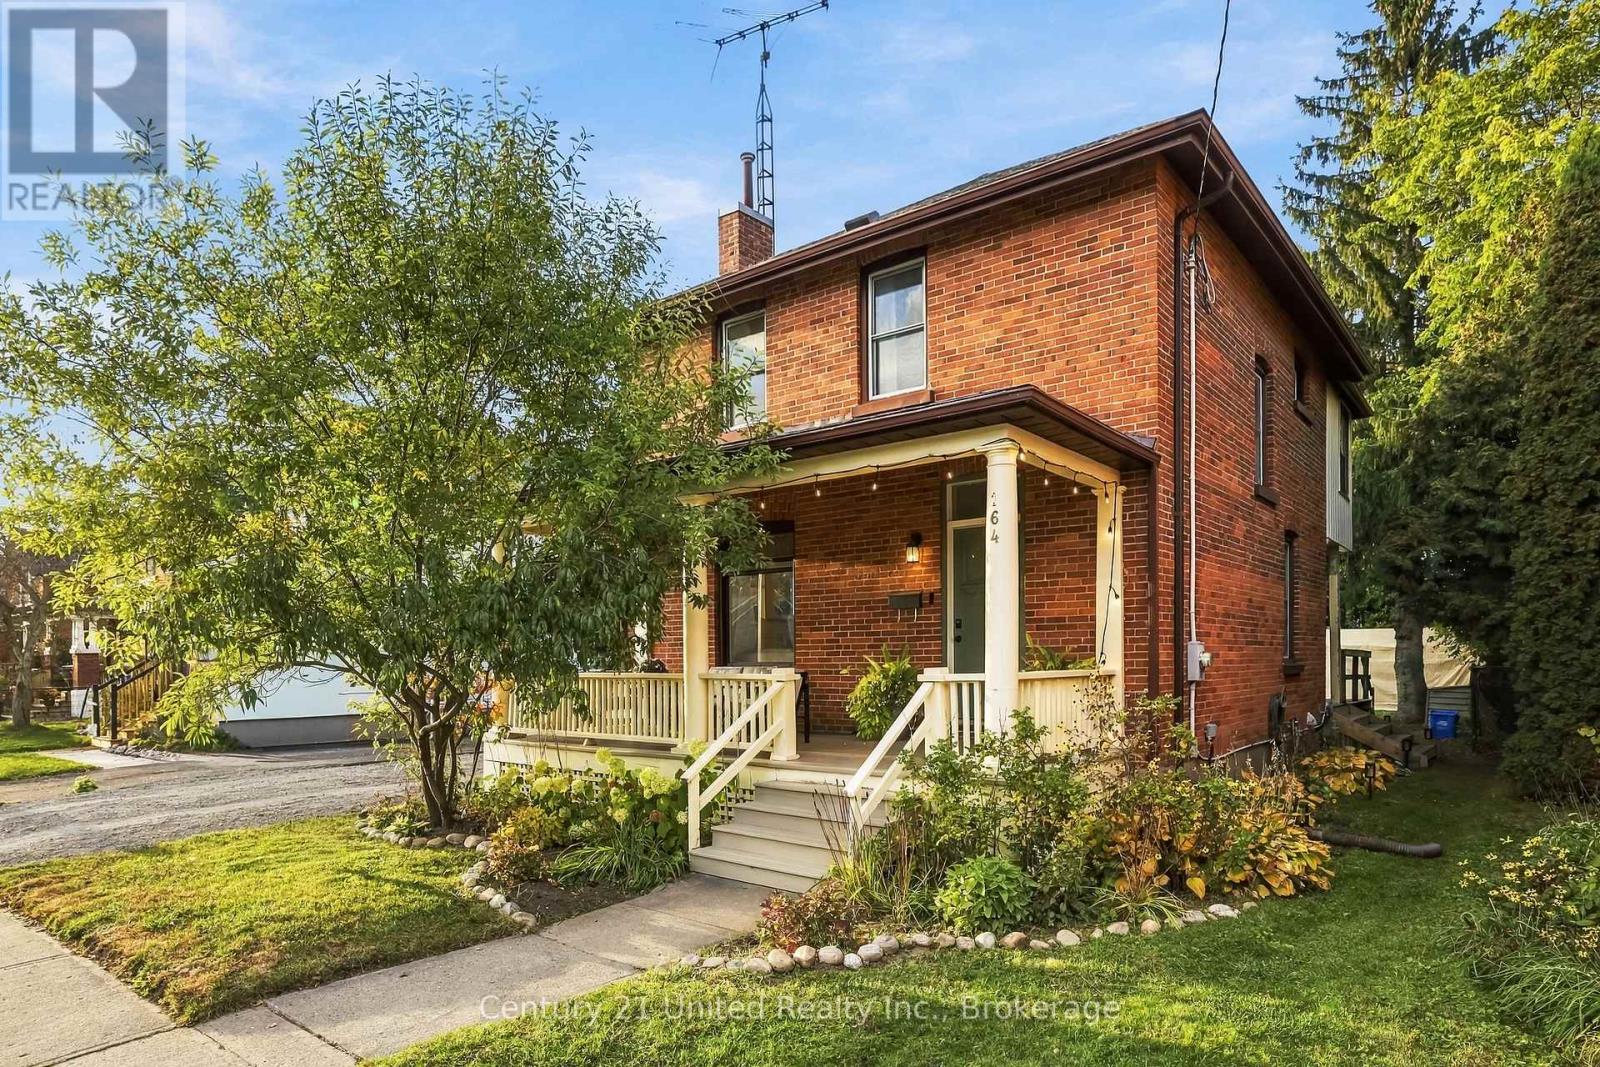
164 University Avenue W
Cobourg, Ontario
Welcome to 164 University Avenue West, Cobourg! Built in 1916, this charming detached home blends character with thoughtful updates. The delightful front porch sparkles with twinkling lights on summer evenings and looks beautiful year-round, creating a warm and welcoming first impression. Inside, refinished hardwood floors span both levels, complemented by fresh Benjamin Moore White Dove paint throughout. The bright, elegant living room offers a lovely space to relax and entertain, featuring a vintage brick fireplace with the potential for a modern gas insert. The spacious, updated and reconfigured kitchen boasts stainless steel appliances, pot lights, an island and a classic, functional butler's pantry, combining everyday convenience with timeless appeal. The inviting dining area is perfect for intimate dinners and memorable gatherings, while newer front and back doors add a fresh touch. Upstairs, three bedrooms include a spacious primary bedroom accommodating a king-size bed, along with the main bathroom. A unique second-floor sunroom overlooks the generous backyard, providing a peaceful retreat for a home office, yoga practice or quiet morning coffee. The basement adds versatility with a three-piece bathroom, laundry area and a separate room ideal for storage, a TV room or additional living space. The distinctive L-shaped lot features a detached garage and driveway accessed from Ball Street, along with additional parking at the front of the home, west of the porch. Enjoy a short walk to downtown Cobourg's shops, restaurants and local amenities, as well as renowned Victoria Beach and its beautiful waterfront. An appealing opportunity to own a character-filled home offering thoughtful updates, versatile living spaces and exceptional value in an established neighbourhood. Enjoy the best of downtown living and lakeside leisure, all close at hand. Offers anytime. (id:47564)
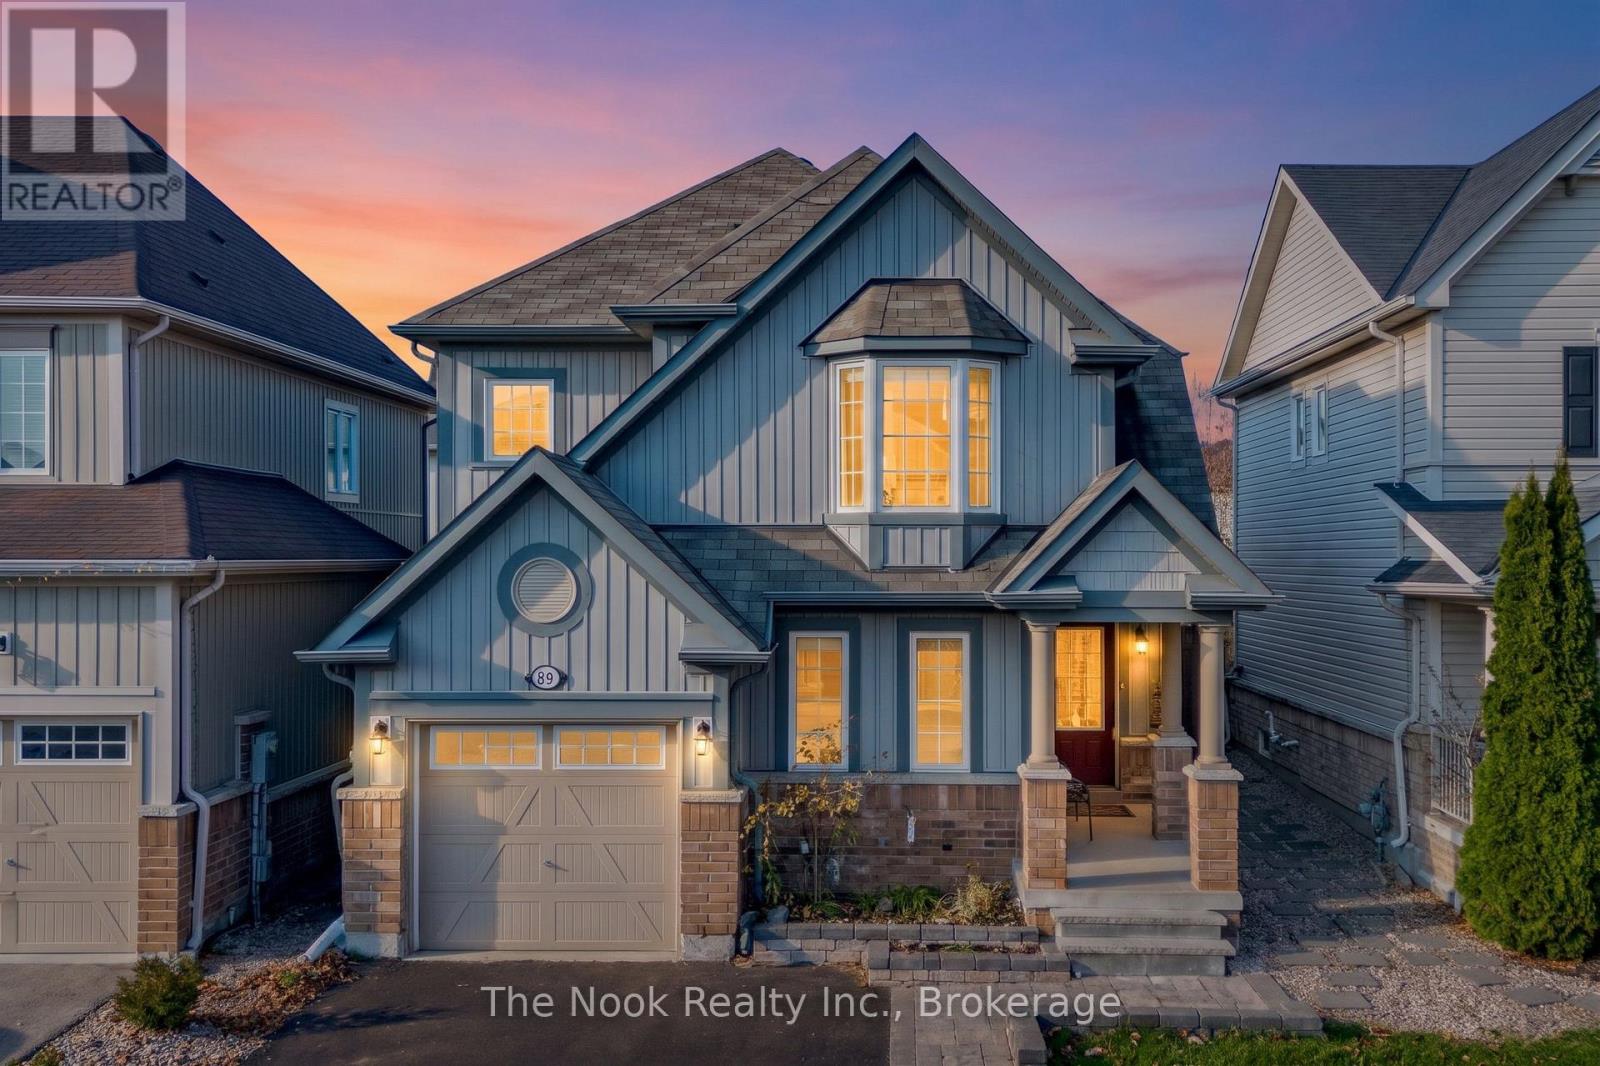
89 Kenneth Cole Drive
Clarington, Ontario
Welcome to 89 Kenneth Cole Drive located in family friendly neighboorhood off of Northglen st in Bowmanville. Located on this highly sought after residential street mintues walk to the newly opened Northglen Orchard Public School for Children JK-8, this home features beautifully landscaped front yard and walk up, built in 2014 featuring 4 well appointed bedrooms, 4 conviniently located washrooms, mainfloor office or additional bedroom, spacious livingroom with gas fireplace. Open concept kitchen with pantry and dining area with walk out to the deck in the backyard featuring a gas bbq line, pergola and garden shed. The finished basement features a play area, home theatre area, workout space, storage, washroom and laundry/mechanical room. The driveway has space for 4 vehicles and 1 in the garage. with a door to inside the house from the garage. Perfect for families looking for a bedroom and space for everyone ! Walking distance to schools, parks and short drive north to hwy 407, shopping, entertainment and restaurants including historic downtown bowmanville. Don't miss out on your opporunity for perfect mix of location, functionality and value in bowmanville ! (id:47564)
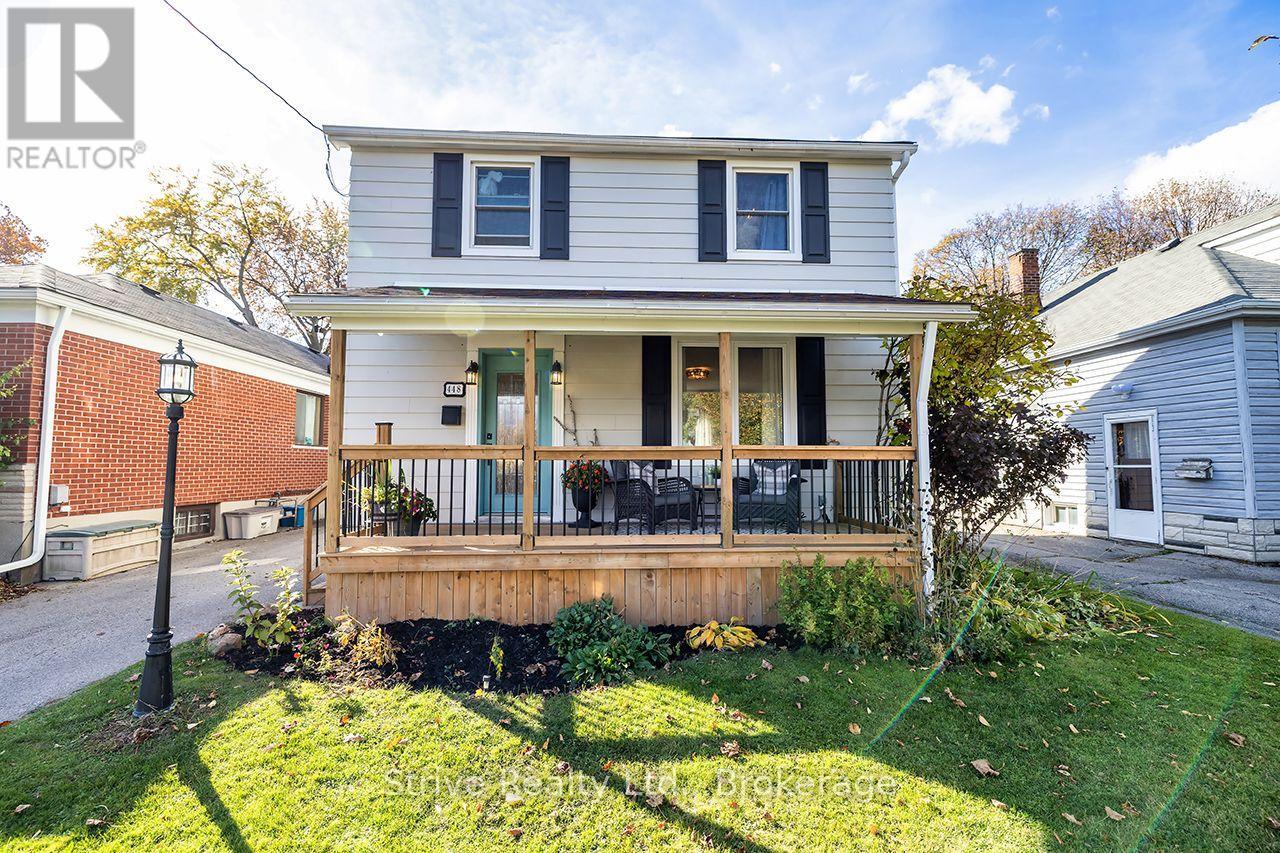
448 Jarvis Street
Oshawa, Ontario
Discover the perfect blend of charm, comfort and convenience in one of Oshawa's most sought-after neighbourhoods! Ideally situated within walking distance to excellent schools, shops, restaurants and everyday amenities, this inviting 3-bedroom home offers a lifestyle that's hard to beat. Located directly across from Connaught Park! Step inside to find a bright, open-concept living space featuring updated flooring, a beautifully refreshed kitchen and an abundance of character throughout. Thoughtfully updated while maintaining its original charm, this home offers the perfect balance of modern comfort and timeless appeal. Step outside to enjoy a private backyard, ideal for entertaining, relaxing or spending time with family. With its fantastic location, inviting atmosphere and thoughtful updates, this is a wonderful opportunity to call one of Oshawa's most desirable neighbourhoods home! (id:47564)
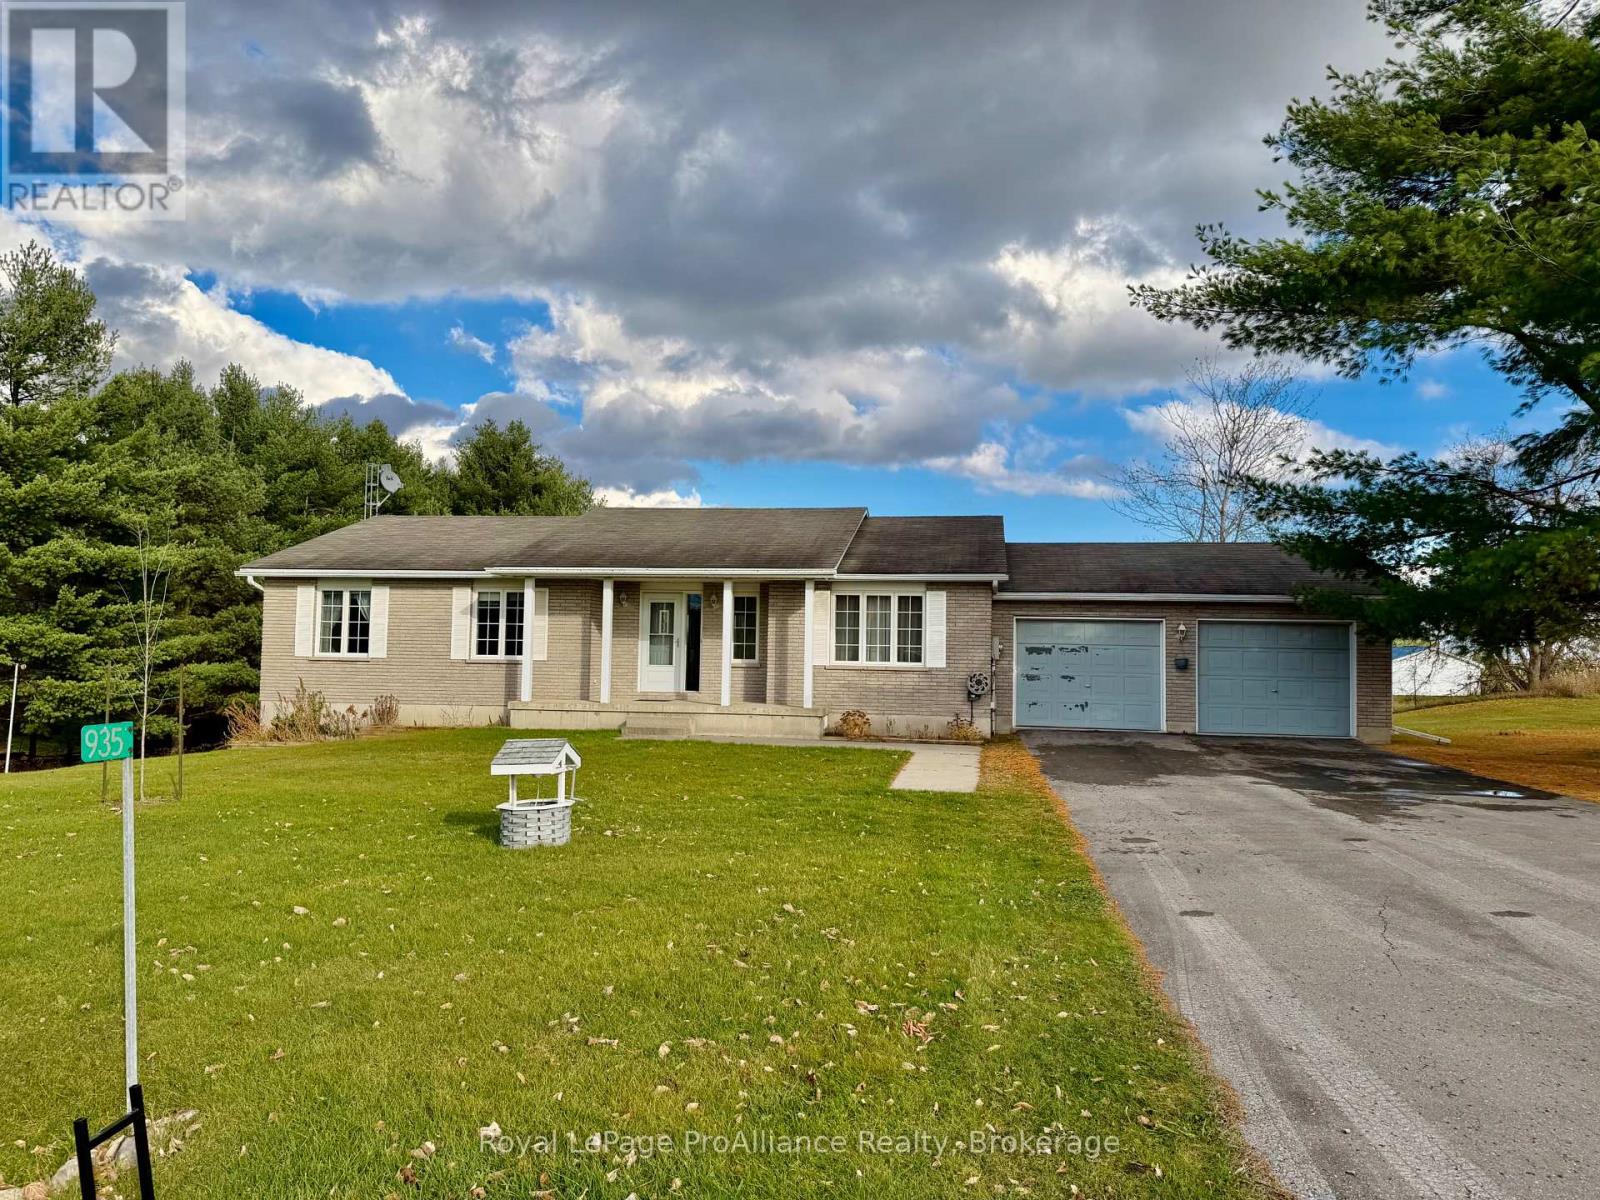
935 Mid Belmont 7th Line
Havelock-Belmont-Methuen, Ontario
Enjoy peaceful county living just minutes from Havelock and Highway 7. Set on a spacious lot with mature trees and views over a natural field, this immaculate three-bedroom home offers privacy, generous living spaces and move-in ready comfort. The welcoming foyer opens to a spacious living room, providing a quiet place to relax. The kitchen includes a fridge and stove and flows into the dining area, where patio doors open to an expansive deck overlooking the peaceful backyard. An attached two-car garage provides convenient inside entry off the kitchen. Just off the kitchen, before the garage entry, is a combined two-piece bathroom and laundry room, complete with washer, dryer and a large utility closet. down the hall, you'll find a generous primary bedroom, two guest bedrooms and a four-piece bathroom. A bright, open staircase leads to an impressive lower-level great room with space for a full-size pool table, a games table and a comfortable television seating area. Walkout to patio doors provide direct access to the backyard, making this a wonderful space for entertaining and everyday enjoyment. A convenient cold room offers a generous space to act as a food or wine storage area. The large utility room houses the propane furnace, hot water tank and water treatment system-all owned. Air-conditioning provides welcome comfort during the summer months. A 200-amp electrical service and an additional panel equipped for generator connection offer added practicality during power outages. Beautifully maintained and ready to welcome you, this inviting home combines a private country setting with easy access to Village shopping, amenities and highway travel. Immediate possession is possible. (id:47564)
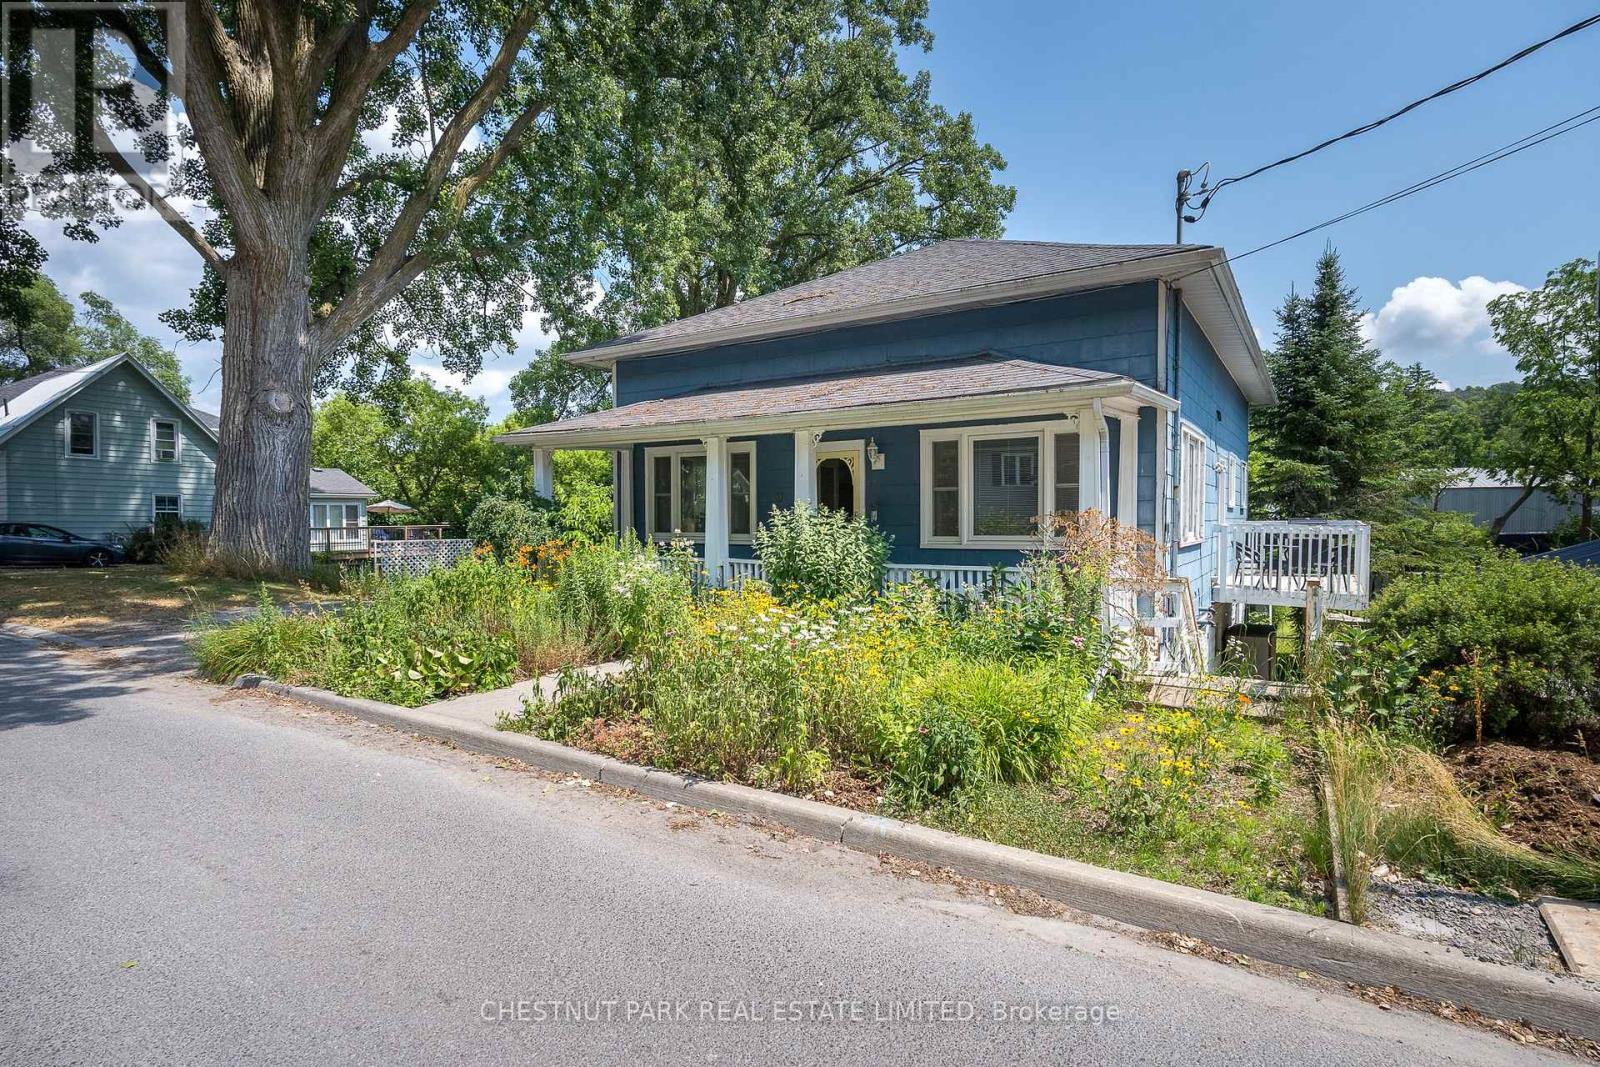
9 East Mary Street
Prince Edward County, Ontario
TWO UNITS FOR THE PRICE OF ONE! Discover the perfect blend of investment opportunity and lifestyle living with this unique property, ideally situated on a spacious double lot just one block from Picton's vibrant Main Street, in the heart of Prince Edward County. The home consists of two income producing self-contained units offering tons of flexibility for the next owners. The main level is a licensed short-term accommodation, thoughtfully designed with an expansive, light-filled layout. Enjoy two inviting living rooms, a formal dining room, a well-equipped kitchen leading out to a deck making it the ideal spot for barbequing, plus one comfortable bedroom, and a full bath. Upstairs, a versatile loft space provides a blank canvas that would be perfect for creating a family room, studio, or a luxurious primary suite to suit your needs. Step out onto the charming covered front porch, perfect for morning coffee or relaxing evenings. The lower level is configured for a long-term rental or to be owner occupied. It features a functional, open-concept layout including a bright kitchen, cozy living room, two bedrooms, a full bath, and a screened-in sunroom offering a peaceful retreat. Outside, the fully fenced backyard is a private oasis, beautifully landscaped with mature gardens consisting of a variety of unique plantings and having no rear neighbours provides additional privacy. A community walking trail runs behind the property, seamlessly connecting you to a nearby park at one end and the picturesque PEC Harbour and Marina at the other - a playground for outdoor enthusiasts. This property offers exceptional flexibility for investors, multi-generational living, or anyone seeking to enjoy the best of Prince Edward County's lifestyle and amenities. Don't miss your chance to own this special spot in one of the County's most desirable locations! (id:47564)
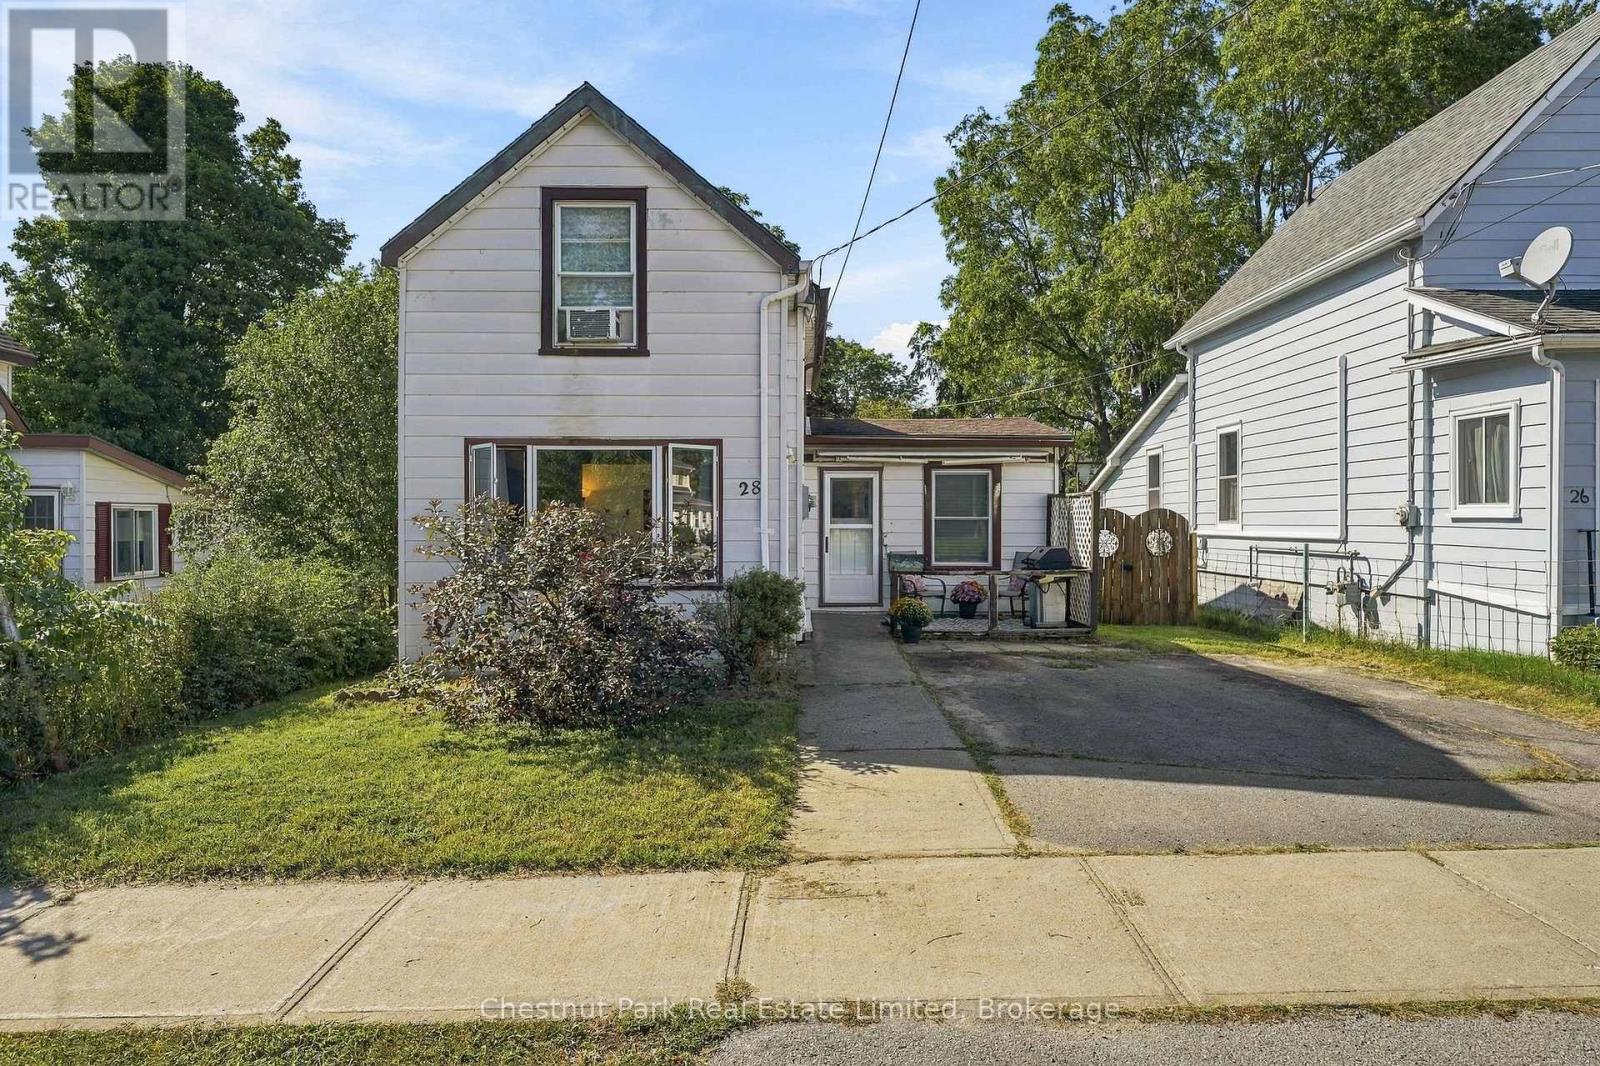
28 Spring Street
Prince Edward County, Ontario
AFFORDABLE LIVING IN PEC! Ideal for first-time home buyers looking to put down roots or investors seeking a promising opportunity, this character-filled home offers approximately 1,100 square feet of comfortable living space in a quiet, mature neighbourhood, just a few blocks from downtown Picton. This home has good bones and offers a chance to refresh and personalize the space, while building on its existing character and versatile layout. The main level features spacious principal rooms, with a seamless flow for everyday living, and convenient main-floor laundry. The original floor plan included a second bedroom where the living room is now situated, and the space could easily be converted back to suit your needs. Upstairs, a generous bedroom comfortably accommodates a king-size bed, while the adjoining flex spaces offer plenty of possibilities - create a nursery, walk-in closet, home office, or explore the potential for a second bathroom. Original hardwood and laminate flooring bring character and practicality throughout the home. The walk-up basement provides additional storage space with convenient access from both inside the home and the back yard. Outside, the oversized fenced yard offers room to garden, relax, or play, with two garden sheds for extra storage, while the double paved driveway provides ample parking. With a flexible floor plan, opportunity for upgrades and personalization, and a central location close to Picton's amenities, this home is a welcoming place to begin or a valuable addition to an investment portfolio. (id:47564)
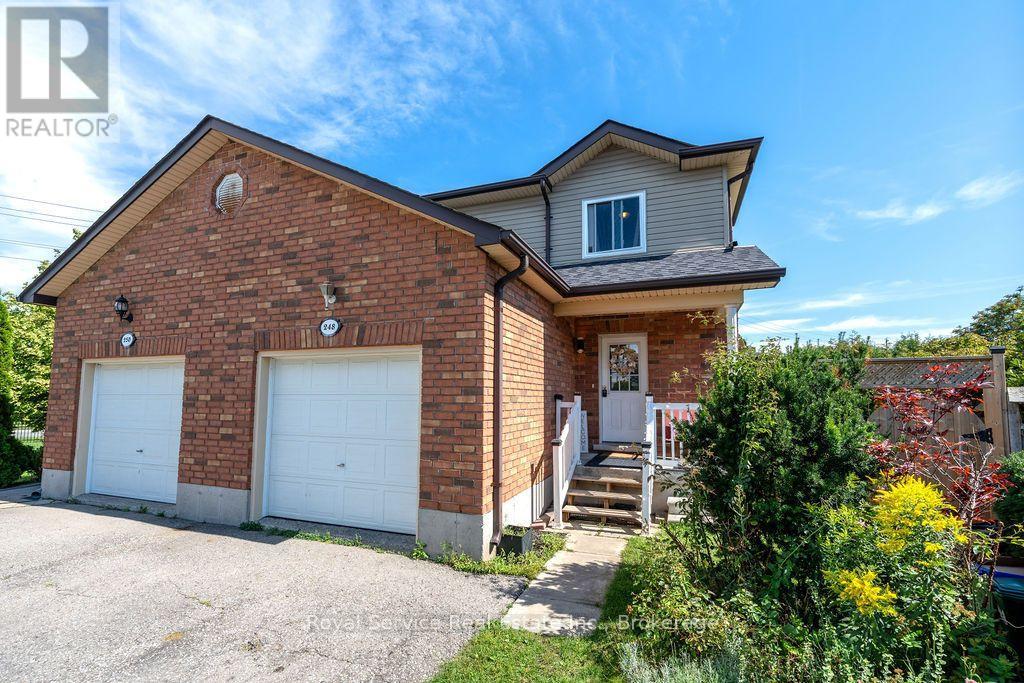
248 Ruttan Terrace
Cobourg, Ontario
Lovely, bright and spacious 3 Bedroom,3 Bath Semi located in Historic Cobourg's desirable, burgeoning East End. Perfectly situated at the end of a very private and quiet Cul de Sac with quick access to the 401. Close to parks and Lake Ontario and convenient to almost everywhere In town including the amazing waterfront trail. Updated kitchen with Quartz countertops, newer low maintenance laminate flooring, eat in at the kitchen bar or Dining room with walkout to deck and a large very private yard. Basement is unspoiled and has a rough in for a fourth bath and ready to be finished to your families taste. Start packing, this is the one. (id:47564)
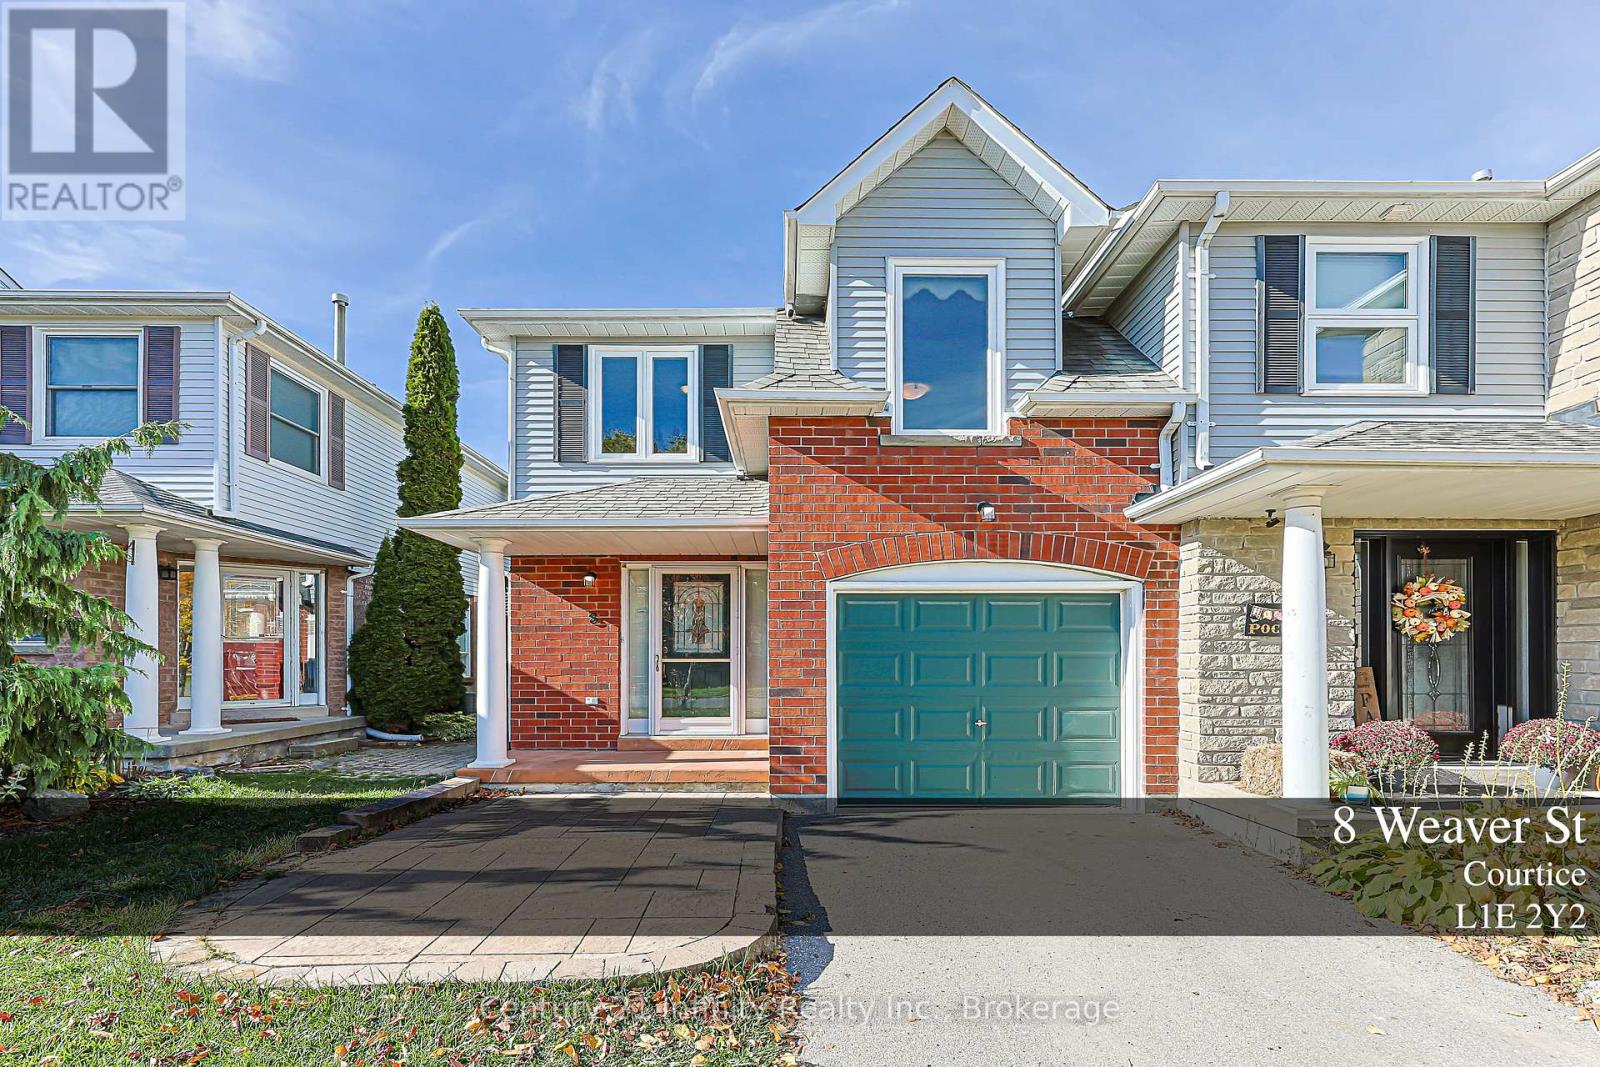
8 Weaver Street
Clarington, Ontario
Welcome to this well maintained Freehold End-Unit Townhome in Courtice. Located in a family-friendly Courtice neighbourhood known for its great neighbours and welcoming community feel, this Rockwell model offers 1,521 sq. ft. of finished living space, making it the largest of the units. Proudly owned and lovingly maintained by the original owners, this end-unit home features hardwood flooring, fresh paint throughout and a beautifully renovated kitchen completed in 2020 with high-end GE Profile appliances and pot lights. Oversized custom windows set the home apart, bringing in an abundance of natural light. The primary bedroom was enlarged through thoughtful builder modifications, providing extra space. The finished basement offers additional living space with a recreation room, three-piece bathroom, laundry and storage. Outside, the landscaped backyard feels like a natural extension of the home. A custom-ordered Canadian Cedar garden shed adds a practical finishing touch. A wonderful opportunity to enjoy a well-cared-for home in a Courtice community. (id:47564)
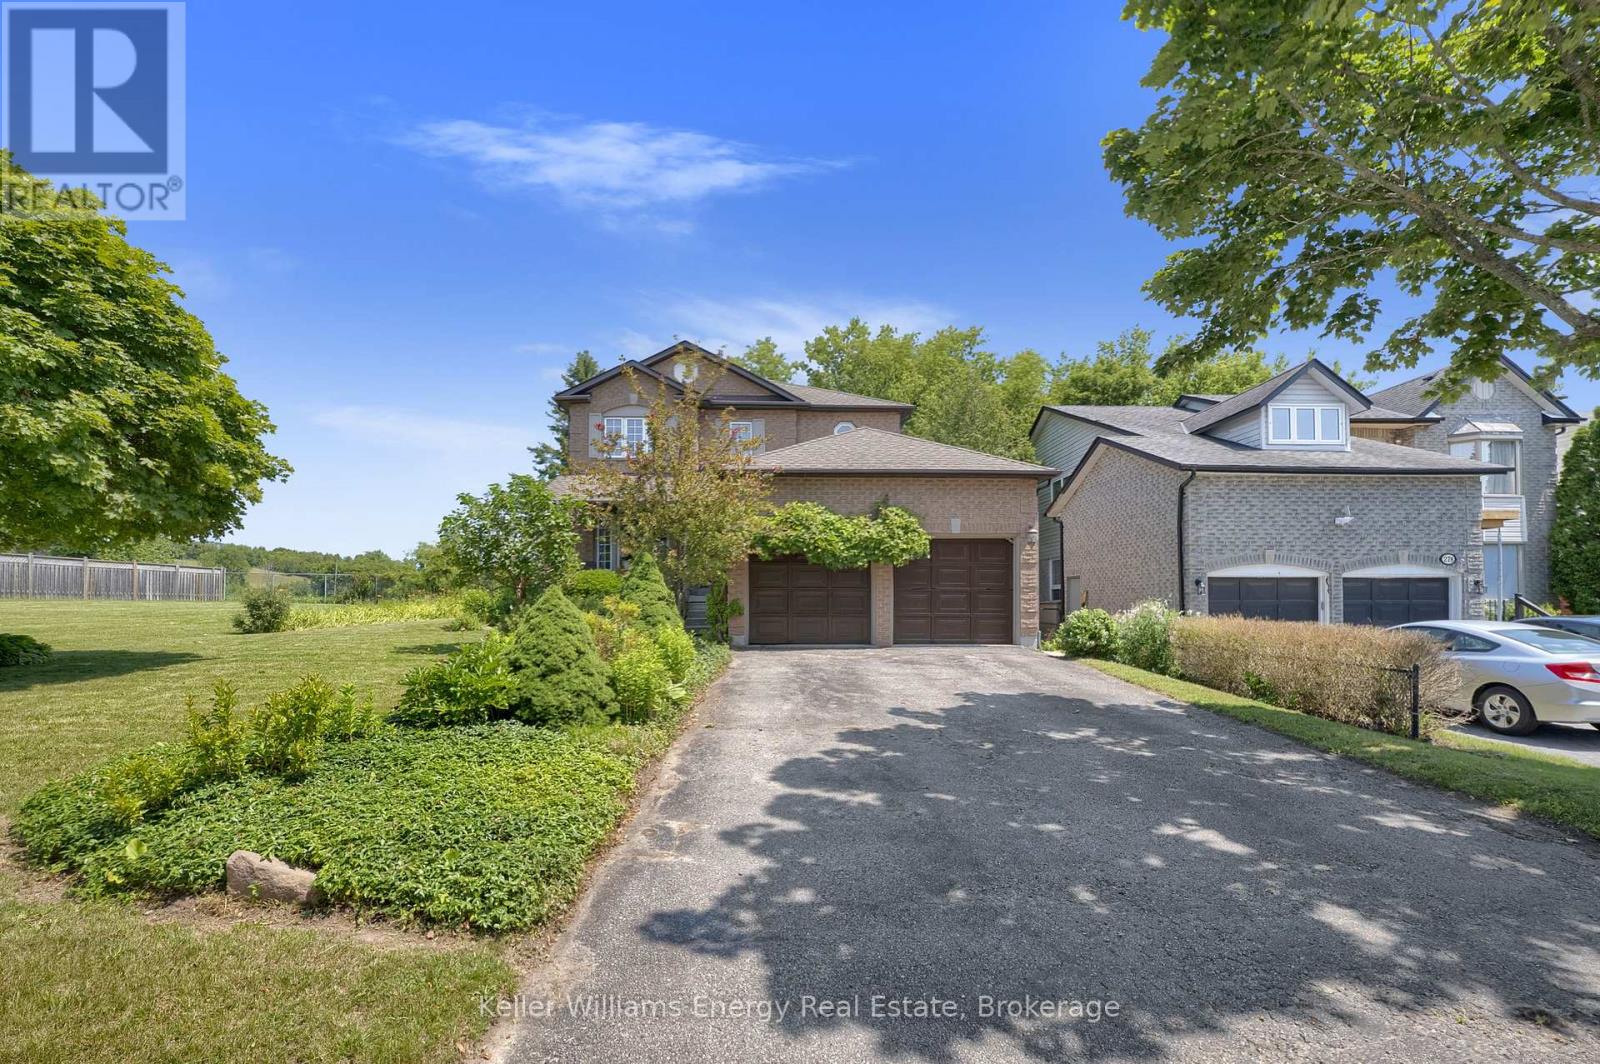
276 Andrew Street
Clarington, Ontario
Open house Saturday 12-2! Welcome to 276 Andrew Street Newcastle! This 3+2 Bedroom, 3 Bath home is tucked away on a quiet street in a family friendly neighbourhood & boasts a private backyard backing onto farmland! Main level features 2 pc bath, laundry area, spacious Living and Dining areas, bright updated eat-in kitchen & sunken family room with new vinyl flooring & fireplace! 2nd level features 3 spacious bedrooms and 2 full baths including oversized primary bedroom with vinyl flooring, large walk-in closet & 4 pc ensuite bath! Fully finished basement boasts 2 additional bedrooms, utility/storage area, office nook & large Rec area! Very private backyard lined with mature trees situated on a premium 60 ft lot backing onto farmland situated beside a vacant lot providing the outdoor space and privacy your are looking for! Excellent location situated in the heart of Newcastle walking distance to parks, schools, transit, Tim Horton's & charming downtown Newcastle village! Mins from 401 access! First time offered on MLS in 32 years this is the family home you have been waiting for! See Virtual Tour!! (id:47564)
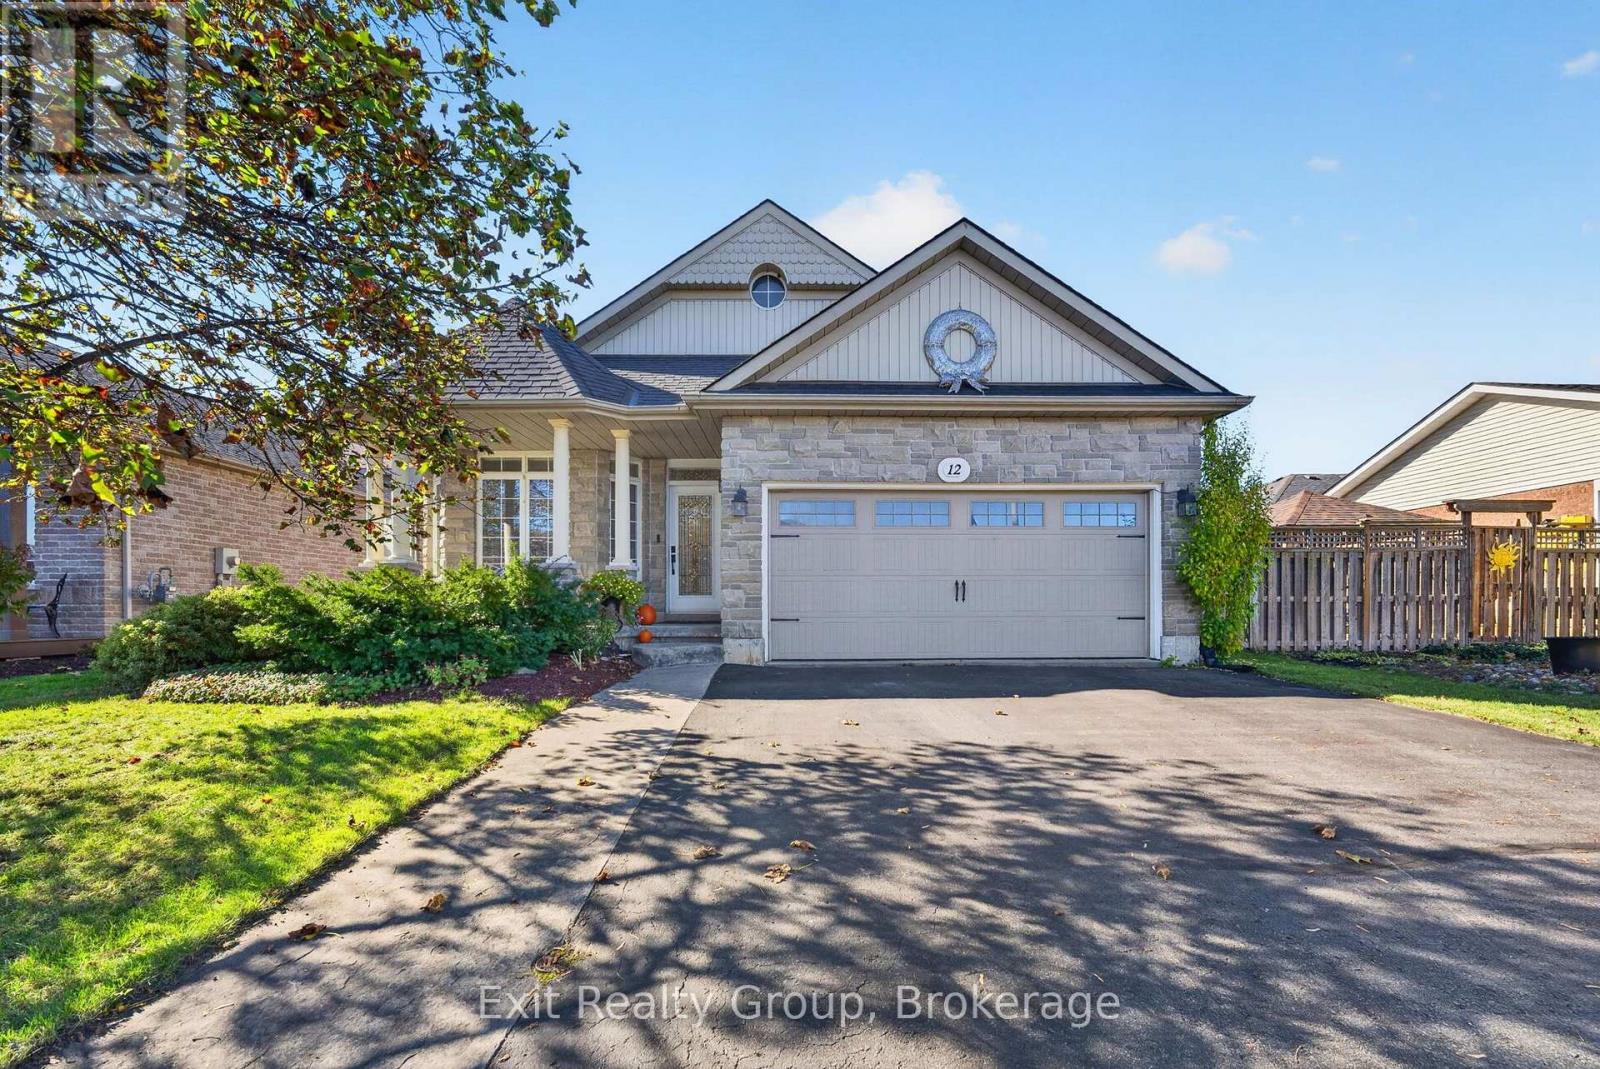
12 Huron Lane
Belleville, Ontario
Welcome to 12 Huron Lane! Located in a prime neighbourhood in the east end of beautiful Belleville, this beautifully maintained four-level split home offers a double-car garage and plenty of space for comfortable family living. A bright, inviting main floor featuring 9-foot ceilings, skylight, and an open-concept layout connects living room, dining area, and eat-in kitchen. Overlooking the spacious family room, this thoughtfully designed layout is perfect for everyday living and entertaining with an office/bedroom, laundry room and a full bath. Just a few steps up, you'll find a convenient full bath and three generously sized bedrooms, offering comfort and privacy for the whole family. The primary bedroom features a four-piece ensuite and walk-in closet, creating a relaxing private retreat. The fully fenced backyard is ideal for relaxing, entertaining, or spending quality time with family and friends. The finished basement offers additional versatile rooms, with a separate entrance through the garage providing added flexibility for your needs. A rare find in a sought-after Belleville neighbourhood, this home is ready for you to move in and make it your own! (id:47564)
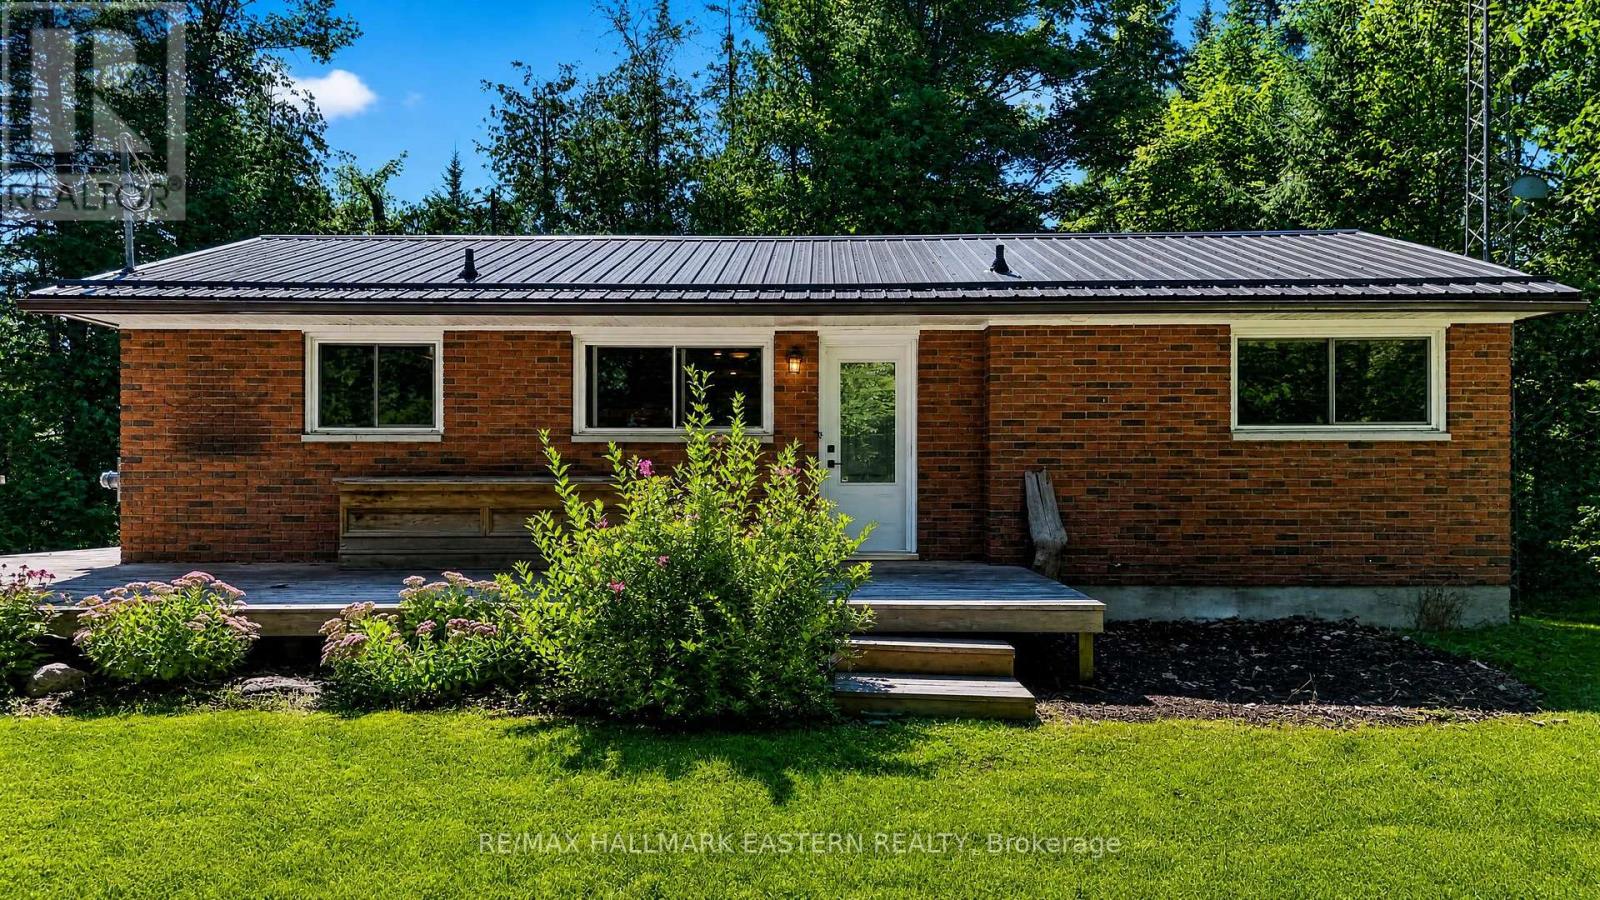
3743 Dummer Asphodel Road
Asphodel-Norwood, Ontario
Welcome to 3743 Dummer Asphodel Rd, where country living meets convenience. Nestled on a peaceful 1/2 acre lot at the end of a quiet dead end road, this beautifully updated home offers privacy, space and incredible value. Thoughtfully renovated in recent years, the home features a stylish new kitchen, updated bathroom, fresh paint throughout, and numerous additional improvements, making it move in ready from day one. The main floor offers two spacious bedrooms and a full bathroom, while the full unfinished basement provides an excellent opportunity to expand your living space and customize it to suit your needs. Perfectly situated between Norwood and Havelock, this property offers easy access to Highway 7, making commuting a breeze, while remaining just 25 minutes from Peterborough and close to everyday amenities. Whether your a first time home buyer, looking to downsize, or searching for a peaceful rural retreat, this property checks all the boxes. There's also ample space to build a detached garage or workshop if desired. As an added bonus, the sale includes a separate 3.5 acre (EP) wooded parcel, offering endless possibilities for recreation, privacy, or simply enjoying nature. A rare opportunity to own a move in ready home with additional acreage in a fantastic central location. Come see everything this property has to offer! (id:47564)
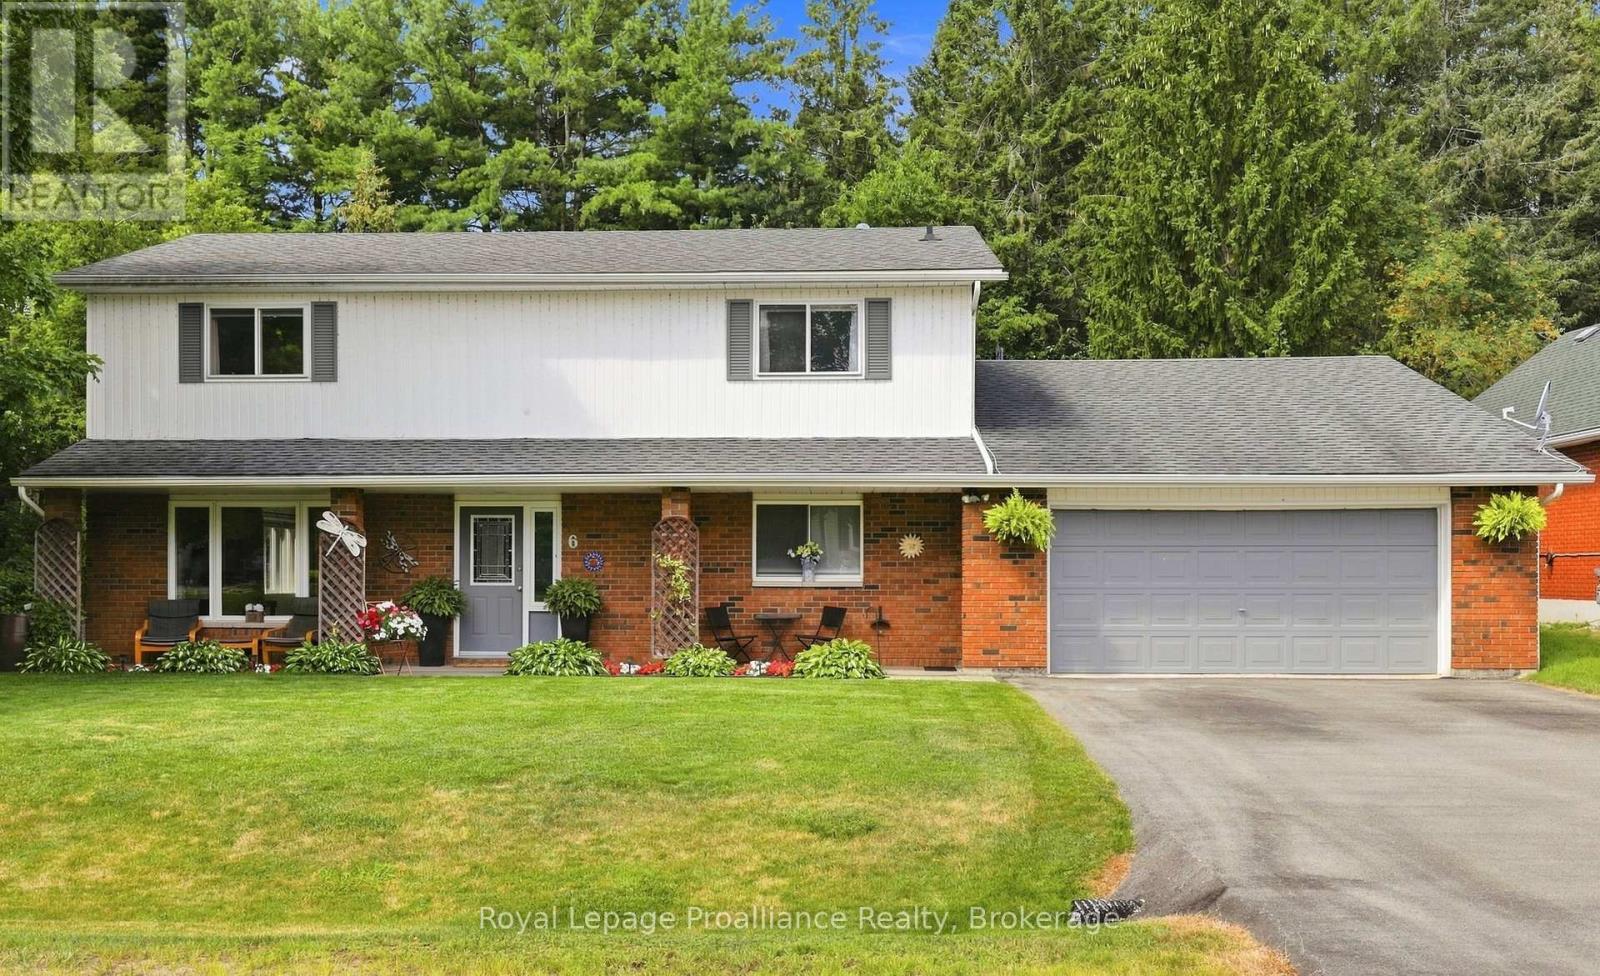
6 Mohawk Avenue
Brighton, Ontario
Welcome to 6 Mohawk Avenue, a quality-built family home where thoughtful craftsmanship, generous living spaces, and a peaceful setting come together. Surrounded by mature trees in a welcoming neighbourhood, this spacious two-storey home is filled with natural light from oversized windows and skylights, while gas fireplaces in both the living room and the family room create warm, inviting spaces to gather. Designed with family living in mind, the expansive main level offers a versatile living room with ample space for a pool table, and a inviting family room, providing the perfect setting for entertaining, family game nights, relaxing with a good book, or helping with homework. The bright, well-appointed kitchen features abundant cabinetry, quartz countertops, updated fixtures, three pantries and a spacious dining area with sliding doors leading to the backyard patio, perfect for summer barbecues and outdoor dining. A convenient main-floor laundry room and a bathroom with an accessible shower complete this level. Upstairs, you'll find four generously sized bedrooms, including two with wall-to-wall closets, along with a beautifully updated family bathroom featuring a double-sink vanity, quartz countertop, and new flooring. An additional bedroom could be used as an office space. Above the insulated double-car garage, a loft-style storage area provides exceptional space for seasonal items and more. The private backyard is ideal for gardeners and nature lovers, with perennial gardens bursting with colour throughout the seasons and an abundance of birds to enjoy year-round. Recent updates include owned hot water tank and kitchen quartz countertop (2021), updated upper bathroom (2024) with new flooring, vanity, and quartz countertop, and new blinds throughout (2025). Ideally located just minutes from Presqu'ile Bay, Presqu'ile Provincial Park, schools, and local amenities, this exceptional family home offers the perfect combination of space, comfort, and location. (id:47564)
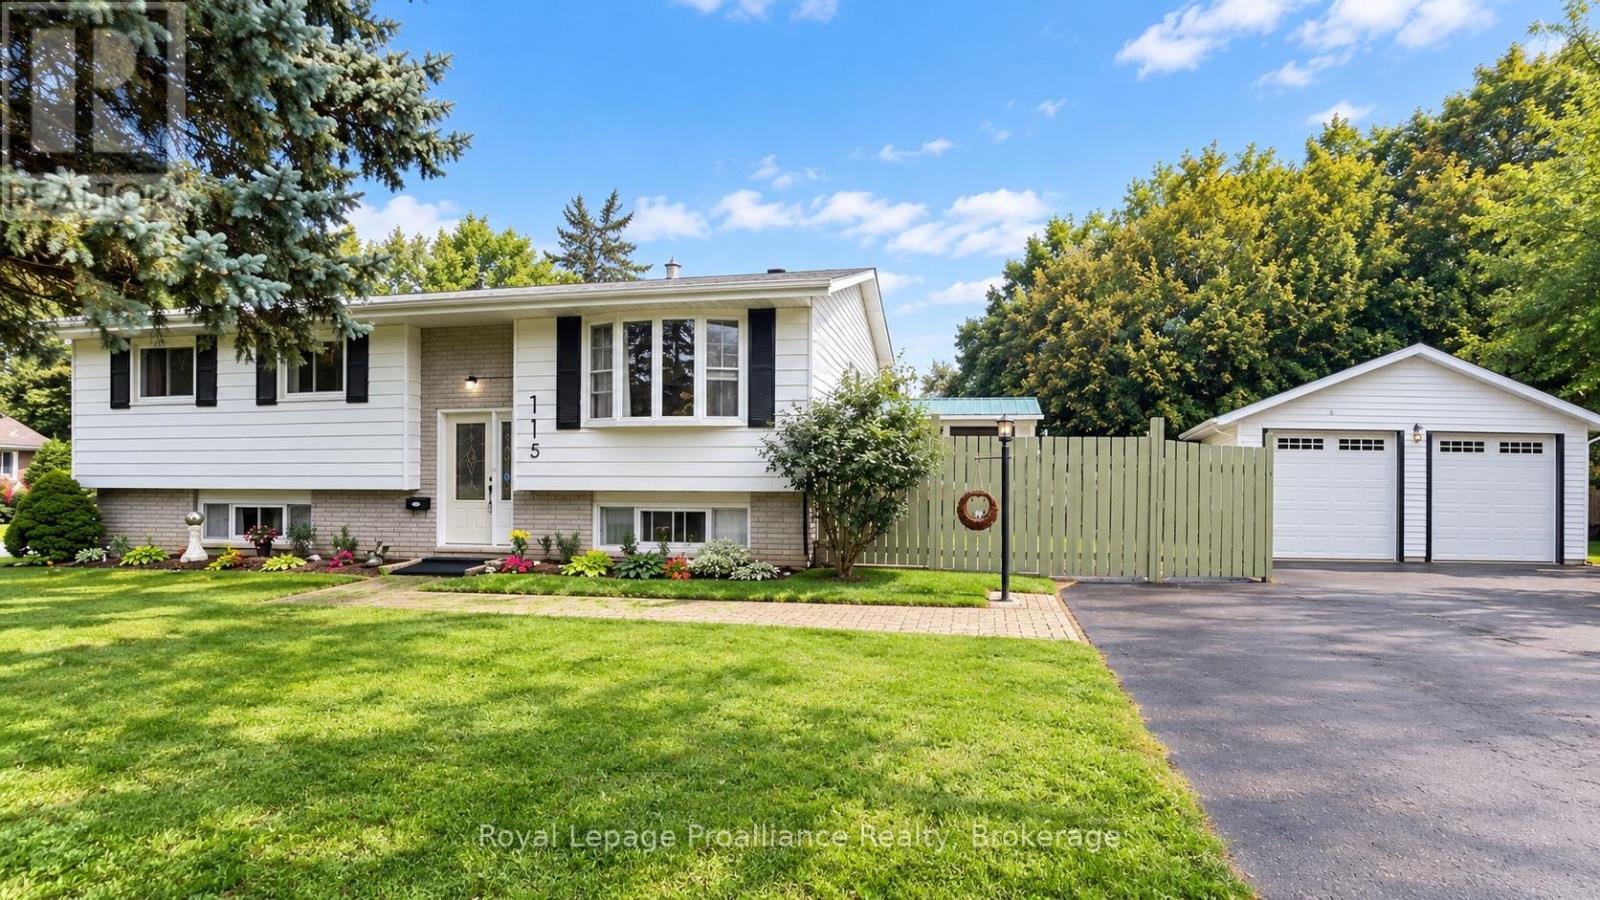
115 Nicholas Street
Quinte West, Ontario
A 576 SQ. FT. DETACHED GARAGE, PARK-SIDE SETTING & MAJOR UPDATES ALREADY DONE!Looking for room for your vehicles, projects, hobbies and everyday life? This 3+1 bedroom, 2 bathroom raised bungalow sits on a corner lot directly beside Brett Park, with only one adjoining residential neighbour, minutes from CFB Trenton, Highway 401, schools and shopping.The main floor offers an open-concept kitchen, dining and living area with a walkout to the deck, plus three bedrooms. The finished lower level adds valuable living space with a spacious recreation room, natural gas fireplace, fourth bedroom, full bathroom, hobby/flex room and separate storage. Ideal for guests, teenagers, working from home or growing families.THE GARAGE IS A STANDOUT! Approximately 576 sq. ft., insulated and detached, with room for two vehicles, 100-amp electrical service, new windows and an existing chimney with future heating potential (buyer to verify). Perfect for a workshop, vehicle enthusiast or anyone needing more than a standard garage.Major improvements include roof (2025), furnace (2025), central air (2025), deck (2024) and garage windows. Furnace and A/C rentals will be bought out by the Seller. Additional features include 200-amp house electrical service, municipal water and sewer, natural gas and R2 zoning, with potential for additional residential use subject to municipal approvals.A substantial detached garage, flexible living space, major updates and Brett Park right next door. A practical property offering features that are difficult to find together at this price point. See feature sheet for additional details. (id:47564)
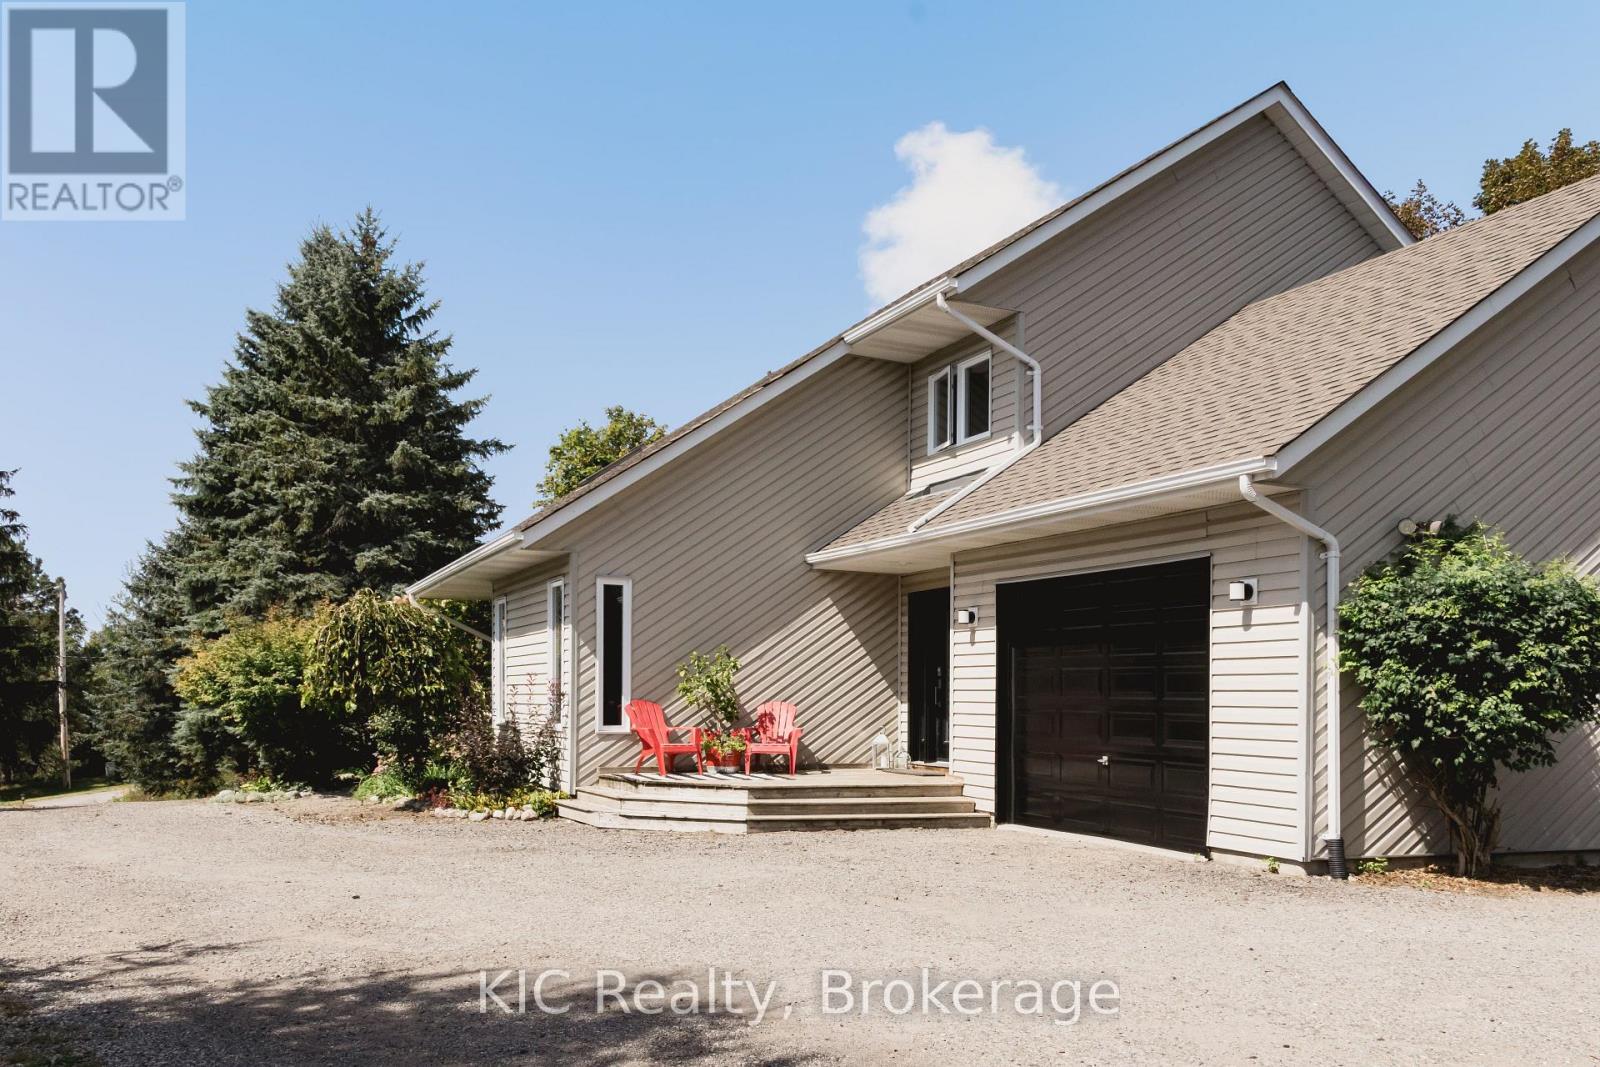
14 Gordon Street
Hamilton Township, Ontario
Welcome to 14 Gordon Street. Tucked into one of Baltimore's most sought-after pockets, just minutes north of Cobourg, this two-storey home is a rare blend of architectural presence and everyday livability. From the moment you step inside, the vaulted ceiling draws your eye upward, and the second-floor overlook opens the space in a way that feels less like a floor plan and more like a statement. Upper and lower levels flow into one another, creating an airy, connected feeling throughout the home that's hard to find and even harder to forget once you've seen it in person. This is a home built for those who want more: more light, more space to breathe, more room for life to unfold. It's executive by design, but warm by nature. The kind of place that photographs beautifully and lives even better, making it just as suited to a growing family as it is to those seeking a refined, low-maintenance lifestyle.Outside, privacy is the quiet luxury here. Set back from the everyday hustle, the property offers a sense of retreat while still keeping you close to everything that matters, including the local rec centre, just far enough away to enjoy the peace without sacrificing the convenience. Add in stunning views that change with the seasons, and you have a home that doesn't just check boxes, it tells a story. This is the kind of property people drive by and slow down for. Come see it for yourself; photos only tell half of it. (id:47564)
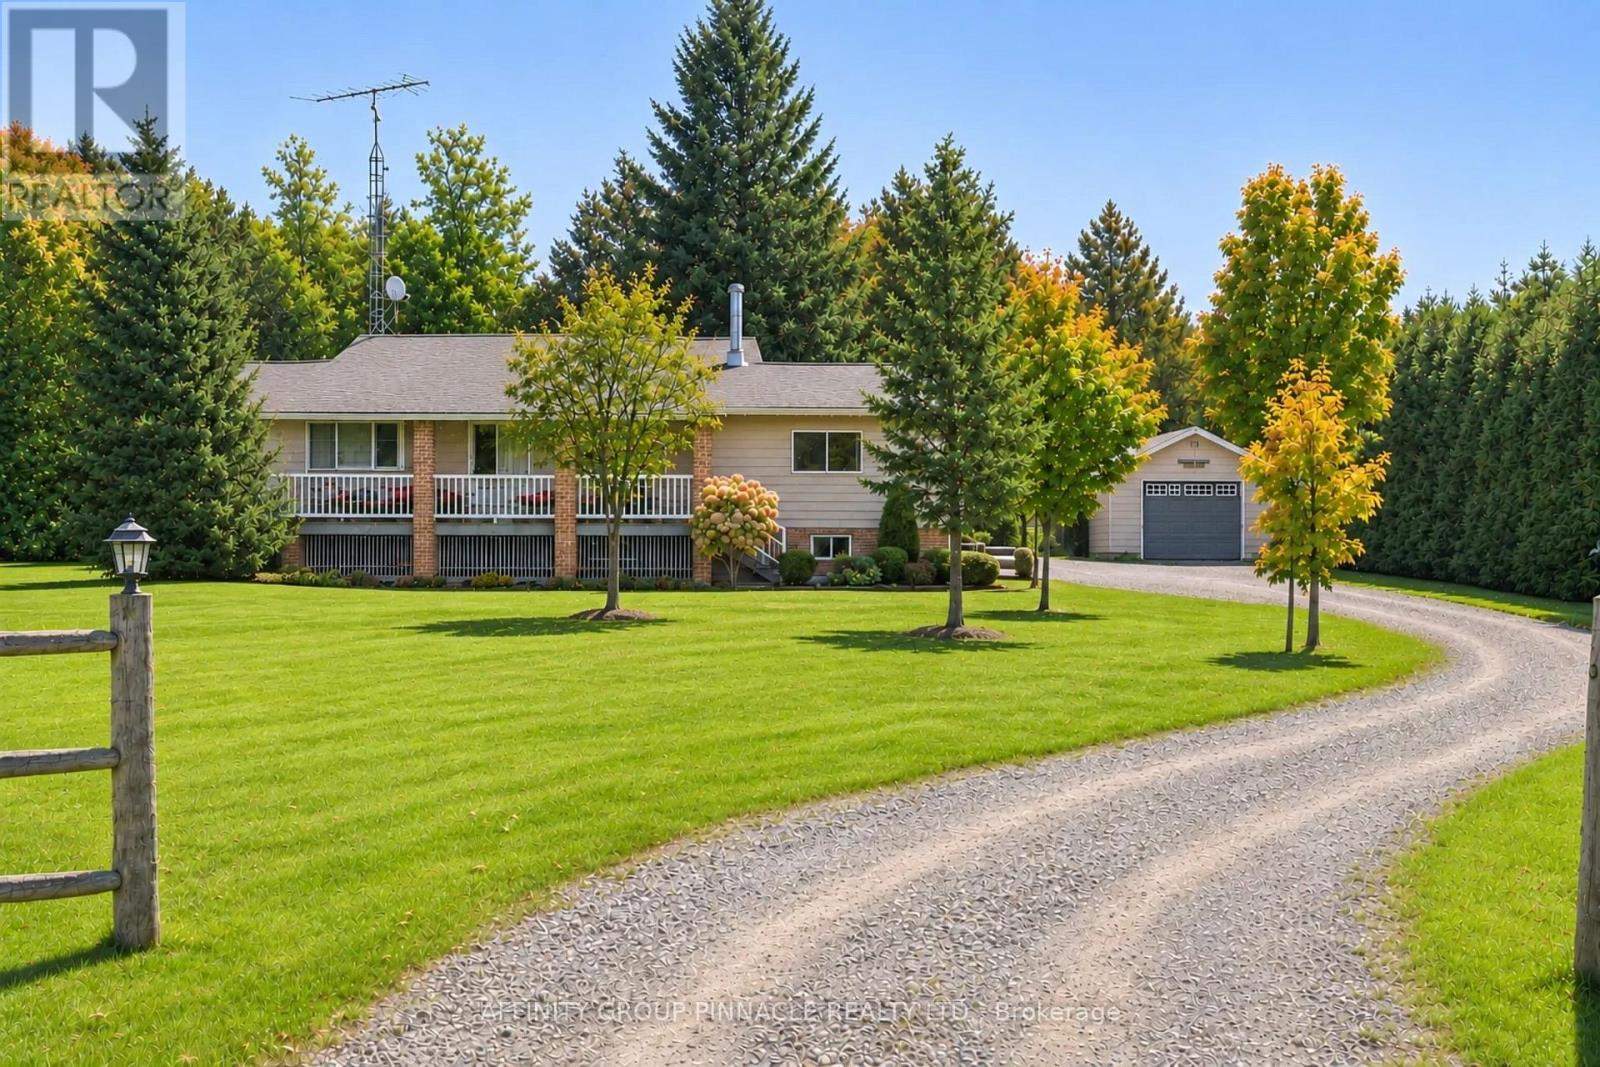
B1710 Thorah Concession 4 Road
Brock, Ontario
Follow the winding, tree-lined driveway to a country retreat on just under 19 acres, where a private forest, an extensive trail network and the Beaver River create a remarkable natural setting, all just minutes from Beaverton and all its amenities. A pond graces the front yard, while a covered front porch welcomes you to this raised bungalow, enhanced by many thoughtful upgrades over the last several years. Inside, the open concept kitchen and living area is anchored by an island and a wood stove, creating an inviting space to gather. The recently updated main floor bathroom features in-floor heating, a barrier-free walk-in glass shower, a soaker tub and laundry. A bright four-season sunroom offers a place to enjoy the surrounding landscape throughout the year. The spacious primary bedroom includes a walk-in closet with built-in storage, while a second bedroom completes the main level. The fully finished lower level expands the living space with a comfortable family room and bar for entertaining. Two additional bedrooms feature large, bright windows, complemented by a 3pc bathroom with a walk-in shower. With room for a kitchenette, this level also offers potential for an in-law suite. A fully wired security system provides added peace of mind. Outside, a large, private yard provides space to relax and entertain. An insulated, heated detached garage with workshop area and a storage shed offer room for projects, equipment and seasonal essentials. Explore the trails, enjoy the river and experience the beauty of your own wooded acreage, all from the comfort of a thoughtfully appointed country home. (id:47564)
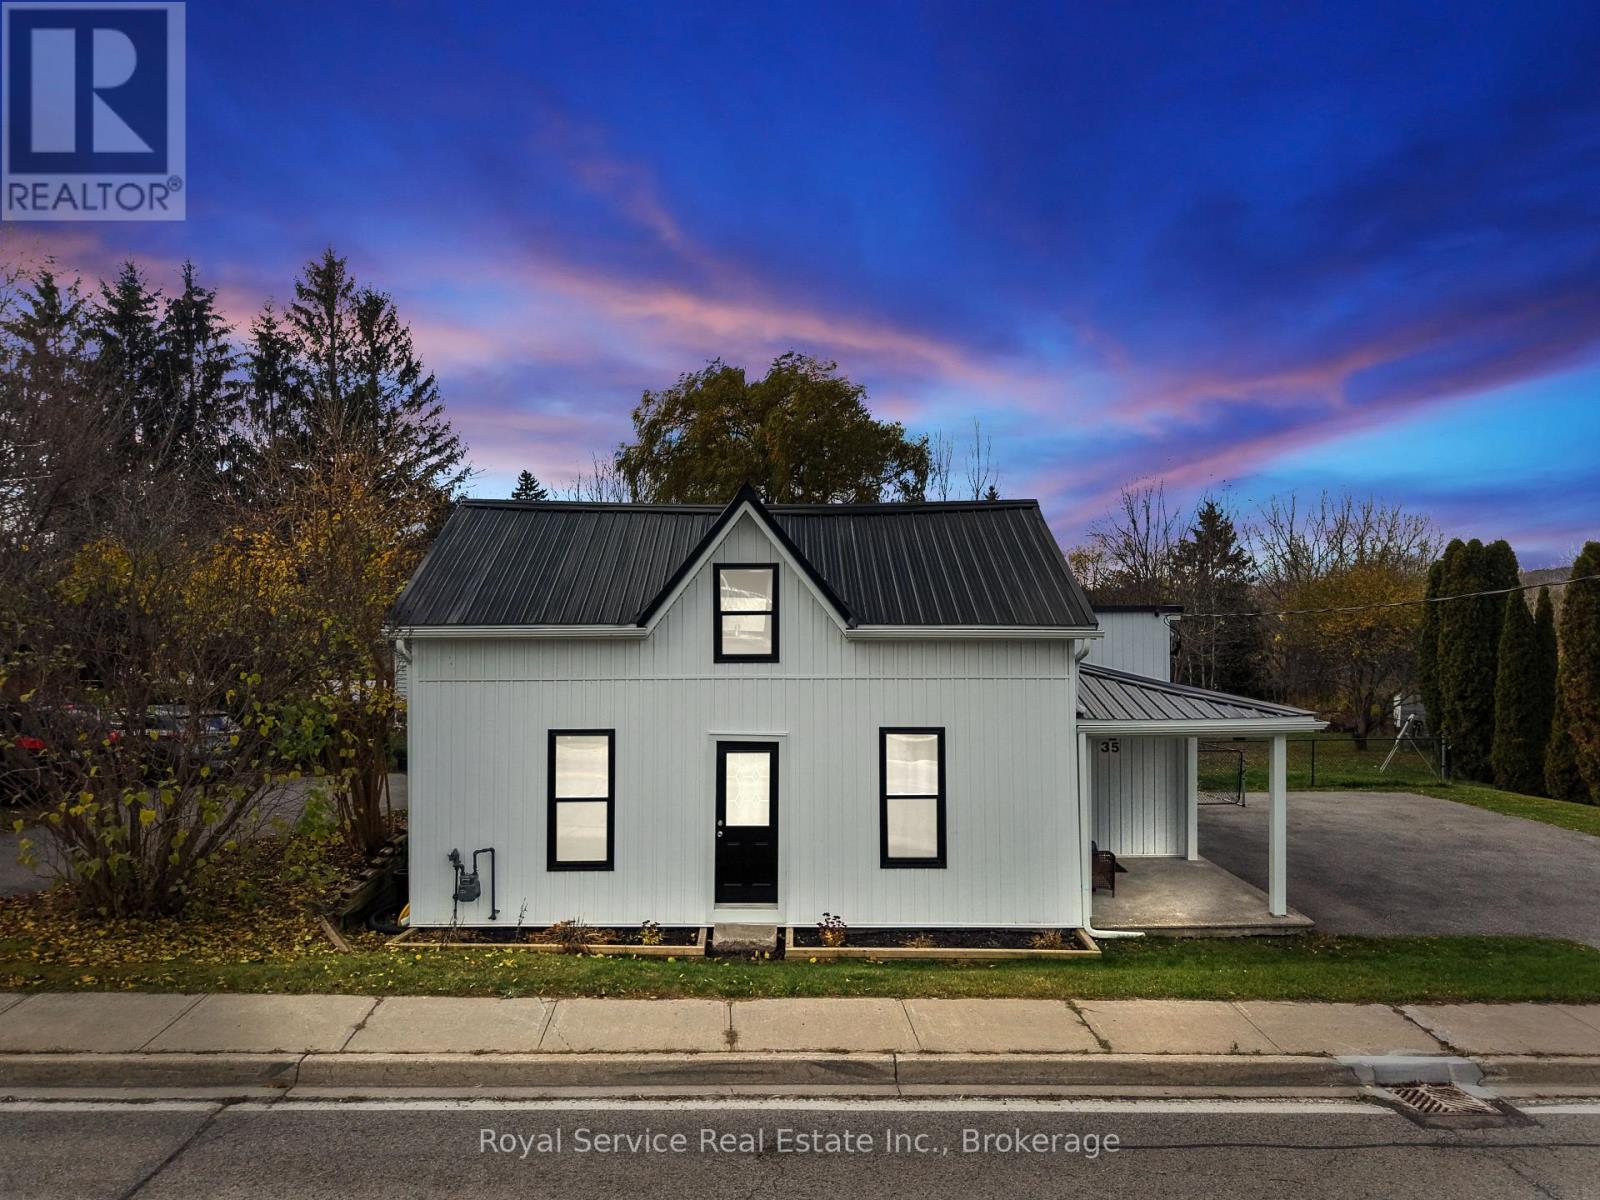
35 Toronto Street
Cramahe, Ontario
A Little Charm, A Lot of Convenience, and a Place to Call Home. Welcome to this charming Colborne home, where comfortable living meets a wonderful neighbourhood and a location that makes everyday life just a little easier. Whether you're looking to purchase your very first home or ready to downsize into something a little more manageable, this lovely property could be just what you've been waiting for.Enjoy the convenience of being close to local parks, restaurants, shopping, and all the everyday amenities you need. With easy access to Highway 401 and the beautiful shores of Lake Ontario just a short drive away, you'll love having so much within reach.Step outside and discover a large, fully fenced backyard with plenty of room to garden, entertain, let the kids and pets play, or simply enjoy some fresh air. The paved driveway adds everyday convenience, while the deck is the perfect spot to start your morning with a coffee, soak up the sunshine, and enjoy a little quiet time before the day gets going.Located in a welcoming neighbourhood, this home offers the perfect opportunity to enjoy comfortable living, a great location, and a little more time to enjoy the things that matter most. First home? Fresh start? Simplifying life? Whatever your next chapter looks like, this charming Colborne home is ready to welcome you. (id:47564)
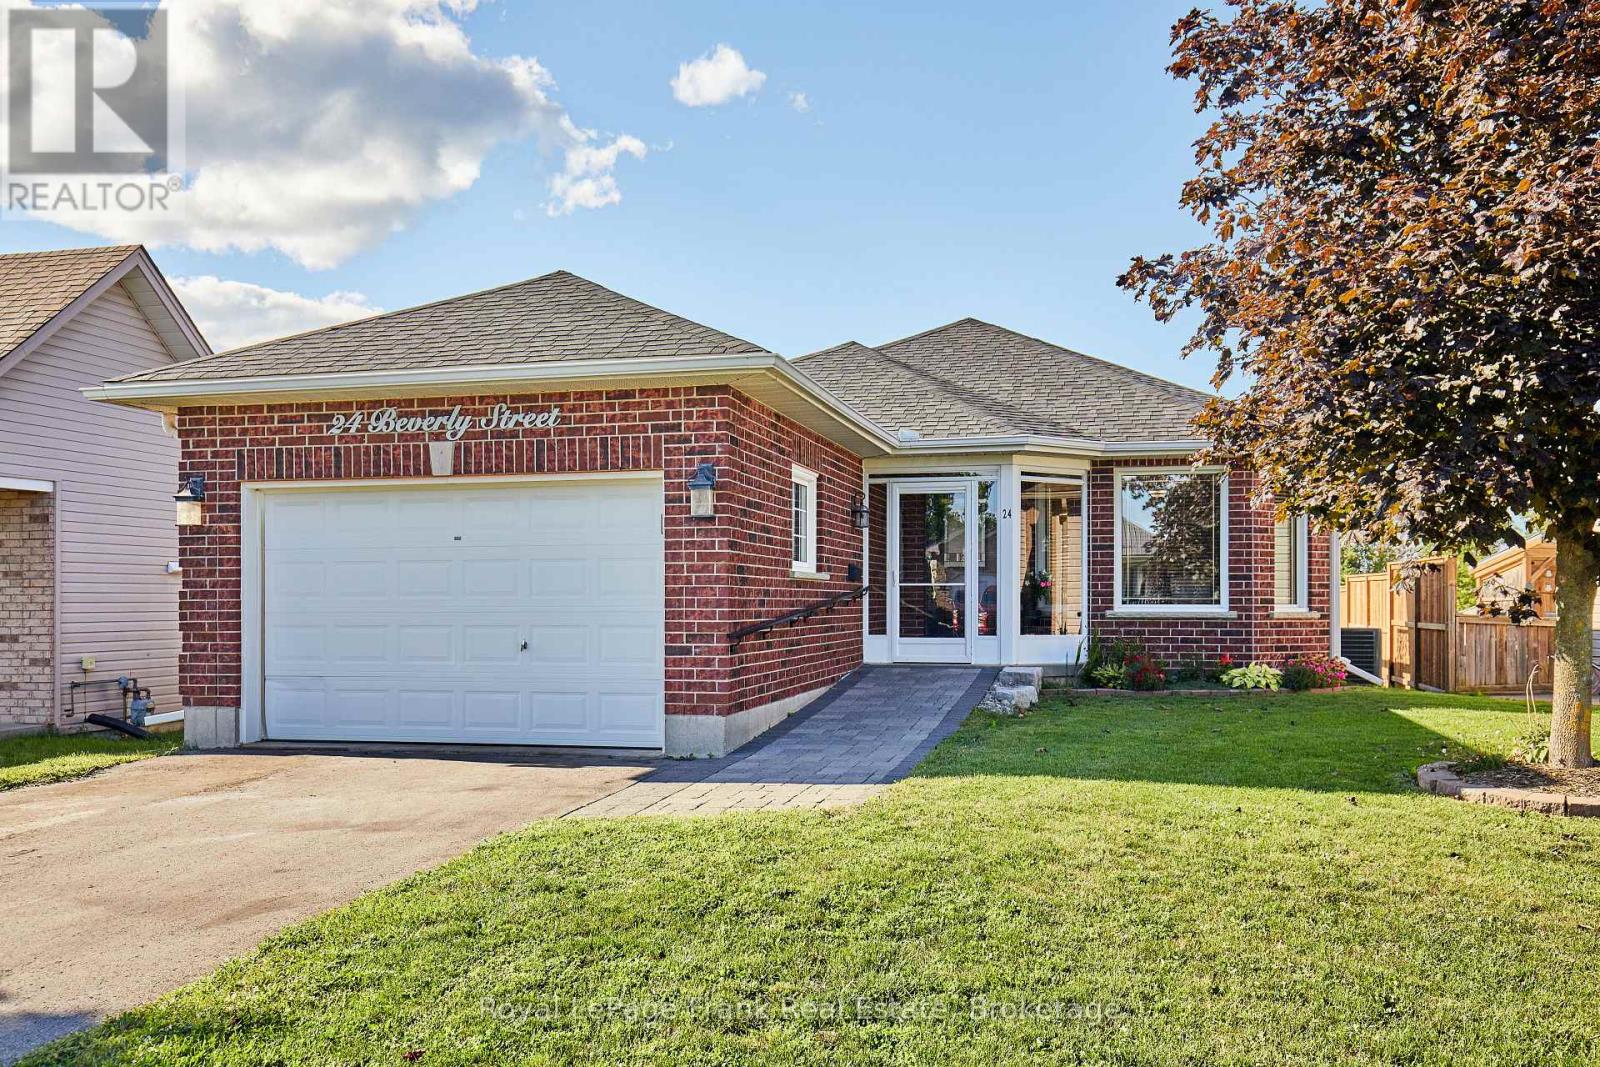
24 Beverly Street
Kawartha Lakes, Ontario
The perfect blend of comfort and convenience in this lovely 2+1 bedroom bungalow, situated on a peaceful street in Lindsay. Whether you are looking for an ideal retirement retreat, a starter home, or a versatile space for your growing family, this property offers a welcoming atmosphere for every lifestyle. The main level features an open-concept living and dining area, perfect for daily living or hosting gatherings. The bright, functional kitchen provides access to a large deck and an expansive backyard. This outdoor space is a highlight, offering ample room for evening fires, summer entertaining, and quiet relaxation. The primary bedroom includes the convenience of a semi-ensuite, providing both comfort & privacy. The finished basement adds significant value and flexibility to the home. Complete with a bedroom, it is an excellent space for a teenager, guests, or a potential in-law suite. Also included is a washroom with a spacious walk in shower, as well as an entertainment and sitting area, perfect for movie nights or hobbies. This home offers the opportunity to enjoy comfortable, single level living with the added bonus of extra space for family & friends. Close to highway access, shopping, restaurants, theatre and all Lindsay has to offer. (id:47564)
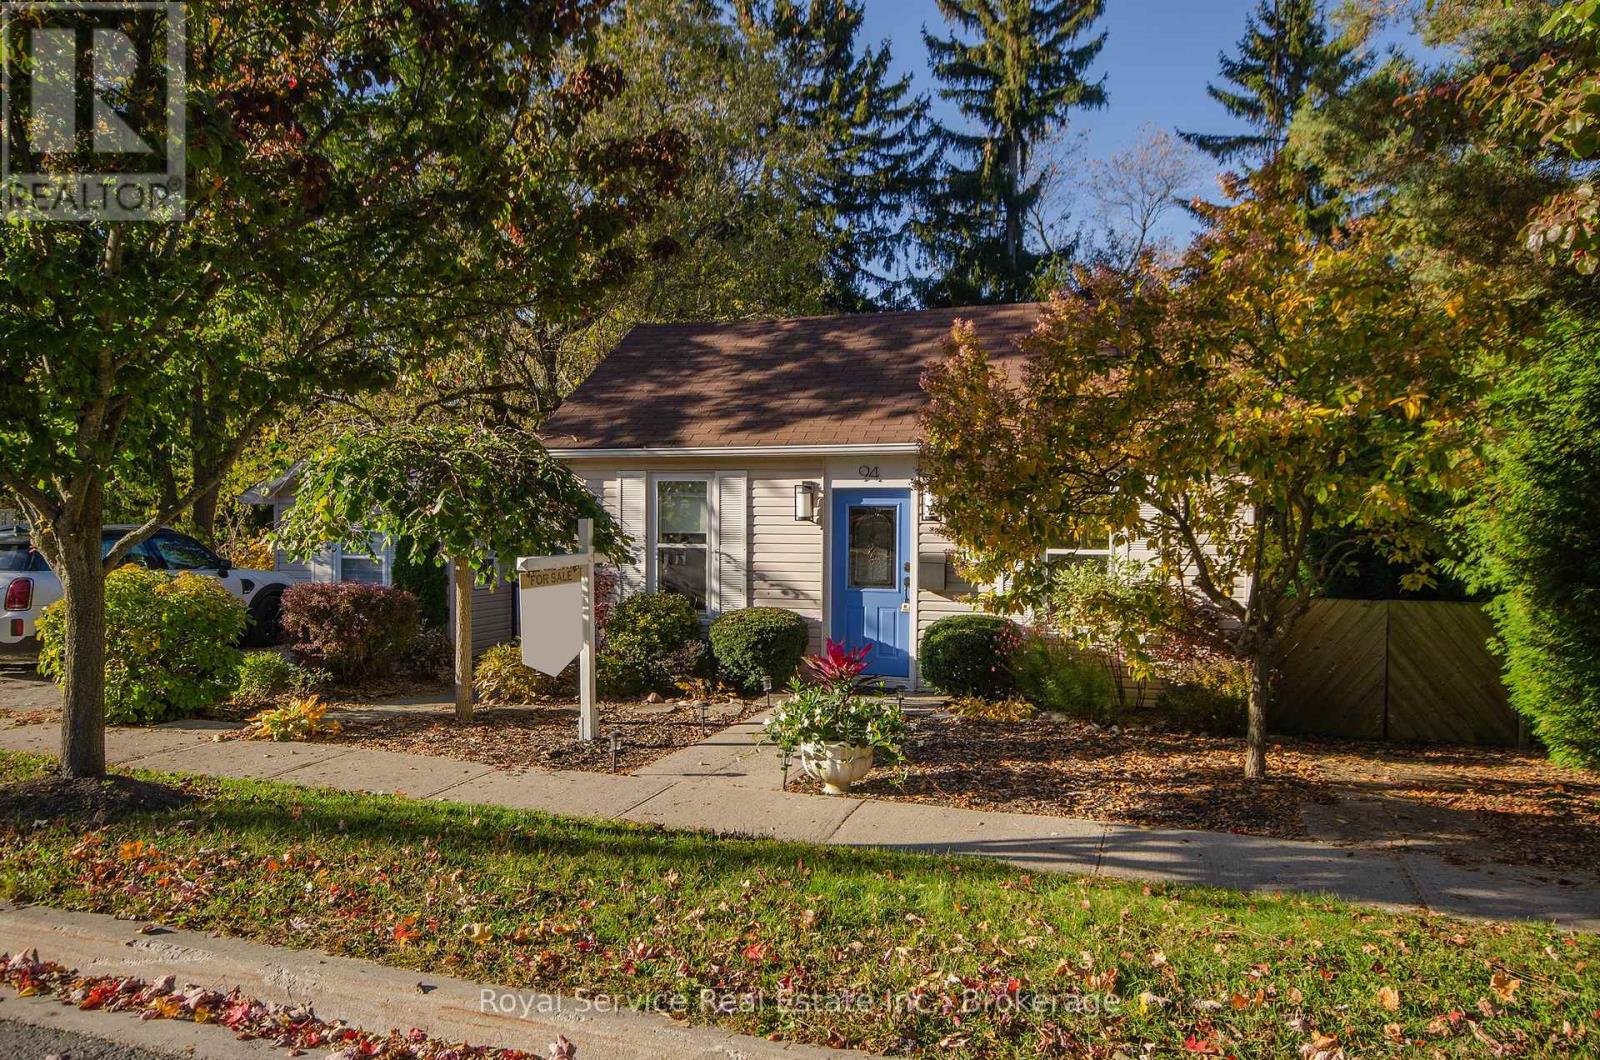
94 Bedford Street
Port Hope, Ontario
Deceptively spacious and full of surprises, this bright Port Hope bungalow offers easy one-level living. A private ravine setting and the relaxed feeling of being at the cottage - just minutes from downtown on one of Port Hope's most desirable streets. The south-facing living room is filled with natural light, while the renovated kitchen opens directly to an expansive deck overlooking the backyard, mature trees and ravine beyond. The result is a home that feels remarkably peaceful and removed, despite being only a short walk from Port Hope's main street. The flexible layout offers more than first meets the eye. The front den or office can serve as a small bedroom, dressing room or work-from-home space, while the family room can also function beautifully as a dining room or bedroom depending on how you choose to use the home. Outside, Bedford really comes into its own. The expansive upper deck provides generous space for dining and relaxing among the trees, with stairs leading down to a lower patio at the ravine's edge and a gently babbling pond. Fully landscaped front and back, the property feels wonderfully private and established - more like a cottage retreat than a home just minutes from downtown. The heated bunkie, designed to complement the house, is currently set up as a guest room with a queen bed and offers exceptional flexibility as a home office, studio, treatment space, workout room or private retreat. Well designed improvements in recent years include a renovated kitchen and bathroom, fresh paint and lighting, newer laundry appliances, updated mechanicals, deck refinishing, a new bunkie roof and continued investment in the gardens and grounds. Whether you are downsizing, starting out or simply looking for a manageable home with extraordinary outdoor space, Bedford offers far more than its modest footprint first suggests. Both family room and den were previously used as bedrooms (id:47564)
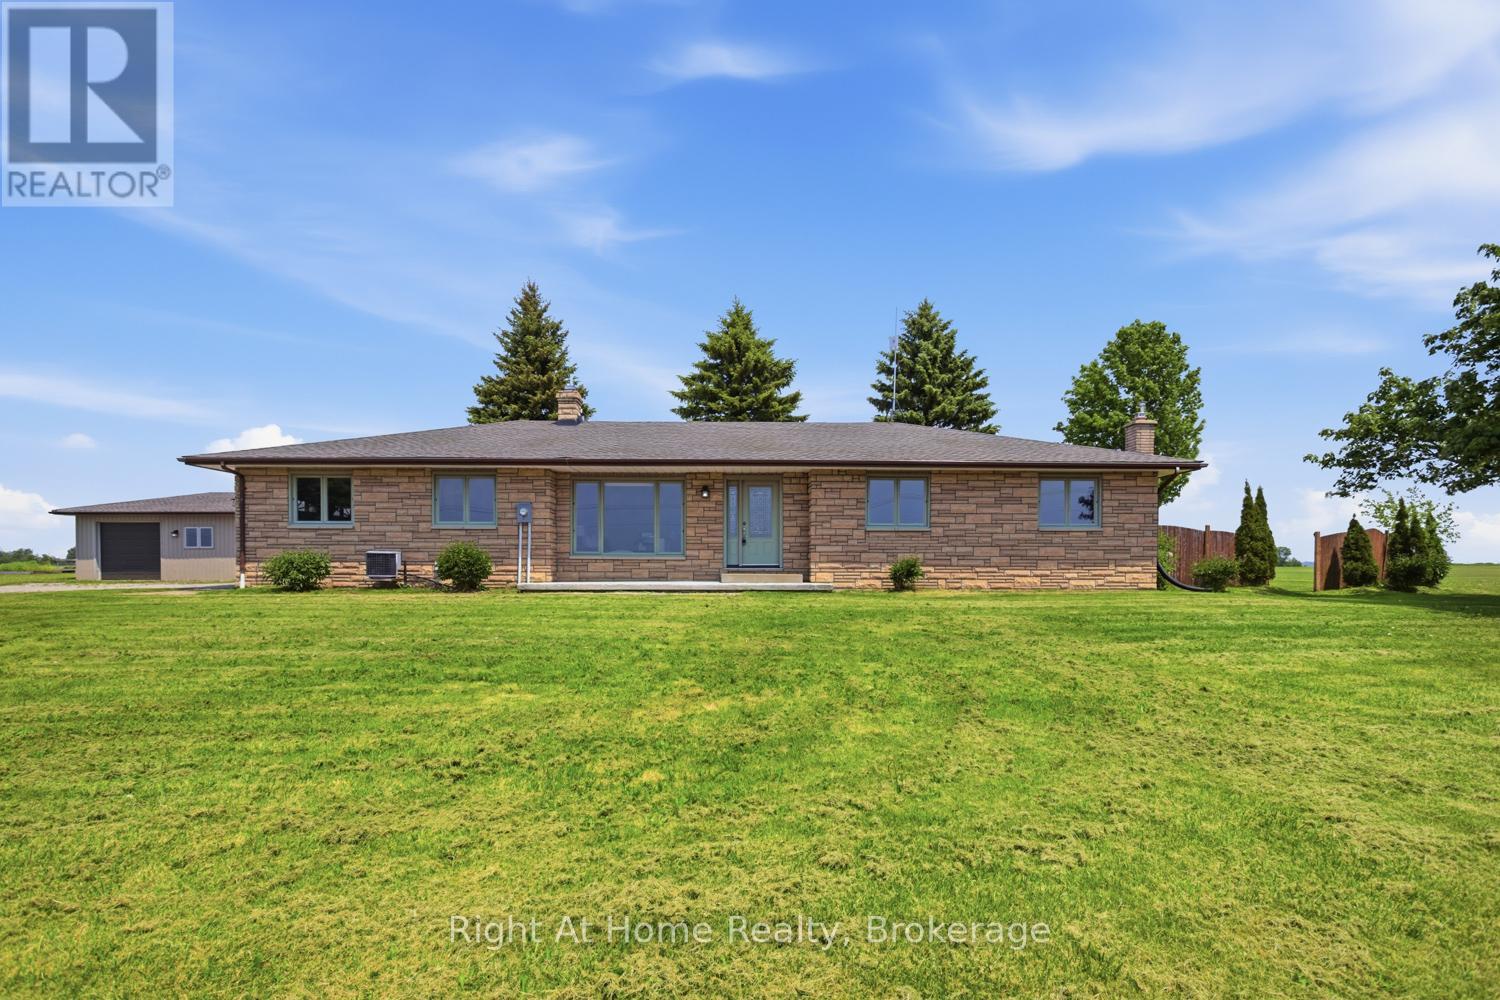
562 Janetville Road
Kawartha Lakes, Ontario
DON'T MISS THIS SPRAWLING ALL STONE AND BRICK 3 BEDROOM BUNGALOW LOCATED ON GORGEOUS 1 ACRE LOT OVERLOOKING THE COUNTRYSIDE, 1700 SQ FT ON MAIN LEVEL, LARGE KITCHEN WITH CENTRE ISLAND AND WALK OUT TO HUGE REAR DECK AND PRIVATE YARD, 1-4 PCS AND 1-2 PCS BATHS ON MAIN LEVEL, PRIMARY BEDROOM WITH HARDWOOD FLOOR AND WALK OUT TO DECK, MAIN FLOOR LAUNDRY, FULLY FINISHED LOWER LEVEL WITH LARGE REC ROOM WITH FIREPLACE AND GAMES AREA, OFFICE AND 3 PCS BATH WITH WALK IN SHOWER, DIRECT ACCESS TO OVERSIZED ATTACHED GARAGE THAT HAS A FULL LOWER LEVEL UNDER IT AND 2 ENTRIES TO HOUSE, LARGE DETACHED INSULATED SHOP/GARAGE WITH PROPANE FURNACE, INVITING GARDEN AREA, PROPERTY PERFECTLY LOCATED IN THE COUNTRYSIDE WITH CLOSE DRIVE TO VILLAGE OF JANETVILLE, AREA INFLUENCES INCLUDE LAKE SCUGOG, WOLF RUN GOLF COURSE, CONSERVATION AREAS, PARK AND COMMUNITY CENTRE. (id:47564)
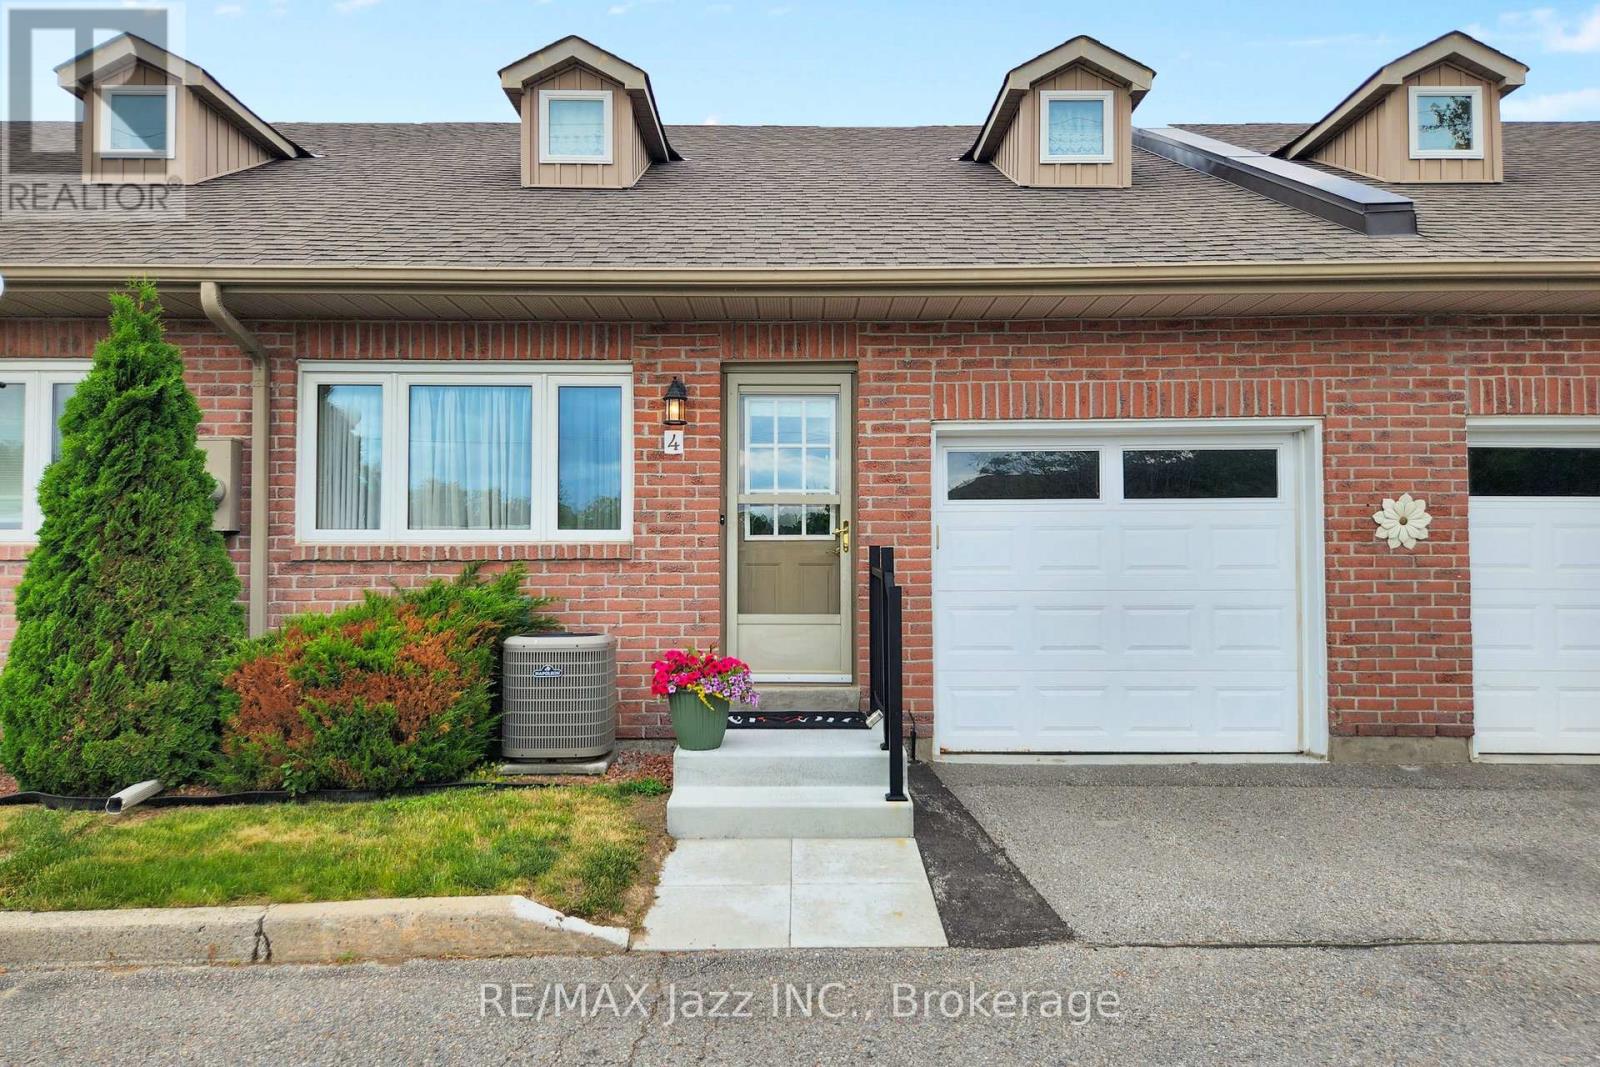
4 - 234 Water Street
Scugog, Ontario
Those cold days are around the corner!! LEISURE LIFESTYLE - NO SNOW SHOVELLING!! ** PORT PERRY's seldom-found waterfront enclave. Nestled in a quiet 18-unit bungalow townhome haven, on over 3 acres of beautifully maintained grounds, this almost 1200 sq ft unit offers an open concept layout with a warm, welcoming feel that starts with hardwood floors that flow from the front door through to the patio walkout. The spacious living room features a gas fireplace and bay window, blending naturally into the connected dining area & providing seamless walkout access to your private patio overlooking the manicured gardens & waterfront beyond. The kitchen offers ample cabinetry and sits comfortably within the open concept view of the main living space. Both bedrooms are well sized, with the primary offering a 3 pc ensuite and the main 4 pc bath serving the second bedroom with ease. A comfortable laundry room adds everyday convenience & storage. Interior access to your single attached garage with attic access/storage completes the package. 2nd car parking space too! Enjoy true low-maintenance living where snow is cleared right to your door, & the grounds are groomed year-round. PORT PERRY is known as the charming waterfront community, with historic storefront shops, welcoming restaurants, fragrant bakeries & beckoning music-filled brewery. The library, parks, pool, community center and the Port Perry Marina are all just steps away. (id:47564)
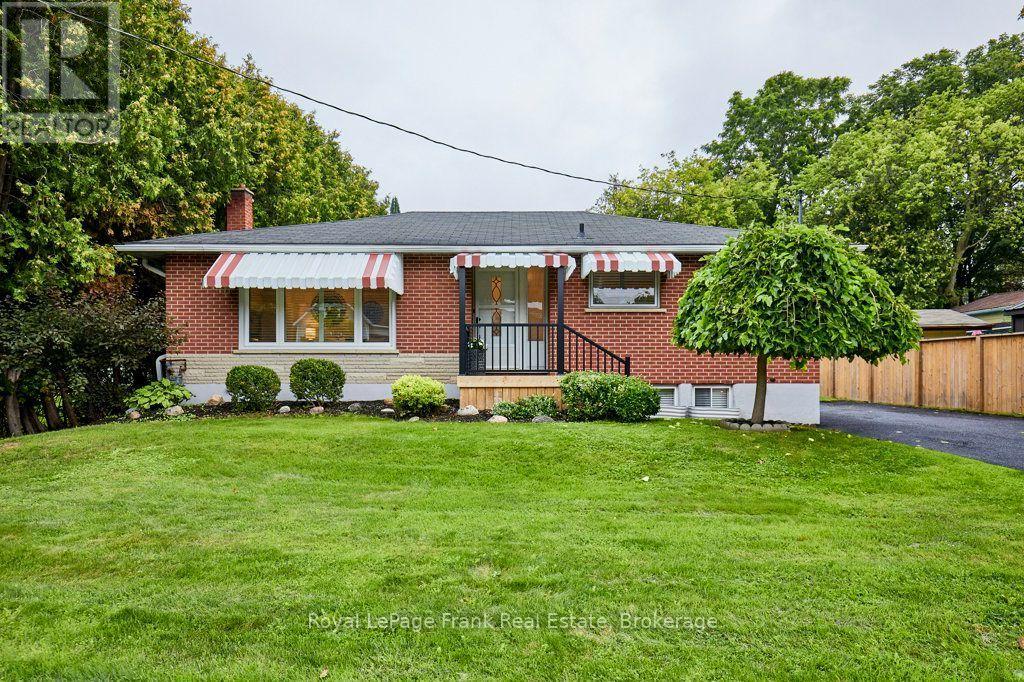
15111 Simcoe Street
Scugog, Ontario
Welcome to this charming, all-brick 3 + 1 bedroom bungalow nestled on a large, well maintained lot (67 ft. x 134 ft.) and perfectly situated in the heart of downtown Port Perry. Comfortable & immaculate, this home has a spacious, light filled living and dining area featuring a gas fireplace, triple glazed picture window & original hardwood floors hidden beneath the current carpet. The family style eat-in kitchen offers newer appliances, built-in microwave, and a tiled backsplash. Updates throughout the main level have been thoughtfully considered with fresh paint, modern pot lights, shutter blinds and multiple windows. The third bedroom/office provides a walk-out to a large, private screened-in room - an ideal retreat for relaxing or entertaining while overlooking the backyard and enjoying your coffee and the outdoors in comfort. The side door entrance to the home allows access to both the lower & main floor levels giving versatility for various family living arrangements. An immaculate lower level awaits you with a spacious living area with a fireplace, a bedroom/office space featuring two windows, a two piece washroom and an additional shower in the large laundry/workspace area. The significant mechanical upgrades including a new gas furnace (2024), air conditioner (2023), and hot water tank (2024) have been completed. This home is close to all major commuter routes. Whether you are looking for a first-time home, retirement or a lifestyle change, this warm & inviting property offers incredible value in a prime location (id:47564)
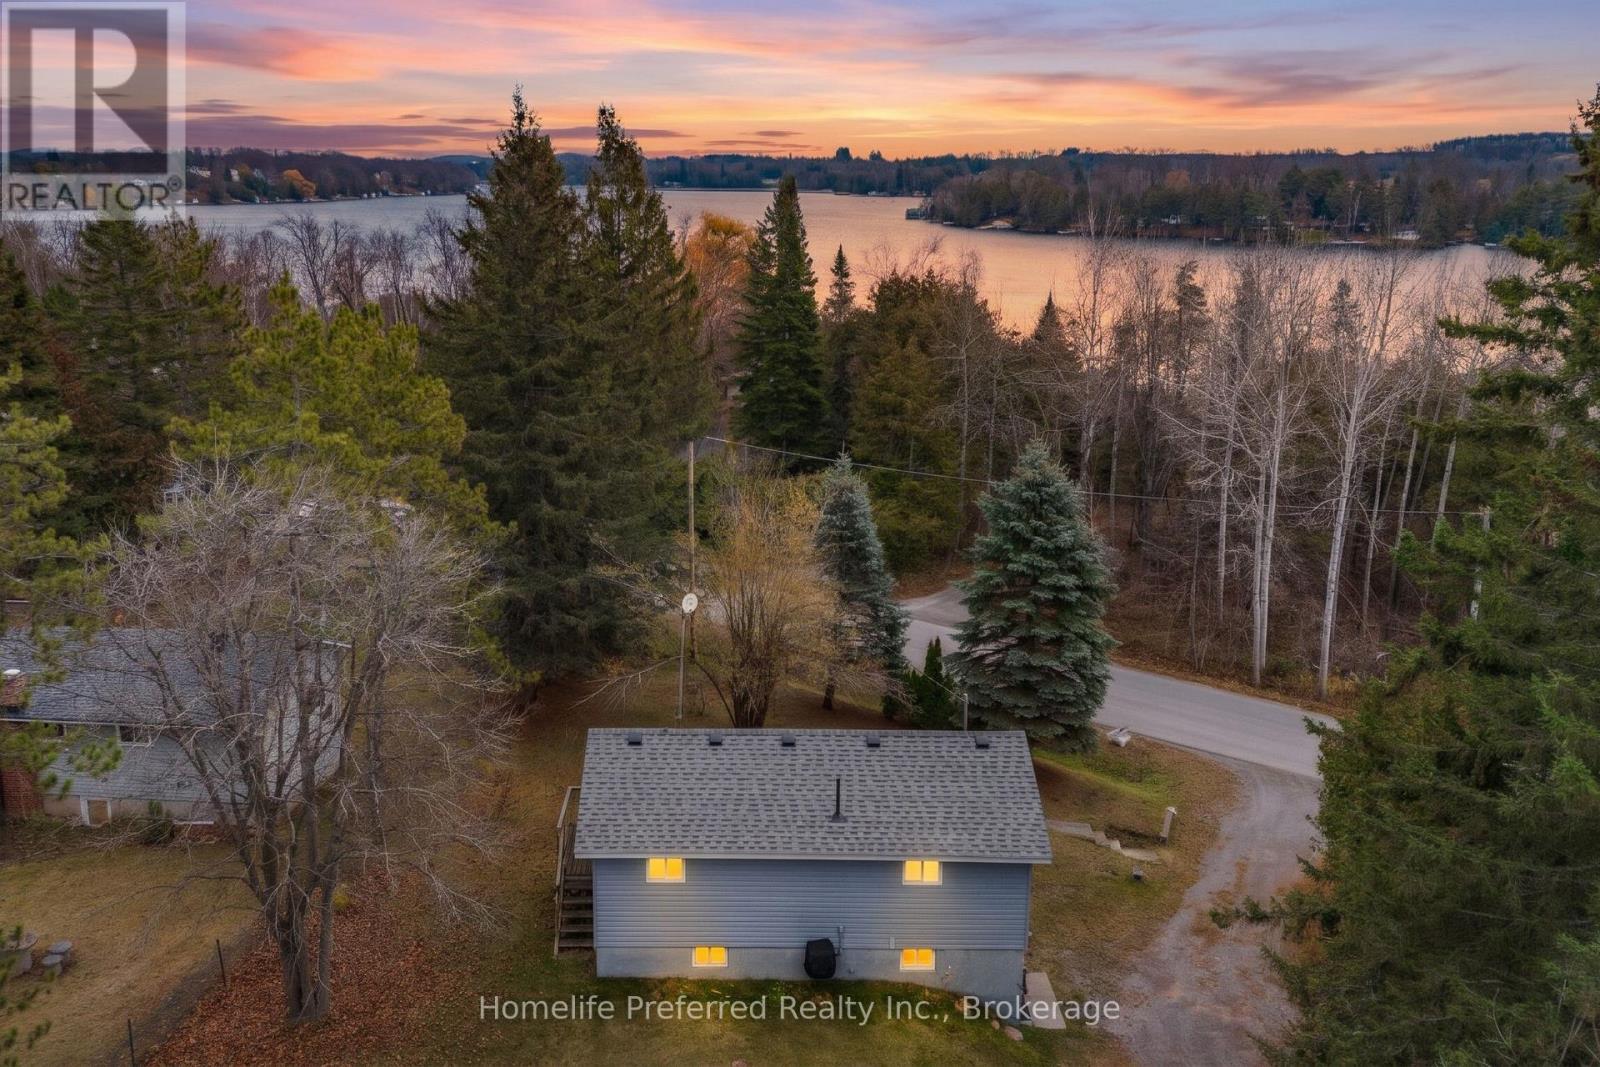
67 Clearview Drive
Kawartha Lakes, Ontario
FABULOUS OPPORTUNITY FOR ENTRY LEVEL HOME, LARGE COUNTRY LOT, CLOSE TO PIGEON LAKE PUBLIC ACCESS, MAIN FLOOR HAS 1 BED, 1 BATH, LIVING ROOM WITH WALK OUT TO TWO DECKS, NEWER KITCHEN WITH STAINLESS STEEL APPLIANCES AND PANTRY. LOWER LEVEL HAS SEPARATE ENTRANCE FROM DRIVEWAY, LAUNDRY, WORKSHOP AND TWO BEDROOMS (OR A BEDROOM WITH A DEN). ALL APPLIANCES AND MULTIPLE SHEDS ARE INCLUDED WITH THIS GREAT PROPERTY. 9 MINUTES TO OMEMEE, 15 TO LINDSAY OR 20 TO PETERBOROUGH FOR ALL AMENITIES. THIS IS A GREAT HOME WITH LOTS TO OFFER. (id:47564)
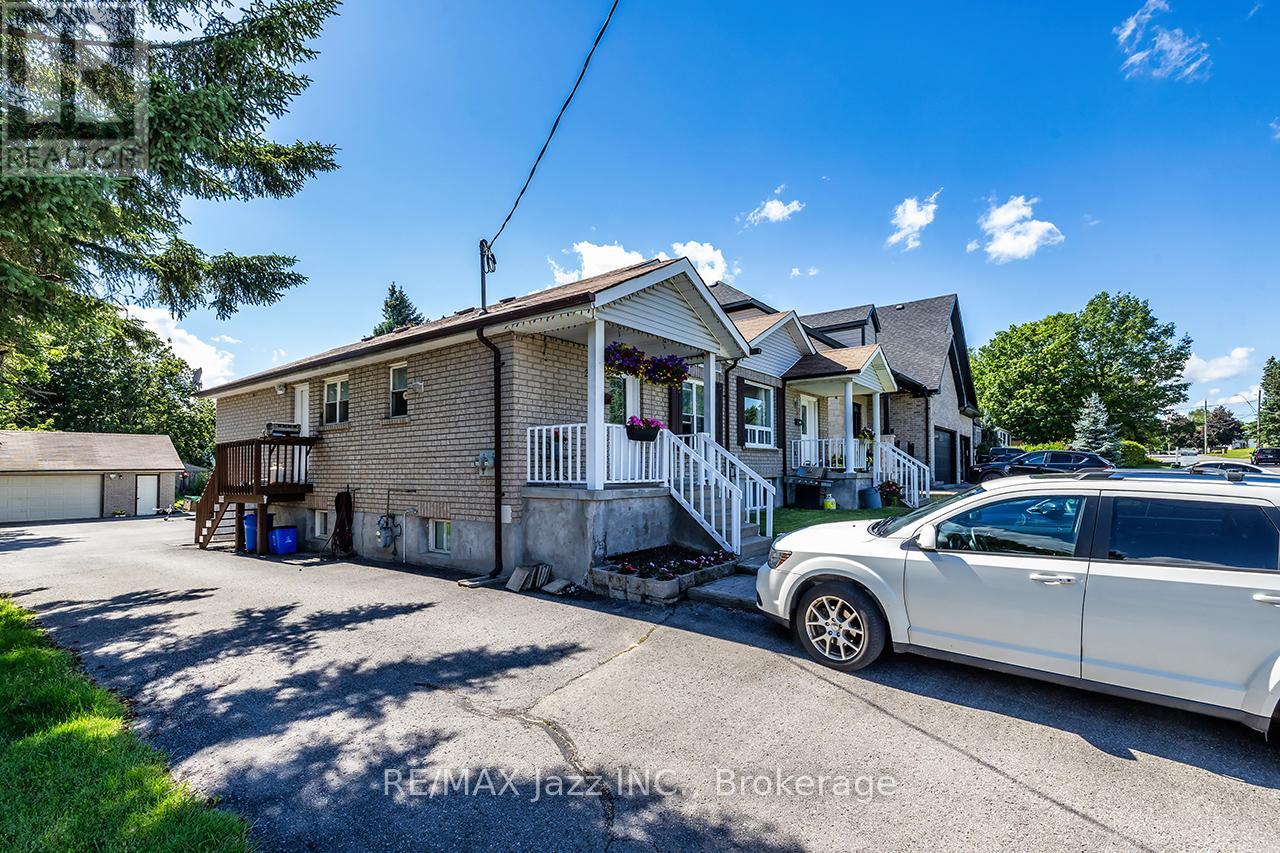
27 Waverley Road
Clarington, Ontario
Exceptional investment opportunity in Bowmanville featuring 2 semi-detached homes under 1 ownership, offering a total of 4 self-contained residential units and multiple income streams. The unit mix includes 1 spacious 2-bedroom, 1-bathroom unit, 1 generous 2-bedroom, 2-bathroom unit, and 2 1-bedroom 1-bathroom units, appealing to a range of tenants. Thoughtfully updated and well maintained, the units feature modern finishes, functional layouts, bright interiors, and comfortable living spaces. Both are independently serviced with their own gas meter, hydro meter, furnace, and water heater, providing added convenience for property management and utility allocation. An oversized double detached garage offers valuable parking and storage, while ample parking at both the front and rear of the property adds further convenience for residents and guests. A rare opportunity for investors seeking a versatile multi-residential property with revenue and long-term potential. Property taxes reflect both homes. 2 Semi-Detached Homes | 4 Self-Contained Units | Oversized Double Detached Garage | Ample Front & Rear Parking | Independently Serviced. (id:47564)