 Karla Knows Quinte!



Call or Text
613 848 2252
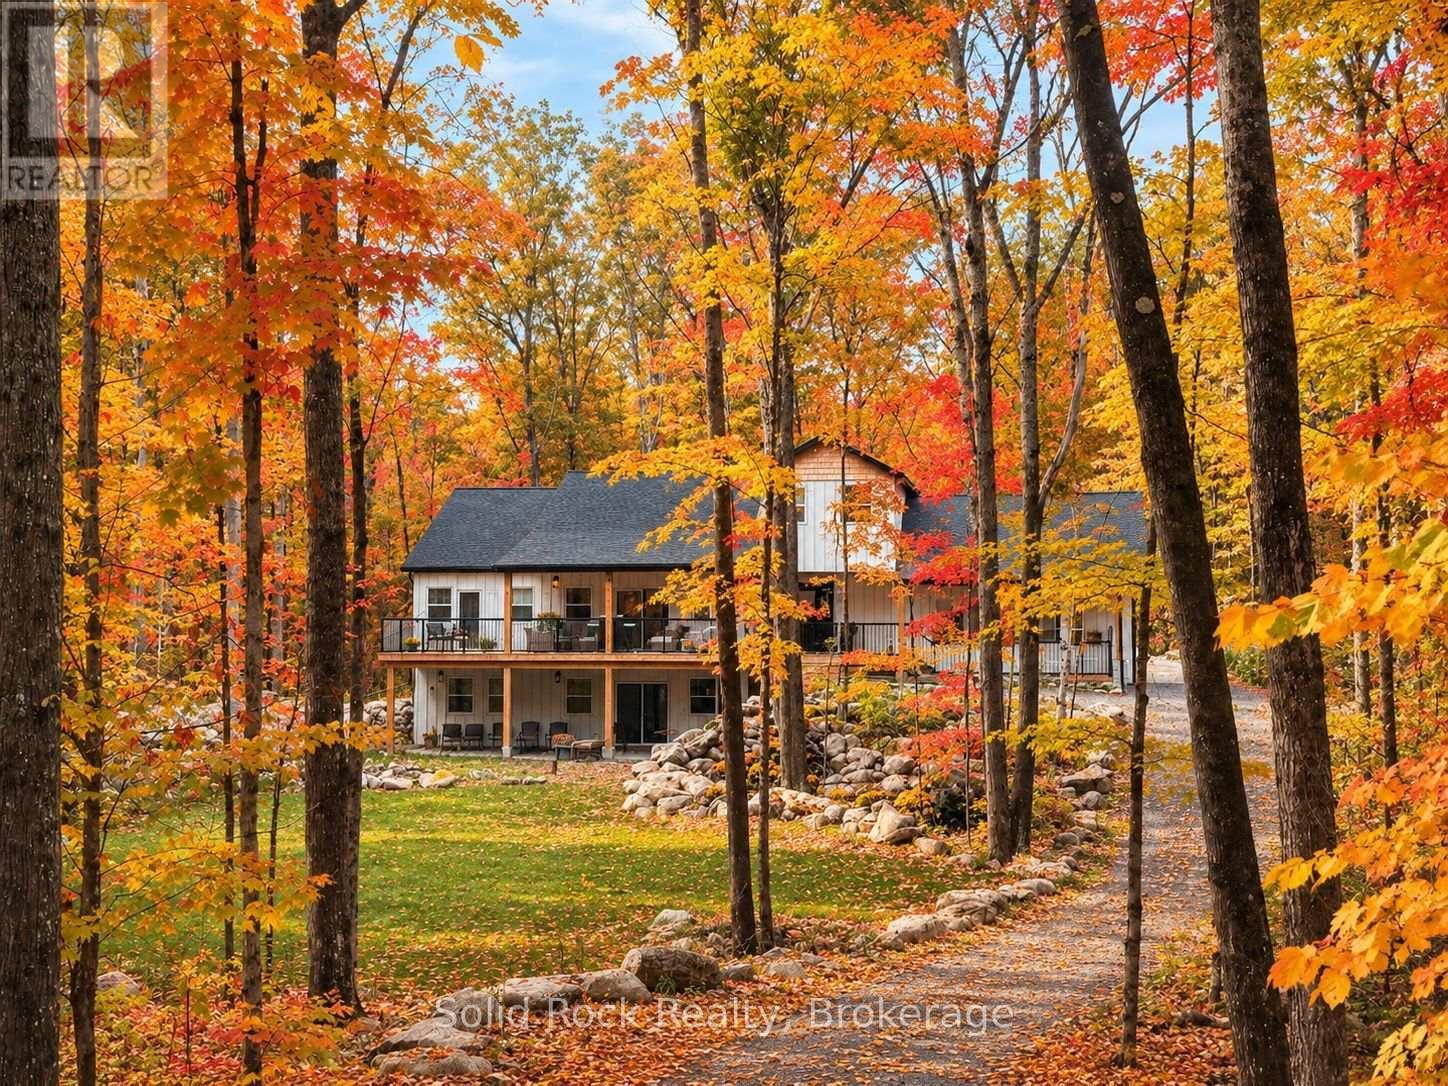
166 Maple Road
Marmora And Lake, Ontario
Welcome to this exceptional home nestled on over two beautifully treed acres in the desirable Riverside Pines. Offering 5 bedrooms, 5 bathrooms and incredible versatility, this stunning home is ideal for multi-generational families looking to enjoy life together while maintaining their own space and independence. Whether accommodating parents, adult children or extended family, this home offers room for everyone! The breathtaking great room features soaring cathedral ceilings, a floor-to-ceiling marble fireplace and expansive windows showcasing the beautiful natural surroundings. The open-concept design seamlessly connects the great room, kitchen and dining area, creating the perfect setting for family gatherings and entertaining. The well-appointed kitchen features a stunning centre island, slate GE appliances, granite sink and quartz countertops. The luxurious main floor primary retreat offers a walk-in closet and spa-inspired wet room with soaking tub, separate shower and double vanity. The lower level features 9' ceilings, a second marble fireplace in the central living area surrounded by three spacious bedrooms, including a second primary suite with walk-in closet and ensuite, plus a family bathroom. The upper-level fifth bedroom, currently used as an office, includes a generous closet and two-piece ensuite. With multiple living areas and bedrooms on separate levels, there is wonderful flexibility for a growing family, extended family and guests. Enjoy morning coffee on the covered front deck or relax on the back deck overlooking the ravine. Residents enjoy deeded waterfront access to the Crowe River including a private boat launch, trails and parkland. More than a home, this is a place where generations can come together, create lasting memories and enjoy the perfect balance of connection, comfort and privacy. Welcome home! (id:47564)
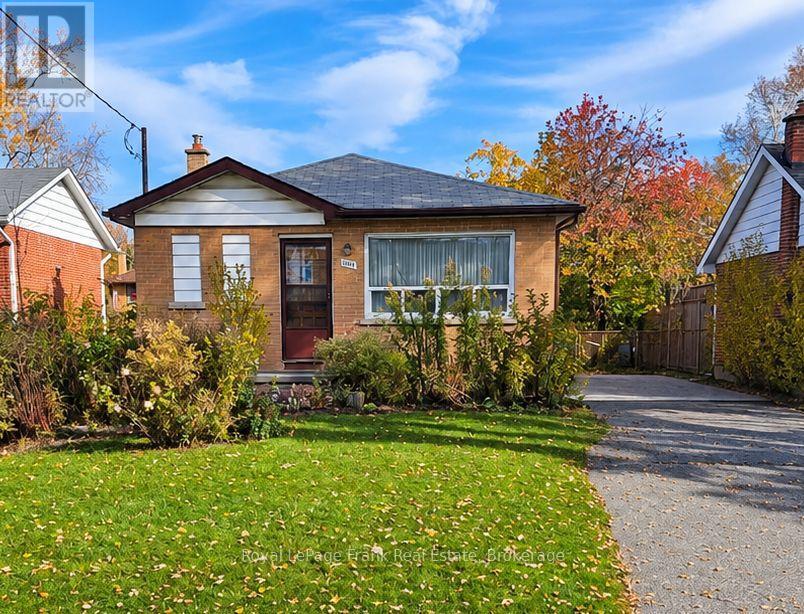
1117 Green Street
Whitby, Ontario
Attention Investors, Contractors & Renovators - Endless Potential in Downtown Whitby!An exceptional opportunity awaits with this two-bedroom bungalow situated on an impressive 52' x 136' deep lot in the heart of Downtown Whitby. Whether you're an investor looking for your next project, a contractor seeking potential, or a renovator ready to bring a vision to life, this property offers plenty of possibilities.The separate basement entrance provides excellent potential for an additional living space or future income opportunity. The generous backyard is a hidden gem, featuring numerous Asian pear trees, an apple tree, raspberry bushes and established asparagus plants.Ideally located just minutes from the Four Corners of Downtown Whitby, with convenient access to Highway 401, shopping, public transit and schools.Bring your imagination and unlock the possibilities! A fantastic opportunity to invest, renovate and create something special in a sought-after Whitby location. (id:47564)
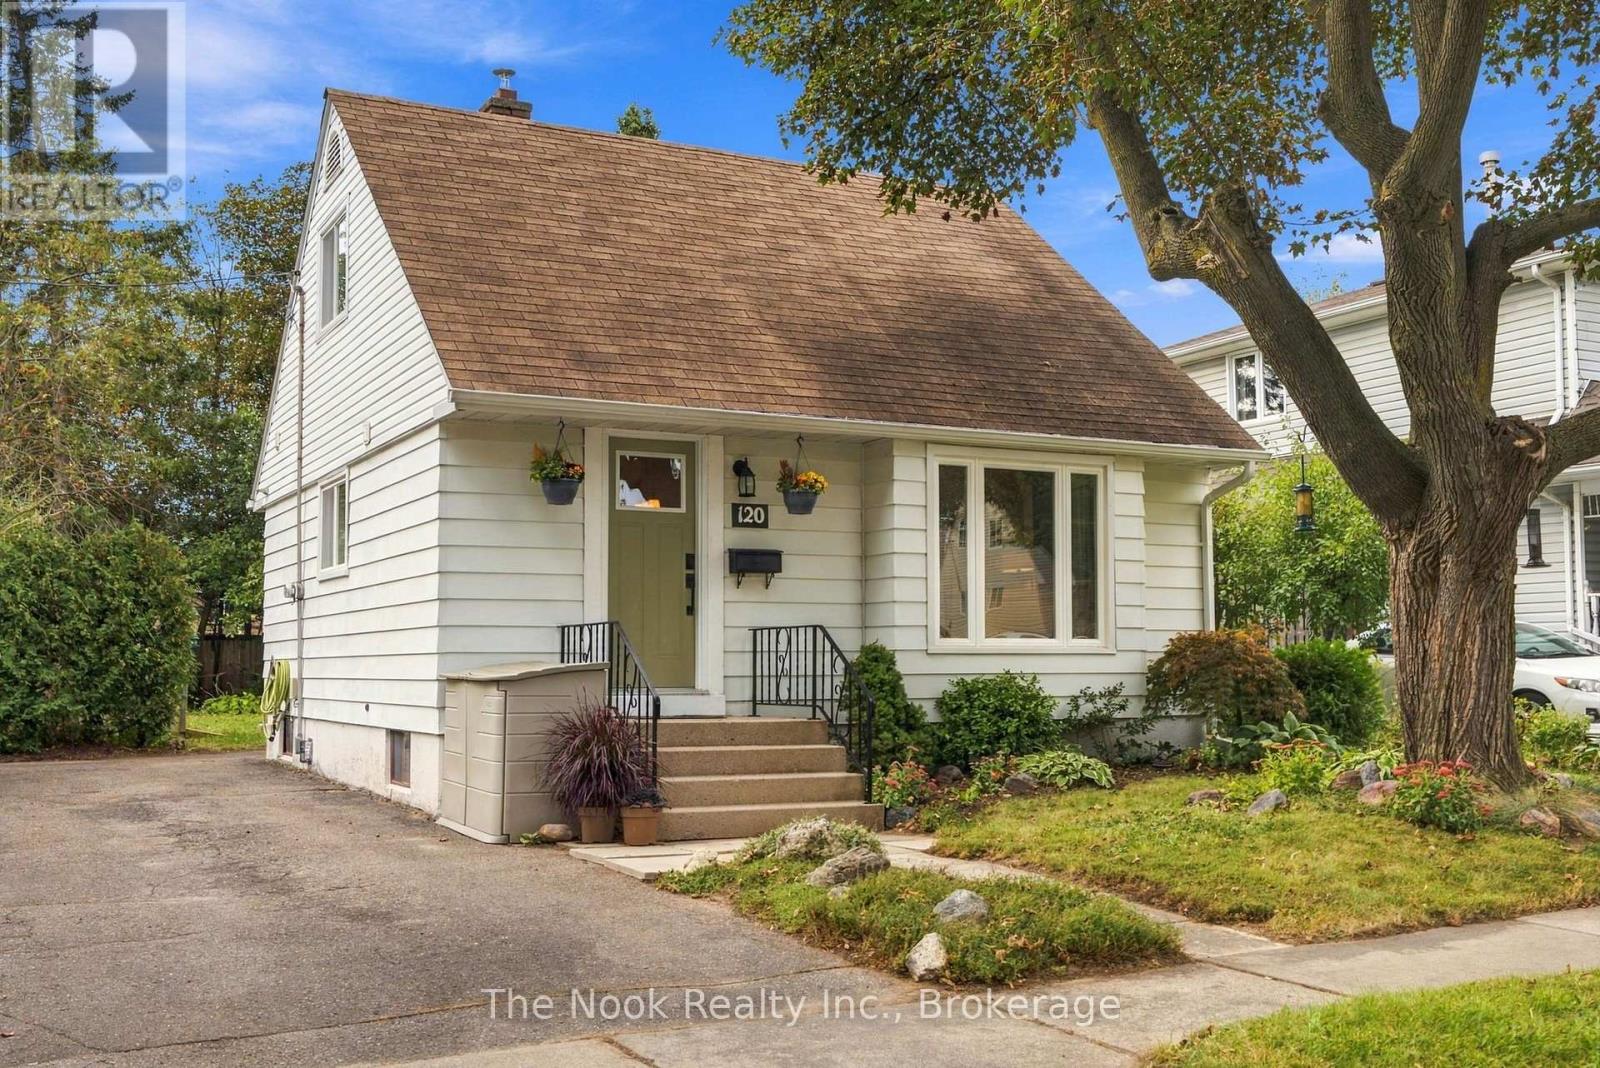
120 Admiral Road
Ajax, Ontario
Welcome to 120 Admiral Rd in Ajax, a charming, renovated detached 1.5 storey, 2 bedroom, 3 bathroom home on this large 50'x125' treed lot in this family friendly neighbourhood in the heart of South Ajax. BONUS there is additional living space provided with the finished basement. Parking for 3 cars in the driveway, plus there is a sidewalk for the kids to safely play, walk the neighbourhood etc. The open concept living, dining and kitchen are great for hosting friends & day to day family living. The East facing livingroom is bright & spacious providing generous seating. The kitchen has tall upper cabinets for more storage, lower cabinets plus the island that provides great work surface for prepping meals, plus open shelving for storing large appliances or pots etc, plus a place for your bar stools. This diningroom has spacious area for a sideboard plus a table to suit 6-8 people, a great place for Thanksgiving or Christmas dinner.There is good storage in this home with built in shelves, niches & more. The 3 bathrooms are all renovated & you have the practicality of a powder room on the bedroom level, a glass walk in shower in the basement bathroom and a tub shower combination on the mainfloor. The basement has a great space for a home office and a comfortable rec room, both with north facing windows, plus the 3 pc bathroom and laundry/utility room. In addition to the renovation, there have been practical updates including the central AC, gas furnace, eaves, soffits fascia, basement sewer & professional foundation repairs. Conveniently located close to schools, public transit and shopping . Great for first time home buyers or downsizers, the opportunity to own a detached home with a 50x125' lot rather than a condo with monthly fees. Book your showing today! (id:47564)
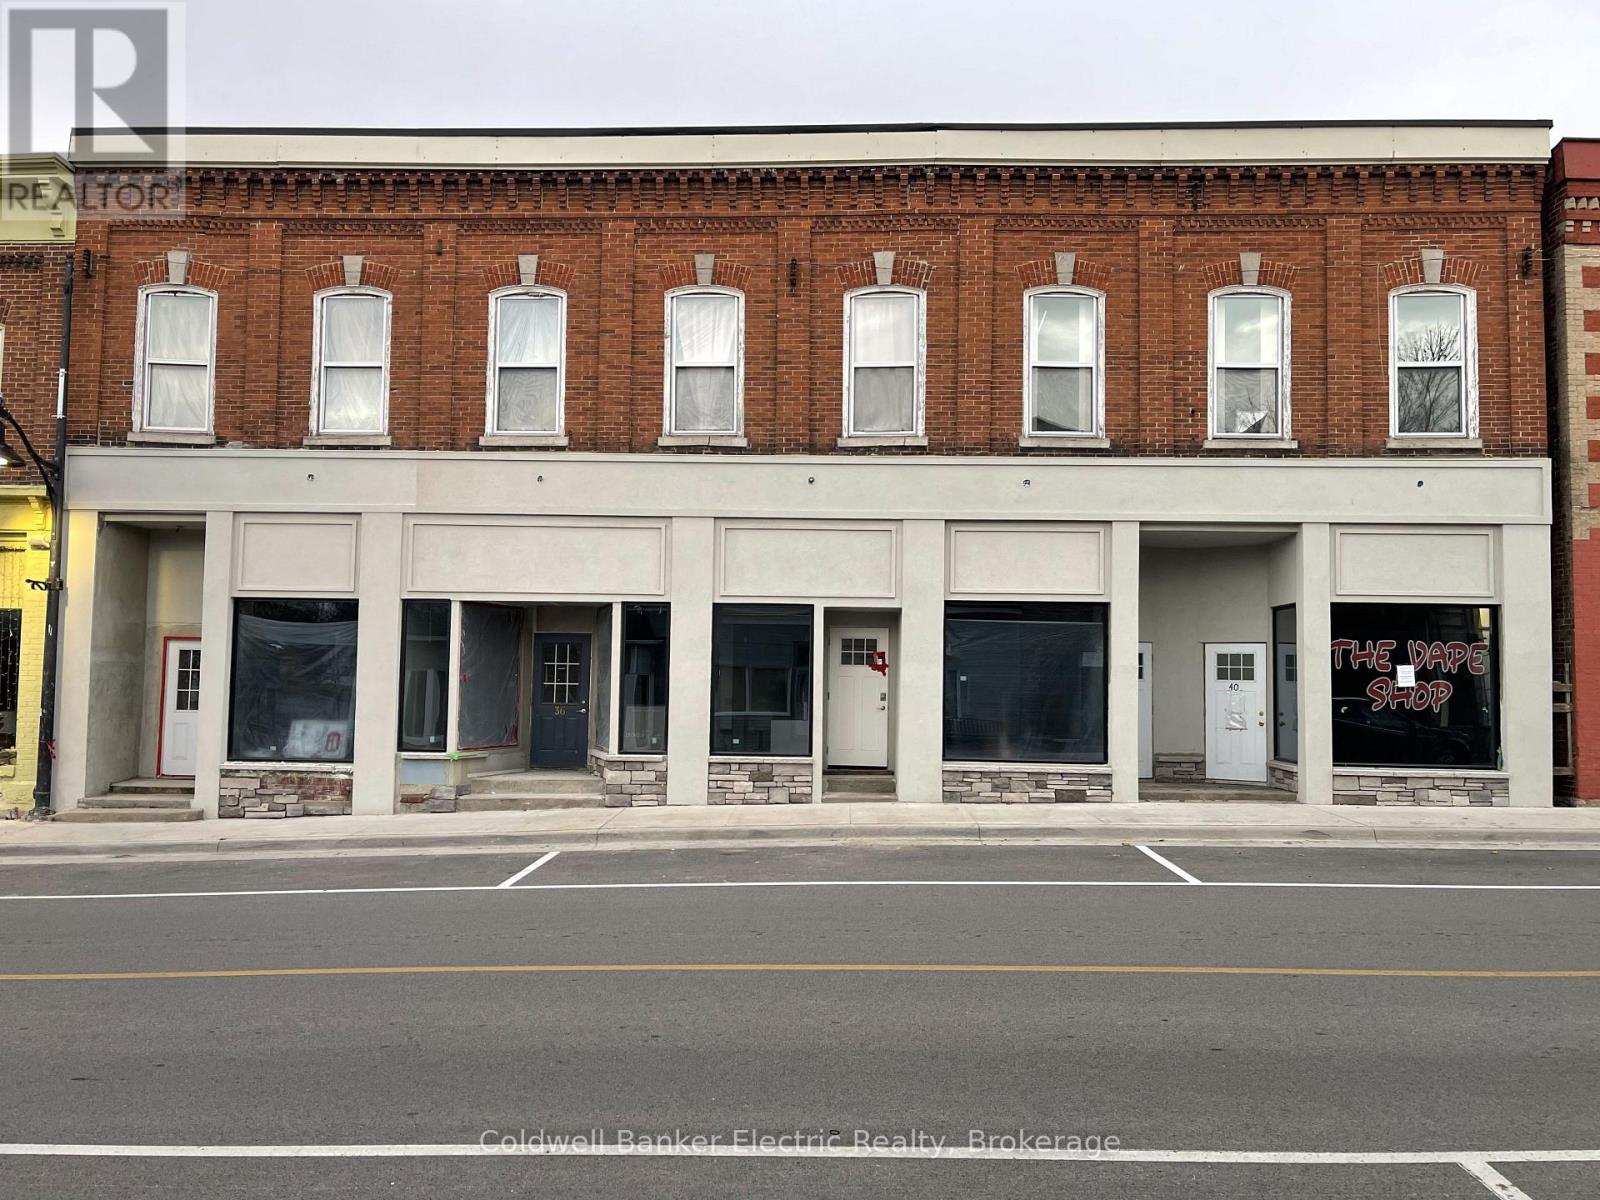
36b Mill Street
Stirling-Rawdon, Ontario
Enjoy small-town living in this two-bedroom apartment in Stirling. Renovated approximately two years ago, including new windows, the apartment features a living room, a three-piece bathroom with shower, and an in-suite stacked washer and dryer. Parking is available for one vehicle, with a second space available at an additional cost. Water is an additional $50 per month. Electricity is extra and paid separately by the tenant. (id:47564)
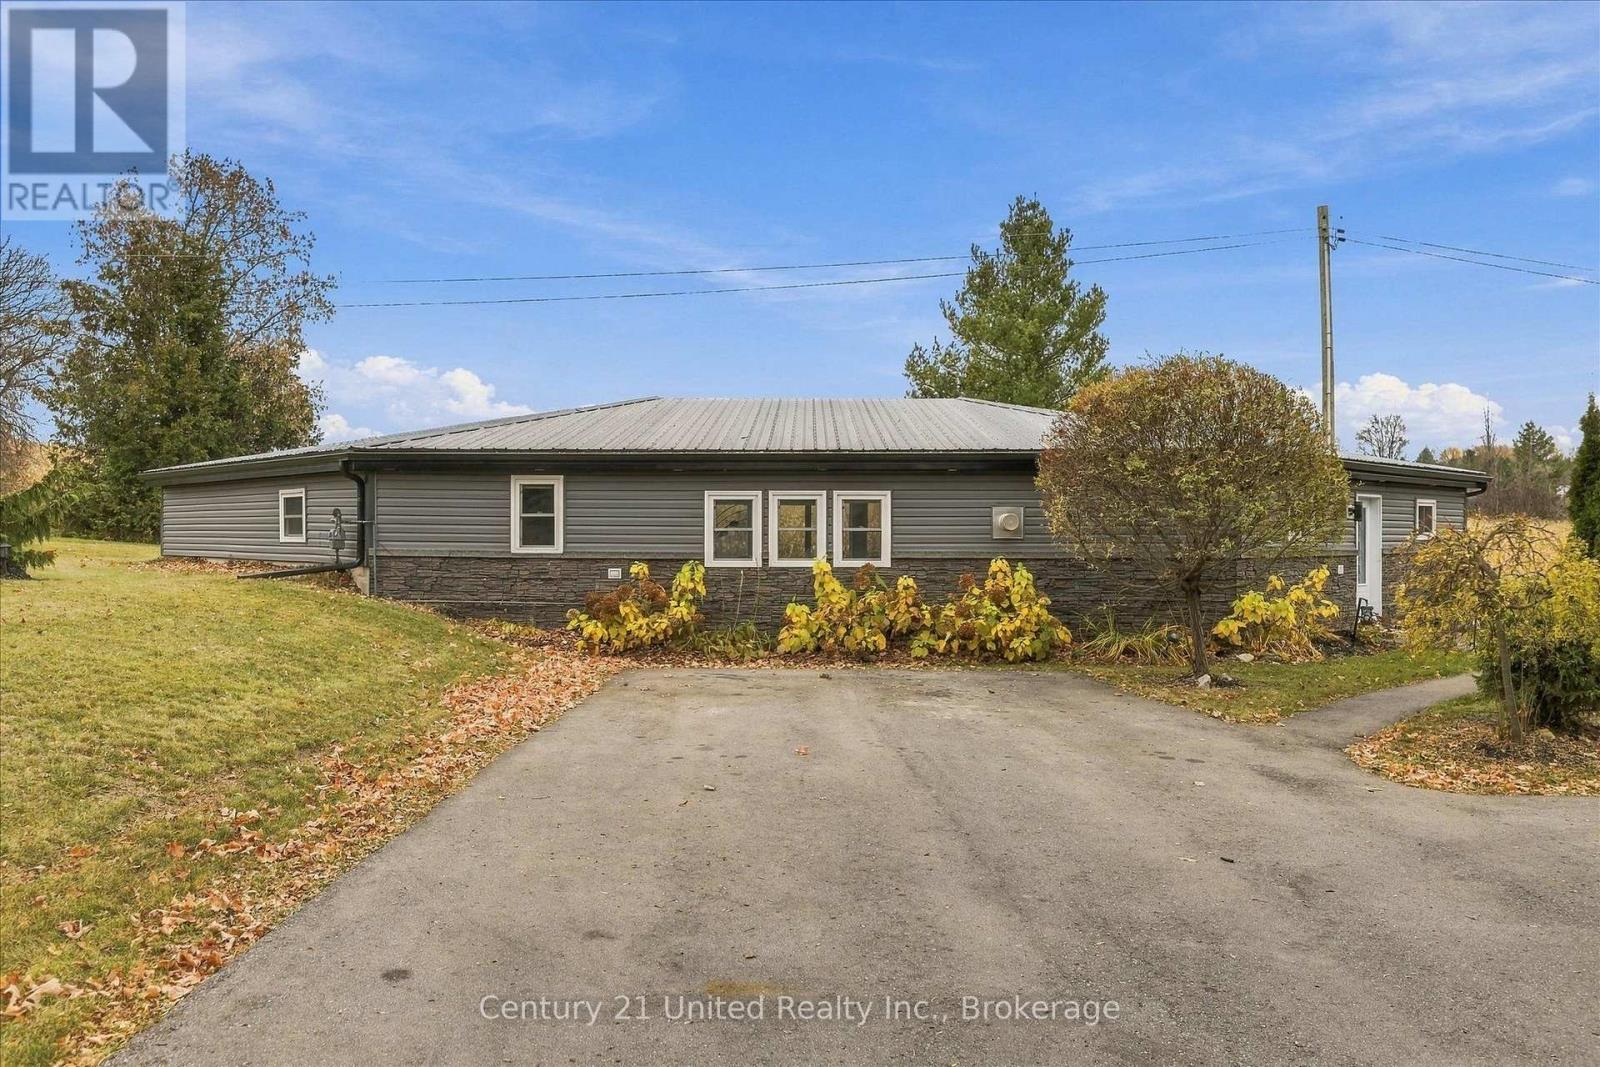
1597 Cedar Valley Road
Cavan Monaghan, Ontario
1,660 sq ft bungalow in an awesome country setting, minutes from the city, on a 200' x 140' lot with a detached garage/shop, plenty of yard space, two driveways for convenient parking of vehicles and toys. The home features attractive siding and brick veneer, upgraded windows, a metal roof, three bedrooms, office, 5 piece bath, laundry, and large, bright living room with a gas fireplace - everything for main floor living. Located on a quiet road close to Baxter Creek Golf Club and Highway 28. If you are looking to escape the city, this could be the one for you! A pre-inspected home. (id:47564)
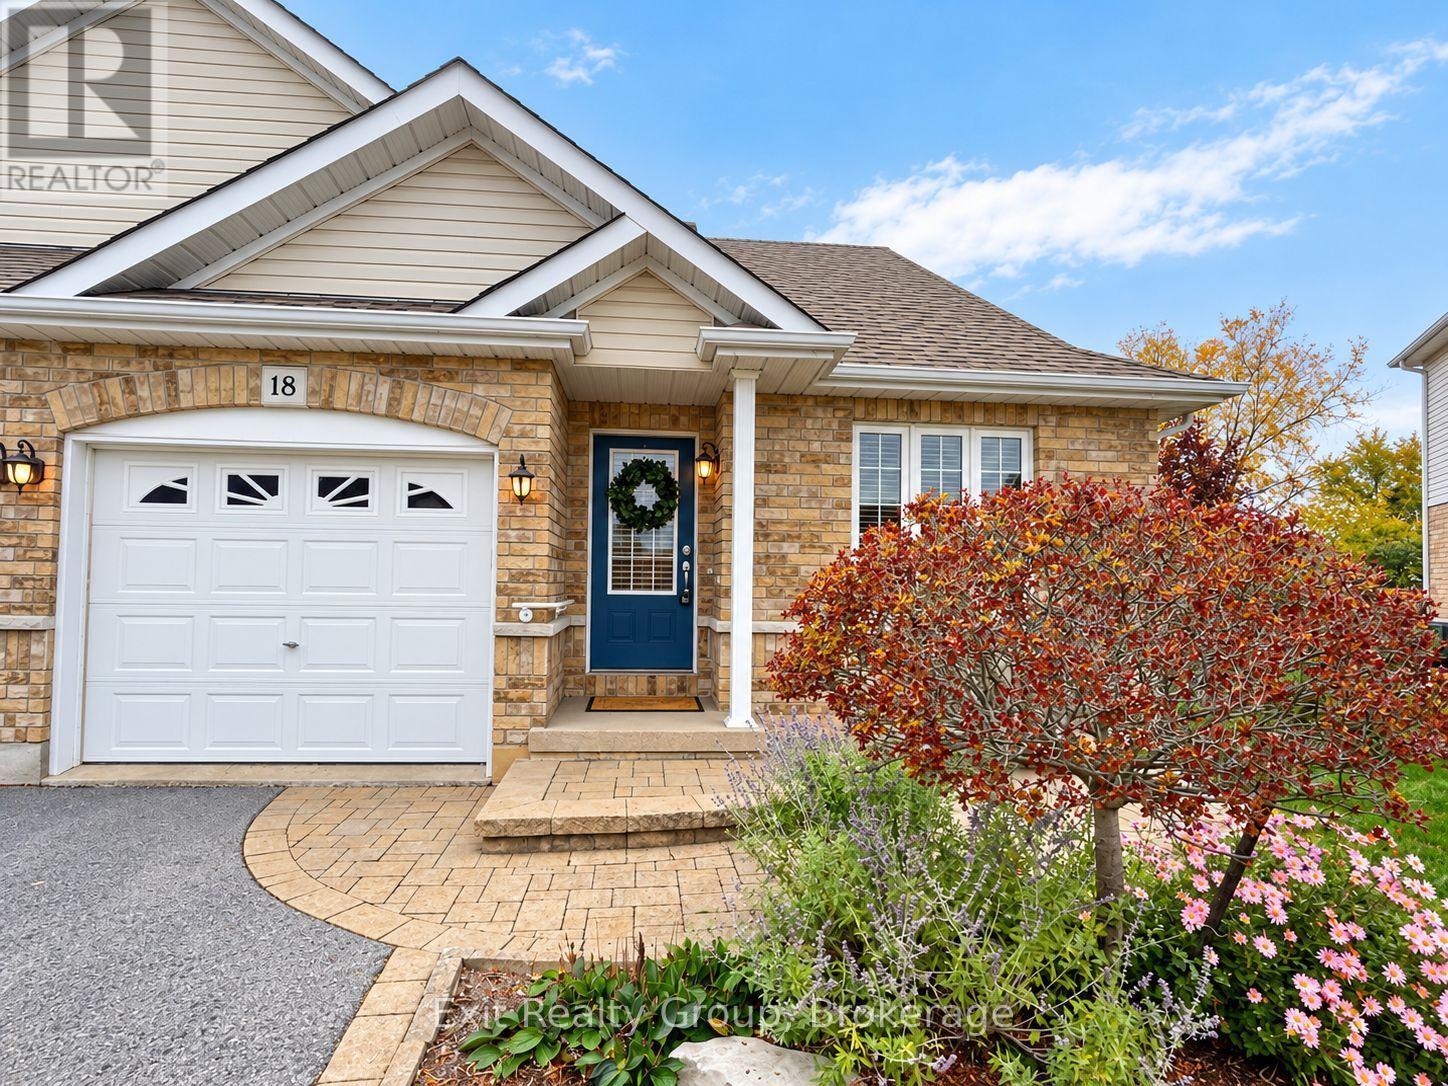
18 Ava Court
Belleville, Ontario
Not too big. Not too small. Just the right amount of everything, with a few wonderful surprises and over 1700 sq. ft. of finished space! Tucked away on a quiet court, this beautifully maintained semi-detached bungalow has been lovingly cared for by its original owner. Thoughtfully designed for comfort and convenience, it offers easy main-floor living with beautifully finished space below. Hardwood floors grace the main living areas, while a distinctive arched passageway separates them from the private bedroom wing. Beyond the arch are a spacious primary bedroom with oversized closet, a four-piece bathroom and dedicated main-floor laundry. A versatile den with pocket doors is ideal for a home office, reading room or hobby space. Downstairs, the professionally finished basement features a generous recreation room and its own three-piece bathroom, perfect for entertaining or welcoming family and friends. Outside, the landscaped pie-shaped lot is framed by a mature, dense cedar privacy hedge. Interlocking stonework enhances the front entrance, while a backyard interlocking patio invites outdoor relaxation and entertaining. FEATURES & HIGHLIGHTS: Semi-detached bungalow, original owner; Hardwood floors in main living areas; Distinctive interior archway; Primary bedroom with oversized closet; Main-floor den with pocket doors; Dedicated main-floor laundry; Four-piece main bathroom; Professionally finished basement with rec room and three-piece bath; Brand-new hot water tank; Landscaped pie-shaped lot and cedar privacy hedge; Interlocking stone front entrance and rear patio; and Quiet court location. Ideal for professionals, young families and downsizers who appreciate everything they need on one level, plus extra space for guests, hobbies and entertaining. A little more than you expected. Just what you've been looking for. (id:47564)
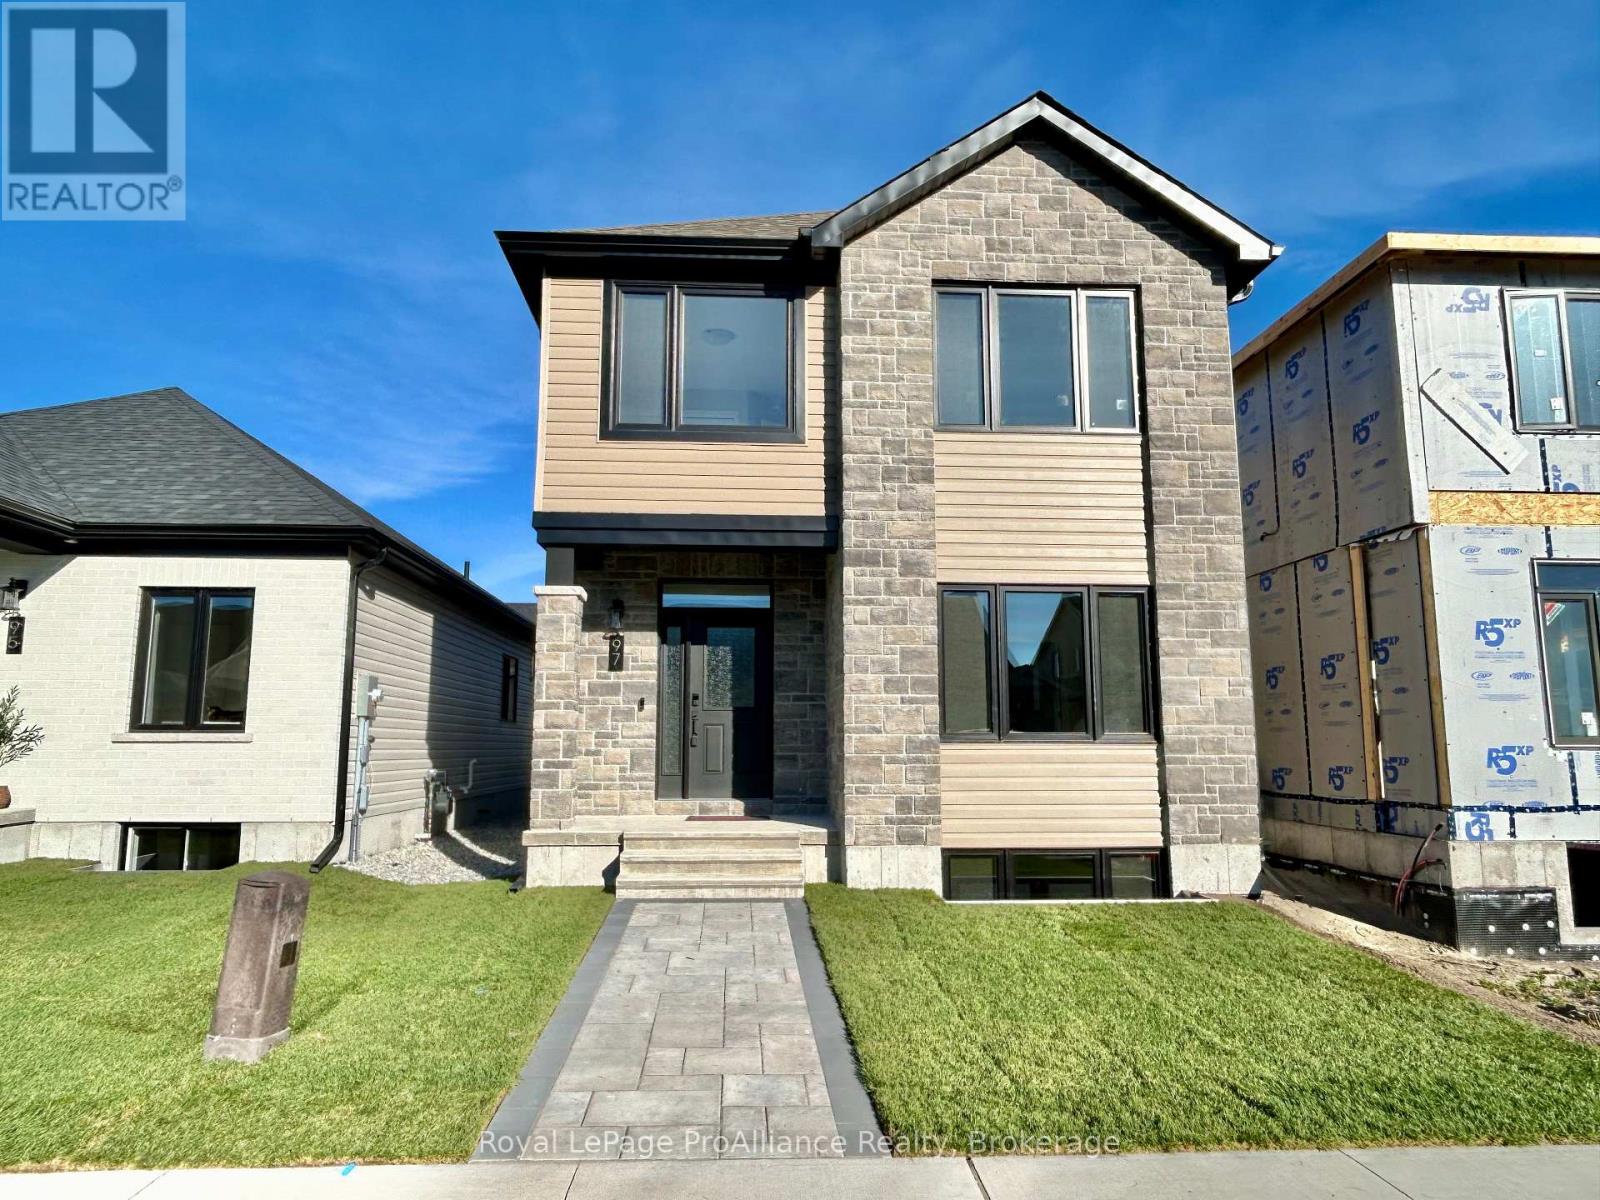
97 Athabaska Drive
Belleville, Ontario
Welcome to this spacious three bedroom bungaloft home in the desirable Riverstone neighbourhood, with easy access to parks and walking trails. Upon entry you will notice the 9ft ceilings throughout the main floor and oversized windows complementing the bright and open floor plan. Just past the front foyer and convenient main floor primary suite you will find the fabulous kitchen (with quality quartz countertops, large island and massive walk in pantry) open to the spacious living/dining area. Look out from the living room to your private fenced courtyard, perfect for enjoying your morning coffee or just relaxing with friends and family. Adjacent to the courtyard you will find the convenient powder room, main floor laundry and access to the attached two car garage. The second storey does not disappoint with two generous sized bedrooms, main bathroom and a fabulous living area. The home is completed with an unspoiled basement with bathroom rough in that is ready for your finishing touches. (id:47564)
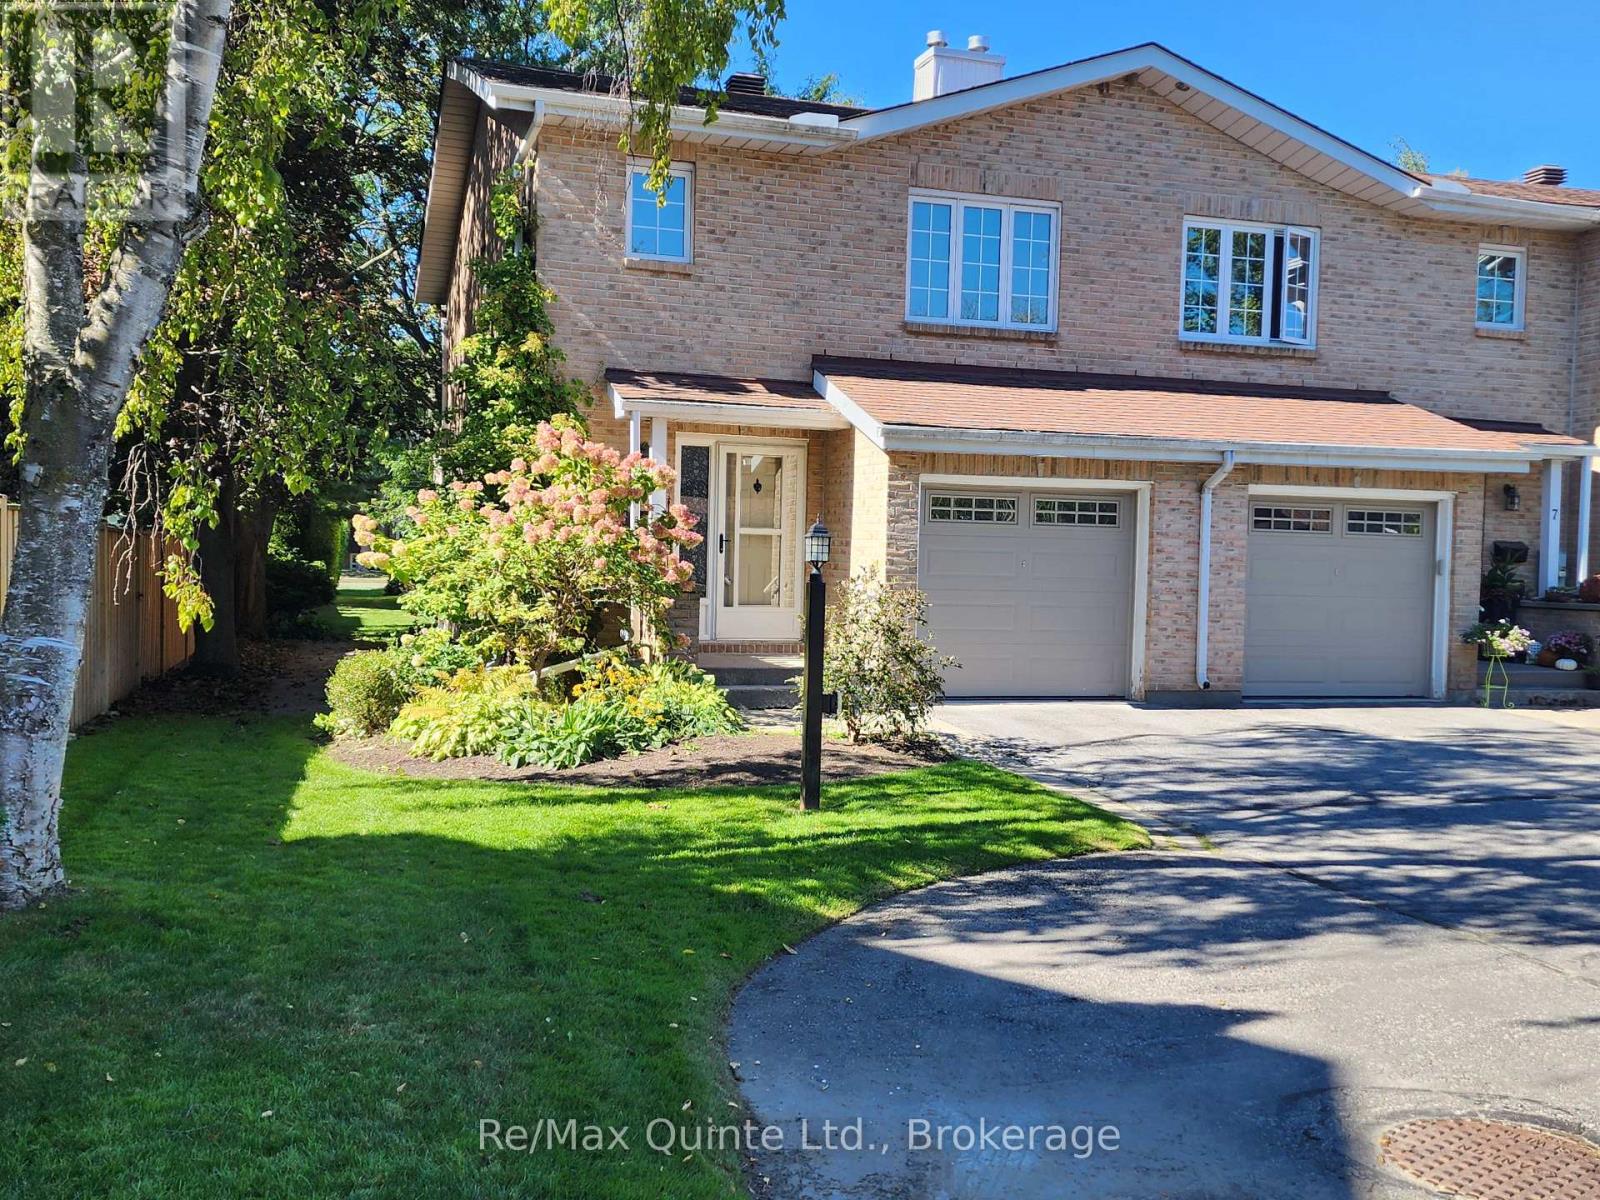
8 - 11 Janlyn Crescent
Belleville, Ontario
This beautifully upgraded end-unit townhouse in Belleville's desirable East End offers over 1500 sq. ft. of finished living space across three levels, an attached garage with interior access, private garden and exceptionally quiet condo living. Bright natural light and concrete walls between the attached unit provide an uncommon level of peace and privacy. The main floor features a powder room, kitchen, and living and dining spaces centered around a beautiful backyard. Upstairs, both generously sized bedrooms offer walk-in closets, with a primary bedroom featuring built-in closet organizers and bonus roughed-in ensuite ready for future expansion. The spacious main bathroom has also been upgraded. The finished lower level feels like a true third level of living space with a large window-well, cozy gas fireplace, powder room, laundry and ample storage. This versatile lower level offers endless possibilities: a family room, home theatre, office or potential third bedroom. Outside, discover your own private garden oasis, with a mature front garden and rear deck complete with gas BBQ hookup. Enjoy carefree condominium living, with fees covering lawn and yard maintenance, snow removal, roof maintenance and exterior features - including a brand-new deck scheduled for installation in 2027! Ideally located minutes from the hospital, schools, groceries, shopping, the scenic Bayshore Trail and the gateway to Prince Edward County. Come see why this one is truly special. (id:47564)
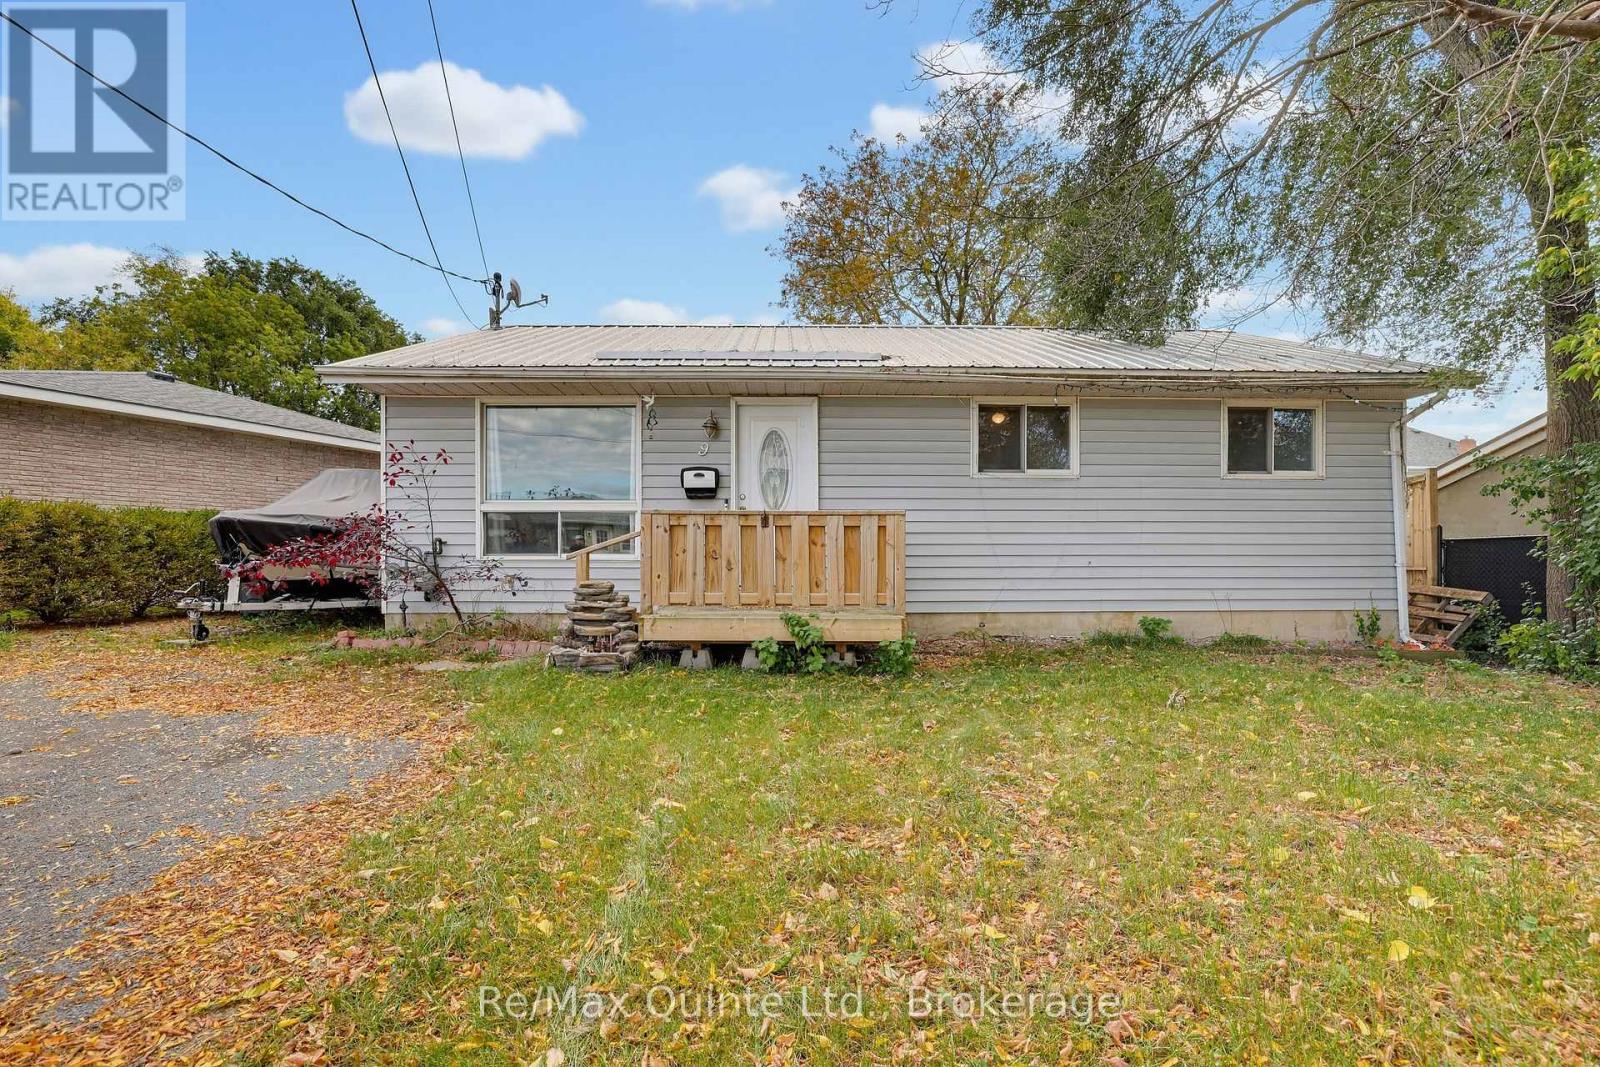
9 Mcfarland Drive
Belleville, Ontario
Looking for a home you can make your own? This might be the opportunity you've been waiting for! Welcome to 9 McFarland Drive in Belleville! Tucked away on a quiet side street, this 3-bedroom home offers a great location, plenty of potential, and a chance to build some equity along the way. You're close to shopping, schools, restaurants and just seconds from Highway 401, making everyday errands and commuting a breeze. Now, let's be upfront. This home could use some TLC, but that's also where the opportunity lies! Whether you're a first-time buyer looking to get into the market or an investor searching for your next project, there's plenty of potential here. A great location, a little vision, and the opportunity to make it your own. Sometimes that's exactly where the best opportunities begin! (id:47564)
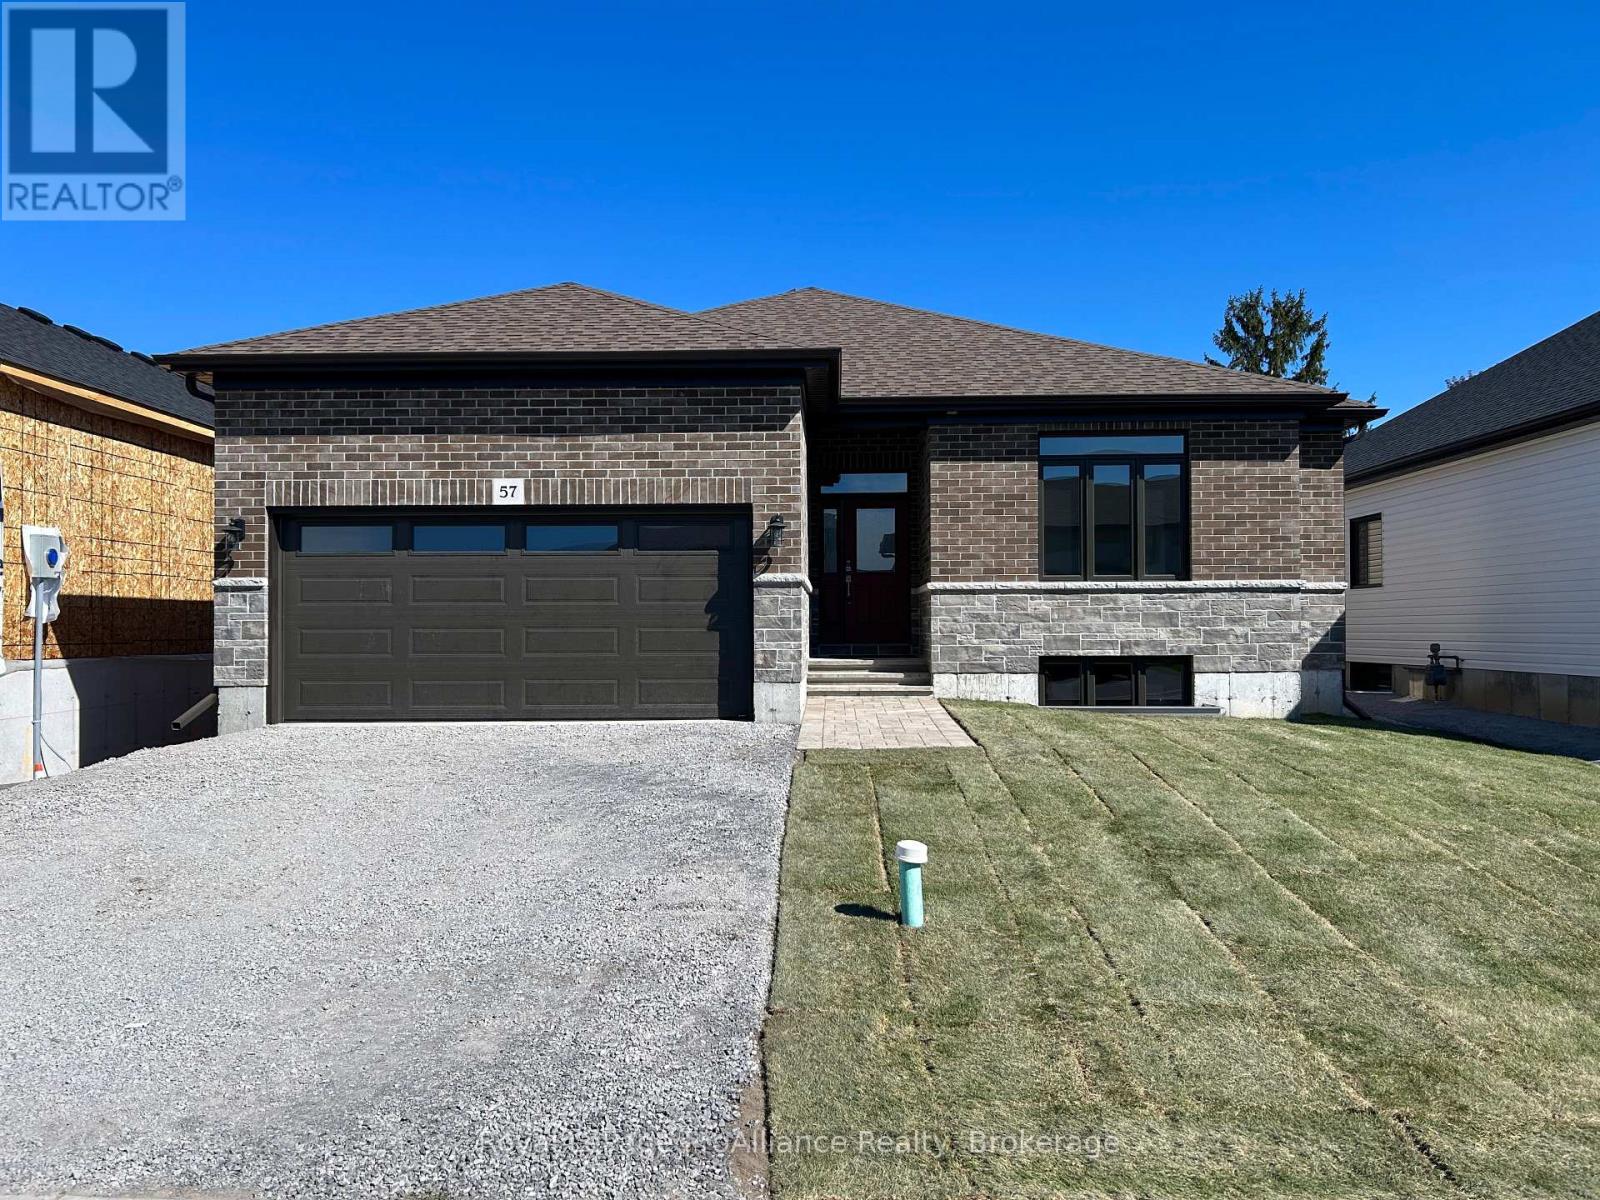
57 Cottonwood Drive
Belleville, Ontario
Welcome to 57 Cottonwood Drive. A beautiful three bedroom, three bathroom bungalow, with attached two car garage. This fabulous home has everything you are looking for. The spacious layout boasts 9 ft. ceilings and includes a cozy natural gas fireplace. The well appointed kitchen features a corner pantry and quality quartz countertops. Just off the Dining Area you will find the lovely covered deck. The primary suite includes a walk-in closet and 4 piece bathroom, while the main floor is complete with a convenient laundry closet, two additional bedrooms with shared ensuite, powder room and inside entry to attached two car garage. (id:47564)
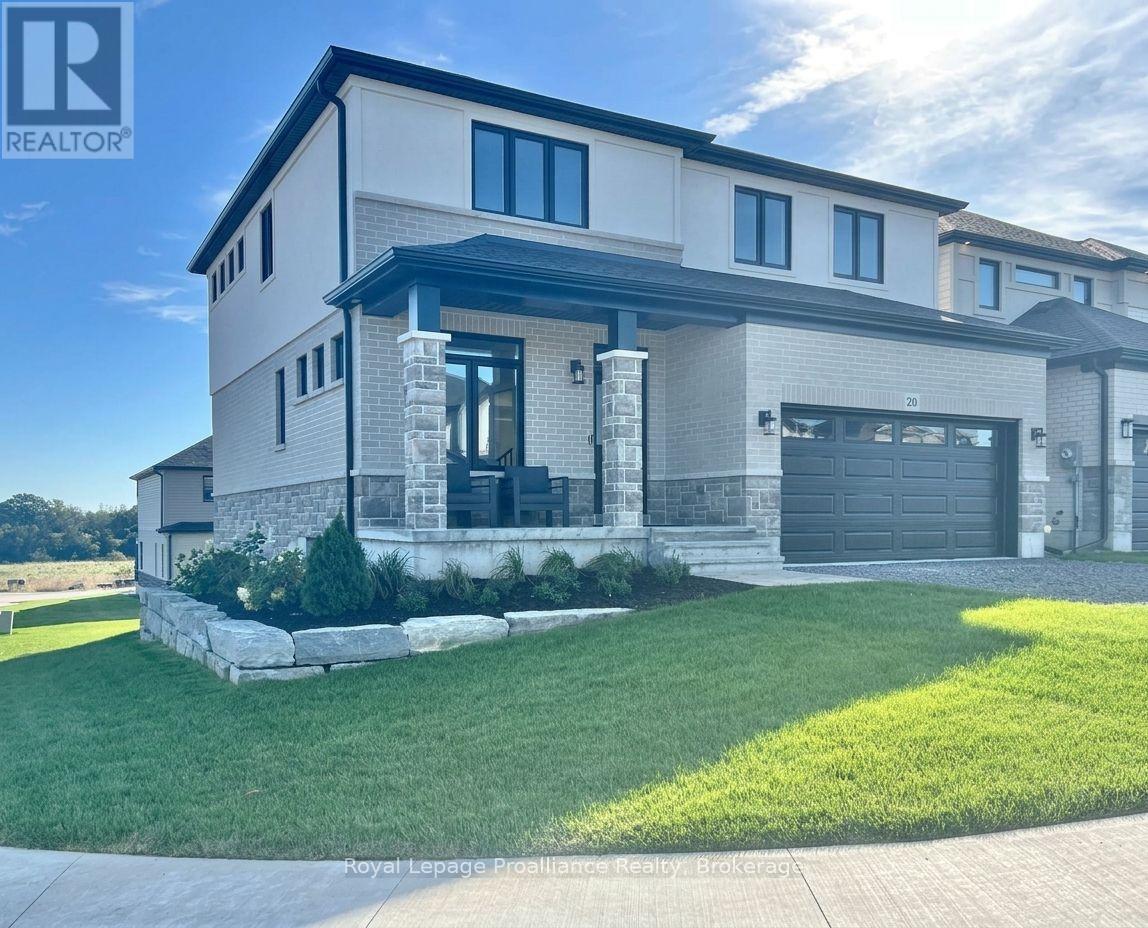
20 Peace River Street
Belleville, Ontario
Welcome to this spacious four bedroom 2-storey home with walkout basement in the desirable Riverstone neighbourhood, with easy access to parks and walking trails. Upon entry you will notice the 9ft ceilings throughout the main floor and oversized windows complementing the bright and open floor plan. Just past the front Flex space (perfect for that home office) and convenient powder room you will find the open concept living/dining area with cozy gas fireplace and a fabulous kitchen with quality quartz countertops, a central island and walk-in pantry. Upstairs, the primary bedroom boasts expansive windows a luxurious 5-piece en-suite bathroom and walk-in closet, three additional spacious bedrooms, a large a laundry room and a 4-piece main bathroom. The home is completed with an attached two car garage and bright walkout basement with bathroom rough in and is ready for your finishing touches. (id:47564)
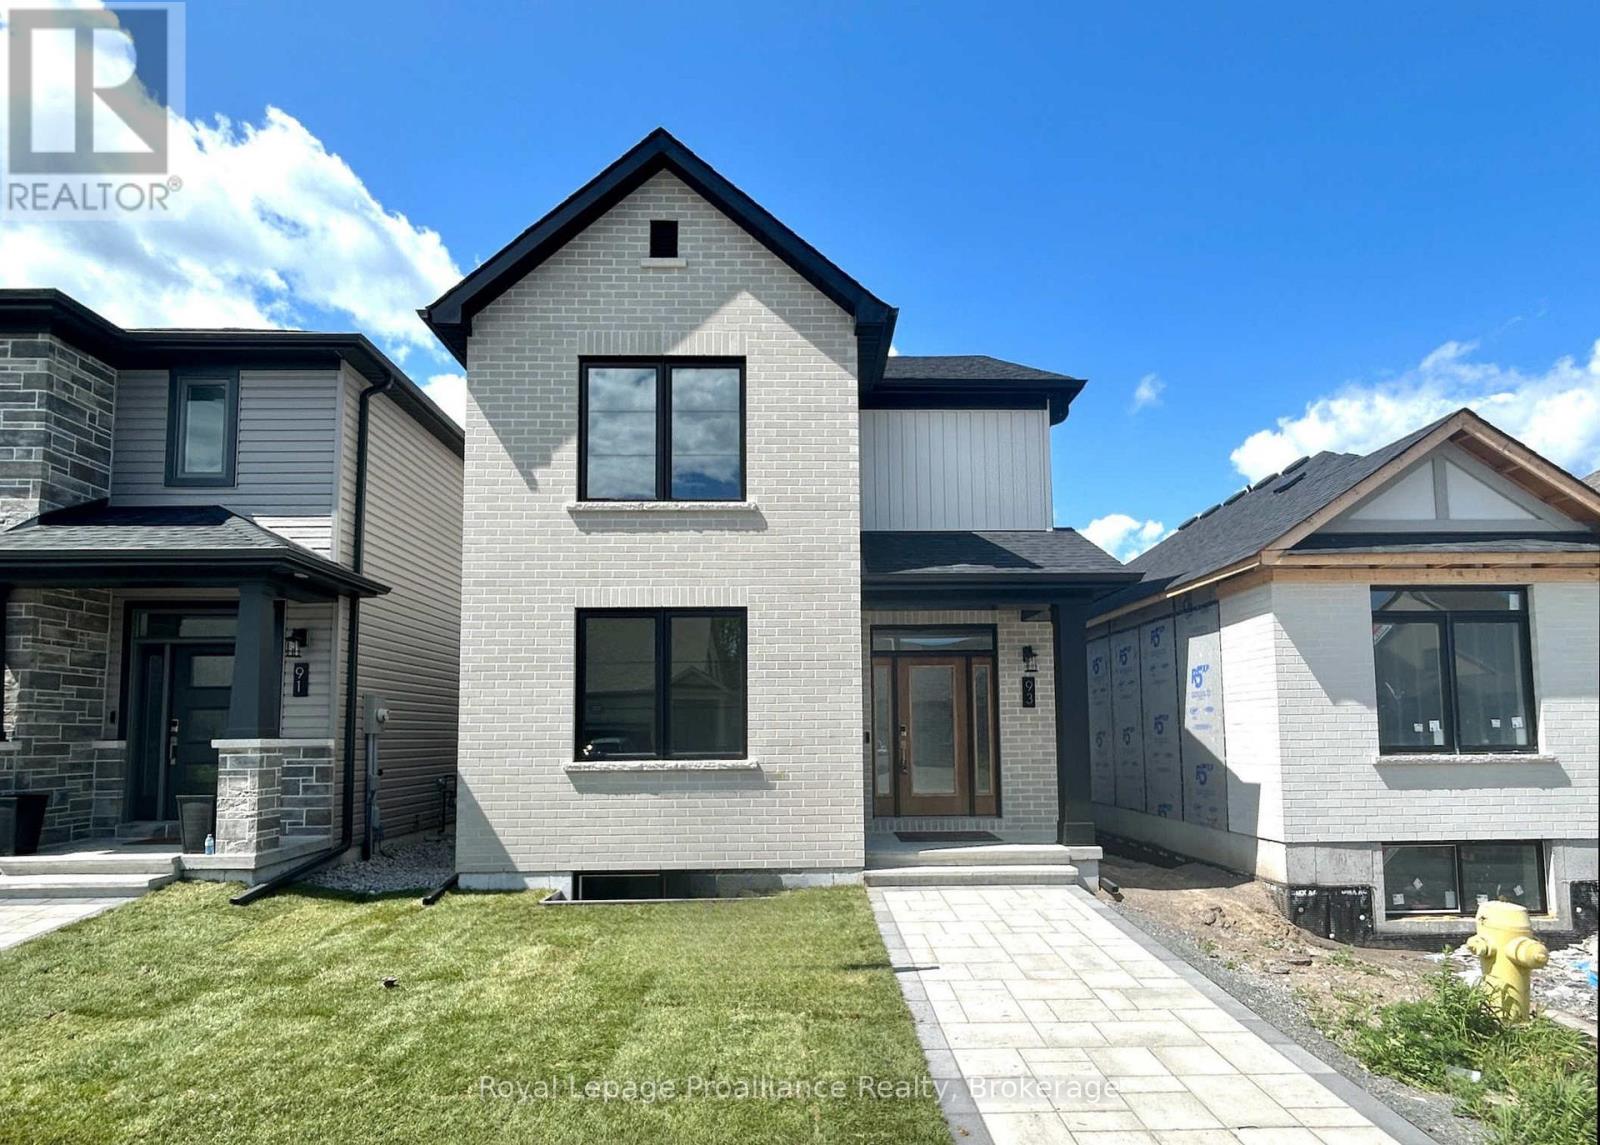
93 Athabaska Drive
Belleville, Ontario
Welcome to 93 Athabaska Drive, this beautiful three bedroom, two and half bathroom two story home complete with attached two car garage is just what you have been looking for. Featuring 9ft ceilings on the main floor, a formal dining area at the front of the home and a fabulous kitchen overlooking the bight living room located at the rear of the home open to the private interlock courtyard space. A perfect place to enjoy your morning coffee or catch up with friends. The main floor is completed with a powder room and convenient laundry area. On the second floor you will find three bedrooms and two bathrooms making life easier for growing families. The unfinished basement complete with basement bathroom rough in provides options to grow. (id:47564)
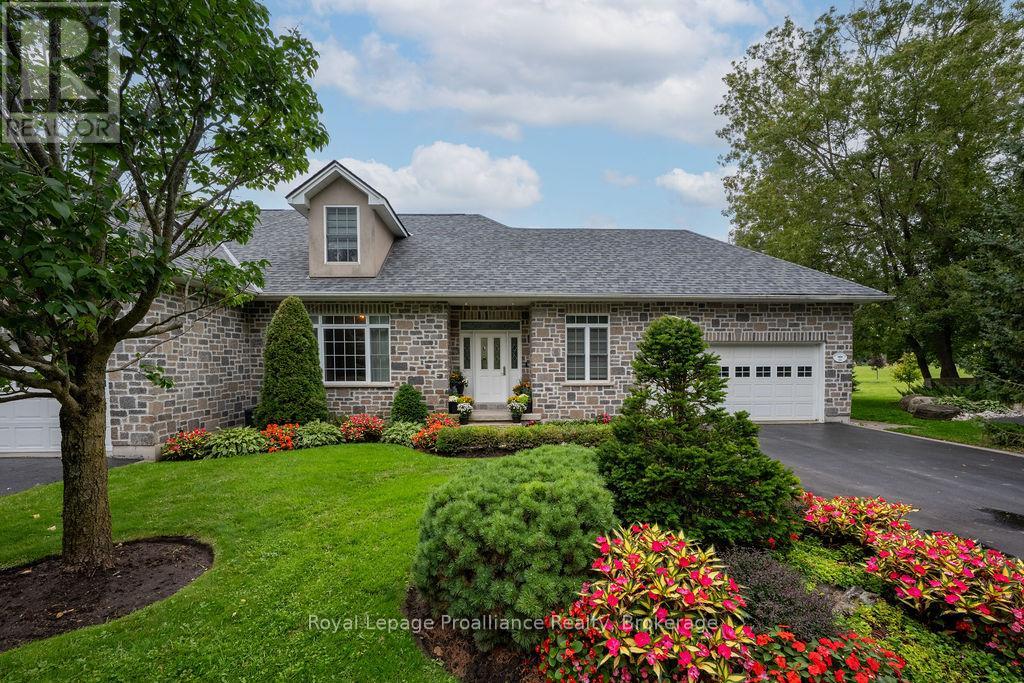
20 Gracefield Lane
Belleville, Ontario
Now is your time to enjoy a beautiful waterfront lifestyle on the Bay of Quinte. This impeccable & maintenance free home is situated in the exclusive St James By the Bay, where you can wake up every morning without a care. Enjoy the landscaped grounds, sit by the water or lounge on your private deck. Whether you are retired or just want a turn-key lifestyle, this fully renovated bungaloft delivers. Stunning upgrades throughout this 2 bdrm + den, 3.5 bath end unit with double attached garage, lots of parking and a fully finished lower level. If you are looking for a sought after Adult Lifestyle Community close to City amenities, golf courses and a short drive to Prince Edward County, this is your opportunity. Ask for more details on this unique community. (id:47564)
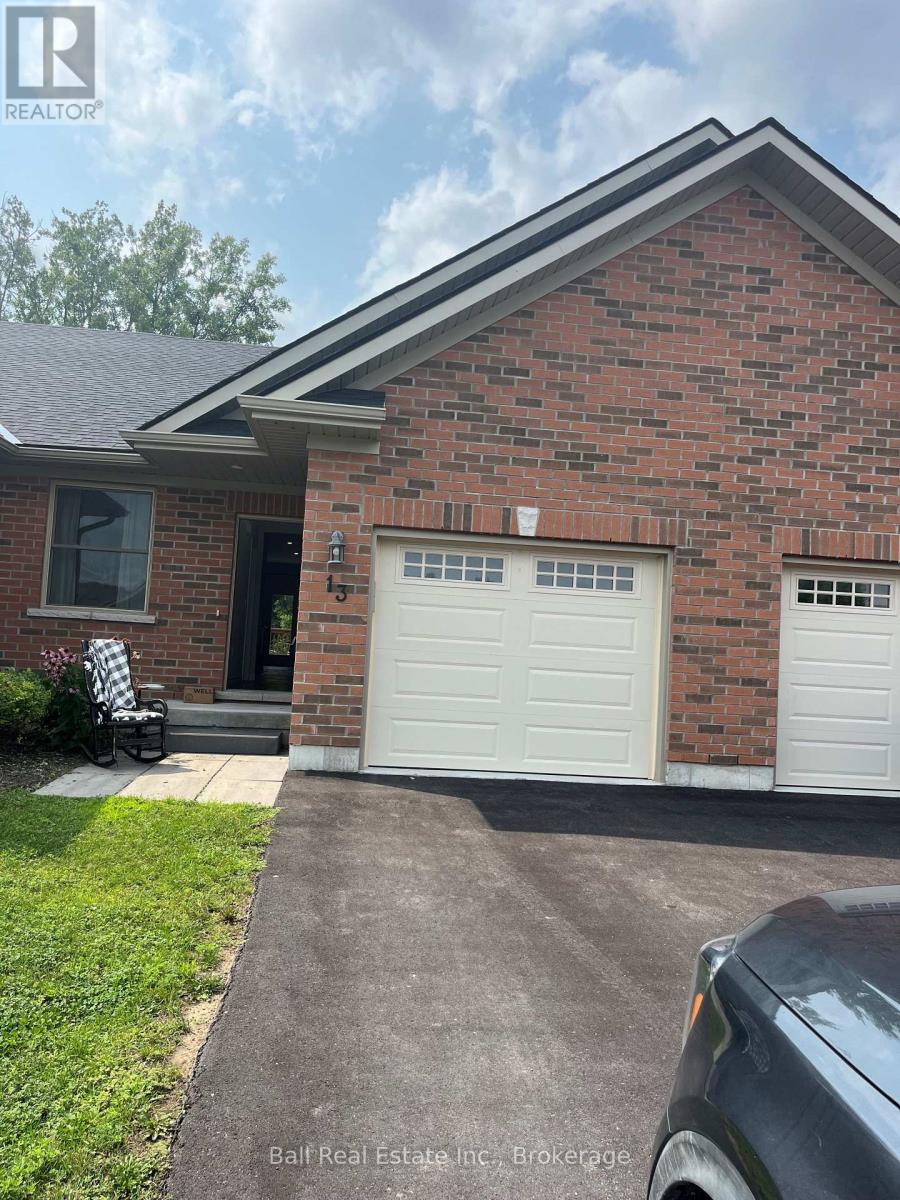
13 Carrick Street S
Stirling-Rawdon, Ontario
Located in the quaint town of Stirling, just 15 minutes from Belleville, this freehold townhome, all brick bungalow with single attached garage. Home features open concept living, beautiful custom kitchen with pantry, island, granite counters, master bedroom walk-in closet and en-suite with glass shower, finished basement, paved driveway, air conditioning, hot water on demand, garage door openers with remote. Immediate possession available. (id:47564)
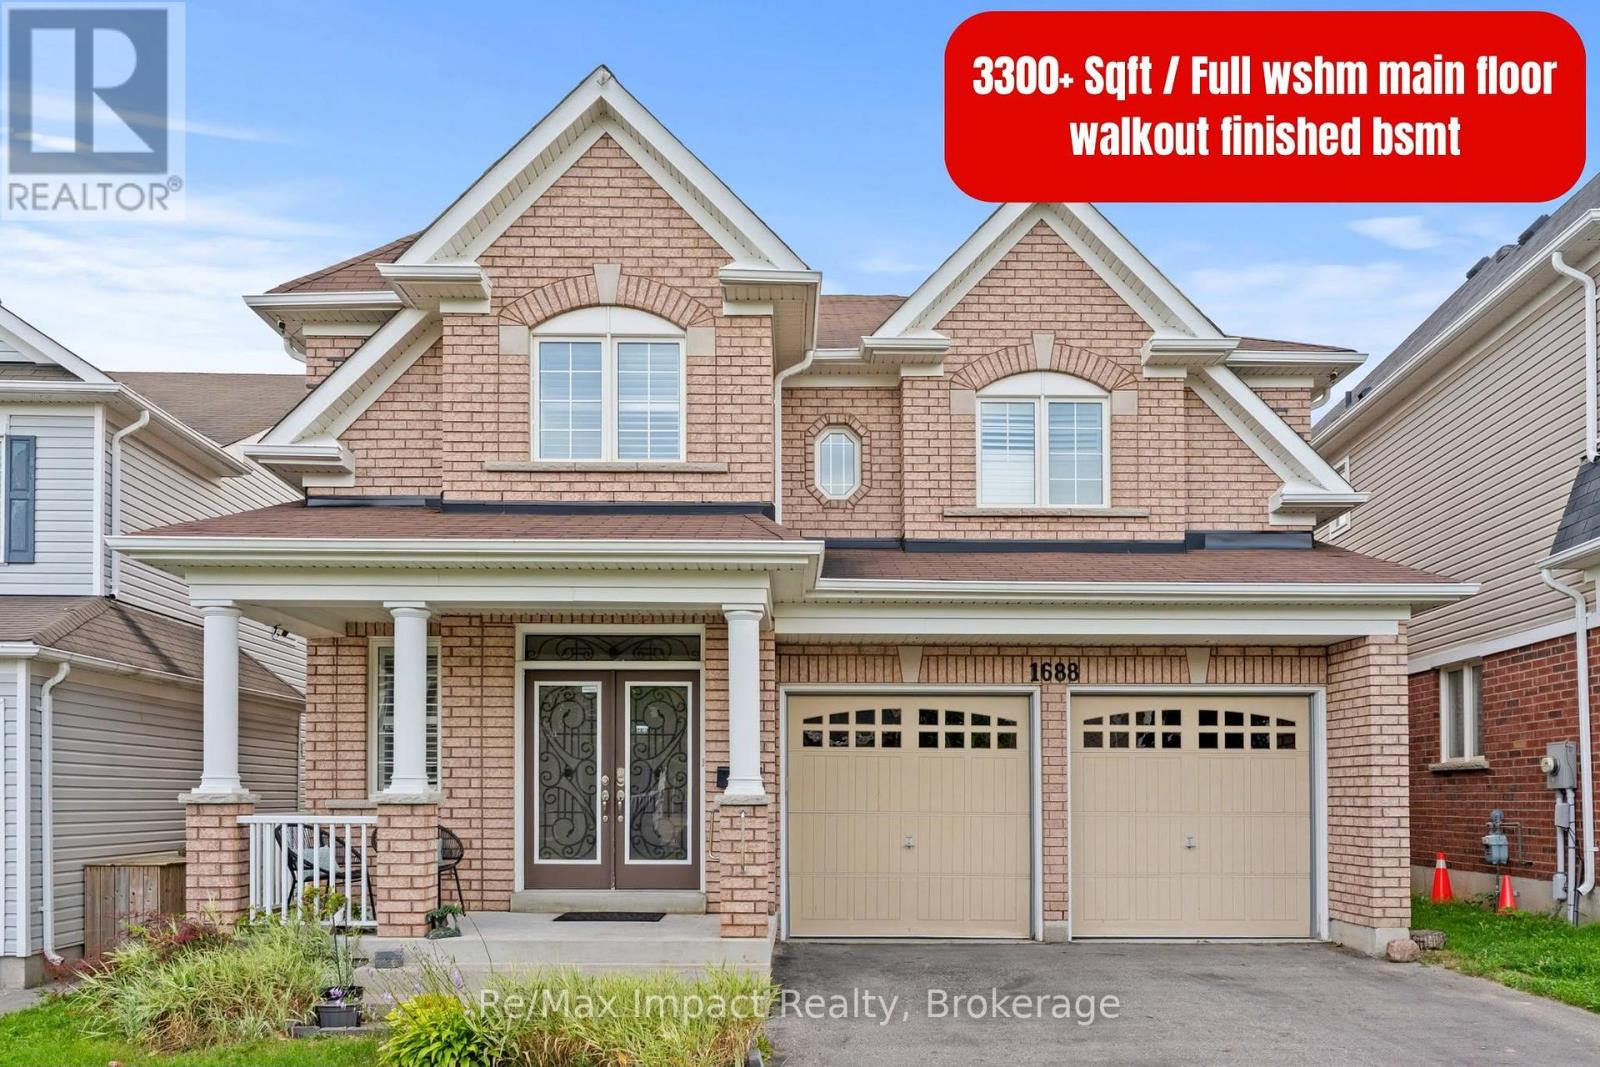
1688 Finkle Drive
Oshawa, Ontario
Welcome to this stunning 3,300 sq. ft home located in one of North Oshawa's most desirable and family-friendly neighborhoods. Featuring elegant hardwood flooring and 9-ft ceilings on the main and second levels, oversized interior doors, no sidewalk, a spacious 4-car driveway and quality details throughout. The impressive double-door entrance, walkout basement, and large basement windows add to the home's appeal. The second floor boasts 4 spacious bedrooms and a den, including a primary bedroom with a 5-piece ensuite and two walk-in closets, while the second bedroom features its own ensuite bathroom and walk-in closet. The third and fourth bedrooms share a convenient Jack-and-Jill-style bathroom, making this layout ideal for families. The main floor offers a thoughtfully designed open-concept layout with a spacious kitchen featuring a centre island, granite countertops, ample cabinetry, and a pantry, seamlessly connected to the breakfast area and family room with a gas fireplace. The main floor also includes a dedicated office, an additional bedroom, and a full bathroom with a shower, providing flexibility for guests, multigenerational living, or individuals who may benefit from accessible accommodation. The combined living and dining room offers an elegant space for entertaining and family gatherings. The walkout finished basement, features 2 bedrooms, 2 full bathrooms, a kitchen, and laundry facilities, offering excellent flexibility for additional living space and potential rental income, subject to applicable municipal requirements. With its spacious layout, abundant storage, generous parking, and versatile living spaces, this home is an opportunity not to be missed. Don't miss your chance to make this exceptional property your new home! (id:47564)
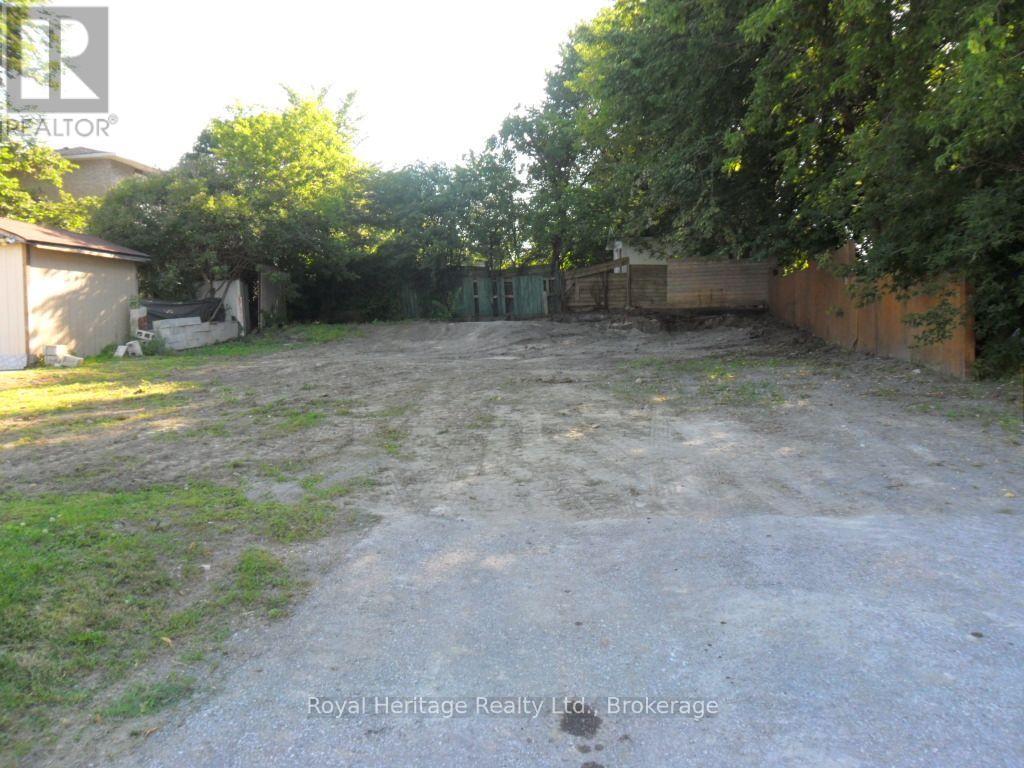
367 Centre Street S
Oshawa, Ontario
Attention investors, builders! Vacant lot 50.65' x 80.30'. Multiple zoning includes R3-A, R5-B, and R7-A. Zoning permits to build a triplex, fourplex ext. View zoning in links. Central Oshawa location. (id:47564)
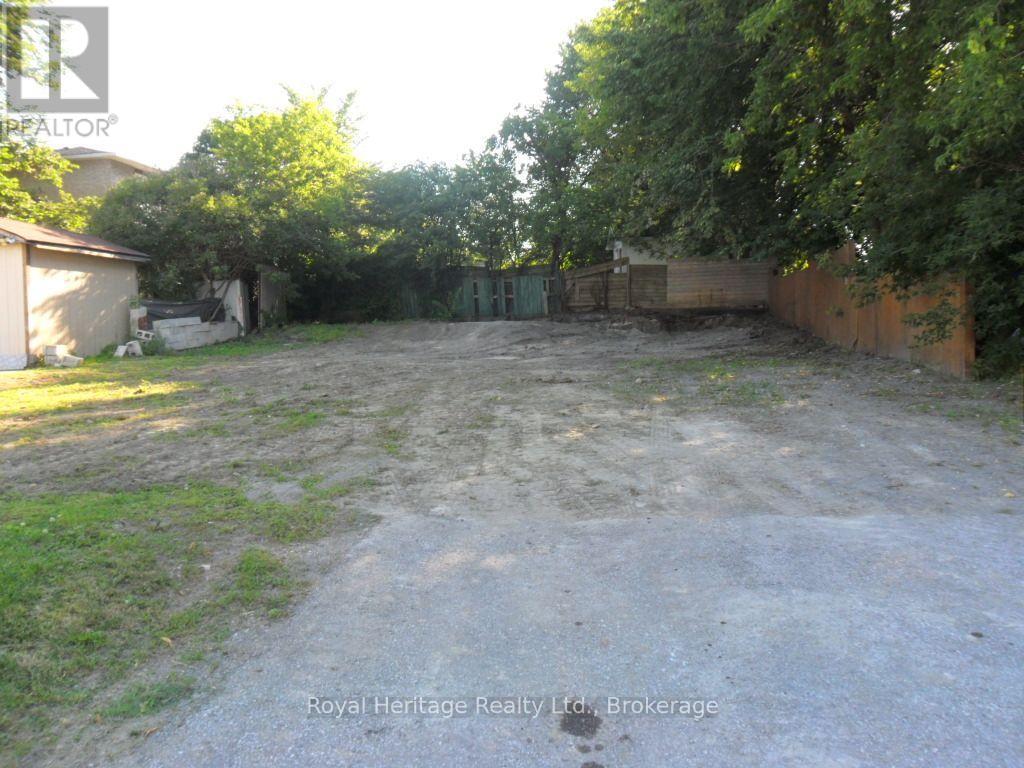
367 Centre Street S
Oshawa, Ontario
Attention investors, builders! Vacant lot 50.65' x 80.30'. Multiple zoning includes R3-A, R5-B, and R7-A. Zoning permits to build a triplex, fourplex ext. View zoning in links. Central Oshawa location. (id:47564)
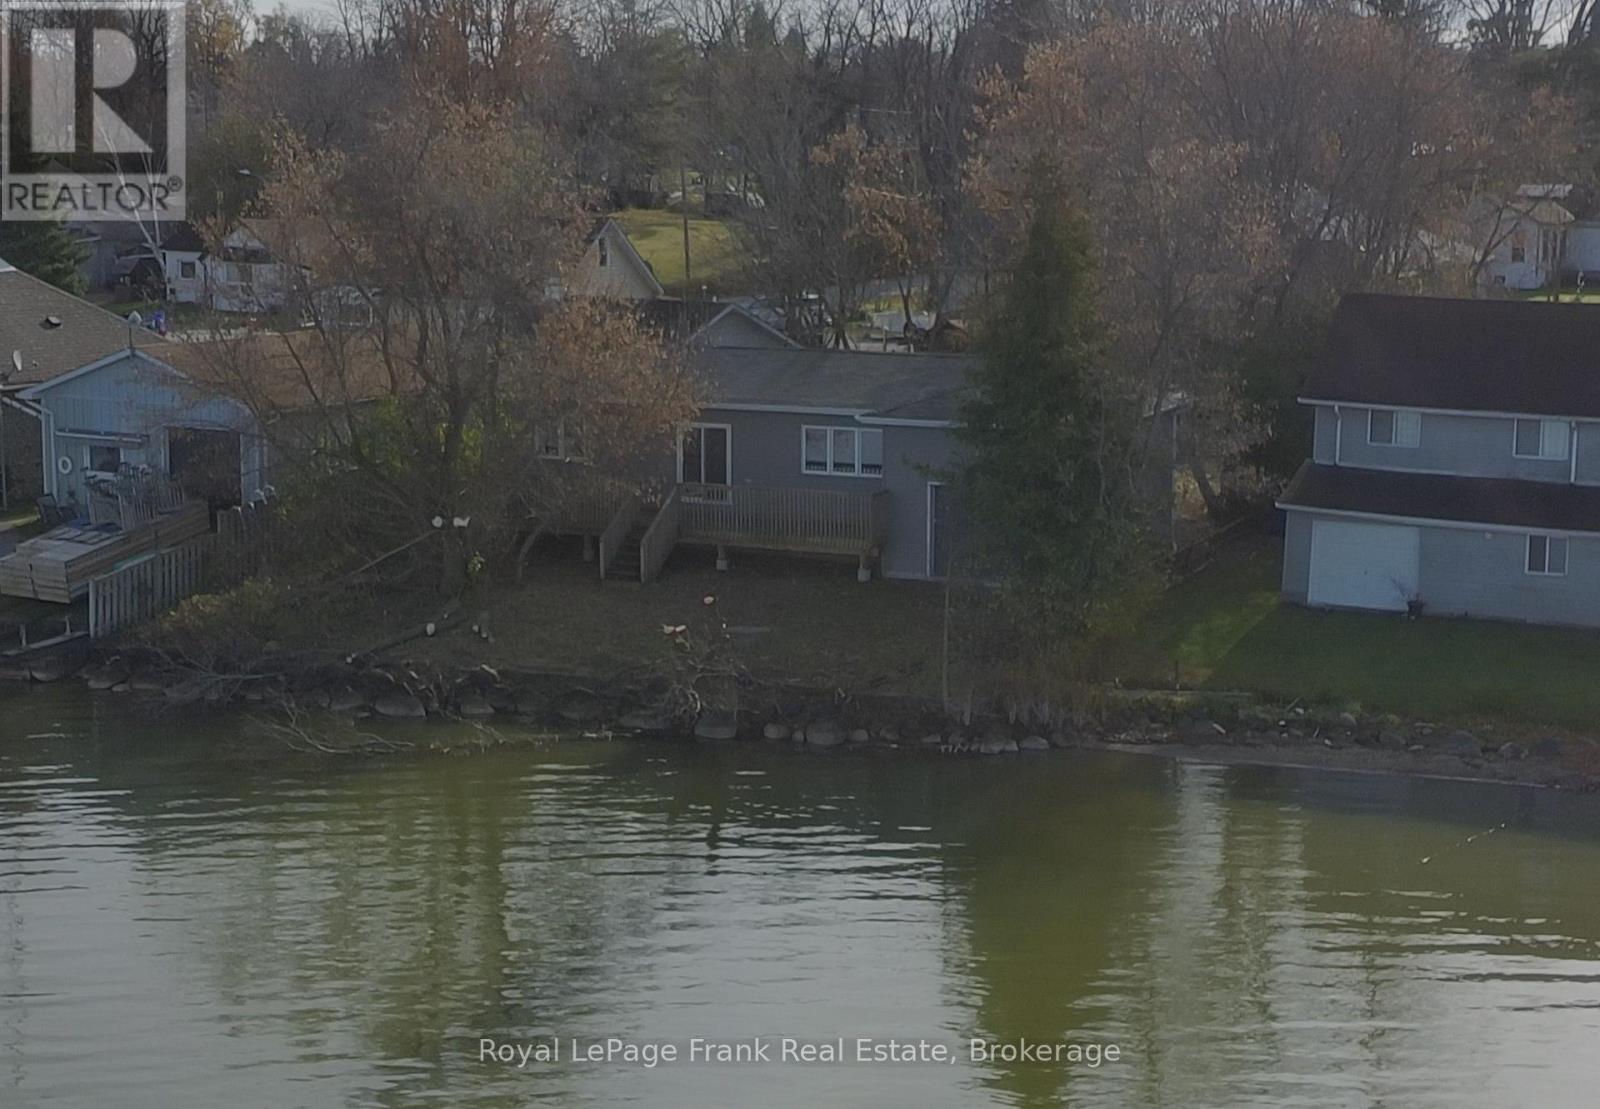
43 Pier Street
Scugog, Ontario
Welcome to 43 Pier Street! Built in 2018, this charming 2-bedroom, 1-bathroom waterfront property offers an excellent opportunity for downsizers, first-time buyers, investors, or anyone looking to enjoy a more relaxed lakeside lifestyle. Take in the private waterfront views from the spacious lakeside deck or enjoy the scenery right from your dining room table. With 69 feet of waterfront, there is plenty of opportunity to enhance the shoreline and make the most of this beautiful setting. Conveniently launch your pleasure craft just two doors down at the Caesarea boat launch, making time on the water that much easier. An attached garage with double doors offers convenient access between the front and rear yards, while ample parking accommodates 3 to 4 vehicles. The home offers a great foundation for someone looking to personalize and add their own finishing touches. While the structure itself is in great condition, the property is being sold strictly "As Is." Buyers should be aware that some items will require completion, including the installation and wiring of an electrical panel (hydro service and meter are already at the property, with wiring run to the panel location) and installation of a new hot water heater. Access to the property is conveniently located off Pier Street via a deeded right-of-waylaneway. Whether you're looking for a weekend retreat, an investment opportunity, or a place to create your own lakeside escape, 43 Pier Street offers a wonderful opportunity to enjoy waterfront living and make it your own! (id:47564)
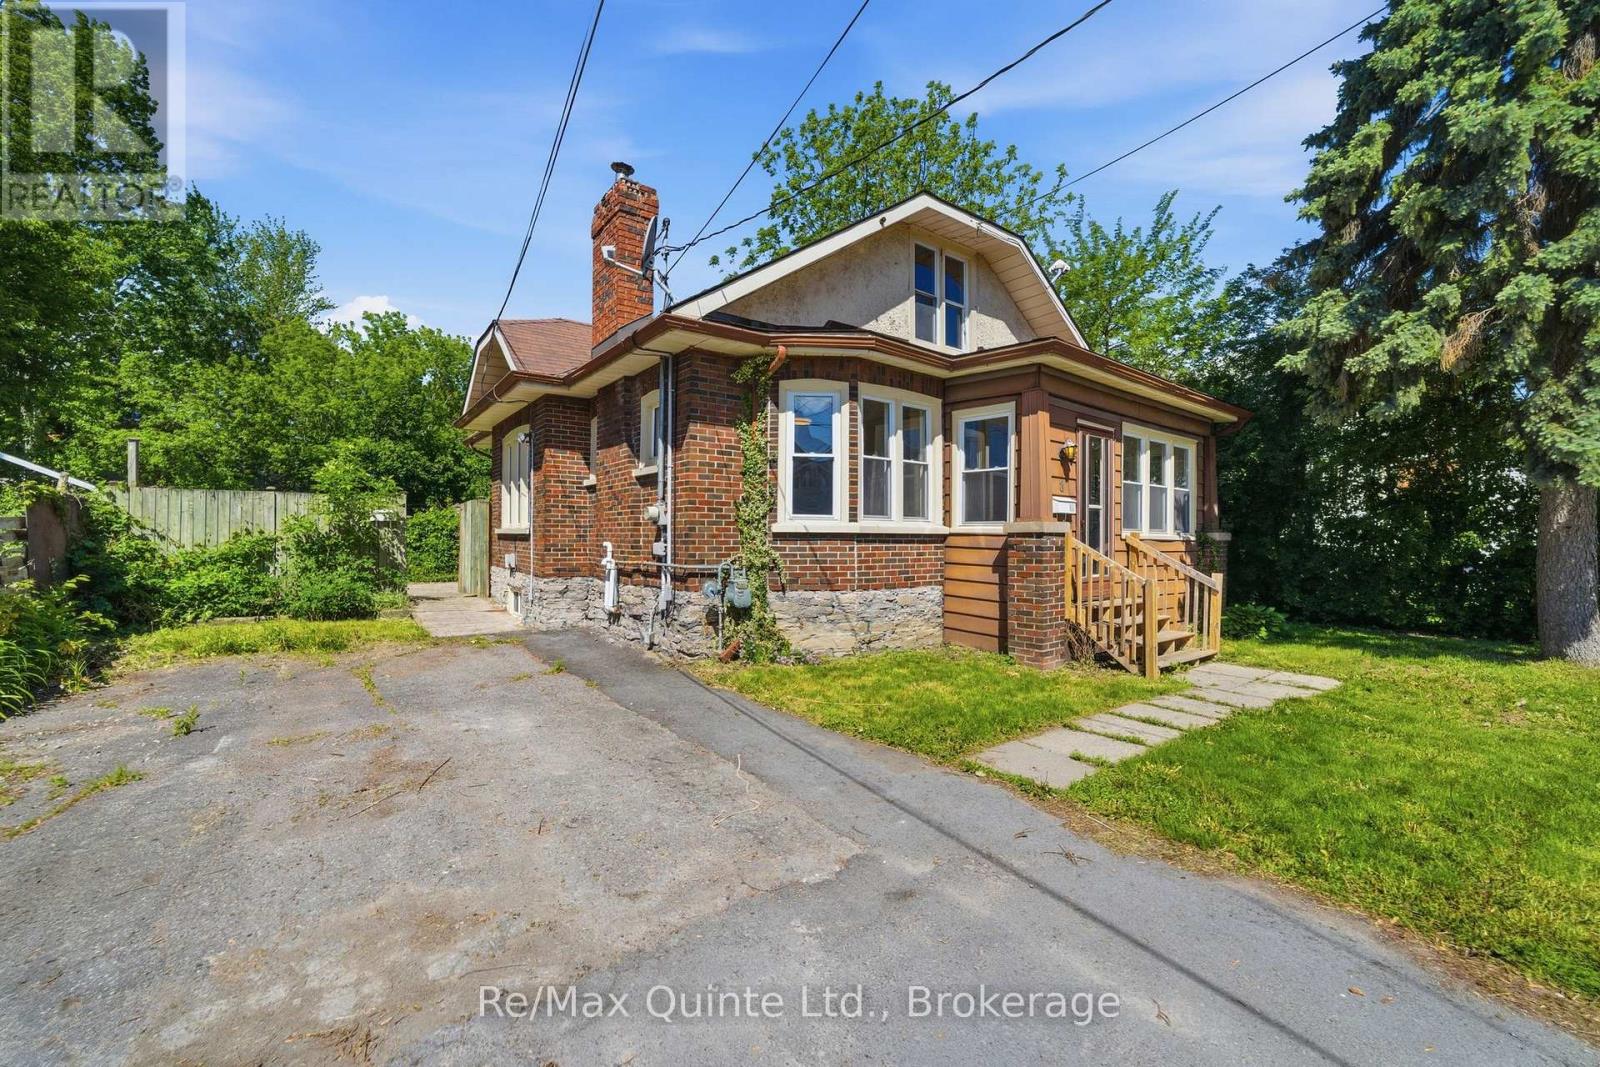
8 Dunbar Street
Belleville, Ontario
ATTENTION ALL INVESTORS AND FIRST-TIME HOME BUYERS!!! This FULLY VACANT duplex presents an outstanding opportunity to generate immediate rental income or offset your mortgage by living in one unit while renting the other. Ideally located on a quiet street in Belleville's desirable West Hill, this property is within walking distance of downtown Belleville, the waterfront trail, shopping, restaurants, and local amenities. The bright and spacious main-floor unit features 2 bedrooms, 1 bathroom, and an abundance of natural light throughout. This unit was previously rented for $2,250 per month inclusive. Additional features include access to the basement laundry area with a washer and dryer. The upper-level bachelor suite was previously leased for $700/month and offers a functional layout with a kitchen, combined bedroom/sitting area, and a 3-piece bathroom, making it an attractive option for a single tenant or short-term rental opportunity. Operating costs are very reasonable, with combined hydro expenses averaging approximately $276 per month for both units, natural gas averaging just $49 per month, and water costs averaging approximately $85 per month. Whether you're looking to expand your investment portfolio or purchase your first home with built-in income potential, this fully vacant duplex offers flexibility, strong rental potential, and an excellent location. (id:47564)
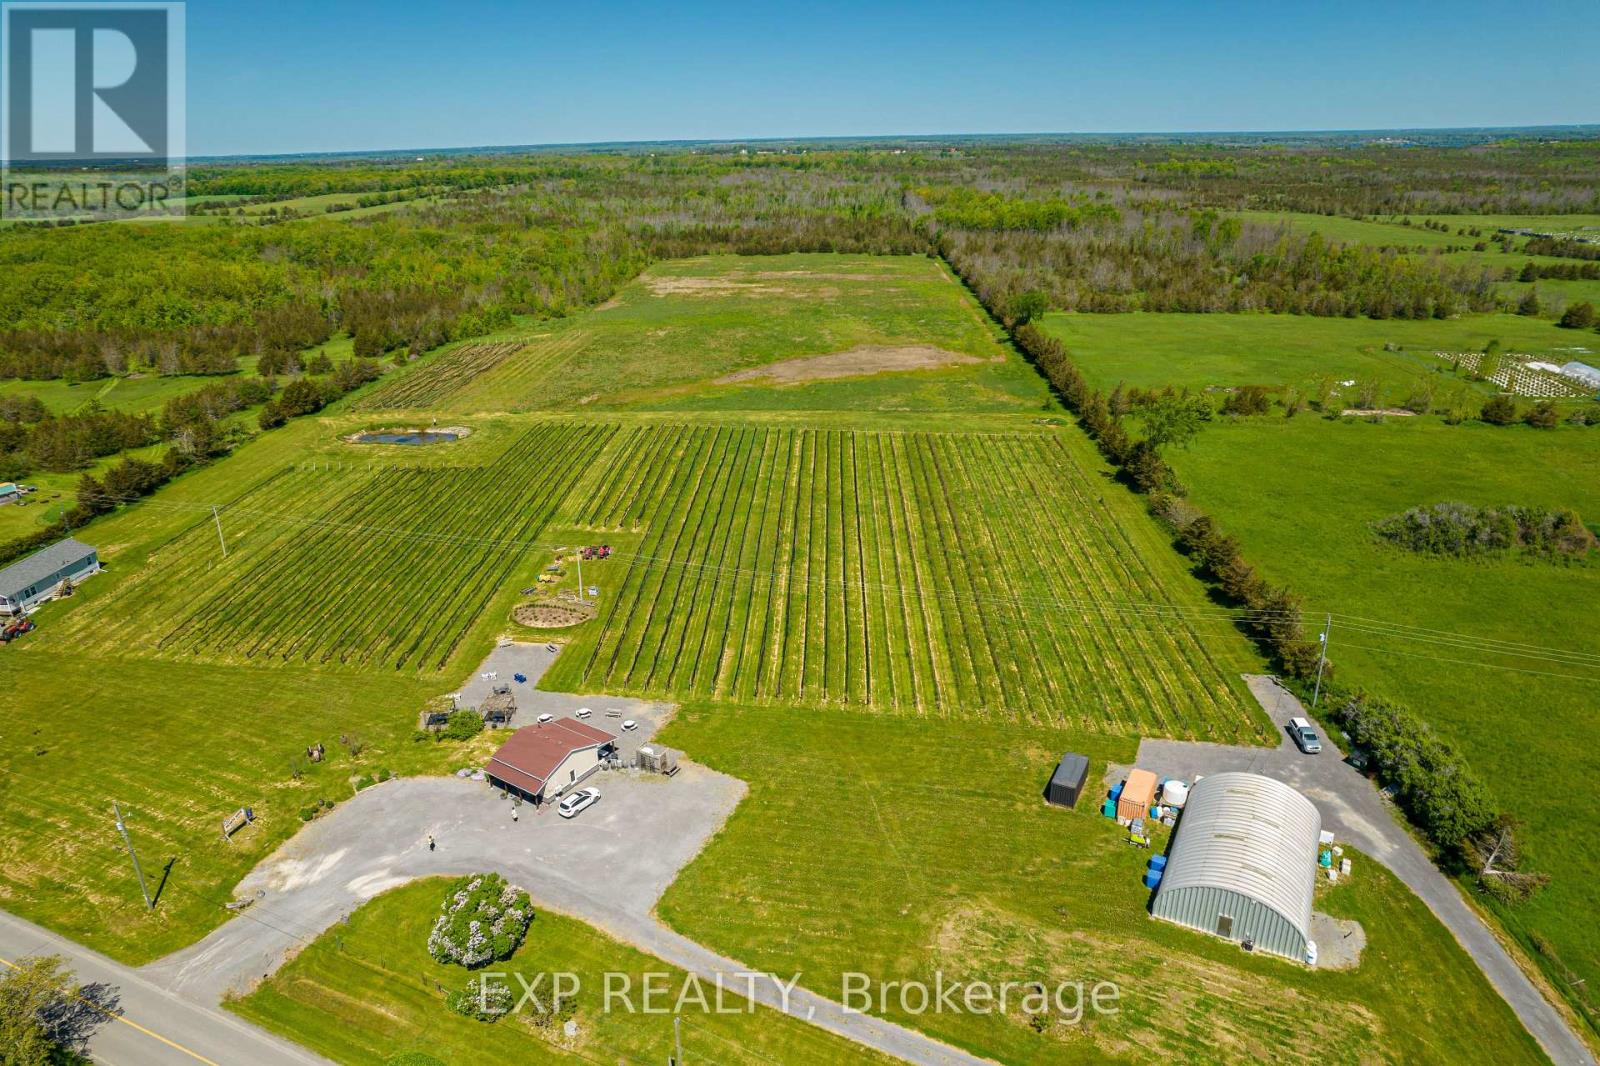
3609 County Road 8
Prince Edward County, Ontario
Welcome to 3609 County Road 8 in beautiful Prince Edward County! Offering an impressive 70.587 acres of land in the peaceful North Marysburg Ward, this expansive agricultural property presents an exceptional opportunity for those looking to establish or expand a farming operation, explore agricultural ventures, or invest in a substantial piece of County countryside. The property offers an abundance of space and flexibility for a variety of potential uses. Whether you're looking to pursue farming opportunities, establish a rural business permitted under the existing zoning, or simply enjoy the possibilities that come with owning a large acreage, this property provides an excellent starting point. The property also features an existing freestanding retail structure with access to utilities, a well, and septic system, along with a large separate storage container, adding practical value for future plans. Surrounded by the natural beauty and peaceful atmosphere that make Prince Edward County so desirable, this property offers the opportunity to enjoy a rural setting while remaining within reach of the County's charming communities and local amenities. With over 70 acres to enjoy and plenty of potential for agricultural use and future possibilities, 3609 County Road 8 is a unique opportunity to bring your vision to life in Prince Edward County. Whether you're an agricultural enthusiast, an established farmer, or an investor looking for a substantial rural property, the possibilities are yours to explore! (id:47564)
3589 County Road 8
Prince Edward County, Ontario
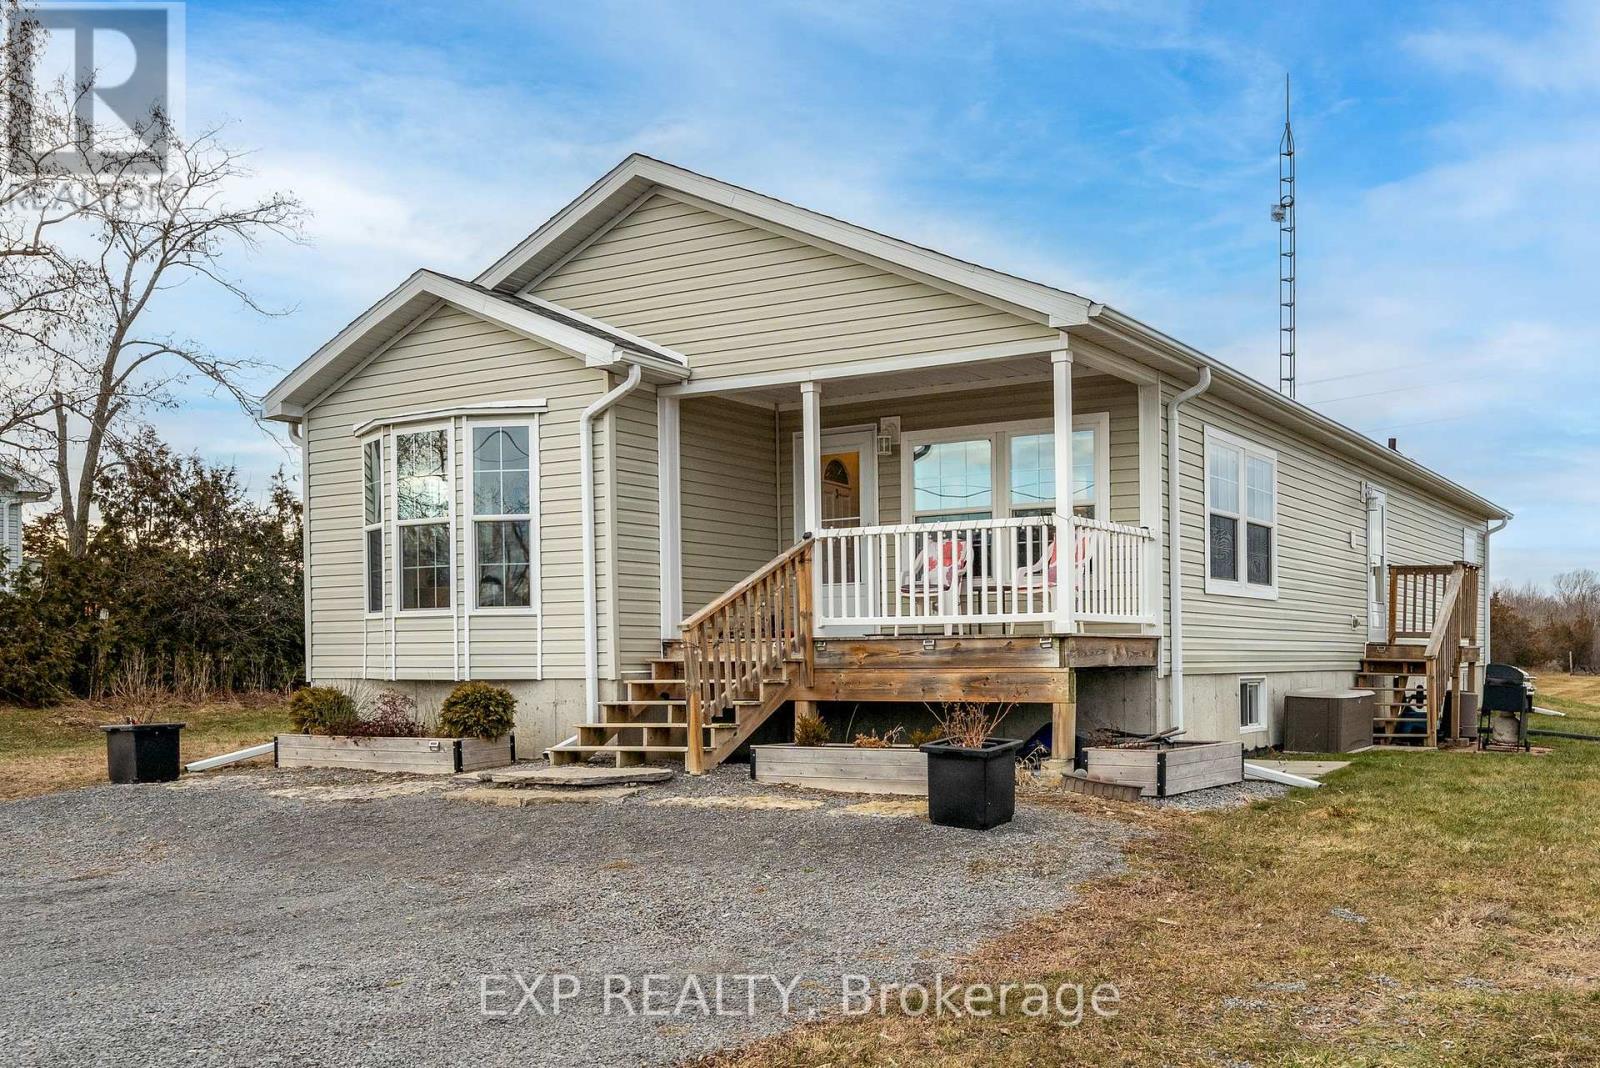
Welcome to 3589 County Road 8 in beautiful Prince Edward County! Situated on a spacious 2.2 acre lot, this inviting bungalow offers the perfect combination of comfortable one-level living, peaceful country surroundings, and plenty of room to enjoy the outdoors. With approximately 1,463 sq. ft. of finished living space, three bedrooms, and two full bathrooms, this home features a thoughtfully designed layout ideal for families, downsizers, or anyone seeking a little extra space and privacy. Step inside to a bright and welcoming living room, offering a comfortable space to relax and unwind. The generous dining area is perfect for family meals and entertaining, while the spacious, modern kitchen provides plenty of room for cooking and everyday living. The primary bedroom offers a private four-piece ensuite, while two additional well-sized bedrooms provide flexibility for family, guests, or a home office. A second four-piece bathroom and convenient main-floor laundry complete this functional layout. Downstairs, the full unfinished basement offers excellent storage and endless possibilities for future use, whether you envision a recreation room, home gym, workshop, or additional finished living space. Outside, the expansive 2 acre property provides a wonderful setting to enjoy the beauty of country living, with ample space for gardening, outdoor entertaining, or simply relaxing in the peaceful surroundings. A private driveway with parking for up to six vehicles adds everyday convenience. Offering the space and tranquility of rural living in desirable Prince Edward County, this property is full of potential. Whether you're looking for a comfortable family home, the ease of bungalow living, or a property with room to grow, 3589 County Road 8 is a wonderful place to call home! (id:47564)
43 Grove Street
Belleville, Ontario
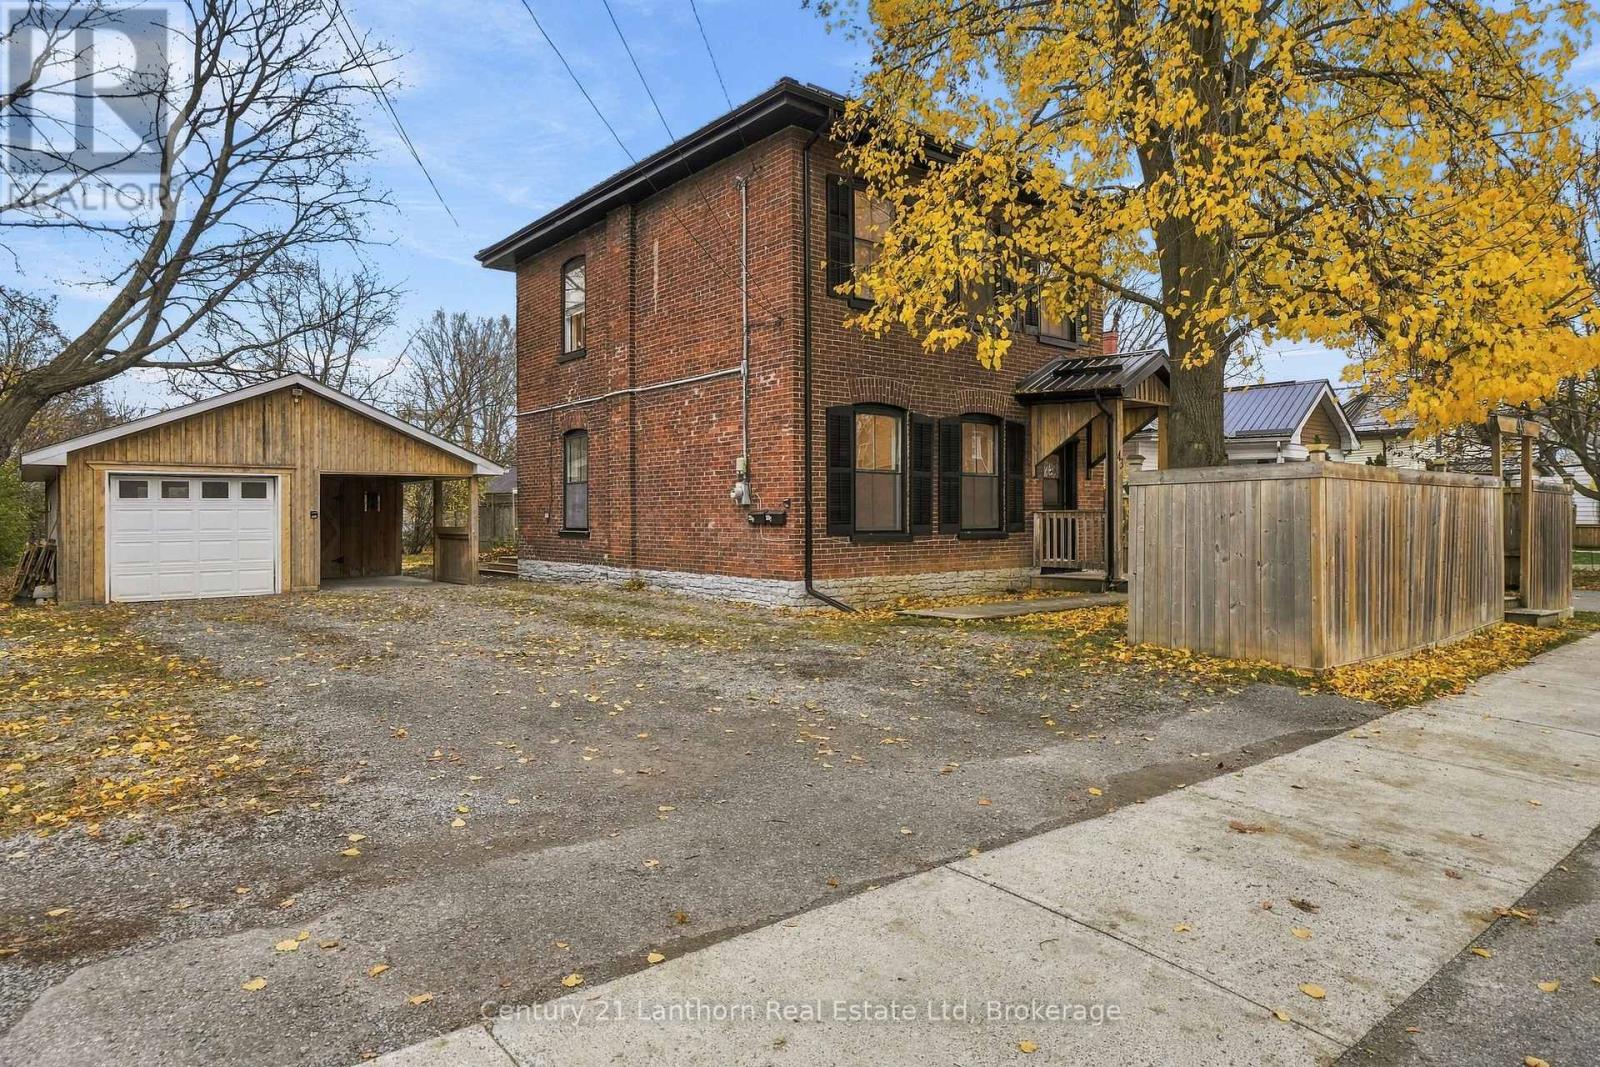
VACANT DUPLEX offering Market rents of approximately $4000 a month. This beautifully renovated duplex combines modern finishes with the timeless charm and character of a century home. The main floor unit offers 1 bedroom and 1 bathroom, featuring impressive 11-foot ceilings, stainless steel appliances, in-unit laundry, and unique architectural details that showcase the home's original character. The upper unit features 3 spacious bedrooms and 1 bathroom, complete with 10-foot ceilings, oversized windows that flood the space with natural light, and the convenience of in-unit laundry. Outside, the property offers ample off-street parking with space for 2 vehicles per unit, along with a detached garage providing additional storage or potential for a future Additional Dwelling Unit (ADU), subject to municipal approvals. Whether you're looking to live in one unit while renting out the other or add a turnkey income property to your investment portfolio, 43 Groove Street offers flexibility, character, and opportunity all in one! (id:47564)
322 Dingman Road
Cramahe, Ontario
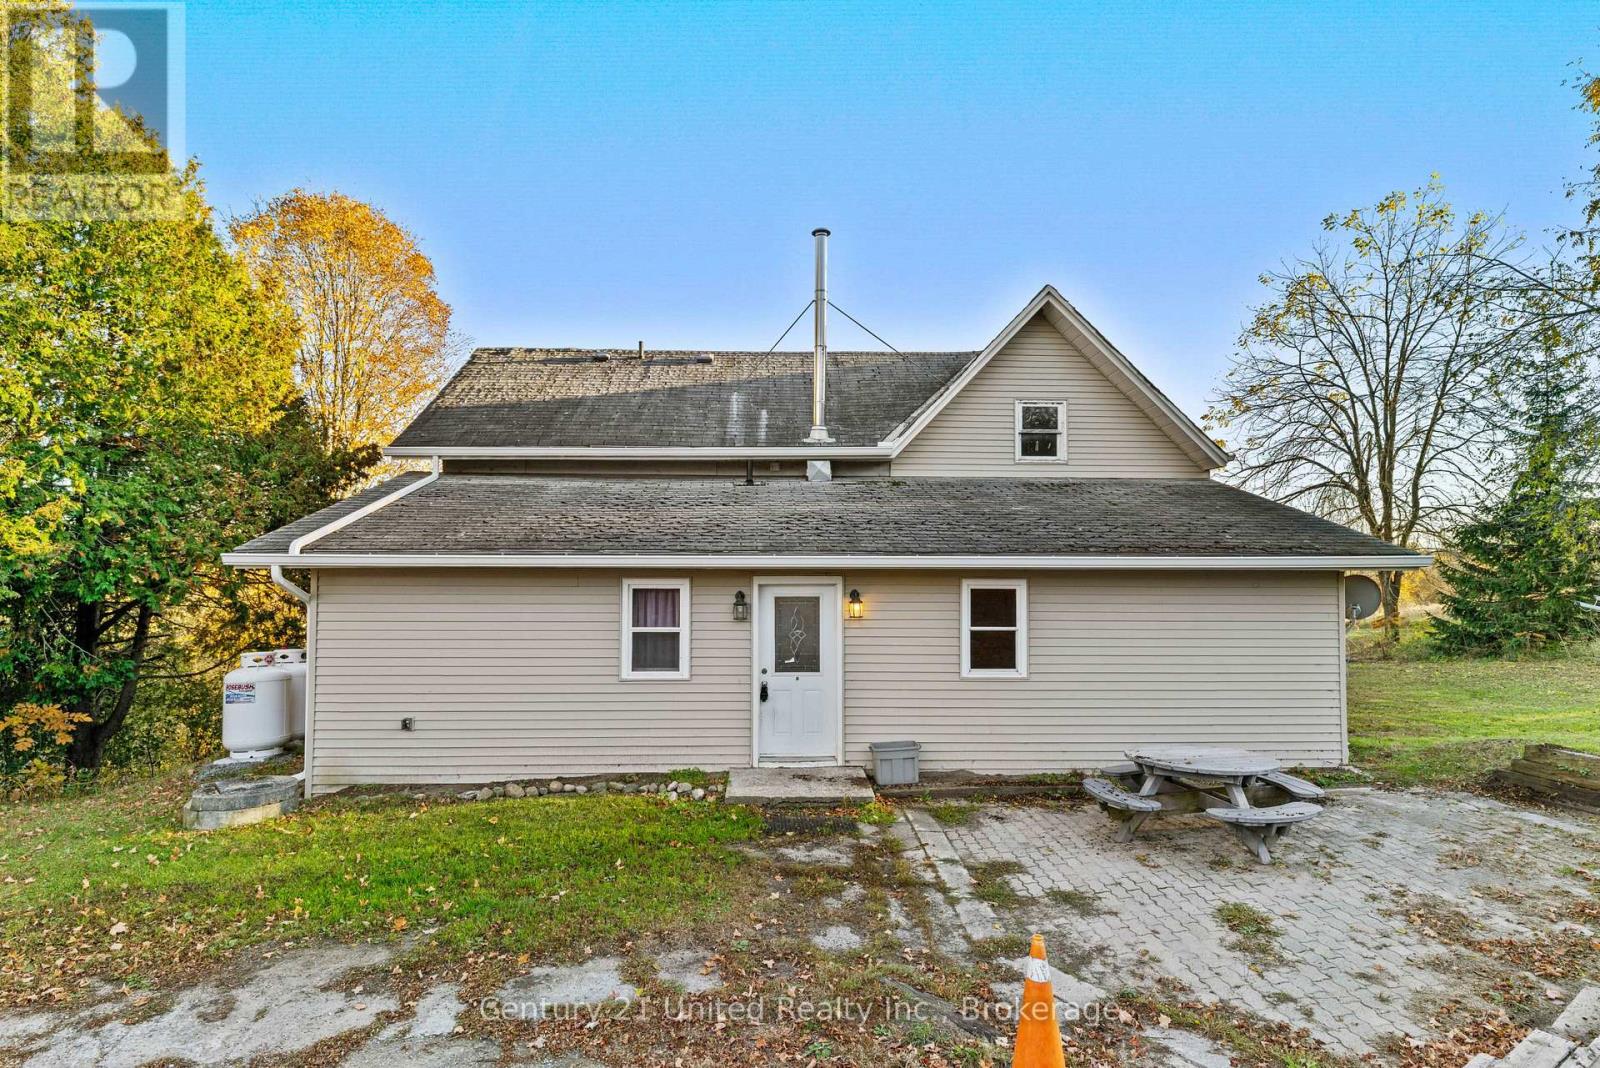
A great opportunity with plenty of potential! Set on a 1-acre property surrounded by mature trees, this home offers three bedrooms on the main floor, along with a living room, kitchen, and dining room. A detached garage provides additional space for parking, storage, or hobbies, while the spacious lot offers room to enjoy the outdoors. Bring your ideas and make this property your own! VENDOR TAKE BACK IS AVAILABLE (id:47564)
B - 110 Greenhill Lane
Belleville, Ontario
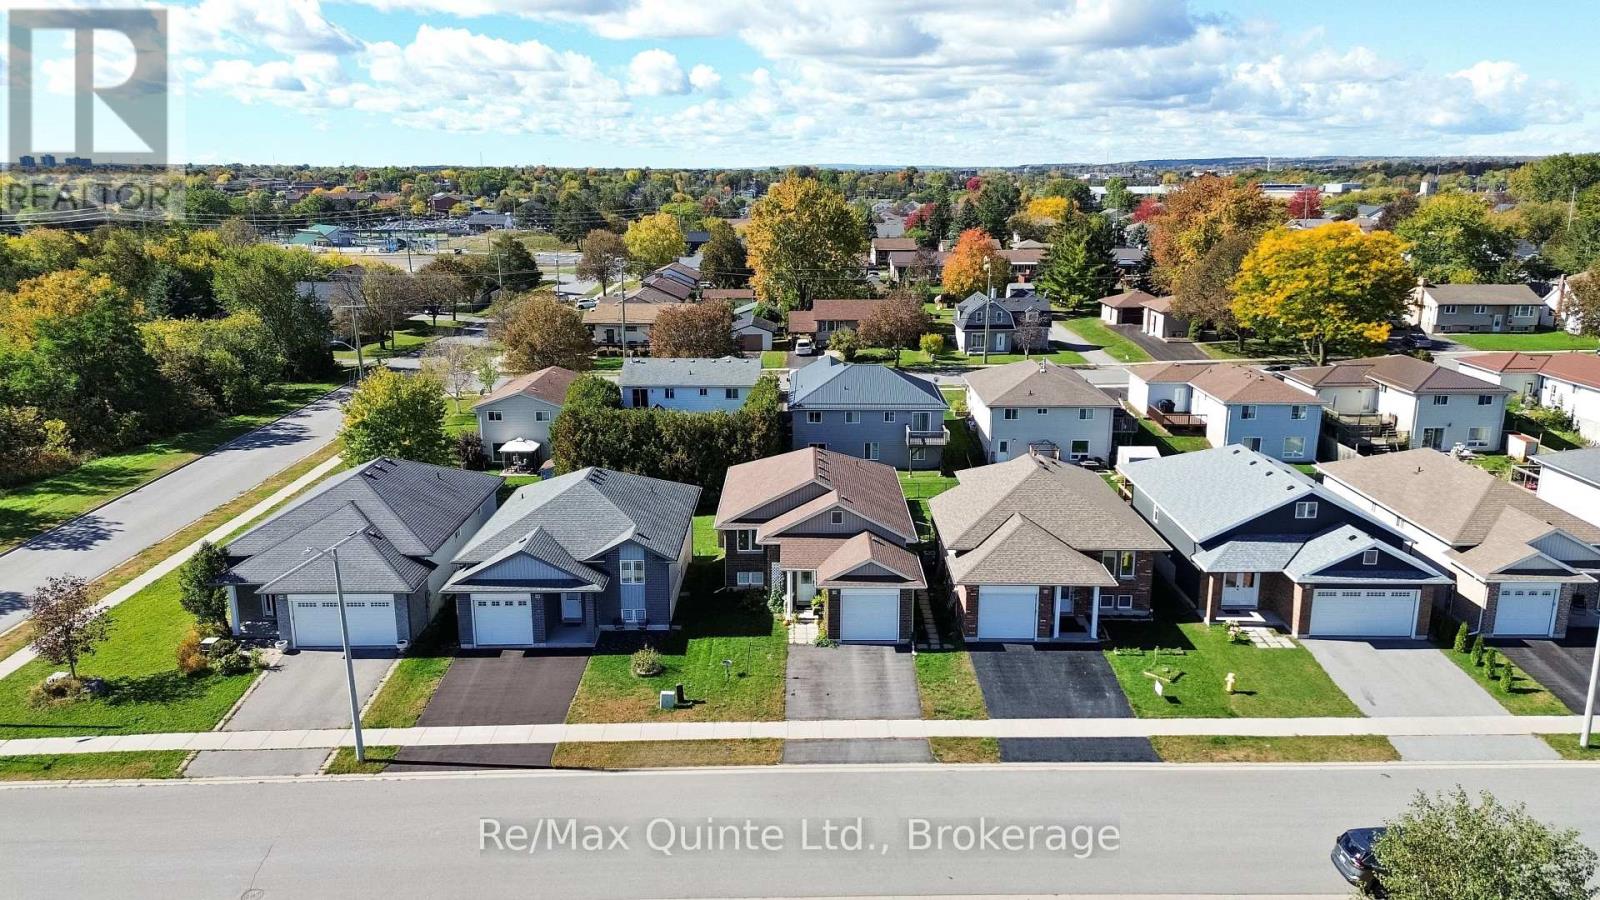
Lower-level walkout two-bedroom, one-bathroom unit for lease featuring two spacious bedrooms, in-suite laundry and a functional kitchen with a peninsula and eating area. The walkout design provides convenient access to the exterior, and one parking space is included. Tenant is responsible for shared yard maintenance, snow removal, separately metered hydro, water and 30% of gas. Conveniently located close to amenities, schools, parks and Highway 401. Available December 1, 2026. (id:47564)