 Karla Knows Quinte!



Call or Text
613 848 2252
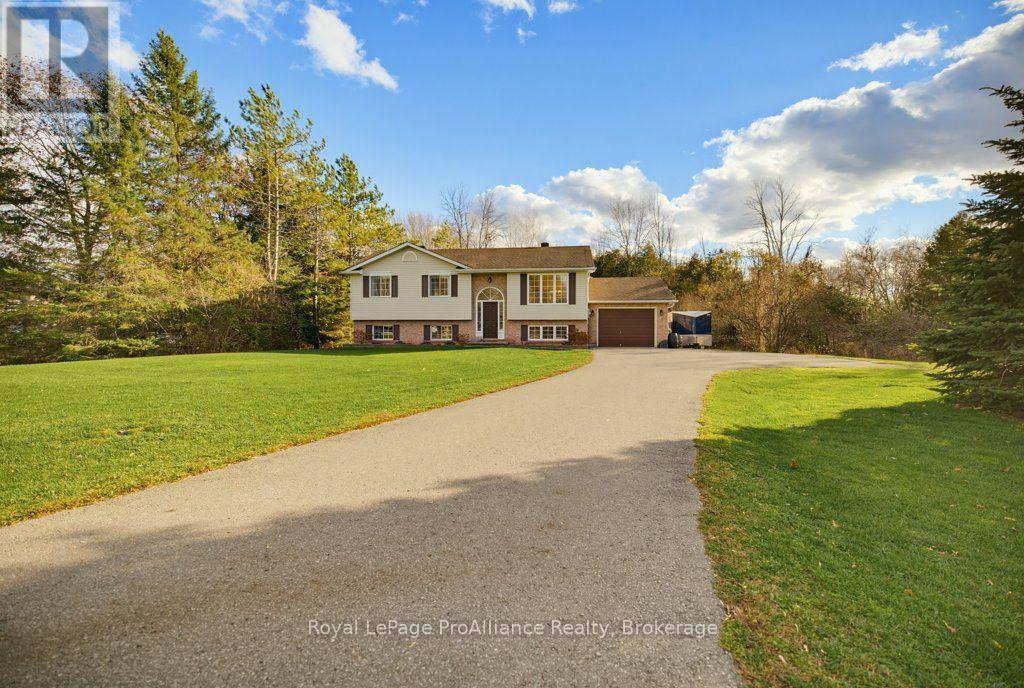
36 Bethel Road
Belleville, Ontario
Have you been looking for a move in ready home in the Country on a gorgeous lot with plenty of space inside and out? Welcome to 36 Bethel Road located just north of Belleville. The kitchen features beautiful cabinetry with lots of counter space, plenty of storage and includes all appliances. The living room is sun drenched with stunning hardwood flooring and leads into the dining area with space for the big family dinners and access to the rear deck. There are 3 good sized bedrooms with lots of natural light including a primary with access to the semi ensuite 5-piece bathroom. The lower level shows off a large living area, 1 further bedroom and 1 den, perfect for an at home office, toy room or hobby room. A handy 2-piece bath with space to add a shower and a large laundry/ storage area with garage access complete this level. The backyard features a deck & stunning new patio area with firepit, perfect for entertaining & enjoying the great outdoors. There is lots of greenspace to play and past the creek is a picturesque wooden area to explore. Welcome Home! (id:47564)
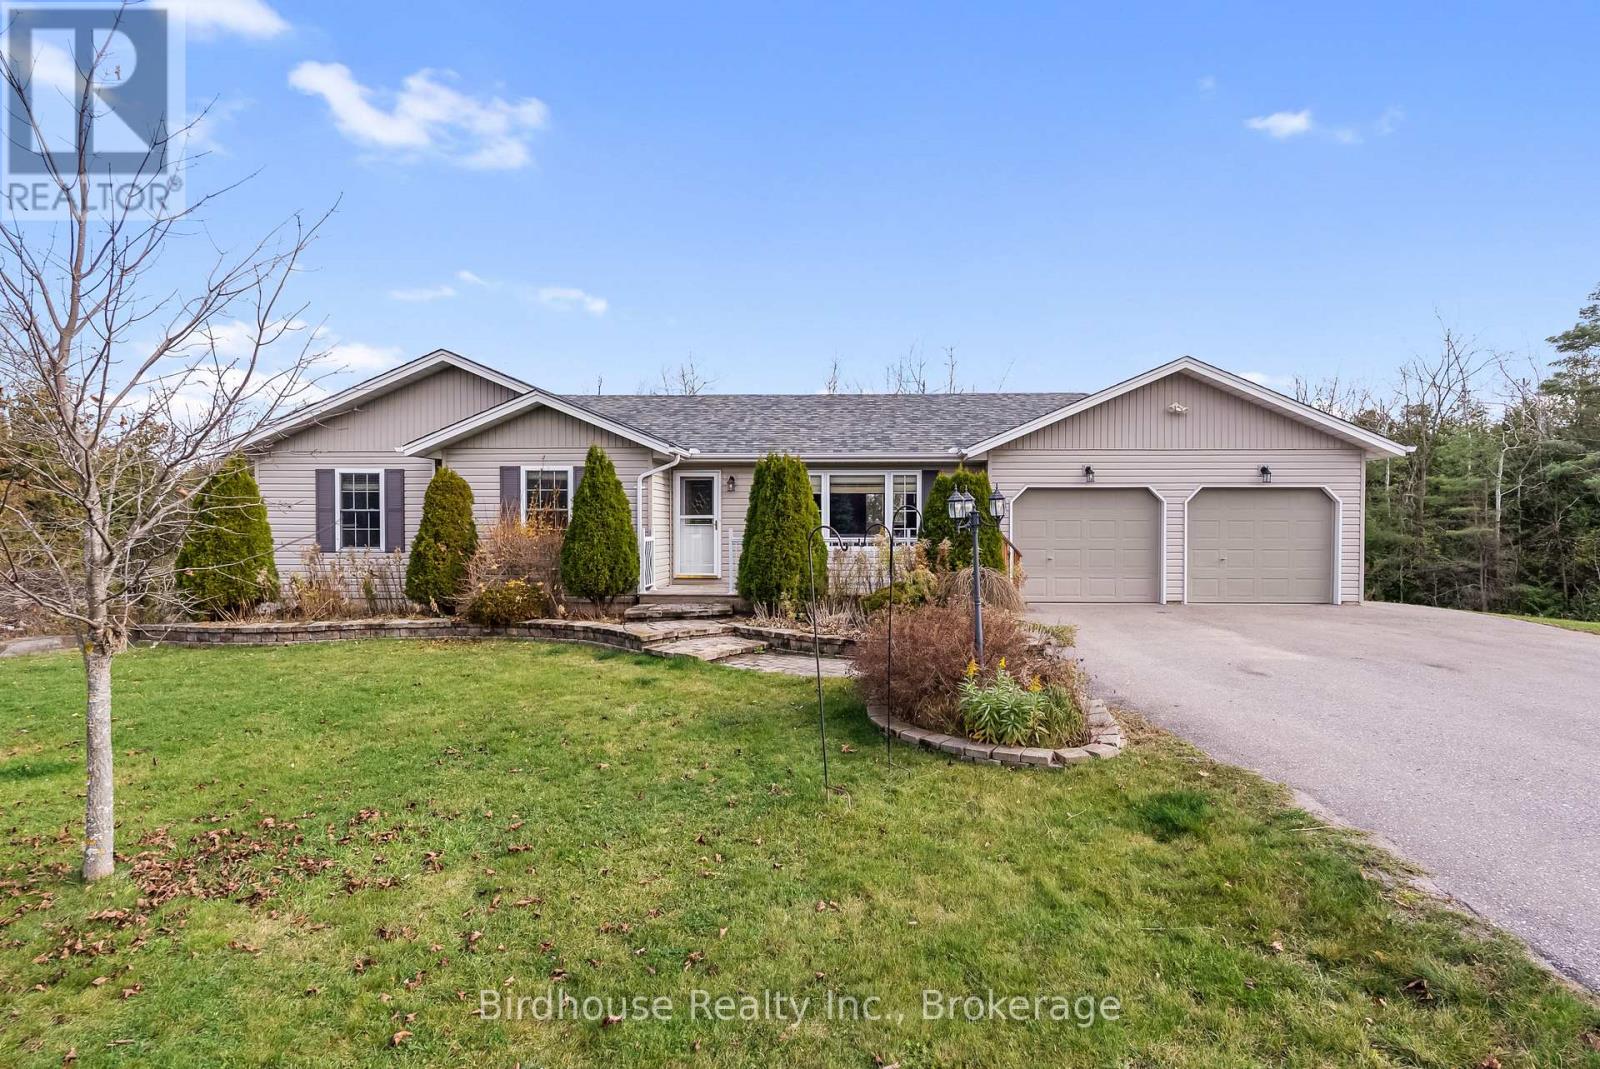
16 Kennedy Bay Road
Kawartha Lakes, Ontario
Enjoy the peace and privacy of this 3 bedroom, 2.5 bath bungalow, set on a beautiful 2.79 acre treed lot. Main floor living with vaulted ceilings, a spacious kitchen with centre island, laundry and a walkout to the deck. The finished lower level provides additional living space, featuring a comfortable rec room with woodstove, a 2-piece bathroom, a den, and multiple walkouts offering easy access to the outdoors. Detached 23' x 15' insulated workshop, along with an attached 26' x 21' garage complete with a woodstove. Additional features include 200 AMP electrical service. A wonderful opportunity located between Lindsay and Bobcaygeon to enjoy space, privacy, and the best of country living! (id:47564)
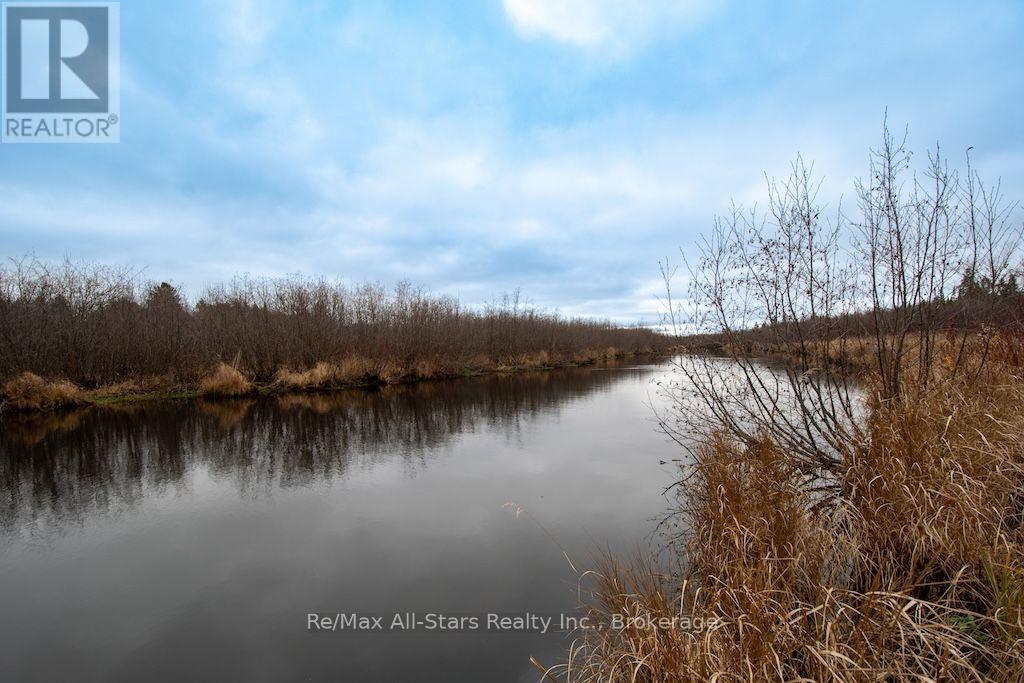
1672 Highway 35
Kawartha Lakes, Ontario
Discover your own private nature lover's retreat on this beautiful 13-acre property! Enjoy an extensive network of trails winding throughout the forest, leading to a private campfire area overlooking the river that borders the property. A wooden boardwalk takes you down to the deep water, perfect for swimming, fishing or enjoying a peaceful canoe ride. The property also features a large 30' x 60' pole barn and an open clearing offering an ideal location for the construction of your dream home. Whether you're envisioning a private homestead, recreational hunting retreat or building your forever home surrounded by nature, the possibilities are endless. Hydro and natural gas are available at the road. Conveniently located with quick access to Lindsay, Port Perry and Bowmanville, and just 15 minutes to Highway 407 for an easy commute to the GTA. A rare opportunity to enjoy privacy, recreation and country living! By appointment only, do not walk the property without your agent being present. (id:47564)
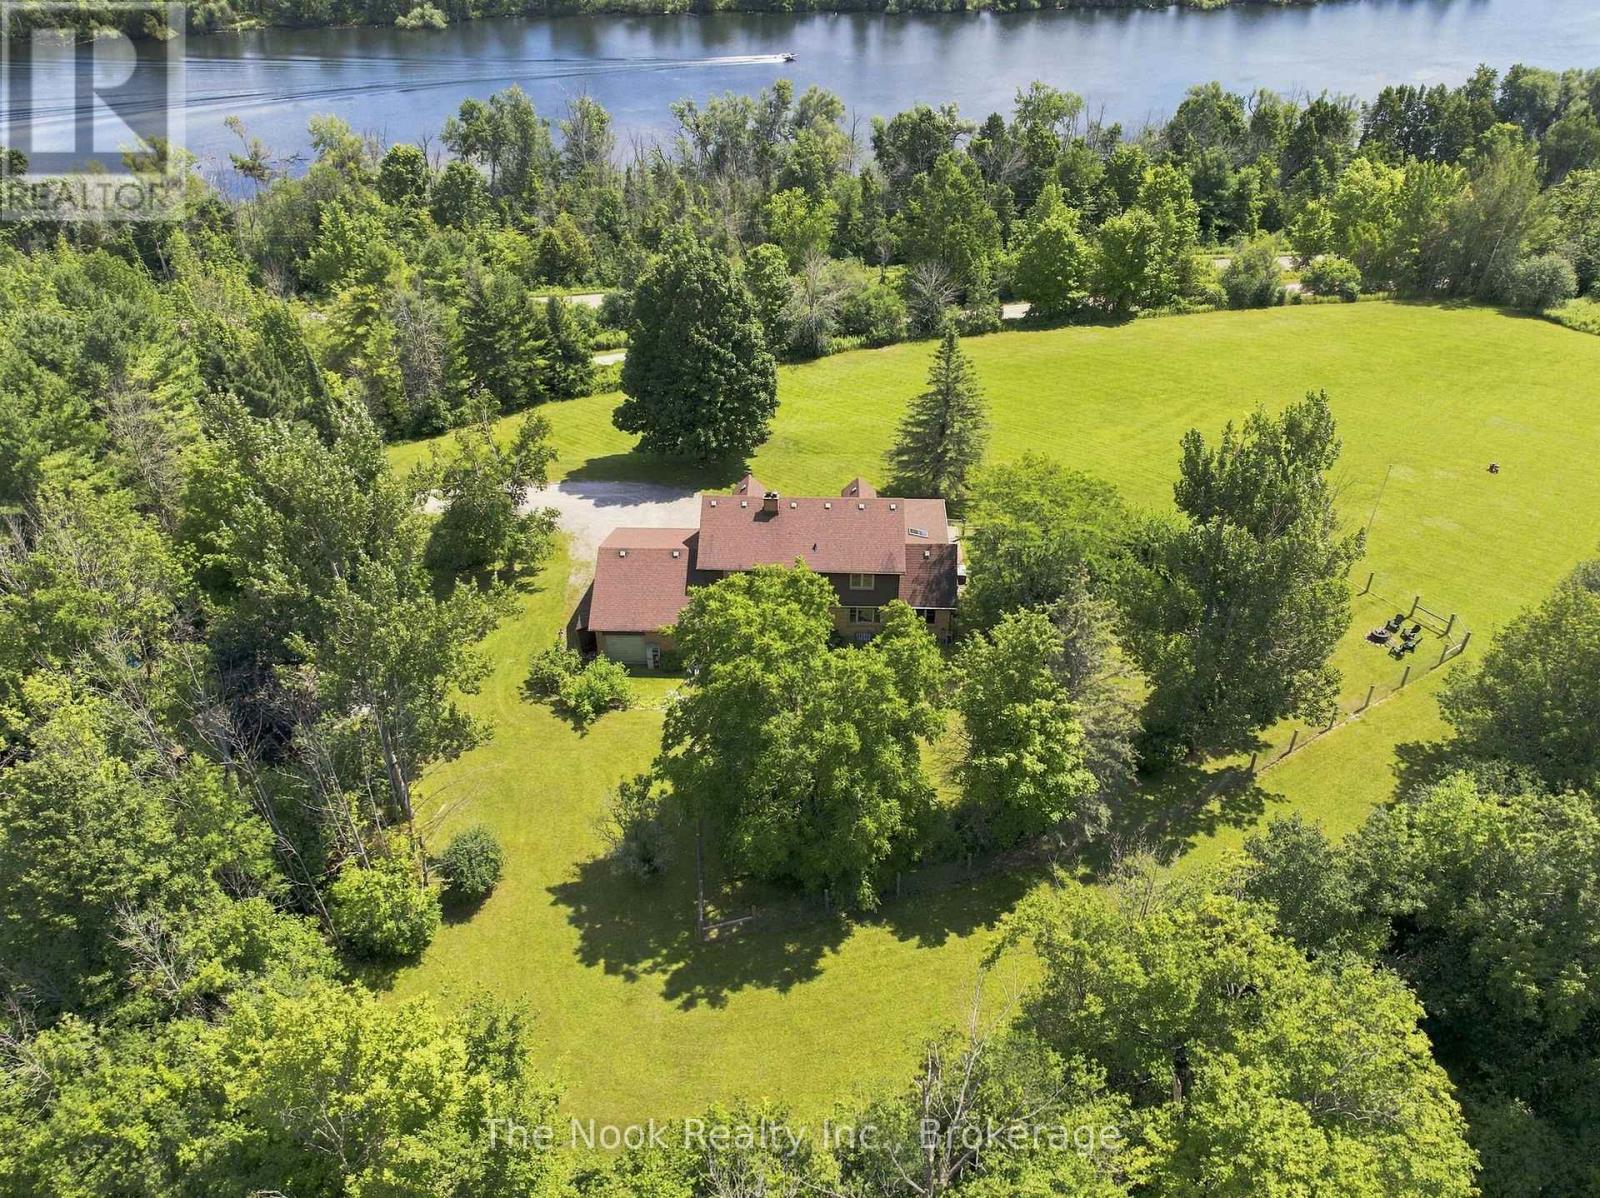
820 Rahmel Road
Otonabee-South Monaghan, Ontario
Nearly 8 Acres Of Complete Privacy, Breathtaking Views & The Kind Of Storybook Country Setting That Is Becoming Almost Impossible To Find! A Long, Treed Private Drive Winds Up To A Peaceful Clearing Where This Beautiful Cape Cod-Style Home Sits Perfectly On The Hill, Overlooking The Otonabee River & Rolling Countryside For Miles. The Classic Wraparound Porch & Enclosed 3-Season Sunroom Capture The Spectacular Scenery, While Deeded River Access Offers A Place To Launch A Kayak Or Paddleboard! The Land Is Every Bit As Special: Open Usable Acreage, A Large Fenced Area For Pets, Cultivated Field & A Wooded Ravine With Private Trails & An Artesian Well. Inside, Approx. 2,200 Sq Ft Above Grade Is Freshly Painted And Filled With Warmth And Character, With Hardwood Flooring Throughout & Beautiful Designer Lighting Thoughtfully Chosen In A Vintage Country Style. The Main Floor Offers A Spacious Family Room With Wood-Burning Fireplace, Open Living/Dining Area & A Stunning Window-Wrapped Office With Built-In Bench & Shelving. Walk Out To The 3-Season Sunroom & Take In Serene Garden & River Views! The Generous Kitchen Features Wall-To-Wall Pantry Storage, Abundant Cabinetry & A Functional Antique Elmira Wood Cookstove. A Rear Entry, 2-Pc Bath & Impressive Double-Wide, Double-Deep Garage With Room For Up To 3 Vehicles & A Drive-Through Rear Door Add Incredible Function. Upstairs Are 4 Bedrooms & A 4-Pc Bath, Including A Spacious Primary With Walk-In Closet & Oversized Second Bedroom, Both With Charming Dormer Window Seats/Storage & Spectacular River Views! The Smaller 4th Bedroom Has Laundry Rough-Ins & Is Ideal As An Office Or Nursery. The High-Ceiling Basement Offers A Mostly Finished Office Plus Excellent Future Potential. Wonderfully Secluded Yet Easily Accessible Just South Of Peterborough & North Of Port Hope Via Hwy 28, With An Easy Connection To Hwy 401. A Truly Rare Country Retreat Where Privacy, Acreage, River Access & Unforgettable Views Come Together Beautifully! (id:47564)
1067 Fleetwood Road
Kawartha Lakes, Ontario
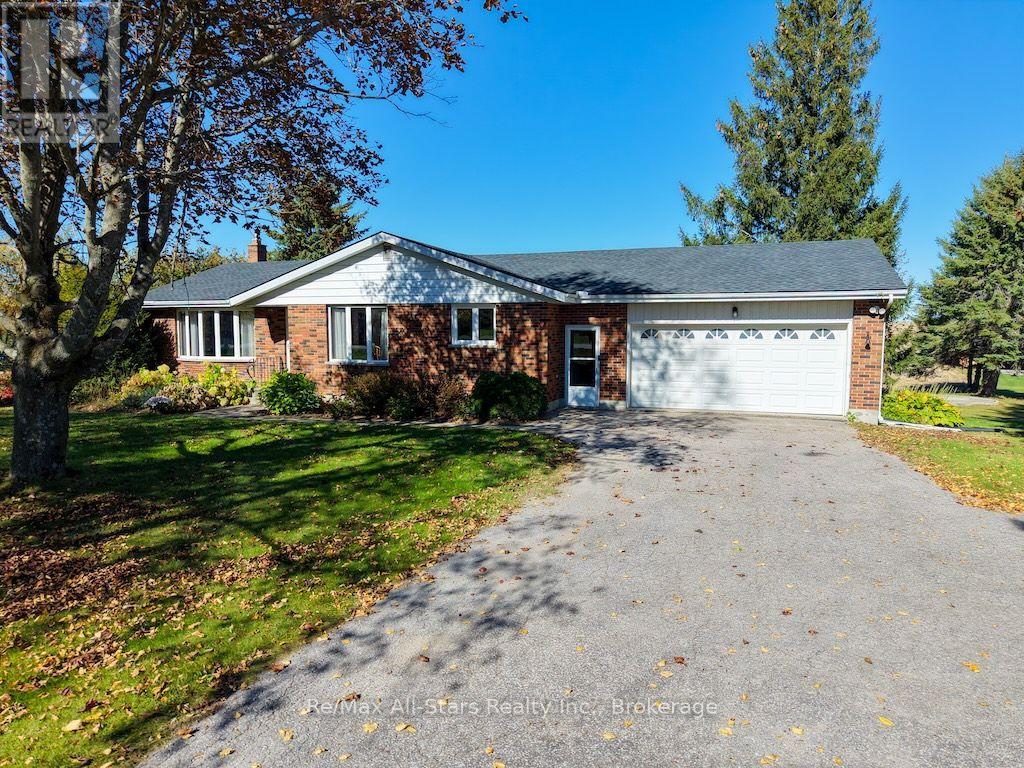
Discover country living at its finest in this all-brick, 2+1-bedroom bungalow nestled in the highly desirable rolling hills of Manvers. Situated on a private 1-acre lot, this property offers beautiful countryside views, mature trees and perennial gardens. The main floor features 2 bedrooms, a spacious eat-in kitchen with plenty of cupboard space, a bright and inviting living room, 4-piece bath, 3-piece bath, convenient laundry/mudroom and a 3-season sunroom-perfect for relaxing and enjoying the peaceful surroundings. The fully finished basement provides exceptional additional living space, including a huge family/rec room with a stone fireplace and propane insert, 3rd bedroom, office and sewing room, plus convenient walk-up access to the oversized double-car garage. Recent updates include air conditioning (2025), shingles (2025) and new vinyl plank flooring in the kitchen and mudroom (2025). Additional features include a forced-air propane furnace (2013), garage door opener (2013). Enjoy the privacy, space and scenic beauty of country living in this wonderful Manvers property! (id:47564)
10200 Old Scugog Road
Clarington, Ontario
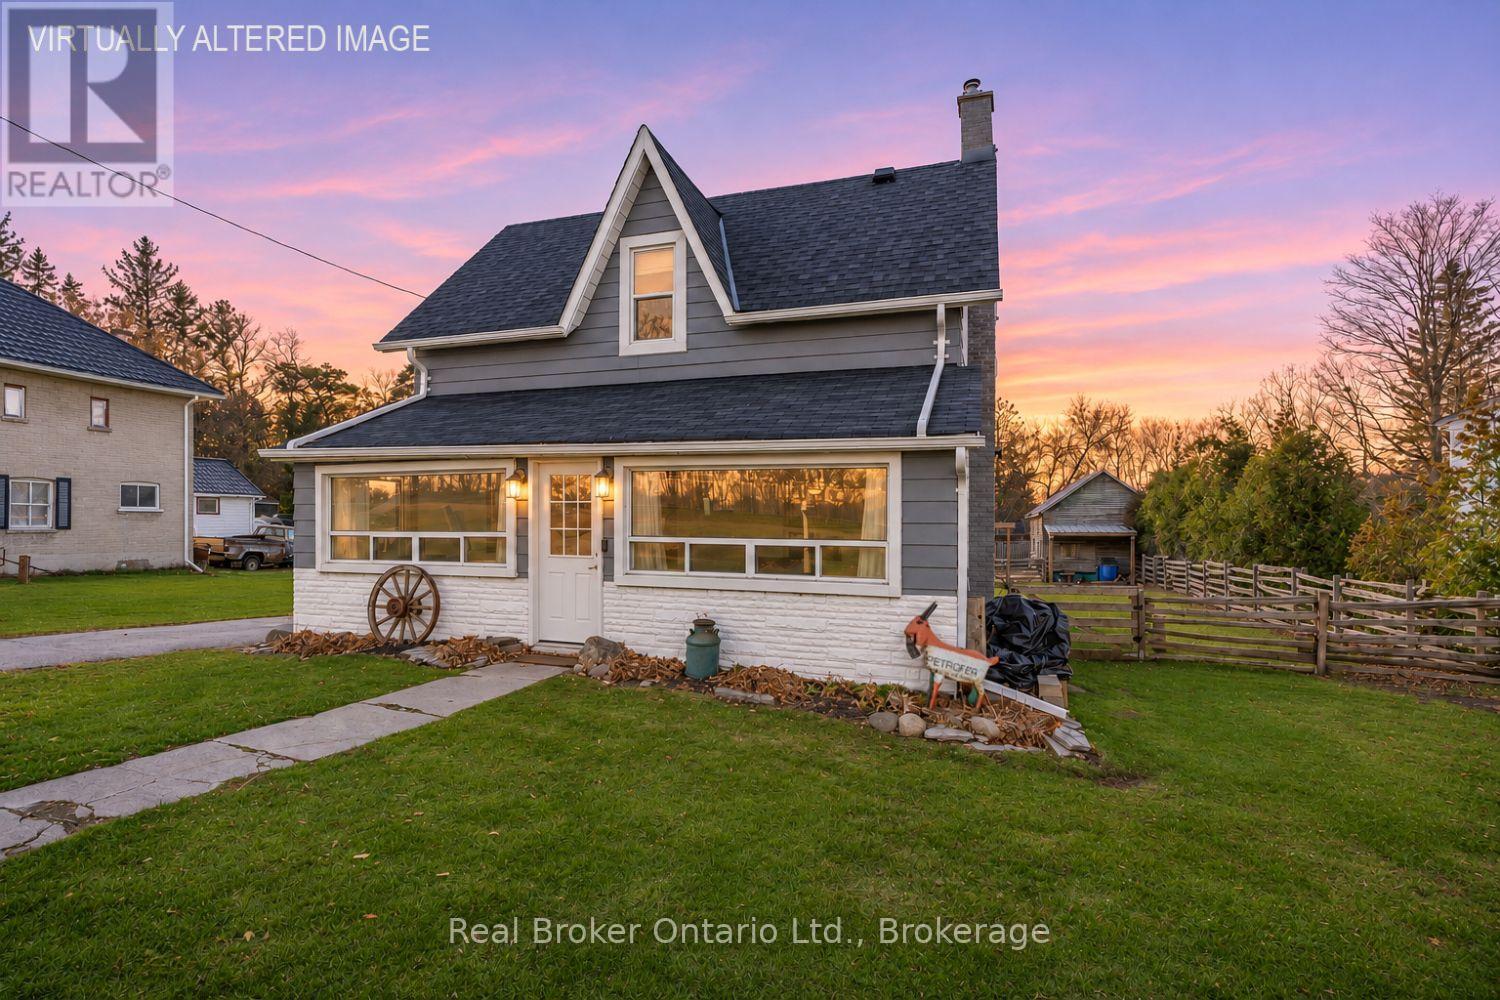
Full of charm, character, and small-village appeal, this adorable home is tucked into the welcoming village of Burketon, where life feels a little more relaxed and the park is just a short stroll away. Set on an approximately a quarter-acre lot with two separate driveways, this delightful property offers a wonderful blend of cozy living, outdoor enjoyment, and plenty of room for all your storage needs. It's easy to imagine spending lazy summer afternoons on the large deck overlooking the yard, enjoying a quiet morning coffee. Step inside to the inviting sunroom, where an abundance of windows fills the space with natural light and creates the perfect spot to unwind. The eat-in kitchen offers a comfortable, country-inspired feel with laminate flooring, a tile backsplash, and a charming wood beam that adds warmth and character. The living room features wood flooring and provides a place to gather at the end of the day. A spacious mudroom/laundry room add wonderful everyday practicality, with three double closets offering an abundance of pantry space and storage. A convenient 4-piece bathroom completes the main floor. Upstairs, you'll find two comfortable bedrooms, both featuring wood flooring. The primary bedroom is a lovely retreat, complete with its own 3-piece ensuite and an extra-large walk-in closet (that could potentially be converted to a third bdrm) with custom shelving to keep everything neatly organized. Outside, there's no shortage of space or functionality, with a barn and shed offering loads of additional storage, plus an attached, updated, heated 1.5-car garage with convenient interior access. A truly charming village home with inviting spaces, great outdoor living, and plenty of extras. A wonderful opportunity to enjoy the warmth and appeal of small-town living yet being centrally located with an approx 20 minute drive to Oshawa, Bowmanville or Port Perry. (id:47564)
110 Sandringham Drive
Clarington, Ontario
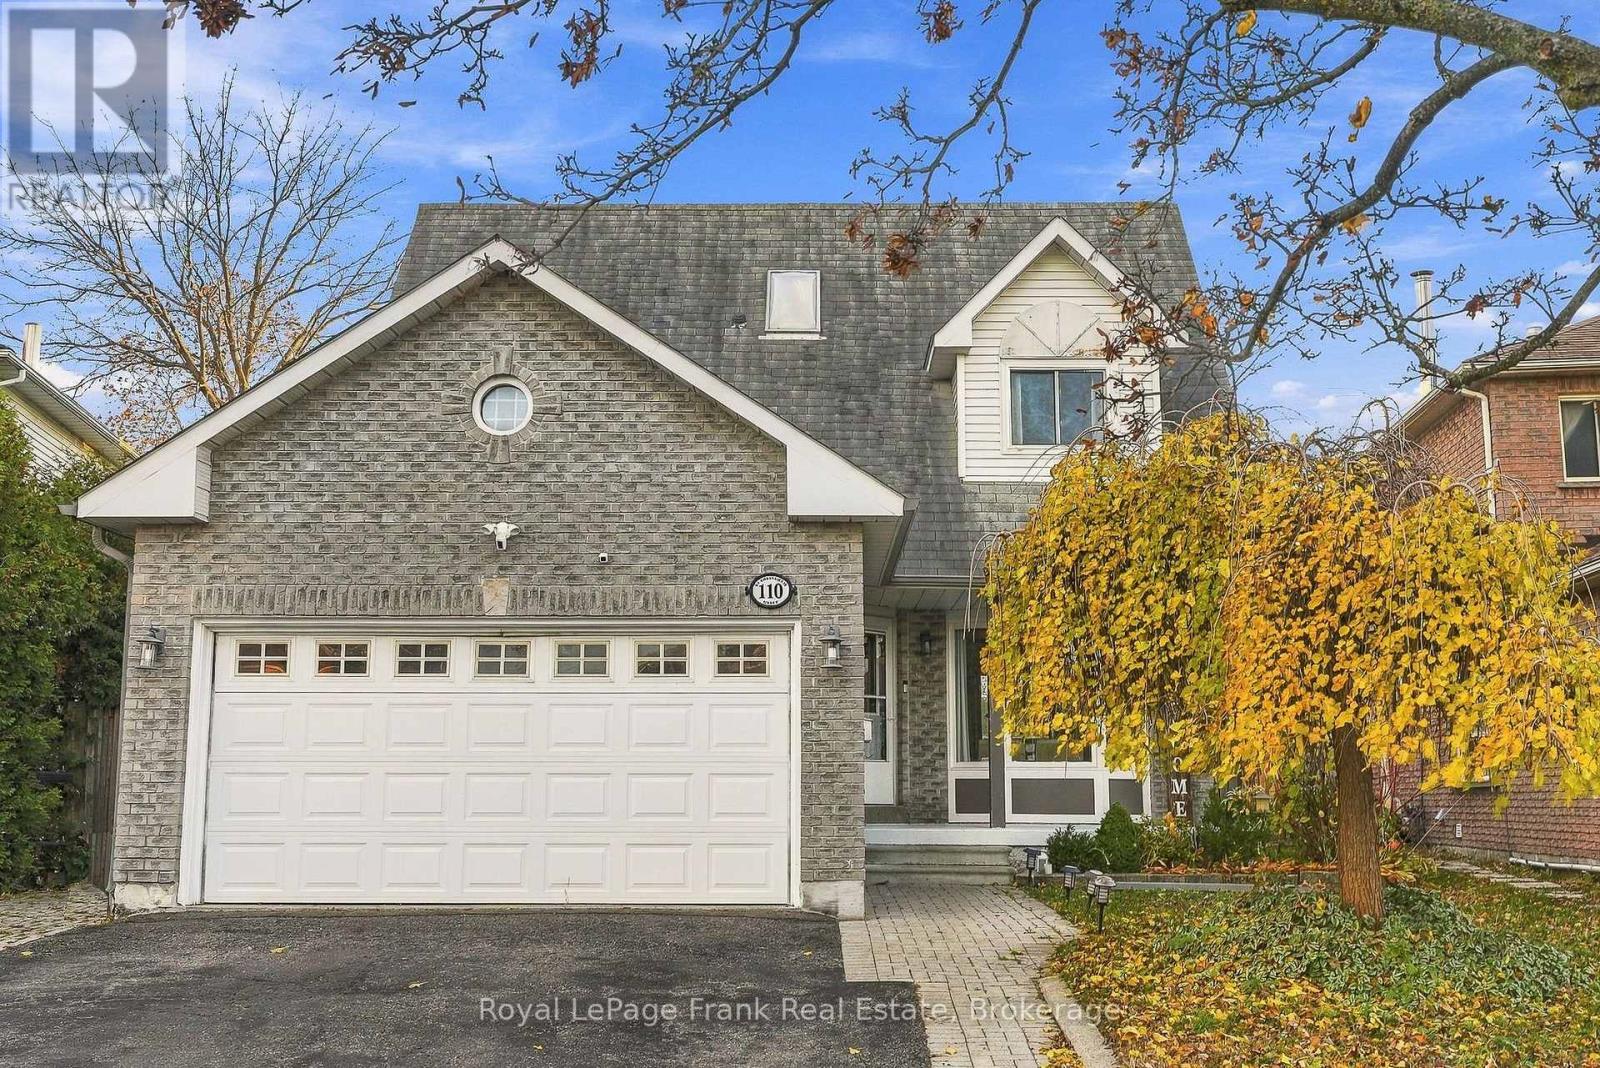
Welcome to 110 Sandringham Drive in Courtice! This spacious 3-bedroom, 4-bathroom family home offers an ideal combination of comfort, functionality, and convenience in a desirable location close to schools, shopping, and public transit. The thoughtfully designed main floor features a bright living and dining area with a large bay window and pot lights, along with a separate sunken family room complete with a cozy fireplace. The eat-in kitchen boasts stone countertops, stainless steel appliances, and a pantry, with a walkout from the breakfast area to the deck and fully fenced backyard. A convenient main floor laundry room with a separate side entrance adds to the home's practical layout. Upstairs, you'll find three generously sized bedrooms, including an impressive primary retreat featuring a walk-in closet and a beautifully appointed ensuite with a separate shower and freestanding soaker tub. The second and third bedrooms are both spacious and enjoy access to an additional 4-piece bathroom. The fully finished basement offers a large, open-concept living space with an additional 2-piece bathroom, providing endless possibilities for a recreation room, home gym, or the potential to create a fourth bedroom. Complete with a double-wide driveway and an excellent family-friendly location, this home is a wonderful opportunity to enjoy spacious living in the heart of Courtice! (id:47564)
1688 Finkle Drive
Oshawa, Ontario
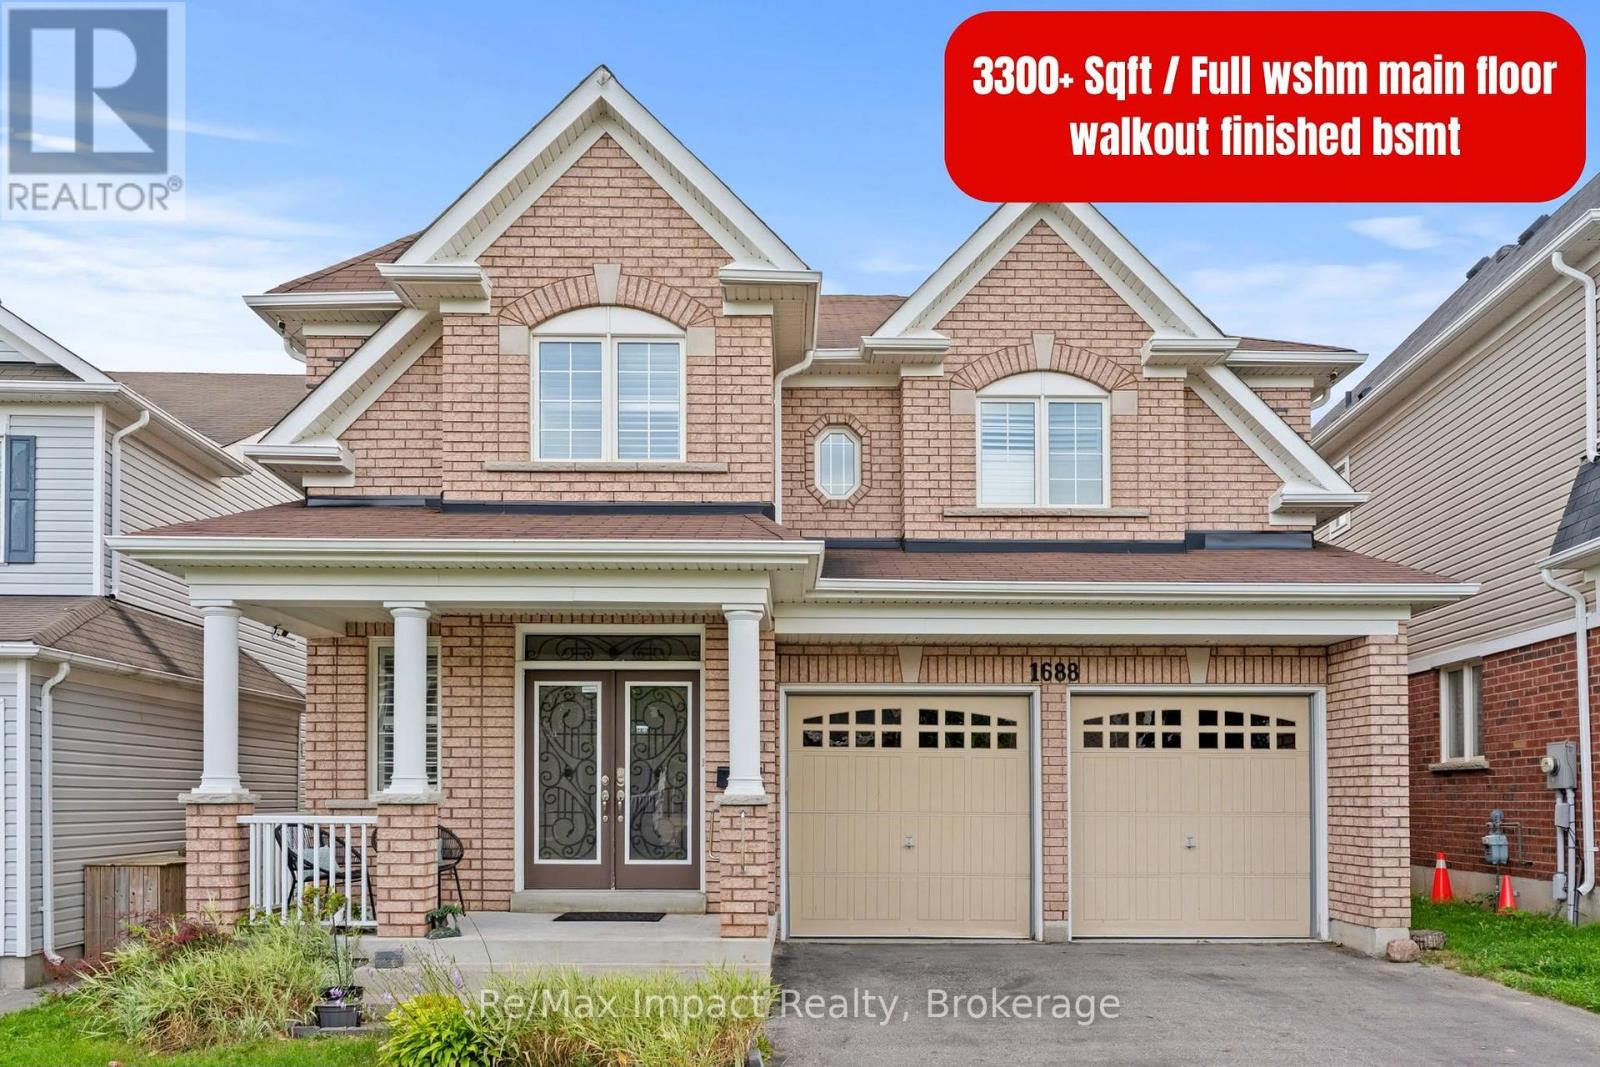
Welcome to this stunning 3,300 sq. ft home located in one of North Oshawa's most desirable and family-friendly neighborhoods. Featuring elegant hardwood flooring and 9-ft ceilings on the main and second levels, oversized interior doors, no sidewalk, a spacious 4-car driveway and quality details throughout. The impressive double-door entrance, walkout basement, and large basement windows add to the home's appeal. The second floor boasts 4 spacious bedrooms and a den, including a primary bedroom with a 5-piece ensuite and two walk-in closets, while the second bedroom features its own ensuite bathroom and walk-in closet. The third and fourth bedrooms share a convenient Jack-and-Jill-style bathroom, making this layout ideal for families. The main floor offers a thoughtfully designed open-concept layout with a spacious kitchen featuring a centre island, granite countertops, ample cabinetry, and a pantry, seamlessly connected to the breakfast area and family room with a gas fireplace. The main floor also includes a dedicated office, an additional bedroom, and a full bathroom with a shower, providing flexibility for guests, multigenerational living, or individuals who may benefit from accessible accommodation. The combined living and dining room offers an elegant space for entertaining and family gatherings. The walkout finished basement, features 2 bedrooms, 2 full bathrooms, a kitchen, and laundry facilities, offering excellent flexibility for additional living space and potential rental income, subject to applicable municipal requirements. With its spacious layout, abundant storage, generous parking, and versatile living spaces, this home is an opportunity not to be missed. Don't miss your chance to make this exceptional property your new home! (id:47564)
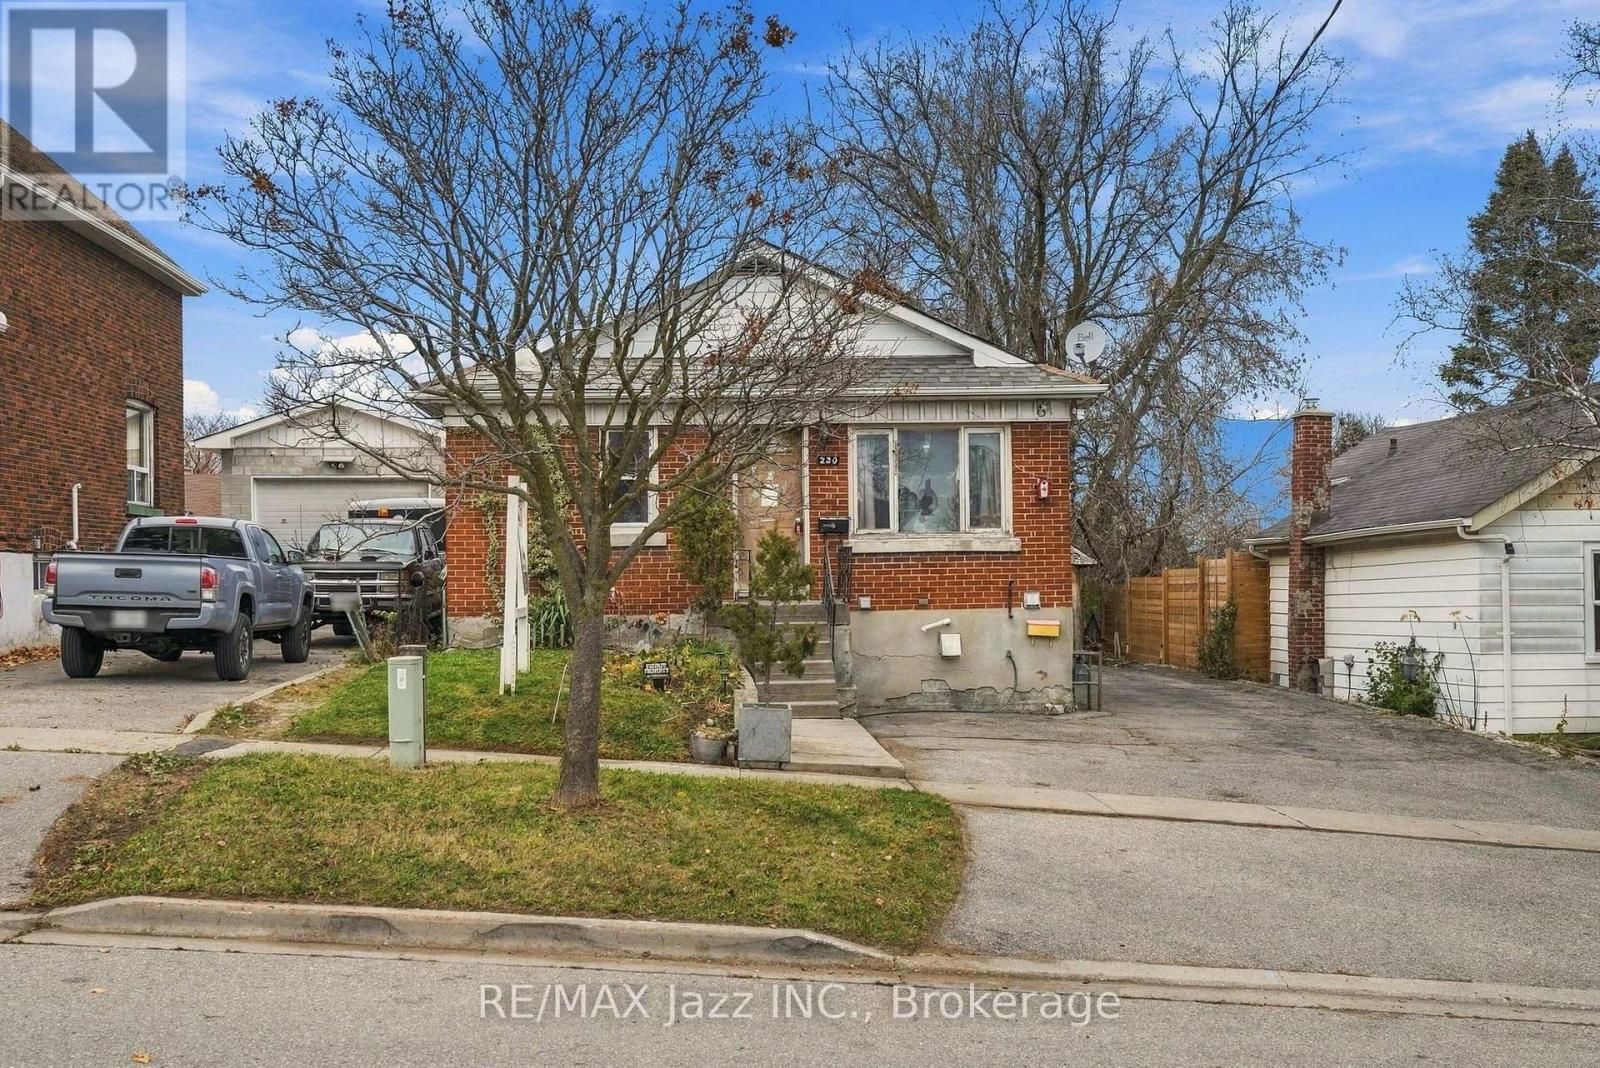
220 Johnson Avenue
Oshawa, Ontario
"A property with potential, a generous lot and an opportunity to create value." An opportunity to unlock the potential! Situated on a generous 43 ft. x 120 ft. lot, this detached bungalow offers exciting possibilities for investors, contractors and experienced renovators. The main level features 2 bedrooms, kitchen, living room and dining room. The lower level offers a separate entrance, kitchen, bedroom and additional living space. Of particular interest, the property was registered as a two-unit dwelling on November 23, 2001.The property requires extensive renovations throughout, making this an ideal opportunity for those with the vision, resources and expertise to take on a substantial project. Detached garage is also in poor condition. A property with potential, a generous lot and an opportunity to create value. Bring your vision and explore the possibilities! Being sold in AS-IS, WHERE-IS condition, without representations or warranties by the Seller. (id:47564)
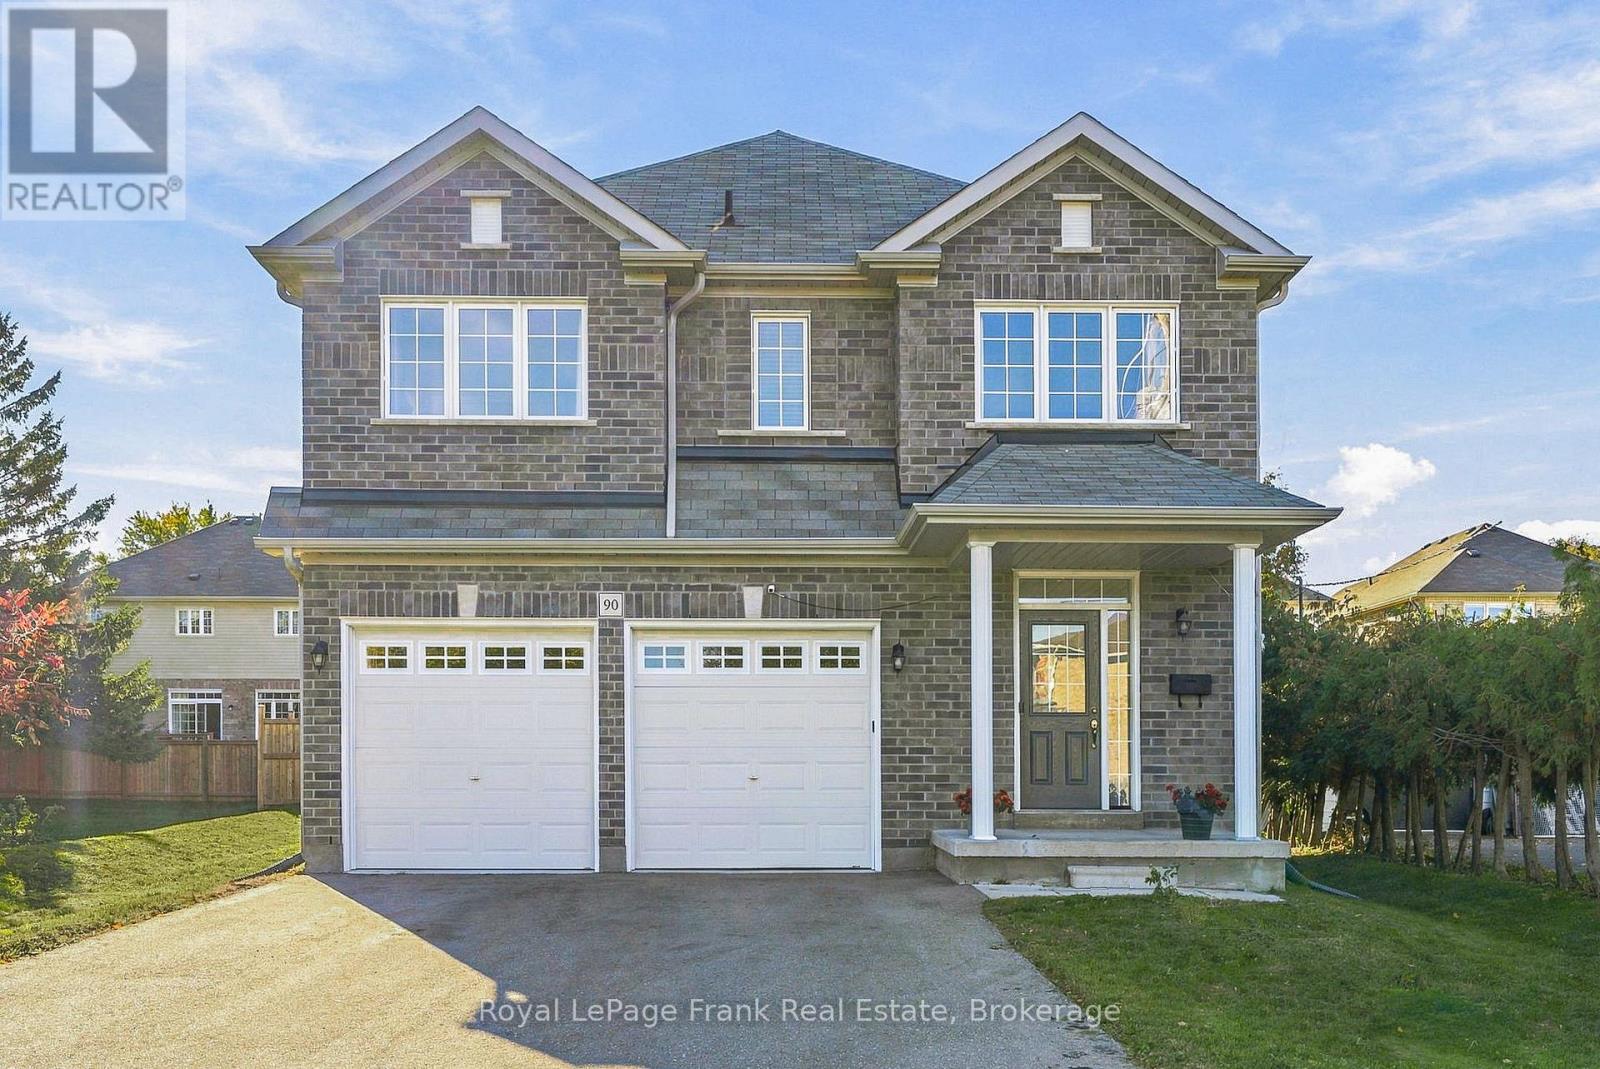
90 Townline Road S
Oshawa, Ontario
Built in 2022, this impressive detached 4-bedroom home sits on an expansive 66-foot-wide lot and offers the added luxury of every bedroom having access to an ensuite bathroom. Thoughtfully designed for modern living, the bright, open-concept main floor is ideal for both everyday family life and entertaining. The stunning kitchen features quartz countertops, a large centre island with an extended breakfast bar, upgraded stainless steel appliances including a gas stove, and a pantry for added storage. The spacious eat-in area offers a walkout to the backyard and overlooks the inviting family room, where a gas fireplace and an abundance of windows create a warm, light-filled atmosphere. A stylish oak hardwood staircase with metal spindles leads to the second floor, where all four generously sized bedrooms feature either walk-in or double closets, along with access to an ensuite bathroom. The spacious primary retreat boasts a large walk-in closet and a beautifully appointed ensuite complete with a glass-enclosed shower and a soaker tub. A convenient second-floor laundry room adds to the home's thoughtful design. The unspoiled basement offers endless possibilities to customize the space to suit your needs. Completing the home is a double-car garage with convenient interior access and four additional driveway parking spaces. Ideally located within walking distance of shopping, restaurants, and public transit, with easy access to Highway 401, this exceptional home combines modern comfort, generous living space, and everyday convenience in a desirable Oshawa location! (id:47564)
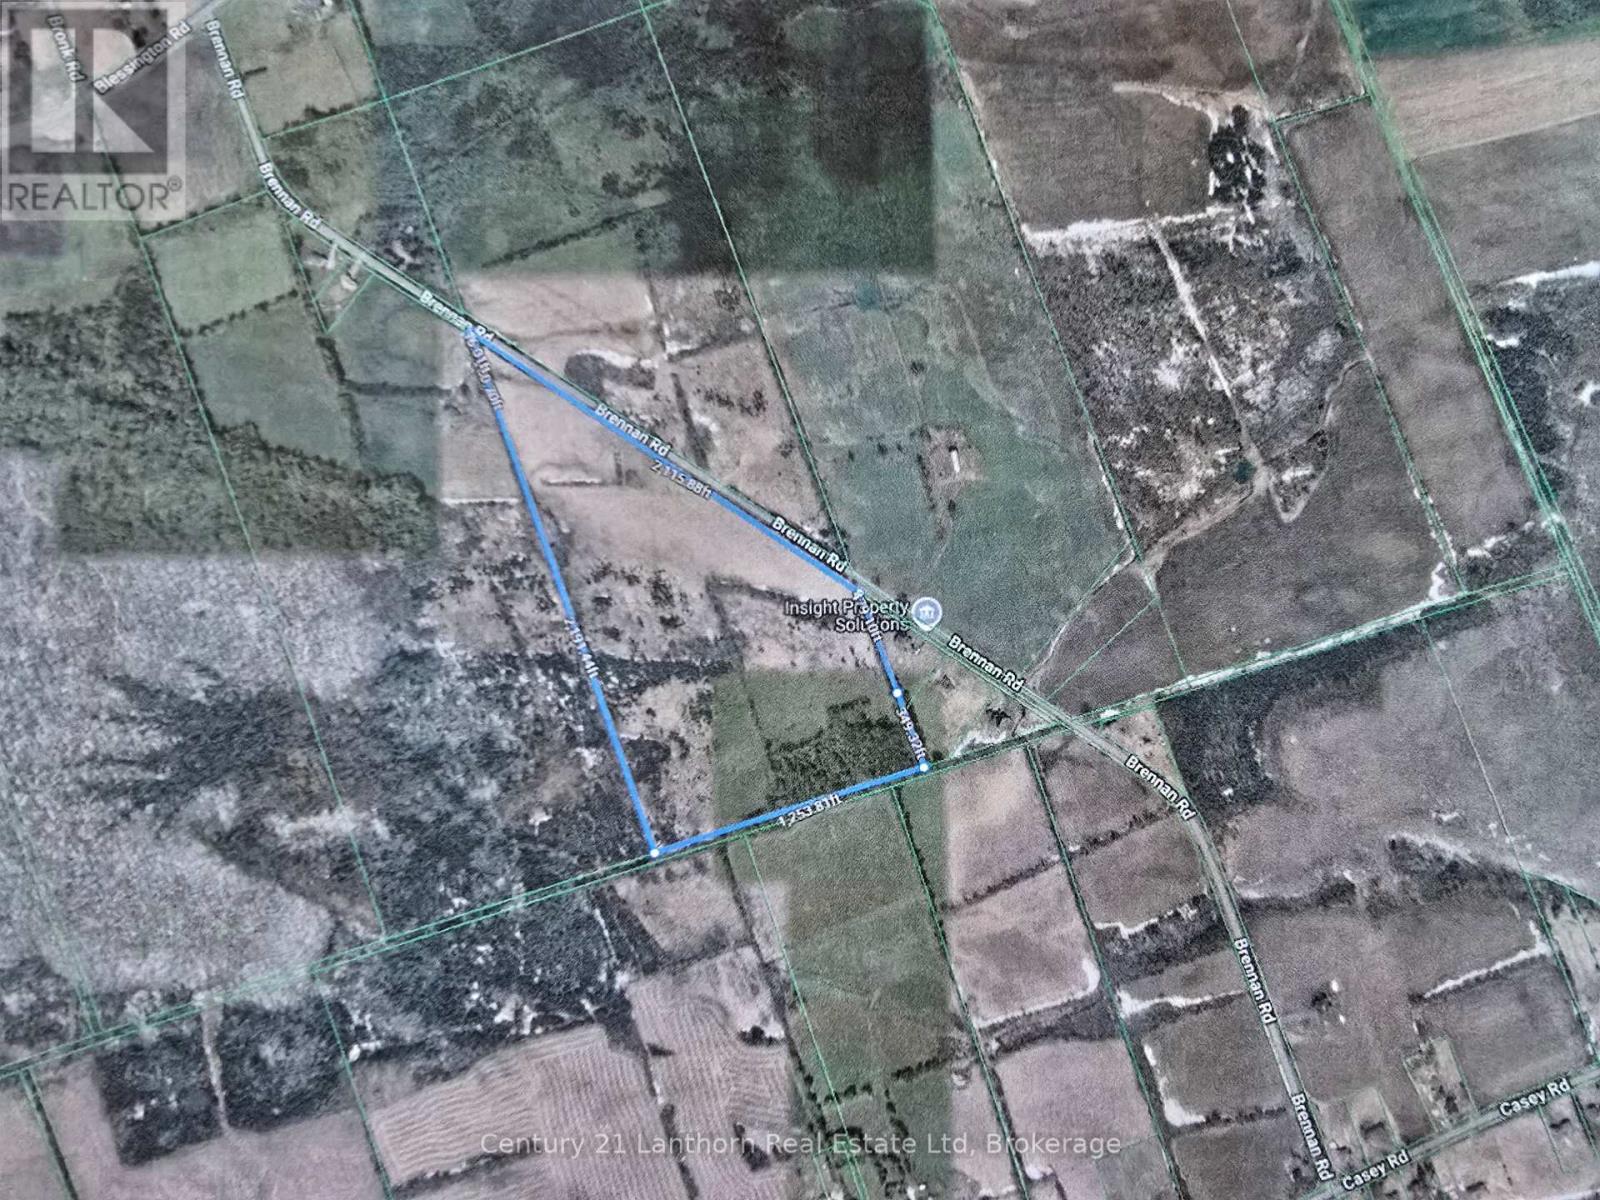
0 Brennan Road
Belleville, Ontario
Approximately 47 ACRES of LAND - GREAT OPPORTUNITY for INVESTMENT / property to BUILD your DREAM HOME / potential possibility of SEVERENCES! This lovely parcel of land has open fields / possible crop land / woods. Property is on a quiet country road. Approximately 15 minutes to amenities in Belleville. (id:47564)
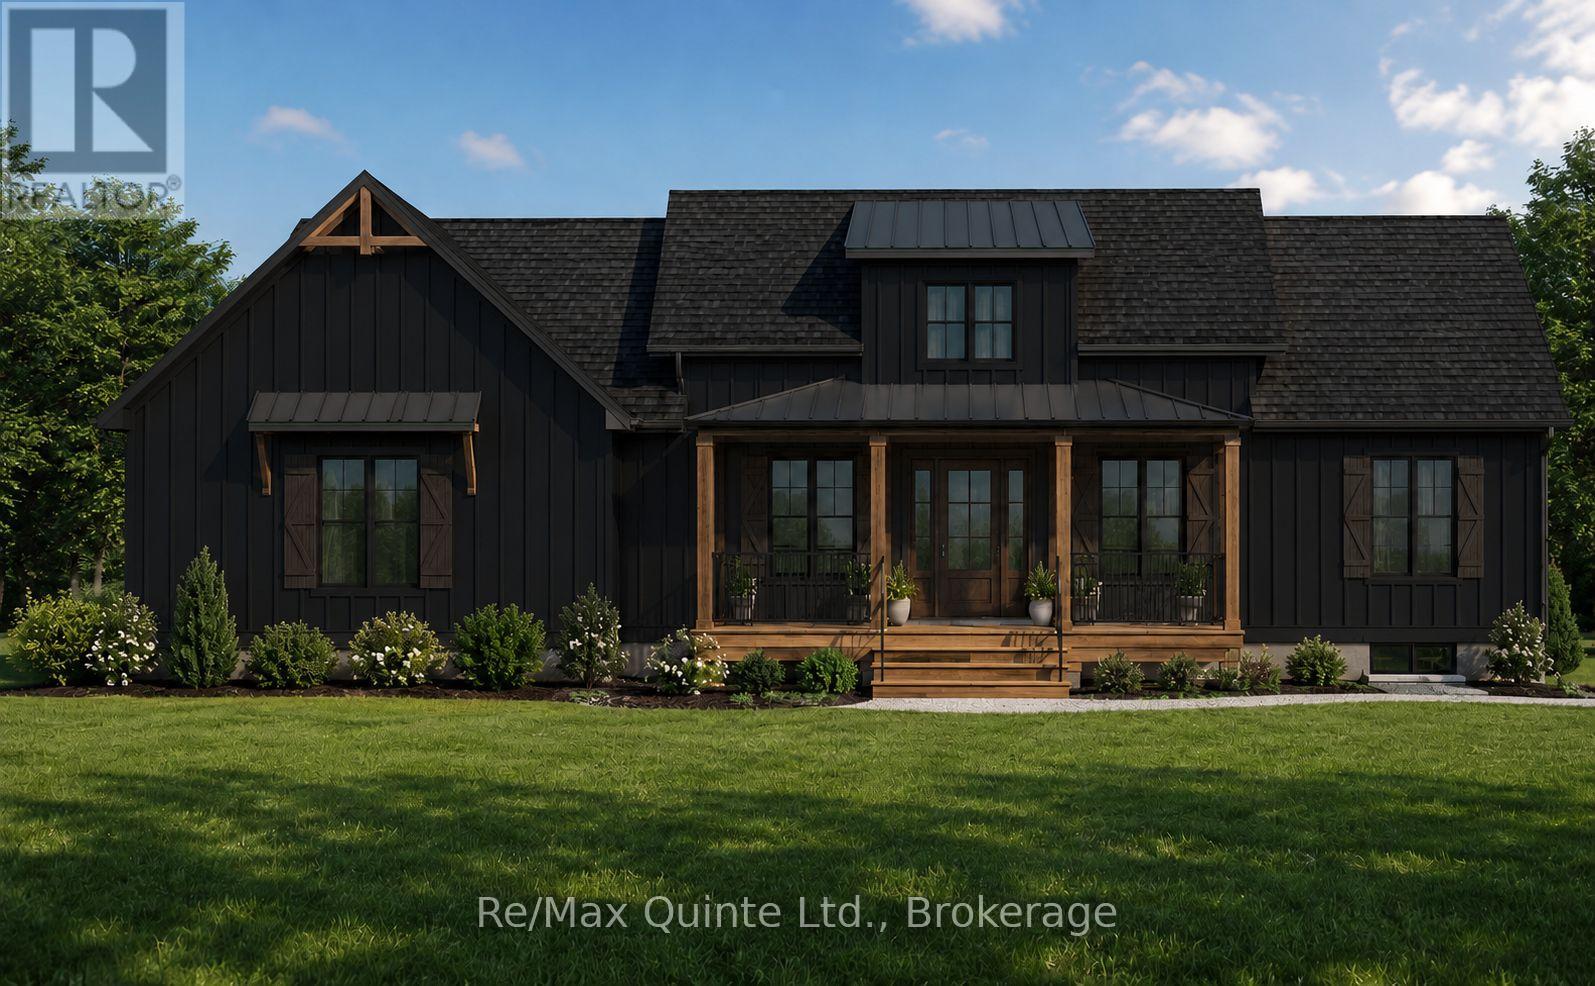
214 Pleasant Bay Road
Prince Edward County, Ontario
This fully approved 2.5-acre waterfront lot on Pleasant Bay offers an exceptional opportunity to build in one of Prince Edward County's most desirable locations. Situated on a quiet dead-end road, this thoughtfully designed 1,715 sq ft modern Craftsman bungalow blends timeless architecture with contemporary comfort. The striking exterior showcases a charming roofline, covered front porch, and side-entry two-car garage, creating impressive curb appeal. Inside, a dramatic 15-foot ceiling welcomes you into a bright and inviting foyer filled with natural light.The open-concept main living area features a tray ceiling and seamlessly connects the living, dining, and kitchen spaces, creating the perfect setting for everyday living and entertaining. The well-appointed kitchen is anchored by an oversized 8' x 4' island and complemented by a walk-in pantry for additional storage and functionality. The main floor offers two bedrooms and two full bathrooms, including a spacious primary suite complete with a tray ceiling, walk-in closet, and private ensuite featuring a double vanity. Main floor laundry adds convenience and practicality to the layout. The full basement provides and additional 2 bedrooms, full bathroom and rec room. Enjoy a secluded setting on a dead-end road with proximity to the 401, Prince Edward County's renowned wineries, Huyck's Bay, Secret Beach, and many of the area's most popular attractions.Price reflects Enhanced HST Rebate. Built by County Homes Inc. (id:47564)