 Karla Knows Quinte!



Call or Text
613 848 2252
32 Alnet Drive
Belleville, Ontario
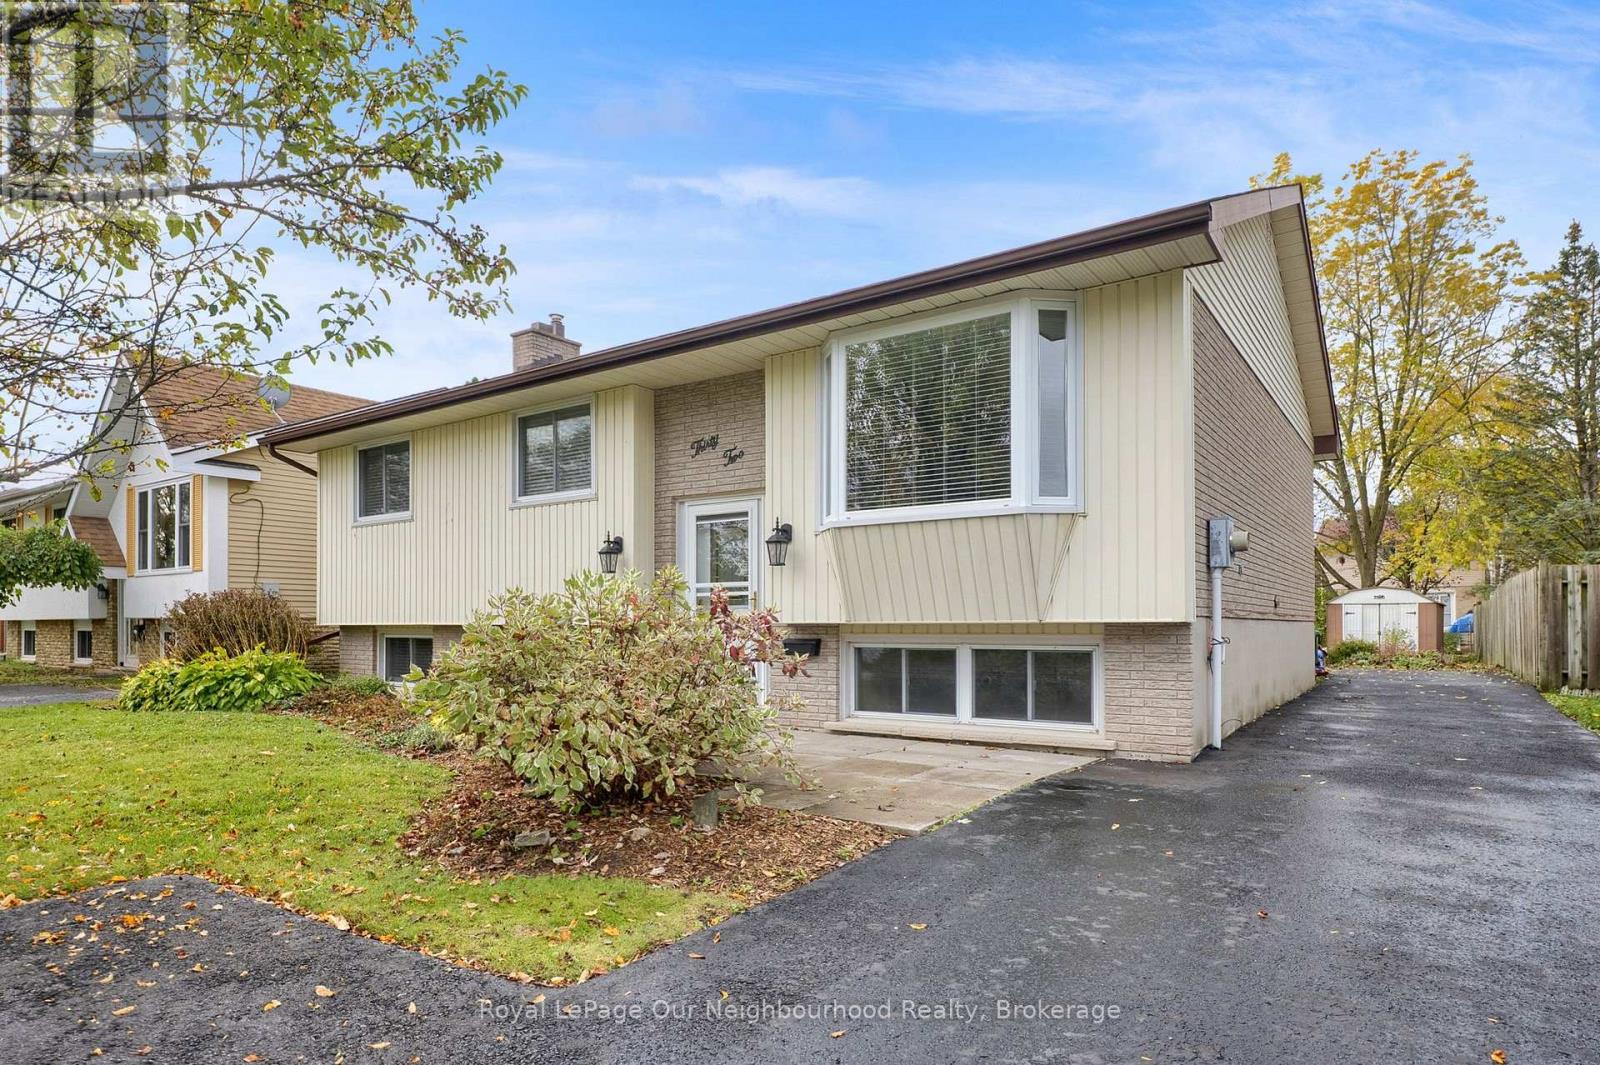
Welcome to this well-maintained detached raised bungalow in Belleville's desirable Belleville Ward neighbourhood. Offering 3 bedrooms and 1 bathroom on the main level, this home features a bright and inviting open-concept living and dining area complete with a beautiful bay window and walkout to a spacious west-facing deck, perfect for entertaining. The fully finished lower level offers exceptional versatility with a large family room featuring a cozy natural gas fireplace surrounded by solid oak cabinetry. Above-grade windows provide an abundance of natural light, creating a warm and comfortable living space. A fourth bedroom offers flexibility for a home office, guest room, or hobby space to suit your family's needs. With a separate entrance and a 3-piece bathroom already in place, the lower level presents excellent potential for an in-law suite or multi-generational living arrangement by completing the unfinished area with a kitchen. Outside, you'll appreciate the large west-facing backyard, best enjoyed from the expansive deck. Parking for approximately five vehicles is a rare and valuable feature, providing ample space for family and guests. Quick closing available. Move in before the holidays and give yourself the gift of homeownership this holiday season. Seller is able to accommodate a quick Closing if needed. (id:47564)
57 Cottonwood Drive
Belleville, Ontario
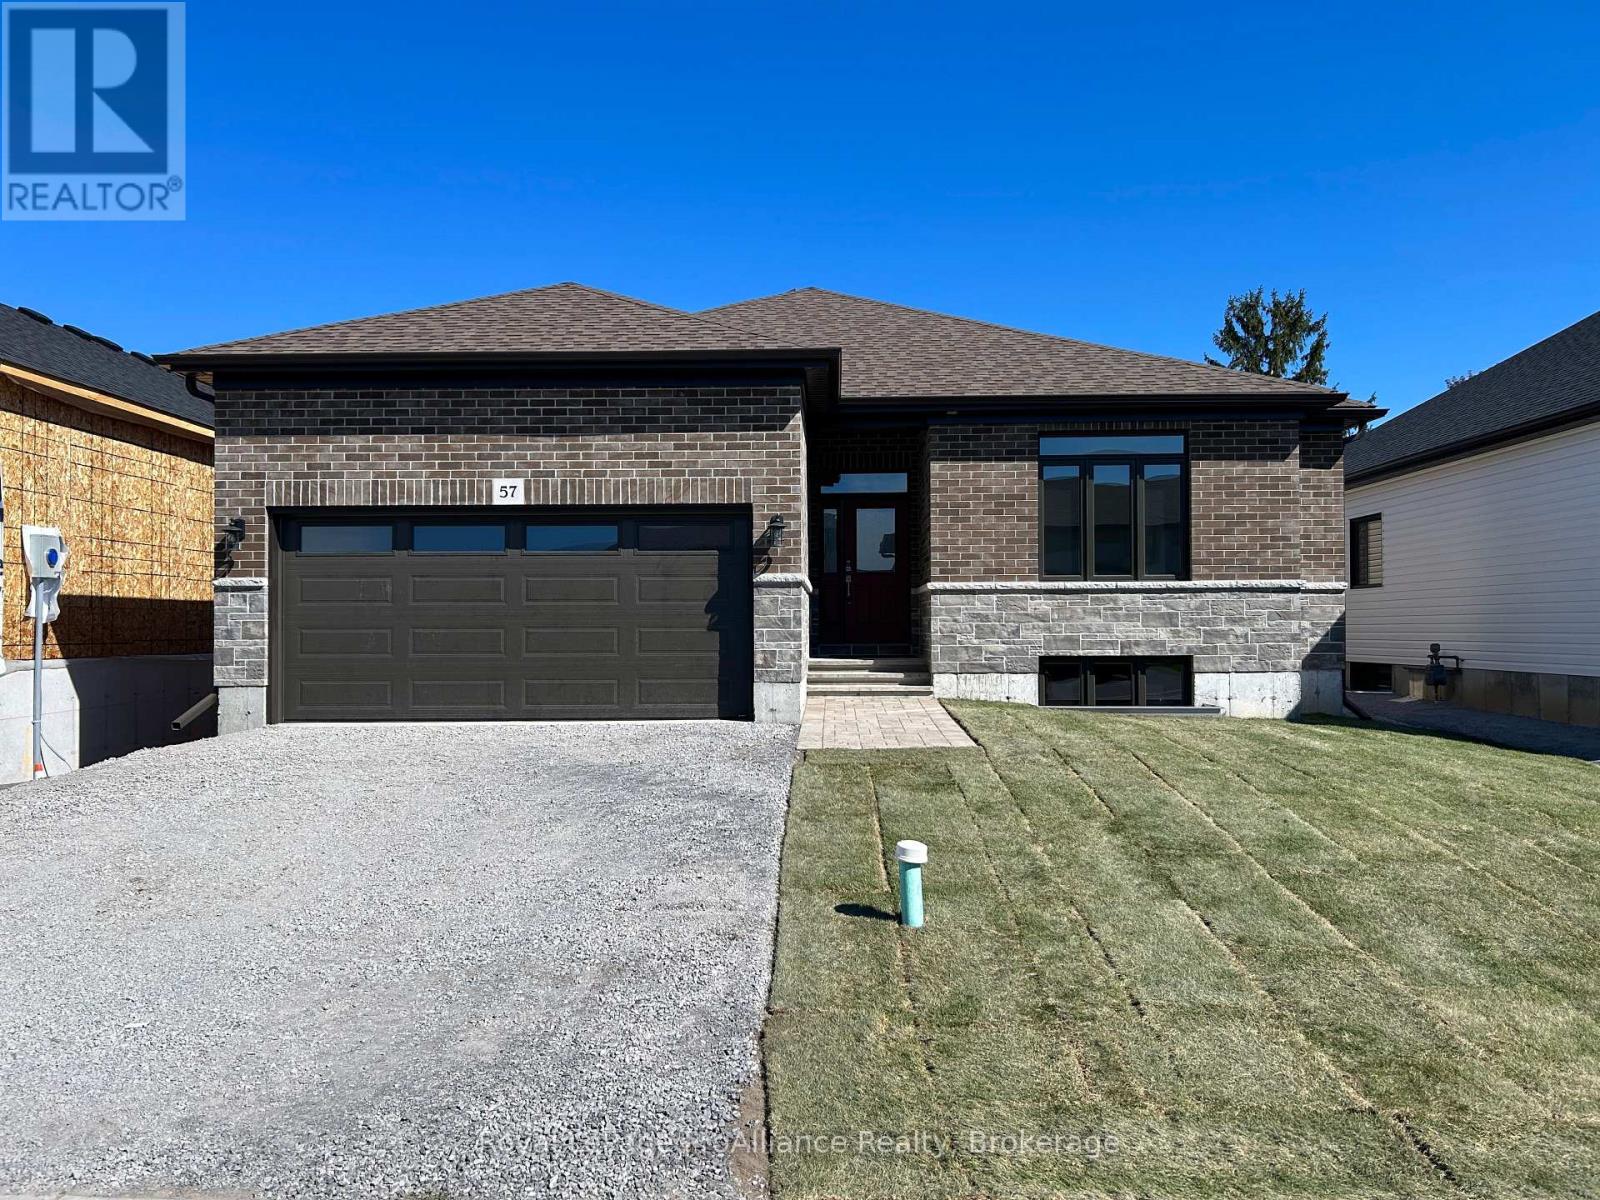
Welcome to 57 Cottonwood Drive. A beautiful three bedroom, three bathroom bungalow, with attached two car garage. This fabulous home has everything you are looking for. The spacious layout boasts 9 ft. ceilings and includes a cozy natural gas fireplace. The well appointed kitchen features a corner pantry and quality quartz countertops. Just off the Dining Area you will find the lovely covered deck. The primary suite includes a walk-in closet and 4 piece bathroom, while the main floor is complete with a convenient laundry closet, two additional bedrooms with shared ensuite, powder room and inside entry to attached two car garage. (id:47564)
62 Hampton Ridge Drive
Belleville, Ontario
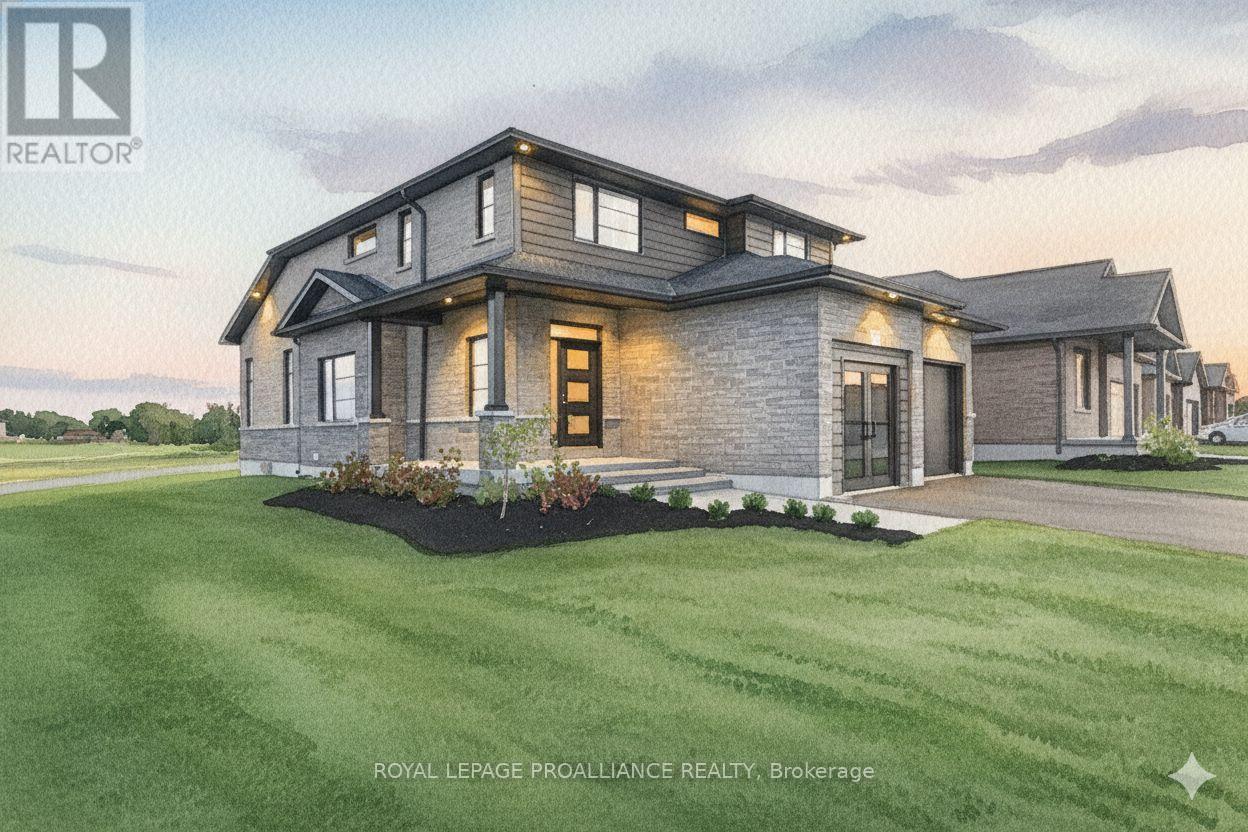
Limited time offer - Buyers to receive proposed 13% HST rebate. - Step into your dream home where elegance meets comfort in this stunning 4+1 bedroom, two-storey brick masterpiece! The heart of this Newport design is the open-concept main floor featuring a spectacular great room crowned with soaring vaulted ceilings and warmed by an electric fireplace. The white kitchen dazzles with a corner pantry, hard surface counters, stainless appliances, and a generous island perfect for morning coffee or Friday night entertaining with breakfast area. Your guests will be impressed by the dedicated dining room showcasing sophisticated coffered ceilings. You will love the spacious dedicated mudroom that connects seamlessly to your double-car garage. Upstairs, convenience reigns with second-floor laundry and a luxurious primary suite boasting a spa-like ensuite with double vanity, glass and tile shower, plus a generous walk-in closet, 3 spacious guest room with a 4pc bath. The fully finished basement transforms into your personal retreat with a cozy recreation room anchored by a natural gas fireplace, bonus bedroom, and three-piece bath. Nestled in the desirable Settler's Ridge community, you'll enjoy Bird Park practically at your doorstep and easy access Quinte Mall, and Black Bear Ridge Golf Resort. With shopping and dining nearby, plus quick highway access and just fifteen minutes to Canadian Forces Base Trenton or the bridge to Prince Edward County this location truly offers the best of both worlds. (id:47564)
76 Clovelly Cove
Georgina, Ontario
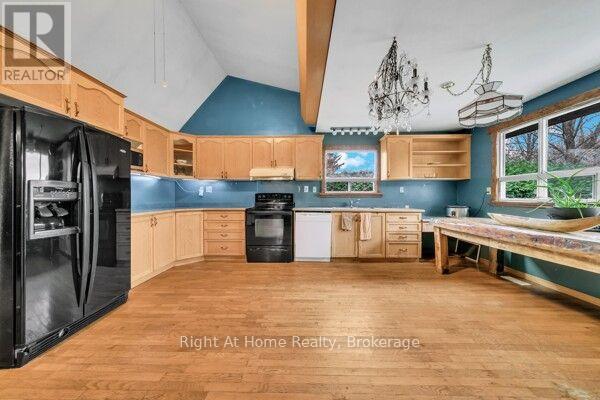
Direct Waterfront Home on Lake Simcoe! Welcome to this charming 2+2 bedroom, 2-kitchen raised bungalow waterfront retreat nestled on a rare elevated lot offering breathtaking sunset views and ample privacy. Experience true waterfront living with direct access to a shallow, sandy bottom-walk right out and enjoy sandbar after sandbar, perfect for families and water activities. Situated on a quiet street with year-round municipal road access, the property boasts a long private driveway with parking for up to 8 vehicles. Multi-tiered decks complement the dual-kitchen layout, making it ideal for entertaining while taking in panoramic lake views. Equipped with gas heating, a drilled well, and a septic system, this elevated property offers incredible four-season potential as a primary family residence, summer retreat, or turnkey 4-season Airbnb (summer swimming and winter ice fishing). Located in desirable Pefferlaw, just minutes from grocery stores, LCBO, restaurants, golf courses, marinas, and Beaverton, and less than 1.5 hours from Toronto. Don't miss this rare opportunity! Property and all chattels sold in "AS IS, WHERE IS" condition. Seller makes no representations or warranties. (id:47564)
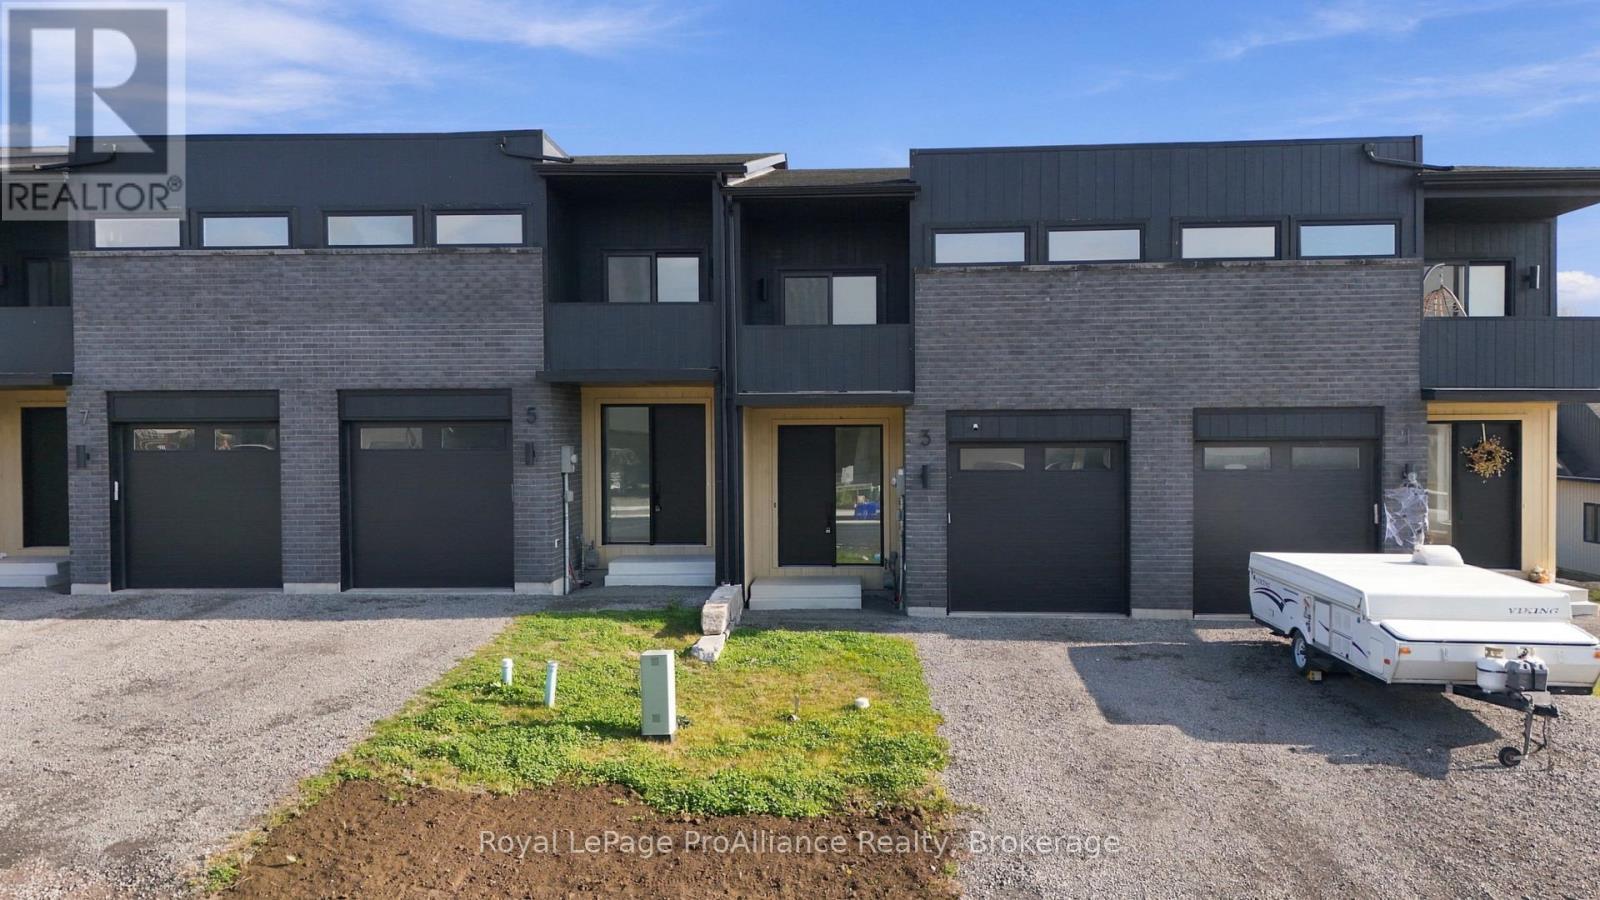
3 Ambrosia Way
Brighton, Ontario
Finding a spacious, newly built home that fits a family budget is tough, which is why the numbers on 3 Ambrosia Way stand out. Qualified buyers save over $69,000 in HST through the Ontario Enhanced New Housing Rebate (ENHR) program, making this 1,805 sq. ft., 3-bedroom, 2-storey interior townhome a practical, high-value option in Brighton's Applewood Meadows neighbourhood. Located just west of downtown Brighton, 25 minutes west of CFB Trenton, and an hour east of Oshawa, it combines a manageable commute with the low-maintenance reliability of new construction.The main level is built around daily family routines. Nine-foot ceilings and large windows bring steady natural light into the open-concept living, dining, and kitchen areas. The kitchen pairs clean, modern finishes, like quartz countertops and a ceramic tile backsplash, with practical storage, including deep pots-and-pans drawers, pantry cupboards, and a centre island with seating for quick breakfasts or homework. Main-floor laundry and a 2-piece bathroom keep everyday life moving smoothly, while the unfinished basement offers immediate storage or room for a future rec room. Upstairs, three well-proportioned bedrooms provide flexibility for kids, guests, or a dedicated home office. The primary suite includes a walk-in closet, a private west-facing balcony, and a 4-piece ensuite featuring a modern tile-and-glass shower and a double-sink quartz vanity to ease busy mornings. A second full bathroom serves the remaining bedrooms, with durable quartz counters carried through all three bathrooms.With lighter exterior upkeep and direct access to green space and multi-use paths leading to the Butler Creek trail, weekends can be spent outside with the family rather than on yard work. Practical, modern, and priced to deliver real value, 3 Ambrosia Way is built for everyday family life. (id:47564)
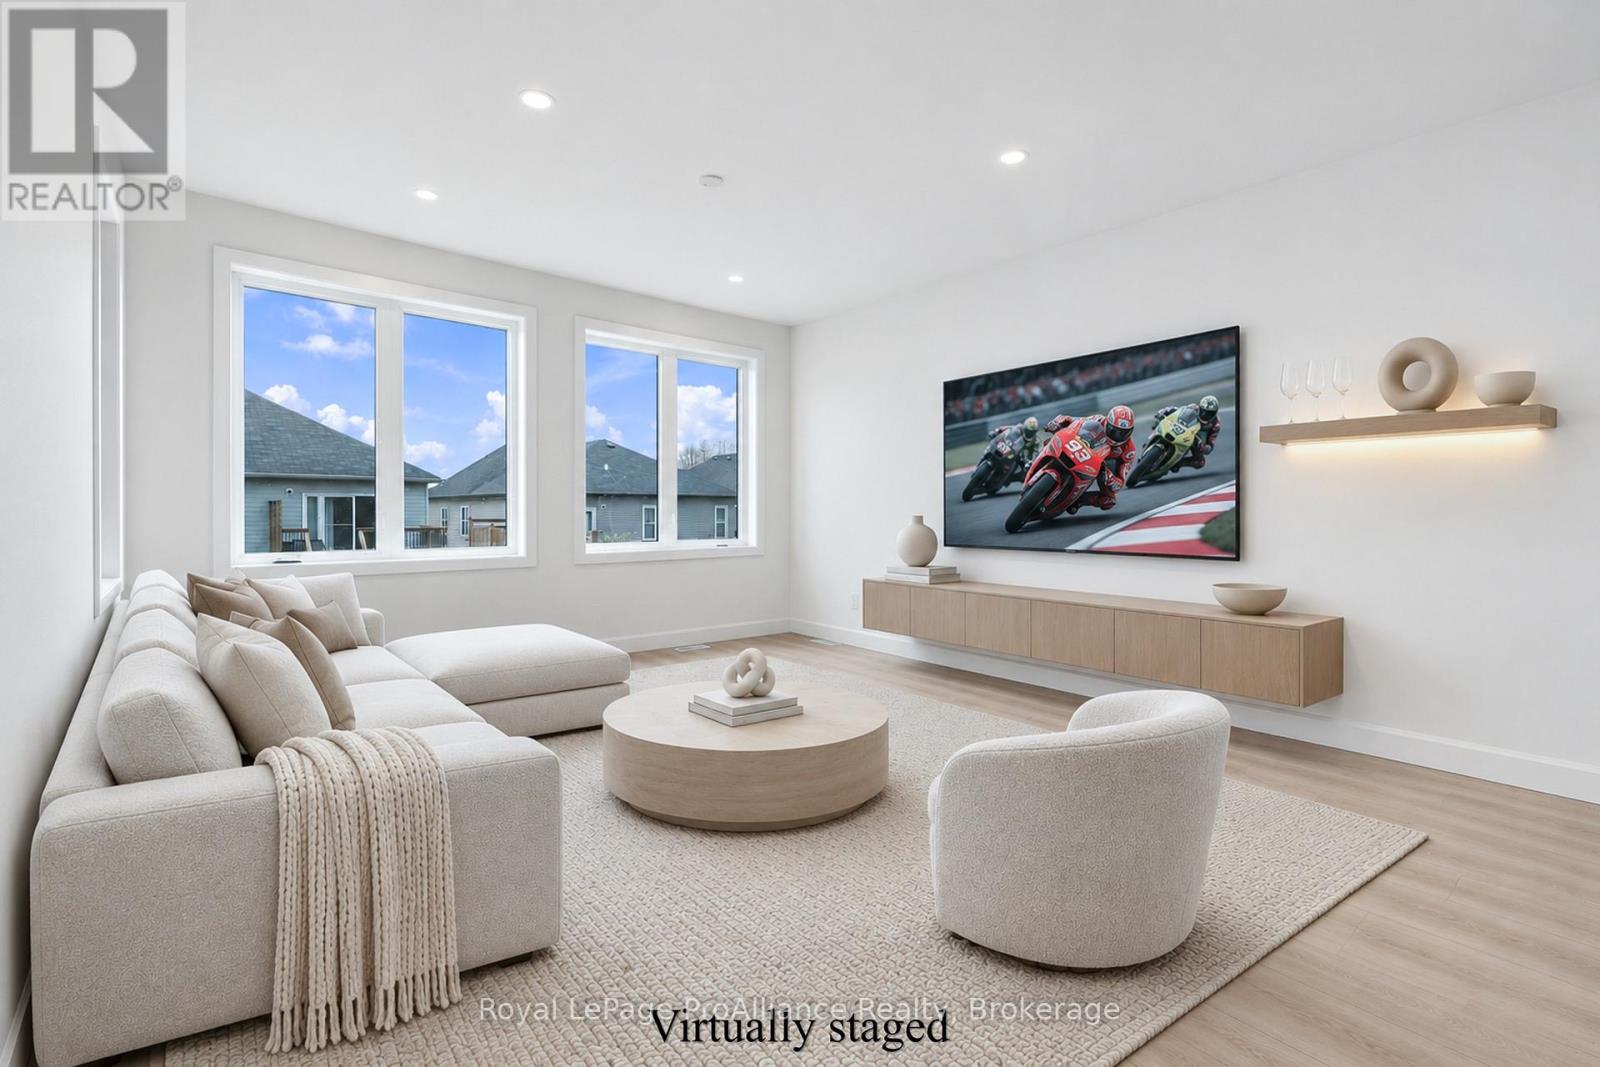
5 Ambrosia Way
Brighton, Ontario
Welcome to "the Grove", located in the Applewood Meadows neighbourhood, just west of downtown Brighton. This affordable 3-bedroom, 2.5- bathroom, two-storey townhome built by the Mistral Group offers excellent value and the advantages of a home with TARION warranty. Approximately an hour east of Oshawa and 20 minutes west of CFB Trenton, it is an appealing choice for first-time buyers, military members, growing families, or those looking for a fresh start. Applewood Meadows features a mix of detached homes, townhomes, and semis, with a nearby retirement community offering convenience for those wishing to stay close to aging parents. Walking trails and multi-use paths invite you to explore the surrounding green space and Butler Creek, while downtown Brighton is just a short distance away for local cafs, shops, and everyday amenities. The bright, open-concept main floor features 9-foot ceilings, a kitchen with tall cabinetry and ample quartz counters, adjoining living/dining area with walkout, and a versatile flex space ideal for a home office, play area, or reading nook. A convenient 2-piece bath and spacious front foyer complete this level. Upstairs are three naturally bright bedrooms, including a primary bedroom with a spacious ensuite and double-sink vanity, quartz countertop, tile and glass shower and oversized walk-in closet. Two additional bedrooms, a full bath, a covered patio, and convenient upper-level laundry complete this floor. The unfinished basement offers excellent potential for additional living space and can be completed by the builder at a reasonable cost before closing. As one of the final homes completing Phase 3, you'll enjoy a neighbourhood taking shape, with spring sod soon and a recently paved street. Qualifying purchases signed by March 31, 2027, benefit from almost $70,000 in HST savings through Ontario's Enhanced New Housing Rebate (ENHR) program (already factored into the purchase price). (id:47564)
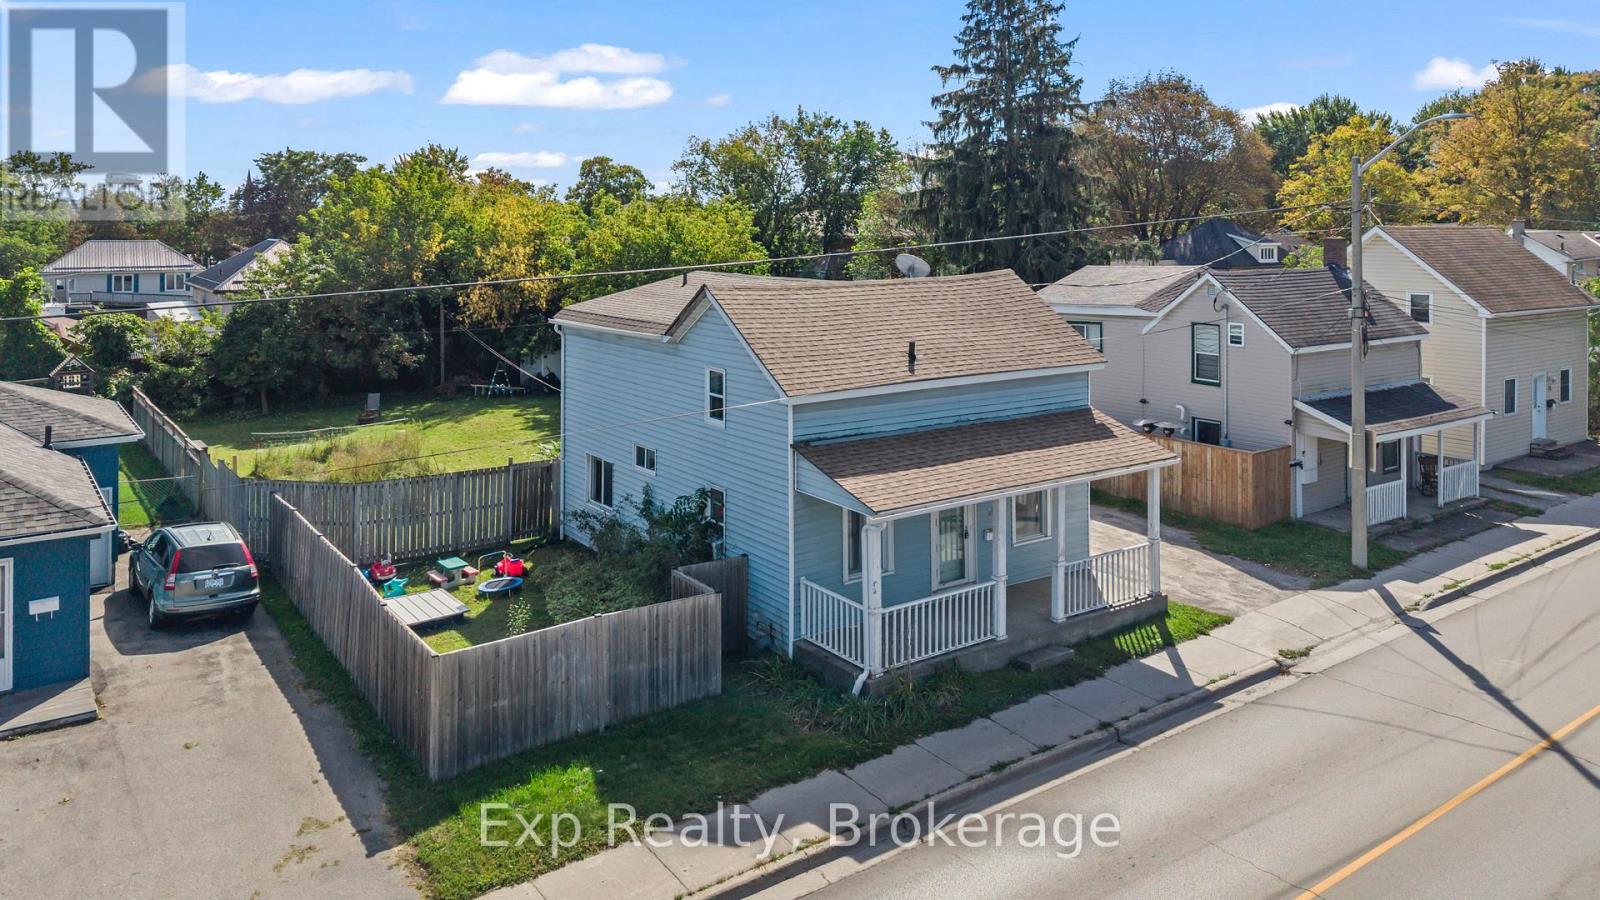
79 College Street E
Belleville, Ontario
** $10,000 closing credit at successful completion of sale** A Place to Start, Grow & Make Your Own! Welcome to 79 College Street East, this 1539 square foot home offers a great opportunity for first time homebuyers, young families, or anyone looking for a home with room to grow and the potential to build equity along the way! The main floor offers a practical layout with a comfortable living room, kitchen, dining area, and convenient main floor laundry. Upstairs, you'll find three bedrooms, a full four piece bathroom, and a versatile loft space that provides that extra bit of room every growing family can appreciate whether you need a home office, play area, reading nook, or simply somewhere to spread out.Step outside and you'll find a large backyard with plenty of possibilities. There's room for the kids to run and play, space to entertain friends and family, or simply a place to enjoy your own outdoor space.While the home offers an opportunity for some updates and personal touches, that's exactly where the potential lies. Bring your vision, make it your own, and turn this house into a home that grows with you.If you're looking for an affordable way to get into the market, put down roots, and create equity over time, 79 College Street East is ready for its next chapter and it could be yours. (id:47564)
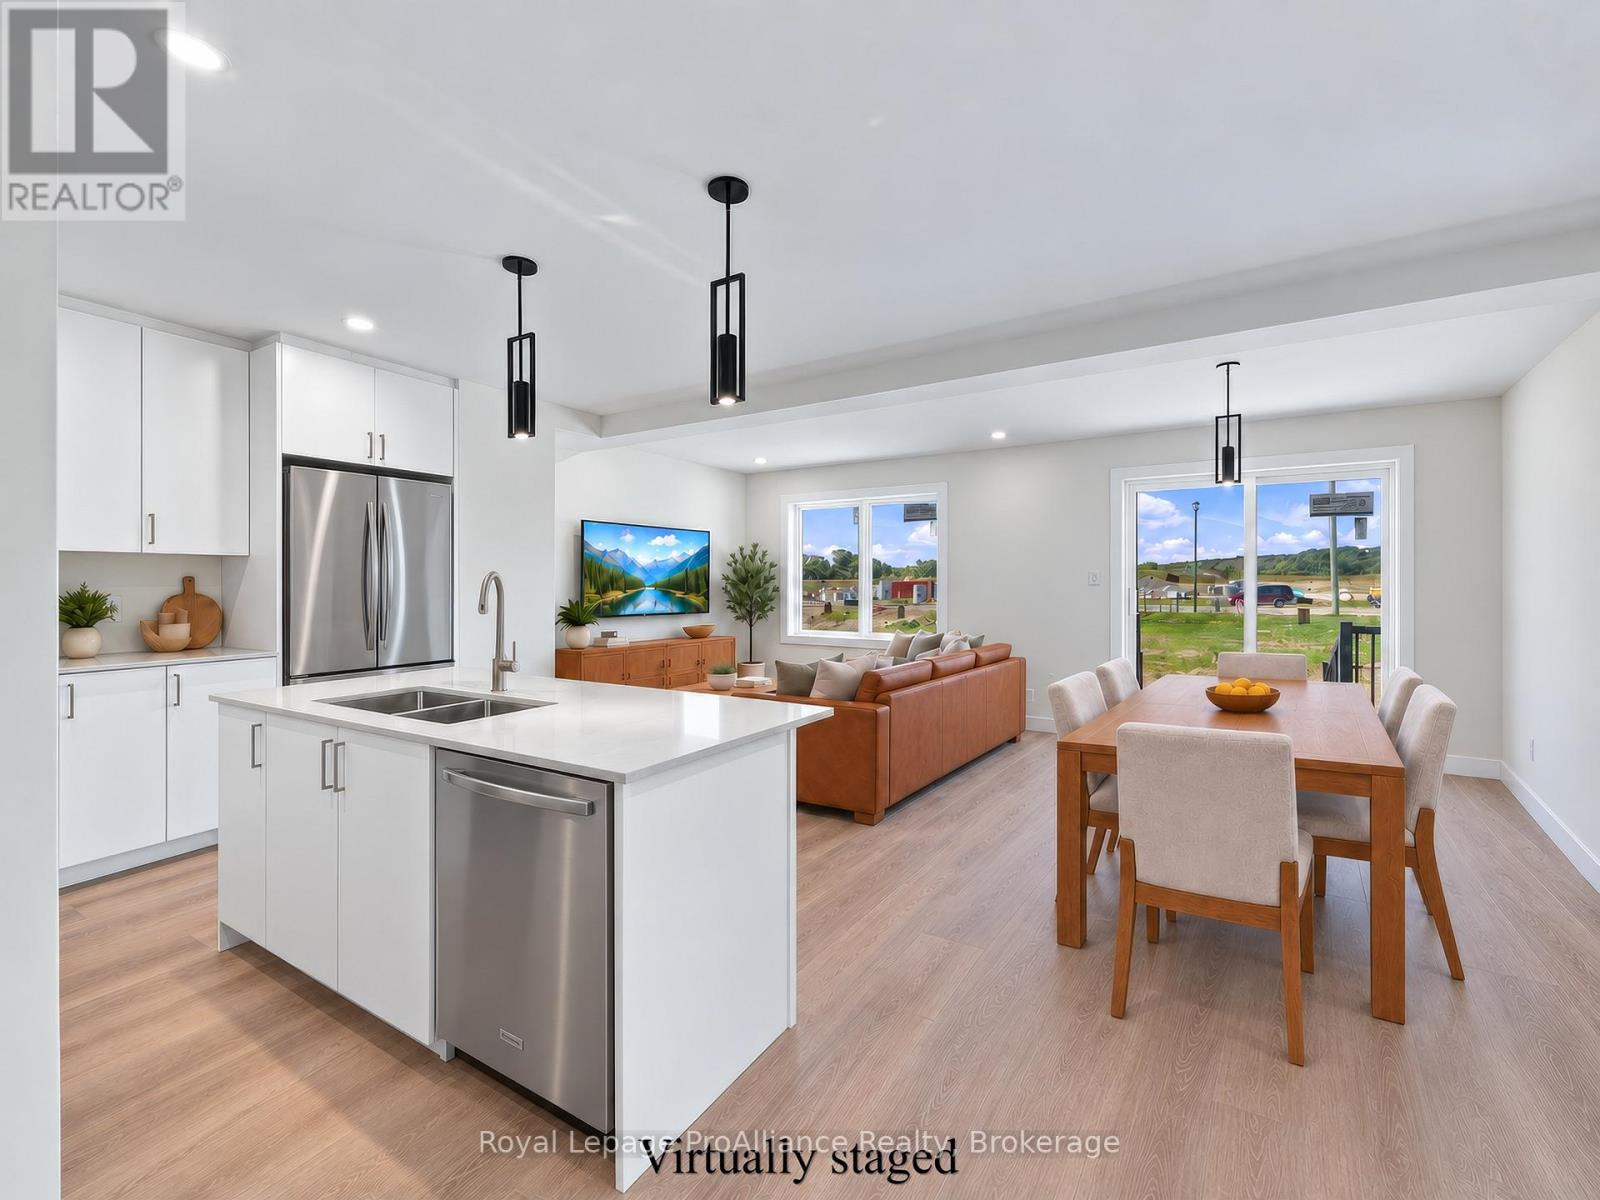
8 Ambrosia Way
Brighton, Ontario
Located in Mistral Group's Applewood Meadows neighbourhood, just west of downtown Brighton, this affordable 3-bedroom, 2-storey townhome offers terrific value for your hard-earned dollars. Situated an hour east of Oshawa and 25 min. west of CFB Trenton, it is ideal whether you're looking to start up, start over, or make a move to enjoy new-home advantages.Designed for first-time buyers, growing families, or those seeking proximity to aging parents in the nearby retirement community, the neighbourhood features a mix of detached homes, townhomes, and semis. Walking trails and multi-use paths encourage time spent outdoors with room to roam through greenspace over to Butler Creek; continue downtown for a coffee and scone at a local caf, or browse your favourite shop. Upcoming commercial spaces and neighbourhood gathering initiatives in Applewood Meadows will make this an even more vibrant, attractive place to live.The main level features a bright, open-concept layout and includes a kitchen with tall cabinetry for maximum storage and ample quartz-topped counters; living/dining space with walkout, a flex area ideal for a playspace, office area, or reading nook, convenient 2-piece bath, and a spacious front foyer.Upstairs is conveniently laid out with 3 bedrooms filled with natural light. The primary suite enjoys a beautiful, spacious ensuite and a huge walk-in closet, complemented by two additional bedrooms, a full bath, a flex area, and time-saving upper laundry.The basement offers terrific possibilities and can be completed by the builder at a reasonable price before you move in, adding further comfortable living space. As one of the final homes completing Phase 3, you'll enjoy a settled street once spring sod is laid. Buying today also lets you capture over $66,000 in savings on the HST, via the Ontario Enhanced New Housing Rebate (ENHR) program (valid for qualifying purchases signed by March 31, 2027), so the list price is the price you pay. (id:47564)
33 Sherbourne Street
Port Hope, Ontario
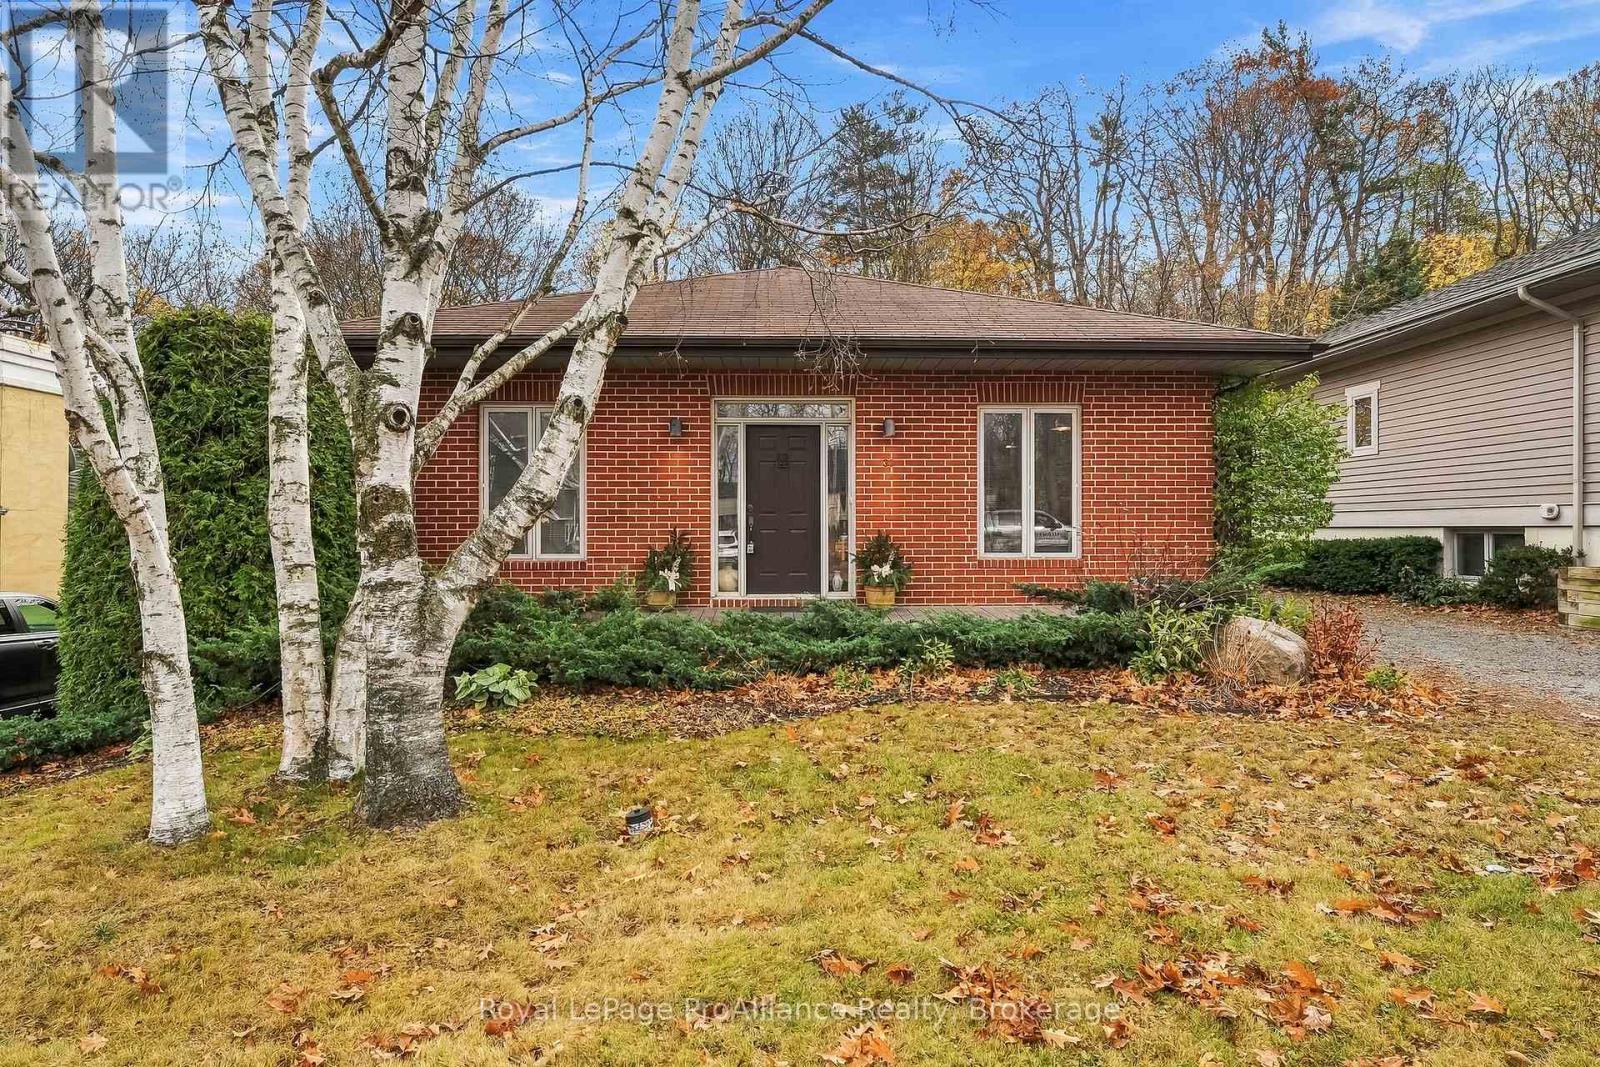
Welcome to 33 Sherbourne Street, an attractive custom built brick bungalow with lovely curb appeal, offering comfortable, versatile living in a sought-after Port Hope location. Built in 1997 and cherished by the same family ever since, this one-of-a-kind Ontario Cottage is a truly special property. Backing onto a wooded ravine and within walking distance of downtown, this property offers an exceptional combination of privacy, natural beauty, and convenience. Inside, the home features a desirable layout, distinctive architectural details, and a bright, welcoming atmosphere. The main-floor bedroom includes its own ensuite, while south-facing windows bring natural light into the living and dining areas and frame beautiful views of the gardens and ravine. Sliding glass doors open to an elevated deck, and the kitchen offers a centre island, gas stove, and plenty of built-in cabinetry and storage. The finished walkout lower level provides a spacious second living room with large windows overlooking the gardens and ravine, two generous bedrooms, a four-piece bathroom, and a well-sized utility and laundry room with additional storage. This versatile space offers plenty of options for family, guests, a home office, or hobbies. Outside, established gardens, a natural stone patio, and a curved back deck create a private setting for relaxing and entertaining, while the welcoming front porch adds to the home's curb appeal. A private driveway accommodates three vehicles. Just a short stroll from Port Hope's charming downtown shops, restaurants, cafs, and amenities, this location offers the best of both worlds: a quiet residential setting surrounded by nature, with the convenience of town living. Whether you're looking to simplify your lifestyle or need room for a growing family, 33 Sherbourne Street offers the space, flexibility, and location. Welcome home! (id:47564)
351 Fidlar's Glen Road
Marmora And Lake, Ontario
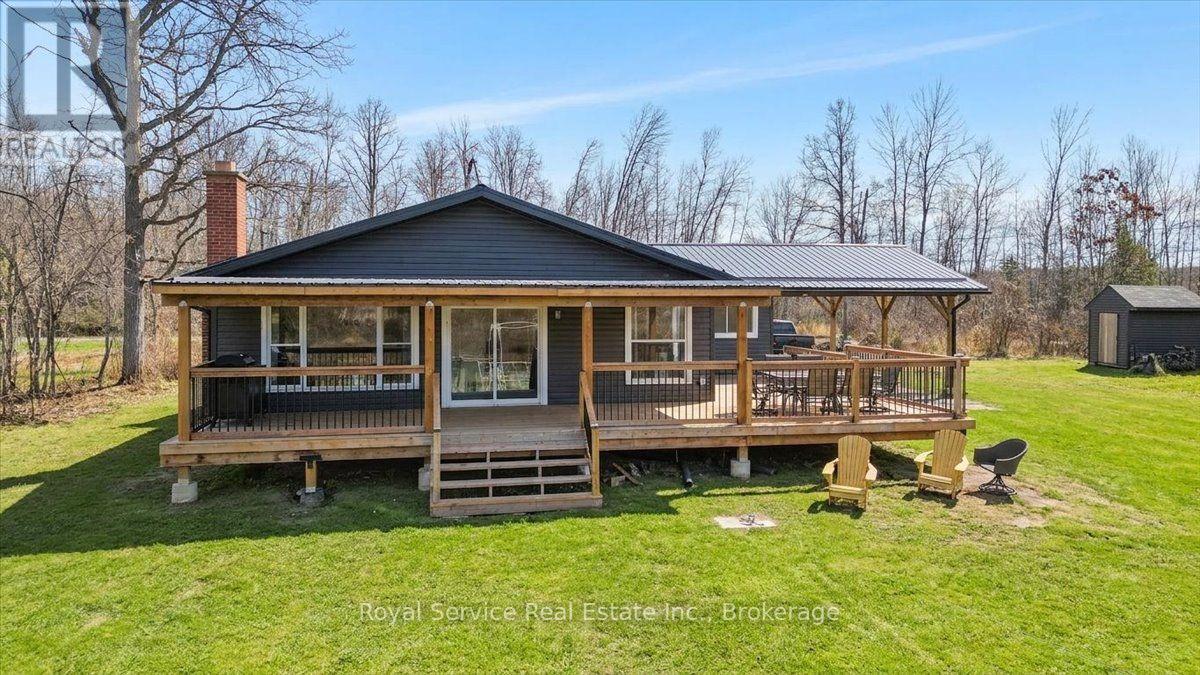
Beautiful bungalow four season home with the most invitingly generous covered verandah running the full width of the home. A wide side deck has ample space for out door dining and sun lounging, while watching the kids ( of all ages) enjoy jumping or fishing off the dock. Generous principal bedroom has a beautiful 3 pc ensuite, and a four pc main bathroom is close to the second and third bedrooms. A narrow 4th bedroom makes an excellent Get-Way-From-it-All study or den, and if furnished with a cabinet bed or Murphy bed, an excellent space for occassional overnight guests. Open concept Living Dr Kichen over look Beaver Creek, facing south for beautiful sunfilled days. Wide dock lifts up via cable for winterizing. A full-height, unfinished, poured concrete basement has plenty of windows and will make a fabulous rec room one day! The vacant lot beside this home is included in this listing, as the two properties must transfer together--200 feet of water frontage! (id:47564)
350 Carnegie Beach Road
Scugog, Ontario
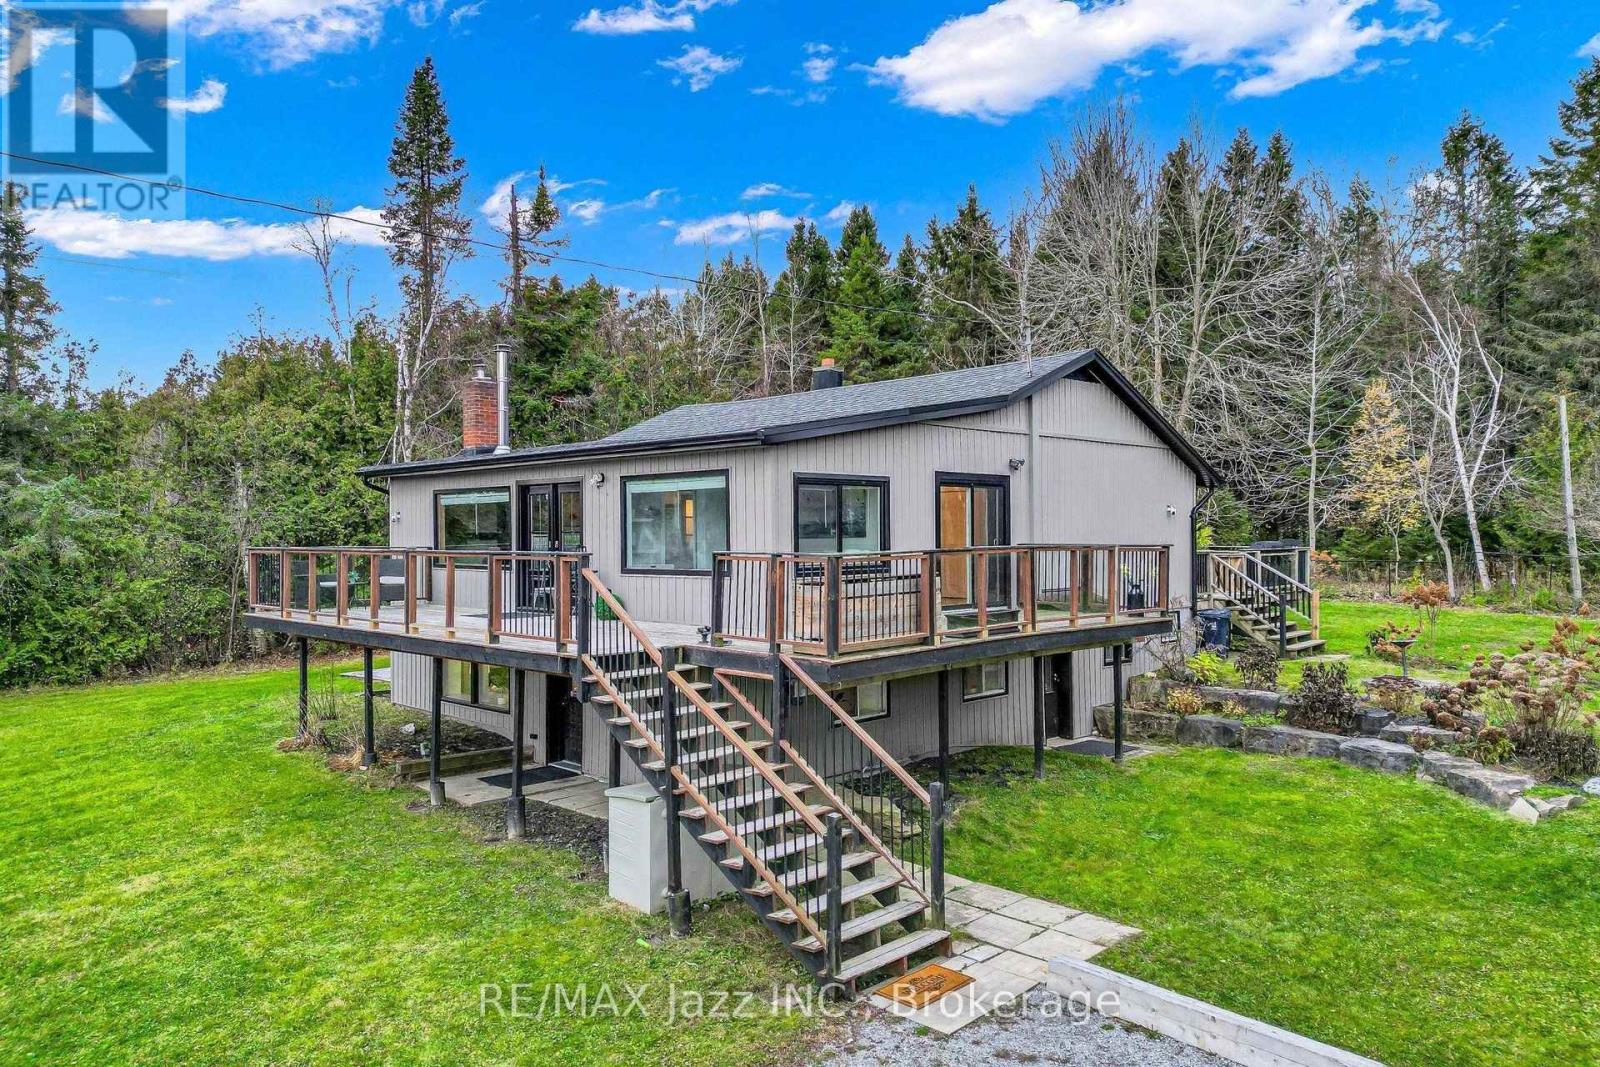
Peaceful Lakeview Retreat on a Private Double Wide Lot Surrounded by Trees. Framed by forest along the back and mature trees along the front and sides, this detached raised bungalow on Scugog Island offers privacy, space and a view of Lake Scugog. An extra large wraparound porch wraps three sides of the house, the perfect spot to take in the sunrise over the lake. The open concept main level welcomes you into a bright living room with a wood burning fireplace and a large picture window overlooking the water. The dining room's bay window floods the space with natural light, and the kitchen is tucked just off the dining room with a back door out to the yard. Three bedrooms, a bathroom and a practical mudroom complete the main floor, including a peaceful primary bedroom with its own walkout to the porch. The lower level sits above ground, so it is bright and open, with two entrances of its own, a second kitchen, a living room, a bathroom and two more bedrooms, offering flexible space for extended family or overnight guests. In all, the home offers 3+2 bedrooms and 2 bathrooms, and the siding was updated in 2025. Outside, three sheds and a garage give you exceptional space for tools, toys and hobbies, with the garage currently set up as a workshop or storage. A rare combination of privacy, space and lake views in a peaceful Port Perry setting. (id:47564)
54 Mansfield Street
Kawartha Lakes, Ontario
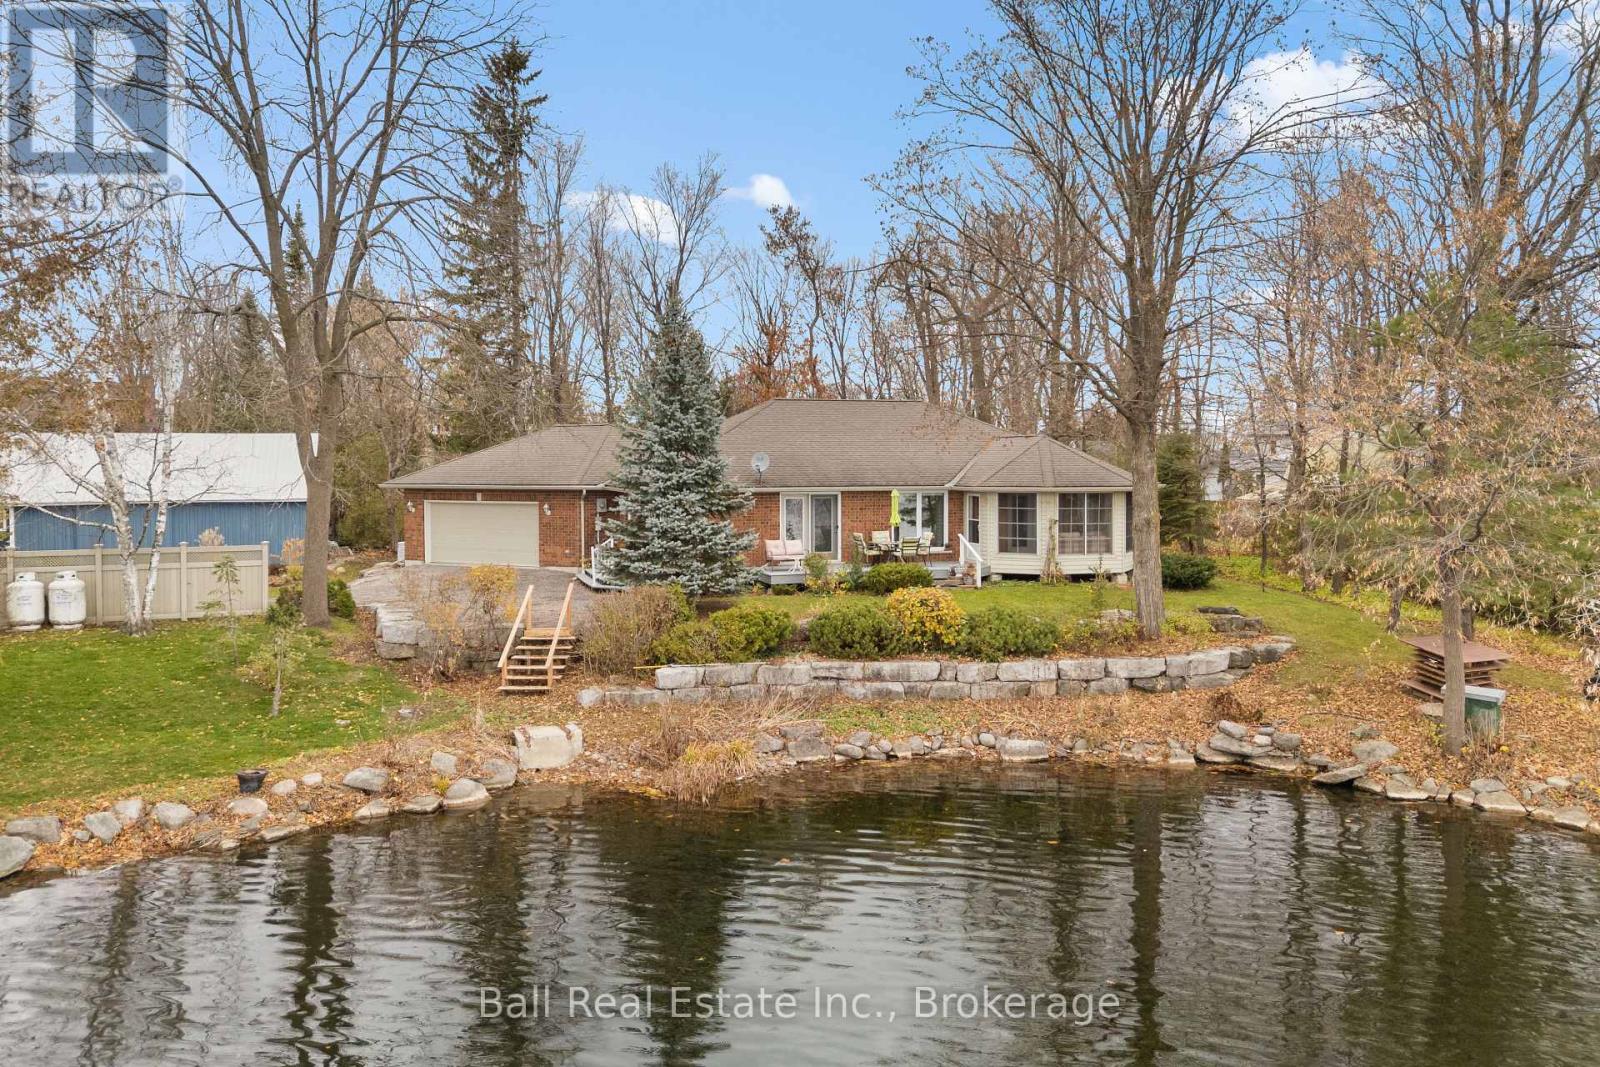
In-Town Waterfront Living in the Heart of Bobcaygeon! Discover the perfect combination of waterfront living and everyday convenience with this beautifully maintained brick bungalow, built in 2007 and offering an impressive 166 feet of shoreline on the Trent Severn Waterway. Situated in one of Bobcaygeon's desirable waterfront locations, this property offers the rare advantage of municipal water and sewer services, with natural gas installation underway along the road, all just minutes from downtown shops, restaurants, groceries, and amenities. Designed for effortless one-level living, this thoughtfully laid-out home welcomes you through a spacious foyer where expansive lake views immediately take center stage. The bright, open-concept kitchen, dining, and living area is ideal for both everyday comfort and entertaining, featuring hardwood floors, a generous kitchen peninsula, ample cabinetry and storage, and a spacious living room with a cozy fireplace. Just beyond, the inviting three-season sunroom provides the perfect place to unwind while enjoying the peaceful waterfront setting. Down the hall, the primary suite offers a walk-in closet and private 3-piece ensuite, completed by two additional bedrooms, one currently being used as a home office, and a full 4-piece bathroom. A practical mudroom with main-floor laundry and a convenient 2-piece bathroom provides direct access to the attached double-car garage. Outside, this beautifully landscaped property features impressive armour stone accents, a waterfront dock, and a backyard shed for additional storage. A brand-mew Generac generator adds another layer of comfort and peace of mind. Whether you're looking to retire to the Kawarthas, downsize without compromise, or embrace year-round waterfront living, this property offers the best of both worlds: the beauty and tranquility of life on the water, with all the conveniences of living right in town. A rare opportunity to enjoy waterfront in the heart of Bobcaygeon! (id:47564)
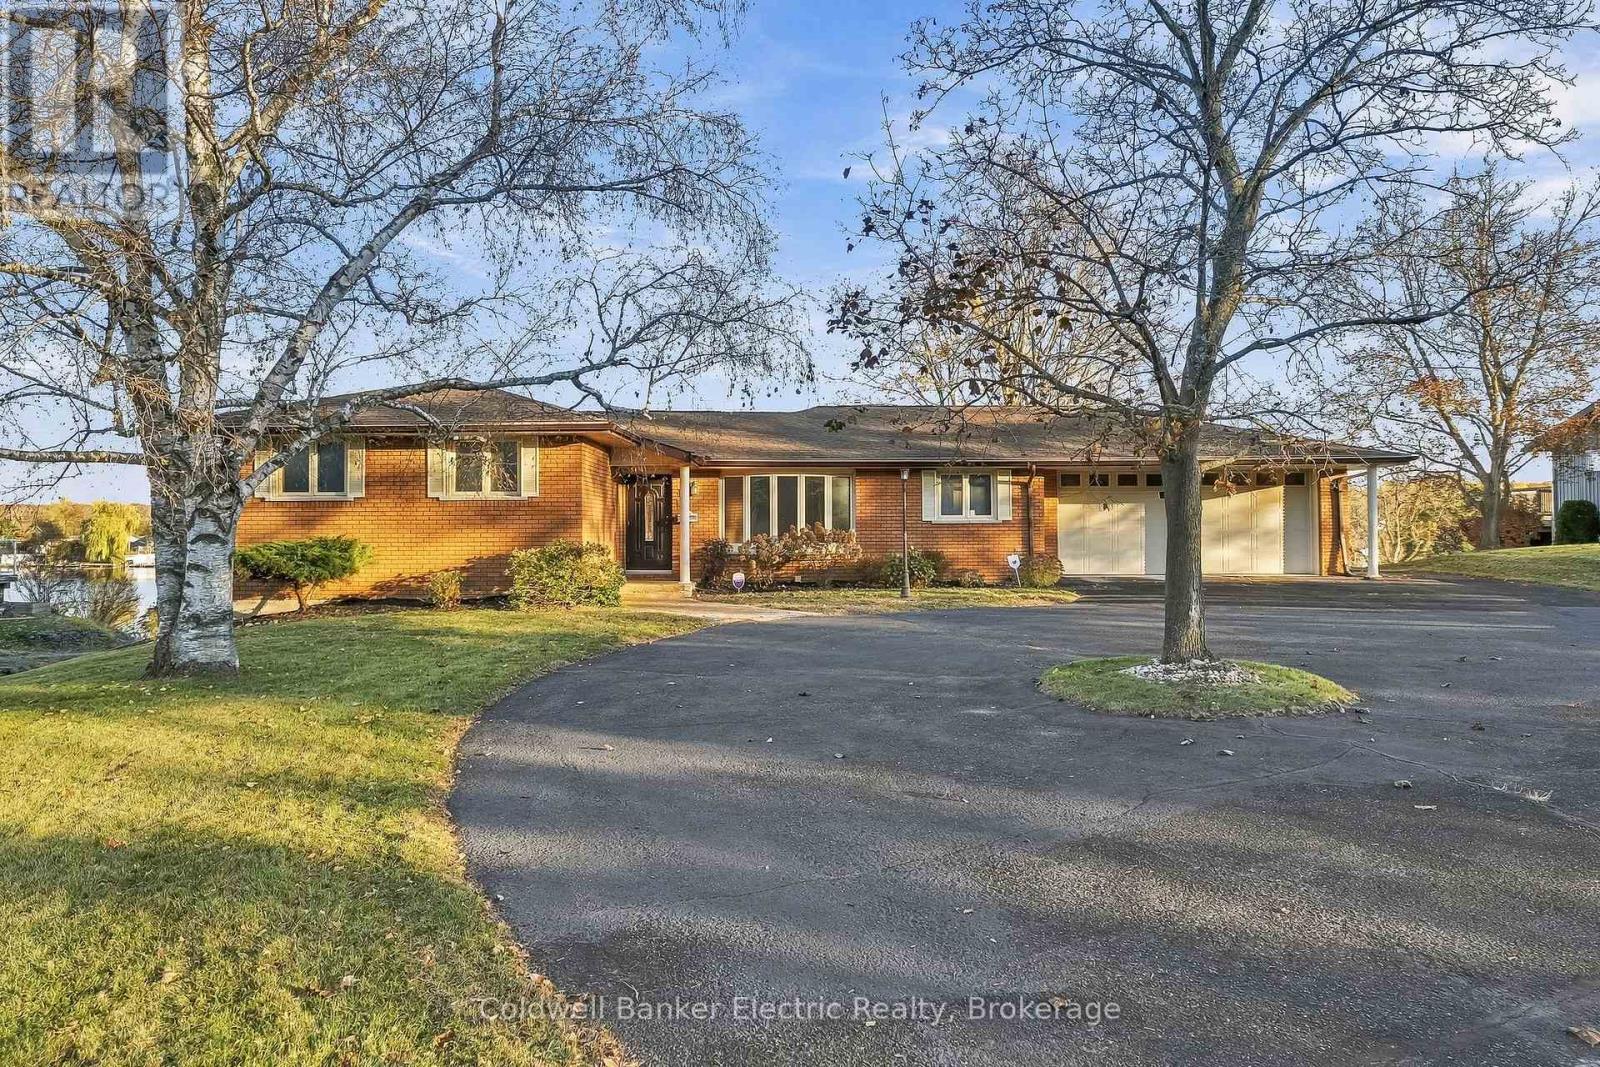
18 Rosecliff Court
Trent Hills, Ontario
5 THINGS YOU'LL LOVE ABOUT THIS HOME! 1) THE WATERFRONT - Direct-access frontage on the Trent River, part of the Trent-Severn Waterway, with your own dock, calm, shallow water made for a pontoon boat, and wide-open east-facing views that catch the morning sun. 2) THE SETTING - An all-brick bungalow tucked at the end of a quiet private cul-de-sac on nearly an acre, with a circular drive, mature trees, and an interlock patio overlooking a lawn that slopes gently to the shoreline. 3) THE GREAT ROOM - Walls of windows frame the water, a stone gas fireplace anchors the space, and walkouts from both the great room and the dining room lead to the deck, ready for morning coffee and evenings on the river. 4) ONE-FLOOR LIVING - A main-floor primary bedroom with water views and a large closet, main-floor laundry with access to the garage, a bright kitchen with skylight and pantry, a home office, and a stair lift to the lower level. 5) THE WALKOUT LOWER LEVEL - A warm pine-panelled rec room with a wet bar, built-in speakers and room for the pool table, a fully renovated bathroom, and a walkout to the yard, perfect for family, guests or the grandkids. Add a heated double garage with workbenches and a whole-home Generac for peace of mind, all within walking distance of the Hastings marina, shops and the Field House. (id:47564)
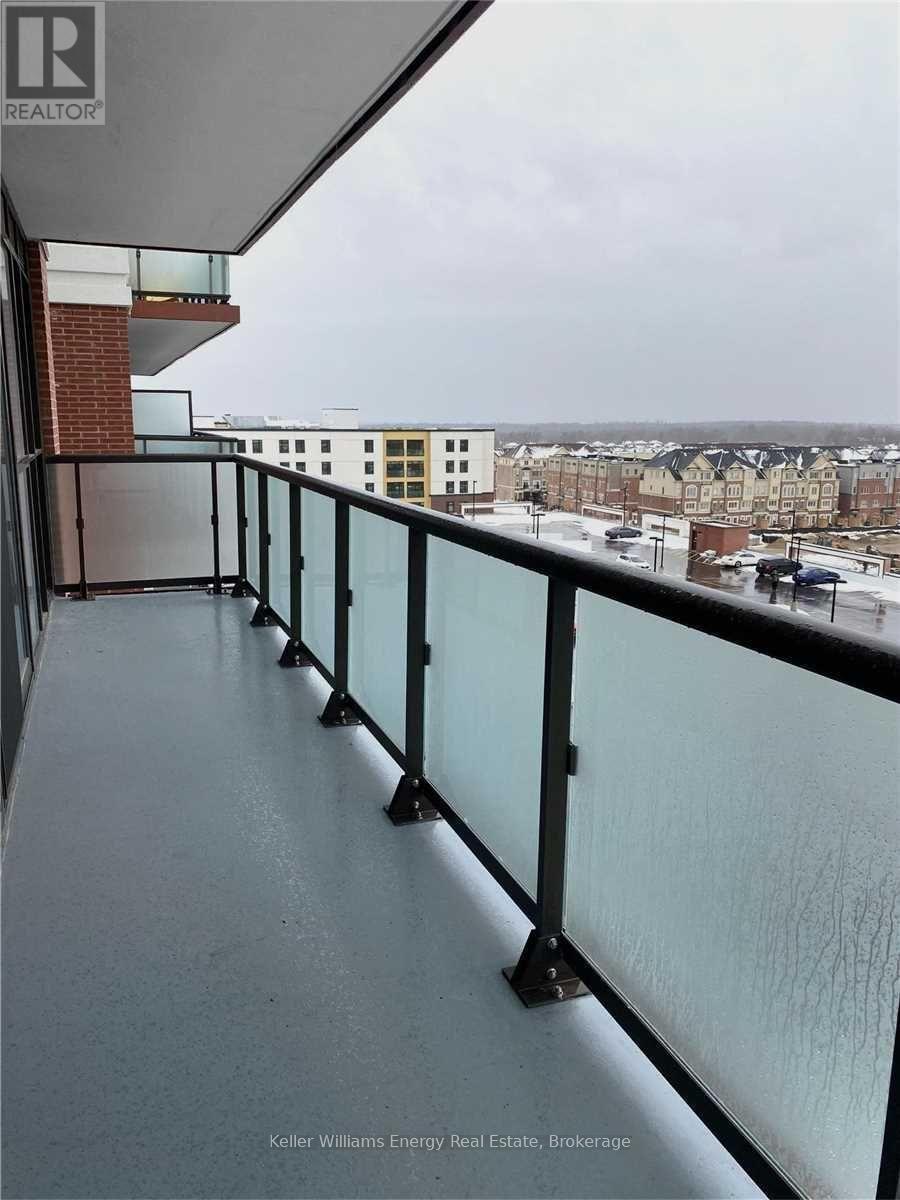
604 - 2550 Simcoe Street N
Oshawa, Ontario
Bright & Functional 679 Square Foot 2 Bed 2 Bath Unit At UC Tower By Tribute Communities.Features Floor To Ceiling Windows, With A Full Length Nearly 100 Square Foot Covered BalconyProviding Panoramic Views To The North, South & West. No Wasted Space In This Desirable FloorPlan with Ensuite Laundry. 24 Hours Concierge & Security, Party Room, Dining, Games Room,Modern Lounges, Outdoor BBQ's, Park, Guest Suite, Movie Theatre, Visitor Parking and Gym. Walking Distance To Costco, Restaurants, LCBO, Bank, Brewery & More. Minutes To Durham College& UOIT Campuses. (id:47564)
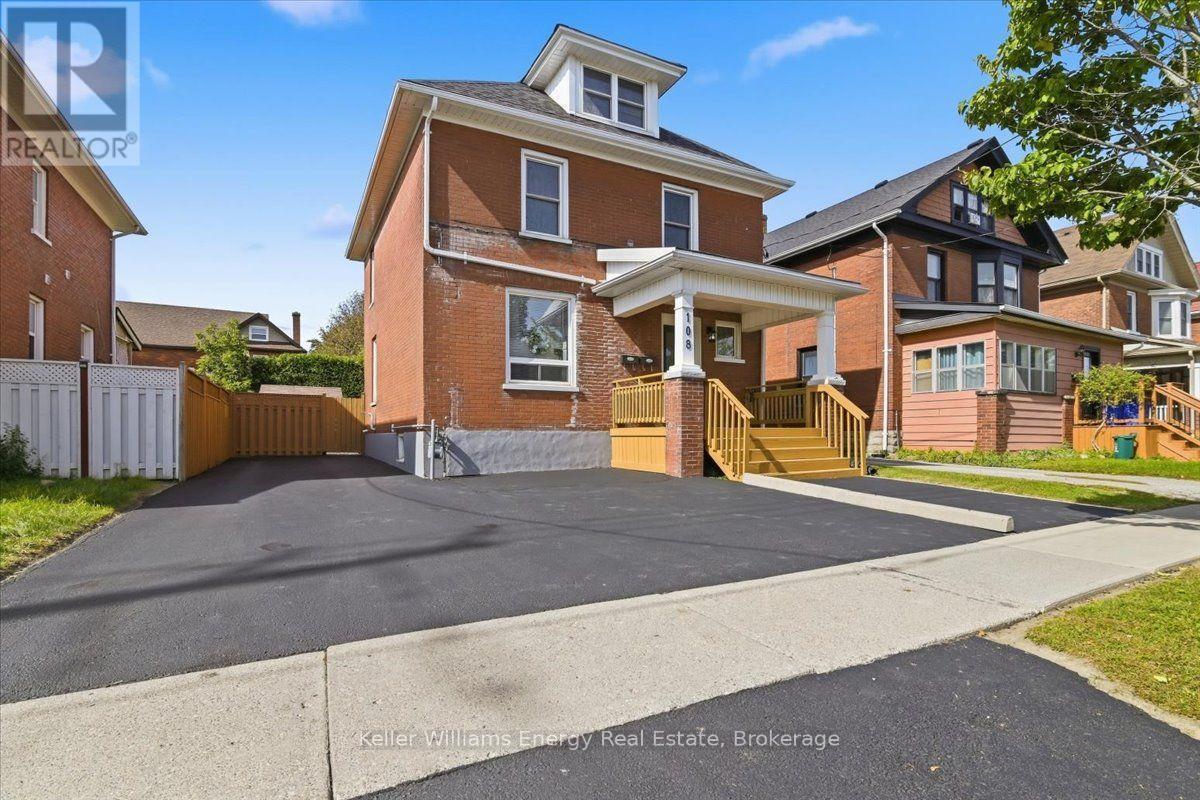
108 Division Street
Oshawa, Ontario
*****LEGAL DUPLEX***** Welcome to this legal 2-unit home offering exceptional income potential or versatile multi-generational living, ideally located just steps from shopping, everyday amenities, and public transit.The main-level unit features a bright eat-in kitchen with a direct walkout to the private back deck and yard, accompanied by a comfortable living room and a spacious main-floor bedroom.The sprawling upper unit spans the top two levels, starting on the second floor with a second eat-in kitchen, a sunlit living room, a dedicated laundry room, and a bedroom equipped with convenient his-and-hers closets. Moving up to the third level, you will find a versatile loft space that functions beautifully as an expansive retreat.Out front, enjoy excellent curb appeal complete with a welcoming front deck and parking for up to 3 vehicles, along with a detached garden shed in the back for extra storage. A turnkey property offering rare versatility and strong rental potential in a prime, walkable location. Main floor is tenant occupied. Upper unit is vacant. (id:47564)
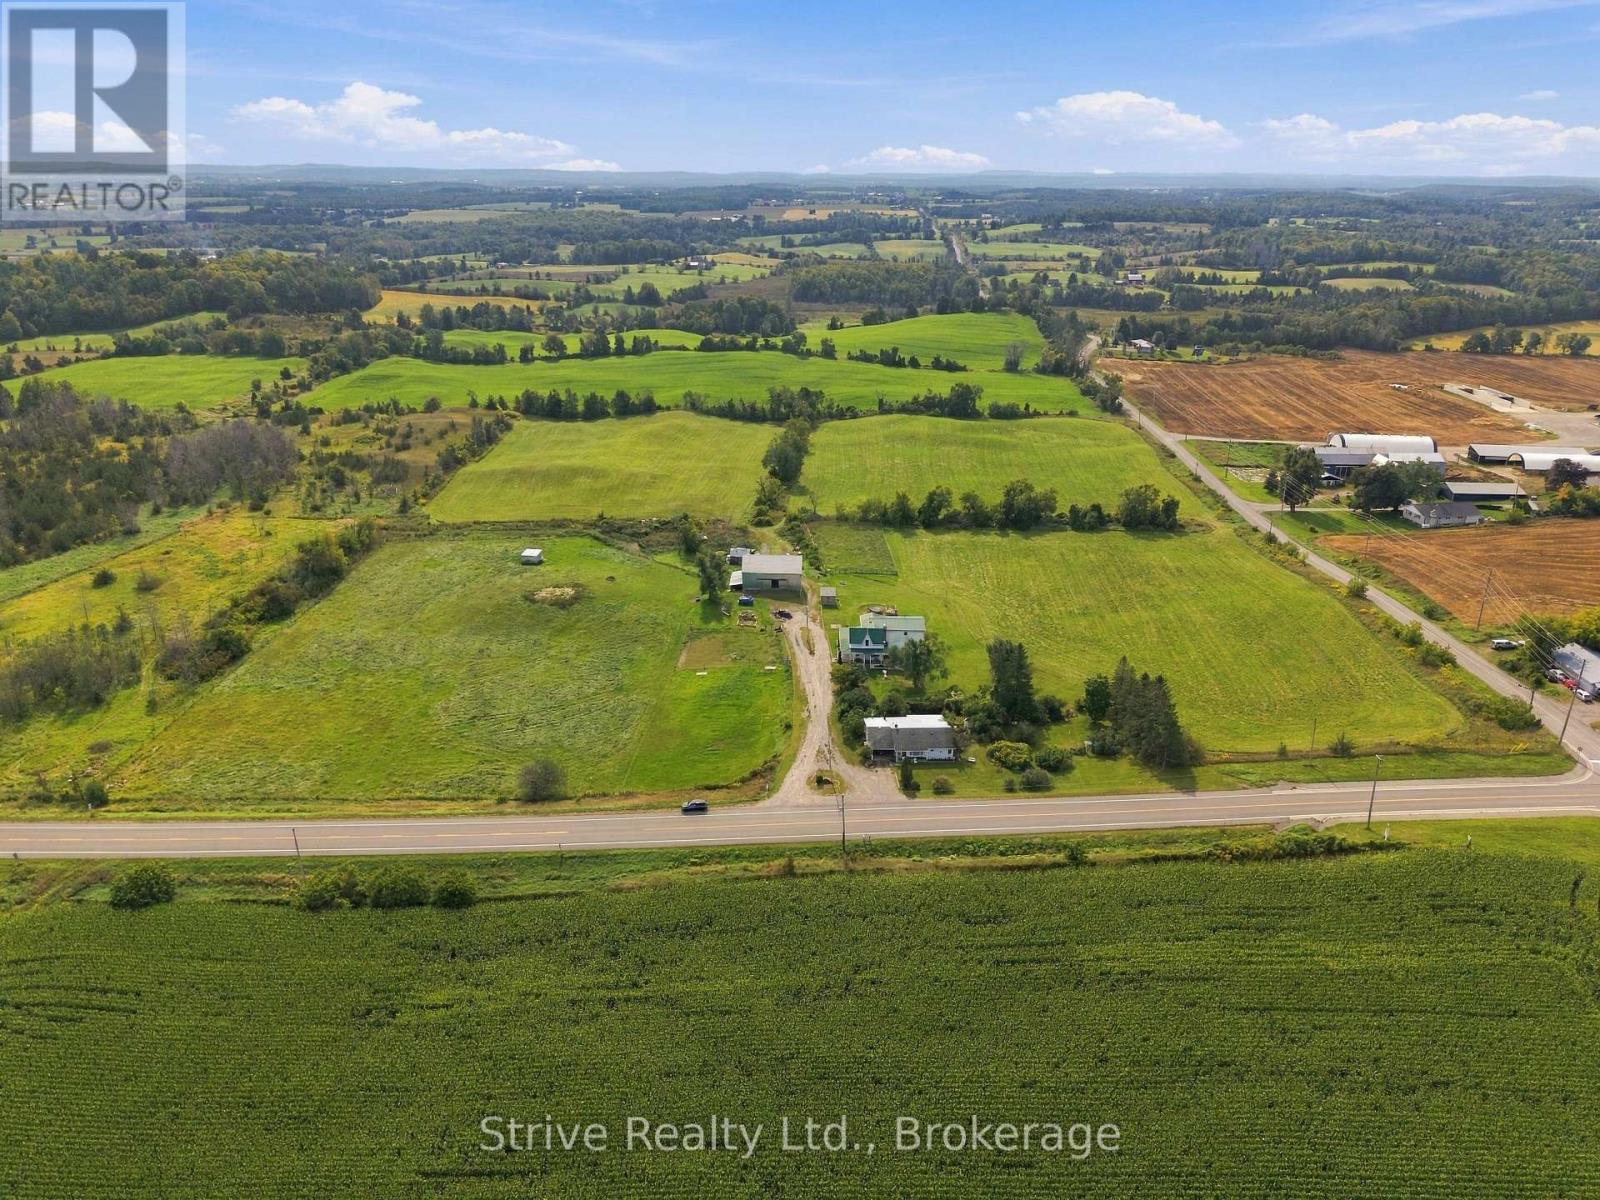
1717 County Rd 38 Road
Trent Hills, Ontario
Welcome to this exceptional 49.5-acre property offering the perfect blend of spacious family living & farm functionality. The main parcel is 47.5 acres w an additional severed 2 acre rural residential lot offering great future flexibility. Approx 24-30 workable acres, 6-8 acres of fenced pasture - split into two large paddocks plus a dedicated pony pasture - are ready for horses or livestock from day one. The spacious 6-bedroom, 3-bathroom farmhouse offers room for the whole family, extended family, or guests. In addition, the self-contained 1-bedroom in-law suite with its own full kitchen, living room & full bath provides fantastic multi-generational living or potential income opportunity. The main floor boasts a large kitchen with new appliances, centre island and ample cabinetry that leads into a formal dining room. Cozy living room with new woodstove offers the perfect place to enjoy family movie nights or hosting. Sizeable den, mudroom, convenient main-floor laundry and 2pc bath complete the main floor. Upstairs offers a spacious primary with ensuite, 5 additional bedrooms & 1 bath. The full, partially finished basement offers additional living space and is ready for your personal touch. Unwind on the classic country wraparound porch. Horse & hobby farm enthusiasts will love the 50'x30' bank barn, currently set up w 3 horse stalls (approx. 9.5'x11.5' each) w a newly redone floor on the stall side. There's plenty of room to expand w additional stalls to suit a growing herd. Outside, an approximately 60'x 75' ft outdoor grass riding arena is ready for training & schooling. Multiple additional outbuildings offer abundant storage for equipment, feed, or hobby space. Whether you're looking to run a full-scale farm, hobby farm, board horses, generate rental or in-law income, or simply enjoy country living w room to grow, this property checks every box. With a severed lot already in place, the future possibilities are even greater. 2 new 3 ton heat pumps installed. (id:47564)
1045 Howland Junction Road
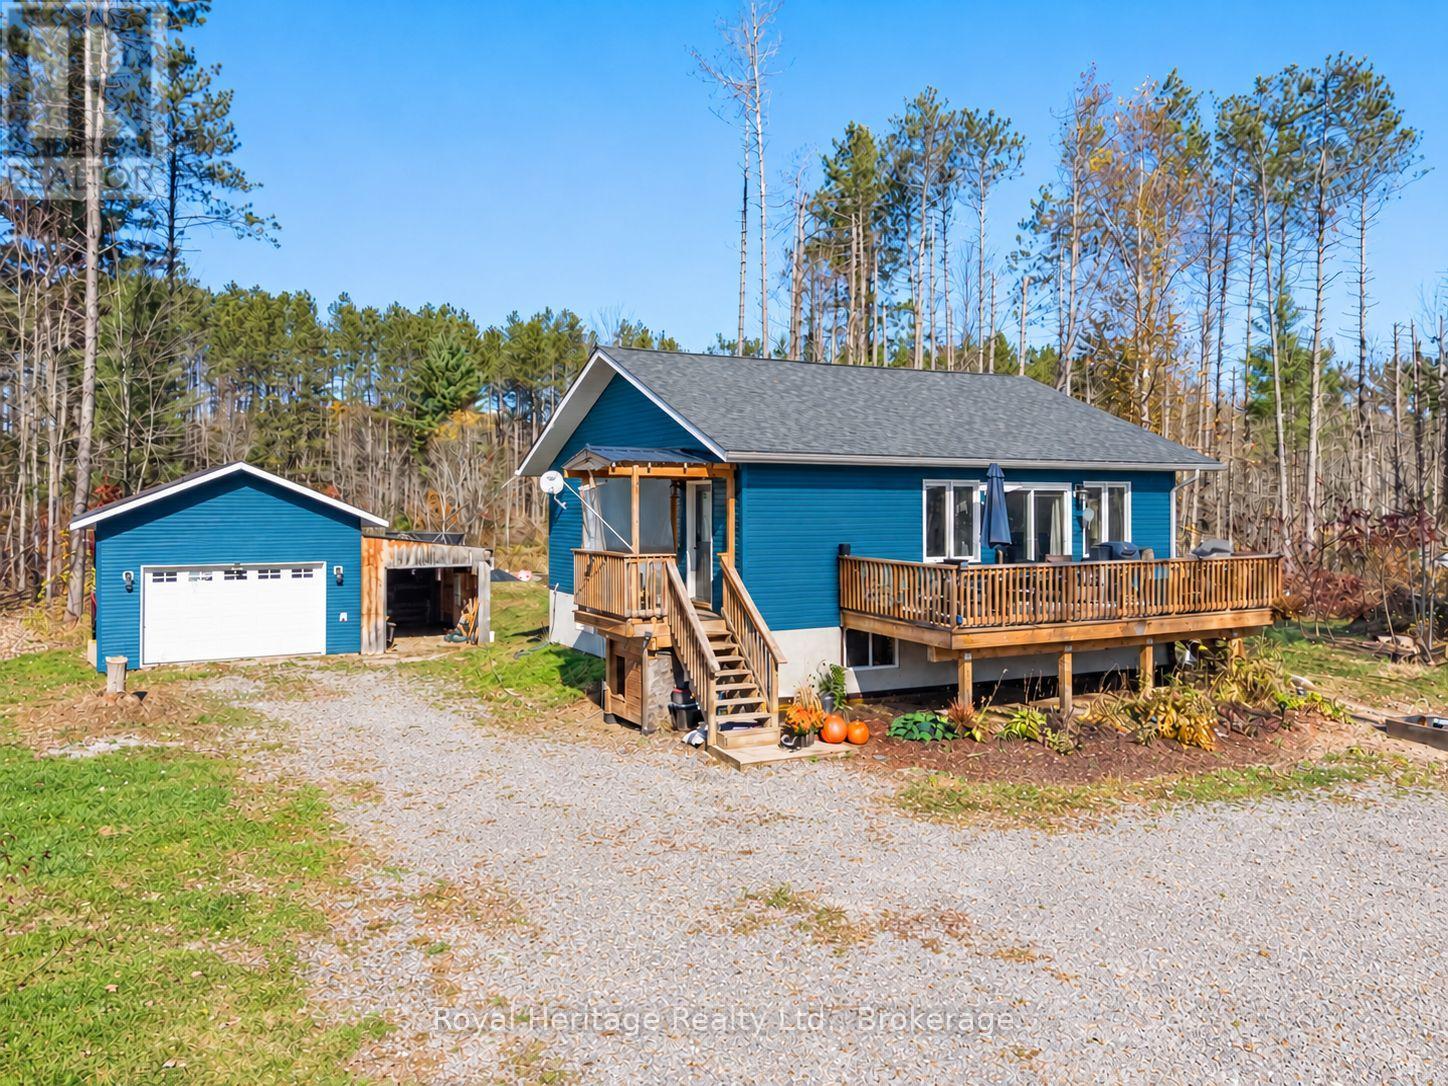
Minden Hills, Ontario
Built in 2020, this Kawarthas getaway is perfect for first-time buyers and outdoor enthusiasts! Set on 1.45 acres with a pond and towering red pines, the main floor features 2 bedrooms, a 4-piece bath, open-concept living, and a primary bedroom balcony. The partially finished lower level offers 9-ft ceilings, Family room / games room, a functional 4-piece bath, and a third bedroom or additional living space. Enjoy a heated detached double garage with workshop/office, electrical panel, and attached carport. Located on a quiet community road with access to the rail trail and Burnt River, just 5 minutes to Kinmount and 10 minutes to Minden. Your Kawarthas adventure starts here! (id:47564)
30 Adelaide Street S
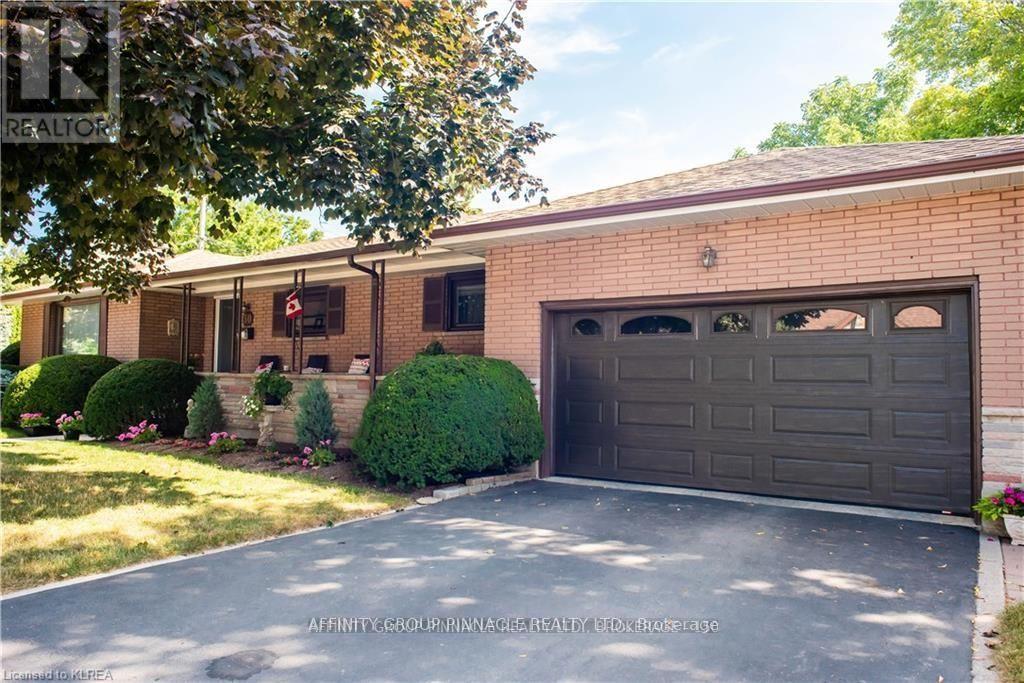
Kawartha Lakes, Ontario
Welcome Home! With such pretty curb appeal, and a large covered front porch and big two car attached garage 30 Adelaide Street South has so much to offer! Such a spacious 4+1 bedroom 2 bath all brick bungalow it also features large principal rooms, two elegant fireplaces, hardwood floors throughout, with a bright 4 season sunroom just off the dining room is currently used as an additional bedroom. The good sized dine-in kitchen has enjoyed some updates. Downstairs we have a fully finished basement with a handy in-law suite complete wit downstairs kitchen and an updated bathroom complete with heated floors. The home also features a convenient walk up entry from the garage and a rear patio entrance to both up and downstairs. The side yard is quite private and features another entrance to both the main and lower levels of this lovely home. Conveniently located in walking distance to Ross Memorial Hospital, Fleming College, Lindsay Rec Centre, LCVI, Central School, Leslie Frost and all downtown shopping and amenities, this home is perfectly located. Time to start packing! (id:47564)
482 Portage Road
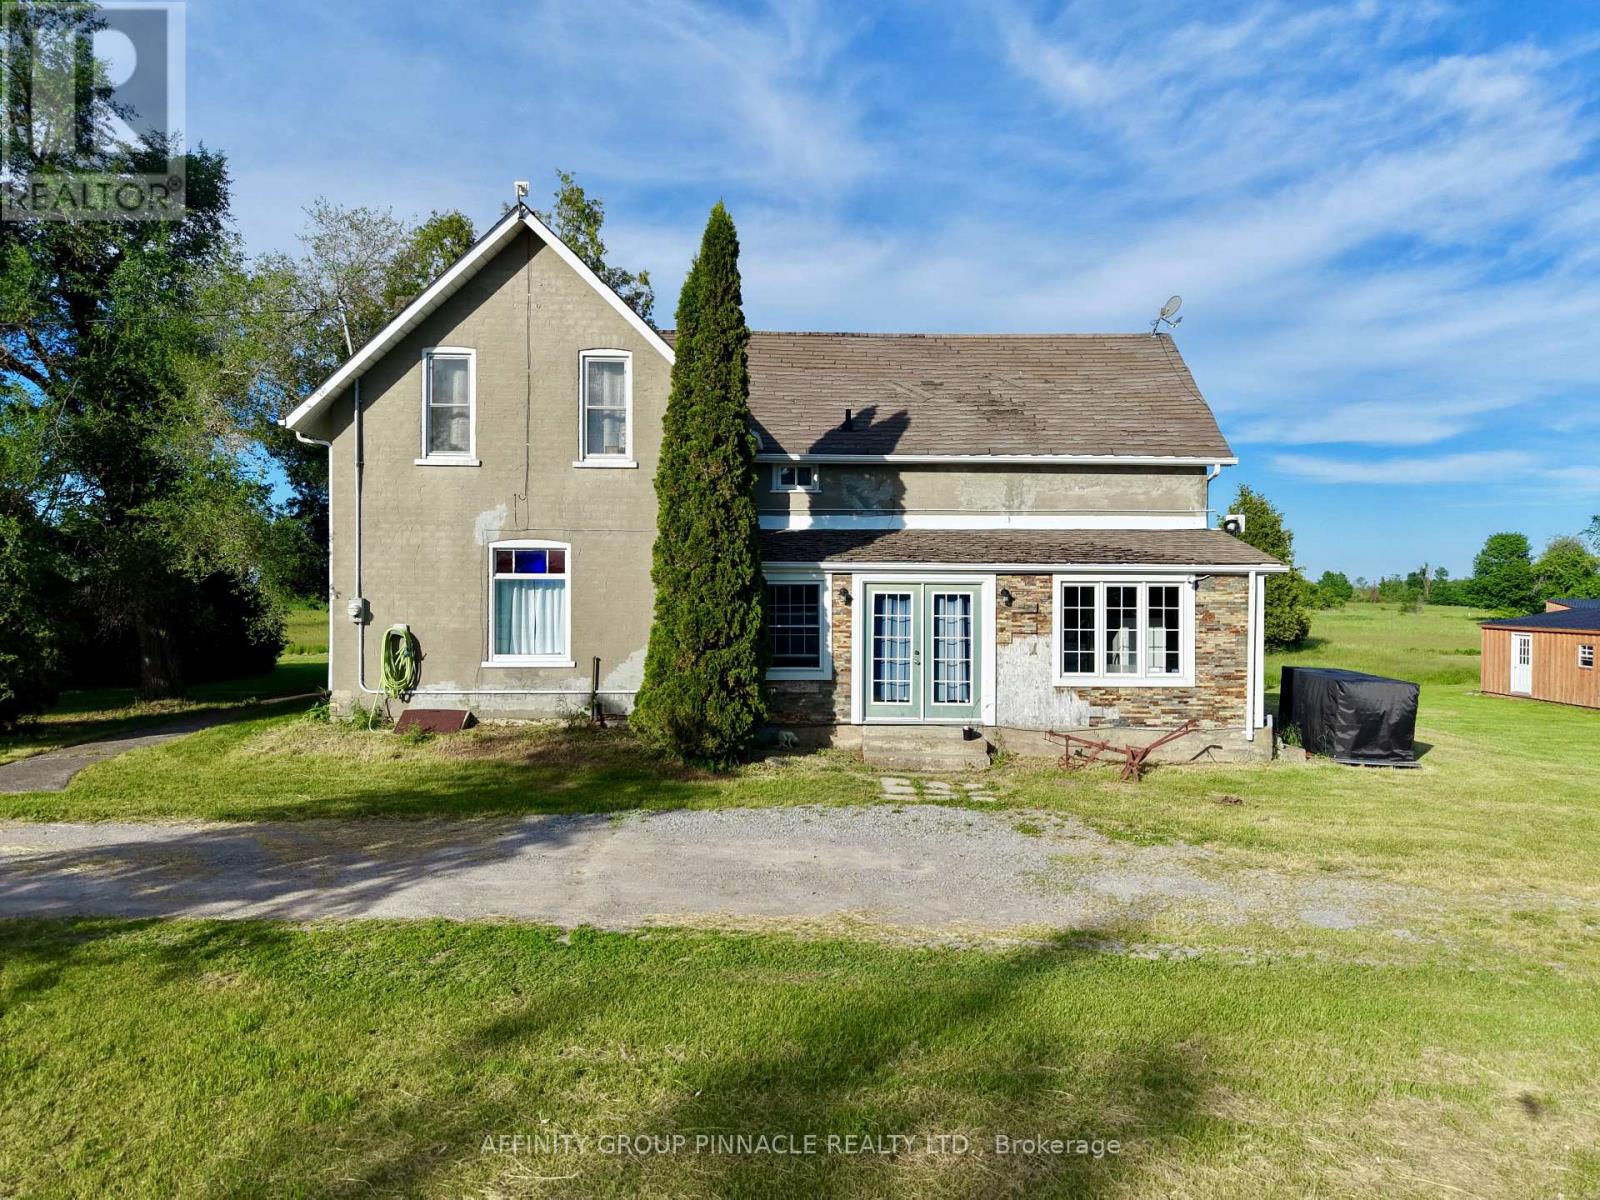
Kawartha Lakes, Ontario
Welcome to 482 Portage Rd! Set on just under 2.5 acres of peaceful countryside, this 4-bedroom home offers space, versatility, and tranquil surroundings. Enjoy the views year-round from two bright three-season sunrooms, or gather with family and friends in the generous living and dining room. The main floor features convenient laundry and a flexible bedroom that can easily function as a home office, den, or additional living area. The spacious primary bedroom includes a walk-through closet and ensuite bath, creating a comfortable place to unwind. Outside, the property is equipped with multiple excellent outbuildings for storage, hobbies, or workspace, most with with hydro and another with plumbing, plus animal enclosures already in place. Drive shed for added convenience. A wonderful opportunity to enjoy country living with plenty of room inside and out. (id:47564)
97 Spring Street
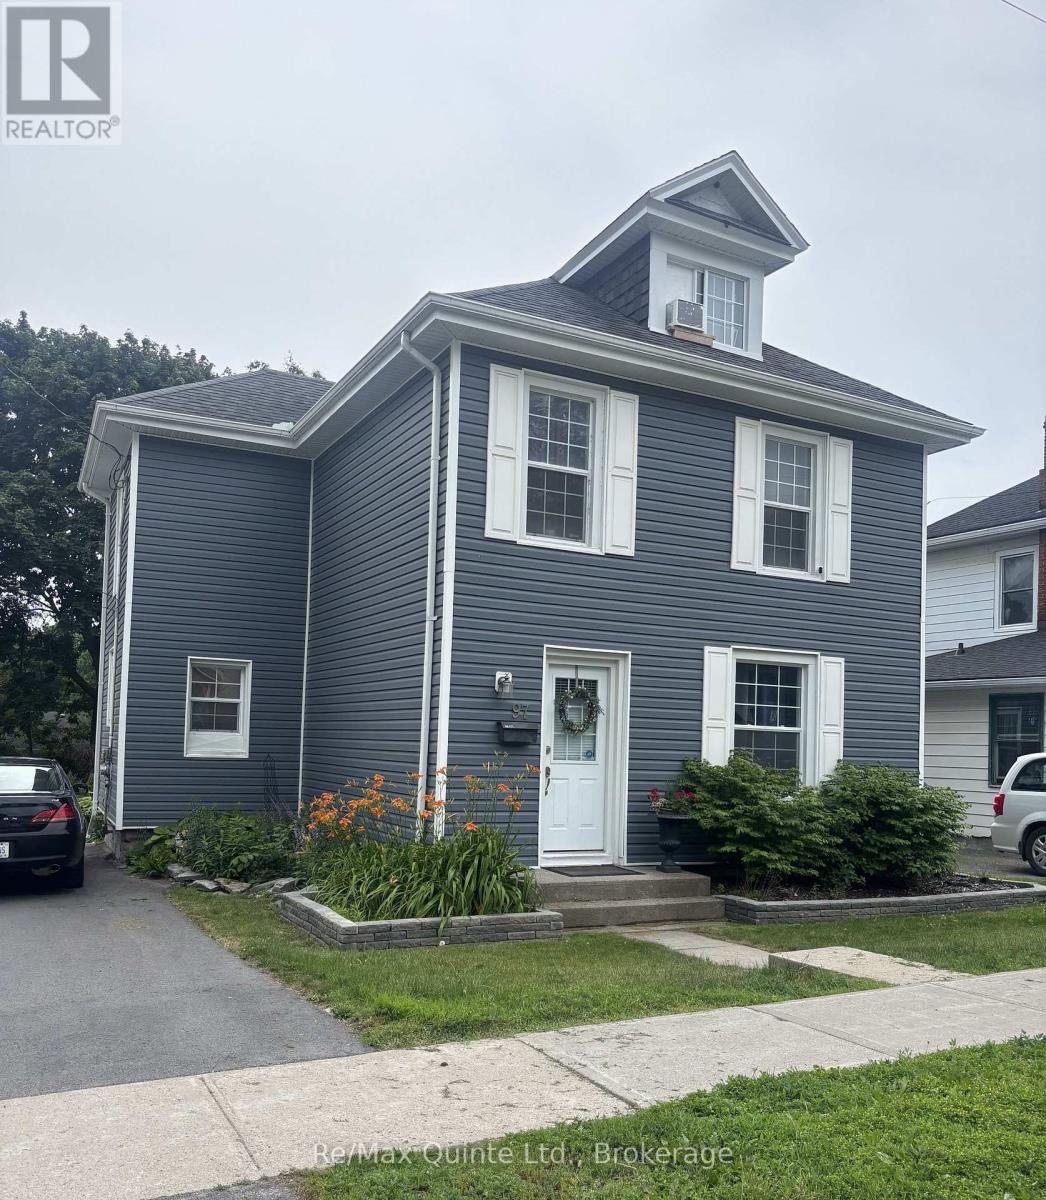
Quinte West, Ontario
$10,000 in CLOSING COST CREDITS * Welcome to 97 Spring St., nestled in a quiet neighborhood. Just steps from Trenton Memorial Hospital, this beautifully renovated 4+1 bedroom home offers the perfect mix of serene living and top-tier convenience. When storms roll through, you will have complete peace of mind with your fully equipped natural gas-powered 20KW whole-house Generac generator that is hooked up to the house's main electrical panel. Having a powerful top-of-the-line generator prevents unwanted interruptions in your safety & comfort in any power-out situation. Other highlights include generous bedroom layouts, finished loft, in-law suite with separate private entrance, an oversized 14'x28' garage with Hydro & almost endless storage space with plenty of room for a vehicle, workbench, & all your seasonal gear. In the backyard you'll find a Bunkie-Style storage shed with an entrance ramp for heavier equipment, patio, walkway & plenty of room for further landscaping & garden dcor. There are 3 bedrooms on the 2nd floor, with convenient laundry room. Basement has a 3-pce bath & In-Law Suite with separate private entrance. The finished loft/4th bedroom also makes for a perfect studio. This renovated 4+1 bedroom Trenton home balances everyday tranquility with unbeatable convenience. Ideal for families, healthcare professionals, or savvy investors looking for an investment opportunity that serves potential tenants in the healthcare profession! (id:47564)
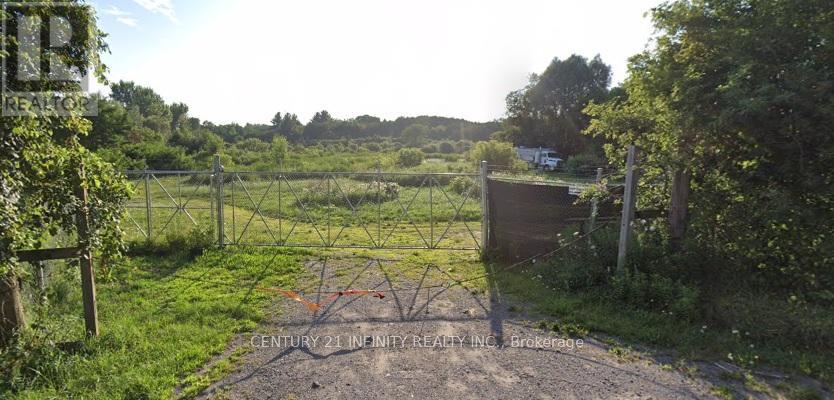
6060 Old Scugog Road
Clarington, Ontario
1.6 Acres Land Available For Lease. Private Gated Entrance. Standard Garage On-Site Has Been Converted To An Office/Workshop/Small Storage Building. Also Has A Small Shed Available. Landlord Will Work With Tenant on the Setup (Electricity, Grading, Etc.). It Can Be Used for Fleet Parking or Equipment Storage. Park Your Recreational Vehicles, Temporary Hauler Drop-off, Store Your Shipping Containers, or Other Agricultural Enterprise. Will Suit Many Uses. No Automotive Dismantling or Repair. Larger Acreage Available if Needed. Feel Free to Reach Out if You Have Any Questions. (id:47564)
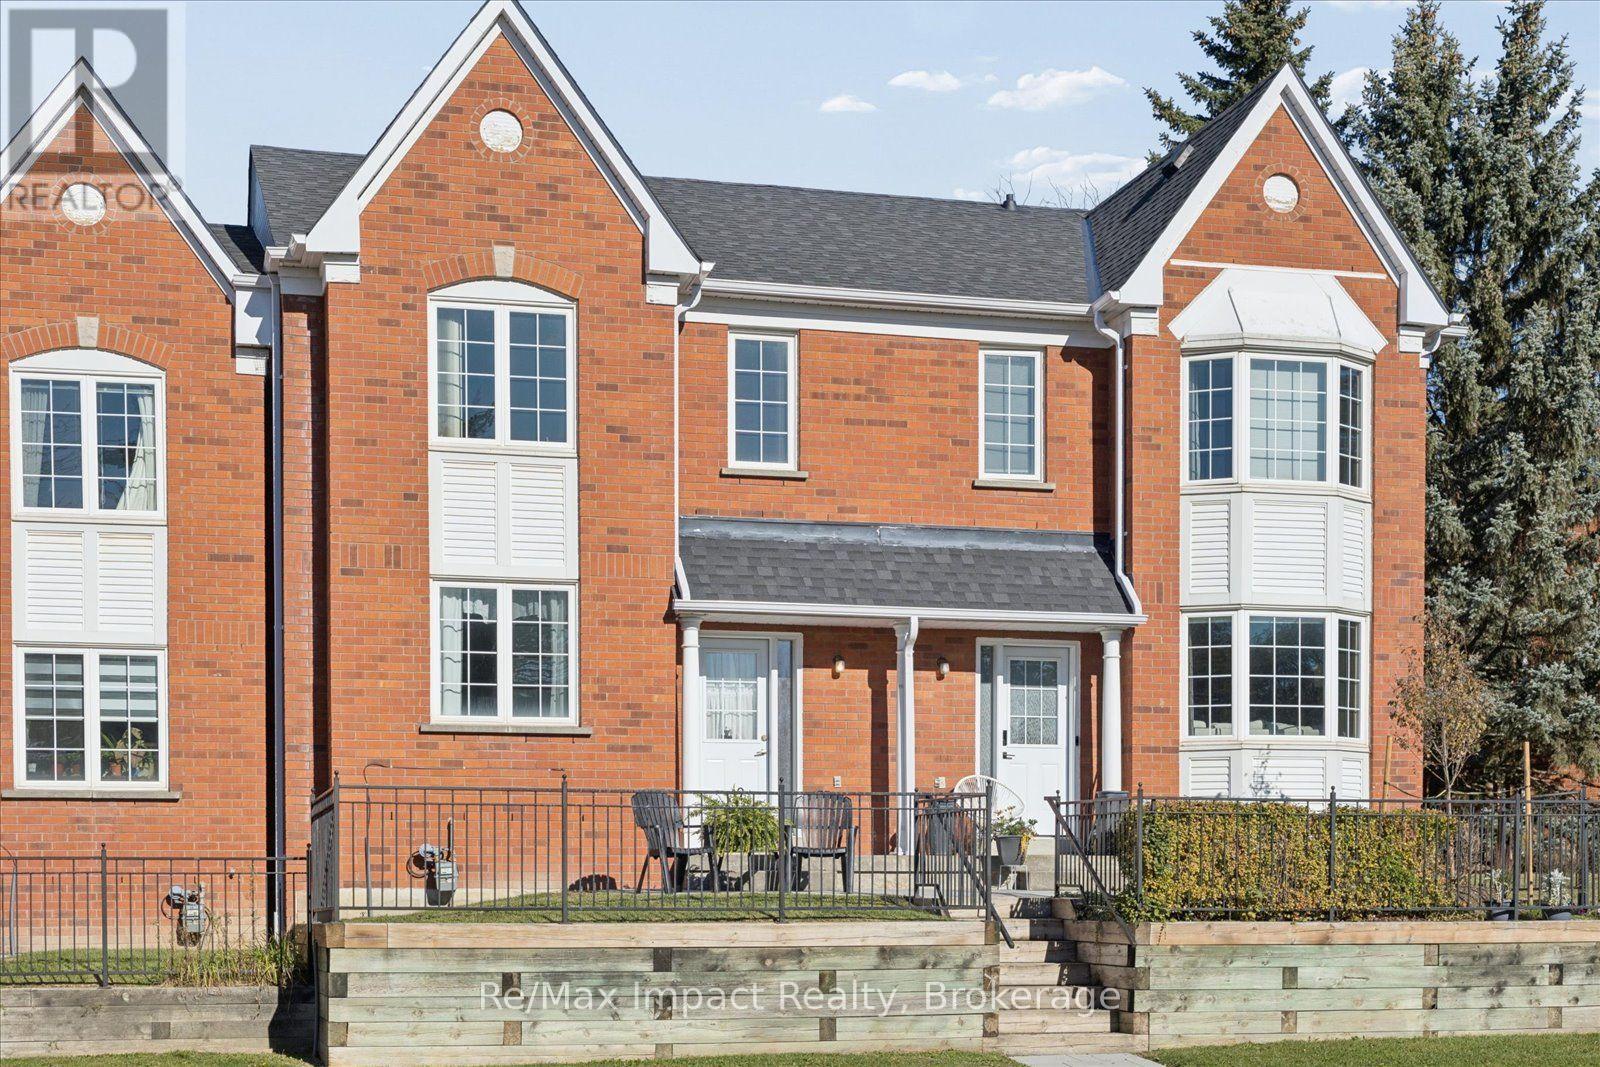
53 - 10 Bassett Boulevard
Whitby, Ontario
Welcome to this bright, clean and well-maintained two-storey condo townhome in the sought after Bradley Estates Whitby complex! Over 1,360 sq. ft. of living space, this inviting home features three bedrooms, two bathrooms, and a spacious combined living and dining area, -ideal for comfortable everyday living and entertaining. The eat-in kitchen includes a pantry and walkout to a patio, perfect for enjoying your morning coffee or relaxing outdoors. Additional highlights include central air, five appliances, a detached single-car garage and visitor parking. Ideally situated close to schools, shopping, public transit, parks, walking trails and recreation facilities. Commuters will appreciate quick access to Highways 401, 407 and 412. Whether you're a first-time buyer, a growing family or looking to downsize, this home offers an excellent combination of comfort, convenience and location. A wonderful opportunity to enjoy all that Whitby has to offer! (id:47564)
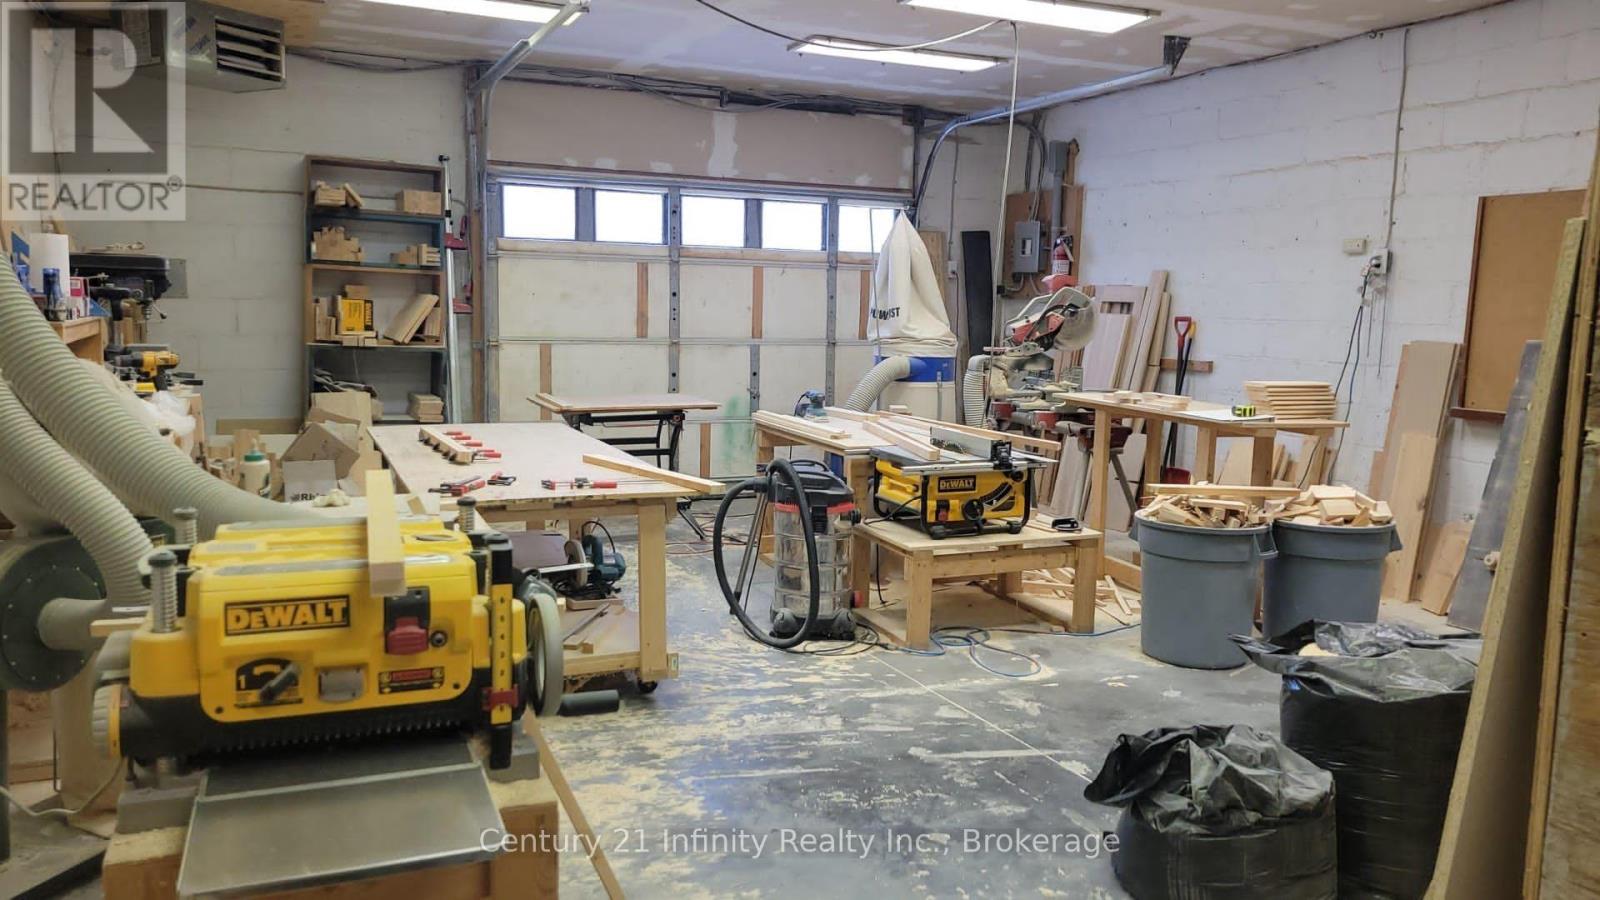
7 - 6029 Old Scugog Road
Clarington, Ontario
Workshop for Lease. Standalone Unit. Building Interior Measurements 21 X 32. Roll Up Door. Suit Many Uses - Was A Woodworking Shop. Additional Inside Storage At The Rear Of The Building. Tenant Pays Propane And Small Amount For Shared Hydro. Additional Outside Storage Is Available At A Reasonable Cost. (id:47564)
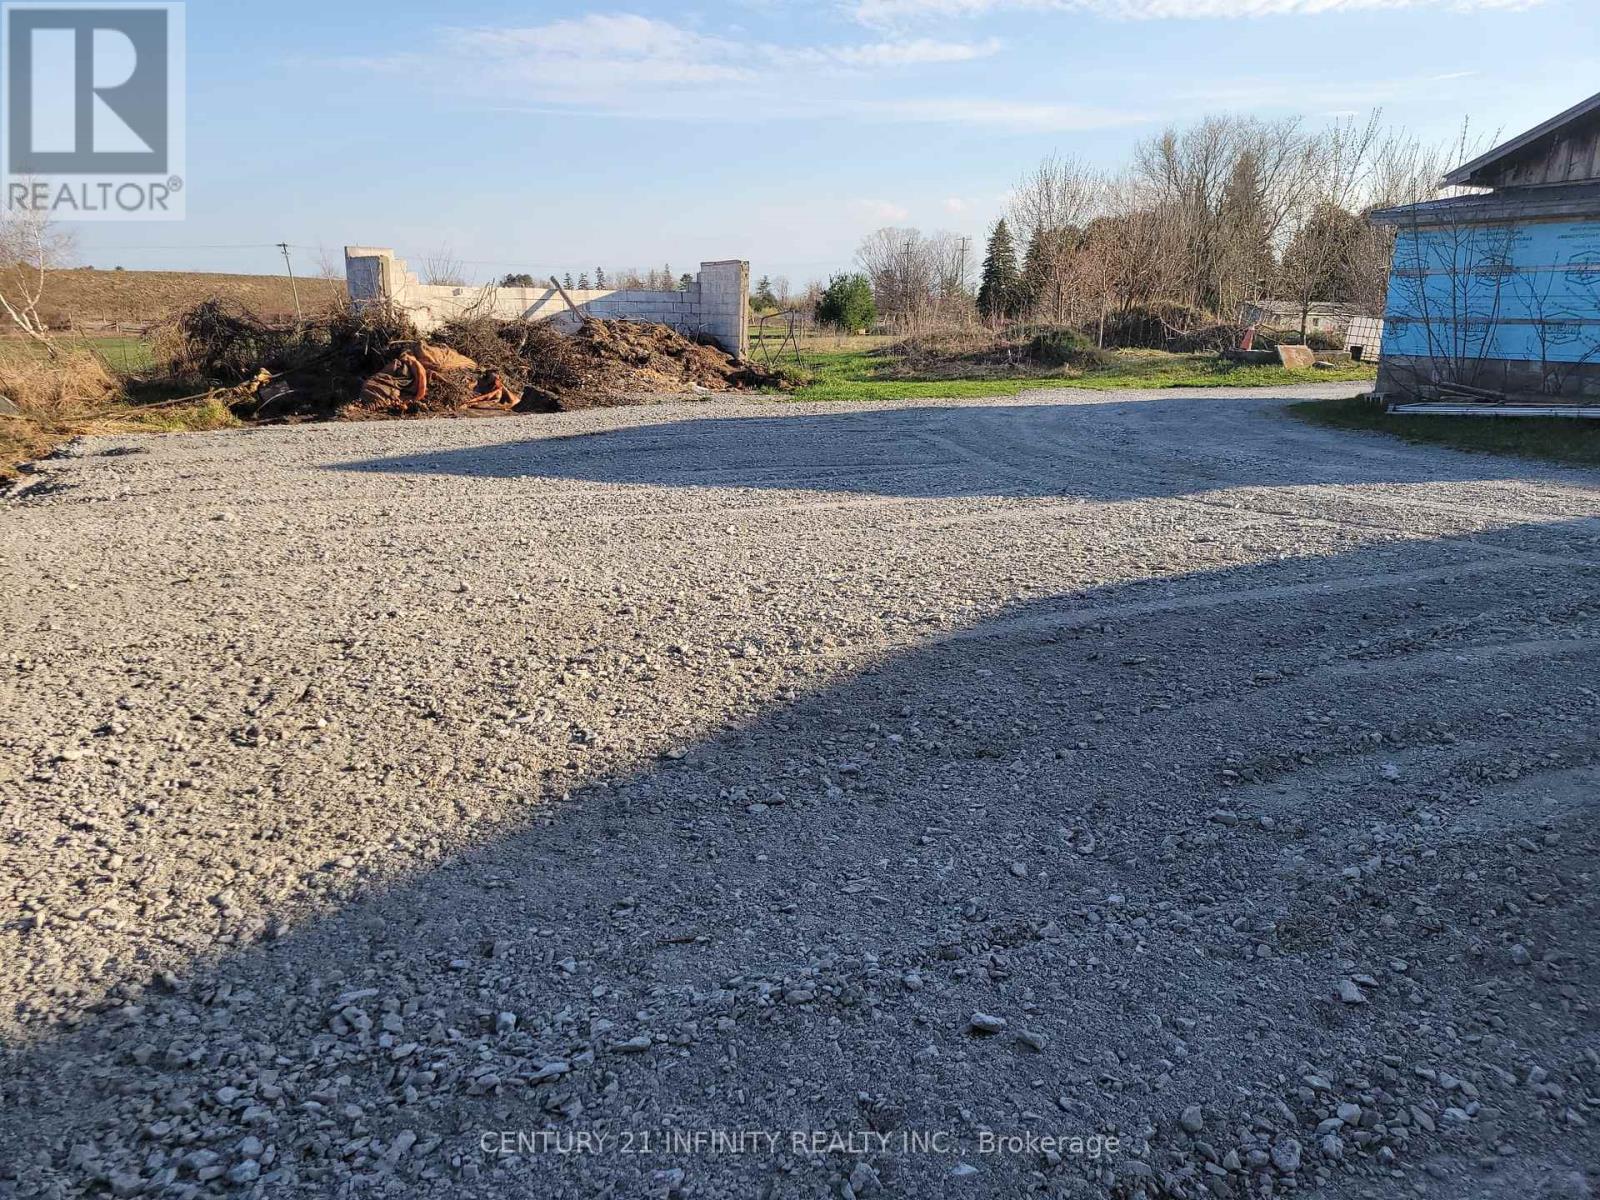
1 - 6029 Old Scugog Road
Clarington, Ontario
Land for Lease. Outside Storage. Located Close To Highway 407, Highway 418, and Easy Access To Highway 115. Security Cameras In Place. This Listing Is For 2,178 Square Feet; Other Configurations Are Available. (id:47564)