 Karla Knows Quinte!



Call or Text
613 848 2252
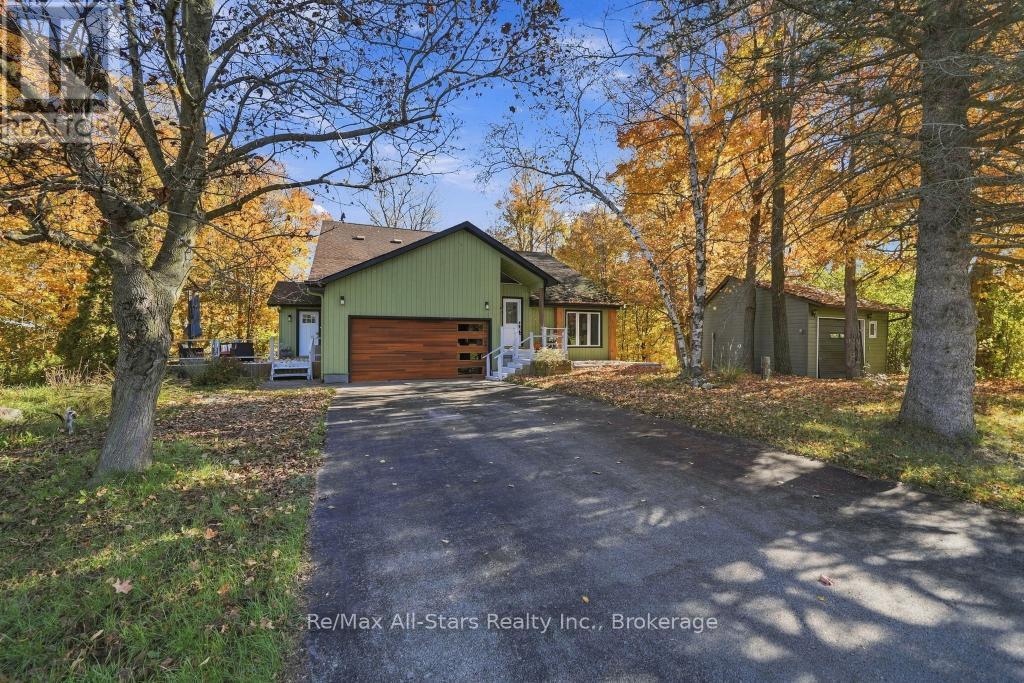
21671 Brunon Avenue
Kawartha Lakes, Ontario
Discover waterfront living at 21671 Brunon Avenue in the desirable Robinglade Estates community of Seagrave, Kawartha Lakes, just 9 minutes north of Port Perry. Set on over one acre of wooded, ravine-like property with approximately 50 feet of frontage on the Nonquon River, this detached two-storey home offers direct boating access to Lake Scugog and the Trent-Severn Waterway. Enjoy peaceful forest and water views, exceptional privacy and four-season recreation right from your backyard. The inviting main floor features maple hardwood flooring, a living room with gas fireplace and a spacious chef's kitchen with walnut cabinetry, quartz countertops, two islands and stainless steel appliances. A dramatic sliding glass wall in the dining room connects indoor living to the elevated deck and scenic natural surroundings. Upstairs, the primary bedroom offers a private balcony and four-piece ensuite, accompanied by two additional bedrooms and a family bathroom. The finished walkout lower level adds a fourth bedroom, recreation and games space, a second gas fireplace and direct access outdoors. Follow the stairs through the wooded landscape to the boardwalk and private dock, where kayaking, paddleboarding, fishing and boating await. In winter, explore snowmobiling and cross-country skiing in the surrounding countryside. An attached double garage and generous parking add convenience. Located on a quiet cul-de-sac in a sought-after waterfront neighbourhood, this minutes north of Port Perry property combines country living, year-round comfort and easy access to Port Perry shops, restaurants and amenities, with Highway 407 approximately 25 minutes away. A rare opportunity to enjoy a private riverfront retreat with access to the wider Kawartha Lakes / Trent Severn waterways. (id:47564)
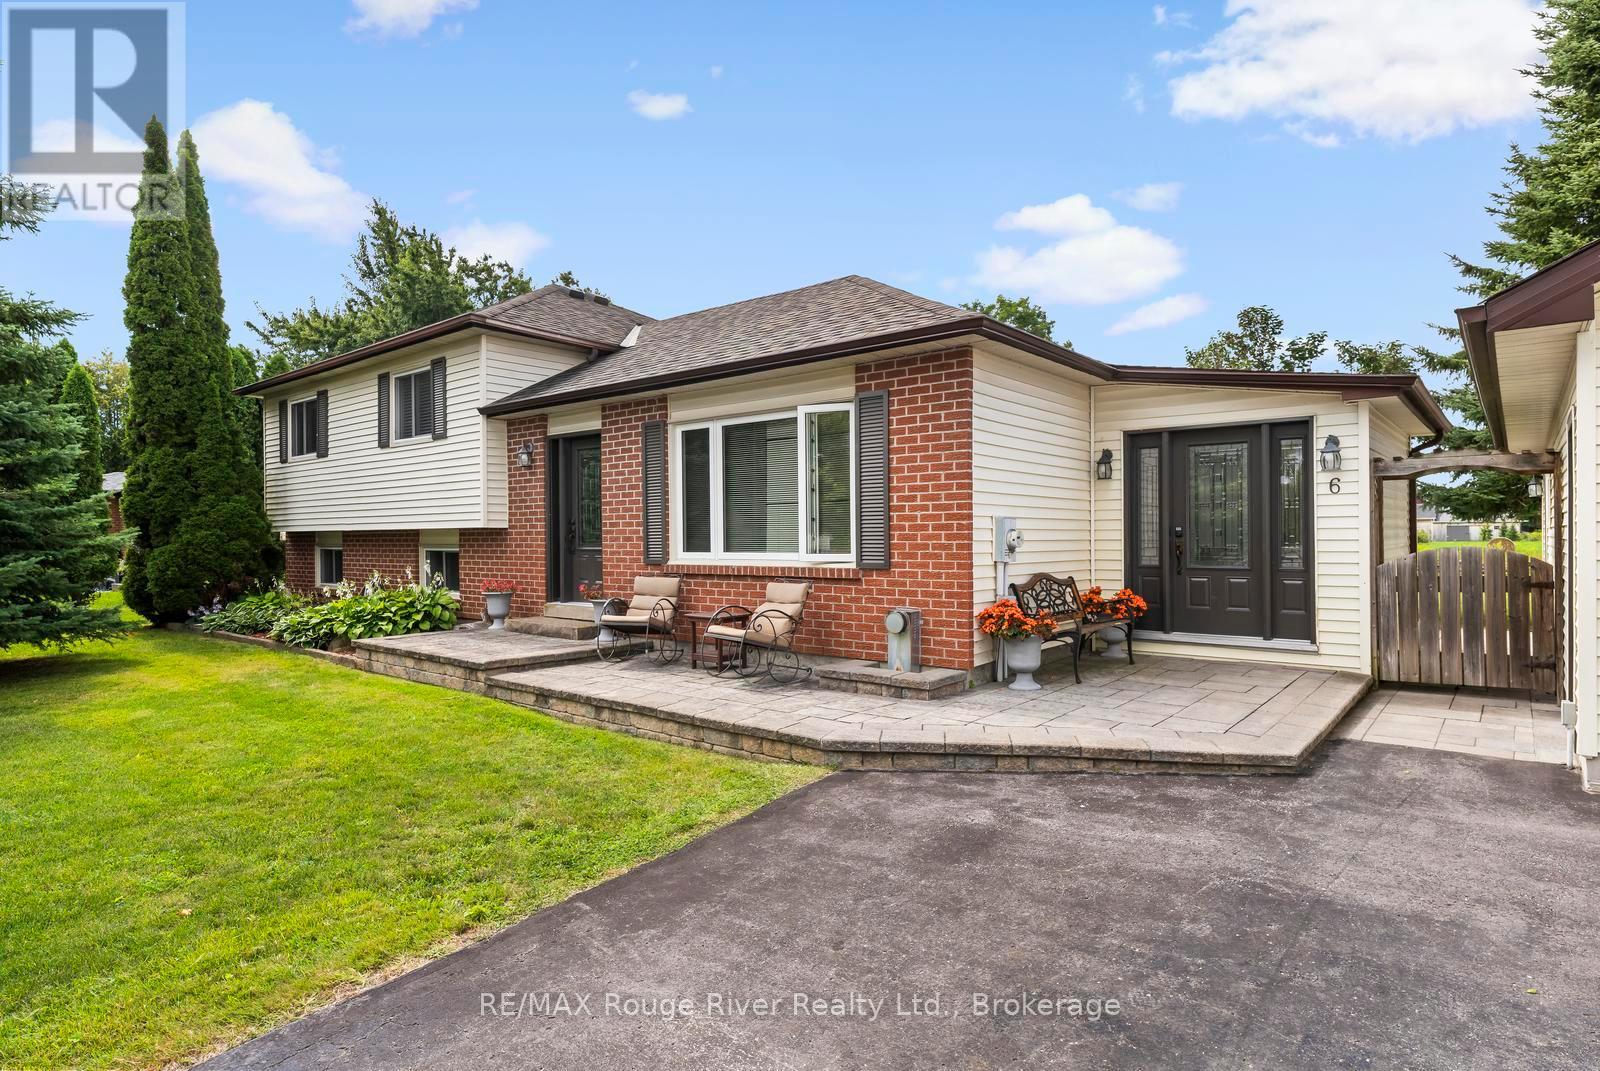
6 Hamilton Drive
Kawartha Lakes, Ontario
Welcome to 6 Hamilton Drive in the heart of Bethany - a meticulously maintained 5-bedroom, 2-bath side-split set on an oversized lot with plenty of space for the whole family, inside and out. Beautiful flooring and tasteful updates throughout create a warm, move-in-ready home with multiple living spaces to spread out and enjoy. The huge backyard is made for summer, complete with an above-ground pool and plenty of room to play, entertain or simply relax. A standout feature is the oversized detached garage - heated, insulated and ideal for the car enthusiast, hobbyist or anyone needing serious extra space. The generous driveway offers parking for multiple vehicles, while a Generac generator adds extra peace of mind. Spacious, beautifully cared for and thoughtfully updated, this is simply a great family home in a wonderful Bethany neighbourhood (id:47564)
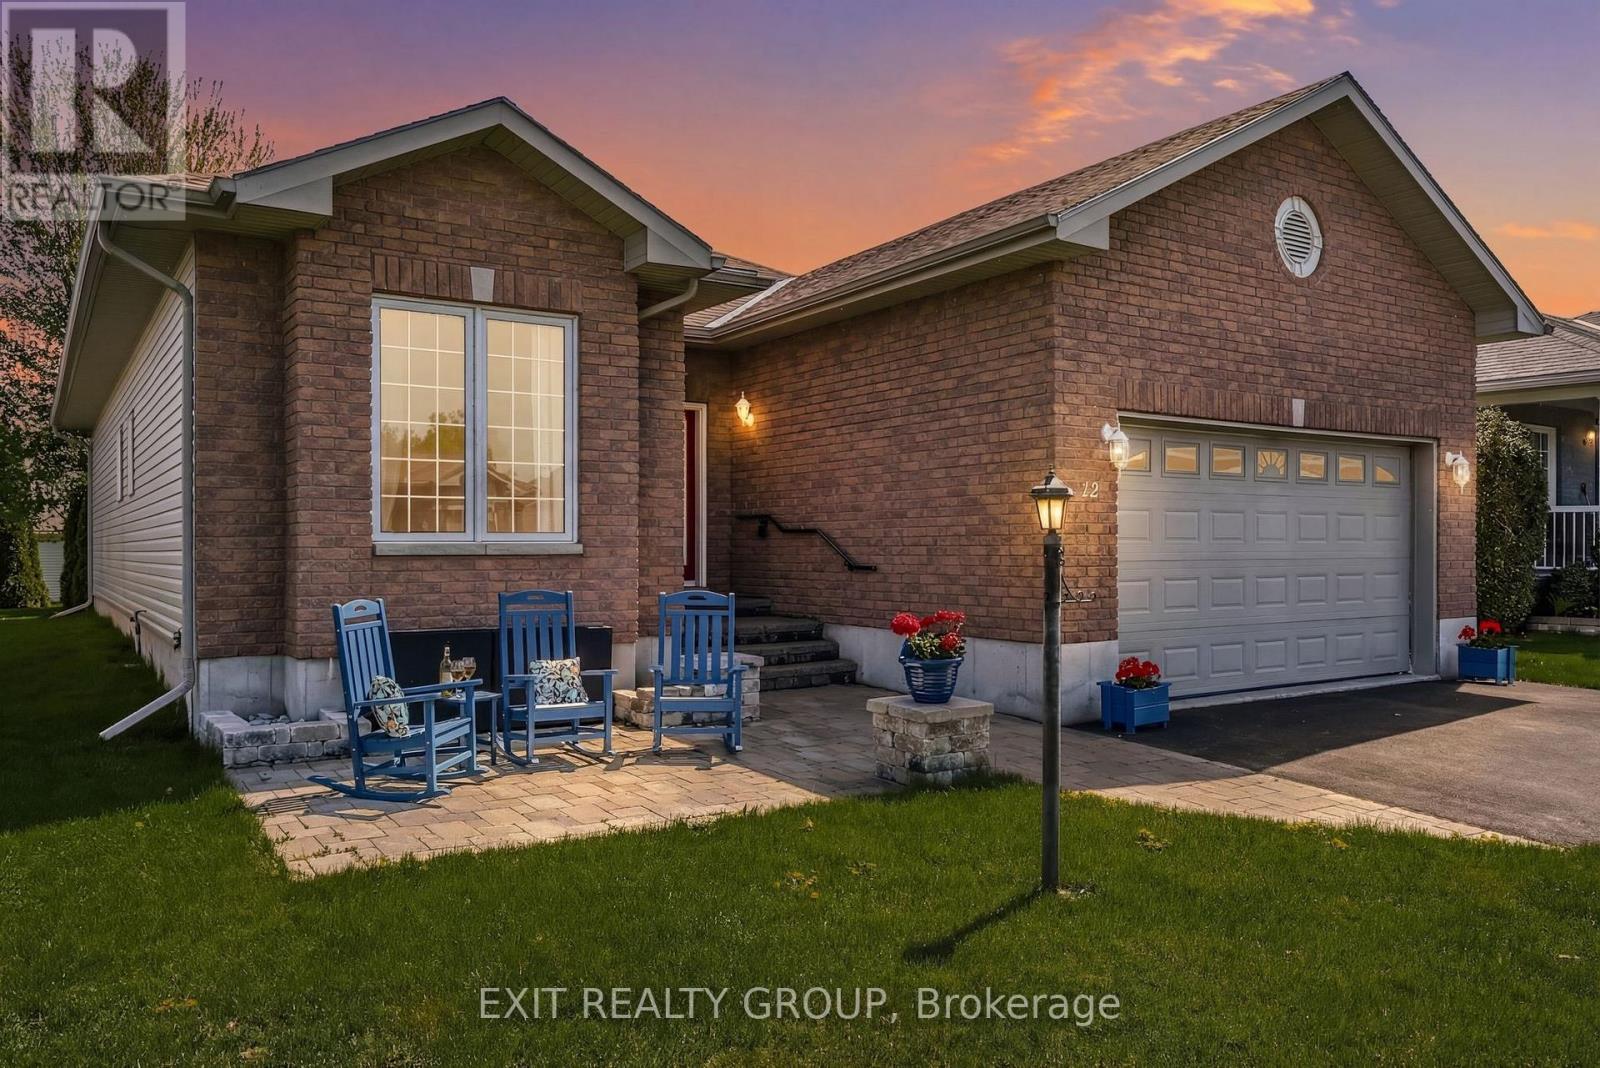
12 Aletha Drive
Prince Edward County, Ontario
EXIT TO THE COUNTY! WELLINGTON ON THE LAKE ADULT LIFESTYLE COMMUNITY. FREEHOLD. Thoughtfully designed, well maintained, bright 1950 sq ft turnkey home. Featuring bonus 4-season sunroom with private feeling back yard. Vaulted and 9' trayed ceiling, hardwood floors, quartz countertop, beautiful finished spacious 2-bedroom 3-bathroom bungalow in the adult lifestyle community of Wellington on the Lake. This home provides open-concept main floor living with plenty of space for family and friends to stay and visit. The front entrance has a grand vaulted ceiling leading you into your formal living room/dining room space with tray ceilings, hardwood floors and tons of natural light. The large eat-in kitchen leads into the 4-season bright sunroom, your laundry is conveniently located on the main level with ease of access to the garage so you can bring your groceries directly in through your double car garage. Your large bright primary bedroom is just off the main living space, with a huge walk-in closet and 4-piece ensuite. Engage in the many activities that Wellington on the Lake offers; inground heated pool, tennis/ pickle ball, lawn bowling, shuffleboard, outdoor and indoor fitness equipment. Lots of clubs to join. Within easy walking distance to the Wellington Golf Course and the Millenium Trail. The village of Wellington offers everything you need. The County is famous for our award-winning Wineries, Breweries, Eateries, Beaches and Spas. Come EXIT to the County! (id:47564)
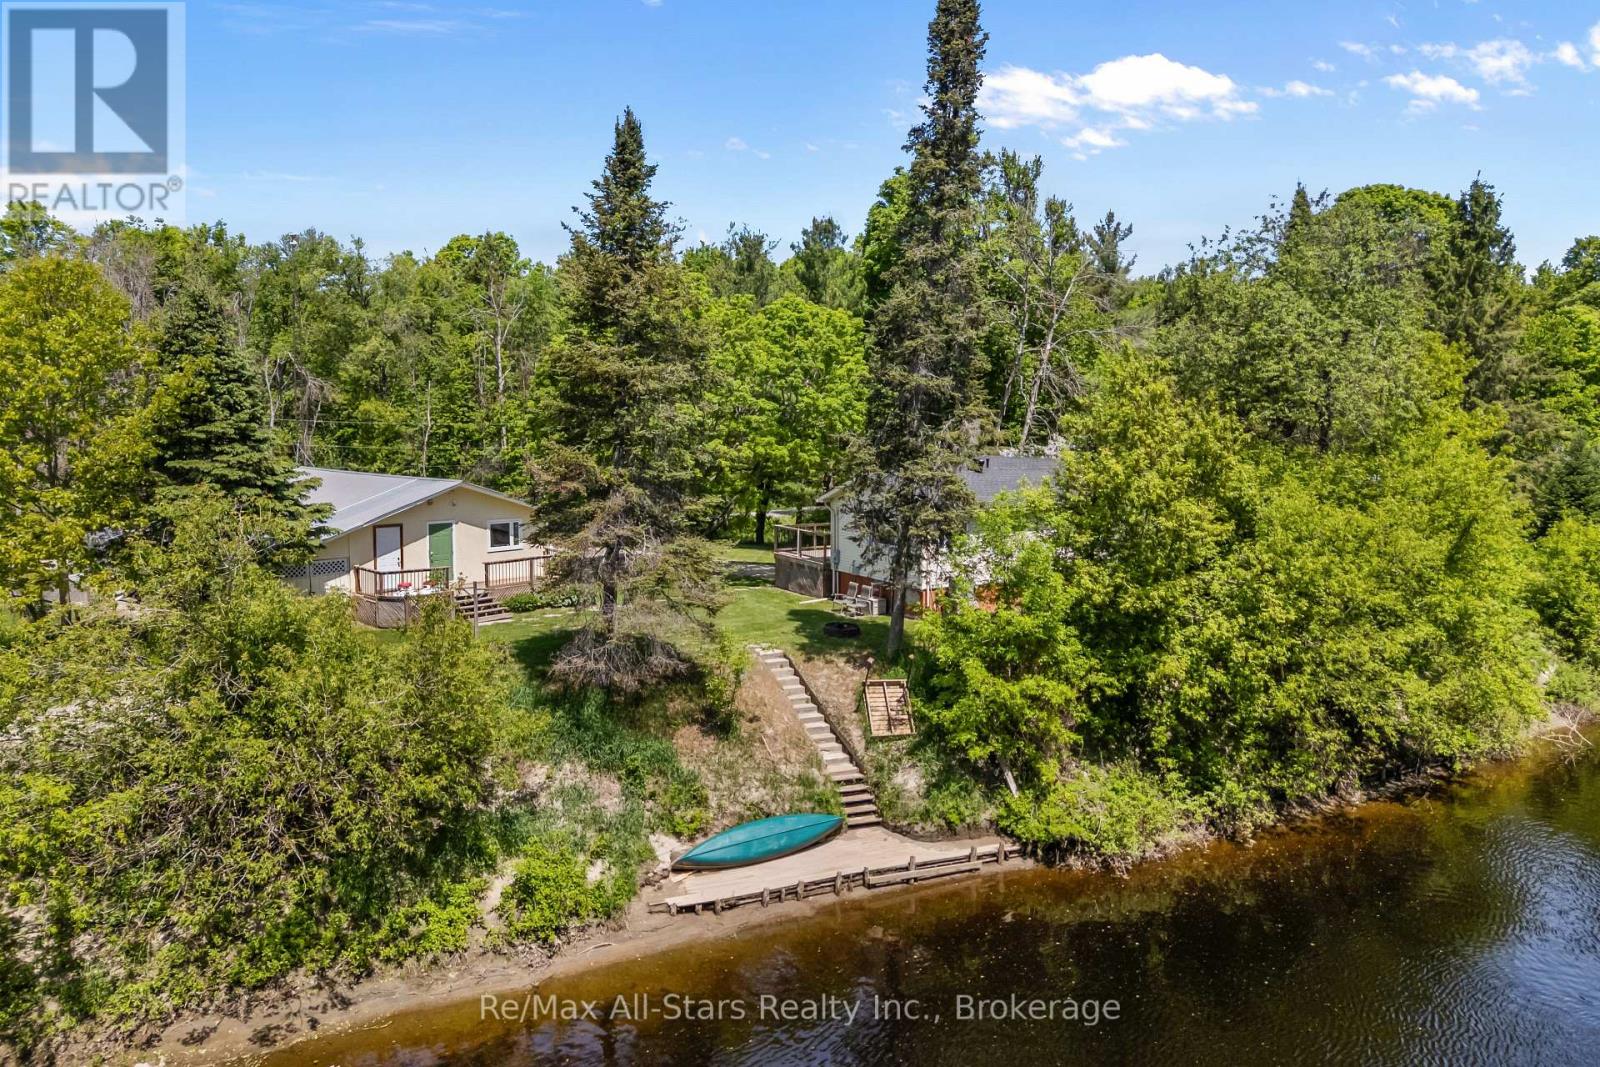
60 Reed Boulevard
Kawartha Lakes, Ontario
Raised 2-bedroom, 1-bath bungalow offering direct waterfront on the Burnt River. The home features an open-concept eat-in kitchen and a spacious living room with walkout to a balcony overlooking the property and river. An additional room provides the perfect space for a home office or den. The primary bedroom includes a walk-in closet for added convenience. Outside, the property offers plenty of space and amenities, including a double detached garage, a large bunkie with sauna, and a coverall for additional storage. The grounds also feature an irrigation system and approximately 115 feet of shoreline, ideal for fishing and enjoying waterfront living. Located on a private year-round road with annual maintenance fees of $300. Recent upgrades include a new furnace (2025) and a new roof (2024). A great opportunity to enjoy peaceful waterfront living! (id:47564)
10 Oceanpearl Crescent
Whitby, Ontario
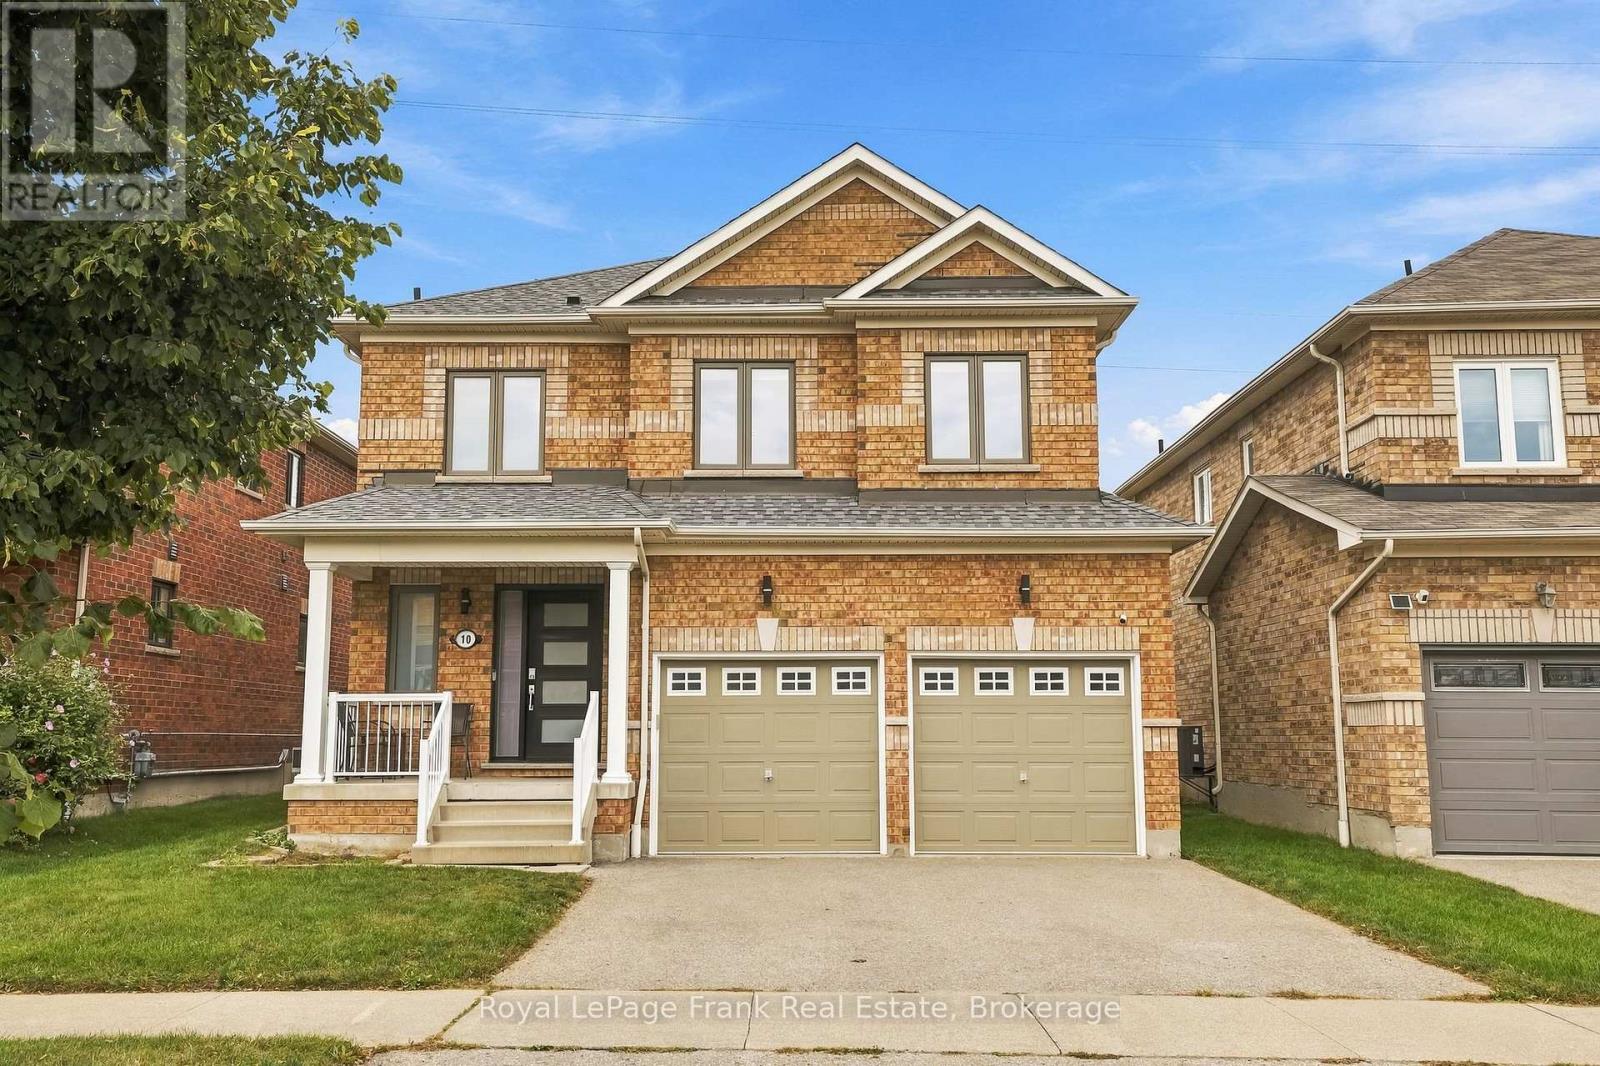
Wonderful opportunity for great tenants! Very well maintained and updated 3 bedroom, 3 bathroom family home in a fabulous area of Whitby. Close to great schools, highways and all amenities, excellent Landlord. The functional bright layout of the main floor features an open concept kitchen/dining/living room over looking the large fully fenced back yard, stainless steel appliances, breakfast bar and patio door walkout from dining room. Convenient main floor laundry w/laundry sink and access to double garage, driveway parking for 2 cars. The second floor features a large primary bedroom with walk-in closet and 4 piece ensuite. Additionally you will find 2 more generous bedrooms with closets and large windows, and another full bathroom. Recent updates include: New roof, A/C, paint, kitchen backsplash & under cabinet lighting, new light fixtures throughout entire house, new faucets & shower fixtures, new toilets in all bathrooms, updated/re-tiled primary ensuite shower (all 2026). New window, doors and blinds, motorized blinds in living room (2022-2023). Tenant responsible for yard maintenance, grass cutting and snow removal. (id:47564)
142 Adelaide Avenue W
Oshawa, Ontario
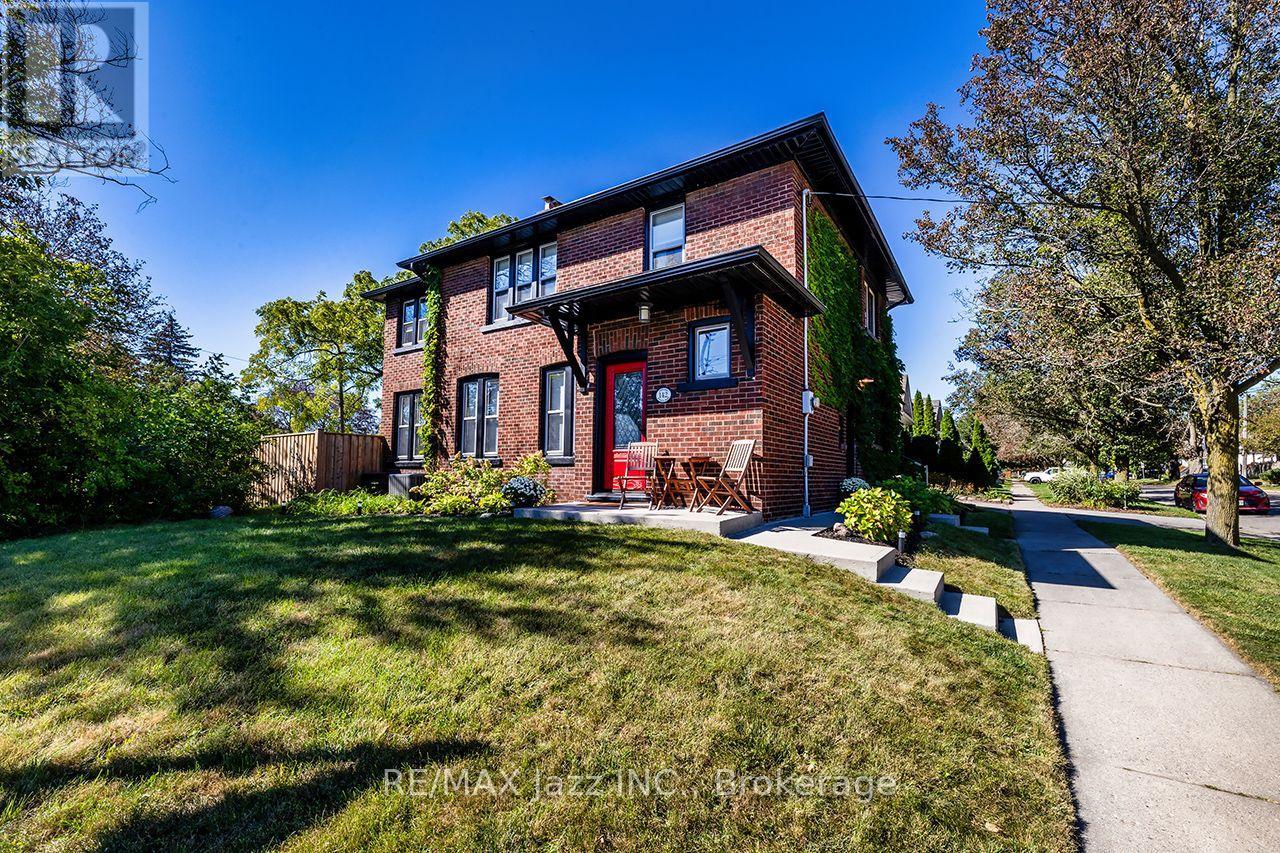
Absolutely beautiful All Brick circa 1931 home located in one of the most desirable neighbourhoods in all of Oshawa. Steps away from Parks, Hospital, Oshawa Private golf club, shopping, transit and historical Oshawa landmark Parkwood Estates. This stunner has been tastefully updated with keeping all the charm of the creative woodworking original finishes. Enter through the vestibule a spot to hang your coats and warm up w/ heated floors. Walk into the charming entrance to the living room that is spacious and cozy w/ the wood-burning fireplace. Updated mudroom (2020) off living area that has a walkout to a newer saltwater pool and fresh landscaping. Beautiful family dining area perfect for hosting updated w/built-in cabinets and coffee bar. Kitchen updated w/ Granite counters, subway tile b/s, plenty of cupboards and added homework nook. 2-piece powder room w/ heated floors on main updated (2026), Hardwood flooring throughout the entire home. Upstairs has 3 generously sized bedrooms, primary has a B/I closet and an added office space or nursery room. 2nd and 3rd bedrooms both have good-sized closets and hardwood flooring. Main bathroom updated w/ new double vanity, glass shower and heated flooring. Updated all-copper electrical, new shingles (2018), Furnace (2018), A/C (2018), Exterior doors (2023), Added attic insulation (2019). Driveway side of the home is on side street Grooms Ave (id:47564)
1006 Ontario Street
Cobourg, Ontario
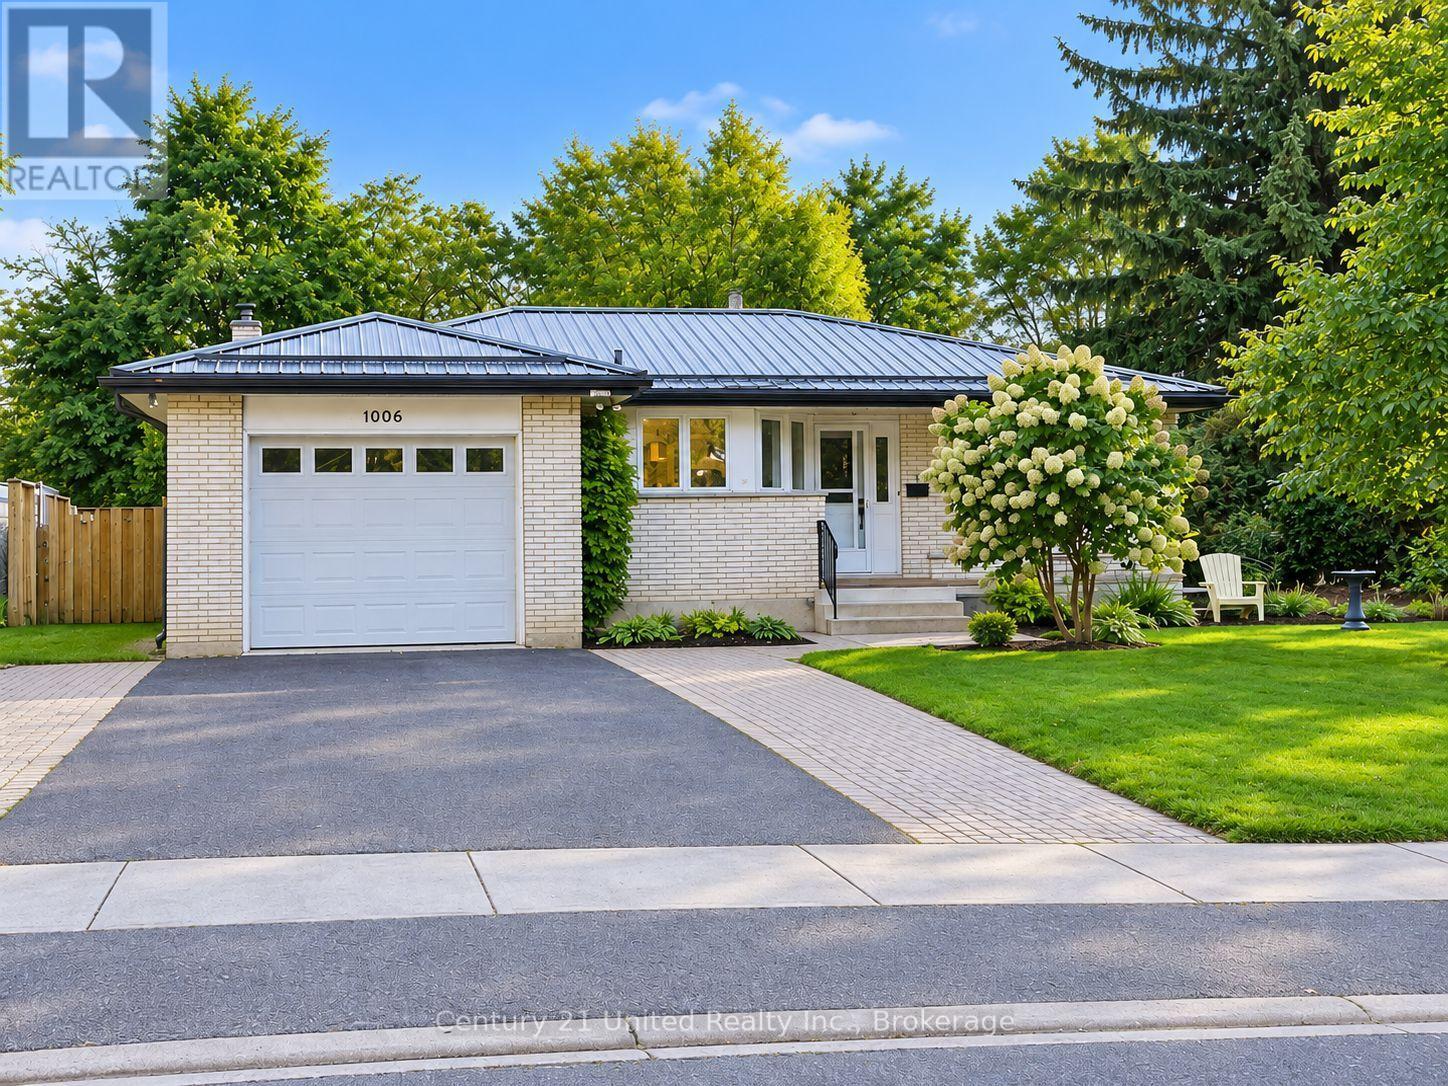
Welcome to this bright and inviting all brick bungalow with an impressive interlock patio entrance. This home is very nicely renovated and features a wonderful combination of privacy, green-space views and convenient in-town living, backing onto the Golf Course. Set on a landscaped lot in a sought-after neighbourhood, this well-cared-for home features a newly renovated kitchen with beautiful cabinetry, SS appliances, and has been finished with a durable Metal Roof, newer Laminate flooring throughout (carpet free) and plenty of windows with a glass door walk out to the side yard bringing in pleasant natural light. The comfortable floor plan offers front Living room, Separate kitchen, Dining Room (currently used as BR) & an Office/DenFam Rm with Fireplace. The Primary Bedroom enjoys an ensuite bath and there is a second Bedroom and Full bath on the Main floor. In the partially finished lower level there is a 3rd/4th Bedroom and the rest is a blank canvas to finish as you choose. The Garage provides convenient interior access to an oversized laundry/mudroom, offering functionality and plenty of additional space. The Mud Room leads into the Kitchen or out to the back covered Pergola & entertainment area. Step outside to the private backyard looking towards the golf course, surrounded by established perennial gardens & trees that add colour and charm throughout the changing seasons. Enjoy a peaceful setting while still being close to shopping, services and amenities, with beautiful Lake Ontario & the beach/parks/downtown just 1 km away. A cheerful, comfortable bungalow in a desirable location with attractive updates, excellent outdoor space and a golf-course backdrop. Easy one level living with great curb appeal and easy living. Tenant has provided notice for vacant possession by Nov 1st. **SOME PHOTOS VIRTUALLY STAGED** NOTE: ADJACENT LOT ON SOUTHSIDE IS VACANT BLDG LOT NOT OWNED BY THIS LOT. THIS HOME ENJOYS A LARGE BACKYARD TO THE EAST AND WEST. (id:47564)
355 Ridgeway Avenue
Oshawa, Ontario
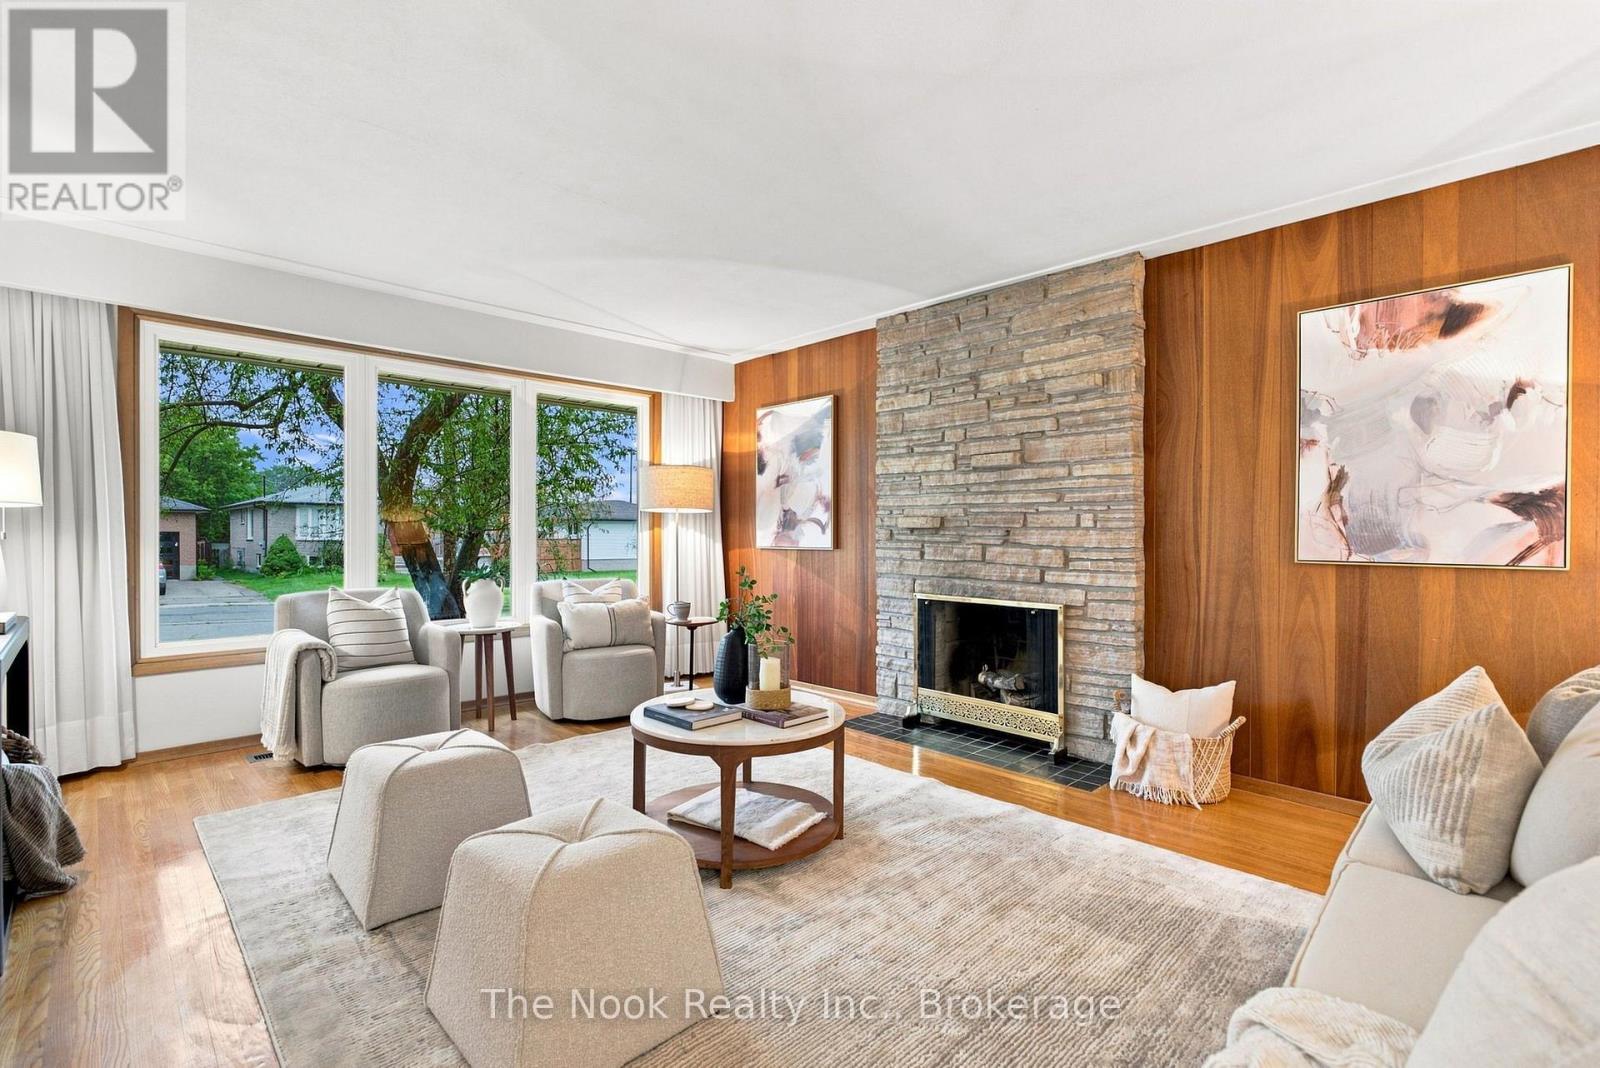
This home has been in the hands of the same family for 50+ years and now it is looking for a new family to call it home. Step inside and you will feel the mid century modern vibe in the livingroom with the rich deep wood tone of the feature wall panelling and the floor to ceiling stone faced wood burning fireplace(not wett certified). This space is bright with the wall to wall north facing windows. The original strip hardwood flooring has been exposed so you can see they are in good condition and you could sand/polish if you wish. The kitchen has been updated in the past with maple cabinets, featuring a large pantry with pull out shelving, pot drawers in the peninsula and great, functional counter space. The breakfast area does accomodate a good size table and you then step down to the spacious family room that you could add a formal dining table to if you like to entertain large groups while still having comfortable seating space around the gas fireplace for the family to relax. There is a walk out to the private backyard from the family room. There is a mainfloor bedroom with double closet and right across from the 4 pc bathroom. Then step up to bedroom 2&3, both with closets and original hardwood flooring. There is a partially finished basement though dated, you can see how the space functions with a dry bar and lots of space for the kids to hang out with their own dedicated living space. There is a 2pc powder room on this level as well. There is a separate entrance at the back of the house that leads to the basement or to the main level. As well there is a door to the single car garage for convenience of coming home and parking in the garage and not having to brush off your car of snow in the winter. The backyard has a new fence on the west side and has a covered patio area to relax in this shaded space. Many mainfloor windows were replace in the late 90's with vinyl windows, shingles less than 5 years (id:47564)
550 King Street E
Cobourg, Ontario
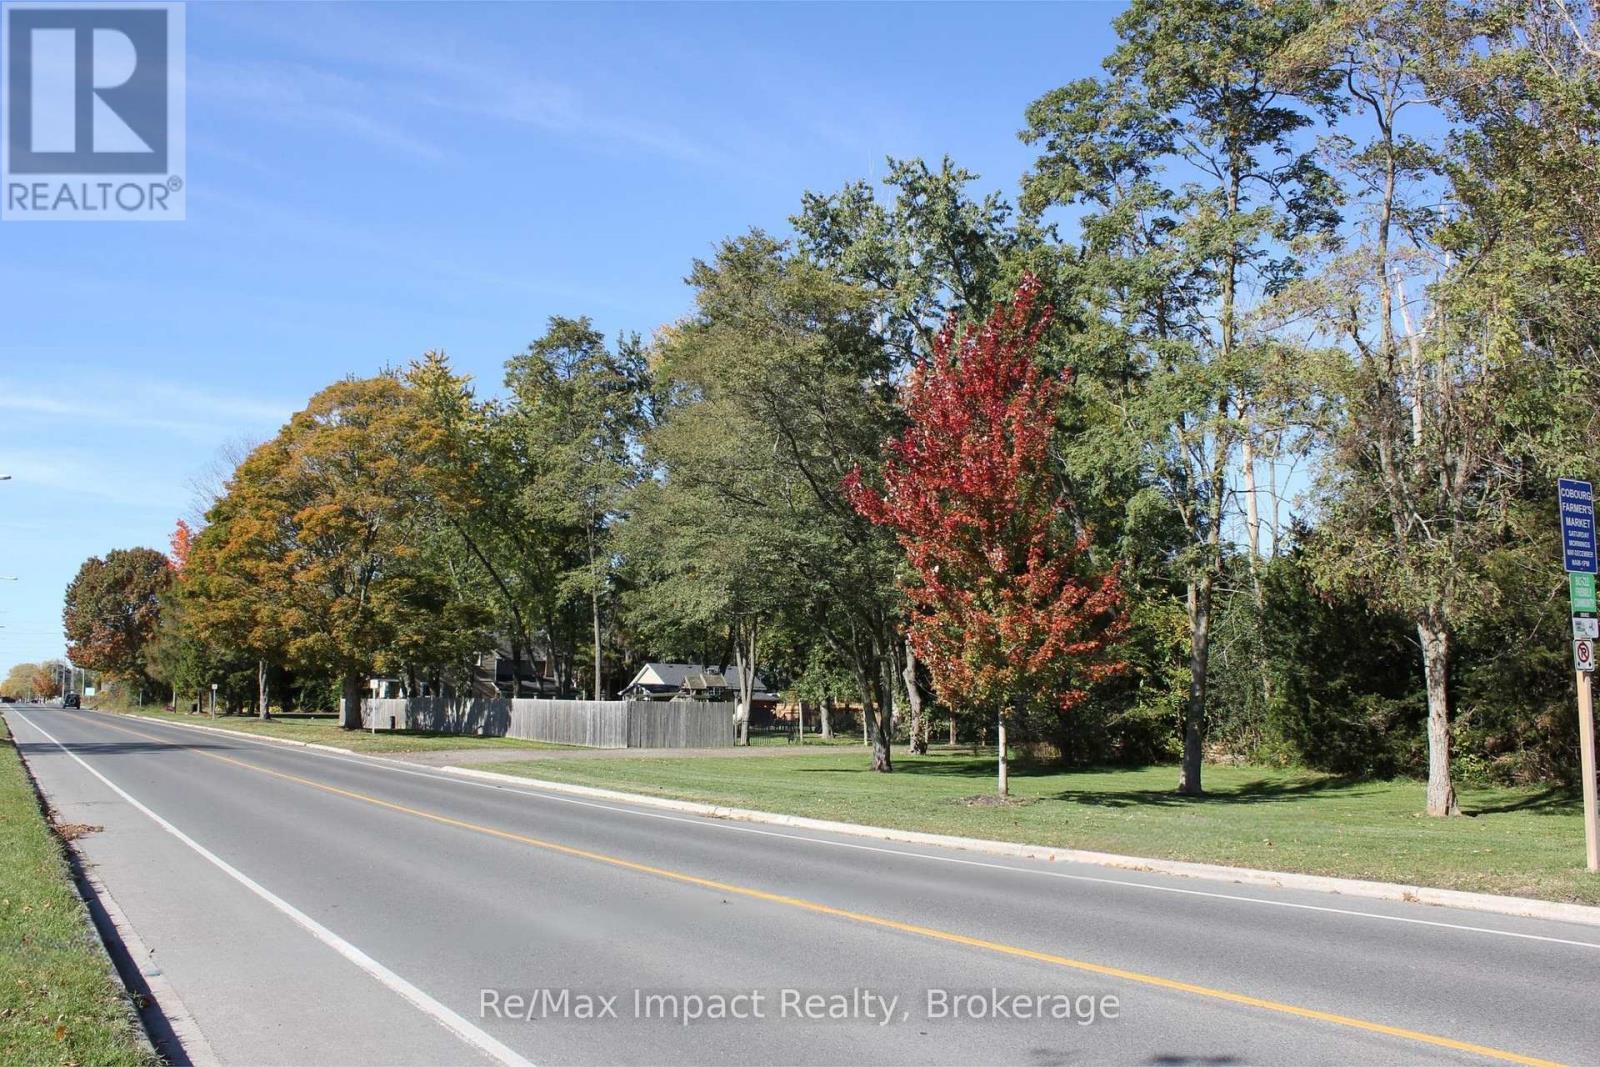
A marquee development opportunity in Cobourg at 550 King Street East -- a landmark location offering 4 acres of potential and endless possibilities. Introducing a rare opportunity to acquire one of Cobourg's most prominent east-end properties. Strategically positioned with approximately 400 feet of frontage on the sunny side of King Street East, #550 is a true gateway property, capturing attention as you enter town. With its high-profile location, substantial landholding and development zoning, this exceptional 4 acre parcel presents an exciting opportunity for visionary builders, savvy investors and developers looking to secure a significant presence in a growing community. Offering municipal water, sewer, natural gas and featuring two entrances directly off King Street East, this property provides a compelling foundation for future development. Surrounded by new and established residential neighbourhoods along with new build commercial amenities, the location places future possibilities within a community experiencing continued growth and transformation. Opportunities of this scale and visibility are rarely available in such a strategic location. Whether you are an established developer expanding your portfolio or a builder seeking your next significant project, 550 King Street East offers the chance to envision what comes next in one of Cobourg's most recognizable locations. Property is being offered primarily for its land value and future development potential. The existing dwelling and outbuildings are not available for showings. (id:47564)
120 Point Hope Place
Whitby, Ontario
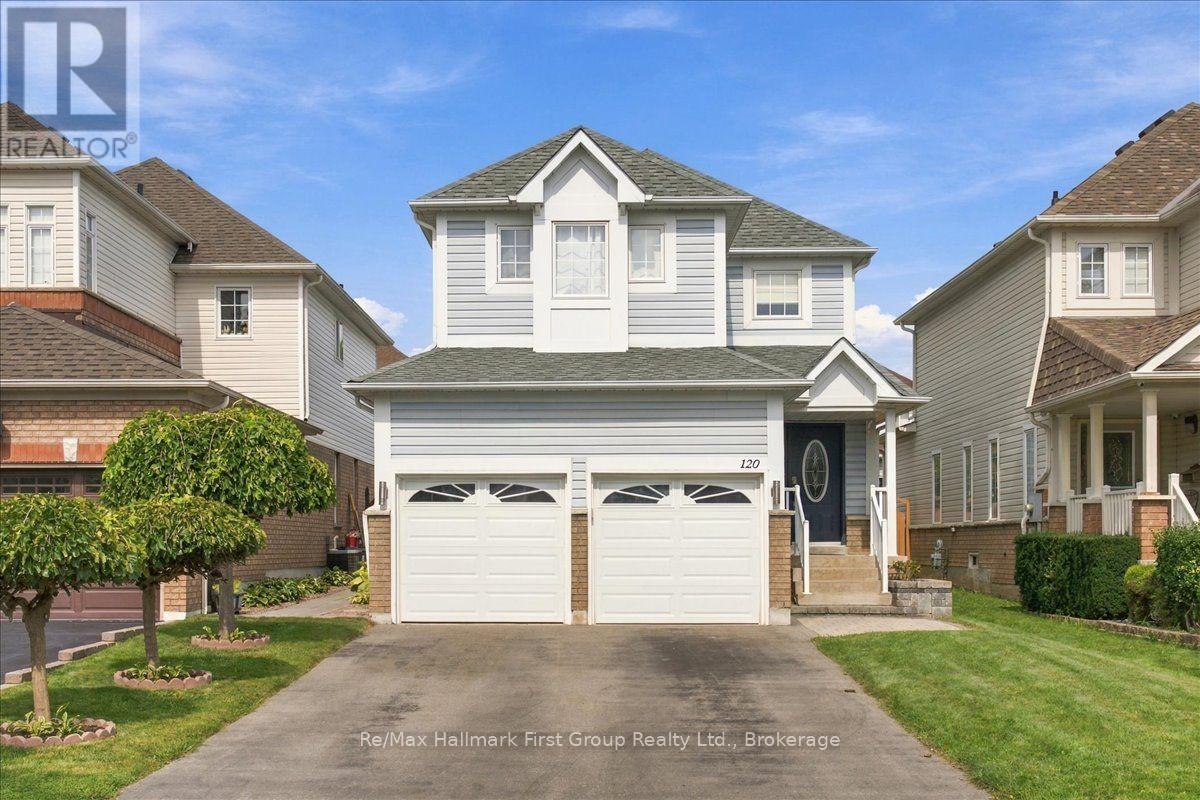
Welcome to 120 Point Hope Place, a spacious detached home situated on a quiet, mature street in the sought-after Whitby Shores community. Offering over 1,700 sq. ft. of living space, this family-friendly home features a double-car garage, convenient main-floor laundry and direct access from the home to the garage. The private driveway has no sidewalk and comfortably accommodates four vehicles, providing parking for up to six cars including the garage. Step outside to a generous backyard featuring a large deck and above-ground pool, perfect for summer entertaining and family fun. Inside, the home offers a functional layout with plenty of potential to update and personalize to your own style, while the unfinished basement provides additional space to create a recreation room, home gym, office or whatever suits your needs. Located just minutes from Whitby's beautiful lakefront and waterfront trails, neighbourhood parks, shopping and a great community school, this is an opportunity to make a home your own in one of Whitby's most desirable lakeside neighbourhoods. (id:47564)
904 - 1600 Charles Street
Whitby, Ontario
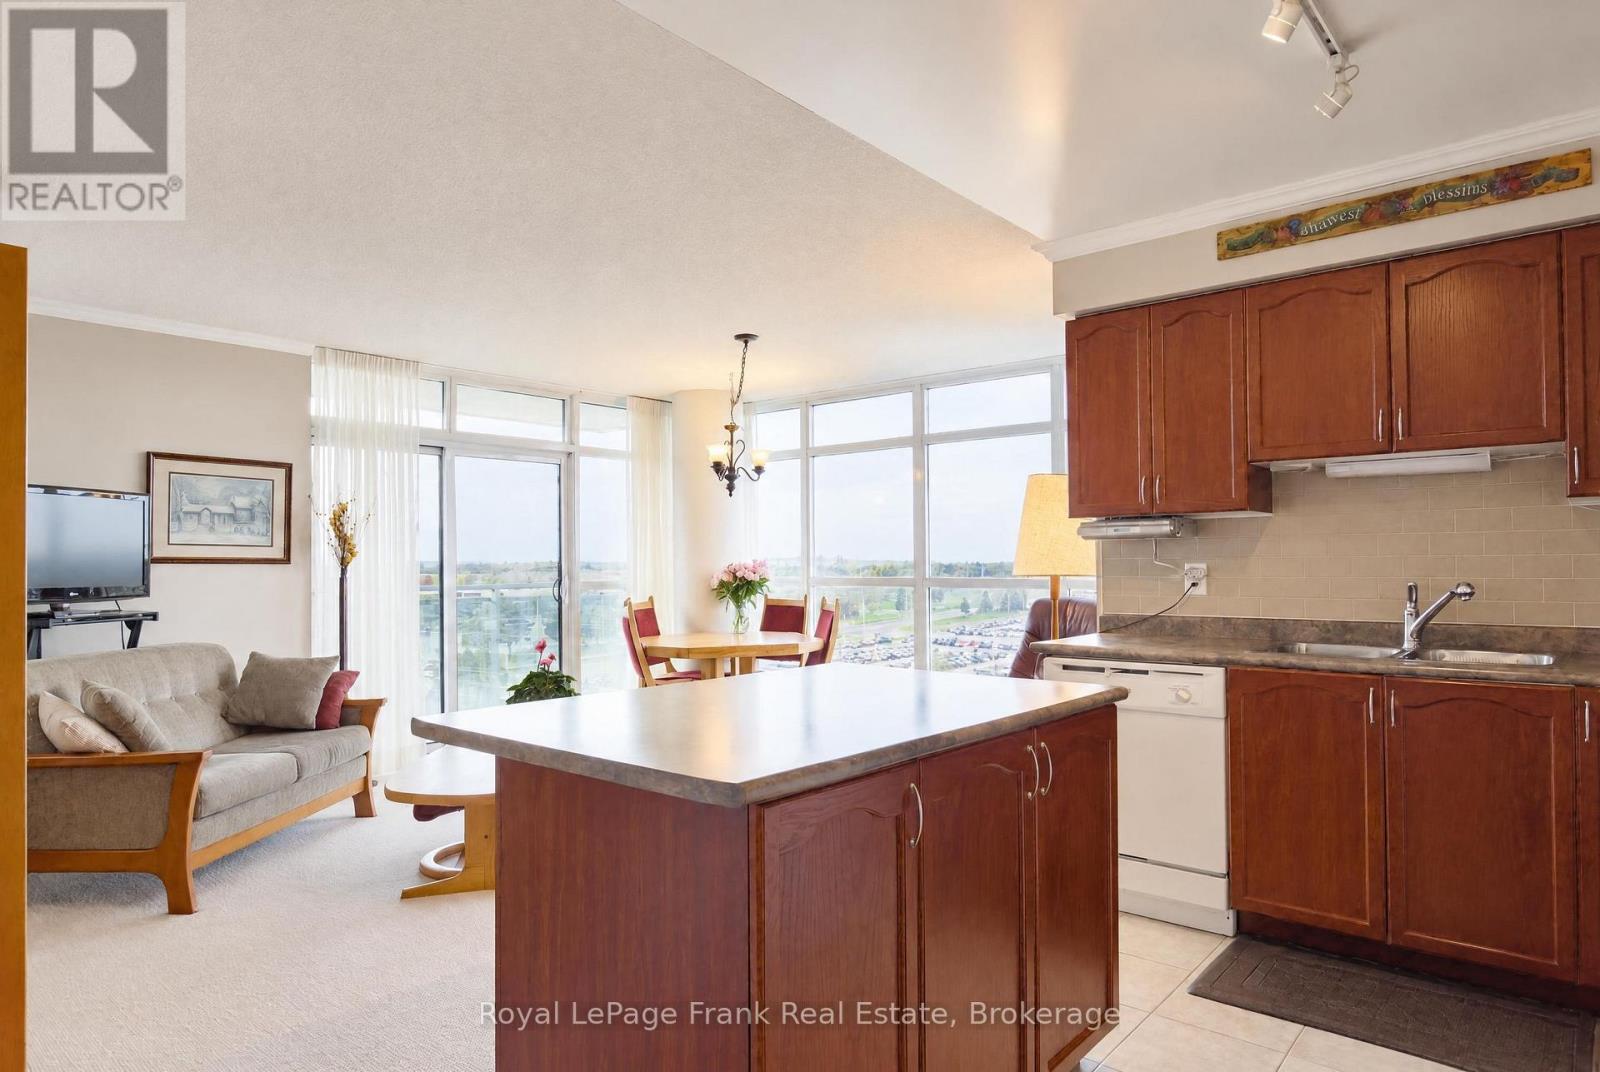
This exceptionally bright 9th-floor corner suite at the Rowe offers a rare layout featuring two private balconies an abundance of natural light. showcasing expansive north and west views (with partial south and east views), the open-concept design and wall to wall windows create an airy, sun-drenched atmosphere throughout the day! Large primary bedroom offers a 4pc ensuite, walk-in closet and a balcony, 2nd bedroom has a double closet, floor to ceiling window which could also make for a home office. Ensuite laundry, 2nd bathroom for guests. Kitchen has an island, lots of counter and cupboard space and is open to the living and dining area, perfect for hosting. This condo is perfect for downsizers, or professionals, it delivers a comfortable, functional layout and offers so many amenities such as a roof top terrace with Barbecue and fire pit, a gym, party room for special events, and a resistance pool all in a highly desirable lakeside community. Easy access to the 401; within walking distance to GO Train, and public transit. Don't miss out on this fantastic opportunity for easy maintenance-free living! (id:47564)
304 Pine Avenue
Oshawa, Ontario
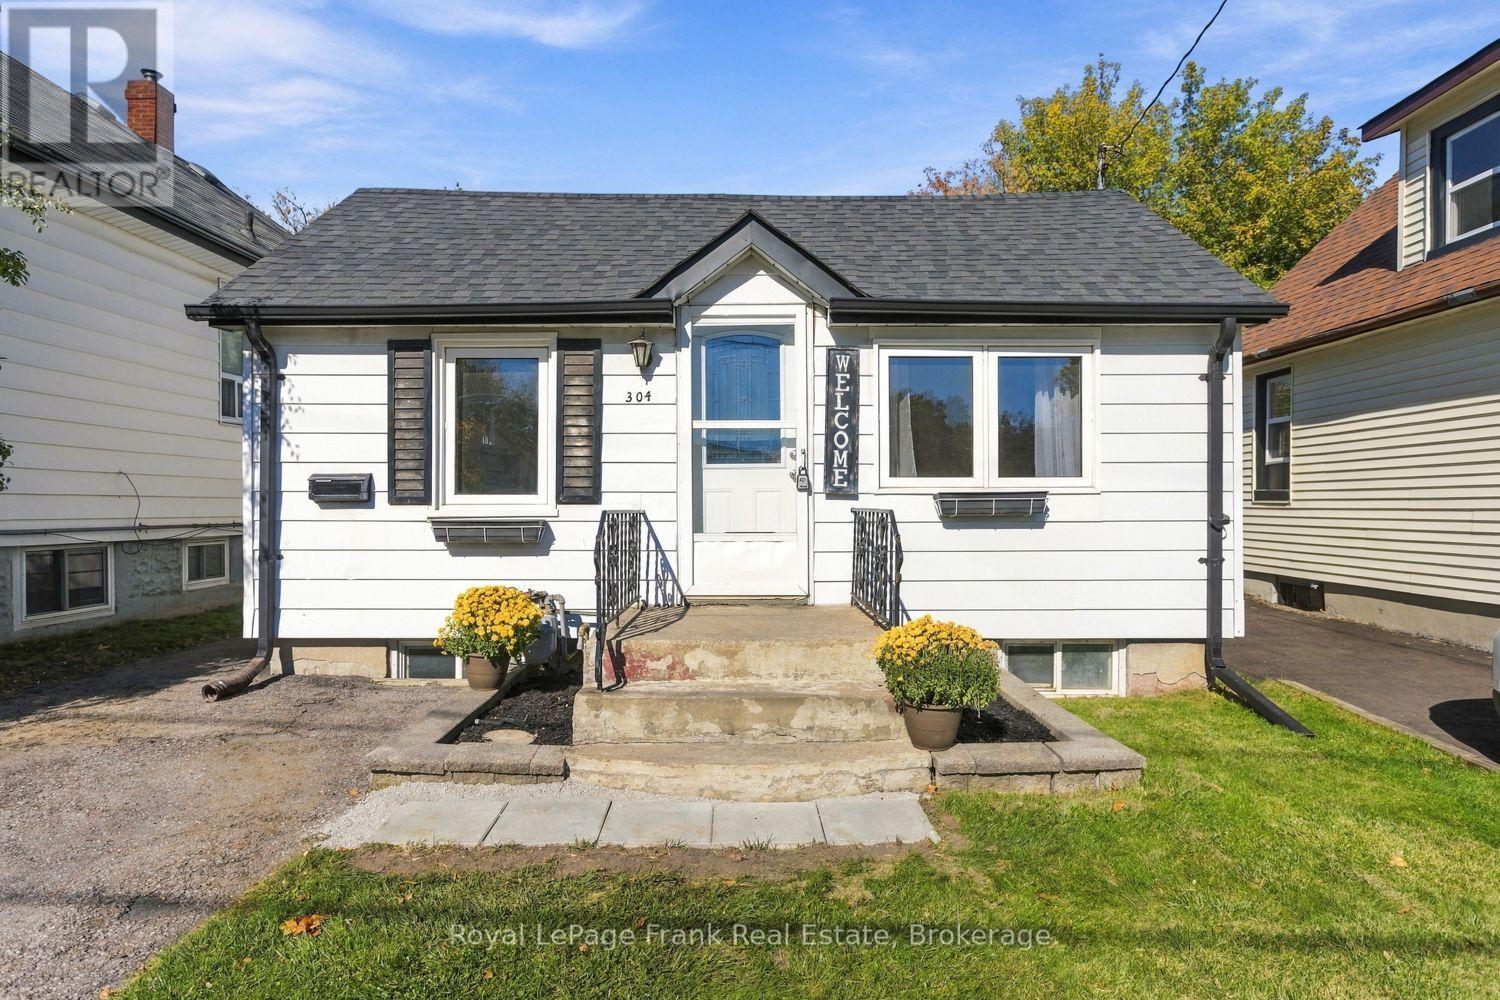
Discover the charm of detached living at this lovely Oshawa home! This inviting 2-bedroom, 1-bathroom home offers a wonderful opportunity to get into the market, downsize or find a place to make your own. Step outside to a generous size backyard with space to unwind, enjoy your morning coffee or create your own outdoor retreat. Notable updates included shingles replaced in 2024 approx. and air conditioner installed in 2020 approx. Conveniently located close to shopping, restaurants, grocery stores, parks and public transit, with everyday essentials and downtown Oshawa amenities within reach. A great opportunity to enjoy your own space in a convenient Oshawa location. (id:47564)