 Karla Knows Quinte!



Call or Text
613 848 2252
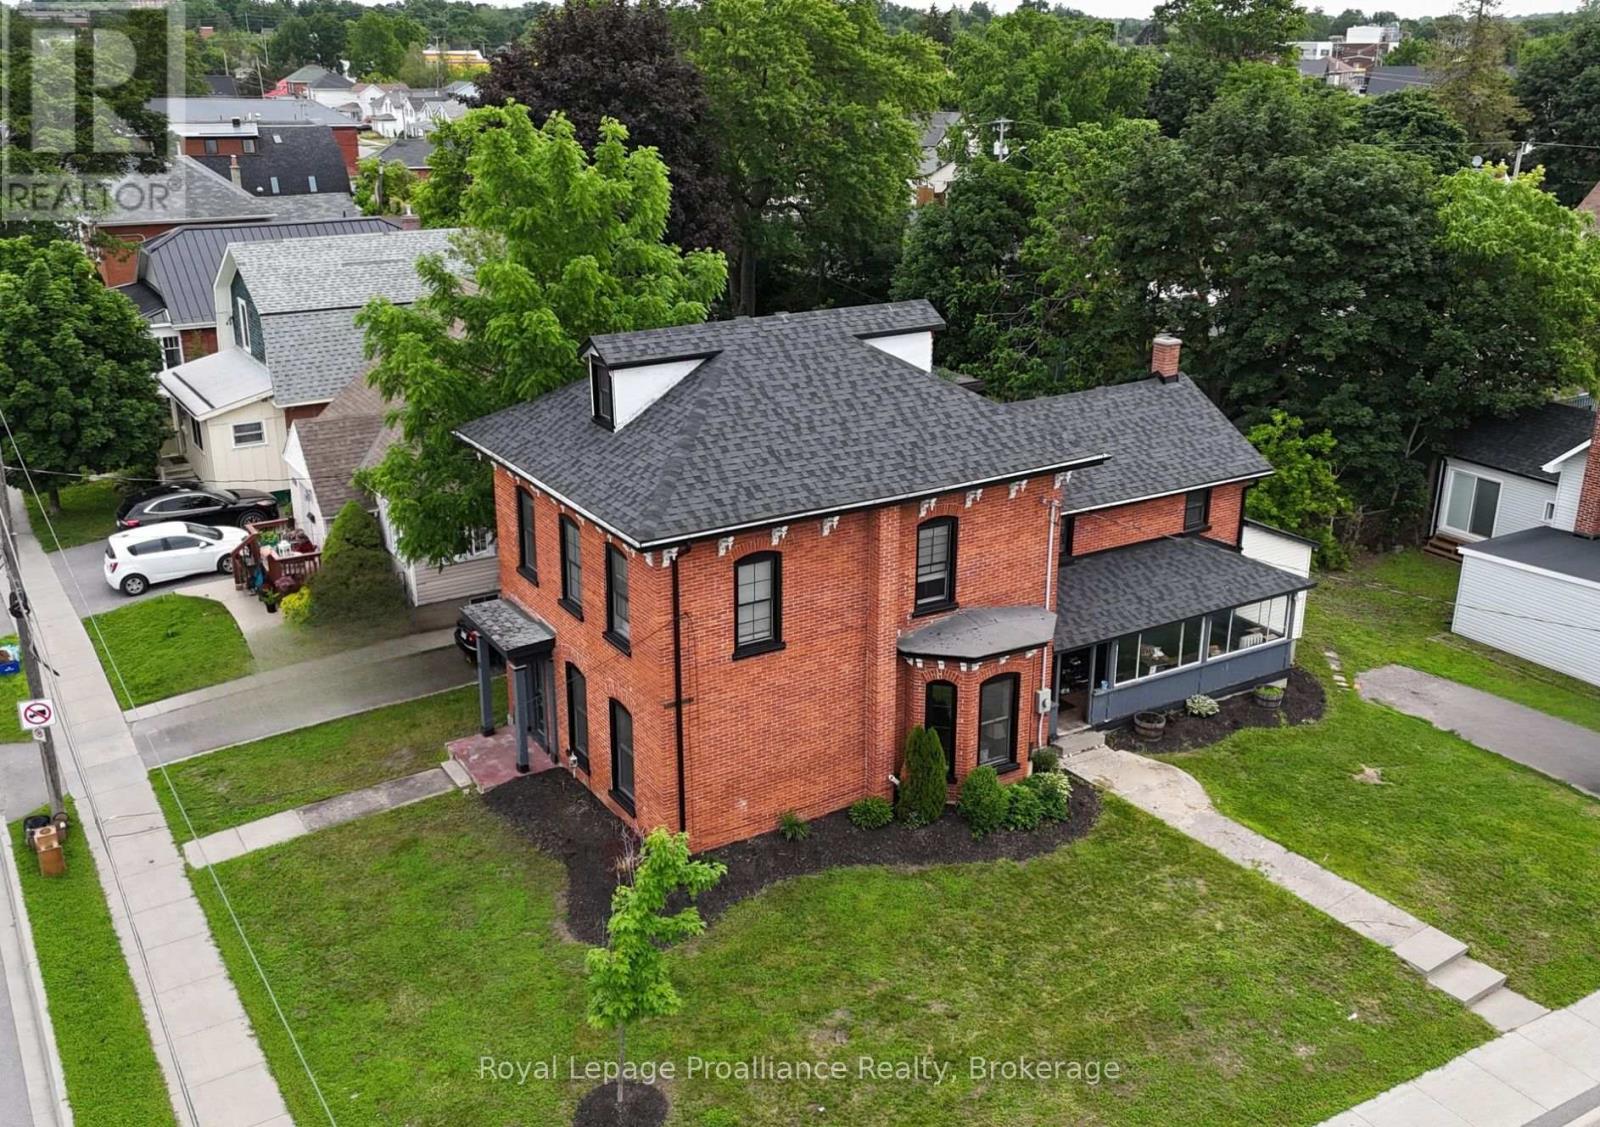
83 Cedar Street
Belleville, Ontario
Step aside cookie-cutter homes-this century red brick charmer is serving space, style, and serious upgrades. Welcome to this beautifully restored all-brick 2-storey in the heart of Belleville, where tall ceilings, grand rooms, and timeless details create a home with real presence. With over 2,500 sq ft of living space, 5 bedrooms plus a den/office, and tall ceilings throughout, this home delivers the kind of room and charm that's getting harder to find. Original hardwood floors, oversized rooms, a grand staircase (plus a second staircase off the kitchen), and classic wood pocket doors give the home timeless appeal, while the curb appeal is-quite simply-off the charts. Over the past three years, this beauty has been thoughtfully renovated inside and out. Updates include a new roof, windows, soffit, fascia, and eavestrough, along with major mechanical improvements: updated plumbing and electrical, a new natural gas boiler (2025), three ductless mini-split heat pump A/C units, and added spray foam insulation in key areas. The modern kitchen blends style and function with a quartz waterfall peninsula, new stainless steel appliances, and cozy in-floor radiant heat. The main level also features a spacious dining room perfect for gatherings and a convenient 2-piece bath with laundry and new washer/dryer. Upstairs you'll find four bedrooms, an updated 4-piece bath with contemporary finishes, and an additional flex room ideal for an office, playroom, or den. Need even more space? There's 435 sq ft of attic bonus space with windows-ready for your ideas. Located close to dining, shops, waterfront trails, and with easy access to Prince Edward County, this home checks all the boxes. Big, bold, beautifully updated-and proof that sometimes the best homes really are built a century ahead of their time. (id:47564)
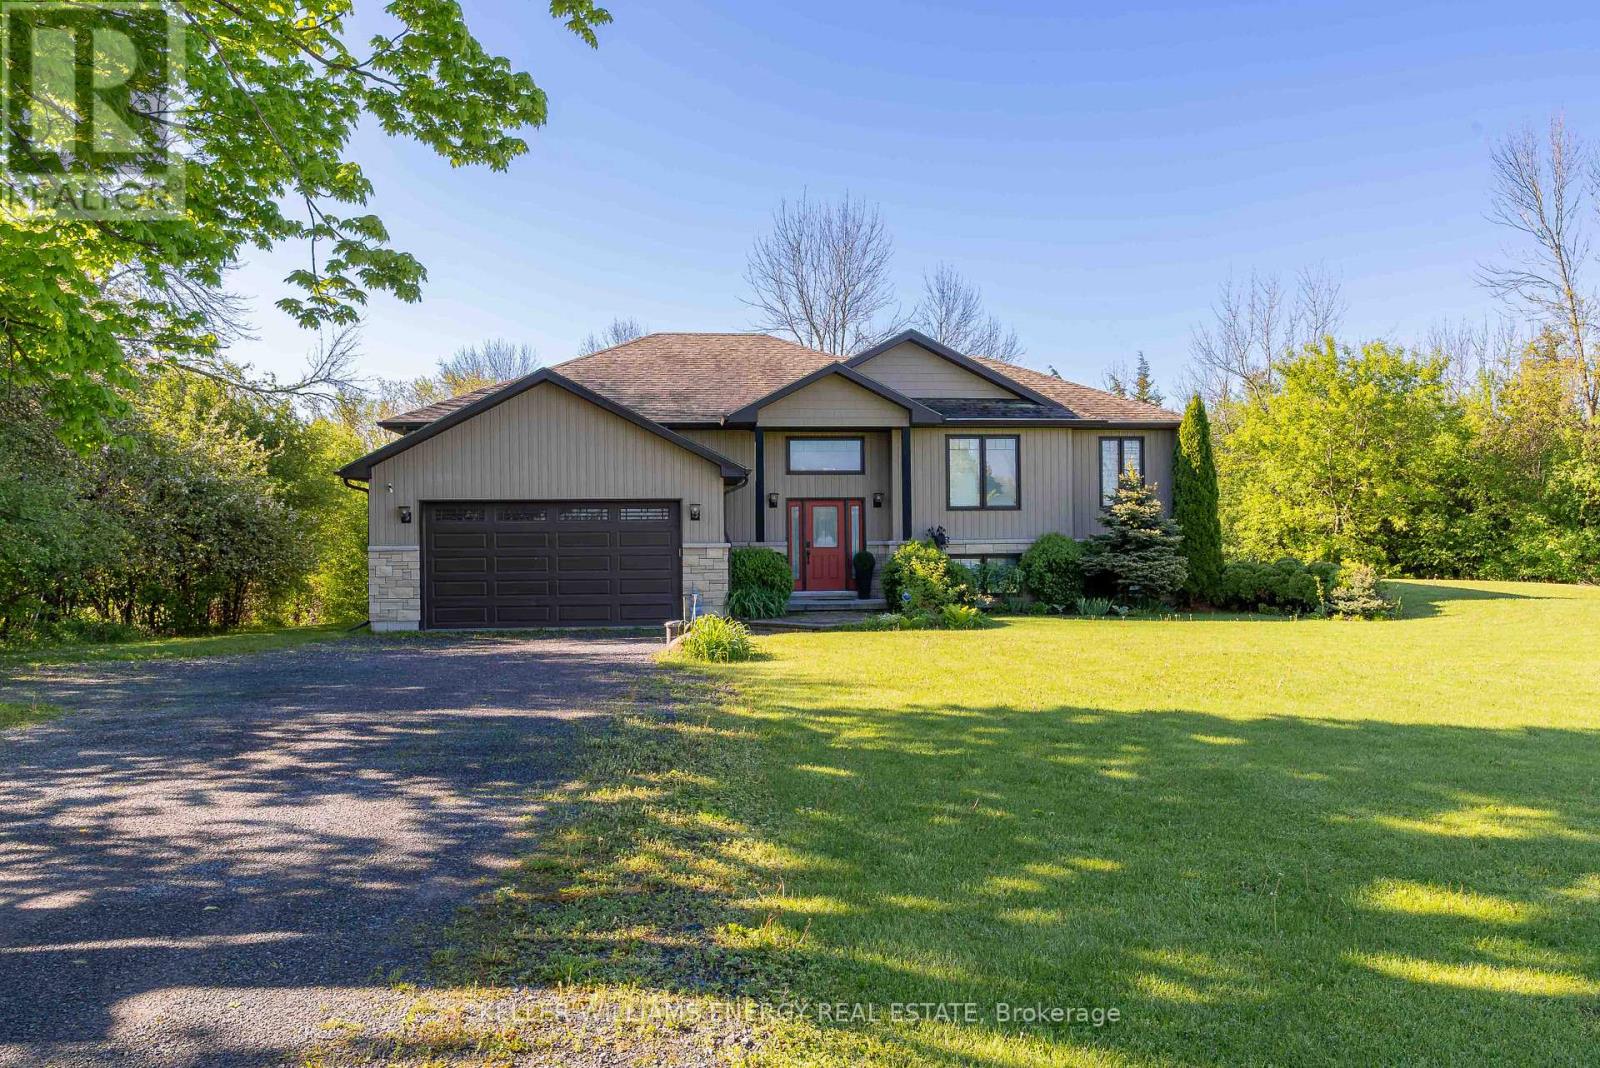
1687 Lakeside Drive
Prince Edward County, Ontario
An exceptional opportunity in the heart of Prince Edward County! Whether you are searching for a spacious family home, a refined retreat, or a savvy investment with proven potential (~$80,000 in 2025)! Tucked away in a peaceful, private setting, this impeccably maintained 6-bedroom, 3-bathroom residence offers the space, comfort, and versatility today's buyers crave. Designed for gathering and effortless living, the bright open-concept main floor is filled with natural light and anchored by a stunning chef's kitchen with quartz countertops, flowing seamlessly into expansive living and dining areas. A covered deck extends your living space outdoors, overlooking the tranquil backyard, the perfect setting for morning coffee or evening entertaining! The main level features 3 generous bedrooms, including a beautiful primary suite complete with a private 3-piece ensuite and direct access to the covered deck. A well-appointed 5-piece bathroom serves family and guests with ease. The fully finished lower level adds incredible flexibility, with 3 additional bedrooms and a spacious secondary living area with walk-out access. Here, you will find a hot tub and fire pit, an ideal space to unwind and enjoy The County lifestyle under the stars. Beyond its appeal as a stunning residence, this property presents a rare and highly valuable advantage: a grandfathered 5-bedroom whole-home Short Term Accommodation (STA) license. In a market where licensing is increasingly limited, this is an uncommon opportunity to step into a fully furnished, turn-key investment with established success! Or simply enjoy the flexibility of generating income when desired. Located just a short drive to the 401 and moments from PEC's renowned wineries, dining, beaches, and boutique experiences, this property offers the best of privacy and convenience. **All furnishings and dcor are included, making this a seamless transition whether you are investing, relocating, or securing your own County escape**! (id:47564)
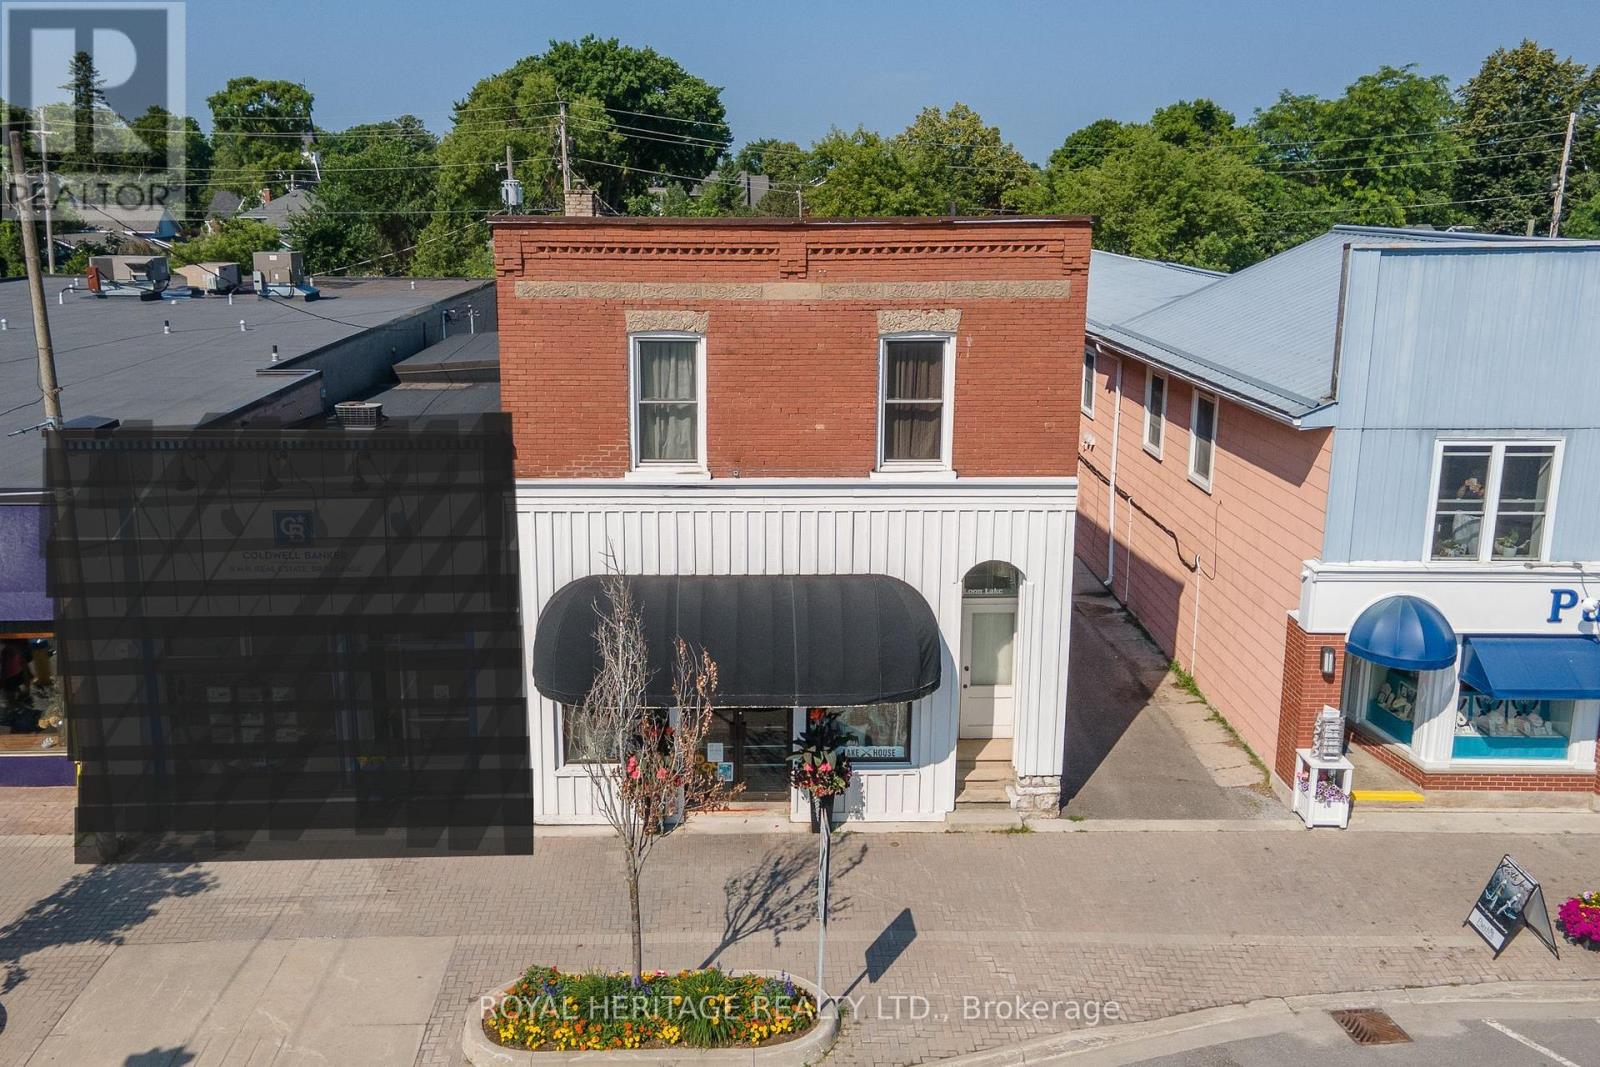
65 Bolton Street
Kawartha Lakes, Ontario
Prime Bolton Street location in Bobcaygeon! Building and Land in High-visibility tourist area offers exceptional exposure and steady foot traffic year-round-perfect for maximizing business potential. Well-established retail location can be re-imagined to suit your needs. Bonus! rent out the upstairs three-bedroom apartment with a private entrance to rent out or relocate to the Kawarthas and begin a new chapter living the small town dream. Property features private paved parking for eight vehicles, a detached double garage, and an owned laneway with direct access to Bolton Street. Zoned C1, this versatile property opens the door to a wide range of commercial opportunities, allowing you to bring your vision to life just 1.5 hours from the GTA. (id:47564)
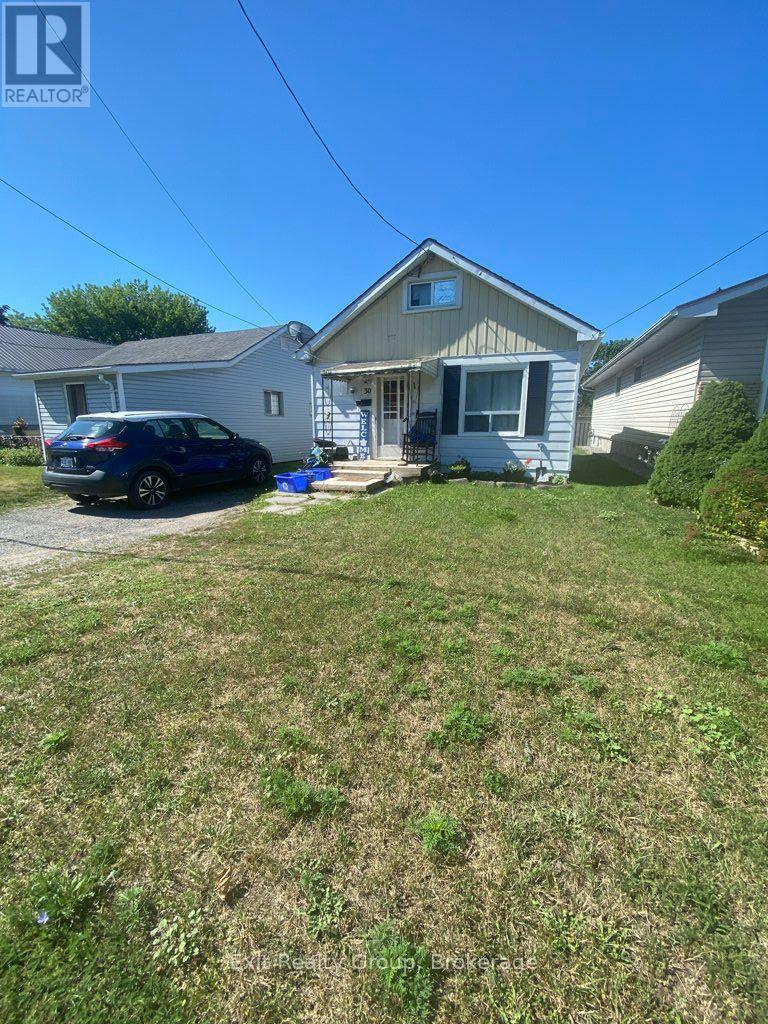
30 Bocage Street
Quinte West, Ontario
Affordable detached home offering an excellent opportunity for first-time buyers, investors or those looking to build equity. This 1 1/2-storey home features a functional layout with a main floor living room, eat-in kitchen, 4-piece bathroom and laundry area. The upper level includes a bedroom and a loft that is currently being used as a second bedroom, while also offering flexibility as a home office, reading nook or walk-in closet. Situated on an irregular lot measuring approximately 32.86 ft. x 133.61 ft., the backyard offers room for gardening, outdoor enjoyment or future landscaping. A detached storage shed provides additional storage. Conveniently located close to schools, parks, shopping, CFB Trenton and Highway 401, this property offers plenty of potential for its next owner. (id:47564)
8 St. Marks Road
Stirling-Rawdon, Ontario
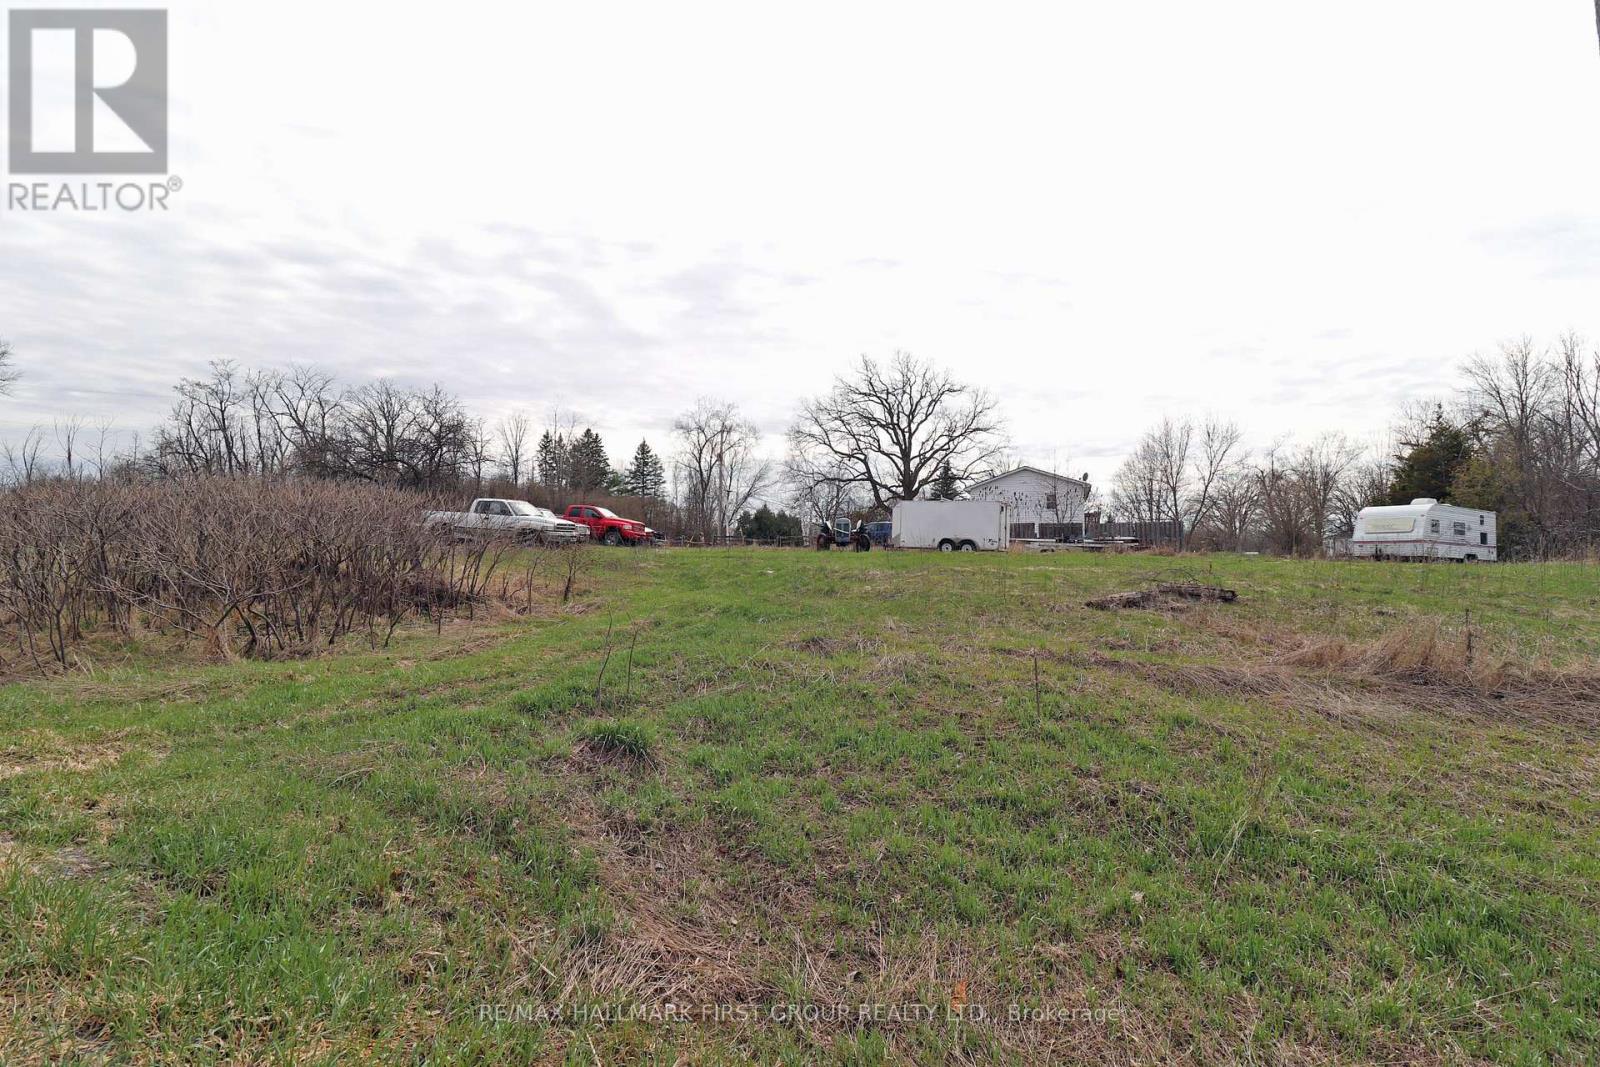
Escape the City and enjoy this 24 acres as per Geo warehouse. Vacant land, nature's paradise. Good location on the corner of St. Marks Rd and Stirling Marmora Road. Looks like a nice place to build! Open space land with some trees and drilled well on the property, hydro nearby. Great for snowmobiling. ATV trail abutting the property. Frontage on St. Marks Road and frontage on Stirling & Marmora Road. Property located north of Springbrook. (id:47564)
279 Kent Street W
Kawartha Lakes, Ontario
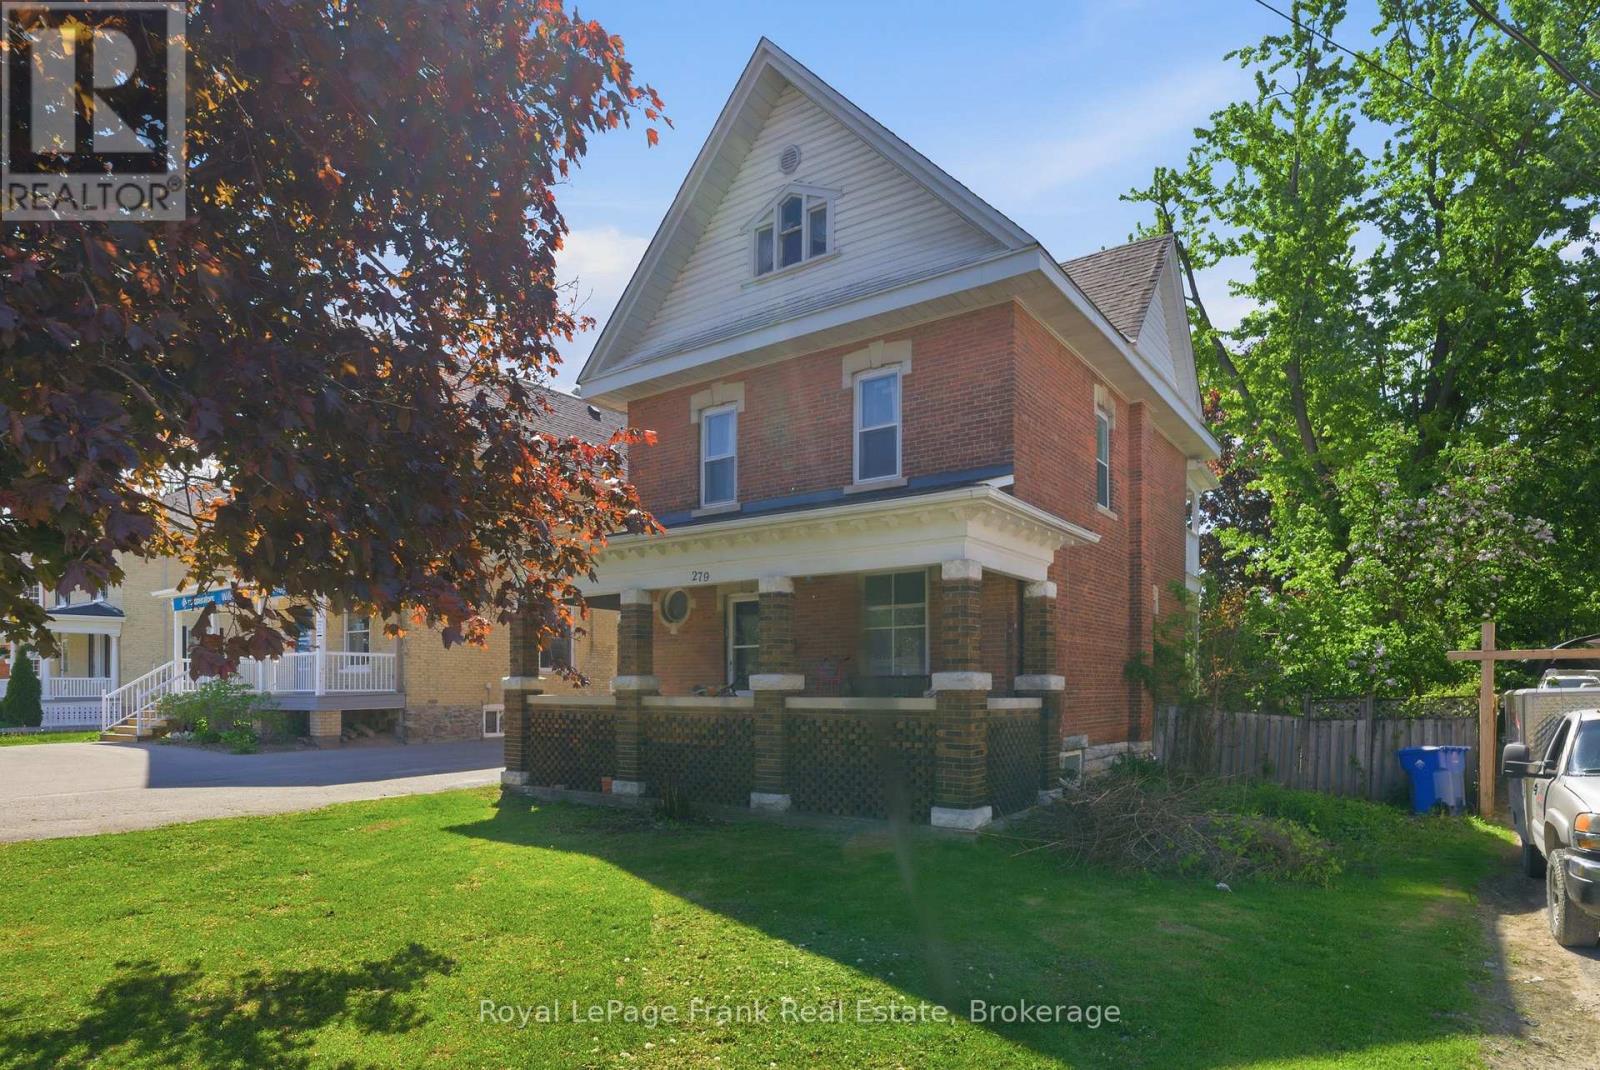
Bright and spacious main floor 1 bedroom apartment in a well maintained duplex, ideally located in the heart of Lindsay. This character-filled home features an on oversized bedroom, a large living room, and a spacious eat-in kitchen complete with a nook and pantry. Enjoy the convenience of a private side entrance, covered porch and a covered rear deck overlooking a private backyard with mature trees. Parking is included. This charming home showcases beautiful original wood trim, detailed woodwork, and elegant marble radiator covers, offering timeless character throughout. Located within walking distance to downtown Lindsay, Ross Memorial Hospital, shopping, restaurants, parks, and many other amenities. The upper unit is occupied by long-term tenants, making this an ideal opportunity for tenants seeking a quiet and well-maintained property. (id:47564)
592 Osler Court
Cobourg, Ontario
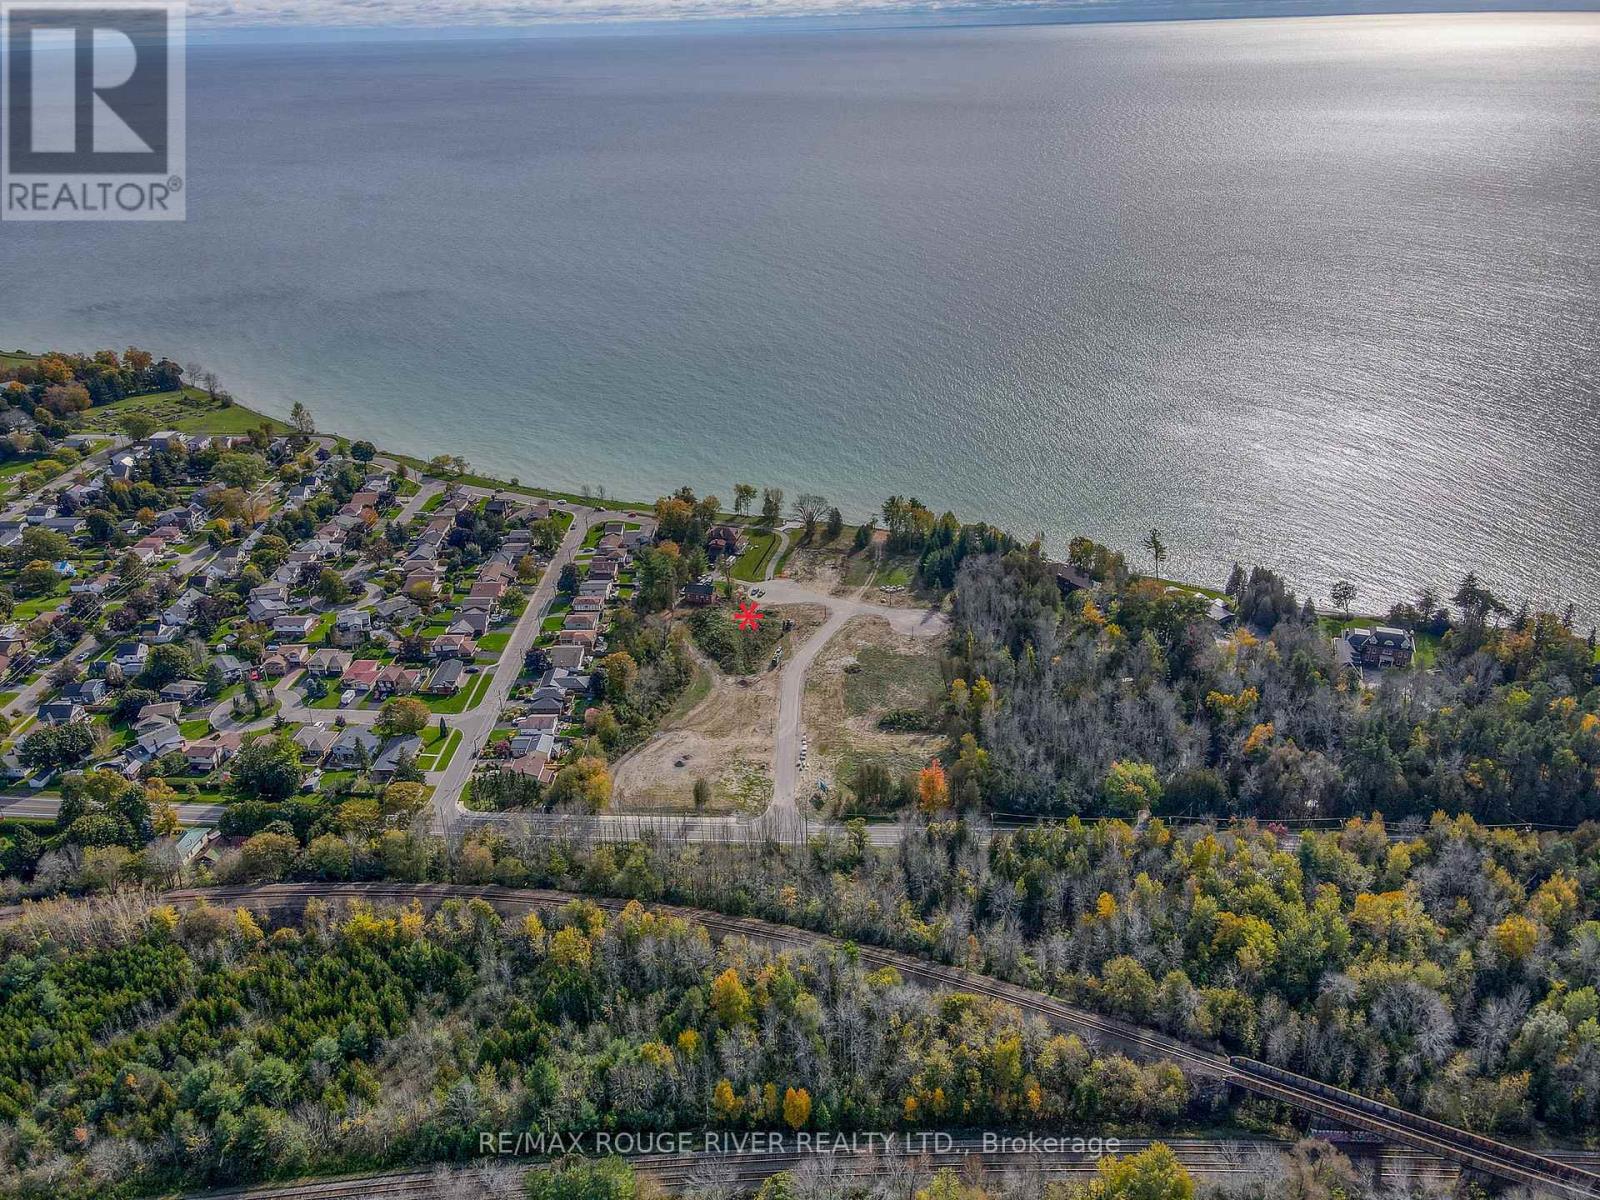
It's a rare event when a premium, lakeview building site comes on the market. With an area of over one third of an acre (0.38 acres) , 592 Osler Court is one of a few select building lots that will accommodate both a spacious primary residence & a coach house. Located in the prestigious lakeside neighbourhood of "Cedar Shore" this magnificent building site is only a short drive to all of the wonderful amenities that historic Cobourg has to offer; more importantly you're only a short walk to the "Cedar Shore " lookout parkette & the picturesque, water view trail that leads you to the Monk's Cove Park with its panoramic vistas of the dynamic & ever changing Lake Ontario. Note 1: For a credit-worthy, qualified Buyer, the Seller may consider a "VTB". (id:47564)
49 Bonnie Brae Court
Scugog, Ontario
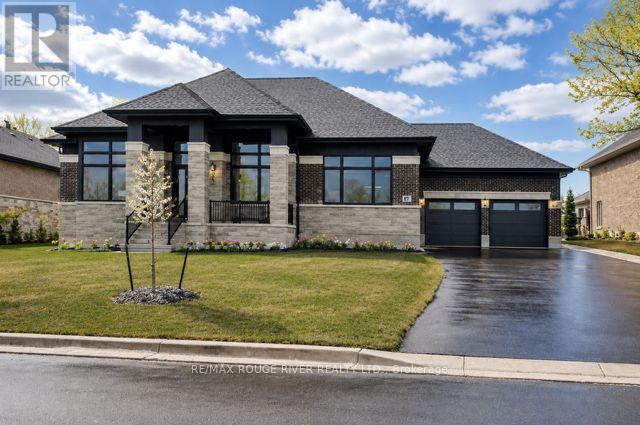
Welcome to Embee Estates - The Crandell Model An exceptional 4-bedroom, 4-bathroom bungalow loft offering an impressive 3,723 sq. ft. of refined living space, thoughtfully designed for luxury, comfort, and versatility. This super spacious and sophisticated home features a walk-up basement with a private entrance, ideal for creating a completely separate living suite. The main level showcases a stunning primary retreat, complete with a custom walk-in dressing room and an elegant 6-piece spa-inspired ensuite, along with an additional main-floor bedroom featuring its own private ensuite-perfect for guests or multigenerational living. Soaring vaulted cathedral ceilings anchor the family room, while oversized windows flood the home with natural light. The Aya Designed Kitchen, features high-end Fisher & Paykel appliances, premium upgraded finishes, and seamless flow into the dining and living spaces-ideal for entertaining. Upstairs, the loft overlooks the family room, offering a cozy sitting area along with two generously sized bedrooms, each with custom walk-in closets and a shared Jack & Jill bathroom with double sinks. Additional highlights include: Hardwood and porcelain tile throughout Oak staircases & crown moulding 14' ceilings in the dining room and office Butlers Pantry with Sink and Beverage Fridge Glass showers Custom closet organizers Eco bee smart thermostat Covered 18"X13" loggia Triple-car drywalled garage with Mudroom Access from both Access Door to backyard from Double Garage, Rough in for Side mount GDO's Striking modern exterior design **No Sign On Property** (id:47564)
174 Moon Line Road N
Trent Lakes, Ontario
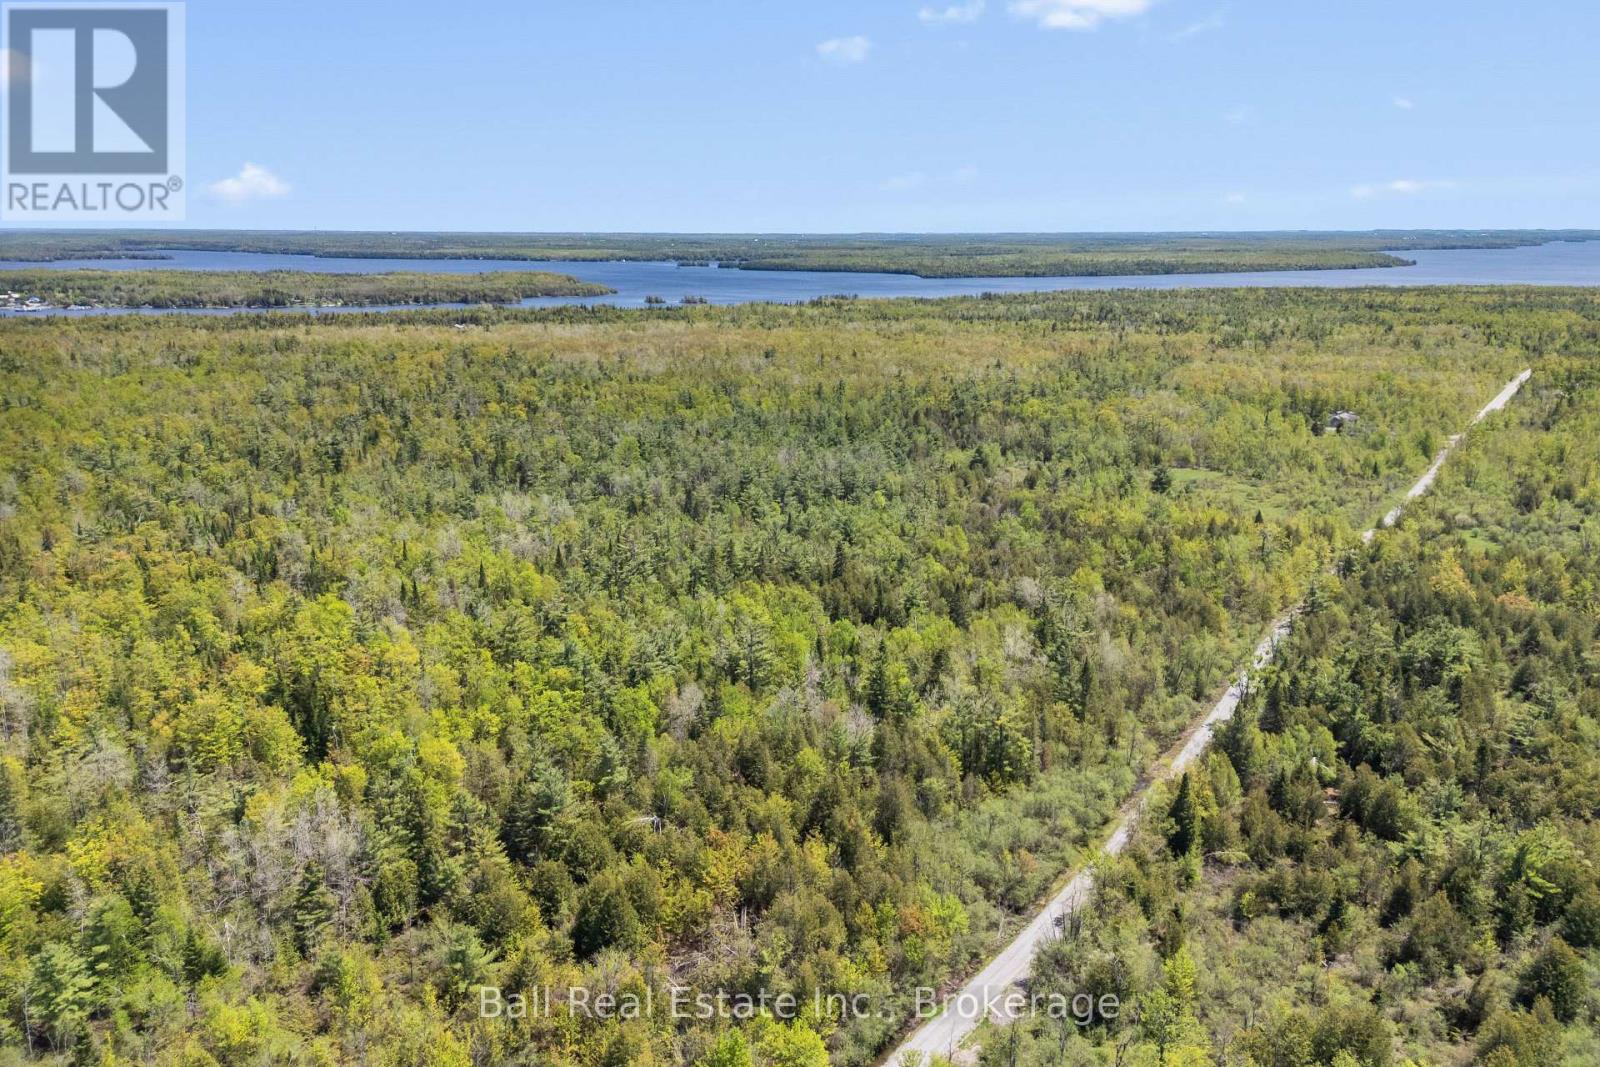
Set just minutes from Bobcaygeon, this rare 102 acre property offers the kind of privacy, recreational opportunity, and future potential that is becoming increasingly difficult to find in the Kawarthas. Located on Moon Line Road North in Trent Lakes, the property features a gated entrance, mature mixed forest, and an extensive trail network throughout the area, making it ideal for hunting, ATVing, exploring, or simply escaping to nature. With RU zoning and hydro available at the road, the possibilities here are endless for recreational use, a private getaway, or potential future development opportunities. Tucked privately into the forest sits an original off-grid hunting camp with 1 bedroom, sleeping space for approximately 8, a wood stove, and a utility room with battery-powered electrical setup. Rustic and full of character, the camp provides a functional base for weekend hunting trips and year-round outdoor adventure. The property is well known for deer hunting, with turkey, bear, and moose also found throughout the area. Despite the peaceful and secluded setting, this property is located only 2 minutes from Bobcaygeon amenities including restaurants, shopping, marinas, and access to the Trent-Severn Waterway. The road is seasonally maintained, though the property is located just in from the year-round maintained portion, making access convenient in all seasons with minimal effort. Large acreage parcels this close to town are exceptionally uncommon, especially at this price point. Whether you're searching for a private hunt camp, recreational acreage, long-term investment, or a property with future potential, this is a unique opportunity to own a substantial piece of Kawartha Lakes countryside. (id:47564)
1087 Lagoon Road
Highlands East, Ontario
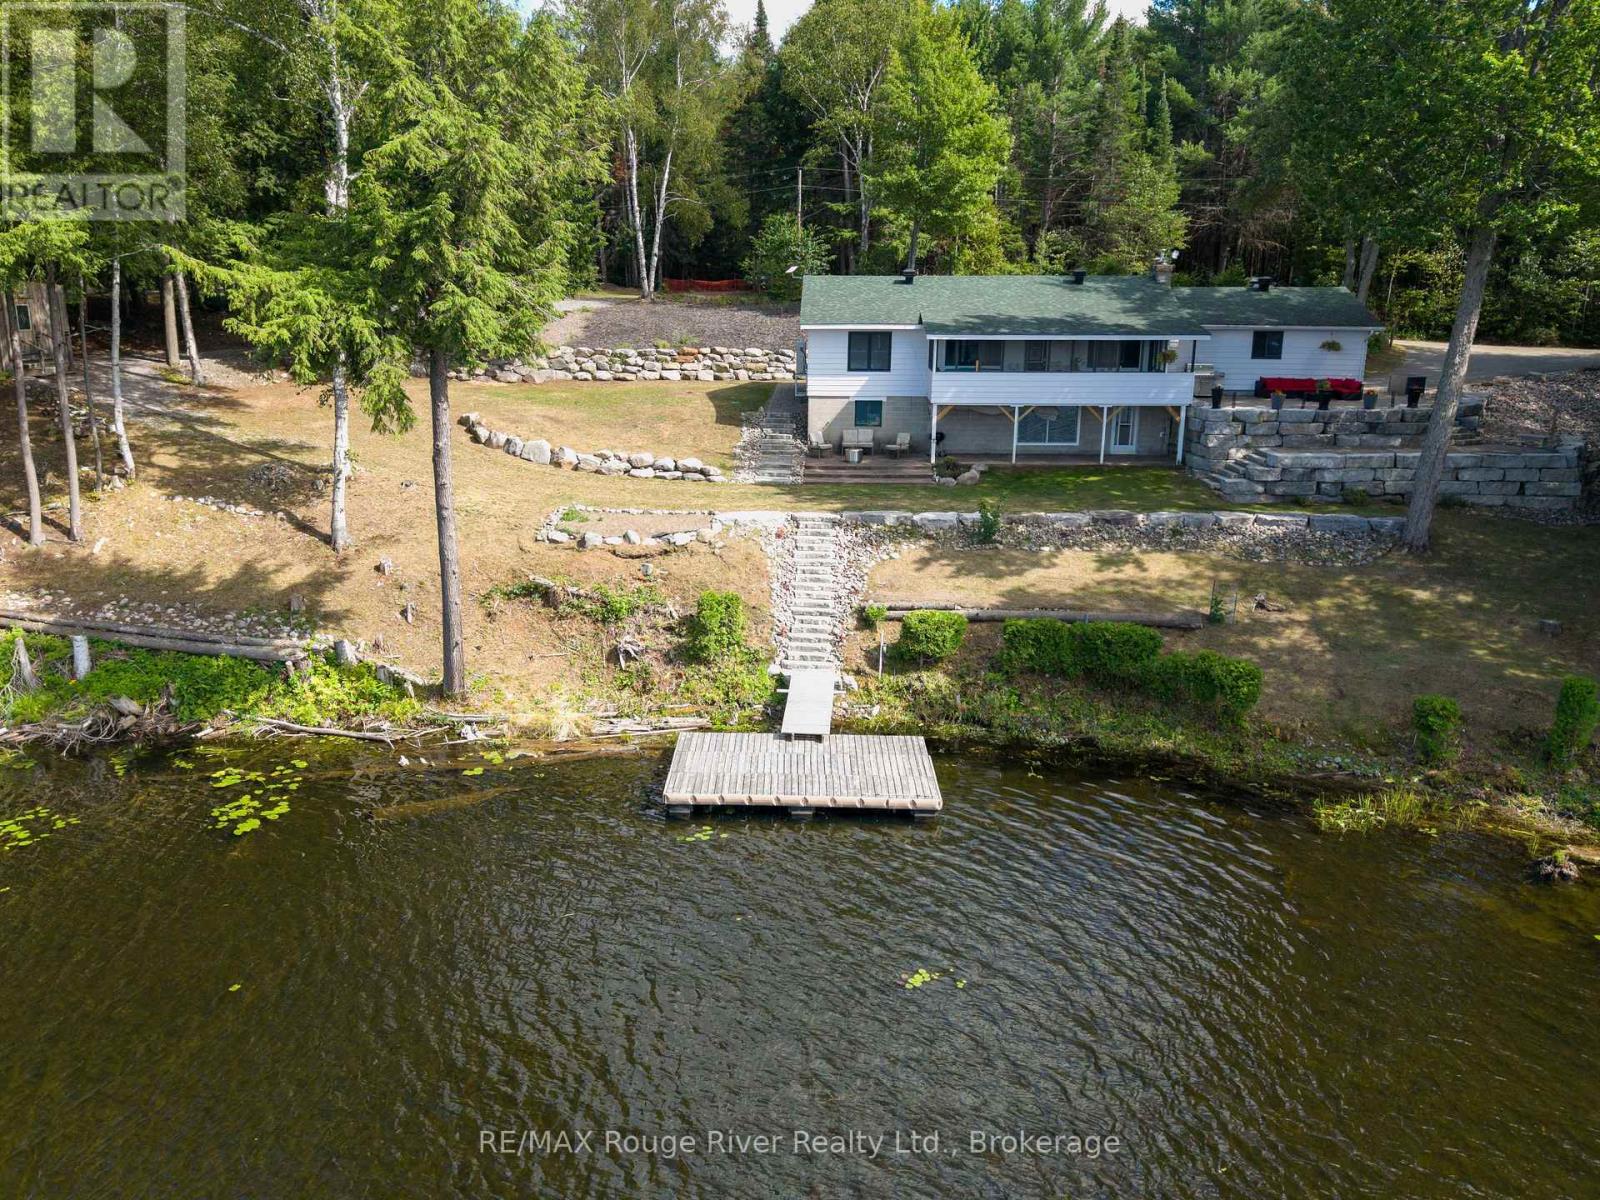
Welcome to this beautifully maintained and thoughtfully upgraded waterfront walk-out raised bungalow offering approximately 1835 sq. ft. of finished living space, tucked into a peaceful bay on Paudash Lake. Extensive landscaping makes this property a standout, featuring a striking 125-foot boulder wall with fresh mulch and gardens. Stunning armour stone and river rock lead to 247 feet of waterfront and a private 12' x 16' cedar dock with aluminum frame - perfect for breathtaking sunrises and sunsets. Three outbuildings (2023) with solar lighting and metal roofs provide excellent space for storage, hobbies, or entertaining. Inside, a tranquil sunroom overlooks the lake with weatherproof finishes and an electric fireplace for year-round comfort. Custom ash window casings frame recently replaced windows throughout the carpet-free main level. The modernized kitchen offers high-end appliances and flows into a spacious pantry/laundry room with built-in cabinetry. The sun-filled primary bedroom features heated engineered hardwood, a walk-in closet, and a renovated 3-piece ensuite with heated floors. The open-concept living and dining area showcases hardwood flooring and a WETT-certified stunning fieldstone wood-burning fireplace insert (2024). A man door leads to the insulated, heated two-car garage with thoughtfully planned built-in storage. An updated 3-piece bath and generous second bedroom complete the main level. The finished lower level walks out to a covered stamped concrete porch at the lake and includes a large workshop with sink, floor-to-ceiling cabinetry, and a propane fireplace (2019) with separate thermostat. Additional updates: split heating/cooling (2023), roof (2015), windows (2020), propane furnace (2019), well pump and pressure tank (2025), front door (2022), Hot Water Tank (2026).Propane hook-up to BBQ location on porch and more. (id:47564)
92 Boyd Road
Marmora And Lake, Ontario
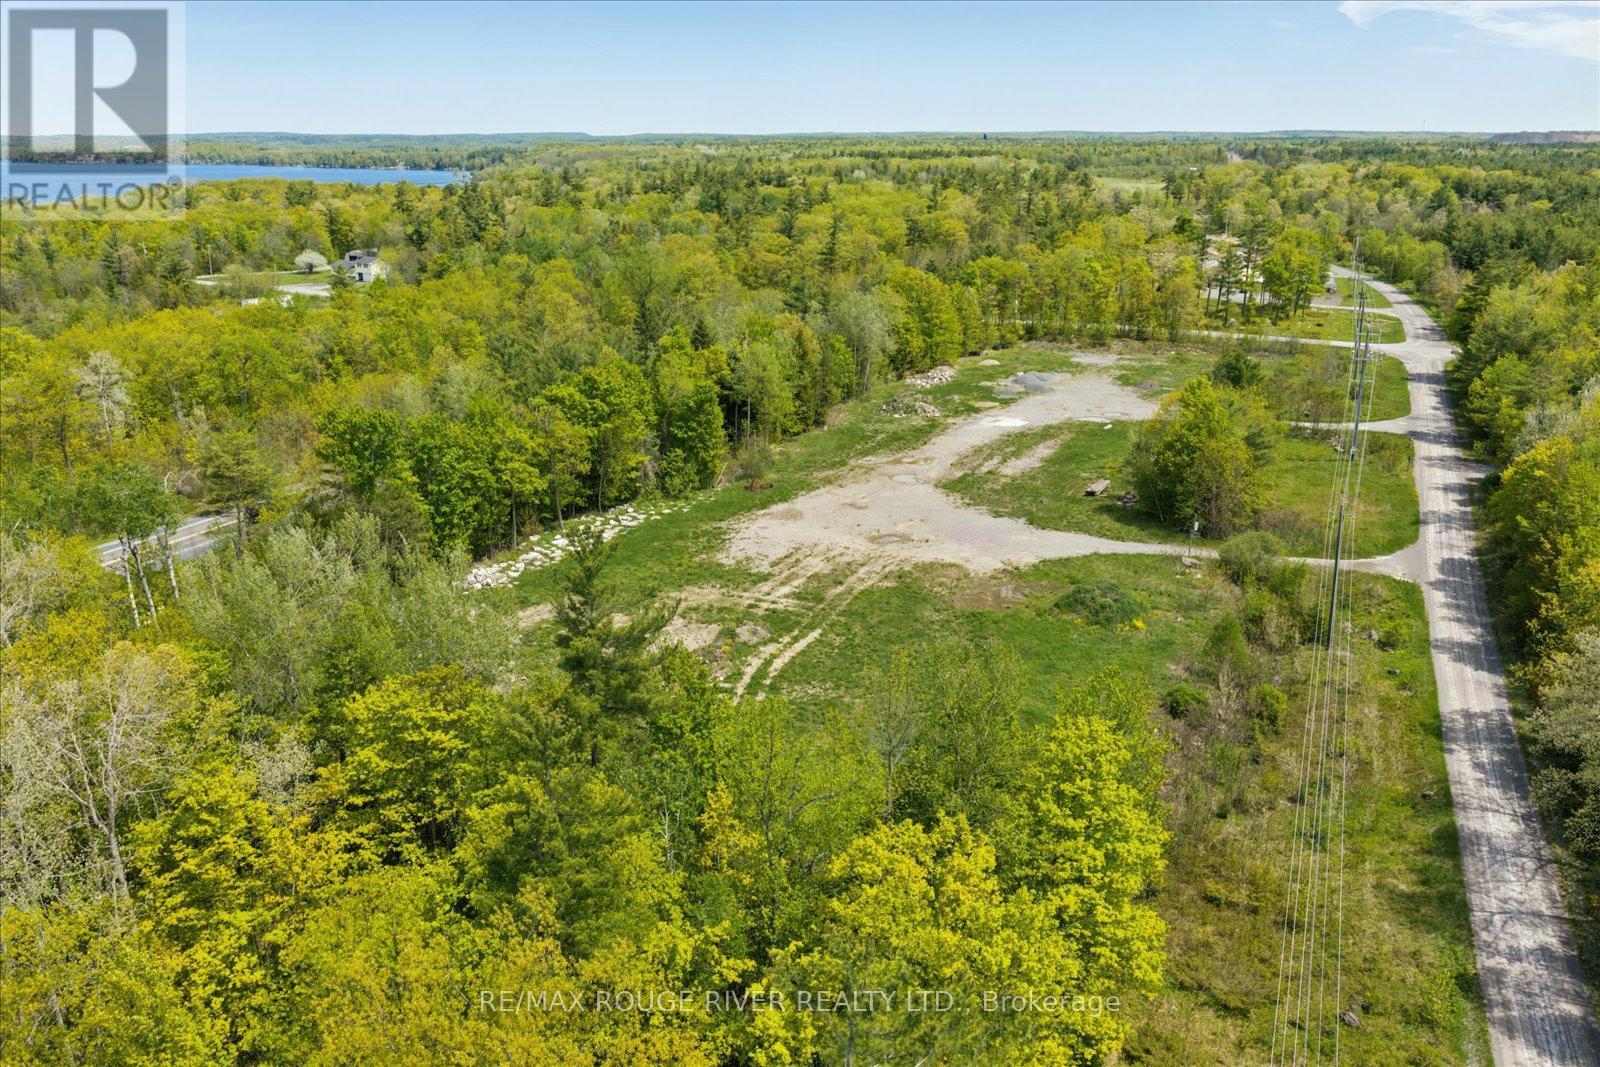
This 6.01-acre vacant lot, zoned Rural Industrial, is strategically located in Marmora with significant frontage on three roadways, offering excellent visibility and access in a high-traffic area. The property features approximately 897.32 feet of frontage along Highway 7, 902.62 feet along Boyd Road, and 252.69 feet along Tiffen Road, with an additional 318.87 feet along the rear of the lot. Positioned at the intersection of Highway 7 and Tiffen Road, the site benefits from consistent traffic exposure and a configuration well-suited to industrial and service-oriented uses. With numerous permitted uses under Rural Industrial zoning, additional features include no spring half-load restrictions and a 44,000-volt hydro line adjacent to Boyd Road. Low annual taxes (2025: $735.97) and prominent highway exposure further support the property's suitability for industrial users seeking space, access, and visibility in Southern Ontario. (id:47564)
272 Wellington Main Street
Prince Edward County, Ontario
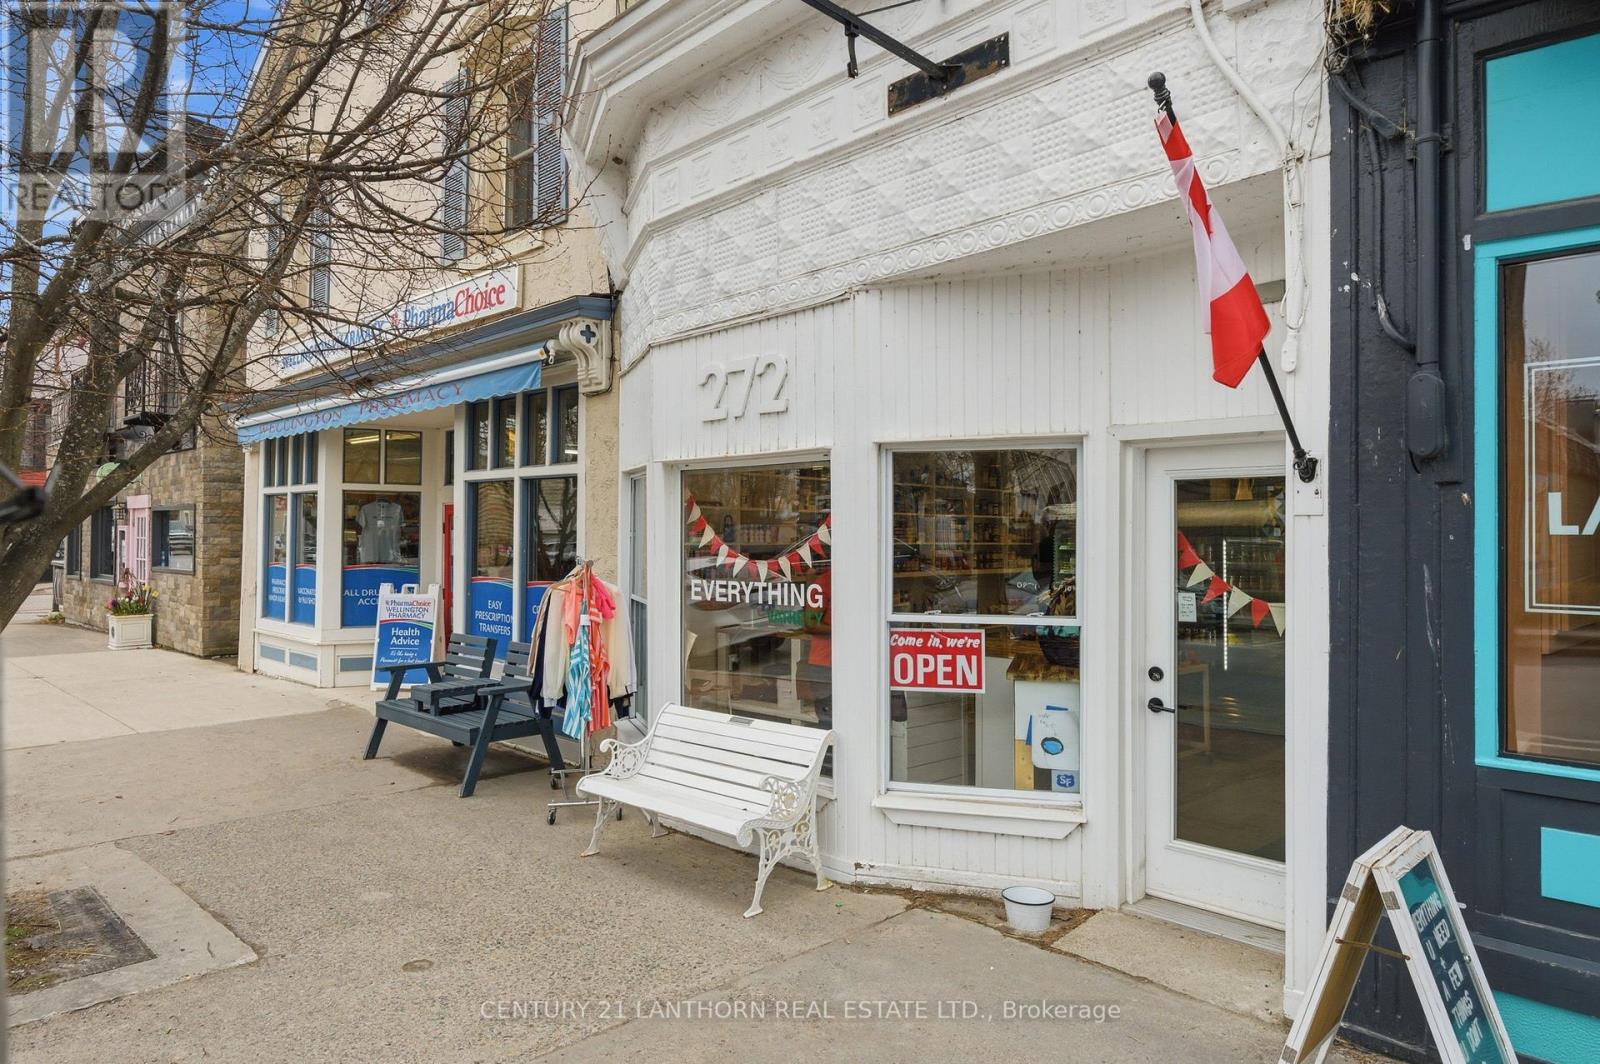
Currently tenanted with the EVERYTHING VARIETY, this property offers excellent location, with room to grow. This quaint building is just steps to the Drake Hotel and with a lease in place, offers an excellent INVESTMENT OPPORTUNITY! The rear patio space is underutilized, and could be space for future expansion. The building formerly housed a small apartment/short term accommodation at the rear and a shop at the front, and thus still has the front 2-peice bath for the shop and full washroom with shower for the rear. Everything Variety has quickly become a hub of activity and energy in Wellington, offering a space for locals and visitors to the community to pick up daily necessities and speciality items. Become a landlord to an established business and possibly expand on the building footprint to house your own venture! The business is a tenant and is NOT for sale. INVEST IN PRINCE EDWARD COUNTY! (id:47564)