 Karla Knows Quinte!



Call or Text
613 848 2252
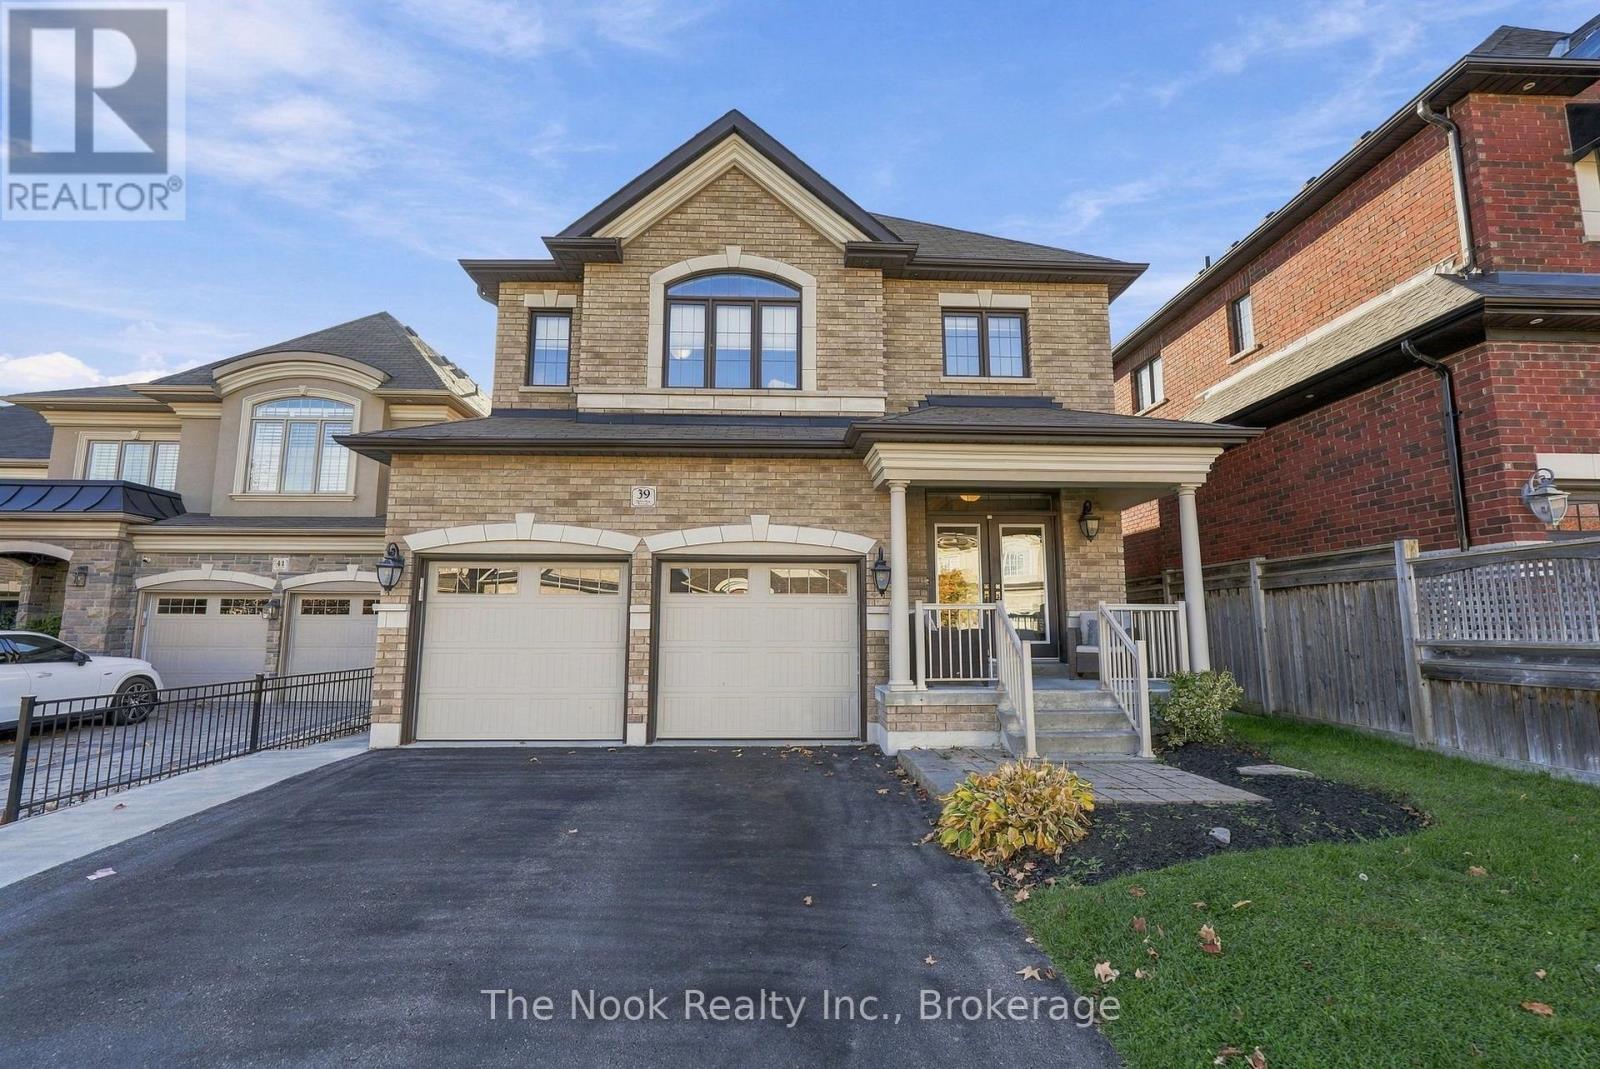
39 Serene Court
Whitby, Ontario
Welcome to this impressive 4+2 bedroom all-brick residence ideally situated on a quiet cul-de-sac in a highly desirable neighbourhood. Masterfully designed to accommodate growing families and multigenerational living with exceptional style and comfort. Showcasing soaring ceilings, elegant finishes, and an abundance of thoughtfully designed living space, this remarkable home seamlessly blends sophistication, functionality, and versatility. The spacious living and dining rooms offer an elegant setting for entertaining, flowing effortlessly into a stunning custom-designed kitchen featuring an oversized island, ample cabinetry, and plenty of space for gathering with family and friends. Open to the inviting family room, this impressive space is enhanced by a beautiful waffle ceiling and cozy gas fireplace, creating the perfect atmosphere for both everyday living and special occasions. Upstairs, discover four generously proportioned bedrooms, each complete with an en-suite. The fully equipped lower-level in-law suite is ideal for multigenerational living, extended family, or accommodating guests. Featuring a second kitchen, separate laundry facilities, a spacious living area, and two additional bedrooms, this versatile space offers the perfect balance of independence and connection under one roof. Step outside to your own private backyard oasis! Beautifully landscaped with low-maintenance hardscaping and no grass to worry about, this exceptional outdoor retreat features a sparkling inground pool, creating the perfect setting for summer entertaining, relaxing afternoons, and making unforgettable family memories. A charming, cozy gazebo provides a welcoming space to unwind, enjoy your morning coffee, or entertain guests in a peaceful, private setting. With thoughtfully designed landscaping and an abundance of storage throughout the property, this home offers the perfect combination of outdoor luxury and everyday practicality. (id:47564)
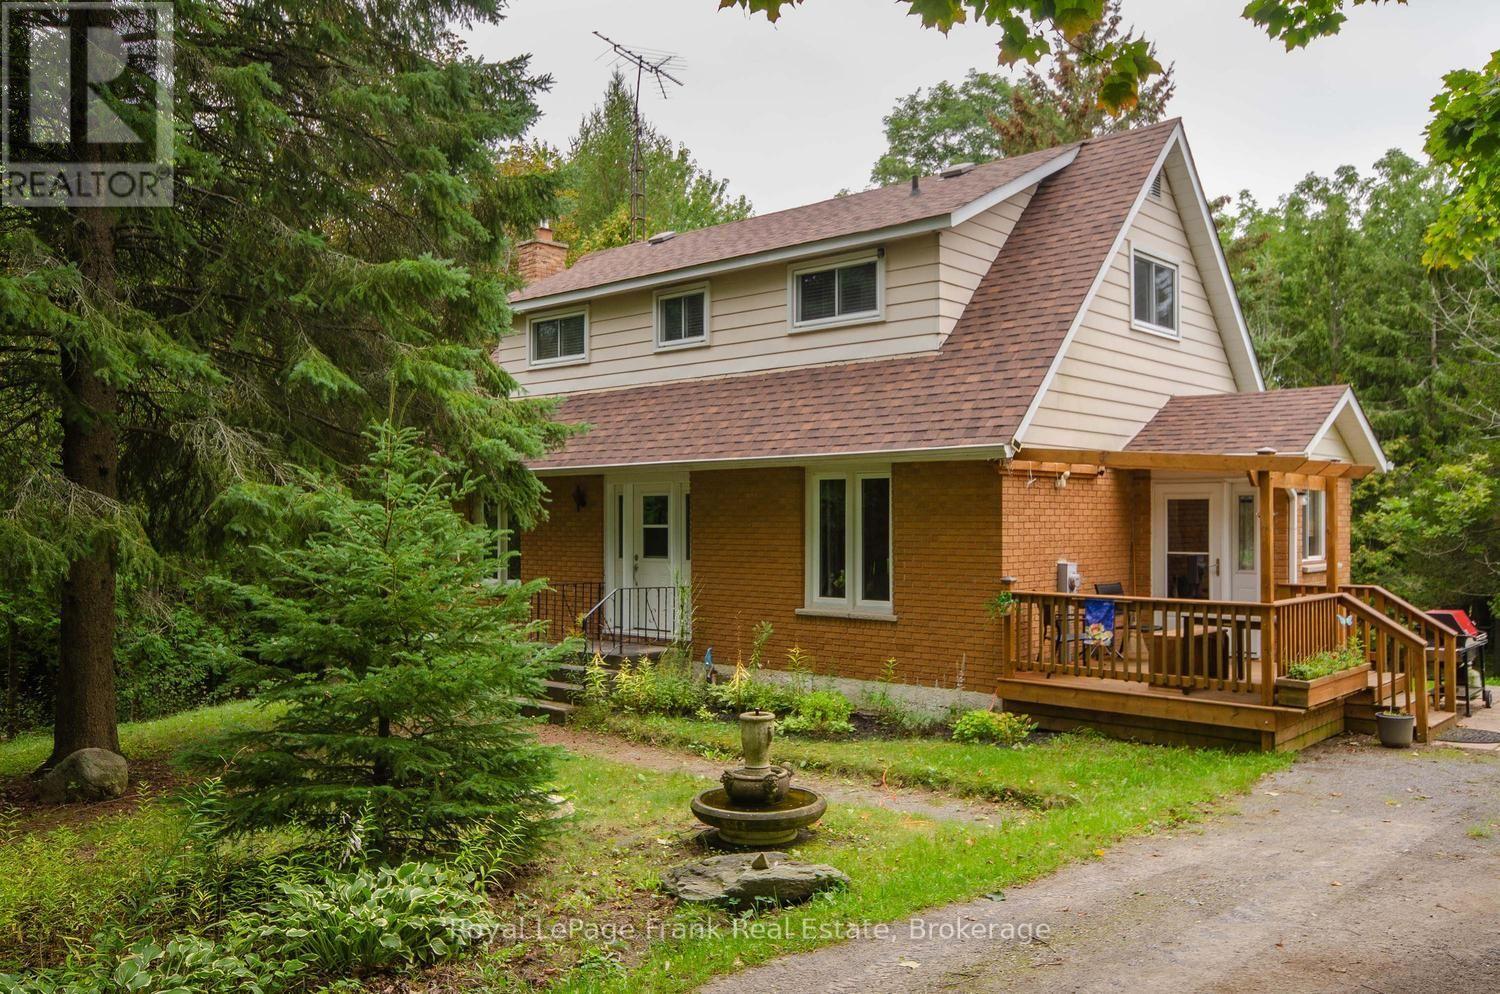
15032 Telephone Road
Brighton, Ontario
An amazing hobby farm located 2 minutes from the 401 at Brighton, 14 minutes to Presqu'ile Provincial Park, and 28 mins to CFB Trenton or Cobourg. So much to love about this fantastic 2 bedroom, 2 bathroom home with a bonus main floor den/office/tv room/bedroom - whatever you prefer. Bright, open concept kitchen, dining, and living room with large windows. Walk out from the basement to the back yard and run in barn with 3 stalls. Follow one of the paths through the forest or walnut grove to the paddock which has an electric fence. There are wildflowers galore, perennial gardens, apple trees, blueberry bushes and even a pear tree. Maybe even a partridge for the pear tree :). There is a water sample, the septic tank was just emptied, and a pre-list home inspection has been completed ensuring peace of mind for the new owners. Gardeners will love the 4000 litre water storage tank with an electric pump for watering the grass or gardens and there are water hydrants at the barn and paddock supplied from the house. With over 10 acres to enjoy space and privacy, this may be the perfect property for you! (id:47564)
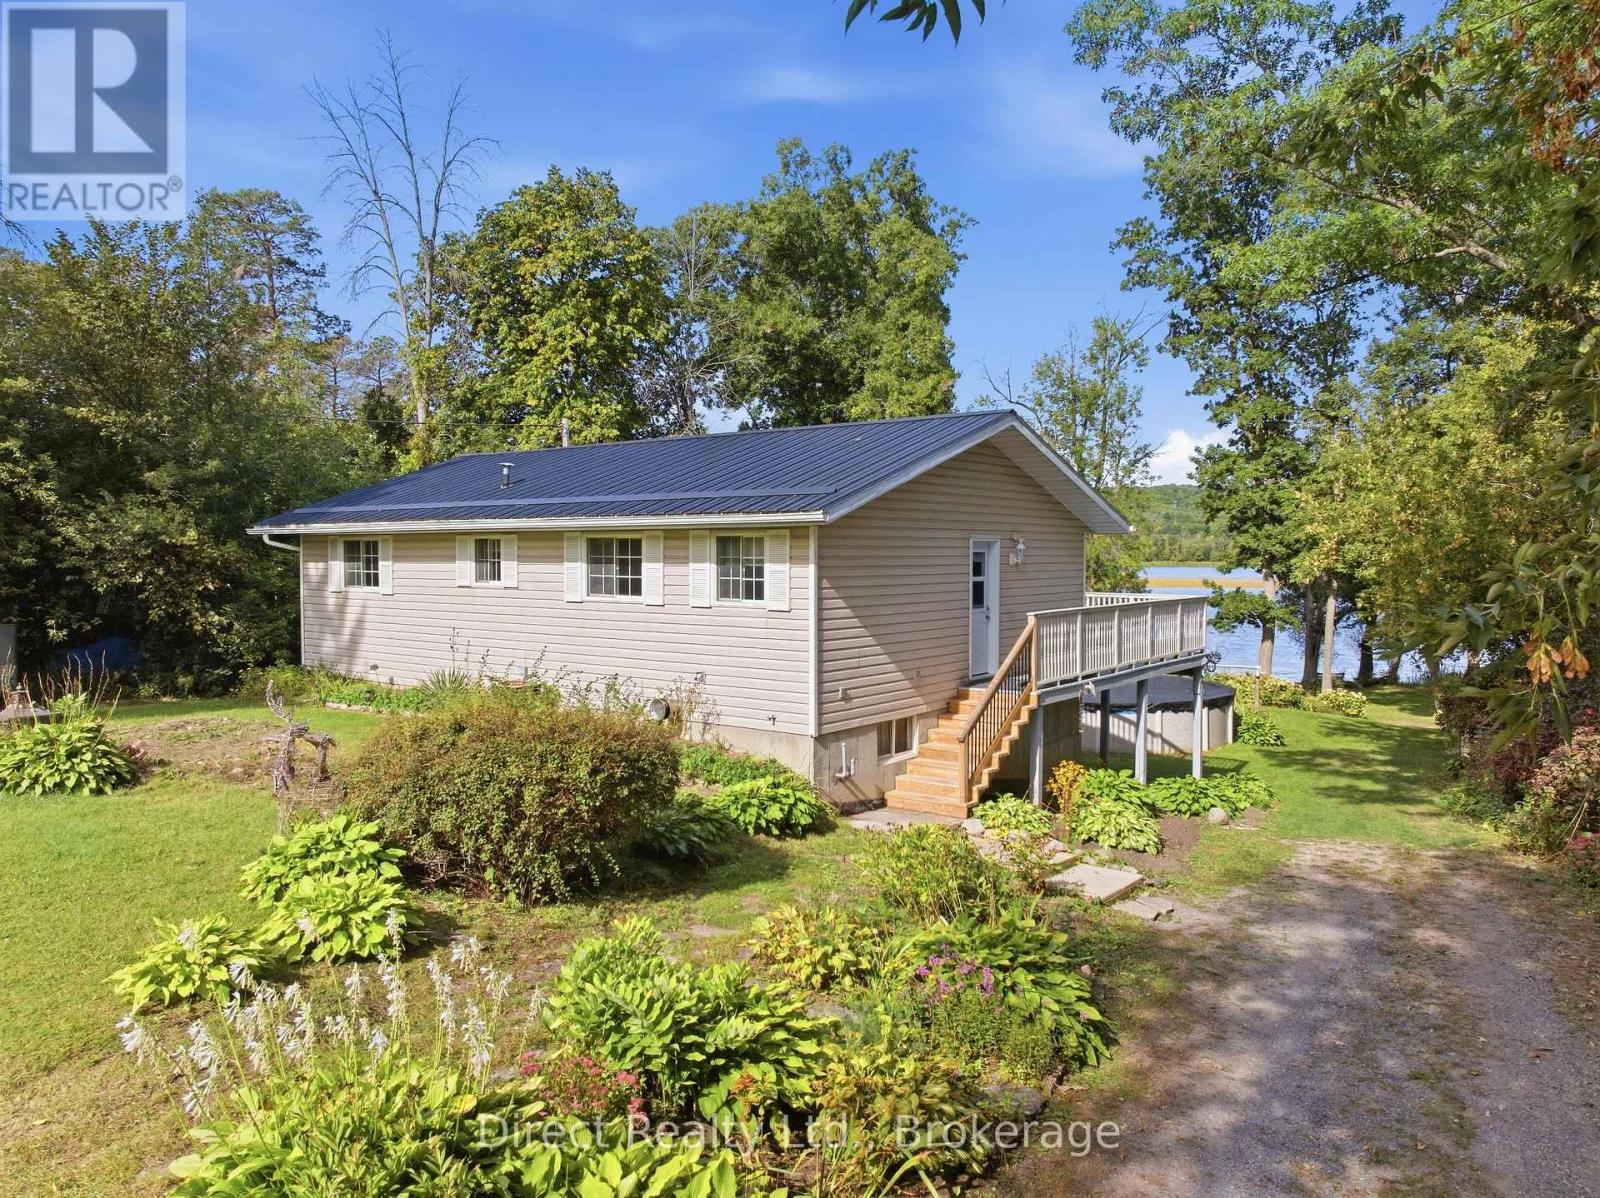
787 Frankford-Stirling Road
Quinte West, Ontario
Imagine having the Trent River as your backyard! Set on approximately 1.41 acres, this four-bedroom raised bungalow offers beautiful waterfront views, a spacious yard, a private dock and a 27-foot above-ground pool. One of the best features is the expansive elevated deck that stretches across the back of the home. The property slopes down through a lovely treed yard to the shoreline. Inside, the bright, open main level features a spacious living room with large windows overlooking the water and a kitchen with white cabinetry, tile backsplash and stainless steel appliances. On the main floor, you'll also find two bedrooms, a four-piece bathroom and convenient laundry. The walkout lower level offers a large recreation room with patio doors leading to a covered outdoor area, two additional bedrooms, including one with waterfront views, and a rough-in for a second bathroom. Three storage sheds provide additional storage space. Spend your summers fishing from the dock or heading out on the Trent-Severn Waterway. Just a short drive from Frankford and close to Oak Hills Golf Club, this property offers the space to enjoy waterfront living year-round, with beautiful views from both levels of the home. Recent updates include new main-floor doors in 2024, vinyl plank flooring in 2025 and updated baseboards. A brand new propane furnace was just installed. (id:47564)
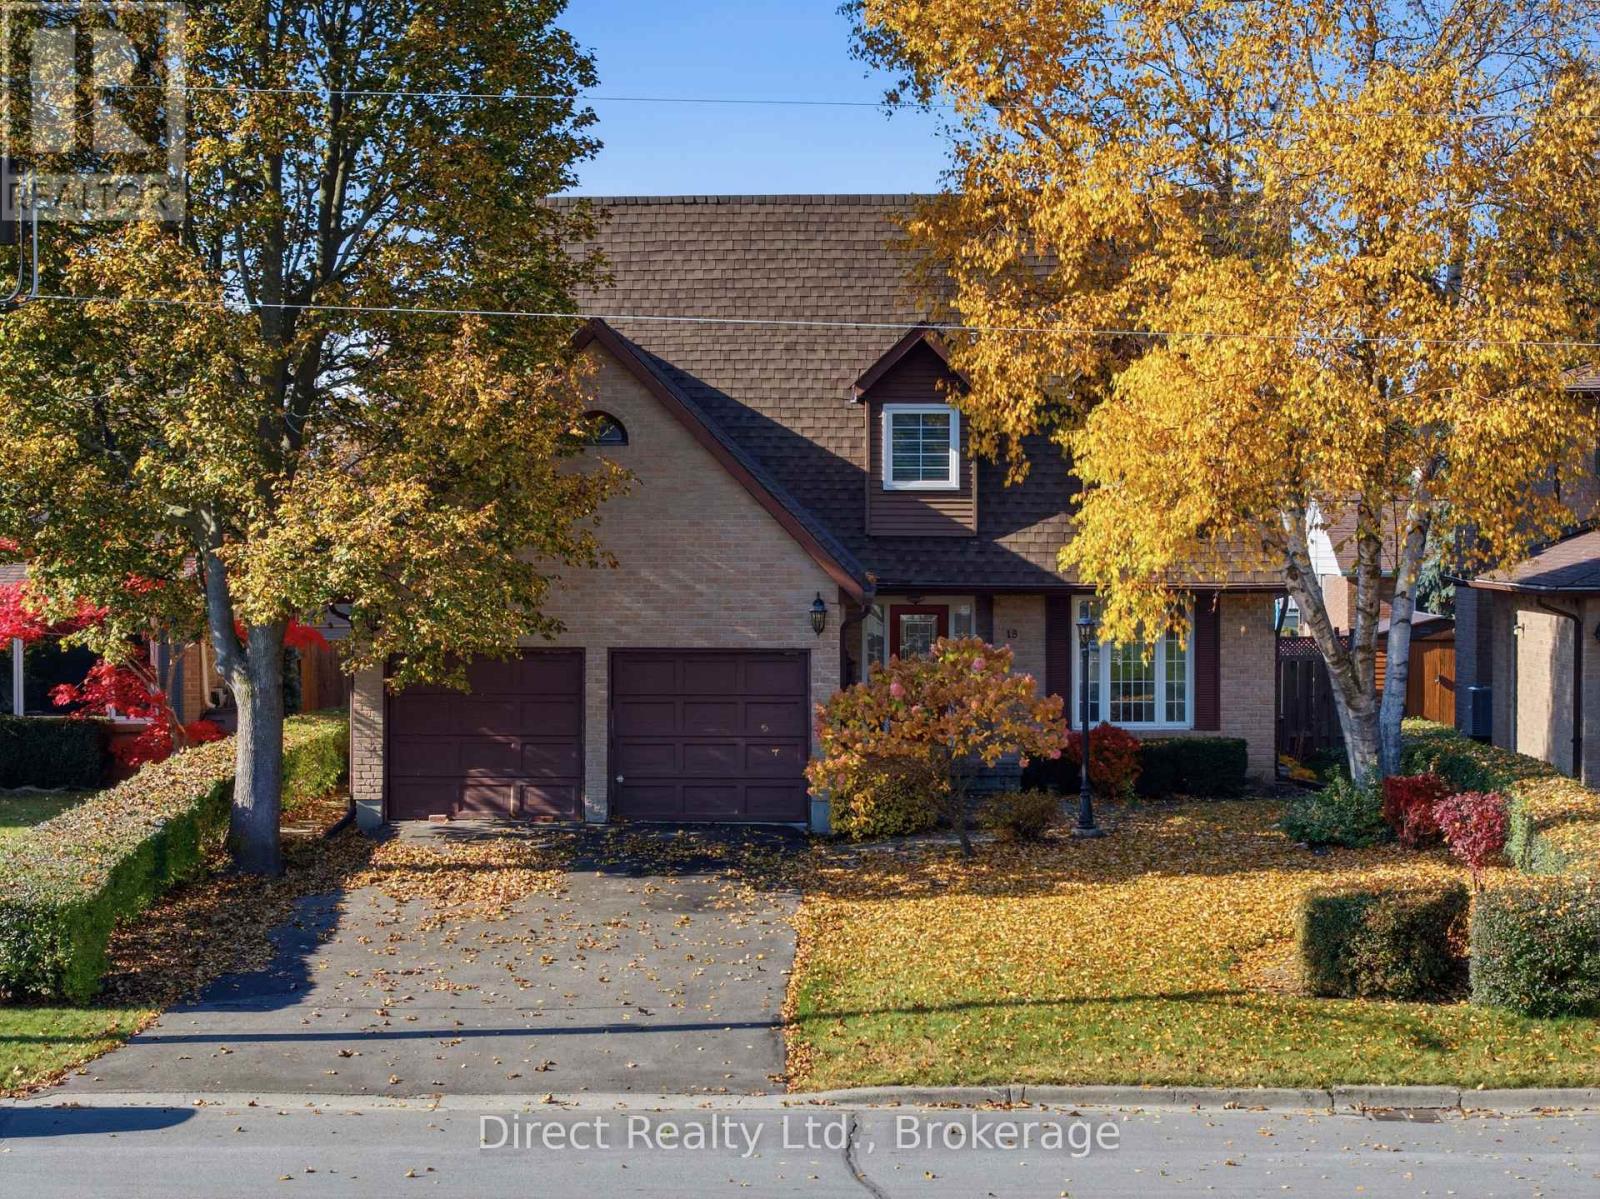
18 Brimley Court
Belleville, Ontario
Welcome to this spacious, all-brick, 2 storey home offering 4 bedrooms and an attached 2 car garage. The inviting front entrance leads to a separate living room and dining room with an upgraded bay window overlooking the backyard. The well-appointed kitchen offers ample cabinetry, a gas stove, a good-sized refrigerator and an extended eating area with plenty of room for a family-sized table. The comfortable family room features a woodburning fireplace and garden doors leading to the patio, creating the perfect space for relaxing or entertaining. A convenient main floor laundry room and 2 pc. powder room complete the main level. Upstairs, you'll find a generously sized primary bedroom featuring a 4 pc. ensuite and spacious walk-in closet, along with 3 additional bedrooms and a 4 pc. main bathroom. The unfinished basement offers excellent potential with exterior walls already insulated and ready for drywall. Additional updates include shingles replaced in 2018 and upgraded windows. Ideally located close to schools, shopping, parks and the hospital, this home offers plenty of space, comfort and convenience for the whole family. A wonderful opportunity to make this property your own! (id:47564)
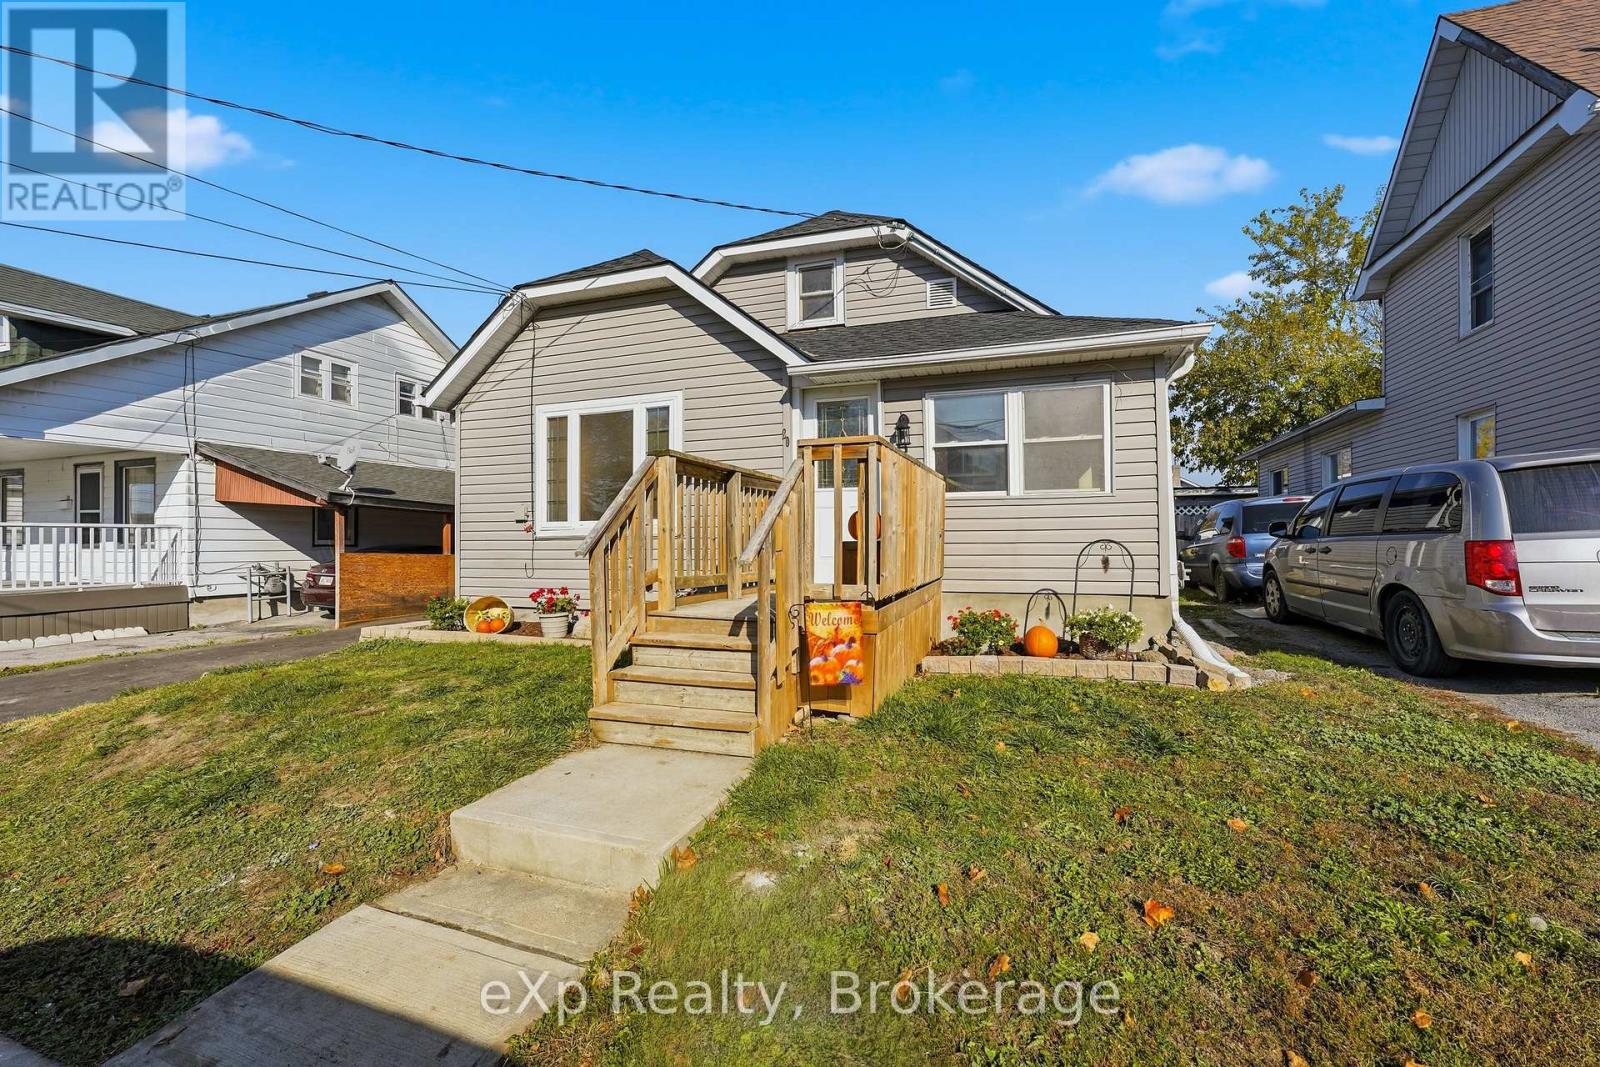
20 Richard Street
Quinte West, Ontario
Freshly renovated from top to bottom, 20 Richard Street offers updated living spaces with the major expenses already taken care of. The main floor features three bedrooms, a full four-piece bathroom, and a convenient powder room, while the massive second-floor loft offers flexible space for a fourth bedroom, home office, or additional living area. The spacious, functional kitchen features granite countertops and plenty of room for those who love to cook. Fresh paint, new trim, new interior doors, and renovated bathrooms with a tiled shower surround give the home a clean, updated feel throughout. A brand-new roof, brand-new central air conditioning, and an efficient natural gas furnace from only 2022 provide added peace of mind. Imagine settling into your new home with the renovations already behind you, a short commute to work, groceries just around the corner, and time left to enjoy an evening stroll at nearby Centennial Park. Located in a quiet, family-friendly neighbourhood just five minutes from CFB Trenton and six minutes from Highway 401, with FreshCo and Metro close by, this home makes everyday living easy. (id:47564)
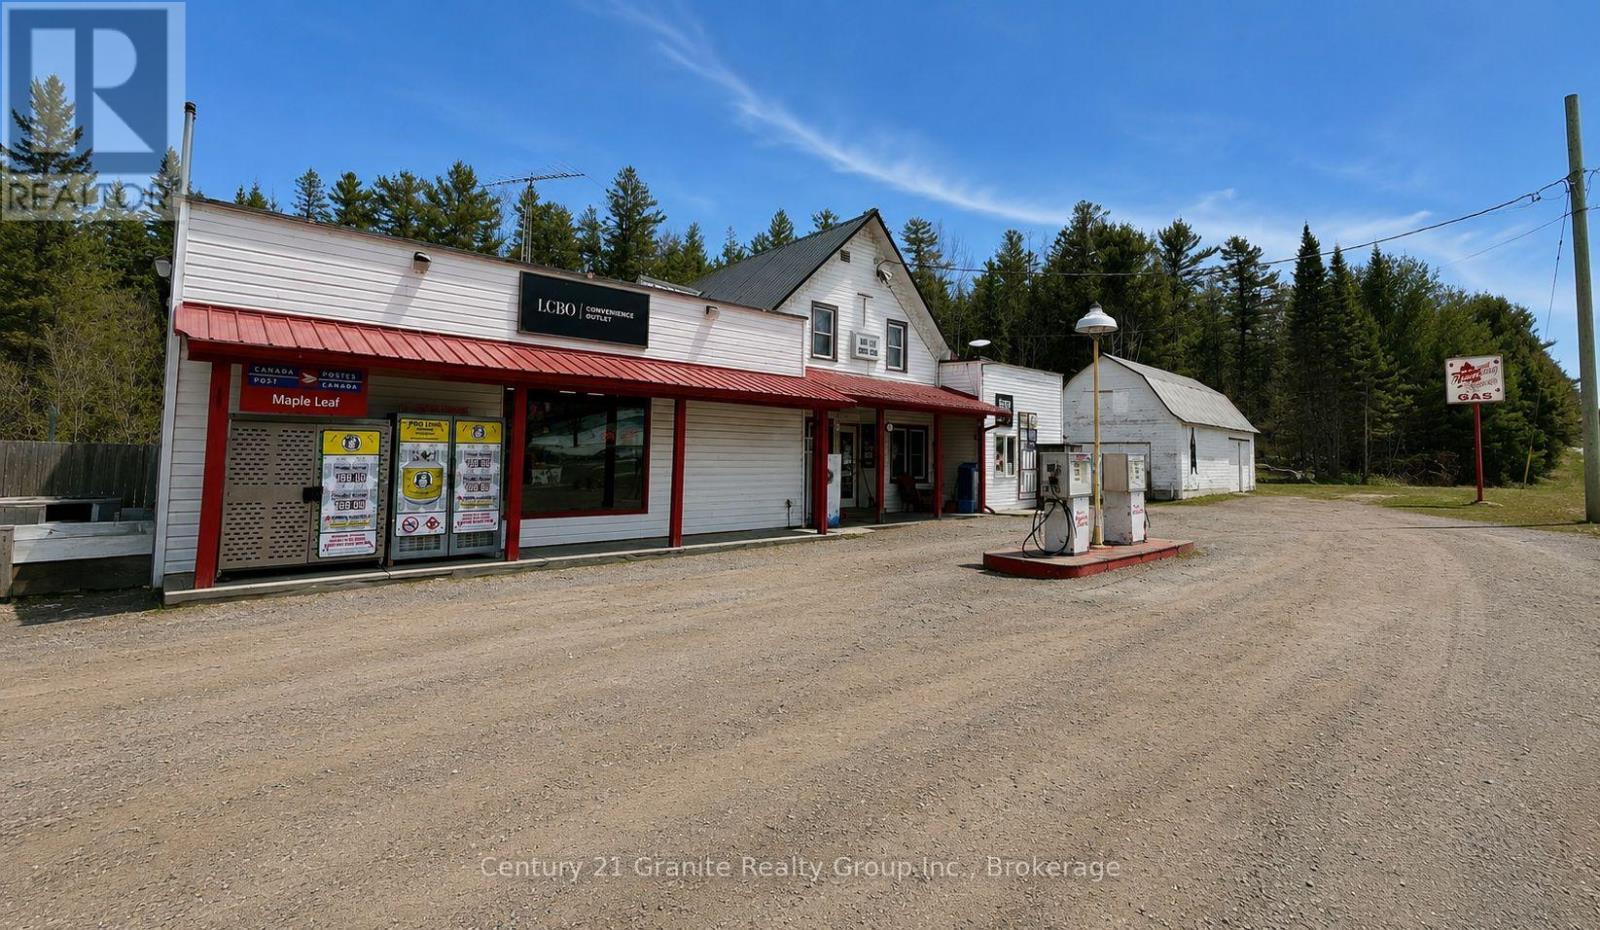
34820 Ab Hwy 62 Highway
Hastings Highlands, Ontario
A rare opportunity to bring a well-known rural destination back to life. Maple Leaf Country Store offers a versatile foundation for a new owner to revive a classic country store or explore a range of commercial ventures. This community landmark has historically supported multiple revenue streams, including fuel, LCBO and Beer Store sales, groceries, tobacco, lottery, retail merchandise, fireworks, ice, propane exchange, fishing supplies, firewood and a Clear Water Shop outlet. Serving local residents and seasonal visitors, the property remains configured for many of its former uses. The approximately 1,500 sq. ft. retail space includes refrigeration units, a back storeroom and a full basement with substantial storage. A detached barn and shed provide additional space for storage or commercial use; the barn was previously used for bottle returns. Above the store, a one-bedroom apartment features 1.5 bathrooms, a separate entrance and its own laundry room. It offers convenient on-site living for an owner or staff, with potential for rental income. Located in Maple Leaf with direct HWY 62 North exposure, the property is within convenient reach of Bancroft, Barry's Bay and Algonquin Park, along a well-travelled cottage and tourism corridor. Rural Commercial zoning allows more than 30 potential uses, providing flexibility for redevelopment, expansion or diversification. Whether you envision reopening a country general store or launching a different commercial enterprise, this distinctive property offers space, visibility and opportunity in a prominent location. (id:47564)
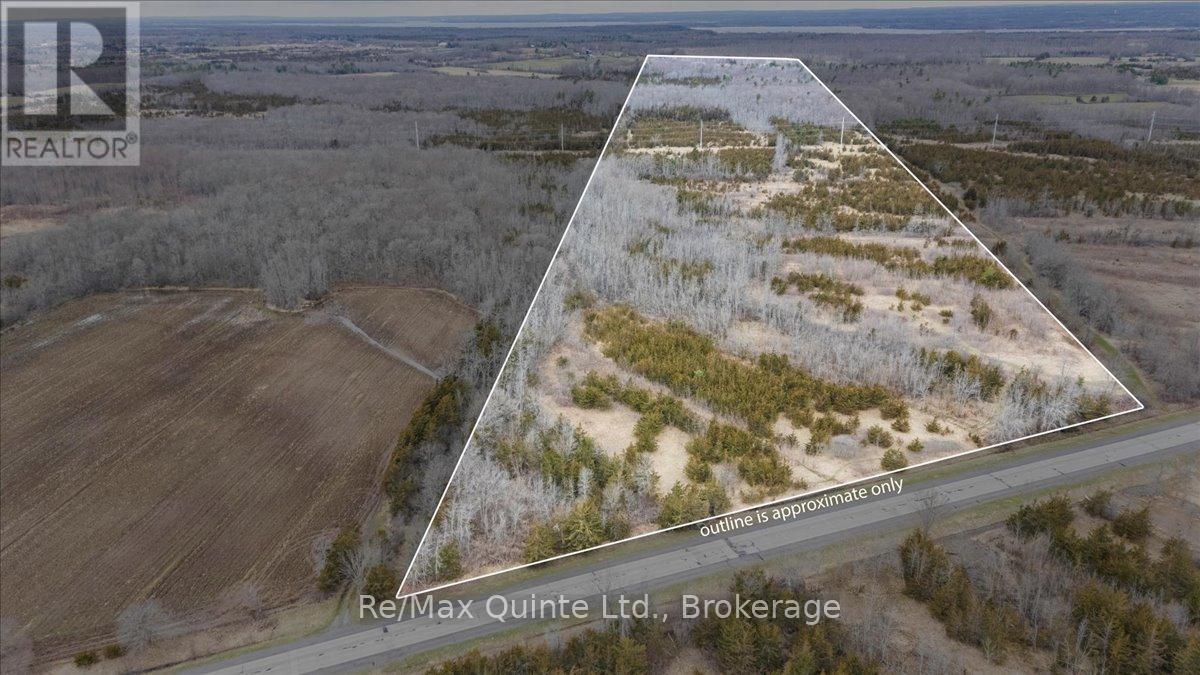
Across From 3904 Cty Rd 49
Prince Edward County, Ontario
Looking for a large parcel of land for private getaway or new home? Look no further than this 64 acre parcel of land with 634 feet of road frontage on the newly reconstructed and smooth County Road 49. This parcel of land is surrounded by other large parcels of land providing the ultimate peace and quiet. Come and explore the trails on this vast property marked with survey tape. This land may be able to be severed. If you are looking for a getaway or a private location for a new home then this may be the one. Great location being only 13 minutes North of Picton and only 8 minutes south of the 401. (id:47564)
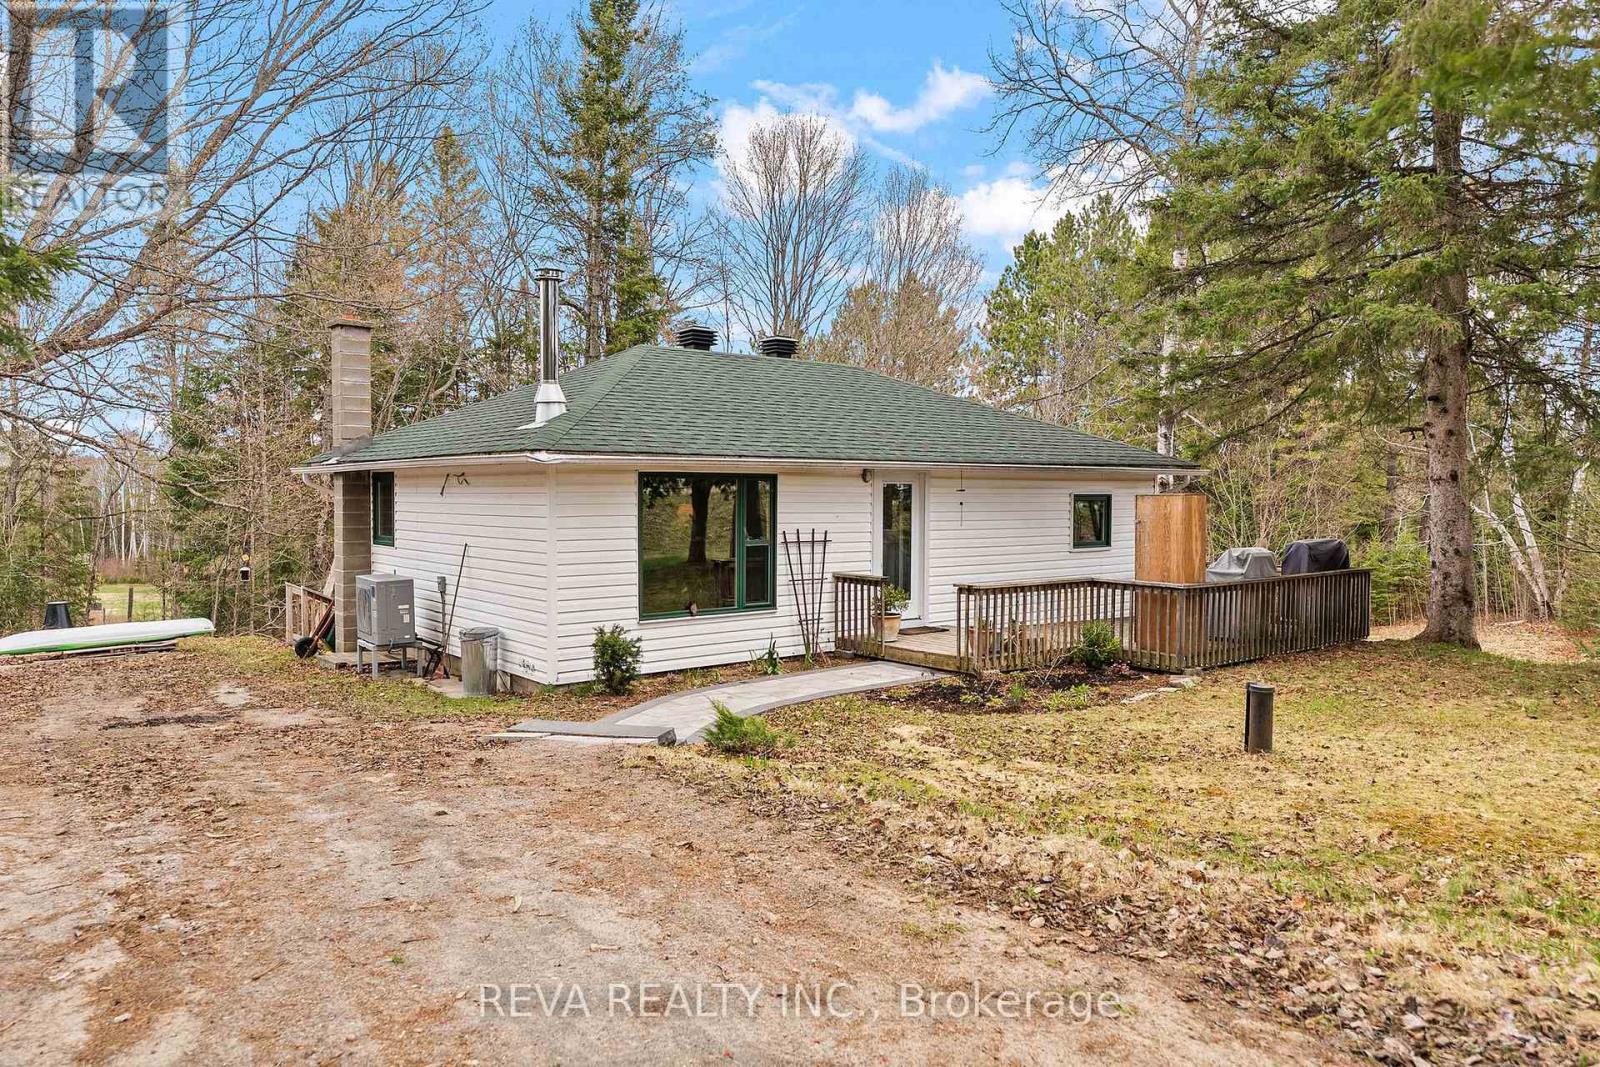
33225 Highway 62 N
Hastings Highlands, Ontario
Sustainable Living in Maynooth - Tucked away on a well-treed, landscaped lot at the edge of Maynooth, this bright and welcoming home offers the perfect balance of low-maintenance simplicity and comfort. No sprawling acreage to manage here, just a beautifully landscaped setting where you can enjoy nature without the stress.In 2022, the home was thoughtfully reimagined with sustainability at its core. A General Electric split-type heat pump handles year-round comfort with smart thermostat precision, while the and the Pacific Energy Vista LE wood stove brings warmth and ambiance on cooler nights when you choose. Triple-pane windows frame the views of nature, and a steel clear-glass front door brings natural light into the space.Marmoleum in the kitchen and cork in the bathroom offer natural, comfortable flooring throughout. More upgrades include a new roof, well pump, septic risers, 200-amp electrical panel, LED lighting, and a Bosch high-efficiency dishwasher, washer, and condenser dryer that make the home as practical as it is beautiful. This is a property built for easy living, not endless maintenance.Downstairs, the unfinished basement is a blank slate ready for your vision. Ideas include extra storage, a home office, or a hobby space. A walkout leads to a private back deck, where a hammock awaits beneath the trees, ideal for quiet mornings or unwinding.Beyond the property, you'll find public beaches, Crown land, and the town of Bancroft just minutes away - perfect for weekend adventures without a long commute. Reliable electricity and high-speed internet are already in place. All that's missing is you. (id:47564)
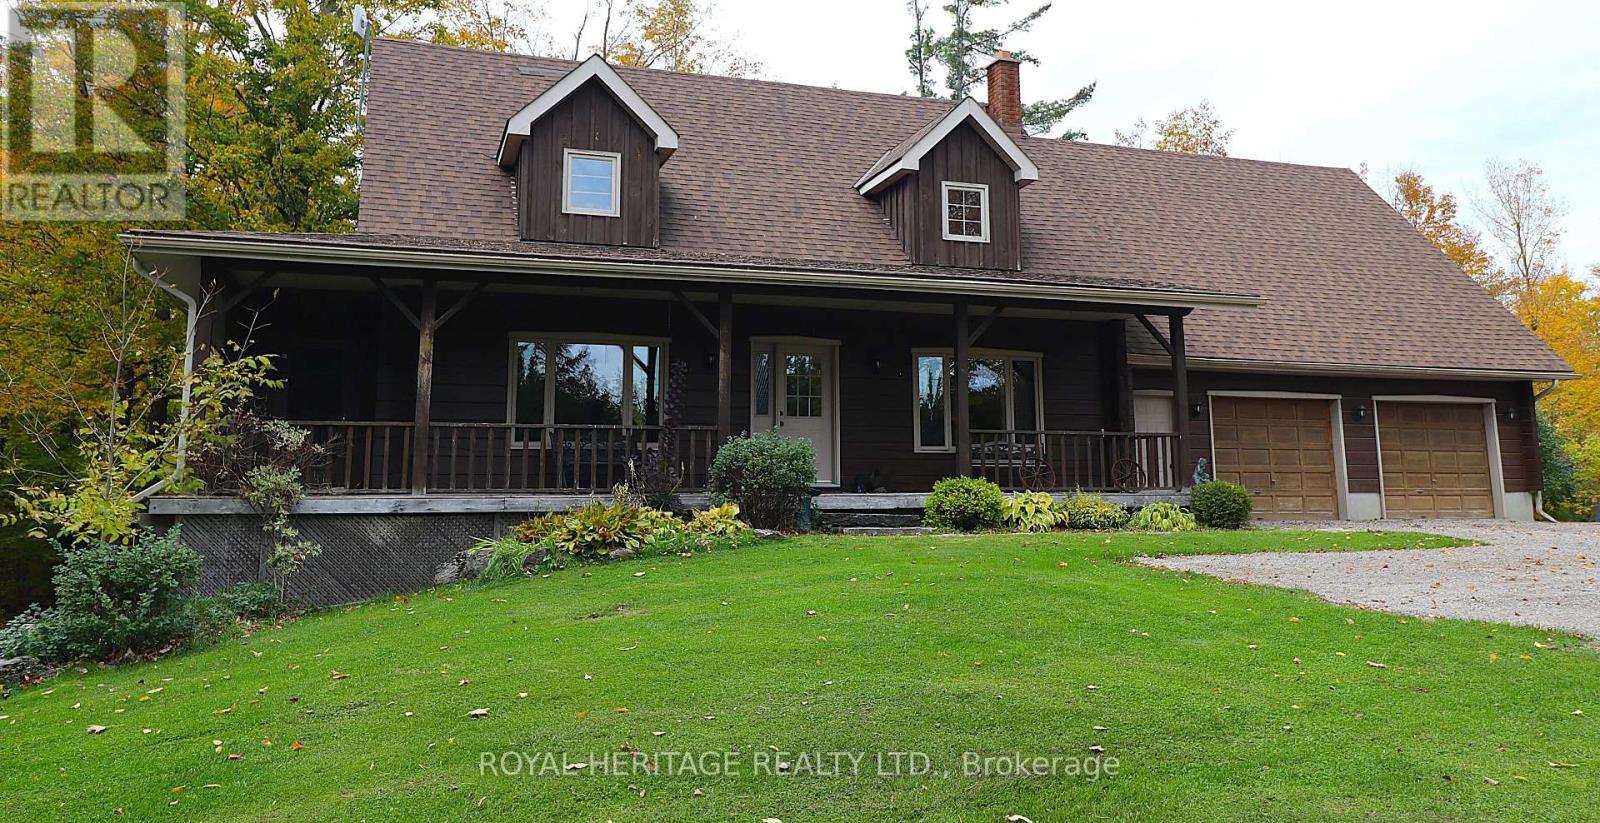
723 County Rd 49 Road
Kawartha Lakes, Ontario
Wow! A beautiful log home on a beautiful 1+ acre lot ready for you and your growing family. This impeccably kept log home is the perfect blend of comfort, size and loaded with recent updates. Work recently completed: new 32x12 and 22x8 rear decks 2022, Central air 2022, furnace 2022, hot tub 2022, dishwasher 2023, pool 2022, newly renovated main floor bathroom, new gutter guards, newer water softener, and newer woodstove. This home features plenty of living space and a well laid out footprint, including 4 bedrooms, two bathrooms, a beautiful bright main floor with mostly hardwood and a gorgeous propane stone fireplace in the living room, second level family room, central vacuum, 200 amp electrical service, water UV filtration system, full partially finished basement with walkout and in-law potential, a woodstove and bar in the basement and a huge loft above the garage for further development opportunities. The amazement continues outside with a hot tub, swimming pool, beautiful landscaping, extensive decking, screened side porch, covered front porch, hardwired propane BBQ hookup, generator hookup, raised bed gardens, attached 2+ car garage, newly applied gravel in driveway, plenty of parking including space for an RV or boat, a newer shelter logic, and great privacy with plenty of space to grow all on a well maintained municipal road. This wonderful home is ready and waiting, just move in and enjoy the luxurious living you deserve. Book your showing today! (id:47564)
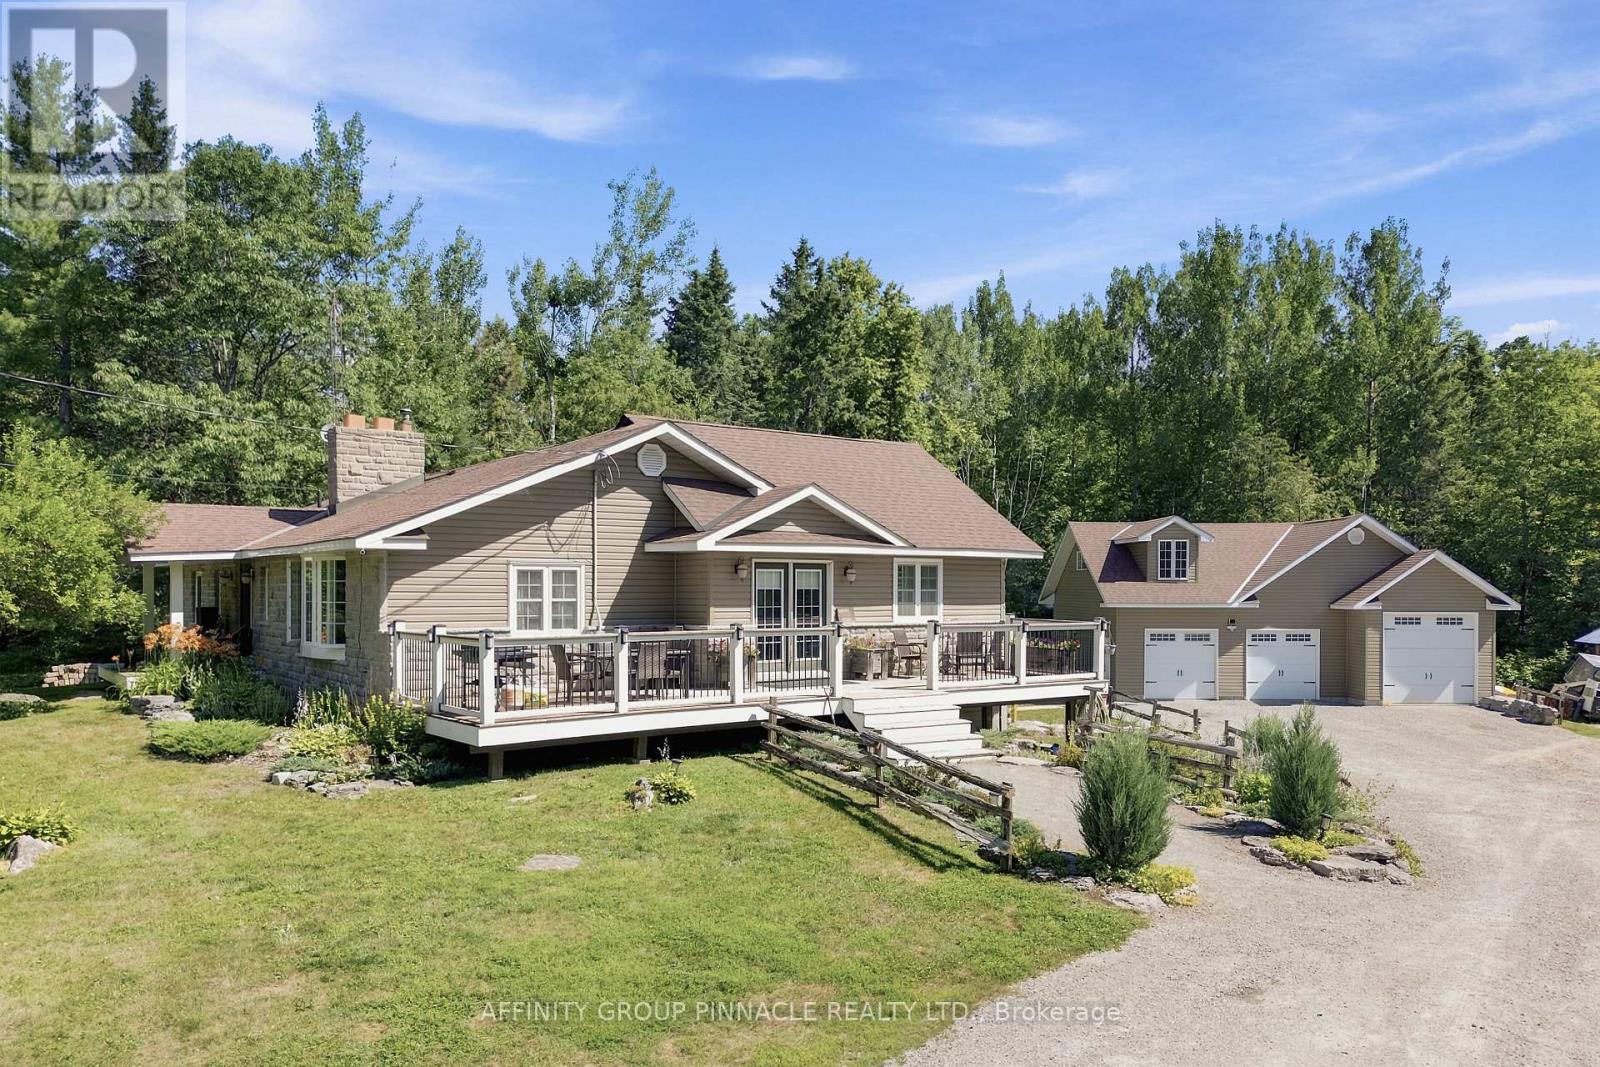
1930 County Rd 121 Road
Kawartha Lakes, Ontario
Surrounded by 49 acres of pristine forest, towering trees, and abundant wildlife, this exceptional country property offers a lifestyle immersed in nature, where peace, privacy, and adventure come together in perfect harmony. Tucked well back from the road, this meticulously maintained, turnkey family home is a place to truly disconnect while remaining just minutes from everyday conveniences. Designed for both comfortable family living and effortless entertaining, the open-concept main level features a spacious family room with soaring vaulted ceilings, oversized windows framing picturesque woodland views, a generous dining area, and an updated kitchen with a raised breakfast bar. The main level also includes a spacious primary suite with a walk-through closet and private 3pc ensuite, a second bright bedroom, and an additional 3pc bathroom with a glass walk-in shower and double vanity. The fully finished walkout basement expands the living space with a large recreation room, office/den, laundry room, and two more generous bedrooms, making it ideal for larger families, overnight guests, or multi-generational living. Built for year-round comfort, the home features the versatility of a wood furnace, secondary propane furnace, and cozy woodstoves, creating warmth, efficiency in every season. Pride of ownership is evident throughout, making this a truly move-in-ready property. Step outside and explore your own private forest, where winding trails, frequent wildlife sightings, and nearby access to the Victoria Rail Trail for year round exploration. A detached 3-bay garage with an expansive loft provides exceptional space for vehicles, tractors, recreational equipment, hobbies, or a future workshop.Located just 10 minutes from Fenelon Falls and only minutes from the Burnt River, this remarkable property offers the perfect balance of complete seclusion and convenient access to everything the Kawartha's has to offer. (id:47564)
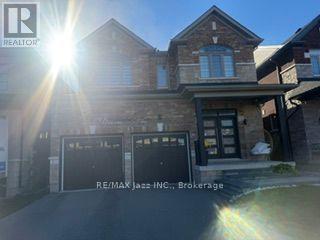
Lower - 170 Woolacott Lane
Clarington, Ontario
Be the First to Call This Brand New Bowmanville Apartment Home! Brand new, never-lived-in legal 1-bedroom basement apartment, registered with the Town of Clarington, offering modern finishes, thoughtful design, and plenty of natural light. The bright, open-concept layout combines the kitchen and living area, creating a comfortable space for relaxing at the end of the work day, complete with a cozy gas fireplace. The brand-new kitchen features stainless steel appliances, large windows & a gorgeous tile backsplash, a true modern, functional design. Large windows throughout the unit and plenty of lighting create a bright and inviting atmosphere. The spacious bedroom offers two large windows and two generous closets, providing excellent natural light and ample storage. The beautifully finished bathroom features a large walk-in shower with rain showerhead, offering a spa-like feel. Laundry is included, along with one parking space. Utilities to be negotiated at the time of an offer. A fantastic opportunity to be the first occupant of this beautiful new home. Conveniently located in Bowmanville, close to amenities, shopping, dining, parks, and transportation. (id:47564)
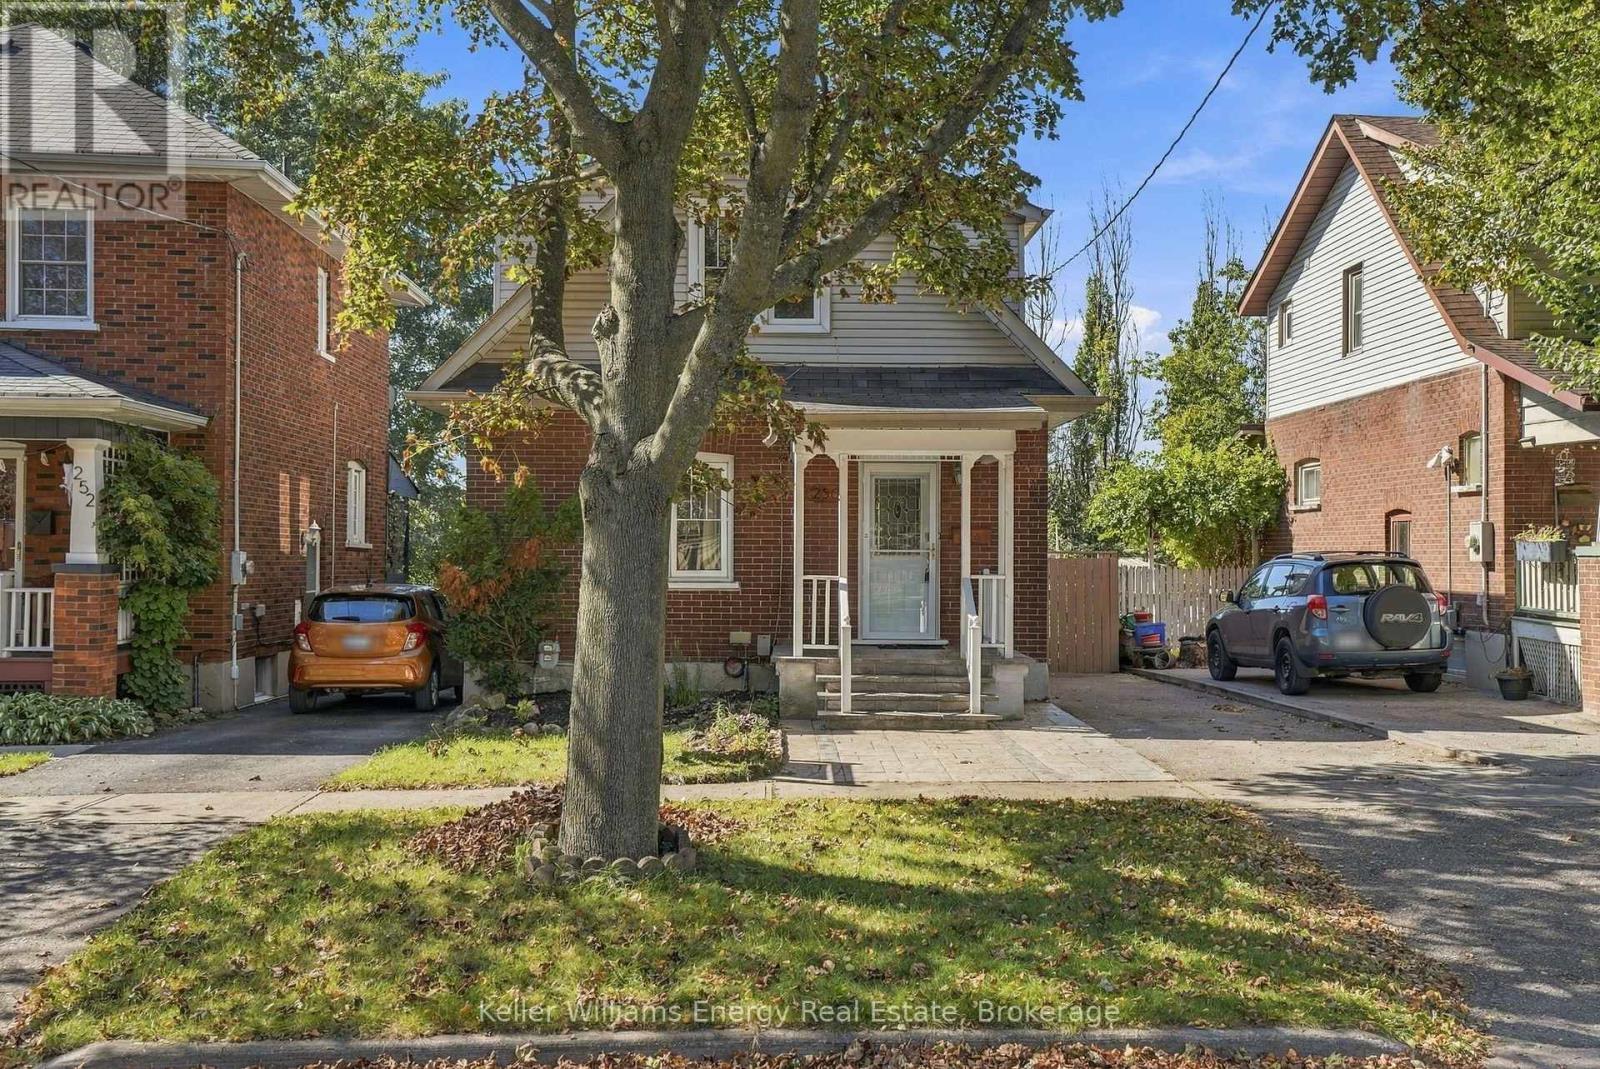
256 Grooms Avenue
Oshawa, Ontario
Beautiful brick Century home with 2+1 beds and 2 baths, within walking distance to the private Oshawa Golf Club and the hospital, Parkwood Estates, Robert McLaughlin Gallery, Botanical Gardens, Tennis Courts and Alexandra Park. Kitchen is open to the dining area and features a walkout to the Private backyard which faces west and has a large, two-tier covered deck. A separate side entrance leads to the basement laundry, recreation room and office. Second floor has a large four-piece bathroom; the principal bedroom includes a sitting room. Bonus: 200 amp service, knob & tube removed; Furnace (2017); Air Conditioning 2022. (id:47564)