 Karla Knows Quinte!



Call or Text
613 848 2252
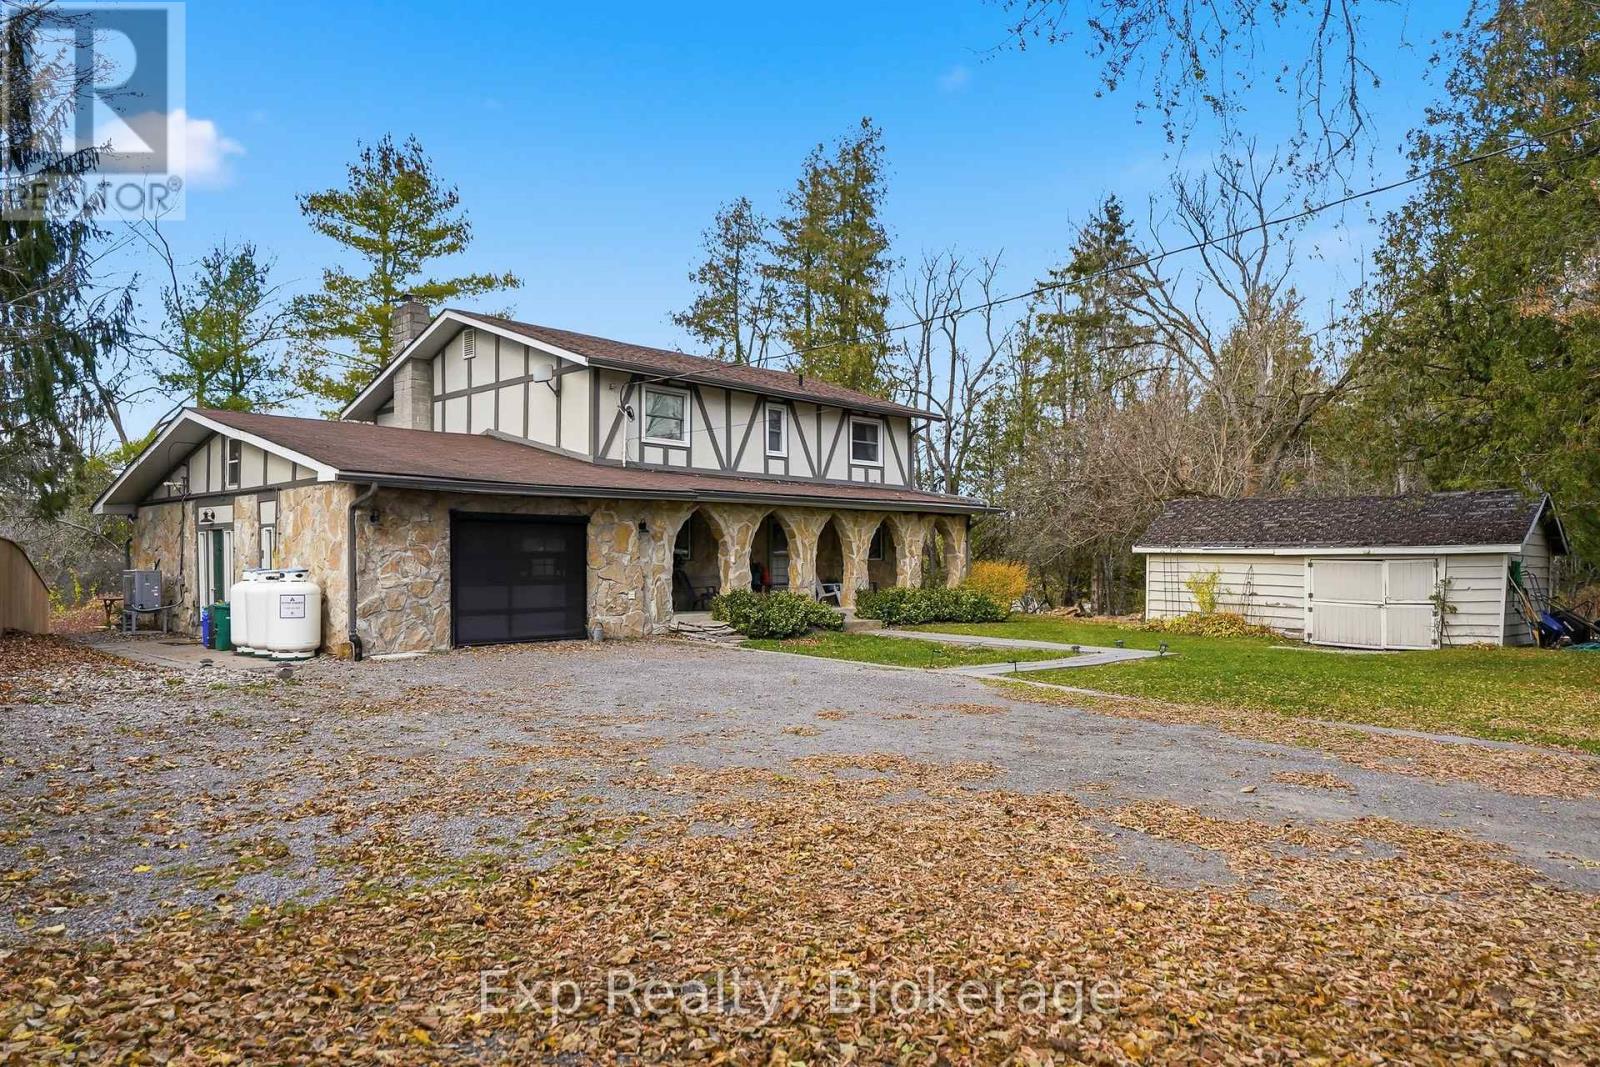
587 Scuttlehole Road
Belleville, Ontario
Welcome to 587 Scuttlehole Road, a beautifully maintained waterfront home offering an exceptional combination of space, comfort, and natural beauty along the Moira River. Set on a private 0.63-acre lot with approximately 24 metres of direct river frontage, this spacious two-storey home provides a peaceful year-round retreat just outside Belleville. Recent exterior updates, including new vinyl siding, fresh exterior paint on the entire home, and a refurbished deck, add to the home's appeal and enhance its outdoor living spaces. Step inside to a warm and inviting main level featuring a generous dining room, well-appointed kitchen, and bright living room. The spacious family room is ideal for relaxing or entertaining, complete with a cozy pellet stove that creates a comfortable gathering space. The main floor also includes a convenient laundry room and three-piece bathroom. Upstairs, you'll find four bedrooms and a designated office, offering plenty of space for family, guests, or working from home. A three-piece bathroom and separate two-piece bathroom complete the upper level. Outside, enjoy the peaceful waterfront setting from the refurbished deck, patio, and all offering opportunities to take in the views of the Moira River and its natural rocky shoreline. The owned shoreline and southwesterly exposure create a wonderful setting for relaxing outdoors, enjoying the water, and taking in the changing seasons. A detached shed provides additional storage, while the attached garage and private double driveway offer parking for up to seven vehicles. With over 2,000 sq. ft. of finished living space, four bedrooms, multiple living areas, recent exterior improvements, and a beautiful direct waterfront setting, 587 Scuttlehole Road offers a wonderful opportunity to enjoy comfortable country living along the Moira River. (id:47564)
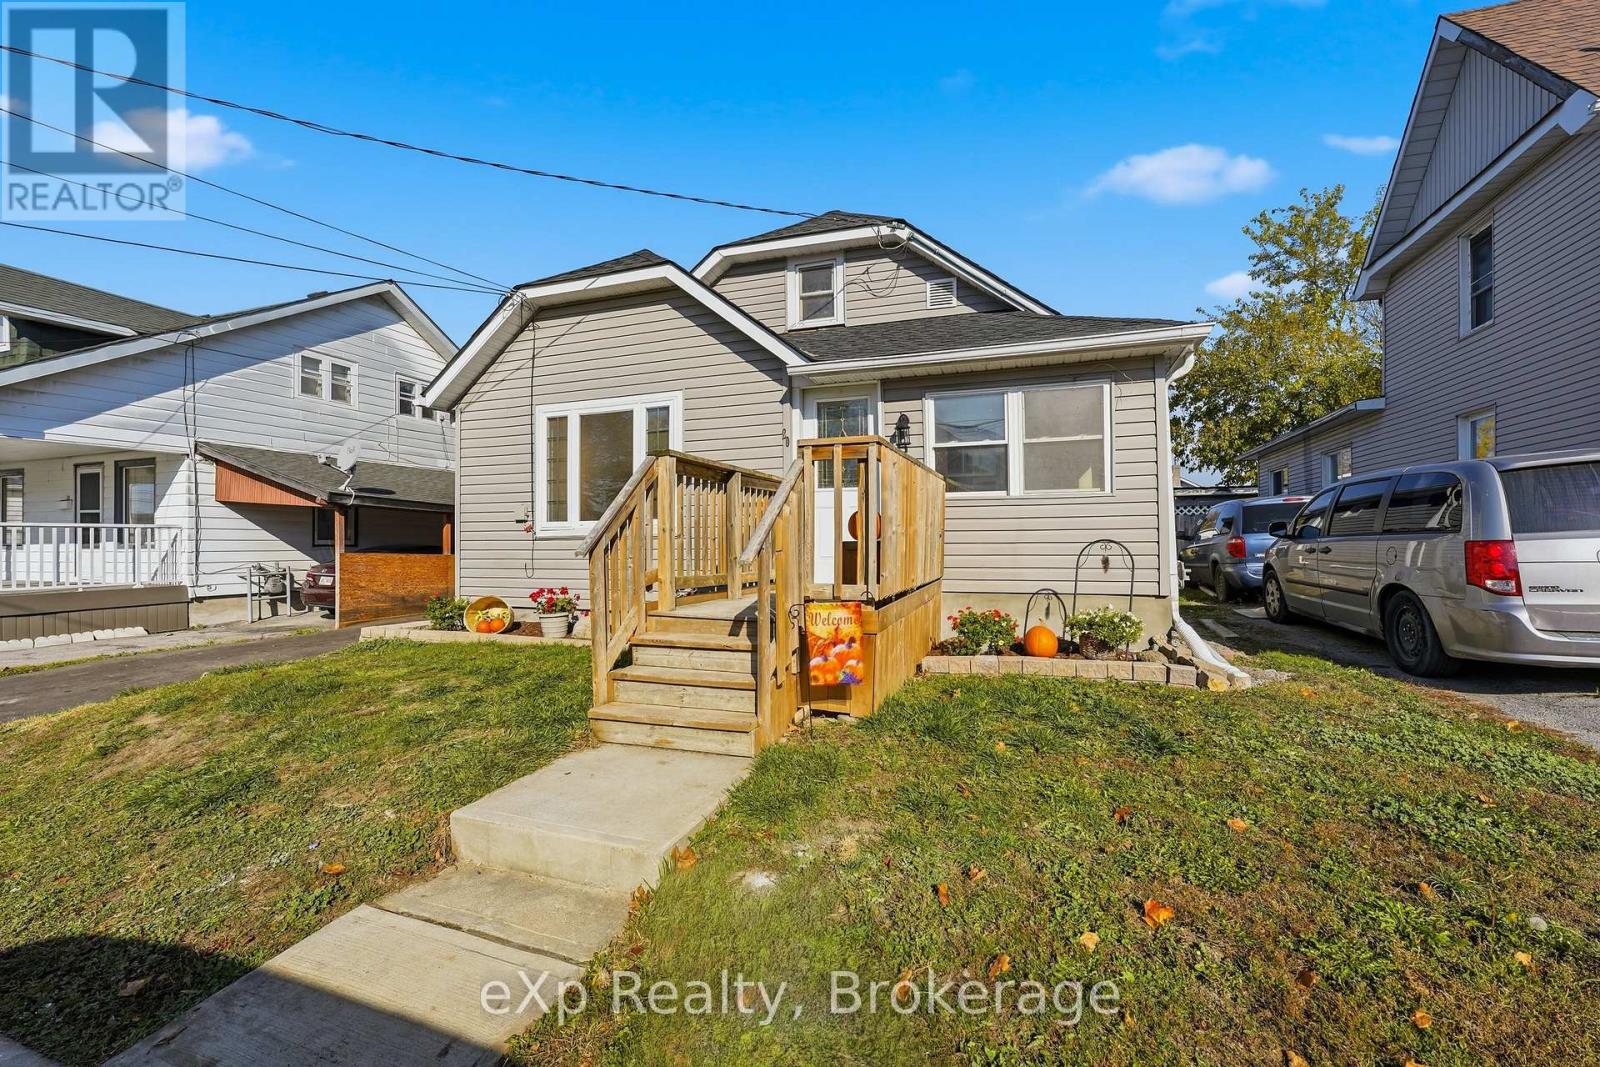
20 Richard Street
Quinte West, Ontario
Freshly renovated from top to bottom, 20 Richard Street offers updated living spaces with the major expenses already taken care of. The main floor features three bedrooms, a full four-piece bathroom, and a convenient powder room, while the massive second-floor loft offers flexible space for a fourth bedroom, home office, or additional living area. The spacious, functional kitchen features granite countertops and plenty of room for those who love to cook. Fresh paint, new trim, new interior doors, and renovated bathrooms with a tiled shower surround give the home a clean, updated feel throughout. A brand-new roof, brand-new central air conditioning, and an efficient natural gas furnace from only 2022 provide added peace of mind. Imagine settling into your new home with the renovations already behind you, a short commute to work, groceries just around the corner, and time left to enjoy an evening stroll at nearby Centennial Park. Located in a quiet, family-friendly neighbourhood just five minutes from CFB Trenton and six minutes from Highway 401, with FreshCo and Metro close by, this home makes everyday living easy. (id:47564)
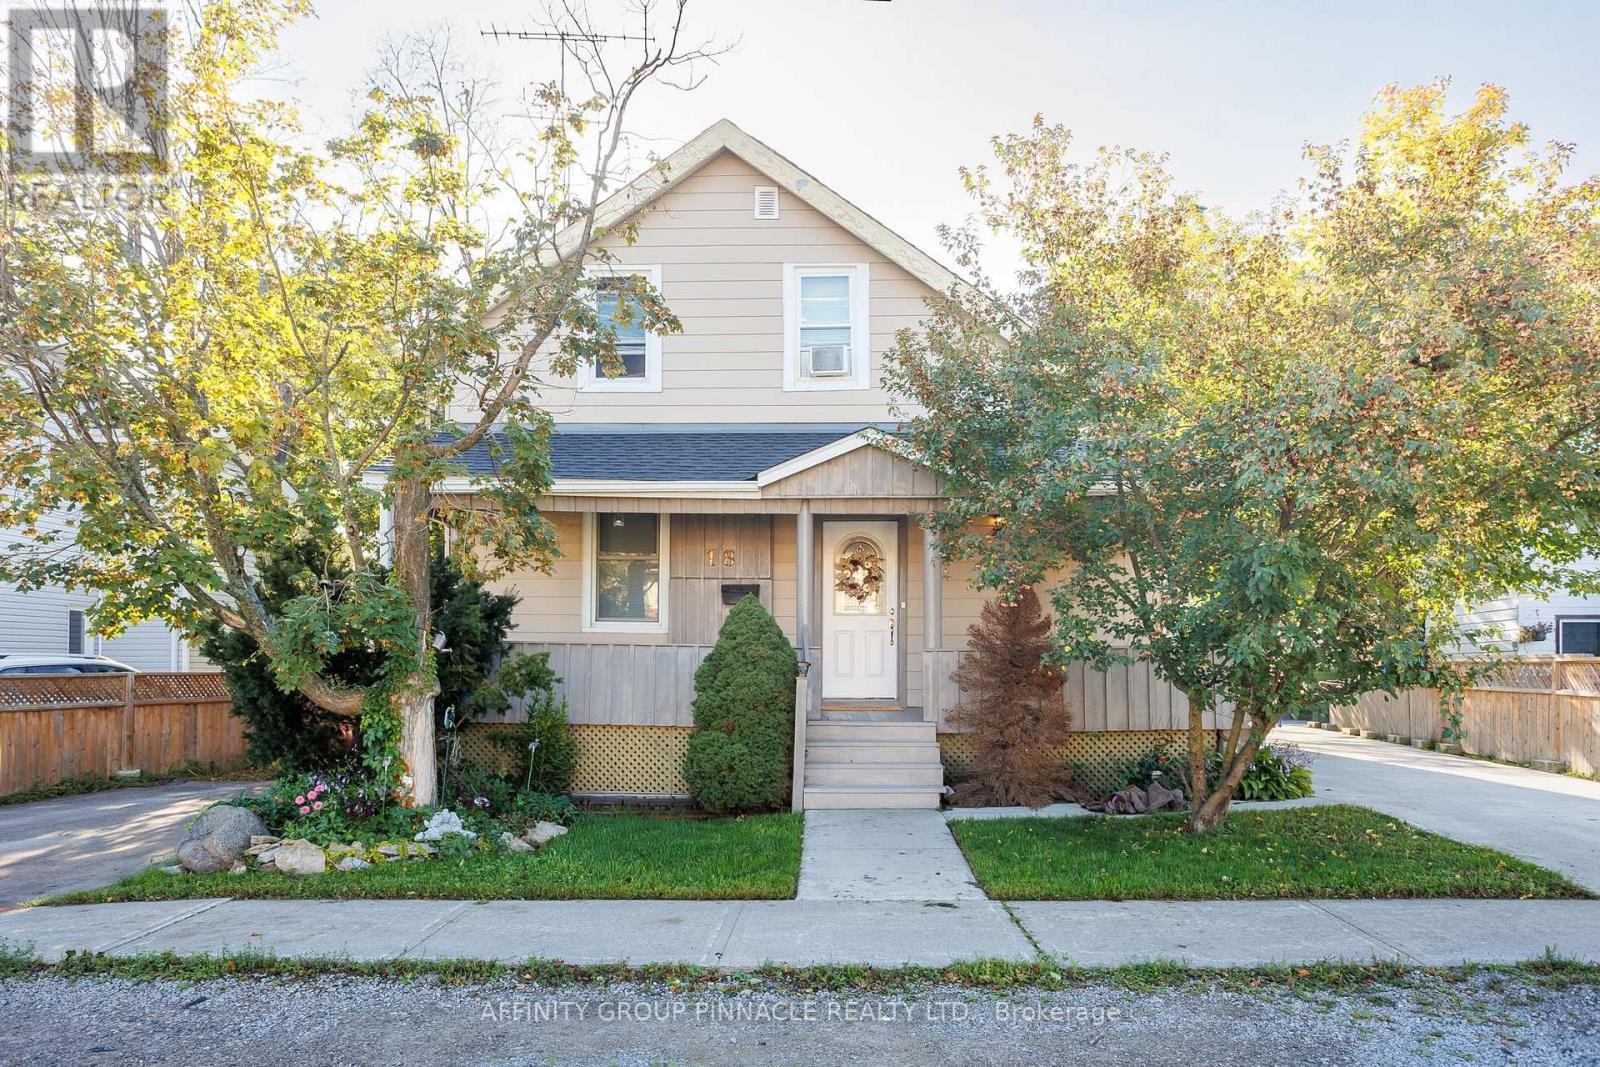
18 Clifton Street
Kawartha Lakes, Ontario
Opportunity awaits you at 18 Clifton St. If you are looking for the chance to have an in law suite for friends or family, this could be the home for you. Can easily be used as a single family house, separate only by a door in the hallway. When you walk in you are greeted by a stone wood burning fireplace in a cozy living room. The main level features two bedrooms, a newly renovated spacious kitchen with plenty of cabinets and a gas stove. The main floor bathroom has been recently renovated and doubles as a laundry area. The main floor family room has been freshly pained with new flooring and a wood stove for those nights that you want to curl up on the couch and watch a movie. There is also a walk-out to the deck and into the back yard which feature beautiful gardens. The large upstairs has two good size bedrooms. With a large living room and kitchen, plenty of room for a kitchen table. Finishing off the upstairs is a four piece bathroom. The backyard features a large bunkie that would be perfect as a workshop. Upstairs there is a surprise for guests. A loft apartment featuring a kitchen, a bathroom and living room area which could also have a couple of beds. The bunkie is heated by a propane heater. close to downtown Fenelon Falls with shops, great restaurants and of course ice cream by the locks. If you are a boat owner the locks are right there either allowing you to use Sturgeon Lake or Cameron Lake. One last thing Clifton is on a quiet cul-de-sac with Clifton St. Nature Park and a view of the entrance to Sturgeon Lake. Many improvements have been made including a natural gas furnace. This home has so much to offer, don't miss this one!! (id:47564)
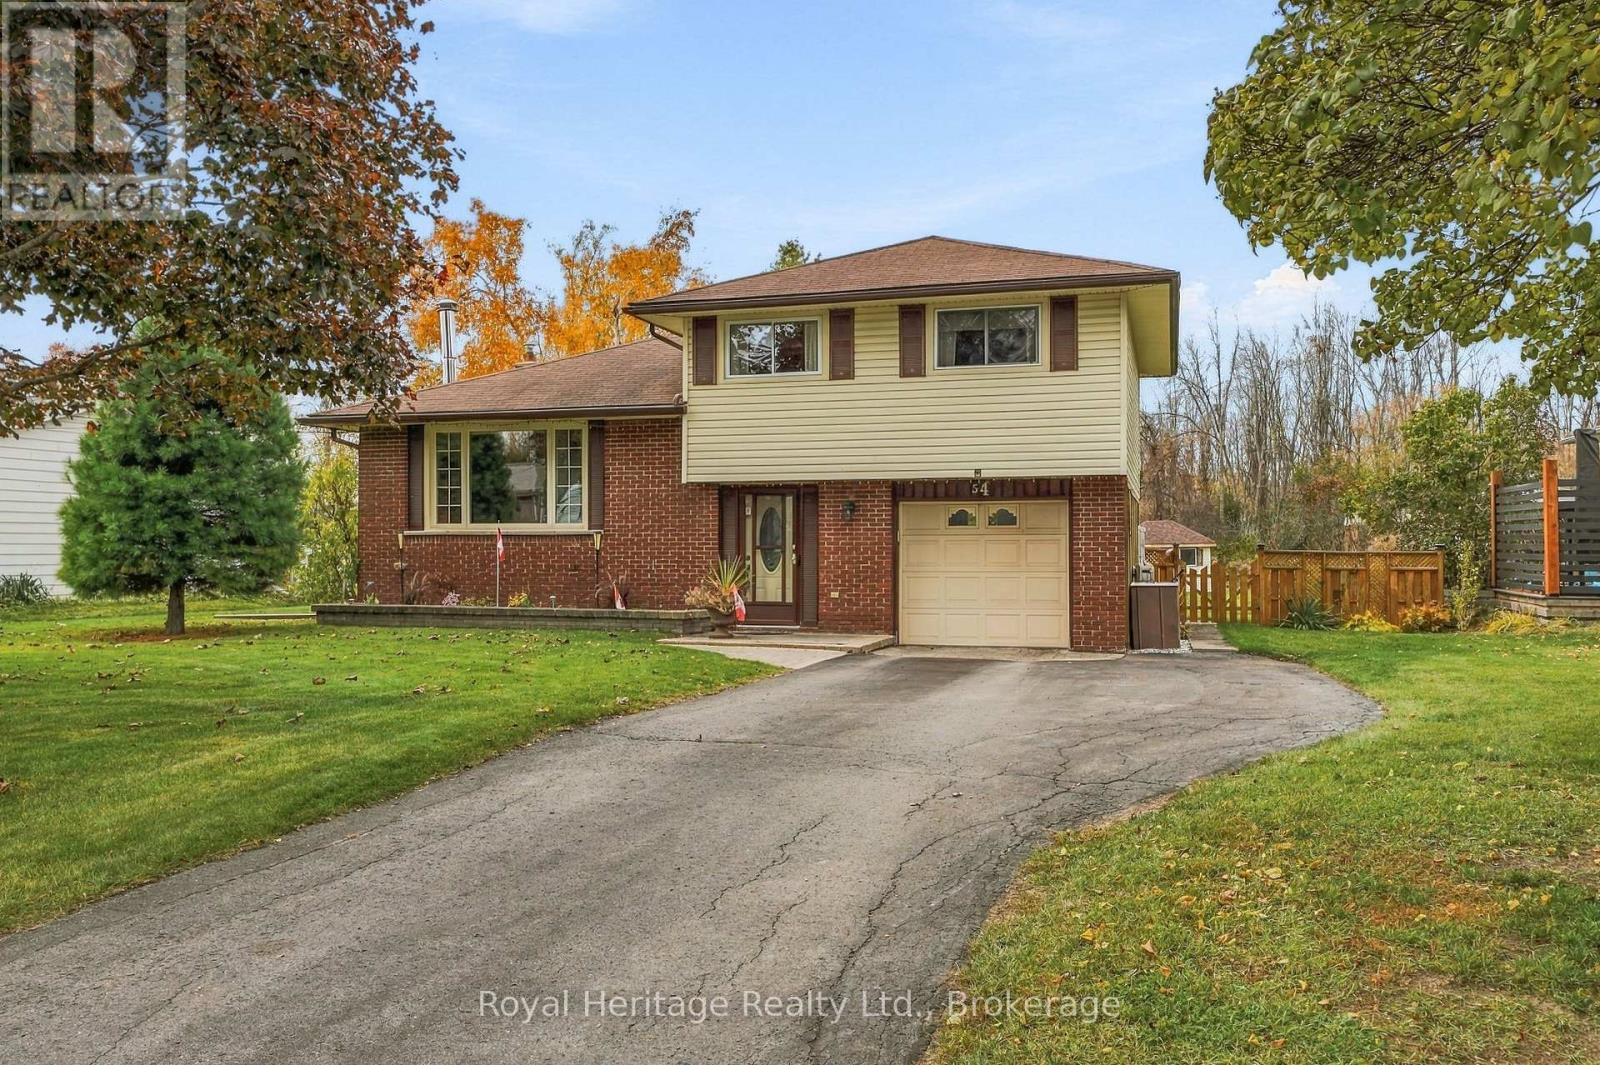
54 Baylea Drive
Quinte West, Ontario
Welcome/Bienvenue to 54 Baylea Drive!! Lovingly maintained and showcasing pride of ownership, this inviting sidesplit sits on half an acre in a mature neighbourhood, with an attached single-car garage and deeded access to the Bay of Quinte, just minutes from CFB Trenton and downtown Trenton. The bright main floor features living and dining areas, along with a kitchen updated with vinyl flooring and a new countertop. Upstairs, you'll find three bedrooms and a three-piece bathroom, while the lower level offers a rec room and utility room. A crawl space under the foyer provides convenient storage for seasonal items and extras. Refinished hardwood floors add warmth and charm, while the large backyard offers plenty of room to play, relax, and enjoy the outdoors. Could it be your Home Sweet Home? Est-ce que a pourrait tre votre Home Sweet Maison? (id:47564)
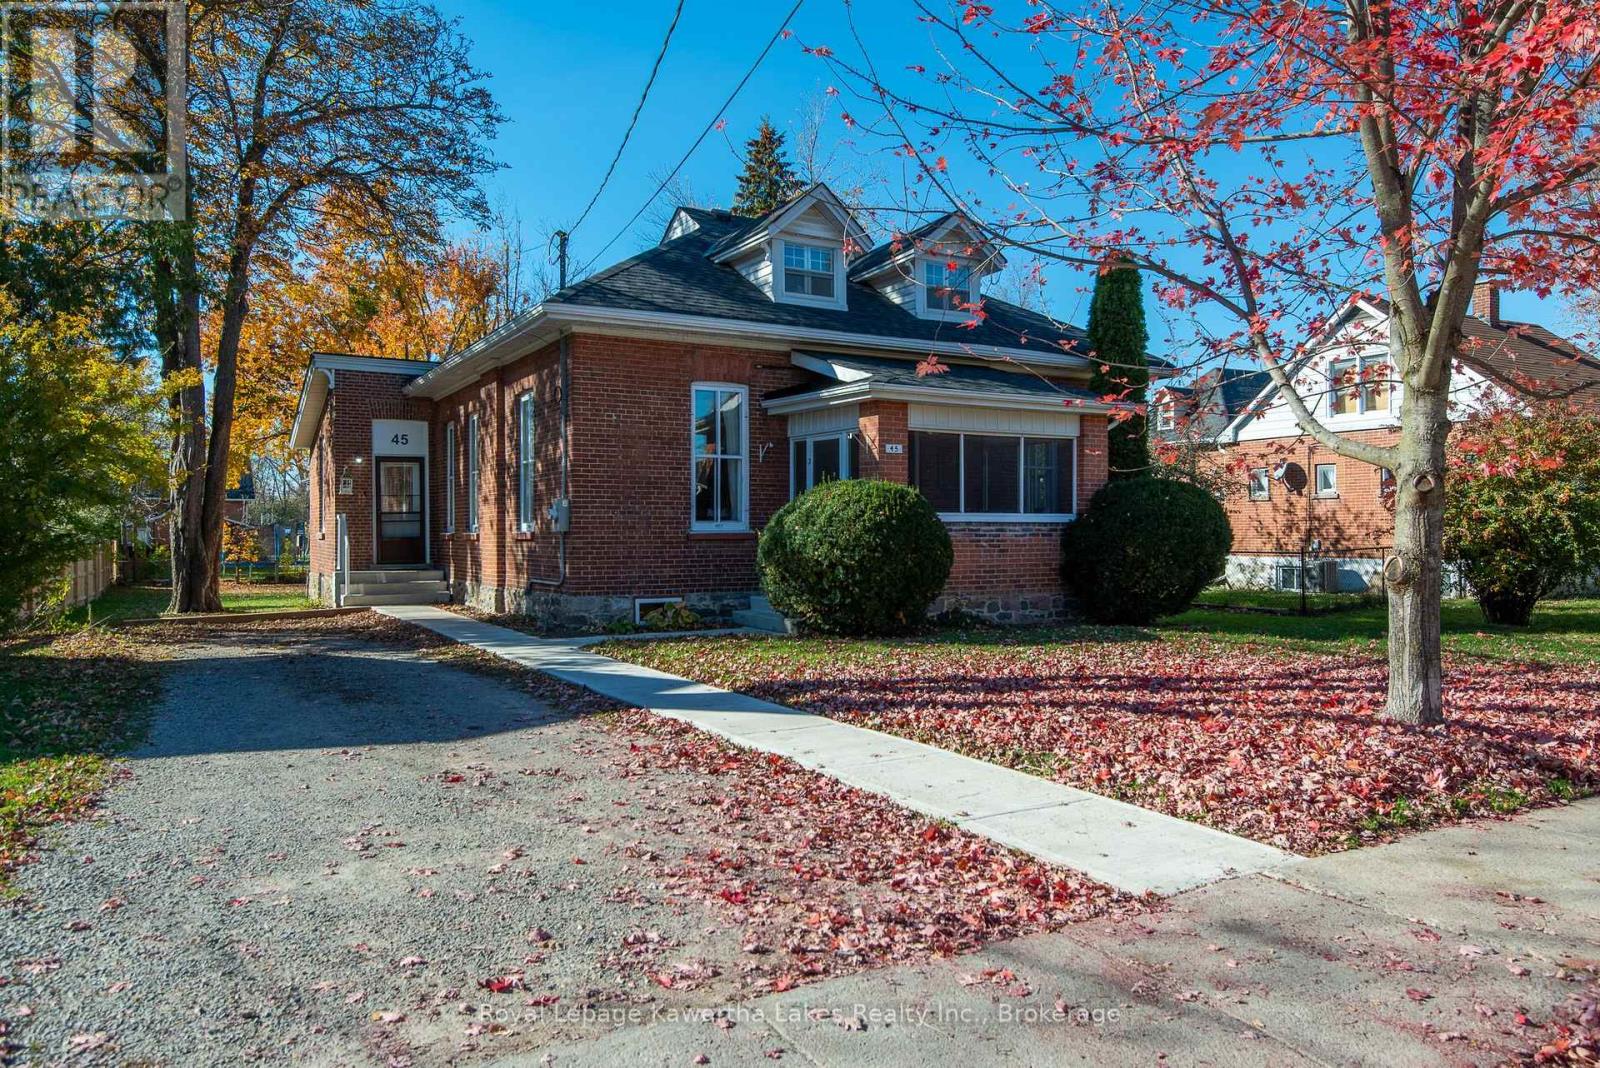
45 Mill Street
Kawartha Lakes, Ontario
Welcome to 45 Mill Street in Lindsay, a beautifully maintained 1.5-storey century home offering timeless character, thoughtful updates, and the convenience of main-floor living. Situated on a generous 0.267-acre lot in town, this charming 3-bedroom, 2-bathroom home showcases the craftsmanship of a bygone era with original wood trim, impressive 10-foot main-floor ceilings, large windows, and solid double-brick construction. The spacious main level features a formal living and dining room, along with a welcoming eat-in kitchen complete with custom wood cabinetry and plenty of space to gather. Designed with convenience in mind, the main floor also offers a primary bedroom with an updated ensuite bathroom, a second bedroom that could easily serve as a home office, and main-floor laundry. Everything you need for comfortable everyday living is conveniently located on one level! Upstairs, you'll find a third bedroom and full bathroom featuring a classic clawfoot tub, adding to the home's historic charm. The partially finished basement provides additional living space with a comfortable recreation room, along with storage and utility space with walk-up access. Lovingly cared for over the years, the home has benefited from several important improvements, including updated shingles, soffit and fascia (2024), an updated electrical panel (2026), engineered hardwood flooring, an updated forced-air natural gas furnace, and central air conditioning. Outside, the spacious lot offers mature trees and plenty of green space, while the rear deck provides a great setting for outdoor dining and entertaining. The enclosed front screened-in porch offers another inviting space to relax and enjoy the outdoors. Whether you're looking to simplify your lifestyle with main-floor living or appreciate the warmth and character of a well-preserved century home, 45 Mill Street offers a wonderful blend of historic charm, modern comfort, and everyday practicality. (id:47564)
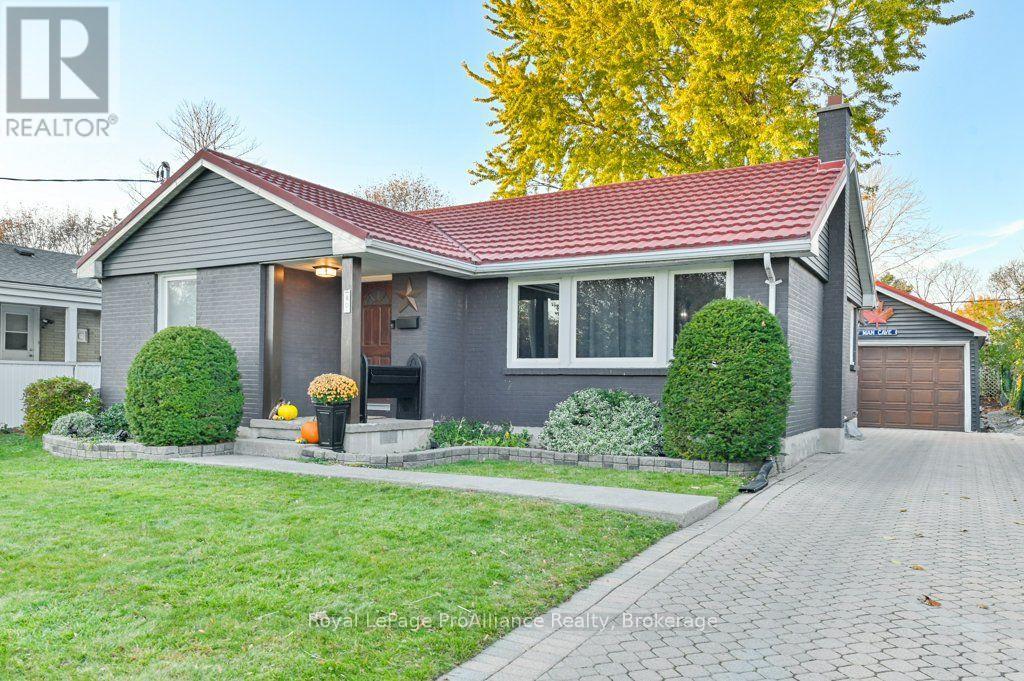
40 Elizabeth Crescent
Belleville, Ontario
Fully renovated, carpet-free, and ready for you to just move in. This east end Belleville bungalow gives you just over 1,000 sq. ft. on the main level, with three bedrooms and a full bath upstairs. Head downstairs and you'll find two more bedrooms and a second full bath, so there's room for guests, a home office, a gym, or the hobby that's currently taking over your dining table. This home has been loved and cared for and it shows all the way from the bright front living room to the eat-in kitchen which opens up to a large deck. The back yard boasts the classic deep east Belleville lot you've been hoping for. It's fully fenced, so the dog gets the yard and you get your coffee in peace. The detached one-car garage is insulated, which means it's actually usable year-round(car, workshop, or the man cave nobody's talking about yet). And the part that lets you sleep at night: the home was professionally waterproofed in 2021 and 2024. Renovated, dry, and room to spread out. (id:47564)
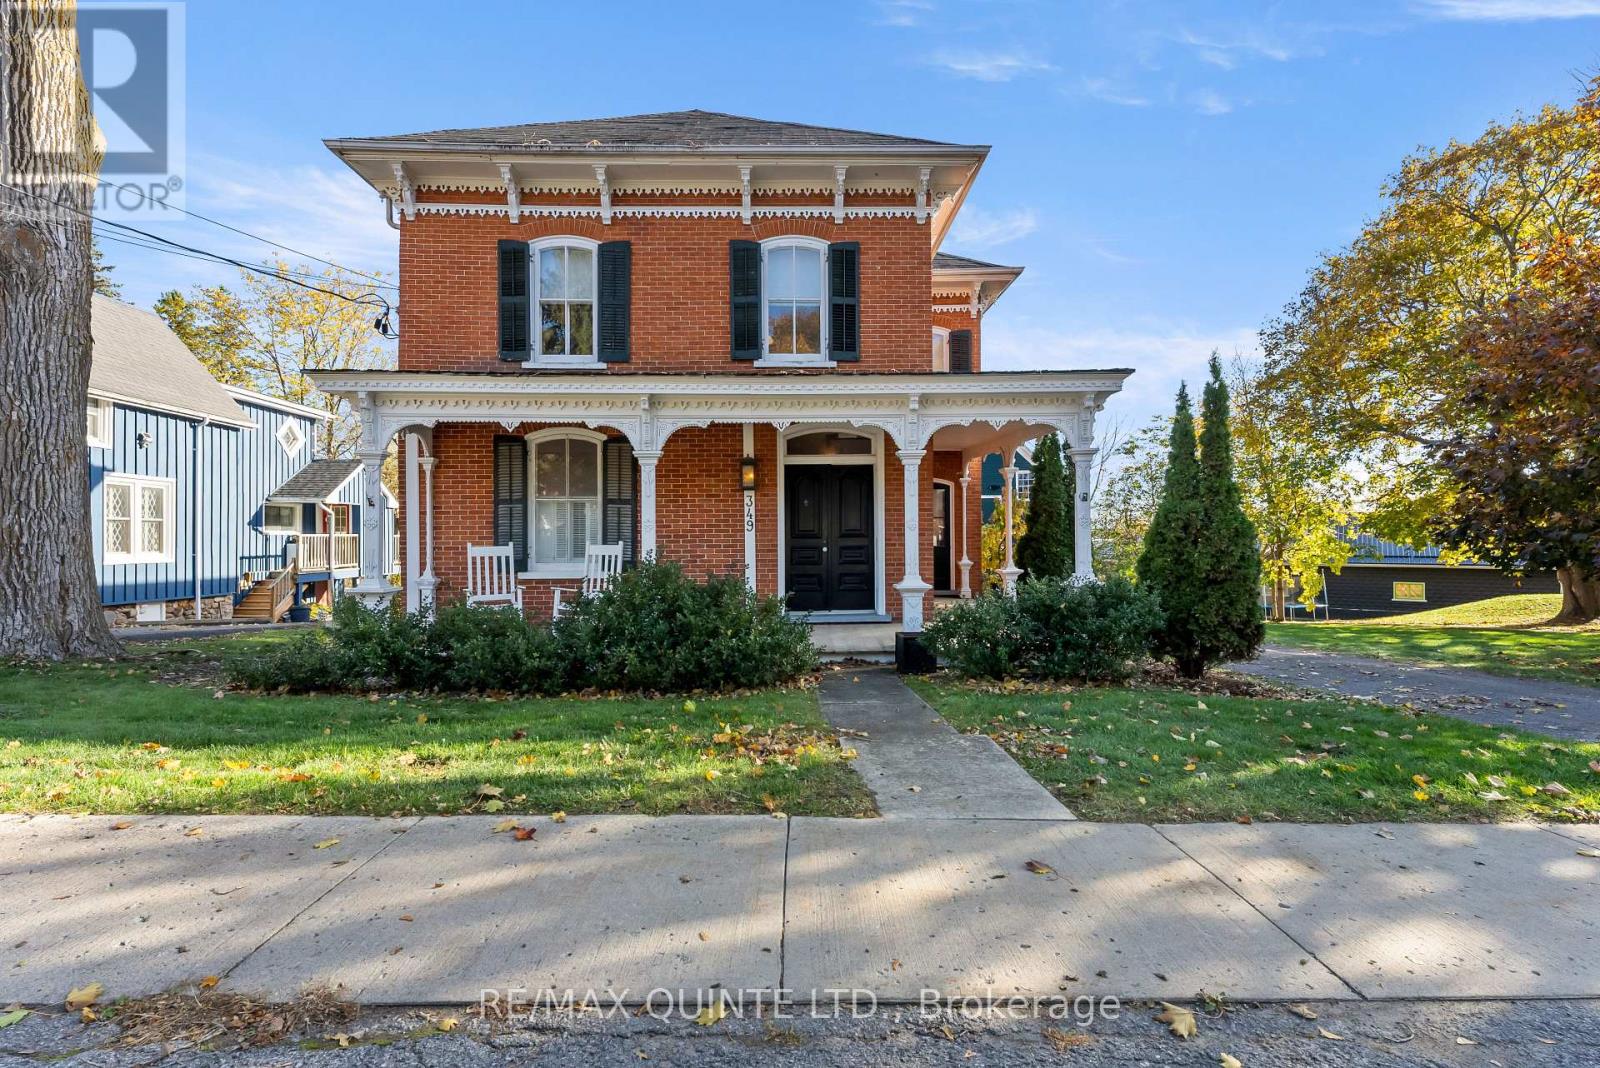
349 Main Street
Prince Edward County, Ontario
Welcome to the DeGroffe House circa 1881 - located in the heart of beautiful Bloomfield, Prince Edward County. This was the homestead of William H. DeGroffe - a celebrated local builder who was known for his architectural style and dedication to excellence in craftsmanship. His Victorian style work can be seen throughout many of the existing buildings in the village. Gracefully set on a generous lot and backing onto Stanley Street, this two storey, red brick beauty is striking in both its historical charm and detail to its modern comforts. Lovingly maintained by its current stewards - the home is full of elegant details including beautiful original flooring, trim, tall ceilings and distinctive paired entry doors. Notice the restored mold cornicing - adorning the front veranda. Inside, the main floor features formal living and dining rooms, while the kitchen and step down family room blend beautifully with its modern comforts. A charming den just off the dining room provides extra space for quiet reflection or a perfect spot for a home office. Follow the graceful staircase to the second level, where a lovely light-filled primary bedroom and two welcoming additional bedrooms await. This level features an inviting multi-flex space for games, crafts or office with skylight - providing more room for your family to spread out. A beautifully renovated four piece bathroom and convenient laundry room complete this level. An inviting screened in porch creates a welcoming space to extend the seasons w/ family and friends. Enjoy the back deck + private hot tub - ideal for unwinding after a long day of work + play in the County. With its original character intact, the classic carriage house offers endless potential to tap into your creative vision + projects. Come discover the DeGroffe House, perfectly located within walking distance to Bloomfield's vibrant downtown and experience the charm of living in this friendly community + everything that Prince Edward County has to offer. (id:47564)
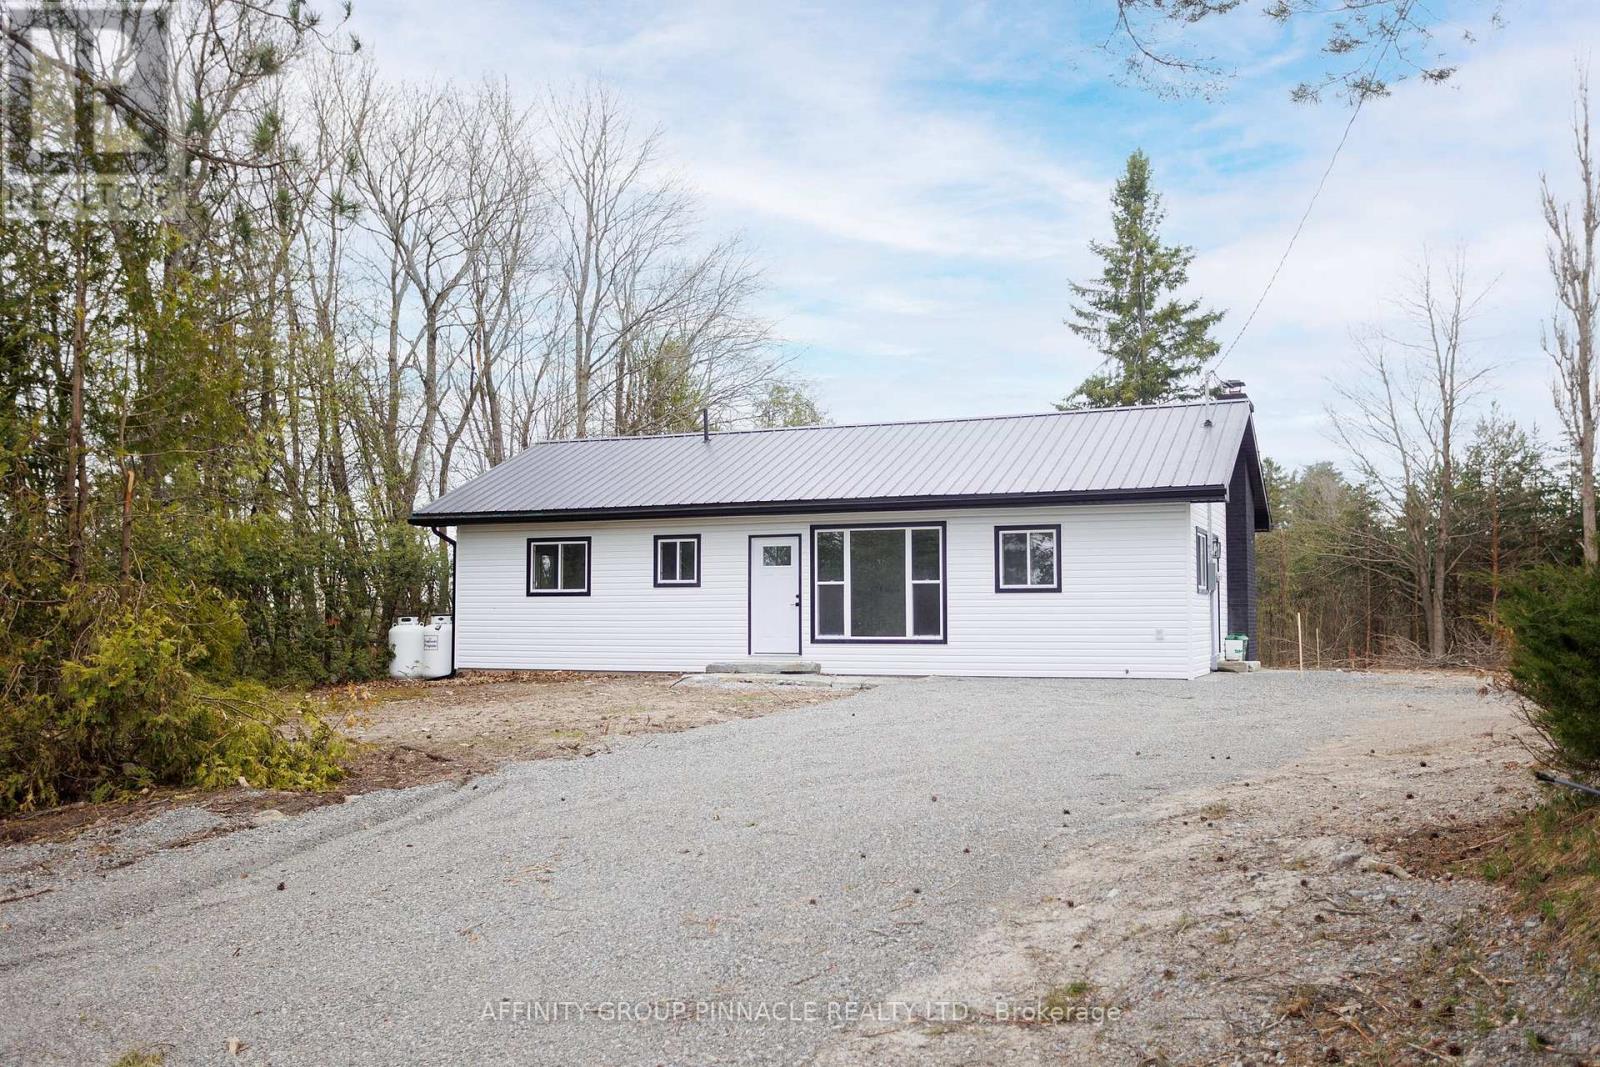
100 Reid Street
Kawartha Lakes, Ontario
Welcome to 100 Reid St. Located on a sought after street in Bobcaygeon this 2 bed 2 bath bungalow has been completely redone! The main floor features a functional layout with an eat-in kitchen, large living room with electric fireplace and a walkout to the backyard. The primary bedroom features a brand new ensuite with a double vanity and shower. The main floor also features an additional bedroom and a new 4 pc bathroom and has new flooring and trim throughout. The lower level has been partially finished and is ready for your personal touch. In addition to all the new finishings the home also has a brand new furnace, HRV and AC. All the hard work has been done, just bring your furniture and enjoy everything Bobcaygeon has to offer! (id:47564)
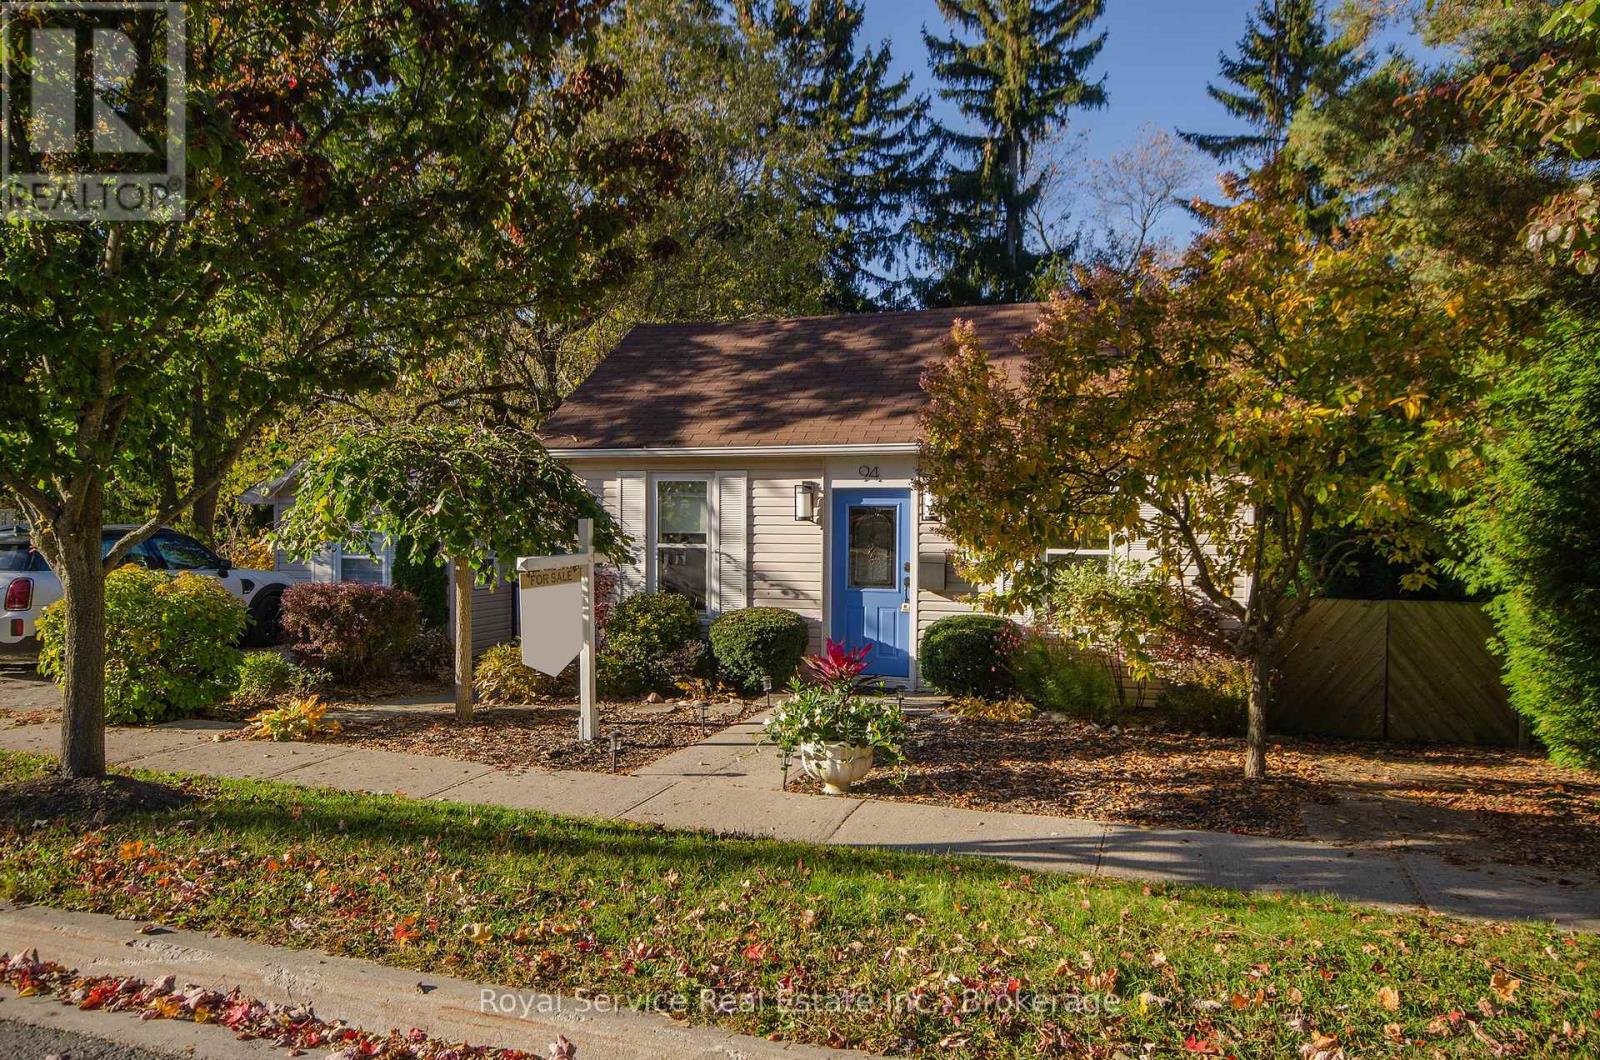
94 Bedford Street
Port Hope, Ontario
Deceptively spacious and full of surprises, this bright Port Hope bungalow offers easy one-level living. A private ravine setting and the relaxed feeling of being at the cottage - just minutes from downtown on one of Port Hope's most desirable streets. The south-facing living room is filled with natural light, while the renovated kitchen opens directly to an expansive deck overlooking the backyard, mature trees and ravine beyond. The result is a home that feels remarkably peaceful and removed, despite being only a short walk from Port Hope's main street. The flexible layout offers more than first meets the eye. The front den or office can serve as a small bedroom, dressing room or work-from-home space, while the family room can also function beautifully as a dining room or bedroom depending on how you choose to use the home. Outside, Bedford really comes into its own. The expansive upper deck provides generous space for dining and relaxing among the trees, with stairs leading down to a lower patio at the ravine's edge and a gently babbling pond. Fully landscaped front and back, the property feels wonderfully private and established - more like a cottage retreat than a home just minutes from downtown. The heated bunkie, designed to complement the house, is currently set up as a guest room with a queen bed and offers exceptional flexibility as a home office, studio, treatment space, workout room or private retreat. Well designed improvements in recent years include a renovated kitchen and bathroom, fresh paint and lighting, newer laundry appliances, updated mechanicals, deck refinishing, a new bunkie roof and continued investment in the gardens and grounds. Whether you are downsizing, starting out or simply looking for a manageable home with extraordinary outdoor space, Bedford offers far more than its modest footprint first suggests. Both family room and den were previously used as bedrooms (id:47564)
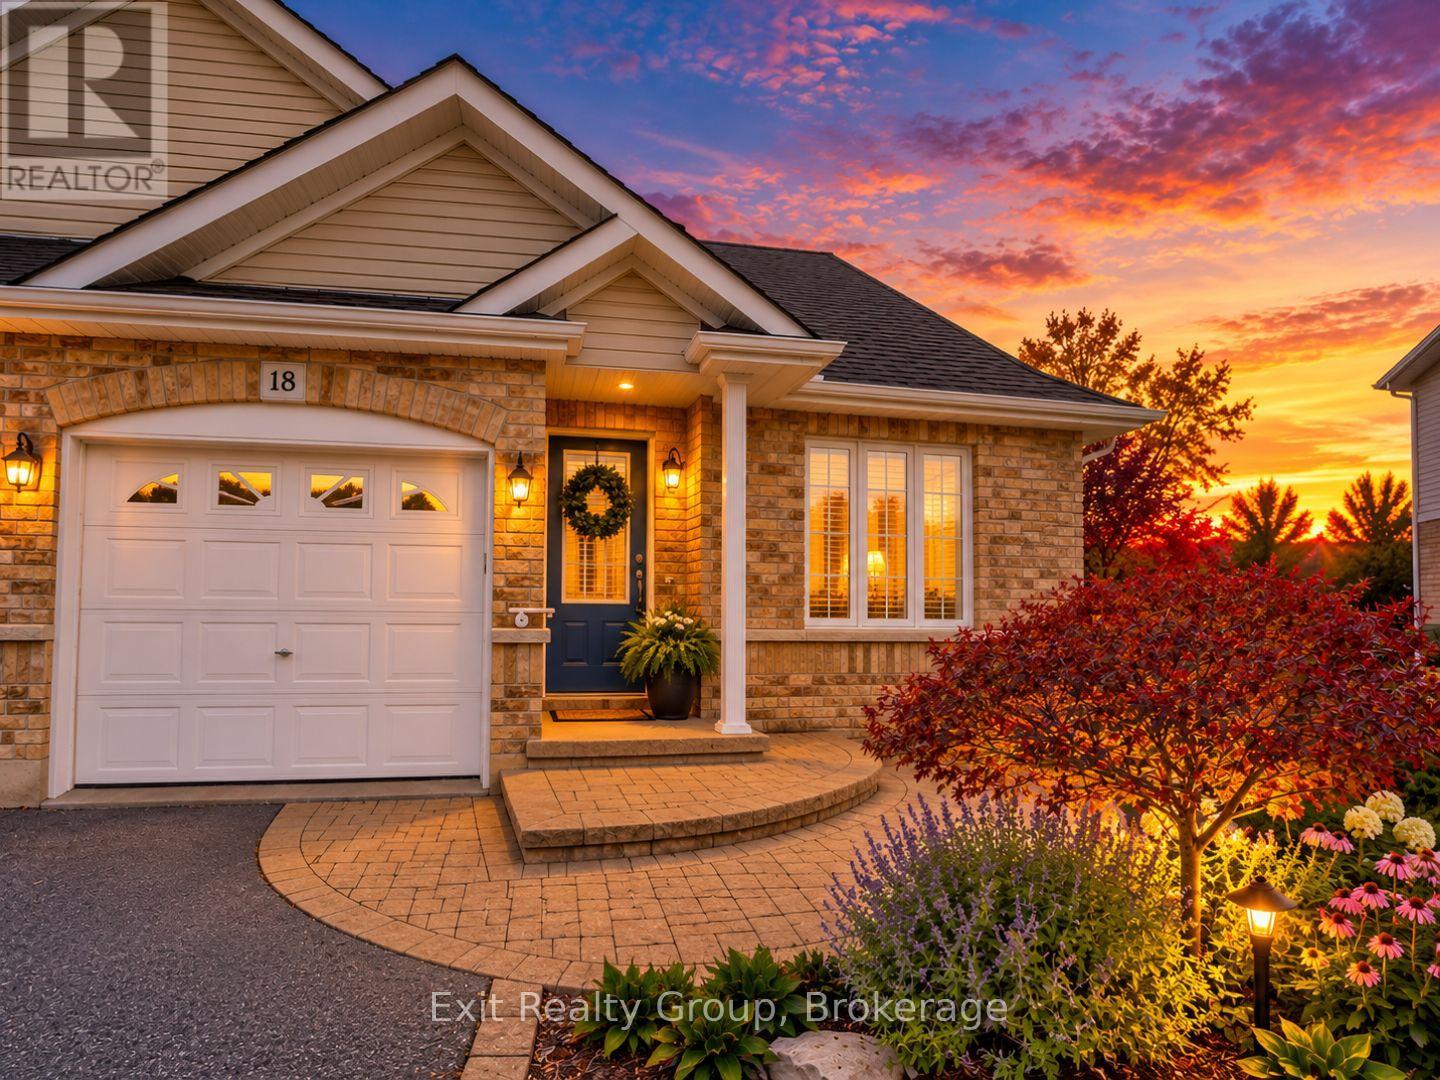
18 Ava Court
Belleville, Ontario
Not too big. Not too small. Just the right amount of everything, with a few wonderful surprises! Tucked away on a quiet court, this beautifully maintained semi-detached BUNGALOW has been lovingly cared for by its original owner. Thoughtfully designed for comfort and convenience, it offers easy main-floor living with beautifully finished space below. Hardwood floors grace the main living areas, while a distinctive arched passageway separates them from the private bedroom wing. Beyond the arch are a spacious primary bedroom with oversized closet, a four-piece bathroom and dedicated main-floor laundry. A versatile den with pocket doors is ideal for a home office, reading room or hobby space. Downstairs, the professionally finished basement features a generous recreation room and its own three-piece bathroom, perfect for entertaining or welcoming family and friends. Outside, the landscaped pie-shaped lot is framed by a mature, dense cedar privacy hedge. Interlocking stonework enhances the front entrance, while a backyard interlocking patio invites outdoor relaxation and entertaining. FEATURES & HIGHLIGHTS: Semi-detached bungalow, original owner; Hardwood floors in main living areas; Distinctive interior archway; Primary bedroom with oversized closet; Main-floor den with pocket doors; Dedicated main-floor laundry; Four-piece main bathroom; Professionally finished basement with rec room and three-piece bath; Brand-new hot water tank; Landscaped pie-shaped lot and cedar privacy hedge; Interlocking stone front entrance and rear patio; and Quiet court location. Ideal for professionals, young families and downsizers who appreciate everything they need on one level, plus extra space for guests, hobbies and entertaining. A little more than you expected. Just what you've been looking for. (id:47564)
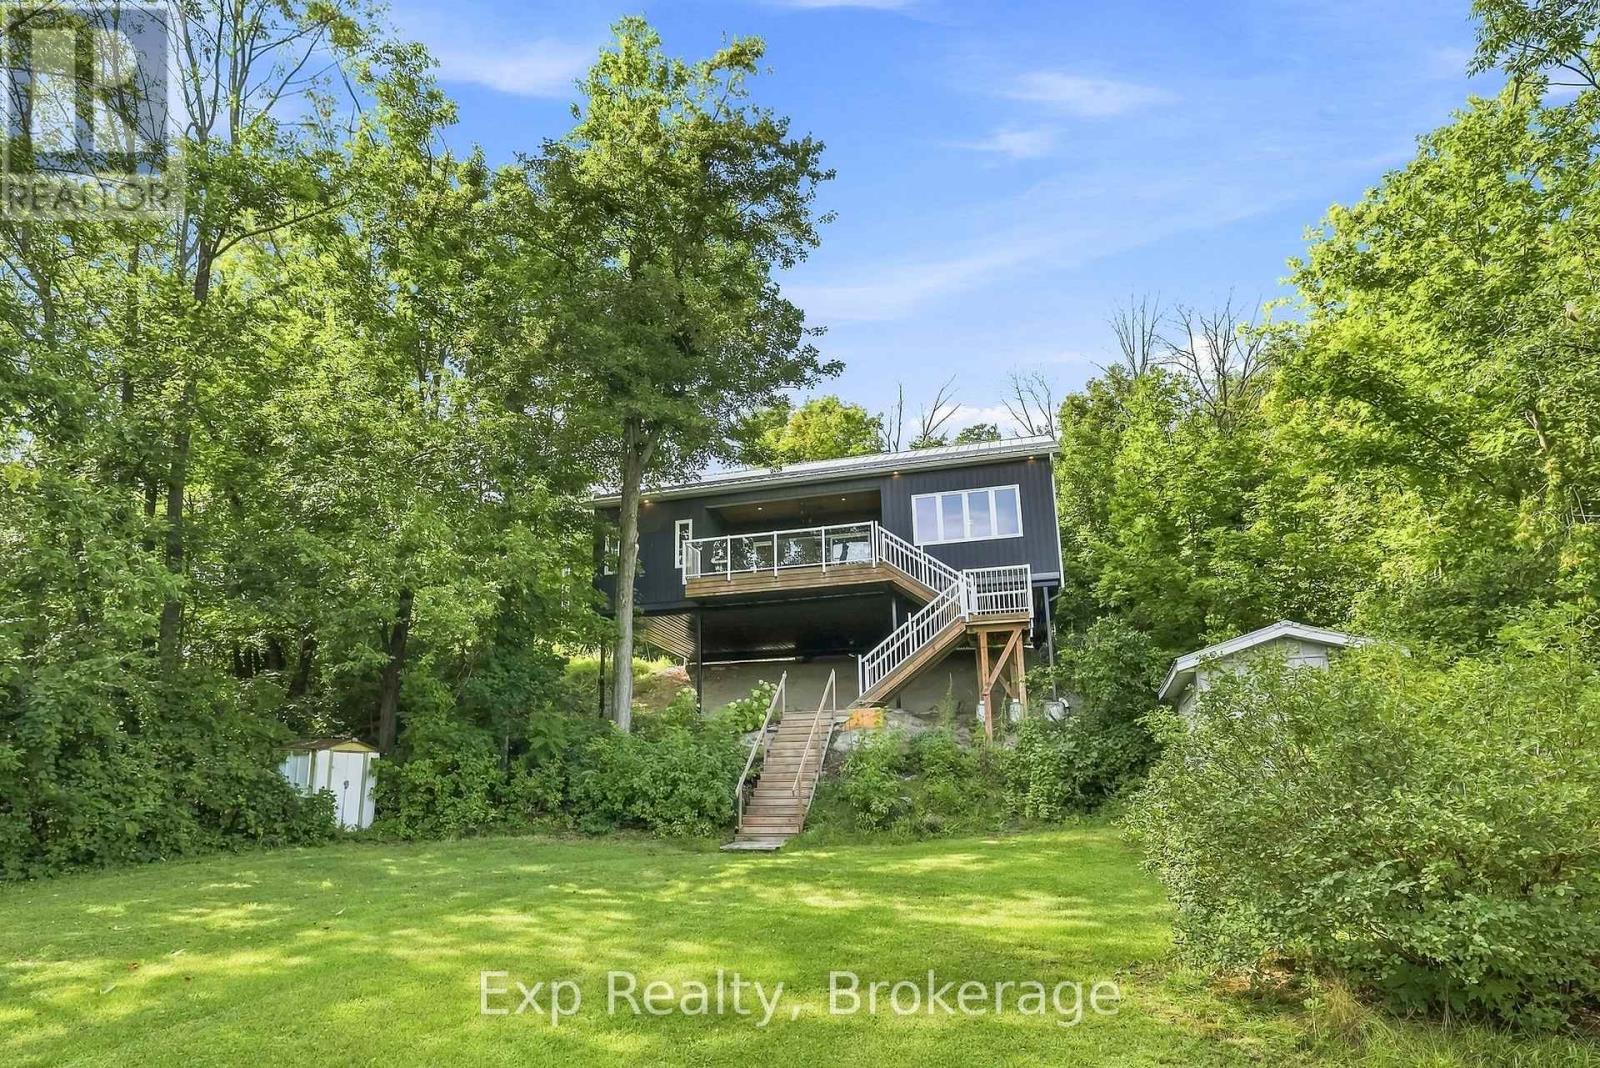
1445 Trent Lane
Asphodel-Norwood, Ontario
Quite simply... one of finest finished cottages, one of the most efficient, one of the best lots, one that has thought of everything, one that has not short sighted any aspect and finally, located on one of the best and longest stretches of the famous Trent Severn Waterway - Welcome to your new piece of paradise located at 1445 Trent Lane. Immaculately designed by Trevor Day and Associates with the brand-new finished concept completed in 2020. Featuring a 2-bedroom open concept layout with brilliant 9-foot ceilings, mesmerizing water views throughout, insulated 2 x 6 construction, sound proofed walls, rib steel roof with professional engineered trusses, life breath system, high end Mitsubishi heat pump/exchanger, 4 season capability and so so much more highlighting this magnificently efficient retreat. Perfectly perched on its phenomenal near half acre lot, with an elevated 206 square feet of covered deck space to look over the pristinely clean 83' of waterfront and precisely positioned to enjoy approximately 24km of uninterrupted lock to lock waterway! Islands, twists, turns, Rice Lake (one lock away), breathtaking scenery, panoramic views and memories that will last a lifetime. Located beautifully just outside of Hastings and some of the best fish and chips you will ever find. Major highways, amenities, Peterborough, some of the best fishing, water-sports and more. Let your imagination wander, trade in your status quo, take a leap of faith and welcome to your brand-new waterfront paradise!!! (id:47564)
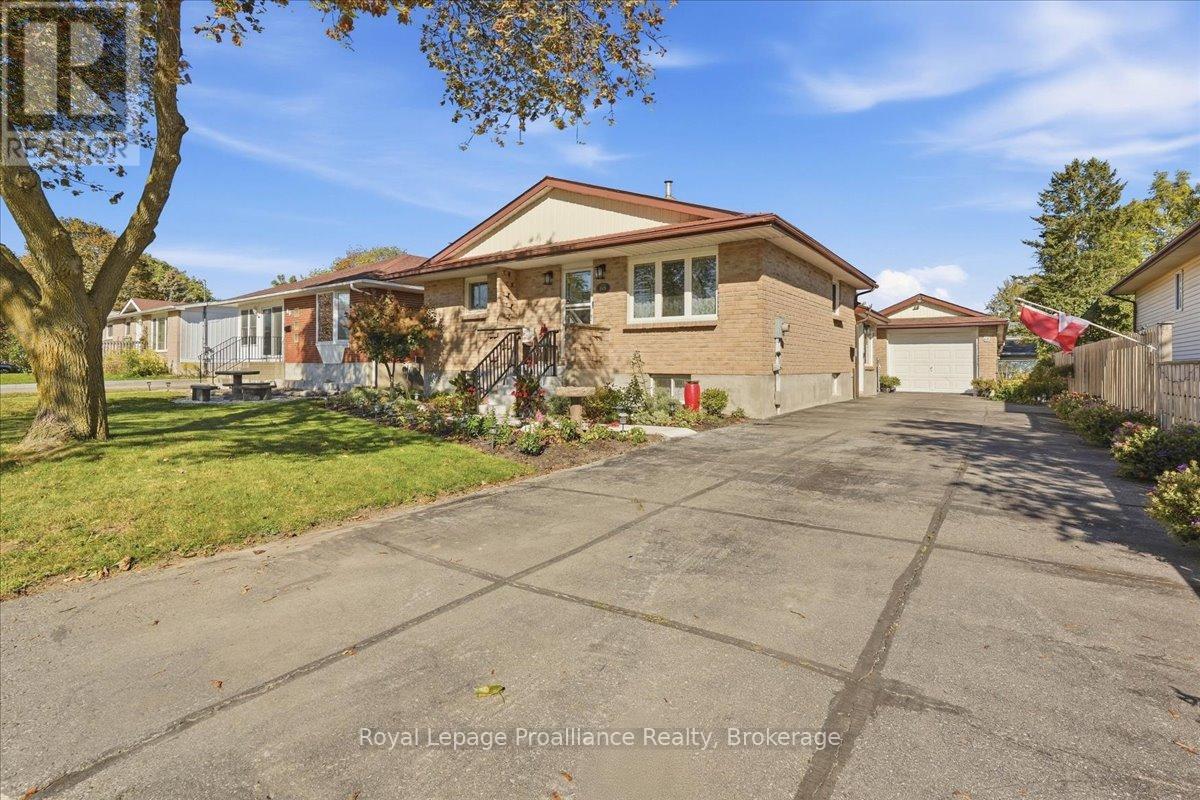
68 Tracey Street
Belleville, Ontario
More space, more storage, and a location that keeps everything within easy reach. 68 Tracey Street offers generously sized rooms, an oak kitchen with plenty of cabinetry, convenient main-floor laundry and a large mudroom designed for everyday life. The finished open basement adds even more flexible living space, along with tones of storage throughout the home. Outside, mature gardens give the backyard an established feel with plenty of room to add your own touches, while the 4+ car driveway and double-length garage provide exceptional space for vehicles, hobbies and storage. Recent improvements include a newer heat pump, owned hot water tank, porcelain and stainless laundry tub, new front steps and slab, and a freshly coated sidewalk. Located walking distance to shopping, fitness centers, restaurants, cinema, separate board middle school. Minutes from 401, countryside and Prince Edward County. Steps to city bus route. Mail home delivery, recycle and garbage pick up. Recent updates include a new water heater 2024, a fully redone garage roof 2019), a new heat pump (2025), a new main bathroom vanity (2025), and exterior pargeing completed in 2025. (id:47564)
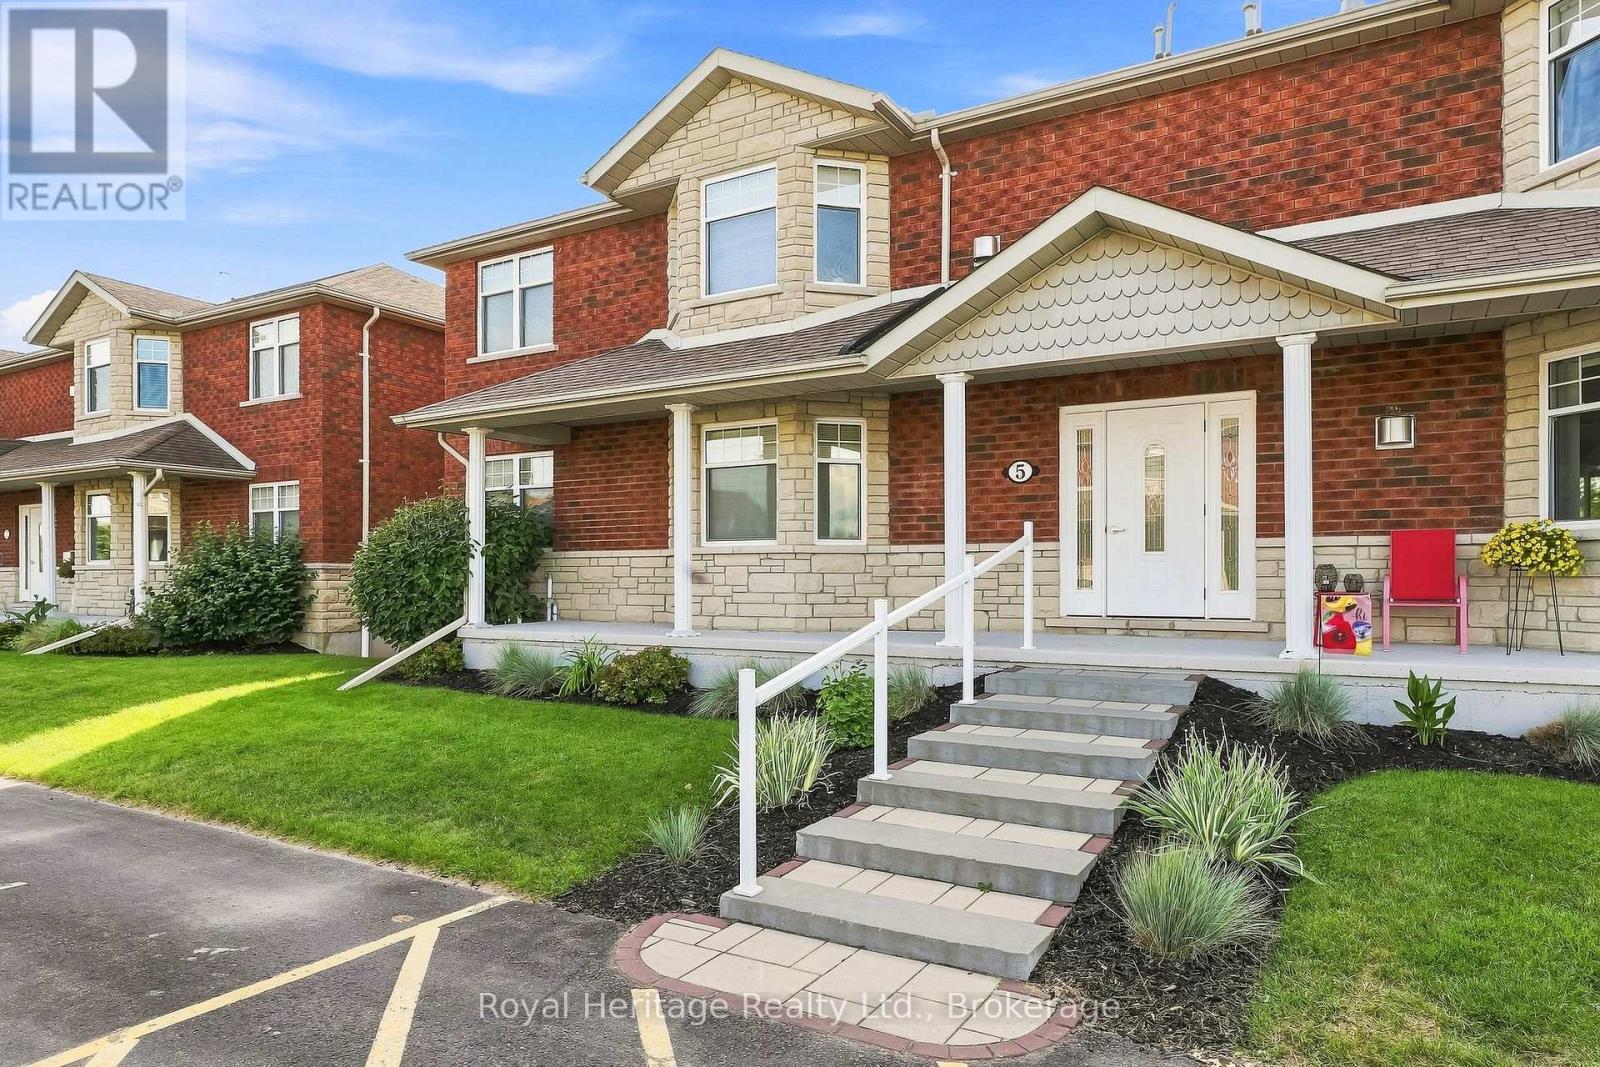
101 - 5 Dockside Ln Lane
Brighton, Ontario
Enjoy waterfront living in beautiful Brighton, Ontario! This 2-bedroom, 1-bathroom condo offers a wonderful opportunity to embrace a relaxed lifestyle surrounded by the beauty of the water. Step outside onto your private balcony - complete with a gas BBQ connection, the perfect spot to enjoy your morning coffee or unwind with an evening breeze. Whether you're looking for a year-round home, a weekend retreat, or a low-maintenance property, this inviting space offers plenty of potential to make it your own. A standout feature is the direct access to the unfinished basement, complete with a separate entrance. Offering loads of possibilities for future use, this additional space is ideal for extra storage, a hobby area, workshop, or the opportunity to personalize and expand your usable living space. Enjoy the appeal of waterfront living while being part of the welcoming community of Brighton, known for its small-town charm, local shops, restaurants, parks, and nearby Presqu'ile Provincial Park. With its private balcony, desirable waterfront setting, and exciting potential, this condo is an excellent opportunity for first-time buyers, downsizers, retirees, or anyone looking to enjoy life by the water. (id:47564)
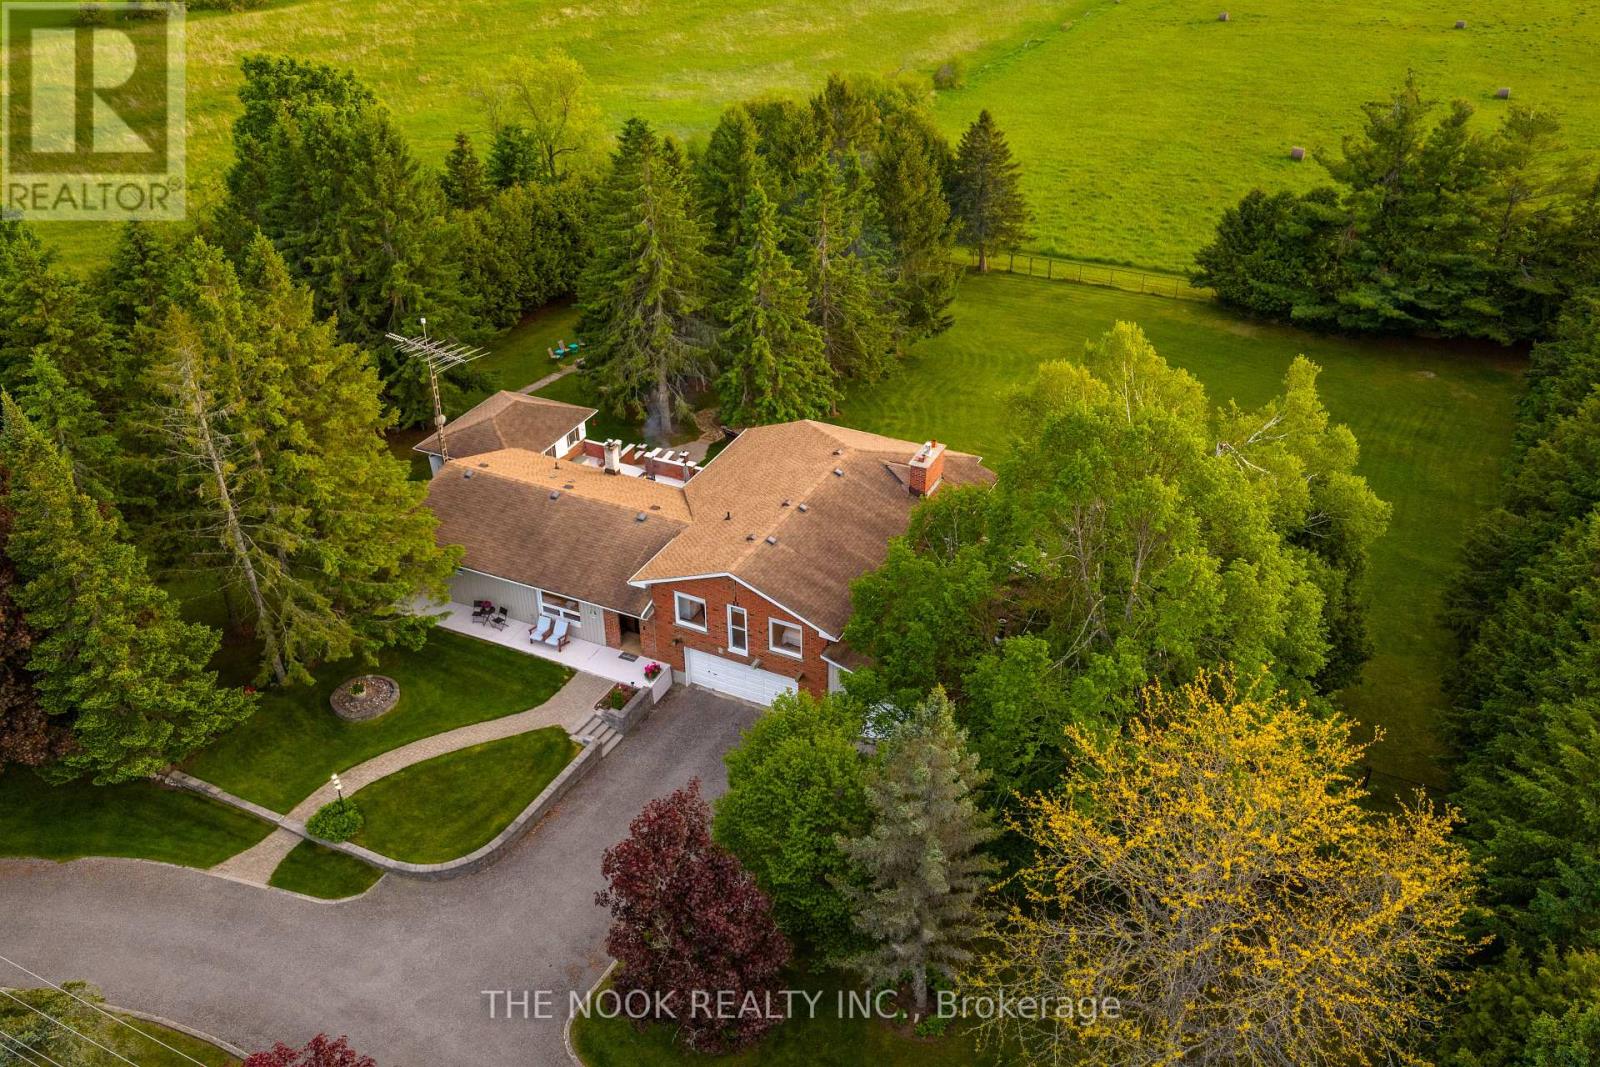
201 Ski Hill Road
Kawartha Lakes, Ontario
Space to spread out, room for the things you love, and a few features you won't find in your average country property. Welcome to 201 Ski Hill Rd in Bethany, set on approximately 1.5 acres with beautiful open views and plenty of room to enjoy both inside and out. Offering 2,069 sq. ft. above grade plus a finished walkout lower level, this 3+1 bedroom home delivers a versatile layout with room for family, entertaining, hobbies and everything in between. The updated kitchen features quartz countertops, modern cabinetry and an easy connection to the dining area. Upstairs, a spacious living room with gas fireplace overlooks the property, while the primary bedroom offers a private ensuite and nearby sitting area. The finished walkout lower level adds a fourth bedroom, generous recreation room with a second gas fireplace, laundry/mudroom and additional flexible living space. Outside, the possibilities continue. A circular paved driveway welcomes you home, while the attached triple garage and heated workshop offer exceptional space for vehicles, tools, toys and projects. Enjoy a fully fenced yard, raised gardens, covered and open patios, and a spacious three-season cabana overlooking the property. And for something a little different? Your very own indoor hot tub room with backyard views, ready to enjoy year-round. Thoughtful improvements throughout the property include conversion to natural gas, a high-efficiency furnace, central air, updates to the well and septic systems, windows, flooring, paint, fencing, eavestroughs, driveway and roofing. A water softener with UV purification and access to fast Bell Internet add to the everyday conveniences. Country space, practical upgrades and the flexibility to make this property your own, all in a convenient Bethany location. There's a lot more here than first meets the eye. (id:47564)
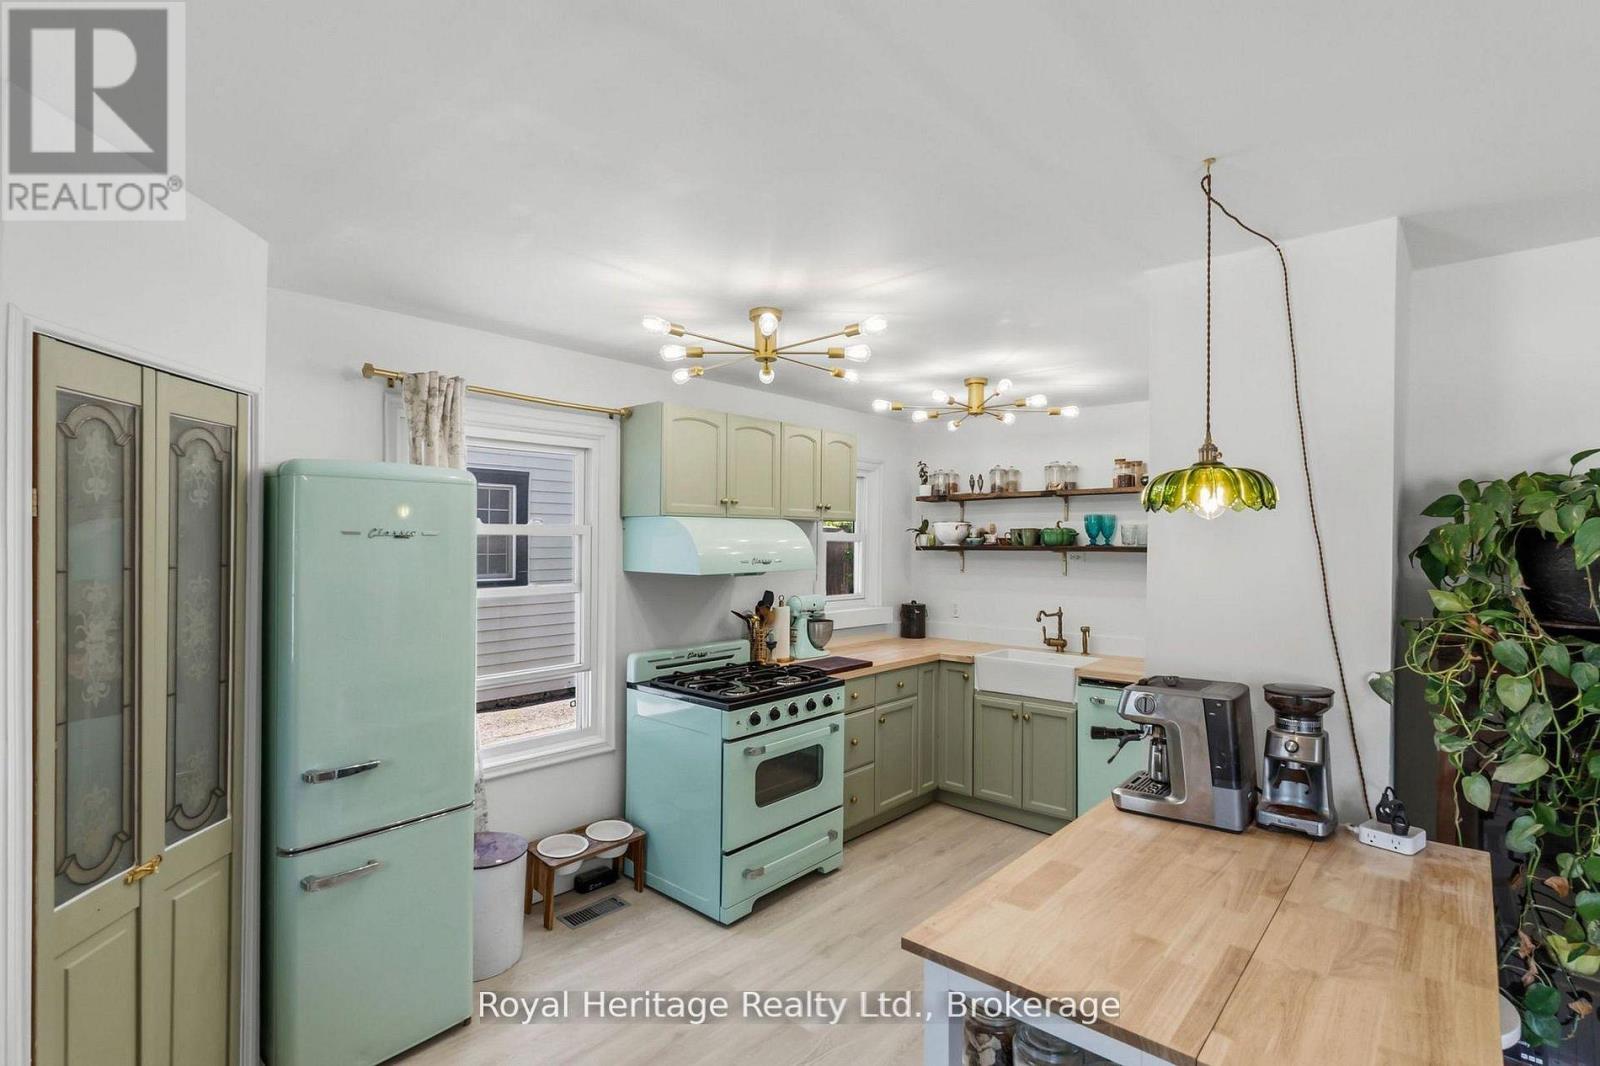
31 Caroline Street
Port Hope, Ontario
Welcome to 31 Caroline Street, a beautifully renovated detached home full of charm and character in the heart of Port Hope. This bright and inviting 2+1 bedroom, 1-bathroom home features refinished hardwood floors, freshly painted, large windows, and tasteful updates from top to bottom. The upgraded kitchen offers premium vintage-style appliances, new luxury vinyl plank flooring, and a warm, stylish feel that blends modern function with classic character. The renovated bathroom features beautiful handmade tiles, while the home also includes upgraded plumbing, a 200-amp electrical panel, professional roof treatment done to protect and restore shingles, brand-new A/C unit and sump pump. The main floor offers an additional bedroom/office space with a separate walkout to the yard, perfect for working from home, guests, or flexible everyday living. The basement features high ceilings, offering excellent storage, future potential, or additional usable space. Outside, enjoy a large, open, private backyard, ideal for entertaining, relaxing, gardening, or letting the dogs run. Located in charming Port Hope, close to local shops, restaurants, trails, schools, and the waterfront, this move-in-ready home is the perfect blend of character, comfort, and modern updates. (Construction across the street is them rebuilding the skating rink and is set to be finished for end of the Month) (id:47564)
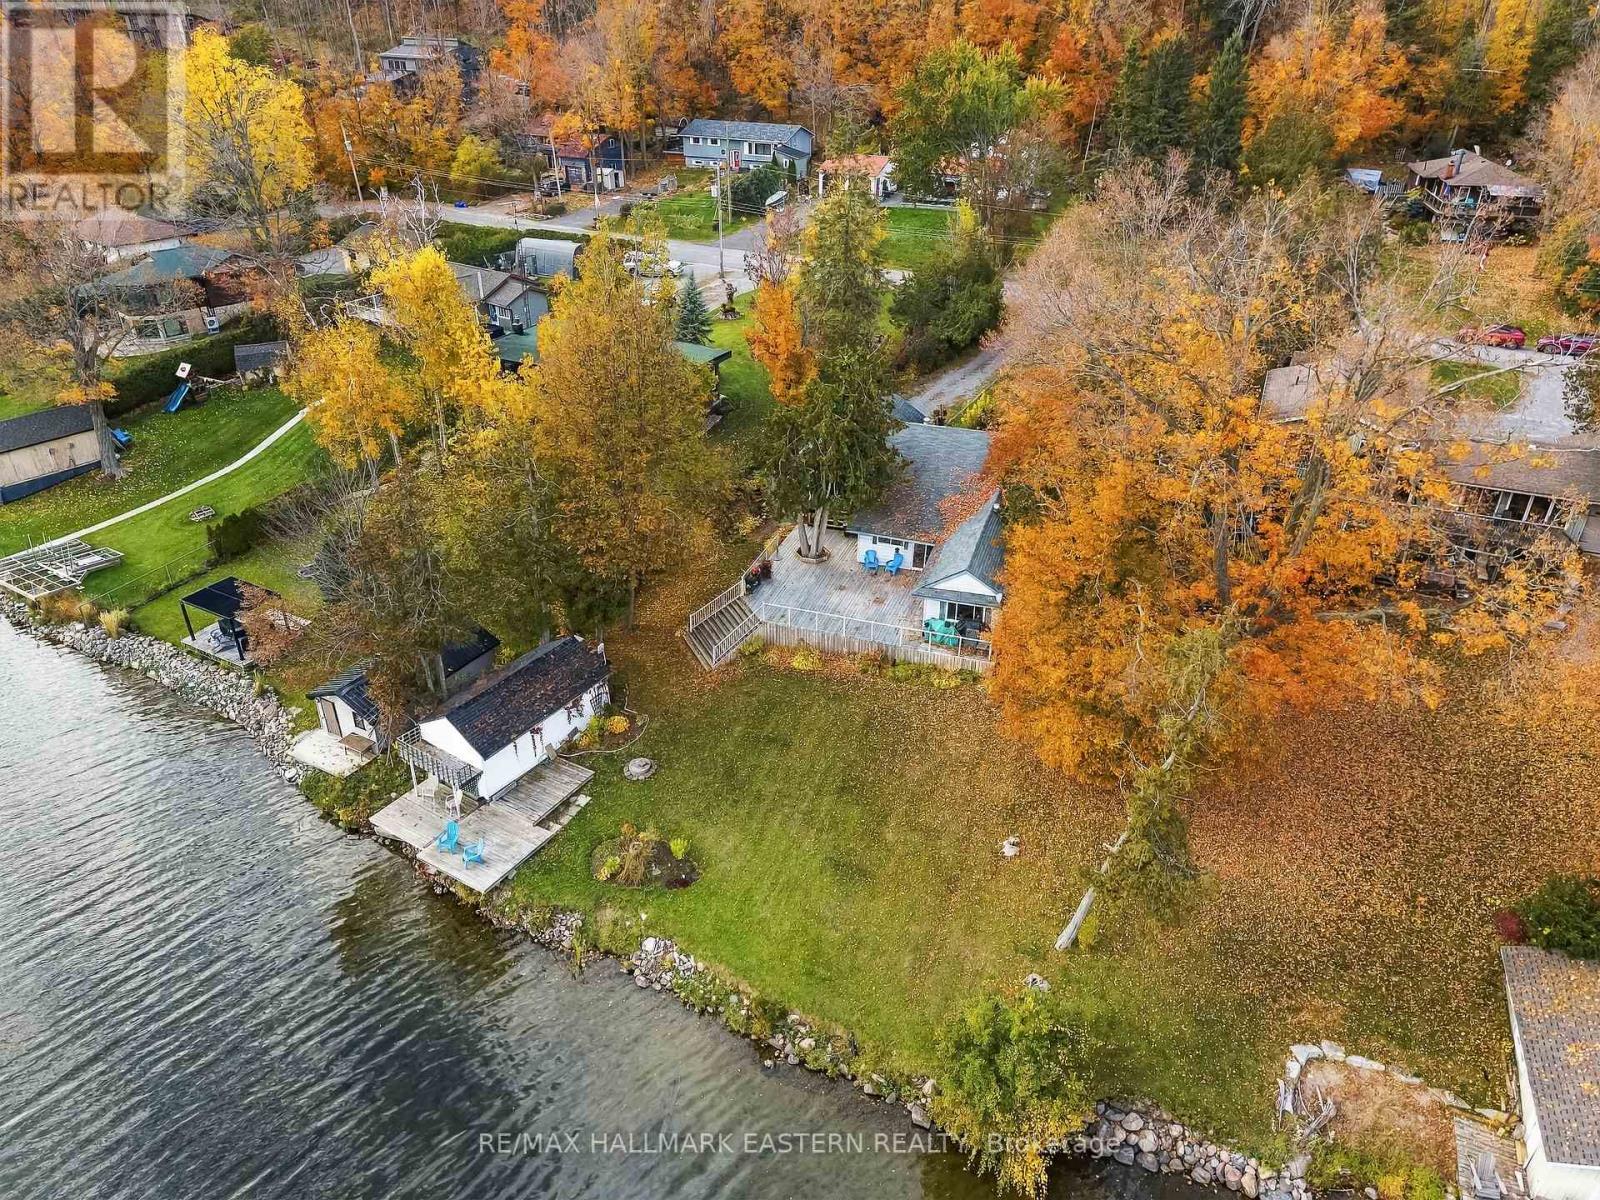
93 Lakeside Drive
Selwyn, Ontario
Enjoy four-season living on direct Chemong Lake waterfront with east- and south-facing exposure and beautiful lake views. Located just south of the Bridgenorth causeway with easy access to local amenities, this property offers a sandy lake bottom, a beach area and a boathouse for making the most of life on the water. Spend summer days swimming, boating or playing on the spacious, fairly level waterfront lawn, with ice fishing and snowmobiling opportunities nearby during the winter months. This three-bedroom, two-bathroom home features an open-concept living and dining area, plus a kitchen walkout for convenient outdoor access. The main bedroom offers an ensuite and a walkout to the large patio-perfect for outdoor dining, entertaining and summer gatherings. Whether you're relaxing by the shore or hosting family and friends, this inviting waterfront property offers space to enjoy every season in a prime location. Stress free living with an on demand generator that works everything in the home besides the stove! (id:47564)
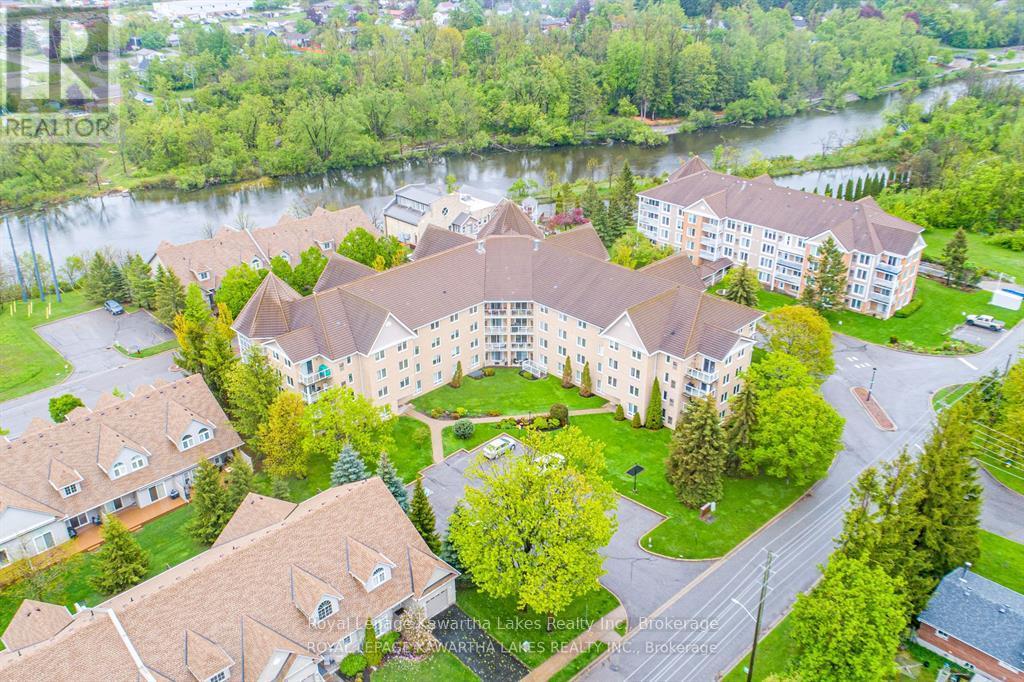
404 - 51 Rivermill Boulevard
Kawartha Lakes, Ontario
Welcome to the waterfront community of Rivermill Village! Come live your retirement dreams in this Pet Friendly, freshly painted 1261 sq ft, 2 bedroom/2 bath Penthouse apartment. Open concept Living/Dining Room with corner gas fireplace and walkout to balcony. In-suite laundry and Primary bedroom with walk-in closet and 4 pc ensuite bath. Enjoy the many amenities including an exercise room, party/meeting room, indoor pool, rooftop deck/garden, tennis, lots of visitor parking & so much more! Stroll the park like gardens or sit & watch the boats go by on the river. Condo fees include heat, hydro, water, central air, common elements, building insurance & parking. Docking available on the Trent for added fee (id:47564)
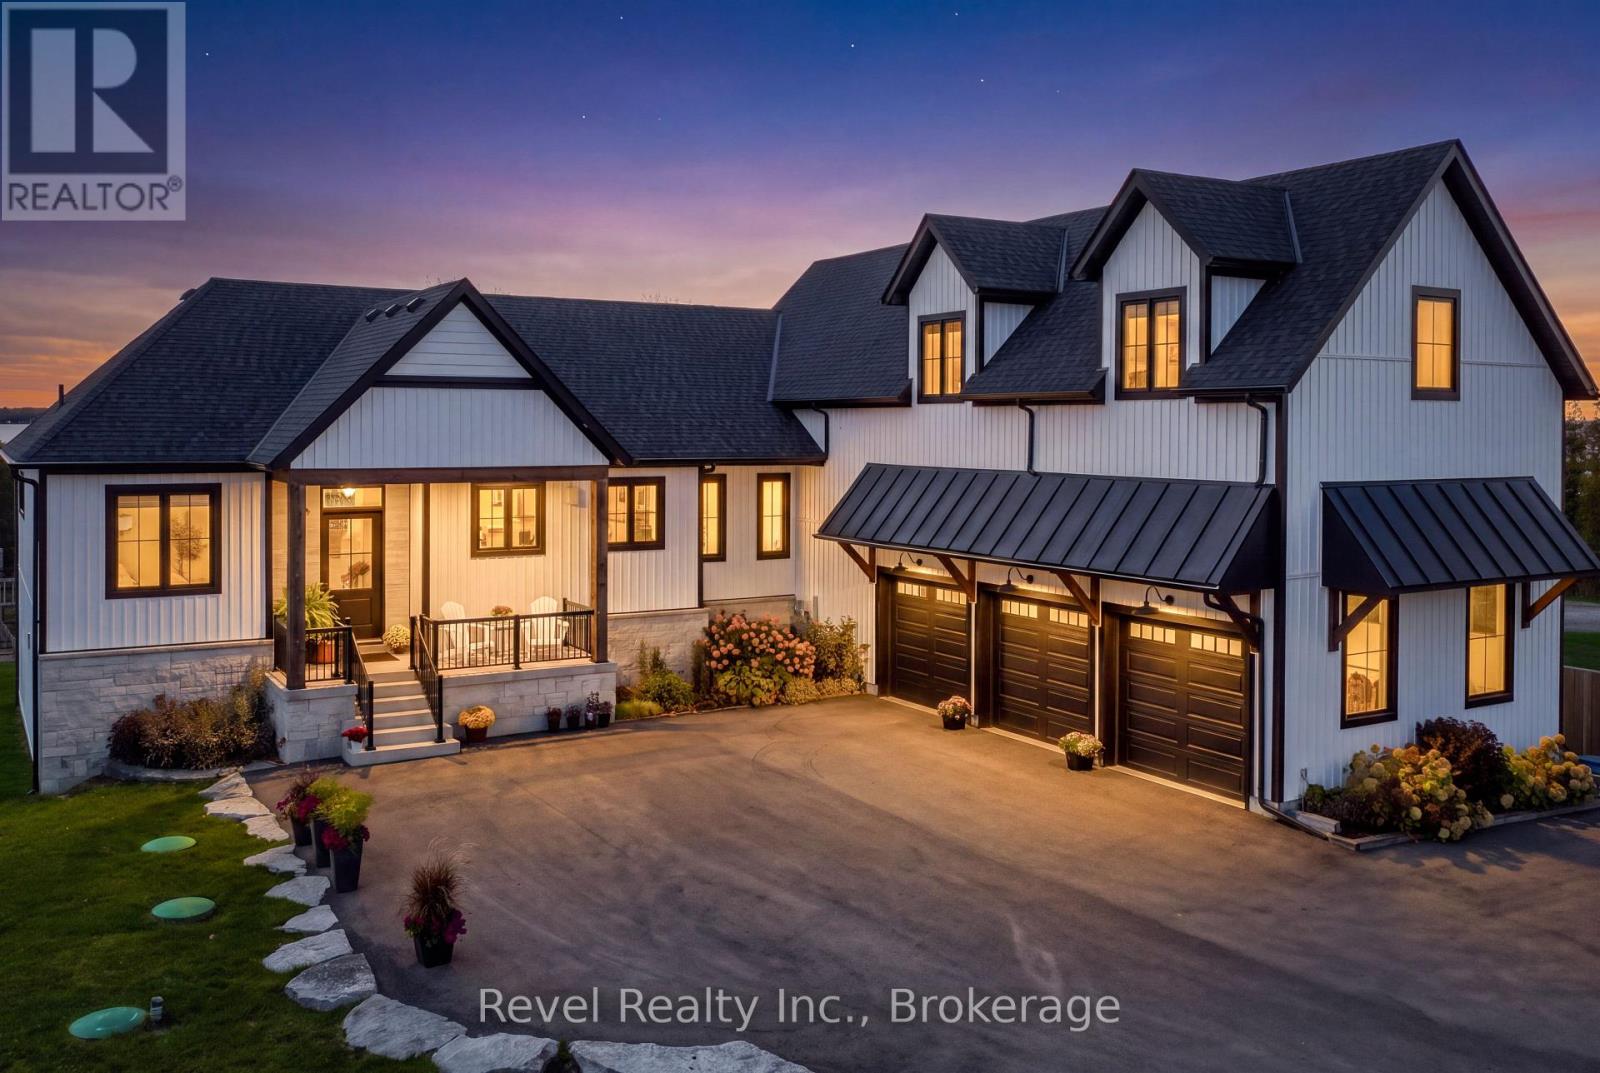
48 Pleasant View Crescent
Kawartha Lakes, Ontario
YOUR WATERFRONT DREAM STARTS HERE WHERE LUXURY LIVING MEETS BREATHTAKING LAKE SCUGOG VIEWS! Welcome to 48 Pleasant View, an extraordinary custom built waterfront retreat by Jeffery Homes, perfectly positioned on a spectacular 89' x 376' lot with unobstructed south facing views across Lake Scugog. From morning coffee overlooking the water to unforgettable summer evenings entertaining family and friends, this exceptional property offers the ultimate lakeside lifestyle! Step inside and be captivated by the impressive Great Room featuring soaring 18-foot cathedral ceilings, expansive windows and an abundance of natural light. This 3+2 Bedroom 5 Bathroom home will take your breath away with the beauty & space. Thoughtfully designed for both elegant entertaining and everyday comfort, the home showcases a gourmet kitchen, 9-foot main floor ceilings and a beautifully finished above-grade lower level complete with a second kitchen/bar area, ideal for hosting guests or extended family. Bonus finished loft above the 3 car garage. A true standout is the incredible waterfront outbuilding featuring French doors and oversized sliding doors opening toward the lake! Imagine your very own lakeside cabana, entertainment lounge, games room or the ultimate storage space for your waterfront toys. Enjoy premium features including in-floor heating, a tankless boiler system, air-to-air heat pump, generator rough in, UV water filtration, 200-amp electrical service, garage heat rough-in and an new septic system. Two sets of appliances, projector and screen, and electrical light fixtures are included. This is more than a home, it is a waterfront lifestyle. Experience the space, privacy, spectacular views and year-round comfort you've been dreaming of on beautiful Lake Scugog! (id:47564)
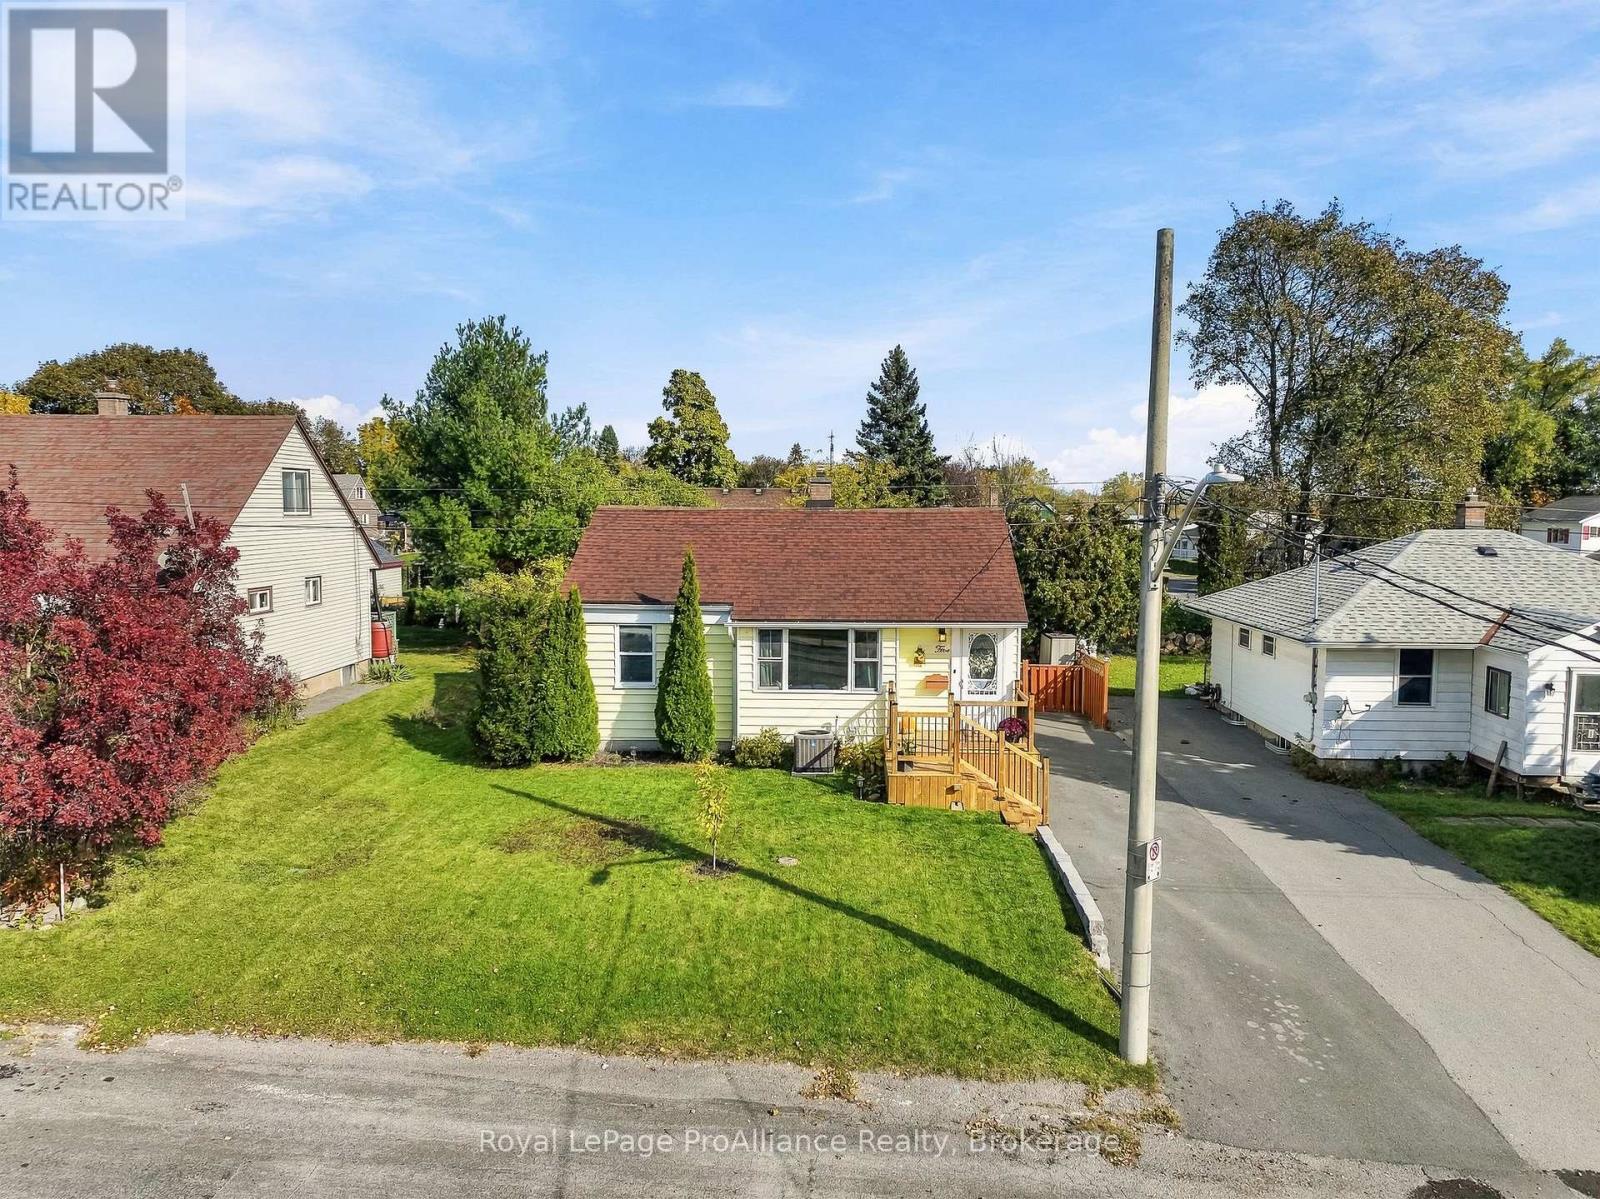
5 Third Street
Belleville, Ontario
Welcome to this bright and inviting home, featuring fresh paint throughout and abundant natural light from the moment you step inside. The main floor offers a chic design style that flows seamlessly from top to bottom, complete with two comfortable bedrooms, a full bathroom, kitchen and open dining/living space. The fully finished basement extends your living space with a brand-new rec room, a third bedroom, a half bathroom, laundry area, and ample storage space. Enjoy the outdoors with new front and back decking, a fully fenced yard, and two storage sheds for all your gear. Situated in sought-after East End Belleville, this home is conveniently located close to the hospital, walking trails along the Bay of Quinte, grocery stores, and so much more. Whether you are a first-time buyer or looking to downsize, this property offers the complete package! (id:47564)
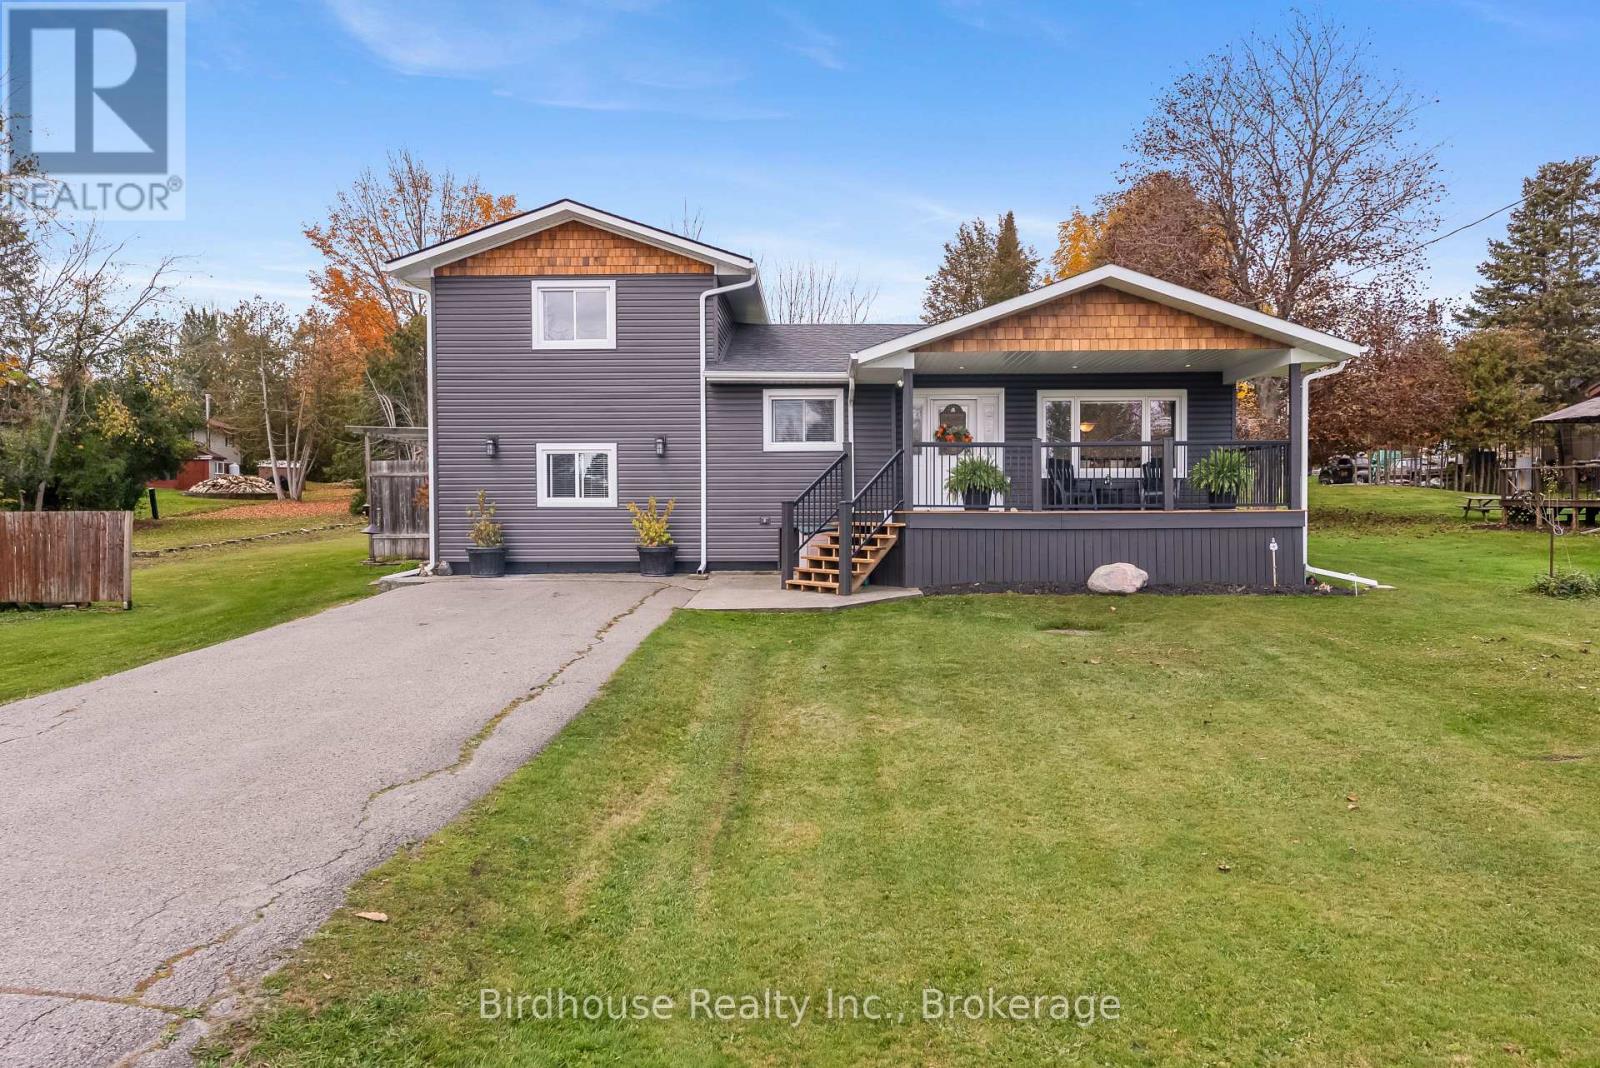
205 Lakeshore Drive
Kawartha Lakes, Ontario
Welcome to this updated sidesplit in the desirable Lakeview Estates waterfront community! This 4 bedroom, 2 bathroom home offers a functional layout. The main floor features a kitchen with a walkout to the deck, a dining area, a 4 pc bathroom with convenient laundry, and a bedroom. The second level offers a spacious primary bedroom with a 3 pc ensuite, along with an additional bedroom. The lower level features a living room with a walkout to the gorgeous backyard oasis, followed by an additional bedroom. Step outside to enjoy the hot tub, pergola, stamped concrete patio, and beautiful deck ideal for relaxing or entertaining. Enjoy deeded waterfront access to Pigeon Lake through the Lakeview Estates Community, just a short walk away! Community amenities include a sandy beach, boat launch, playground, covered picnic area, and docks. An annual association fee of: $70 provides access to the private park and waterfront amenities. Enjoy the best of lakeside living in this welcoming community! Natural gas available on street. (id:47564)
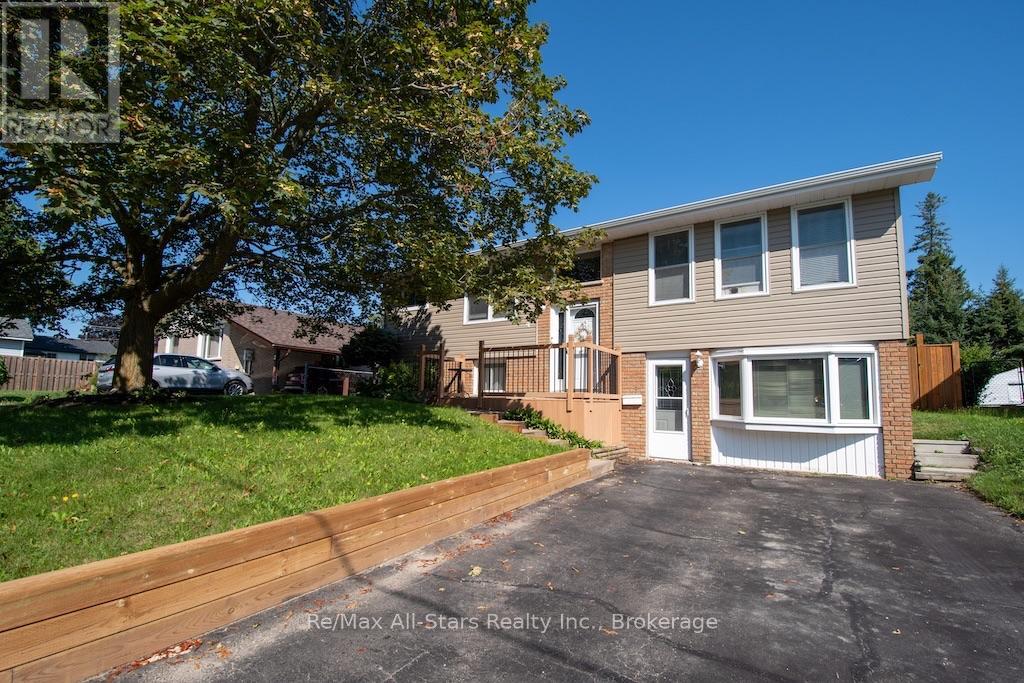
4 Daniel Court
Kawartha Lakes, Ontario
An updated bungalow with more space than you might expect! Set on a quiet, low-traffic street in a desirable neighbourhood close to excellent schools, this 2+1 bedroom home offers flexible living spaces backed by approximately 30 years of care from the same family.The professionally renovated kitchen (2017) anchors the main floor with quality cabinetry, modern finishes and a gas stove. Hardwood flooring in select rooms adds warmth, while two spacious bedrooms, a 4-piece bathroom and convenient backyard access make everyday living easy. A former garage has been converted into additional living space, adding versatility to the layout.Downstairs, the fully finished lower level offers a generous family room with a cozy gas fireplace, a third bedroom and a 3-piece bathroom. A separate entrance adds flexibility for extended family and potential for a future in-law suite.Outside, enjoy a fully fenced backyard, paved driveway and storage shed (2020). Updates include the roof and siding (2024), retaining wall and stairs (2026), and appliances (2017 and 2019). Reported average utility costs are approximately $169/month for hydro and $50/month for gas.With minimal through traffic primarily serving the nearby condominium community, this peaceful setting offers a welcoming place to settle in. Thoughtfully updated and move-in ready, this bungalow has space to suit a variety of needs. (id:47564)
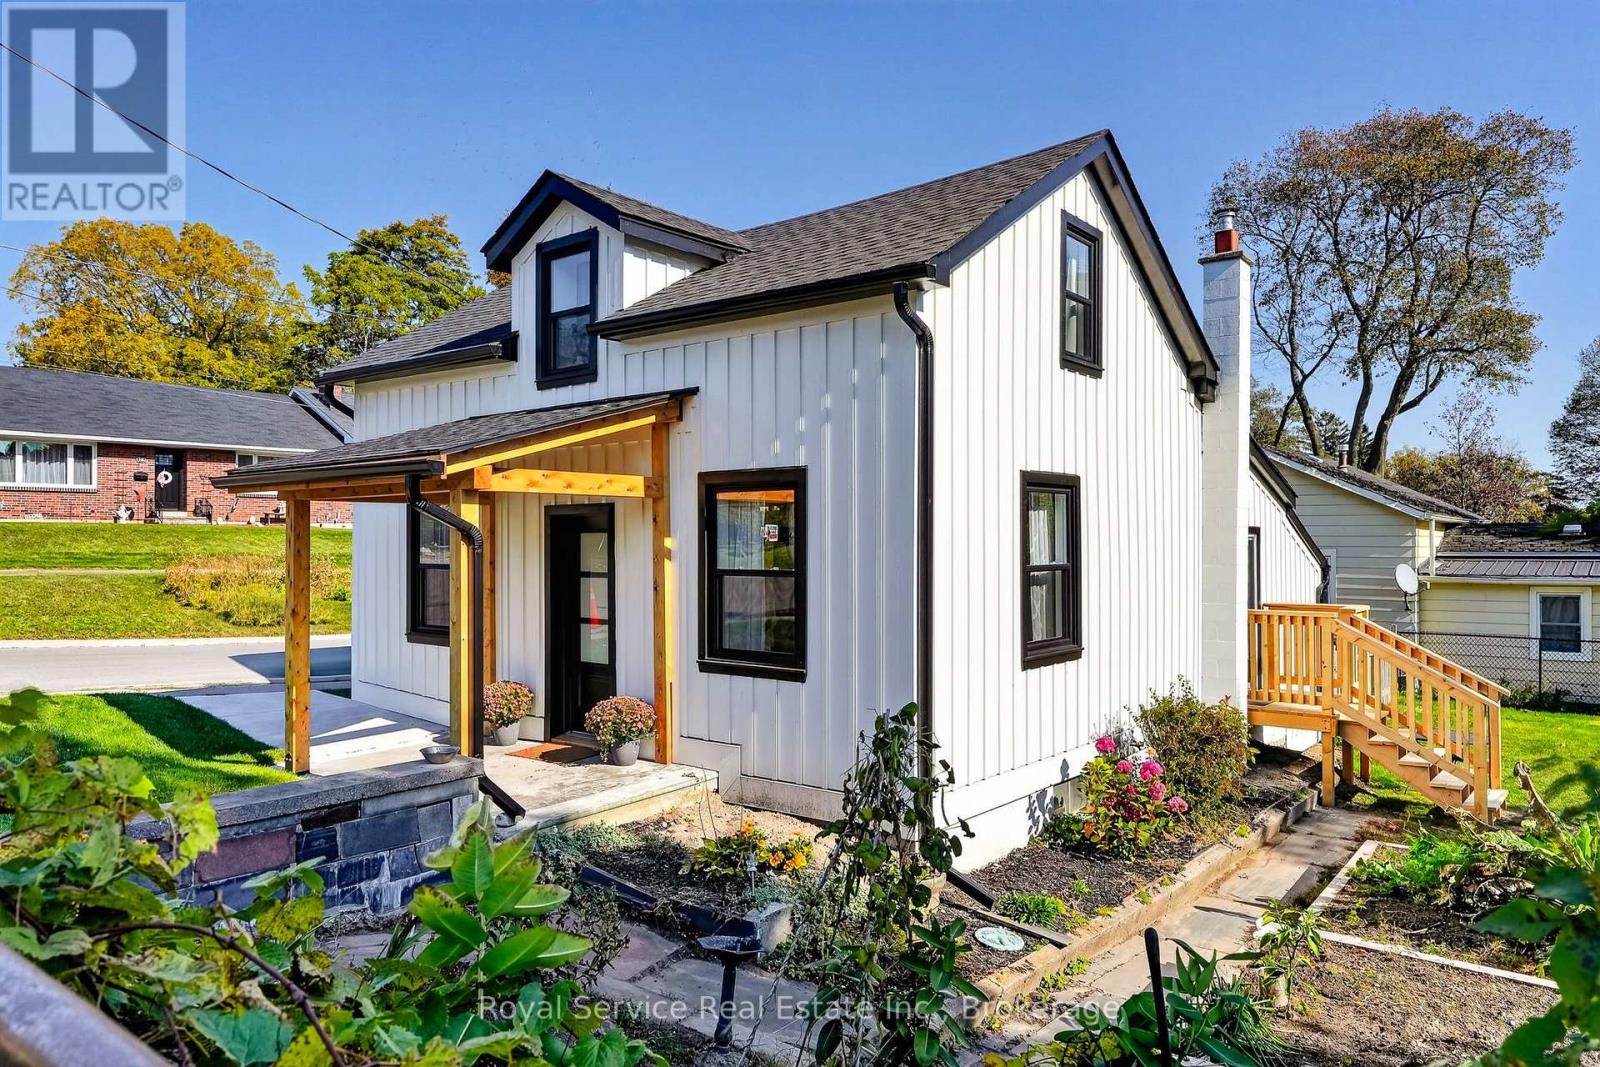
91 Bruton Street
Port Hope, Ontario
A Welcoming Home in the Heart of Port Hope. Full of appeal and ideally situated in a convenient Port Hope neighborhood, this delightful 1.5 story home is a wonderful opportunity for buyers seeing comfort and convenience. Recent exterior updates include: new shingles, windows, interlocking stone driveway. New furnace 2019, new hot water Heater 2021, new board and batten siding 2026. Featuring a bedroom and bathroom on the main floor, plus 2 bedrooms and bathroom upstairs. The fully fenced backyard offers a private outdoor space to relax, garden or entertain. Enjoy the ease of walking to nearby shops all while experiencing the welcoming atmosphere of this historic community. A lovely place to put down roots and make it your own. (id:47564)
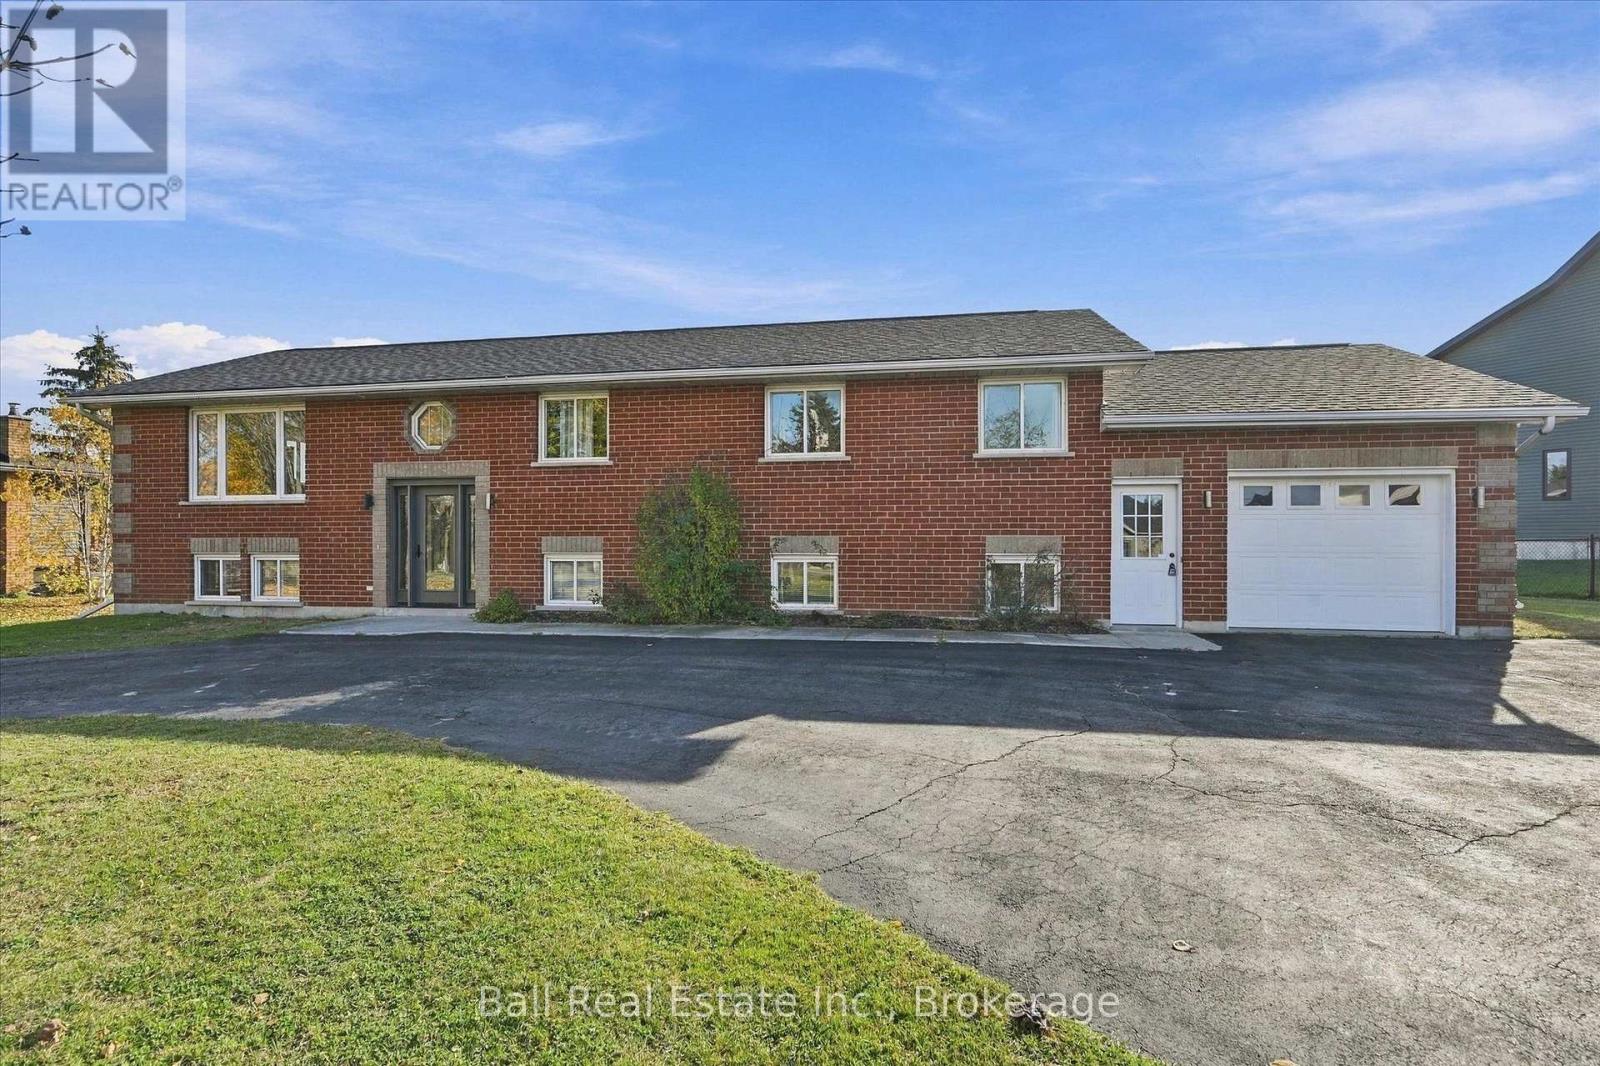
323 Cadigan Road
Selwyn, Ontario
Discover the perfect blend of space, privacy, and scenic beauty in this spacious raised brick bungalow, ideally situated on a quiet dead-end road in beautiful Ennismore. Featuring 6 bedrooms, 3 bathrooms, and a versatile layout, this home is perfectly suited for growing families, multi-generational living, or those seeking extra space for guests. One of the home's most special features is its breathtaking east-to-west views. Wake up in the primary bedroom, which offers its own walkout to the back deck, and enjoy your morning coffee as the sun rises over peaceful open farmland. Keep an eye out for the occasional deer wandering through the fields! At the front of the home, the large living room window frames beautiful views of Pigeon Lake, where you can unwind and watch some of the most spectacular sunsets the Kawarthas have to offer. The bright, open-concept main floor features large picture windows that fill the space with natural light, convenient main-floor laundry, and direct access to the attached garage. Downstairs, the finished lower level boasts impressive high ceilings and excellent potential for an in-law suite or additional family living space. Outside, enjoy the privacy and convenience of a circular paved driveway and attached garage. Just steps away, a nearby boat launch and dock rentals provide easy access to Pigeon Lake's renowned boating, fishing, and recreational activities. Conveniently located close to golf courses, schools, a church, and the local arena, and only approximately 20 minutes from Peterborough or Buckhorn. Experience the beauty of country living, the magic of lakeside sunsets, and the peaceful lifestyle that makes Ennismore one of the Kawarthas' most desirable communities. Welcome home! (id:47564)
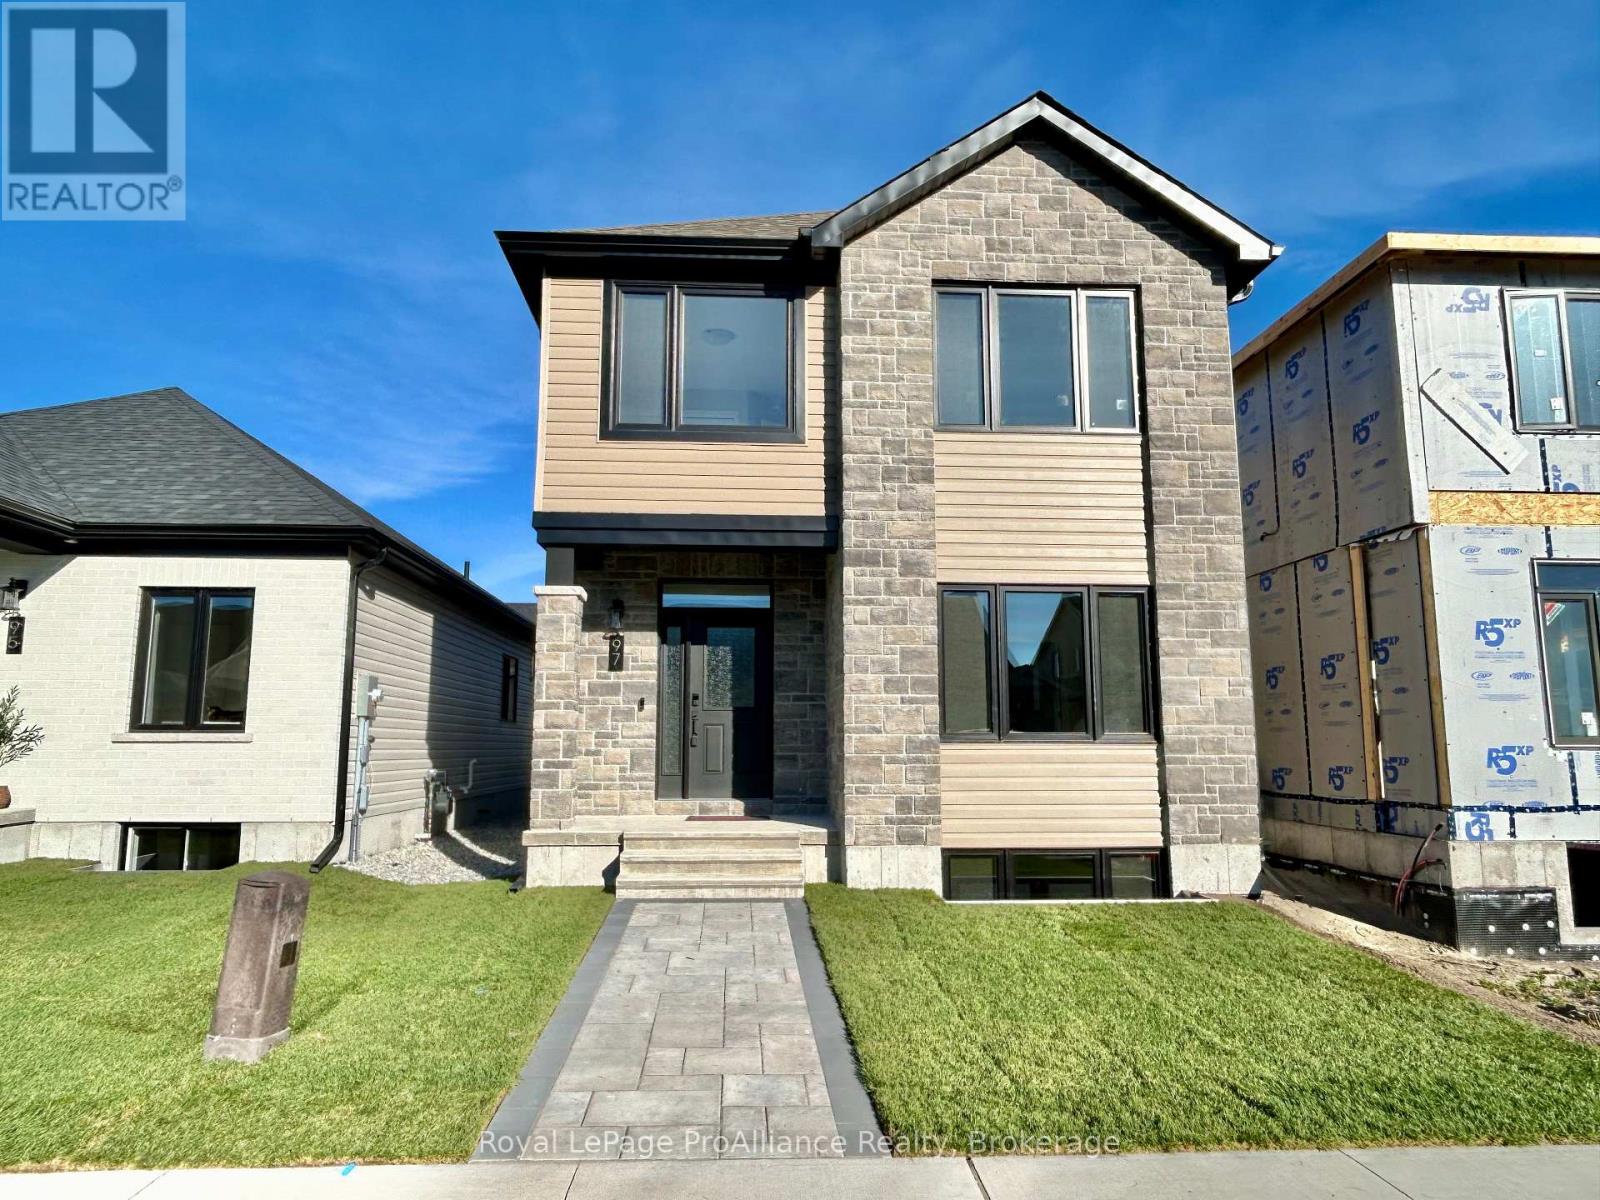
97 Athabaska Drive
Belleville, Ontario
Welcome to this spacious three bedroom bungaloft home in the desirable Riverstone neighbourhood, with easy access to parks and walking trails. Upon entry you will notice the 9ft ceilings throughout the main floor and oversized windows complementing the bright and open floor plan. Just past the front foyer and convenient main floor primary suite you will find the fabulous kitchen (with quality quartz countertops, large island and massive walk in pantry) open to the spacious living/dining area. Look out from the living room to your private fenced courtyard, perfect for enjoying your morning coffee or just relaxing with friends and family. Adjacent to the courtyard you will find the convenient powder room, main floor laundry and access to the attached two car garage. The second storey does not disappoint with two generous sized bedrooms, main bathroom and a fabulous living area. The home is completed with an unspoiled basement with bathroom rough in that is ready for your finishing touches. (id:47564)