 Karla Knows Quinte!



Call or Text
613 848 2252
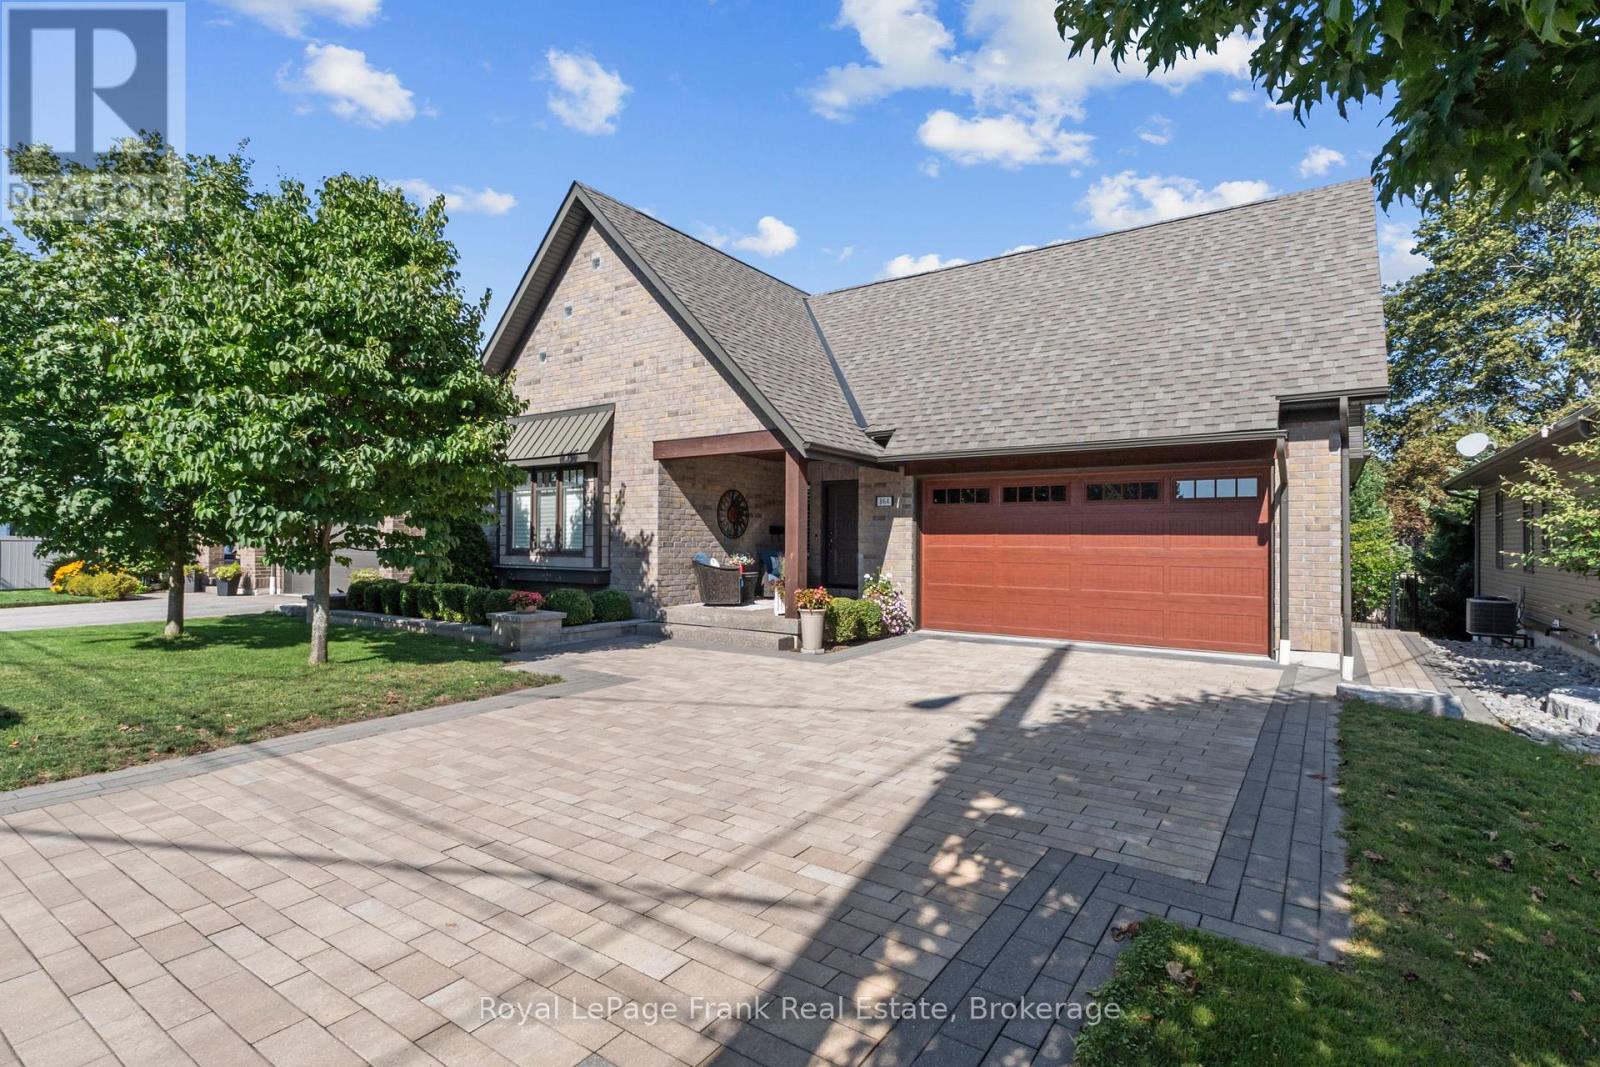
864 Burnham Street
Cobourg, Ontario
Luxury Bungalow with Room for the Whole Family in popular n/w Cobourg. Discover the perfect blend of style, comfort & versatility in this beautifully appointed, custom-inspired bungalow, showcasing impeccable pride of ownership & over $250,000 in premium interior and exterior upgrades. Ideal for move-up buyers, growing families & multigenerational living, this exceptional home offers quality finishes, generous living spaces & room for everyone. The bright, open-concept main floor features a stunning designer kitchen with soaring cathedral ceilings, quartz countertops, centre island & abundant storage, flowing seamlessly into a spacious dining area perfect for entertaining & family gatherings. The elegant great room boasts hardwood floors & a cultured stone gas fireplace, creating a warm & inviting atmosphere. Custom 8-ft sliding doors open to a private backyard oasis, extending your living space outdoors. The spacious primary suite offers a luxurious retreat with a custom-finished walk-in closet and spa-inspired 5-piece ensuite featuring a freestanding soaker tub & separate glass shower. The professionally finished lower level is filled with natural light from large above-grade windows & features stylish vinyl plank flooring, two additional bedrooms, an expansive games room with fireplace, a recreation room & custom 3-piece bath. Perfect for teenagers, extended family, overnight guests or multigenerational living, this versatile space offers endless possibilities. The impressive exterior features a stone driveway, elegant walkways, patios and wrought-iron fencing, creating exceptional curb appeal & inviting outdoor living spaces. A rare opportunity to enjoy luxury, space and flexibility in a home designed for the way families live today. Luxury, Lifestyle & Room to Grow - A Stunning Bungalow Designed for the Way Families Live Today. (id:47564)
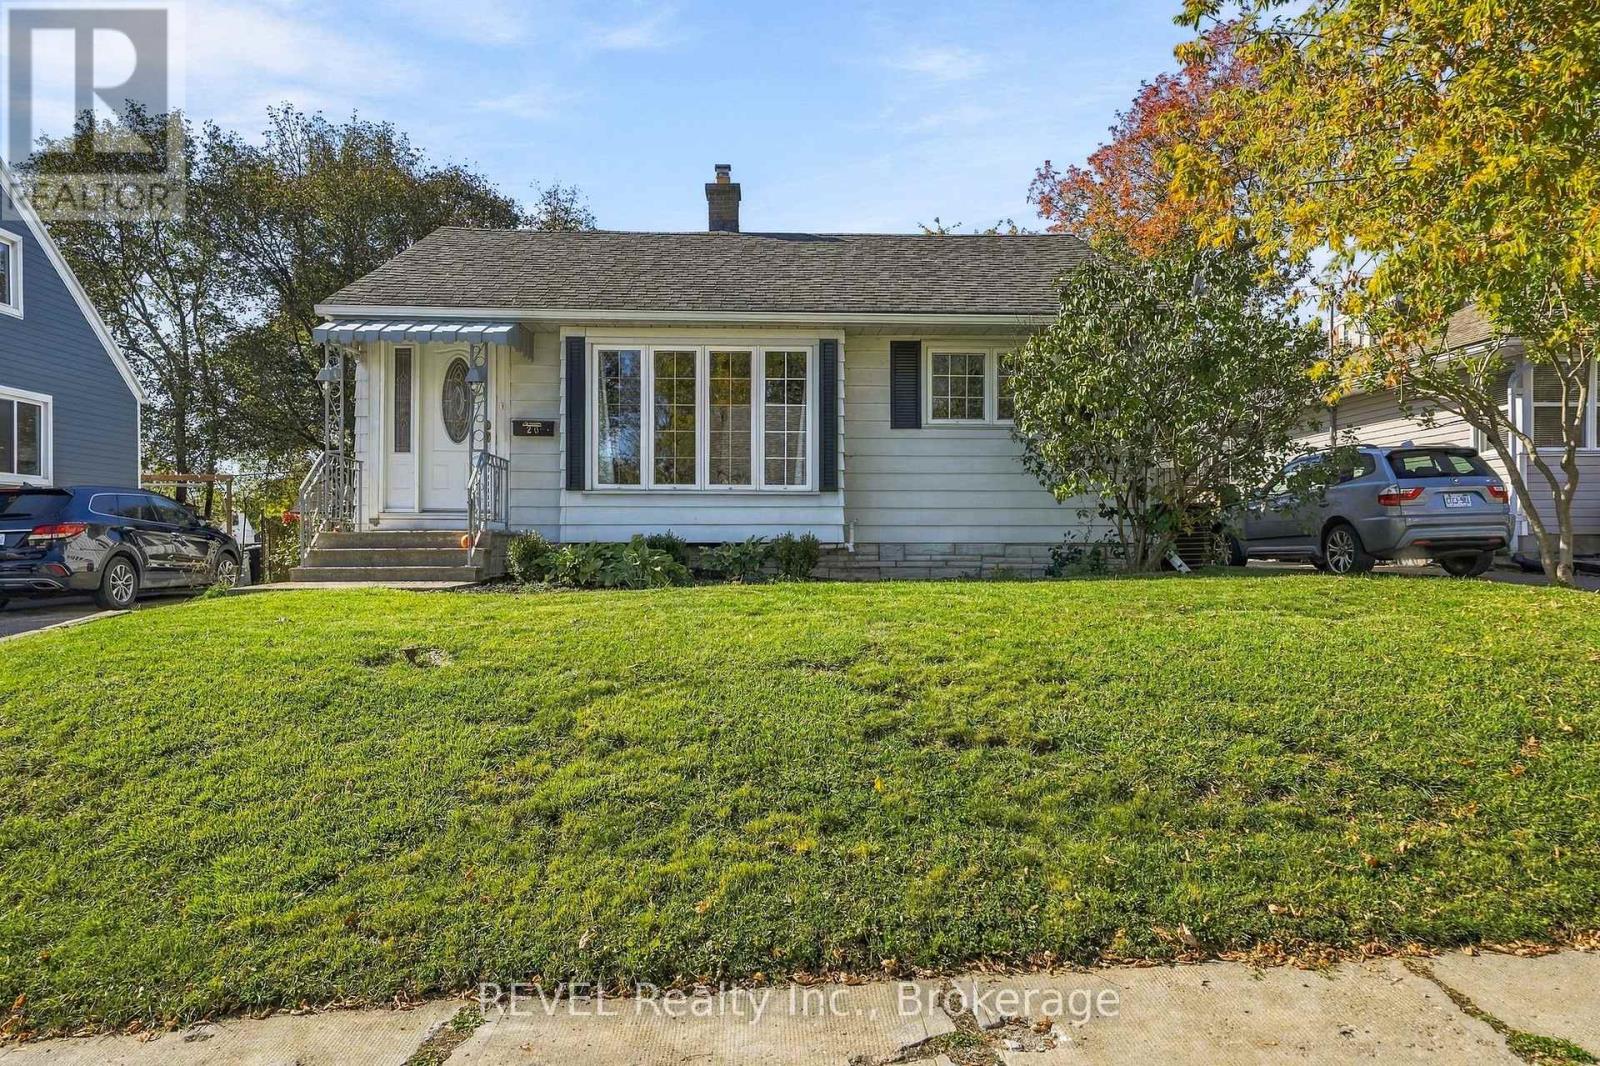
20 Fifth Street
Belleville, Ontario
Welcome to this 3 bedroom, 1.5-bathroom home in Belleville's east end! The bright kitchen offers plenty of cabinetry, while the living room features large windows that let in lots of natural light. The finished basement adds extra living space and includes the third bedroom, making this a great option for first-time buyers, downsizers or professionals looking for a comfortable place to call home.The home also features a sunroom with a gas fireplace and plenty of windows overlooking the backyard, creating a cozy spot to relax throughout the year. Outside, you'll find a detached storage shed with 240V power, perfect for hobbies, projects or a workshop , along with a backyard to enjoy the outdoors.Located close to schools, grocery stores, Belleville General Hospital, and the Bay of Quinte waterfront and trails, this home offers plenty of convenience. Whether you're looking to get into the market, downsize or find a home that suits your lifestyle, this property is ready for its next chapter! (id:47564)
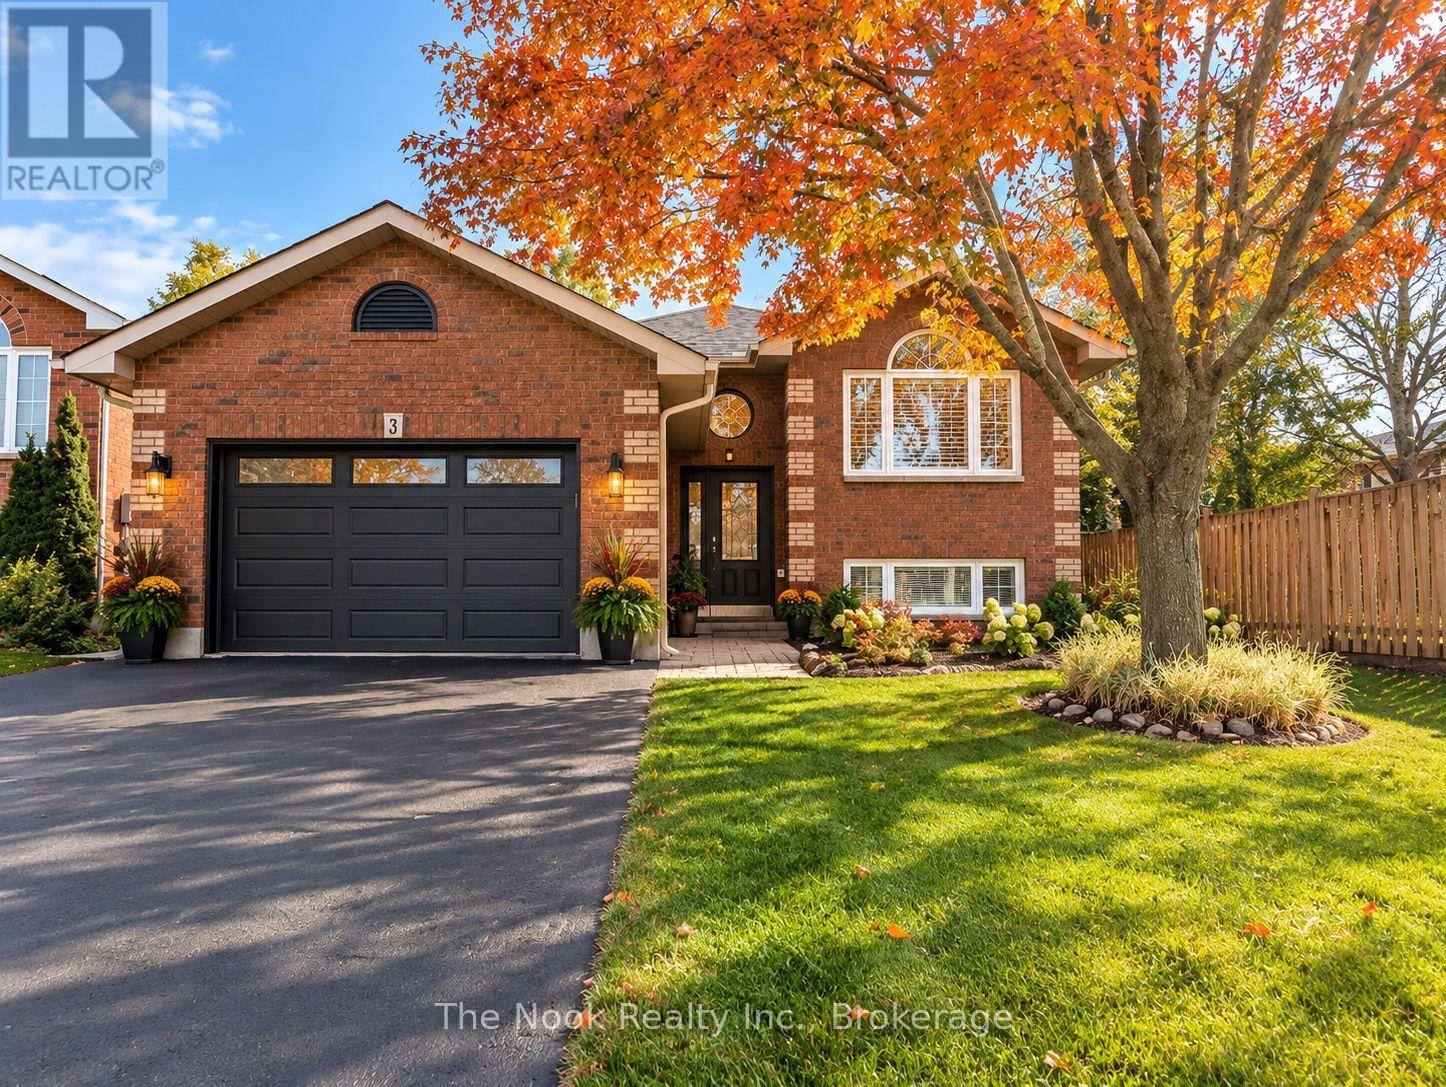
3 Midland Drive
Kawartha Lakes, Ontario
Welcome to 3 Midland Dr, Kawartha Lakes! This inviting raised bungalow offers a versatile layout with 2+2 bedrooms and 2 bathrooms, providing plenty of space for comfortable family living. Step inside to a welcoming entryway that leads into the bright and inviting living room, an ideal place to relax or gather with family and friends. The adjoining dining area flows naturally into the kitchen, creating a functional layout for everyday meals and entertaining. The main level features 2 bedrooms and a full bathroom, offering comfortable and convenient living space. Downstairs, the finished basement expands the possibilities with 2 additional bedrooms, a second bathroom, and extra living space perfect for a family room, home office, guest accommodations, or a recreation area. Step outside to enjoy the backyard, with room to unwind, entertain, or make the most of the warmer months. Conveniently located in Lindsay, this home offers access to local shopping, schools, parks, and recreational opportunities, with the area's amenities and commuter routes within reach. Whether you're a growing family, first-time buyer, or looking for additional space to suit your lifestyle, this welcoming home offers comfort, flexibility, and plenty of potential. Come see all that 3 Midland Dr has to offer! *These photo's have been AI enhanced, including staging* (id:47564)
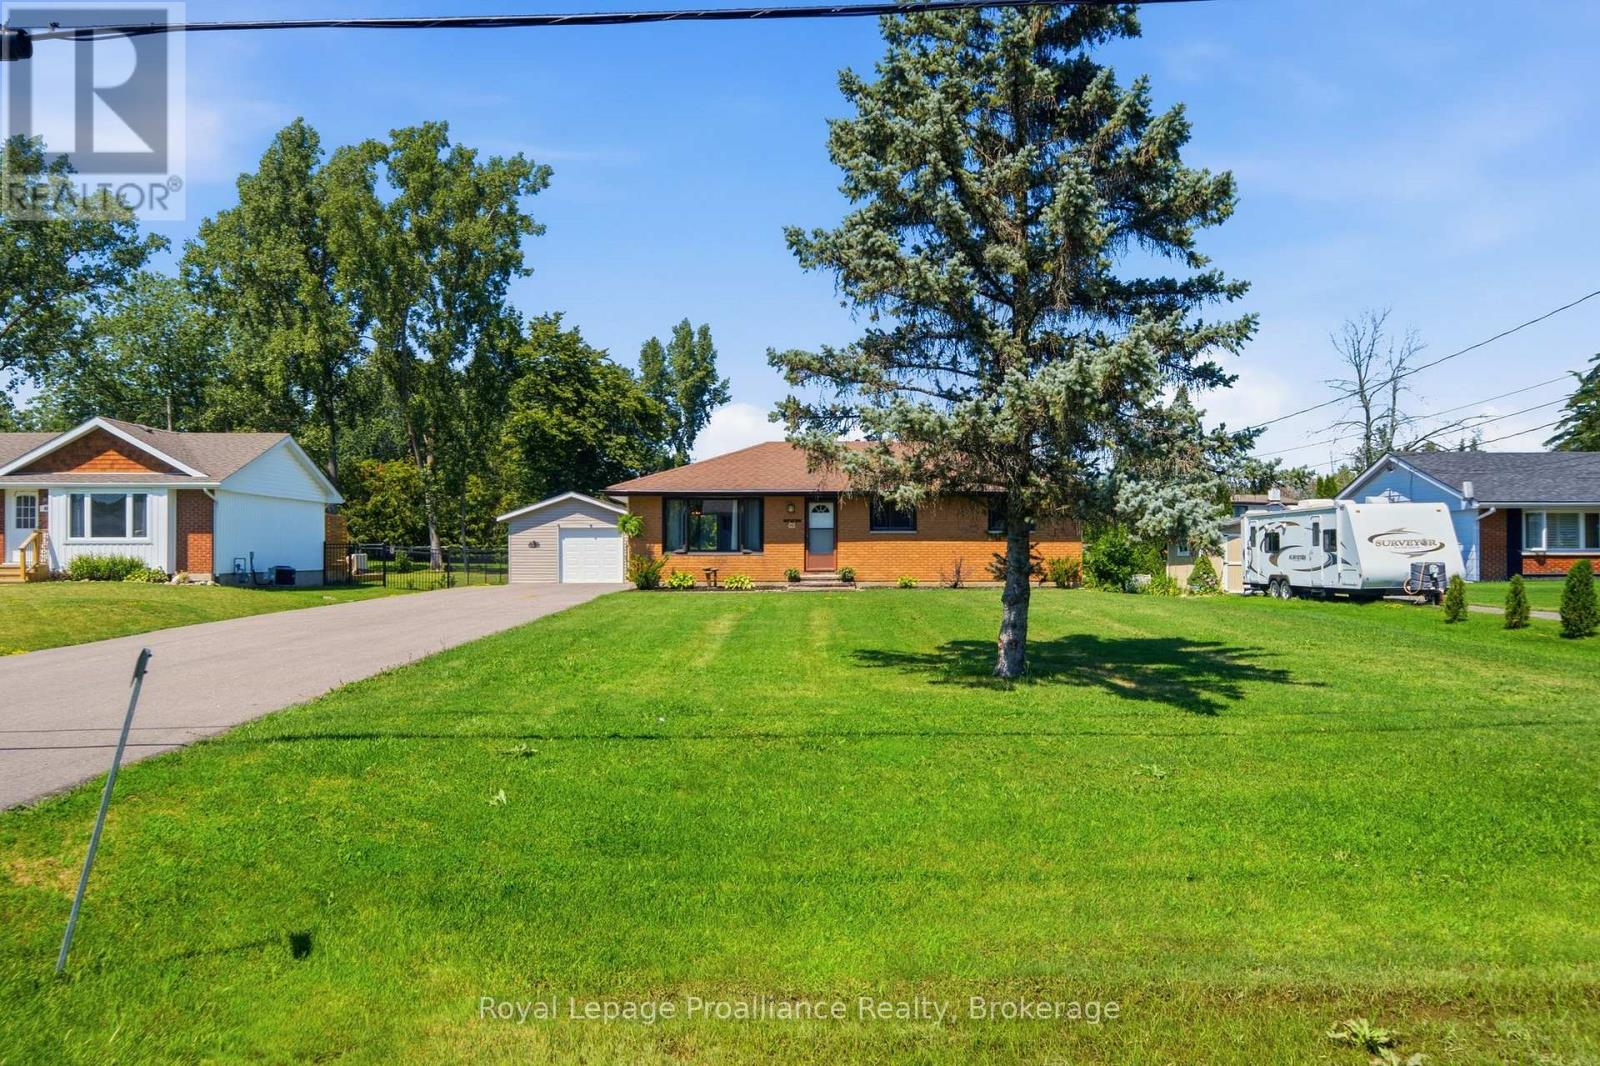
499 Meyers Creek Road
Quinte West, Ontario
Welcome to 499 Myers Creek Road, an inviting three-bedroom brick bungalow offering easy one-level living in a great low-traffic neighbourhood. Conveniently located between Belleville and Trenton and just a short drive to CFB Trenton, this home is an excellent option for first-time buyers, those looking to downsize, or anyone wanting a comfortable home in a convenient location. Freshly painted throughout, the practical main-floor layout offers three bedrooms, comfortable living space and the added convenience of main-floor laundry. A crawl space provides additional storage, while outside, the impressively large yard offers plenty of room to enjoy, garden, entertain or simply make the space your own. A detached one-and-a-half-car garage is a fantastic bonus, providing excellent space for parking, storage, hobbies or a workshop. With its brick exterior, manageable one-level layout, generous property and convenient location close to both Belleville and Trenton, 499 Myers Creek Road is a wonderful opportunity to get into the market or simplify your lifestyle without giving up outdoor space. (id:47564)
17527 Telephone Road
Quinte West, Ontario
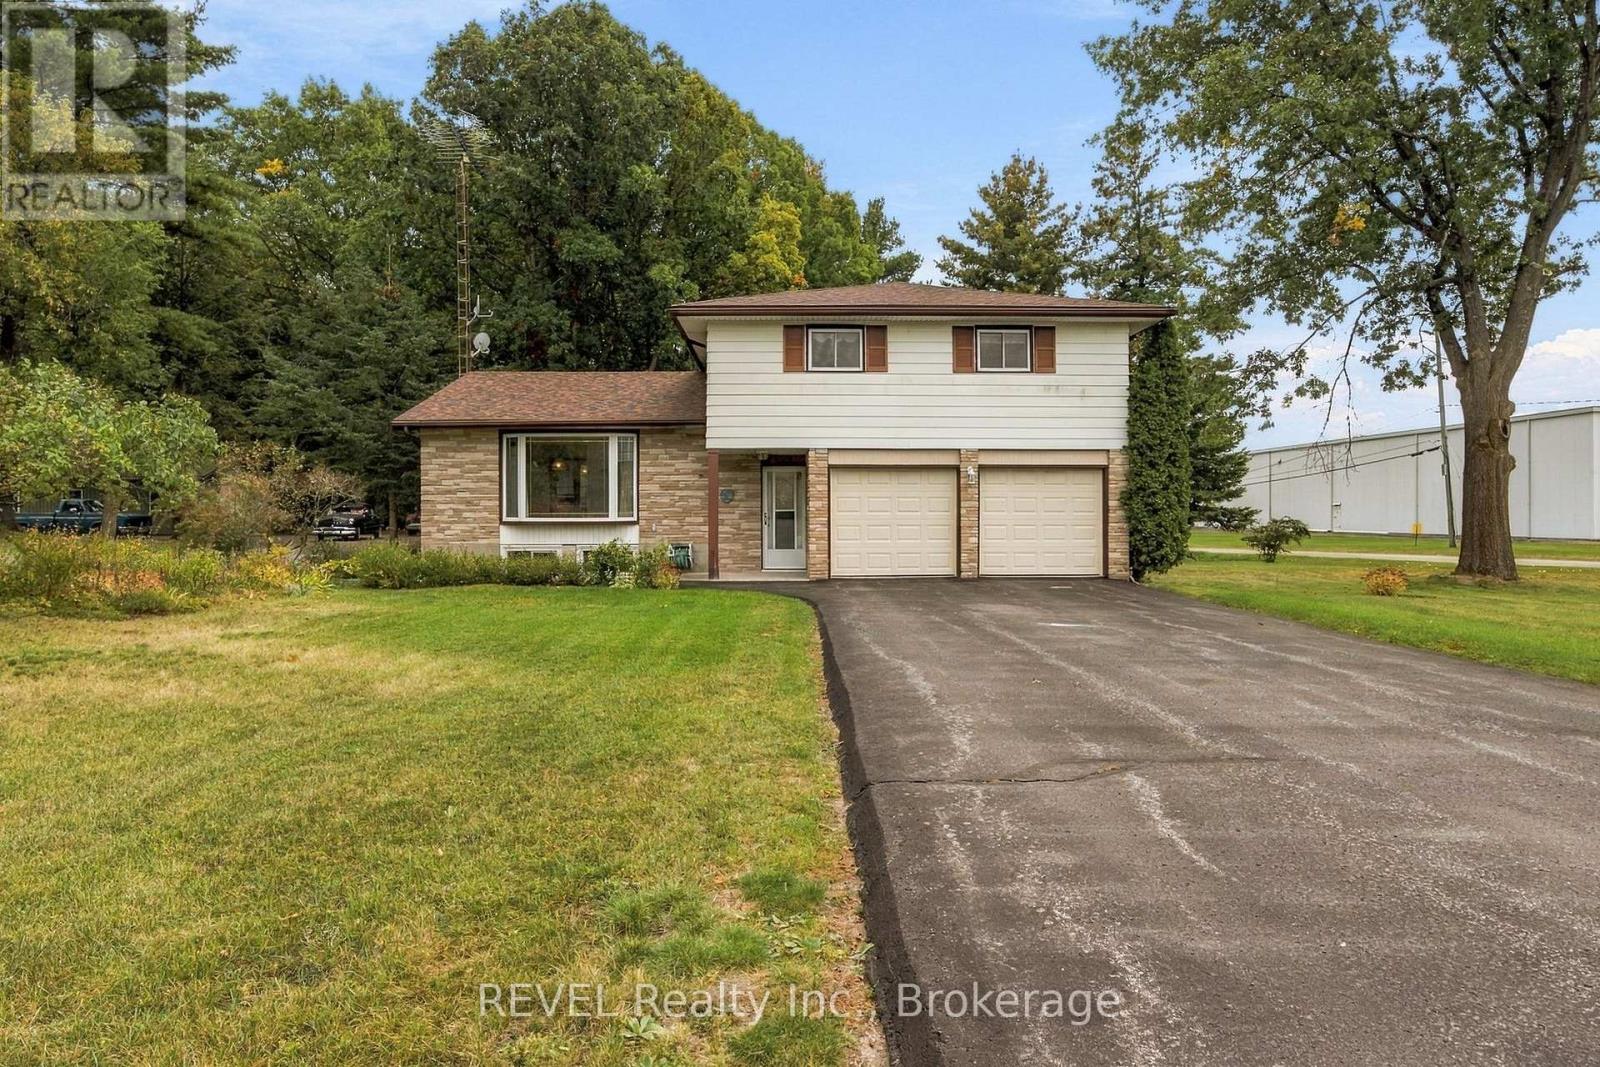
Space for the whole family, inside and out. Set on a large 100 x 200 ft lot in Quinte West, this four-bedroom home offers a practical layout with plenty of room to gather, unwind, and grow. All four bedrooms are conveniently located on the upper level, along with the main 4-piece bathroom, updated with heated floors, a walk-in glass shower, and a jet tub. On the main floor, separate living and family rooms provide flexibility for busy family life, alongside the open-concept kitchen and dining area. Downstairs, a spacious finished rec room adds another place to relax, play, entertain, or create a space that suits your needs. With over 1,800 sq ft above grade, an attached two-car garage, a large backyard, a detached workshop/storage shed with electricity, and a location approximately 10 minutes from CFB Trenton, this well-built home offers the space and solid foundation to make it your own. (id:47564)
13 South Trent Street
Quinte West, Ontario
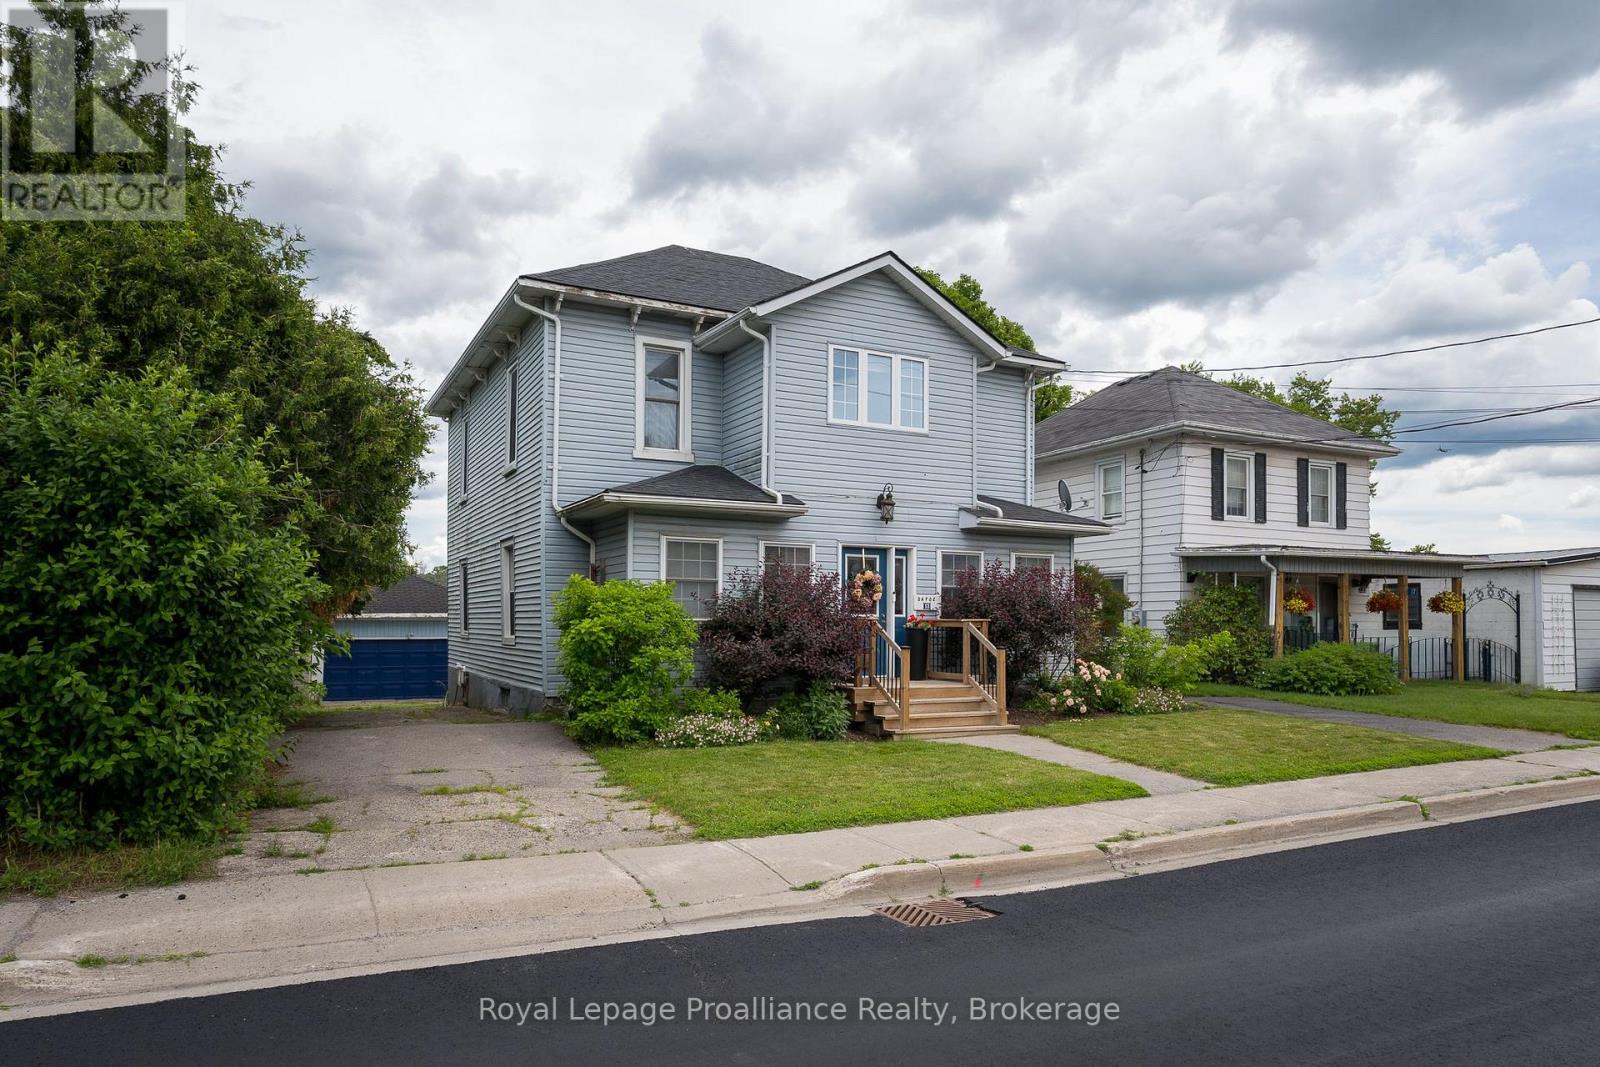
WATERFRONT LIVING IN THE HEART OF FRANKFORD! This lovingly maintained waterfront home has been in the same family for over 45 years. It is ideally located within walking distance to the grocery store, library, restaurants, shops, and other amenities of downtown Frankford. This well-cared-for property provides a lifestyle that's hard to beat. The main level, which offers a flexible living space designed for families or potential income opportunities, features 2 bedrooms, a 3-piece bathroom, a spacious living room, dining area, kitchen, and both front and rear sunrooms that showcase the home's inviting atmosphere, charm and beautiful surroundings. Upstairs, you'll find a self-contained "granny suite" professionally completed in 2003 with 2 additional bedrooms, a 4-piece bathroom, kitchen, living room, and dedicated laundry, perfect for extended family, guests, or independent living arrangements. The basement offers excellent storage space, while outside you'll appreciate the detached garage, fully fenced yard, two separate driveways, and beautifully maintained gardens. Major updates have already been completed for your peace of mind, including a new roof, air conditioning, heat pump, and tankless hot water heater (all 2022).Whether you're fishing, swimming, or simply enjoying the waterfront views from your own backyard, this property offers an exceptional opportunity to embrace waterfront living while remaining close to all the conveniences of Frankford. (id:47564)
14 Parker Drive
Quinte West, Ontario
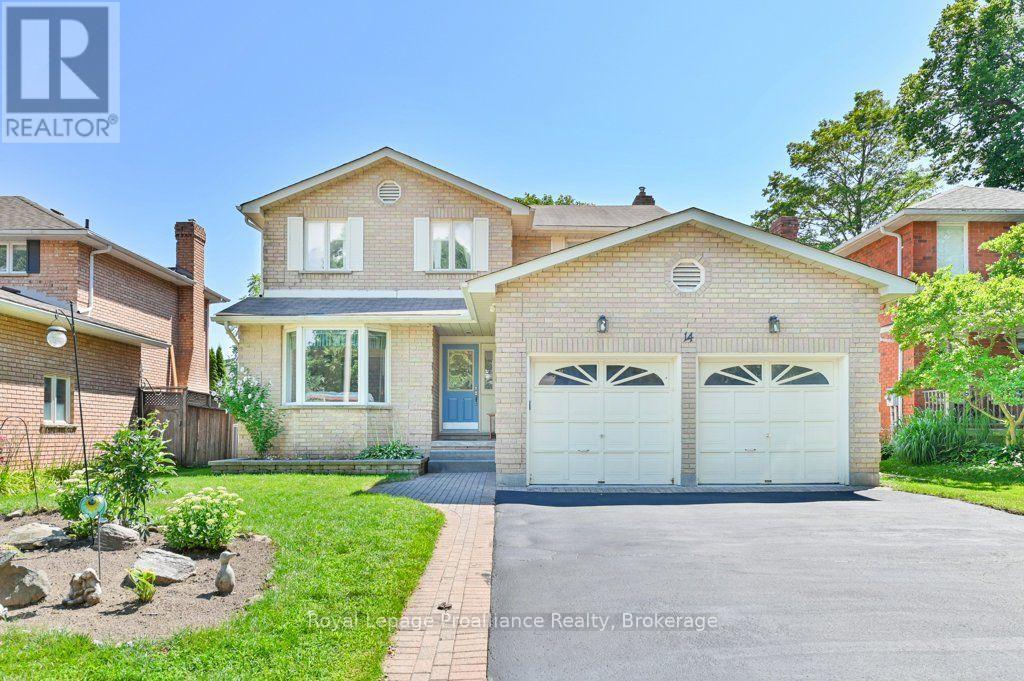
Welcome to this spacious two-storey home featuring four bedrooms, four bathrooms, a double-car garage and a partially fenced backyard. The main floor offers a large foyer, formal living and dining rooms with hardwood flooring, and a bright kitchen with granite countertops, a peninsula and patio doors to the backyard. The inviting family room features a cozy natural gas fireplace and additional patio doors leading to the large patio, hot tub and outdoor shower. Main-floor laundry adds convenience. Upstairs, the oversized primary suite includes a walk-in closet and four-piece en-suite with a Jacuzzi tub, along with three additional bedrooms and a four-piece main bathroom. The bright walkout lower level is currently used as a family room and home gym and offers excellent in-law suite potential, complete with a three-piece bathroom featuring an infrared sauna, a cold room and plenty of storage. Additional features include hot water on demand and central vacuum. Ideally located within 4 km of the Bay of Quinte, schools, parks, shopping, restaurants and everyday amenities, with Highway 401 and CFB Trenton only minutes away. (id:47564)
92 Wallbridge Crescent
Belleville, Ontario
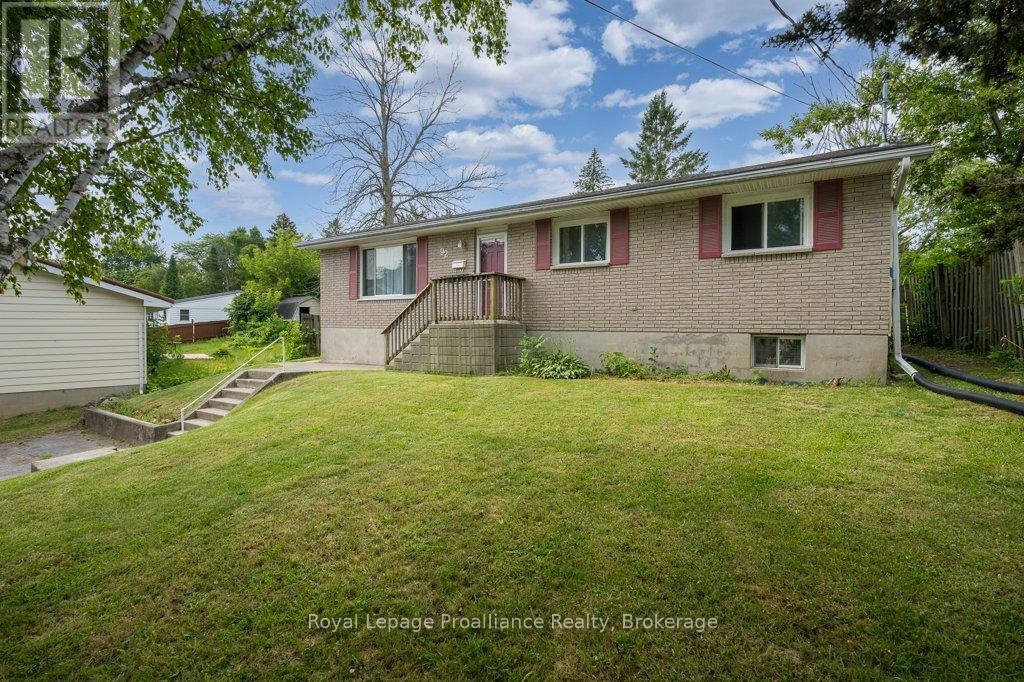
Welcome to this spacious bungalow offering the perfect blend of comfort, style, and convenience! Featuring three bedrooms on the main level and a fourth bedroom downstairs, along with two full bathrooms, this home provides plenty of room for the whole family. The main bathroom has been almost completely renovated, while fresh paint throughout gives the home a bright, updated feel. The layout creates an inviting open-concept feel that's perfect for everyday living and entertaining. The fully finished lower level offers a large rec room with a cozy natural gas fireplace, an additional full bathroom, generous storage space, and endless possibilities for a growing family. Step outside and prepare to be impressed by the backyard oasis, complete with a covered oversized newer composite, two-tiered deck overlooking a 19-foot above-ground pool and an exceptionally large, fully fenced backyard that offers incredible privacy with it's mature trees and a peaceful country-like setting. You will hardly believe you're in town! Ideally located within walking distance to downtown and close to all amenities, this home has had numerous updates over the years, including a forced-air natural gas furnace and central air conditioning, both under six years old. This is a fantastic opportunity to own a move-in-ready home in a sought-after location. (id:47564)
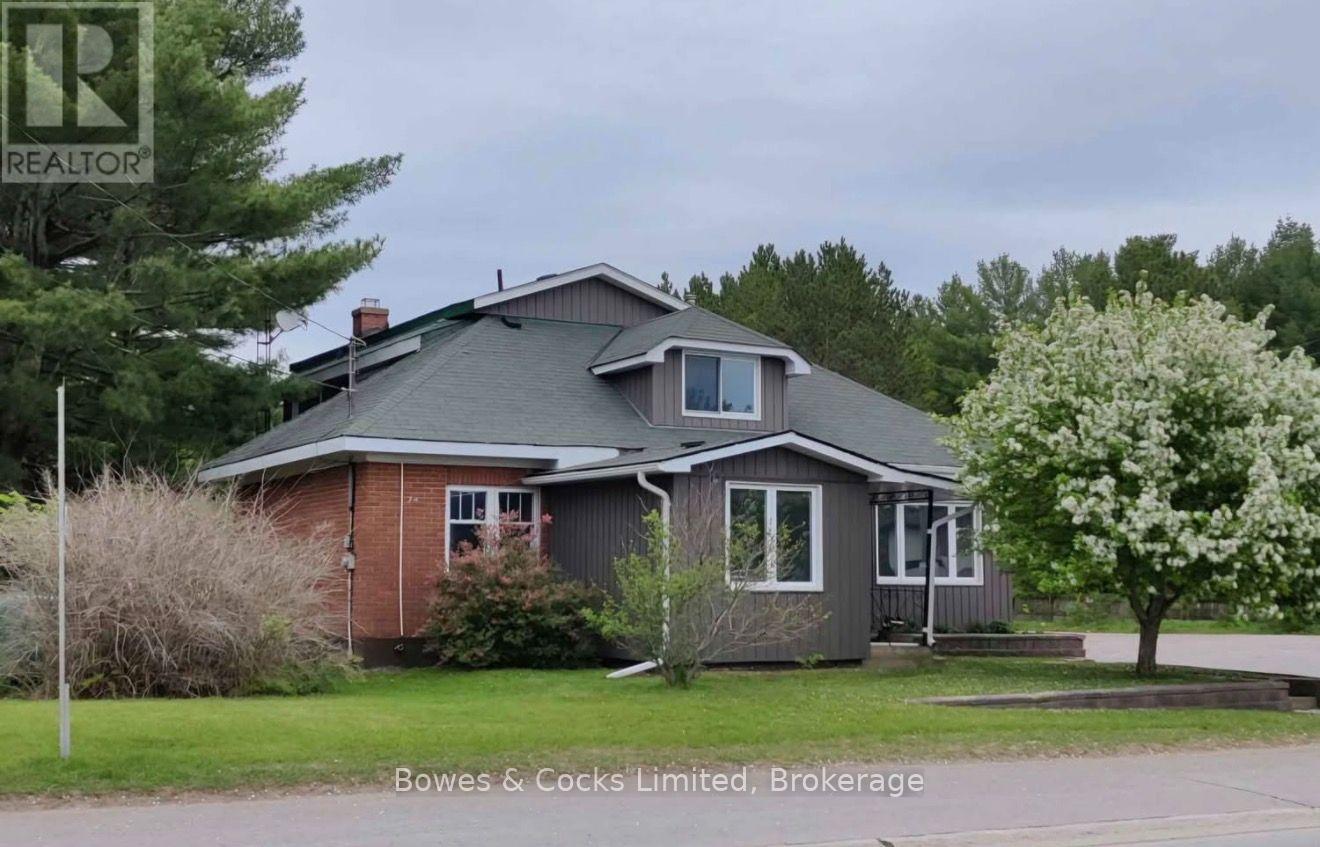
149 Burleigh Street
North Kawartha, Ontario
Welcome to 149 Burleigh Street in the heart of Apsley! This move-in-ready home offers a spacious and functional layout with 4 bedrooms, 2 bathrooms, and plenty of room for the whole family. Ideally located right on the main street, you're just a short walk to everything Apsley has to offer, including the school, grocery store, coffee shop, post office, and doctors' office. Inside, you'll find a large living room, a generous dining room perfect for family gatherings, and an additional bonus room offering flexibility for a home office, playroom, or extra living space. The thoughtfully designed layout features a main-floor bedroom with a convenient 2-piece bathroom, while upstairs offers three additional bedrooms, each with a large closet, and a full bathroom. Two good-sized mudrooms provide practical space for coats, boots, and everyday storage. Enjoy peace of mind with several important updates, including an updated furnace, electrical panel, and drilled well. Outside, the large, level backyard offers plenty of room for children to play, gardening, entertaining, or simply enjoying the outdoors. Offering space, functionality, and an unbeatable walkable location, this home is a wonderful opportunity for families, first-time buyers, or anyone looking to enjoy small-town living with everyday amenities just steps away. Move in and make it your own! (id:47564)
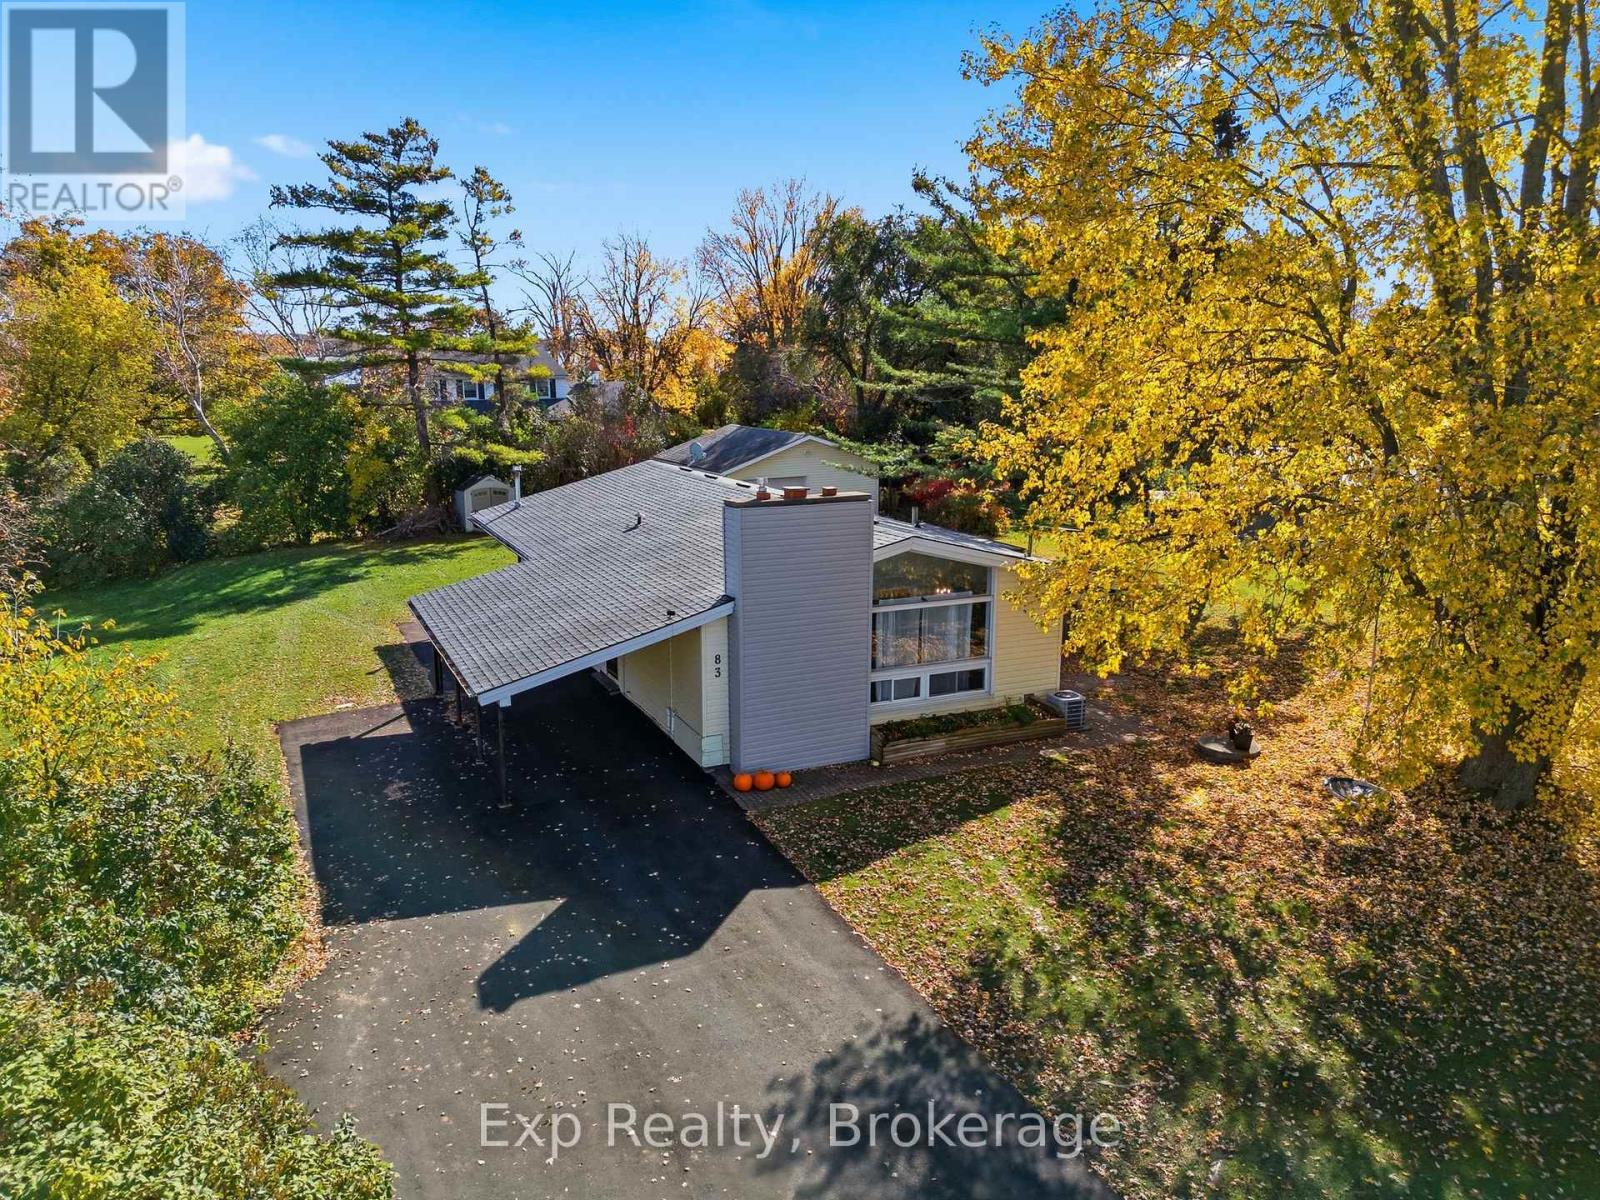
83 Carrying Place Road
Quinte West, Ontario
Welcome to 83 Carrying Place Road in Quinte West, a spacious and inviting bungalow offering a functional layout, versatile living space, and plenty of room to make yourself at home. The main floor features a welcoming foyer that leads into a bright and comfortable living room, complete with a cozy fireplace feature that adds warmth and character. The adjoining dining area provides the perfect setting for family meals and entertaining, while the spacious kitchen offers ample room for everyday cooking. With four well-sized bedrooms, the home provides plenty of flexibility for growing families and guests. A centrally located four-piece bathroom serves the main floor, complemented by a separate two-piece powder bathroom for added convenience. Downstairs, the finished basement extends the home's living space, offering a large recreation room with endless possibilities for a family gathering area, games room, or home entertainment space. A separate den provides additional flexibility and would make an ideal home office, hobby room, or playroom. A three-piece bathroom and dedicated laundry room complete the lower level, adding to the home's overall functionality. The screened porch is an inviting space to enjoy the warmer months while taking in views of the surrounding yard. Set on a generous lot, the property offers ample outdoor space for gardening, entertaining, or creating your own backyard retreat. The detached workshop is an added bonus for anyone in need of extra storage or a dedicated workspace. A private driveway with parking for up to five vehicles, along with a carport for additional covered parking, adds further practicality. Conveniently located in Quinte West, close to local amenities and everyday essentials, this property offers a wonderful combination of indoor comfort, flexible living space, and outdoor potential. Whether you're looking for room for a growing family, or space to pursue your hobbies, 83 Carrying Place Road is full of possibilities! (id:47564)
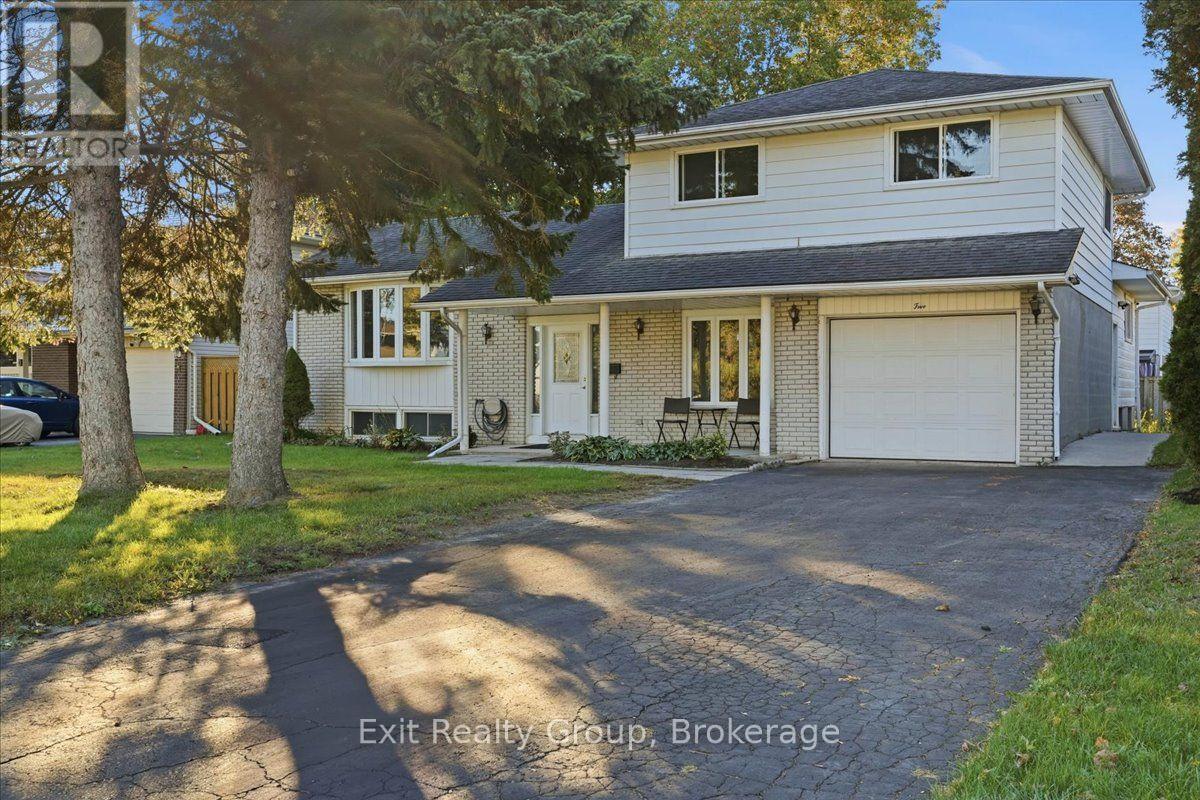
5 Flint Drive
Belleville, Ontario
Move-in ready with income potential! This recently renovated 3-bedroom, 2-bathroom home offers spacious living, thoughtful updates, and the added versatility of a self-contained 1-bedroom, 1-bathroom apartment. Perfect for generating rental income, accommodating extended family, creating a private in-law suite, or helping offset your mortgage. The main home features a stunning updated kitchen with an eat-in area overlooking the family room, a spacious living room with a beautiful bay window, and a formal dining room with a walk-out to the deck. The bright family room is a welcoming space with a fireplace and picture window overlooking the front yard. Upstairs, you'll find three generous bedrooms and a 4-piece bathroom. The lower-level recreation room provides even more space for family activities, a home office, gym, or entertaining. Step outside and enjoy the fully fenced backyard, multiple decks, and covered porch, offering plenty of space to relax, entertain, and enjoy the outdoors. An attached garage and paved driveway provide ample parking and added convenience. Ideally located in a quiet, family-friendly neighbourhood in Belleville's desirable east end, close to schools, shopping, parks, and everyday amenities. Whether you're a growing family, multi-generational household, or savvy investor, this versatile property offers the perfect combination of comfort, flexibility, and built-in income potential. (id:47564)
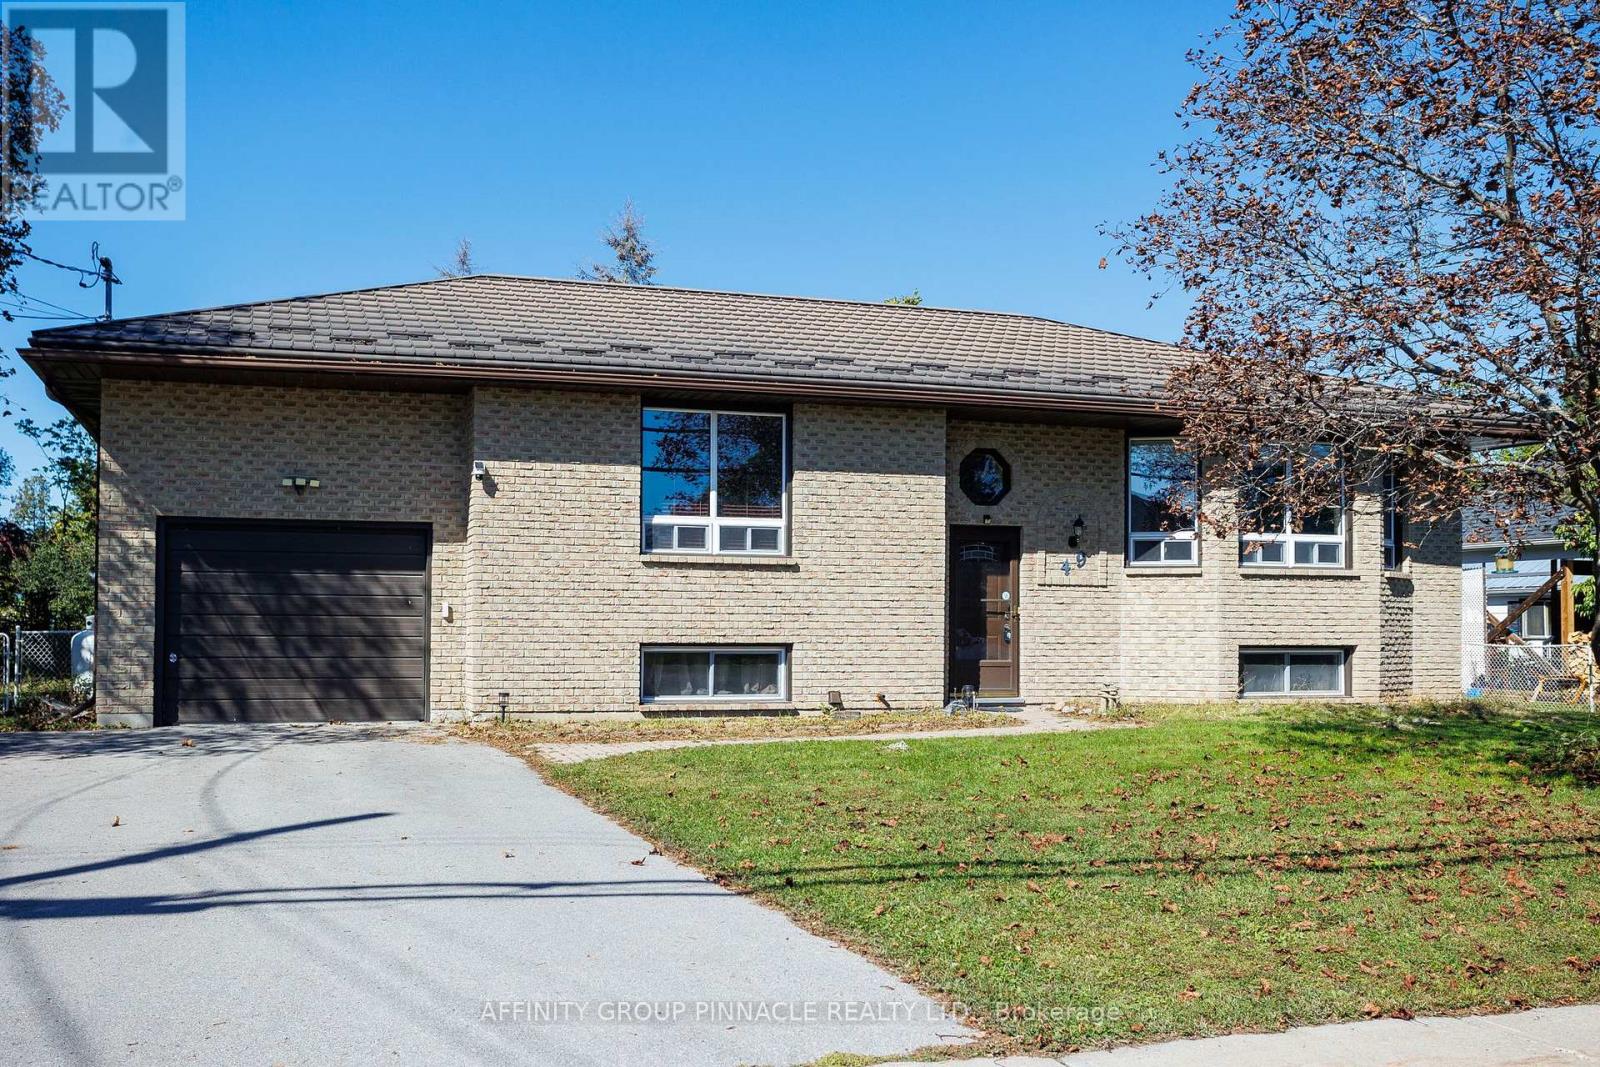
49 Queen Street
Kawartha Lakes, Ontario
Welcome to this well-maintained brick raised bungalow in the quiet village of Bobcaygeon. Featuring a durable metal roof and an attached garage, this home offers comfortable living for families or retirees alike. The main level boasts rich hardwood floors, spacious bedrooms, and a primary bedroom with a 2-piece ensuite. The bright, eat-in kitchen includes a roughed-in propane fireplace and a walk-out to a large deck-perfect for outdoor dining and entertaining.The finished lower level offers excellent in-law suite potential, complete with a cozy family room featuring a propane stove, a large additional bedroom, a 3-piece bath, a pantry, laundry facilities, and abundant storage space. Outside, enjoy the fully fenced backyard equipped with both a woodshed and a garden shed. Situated in an extremely convenient location, you are just an easy walk away from local shops, cafes, Lock 32, churches, and parks, with a public boat launch to Sturgeon Lake only a few blocks away. (id:47564)