 Karla Knows Quinte!



Call or Text
613 848 2252
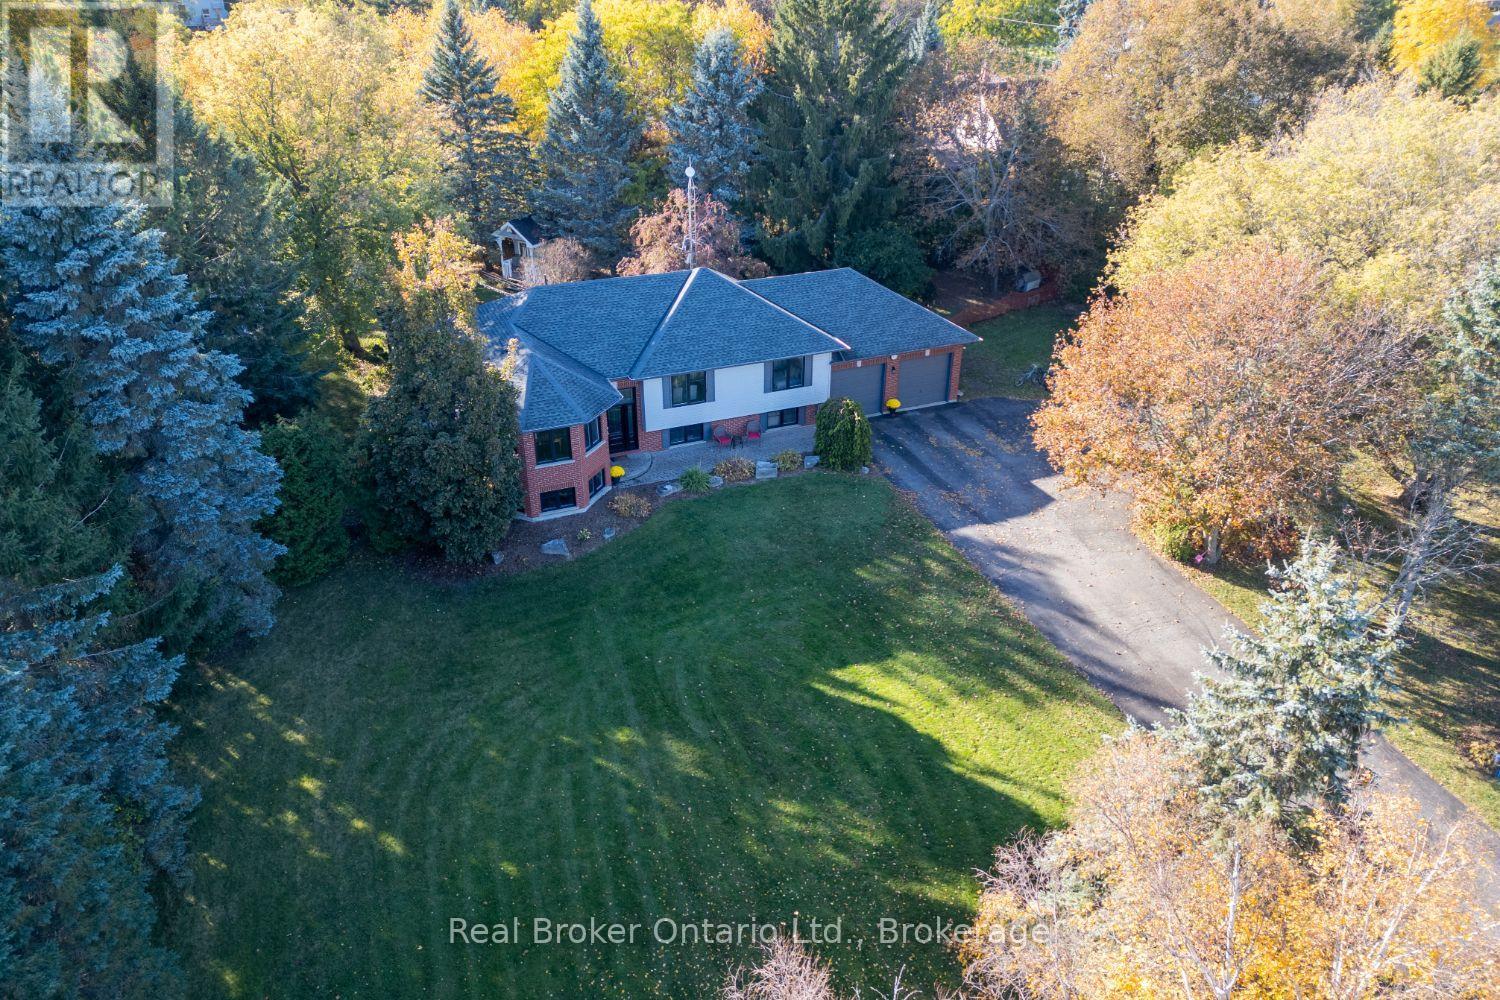
96 Potters Lane
Clarington, Ontario
Welcome to this spacious, raised bungalow, on approx. 1 acre corner lot in the sought-after community of Enniskillen, offering plenty of room for family living inside and out. The main floor features hardwood flooring throughout the main living spaces, including a bright living room with multiple windows and a separate family room with large windows that could also serve as an additional dining space. The kitchen offers ample cupboard and counter space, backsplash, pantry cupboard, window over the sink and a breakfast bar overlooking the dining area. Main floor laundry adds everyday convenience with a walk-out to the deck. The primary bedroom features an oversized double closet with organizers and a private ensuite with a walk-in shower. A second bedroom and main bathroom, with a skylight, complete the level. Downstairs, the finished basement provides even more living space with two additional bedrooms featuring above-grade windows and a 3pc bathroom. Outside, enjoy mature trees, a wrap-around deck, patio area, above-ground pool and plenty of space to enjoy the outdoors. The attached 2-car garage offers additional storage, loft space and a walk-up from the basement, while a second detached garage provides even more versatility. Enjoy country living while still being within walking distance of Enniskillen Park, the local general store and Enniskillen Public School. (id:47564)
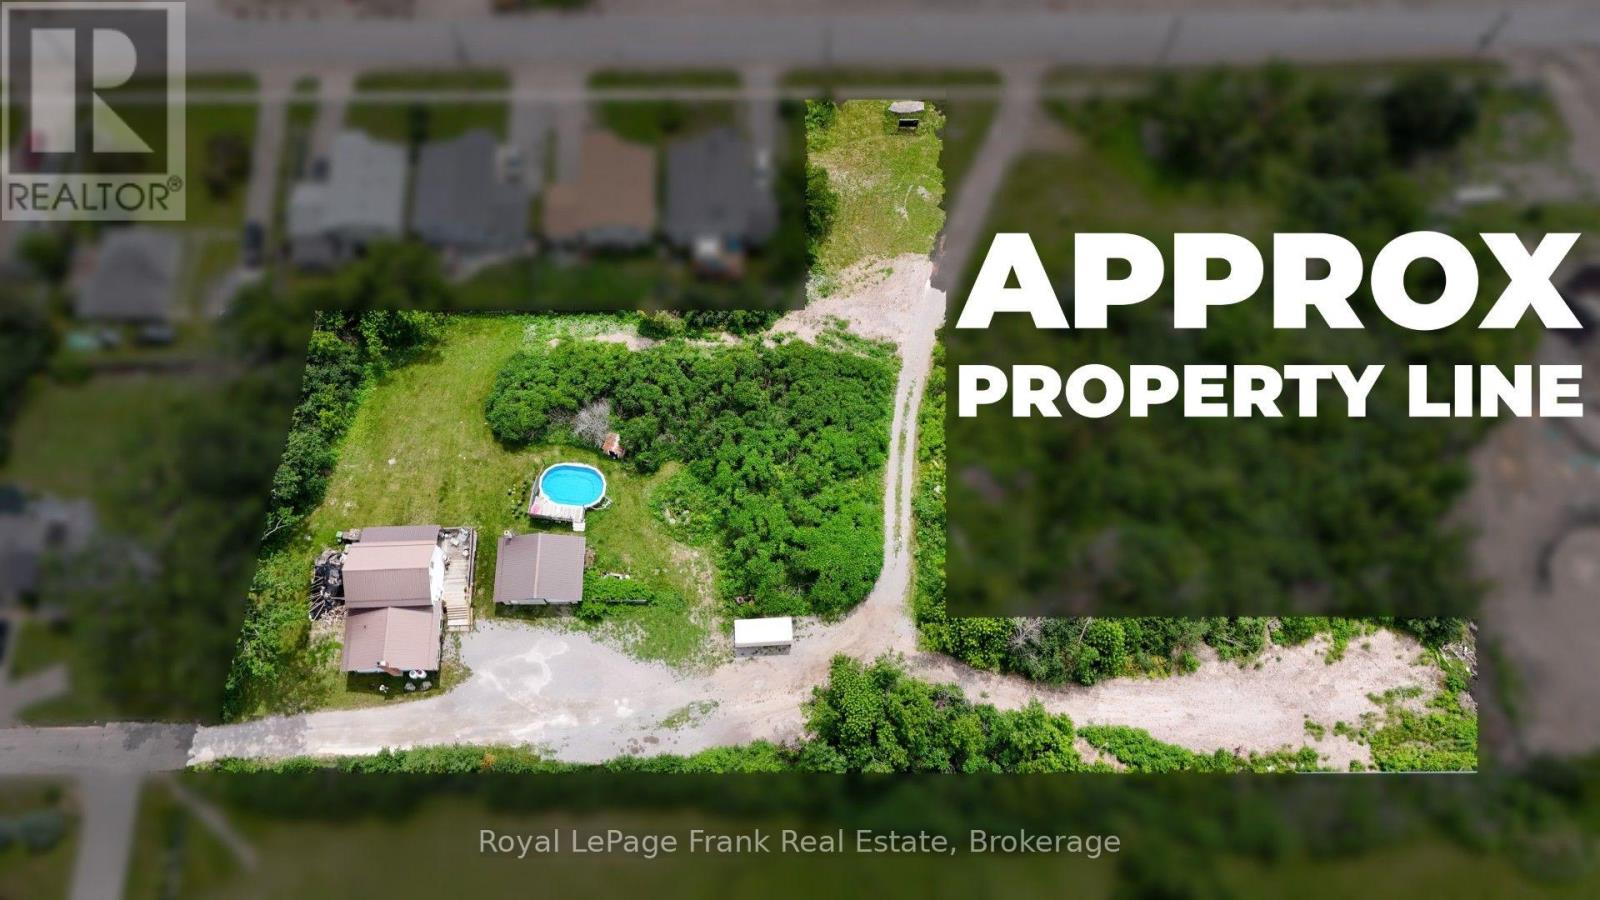
66 Jane Street
Kawartha Lakes, Ontario
Prime Development opportunity. This parcel of land has road frontage on Jane Street at the end of the Cul-de-sac and road entrance off of Duke St. Offering 1.46 Acres directly adjoining a Park. The property has City Services available. Currently the Sellers are living in the Detached Home on the property and would remain at the property after close as Tenants if the Buyer would like with the terms to be arranged. There is a detached garage/workshop on the property which would form part of the property. With this property being 1.46 acres; the end uses could include various development possibilities, including residential, commercial or mixed-use ventures. (id:47564)
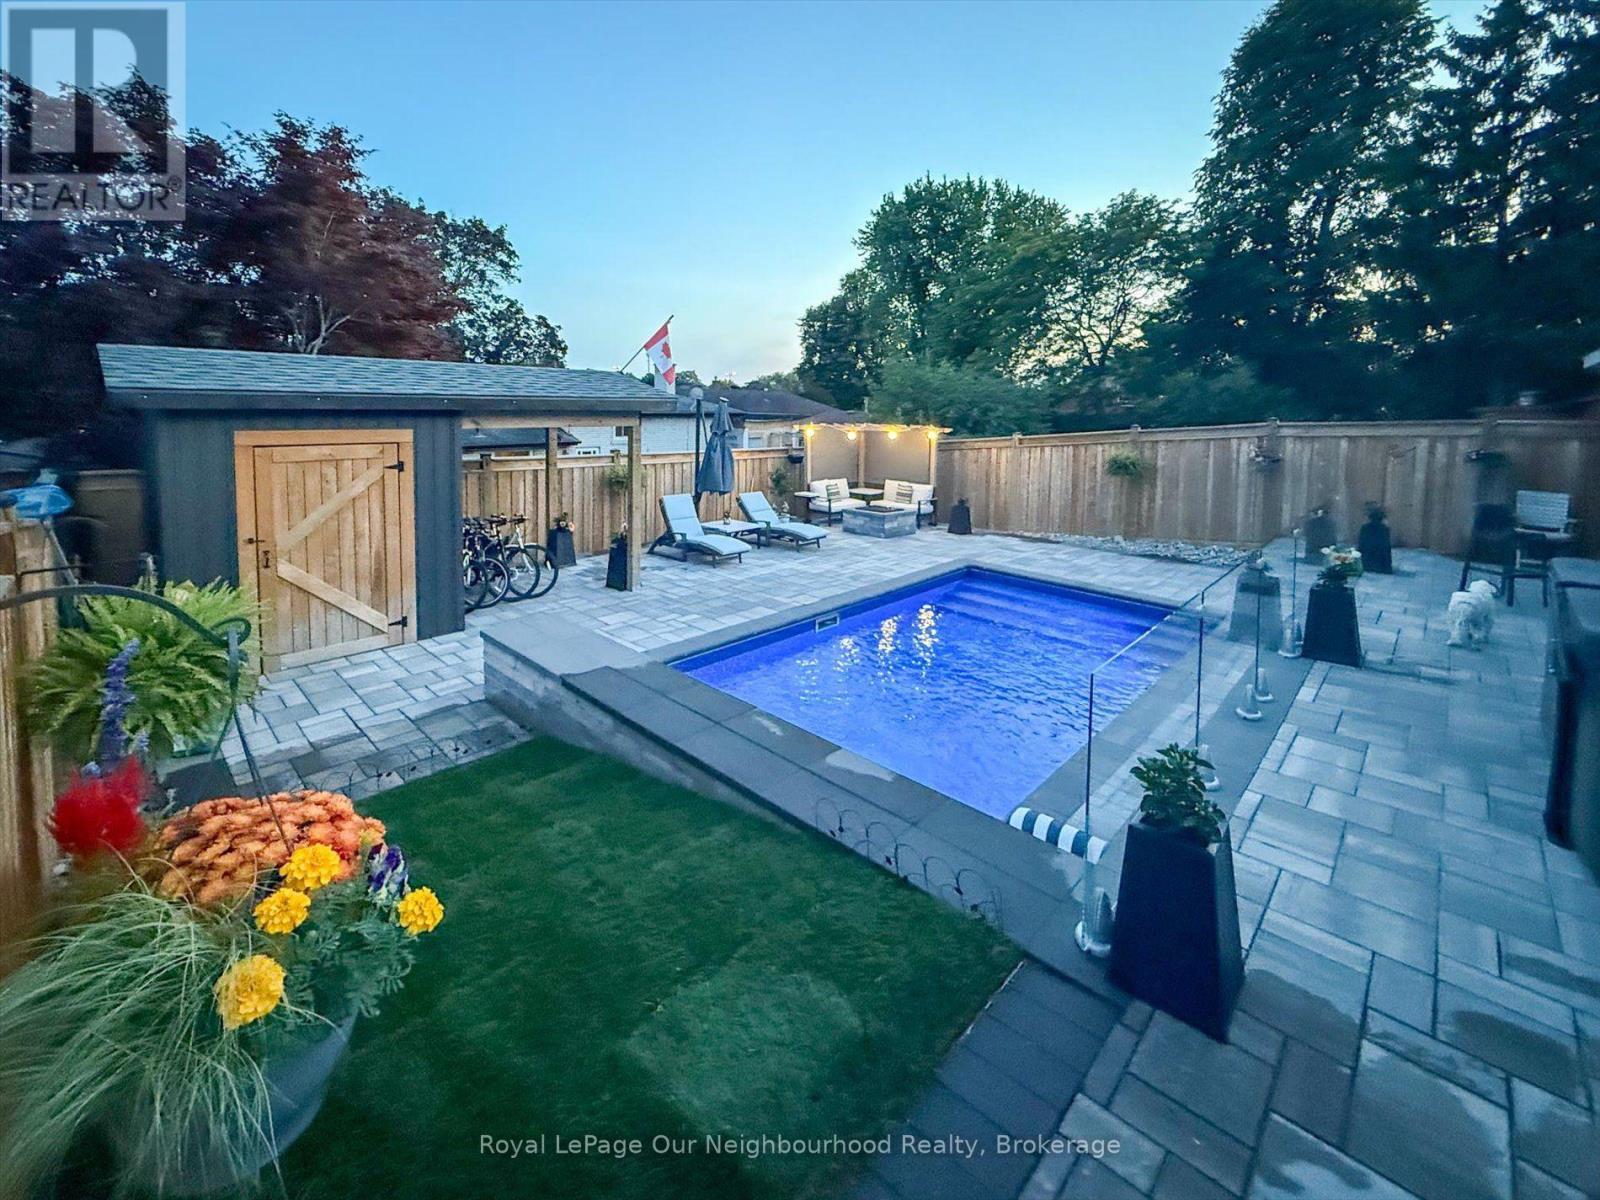
659 Tennyson Avenue
Oshawa, Ontario
A BACKYARD OASIS THAT FEELS LIKE A MILLION-DOLLAR RETREAT, WITHOUT THE MILLION-DOLLAR PRICE TAG! Welcome to this beautifully maintained 3-bedroom, 2-bathroom, detached 3 level backsplit, in the desirable family friendly Donovan neighbourhood, offering the perfect blend of comfort, thoughtful upgrades and exceptional outdoor living! Step inside to discover a bright and spacious living and dining room filled with natural light, a spacious updated kitchen with quartz countertops, and a beautifully renovated main bathroom featuring heated floors!. Additional improvements include newer windows, flooring, fresh paint throughout much of the home, furnace, a/c and hot water tank all owned and new in the last 5 yrs! Separate side entrance and basement has 3 pc washroom and rec room that could be used as a gym and or family room for those fun family games nights! - But just wait until you step outside! Who needs a vacation when you have a backyard like this?! The homeowners have invested extensively in creating an extraordinary resort-style backyard oasis (approx only 4 years old), featuring a heated inground saltwater pool with a beautiful waterfall feature, covered outdoor bar area (hang a tv and watch some sports or movies!), hot tub for those cooler nights, GAS firepit to roast marshmallows, multiple seating areas and thoughtfully designed landscaping. Whether entertaining family and friends, relaxing poolside or unwinding under the stars, every day can feel like a getaway! The perks don't stop there! Enjoy a deep lot, with a driveway accommodating approximately 6 vehicles, no sidewalk to shovel, convenient access to Highway 401 and GO train for commuters, and a nearby park featuring an updated pickleball court, playground and walking path. Close to schools and amenities. With extensive upgrades inside and out, this home offers more than just a place to live - it's a lifestyle! YOUR STAYCATION STARTS HERE! Check out attached video! (id:47564)
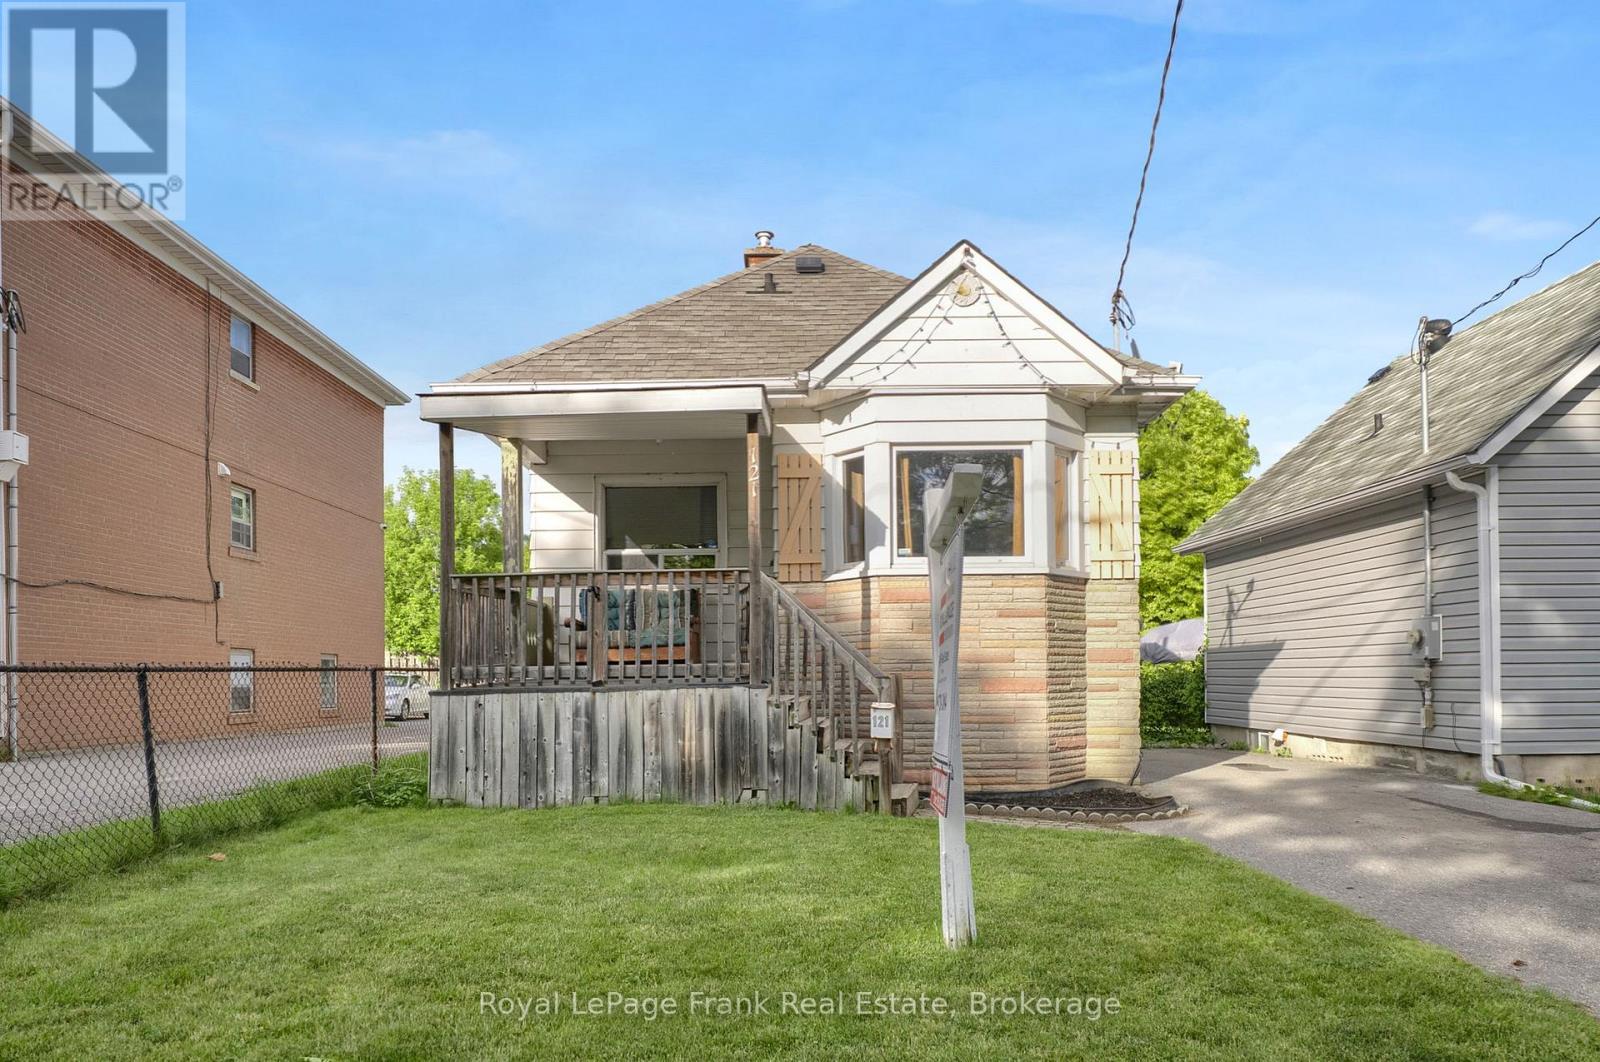
121 Cromwell Avenue
Oshawa, Ontario
Attention first time Buyers!!! This Centrally located 3 Bedroom bungalow is close to all amenities. Lovely Bay window, hardwood floors, renovated 4 Pce main bath, fenced in yard and single detached garage with hydro, for the Hobbyist. Included fridge, stove, dishwasher and washer and dryer. (id:47564)
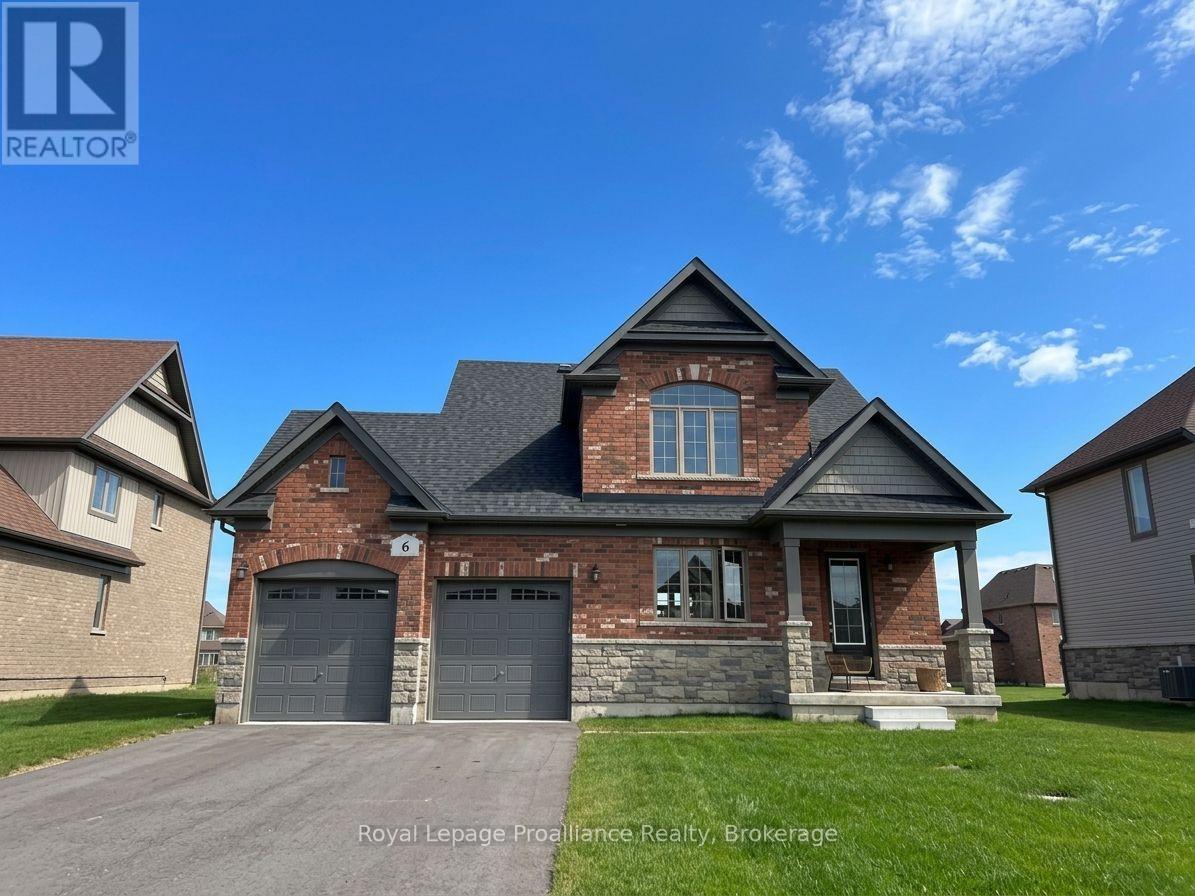
6 Larissa Park Drive
Quinte West, Ontario
Welcome to 6 Larissa Park Drive, conveniently located in the lakeside subdivision of Young's Cove in Carrying Place... the gateway to Prince Edward County! This beautiful home features 9ft ceilings and an open concept living area. The Great Room boasts a Gas Fireplace to cozy up to on a cold winter's evening. The Kitchen offers a large Island with Breakfast Bar, quartz countertops, Stainless Steel appliances and loads of cabinetry for storage. Convenient main floor Laundry Room, 2pc Powder Room and a huge 2 Car Garage with interior access. Upstairs offers a large Primary Room with Ensuite and Walk In Closet. Two additional bedrooms, a 4pc bathroom PLUS a fourth bonus room, ideal for an office or more storage, complete the second floor. Minutes to all your amenities and shopping, Hwy 401and Lake Ontario access. (id:47564)
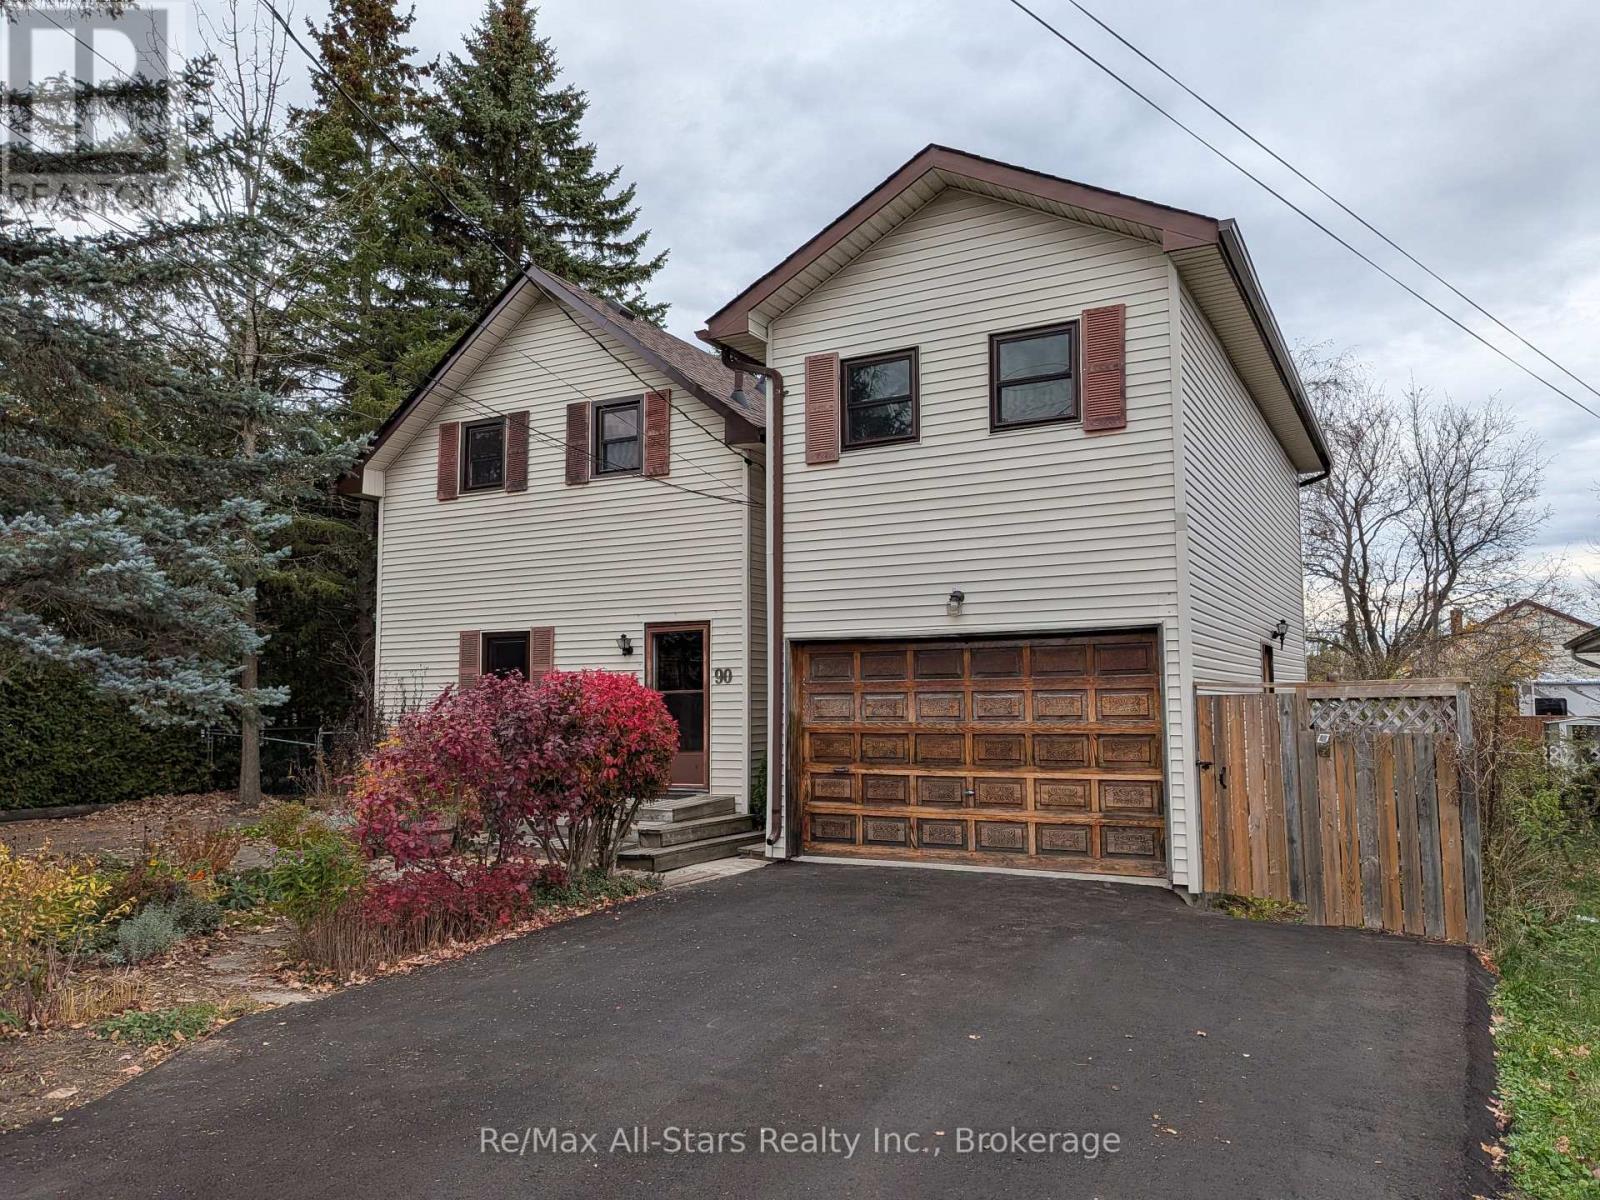
90b Elgin Street
Kawartha Lakes, Ontario
Well located Lindsay 4+ bedroom home. Over 3,000 sq ft of living including private tenanted separate cozy studio suite loft. Massive m/f family room with natural gas stove and walkout to mature treed private yard complete with pool. Primary bedroom with full ensuite and walk-in closet. Spacious eat-in kitchen. M/F laundry room with private 2pc bath. Charm and character throughout this sprawling home with many features including front piano room, m/f office area, spacious second floor sitting area. More notables include basement workshop, attached garage, vegetable garden, an encompassing abundance of perennials and 2 separate paved private driveways. (id:47564)
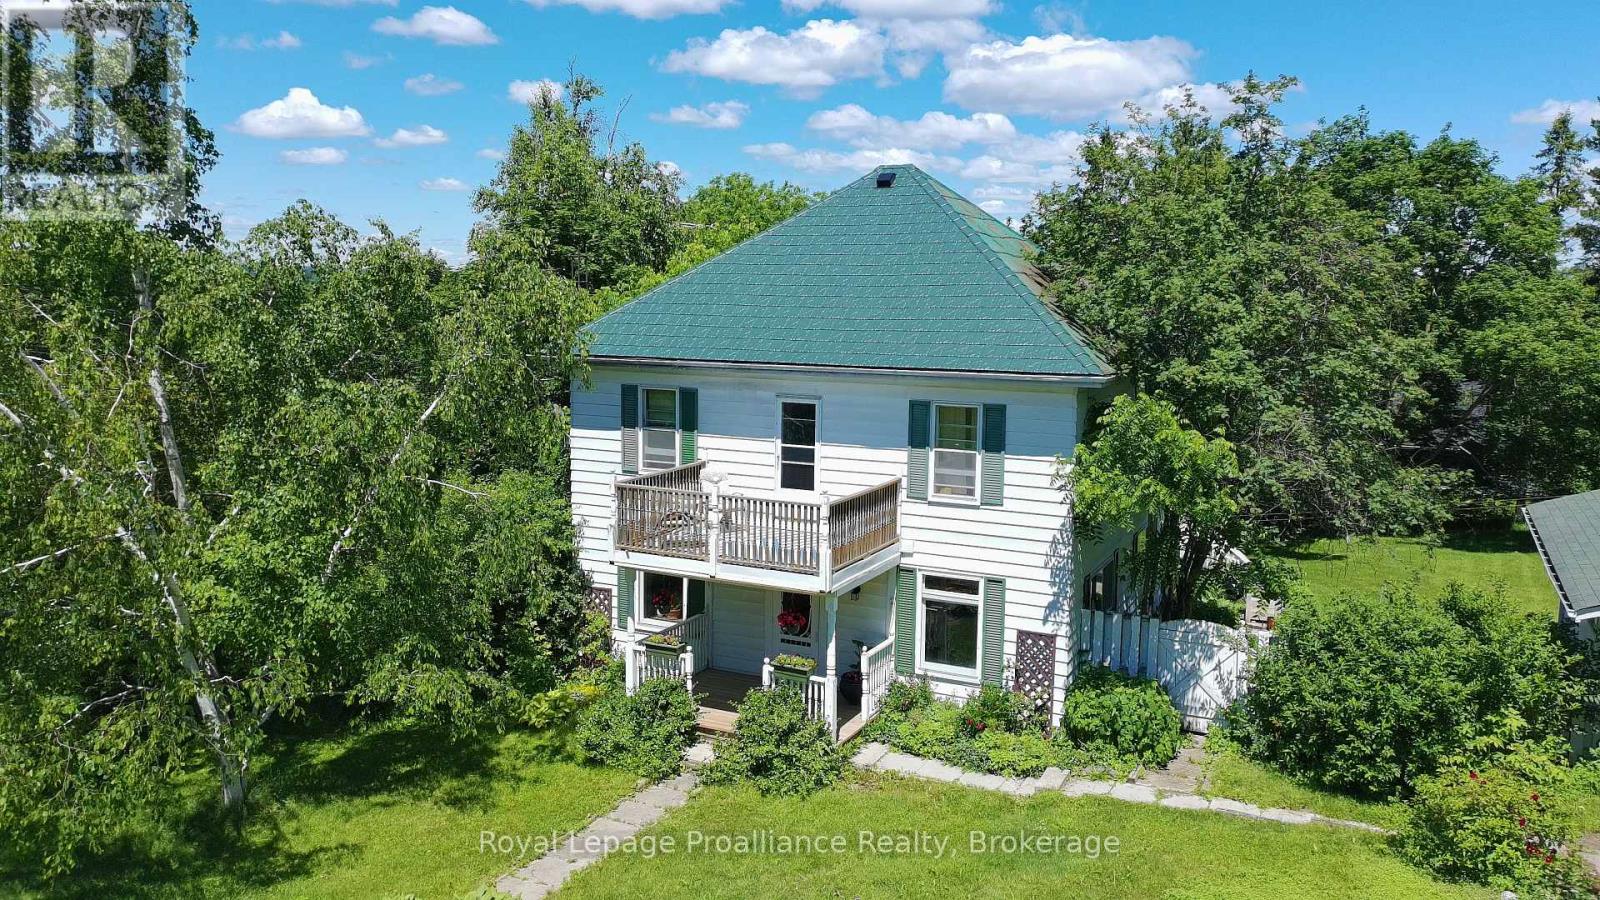
14 County Rd 2 Road
Otonabee-South Monaghan, Ontario
Looking for an opportunity to own a home in a great family neighbourhood that you can put your finishing touches on? This 4 bedroom home is on just over a half an acre and has an amazing location only 6km from Highway #115. Property features an inviting spacious formal Living Room and Dining Room and a main floor Family Room with the original tin ceiling, oak B/I cabinetry that spans the wall, and a WETT Certified Cleveland works pellet stove installed in 2024. The main floor laundry area has a w/o to a deck which overlooks a private park-like setting, with a fenced in gated backyard. The second floor balcony was upgraded 2 years ago and overlooks the neighbourhood. Submersible pump and pressure tanks have been upgraded, and also features a double detached garage. Property is just a short drive to Peterborough and is within commuting distance to Oshawa and the GTA. Bailieboro Library and Convenience store are just around the corner. (id:47564)
Royal LePage Frank Real Estate
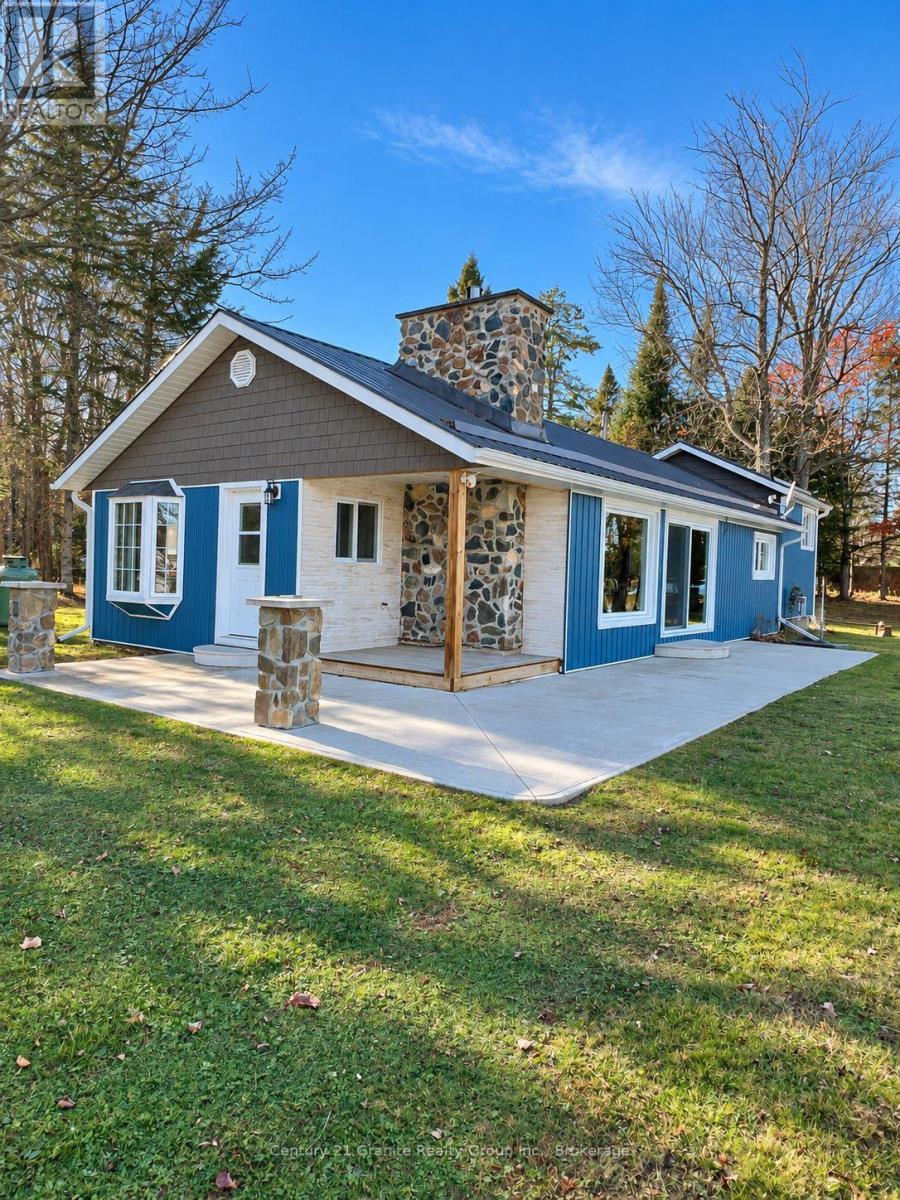
30 Lake View Lane
Faraday, Ontario
Now available for a long-term lease, 30 Lake View Lane offers year-round waterfront living on beautiful Paudash Lake. With approximately 375 feet of waterfront, a clean sandy shoreline, walk-in entry and private dock, enjoy swimming, boating, fishing, kayaking and exploring the lake throughout the warmer months. Paudash Lake is a year-round playground. As the seasons change, enjoy nearby ATV and snowmobile trails, and winter recreation such as ice fishing, pond hockey and skating just steps from your lake side door. The home features three bedrooms, two bathrooms, an open-concept kitchen and living area, and a striking gas fireplace with a floor-to-ceiling stone facade. Main-floor laundry and forced air propane heating support year-round comfort. A detached, insulated shop/garage with a poured concrete floor offers generous space for storage. We invite you to come and enjoy the privacy and scenery of lakefront living with the convenience of Bancroft's shops, services, and amenities just minutes away. (id:47564)
1276 Blessington Road
Belleville, Ontario
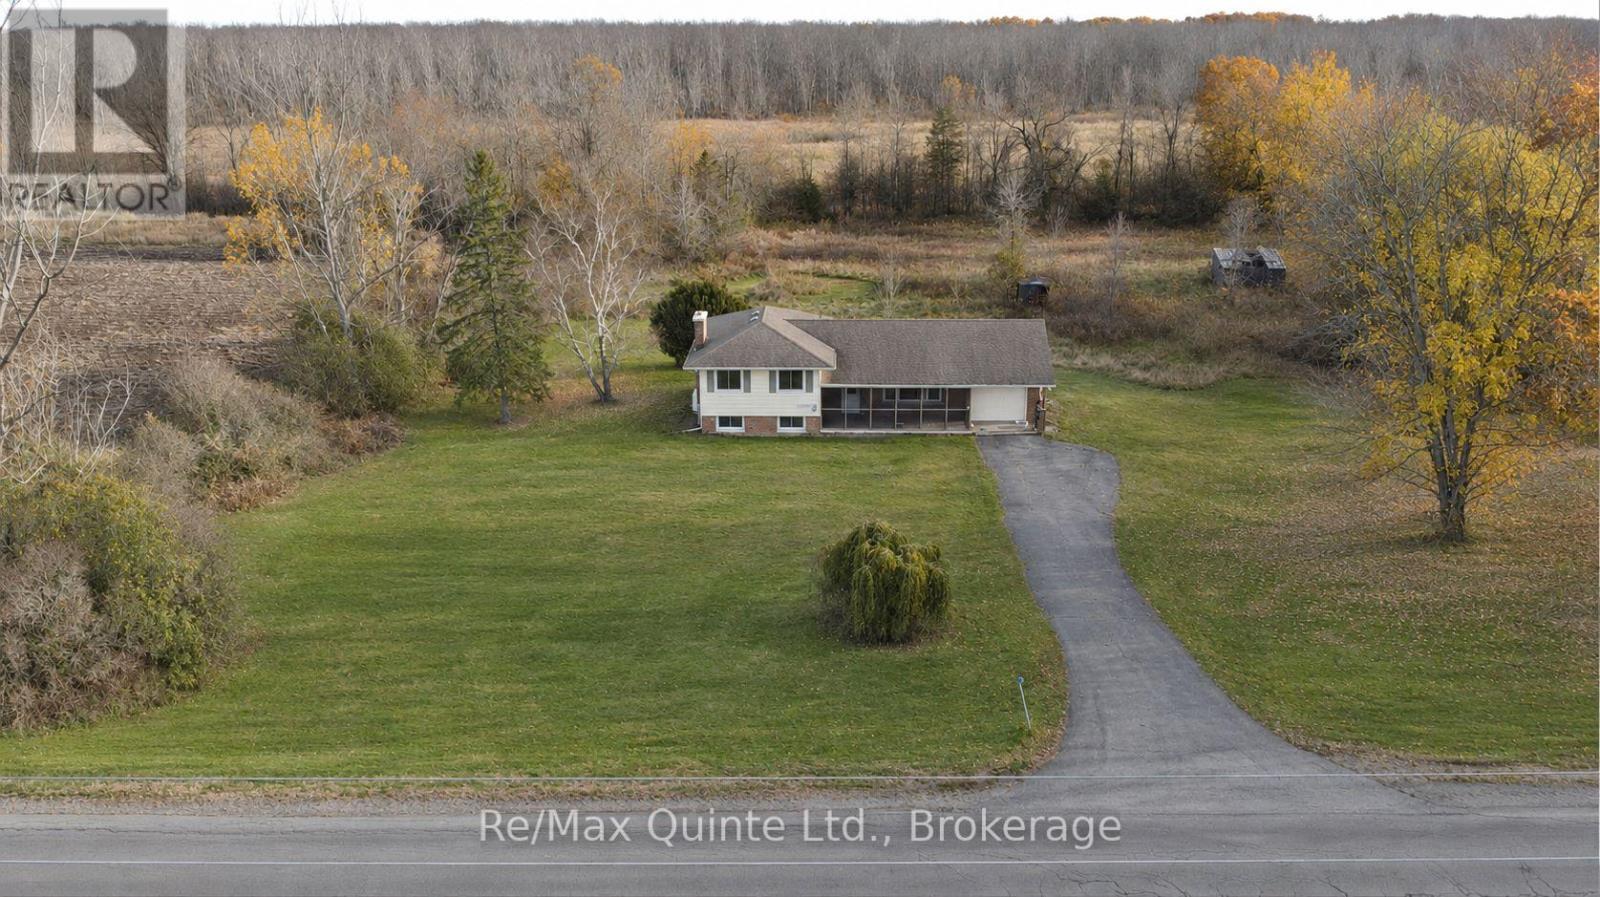
Enjoy country living on 16.1 acres in the hamlet of Blessington, just 10 minutes from Belleville. Surrounded by dairy farms, riding stables, horse and cash-crop farms abound and nearby hamlets such as Lonsdale and Kingsford along the Salmon River and Melrose add to the area's rural character and beauty. This move-in-ready, carpet-free, three-bedroom, one-bath side-split with attached garage features a 24' x 8' covered and screened-in front veranda, open-concept living and dining areas connected to a custom kitchen with a high quality stone backsplash and breakfast bar. Two walkouts lead to a newly built, spacious 20' x 11 covered and screened-in deck for outdoor dining and relaxing. With over fifteen acres of nature to explore, there's plenty of space to hike, ride, and cross-country ski on your own property. The primary bedroom offers direct access to the four-piece bathroom plus a second bedroom with the third bedroom easily convertible into a home office or den. The finished lower level recreation room combines the warmth of a wood-burning fireplace with a home theatre featuring a built-in projector and full-size wall screen, plus space for music and hobbies. Separate laundry room with plenty of storage, plus extra storage in the crawl space. Enjoy the space and freedom of country living with Belleville's shopping, dining, and everyday essentials just ten minutes away. For outdoor activities, this area has some of the best conservation areas, parks & trails like H.R. Frink Conservation Area, Vanderwater Conservation area, Signal Brewery and the start of the EOTA trail system just 7 minutes away for multi-use trails and activities. Golf enthusiasts will appreciate being less than 10 minutes from nationally ranked Black Bear Ridge, named among Canada's Top 100 by SCOREGolf in 2026; and award-winning Trillium Wood each less than 20 of Mike Austin's legendary 515-yard drives, which he hit at age 64. Book your tee-off time and showing quickly before time runs out. (id:47564)
141 Walton Street
Port Hope, Ontario
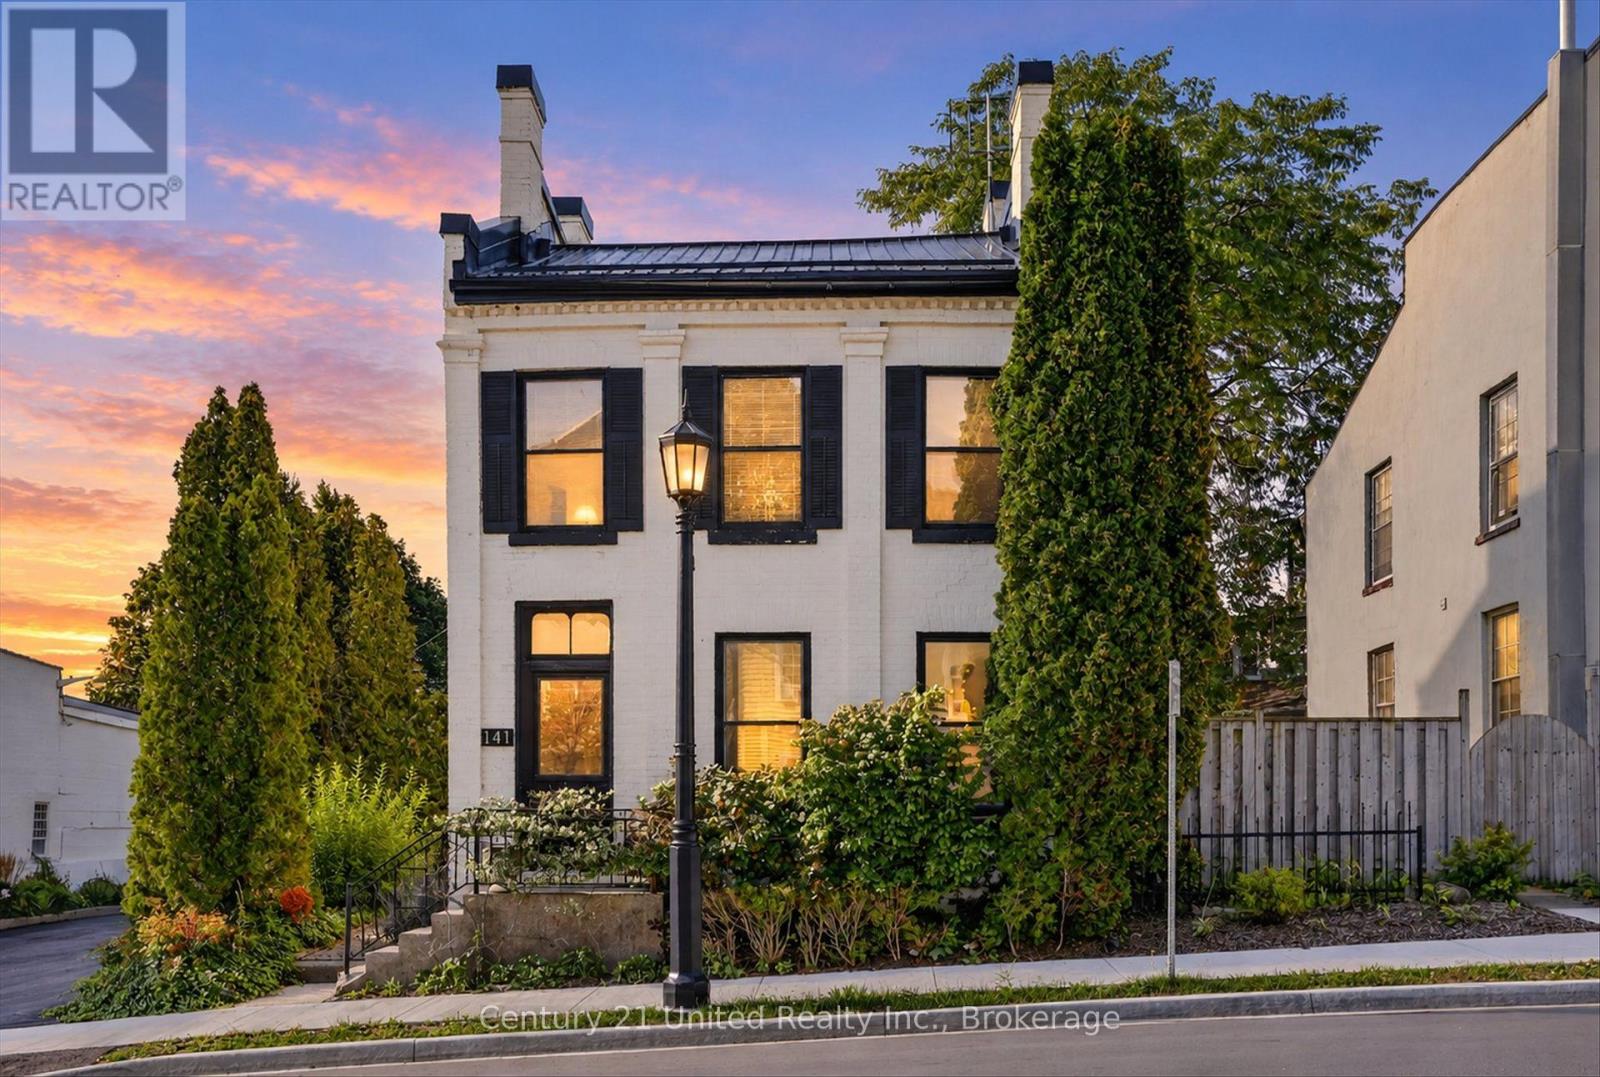
HISTORY, CHARACTER & ENDLESS POSSIBILITIES! This residential/commercial zoned property is combined with commercial zoning opportunities and can be sold in conjunction with 135 Walton St (MLS X13790692), located directly beside and seller provides the opportunity for both properties to be sold together in one transaction. A rare opportunity to own a piece of downtown Port Hope with the flexibility to make it your own. Currently used as a residence and commercially zoned, this charming 3-bedroom, 3-bathroom property offers an exceptional combination of character, space, location, and potential.Step inside and discover large, bright rooms filled with natural light, a spacious kitchen, and a versatile loft that adds even more usable space and character. Rich in history and thoughtfully maintained, the property offers a warm and inviting atmosphere while providing plenty of flexibility for today's lifestyle.Outside, enjoy your own private yard and patio - a rare and valuable feature in the heart of downtown. Whether you're relaxing outdoors, entertaining, gardening, or simply enjoying your own private space, this property offers a wonderful balance of downtown convenience and outdoor enjoyment.Currently enjoyed as a residence, the commercial zoning opens the door to a world of possibilities, subject to applicable approvals and permitted uses. Consider living here, creating a live/work space, establishing a business, or reimagining the property for your own unique vision.Located in the heart of downtown Port Hope, you're just steps from shops, restaurants, services, and the many amenities that make this historic community so special.3 bedrooms. 3 bathrooms. Large bright rooms. Spacious kitchen. Loft. Private yard. Patio. Commercial zoning. Downtown location.Live here. Work here. Invest here. Reimagine it. 141 Walton Street is a truly unique property with a ton of potential and endless possibilities. (id:47564)
135 Walton Street
Port Hope, Ontario
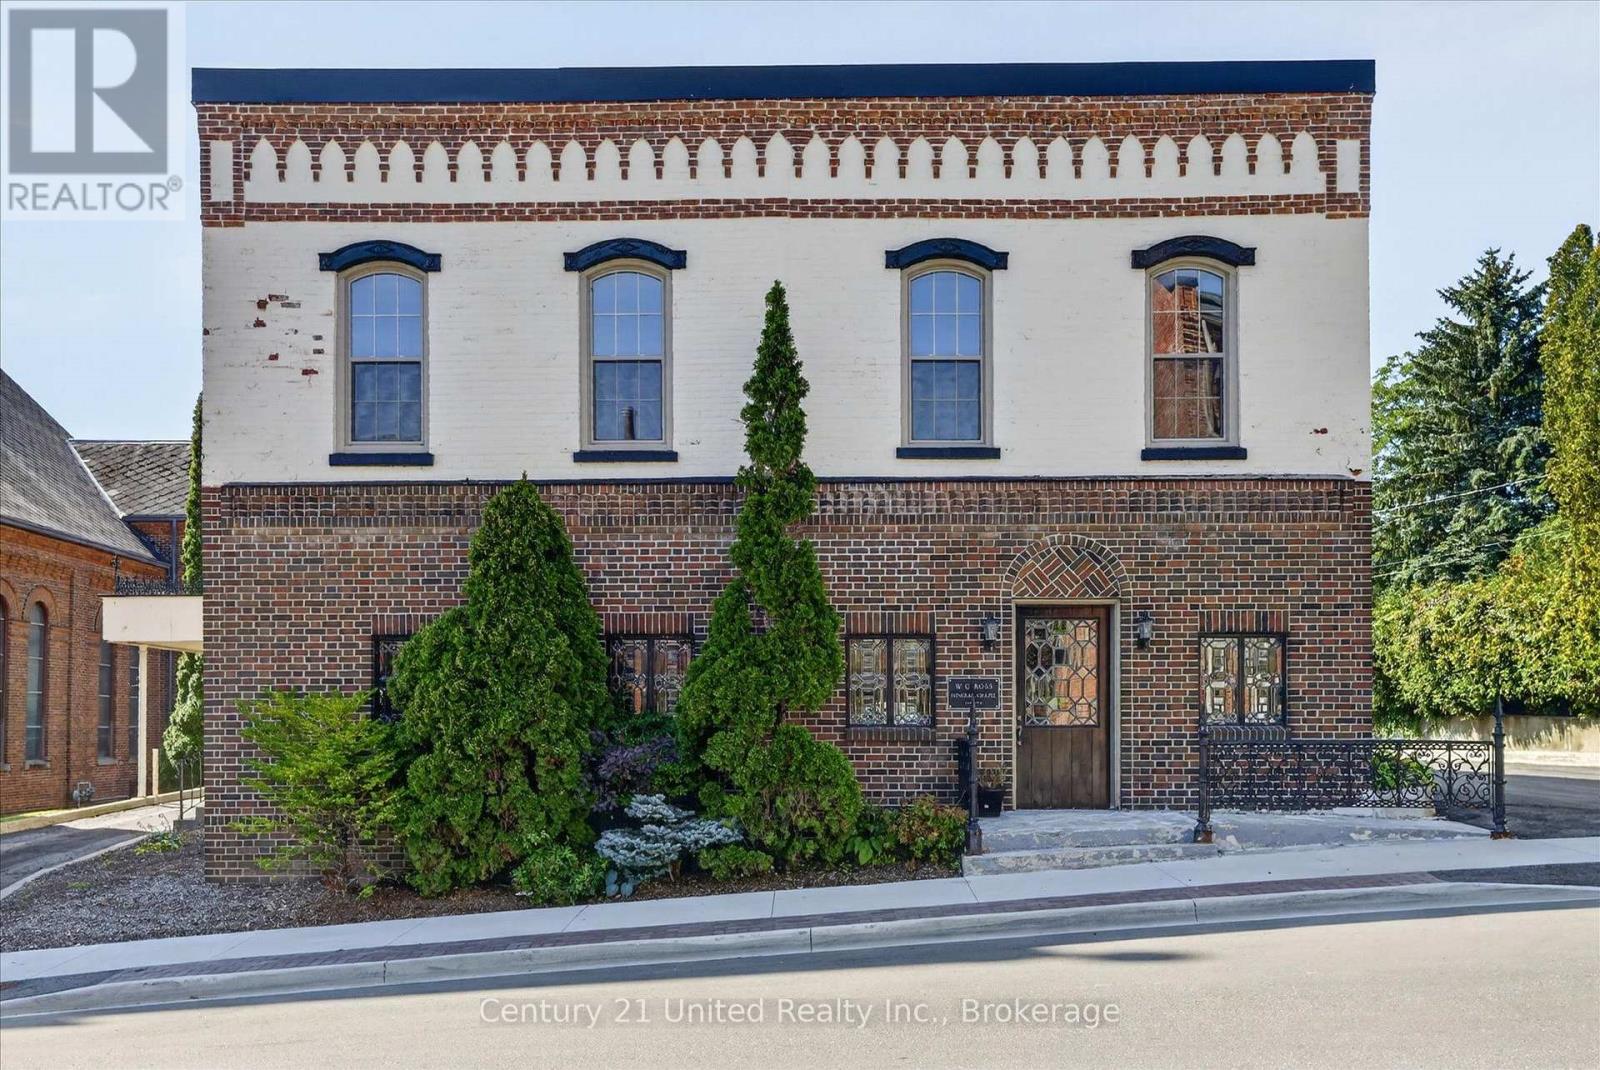
A RARE DOWNTOWN PORT HOPE COMMERCIAL OPPORTUNITY! This commercial/residential zoned property also has the opportunity for residential zoning and opportunities and can also be sold in conjunction with 141 Walton St (MLS X14108262), already designated residential and located directly beside. Seller provides the opportunity for both properties to be sold together in one transaction. A property with history, character, and incredible potential in the heart of downtown Port Hope! This well-cared-for commercial property was home to a highly successful family-run business for many years and is now ready for its next chapter.Offering large, versatile rooms, municipal services, ample parking, and a rare 2-storey, 3-bay carriage house/garage, this property provides the space and flexibility to bring a wide range of business ideas to life. The possibilities are endless - whether you envision continuing an established business, creating something entirely new, or taking advantage of the property's exceptional location and unique features.Ideally positioned in the centre of downtown, you are just steps from the shops, restaurants, services, amenities, and charm that make Port Hope such a sought-after destination. The combination of location, parking, garage space, generous interior areas, and a proven history of business success makes this a truly compelling opportunity.Well maintained, full of character, and bursting with possibilities - 135 Walton Street is ready for your vision. Opportunities like this don't come along often! (id:47564)
370 Detlor Road
Bancroft, Ontario
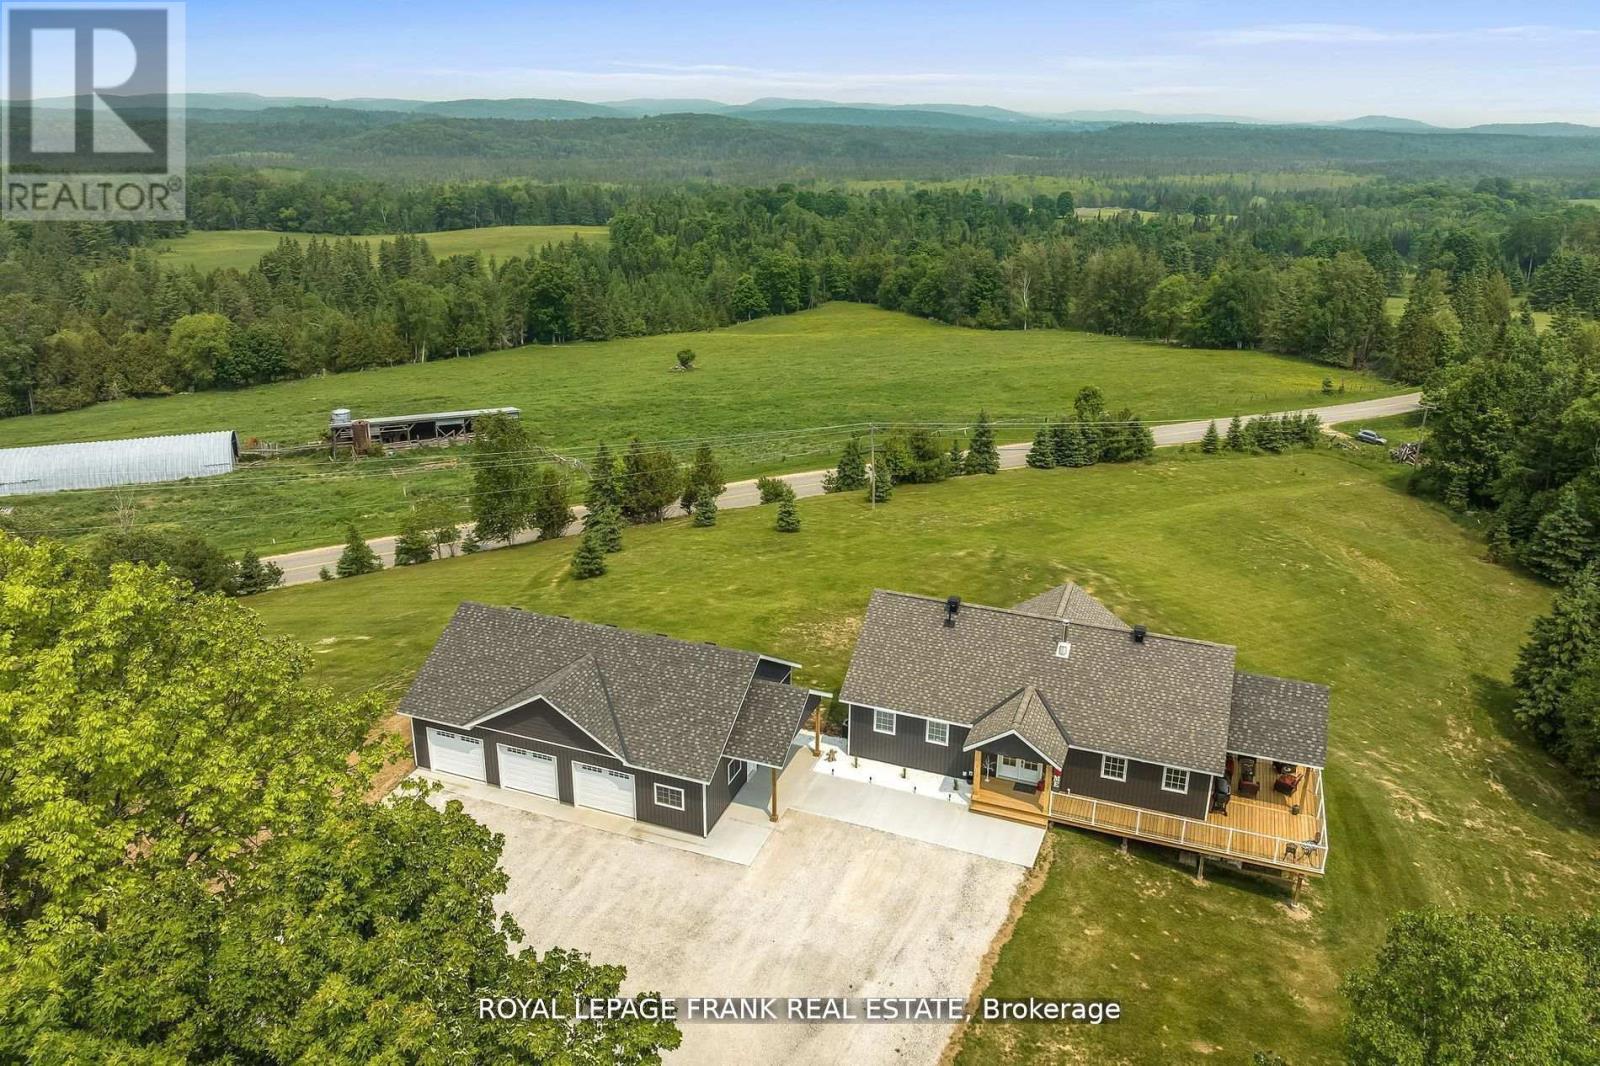
Must Be Seen In Person! Welcome To This Gorgeous Custom Built (2011) Home, Situated On 35 Acres Of Property With Scenic Views & Large Frontage Offering Added Privacy. Approx. 3000 Sq Ft. Huge Wrap Around Porch Accented With Glass Railings Which Add A Contemporary Feel & Enhanced Aesthetics. This Home Offers Breathtaking Views, Functional & Stylish Features All While Creating A Comfortable Living Space. Kitchen With Custom Cabinetry, Large Center Island, Stainless Steel Appliances, Spacious Pantry, Custom Backsplash & Personalized With A Built In Wine Fridge. This Home Has 4 Generous Sized Bedrooms, 3 Bathrooms & A Primary Suite With Unobstructed Views. Hardwood Floors Throughout Offer A Seamless Style & Easy Maintenance. Enjoy Added Bonus Of The Fully Trails Off Back Of Property Close To Beach, Lakes, Shops, Dining & So Much More!! New Driveway. Indoor/Outdoor Pot Lights, Upgraded Trim & Casings, Freshly Painted. New Siding Around Entire House. New Furnace & A/C, Central Vac Walk-Out Basement. Tons Of Storage & Parking In The Brand New 1500 Square Foot - 3 Car Garage. (id:47564)
64 Otter Line
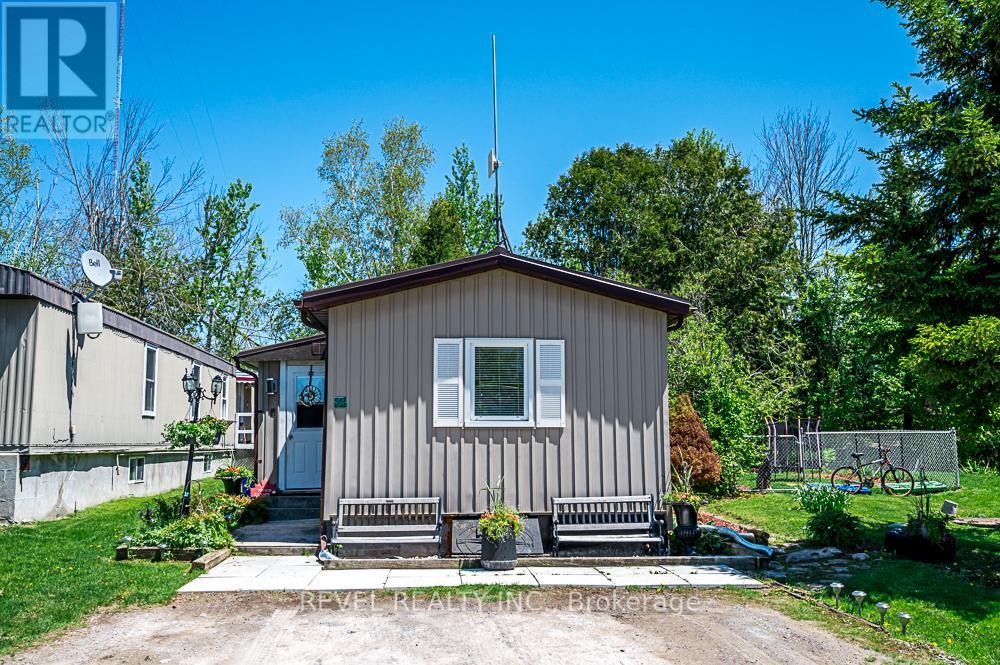
Kawartha Lakes, Ontario
Step inside this inviting year-round two-bedroom, two-bathroom home - a property that delivers comfort, convenience, and exceptional value. The bright eat-in kitchen features a stainless steel refrigerator and stove, opening into a spacious living room with a walkout to your own side - perfect for relaxing or entertaining. The fully fenced yard offers privacy and a safe space for your family pet to run and play. Lovely perennial gardens and a large shed for storage or hobbies. The primary bedroom includes a private two-piece ensuite, while the updated four-piece main bathroom adds modern comfort and includes in-home laundry with washer and dryer. The enclosed front entrance with a spacious closet adds practicality, and the rear addition, currently used for storage provides valuable extra space. New floors, countertops, toilet, baseboard trim, light fixtures, bathtub, shower and back splash. Freshly painted. (id:47564)
0 Whitefield Road
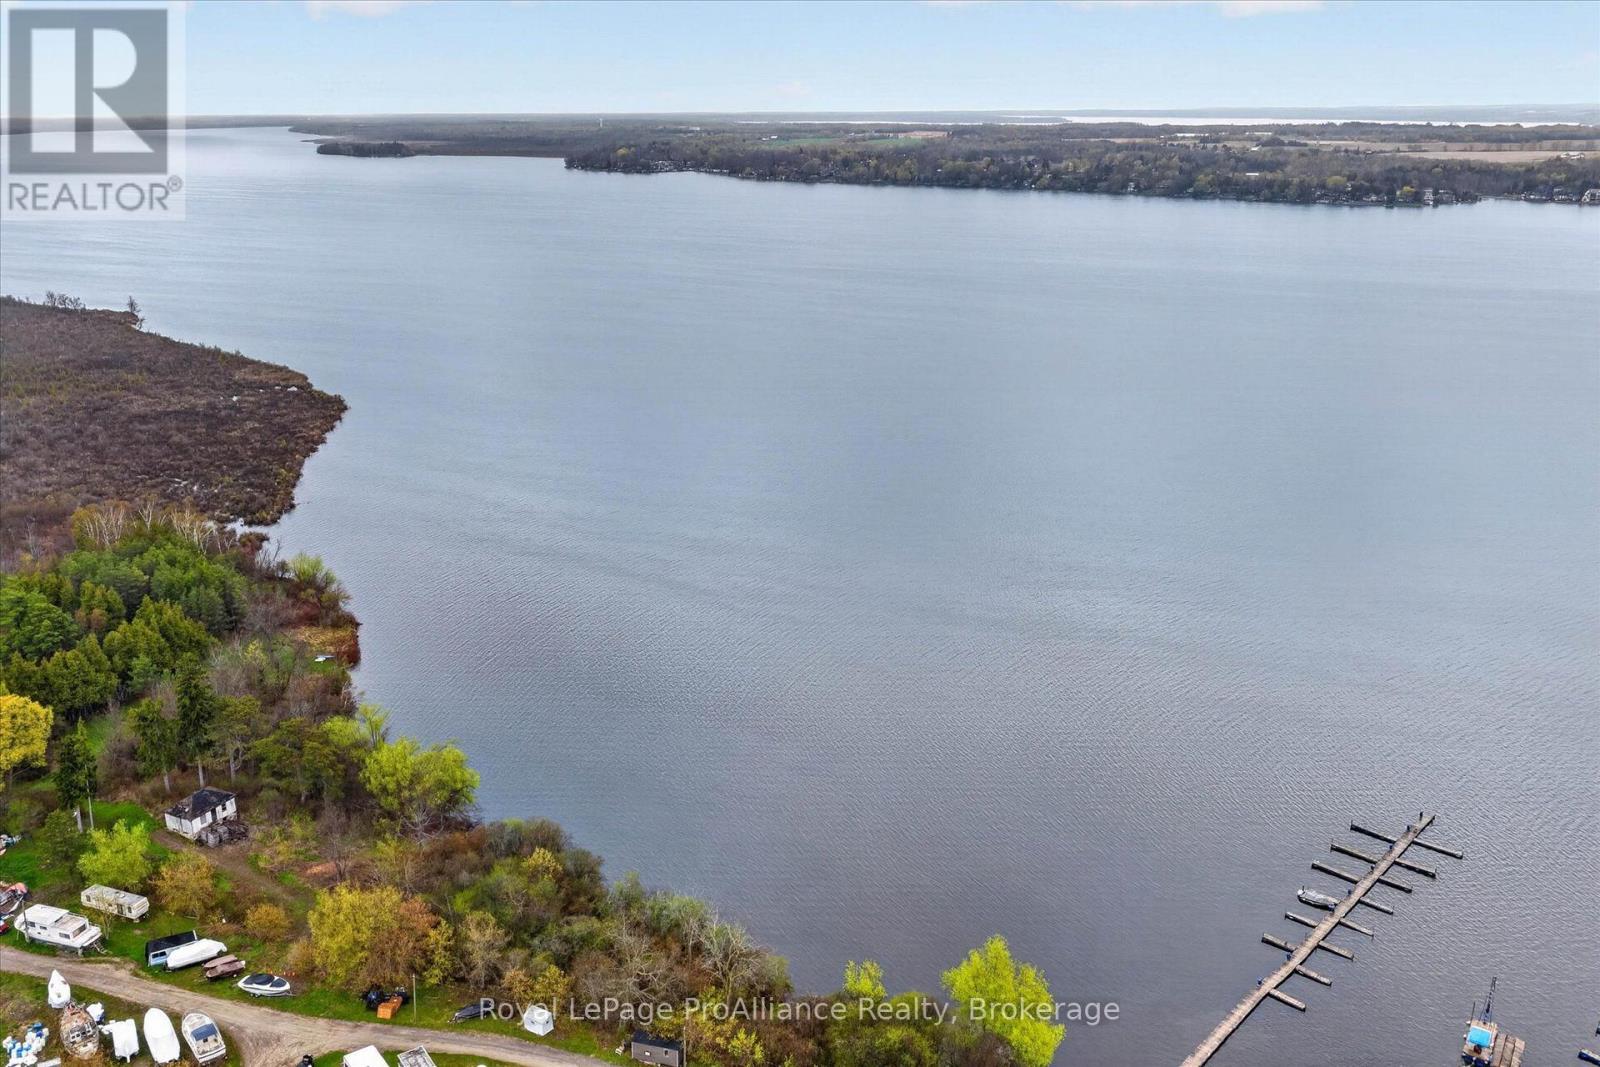
Scugog, Ontario
Lake Scugog 36-Acre Waterfront Property. Situated on the coveted west shore of Lake Scugog, this sprawling 36-acre parcel offers approximately 2,665 feet of private shoreline. Combining the rugged beauty of a northern retreat with the convenience of a five-minute drive to the historic charm of Port Perry, this is the ultimate canvas for a visionary buyer. This property offers a year round life-style.The topography of this remarkable acreage is as diverse as it is beautiful featuring elevated build sites offering commanding, panoramic views of the water, ideal for a primary luxury residence, a multi-generational family compound, or a sophisticated private retreat.Enjoy level swimmable waterfront and preserved, environmentally protected areas that serve as a sanctuary for local wildlife and maintain the ecological integrity of the land. As part of the Trent-Severn Waterway, Lake Scugog provides access to some of Ontario's finest boating. From this property you can navigate through the lock systems to the rest of the Kawartha Lakes. While the property is secluded and private, you are just minutes from the Victorian-era boutiques, gourmet dining, and amenities of one of Ontario's most picturesque towns.This property also enjoys annually the conservation lands property tax exemption. A Realtor must accompany any person to the site. (id:47564)
12 Park Street
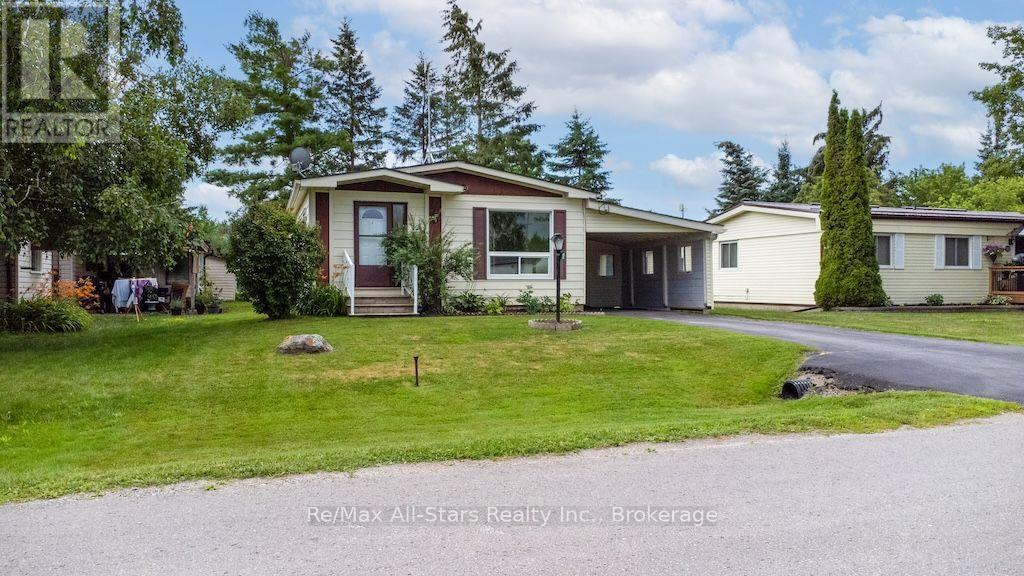
Kawartha Lakes, Ontario
Welcome to 12 Park Street, located in the highly sought-after Joy Vista Estates! This affordable modular home offers comfortable, low-maintenance living in a welcoming community. Inside, you will find 2 bedrooms with the potential to create a third bedroom, 2 bathrooms, a spacious living and dining area with attractive laminate flooring, convenient main-floor laundry, and a walk-in pantry for added storage. Enjoy the outdoors from the screened-in porch, or take advantage of the attached carport, vinyl windows, and private yard complete with a garden shed. As a resident of Joy Vista Estates, you will also enjoy access to the community's in-ground pool, making it easy to relax and unwind during the warmer months. Ideally located just a short drive from both Lindsay and Fenelon Falls, this home offers the perfect balance of peaceful community living and convenient access to nearby amenities. Don't miss this fantastic opportunity to own an affordable home in one of the area's most desirable communities.Brokerage Remarks (id:47564)
938 Frankford-Stirling Road
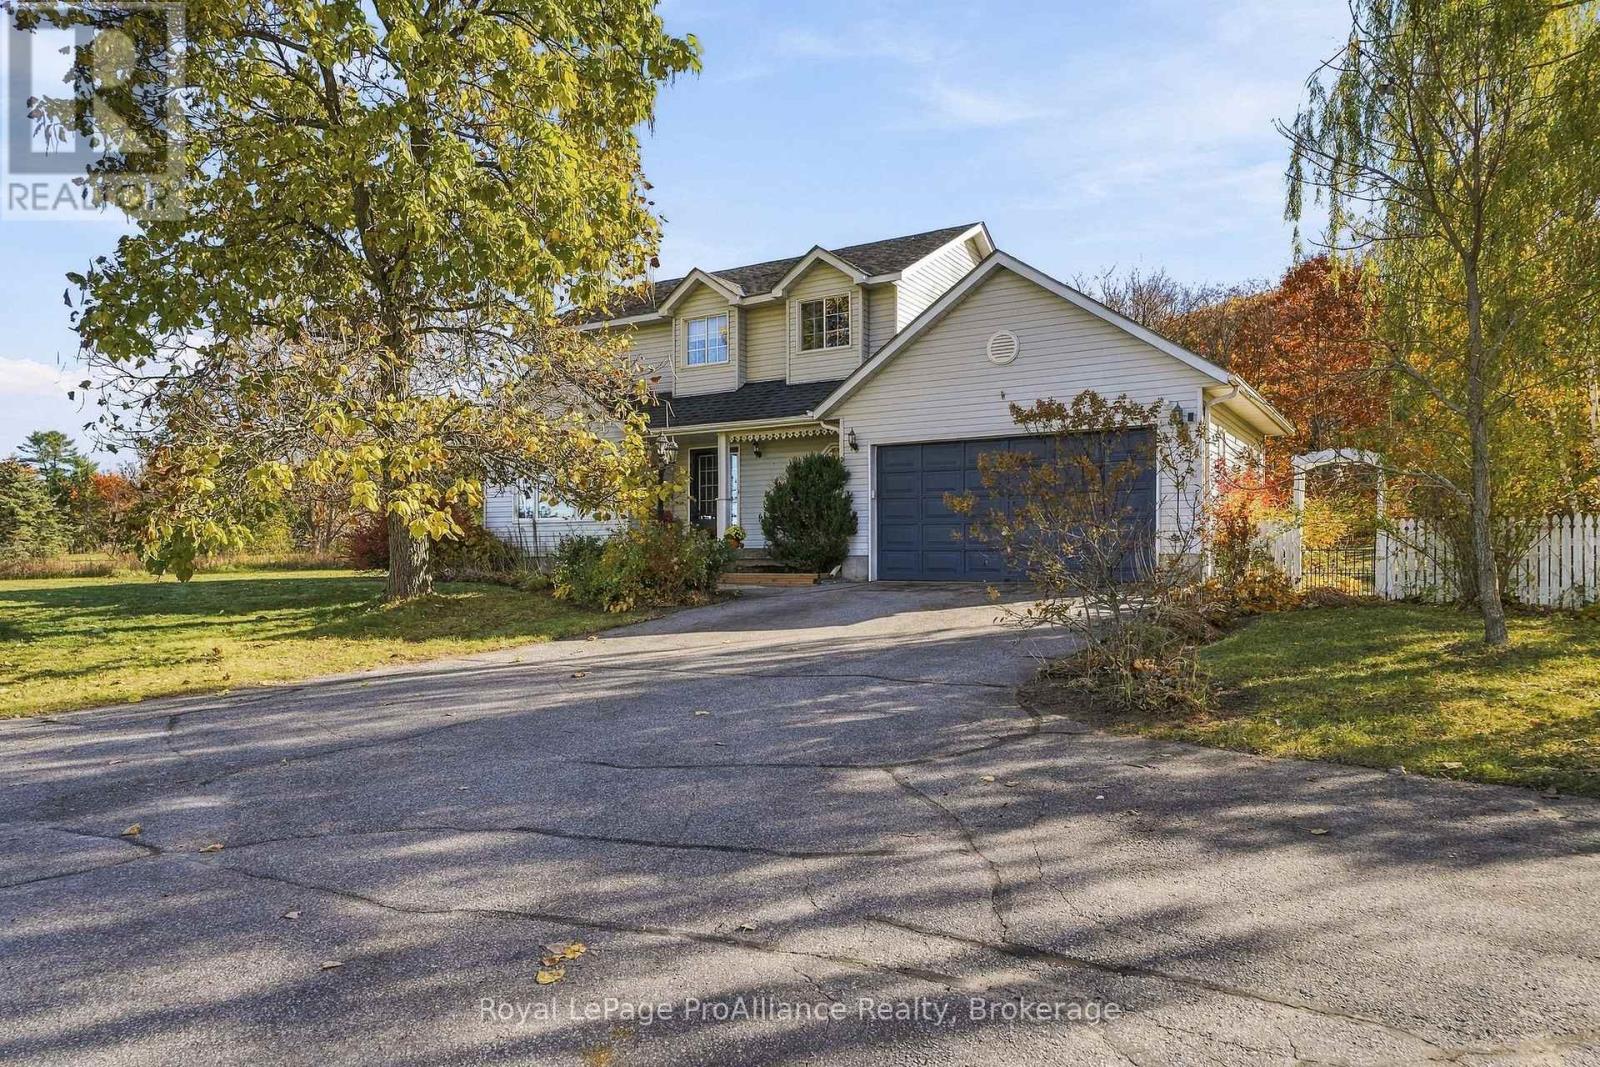
Quinte West, Ontario
A Home that remembers how homes were meant to be. Some houses chase trends, this one quietly ignores them, Set on approximately an acre of open ground, lined with mature perennial gardens & established trees, this classic two-storey family home returns to the traditional layout that has served families well for generations, the kind of plan where the rooms are generous, the proportions are right & nothing has been sacrificed to the open-concept fad. The tiled entry invites you into the grand foyer with soaring ceiling & large window filtering natural sunlight throughout this welcoming space. Solid hardwood flooring in the front living area with double french doors leading to the kitchen. An entertainers delight here with granite countertops & detached island overlooking the massive dining + access to the attached double garage. 3 bedrooms occupy the second floor, the primary offering a large walk-in closet & cheater ensuite complete with corner soaking tub & separate shower. A rec room anchors the lower level, a space the kids claim as theirs, where the sectional goes, where movie nights, game tables & rainy afternoons happen. It's the room that keeps the upstairs tidy and the household sane. A bonus 4th bedroom here with wall to wall storage. The exterior is just an impressive. Enjoy the secluded rear yard with above ground pool, fire pit area & ample space for play surrounded by natural nature or relax on the covered front porch & enjoy the stunning sunsets views over the Trent River. Nestled between Frankford & Stirling on a large rural lot within minutes to parks, splash pad, beach & town amenities, 938 Frankford- Stirling Road is now available for your viewing. Please join us Saturday, November 7th for an open house, 1pm ~ 3pm. (id:47564)
7 Bramley Street N
Port Hope, Ontario
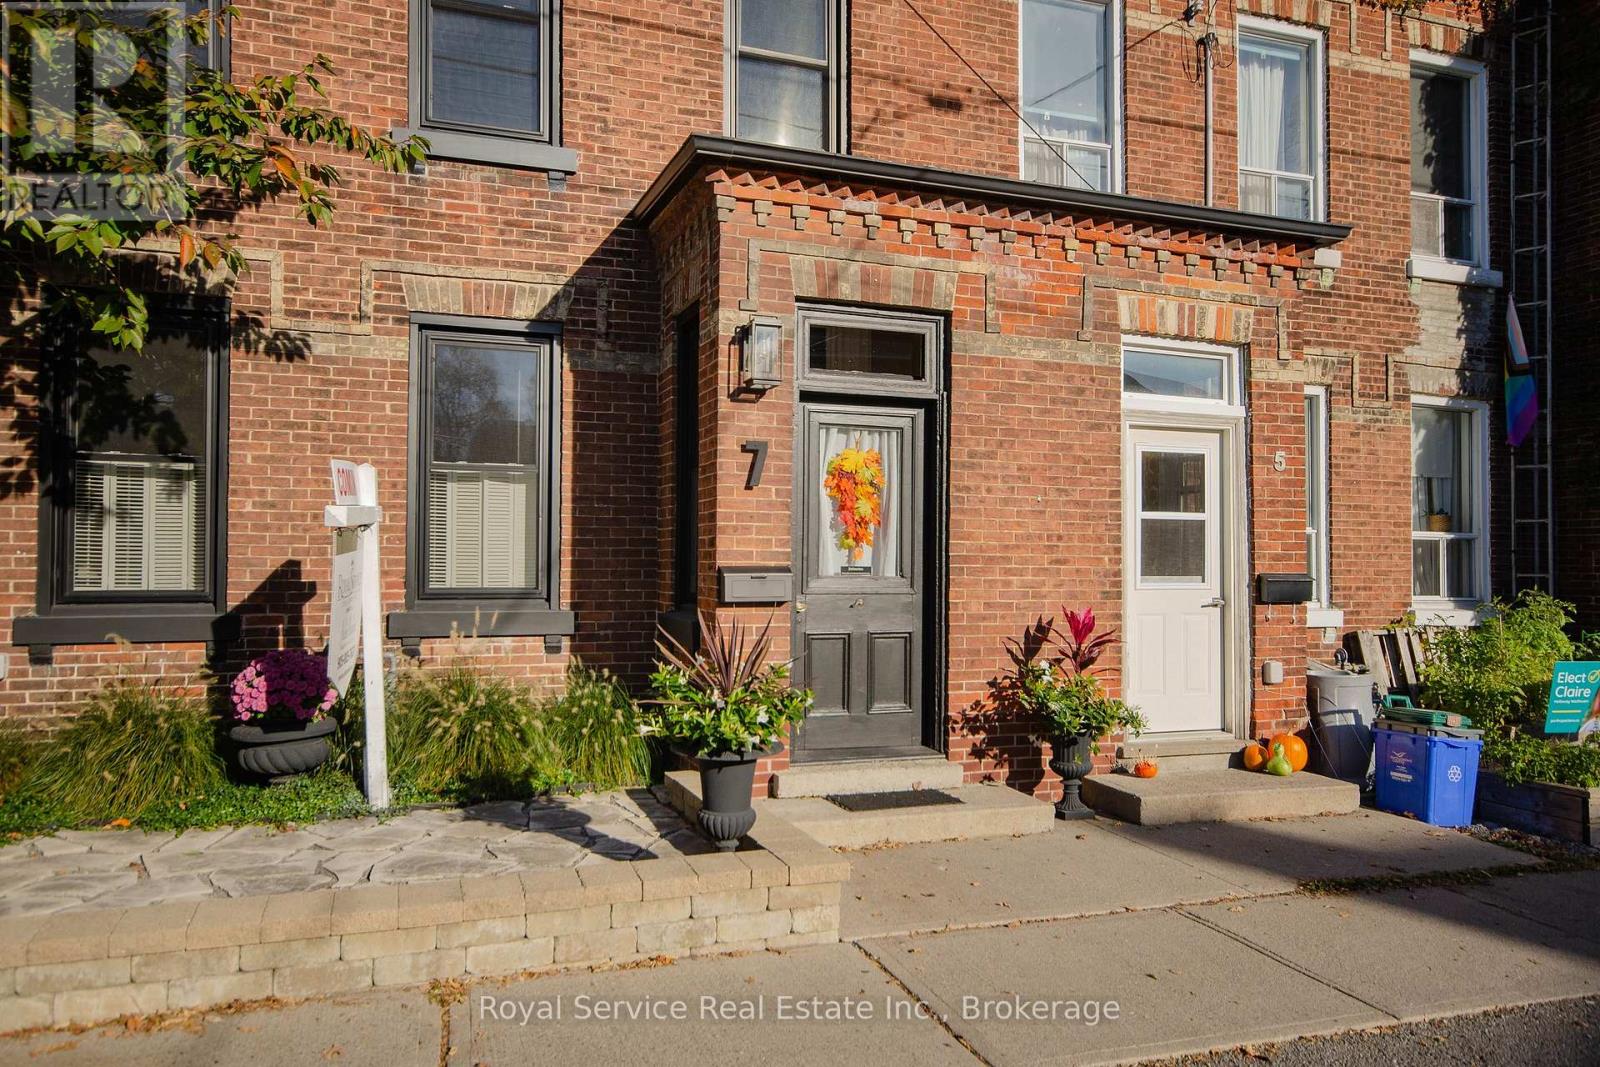
Character without the compromise. This beautifully maintained Port Hope Century townhouse combines the charm and craftsmanship of an older home with renovated living spaces, updated bathrooms, a modern kitchen and meticulous care throughout. Nothing to do but move in and enjoy. An enclosed front porch leads to an entrance with real presence - a striking chandelier overhead and the original wood staircase and banister beside you. The front living room features original hardwood floors and a decorative tin ceiling, flowing into a dedicated dining room where the original fireplace, painted dramatic black, creates a striking focal point. What really sets this home apart is the substantial rear addition, giving it a noticeably larger footprint than is typical for this row. The open-concept kitchen is an entertainer's delight, with a gas range, built-in stainless-steel appliances, abundant counter and cupboard space, and an eat-in area with built-in bench seating. Beyond is a bright office or sitting room with gas fireplace, wall-to-wall windows and patio access. A two-piece bath includes new stacked full-size laundry (2022). Upstairs, the exceptionally spacious primary bedroom offers separate sleeping and sitting/dressing areas plus double closets, along with a second bedroom and full bath. The fully fenced backyard is private, beautifully landscaped and low maintenance, with a curved stone patio, gardens, privacy fencing, mature cedar hedge, gas BBQ connection and shed with laneway access. Even the full-height basement is spotless and highly usable for storage or workspace. Furnace and central air (Nov 2021). With its mix of original character, thoughtful renovations, generous room sizes and inviting indoor-outdoor entertaining spaces, this is a home with personality that is ready to simply move into and enjoy. (id:47564)
136 Macdonald Avenue
Belleville, Ontario
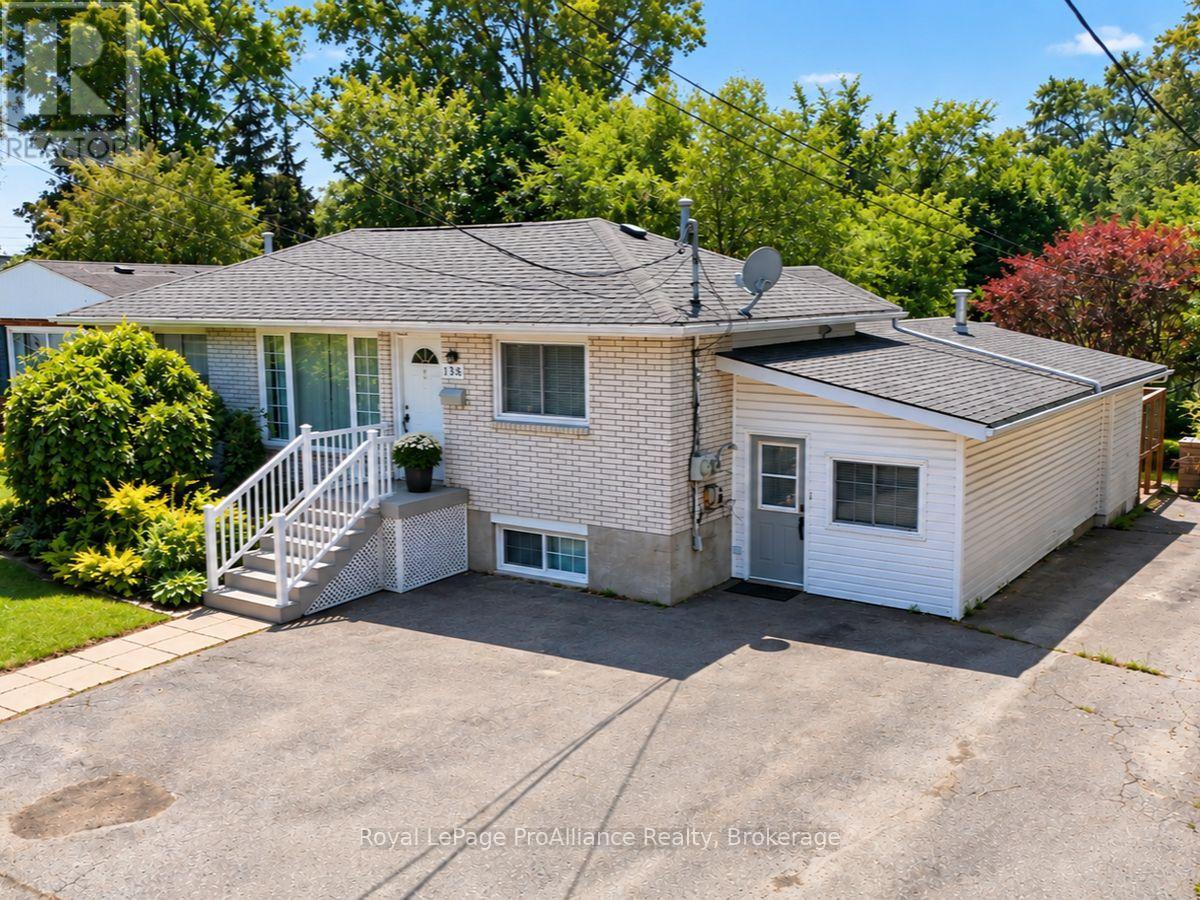
Well-maintained brick bungalow in Belleville's sought-after East End, conveniently located close to schools, Belleville General Hospital, shopping, parks, and everyday amenities. This versatile property features a spacious main floor with 3 bedrooms and a den, a 4-piece bathroom, and a bright family room with a gas fireplace overlooking the impressive 200-foot-deep backyard. The lower level offers a self-contained 1-bedroom in-law suite. Both units are currently tenanted, generating over $4,000 per month in gross rental income, making this an excellent turnkey investment with strong cash flow and future owner-occupied potential. (id:47564)
Unit 2 - 56 Middle Street
Quinte West, Ontario
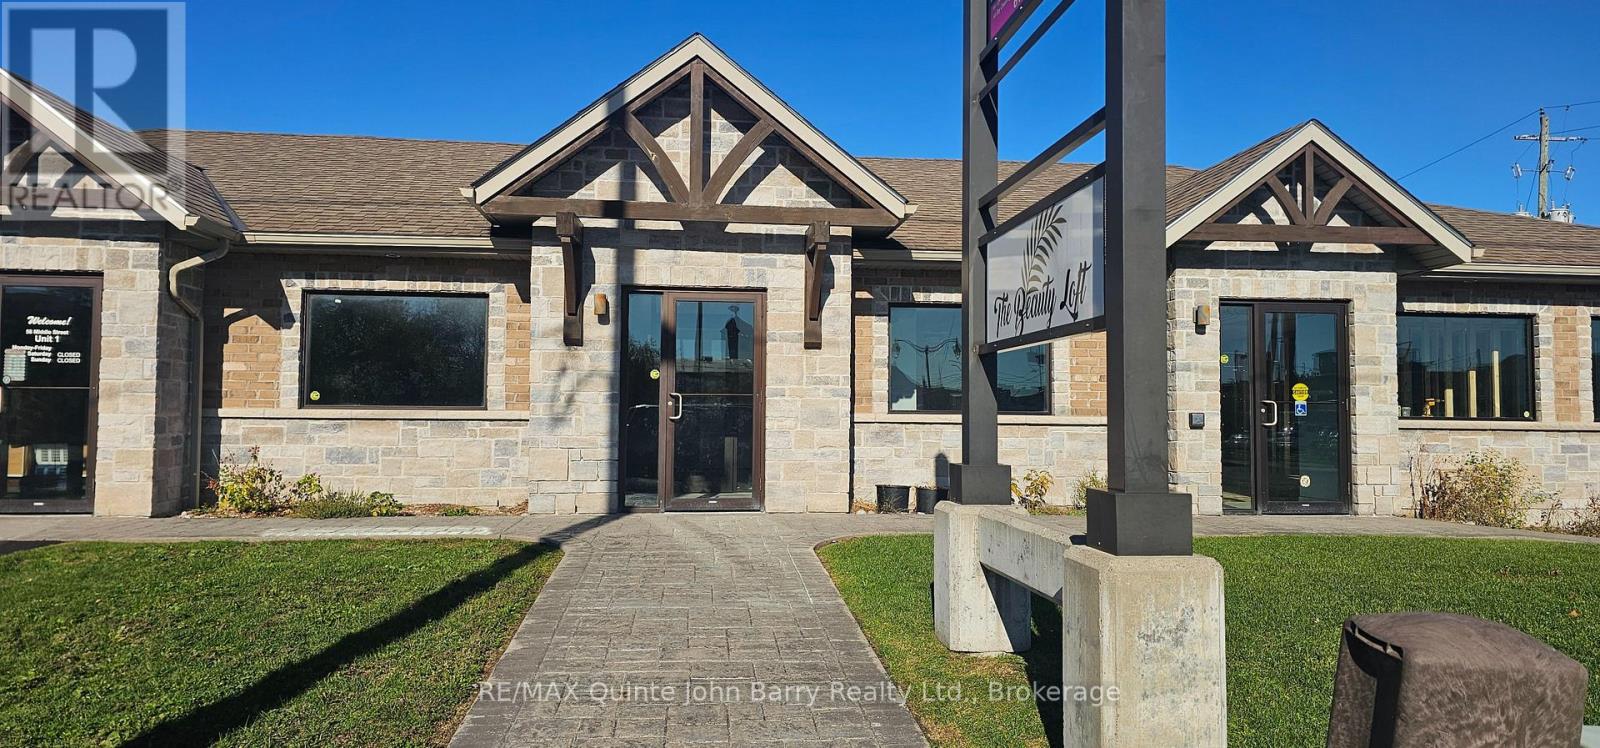
Immediate Possession Available! Exceptional downtown commercial space offering 1,117 sq ft in a high-visibility location with excellent exposure and steady foot and vehicle traffic. Conveniently located next to Tim Hortons, this versatile unit is part of a well maintained, three-unit building and features private parking for added convenience. Ideally suited for retail, office, or service-based businesses looking to establish or expand their presence in a central downtown location. Base rent is $13.00 per sq ft plus additional rent of $6.00 per sq ft for municipal property taxes, property maintenance, and building insurance, plus HST. Additional rent is subject to adjustment. Tenant is responsible for gas, hydro, water, and sewer, payable directly. Available for immediate occupancy - make this prime commercial space your next business location! (id:47564)
35 Concession 11 Road E
Trent Hills, Ontario
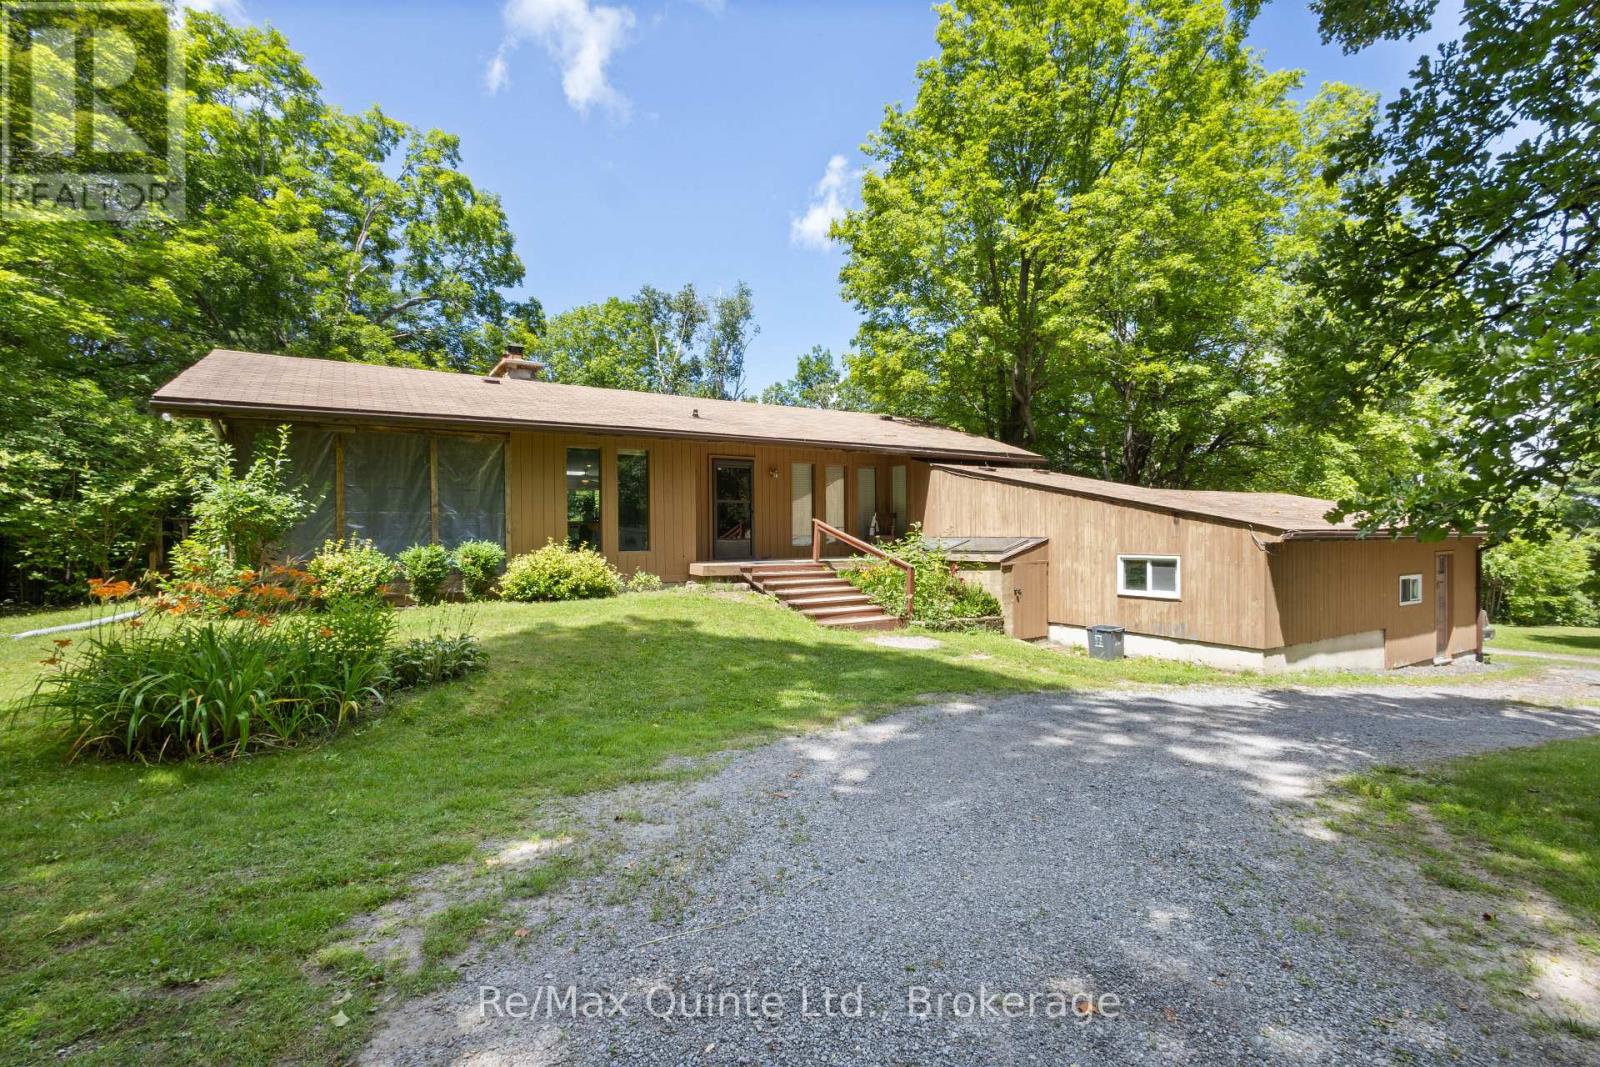
Absolute privacy on over 11 acres. Follow the winding driveway through mature trees to this beautifully maintained mid-century modern bungalow, tucked away in a peaceful, park-like setting. Offering four bedrooms, two bathrooms, and an attached double-car garage, this home combines timeless architecture with exceptional natural surroundings. Inside, vaulted ceilings, oversized windows, and abundant natural light create a bright and inviting atmosphere. The spacious kitchen features oak cabinetry, a centre island, and an adjoining solarium with walkout to a large rear deck. The dining room opens to a screened lanai, providing the perfect place to enjoy warm spring and summer evenings. The living room showcases panoramic forest views and is anchored by a floor-to-ceiling stone fireplace with a pellet stove insert. The finished lower level offers a conversation pit with a second floor-to-ceiling stone fireplace and wood stove insert, games room, bar, sauna, laundry area, and two additional bedrooms. A truly private retreat where nature, character, and thoughtful design come together. (id:47564)
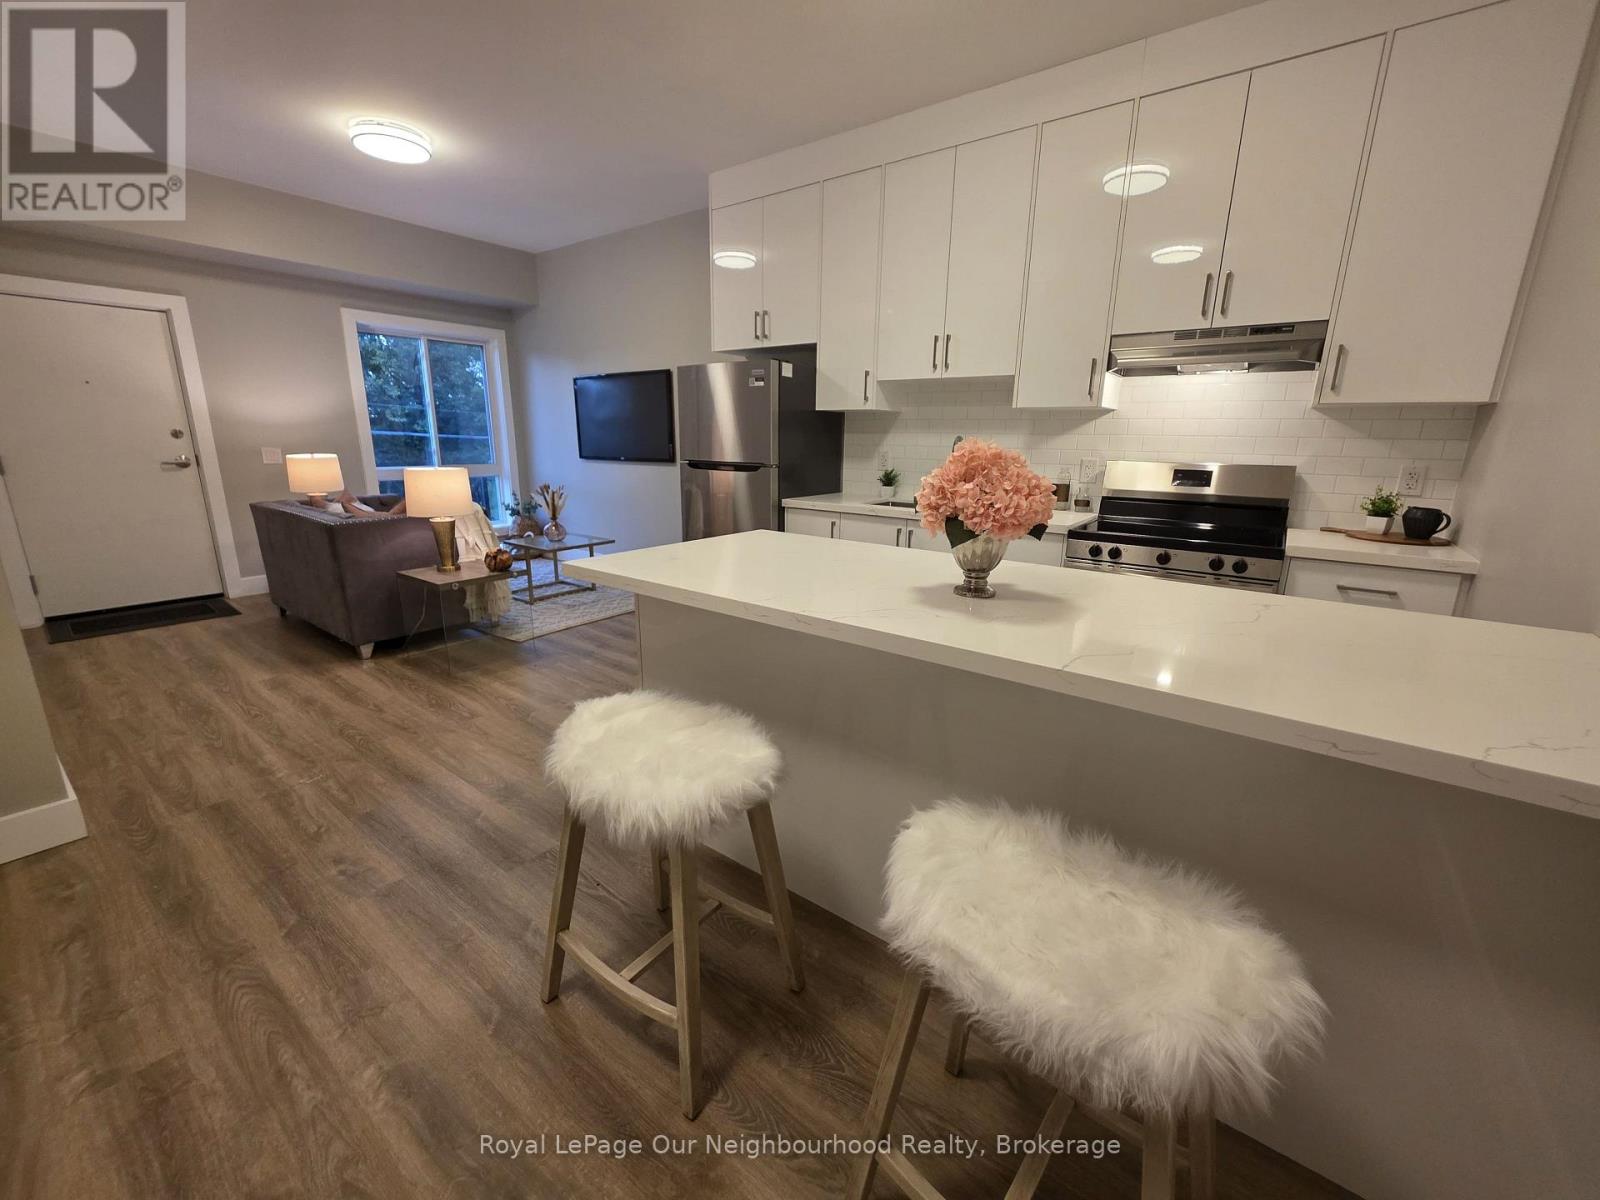
11 - 199 Pine Street
Tay, Ontario
Welcome to 199 Pine Street, a beautifully restored school conversion offering brand-new, never-lived-in apartments in the heart of Waubaushene.Thoughtfully designed to feel bright, spacious, and comfortable, this unique one-bedroom suite features soaring ceilings, oversized windows, and an open-concept layout that fills the home with natural light. The combination of modern finishes and the building's original character creates a home that feels both distinctive and inviting.The suite features a modern kitchen with stainless steel appliances, in-suite laundry, air conditioning, high ceilings, and dedicated parking. Residents also have access to a convenient on-site dog wash station, making life a little easier for four-legged family members. The property is professionally managed for added peace of mind.Located within walking distance of the Waubaushene Dock and waterfront, the suite is ideally situated for enjoying the best of Georgian Bay living. Spend summer days at nearby Waubaushene Beach or explore the scenic Tay Shore Trail, with opportunities for walking, running, and cycling right nearby. Boating, fishing, kayaking, and other year-round outdoor activities are also just minutes away.For everyday conveniences, Midland and Victoria Harbour are a short drive away, offering shopping, dining, and essential services. Highway 400 is also easily accessible, making travel to Barrie and the GTA convenient.199 Pine Street offers a unique blend of modern comfort, historic character, and small-town Georgian Bay living. With its bright, spacious interiors and fantastic access to the waterfront and surrounding recreation, this is a home with a character all its own. (id:47564)
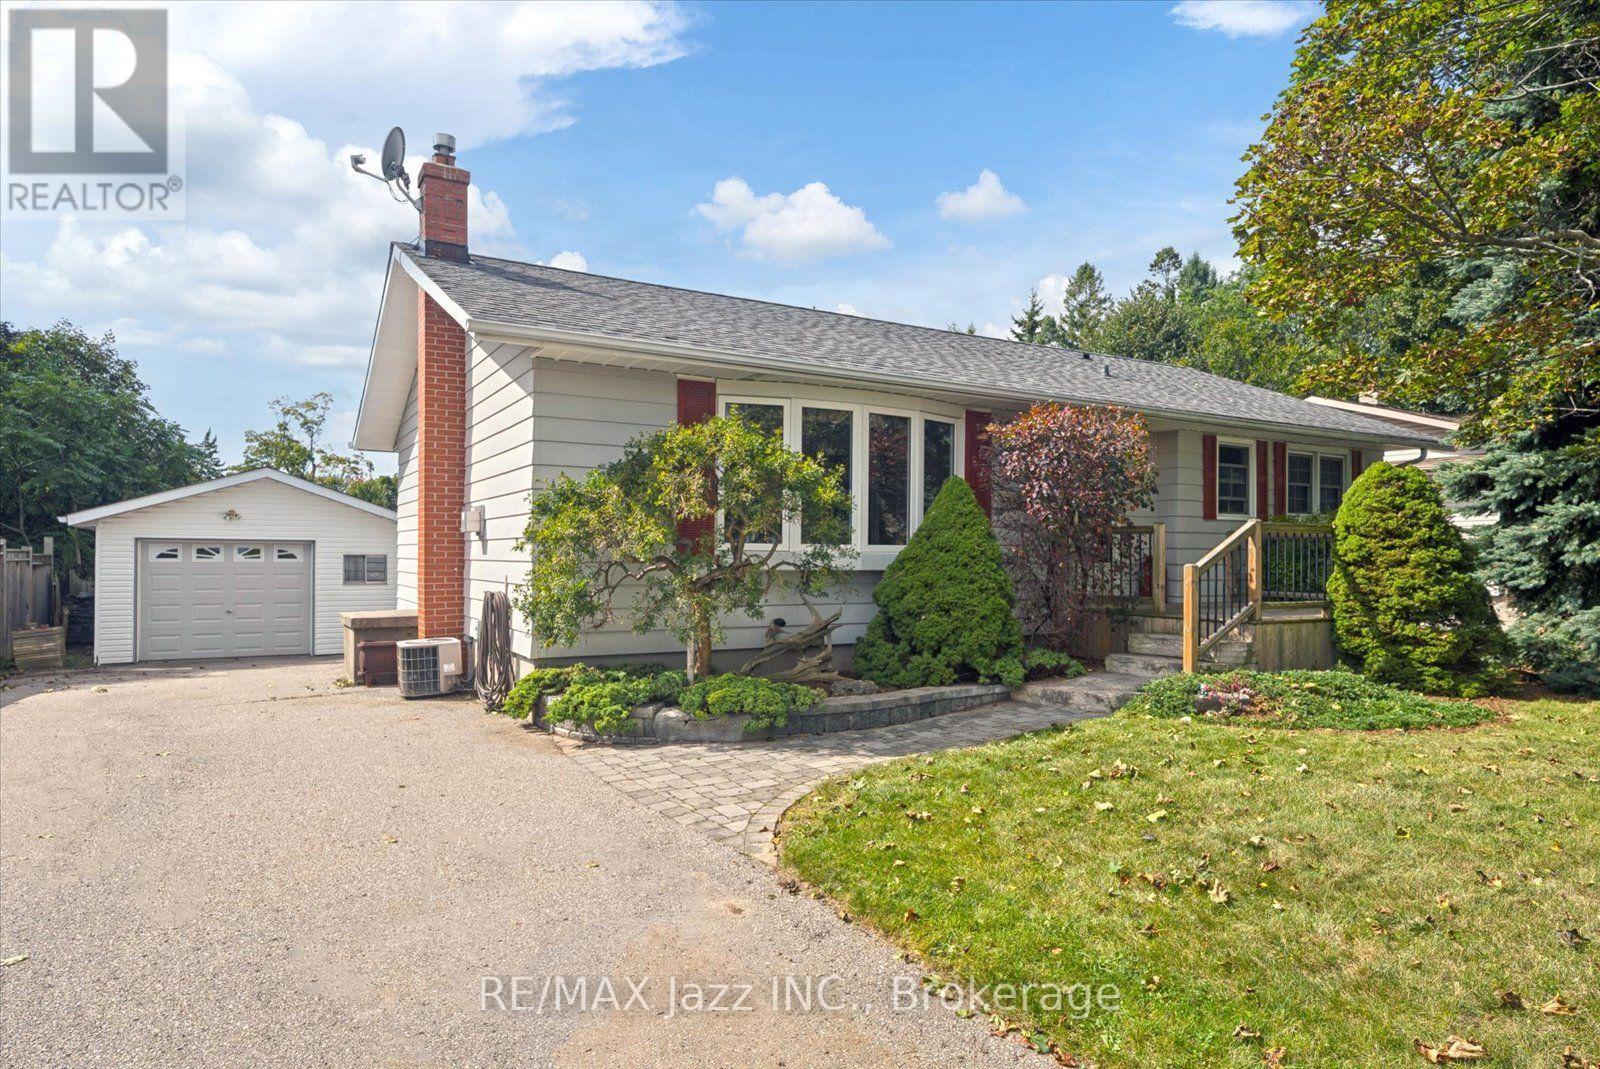
354 Beaver Street S
Clarington, Ontario
Welcome home to this spacious bungalow in Newcastle! Perfect for a growing family or multi-generational living, this 3+2 bedroom bungalow has all the room you'll need. Walking in to this lovely home you step into a gorgeous formal living room beaming with natural light from the large bay window. Hardwood floors, a gas fireplace and gorgeous built in cabinets make this space refined and elegant. The large eat-in kitchen is perfect for family dinners and is bright and airy. The family room off of the kitchen boasts a spectacular skylight, multiple windows and French doors leading to two walkouts, bringing in the most amount of natural light to the large room. The main floor features 3 ample size bedrooms, 2 full bathrooms, and a dedicated laundry room with tons of storage for the ultimate convenience. The primary bedroom features double closets, hardwood floors and plenty of space for a king size bed. The bathroom located off the primary is a fully accessible bathroom with curbless roll-in shower, and lower accessible sink. There are two separate staircases leading to the basement for ease of access, as well as a a separate entrance off of the side of the house leading to the basement stairs. The fully finished basement features a large rec room with a cozy gas fireplace. Two additional bedrooms and a large office or home gym space make this basement functional and great for large families. There is a separate laundry room located in the basement as well if your family so desires to a have two laundry rooms! Situated on a large 66 X 131 ft lot with a fully fenced backyard, perfect for hosting family bbqs! The detached garage with power and double driveway are an added convenience. Located across the street from Newcastle Public School and only a quick minute away from the 401, this locations can't be beat! (id:47564)
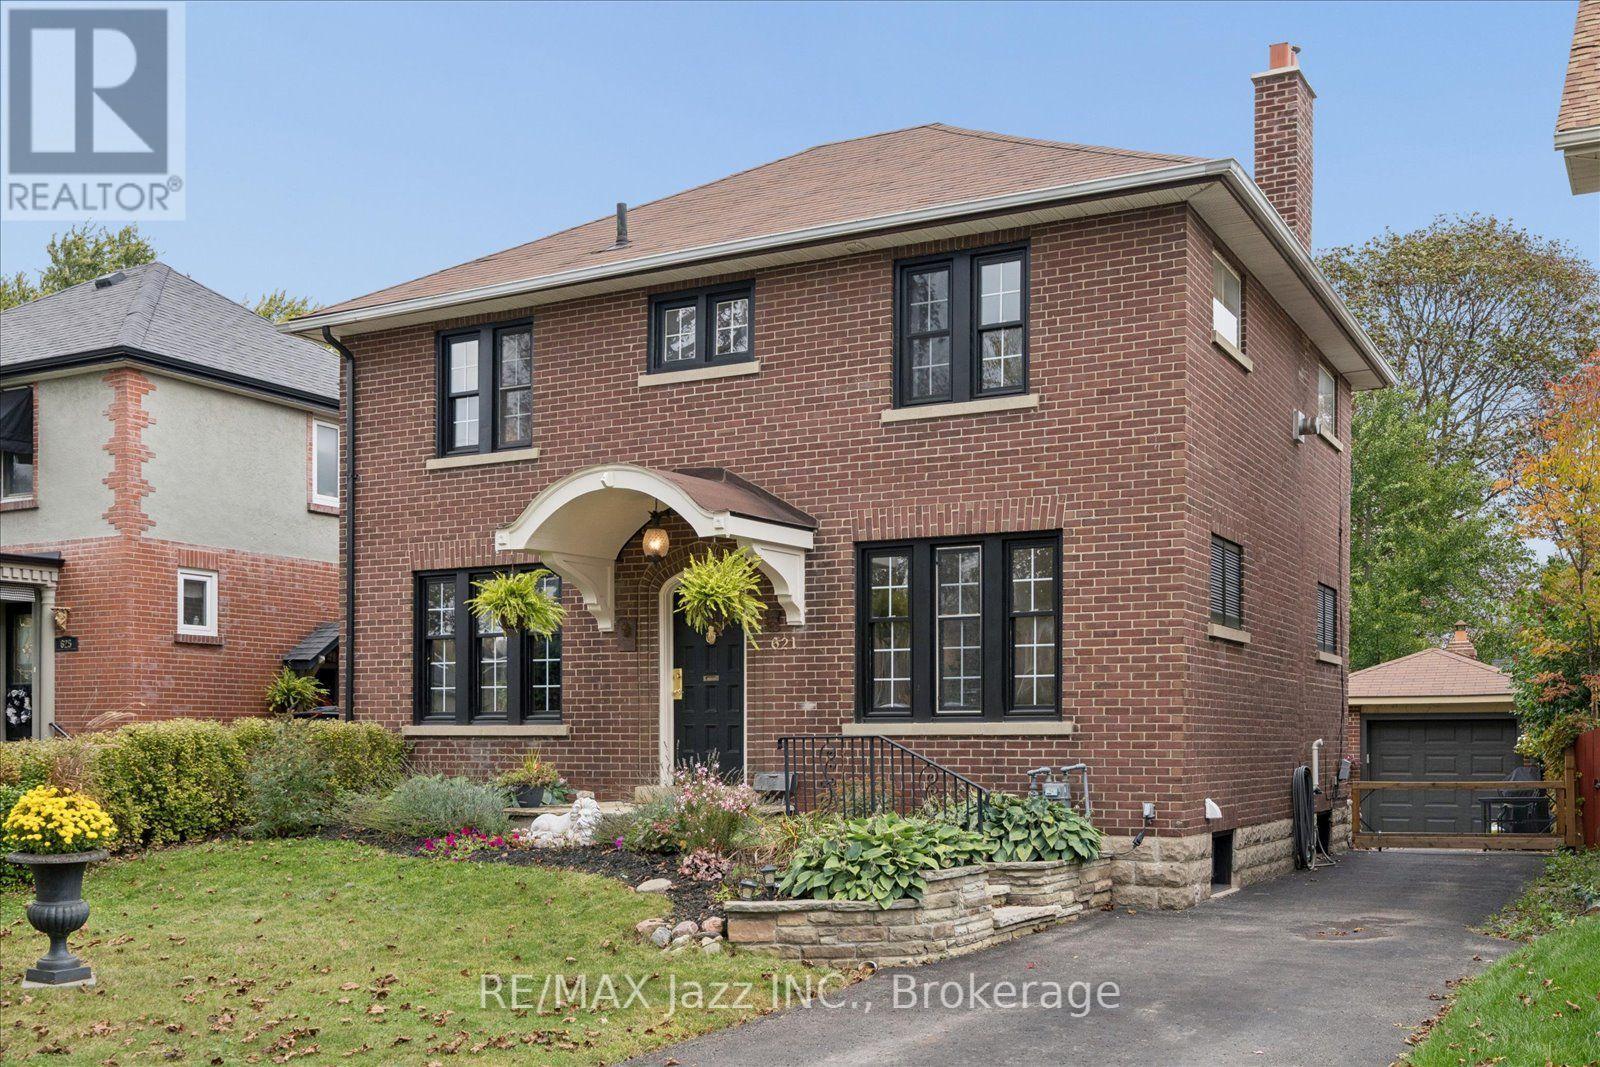
621 Masson Street
Oshawa, Ontario
Step into the charm and character of a beautiful all-brick century home, where timeless craftsmanship meets the comforts of today. Rich with original and unique architectural details, this special residence offers a rare opportunity to own a home with true personality and history. Ideally situated in a prime location within a sought-after school district, this four-bedroom, one-and-a-half-bath home offers generous space for family living, entertaining, and making memories for years to come. Original features throughout tell the story of the home's heritage, creating warmth and character that simply cannot be replicated in newer construction. Every room offers its own sense of charm, while the solid brick exterior provides the enduring beauty and presence of a classic century home. Outside, the property becomes its own private escape. A beautiful stone patio provides the perfect setting for summer dinners, morning coffee, or evenings spent entertaining friends, while the large backyard offers plenty of room for children, gardening, pets, or simply enjoying the outdoors. Solid garage with hydro is perfect as a workshop or outdoor storage. A rare combination of architectural character, generous living space, a prime location, and an exceptional yard, this is a home with a story to tell - and the opportunity to become part of yours. A/C heat pump installed 2026. (id:47564)
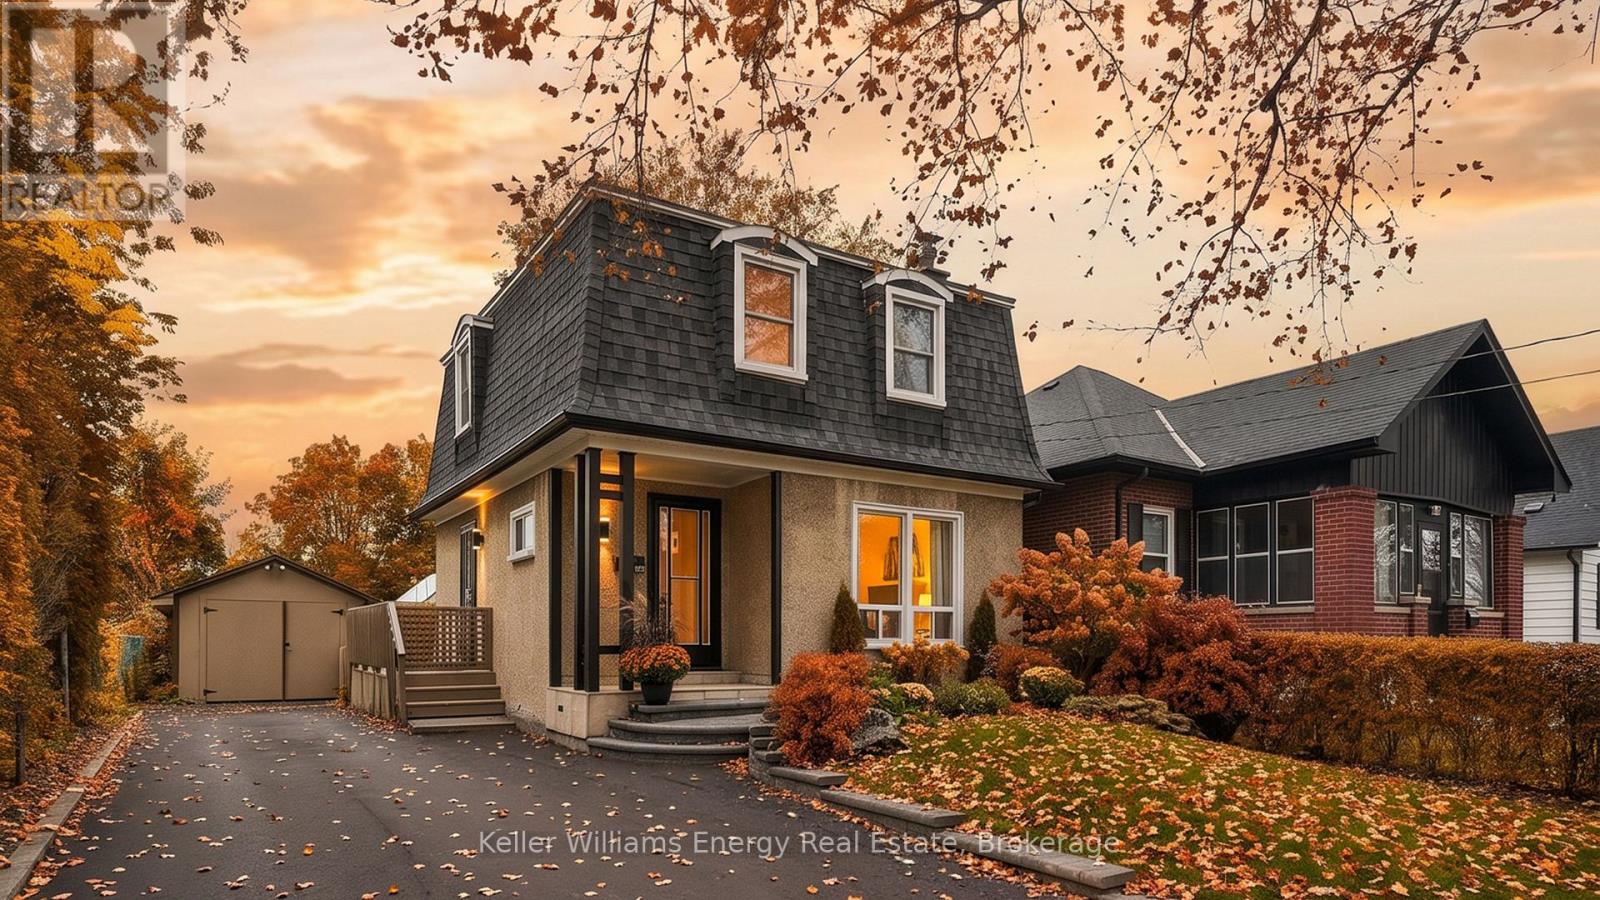
286 Gliddon Avenue
Oshawa, Ontario
Welcome to this charming detached 3-bedroom, 2-bathroom home in Oshawa - a wonderful opportunity for first-time buyers and young families looking for space, comfort, and a backyard they'll love coming home to! The main floor offers a functional and inviting layout, featuring a kitchen overlooking the stunning backyard, a dining room with a walkout to the deck and outdoor space, and an open-concept living room perfect for everyday family life and entertaining. Upstairs, you'll find three good sized bedrooms and a full bathroom, providing comfortable space for the whole family. The finished basement adds even more versatility, featuring a spacious recreation room with wet bar, full bathroom, laundry, plenty of storage, and an additional room that could easily serve as a home office, playroom, hobby space, or guest room. With its separate living area and full bathroom, the basement also offers excellent potential for an in-law suite setup. Step outside to a beautifully manicured backyard that feels like your own private retreat. Enjoy the spacious deck, plenty of green space, garden area, and mature trees - ideal for summer barbecues, entertaining, gardening, or watching the kids play. Additional highlights include a newly repaved driveway and abundant storage throughout the home. This home offers the space and flexibility to grow with you. A great opportunity to get into the market and make a house your home! (id:47564)