 Karla Knows Quinte!



Call or Text
613 848 2252
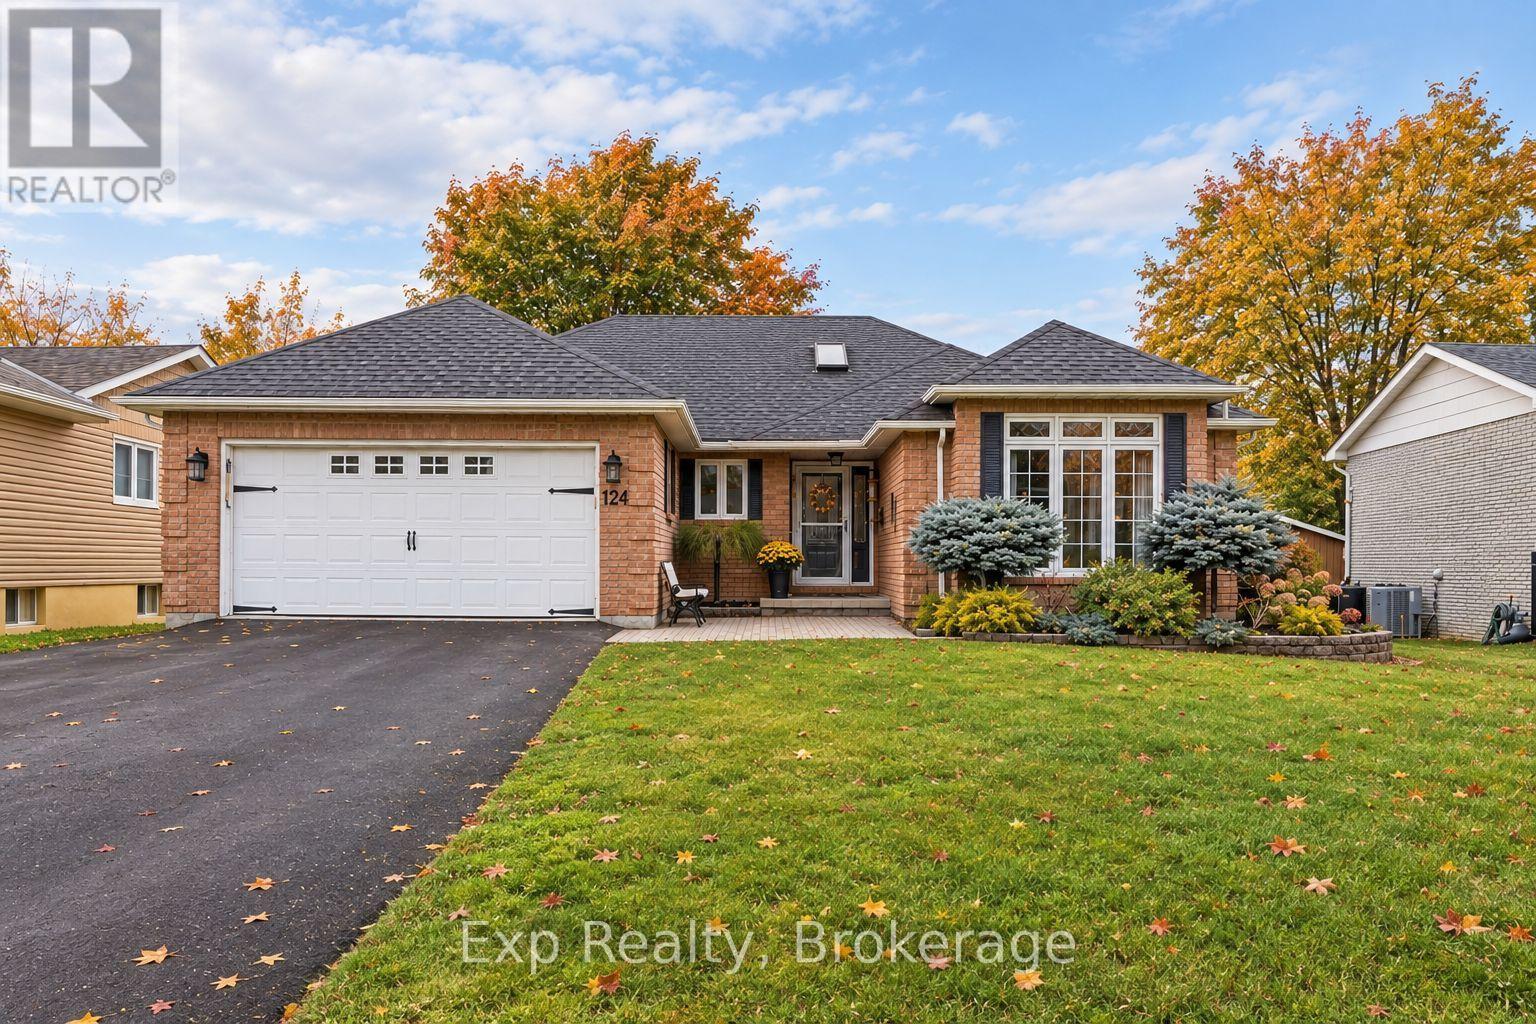
121 Simcoe Street
Greater Napanee, Ontario
Situated on a quiet street in the heart of Napanee, this well-maintained all-brick bungalow offers an exceptional combination of space, comfort, and functionality. Conveniently located close to schools, downtown amenities and everyday essentials, this home provides both a peaceful setting and easy access to everything you need. Step inside to a thoughtfully designed main floor featuring an open-concept kitchen, breakfast nook, and living room with direct access to the backyard, perfect for everyday living and entertaining. At the front of the home, a formal dining room and spacious family room provide additional space for hosting family and friends. The main level also features three bright, generously sized bedrooms, including a spacious primary suite complete with a walk-in closet and private ensuite. A second full bathroom, convenient main-floor laundry, and a practical mudroom with access to the attached garage complete this level. Downstairs, you will find even more finished living space, including a large recreation room that's ideal for entertaining, a games room, or a dedicated space for kids to enjoy. An additional bedroom and full bathroom make the lower level perfect for guests or extended family, while the expansive utility room offers excellent storage and potential for additional finished living space. Outside, beautifully landscaped gardens, an oversized deck for summer gatherings, an attached two-car garage, and a storage shed complete the property. Offering plenty of room both inside and out, this inviting home is ready for its next owners to enjoy! (id:47564)
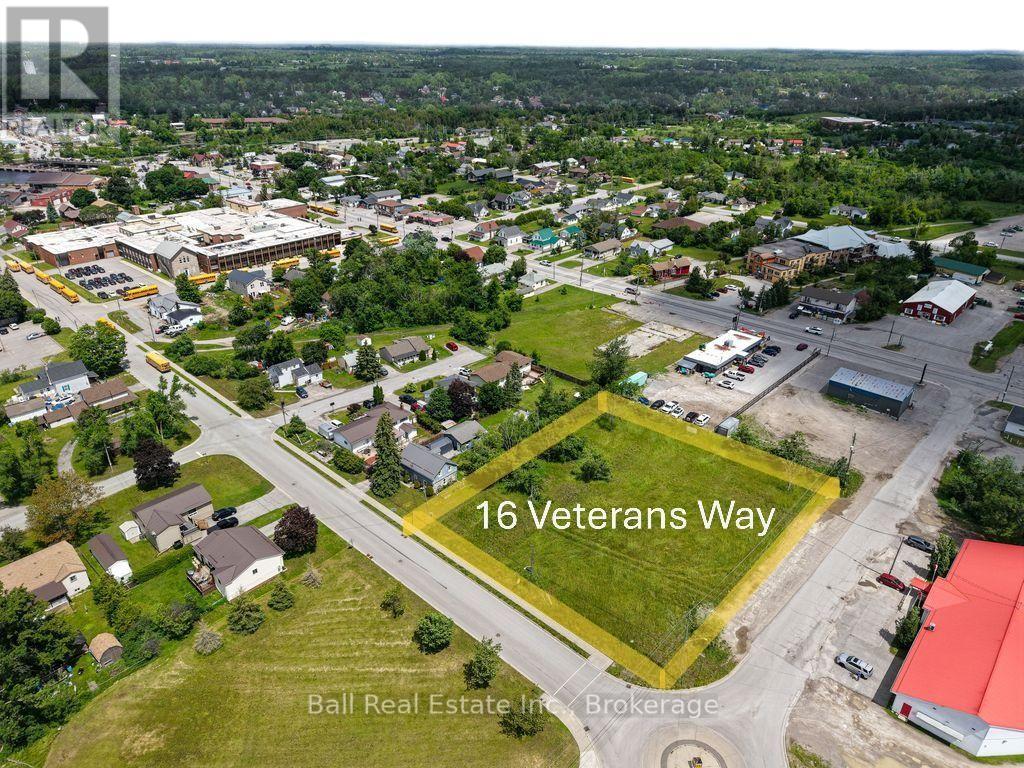
16 Veterans Way
Kawartha Lakes, Ontario
Prime Development Opportunity in the Heart of Fenelon Falls! Welcome to 16 Veterans Way, ideally situated in the picturesque village of Fenelon Falls, affectionately known as the "Jewel of the Kawarthas." This exceptional corner lot offers outstanding exposure and endless potential, making it an excellent opportunity for developers, investors, or those looking to build in one of the region's most desirable communities. Located on a municipally maintained road with municipal water, sanitary sewer, and natural gas, this property is perfectly positioned for future development. The prominent corner location provides excellent access, visibility, and flexibility for a variety of building possibilities (pending site plan approval for 10 townhomes), subject to municipal approvals. Enjoy the convenience of being within walking distance to everything Fenelon Falls has to offer, including charming restaurants, boutique shopping, banking, medical services, parks, entertainment, and the vibrant downtown. Spend your days exploring the nearby Trent-Severn Waterway, beautiful waterfront parks, and the many recreational opportunities that make this thriving community such a sought-after destination. Whether you're planning your next development project (process for townhomes have already been started) or securing land in a growing Kawartha Lakes community, 16 Veterans Way is a rare opportunity you won't want to miss. (id:47564)
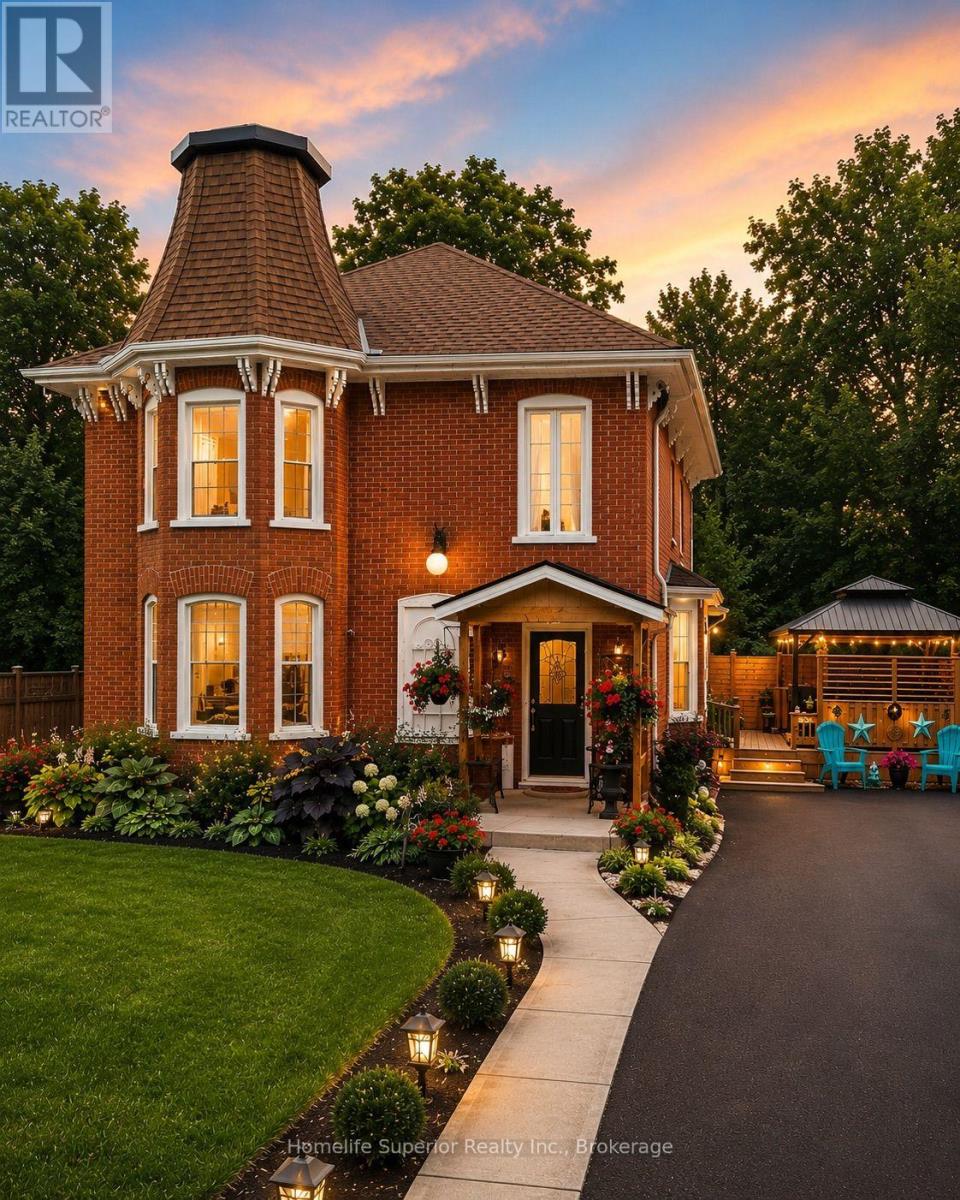
65 Forsyth Street
Marmora And Lake, Ontario
Welcome home to timeless charm & modern comfort!! Some homes simply capture your heart the moment you arrive. This beautifully updated century home is one of them. Blending historic charm with today's modern conveniences, this home has been lovingly cared for & thoughtfully upgraded, allowing you to move in with confidence & simply enjoy. The bright open concept living & dining area is the heart of the home - perfect for hosting family dinners, celebrating special occasions, or relaxing with friends. Every space invites you to clow down, connect & create lasting memories. You'll appreciate the many recent improvements, including new windows, new roof with warranty, beautiful new flooring, freshly painted throughout, brand new front porch that offers the perfect place to enjoy your morning coffee,. A stunning new gazebo, creating the ideal outdoor space for summer entertaining, evening conversttions, or simply unwinding under the stars. Every upgrade has been completed with care, preserving the home's timeless character while providing the peace of mind that comes with modern updates. Whether you're dreaming of a family home filled with laughter, a place to entertain loved ones, or a quiet retreat where you can enjoy life's simple moments, this exceptional century home offers it all. Don't just buy a house - find the place where your next chapter begins. Come experience the warmth, charm, & beauty for yourself. (id:47564)
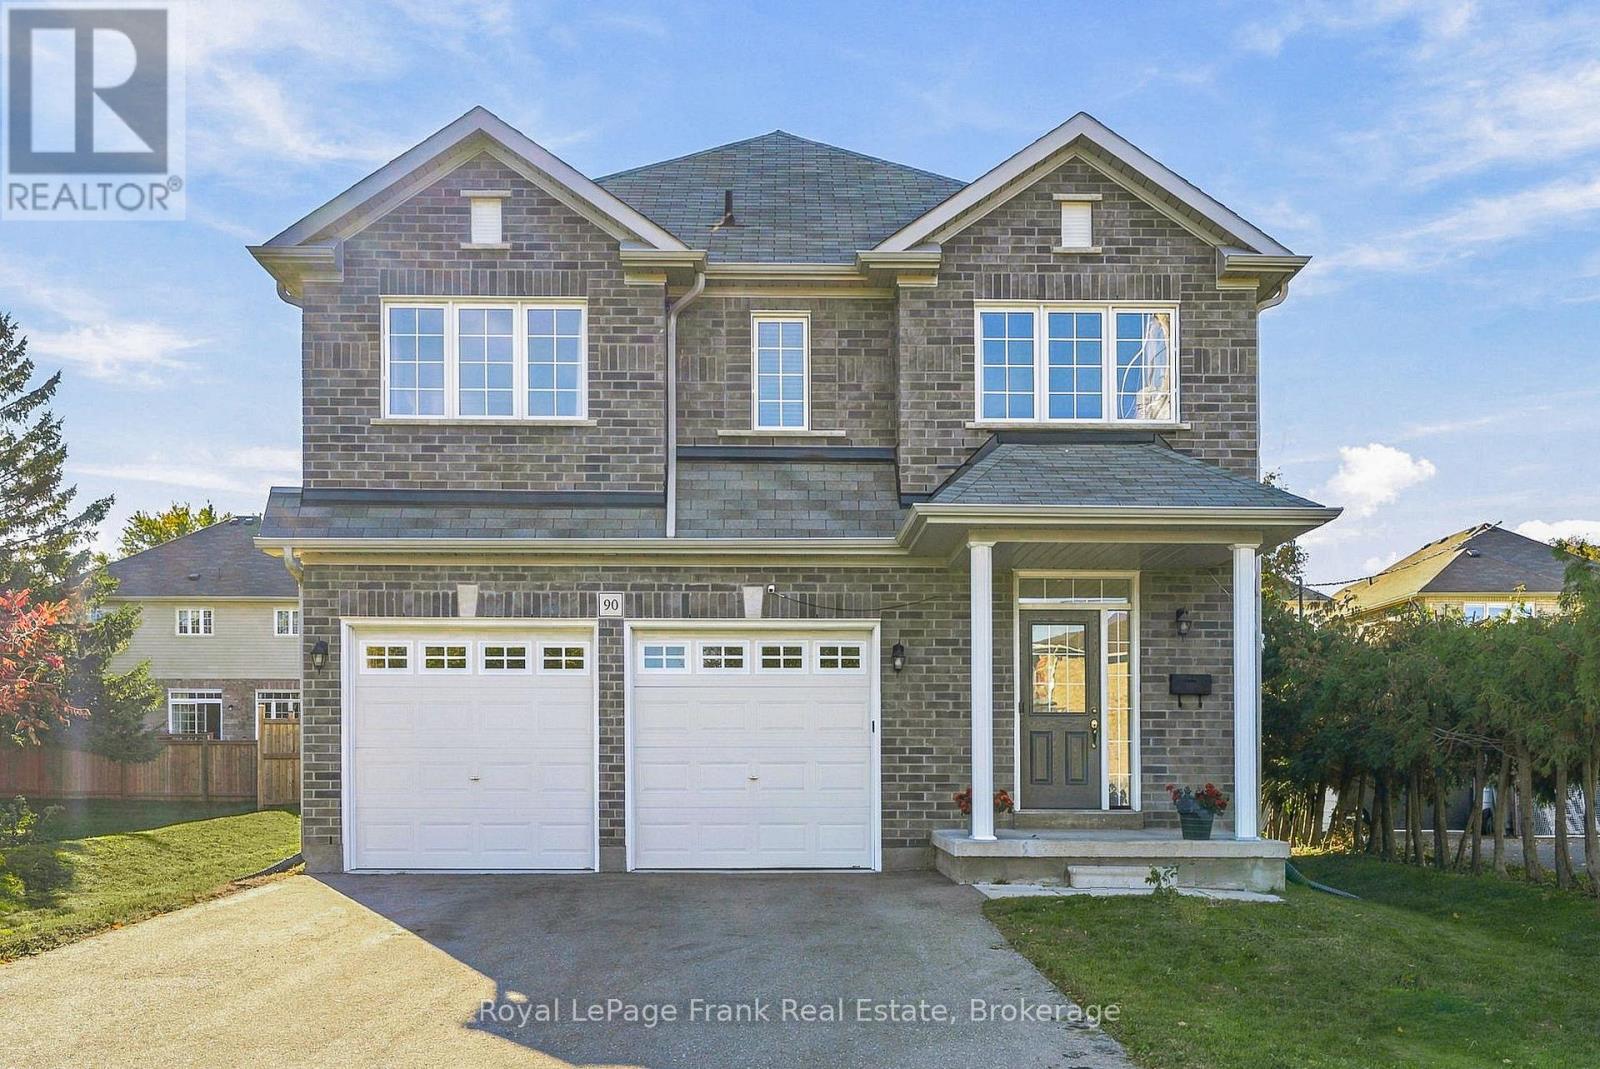
90 Townline Road S
Oshawa, Ontario
Built in 2022, this impressive detached 4-bedroom home sits on an expansive 66-foot-wide lot and offers the added luxury of every bedroom having access to an ensuite bathroom. Thoughtfully designed for modern living, the bright, open-concept main floor is ideal for both everyday family life and entertaining. The stunning kitchen features quartz countertops, a large centre island with an extended breakfast bar, upgraded stainless steel appliances including a gas stove, and a pantry for added storage. The spacious eat-in area offers a walkout to the backyard and overlooks the inviting family room, where a gas fireplace and an abundance of windows create a warm, light-filled atmosphere. A stylish oak hardwood staircase with metal spindles leads to the second floor, where all four generously sized bedrooms feature either walk-in or double closets, along with access to an ensuite bathroom. The spacious primary retreat boasts a large walk-in closet and a beautifully appointed ensuite complete with a glass-enclosed shower and a soaker tub. A convenient second-floor laundry room adds to the home's thoughtful design. The unspoiled basement offers endless possibilities to customize the space to suit your needs. Completing the home is a double-car garage with convenient interior access and four additional driveway parking spaces. Ideally located within walking distance of shopping, restaurants, and public transit, with easy access to Highway 401, this exceptional home combines modern comfort, generous living space, and everyday convenience in a desirable Oshawa location! (id:47564)
Block 7 Unit 5 Green Road Drive
Clarington, Ontario
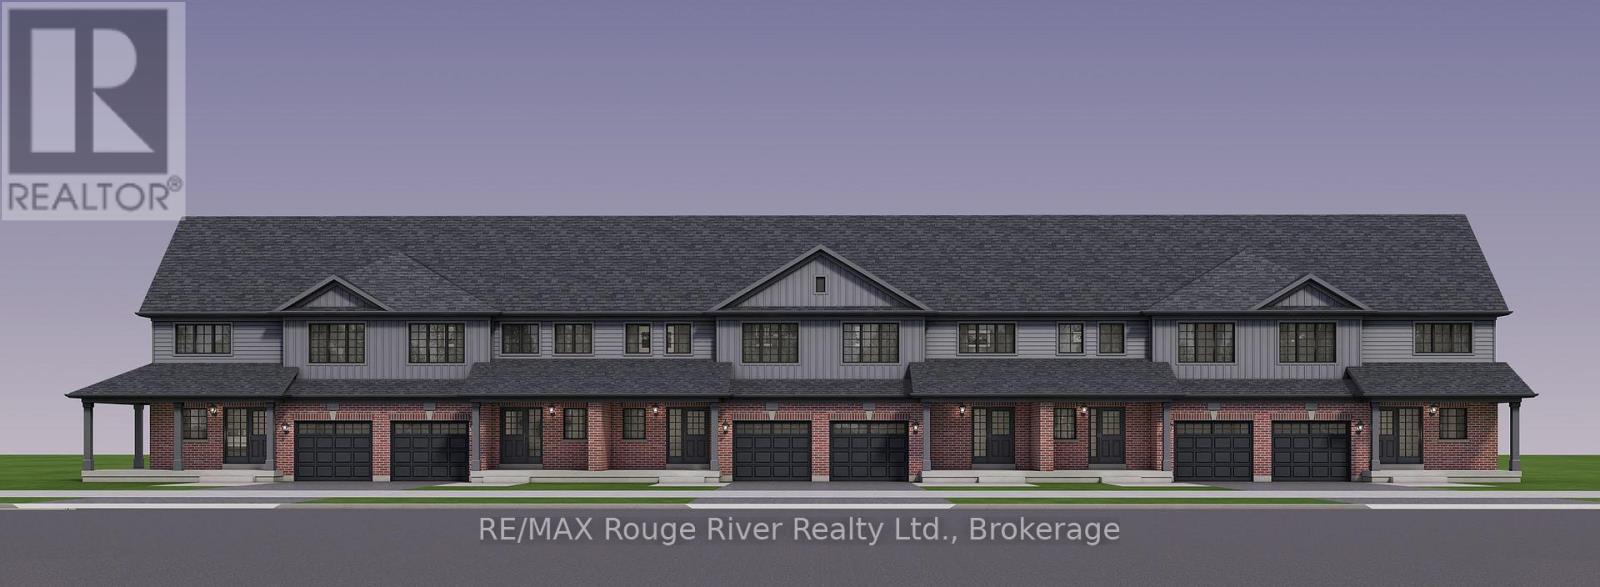
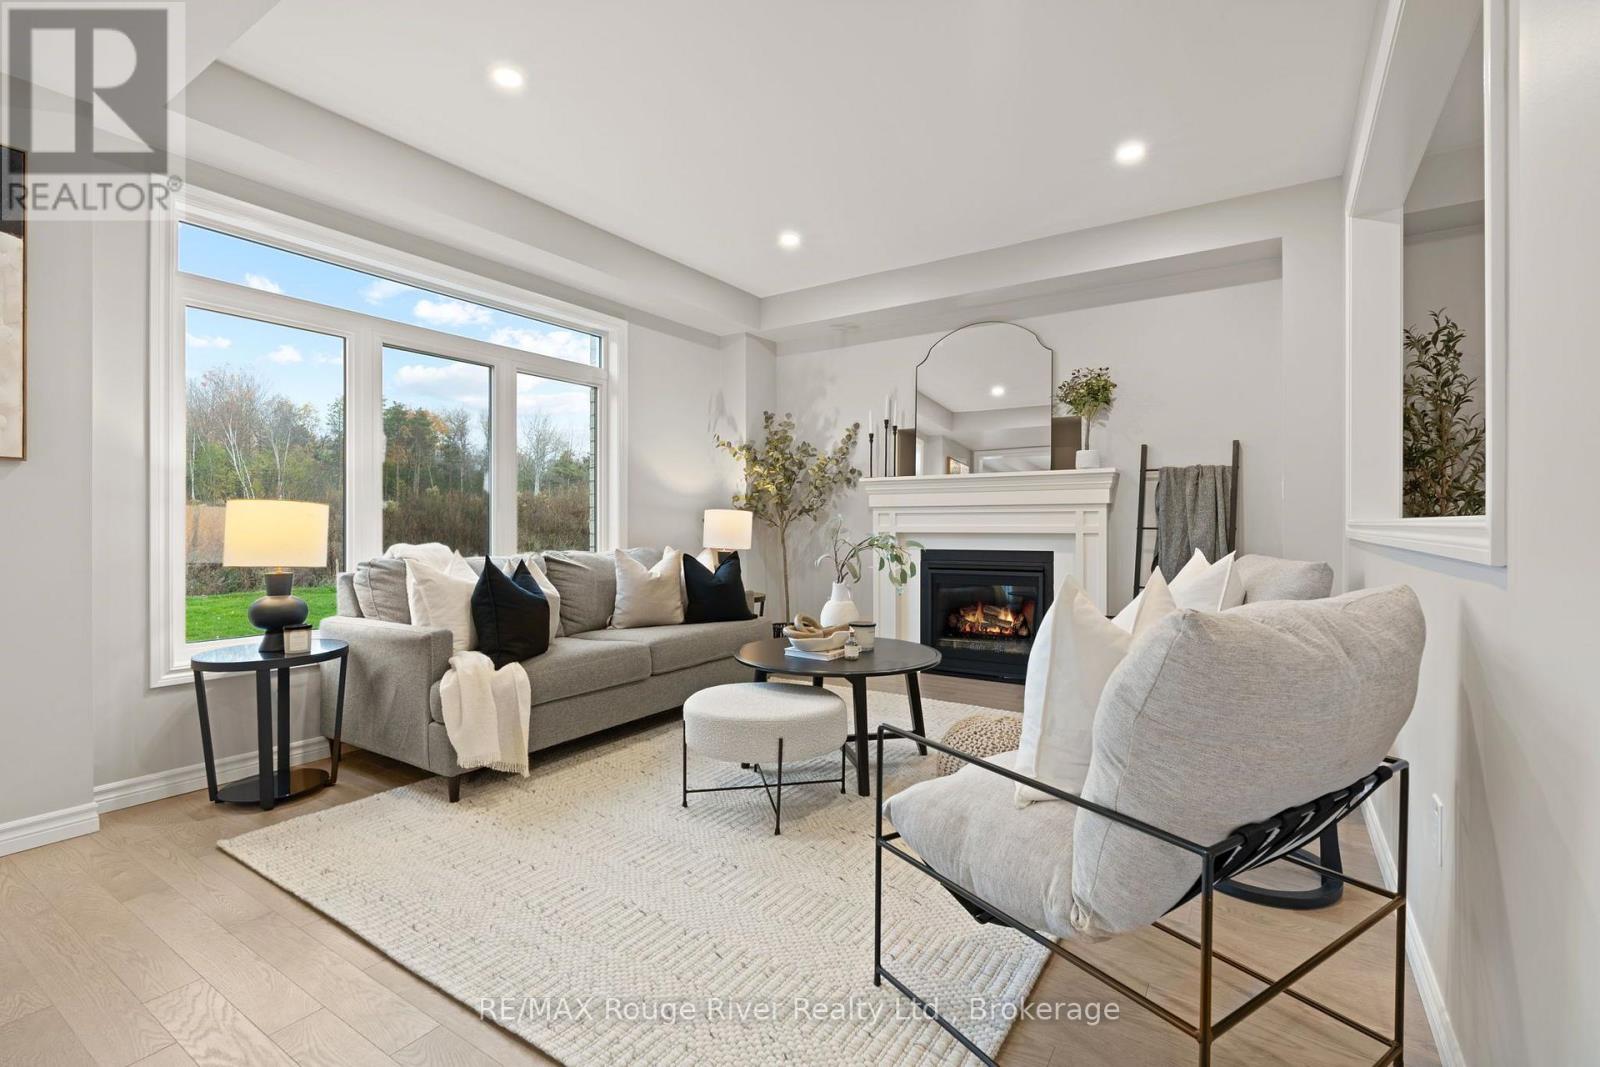
**LOCATION, LOCATION, LOCATION! Move In Fall 2027!** Take advantage of the available HST rebate and make your move to a brand-new Woodland Homes freehold townhome in Bowmanville! Ideally situated backing onto greenspace and directly across from the new South Bowmanville Recreation Centre, this is an exciting opportunity to enjoy modern living in a growing community. Discover the Cedar Model, offering 1,531 sq. ft. of thoughtfully designed living space with 3 generously sized bedrooms and 3 bathrooms. The bright, open-concept main floor features a spacious great room, a well-appointed kitchen and convenient access to the rear yard. Enjoy the benefits of brand-new construction, a functional layout, and a fantastic location close to future recreational amenities. **Move in Fall 2027 and take advantage of the available HST rebate!** Please see the attached bonus package and features sheet for additional details.**PLEASE NOTE: OPEN HOUSE IS LOCATED AT THE WOODLAND HOMES SALES OFFICE - 377 TAUNTON ROAD E., OSHAWA.** (id:47564)
Block 4 Unit 4 O'toole Drive
Clarington, Ontario
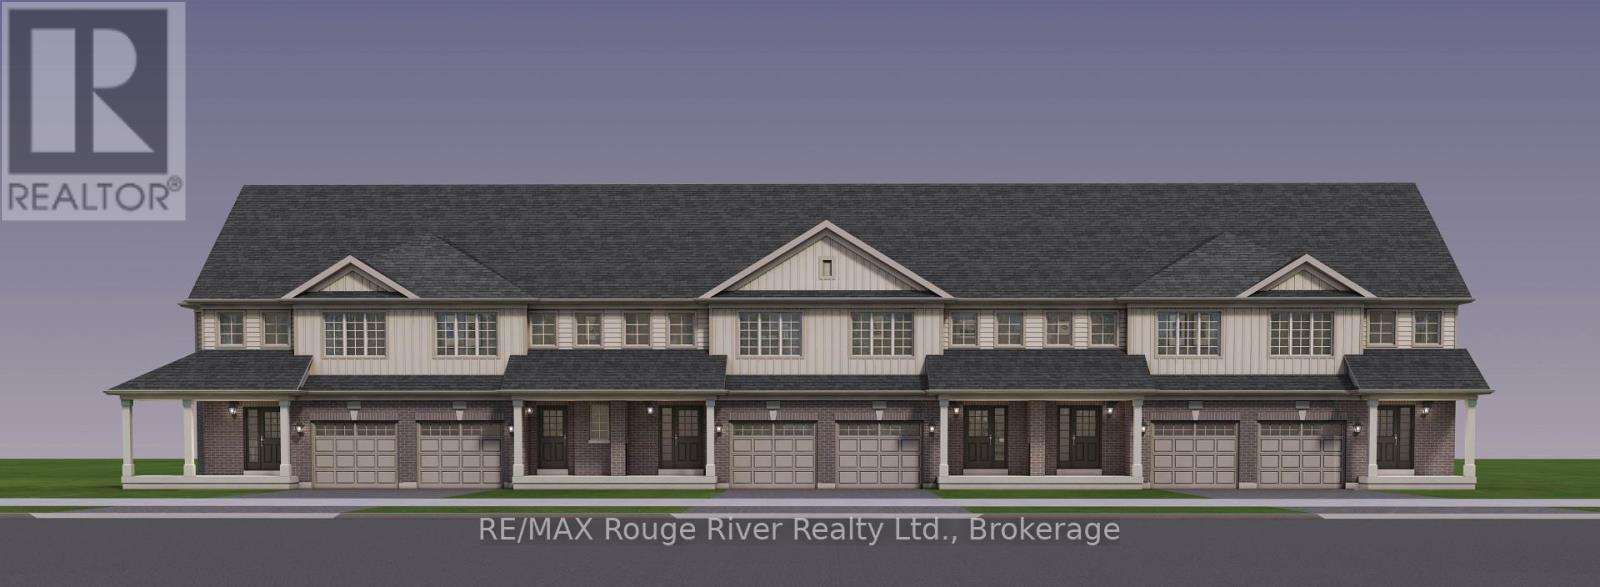
LOCATION, LOCATION, LOCATION! Move in Summer 2027! Take advantage of the available HST rebate and make your move to a brand-new Woodland Homes freehold townhome. Located directly across from the new South Bowmanville Recreation Centre, this is an exciting opportunity to enjoy modern living in a growing community. Discover the comfort, space, and convenience of the Lavender Model! This thoughtfully designed 1,528 sq. ft. freehold townhome offers a spacious and functional layout, ideal for downsizers, professionals, or those looking for low-maintenance living without compromising on space. Featuring 2 generously sized bedrooms, 2.5 bathrooms, and extra-large bedrooms, this home offers comfort and versatility throughout. The open-concept main floor features a bright great room, a well-appointed kitchen with a flush breakfast bar, and convenient access to the rear yard. Upstairs, enjoy two spacious bedrooms, each with its own walk-in closet, along with a well-designed bathroom layout and convenient upper-level laundry. Please see attached bonus package and features sheet. **PLEASE NOTE OPEN HOUSE IS AT WOODLAND HOMES SALES OFFICE - 377 TAUNTON ROAD E., OSHAWA** (id:47564)
286 Lyle Drive
Clarington, Ontario
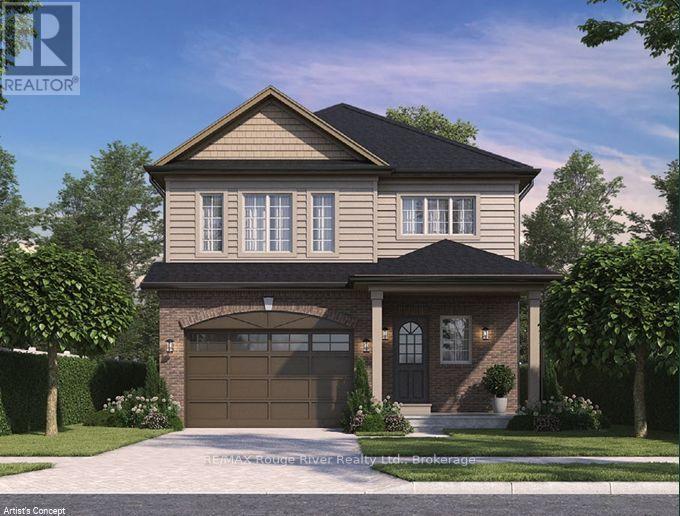
BRAND NEW WOODLAND HOME TO BE BUILT! Welcome to the Keats Corner, an inviting 2,236 sq. ft. two-storey home situated on a generous corner lot at The Lyle Collection in Bowmanville. Thoughtfully designed with family living in mind, this home features a spacious great room, separate dining room, and a well-appointed kitchen with a pantry and breakfast area, offering an ideal layout for everyday living and entertaining. Upstairs, enjoy a generous primary bedroom with a walk-in closet, along with additional bedrooms and a versatile second family room featuring a vaulted ceiling. The unfinished basement offers excellent potential for future additional living space, a recreation room, or storage. Complete with an attached garage and welcoming covered front porch, this is an exciting opportunity to own a brand-new home. Choose a fresh start in a new home and enjoy the opportunity to choose your own interior finishes. (id:47564)
521 Luple Avenue
Oshawa, Ontario
**BRAND NEW WOODLAND HOME TO BE BUILT ON LUPLE AVENUE WITH ACCESSORY DWELLING UNIT!** Discover the Aviemore 2, a beautifully designed two-storey home offering approximately 2,006 sq. ft. of thoughtfully planned living space, plus a separate 630 sq. ft. secondary suite. The main floor features a spacious, open-concept great room and kitchen with a large centre island, ideal for entertaining and everyday family living, along with a convenient powder room and welcoming front entry. Upstairs, you'll find four generously sized bedrooms, including a spacious primary retreat with a walk-in closet and private ensuite. A second-floor laundry area adds everyday convenience. The additional secondary suite offers its own great room, kitchen, bedroom, bathroom and laundry area, creating excellent flexibility for extended family or potential rental opportunities. Complete with an attached garage and covered front porch, this brand-new home offers an exciting opportunity to own a thoughtfully designed property with versatile living space. Enjoy the benefits of new construction and the opportunity to make this home your own. Don't miss out on this exceptional Woodland Homes offering! (id:47564)
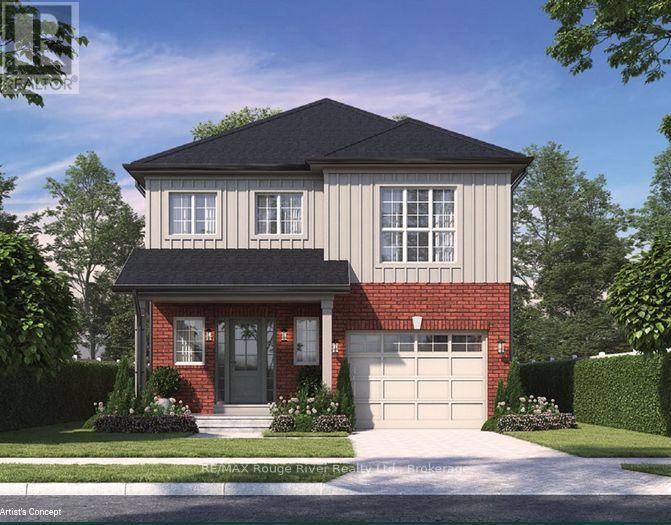
533 Luple Avenue
Oshawa, Ontario
**BRAND NEW WOODLAND HOME TO BE BUILT ON LUPLE AVENUE!** Discover the Glencoe Model, a beautifully designed two-storey home with a thoughtfully planned living space, and potential for an accessory unit in the basement. The main floor features a spacious, open-concept great room and kitchen with a large centre island, ideal for entertaining and everyday family living, along with a convenient powder room and welcoming front entry. Upstairs, you'll find three generously sized bedrooms, including a spacious primary retreat with a walk-in closet and private ensuite. A second-floor laundry area adds everyday convenience. Enjoy the benefits of new construction and the opportunity to make this home your own. Don't miss out on this exceptional Woodland Homes offering! (id:47564)
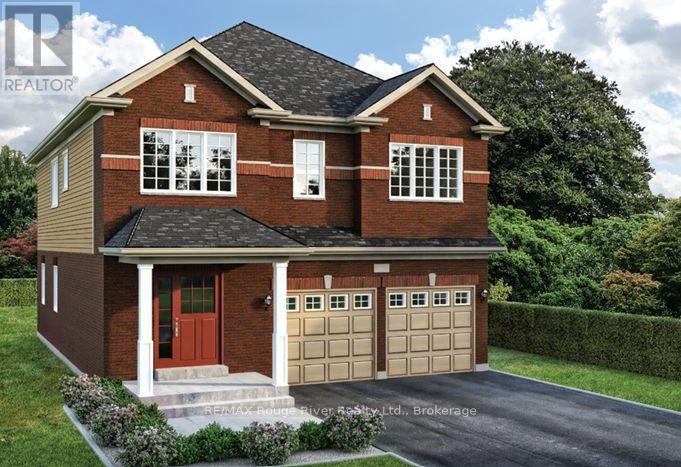
270 Lyle Drive
Clarington, Ontario
**BRAND NEW WOODLAND HOME TO BE BUILT!** Welcome to the Lancaster, a beautifully designed two-storey home offering 2,215 sq. ft. of living space. Thoughtfully designed for modern family living, the main floor features a spacious great room, a separate dining area, and a well-appointed kitchen with a pantry and breakfast area, creating an inviting space for everyday living and entertaining. Upstairs, you'll find four bedrooms, including a generous primary bedroom with a walk-in closet, along with a convenient second-floor laundry area. The unfinished basement offers excellent potential for future additional living space, a recreation room, or storage, with a rough-in for future plumbing. Enjoy the opportunity to own a brand-new Woodland Homes build and the ability to choose your own interior finishes. (id:47564)
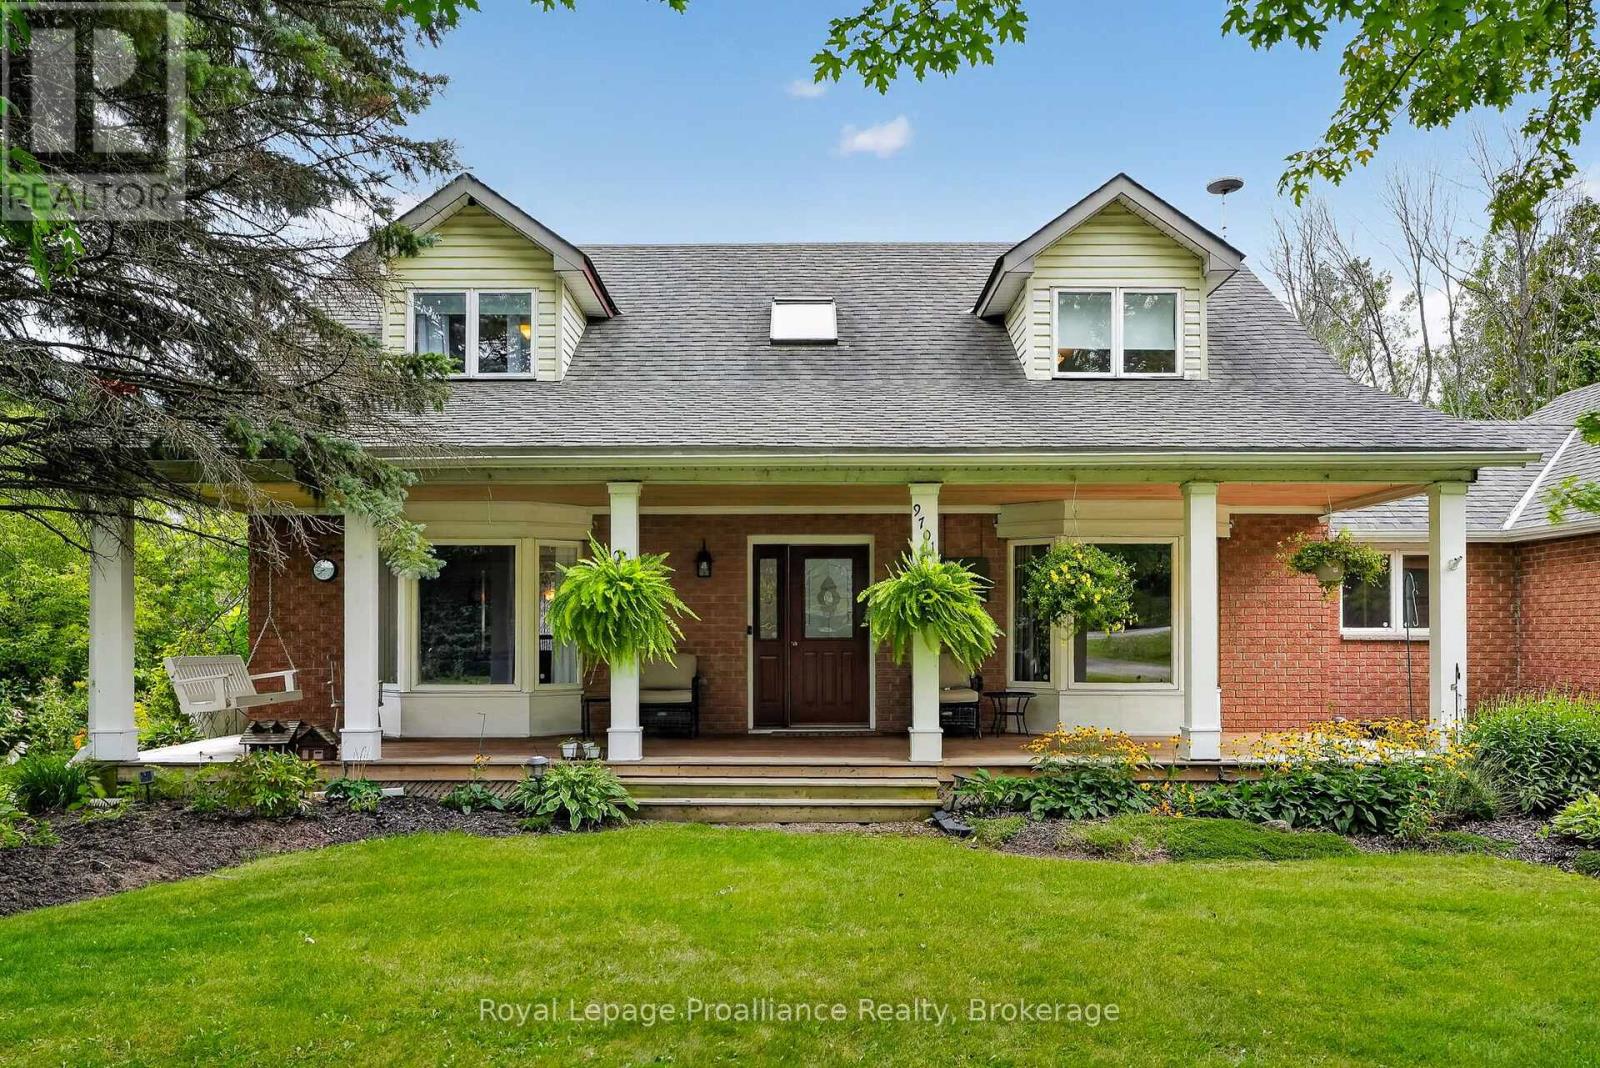
9701 County Rd 2
Hamilton Township, Ontario
Welcome to 9701 County Road 2, located just 5 minutes from Cobourg and 8 minutes from Cobourg's renowned beach. This traditional country home draws you in with its classic covered front porch and welcoming presence, set on over 3 acres with a private backyard. Offering 2,291 sq. ft. of living space, the home features 3 large bedrooms and 2.5 baths. Inside, the grand front entrance leads to two spacious living areas, a formal dining room and a beautiful country kitchen overlooking the grounds, featuring custom oak cabinetry, quartz countertops and a built-in wall oven. The main floor also offers a large mudroom with garage access, laundry and a convenient powder room. Upstairs, three generously sized bedrooms include a spacious primary with ensuite, along with a second full bathroom. The basement adds versatility with a recreation room, workshop area and ample storage, with convenient access from the mudroom offering potential for additional living space or an in-law suite. Step outside to an expansive deck and fire pit area, creating an inviting setting for relaxing or entertaining. Geothermal heating and cooling provides an energy-efficient alternative rarely found in homes of this style, complemented by 200-amp electrical service. With Highway 401 approximately 10 minutes away, this is an exceptional opportunity to enjoy the character and privacy of country living while remaining close to Cobourg, the lake and all the amenities of town. (id:47564)
9701 County Road 2
Hamilton Township, Ontario
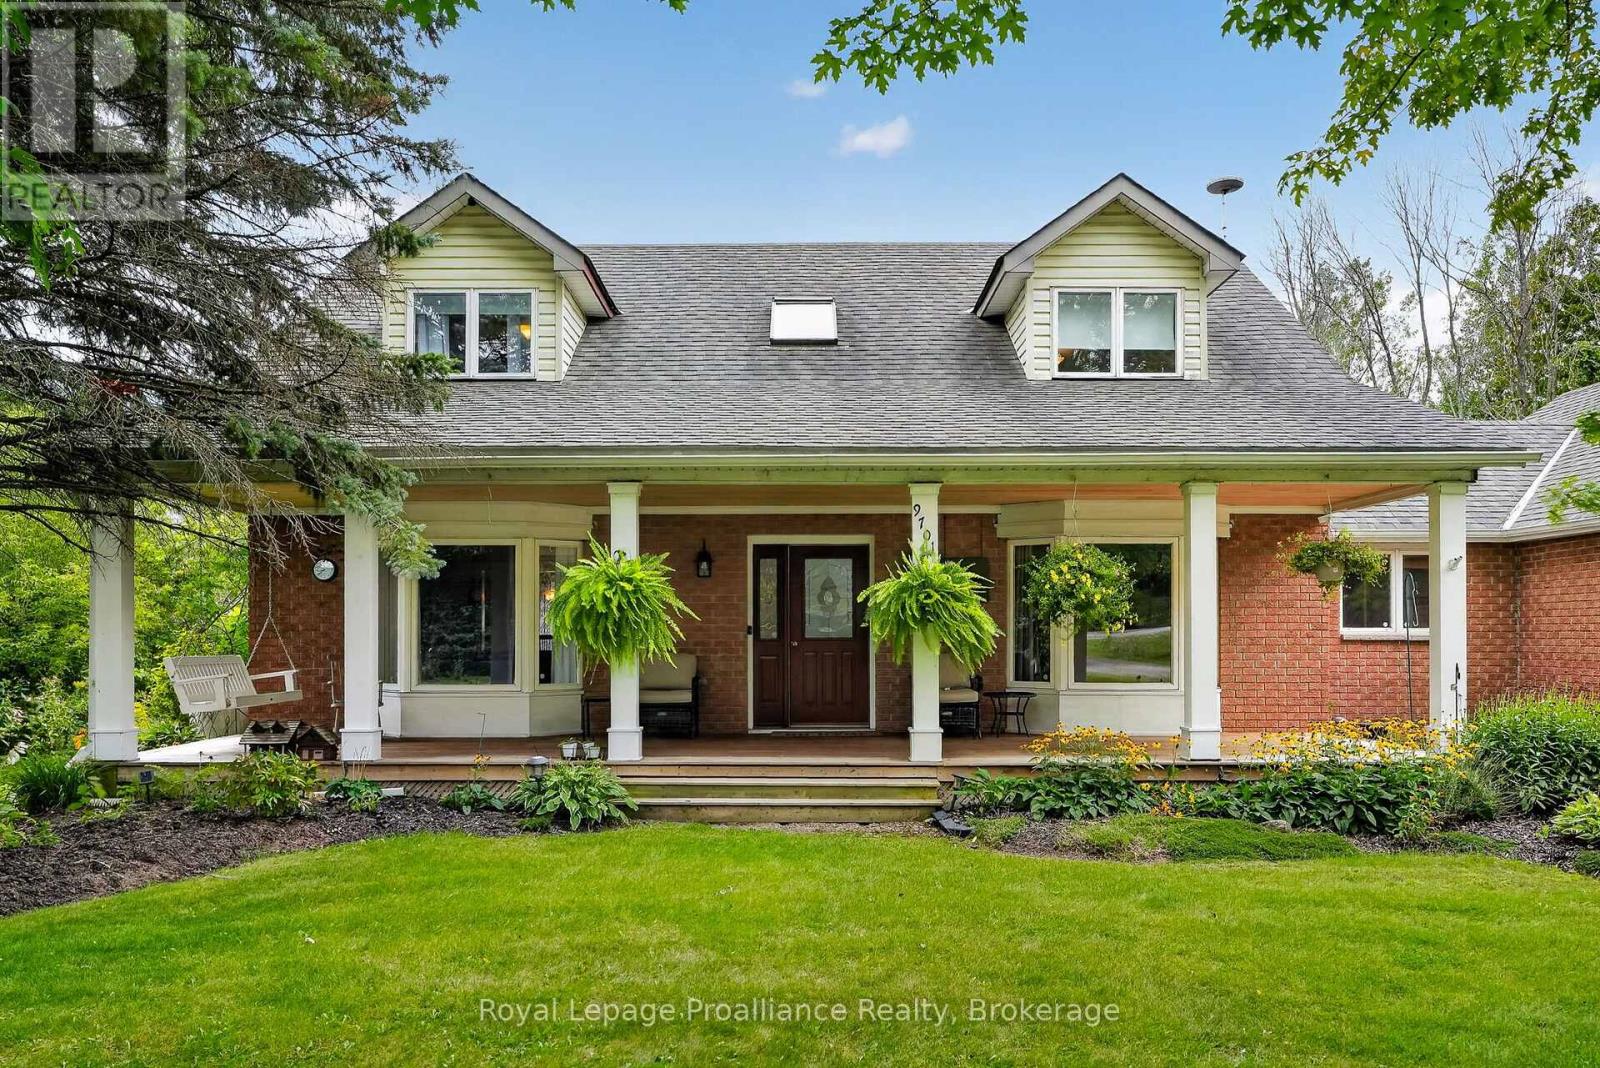
Welcome to 9701 County Road 2, located just 5 minutes from Cobourg and 8 minutes from Cobourg's renowned beach. This traditional country home draws you in with its classic covered front porch and welcoming presence, set on over 3 acres with a private backyard. Offering 2,291 sq. ft. of living space, the home features 3 large bedrooms and 2.5 baths. Inside, the grand front entrance leads to two spacious living areas, a formal dining room and a beautiful country kitchen overlooking the grounds, featuring custom oak cabinetry, quartz countertops and a built-in wall oven. The main floor also offers a large mudroom with garage access, laundry and a convenient powder room. Upstairs, three generously sized bedrooms include a spacious primary with ensuite, along with a second full bathroom. The basement adds versatility with a recreation room, workshop area and ample storage, with convenient access from the mudroom offering potential for additional living space or an in-law suite. Step outside to an expansive deck and fire pit area, creating an inviting setting for relaxing or entertaining. Geothermal heating and cooling provides an energy-efficient alternative rarely found in homes of this style, complemented by 200-amp electrical service. With Highway 401 approximately 10 minutes away, this is an exceptional opportunity to enjoy the character and privacy of country living while remaining close to Cobourg, the lake and all the amenities of town. (id:47564)