 Karla Knows Quinte!



Call or Text
613 848 2252
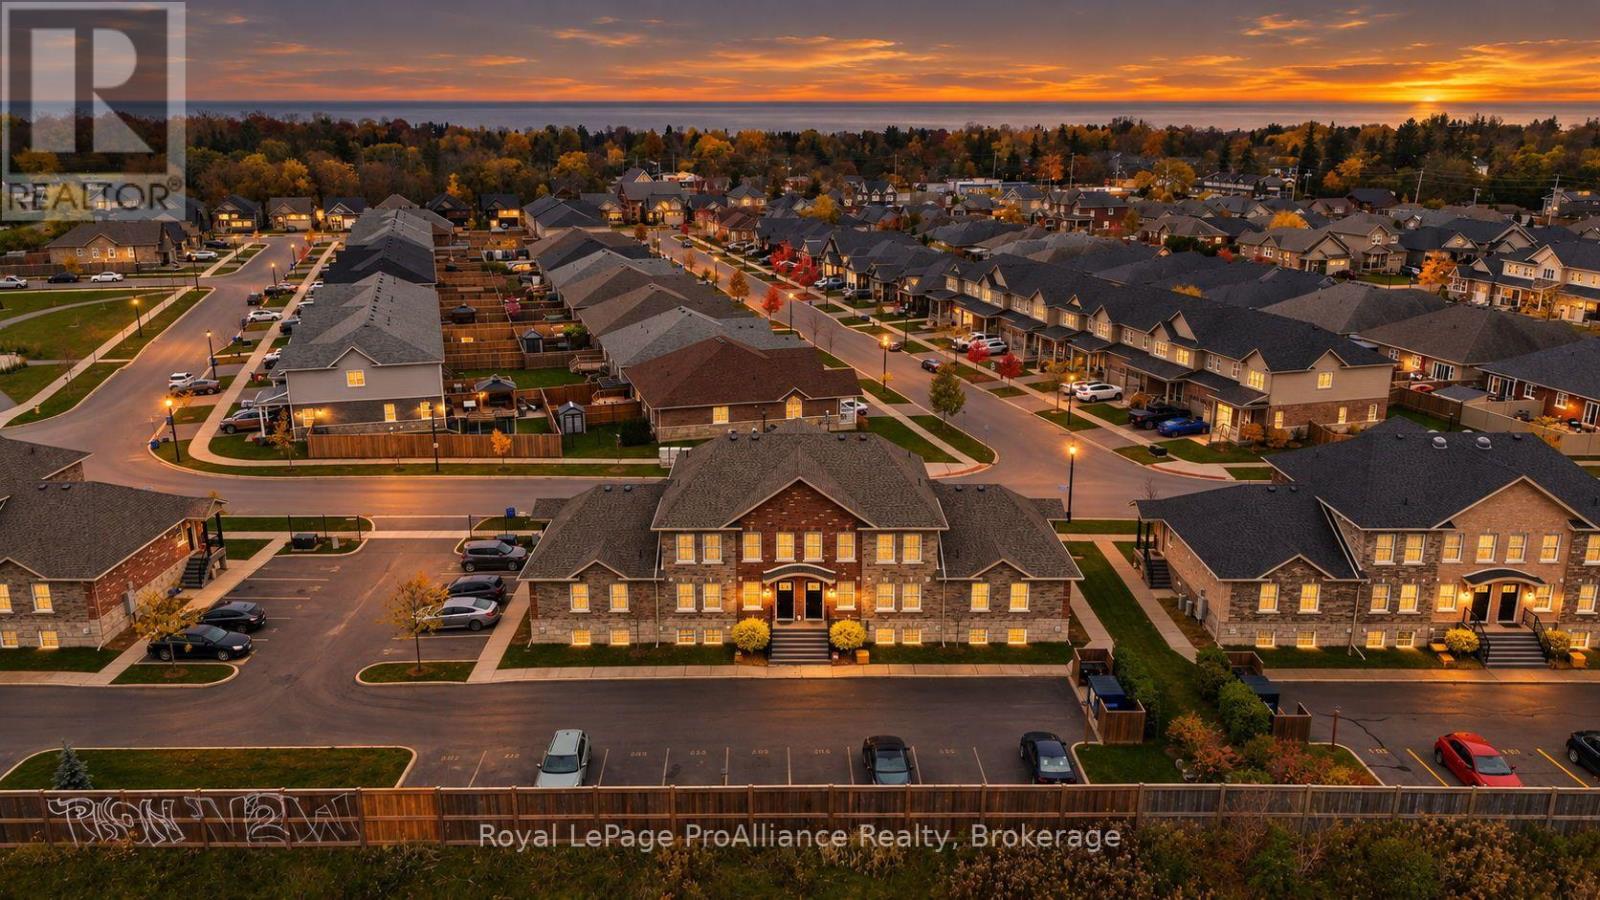
510 - 470 Lonsberry Drive
Cobourg, Ontario
Step inside this stunning quality built condo townhome in Cobourg's sought after East Village. A perfectly designed light filled layout makes everyday living enjoyable. The beautiful kitchen has ample counter and storage space and comes complete with all the s/s appliances and a breakfast counter for meal prep and opens to the living room making entertaining easy. A utility/storage room and a convenient 2pc bathroom completes the main floor. Upstairs you will find the primary bedroom, a full 4pc bathroom, and a secondary room that is perfect for a 2nd bedroom, home office or den. Enjoy the added convenience of an upper level in-suite stackable laundry unit. Affordably priced and an excellent opportunity for the first time buyer, downsizer or the savvy investor, offering low-maintenance comfort & a stress-free lifestyle. Situated in the heart of the town's most walkable community, steps to downtown, unique shops, fine dining, bistros, cafes and Cobourg's famous beach and marina. (id:47564)
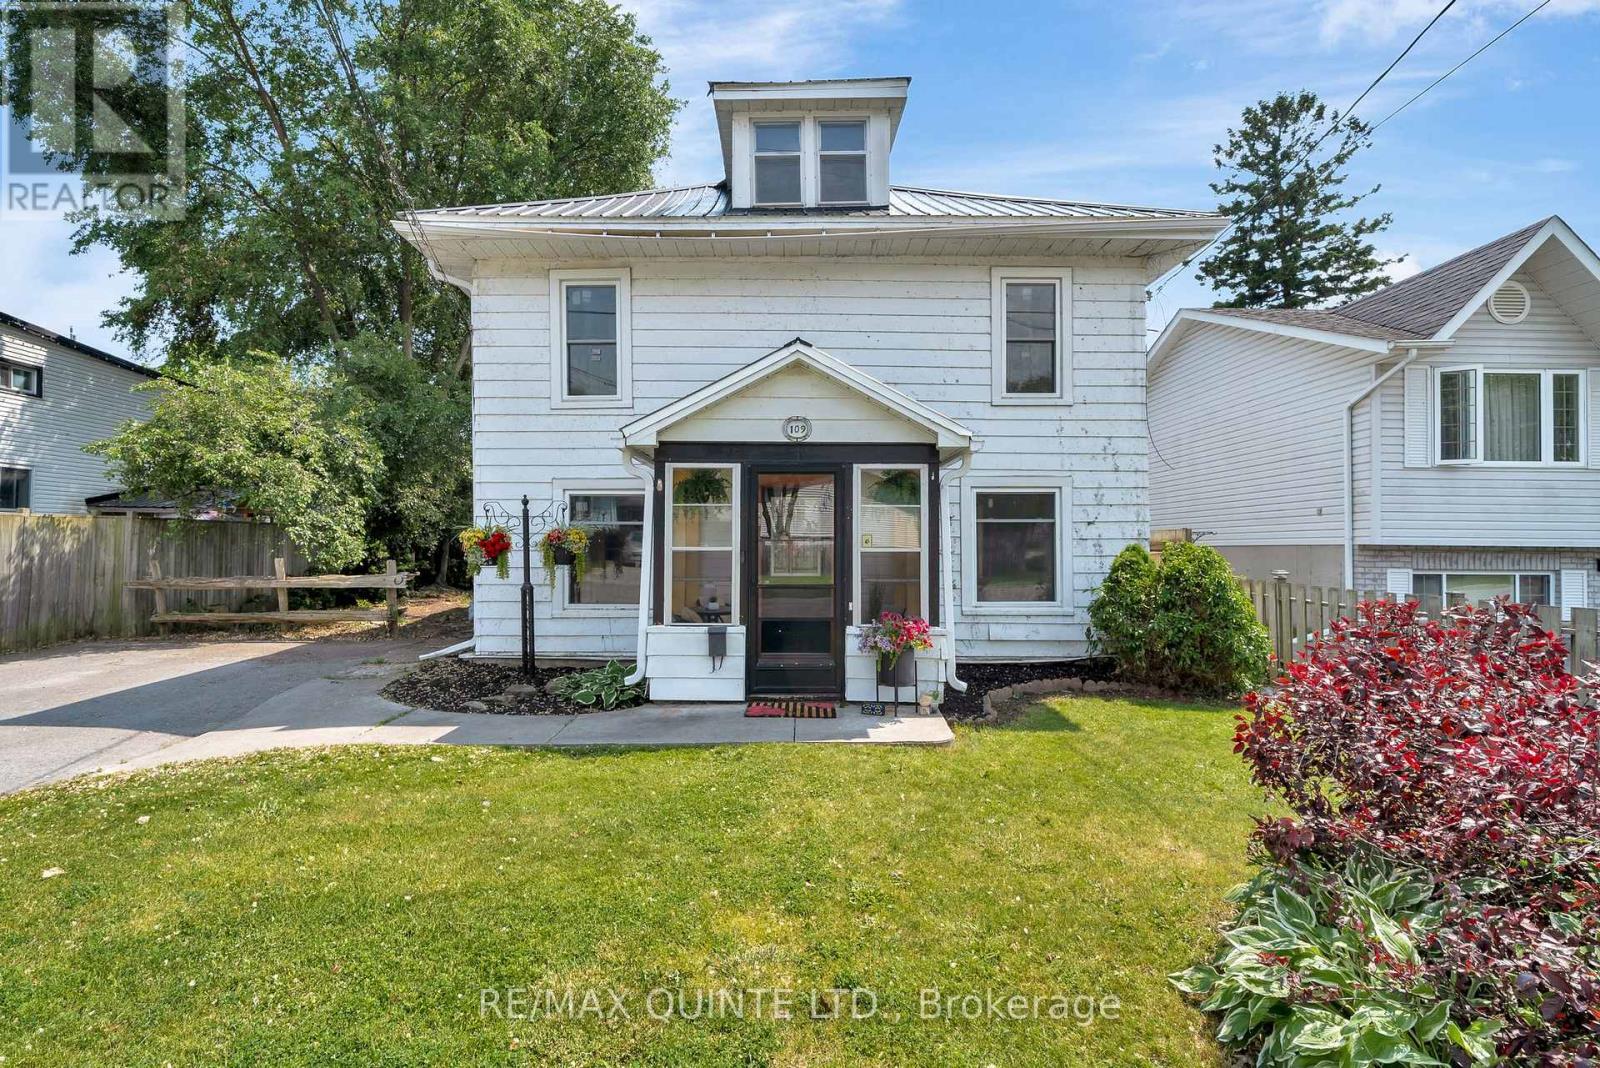
109 Princess Street
Quinte West, Ontario
Timeless character meets modern comfort in the heart of Trenton! Full of charm and thoughtful updates, this spacious two-storey century home offers more than meets the eye! Nestled in a quiet, established neighbourhood close to parks, schools, shopping and amenities, this versatile property blends original craftsmanship with modern conveniences. A welcoming sunroom leads inside, where you'll find beautiful original doors, decorative mouldings, tongue-and-groove ceilings and a stunning staircase. The main home features a formal living room, separate dining room and an updated kitchen (2023) with vaulted ceilings, modern countertops, stainless steel appliances and access to the back deck. Upstairs offers three generous bedrooms, including a primary with walk-in closet, and a 5-piece bathroom with double sinks. Currently configured as a main residence with a separate in-law suite, this home offers flexible living arrangements for extended family or multi-generational living. The main-floor suite features its own entrance, family room, bedroom with updated 3-piece ensuite (2025), and convenient laundry/kitchenette combination, plus a new private deck (2025). Formerly a duplex, the property offers exciting possibilities for future use or income potential. Additional 2023 improvements include updated windows, electrical upgrades and new main-floor flooring. Outside, enjoy a beautifully landscaped, fully fenced backyard featuring a heated 12-foot round above-ground pool (2025) and hot tub, perfect for entertaining or unwinding. With four bedrooms in total, flexible living spaces and a wonderful combination of character and modern updates, this unique property is ready to welcome its next owners! (id:47564)
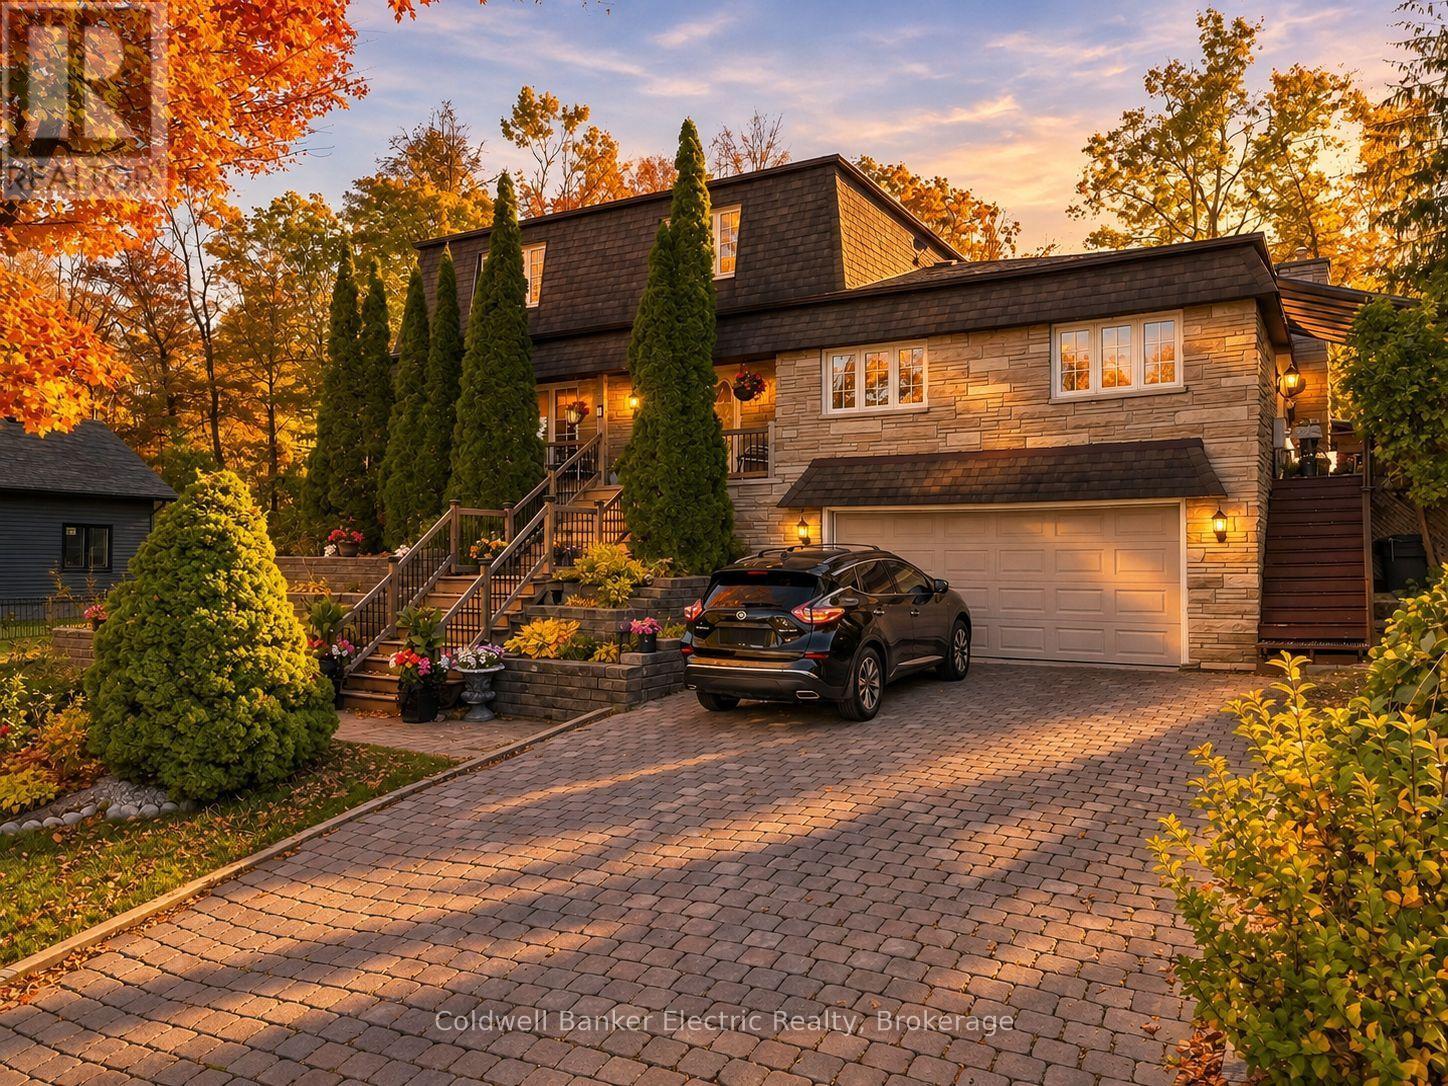
645 Hatton Avenue
Selwyn, Ontario
5 THINGS YOU'LL LOVE ABOUT THIS HOME! 1) THE LAKE VIEWS - Enjoy your morning coffee on the covered front porch overlooking Chemong Lake, or unwind on the covered side deck off the family room as the sun goes down. 2) THE ENTERTAINING SPACE - Real hardwood flows through the main floor, which has a living room, a dining room, and a quartz kitchen with a breakfast nook. There's also a beamed den with a wall-to-wall stone gas fireplace and a 20' x 20' family room with a built-in wet bar. 3) THE BACKYARD RETREAT - The private 0.32-acre lot backs onto mature trees and has a creek running through it, along with perennial gardens, a large interlock patio, a hot tub under the gazebo, and three sheds. 4) THE IN-LAW SUITE - The finished walkout basement has its own entrance, a full kitchen with quartz counters, a bedroom area and a 3-pc bath with a double vanity. It's ideal for multigenerational living or extra income. 5) THE LOCATION - You're minutes from Bridgenorth's shops, dining, beaches, boat launch and marina, with Peterborough a short drive away and fibre internet to keep you connected. Plus 4 bedrooms upstairs, including a primary with an ensuite that walks out to a sunroom, and a double garage. Room for the whole family, inside and out! (id:47564)
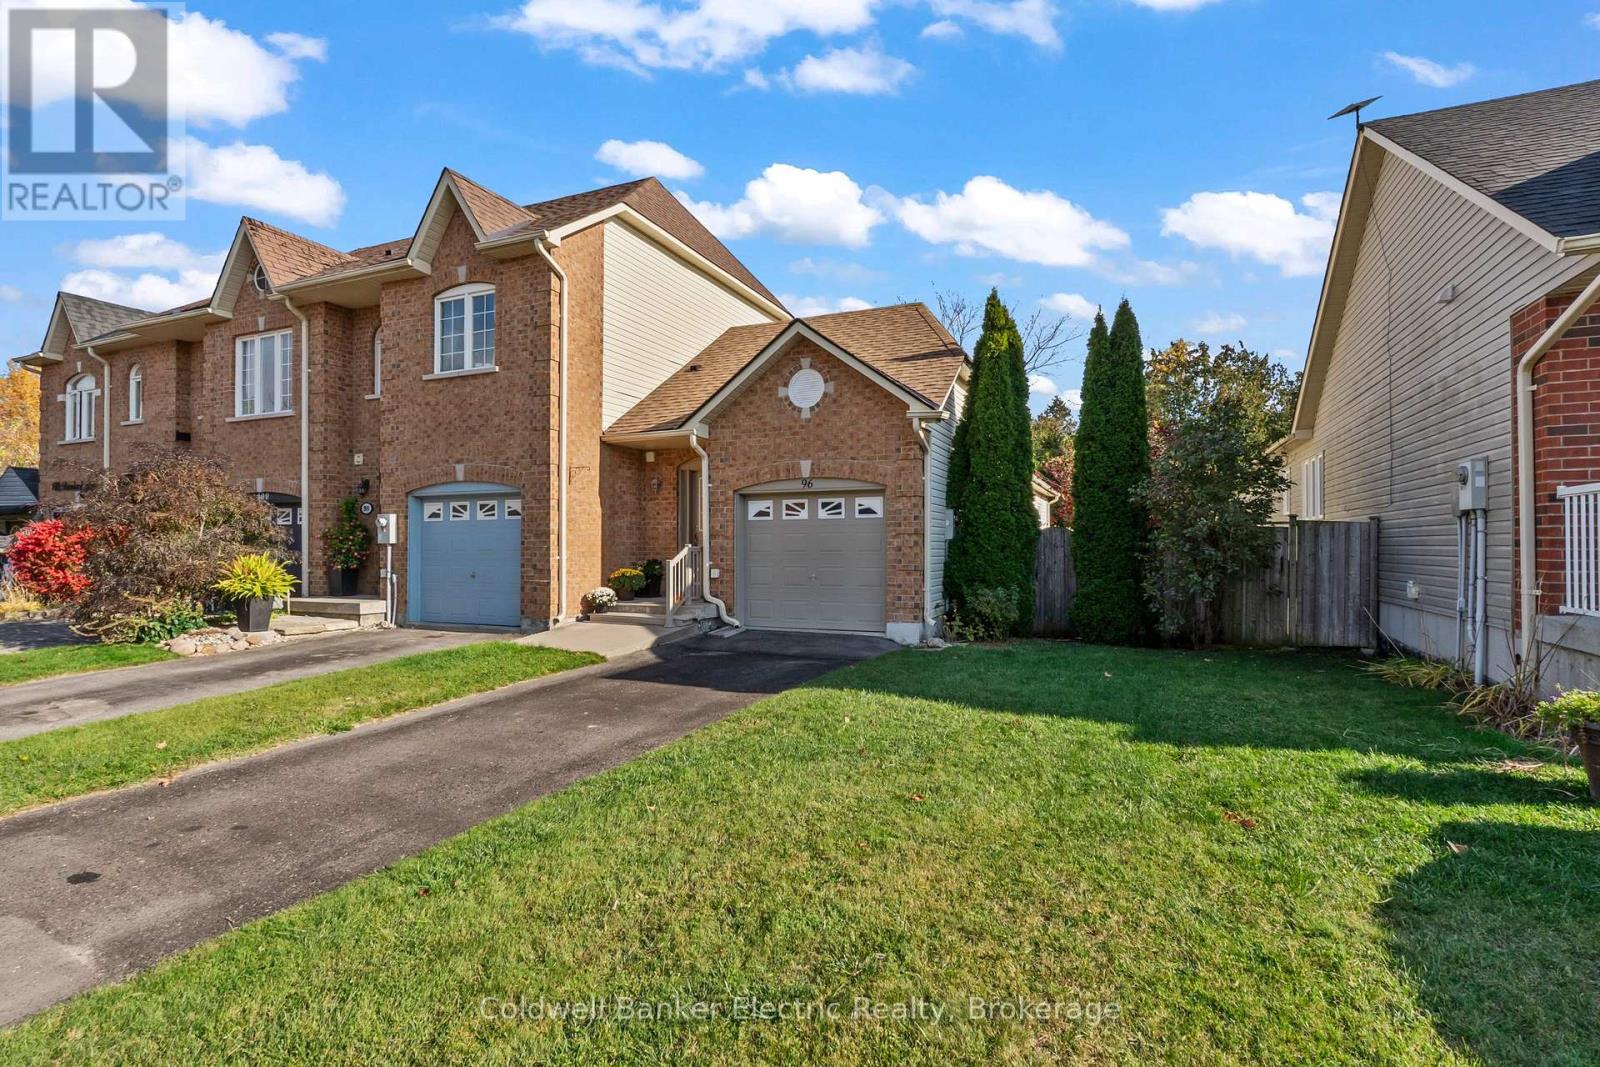
96 Brookside Street
Cavan Monaghan, Ontario
First time offered for resale! This well-maintained home is a wonderful opportunity to enjoy comfortable living in the heart of Millbrook. Featuring 1+1 bedrooms and 3 bathrooms, the thoughtfully designed layout offers an open-concept main living area that creates a welcoming space for everyday living and entertaining. The spacious primary bedroom is a true retreat, complete with a private balcony and 4-piece ensuite. The finished basement offers additional living space with a convenience walkout to the patio and backyard. Situated as an end unit, this home offers the added benefit of side access directly to the backyard, making outdoor access even more convenient. Outside, enjoy a private, low-maintenance yard backing onto an elementary school, providing a lovely setting to relax and unwind. Complete with an attached single-car garage and ideally located just steps from downtown Millbrook's shops, restaurants, and local amenities, this is an opportunity to enjoy small-town charm with everyday convenience close at hand. A special home, lovingly maintained and ready for its next chapter! (id:47564)
275 River Street W
Tweed, Ontario
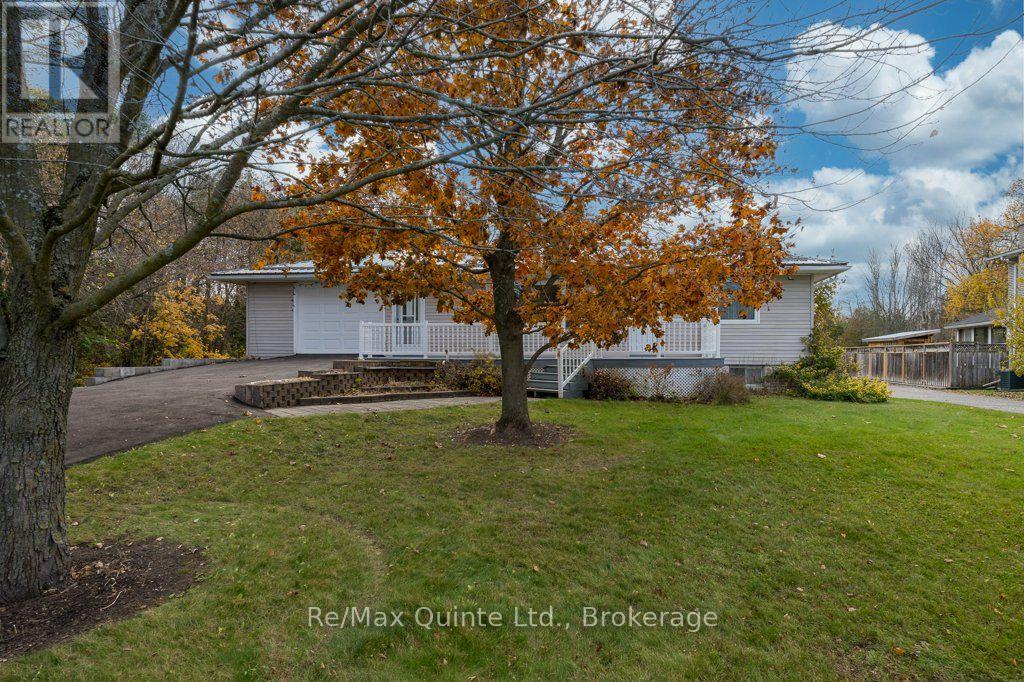
Set on an impressive, deep lot in the charming Village of Tweed is this unique 3-bedroom bungalow that offers plenty of space and comfort with pride of ownership throughout. As you step inside you will discover a spacious mudroom leading to an inviting open-concept layout with lots of natural light. The eat-in kitchen offers plenty of cabinetry and a walkout to a tiered deck overlooking the private backyard making it an ideal space for everyday living and entertaining. The main level features a dining/living area with lovely cherry hardwood flooring and walkout to the front deck, a large primary bedroom with ample closet space, a spacious guest bedroom, and a 4-piece bathroom. The finished lower level offers even more living space, featuring a cozy family room, an additional bedroom with a cedar closet, a 3-piece bathroom, a laundry room, and a walkout. Step outside to a large private backyard with space for outdoor enjoyment, whether relaxing on your deck or working in your gardens. An attached two level garage and a detached 20x40 garage/shop with hydro for tinkering with your toys and a paved driveway with ample parking. With its generous lot and flexible living space this property would provide a wonderful opportunity for families, first time buyers, retirees looking to enjoy lots of space while still being in town. Lots of update have been done and quick possession is available. (id:47564)
460 - 5139 Halstead Beach Road
Hamilton Township, Ontario
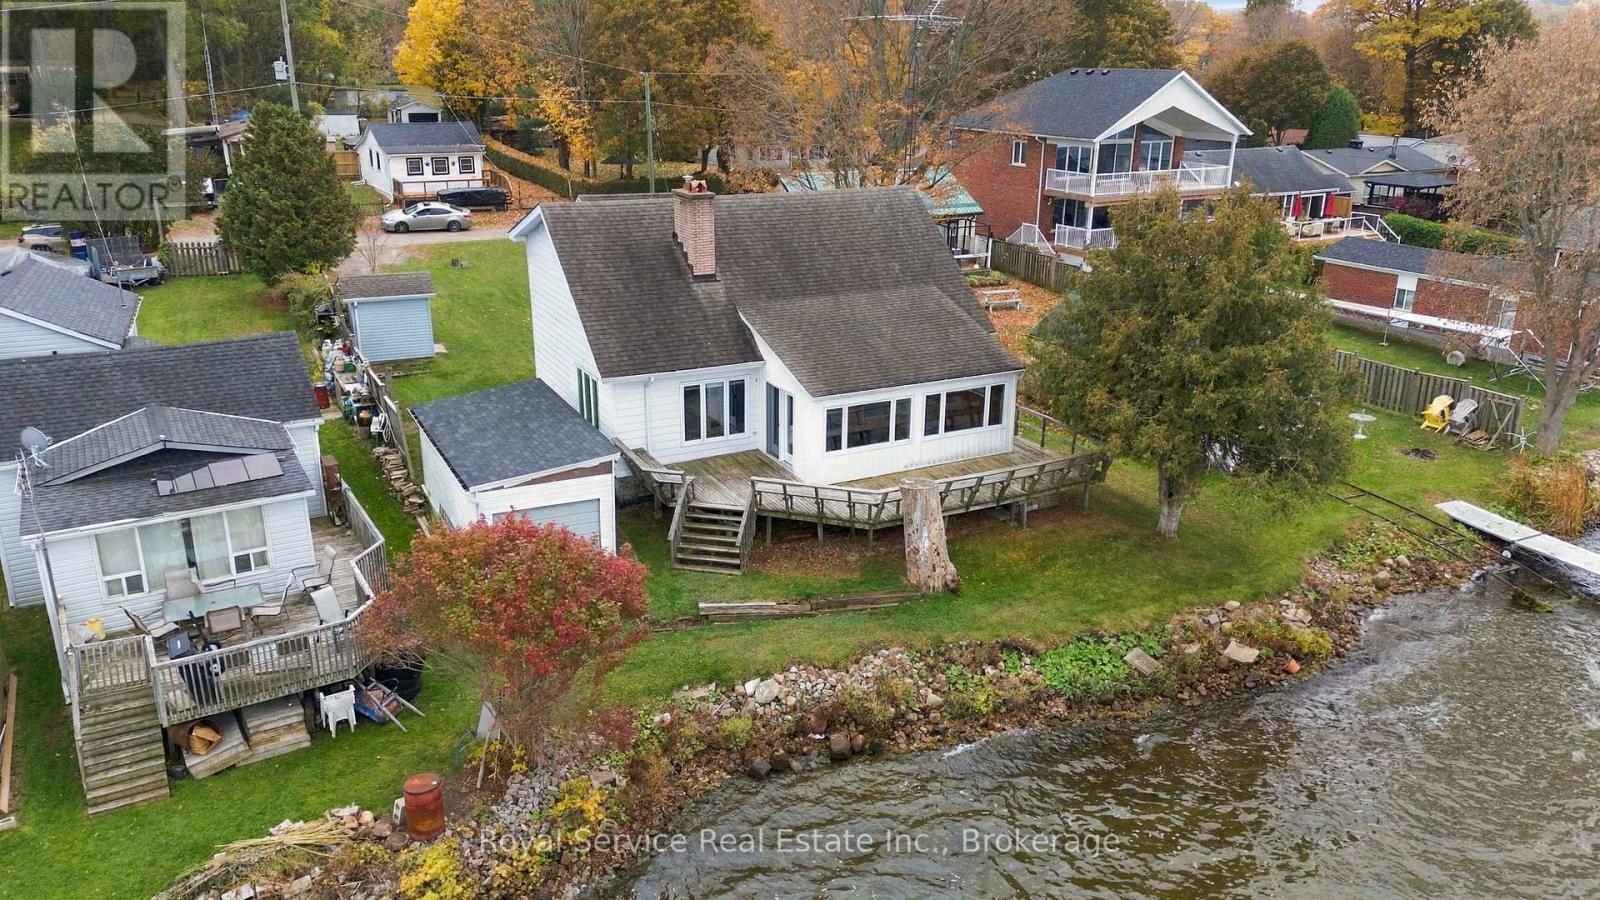
Rice Lake Waterfront! Dreaming of lakefront living? This 3-bedroom, 1.5-bathroom, year-round home on the beautiful south shore of Rice Lake offers a wonderful opportunity to enjoy waterfront living in every season!While the home could benefit from some cosmetic updates, it has plenty of character, space, and potential to make it your own. The bright and inviting living and dining rooms feature soaring vaulted ceilings and a stunning two-sided fireplace, creating a warm and welcoming atmosphere.Step out from the living room into the spacious sunroom and onto the deck, where you can relax and take in spectacular sunsets over the lake or enjoy your morning coffee while watching the ducks glide by.The generously sized kitchen features built-in appliances, while a convenient two-piece bathroom and a main-floor bedroom offer the possibility of single-level living.Upstairs, an open hallway overlooks the living room below, adding to the home's airy feel. Two additional bedrooms and a full four-piece bathroom complete the upper level.Outside, you'll find even more possibilities with a boathouse, a storage shed, and an older 18' x 14' cottage/bunkie that could potentially be restored for future use or provide a footprint for a new structure, subject to applicable approvals.Whether you're looking for a year-round waterfront home, a place to relax and unwind, or an opportunity to create your own lakeside retreat, this Rice Lake property is full of possibilities.Bring your vision and make your waterfront dreams a reality! (id:47564)
889 Smith Street
Brighton, Ontario
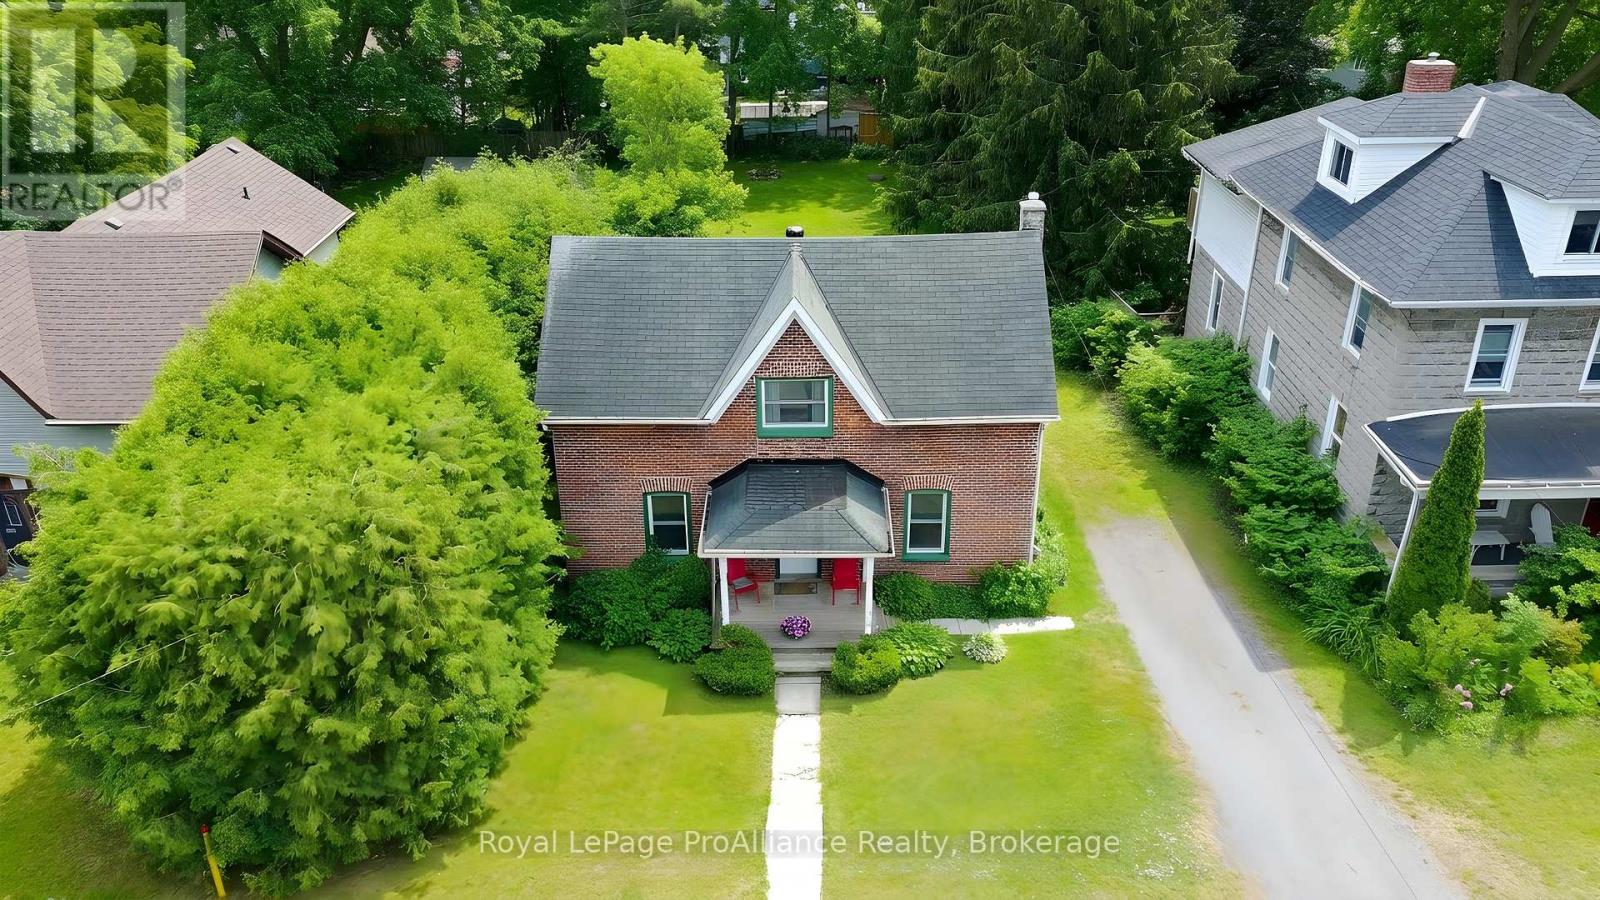
Extremely spacious 2 Bedroom home available at a great price in the heart of the Hamlet of Smithfield! This older home has much to offer with a spacious LR & large eat-in Kitchen with a w/o to a 180+ ft deep lot. The main floor Family Room also has it's own w/o & is adjacent to the 3PC/laundry area & can easily convert to a 3rd BR, or ideal for a cute granny flat. The 2 bedrooms upstairs are ample sized, and the 4PC washroom is so large, that with a little reconfiguration, a wall with an added doorway, you could easily add another BR to this wonderful home! This is a fantastic location if you've got kids as it's right across from a walk-way leading to the Elementary School, without having to view the school itself. Also features updated windows (all but 1), gas furnace only 3 years old, includes fridge & stove and the HWT is owned. Only minutes from Brighton, this is a perfect starter home for a family! (id:47564)
Royal LePage Frank Real Estate
928 John Fairhurst Boulevard
Cobourg, Ontario
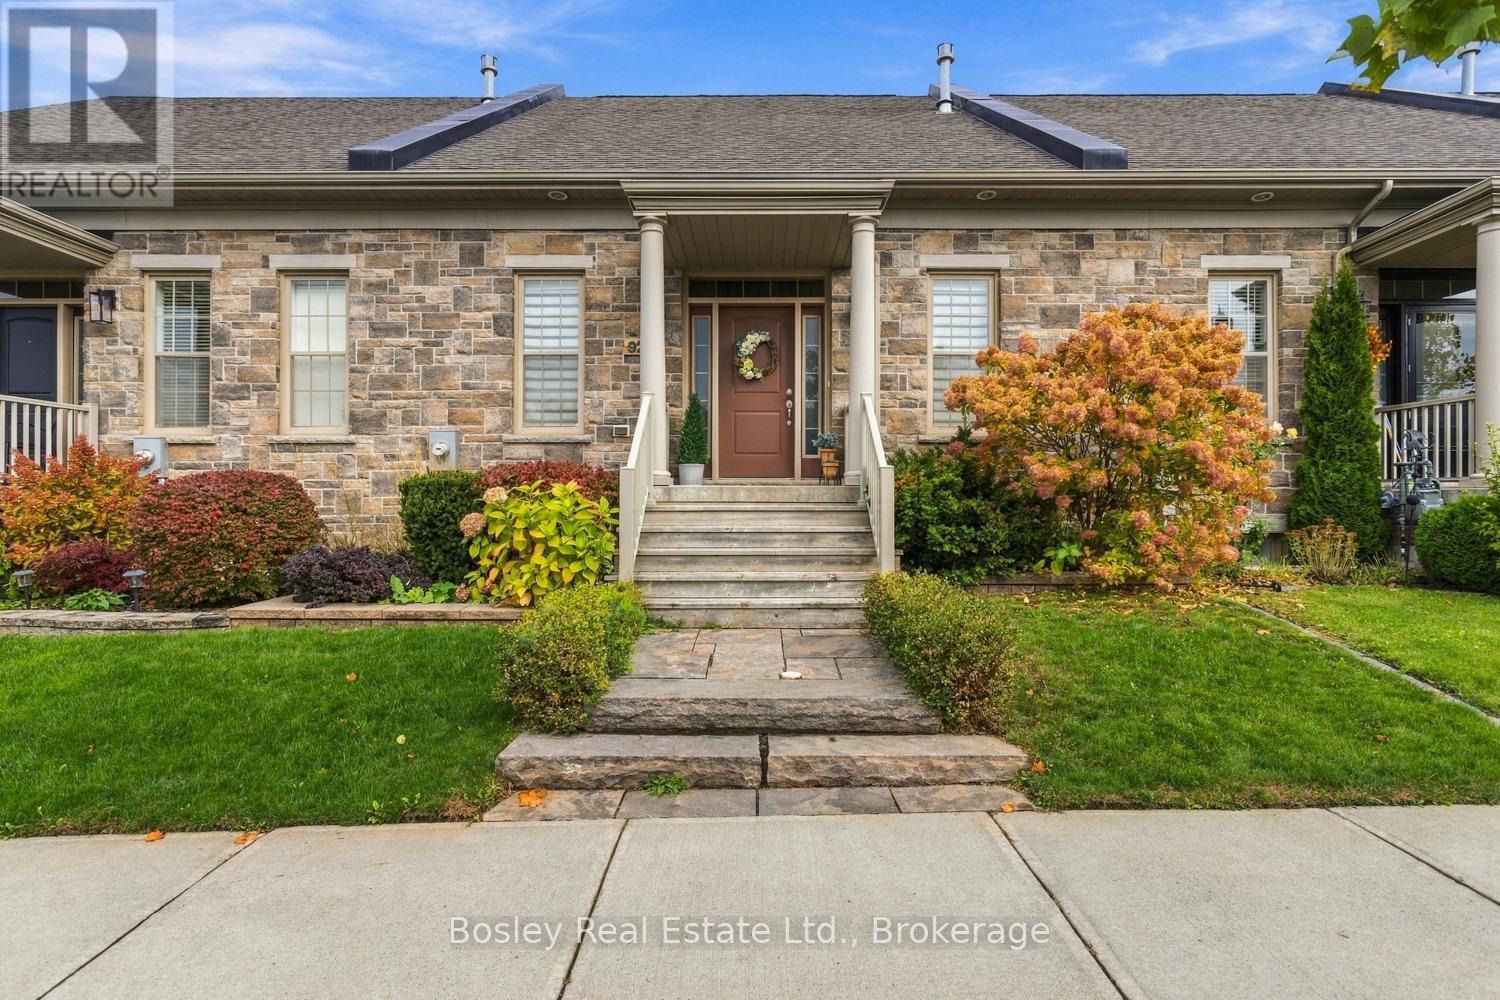
A beautiful streetscape welcomes you to this spacious freehold bungalow townhome in the desirable community of "New Amherst". This well-established neighbourhood boasts well-designed facades and functional homes that offer intelligent interior layouts. Enter the front porch from John Fairhurst or via the private lane, which offers two-car parking and interior access from the attached garage. It features custom upgrades such as an oversized quartz island, extended-height cabinetry, a gas fireplace, luxury vinyl flooring, a deck, patio and landscaping, custom blinds and many other details you will appreciate. Main floor primary bedroom with an accessible three-piece ensuite and shower, an additional bedroom overlooking the boulevard, powder room and mudroom with walkout access to the private deck, which is perfect for entertaining. You will appreciate the open concept main space, 10' ceilings, a beautiful kitchen with added thoughtful detail, and a living room and dining area suitable for a large traditional dining set. The lower level provides a cozy family room with a fireplace, perfect for winter evenings, a guest bedroom with an adjacent full bathroom, a separate laundry room and expansive storage and utility. This welcoming community takes pride not only in its properties but also in a true sense of community, featuring friendly neighbours, easy walkability to amenities, diverse construction and suitability for many buyers. All brick, immaculately maintained, and inviting throughout, you will adore this spacious freehold townhome and all its attributes! (id:47564)
59 Palmer Road
Belleville, Ontario
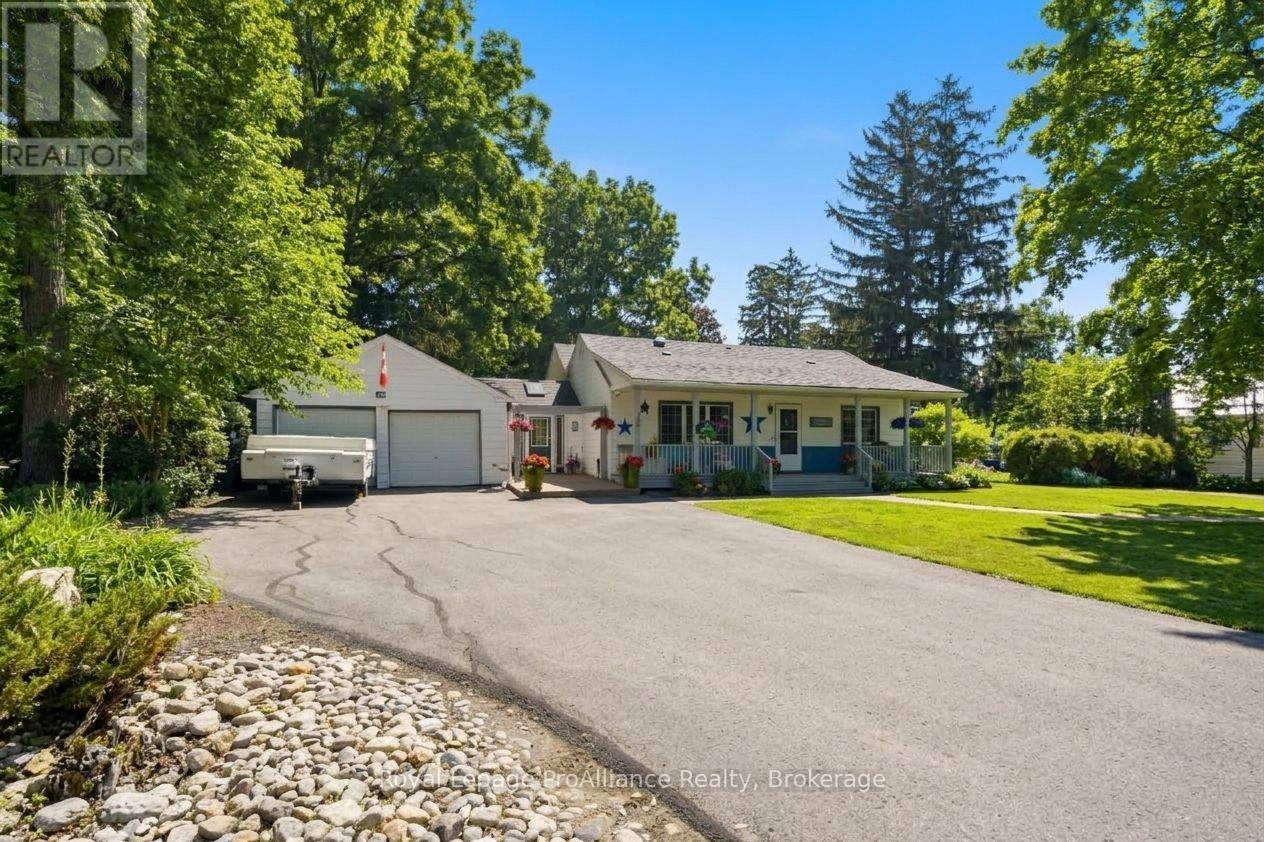
Discover a truly unique property that merges modern comfort with the tranquility of a maturely treed, expansive lot. This is more than a 3+ bedroom, 3 bathroom home; it's a lifestyle retreat designed for effortless living and entertaining. Step along the interlocking brick path, which offers two desirable points of entry: a welcoming, brightly lit breezeway, and a private, separate entrance leading directly to a self-contained lower-level apartment. The breezeway, features ceramic tile and a skylight that bathes the space in natural light. To the left, find access to an attached double-car garage. To your right, step into the heart of the home - the kitchen. This culinary space is an entertainer's dream, anchored by a sleek granite peninsula and open concept to the living room. Enjoy enough counter space for all your cooking needs as well as the perfect setup for casual bar stool dining. The living room commands views of a magnificent back deck and a thoughtfully landscaped backyard oasis. Indoor-outdoor living is yours with walkout glass doors opening wide to the fresh smell of pine trees! Your private escape awaits in the incredible primary retreat. Truly spacious, this bedroom easily accommodates a California king-sized bed and then some! This space includes a generous walk-in closet and 4pc ensuite bathroom. Elegant French doors provide direct access to the back deck, creating your own space for a tranquil morning coffee or after work indulgence. Two more bedrooms, 3pc bath and laundry complete the main floor. As an added bonus, the lower level features a very large, private, self-contained one-bedroom, one-bathroom apartment. This space offers incredible flexibility, making it ideal for income potential, an in-law suite, a completely private home office or large private guest space.This isn't your average listing - it's your chance to own a unique, versatile, move-in-ready property that suits multiple needs and could make you money! (id:47564)
747 Morton 10th Line
Cavan Monaghan, Ontario
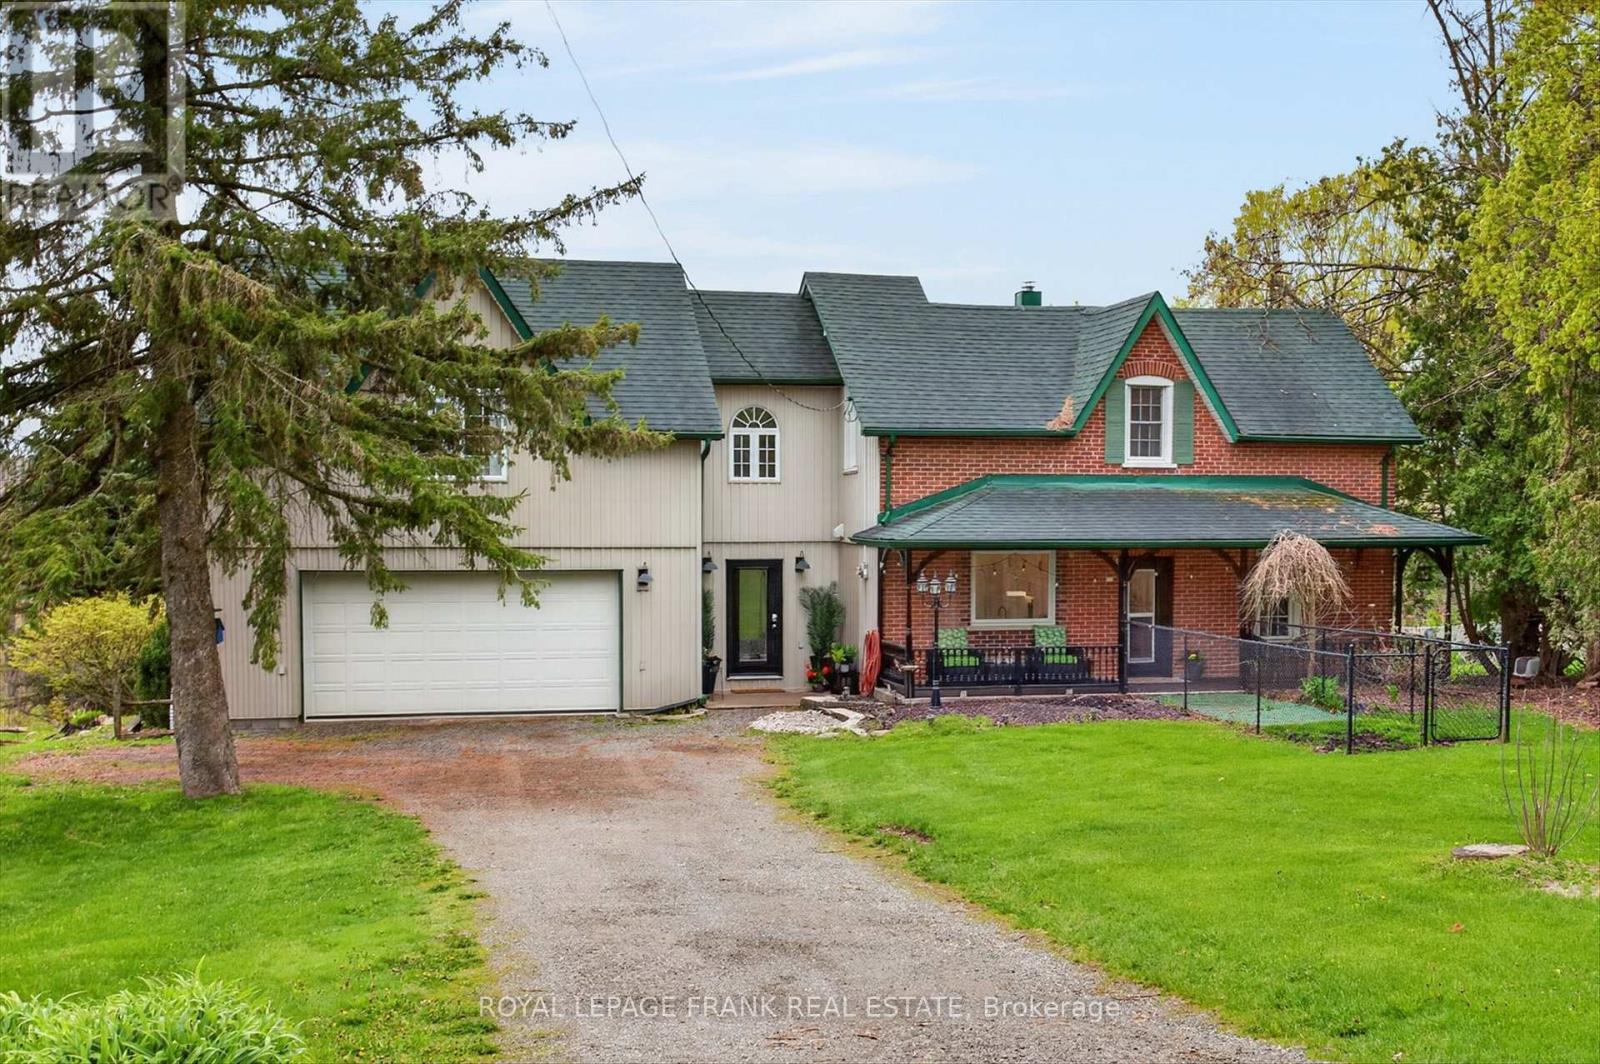
Welcome to 747 Morton 10th Line in Cavan. Built in 1893, this professionally renovated (2022) century home has a perfect blend of historic charm with modern amenities. The expansive great room serves as the heart of the home, with vaulted ceilings and a new propane fireplace making it a cozy sitting area for nesting. While also featuring an inviting dining room for entertaining. Wrap around windows capture the spectacular views of Cavan's rolling hills providing a serene back drop. Patio doors from the dining room lead out to a new spacious deck (2024) for BBQing and lounging outdoors. A stunning custom designed kitchen with granite countertops and a fabulous granite waterfall island is a culinary dream. The home has 4 bedrooms and two new bathrooms. The primary suite has a walk-in closet, office nook and a cozy sitting area with a high efficiency wood fireplace. Creating an inviting atmosphere for unwinding at the end of the day. Convenient second floor laundry room. Fully finished lower level with recreation room, gym area, and a full walk-out that seamlessly connects to the outdoors. New propane fireplace and A/C (2020), hot water tank (2020), sump pump with back up battery (2025). List of upgrades are available in documents. Spacious, attached, oversized garage and the home is nestled on a private one acre treed lot. Located close to town with easy access to the highway this property is a commuter's dream location. A peaceful oasis with a perfect blend of comfort, elegance, and convenience in this exceptional century home that shows pride of ownership. (id:47564)
431 Bay Street
Scugog, Ontario
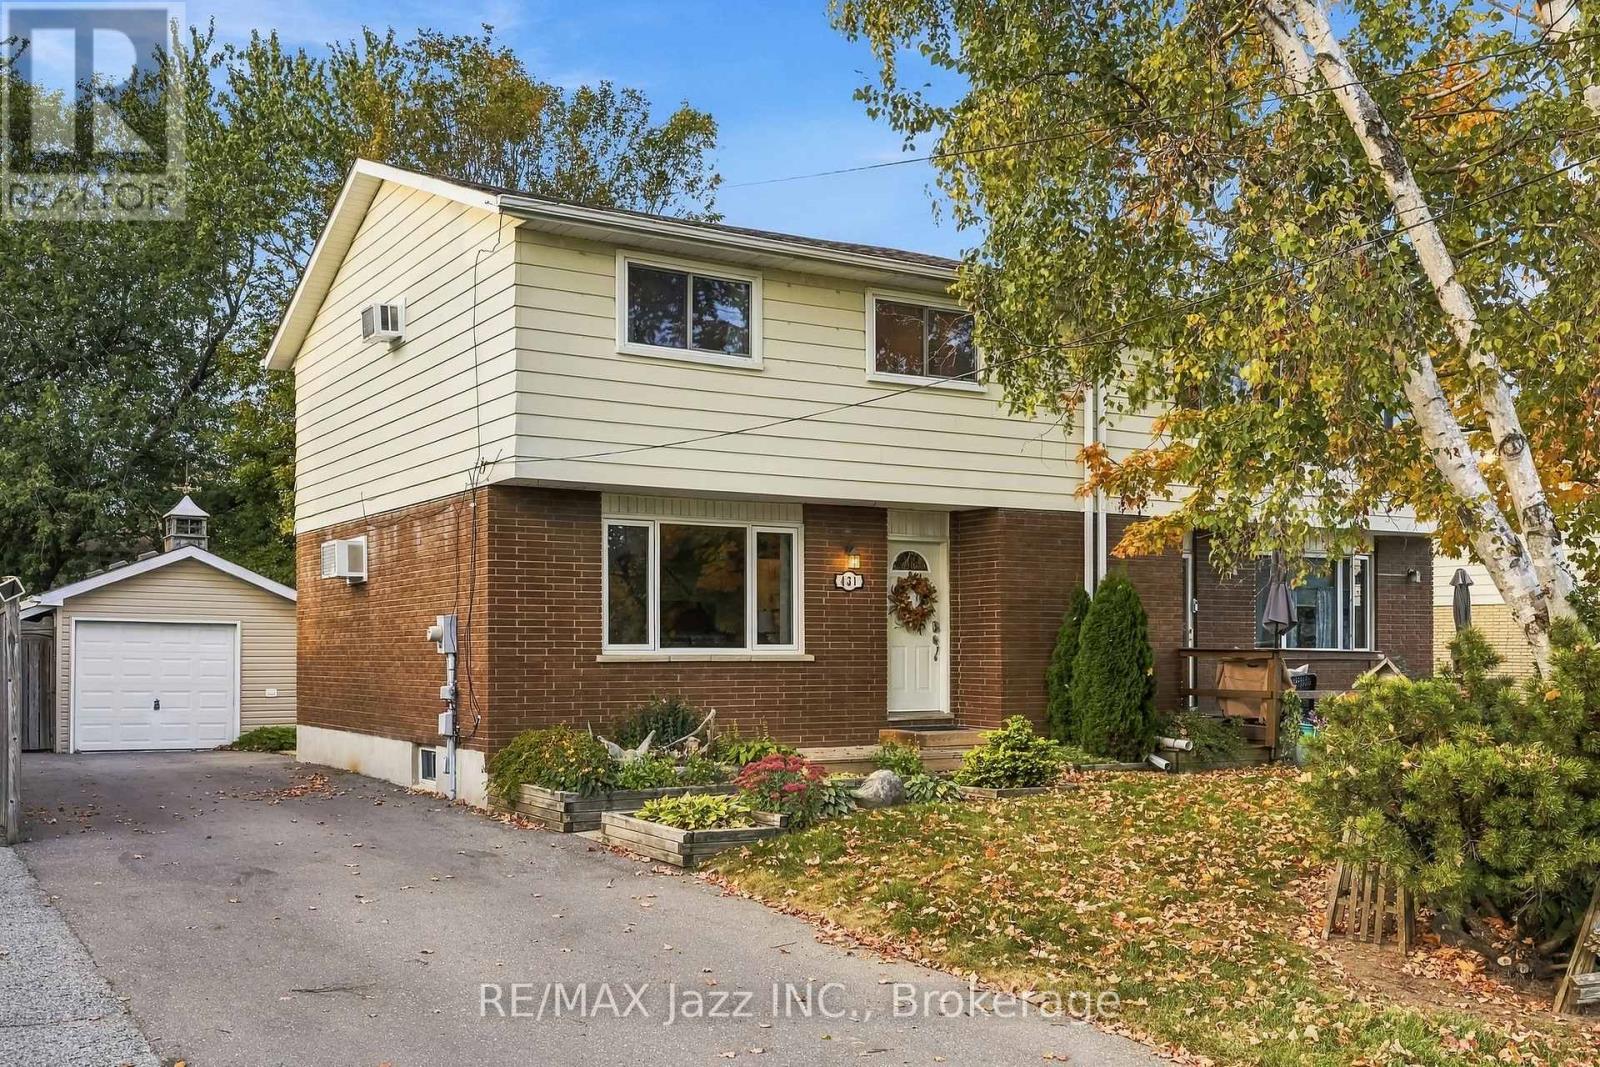
Welcome to 431 Bay St in Port Perry. This well-kept semi-detached two-storey home sits directly across from green space and a park, with no neighbours directly across the street. Offering a functional layout, updated kitchen, finished basement, detached garage, and a generous 37 x 118 ft lot, this home provides plenty of space and flexibility. The main floor features comfortable living and dining areas along with an updated kitchen offering direct access to the back deck and backyard, making it easy to enjoy the outdoor space. Upstairs, the home offers three bedrooms, with one currently being used as a TV/sitting room. This flexible space can easily be converted back to a traditional bedroom, depending on your needs. The finished basement provides additional living space, while the detached garage offers excellent storage and workspace. The driveway provides parking for up to four vehicles. Conveniently located in Port Perry, close to schools, parks, shopping, restaurants, and downtown amenities, 431 Bay St offers a great opportunity to enjoy a comfortable home in a desirable location. (id:47564)
140 - 120 Nonquon Road
Oshawa, Ontario
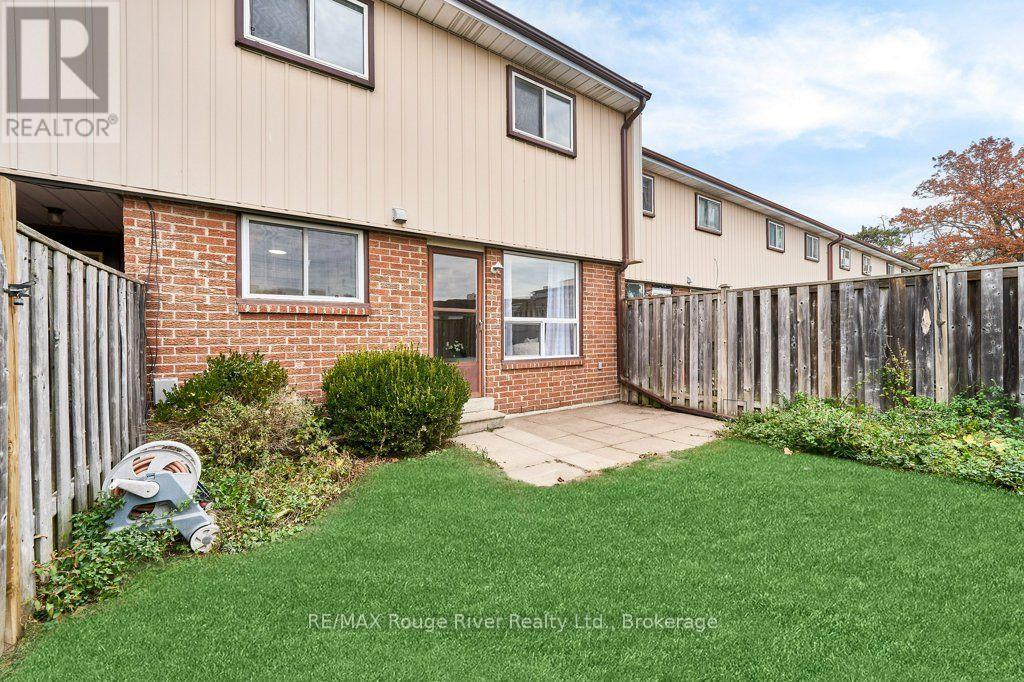
Very Affordable ... Oshawa's "North Pine Village" Fully Refurbished and Move In Ready ! Bright Western Exposure, Walk-out to Private Fenced Front Yard with Gate, Assigned Parking (#140) steps from front door. This 912 Sq Ft on 2 floors, Plus a Full Basement offers You a Spacious First Home or Ideal Investment Property. With 10% Down($39800.00) and a 4.54% 5yr Term this home can* carry for $2,855.66 All In ! (Inc. Taxes and Condo Fees/Month.) Only pay Hydro ( New Blown In Insulation) ! Fully Painted Throughout, New Kitchen(Flooring Cabinets and Counters and Taps, Fridge and Stove, New Bathroom, All New Flooring, New Doors and New Light Fixtures, New Hi-Eff Heaters, (Zone Controlled). Nothing to do but Move In ! Well Managed Condominium with Playgrounds and convenient to Amenities via Access thru backyard. Walk to Simcoe St Shopping, Parks and Transit. Please View Virtual Tour Link. (id:47564)
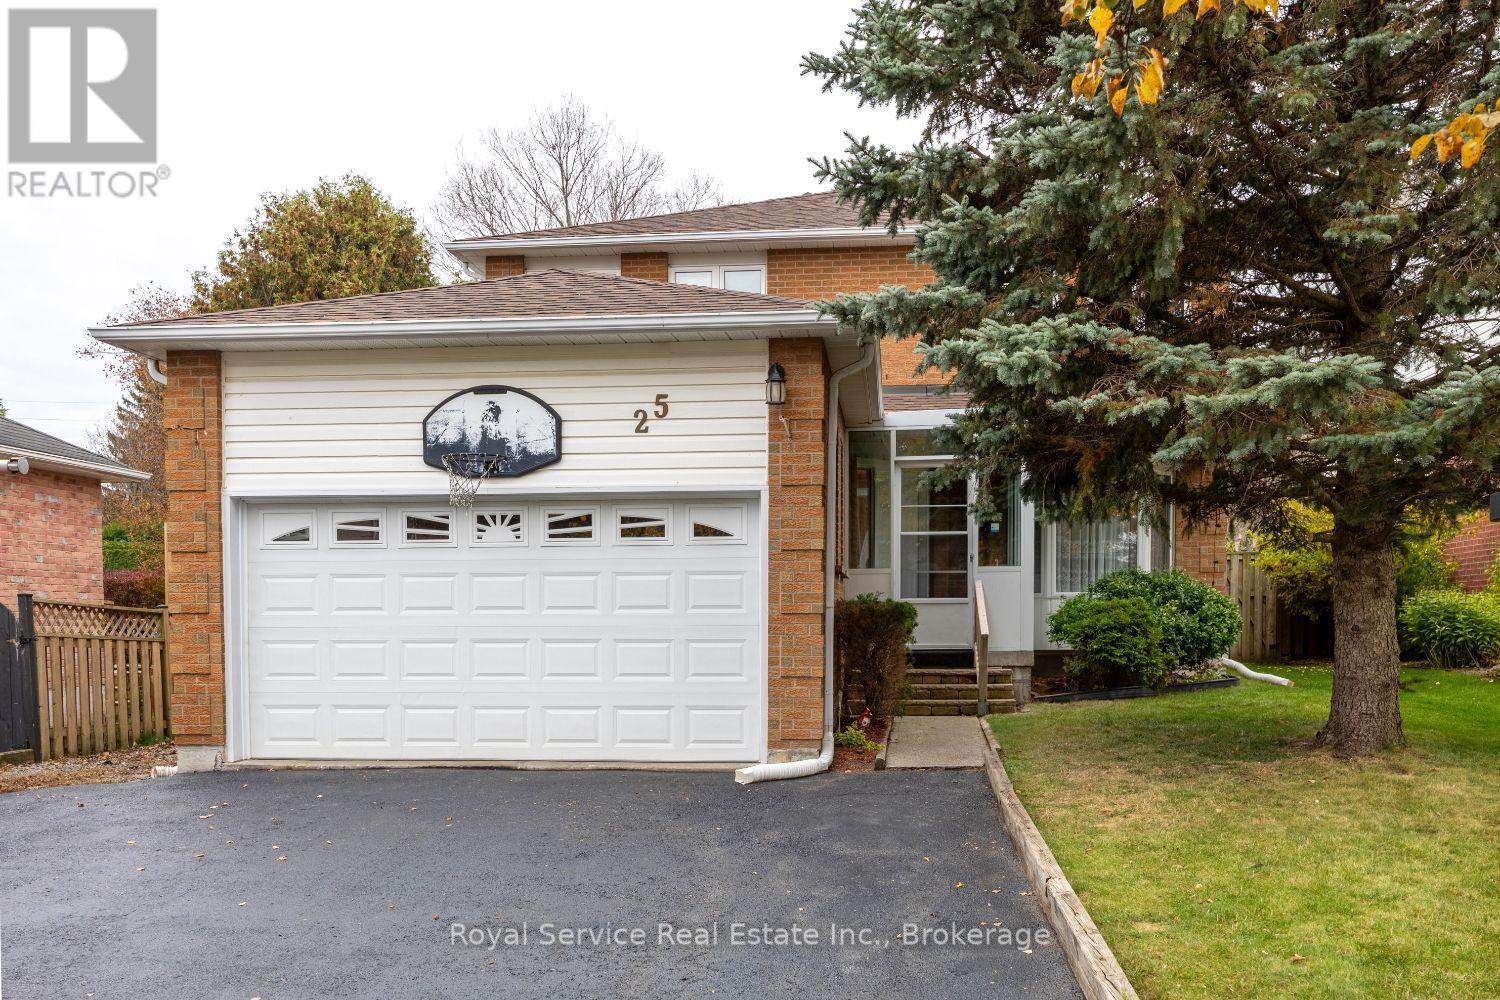
25 Farncomb Crescent
Clarington, Ontario
If you're looking for the perfect family home, this is it! A fully enclosed four-season porch welcomes you into this unique and spacious 1892 sq ft home. The family sized kitchen features new stainless steel appliances, (2025), a bright breakfast area, walkout to a 16' x 16' deck gazebo overlooking the huge backyard. One of this home's most impressive features is the massive backyard, a rare offering that provides space, privacy, and endless potential. The main floor offers a bright foyer with rosewood laminate flooring, formal living room with bay window, formal dining room, & a comfortable family room with gas fireplace & picture window. Upstairs, you'll find an oversized primary bedroom with a walk-in closet, additional large closet, 4-piece ensuite featuring a luxurious whirlpool tub. Two additional well-sized bedrooms offer laminate flooring, large closets, & plenty of natural light. The finished basement provides exceptional additional living space with a huge open-concept recreation room, gas fireplace, kitchenette, & 4-piece bathroom, making it ideal for entertaining, extended family, or multi-generational living. Completing the lower level is a spacious laundry room with shaker-style cabinetry, white counter tops, & a stainless steel utility sink. New Roof fibreglass shingles Oct/2026. New windows throughout main floor & 2nd floor completed 2026. New sliding doors with "between the glass" blinds. Located in a highly sought-after East Bowmanville neighbourhood, this home is within walking distance to parks, trails, elementary, French immersion and secondary schools, downtown Bowmanville's charming shops & restaurants, local plaza features some of the area's most popular dining and entertainment options. Supermarkets & everyday amenities are just minutes away, with easy access to Highways 401 &115/35 for commuters. A wonderful opportunity for growing families seeking space, comfort, convenience, and a fantastic community setting! (id:47564)
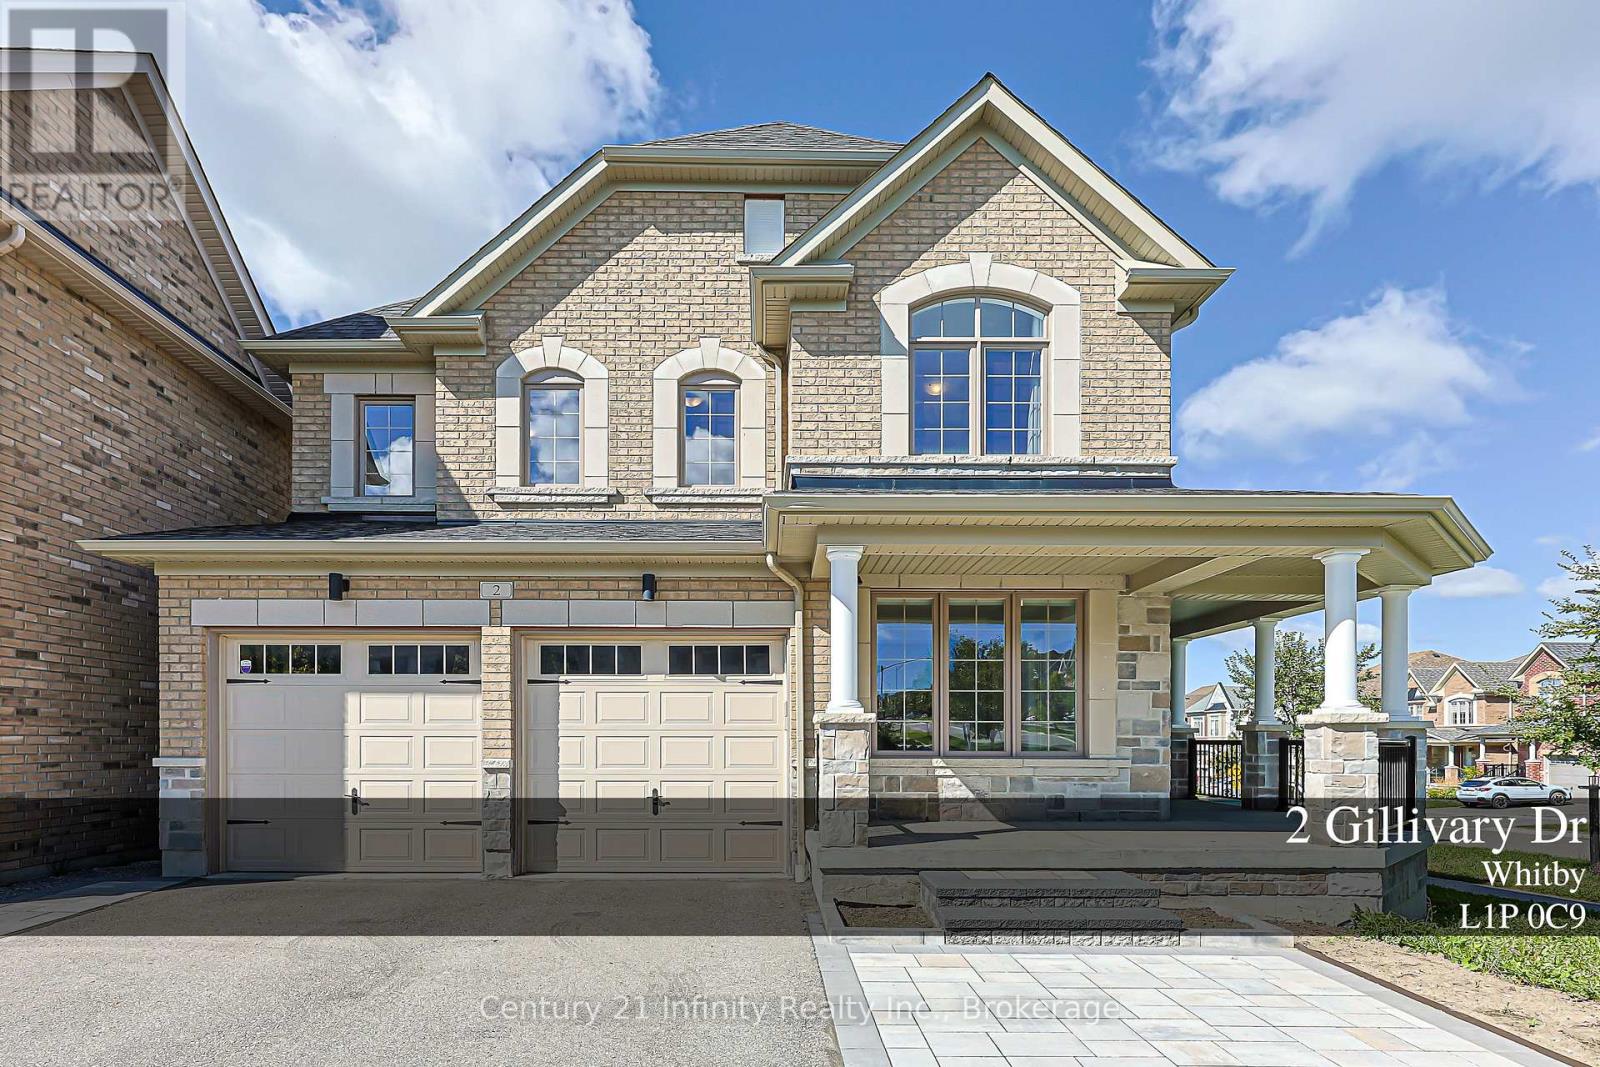
2 Gillivary Drive
Whitby, Ontario
Welcome to 2 Gillivary Dr! This home combines space, function and family living all together on a premium corner lot in a prestigious Whitby community. Offering approx. 2,800 sq. ft. above grade, this impressive 4-bedroom, 4-bath detached home stands out with 3 full bathrooms on the 2nd floor-a rare and highly functional layout for a growing or multi-generational family. An extra-large corner porch leads to the French-style main entrance.The thoughtfully designed main floor features a private enclosed home office, separate formal dining room and a spacious family room with a gas fireplace. An exceptional family-sized kitchen features extended cabinetry, abundant counter and storage space, a centre island, 2 refrigerators and a high-efficiency range hood, and opens to a bright breakfast area with a walkout to the backyard. Extensive hardwood flooring runs throughout the principal living areas and bedrooms.Upstairs, all 4 bedrooms are generously sized. The spacious primary bedroom features a 5-pc ensuite and walk-in closets with custom organizers. All additional bedrooms are conveniently served by either an ensuite or semi-ensuite bathroom. 2nd-floor laundry makes everyday family living even easier.The large unfinished basement offers plenty of room to create your own recreation space, gym or additional living area. and includes upgraded enlarged windows and a 3-pc bathroom rough-in. Extra long L-shape porch also comes together with extra size cold room. Outside, enjoy updated front landscaping (2025) and a widened driveway accommodating up to 5 vehicles plus a double garage-parking for up to 7 cars.Ideally located in a family-friendly West Whitby community close to schools, parks, trails, shopping and everyday amenities, with convenient access to Hwys 412, 407 & 401. A home designed not just to impress, but to work beautifully for real family life. (id:47564)
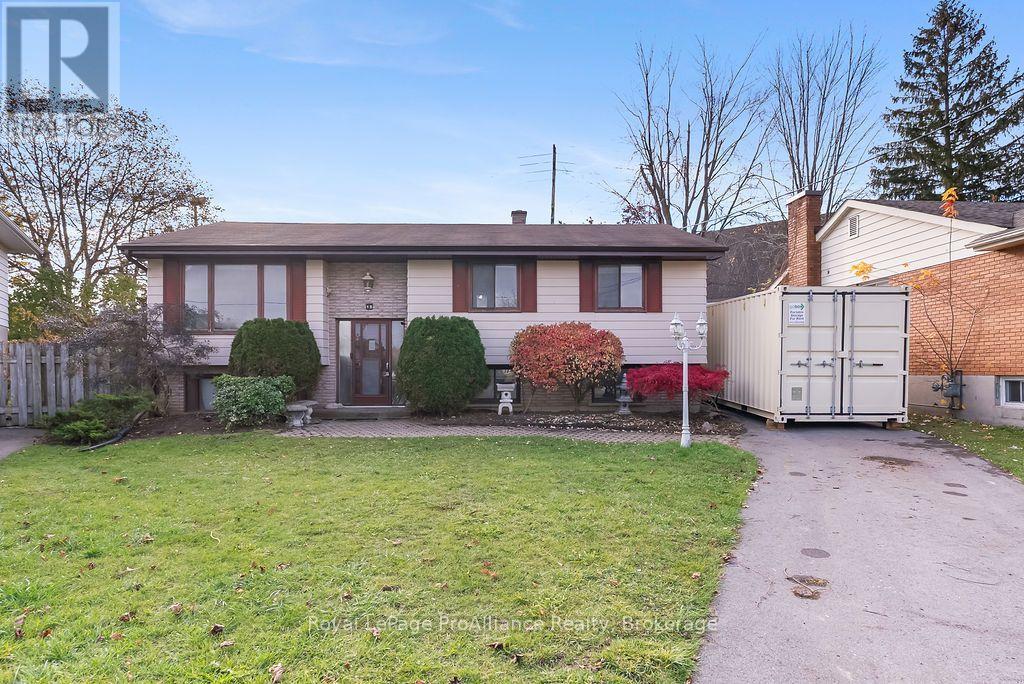
15 Chown Crescent
Belleville, Ontario
A Great Neighbourhood. A Great Opportunity. A Place to Call Home. There is so much to appreciate about this Chown Crescent location! Set in a mature, family-friendly Belleville neighbourhood, this well-built raised bungalow offers four bedrooms, a functional layout and plenty of opportunity to make it your own. Enjoy having parks, schools and soccer fields nearby, along with Riverside Park's popular Pirate Ship playground, splash pad and recreational trails. The Moira River is just a short walk away, while the Belleville arenas are just across the river. Convenient shopping, everyday amenities and Highway 401 access are all within easy reach. Inside, the bright main floor offers plenty of natural light and a comfortable layout with room for the whole family. The well-sized kitchen and separate dining area both feature walkouts to the back deck and patio, creating great spaces for family gatherings, entertaining or simply enjoying the outdoors. A welcoming living room with a large bay window, four-piece bathroom and three well-sized bedrooms complete the main level. The lower level provides even more living space, featuring a large recreation room, fourth bedroom, workshop area, utility room with laundry and a generous hallway space offering plenty of flexibility for storage, hobbies or other uses. An added bonus is the convenient walk-up access at the rear of the home, providing direct access between the lower level and backyard. Outside, a newer roof and updates to the soffit, fascia and eavestroughs are welcome additions. Offering a solid home, a practical layout and an excellent location close to so much of what Belleville has to offer, this property is a great opportunity for buyers looking to put down roots and create a home of their own. A great neighbourhood, room for the family and the opportunity to make it yours. Come see what Chown Crescent has to offer! (id:47564)
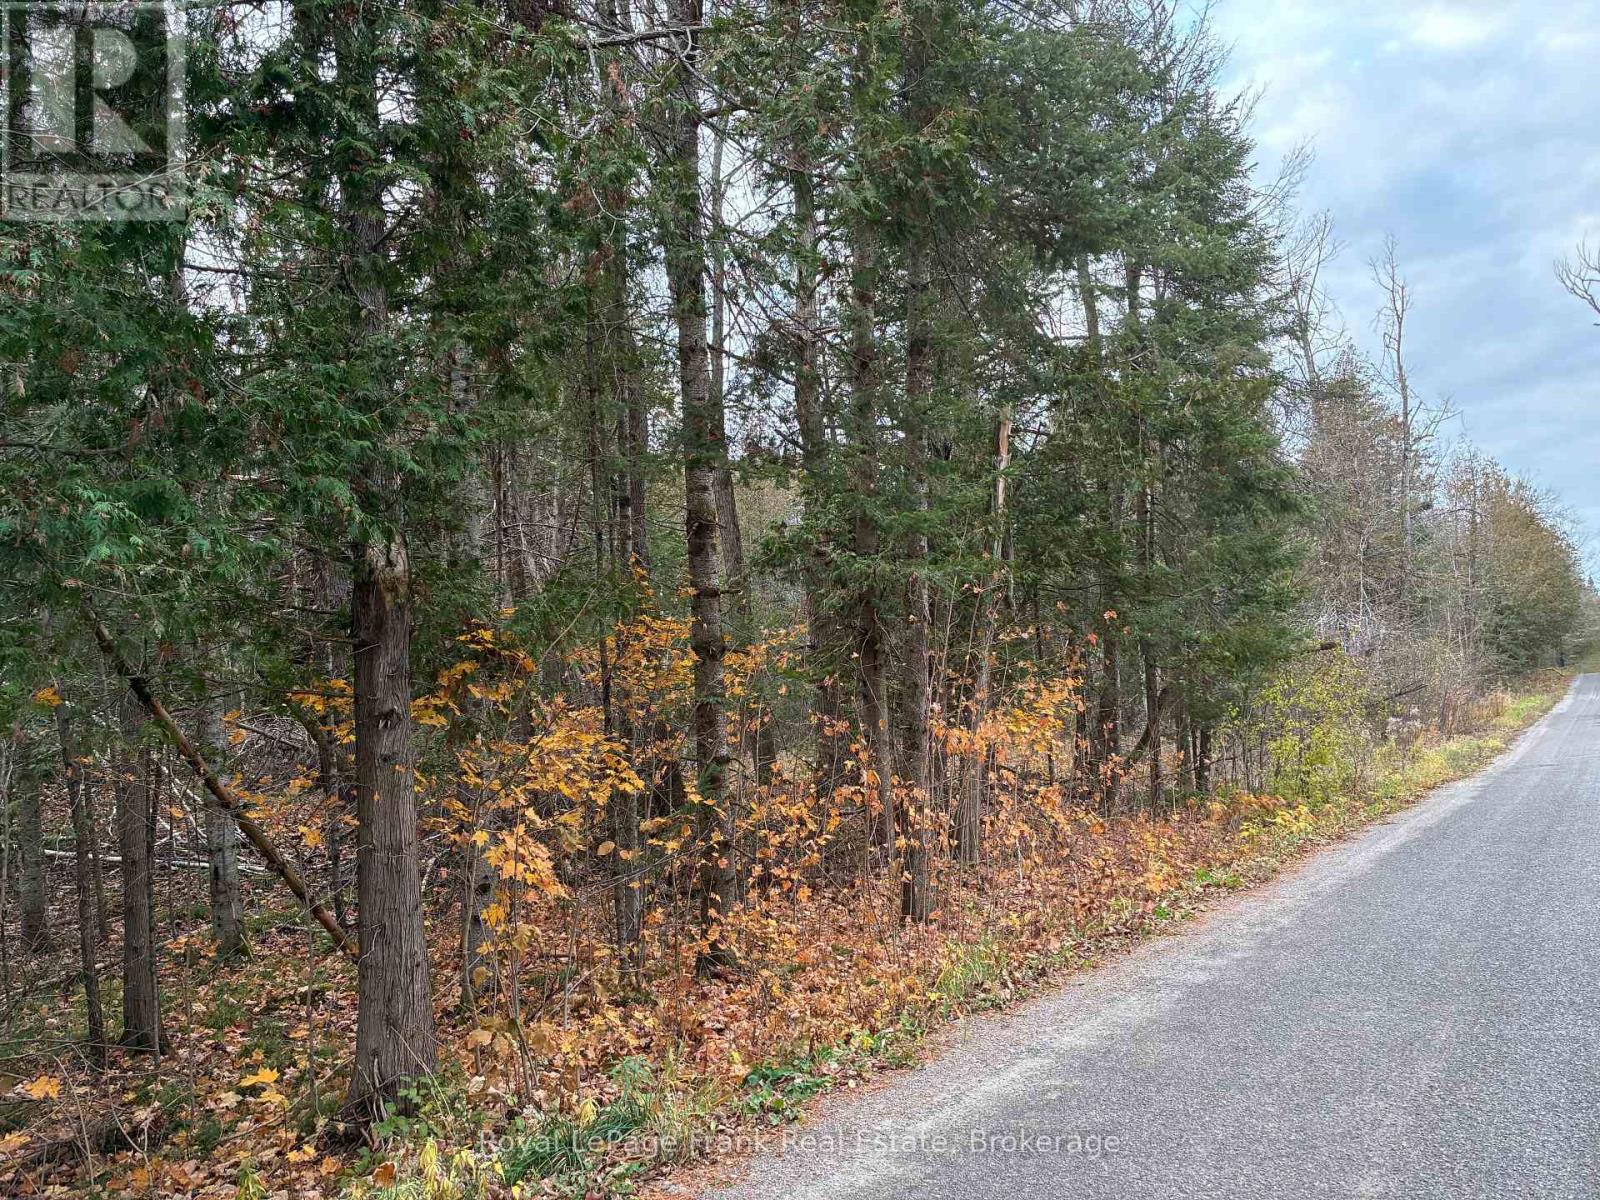
Lot 22 Cosh's Road
Kawartha Lakes, Ontario
Discover a chance to own 60 plus acres of beautiful, heavily treed countryside on one of the Kawartha Lakes' most sought-after areas. Frontage on a year-round municipally maintained road and located just minutes from the vibrant town of Bobcaygeon. This property offers the perfect blend of privacy, recreation, and future building potential. Nature lovers will appreciate the scenic setting, highlighted by Martin's Creek winding its way through the property. There are some existing ATV trails that require some maintenance due to recent storms. The area is renowned for excellent hunting, with abundant wildlife including deer, bear, wild turkey, and other game which is perfect for outdoor enthusiasts. Whether you're looking to build your country dream home or create a private recreational retreat, these parcels of land are becoming increasingly difficult to find. For anglers and boaters, several nearby public waterfront access points and boat launches provide convenient access to the region's exceptional lakes and waterways. (id:47564)
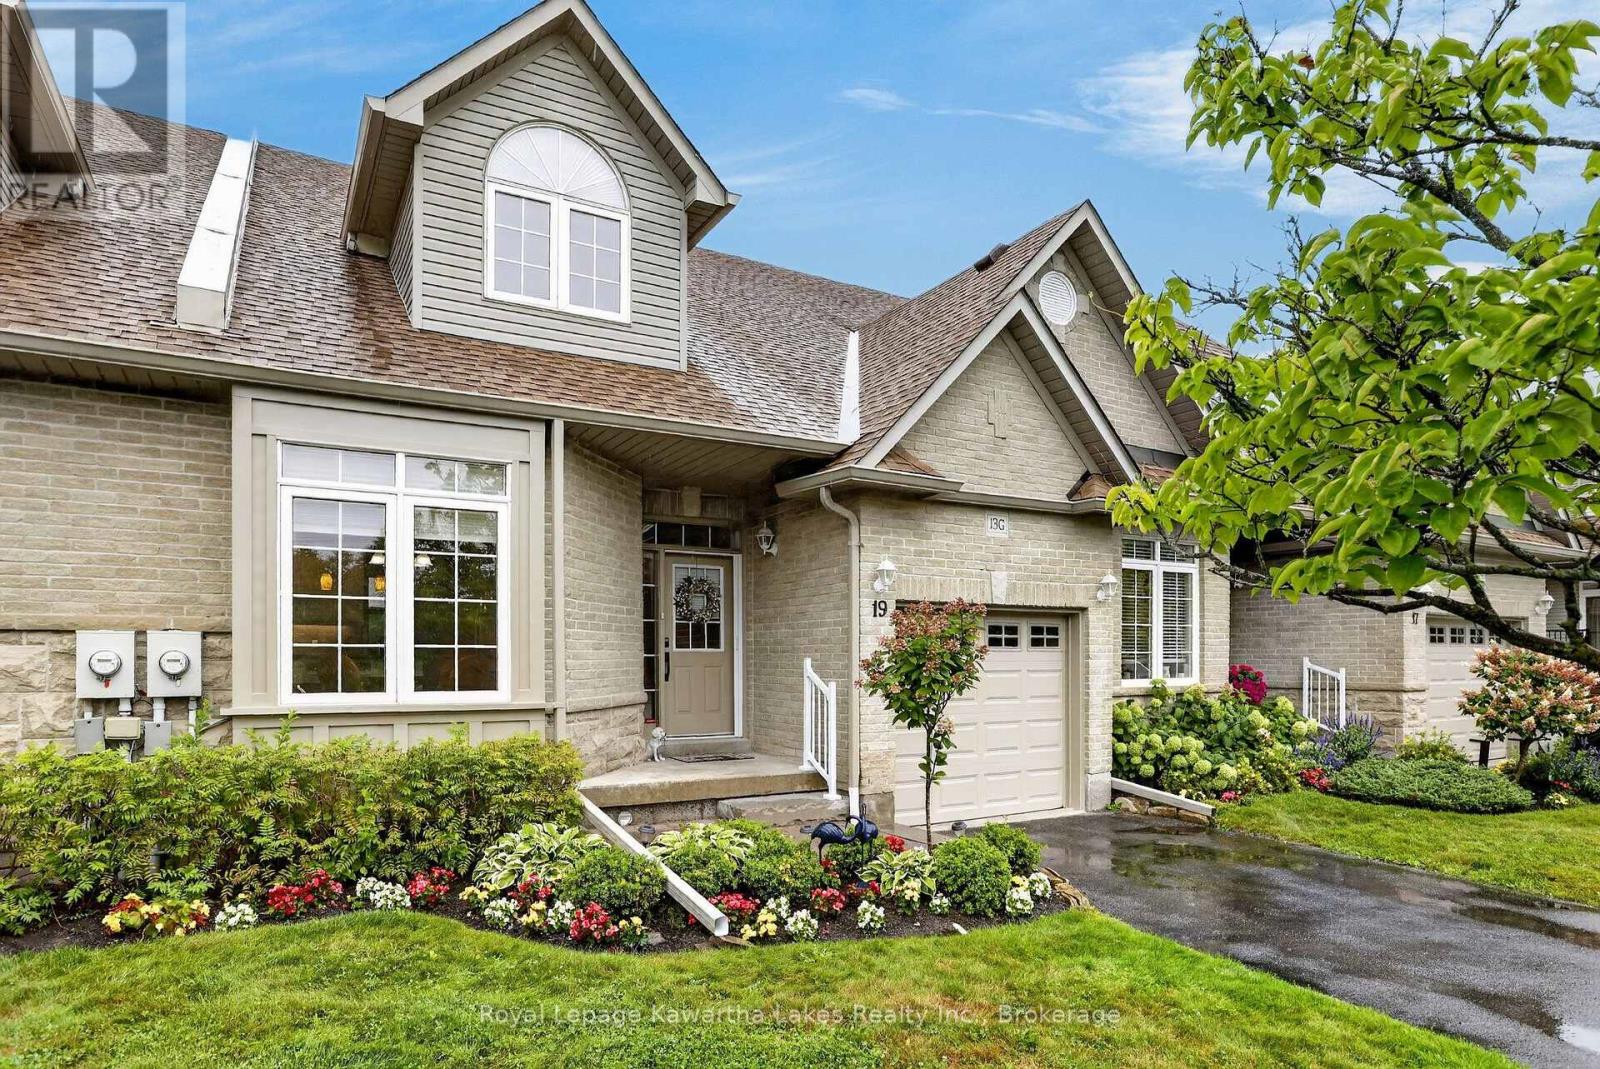
19 Rivermill Boulevard
Kawartha Lakes, Ontario
Welcome to 19 Rivermill Blvd, located in Lindsay's desirable north end along the Scugog River! This well-maintained bungaloft offers three fully finished levels and plenty of space to enjoy. The primary suite has its own little escape, with access to a composite private deck, perfect for enjoying your morning coffee or unwinding at the end of the day. The spacious loft, measuring over 350 sq. ft., offers the feel of a private suite with plenty of closet space and its own ensuite. Downstairs, the fully finished basement provides even more room for family, friends, hobbies or just relaxing. You'll also appreciate the attached garage with inside entry and your own private driveway. There's plenty to enjoy beyond your front door, too! Rivermill offers great community amenities, including a clubhouse, indoor pool, sauna, gym, games room, tennis court, RV parking and more. Dock rental spaces are available for those who want to keep a boat nearby and enjoy everything the Trent-Severn Waterway has to offer. One of the biggest perks of condo living is leaving the exterior maintenance behind! Lawn care, snow removal and even window cleaning are included in the maintenance fees. If you've been looking for a home with plenty of space, great amenities and less to worry about, this one is worth a look. Come see it for yourself - pictures really don't do it justice! (id:47564)
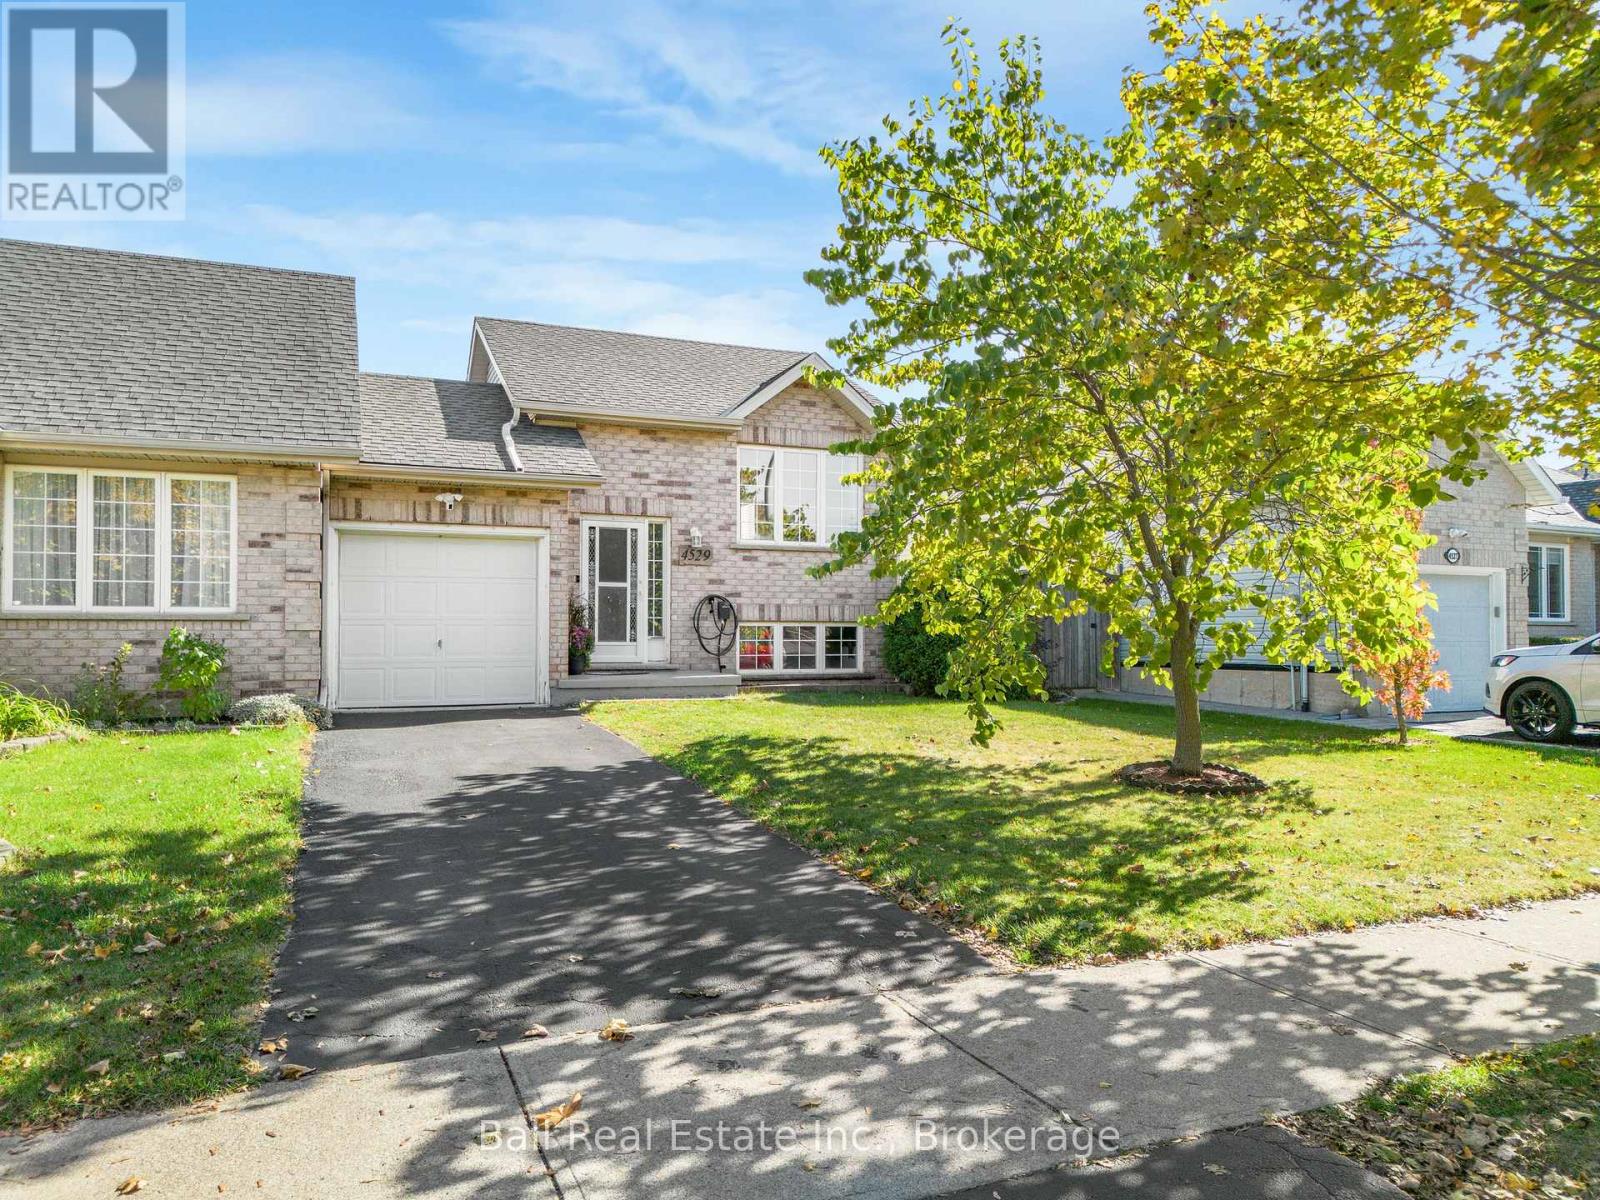
4529 Weltman Way
Lincoln, Ontario
Get into the market with this well built brick raised bungalow, offering comfort, functionality and convenience! Featuring two bedrooms on the main level and an additional bedroom in the finished basement, a bathroom on each level, this home is ideal for first time buyers, downsizers or growing families. The garage linked home has bright living and dining areas with hardwood flooring, creating a warm and inviting space for everyday living and entertaining. Step out onto the back deck and enjoy the 132 foot deep lot, complete with a fully fenced backyard and vegetable garden beds. The recently updated basement adds even more living space with new flooring, a bar and plenty of storage space. Enjoy an unbeatable location close to schools, shopping and local vineyards ideally located close to the GO Transit Station and Queen Elizabeth Way! (id:47564)
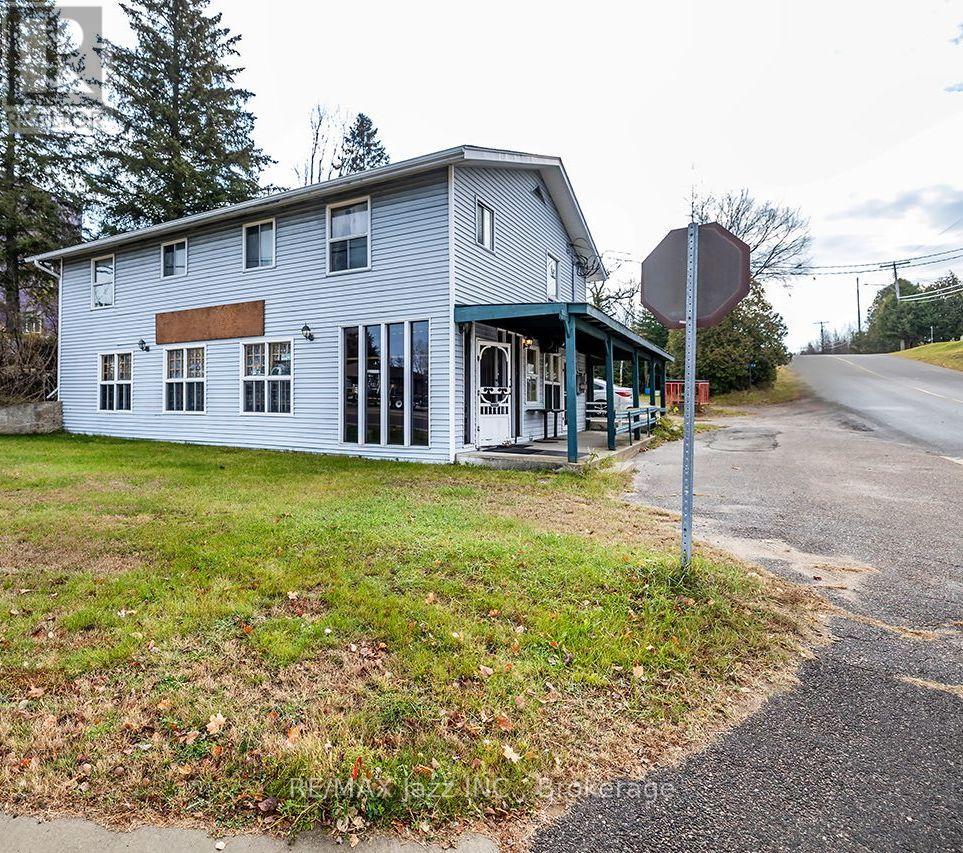
7 Old Hastings Road
Hastings Highlands, Ontario
Welcome to 7 Old Hastings Road, in the heart of beautiful Maynooth! This rare multi-use commercial and residential property offers an exceptional opportunity to build your business, generate rental income, and enjoy the lifestyle of one of cottage country's most vibrant and artistic communities. Ideally situated on a high-visibility corner along the main street, this versatile property is perfect for entrepreneurs, investors, or anyone looking to operate a business in a sought-after cottage country destination. The main floor offers a bright and welcoming commercial space featuring large display windows, built-in cabinetry, a kitchen area, and a convenient two-piece washroom. An ideal setting for a retail shop, studio, caf, or service-based business. The property also features three residential units, located on the main and upper levels, consisting of two 2-bedroom apartments and one 1-bedroom apartment. This flexible layout provides the opportunity to live on-site while generating rental income to help offset mortgage costs, or maximize investment potential by renting all three units in this high-demand area. An additional property feature includes a new pump chamber.Conveniently located just 20 minutes north of Bancroft and only 15 minutes from Papineau Public Beach, you'll enjoy easy access to year-round recreational activities, including lakes, trails, Crown land, and a thriving local arts scene that attracts visitors throughout every season. More than just a property, this is an opportunity to combine business ownership, investment income, and the cottage country lifestyle in one incredible location. Take the next step toward business ownership and investment success while enjoying everything cottage country has to offer! (id:47564)
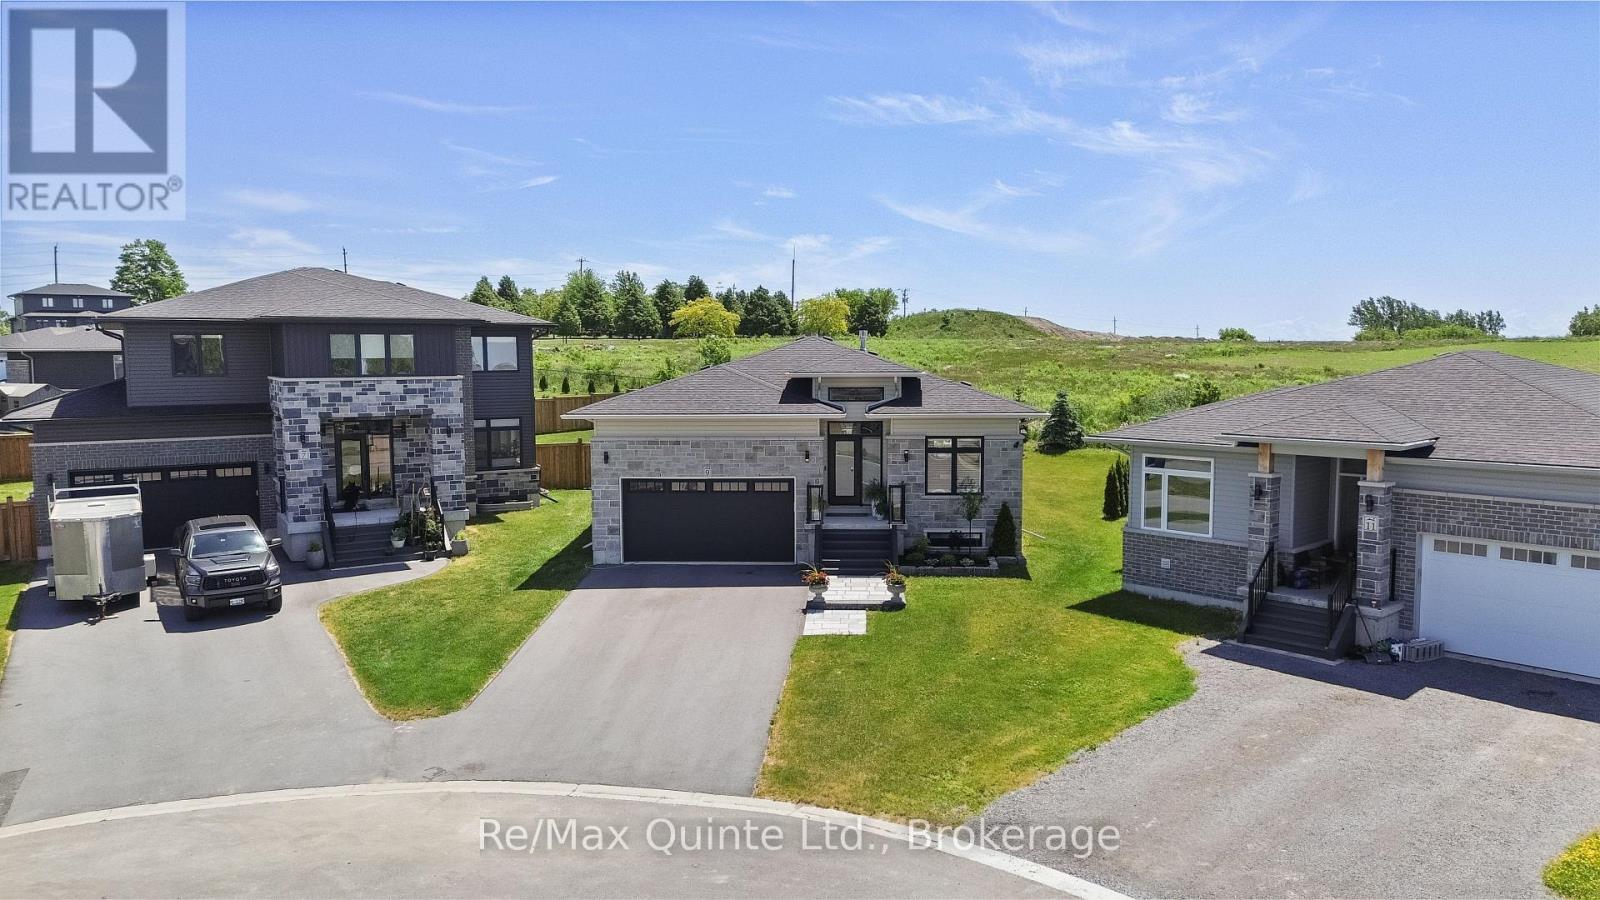
9 Stonecap Court
Cramahe, Ontario
Stunning Foxtail Ridge bungalow with over $100,000 in upgrades, situated on an oversized pie-shaped lot at the end of a quiet cul-de-sac. This striking home offers exceptional curb appeal with a stone faade, black windows, grand entryway, and attached two-car garage. Inside, the spacious foyer with 24x24 tile and raised ceilings opens to an inviting open-concept layout featuring engineered hardwood flooring, crown moulding, and timeless finishes throughout. The designer kitchen showcases two-tone cabinetry, stone countertops, a continuous quartz backsplash, and a premium Wolf gas range, flowing seamlessly into the bright living area anchored by a natural gas fireplace and walkout to the rear DuraDeck-covered deck. The main level also features three spacious bedrooms, a convenient laundry and bathroom combination, and an oversized primary suite complete with a luxurious ensuite featuring in-floor heat, a soaker tub, and tiled shower. The finished lower level adds a large rec room, fourth bedroom, full bathroom, and abundant storage space. With a separate entrance from the garage, the lower level also offers excellent potential for multi-generational living or an in-law suite. Thoughtfully upgraded and meticulously finished, this home stands apart with its attention to detail, custom design elements, and premium craftsmanship throughout. (id:47564)
1945 Sturgeon Road
Kawartha Lakes, Ontario
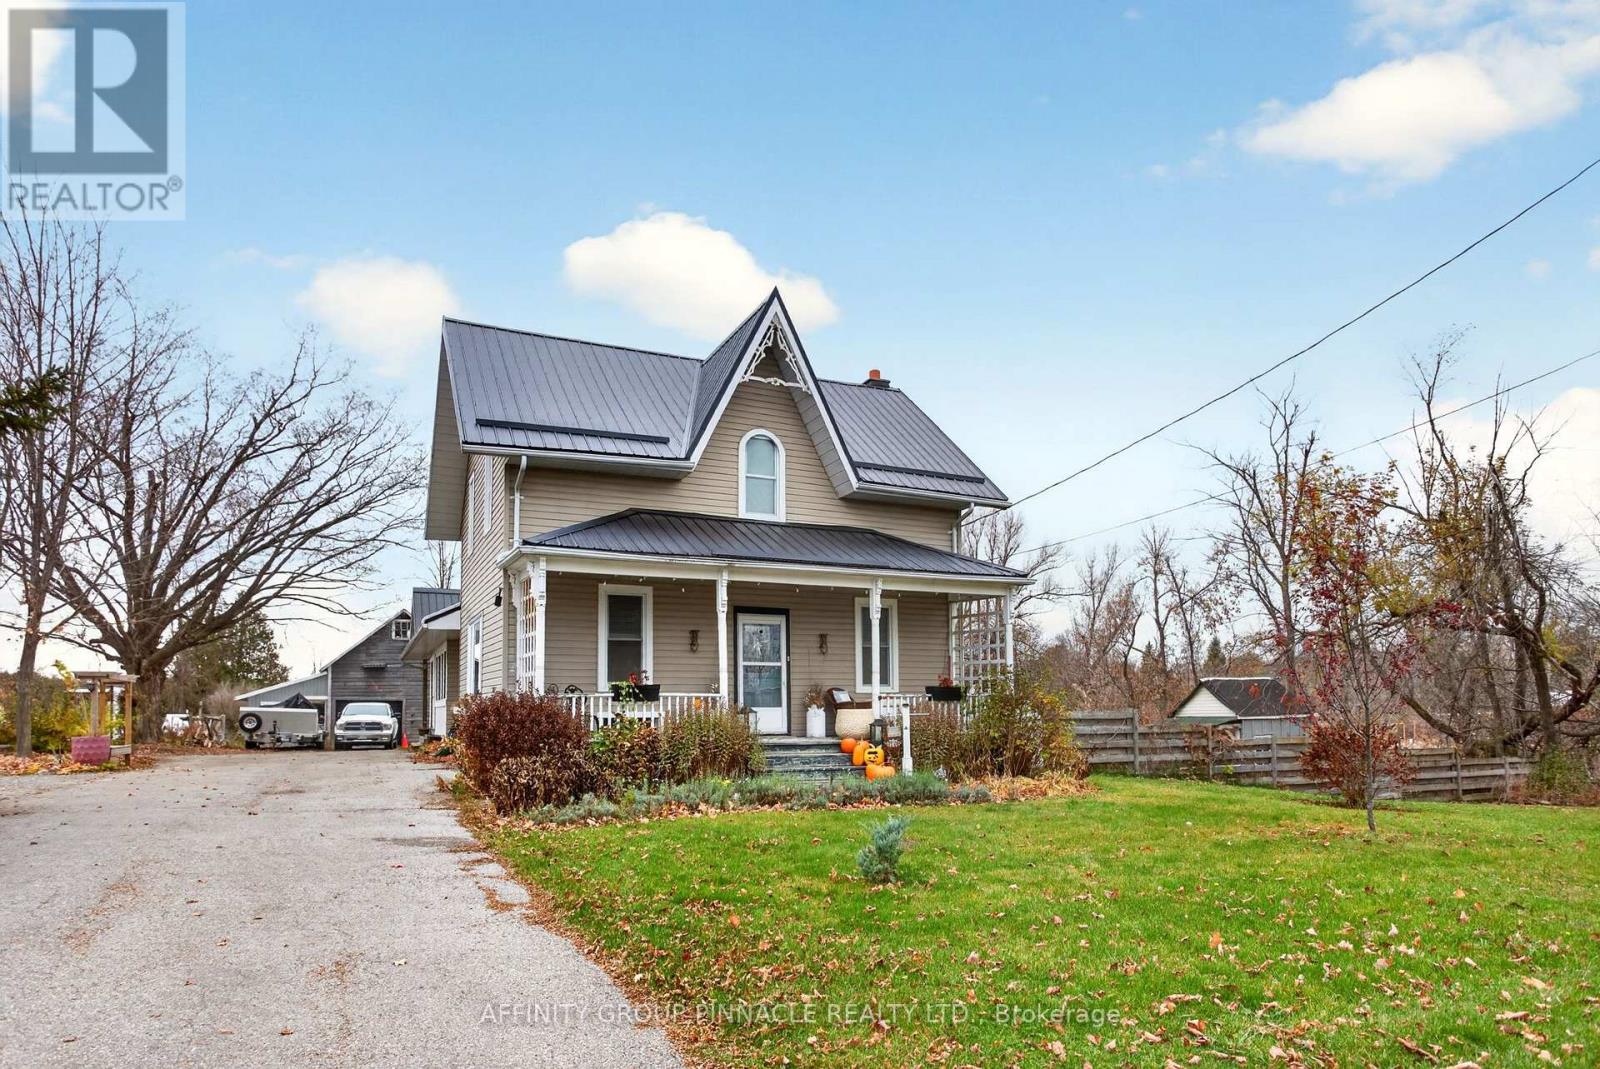
Welcome to 1945 Sturgeon Rd. This 4 bedroom, 2 bath country home is nestled on a picturesque 1.7 acre lot, complete with a serene stream meandering around the property, offering a peaceful retreat like no other. Step inside to discover a thoughtfully designed layout, featuring a spacious living room with a charming fireplace mantle, a sprawling main floor primary bedroom with an ensuite bath and walk-in closet that conveniently houses the main floor laundry. The main floor family room beckons you to unwind, with a walkout to the multi-level deck that overlooks the lush grounds and ravine.This home boasts numerous upgrades, including a new metal roof installed in 2017, a large barn, workshop with a concrete floor, second-floor loft, and a greenhouse for the avid gardener. Outside, you'll find meticulously maintained gardens, a tranquil pond, a spacious fire pit area for gatherings, and a long paved driveway leading to a rear carport with additional parking lot area. Begin your day on the beautiful front covered porch, savoring your morning coffee as you take in the peaceful surroundings.This move-in ready gem is awaiting your personal viewing, offering a perfect blend of comfort, and natural beauty.-- (id:47564)
4 Algonquin Avenue
Brighton, Ontario
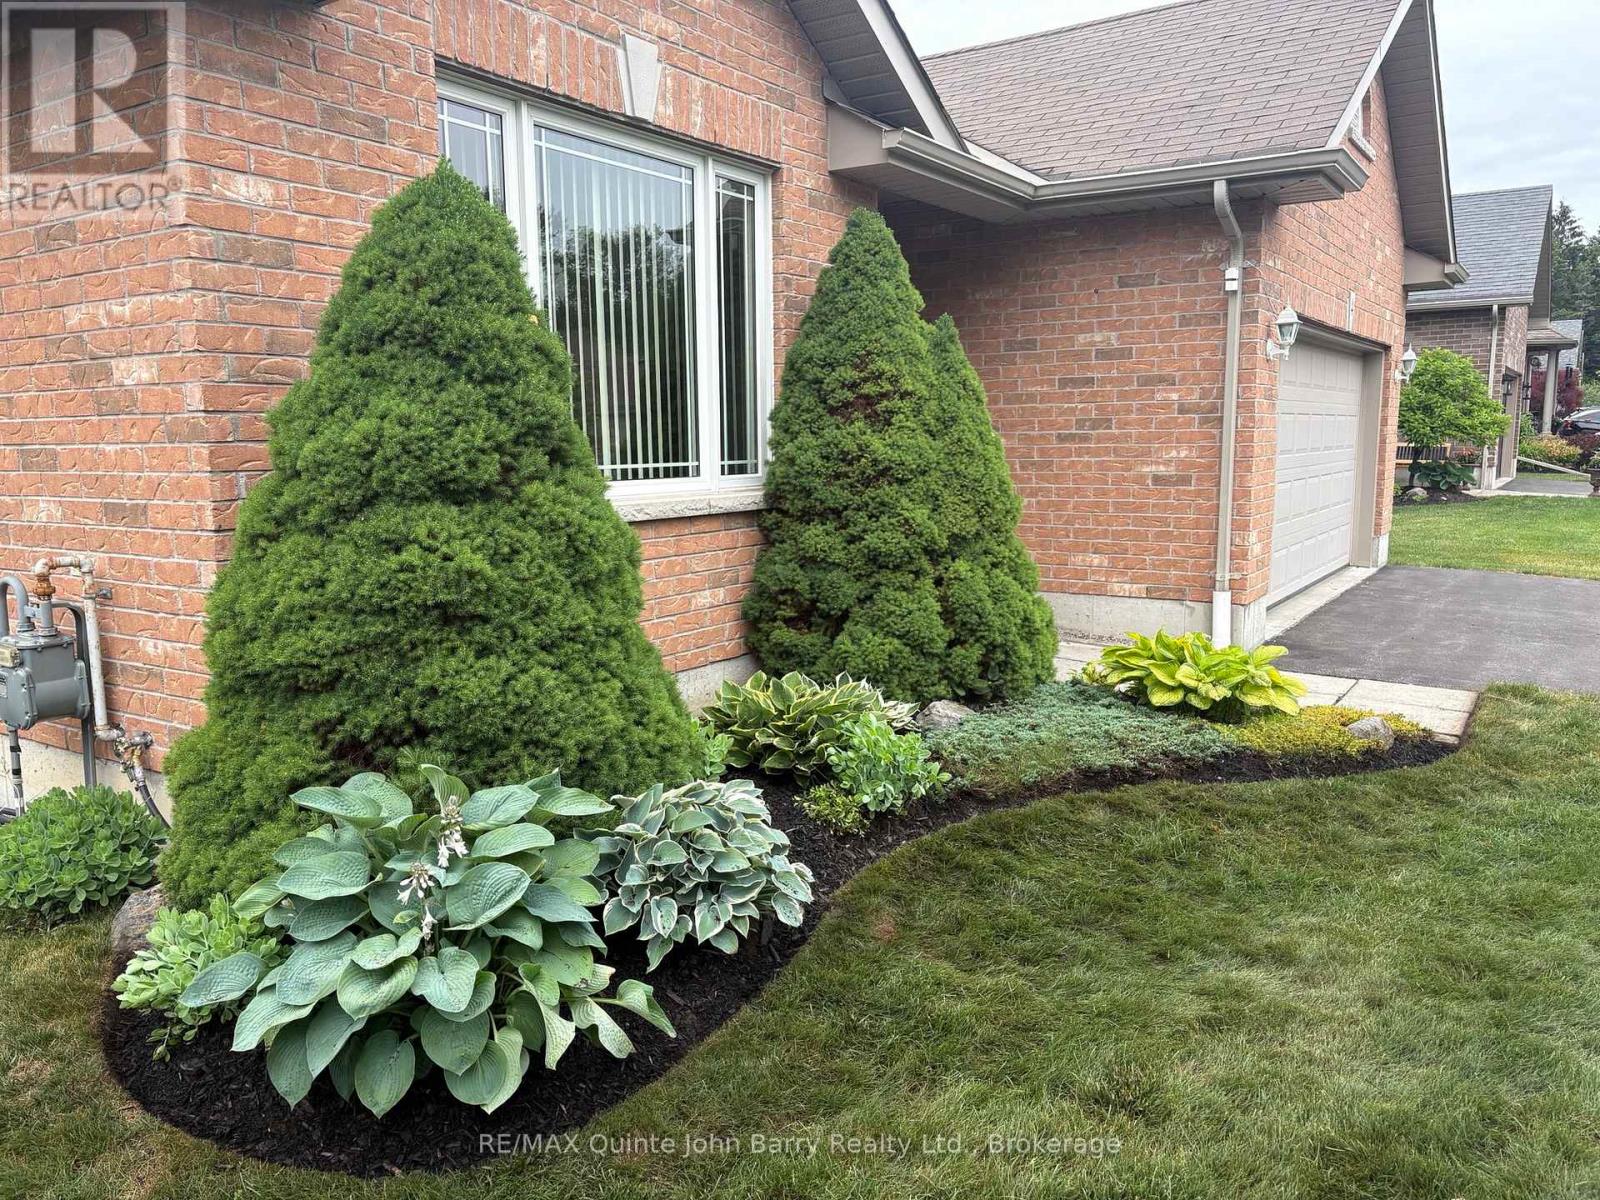
Immediate Occupancy Available. Homes in this sought-after neighbourhood at this price don't hit the market often ! Don't miss your chance to own this meticulously maintained 'Mirtren' built bungalow, thoughtfully designed for modern living. Set on a beautifully landscaped lot in one of Brighton's most desirable areas, this spacious all brick bungalow truly has it all. Step inside to find an inviting open-concept layout featuring hardwood floors, an open living and dining area, and a well-appointed eat-in kitchen with walk-out access to a spacious deck and large private backyard. With 3 generously sized bedrooms and 2 full bathrooms, there's plenty of room for family and guests. The main-level primary bedroom offers a walk-in closet and 3-piece ensuite, while the convenient main-floor laundry and inside entry from the 2-car garage add to the homes functionality. Put your own mark on this home by finishing the lower level your way adding valuable living space. Outdoors, enjoy a peaceful, private setting surrounded by mature trees, with a lawn sprinkler system to help keep the grounds looking their best throughout the season. A wonderful opportunity to enjoy easy bungalow living in Brighton. Located just minutes from charming downtown Brighton, within walking distance of Lake Ontario. Enjoy luxury lakeside strolls to restaurants and hikes & 5mins from scenic Presquile Provincial Park! This home is also a short drive to vibrant Prince Edward County region, known for its wineries, beaches, and culinary scene. All this just 90 minutes from Toronto! This is your chance to enjoy comfort, convenience, and community in one incredible package. Come see why this home stands out. (id:47564)
378 Anne Street
Cobourg, Ontario
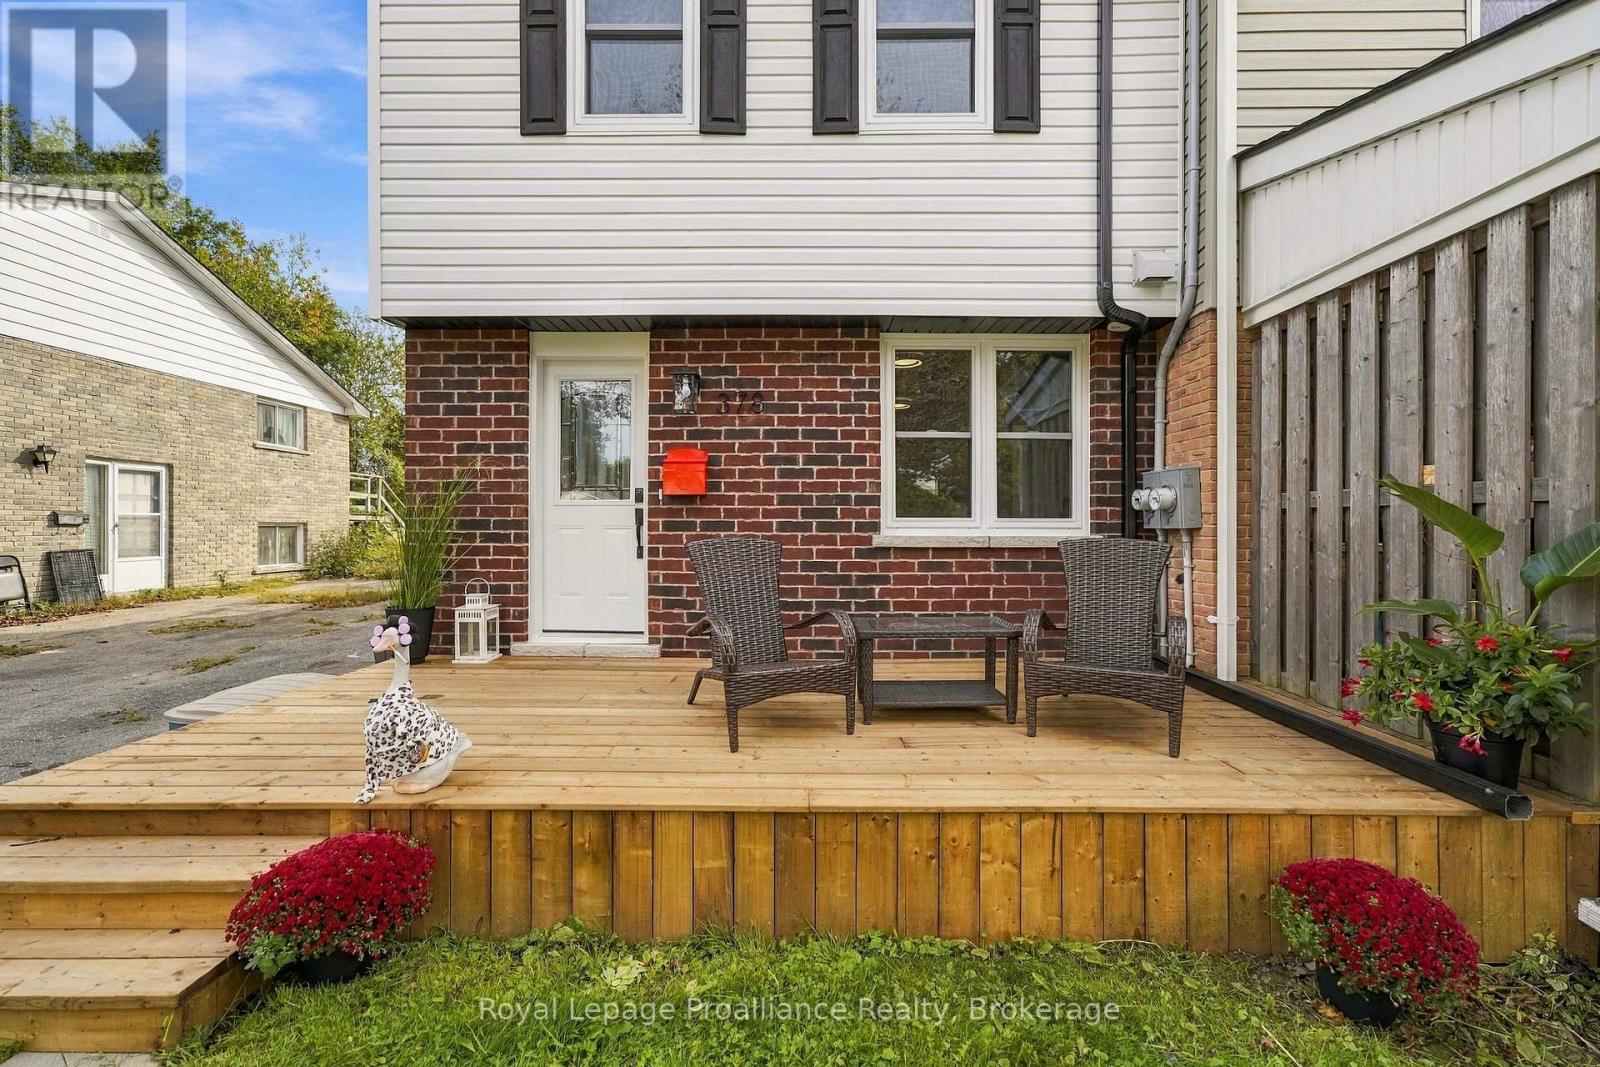
**Like-New Living in an Established Neighbourhood! **Step into the best of both worlds with this beautifully transformed home. Originally built in 1976, this home underwent a complete interior reconstruction in 2025 / 2026.You can enjoy total peace of mind in this 3 bedroom, 2 bath home knowing it has been outfitted with all **BRAND NEW MAJOR SYSTEMS**, including updated electrical (wiring and panel), modern plumbing, and high efficiency heating and cooling systems. Inside, you'll find a new and modern interior complete with fresh paint, luxury vinyl plank flooring, modern light fixtures, and a convenient main-floor powder room. The lower level offers a **FULLY FINISHED BASEMENT**, complete with separate entrance offering outstanding potential for an extra bedroom, home office, recreation room or future in-law suite. Outside, the home sits on a **LARGE LOT** featuring mature, fruit producing apple trees-giving you the rare advantage of brand-new interior quality paired with the deep lot sizes and the classic character of an established neighbourhood. Whether you are a retiree looking to downsize or a young family looking for more space to grow, you are not just purchasing a home, you are purchasing a community! With easy access to the 401 and the VIA Rail, commuting is easy! The real shining star is the proximity to the beach and the lifestyle a beach town brings - a place to stay active, social and healthy. Come see what easy living looks like! This home is ready to move in and enjoy, no work to be done.**Public OPEN HOUSE - Saturday November 7th, 3pm - 4pm** (id:47564)
2183 Asphodel 5th Line
Asphodel-Norwood, Ontario
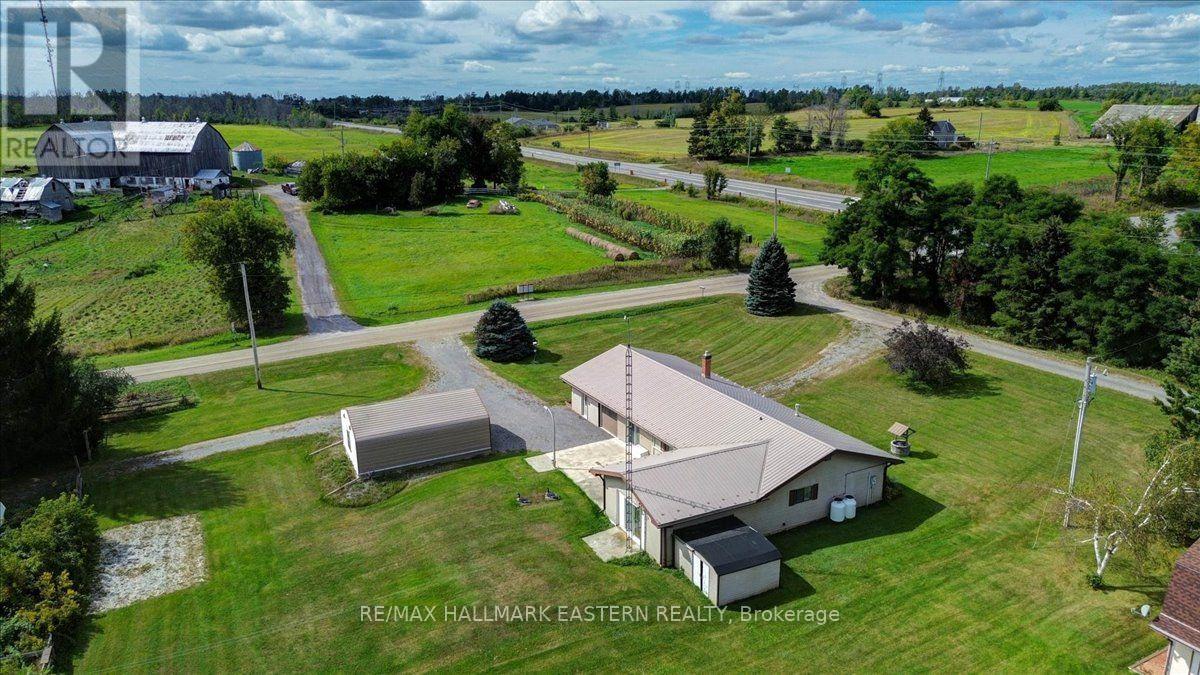
1.45 ACRE PACKAGE | LOTS OF SPACE FOR OPTIONS! This all brick ranch style bungalow offers just over 1,700 square feet of main floor only living with 3 bedrooms, a 6 piece main or semi-ensuite bathroom which could be converted back to an original 2 bathroom home, with an originally designed triple attached garage that's been redesigned as an extended double with an office or bonus enclosed space. Inside, an open concept set of living areas surround the kitchen, introducing many options, with 2 separate entrances and 2 freestanding gas fireplaces. You can either use this space as one large great room, or living room plus main floor family or study, or games room, or art studio, or fitness room, or whatever you could envision with this blank canvas. The outside options are many, including a level lot with 2 separate entrances, a 28' X 20' reinforced wood and metal storage building, but the standout highlight, a 48' X 36' Quonset building where the main feature here is an unobstructed floor space that could be used for business applications such as fabricating, woodworking, automotive repairs, or as a greenhouse. Personal uses could include storing large vehicles such as boats, an RV, RV trailer, or simply great for hobbies in general, or for covered gatherings for family, events, or entertaining; the possibilities are seemingly endless. Approximately 5 minutes to Norwood, 15 minutes to east-end Peterborough, 25 minutes to downtown Peterborough or Costco, or an hour to Durham Region. Don't miss out on this opportunity for acreage with options! FOR HIGH-RESOLUTION PICTURES, FLOOR PLANS, AND A 360 INTERACTIVE 3D TOUR, PLEASE SEE THE VIRTUAL TOUR. (id:47564)
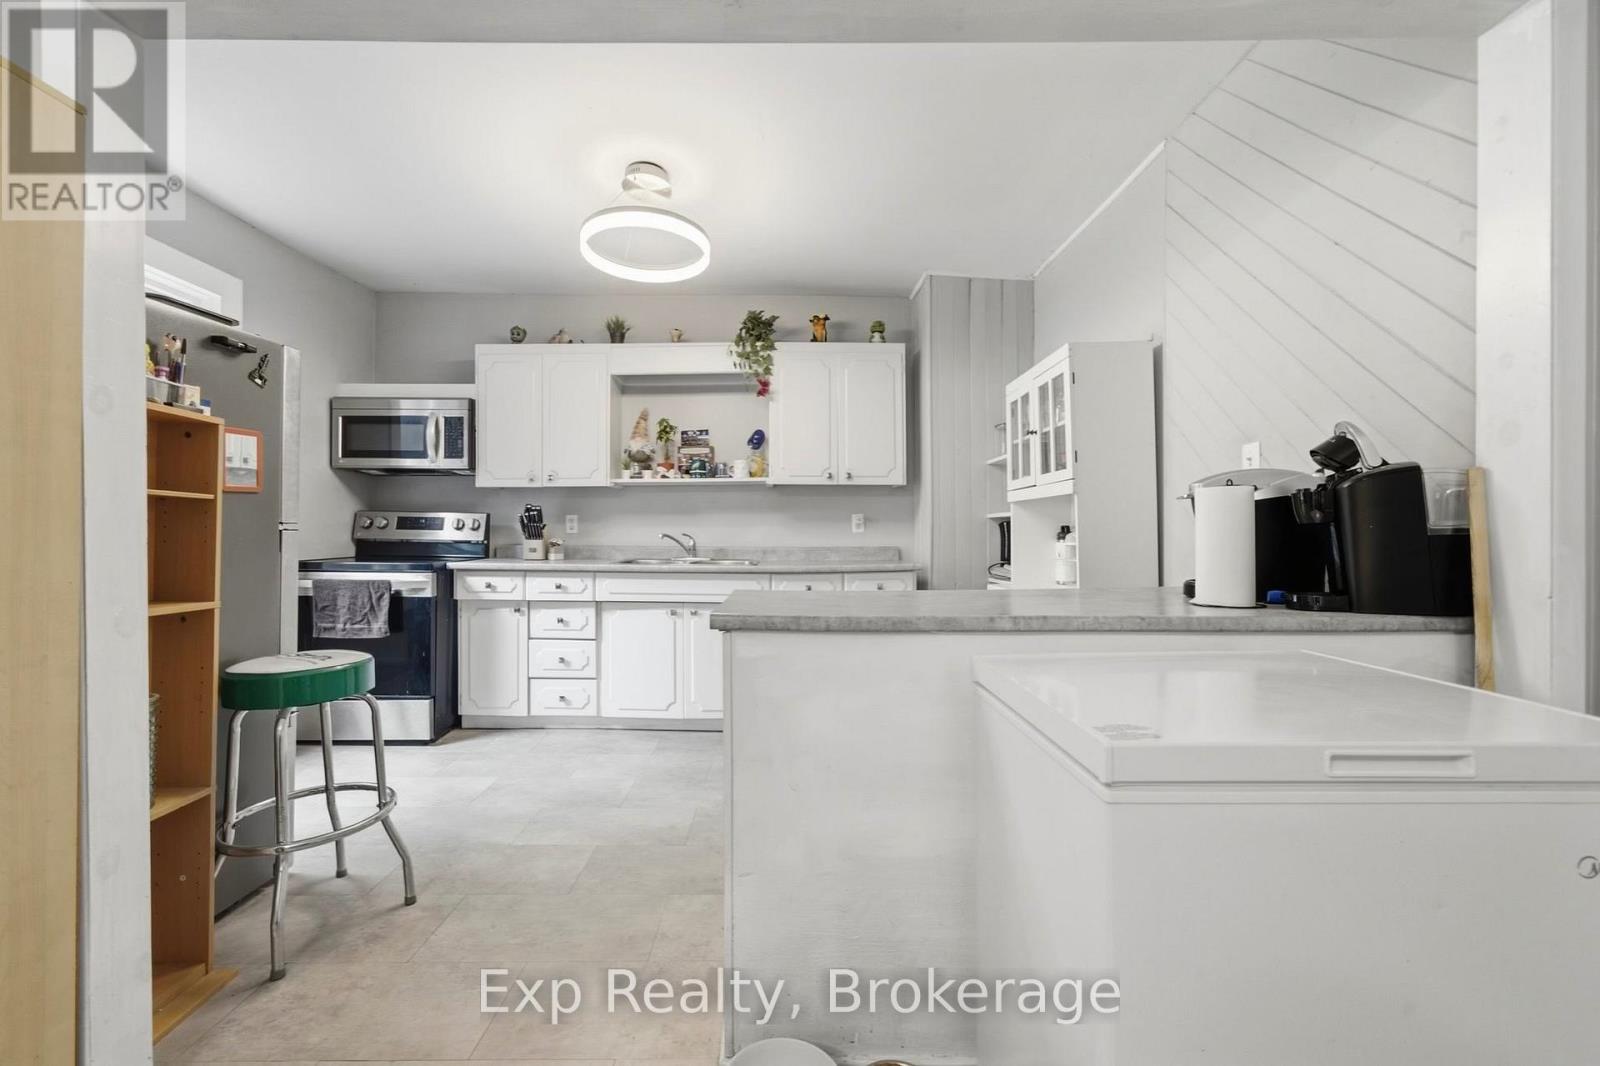
18 Charlotte Street
Belleville, Ontario
Your opportunity to get into the market starts here! Whether you're ready to purchase your very first home or looking for your next investment opportunity, this charming three-bedroom property is packed with potential and offers an affordable opportunity to make homeownership a reality. Step inside to a bright, naturally lit interior with large windows and a functional layout that makes the most of the space. Featuring three comfortable bedrooms, a spacious four-piece bathroom, and plenty of room to accommodate family, guests, or tenants, there's flexibility here to suit a variety of lifestyles. Outside, the backyard offers plenty of room to enjoy, whether it's a space for kids and pets to play, a garden to grow, or your own backyard retreat to create over time. Conveniently located close to schools, parks, shopping, restaurants, and everyday amenities, you'll appreciate having everything you need just minutes from your doorstep. Move in and make it your own, or roll up your sleeves and add value with your personal touches. With a bright interior, practical layout, and plenty of opportunity to build equity, this is a great place to start your next chapter. Stop renting, start investing in yourself, and turn this opportunity into something of your own. Affordable homes with this much potential deserve a closer look! (id:47564)
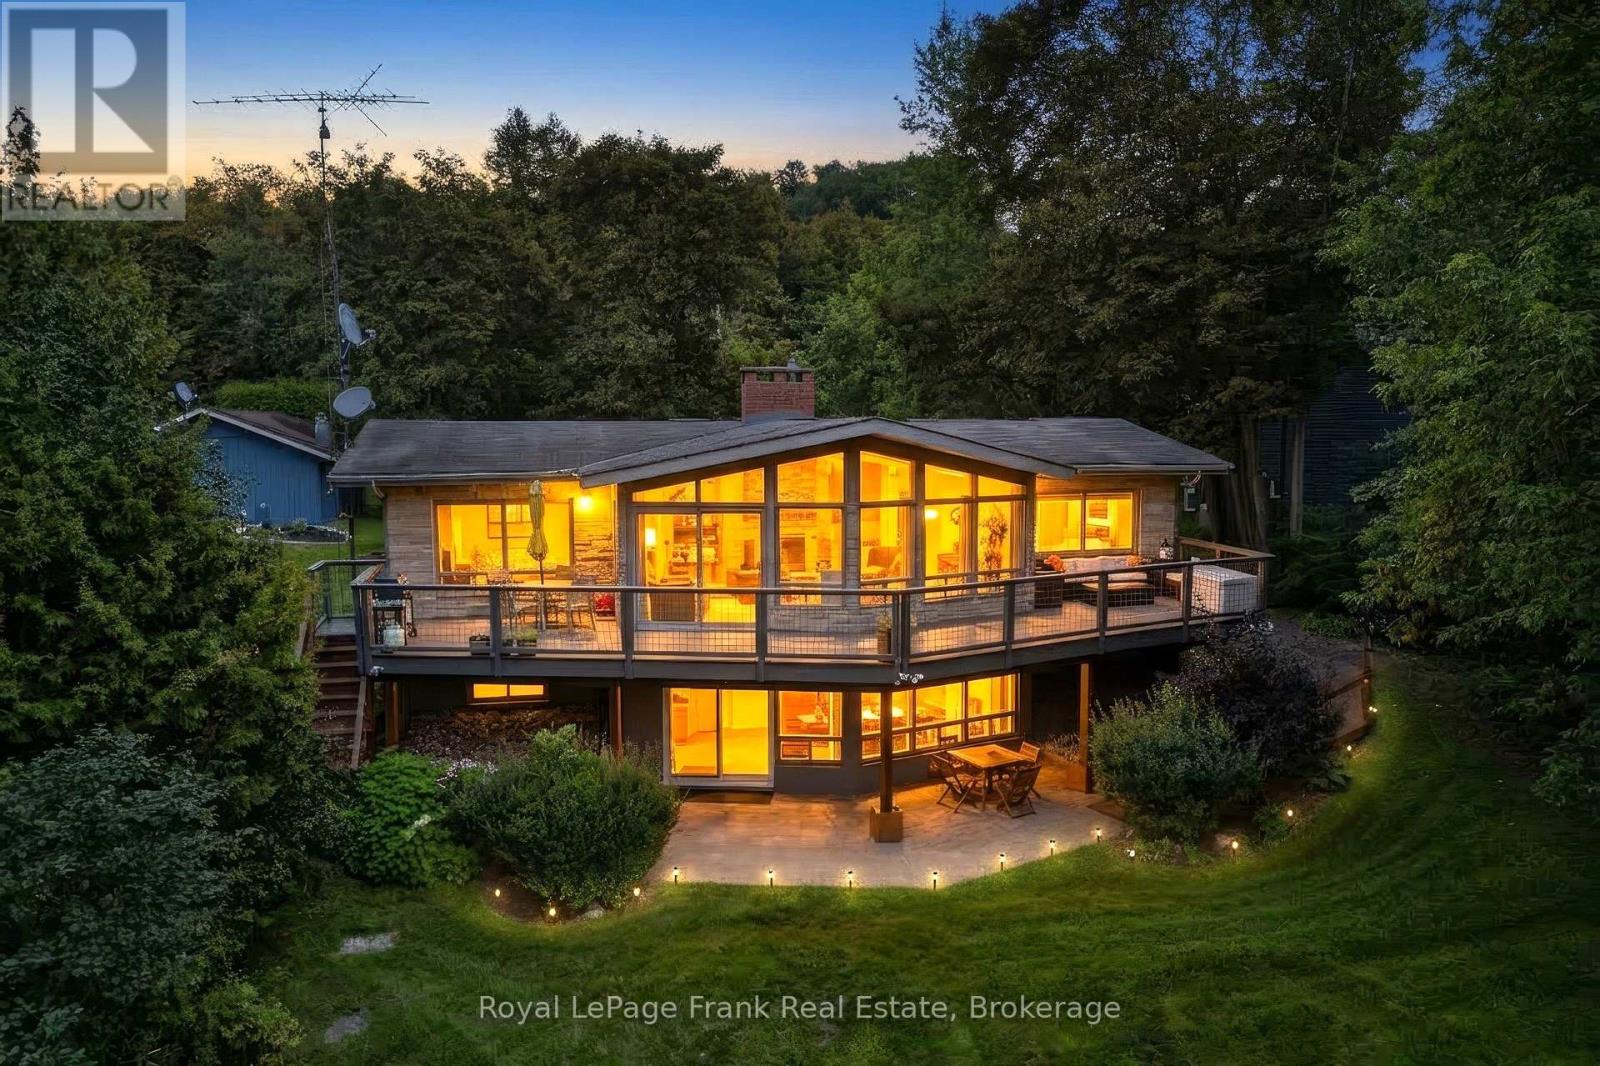
156 Acton Road
Uxbridge, Ontario
**WATERFRONT LIVING AT ITS FINEST!** A rare opportunity to own an exceptional year-roundwaterfront home on the tranquil shores of picturesque Wagner Lake. Nestled on over an acre of naturally landscaped property, this move-in-ready retreat offers privacy, abundant wildlife, and breathtaking sunset views in every season.With nearly 2,600 sq. ft. of beautifully finished living space, this thoughtfully designed homeb lends timeless cottage charm with modern comfort. Floor-to-ceiling windows fill the home with natural light while framing spectacular lake views. Vaulted ceilings with exposed timber beams create an airy atmosphere, complemented by spectacular stone fireplaces, warm wood accents and a neutral palette throughout.The open-concept kitchen, dining, and living areas are designed for effortless entertaining and everyday living. The fully finished walk-out lower level offers outstanding flexibility for extended family, guests, or multi-generational living. Also, as Short-term rentals are permitted in Uxbridge Township, the home presents an exceptional opportunity for income potential. Outdoor living here is equally impressive. An expansive upper deck, lower patio, private dock, and waterfront deck create the perfect settings for entertaining, relaxing, and enjoying the lake. Start your mornings with coffee on the welcoming front porch and end your days watching unforgettable sunsets over the water. Enjoy year-round recreation right from your own backyard, swimming, boating, fishing, skating, skiing & snowmobiling. Experience the ultimate four-season waterfront lifestyle on beautiful Wagner Lake! A detached 1.5-car garage has been partially converted into a bonus space, studio or home office while maintaining the option to restore full garage use. Ideally located just 10 minutes from all the amenities of historic Uxbridge, with easy accessto 404, 407, and 401. (id:47564)
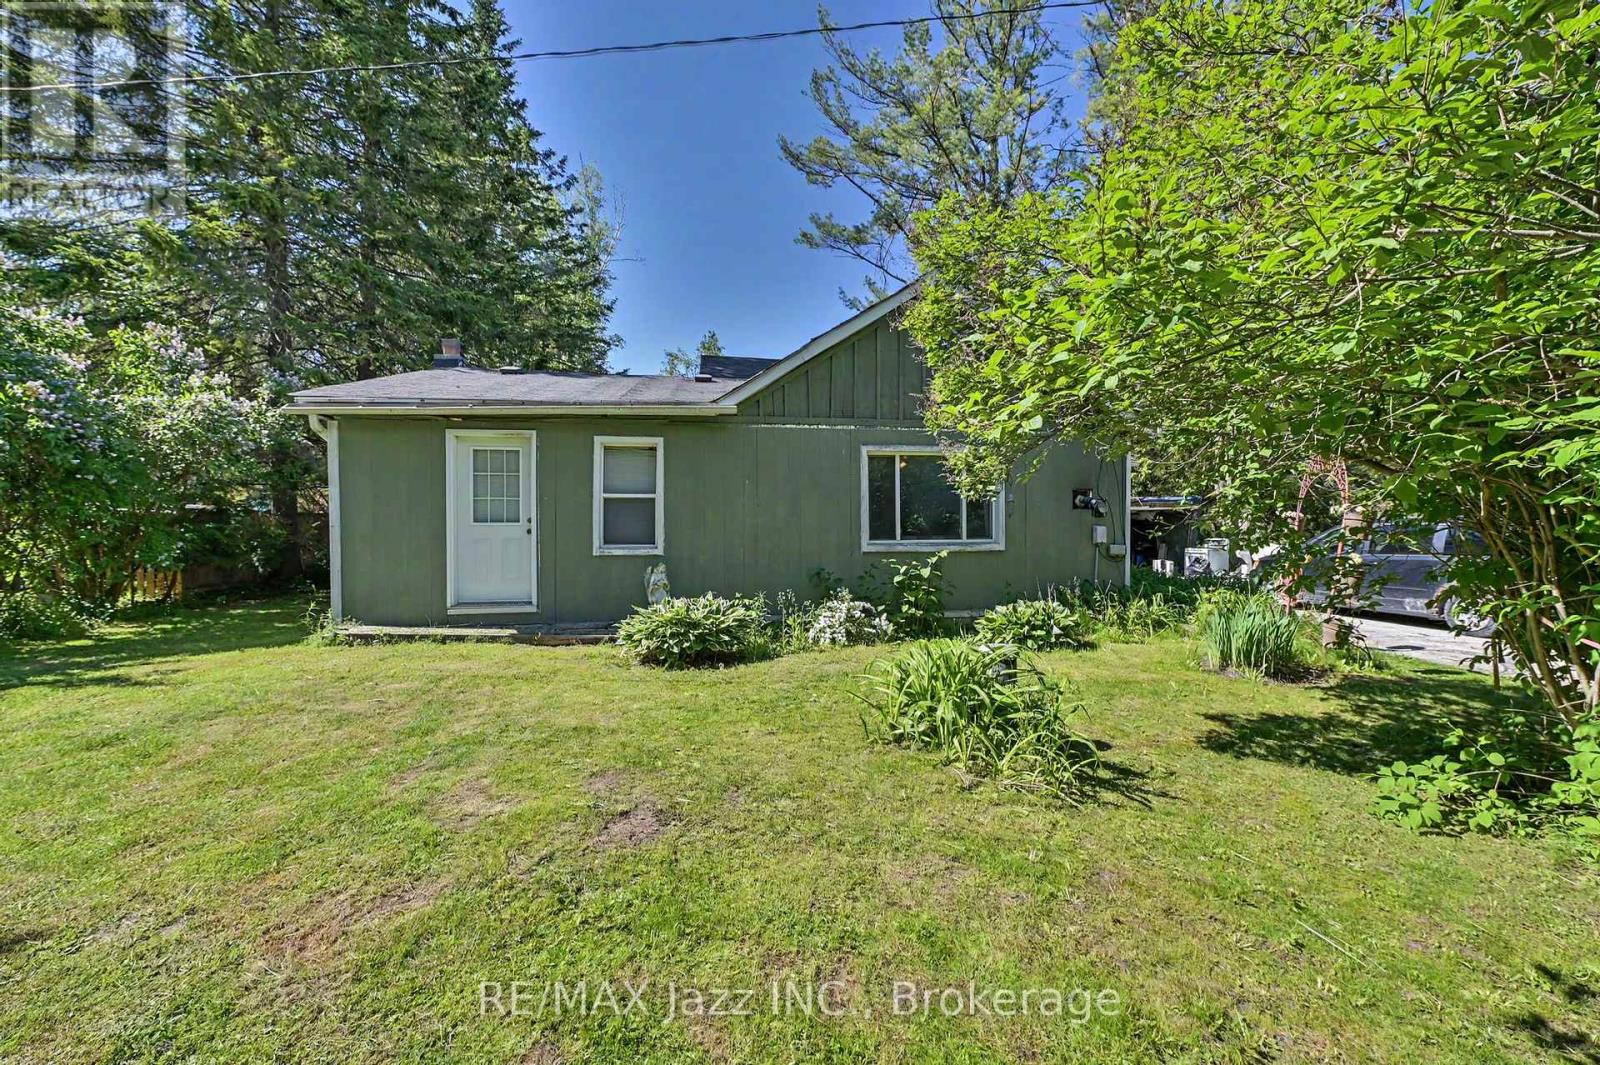
4 Hubbard Street
Georgina, Ontario
Perfect for First-Time Buyers, Families & DIY Enthusiasts! Welcome to 4 Hubbard Street - a rare opportunity to own a charming 3-bedroom home on a large, private lot in one of Pefferlaw's most peaceful neighbourhoods. Located on a quiet dead-end street with minimal traffic, this property offers the ideal setting for families, first-time buyers, downsizers, or anyone eager to create their dream space. Home Features 3 comfortable bedrooms and 1 full bathroom Functional layout ready for your personal touch A great opportunity for DIY projects, updates, or a full renovation Solid structure with endless potential to add value Room for Your Projects The expansive lot provides ample space for a workshop, garage, or additional storage - perfect for hobbyists, tradespeople, or anyone who needs extra room to create and build. Unbeatable Location. Just steps from the Pefferlaw Sports Complex, you'll enjoy an active lifestyle right in your backyard: Ball diamonds, Open fields, Pickleball courts, Bike park, Skate park, Outdoor ice rink, and Community events year-round. This is a fantastic setting for families, outdoor lovers, and anyone who values community living. A Smart Move in a Growing Community. Don't miss your chance to enter the market with a solid home on a fantastic lot in a neighbourhood that continues to grow and thrive. Whether you're starting out, investing, or looking for a project with serious potential, this property has tons of opportunity. (id:47564)
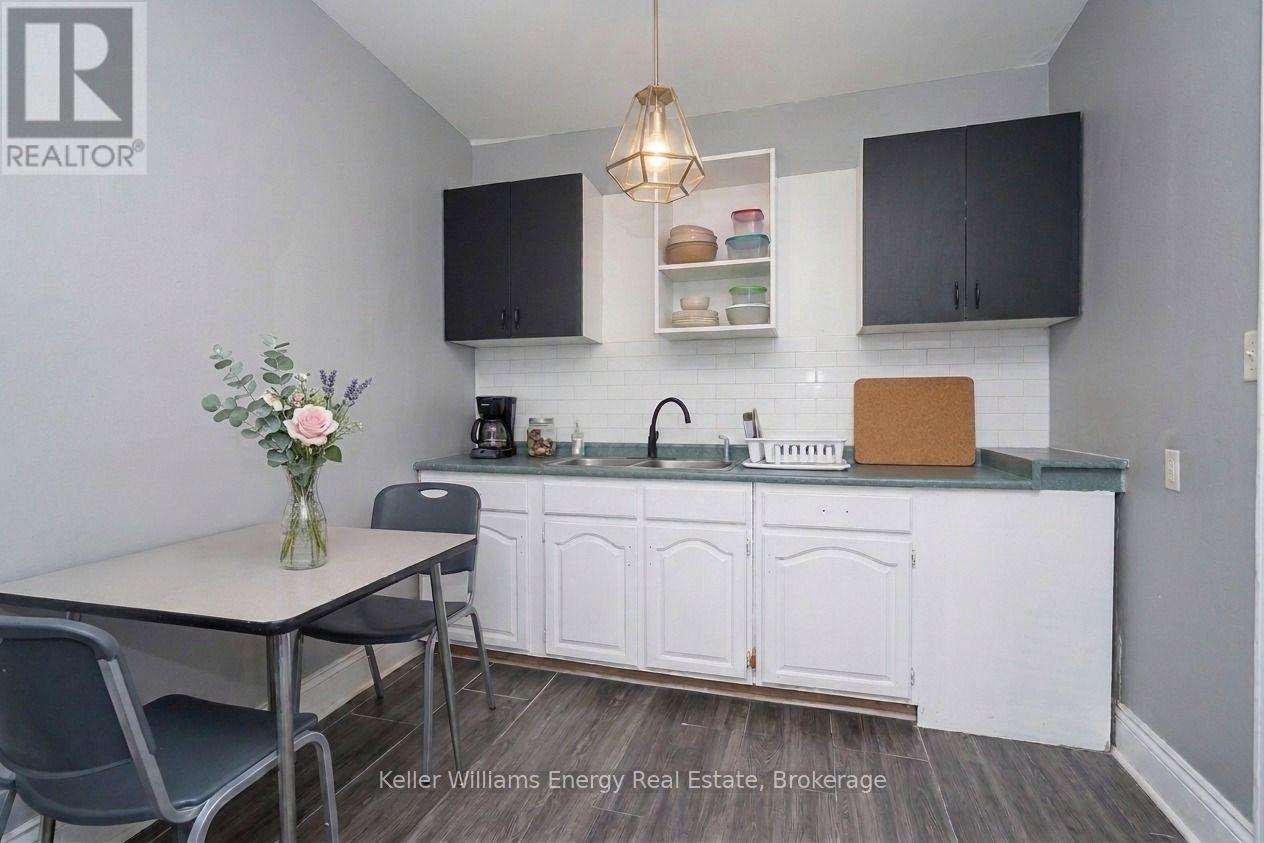
1 - 84 Simcoe Street N
Oshawa, Ontario
Located near many amenities very high walking score of 92 Walker's Paradise. Located near UTEC Charles St Campus, Baagwating Indigenous Student Centre - UBISC. (id:47564)
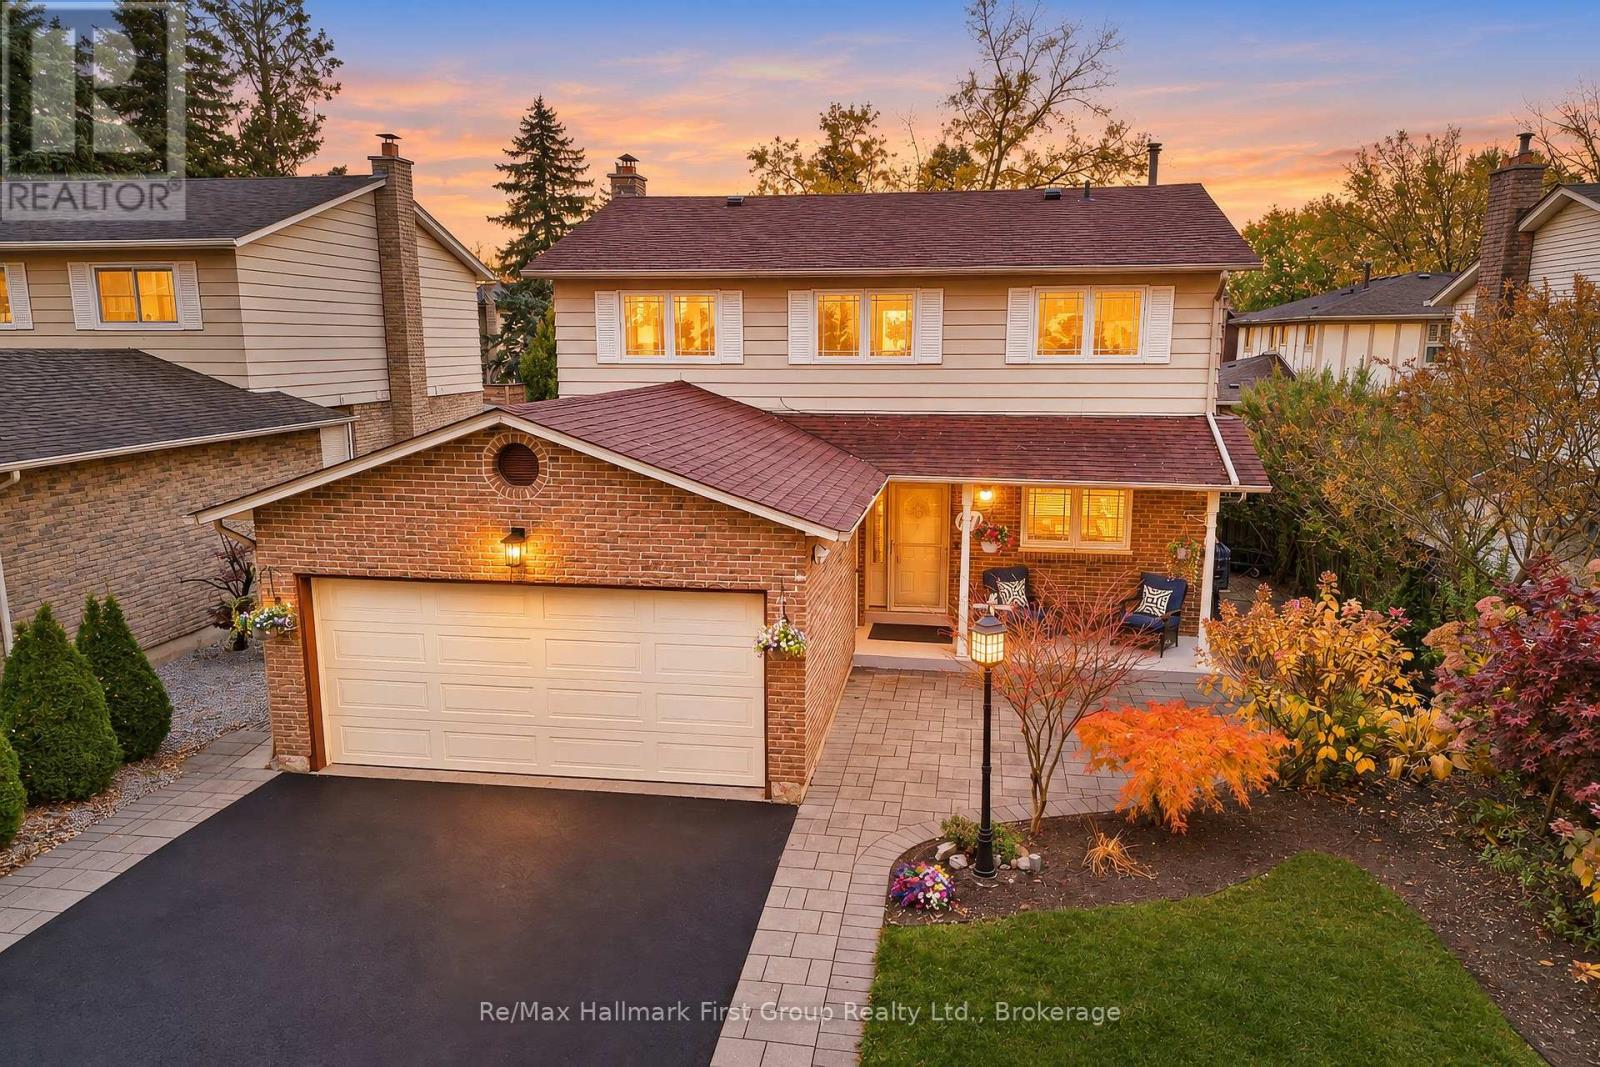
171 Pringle Drive
Whitby, Ontario
** Open House Sat/Sun Nov 7th and 8th 2pm-4pm ** Welcome Home - Nestled in the highly sought-after Pringle Creek community of Whitby, this beautifully detached home offers the ideal setting to grow, gather, and create lasting memories. With 4+1 spacious bedrooms, 4 bathrooms, and a double-car garage, this home delivers the space and functionality today's families are looking for. From its inviting living spaces, updated kitchen, finished lower level and all-season covered backyard deck, every detail offers an opportunity to enjoy the best of family living. The updated kitchen is sure to impress, featuring an abundance of cabinetry, elegant quartz countertops, stainless steel appliances, including a Frigidaire Professional French-door refrigerator, gas stove, chimney-style range hood, and dishwasher. The spacious living and dining areas provide the perfect setting for entertaining family and friends, while the bonus family room offers an inviting space to relax and unwind. The second level features four generously sized, furniture-friendly bedrooms. The spacious primary bedroom offers a 4-piece ensuite, built-in cabinetry, and his-and-hers closets, providing additional storage. The finished lower level extends the living space even further, featuring an additional bedroom with double closets, recreation room, 3-piece bathroom and laundry area. The basement is an ideal space for extended family, overnight guests, or a growing family's additional needs. Step outside to a large covered deck, providing the perfect setting for outdoor dining, entertaining, or simply relaxing while enjoying the outdoors in all weather conditions. Located in walking distance to Pringle Creek Public School with modified yearly schedule and gifted program. Minutes to Pringle Creek shopping centre, Anderson Collegiate, church, Pringle Creek walking trails. Air conditioner, tankless hot water tank, garden sheds. MUST SEE. (id:47564)
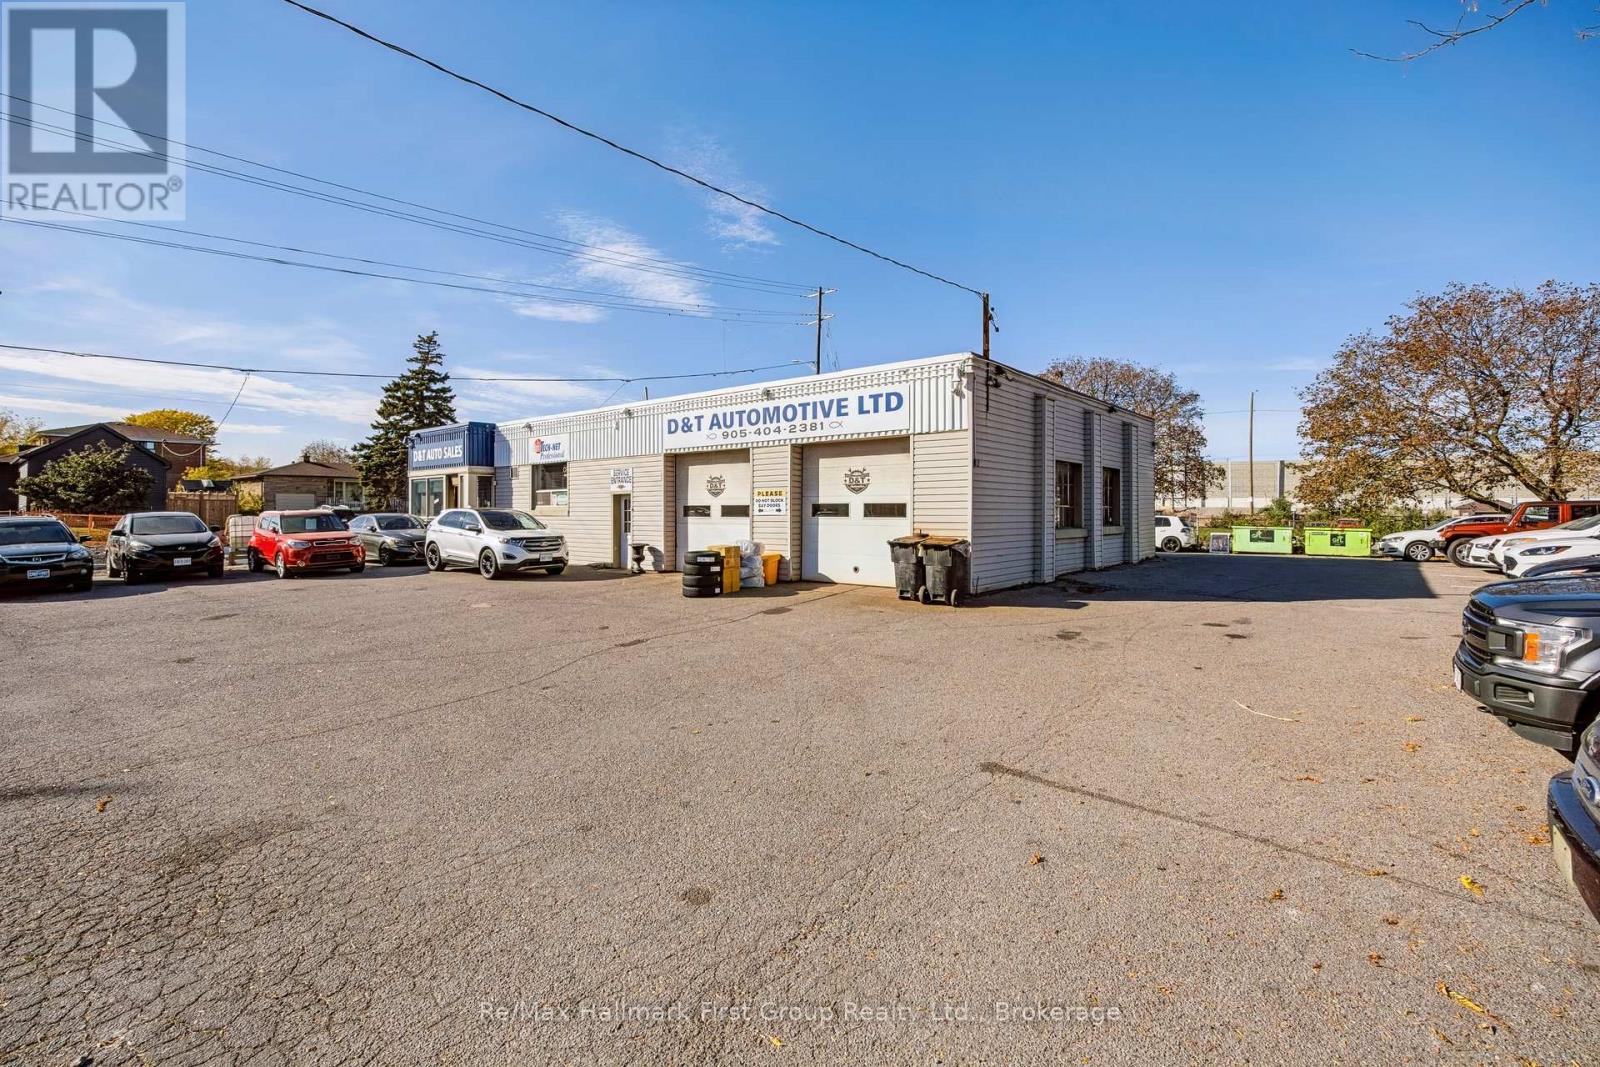
552 Bloor Street E
Oshawa, Ontario
Excellent opportunity to own a versatile automotive commercial property in a highly visible Oshawa location at Bloor St. E. and Wilson Rd., with convenient access to Highway 401 and the surrounding Durham Region market. Currently operating as both an automotive repair facility and used car lot, the property offers a functional layout with service/work areas, office and customer reception space, plus parking for approximately 16 vehicles.The sale is for the real estate only. The existing business is not included, however much of the automotive equipment may be available to remain with the property, creating an excellent opportunity for a buyer looking to continue a similar use.Adding further value is a newly updated, self-contained two-bedroom apartment that is currently rented, providing an existing residential income stream. The property's R6-C/SSC-B zoning also provides additional residential use opportunities, offering flexibility beyond its current commercial operation.A unique opportunity for automotive operators, investors or business owners looking to own their premises while benefiting from supplementary rental income, automotive functionality and flexible zoning. Buyers to satisfy themselves regarding permitted uses, zoning, equipment included and financing. (id:47564)
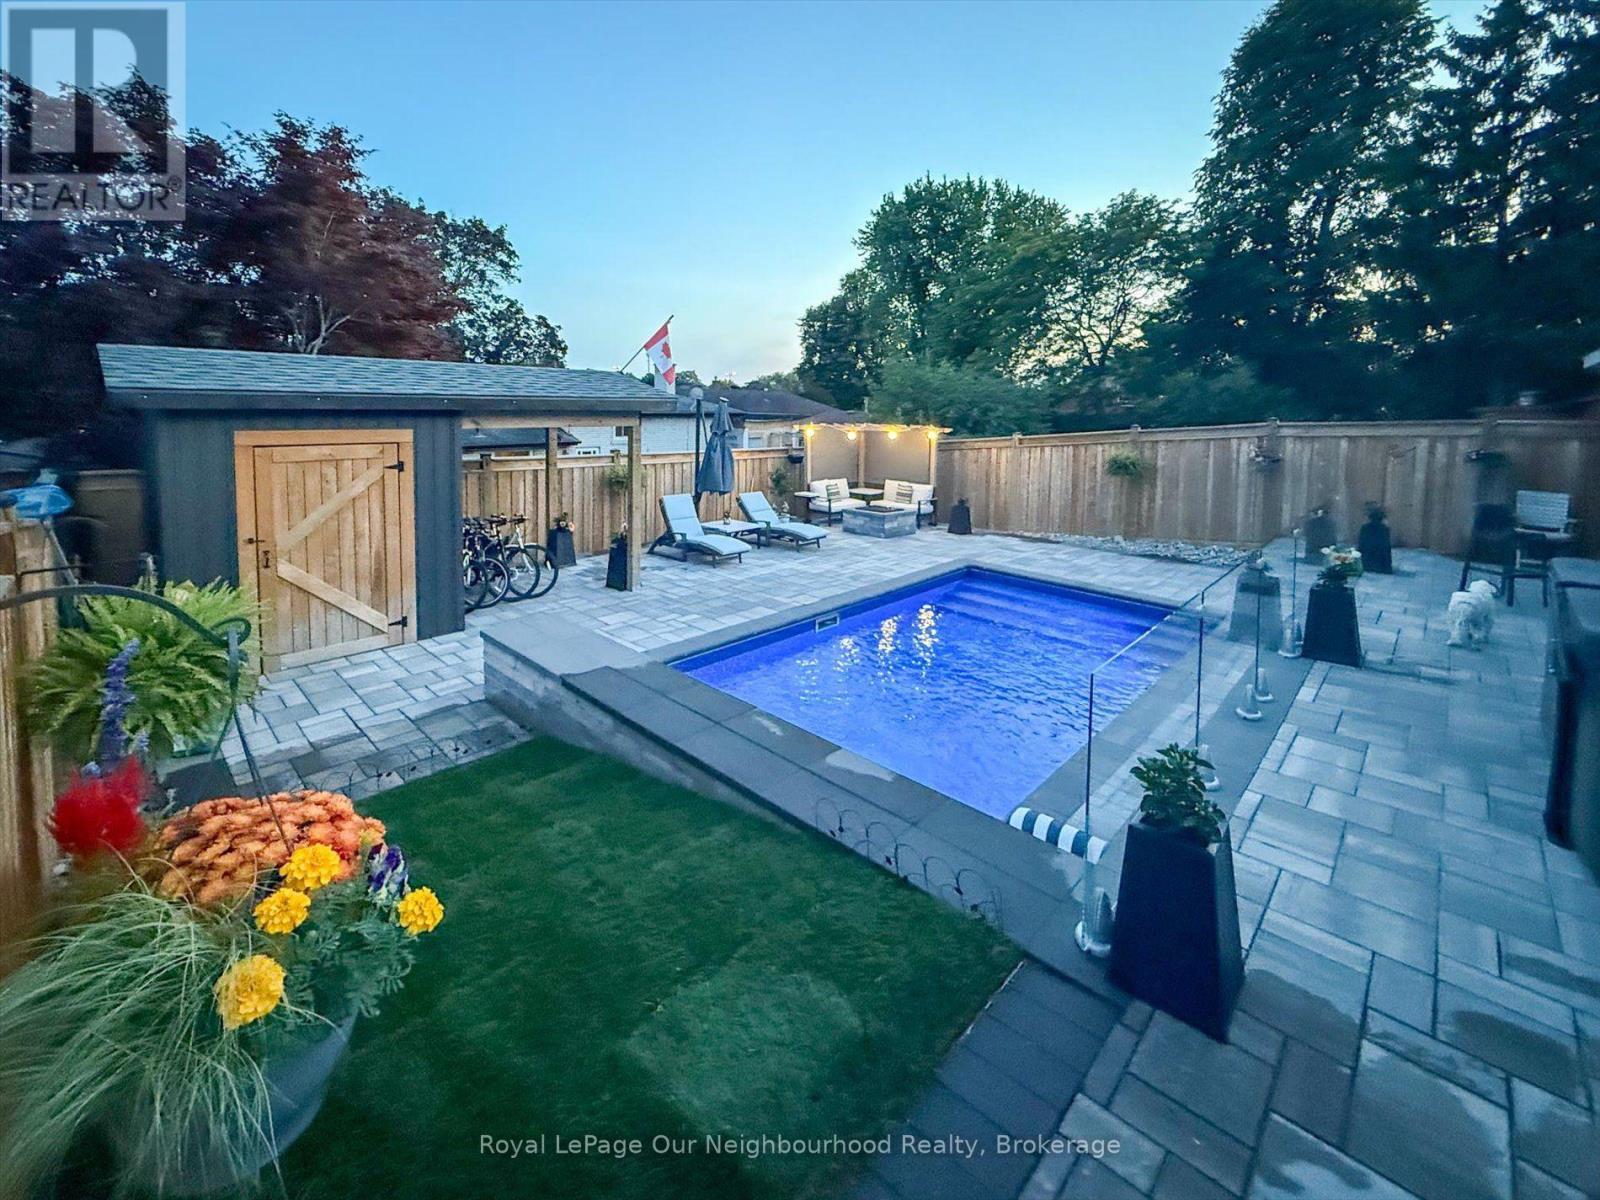
659 Tennyson Avenue
Oshawa, Ontario
A BACKYARD OASIS THAT FEELS LIKE A MILLION-DOLLAR RETREAT, WITHOUT THE MILLION-DOLLAR PRICE TAG! Welcome to this beautifully maintained 3-bedroom, 2-bathroom, detached 3 level backsplit, in the desirable family friendly Donovan neighbourhood, offering the perfect blend of comfort, thoughtful upgrades and exceptional outdoor living! Step inside to discover a bright and spacious living and dining room filled with natural light, a spacious updated kitchen with quartz countertops, and a beautifully renovated main bathroom featuring heated floors!. Additional improvements include newer windows, flooring, fresh paint throughout much of the home, furnace, a/c and hot water tank all owned and new in the last 5 yrs! Separate side entrance and basement has 3 pc washroom and rec room that could be used as a gym and or family room for those fun family games nights! - But just wait until you step outside! Who needs a vacation when you have a backyard like this?! The homeowners have invested extensively in creating an extraordinary resort-style backyard oasis (approx only 4 years old), featuring a heated inground saltwater pool with a beautiful waterfall feature, covered outdoor bar area (hang a tv and watch some sports or movies!), hot tub for those cooler nights, GAS firepit to roast marshmallows, multiple seating areas and thoughtfully designed landscaping. Whether entertaining family and friends, relaxing poolside or unwinding under the stars, every day can feel like a getaway! The perks don't stop there! Enjoy a deep lot, with a driveway accommodating approximately 6 vehicles, no sidewalk to shovel, convenient access to Highway 401 and GO train for commuters, and a nearby park featuring an updated pickleball court, playground and walking path. Close to schools and amenities. With extensive upgrades inside and out, this home offers more than just a place to live - it's a lifestyle! YOUR STAYCATION STARTS HERE! Check out attached video! (id:47564)
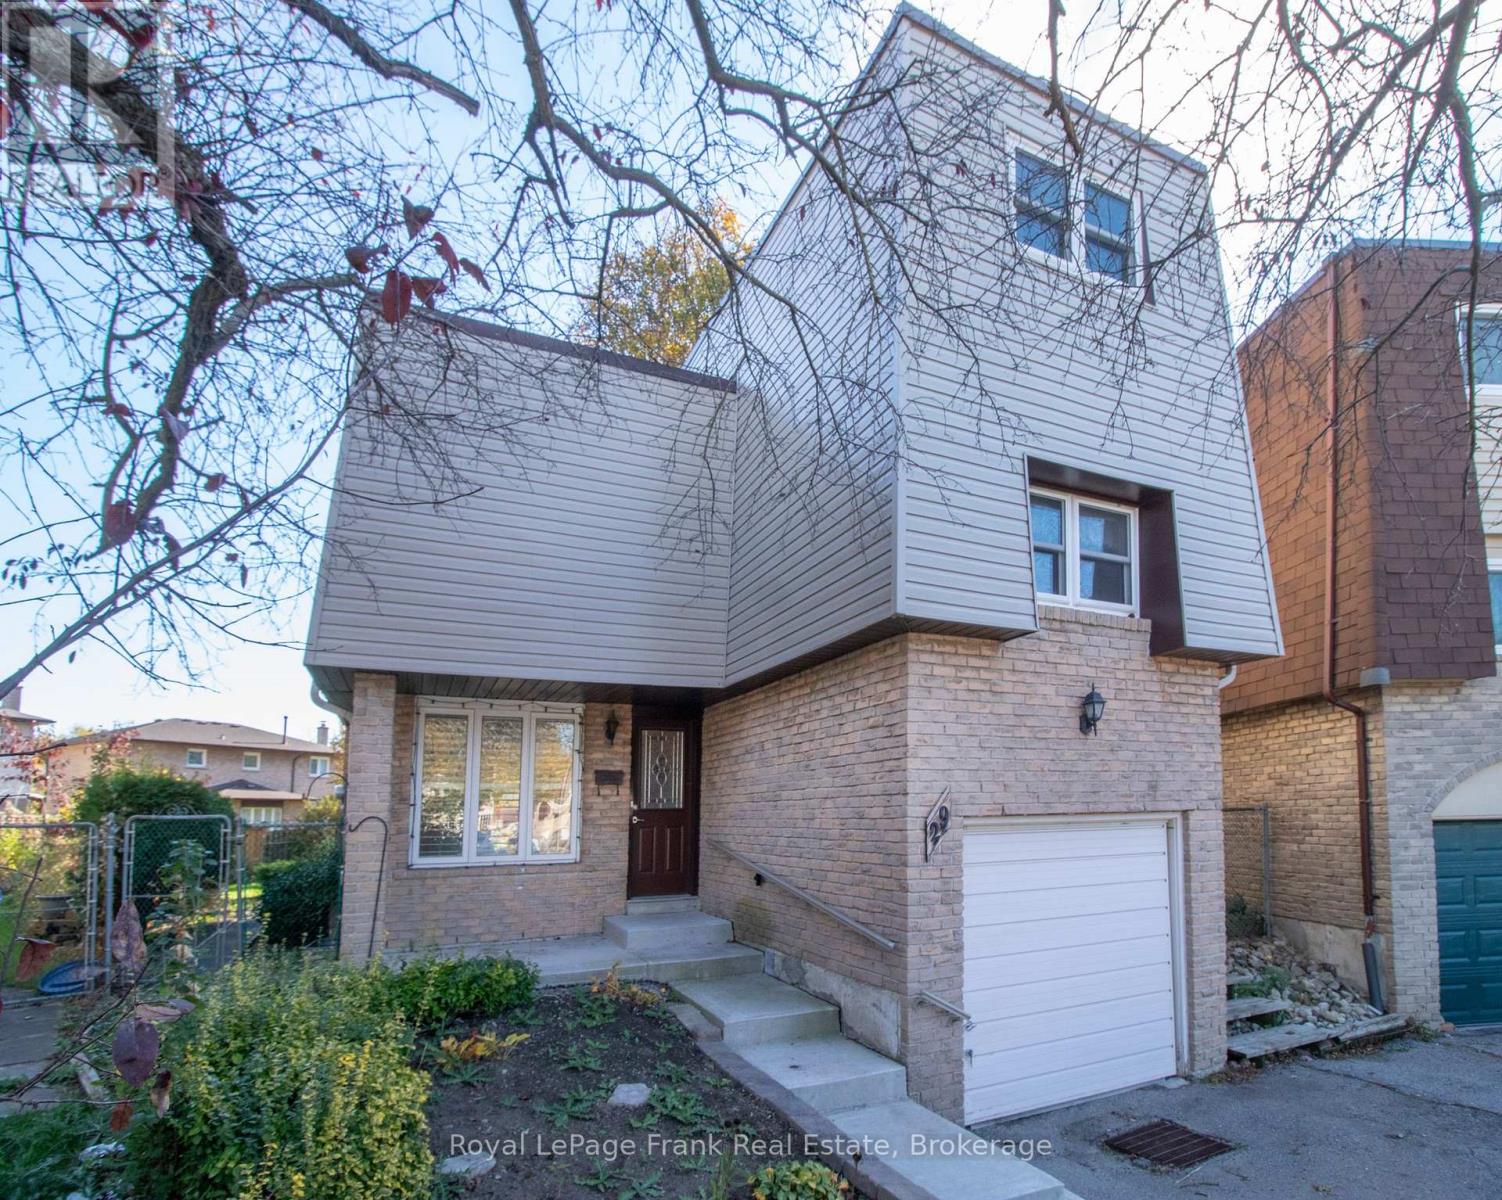
29 Graham Court
Whitby, Ontario
OPPORTUNITY KNOCKS! Situated on a great court in Whitby, this 5-level sidesplit offers plenty of potential for first-time buyers, investors or those looking to make a home their own! The main level features a spacious living room with walkout to large backyard, while just a few steps up you'll find a dining room overlooking the living area, an eat-in kitchen and a convenient 2-piece bath. The upper levels offers three generously sized bedrooms, providing plenty of room for the whole family. The basement is a blank canvas with a rec room, ready for your personal touch and creative ideas. Whether you're looking to enter the real estate market, invest or create a space that truly reflects your style, this home is full of possibilities. Bring your vision and discover the potential! (id:47564)
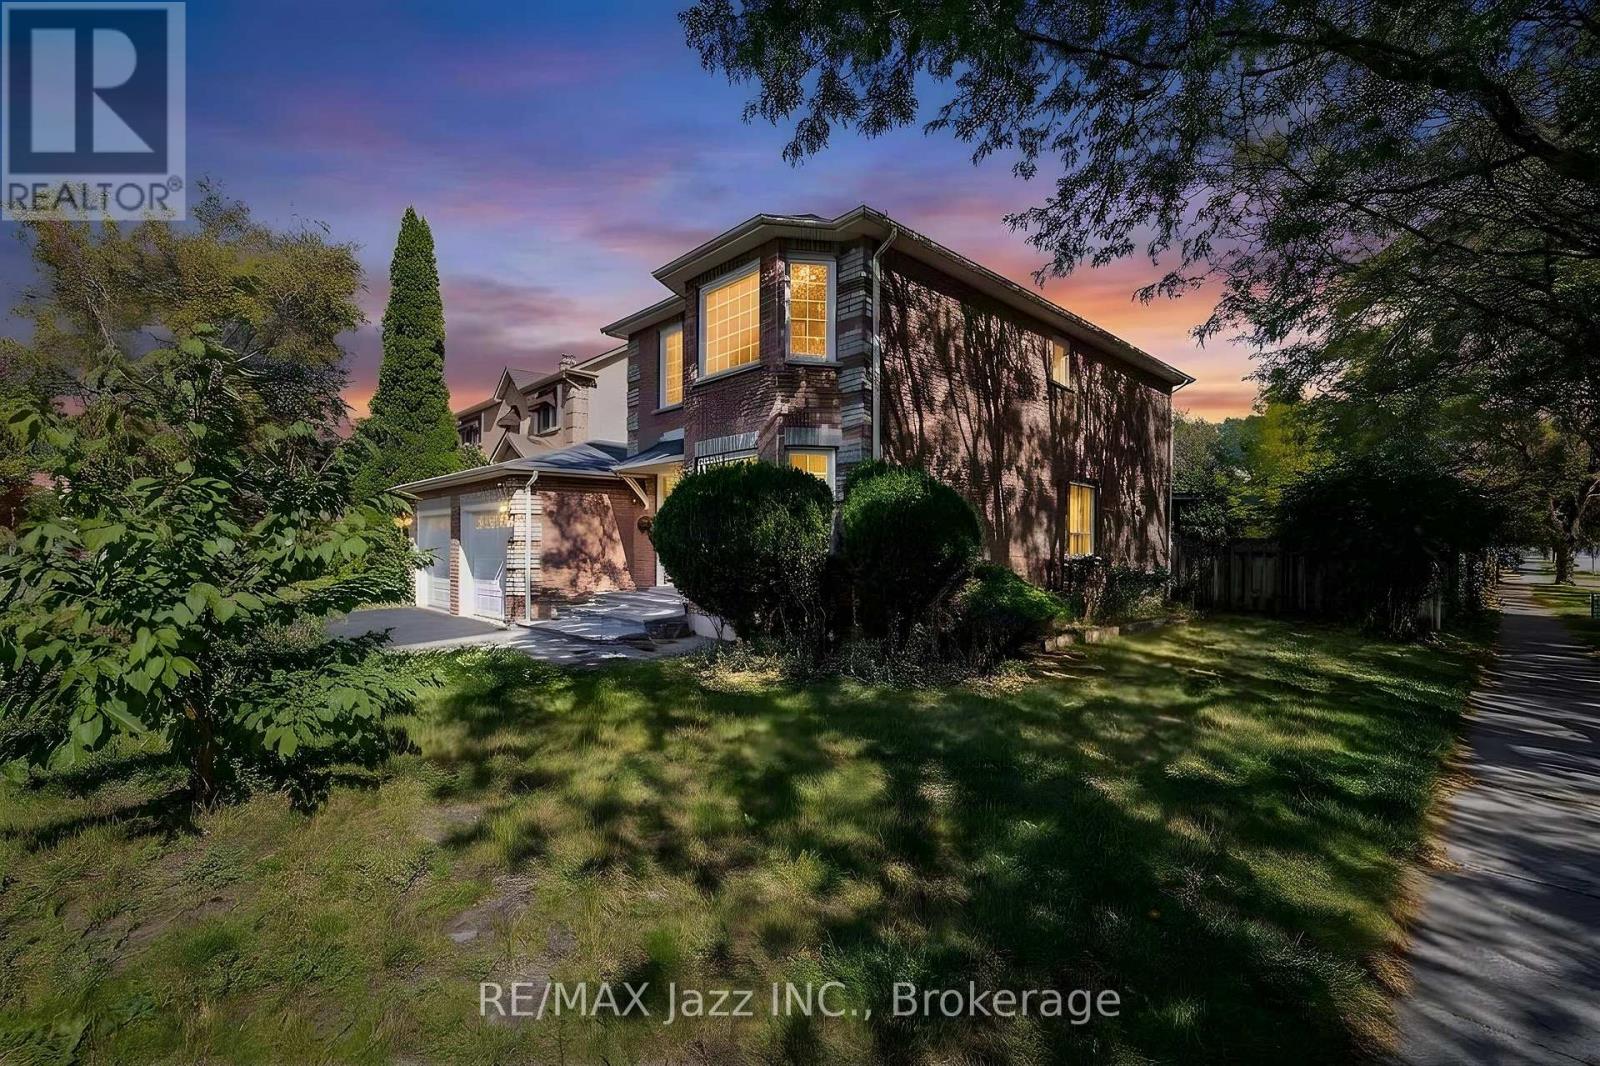
930 White Ash Drive
Whitby, Ontario
Detached 2-storey house on a large corner lot in a sought-after North Whitby neighbourhood. 2190 sf and built in 1985 as per MPAC. Fenced rear yard with a large covered deck. The main floor features a spacious kitchen, living room and family room. Direct garage access. The second floor has four bedrooms and two full bathrooms. The primary bedroom has a walk-in closet. The basement has rec room., bedroom and an extra full bathroom. This house is sold in "as is" condition with ne representations or warranties. (id:47564)
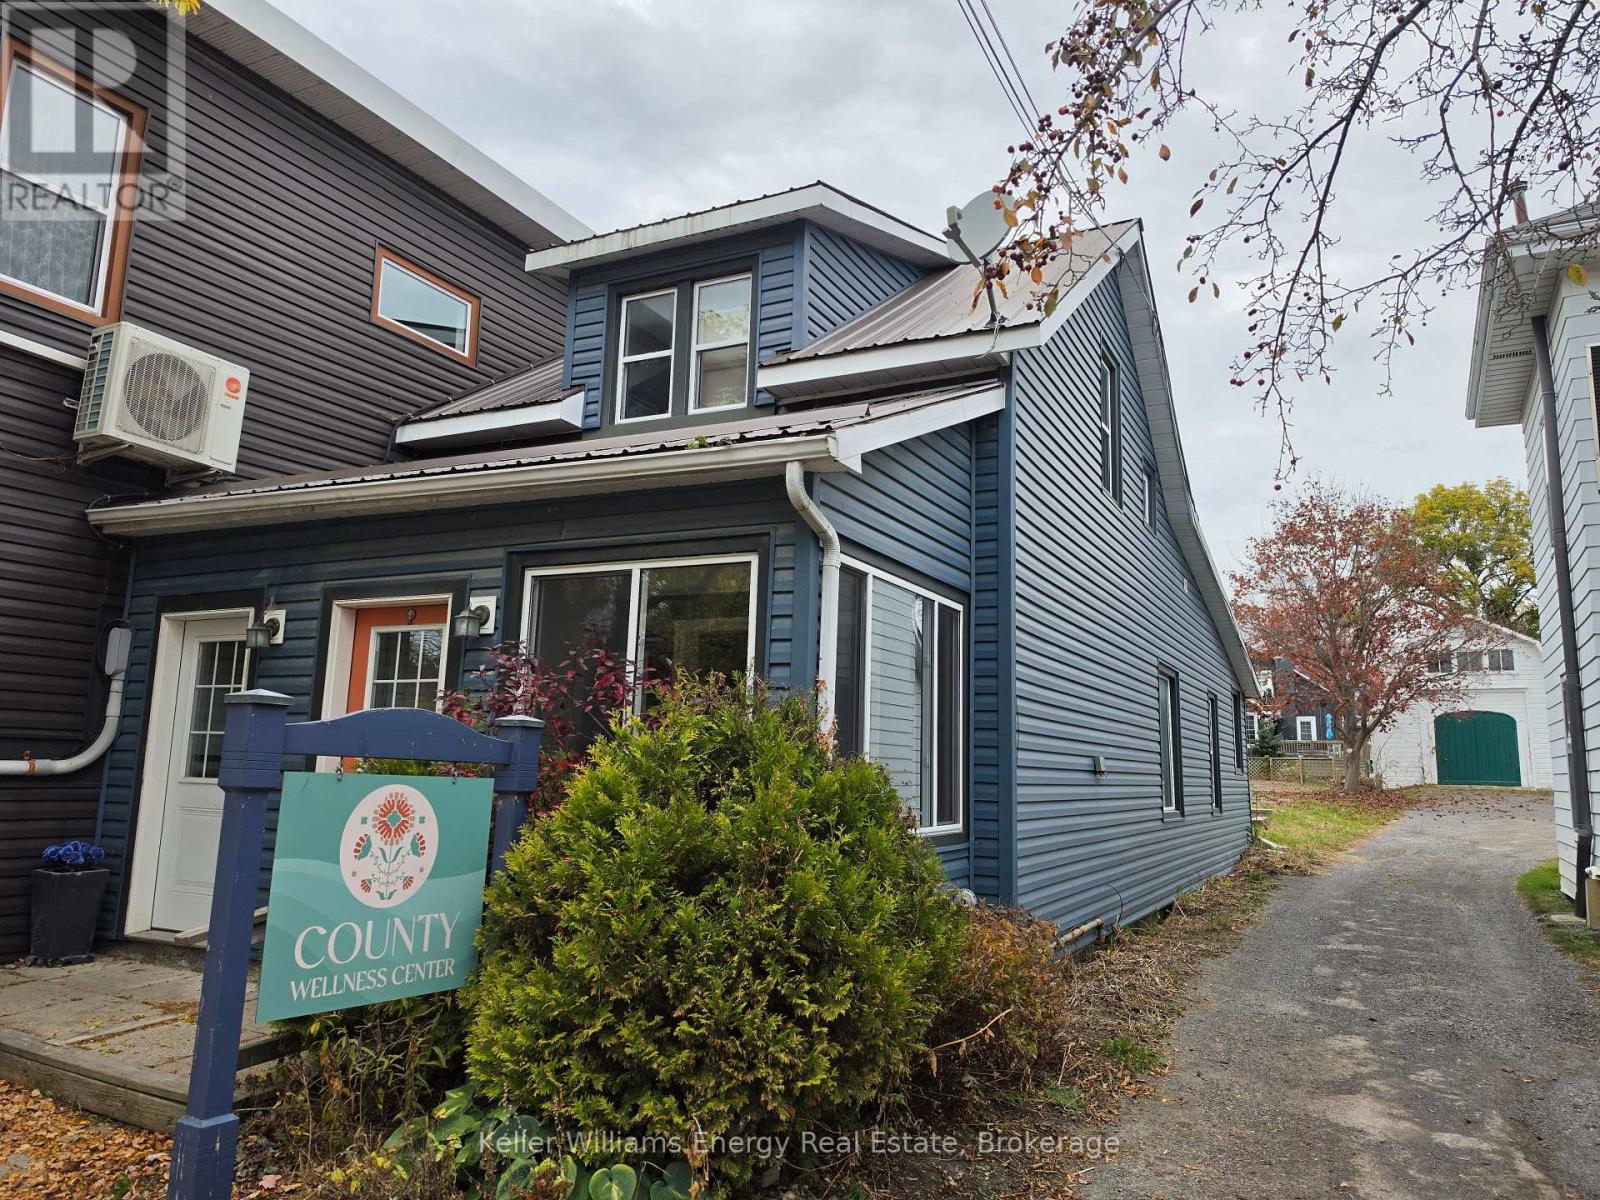
296 Wellington Main Street
Prince Edward County, Ontario
Excellent commercial leasing opportunity at 296 Wellington Main Street, ideally located in the heart of one of Prince Edward County's most vibrant and sought-after communities. Offering approximately 921 square feet of versatile commercial space, this well-positioned property is currently operating as a wellness and chiropractic office, making it an ideal opportunity for healthcare professionals, chiropractors, massage therapists, wellness practitioners, or other professional service providers. The thoughtfully configured space offers a welcoming atmosphere suitable for a variety of business uses, with the potential to adapt to your specific needs. Situated along Wellington's bustling Main Street, the property benefits from excellent visibility and a thriving mix of local residents, seasonal visitors, and tourists. Surrounded by popular restaurants, boutique shops, wineries, and accommodations, this prime location provides an exceptional opportunity to establish or expand your business in one of the County's most desirable commercial destinations. Zoned Urban Commercial, the property offers flexibility for a range of permitted uses, making it an attractive option for both established professionals and entrepreneurs. Whether you're looking to expand your wellness practice, open a professional office, or bring a new business concept to Wellington, this is a fantastic opportunity to secure commercial space in a highly desirable Main Street location. (id:47564)
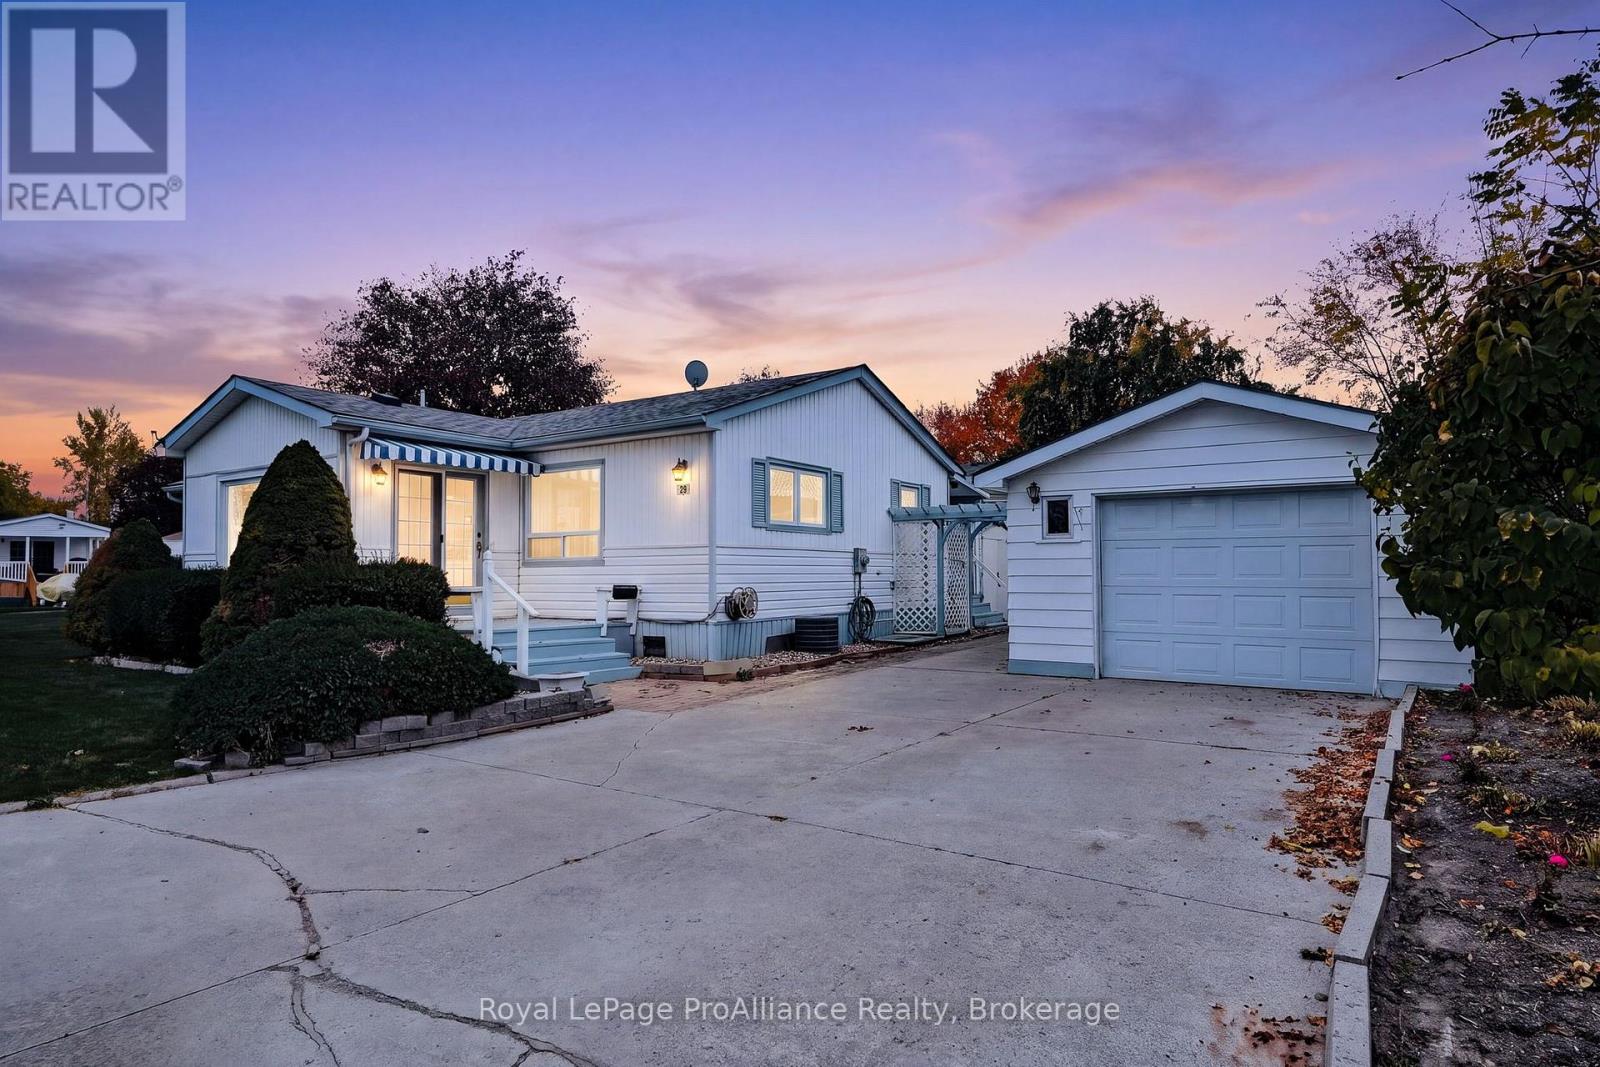
29 Chapel Boulevard
Quinte West, Ontario
Located in the desirable Kenron Estates community in Quinte West, this well-maintained mobile home offers an excellent opportunity for comfortable, economical living in a sought-after location. One of the larger homes in the community, it features two spacious bedrooms, two bathrooms, and an additional family room providing plenty of extra living space. Fresh laminate flooring and fresh paint throughout give the home a clean, updated feel, making it move-in ready. Storage is another standout feature, with a detached garage complete with a separate workshop at the rear, offering excellent space for hobbies, projects, or additional storage. Situated on a private corner lot at the end of the street, the property offers added privacy in a well-managed and welcoming community. Enjoy the benefits of independent living, affordable homeownership, and convenient access to nearby amenities. An excellent opportunity to enjoy a comfortable lifestyle in a pleasing community! (id:47564)
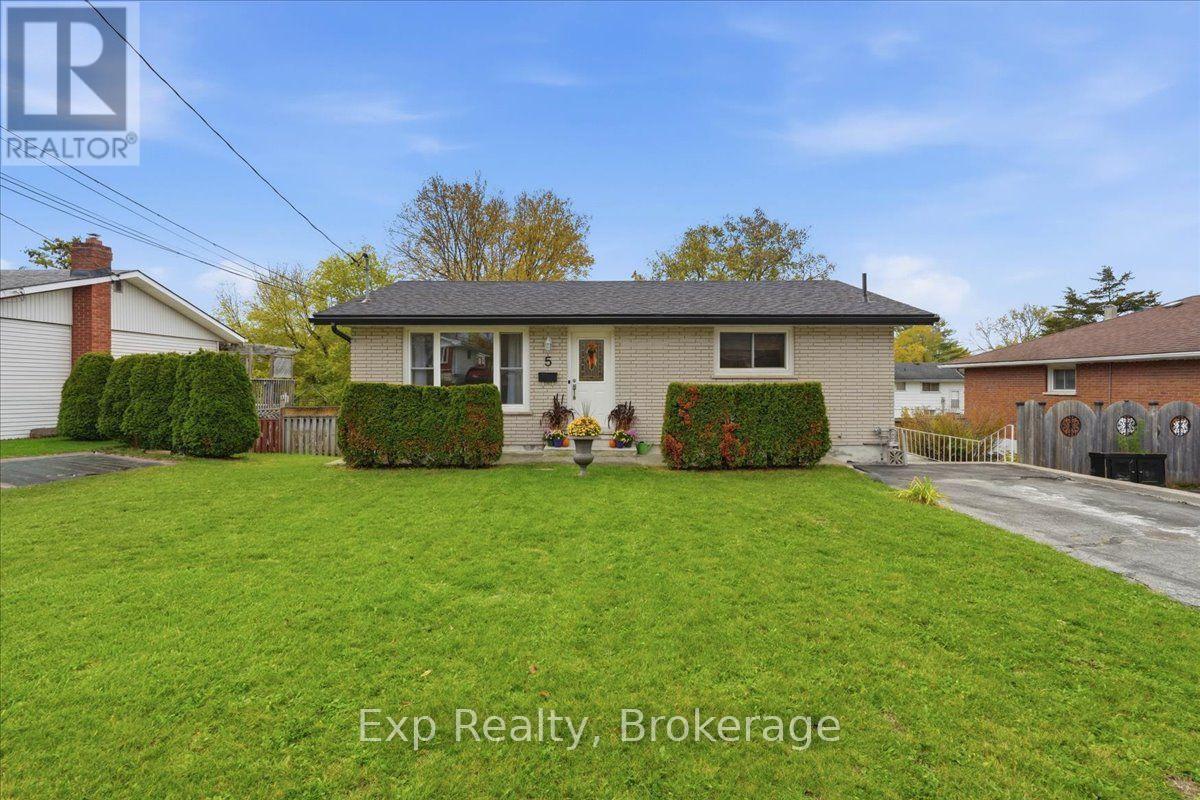
5 Kidd Avenue
Quinte West, Ontario
Turnkey, worry-free living! Ideal for first-time buyers and families, this carpet-free 4-bedroom (2+2) Trenton ALL-BRICK bungalow has been extensively modernized so you can move right in without spending a dime. Every major system is done: new roof and eavestroughs ('23), high-efficiency gas furnace and central A/C ('24), and fully upgraded plumbing. Enjoy fresh paint throughout, gleaming hardwood and ceramic on the main level, and luxury vinyl plank in the finished walk-out basement. The bright kitchen features newer appliances ('23/'24), while the lower level boasts some new windows, exterior door ('24), and enough room to convert the 2 piece bathroom to a full bathroom. Step out to a deep, fenced backyard (just missing side gates) complete with a rebuilt retaining wall, gardens, and 8x10 shed ('24). Minutes to the 401, downtown, CFB Trenton and Quinte West YMCA! (id:47564)
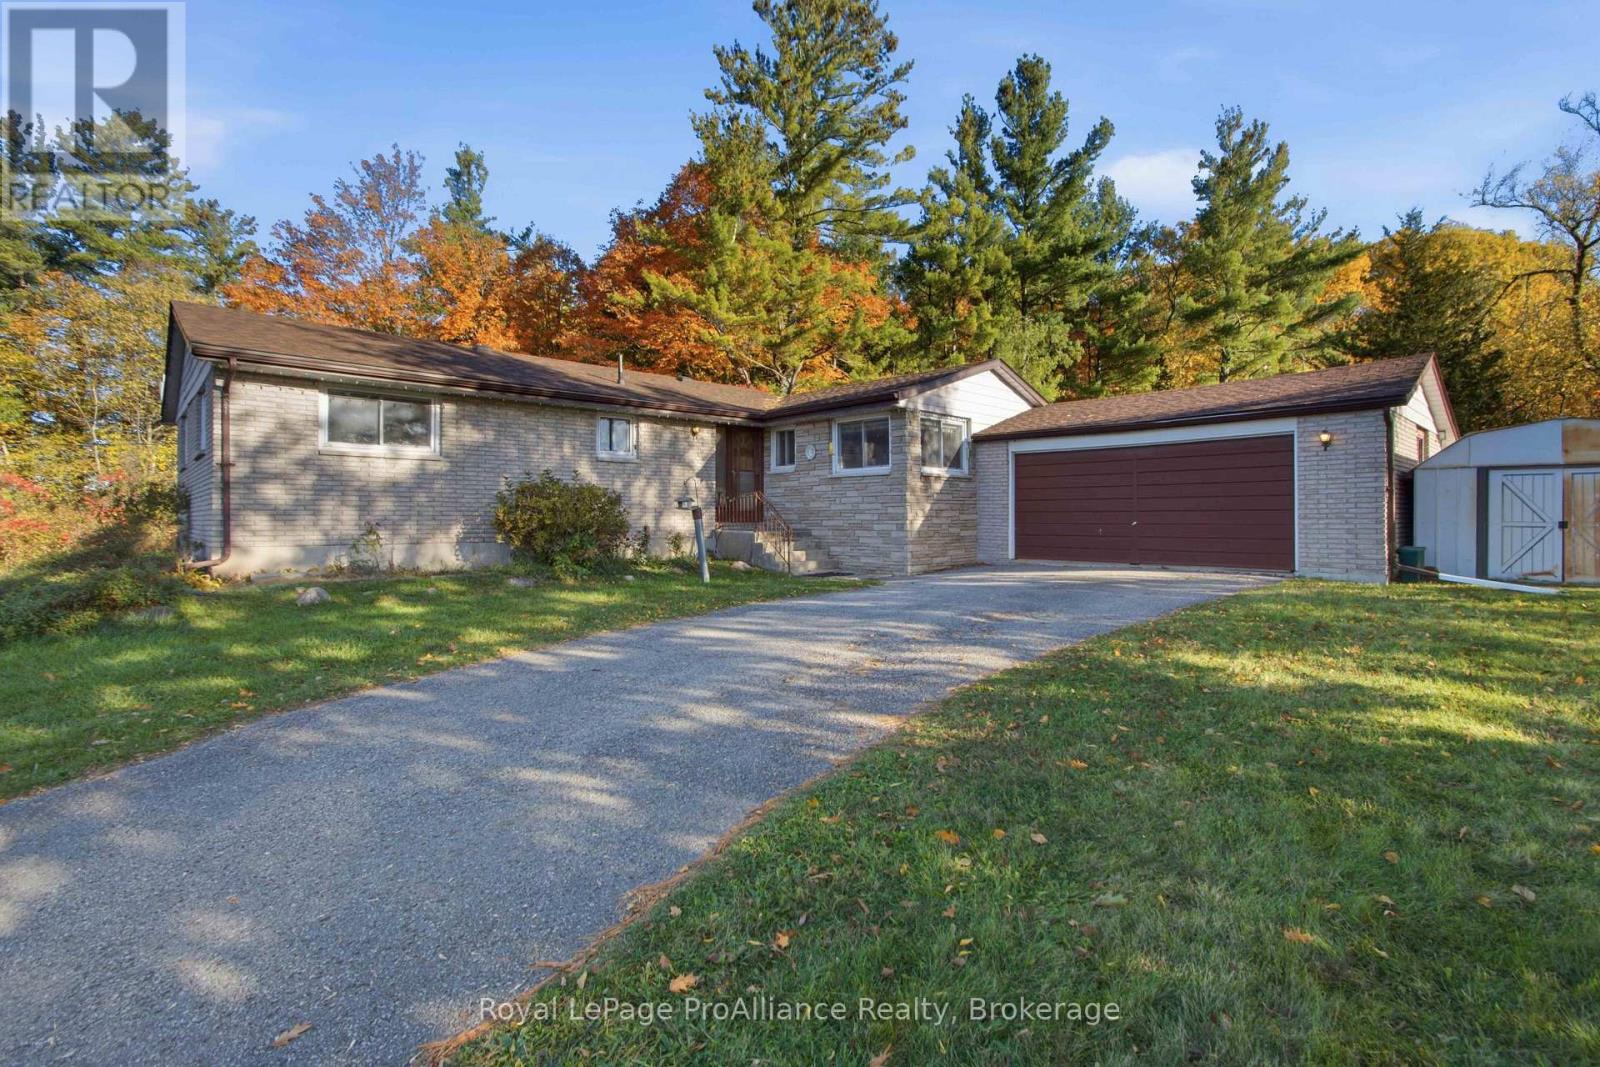
1347 Stockdale Road
Quinte West, Ontario
Space, Privacy & Potential on over 20 Acres! This good-sized three-bedroom brick bungalow offers the perfect combination of country living, convenience, and opportunity. Situated on 23 acres, the property features a double garage, dog kennels with hydro, and even the potential for a severance for a new home or to help fund this one! Located 10 minutes or less from the 401, Trenton, the Trent River, Batawa Ski Hill, and much more, you'll enjoy peaceful rural living without giving up easy access to amenities and recreation. Inside, you'll find a large eat-in kitchen, spacious living and dining areas, and a beautiful stone fireplace that creates a warm and inviting focal point. Patio doors lead to a private deck and backyard, perfect for relaxing and taking in the surrounding landscape. The main floor also offers 1.5 bathrooms, convenient main-floor laundry, and direct inside entry to the garage. The lower level provides plenty of additional storage space and potential to make the home work even better for your needs. Step outside and take in the spectacular vistas overlooking the valley below. With acreage, an outbuilding, privacy, and potential for future developments, this is an opportunity to create something truly special. Check out the full video walk through. (id:47564)
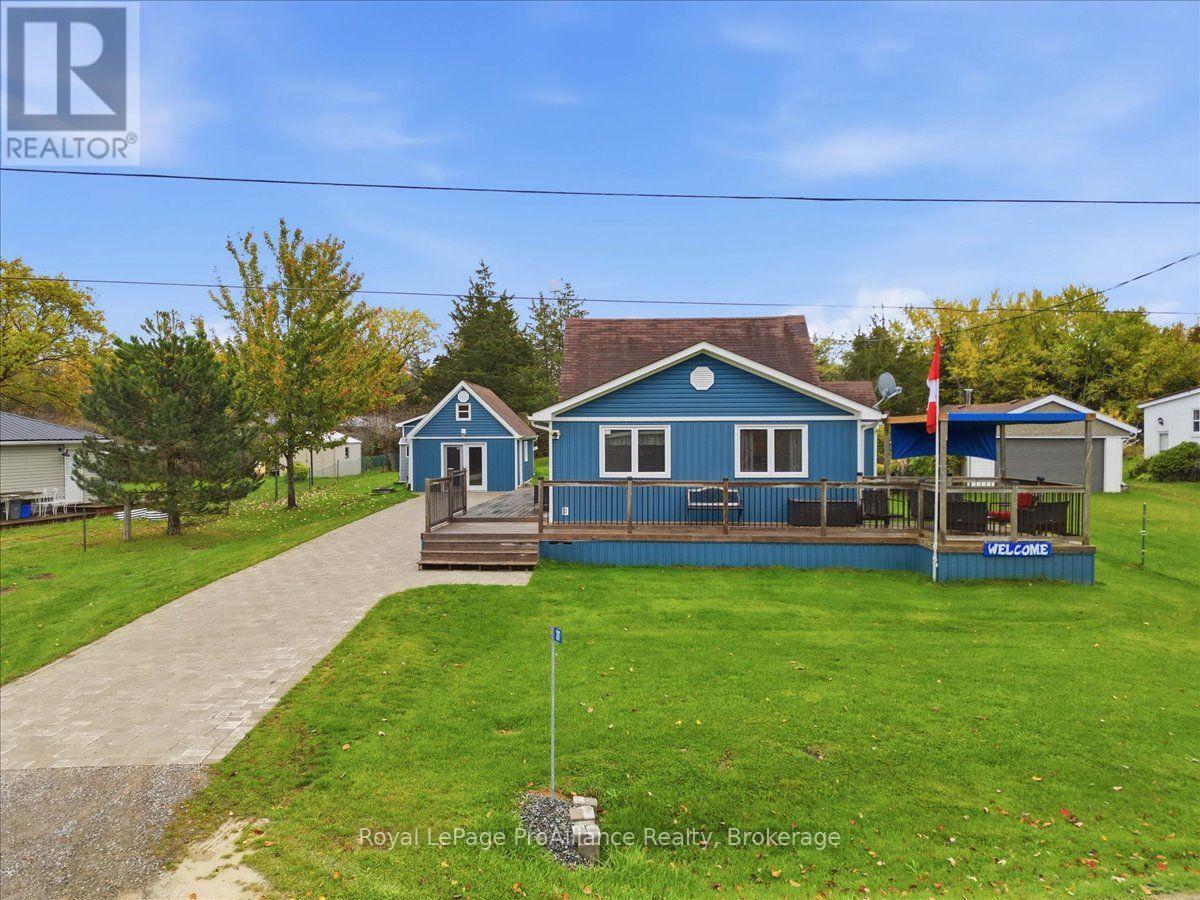
287 Haig's Reach Road
Trent Hills, Ontario
Great location and close to Campbellford on Municipally maintained road and views of the beautiful Trent River. This lovely gem 1 1/2 storey year round furnished home, has oversized living room great for entertaining and recently upgraded kitchen laundry, dining area and bathroom. With primary bedroom on main floor this offers main floor living. Upper level has bedroom and 2 pc bath. Main recent upgrades include flooring, windows, siding, ductless heat and air unit plus 1 installed to heat crawl space etc. Amazing waterfront views, sit on large front decked area and watch the boats go by or sit at water. Detached garage has been closed off with man door, side door and insulated w/pellet stove, makes a great man cave/workshop or reopen to garage. Separate bunkie and garden shed. Have the best of both water front is leased for small yearly fee and not paying waterfront taxes. Property is being sold by the Estate Trustee and has limited knowledge of property, so it is sold as viewed in as is condition. Leased waterfront has boat launch and firepit with benched sitting area. Septic pumped October/26. (id:47564)
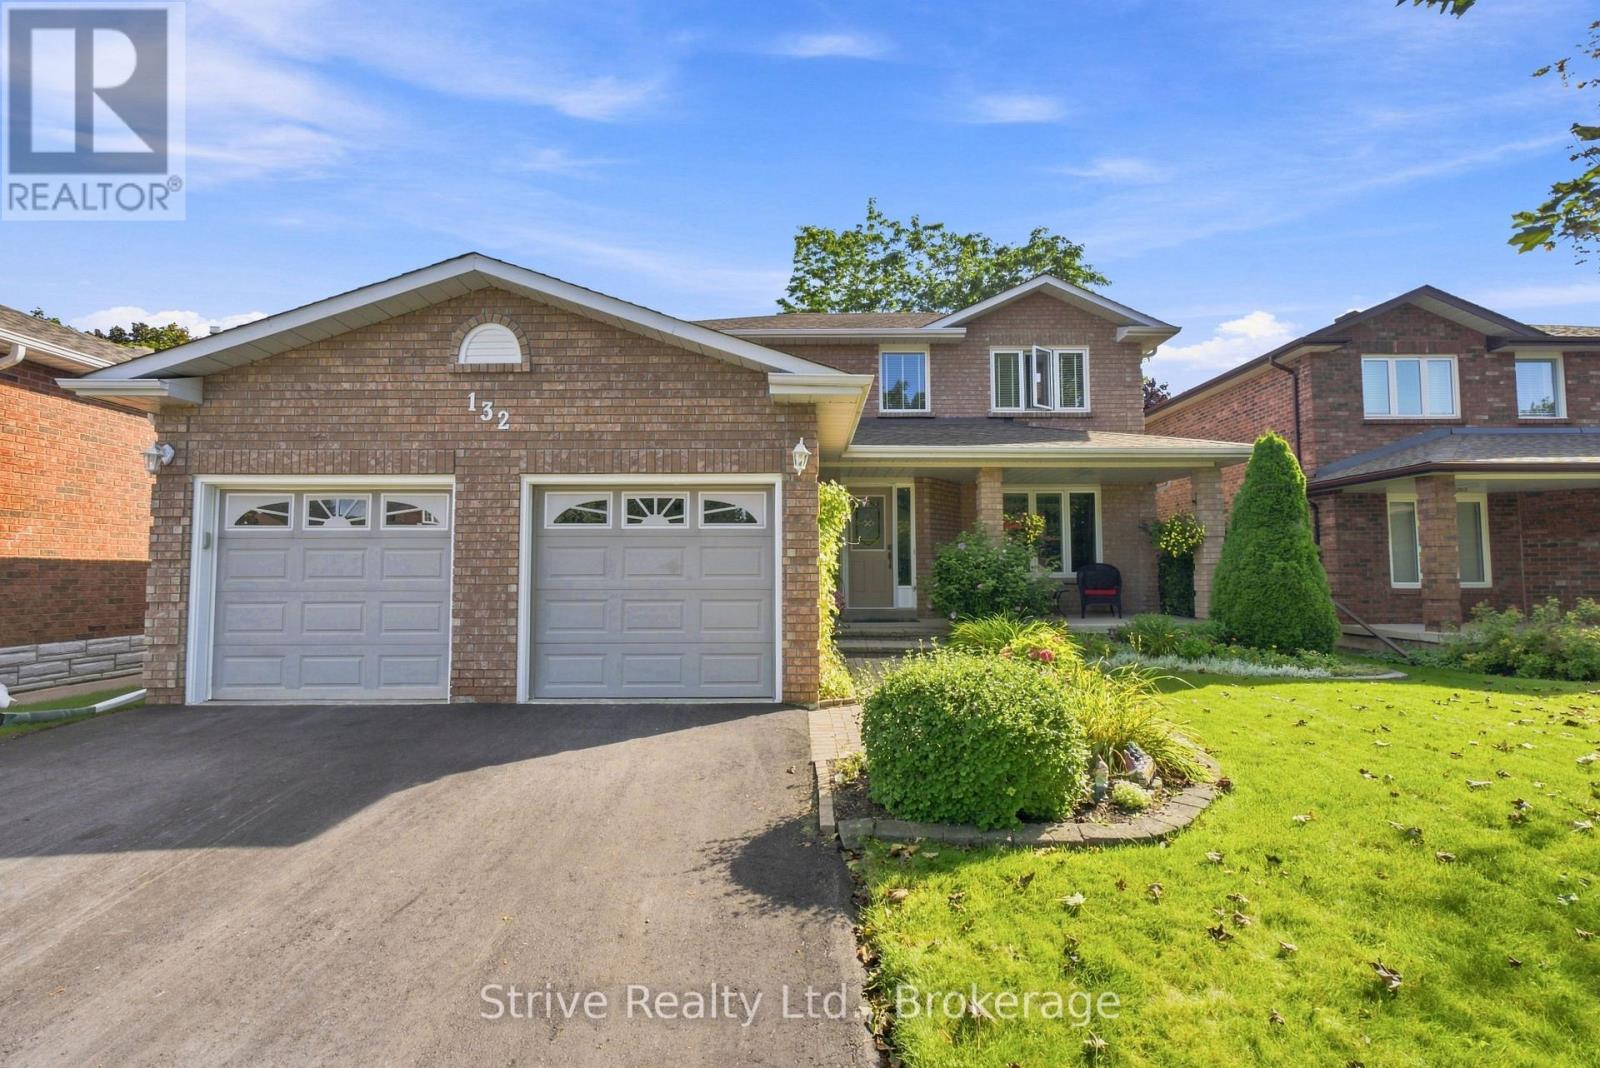
132 East House Crescent
Cobourg, Ontario
QUIET LOCATION! BACKYARD FOR RELAXING! FINISHED BASEMENT!! Welcome to this beautifully maintained 3+1 bedroom, 4-bathroom detached two-storey home in one of Cobourg's most desirable locations! Offering a double car garage and finished from top to bottom, this inviting home combines comfort, functionality and pride of ownership in every detail. Step inside to discover a warm and welcoming layout featuring an eat-in kitchen with granite countertops, perfect for casual family meals and everyday living. The formal dining room provides an ideal setting for hosting family gatherings, holiday dinners and memorable celebrations. Upstairs, the spacious primary bedroom offers a relaxing retreat complete with an updated 4-piece ensuite. Two additional bedrooms provide plenty of room for family, guests or a home office. The fully finished basement extends your living space with a comfortable recreation area, an additional bedroom and a convenient 2-piece bathroom - perfect for guests, teenagers or extended family. Step outside into a private backyard that truly showcases pride of ownership. Beautiful gardens, meticulously maintained grass edging and a spacious back deck stretching across the rear of the home create the perfect setting for summer entertaining, outdoor dining or simply relaxing in your own backyard oasis. Located in a fantastic Cobourg neighbourhood, you're just minutes from beautiful parks, Lake Ontario, the downtown core, local amenities and major highways, offering the perfect balance of small-town charm and everyday convenience. (id:47564)
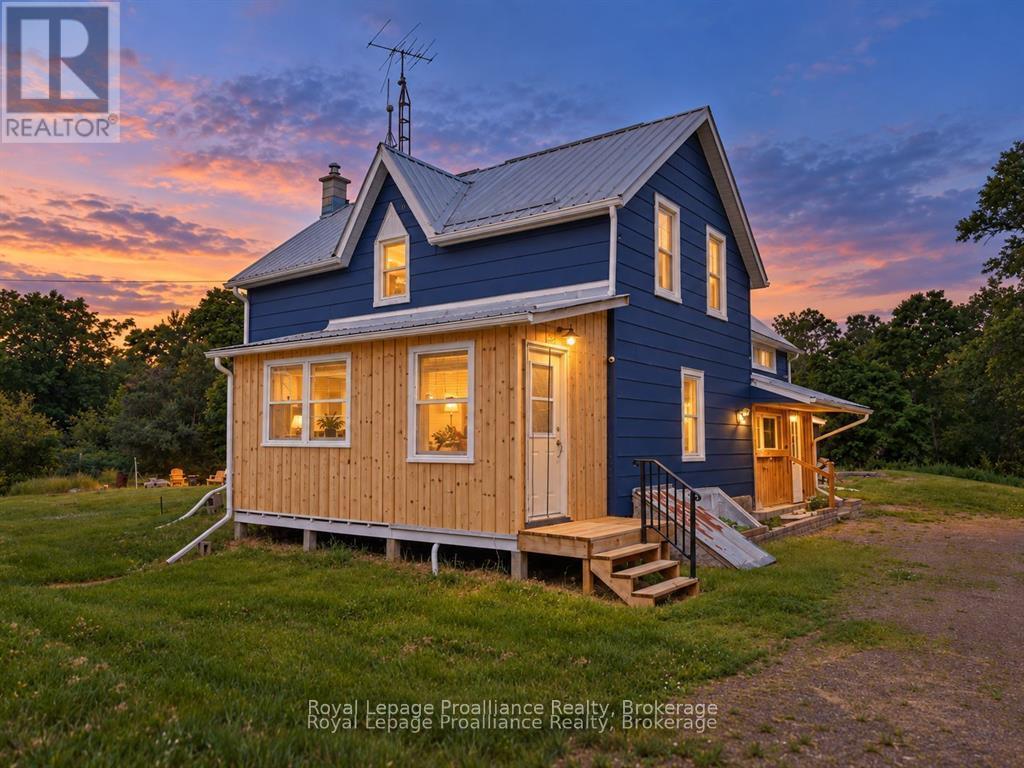
369 5th Concession Rd S Road
Addington Highlands, Ontario
Set on 60 stunning acres, this private country retreat offers an exceptional mix of forests, ponds, streams, and marshland-creating a rich natural setting with abundant wildlife. The energy-efficient home is primarily powered by a solar array with battery storage, with hydro backup for peace of mind. Offering six bedrooms and two bathrooms, there is plenty of space for family, guests, or multigenerational living. The eat-in kitchen features both a wood cookstove and propane stove, perfect for cozy country meals.Recent upgrades include a metal roof, propane furnace (2026), wood stove, updated insulation, central air on the main floor, a new well pump, and energy-efficient windows (2017). The expansive yard is ideal for a self-sustaining lifestyle with a large fenced garden and additional growing areas. A 30' x 30' two-storey barn supports hobby farm or storage needs. Located just minutes to Deer Rock Lake Conservation Area, nearby trails, Northbrook, and Tweed, this property delivers privacy, sustainability, and true rural tranquility. (id:47564)
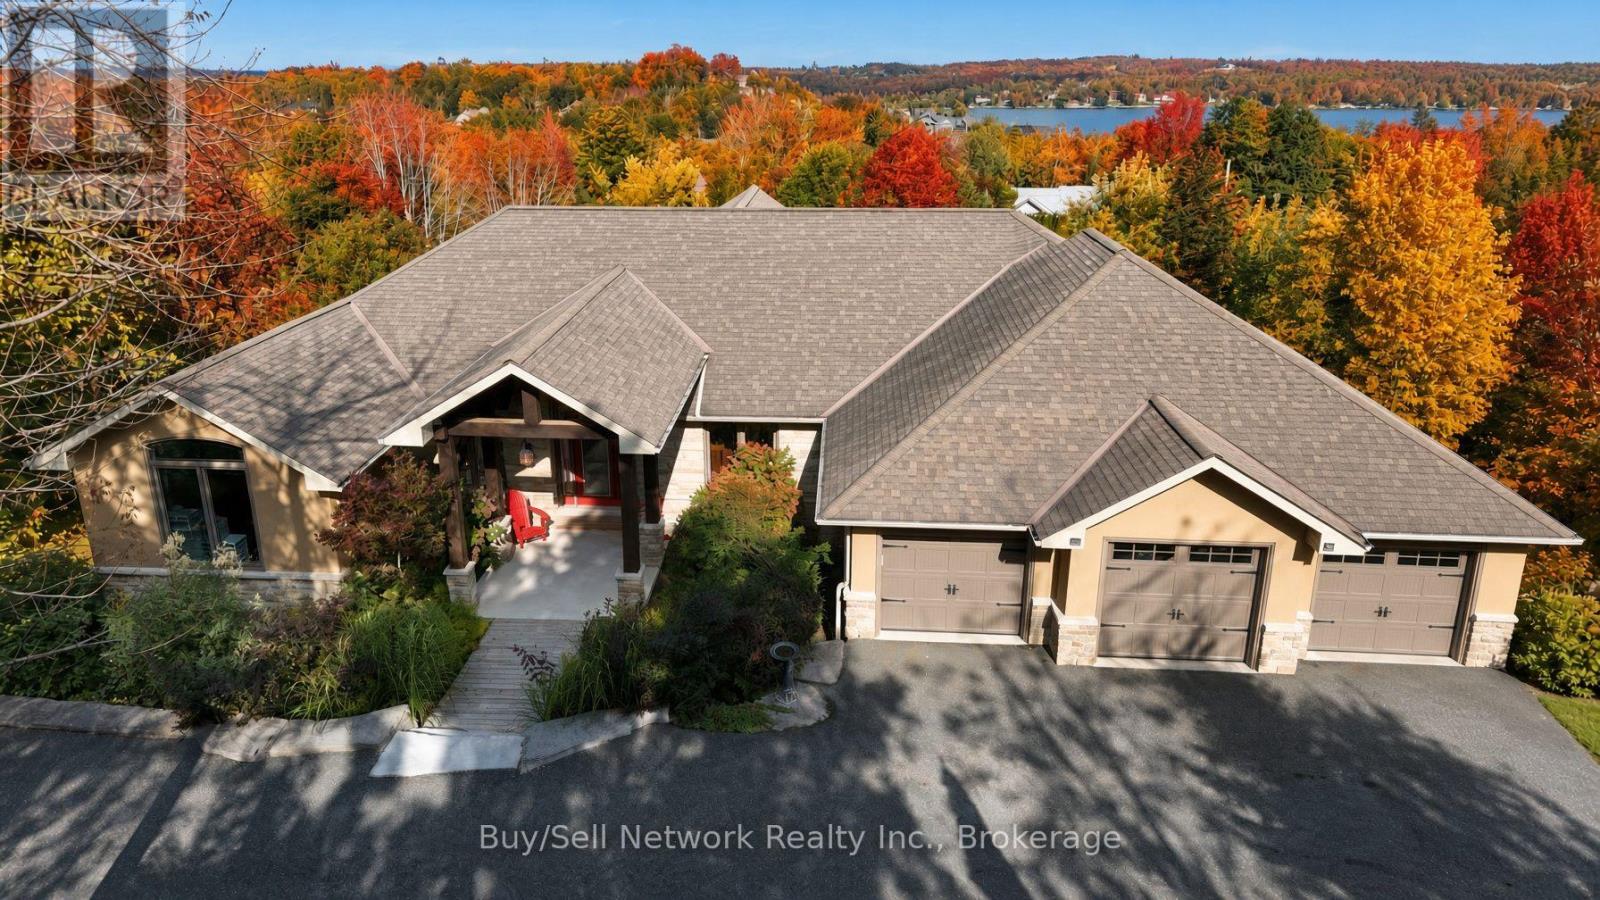
29 Nurse Avenue
Selwyn, Ontario
Executive estate on a private 2-acre lot with lake views, in a community of comparable homes. More than 6,000 sq ft with multiple walkouts and extensive decking for indoor-outdoor living. Grand entrance opens to a 20' x 20' great room with fireplace and a wall of windows. Custom chef's kitchen (30' x 15') plus a separate bar with walkout to the deck-built for large-scale entertaining. Main-level floors are Brazilian hardwood, marble, and ceramic; lower level is hickory wood and ceramic, reached by a grand staircase. Four gas fireplaces and four full baths, including a six-piece primary bath with Japanese jacuzzi. Two laundry rooms. Lower-level in-law suite offers two bedrooms, full kitchen, walkout deck, and a separate entrance. Attached triple-car garage plus a 24' x 34' fully ventilated workshop with double-door access for large equipment. Scale, finishes, and outbuildings suited to an executive household seeking acreage, lake outlook, and workspace. (id:47564)
3300 County Road 2 Road
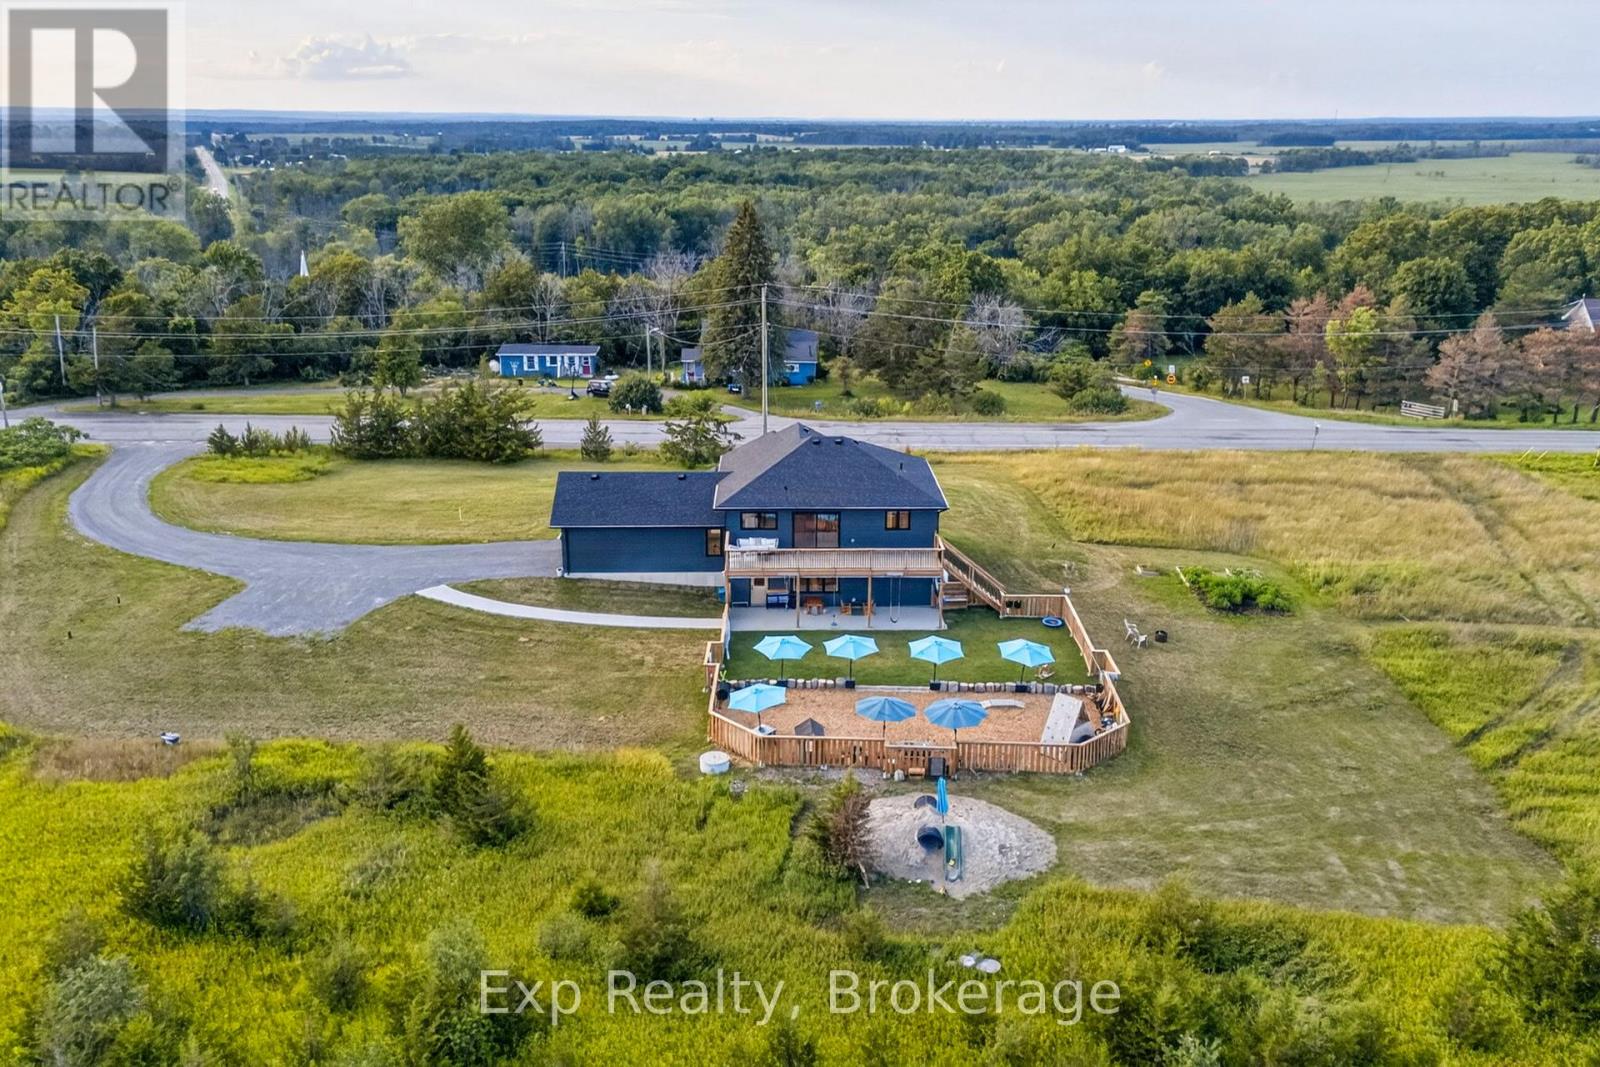
Prince Edward County, Ontario
Modern Living Meets Country Charm at 3300 County Road 2. Why choose between space, style, and location when you can have it all? Built just two years ago, this beautifully maintained, move-in-ready home offers the modern finishes buyers are looking for, a thoughtfully designed layout, and the added bonus of a fully finished walk-out basement with incredible versatility. Step inside to a bright, welcoming main floor where oversized windows flood the open-concept kitchen, dining, and living spaces with natural light. Designed for both everyday living and entertaining, the seamless layout creates a comfortable space to gather, unwind, and make yourself at home. Two generously sized bedrooms complete the main level, while the finished lower level offers two additional bedrooms and a kitchenette, creating endless possibilities for extended family, in-law accommodations, guests, a home-based business, or additional living space. Enjoy the best of both worlds with a peaceful rural setting and the convenience of being just a short drive to Belleville and minutes from Prince Edward County. From everyday shopping and amenities to wineries, beaches, restaurants, and boutique shopping, you're perfectly positioned to enjoy everything the area has to offer. Nearly new, beautifully finished, and offering room for everyone - this is the kind of flexibility and value that's hard to find. Come see what makes 3300 County Road 2 worth the move! (id:47564)
305 - 344 Front Street
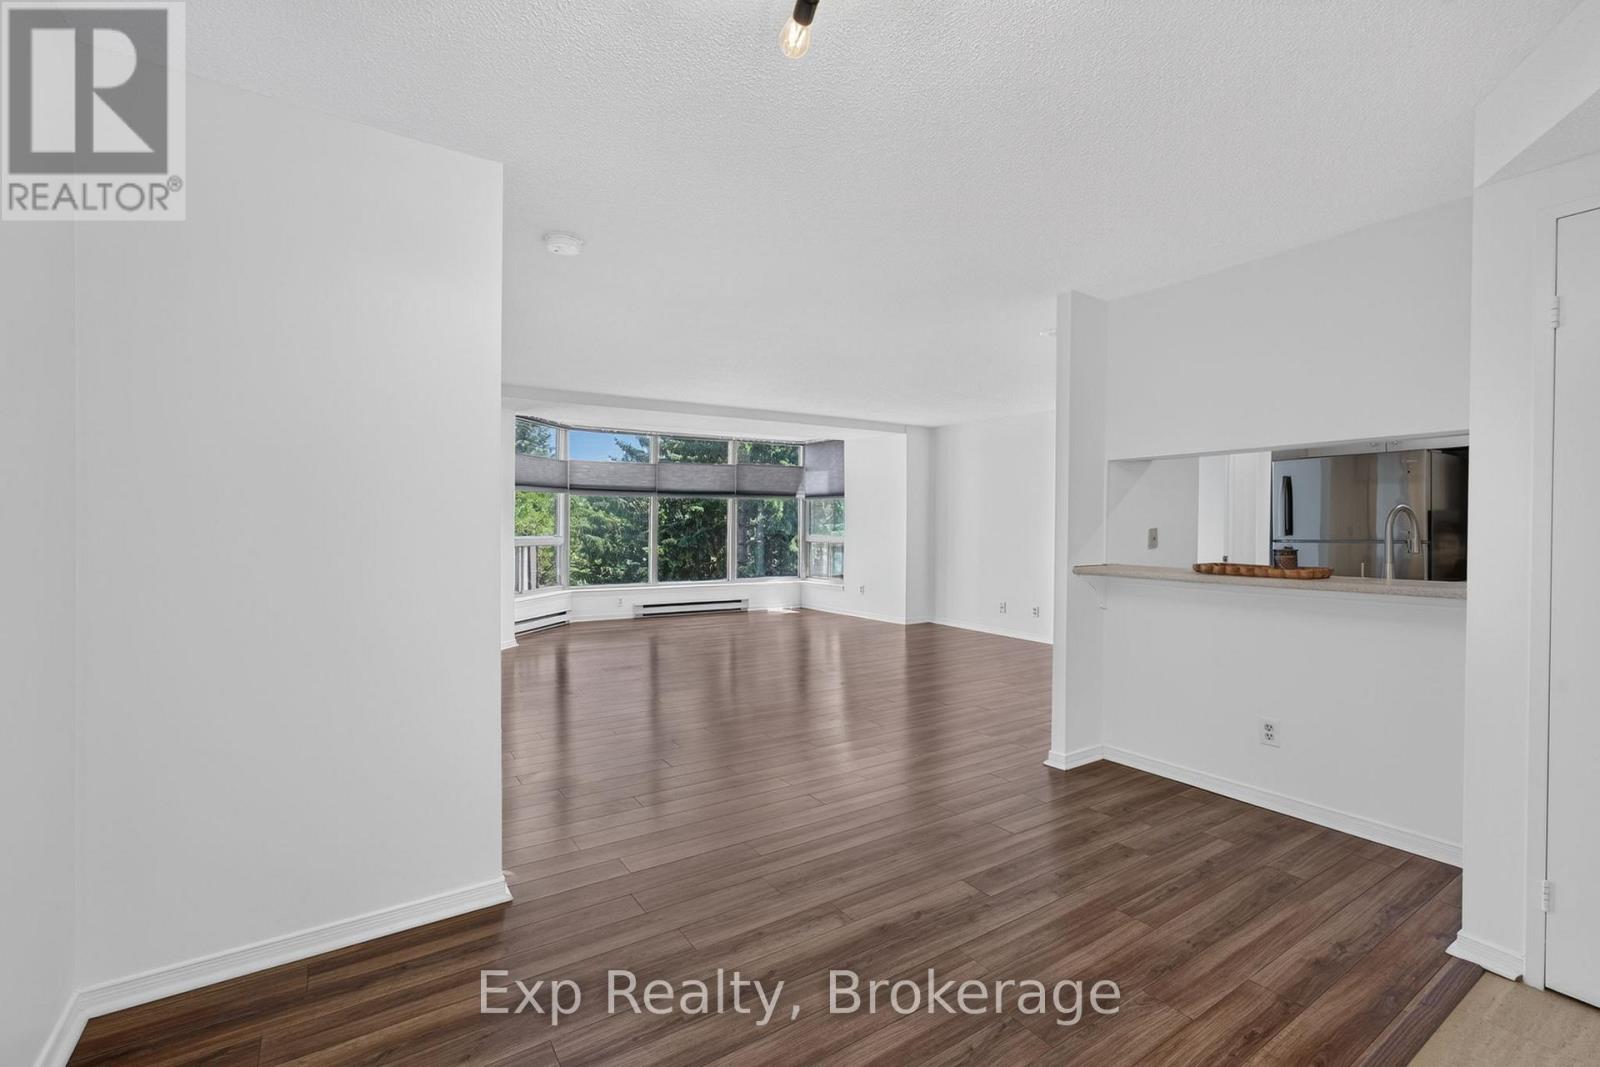
Belleville, Ontario
Downtown living, without the upkeep! Welcome to 344 Front Street, Unit 305. If convenience, comfort, and a little extra privacy are on your wish list, this bright and beautifully refreshed condo checks all the boxes! Offering a highly desirable two-bedroom layout, each bedroom features its own private ensuite bathroom and walk-in closet - an ideal setup for guests, roommates, couples, or anyone who appreciates having their own space. Freshly painted throughout and complemented by updated light fixtures, the interior feels bright, welcoming, and move-in ready. The kitchen features stainless steel appliances, including a brand-new dishwasher, while large windows fill the living space with natural light and overlook the beautifully maintained front gardens. Enjoy the ease of condo living with minimal maintenance and the added convenience of laundry facilities and garbage disposal located right on the same floor. Step outside and you're right in the heart of downtown Belleville, just moments from the waterfront, parks, local boutiques, cafs, restaurants, and everyday amenities. Shopping, healthcare, public transit, and Highway 401 access are all close by, making getting around a breeze. And when you're ready for a change of scenery, Prince Edward County's wineries, beaches, restaurants, and local attractions are just a short drive away! Whether you're tired of renting, looking to enter the market, searching for a smart investment, or ready to trade home maintenance for a more carefree lifestyle, this condo offers a fantastic opportunity to enjoy comfortable, convenient living in a location that puts you close to it all. Two bedrooms. Two ensuites. Two walk-in closets. One fantastic opportunity to call downtown Belleville home. (id:47564)
348 Chemaushgon Road
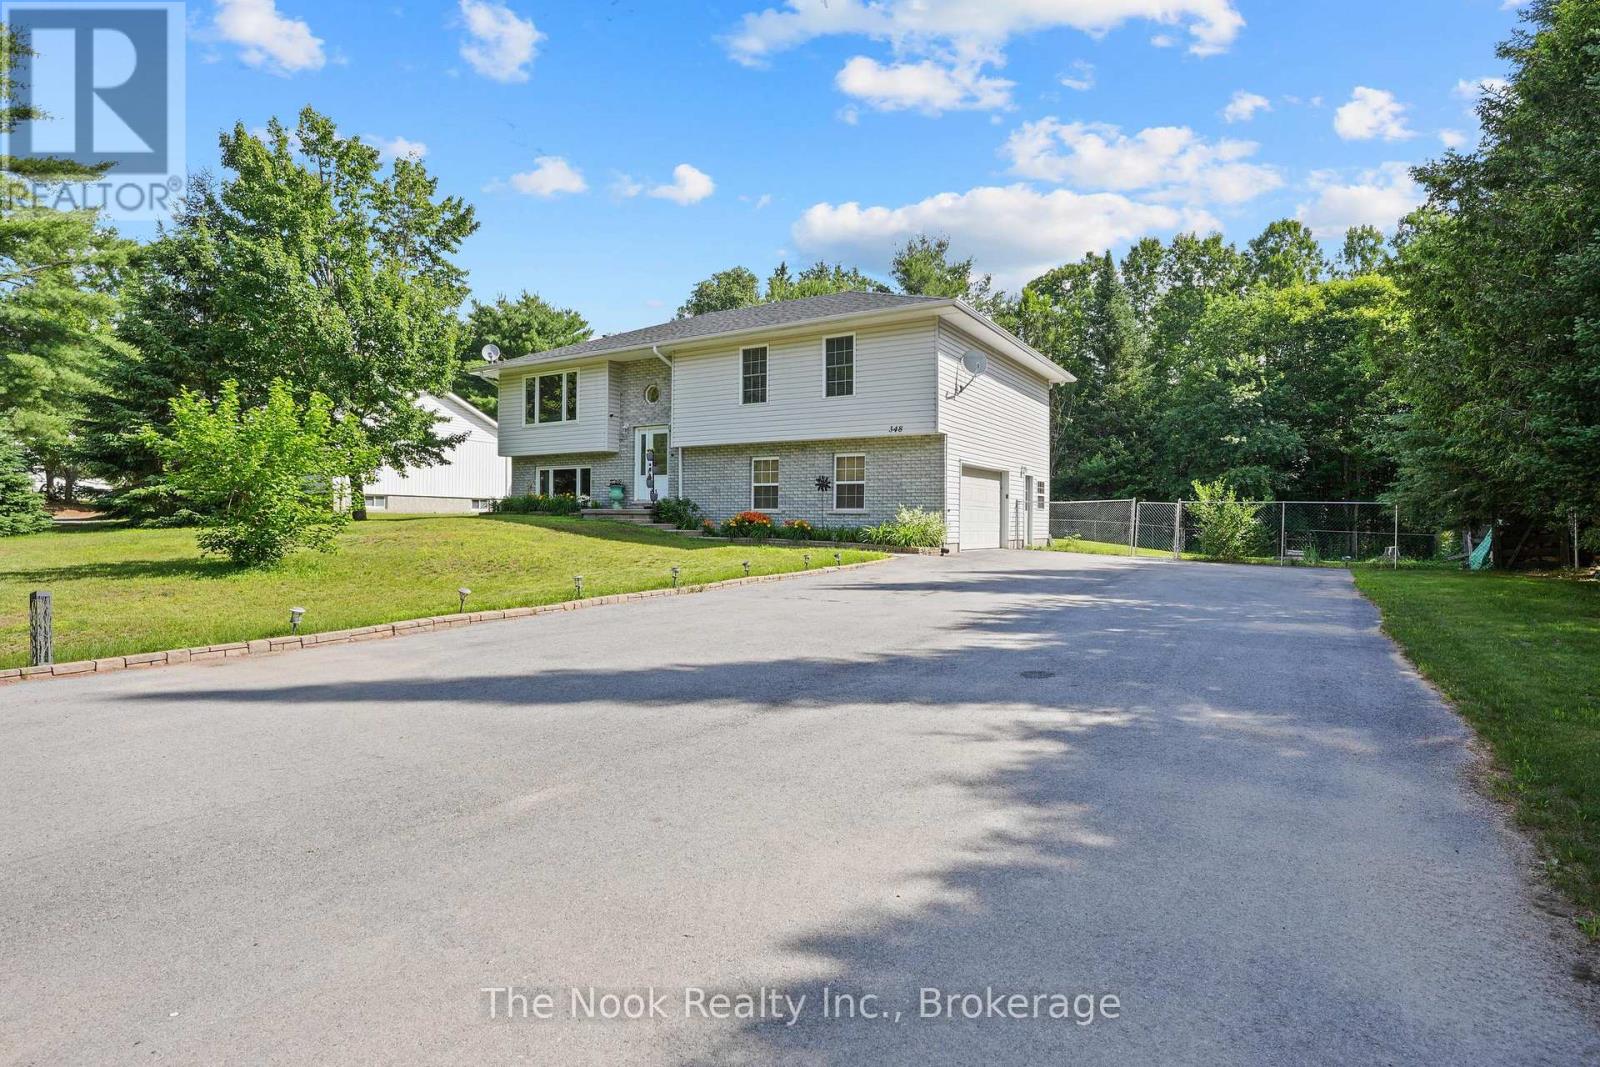
Bancroft, Ontario
Spacious 1,453 sq/ft raised bungalow set on a private country lot with a double attached garage, workshop area, and peaceful ravine setting. Inside, you'll find generous principal rooms, abundant storage, and a bright dining area with patio doors leading to a deck, gazebo, and fully fenced backyard. The updated kitchen features newer cabinet doors and hardware (2025), countertops (2025), and newer appliances. Accessibility features such as stair lifts, a walk-in tub, and walk-in shower offer added convenience. The finished lower level includes a WETT-certified (in 2019) wood stove, recreational room with bight windows, a 2 pc bathroom and access to the garage. Recent updates include a forced-air propane furnace (2026), newer windows, patio doors (2025), eavestroughs with gutter guards (2022), garage door opener (2023), lighting, asphalt driveway (2023), and more. A beautifully maintained home offering space, privacy and accessibility! (id:47564)
6 Juniper Lane
Quinte West, Ontario
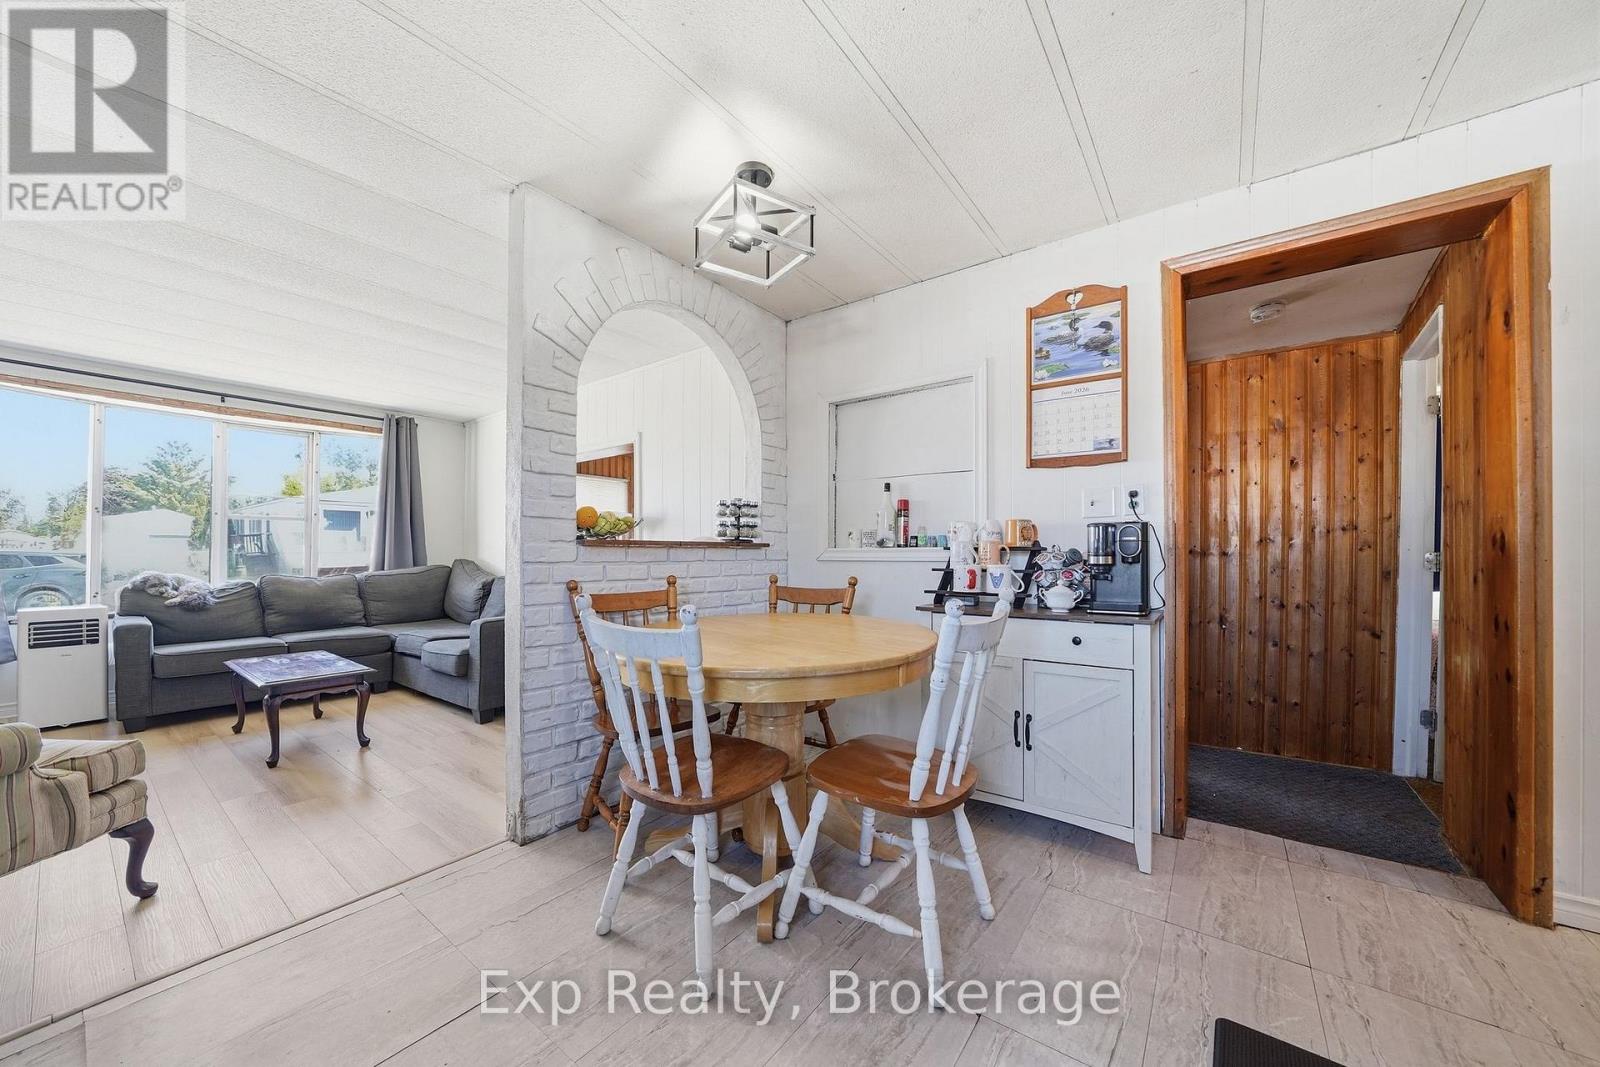
Affordable, Comfortable Living Awaits at 6 Juniper Lane!Looking for an affordable way to get into the market or simplify your lifestyle without giving up space and convenience? Welcome to 6 Juniper Lane, tucked into Kenron Estates, a well-established land lease community in Quinte West.Step inside to discover a bright and welcoming interior, featuring an updated kitchen that flows effortlessly into the refreshed living area, creating a comfortable and functional space to enjoy everyday life or gather with family and friends. With three bedrooms and one bathroom, there's more room than you might expect, whether you're welcoming guests, setting up a home office, or simply enjoying a little extra breathing room. Location is another big plus! Enjoy being close to shopping, restaurants, healthcare, and everyday essentials, with the added bonus of easy access to Prince Edward County's beautiful beaches, wineries, shops, and local attractions.Whether you're a first-time buyer looking for an affordable entry into homeownership, ready to downsize, or searching for a more manageable lifestyle, 6 Juniper Lane is an opportunity worth exploring. Comfort, convenience, and affordability come together in a welcoming community setting - come see the possibilities! (id:47564)
9 Hills Road
Ajax, Ontario
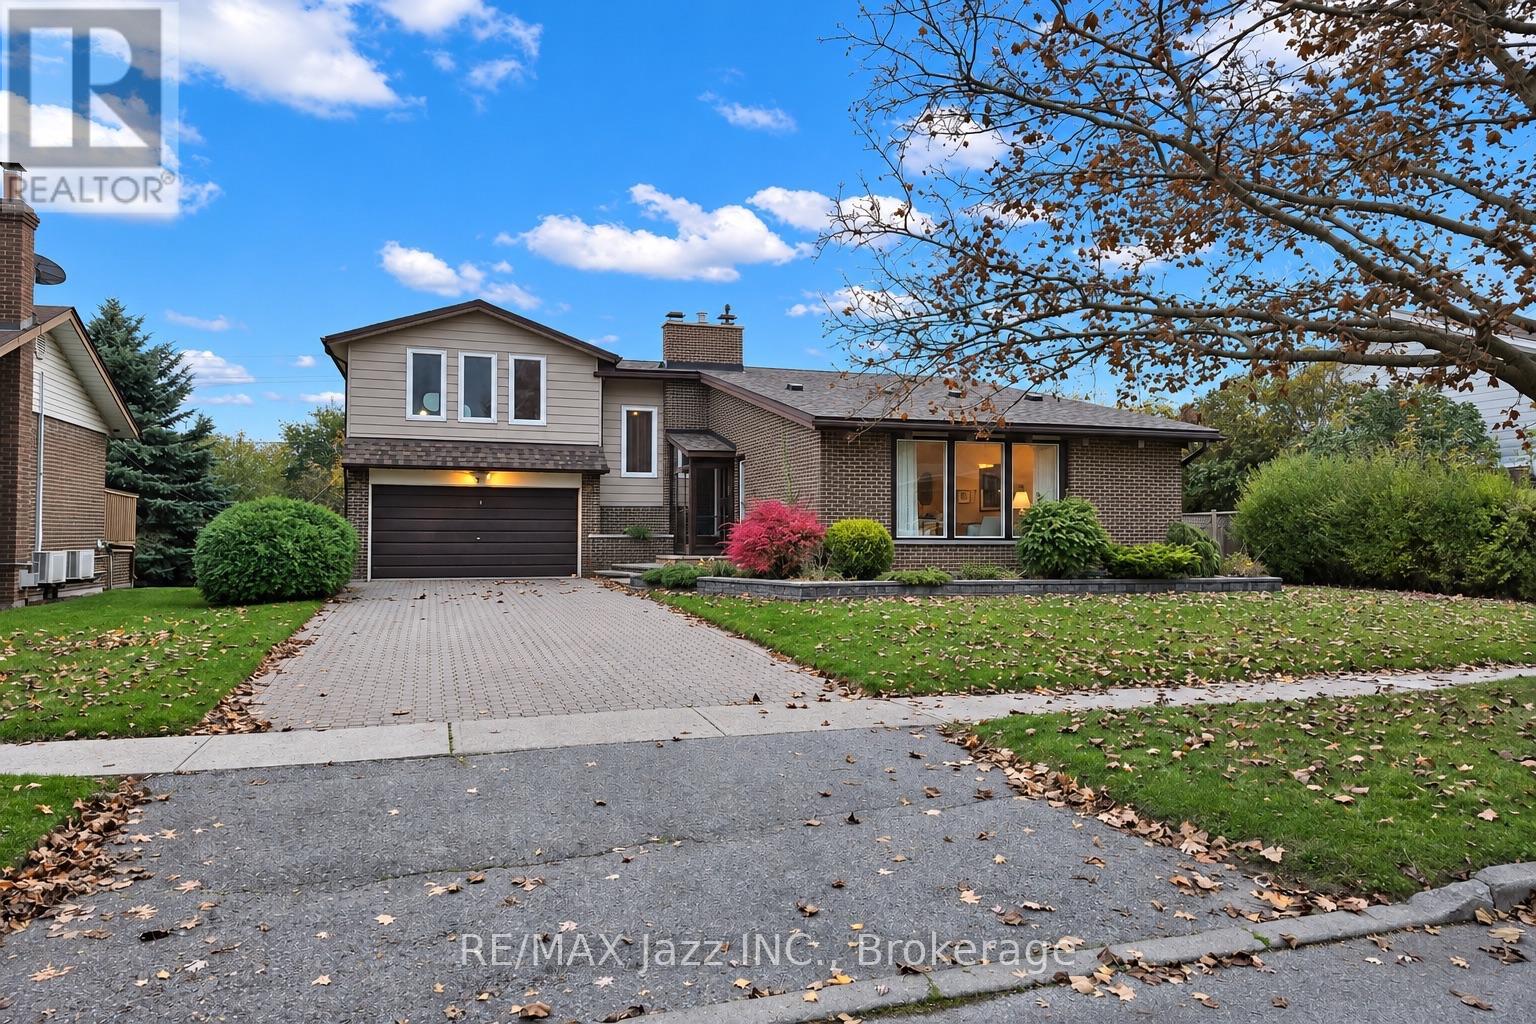
Built in 1954, this stunning mid-century gem is anything but ordinary! Bursting with character and architectural charm, this unique 4-bedroom, 3-bathroom, 4-level backsplit features beautiful teak woodwork, soaring vaulted ceilings, exposed beams and distinctive European-style windows. The spectacular family room is truly a showstopper, featuring custom built-in cabinetry, a beautiful bar and outstanding views of the property. Situated on an impressive 60 x 130 ft lot, enjoy a gorgeous private backyard setting complete with a beautiful patio and covered entertaining area, perfect for family gatherings or simply relaxing outdoors. Just minutes from Lake Ontario, the Ajax Waterfront Trail, parks and scenic walking paths, this one-of-a-kind home offers timeless character in an incredible location. A rare opportunity for the next generation to add their personal touch, create lasting memories and make this special property their own! (id:47564)
724 Clifton Drive
Oshawa, Ontario
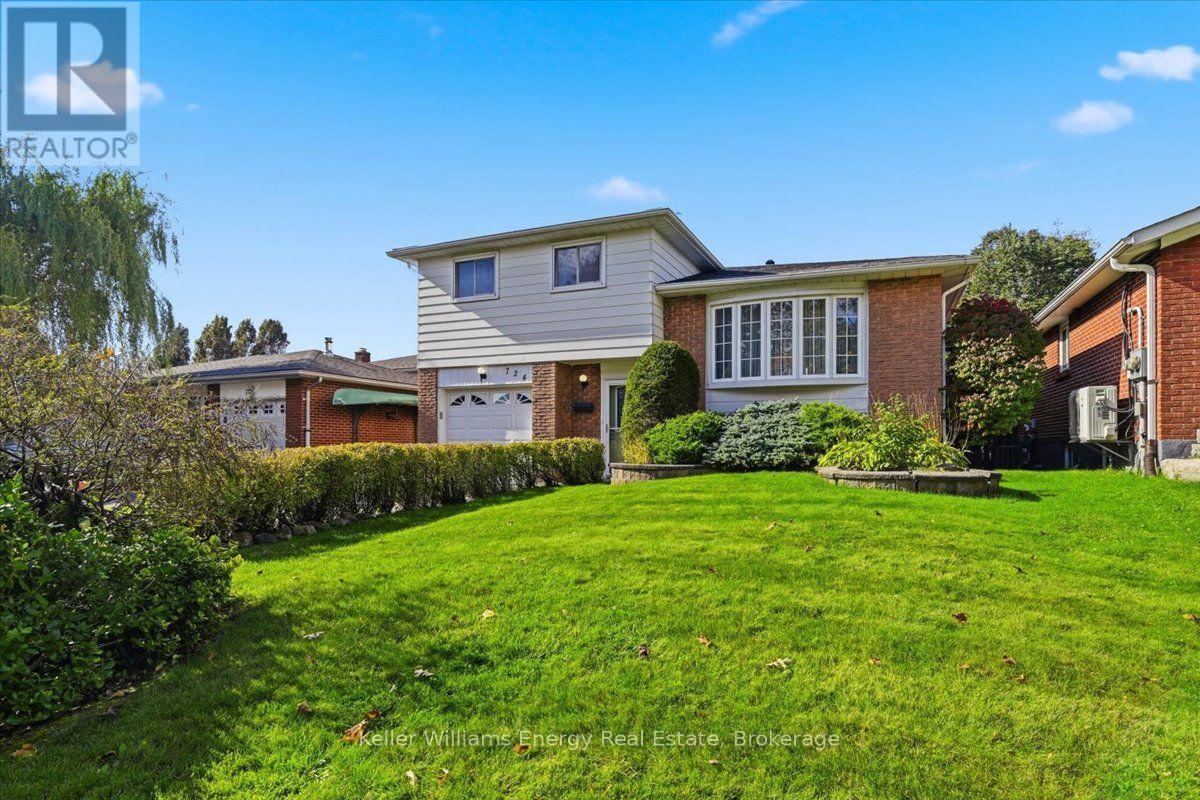
Welcome to this spacious four-level side-split, situated on a generous lot in a sought-after, mature, family-friendly neighbourhood! Offering a versatile floor plan with plenty of room for the entire family, this one owner, well-cared-for home combines comfort, functionality and exceptional potential. The inviting interior features a spacious living room, dining room and kitchen, along with a separate main-floor family room, providing the perfect setting for everyday living and entertaining. The upper level offers three comfortable bedrooms, while the finished lower level provides additional living space, including a generous recreation room and a dedicated workout room - ideal for today's flexible lifestyle. Freshly painted and featuring new broadloom, this home offers a wonderful opportunity to move in and add your own personal touches. Situated on a large, mature lot, the private backyard provides plenty of space for outdoor entertaining, gardening or simply relaxing. Backing onto a church parking lot, the property enjoys added separation from rear residential neighbours. Located in a quiet, established neighbourhood, this inviting home offers the space, flexibility and setting that growing families are looking for. This well maintained home is an estate sale and not all of the details of the upgrades are known. What is known is: Air Conditioner - July 2023; Furnace - January 2025; Electrical panel - October 2026; Roof - 2025; New Carpet - October 2026; Awning over back deck. A wonderful opportunity to settle into a great neighbourhood! (id:47564)
257 Elmbrook Road
Prince Edward County, Ontario
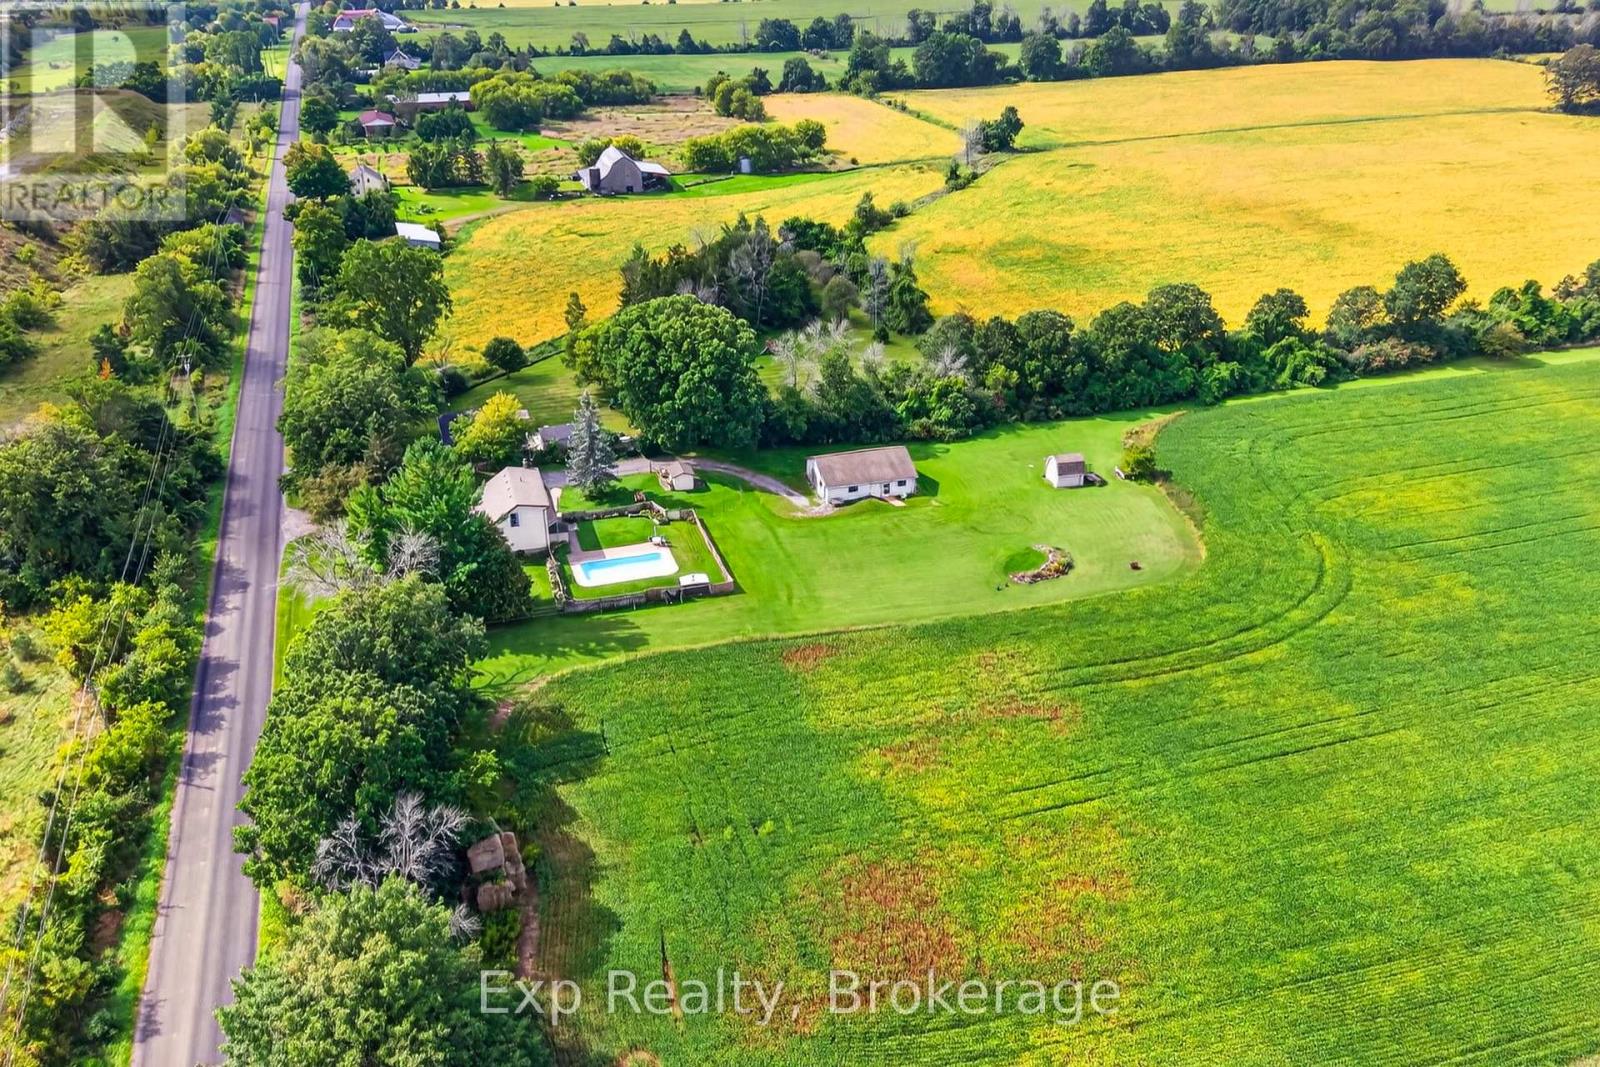
Peace, privacy, space, and incredible potential - all while remaining just minutes from town.Tucked away on 11+ acres with approximately 400 feet of road frontage, this custom-built home offers the kind of country setting that feels wonderfully removed from it all, without giving up the convenience of being close to town. Surrounded by mature landscaping, gardens, views and your own private backyard oasis, this is a property designed to be enjoyed in every season. Inside, the home has character that is increasingly hard to find. The main floor features a spacious kitchen and dining area that flows into an impressive living room with soaring two-storey ceilings, hardwood floors and beautiful real wood exposed beams. Upstairs, an open hallway overlooks the living space below and leads to two generously sized bedrooms and a full bath. Both bedrooms enjoy walkouts to a second-storey balcony overlooking the peaceful acreage - the perfect place to start the morning with a coffee and a view.The finished walk-up basement adds valuable living space with a large recreation room, laundry and utility area, while offering convenient access to the outdoors.Outside is where this property truly shines. The beautifully landscaped grounds create a private retreat complete with gardens and an inground pool - your own backyard oasis for summer days. The oversized detached garage includes a separate living space at the rear, creating an excellent opportunity for multi-generational living, guest accommodations, a private space for family or a potential income stream. For those looking to maximize the property's potential even further, the walk-up basement access offers another opportunity to explore.This is a home with solid bones, undeniable character and a setting that is hard to replicate. Lovingly cared for and proudly maintained, it's ready for its next chapter. Come experience it for yourself. (id:47564)