 Karla Knows Quinte!



Call or Text
613 848 2252
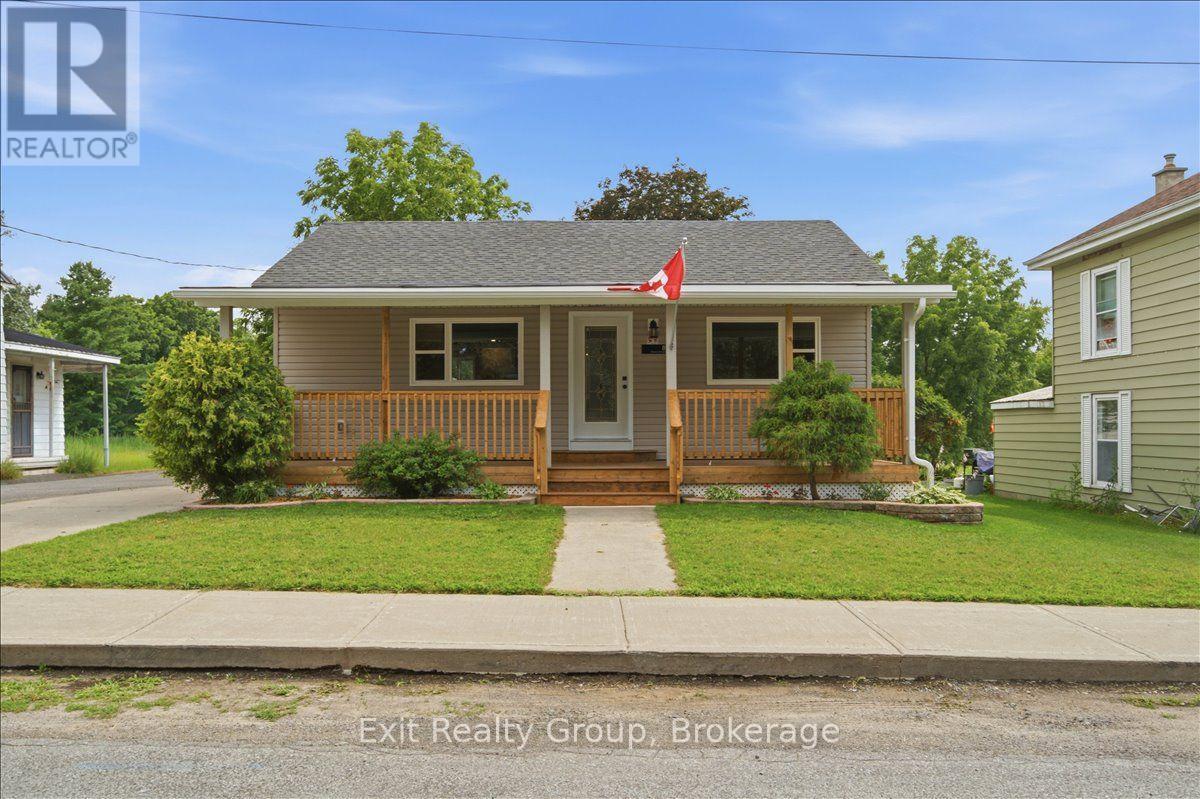
8 Albert Street
Prince Edward County, Ontario
YOUR OPPORTUNITY TO OWN A BEAUTIFULLY UPDATED HOME IN THE HEART OF PICTON JUST GOT BETTER! With a newly reduced price, this beautifully renovated and completely move-in-ready 3-bedroom home offers an exceptional combination of modern comfort, stylish updates, and small-town charm in desirable Prince Edward County! Step inside to discover a bright, welcoming interior featuring quality finishes and thoughtful upgrades throughout. The beautifully updated kitchen boasts a large centre island, brand-new appliances, and plenty of space for cooking and entertaining. The spacious primary bedroom features his-and-her closets and a private 2-piece ensuite, while an additional updated bathroom completes the home's comfortable layout. Enjoy your morning coffee on the inviting oversized front porch or unwind on the charming side porch. The generous in-town lot offers a spacious backyard with plenty of room for gardening, entertaining, children, and pets, along with a convenient natural gas BBQ hookup. A detached garage provides additional parking, storage, or workshop space. Extensive improvements include new vinyl siding, a new furnace, central air conditioning, brand-new appliances, and numerous interior updates, offering peace of mind and true move-in-ready convenience. Ideally located just minutes from schools, shopping, restaurants, and parks, and a short drive to Sandbanks Provincial Park, award-winning wineries, and everything beautiful Prince Edward County has to offer. With its attractive new price, extensive renovations, and fantastic location, this charming home presents a wonderful opportunity for buyers seeking exceptional value without the work! Don't miss your chance to make this beautiful property your own! (id:47564)
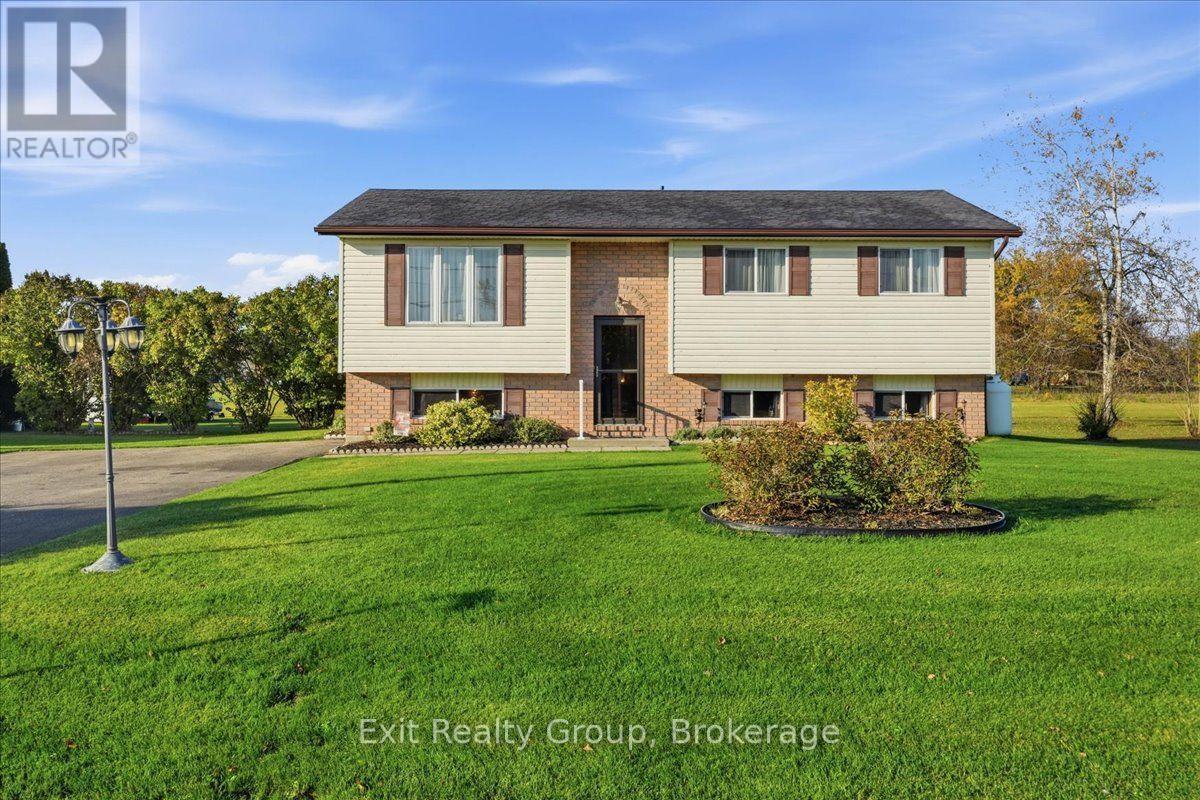
42 Huff Road
Brighton, Ontario
WELCOME TO 42 HUFF ROAD - WHERE COUNTRY CHARM MEETS COMFORT AND MODERN LIVING! Discover this beautifully updated raised bungalow on a picturesque lot just minutes from Brighton. Offering modern updates, versatile living spaces and peaceful surroundings, this inviting home is sure to impress! The bright, welcoming interior features a beautifully renovated kitchen, perfect for everyday living and entertaining, along with three comfortable bedrooms on the main level. Step outside to the brand-new, two-level composite deck, ideal for summer barbecues, entertaining family and friends, or relaxing with your morning coffee while enjoying the privacy of your surroundings. The bright, spacious lower level features large egress windows, a generous recreation area perfect for movie nights or family gatherings, and a versatile room with two exceptionally large closets. This flexible space is ideal for a fourth bedroom, home office, fitness room or guest accommodation. Additional features include a dedicated storage area, a shower rough-in in the current laundry area, a Generac generator and a second propane generator wired into the electrical panel for added backup power and peace of mind. Enjoy the tranquility of country living without sacrificing convenience! Just minutes from downtown Brighton's shops, restaurants, schools and everyday amenities, and a short drive to beautiful Presqu'ile Provincial Park, with its scenic trails and waterfront. Convenient Highway 401 access makes commuting easy. Whether you're looking for a wonderful family home, room to grow, space to entertain or a peaceful retreat, 42 Huff Road offers the flexibility and lifestyle you've been searching for! (id:47564)
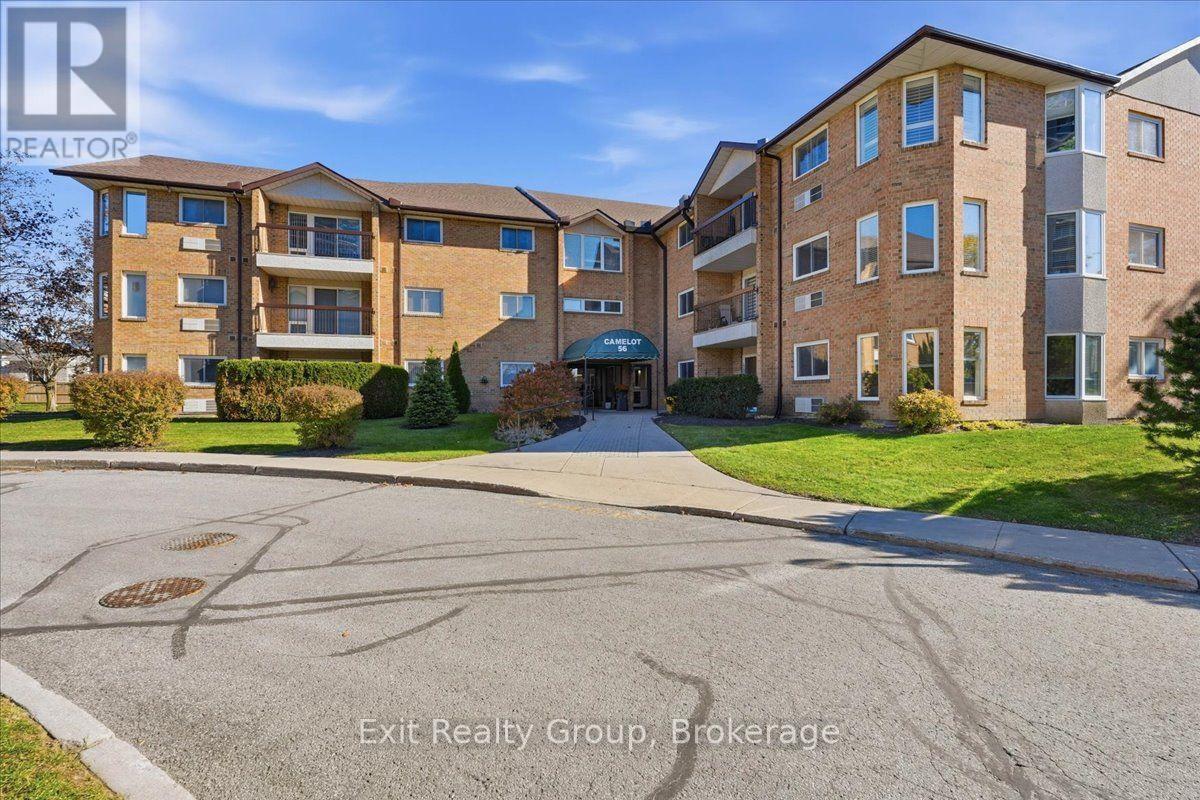
202 - 56 Tripp Boulevard
Quinte West, Ontario
WELCOME TO EFFORTLESS CONDO LIVING AT THE DESIRABLE CAMELOT IN TRENTON! Discover the perfect combination of space, comfort, and convenience in this beautifully refreshed 1,300 sq. ft. corner suite, ideally situated on the second floor. Freshly painted throughout and filled with natural light, this inviting 2-bedroom, 2-bathroom condominium offers a wonderful opportunity to enjoy a relaxed, low-maintenance lifestyle! Step inside and appreciate the generous, thoughtfully designed living spaces, including a bright and welcoming living room with access to your own private balcony, perfect for enjoying your morning coffee or unwinding at the end of the day. The spacious kitchen offers plenty of cabinetry and counter space, while the adjoining dining area provides an ideal setting for family dinners or entertaining friends. Retreat to the comfortable primary suite featuring a walk-in closet and private 4-piece ensuite. A second generously sized bedroom and additional 3-piece bathroom offer excellent flexibility for overnight guests, family, or a home office. Enjoy the everyday convenience of in-suite laundry, a dedicated utility room, and underground parking, along with the added privacy and abundance of windows that make corner-unit living so appealing. Ideally located close to shopping, restaurants, essential services, and local amenities, this welcoming condo offers the freedom to spend less time on maintenance and more time doing what you love. Whether you're downsizing, simplifying your lifestyle, or searching for a comfortable place to call home, this spacious, freshly updated suite is sure to impress. MOVE IN, SETTLE IN, AND ENJOY THE COMFORT AND CONVENIENCE OF CAMELOT LIVING. (id:47564)
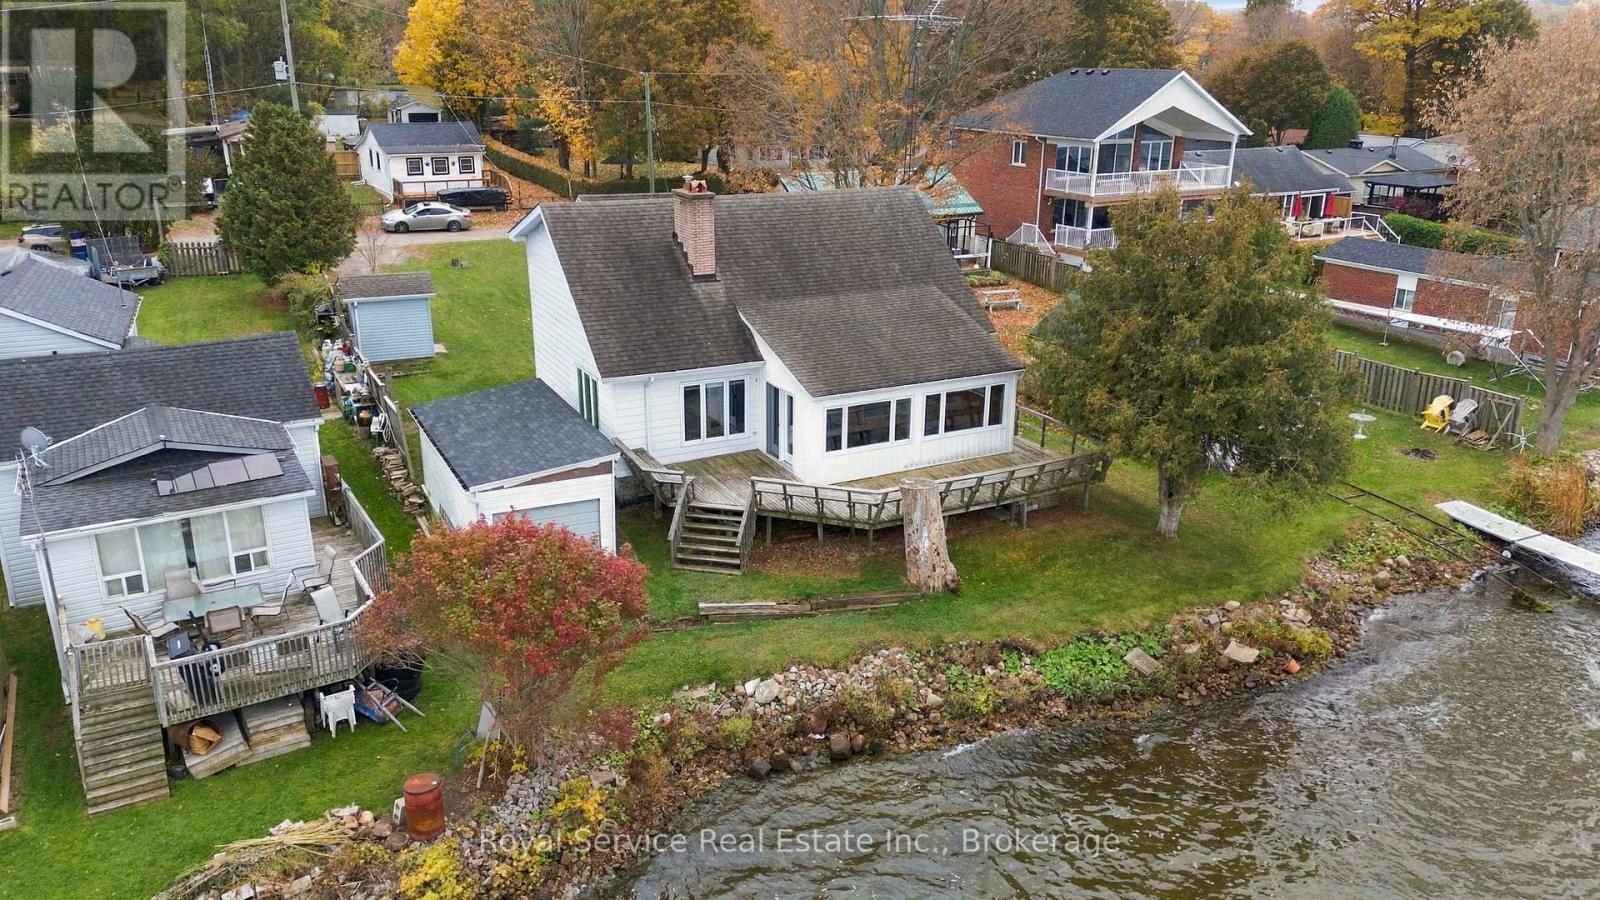
460 - 5139 Halstead Beach Road
Hamilton Township, Ontario
Rice Lake Waterfront! Dreaming of lakefront living? This 3-bedroom, 1.5-bathroom, year-round home on the beautiful south shore of Rice Lake offers a wonderful opportunity to enjoy waterfront living in every season!While the home could benefit from some cosmetic updates, it has plenty of character, space, and potential to make it your own. The bright and inviting living and dining rooms feature soaring vaulted ceilings and a stunning two-sided fireplace, creating a warm and welcoming atmosphere.Step out from the living room into the spacious sunroom and onto the deck, where you can relax and take in spectacular sunsets over the lake or enjoy your morning coffee while watching the ducks glide by.The generously sized kitchen features built-in appliances, while a convenient two-piece bathroom and a main-floor bedroom offer the possibility of single-level living.Upstairs, an open hallway overlooks the living room below, adding to the home's airy feel. Two additional bedrooms and a full four-piece bathroom complete the upper level.Outside, you'll find even more possibilities with a boathouse, a storage shed, and an older 18' x 14' cottage/bunkie that could potentially be restored for future use or provide a footprint for a new structure, subject to applicable approvals.Whether you're looking for a year-round waterfront home, a place to relax and unwind, or an opportunity to create your own lakeside retreat, this Rice Lake property is full of possibilities.Bring your vision and make your waterfront dreams a reality! (id:47564)
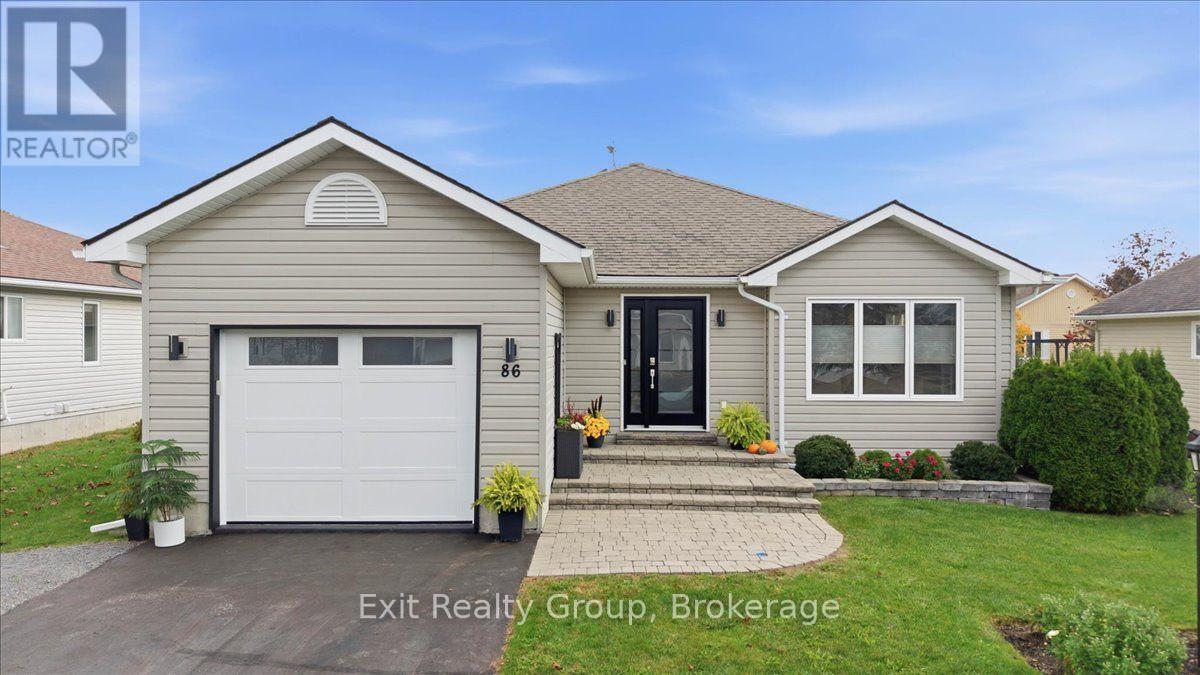
86 Sandbanks Court
Prince Edward County, Ontario
EXCEPTIONAL LIVING IN WELLINGTON ON THE LAKE - BEAUTIFULLY RENOVATED & MOVE-IN READY! Discover comfort, style and carefree living in the highly desirable Wellington on the Lake land lease community! This beautifully renovated and meticulously maintained home offers impressive upgrades, including a new front door, updated front window with custom blinds and stylish new garage door. A bright foyer with ceramic tile flooring and elegant glass railing leads to the rarely offered full basement with egress windows, providing exceptional additional space and versatility. The sun-filled, open-concept living and dining areas feature rich hardwood flooring and flow into a beautifully updated kitchen complete with granite countertops, stainless steel backsplash, under-cabinet lighting, pot lights, undermount sink and upgraded appliances. Both bathrooms have been tastefully refreshed, while a spacious laundry closet with dedicated sink adds convenience. Step outside to the expanded, private patio, perfect for relaxing or entertaining. Enjoy outstanding community amenities, including a recreation centre, fitness facilities, heated inground pool, tennis and pickleball courts, lawn bowling and more! Ideally situated within walking distance of Wellington Golf Course and the Millennium Trail, and minutes from shops, restaurants, beaches and wineries. Furniture can be included in the sale, offering a truly move-in-ready opportunity! Experience the best of Wellington on the Lake living in this beautifully updated home! (id:47564)
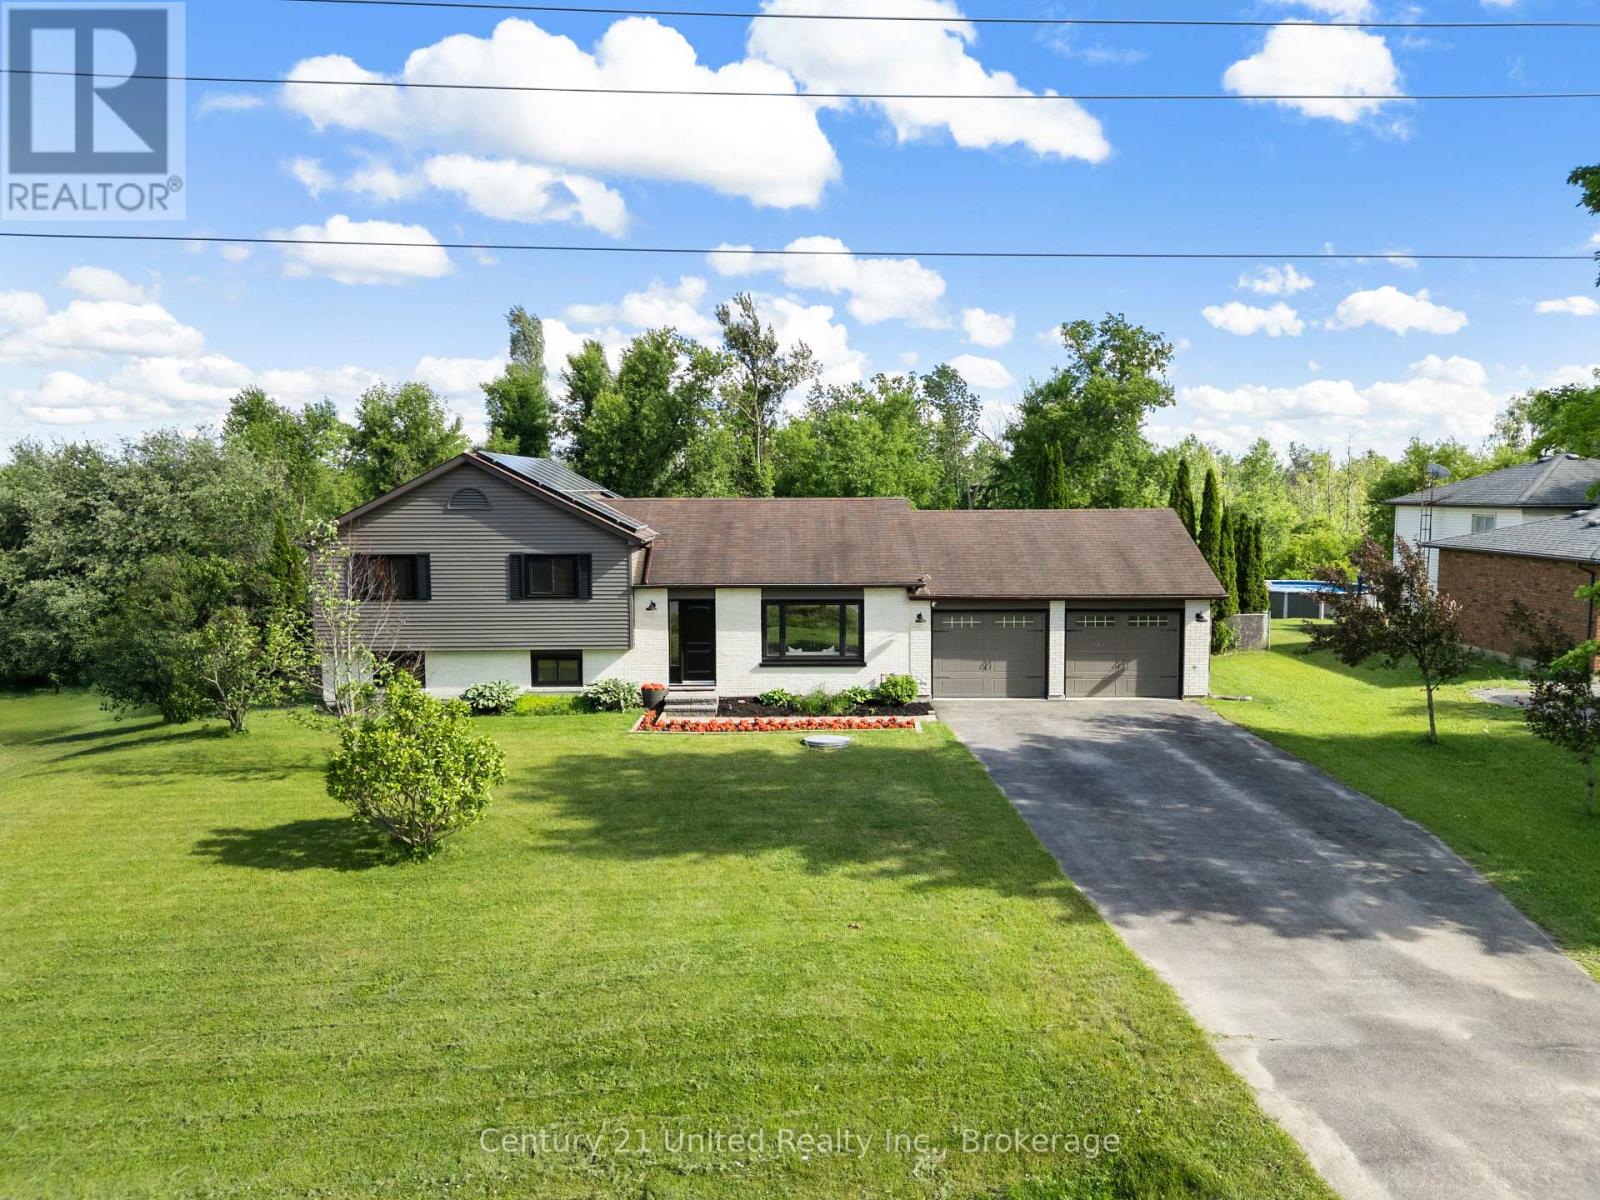
1427 Stewart Line
Cavan Monaghan, Ontario
Privacy, Turn-Key, Poolside Living and Convenience! Your private backyard oasis awaits! Set on a south-facing lot, this thoughtfully renovated 3-bedroom, 2 bathroom home combines meticulously thought-out interior updates with an impressive collection of outdoor features. Inside, the inviting living room features a bright large picture window that fills the space with natural light, creating a comfortable setting for relaxing or gathering with family and friends. The open-concept dining area flows into the eat-in kitchen, complete with a centre island, built-in appliances and a walkout to the deck and backyard, making entertaining effortless. Upstairs, 3 well proportioned bedrooms each offering a closet. The finished basement extends the living space with a generous recreation room featuring a walkout to the backyard, along with a separate office that could also serve as a playroom, hobby space or quiet sitting area. Outside, the south-facing backyard is designed for making the most of every season, with a gas-heated inground pool, expansive fenced deck, gazebo and garden shed for additional storage. Enjoy the best of both worlds with a peaceful setting just minutes from Peterborough, offering convenient access to Highway 115, schools, parks and everyday amenities. The opportunity you and your family have been waiting for, a pristine turn-key home, private backyard retreat without sacrificing the convenience! (id:47564)
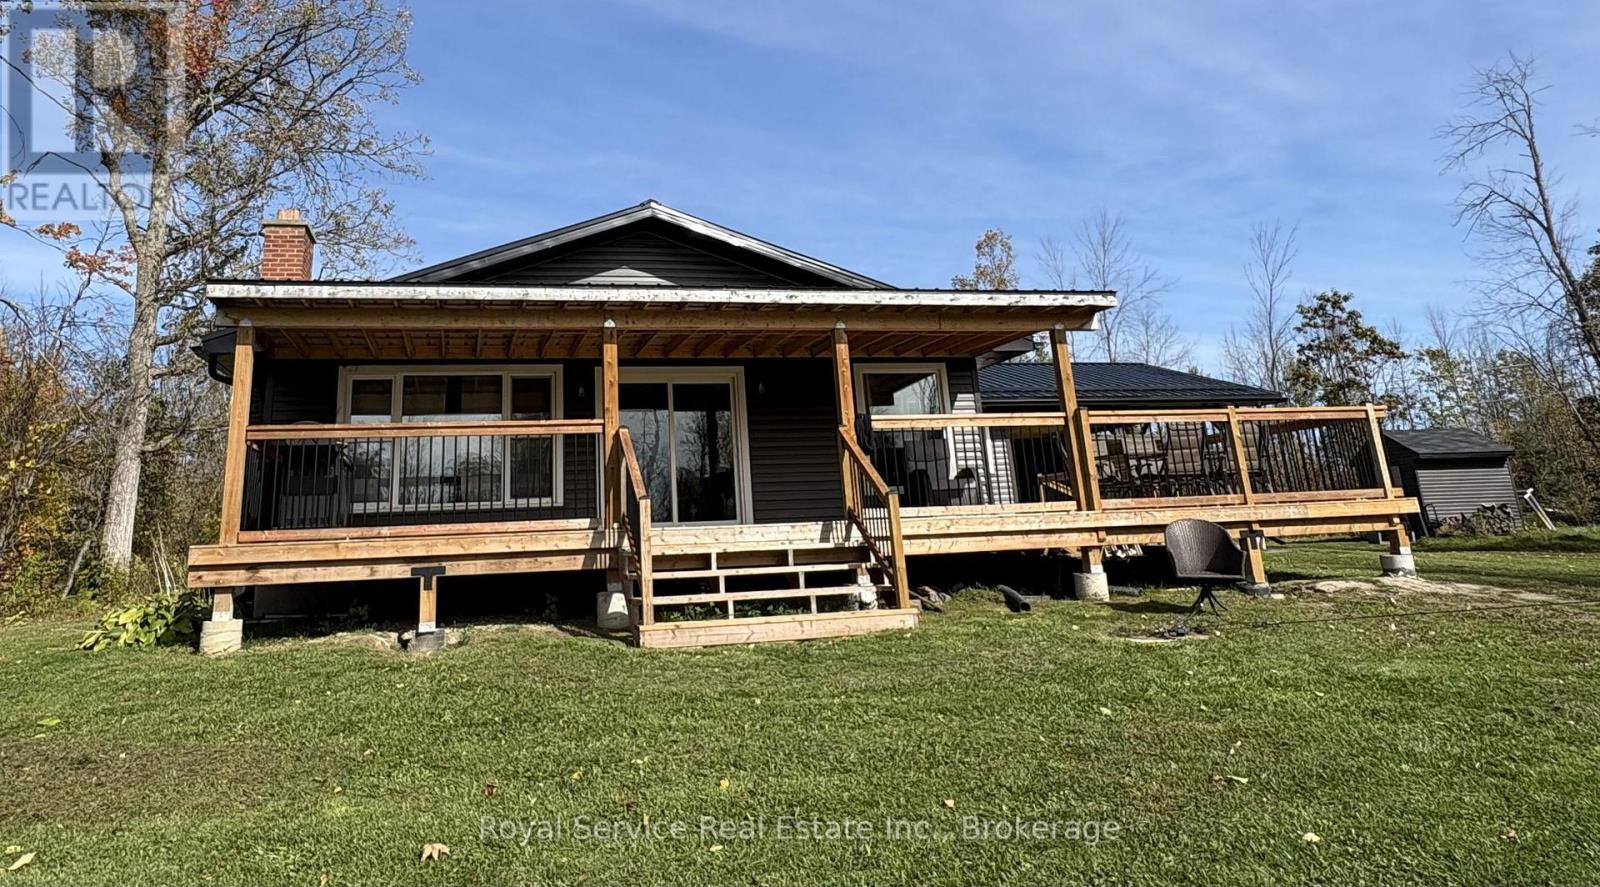
351 Fidlar's Glen Road
Marmora And Lake, Ontario
Beautiful bungalow four season home with the most invitingly generous covered verandah running the full width of the home. A wide side deck has ample space for out door dining and sun lounging, while watching the kids ( of all ages) enjoy jumping or fishing off the dock. Generous principal bedroom has a beautiful 3 pc ensuite, and a four pc main bathroom is close to the second and third bedrooms. Open concept Living Dr Kichen over look Beaver Creek, facing south for beautiful sunfilled days. Wide dock lifts up via cable for winterizing. A full-height, unfinished, poured concrete basement has plenty of windows and would make a fabulous rec room. This Property transfers with PIN 410600280 for approximately 200 feet of water frontage. (id:47564)
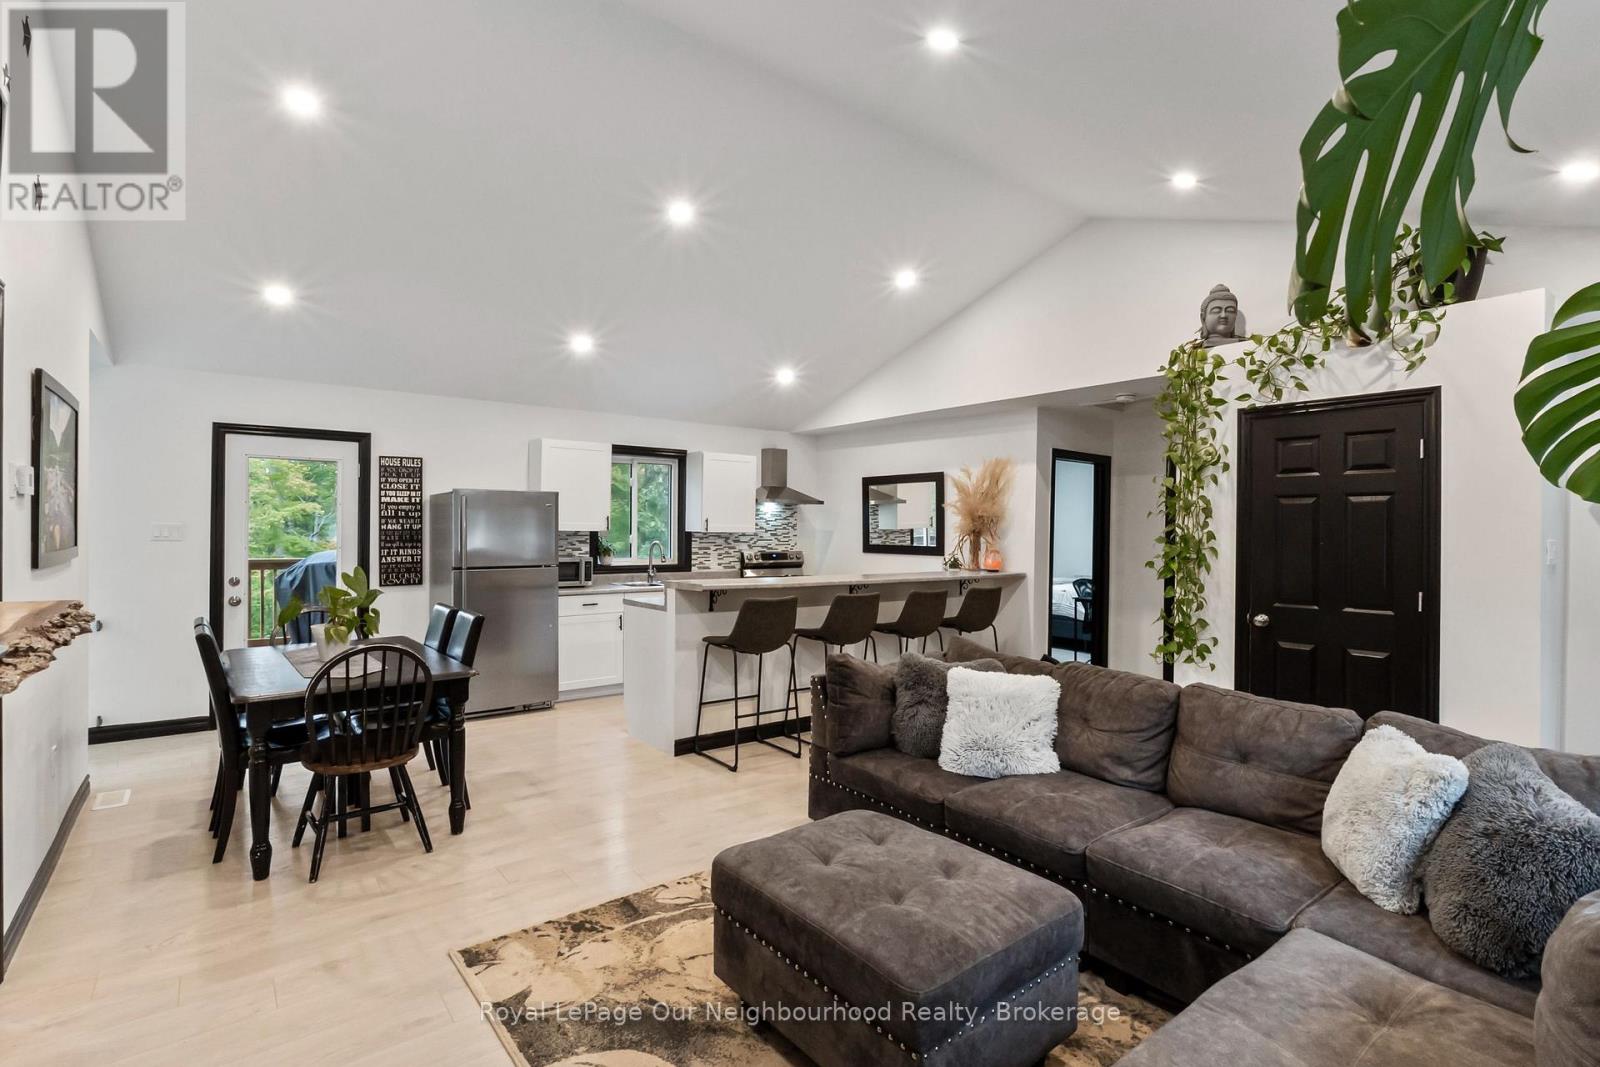
9 Cedar Hill Road
Trent Hills, Ontario
Built in 2022, this bungalow sits on just over half an acre with a mix of cleared and treed land. Vaulted ceilings and pot-lights complement the open-concept living, dining and kitchen area. The bright kitchen features stainless steel appliances and a breakfast bar, while the dining area opens to a covered deck for barbecuing and outdoor entertaining. The primary bedroom with 4pc ensuite, two additional bedrooms and a 4pc washroom complete the main level. Downstairs, a large rec room with a walk-out to the yard offers space to make your own, alongside two bedrooms and a spacious laundry room. Enjoy community water access to the Crowe River for kayaking or swimming. A charming home conveniently situated a short drive from Havelock, Marmora, Campbellford and Stirling! (id:47564)
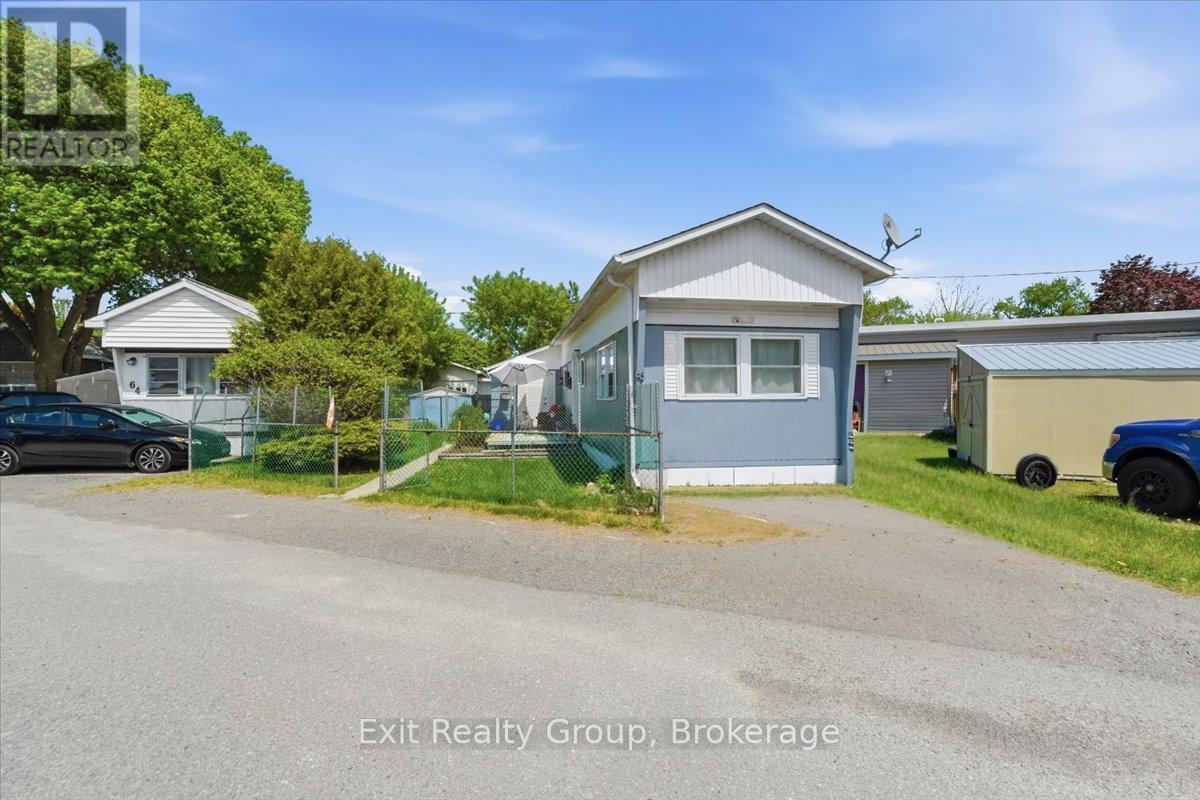
63 - 63 Whites Road
Quinte West, Ontario
Welcome to #63 in the sought-after Sunny Creek Estates - currently the only home available in this desirable community! This bright and beautifully updated 3-bedroom, 1-bath home offers approximately 800 sq. ft. of comfortable living space, plus an addition, all set on a spacious, fully fenced and treed lot. Carpet-free and move-in ready, this home is perfect for those seeking affordable, low maintenance living in a central location. Step inside to an open-concept living space filled with natural light, thanks to multiple large windows throughout the living room & kitchen. The recently updated kitchen (2025) features new cabinetry, countertops, faucet, range hood, plumbing, and a stylish subway tile backsplash - perfect for both everyday living and entertaining. Additional updates provide peace of mind, including a new gas furnace (December 2024, with warranty), an owned hot water heater (August 2024, 7-year warranty), and a fully renovated 4-piece bathroom (2025) with new vanity, toilet, tub surround, updated plumbing, and refinished tub. The home has seen numerous upgrades throughout, including updated electrical with a new panel, new outlets, & modern flooring (vinyl plank and laminate) installed between 2022 and 2024. The roof shingles were replaced in 2015, and the attractive front deck (2023) offers a great space to relax, featuring a durable aluminum & wood structure with a lifetime frame warranty. Outside, enjoy a private and landscaped yard complete with a storage shed, walkway, deck, and two convenient entrances. The fully fenced lot also offers parking for up to three vehicles. Additional features include all appliances, two window air conditioning units, multiple CO2/smoke detectors, new exterior doors with upgraded locks & weather stripping, decorative shutters, and a custom illuminated address sign. This well-maintained, move-in-ready home offers exceptional value in a welcoming community - simply move in and start enjoying everything it has to offer! (id:47564)
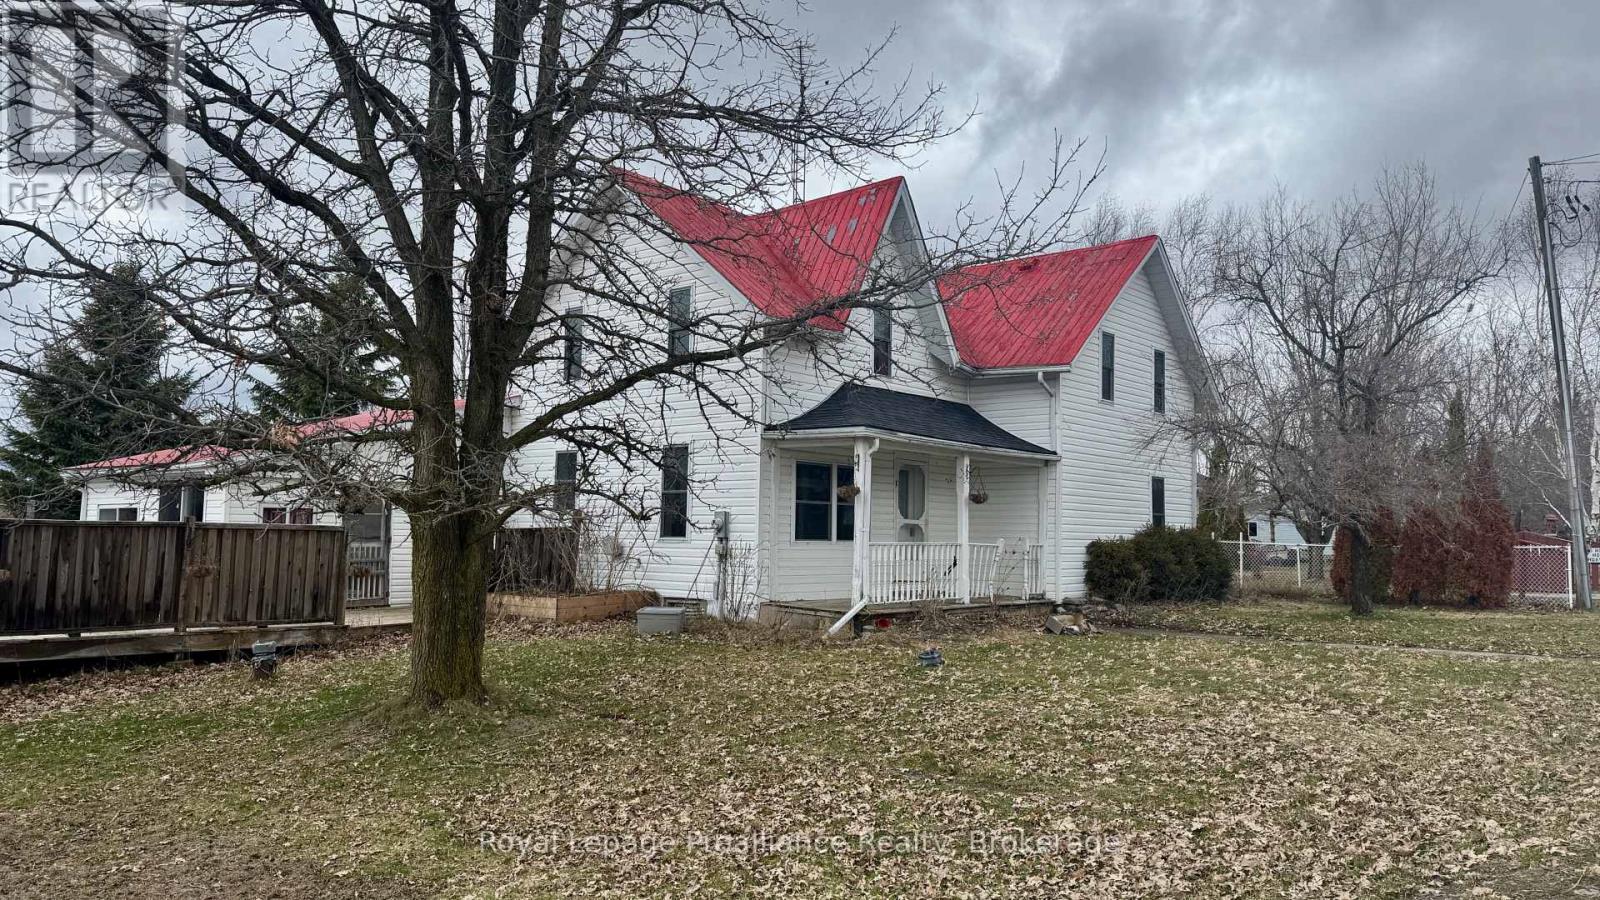
3186 County Road 41
Greater Napanee, Ontario
Ready to swap cramped city living and endless rent for fresh air, space, and actual equity? This property is the ultimate launchpad for first-time buyers looking to make their country dreams a reality.Yes, it's a fixer-upper, but it's packed with major structural and lifestyle perks you won't find in the city. The home features a durable, low-maintenance metal roof to give you peace of mind while you customize the interior. Imagine spending your mornings in the bright, inviting sun room planning your updates, and your winter evenings winding down in a living space already prepared for a wood fireplace.For the hobbyist, entrepreneur, or outdoor enthusiast, the property boasts a large outbuilding-perfect for a workshop, studio, or storing all your new country toys. Best of all, you are located right near the Salmon River, offering weekend kayaking, fishing, and peaceful nature walks just minutes from your front door. Bring your vision, roll up your sleeves, and build the life you've been dreaming of! And only ten minutes to the 401 (id:47564)
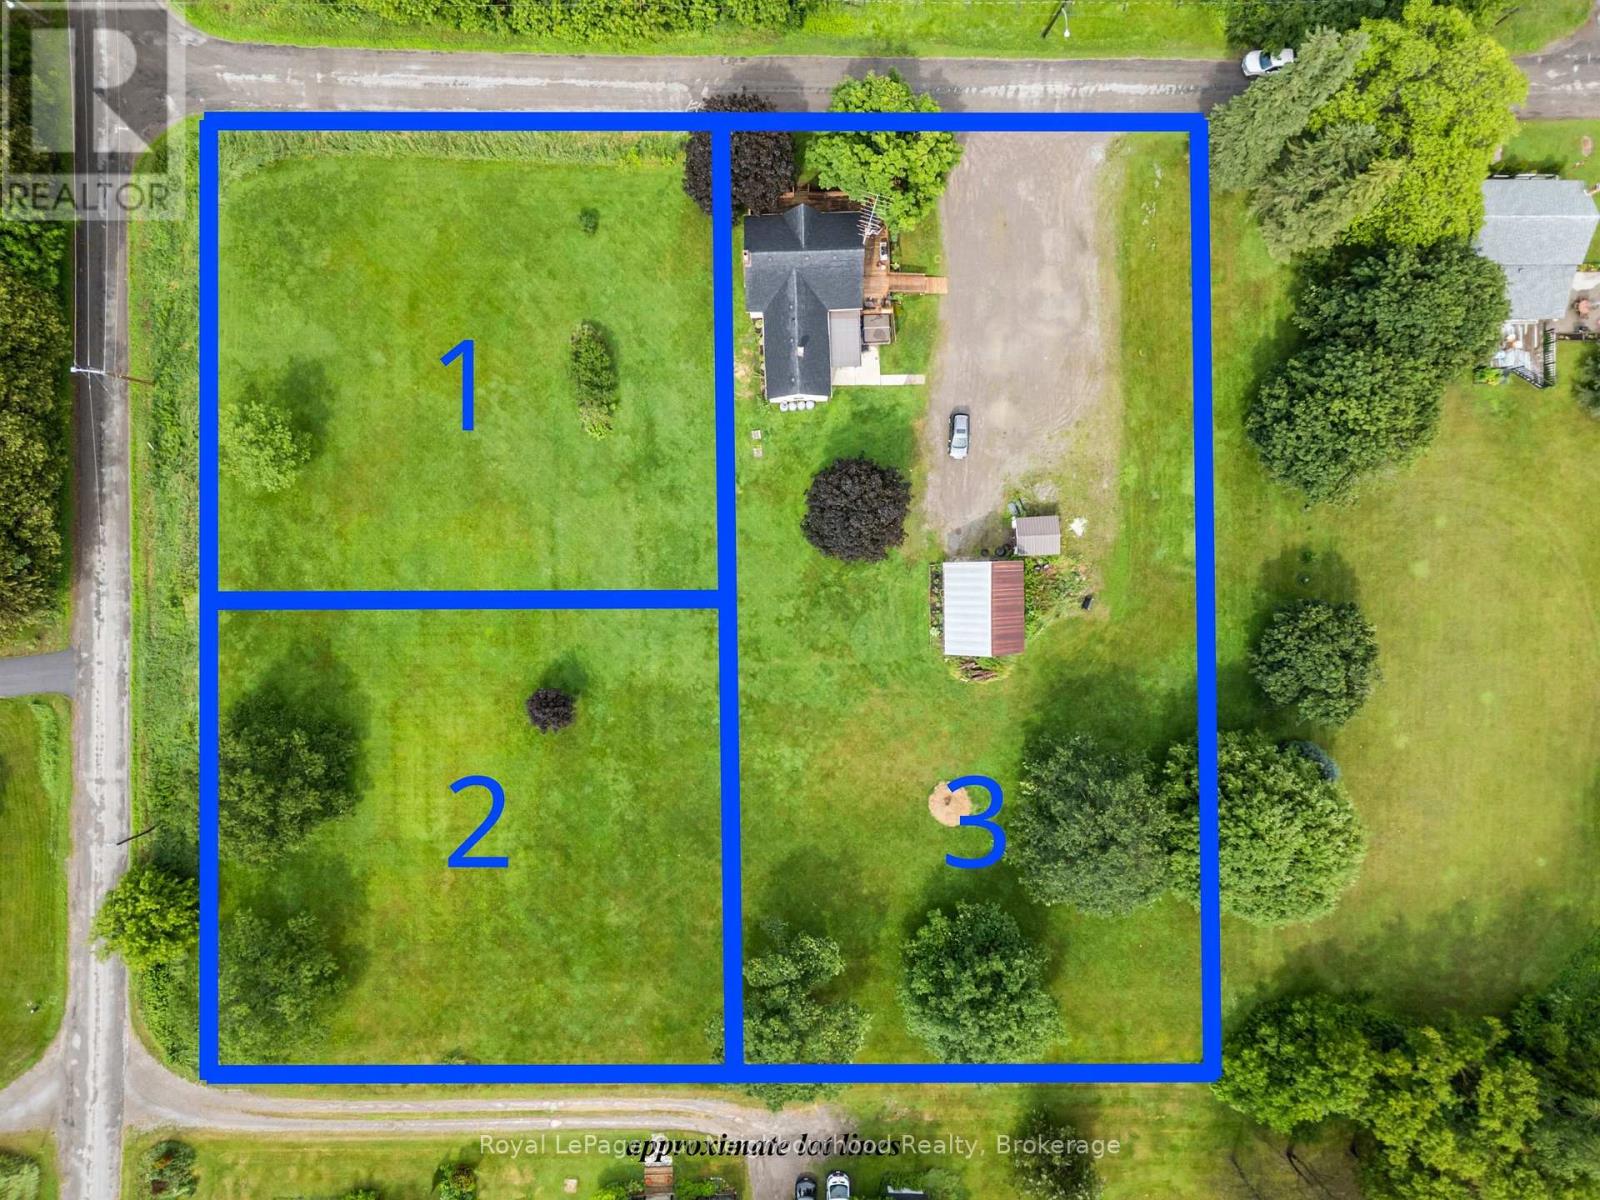
6 Douglas Street
Trent Hills, Ontario
Three parcels included in one incredible opportunity! This circa 1850 farmhouse sits on just over an acre and is being sold with two additional severed 0.53-acre vacant lots, offering endless possibilities to build, sell, or simply enjoy the extra space. If you're looking for peace, quiet, and country charm, this is the perfect place to call home. Ideal for first-time buyers, the home features a bright, spacious kitchen and dining area, a welcoming living room with a walk-out to the wrap-around deck, and a large mudroom with a propane stove and access to the storage room. Upstairs offers three bedrooms and a generous 4-piece washroom with convenient second floor laundry. Outside, the detached two-car garage/shop with hydro and a loft is perfect for hobbies, projects, or extra storage. Listing price includes all three parcels PIN 512300441, PIN 512300442 & PIN 512300443 (id:47564)
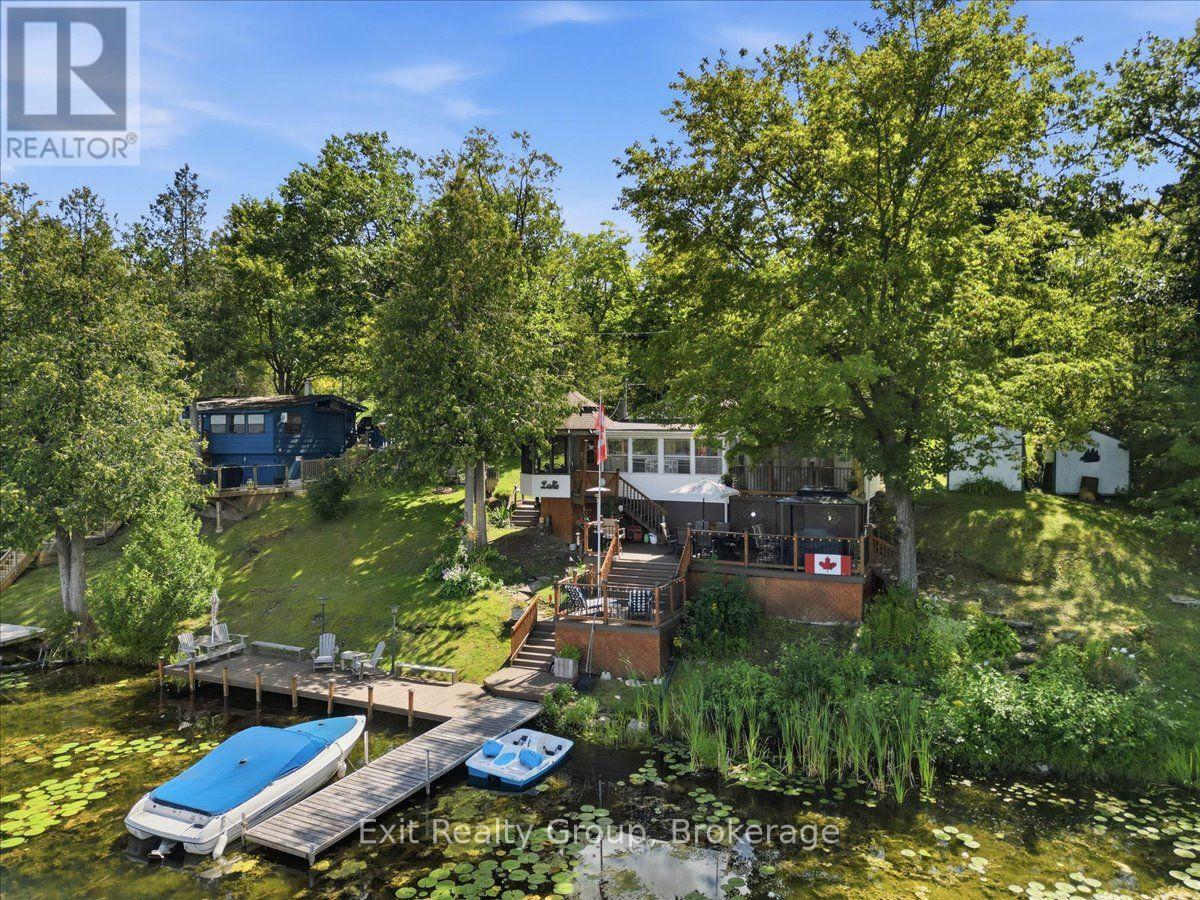
82 Canal Road
Trent Hills, Ontario
Escape to the Trent River and experience waterfront living at its best! This inviting 3-bedroom, 1-bathroom cottage/4-season home offers peaceful surroundings, beautiful water views and direct access to the Trent-Severn Waterway. Enjoy approximately 18 km of lock-free boating to Hastings and Rice Lake, or explore the extensive Trent-Severn system and beyond. Whether boating, fishing, paddling or simply relaxing by the water, this property is made for enjoying life at a slower pace. Inside, the warm and comfortable living space features a cozy kitchen with new waterproof flooring, a propane-fuelled stove in the living room and a bright 3-season sunroom overlooking the waterfront. The primary bedroom offers a walkout to the outdoors-perfect for enjoying your morning coffee. Outside, four tiers of decking provide plenty of space for entertaining, dining, relaxing and watching boats pass along the river. Gather around the campfire in the evening, with the water just steps away. Accessible year-round by a municipal road, this property can be enjoyed in every season. High-speed internet options are available through Bell, Rogers and rural providers. The cottage is situated on Crown leased land managed by Parks Canada, with annual lease fees of $7,189, locked in until November 2028. Just minutes away, Campbellford offers restaurants, unique shops, Dooher's Bakery, Ferris Provincial Park, the Ranney Gorge Suspension Bridge, Aron Theatre and more. Whether you're looking for a peaceful waterfront getaway or a 4-season retreat, this Trent River property offers an incredible setting for making lasting memories. Morning coffee by the water, afternoons on the boat and evenings around the campfire-your waterfront escape awaits! (id:47564)
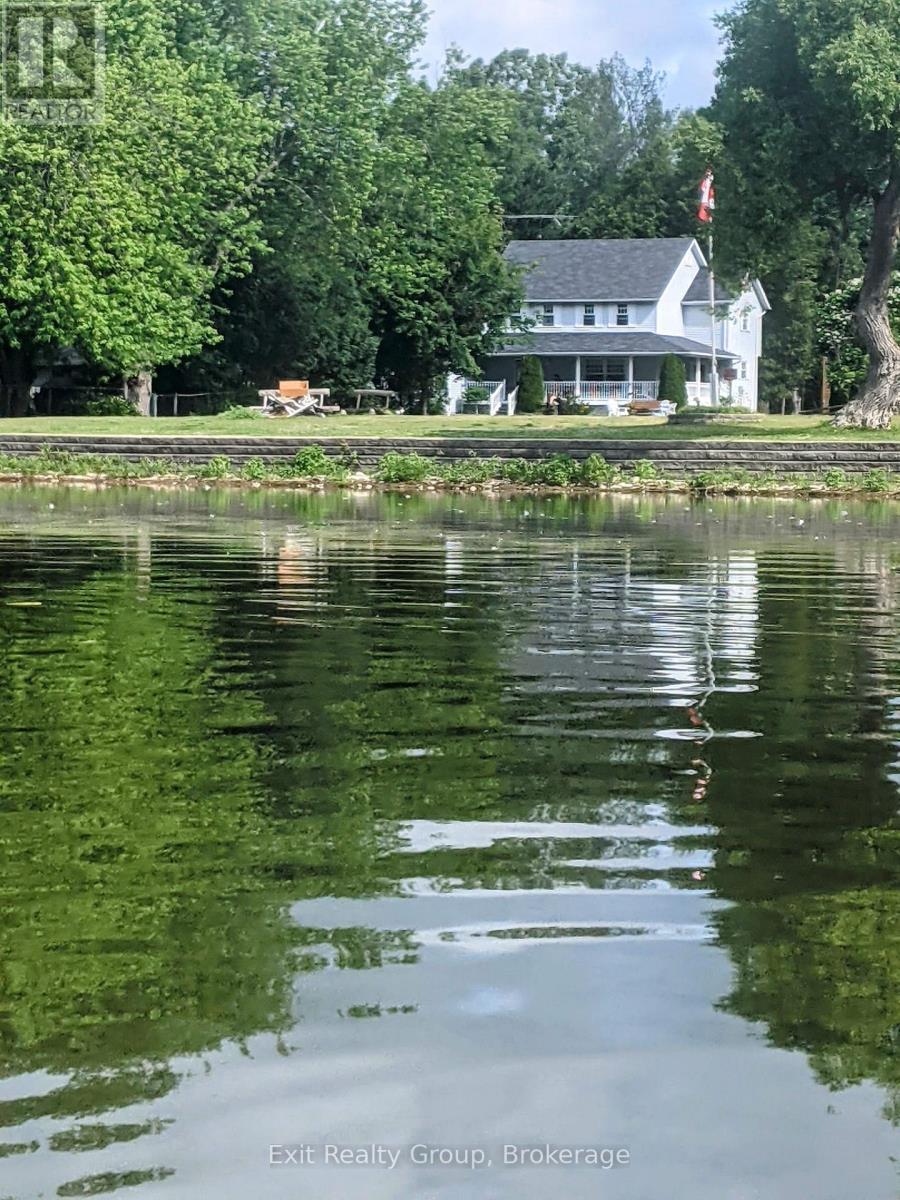
22 Willow Point Road
Brighton, Ontario
Have you ever imagined starting your day with breathtaking water views? Set along the serene shores of Presqu'ile Bay, this enchanting home provides a peaceful retreat in a stunning, nature-rich community. Nestled at the end of a private, tree-lined road, the property invites you to immerse yourself in the beauty of every season. Whether sipping coffee on the expansive wrap-around porch or unwinding by the water, you'll be captivated by the picturesque views of boats gliding through the Murray Canal and the graceful swans that make the bay their sanctuary. Inside, the main level features a bright and spacious kitchen with ample cabinetry and counter space, a sunlit living room, a classic dining room complete with a built-in sideboard, and a cozy family room centered around a woodburning fireplace. With 5 bedrooms and 4 bathrooms, this home provides ample space for comfortable living. The finished lower level includes a large bedroom, a show-stopping wet bar, a recreation/ games room, and a bonus hobby room. The unfinished portion of the basement offers abundant storage and a cold pantry. Residents of this community enjoy deeded access to a common area, offering the perfect setting for lakeside relaxation and outdoor activities such as swimming, kayaking, and fishing. Situated in the highly sought after Brighton area, this home offers the perfect combination of tranquility and convenience just five minutes from downtown Brighton, 10 minutes from Trenton, and with easy access to the 401 Brighton exit. Don't let this rare opportunity slip away! (id:47564)
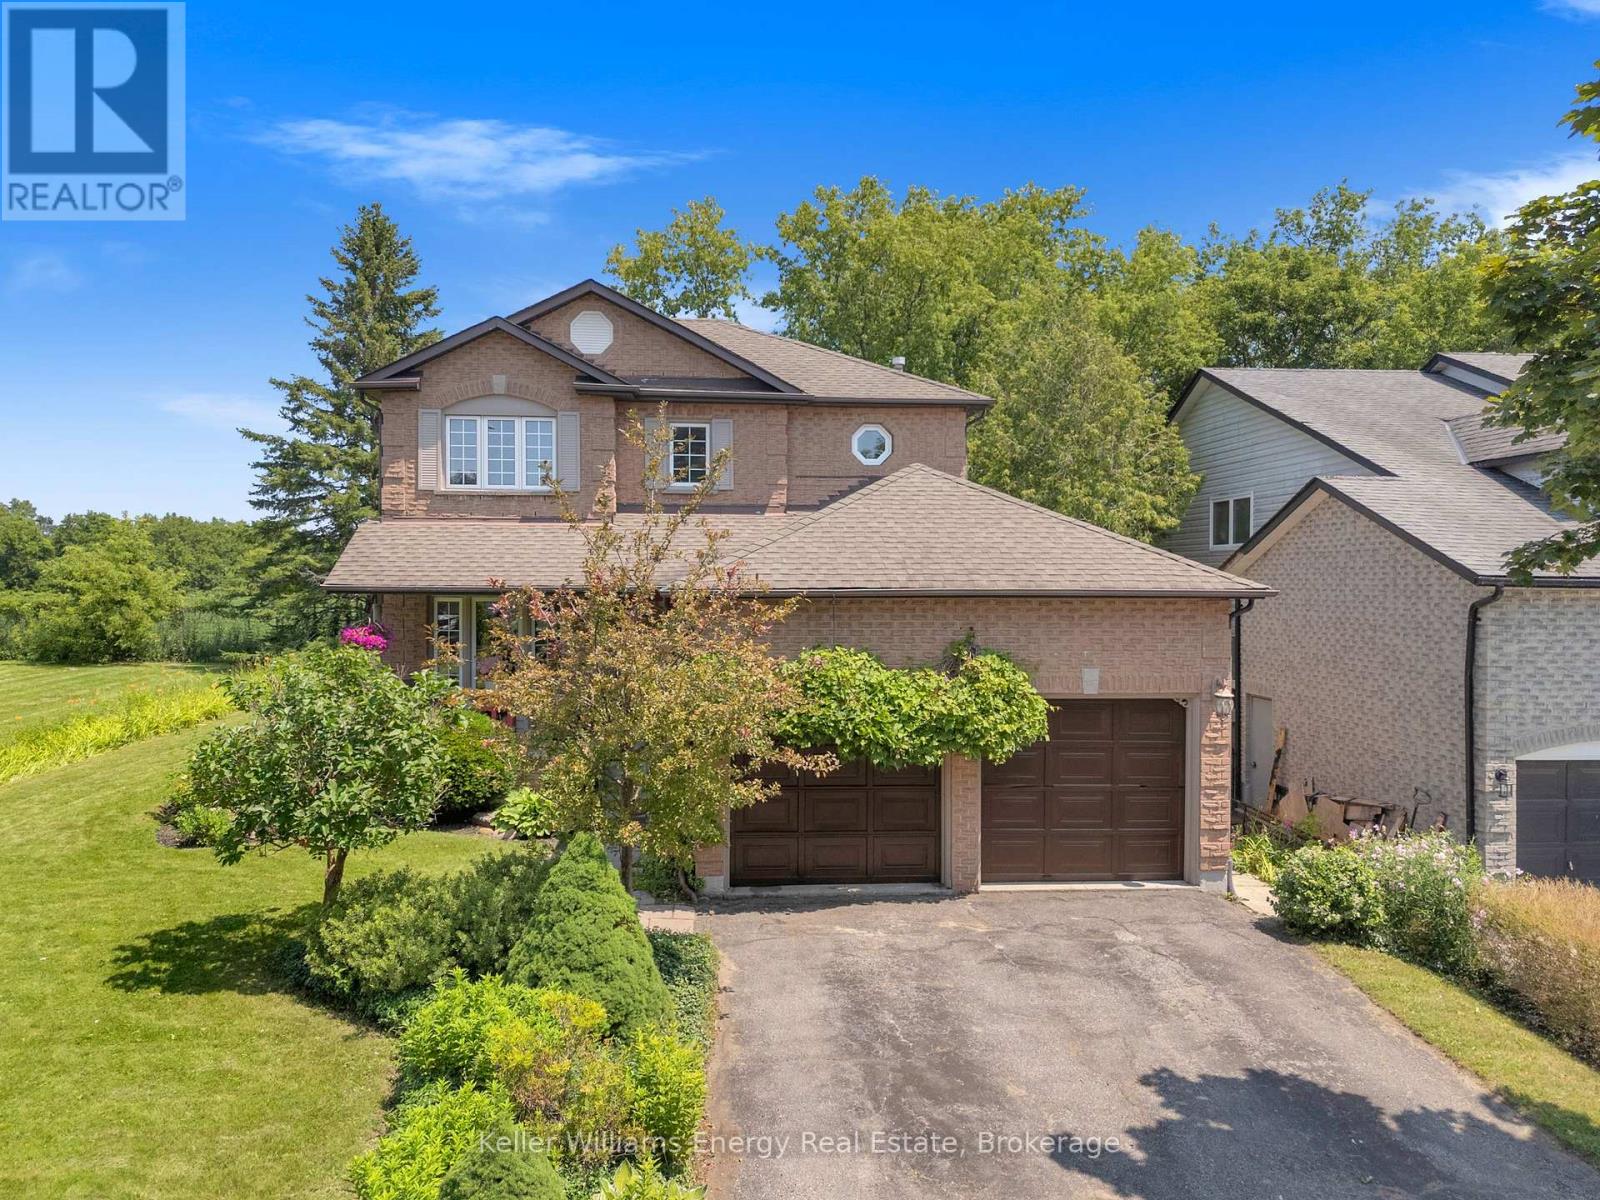
276 Andrew Street
Clarington, Ontario
Welcome to 276 Andrew Street Newcastle! This 3+2 Bedroom, 3 Bath home is tucked away on a quiet street in a family friendly neighbourhood & boasts a private backyard backing onto farmland! Main level features 2 pc bath, laundry area, spacious Living and Dining areas, bright updated eat-in kitchen & sunken family room with new vinyl flooring & fireplace! 2nd level features 3 spacious bedrooms and 2 full baths including oversized primary bedroom with vinyl flooring, large walk-in closet & 4 pc ensuite bath! Fully finished basement boasts 2 additional bedrooms, utility/storage area, office nook & large Rec area! Very private backyard lined with mature trees situated on a premium 60 ft lot backing onto farmland situated beside a vacant lot providing the outdoor space and privacy your are looking for! Excellent location situated in the heart of Newcastle walking distance to parks, schools, transit, Tim Horton's & charming downtown Newcastle village! Mins from 401 access! First time offered on MLS in 32 years this is the family home you have been waiting for! See Virtual Tour!! (id:47564)
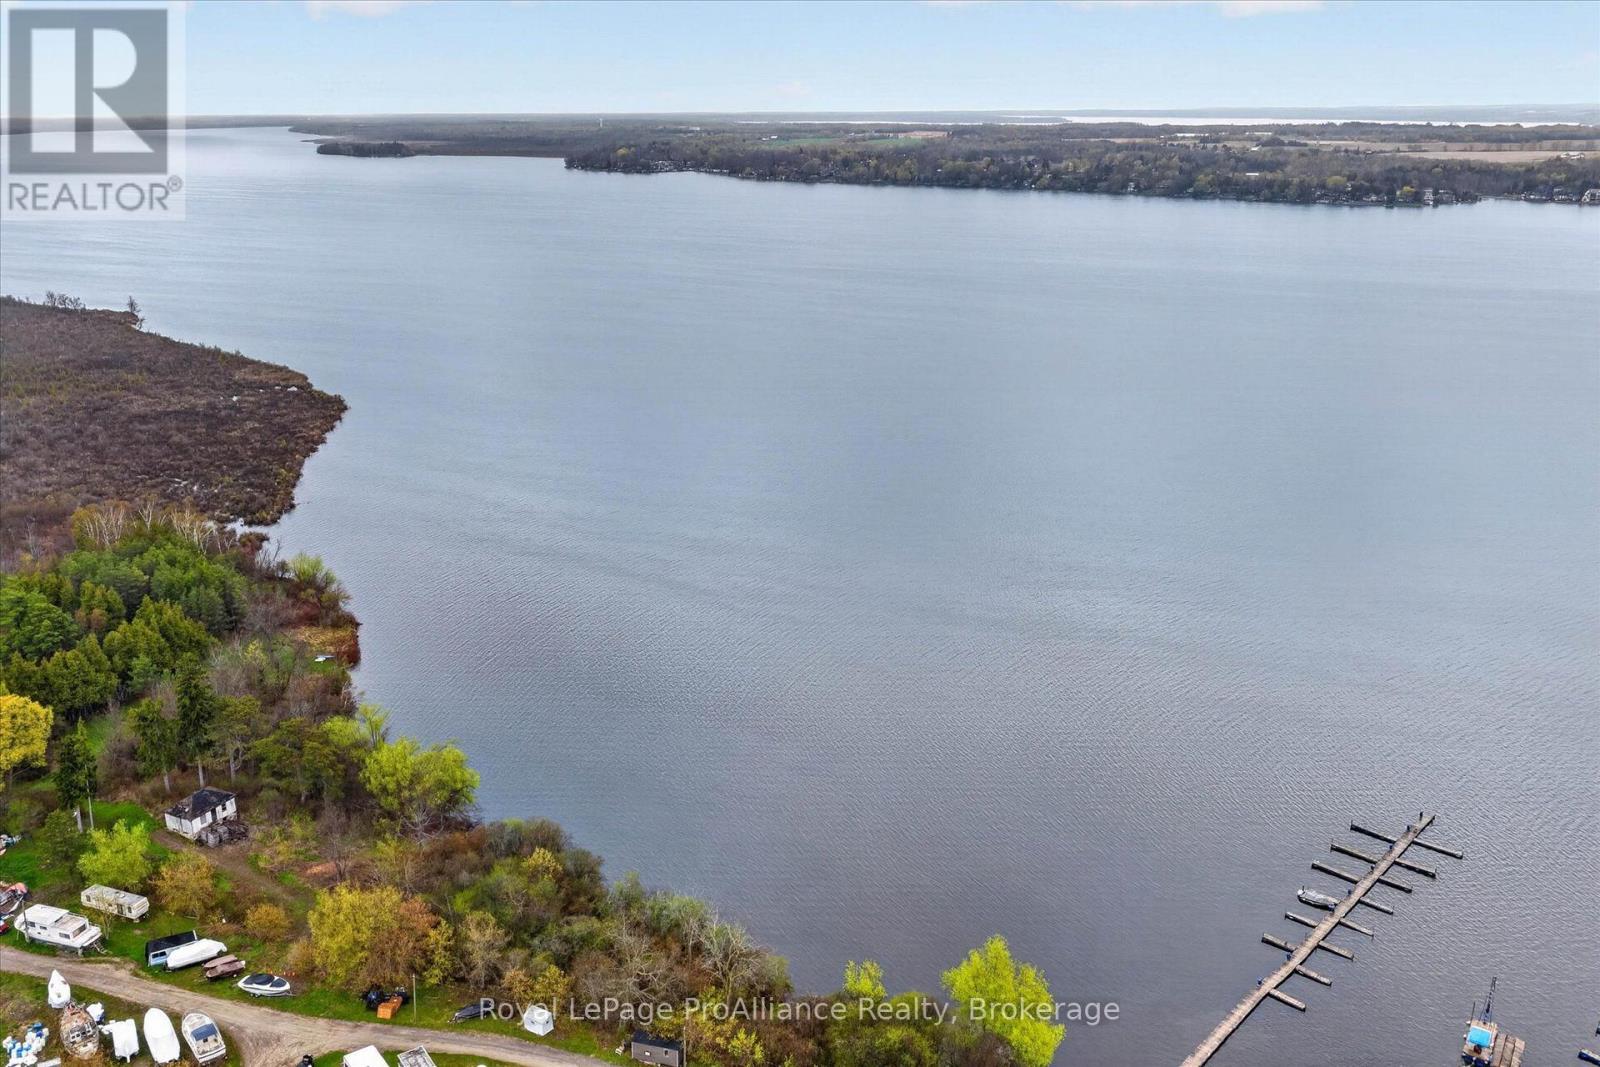
0 Whitfield Road
Scugog, Ontario
Lake Scugog 36-Acre Waterfront Property. Situated on the coveted west shore of Lake Scugog, this sprawling 36-acre parcel offers approximately 2,665 feet of private shoreline. Combining the rugged beauty of a northern retreat with the convenience of a five-minute drive to the historic charm of Port Perry, this is the ultimate canvas for a visionary buyer. This property offers a year round life-style.The topography of this remarkable acreage is as diverse as it is beautiful featuring elevated build sites offering commanding, panoramic views of the water, ideal for a primary luxury residence, a multi-generational family compound, or a sophisticated private retreat.Enjoy level swimmable waterfront and preserved, environmentally protected areas that serve as a sanctuary for local wildlife and maintain the ecological integrity of the land. As part of the Trent-Severn Waterway, Lake Scugog provides access to some of Ontario's finest boating. From this property you can navigate through the lock systems to the rest of the Kawartha Lakes. While the property is secluded and private, you are just minutes from the Victorian-era boutiques, gourmet dining, and amenities of one of Ontario's most picturesque towns.This property also enjoys annually the conservation lands property tax exemption. A Realtor must accompany any person to the site. (id:47564)
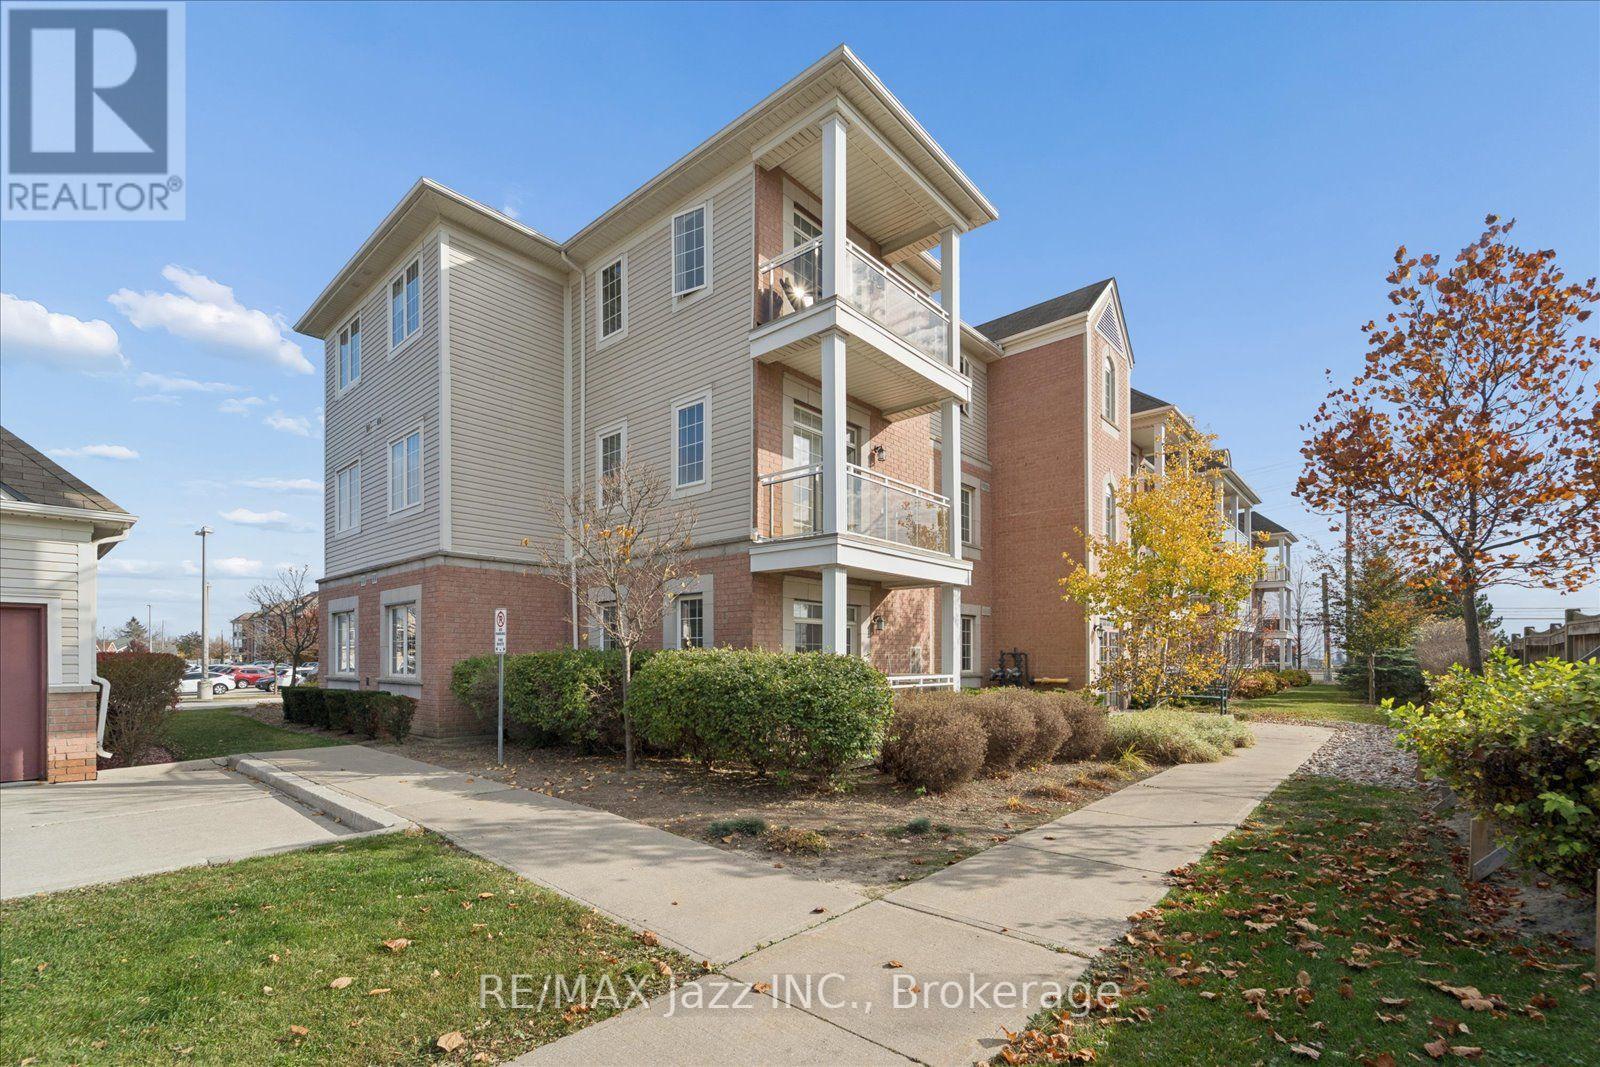
309 - 52 Harvey Johnston Way
Whitby, Ontario
A short walk from downtown Brooklin's shops and restaurants, this 1+1 bedroom condo with nine-foot ceilings offers a lovely kitchen with granite countertops, a breakfast bar, stainless steel appliances, and a pantry opening directly to the living room. The bright living room features a sliding glass walkout with a transom window and opens to the den, offering a ton of flexibility whether you need a home office, a cozy reading nook, a dining room, or just an extended sitting area. The primary bedroom features a large closet, while the full bathroom across the hall has a wide vanity with storage below and a tiled bathtub. While the ensuite laundry area offers some storage, you'll appreciate the additional dedicated storage locker. Condo amenities in building 54 include a lounge, meeting space, and an exercise room. (id:47564)
699 Grierson Street
Oshawa, Ontario
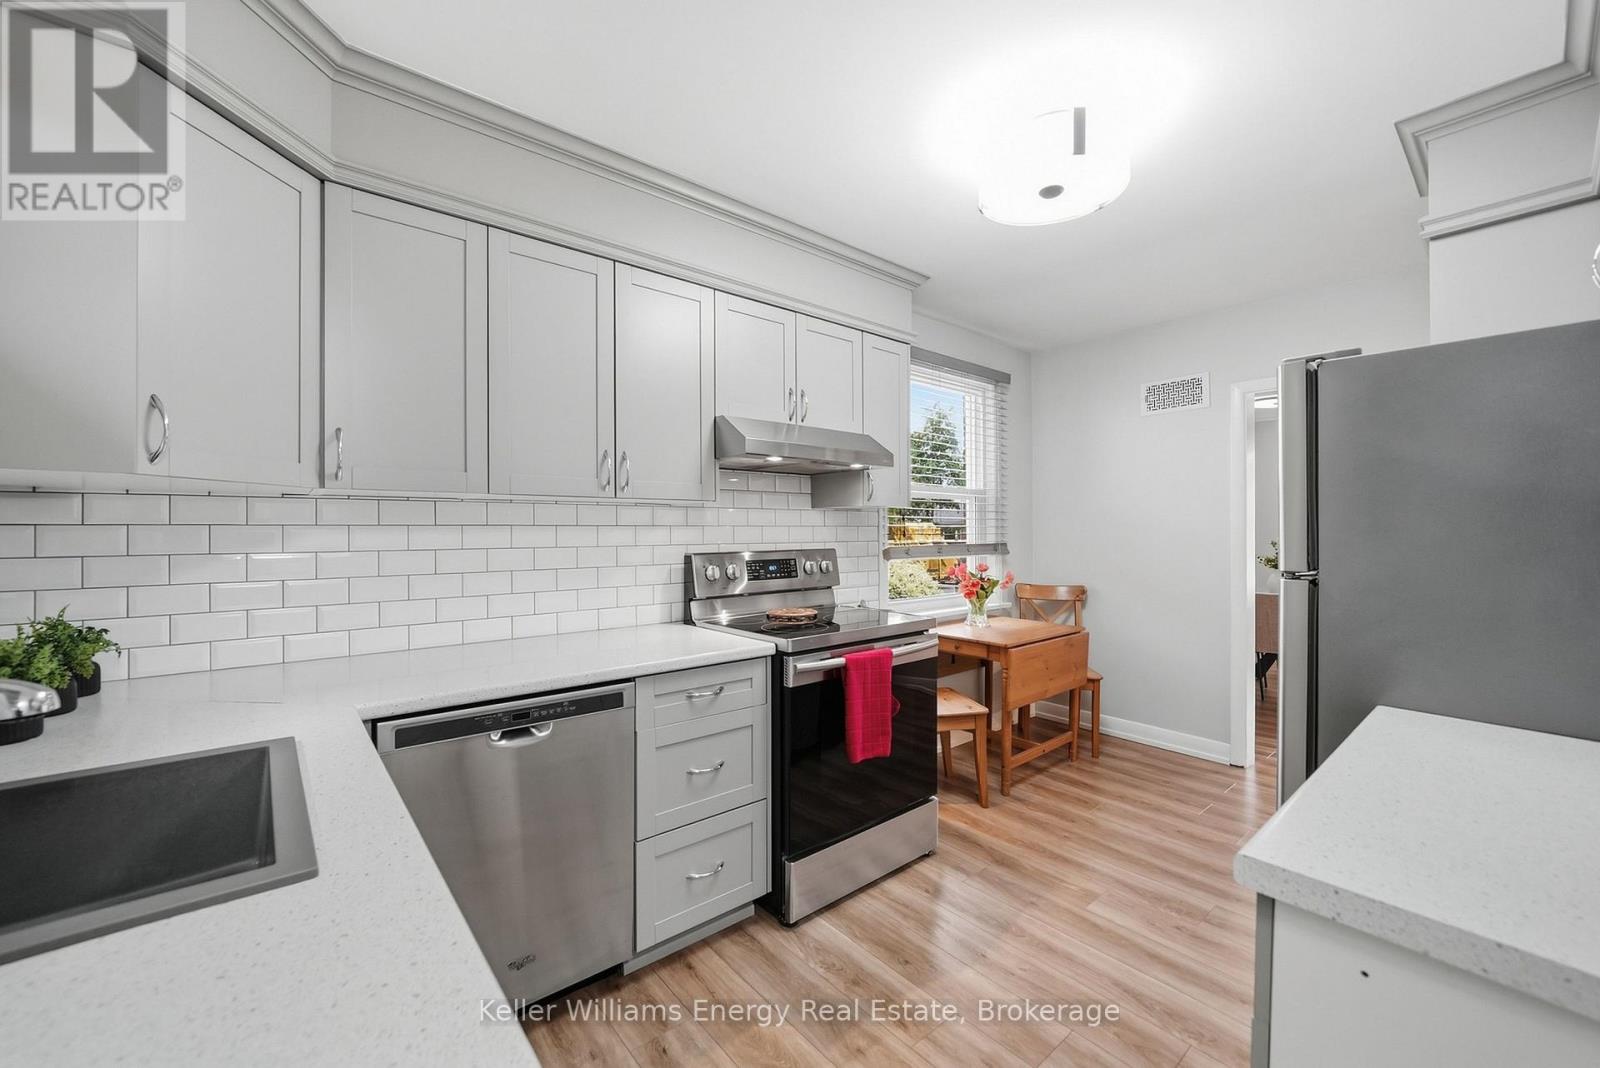
Welcome to 699 Grierson Street a well cared for 3 bedroom bungalow in Oshawa's established Centennial neighbourhood. Set on a generous 50 x 150 ft. lot with parking for five vehicles, this home is close to Dr. S.J. Phillips Public School, O'Neill CVI and the Michael Starr Trail.The carpet-free main floor offers three bedrooms, hardwood flooring, an updated kitchen, updated washrooms and the ease of bungalow living. The finished lower level provides additional living space with a rec room and fireplace, plus a separate entrance for added flexibility.Enjoy the covered deck and spacious backyard, with plenty of room to relax, garden or entertain. (id:47564)
101 - 121 Dundas Street E
Belleville, Ontario
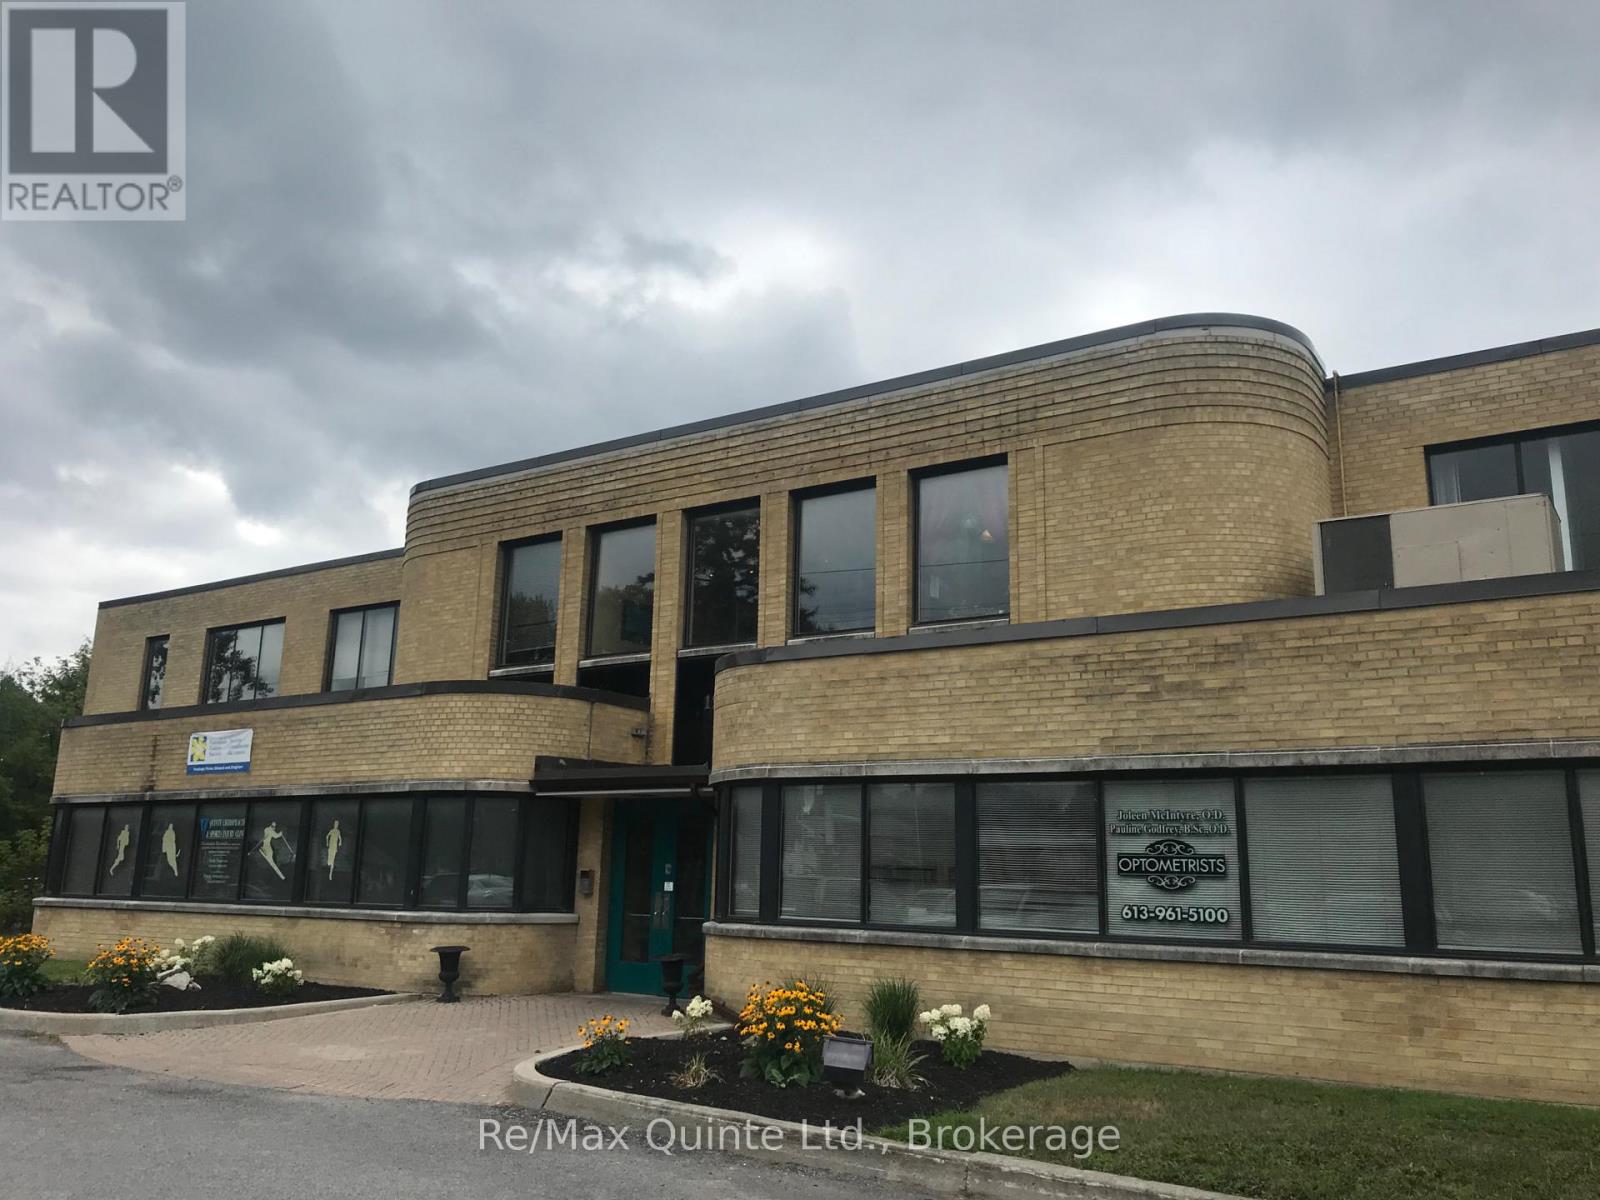
950 sqft on main floor front of Deacon Building. Currently optometrist retiring. Excellent space with waiting area, reception and separate offices. Rent includes common costs and property taxes. Tenant to pay heat and hydro directly. (id:47564)
32 Merrill Drive
Prince Edward County, Ontario
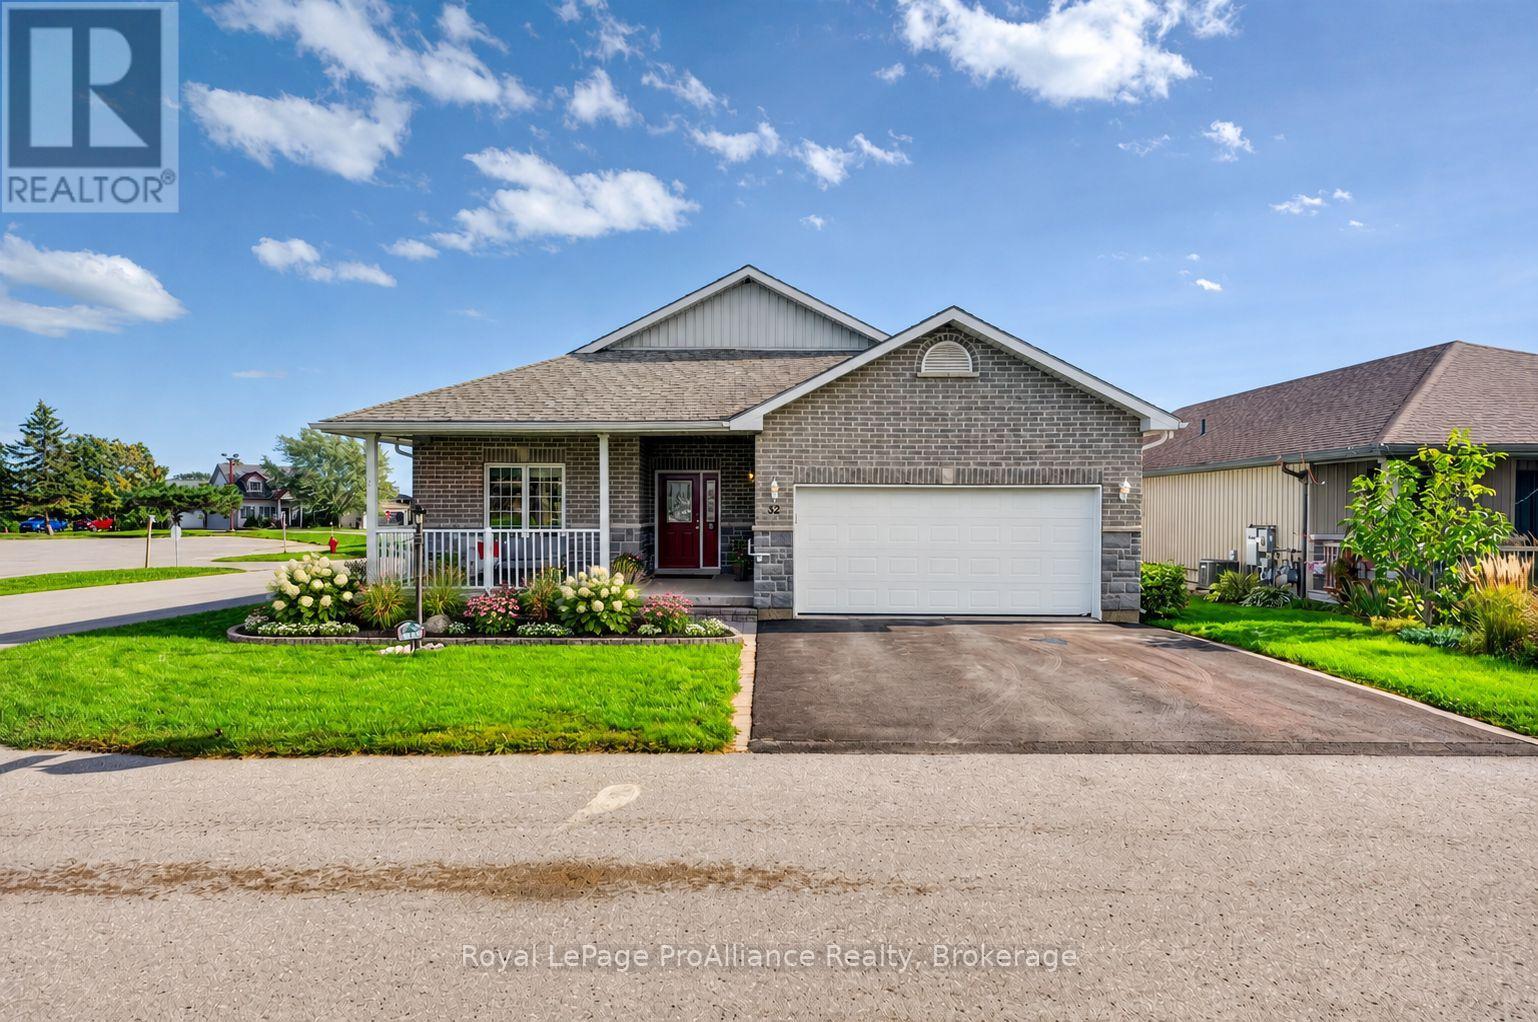
WELCOME HOME TO WELLINGTON ON THE LAKE. Meticulously maintained and move-in ready, this 1630 sq ft, 2014 built bungalow offers comfort, style and carefree living in Prince Edward County's premier 55+ community. Upgrades include: stunning extended kitchen cabinetry, hardwood flooring throughout the main floor (no carpets), convenient oversized laundry room with built-ins, 9-ft tray ceilings and a beautifully finished lower level. The sun-filled, open-concept living and dining areas feature rich hardwood floors, a cozy stone gas fireplace and a beautiful Paul Holden custom extra large kitchen with quartz countertops, extended wood cabinetry with a coffee bar, a gas stove, a wine fridge and an extra-large pantry. The spacious primary suite has a walk-through closet and a generous, 5-piece ensuite that includes a walk-in shower and large soaker tub. The second bedroom and additional full bathroom completes the main level. The finished lower level adds a large bright family room, two bedrooms, a 3-piece bathroom and an office with French doors. Another BONUS is the heated, insulated double garage has an EV charger and its own 60-amp panel, plus a whole-home Kohler generator gives you peace of mind all year round. Relax on the oversized freshly stained back deck with double awnings or the covered front porch. Sitting right across from the community-centre you'll be sure to enjoy all the incredible amenities and activities this community has to offer. A low fee of $268.40/month includes snow removal, road maintenance and access to the clubhouse, pool, fitness centre and pickleball courts. You're steps from Wellington Beach, wineries, shops and the Millennium Trail. *Be sure to check out our virtual walkthrough on Realtor.ca or on our website!* (id:47564)
504 Joseph Gale Street
Cobourg, Ontario
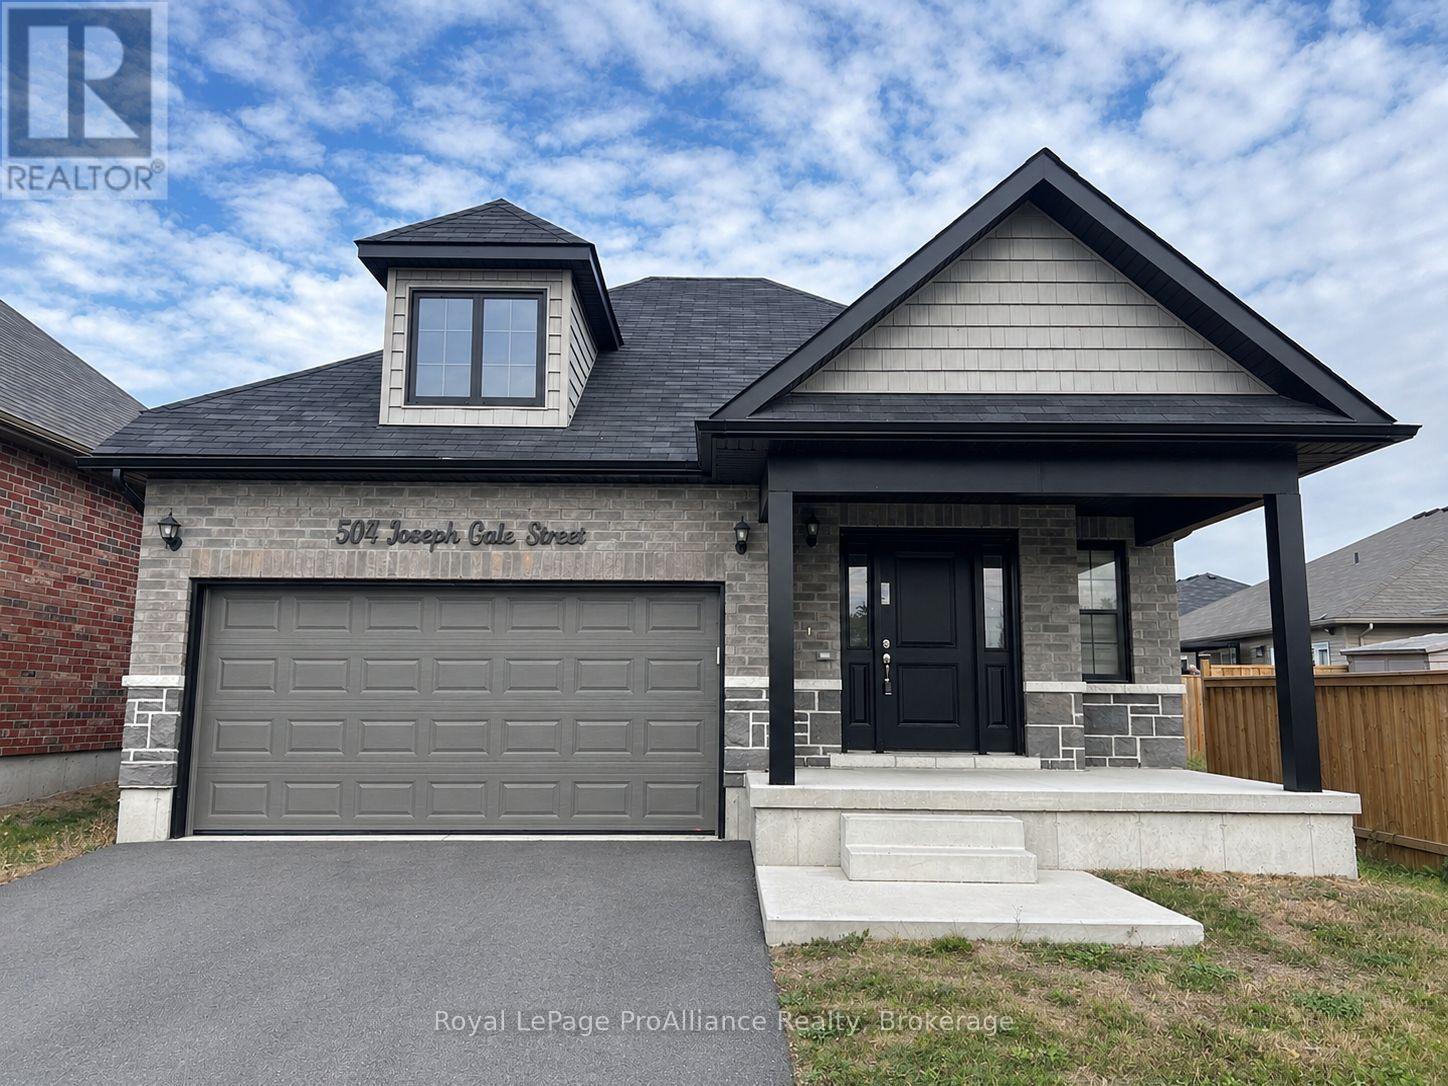
Located in Cobourg's desirable East Village, this beautifully maintained detached bungalow offers comfortable, modern living with 3 bedrooms and 3 full bathrooms. The inviting open-concept main floor features a spacious dining, kitchen and living area, complemented by coffered ceilings. Patio doors fill the space with natural light, while the kitchen boasts upgraded quartz countertops and backsplash, white cabinetry and stainless steel appliances. The generous primary bedroom offers a walk-in closet and 4-piece ensuite. The newly finished basement provides valuable additional living space, complete with a third bedroom, 4-piece bathroom, spacious recreation area and ample storage. Enjoy the convenience of direct garage access and a fantastic location close to parks, the beach, schools, downtown Cobourg and everyday amenities. A wonderful opportunity to enjoy comfortable living in a sought-after neighbourhood! (id:47564)
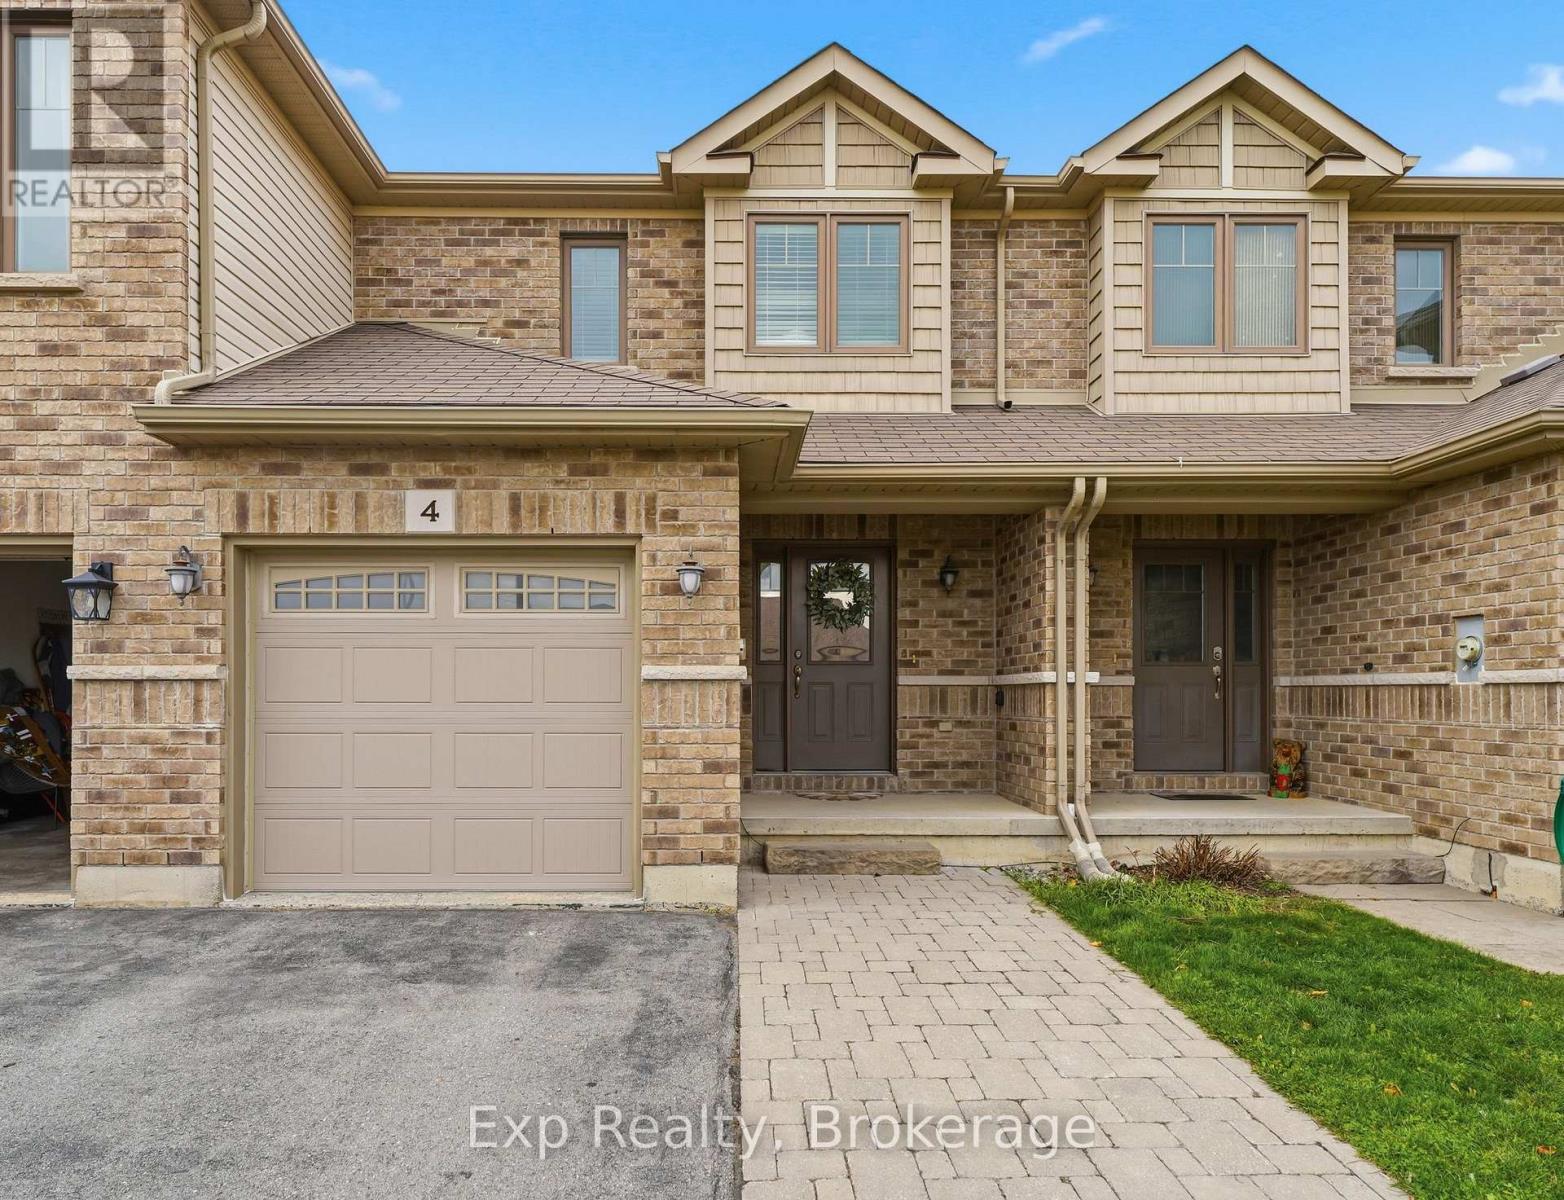
4 Princeton Place
Belleville, Ontario
Welcome to Settlers Ridge! This 2-storey, well maintained townhouse offers a functional layout in Belleville's highly desirable and family friendly subdivision. Featuring two very spacious bedrooms, each with double, full-length closets and each with their own private ensuite bathrooms! The main level boasts elevated hardwood flooring, a bright living and dining area with sliders to the back deck, a kitchen with ample storage and a convenient powder room for accessibility and guests. The basement is fully finished and offers even more possibilities, with a flexible living space featuring a kitchenette - ideal for multigenerational living, entertaining or just a great hangout space! A separate den offers potential for a home office, third bedroom, playroom or exercise space, with an additional full bathroom completing the lower level.This house is steps away from Bird Park in Settler's Ridge, close to shopping, excellent schools, the Quinte Sports & Wellness Centre, the Quinte Mall and the 401 for convenient travel! This house is truly a great combination of space, functionality and location! (id:47564)
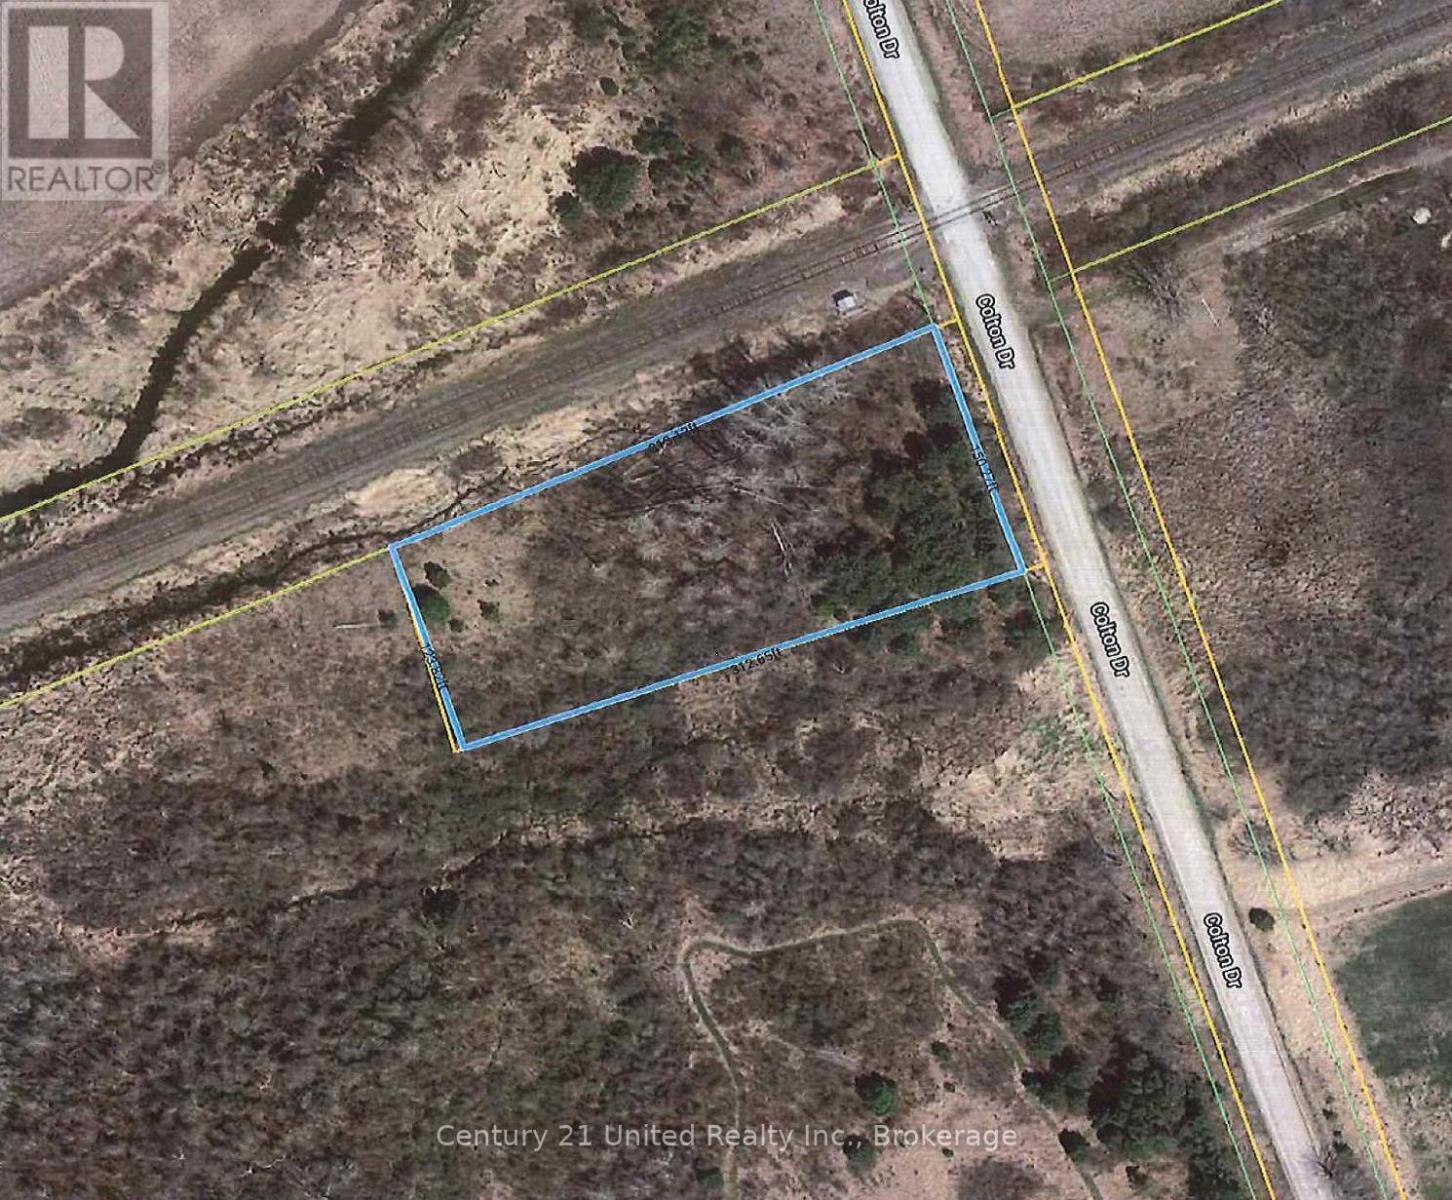
0 Colton Street
Cramahe, Ontario
Vacant land for sale. Located just west of Brighton, east of Colborne. Walking distance to Lake Ontario. Lot is level. North boarder of the lot backs onto the tracks. Buyer to do their due diligence with Township of Cramahe and Lower Trent authorities. (id:47564)
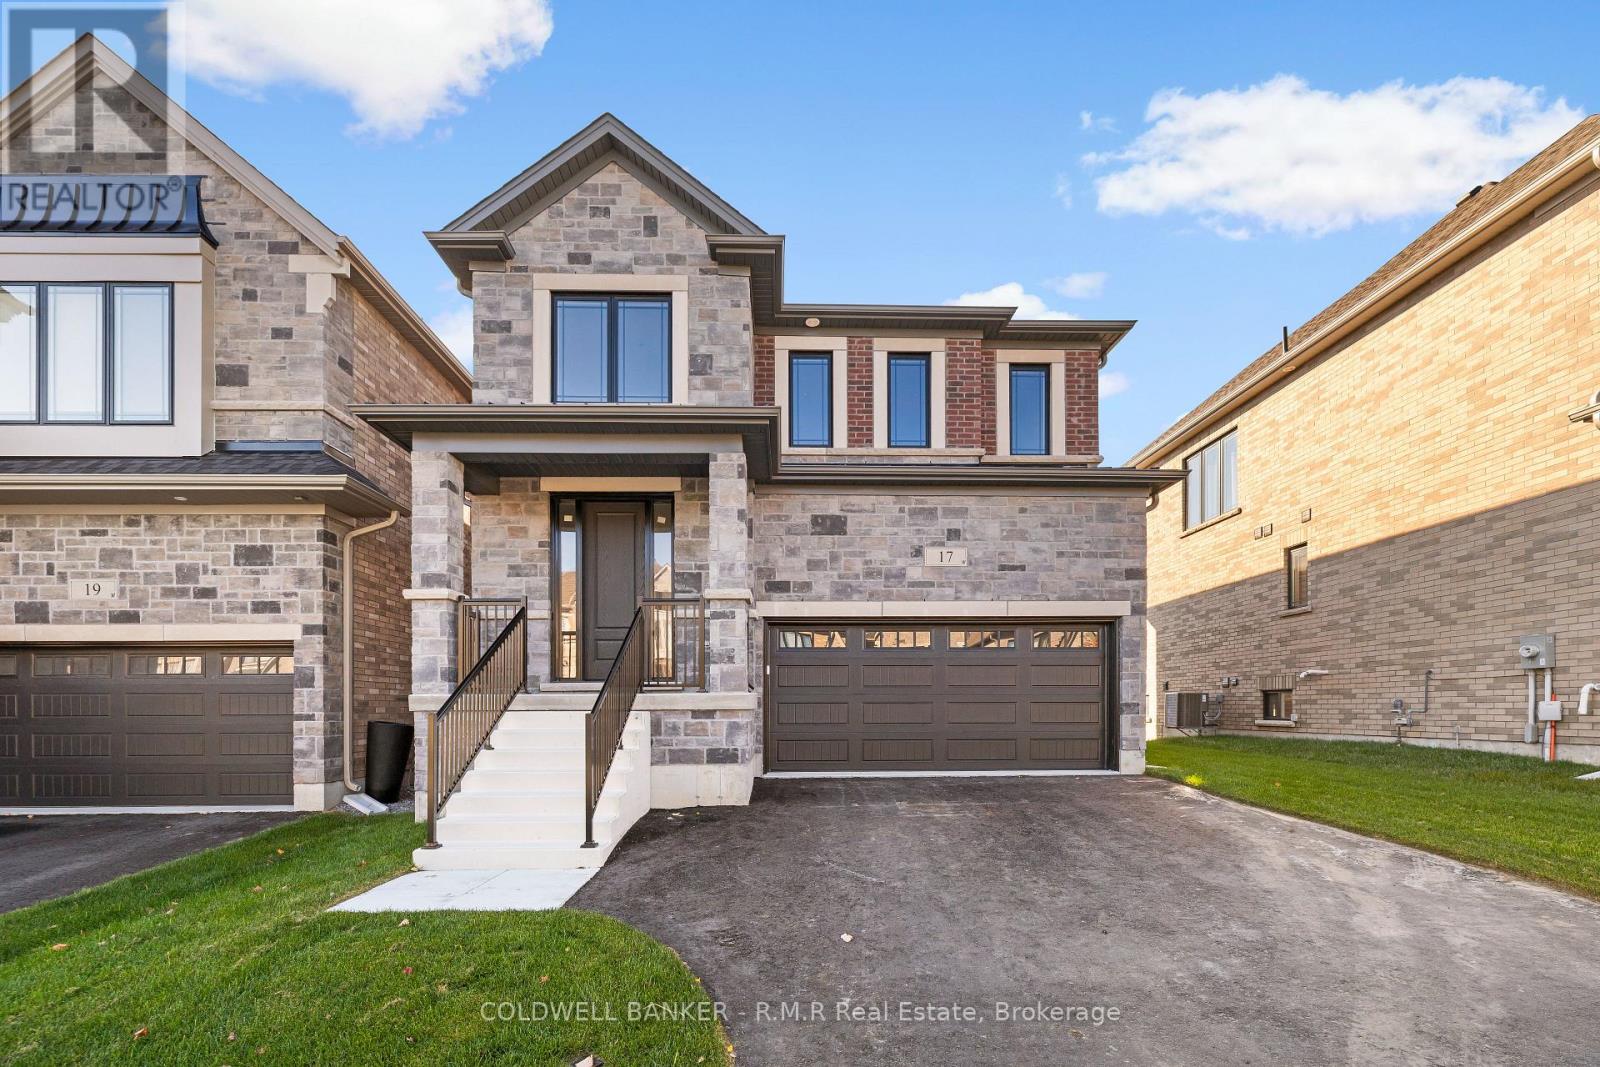
17 Holland Street S
Port Hope, Ontario
Discover thoughtful design and lasting quality in this newly built Mason Homes residence, offering over 2,100 sq. ft. with a timeless brick and stone exterior and convenient side door. Set on a quiet road near the golf course and lake, this four-bedroom home combines everyday comfort with the opportunity to make it your own. Built to the finishing stage, buyers can select their interior colors and receive $25,000 to spend at the Decor Centre to bring their vision to life. With 4 spacious bedrooms, the primary bedroom has an ensuite featuring a glass shower and freestanding oval tub, while the second bedroom enjoys its own three-piece ensuite. The walkout basement offers soaring nine-foot ceilings and large windows, creating a bright setting with excellent potential for future living space. A home thoughtfully built with the buyer in mind, designed to stand the test of time. Just minutes off the 401, close to parks and for the golfers, this is just a short walk away from Penryn Golf Course. Only 5 minutes to Port Hope beach and easy quick access to all the amenities Port Hope has to offer. A MUST SEE! (id:47564)
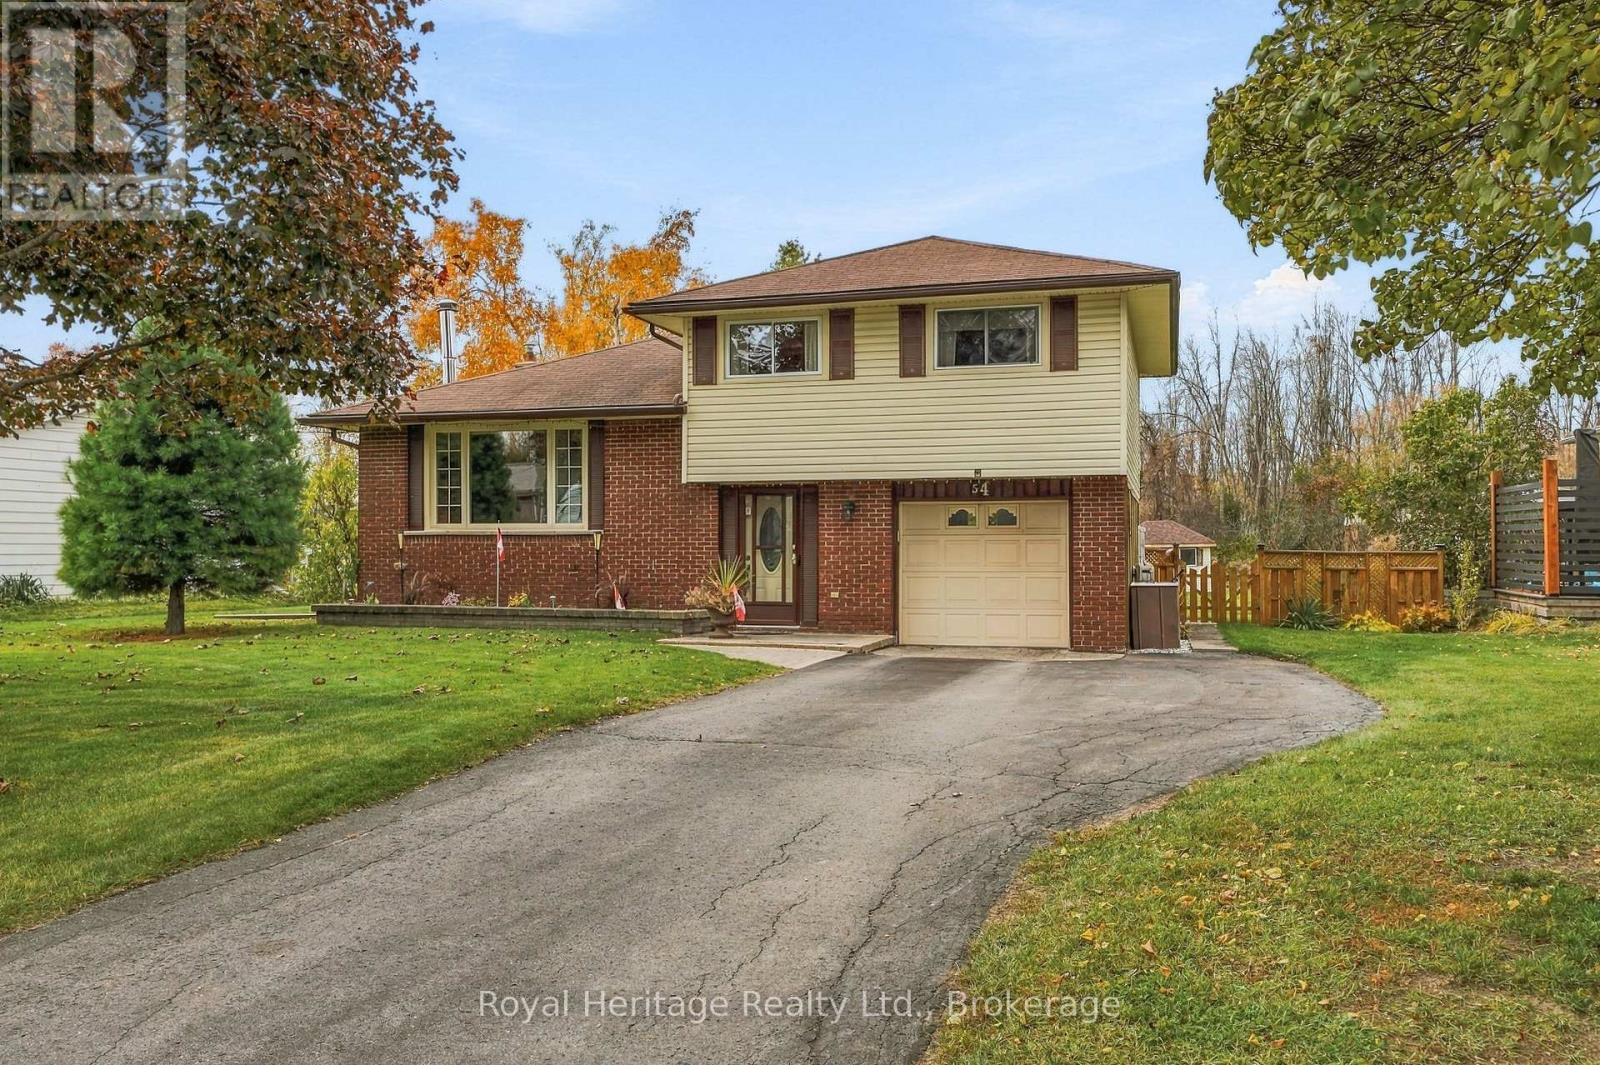
54 Baylea Drive
Quinte West, Ontario
Welcome/Bienvenue to 54 Baylea Drive!! Lovingly maintained and showcasing pride of ownership, this inviting sidesplit sits on half an acre in a mature neighbourhood, with an attached single-car garage and deeded access to the Bay of Quinte, just minutes from CFB Trenton and downtown Trenton. The bright main floor features living and dining areas, along with a kitchen updated with vinyl flooring and a new countertop. Upstairs, you'll find three bedrooms and a three-piece bathroom, while the lower level offers a rec room and utility room. A crawl space under the foyer provides convenient storage for seasonal items and extras. Refinished hardwood floors add warmth and charm, while the large backyard offers plenty of room to play, relax, and enjoy the outdoors. Could it be your Home Sweet Home? Est-ce que a pourrait tre votre Home Sweet Maison? (id:47564)