 Karla Knows Quinte!



Call or Text
613 848 2252
938 Frankford-Stirling Road
Quinte West, Ontario
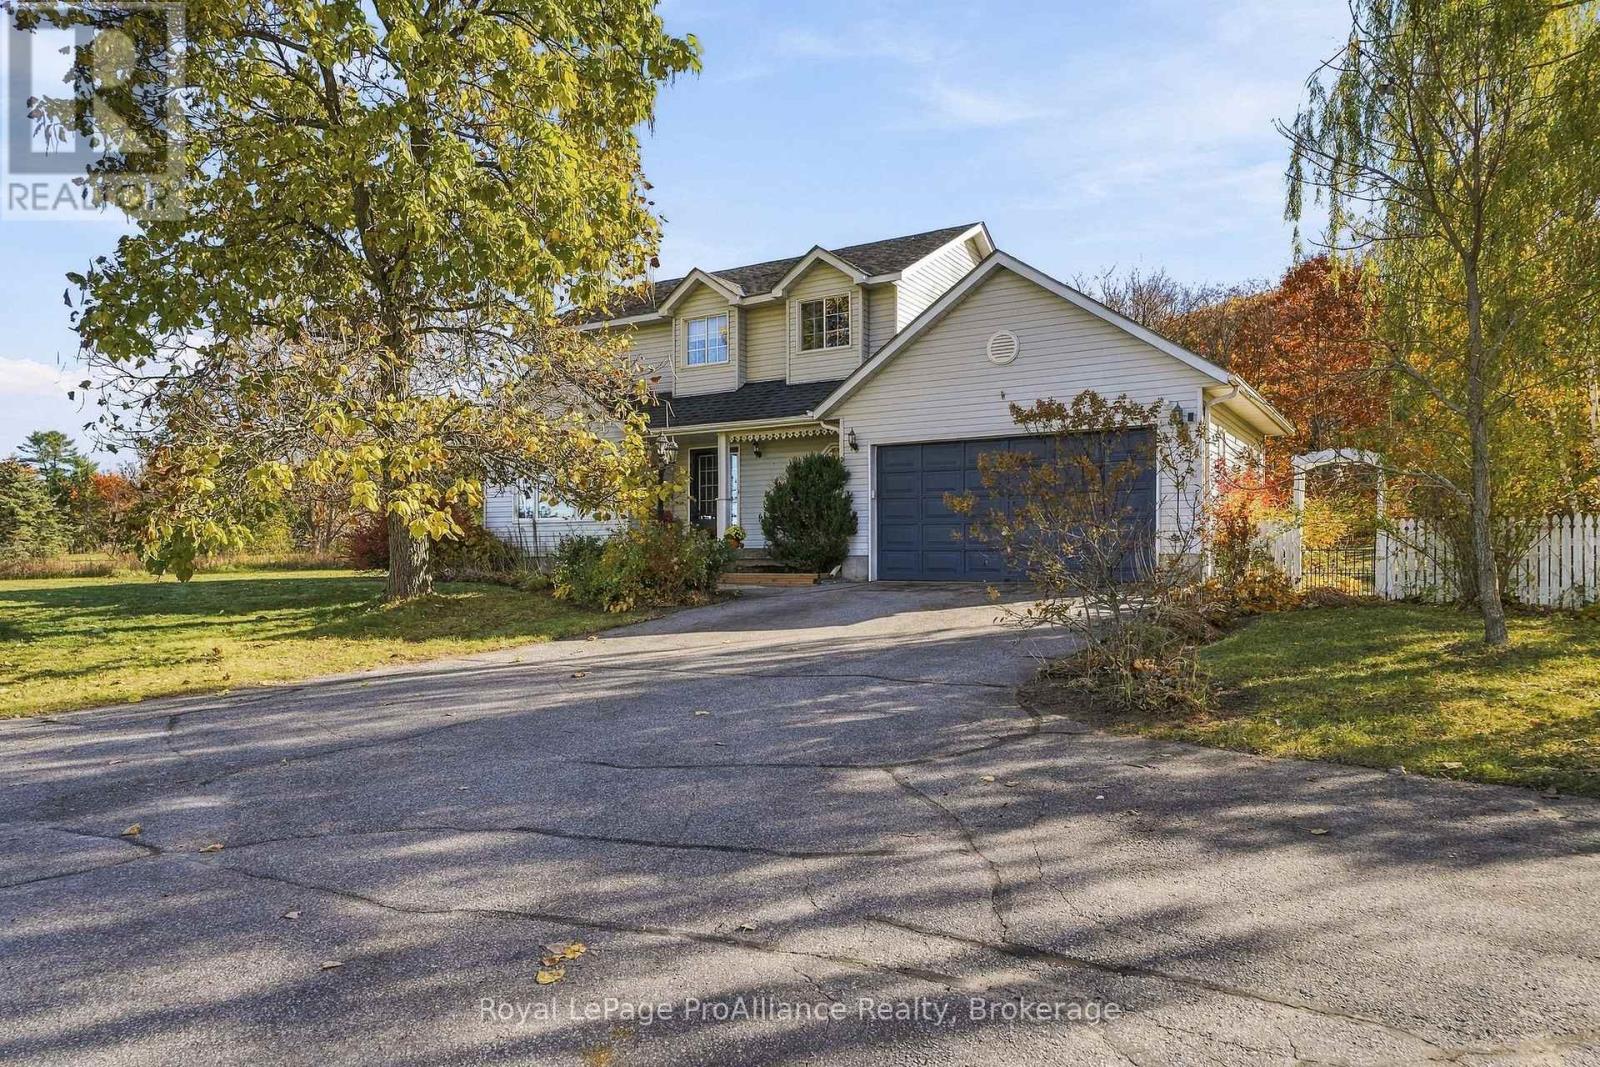
A Home that remembers how homes were meant to be. Some houses chase trends, this one quietly ignores them, Set on approximately an acre of open ground, lined with mature perennial gardens & established trees, this classic two-storey family home returns to the traditional layout that has served families well for generations, the kind of plan where the rooms are generous, the proportions are right & nothing has been sacrificed to the open-concept fad. The tiled entry invites you into the grand foyer with soaring ceiling & large window filtering natural sunlight throughout this welcoming space. Solid hardwood flooring in the front living area with double french doors leading to the kitchen. An entertainers delight here with granite countertops & detached island overlooking the massive dining + access to the attached double garage. 3 bedrooms occupy the second floor, the primary offering a large walk-in closet & cheater ensuite complete with corner soaking tub & separate shower. A rec room anchors the lower level, a space the kids claim as theirs, where the sectional goes, where movie nights, game tables & rainy afternoons happen. It's the room that keeps the upstairs tidy and the household sane. A bonus 4th bedroom here with wall to wall storage. The exterior is just an impressive. Enjoy the secluded rear yard with above ground pool, fire pit area & ample space for play surrounded by natural nature or relax on the covered front porch & enjoy the stunning sunsets views over the Trent River. Nestled between Frankford & Stirling on a large rural lot within minutes to parks, splash pad, beach & town amenities, 938 Frankford- Stirling Road is now available for your viewing. Please join us Saturday, November 7th for an open house, 1pm ~ 3pm. (id:47564)
239 King Street
Carleton Place, Ontario
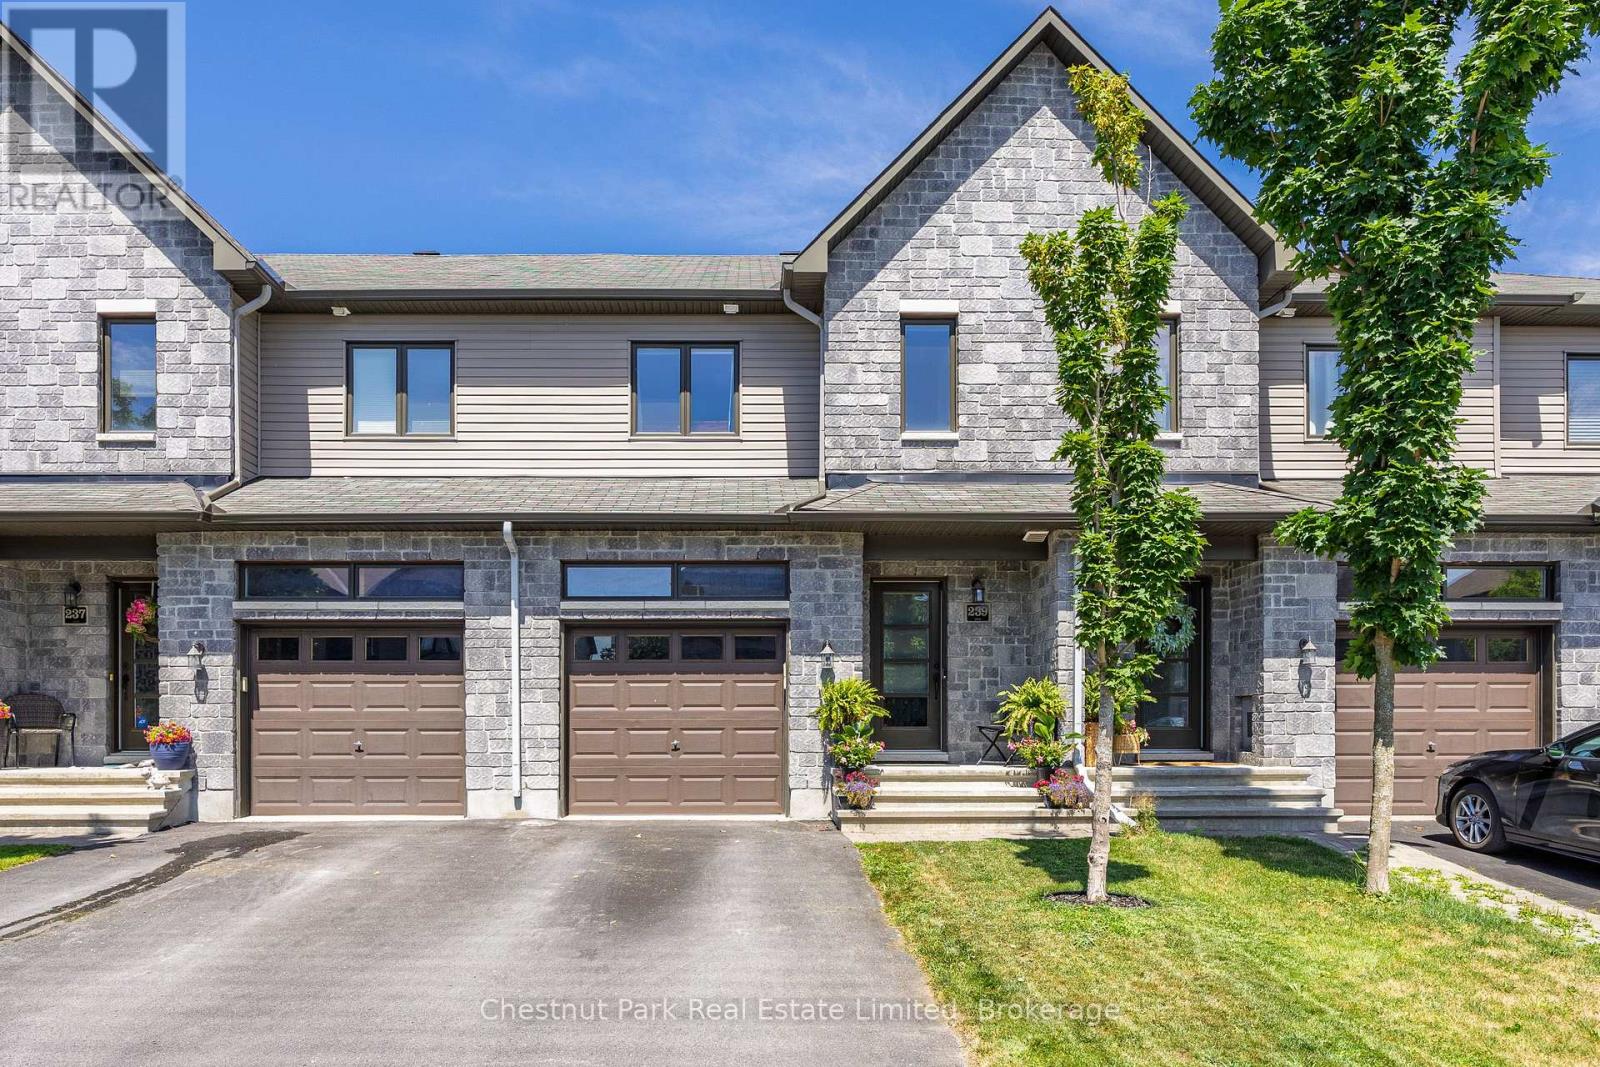
Enjoy the perfect blend of modern comfort, thoughtful design, and everyday convenience in this beautifully maintained two-storey freehold townhouse. Built in 2017 and located in a highly desirable Carleton Place neighbourhood, this move-in-ready home is just a short walk from shopping, dining, services, and everything the community has to offer. The bright, open-concept main floor is ideal for both daily living and entertaining. Engineered hardwood flooring adds warmth and style throughout the space, while a cozy gas fireplace creates an inviting focal point in the living room.The modern kitchen features granite countertops, generous workspace, and a seamless connection to the dining and living areas. Upstairs, you'll find three comfortable bedrooms, a 3-piece ensuite, 5-piece bathroom and laundry facilities, offering plenty of space and privacy for families, guests, or a home office. A convenient two-piece powder room completes the main level. The unfinished basement also offers plenty of opportunities to expand your living space and make it your own.Step outside to a fully fenced backyard-perfect for summer barbecues, children, pets, gardening, or simply relaxing in your own private outdoor space. Exceptionally well cared for and ideally located, this welcoming home offers the space, style, and convenience today's buyers are looking for. Simply move in and start enjoying life in Carleton Place. (id:47564)

372 Wilson Road S
Oshawa, Ontario
Spacious 2 Bedroom Apartment With Ensuite Front Load Washer & Dryer, New Oak Kitchen, Stainless Steel Refrigerator, Stove, Microwave, New Washroom! New High Efficiency Gas Furnace And Air Conditioning. Paved Parking At Rear. Close To All Amenities- On Bus Route. Apartment Is On The Second Floor Above Dog Groomers.Tenant Has Own Gas & Hydro Meter And Pays 80% Of Water. (id:47564)
501 - 1210 Radom Street
Pickering, Ontario
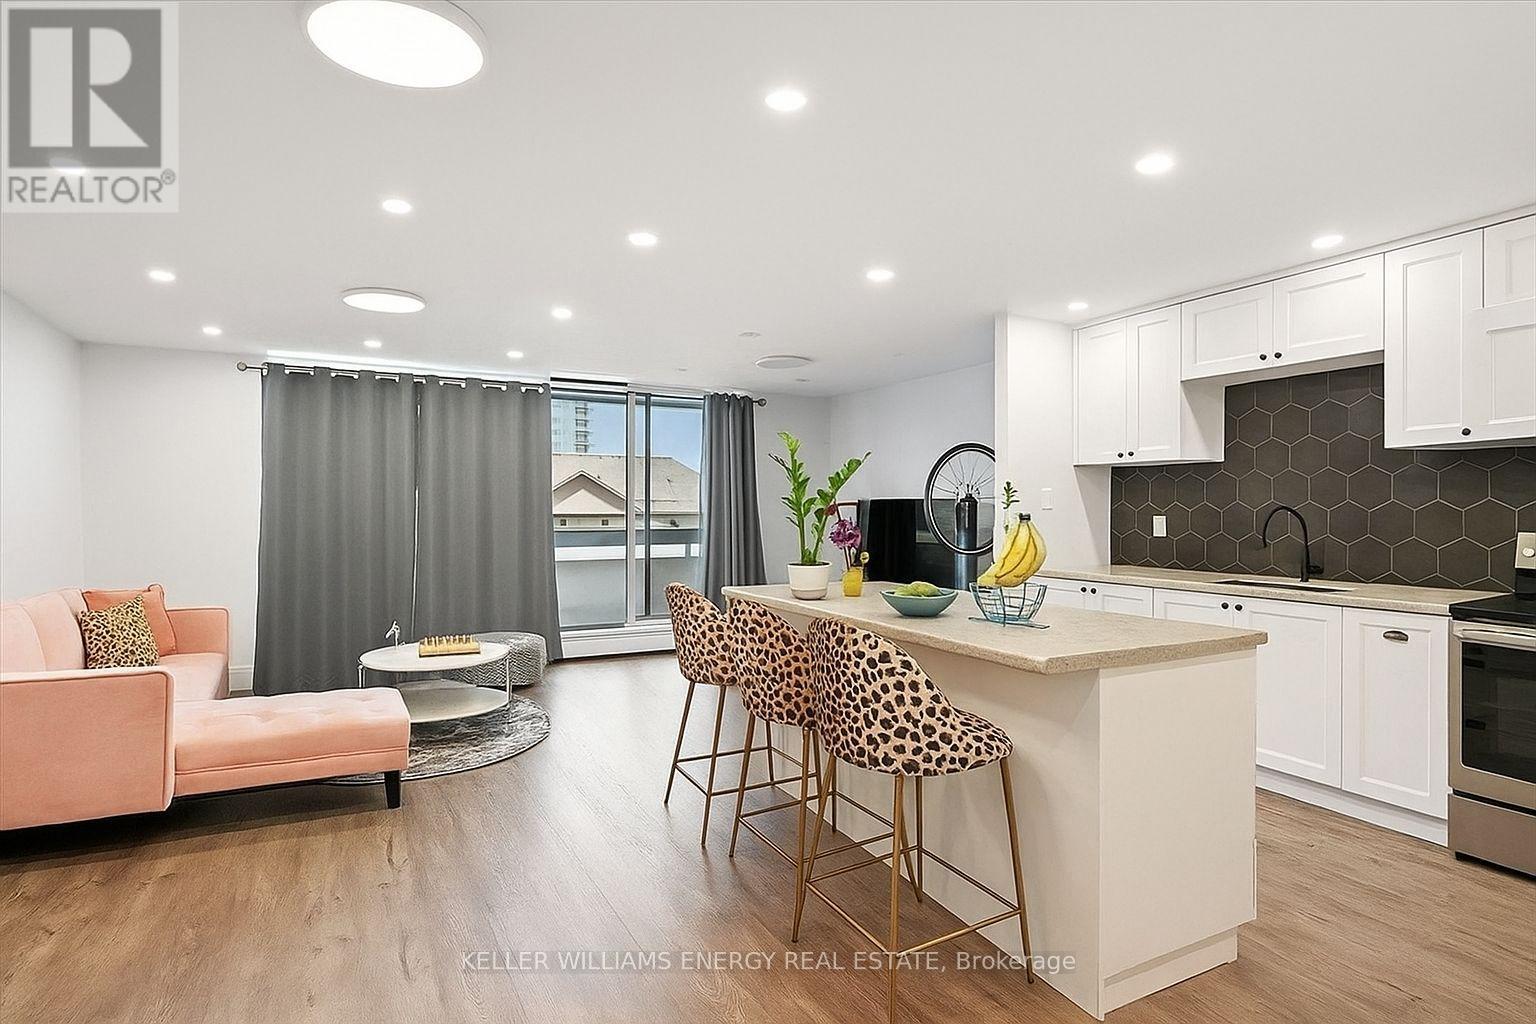
Over $50,000 in upgrades and more than 1,000 sq. ft. of bright, beautifully renovated living space! Water and Hydro included in the maintenance fees. Welcome to The Bayshore in Pickering's Bay Ridges community, where a spacious layout meets everyday convenience and a waterfront lifestyle.This updated 2-bedroom condo features an open concept kitchen with new cabinetry, quartz counters and a large island that brings cooking, conversation and entertaining together. New vinyl plank flooring throughout, fresh paint, pot lights, updated bathroom cabinetry, and new doors, mouldings and hardware create a cohesive, finished feel. The primary bedroom includes an ensuite, while the large balcony offers room to relax outdoors.Commuters will appreciate nearby Pickering GO Station and easy access to Highway 401. Shopping, restaurants, playgrounds and Pickering Town Centre are close by, with Frenchman's Bay, marinas and the Lake Ontario waterfront only minutes away. Enjoy walks and bike rides along the Waterfront Trail, afternoons at the beach, or a meal in the Nautical Village.An exclusive underground parking space and utilities included in the maintenance fees. Great for a your first home, looking for more manageable space or adding to your investment portfolio, this condo offers space. Maintenance Fees includes utilities! Party Room and Work Out Gym! (id:47564)
108 James Street E
Cobourg, Ontario
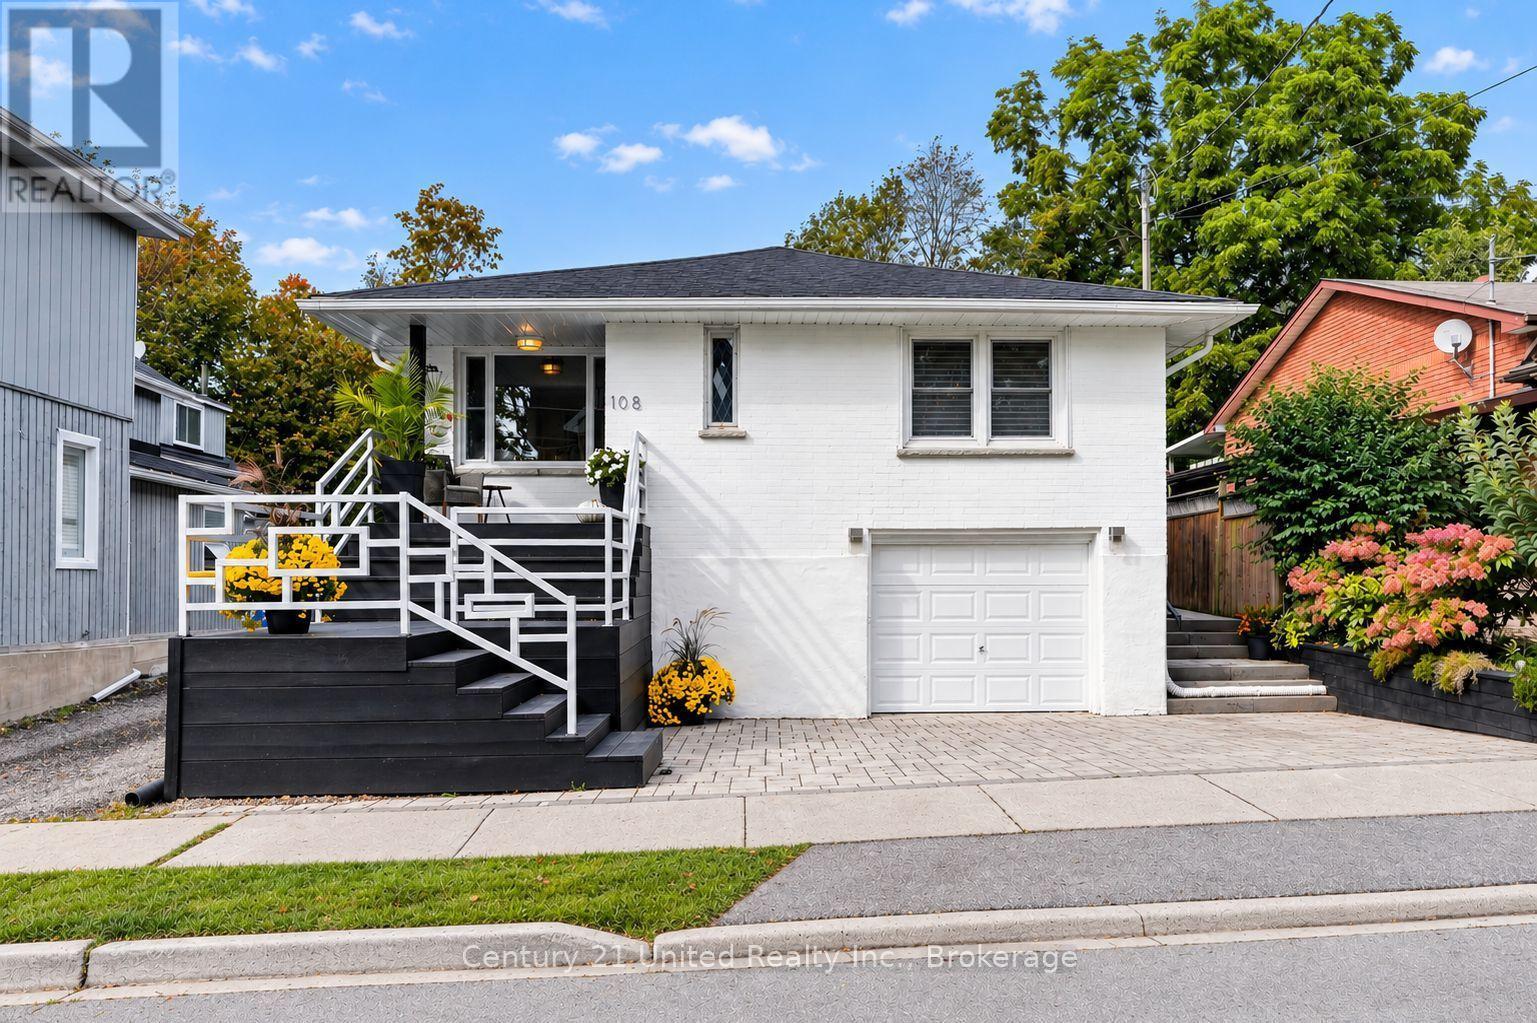
Sunny, Contemporary Move-In Ready home! Well-Updated. All-Brick Bungalow. LOCATION, MANY UPDATES, & POTENTIAL for a SECONDARY APT UNIT in LL. All Newer windows bring lovely natural sunlight & pretty neighbourhood views into this home all around. The Private, fenced backyard is framed by mature trees & established perennial gardens. Substantial interlock patios wrap the front, side & back of home for pleasant outdoor living. An alluring home in a special location. Original oak strip floors dramatically stained black on MN FL. No carpeting. Rooms are back! Separate rooms: Living Dining Room features FrenchDrs. A bright Kitchen with stone, quartzite counters, marble flooring & plenty of floor-to-ceiling custom-built wood cabinetry. A useful Laundry closet installed for ease adjacent to Kitchen. Glass-Tiled Bath w/Marble flr. 3+1BR 2Baths. 1 Level living w/ 1425 sq ft on the MN FL + a fully finished LL providing lots of living space for Family, Guest or a Separate Unit for Income! (LL has a R/In Kitchen,1 BR, Living Room, 3pce bath, Laundry room, Inter-wired Smoke Detectors, Fire-break Drywall for a head start. Buyer to get final permits/approval w/ Town). A modern, clean LL space. Pot lights & newer luxury vinyl lam flring. Updated LL Bath w/ Glass Tile Shower, Slate Floor.College St & James E district of Century & Vintage homes, old-growth trees & landscaped gardens. 5 Mins walk to the sparkling Lakefront, pretty Victoria Park, the Beach, Marina, Yacht Club, Boardwalk, Esplanade, Restaurants/Shops. Private Yard enjoys easy-care perennial gardens, Cherry trees, Hydrangeas, Wisteria, Roses, Honeysuckle, Clematis, Mint, Lily of the Valley. A Limewash stain treatment just completed over entire brick exterior adds curb appeal & a preserving, "brick-healthy" alternative to paint. Both Decks/Stairs just stained. Inside-Entry Single-Car Inset Garage. + 3-Outdoor surface parking spaces. **LL ROUGHED-IN KITCHEN is VIRTUALLY STAGED TO SHOW CABINETS, SINK, APPLS.** Zoned R3 (id:47564)
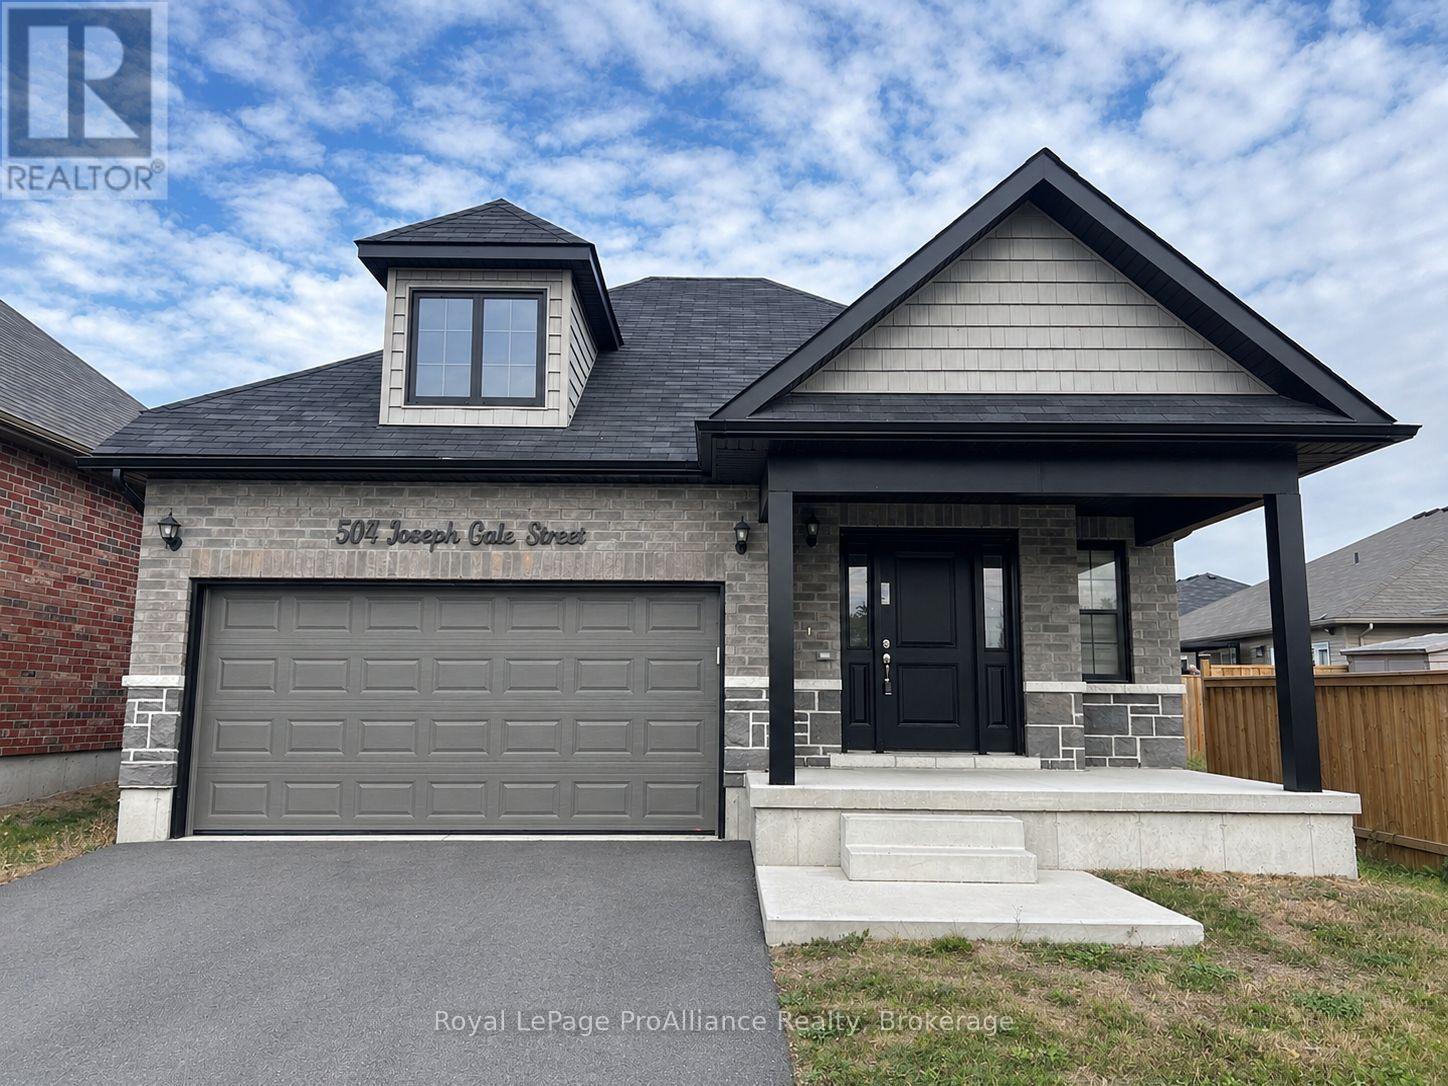
504 Joseph Gale Street
Cobourg, Ontario
Located in Cobourg's desirable East Village, this beautifully maintained detached bungalow offers comfortable, modern living with 3 bedrooms and 3 full bathrooms. The inviting open-concept main floor features a spacious dining, kitchen and living area, complemented by coffered ceilings. Patio doors fill the space with natural light, while the kitchen boasts upgraded quartz countertops and backsplash, white cabinetry and stainless steel appliances. The generous primary bedroom offers a walk-in closet and 4-piece ensuite. The newly finished basement provides valuable additional living space, complete with a third bedroom, 4-piece bathroom, spacious recreation area and ample storage. Enjoy the convenience of direct garage access and a fantastic location close to parks, the beach, schools, downtown Cobourg and everyday amenities. A wonderful opportunity to enjoy comfortable living in a sought-after neighbourhood! (id:47564)
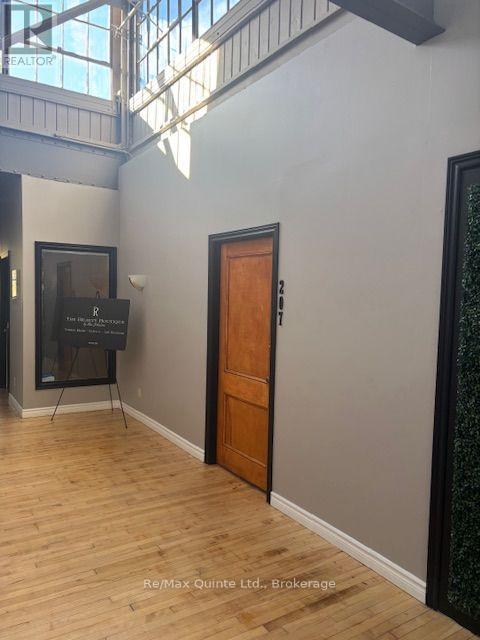
207 - 121 Dundas Street E
Belleville, Ontario
382 sqft on 2nd level Deacon Building. Rate is $21 per sqft annually and all inclusive plus HST. Hardwood floors and high ceilings. Great building. Minimum 2 year lease. (id:47564)
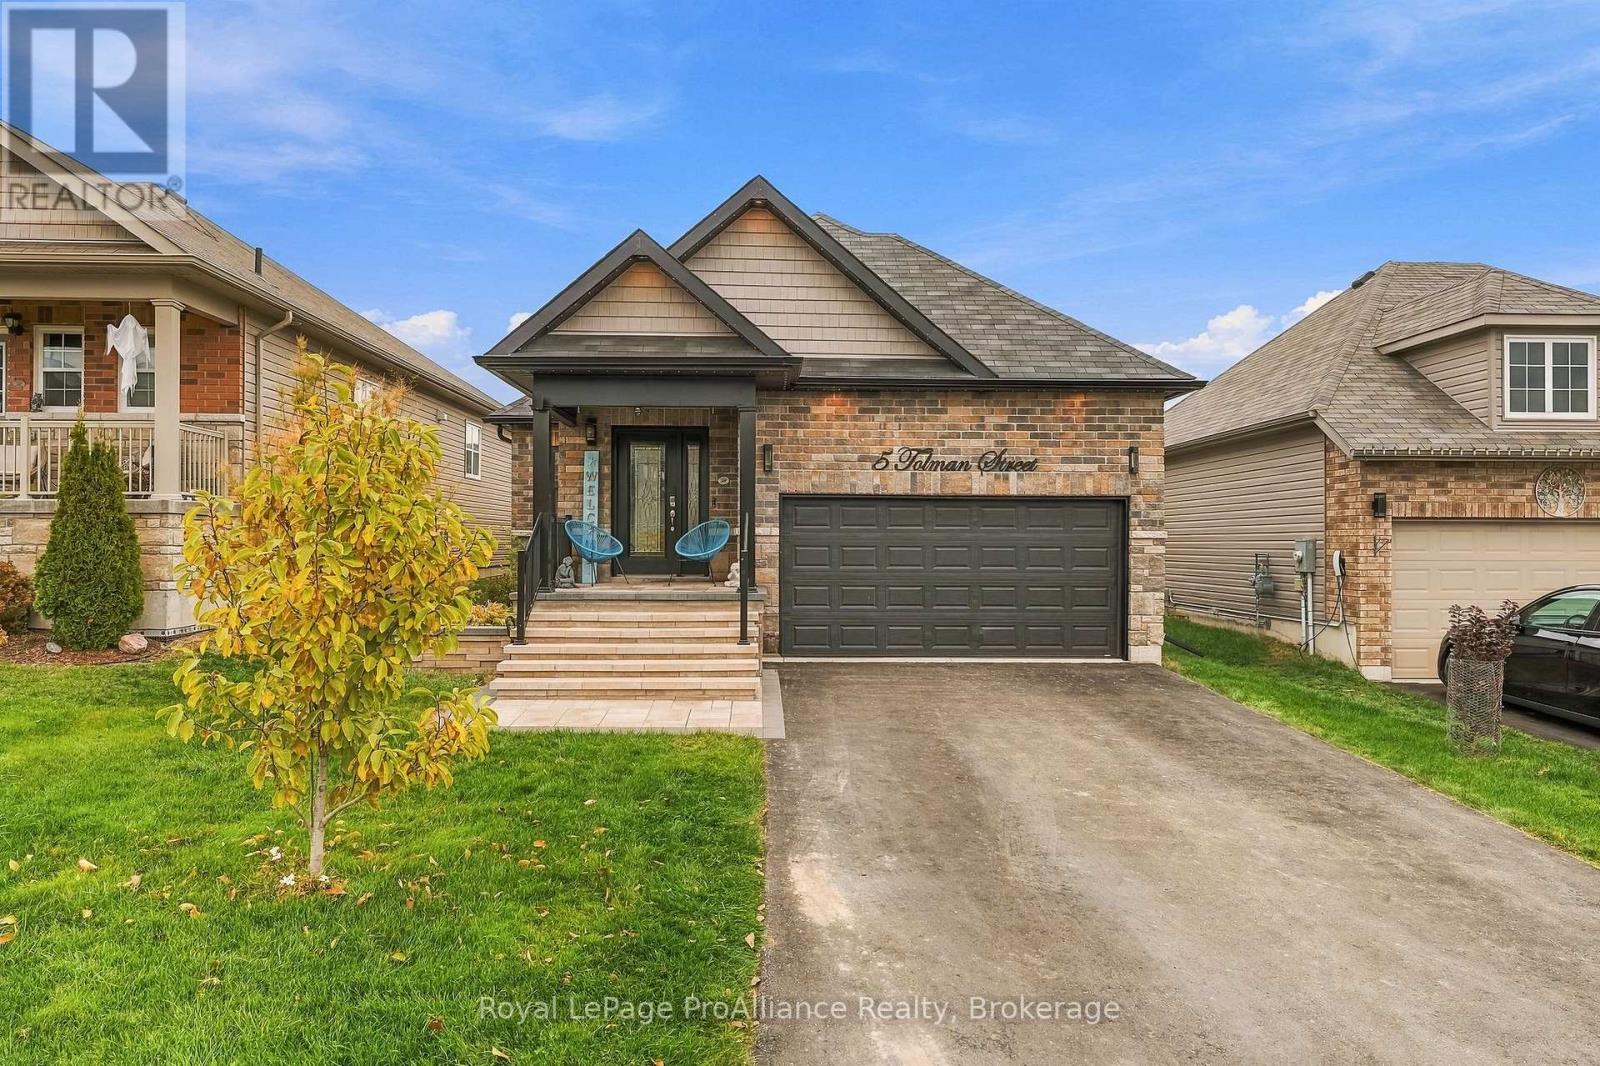
5 Tolman Street
Brighton, Ontario
Welcome to 5 Tolman Street! Ideally situated in Brighton's desirable Orchard Gate community, and just a short walk to downtown, this beautiful bungalow offers a combination of timeless style and convenience. Featuring two bedrooms and 2.5 bathrooms, this thoughtfully designed home offers a welcoming atmosphere and functional living spaces to suit a variety of lifestyles. Step inside to a welcoming foyer that leads you into the open-concept main floor. The spacious living area is filled with natural light and features an elegant tray ceiling, pot lighting, and patio doors leading to the deck overlooking the backyard. Just beyond, you'll discover your own outdoor retreat, complete with a hot tub and a patio with gazebo - the perfect setting to relax & unwind.The stunning kitchen is sure to impress, featuring custom cabinetry, elegant "Cambria" quartz countertops, & stainless steel appliances. Thoughtfully designed, this space is ideal for everyday living and entertaining alike.The primary bedroom provides a peaceful retreat, with a walk-in closet and a beautifully appointed ensuite featuring a custom vanity and a spacious walk-in tiled shower with glass enclosure. A second bedroom and a well-appointed 4-piece bathroom complete the main floor.The bright, open staircase leads to the lower level, where you'll find even more inviting living space. The spacious recreation room offers plenty of natural light and a cozy electric fireplace, making it the perfect place to gather or simply unwind at the end of the day. A convenient bathroom & additional storage space complete this versatile level. Additional highlights include an attached garage with convenient interior access to the laundry/mudroom, along with numerous upgrades throughout the home. Enjoy the best of Brighton living, with downtown amenities, the YMCA, and scenic walking trails all just moments away. Beautifully finished and truly move-in ready, this home offers the perfect opportunity to settle in and enjoy! (id:47564)
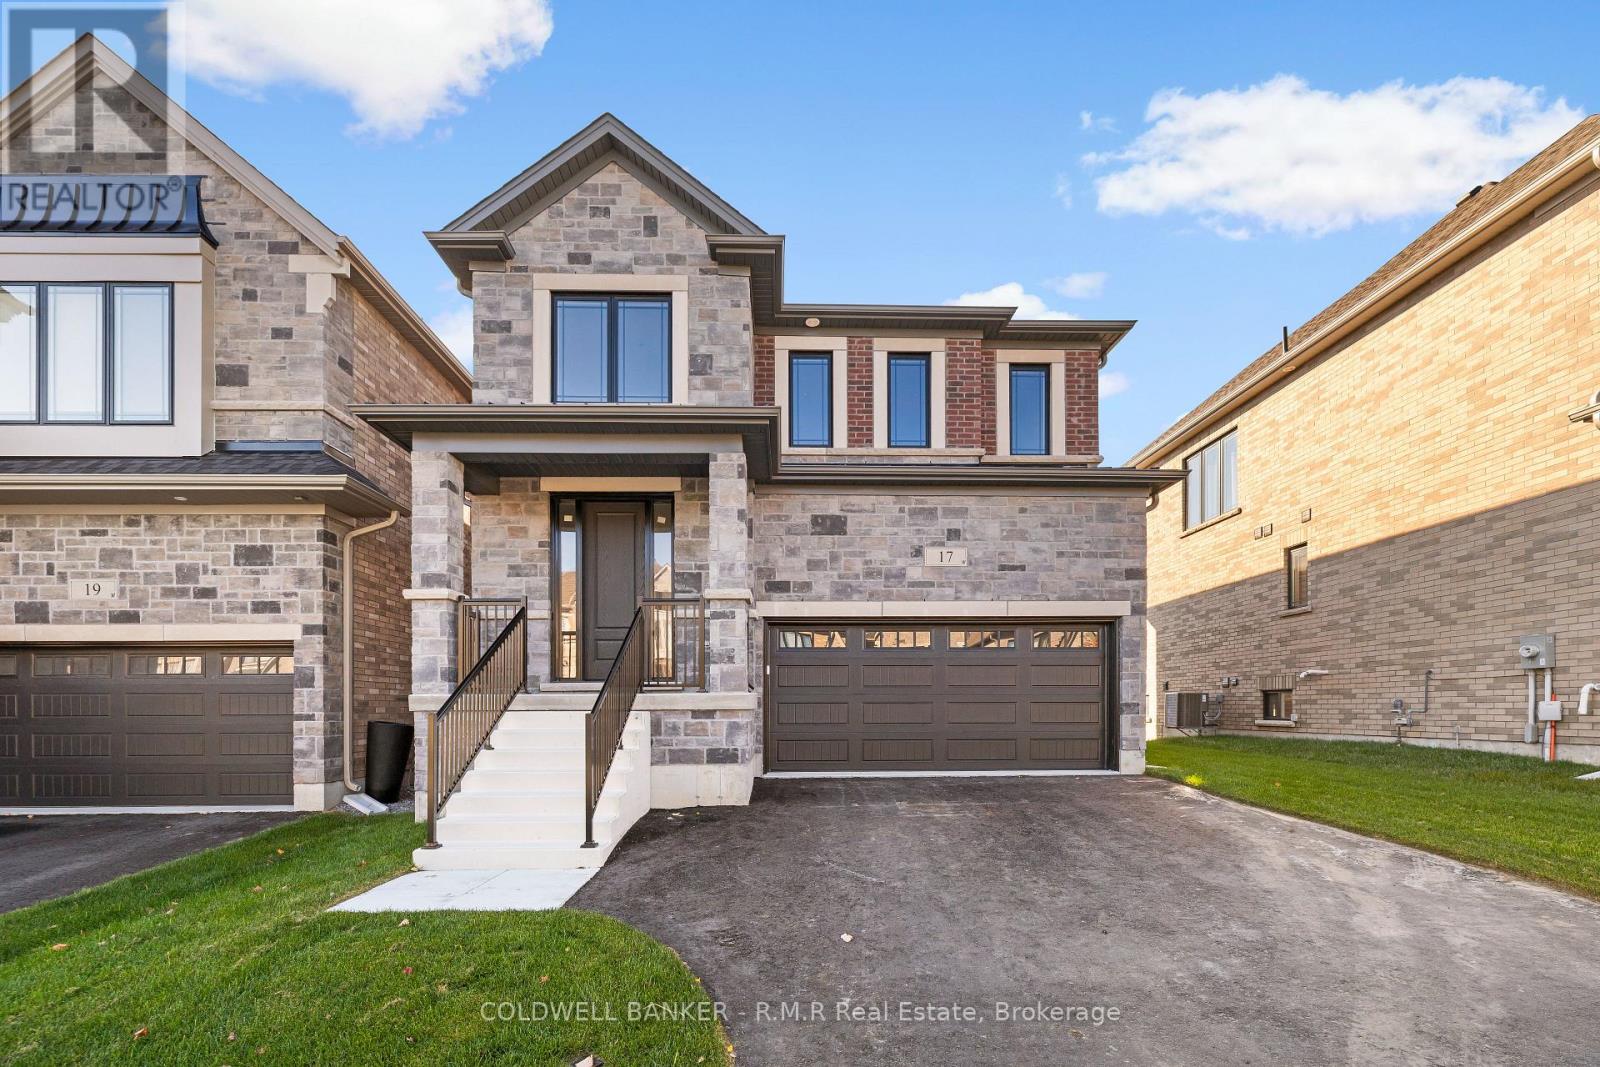
17 Holland Street S
Port Hope, Ontario
Discover thoughtful design and lasting quality in this newly built Mason Homes residence, offering over 2,100 sq. ft. with a timeless brick and stone exterior and convenient side door. Set on a quiet road near the golf course and lake, this four-bedroom home combines everyday comfort with the opportunity to make it your own. Built to the finishing stage, buyers can select their interior colors and receive $25,000 to spend at the Decor Centre to bring their vision to life. With 4 spacious bedrooms, the primary bedroom has an ensuite featuring a glass shower and freestanding oval tub, while the second bedroom enjoys its own three-piece ensuite. The walkout basement offers soaring nine-foot ceilings and large windows, creating a bright setting with excellent potential for future living space. A home thoughtfully built with the buyer in mind, designed to stand the test of time. Just minutes off the 401, close to parks and for the golfers, this is just a short walk away from Penryn Golf Course. Only 5 minutes to Port Hope beach and easy quick access to all the amenities Port Hope has to offer. A MUST SEE! (id:47564)
11 Ambrosia Way
Brighton, Ontario
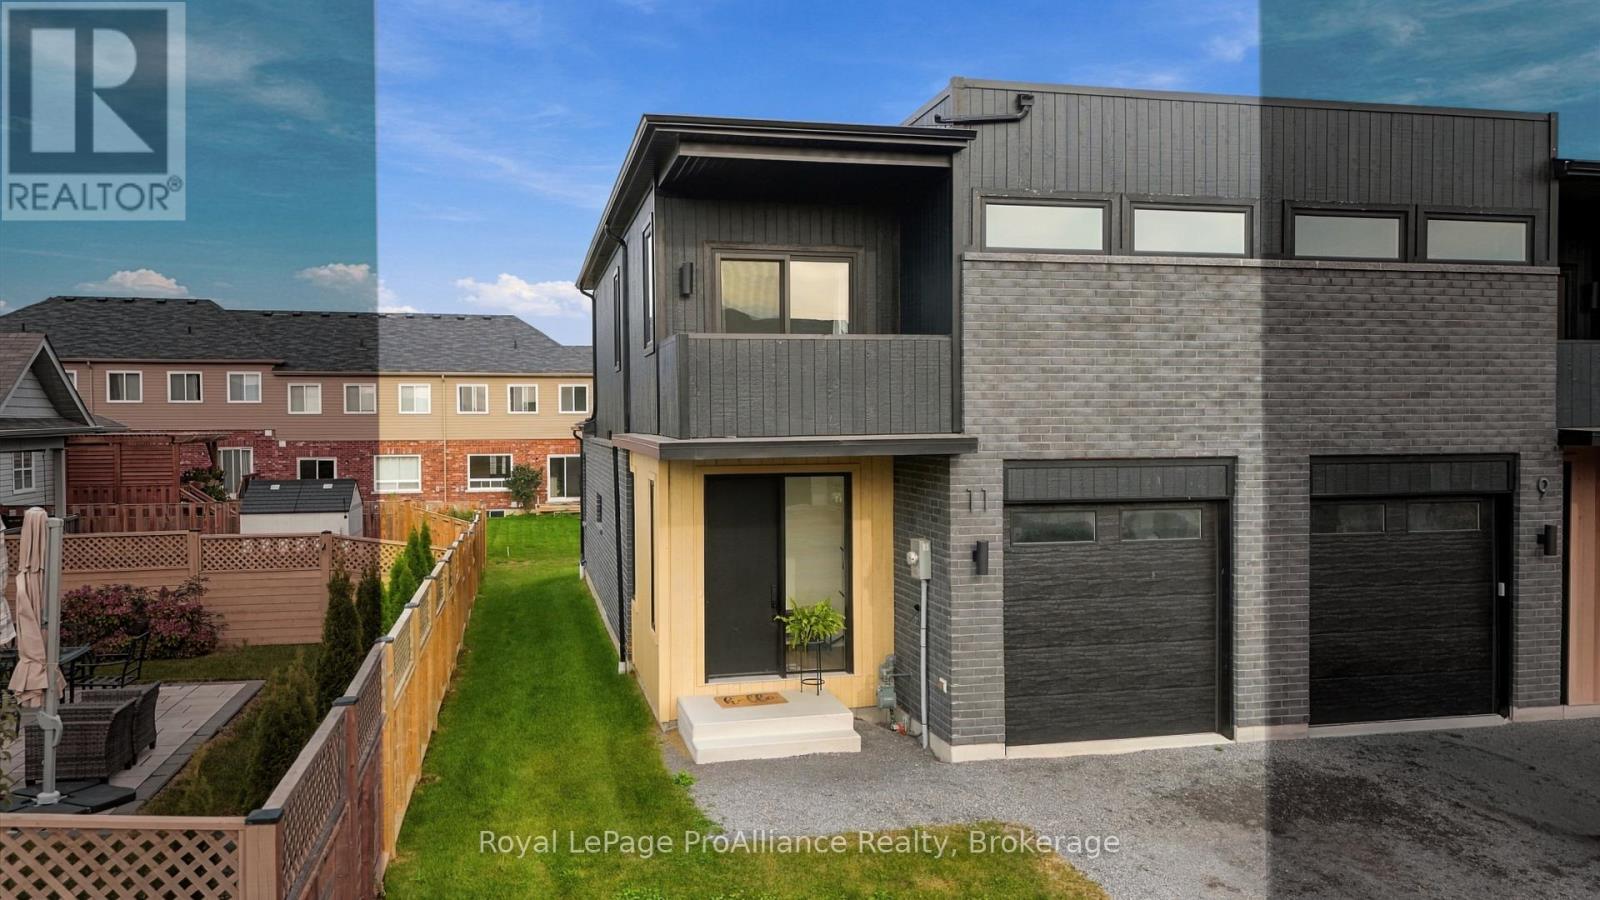
Interested in big savings? Qualified buyers save over $73,000 in HST until March 31, 2027, so the list price is the price you pay. Welcome to 11 Ambrosia Way, where incredible value meets peace of mind: a bright, spacious 2-storey end-unit townhome by Mistral Group offering 1,824 sq. ft. of well-planned living space, upgrades, and exceptional value, all at an exceptionally competitive price point.Designed to maximize natural light, strategically placed large and oversized windows illuminate the main level's open-concept kitchen, living,and dining space. The kitchen combines practical storage with clean styling, featuring quartz countertops, a white subway tile backsplash, deep drawers for pots and pans, pantry cupboards, and a central island with seating. The main floor also includes conveniently placed laundry facilities and a 2-piece powder room.Upstairs offers two bedrooms plus a versatile flex area; ideal for a home office, games, or a cozy reading area. The primary suite features a generously-sized bedroom with walk-out to a private west-facing balcony, walk-in closet, and 4-piece ensuite complete with a tile and glass shower, and double-sink quartz-topped vanity. The main bathroom serves the additional bedroom and flex area; quartz finishes are carried throughout all three bathrooms.Outdoors, the neighbourhood features multi-use paths and dedicated green space along the south, allowing you to walk your dog or enjoy a stroll with the kids, directly over to the Butler Creek trail. The surrounding area is evolving into an even more vibrant, attractive place to live as new ground-floor commercial spaces open up, bringing future neighbourhood gathering spots close to your doorstep. Come on home to the Mistral neighbourhood, where value and community come together. (id:47564)
128 Homewood Avenue
Trent Hills, Ontario
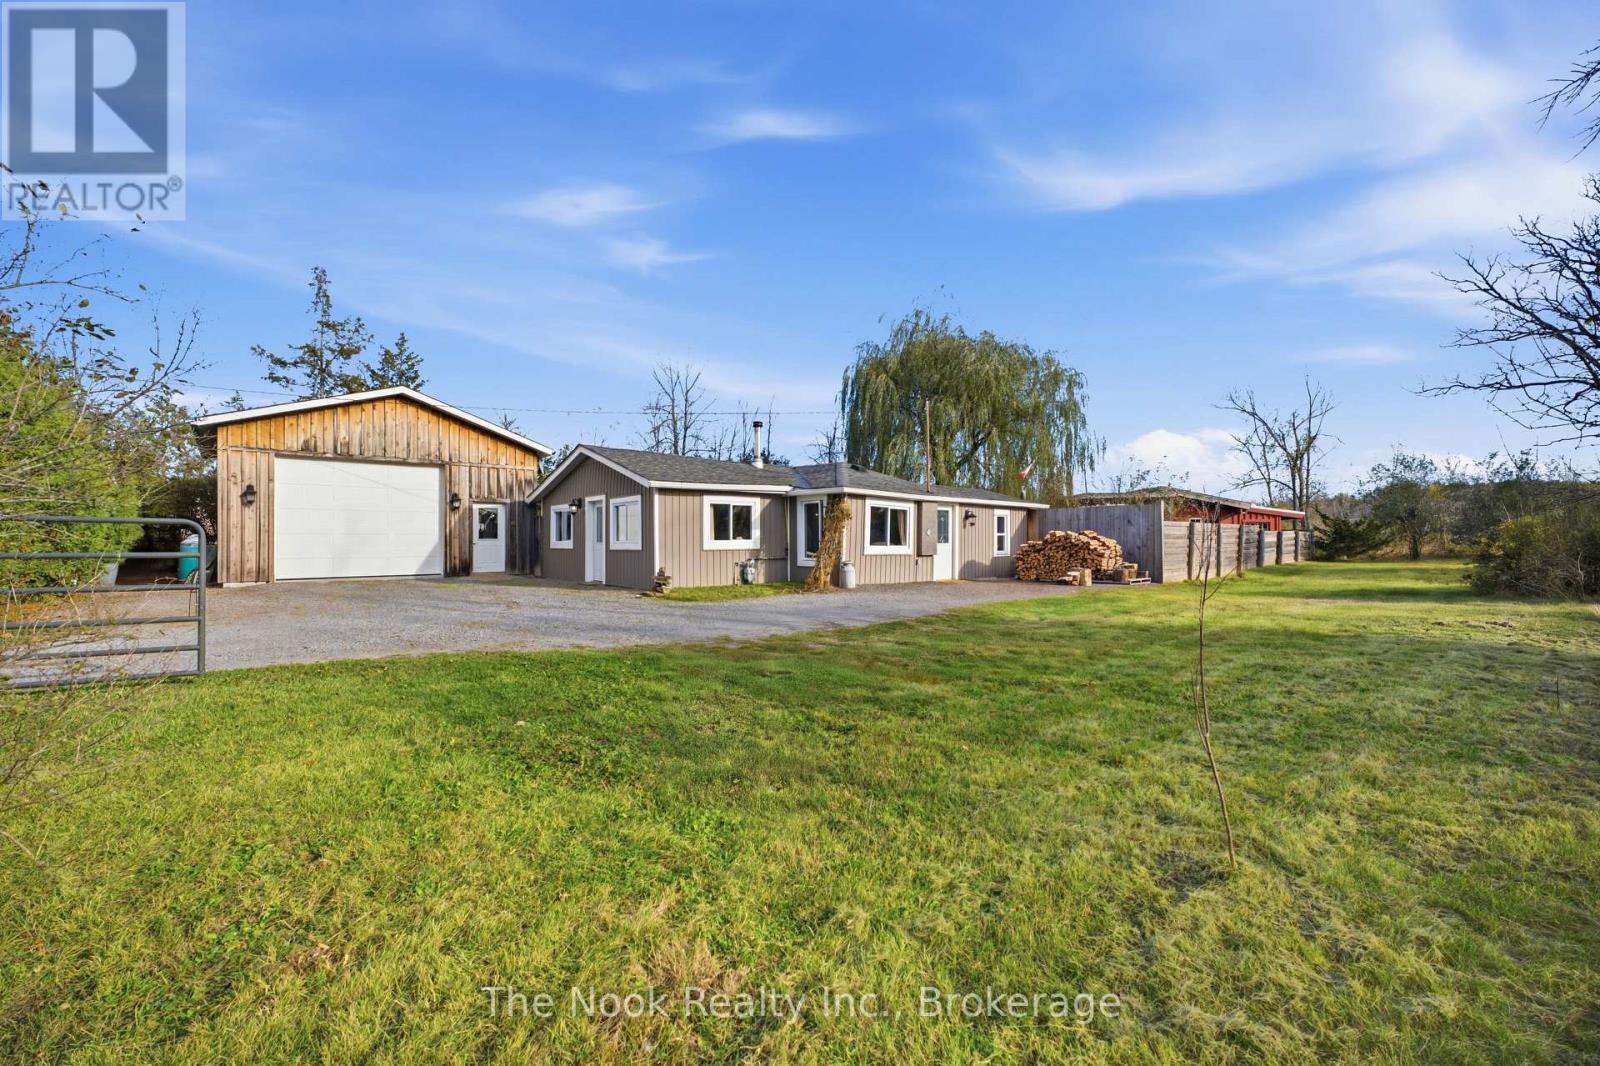
Charming and full of character! Nestled in the heart of Hastings, this inviting bungalow offers the perfect blend of simplicity, privacy, and small-town living. The interior features two bedrooms, an open-concept living space warmed by a wood-burning fireplace, along with a spacious bathroom complete with a beautiful clawfoot tub. Numerous updates over the past decade include windows, electrical, plumbing, insulation, doors and siding, offering added comfort and peace of mind. Step outside into your own private backyard oasis, fully fenced and featuring lush, established gardens and fruit trees. With a purpose-built garden shed, multiple versatile outbuildings, and plenty of space for entertaining or simply unwinding, this outdoor retreat is truly something special. A standout feature is the impressive detached garage/workshop, complete with propane heat and a workbench - ideal for hobbyists, creatives, or those needing extra workspace. All of this is tucked away just a short stroll from Hastings' charming shops, restaurants and local amenities, Hastings Marina, Public Beach, and the beautiful Hastings Field House and Heritage Park. An appealing opportunity to embrace relaxed village living with exceptional outdoor space. (id:47564)
131 Royal Gala Drive
Brighton, Ontario
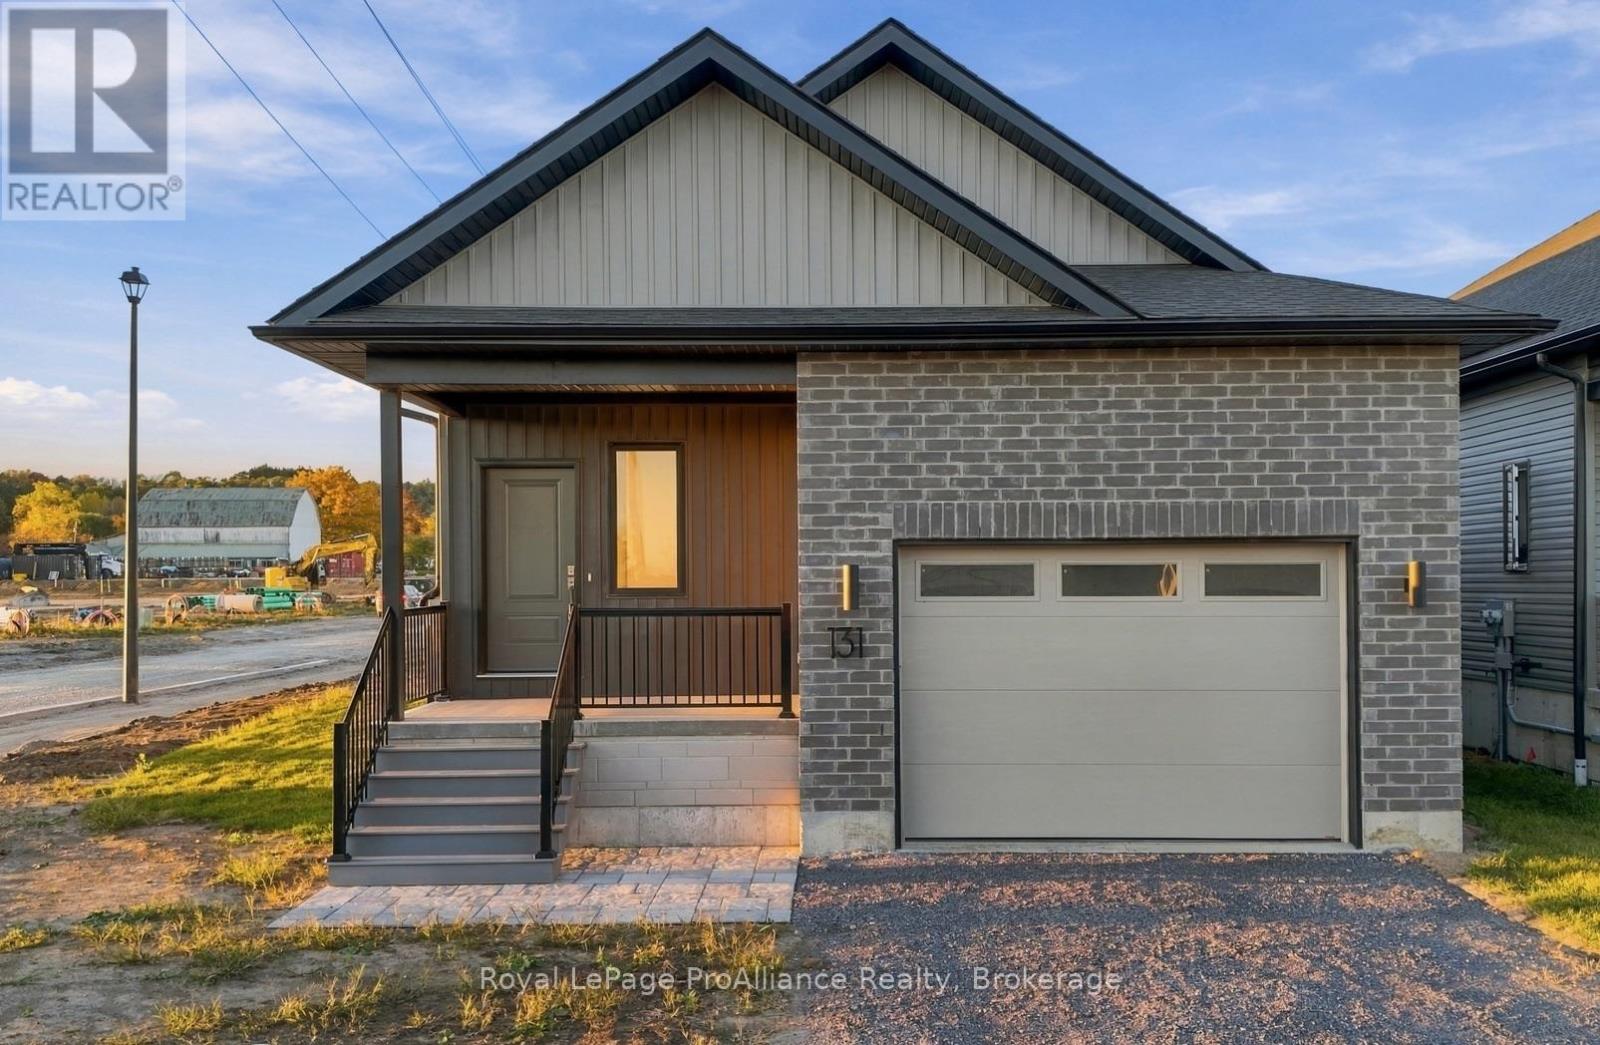
Welcome to the Bloomvale, a brand-new raised bungalow offering 1,560 sq. ft. of thoughtfully designed main-floor living, with the added peace of mind of a full 7-yr Tarion warranty. Built by Mistral Group in the Applewood Meadows community, this home reflects a commitment to building communities, not just houses. Enjoy the muti-use pathways and green space, with a family park in the plans for Phase 4.The bright, inviting interior features luxury vinyl plank flooring throughout the main floor, creating a consistent look from room to room. Numerous west-facing windows fill the living and dining areas with natural light, while offering the added enjoyment of warm afternoon sunshine. The kitchen is designed for everyday living and entertaining, with contemporary cabinetry, quartz countertops and a generously-sized island, providing extra workspace and a natural gathering place for family and friends. The spacious primary bedroom offers a walk-in closet and well-appointed ensuite featuring quartz countertop and tiled and glass shower. Two additional bedrooms provide flexibility for family, guests or a home office; a second bathroom provides a quartz countertop and tiled tub/shower combo. Main-floor laundry adds convenience, while the full, unfinished basement offers terrific potential for future living space, recreation or storage. A 1.5-car garage completes the package.With brand-new construction, practical main floor living and the opportunity to make this your own from day one, this home is ready for immediate occupancy. Discover the comfort of a new home and the appeal of a thoughtfully developed community in Applewood Meadows, Brighton.Offered at $599,000 with a 7-year Tarion warranty. Qualified buyers can take advantage of the Ontario Enhanced HST Rebate program until March 31, 2027, representing savings of approximately $77,000. Discover single-storey comfort in a growing community with green space and multi-use pathways, close to downtown Brighton. (id:47564)
117 Royal Gala Drive
Brighton, Ontario
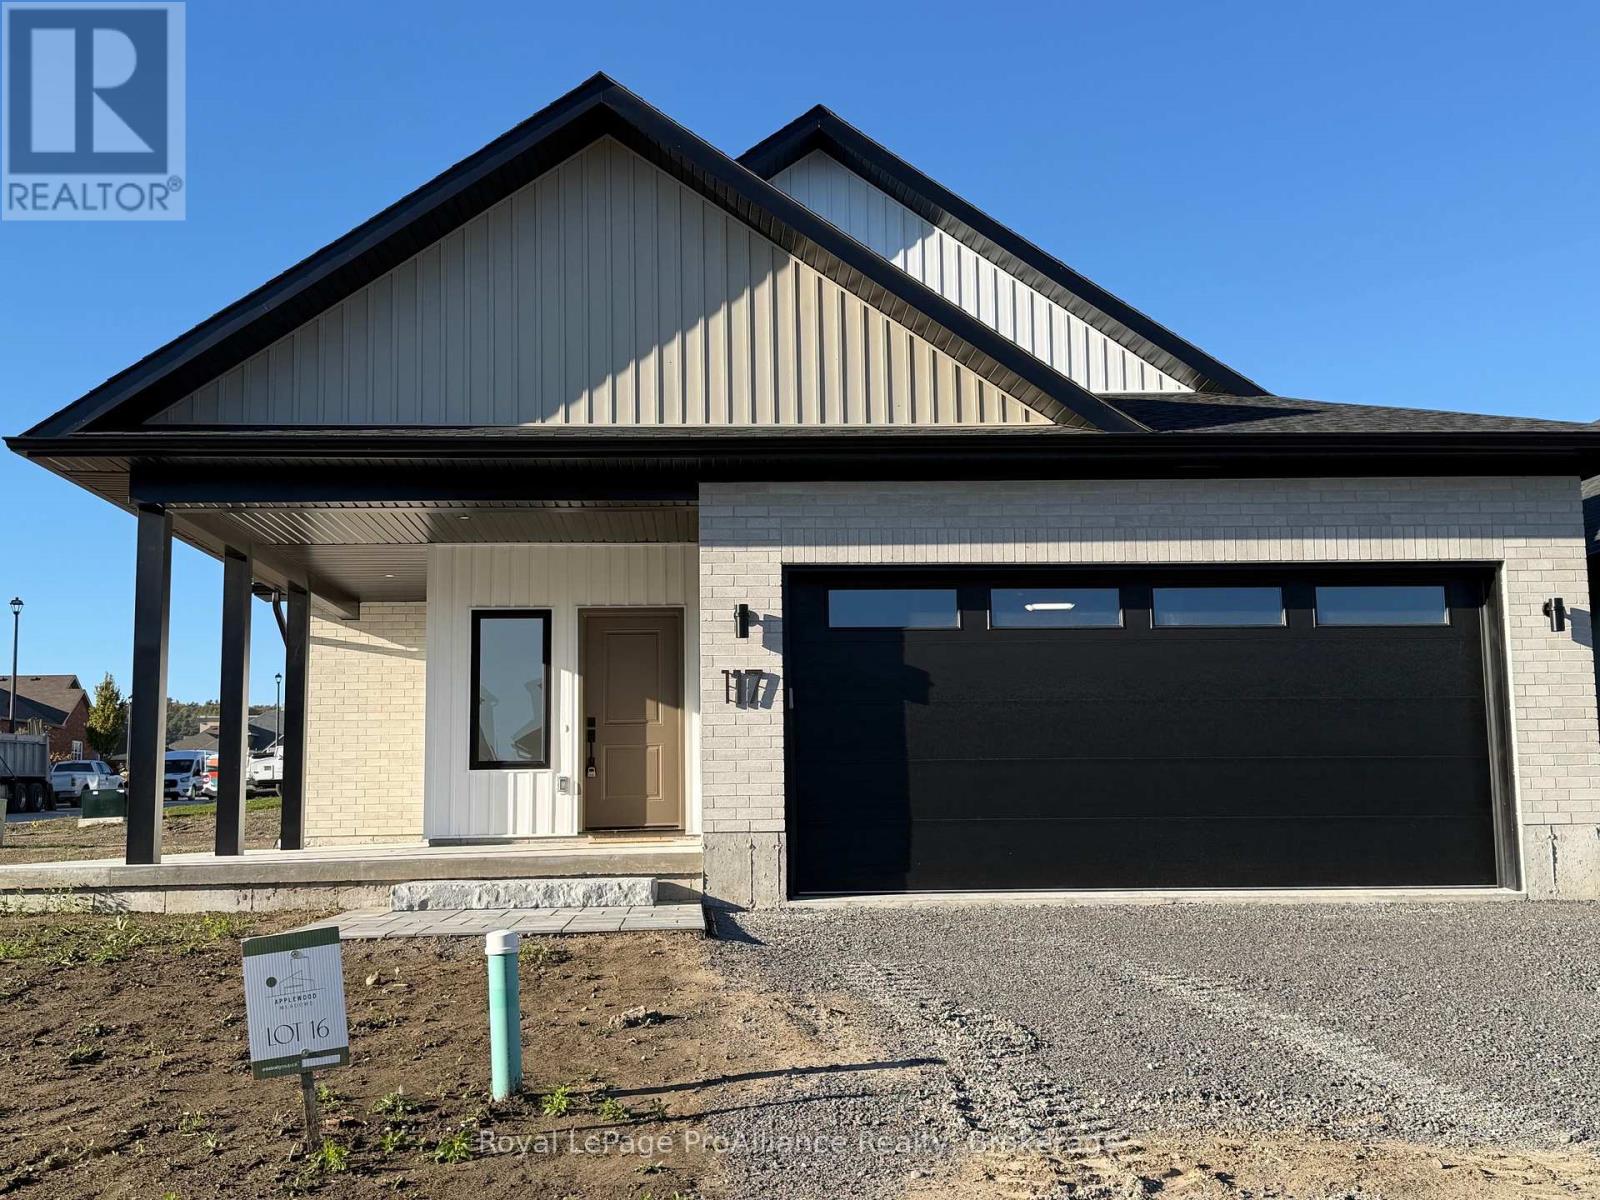
Welcome to 117 Royal Gala Drive, built by Mistral Group in Phase 3 of Brighton's Applewood Meadows neighbourhood.This 1,538 sq ft slab-on-grade bungalow offers practical single-level living with a low-threshold entry and only a few steps up to the front door, creating an easily accessible layout. Inside, low-maintance luxury vinyl flooring extends throughout the home, complemented by substantial windows that fill the interior with daylight. The sunlit foyer leads to a clean, modern kitchen equipped with tall cabinetry, quartz countertops, a 6' x 3' centre island with seating, and an adjacent utility closet suitable for pantry storage or cleaning supplies. The nearby great room incorporates a cathedral ceiling that enhances the feeling of space and airiness, comfortably accommodating a dining area with room for an extendable table, while the living space steps directly out to a covered rear patio, perfect for year-round barbequing. A matching covered porch at the front entrance provides a second protected outdoor sitting area. The primary suite includes two expansive windows, a walk-in closet, and an ensuite with a glass and tile shower alongside a double vanity with quartz countertops. Two additional bedrooms share a full bathroom finished with a tiled tub surround and quartz counter. A functional laundry room includes storage cabinets for household items, and a separate boot room with a large closet leads to the attached two-car garage. To maximize utility, the garage offers suspended overhead ceiling storage at the rear for seasonal gear and tubs. Offered at $579,000 with a 7-year Tarion warranty. Qualified buyers can take advantage of the Ontario Enhanced HST Rebate program until March 31, 2027, representing a potential savings of approximately $75,000. Discover single-storey comfort in a growing community with green space and multi-use pathways, close to downtown Brighton. (id:47564)
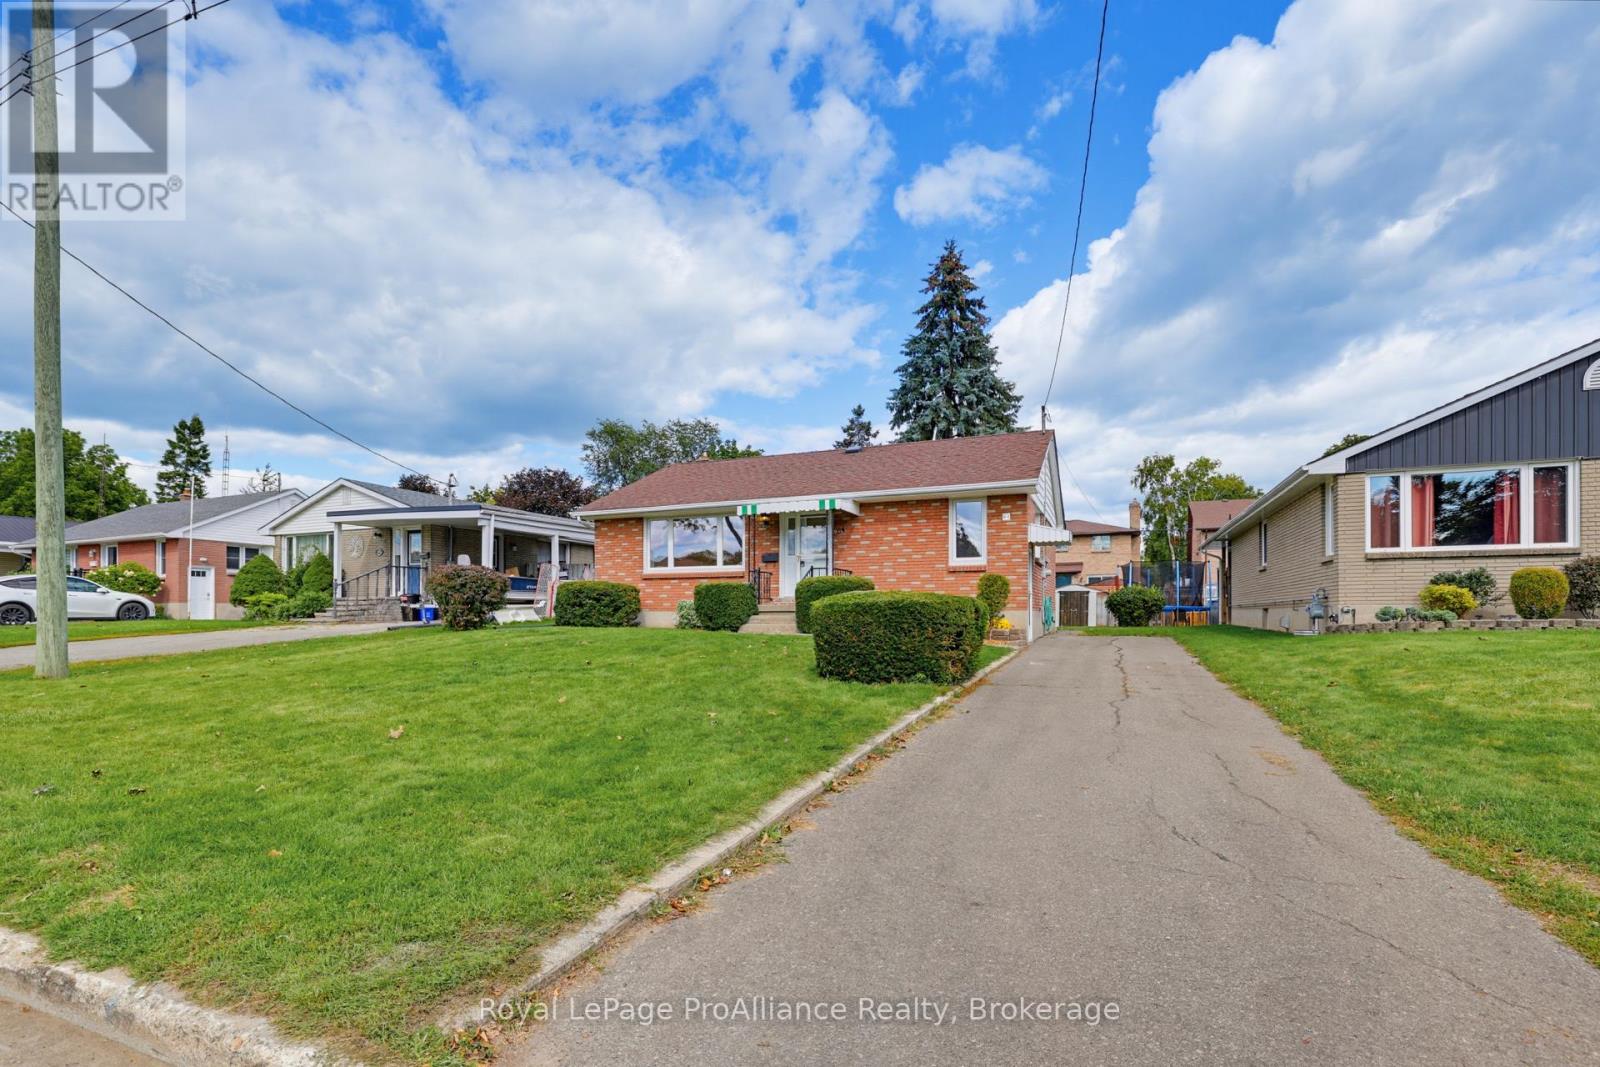
64 Elizabeth Crescent
Belleville, Ontario
Welcome to 64 Elizabeth Crescent, a solid brick bungalow nestled in Belleville's desirable East End neighbourhood. This three-bedroom home offers a bright, spacious living room, a functional kitchen with adjoining dining area and a four-piece bathroom, all conveniently arranged on one level. A separate side entrance leads to the partially finished basement, featuring a generous recreation room with a bar area, laundry and plenty of additional storage space, offering exciting possibilities for future use. Recent improvements include upgraded attic insulation (2026) and a furnace (2022). Step outside and enjoy the backyard, offering plenty of room to play, pets to roam, gardening or simply relaxing outdoors. Located in an established residential neighbourhood close to schools, parks, shopping, Belleville General Hospital and everyday amenities, this home combines convenience with the comfort of a welcoming community. Whether you're a first-time home buyer, looking to right-size your lifestyle or searching for a home to make your own, 64 Elizabeth Crescent offers a wonderful combination of comfort, convenience and future possibilities. (id:47564)
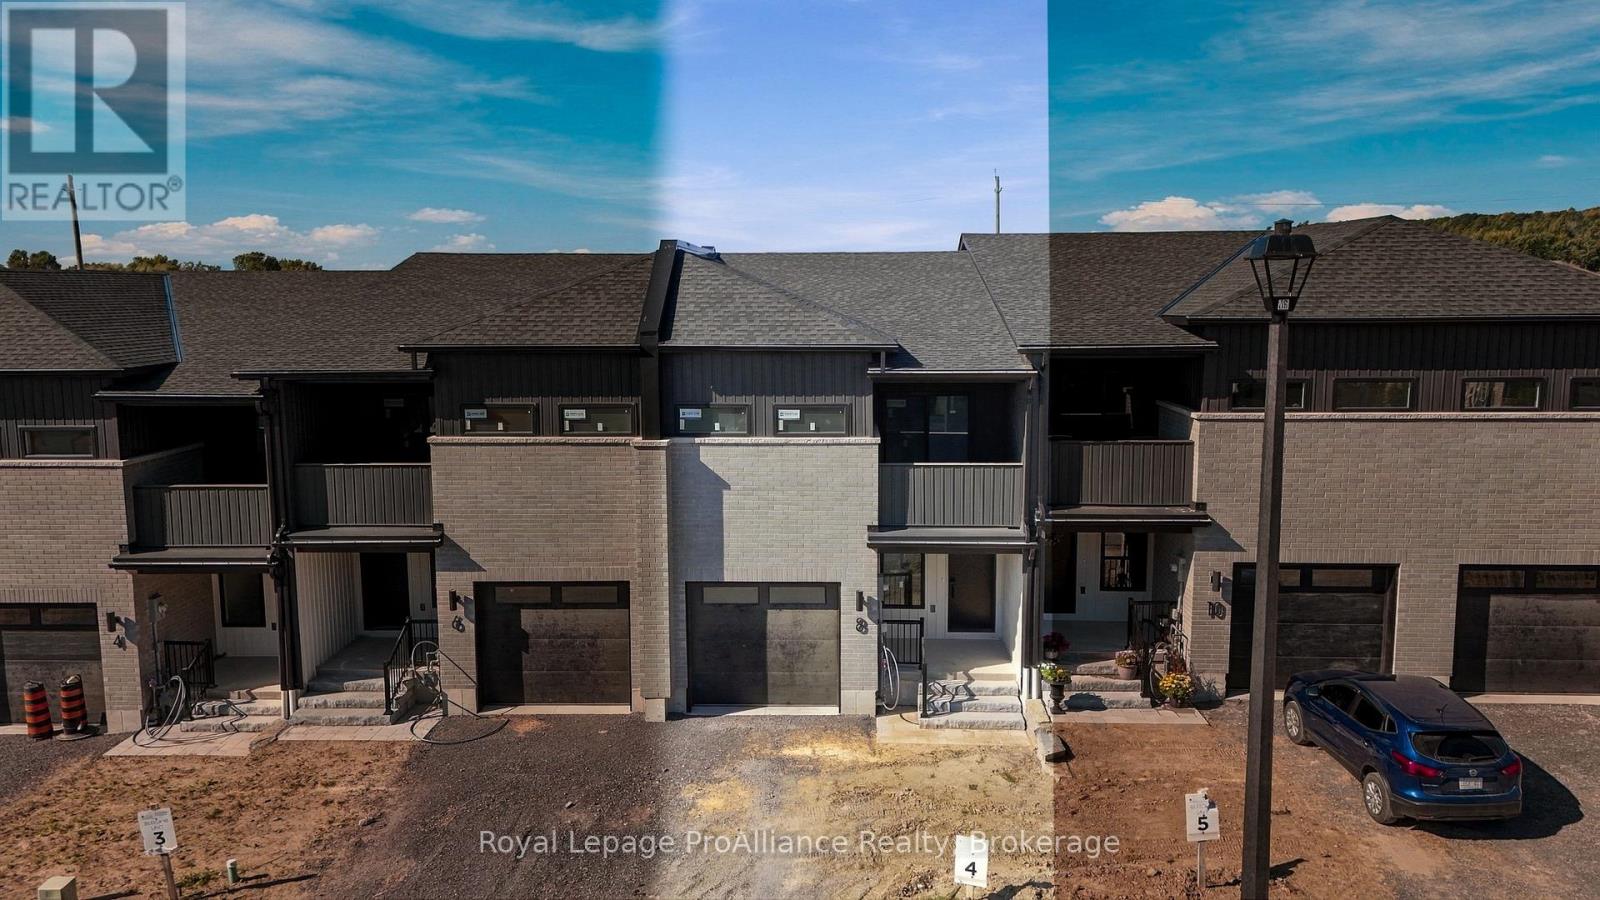
8 Ambrosia Way
Brighton, Ontario
Located in Mistral Group's Applewood Meadows neighbourhood, just west of downtown Brighton, this affordable 3-bedroom, 2-storey townhome offers terrific value for your hard-earned dollars. Situated an hour east of Oshawa and 25 min. west of CFB Trenton, it is ideal whether you're looking to start up, start over, or make a move to enjoy new-home advantages.Designed for first-time buyers, growing families, or those seeking proximity to aging parents in the nearby retirement community, the neighbourhood features a mix of detached homes, townhomes, and semis. Walking trails and multi-use paths encourage time spent outdoors with room to roam through greenspace over to Butler Creek; continue downtown for a coffee and scone at a local caf, or browse your favourite shop. Upcoming commercial spaces and neighbourhood gathering initiatives in Applewood Meadows will make this an even more vibrant, attractive place to live.The main level features a bright, open-concept layout and includes a kitchen with tall cabinetry for maximum storage and ample quartz-topped counters; living/dining space with walkout, a flex area ideal for a playspace, office area, or reading nook, convenient 2-piece bath, and a spacious front foyer.Upstairs is conveniently laid out with 3 bedrooms filled with natural light. The primary suite enjoys a beautiful, spacious ensuite and a huge walk-in closet, complemented by two additional bedrooms, a full bath, a flex area, and time-saving upper laundry.The basement offers terrific possibilities and can be completed by the builder at a reasonable price before you move in, adding further comfortable living space. Act now on this listing: as one of the final homes completing Phase 3, you'll enjoy a settled street once spring sod is laid. Buying today also lets you capture over $66,000 in savings on the HST, via the Ontario Enhanced New Housing Rebate (ENHR) program (valid for qualifying purchases signed by March 31, 2027), so the list price is the price you pay. (id:47564)
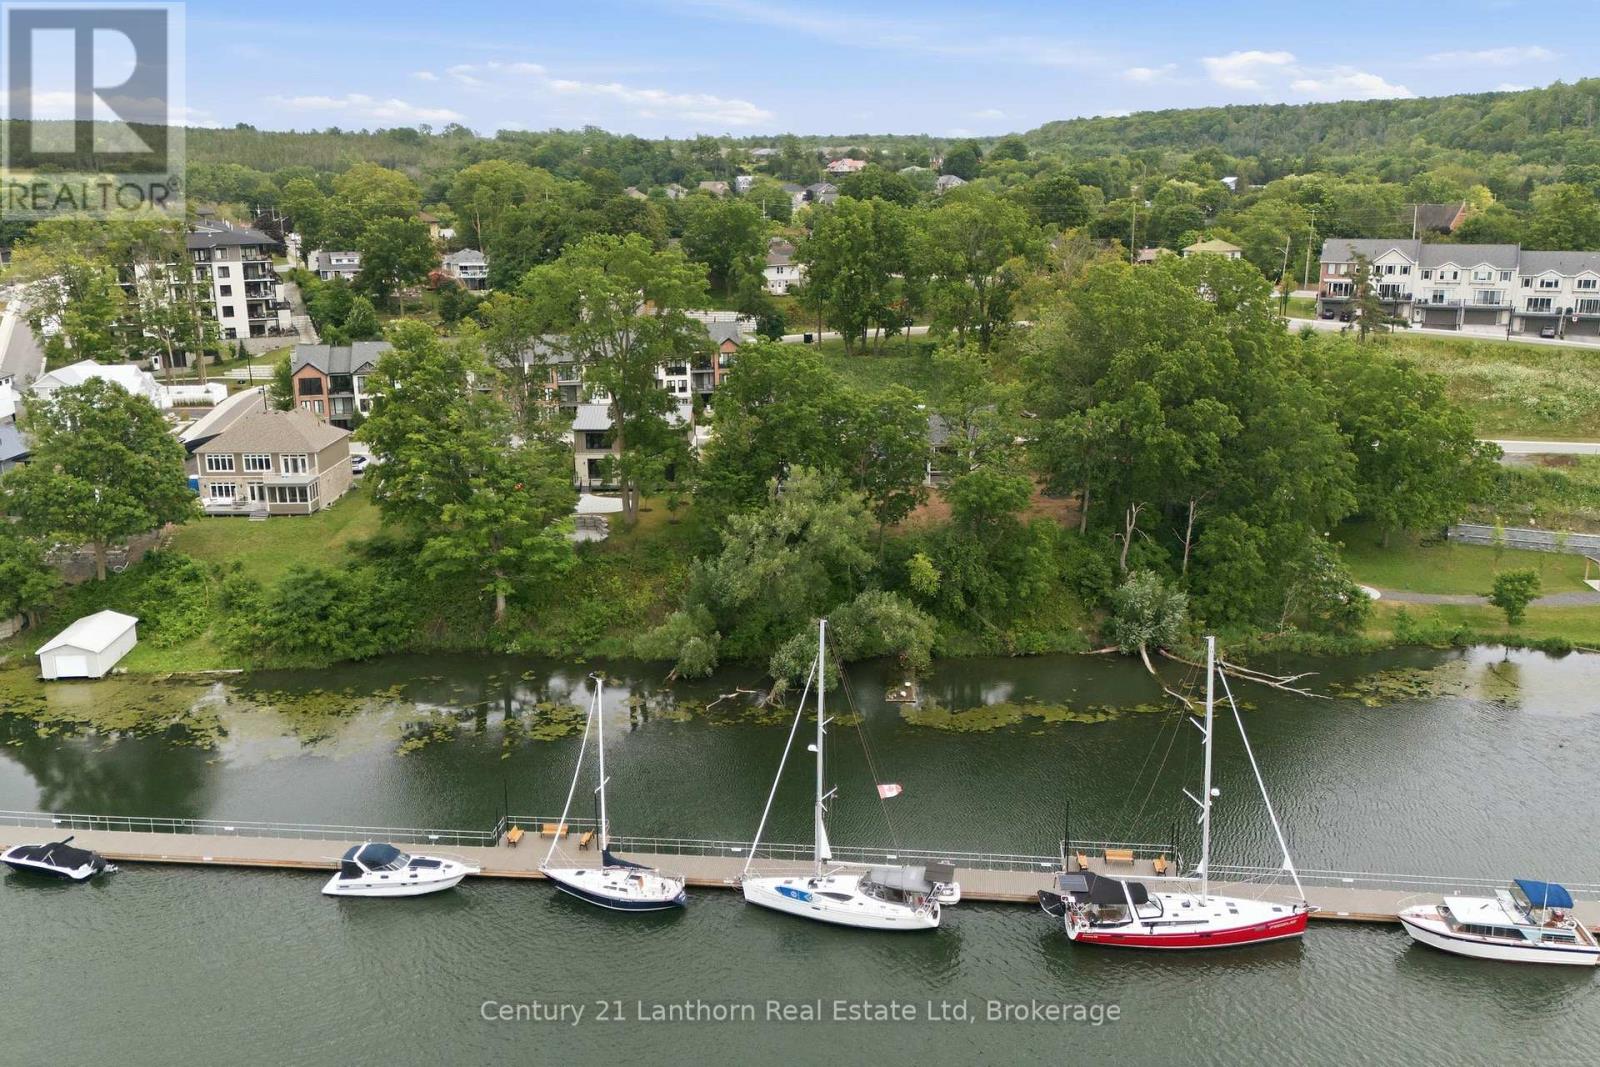
101 Villeneuve Drive
Prince Edward County, Ontario
Design-driven construction maximizes amenity, open layout and remarkable sight-lines. The moment you walk through your front door, views straight through to nature greet you and draw your eye across the Picton Bay. Columns and tray ceilings in the living and kitchen, a giant void and transom above your dining area illuminate your space with natural light as you dine and entertain. A reimagined centre hall plan with a floating hallway creates another wave of energy as you ascend the stairs and witness the treetops and water again from new heights. Massive windows on your bay-side bedrooms and a great-sized terrace give you a vantage that few Picton folk have seen and will never get old. The entire bay-side of the home was constructed to maximize water views, with almost the whole north wall being windows or glass panel doors. A wall-to-wall deck skirts the back of the house with a cedar-lined sunroom to maximize outdoor enjoyment through weather types and times of intimacy with your loved ones. Let's not overlook another secret each lucky homeowner gets to keep, with their spa-like primary wing. 600+ sq feet of this home is dedicated to the lords with a ten-foot-array glass garden doors that open to a large water-view terrace with a canopy-framed view of the bay that has already inspired art. As you retreat back inside, a private hall off your bedroom takes you to your dressing room-style walk-in closet and spacious 5-piece en-suite with a toilet enclosure, double-sink vanity, a dedicated walk-in shower, and soaker tub. A 22'x30' multi-door garage, 10' deep kitchen pantry, luxury laundry/mudroom, and 40'x48' basement should not be overlooked. Port Picton pulled all the stops in delivering luxury and quality in their high-end Villeneuve line. Residences in a community that enjoys the Claramount Club, with two restaurants, cafe, bars, a fitness centre, indoor pool, tennis courts, and a boardwalk connecting directly into Picton and all of it's destination level amenity. (id:47564)
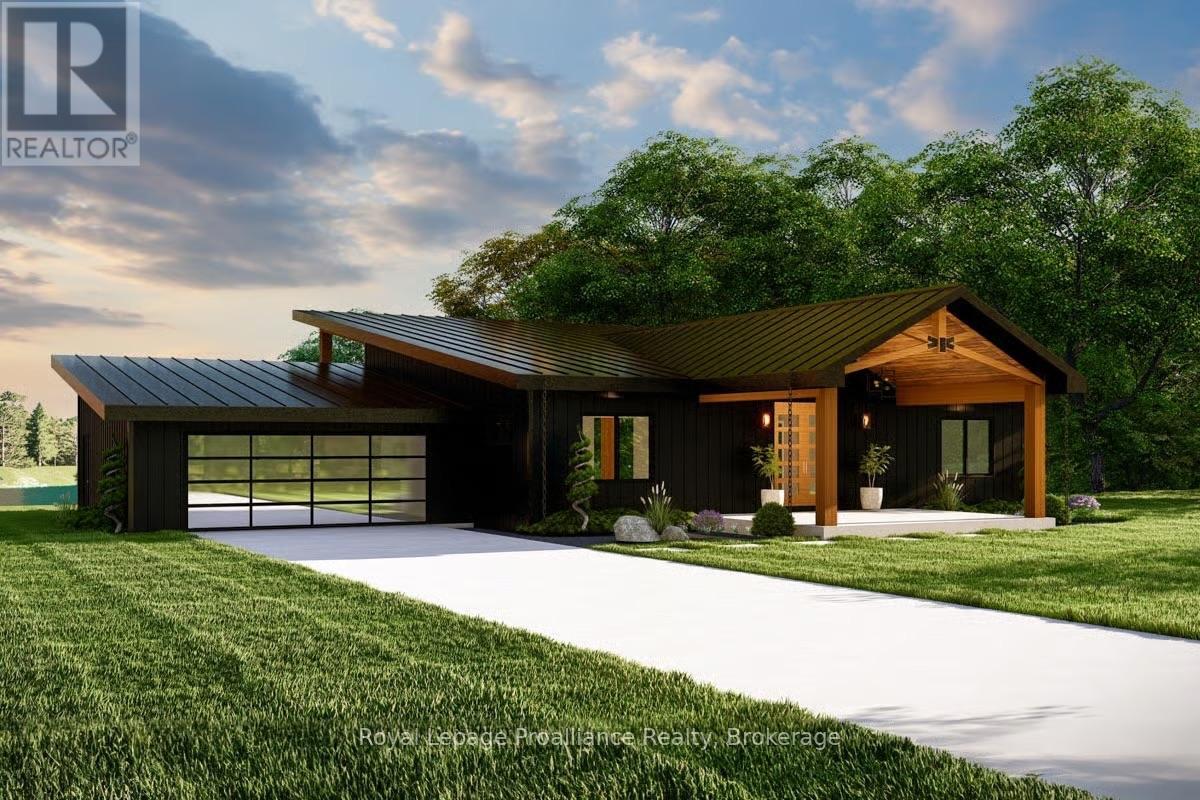
15 Humphries Road
Trent Hills, Ontario
Welcome to 15 Humphries Rd in Warkworth, a custom-built Kinfolk Homes bungalow bringing a modern approach to country living on 1.3 acres. Set on a quiet cul-de-sac, this energy-efficient new build pairs a board-and-batten exterior and metal mono-pitch roof with an open-concept interior designed to make the most of its setting. A covered front porch with double French doors welcomes you into approximately 1,892 sq. ft. of main-floor living space, where the distinctive roofline creates ceiling heights reaching 17 feet. Luxury vinyl plank and pot lights carry throughout, while the great room centres around a propane fireplace and opens directly to a large covered deck for easy indoor-outdoor living. The kitchen features quartz countertops, a large centre island and walk-in pantry, with plenty of space for everyday meals and entertaining. Three bedrooms and two bathrooms include a primary suite with walk-in closet and private ensuite, while main-floor laundry adds everyday convenience. An insulated attached two-car garage completes the main level. Downstairs, the unfinished walkout basement offers 9-foot ceilings, large egress windows and a bathroom rough-in, giving future owners plenty of flexibility to create additional living space while keeping the lower level bright and connected to the outdoors. Step out to a grand covered back porch overlooking the property. Located on a school bus route with municipal garbage and recycling collection and a municipally maintained road, this home combines country living with practical everyday services. Scheduled for completion in Fall 2026, the property will include a gravel driveway, fully grass-seeded lot and Tarion warranty, with the buyer still able to select interior paint colours. *Some photos are artist's renderings. Glass railing shown on the rear deck is available as an upgrade at an additional cost. Standard black spindle railing is included in the listing price. (id:47564)
22 Willow Point Road
Brighton, Ontario
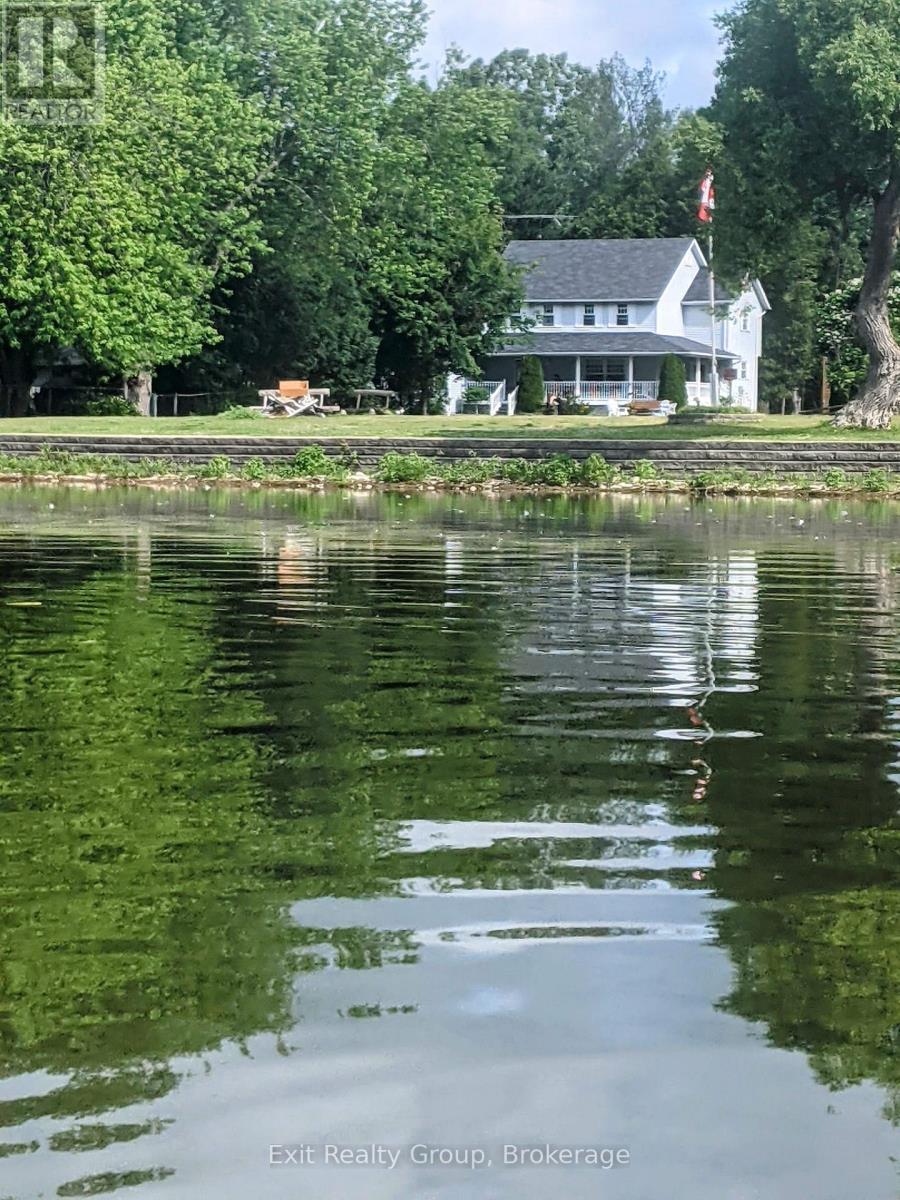
Have you ever imagined starting your day with breathtaking water views? Set along the serene shores of Presqu'ile Bay, this enchanting home provides a peaceful retreat in a stunning, nature-rich community. Nestled at the end of a private, tree-lined road, the property invites you to immerse yourself in the beauty of every season. Whether sipping coffee on the expansive wrap-around porch or unwinding by the water, you'll be captivated by the picturesque views of boats gliding through the Murray Canal and the graceful swans that make the bay their sanctuary. Inside, the main level features a bright and spacious kitchen with ample cabinetry and counter space, a sunlit living room, a classic dining room complete with a built-in sideboard, and a cozy family room centered around a woodburning fireplace. With 5 bedrooms and 4 bathrooms, this home provides ample space for comfortable living. The finished lower level includes a large bedroom, a show-stopping wet bar, a recreation/ games room, and a bonus hobby room. The unfinished portion of the basement offers abundant storage and a cold pantry. Residents of this community enjoy deeded access to a common area, offering the perfect setting for lakeside relaxation and outdoor activities such as swimming, kayaking, and fishing. Situated in the highly sought after Brighton area, this home offers the perfect combination of tranquility and convenience just five minutes from downtown Brighton, 10 minutes from Trenton, and with easy access to the 401 Brighton exit. Don't let this rare opportunity slip away! (id:47564)
309 - 52 Harvey Johnston Way
Whitby, Ontario
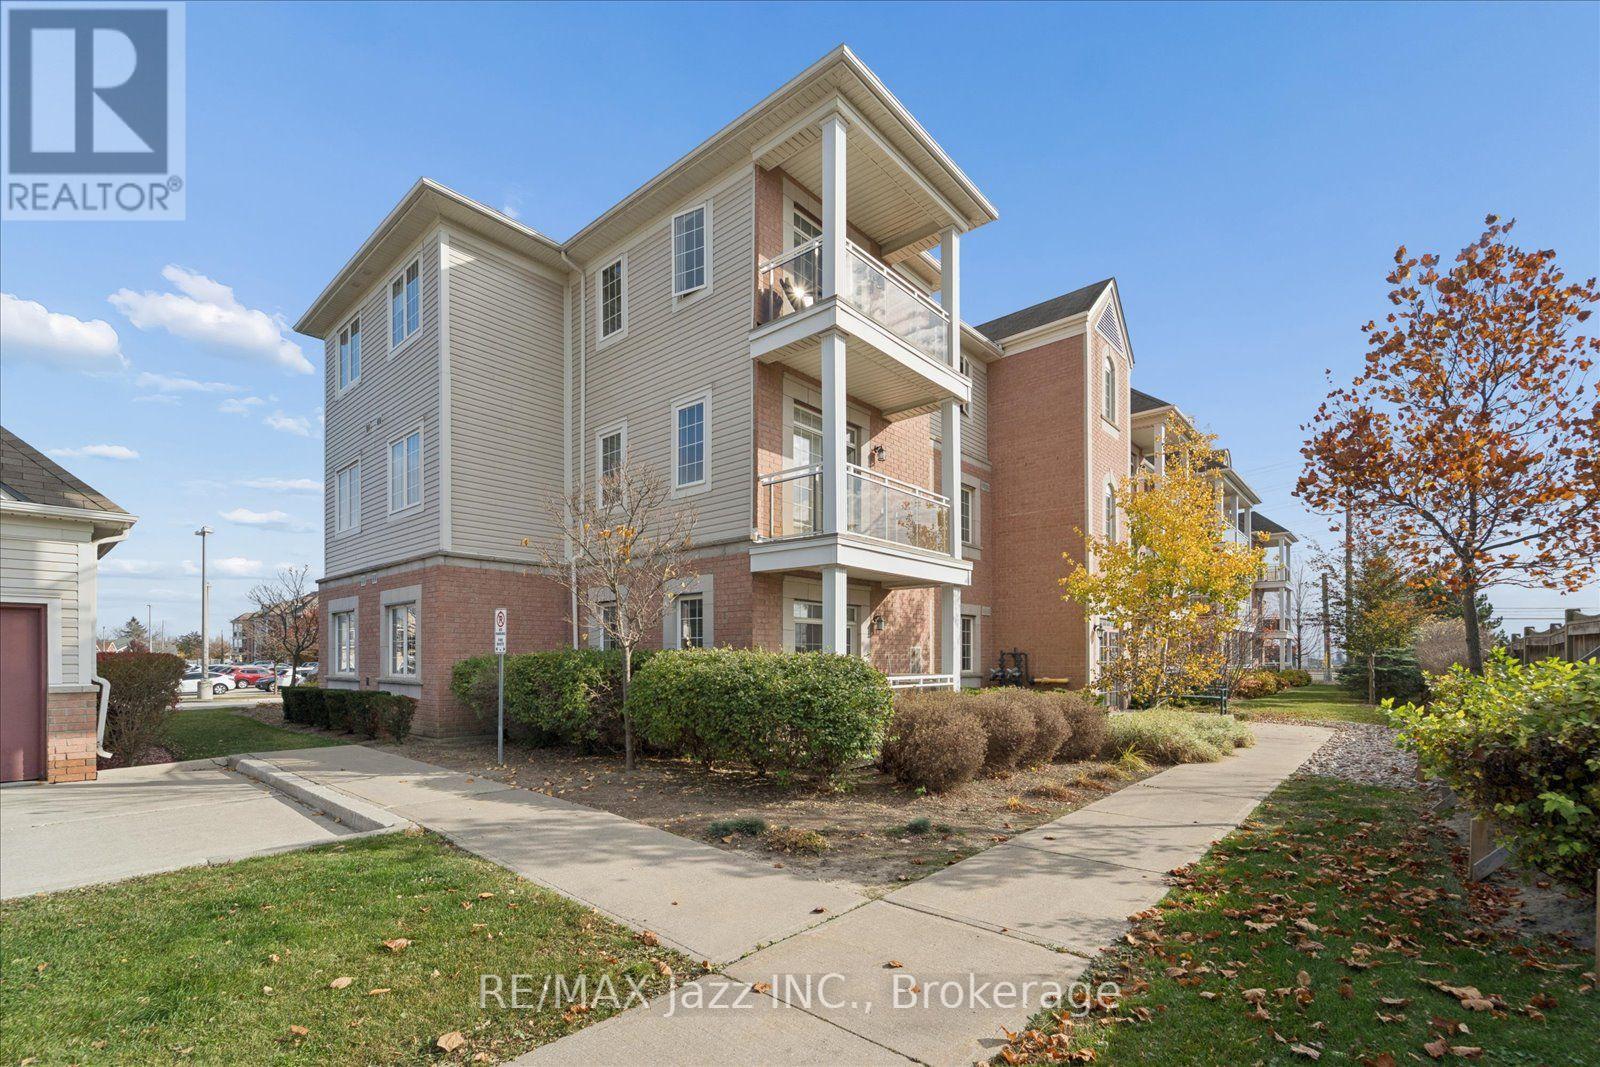
A short walk from downtown Brooklin's shops and restaurants, this 1+1 bedroom condo with nine-foot ceilings offers a lovely kitchen with granite countertops, a breakfast bar, stainless steel appliances, and a pantry opening directly to the living room. The bright living room features a sliding glass walkout with a transom window and opens to the den, offering a ton of flexibility whether you need a home office, a cozy reading nook, a dining room, or just an extended sitting area. The primary bedroom features a large closet, while the full bathroom across the hall has a wide vanity with storage below and a tiled bathtub. While the ensuite laundry area offers some storage, you'll appreciate the additional dedicated storage locker. Condo amenities in building 54 include a lounge, meeting space, and an exercise room. (id:47564)
810 - 1606 Charles Street
Whitby, Ontario
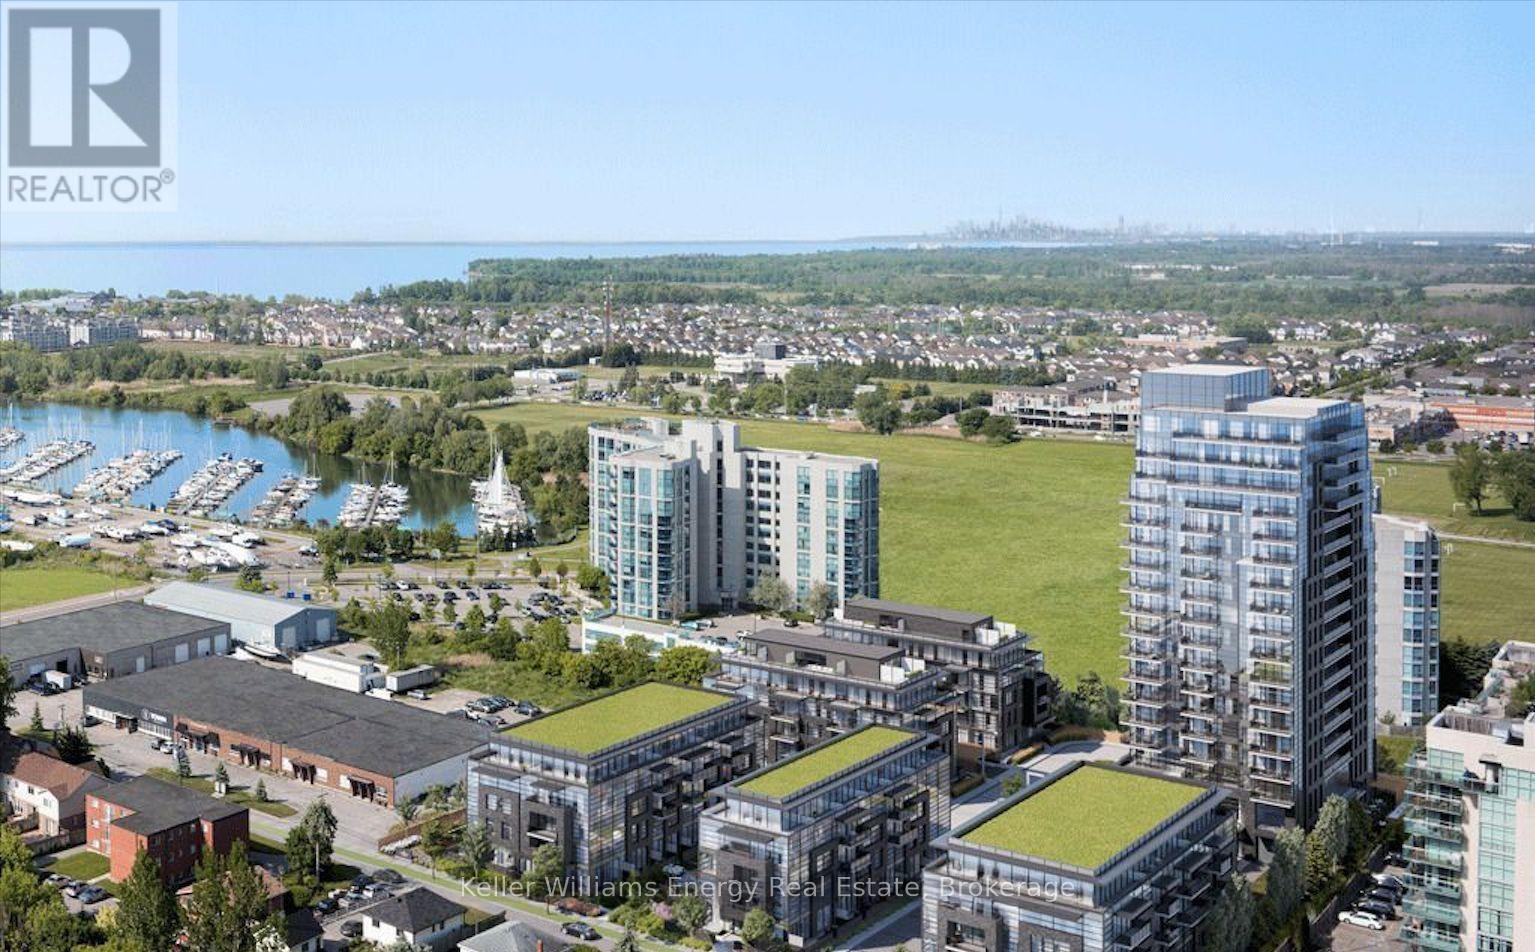
Welcome to The Landing by Carttera. Discover modern coastal-inspired living in this beautifully designed 1 bedroom, 1 bathroom condo featuring a bright open-concept layout with a walkout to a spacious private balcony offering peaceful north-facing views. Perfectly situated near Highway 401, 412, and the Whitby GO Station, this location offers unmatched convenience for commuters and city explorers alike. Located in the heart of Port Whitby and just steps from the waterfront, enjoy scenic lakefront trails, parks, and the relaxing harbour lifestyle right outside your door. Residents enjoy access to exceptional amenities, including a state-of-the-art fitness centre, yoga studio, private and open collaboration workspaces, dog wash area, bike wash and repair station, and a stylish lounge and event space with an outdoor terrace equipped for barbecuing and entertaining. This condo is complete with parking and a locker, providing both comfort and practicality. Enjoy being moments from shopping, dining, entertainment, schools, and everyday conveniences. Experience a modern lifestyle in a vibrant, eco-friendly community that truly has it all. *Some photos have been virtually staged. (id:47564)
0 Whitfield Road
Scugog, Ontario
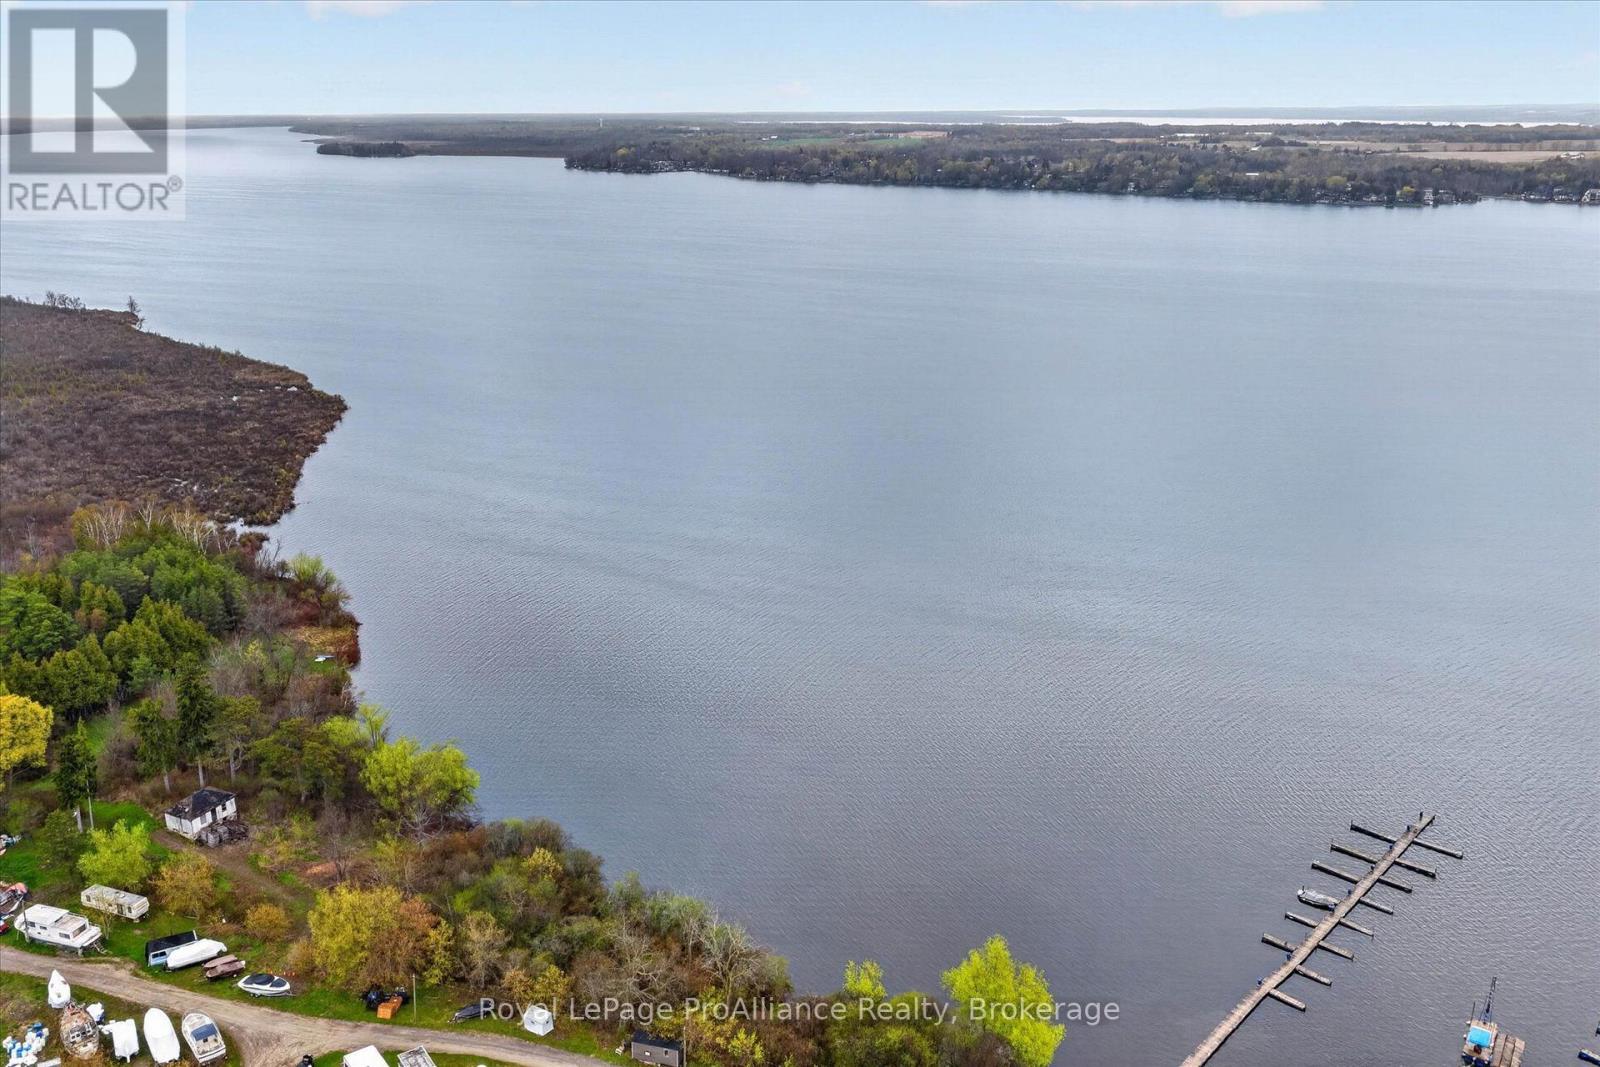
Lake Scugog 36-Acre Waterfront Property. Situated on the coveted west shore of Lake Scugog, this sprawling 36-acre parcel offers approximately 2,665 feet of private shoreline. Combining the rugged beauty of a northern retreat with the convenience of a five-minute drive to the historic charm of Port Perry, this is the ultimate canvas for a visionary buyer. This property offers a year round life-style.The topography of this remarkable acreage is as diverse as it is beautiful featuring elevated build sites offering commanding, panoramic views of the water, ideal for a primary luxury residence, a multi-generational family compound, or a sophisticated private retreat.Enjoy level swimmable waterfront and preserved, environmentally protected areas that serve as a sanctuary for local wildlife and maintain the ecological integrity of the land. As part of the Trent-Severn Waterway, Lake Scugog provides access to some of Ontario's finest boating. From this property you can navigate through the lock systems to the rest of the Kawartha Lakes. While the property is secluded and private, you are just minutes from the Victorian-era boutiques, gourmet dining, and amenities of one of Ontario's most picturesque towns.This property also enjoys annually the conservation lands property tax exemption. A Realtor must accompany any person to the site. (id:47564)
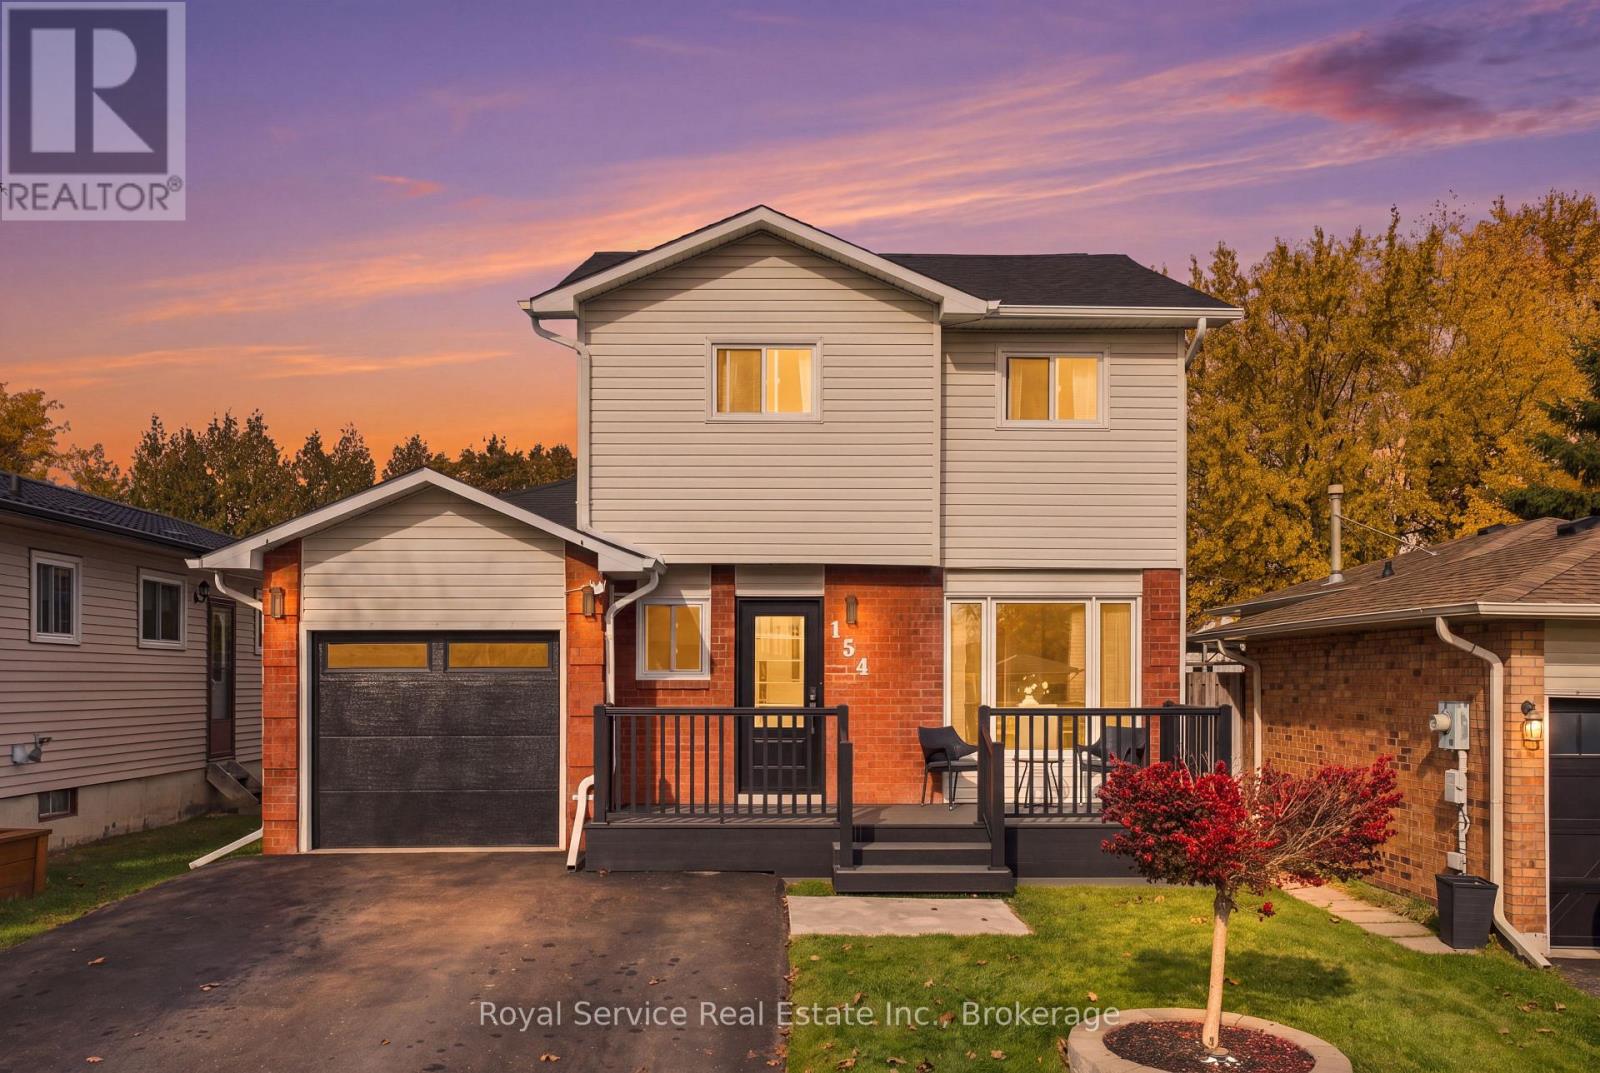
154 Peacock Boulevard
Port Hope, Ontario
Proud as a Peacock - and the upgrades show it! This beautifully updated 2-storey detached home offers 3 bedrooms, a newly renovated main floor, and curb appeal to spare! Move-in ready and thoughtfully upgraded, this home is sure to impress from the moment you arrive. The upgraded kitchen features high-end appliances and a spacious breakfast area, while the combined living and dining room offers a walkout to your private deck with gazebo - perfect for relaxing or entertaining. Outside, enjoy a fully fenced backyard backing onto green space with no neighbours behind, plus a large garden shed for added storage. The updates continue with a new composite front porch, newer windows, new front entry door, new garage door and opener, new roof, and so much more! Additional features include a forced-air gas furnace, central air conditioning, central vacuum, and a finished basement with a spacious family room and separate laundry area. The attached garage offers convenient entry into the home, along with a separate man door to the backyard. The private driveway accommodates up to 6 vehicles, and with no sidewalk to shovel, winter maintenance is a little easier! Conveniently located just minutes from Highway 401 and Highway 28, and close to shopping and everyday amenities, this home checks all the boxes for comfort, convenience, and style. Call your Realtor today to book your showing - you will be proud as a Peacock to say yes to this address! (id:47564)
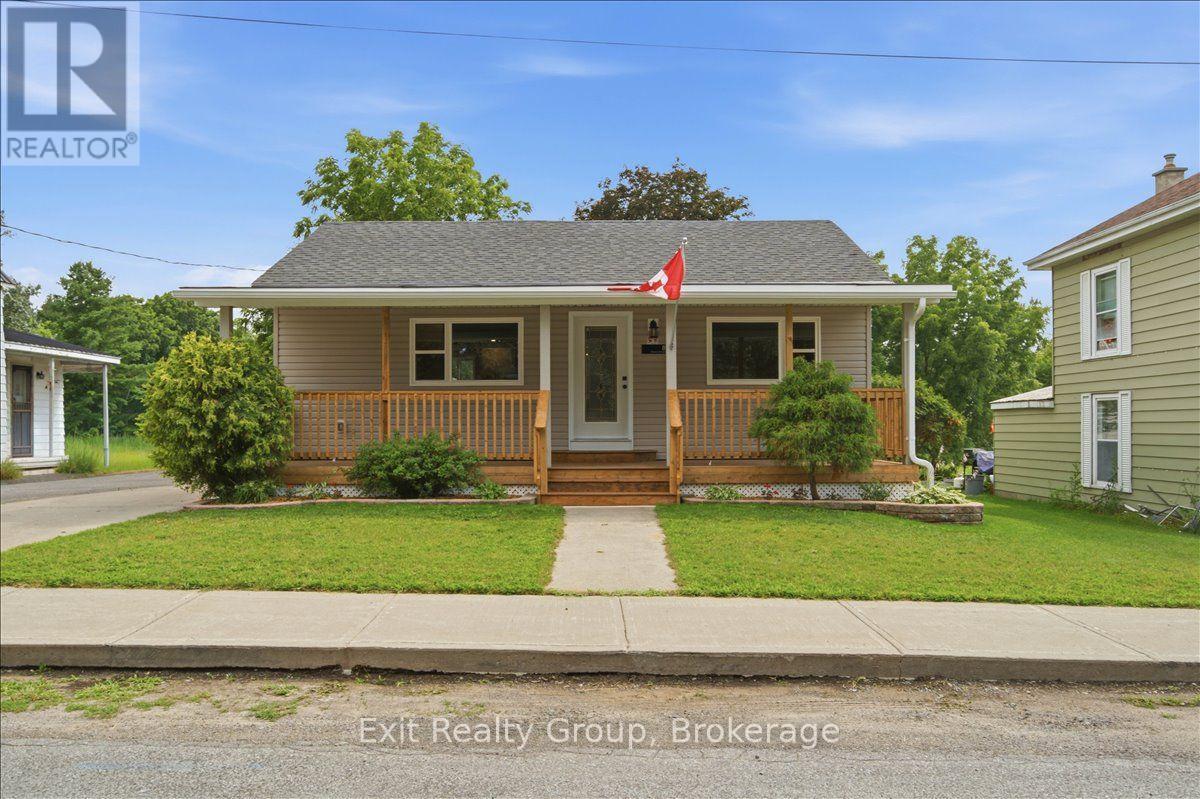
8 Albert Street
Prince Edward County, Ontario
YOUR OPPORTUNITY TO OWN A BEAUTIFULLY UPDATED HOME IN THE HEART OF PICTON JUST GOT BETTER! With a newly reduced price, this beautifully renovated and completely move-in-ready 3-bedroom home offers an exceptional combination of modern comfort, stylish updates, and small-town charm in desirable Prince Edward County! Step inside to discover a bright, welcoming interior featuring quality finishes and thoughtful upgrades throughout. The beautifully updated kitchen boasts a large centre island, brand-new appliances, and plenty of space for cooking and entertaining. The spacious primary bedroom features his-and-her closets and a private 2-piece ensuite, while an additional updated bathroom completes the home's comfortable layout. Enjoy your morning coffee on the inviting oversized front porch or unwind on the charming side porch. The generous in-town lot offers a spacious backyard with plenty of room for gardening, entertaining, children, and pets, along with a convenient natural gas BBQ hookup. A detached garage provides additional parking, storage, or workshop space. Extensive improvements include new vinyl siding, a new furnace, central air conditioning, brand-new appliances, and numerous interior updates, offering peace of mind and true move-in-ready convenience. Ideally located just minutes from schools, shopping, restaurants, and parks, and a short drive to Sandbanks Provincial Park, award-winning wineries, and everything beautiful Prince Edward County has to offer. With its attractive new price, extensive renovations, and fantastic location, this charming home presents a wonderful opportunity for buyers seeking exceptional value without the work! Don't miss your chance to make this beautiful property your own! (id:47564)
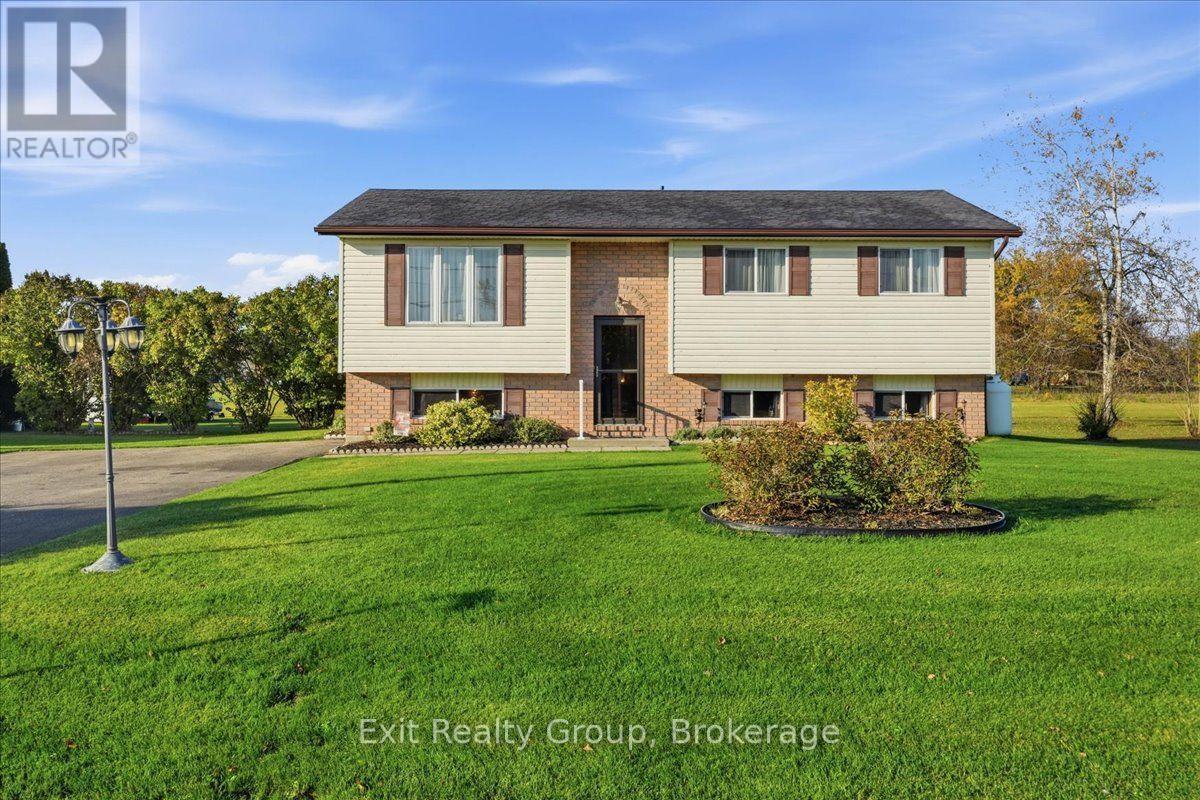
42 Huff Road
Brighton, Ontario
WELCOME TO 42 HUFF ROAD - WHERE COUNTRY CHARM MEETS COMFORT AND MODERN LIVING! Discover this beautifully updated raised bungalow on a picturesque lot just minutes from Brighton. Offering modern updates, versatile living spaces and peaceful surroundings, this inviting home is sure to impress! The bright, welcoming interior features a beautifully renovated kitchen, perfect for everyday living and entertaining, along with three comfortable bedrooms on the main level. Step outside to the brand-new, two-level composite deck, ideal for summer barbecues, entertaining family and friends, or relaxing with your morning coffee while enjoying the privacy of your surroundings. The bright, spacious lower level features large egress windows, a generous recreation area perfect for movie nights or family gatherings, and a versatile room with two exceptionally large closets. This flexible space is ideal for a fourth bedroom, home office, fitness room or guest accommodation. Additional features include a dedicated storage area, a shower rough-in in the current laundry area, a Generac generator and a second propane generator wired into the electrical panel for added backup power and peace of mind. Enjoy the tranquility of country living without sacrificing convenience! Just minutes from downtown Brighton's shops, restaurants, schools and everyday amenities, and a short drive to beautiful Presqu'ile Provincial Park, with its scenic trails and waterfront. Convenient Highway 401 access makes commuting easy. Whether you're looking for a wonderful family home, room to grow, space to entertain or a peaceful retreat, 42 Huff Road offers the flexibility and lifestyle you've been searching for! (id:47564)