 Karla Knows Quinte!



Call or Text
613 848 2252
16 Bonisteel Road
Quinte West, Ontario
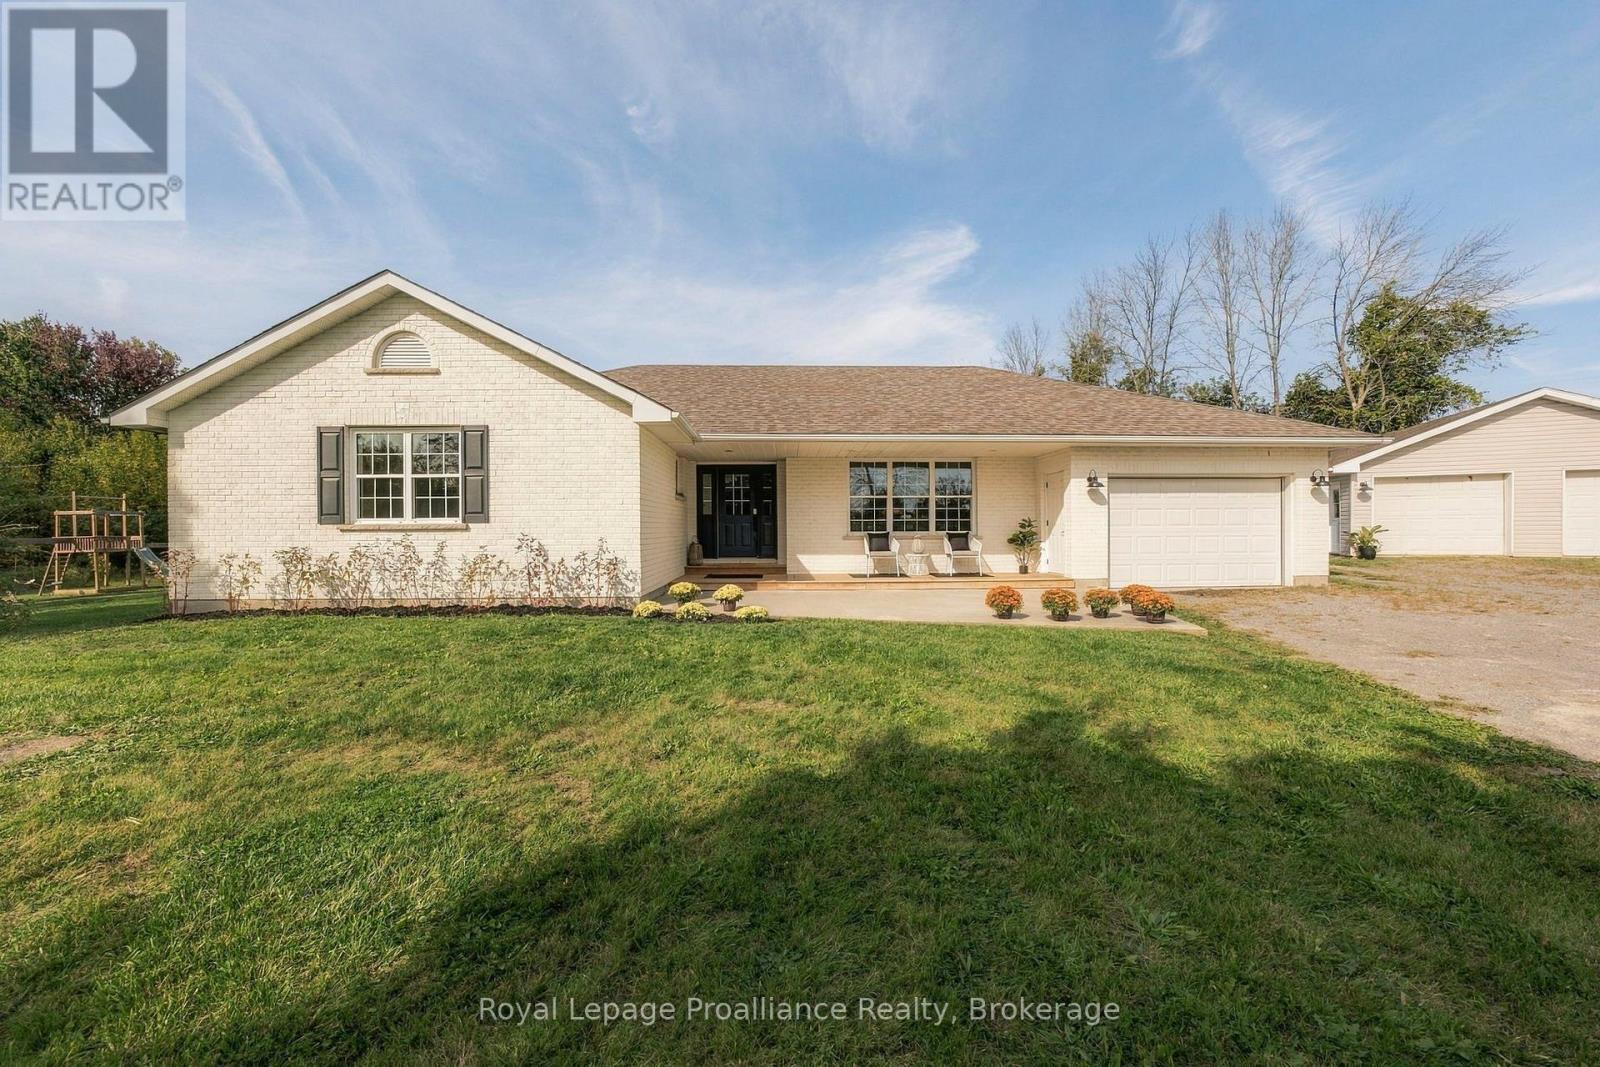
Peace & Space. Nestled on 35 acres and beautifully renovated from top to bottom this stunning bungalow is absolutely everything you dream country living to be...workshop, small barn, pool & more. You will love the welcoming, modern great room with vaulted ceilings, custom zero clearance wood burning fireplace and incredible views of the great outdoors. The oversized white kitchen offers concrete and butcher block counters, handcrafted exhaust, pot filler, loads of storage and pull-out drawers and a large dining area, perfect for entertaining. An Instagram worthy mudroom to corral all the mess with oodles of storage, a convenient 2pc powder room, separate pantry & laundry rooms open to the attached garage with an easy access to the back yard. Located down a hall for maximum privacy you will find the king-sized principal suite with built-in closet and 4pc bath. The additional spacious bedrooms all have custom closet systems and ample space. A family friendly 5pc main bath is perfect for easing morning schedules. Outside you'll find a gorgeous post and beam pavilion that offers an additional 500 sf of covered living space and views of the in-ground saltwater pool and apple orchard. Besides the attached garage, the 4-car (approximate) detached separate workshop with hydro provides even more space for hobbies, or equipment PLUS the newer 40' barn (previously used to store an RV) easily provides additional storage for a boat, RV or other toys. Wander through the trails, across a stream, around a pond and up the hill to find a small bunkie with surprising views of the Bay of Quinte. Located minutes from either Belleville or Trenton this property offers hobby farm potential or even big city getaway. **A second home is permitted to be built on property, subject to municipal approvals.** *Be sure to check out our virtual walkthrough on Realtor.ca or on our website!* (id:47564)
108 Gladstone Avenue
Oshawa, Ontario
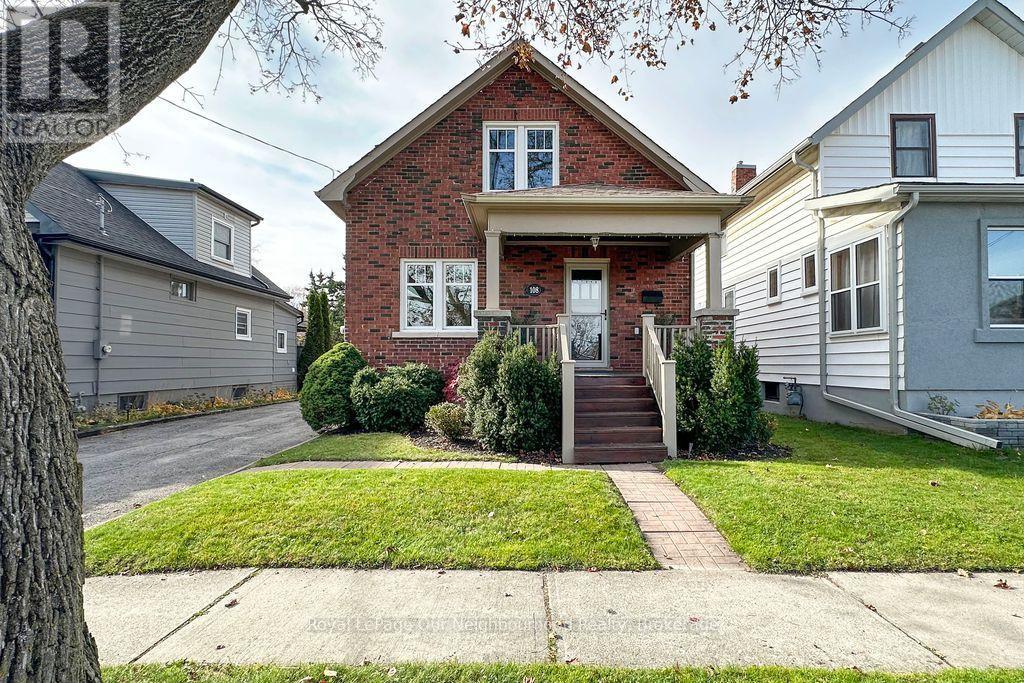
Welcome to this charming, all-brick home nestled in the desirable and quiet neighbourhood of McLaughlin! Offering 3 bedrooms, 1 bathroom and plenty of upgrades, this home blends character with comfortable living. The finished basement provides additional living space, perfect for a cozy rec room, home office or play area. Enjoy your morning coffee or unwind at the end of the day on the inviting front porch. A standout feature is the detached garage (19.5' x 15') with hydro, offering the perfect space for hobbyists, handy work or additional storage. The added covered overhang is ideal for BBQing and entertaining outdoors, even when the weather doesn't cooperate! A wonderful opportunity to own a well-maintained home in a charming, established neighbourhood. (id:47564)
311 Cumberland Court
Oshawa, Ontario
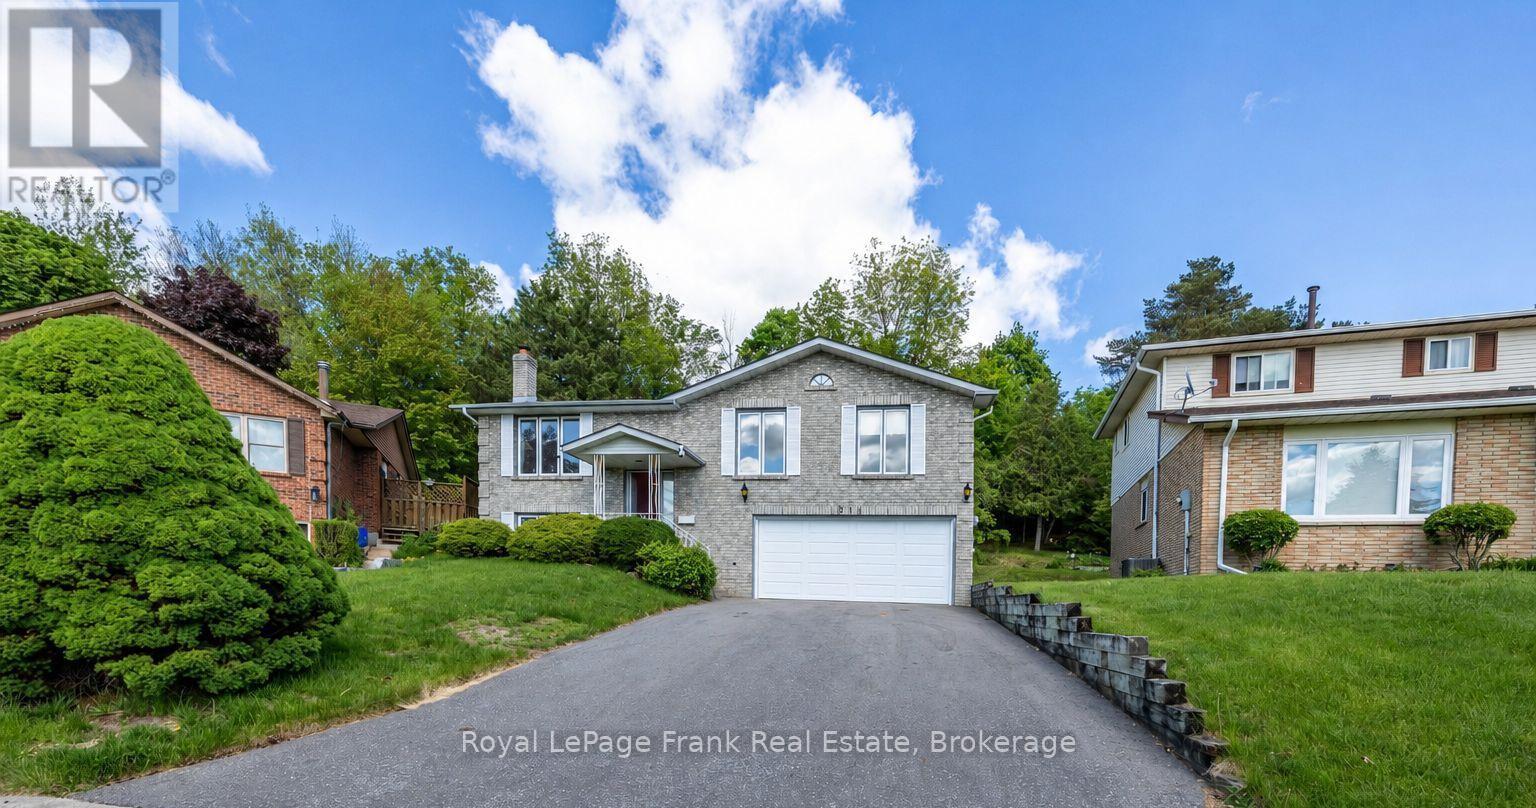
Tucked away on a quiet court in a beautiful, established neighbourhood, this brick raised bungalow offers the kind of setting buyers are always hoping to find - mature homes, a peaceful ravine with no neighbours behind, and access to wonderful schools, shopping, GO Transit, and 401. This well loved, one owner home with great bones, generous space, and exciting updates, including new flooring throughout the mail floor, a refreshed kitchen and fresh paint in most rooms. With so much potential is the perfect opportunity for a new family to add their own personal touch and create something truly special. The main floor features a bright living room with a large picture window, a refreshed kitchen with two large windows and a walkout to the spacious deck, plus a flexible dining room that could also serve beautifully as a home office or, with some thoughtful adjustments, a third bedroom. The primary bedroom offers semi-ensuite access to a spacious 5-piece bath with a jet tub. The lower level adds excellent versatility, with direct access from the double attached garage, a bright recreation room with a large above-grade window and fireplace, a kitchenette, bedroom, 2-piece bath, additional shower area, and plenty of storage. This space could be ideal for teens, extended family, in-laws, or potential income use, depending on a buyer's needs and future plans. With a court location, shingles less than five years old, a newer furnace, a double attached garage, quick closing available, and a rare ravine lot in a highly convenient location, this home is a fantastic opportunity for someone with vision to make it shine. Pre-listing home inspection available. (id:47564)
17 Melbourne Street E
Kawartha Lakes, Ontario
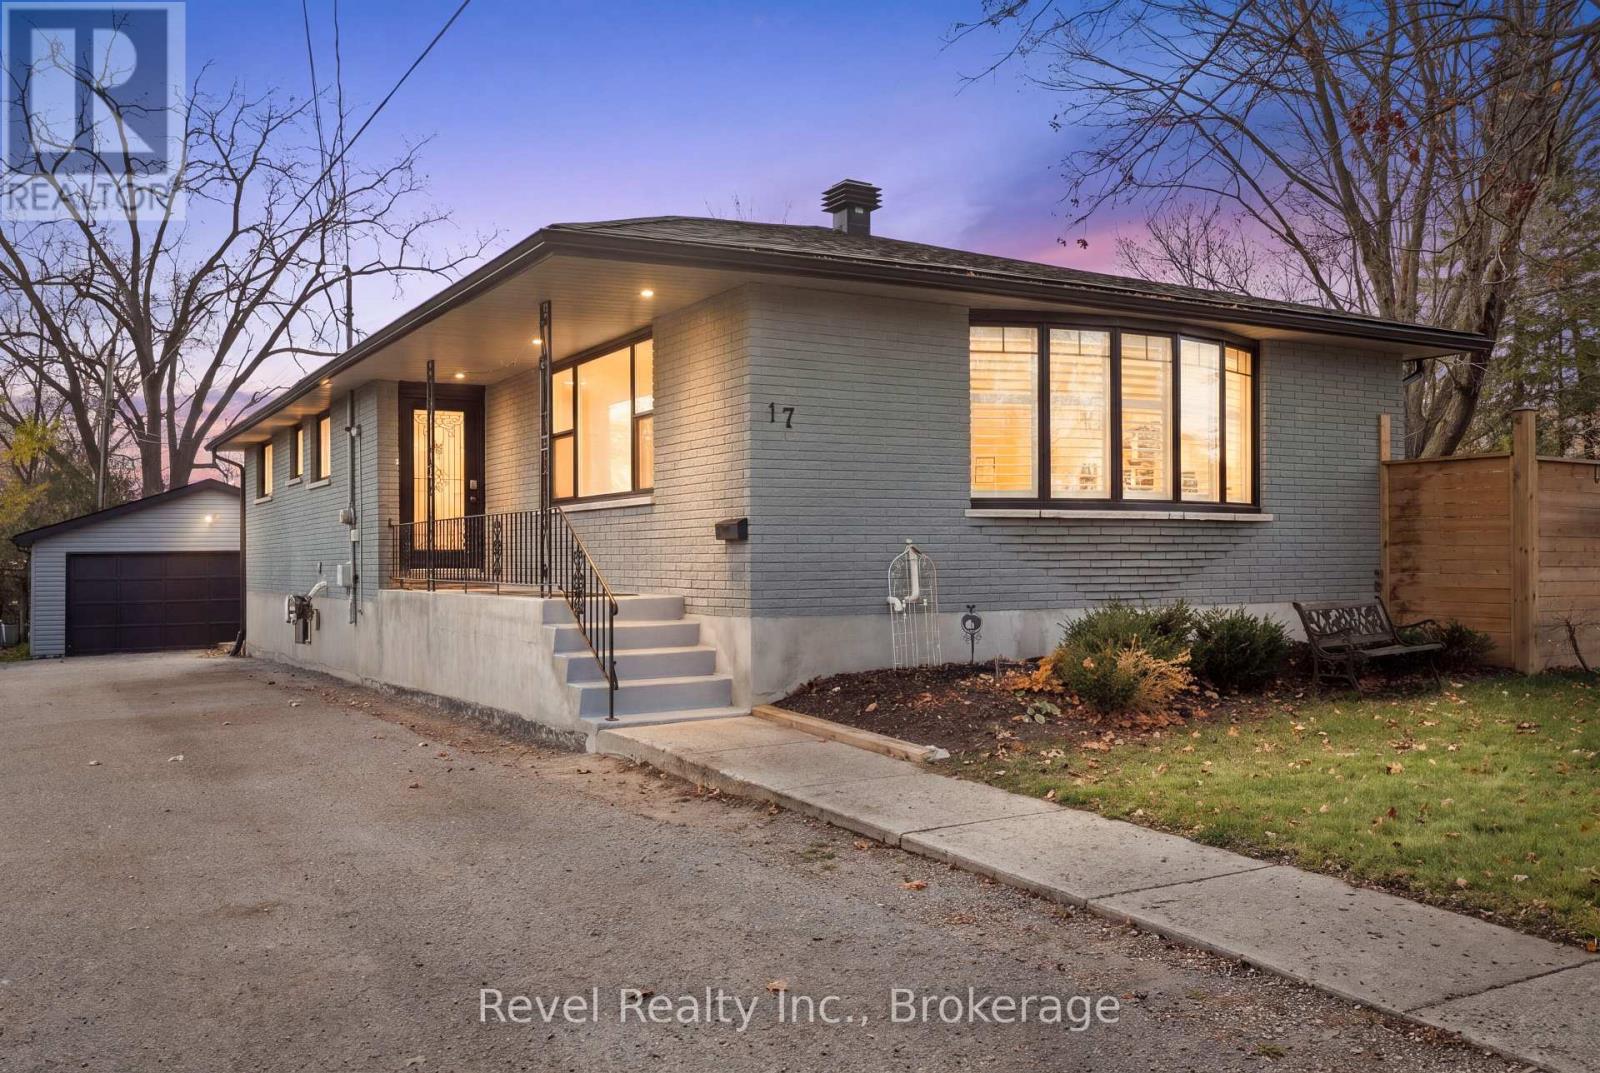
ABSOLUTELY STUNNING ON THE INSIDE! Welcome to 17 Melbourne St E, Lindsay, where timeless curb appeal meets exceptional craftsmanship and beautifully upgraded living spaces! This gorgeous 2+3 bedroom, 4 bathroom all-brick bungalow was extensively renovated, showcasing luxurious Brazilian hardwood flooring, custom Mennonite maple cabinetry, premium appliances and executive-quality finishes throughout. Beautiful open concept Kitchen/Living/Dining with entertaining island and cozy fireplace sitting area. Walkout from Kitchen area to lovely wrap around deck. Enjoy the peace of mind of updated windows, doors, furnace and central air conditioning. The fully finished lower level with a separate entrance offers incredible flexibility for extended family, in-laws or additional living space! Cozy rec room with fireplace. But the surprises don't stop inside! This exceptional property includes a separately deeded side lot, creating your very own private outdoor oasis featuring professional landscaping, beautiful flower beds, detached garage and fully fenced grounds. Complete with ample parking and wiring for a Generac system. TWO SEPARATELY DEEDED LOTS, ONE INCREDIBLE OPPORTUNITY! Move in, unpack and enjoy! (id:47564)
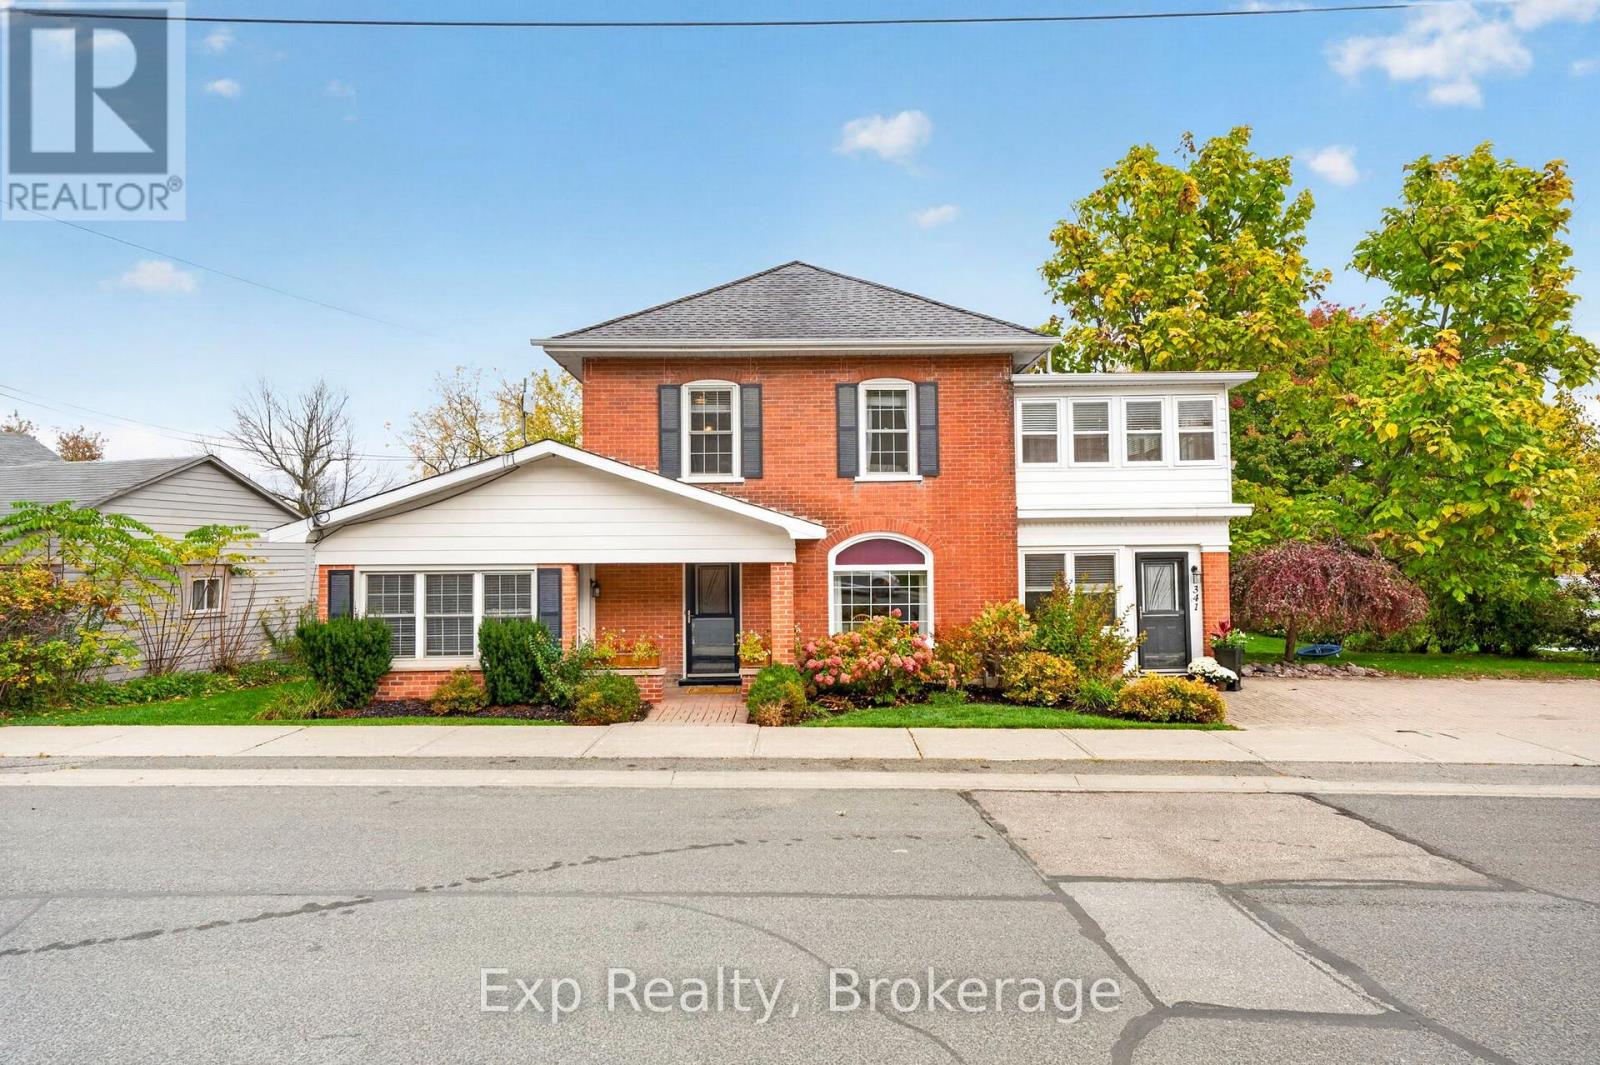
341 Metcalf Street
Tweed, Ontario
A beautiful century home where original character meets modern updates, with the added bonus of a COMPLETELY SEPARATE MAIN LEVEL SUITE! Offering its own kitchen, bedroom and full bathroom, this private space is ideal for aging parents, extended family or potential rental income to help offset your mortgage. This home is filled with charm, showcasing exposed brick, beautiful original trim and unique ceiling details throughout. With four spacious bedrooms, a bright bonus room perfect for a nursery, office or walk-in closet, and two full bathrooms, there's plenty of room for a growing family. Two three-season sunrooms offer additional living space to enjoy throughout much of the year. Outside, the generous lot provides ample parking, a shed with hydro, and a private backyard retreat featuring multiple decks. Extensive cosmetic and mechanical improvements offer the comfort of a thoughtfully updated home without sacrificing its century-old charm. Furnace (2024). Central Air Condition (2026) Roof (2022). Whether you're bringing generations together under one roof or looking for a home with income potential, this property offers the space, flexibility and character to make it your own. (id:47564)
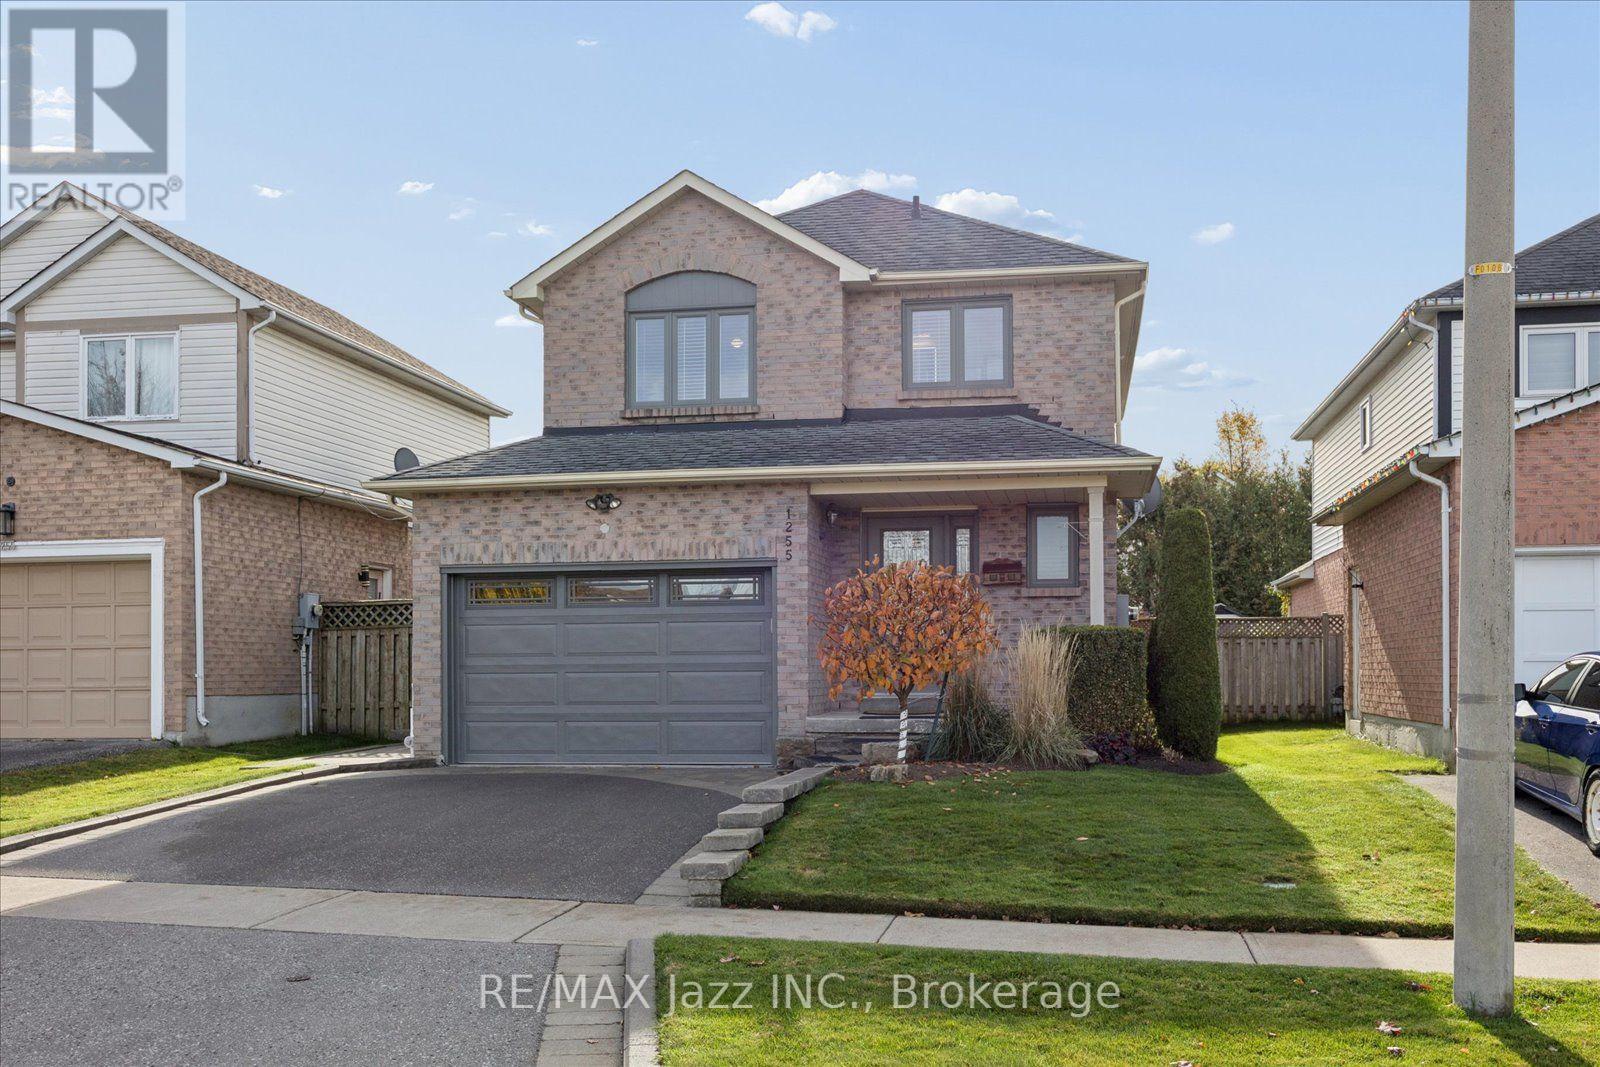
1255 Andover Drive
Oshawa, Ontario
Offers welcome anytime! Welcome to this beautifully renovated, all brick 3-bedroom, 2.5-bathroom home nestled in a family-friendly neighbourhood! Totally move-in ready! Thoughtfully updated within the last two years, this bright pet free, smoke free home blends modern style, comfort, and functionality. Stunning kitchen renovation features porcelain floors, quartz counters with full quartz backsplash, quality stainless steel appliances and overlooks the sunny dining area! Enjoy two spa-inspired bathrooms, a main floor powder room, a finished basement featuring a bright rec room and dedicated office, and a bonus 1 1/2 car garage with convenient access to both the home and backyard. Step outside to your maintenance free stone patio in the large, fenced backyard with desirable south-facing exposure, perfect for soaking up the sunshine, entertaining, or relaxing beneath the pergola. The large garden shed is perfect for extra storage. The professionally landscaped grounds and impressive curb appeal create a wonderful first impression, while the beautifully updated interior offers a warm and welcoming place to call home. A fantastic opportunity to enjoy stylish living, versatile space, and a wonderful neighbourhood setting! Updates: Main bath 2026. Windows, kitchen, ensuite and hardwood floors 2024. 10' X 12' Shed 2023. Doors including front door and garage door 2019. Toto toilets. Landscaped, pergola. Double driveway. Shingles 2016. Central Vac 2026 (id:47564)
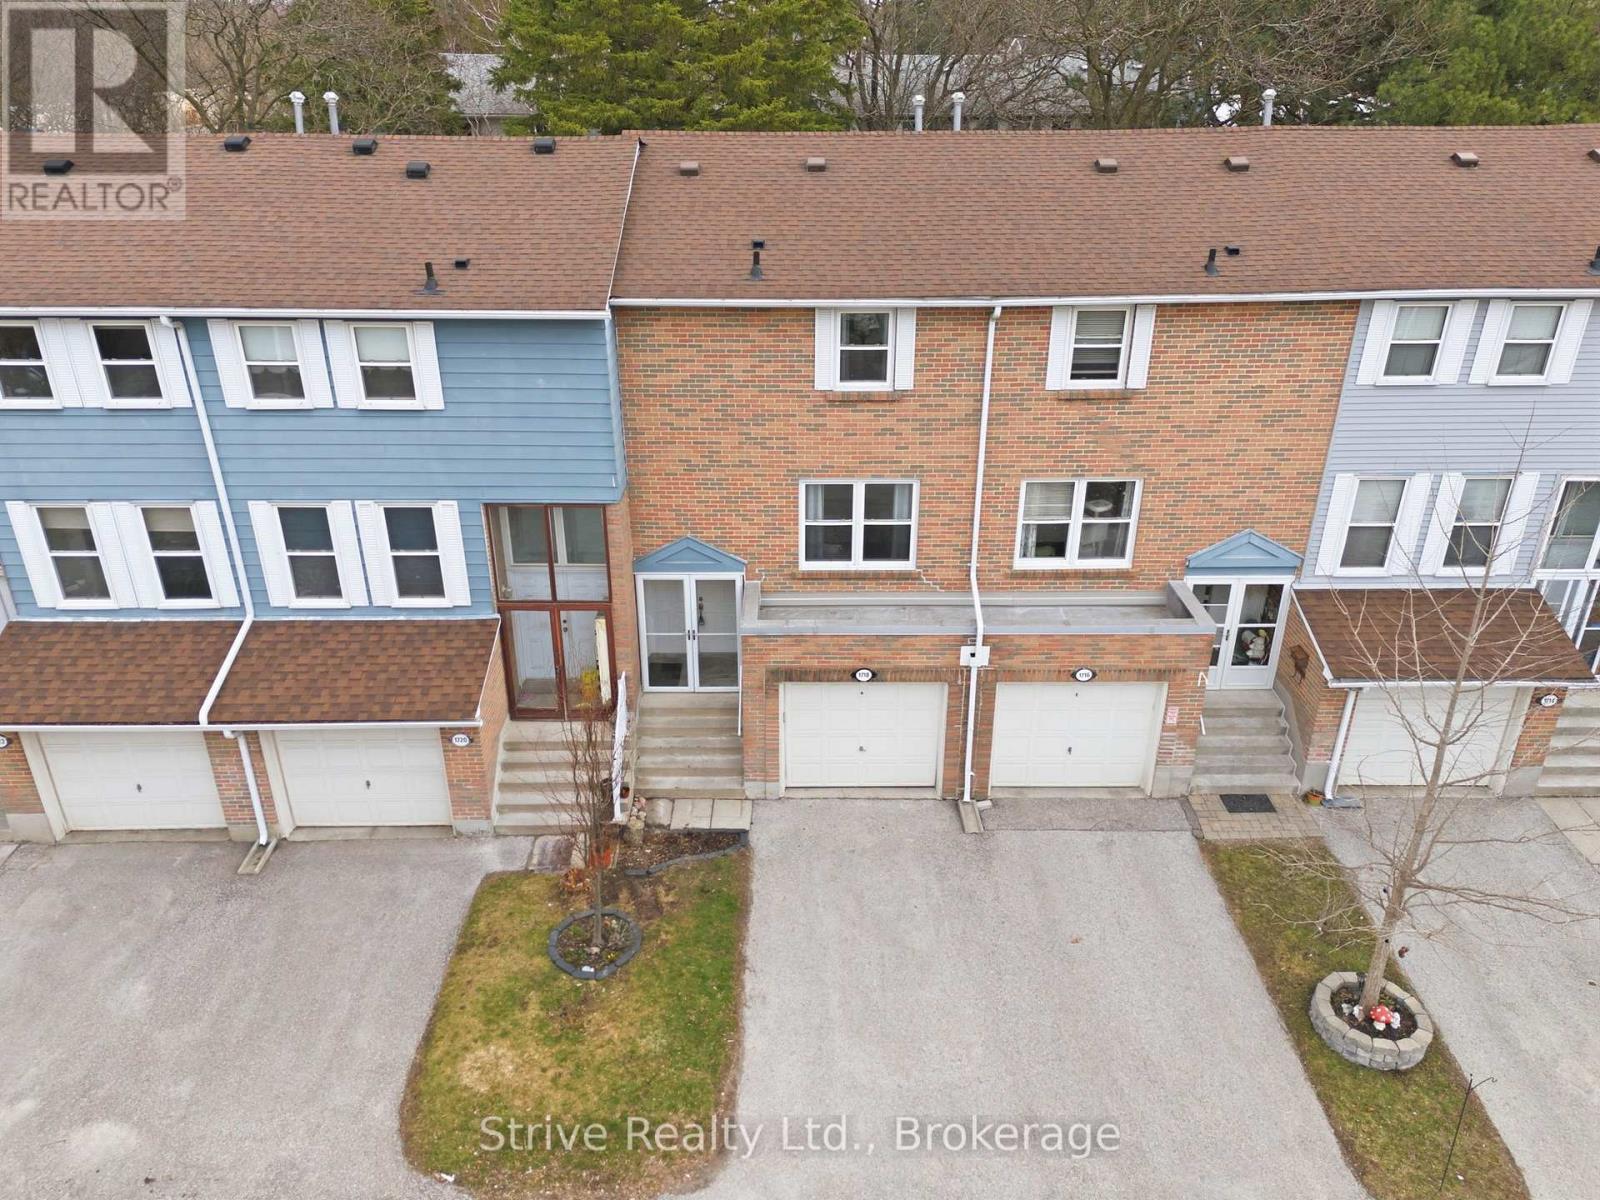
33 - 1718 John Street
Markham, Ontario
Looking for a welcoming and safe family neighbourhood close to a public elementary school ranked in the top 2% in Ontario (Bayview Fairways P.S)? This bright & updated condo townhouse in the popular Postwood Lane community has so much to offer with tasteful finishes and upgrades throughout. The main floor boasts a newly renovated modern kitchen complete with quartz countertops, pantry, custom backsplash, double undermounted sink, new appliances, a convenient serving window and lots of cupboard space. Open concept living room with large window & a dining area off of the kitchen make this a great gathering place for friends and family. Upstairs offers 3 generous bedrooms with ample closet space as well as a recently updated 4-piece bathroom. The finished lower level with walkout to the deck & yard has a cozy and bright rec room(/4th bedroom), 2pc bath & laundry/utility room with laundry sink and extra storage. Unwind and enjoy the nice weather on the back patio overlooking the yard and mature trees. The quiet streets with minimal traffic offer the perfect space for kids to ride their bikes and for friendly neighbours to gather. Enjoy year-round maintenance-free living without having to do any snow removal, lawn mowing or exterior maintenance yourself! Conveniently located close to the 404, 407, schools, parks, public transportation and golf. Recent updates include: new garage door, fully renovated kitchen, upstairs bathroom, interior paint, light fixtures, and flooring. You'll feel the warmth of a home that only comes from being lovingly enjoyed and maintained by a wonderful family for many years. (id:47564)
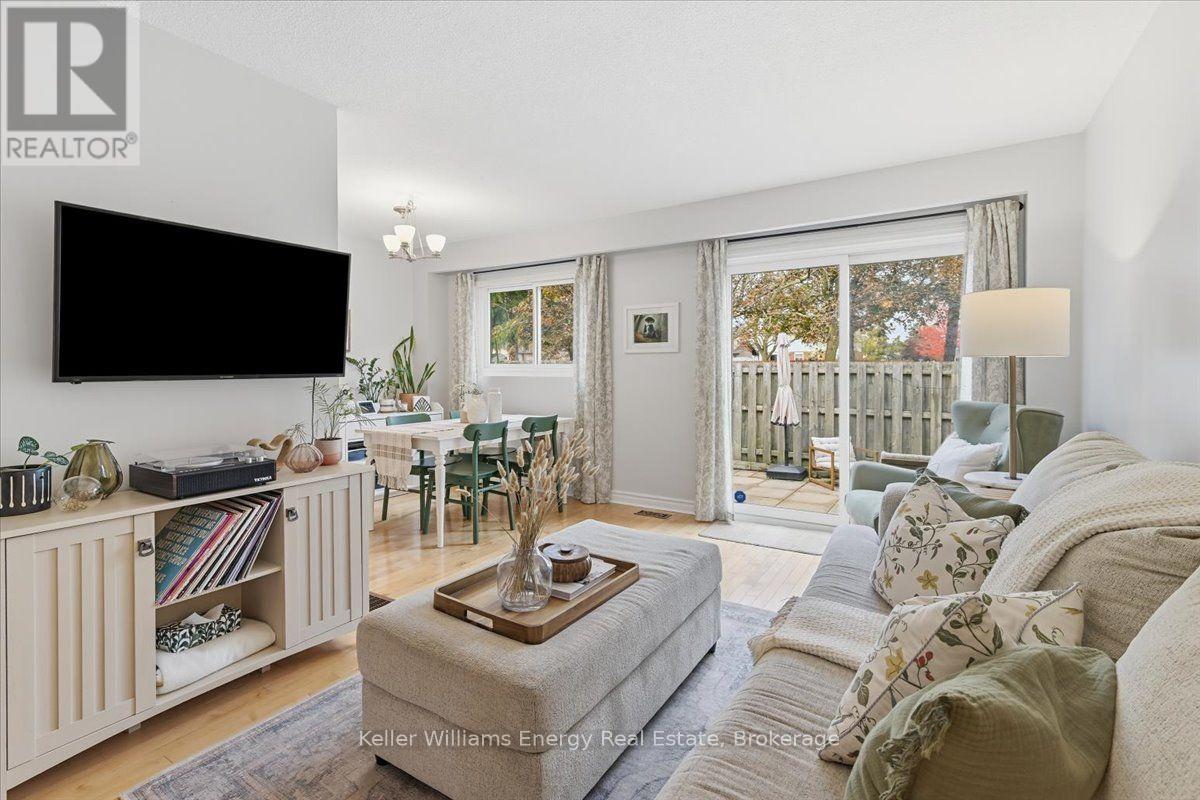
10 - 945 Burns Street W
Whitby, Ontario
Welcome to this beautifully updated three-bedroom townhome in Whitby's Lynde Shores community. With no neighbours directly in front or behind, this home offers added privacy alongside the convenience of low-maintenance living.Inside, the spacious layout features hardwood flooring, large windows and neutral colours that create a bright, welcoming feel. The renovated kitchen provides a fresh, functional space for everyday meals and entertaining, while the updated upstairs bathroom adds to the home's appeal. Three generously sized bedrooms include a spacious primary bedroom with a walk-in closet. A Murphy bed in the spare bedroom offers flexibility for guests, while the third bedroom could serve as a home office or accommodate your family's changing needs.The finished basement extends your living space, with plenty of room for movie nights, a recreation area or a comfortable place to unwind. A separate laundry room with additional storage helps keep things organized.Enjoy summer days at the complex's outdoor pool, spend time at the playground, basketball court or soccer field, or head out for a walk along the path behind the complex. Nearby parks and schools add to the everyday convenience.Commuters will appreciate having Whitby GO approximately a 16-minute walk away, making it easy to leave the car at home and catch the train. With local transit also nearby, this location offers convenient connections for work and everyday travel.Whether you're buying your first home, looking for more room or simplifying your lifestyle, this townhome offers an appealing combination of space, privacy and convenience in an established Whitby community. (id:47564)
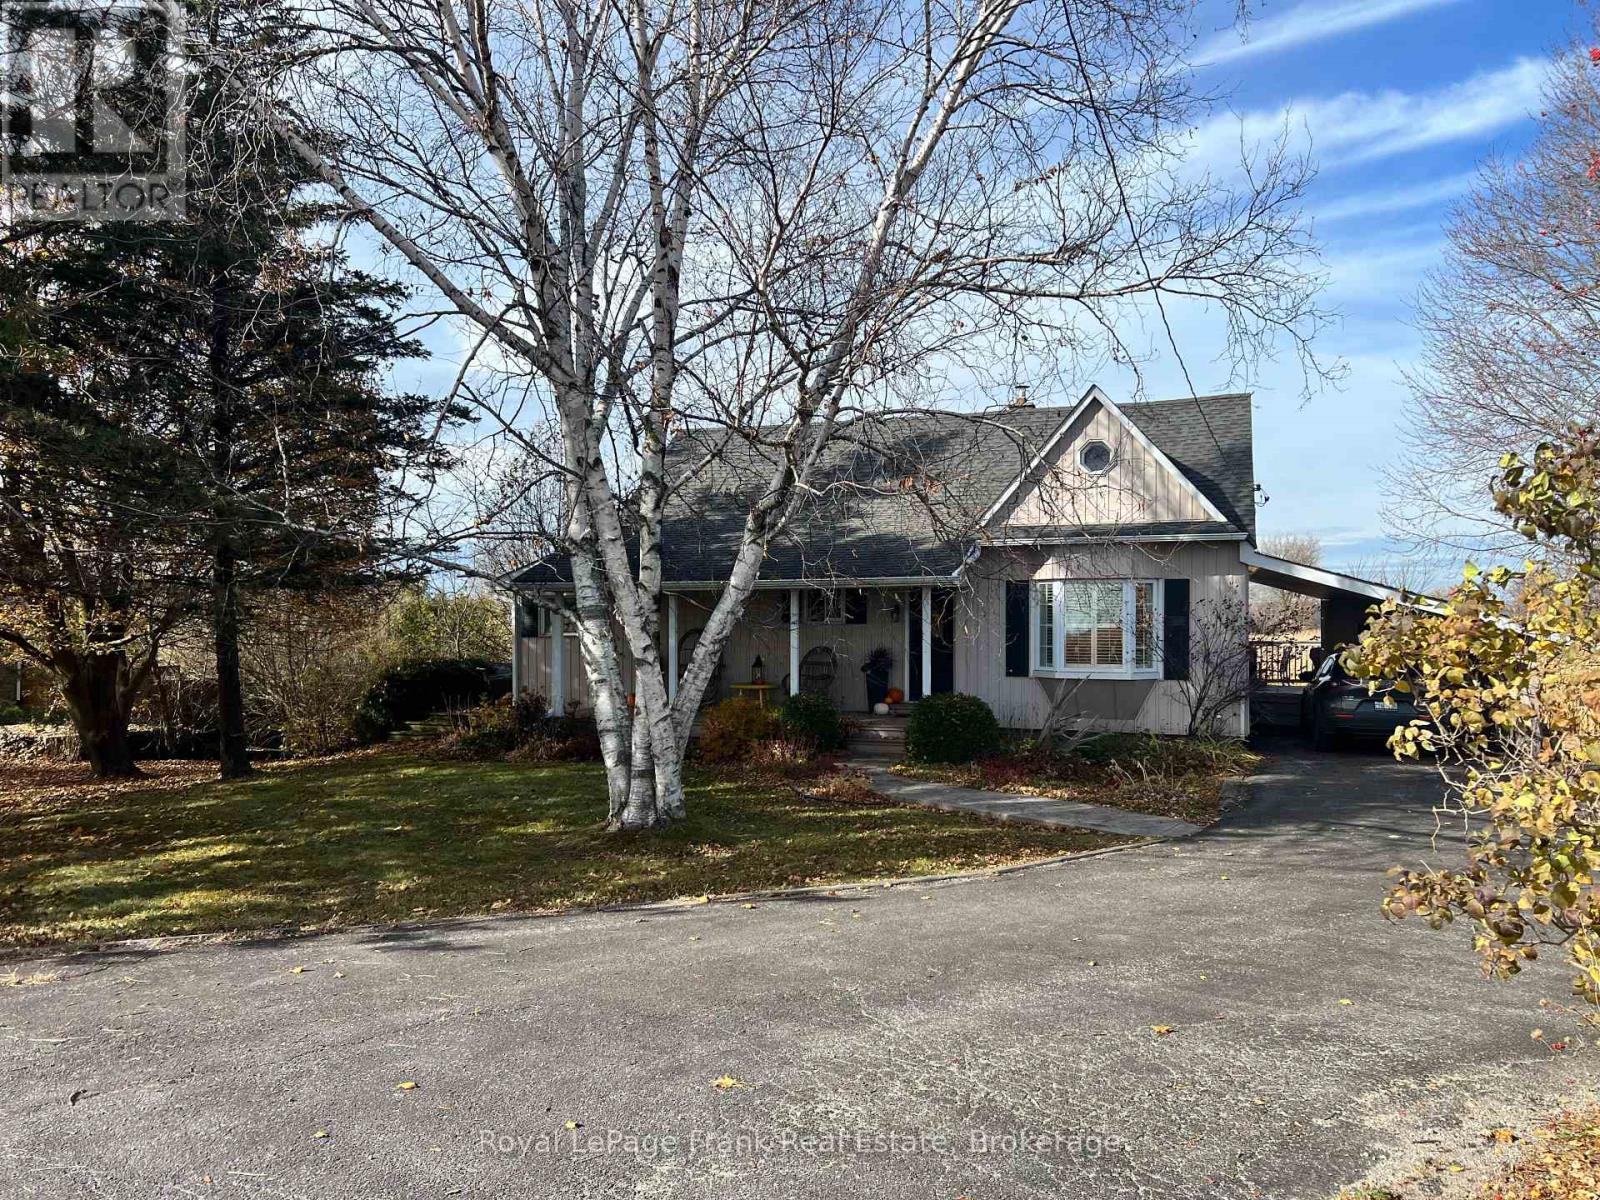
1361 Highway 7a
Scugog, Ontario
Enchanting, spacious home with spectacular panoramic views and extensive updates throughout. Modern kitchen with quartz counters, stainless steel appliances, valance lighting, and walkout to an 11'x18' deck with stunning sunsets. Formal dining with hickory hardwood and crown moulding. Bright sunroom with skylights and deck access, plus a cozy living room with electric fireplace. Main floor primary bedroom features triple closets with organizers. Upstairs offers charming, generously sized bedrooms, a walk-in closet with built-ins and vintage octagonal window. Finished rec room with high-end broadloom over subfloor, gas fireplace, and walkout to patio with 'views for miles'! Ample storage, laundry/utility room, and 10'x10'powered garden shed. Mature trees, perennial gardens, and raised beds complete the setting. Conveniently located on a King's Highway, minutes to Port Perry, Sunnybrae Golf Club, 15 mins to Hwy 407, under an hour to the GTA. Move in and enjoy-this is more than a house, it's home. (id:47564)
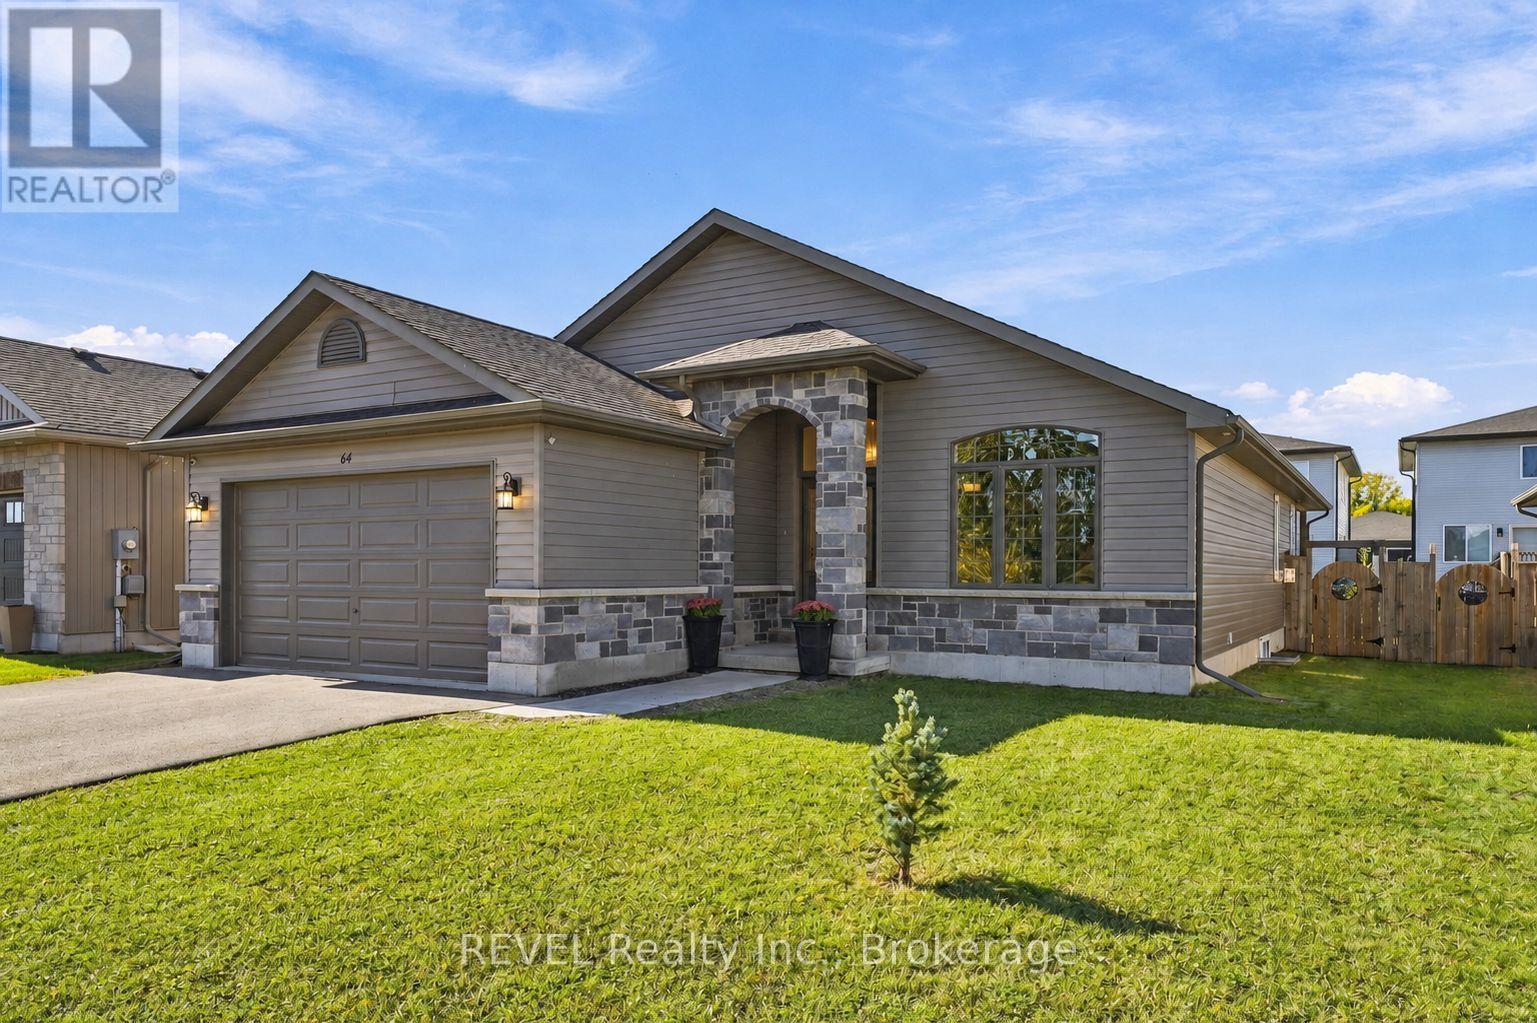
64 Sienna Avenue
Belleville, Ontario
Welcome to 64 Sienna Avenue, a modern, move-in-ready detached bungalow in Belleville's West End, in the highly sought-after Potters Creek neighbourhood. This spacious 3 bedroom plus den/office, 2 full bathroom home offers comfortable main-floor living, a functional layout, and plenty of room to grow. Vaulted ceilings in the foyer, living room, and dining room create an airy, inviting atmosphere, complemented by pot lights throughout the main living areas. The kitchen features a gas stove, walk-in pantry, and island with breakfast bar seating for three. The primary suite includes a walk-in closet and private ensuite with a walk-in shower, while two additional bedrooms, a full bathroom, and convenient main-floor laundry complete the level. Downstairs, a partially finished office/den accompanies over 1,200 sq ft of unfinished space with a full bathroom rough-in, offering incredible potential for additional bedrooms, a recreation room, or both. The attached two-car garage provides ample parking and storage. Outside features a fully fenced backyard, a covered deck with pot lights, and a natural gas hookup for easy BBQing. Enjoy being walking distance to the Bay of Quinte waterfront, Potters Creek Conservation Area, and a neighbourhood park with green space, a playground, and a sports field. Ideally located about 10 minutes from CFB Trenton and Belleville General Hospital (BGH), with convenient access to Highway 401. Discover the flexibility, comfort, and convenience of bungalow living in one of Belleville's most desirable and convenient neighbourhoods! (id:47564)
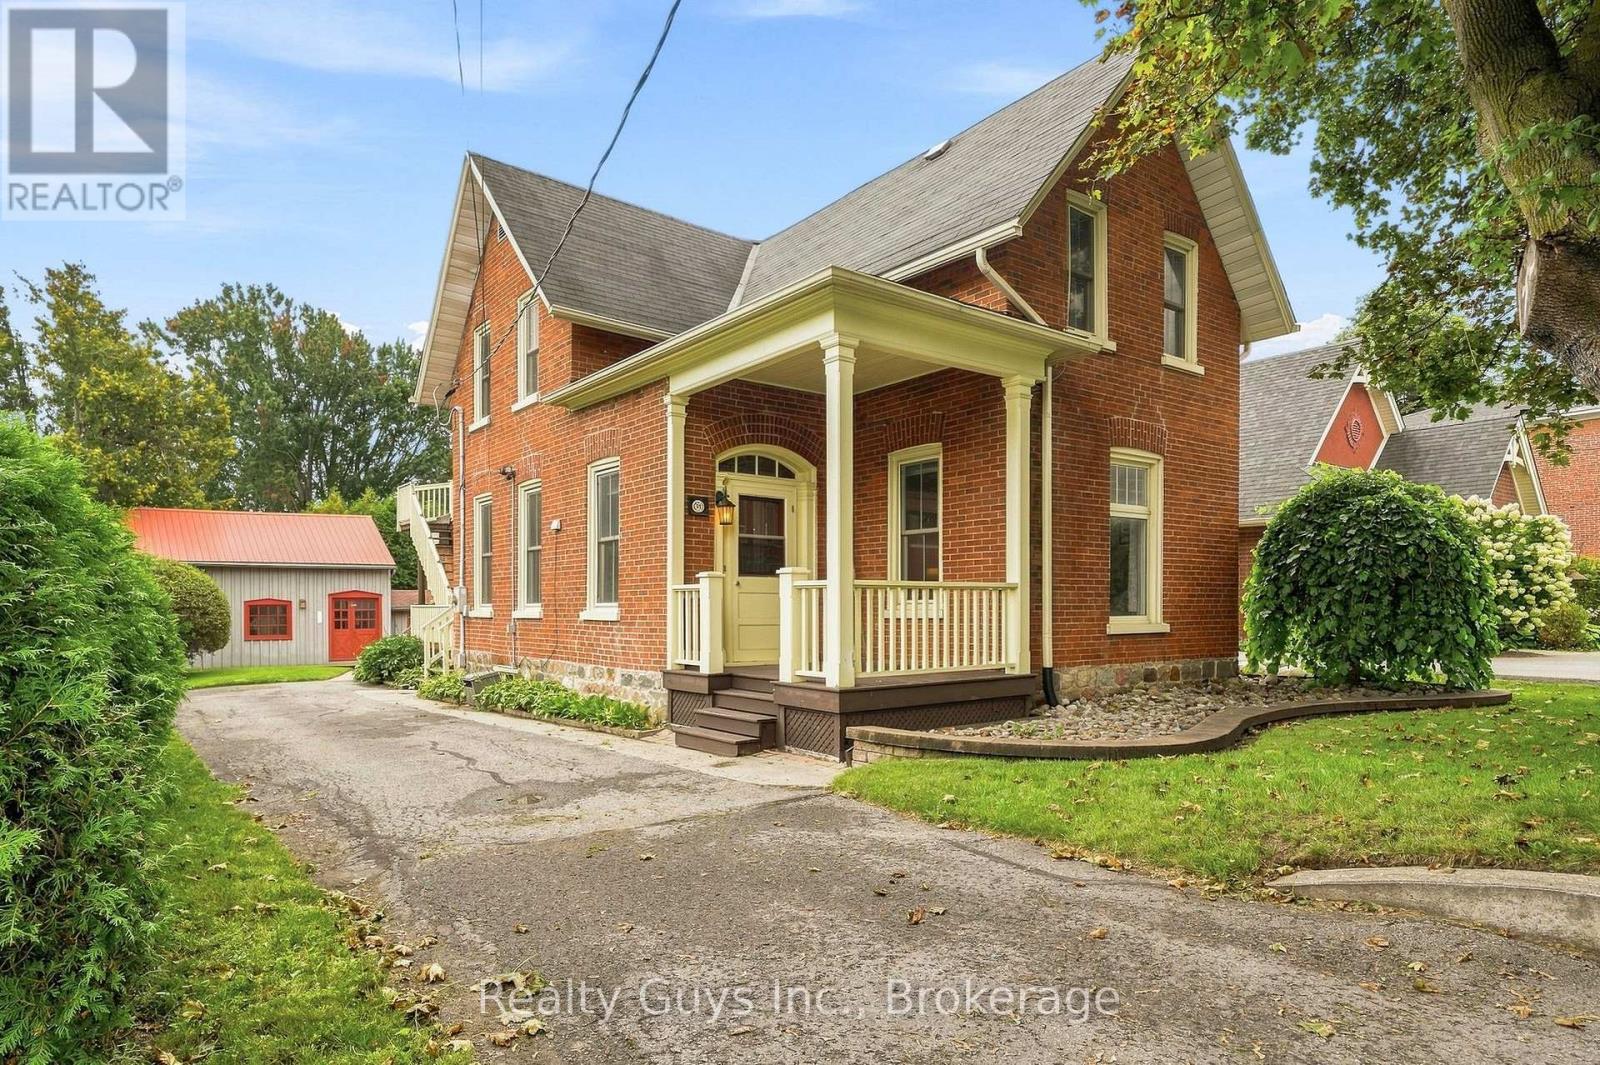
91 Main Street
Brighton, Ontario
Welcome to 91 Main Street, a charming century home that blends timeless character with incredible flexibility and income potential. Currently configured with two separate living spaces, this unique property offers the opportunity to live in one space and rent the other, accommodate extended family, or explore the potential to offset your mortgage. Prefer one larger family home? Reimagine the layout to suit your lifestyle! Step inside and discover the character that makes century homes so special, including soaring ceilings, large windows, generous principal rooms and timeless architectural details. The main level features an inviting living room, spacious dining room perfect for entertaining, an updated eat-in kitchen, convenient laundry and additional office space. Upstairs, the second living space offers two bedrooms, a full bathroom, a spacious kitchen and a walkout to the upper rear deck, creating a versatile setup with exciting possibilities for homeowners and investors alike. And there's more! The workshop is a standout bonus, offering endless possibilities for hobbies, creative projects, a studio or a dedicated workspace. Beyond the property itself, the location is hard to beat. Step outside and enjoy everything Brighton has to offer, with local cafs, shops, restaurants, groceries and everyday amenities just a walk away. Looking for a little nature and fresh air? Presqu'ile Provincial Park, the shores of Lake Ontario, local wineries and beautiful countryside are all just a short drive away. Character. Flexibility. Income Potential. AN UNBEATABLE LIFESTYLE. Whether you're an investor, a homeowner looking for additional income, or someone searching for a property with room to grow and make your own, 91 Main Street is an opportunity worth exploring. Book your showing and discover the possibilities! (id:47564)
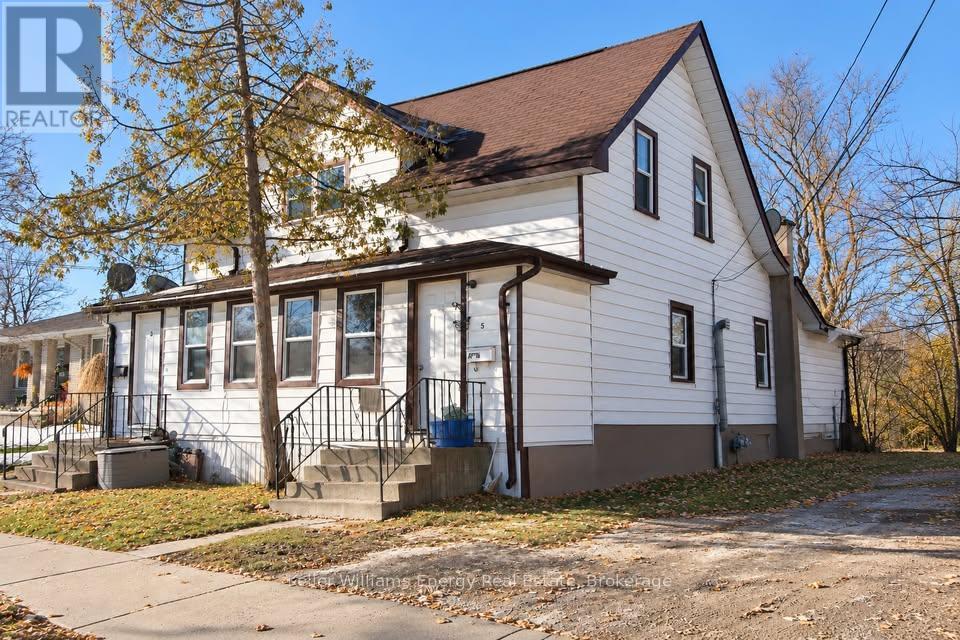
3 - 5 Crandall Street
Kawartha Lakes, Ontario
Charming & Updated Main-Floor Apartment in Lindsay! This bright and inviting 2-bedroom unit i slocated in a well-kept triplex and has been tastefully updated within the last few years. The open-concept kitchen features white cabinetry, stainless steel fridge and stove, generous counter space and a convenient breakfast bar overlooking the living area. Updated flooring,pot lights and neutral finishes create a clean, modern feel throughout. The primary bedroom is comfortably sized, while the compact second bedroom is currently being used as a dressing room/closet and is also ideal for a single or double bed, home office or flex space. Updated 3-piece bathroom with walk-in shower. Private entrance, laundry rough-in, 2 tandem parking spaces and a designated portion of the fenced rear yard. Heat and water included;tenant pays separately metered hydro. Convenient location within walking distance of downtown Lindsay and its shops, restaurants and amenities. $1,799/month + hydro. Available November 1.Minimum 1-year lease. Non-smoking. (id:47564)