 Karla Knows Quinte!



Call or Text
613 848 2252
164 A Prince Edward Street
Brighton, Ontario
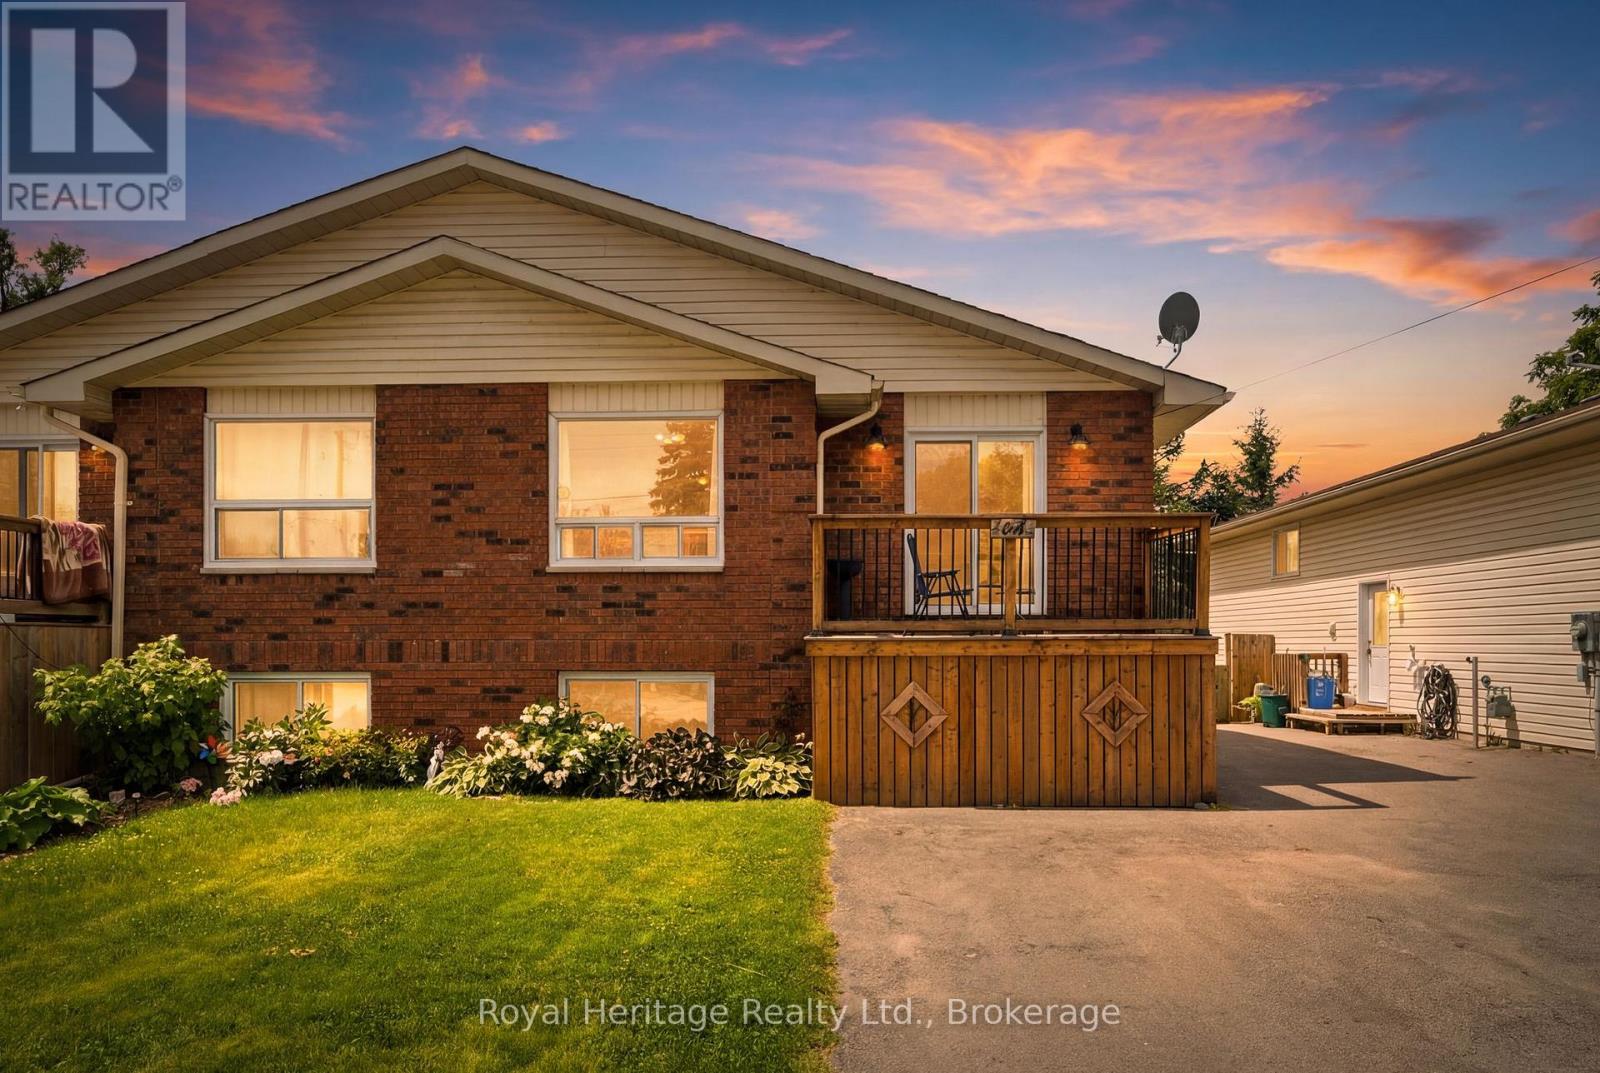
Welcome to 164A Prince Edward St. in Brighton, Ontario! Enjoy a fantastic lifestyle just moments from the shores of Lake Ontario and its amazing water and waterfront adventures. This freshly turnkey 5 bedroom, 2 bathroom home has been freshly painted throughout, and has a versatile layout that would meet the needs of first time homebuyers, a multi-generational family group, growing families, and investors alike. Each floor has its own bathroom and family spaces with the lower level also containing a large room ideally sized as a kitchen. The lower level features a walk-out sliding glass door that opens to a spacious fully fenced yard, and there is parking for 4 cars, meaning there is room for everyone. The spacious and bright upper level has 3 good sized bedrooms, an open concept living/dining/kitchen great-room, and features a walk out to a charming sundeck for morning coffee or evening nightcaps. This home is a truly affordable offering with an incredible amount of value, and is conveniently located on a school bus route while also walkable to the area schools, stores, grocery, and is close to one of Ontario's most scenic provincial parks-Presqu'ile Park-offering world-class beaches, camping, biking, kayaking, and wooded trails. Conveniently close to marinas, waterfront restaurants, beaches, boardwalks, and hiking trails, Brighton offers all amenities and a vibrant community with a Rec Centre, Curling Club, summer concerts, tennis and pickleball courts, YMCA, and more. Less than a half hour each way to Cobourg and Belleville, or an hour from Oshawa and Kingston. (id:47564)
3984 County Rd 504 Road
North Kawartha, Ontario
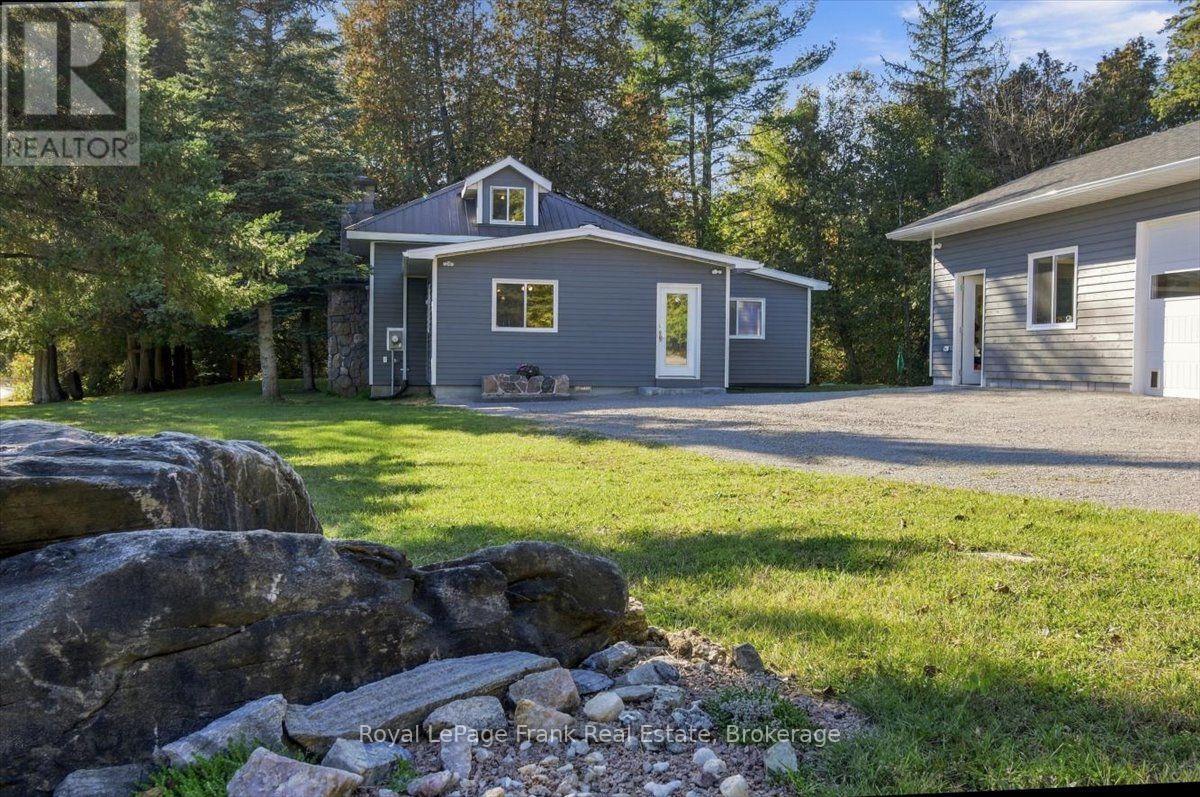
NORTH KAWARTHA: Extensively renovated and upgraded to current building code, this bright and spacious home offers radiant floor heating, premium siding, gorgeous luxury vinyl flooring throughout, custom built-ins, abundant storage, and a screened porch. The beautiful stone alcove adds character and versatility, could be a bar area, reading nook, great spot for the dog bed or a fireplace again. Upper level provides endless potential, 3rd large bedroom, family room or recreation space. Exceptional insulated 2-car garage with in-floor radiant heat, 10-ft ceilings, finished interior, and great storage. New septic system in 2022. Ideally located near Chandos Lake and the public beach & boat launch plus other countless lakes for year-round recreation. Close to the Village of Apsley for all of your shopping needs. Quick closing available - terrific value! Come see it! (id:47564)
56 Golf Course Rd Road
Rideau Lakes, Ontario
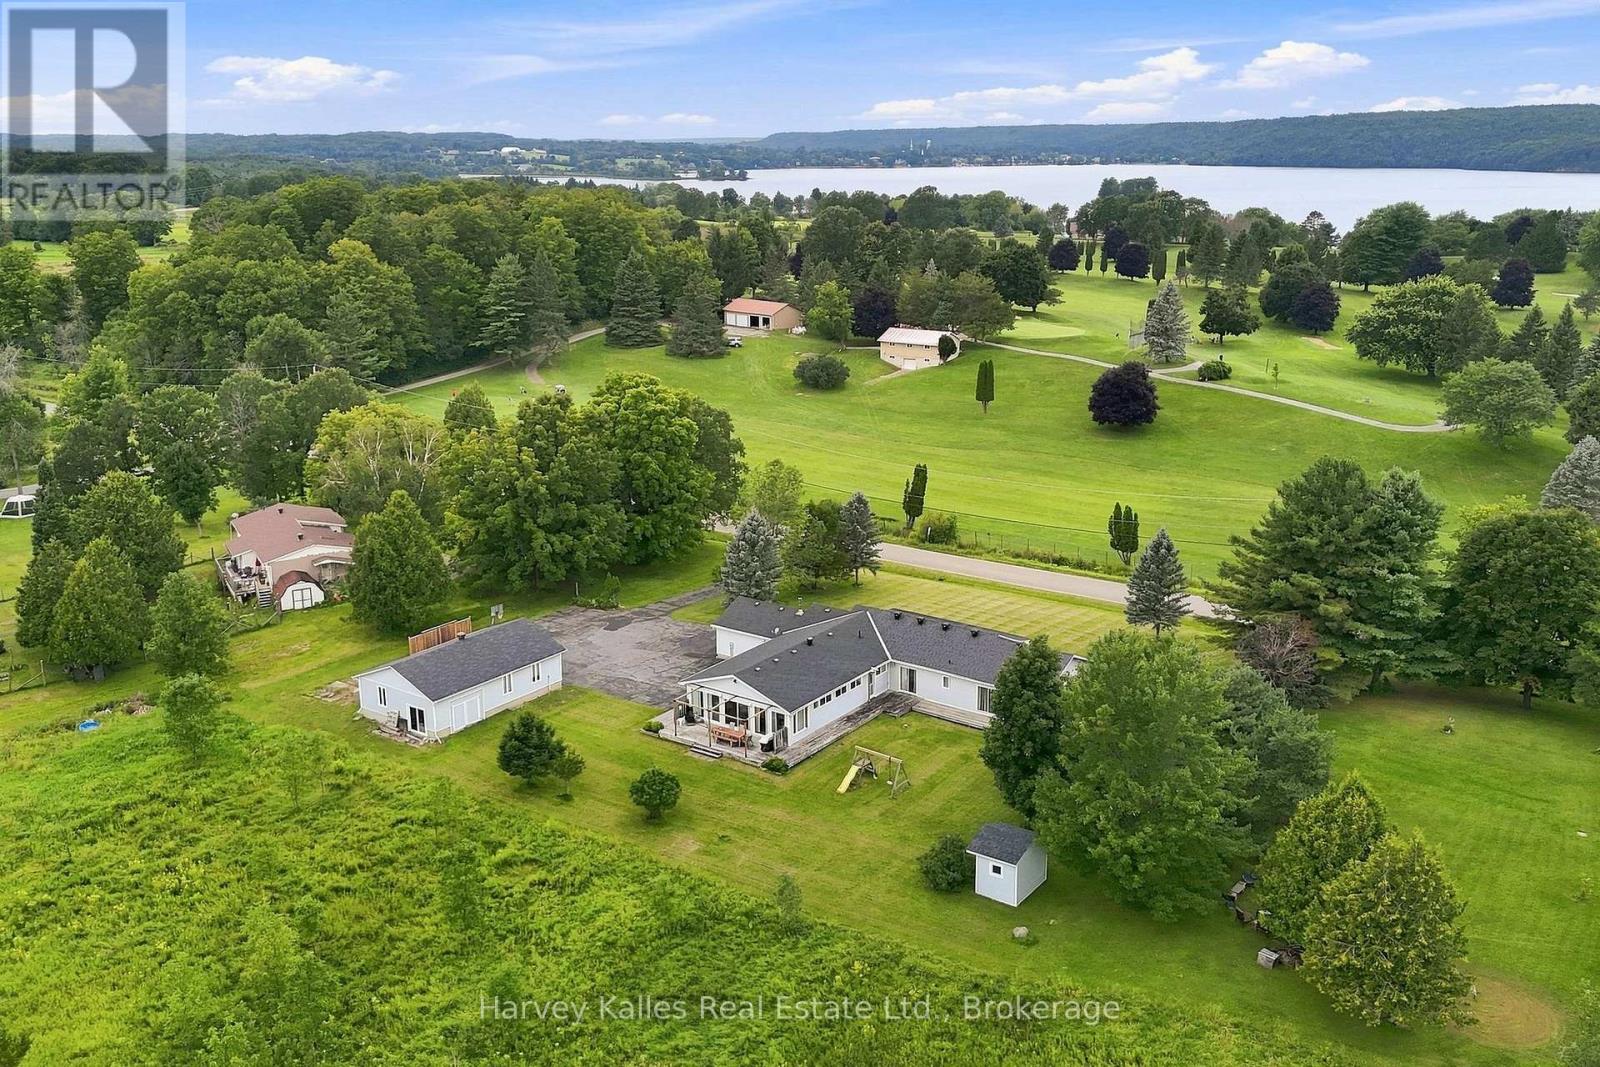
Tucked away on a peaceful road directly across from the Rideau Lakes Golf and Country Club, this spacious raised bungalow offers the kind of space and flexibility that's hard to find. Set on a full acre with green space behind and a large wrap around porch, this is a property you have to walk through to truly appreciate. Four bedrooms and three bathrooms give this home plenty of room to grow into. The family room, warmed by a gas fireplace, flows naturally into a large kitchen built for real life containing an island, generous counter space, and no shortage of storage. The living and dining rooms offer that classic open, welcoming feel, and a dedicated office space means working from home is easy. Out back, a sunroom opens onto the deck, making indoor-outdoor living effortless in every season. The finished basement is where this property really sets itself apart. With its own private entrance, separate garage and driveway, a roughed-in bathroom, and plumbing already in place for a kitchenette, it's ready to become a second living space - perfect for extended family, guests, or multi-generational living. Between the two garages and a large separate workshop, there's room for vehicles, hobbies, tools, and toys alike. Photos and descriptions only tell part of the story - this is a home that needs to be walked through, room by room, to feel just how much space and possibility it holds. Whether you're looking for room for a growing family, an income space, or a smart setup for intergenerational living, book your showing today and come see why this property, just steps from the golf course, might be exactly what you've been looking for. (id:47564)
14 Richmond Street E
Kawartha Lakes, Ontario
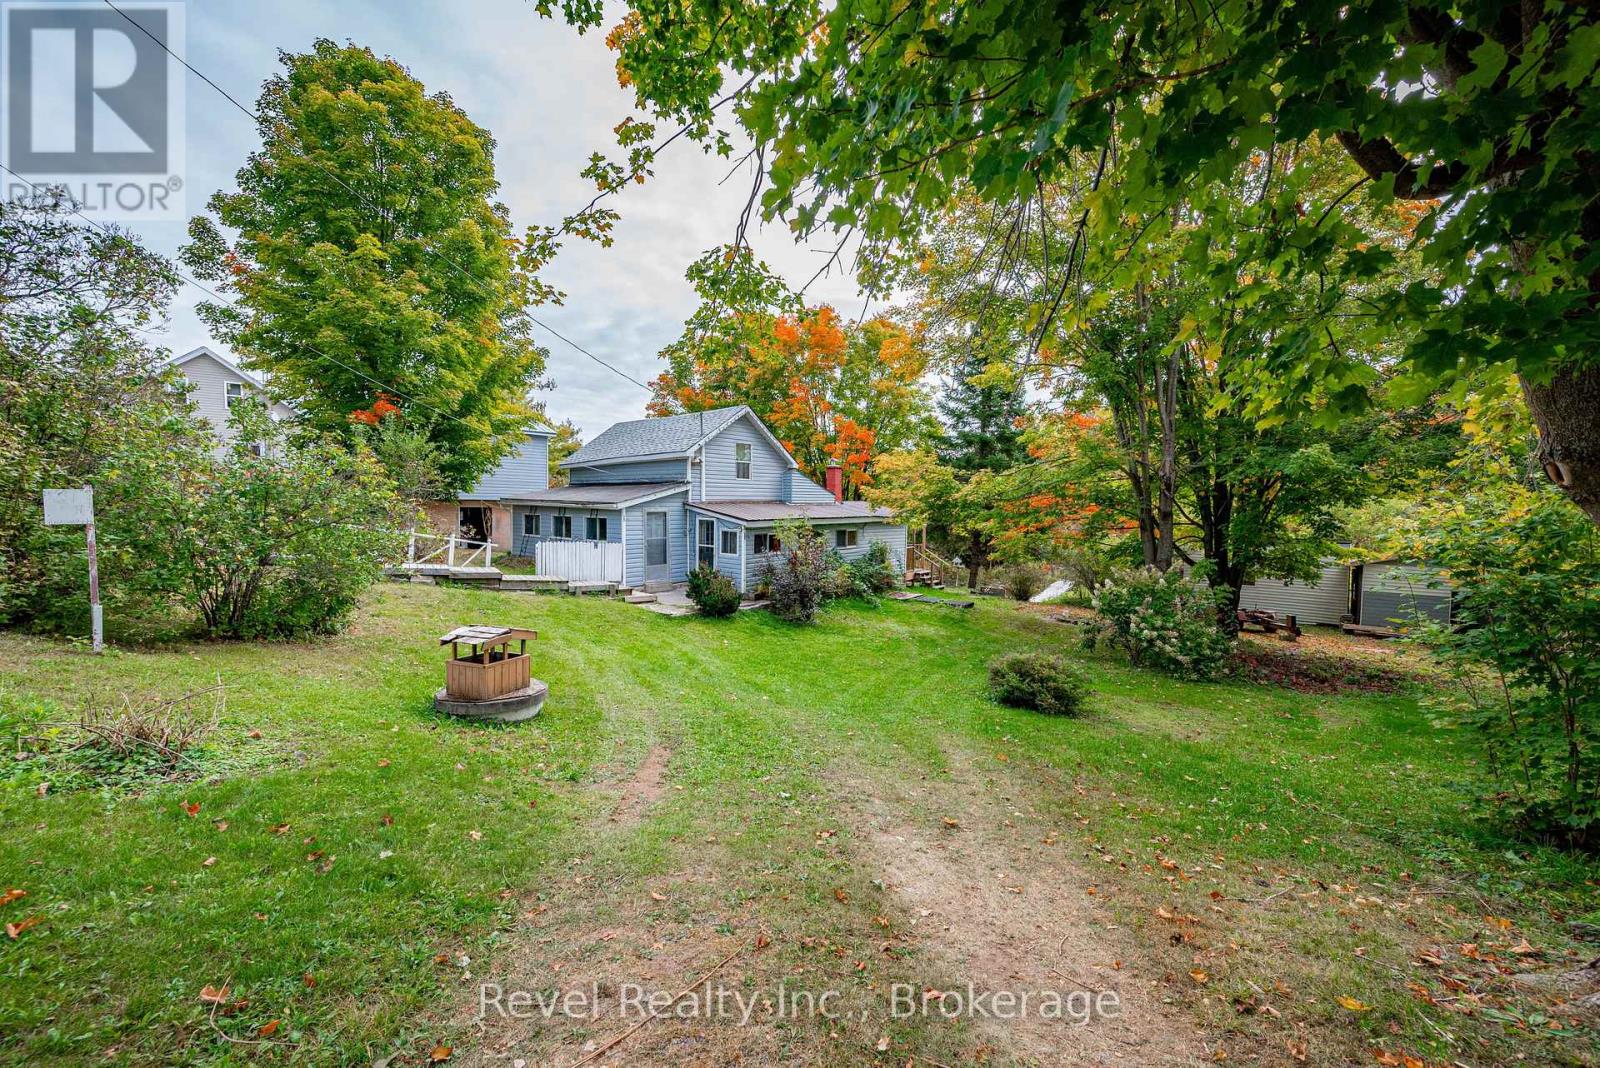
Never Before Offered On MLS, 14 Richmond Street East Is A Special Opportunity To Put Down Roots In The Quiet Community Of Victoria Road. Tucked Away On A Peaceful Dead-End Street And Backing Directly Onto Tranquil Grass Creek, Fed By Nearby Mitchell Lake, This 2-Bedroom, 1-Bath Home Offers A Setting That Feels A Little Like An Escape From The Everyday.Surrounded By Mature Trees And Nature, The Property Has A Relaxed, Almost Cottage-Like Feel While Offering The Comfort Of A Place To Call Home Year-Round. Imagine Slow Mornings With Coffee Overlooking The Creek, Summer Evenings Outdoors, And The Changing Colours Of Fall Right In Your Own Backyard.Inside, The Wood Stove Adds Warmth And Cozy Country Character, While The Home Offers An Exciting Opportunity To Bring Your Own Ideas, Add Your Personal Style Over Time, And Make The Space Truly Yours.A Detached Raised Garage Plus Three Sheds Provide Plenty Of Additional Space For Storage, Hobbies, Tools, Toys, And Weekend Projects.For A First-Time Buyer Searching For Something Beyond The Ordinary, This Is An Opportunity To Trade Busy Streets For Trees, Water, Quiet Surroundings, And A Little More Breathing Room.Set Down Some Roots. Make It Your Own. And Discover The Simple Charm Of Life Along Grass Creek. (id:47564)
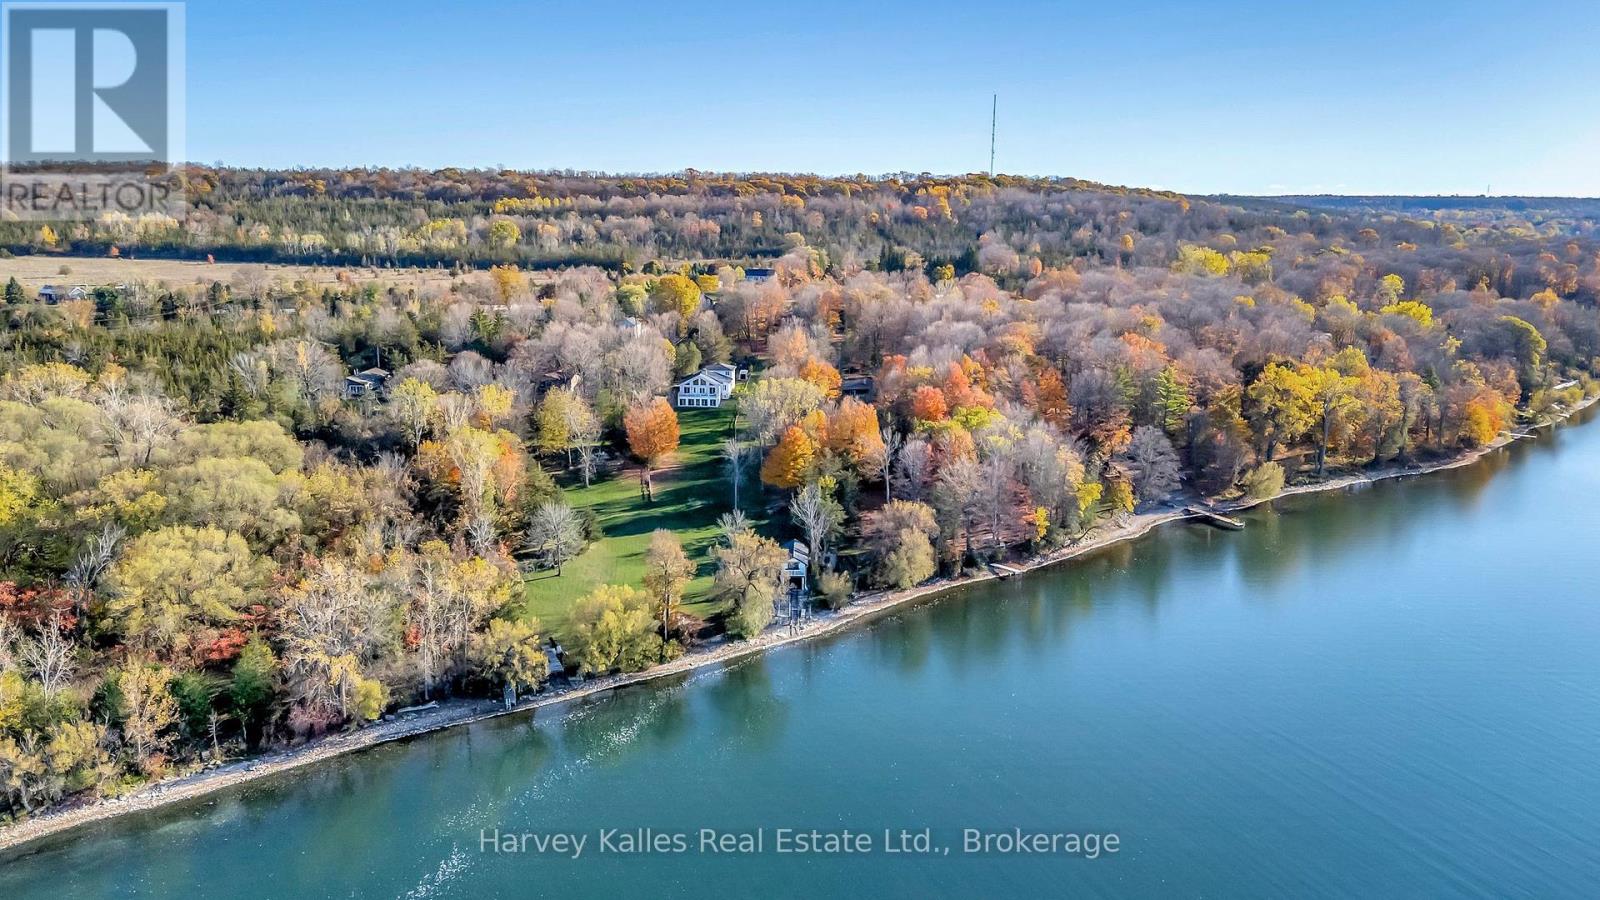
12130 Loyalist Parkway
Prince Edward County, Ontario
Welcome to a true Prince Edward County waterfront retreat that will check all your boxes - a charming bungalow set on a peaceful stretch of shoreline, just five minutes from downtown Picton. With sweeping water views and a long private dock at your doorstep, this is the kind of property that rarely comes available, now offered at a newly reduced price that makes it an even smarter buy. Inside, 3 bedrooms and 2 bathrooms include a spacious primary suite with a luxurious 5-piece ensuite. The newer rear addition is the heart of the home - a bright, open living room with oversized windows framing the water, plus a walkout to the deck, perfect for morning coffee or sunset gatherings. Throughout, the home blends warm country charm with thoughtful recent updates, making it genuinely move-in ready. The fully finished basement adds a family room, laundry, and ample storage, while the attached 2-car garage and three storage sheds offer room for vehicles, tools, and hobbies alike. Down at the water, the real showstopper awaits: a boathouse with marine rails for effortless boat access, topped by a self-contained guest suite with its own bathroom, kitchenette, sleeping area, and a private balcony over the bay - ideal for visitors or as a potential income suite. With wineries, restaurants, beaches, and boutique shops all just minutes away, this property delivers the full County lifestyle. Motivated sellers are ready to make a deal - book your private showing today before this one-of-a-kind waterfront opportunity is gone. (id:47564)
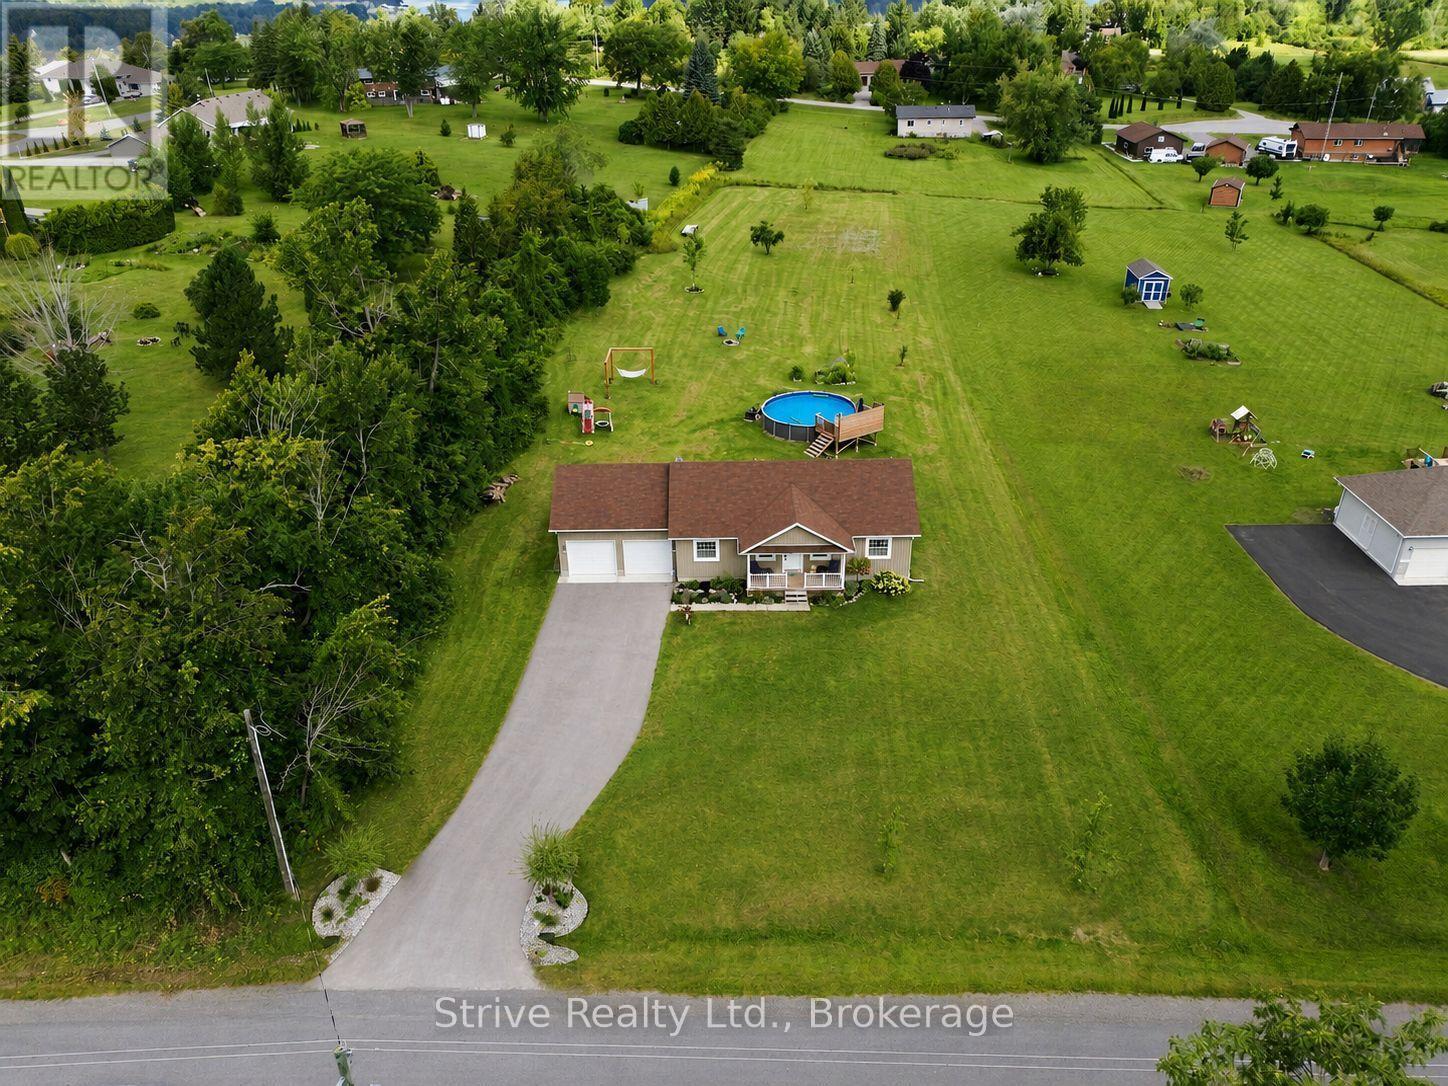
11074 Third Line
Alnwick/haldimand, Ontario
Welcome to this beautifully maintained 3-bedroom bungalow, perfectly situated on a spacious 1.37-acre lot just minutes from the south shores of Rice Lake. Offering the ideal blend of comfort, space, and move-in-ready convenience, this property is perfect for families, downsizers, or anyone craving room to breathe without sacrificing style. The main floor welcomes you with a bright, functional layout centered around an open concept great room with modern kitchen, dining space & cozy front living room. Unwind in the spacious primary bedroom featuring wall-to-wall closets and a private 4-piece ensuite w heated floor. The main floor is completed with 2 additional bedrooms, 4-piece bath & mudroom off of the garage leading into the kitchen. Downstairs, the fully finished basement adds incredible versatility with cozy heated floors throughout. An open-concept bedroom offers flexible living space, while the 3-piece bathroom adds everyday convenience. The show-stopping rec room with a wet bar is made for entertaining, game nights, or simply unwinding after a long week. Outside, this property truly shines. Enjoy summer days in the large heated above-ground pool with surrounding deck, or gather with family and friends on the large back deck overlooking your private, expansive yard. With 1.37 acres to enjoy, there's endless room for gardening, play, or simply soaking in the peace and quiet. Practicality meets convenience with an attached 2-car garage, a paved driveway, and ample additional parking - ideal for guests, toys, or extra vehicles.This is truly a turn-key property offering the best of country-style living, just minutes from Rice Lake's boating, fishing, and recreational opportunities & only 20 minutes from Cobourg & Hwy 401. Recent updates include: paved driveway, Generlink generator, pool/heater/deck, back deck, light fixtures & kitchen potlights, UV filter, custom swing set, landscaping and trees, custom built-ins in mudroom, garage shelving & door openers. (id:47564)
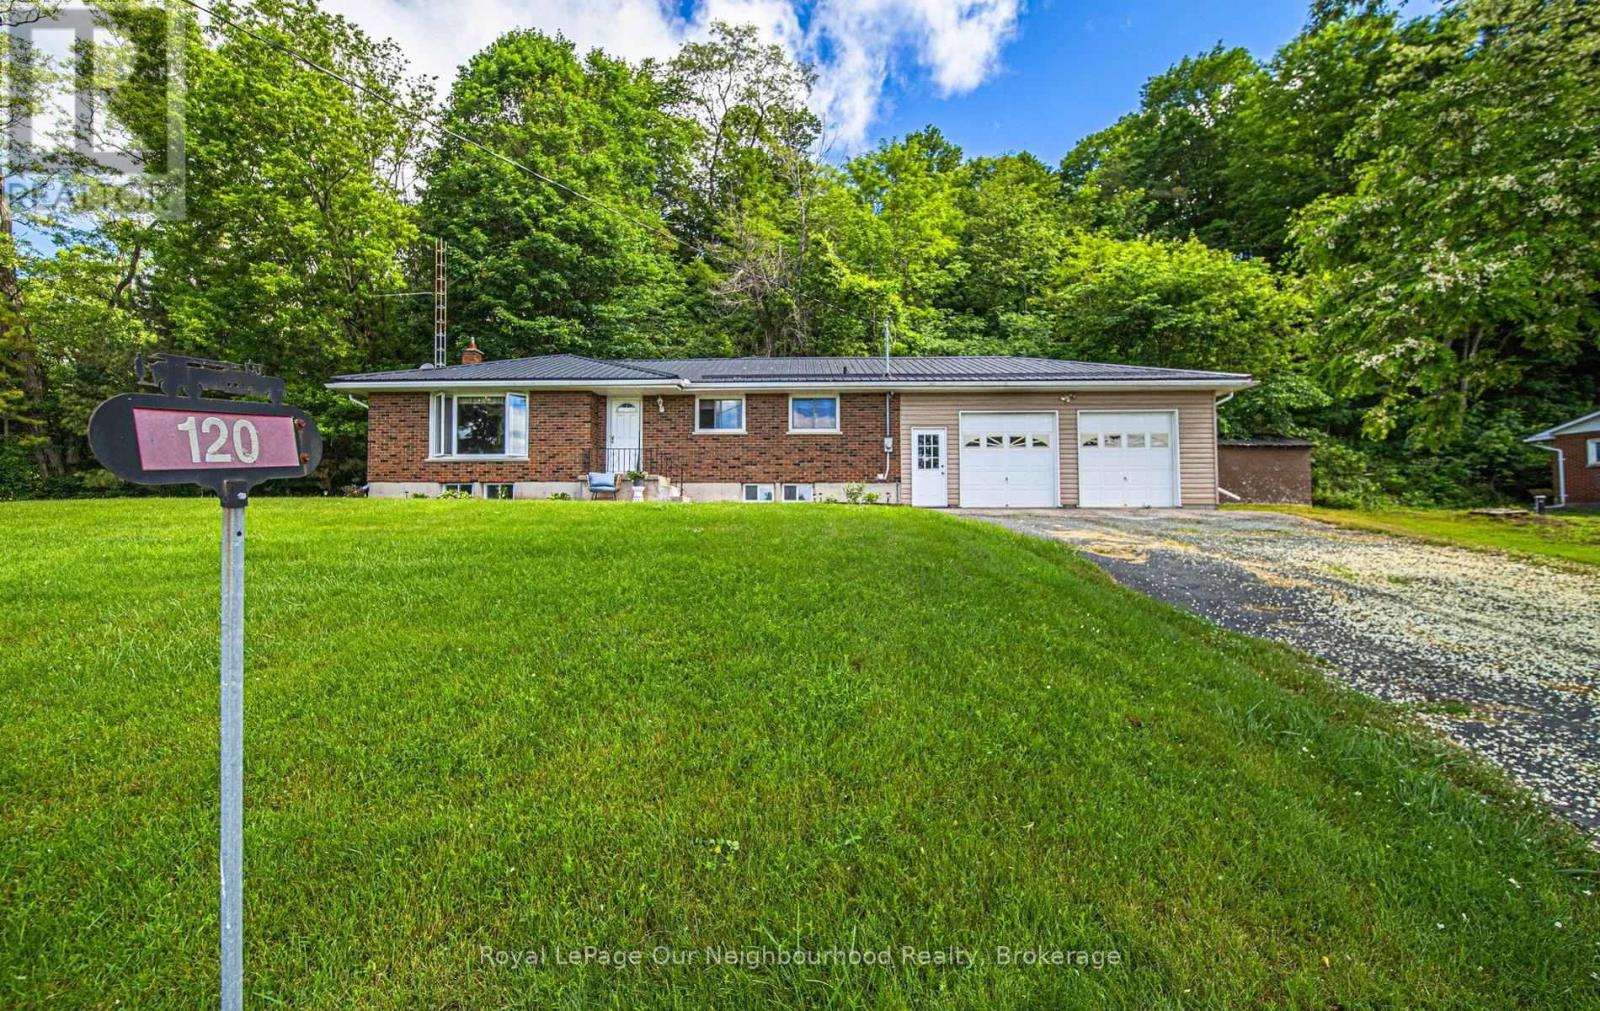
120 Massey Road
Alnwick/haldimand, Ontario
Perfectly situated just north of Grafton in one of Northumberland County's most picturesque rural settings, this beautifully maintained brick bungalow offers the perfect blend of peaceful country living and commuter-friendly convenience. Surrounded by rolling countryside, charming communities, and endless outdoor recreation, you'll enjoy the best of rural Ontario while remaining just minutes to Highway 401, local amenities, and the shores of Lake Ontario. Step inside to discover a bright, open-concept layout designed for comfortable family living and effortless entertaining. The spacious main floor features three bedrooms, two bathrooms, and inviting living spaces filled with natural light. The seamless flow between the kitchen, dining, and living areas creates a warm and welcoming atmosphere for everyday life. The finished lower level expands your living space with a large recreation room, offering endless possibilities for family movie nights, a games room, home gym, or additional entertaining space. Practicality meets convenience with an oversized attached double garage complete with direct entry into the home, providing added space for a workshop and easy access year-round. A durable metal roof offers long-term peace of mind, while the solid brick exterior adds timeless curb appeal. Whether you're seeking more space for your family, looking to embrace a quieter lifestyle, or dreaming of a home surrounded by the natural beauty that Northumberland County is known for, this property delivers the perfect opportunity to enjoy country living without compromise. (id:47564)
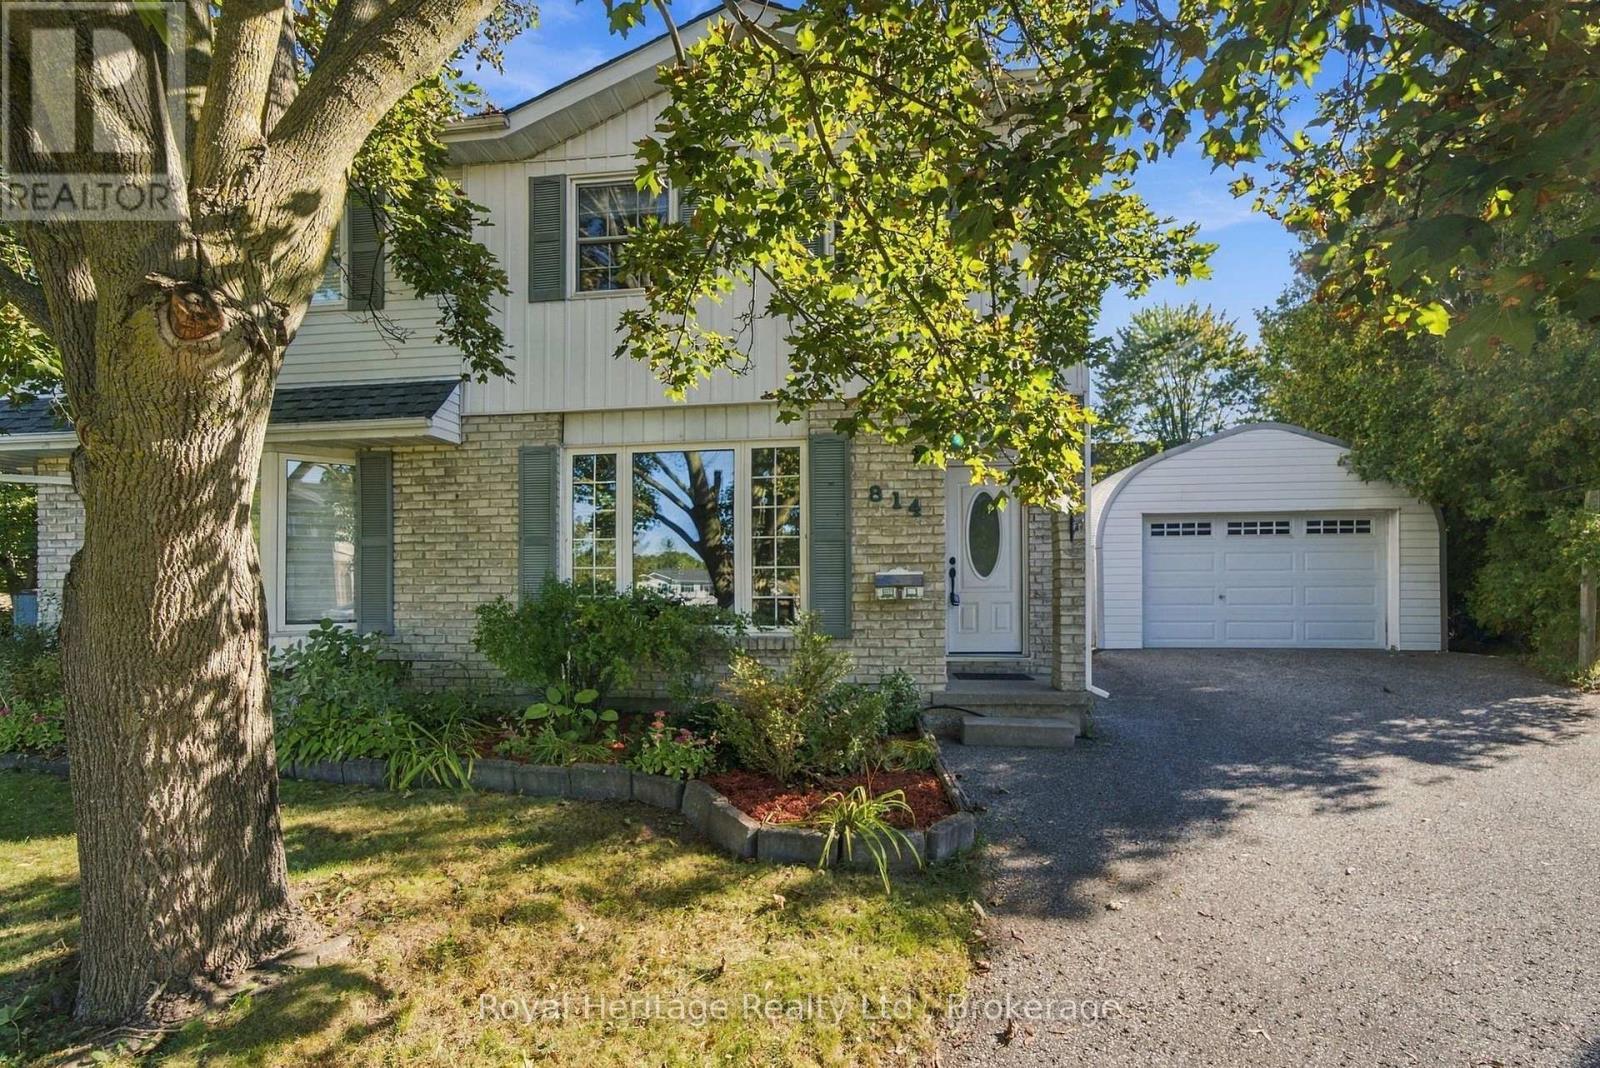
814 Cavan Court
Oshawa, Ontario
Welcome to this meticulously maintained semi-detached home, ideally situated on a quiet court in a highly desirable neighborhood! Pride of ownership shines throughout this beautifully cared-for property, offering the perfect blend of comfort, space, and functionality. The spacious eat-in kitchen features beautiful quartz countertops, stainless steel appliances, an abundance of cupboard space, and a convenient walkout to the backyard, making indoor-outdoor living and entertaining a breeze. A separate dining room provides the perfect setting for family dinners and special gatherings. Freshly painted throughout, this move-in-ready home features a beautifully renovated upper-level bathroom (2026) and updated broadloom in the bedrooms. The finished basement, complete with updated broadloom, provides additional living space, perfect for a family room, home office, or entertaining. Notable updates include the roof (2020), front and back doors (2021), and basement window (2021). Step outside and discover the exceptional extra-deep lot, offering plenty of room for outdoor enjoyment, gardening, and family gatherings. The detached garage adds convenience and valuable additional storage. Nestled in a wonderful, family-friendly neighborhood on a quiet court, this home offers a fantastic opportunity for first-time buyers, growing families, or those looking to downsize without compromising on space. (id:47564)
89 Stewart Road
Bancroft, Ontario
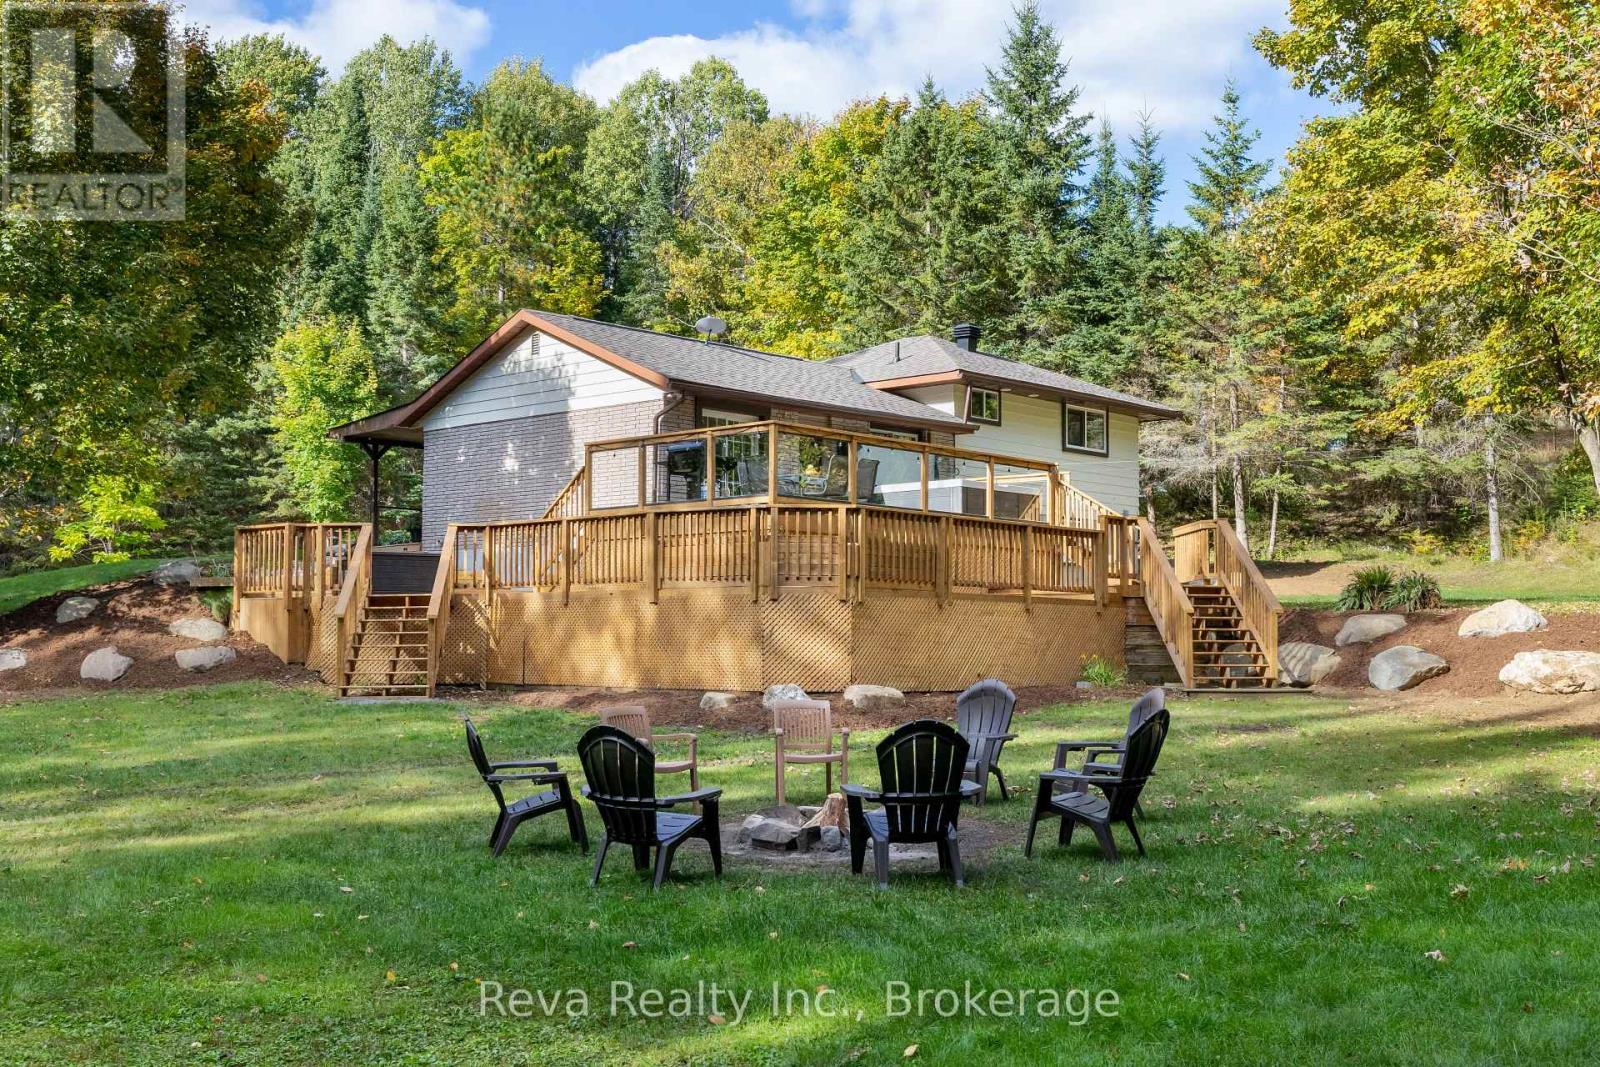
89 Stewart Road, a recently renovated three bedroom side split on 176 acres just South of Bancroft, in Ontario's Mineral Capital, about 2.5 hours from Ottawa and 1.75 hours from 407/115. Step out your front door and into your own efficient 3,200+ tap maple syrup operation within 176 acres of ancient rocky outcrops, forest and meandering creek. This property is the ultimate in peace and privacy, nature and recreation abounds: near Lakes and Algonquin Park; 1km to the Hastings Heritage Trail for snowmobiling / ATVing; minutes from the Town of Bancroft; on-site snowshoeing trails; hunting; fishing and wildlife observation (elk, moose, owls, deer, turtles, etc.). Home renovations include extensive landscaping; a 2-tiered deck with luxury 7 person hot tub; new heat-pump, propane heating/cooling systems; Kinetico water system; updated kitchen/bath; wiring for a back-up generator and a finished basement with kitchen and bath, versatile for family or business needs. This property allows you to build a meaningful, land-based lifestyle, the Sellers can be available to cross-train and provide support for the first maple syrup season. Raise your Family or retire here with extra maple syrup income. Possible severance of 120 acres. Come visit, and get sweeter! (id:47564)
588 Walsh Drive
Scugog, Ontario
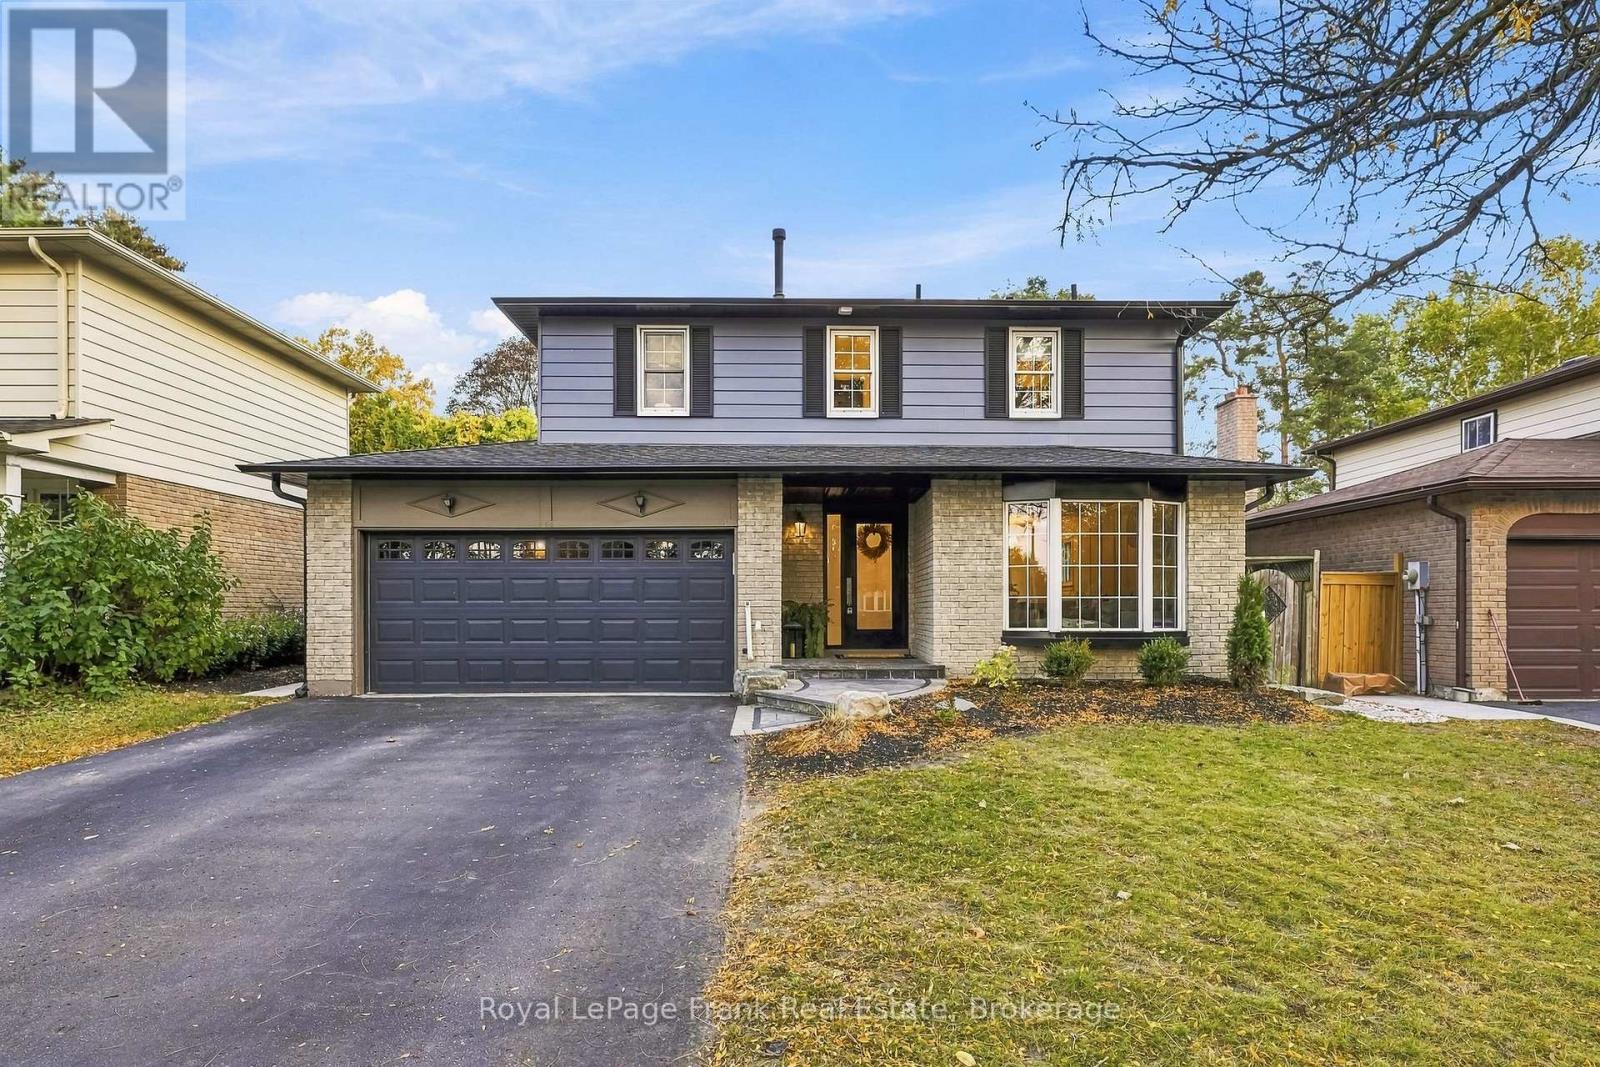
Welcome to this fully renovated, move-in ready home in one of Port Perry's most sought-after family-friendly neighbourhoods. Offering stylish updates, spacious living areas, and a magazine-quality backyard, this home is truly designed for both everyday living and entertaining. The open-concept main level features a bright living room, dining room, family room, and updated eat-in kitchen with quartz counters. The family room offers a gas fireplace and walkout to the spectacular backyard, while main-floor laundry with garage access adds everyday convenience. Upstairs, you'll find 3 spacious bedrooms, including a huge primary suite with a walk-in closet and updated 4-piece ensuite. An additional updated 4-piece hallway bathroom completes the upper level. The finished basement expands the living space with a large recreation room, wet bar, 4th bedroom, and full bathroom-perfect for guests, teenagers, or additional family space. Step outside to your private backyard oasis, featuring extensive interlock, an in-ground pool, armour stone landscaping, and a covered patio. Fully fenced and beautifully landscaped, it's an incredible space to enjoy summer with family and friends. Located within walking distance of schools, parks, restaurants, grocery stores, the waterfront, and all that downtown Port Perry has to offer. Extensive updates include eavestroughs, soffits & fascia (2024), basement (2022-2026), kitchen (2019), attic insulation (2026), front door (2022), pool pump (2022), pool liner (2023), backyard landscaping (2023), and main bathroom (2026). A beautifully updated home in an unbeatable Port Perry location-just move in and enjoy! (id:47564)
165 Colborne Street
Oshawa, Ontario
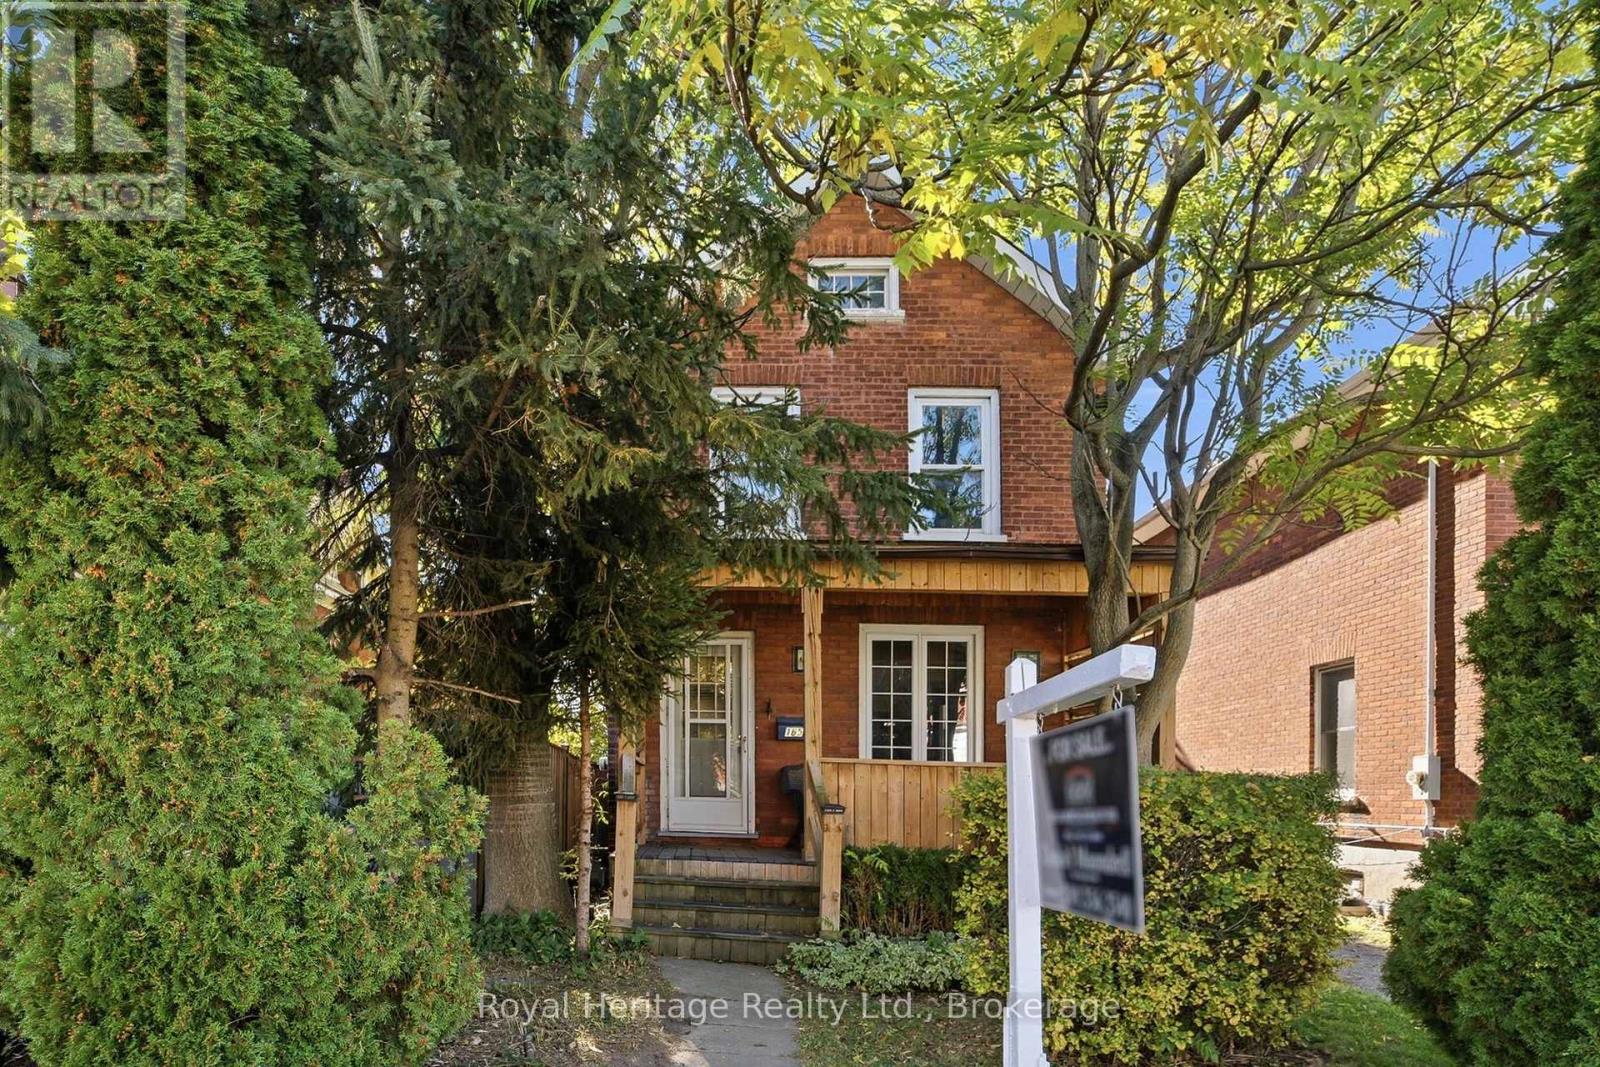
Beautifully maintained all brick 3 bedroom home in a mature north end Oshawa. This home still retains all the charm and character of yesteryears. Original hardwood flooring throughout. Spacious eat-in kitchen with walk-out to enclosed porch. Basement high and dry, waiting for you to finish. Upgrades include: shingles on the roof and detached garage, September 2025. New Central air conditioner, 2026, hot water heater owned. Gas furnace, 2015. All appliances included. Great starter home, close to school, transit, shopping. (id:47564)
7 - 1579 Anstruther Lake Road
North Kawartha, Ontario
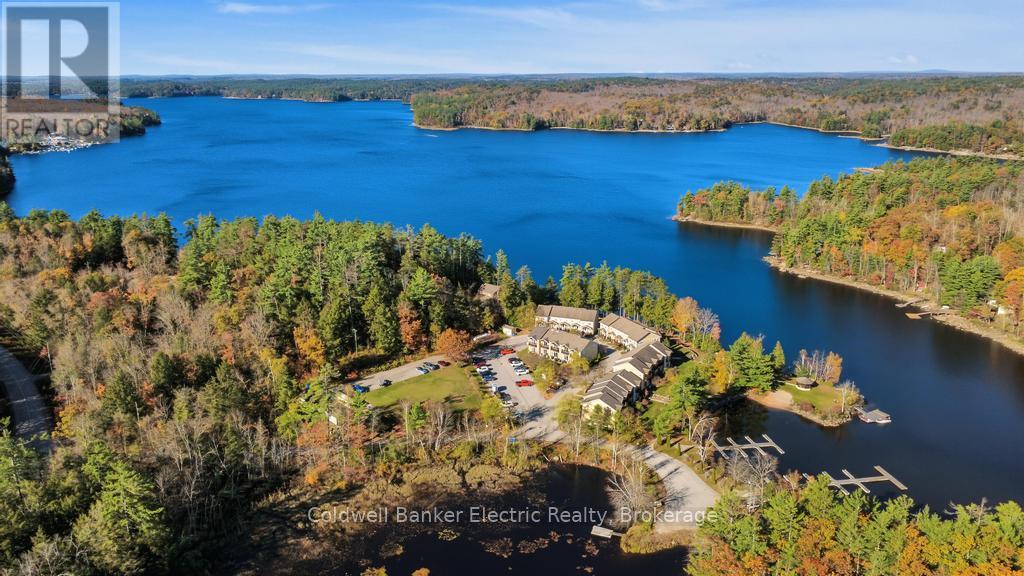
Cottage country living, without the cottage upkeep! Welcome to the Landing on beautiful Anstruther Lake, where Condo #7 offers the perfect blend of waterfront living, year-round comfort, and outdoor adventure. Tucked away in a corner of the community, this townhouse offers an added sense of privacy while enjoying some of the best lake views. Take in the scenery from your private patio or upper balcony off the primary bedroom, the perfect spots for morning coffee and peaceful evenings. Inside, you'll find 2 bedrooms and 2 bathrooms, with comfortable living spaces suited to year-round living or weekend escapes. With nearly 4 acres of beautifully maintained common grounds, residents enjoy a private boat slip and boat launch included in the condo fees, a sandy beach, scenic walking paths, kayak, canoe, and paddle board storage, a screened-in gazebo, and a private storage unit. Nestled in the heart of Kawartha Highlands Signature Park, you'll have endless opportunities for boating, swimming, fishing, paddling, hiking, skiing, and snowmobiling right at your doorstep. Enjoy all the best of waterfront living in every season, without the hassle of lawn care or snow removal! (id:47564)