 Karla Knows Quinte!



Call or Text
613 848 2252
45 Hilton's Pt Road W
Kawartha Lakes, Ontario
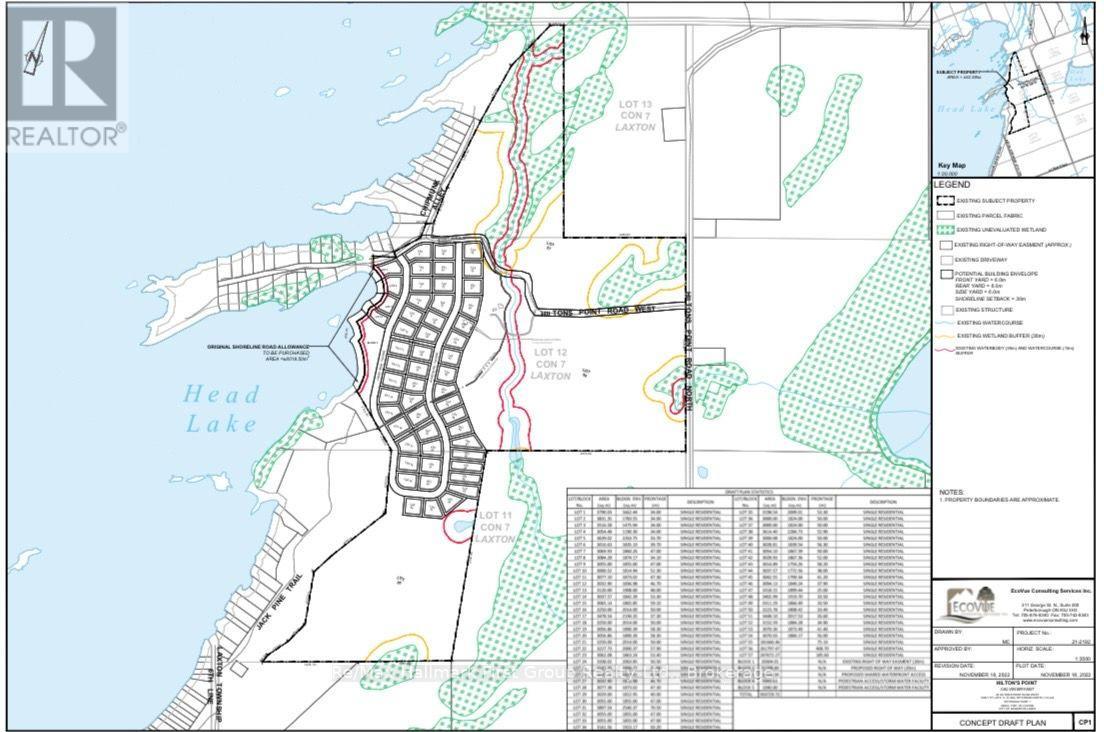
Hilton's Point! A rare opportunity to own 228 acres of waterfront paradise featuring approximately 1,300 feet of pristine shoreline! Discover the extraordinary beauty and endless possibilities of this breathtaking property. Head Lake renowned for its excellent swimming, fishing, and natural beauty. Enjoy convenient year-round road access and an incredible landscape featuring a picturesque combination of open fields, mature hardwood forests, peaceful pond, and meandering stream. Whether you envision a private waterfront estate, a family retreat, or a long-term investment, this expansive property offers outstanding potential. Head Lake is ideally situated at the doorstep of the magnificent 83,000-acre Queen Elizabeth II Wildlands Provincial Park, which begins at the northern end of the lake, offering an extraordinary connection to nature and unspoiled wilderness. Easily accessible from the Greater Toronto Area via a pleasant and scenic drive. Proposed subdivision featuring 54 lots, complete with shared access to a spectacular 4-acre sandy beach. An Environmental Impact Study, Agricultural Impact Study, and Geotechnical Report have all been completed, providing valuable groundwork for future development. (id:47564)
95 River Road W
Trent Hills, Ontario
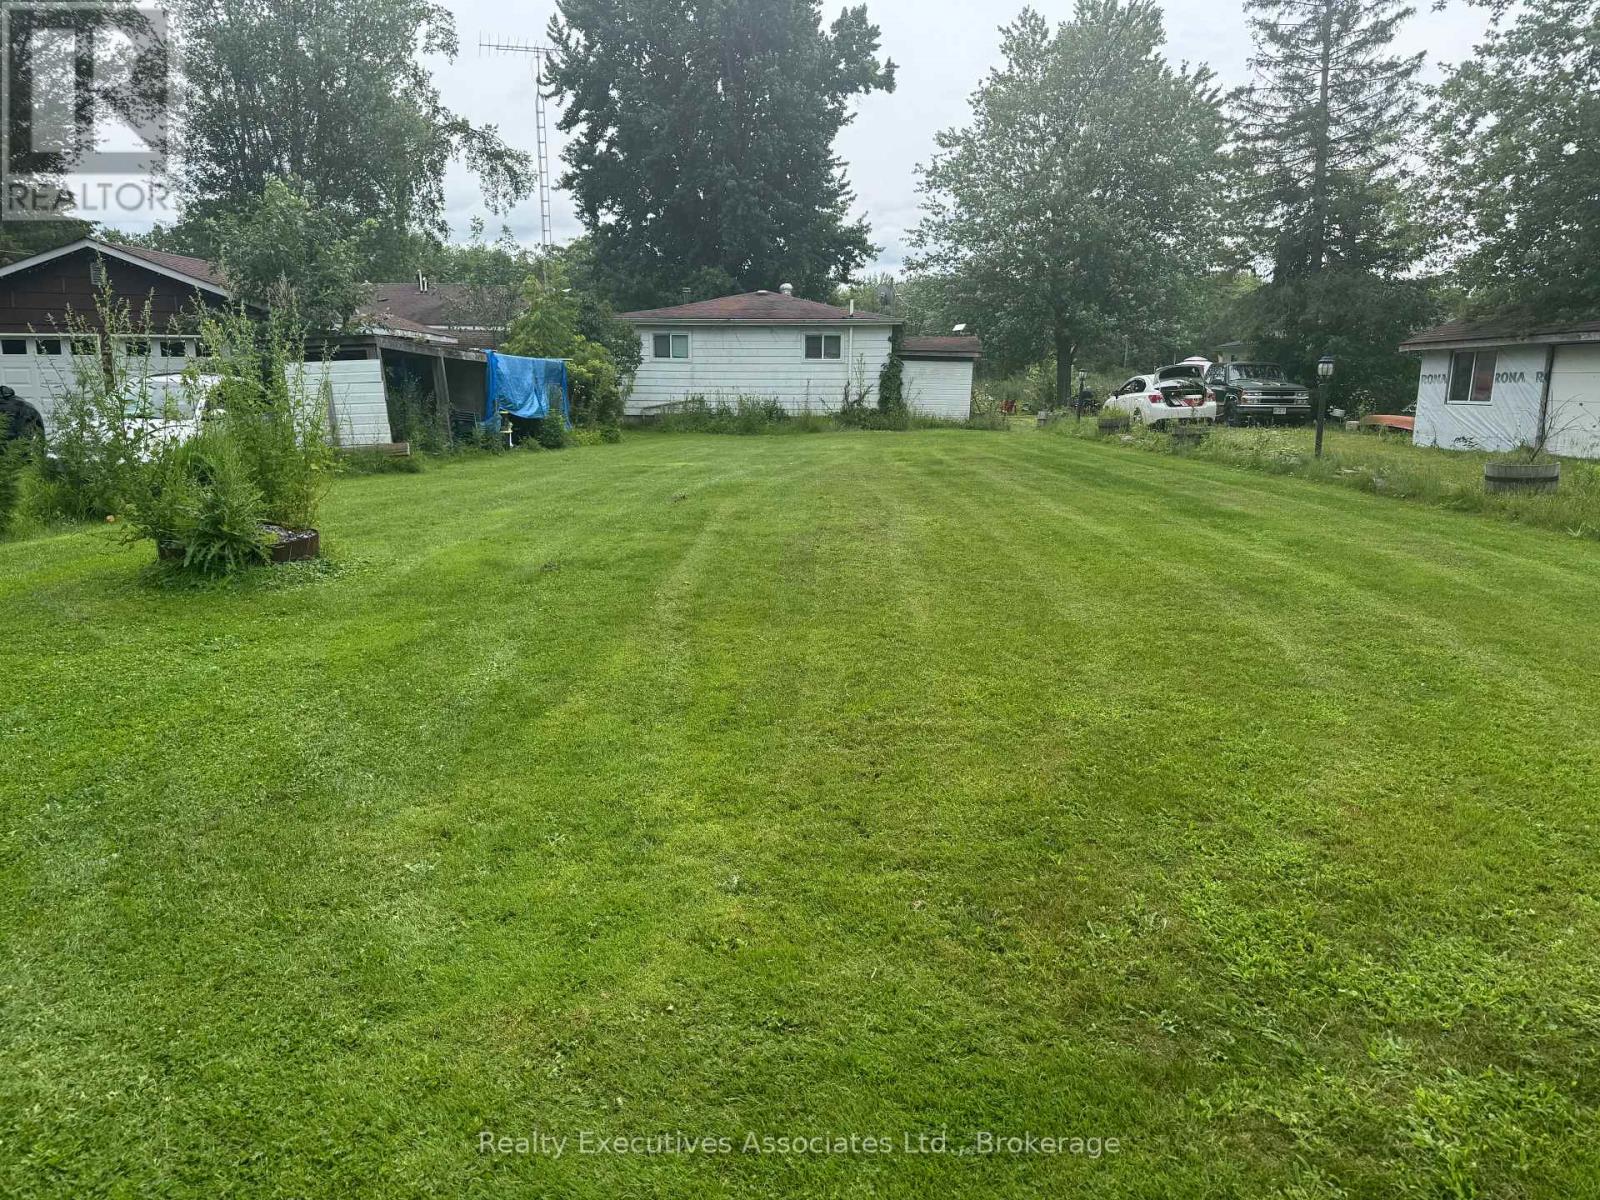
Calling all Handy People! 3 bedroom waterfront bungalow on 62 feet of the Trent in need of some love. Tons of potential. Some projects started but not completed. Water system in place (U/V, softener, filters, 2 pressure tanks, HWT) pex piping. Large sunroom on the front, good sized bedrooms, full bath, kitchen, living room with wood stove (needs WETT certification), 34 x 16 ft deck, 24 x 8 1/2 ft shed with roll up & man door, full septic & drilled well. Needs new shingles, some concrete block shifting on foundation, crawl space is dry. 100 amp breakers (copper). Full septic system. Drilled well. Some construction material is on the property, ready to use. Taxes approx. $2852 for 2026. Fix this gem up over the winter and enjoy it in the spring. (id:47564)
5 Elgin Street N
Cramahe, Ontario
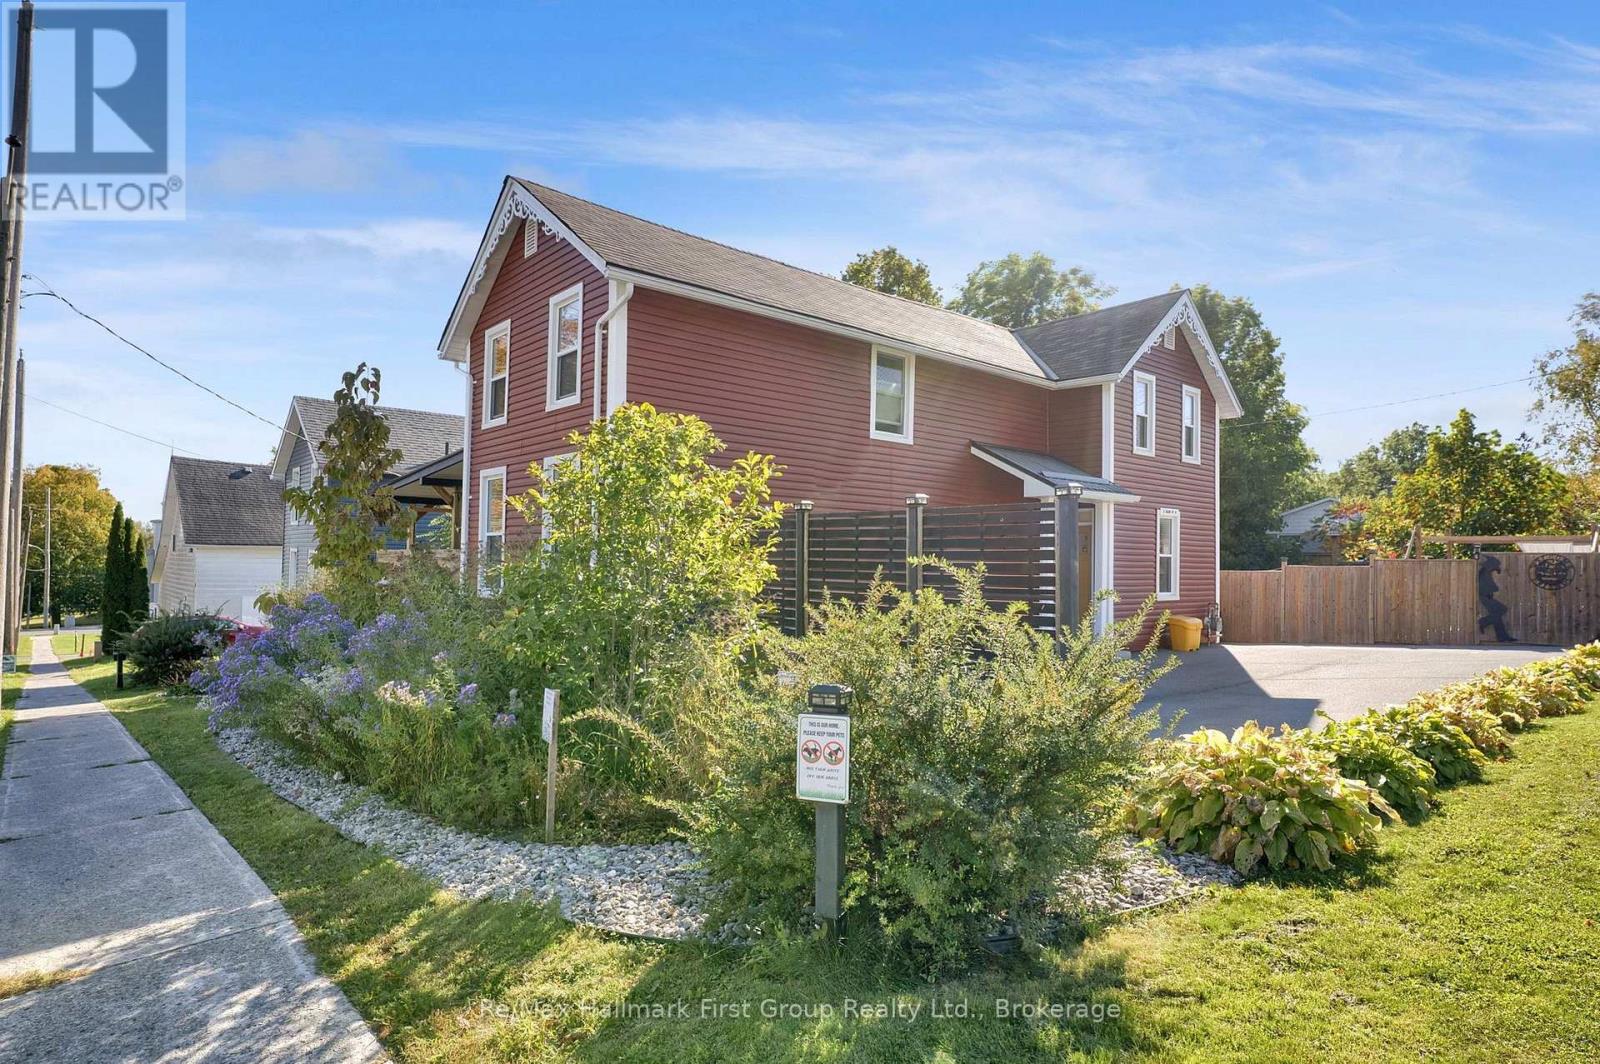
Welcome to 5 Elgin Street North, Colborne - Where Life Happens & Memories Are Made! Thoughtfully updated & full of warmth & character, this inviting home offers the space, comfort & lifestyle to grow into. Set on a generous corner lot, this freshly painted home features custom cabinetry & thoughtful touches throughout. The bright, welcoming kitchen is designed for everyday family life & entertaining alike. A convenient mudroom keeps things organized, while a roughed-in, fully plumbed powder room is ready for your finishing touch.The inviting living spaces feature a wood-burning fireplace, perfect for cozy nights in. Upstairs, the spacious primary bedroom offers a peaceful retreat with custom cabinetry & its own Napoleon fireplace. Two additional bedrooms, a shared family bath & the convenience of upper-level laundry make family living that much easier.The backyard is your own private escape! Enjoy family gatherings on the expansive two-tier deck. A recreational pond, mature native gardens, drought-friendly landscaping and premium self-draining Rymar turf create a beautiful outdoor space without all the upkeep. Fully fenced & private, there's plenty of room for kids, pets & summer fun.The 11' x 24' insulated workshop, complete with heat, air conditioning & its own electrical panel, is ideal for a private home office, hobbies, projects or extra storage. A newly graded and paved driveway in 2020 offers parking for six, an extensive list of upgrades throughout add to the home's appeal. When you want move in ready with no immediate expenses. This is it! (id:47564)
1423 Trent Lane
Asphodel-Norwood, Ontario
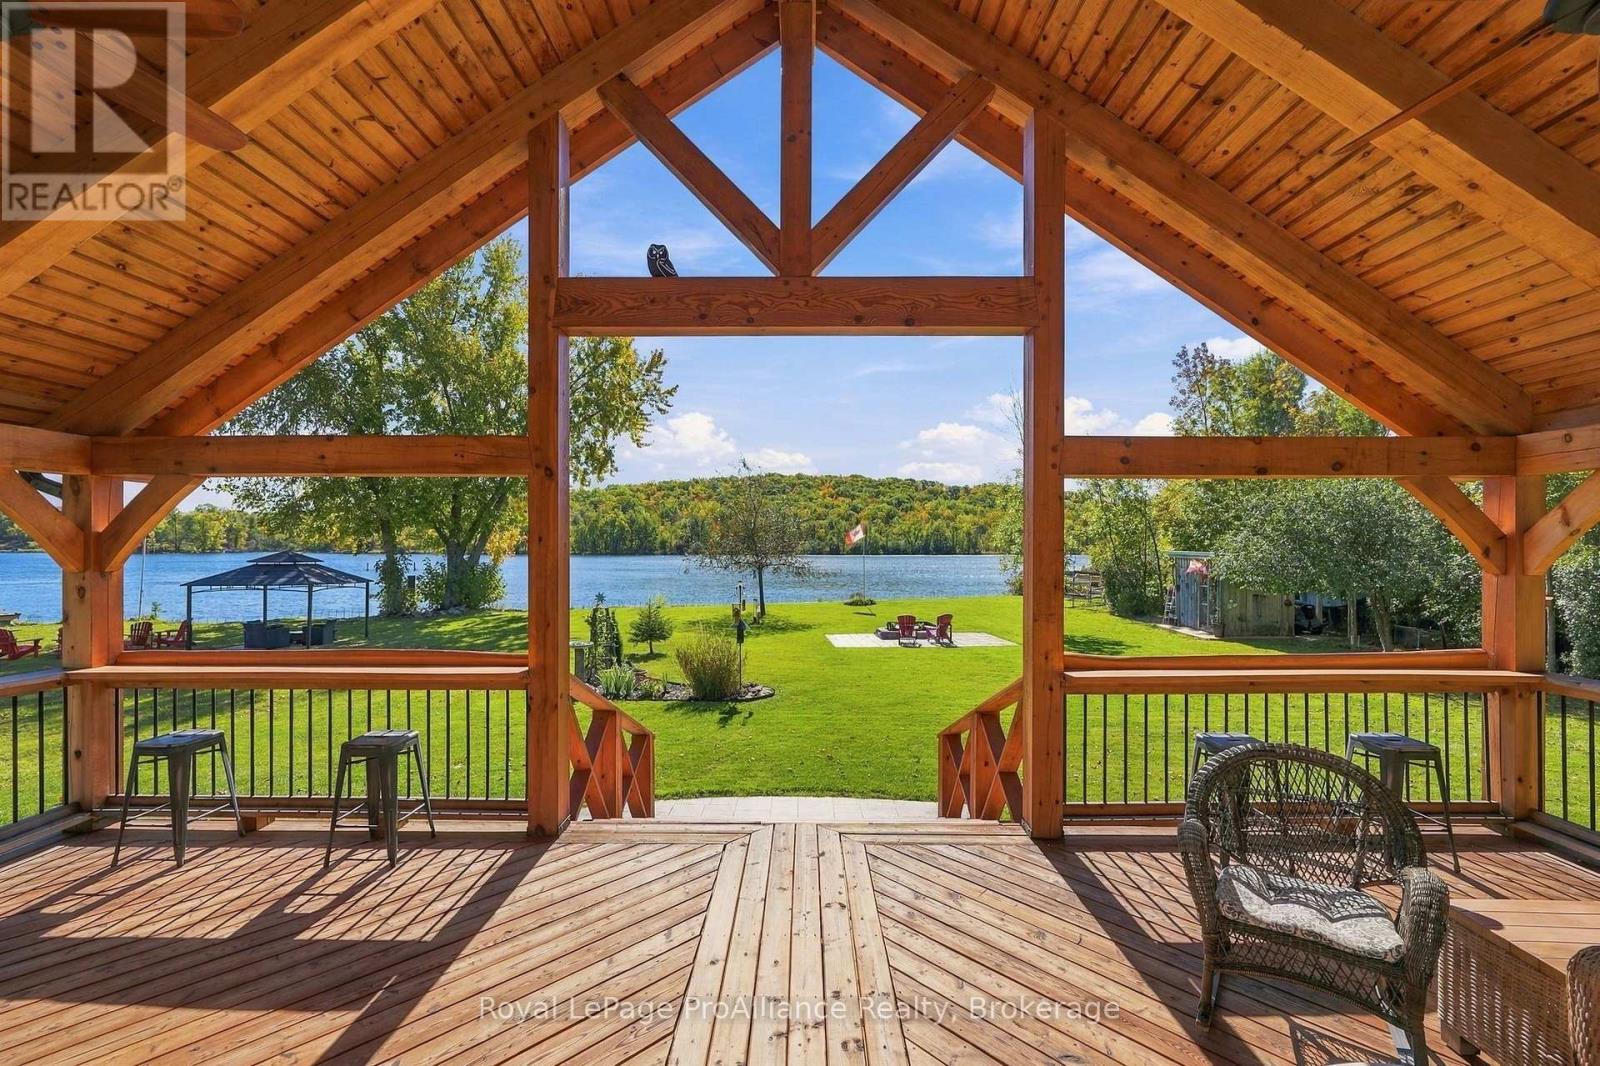
Welcome to this thoughtfully reimagined, truly turnkey 4-season waterfront sanctuary on the Trent-Severn Waterway. Originally a 1950s cottage, this home was completely rebuilt in 2020 as a modern retreat designed for year-round relaxation and entertaining. The main level boasts a bright, open-concept great room with vaulted ceilings and a chef's kitchen centered around a massive 9-foot island. This space flows seamlessly into the living area, featuring a walk-out to an expansive post-and-beam covered porch that wraps around one side to maximize outdoor living. The primary bedroom offers a private getaway complete with custom built-in cabinetry and an ensuite bath with a spacious walk-in shower. A second bedroom, full 4-piece bath, dedicated laundry room, and practical mudroom complete the main floor. Upstairs, a charming loft features a cozy bed nook, sitting area, and 2-piece bath-ideal for overnight guests. Additional flexible space abounds with a detached garage featuring a finished upper loft, plus a separate guest Bunkie. Step outside onto level grounds with perennial gardens, lawn space, and a custom stone fire pit. Saunter down to 103 feet of prime direct waterfront highlighted by an armor stone wall, stone stairs, and a massive L-shaped dock with a built-in bench and swim ladder set against undisturbed deciduous forest views. Situated just below Lock 18 in Hastings, you will enjoy ~24 km of lock-free boating and premier fishing right from your shore. When off the water, the Village of Hastings offers charming local restaurants, boutique shops, and community entertainment, alongside fantastic amenities including golf courses, pickleball courts, a public beach, a full-service marina, and extensive trail networks for hiking and snowmobiling in a warm, family-friendly community. (id:47564)
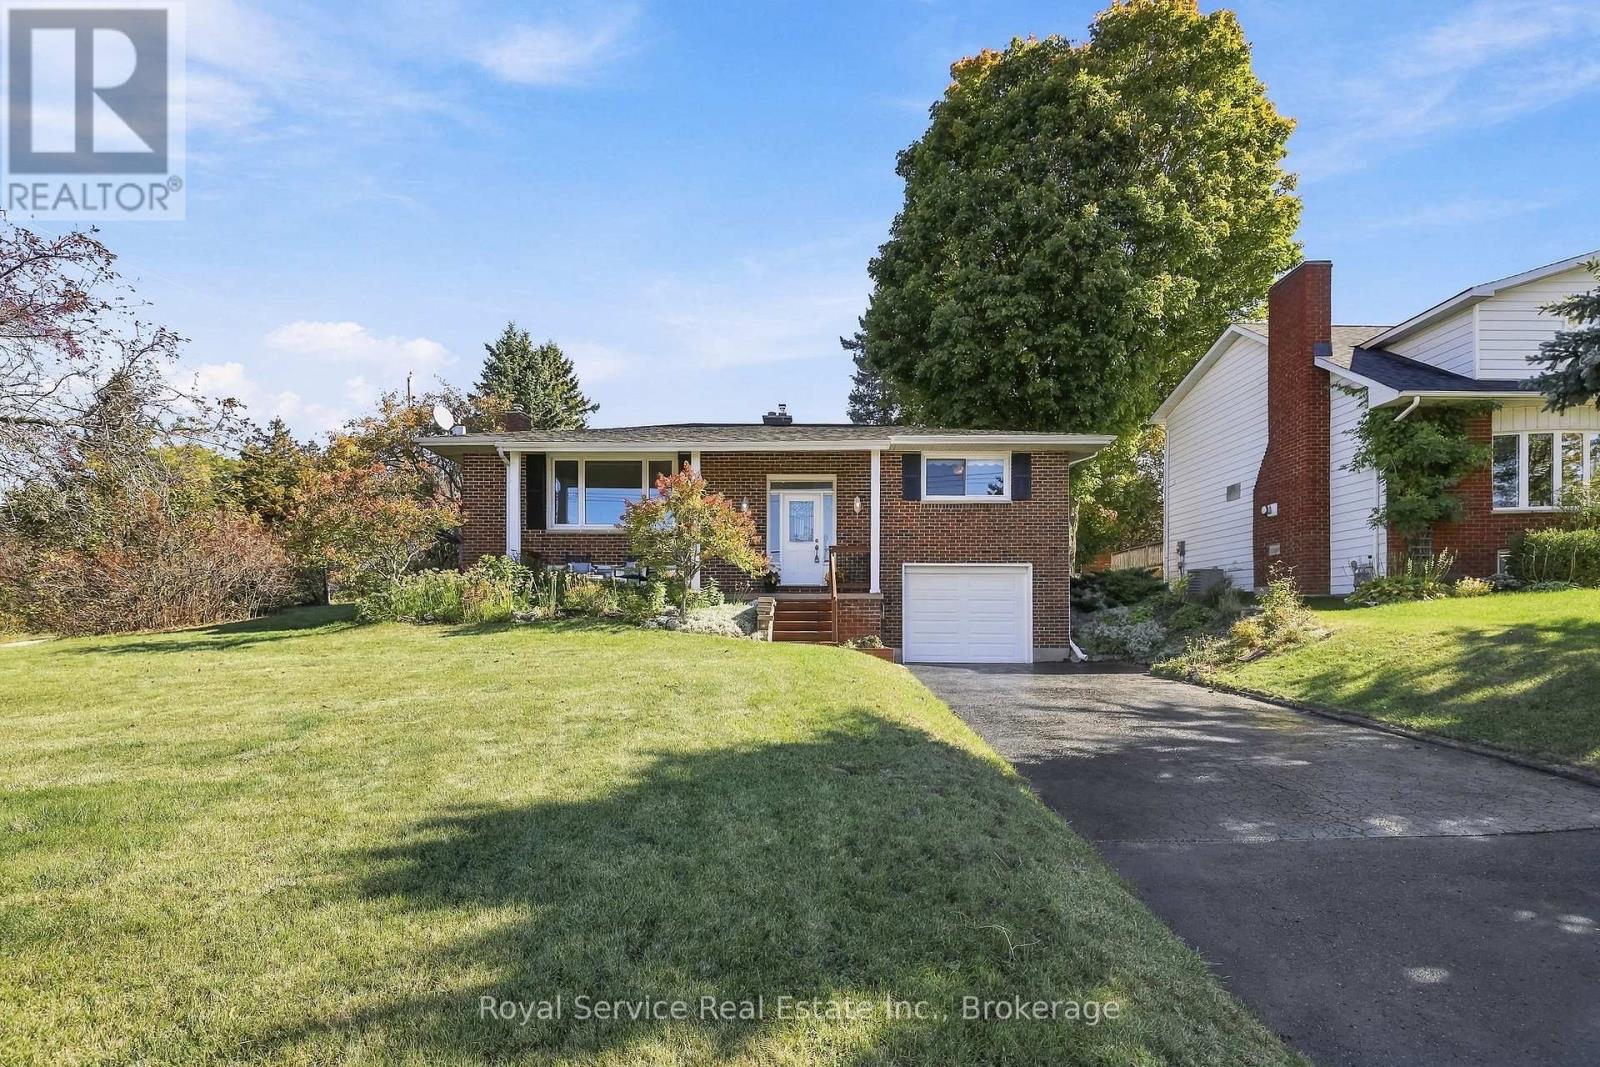
38 Burnham Avenue
Cramahe, Ontario
You'll find yourself gazing out the large front picture window at the northwesterly views of tree-covered hills and glimpses of Lake Ontario in the distance to the south. You'll feel the calm as you enjoy the relaxing views from the front porch or the privacy of your own backyard. Welcome to 38 Burnham Avenue in Colborne, a brick bungalow with freshly painted combined living and dining area with walk-out, efficient eat-in kitchen, 2 bedrooms and a 4pc bath on the main level. Downstairs is a cozy rec-room with gas stove, fresh paint and new carpeting. The additional room on the lower-level offers flexibility for use as an office, bedroom, craft room etc. The attached extra-deep single-car garage enters to the basement, making it a convenient bonus for hobbyists. Enjoy your morning coffee or an afternoon break beneath the gazebo on your east-facing rear deck. Best of all, downtown Colborne is just a short walk away. With its friendly small-town feel, convenient amenities, restaurants and parks, Colborne offers a wonderful community to call home, along with easy access to the surrounding Northumberland countryside and Hwy 401. (id:47564)
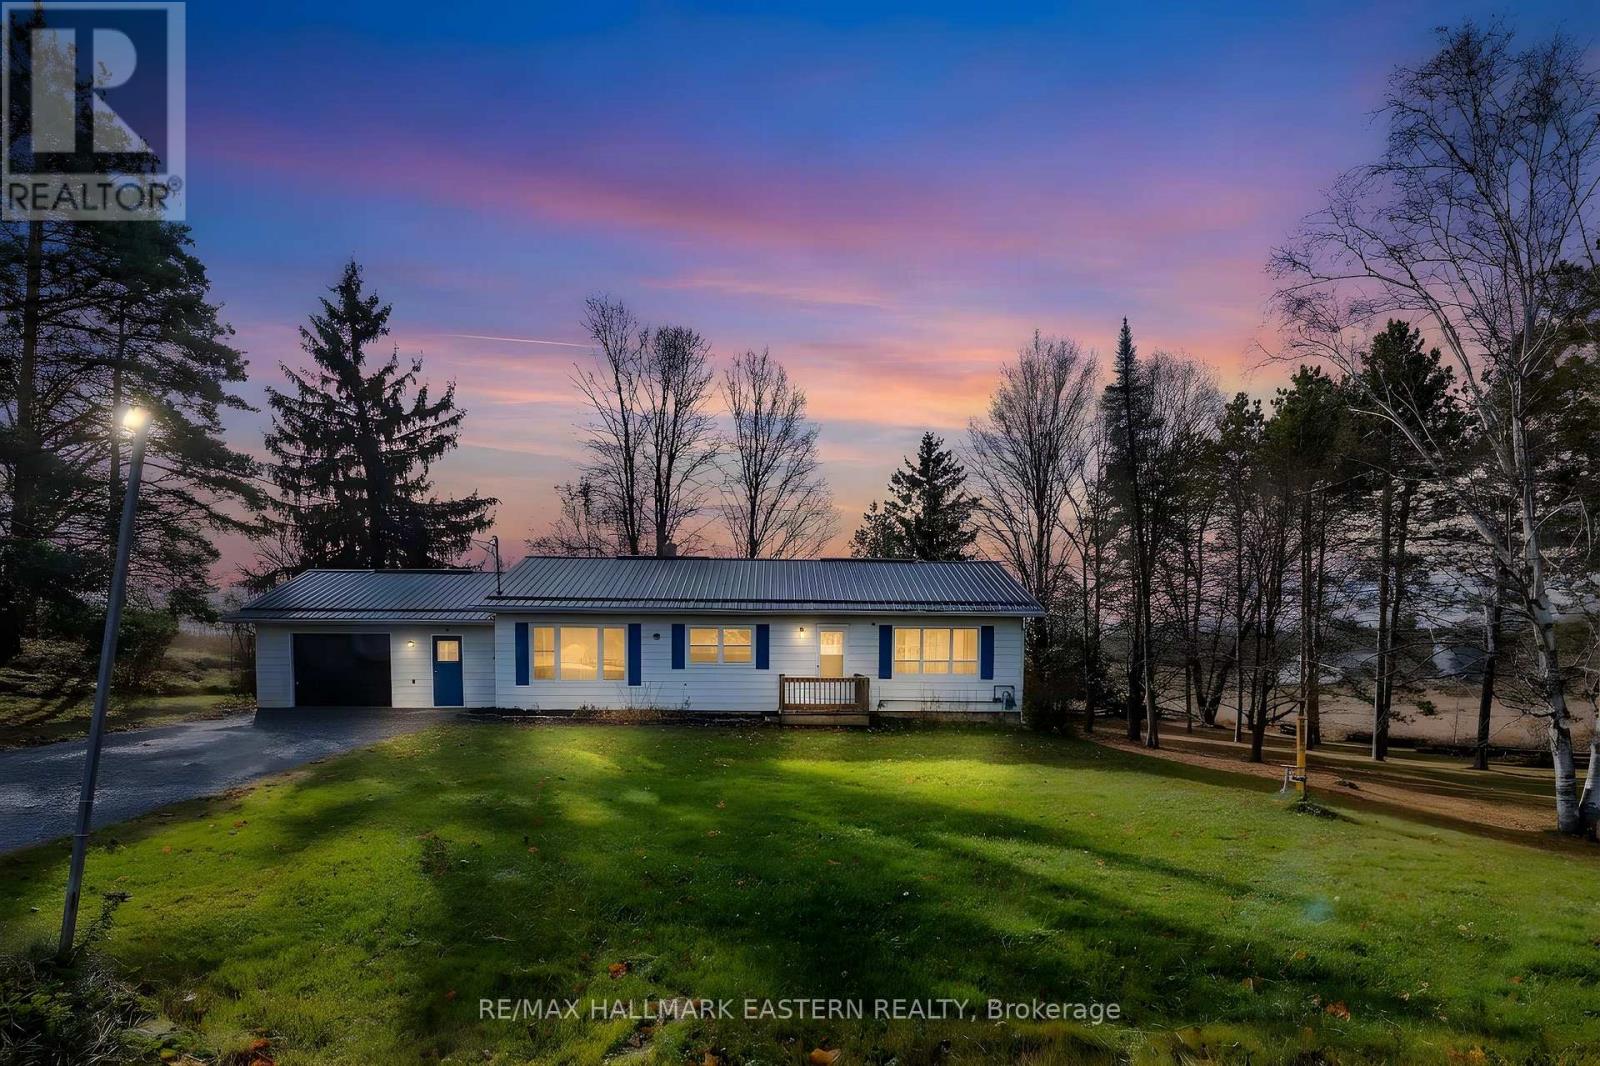
323 St Lawrence Street W
Madoc, Ontario
Over 3 acres of possibilities, right on the edge of Madoc! Whether you're dreaming of a hobby farm, a private retreat or simply more room to enjoy life, this property offers the space to make it your own.This inviting 2+1 bedroom, 1+1 bathroom bungalow is surrounded by nature and wildlife, offering plenty of room to enjoy the outdoors, explore your hobbies or bring your hobby farm dreams to life with its very own barn!Inside, you'll find a comfortable and functional layout with a number of recent upgrades throughout, including an upgraded metal roof, new sliding door & new bedroom and kitchen windows. The finished walkout basement provides additional living space, a third bedroom and plenty of possibilities for extended family, guests or your own personal retreat.Located right on the edge of Madoc, just off Highway 7, you'll enjoy easy access to everyday amenities and surrounding communities, with convenient travel routes toward Peterborough and Ottawa.Whether you're looking for more space, a peaceful setting or a place to create something uniquely yours, this property offers an exciting opportunity.Room to enjoy, space to grow and convenience right around the corner! (id:47564)
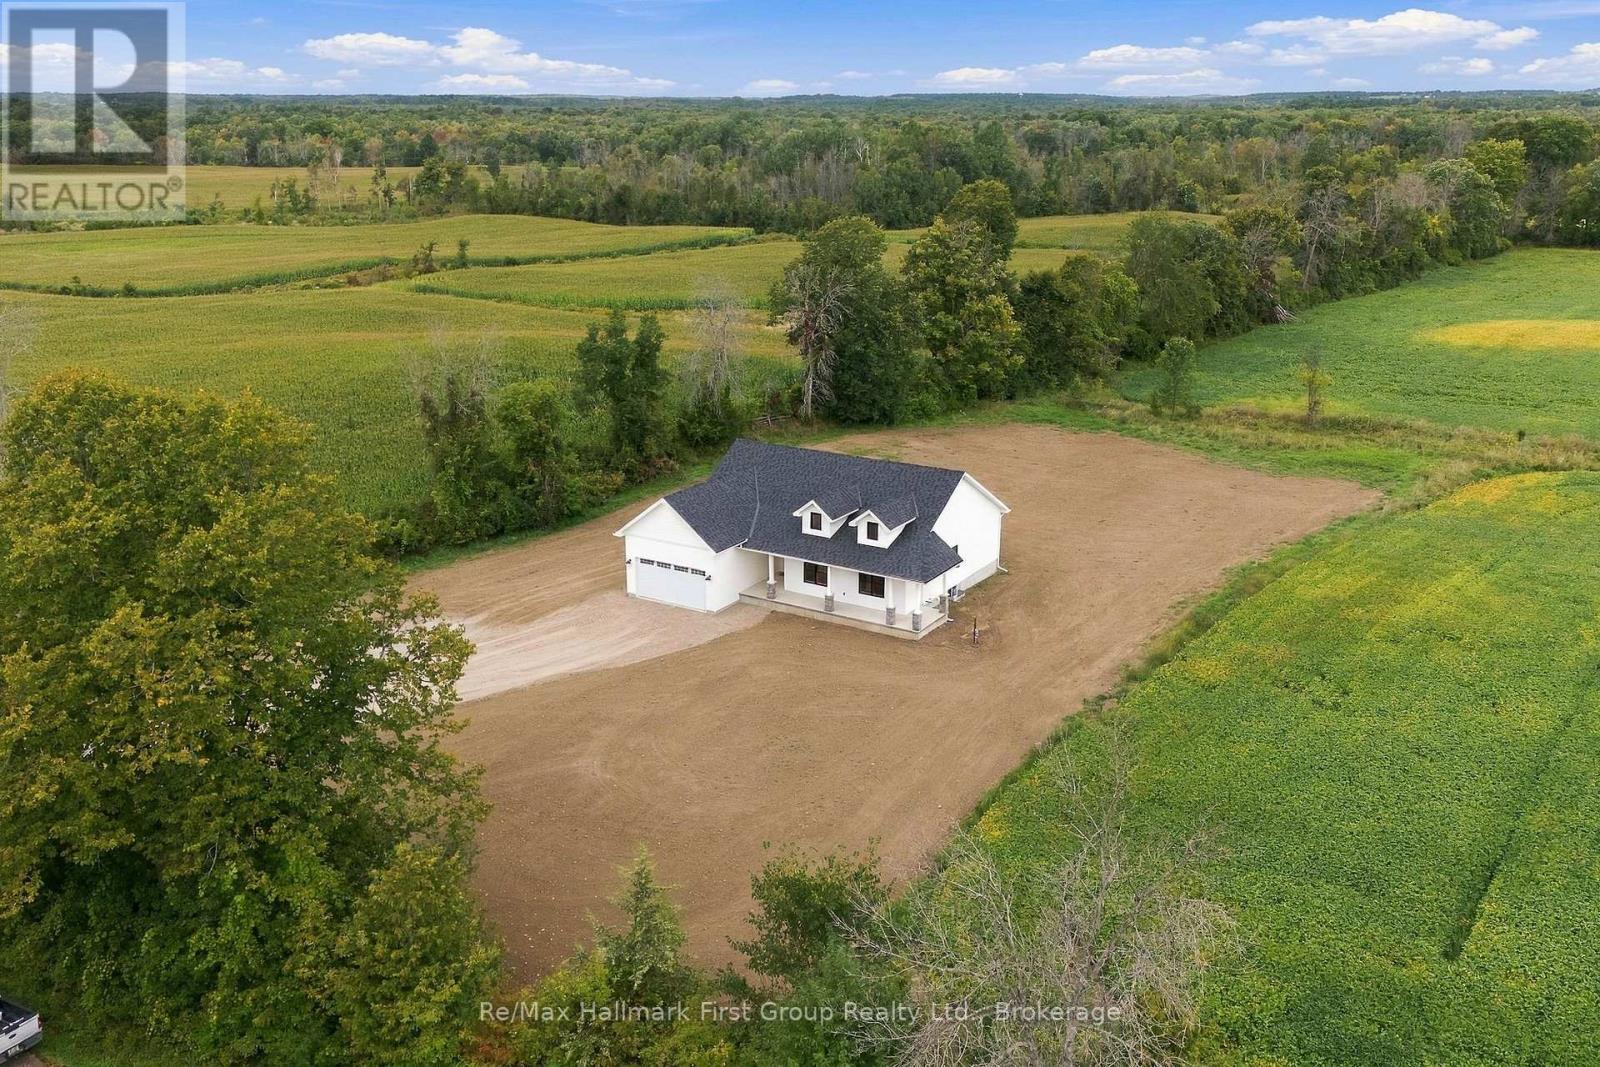
127 Windmill Road
Tweed, Ontario
YOUR COUNTRY DREAM HOME AWAITS! Stunning BRAND NEW, modern- designed bungalow situated on picturesque 1-Acre lot, surrounded by open fields & peaceful country views! Beautifully finished with modern layout and designed for everyday living at it's best. The inviting front porch welcomes you to this bright & spacious 1,700 sq. ft. home features an open concept layout, nice cathedral ceiling in the living area and walk out to the deck - perfect for relaxing and enjoying the tranquil setting & beautiful sunsets. The stylish kitchen showcases beautiful modern cabinetry, quartz countertops, spacious island and convenient pantry, creating a functional and elegant space for everyday living & entertaining. Featuring three comfortable bedrooms and two full bathrooms, including a spacious primary suite with a luxurious ensuite featuring high finishes & walk-in shower with glass doors. Main-floor laundry provides convenient one-level living, with access from the mudroom to the attached double-car garage, for added storage and convenience. The full lower level offers abundant potential for future finishing ideas or simply providing additional storage for recreation, a home office, gym or growing family needs. Enjoy the benefits of brand-new construction without the wait, plus the peace of mind of the Tarion New Home Warranty. Take advantage of this new build at an affordable cost with the new HST enhanced rebate. Enjoy the best of country living while remaining conveniently close to amenities-just 10 minutes to the Village of Tweed & approximately 20 minutes to Highway 401 at Belleville. A rare opportunity to own a beautiful new home on a spacious one-acre lot with peaceful surroundings and room to breathe. This home is a must see! *** BONUS BUILDER INCENTIVE: Appliance package valued at $7,500 included in the purchase price, provided the Agreement of Purchase and Sale is completed/closed on or before December 31,2026, package subject to Builder's specifications and availability (id:47564)
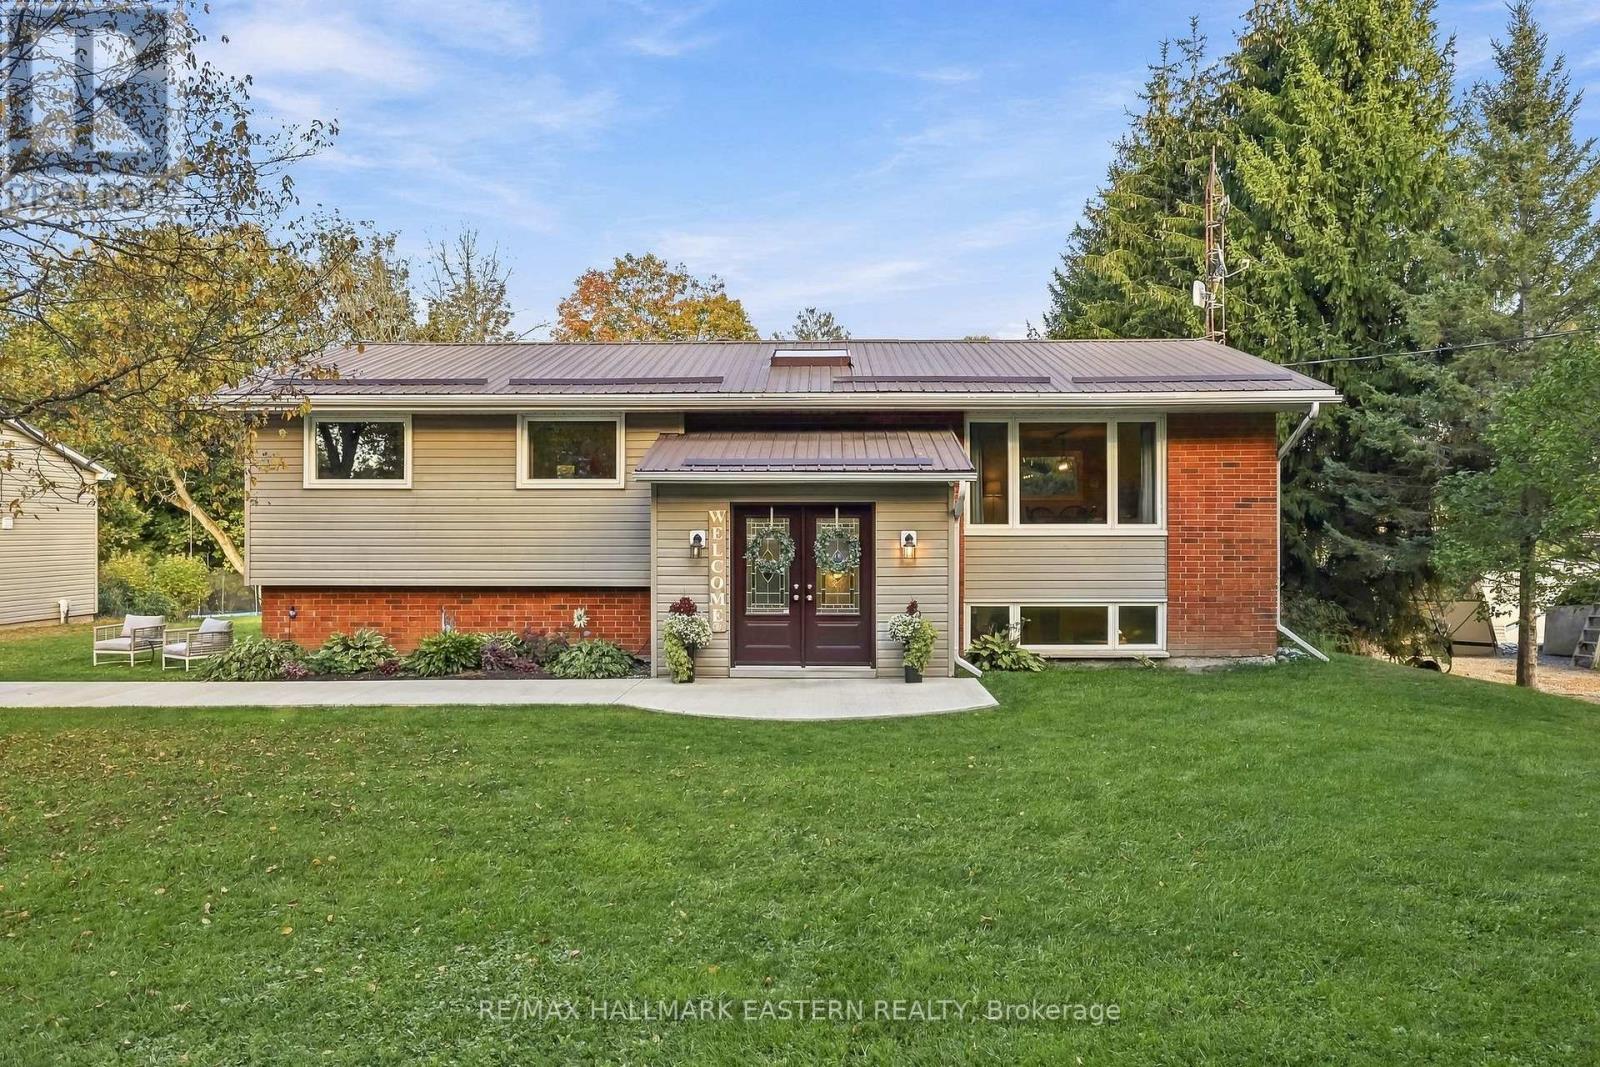
47 Hutchinson Court
Trent Hills, Ontario
Looking for a little more space, privacy and adventure without being too far from everything? 47 Hutchinson might be exactly what you've been looking for.Set on just shy of an acre on a quiet dead-end road, this 4-bedroom, 2-bathroom home is minutes from Warkworth, within easy reach of several surrounding communities and approximately 30 minutes to Highway 401.Backing onto a beautiful privately owned forest, the property offers a peaceful setting with a large deck, hot tub for those cozy nights under the stars, zip line and plenty of outdoor space to enjoy. Four-wheeling and snowmobiling enthusiasts will appreciate the nearby OFATV and OFSC trail systems.Inside, a bright front foyer with skylight leads into a home with plenty of living space. The finished basement features a brand-new bathroom and rough-in for a wet bar, adding even more possibilities.The oversized two-bay detached garage has its own separate 100-amp panel with plenty of room for toys, tools, storage or a workshop. And for those ready to embrace country living, there are currently 20+ chickens that can stay if the new owners wish!47 Hutchinson offers a great mix of country living, outdoor fun and convenience - with plenty to enjoy right at home. (id:47564)
1745 Lazier Road
Tyendinaga, Ontario
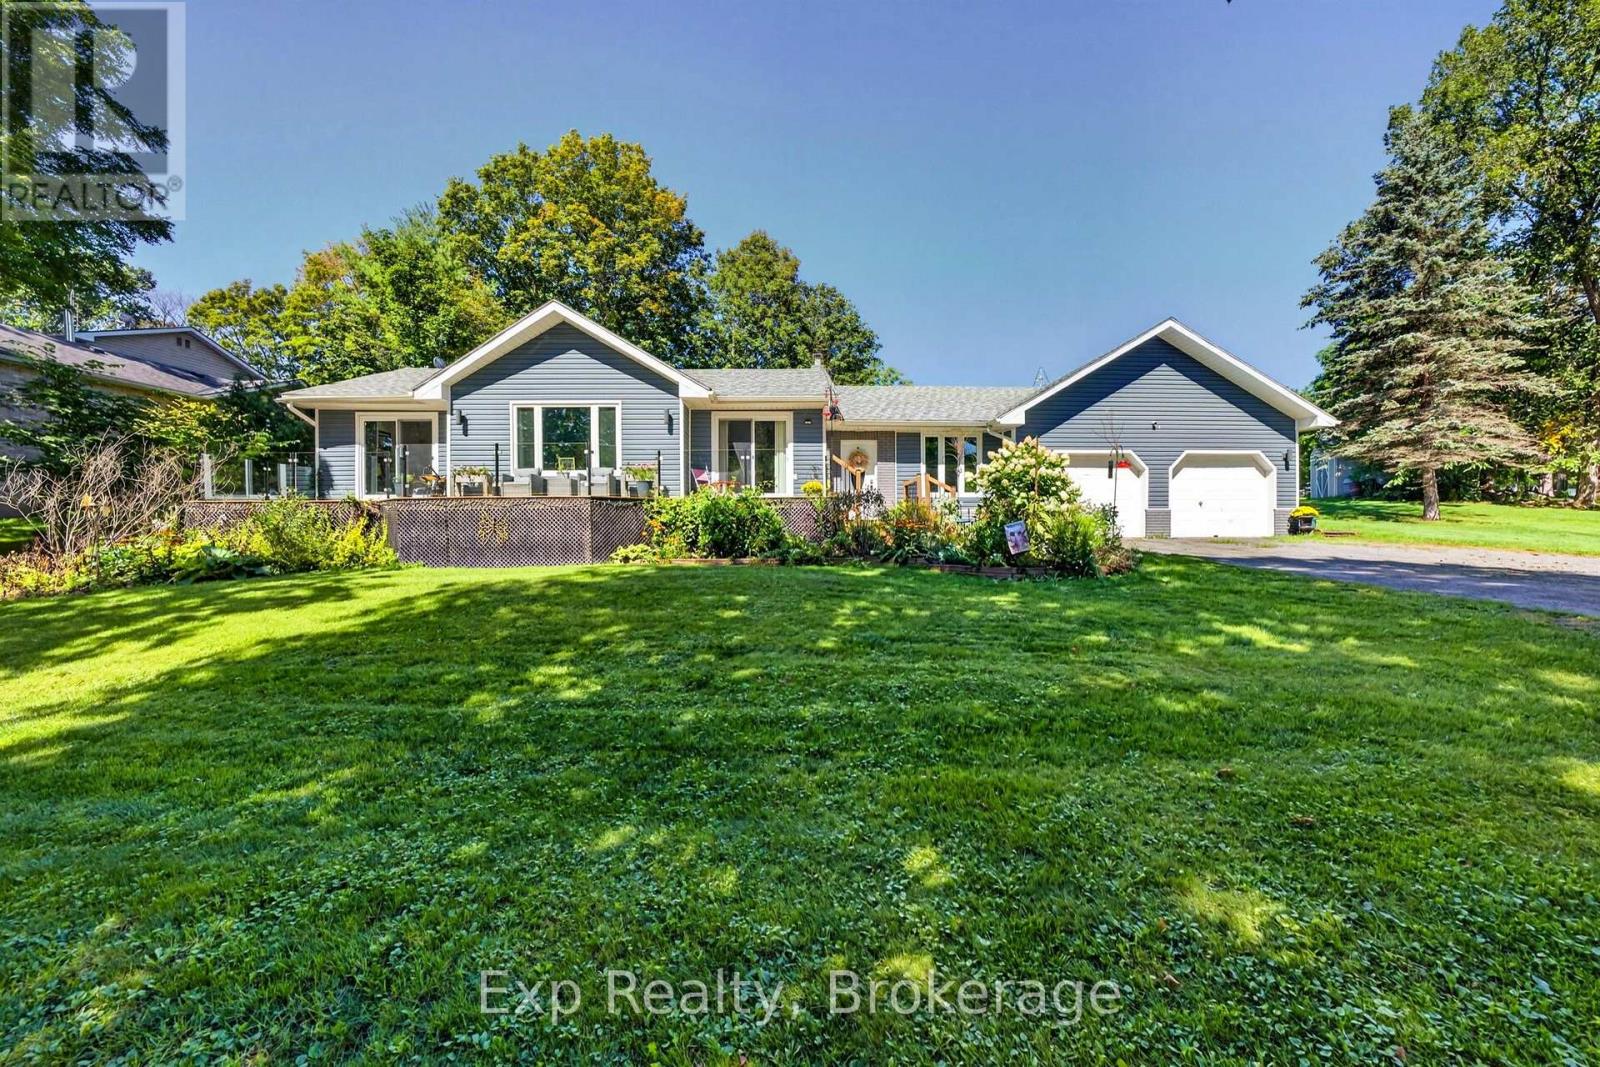
Set on over a private acre and nestled just across the road from the Salmon River, this is a home with space, solid bones and so much potential to make it your own. Well cared for and ready to go, it offers a great opportunity to move in comfortably today while making simple updates over time to add your own modern character - and build some easy equity along the way. An inground HEATED POOL, outdoor bar, hot tub, water feature, landscaped grounds and multiple sitting areas are all here. There's room to entertain, relax, play and create the kind of backyard you'll never want to leave. Inside, you'll find a generous footprint with plenty of room to spread out, offering the kind of space and functionality that can be hard to find. A large eat-in kitchen, mudroom, powder all conveniently located by the attached garage. A beautiful front porch stretching from the living room to the primary bedroom - both with sliding patio doors. 3 bedrooms upstairs and 2 more down. A large recreation room and full bathroom with a ton of storage space. The home has been well maintained over the years, giving you a solid starting point for whatever vision you have in mind. Refresh the finishes, bring in your own style and create a space that feels completely yours without taking on a major renovation project. (id:47564)
25 Farncomb Crescent
Clarington, Ontario
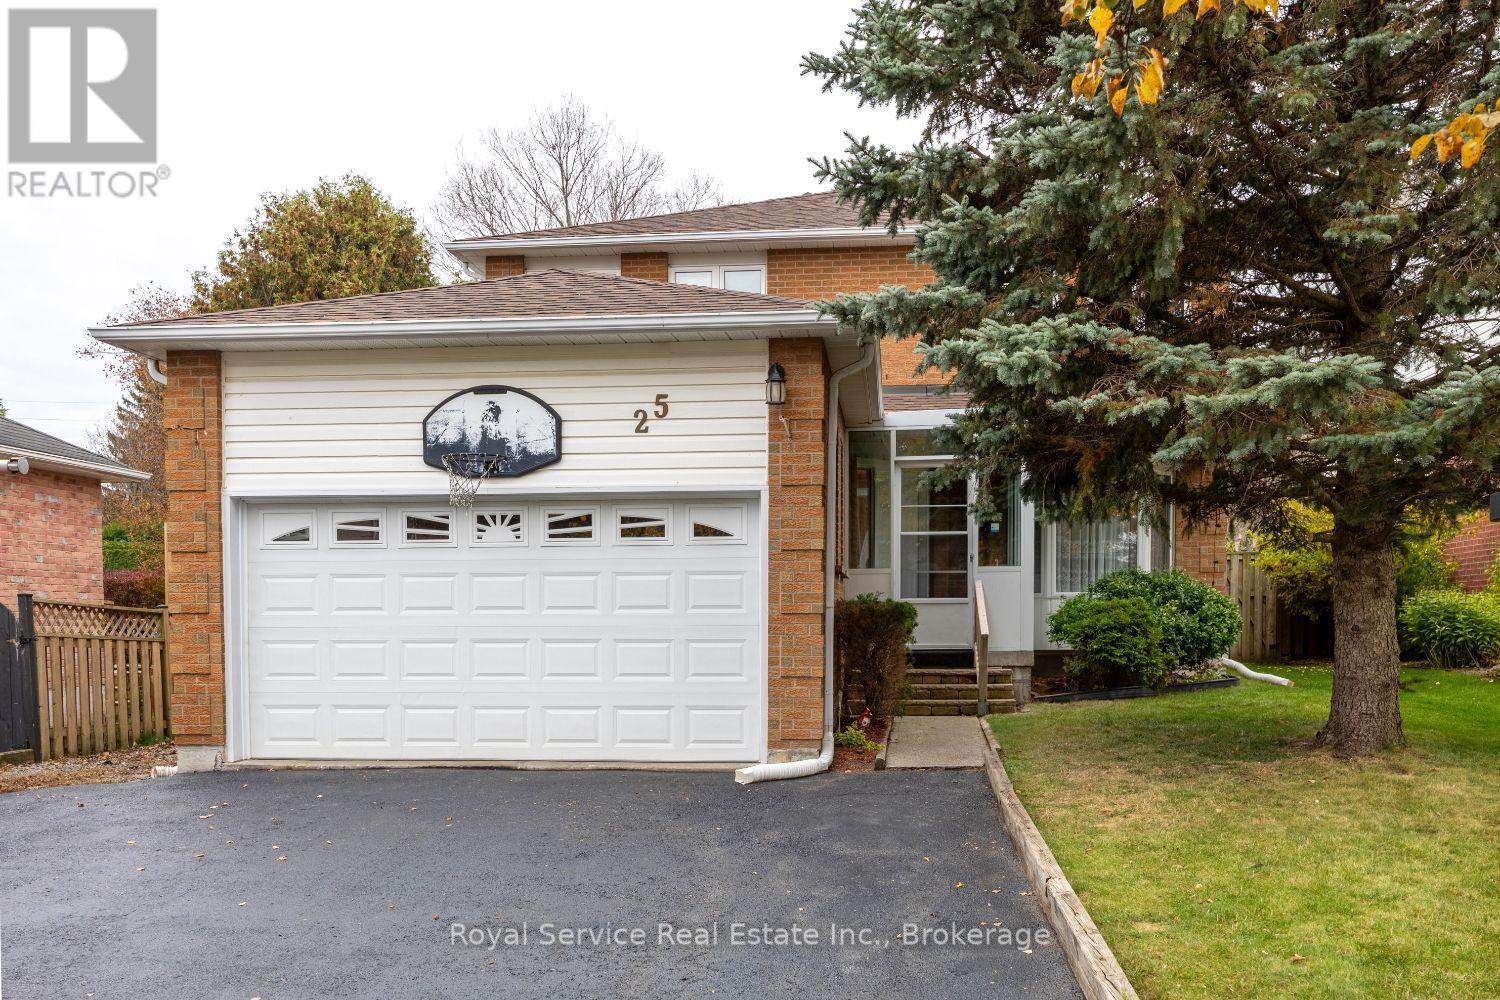
If you're looking for the perfect family home, this is it! A fully enclosed four-season porch welcomes you into this unique and spacious 1892 sq ft home. The family sized kitchen features new stainless steel appliances, (2025), a bright breakfast area, walkout to a 16' x 16' deck gazebo overlooking the huge backyard. One of this home's most impressive features is the backyard, a rare offering that provides space, privacy, and endless potential. The main floor offers a bright foyer with rosewood laminate flooring, formal living room with bay window, formal dining room, & a comfortable family room with gas fireplace & picture window. Upstairs, you'll find an oversized primary bedroom with a walk-in closet, additional large closet, 4-piece ensuite featuring a luxurious whirlpool tub. Two additional well-sized bedrooms offer laminate flooring, large closets, & plenty of natural light. The finished basement provides exceptional additional living space with a huge open-concept recreation room, gas fireplace, kitchenette, & 4-piece bathroom, making it ideal for entertaining, extended family, or multi-generational living. Completing the lower level is a spacious laundry room with shaker-style cabinetry, white counter tops, & a stainless steel utility sink. New Roof fibreglass shingles Oct/2026. New windows throughout main floor & 2nd floor completed 2026. New sliding doors with "between the glass" blinds. Located in a highly sought-after East Bowmanville neighbourhood, this home is within walking distance to parks, trails, elementary, French immersion and secondary schools, downtown Bowmanville's charming shops & restaurants, local plaza features some of the area's most popular dining and entertainment options. Supermarkets & everyday amenities are just minutes away, with easy access to Highways 401 &115/35 for commuters. A wonderful opportunity for growing families seeking space, comfort, convenience, and a fantastic community setting! (id:47564)
15 Hillier Street
Clarington, Ontario
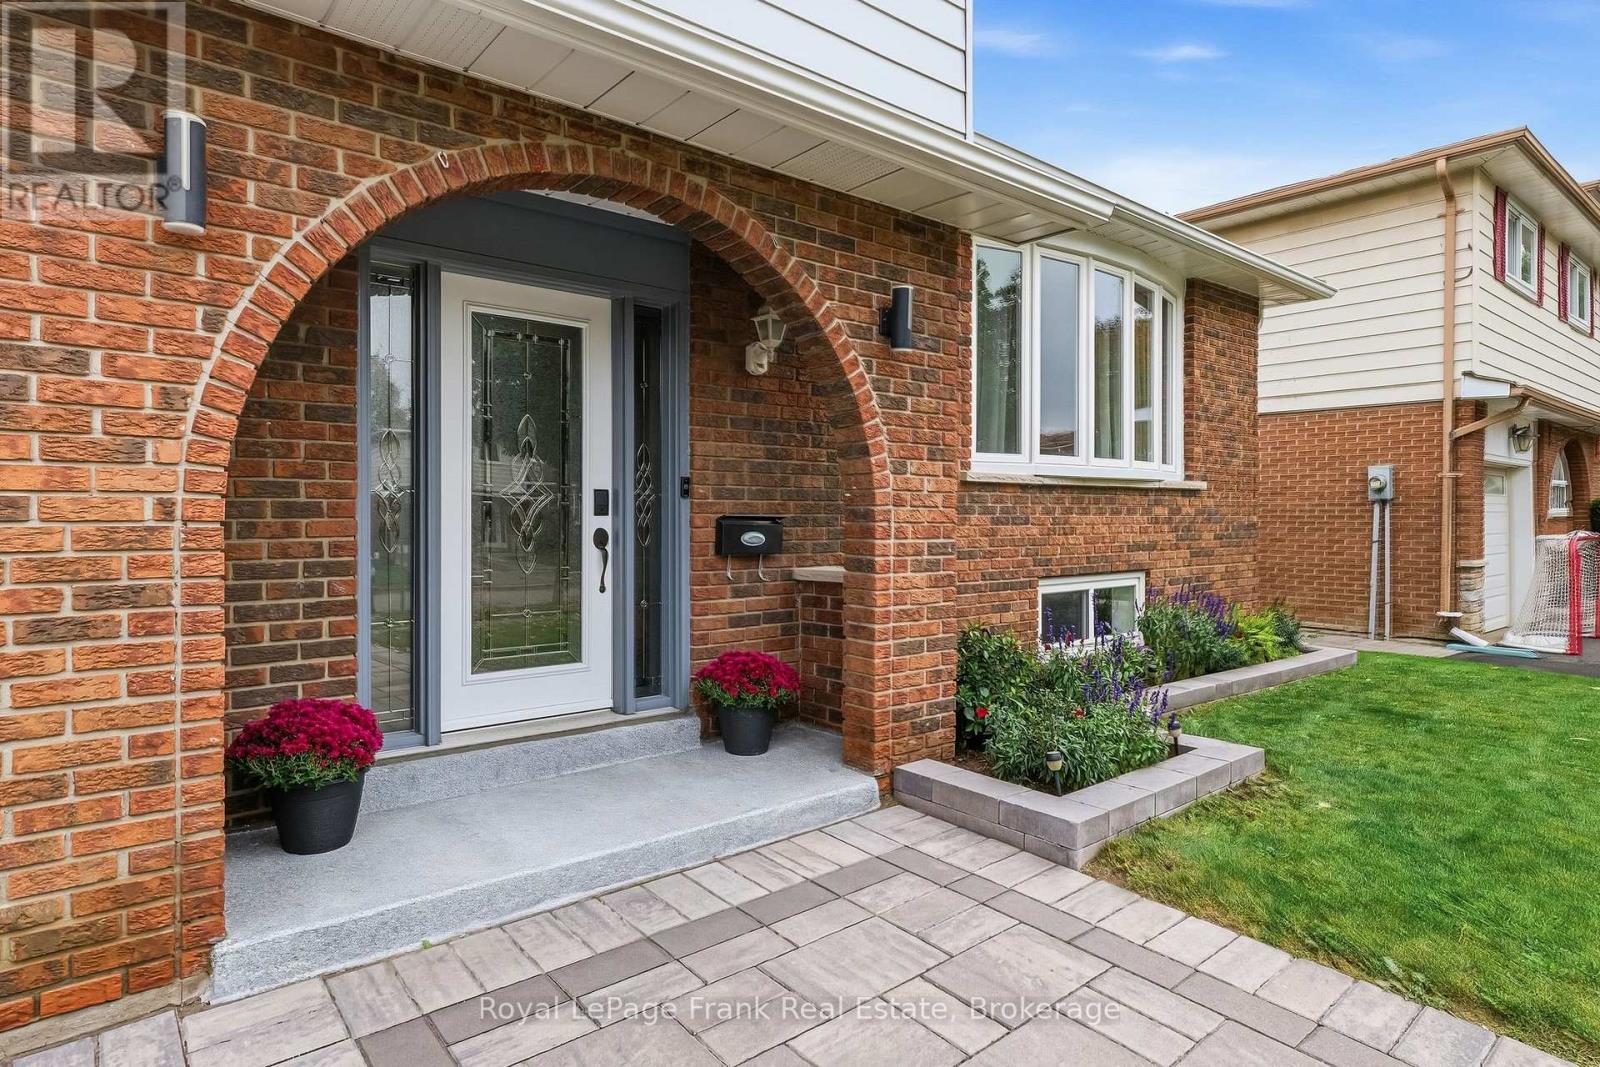
Immaculate, updated, and finished top-to-bottom! Welcome to 15 Hillier Street, a stunning 4-level side split situated on a quiet street in Bowmanville's highly desirable Waverley neighborhood. Tastefully updated throughout, this turn-key home features gleaming hardwood flooring, modern pot lights, and fresh paint. The main level boasts formal living and dining rooms alongside an eat-in kitchen that seamlessly overlooks the bright family room. Upstairs offers 3 generous bedrooms and an updated 5-piece bathroom. The fully finished lower level extends your living space with a large recreation room illuminated by above-grade windows, a newly added full bathroom, a dedicated laundry area, and abundant storage space. Step outside to a private, fully fenced backyard sanctuary that truly has it all! Enjoy summer dips in the above-ground pool, relax under the gazebo on the patio, harvest fresh produce from your own kitchen garden, and store your equipment in the garden shed-all while maintaining a spacious, open green lawn with plenty of room to play and entertain. Unbeatable location within walking distance to Waverley Public School, Waverley Park, and Bowmanville Creek Conservation Area trails. Close To Restaurants, Shopping, Recreational Facilities And Historic Downtown Bowmanville. Just minutes to local transit, Highway 401, and the future GO Train station. Totally move-in ready-a true must-see! (id:47564)
252 Sidney Street
Quinte West, Ontario
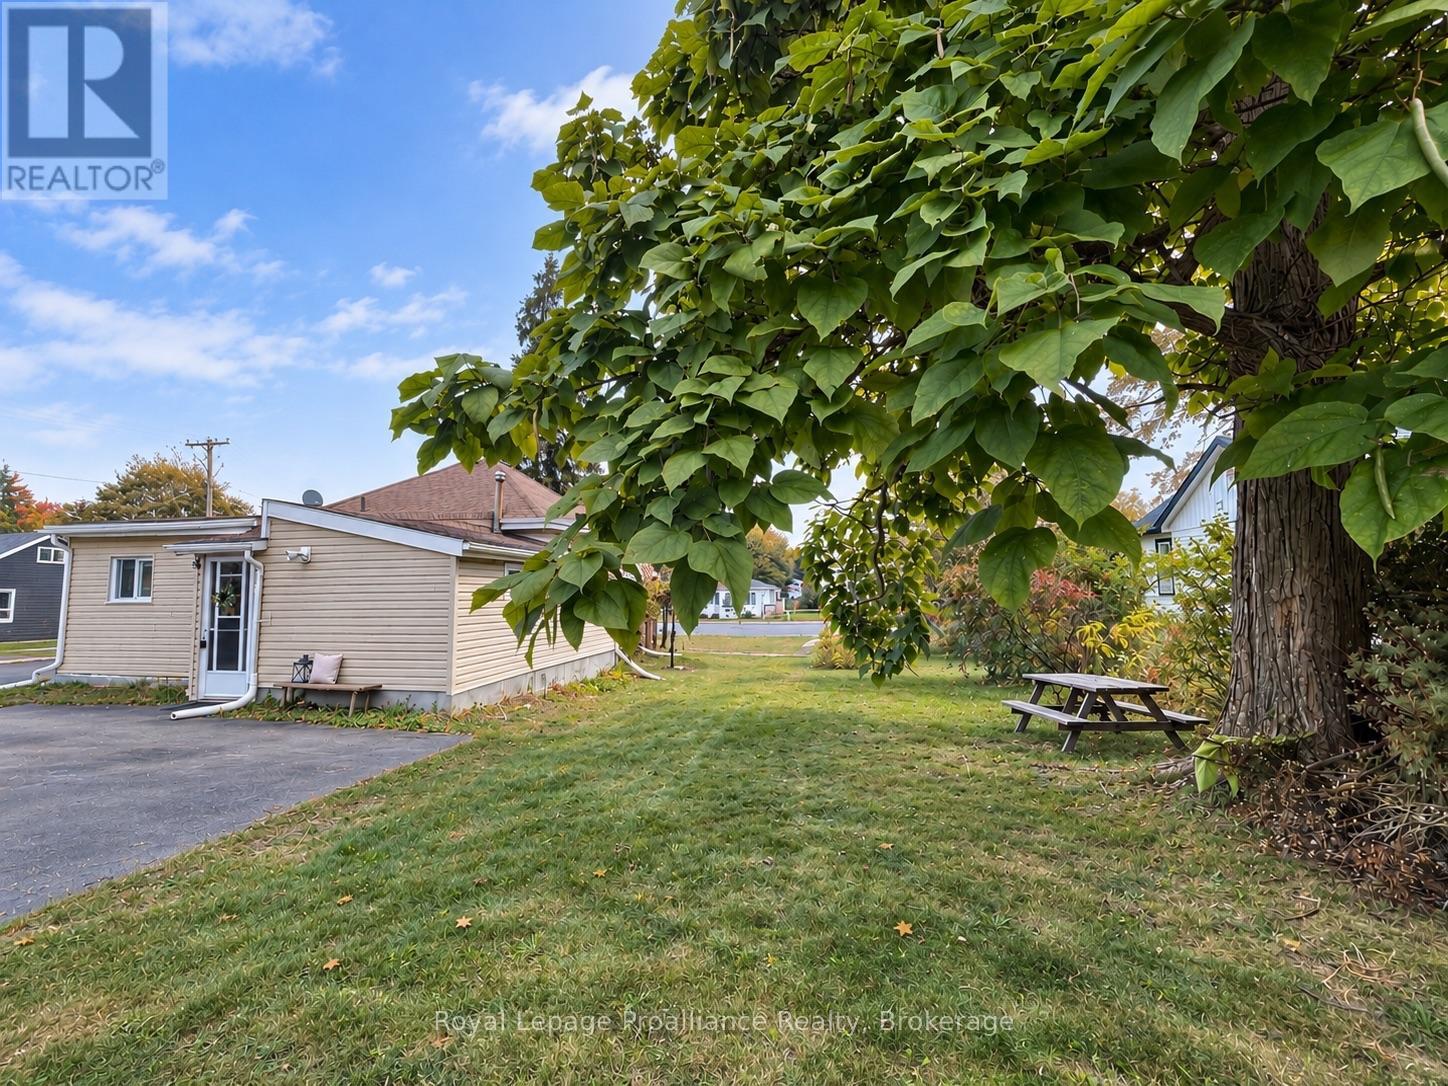
Looking for an affordable way into detached home ownership in Trenton? This 3-bedroom bungalow sits on a large corner lot at Sidney Street and Dixon Drive, surrounded by mature trees and offering two driveways with plenty of parking. Conveniently located for CFB Trenton and Highway 401, with main-floor laundry, a heat pump and useful attic storage.The main level includes a living and dining area, kitchen, three bedrooms and a 4-piece bath, plus a front solarium offering additional seasonal space.The lower level has low ceilings and provides additional utility and storage space, with a kitchenette area, shower, sink, macerating toilet setup and sump pump.Outside, a large detached shed plus a separate garden shed provide valuable space for tools, equipment, hobbies and storage.Bring your tools and your ideas. This home needs work, but for a first-time buyer, contractor, renovator or investor looking for a detached property they can improve and personalize over time, there's plenty here to work with. Property is being sold As Is. (id:47564)
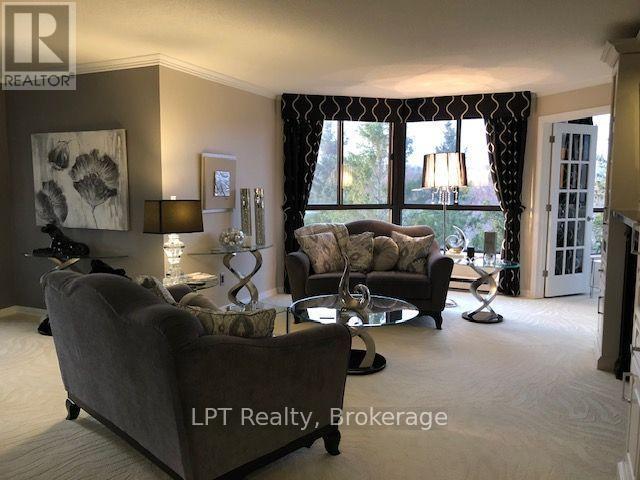
401 - 900 Wilson Road N
Oshawa, Ontario
It's More Than a Residence - It's a Lifestyle! Welcome to the Prestigious Sapphire Suite at Plaza 900. Discover an exceptional blend of space, elegance and lifestyle in one of Oshawa's most sought-after condominium buildings. The coveted Sapphire suite offers nearly 2,000 sq. ft. of beautifully appointed living space and one of Plaza 900's largest and most desirable floorplans.This exceptional 2-bedroom plus den suite features a generously sized 17'8" x 10' study, ideal for a home office, guest space or additional living area. Three west-facing walkouts from both bedrooms and the kitchen overlook a tranquil creek, scenic walking paths and mature treetops, offering a beautiful connection to nature and spectacular evening sunsets. Designed for both gracious entertaining and everyday comfort, the spacious layout features an impressive 22'6" x 13'4" living room, separate formal dining room, generous eat-in kitchen and a bright family room overlooking the charming conservatory. The expansive primary bedroom is complemented by a beautifully updated ensuite featuring a luxurious walk-in shower and abundant storage. A spacious second bedroom, additional full bathroom, separate laundry and ample storage complete this wonderful home. Enjoy a lifestyle of comfort and convenience with an exceptional selection of building amenities, including an indoor swimming pool, fitness centre, sauna, party room, library and more. Complete with underground parking, a substantial storage locker and the rare opportunity to rent a second parking space. Enjoy the freedom of low-maintenance living without compromising on space, comfort or sophistication. At Plaza 900, it's more than a place to call home - it's a lifestyle to be enjoyed. (id:47564)
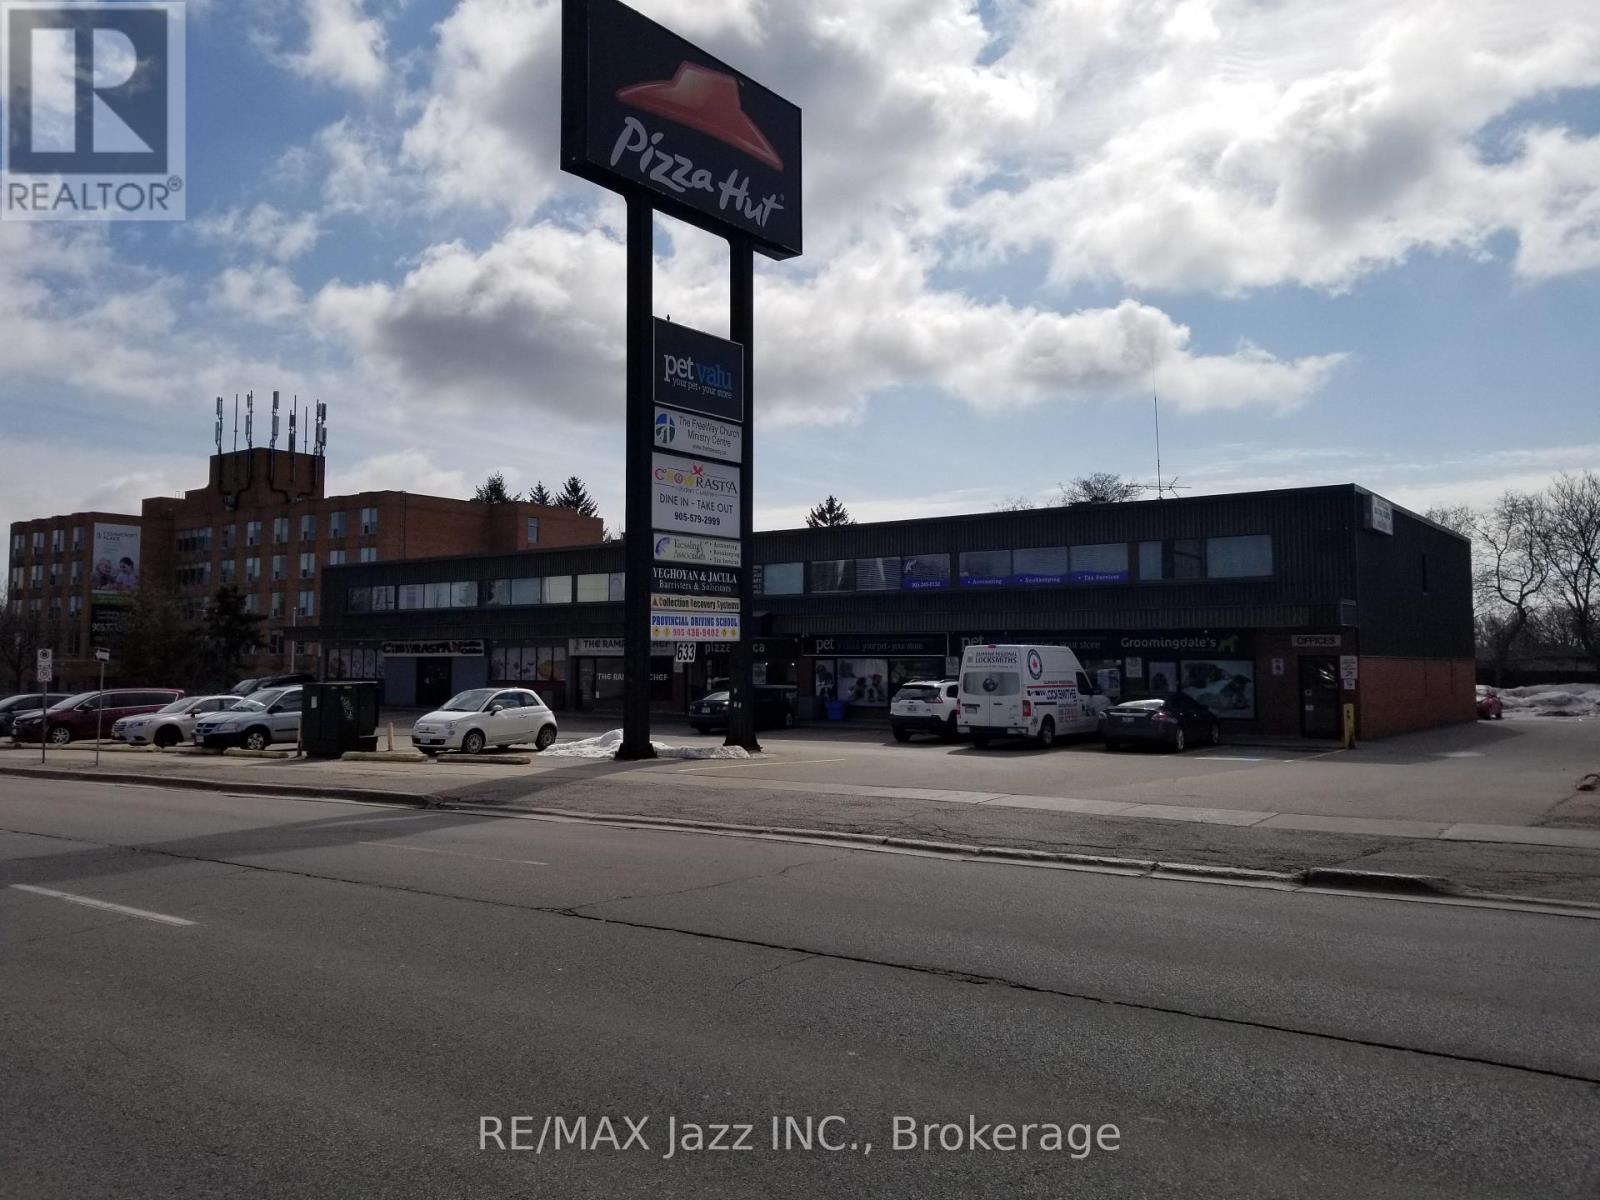
203 - 633 King Street E
Oshawa, Ontario
Excellent 2nd floor office space (no elevator) in a modern building on a very busy thoroughfare with excellent exposure and plenty of parking. Currently divided into 7 offices, staff room and large reception area, Rent included use of common washrooms, heat, hydro, air conditioning, parking, TMI & HST. (id:47564)
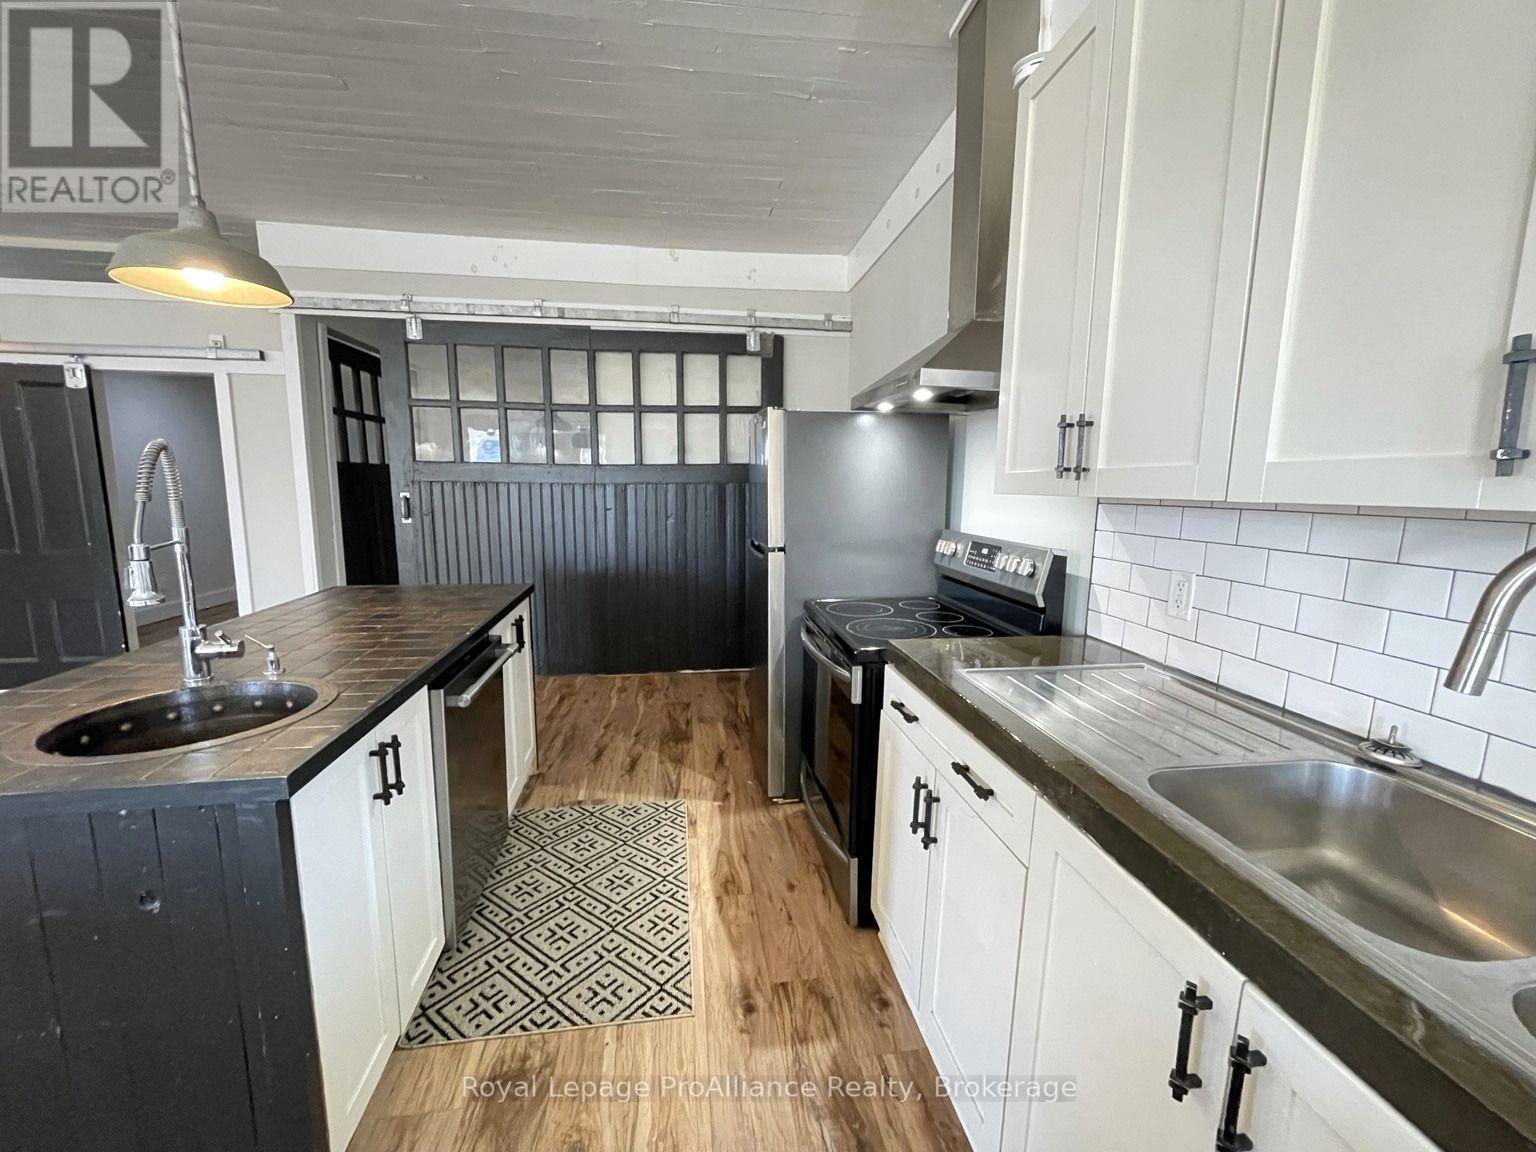
Unit #1 - 49 Albion Street
Belleville, Ontario
Not Your Ordinary Rental! Welcome to 49 Albion Street, where historic character meets modern comfort. This beautifully updated 2-bedroom, 2-bathroom apartment in a distinctive Belleville brick triplex offers loft-inspired living with an open-concept layout, statement lighting and sliding barn doors. The spacious kitchen features stainless steel appliances, generous cabinetry, ample counter space and a centre island with bar sink and dishwasher. An additional bonus room offers flexible space for a home office, den or dressing area, with sliding barn doors that open to the adjoining room to create an expanded living space. Enjoy the convenience of in-suite laundry, a generous private deck and two parking spaces. At $2,400 per month, heat, hydro and water are included. Tenant responsible for internet and cable services. (id:47564)
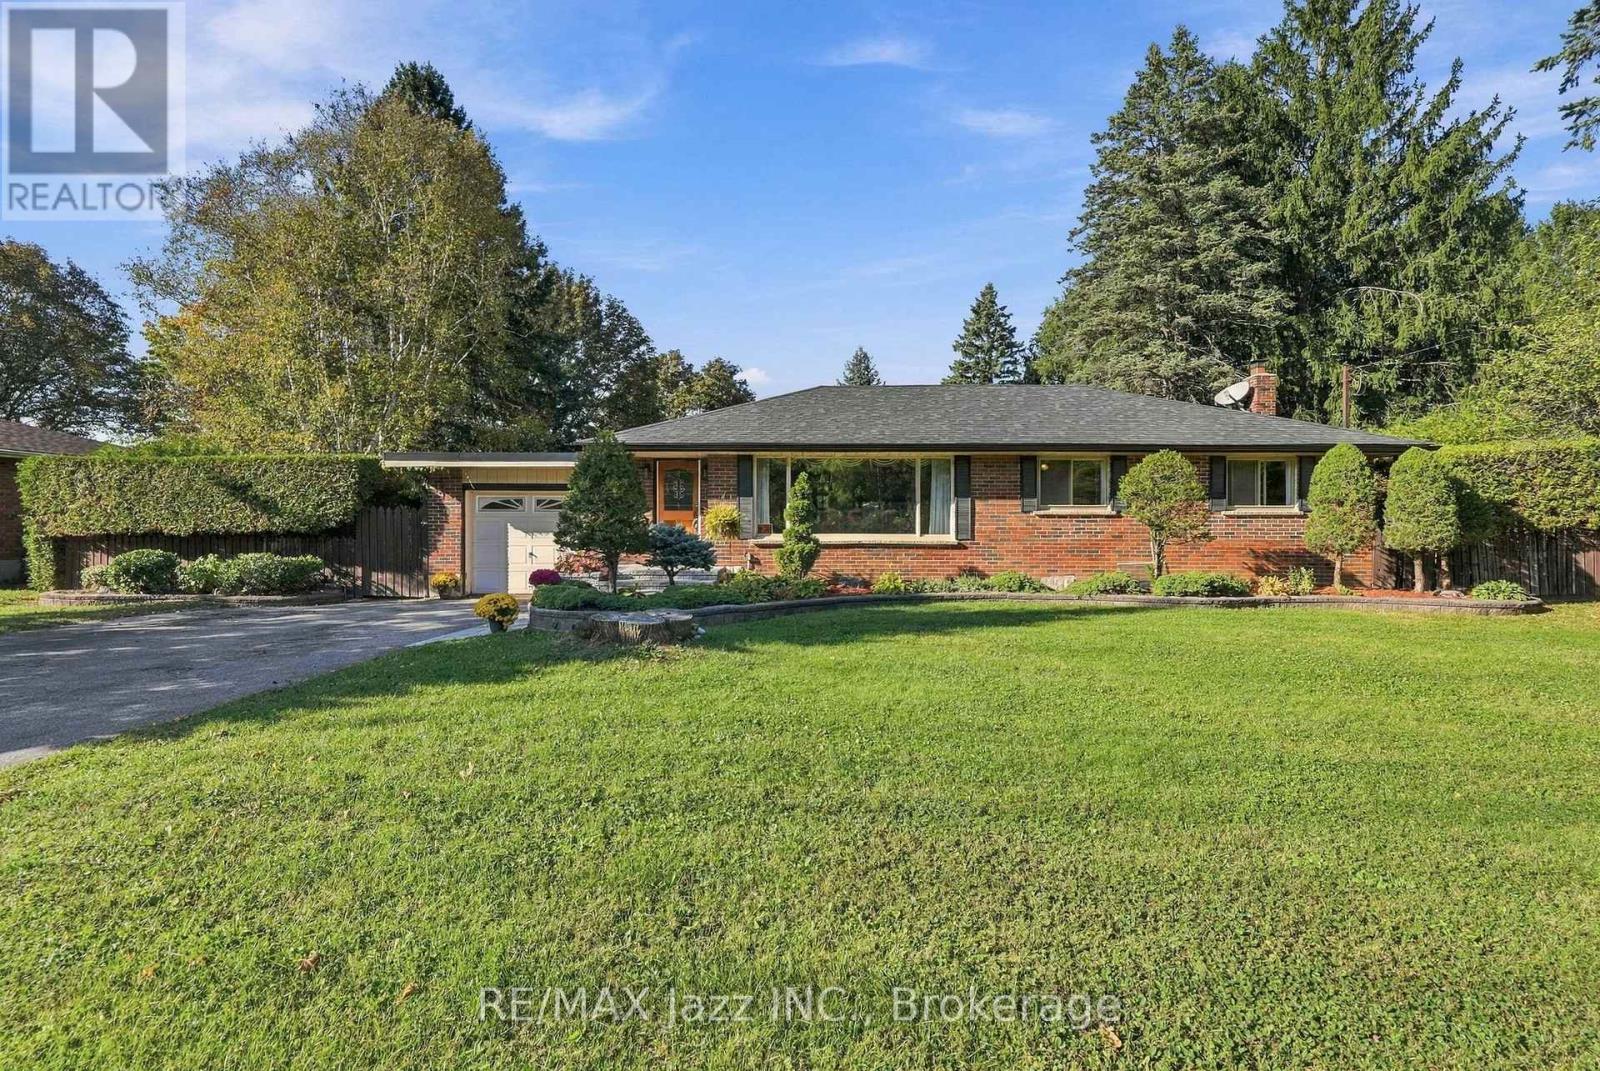
346 Conlin Road E
Oshawa, Ontario
An impressive lot, a fantastic swimming pool, and tremendous potential to create the home and lifestyle you've always envisioned. !!! Welcome to an exceptional property offering space, privacy and endless potential on a remarkable 100 ft x 166.75 ft lot, ideally situated directly across from Camp Samac. This is a truly special opportunity to create your dream home in a desirable Oshawa setting. This range bungalow features attached garage, 3 bedrooms and 2 bathrooms on the main floor, along with a bright and gracious living and dining area enhanced by a large picture window that brings an abundance of natural light into the home. The inground swimming pool ( 20ft x40 ft and 10 ft deep) creates a private summer oasis, while the extraordinary lot provides ample room for entertaining, relaxing, gardening and enjoying outdoor living with family and friends. The lower level offers a separate entrance and generous additional living space - perfect for family gatherings, recreation, hobbies or future customization. The possibilities are here for you to update and create !!! While the home would benefit from updating, the scale of the property, exceptional lot dimensions and outstanding location make this a rare offering with tremendous potential. Whether you envision renovating the existing bungalow or creating something truly exceptional over time, this property provides an outstanding foundation. An estate sale offering a rare combination of lot size, location, outdoor living and opportunity. Properties of this calibre and land size are seldom available. Don't miss the chance to make this remarkable property your own. Estate Sale - Property being sold in "as-is, where-is" condition. (id:47564)
59 Maple Street
Prince Edward County, Ontario
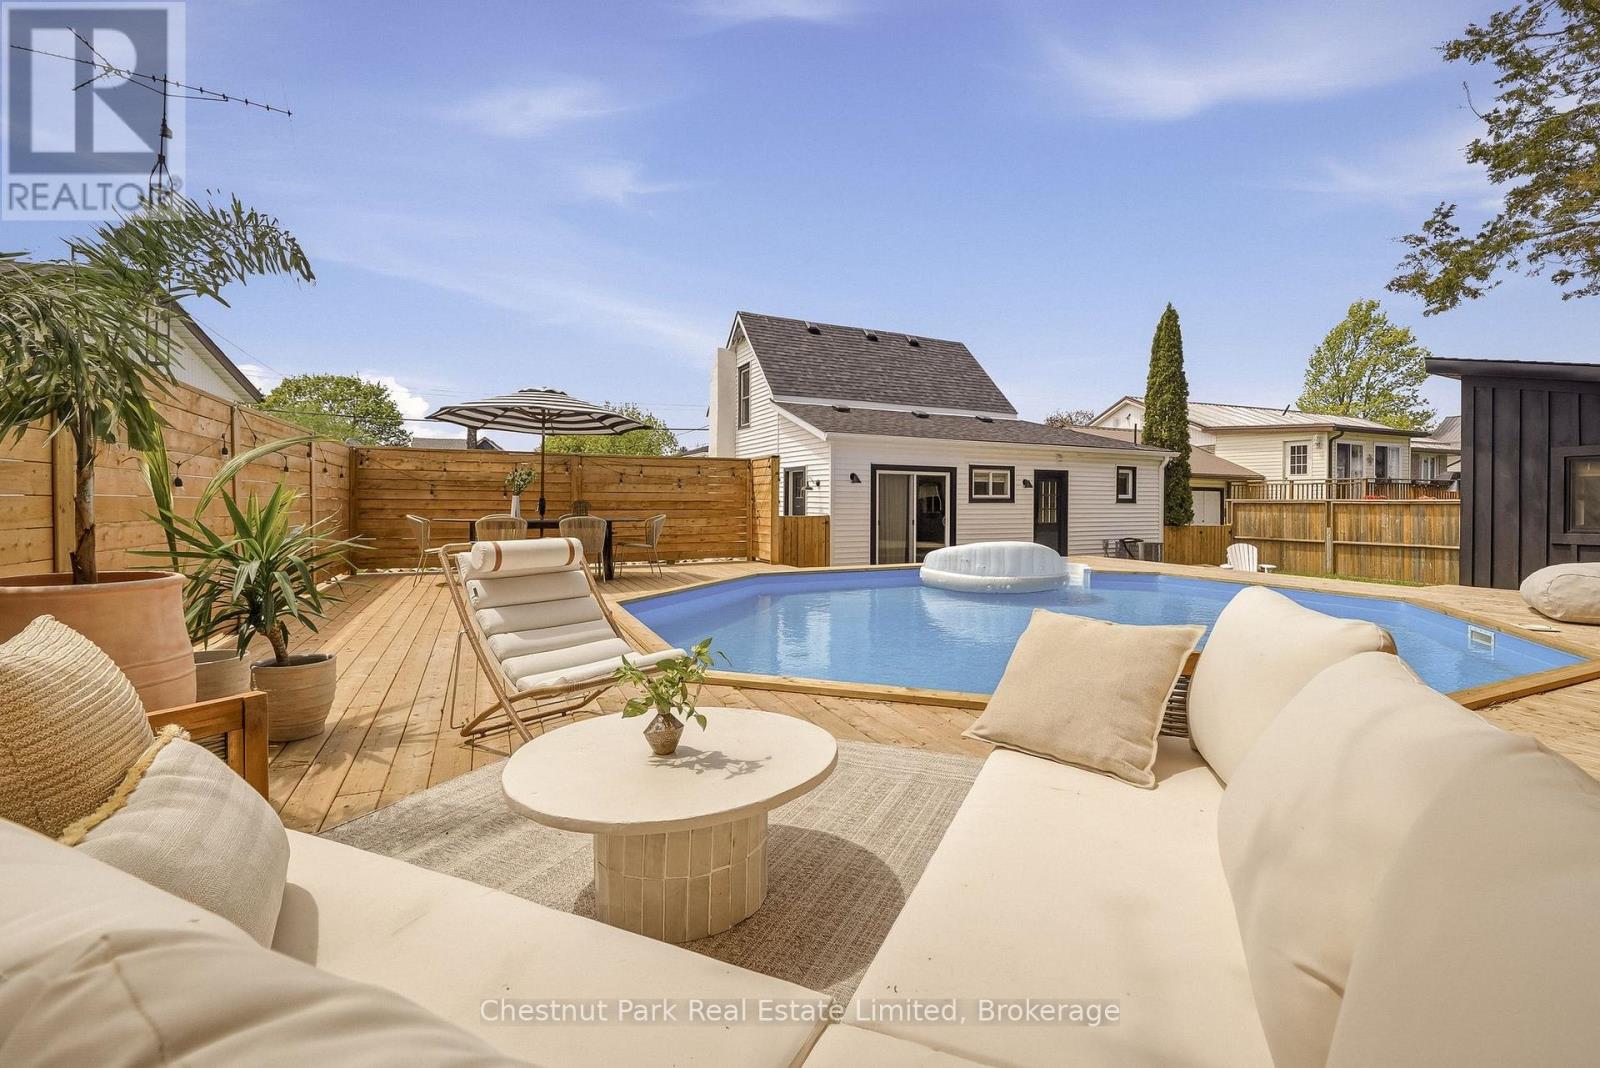
Warm, refined, and effortlessly cool, this completely reimagined 3-bedroom, 2-bath home brings designer-level detail to relaxed everyday living. This property feels transformative: calm, sunlit, textural, and full of thoughtful moments that make it feel both elevated and easy. Designed by a well-travelled interior designer, the home feels minimalist but never cold, with natural materials, organic shapes, custom millwork, and warm, thoughtful details throughout. The kitchen is the heart of the home, featuring a built-in fridge, oversized sink, marble countertops, open shelving, and beautifully integrated cabinetry that makes the space feel both polished and tranquil. An elegant archway leads into the living and dining areas, where bright windows cast a soft glow over the natural textures and the original wood-burning fireplace anchors the room with charm and character. Just off the main living space, a bright office with built-in storage offers the perfect spot to work, read, or hide from your inbox in style. The main floor also features a bedroom and 3-piece bath, ideal as a main-floor primary suite or a welcoming retreat for guests. Upstairs, the easy flow continues with two additional bedrooms and another beautifully finished 3-piece bathroom. From the cabinetry to the stonework, every detail has been chosen with intention, creating a home that feels sophisticated, warm, and completely approachable. While being a short walk to the beach and patios of Wellington, you may not want to leave the backyard: a private little oasis with a pool, surrounding wood deck, and space to lounge, gather, and fully lean into cottage mode. An additional bonus space, currently used as a gym, adds even more flexibility. Chic, inviting, and full of personality in the heart of Wellington. It is the kind of place that makes staying home feel like getting away. (id:47564)
14 West Park Lane
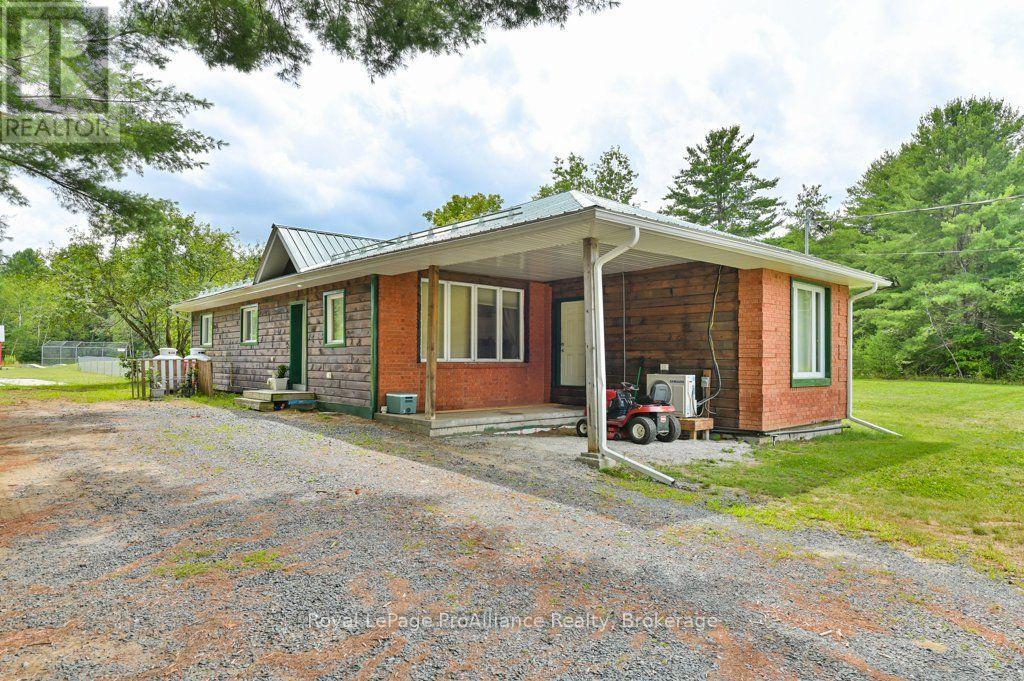
Addington Highlands, Ontario
Priced to sell! See what you are missing in this warm, welcoming home with room to grow-and space to settle in for the long term. Located in the village of Northbrook, this spacious bungalow offers the ease of small-town living in a peaceful cul-de-sac, bordered by forest and a community park.The open-concept main floor features a modern kitchen with upgraded appliances, built-ins, and a gas cooktop. Three bedrooms, main-floor laundry, a generous family room, and cedar-lined closets make everyday living easy, whether you're raising a family, welcoming guests, or looking to simplify without giving up space. In-floor heating and air conditioning add year-round comfort.The lower level offers more room to relax, entertain, or pursue hobbies, with radiant heat, ample storage, and potential for a workshop or fifth bedroom. Outside, a large aluminum deck overlooks a level, tree-lined yard, with the park just steps away.Enjoy nearby amenities and services, along with the lakes, trails, and outdoor destinations of the Land O' Lakes region. Northbrook offers a quieter pace with room to enjoy the outdoors, while remaining within reach of larger centres-approximately three hours from the GTA and under two hours from Ottawa and Kingston. (id:47564)
1 - 20 Main Street N
Trent Hills, Ontario
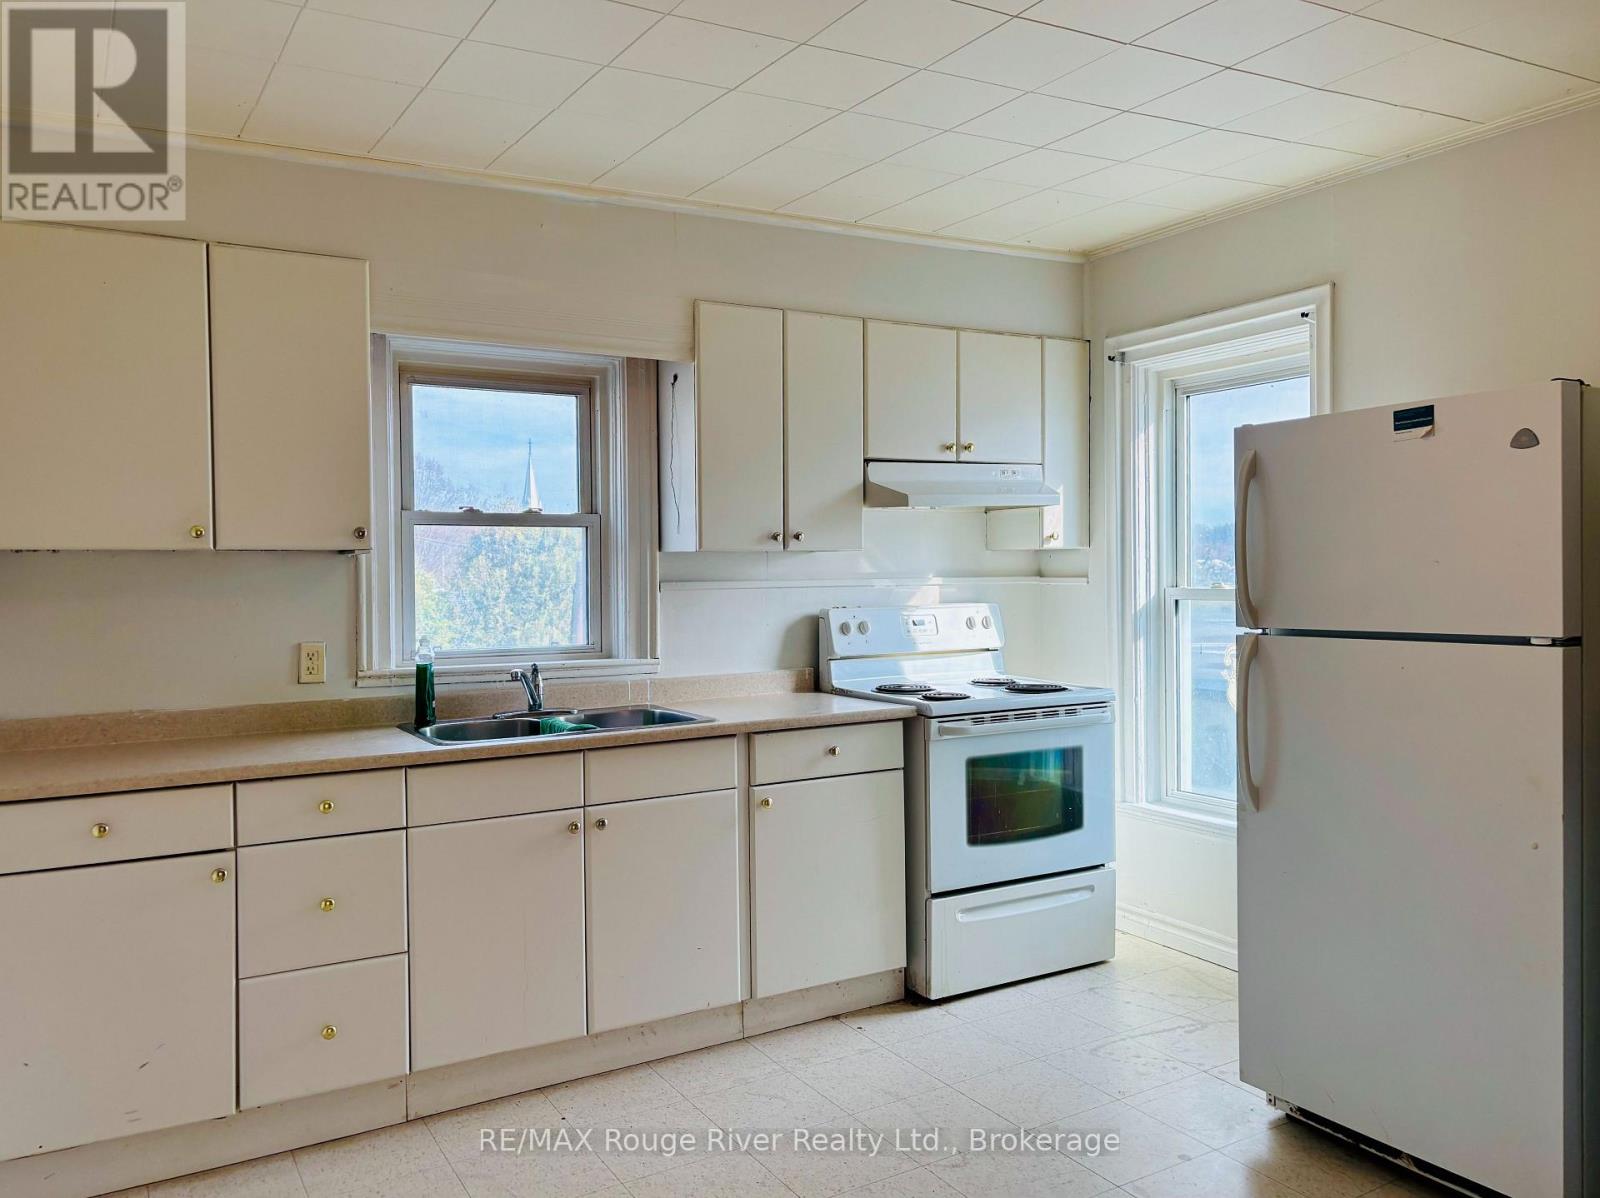
Enjoy small-town living in the heart of charming Warkworth! This spacious apartment, located above a Main Street storefront, offers two bedrooms plus a separate office space. The open-concept living, dining and kitchen area provides a welcoming space. The bright kitchen will feature a new refrigerator. The four-piece bathroom is being refreshed with a new vanity, new flooring and a new stackable washer and dryer, all to be completed prior to occupancy. Conveniently located within walking distance to Warkworth's shops, restaurants and village amenities. One parking space included at the rear of the building with rear stairway access. Available immediately. $1,600/month plus separate meter for hydro. First and Last plus Rental application, personal and previous landlord references, proof of income and/or employment letter, and credit report required, with applicant consent. (id:47564)
54 Aspen Drive
Quinte West, Ontario
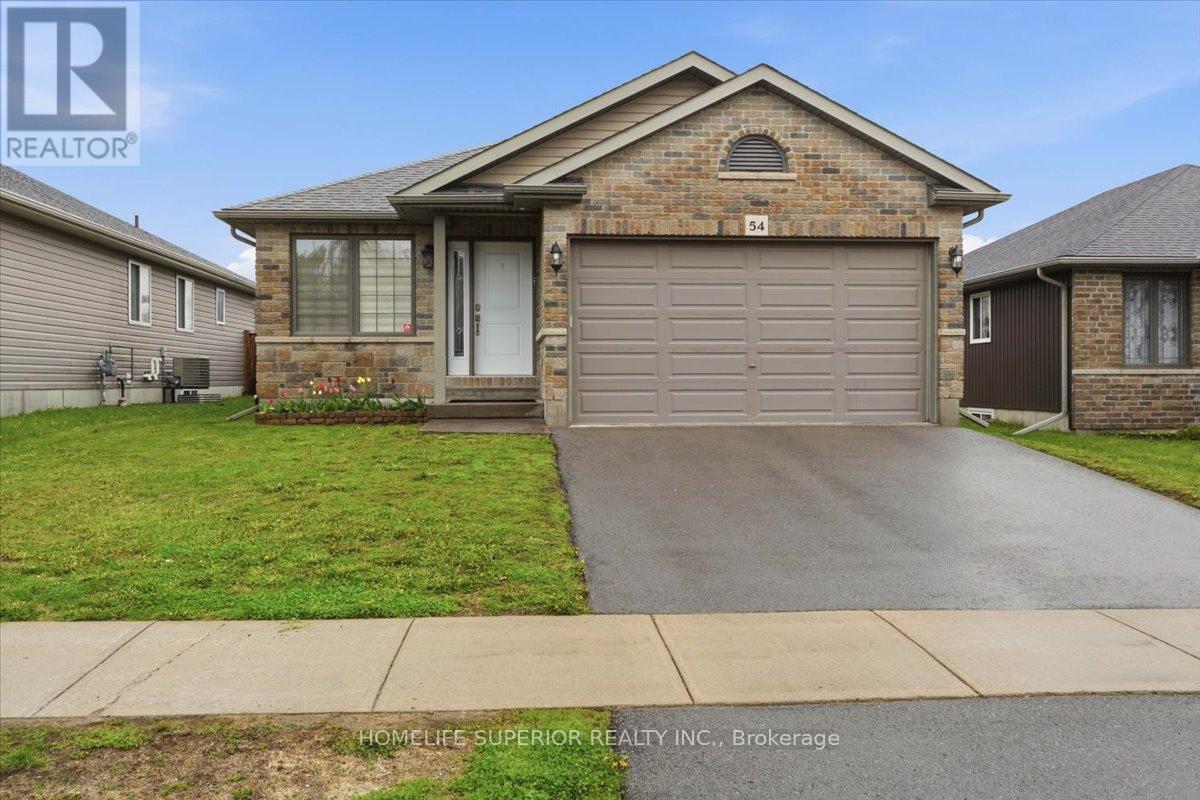
Welcome to 54 Aspen Dr in the sought-after Brookshire Meadows community. This spacious home features 2 large main-floor bedrooms, a bright living room overlooking the front yard, & a large eat-in kitchen with patio doors leading to a custom oversized deck. The lower level offers 2 additional generous bedrooms & a large rec room, ideal for family living or guests. Outside, enjoy a fully fenced yard, garden shed & ample space for outdoor activities. Located just minutes from CFB Trenton, Hwy 401, schools, parks, & everyday amenities. A versatile home in one of Quinte West's most desirable neighbourhoods. (id:47564)
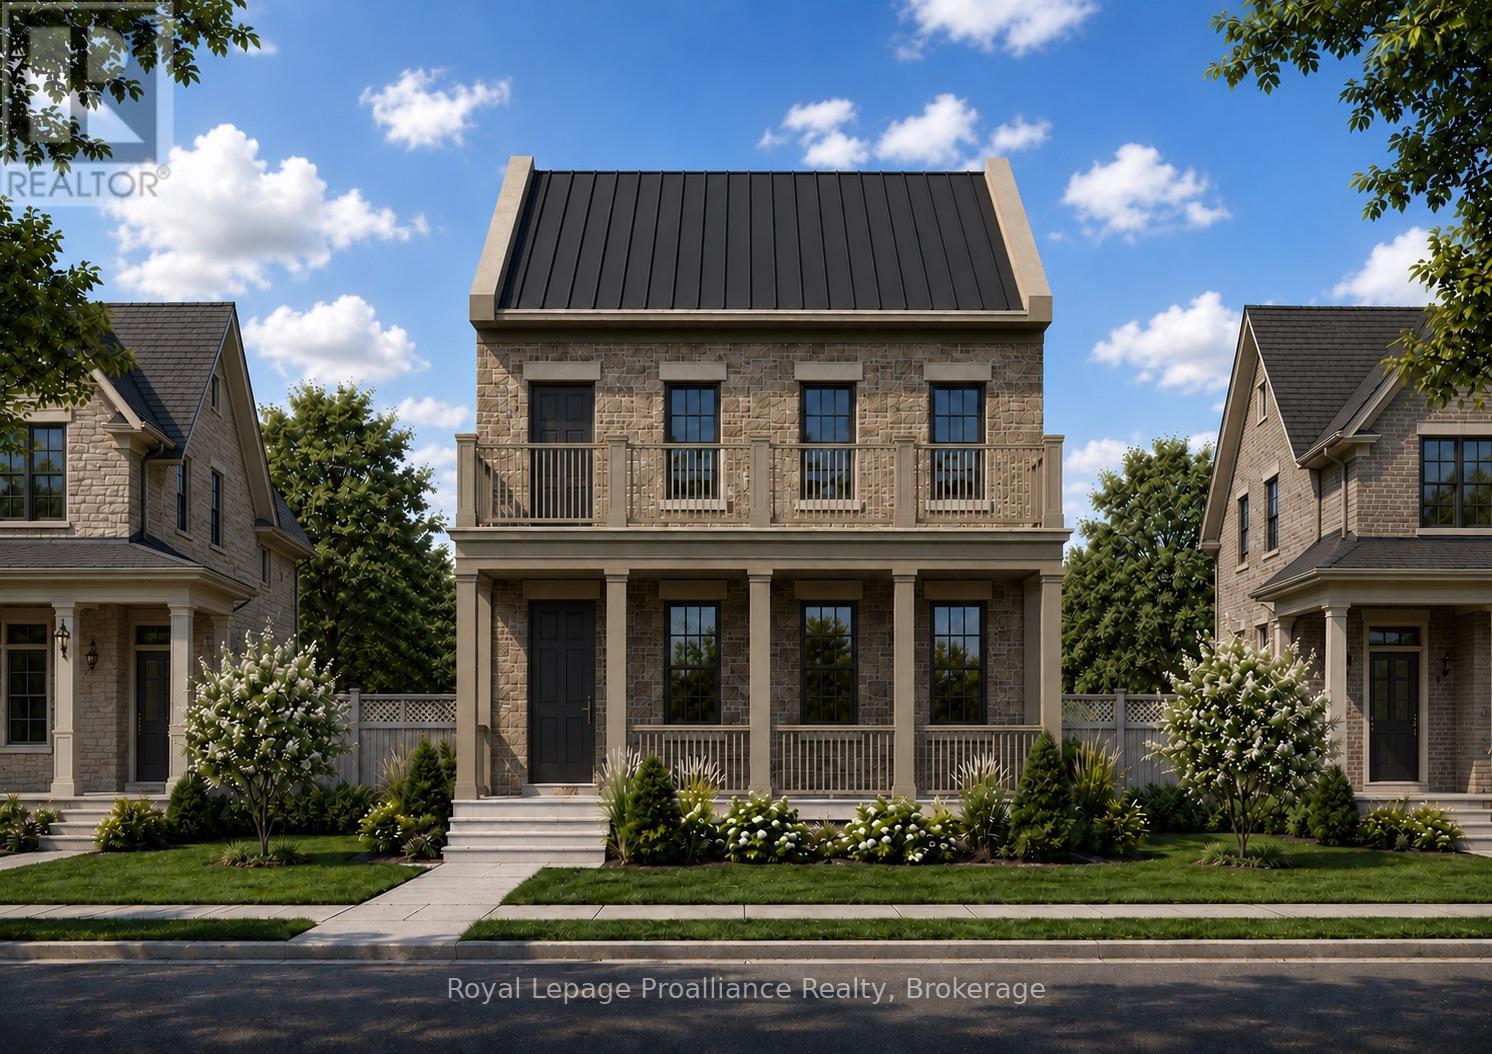
Part 2 Charles Wilson Parkway
Cobourg, Ontario
Located on Charles Wilson Parkway in the sought-after New Amherst community, this beautifully designed to-be-built 1,853 sq ft two-storey home blends classic architectural styling with modern finishes, offering the perfect balance of comfort, style, and functionality. With 3 bedrooms and 2.5 bathrooms, this thoughtfully planned home suits families, professionals, or anyone seeking a low-maintenance lifestyle in a vibrant, walkable neighbourhood. The main floor features a spacious principal suite complete with a walk-in closet and private ensuite. A main floor laundry room adds everyday convenience, while the open-concept kitchen, dining, and living areas create an inviting space for entertaining or daily living. Large windows and access to the double front porch provide a strong connection to the outdoors and views of the central park. Upstairs, two generous bedrooms, a full bathroom, and a versatile loft-style sitting area offer flexible space for a family room, home office, or play area. An attached two-car garage at the rear preserves the community's classic streetscape, while the full masonry exterior adds lasting durability and curb appeal. **Incredible value is found in the premium features that are standard in all New Amherst homes: Quartz counters in kitchen and all bathrooms, luxury vinyl plank flooring throughout, Benjamin Moore paint, custom colour exterior windows, high-efficiency gas furnace, central air conditioning, Moen Align faucets, smooth 9' ceilings on the main-floor, 8' ceilings on 2nd floor and in the basement, 200amp panel, a fully sodded property & asphalt driveway ** Note: Photos are artist's renderings - closing date determined according to timing of firm deal. (id:47564)
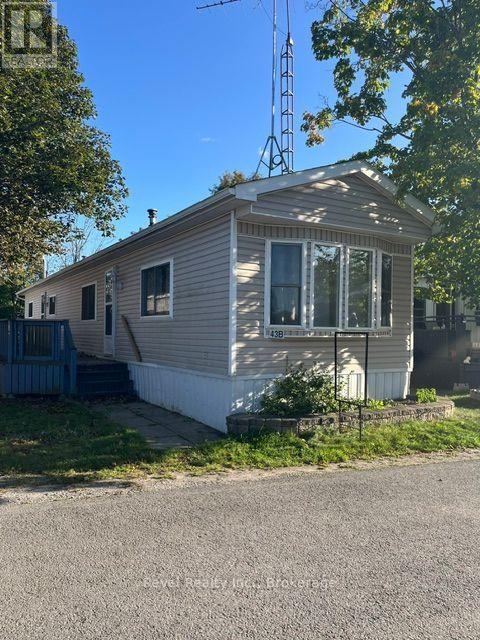
43b - 2244 Heritage Line
Otonabee-South Monaghan, Ontario
Welcome to Park Hill Estates - Enjoy affordable year-round living in this 3-bedroom home, ideally located just minutes from shopping, dining, entertainment, and all the amenities Peterborough has to offer. Step inside to a bright and spacious living room. Kitchen with stainless steel appliances. Convenient main-floor laundry is located in the 3-piece bathroom. Outside, a large deck stretching nearly the full length of the home provides the perfect space for entertaining, enjoying your morning coffee, or unwinding in peaceful surroundings. The property offers private parking for two vehicles, with additional visitor parking available. (id:47564)
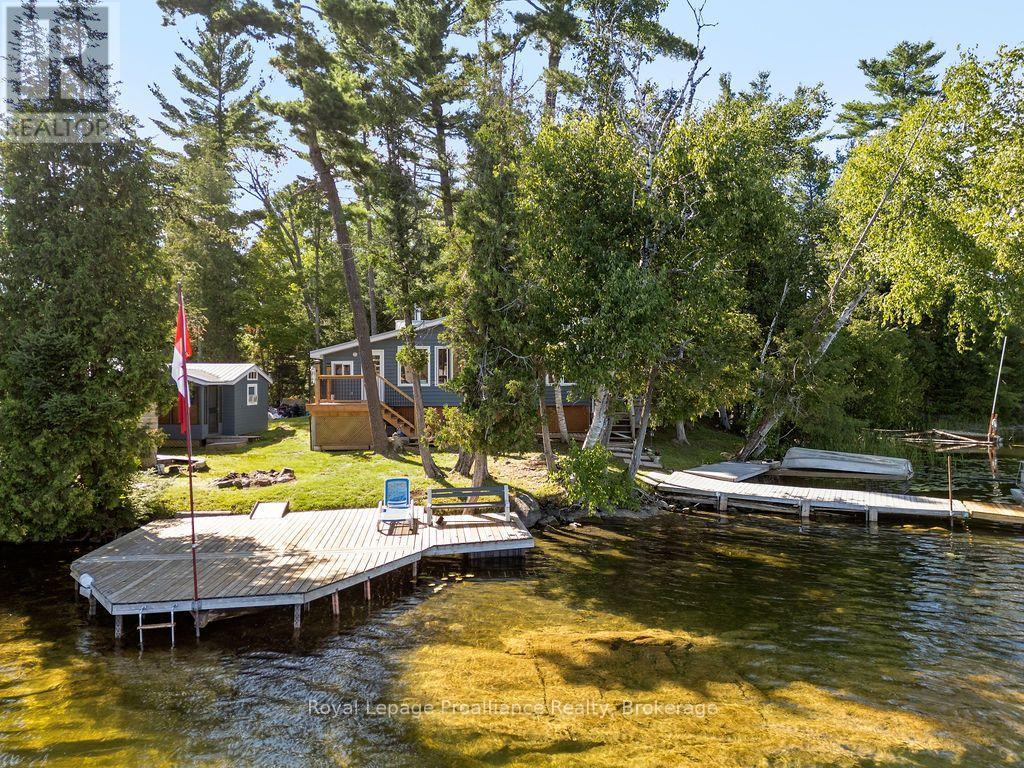
5 Water - Gunter Lake
Tudor And Cashel, Ontario
Enjoy your new piece of paradise on Gunter Lake Island! Take in the fresh air coming off the lake while you sip a morning coffee or evening beverage and watch the loons dance and echo across the lake. Some of the best fishing on the lake is just a cast away from the front shoreline of the cottage/home. A full-size kitchen, featuring a custom stain glass piece, a living room with wood-stove, laundry room and a sun-room that allows you to overlook the lake when reading, playing board games or hosting a casual evening with friends and family. Guests staying the night will have their own privacy in an air conditioned bunkie. Plenty of upgrades were made in 2023 that were thoughtfully made to add to the comfort of living while remaining true to the feeling of lakeside living. Upgrades include a steel roof, siding, flooring, insulated floors, heat pump with AC, ceiling fans, tin ceiling new windows and doors in the laundry room, new door in primary bedroom and the water system was upgraded with a heated line. Two storage sheds and a garden shed offer plenty of storage for wood, tools, outdoor furniture and water toys. With all that having a retreat on the water offers in the summer for boating, swimming and fishing, when the ice freezes, Gunter Lake becomes part of the OFSC snow mobile trail, and is also well-known for the quality of ice fishing. The shoreline on the front side of the property offers shallower hard bottom surfaces for muddling around in the crystal clear water, or swim off the backside of the property featuring a third dock and deeper waters. This truly is a piece of paradise that once you stand on the shores and look out over the water, you will picture the adventures and the memories that you and those closest to you will cherish for years to come. (id:47564)
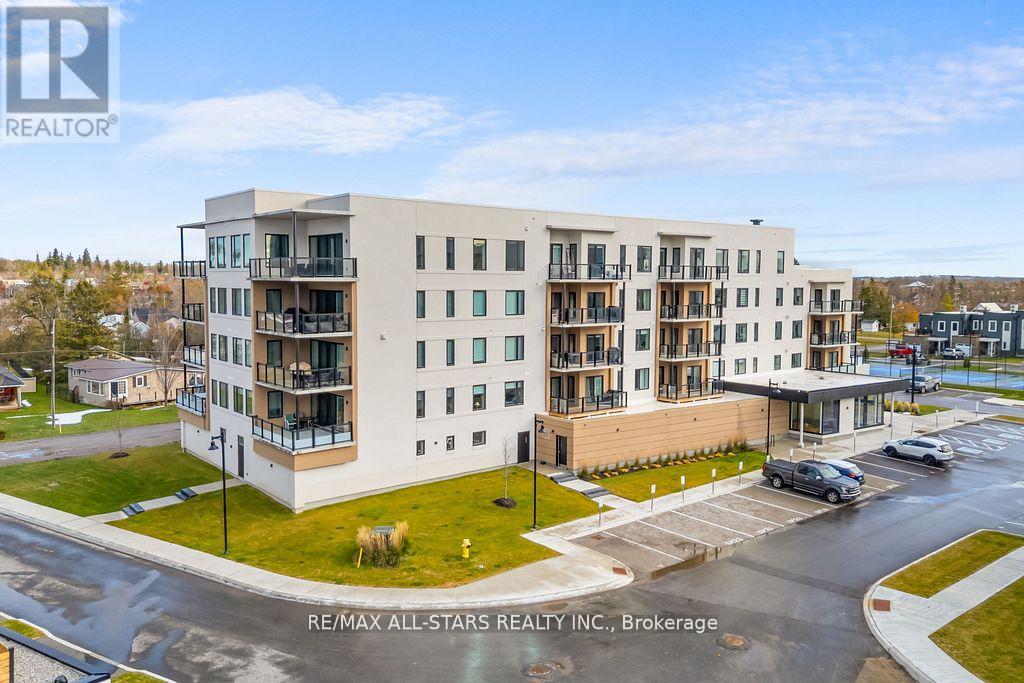
Ph#5 - 19b West Street N
Kawartha Lakes, Ontario
Welcome to the Fenelon Falls Lakes Club - a luxury resort-style waterfront community on the shores of beautiful Cameron Lake! Penthouse 5 offers an exceptional blend of modern elegance and relaxed lakeside living, with breathtaking waterfront views from nearly every room. This spacious penthouse features over 1,400 sq. ft. of beautifully designed interior living space, complemented by a large private balcony - perfect for entertaining or unwinding while taking in the scenery. Oversized wall-to-wall sliding glass doors create seamless indoor-outdoor living, while soaring 10-ft smooth ceilings, expansive windows, and quartz countertops add to the bright, upscale feel throughout. The inviting living room is anchored by a stunning gas fireplace, creating the perfect setting for cozy evenings by the water. The spacious primary suite serves as a private retreat, complete with two walk-in closets and a beautifully appointed 3-piece en-suite. Residents enjoy an impressive collection of resort-inspired amenities, including an outdoor pool, fitness centre, pickleball and tennis courts, dog wash station, and convenient access to the neighbouring marina - all within this vibrant waterfront community. Ideally located just minutes from downtown Fenelon Falls, you'll enjoy easy access to boutique shopping, restaurants, groceries, golf courses, beaches, and the Victoria Rail Trail - all less than two hours from Toronto. (id:47564)
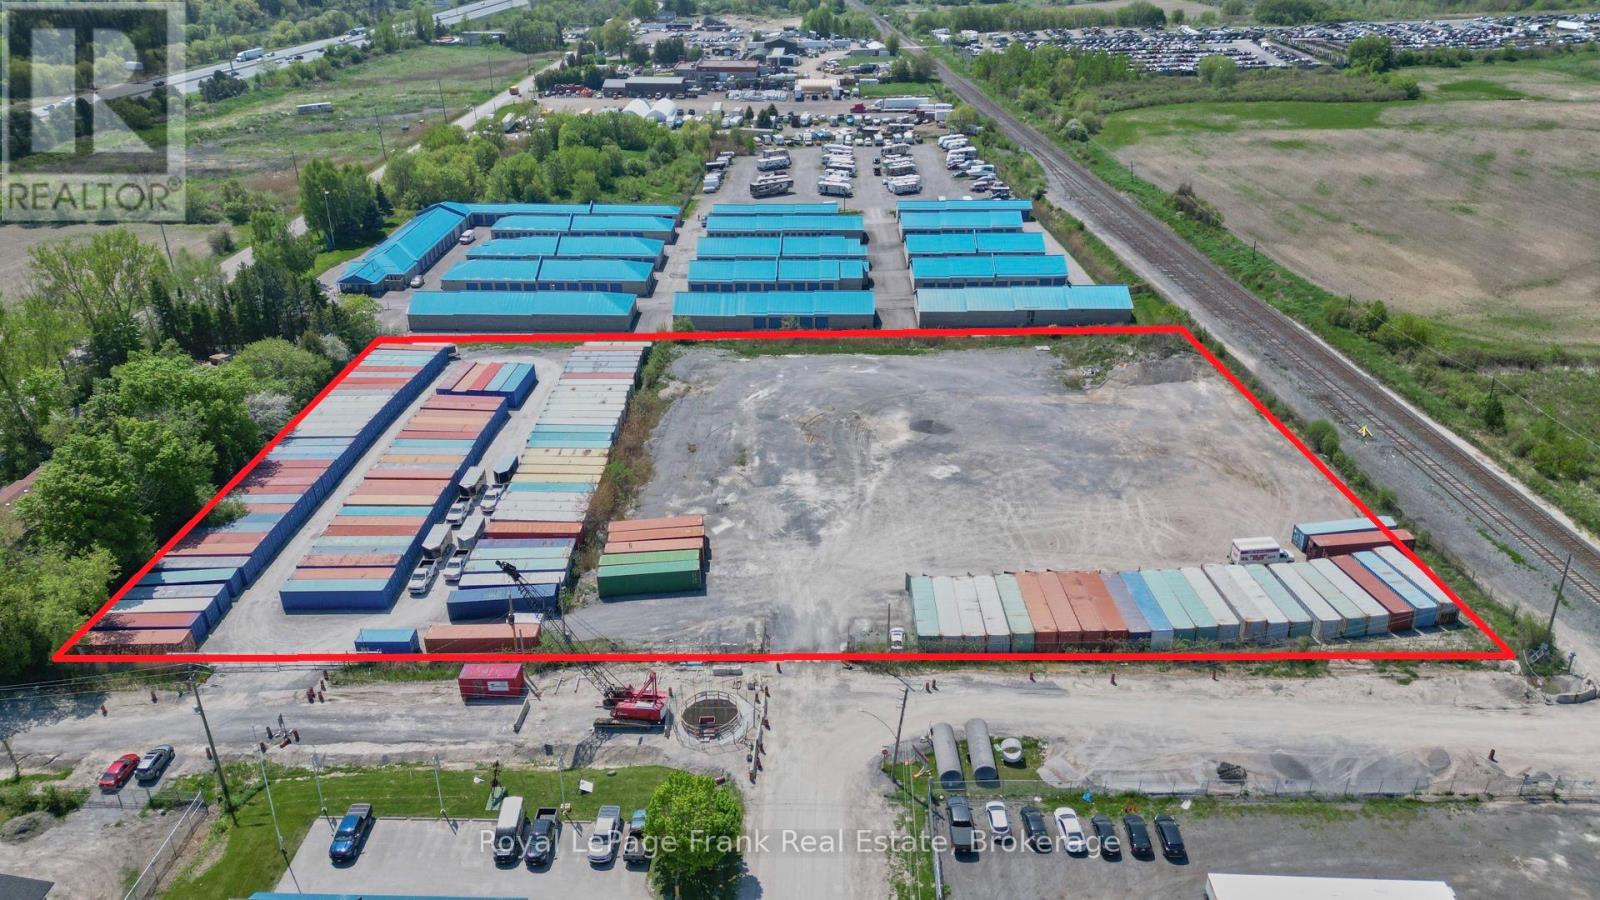
Yard - 1030 Trulls Road
Clarington, Ontario
Exceptional one-of-a-kind opportunity in Clarington to lease turn-key general industrial yard space in a secured + fenced lot minutes away from HWY 401! Available area up to approximately 3.75 acres, or smaller amounts negotiable. (id:47564)
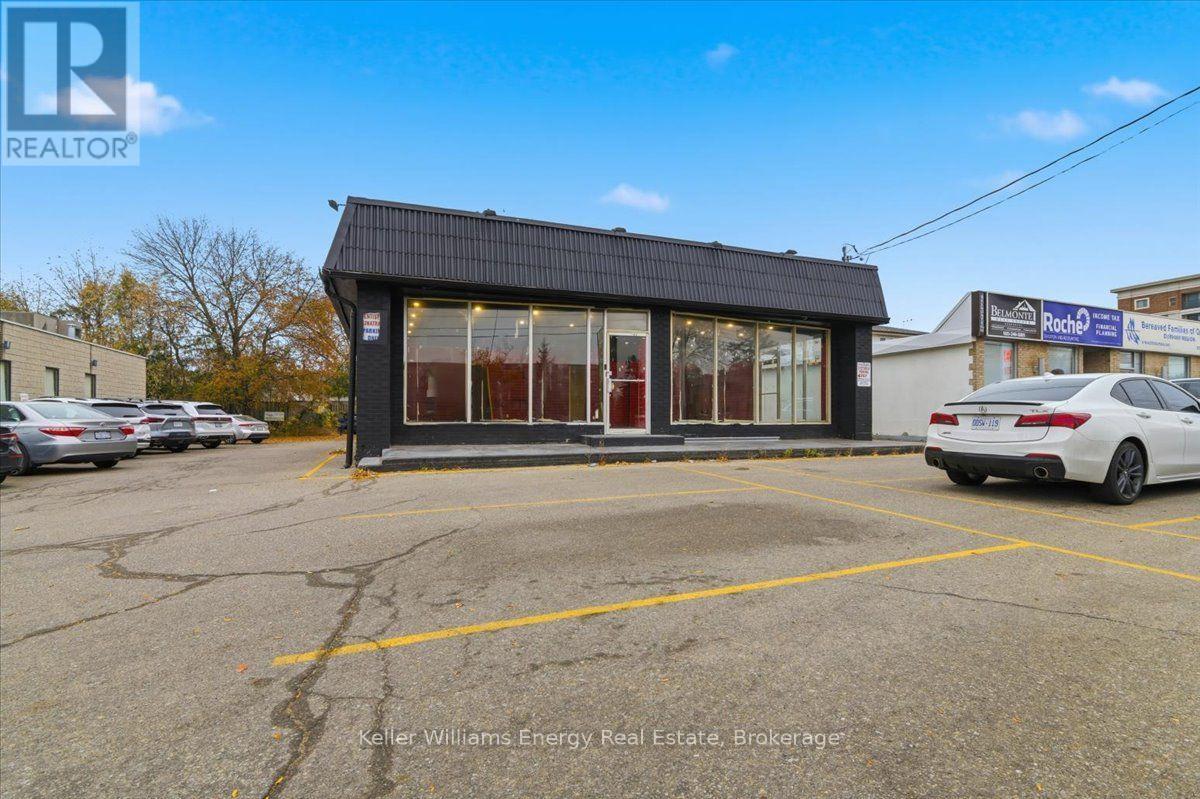
944 Simcoe Street N
Oshawa, Ontario
Exceptional commercial leasing opportunity with incredible Simcoe Street North frontage in rapidly growing North Oshawa. Offering premium visibility, high traffic counts of 18,000+ vehicles daily and exclusive use of a pylon sign at no additional cost. Dedicated parking for 8 vehicles. Ideal for a variety of retail and food-related uses, including pizza, bakery, sandwich/deli, quick-service food establishments, specialty grocery, nail salon and aesthetics. Features include an on-site walk-in cooler, abundant natural light and recent upgrades to all bathrooms, basement lunchroom/office, main-level tiled walls and a newly installed roof. Main building equipped with single-phase 200-amp electrical service, with three-phase power available on site. Basement space of approximately 602 SF to be charged at $10/SF, no TMI. Rent Breakdown: Above Grade: 1,444 SF @ $25/SF Net + TMI @ $13/SF = $4,572.67/month. Basement: 602 SF @ $10/SF = $501.67/month. TOTAL: $5,074.34/month + HST & Utilities. (id:47564)

190 Lyle Drive
Clarington, Ontario
Excellent Opportunity! Spacious 4+1BR, 4 Bath Averton- Built home in a highly sought-after Bowmanville community. Featuring a functional layout with a double-door entry, high main floor ceilings, & hardwood floors throughout the home. Eat-in kitchen includes granite counters, butler's pantry, and walkout to a private, fully fenced backyard. All bedrooms are generously sized, large primary suite features a walk-in closet and 5 piece ensuite with a glass shower & soaker tub. Upgraded light fixtures and 200 AMP service. Double car garage with direct interior access, 6 total parking spaces with no sidewalk. Within walking distance to local schools! Just minutes to a water park, Bowmanville Hospital, Public Transit, HWY 401 &407. (id:47564)
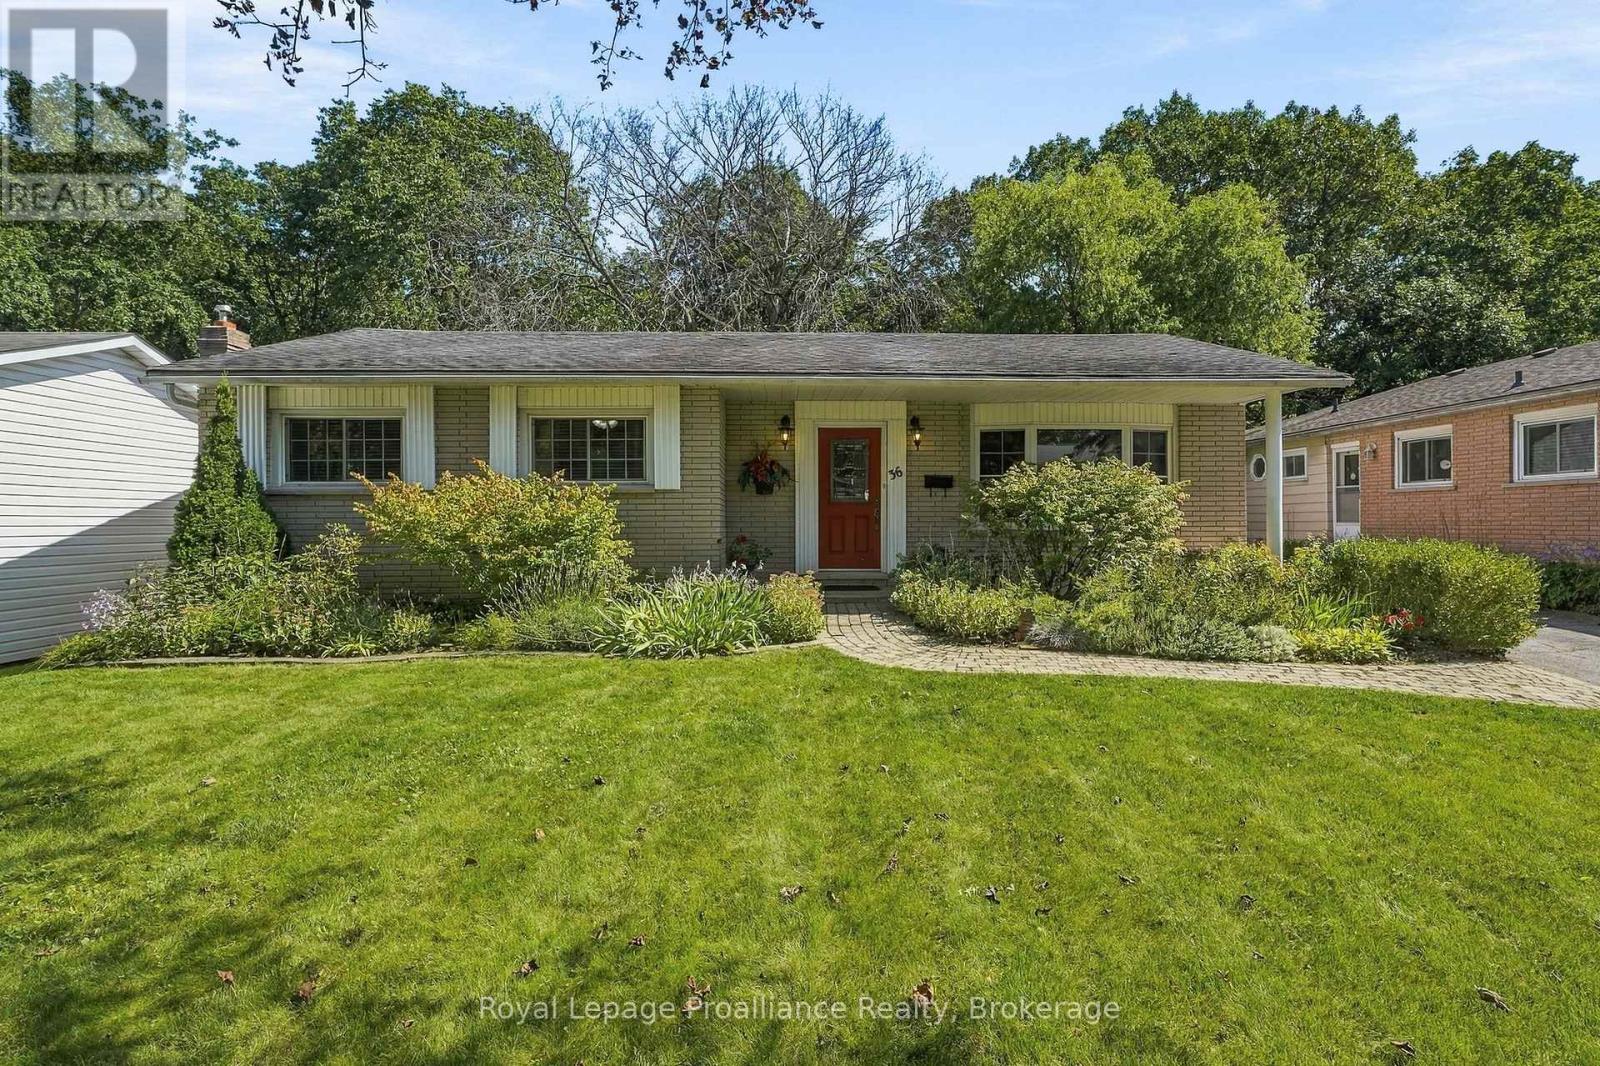
36 Parkview Heights
Quinte West, Ontario
Lovely 3 bedroom all brick bungalow situated on a beautiful ravine lot in a popular West End Community. Great flow to the main floor with the dining room open to the living room . The dining room has patio doors to a screened in 3 season room and an open deck area overlooking the treed ravine. Timeless classic hardwood floors throughout, newer heat pump Eatin kitchen, 4 pc bath and 3 bedrooms complete the main level. The lower level has a huge rec room with woodstove, full size picture window, 2 pc bath, a ground level walk out to the backyard, two additional rooms can be storage/workshop , bedroom, plus a full size laundry area with plenty of storage. Less than 5 minutes to the hospital and numerous schools. Enjoy in town living with a country feel! (id:47564)
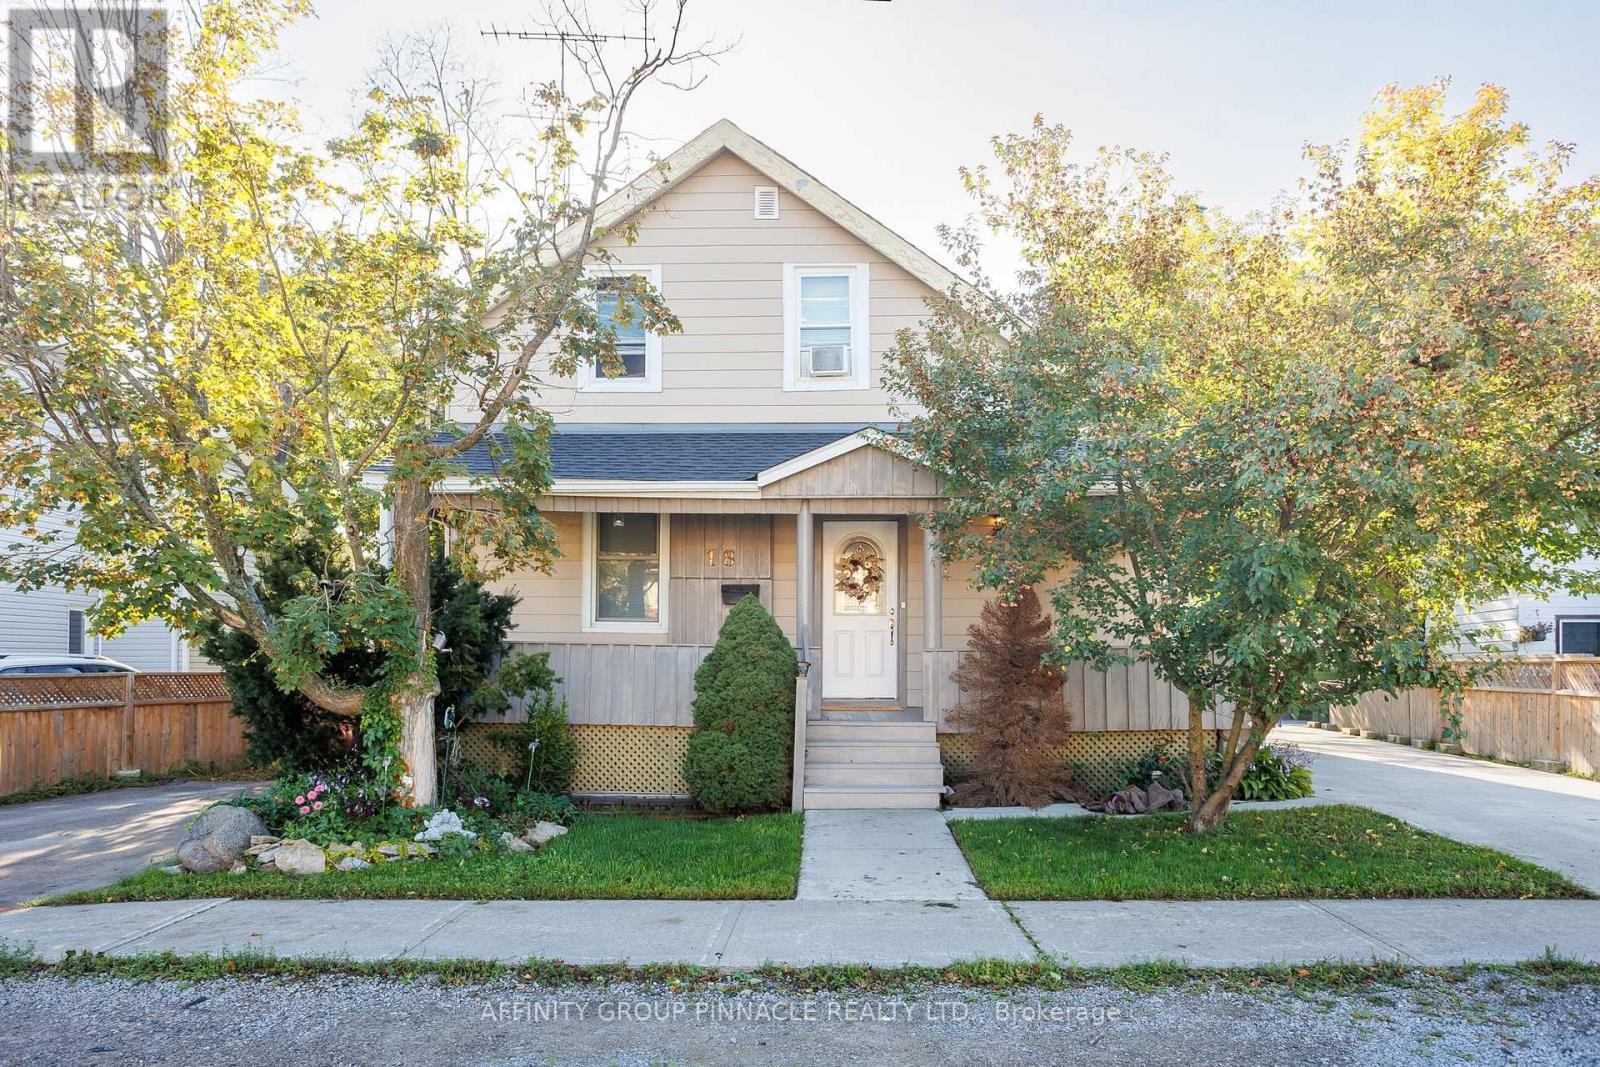
18 Clifton Street
Kawartha Lakes, Ontario
Opportunity awaits you at 18 Clifton St. If you are looking for the chance to have an in law suite for friends or family, this could be the home for you. Can easily be used as a single family house, separate only by a door in the hallway. When you walk in you are greeted by a stone wood burning fireplace in a cozy living room. The main level features two bedrooms, a newly renovated spacious kitchen with plenty of cabinets and a gas stove. The main floor bathroom has been recently renovated and doubles as a laundry area. The main floor family room has been freshly pained with new flooring and a wood stove for those nights that you want to curl up on the couch and watch a movie. There is also a walk-out to the deck and into the back yard which feature beautiful gardens. The large upstairs has two good size bedrooms. With a large living room and kitchen, plenty of room for a kitchen table. Finishing off the upstairs is a four piece bathroom. The backyard features a large bunkie that would be perfect as a workshop. Upstairs there is a surprise for guests. A loft apartment featuring a kitchen, a bathroom and living room area which could also have a couple of beds. The bunkie is heated by a propane heater. close to downtown Fenelon Falls with shops, great restaurants and of course ice cream by the locks. If you are a boat owner the locks are right there either allowing you to use Sturgeon Lake or Cameron Lake. One last thing Clifton is on a quiet cul-de-sac with Clifton St. Nature Park and a view of the entrance to Sturgeon Lake. Many improvements have been made including a natural gas furnace. This home has so much to offer, don't miss this one!! (id:47564)
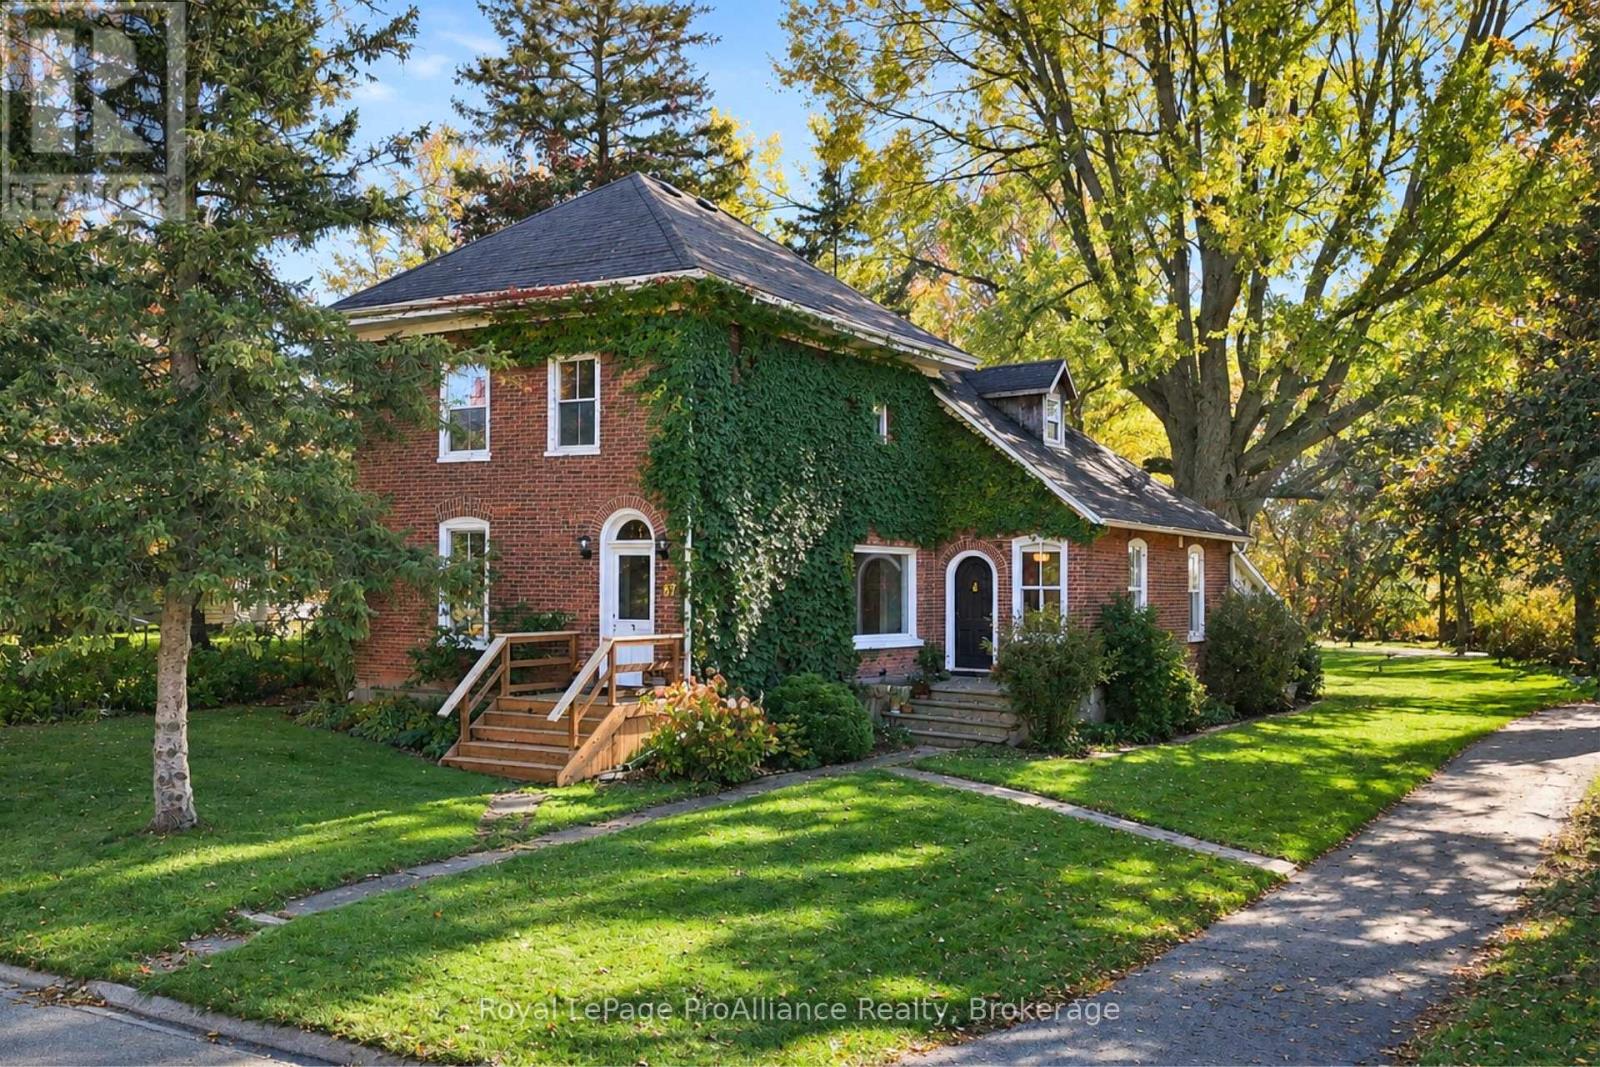
87 Bloomfield Main Street
Prince Edward County, Ontario
Set on over 4 acres in the charming village of Bloomfield, this distinguished century home seamlessly blends historic character with thoughtful, modern renovations. Meticulously renovated from the ground up, no expense has been spared in preserving its heritage while introducing quality finishes and contemporary comforts. The home showcases original millwork, beautifully restored pine hardwood flooring and original hardware that speak to its rich history. The kitchen features granite countertops, a centre island and soaring ceilings, creating an inviting space for everyday living and entertaining. Three bedrooms, each complete with its own ensuite bathroom, offer comfort, privacy and a distinctive touch of elegance. The expansive primary bedroom provides a wonderful private retreat, while the grand interior window overlooking the dining room creates a striking architectural feature and an ideal setting for sunset dinners. Additional features include natural gas, custom blinds and so much more. A rare opportunity to own a beautifully renovated historic residence on an expansive property in one of Prince Edward County's most beloved villages. Enjoy the charm of village living, with some of PEC's best restaurants, cafs and boutiques just a short walk away. Located just 10 minutes from Picton, the property also offers convenient access to the Regent Theatre, Prince Edward County Memorial Hospital, The Royal Hotel and the world-renowned Sandbanks Provincial Park. A remarkable place to live the dream, with timeless appeal. This Bloomfield treasure is ready to welcome you home. Truly, the one you've been holding out for. (id:47564)
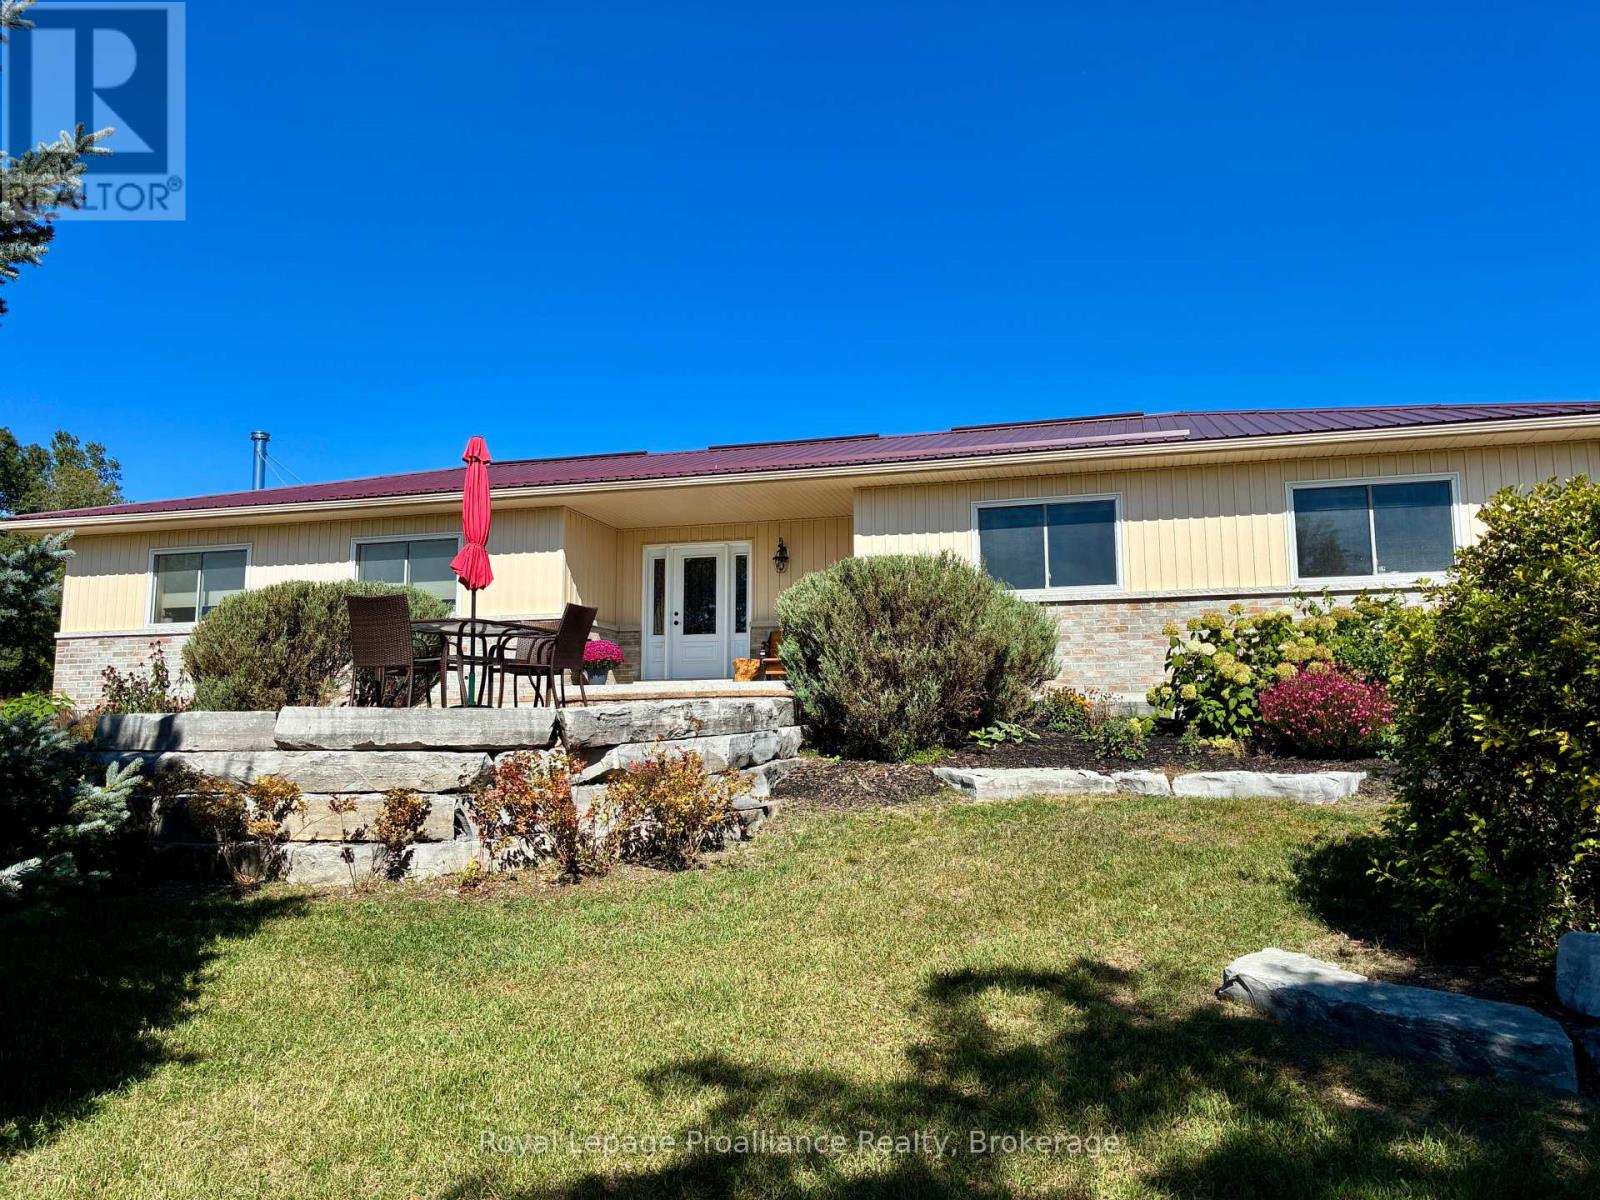
254 Airport Road
Quinte West, Ontario
This extraordinary 35-acre rural estate combining custom craftsmanship, privacy, and self-sustaining energy is ready for its next chapter. Built in 2013, this ICF constructed home with a durable metal roof is thoughtfully designed for effortless long-term living.The bungalow offers continuous accessibility throughout, featuring carpet-free surfaces, extra wide hallways & doorways, and bathroom grab bars. The bright and spacious main living space is styled in neutral tones and offers a covered south facing front porch, welcoming foyer, dining room, custom wood kitchen with large island, laundry, and a living room with a cozy wood stove supplied by hardwood from your own forest. Features include 3 bedrooms (one with a Murphy bed) and 2 full baths - highlighted by a primary suite with 2 large closets and a 5-piece en-suite with double sinks. Engineered for low operating costs, the home utilizes high-efficiency geothermal heating/cooling which means zero propane or oil expenses. Large solar panel arrays generate monthly income in excess of taxes & utility (80.20 cents/kWh until 2030, then switches to net metering). Other features include a GenerLink generator hookup, an attached 680+ sq ft garage with independent geothermal heating/cooling, a 30-amp plug (ideal for a workshop), and a huge unfinished basement with rough in bathroom and potential for a home theatre or gym plus storage and a cold room. The professionally landscaped grounds offer a park-like setting with a west-facing deck and 20+ acres of private trails and forest. Outbuildings include a classic barn with lower stalls and an upper loft, a 4-bay drive shed with hydro, a workbench, vehicle storage, and additional outbuildings. Flexible RU-14 zoning permits a hobby farm (up to 5 horses), a home-based business, and more. Minutes from the 401 and two conservation areas, this property offers an unmatched, self-sufficient lifestyle. (id:47564)
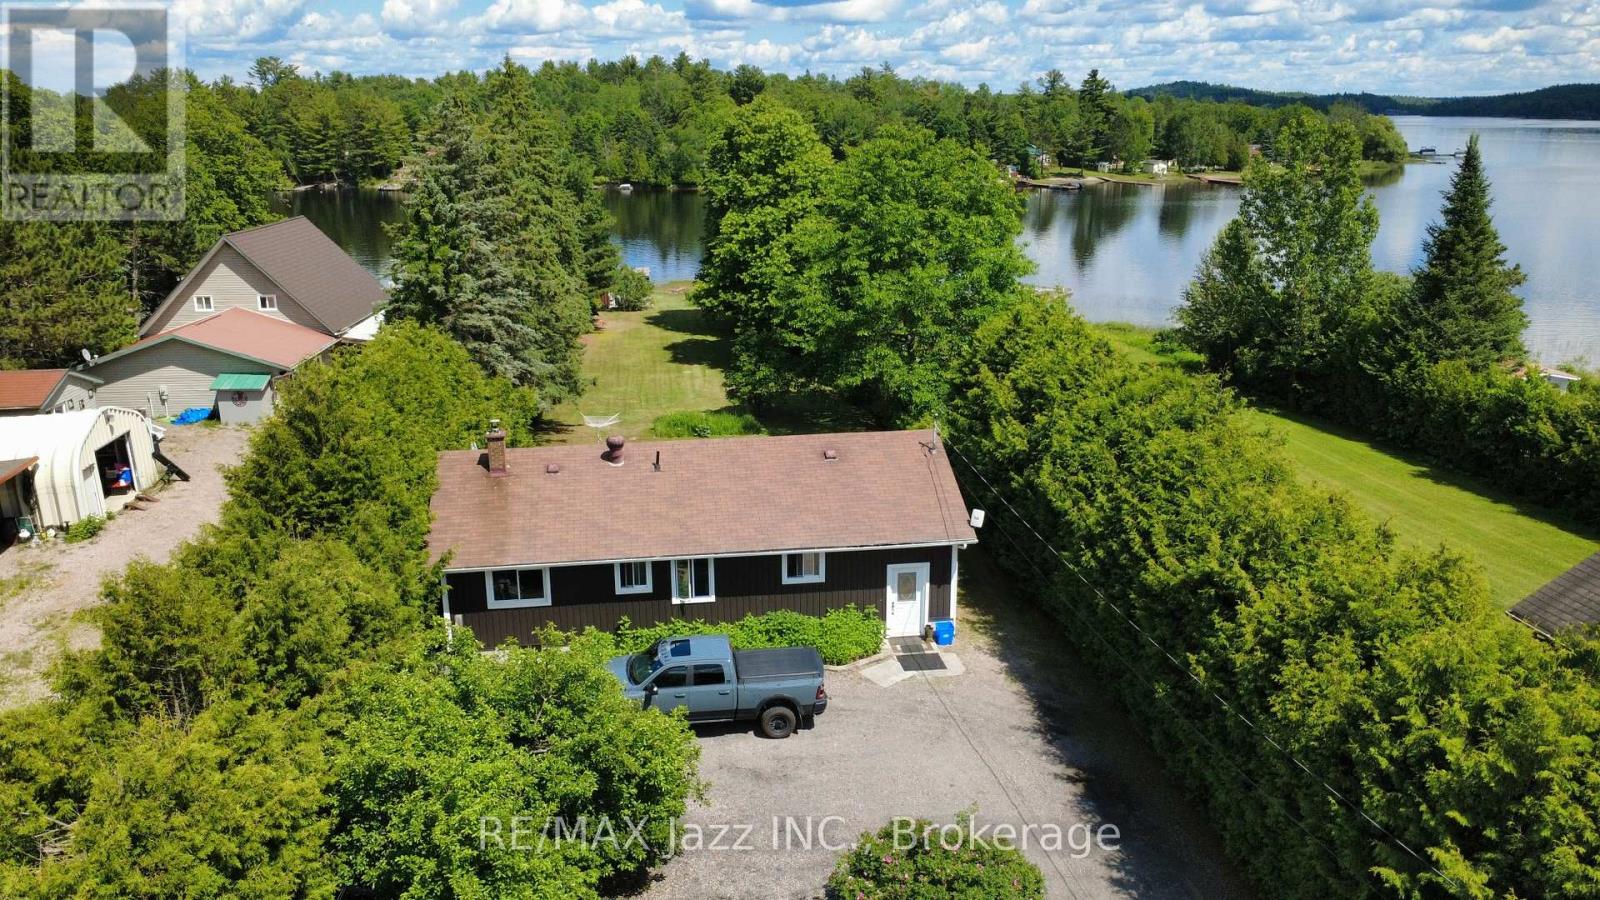
61 Gilbert Road
French River, Ontario
French River Waterfront Living At Its Finest! Located on the outskirts of Alban along the highly sought-after French River, this beautifully maintained year-round waterfront home offers an exceptional blend of comfort, privacy, recreation, and natural beauty. Set on a private lot at the end of a quiet dead-end street, this move-in-ready property is ideal for full-time living, family getaways, or a four-season retreat. The bright main level features a spacious eat-in kitchen filled with natural light, 3 generously sized bedrooms, an updated bathroom with a relaxing Jacuzzi tub, and an expansive living room showcasing panoramic river views and beautifully maintained grounds. The fully finished lower level adds versatility with a 4th bedroom, home office or hobby room, large family room with cozy wood stove, laundry area, and 2nd bathroom, offering additional space for family and guests. Pride of ownership is evident throughout, with numerous updates including siding, most windows, flooring, and fresh paint. Step outside to your own waterfront paradise, complete with a sandy beach, charming bunkie that sleeps 4, and a beautiful stone patio perfectly positioned to enjoy breathtaking sunrises over the water. Additional features include a 2-car garage, large storage shed, irrigation system drawing directly from the river, and wiring for a backup generator. Enjoy swimming, boating, kayaking, exploring nearby islands, fishing, and nearby snowmobile trails. Conveniently located near Highway 69 and approximately 45 minutes from Sudbury and Sturgeon Falls, this exceptional property offers the quintessential Northern Ontario waterfront lifestyle in every season. 4 Bedrooms | 2 Bathrooms | Year-Round Waterfront | Panoramic River Views | Sandy Beach | Bunkie Sleeps 4 | Finished Lower Level | Wood Stove | 2-Car Garage | Private Lot | Backup Generator Wiring (id:47564)
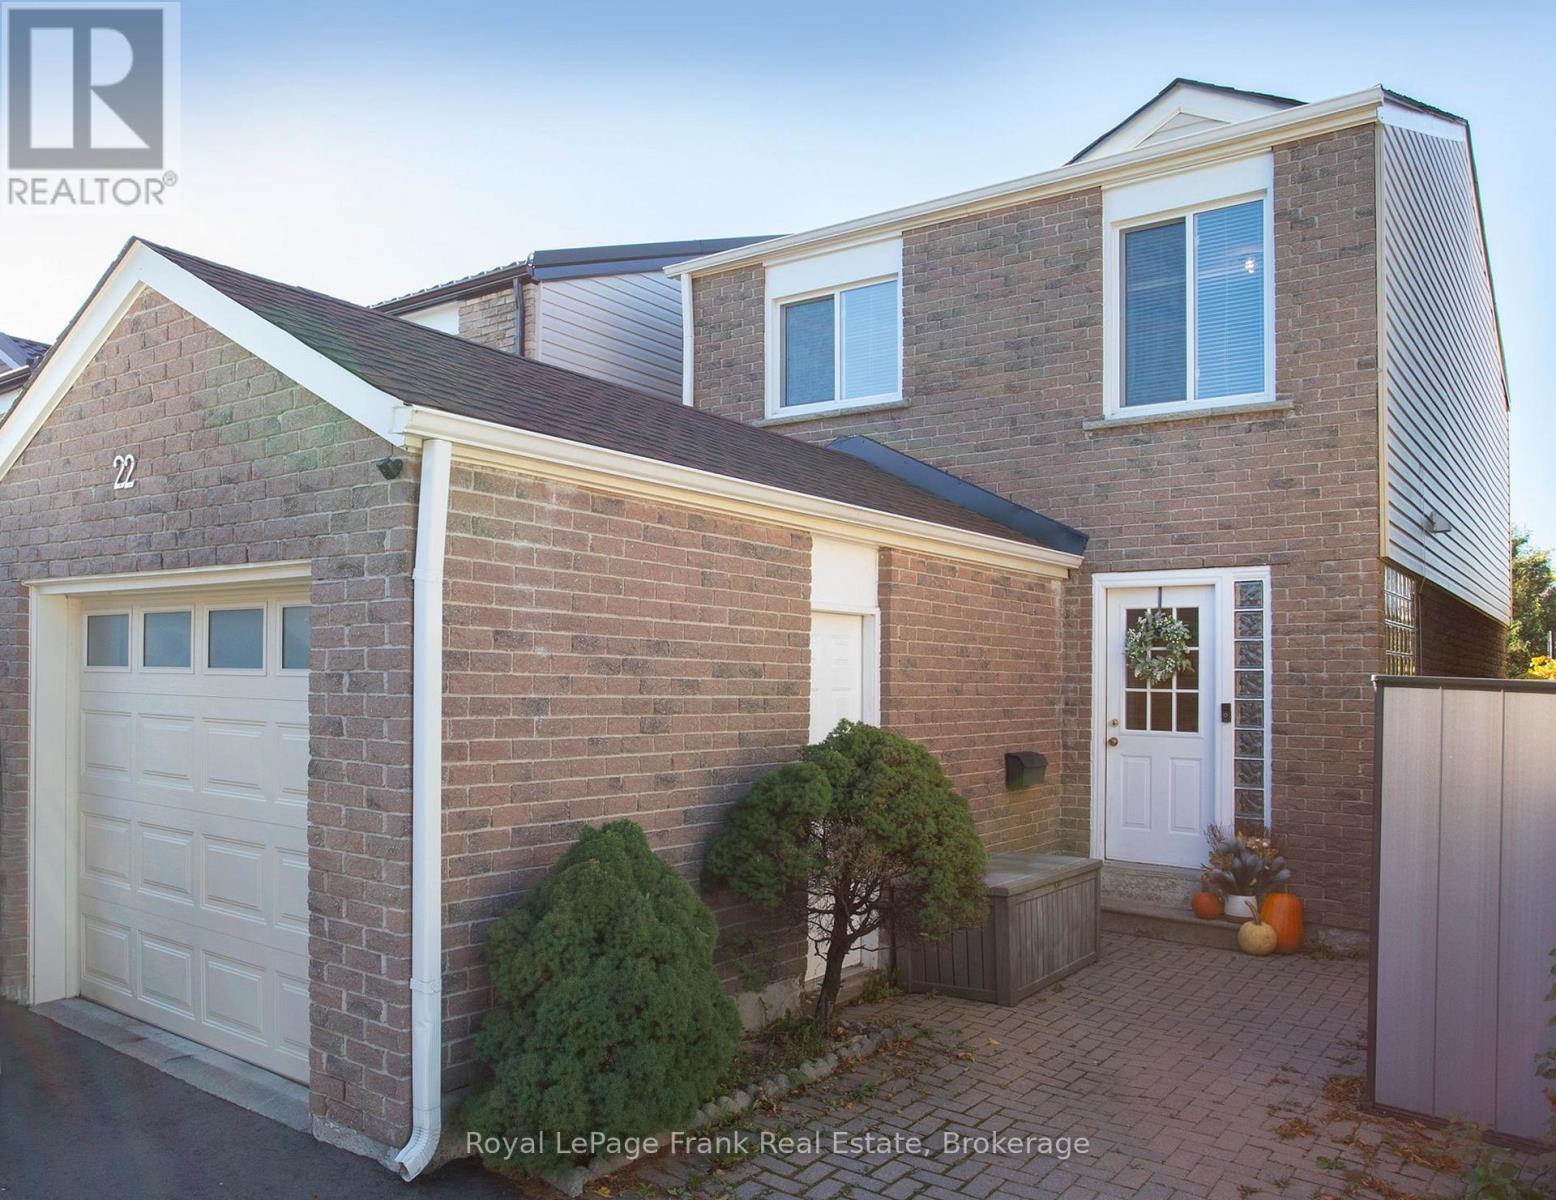
22 Peachtree Place
Vaughan, Ontario
Welcome to 22 Peachtree Place, a beautifully updated 3-bedroom, 3-bathroom, two-storey link home tucked away on a quiet street in Vaughan's established Glen Shields neighbourhood. Thoughtful renovations, major improvements and a convenient location make this home one to see!Step through the private front entrance into an inviting interior featuring upgraded laminate flooring throughout the main and upper levels, with tile flooring in the kitchen and hallway. The renovated kitchen (approx. 2023) features new cabinetry, quartz countertops and backsplash. Just off the kitchen, step onto the newly built deck (2025) overlooking the backyard, complete with a permanent gazebo offering privacy and an inviting space for outdoor dining, relaxing and entertaining. All three bathrooms have been tastefully updated with porcelain tile finishes, while the finished basement provides flexible additional living space.Outside, the repaved driveway offers parking for three vehicles, complemented by a deep single-car garage with additional storage, updated interior and garage door (2020).Significant improvements extend well beyond the finishes, including a GAF roof (2023), updated siding and insulation (approx. 2018), windows (2022), and a tankless water heater (2026, rental). The home also features a two-stage furnace and central air conditioning, both approximately 10 years old. An electrical inspection and certification were completed in 2025. Additional features include a washer and dryer (2023) and Bell Fibe internet and TV service availability.Enjoy the best of an established residential neighbourhood, with green space and walking trails just steps away, nearby public and Catholic schools, and convenient access to shopping, restaurants, transit, everyday amenities and Highway 407.A wonderful opportunity to enjoy thoughtfully updated living in a quiet, well-connected Vaughan community! (id:47564)
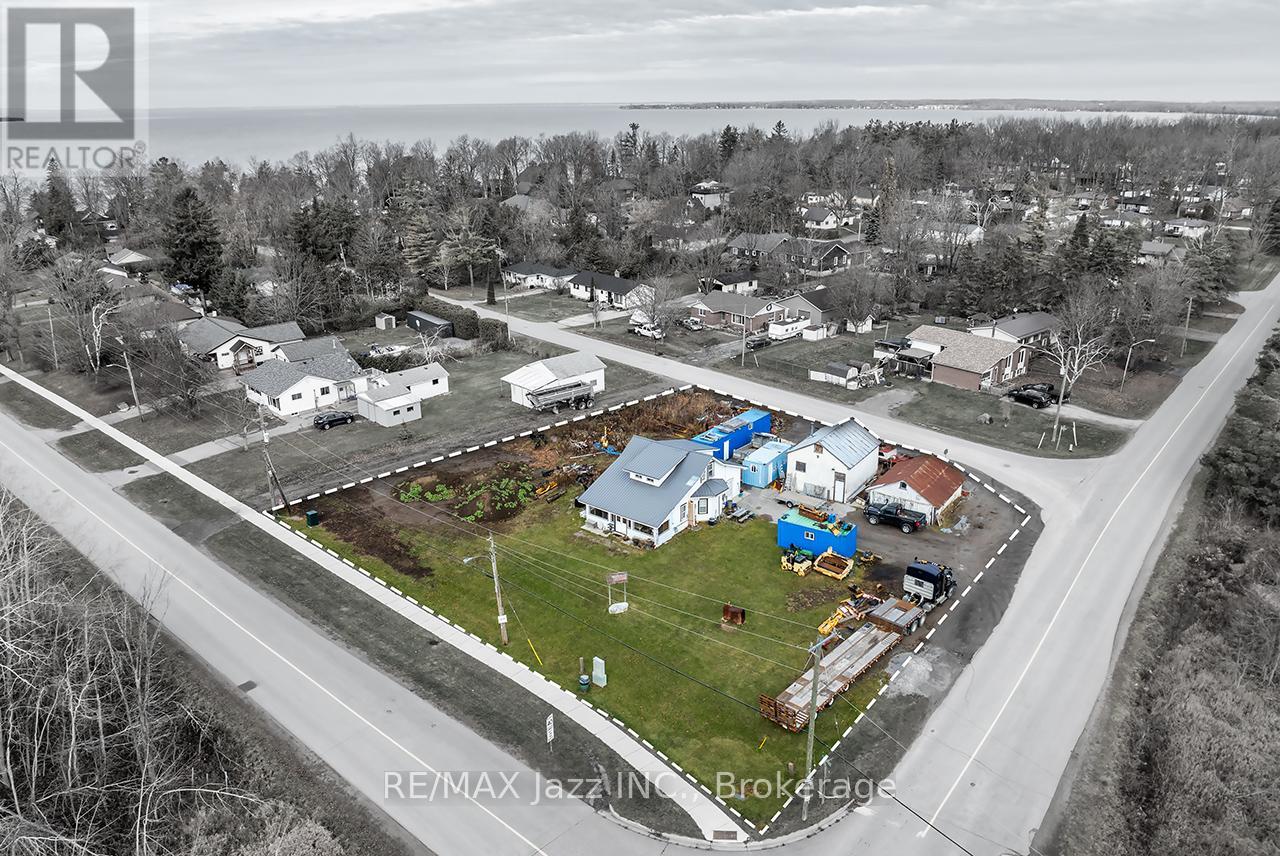
140 Victoria Street
Brock, Ontario
Offering over half an acre in a desirable lakeside community, this unique detached 4-bedroom, 1-bathroom property presents an opportunity to enjoy today while exploring its future possibilities. The property features a detached home, detached garage, storage shed, and 2 private driveways, with frontage on 3 streets. Comprising 2 separate parcels, with 2 sanitary service connections and 2 tax bills, this exceptional property offers potential for up to 3 separate building lots. Whether you're looking for a property to make your own, an investment opportunity, or a property with exciting future possibilities, this unique offering deserves a closer look. Surrounded by custom-built homes and situated entirely outside Conservation Authority regulated areas, the property is ideally located just moments from the shores of Lake Simcoe, with convenient access to schools, shopping, parks, marinas, beaches, and an abundance of recreational amenities. Over Half an Acre | Potential for Up to 3 Building Lots | 3 Street Frontages | 2 Separate Parcels | 2 Sanitary Service Connections | 2 Tax Bills | 4-Bedroom Detached Home | Detached Garage | Storage Shed | 2 Private Driveways | Outside Conservation Authority Regulated Areas (id:47564)
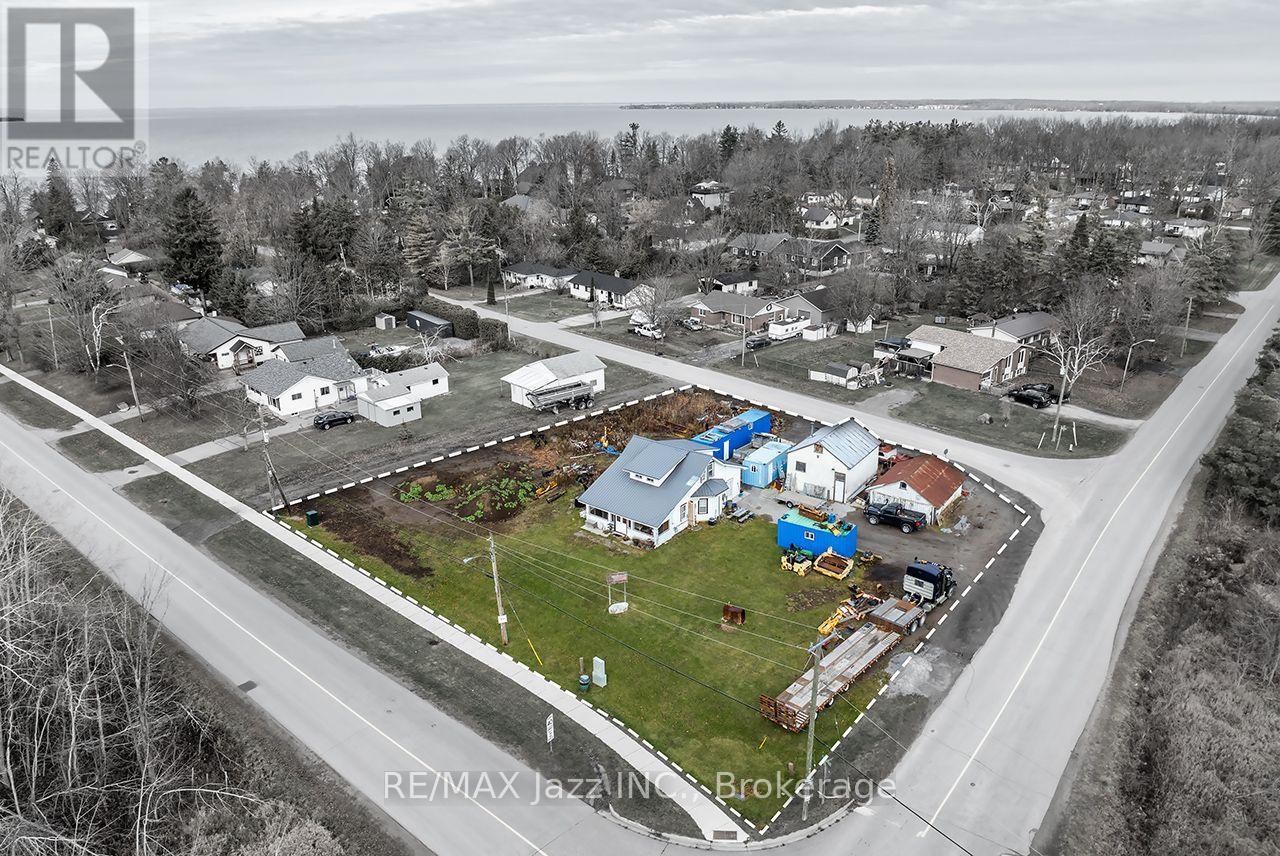
140 Victoria Street
Brock, Ontario
Rare opportunity in Beaverton offering exceptional flexibility and potential for future development. Featuring frontage on 3 streets, 2 separate parcels, 2 sanitary service connections, and 2 tax bills, this unique property offers the potential for up to 3 separate building lots. The existing detached 4-bedroom, 1-bathroom home offers comfortable living, complemented by a detached garage, storage shed, and 2 private driveways. Live in, rent out, or hold the property while exploring its future possibilities. Ideally situated in a desirable lakeside community, just moments from Lake Simcoe and close to schools, shopping, parks, marinas, beaches, and recreational amenities. The property is entirely outside Conservation Authority regulated areas. An outstanding opportunity for investors, builders, and buyers seeking a versatile property with multiple potential uses and long-term upside. 3 Street Frontages | 2 Separate Parcels | Potential for Up to 3 Building Lots | 2 Sanitary Service Connections | 2 Tax Bills | Outside Conservation Authority Regulated Areas | 4-Bedroom Home | Detached Garage | Storage Shed | 2 Private Driveways (id:47564)
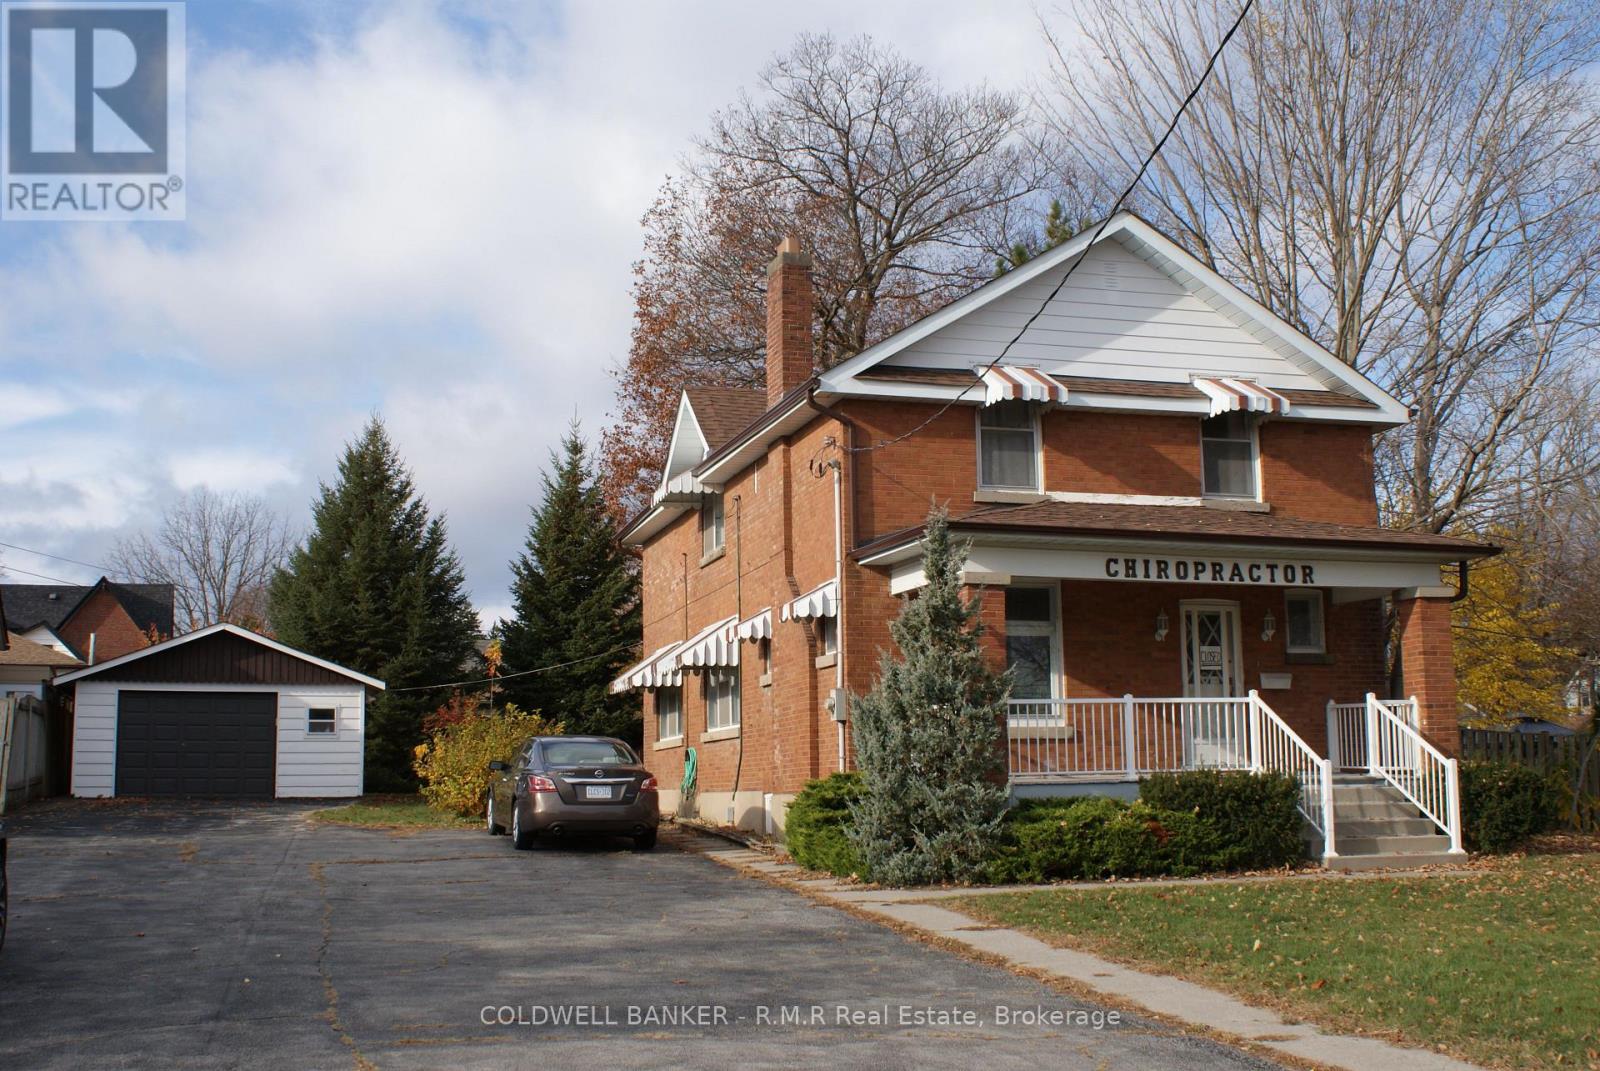
304 Brock Street N
Whitby, Ontario
Located north of Dundas in the dowtown area of Whitby, this professional office building has excellent presence on a main corridor. (id:47564)
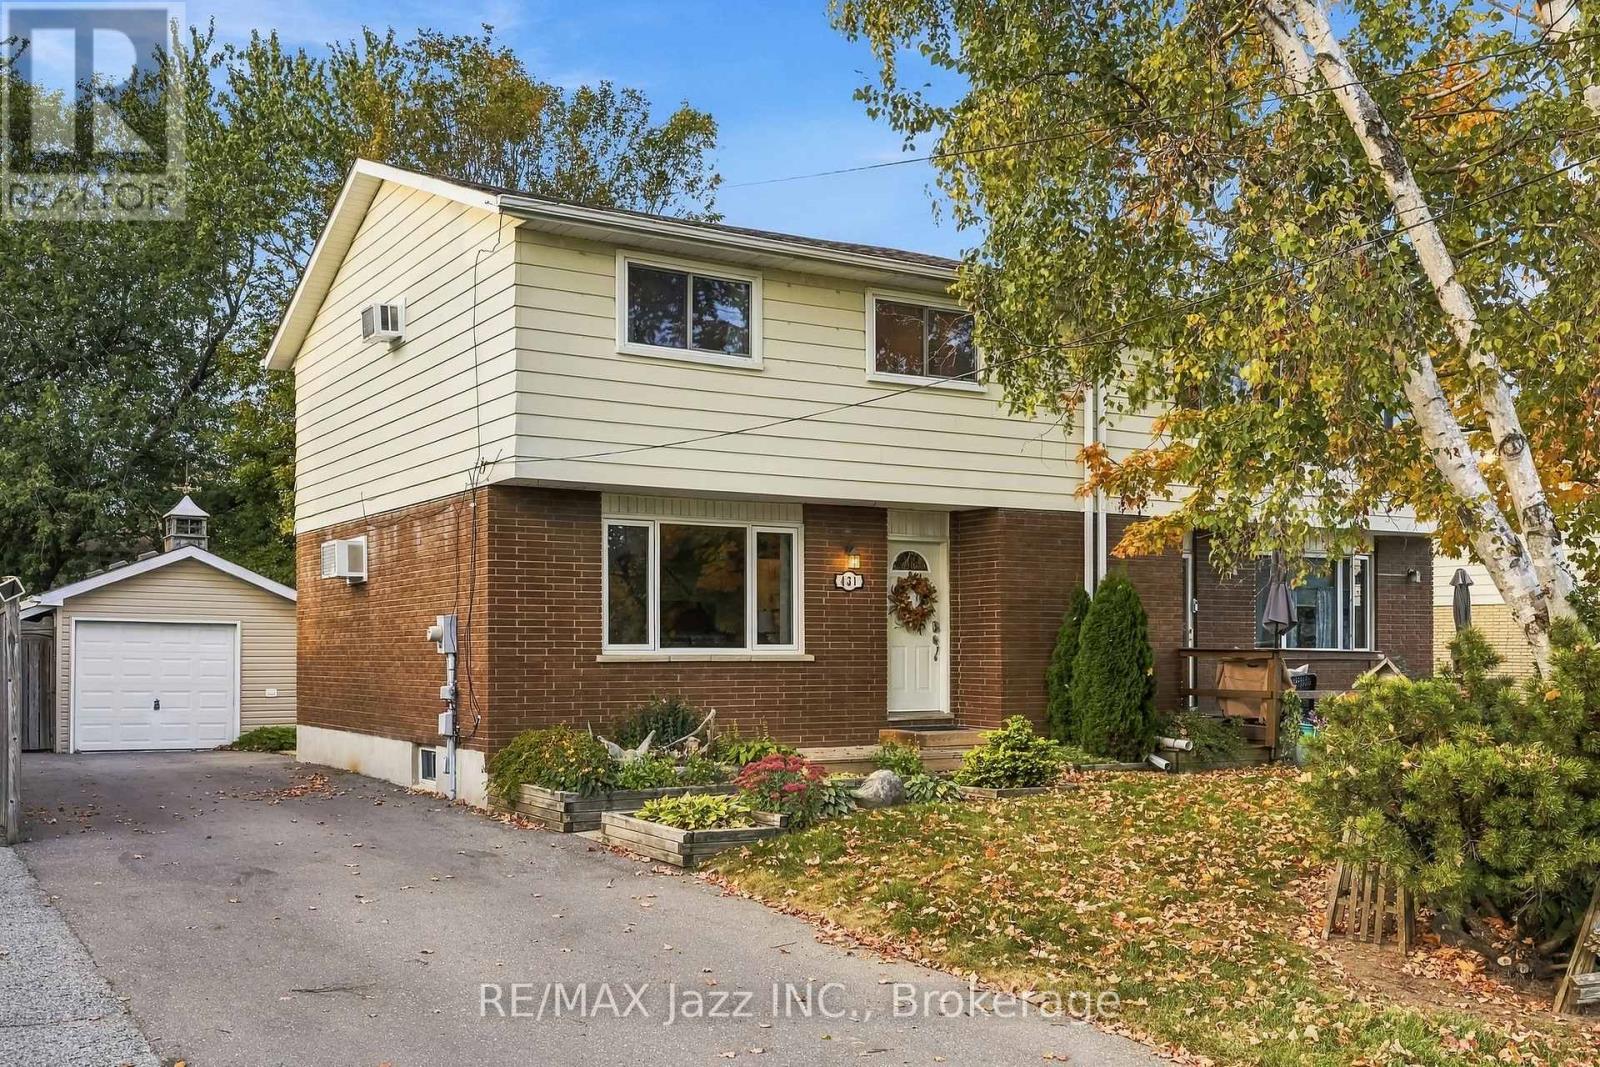
431 Bay Street
Scugog, Ontario
Welcome to 431 Bay St in Port Perry. This well-kept semi-detached two-storey home sits directly across from green space and a park, with no neighbours directly across the street. Offering a functional layout, updated kitchen, finished basement, detached garage, and a generous 37 x 118 ft lot, this home provides plenty of space and flexibility. The main floor features comfortable living and dining areas along with an updated kitchen offering direct access to the back deck and backyard, making it easy to enjoy the outdoor space. Upstairs, the home offers three bedrooms, with one currently being used as a TV/sitting room. This flexible space can easily be converted back to a traditional bedroom, depending on your needs. The finished basement provides additional living space, while the detached garage offers excellent storage and workspace. The driveway provides parking for up to four vehicles. Conveniently located in Port Perry, close to schools, parks, shopping, restaurants, and downtown amenities, 431 Bay St offers a great opportunity to enjoy a comfortable home in a desirable location. (id:47564)
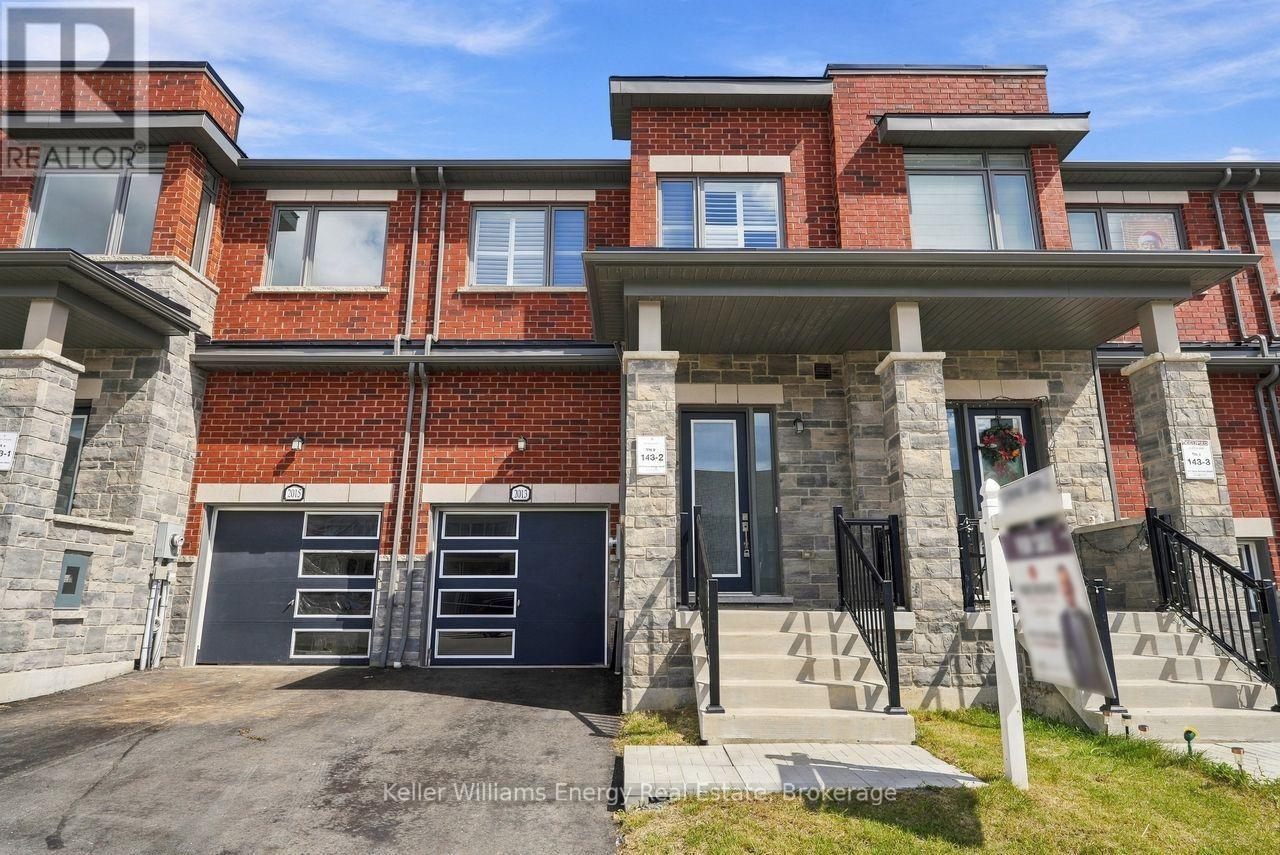
2013 Verne Bowen Street
Oshawa, Ontario
Welcome To 2013 Verne Bowen St., A Stunning Newer Townhouse Located In The Highly Sought-After Kedron Community Of North Oshawa. Designed With Modern Living In Mind, This Bright And Spacious Home Features 9 Ft Ceilings, Hardwood Flooring Throughout The Main Living Areas, California Shutters, And A Functional Open-Concept Layout Perfect For Everyday Living And Entertaining. The Upper Level Offers Comfortable Bedrooms With Broadloom And The Added Convenience Of Upstairs Laundry. An Unfinished Basement Provides Plenty Of Additional Storage Space And Future Potential. Ideally Located Close To Shopping, Schools, Parks, Transit, And All Major Amenities, This Beautiful Townhouse Offers The Perfect Combination Of Style, Space, And Convenience. Move In And Make It Yours! (id:47564)
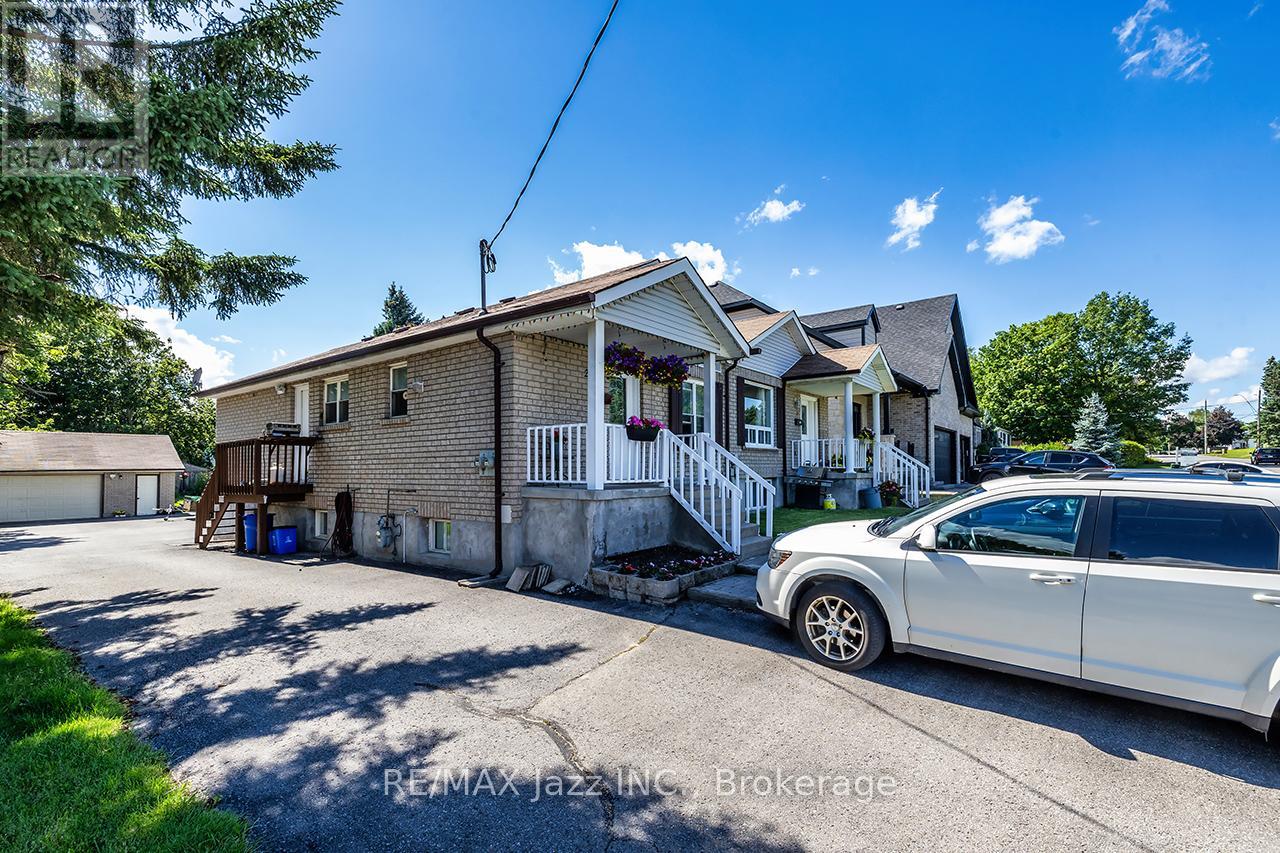
27 Waverley Road
Clarington, Ontario
Exceptional investment opportunity in Bowmanville featuring 2 semi-detached homes under 1 ownership, offering a total of 4 self-contained residential units and multiple income streams. The unit mix includes 1 spacious 2-bedroom, 1-bathroom unit, 1 generous 2-bedroom, 2-bathroom unit, and 2 1-bedroom 1-bathroom units, appealing to a range of tenants. Thoughtfully updated and well maintained, the units feature modern finishes, functional layouts, bright interiors, and comfortable living spaces. Both are independently serviced with their own gas meter, hydro meter, furnace, and water heater, providing added convenience for property management and utility allocation. An oversized double detached garage offers valuable parking and storage, while ample parking at both the front and rear of the property adds further convenience for residents and guests. A rare opportunity for investors seeking a versatile multi-residential property with revenue and long-term potential. Property taxes reflect both homes. 2 Semi-Detached Homes | 4 Self-Contained Units | Oversized Double Detached Garage | Ample Front & Rear Parking | Independently Serviced. (id:47564)
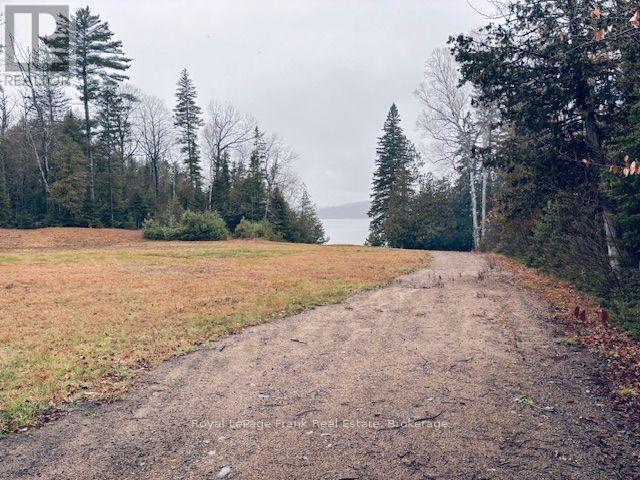
1708 North Mckenzie Lake Road
South Algonquin, Ontario
Your own private piece of paradise on beautiful lake Mackenzie Lake! A rare opportunity to own a beautiful waterfront property on North Mackenzie Lake Road. Featuring 198 feet of frontage, lovely sandy beach, and a stunning westersly view, this property offers the perfect setting to enjoy breathtaking sunsets and peaceful days on the water. Situated at the very end of the road, this private property is flat, fully cleared, and ready for you to build your dream cottage or waterfront getaway. Enjoy the peace and quiet of Mackenzie Lake, a beautiful lake with only a handful of cottages, offering a wonderful opportunity to escape the hustle and bustle. Adding to its appeal, the property backs onto Crown land, providing access to miles of recreational trails for hiking, ATVing, and snowmobiling. Whether you're looking for a peaceful retreat or an outdoor enthusiast's paradise, this property has so much to offer. Beautiful waterfront, sandy beach, privacy, and endless recreational opportunities. This is one worth seeing! (id:47564)
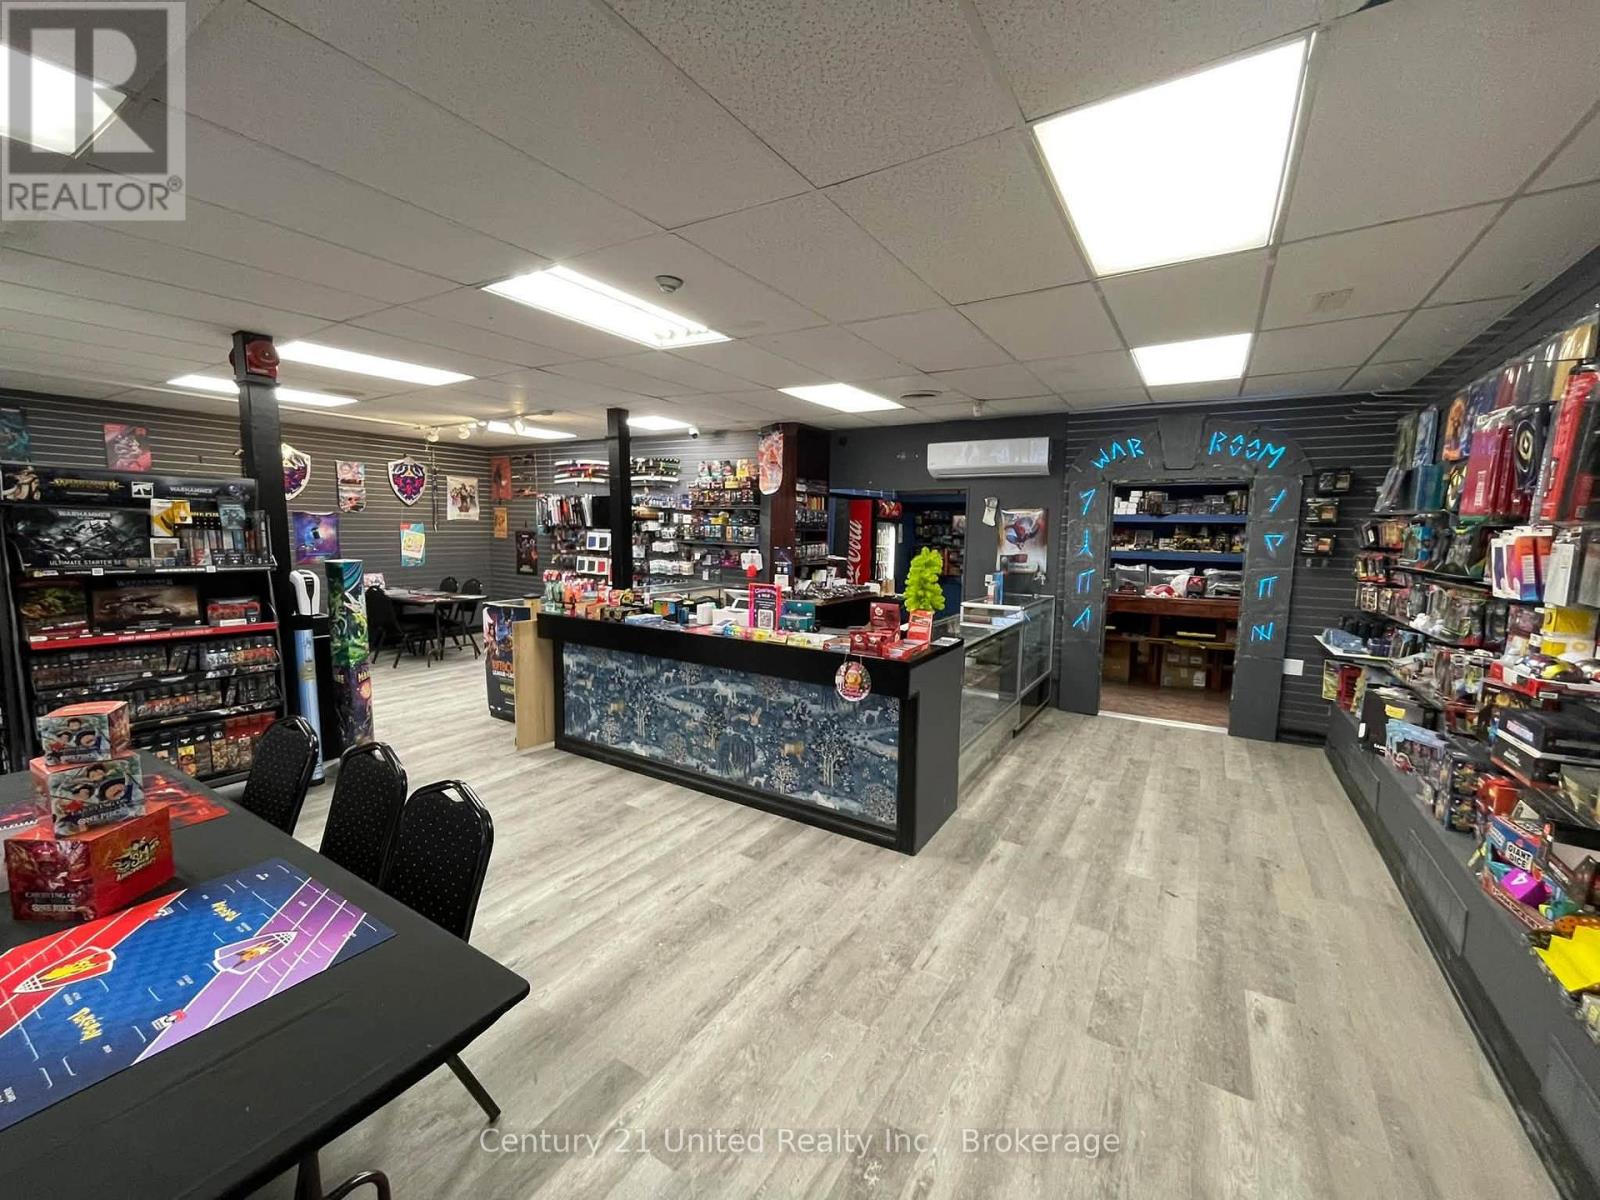
41 King Street E
Cobourg, Ontario
START YOUR NEXT VENTURE HERE! An exceptional opportunity to launch, relocate or expand your business in the heart of Cobourg's vibrant downtown and tourist district. Ideally positioned adjacent to Victoria Park at the gateway to Downtown, just steps from the Beach, Boardwalk, Esplanade & Lakefront Marina. Approx. 2,000 sq. ft. of bright, open commercial space featuring an impressive expanse of tall storefront display windows and excellent King Street visibility for signage. Freshly painted inside & out with numerous updates underway, including brand-new flooring, upgraded LED lighting & a new custom front counter. Heavy-duty shelving is also in place A superb setting surrounded by curated shops, popular dining & entertainment, banks, professional services and a growing residential community. Benefit from excellent pedestrian & vehicle traffic generated by Victoria Park, the waterfront and Downtown Cobourg's strong tourism draw. The current business has outgrown the premises sooner than anticipated and is relocating nearby to a larger location - a great testament to the potential of this location! Includes a 2-pc washroom, rear staff area, 2 parking spaces and convenient rear shipping/receiving door. VIA Rail is just 2 blocks north - ideal for commuters, staff and day-trippers. EXCELLENT LEASE VALUE - TMI & HEAT INCLUDED! Tenant pays hydro. Wall-mounted ductless A/C. Available immediately as a sublease from the current Tenant. One of the few remaining King Street commercial spaces - bring your vision and position your business amongst successful entrepreneurs in one of Cobourg's most desirable downtown locations. WHAT DOYOU ENVISION? (id:47564)
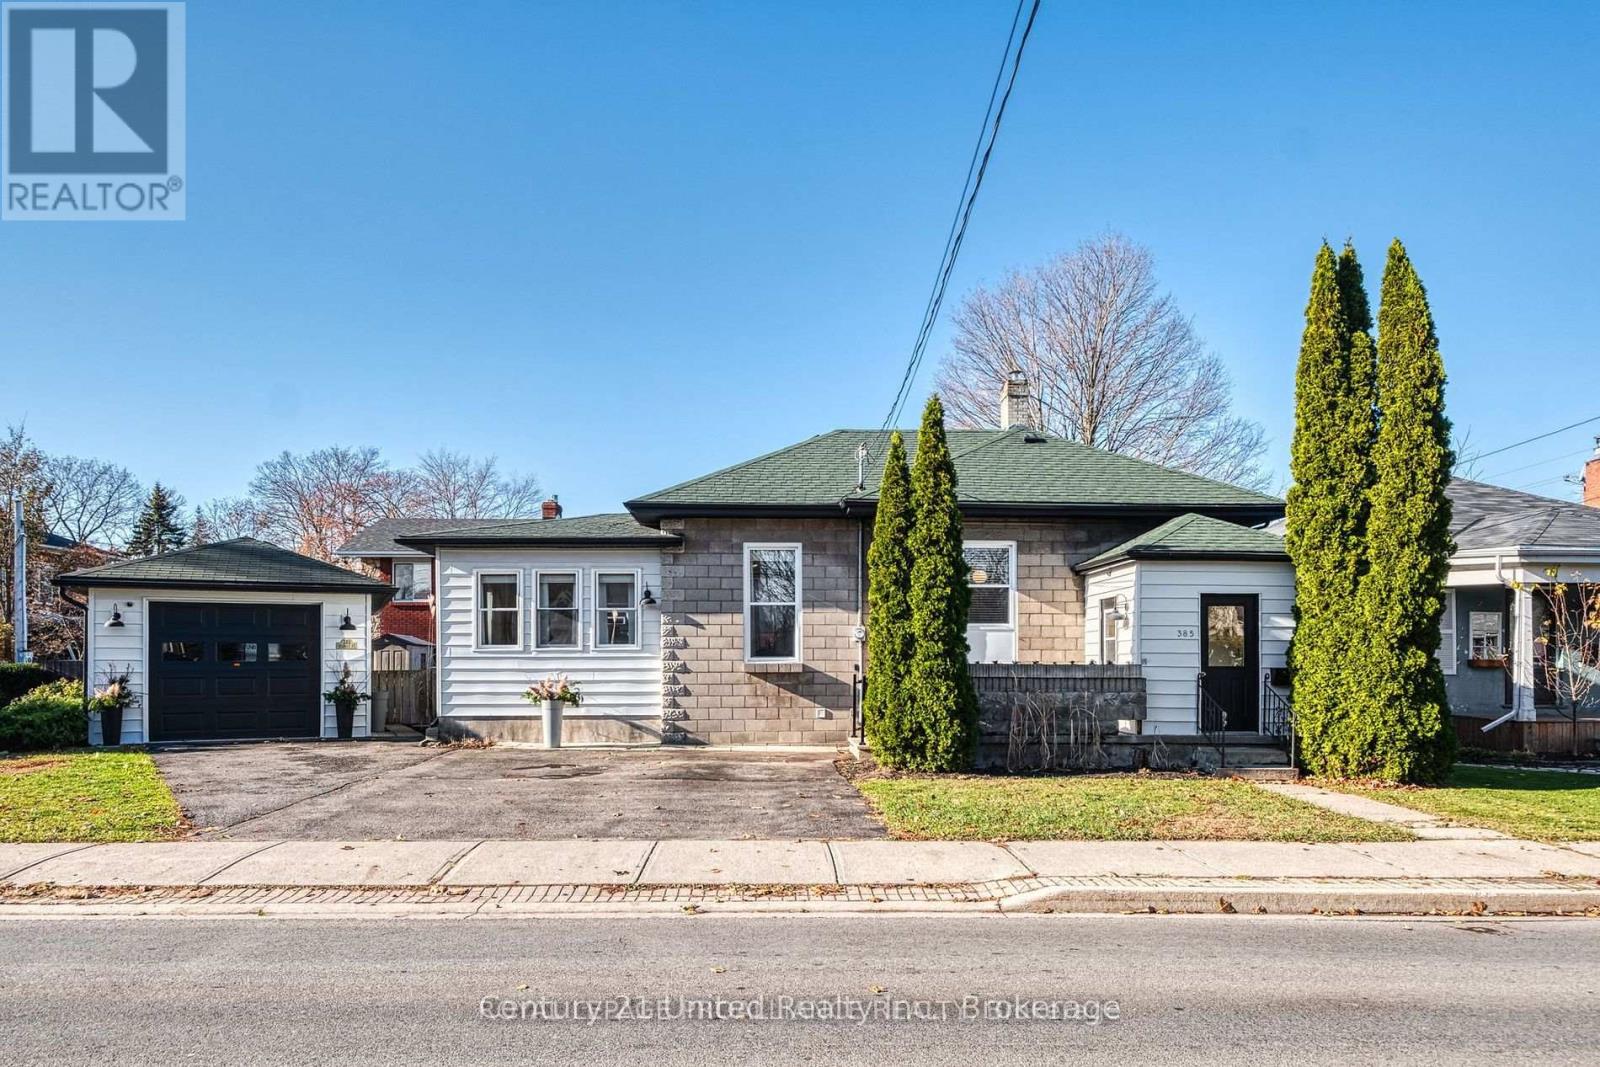
385 George Street
Cobourg, Ontario
Timeless Architecture, contemporary interior design & excellent finishes. A desired location. Seeking AAA Tenants for this superb home. An insulated vestibule is a warm welcome to the character rich dwelling. Inside Discover an inspired blend of architectural character, sophisticated contemporary design with effortless One Level living in Cobourg's coveted Heritage District. A beautifully reimagined c.1911 Bungalow offers a premium rental experience. Situated 1 Blk from VIA Rail this is perfect for commuting or day trips. A leisurely stroll to Downtown boutiques, great restaurants, cafes, Victoria Park, the Beach, Marina, Yacht Club & Lake Ontario Boardwalk, Farmers Market, Galleries & Concert Hall. Great location plus impressive features: high ceilings, arched walls, rich wood flooring, designer lighting & beautifully finished Custom Kitchen & Baths. Large Primary BR has many windows & Glass Doors out to deck, perfect for morning coffee or evening relaxation. A 2nd MN FL BR is adjacent to the 4Pce MN Bath on the opposite side of the living space affording added privacy for the Main BR. The LL includes a 3rd BR or Den, & 2pce Bath + LNDRY RM/Storage. Enjoy the added convenience of a detached insulated Garage or Workshop + 3 Outdoor Surface Parking spots & easy-care grounds for minimal lawn maintenance. Patio in front, Back deck. Modern comforts include newer A/C, high-efficiency Furnace, ON Demand Hot Water, Roof, Windows & Doors. Nestled amidst distinguished heritage homes, mature trees & picturesque streetscapes. An exceptional residence for the perfect balance of historic beauty & contemporary convenience. Just 2 km to Hwy 401 & approx. 100 km to Toronto. AN IDEAL EXECUTIVE RENTAL OR REFINED DOWNSIZING OPPORTUNITY for those who value quality craftsmanship, low-maintenance living & an outstanding location. Tenant pays Heat, Hydro, Cable/Internet, Hot Water Tank Rental. A special opportunity rental for a beautiful lifestyle. (id:47564)
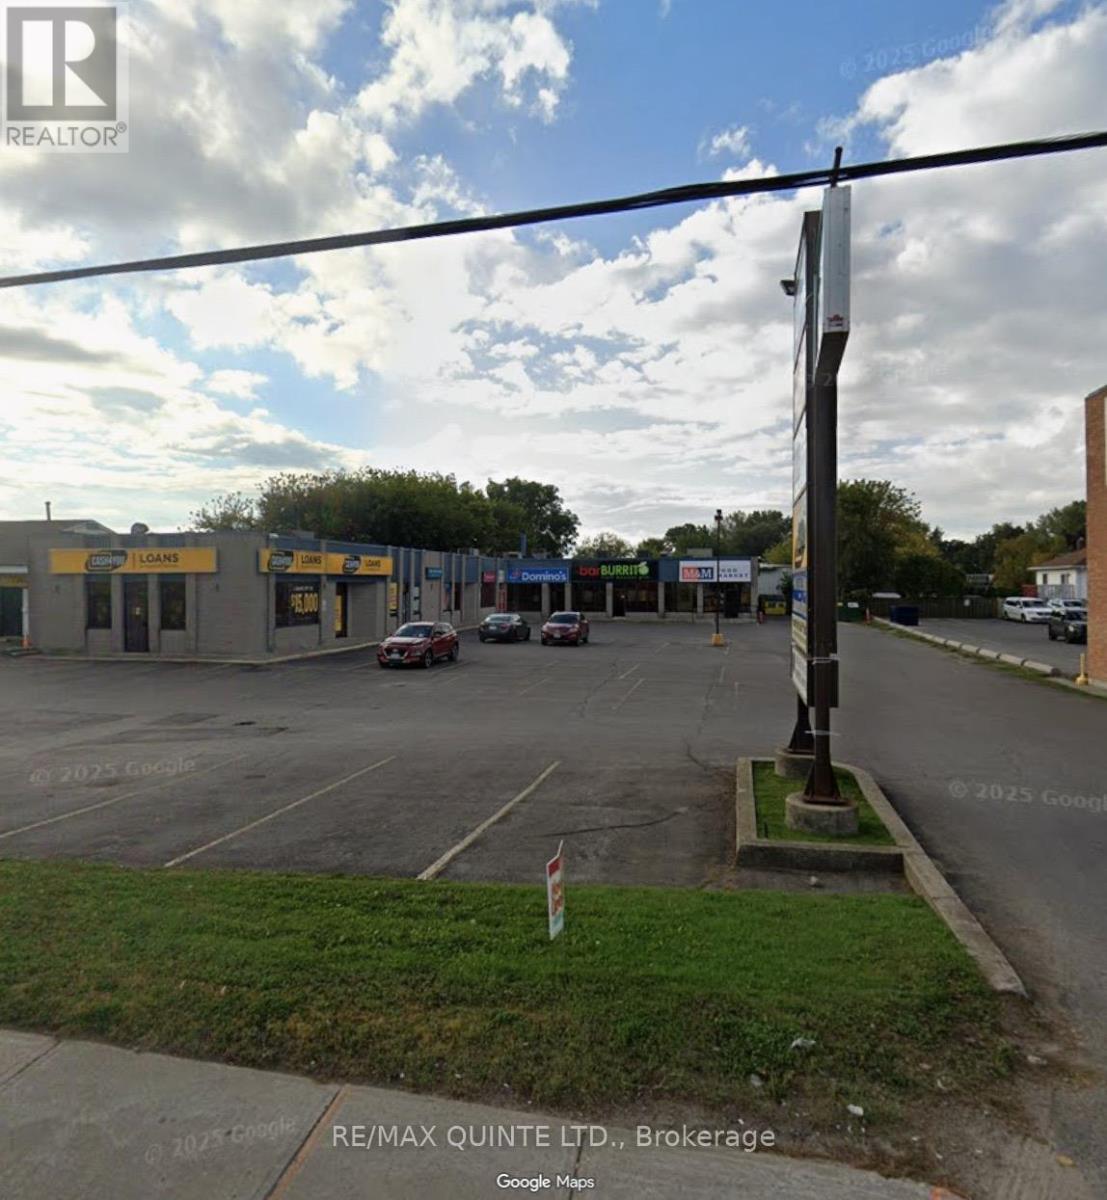
Unit #4 - 257 Dundas Street E
Quinte West, Ontario
This prime commercial space is located on a high-traffic main arterial road in Trenton, Ontario. The bright and functional layout offers just over 1500 square feet of space, ideally suited for professional office, medical, or retail service-based users. The unit features an open, versatile floor plan, along with a convenient bathroom and staff break room type of area in the back corner and a dedicated rear entrance. The space is offered at $18.00 per square foot per year, plus taxes, maintenance, and insurance (TMI) that are estimated to be an additional $12.50 per square foot. All utilities are separately metered and payable by the tenant, providing clear and predictable operating costs. An excellent opportunity for businesses seeking strong visibility, easy access, and a modern, move-in-ready workspace. The landlord may consider offering an initial rent-free period to accommodate leasehold improvements and signage upgrades, presenting a compelling opportunity to customize the space to suit your brand and operational needs. Additional signage options are available that would increase visibility. (id:47564)
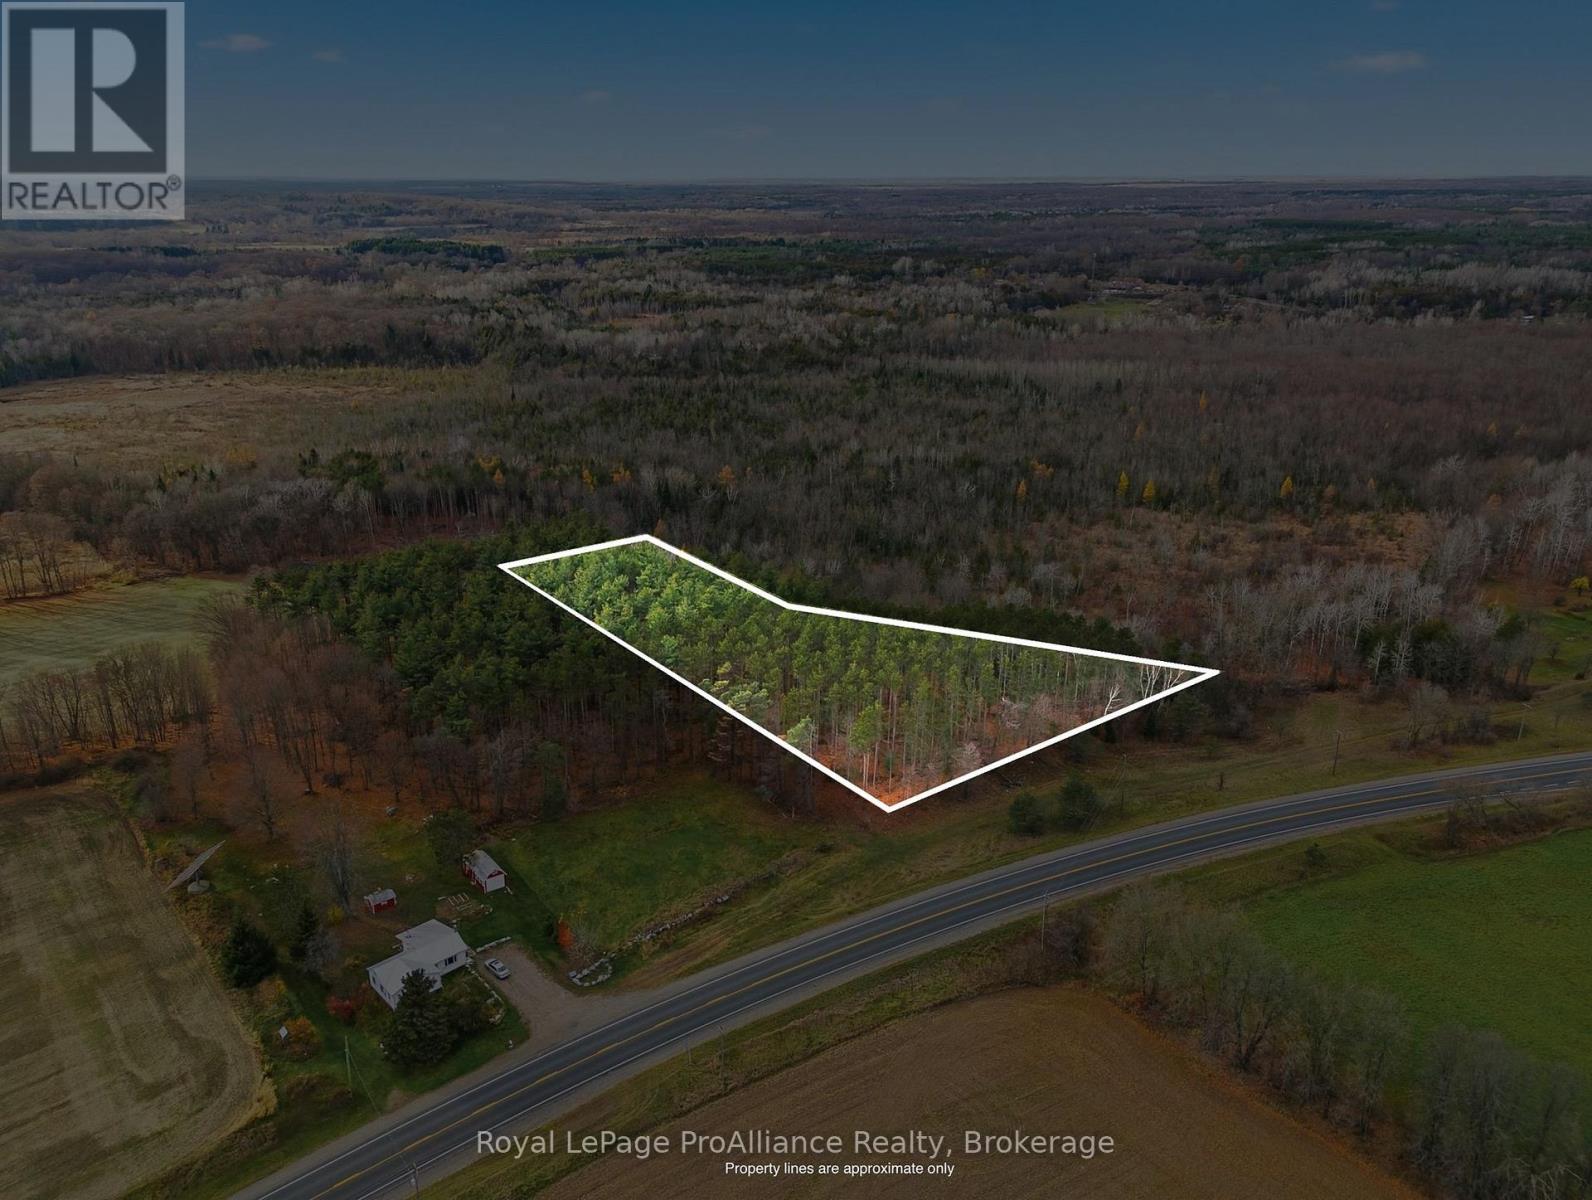
Pt Lt 20 Con 3 Parts 1&4 Highway 37
Centre Hastings, Ontario
Build your dream home on this spacious 2-acre parcel situated along Highway 37, just south of Thomasburg! NEW DRILLED WELL INSTALLED....Zoned Rural Residential (RR), this property offers a wonderful opportunity to enjoy a rural setting while remaining conveniently located approximately 16 minutes from Highway 401 and Belleville. Boasting an impressive 342.8 feet of road frontage, there's plenty of room to bring your vision to life. An adjacent 2-acre lot is also available for sale! Consider purchasing both properties and enjoy a combined 4 acres of land. (id:47564)
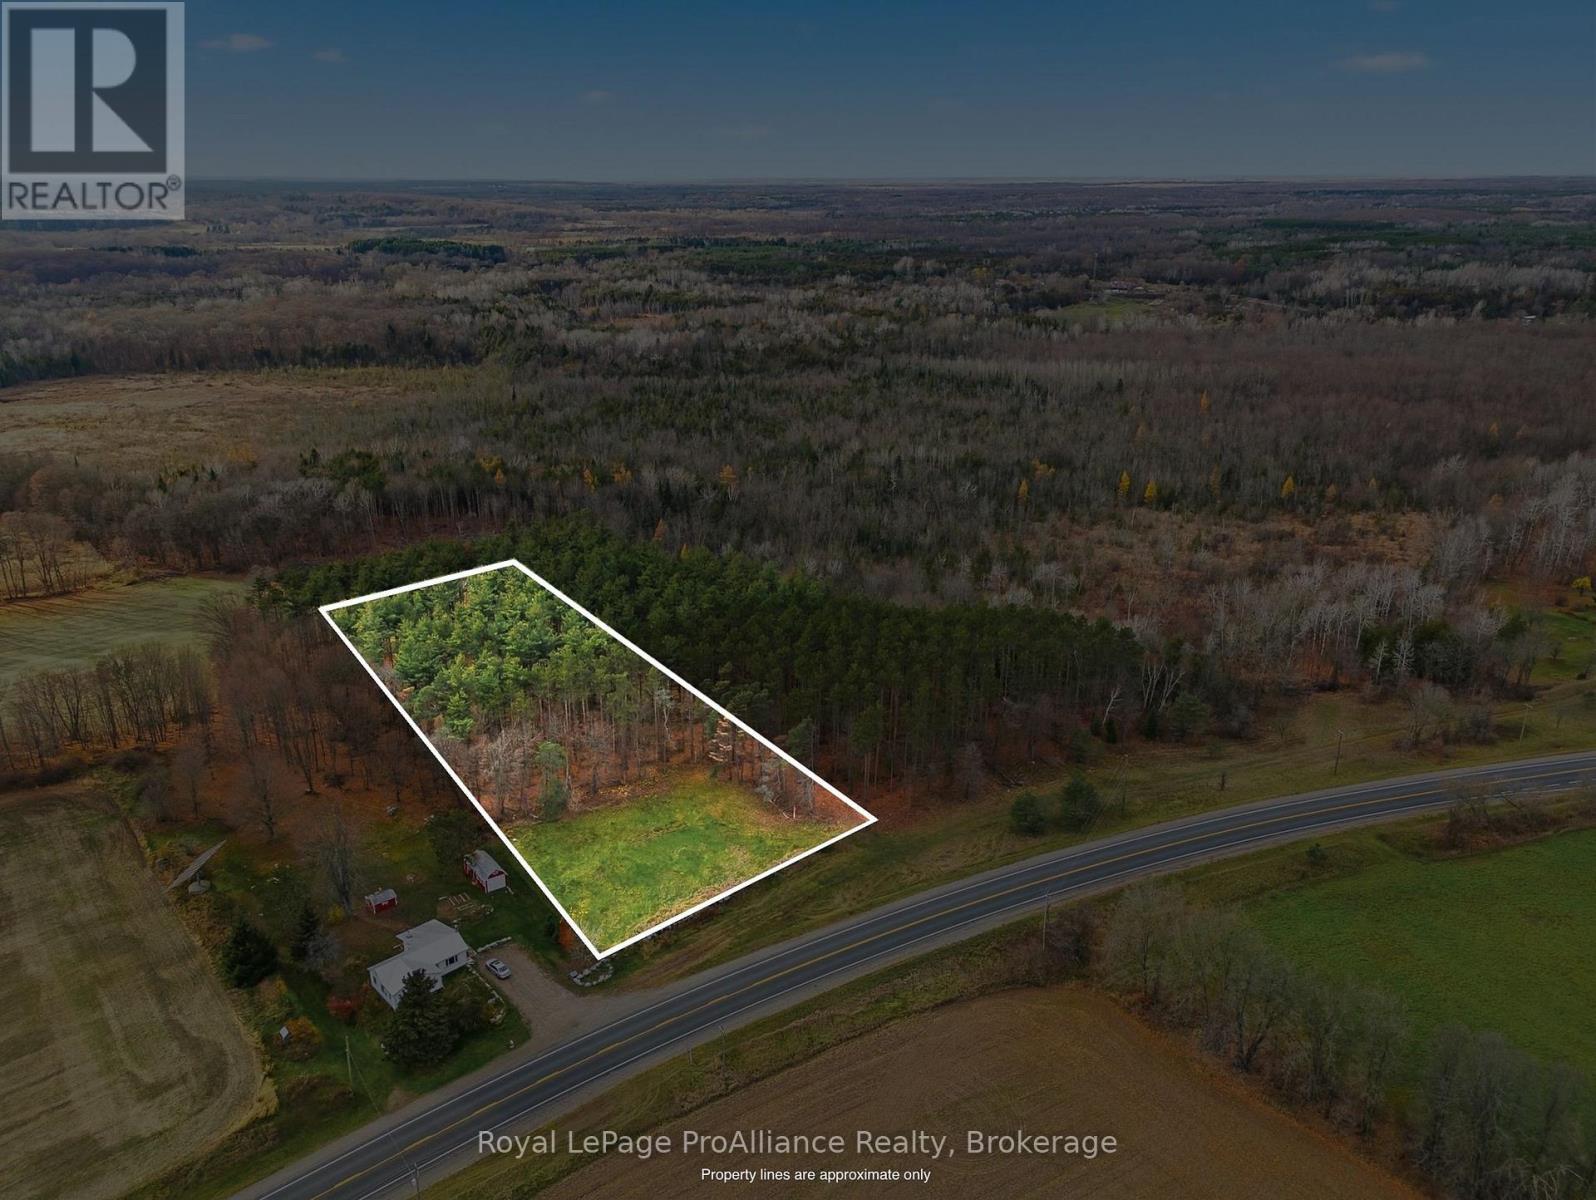
Pt Lt 20 Con 3 Parts 2&5 Highway 37
Centre Hastings, Ontario
Looking for the perfect place to build? NEW DRILLED WELL INSTALLED! This 2-acre parcel is situated along Highway 37, just south of Thomasburg, offering a great balance of rural surroundings and convenient access to nearby amenities. Located approximately 16 minutes from Highway 401 and Belleville, this property is zoned Rural Residential (RR-84) and features 200.10 feet of road frontage. An adjacent 2-acre lot is also available for sale, providing an excellent opportunity to purchase both parcels and enjoy a combined 4 acres! (id:47564)
Pt Lt 15 Con 3 Part 1 Moira Road
Centre Hastings, Ontario
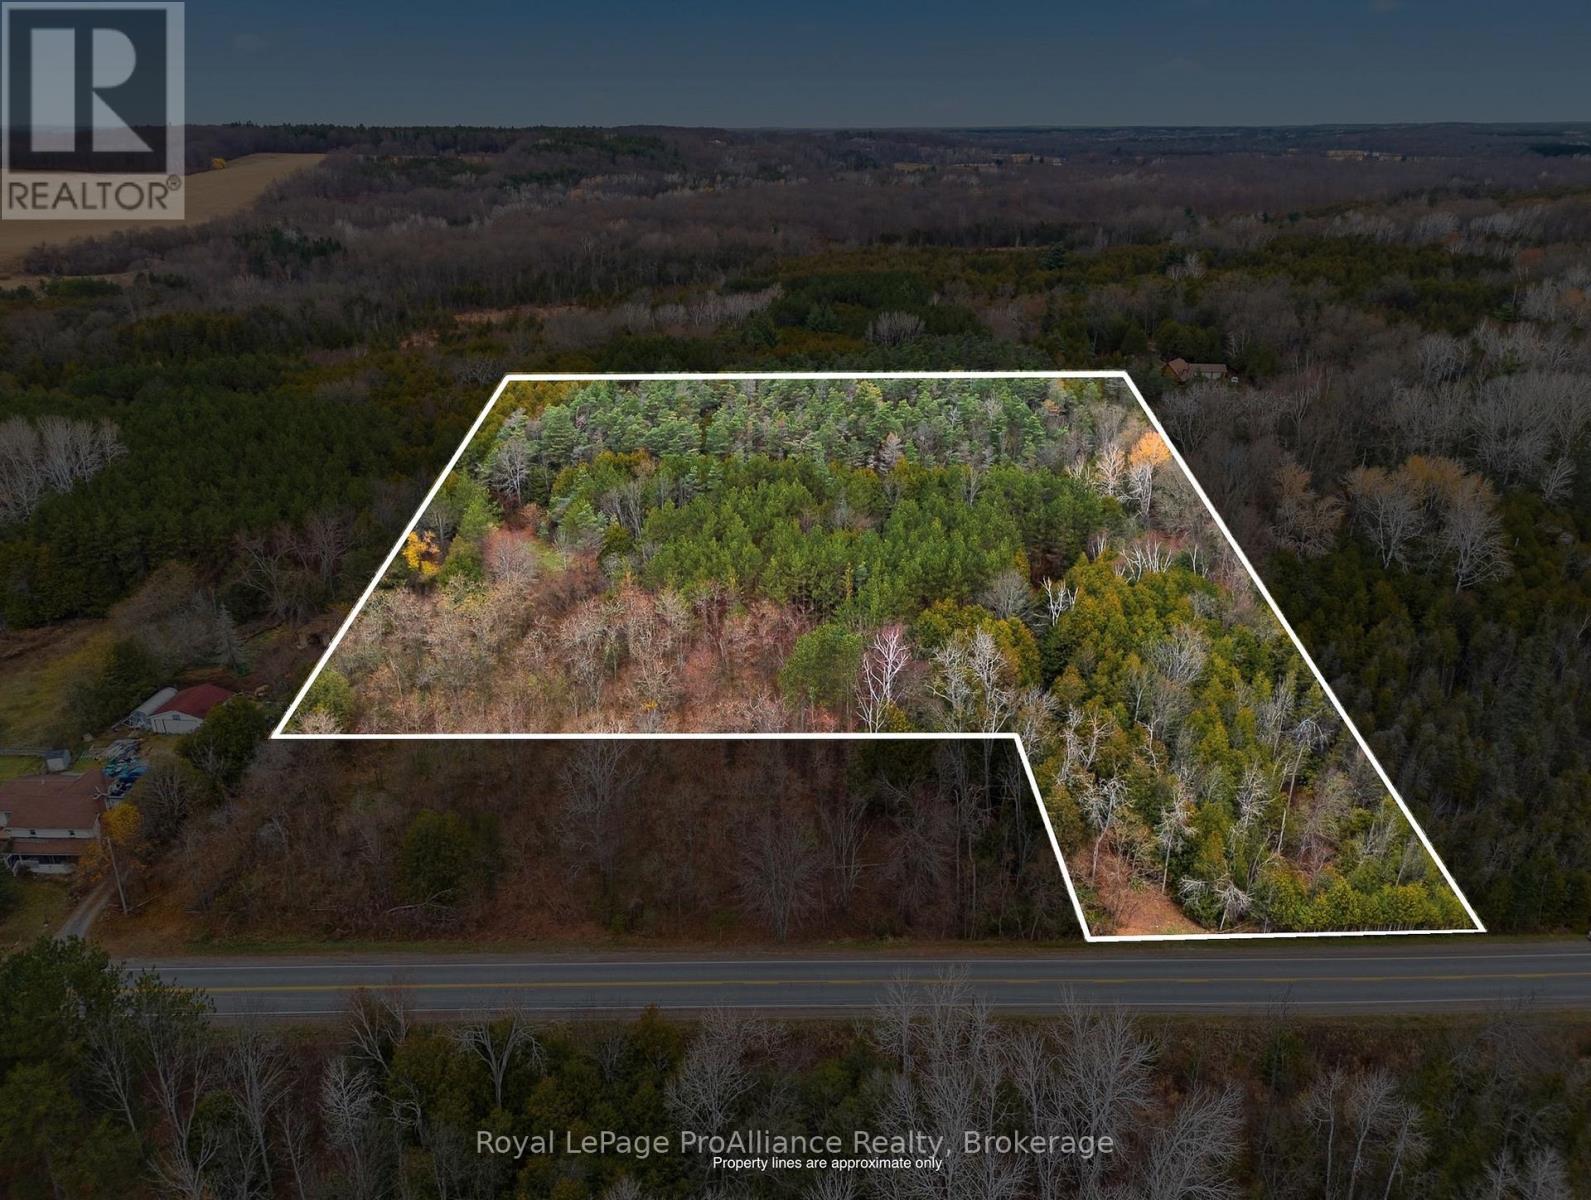
An excellent opportunity to own 5.153 acres of land on Moira Road! Minutes to the beautiful village of Stirling. Zoned Rural Residential (RR-88), this spacious parcel offers plenty of room to explore the possibilities and create your vision for the future. Whether you're looking to build your dream home or secure a piece of land to enjoy for years to come, this property offers a wonderful opportunity to embrace rural living and enjoy the space and privacy of country surroundings. (id:47564)
16 Colborne Street
Centre Hastings, Ontario
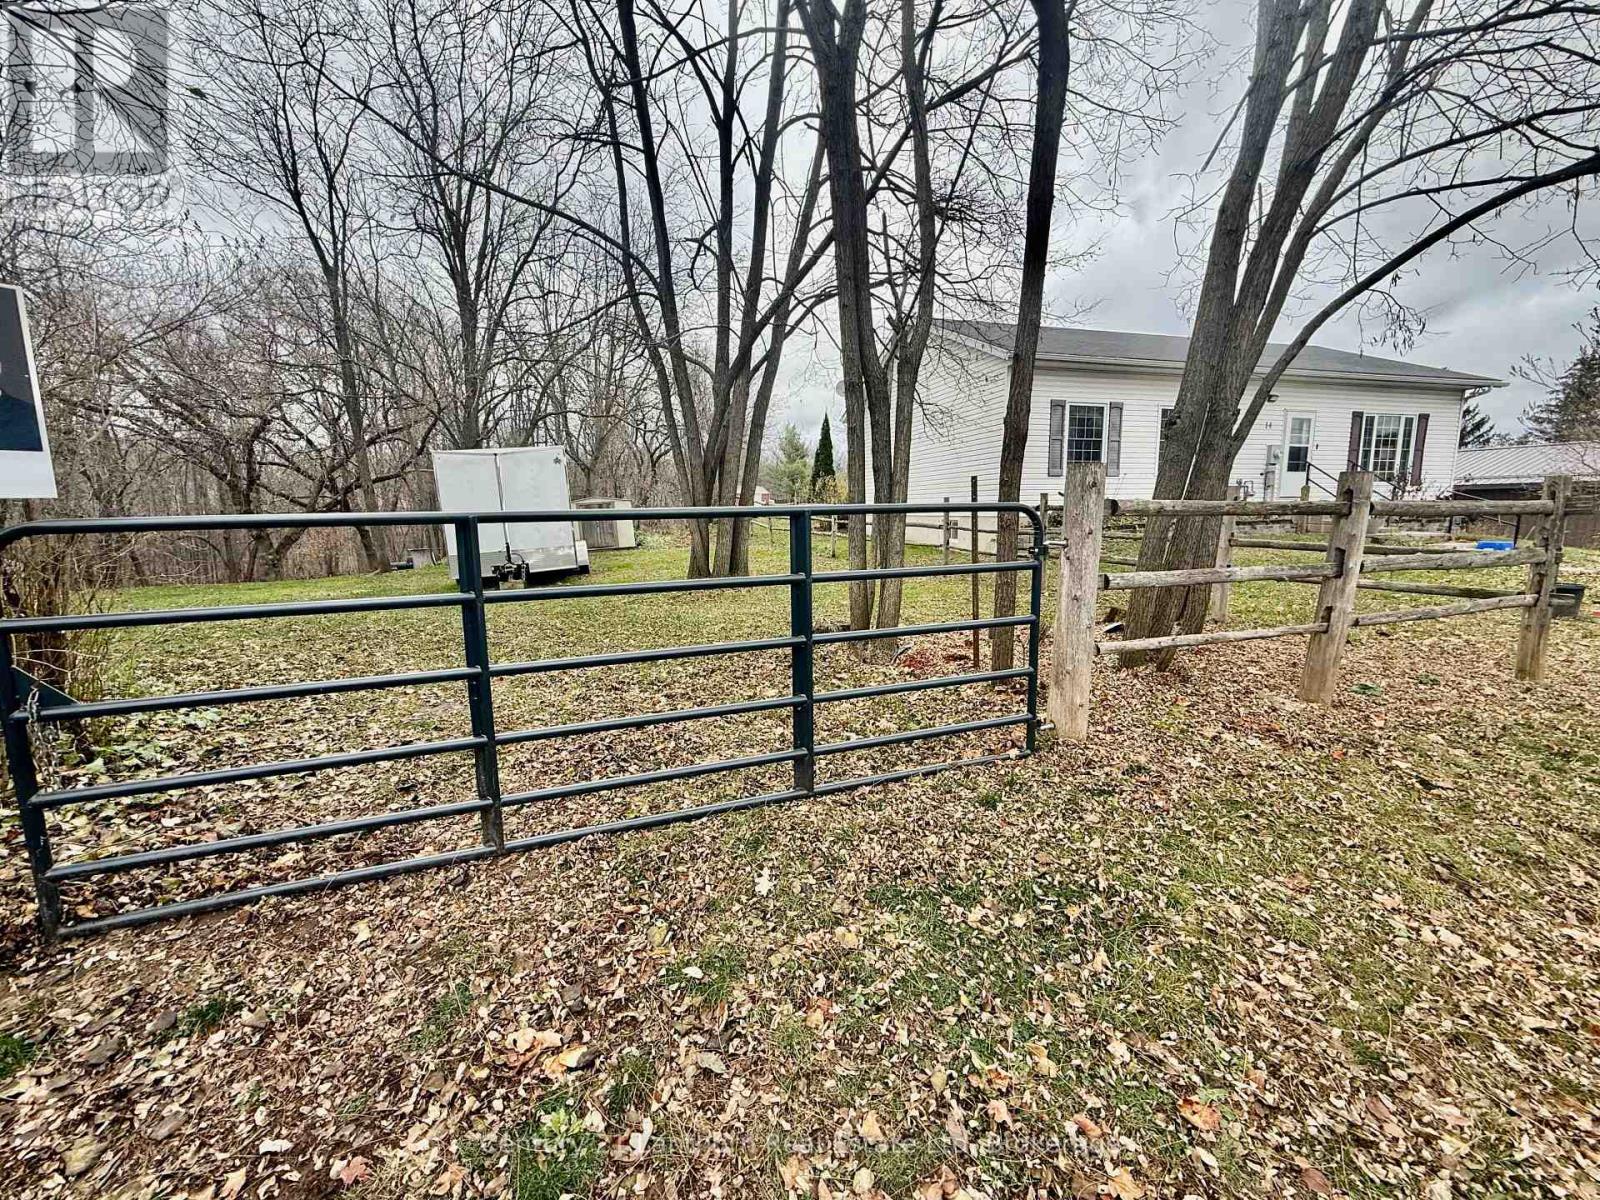
Building lot in Madoc village ready for your vision. Services available at lot line. Sloping lot lends itself to a walk out basement. Approximately 200 ft deep and backing onto treed area. Mostly cleared and ready to go. Available immediately. (id:47564)
122 Fenelon Drive
Kawartha Lakes, Ontario
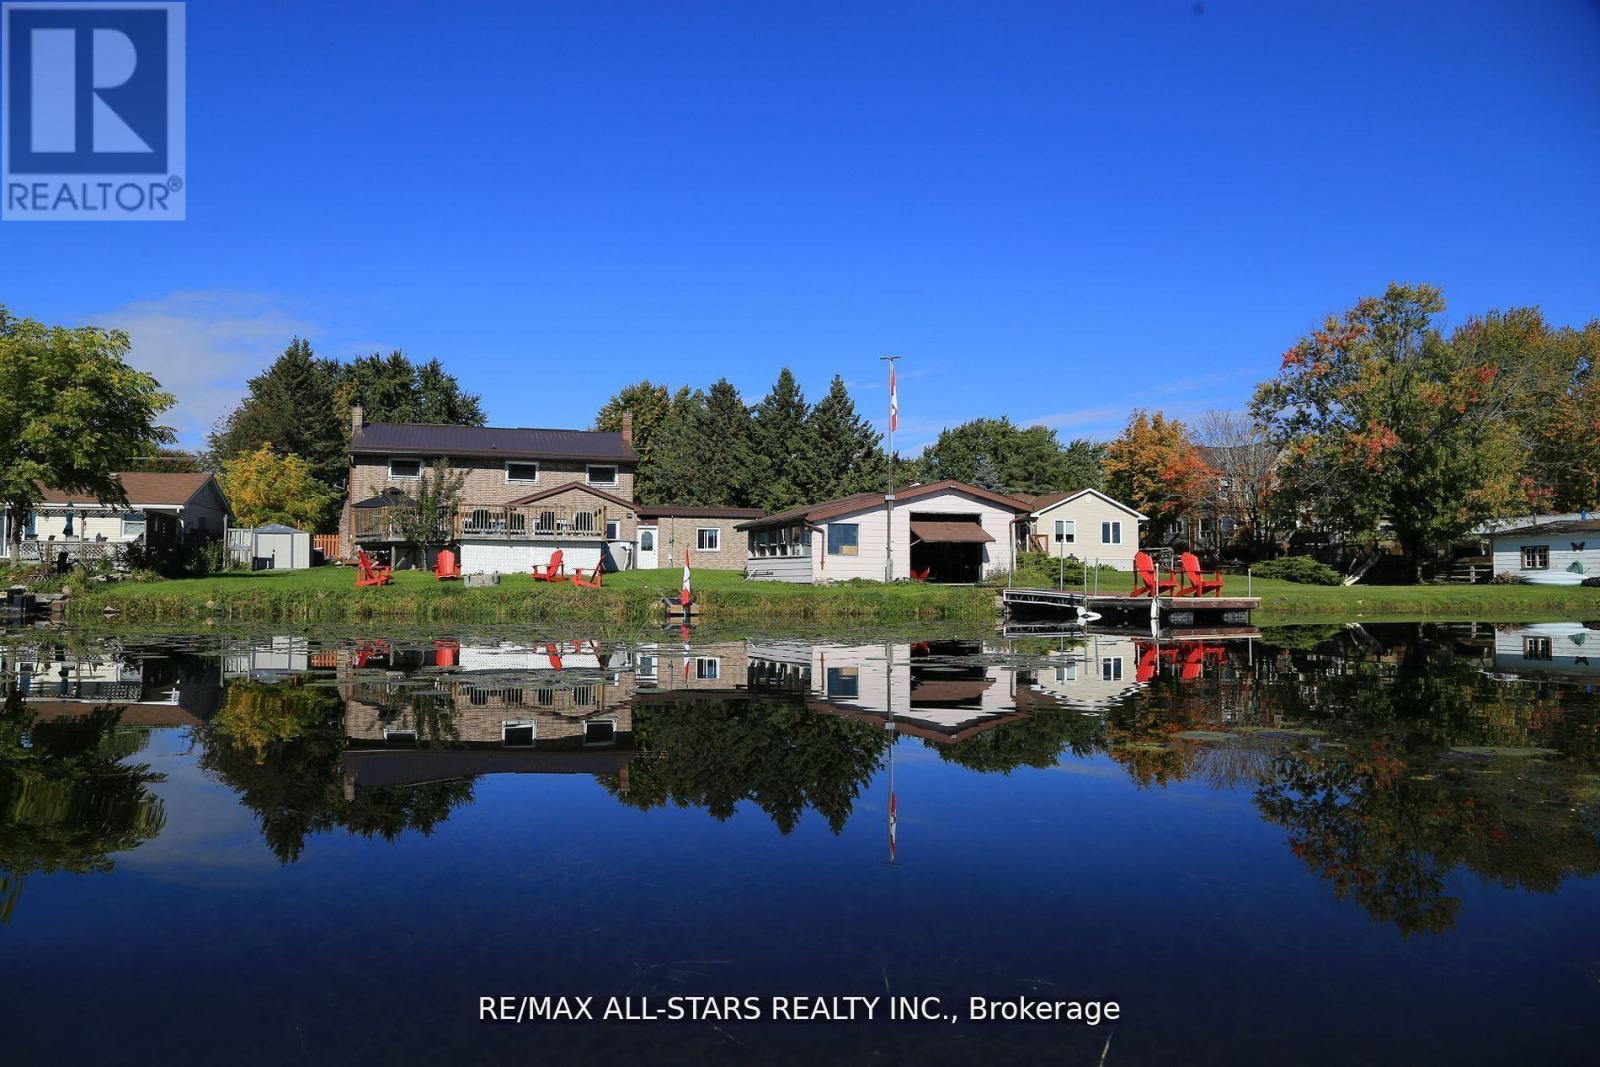
Welcome to 122 Fenelon Drive - Where Waterfront Living Meets Family Fun!Discover the perfect blend of space, comfort, and waterfront lifestyle in this beautiful all-brick, two-storey home offering over 2,500 sq. ft. of living space. Featuring 4 spacious bedrooms, with the potential to convert back to 5, and 2 fully renovated bathrooms, this home offers plenty of room for the whole family.Step inside to a bright, spacious gourmet kitchen, perfect for family gatherings and entertaining, along with a welcoming living room featuring a gorgeous fireplace. A convenient main-floor guest bedroom adds flexibility for visitors, extended family, or a home office. Enjoy the added convenience of a large covered breezeway connecting the home to the garage, with easy access to the exercise room and backyard.But the real magic happens outdoors! Enjoy your own waterfront retreat, complete with a full boathouse for storing all your water toys, expansive docks perfect for relaxing by the water, and a refreshing saltwater pool. Whether you're swimming, kayaking, boating, fishing, or simply soaking up the sunshine, this property offers endless opportunities to enjoy the best of waterfront living.Beautiful curb appeal, timeless all-brick construction, and a maintenance-free metal roof add to the appeal of this wonderful property. Whether you're looking for the perfect family home, a year-round waterfront getaway, or an investment opportunity, this property has so much to offer. It has also enjoyed a successful rental history over the years!122 Fenelon Drive - Your waterfront lifestyle awaits! (id:47564)