 Karla Knows Quinte!



Call or Text
613 848 2252
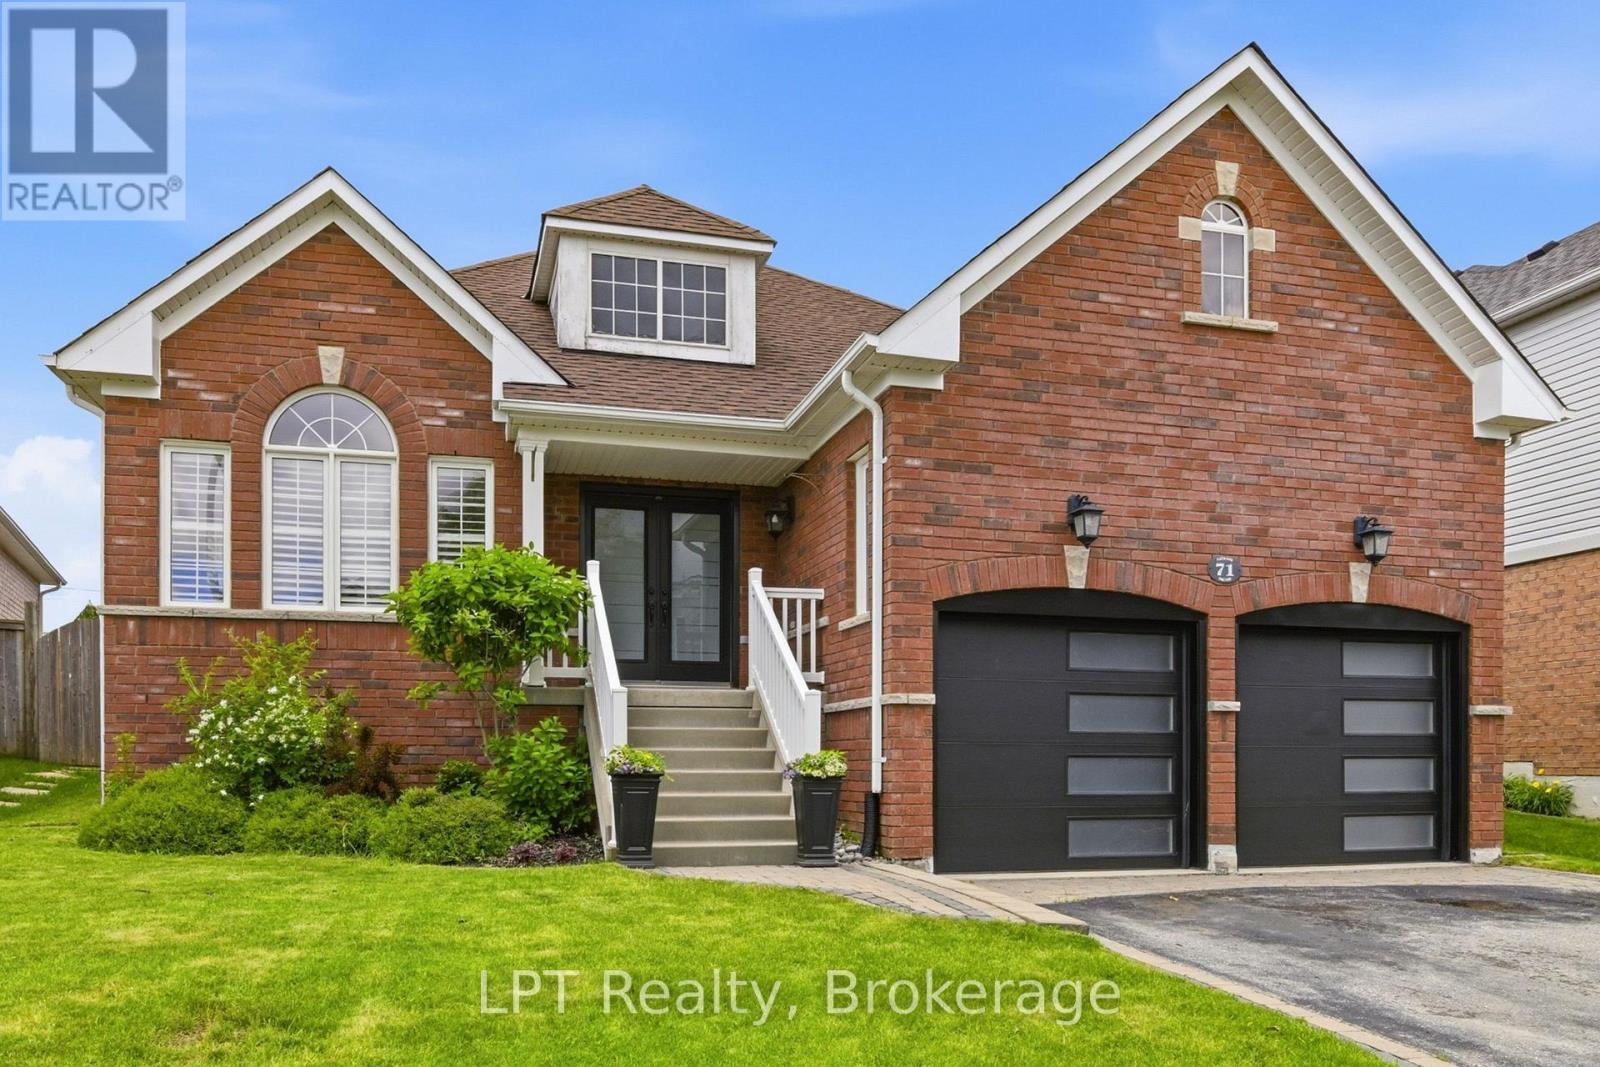
71 Laprade Square
Clarington, Ontario
Beautifully updated 2-bedroom, 2-bathroom bungalow in a sought-after family-friendly neighbourhood. This move-in-ready home features vaulted ceilings, crown moulding, California shutters, main floor laundry with garage access, and a fully renovated kitchen (2024) with new countertops, backsplash, stainless steel appliances, and breakfast bar. New luxury vinyl flooring throughout the main floor (2024). Spacious primary bedroom with his-and-hers closets and 5-piece ensuite. Finished basement with built-in surround sound, pot lights, crown moulding, abundant storage, and flexible recreation space. Enjoy the fully fenced and landscaped backyard complete with hot tub and spacious patio. Major updates include roof and furnace, (2021), stove and AC (2022), microwave (2023), and refrigerator (2024), washer and dryer (2025). Close to schools, parks, shopping, and amenities. (id:47564)
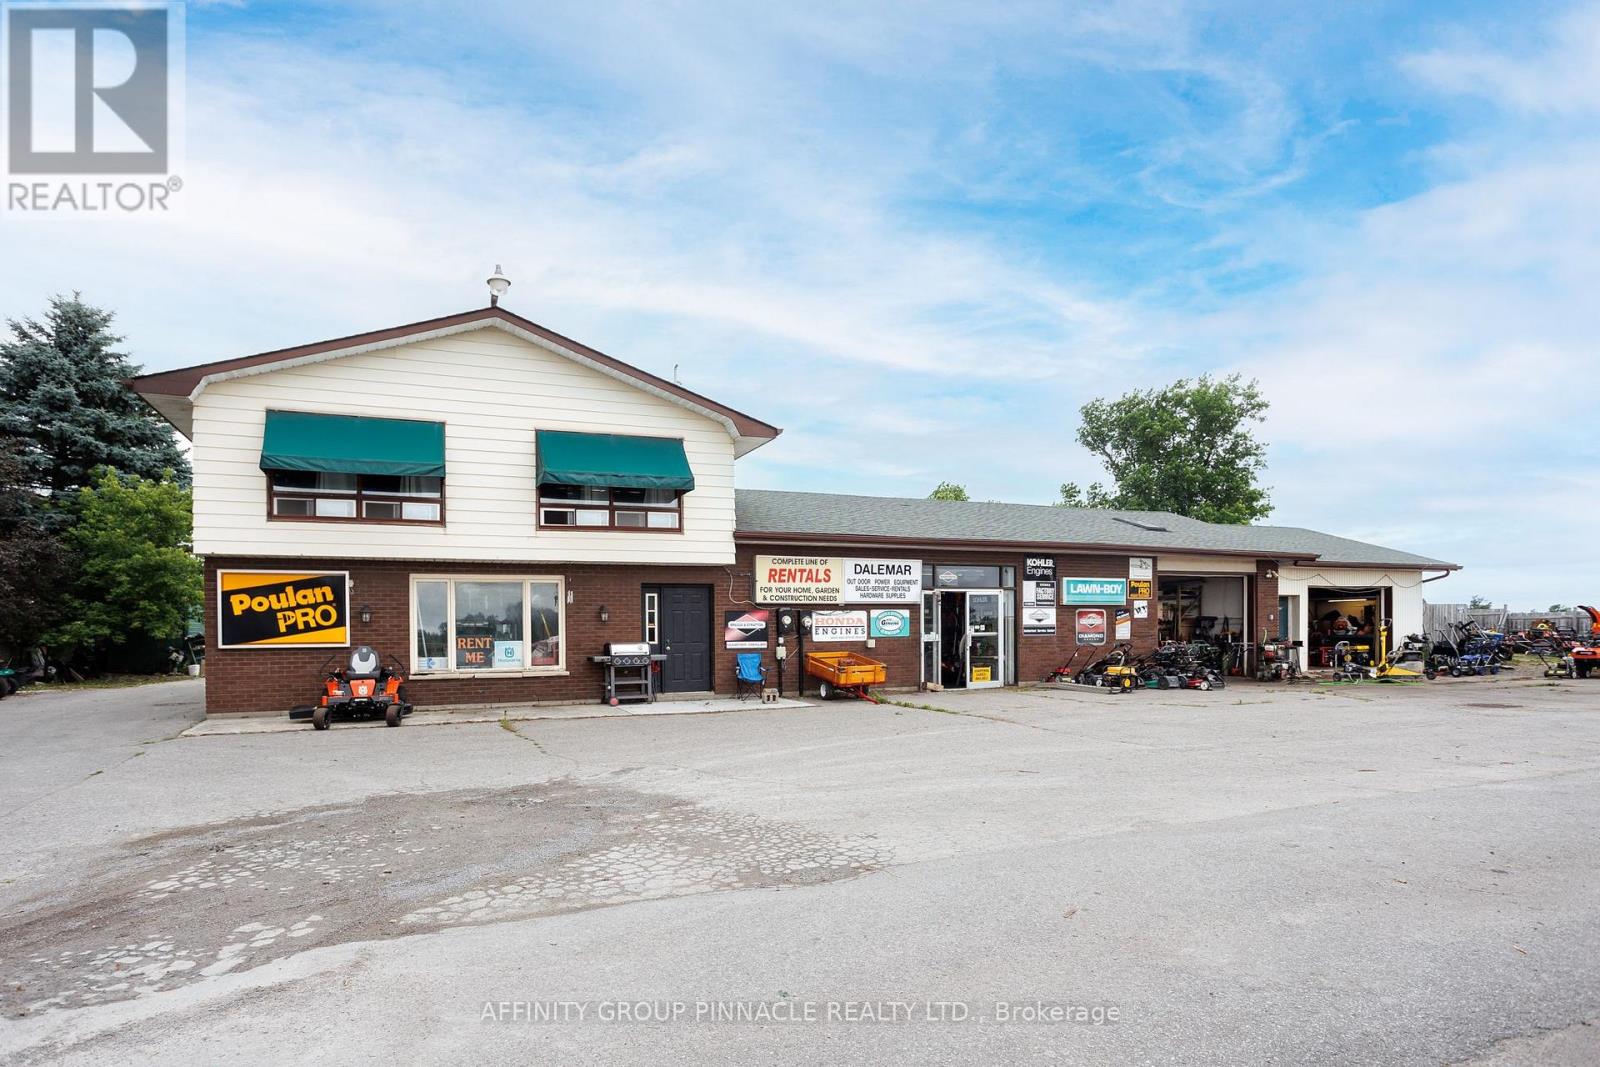
1187 Hwy 7 Highway
Kawartha Lakes, Ontario
Upper-level unit for lease just minutes outside of Lindsay in a commuter-friendly location. This rental offers 2 bedrooms, den/office, a full kitchen, a 4-piece bathroom and spacious living and dining rooms. Rent is all-inclusive, with one parking space provided. (id:47564)
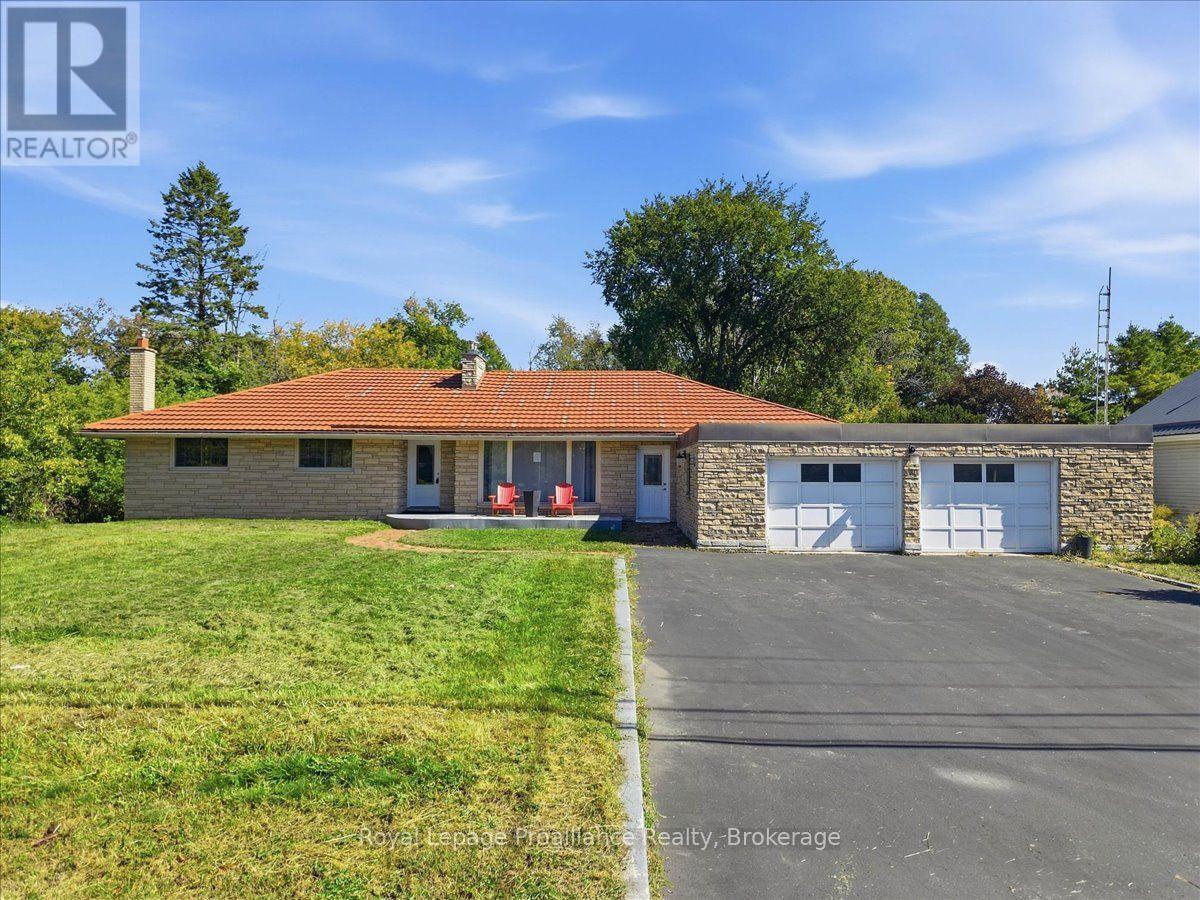
380 Ashley Street
Belleville, Ontario
Welcome to 380 Ashley Street in Foxboro. Set on over 3 acres backing onto the Moira River and alongside Palliser Creek, this three-bedroom bungalow offers approximately 3,000 sq. ft of living space. Large windows bring in plenty of natural light. The generous open-concept kitchen, dining area and living room provide room for everyday living and family gatherings. The kitchen features an enormous island and ample cabinetry, while a fireplace adds warmth to the living area. A separate family room with a vaulted ceiling and second fireplace offers another comfortable place to gather. The main floor includes three bedrooms and a spa-like four piece bathroom. Downstairs, the recreation room provides more space to relax or entertain, alongside a second kitchen, sauna and three-piece bathroom. The recreation room fireplace is not currently connected. Two additional flex rooms can be used to suit the new owner's needs, and there is plenty of storage space throughout the home. Outside, the property offers room to enjoy its natural setting. A double garage and long private driveway provide ample parking. Situated within 10 minutes to Belleville, the home is in a great school area for students from JK to Grade 8, with shopping and Highway 401 a short drive away. (id:47564)
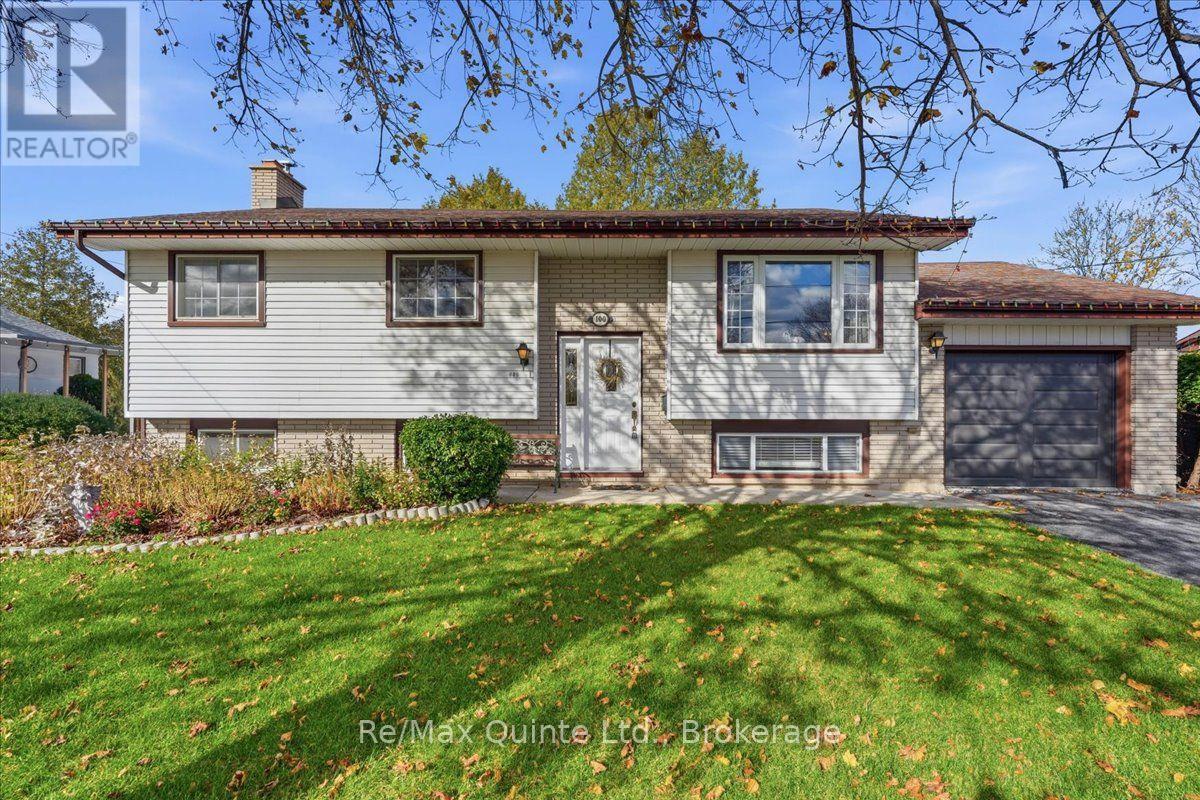
100 Mcfarland Drive
Belleville, Ontario
Welcome to 100 McFarland Drive in central Belleville! Available for immediate possession, this well-maintained 4-bedroom, 2-bathroom raised bungalow offers flexible living space, attractive curb appeal and a private backyard in an established neighbourhood. The bright main floor features a welcoming living room, separate dining room and functional kitchen with ample cabinetry. Three bedrooms are conveniently located on this level, including the primary bedroom with a cheater door to the main 4-piece bathroom. Downstairs, the finished lower level offers a spacious family room, fourth bedroom, second full 4-piece bathroom and a versatile den with walkout access through the cellar to the backyard. Whether you need room for guests, a home office, hobbies or a growing family, there's space to make it your own. Outside, mature cedar hedging along two sides of the yard creates a lovely sense of privacy. Enjoy the well-kept back deck, established landscaping and welcoming curb appeal. An attached single-car garage with opener, paved driveway, central air conditioning and windows updated approximately 10 years ago add everyday convenience. Built in 1979 and cared for over the years, this Belleville home offers a great opportunity to refresh the original kitchen and interior finishes to suit your taste. Close to shopping, schools, parks and everyday amenities, 100 McFarland Drive combines a practical layout with a desirable central location. If you're searching for a 4-bedroom raised bungalow in Belleville with two full bathrooms, a finished basement, garage, private yard and immediate possession, this home deserves a closer look. Book your showing and explore the possibilities! (id:47564)
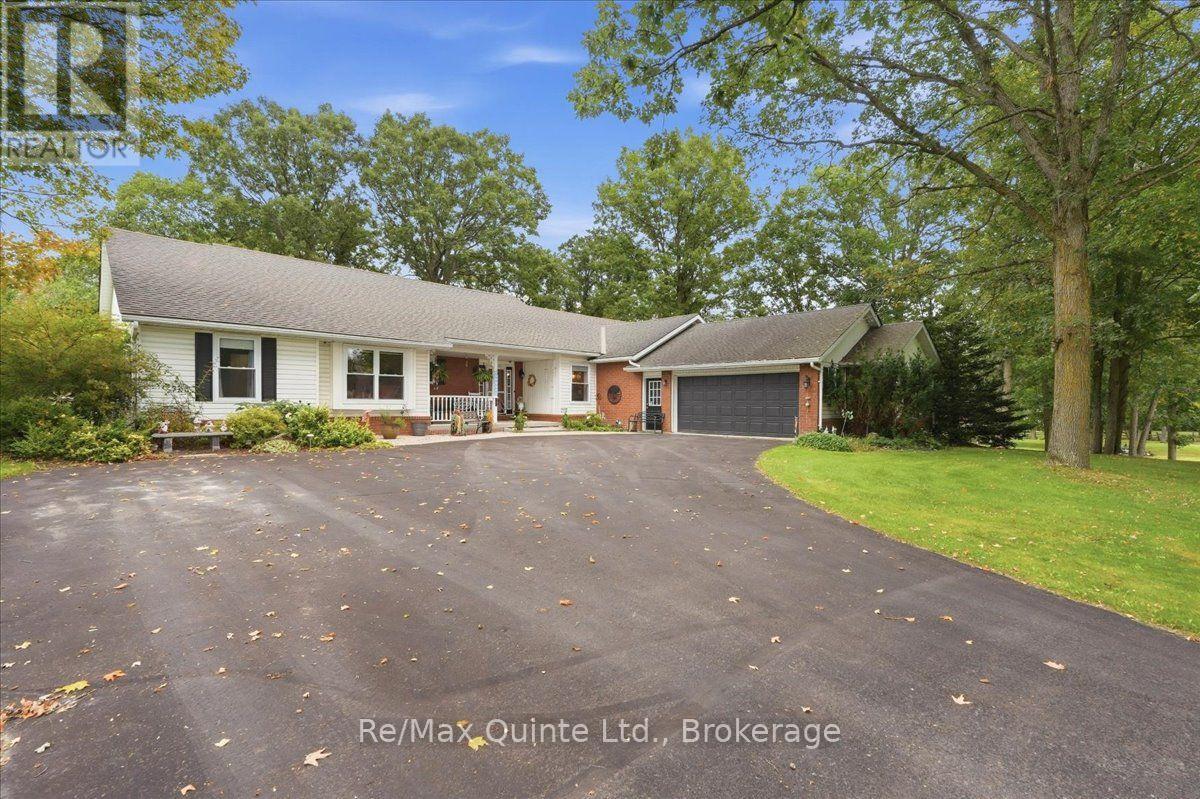
136 Bernard Long Road
Quinte West, Ontario
Welcome to 136 Bernard Long Road, where space, privacy and comfortable one-level living come together on a beautiful 0.69 acre property in Quinte West. This impressive detached bungalow offers over 2,400 sq. ft of above-grade living space, giving you the room of a much larger home without the need to a second storey. With 3 bedrooms, 2.5 bathrooms and an attached garage, this is a home designed for everyday living, entertaining and enjoying a little more breathing room. Inside, a generous floor plan offers hardwood flooring, spacious living room, den/craft room and convenient main-floor laundry. The kitchen is made for gathering, featuring a large centre island, granite countertops, warm wood cabinetry, built-in oven and plenty of storage. The main floor primary bedroom provides its own private retreat with a walk-in closet and ensuite, and walk out to the hot tub and private patio. While two additional bedrooms offer flexibility for family, guests or a home office. Three fireplaces add warmth and character to the living spaces, while the basement provides a bar, pool table, and additional space and storage. Outside, the approximately 200x150 ft lot offers mature surrounding and plenty of room to enjoy life outdoors. Spend summer days on the deck and patio, relax in the hot tub, garden, entertain on the patio or new deck or simply enjoy having space around you. A garden shed adds useful outdoor storage, while the substantial attached 2 car garage provides even more room for vehicles, hobbies and equipment. (id:47564)
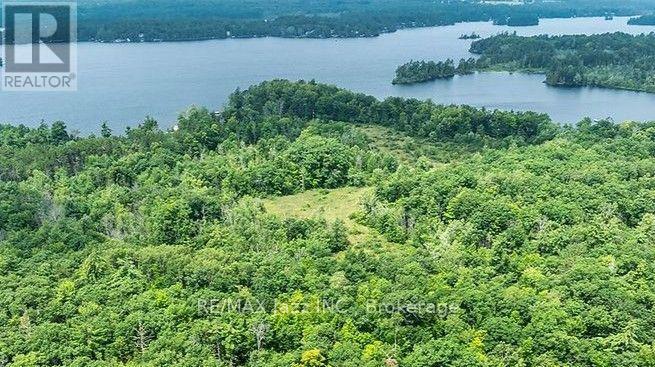
147 Fire Route 8
Havelock-Belmont-Methuen, Ontario
42.7 acres that offer a rare opportunity with views of Belmont Lake, for a private forested generational family estate or a secluded woodland getaway to build your own sanctuary. This expansive property provides the perfect canvas to experience nature with breathtaking views from its highest elevation where there had previously been a cherished retreat... With 2 road accesses - from County Rd 48 or Fire Rte 8, permits will be available. This property is a culmination of 2 parcels of prime land (18.80 Acres & 23.9 Acres) - just awaiting final severance approval. Explore the best of Peterborough County with this unique vacant land offering. Escape the noise and claim a piece of your dream! (id:47564)
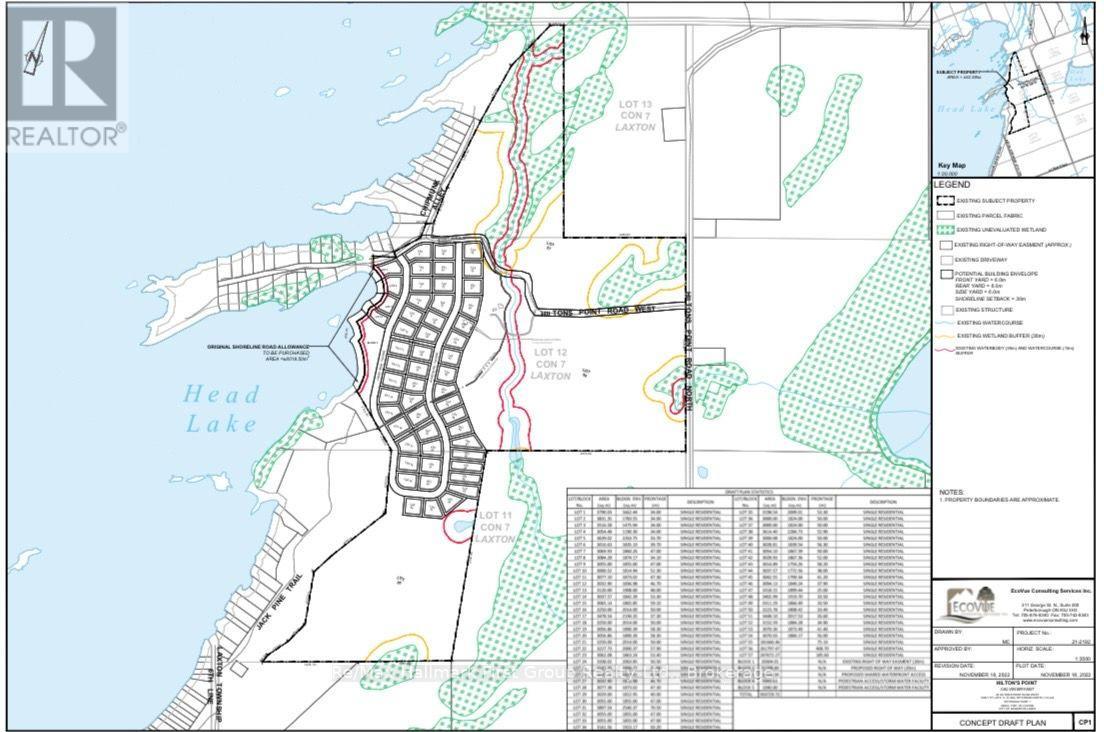
45 Hilton's Pt Road W
Kawartha Lakes, Ontario
Hilton's Point! A rare opportunity to own 228 acres of waterfront paradise featuring approximately 1,300 feet of pristine shoreline! Discover the extraordinary beauty and endless possibilities of this breathtaking property. Head Lake renowned for its excellent swimming, fishing, and natural beauty. Enjoy convenient year-round road access and an incredible landscape featuring a picturesque combination of open fields, mature hardwood forests, peaceful pond, and meandering stream. Whether you envision a private waterfront estate, a family retreat, or a long-term investment, this expansive property offers outstanding potential. Head Lake is ideally situated at the doorstep of the magnificent 83,000-acre Queen Elizabeth II Wildlands Provincial Park, which begins at the northern end of the lake, offering an extraordinary connection to nature and unspoiled wilderness. Easily accessible from the Greater Toronto Area via a pleasant and scenic drive. Proposed subdivision featuring 54 lots, complete with shared access to a spectacular 4-acre sandy beach. An Environmental Impact Study, Agricultural Impact Study, and Geotechnical Report have all been completed, providing valuable groundwork for future development. (id:47564)
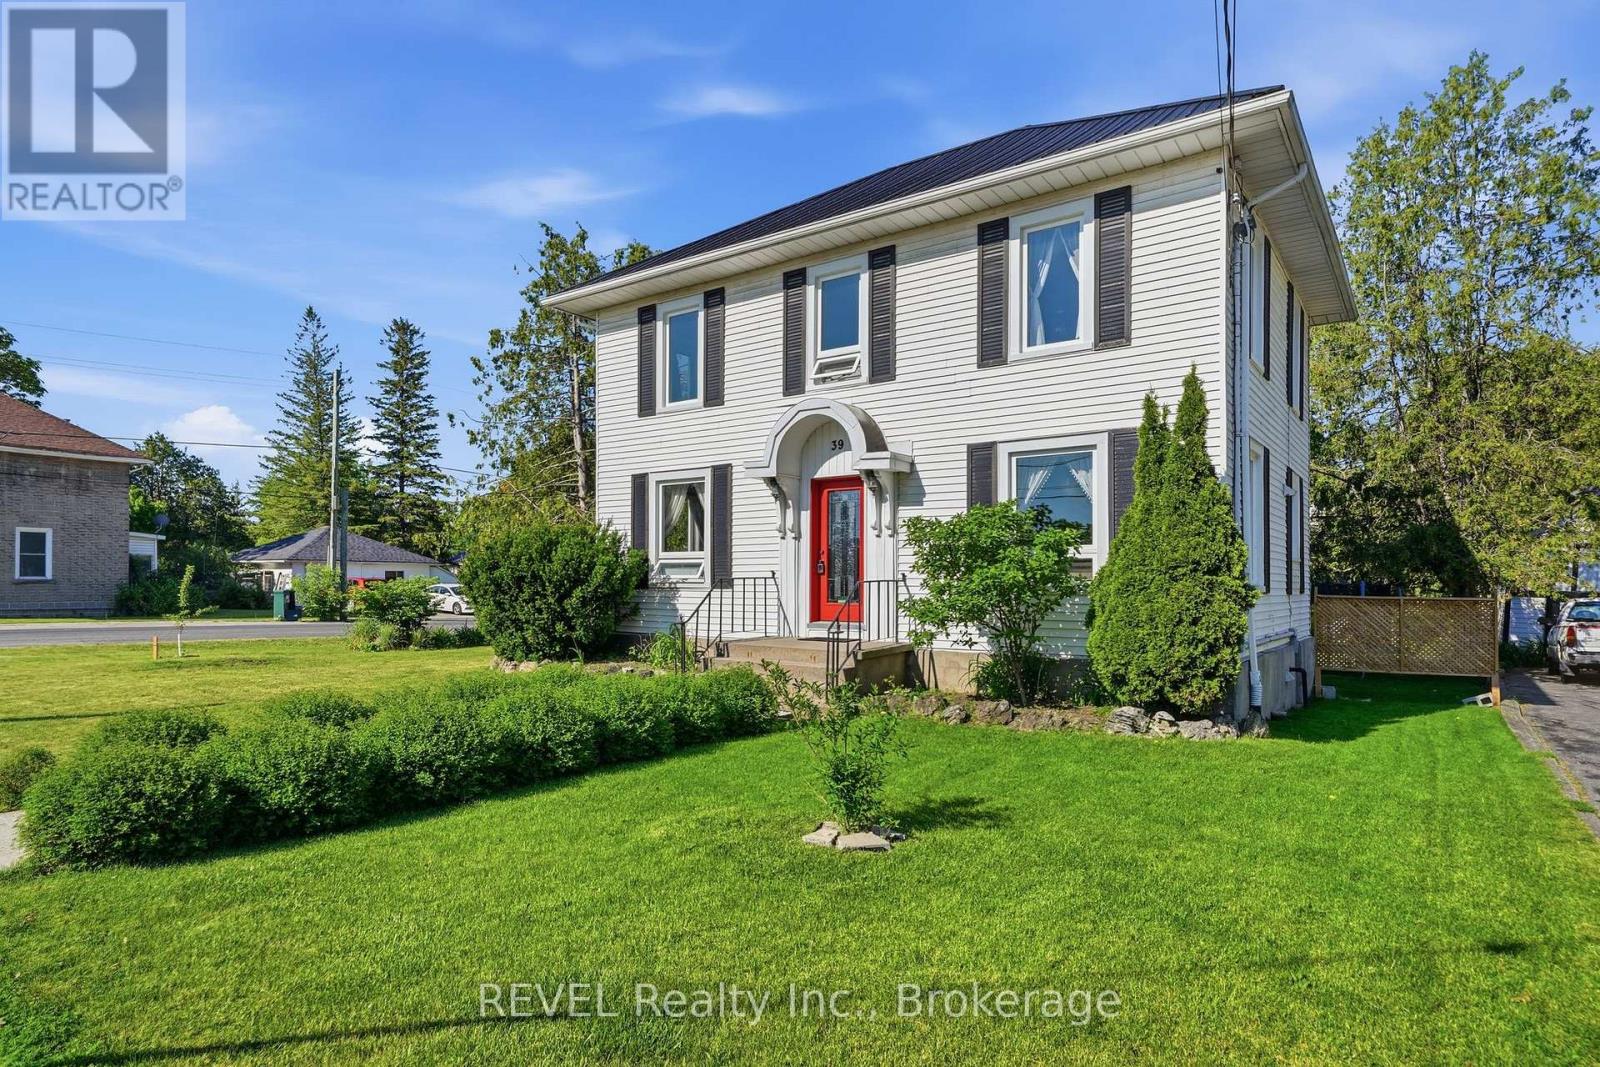
39 Trent Street N
Quinte West, Ontario
Come home to 39 North Trent Street, an updated 3-bedroom century home in Frankford, set on a large double lot with east-facing views of the Trent River. Built in the 1920s and offering over 1,500 sq ft, the home combines original character with major improvements, including refinished hardwood floors (2025), new windows and doors (2025), and updated insulation (2019). The spacious 5-piece bathroom features a clawfoot tub, walk-in shower, and double vanity. Outside, the large yard offers an above-ground pool and deck (2024), plus a detached garage. Located in the heart of Frankford, Quinte West, within walking distance of schools, shops, restaurants, the beach, and boat launch, and just 15 minutes from CFB Trenton. (id:47564)
122 Fenelon Drive
Kawartha Lakes, Ontario
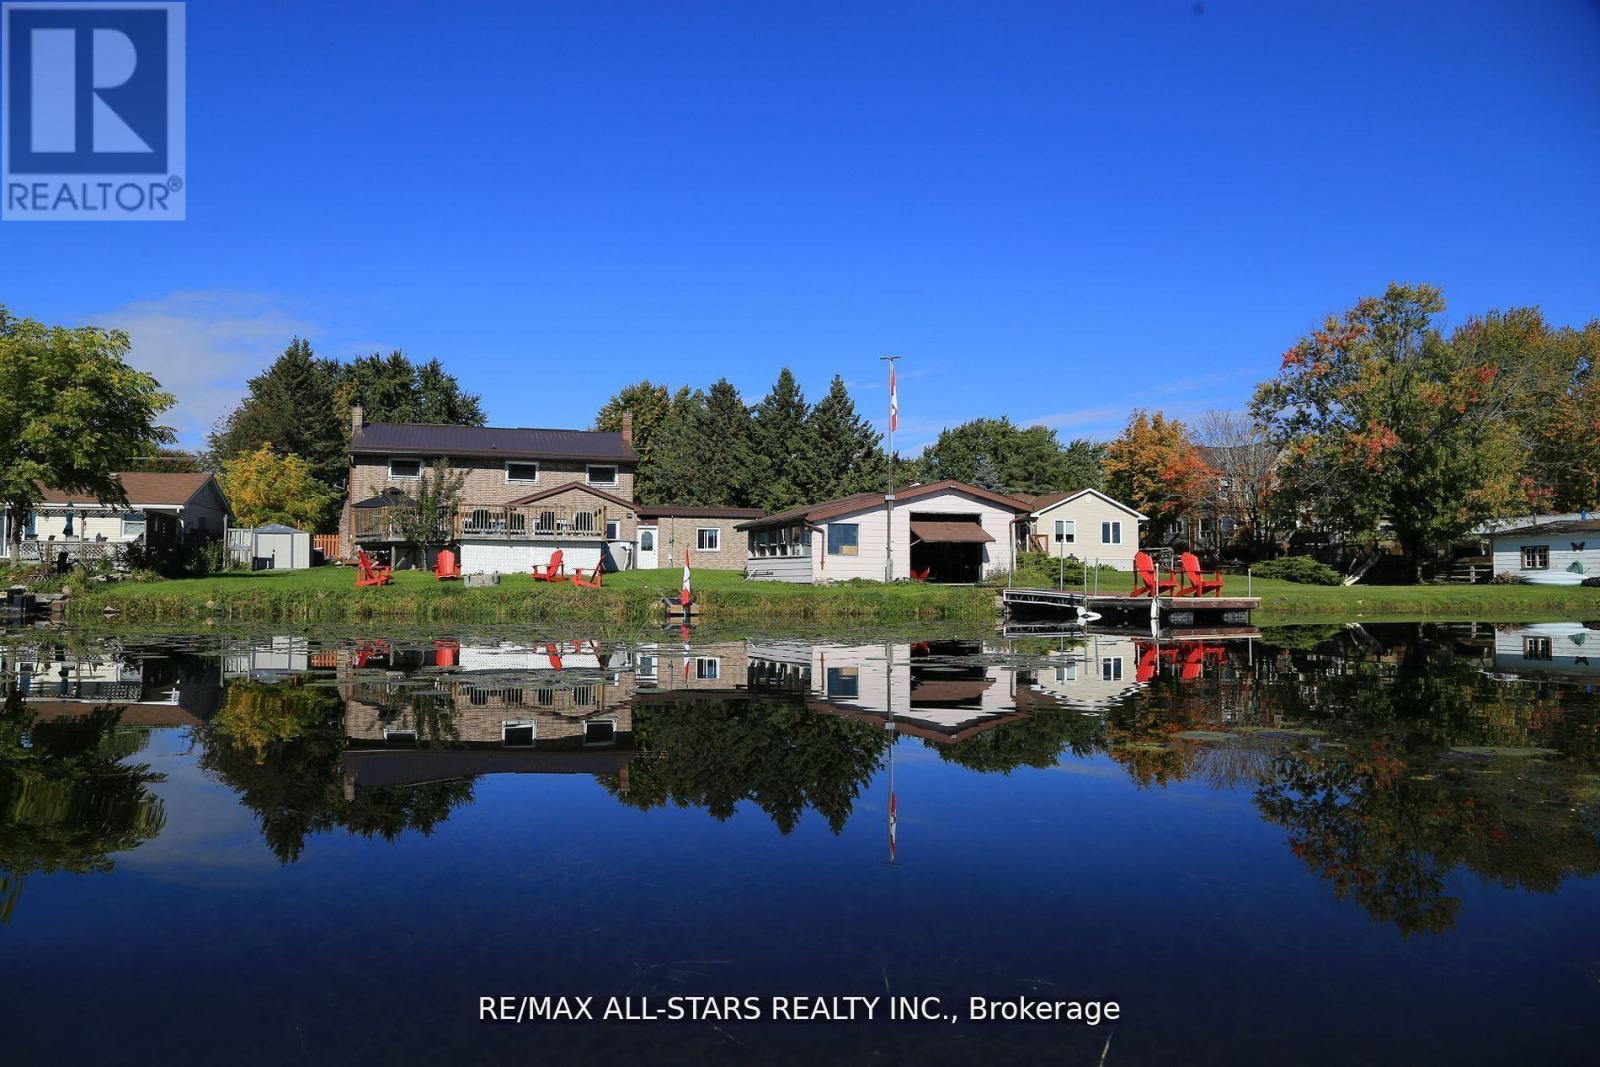
Welcome to 122 Fenelon Drive - Where Waterfront Living Meets Family Fun!Discover the perfect blend of space, comfort, and waterfront lifestyle in this beautiful all-brick, two-storey home offering over 2,500 sq. ft. of living space. Featuring 4 spacious bedrooms, with the potential to convert back to 5, and 2 fully renovated bathrooms, this home offers plenty of room for the whole family.Step inside to a bright, spacious gourmet kitchen, perfect for family gatherings and entertaining, along with a welcoming living room featuring a gorgeous fireplace. A convenient main-floor guest bedroom adds flexibility for visitors, extended family, or a home office. Enjoy the added convenience of a large covered breezeway connecting the home to the garage, with easy access to the exercise room and backyard.But the real magic happens outdoors! Enjoy your own waterfront retreat, complete with a full boathouse for storing all your water toys, expansive docks perfect for relaxing by the water, and a refreshing saltwater pool. Whether you're swimming, kayaking, boating, fishing, or simply soaking up the sunshine, this property offers endless opportunities to enjoy the best of waterfront living.Beautiful curb appeal, timeless all-brick construction, and a maintenance-free metal roof add to the appeal of this wonderful property. Whether you're looking for the perfect family home, a year-round waterfront getaway, or an investment opportunity, this property has so much to offer. It has also enjoyed a successful rental history over the years!122 Fenelon Drive - Your waterfront lifestyle awaits! (id:47564)
1979 County Road 7
Prince Edward County, Ontario
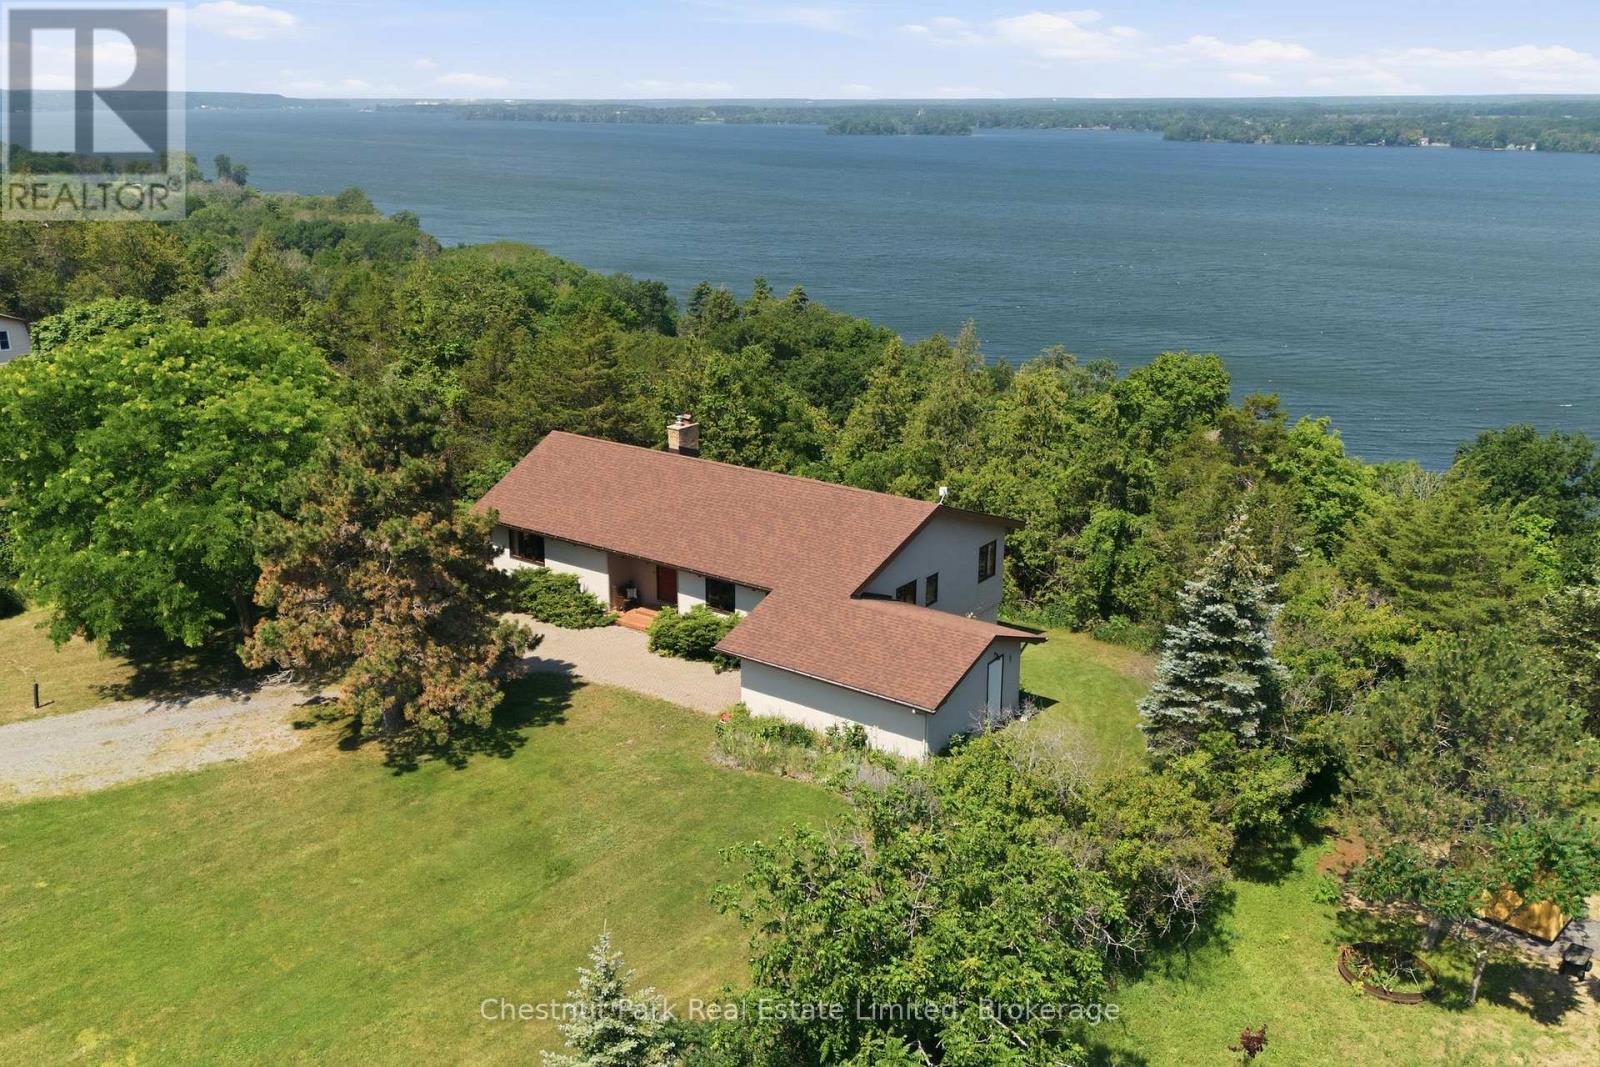
Custom built with distinctive Swiss-inspired architecture, this exceptional property offers the perfect blend of character, space and waterfront living. Soaring ceilings, beautifully detailed geometric beams and a grand stone fireplace create a warm and impressive interior. The inviting dining room is ideal for entertaining family and friends.Perched high above the shoreline, the home captures spectacular views and unforgettable sunsets over Adolphus Reach. The main floor features a spacious primary bedroom with walk-in closet and a guest bedroom. The lower level offers two additional bedrooms, a family room and walkout access.A truly special feature is the private waterfront below, accessed by a right-of-way from the elevated homesite. All on one parcel, the property encompasses over 2 acres and 167 feet of private waterfront on Adolphus Reach. Enjoy a spacious, tree-lined retreat at the water's edge, complete with a cement dock and boat launch. Whether boating, swimming or simply relaxing by the shore, this is waterfront living at its best!Close to scenic walking trails, local wineries, seasonal restaurants and the renowned Lake on the Mountain. A rare opportunity to enjoy architectural charm, privacy, spectacular views and your own private waterfront escape in beautiful Prince Edward County. (id:47564)
95 Goodwin Avenue
Clarington, Ontario
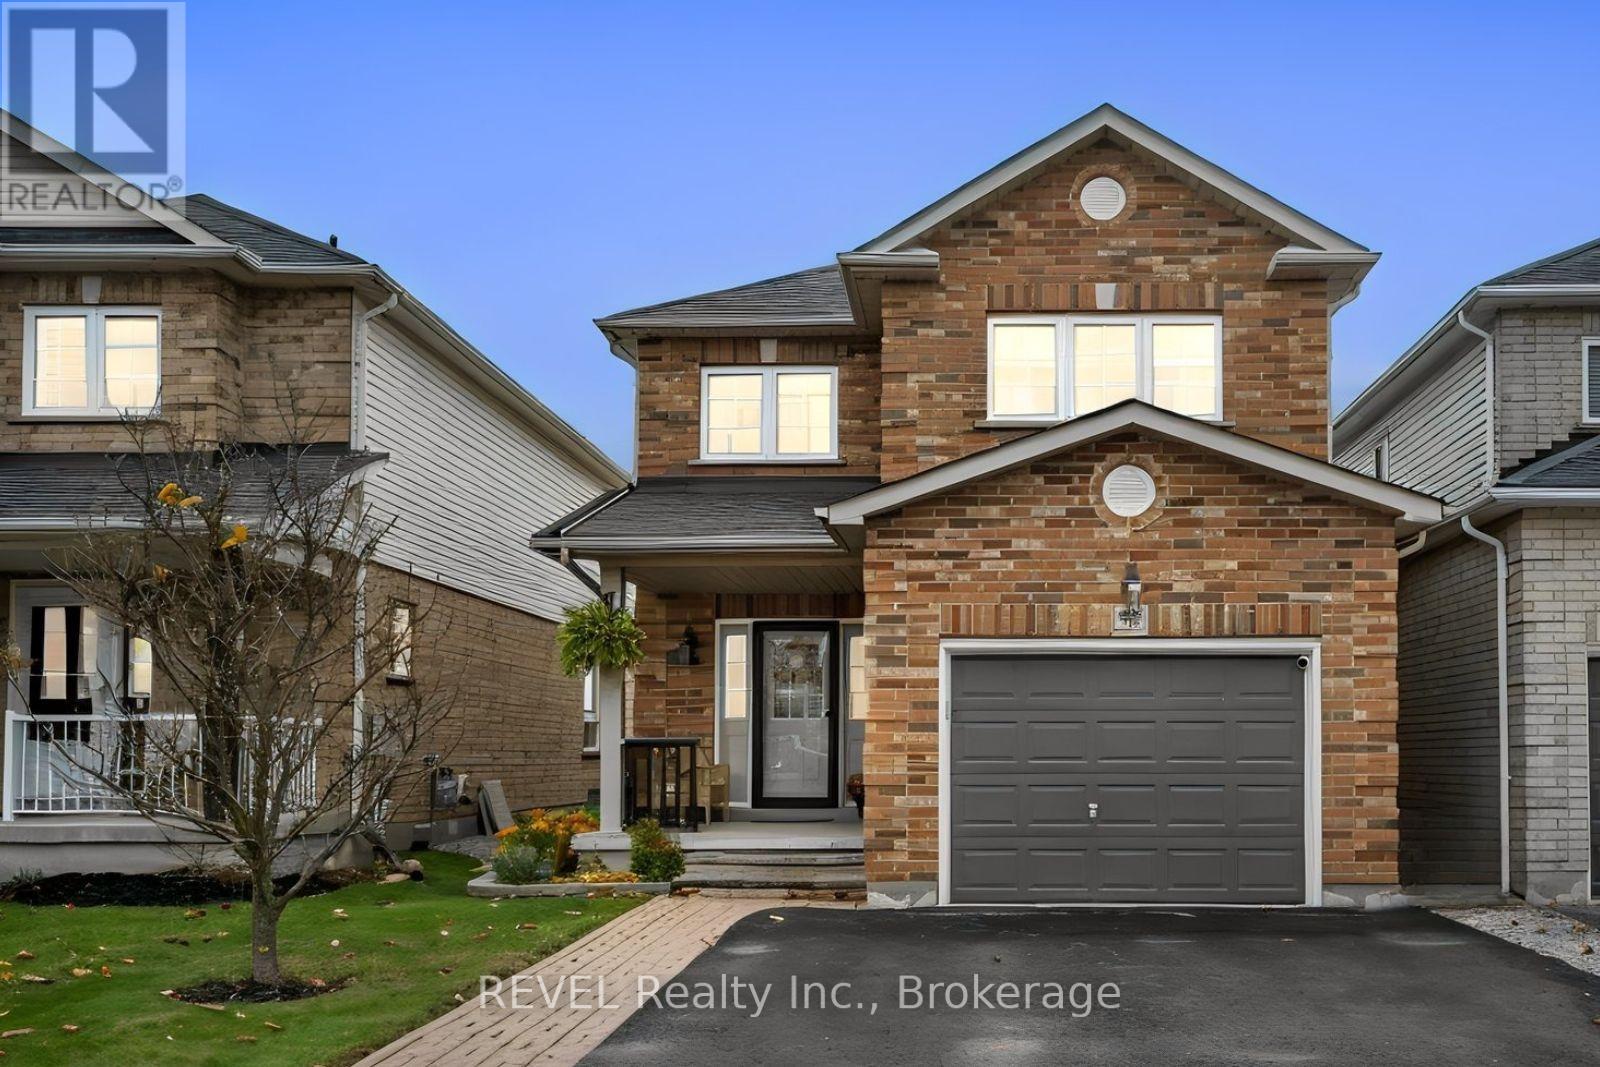
TIRED OF COMPROMISING ON SPACE, UPGRADES & PRIVACY? THIS HOME GIVES YOU ALL THREE! Discover a beautifully updated 4-bedroom, 3-bathroom family home that's bigger than it looks. Over 2000 square feet of total living space and designed for the way families actually live! At the heart of the home is a stunning updated kitchen showcasing a QUARTZ WATERFALL ISLAND, QUARTZ COUNTERTOPS, stylish BACKSPLASH, and stainless steel appliances. The open-concept kitchen and breakfast area offers a seamless walkout to the deck with gazebo and a fully fenced backyard with NO REAR NEIGHBOURS, giving you the privacy you've been searching for! Inside, enjoy a cozy living room with a gas fireplace and a large dining space with room for the whole family. Upstairs, the spacious primary suite features a walk-in closet and 4-piece ensuite with soaker tub and separate shower, while three additional generously sized bedrooms offer plenty of room for family, guests, or a home office. Still need more space? The expansive finished basement provides the perfect setting for movie nights, entertaining, or a dedicated recreation area, complete with waterproof vinyl flooring and LED pot lights. Main-floor laundry with garage access makes everyday living easier, while additional features include a natural gas BBQ hookup, Ecobee smart thermostat, and roof replaced in October 2021. WHY SETTLE FOR LESS WHEN YOU CAN HAVE THE SPACE, STYLE & PRIVACY YOUR FAMILY DESERVES (id:47564)
4 - 234 Water Street
Scugog, Ontario
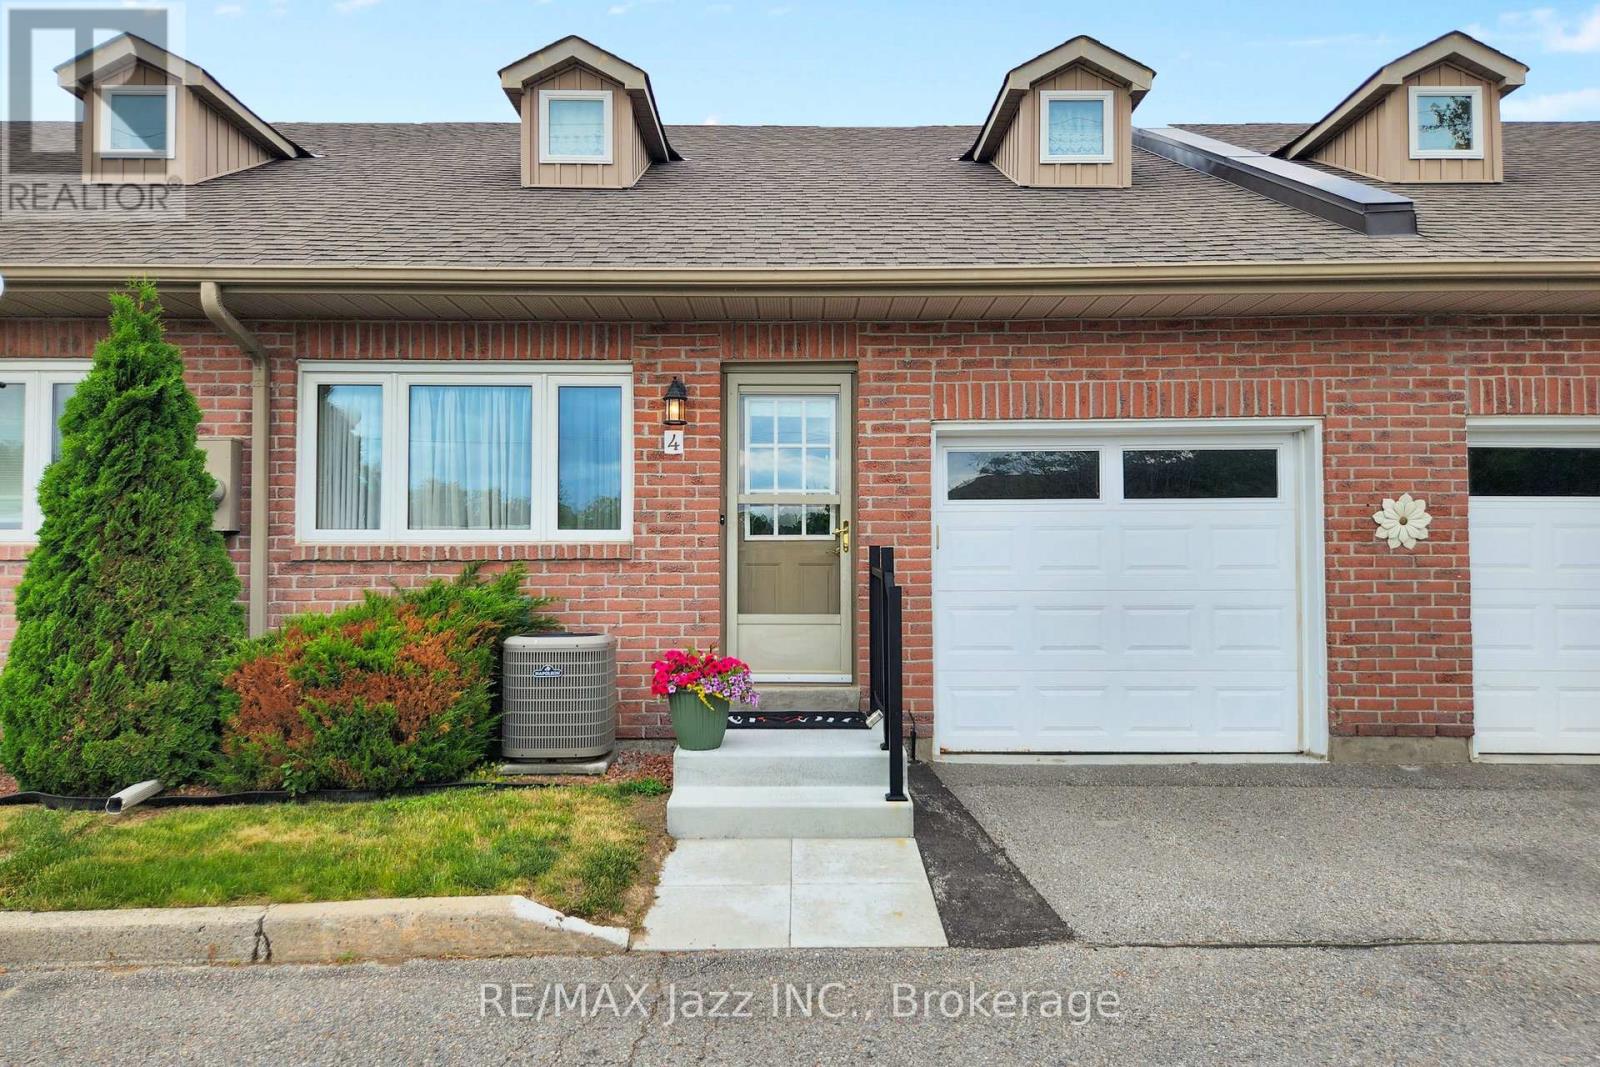
Those cold days are around the corner!! LEISURE LIFESTYLE - NO SNOW SHOVELLING!! ** PORT PERRY's seldom-found waterfront enclave. Nestled in a quiet 18-unit bungalow townhome haven, on over 3 acres of beautifully maintained grounds, this almost 1200 sq ft unit offers an open concept layout with a warm, welcoming feel that starts with hardwood floors that flow from the front door through to the patio walkout. The spacious living room features a gas fireplace and bay window, blending naturally into the connected dining area & providing seamless walkout access to your private patio overlooking the manicured gardens & waterfront beyond. The kitchen offers ample cabinetry and sits comfortably within the open concept view of the main living space. Both bedrooms are well sized, with the primary offering a 3 pc ensuite and the main 4 pc bath serving the second bedroom with ease. A comfortable laundry room adds everyday convenience & storage. Interior access to your single attached garage with attic access/storage completes the package. 2nd car parking space too! Enjoy true low-maintenance living where snow is cleared right to your door, & the grounds are groomed year-round. PORT PERRY is known as the charming waterfront community, with historic storefront shops, welcoming restaurants, fragrant bakeries & beckoning music-filled brewery. The library, parks, pool, community center and the Port Perry Marina are all just steps away. (id:47564)
659 Tennyson Avenue
Oshawa, Ontario
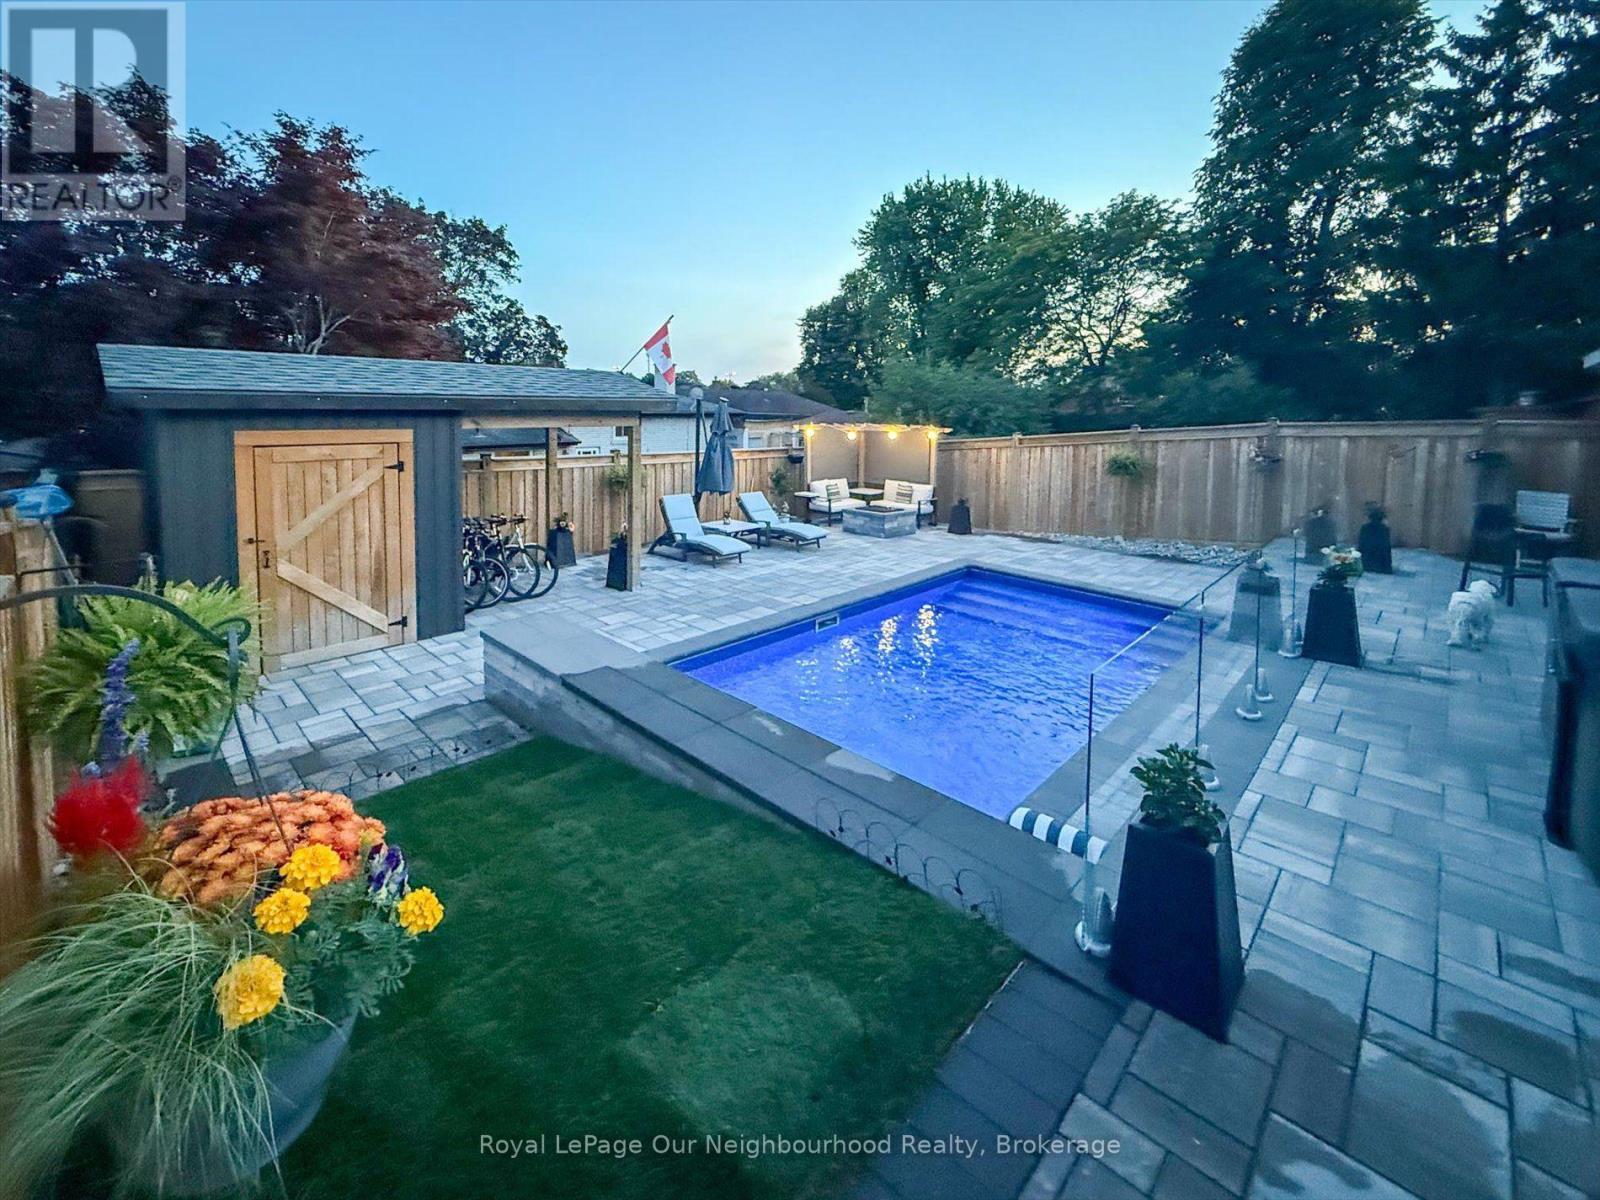
A BACKYARD OASIS THAT FEELS LIKE A MILLION-DOLLAR RETREAT, WITHOUT THE MILLION-DOLLAR PRICE TAG! Welcome to this beautifully maintained 3-bedroom, 2-bathroom, detached 3 level backsplit, in the desirable family friendly Donovan neighbourhood, offering the perfect blend of comfort, thoughtful upgrades and exceptional outdoor living! Step inside to discover a bright and spacious living and dining room filled with natural light, a spacious updated kitchen with quartz countertops, and a beautifully renovated main bathroom featuring heated floors!. Additional improvements include newer windows, flooring, fresh paint throughout much of the home, furnace, a/c and hot water tank all owned and new in the last 5 yrs! Separate side entrance and basement has 3 pc washroom and rec room that could be used as a gym and or family room for those fun family games nights! - But just wait until you step outside! Who needs a vacation when you have a backyard like this?! The homeowners have invested extensively in creating an extraordinary resort-style backyard oasis (approx only 4 years old), featuring a heated inground saltwater pool with a beautiful waterfall feature, covered outdoor bar area (hang a tv and watch some sports or movies!), hot tub for those cooler nights, GAS firepit to roast marshmallows, multiple seating areas and thoughtfully designed landscaping. Whether entertaining family and friends, relaxing poolside or unwinding under the stars, every day can feel like a getaway! The perks don't stop there! Enjoy a deep lot, with a driveway accommodating approximately 6 vehicles, no sidewalk to shovel, convenient access to Highway 401 and GO train for commuters, and a nearby park featuring an updated pickleball court, playground and walking path. Close to schools and amenities. With extensive upgrades inside and out, this home offers more than just a place to live - it's a lifestyle! YOUR STAYCATION STARTS HERE! Check out attached video! (id:47564)
17233 Loyalist Parkway
Prince Edward County, Ontario
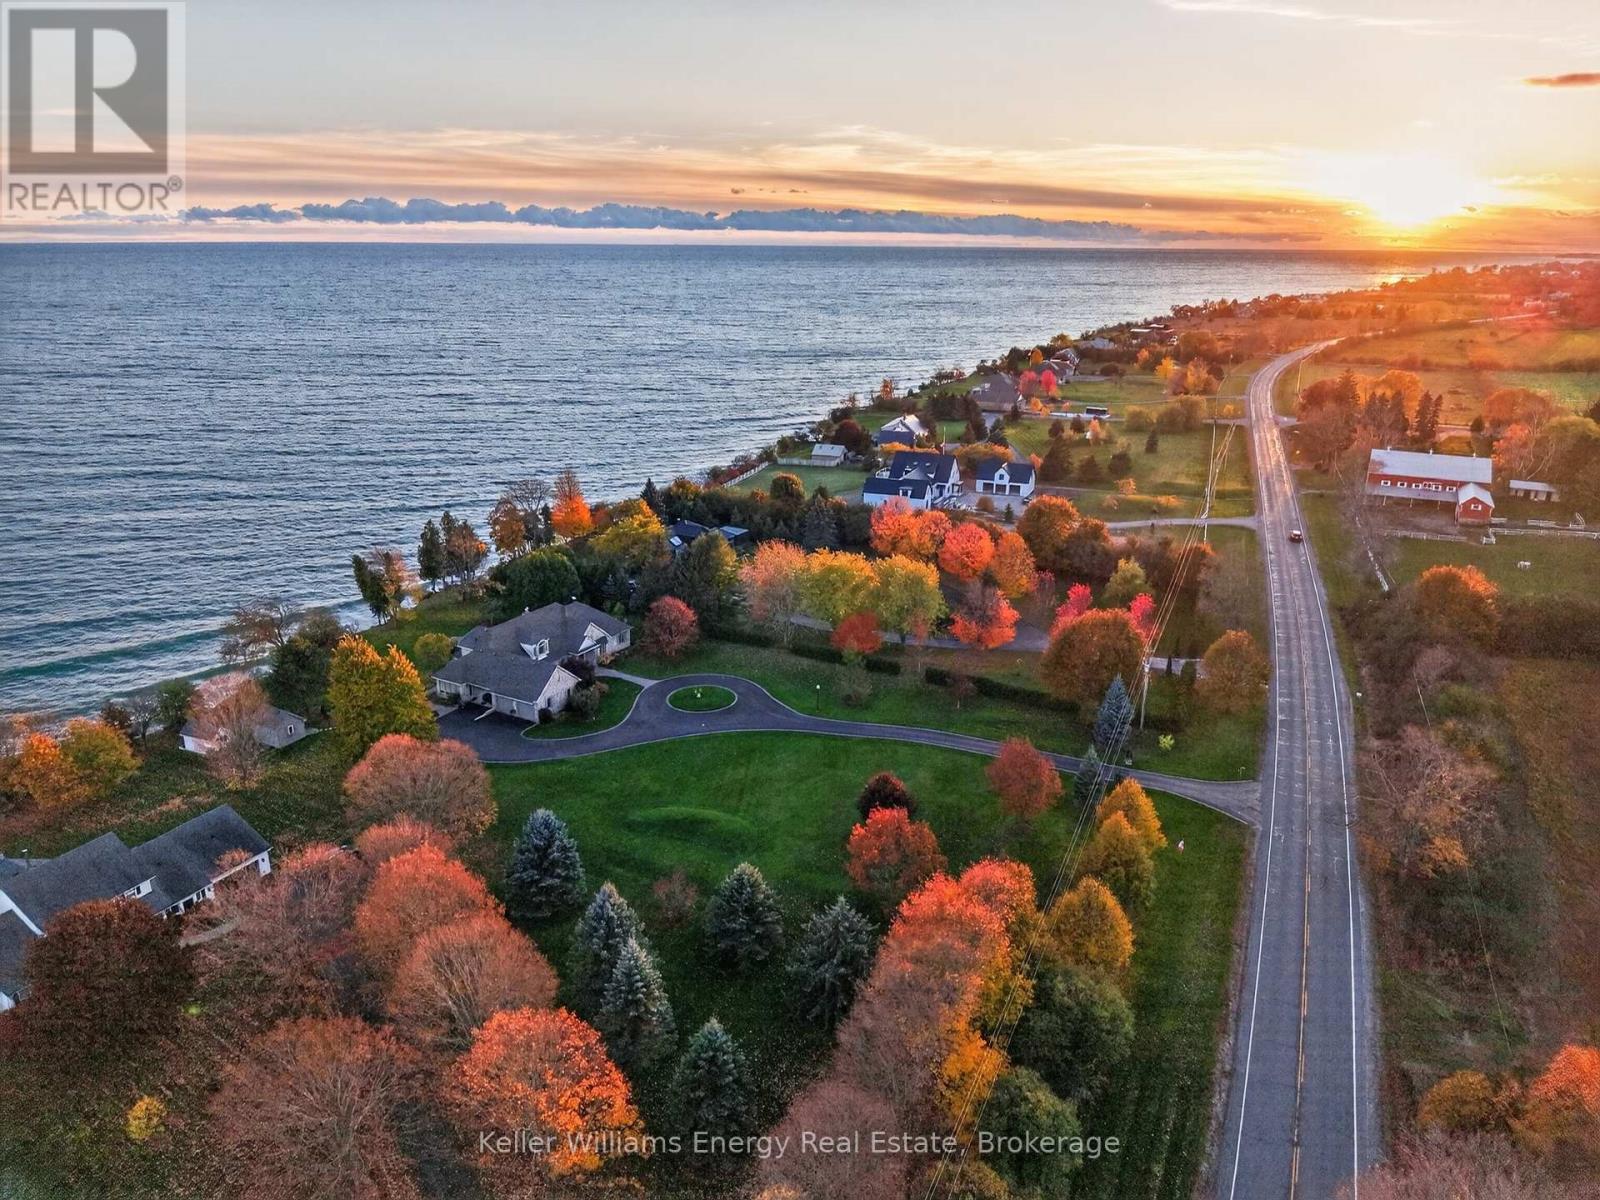
Welcome to this landmark waterfront residence on the limestone shores of Lake Ontario, moments from Wellington. A long, winding circular driveway creates a memorable arrival and signals somewhere truly special. This distinguished home offers 6 bedrooms, 4.5 bathrooms and 2 kitchens. Soaring cathedral ceilings, lake views from all principal rooms and a double fireplace between the living and dining areas offer a glimpse of what awaits. At the heart of the home, a chef's kitchen features a walk-in pantry, professional-series appliances and a double island-ideal for cooking and entertaining. Direct access to the outdoor dining and barbecue deck makes hosting effortless. A temperature-controlled walk-in wine room, refined den, expansive family room with a third fireplace and sunroom complete the well-appointed spaces. A main-floor powder room, laundry room, garage access and separate lower-level entry add comfort and function.The thoughtfully appointed main-floor primary suite features an oversized walk-in closet and generous spa bathroom with a deep soaker tub, large glass-surround shower and double pedestal sinks. Direct access to the outdoor hot tub area invites late-night relaxation under the stars or early-morning coffee to the sound of waves. This master-planned home offers a private escape with a second-floor bedroom, large sitting area and full bath for guests and family. The upper-floor sitting room provides sweeping lake views from the upper balcony. The lower level adds three bedrooms, a second kitchen and dedicated bathroom, providing flexible accommodation for guests or multigenerational living.Outside, enjoy maintenance-free decking, mature landscaping and a pergola-covered hot tub. Additional features include a spacious two-car garage with 110-amp EV connection and standby generator.Built 26 years ago and meticulously maintained, this is a rare, remarkable waterfront offering. (id:47564)
6647 Highway 37 Highway
Tweed, Ontario
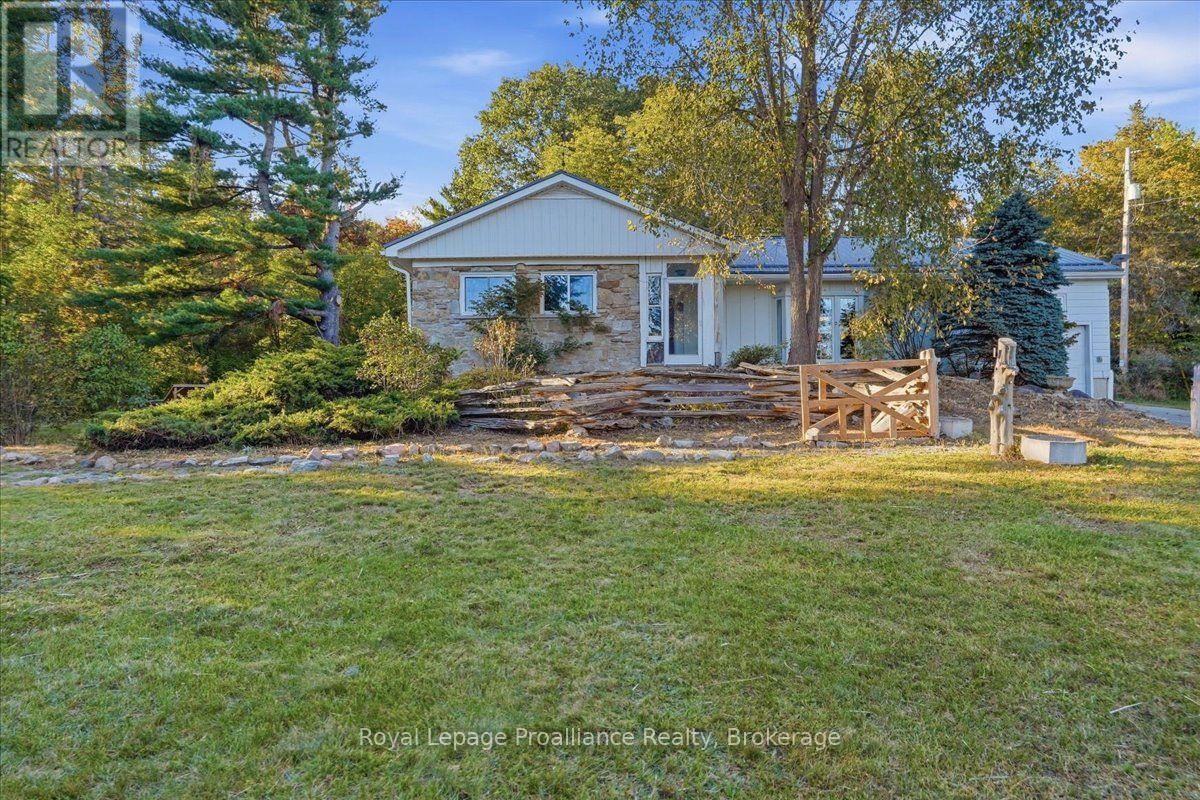
Set on a private country property just outside Tweed, this spacious bungalow offers versatile living space, thoughtful updates and a peaceful rural setting. The inviting main level features 3 generous bedrooms, a beautifully finished ensuite, a bright living room with wood beam accents, a cozy library perfect for curling up with a good book, and a spacious country kitchen with maple countertops and farmhouse sink. The walkout lower level offers excellent potential for an in-law suite or extended family, featuring a kitchenette-style setup, comfortable living area, bedroom and unique bathroom with a cedar shower and deep soaking tub. Outside, enjoy the privacy of the surrounding countryside, open meadow and plenty of space to relax or entertain. Unwind on the deck, enjoy the park-like setting or take advantage of the detached shed and workshop for hobbies, projects and storage. Recent improvements include new windows, soffit, fascia, eavestroughs and septic service line in 2026, along with a new water softener and UV light in 2025. Additional features include a heat pump, propane furnace, central air, 200-amp electrical service, metal roof and attached garage. Natural gas is available along the road for future servicing options. Conveniently located near Tweed, local beaches and Belleville, this property offers a wonderful opportunity to enjoy country living with room for the whole family! (id:47564)
1301 - 220 Forum Drive
Mississauga, Ontario
Welcome to Tuscany Gates at 220 Forum Drive! This large Unit Boasts Exceptional Panoramic City and Lake Views! We offer a beautifully spacious 2-bedroom + Den, with two 4 piece bathrooms condo unit in the sought after Tuscany Gates community, offers a spacious, bright, well-designed living space. This unit features a wonderful open concept floorpan with a Large 90 square foot Corner Balcony allowing you to enjoy those wonderful south, south-west, and south-east lake and skyline views. This wonderful condominium benefits from the spacious layout, fresh paint throughout the unit. You will appreciate the convenience of ensuite laundry. The unit also includes one parking spot and TWO OWNED STORAGE LOCKERS. Maintenance fees cover heat, water, central air, parking, building insurance, and common elements. This is an exceptionally friendly and well-maintained building boasting close proximity to schools, transit, shopping, restaurants, highways, medical facilities, entertainment, sports and so much more! Its a dog and cat friendly building, as well! So bring Rover or Fluffy along too! Get ready to enjoy truly wonderful condo life in the Heart of Mississauga. Tuscany Gate also features additional excellent amenities such as a large playground area for the kids, community BBQ area, outdoor pool and patio, gym, party room, billiards and games room! (id:47564)
331 - 200 East Street S
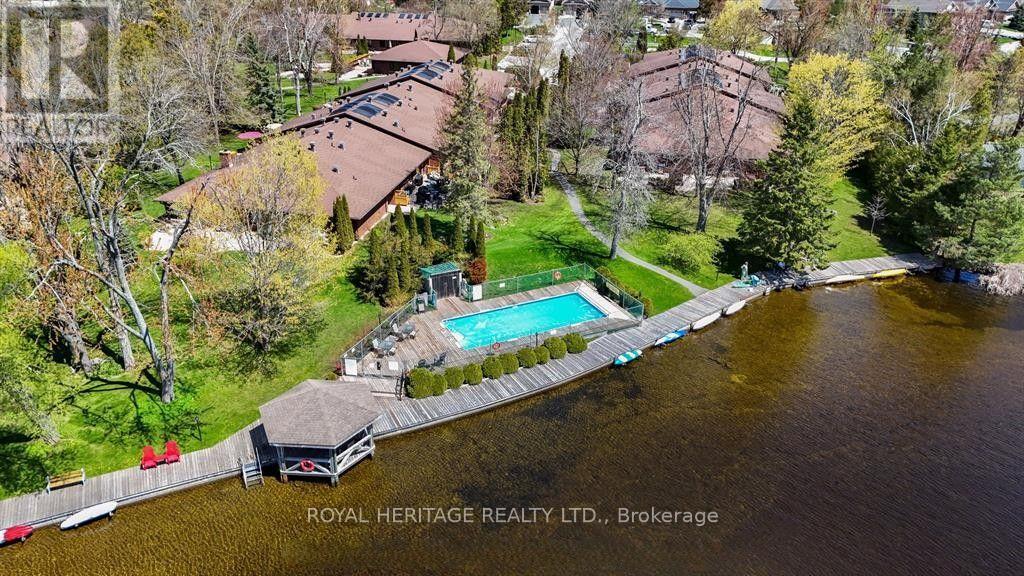
Kawartha Lakes, Ontario
For Lease-Edgewater Condominiums. Rare Penthouse model for lease featuring a gorgeous panoramic water view, two spacious bedrooms, two full baths, a private Den, galley style kitchen, formal diningroom and spacious living room which walks out to the water side patio. This Suite offers one parking space, visitor parking, secure building access and acres of greenspace to enjoy. Plenty of storage, ready for immediate occupancy. If your home creates an overwhelming list of repairs and daily chores why not sell it and escape to carefree retirement living with a commanding view of Little Bob Channel. Steps to Health Services, Grocery stores, LCBO, Beer Stores, and a plethora of Restaurants and popular service clubs. Terms: 3400+H/H per MO. 1 year lease minimum, application, proof of income, references, credit check, first and last required. (id:47564)
21611 Loyalist Parkway
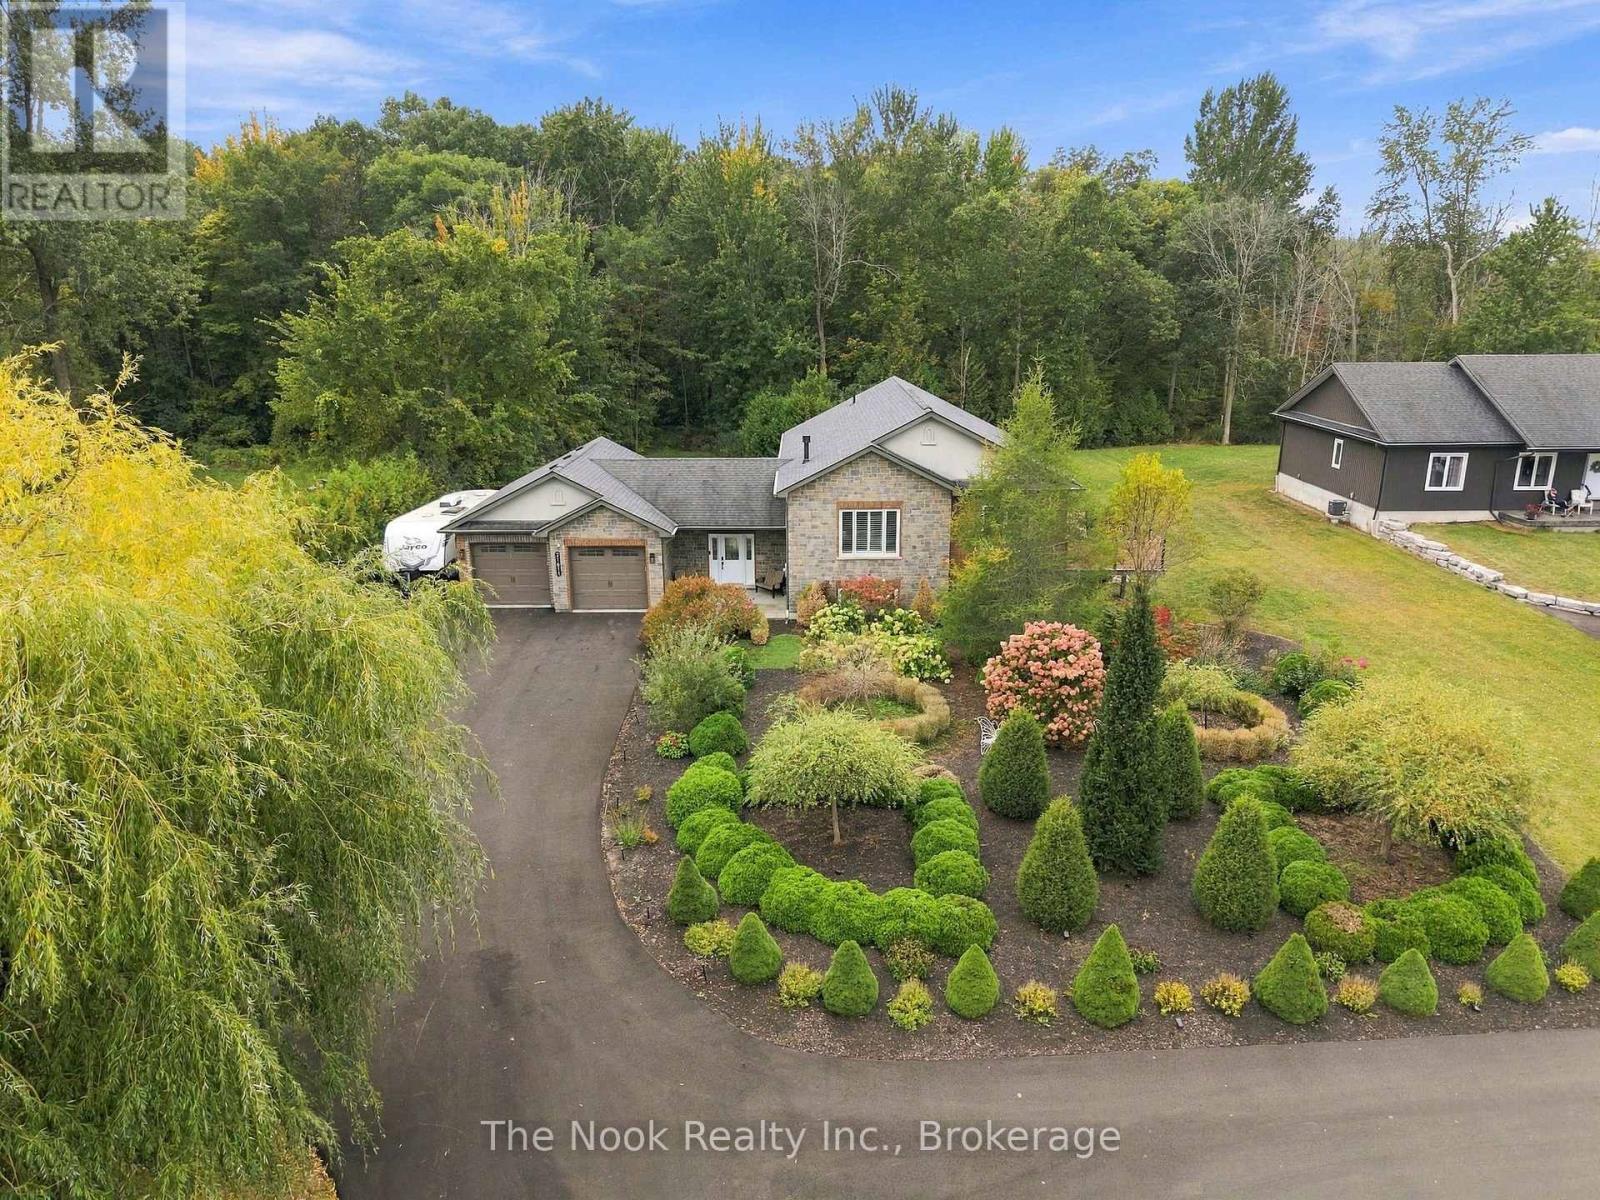
Prince Edward County, Ontario
Welcome to a truly special executive split bungalow in Carrying Place, where thoughtful design, quality construction and beautiful surroundings come together. Ideally located just 10 minutes to the 401, approximately 30 minutes to Picton & Sandbanks, and only 1.5 hours to Toronto, this is County living with exceptional convenience. Built in 2013 with ICF construction, this home offers exceptional energy efficiency, durability and a peaceful, quiet feel. Inside, the bright open concept layout features soaring cathedral ceilings, hardwood flooring throughout, a stunning kitchen with a generous 7'6" island and quartz countertops, a cozy fireplace, and a French door leading to the outdoor living space. With 3+1 bedrooms and 3 bathrooms, there is plenty of room for family, guests and everyday living. The fully finished lower level offers heated floors, a spacious additional bedroom, library/office and ample storage.The home has been thoughtfully updated, including California shutters throughout (2021), kitchen appliances (2021), updated bathrooms (2021), composite decking and railings (2022), new lighting (2023), washer and dryer (2025), an owned hot water tank (2025), and a new paved driveway (2026). Outside, the property truly shines. Meticulously maintained gardens, mature landscaping and a spectacular oversized willow tree create incredible curb appeal and a setting that is hard to replicate. Enjoy the private composite deck, backyard patio and generous 0.76-acre lot, complete with a fire pit for gathering with family and friends while taking in the gorgeous ravine setting. Additional features include an oversized double garage, Jacuzzi soaker tub, custom glass showers, custom cabinetry in bedroom closets, 200-amp service, high speed internet, central vac, and a septic system fitted for an RV hookup. A distinctive home offering quality construction, thoughtful updates, exceptional curb appeal and plenty of space to enjoy the County lifestyle. (id:47564)
1 Harvest Road
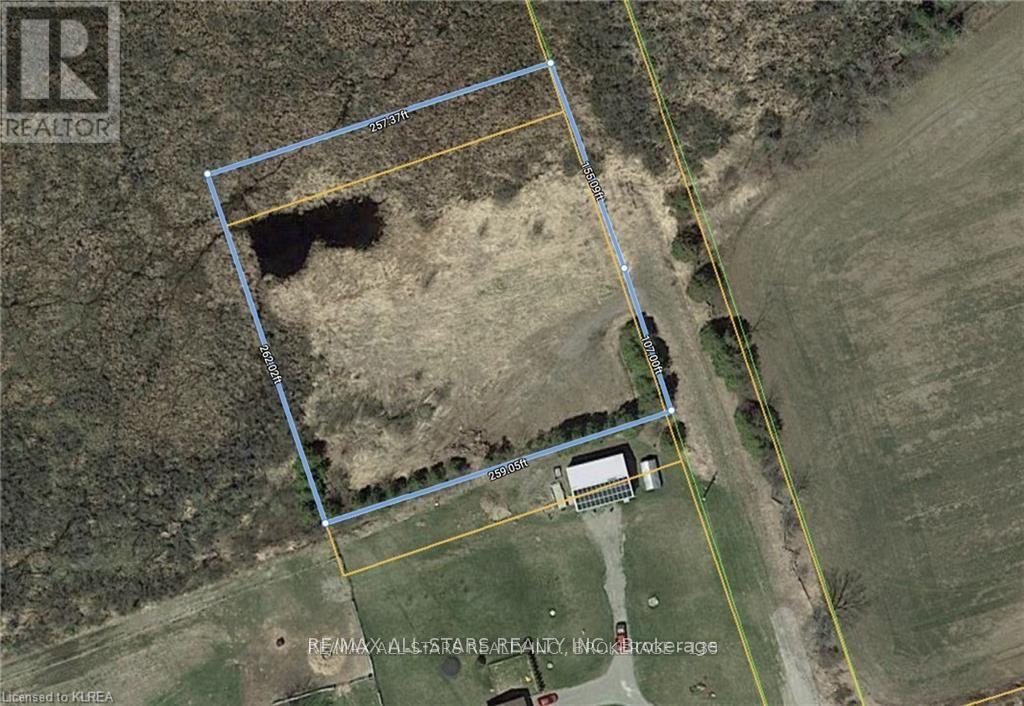
Kawartha Lakes, Ontario
Attention Builders! Wow, a lot that is ready to build on! Its taken a bit but its ready to go! 1.56 Acre lot at end of a dead end road, PRIVATE, SURROUNDED BY FARMERS FIELDS, AND CLOSE TO TOWN. (id:47564)
247 Lakeshore Drive
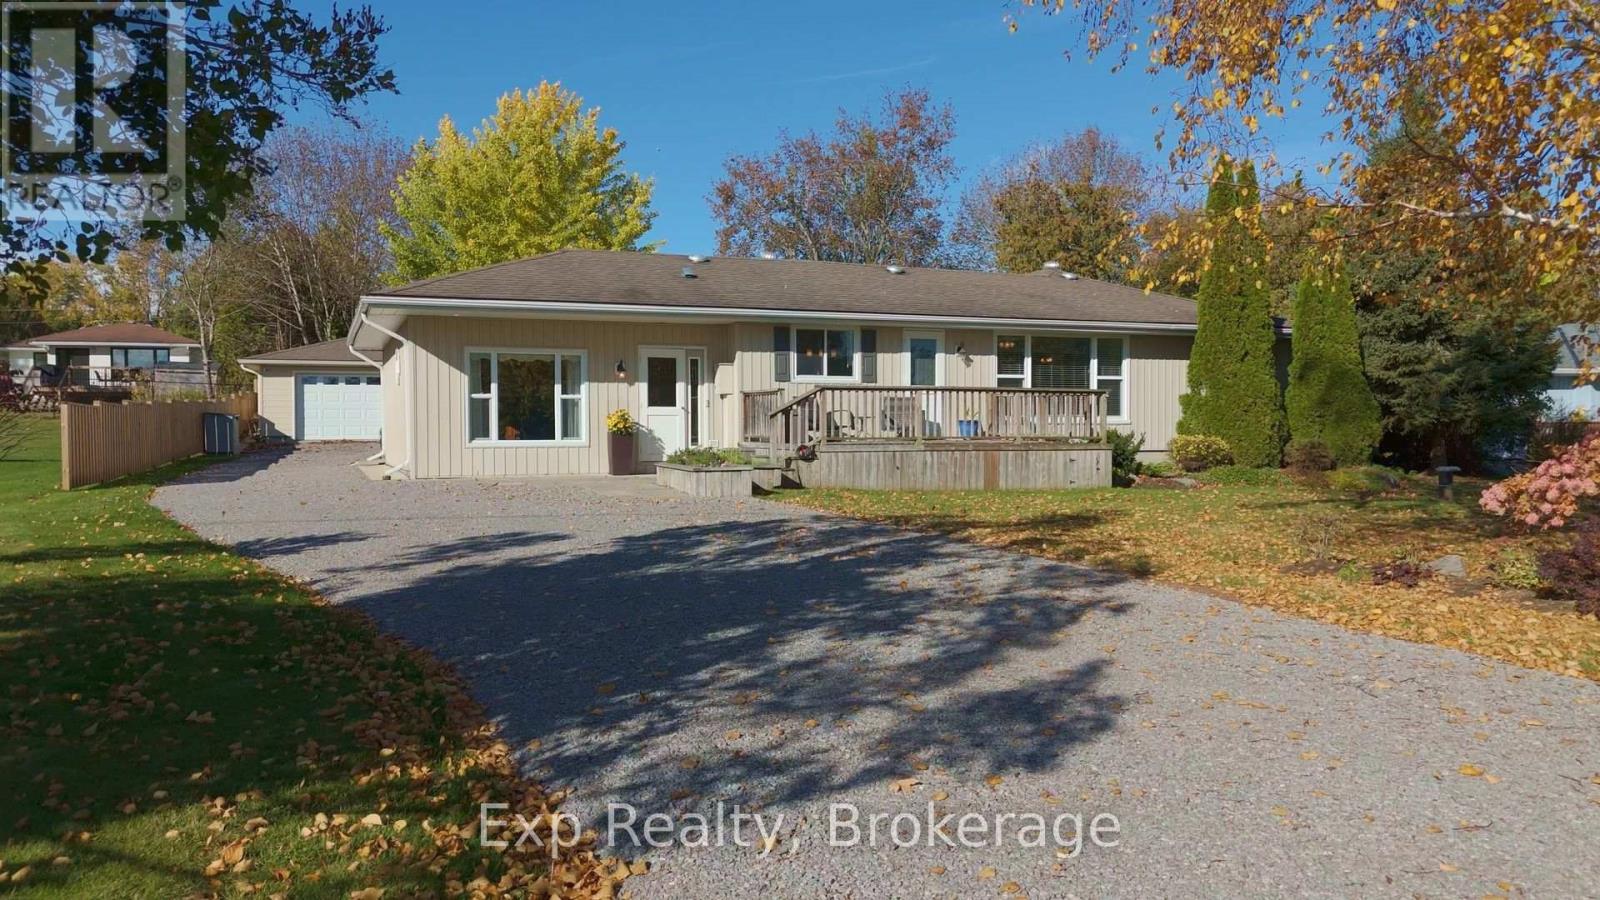
Kawartha Lakes, Ontario
Enjoy relaxed, one-level living with water views and community beach access in Bobcaygeon. Offering approximately 1,500 sq. ft., this inviting 2-bedroom, 2-bathroom home sits on a generous 100 x 150-ft. lot. The kitchen features quartz countertops, stainless steel appliances and a gas range, while both bathrooms offer granite countertops. A spacious primary bedroom includes a private ensuite and walk-in closet. The 20 x 30-ft. insulated garage offers excellent space for vehicles, hobbies or a workshop, complete with new garage doors, a separate electrical panel and an available 220V outlet. Recent improvements include a natural gas furnace and gas service installed in 2025, a well pump and crawl-space sump pump in 2025, and a water softener and ionizer in 2023. Air conditioning and some newer windows add to the home's comfort. Outside, enjoy a deck with a natural gas BBQ connection and the convenience of a front outdoor hot-and-cold water faucet. With nearby community beach and park access, this property offers a welcoming setting to enjoy life in the Kawarthas. (id:47564)
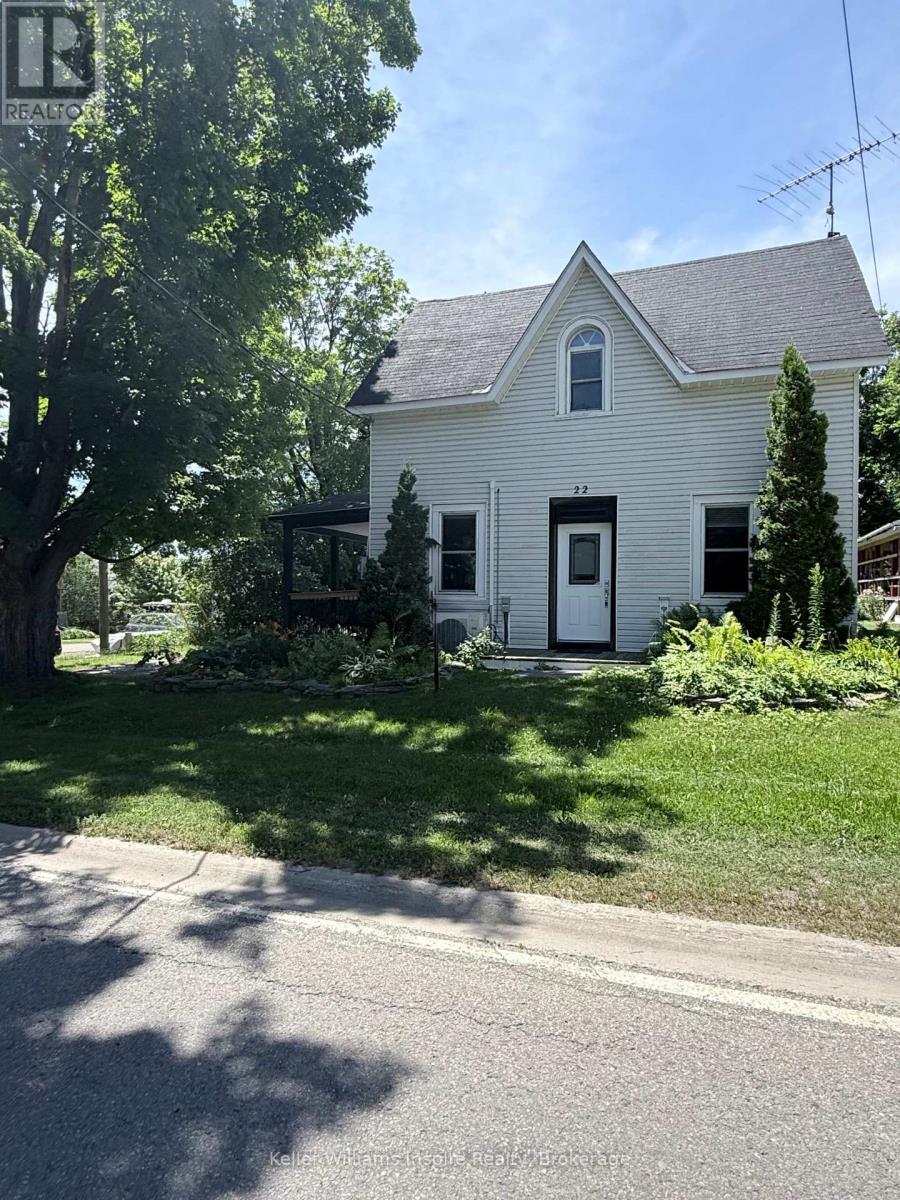
22 Concession Street W
Westport, Ontario
Discover the charm of this beautifully updated 100-year-old farmhouse in the heart of Westport, offered at $424,900! Thoughtfully improved and lovingly cared for, this home blends timeless character with the modern touches you've been looking for. Step inside to a dream kitchen featuring beautiful quartz countertops, stainless steel appliances, and plenty of cupboard space. Gorgeous engineered hardwood flooring runs throughout, while the beautifully updated full bathroom (2026) offers a fresh, stylish feel with a brand new vanity with stone countertop, tile shower and vinyl flooring. With 4 bedrooms, 1 full bath, 1 half bath, a den/laundry room, this home is move in ready! Enjoy your morning coffee or unwind at the end of the day on the lovely covered side porch. Outside, the large backyard is perfect for kids, pets, gardening, or entertaining, complete with a charming barn-style shed for extra storage. And the location? Hard to beat! Walk to downtown Westport, the waterfront, schools, and the Westport Arena. This is small-town living at its best, with shops, community, and recreation all close by. A charming home, a very long list of updates done over the last 4 years, nothing left to do but move in, fantastic location, and an exceptional price - this Westport gem is ready to welcome its next owners! ( Some big upgrades include: 3 1/2 year old arctic unit 2 ton AC 24000 btu will heat up to minus 30, high efficiency senville heat pump/ AC pump, new hot water tank (owned), new railings on porch and upstairs, new paneling upstairs, fresh paint throughout , complete kitchen reno in 2021, brand new closet added in den/office 2026, all new main bathroom 2026) and many more! (id:47564)
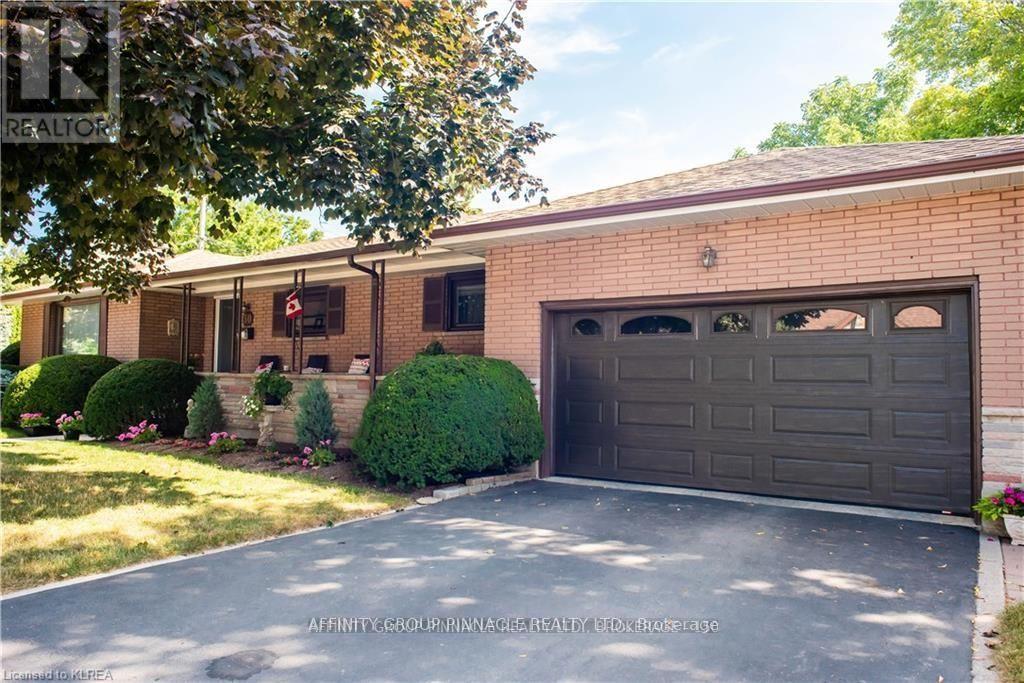
30 Adelaide Street S
Kawartha Lakes, Ontario
Welcome Home! With such pretty curb appeal, and a large covered front porch and big two car attached garage 30 Adelaide Street South has so much to offer! Such a spacious 4+1 bedroom 2 bath all brick bungalow it also features large principal rooms, two elegant fireplaces, hardwood floors throughout, with a bright 4 season sunroom just off the dining room is currently used as an additional bedroom. The good sized dine-in kitchen has enjoyed some updates. Downstairs we have a fully finished basement with a handy in-law suite complete wit downstairs kitchen and an updated bathroom complete with heated floors. The home also features a convenient walk up entry from the garage and a rear patio entrance to both up and downstairs. The side yard is quite private and features another entrance to both the main and lower levels of this lovely home. Conveniently located in walking distance to Ross Memorial Hospital, Fleming College, Lindsay Rec Centre, LCVI, Central School, Leslie Frost and all downtown shopping and amenities, this home is perfectly located. Time to start packing! (id:47564)
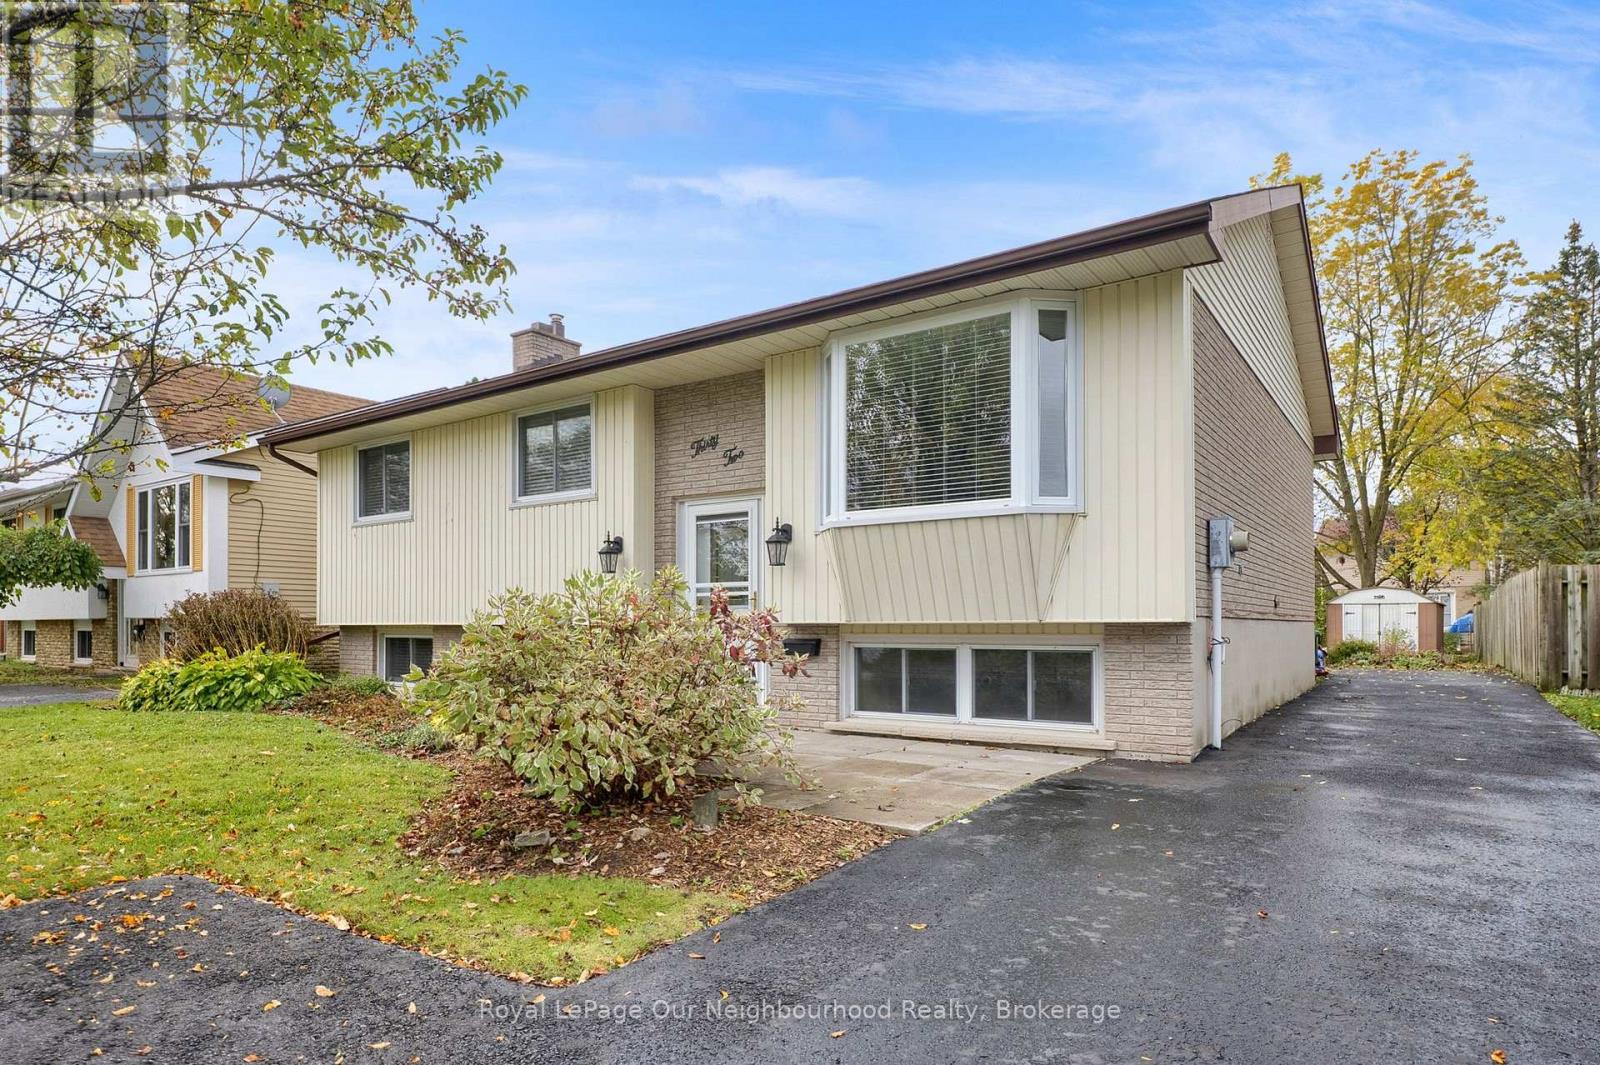
32 Alnet Drive
Belleville, Ontario
Welcome to this well-maintained detached raised bungalow in Belleville's desirable Belleville Ward neighbourhood. Offering 3 bedrooms and 1 bathroom on the main level, this home features a bright and inviting open-concept living and dining area complete with a beautiful bay window and walkout to a spacious west-facing deck, perfect for entertaining. The fully finished lower level offers exceptional versatility with a large family room featuring a cozy natural gas fireplace surrounded by solid oak cabinetry. Above-grade windows provide an abundance of natural light, creating a warm and comfortable living space. A fourth bedroom offers flexibility for a home office, guest room, or hobby space to suit your family's needs. With a separate entrance and a 3-piece bathroom already in place, the lower level presents excellent potential for an in-law suite or multi-generational living arrangement by completing the unfinished area with a kitchen. Outside, you'll appreciate the large west-facing backyard, best enjoyed from the expansive deck. Parking for approximately five vehicles is a rare and valuable feature, providing ample space for family and guests. Quick closing available. Move in before the holidays and give yourself the gift of homeownership this holiday season. Seller is able to accommodate a quick Closing if needed. (id:47564)
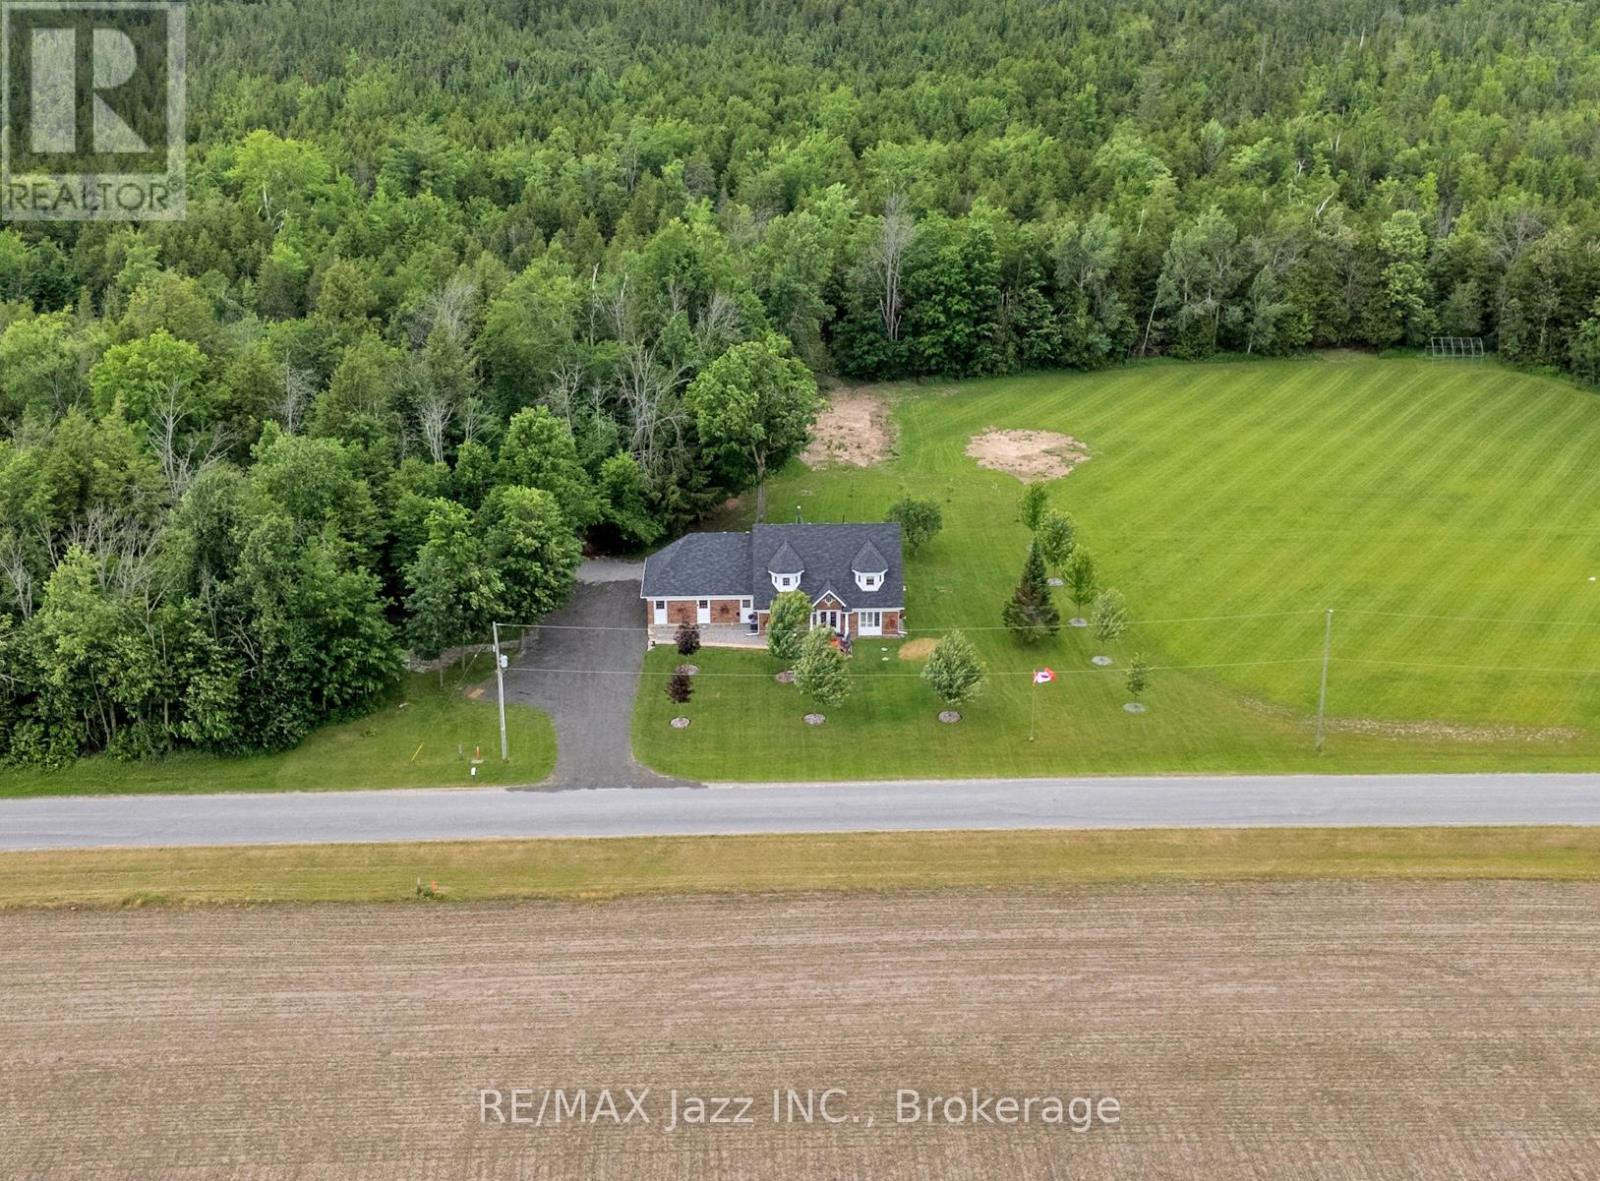
1674 Hooton Drive
Cavan Monaghan, Ontario
Please watch fabulous drone video in full screen. Welcome to 1674 Hooton Drive, where privacy, quality craftsmanship, and an exceptional country lifestyle come together on a stunning half-acre lot. Surrounded by nature with virtually no visible neighbors, this custom-built executive home with approximately 3500 sq ft of living space offers the peace and seclusion you've been searching for while still having easy access to 115, 407, Durham Region and the GTA. Custom-built by a skilled carpenter for his own family, this home reflects the pride of ownership, thoughtful design and attention to detail that come from building a home for yourself. Designed with versatility in mind, this spacious 5-bedroom, 6-bathroom home features an ideal layout for multi-generational or extended family living. Soaring 9-foot ceilings, oversized windows, and multiple walkouts create bright, inviting living spaces filled with natural light throughout.A stunning grand entrance foyer welcomes you into the heart of the home, where a beautifully designed kitchen, with custom coffee bar showcases premium appliances and is anchored by an impressive $8,000 Blue Star gas range that will delight any serious chef. Step directly from the kitchen onto your expansive private deck, complete with gazebo, hot tub, and heated saltwater pool-an incredible outdoor entertaining space that feels like your own private resort with a forested backdrop.The oversized garage is equally impressive, featuring high ceilings, oversized overhead doors, direct access to the home, a separate man door to the rear deck, and a convenient walk-up from the basement.Pride of ownership is evident everywhere. Owned and meticulously maintained by a longtime licensed cabinet maker with an eye for detail and quality workmanship, the home and property reflect a level of care that is increasingly rare to find. If you've been looking for private country living without sacrificing convenience, this may be the perfect place to call home. (id:47564)