 Karla Knows Quinte!



Call or Text
613 848 2252
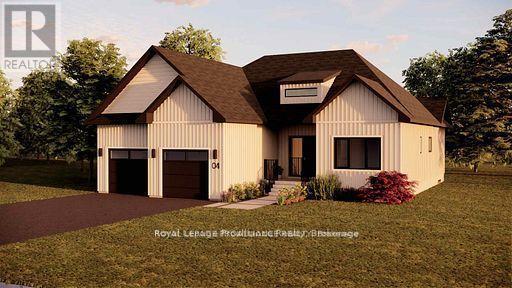
Lot 25 Ridgeline Drive
Alnwick/haldimand, Ontario
Introducing The Seymour, a thoughtfully designed bungalow offering approximately 1,961 sqft of well-planned main floor living, plus an unfinished 1,941 sqft basement ready for future expansion. With 3 bedrooms, 2 bathrooms, and a 2-car garage, this home delivers comfort, functionality, and flexibility in a smart, manageable footprint. The Seymour features a bright, open-concept living and dining area anchored by a spacious kitchen with excellent sightlines, ideal for both everyday living and entertaining. The primary bedroom offers a private retreat complete with ensuite, while two additional bedrooms provide versatility for family, guests, or a dedicated home office. A main-floor laundry room and direct garage access add to the home's practical appeal, making daily life easy and efficient. Located within Grafton Heights, this carefully planned hillside community is known for its peaceful setting, neighbourhood streets, and scenic views across Grafton's landscape and toward Lake Ontario. Homes are serviced by municipal water, natural gas, fibre optic internet, private septic systems, and feature pool-sized lots, a rare combination for new construction. Perfectly positioned just minutes to Cobourg and Highway 401, and within 45 minutes of the GTA, Grafton Heights offers an ideal balance of rural charm and urban accessibility. Enjoy close proximity to the village of Grafton, Wicklow Beach and public boat launch, excellent public and Catholic elementary schools, and the extensive trails of the Northumberland Forest for hiking, biking, and year-round exploring. Photos and renderings are for illustration only and may include upgrades. Specs, finishes and pricing subject to change (id:47564)
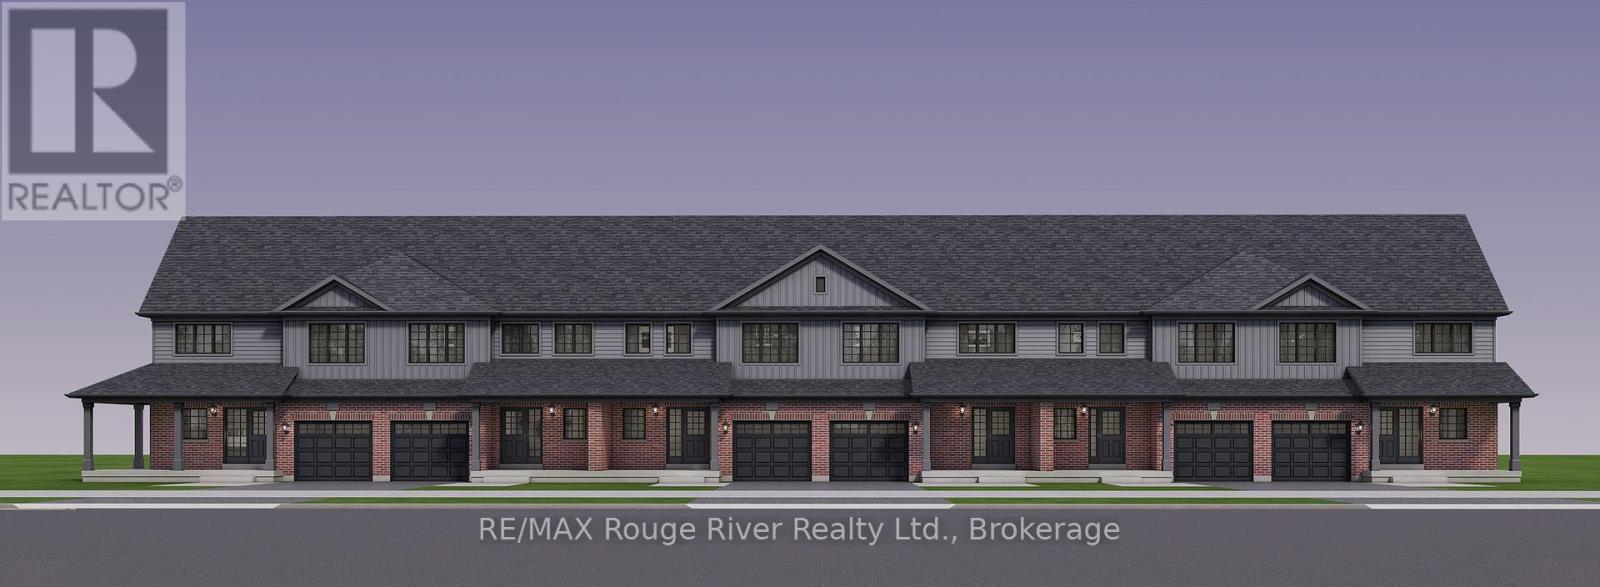
10 O'toole Drive
Clarington, Ontario
LOCATION, LOCATION, LOCATION! Move In Fall 2027! Take advantage of the available HST rebate and make your move to a brand-new Woodland Homes FREEHOLD Townhome! Perfectly situated directly across from the new South Bowmanville Recreation Centre, Parkside Towns offers an exciting opportunity to enjoy modern living in a growing and vibrant community. This thoughtfully designed 1,212 sq. ft. freehold townhome features a spacious and functional layout, ideal for downsizers, professionals, first-time buyers, or anyone looking for low-maintenance living without compromising on space. Featuring: 3 spacious bedrooms, 3 bathrooms, convenient second-floor laundry, bright open-concept main floor, well-appointed kitchen with flush breakfast bar, spacious great room, direct access to the rear yard, with a fantastic location, modern design, and an anticipated Fall 2027 occupancy, this is an opportunity you won't want to miss! Please see the attached Bonus Package and Features Sheet for additional details. (id:47564)
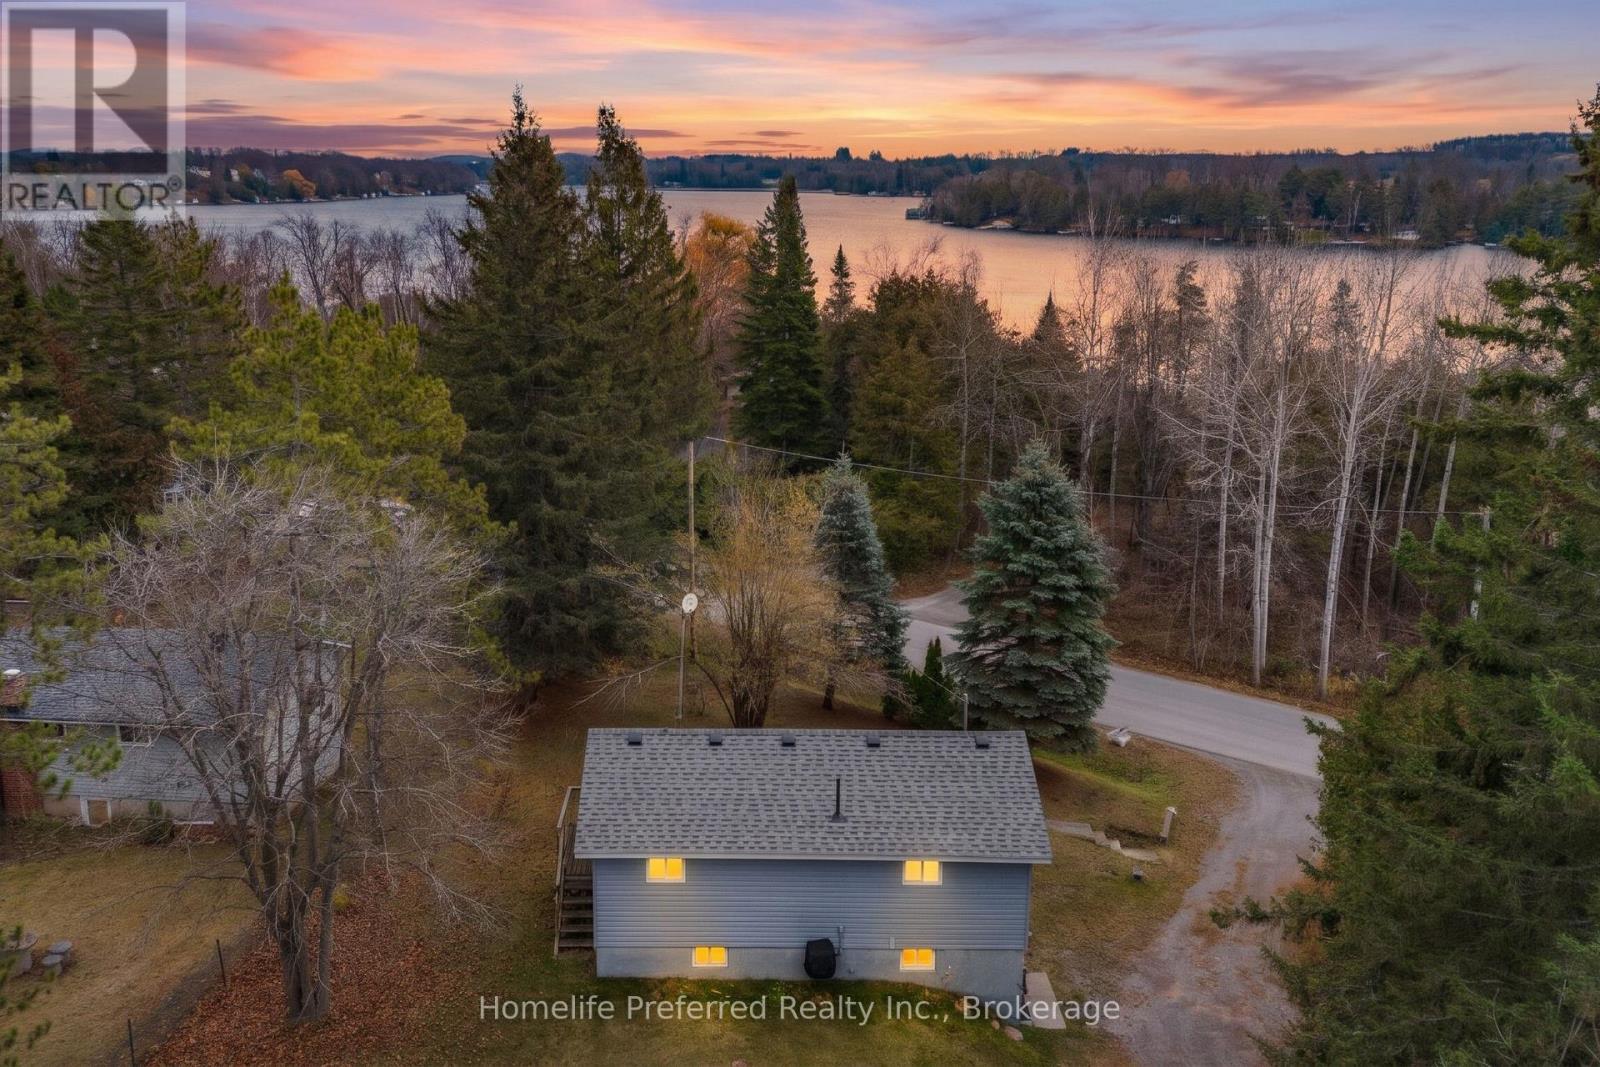
67 Clearview Drive
Kawartha Lakes, Ontario
FABULOUS OPPORTUNITY FOR ENTRY LEVEL HOME, LARGE COUNTRY LOT, CLOSE TO PIGEON LAKE PUBLIC ACCESS, MAIN FLOOR HAS 1 BED, 1 BATH, LIVING ROOM WITH WALK OUT TO TWO DECKS, NEWER KITCHEN WITH STAINLESS STEEL APPLIANCES AND PANTRY. LOWER LEVEL HAS SEPARATE ENTRANCE FROM DRIVEWAY, LAUNDRY, WORKSHOP AND TWO BEDROOMS (OR A BEDROOM WITH A DEN). ALL APPLIANCES AND MULTIPLE SHEDS ARE INCLUDED WITH THIS GREAT PROPERTY. 9 MINUTES TO OMEMEE, 15 TO LINDSAY OR 20 TO PETERBOROUGH FOR ALL AMENITIES. SHINGLES REPLACED THIS YEAR. THIS IS A GREAT HOME WITH LOTS TO OFFER. (id:47564)
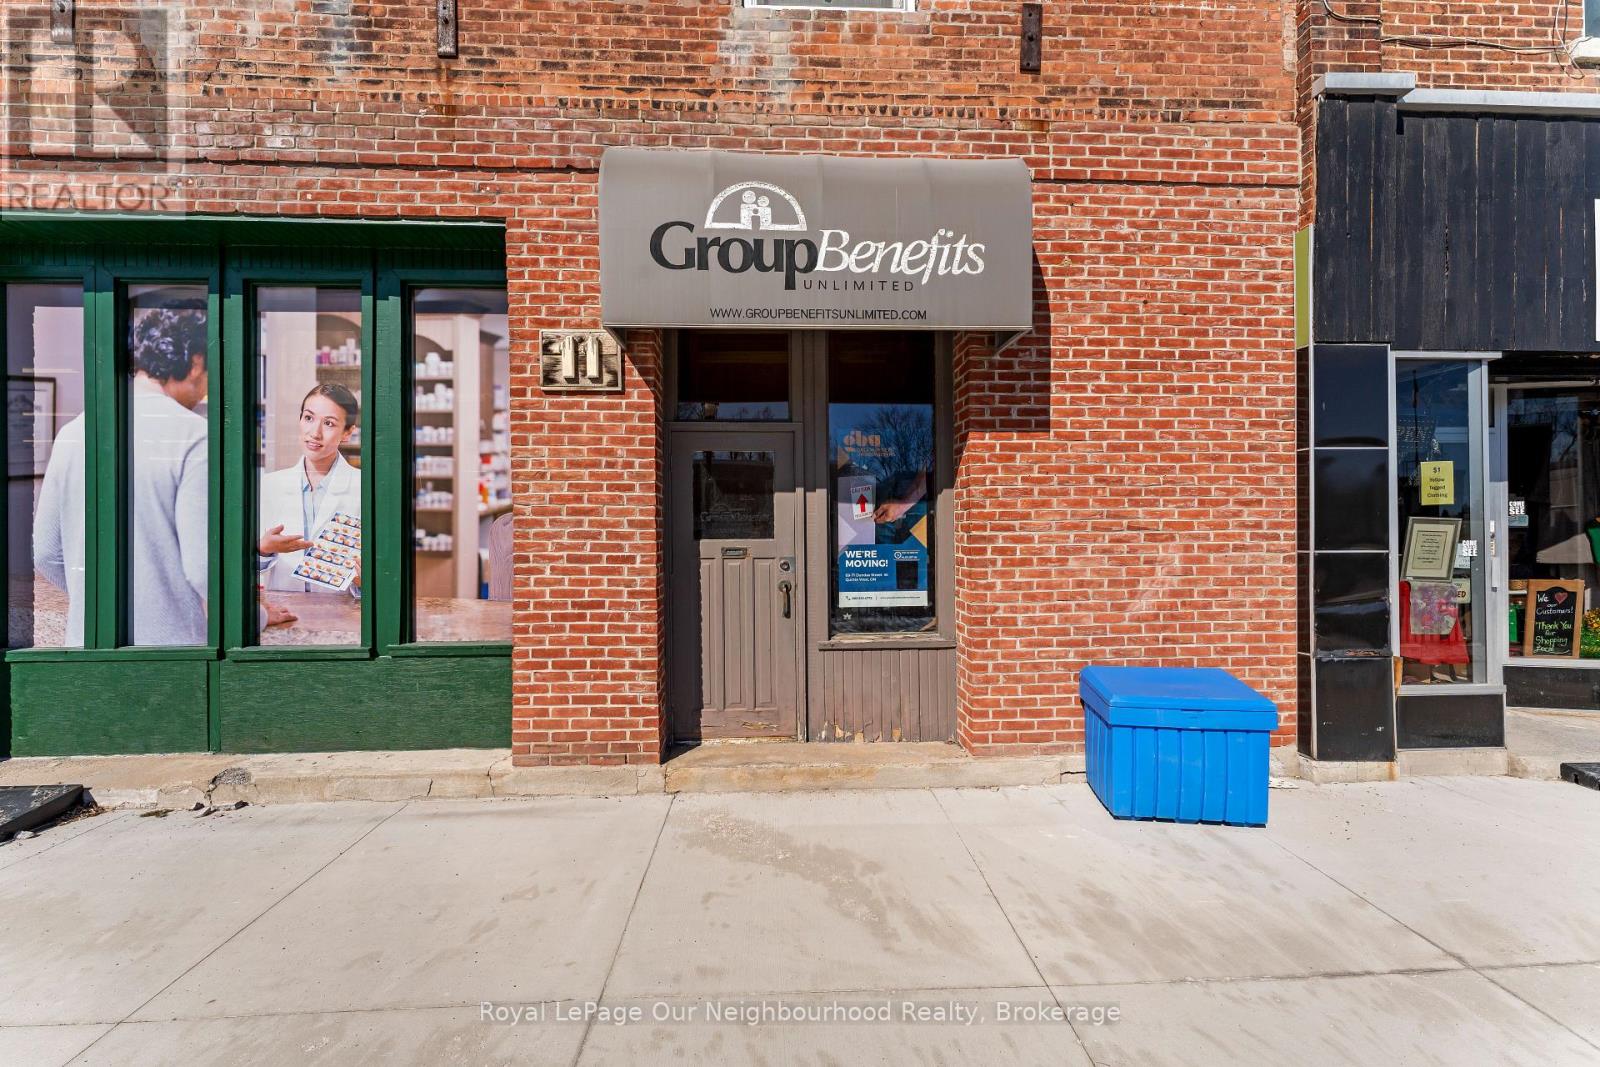
11 King Street E
Cramahe, Ontario
Bright and spacious second-floor office space available for lease in the heart of Downtown Colborne. Featuring high ceilings that enhance the sense of openness and large windows that flood the space with natural light, this unit offers an inviting and productive work environment.With multiple room configurations, the layout is ideal for team collaboration while still offering privacy. Beautiful original woodwork adds character and charm throughout the space. The generous room sizes ensure it never feels cramped, providing comfort and flexibility for a variety of professional uses.Located on a busy downtown street, the unit benefits from excellent exposure, yet enjoys a quiet and private atmosphere on the second floor. The space includes two bathrooms and offers a great opportunity to customize and make it your own.Elevate your business in this unique and character-filled downtown setting. Lease rate: $2700 per month, including TMI and water. (id:47564)
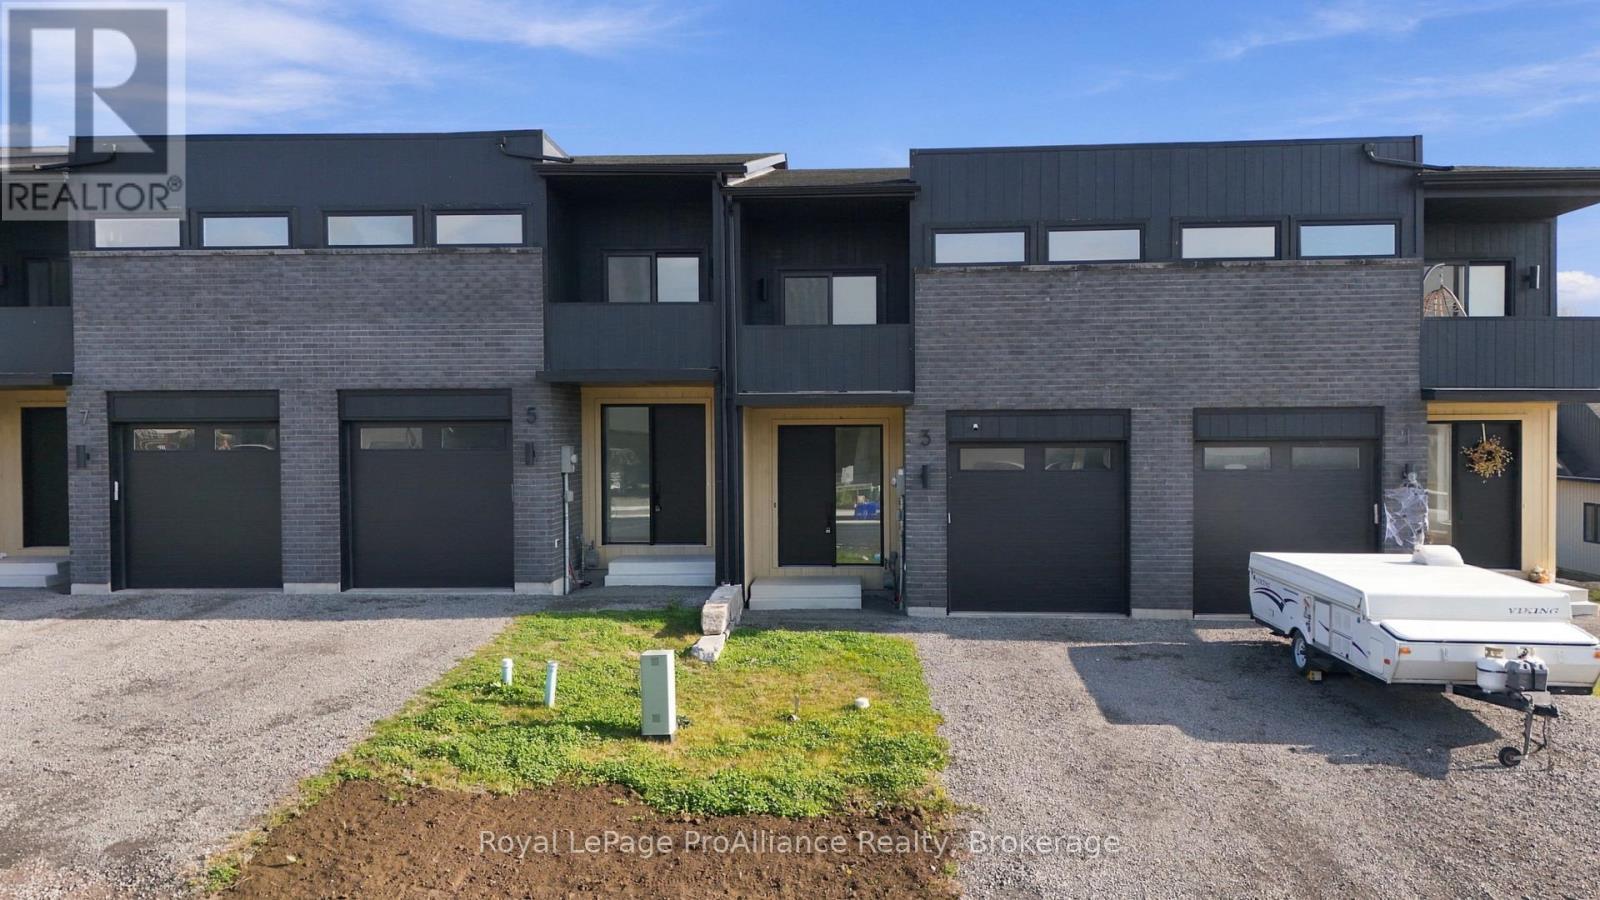
3 Ambrosia Way
Brighton, Ontario
Welcome to 3 Ambrosia Way, a bright, 2-storey interior townhome by Mistral Group offering 1,805 sq. ft. of thoughtful, functional living space in a vibrant Brighton neighbourhood, at a highly competitive price. The main level features an open-concept layout illuminated by high ceilings and large windows allowing natural light to spill into the living, dining, and kitchen areas. Built for everyday routines and easy hosting, the kitchen offers quartz countertops, ceramic tile backsplash, deep pots and pans drawers, pantry cupboards, and a central island with seating. Main-floor laundry and a 2-piece powder room add practical daily convenience, while the unfinished basement with bathroom rough-in offers additional space for further possibilities. Upstairs, three bedrooms provide flexible living options for first-time buyers, growing families, or work-from-home needs. The primary suite features a private west-facing balcony, a large walk-in closet, and a 4-piece ensuite complete with a double-sink quartz vanity, and a modern tile and glass shower. A second full bathroom serves the additional bedrooms; quartz surfaces are carried throughout all three bathrooms. Enjoy the outdoors with direct connection to dedicated green space and multi-use paths leading to the Butler Creek trail. As the area evolves, nearby ground-floor commercial spaces will bring local gathering spots close to home, along with a neighbourhood park for additional outdoor enjoyment. Offering impressive value for the price, 3 Ambrosia Way blends smart layout, lasting quality, and exceptional value in an inviting community setting. (id:47564)
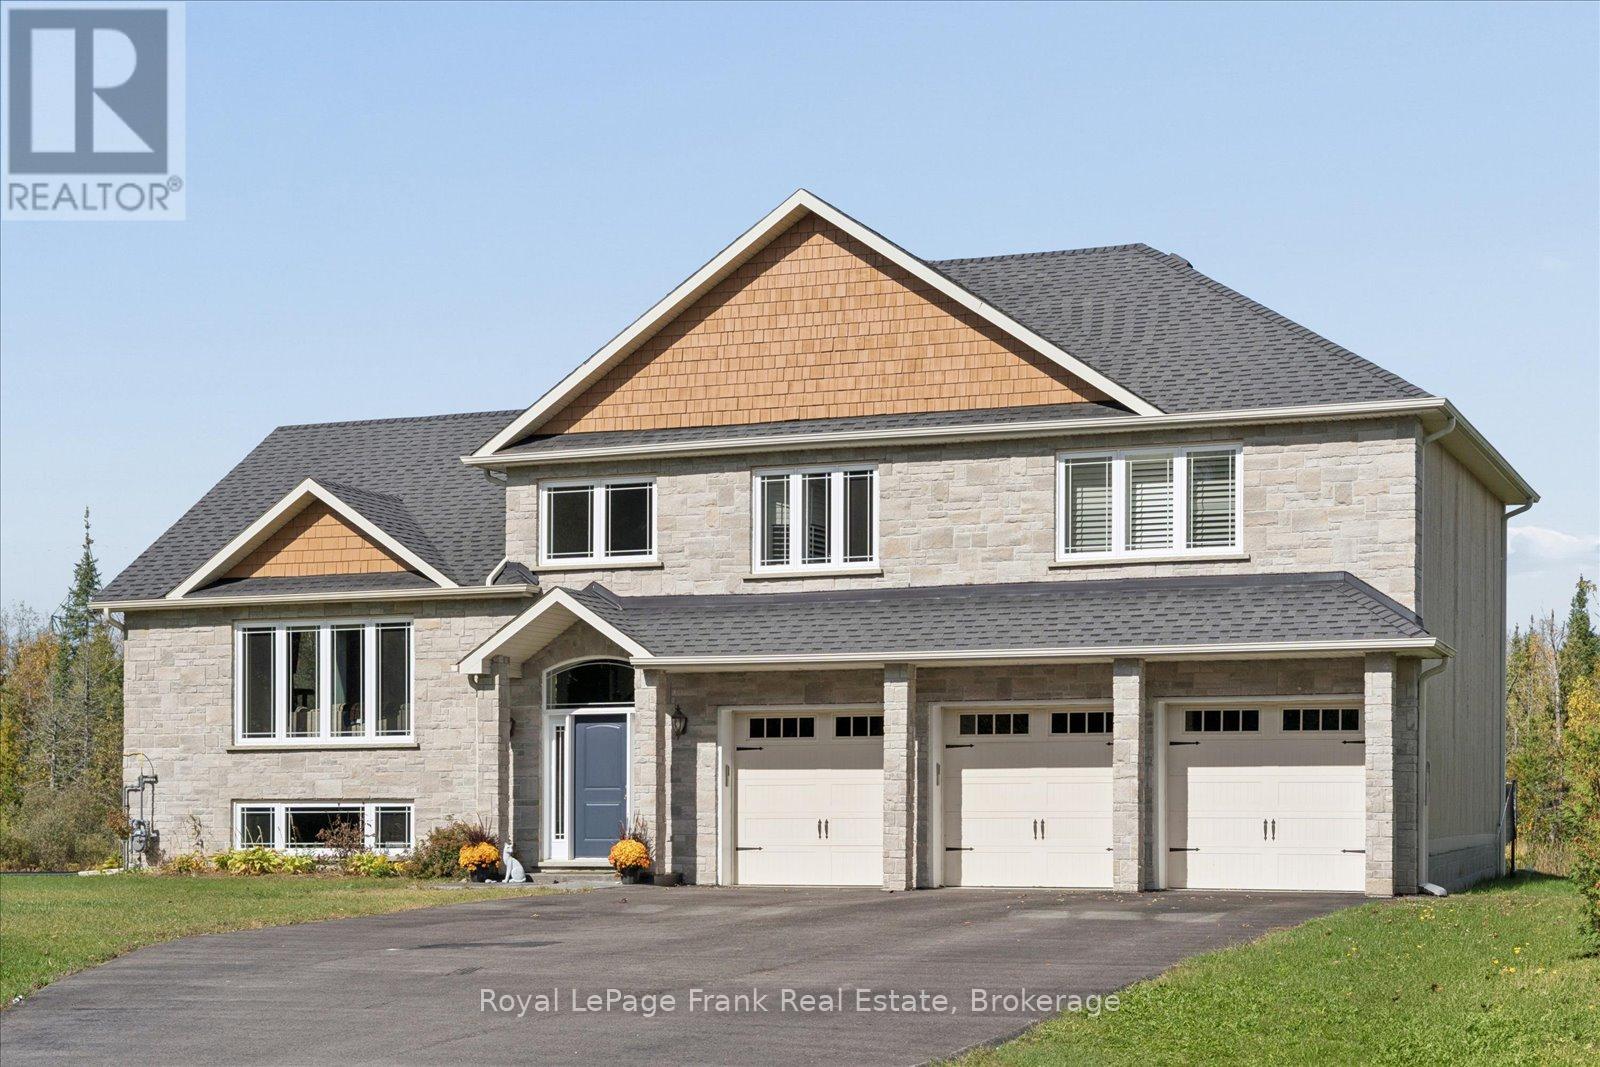
11 Rustlewood Avenue
Kawartha Lakes, Ontario
Picturesque estate lot in the desirable community of Bethany Village. This custom-built side split offers plenty of space, quality craftsmanship and the best of country living. The beautiful open-concept layout features hardwood flooring throughout and an upgraded kitchen with granite countertops. The second floor offers three spacious bedrooms, including a primary suite with a 4-piece ensuite and walk-in closet. The light-filled basement features a living room/games room with large above-grade windows and a spacious fourth bedroom. Multiple walkouts lead to an impressive backyard complete with an elevated deck and 16' x 32' in-ground saltwater pool. A three-car garage provides ample space for vehicles and all your recreational toys. Enjoy the peaceful surroundings of rolling hills, with direct access to an abundance of nearby outdoor amenities, including walking, ATV and snowmobile trails, golf courses and the beautiful Watai Buddhist Garden. This is country living at its best! Noteworthy Details: New bathroom exhaust fans, new showers, gas heater in garage, driveway paved within last 5 years, newer thermostat, upgraded light fixtures and ceiling fans, hydrometer with 30amp generlink plug, gas fireplace installed within last 5 years, tinted windows, newer saltwater pool with pool shed. (id:47564)
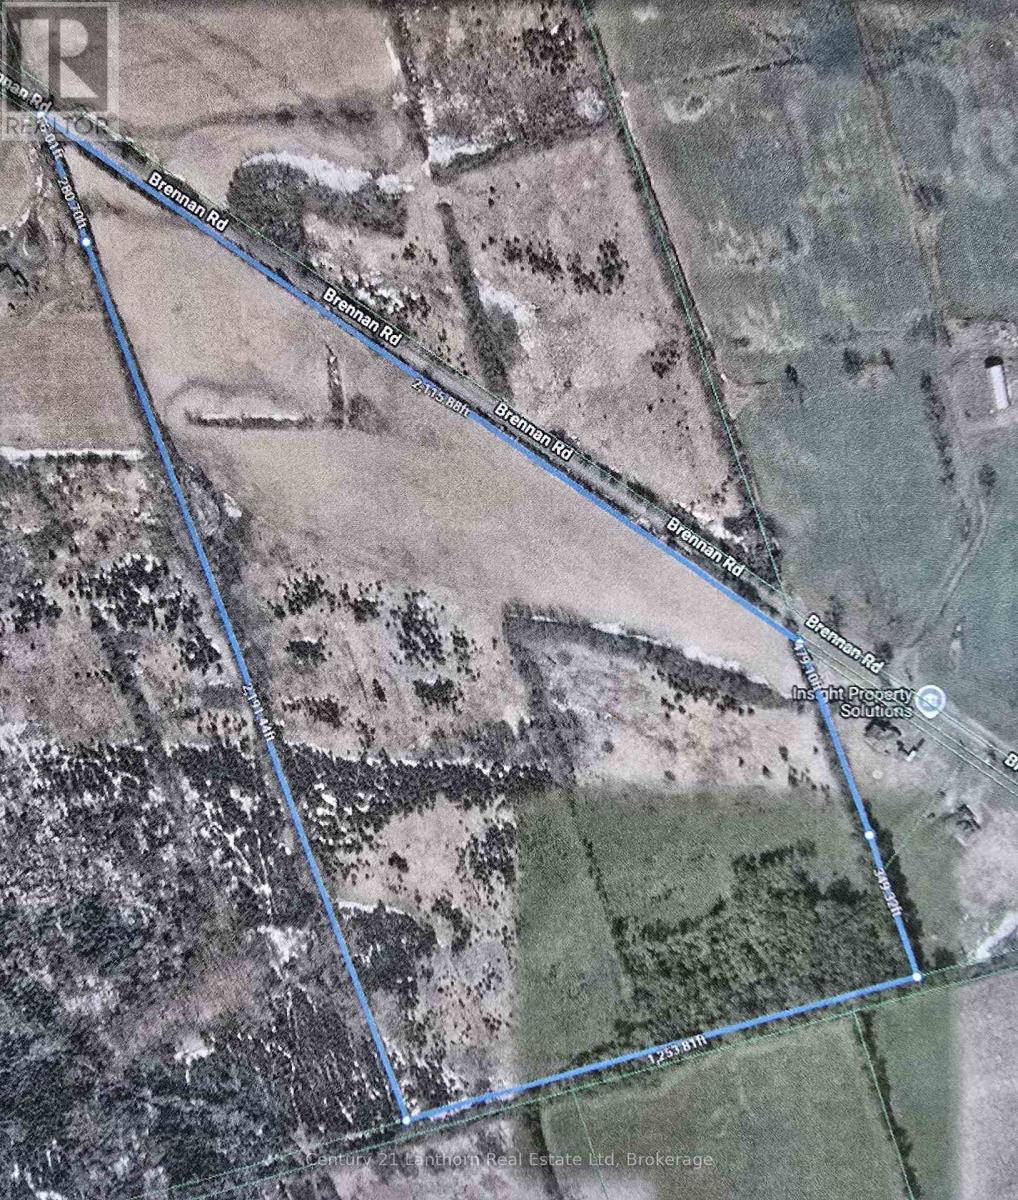
0 Brennan Road
Belleville, Ontario
Approximately 47 ACRES of LAND - GREAT OPPORTUNITY for INVESTMENT / property to BUILD your DREAM HOME / potential possibility of SEVERENCES! This lovely parcel of land has open fields / possible crop land / woods. Property is on a quiet country road. Approximately 15 minutes to amenities in Belleville. (id:47564)
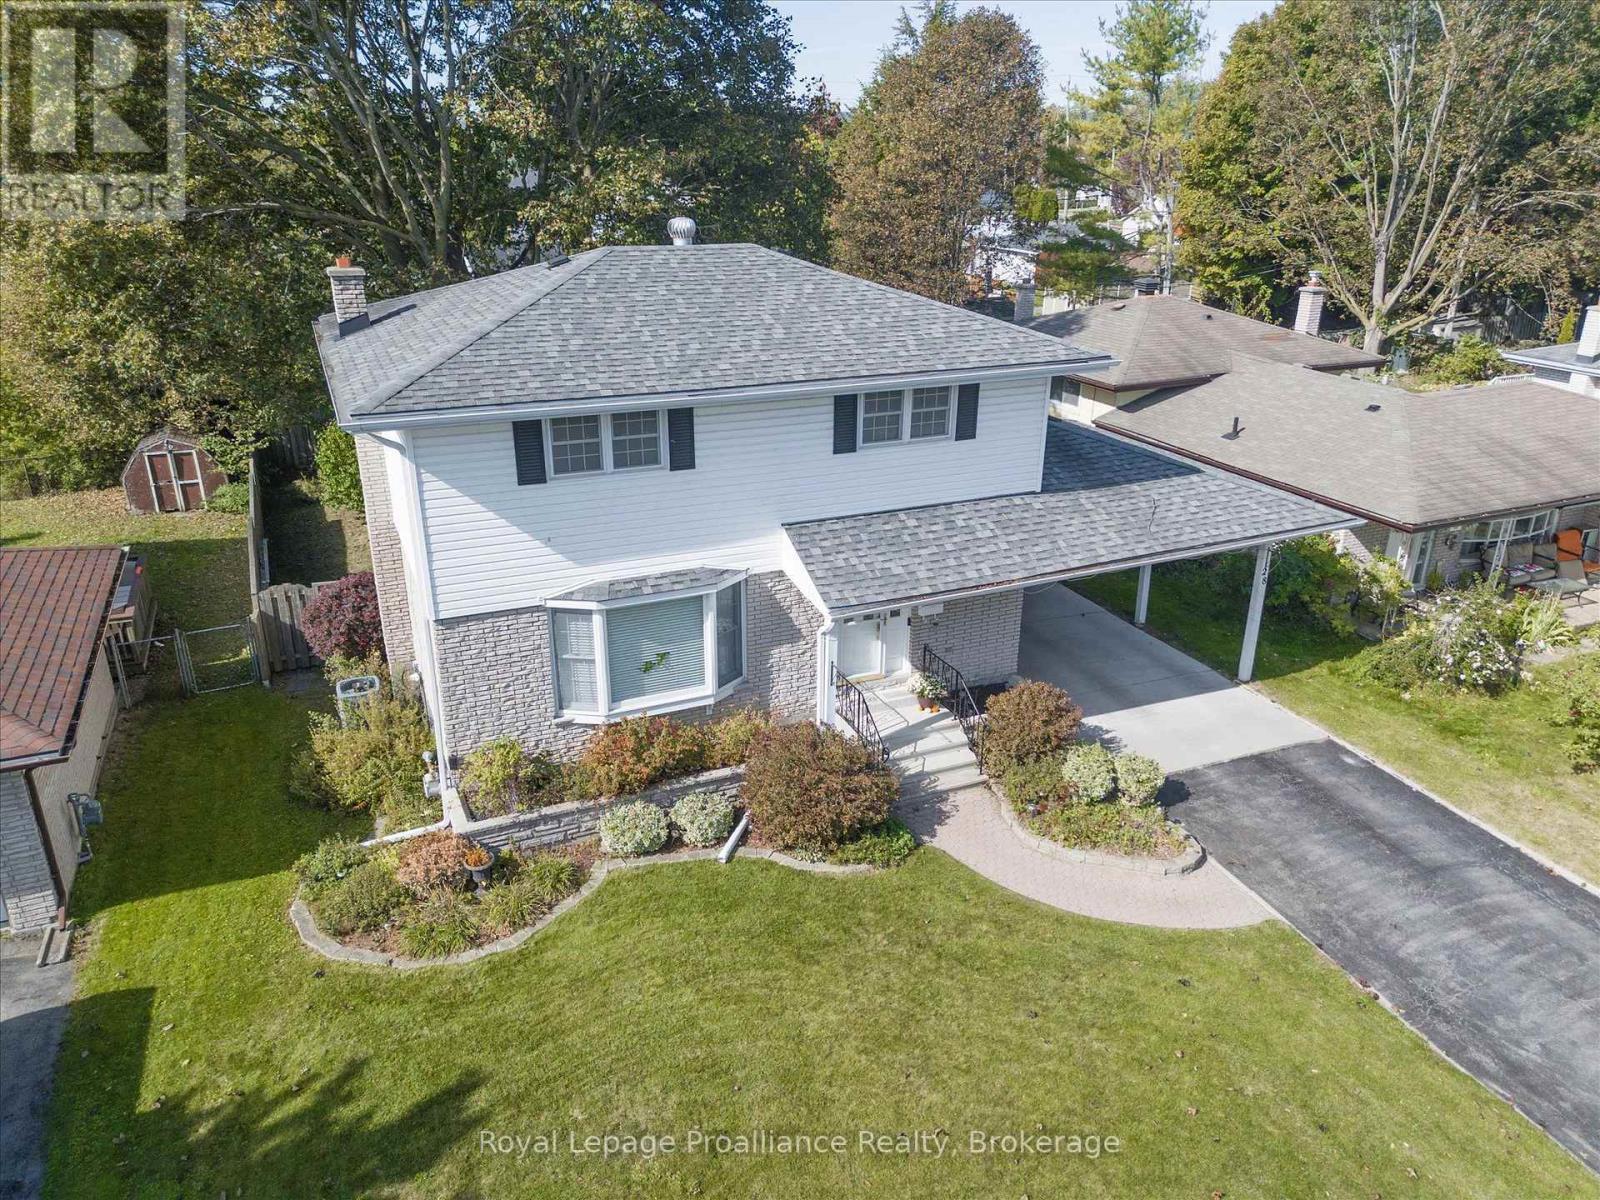
28 Shoniker Avenue
Quinte West, Ontario
Welcome to 28 Shoniker Avenue. This well maintained 4 bedroom, 2 bathroom, two storey home offers 1,410 sq ft of comfortable living space (above grade) and a finished recreation room offering plenty of room for the whole family. The generously sized front foyer (Ceramic Tile) features a convenient front closet and leads to a bright living room with a charming bay window just off the dining room. The main level also offers an oak eat-in kitchen with plenty of cupboard space and a convenient powder room. Upstairs, you'll find beautiful hardwood floors and four good sized bedrooms and a spacious 4 piece bathroom. Crown molding and beautiful trim instantly elevate all the rooms & add a high-end architectural finish. The finished basement is set up as a theatre room, complete with a cozy gas fireplace providing even more living space. Outside, enjoy the large backyard with a concrete patio, gazebo and offers plenty of space for relaxing or entertaining. A carport provides covered parking and added convenience. EV charger installed. Elmwood Park is a 2 minute walk for the kids and family to enjoy. A great opportunity to get into a spacious family home with room to make it your own! (id:47564)
1624 County 620 Road
North Kawartha, Ontario
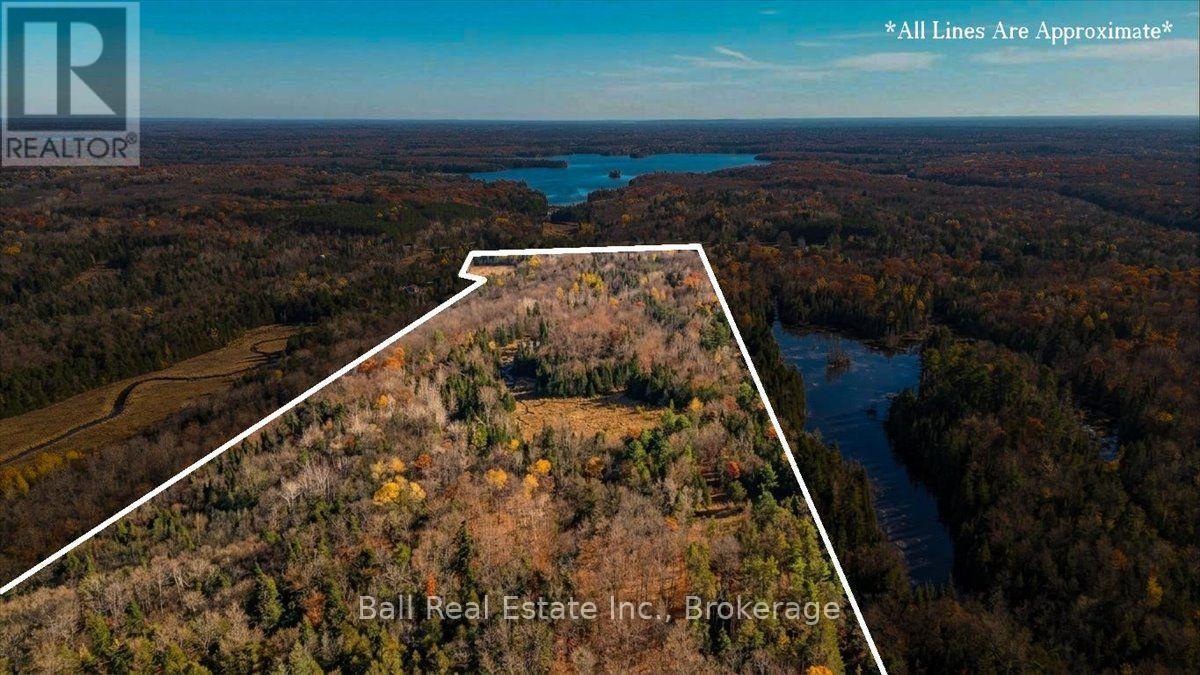
The ultimate building lot with over 88 acres of beautiful hardwood forest, a good road through the property and some great elevated views. There was at one time a family home which burned down about 5 years ago. Some of the original foundation remains and it may be reusable if desired (engineer report on file) A good drilled well and a septic system are already on the property (no documentation or representations are available for the septic system). Behind the old home location is a year round stream meandering through the rocks. The road leading to the back of the property is passable by truck and opens up to a picturesque meadow and ends at a large pond at the edge of the property. Location is on a year round maintained paved road, minutes from Apsley and Chandos Lake Public Beach and boat launch. You won't find a prettier property with all these amenities. Come and take a walk in the forest! Only 2.5 Hrs from Ottawa or GTA. (id:47564)
247 Lakeshore Drive
Kawartha Lakes, Ontario
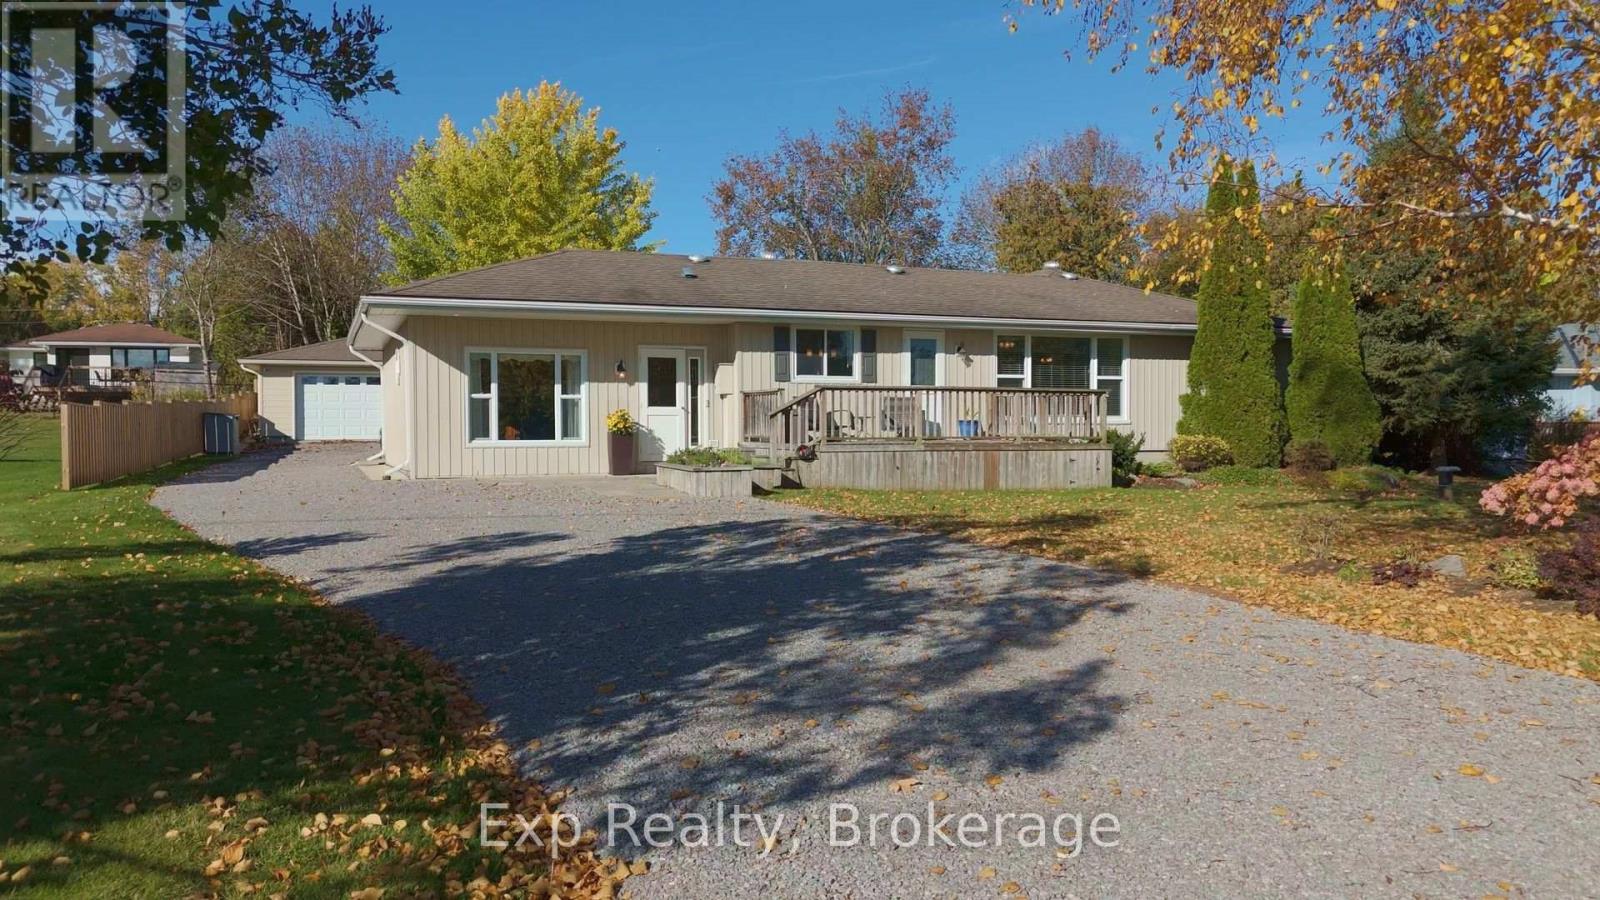
Enjoy relaxed, one-level living with water views and community beach access in Bobcaygeon. Offering approximately 1,500 sq. ft., this inviting 3-bedroom, 2-bathroom home sits on a generous 100 x 150-ft. lot. The kitchen features quartz countertops, stainless steel appliances and a gas range, while both bathrooms offer granite countertops. A spacious primary bedroom includes a private ensuite and walk-in closet. The 20 x 30-ft. insulated garage offers excellent space for vehicles, hobbies or a workshop, complete with new garage doors, a separate electrical panel and an available 220V outlet. Recent improvements include a natural gas furnace and gas service installed in 2025, a well pump and crawl-space sump pump in 2025, and a water softener and ionizer in 2023. Air conditioning and some newer windows add to the home's comfort. Outside, enjoy a deck with a natural gas BBQ connection and the convenience of a front outdoor hot-and-cold water faucet. With nearby community beach and park access just a sort walk away, this property offers a welcoming setting to enjoy life in the Kawarthas. (id:47564)
6510 Beatty Line N
Centre Wellington, Ontario
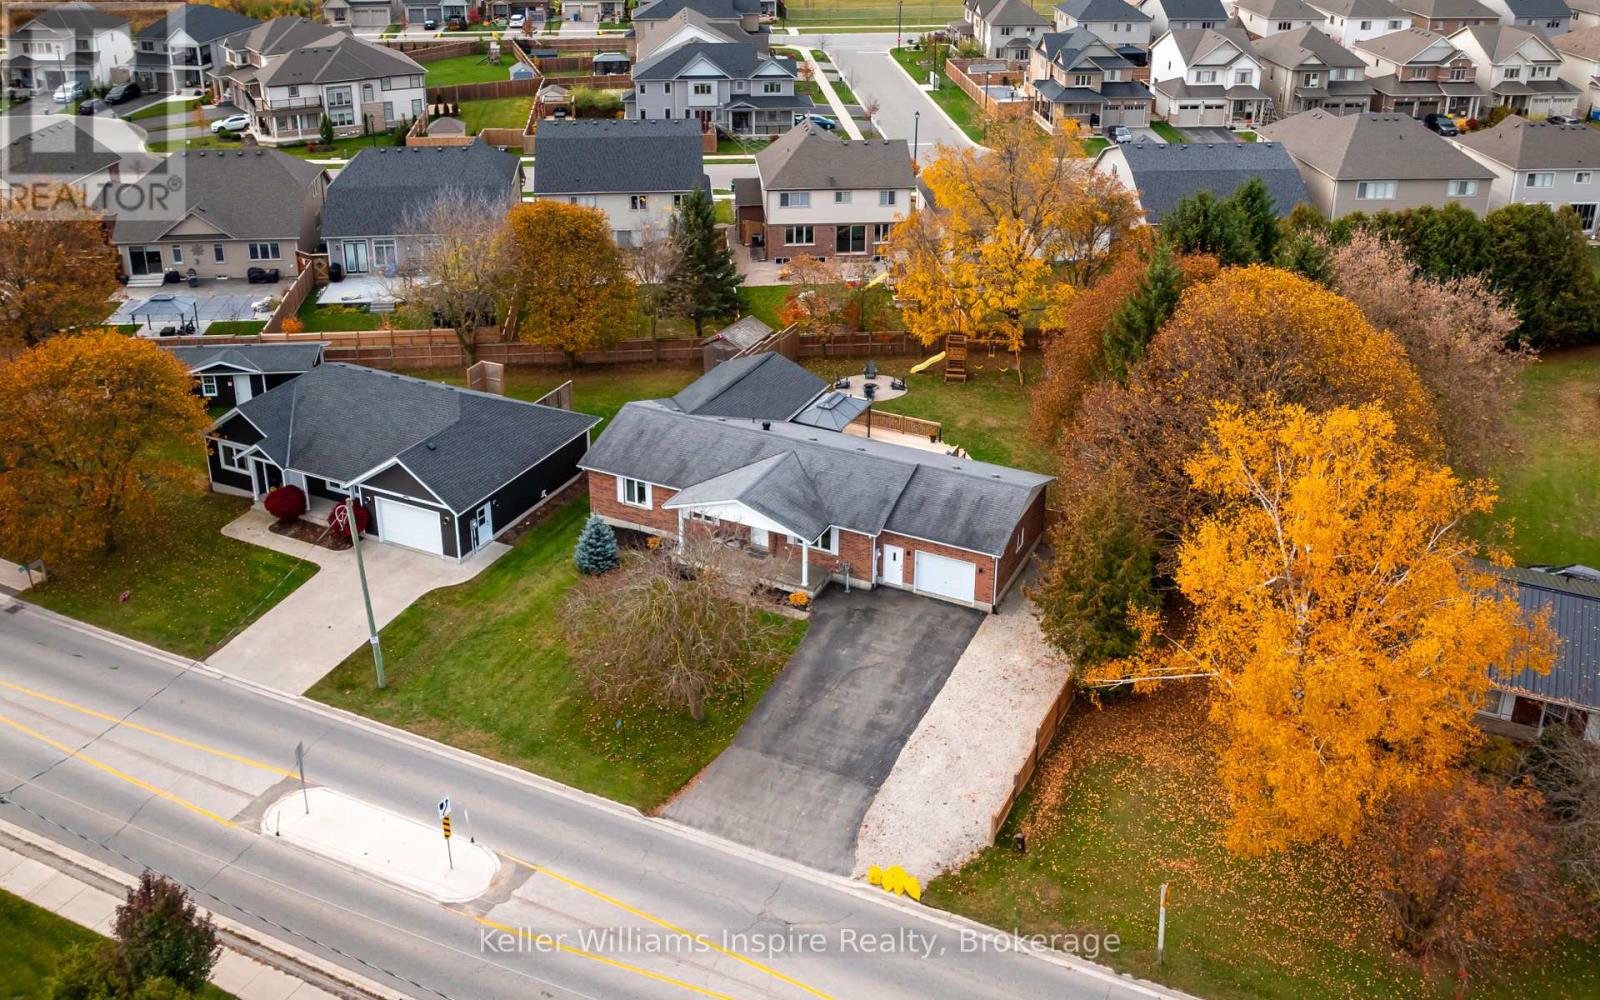
Multi Family Living at its finest with LEGAL Basement Apartment! Prepare to be impressed from the moment you step inside this full brick bungalow with massive fenced yard! Extensive recent updates include: Gourmet Kitchen with Granite Counters & Island (2025), S/S Appliances (2022). Primary Bedroom and Luxury private ensuite w/ Heat Pump (2023). Main floor also offers an additional 2 good size bedrooms, laundry and walk out to massive deck (2024) overlooking fully fenced private, treed yard. Modern Legal Basement apartment with full kitchen, separate laundry and 3pc bathroom plus two additional bedrooms and family room and gas fireplace. Park your RV right beside your home and up to 6 cars! This home is sure to impress from the moment you walk in the door! No need to worry about existing tenants as the house is fully occupied by the owner. Flexible closing available. You MUST put this one on your list if you are looking for a bungalow with a large yard! This home is ready to just move in & enjoy PLUS have rental income from the apartment in the basement! Link attached for video and additional photos along with floor plan and list of recent updates. (id:47564)
8 Weaver Street
Clarington, Ontario
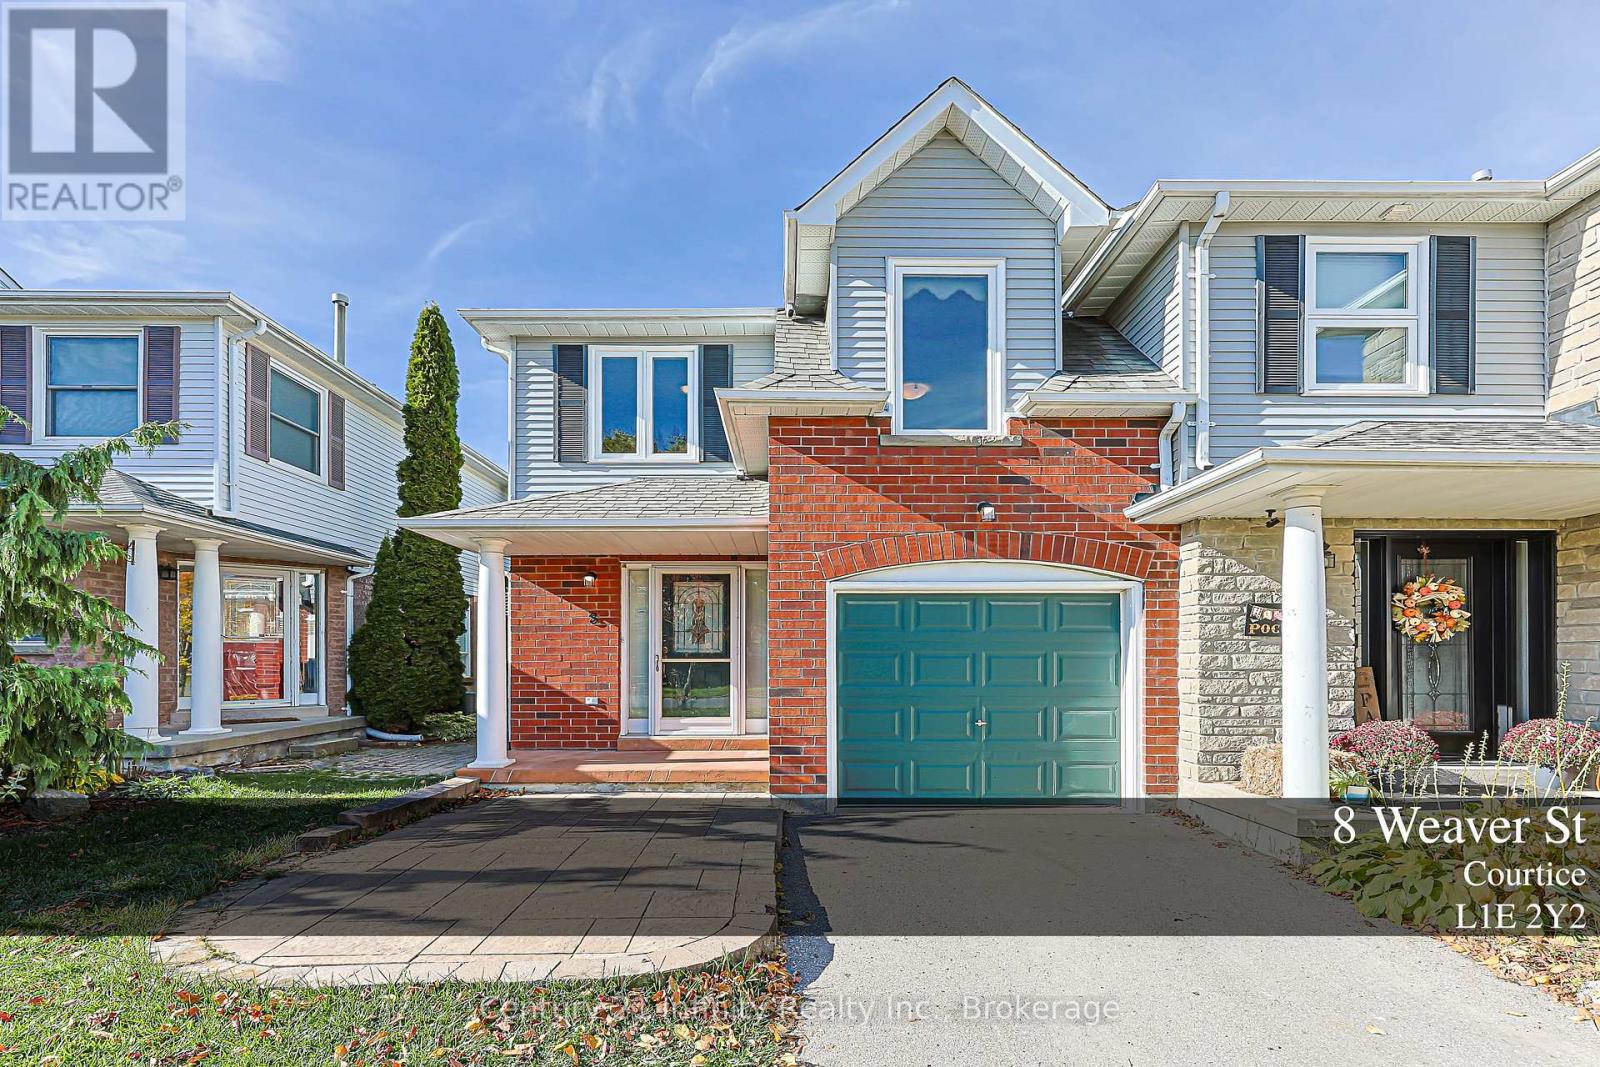
** Open House Sunday Nov 15, 2026. 2 to 4 pm ***Welcome to this well maintained Freehold End-Unit Townhome in Courtice. Located in a family-friendly Courtice neighbourhood known for its great neighbours and welcoming community feel, this Rockwell model offers 1,521 sq. ft. of finished living space, making it the largest of the units. Proudly owned and lovingly maintained by the original owners, this end-unit home features hardwood flooring, fresh paint throughout and a beautifully renovated kitchen completed in 2020 with high-end GE Profile appliances and pot lights. Oversized custom windows set the home apart, bringing in an abundance of natural light. The primary bedroom was enlarged through thoughtful builder modifications, providing extra space. The finished basement offers additional living space with a recreation room, three-piece bathroom, laundry and storage. Outside, the landscaped backyard feels like a natural extension of the home. A custom-ordered Canadian Cedar garden shed adds a practical finishing touch. A wonderful opportunity to enjoy a well-cared-for home in a Courtice community. (id:47564)
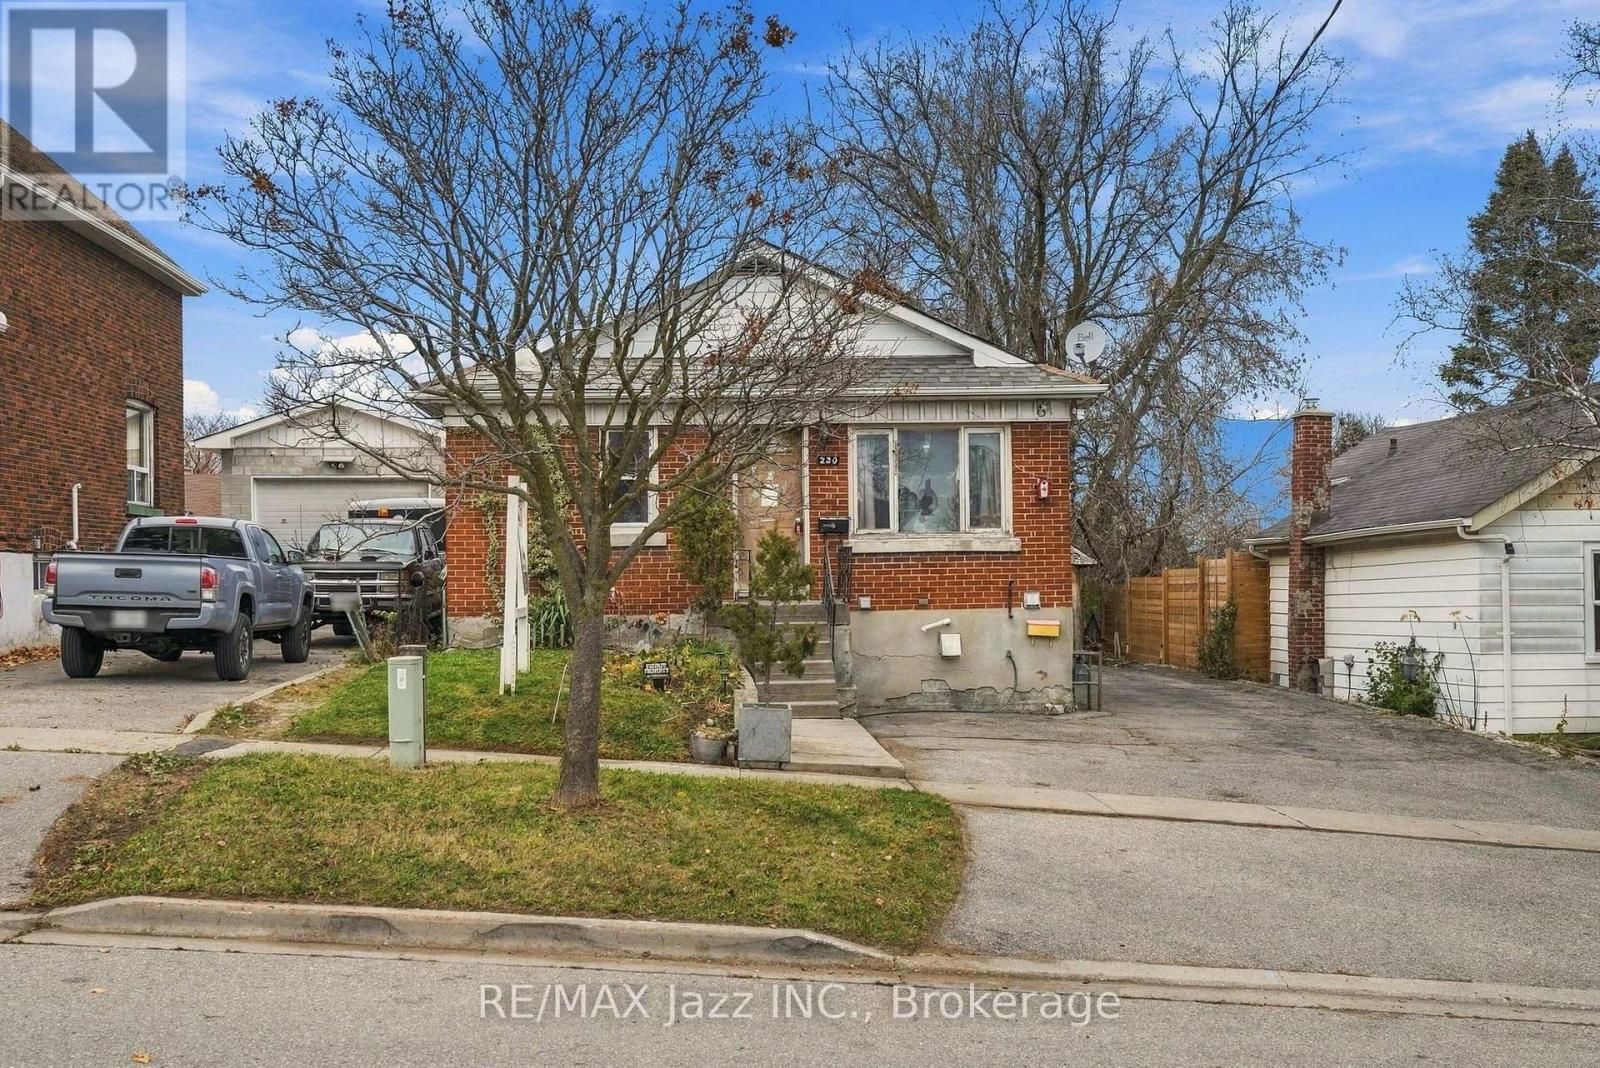
220 Johnson Avenue
Oshawa, Ontario
"A property with potential, a generous lot and an opportunity to create value." An opportunity to unlock the potential! Situated on a generous 43 ft. x 120 ft. lot, this detached bungalow offers exciting possibilities for investors, contractors and experienced renovators. The main level features 2 bedrooms, kitchen, living room and dining room. The lower level offers a separate entrance, kitchen, bedroom and additional living space. Of particular interest, the property was registered as a two-unit dwelling on November 23, 2001.The property is in very rough condition and requires extensive renovations throughout, making this an ideal opportunity for those with the vision, resources and expertise to take on a substantial project. Detached garage is also in poor condition. A property with potential, a generous lot and an opportunity to create value. Bring your vision and explore the possibilities! Being sold in AS-IS, WHERE-IS condition, without representations or warranties by the Seller. Buyers to conduct their own due diligence regarding zoning, permitted uses, two-unit registration and future possibilities. (id:47564)
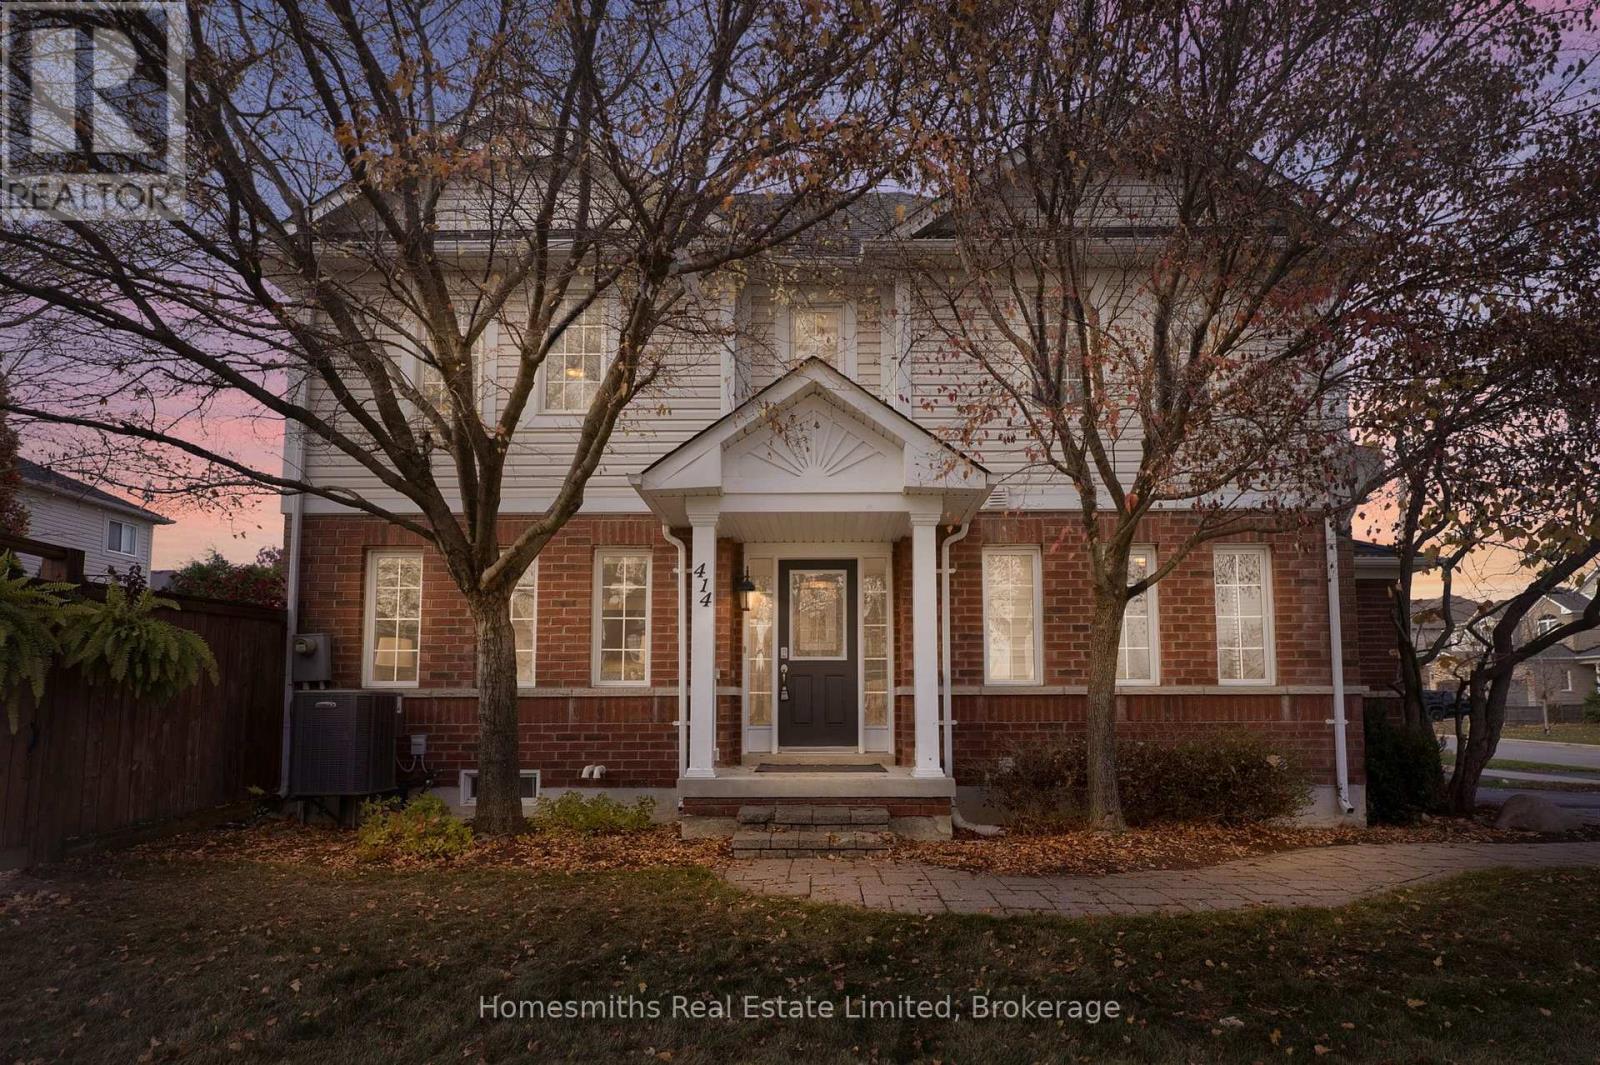
414 Longworth Avenue
Clarington, Ontario
Welcome to 414 Longworth Avenue, a beautifully appointed former model home designed with family living in mind. Situated on a desirable corner lot with thoughtfully maintained landscaping, this home offers the perfect blend of comfort, functionality, and everyday convenience. Featuring 3 spacious bedrooms and 4 bathrooms, there is plenty of room for the family to grow, gather, and enjoy. The finished basement adds exceptional versatility, complete with a 3-piece bathroom, Murphy bed, pot lights, and an abundance of storage - ideal for overnight guests, a recreation space, or a comfortable retreat for the family. Enjoy a fantastic family-friendly location, just steps from nearby parks and within walking distance to schools, shopping, and everyday essentials. Whether it's getting the kids to school, enjoying an afternoon outdoors, or running errands close to home, this location makes everyday living easy. A welcoming home, a great neighbourhood, and a lifestyle the whole family can enjoy. 414 Longworth Avenue is ready to welcome its next chapter! ** This is a linked property.** (id:47564)
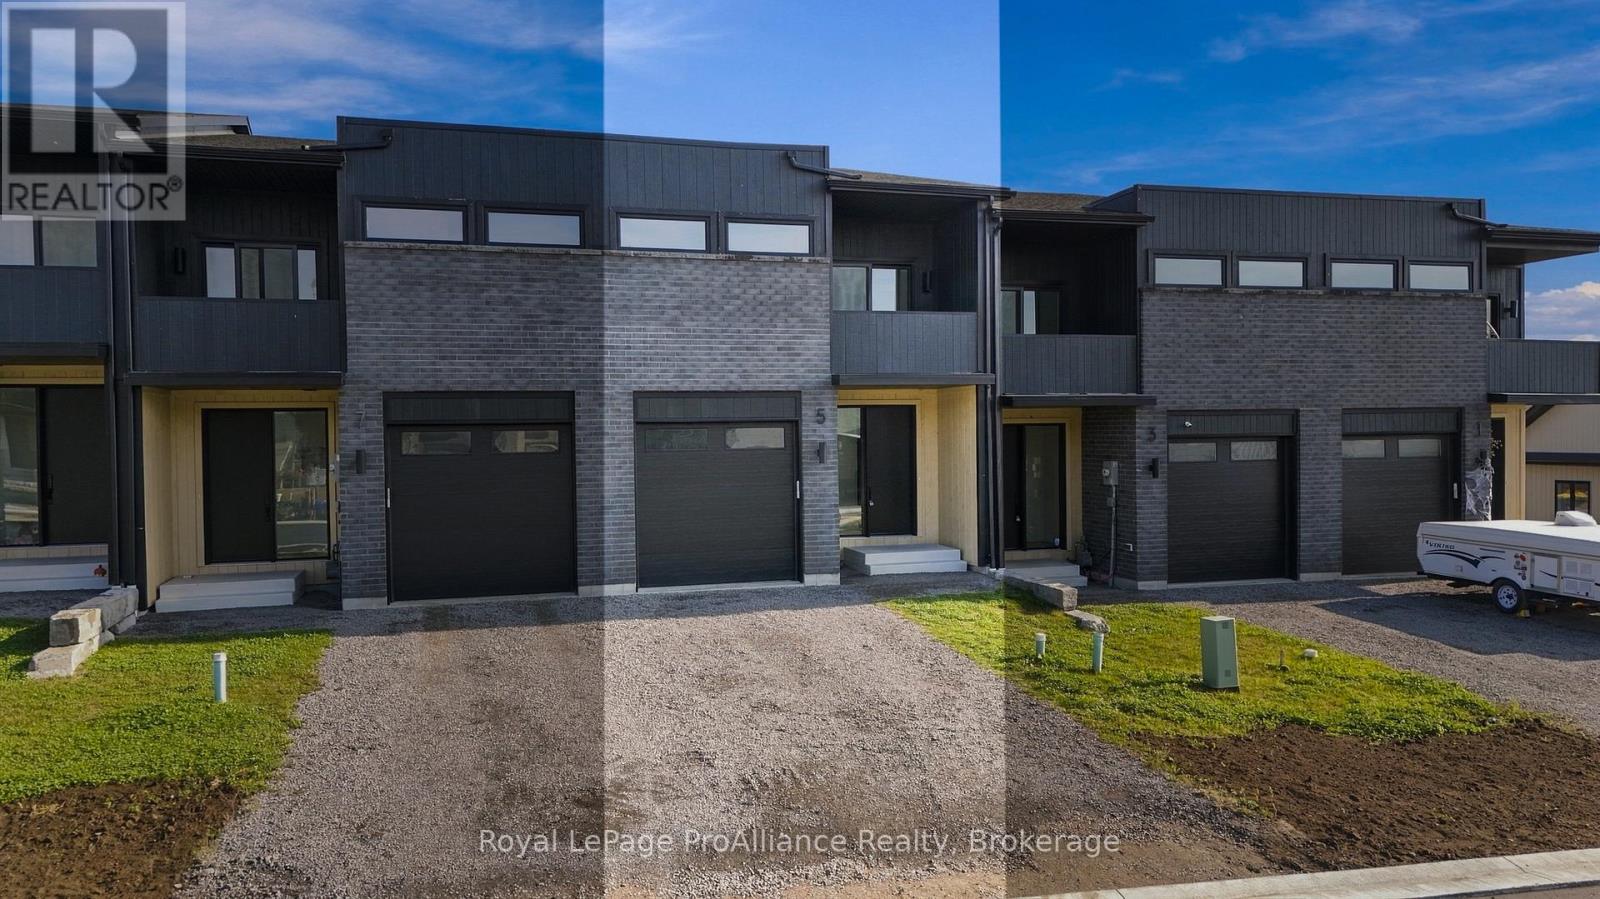
5 Ambrosia Way
Brighton, Ontario
Welcome to "the Grove", located in the Applewood Meadows neighbourhood, just west of downtown Brighton. This affordable 3-bedroom, 2.5- bathroom, two-storey townhome built by the Mistral Group offers excellent value and the advantages of a home with TARION guarantee. Approximately an hour east of Oshawa and 20 minutes west of CFB Trenton, it is an appealing choice for first-time buyers, military members, growing families, or those looking for a fresh start. Applewood Meadows features a mix of detached homes, townhomes, and semis, with a nearby retirement community offering convenience for those wishing to stay close to aging parents. Walking trails and multi-use paths invite you to explore the surrounding green space and Butler Creek, while downtown Brighton is just a short distance away for local cafs, shops, and everyday amenities. The bright, open-concept main floor features 9-foot ceilings, a kitchen with tall cabinetry and ample quartz counters, adjoining living/dining area with walkout, and a versatile flex space ideal for a home office, play area, or reading nook. A convenient 2-piece bath and spacious front foyer complete this level. Upstairs are three naturally bright bedrooms, including a primary bedroom with a spacious ensuite and double-sink vanity, quartz countertop, tile and glass shower and oversized walk-in closet. Two additional bedrooms, a full bath, a covered patio, and convenient upper-level laundry complete this floor. The unfinished basement offers excellent potential for additional living space and can be completed by the builder at a reasonable cost before closing. As one of the final homes completing Phase 3, you'll enjoy a neighbourhood taking shape, with spring sod soon and a recently paved street. Qualifying purchases signed by March 31, 2027, may also benefit from almost $70,000 in HST savings through Ontario's Enhanced New Housing Rebate (ENHR) program. (id:47564)
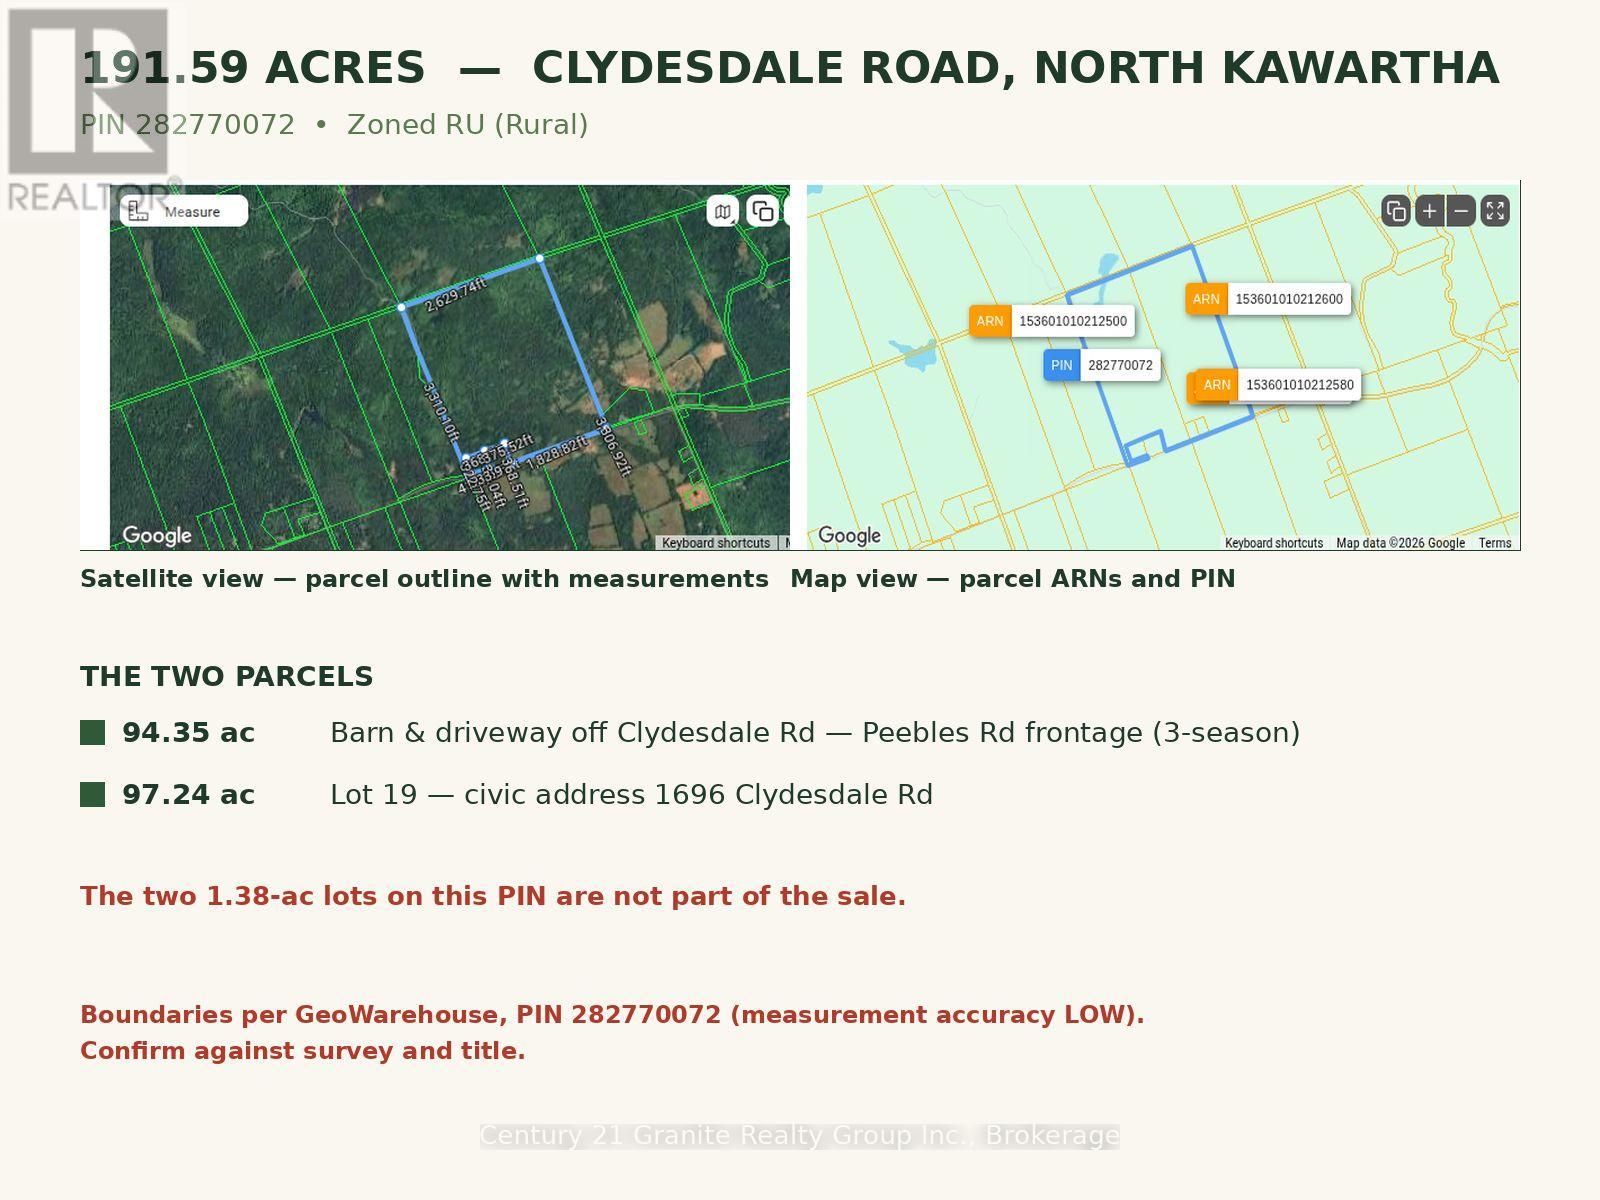
0 Clydesdale Road
North Kawartha, Ontario
191.59 acres on Clydesdale Road near Apsley in North Kawartha-a rare large-acreage estate holding. Two parcels on one road: a 94.35-acre parcel with a barn and driveway off Clydesdale Road and frontage on 3 season Peebles Road, and a 97.24-acre parcel. A stream crosses the land, with a pond at the north end. Zoned RU (Rural). No dwelling and no services in place-land and barn, priced for a buyer who wants room to hunt and roam! (id:47564)
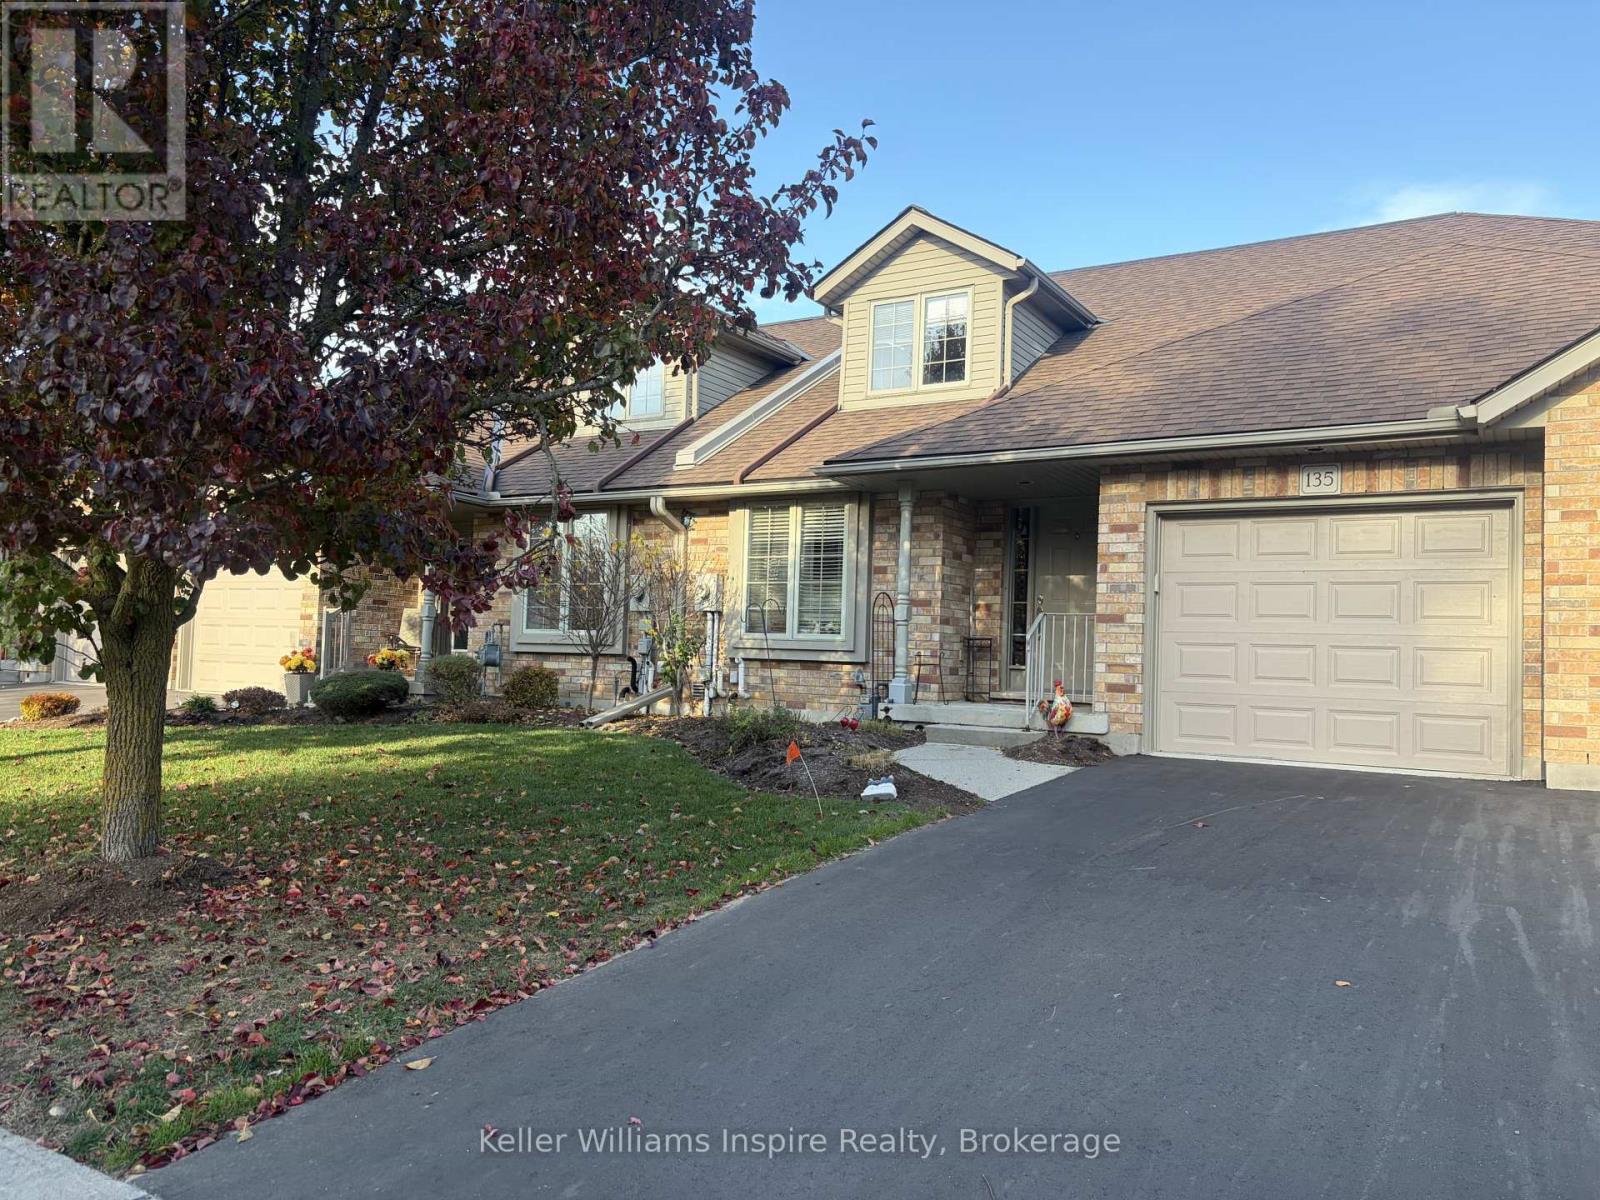
34 - 135 Queen Street N
Centre Wellington, Ontario
Maintenance Free Condo Living with SPACE in the HEART of Beautiful, Historic Elora. This Bungaloft is an easy walk to downtown Elora and the Grand River/Bissell Park, Arts Centre, Library and so much more! Have all the conveniences of being in town yet lock-and-go for avid travellers or just easy living! Only steps from the extensive Elora Cateract Trail system for walking and biking! This home offers main floor living with 2 bedrooms including a large primary with private ensuite, main floor laundry and open concept kitchen into dining / living room with vaulted ceiling and skylight with garden door walk out to deck. There is an additional 3pc bathroom on the main floor. Loft area overlooks Great Room (Living Room) and features its own family room with nice sized 3pc bathroom. An unspoiled basement is yours to add more living space if desired (or fantastic storage!). The main Station Square community "club house" offers a floor to ceiling stone fireplace, gym, craft room and guest accommodation (fee required). These Keating Built "Garden Homes" do not come up very often! Condo fees cover snow removal, lawn maintenance, common elements and building insurance. Longer closing available as Seller needs to find suitable property. Min 24h notice required for all showings please. (id:47564)
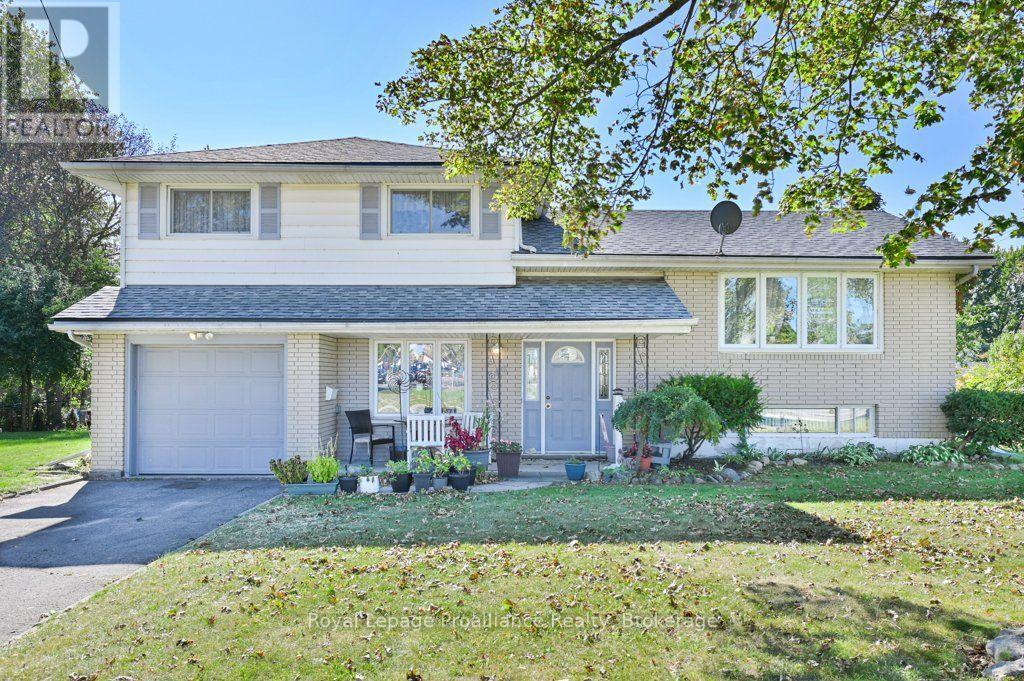
145 Leland Drive
Belleville, Ontario
Immediate possession available. Set on a corner lot in Belleville, 145 Leland Drive offers three bedrooms, two bathrooms and a flexible four-level layout. Two driveways-including one off Keller Drive-provide convenient access and parking, while the garage offers both inside and outside entry. The separate dining room creates a welcoming setting for meals and gatherings. A second living room on the main floor adds valuable flexibility for relaxing, entertaining or working from home. Outdoors, enjoy a cozy front porch, a great patio and direct access to the backyard from the rear door. Practical features include vinyl windows, a generator plug, and a furnace, air conditioning system and roof updated in 2015.Within approximately 2 km are Quinte Ballet School of Canada, Sir James Whitney School for the Deaf, Sir MacKenzie Bowell School and Park, and downtown Belleville. Belleville General Hospital, Highway 401, Loyalist College and the Bay of Quinte are also nearby, with Prince Edward County easily reached across the Bay Bridge. (id:47564)
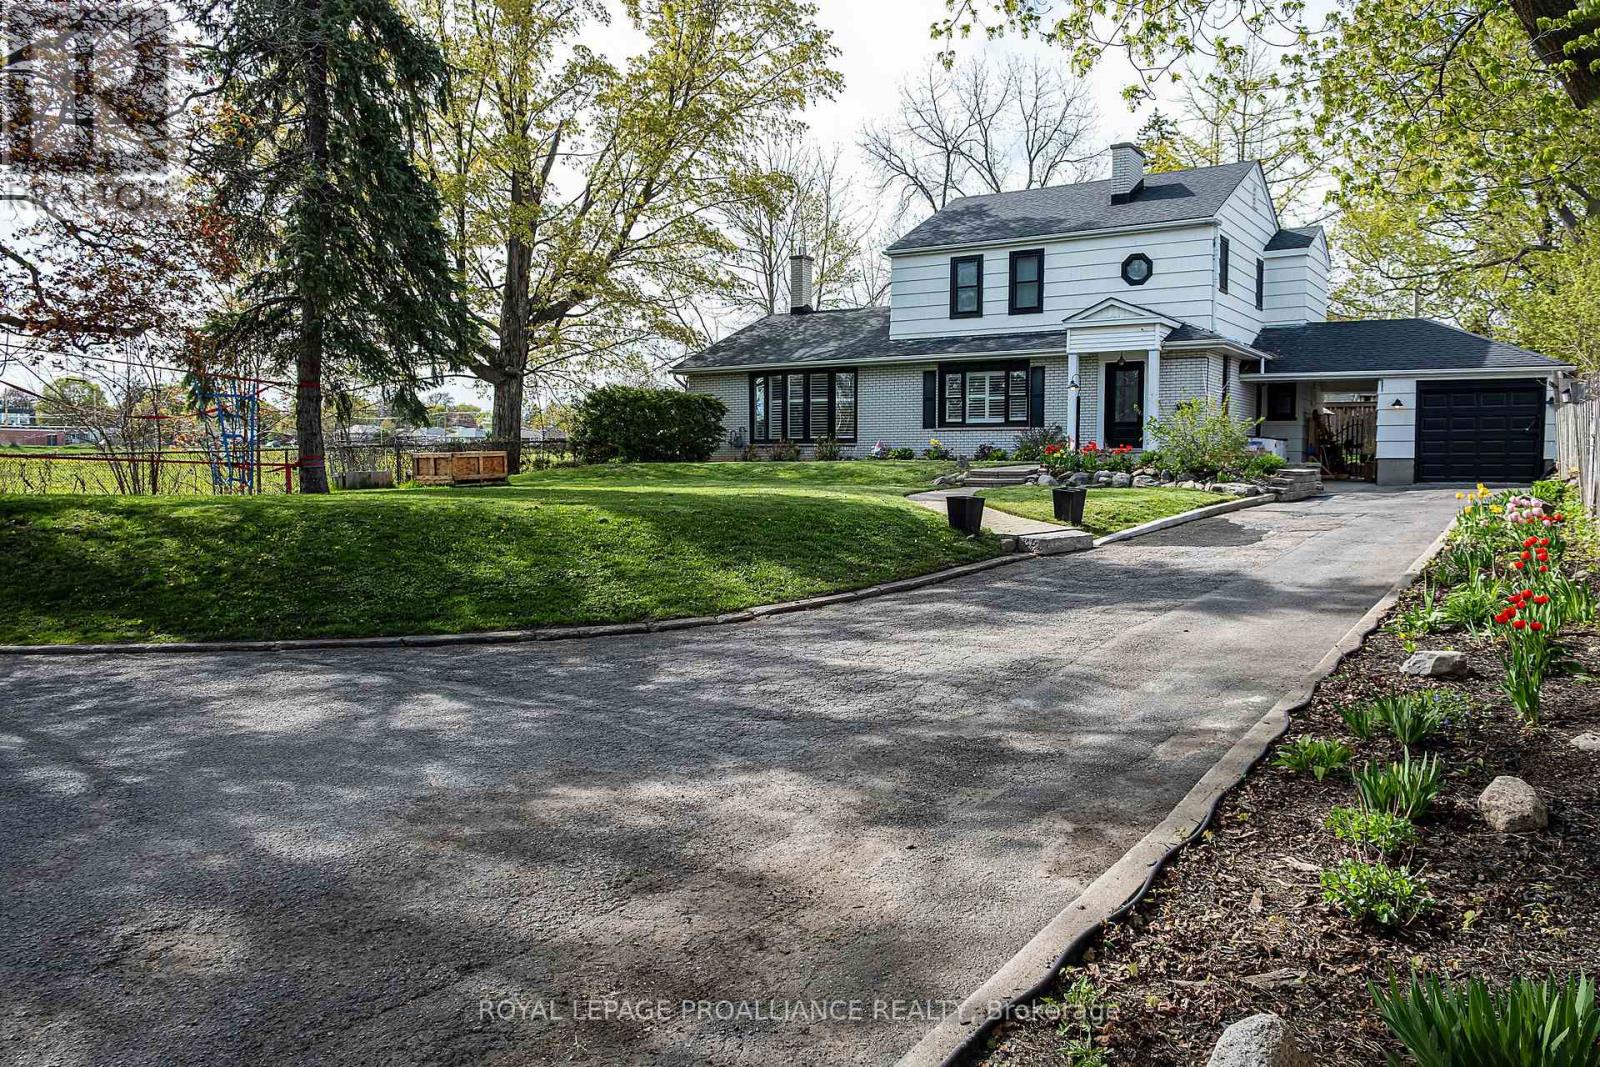
306 Dundas Street W
Quinte West, Ontario
What a beautiful in-town property! This move in ready 2 storey home is set back away from the road so loads of privacy. The adjoining front and side foyers provide plenty of space and lead you right into the powder and/or laundry room with sliding barn doors. On your way by, take a peek and be WOW'd by the massive kitchen, dining and living room space. The kitchen is a dream, featuring quartz counter tops; an oversized island with seating for five; gorgeous backsplash, glass display cabinets, soft close hardware; a glass rinser; and pantry with pull-outs. BONUS, the kitchen appliances are included . A grand dining room allows for big family dinners, game nights and entertaining. The adjoining great room is complemented by a gas fireplace and sliding doors to the back yard, deck and hot tub. Three generous bedrooms upstairs . The primary serviced by its own 3-piece ensuite including a bidet. The other two bedrooms serviced by a full bathroom. There is a fourth bedroom in the lower level as well as another 3-piece bathroom and family room . The single car garage is attached to the home but divided by a breezeway which allows for shelter at the side entrance. A semi- circular driveway provides plenty of parking and easy access to the road. Pack your family and suitcases...this one may be for you! Worth Mentioning: Approximate Info to best of Sellers' Knowledge: Shingles 7 years; Gas Furnace 11 years; Double paned Windows (new on second floor); 100+ Amp Breaker Panel; Hot water tank owned 2025. Some Measurements less jogs. (id:47564)
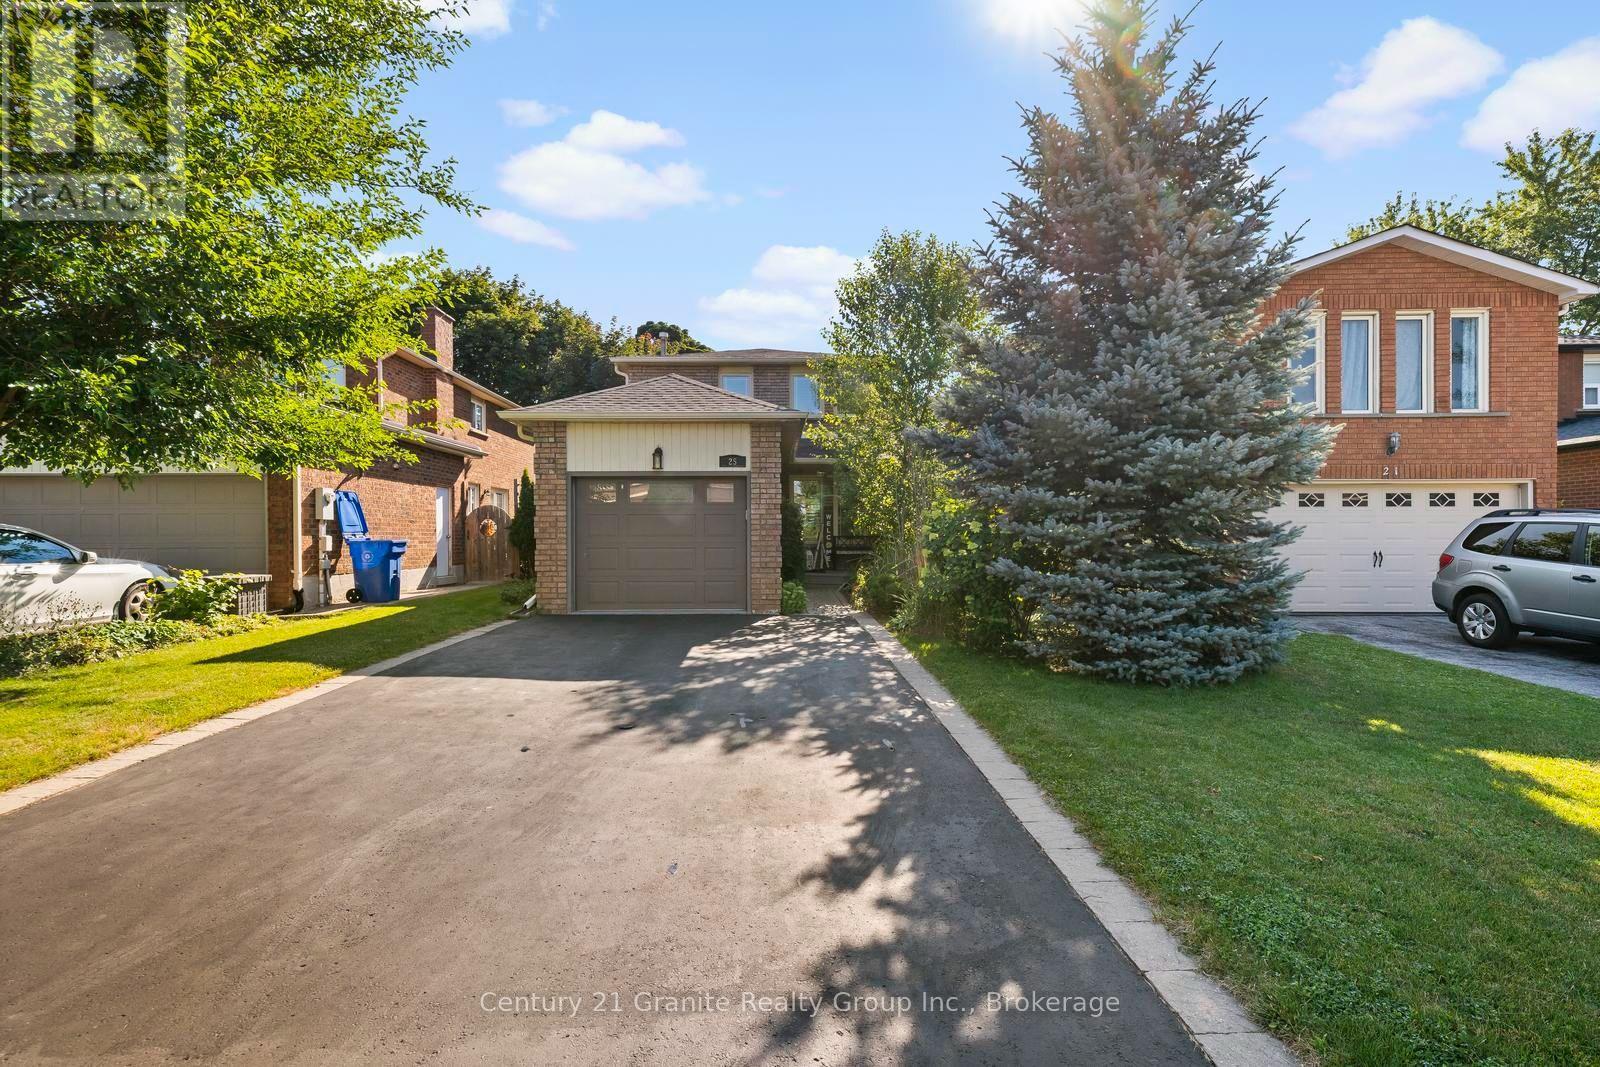
25 Greenwood Road
Whitchurch-Stouffville, Ontario
Nestled on a beautifully landscaped lot in the sought-after Green Park neighbourhood, this all-brick detached home offers the perfect blend of comfort, updates, and outdoor living. Just steps to public and Catholic schools, a playground, conservation nature trails, and the splashpad - this location is ideal for families. Parking is a breeze with an oversized single garage plus room for four vehicles in the driveway .Inside, the updated kitchen features granite countertops, and triple-pane windows (2012) keep the home bright and energy-efficient year-round. Major mechanicals have all been thoughtfully updated: new roof (2023), new heat pump and furnace (2024), rental water heater (2025), and anew water softener (2025) - offering peace of mind for years to come. Step outside to your own private oasis: an entertainer's backyard complete with a covered12x12 deck surrounded by mature perennials for added privacy, and a stunning double kidney shaped in-ground pool with a brand-new pump and heater (2025) - ready to enjoy all summer long. This is turnkey living in one of Stouffville's most family-friendly pockets. Don't miss it! (id:47564)
146 Garrard Road
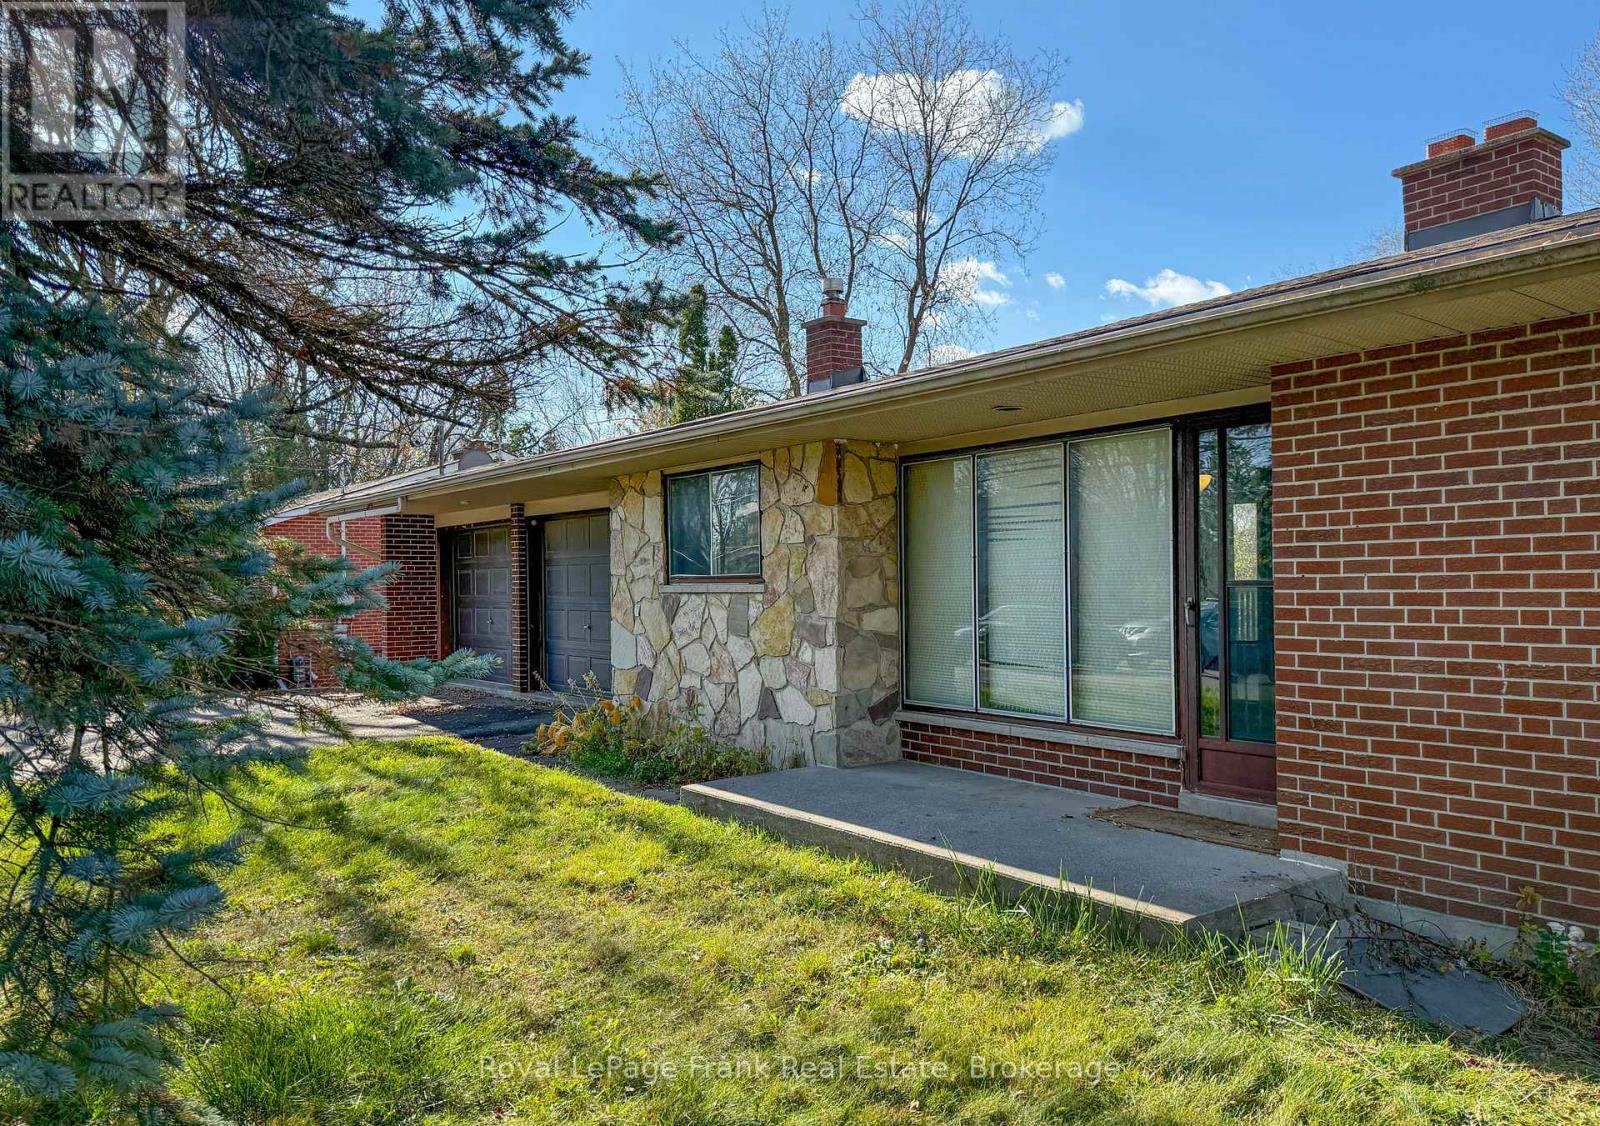
Whitby, Ontario
Fantastic Opportunity in a Desirable Whitby Location! Situated on a generous country-sized lot, this brick bungalow with a walkout basement offers endless possibilities for first-time buyers, investors, or those looking to create their dream home! The main level features a spacious living and dining area with a walkout to a balcony overlooking the backyard, along with three generously sized bedrooms. The finished lower level offers two additional bedrooms, a huge recreation room, and a convenient walkout to the expansive backyard. With five bedrooms, plenty of living space, and a fantastic lot, this property is bursting with potential! Bring your vision and personal touches to make this home truly your own. A wonderful opportunity to enjoy country-sized living right in Whitby! (id:47564)
23 Southway Drive
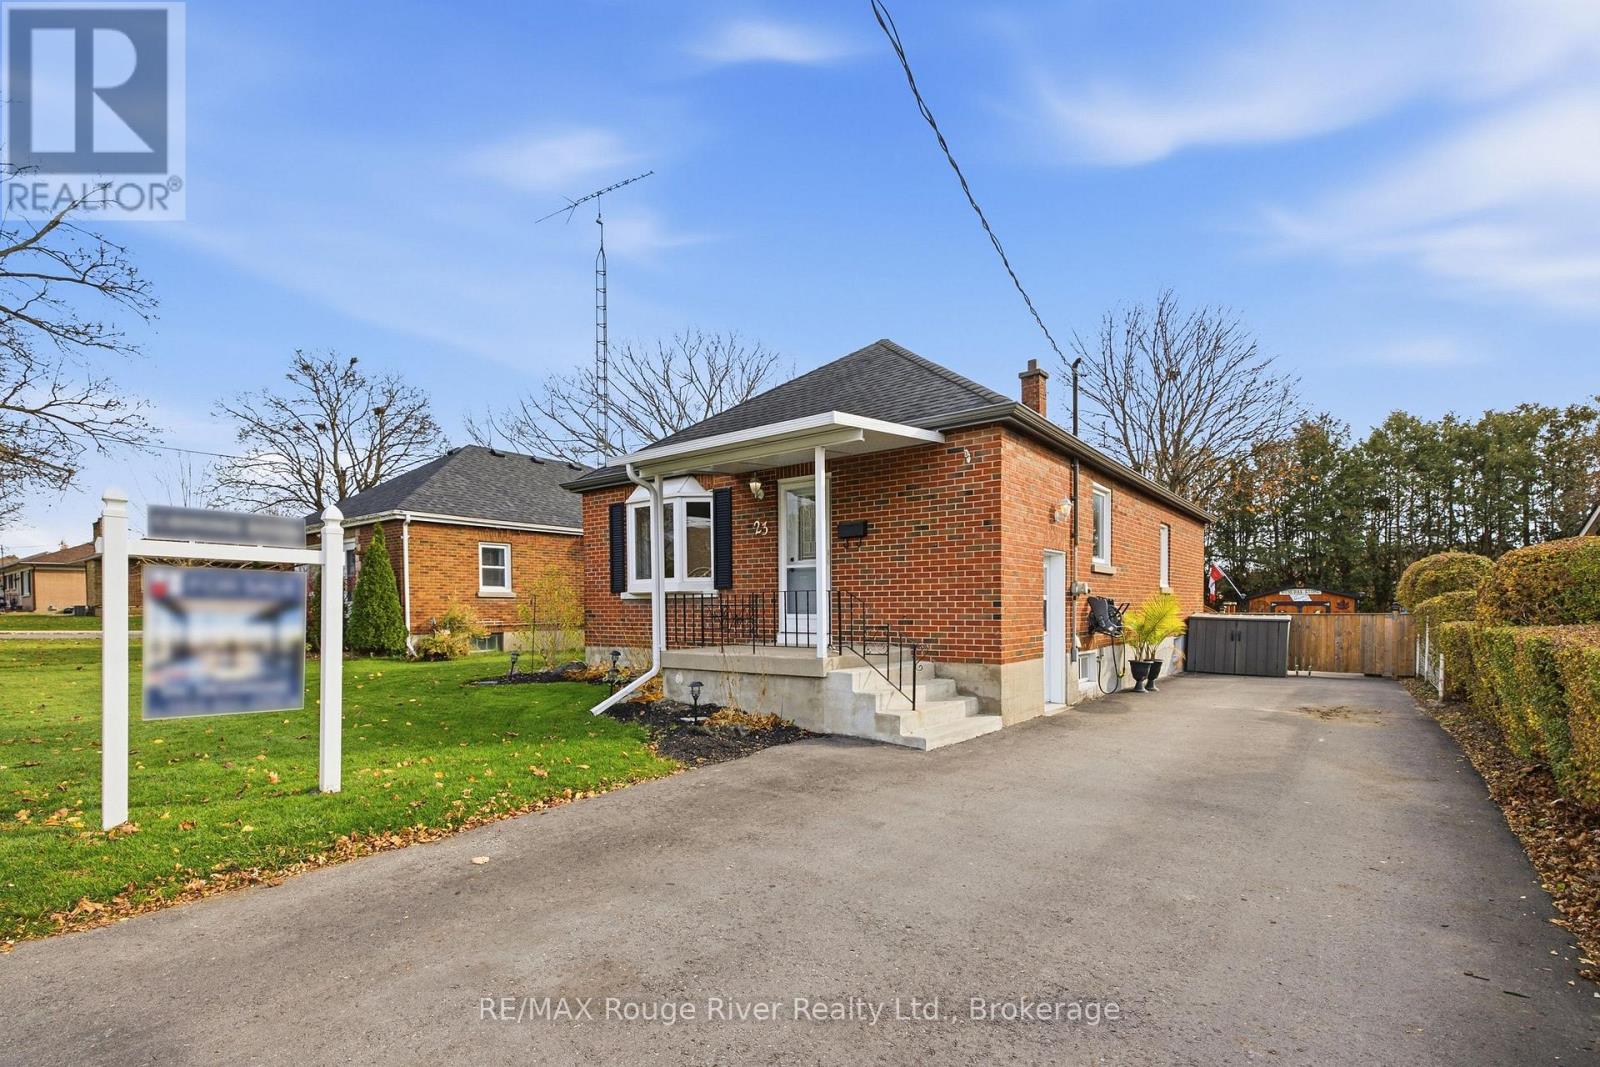
Clarington, Ontario
Set on a quiet street in one of Bowmanville's most established neighbourhoods, 23 Southway Dr offers the rare combination of a mature, walkable location and a home with genuine long-term versatility. This well-maintained all-brick bungalow has clearly been cared for. The main level offers three bedrooms and two bathrooms in a practical, single-storey layout that suits a young family, a couple starting out, or anyone who values the ease of one-level living. The finished lower level, accessed through its own separate entrance, extends the usable space considerably and opens the door to a range of possibilities, from a private in-law suite for parents or adult children to a potential secondary unit generating rental income that helps carry the mortgage. The oversized driveway accommodates multiple vehicles with ease, and the generous backyard provides a private, green setting for gardening, entertaining, or simply unwinding at the end of the day. For first-time buyers weighing a condominium against a freehold home, the advantages are clear: no monthly maintenance fees, no shared walls, your own land, and the flexibility to adapt the home as life changes. The surrounding neighbourhood completes the picture. Historic downtown Bowmanville, with its independent shops, cafes and restaurants, is an easy walk or bike ride away. Memorial Park and the Soper Creek trail system are minutes from the front door, and the Lake Ontario waterfront at Port Darlington is a short drive south. St. Joseph Catholic Elementary School is steps away, with Duke of Cambridge Public School and Bowmanville High School close by. Lakeridge Health Bowmanville is nearby, Highway 401 and 418 are quickly accessible, Durham Region Transit serves the area, and the Bowmanville GO Train extension now under construction will further strengthen the connection to the GTA. (id:47564)
559 Masson Street
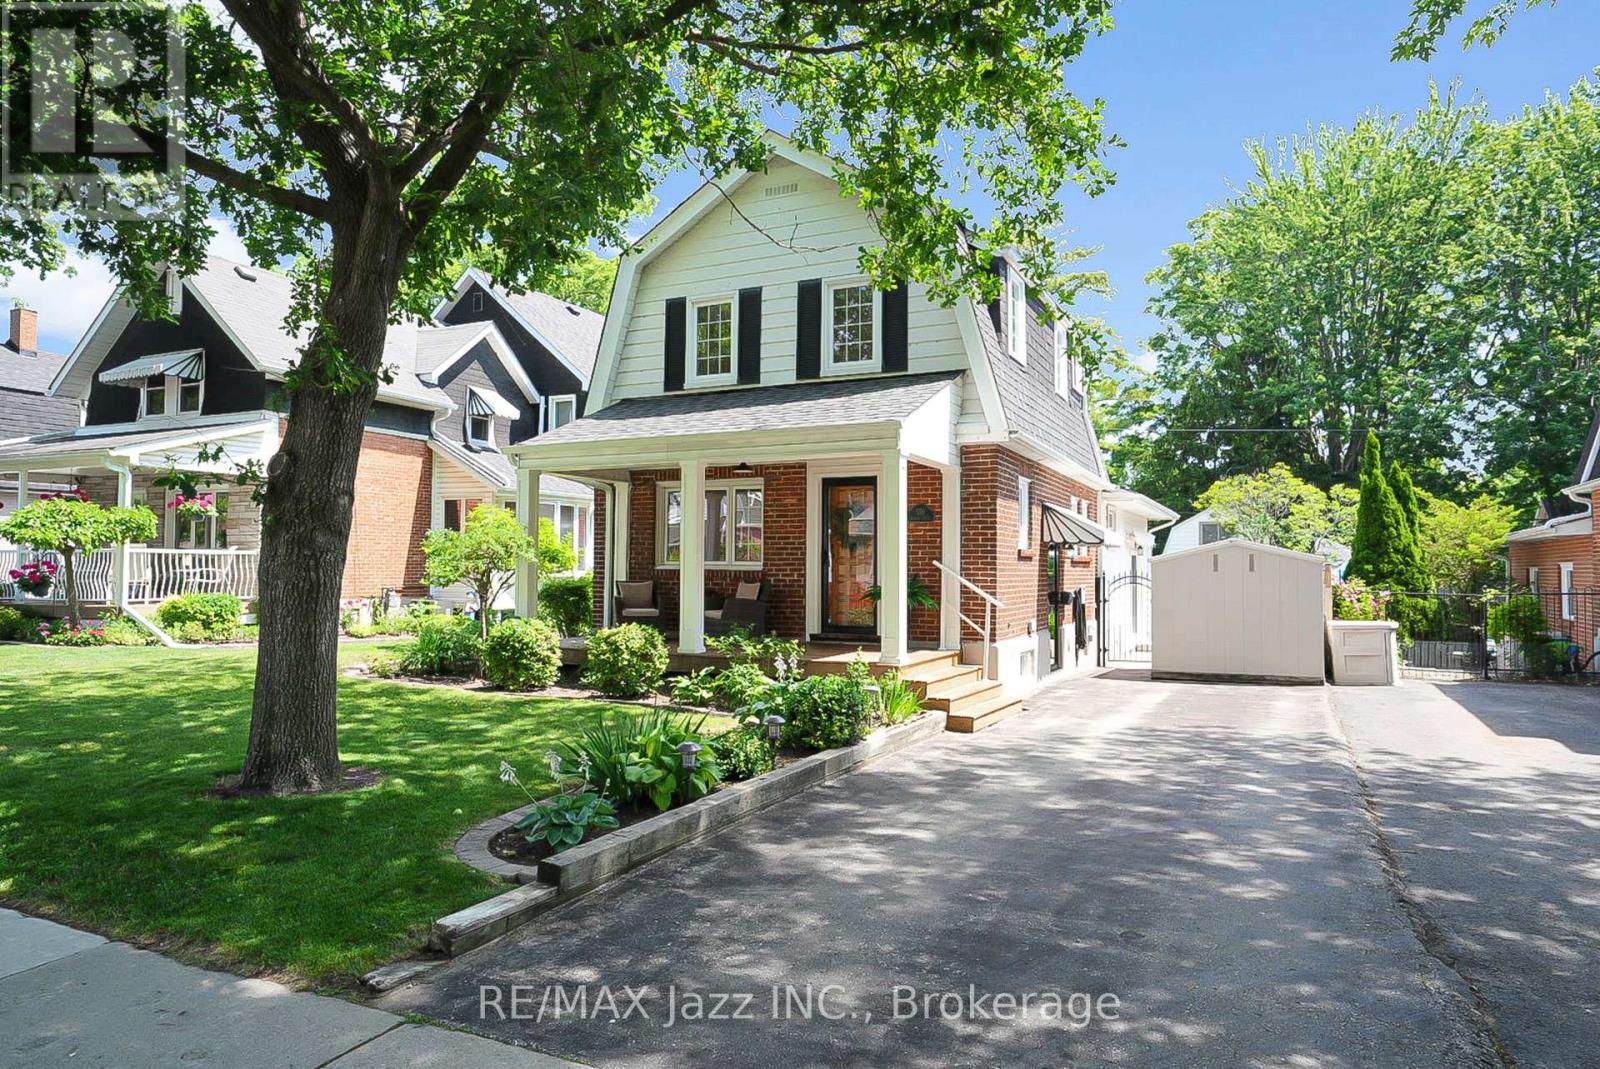
Oshawa, Ontario
Welcome to 559 Masson Street for a rare opportunity to own a beautifully updated century home on one of Oshawa's most coveted and picturesque streets. Full of character, charm, and timeless appeal, this exceptional residence perfectly blends the craftsmanship of a bygone era with a large main-level extension for a desirable modern living space. Nestled in a highly sought-after family-friendly neighbourhood, this home is located close to top-rated schools including Dr S.J. Phillips Public School, O'Neill C.V.I. and just minutes from Lakeridge Health Oshawa, one of the region's leading hospitals. Lovingly maintained and extensively upgraded, this remarkable home boasts over $100,000 in renovations, including a stunning new kitchen with whirlpool stainless steel appliances (incl. gas range) and gorgeous granite countertops. Elegant coffered ceilings that add warmth, style, and architectural distinction, and a brand new welcoming front porch to enjoy your evenings. Step out back and discover your own private retreat, complete with a beautiful in-ground swimming pool - perfect for entertaining, relaxing, and creating unforgettable summer memories with family and friends. The mature surroundings and tree-lined street create an atmosphere of tranquility and prestige that is increasingly difficult to find. Rich in history yet thoughtfully updated, 559 Masson Street offers a rare combination of character, comfort, and location. Whether you are drawn to the home's century-old charm, its impressive upgrades, or its prime setting in one of Oshawa's most desirable neighbourhoods, this is a property that truly stands apart. (id:47564)
966 Hinterland Court
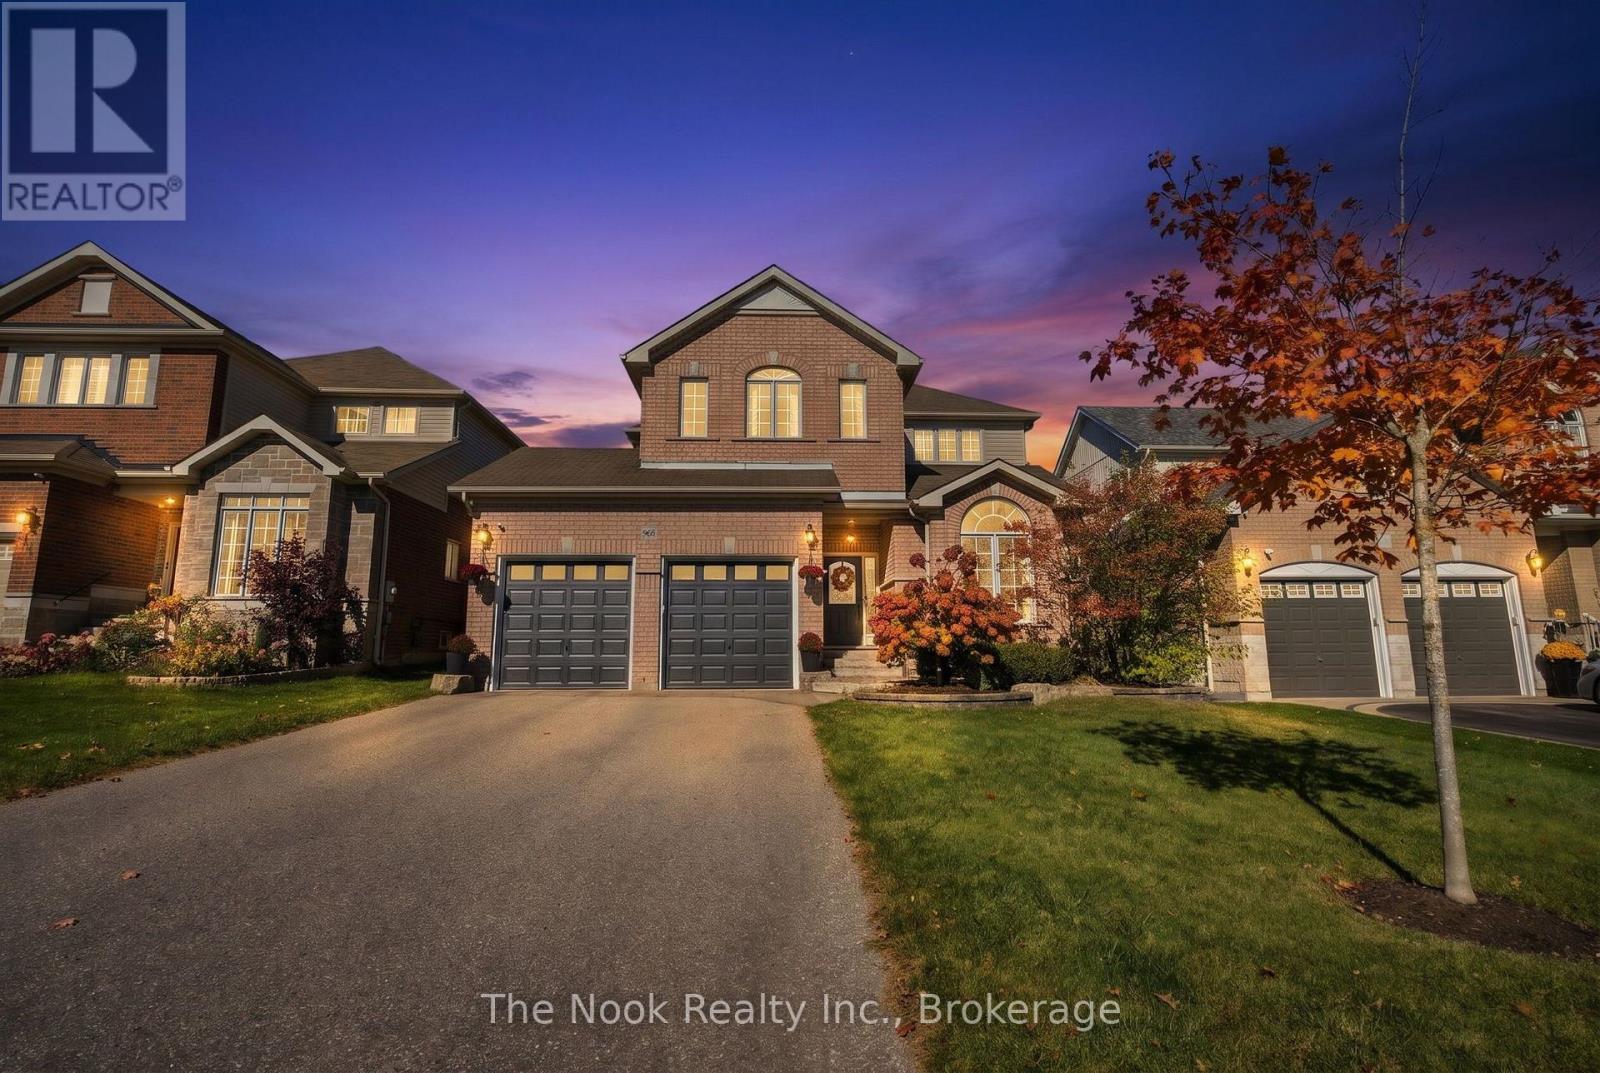
Oshawa, Ontario
Welcome to this family friendly home and neighbourhood that will check your must haves: FEATURES: 3100 Sq Ft of living space with the finished basement, an open concept kitchen and large eating area plus a separate dining room, both a livingroom at the front of the house, plus a large family room that overlooks the backyard, 4 generous size bedrooms - a large primary suite that spans the width of the home, located at the back of the house and has large windows in both the bedroom and the ensuite, unwind in the glass shower plus the soaker tub with jets and pull out sprayer for easy cleaning plus there is a large walk in closet with closet organizer that completes this primary suite, 3.5 bathrooms, 9' ceilings on the mainfloor, vaulted ceiling in the south facing livingroom, 2 gas fireplaces, hardwood staircase to the bedroom level, fully landscaped front yard with armour stone, stone walkway & irrigation system LOCATION: on a quiet, private child safe court, a small enclave subdivision with no through traffic, Swiss Heights park just steps away, easy access to 401 & 407 plus shopping & eateries. CONVENIENCES: Parking for 4 cars in the driveway plus 2 in the garage, garage is electric vehicle ready, access to the garage direct into the foyer, mainfloor laundry, new quality vinyl plank flooring on the mainfloor and upper hallway which are so practical for family and pet friendly living BACKYARD: 2 year new, 14'x30' heated salt water in-ground pool with steps to lounge on or enter the 3' shallow end and a ladder in the 7'deep end (winter cover, solar blanket, convenient robot cleaner) stamped concrete patio & surround, unwind year round in the Hydropool self cleaning 4-5 person hot tub, raised garden area- for flowers or your veggies, 8'x10' maintenance free storage shed.THIS COULD BE THE ONE FOR YOU..Cozy up this winter by the fireplace and plan for your summer fun in this fantastic backyard..tons of family pool fun to be enjoyed! (id:47564)
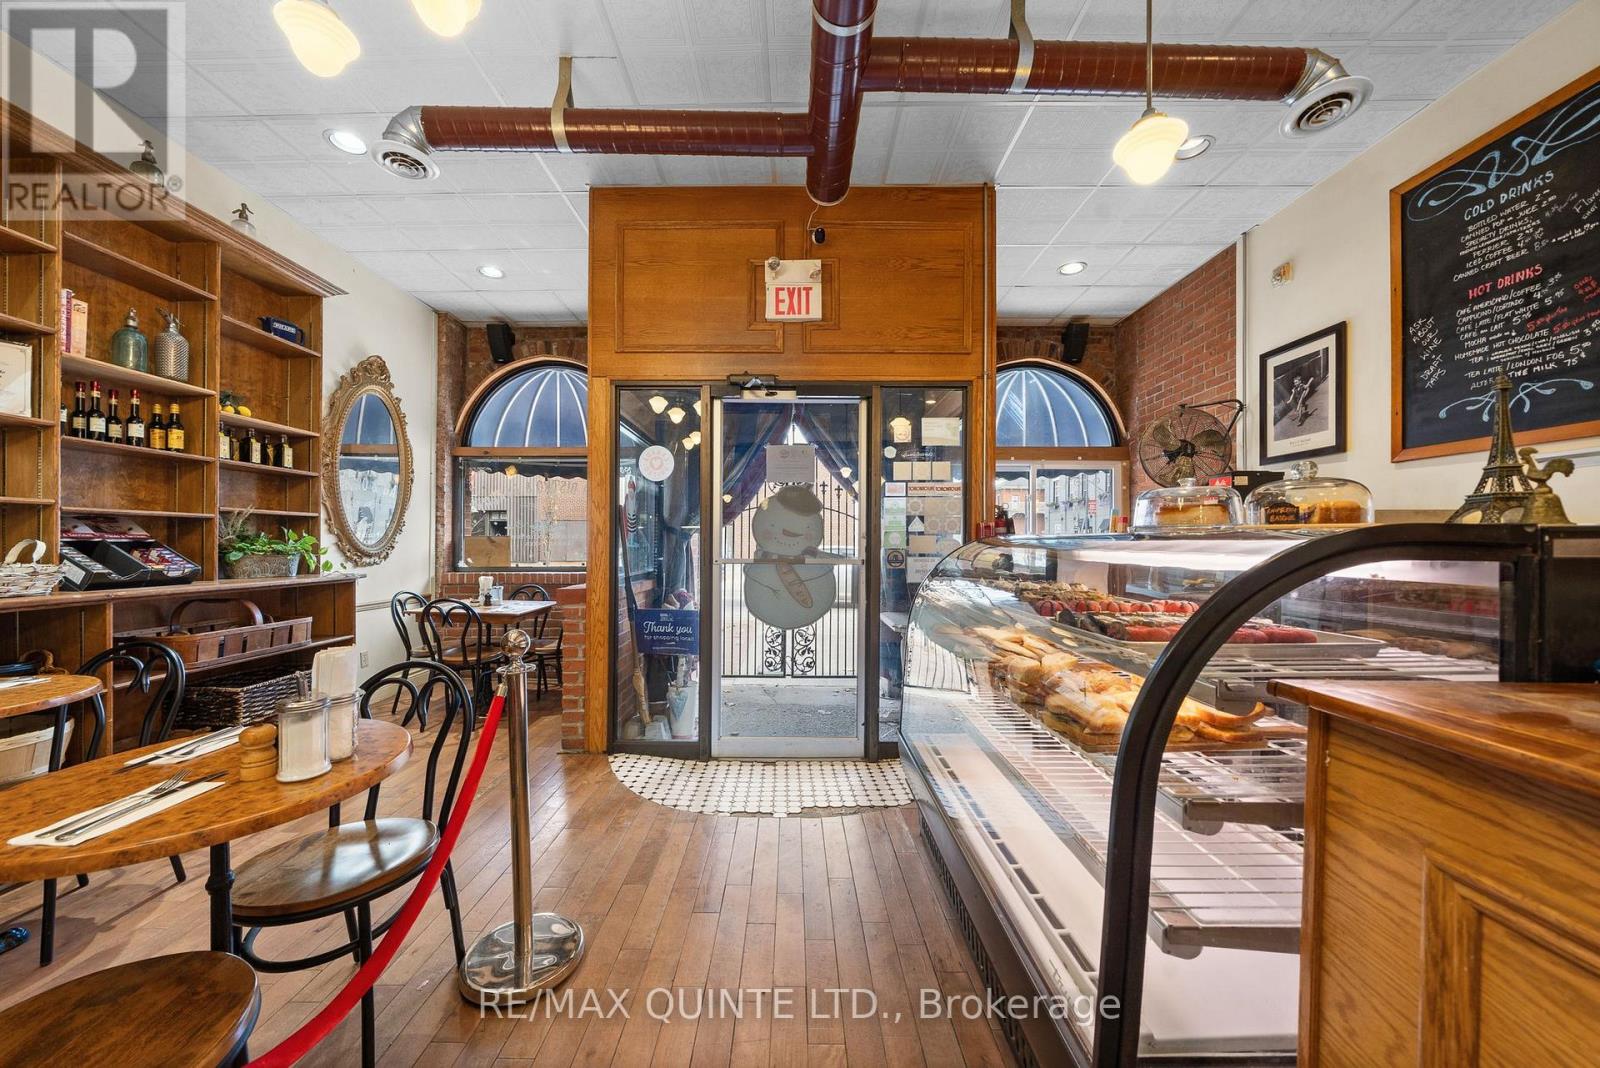
304 Front Street
Belleville, Ontario
ATTENTION ALL TALENTED CHEFS AND ASPIRING RESTAURATEURS!!!! WE HAVE A ROAD MAP FOR YOU TO FINANCE AND PURCHASE THIS INCREDIBLE BUSINESS!! We have a proven road map to help qualified buyers finance and purchase this incredible business opportunity. This is your chance to step into a well-established operation with an existing reputation, equipment, goodwill, and customer base already in place. L'Auberge de France is a thriving gourmet restaurant with a loyal, established customer base and multiple proven income streams - offered here as a complete business and equipment package. Currently operating four days per week with lunch service only, the restaurant seats 34 guests indoors and expands to 58 seats with a bustling front patio during the summer months. Revenue is generated through multiple channels: dine-in service, takeout, two large freezer cases offering make-at-home prepared dinners, and wine sales. The reduced schedule reflects the current owner's transition toward retirement - not a lack of demand. The loyal customer base consistently demonstrates appetite for expanded hours, making this a significant upside opportunity for a chef or restaurateur looking to grow. Opening for dinner service, adding weekday hours, or introducing event catering could substantially increase revenue from day one. The kitchen is a restaurateur's dream. The lengthy list of included equipment is suited to virtually any cuisine style or restaurant concept. An open-concept layout allows the dining room and chef's kitchen to blend seamlessly, maximizing both efficiency and guest experience. L'Auberge de France has built something rare - a strong brand, a fiercely loyal following, and infrastructure ready to support significant growth. A new owner with the vision to expand hours or services would be stepping into an immediately productive operation with years of goodwill already established in the community. (id:47564)
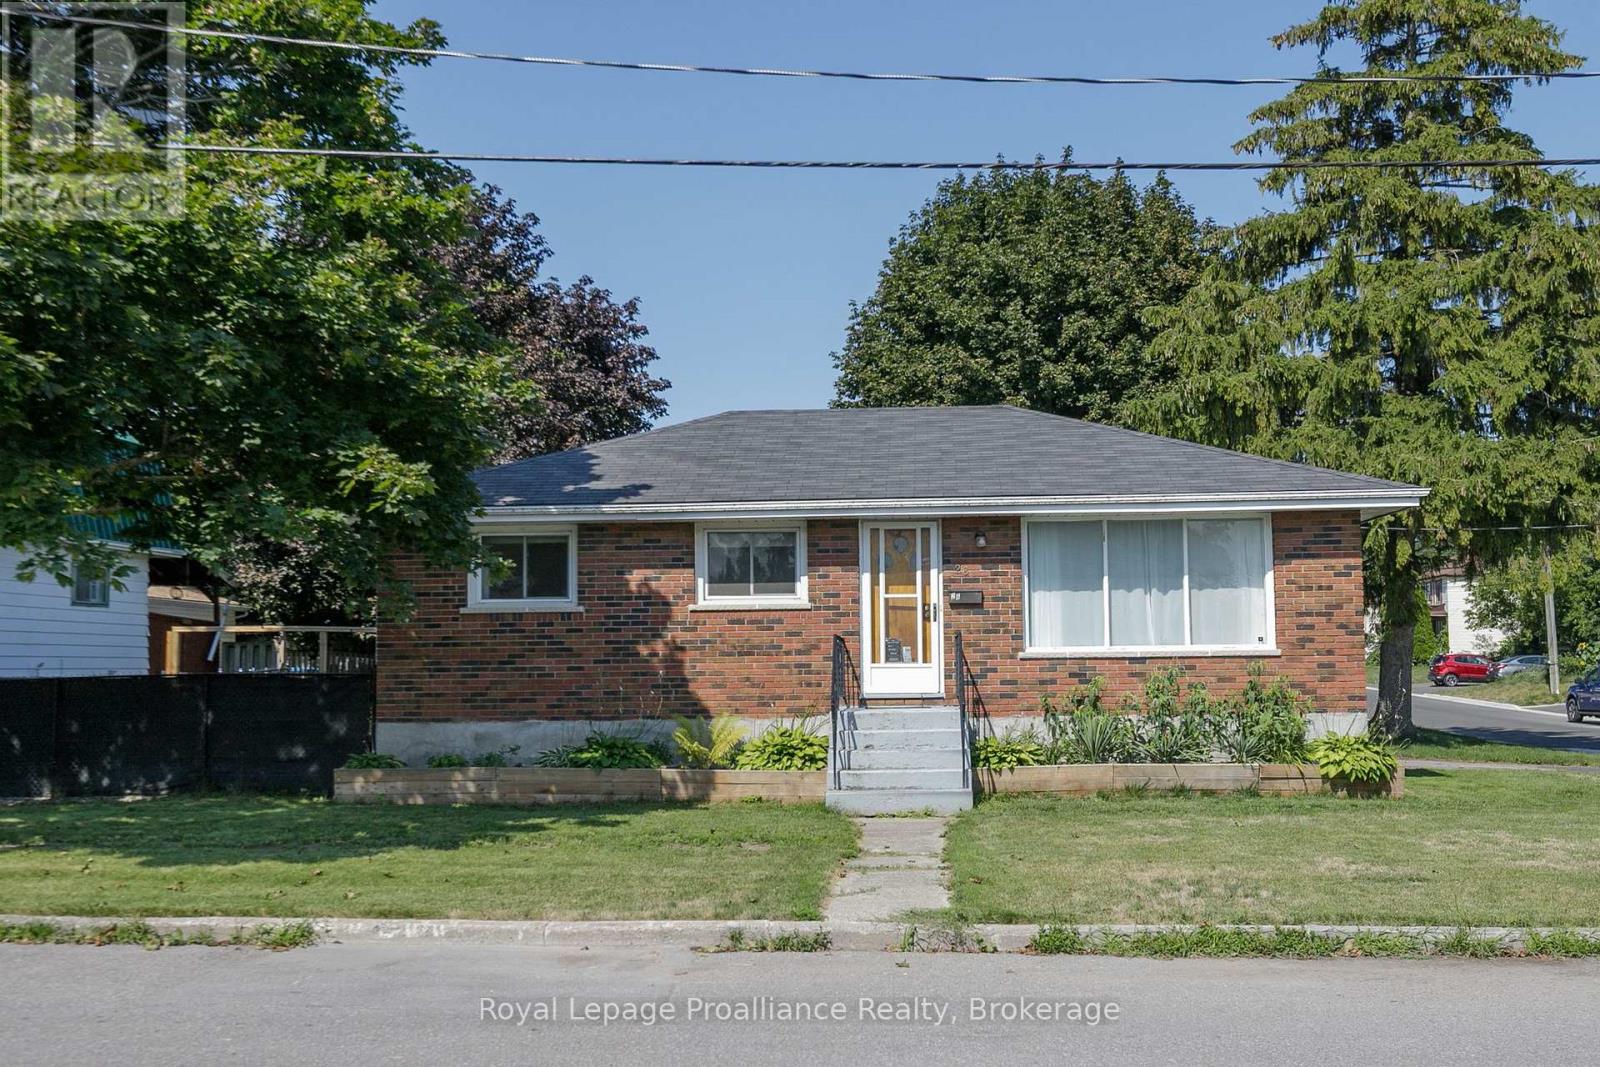
26 James Street
Quinte West, Ontario
Welcome to this solid brick bungalow, offering endless possibilities for homeowners, investors, or anyone looking to create their dream space. Featuring 3 bedrooms, 1 bathroom, and a separate entrance to the basement, this home provides the perfect opportunity to expand your living space or create an in-law suite. The unfinished basement is a blank canvas, ready for your vision. Design the layout that suits your needs by adding additional bedrooms, a bathroom, a spacious rec room, or whatever your lifestyle requires. Situated on a desirable corner lot, this well-built home offers plenty of potential inside and out. Conveniently located close to shopping, schools, parks, and all essential amenities, you'll also appreciate being just 4 minutes from CFB Trenton, making it an ideal location for military families, commuters, or investors. Whether you're looking to move in and make it your own or unlock its full potential through renovation, this property is packed with opportunity. Don't miss your chance to own a home with great bones in a fantastic location! (id:47564)
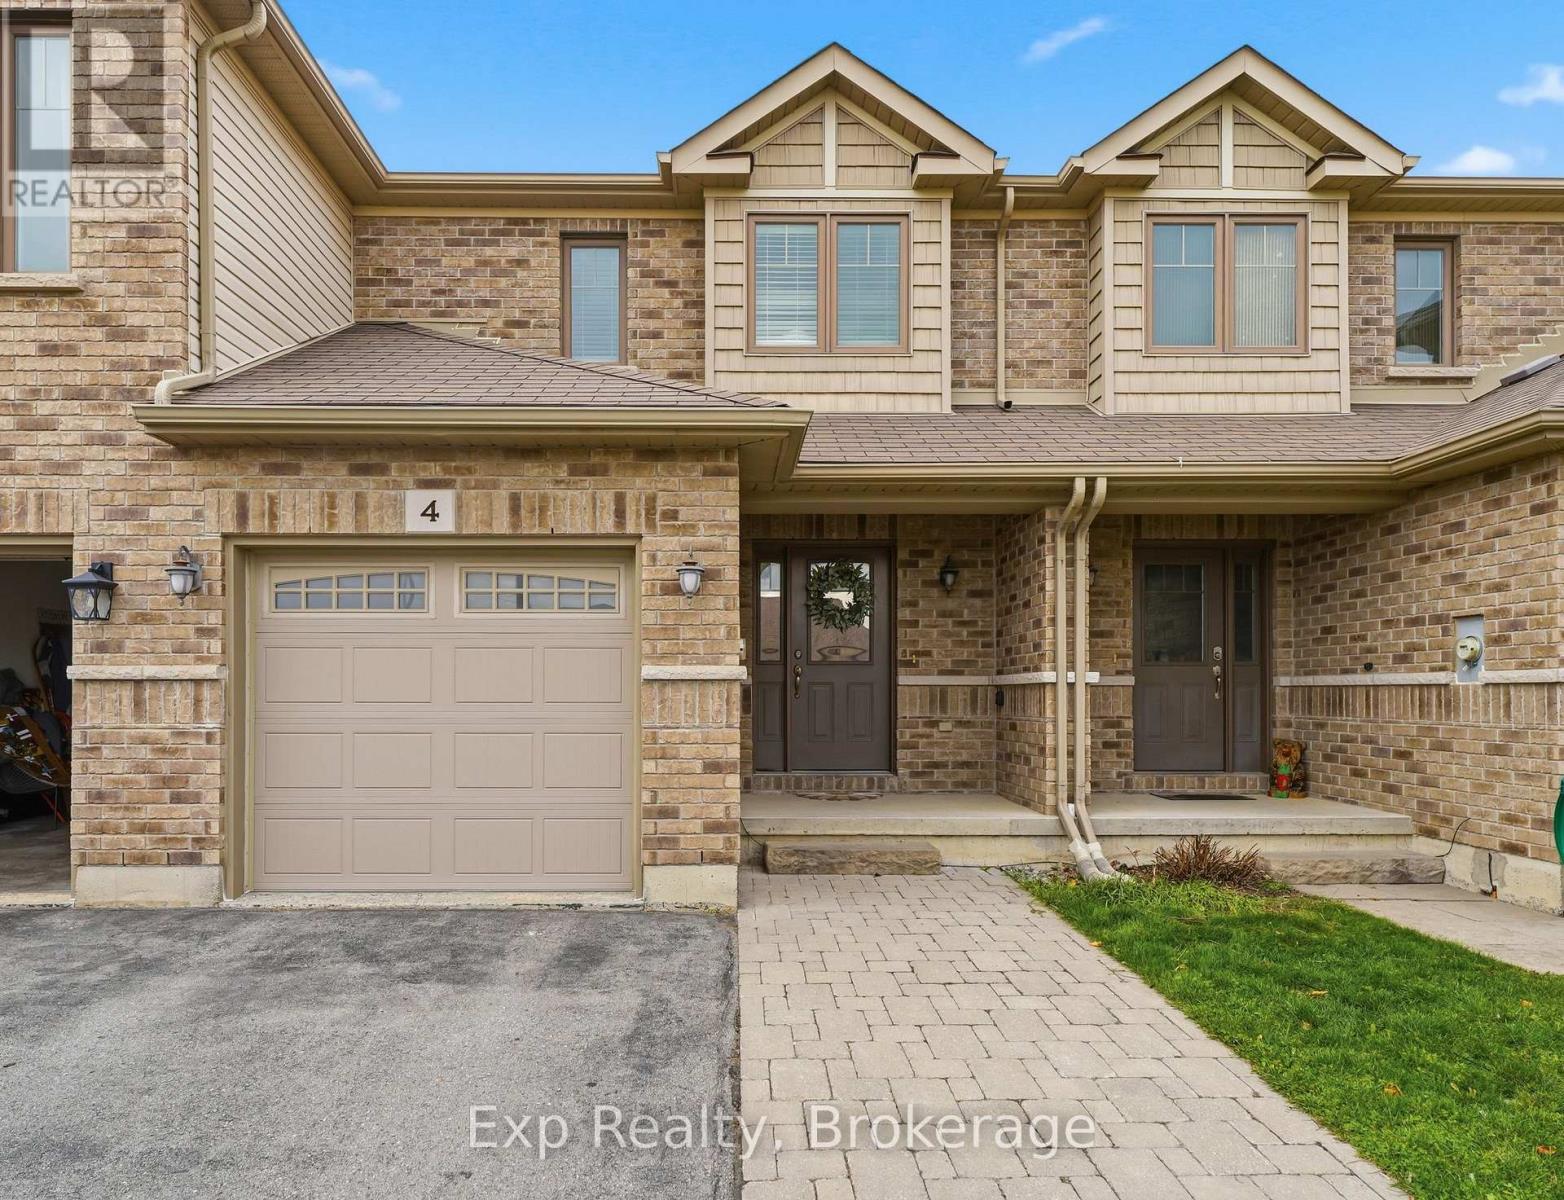
4 Princeton Place
Belleville, Ontario
Welcome to Settlers Ridge! This 2-storey, well maintained townhouse offers a 2 bedroom + den, 3.5 bath functional layout in Belleville's highly desirable and family friendly subdivision. Featuring two very spacious bedrooms, each with double, full-length closets and each with their own private ensuite bathrooms! The main level boasts elevated hardwood flooring, a bright living and dining area with sliders to the back deck, a kitchen with ample storage and a convenient powder room for accessibility and guests. The basement is fully finished and offers even more possibilities, with a flexible living space featuring a kitchenette - ideal for multigenerational living, entertaining or just a great hangout space! A separate den offers potential for a home office, third bedroom, playroom or exercise space, with an additional full bathroom completing the lower level. This house is steps away from Bird Park in Settler's Ridge, close to shopping, excellent schools, the Quinte Sports & Wellness Centre, the Quinte Mall and the 401 for convenient travel! This house is truly a great combination of space, functionality and location! (id:47564)
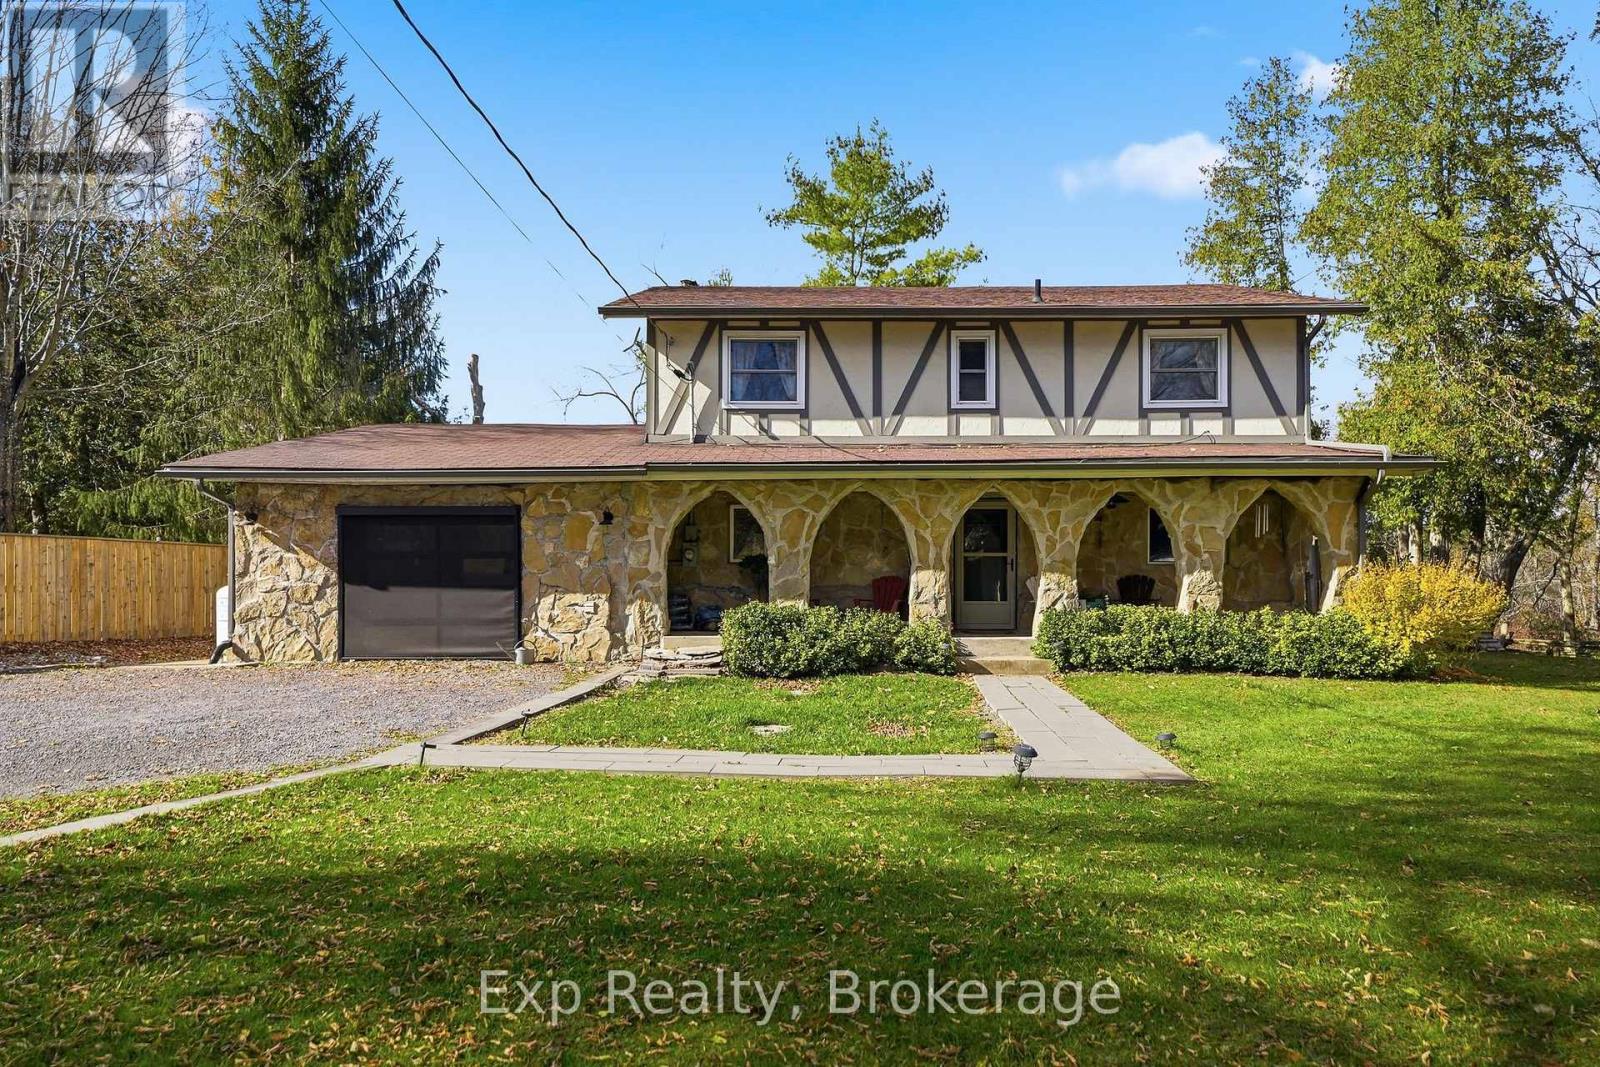
587 Scuttlehole Road
Belleville, Ontario
Welcome to 587 Scuttlehole Road, a beautifully maintained waterfront home offering an exceptional combination of space, comfort, and natural beauty along the Moira River. Set on a private 0.63-acre lot with approximately 24 metres of direct river frontage, this spacious two-storey home provides a peaceful year-round retreat just outside Belleville. Recent exterior updates, including new vinyl siding, fresh exterior paint on the entire home, and a refurbished deck, add to the home's appeal and enhance its outdoor living spaces. Step inside to a warm and inviting main level featuring a generous dining room, well-appointed kitchen, and bright living room. The spacious family room is ideal for relaxing or entertaining, complete with a cozy pellet stove that creates a comfortable gathering space. The main floor also includes a convenient laundry room and three-piece bathroom. Upstairs, you'll find four bedrooms and a designated office, offering plenty of space for family, guests, or working from home. A three-piece bathroom and separate two-piece bathroom complete the upper level. Outside, enjoy the peaceful waterfront setting from the refurbished deck, patio, and all offering opportunities to take in the views of the Moira River and its natural rocky shoreline. The owned shoreline and southwesterly exposure create a wonderful setting for relaxing outdoors, enjoying the water, and taking in the changing seasons. A detached shed provides additional storage, while the attached garage and private double driveway offer parking for up to seven vehicles. With over 2,000 sq. ft. of finished living space, four bedrooms, multiple living areas, recent exterior improvements, and a beautiful direct waterfront setting, 587 Scuttlehole Road offers a wonderful opportunity to enjoy comfortable country living along the Moira River. (id:47564)
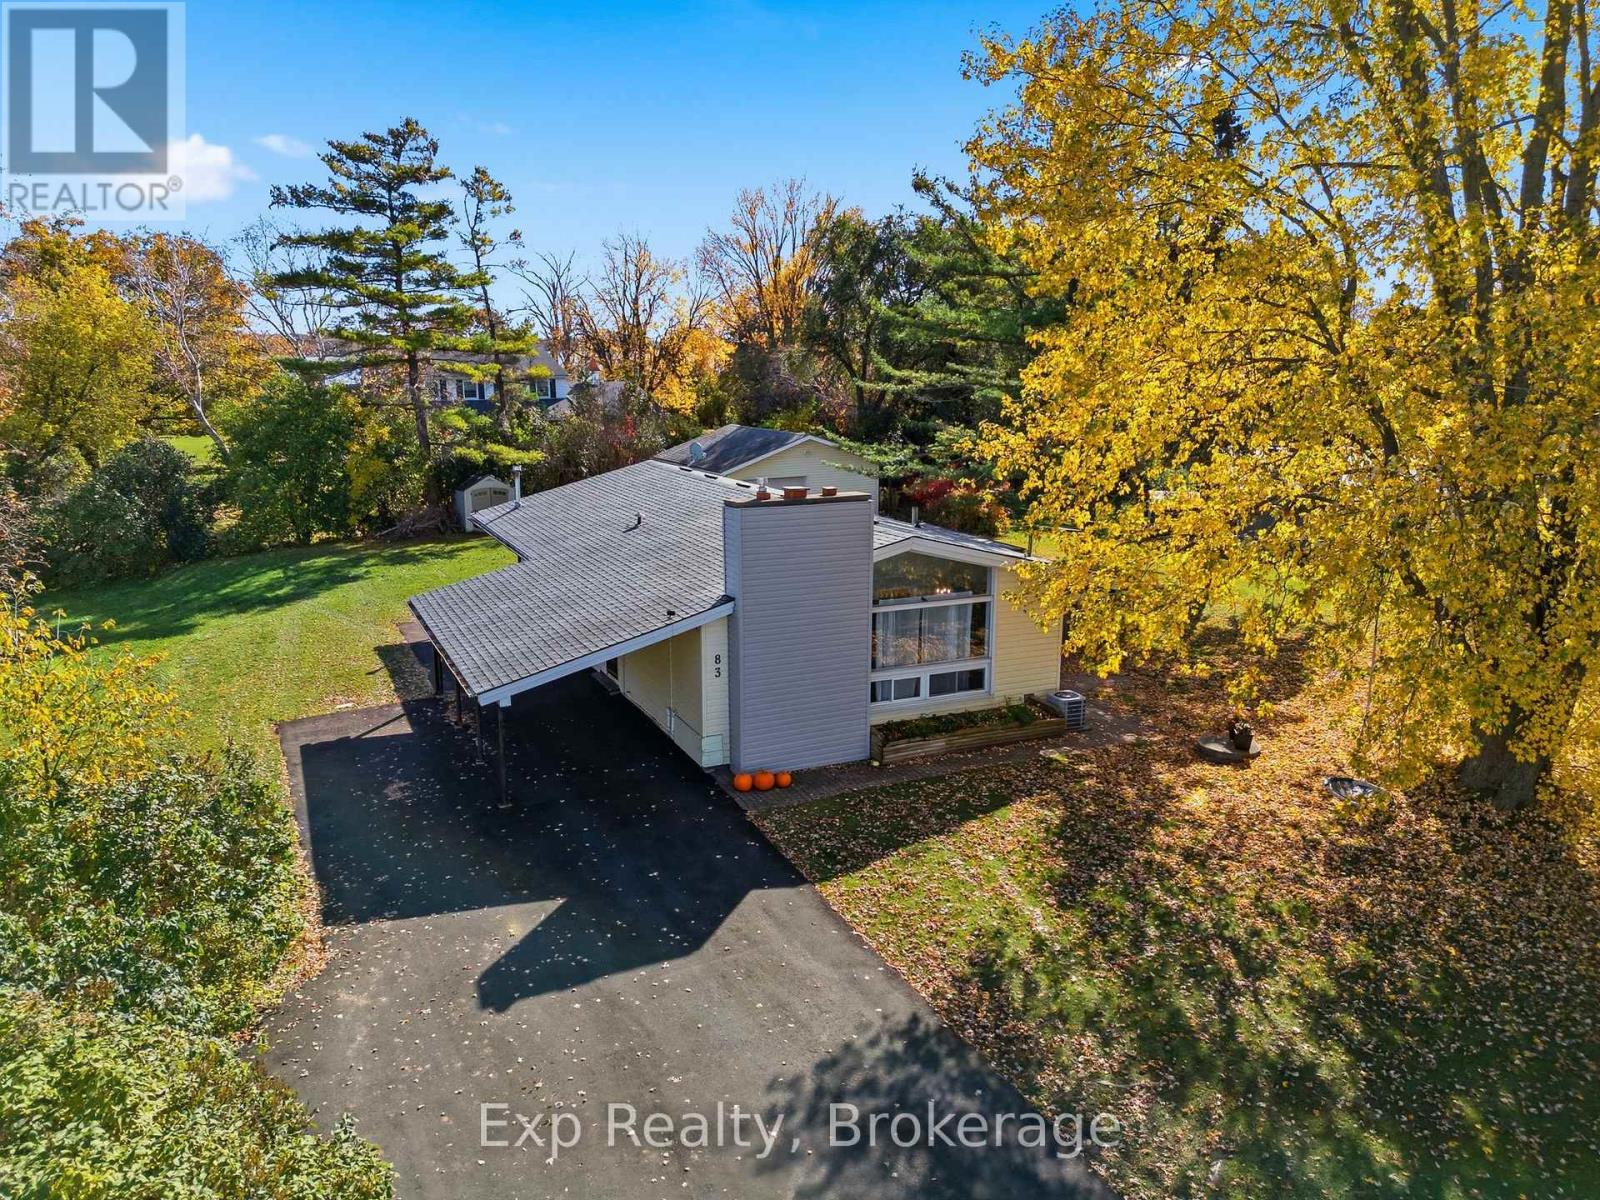
83 Carrying Place Road
Quinte West, Ontario
Welcome to 83 Carrying Place Road in Quinte West, a spacious and inviting bungalow offering a functional layout, versatile living space, and plenty of room to make yourself at home. The main floor features a welcoming foyer that leads into a bright and comfortable living room, complete with a cozy fireplace feature that adds warmth and character. The adjoining dining area provides the perfect setting for family meals and entertaining, while the spacious kitchen offers ample room for everyday cooking. With four well-sized bedrooms, the home provides plenty of flexibility for growing families and guests. A centrally located four-piece bathroom serves the main floor, complemented by a separate two-piece powder bathroom for added convenience. Downstairs, the finished basement extends the home's living space, offering a large recreation room with endless possibilities for a family gathering area, games room, or home entertainment space. A separate den provides additional flexibility and would make an ideal home office, hobby room, or playroom. A three-piece bathroom and dedicated laundry room complete the lower level, adding to the home's overall functionality. The screened porch is an inviting space to enjoy the warmer months while taking in views of the surrounding yard. Set on a generous lot, the property offers ample outdoor space for gardening, entertaining, or creating your own backyard retreat. The detached workshop is an added bonus for anyone in need of extra storage or a dedicated workspace. A private driveway with parking for up to five vehicles, along with a carport for additional covered parking, adds further practicality. Conveniently located in Quinte West, close to local amenities and everyday essentials, this property offers a wonderful combination of indoor comfort, flexible living space, and outdoor potential. Whether you're looking for room for a growing family, or space to pursue your hobbies, 83 Carrying Place Road is full of possibilities! (id:47564)
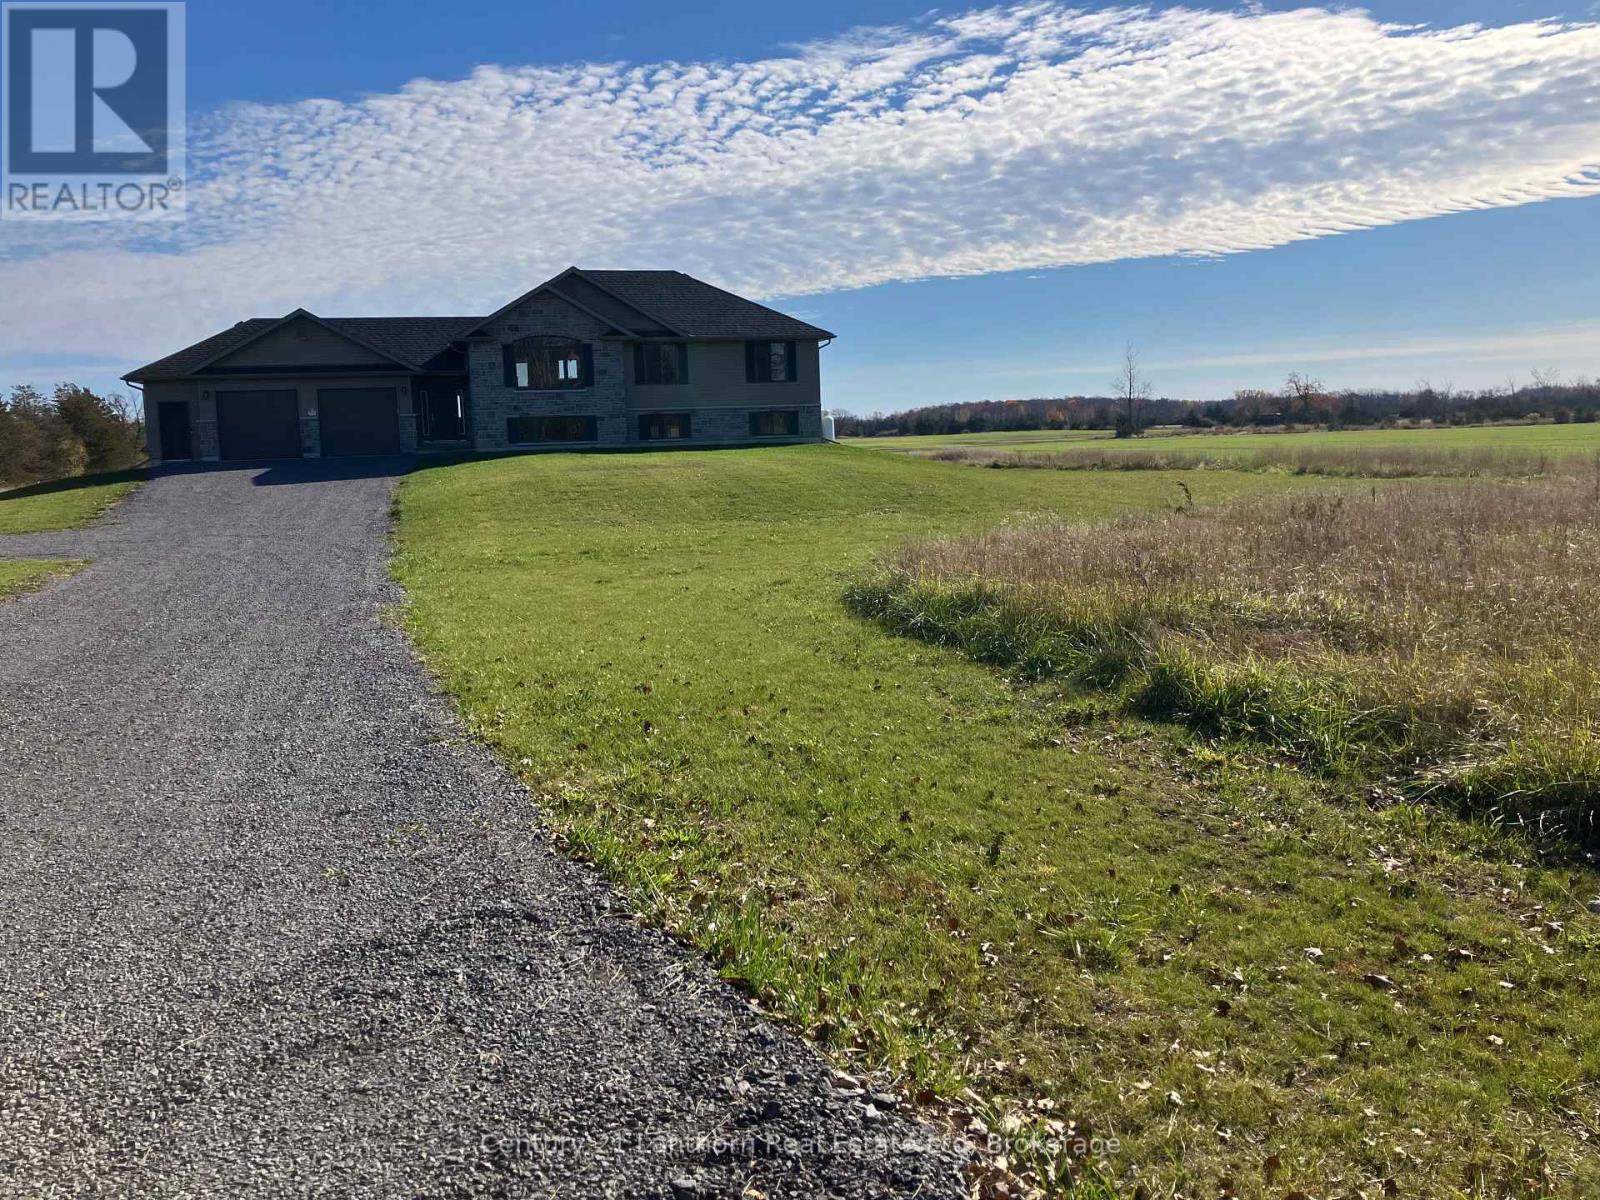
1848 County Road 7
Prince Edward County, Ontario
There's no better time to buy a new build with the Ontario Enhanced New Housing Rebate* 1848 County Rd 7 is complete and move-in ready! The desired Hillcrest "2" model is built by Farnsworth Construction, a reputable builder with immaculate attention to detail and Tarion Warranty for your peace of mind. Situated on a serene 2 acre lot atop the Adolphus Reach in Prince Edward County. This home features 3 bedrooms and 3 full bathrooms. The functional layout offers direct entry from the oversized double car garage (28'8"x22'8") into a spacious foyer with split staircase. The main floor provides an open-concept kitchen, dining and living space with a large walk-out to your covered porch. The generous primary bedroom offers a well appointed ensuite bathroom with a South facing window. Downstairs you'll find a finished 4-pc bath, airy 9' ceilings and direct access to the graded and seeded yard. Fibre internet access is available! 1848 County Rd 7 offers you scenic rural living with urban conveniences. A Joy to Show! *Buyer must qualify for the Ontario Enhanced New Housing Rebate to take advantage of the advertised pricing. (id:47564)
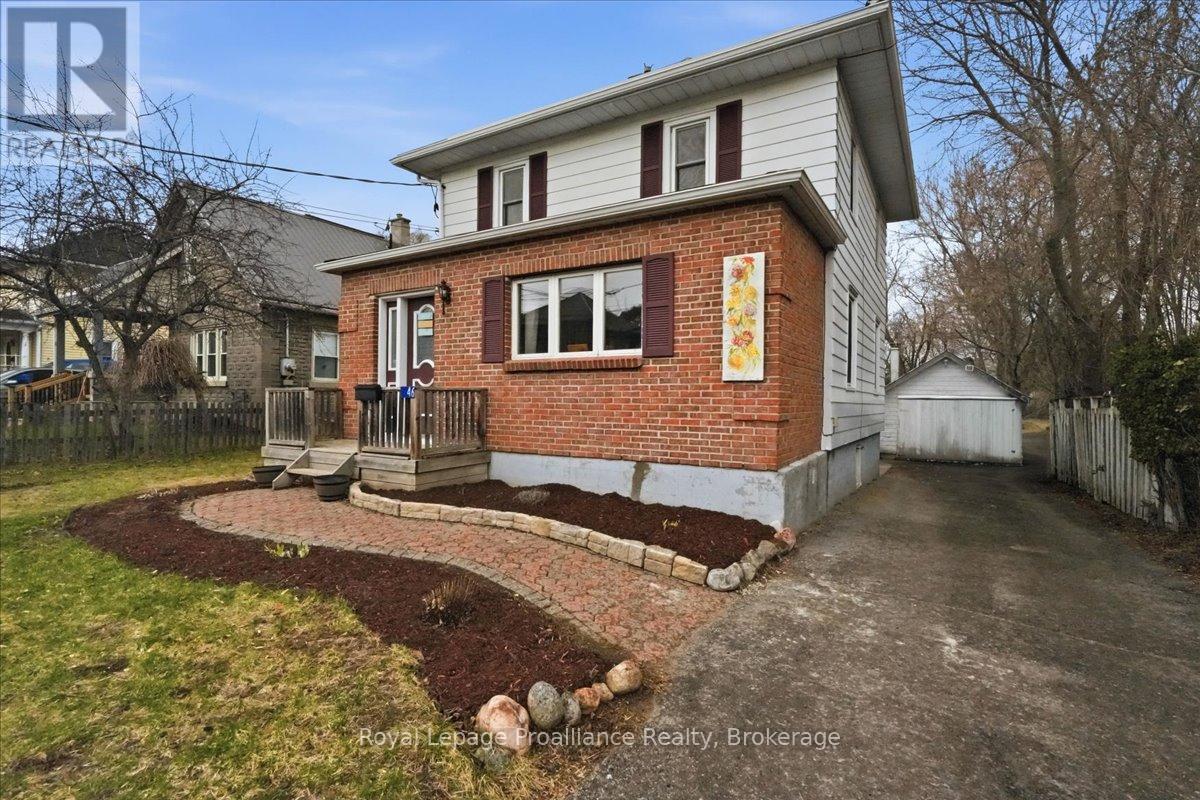
46 Victoria Street
Quinte West, Ontario
Looking for an affordable home full of character and charm?? Welcome to 46 Victoria St. This is not your average cookie cutter home with its abundance of charm and character. It is located in the heart of Frankford making it easily accessible to the Trent River, groceries, golfing, parks and restaurants. The main floor features a large bright Livingroom, dining room and kitchen with a flow that's great for entertaining. Through the back of the kitchen you'll find laundry , a new 2pc bath and patio doors leading out to the deck to enjoy the privacy of your huge fenced backyard . Head up the beautiful staircase to the 2nd floor to find 3bedrooms and a 4pc updated bath. Basement for storage fully fenced large yard great for kids/pets and a detached 1 car garage. This is a house you'll want to call HOME ! (id:47564)
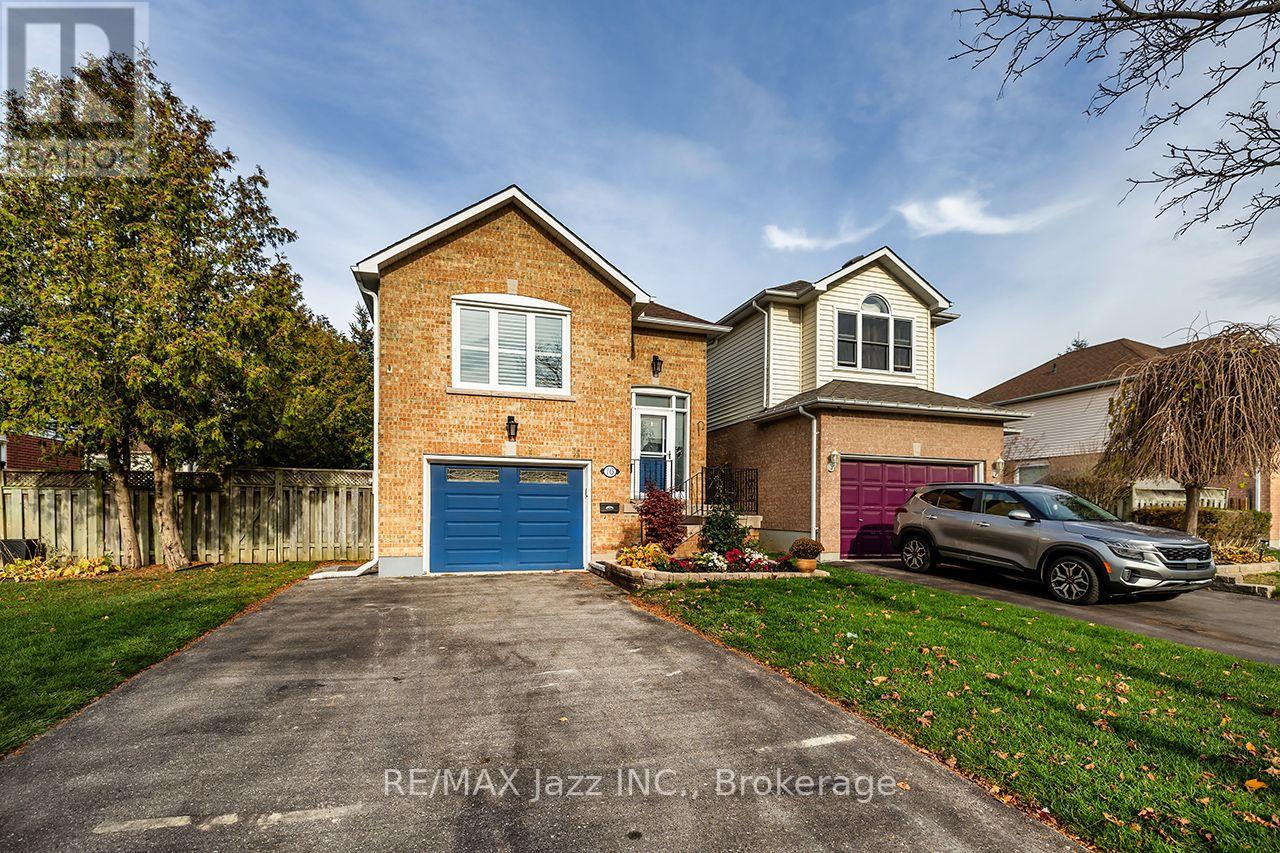
16 Hemmingway Drive
Clarington, Ontario
Welcome to this charming 2+1 bedroom, 2 full bath raised bungalow, perfectly suited for families, first-time buyers or those looking for fabulous living space! The main floor features large windows in the living room that allow for natural light to fill the space, making it a cozy and comfortable area. The separate dining room provides space for family gatherings and the modern kitchen has more cupboard space than you can imagine. Two good sized bedrooms and a full bath complete the main floor. The finished walkout basement offers additional living space in the over-sized rec room complete with a cozy gas fireplace and direct access to the fully fenced backyard - perfect for kids, pets and summer gatherings. The third bedroom, office or den along with the second full bath provide endless opportunities for older children, parents or returning family members to enjoy their own space. A single-car garage with convenient direct access into the home adds to the everyday functionality. Outdoor access and maintenance are a breeze with parking for 4 cars and no sidewalk to shovel. Ideally located in a family-friendly neighborhood close to parks, schools and with easy access to Highway 401, this home offers the perfect combination of comfort, convenience and value. This isn't just a house, it is a wonderful place to call home! Offers anytime, don't miss the videos! (id:47564)
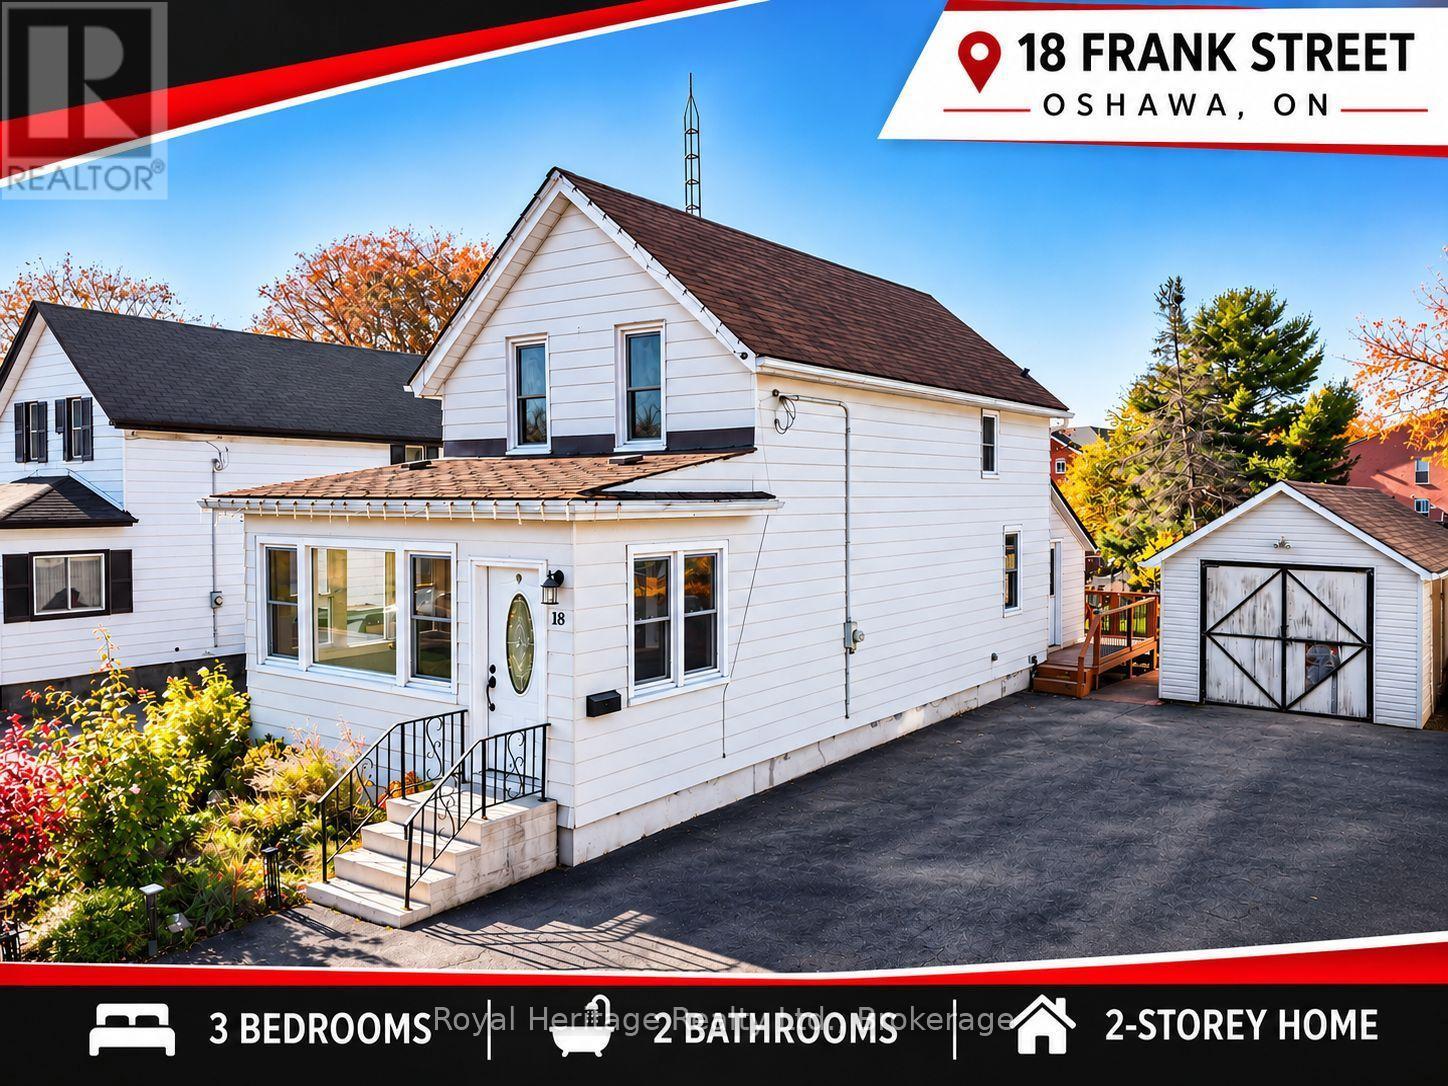
18 Frank Street
Oshawa, Ontario
SPACE, STYLE & FUTURE POTENTIAL! Welcome to 18 Frank Street, a charming 2-storey home situated on an impressive 45' x 146' lot in an established Oshawa neighbourhood! Offering 3 bedrooms and 2 bathrooms, this inviting home features a beautifully renovated kitchen and living room, creating fresh, welcoming spaces for everyday living and entertaining. Newer windows and exterior doors. A boiler heating system just 3 years old will provide added comfort and peace of mind. New carpet just installed on the second floor. Step outside to enjoy the expansive backyard, complete with a large deck perfect for summer BBQs, family gatherings or simply relaxing outdoors. A standout feature is the detached DRIVE-THROUGH GARAGE, complemented by two utility sheds and a DOUBLE-WIDE DRIVEWAY accommodating up to six vehicles! Conveniently located near the Waterfront Trail, schools and public transit, this property combines lifestyle and convenience. BONUS: R3-A/R5-B RESIDENTIAL ZONING offers intriguing possibilities for future residential uses, subject to municipal approvals and applicable regulations. Whether you're looking for a wonderful place to call home or a property with long-term investment potential, 18 Frank Street delivers SPACE, VERSATILITY & OPPORTUNITY! DON'T MISS THIS ONE! (id:47564)
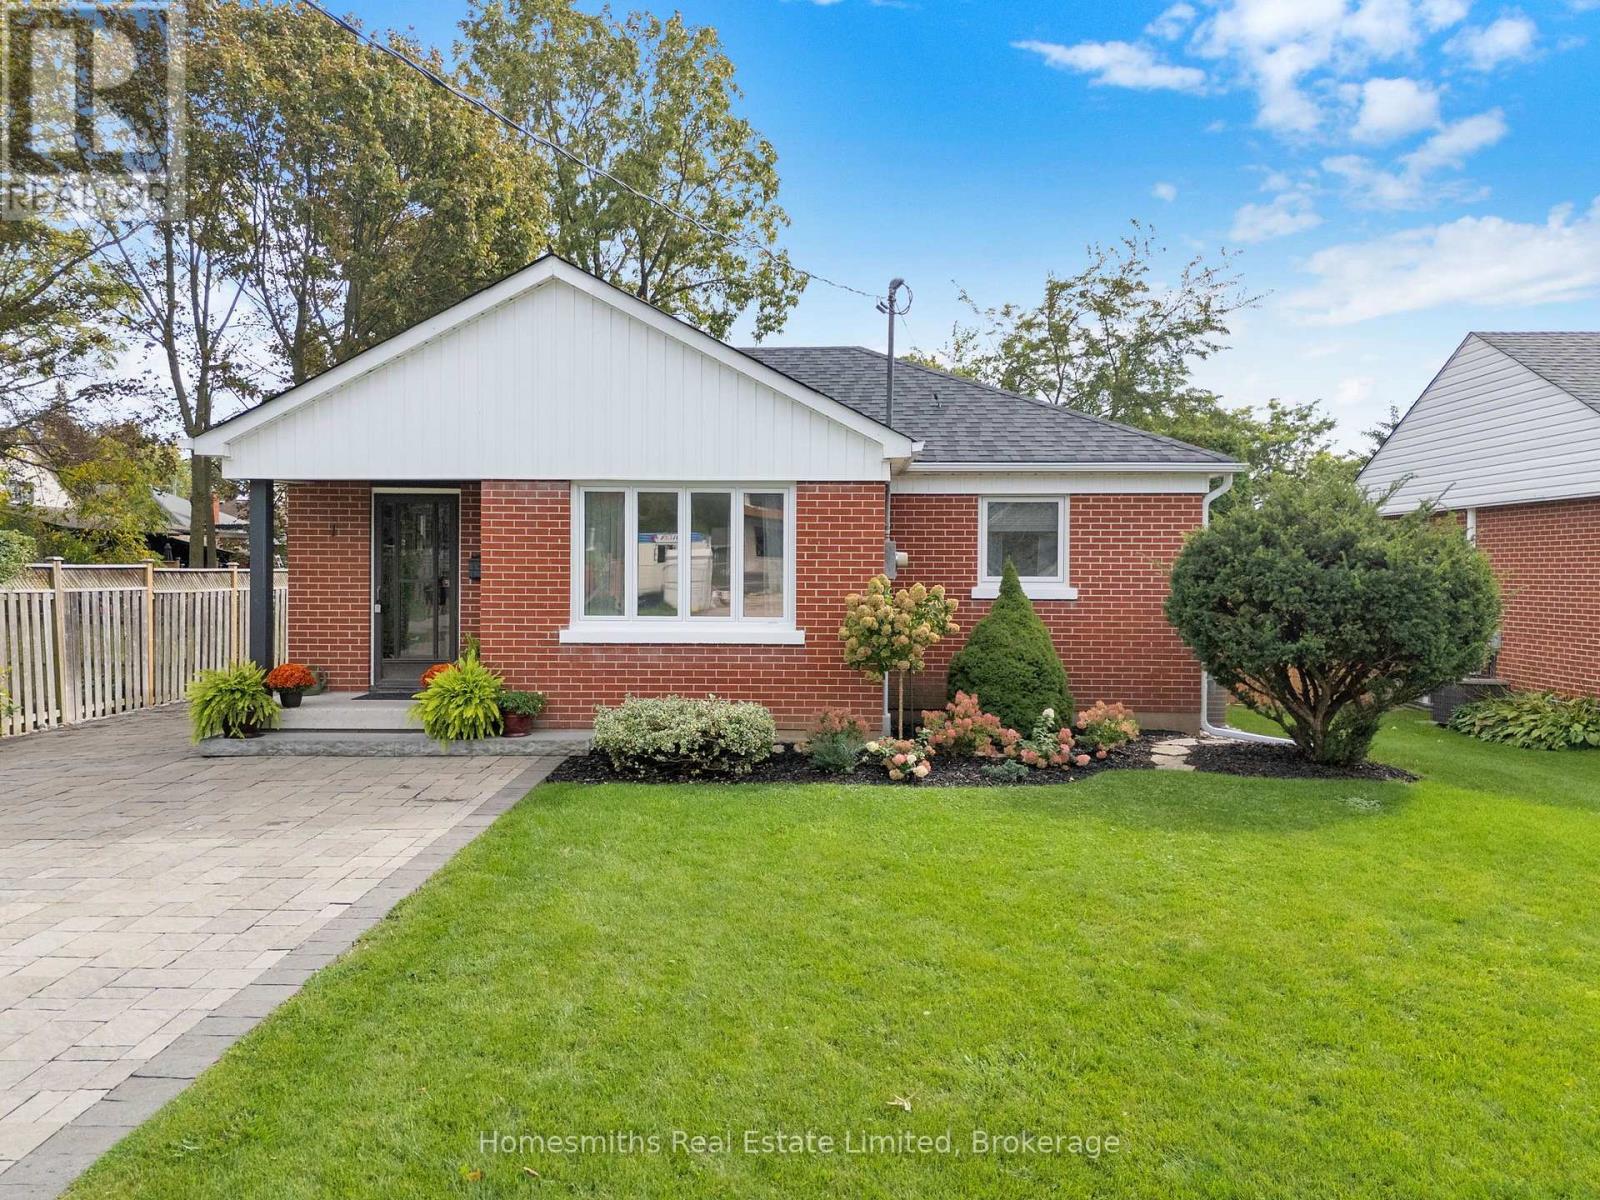
1 Edsall Avenue
Clarington, Ontario
Welcome to 1 Edsall Ave, a tastefully renovated 2+1 bedroom , 2 bath bungalow on one of the most desirable streets in Bowmanville. Walking distance to the downtown, Bowmanville Valley walking trails and all amenities. New modern kitchen with built-in appliances will bring out the Chef in you! A bright south facing beamed ceiling sunroom to enjoy your morning coffee or, just relax with your favourite book and a glass of wine. Primary bedroom with convenient dual closets and large fully updated 3pce ensuite. Brand new roof with warranty. Extra large interlock driveway with ample parking. Both the home and fully landscaped oversized lot have been meticulously maintained. Whether you are a 1st time home owner or downsizing, this home is a must see. Don't miss this rare opportunity ! (id:47564)
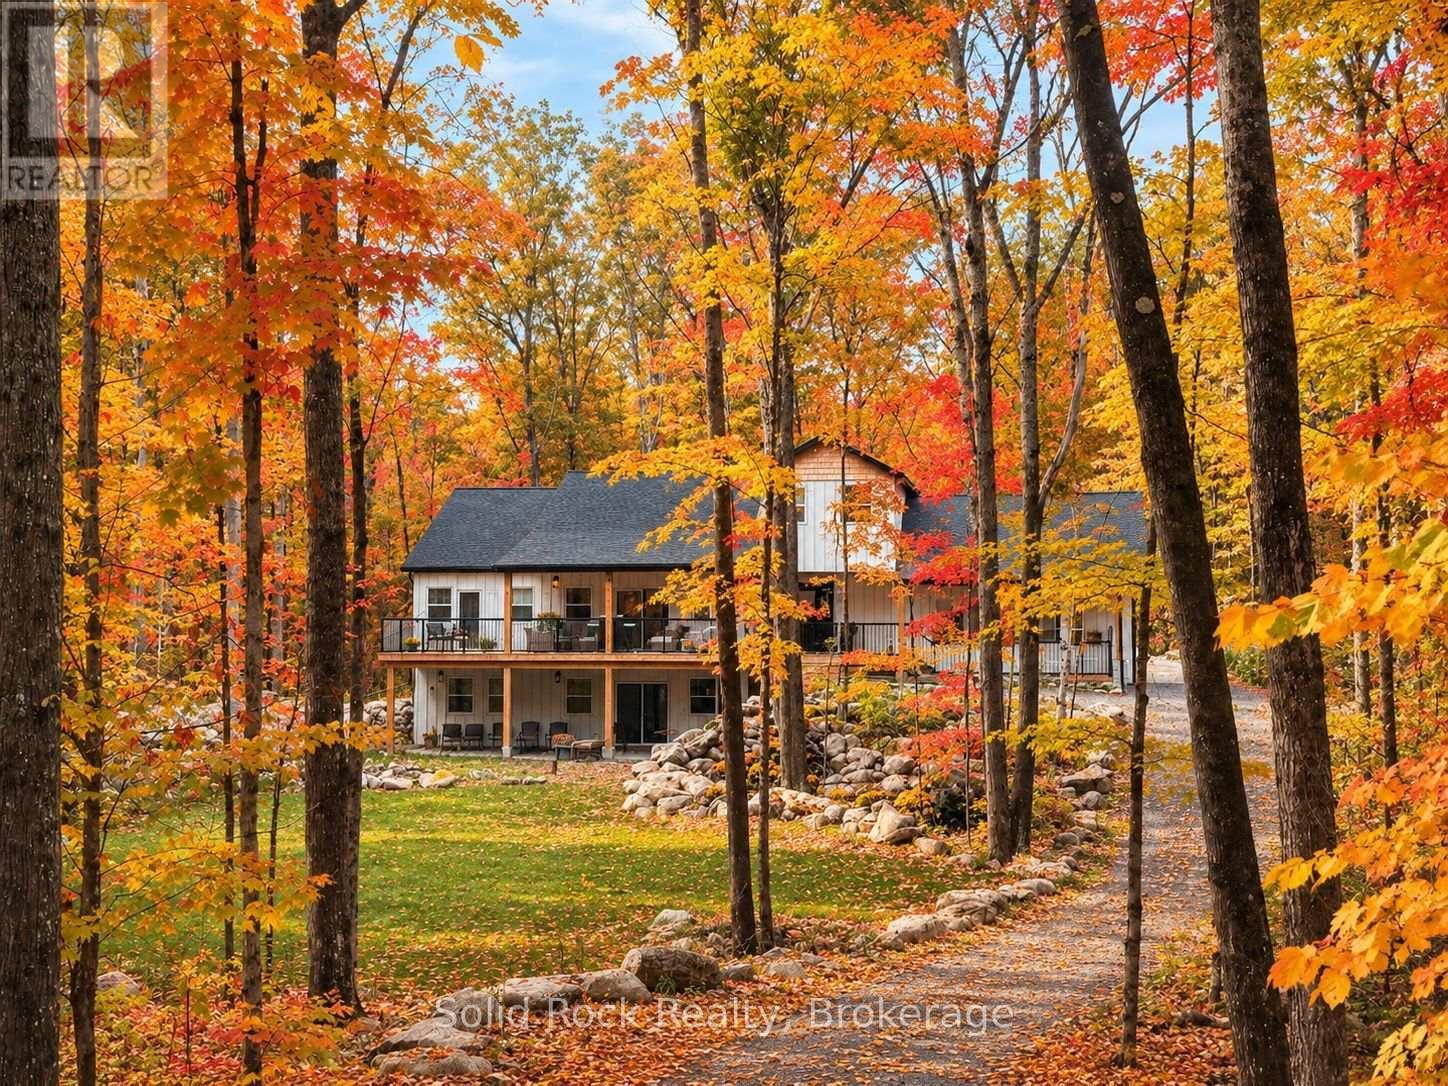
166 Maple Road
Marmora And Lake, Ontario
Welcome to this exceptional home nestled on over two beautifully treed acres in the desirable Riverside Pines. Offering 5 bedrooms, 5 bathrooms and incredible versatility, this stunning home is ideal for multi-generational families looking to enjoy life together while maintaining their own space and independence. Whether accommodating parents, adult children or extended family, this home offers room for everyone! The breathtaking great room features soaring cathedral ceilings, a floor-to-ceiling marble fireplace and expansive windows showcasing the beautiful natural surroundings. The open-concept design seamlessly connects the great room, kitchen and dining area, creating the perfect setting for family gatherings and entertaining. The well-appointed kitchen features a stunning centre island, slate GE appliances, granite sink and quartz countertops. The luxurious main floor primary retreat offers a walk-in closet and spa-inspired wet room with soaking tub, separate shower and double vanity. The lower level features 9' ceilings, a second marble fireplace in the central living area surrounded by three spacious bedrooms, including a second primary suite with walk-in closet and ensuite, plus a family bathroom. The upper-level fifth bedroom, currently used as an office, includes a generous closet and two-piece ensuite. With multiple living areas and bedrooms on separate levels, there is wonderful flexibility for a growing family, extended family and guests. Enjoy morning coffee on the covered front deck or relax on the back deck overlooking the ravine. Residents enjoy deeded waterfront access to the Crowe River including a private boat launch, trails and parkland. More than a home, this is a place where generations can come together, create lasting memories and enjoy the perfect balance of connection, comfort and privacy. Welcome home! (id:47564)
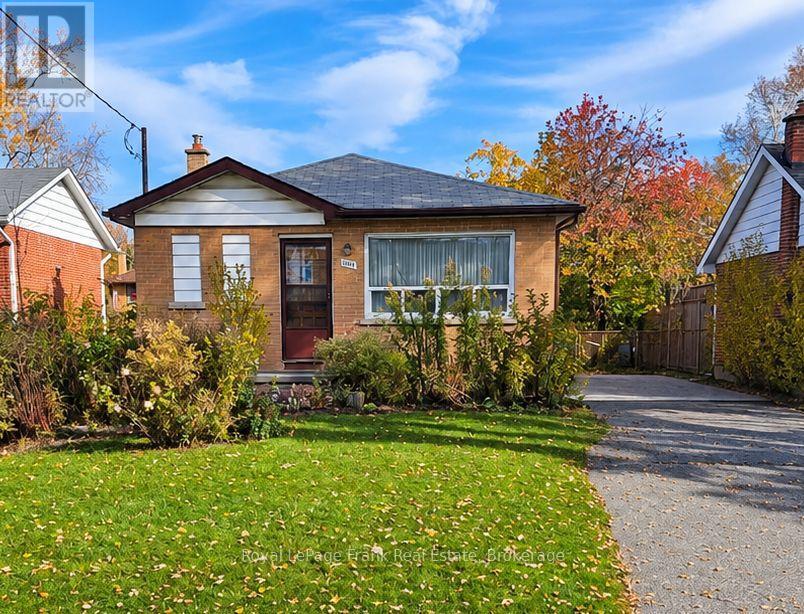
1117 Green Street
Whitby, Ontario
Attention Investors, Contractors & Renovators - Endless Potential in Downtown Whitby!An exceptional opportunity awaits with this two-bedroom bungalow situated on an impressive 52' x 136' deep lot in the heart of Downtown Whitby. Whether you're an investor looking for your next project, a contractor seeking potential, or a renovator ready to bring a vision to life, this property offers plenty of possibilities.The separate basement entrance provides excellent potential for an additional living space or future income opportunity. The generous backyard is a hidden gem, featuring numerous Asian pear trees, an apple tree, raspberry bushes and established asparagus plants.Ideally located just minutes from the Four Corners of Downtown Whitby, with convenient access to Highway 401, shopping, public transit and schools.Bring your imagination and unlock the possibilities! A fantastic opportunity to invest, renovate and create something special in a sought-after Whitby location. (id:47564)
120 Admiral Road
Ajax, Ontario
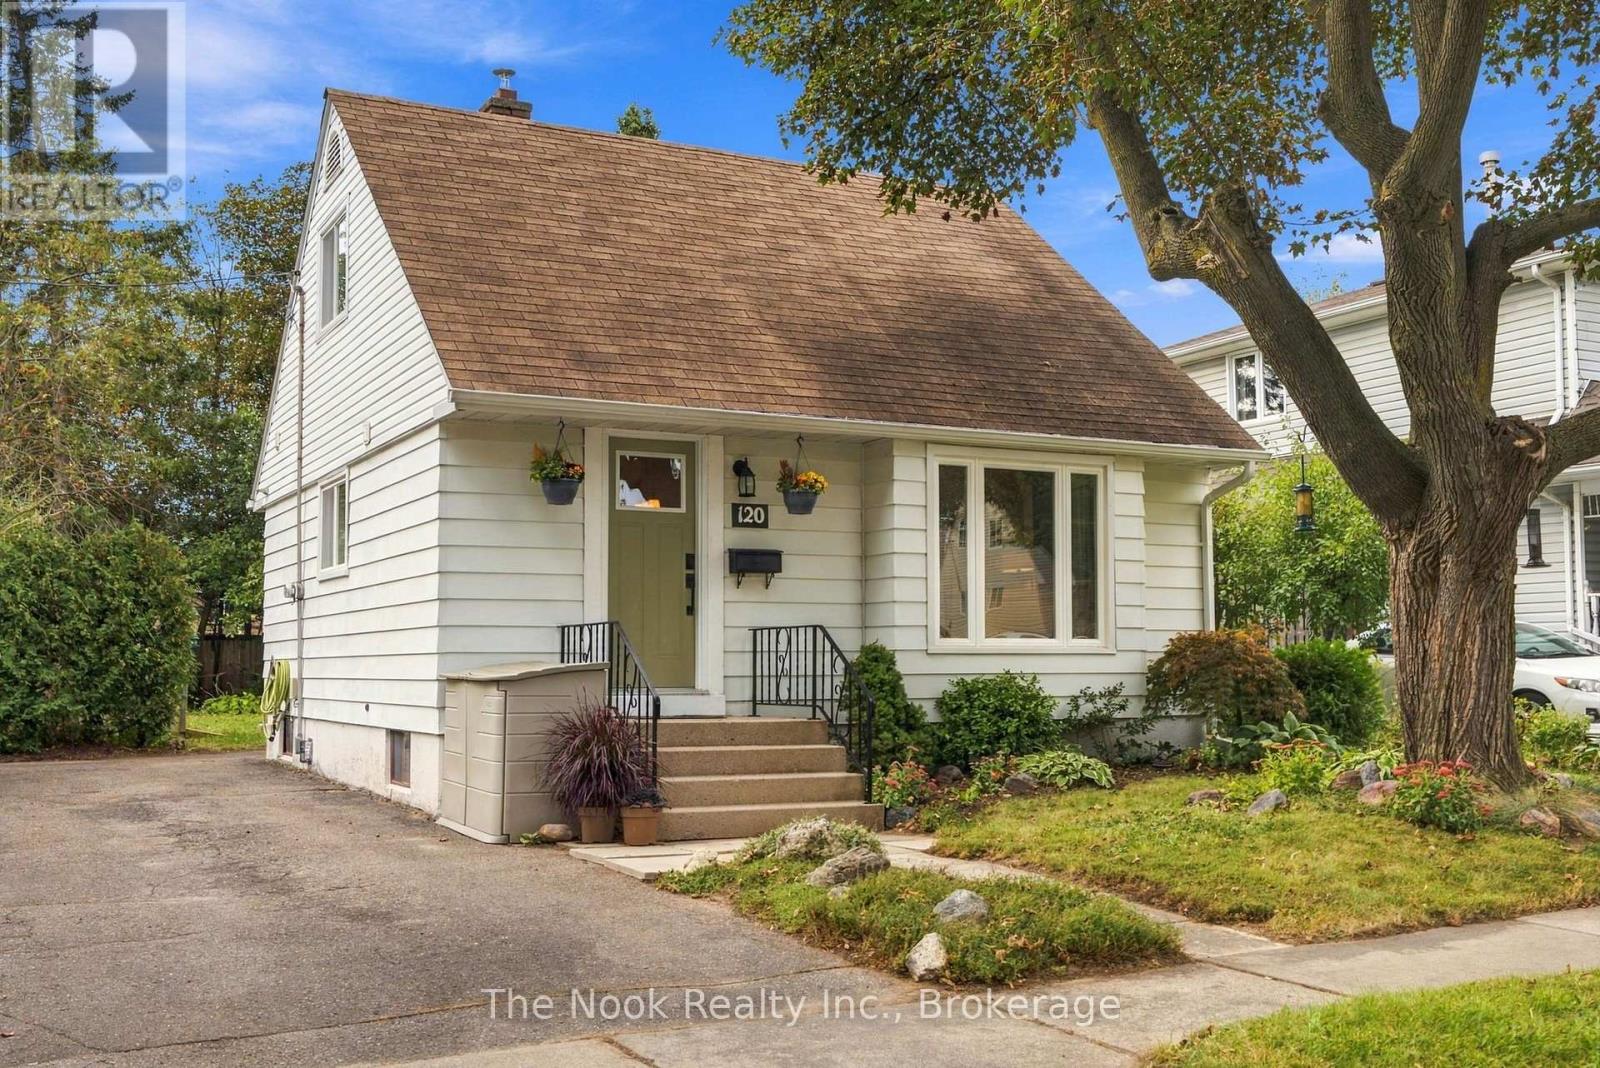
Welcome to 120 Admiral Rd in Ajax, a charming, renovated detached 1.5 storey, 2 bedroom, 3 bathroom home on this large 50'x125' treed lot in this family friendly neighbourhood in the heart of South Ajax. BONUS there is additional living space provided with the finished basement. Parking for 3 cars in the driveway, plus there is a sidewalk for the kids to safely play, walk the neighbourhood etc. The open concept living, dining and kitchen are great for hosting friends & day to day family living. The East facing livingroom is bright & spacious providing generous seating. The kitchen has tall upper cabinets for more storage, lower cabinets plus the island that provides great work surface for prepping meals, plus open shelving for storing large appliances or pots etc, plus a place for your bar stools. This diningroom has spacious area for a sideboard plus a table to suit 6-8 people, a great place for Thanksgiving or Christmas dinner.There is good storage in this home with built in shelves, niches & more. The 3 bathrooms are all renovated & you have the practicality of a powder room on the bedroom level, a glass walk in shower in the basement bathroom and a tub shower combination on the mainfloor. The basement has a great space for a home office and a comfortable rec room, both with north facing windows, plus the 3 pc bathroom and laundry/utility room. In addition to the renovation, there have been practical updates including the central AC, gas furnace, eaves, soffits fascia, basement sewer & professional foundation repairs. Conveniently located close to schools, public transit and shopping . Great for first time home buyers or downsizers, the opportunity to own a detached home with a 50x125' lot rather than a condo with monthly fees. Book your showing today! (id:47564)
36b Mill Street
Stirling-Rawdon, Ontario
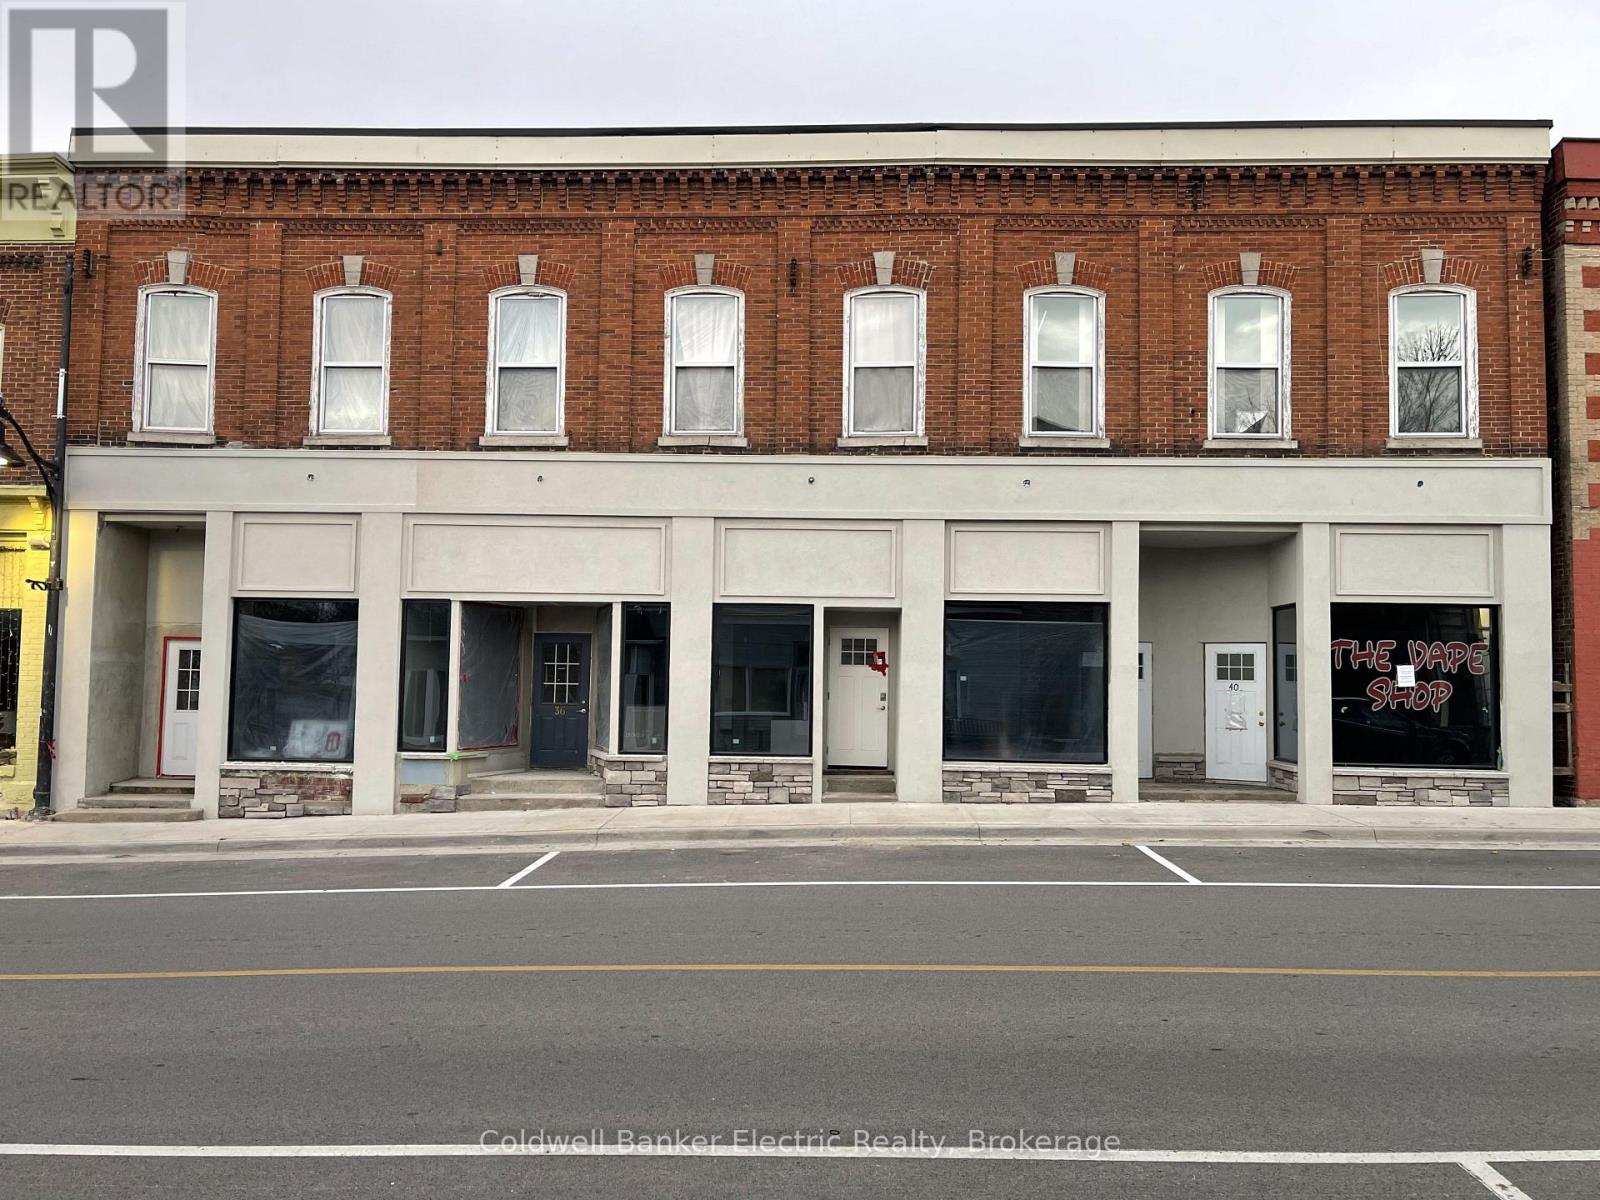
Enjoy small-town living in this two-bedroom apartment in Stirling. Renovated approximately two years ago, including new windows, the apartment features a living room, a three-piece bathroom with shower, and an in-suite stacked washer and dryer. Parking is available for one vehicle, with a second space available at an additional cost. Water is an additional $50 per month. Electricity is extra and paid separately by the tenant. (id:47564)
1597 Cedar Valley Road
Cavan Monaghan, Ontario
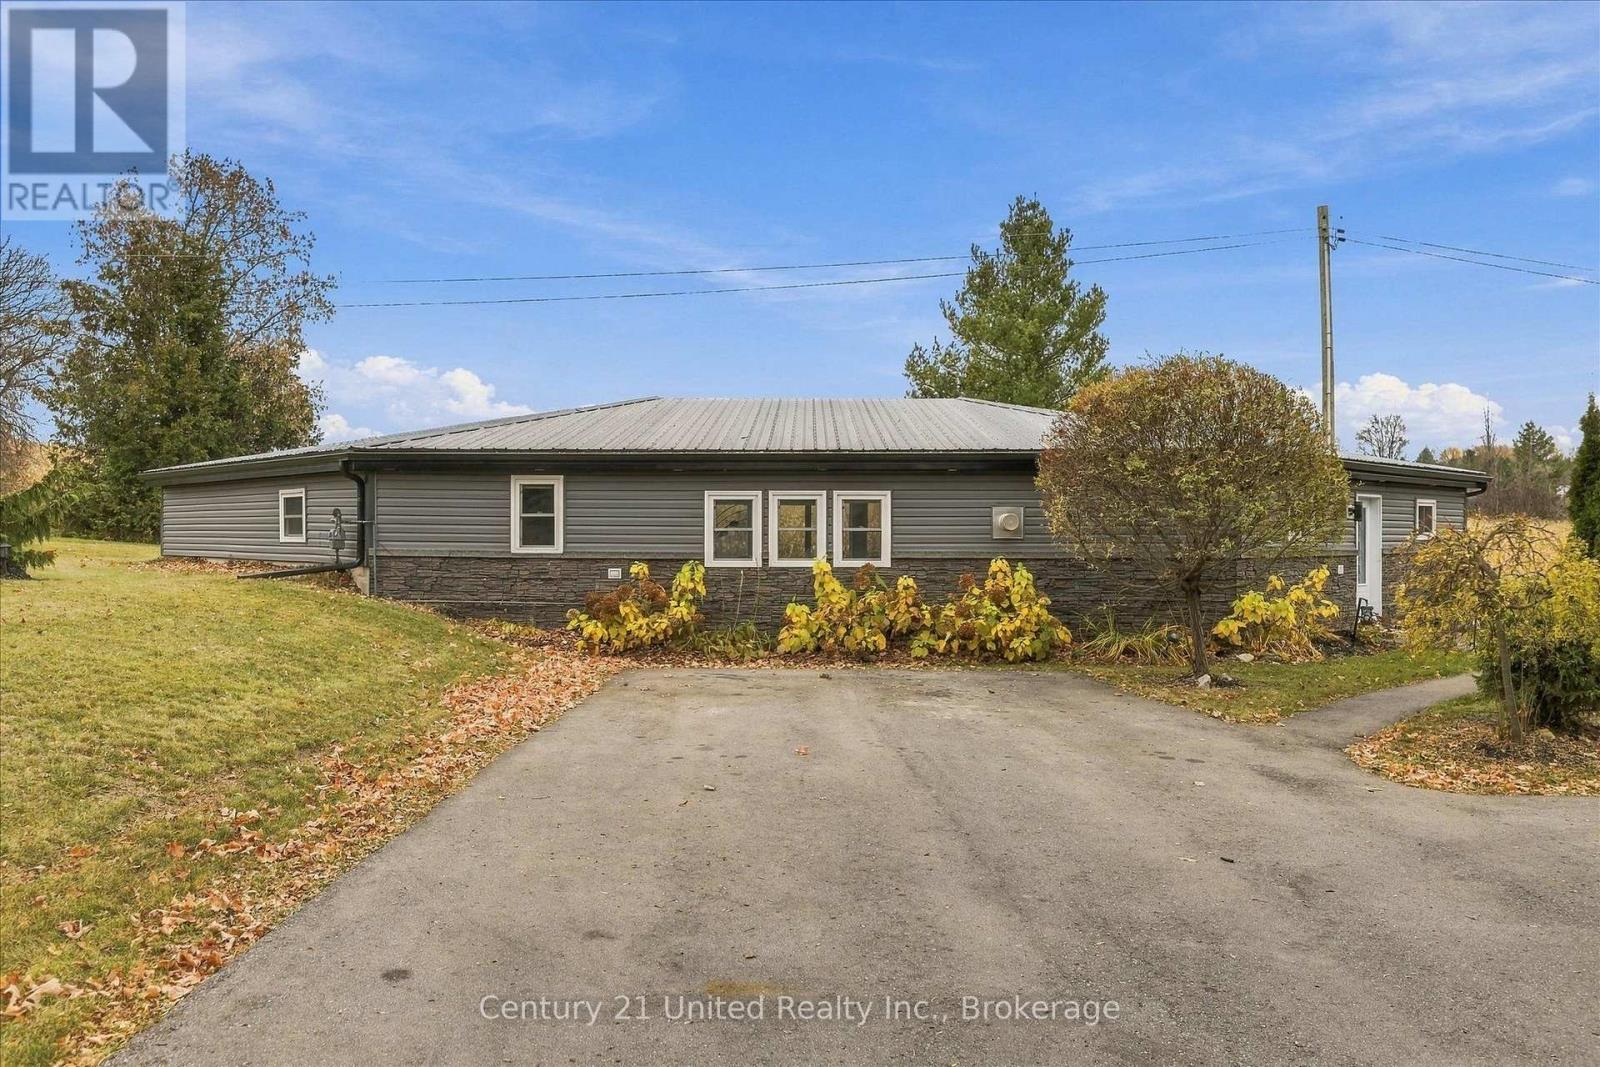
1,660 sq ft bungalow in an awesome country setting, minutes from the city, on a 200' x 140' lot with a detached garage/shop, plenty of yard space, two driveways for convenient parking of vehicles and toys. The home features attractive siding and brick veneer, upgraded windows, a metal roof, three bedrooms, office, 5 piece bath, laundry, and large, bright living room with a gas fireplace - everything for main floor living. Located on a quiet road close to Baxter Creek Golf Club and Highway 28. If you are looking to escape the city, this could be the one for you! A pre-inspected home. (id:47564)
18 Ava Court
Belleville, Ontario
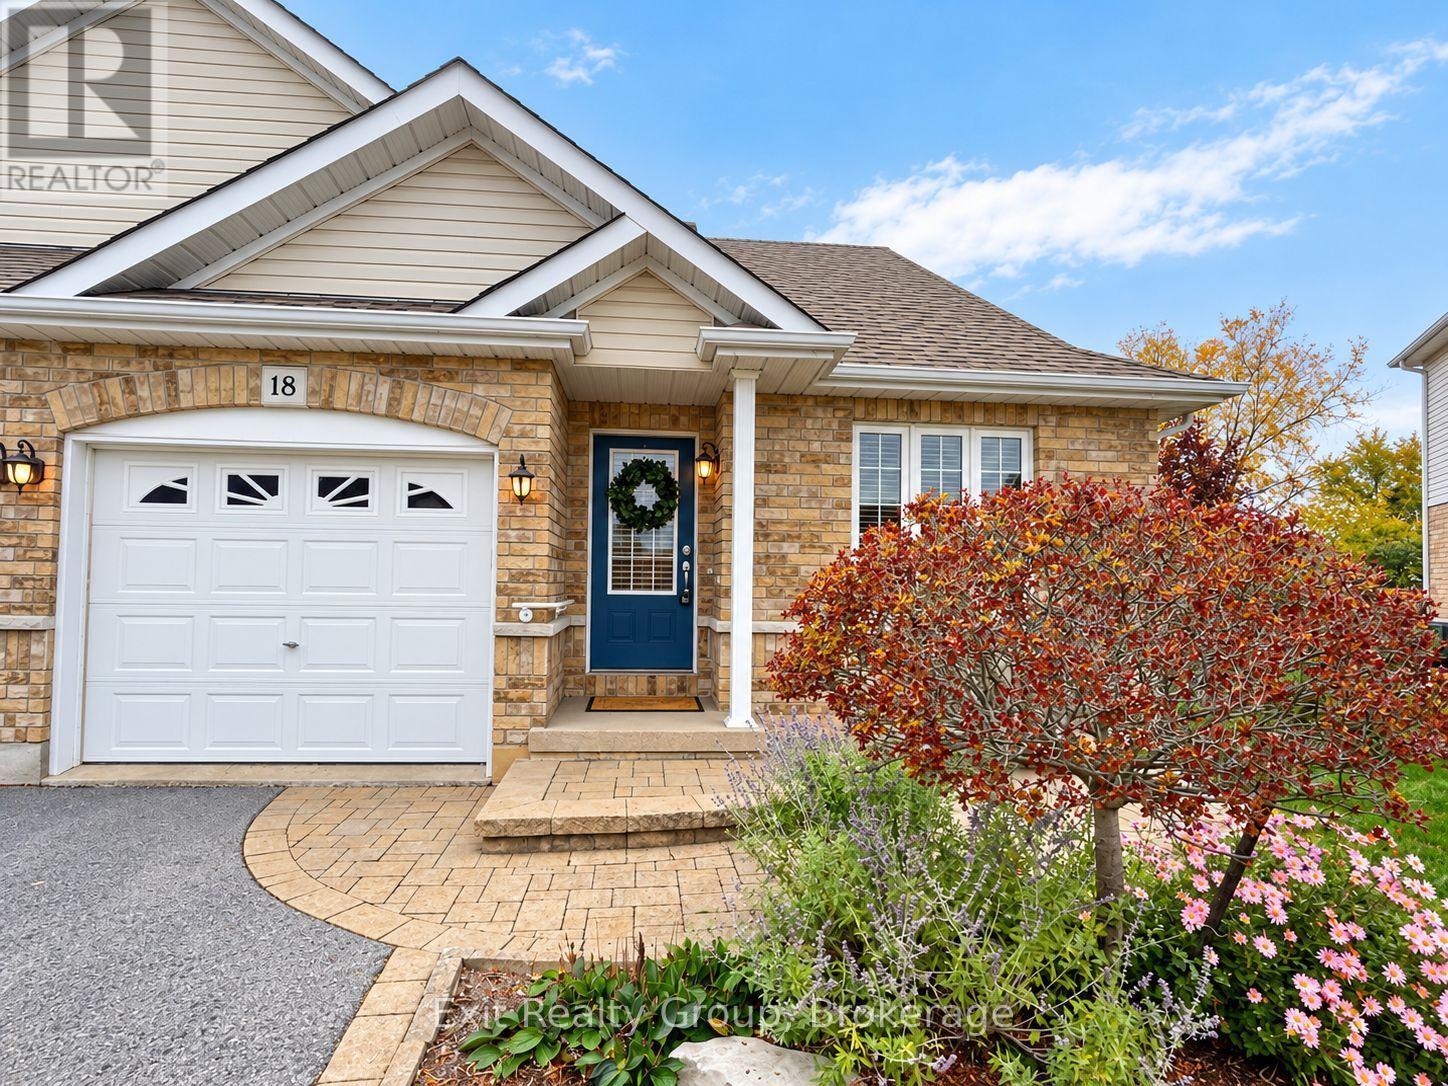
Not too big. Not too small. Just the right amount of everything, with a few wonderful surprises and over 1700 sq. ft. of finished space! Tucked away on a quiet court, this beautifully maintained semi-detached bungalow has been lovingly cared for by its original owner. Thoughtfully designed for comfort and convenience, it offers easy main-floor living with beautifully finished space below. Hardwood floors grace the main living areas, while a distinctive arched passageway separates them from the private bedroom wing. Beyond the arch are a spacious primary bedroom with oversized closet, a four-piece bathroom and dedicated main-floor laundry. A versatile den with pocket doors is ideal for a home office, reading room or hobby space. Downstairs, the professionally finished basement features a generous recreation room and its own three-piece bathroom, perfect for entertaining or welcoming family and friends. Outside, the landscaped pie-shaped lot is framed by a mature, dense cedar privacy hedge. Interlocking stonework enhances the front entrance, while a backyard interlocking patio invites outdoor relaxation and entertaining. FEATURES & HIGHLIGHTS: Semi-detached bungalow, original owner; Hardwood floors in main living areas; Distinctive interior archway; Primary bedroom with oversized closet; Main-floor den with pocket doors; Dedicated main-floor laundry; Four-piece main bathroom; Professionally finished basement with rec room and three-piece bath; Brand-new hot water tank; Landscaped pie-shaped lot and cedar privacy hedge; Interlocking stone front entrance and rear patio; and Quiet court location. Ideal for professionals, young families and downsizers who appreciate everything they need on one level, plus extra space for guests, hobbies and entertaining. A little more than you expected. Just what you've been looking for. (id:47564)
97 Athabaska Drive
Belleville, Ontario
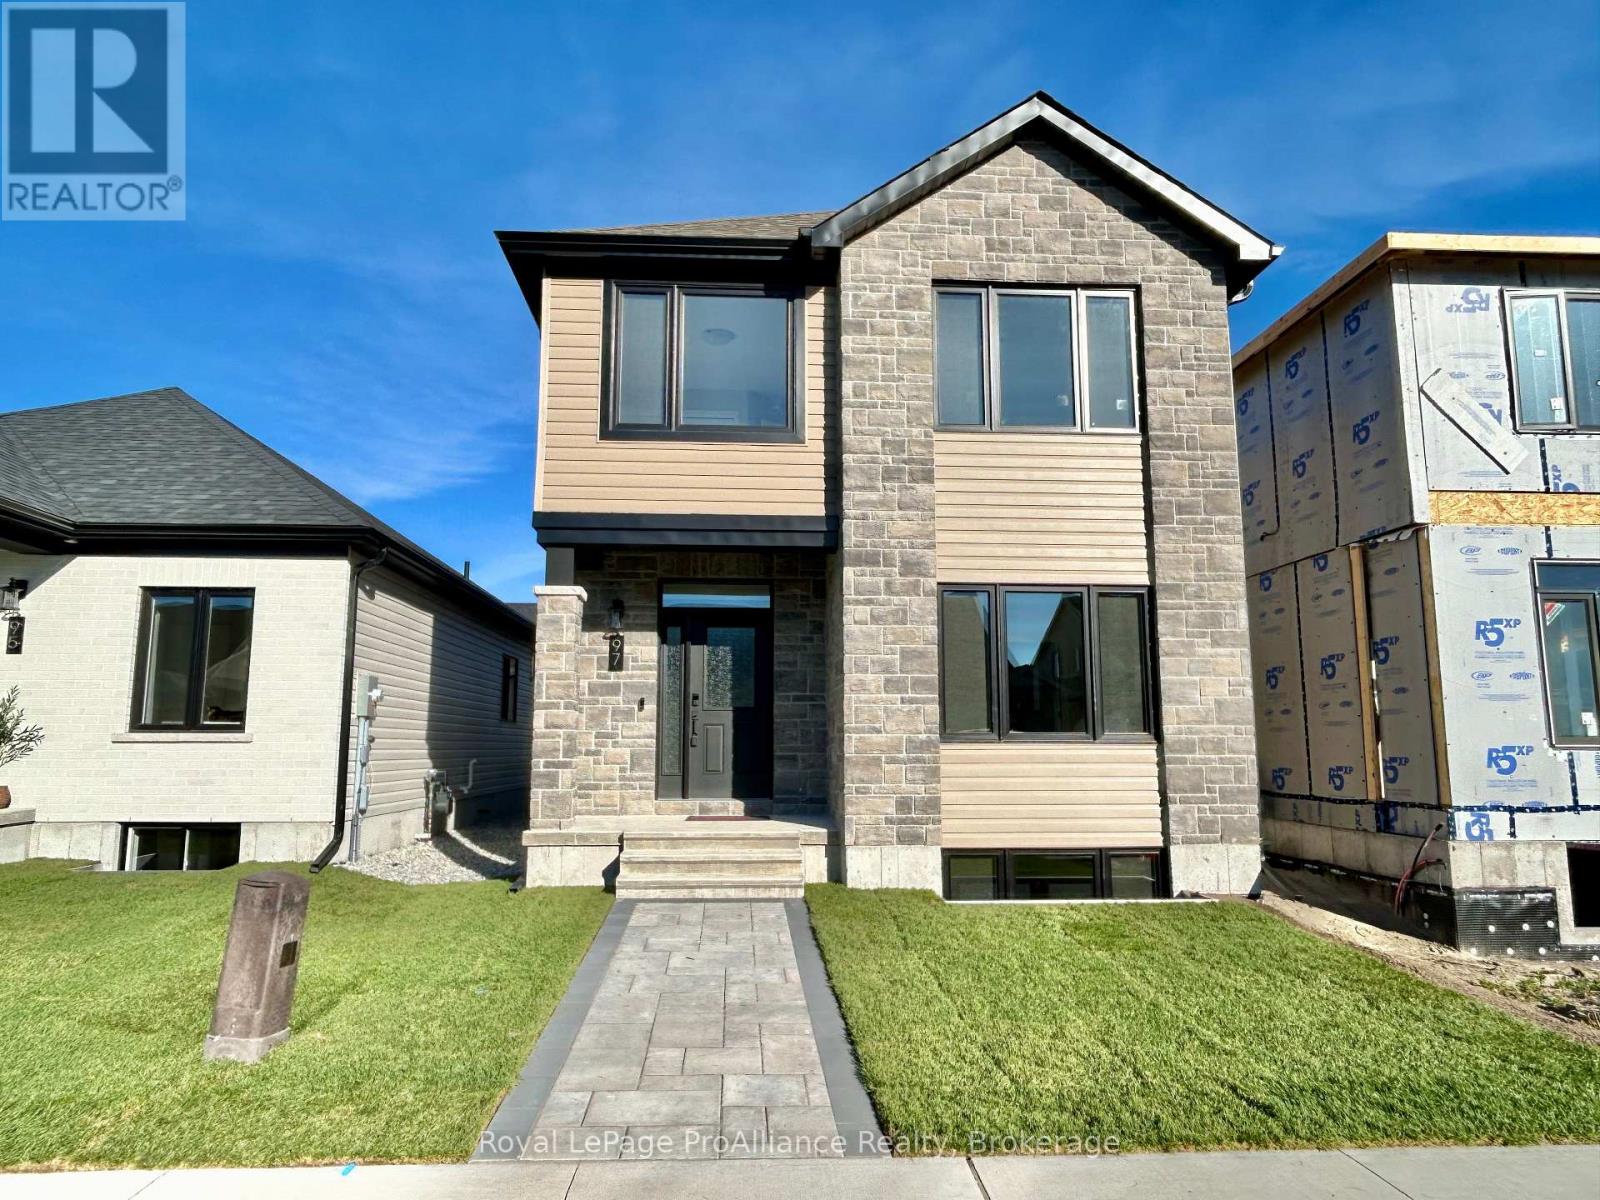
Welcome to this spacious three bedroom bungaloft home in the desirable Riverstone neighbourhood, with easy access to parks and walking trails. Upon entry you will notice the 9ft ceilings throughout the main floor and oversized windows complementing the bright and open floor plan. Just past the front foyer and convenient main floor primary suite you will find the fabulous kitchen (with quality quartz countertops, large island and massive walk in pantry) open to the spacious living/dining area. Look out from the living room to your private fenced courtyard, perfect for enjoying your morning coffee or just relaxing with friends and family. Adjacent to the courtyard you will find the convenient powder room, main floor laundry and access to the attached two car garage. The second storey does not disappoint with two generous sized bedrooms, main bathroom and a fabulous living area. The home is completed with an unspoiled basement with bathroom rough in that is ready for your finishing touches. (id:47564)
8 - 11 Janlyn Crescent
Belleville, Ontario
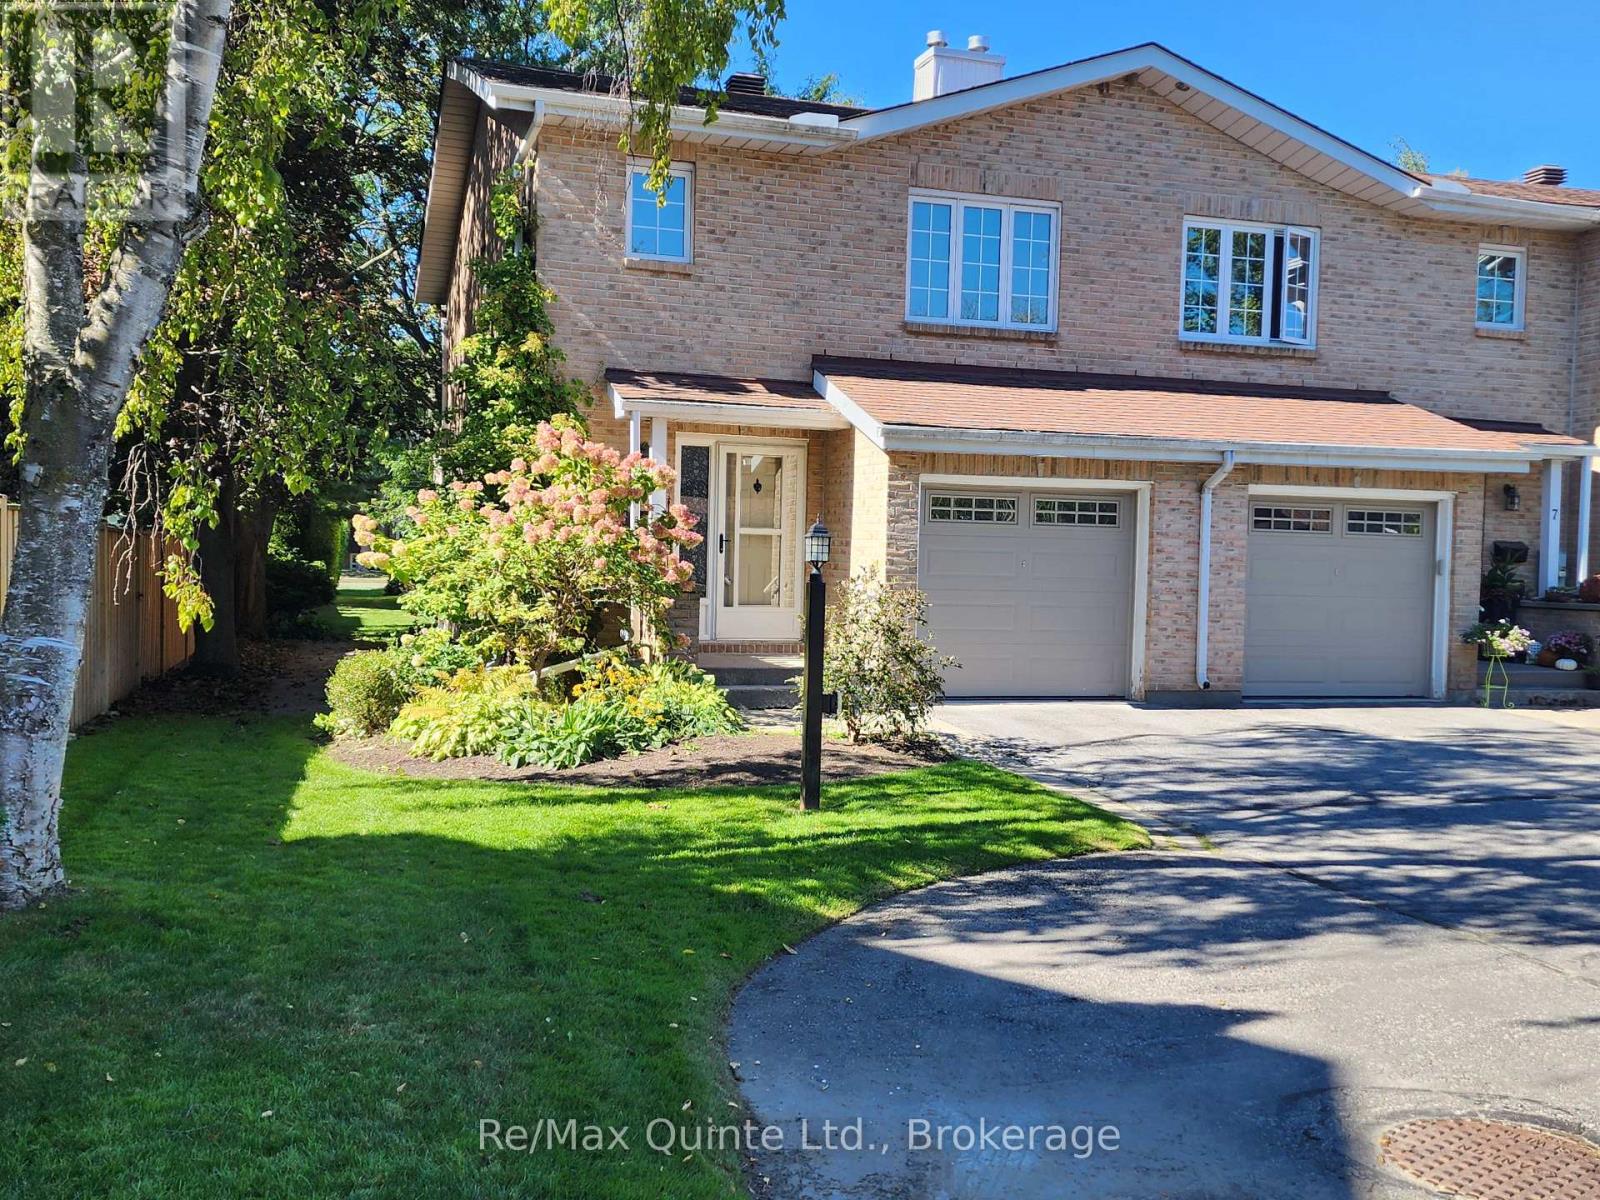
This beautifully upgraded end-unit townhouse in Belleville's desirable East End offers over 1500 sq. ft. of finished living space across three levels, an attached garage with interior access, private garden and exceptionally quiet condo living. Bright natural light and concrete walls between the attached unit provide an uncommon level of peace and privacy. The main floor features a powder room, kitchen, and living and dining spaces centered around a beautiful backyard. Upstairs, both generously sized bedrooms offer walk-in closets, with a primary bedroom featuring built-in closet organizers and bonus roughed-in ensuite ready for future expansion. The spacious main bathroom has also been upgraded. The finished lower level feels like a true third level of living space with a large window-well, cozy gas fireplace, powder room, laundry and ample storage. This versatile lower level offers endless possibilities: a family room, home theatre, office or potential third bedroom. Outside, discover your own private garden oasis, with a mature front garden and rear deck complete with gas BBQ hookup. Enjoy carefree condominium living, with fees covering lawn and yard maintenance, snow removal, roof maintenance and exterior features - including a brand-new deck scheduled for installation in 2027! Ideally located minutes from the hospital, schools, groceries, shopping, the scenic Bayshore Trail and the gateway to Prince Edward County. Come see why this one is truly special. (id:47564)
9 Mcfarland Drive
Belleville, Ontario
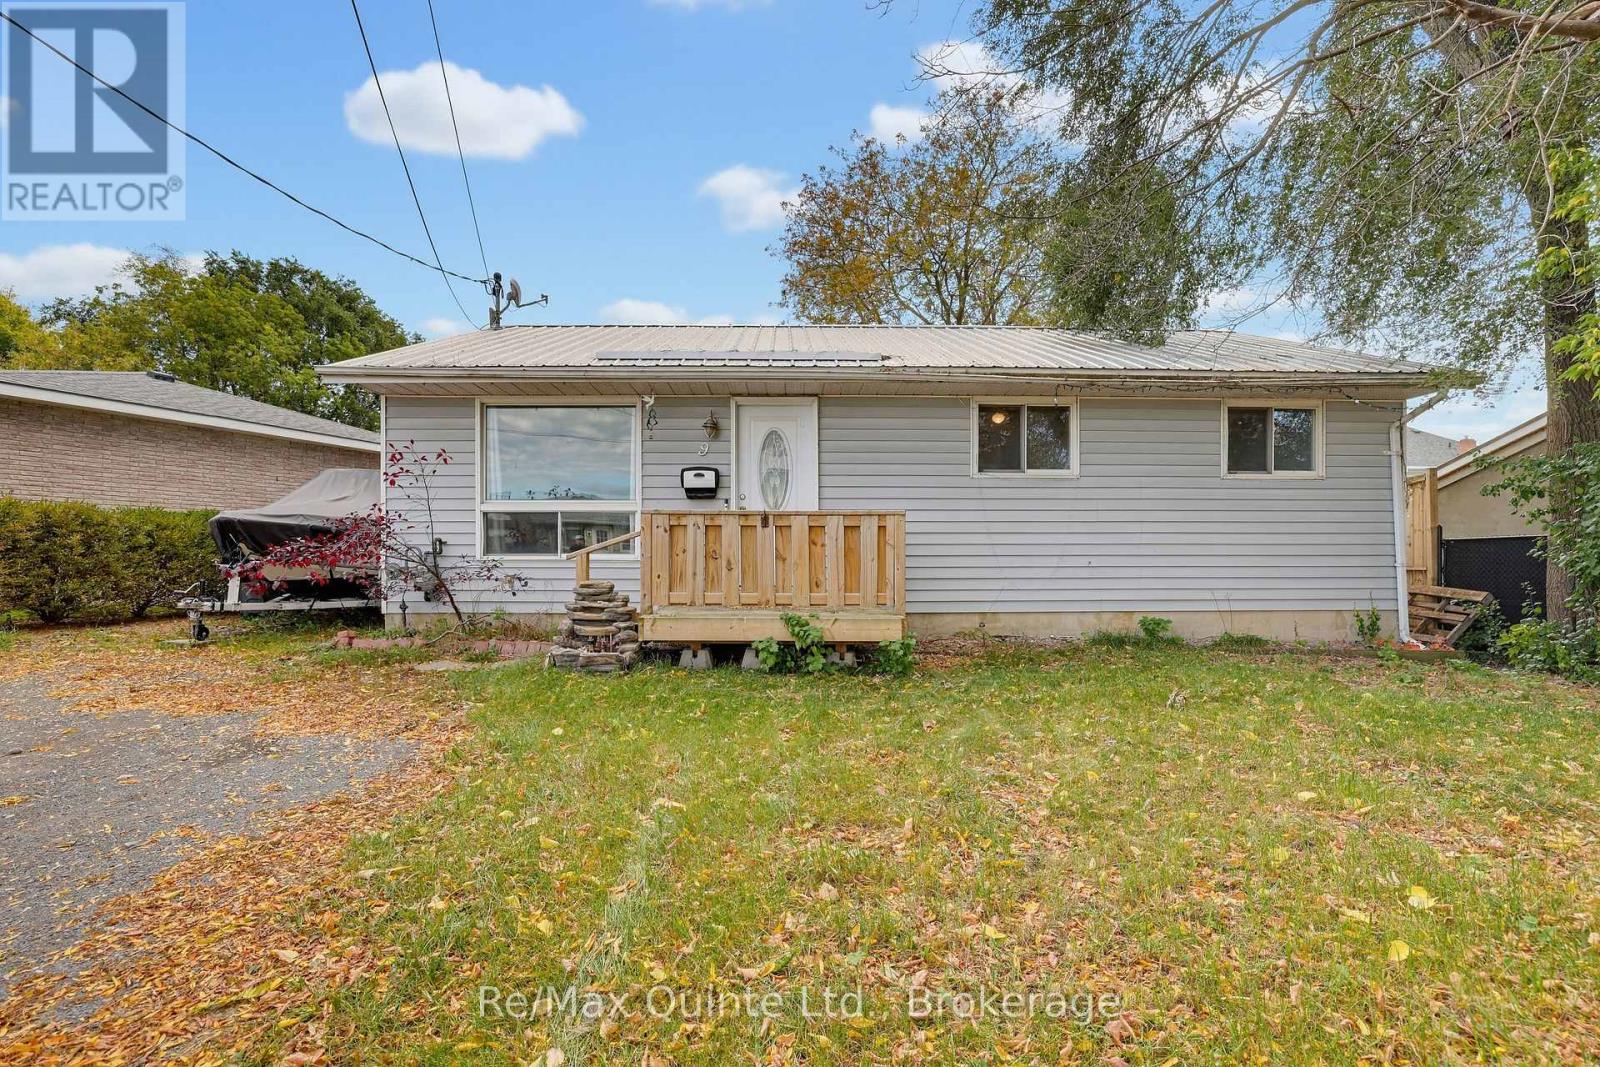
Looking for a home you can make your own? This might be the opportunity you've been waiting for! Welcome to 9 McFarland Drive in Belleville! Tucked away on a quiet side street, this 3-bedroom home offers a great location, plenty of potential, and a chance to build some equity along the way. You're close to shopping, schools, restaurants and just seconds from Highway 401, making everyday errands and commuting a breeze. Now, let's be upfront. This home could use some TLC, but that's also where the opportunity lies! Whether you're a first-time buyer looking to get into the market or an investor searching for your next project, there's plenty of potential here. A great location, a little vision, and the opportunity to make it your own. Sometimes that's exactly where the best opportunities begin! (id:47564)
57 Cottonwood Drive
Belleville, Ontario
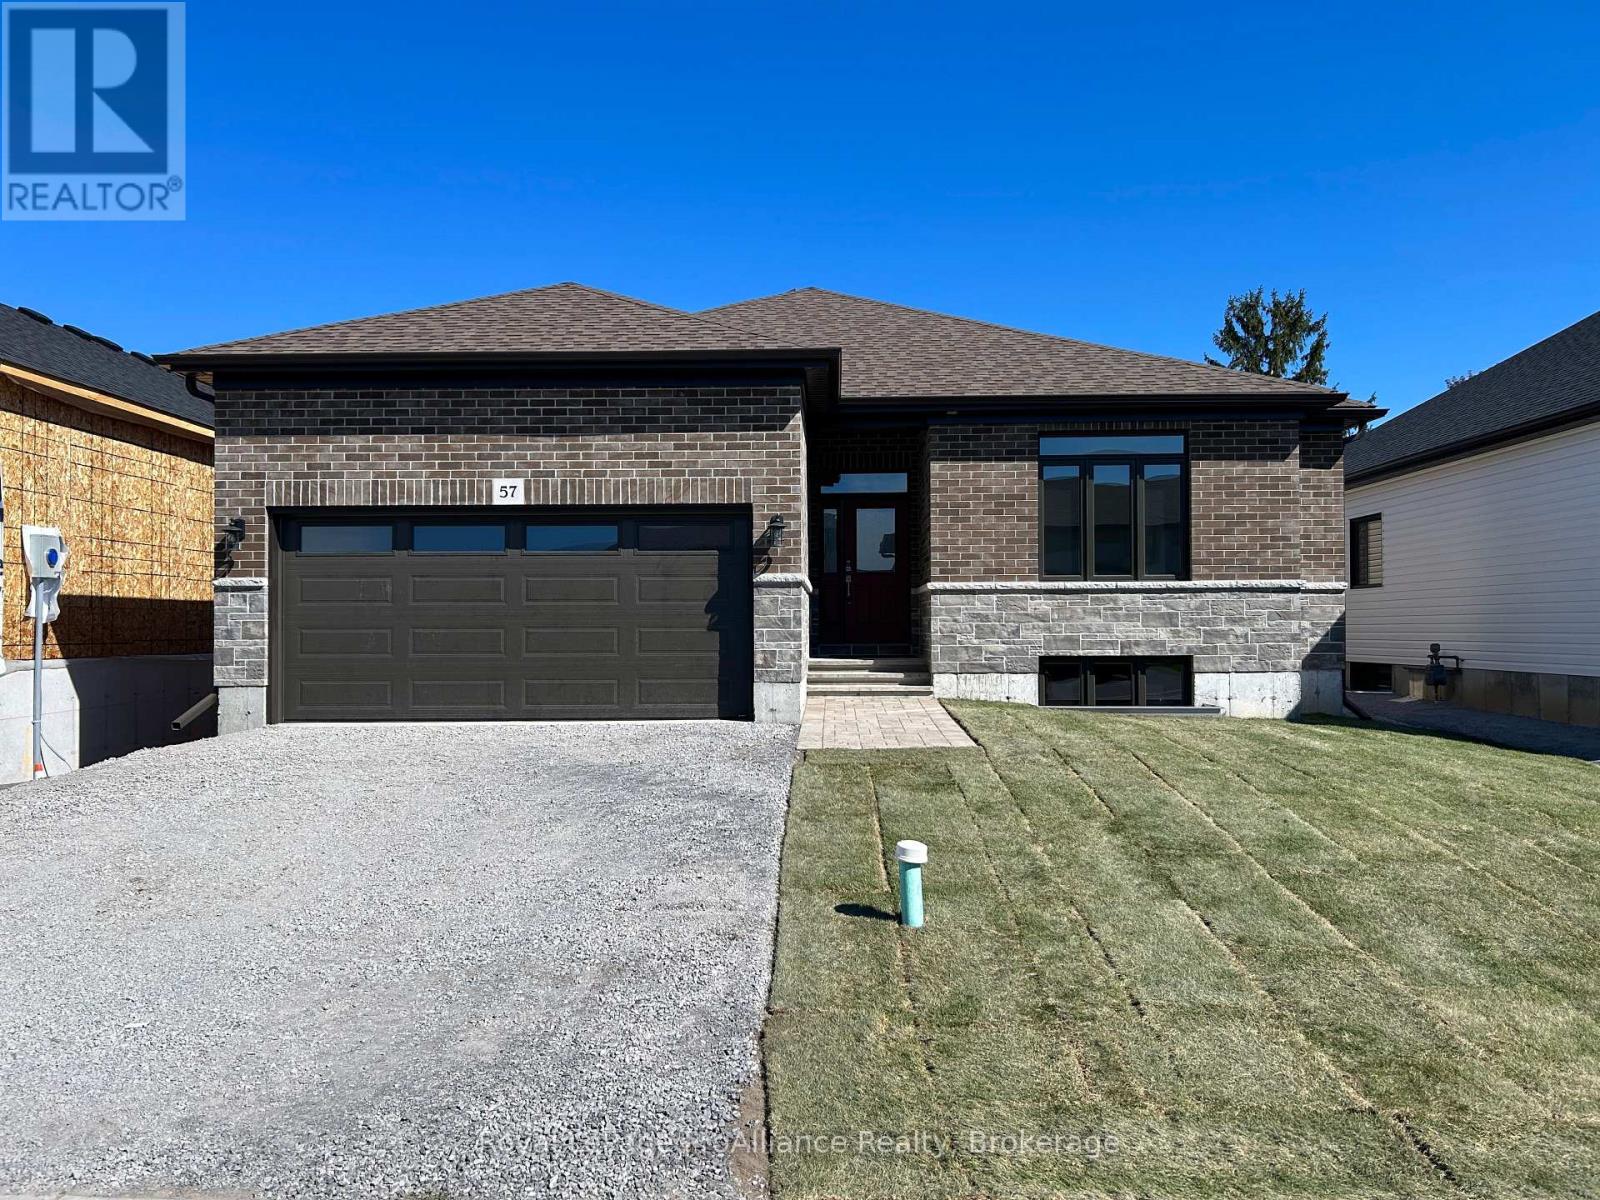
Welcome to 57 Cottonwood Drive. A beautiful three bedroom, three bathroom bungalow, with attached two car garage. This fabulous home has everything you are looking for. The spacious layout boasts 9 ft. ceilings and includes a cozy natural gas fireplace. The well appointed kitchen features a corner pantry and quality quartz countertops. Just off the Dining Area you will find the lovely covered deck. The primary suite includes a walk-in closet and 4 piece bathroom, while the main floor is complete with a convenient laundry closet, two additional bedrooms with shared ensuite, powder room and inside entry to attached two car garage. (id:47564)
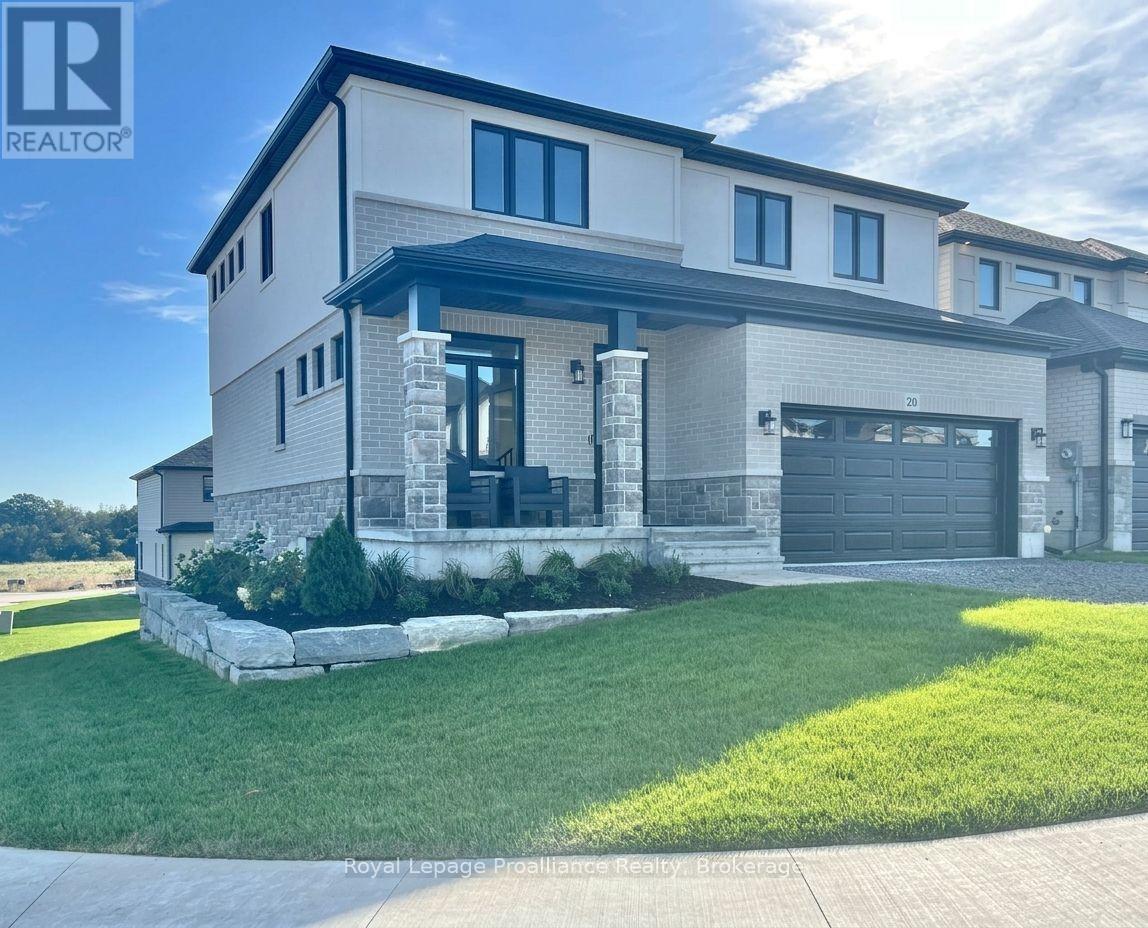
20 Peace River Street
Belleville, Ontario
Welcome to this spacious four bedroom 2-storey home with walkout basement in the desirable Riverstone neighbourhood, with easy access to parks and walking trails. Upon entry you will notice the 9ft ceilings throughout the main floor and oversized windows complementing the bright and open floor plan. Just past the front Flex space (perfect for that home office) and convenient powder room you will find the open concept living/dining area with cozy gas fireplace and a fabulous kitchen with quality quartz countertops, a central island and walk-in pantry. Upstairs, the primary bedroom boasts expansive windows a luxurious 5-piece en-suite bathroom and walk-in closet, three additional spacious bedrooms, a large a laundry room and a 4-piece main bathroom. The home is completed with an attached two car garage and bright walkout basement with bathroom rough in and is ready for your finishing touches. (id:47564)
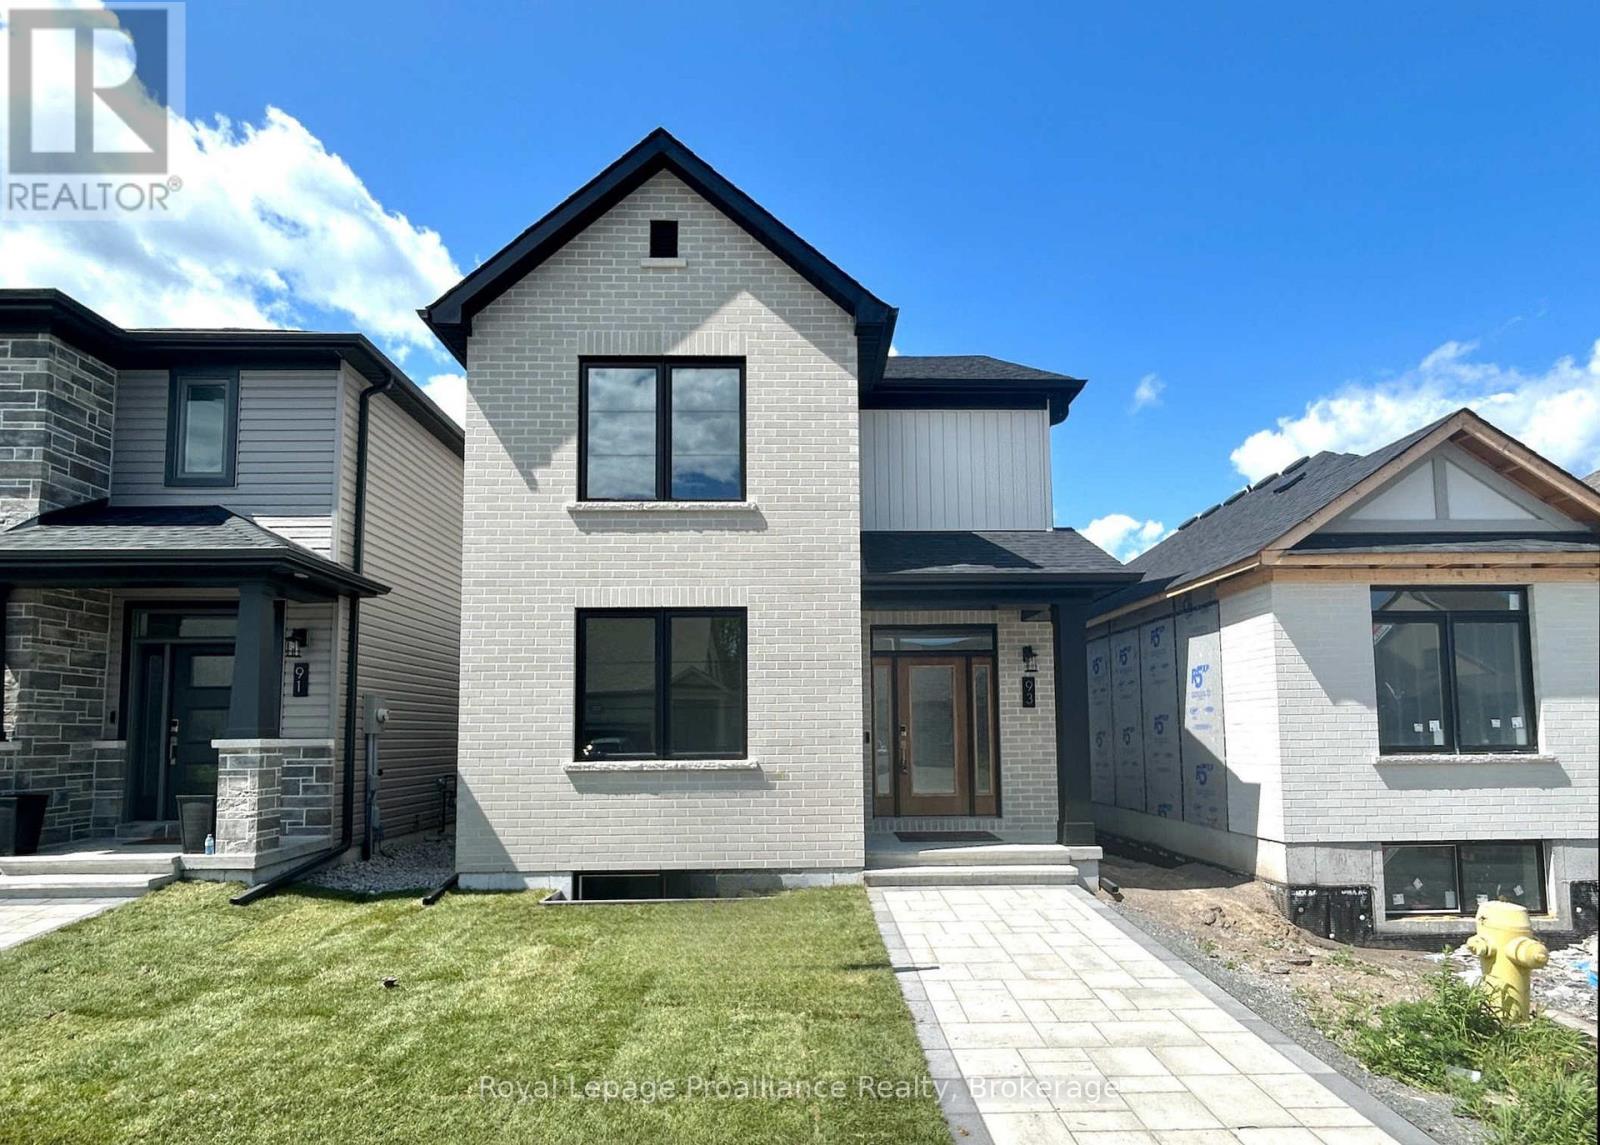
93 Athabaska Drive
Belleville, Ontario
Welcome to 93 Athabaska Drive, this beautiful three bedroom, two and half bathroom two story home complete with attached two car garage is just what you have been looking for. Featuring 9ft ceilings on the main floor, a formal dining area at the front of the home and a fabulous kitchen overlooking the bight living room located at the rear of the home open to the private interlock courtyard space. A perfect place to enjoy your morning coffee or catch up with friends. The main floor is completed with a powder room and convenient laundry area. On the second floor you will find three bedrooms and two bathrooms making life easier for growing families. The unfinished basement complete with basement bathroom rough in provides options to grow. (id:47564)
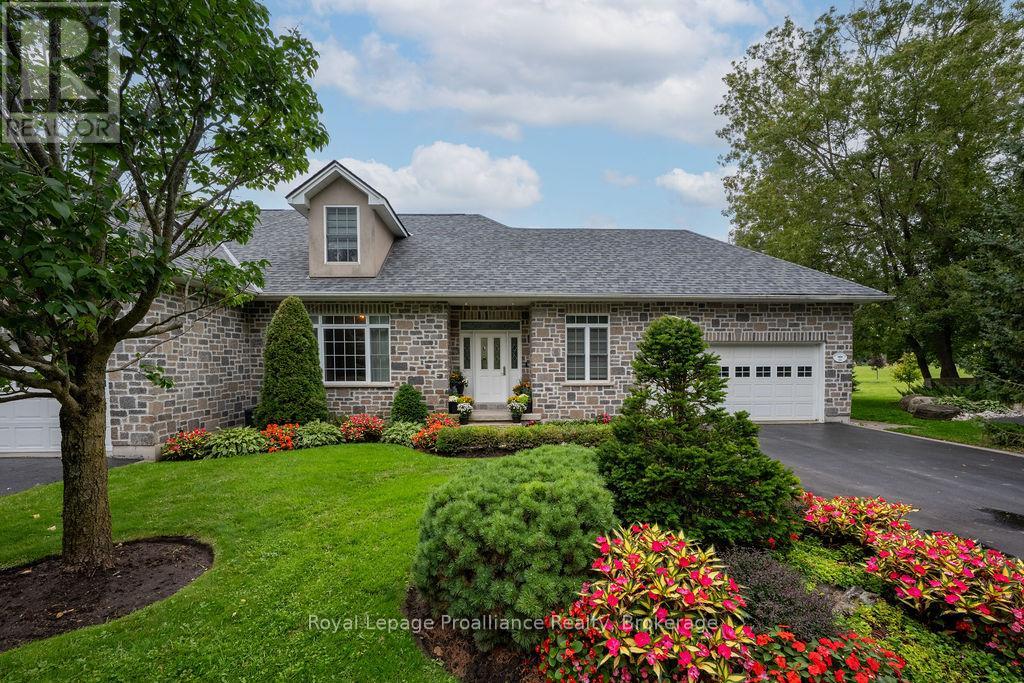
20 Gracefield Lane
Belleville, Ontario
Now is your time to enjoy a beautiful waterfront lifestyle on the Bay of Quinte. This impeccable & maintenance free home is situated in the exclusive St James By the Bay, where you can wake up every morning without a care. Enjoy the landscaped grounds, sit by the water or lounge on your private deck. Whether you are retired or just want a turn-key lifestyle, this fully renovated bungaloft delivers. Stunning upgrades throughout this 2 bdrm + den, 3.5 bath end unit with double attached garage, lots of parking and a fully finished lower level. If you are looking for a sought after Adult Lifestyle Community close to City amenities, golf courses and a short drive to Prince Edward County, this is your opportunity. Ask for more details on this unique community. (id:47564)
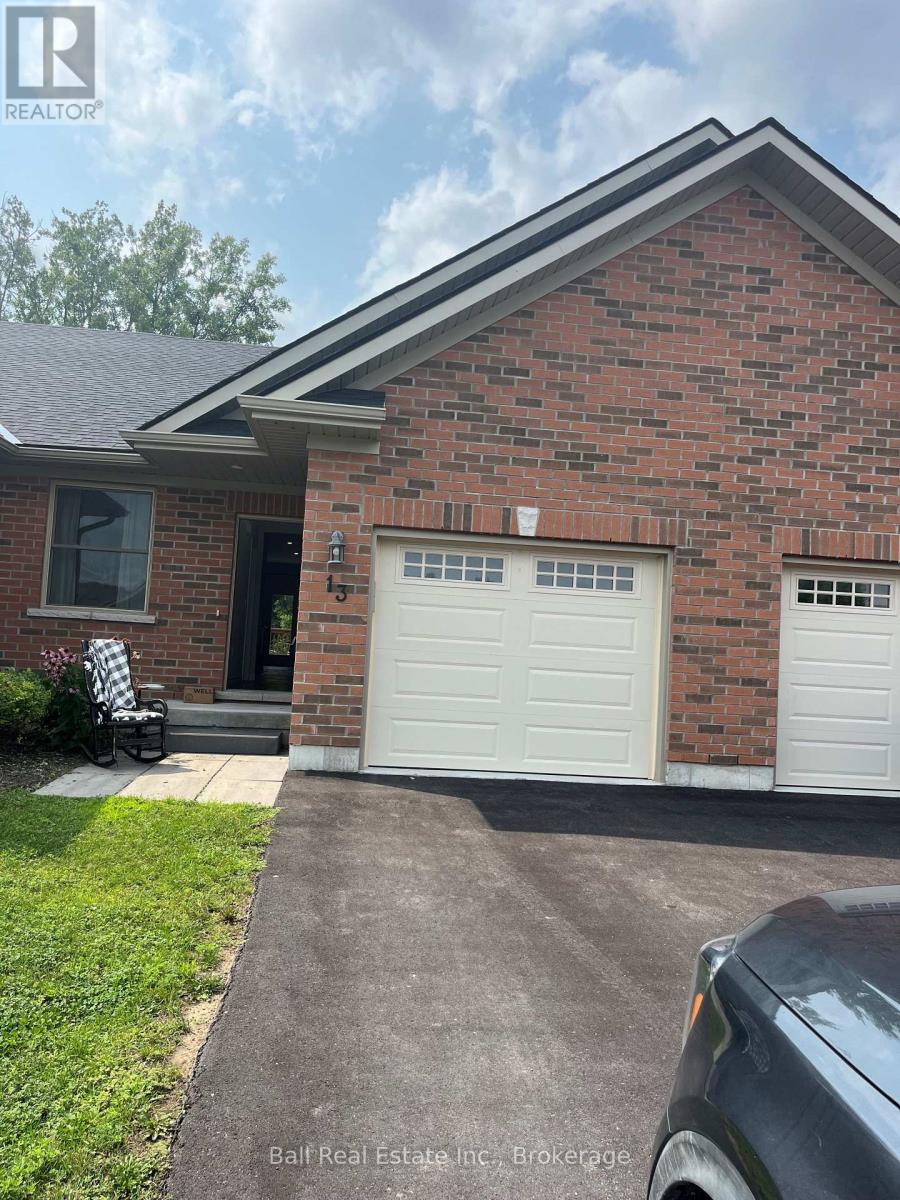
13 Carrick Street S
Stirling-Rawdon, Ontario
Located in the quaint town of Stirling, just 15 minutes from Belleville, this freehold townhome, all brick bungalow with single attached garage. Home features open concept living, beautiful custom kitchen with pantry, island, granite counters, master bedroom walk-in closet and en-suite with glass shower, finished basement, paved driveway, air conditioning, hot water on demand, garage door openers with remote. Immediate possession available. (id:47564)