 Karla Knows Quinte!



Call or Text
613 848 2252
351 Fidlar's Glen Road
Marmora And Lake, Ontario
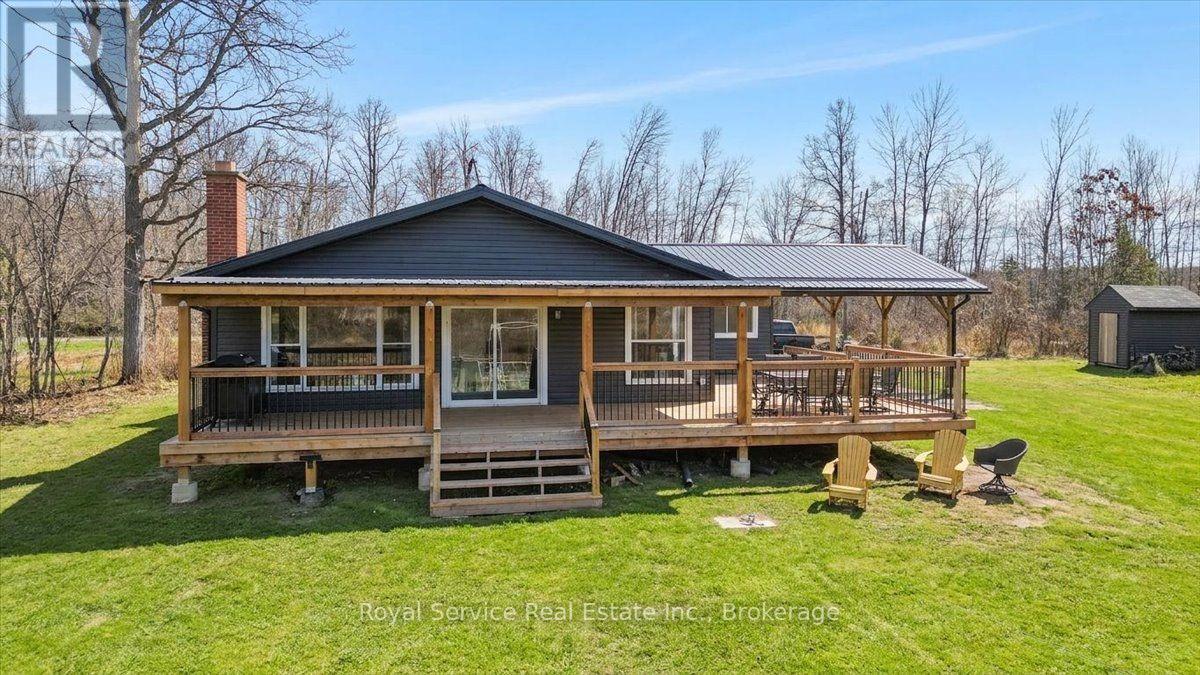
Beautiful bungalow four season home with the most invitingly generous covered verandah running the full width of the home. A wide side deck has ample space for out door dining and sun lounging, while watching the kids ( of all ages) enjoy jumping or fishing off the dock. Generous principal bedroom has a beautiful 3 pc ensuite, and a four pc main bathroom is close to the second and third bedrooms. A narrow 4th bedroom makes an excellent Get-Way-From-it-All study or den, and if furnished with a cabinet bed or Murphy bed, an excellent space for occassional overnight guests. Open concept Living Dr Kichen over look Beaver Creek, facing south for beautiful sunfilled days. Wide dock lifts up via cable for winterizing. A full-height, unfinished, poured concrete basement has plenty of windows and will make a fabulous rec room one day! The vacant lot beside this home is included in this listing, as the two properties must transfer together--200 feet of water frontage! (id:47564)
350 Carnegie Beach Road
Scugog, Ontario
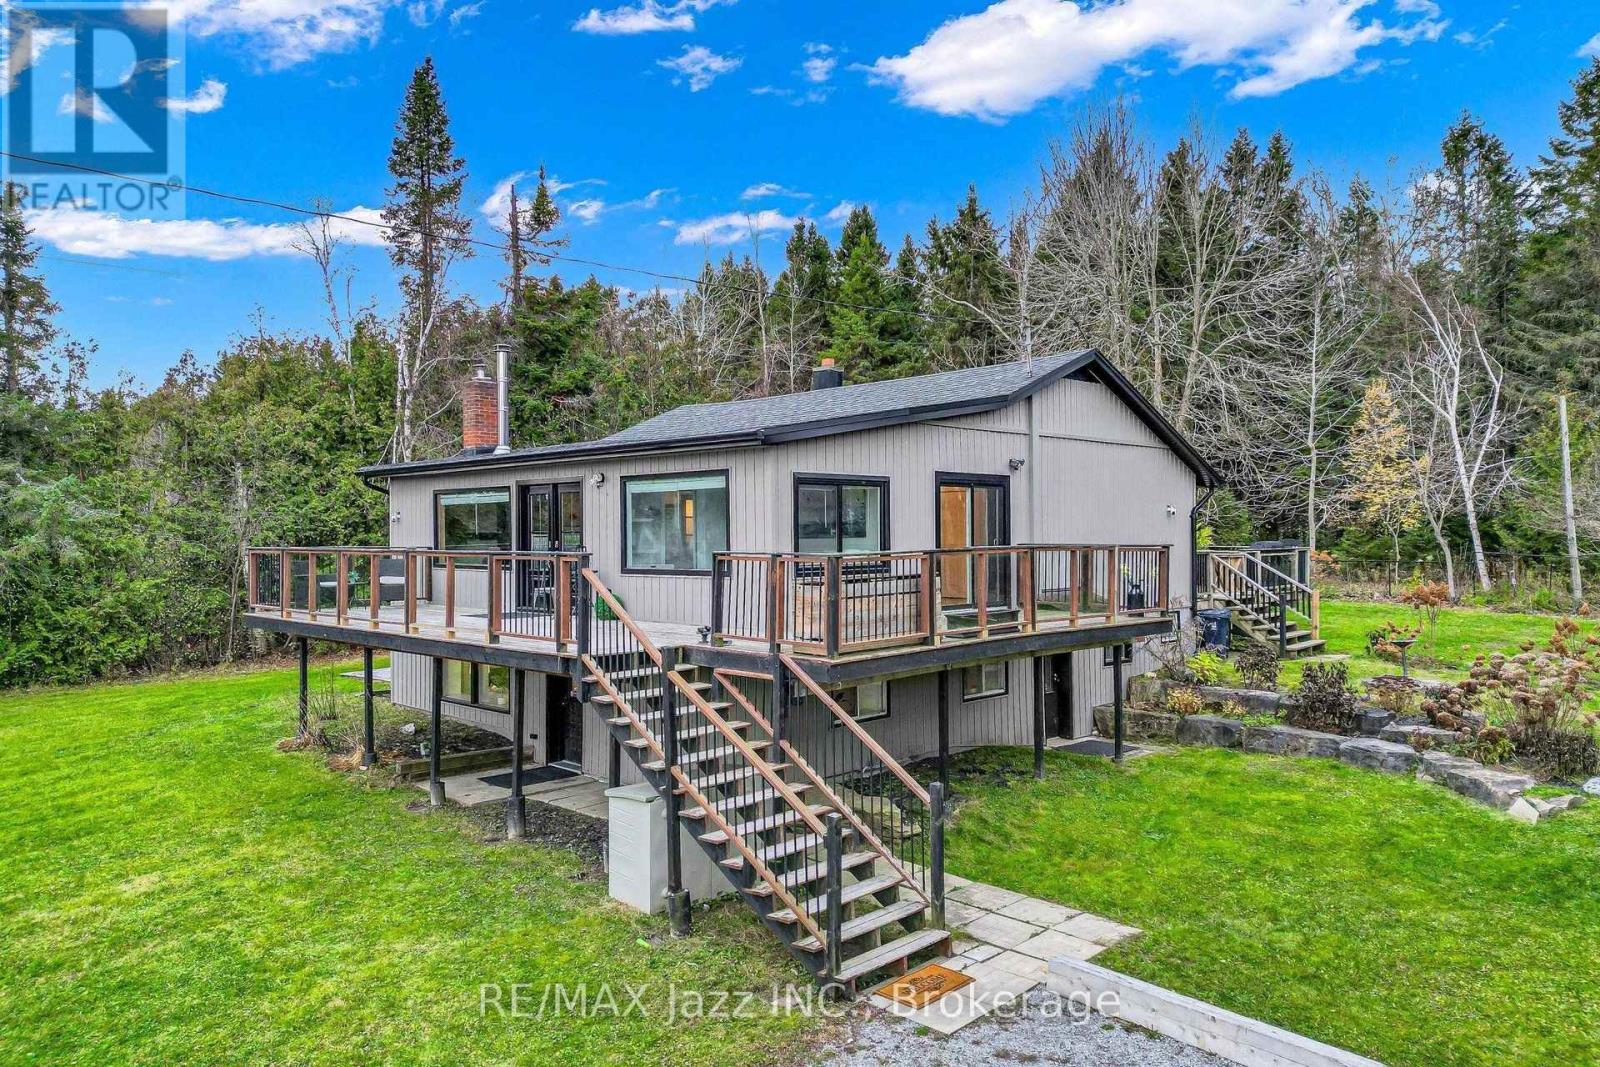
Peaceful Lakeview Retreat on a Private Double Wide Lot Surrounded by Trees. Framed by forest along the back and mature trees along the front and sides, this detached raised bungalow on Scugog Island offers privacy, space and a view of Lake Scugog. An extra large wraparound porch wraps three sides of the house, the perfect spot to take in the sunrise over the lake. The open concept main level welcomes you into a bright living room with a wood burning fireplace and a large picture window overlooking the water. The dining room's bay window floods the space with natural light, and the kitchen is tucked just off the dining room with a back door out to the yard. Three bedrooms, a bathroom and a practical mudroom complete the main floor, including a peaceful primary bedroom with its own walkout to the porch. The lower level sits above ground, so it is bright and open, with two entrances of its own, a second kitchen, a living room, a bathroom and two more bedrooms, offering flexible space for extended family or overnight guests. In all, the home offers 3+2 bedrooms and 2 bathrooms, and the siding was updated in 2025. Outside, three sheds and a garage give you exceptional space for tools, toys and hobbies, with the garage currently set up as a workshop or storage. A rare combination of privacy, space and lake views in a peaceful Port Perry setting. (id:47564)
18 Rosecliff Court
Trent Hills, Ontario
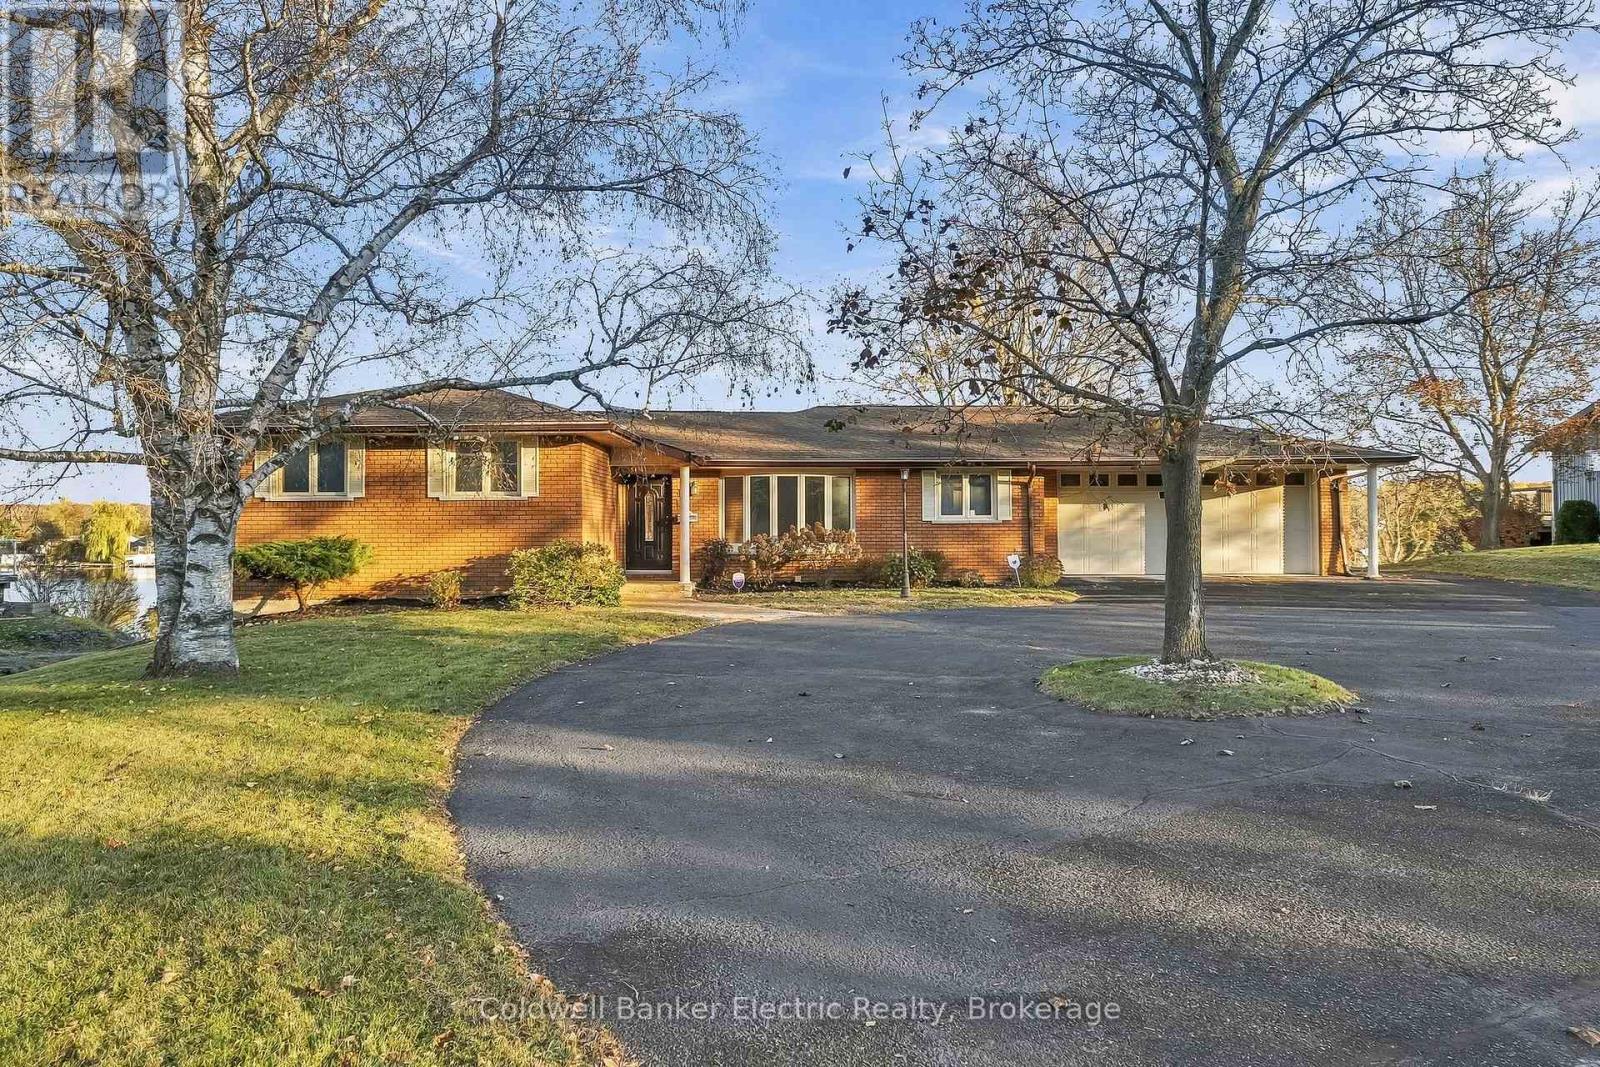
5 THINGS YOU'LL LOVE ABOUT THIS HOME! 1) THE WATERFRONT - Direct-access frontage on the Trent River, part of the Trent-Severn Waterway, with your own dock, calm, shallow water made for a pontoon boat, and wide-open east-facing views that catch the morning sun. 2) THE SETTING - An all-brick bungalow tucked at the end of a quiet private cul-de-sac on nearly an acre, with a circular drive, mature trees, and an interlock patio overlooking a lawn that slopes gently to the shoreline. 3) THE GREAT ROOM - Walls of windows frame the water, a stone gas fireplace anchors the space, and walkouts from both the great room and the dining room lead to the deck, ready for morning coffee and evenings on the river. 4) ONE-FLOOR LIVING - A main-floor primary bedroom with water views and a large closet, main-floor laundry with access to the garage, a bright kitchen with skylight and pantry, a home office, and a stair lift to the lower level. 5) THE WALKOUT LOWER LEVEL - A warm pine-panelled rec room with a wet bar, built-in speakers and room for the pool table, a fully renovated bathroom, and a walkout to the yard, perfect for family, guests or the grandkids. Add a heated double garage with workbenches and a whole-home Generac for peace of mind, all within walking distance of the Hastings marina, shops and the Field House. (id:47564)
54 Mansfield Street
Kawartha Lakes, Ontario
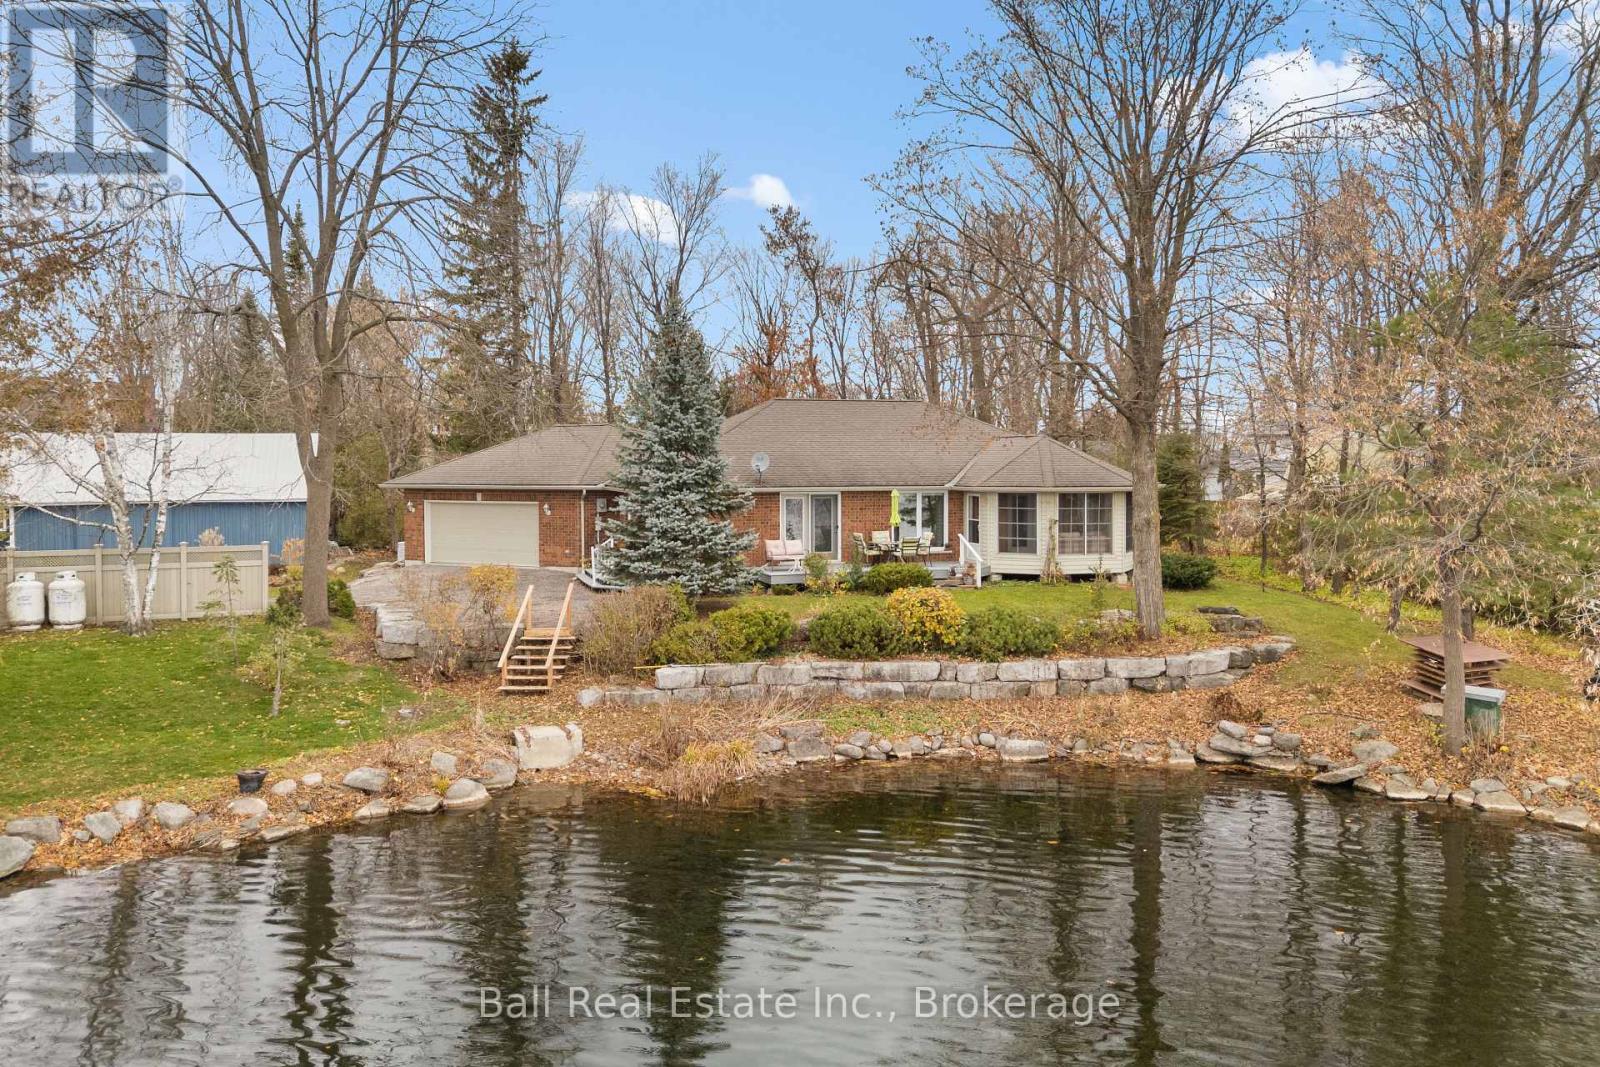
In-Town Waterfront Living in the Heart of Bobcaygeon! Discover the perfect combination of waterfront living and everyday convenience with this beautifully maintained brick bungalow, built in 2007 and offering an impressive 166 feet of shoreline on the Trent Severn Waterway. Situated in one of Bobcaygeon's desirable waterfront locations, this property offers the rare advantage of municipal water and sewer services, with natural gas installation underway along the road, all just minutes from downtown shops, restaurants, groceries, and amenities. Designed for effortless one-level living, this thoughtfully laid-out home welcomes you through a spacious foyer where expansive lake views immediately take center stage. The bright, open-concept kitchen, dining, and living area is ideal for both everyday comfort and entertaining, featuring hardwood floors, a generous kitchen peninsula, ample cabinetry and storage, and a spacious living room with a cozy fireplace. Just beyond, the inviting three-season sunroom provides the perfect place to unwind while enjoying the peaceful waterfront setting. Down the hall, the primary suite offers a walk-in closet and private 3-piece ensuite, completed by two additional bedrooms, one currently being used as a home office, and a full 4-piece bathroom. A practical mudroom with main-floor laundry and a convenient 2-piece bathroom provides direct access to the attached double-car garage. Outside, this beautifully landscaped property features impressive armour stone accents, a waterfront dock, and a backyard shed for additional storage. A brand-mew Generac generator adds another layer of comfort and peace of mind. Whether you're looking to retire to the Kawarthas, downsize without compromise, or embrace year-round waterfront living, this property offers the best of both worlds: the beauty and tranquility of life on the water, with all the conveniences of living right in town. A rare opportunity to enjoy waterfront in the heart of Bobcaygeon! (id:47564)
604 - 2550 Simcoe Street N
Oshawa, Ontario
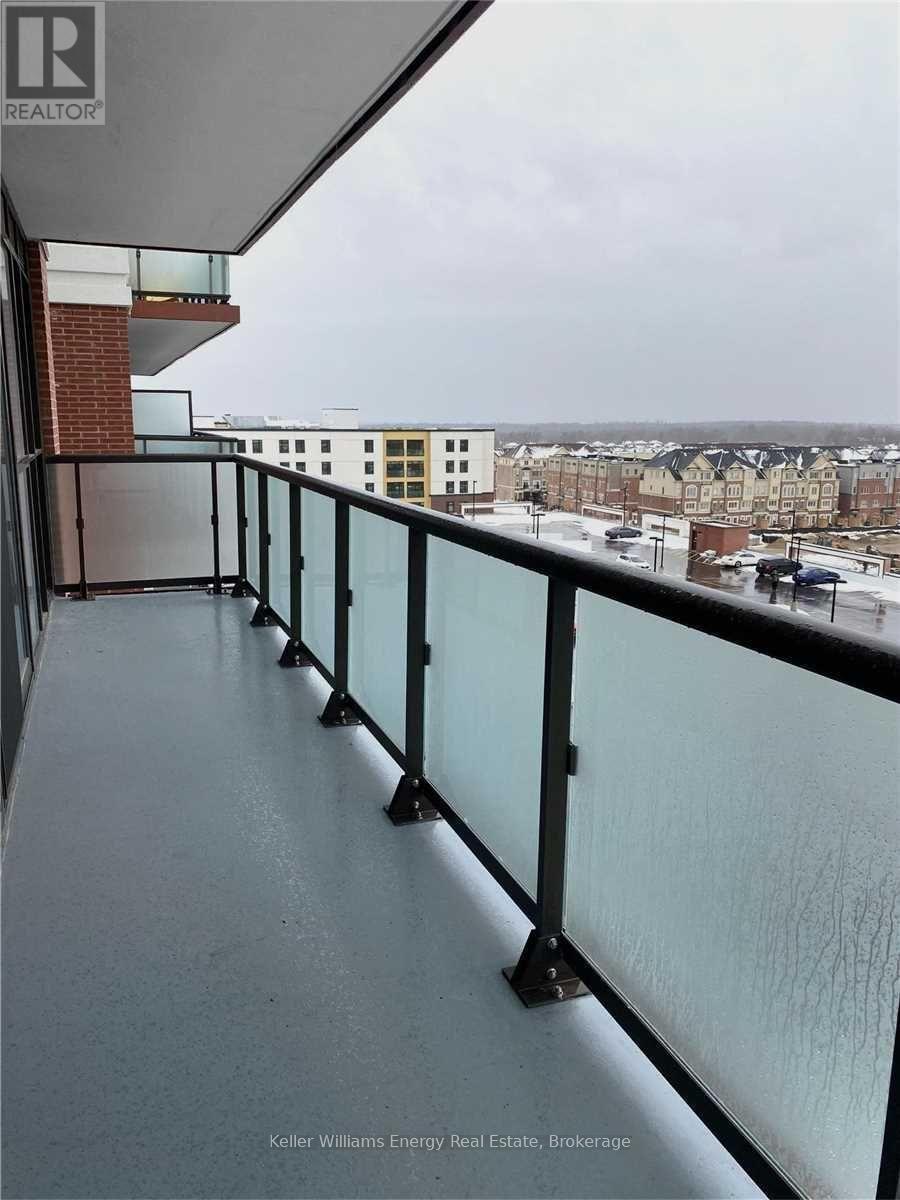
Bright & Functional 679 Square Foot 2 Bed 2 Bath Unit At UC Tower By Tribute Communities.Features Floor To Ceiling Windows, With A Full Length Nearly 100 Square Foot Covered BalconyProviding Panoramic Views To The North, South & West. No Wasted Space In This Desirable FloorPlan with Ensuite Laundry. 24 Hours Concierge & Security, Party Room, Dining, Games Room,Modern Lounges, Outdoor BBQ's, Park, Guest Suite, Movie Theatre, Visitor Parking and Gym. Walking Distance To Costco, Restaurants, LCBO, Bank, Brewery & More. Minutes To Durham College& UOIT Campuses. (id:47564)
108 Division Street
Oshawa, Ontario
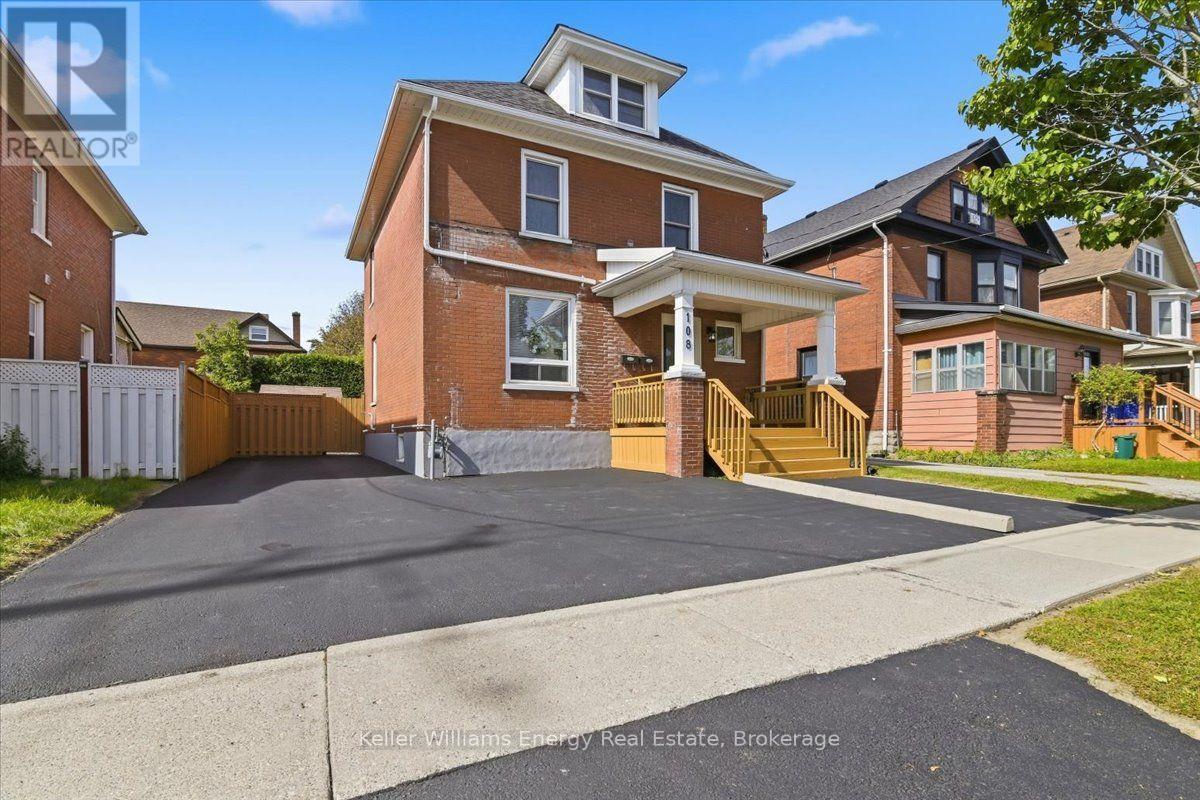
*****LEGAL DUPLEX***** Welcome to this legal 2-unit home offering exceptional income potential or versatile multi-generational living, ideally located just steps from shopping, everyday amenities, and public transit.The main-level unit features a bright eat-in kitchen with a direct walkout to the private back deck and yard, accompanied by a comfortable living room and a spacious main-floor bedroom.The sprawling upper unit spans the top two levels, starting on the second floor with a second eat-in kitchen, a sunlit living room, a dedicated laundry room, and a bedroom equipped with convenient his-and-hers closets. Moving up to the third level, you will find a versatile loft space that functions beautifully as an expansive retreat.Out front, enjoy excellent curb appeal complete with a welcoming front deck and parking for up to 3 vehicles, along with a detached garden shed in the back for extra storage. A turnkey property offering rare versatility and strong rental potential in a prime, walkable location. Main floor is tenant occupied. Upper unit is vacant. (id:47564)
1717 County Rd 38 Road
Trent Hills, Ontario
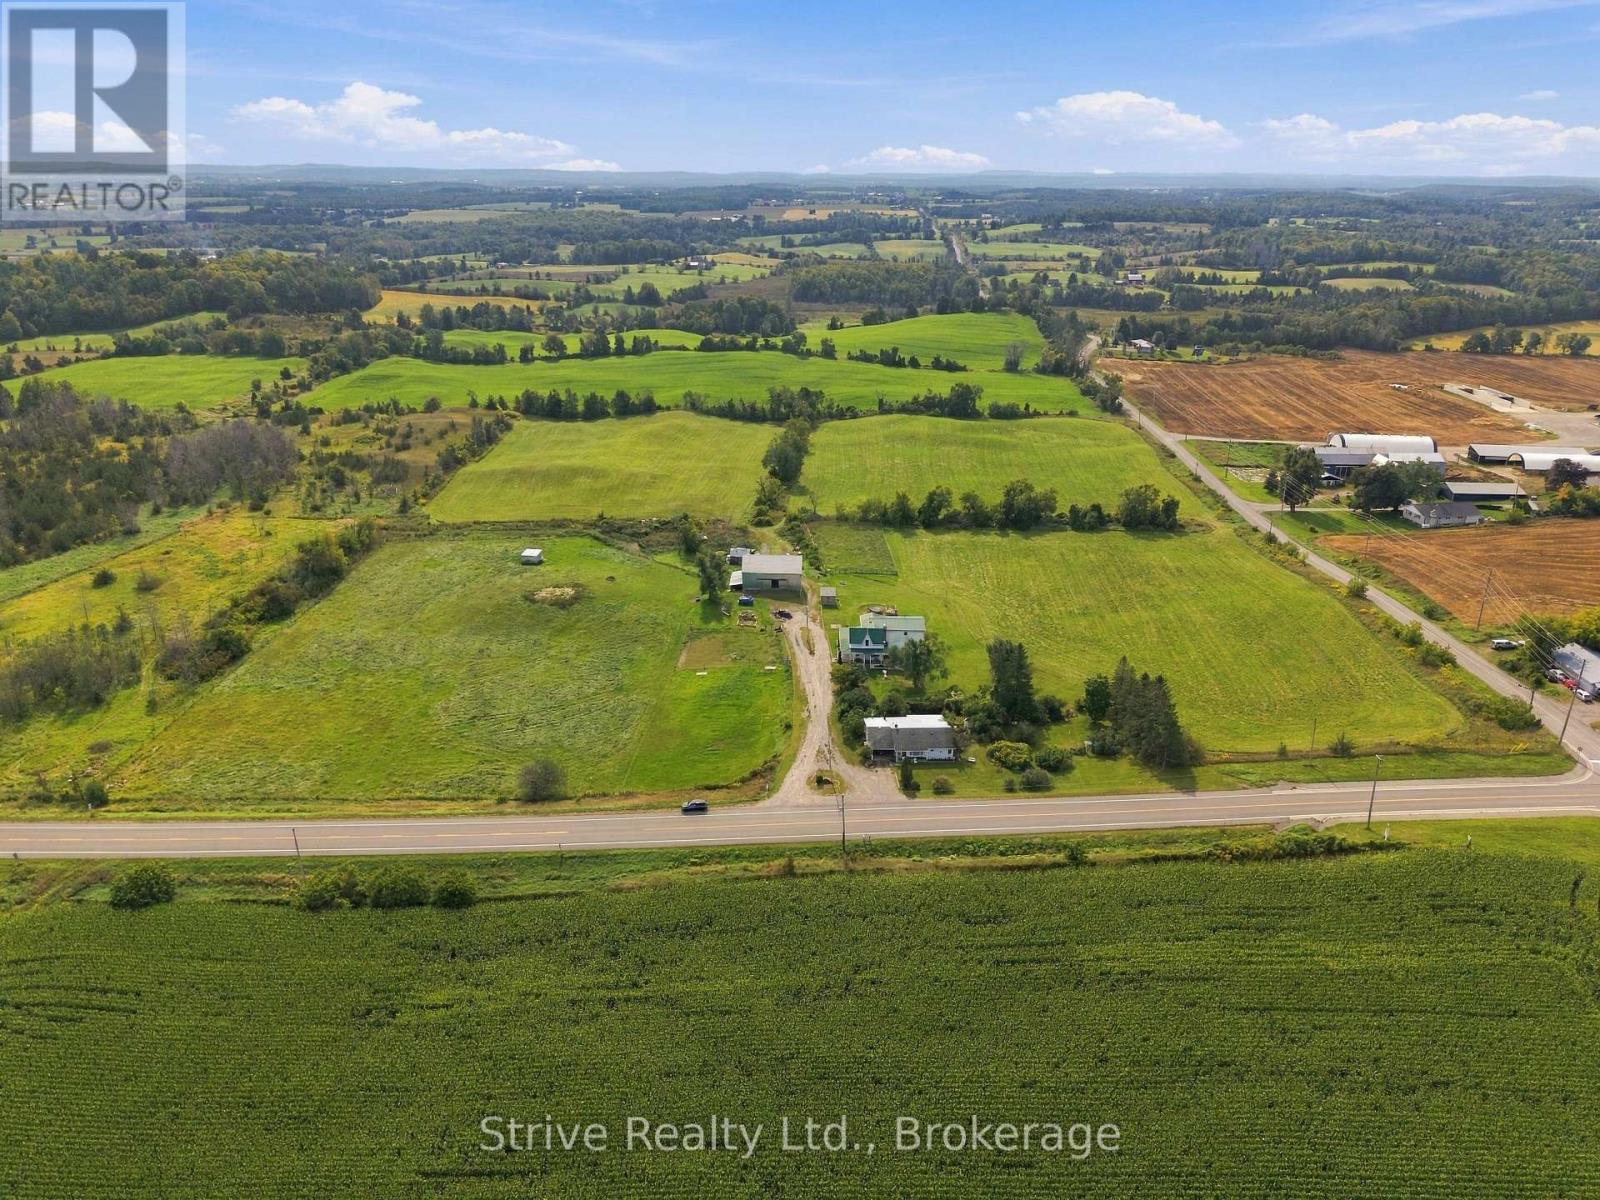
Welcome to this exceptional 49.5-acre property offering the perfect blend of spacious family living & farm functionality. The main parcel is 47.5 acres w an additional severed 2 acre rural residential lot offering great future flexibility. Approx 24-30 workable acres, 6-8 acres of fenced pasture - split into two large paddocks plus a dedicated pony pasture - are ready for horses or livestock from day one. The spacious 6-bedroom, 3-bathroom farmhouse offers room for the whole family, extended family, or guests. In addition, the self-contained 1-bedroom in-law suite with its own full kitchen, living room & full bath provides fantastic multi-generational living or potential income opportunity. The main floor boasts a large kitchen with new appliances, centre island and ample cabinetry that leads into a formal dining room. Cozy living room with new woodstove offers the perfect place to enjoy family movie nights or hosting. Sizeable den, mudroom, convenient main-floor laundry and 2pc bath complete the main floor. Upstairs offers a spacious primary with ensuite, 5 additional bedrooms & 1 bath. The full, partially finished basement offers additional living space and is ready for your personal touch. Unwind on the classic country wraparound porch. Horse & hobby farm enthusiasts will love the 50'x30' bank barn, currently set up w 3 horse stalls (approx. 9.5'x11.5' each) w a newly redone floor on the stall side. There's plenty of room to expand w additional stalls to suit a growing herd. Outside, an approximately 60'x 75' ft outdoor grass riding arena is ready for training & schooling. Multiple additional outbuildings offer abundant storage for equipment, feed, or hobby space. Whether you're looking to run a full-scale farm, hobby farm, board horses, generate rental or in-law income, or simply enjoy country living w room to grow, this property checks every box. With a severed lot already in place, the future possibilities are even greater. 2 new 3 ton heat pumps installed. (id:47564)
1045 Howland Junction Road
Minden Hills, Ontario
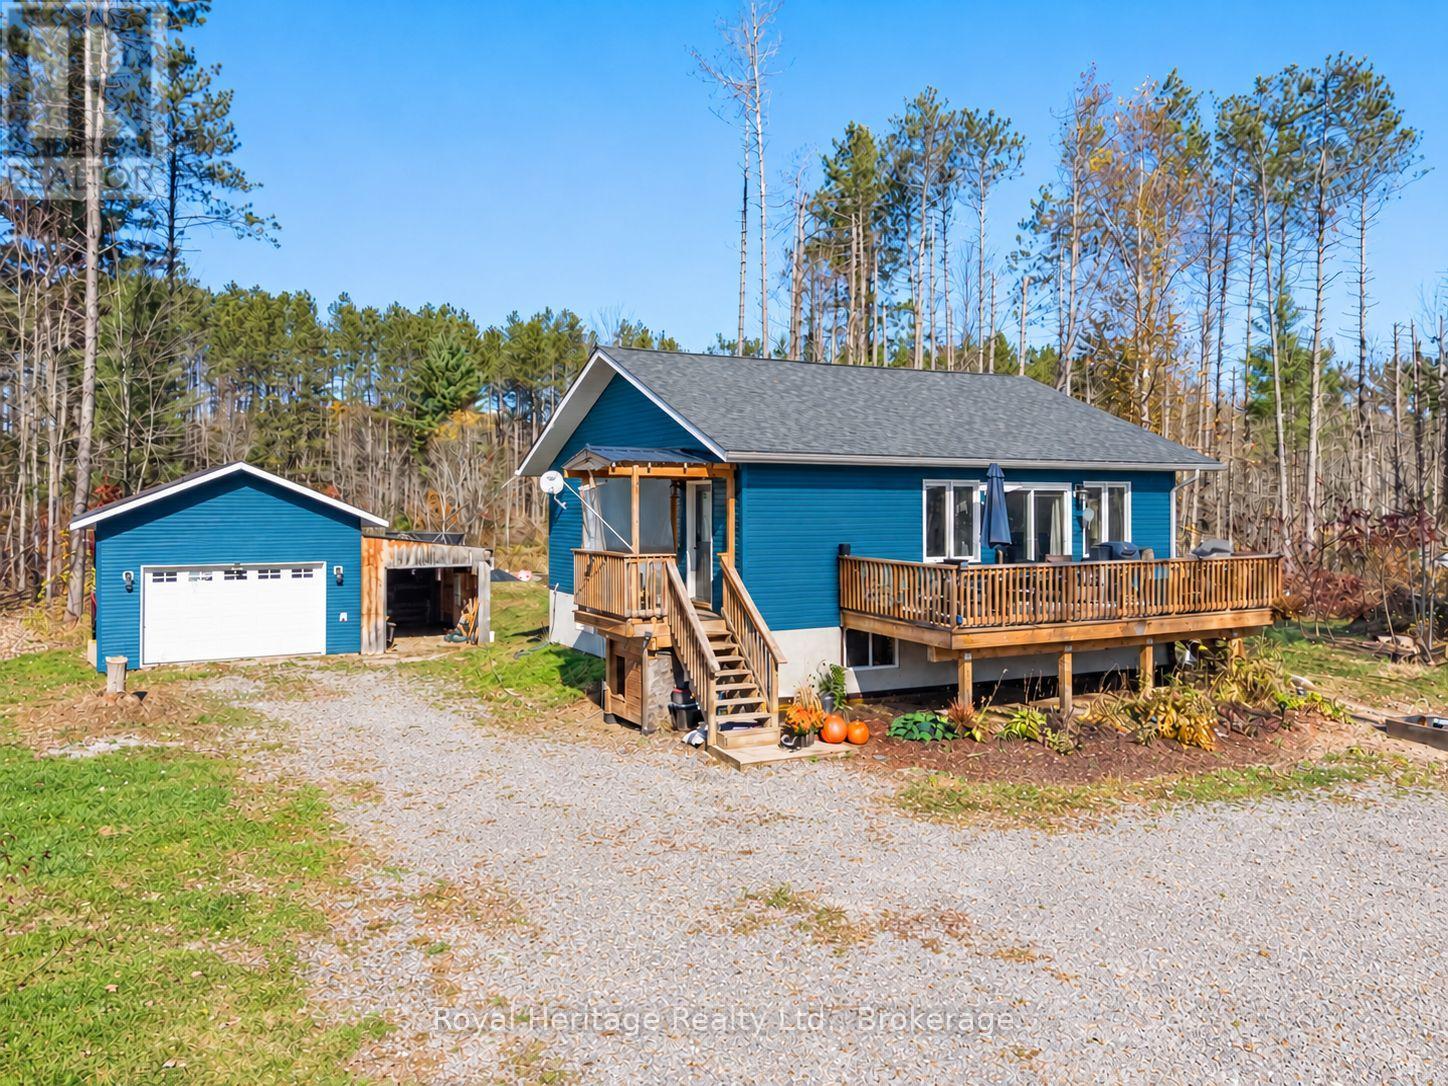
Built in 2020, this Kawarthas getaway is perfect for first-time buyers and outdoor enthusiasts! Set on 1.45 acres with a pond and towering red pines, the main floor features 2 bedrooms, a 4-piece bath, open-concept living, and a primary bedroom balcony. The partially finished lower level offers 9-ft ceilings, Family room / games room, a functional 4-piece bath, and a third bedroom or additional living space. Enjoy a heated detached double garage with workshop/office, electrical panel, and attached carport. Located on a quiet community road with access to the rail trail and Burnt River, just 5 minutes to Kinmount and 10 minutes to Minden. Your Kawarthas adventure starts here! (id:47564)
30 Adelaide Street S
Kawartha Lakes, Ontario
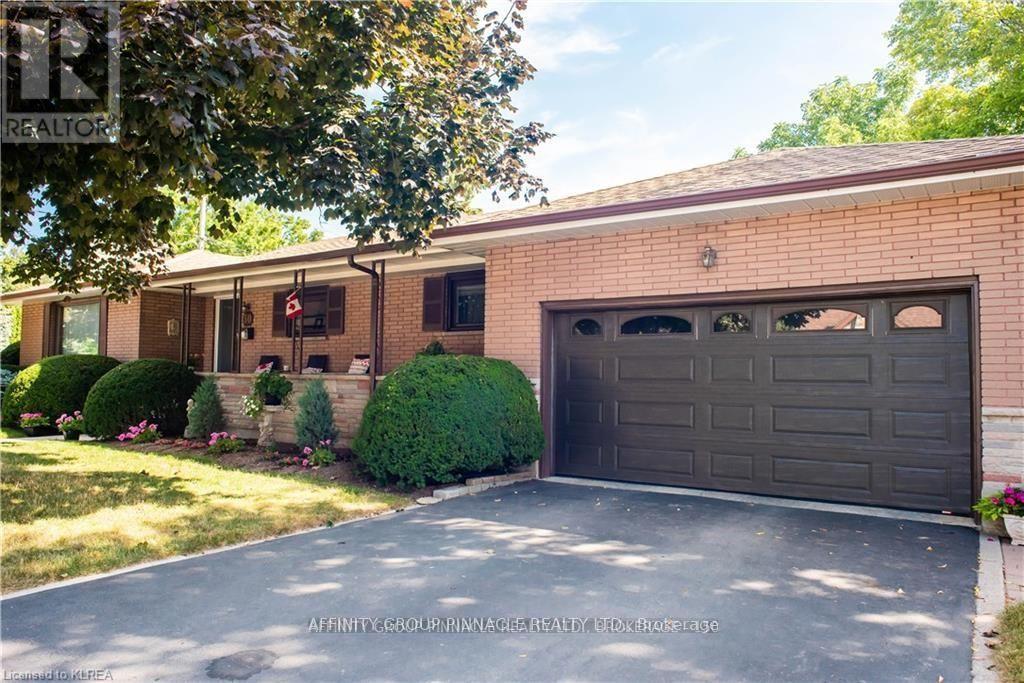
Welcome Home! With such pretty curb appeal, and a large covered front porch and big two car attached garage 30 Adelaide Street South has so much to offer! Such a spacious 4+1 bedroom 2 bath all brick bungalow it also features large principal rooms, two elegant fireplaces, hardwood floors throughout, with a bright 4 season sunroom just off the dining room is currently used as an additional bedroom. The good sized dine-in kitchen has enjoyed some updates. Downstairs we have a fully finished basement with a handy in-law suite complete wit downstairs kitchen and an updated bathroom complete with heated floors. The home also features a convenient walk up entry from the garage and a rear patio entrance to both up and downstairs. The side yard is quite private and features another entrance to both the main and lower levels of this lovely home. Conveniently located in walking distance to Ross Memorial Hospital, Fleming College, Lindsay Rec Centre, LCVI, Central School, Leslie Frost and all downtown shopping and amenities, this home is perfectly located. Time to start packing! (id:47564)
482 Portage Road
Kawartha Lakes, Ontario
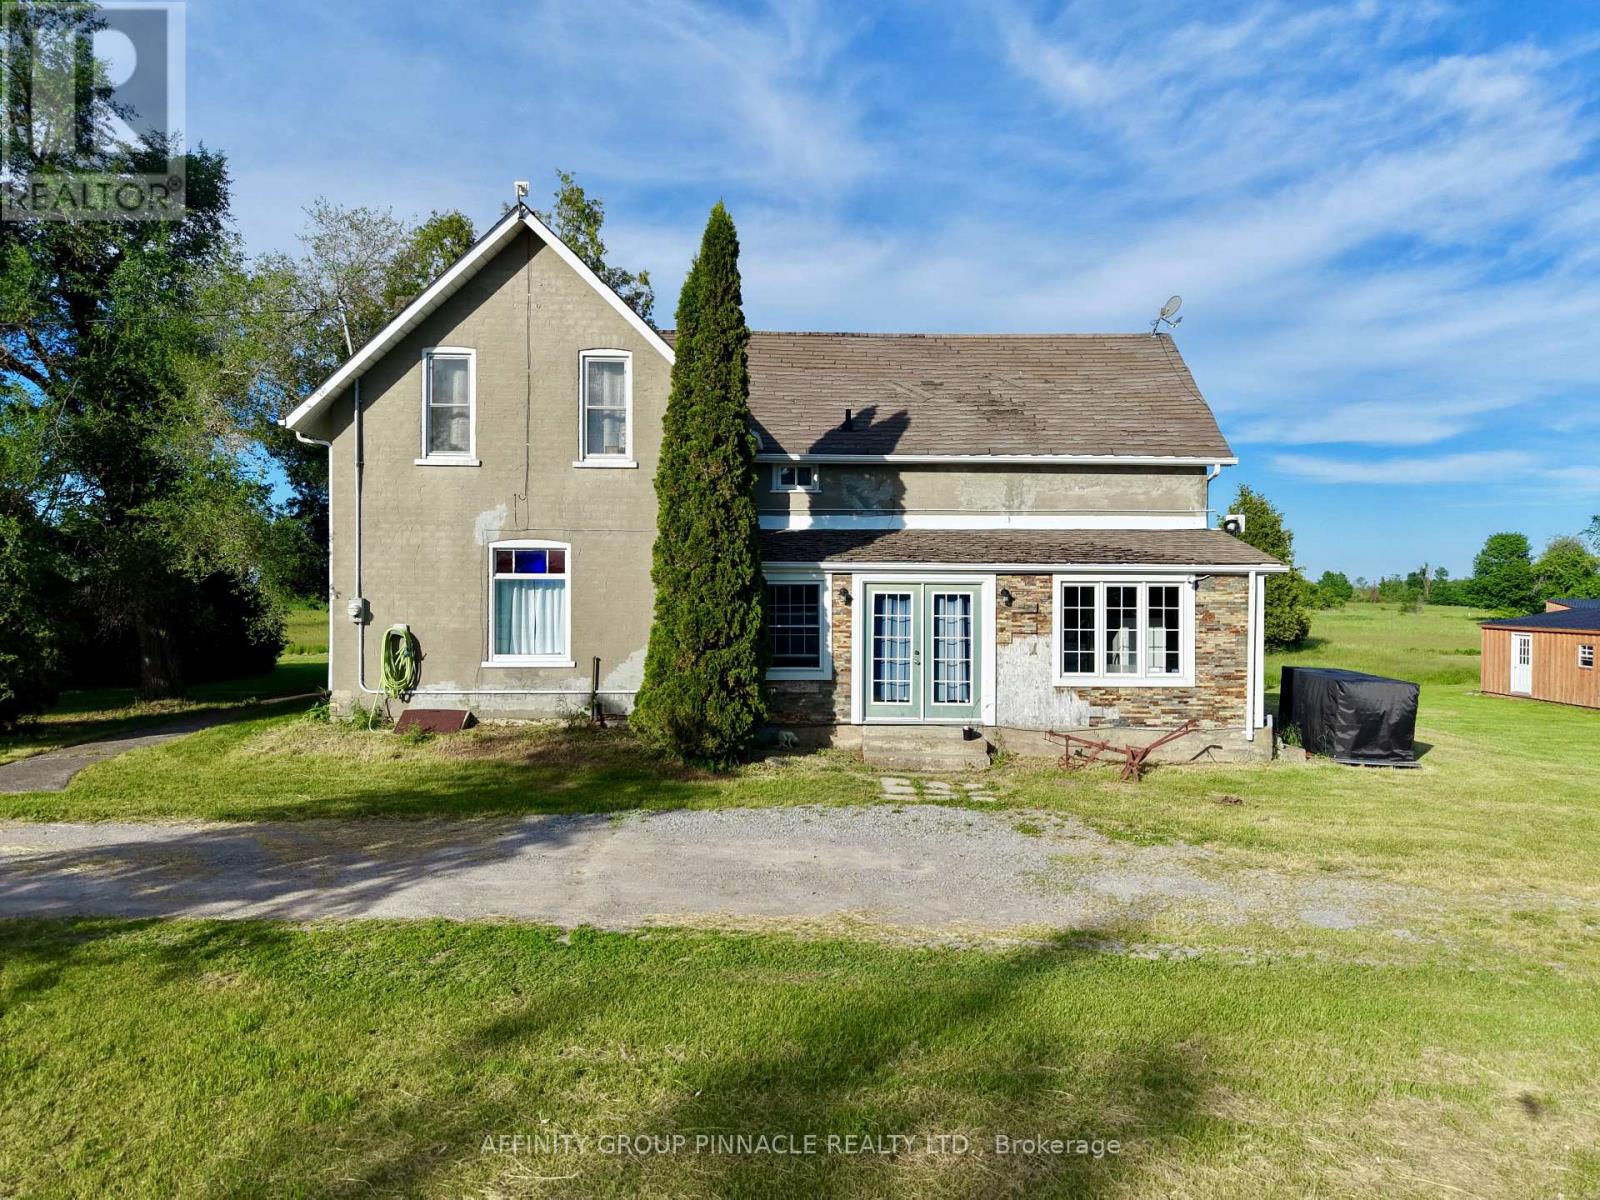
Welcome to 482 Portage Rd! Set on just under 2.5 acres of peaceful countryside, this 4-bedroom home offers space, versatility, and tranquil surroundings. Enjoy the views year-round from two bright three-season sunrooms, or gather with family and friends in the generous living and dining room. The main floor features convenient laundry and a flexible bedroom that can easily function as a home office, den, or additional living area. The spacious primary bedroom includes a walk-through closet and ensuite bath, creating a comfortable place to unwind. Outside, the property is equipped with multiple excellent outbuildings for storage, hobbies, or workspace, most with with hydro and another with plumbing, plus animal enclosures already in place. Drive shed for added convenience. A wonderful opportunity to enjoy country living with plenty of room inside and out. (id:47564)
97 Spring Street
Quinte West, Ontario
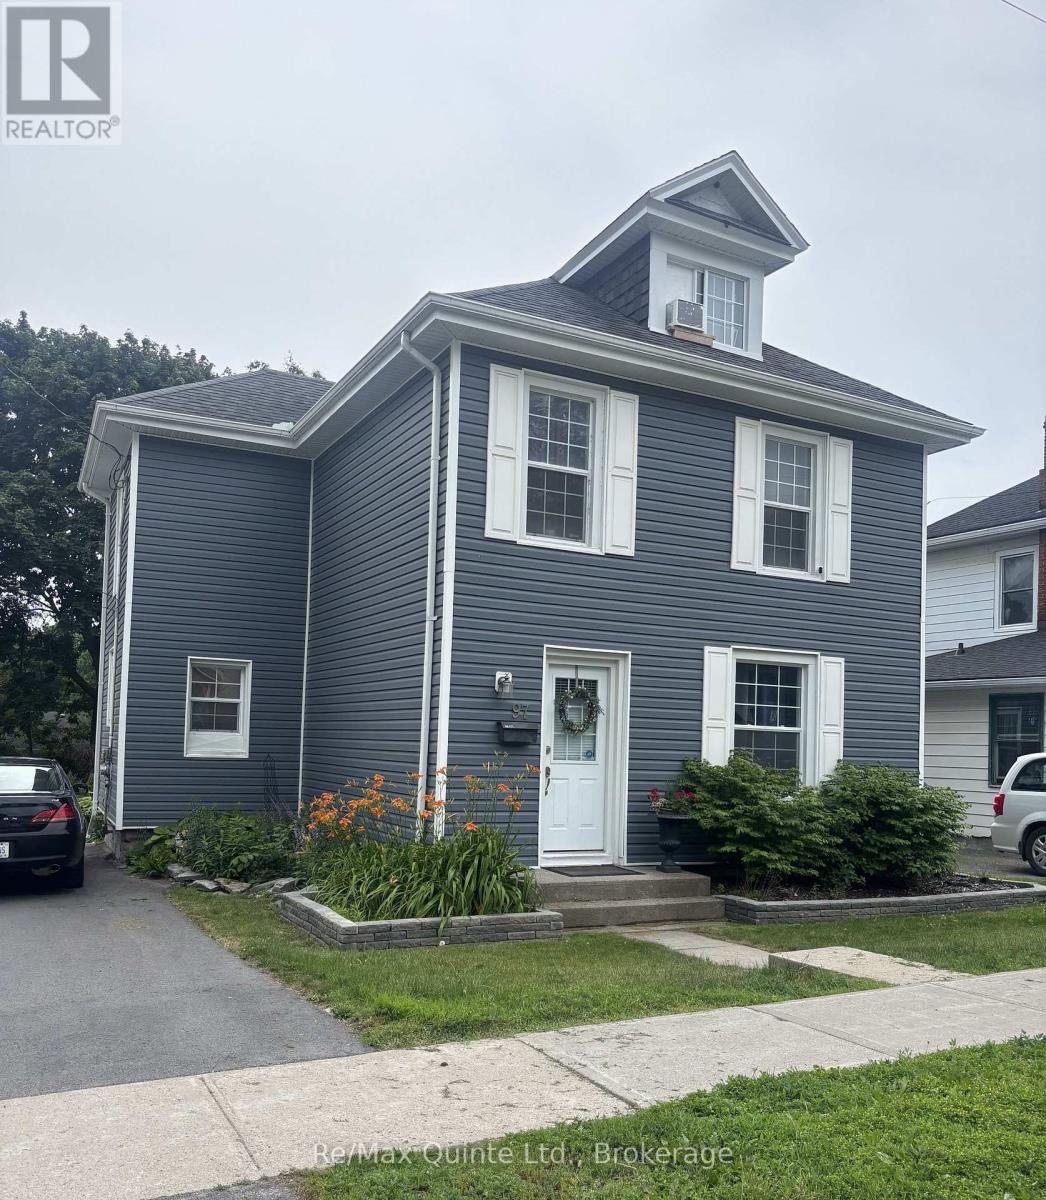
$10,000 in CLOSING COST CREDITS * Welcome to 97 Spring St., nestled in a quiet neighborhood. Just steps from Trenton Memorial Hospital, this beautifully renovated 4+1 bedroom home offers the perfect mix of serene living and top-tier convenience. When storms roll through, you will have complete peace of mind with your fully equipped natural gas-powered 20KW whole-house Generac generator that is hooked up to the house's main electrical panel. Having a powerful top-of-the-line generator prevents unwanted interruptions in your safety & comfort in any power-out situation. Other highlights include generous bedroom layouts, finished loft, in-law suite with separate private entrance, an oversized 14'x28' garage with Hydro & almost endless storage space with plenty of room for a vehicle, workbench, & all your seasonal gear. In the backyard you'll find a Bunkie-Style storage shed with an entrance ramp for heavier equipment, patio, walkway & plenty of room for further landscaping & garden dcor. There are 3 bedrooms on the 2nd floor, with convenient laundry room. Basement has a 3-pce bath & In-Law Suite with separate private entrance. The finished loft/4th bedroom also makes for a perfect studio. This renovated 4+1 bedroom Trenton home balances everyday tranquility with unbeatable convenience. Ideal for families, healthcare professionals, or savvy investors looking for an investment opportunity that serves potential tenants in the healthcare profession! (id:47564)
6060 Old Scugog Road
Clarington, Ontario
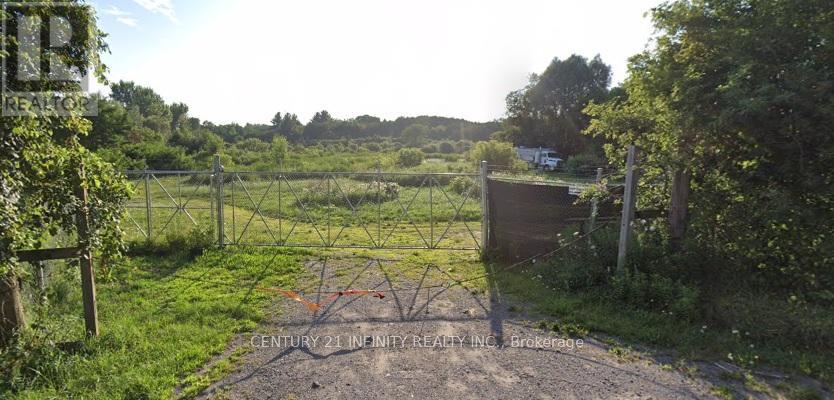
1.6 Acres Land Available For Lease. Private Gated Entrance. Standard Garage On-Site Has Been Converted To An Office/Workshop/Small Storage Building. Also Has A Small Shed Available. Landlord Will Work With Tenant on the Setup (Electricity, Grading, Etc.). It Can Be Used for Fleet Parking or Equipment Storage. Park Your Recreational Vehicles, Temporary Hauler Drop-off, Store Your Shipping Containers, or Other Agricultural Enterprise. Will Suit Many Uses. No Automotive Dismantling or Repair. Larger Acreage Available if Needed. Feel Free to Reach Out if You Have Any Questions. (id:47564)
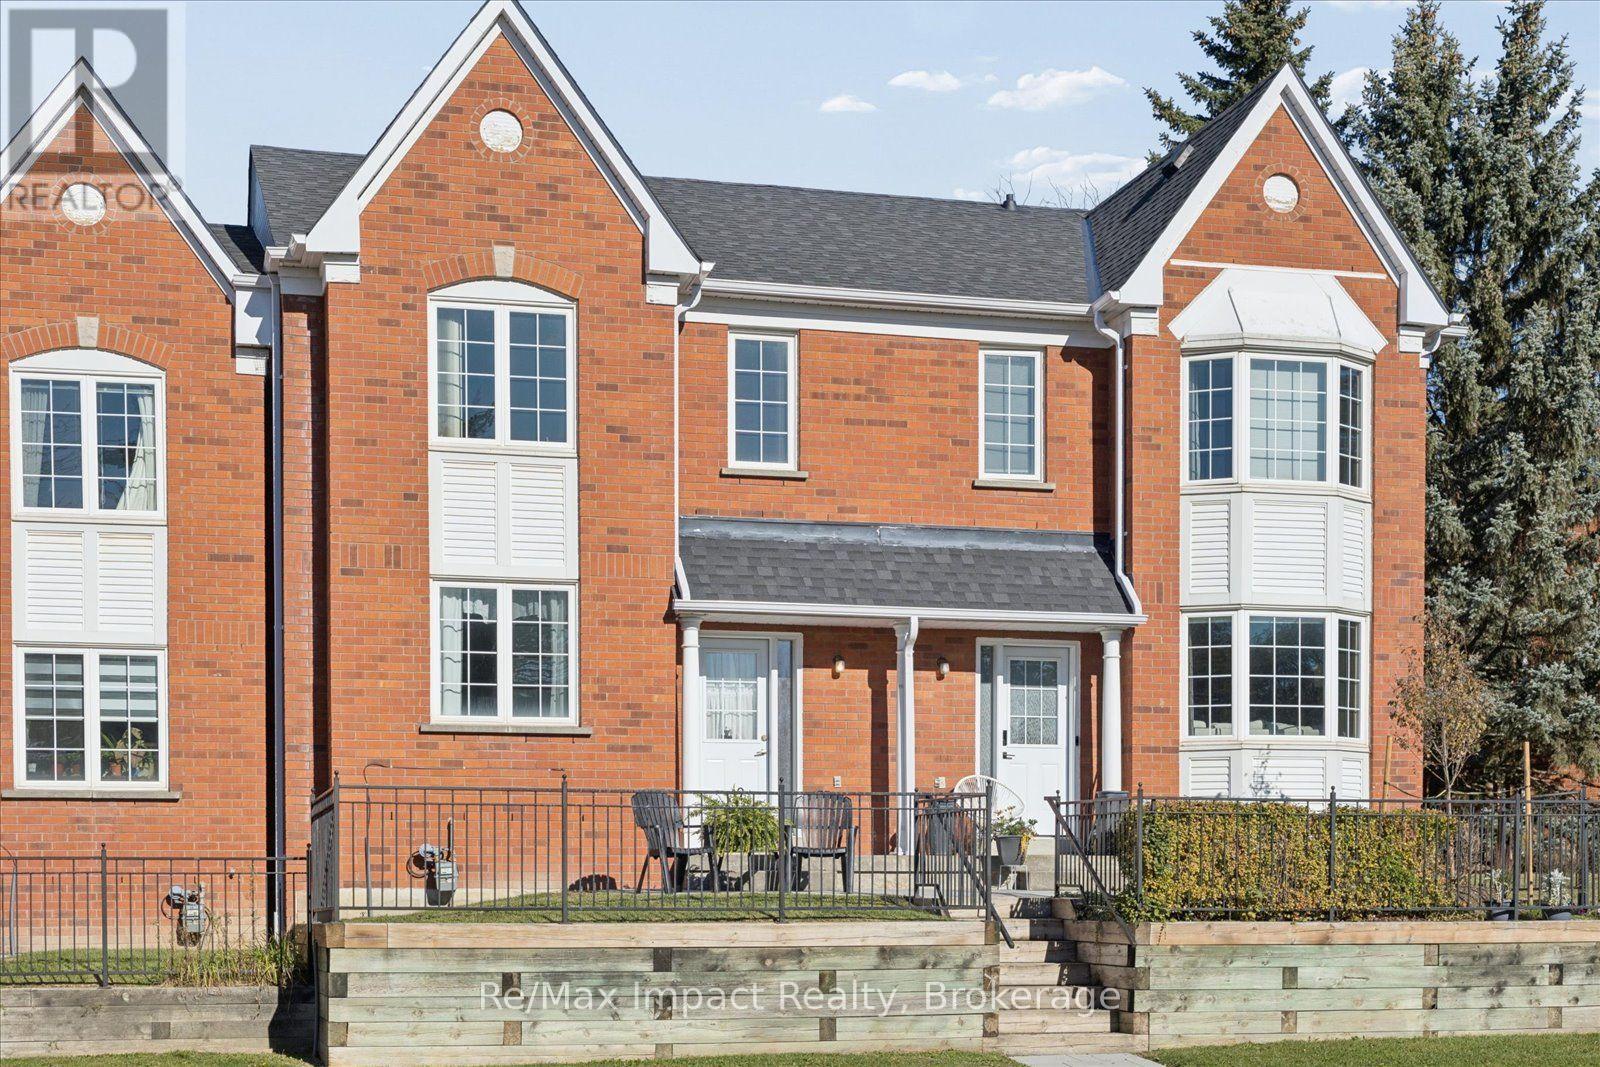
53 - 10 Bassett Boulevard
Whitby, Ontario
Welcome to this bright, clean and well-maintained two-storey condo townhome in the sought after Bradley Estates Whitby complex! Over 1,360 sq. ft. of living space, this inviting home features three bedrooms, two bathrooms, and a spacious combined living and dining area, -ideal for comfortable everyday living and entertaining. The eat-in kitchen includes a pantry and walkout to a patio, perfect for enjoying your morning coffee or relaxing outdoors. Additional highlights include central air, five appliances, a detached single-car garage and visitor parking. Ideally situated close to schools, shopping, public transit, parks, walking trails and recreation facilities. Commuters will appreciate quick access to Highways 401, 407 and 412. Whether you're a first-time buyer, a growing family or looking to downsize, this home offers an excellent combination of comfort, convenience and location. A wonderful opportunity to enjoy all that Whitby has to offer! (id:47564)
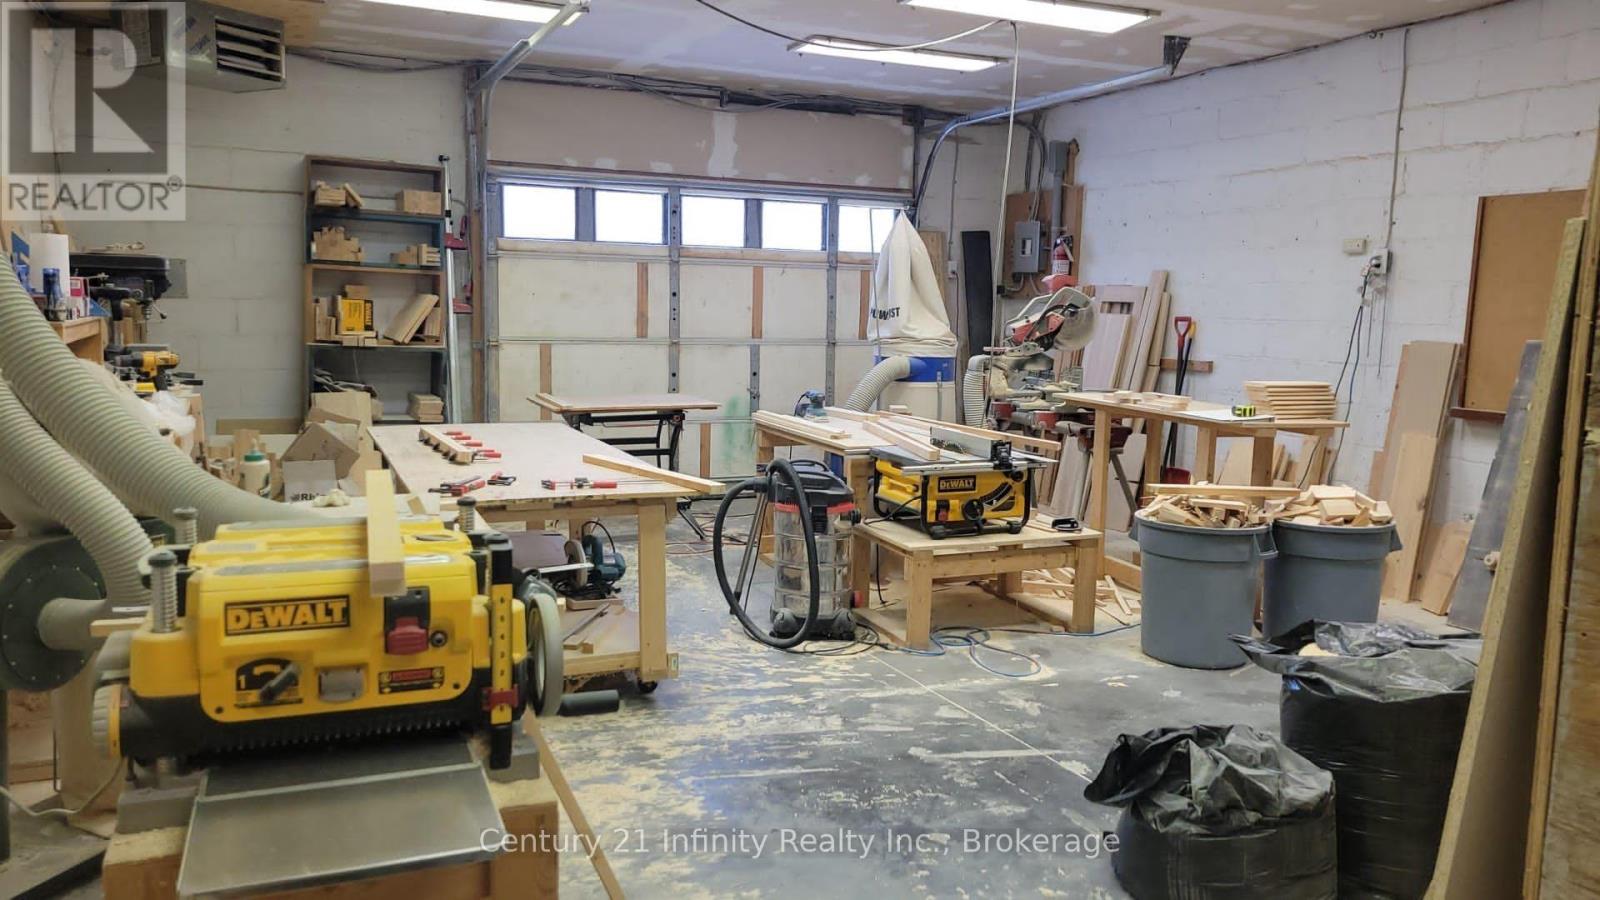
7 - 6029 Old Scugog Road
Clarington, Ontario
Workshop for Lease. Standalone Unit. Building Interior Measurements 21 X 32. Roll Up Door. Suit Many Uses - Was A Woodworking Shop. Additional Inside Storage At The Rear Of The Building. Tenant Pays Propane And Small Amount For Shared Hydro. Additional Outside Storage Is Available At A Reasonable Cost. (id:47564)
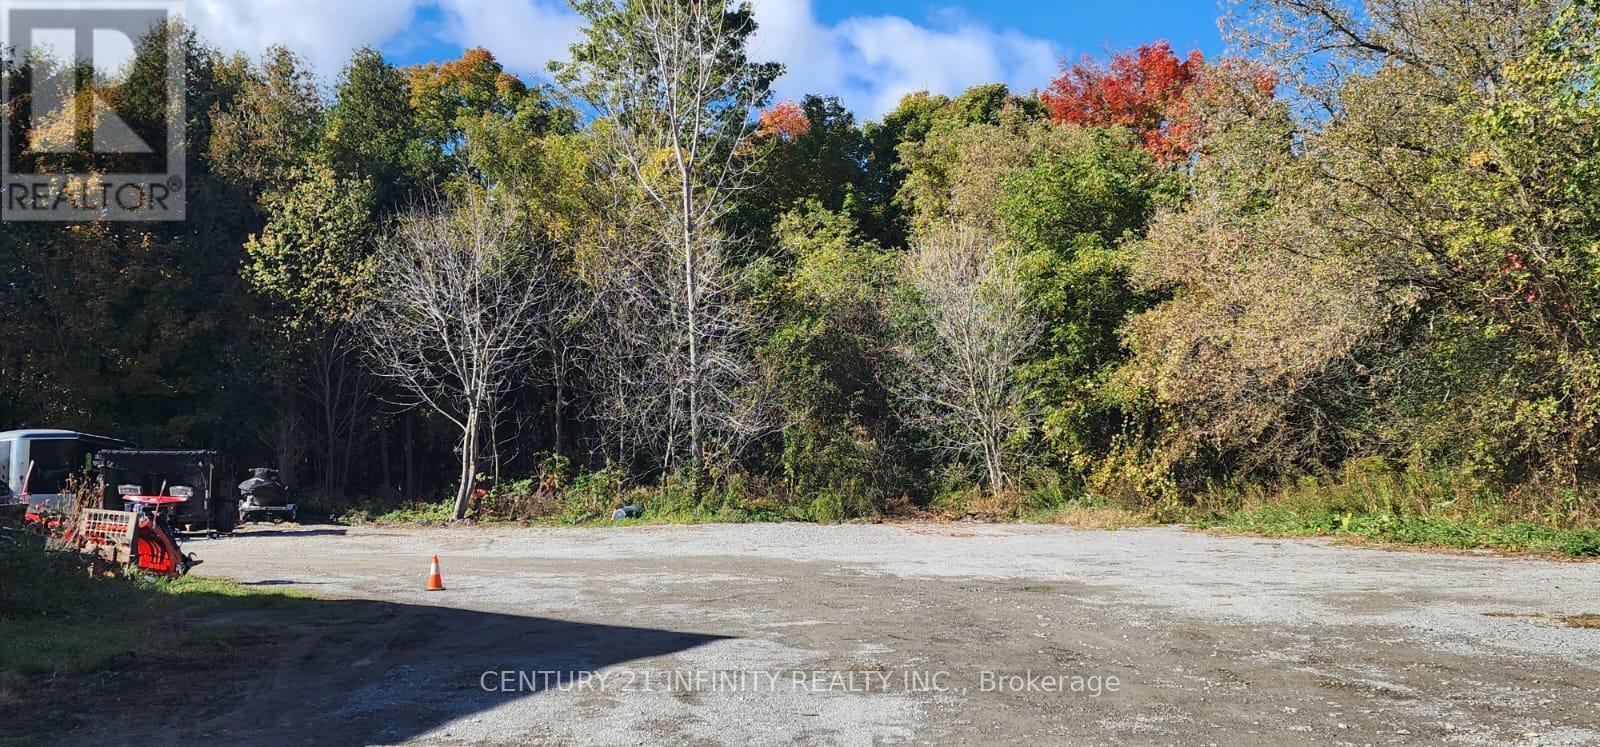
4 - 6029 Old Scugog Road
Clarington, Ontario
Land for Lease. Outside Storage. Located Close To Highway 407, Highway 418, and Easy Access To Highway 115. Security Cameras In Place. This Listing Is For 6,156 Square Feet; Other Configurations Are Available. Total Available Area Is Over 1/2 Acre. Suitable for equipment storage, fleet parking, etc. (id:47564)
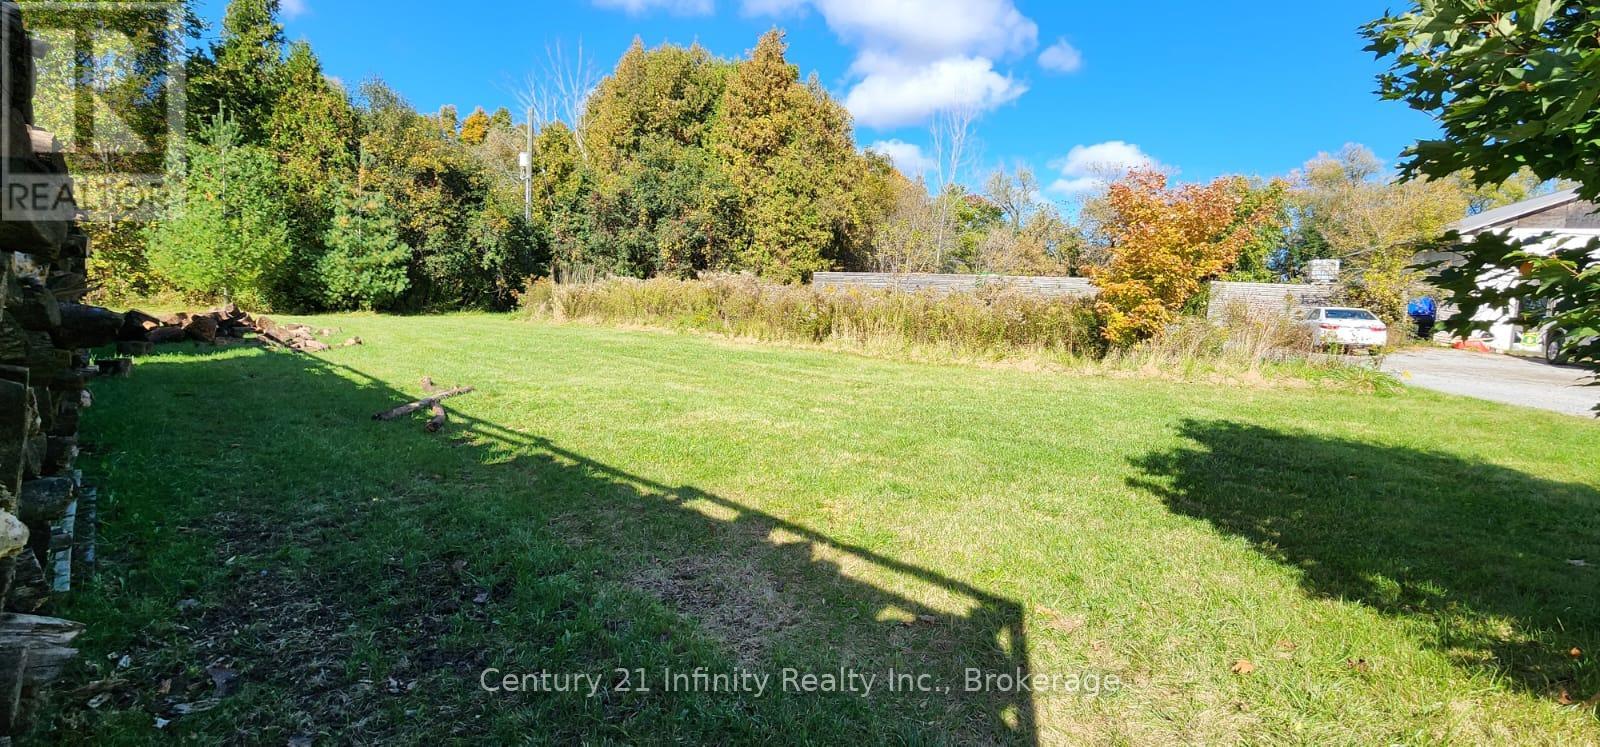
2 - 6029 Old Scugog Road
Clarington, Ontario
Land for Lease. Outside Storage. Located Close To Highway 407, Highway 418, and Easy Access To Highway 115. Security Cameras In Place. This Listing Is For 11,484 Square Feet (116 X 99). Other Configurations Are Available. Suitable For Equipment Storage, Fleet Parking, Etc. (id:47564)
1 - 6029 Old Scugog Road
Clarington, Ontario
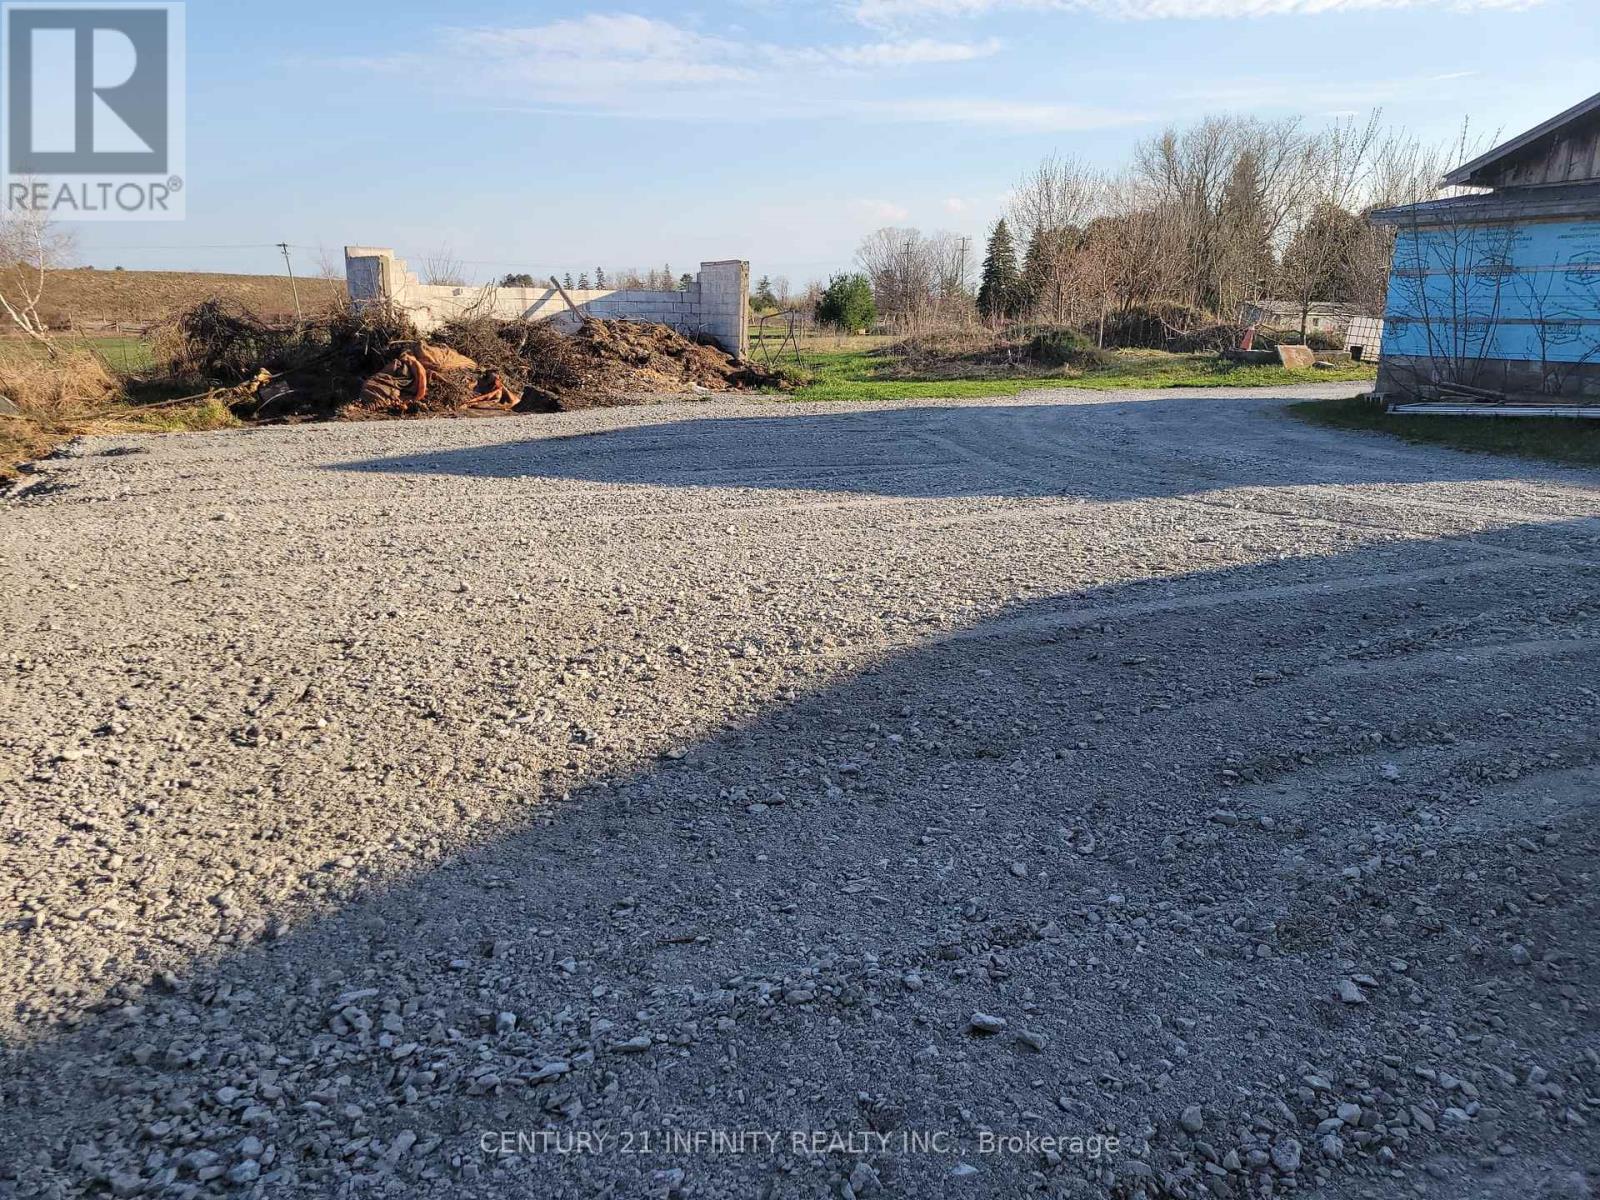
Land for Lease. Outside Storage. Located Close To Highway 407, Highway 418, and Easy Access To Highway 115. Security Cameras In Place. This Listing Is For 2,178 Square Feet; Other Configurations Are Available. (id:47564)
23 Fawcett Avenue
Prince Edward County, Ontario
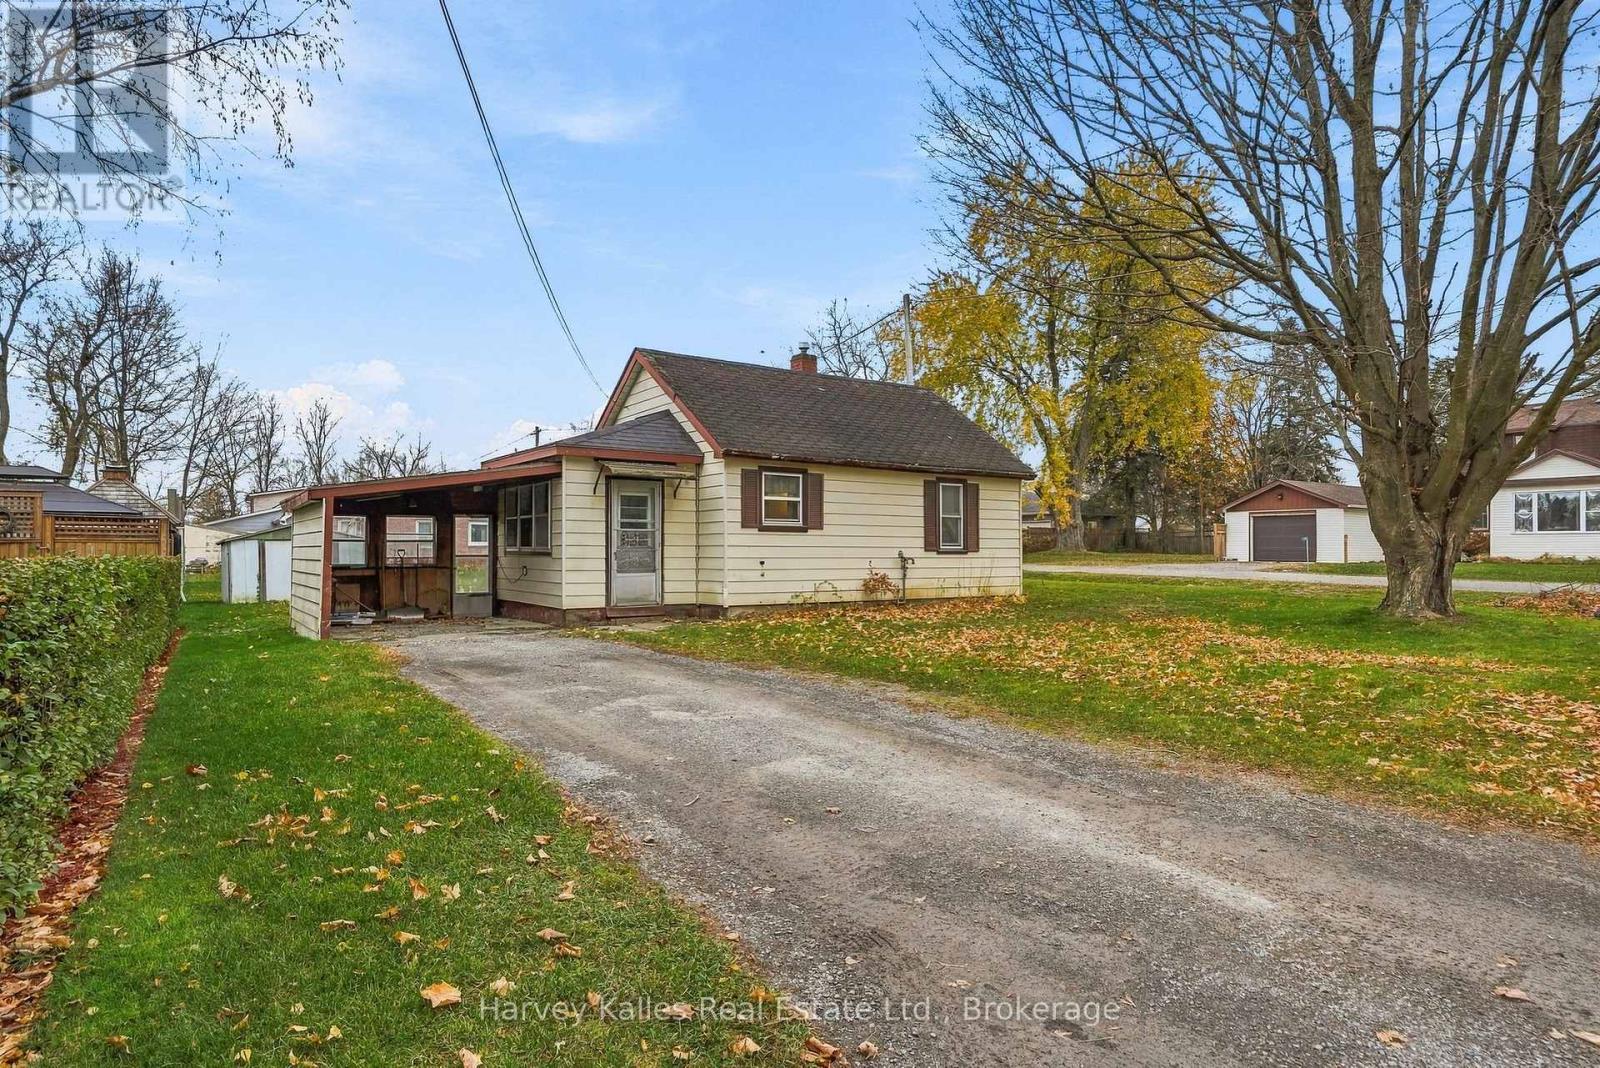
Welcome to 23 Fawcett Avenue, just on the edge of Picton. This easy-to-maintain home has one bedroom, a full bath, eat-in kitchen and a bonus room that could be a second bedroom, office or hobby room. The enclosed porch makes a great mudroom. A home that allows you to get into the market, make it your own with the chance to build on in the future. Or it would be a great space to down-size, all on one level, easy to clean and maintain. The oversized corner lot leaves lots of space for additions, maybe a garage, or some large gardens and a blank canvas for your landscaping plans. Walking distance to the new Picton hospital, arena and all that Picton's Main Street has to offer. It's tucked down a dead-end street and only a few steps from a park. The potential is here on the corner of Fawcett Avenue and 1st Street. The rest is up to you! (id:47564)
61 Liddle Lane
Belleville, Ontario
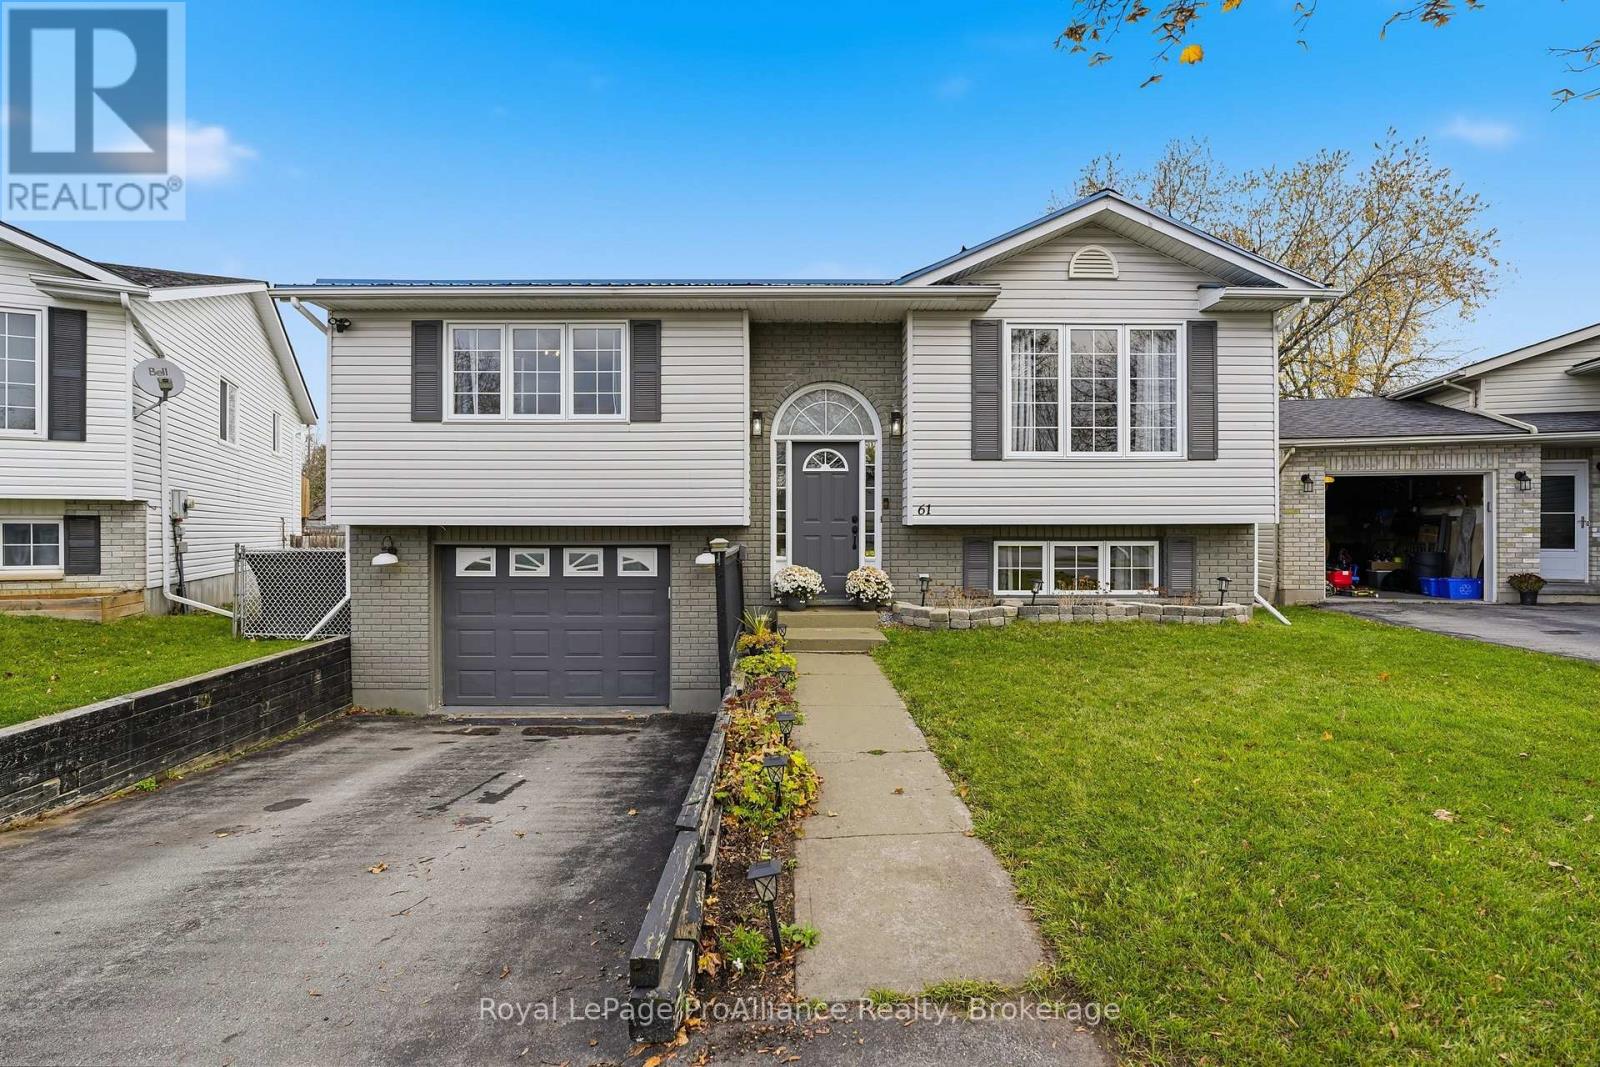
CENTRALLY LOCATED | NEW DECK | FINISHED BASEMENT. Welcome to 61 Liddle Lane! This beautifully maintained raised bungalow offers a bright, spacious layout, thoughtful updates and a fantastic location close to everyday amenities.The spacious primary bedroom features double closets and direct access to the backyard deck through patio doors. Throughout the home, you'll appreciate fresh paint, updated lighting and stylish shiplap accents in the front entrance and primary bedroom. Both bathrooms have been tastefully updated, featuring quartz finishes in the upstairs bathroom (2025) and basement bathroom (2026).The finished lower level offers additional living space, complete with a cozy gas fireplace and convenient access to the attached insulated 1.5-car garage. Step outside to enjoy the fully fenced backyard, manicured gardens and renovated deck (2026), spanning the length of the rear of the home. There's also plenty of outdoor storage, including additional space underneath the deck.Notable updates include a steel roof (2022), furnace and central air conditioning (2021), kitchen stove (2023), garage insulation (2025) and numerous interior improvements completed between 2024 and 2026.Conveniently located close to schools, public transit, the Wellness Centre, and a new park and splash pad within walking distance, with easy access to Highway 401. A wonderful opportunity to enjoy comfortable living, practical storage and a convenient location. (id:47564)
222 - 175 Haig Road
Belleville, Ontario
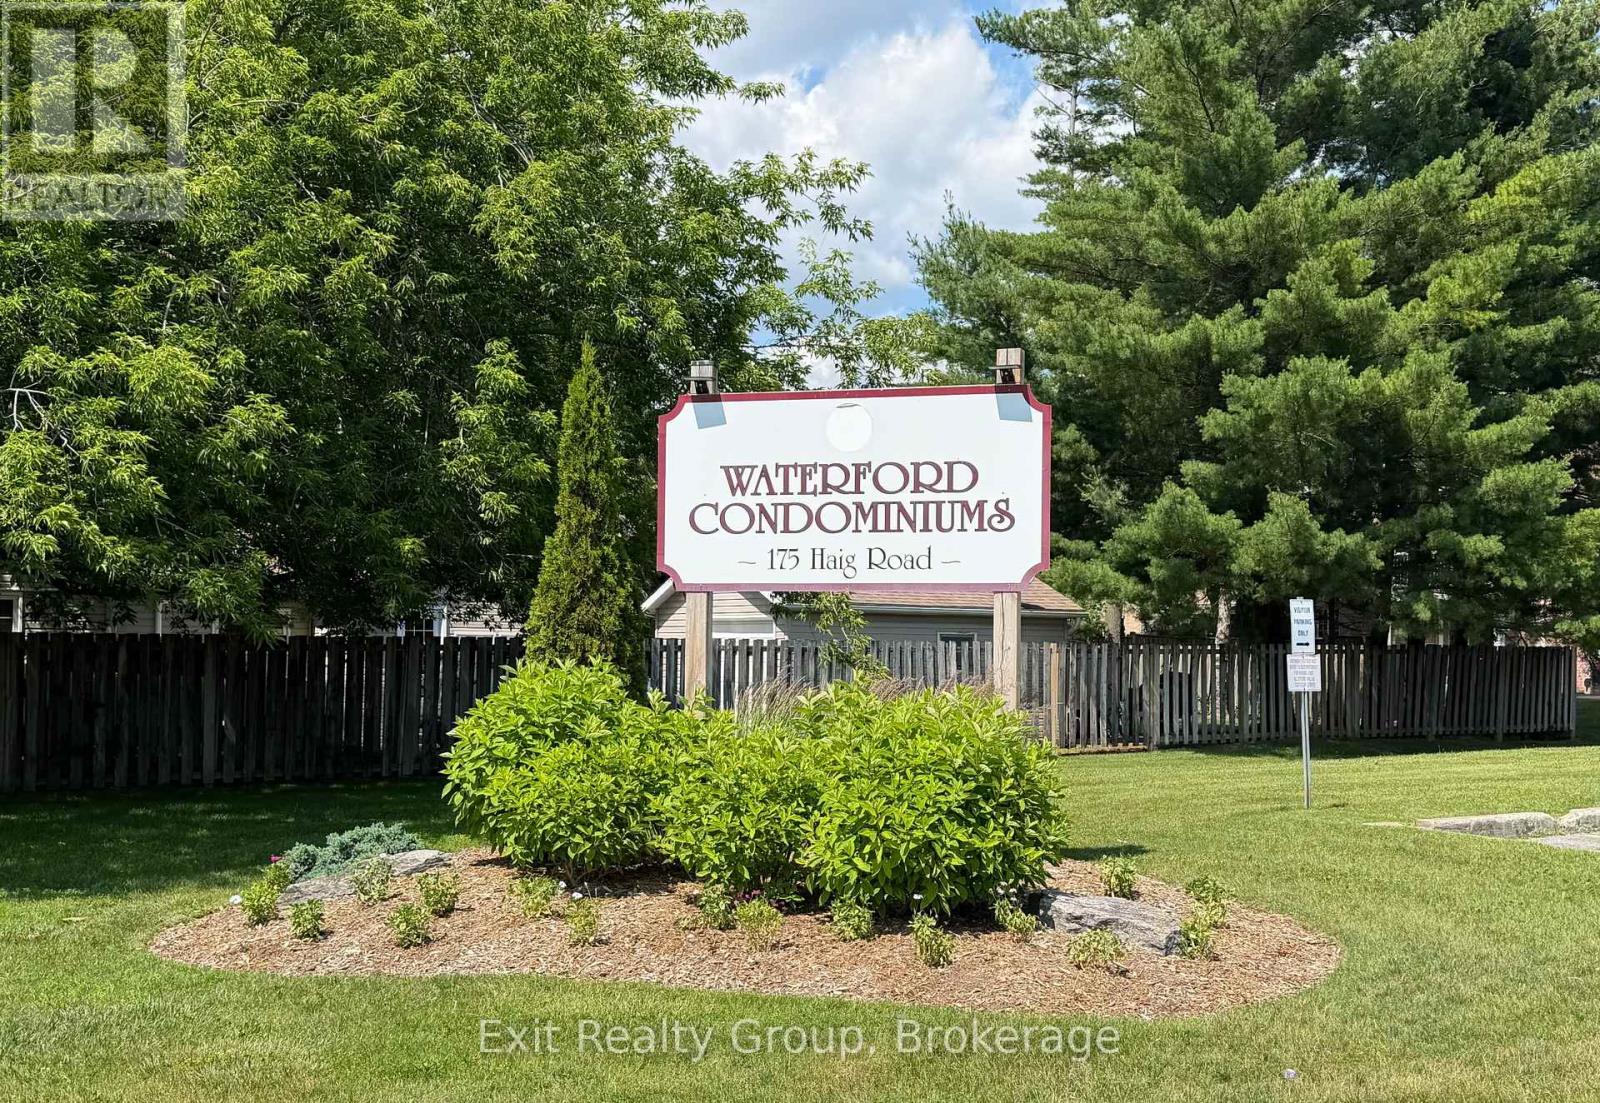
DOWNSIZE YOUR UPKEEP, NOT YOUR LIFESTYLE! BEAUTIFULLY RENOVATED & MOVE-IN READY! Whether you're looking to simplify your lifestyle, purchase your first home, or enjoy the convenience of low-maintenance condo living, this beautifully updated 2-bedroom, 1-bathroom condo offers comfort, convenience and exceptional value! Step inside to discover a bright, welcoming space where the updates have already been taken care of. Featuring brand-new laminate flooring throughout the main living areas and kitchen, plush new carpeting in both bedrooms, fresh neutral paint, and a beautifully renovated bathroom with modern finishes, this home is ready for you to move in and enjoy. The functional layout provides comfortable everyday living, while your own in-suite laundry and storage room adds the convenience and practicality buyers appreciate. Enjoy your private patio, perfect for a morning coffee or a little fresh air, without the upkeep of a traditional backyard. Ideally located just minutes from shopping, restaurants, schools, everyday amenities and the beautiful Bay of Quinte, you'll love having everything you need close to home. Looking to downsize? This is an opportunity to spend less time on home maintenance and more time enjoying life. For first-time buyers, it's an affordable opportunity to step into homeownership without the expense and hassle of immediate renovations. The renovations are complete. The lifestyle is easy. The opportunity is yours! Come see why this could be the perfect place to call home! (id:47564)
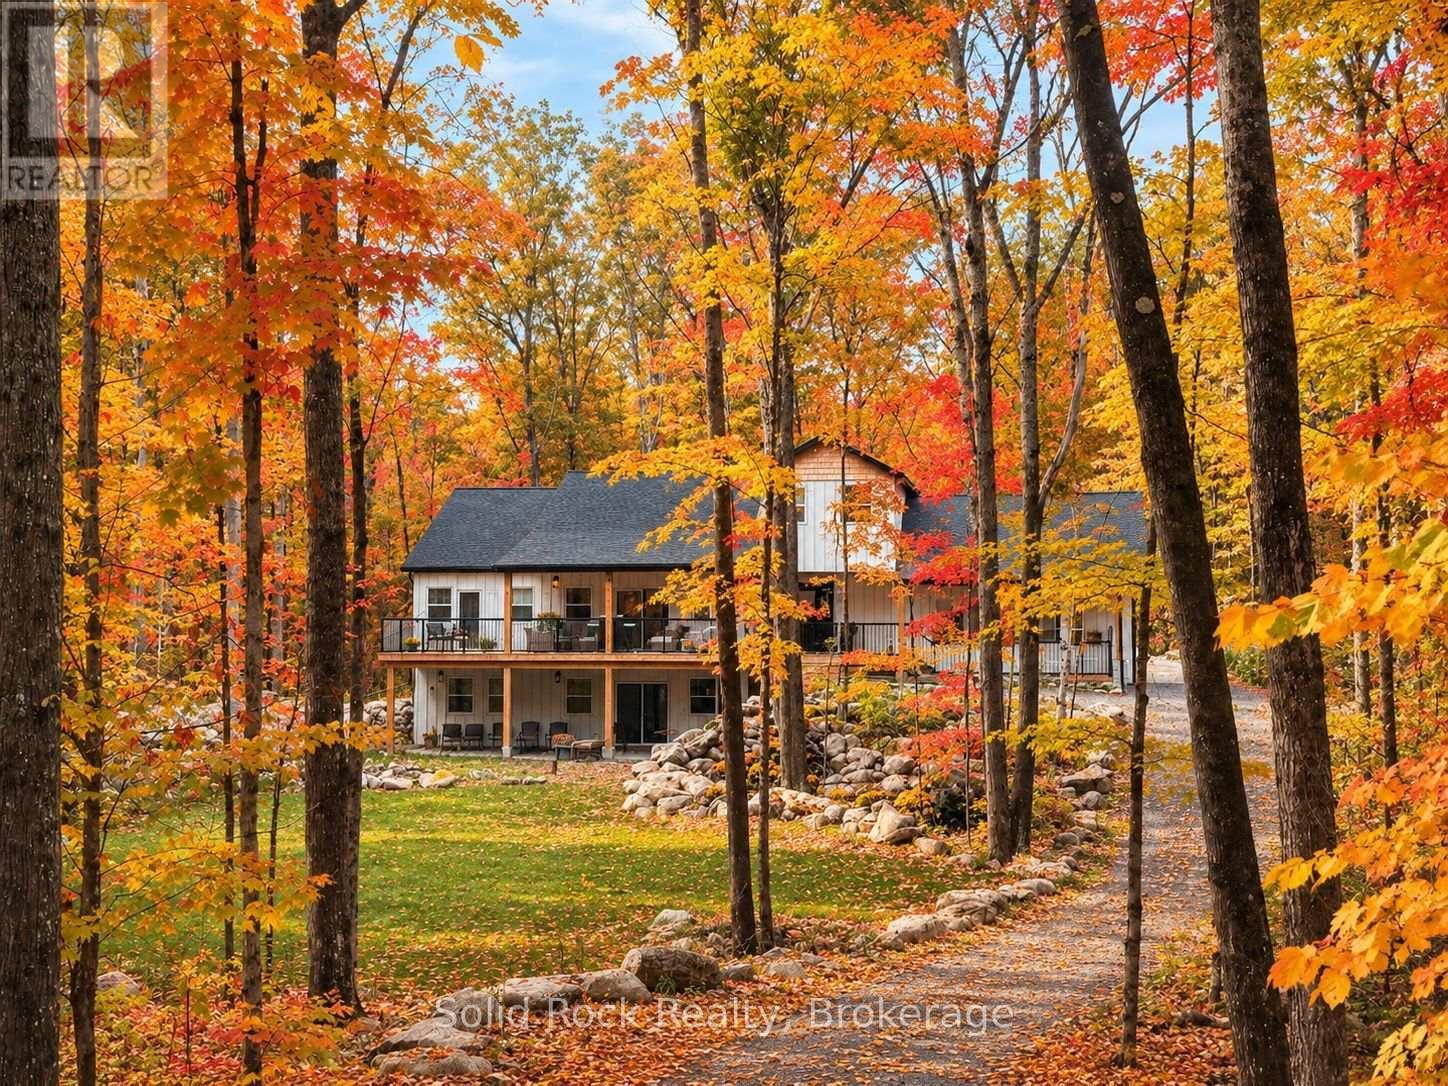
166 Maple Road
Marmora And Lake, Ontario
Welcome to this exceptional home nestled on over two beautifully treed acres in the desirable Riverside Pines. Offering 5 bedrooms, 5 bathrooms and incredible versatility, this stunning home is ideal for multi-generational families looking to enjoy life together while maintaining their own space and independence. Whether accommodating parents, adult children or extended family, this home offers room for everyone! The breathtaking great room features soaring cathedral ceilings, a floor-to-ceiling marble fireplace and expansive windows showcasing the beautiful natural surroundings. The open-concept design seamlessly connects the great room, kitchen and dining area, creating the perfect setting for family gatherings and entertaining. The well-appointed kitchen features a stunning centre island, slate GE appliances, granite sink and quartz countertops. The luxurious main floor primary retreat offers a walk-in closet and spa-inspired wet room with soaking tub, separate shower and double vanity. The lower level features 9' ceilings, a second marble fireplace in the central living area surrounded by three spacious bedrooms, including a second primary suite with walk-in closet and ensuite, plus a family bathroom. The upper-level fifth bedroom, currently used as an office, includes a generous closet and two-piece ensuite. With multiple living areas and bedrooms on separate levels, there is wonderful flexibility for a growing family, extended family and guests. Enjoy morning coffee on the covered front deck or relax on the back deck overlooking the ravine. Residents enjoy deeded waterfront access to the Crowe River including a private boat launch, trails and parkland. More than a home, this is a place where generations can come together, create lasting memories and enjoy the perfect balance of connection, comfort and privacy. Welcome home! (id:47564)
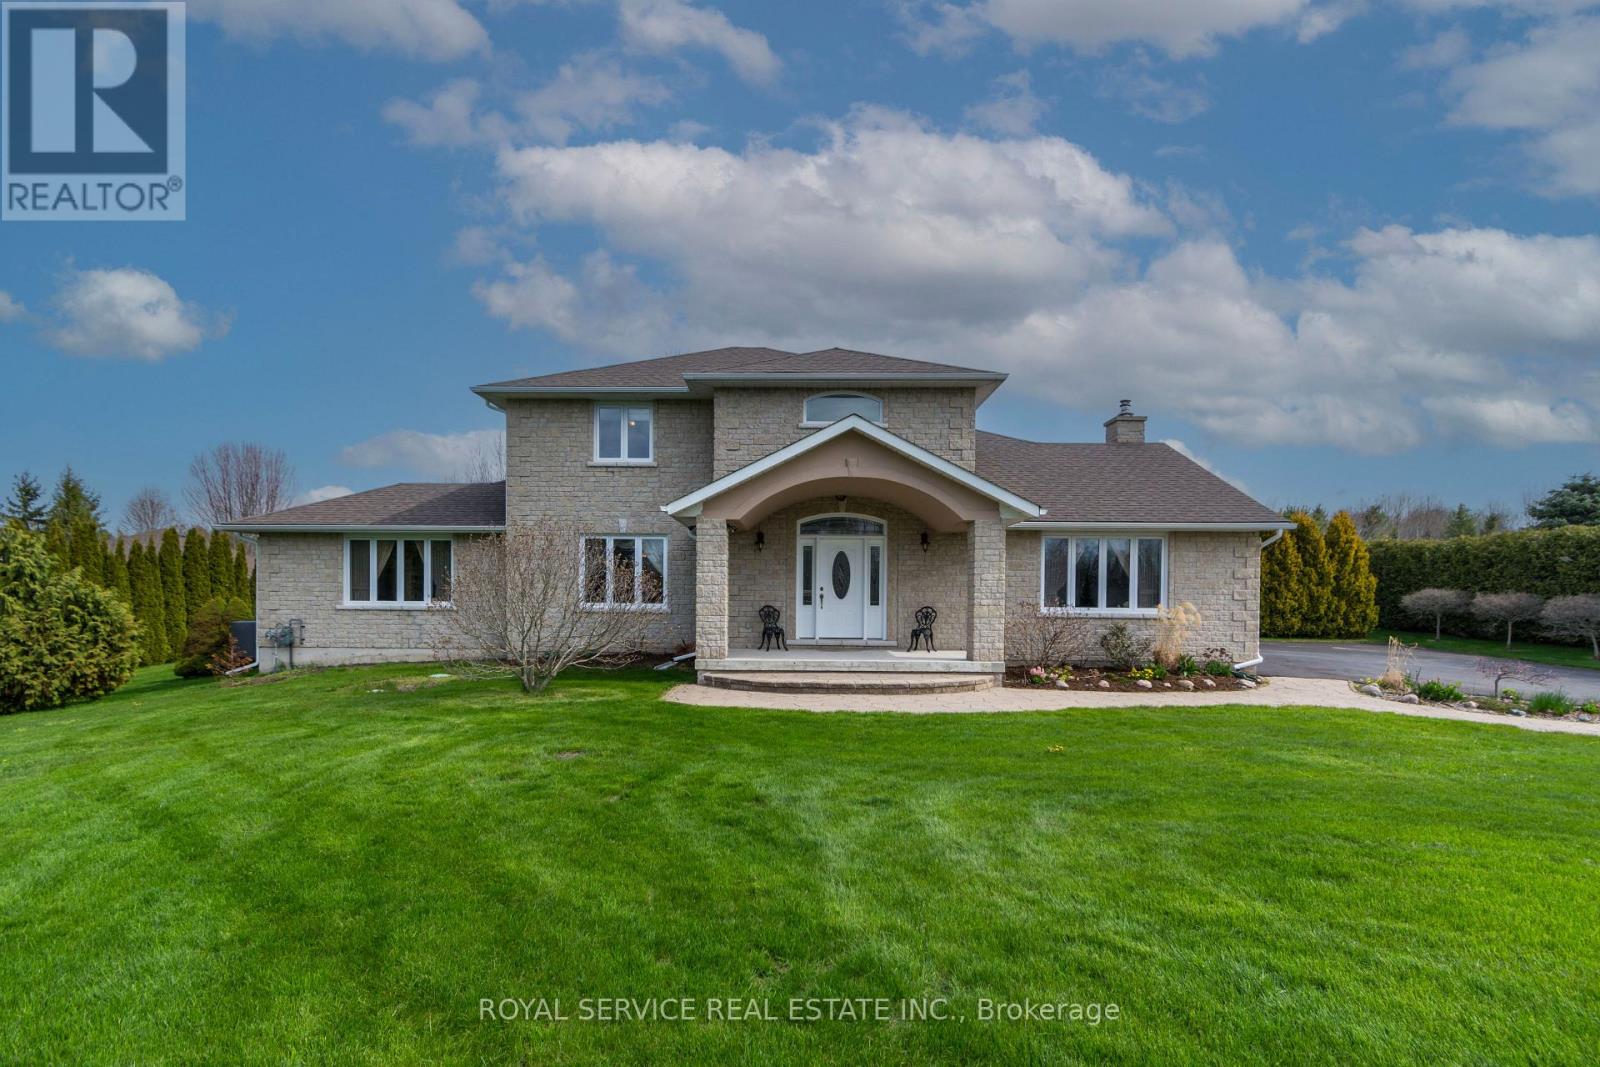
147 Nawautin Drive
Alnwick/haldimand, Ontario
Welcome to 147 Nawautin Dr., nestled in a highly sought after quiet lakeside community in Grafton. This exceptional property offers lovely lake views as well as lake access at the beautiful Nawatin Nature Sanctuary. A custom built home that offers a great floor plan for both entertaining and family living. Starting with a nice large foyer with double closets, formal living room and dining room, large eat in kitchen with w/o to back deck and open to family rm, main flr bedroom and 4pc bathroom and laundry rm by inside access to the attached 2 car garage. Master bedroom and 4pc ensuite on 2nd floor with 3rd bedroom and 3rd 4pc bath. Basement has 4th bedroom and a 3pc bath, exercise rm, workshop and hobby room, utility rm, cold storage rm. Basement offers potential for further development. Paved driveway, garden shed, and a nice deep lot that offers lots of outdoor space. A rare opportunity to enjoy peaceful lakeside living in a beautiful, established neighbourhood. ** This is a linked property.** (id:47564)
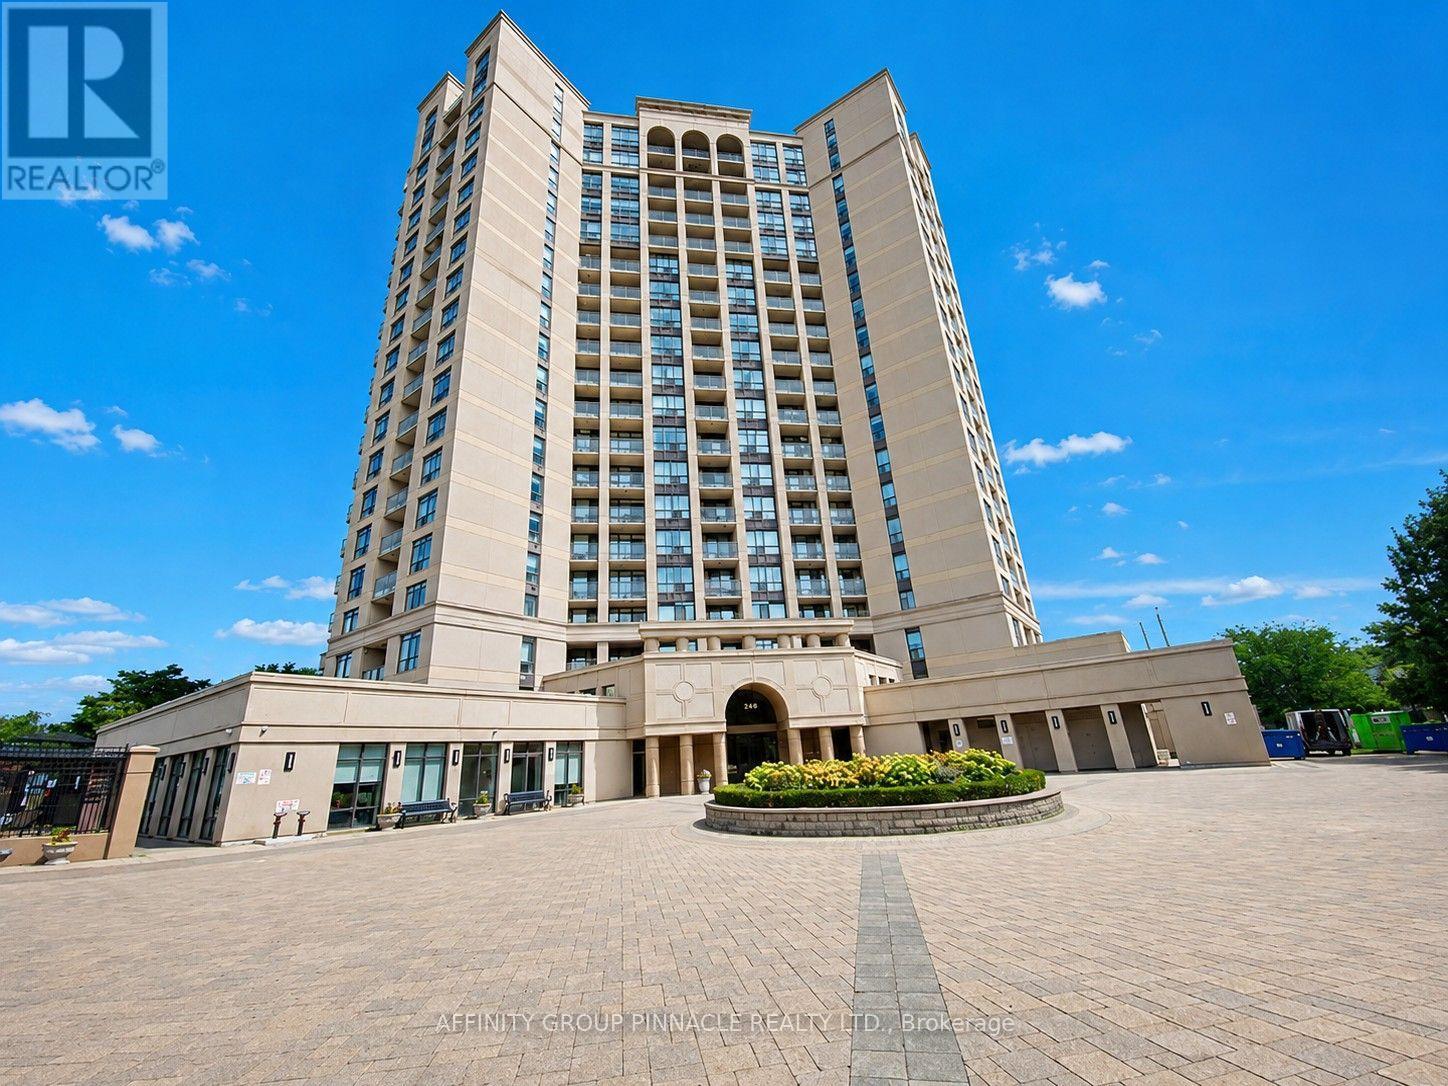
1301 - 220 Forum Drive
Mississauga, Ontario
Welcome to Tuscany Gates at 220 Forum Drive! One of the larger units, it boasts Exceptional Panoramic City and Lake Views! We offer a beautifully spacious 955 square foot 2 bedroom + Den, with two 4 piece bathrooms condo unit in the sought after Tuscany Gate community, offers a bright, well-designed living space. One of the larger in the building, this unit features a wonderful open concept floorpan with an approximately 90 square foot Corner Balcony allowing you to enjoy those wonderful south, south-west, and south-east lake and skyline views. This wonderful unit also benefits from a great layout, fresh paint throughout the unit. The primary bedroom has a wonderful view of the city, room for a king sized bed and dressers, along with a walk in closet and 4 piece ensuite bathroom. You will also appreciate the convenience of ensuite laundry. The unit also includes one parking spot and two owned storage lockers. Maintenance fees cover heat, water, central air, parking, building insurance, and common elements. This is an exceptionally friendly and well-maintained building boasting close proximity to schools, transit, shopping, restaurants, highways, medical facilities, entertainment, sports and so much more! Get ready to enjoy truly wonderful condo life in the Heart of Mississauga. Do you have a well-behaved Dog or Cat? Great news! Pets are welcome here with some restrictions. Tuscany Gate also features some excellent amenities such as a large playground area for the kids, community BBQ area, outdoor pool and patio, gym, party room, billiards and games room! Life is good at Tuscany Gate! (id:47564)
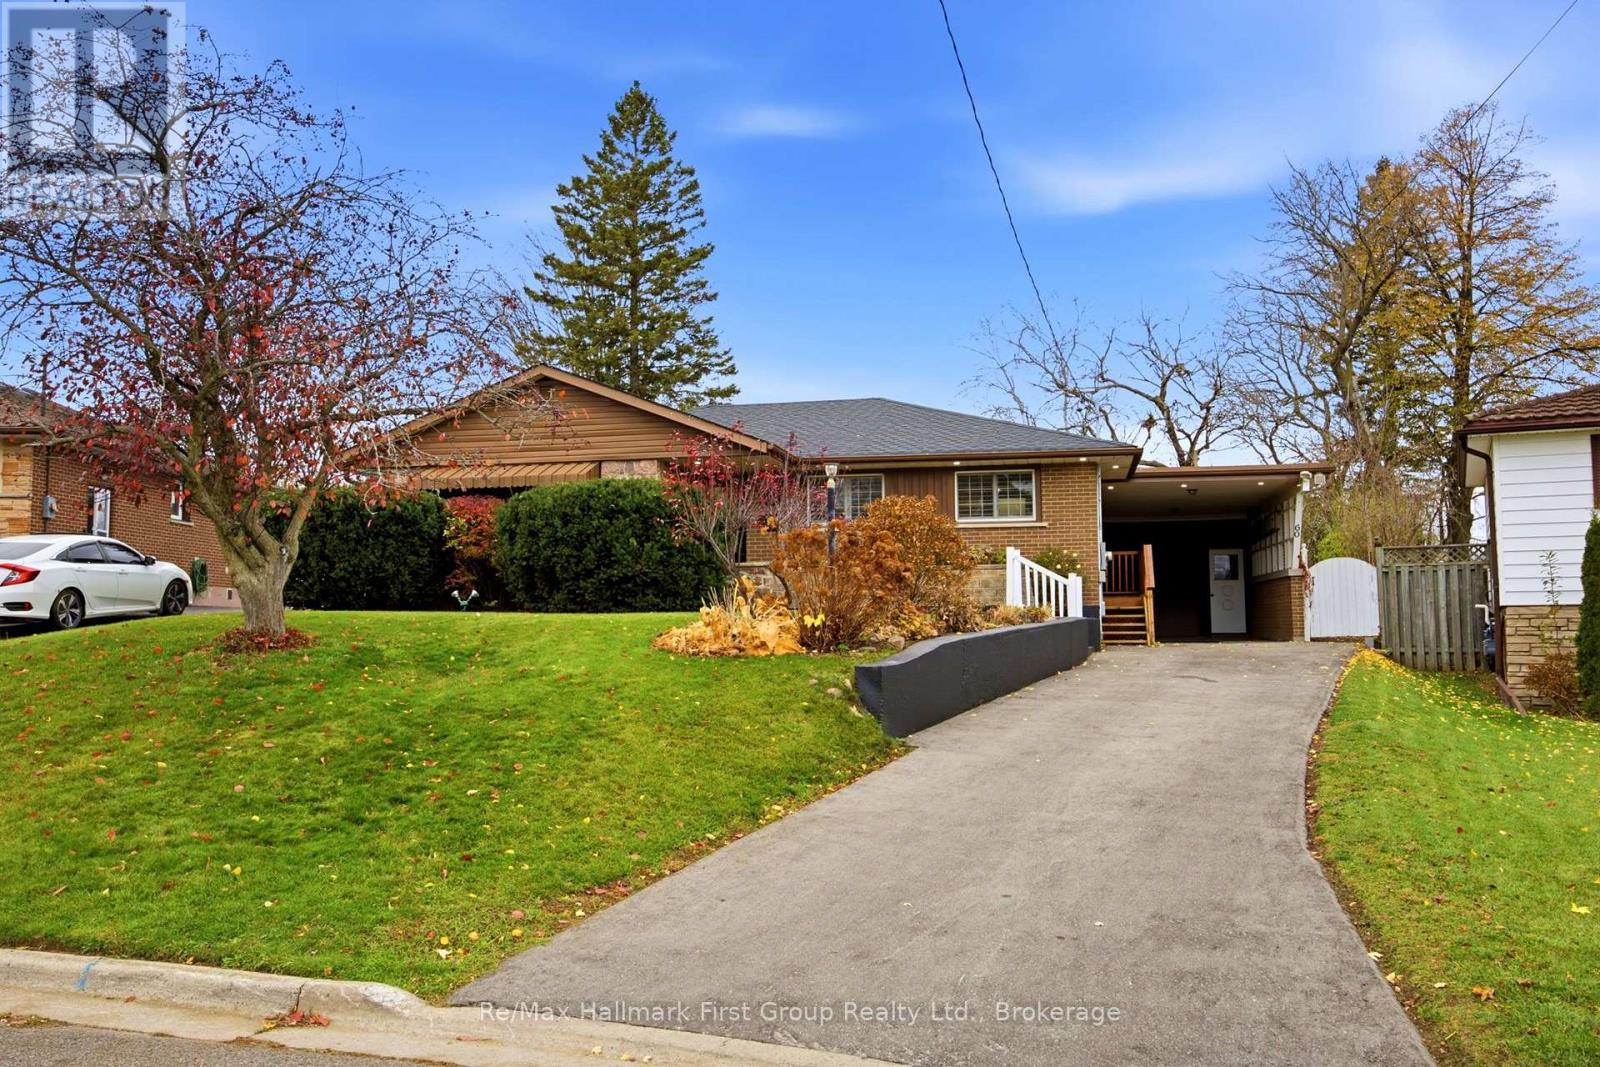
60 Gatineau Street
Oshawa, Ontario
Wonderful 3-bedroom bungalow on a quiet street in a lovely, established East Oshawa neighbourhood, close to parks, schools, shopping, restaurants, transit and Highway 401. This beautifully maintained home offers a spacious eat-in kitchen featuring a picture-framed feature wall, California shutters, modern light fixtures, hardwood flooring, pantry, ceramic tile backsplash, built-in oven, built-in microwave and cooktop. A separate side entrance from the carport provides convenient access to the kitchen. The renovated main-floor powder room adds style and function. The bright and inviting living room features crown mouldings, California shutters, hardwood flooring, pot lighting and a walkout through sliding glass doors to the backyard. Step outside to enjoy the oversized, pie-shaped fenced yard with sunny western exposure, a party-sized deck with awning and decorative pergola-perfect for relaxing, entertaining and summer BBQs. Additional outdoor storage is available in the shed located at the side of the deck. The renovated main bathroom features California shutters, a large shower stall and vessel-style basin. The primary bedroom offers hardwood flooring and California shutters. The open-concept finished recreation room provides additional living space with new (Oct., 2026) luxury vinyl flooring and pot lighting. New carpet on basement stairs (Oct., 2026) A bright laundry room with a large window and laundry tub plus a cold cellar complete the lower level. Lovingly updated and maintained, this charming bungalow offers comfortable living inside and out in a convenient, mature neighbourhood. Updates include newer luxury vinyl flooring in recreation room (2026), carpet on stairs (2026), driveway (2026), side steps (2026), front porch tile (2026), dishwasher (2026), wiring (2025-2026), driveway (2025), furnace (2025), A/C (2025), roof (2024), bathroom (2024), and windows (2015). (id:47564)