 Karla Knows Quinte!



Call or Text
613 848 2252
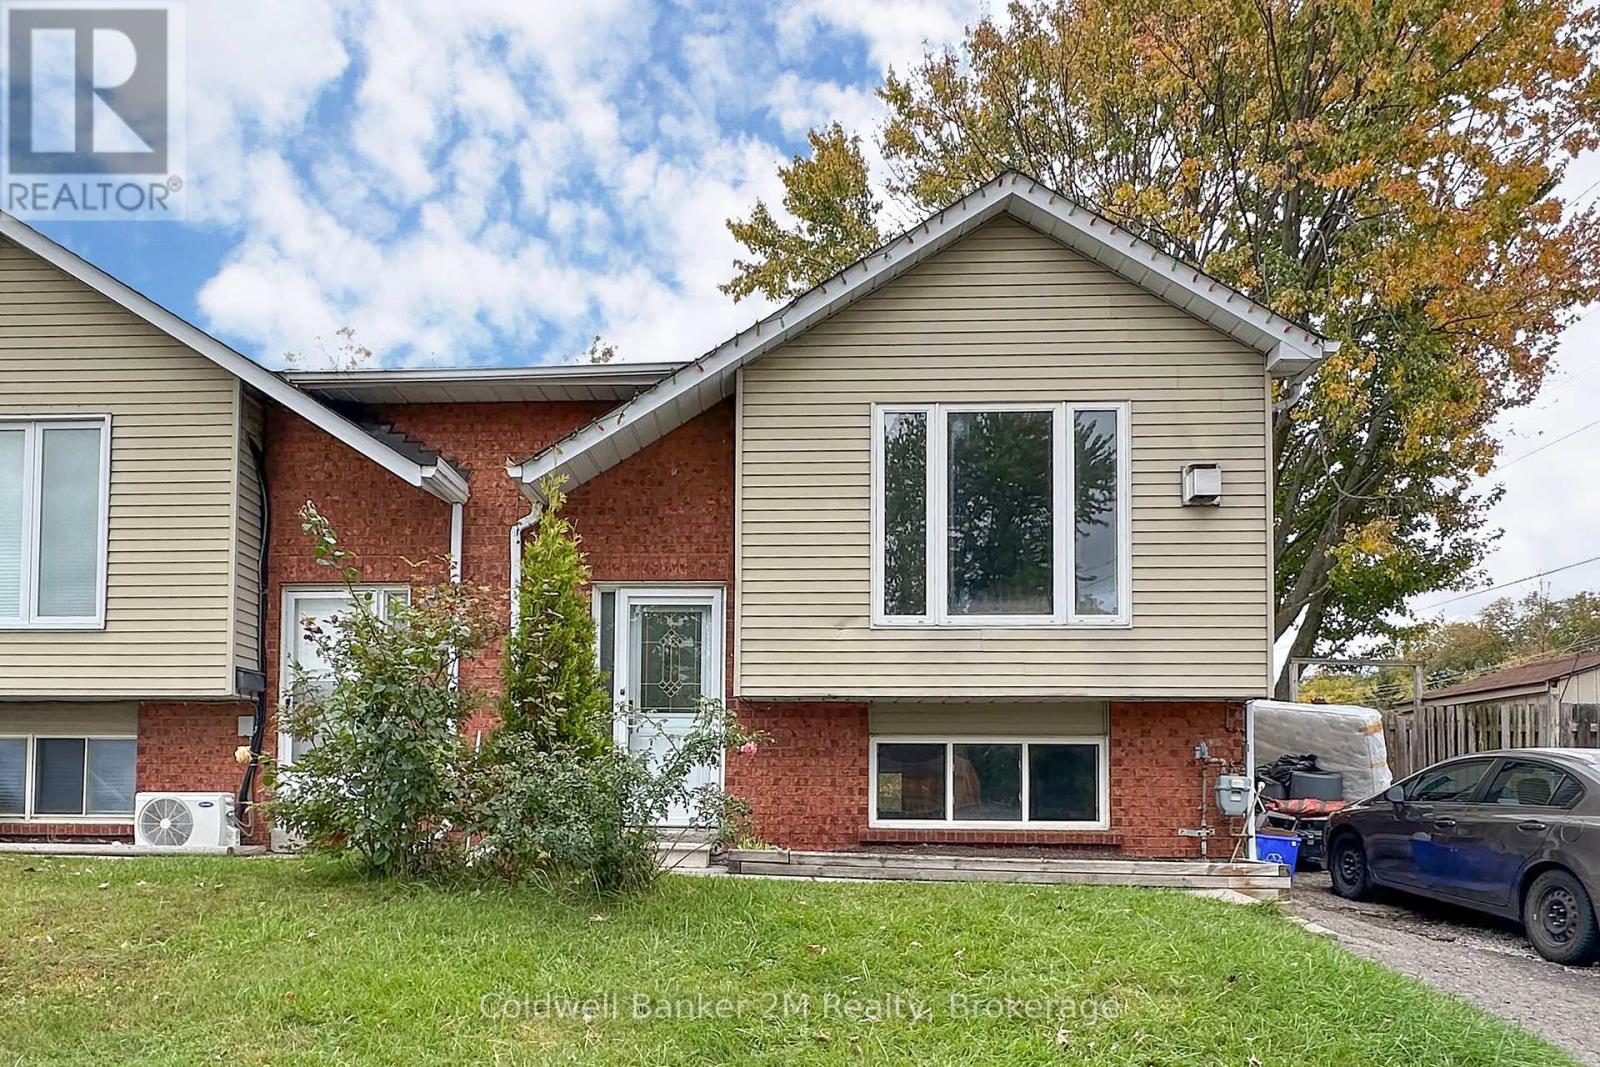
673 Attersley Drive
Oshawa, Ontario
Welcome to 673 Attersley Drive, located in Oshawa's established Pinecrest neighbourhood! This 3-bedroom home offers a great opportunity for buyers looking to update, and make a home their own. With plenty of potential to add value through improvements, this property is ideal for handy buyers, investors, or those looking to put their personal touch on a home. Heating is provided by gas fireplaces, replacing the original electric baseboard heating, while a heat pump provides air conditioning for added comfort. Conveniently located close to schools, parks, shopping, restaurants, and the scenic trails of Harmony Valley Conservation Area, with easy access to transit and major commuter routes. Bring your ideas and imagination and discover the possibilities this property has to offer! Owned Hot Water tank. (id:47564)
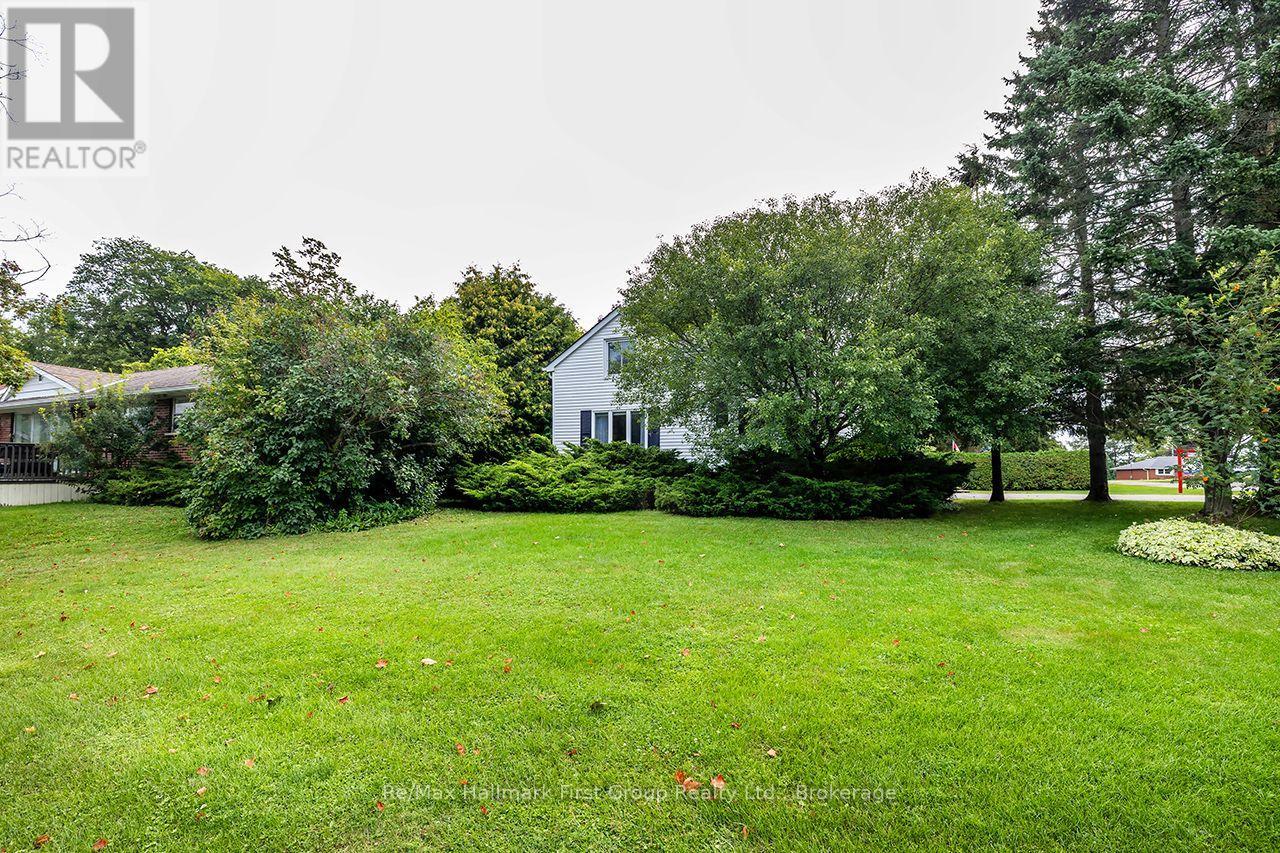
359 Sexton Street
Scugog, Ontario
Welcome to a charming piece of Port Perry history! Lovingly cared for by the same family for over 50 years, this character-filled home sits on a beautiful corner lot surrounded by mature trees and established perennial gardens in a quiet, mature neighbourhood. Offering approx. 1,660 sq. ft., the home blends the warmth and charm of an older home with flexible living space and opportunity to make it your own. The main level is comfortably heated by a Napoleon natural gas furnace (2014); although electric baseboards remain visible, they are no longer used on the main floor. Inside you'll find an eat-in kitchen, living room with hardwood floors, modernized 4-pc bath and convenient main-floor laundry. A wonderful feature is the approx. 560 sq. ft. addition, completed in 1988/89, offering a spacious studio/family room with Napoleon gas fireplace and separate entrance. Combined with the main-floor bath and laundry, this versatile space offers excellent potential for convenient main-level living, while also lending itself to a home office, creative studio, guest space or potential home-based business. The addition was framed to allow future conversion into a 2-car garage if desired. Upstairs are 3 bedrooms, while the partially finished basement offers a cozy rec room, office/playroom, second laundry setup and 2-pc bath. Enjoy morning coffee on the deck overlooking the mature treed setting and colourful gardens. A double-wide driveway provides parking for 4 vehicles plus a custom-built garden shed. Walk to downtown Port Perry for shopping, dining and amenities, or stroll to the waterfront, parks, playground and splash pad. Improvements include upgraded thermal Styrofoam insulation with the vinyl siding, shingles (2017), gas fireplace (2019), deck (2022) and rental hot water tank (2026). 2025 utilities: Natural Gas $1,326.00, Hydro $464.70 and Water $561.40. Full of character, flexibility and possibilities, this much-loved home is ready for its next chapter. (id:47564)
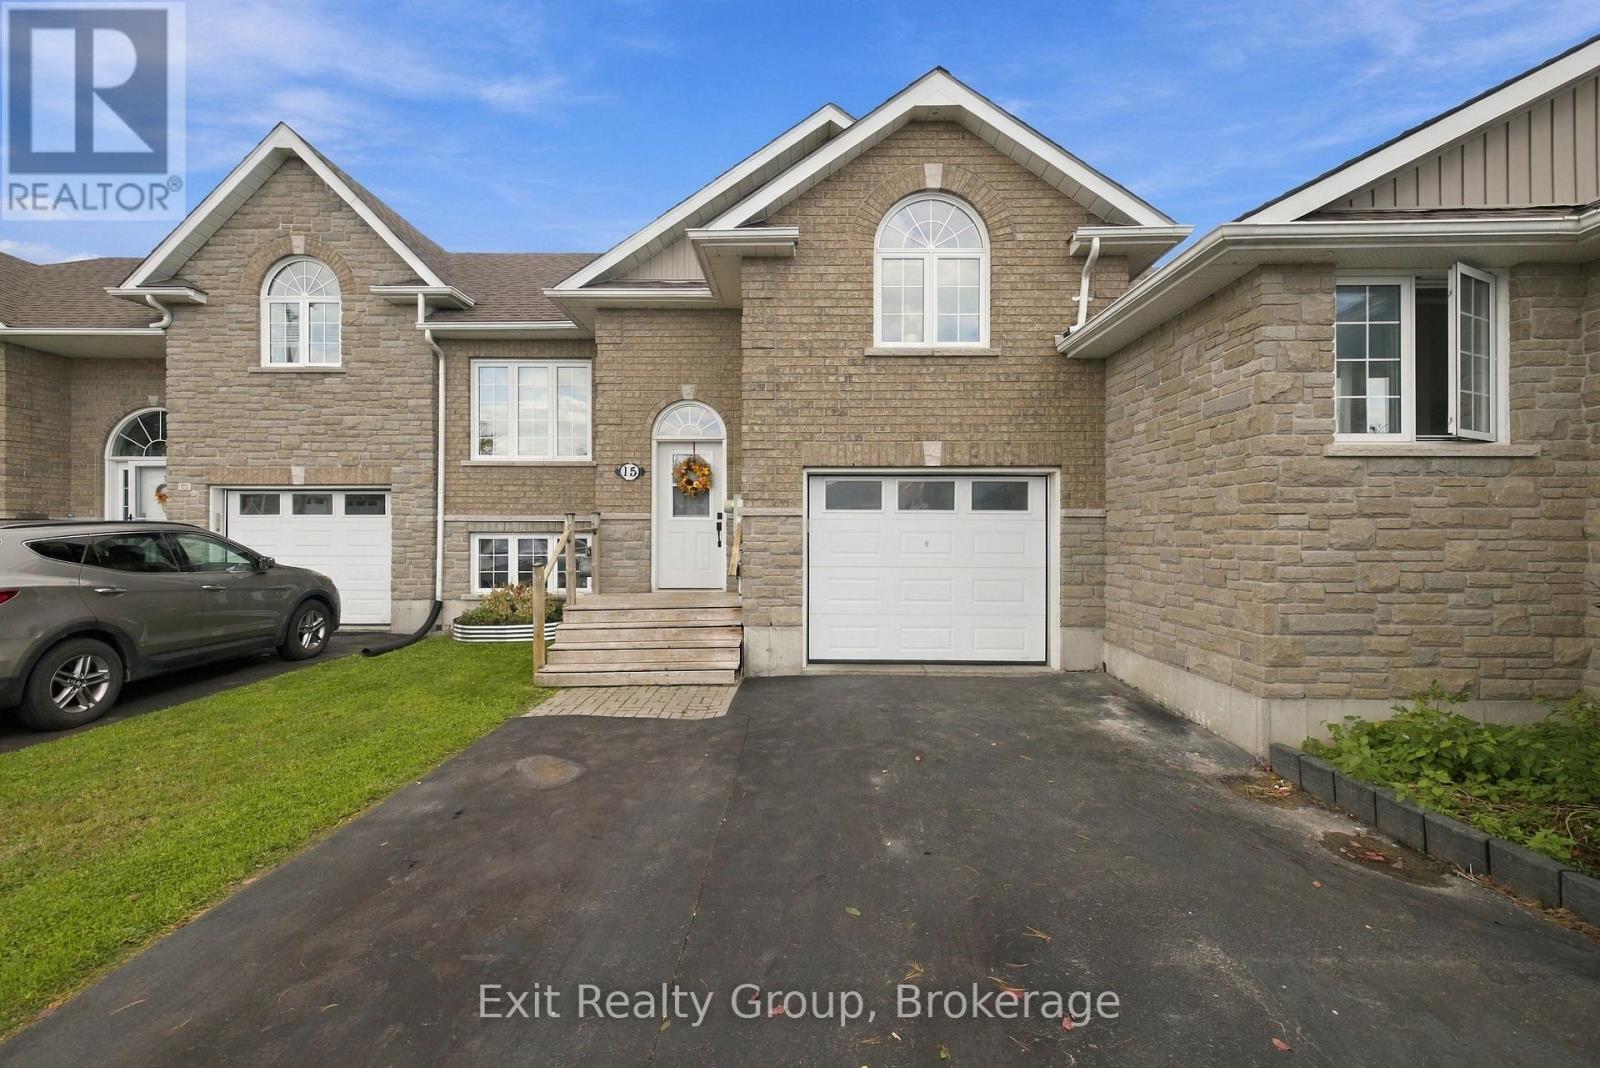
15 Evergreen Court
Belleville, Ontario
Welcome to 15 Evergreen Court! This property is a 2 bedroom, 2 bath walk up townhouse on a very quiet but friendly court. The main level features the living room, spacious kitchen and the dining area. For those who enjoy outdoor living this level features an 8 x 9 ft deck, the perfect size to have a great seating area. Up to the third level, and we find a comfortable 4 piece bath and the primary bedroom, a comfortable private space. The basement features a bedroom and the rec room (currently being used as a Primary bedroom) it also has a 4 piece bath and a laundry/utility room. Finally, this property features a garage and a large driveway that can accommodate 6 cars. Stop in for a viewing and stay for the cozy, private feeling. (id:47564)
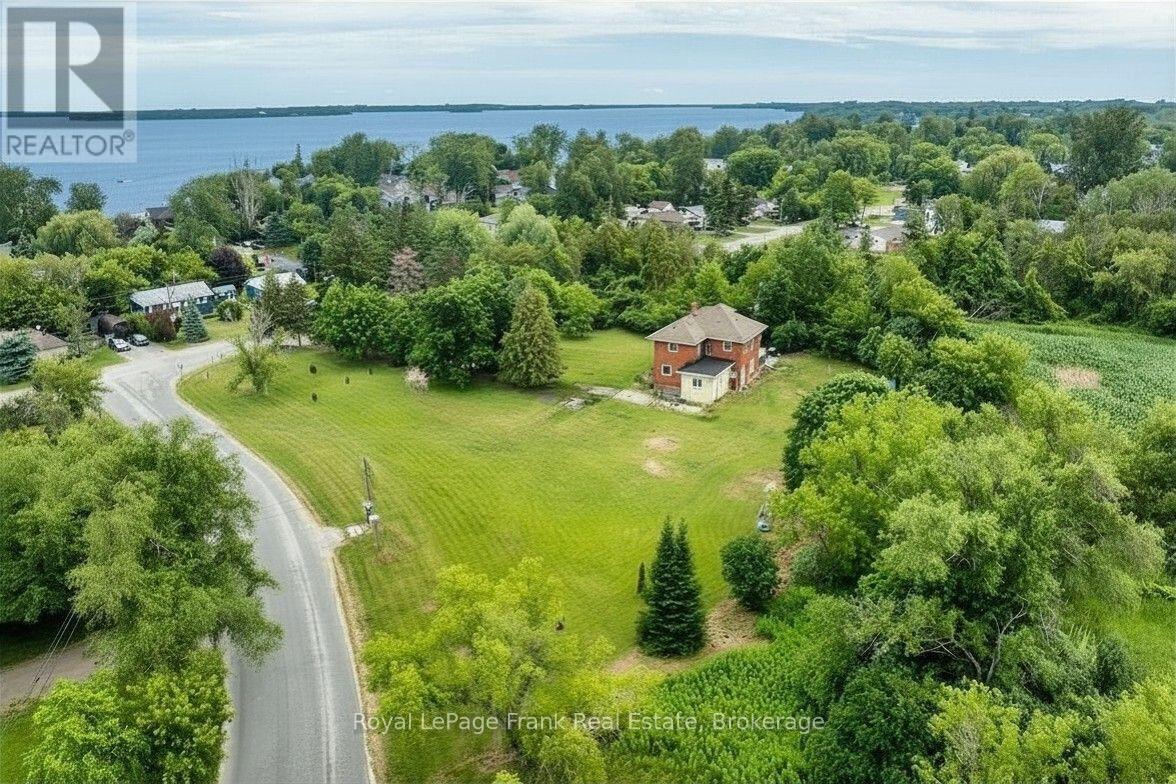
3 Summit Drive
Scugog, Ontario
Take a journey into yesteryear, circa 1925, where history meets lakeside serenity. Nestled high on the hilltop, this captivating century treasure effortlessly combines the architectural character and warmth of a bygone era with the comforts of modern living. Upon arrival, you'll be greeted with the classic architecture and the peaceful, natural surroundings that define this unique location. Situated just steps from the water access, the home offers an idyllic palette for those seeking both a spot in history and tranquillity. If that doesn't already grab you, this gem sits complete with a fabulous in town ACRE lot of private treed views that will take you back a century in its making. Venture into a time to a small hamlet named Lasherville, where this home was built to later tell tales that would turn the century. Being one of the first homes to be built in the small town, ambitious founders began the development of what we know now as Caesarea - transforming the farmland into a booming recreational resort destination in the early 20th century - oh, the stories this house would tell! Offering the authentic farmhouse eat-in kitchen with a formal dining room and den. History provides the original 9' baseboards and hardwood floors and all the character that you would expect from a 100-year-old legacy. Upper level consists of a 4PC bathroom, 4 bedrooms plus a loft with a window overlooking the forest - imagine a space for a guest suite, library or 5th bedroom. Additionally, a 571 sq ft Viceroy cottage was seamlessly integrated (1987) into the floor plan for additional generous living space, totalling over 2500sq ft above grade. Whether it's character or soothing proximity to the lake that you are looking for, this home is a rare opportunity to own both. Perfect find for those who appreciate heritage and value the small-town lakeside lifestyle. Some exterior photos have been digitally enhanced. (id:47564)
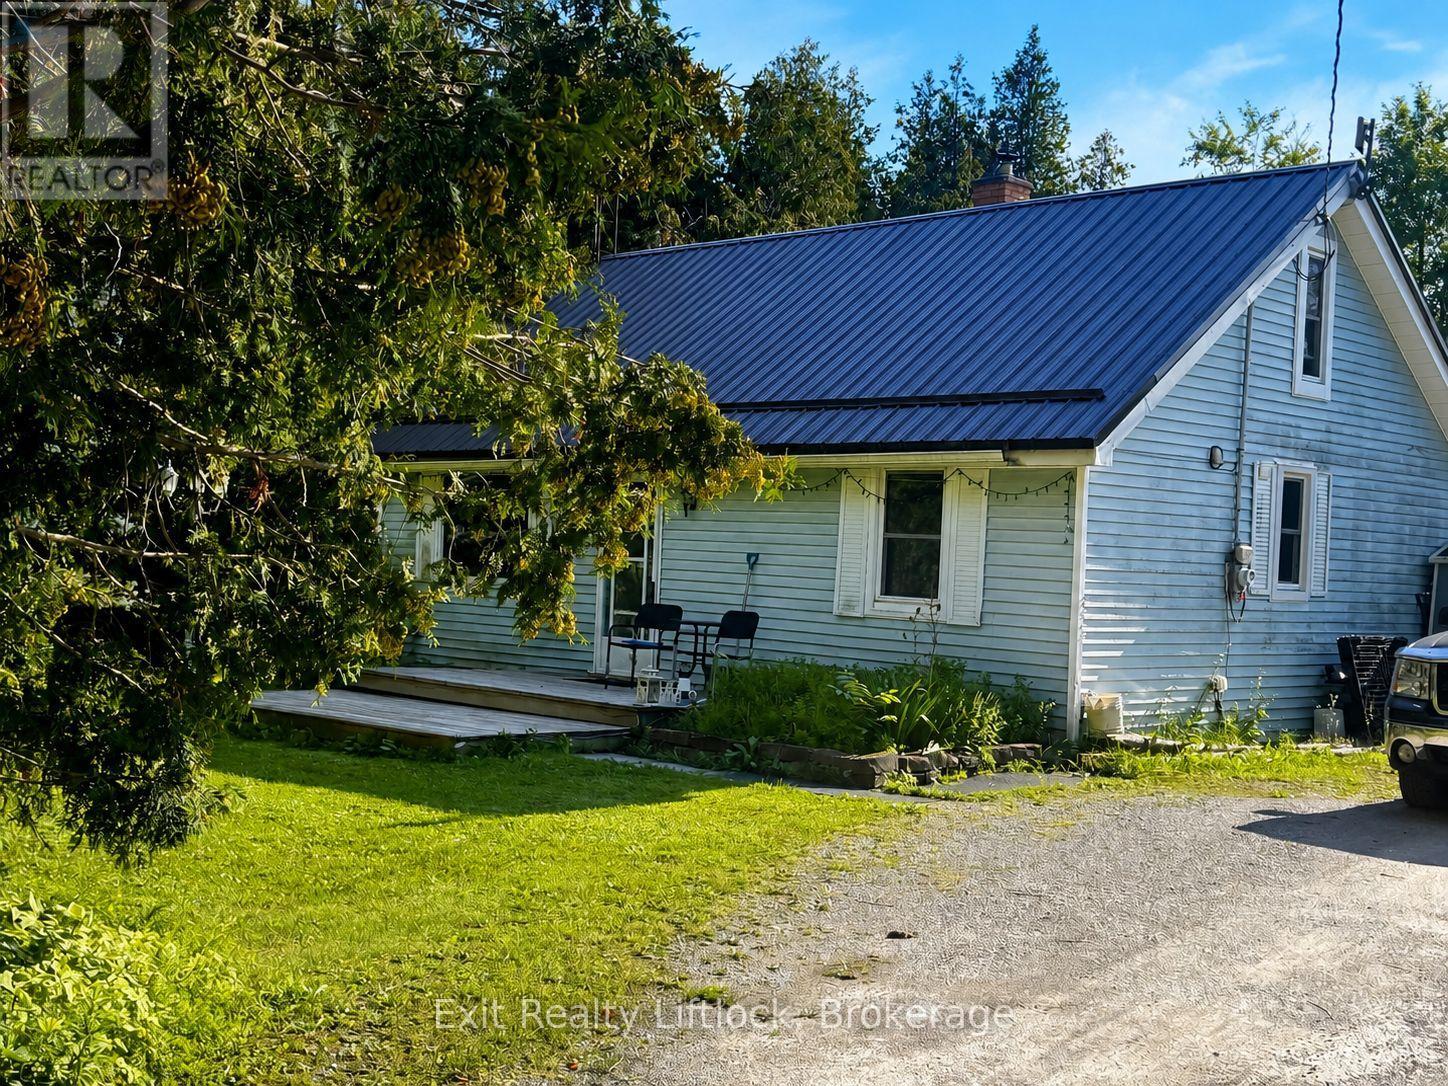
2542 Providence Line
Otonabee-South Monaghan, Ontario
Welcome to 2542 Providence Line, Keene! Situated on nearly 3/4 of an acre, this cozy 4-bedroom home offers peaceful country living with plenty of mature trees, privacy and a year-round creek running through the property. Inside, you'll find a galley-style kitchen, combined living and dining area, two main-floor bedrooms and two additional bedrooms upstairs, with one of the main-floor bedrooms currently being used as an office. A furnace with HEPA filter and central air conditioning provide year-round comfort. Outside, enjoy established perennial and vegetable gardens, a butterfly garden, and plenty of space to relax and enjoy the natural surroundings. Offering a quiet country setting with convenient access to Peterborough, this property is a great option for first-time buyers, downsizers or anyone looking for a little more space and privacy. (id:47564)
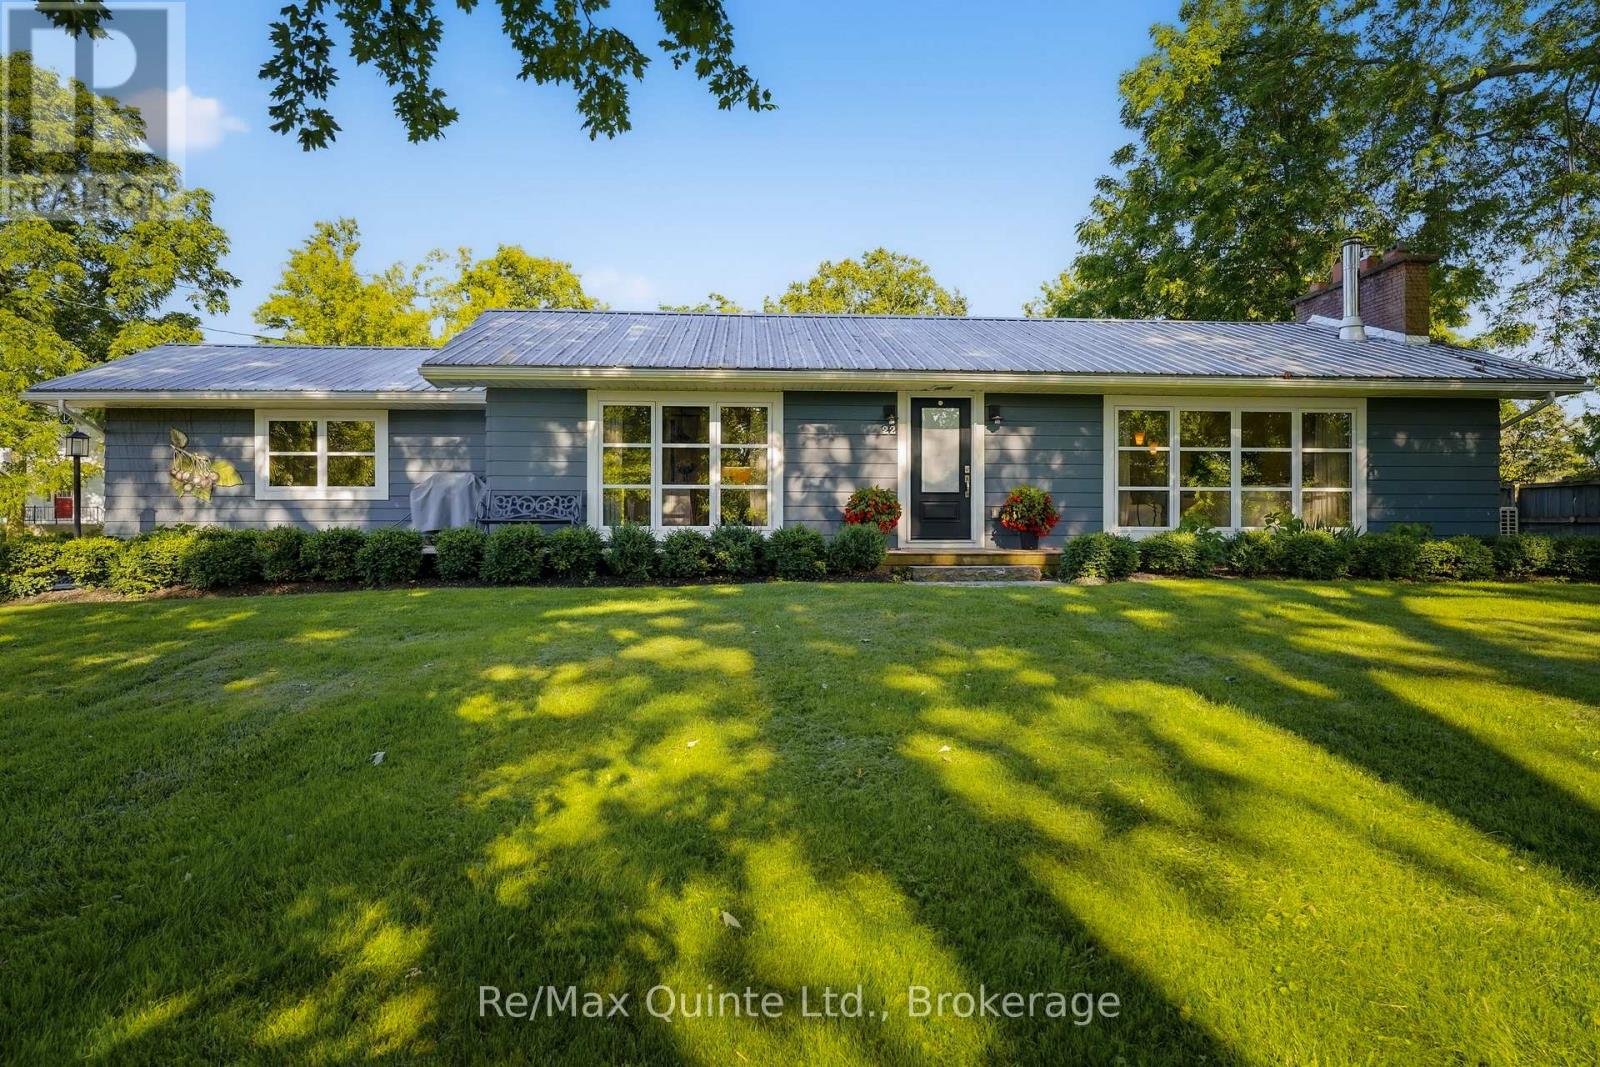
22 Beckwith Street
Prince Edward County, Ontario
Reminiscent of mid-century modern minimalism, this beautifully designed bungalow is set back on a gentle sloping lot in the heart of Cherry Valley, Prince Edward County - drawing some inspiration from French country style. The home has been thoughtfully designed with an open concept layout to bring family and guests together. The well-appointed kitchen flows seamlessly with the dining and living areas while an inviting wood burning fireplace serves as the focal point. Natural hardwood flooring underfoot warms and elevates the space. Oversized windows provide shaded views of the front yard and its grand maple trees, filling the home with natural light. The main level offers two bedrooms, including a generously sized primary with a private ensuite. Both bedrooms have walkouts onto the rear deck overlooking the established gardens and yard while a second full bathroom completes this level. The renovated lower level offers additional living space with a family rec room, a versatile flex space, spacious laundry room and a stylish custom dog wash. Extend outdoor time in the screened in porch overlooking the backyard while a private in ground salt water pool offers reprieve from hot summer days. A charming, magazine-worthy three season guest house is perfectly tucked away on the property offering a peaceful retreat for guests or an inspiring studio for your own creative pursuits. Filled with warmth, character and cottage charm, this enchanting space features its own private bathroom and kitchenette. With its inviting ambiance and storybook appeal, this beautiful guest house is as functional as it is unforgettable. Come discover 22 Beckwith Street - an exceptional offering situated just 10 min from Sandbanks Provincial Park, 10 min from Picton and everything that Prince Edward County has to offer. (id:47564)
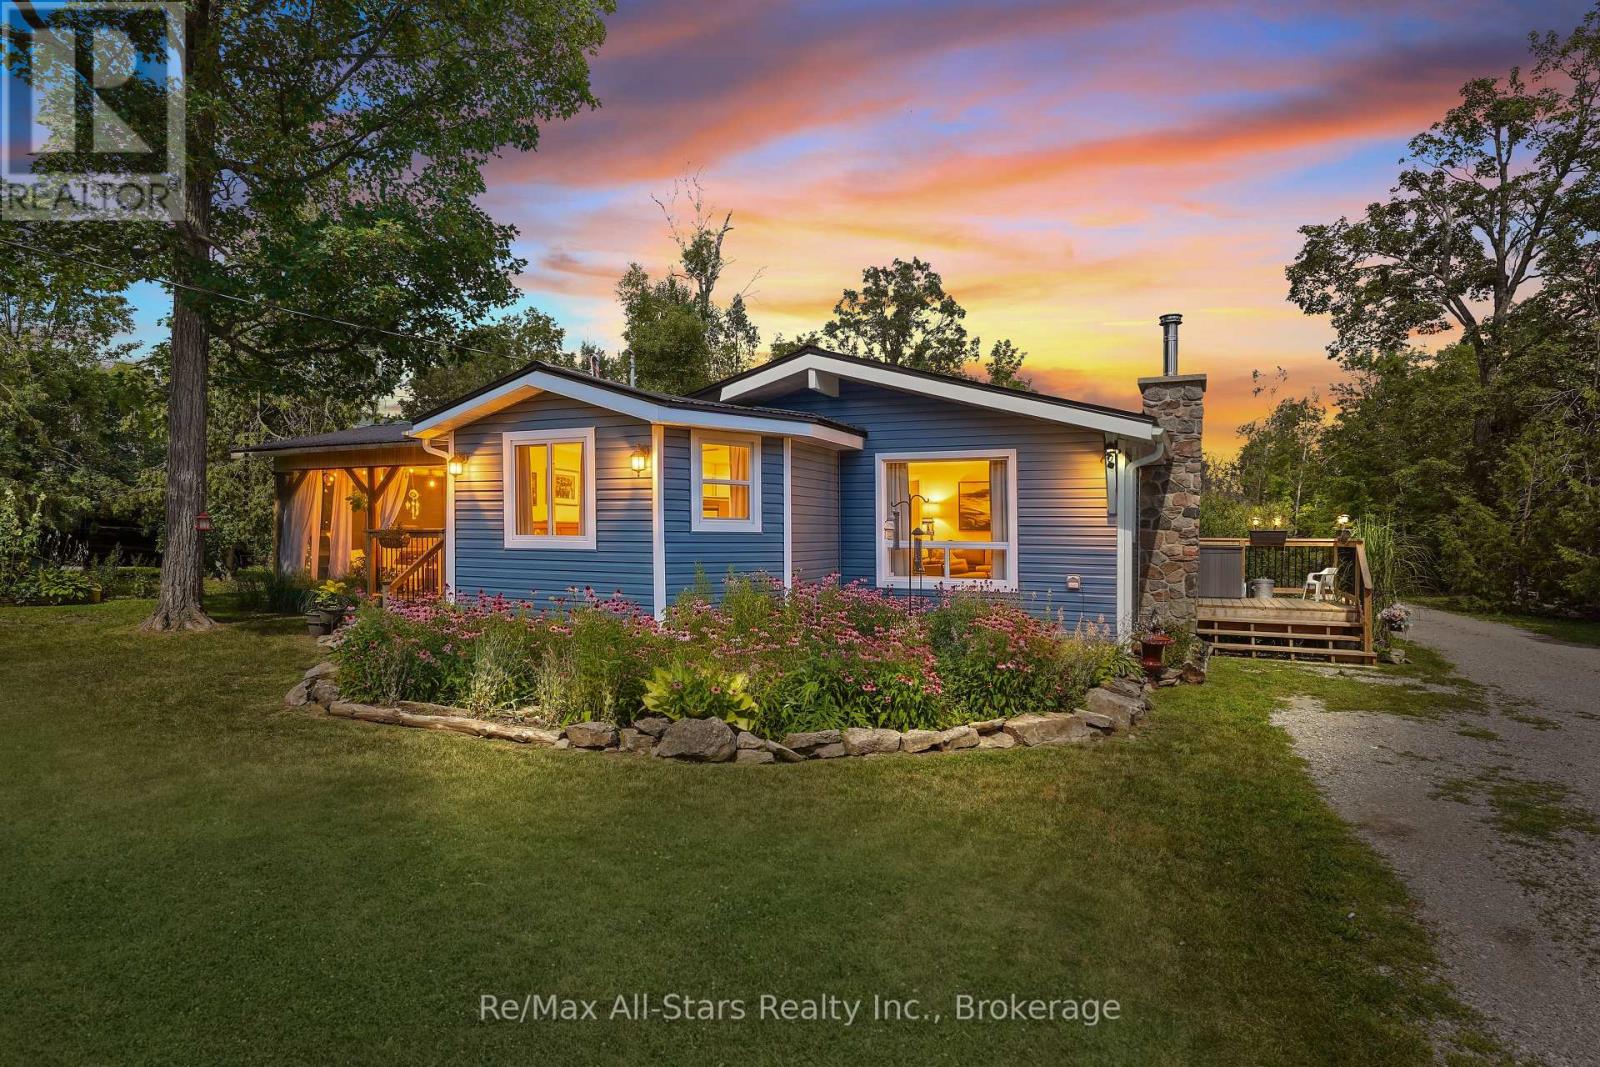
117 Echo Bay Road
Kawartha Lakes, Ontario
Welcome to your own slice of country living! Set on nearly 1 acre just minutes down the road from public water access, this updated 3-bedroom, 1-bathroom bungalow offers the prefect balance of peaceful country living and the lakeside lifestyle the Kawarthas are know for. Enjoy easy access to boating, swimming, fishing and endless outdoor recreation. The bright, open-concept home features soaring cathedral ceilings, a WETT-certified wood stove, and numerous updates, including vinyl flooring (2026), a metal roof (2024), new eavestroughs (2024), vinyl siding (2023), a renovated kitchen and bathroom, most windows, updated drywall, and a 200-amp electrical service to both the home and insulated shed. Outside, you'll find beautifully landscaped gardens, a side deck, gazebo, multiple outbuildings and plenty of space to relax, entertain, or enjoy the outdoors. Whether you're searching for a year-round home or a weekend retreat, this move-in ready property offers exceptional value in a fantastic location close to the water and just a short drive to both Fenelon Falls and Bobcaygeon. (id:47564)
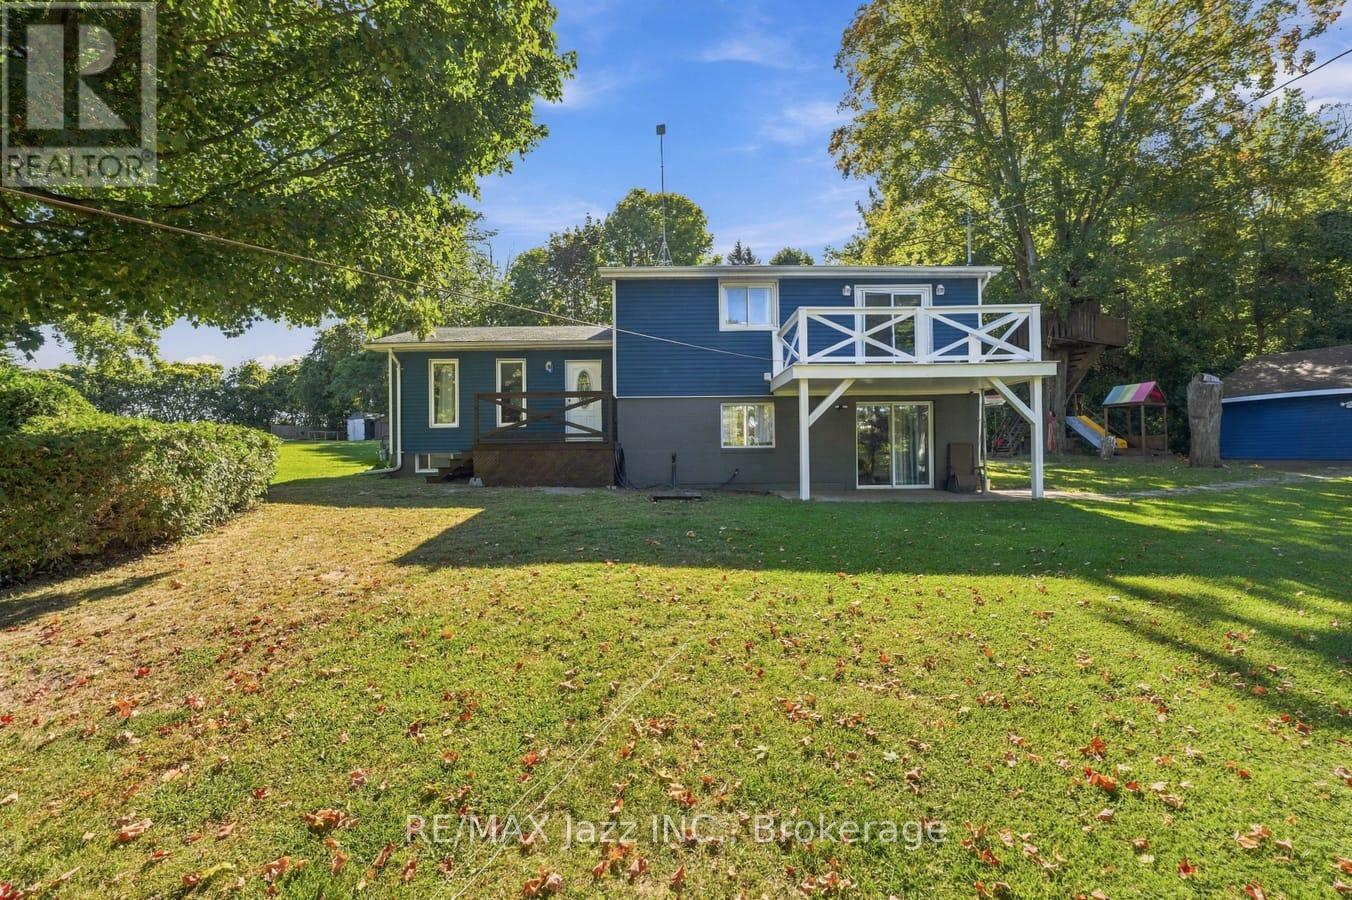
4081 Mabels Road
Scugog, Ontario
Located In A Quiet Family-Friendly Lakeside Community With Excellent Lake Views from Your yard and Just steps Of Lake Scugog ! Sitting on a large Double Lot surrounded by mature trees great for family enjoyment in a Waterfront Community on a 'no exit' road. Perfect Home For Professionals, Young Family, Multigenerational Family Or A Fabulous Investment, The Opportunities Are Endless! OPEN STYLE LIVING RM & UPDATED EAT-IN KITCHEN WITH LARGE PICTURE WINDOW GIVING A VIEW OF THE LAKE. Peaceful property showcasing a forested backdrop behind Bright & Sunny Kitchen on the Lower Level With Large Windows. Enjoy Incredible Sunsets from your balcony off the primary bedroom. Laundry on the upper level. Heated Garage perfect for hobbyists and for storing all your toys. Treehouse and playset amazing for the kids. School Bus route. Located 15 Min-Port Perry Or Lindsay, Minutes To Golf Course & Marina. Enjoy the outdoors on this great size property (240' x 125') with multiple areas to entertain including a garage with hydro & gas fireplace, covered gazebo setting, large firepit gathering space, potential to have raised garden beds to plant your annual vegetables in and steps away to shallow entry hard sand lake access to enjoy year round activities on the water. SPACIOUS DRIVEWAY & 16'X20' GARAGE plus workshop area, OFFERS GREAT SPACE FOR EXTRA VEHICLES & TOYS. FIBRE OPTIC INTERNET, ON SCHOOL BUS ROUTE. AVAILABLE IMMEDIATELY! (id:47564)
11 - 199 Pine Street
Tay, Ontario
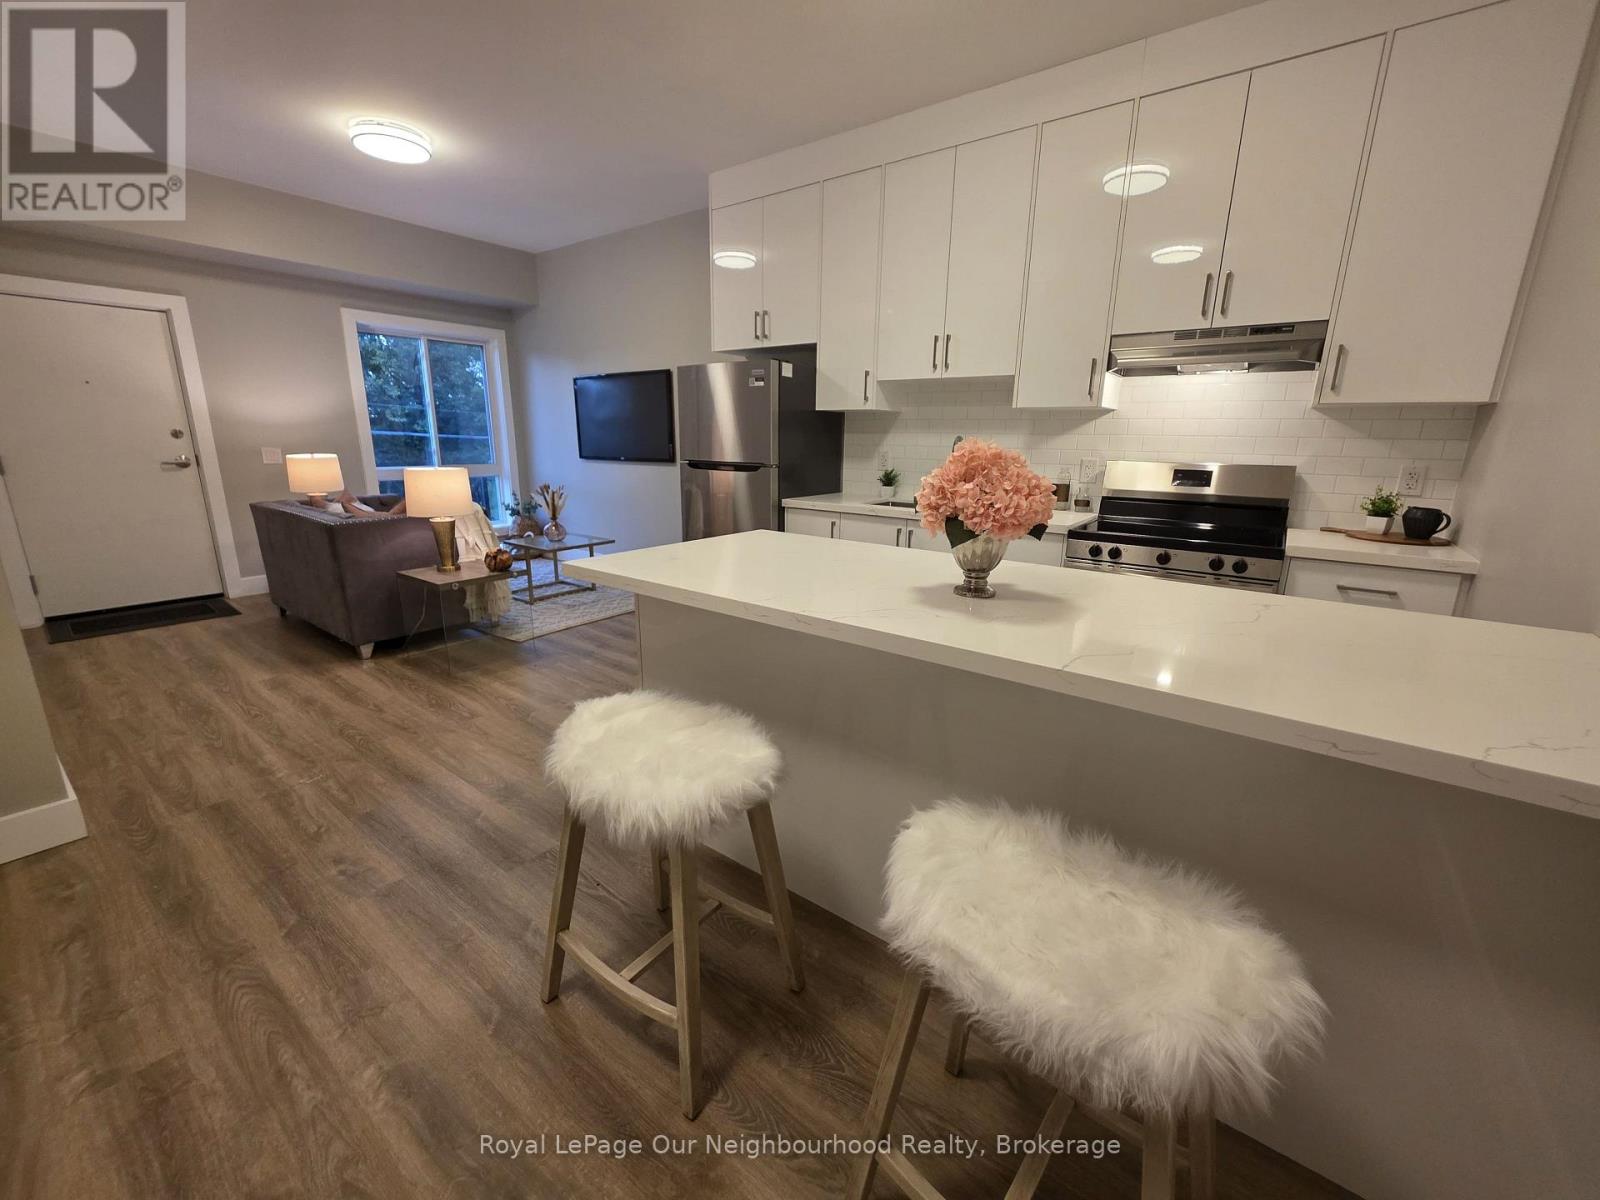
Welcome to 199 Pine Street, a beautifully restored school conversion offering brand-new, never-lived-in apartments in the heart of Waubaushene.Thoughtfully designed to feel bright, spacious, and comfortable, this unique one-bedroom suite features soaring ceilings, oversized windows, and an open-concept layout that fills the home with natural light. The combination of modern finishes and the building's original character creates a home that feels both distinctive and inviting.The suite features a modern kitchen with stainless steel appliances, in-suite laundry, air conditioning, high ceilings, and dedicated parking. Residents also have access to a convenient on-site dog wash station, making life a little easier for four-legged family members. The property is professionally managed for added peace of mind.Located within walking distance of the Waubaushene Dock and waterfront, the suite is ideally situated for enjoying the best of Georgian Bay living. Spend summer days at nearby Waubaushene Beach or explore the scenic Tay Shore Trail, with opportunities for walking, running, and cycling right nearby. Boating, fishing, kayaking, and other year-round outdoor activities are also just minutes away.For everyday conveniences, Midland and Victoria Harbour are a short drive away, offering shopping, dining, and essential services. Highway 400 is also easily accessible, making travel to Barrie and the GTA convenient.199 Pine Street offers a unique blend of modern comfort, historic character, and small-town Georgian Bay living. With its bright, spacious interiors and fantastic access to the waterfront and surrounding recreation, this is a home with a character all its own. (id:47564)
2452 Henderson Road
Frontenac, Ontario
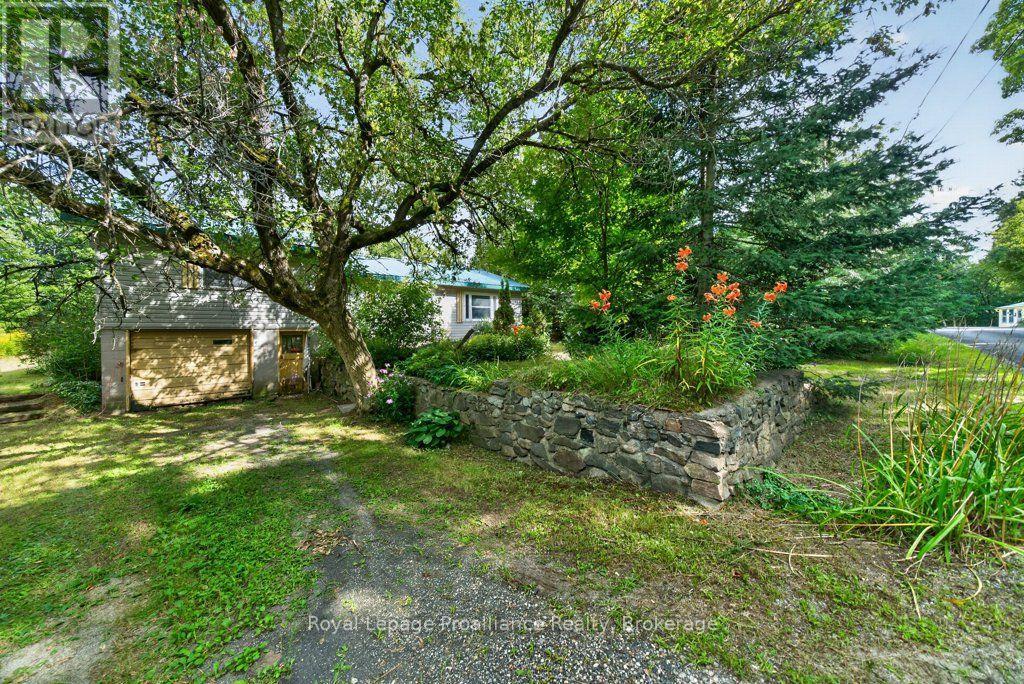
This charming 3-bedroom detached country home in the hamlet of Henderson offers the ideal balance of peaceful rural living and convenient access to lakes, trails, and everyday amenities. An open-concept living room with a cozy wood stove, and a functional kitchen with in-home laundry and all appliances included, an additional 4th bedroom perfect as additional or office/den to accommodate your family's changing needs, this home is well-suited for first-time buyers or growing families. The large primary bedroom, generous secondary bedrooms, and solid bones provide both comforts now and the opportunity to customize and create your own country oasis over time. Outside, enjoy an attached garage, lovely gardens with stone walkways, and a peaceful rear yard that's ready for you to transform into your own country oasis.Perfect for first-time buyers or families wanting space to grow, this home is on a school bus route and is close to area lakes, Kennebec Trails, community centres, and local amenities.If you've been waiting for an affordable opportunity to enjoy the pleasures of country living without sacrificing access to services, this property deserves to be at the top of your list. (id:47564)
1 Cliff Drive
Clarington, Ontario
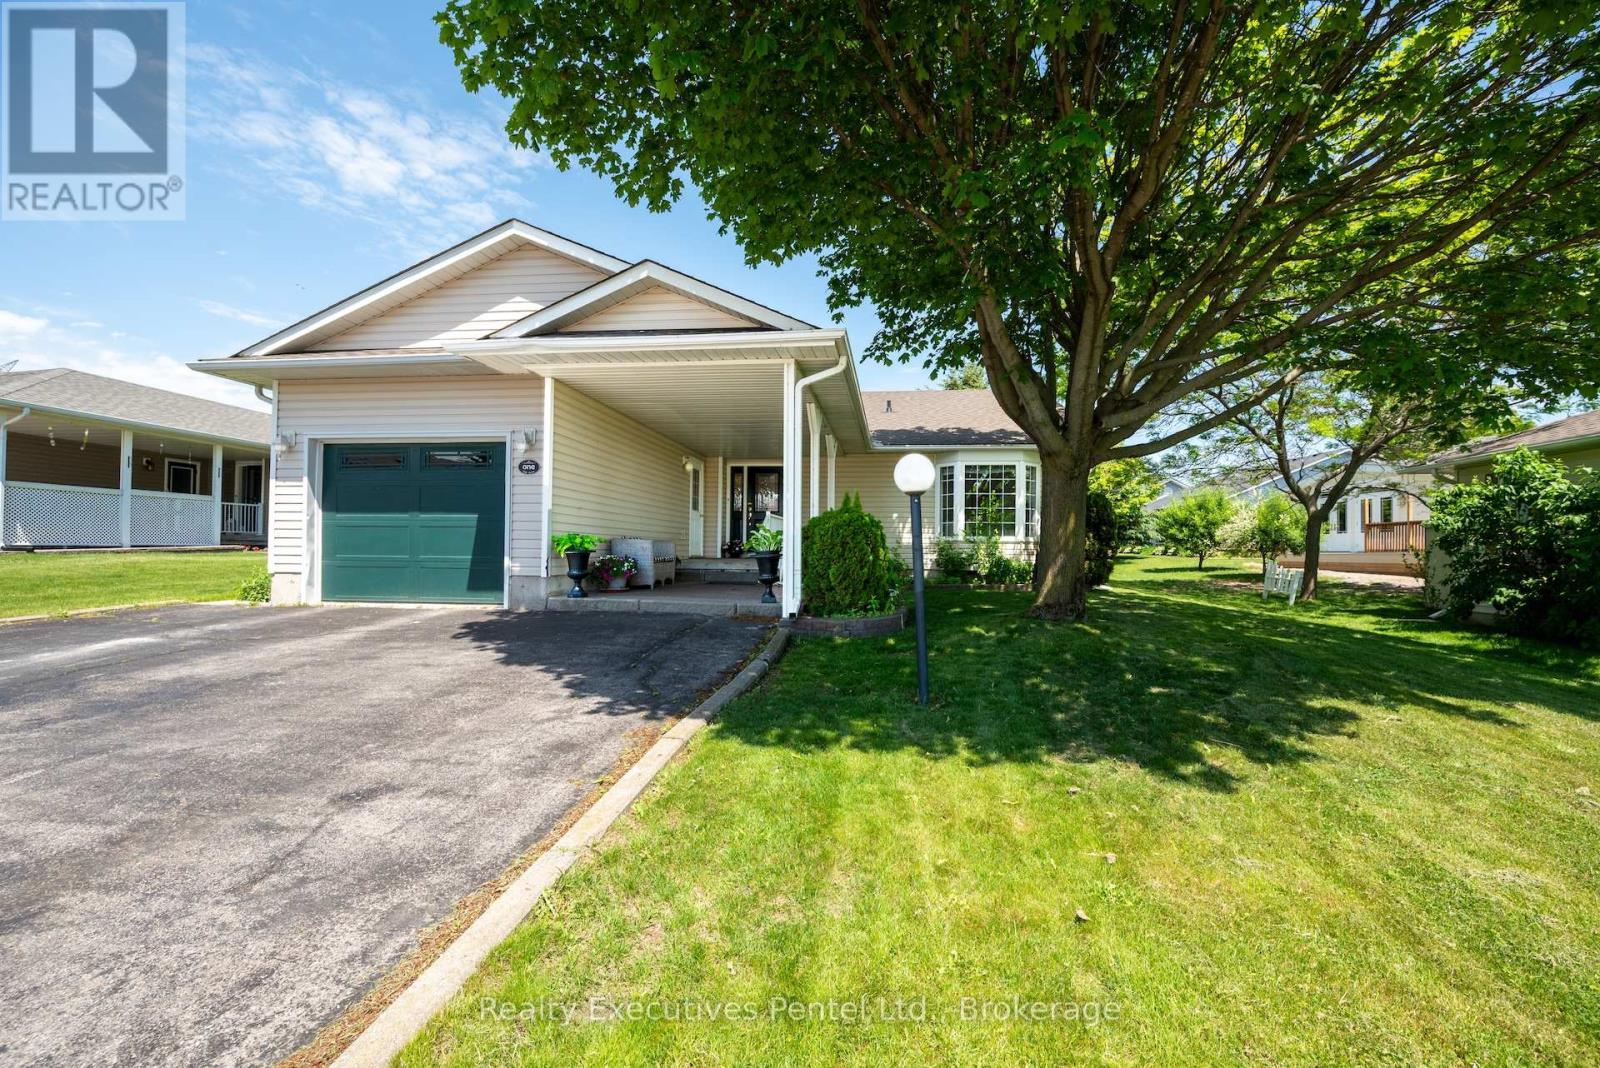
1 Cliff Drive - Wilmot Creek Lakeside Lifestyle Enjoy picturesque Lake Ontario views and a relaxed, resort-style lifestyle in the sought-after 55+ community of Wilmot Creek. This well-appointed 2-bedroom, 3-bathroom bungalow offers comfortable, low-maintenance living with plenty of space for relaxing and entertaining. The bright, open-concept living room features vaulted ceilings and updated flooring, while the separate den provides flexibility as a home office, reading room, or hobby space. The sun-filled Florida/TV room offers a walk-out to the backyard and a peaceful place to unwind. A rare bonus is the finished basement, featuring a spacious recreation area, additional bathroom, and workshop-ideal for hobbies, guests, or additional living space. Enjoy your morning coffee on the covered porch overlooking the lake. Additional features include wider doorways, gas fireplace, in-ground sprinkler system, and an extra-large driveway. Life at Wilmot Creek is all about community, activity, and connection. Residents enjoy an impressive range of amenities including a golf course, indoor and outdoor pools, tennis and pickleball courts, fitness centre, marina, walking trails, clubs, and social activities. On-site conveniences including a restaurant, salon, pharmacy, walk-in clinic, dog park, woodshop, and more make everyday living easy and enjoyable. Ideally located minutes from Newcastle and Bowmanville, with shopping, dining, and essential services nearby, plus easy access to Highways 401 and 115 and close to the future GO Train. If you're 55+ and ready to enjoy an active, welcoming lakeside lifestyle, 1 Cliff Drive is a wonderful place to call home. (id:47564)
Royal LePage Proalliance Realty
18153 Telephone Road
Quinte West, Ontario
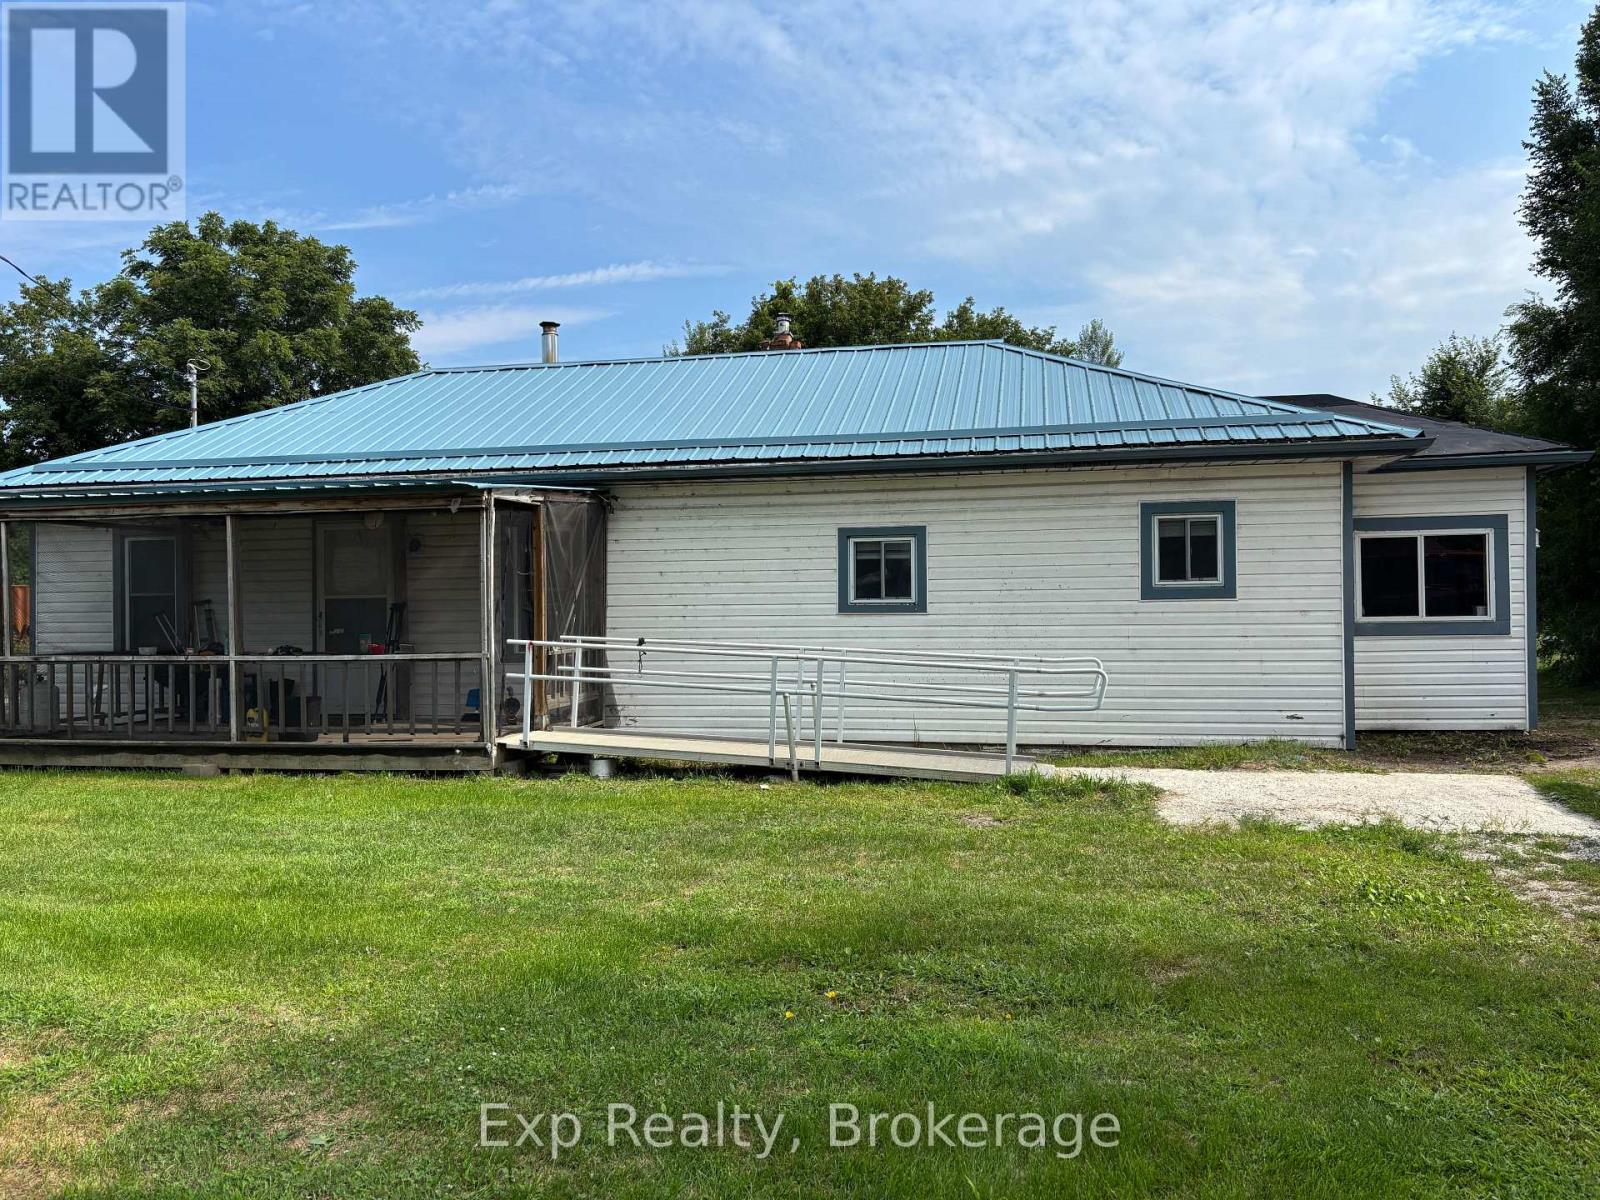
Welcome home! This charming 3-bedroom, 1-bathroom home plus a full unfinished basement offers plenty of space, practical features, and a great layout for families. A welcoming side foyer, beautifully lined with cedar, provides the perfect drop zone for coats, shoes, backpacks, and everything the kids need before heading off to school. The spacious eat-in kitchen offers plenty of room for family meals, while the large living room features a convenient coat closet. The generous bathroom includes laundry for added convenience. Outside, you'll find two driveways providing plenty of parking, along with a large, private backyard - a wonderful space for children to play, entertaining, or simply enjoying the outdoors. There may also be potential to add a garage, giving you even more flexibility for the future. The basement features its own exterior entrance and is currently used as a workshop. With its existing space and separate access, it offers exciting potential to be transformed into additional living space, a home office, recreation area, or whatever best suits your needs. A great opportunity for anyone looking for a comfortable home with plenty of outdoor space, parking, and potential to make it your own! Seller's are working on cleaning up the yard and will be clean for closing. (id:47564)