 Karla Knows Quinte!



Call or Text
613 848 2252
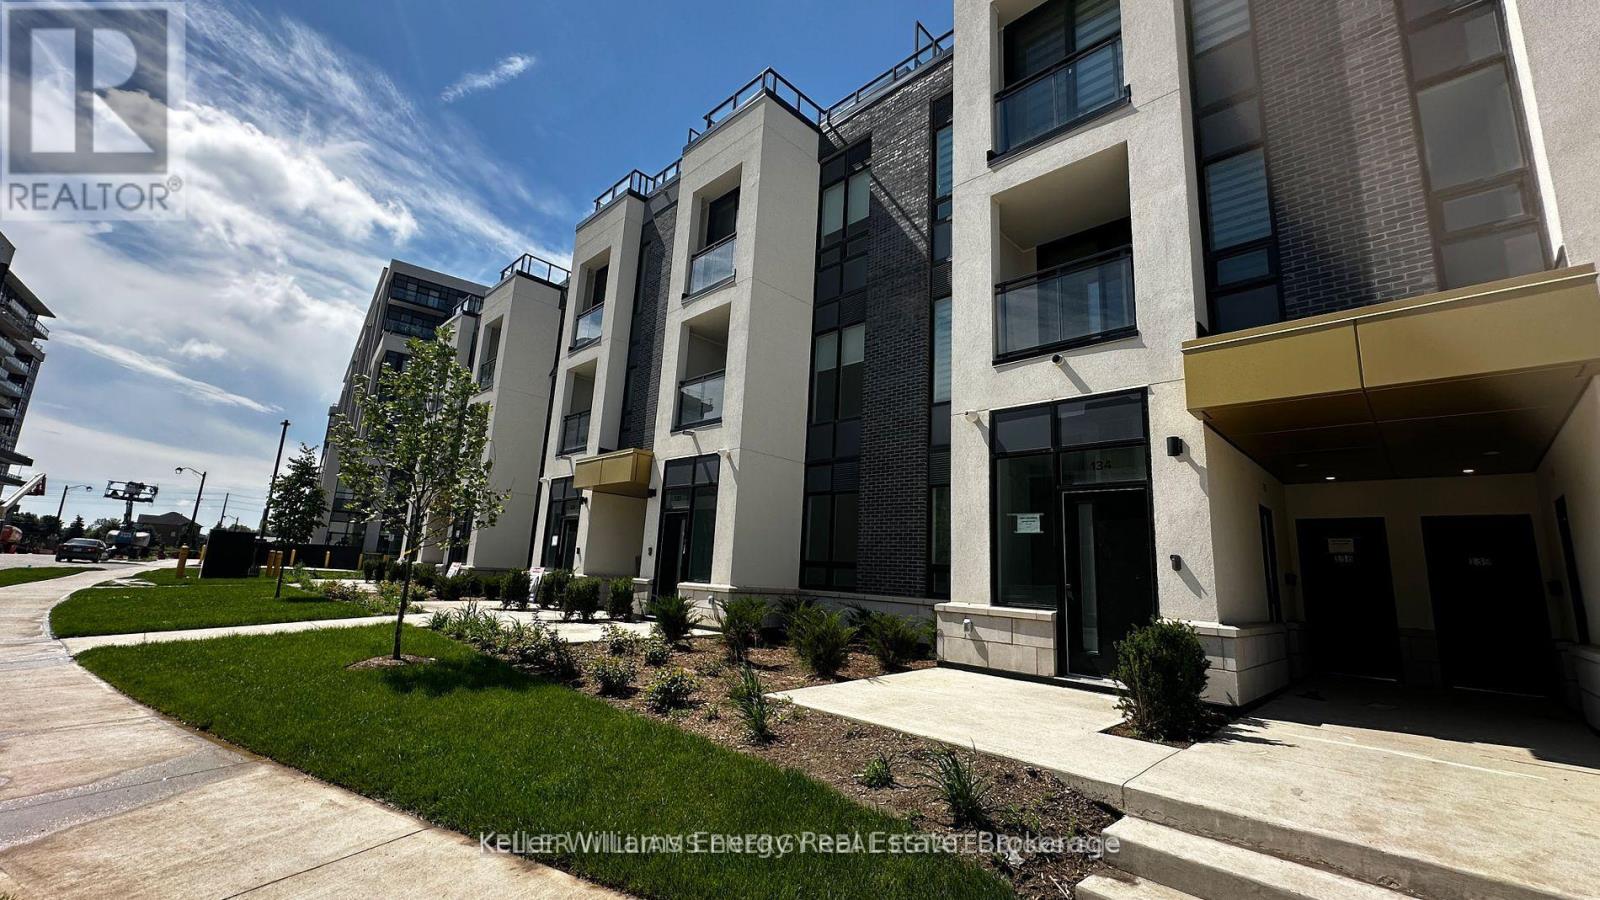
139 - 3020 Trailside Drive
Oakville, Ontario
Welcome to Unit 139 at 3020 Trailside Drive, a bright corner condo townhome offering approximately 1,399 square feet of living space in one of Oakville's most sought-after communities. Extra windows fill the home with natural light throughout the day, and window coverings are already installed, so you can settle in from day one. The thoughtfully designed layout features two bedrooms and two and a half bathrooms, along with in-suite storage to keep everything organized. The kitchen comes equipped with built-in appliances, while the convenient upper-floor laundry includes a washer and dryer, making everyday living that much easier. When it's time to entertain or unwind, head up to the rooftop, a ready-made social space featuring a BBQ for residents to enjoy. Additional amenities include a fitness centre for workouts close to home and party rooms perfect for birthdays, holidays, and larger gatherings.Everyday conveniences are covered, too. The lease includes one underground parking space and one locker for additional storage. A 24/7 concierge and built-in security cameras provide added convenience and peace of mind.Ideal for families, the location also offers the convenience of an elementary school within walking distance, making school-day routines easier for busy households. Enjoy the comfort, space, and lifestyle this exceptional Glenorchy townhome has to offer! (id:47564)
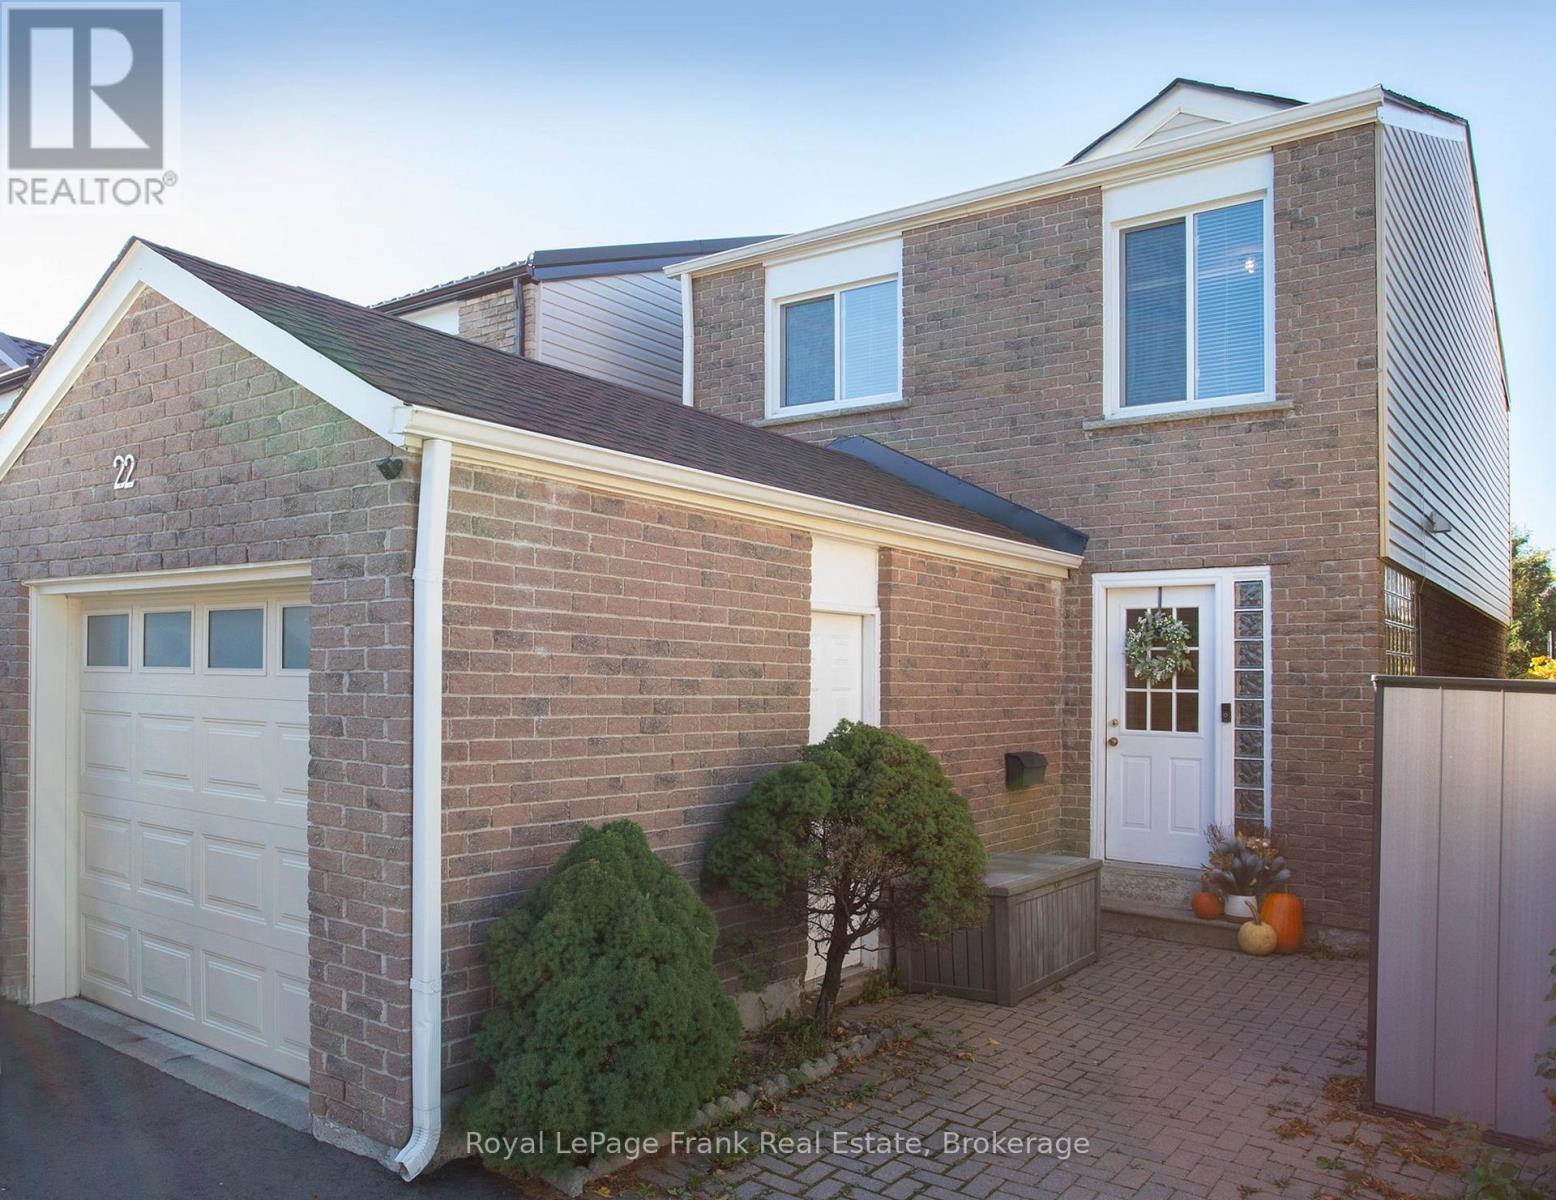
22 Peachtree Place
Vaughan, Ontario
Welcome to 22 Peachtree Place, a beautifully updated 3-bedroom, 3-bathroom, two-storey link home tucked away on a quiet street in Vaughan's established Glen Shields neighbourhood. Thoughtful renovations, major improvements and a convenient location make this home one to see!Step through the private front entrance into an inviting interior featuring upgraded laminate flooring throughout the main and upper levels, with tile flooring in the kitchen and hallway. The renovated kitchen (approx. 2023) features new cabinetry, quartz countertops and backsplash. Just off the kitchen, step onto the newly built deck (2025) overlooking the backyard, complete with a permanent gazebo offering privacy and an inviting space for outdoor dining, relaxing and entertaining. All three bathrooms have been tastefully updated with porcelain tile finishes, while the finished basement provides flexible additional living space.Outside, the repaved driveway offers parking for three vehicles, complemented by a deep single-car garage with additional storage, updated interior and garage door (2020).Significant improvements extend well beyond the finishes, including a GAF roof (2023), updated siding and insulation (approx. 2018), windows (2022), and a tankless water heater (2026, rental). The home also features a two-stage furnace and central air conditioning, both approximately 10 years old. An electrical inspection and certification were completed in 2025. Additional features include a washer and dryer (2023) and Bell Fibe internet and TV service availability.Enjoy the best of an established residential neighbourhood, with green space and walking trails just steps away, nearby public and Catholic schools, and convenient access to shopping, restaurants, transit, everyday amenities and Highway 407.A wonderful opportunity to enjoy thoughtfully updated living in a quiet, well-connected Vaughan community! (id:47564)
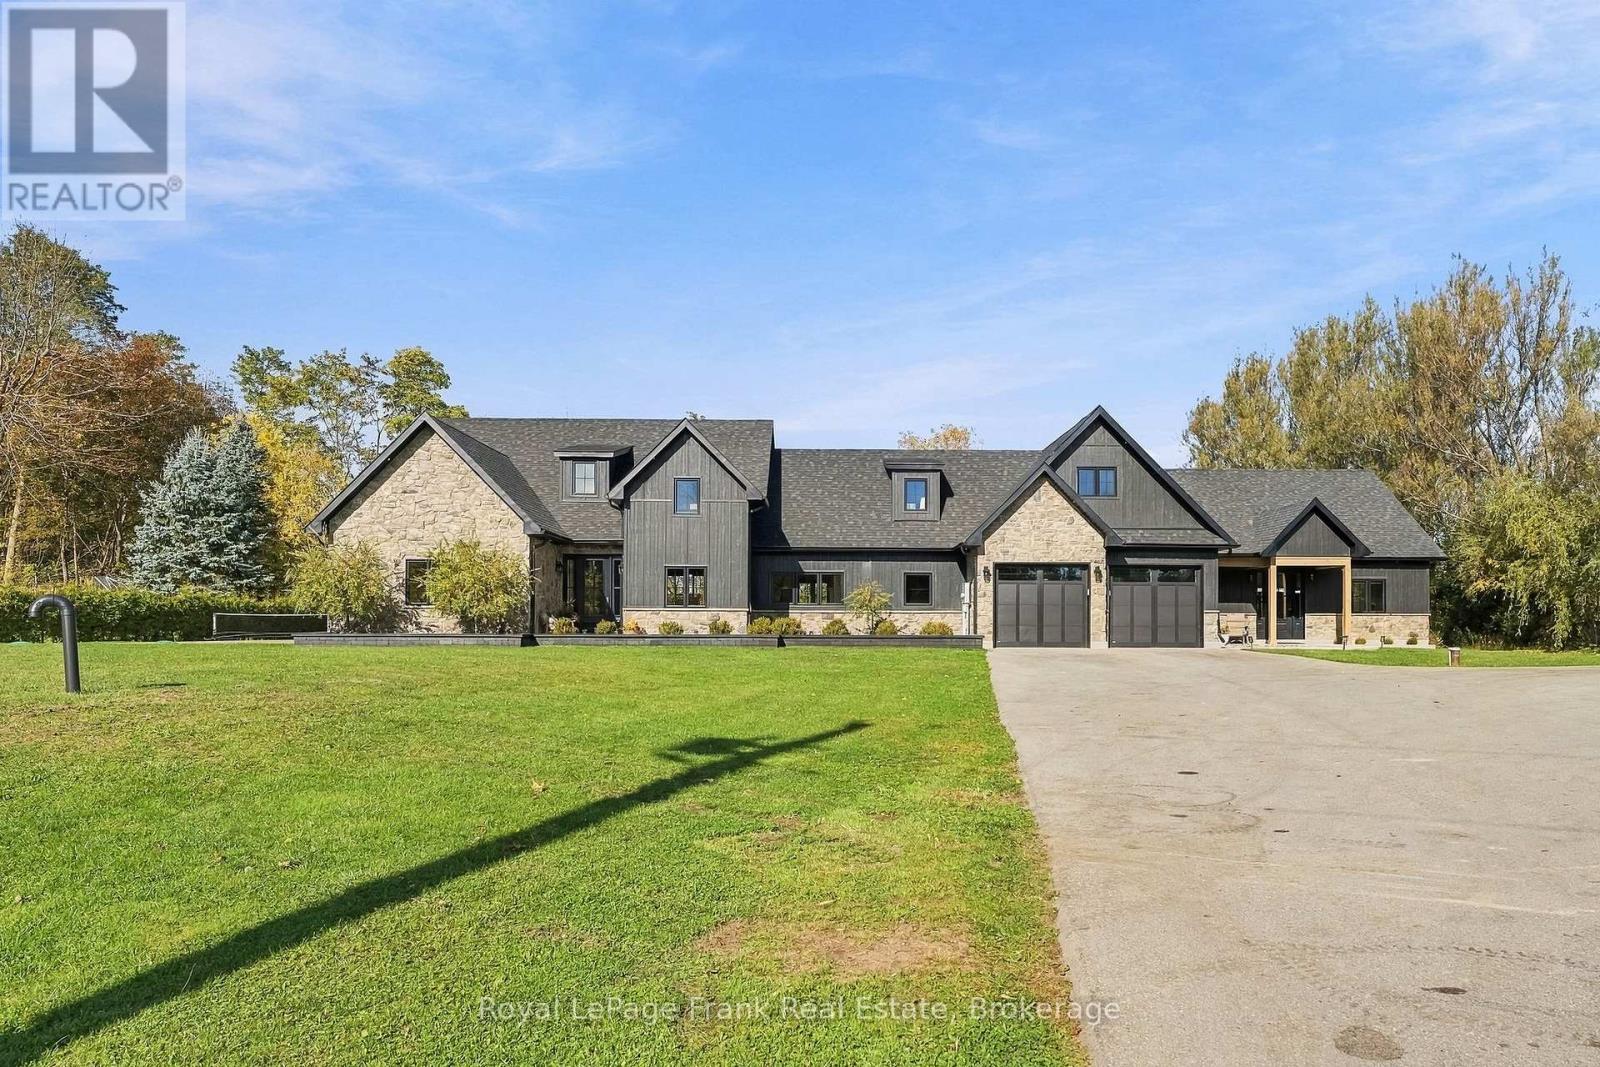
150 Percy Crescent
Scugog, Ontario
Welcome to this one-of-a-kind custom luxury property offering exceptional design and versatility for multi-generational living. Set on a private 1-acre lot with no rear neighbours, this legal duplex features two homes totalling 4,609 sq. ft., plus a 1,200 sq. ft. heated detached shop with attached workshop. Both homes have completely separate living spaces, each with its own furnace, A/C, hot water tank, hydro, and gas. The 3,008 sq. ft. main home offers 3 bedrooms and 3 bathrooms, with an open-concept layout and custom kitchen featuring quartz counters and a massive island. A vaulted ceiling, stone feature wall with gas fireplace, curved arch accents, and hardwood flooring add elegance throughout. The primary suite features a walk-in closet and 4-piece ensuite. A huge loft flex space offers endless possibilities for an office, movie room, gym, playroom, or combination. Walk out to the covered rear patio, above-ground pool, and custom sauna. The 1,601 sq. ft. second home offers 3 bedrooms and 2 bathrooms, with an open-concept layout, vaulted ceilings, hardwood flooring, and a spacious kitchen with quartz counters and island. The second primary suite features a walk-in closet and 4-piece ensuite. A walkout opens to the rear patio and pergola. Additional features include in-floor radiant heating throughout both homes and the garage, 200-amp electrical service for each residence, 100-amp service in the shop, Generac hookup rough-in, double attached garage, sports pad, ample exterior lighting, and a huge driveway accommodating 12+ vehicles. The exterior combines luxury engineered wood siding and stone. A truly unique property combining luxury finishes, thoughtful design, and exceptional functionality. (id:47564)
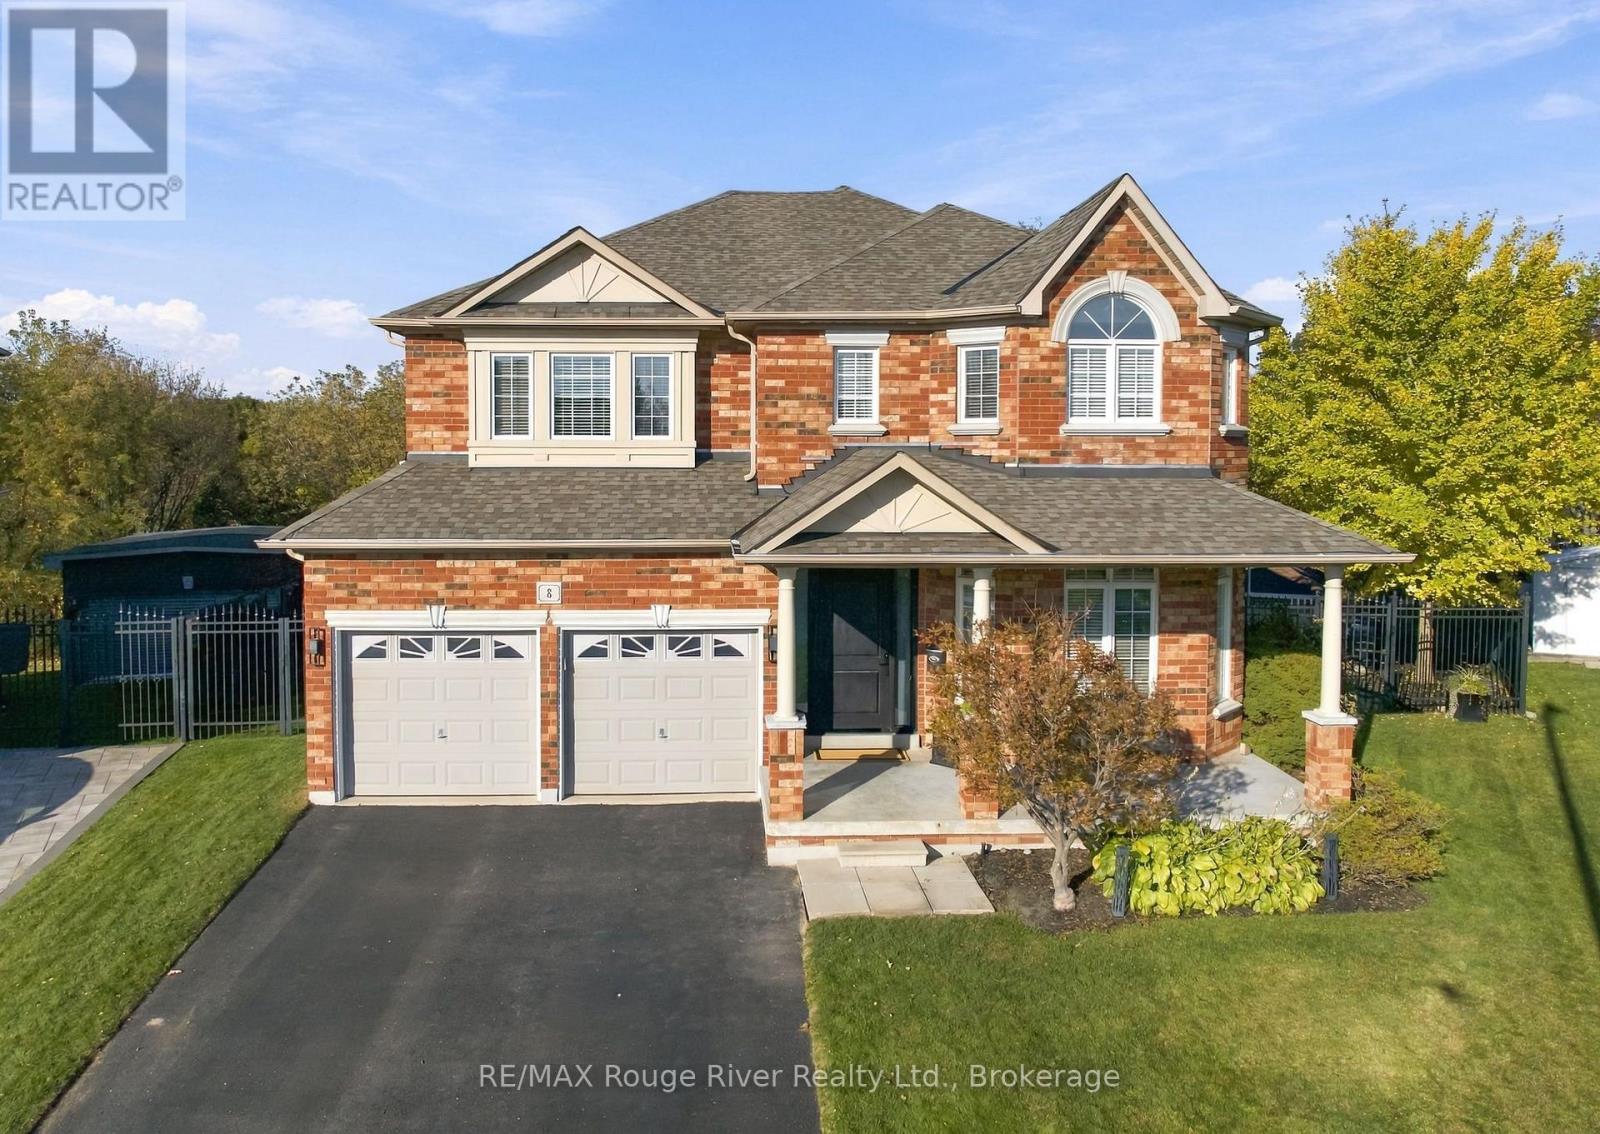
8 Jessie Court
Whitby, Ontario
Welcome to this impressive executive home set on an expansive premium pie-shaped ravine lot at the end of a quiet court. Offering five spacious bedrooms, five bathrooms, a finished in-law suite with separate entrance, and a spectacular backyard oasis, this residence combines elegance, versatility and privacy. The exterior features a two-car garage, an expansive four-car driveway and no sidewalk. Inside, hardwood flooring and abundant natural light complement the formal living and dining rooms, perfect for entertaining. The spacious family room features a gas fireplace and overlooks the gorgeous backyard. The refreshed kitchen showcases quartz countertops, a custom backsplash, stainless steel appliances and ample cabinetry, flowing into the open-concept breakfast area with a walkout to the deck. A private main-floor office, two-piece powder room and convenient laundry room complete this level. Upstairs, four generously sized bedrooms provide exceptional comfort. The primary retreat features a walk-in closet, an additional double closet and a luxurious five-piece ensuite. The second bedroom boasts its own three-piece ensuite, while the remaining bedrooms offer double closets and semi-ensuite access. The finished lower level with separate entrance offers excellent in-law or extended family potential, featuring a spacious living room with gas fireplace, a full kitchen, a fifth bedroom with walk-in closet and above-grade windows. Step outside to a beautifully landscaped backyard backing onto a tranquil ravine. Enjoy the inground saltwater pool, elegant armour stone walls and stairs, irrigation system, and expansive deck overlooking the picturesque setting. A dedicated gazebo deck and gazebo create the perfect inviting setting for outdoor dining and entertaining. Enjoy an enviable court location close to all amenities, schools and parks, with easy access to Highways 407 and 412. This remarkable home offers an exceptional lifestyle. (id:47564)
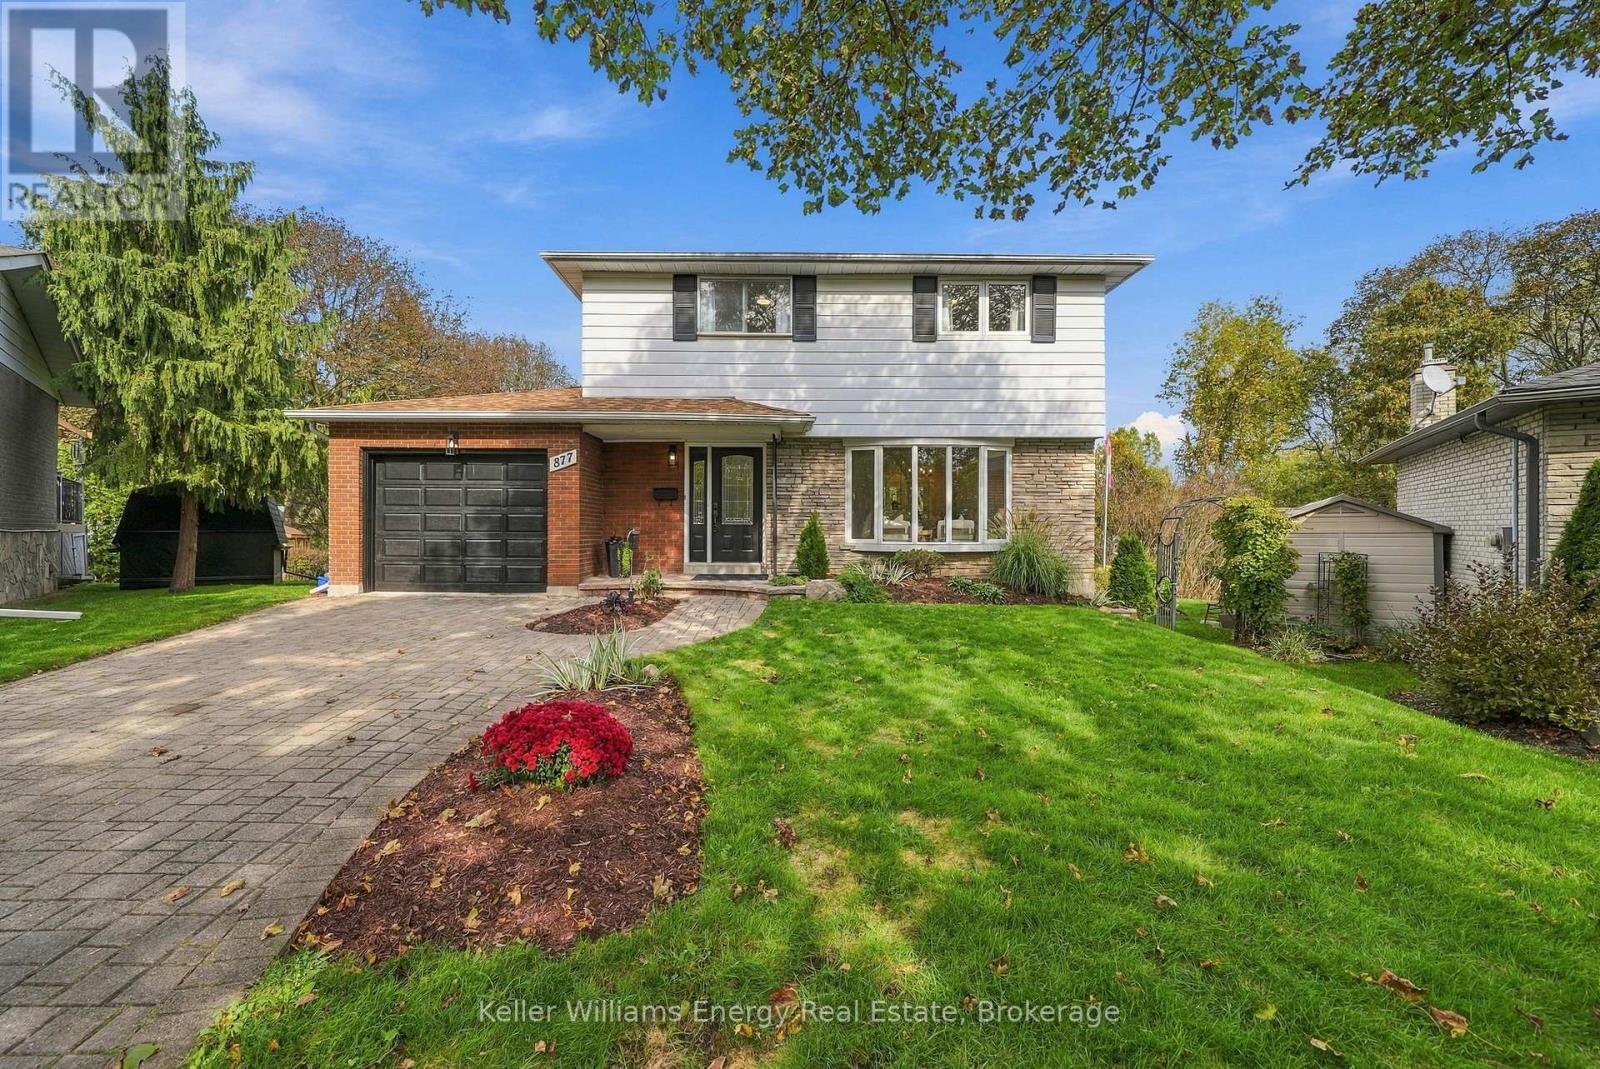
877 Capri Court
Oshawa, Ontario
Rare & Gorgeous extensive ravine lot! A special opportunity for buyers seeking a large property, natural setting and room for the family to grow - all in a convenient location. This detached four-bedroom home offers a wonderful combination of generous living space and a beautiful backdrop for relaxing or entertaining. Features of this home include 4 large bedrooms with beautiful original hardwood floors (3 original windows on 2nd level are being replaced). On the main level enjoy new vinyl flooring, new trim and an updated kitchen with quartz countertops and new stainless steel appliances. Walkout through the garden doors from the dining room to the deck overlooking the peaceful ravine and gardens. Additional living space in the basement with new flooring as well! Freshly painted throughout! Located on a peaceful mature court, this property offers a quiet setting while remaining conveniently close to Highways 401, 418 & 407, schools, recreation centre, shopping and everyday amenities. ** Pie Shape lot (27x117.5) combined with large additional lot in back (100x120.87)** (id:47564)
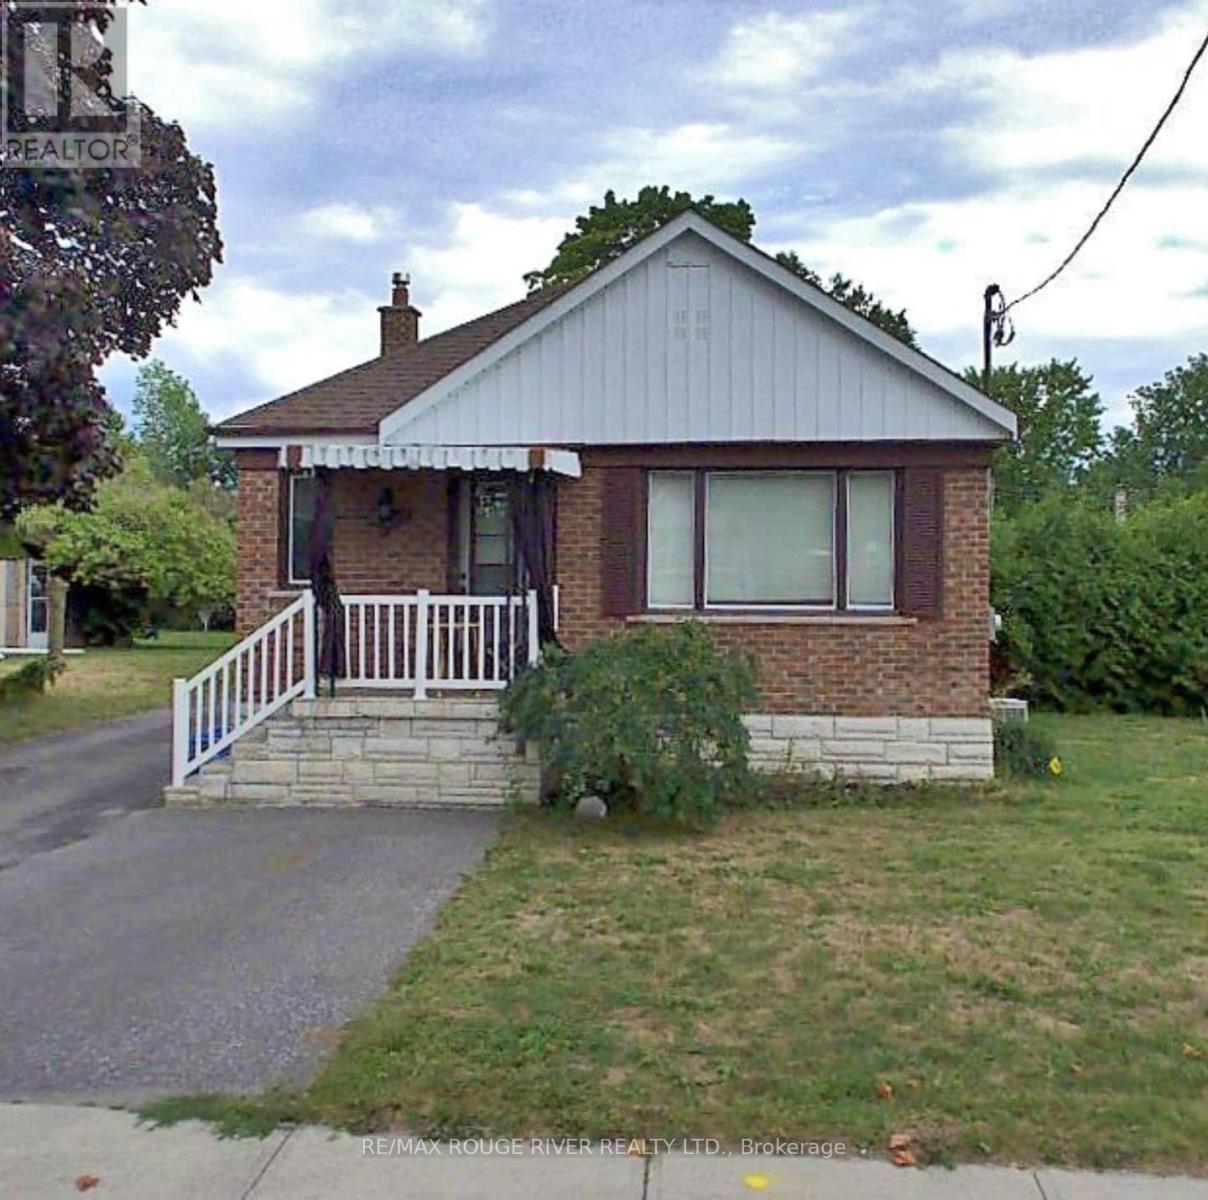
Bsmt - 509 Adelaide Avenue W
Oshawa, Ontario
2 Bedroom Basement Apartment. Private Entrance & 1 Exclusive Parking Spot. Includes Fridge, Stove, Dishwasher, Spacious 4 Pc Bathroom & Exclusive In-Suite Laundry. Lots of Natural Light & Pot Lights. Breakfast Bar in Kitchen, Plenty Of Closet & Storage Space. Excellent Central Location! Walking Distance To Amenities; Shopping, Restaurants, Public Transit, Parks, Hospital, Schools And Easy Access To Highway 401. Gas & Water included in rent. Tenant to pay own Hydro - on separate meters. No smoking. Full Credit Report & Score, References, 2 Paystubs, Employment Letter, Rental Application & Agreement to Lease Required. Applications using Single Key may be prioritized. First & Last Month's deposit due upon accepted application. (id:47564)
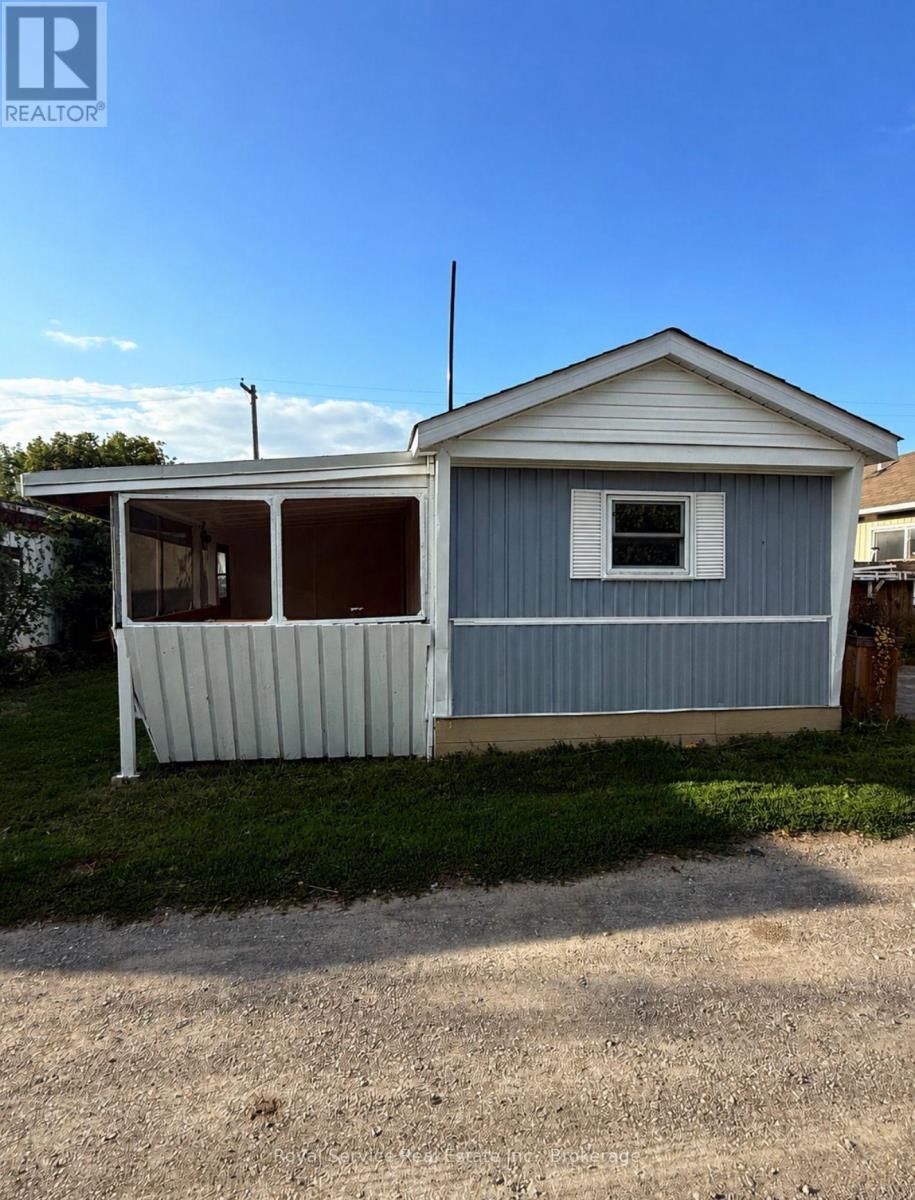
4 - 1037 Arthur Street
Clarington, Ontario
Welcome to this beautifully updated 2-bedroom mobile home in a quiet, well-kept community just steps from the amenities of Newcastle. Offering the perfect blend of comfort, convenience, and affordability, this move-in-ready home is ideal for downsizers, retirees, or anyone seeking a simpler lifestyle. Inside you'll find new flooring throughout, a bright, functional layout, and a full complement of new appliances. Step outside to enjoy the expansive deck-perfect for relaxing or entertaining-and a private backyard with space to garden or unwind. Enjoy the peace and charm of park living while remaining just minutes from shopping, restaurants, and everyday conveniences. It's the perfect place to enjoy a relaxed lifestyle with the feeling of a weekend getaway, every day. (id:47564)
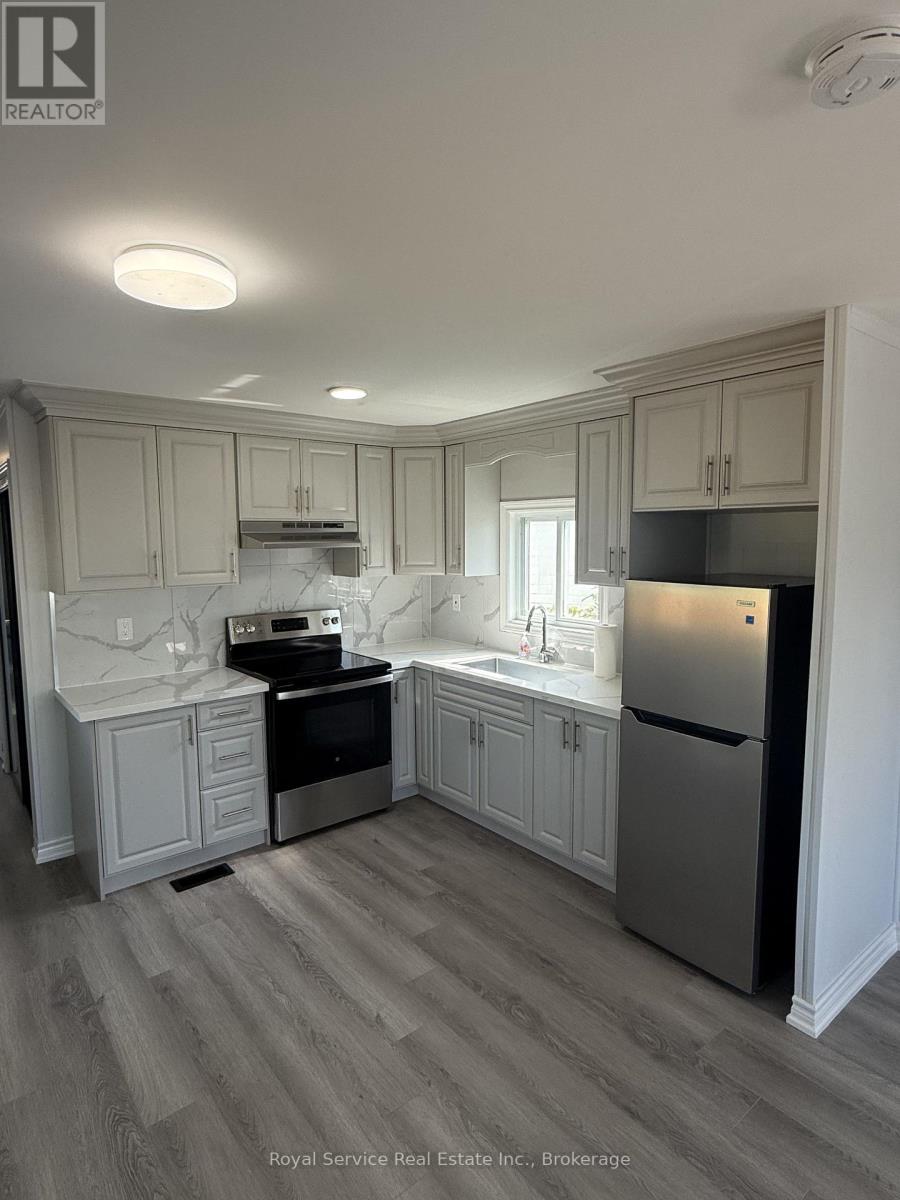
22 - 1037 Arthur Street
Clarington, Ontario
Welcome to this beautifully updated 2-bedroom mobile home in a quiet, well-kept community just steps from the amenities of Newcastle. Offering the perfect blend of comfort, convenience, and affordability, this move-in-ready home is ideal for downsizers, retirees, or anyone seeking a simpler lifestyle. Inside you'll find new flooring throughout, a bright, functional layout, and a full complement of new appliances. Step outside to enjoy the expansive deck-perfect for relaxing or entertaining-and a private backyard with space to garden or unwind. Enjoy the peace and charm of park living while remaining just minutes from shopping, restaurants, and everyday conveniences. It's the perfect place to enjoy a relaxed lifestyle with the feeling of a weekend getaway, every day. (id:47564)
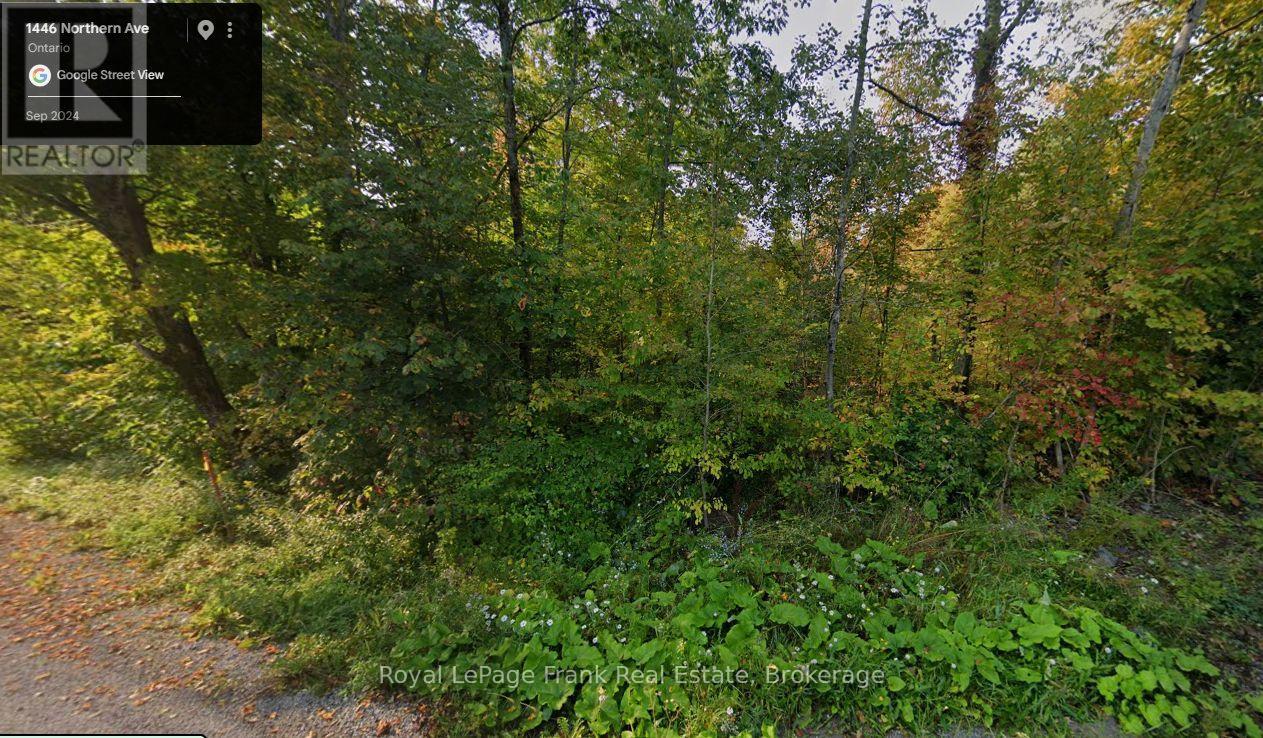
0 Northern Avenue
Trent Lakes, Ontario
Beautifully treed building lot with approvals in place, offering an excellent opportunity to build your dream home or cottage. Ideally located on a township-maintained road between Buckhorn and Bobcaygeon, this property is just minutes from a public boat ramp to Little Bald Lake giving access to the historic Trent Severn Waterway. This peaceful rural setting is on a school bus route and a short drive to local amenities, shopping and services. This is a fantastic opportunity to enjoy the Kawartha Lakes lifestyle with boating, fishing, outdoor recreation and the Oakshores marina and community centre right at your doorstep. This lot is ready to build with all zoning approvals and septic permit already in place. (id:47564)
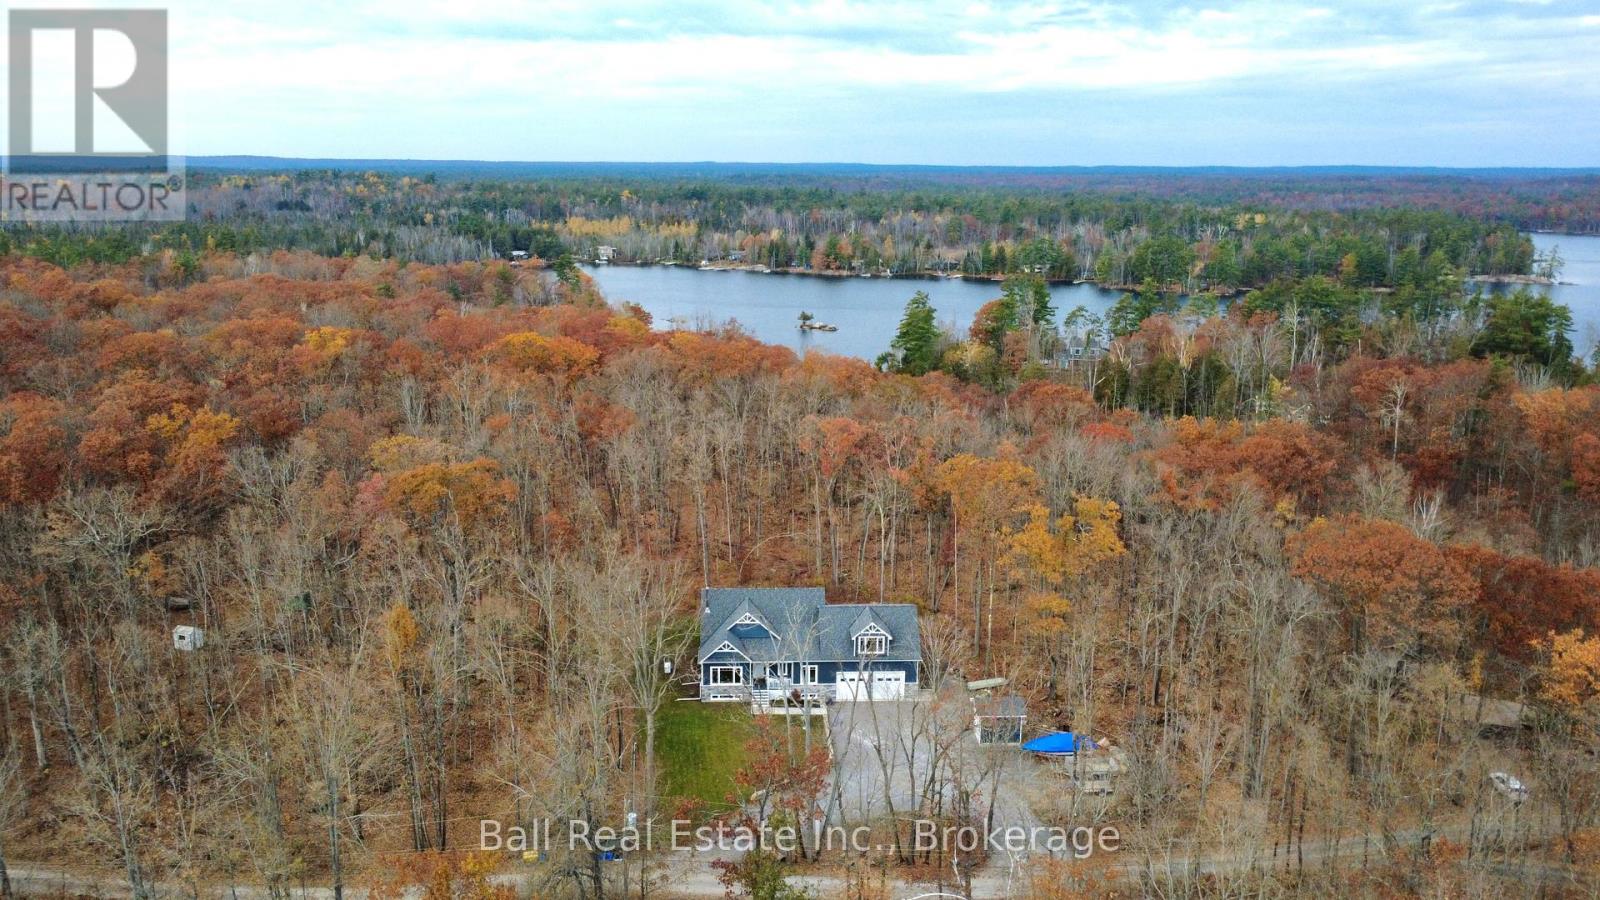
50 Fire Route 41
North Kawartha, Ontario
Quality 2018 Custom Build Finished to Perfection! Tucked against a pure wooded backdrop, set across from Big Cedar Lake, just 20 mins outside of Lakefield. Featuring 3518sqft custom home and attached 2.5 car garage with full loft ready to suit with a good view! Lovely open concept layout with a striking river-stone fireplace that centres the bright vaulted living room with post & beam dining room and gorgeous maple chef's kitchen with granite counters. Walkout to expansive 4 season sunroom overlooking panoramic forest views with covered bbq patio complete with exhaust fan. Retreat from sunroom to primary bedroom with 4pc ensuite including soaker tub and walk-in shower. 2nd main floor bedroom with 3pc bathroom and main floor laundry room, with 2 more bedrooms, 5pc bathroom and living room upstairs. Entrance to unfinished loft from second floor with separate entrance from garage side door for in-law potential etc. Great full unfinished basement with radiant in-floor heat throughout basement and garage, in addition to high efficiency propane furnace & AC, 14kw Generac Generator and high efficiency fireplace insert with blowers to all 3 floors. The garage is equipped with separate 100amp panel, oversized insulated garage doors, rough-in for 2 post car lift + re-enforced post pads for the car enthusiasts. Crafted with architectural fibreglass shingles, gorgeous 3/4 maple hardwood flooring, Mennonite made solid pine shaker doors & trim, poured concrete foundation, top water purification system with UV & drilled 200ft well producing 7 GMP. Spacious circular driveway with excellent 9x12 storage shed with garage door. Easily accessible off a year-round road with curbside collection, while the forest is your backyard! Nothing to do but enjoy custom craftsmanship in Big Cedar! (id:47564)
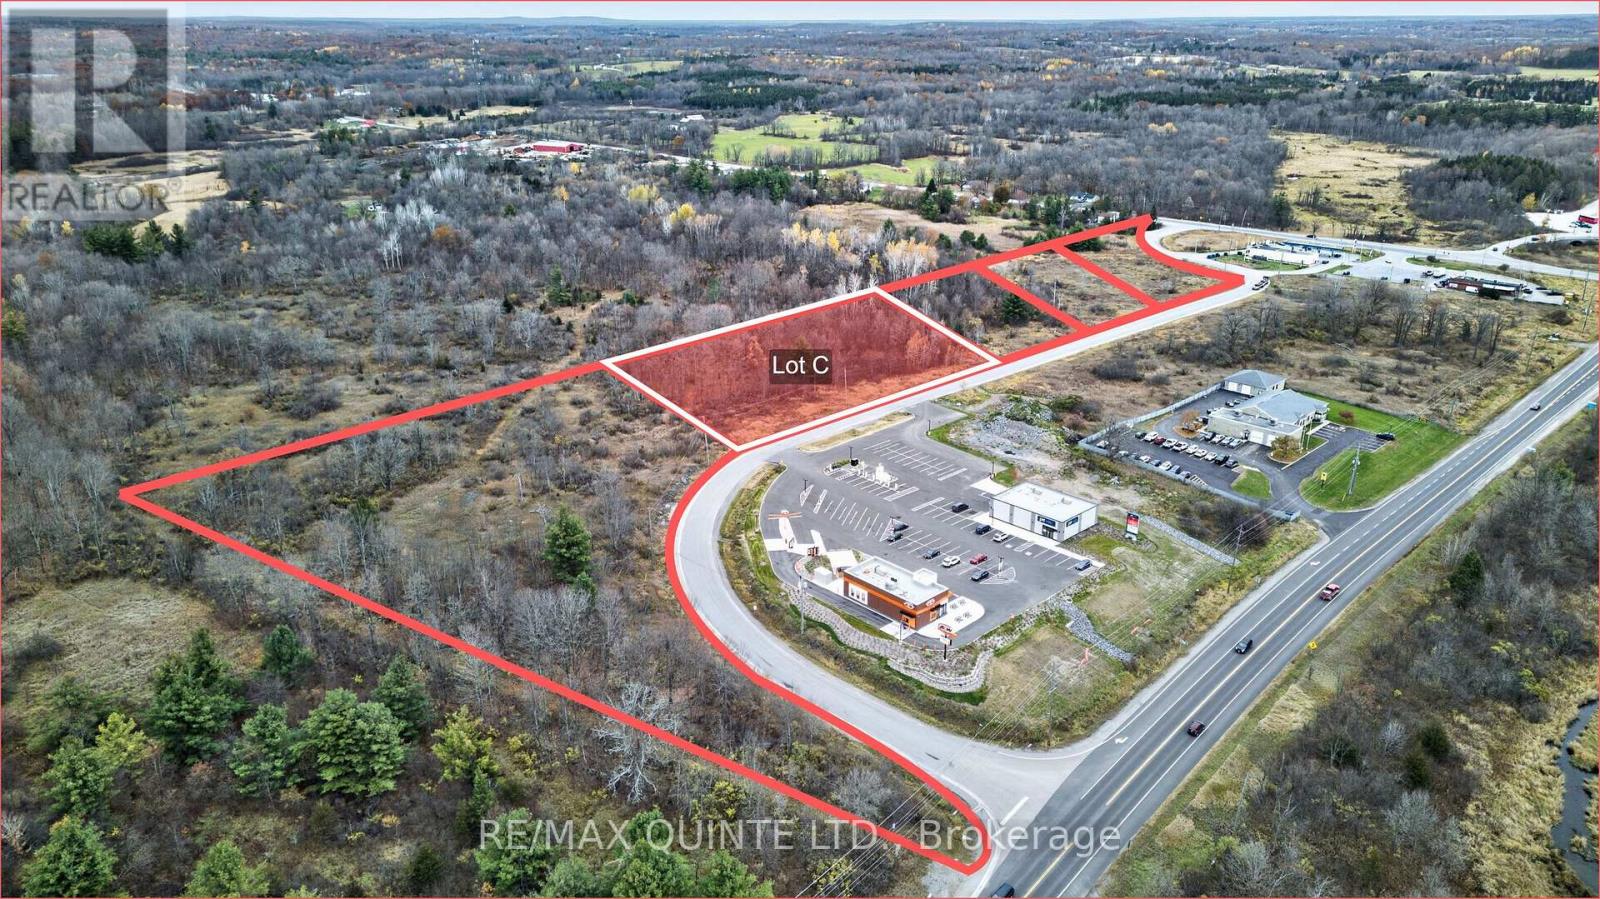
Lot C - 0 Bonjour Boulevard
Madoc, Ontario
4.69 acres serviced lot. Surveyed ready to be built on many other business type properties already on property Tim Hortons, Subway, Ultramar Gas. Prime for development now. Get in on ground floor. (id:47564)
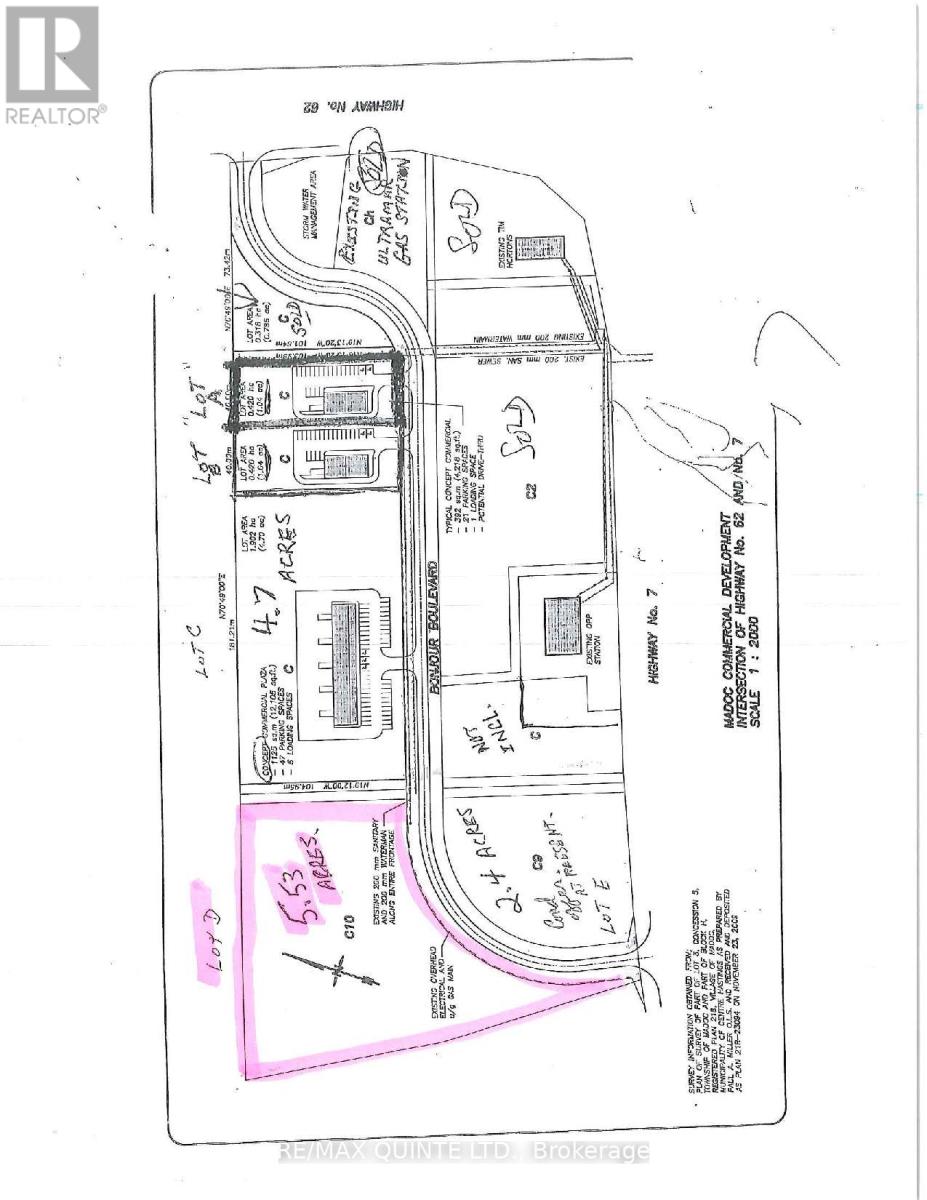
Lot D - 0 Bonjour Boulevard
Madoc, Ontario
5.54 acre serviced lot. Surveyed ready to be built on many other business type properties already on property Tim Hortons, Subway, Ultramar Gas. Prime for development now. Get in on ground floor. (id:47564)
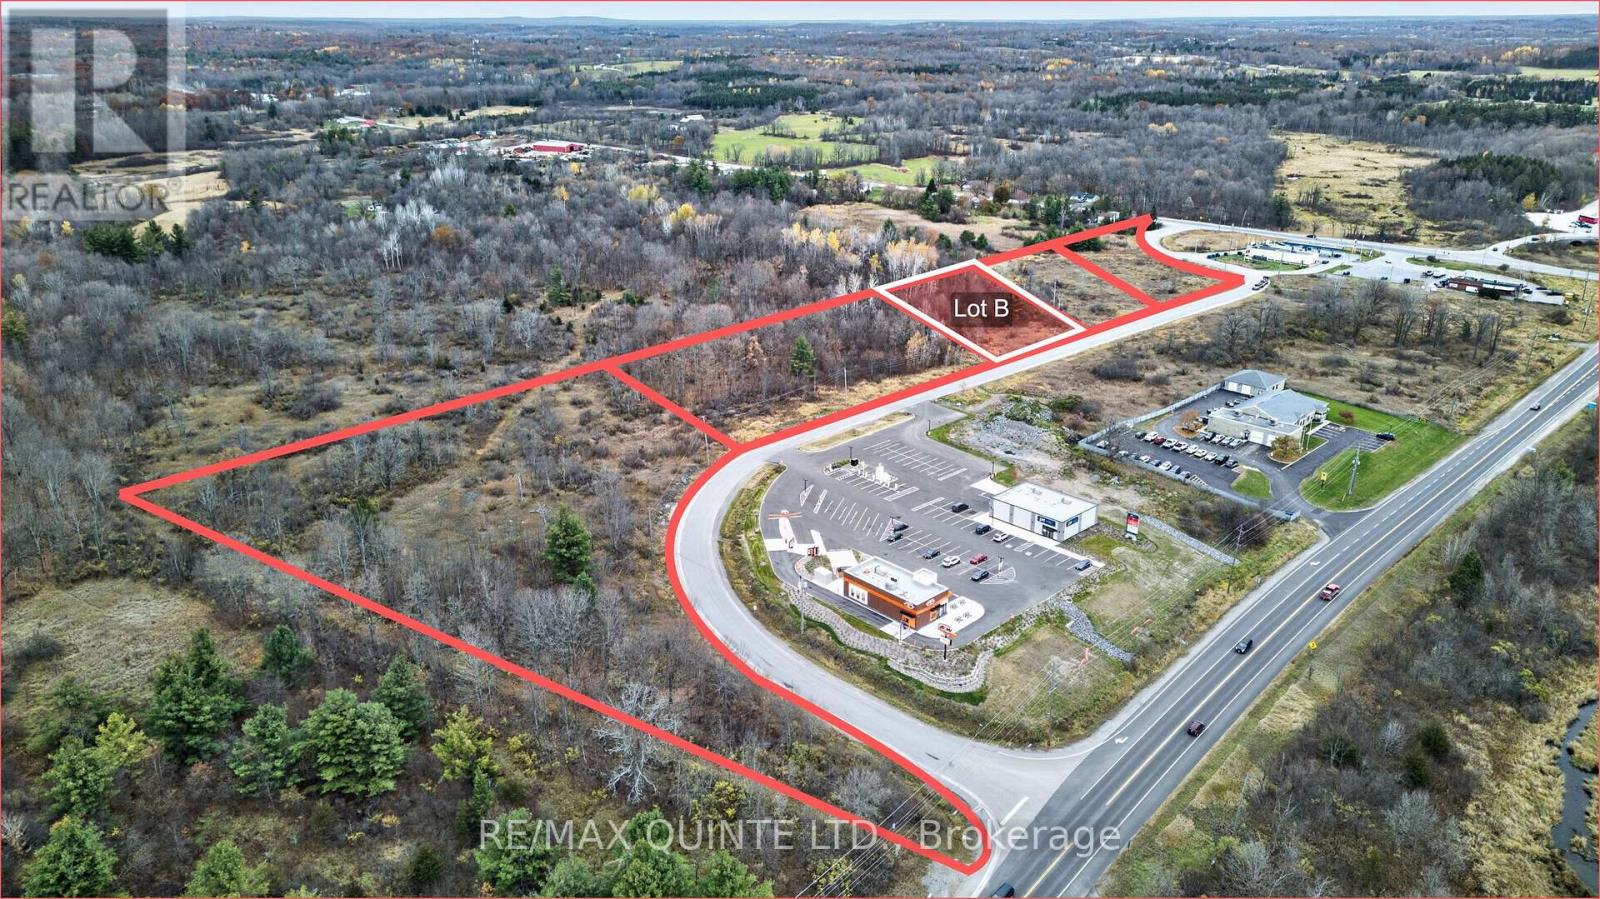
Lot B - 0 Bonjour Boulevard
Centre Hastings, Ontario
1 acre serviced lot. Surveyed ready to be built on many other business type properties already on property Tim Hortons, Subway, Ultramar Gas. Prime for development now. Get in on ground floor. (id:47564)
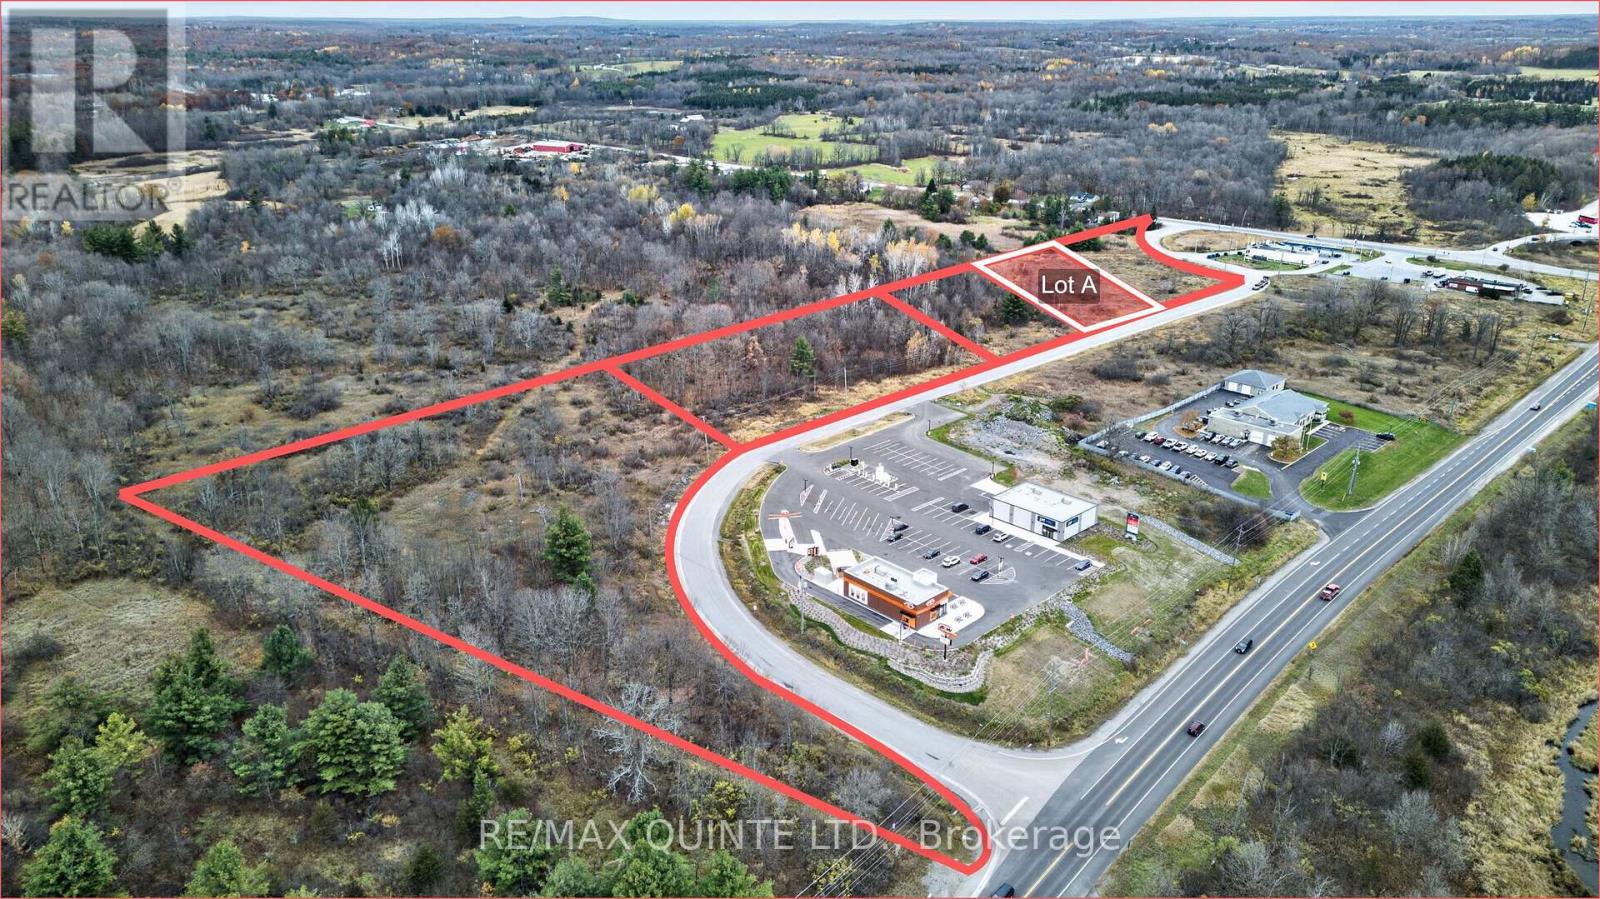
Lot A - 0 Bonjour Boulevard
Centre Hastings, Ontario
1 acre serviced lot. Surveyed ready to be built on many other business type properties already on property Tim Hortons, Subway, Ultramar Gas. Prime for development now. Get in on ground floor. (id:47564)
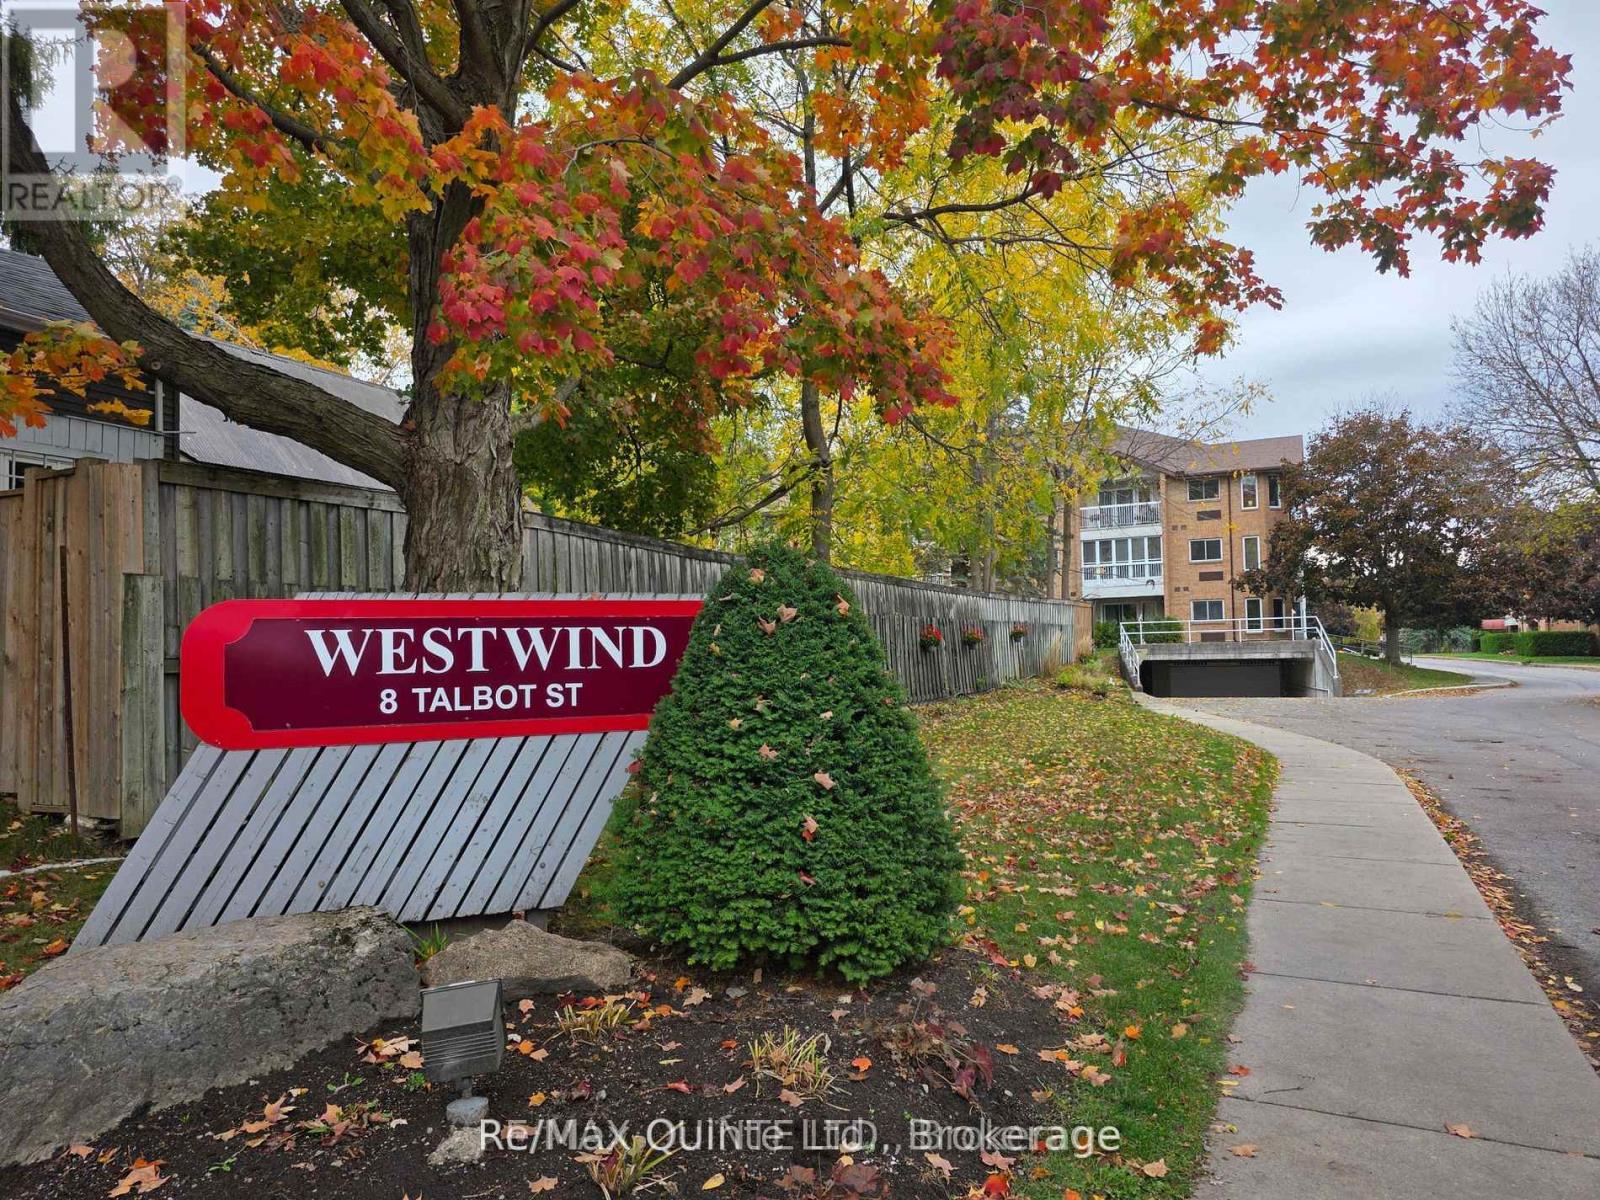
113 - 8 Talbot Street
Prince Edward County, Ontario
Westwinds Condo! This First Floor, 2 bedroom Unit in The Loyalist building offers easy, low maintenance living and excellent location. Main Street Picton is just steps away, making shopping, dining and errands simple. This corner unit on the ground floor has private views out the windows and screened porch overlooking the grounds. Plenty of windows provide natural light in the open concept living spaces. Galley kitchen with breakfast nook with Bay Window. A combined dining and living room provide a spacious and bright area with walk out to yard. The Primary Suite features a walk-in closet and a 4 piece Ensuite bathroom with large glass shower. The 2nd bedroom is nicely separated from the primary and is accompanied by another 3 piece bathroom. This building is well maintained, safe and secure with controlled entry and underground parking. Elevator access from parking to 1st floor. Storage locker also included and it just across the hall from the Unit. Plenty of guest parking is available. (id:47564)
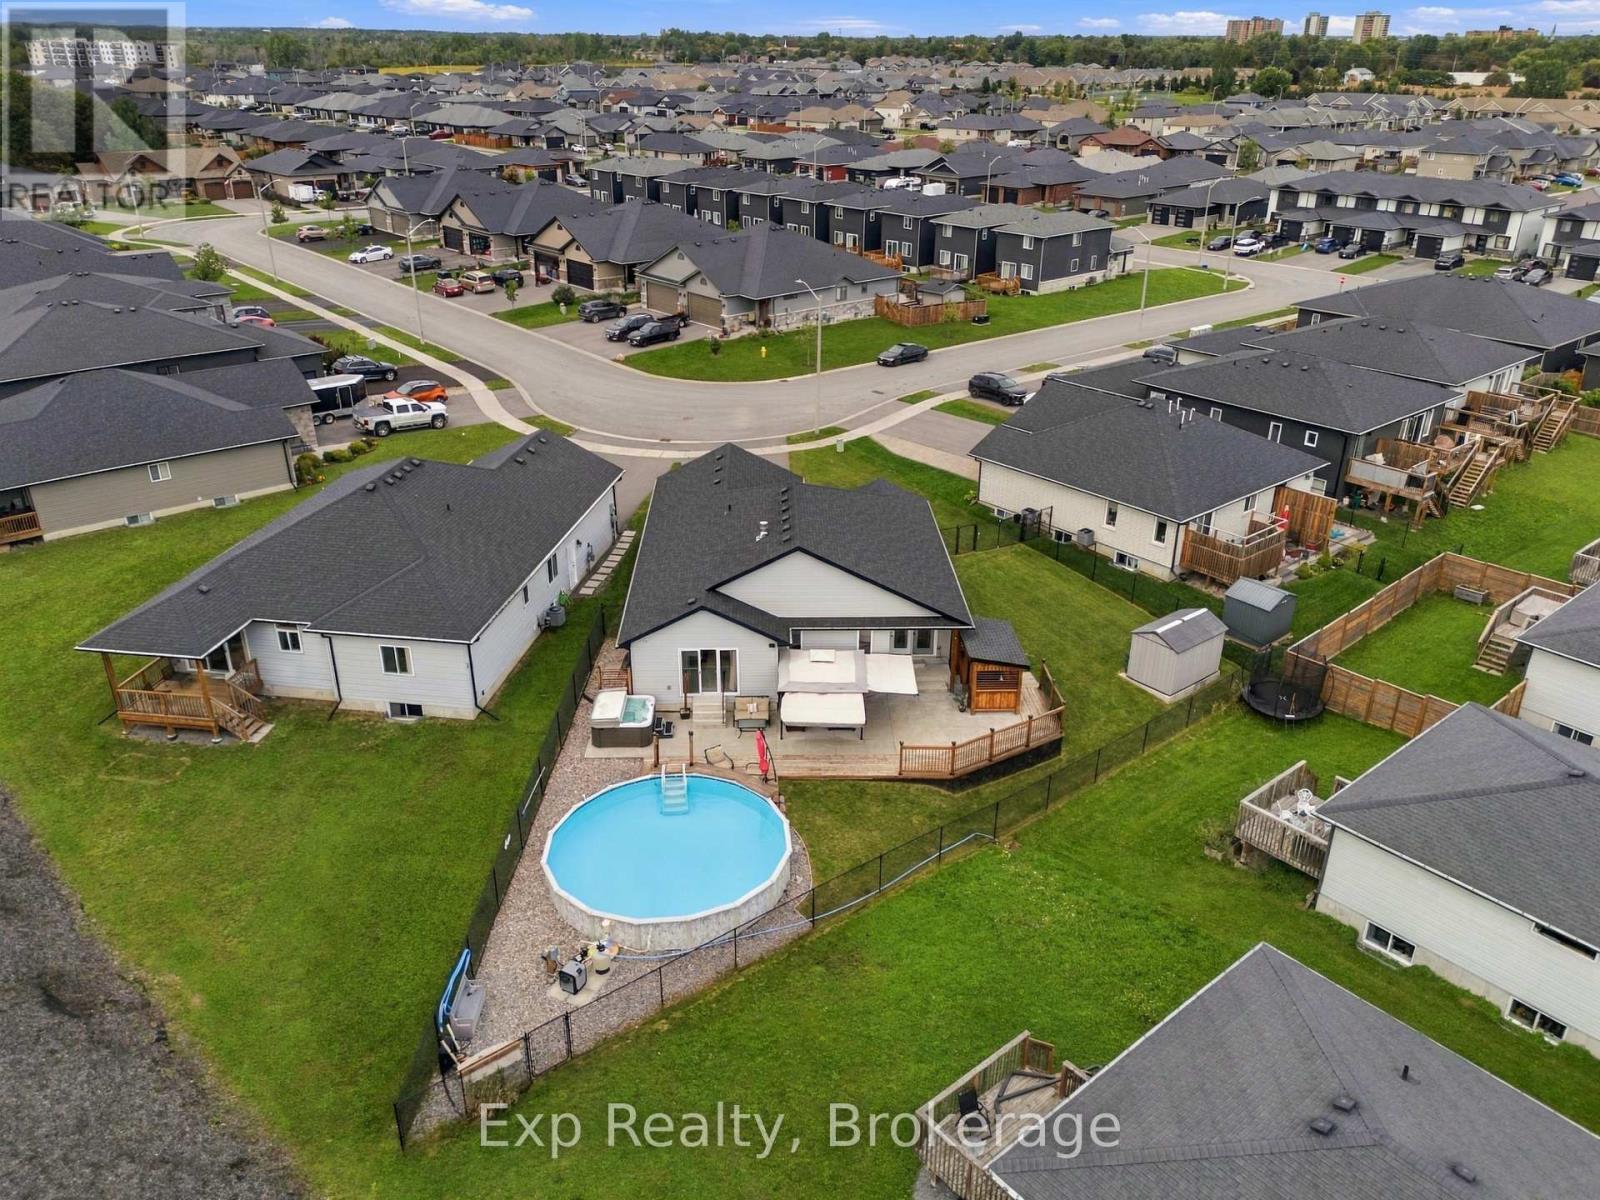
14 Lehtinen Crescent
Belleville, Ontario
Welcome to 14 Lehtinen Crescent, a beautifully maintained 2021 bungalow offering modern finishes, a functional layout, and an impressive backyard retreat in a desirable Belleville neighbourhood. With over 1,400 sq. ft. of finished main-floor living space and a fully finished basement, this spacious home offers plenty of room for families, guests, and entertaining. Step inside to a welcoming foyer leading into a designated dining room. The bright main level features an open-concept layout, with a well-appointed kitchen offering ample cabinetry and a centre island that flows seamlessly into the dining nook with convenient access to the back deck. The inviting living room features a cozy gas fireplace, creating the perfect setting for relaxing or gathering with family and friends. The spacious primary bedroom offers a private retreat with a walk-in closet, 4-piece ensuite, and direct access to the deck. A convenient powder bathroom and separate laundry room with access to the attached double garage complete the main level. Downstairs, the fully finished basement adds even more versatility, featuring a generous recreation room, three additional bedrooms, a 3-piece bathroom, and a bonus room ideal for a home office, hobby space, or extra storage. Outside, the fully fenced backyard is designed for enjoying the warmer months, with a spacious deck for outdoor dining and lounging, a 24-foot saltwater above-ground pool, and a hot tub for relaxing. A gazebo and custom BBQ shelter create inviting spaces for outdoor entertaining, while the storage shed provides room for pool accessories, equipment, and seasonal items. Combining modern construction, generous living space, and an exceptional backyard setup, this move-in-ready home offers the perfect balance of comfort, functionality, and outdoor enjoyment. (id:47564)
425 - 240 Chapel Street
Cobourg, Ontario
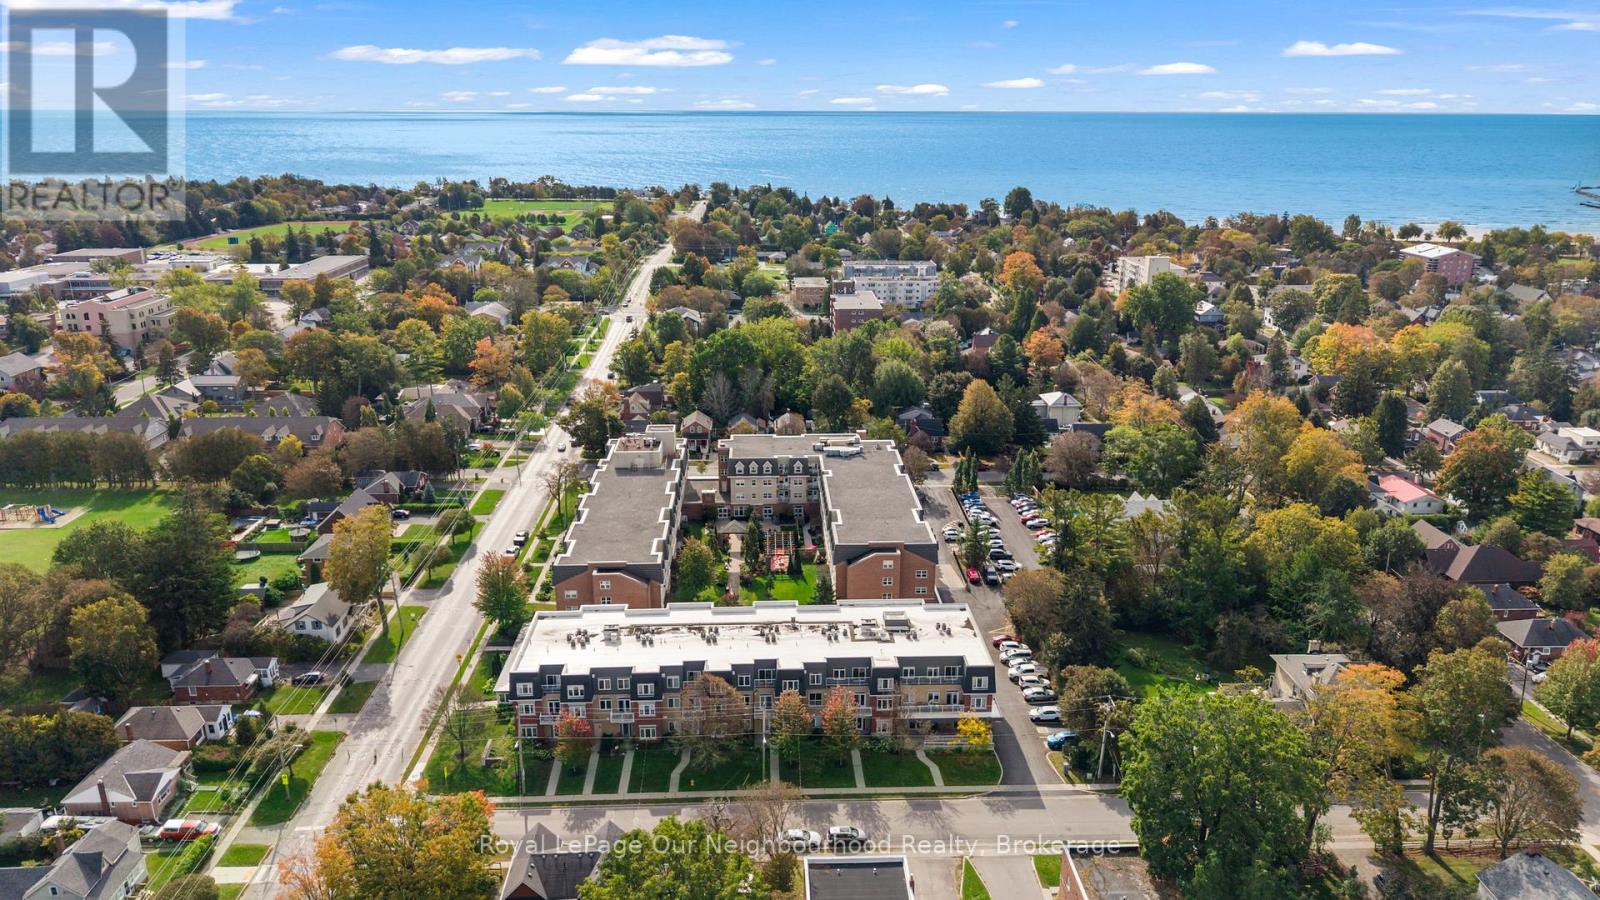
Welcome to Palisade Gardens - This Condominium is noted as one of Northumberland County's Premier Independent LivingRetirement Residences. Just steps from Cobourg's historic downtown shopping and amenities which include a range of coffee shops,restaurants, boutiques and Banks. If weather accommodates enjoy an amble around Cobourg's heritage Waterfront Park and marina. Thiscondo has a welcoming entrance with ramp and in and out driveway making it easy for family, friends or taxi's to pick you up or drop off. Themain floor provides access to many of the communal areas including front reception, meeting room, relaxing seating area with access to theinner landscaped courtyard, main dining room and library to name a few. Easy access to the unit floor via elevator and wide hallways lead toyour Unit. The Unit itself benefits from its own kitchen with warm wood cabinetry. The kitchen is combined with the dining area and livingroom so easy to chat with family and guests as you cook or brew a drink. The bedroom is spacious and benefits from a well sized closet. Closeto the bedroom is the bathroom which has step in shower benefiting from grab bar and there is also undersink storage cabinetry. Theconvenient washer and storage is in unit as well. Flooring in the Unit is easy maintenace and hard surface whether that be laminate or tile.Don't miss this opportunity to enjoy worry-free living. Palisdade offers flexible service packages which allow you to live independently andchoose only the services you want (Min service cost per month for owners in addition to the Condo fee). You can prepare your own meals or book a package to have dinners served in the dining room. In addition there are housekeeping and care services for an additional fee.Palisade offer a variety of social, recreational and health & wellness amenities with an easy and convenient monthly payment plan. They alsohave a shuttle bus and the schedule/sign up sheet is at reception (id:47564)
1651 Hilliard Street
Selwyn, Ontario
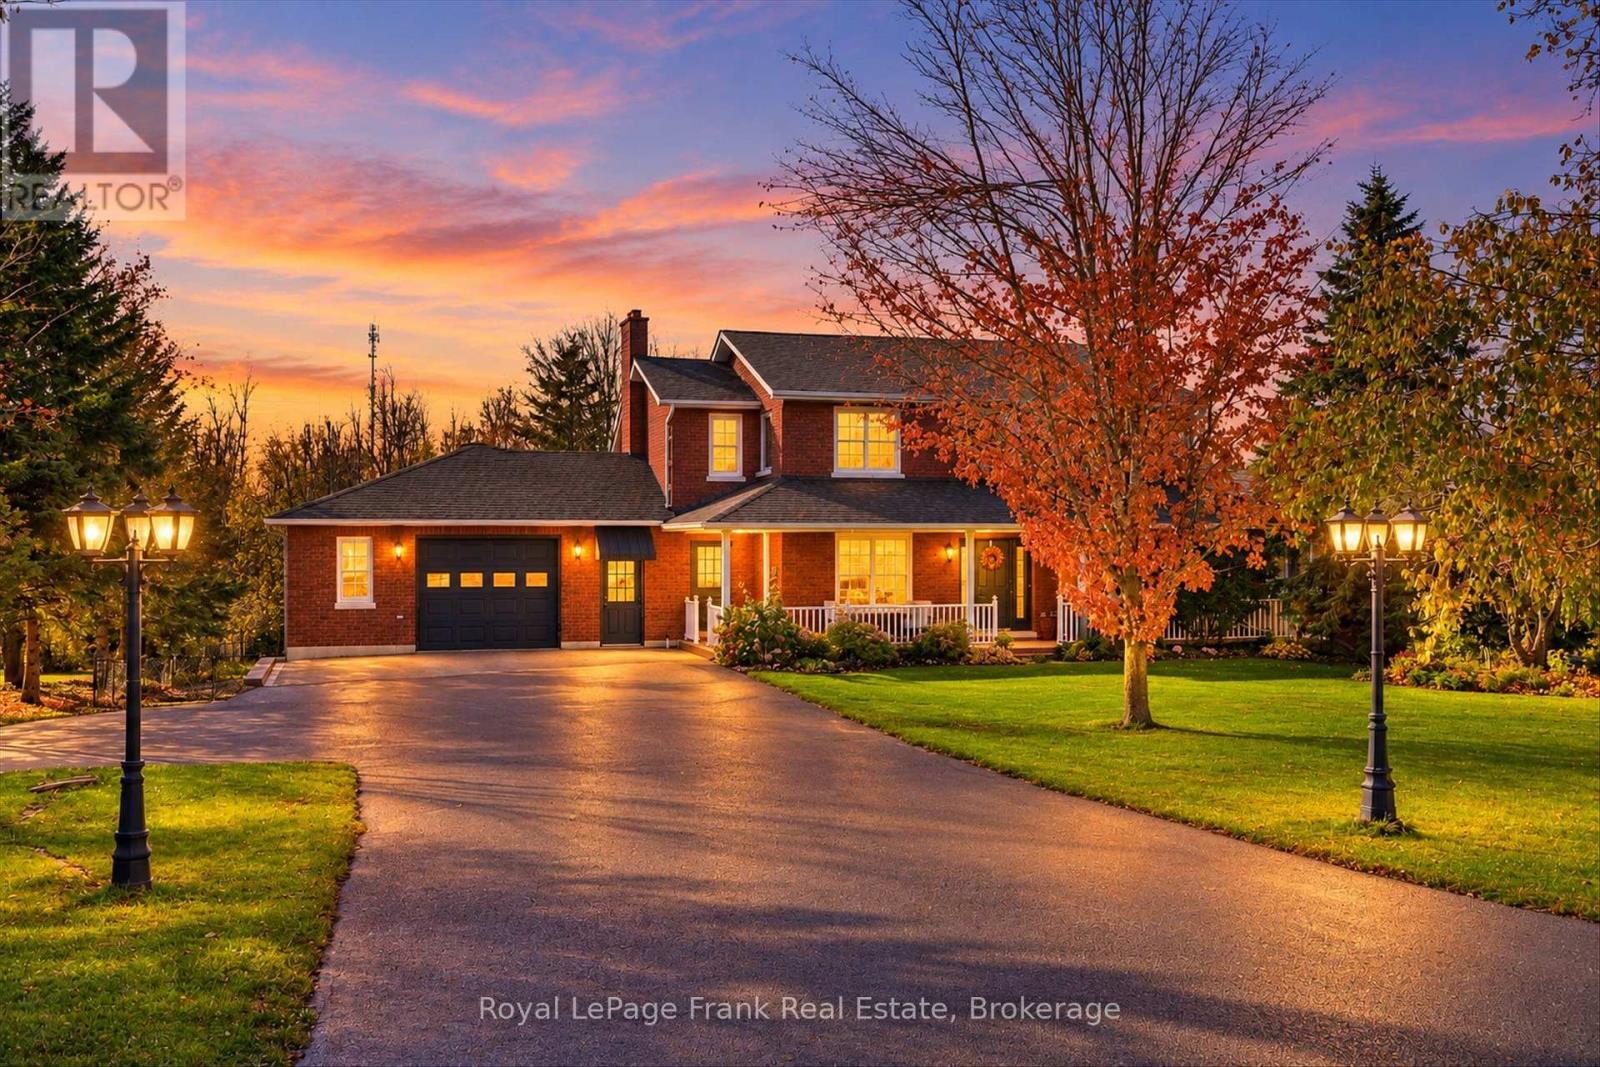
Elegant, spacious and full of possibilities! This impressive 2-storey home offers 2,935 sq. ft. Of living space on a beautifully landscaped, fenced 0.694-acre lot on the edge of the city. Designed for comfortable family living and multi-generational flexibility, this property offers exceptional space inside and out. The upper level features a generous primary bedroom with walk-in closet and spa-inspired 5-piece ensuite, two additional bedrooms and a 3-piecebathroom. Main floor boasts an expansive kitchen with large island and seating for four, a bright eating area with walkout to the deck, and inviting living and dining rooms. A convenient2-piece powder room and main-floor laundry add to the home's functionality. A standout feature is the versatile office/nanny suite, with its own brand-new gas furnace. This flexible space includes a living area with gas fireplace, 4-piece bathroom, two offices, separate front entrance access and a walkout to the rear deck, ideal for extended family, working from home or exploring multi-generational living options. The finished basement offers a spacious recreation room with walkout, a bonus room currently used as a bedroom, bathroom rough-in and abundant storage. The unfinished basement area beneath the office offers even more potential for additional family living space or a possible accessory unit, with a separate door to the backyard currently opening onto a fenced dog run. Enjoy your own private backyard retreat featuring an inground saltwater pool, gazebo, hot tub, children's play structure, gardens and plenty of room to entertain, relax and enjoy summer barbecues. Completing this exceptional property are two double-car garages, upper garage wired for 240V and a lower garage, with both providing access to the home. Two furnaces and two air-conditioning systems serve the separate areas of the house, and the property is serviced by natural gas. Offering generous living space inside and out just on edge of city. (id:47564)
106 - 175 Haig Road
Belleville, Ontario
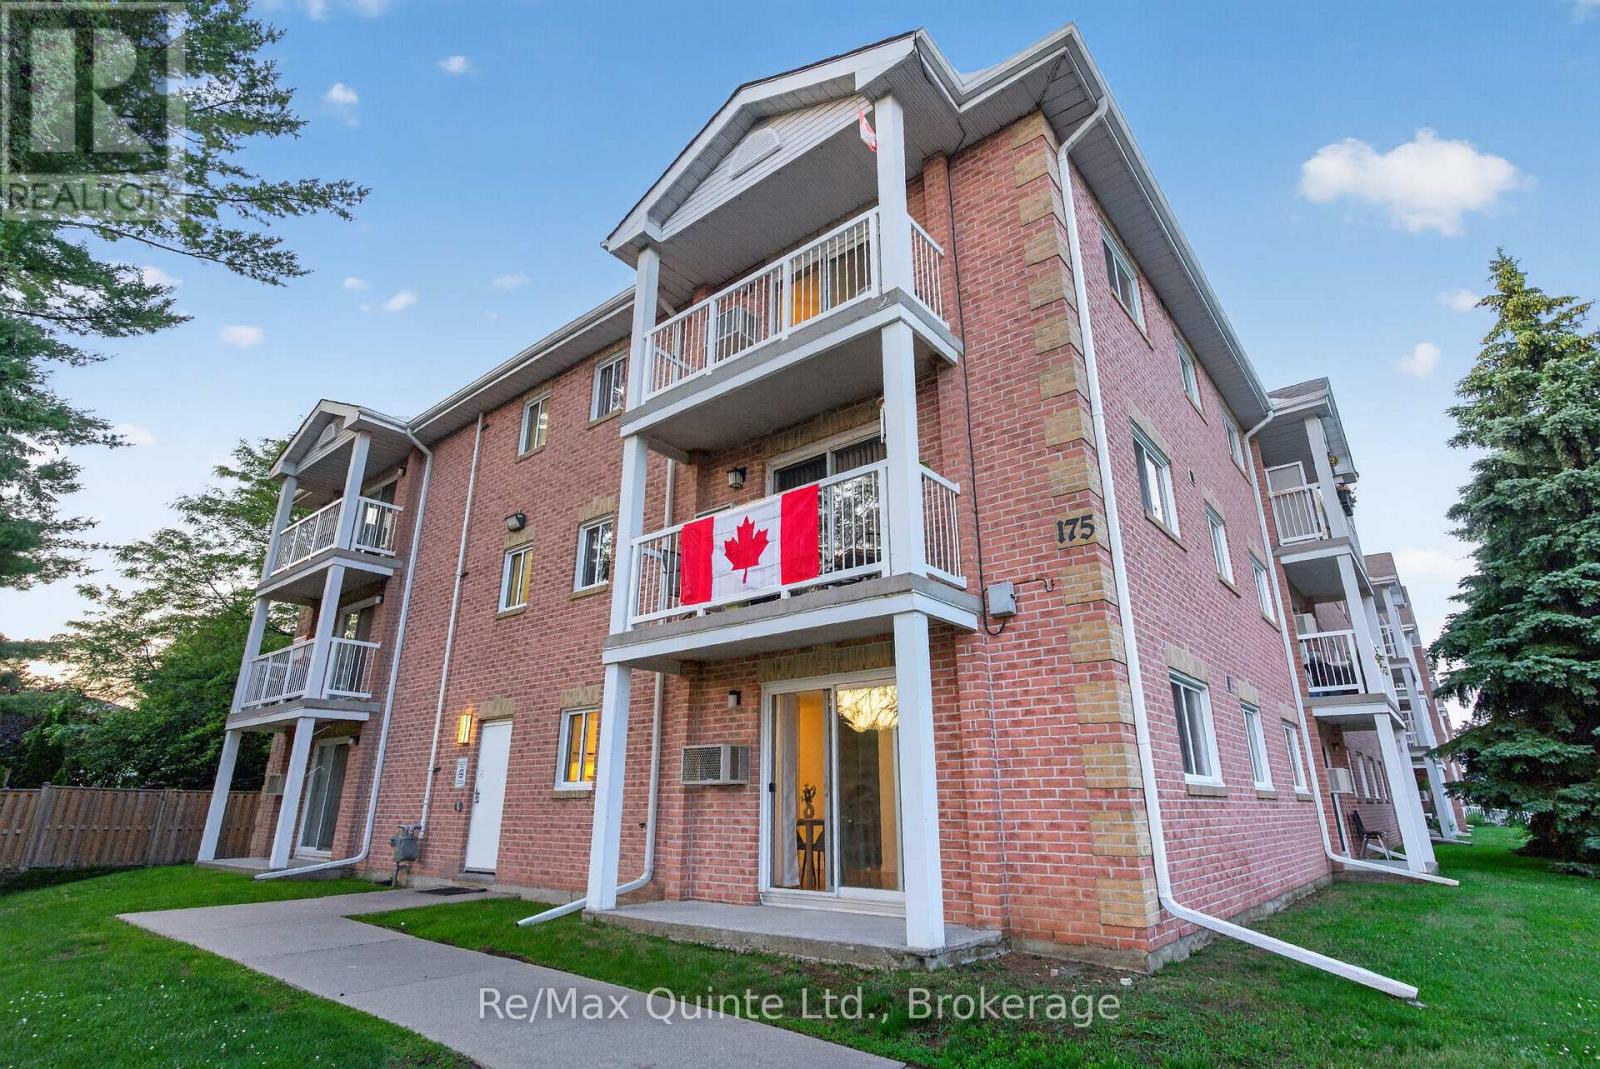
Freshly updated, move-in ready & easy to maintain! Enjoy comfortable, low-maintenance living in this bright and inviting 2-bedroom end-unit condo! Conveniently located on the main floor, this unit offers a functional layout, plenty of natural light, and several recent updates that make it truly move-in ready. Freshly painted throughout, the condo features updated kitchen countertops, a new faucet and dishwasher, along with bathroom improvements including a new vanity countertop, faucet, and shower fixture. The spacious living area provides a welcoming place to relax, while in-suite laundry and a dedicated storage room add everyday convenience. As an end unit, you'll appreciate the additional windows, extra privacy, and easy access to the private parking area. The building also offers secure keyless entry and a welcoming common area for residents. Whether you're looking to enter the market, downsize into something more manageable, or add to your investment portfolio, this affordable condo offers a fantastic opportunity for easy, carefree living! (id:47564)
967 Frankford-Stirling Road
Quinte West, Ontario
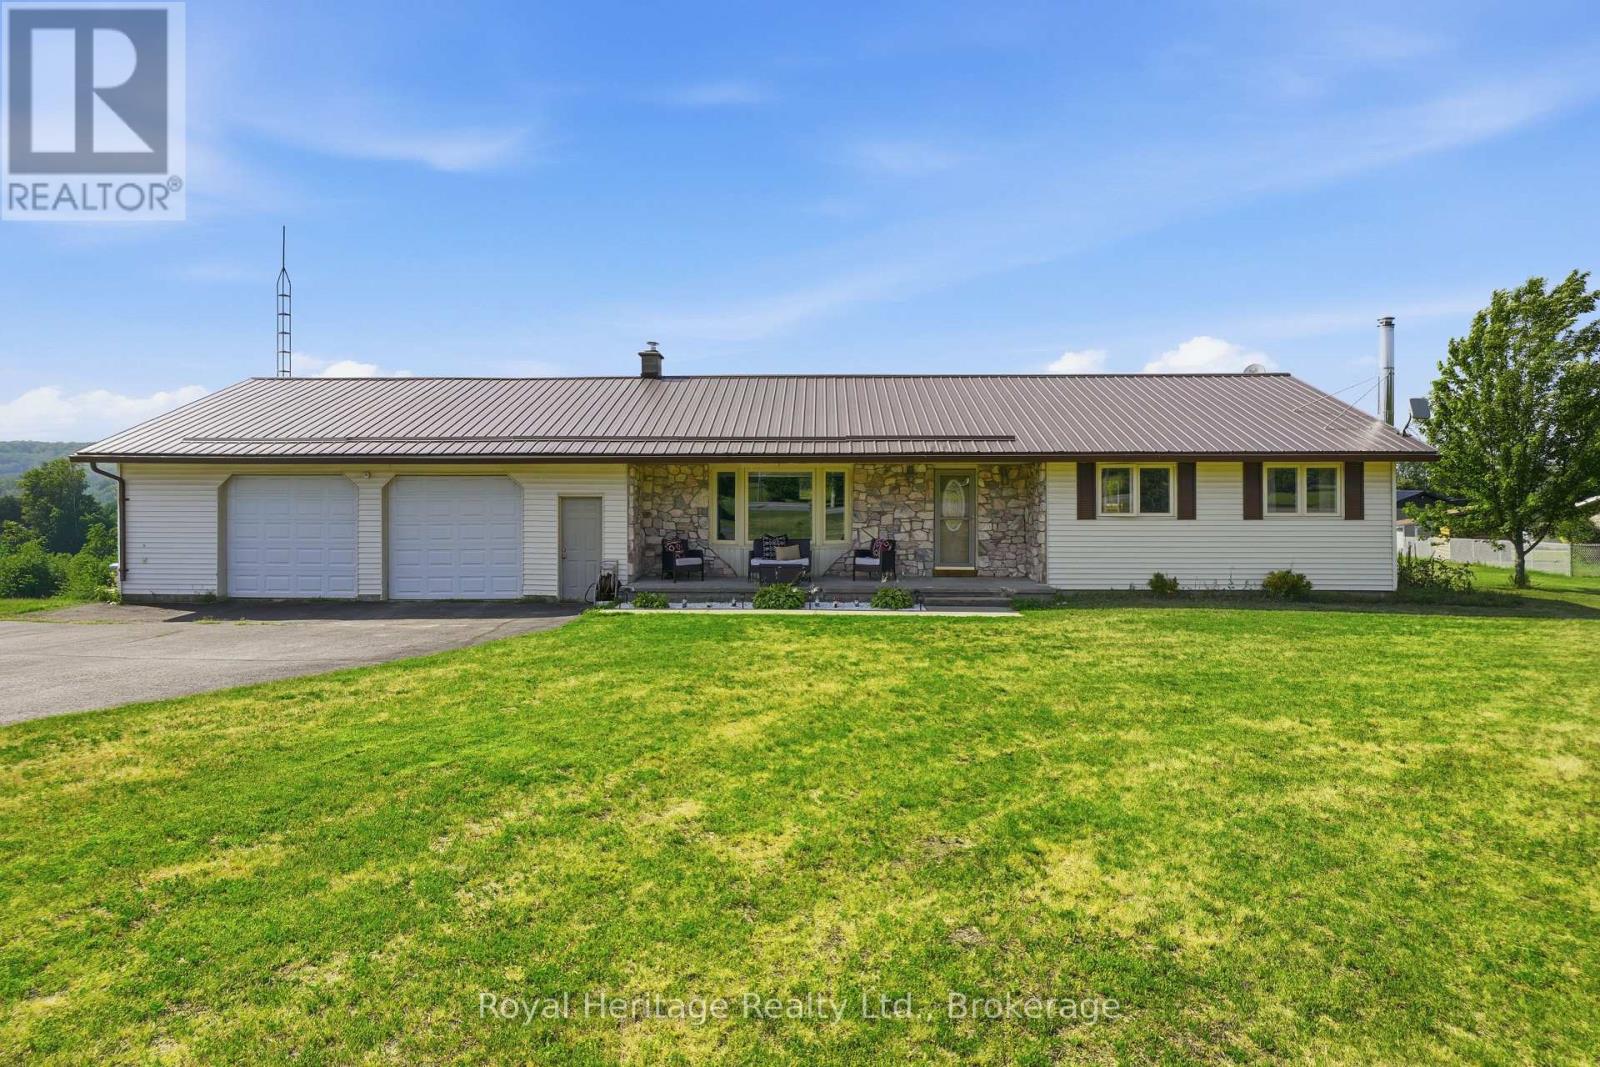
PRICED TO SELL! Welcome/Bienvenue to 967 Frankford-Stirling Road! Welcome to this spacious open-concept bungalow in a scenic setting, perfect for family living, and entertaining. The bright main level features an open concept kitchen, dining, and living area, plus three bedrooms and a full bathroom. The finished lower level adds valuable flexibility with a large rec room, two additional rooms, and a second bathroom-ideal for guests, a home office, hobbies, or growing families. Outside, enjoy the two-tier deck, just off the kitchen patio doors. An oversized attached double-car garage and detached outbuilding provide excellent storage and workspace for vehicles, tools, and recreational gear. Located minutes from Oak Hills Golf Course and close proximity to CFB Trenton, with partial views of the Trent-Severn Waterway, this property offers peaceful country living with convenient access to nearby amenities. Could it be / Est-ce que ca pourrait etre votre... Home Sweet Home? (id:47564)
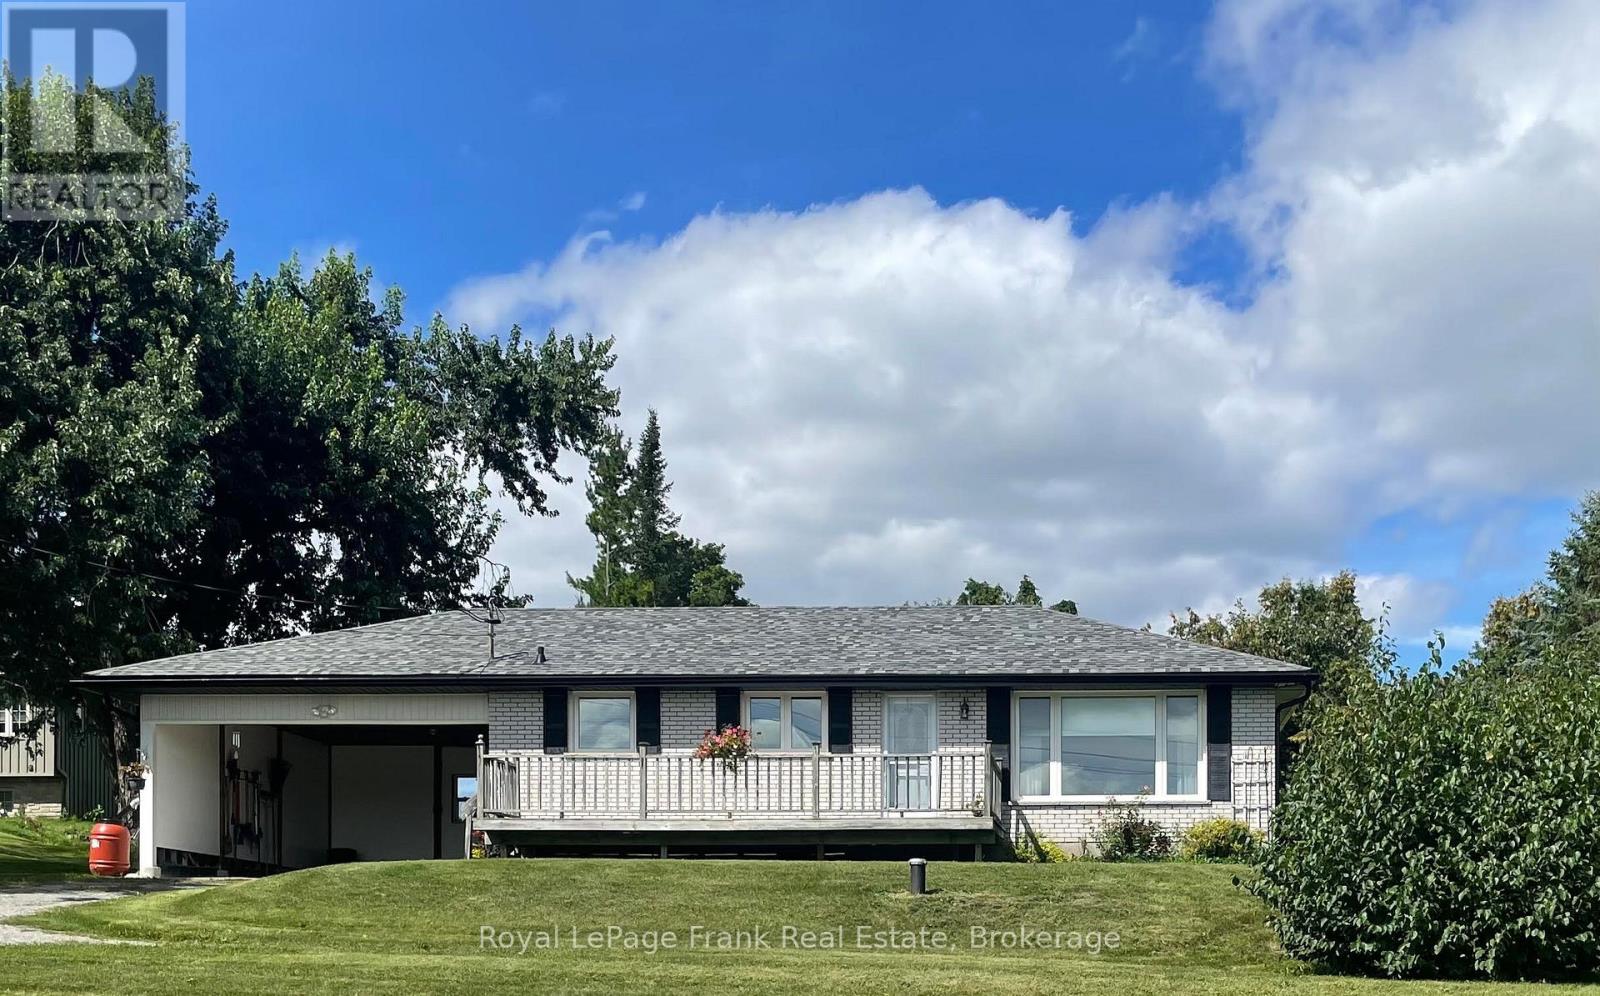
1834 7th Line
Selwyn, Ontario
Enjoy the "best of both worlds" in this "almost country" spacious 1391 sq ft bungalow that has a million dollar view of nature for you to enjoy while sitting on your living room couch. Just 5 minutes to Trent University and 3 minutes to Lakefield. Immediate possession is available. 3 bedrooms, an eat-in kitchen, a bright and spacious living room, and a large lower-level family room featuring a propane stove (currently not hooked up because oxygen was in the house). Updates include new eavestroughs (2024), as well as new windows, an enclosed carport, roof updates, and garage improvements completed in May 2025. (id:47564)
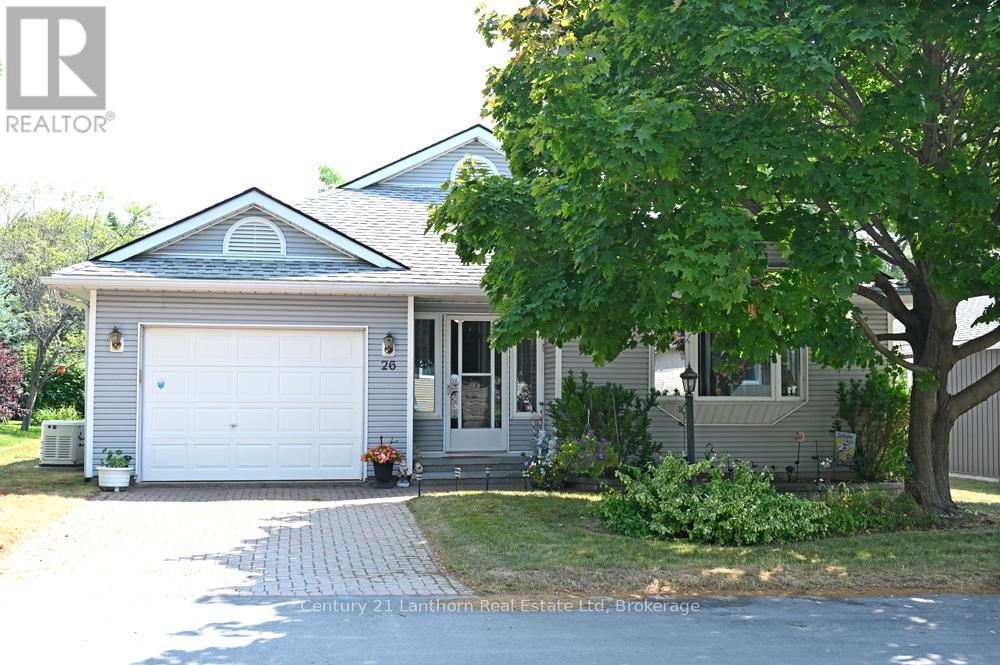
26 Heritage Drive
Prince Edward County, Ontario
Beautiful upgraded Welesley model Bungalow in Wellington on The Lake Adult Lifestyle Subdivision. Pride of Owner shows in this immaculate home with many upgrades. Interior freshly painted 3 years ago, newer windows and blinds and deck awning and deck flooring with Composite replaced in 2024. Inviting den with a beautiful natural gas fireplace, insert replaced 5 years ago. Lovely ceramic tile throughout kitchen, hall and bathrooms. 1 bedroom and den has carpet and balance of house has laminate flooring. 6 year old $10,000 Generac Generator wired throughout whole house to feel safe and secure when there is a hydro outage. 2 large bedrooms with walk in closets and en-suite bathrooms. Living room has a beautiful picture window to let in lots of light and large dining room to entertain family/friend gatherings. Kitchen has replaced backsplash and countertops, has lots of cupboard space for storage and a built in computer area for office work. Main floor laundry with single tub and newer 2024 stackable washer/dryer. Lovely flower gardens, mature trees, and bushes at back of deck for privacy. Inside entrance to garage and access to basement with a 5' crawl space. Shingles 15 years, Furnace 9 years and original air conditioner. Enjoy living in this friendly, safe, adult lifestyle community with activities at the recreation center, library, gym, billiard room, shuffleboard, in-ground heated pool, tennis/pickle ball court, lawn bowling & woodworking shop. Walking distance to the Millennium Trail, golf course, medical center, LCBO, and village/shops, restaurants, pharmacy, grocery and hardware store. Close to beaches, wineries, arena, parks and all that beautiful Prince Edward County offers. A joy to show! Most rooms are Virtually Staged Photos. ** This is a linked property.** (id:47564)
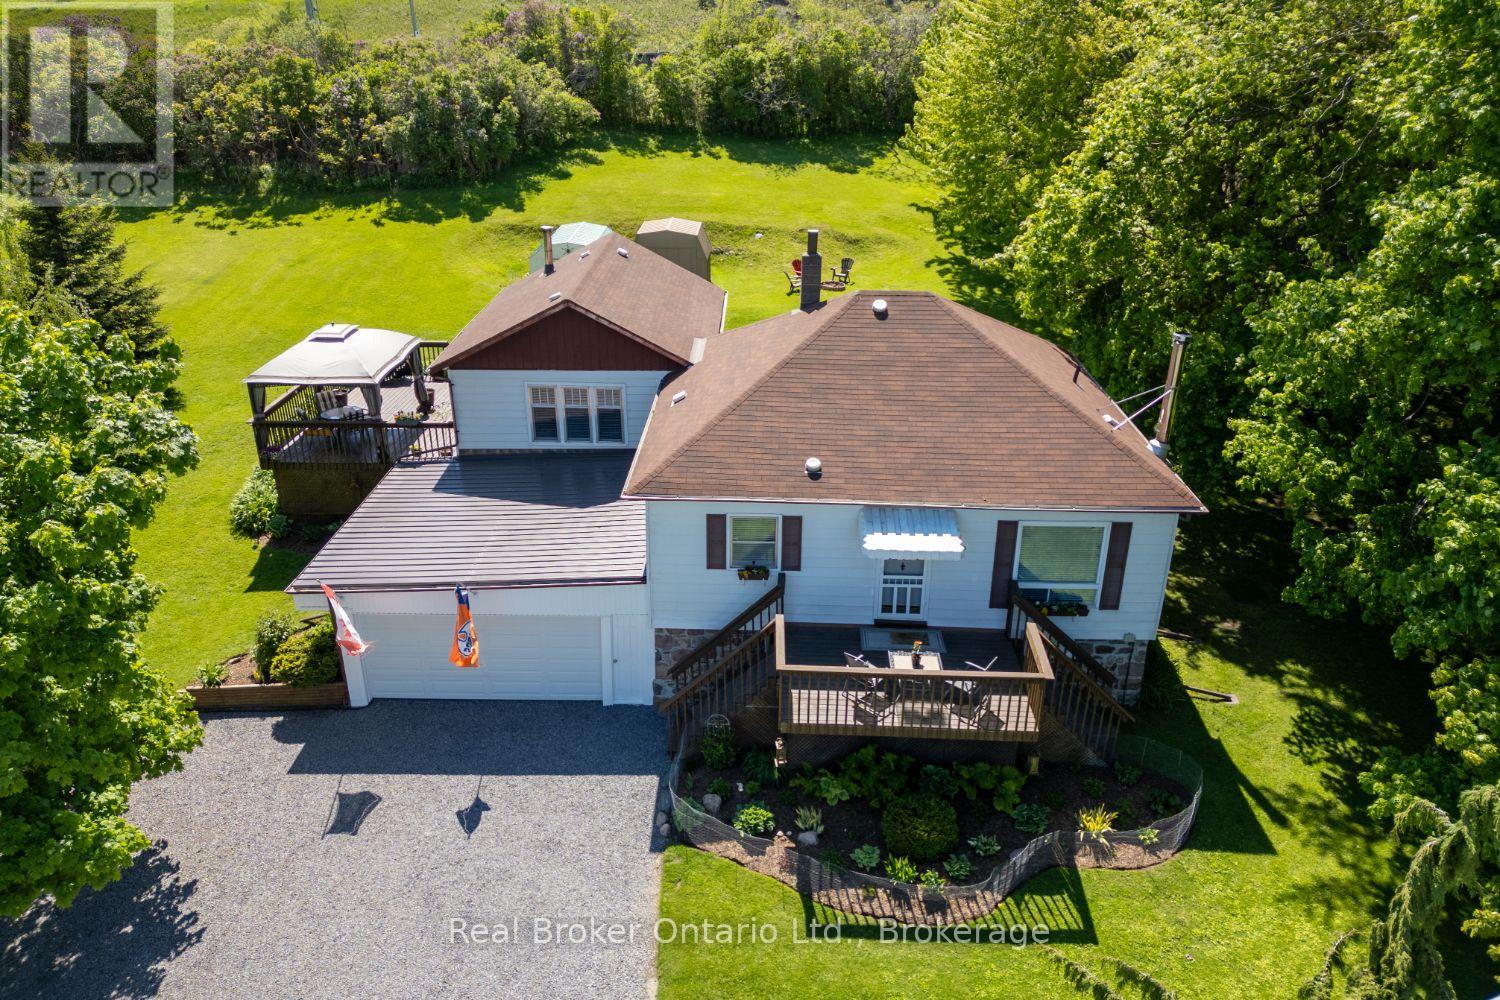
2359 Baseline Road W
Clarington, Ontario
A unique opportunity to rent a home offering the perfect blend of comfortable living, privacy, and exceptional versatility, all in a convenient Bowmanville location close to Hwy 401. This 3 bedroom bungalow is set on a private, spacious approx. 1-acre property surrounded by mature trees. Inside, you'll find a bright and functional layout featuring an eat-in kitchen, and large windows that fill the space with natural light. Just off the kitchen, a versatile additional room provides the perfect space for a home office, sitting room, or quiet retreat. The spacious living room features laminate flooring and a walk-out to the deck. Three bedrooms include a generous primary bedroom with his and hers closets and a large window, while a full 4-pc bathroom completes the main level. The finished basement provides even more living space, featuring charming wooden ceiling beams, and above-grade windows. Direct access to the basement from the garage with an additional workshop area at the rear of the garage. Enjoy the added benefit of front and side decks, and plenty of outdoor space in a private setting. Conveniently located with easy access to Bowmanville amenities and Highways 401 & 407, this is a unique rental opportunity near so many amenities. (id:47564)
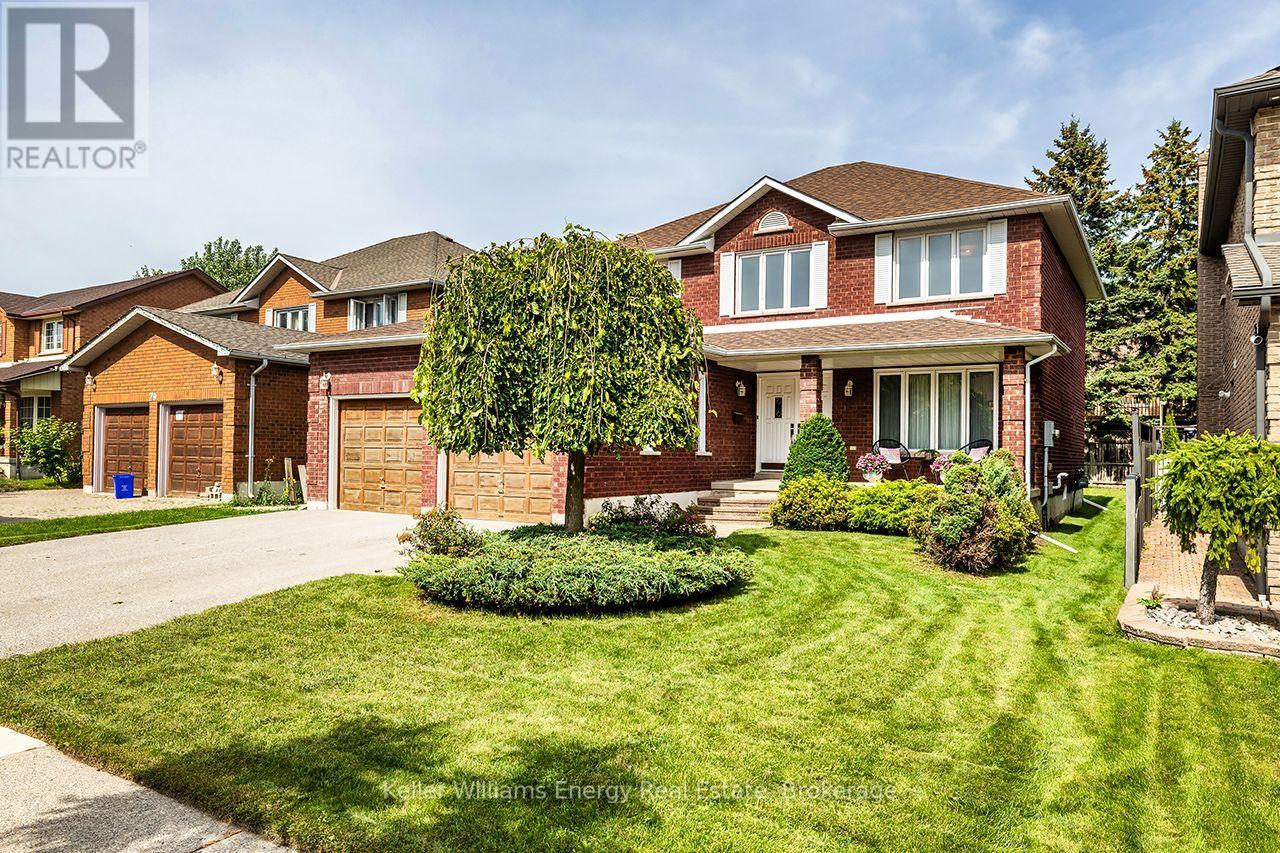
75 Waverly Street N
Oshawa, Ontario
Discover exceptional space, timeless character and pride of ownership in Oshawa's sought-after McLaughlin neighbourhood! Lovingly maintained by its original owners, this impressive 2-storey home offers 2,326 sq ft of above-grade living space, 4 spacious bedrooms and a thoughtfully designed layout designed for family living and entertaining. Set on a generous 50 x 115 ft lot, the home welcomes you with a grand foyer and striking upper-level overlook that immediately creates a sense of openness. Hardwood flooring enhances the formal living and dining rooms, while french doors add a touch of elegance. The bright eat-in kitchen offers a walkout to the backyard, perfect for everyday enjoyment and outdoor gatherings. The inviting family room features a cozy wood-burning fireplace, creating a comfortable place to relax and unwind. Main-floor laundry room with garage access and a convenient 2-piece powder room add everyday practicality. Upstairs, the spacious primary bedroom offers a walk-in closet, 5-piece ensuite with double sinks and a unique walkout to an interior balcony overlooking the grand foyer below. Three additional well-proportioned bedrooms and a 5-piece main bathroom provide plenty of room for family, guests or a home office. The expansive unfinished basement with cantina provides exciting possibilities for additional living space, recreation or storage. Enjoy quiet mornings on the welcoming front porch or time spent in the spacious backyard. Nestled in an established neighbourhood with its mature trees and strong sense of community, this home is conveniently located near schools, parks, shopping, restaurants and the Oshawa Centre, with easy access to Highways 401 and 407. Exceptionally clean, meticulously maintained and filled with potential, this cherished home offers the space to grow,the character to appreciate and the wonderful opportunity to make it your own! (id:47564)
80 Rushworth Drive
Ajax, Ontario
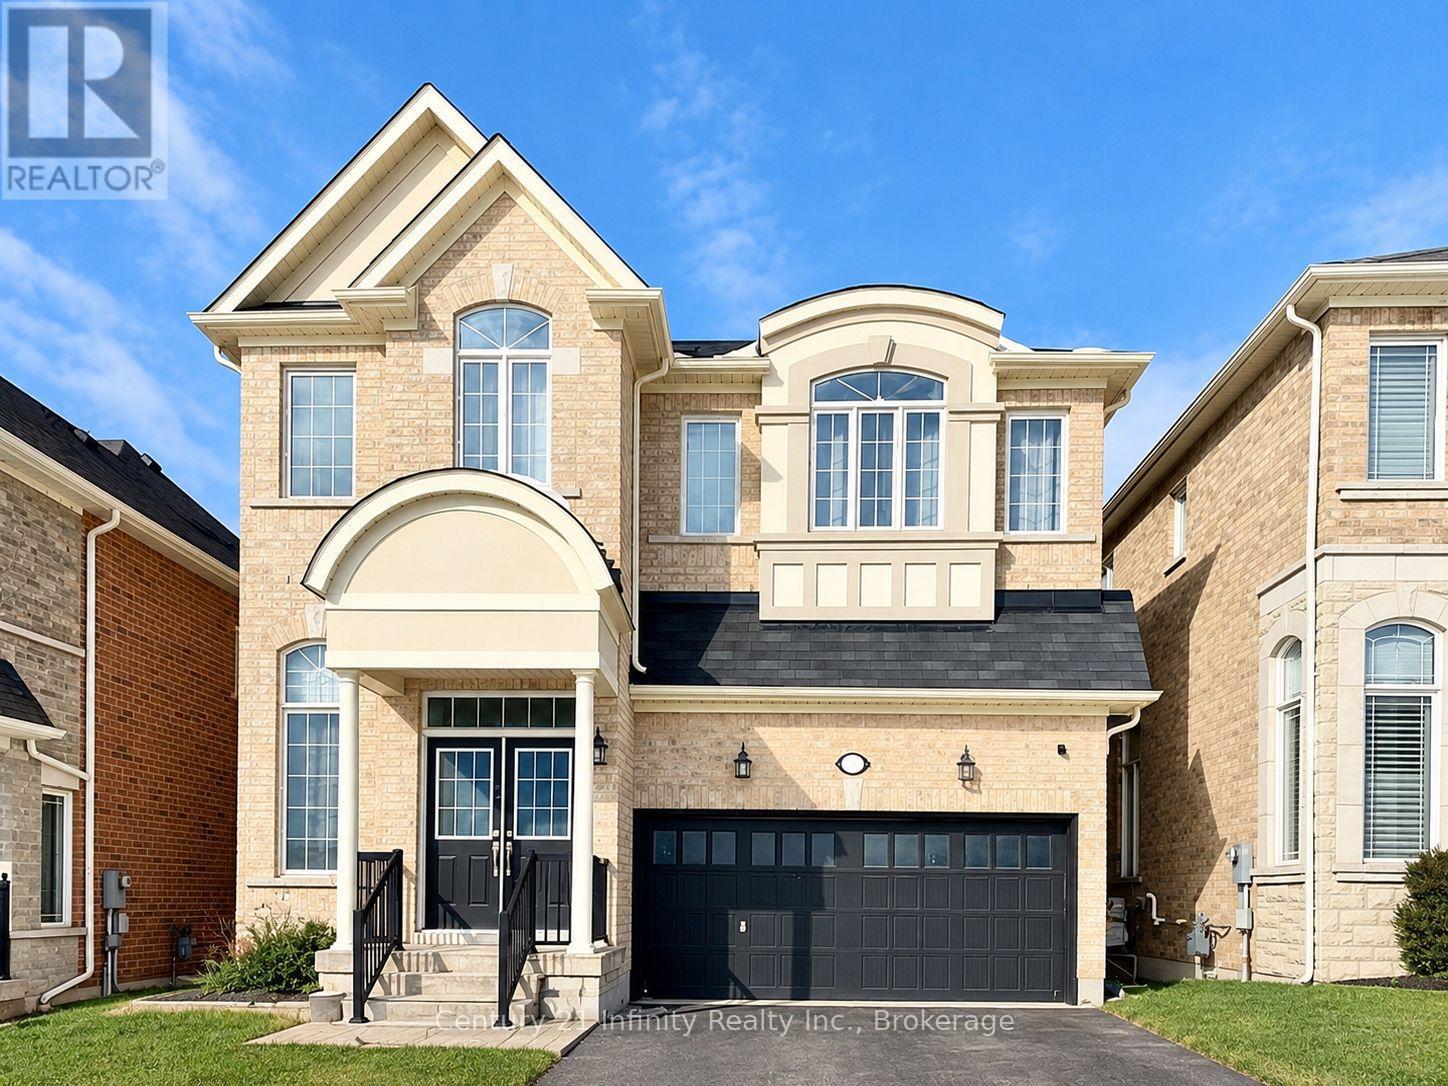
***Immediately Occupancy****Main Floor and 2nd Floor ONLY***Beautiful And Sun-Filled Detached Home Northeast Ajax. One Of A Kind, 12 Ft Ceiling In Living And Dining Room, 11 Ft In Master Bedroom with ensuite, Facing Park/Green. Upgraded Ss Gas Stove. Tenant to provide Employment record, Credit report, Reference, rental Application, First and Last month Deposit, Tenant Insurance; Tenant is responsible for removing Snows on driveway, side walk and Porch; $300 Key depoist. (id:47564)
1628 Spencely Drive
Oshawa, Ontario
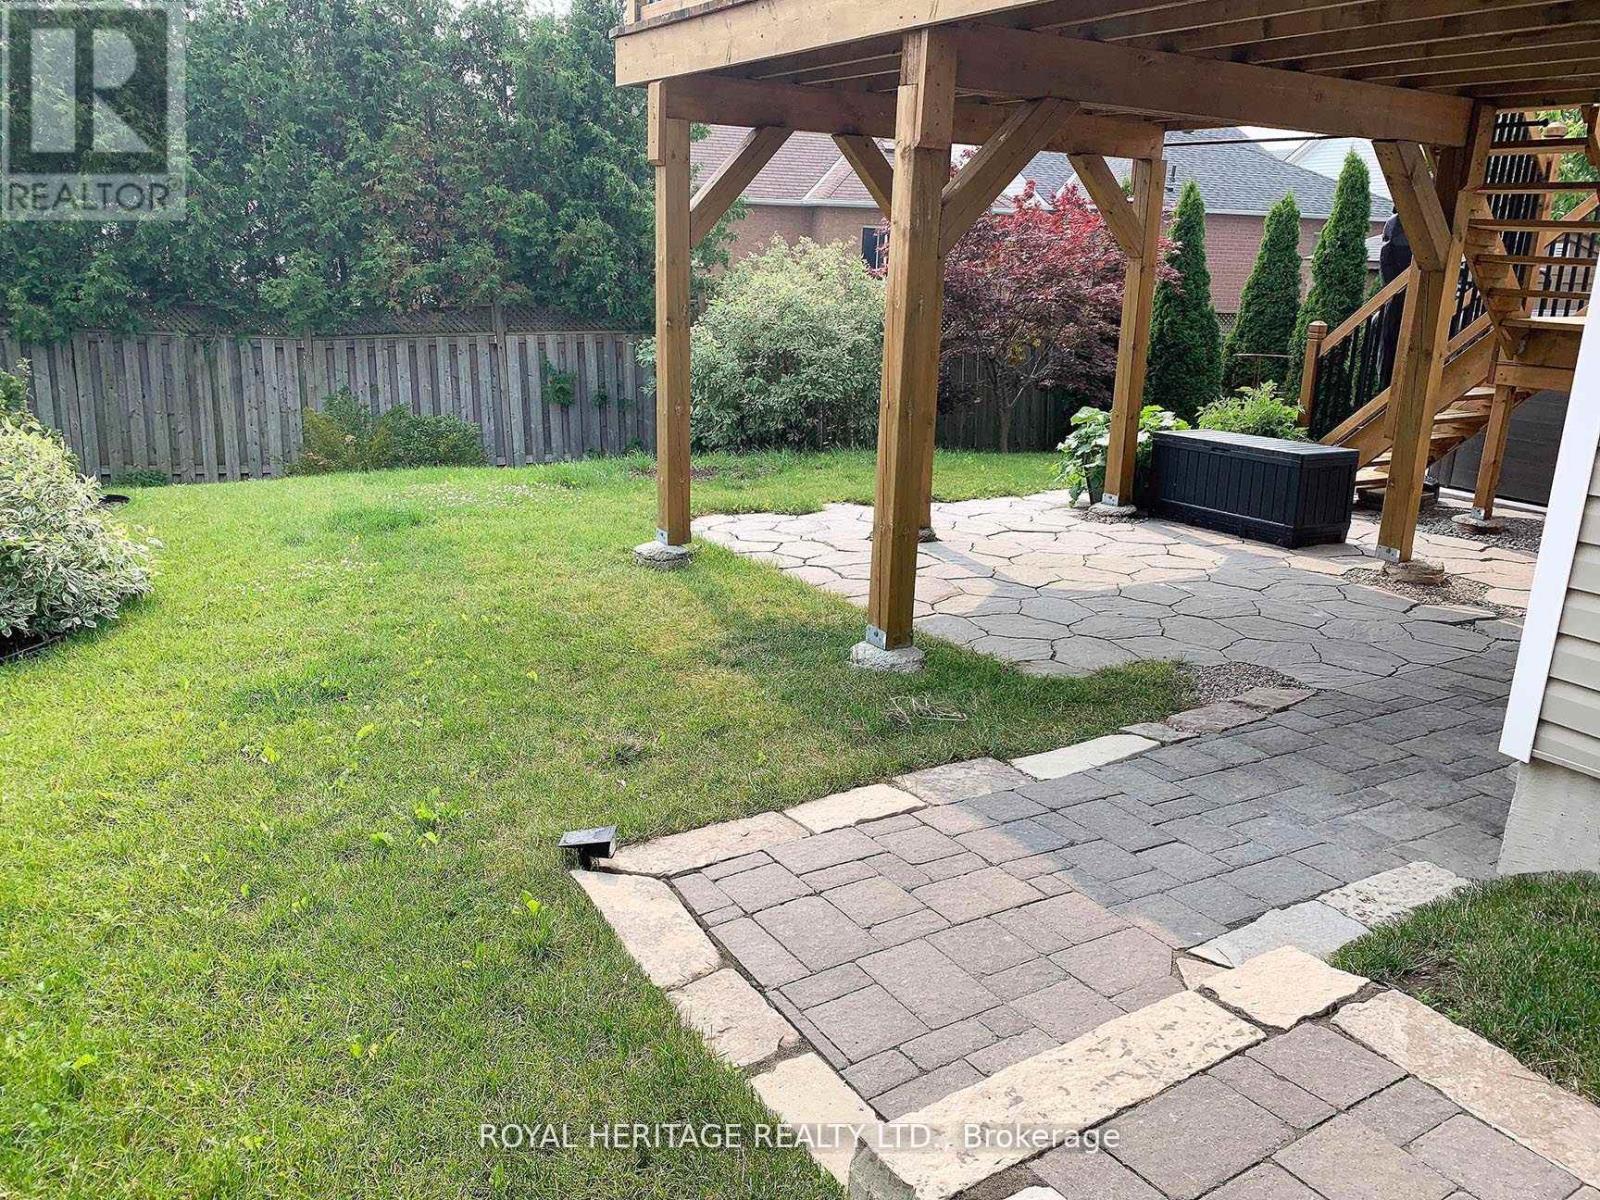
Beautiful and Extremely Bright Walk-out Legal Basement in a Family Friendly North Oshawa Community. Three bedrooms & 1.5 bathrooms. The Large Primary has a two-piece ensuite as well as a sitting area. Egress Windows in each room. Family Size kitchen with S/S Fridge, Stove, B/I Microwave and Dishwasher. Upgraded insulation for Sound/Warmth, Air Filtration System. Personally Controlled Baseboard Heating also available. Two Parking Spaces. Surrounded by Amenities such as sports fields, schools, public transit, shopping, restaurants and much more. No Pets/Smoking as Landlord has extreme allergies/asthma and resides upstairs. 40% Utilities (id:47564)
533 Avonlough Road
Belleville, Ontario
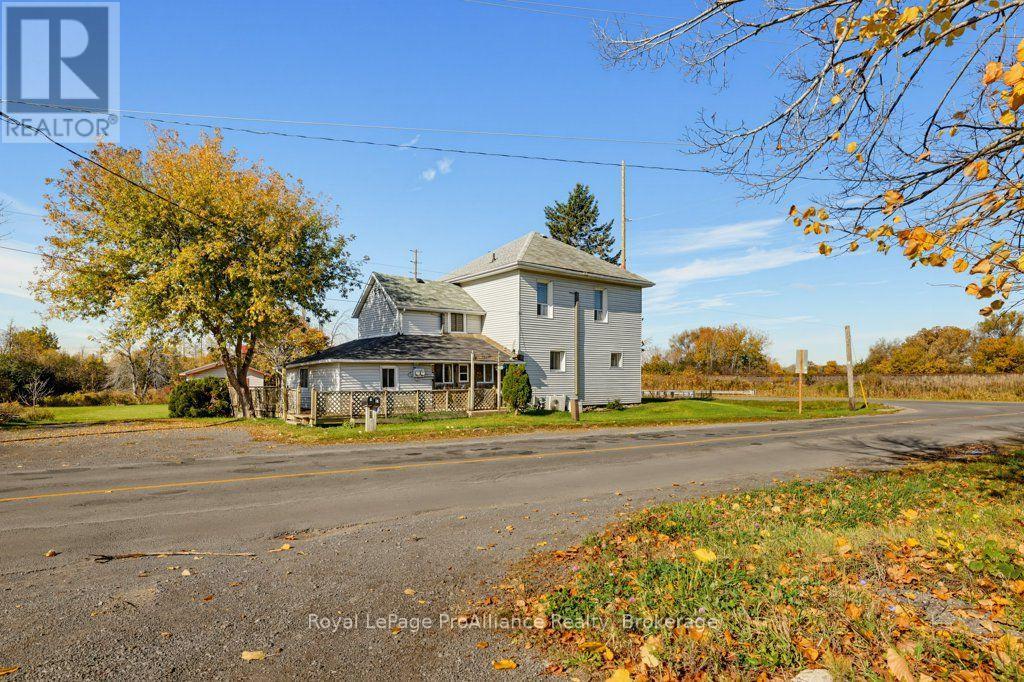
Have you been searching for an AFFORDABLE home with LOTS of space inside & out? Welcome to 533 Avonlough Road! This 3-bedroom home features a highly sought-after accessory unit, perfect for extended family or tenants. The main home boasts a newer kitchen with plenty of counter space and all appliances included. The living and dining rooms are filled with natural light and offer ample space. Upstairs, you'll find 3 bedrooms, including a spacious primary, and a 4-piece bathroom. The sunroom/laundry area separates the living spaces. The second unit features a comfortable living area, a huge kitchen with pantry, and a 4-piece bath on the main level. Upstairs offers a generously sized bedroom. Outside, enjoy room to roam on this picturesque property, just a short distance from town, yet offering the space you need to play, relax, and unwind. Welcome Home! (id:47564)
724 Galahad Drive
Oshawa, Ontario
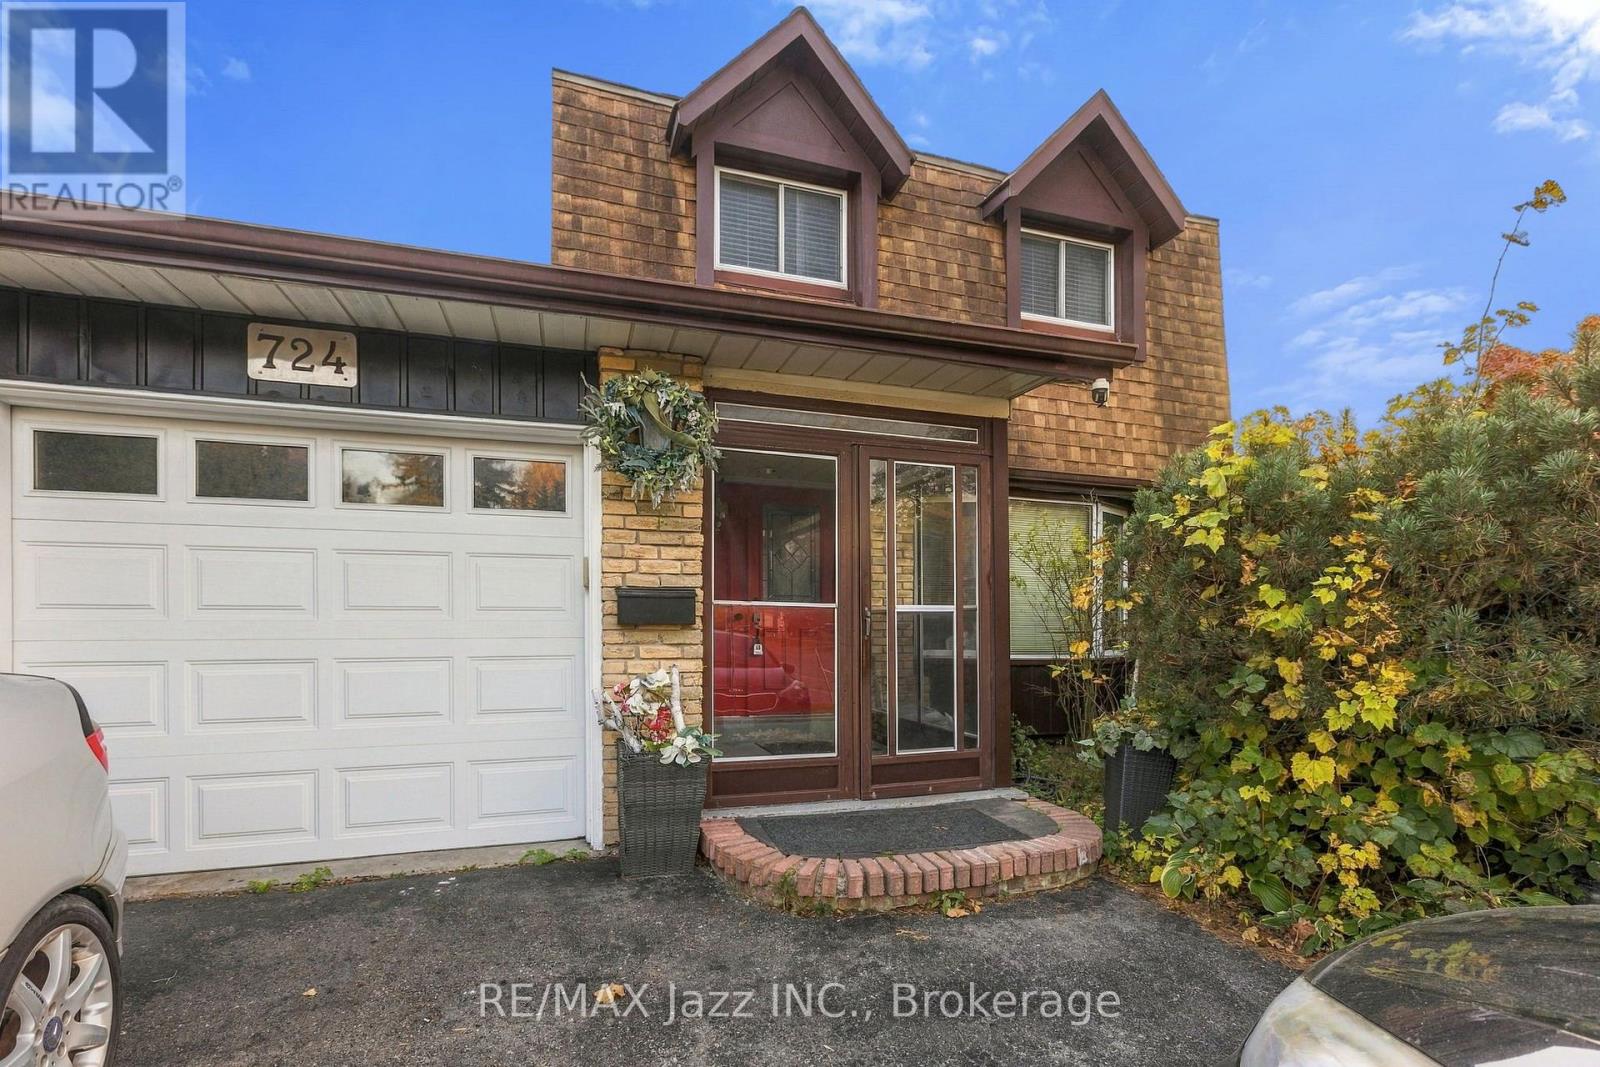
Welcome to this inviting, fully finished home in the desirable North Oshawa community! Situated on a spacious corner lot, this property offers a wonderful blend of comfort, space, and versatility. Enjoy the privacy of a fully fenced yard, a charming bay window that adds character and natural light, and a finished basement with a separate side entrance. This convenient entrance offers added flexibility for extended family living, a private retreat, or potential future uses. Ideally located just steps from a park and school, with convenient access to Highway 401, Oshawa Centre, shopping and everyday amenities. With it's desirable location, generous outdoor space, and versatile layout, this home offers an exciting opportunity to create lasting memories. (id:47564)
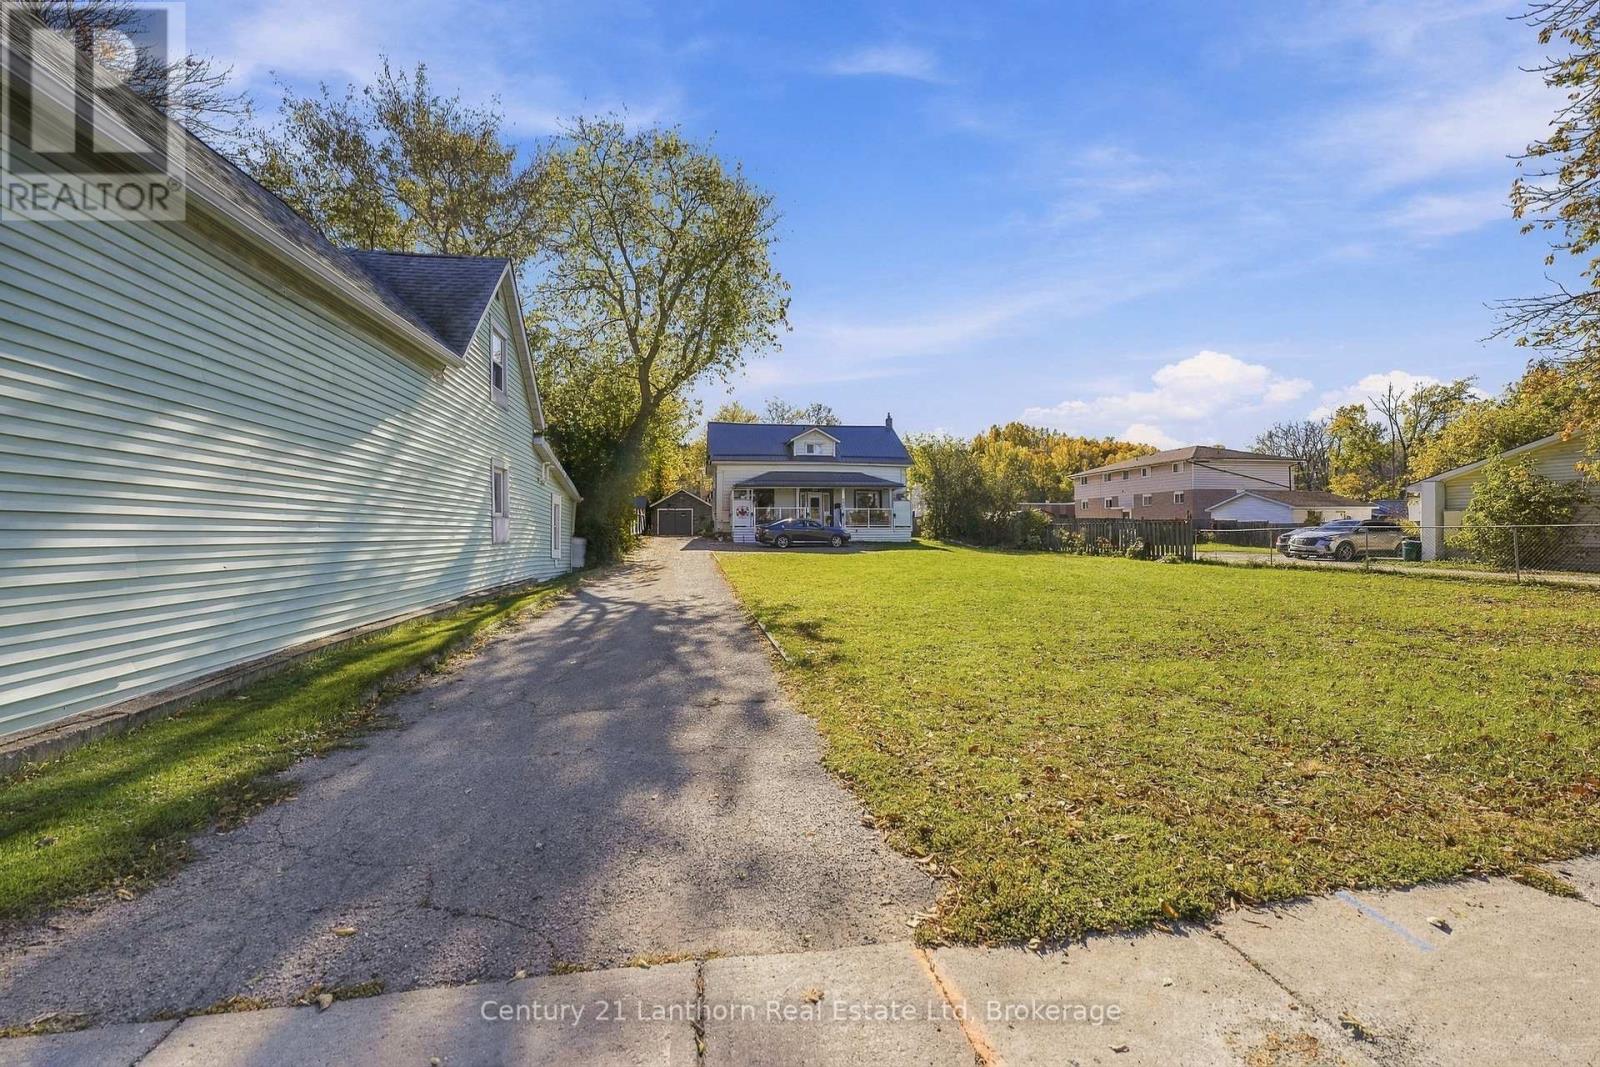
382 Front Street
Quinte West, Ontario
Set back from the road on a deep lot, 382 Front Street offers the rare combination of in-town convenience and a setting that feels entirely removed from it. The stone steps lead to a covered porch that spans the width of the house, split into two distinct spaces, ideal for grilling or hosting throughout the year. Look across the road for a direct waterfront view of the Trent River without the hefty waterfront property price tag. Step through the door of this beautifully maintained century home and feel the difference that 20 years of thoughtful stewardship makes. The interior of this home demonstrates how original character meets modern comfort. Cherry oak hardwood in the large living room and dining room pay tribute to the home's history while the marble entryway makes a memorable first impression. The charming pass-through window connects the kitchen to the dining room in a way that feels historic rather than dated. Upstairs, the primary bedroom features a walk-in closet and 5 piece en-suite while the other two bedrooms are complemented by the 3 piece bathroom down the hall. The main floor powder room confirms this home is as functional as it is beautiful.At the back of the home, the mudroom with laundry area provides backyard access and a more functional place to store all of your seasonal clothing. This home truly has it all, complemented by the mature trees, a paved driveway with turnaround, and a single car detached garage perfect for additional storage or workshop. Less than 10 minutes to CFB Trenton, Highway 401 and the Trenton VIA Rail stop, this home is perfectly located to accommodate any commute type. An easy 15 minute walk brings you to Downtown Trenton for a coffee at Benji's or dinner at Tomasso's. With the public boat launch just steps away, you will be eagerly waiting for summer to return. With all this to offer, will you be choosin' Front Street? (id:47564)
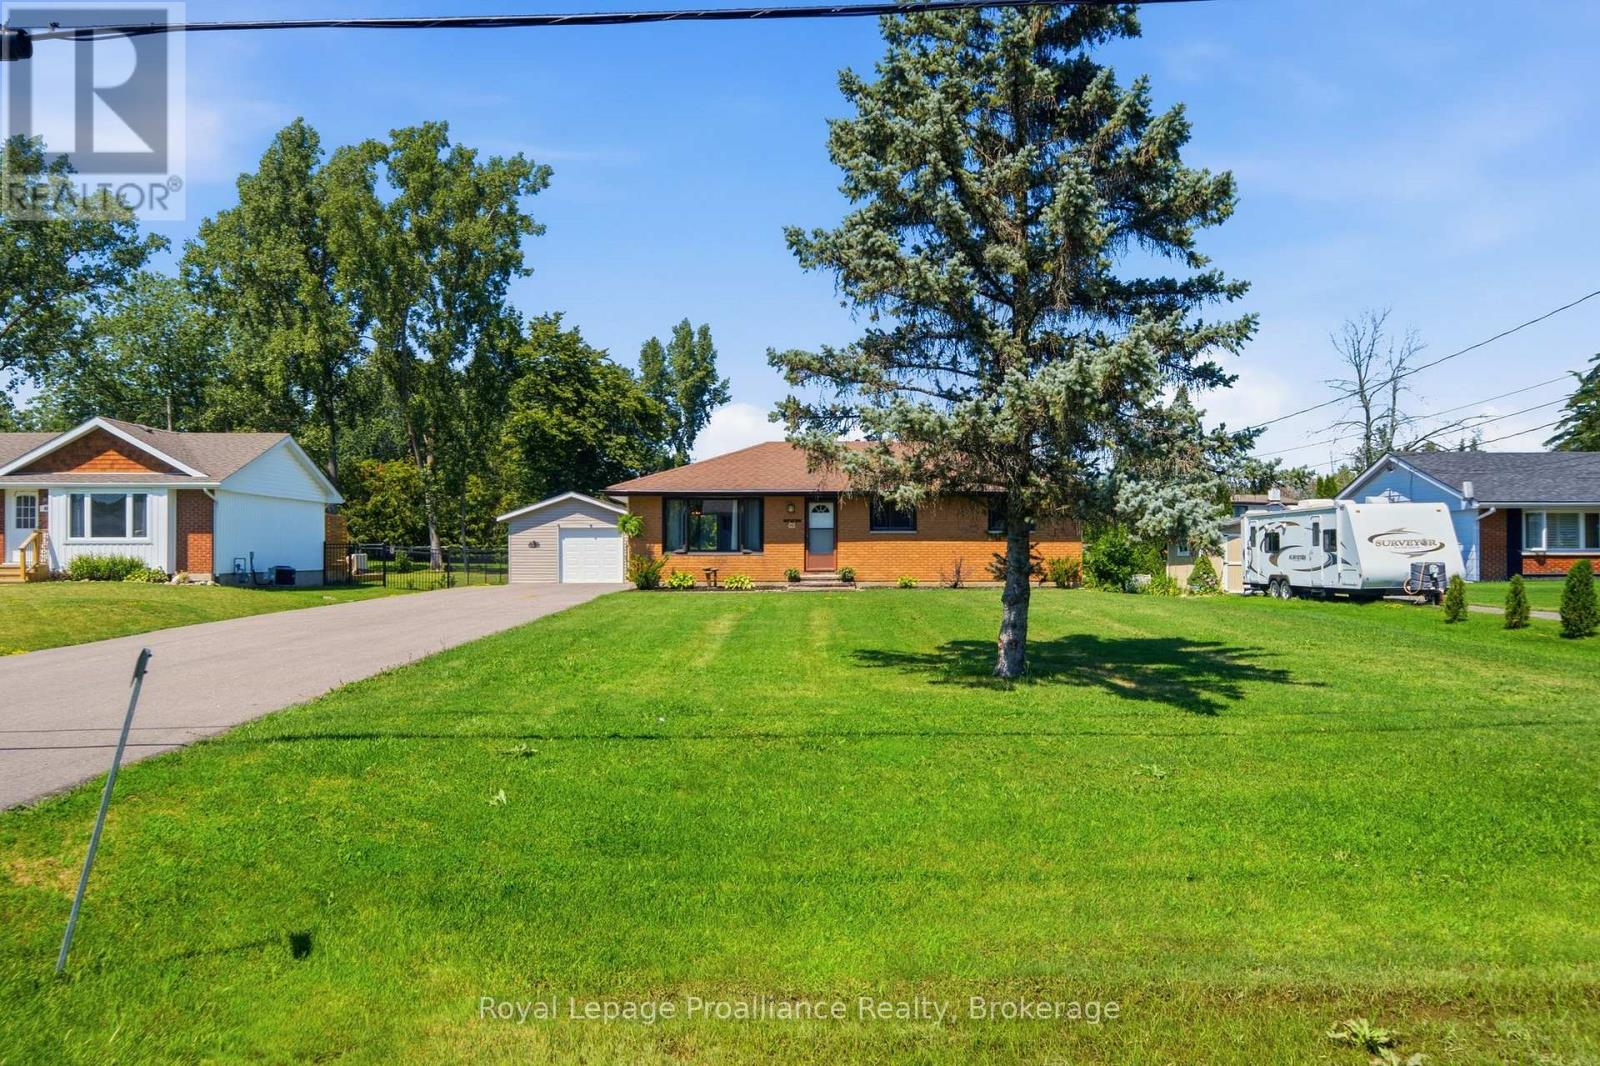
499 Meyers Creek Road
Quinte West, Ontario
Welcome to 499 Myers Creek Road, an inviting three-bedroom brick bungalow offering easy one-level living in a great low-traffic neighbourhood. Conveniently located between Belleville and Trenton and just a short drive to CFB Trenton, this home is an excellent option for first-time buyers, those looking to downsize, or anyone wanting a comfortable home in a convenient location. Freshly painted throughout, the practical main-floor layout offers three bedrooms, comfortable living space and the added convenience of main-floor laundry. A crawl space provides additional storage, while outside, the impressively large yard offers plenty of room to enjoy, garden, entertain or simply make the space your own. A detached one-and-a-half-car garage is a fantastic bonus, providing excellent space for parking, storage, hobbies or a workshop. With its brick exterior, manageable one-level layout, generous property and convenient location close to both Belleville and Trenton, 499 Myers Creek Road is a wonderful opportunity to get into the market or simplify your lifestyle without giving up outdoor space. (id:47564)
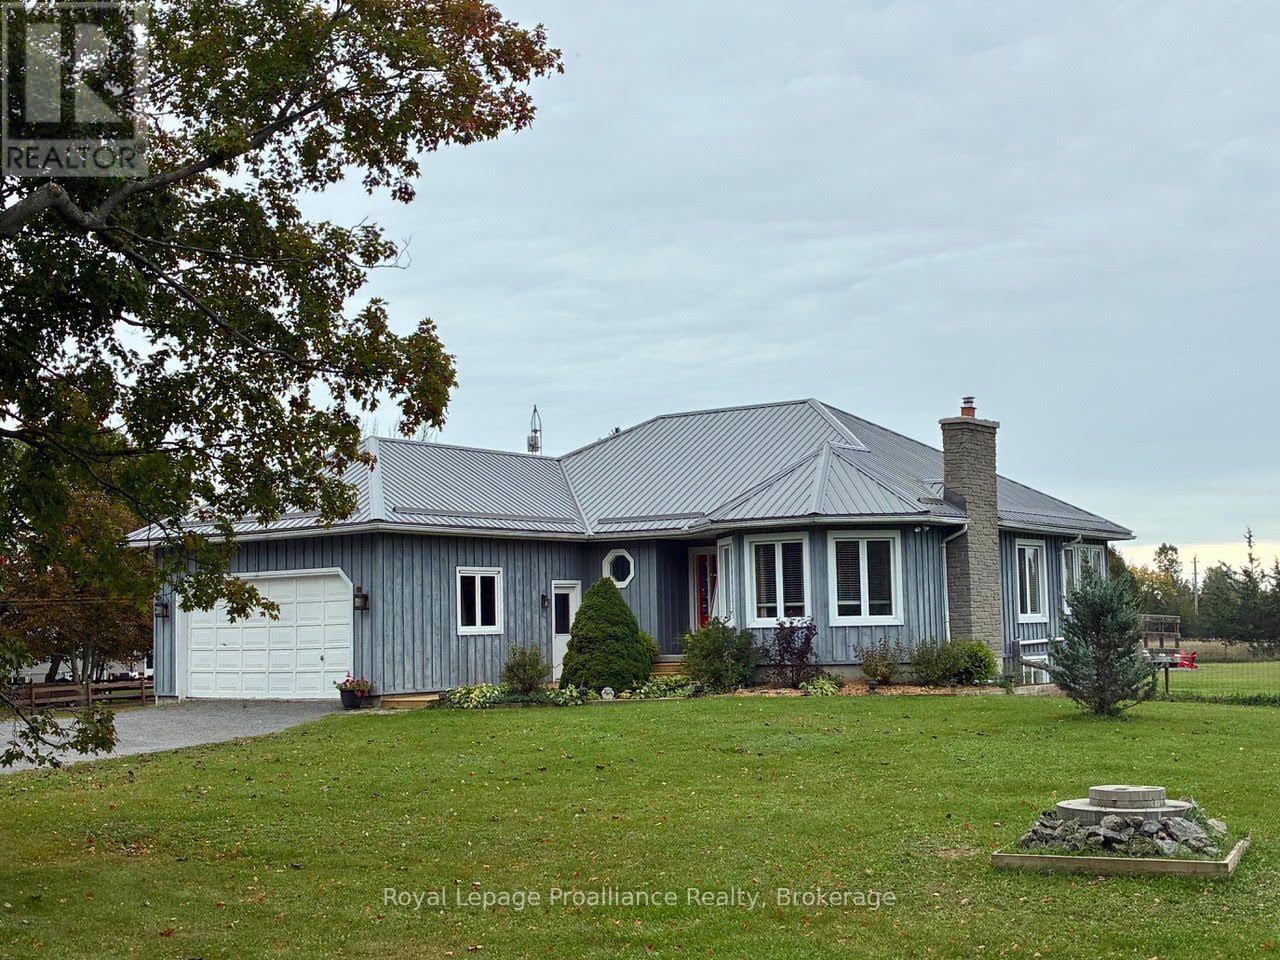
1116 County Rd 8
Prince Edward County, Ontario
Just south of Picton, on beautiful County Rd 8, this modern 5 bedroom bungalow sits on 1.6 acres. 2780 square feet, fully finished with 3 baths and move in ready. Professionally landscaped yard with drive in/out access and a 2 car garage with inside entry. The front foyer welcomes you to an open main floor area with a sun filled eat in kitchen and adjoining sunroom, south facing deck and covered living pavilion over looks a large professionally fenced private green belt area ideal for free range pets. Spacious living room and dining room with hardwood floors,fireplace, master bedroom with walk in closet and a large en suite with 2 more bedrooms and bathrooms on this floor. The lower level is new and completely refurbished with a high ceiling, airy and a large rec room. 2 more bedrooms and a 5 pc bathroom , a utility room with so many great possibilities. This home is great for a large family, family country compound retreat or investment property. Tastefully decorated with option available to be purchased furnished. (id:47564)
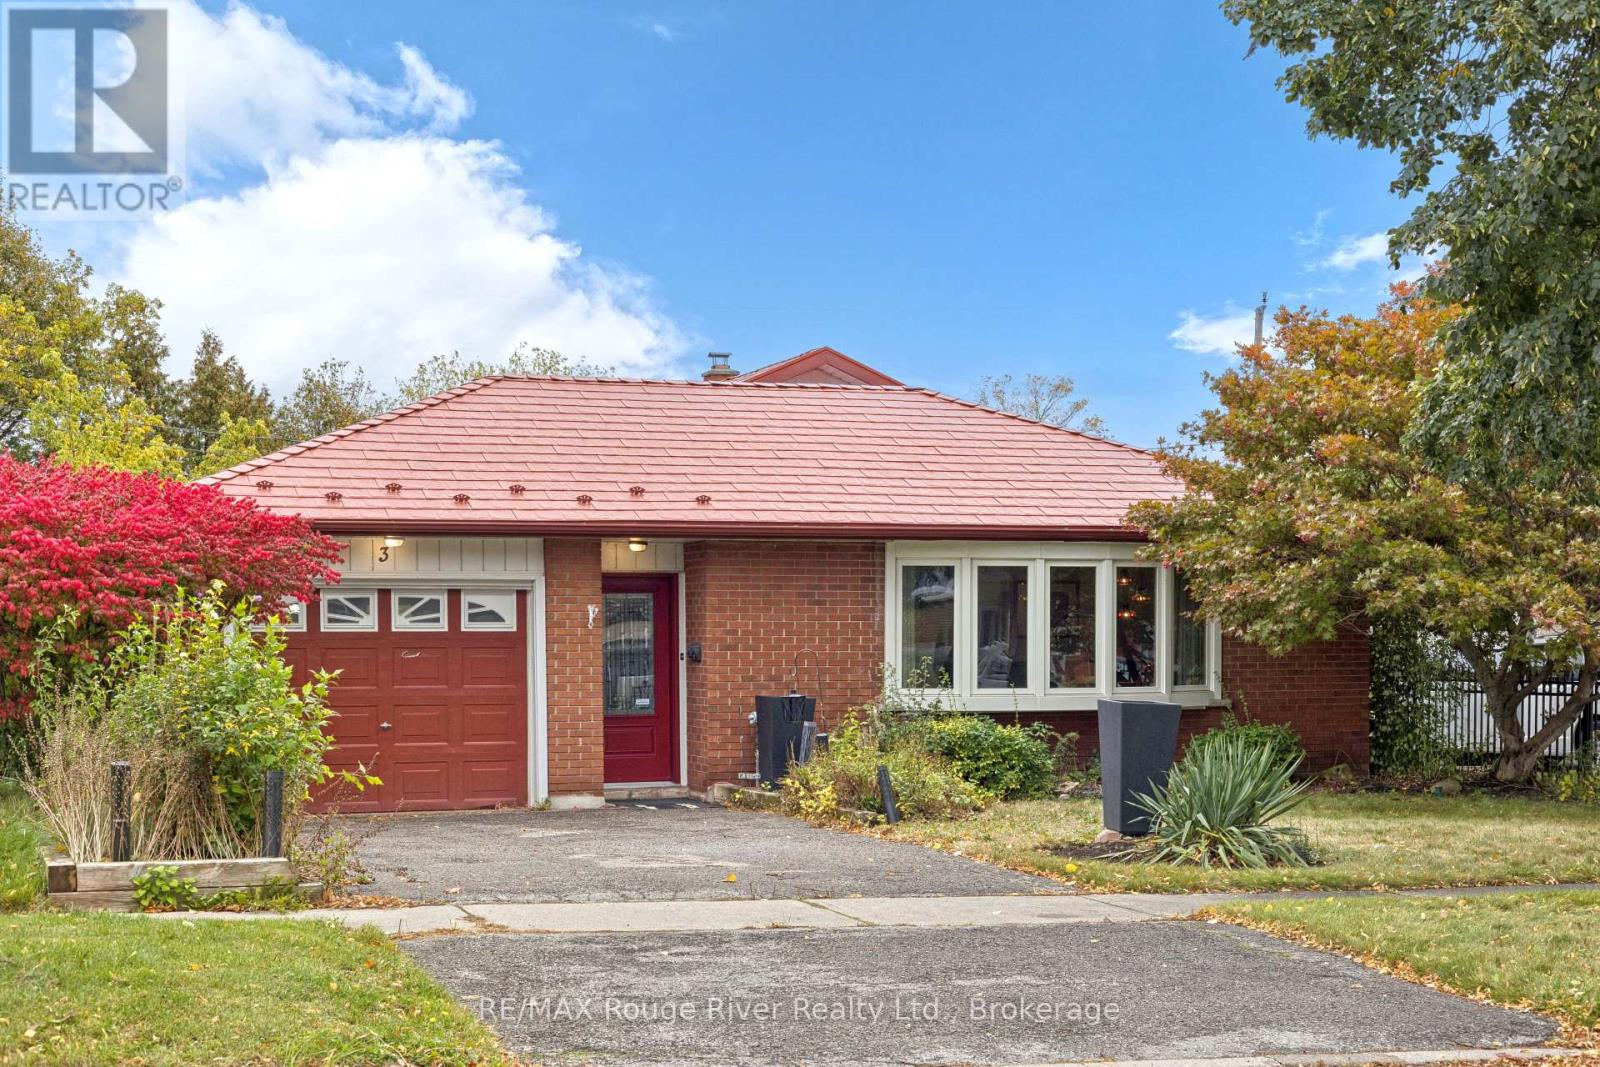
3 Heatherwood Road
Ajax, Ontario
Classic 4 level backsplit on family friendly street in great central Ajax location . Walk to shopping , community pool , library etc . Enter the home to an oversized mudroom , ideal for kids , boots and backpacks . Main floor provides an oversized living and dining room with a premium recently installed bay window . Kitchen is complete with a custom hood fan , built-in appliances and pot and pan drawers . Upper level has 3 good sized bedrooms and a 4 piece bath . Lower level is complete with a family room and large walk-in closet , this level also features a walk up to the backyard , ideal as a separate entrance . the 4th level is unfinished awaiting your design . Hardwood under the carpet on main and upper levels . Long oversized garage with door to back patio . Steel roof ( 10 yrs old approx ) , most windows have been updated at some point .Quick closing preferred , easy to show . (id:47564)
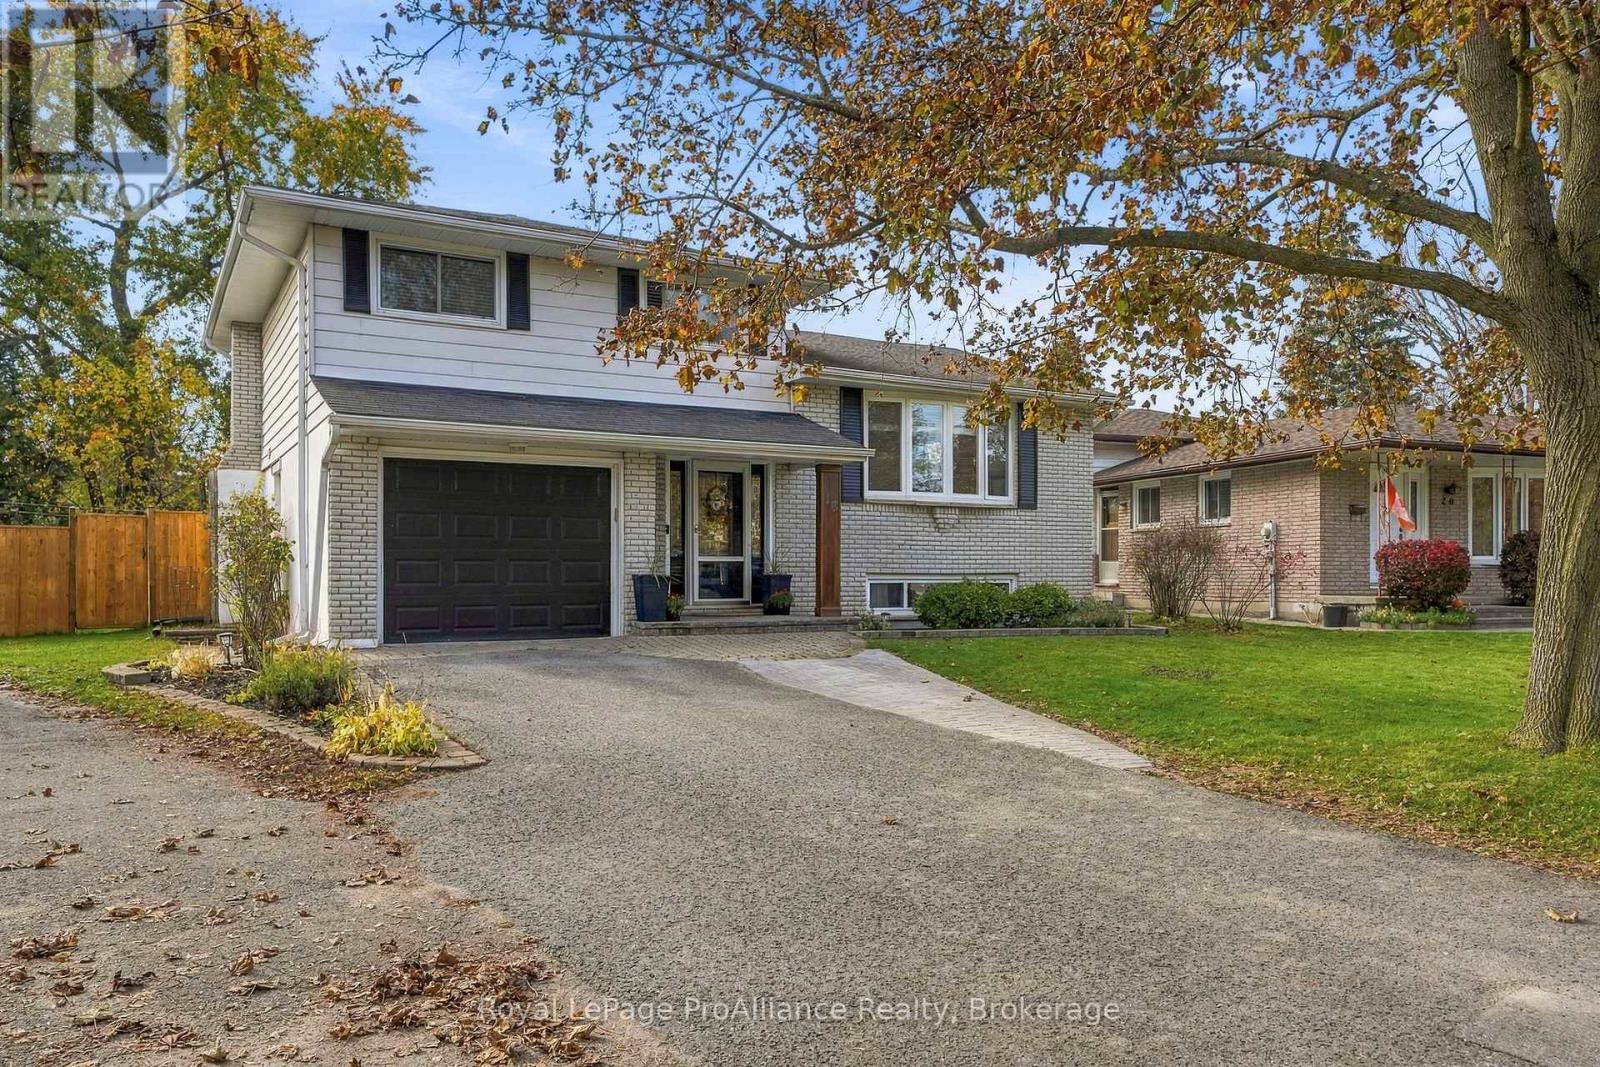
18 Diamond Crescent
Belleville, Ontario
Do not hesitate to visit 18 Diamond Crescent. This well maintained 3-bedroom, 4 level side split smiles in this mature well established neighbourhood, on this sought after street with many other longtime home owners. Notice how the bright kitchen overlooks the spacious relaxing family room with a fireplace. Both the kitchen and the family room allow for the view of two decks with access for extending social space and quiet time in the private fully fenced yard. The large bay window in the living room invites the morning sun to start your day. With 3 bedrooms there is room for a growing family or guests. The lower level rec room allows for further living space with potential to renovate to your needs. Some very recent improvements include some new flooring, widened driveway and new backyard fence. (id:47564)
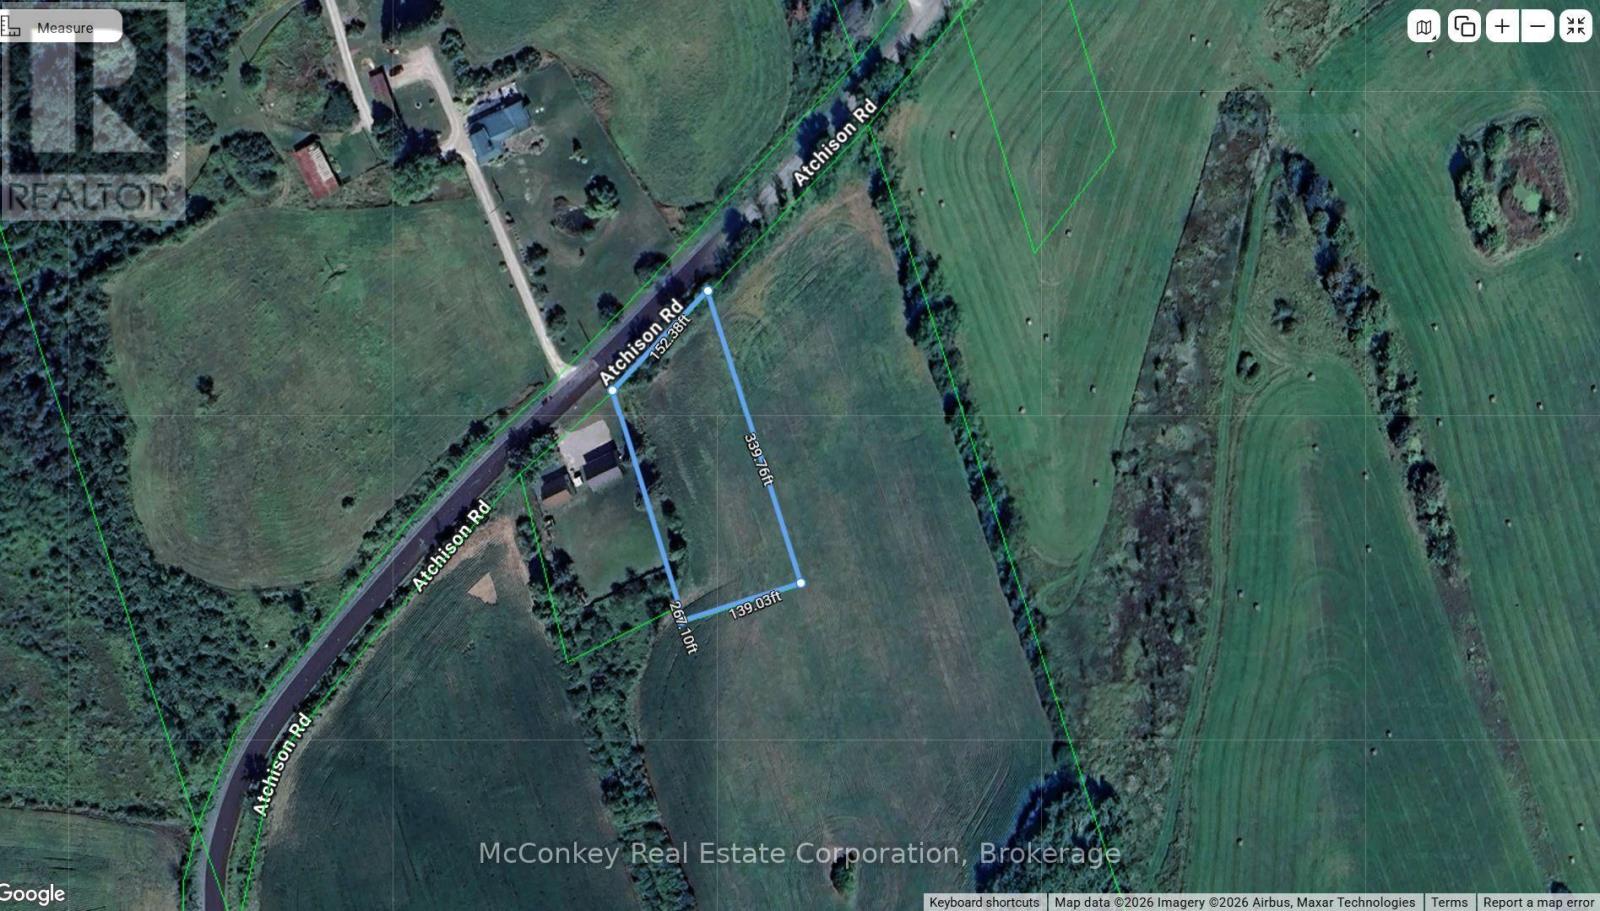
1231 Atchison Road
Otonabee-South Monaghan, Ontario
Nearly 1 Acre Building Lot on south side of newly paved Atchison Road near Fraserville. This lot slopes gently to the south and is slightly sheltered with trees along the road front. It is all open field with a gentle slope that levels off. Enjoy hiking in the nearby Whitfield Conservation Area and fishing and boating on the nearby Trent Waterway. Golfers can enjoy a round at the Baxter Creek Golf Course. Conveniently located with easy access to Hwy. 28 and 115 and just 10 minutes from Peterborough. (id:47564)
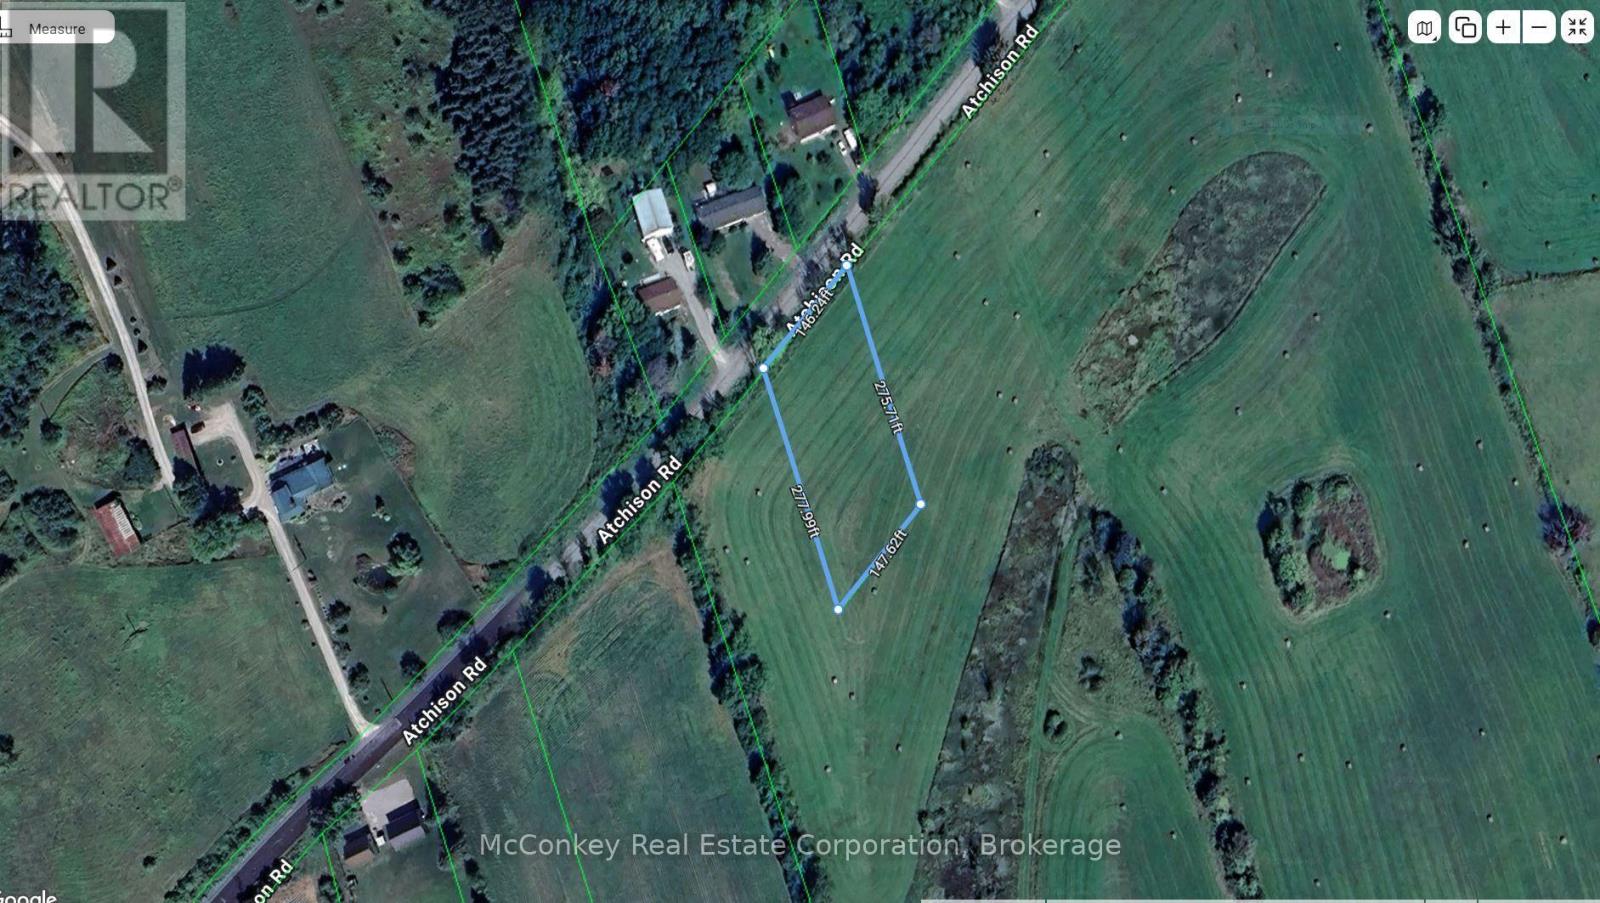
1243 Atchison Road
Otonabee-South Monaghan, Ontario
3/4 Acre Building lot on south side of newly pave Atchison Road close to Fraserville. A beautiful regular shaped lot with a gentle slope facing south. There is a nice avenue of trees along the road with attractive open farmland surrounding the property. Close to Whitfield Conservation Area with public boat launch and dock on the Trent Waterway and Baxter Creek Golf Course. Ideally located with easy access to Hwy. 28 and 115 and only 10 minutes from Peterborough. (id:47564)
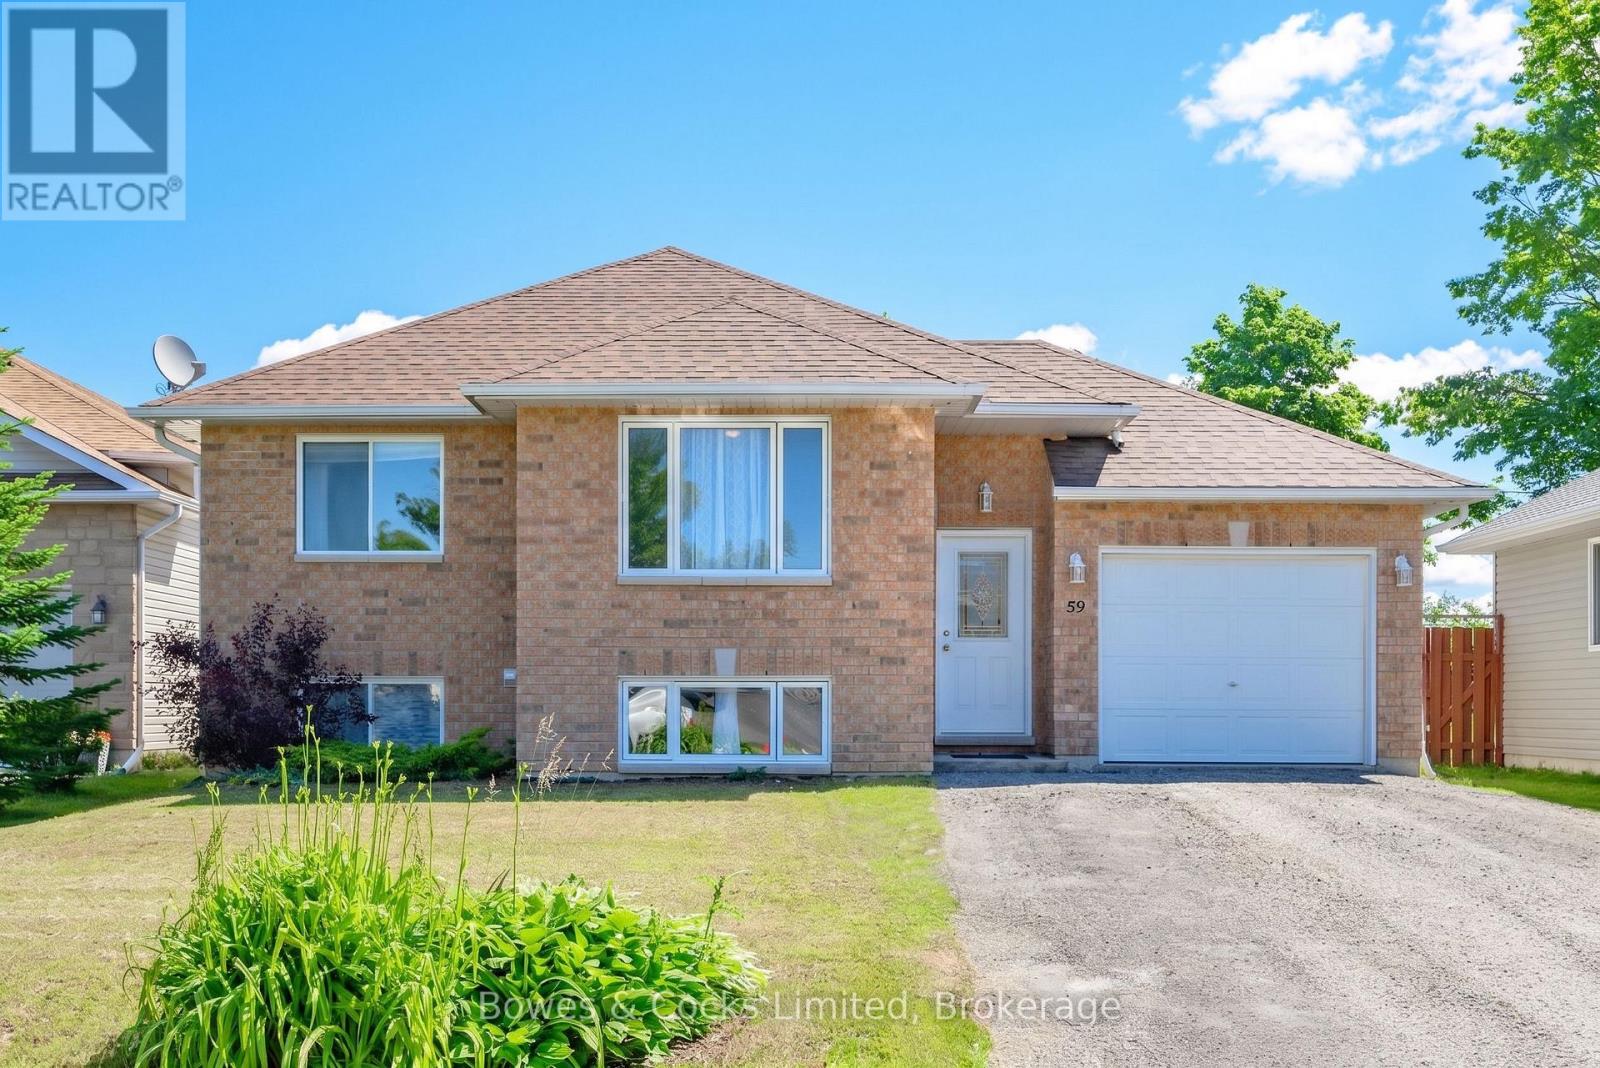
59 Birch Crescent
Kawartha Lakes, Ontario
This well maintained raised bungalow features an open-concept living/dining/kitchen main floor with a walkout to a rear deck. Included on the main level are 2 bedrooms and a 4 piece bath. The lower level is finished too, with another bath and spacious rec room area. The home has central air as well. The attached garage has an entry to the home. (id:47564)
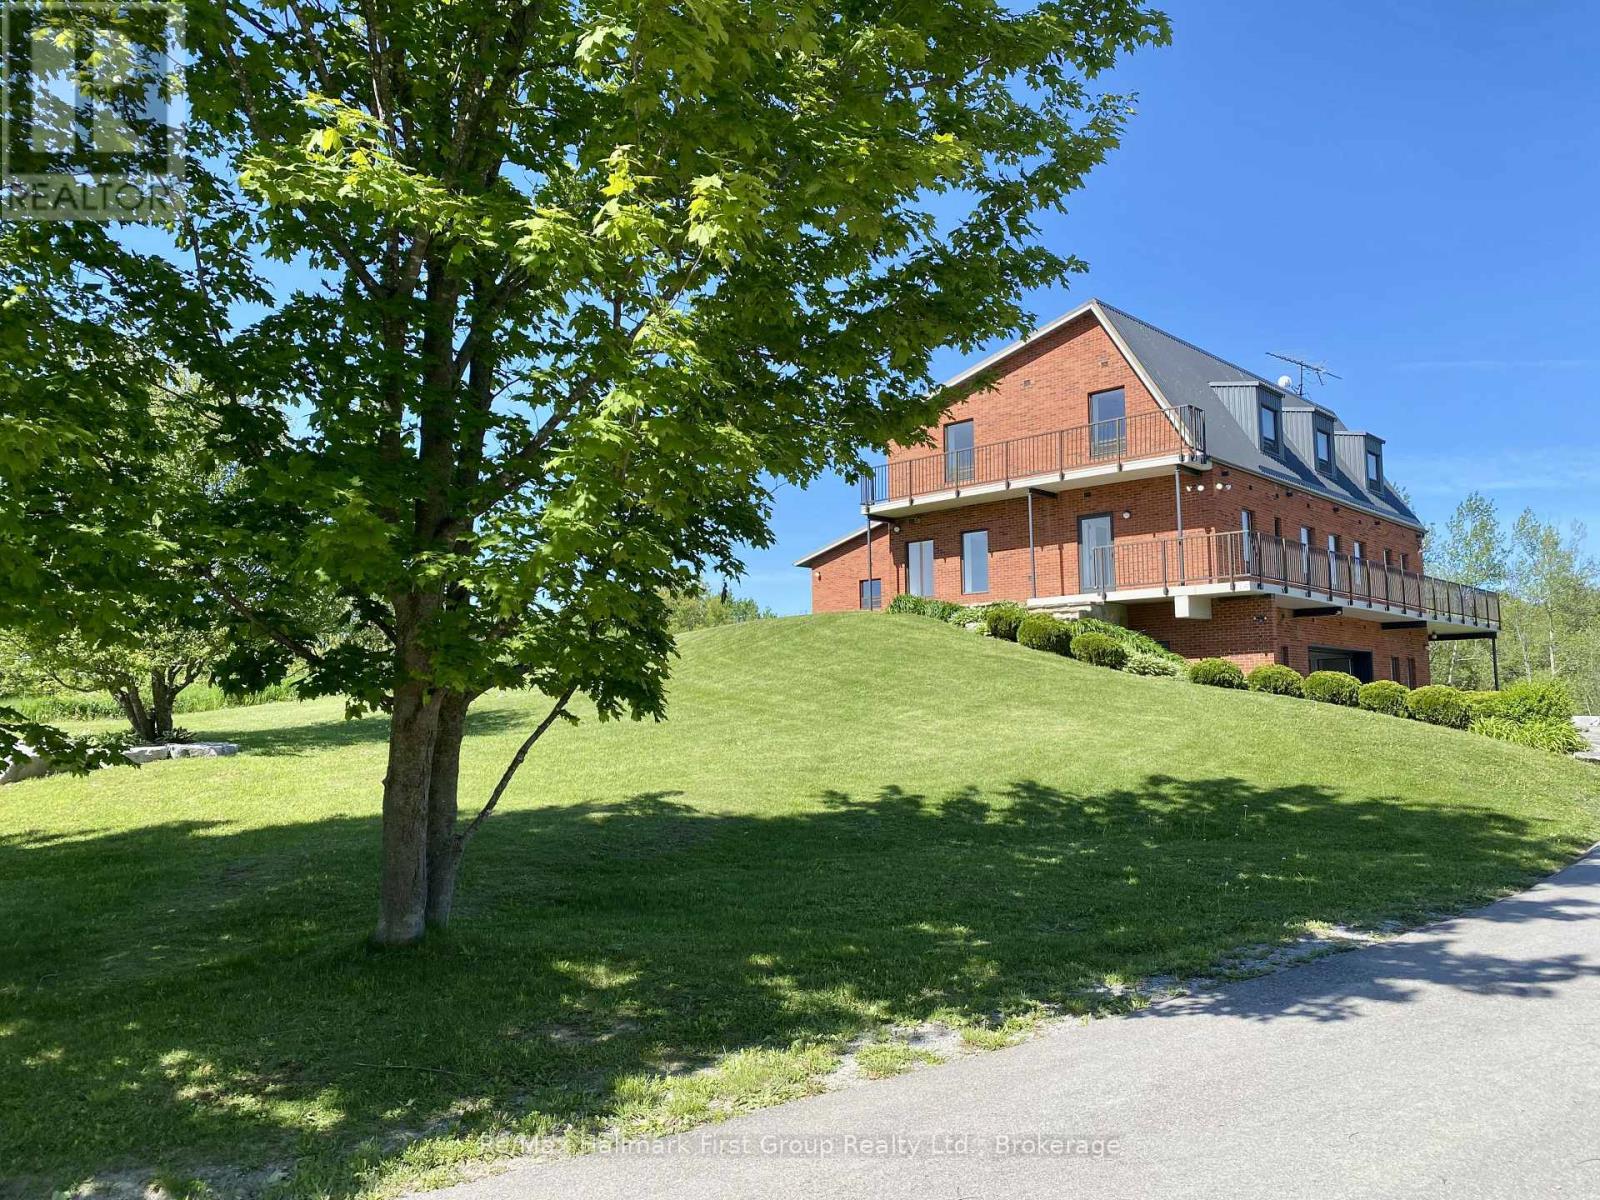
2269 Concession 4
Uxbridge, Ontario
A truly unique custom-built 4,288 sq. ft. home nestled on 25 acres of private, forested land with three picturesque ponds. Constructed with commercial-grade concrete and steel, this exceptional residence offers outstanding durability, energy efficiency, and long-term quality. Thoughtfully designed with versatility in mind, the home is ideal for large or multi-generational families, featuring expansive living spaces that balance comfort and functionality. The fully finished walkout basement is a standout feature, offering direct access to a tiled garage, private office, and a large open area ideal for a workshop, studio, hobby space, or a wide range of other uses. Additional highlights include a powerful 400-amp electrical service, providing ample capacity for residential, recreational, or business needs. The property also features private hiking trails perfect for birdwatching, ATV riding, horseback riding, cross-country skiing, and countless other outdoor activities. Designed for maximum flexibility, the home's interior layout can be easily customized to suit your vision. Since all load-bearing walls are located on the exterior, interior walls may be removed or reconfigured as desired. This one-of-a-kind property must be seen in person to fully appreciate its craftsmanship, privacy, and endless potential (id:47564)
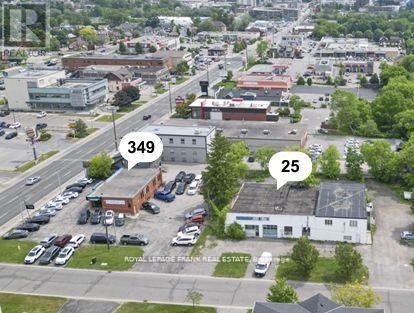
349 King Street W
Oshawa, Ontario
Highly visible commercial corner on King Street - one of the busiest arterial roads in Oshawa. 1 block east of Oshawa Shopping Centre - Durham Region's largest shopping centre. This 0.85-acre 2-building property. 349 King St. W. is a well-maintained freestanding building approx. 2,000 sq feet, fully leased to a long term tenant on a net lease but vacant possession may be possible. 25 Grenfell St. is a freestanding building approx. 8,700 SF which features ground floor commercial vacant space plus 3 residential apartments above. This property will appeal to both end users and investors (id:47564)
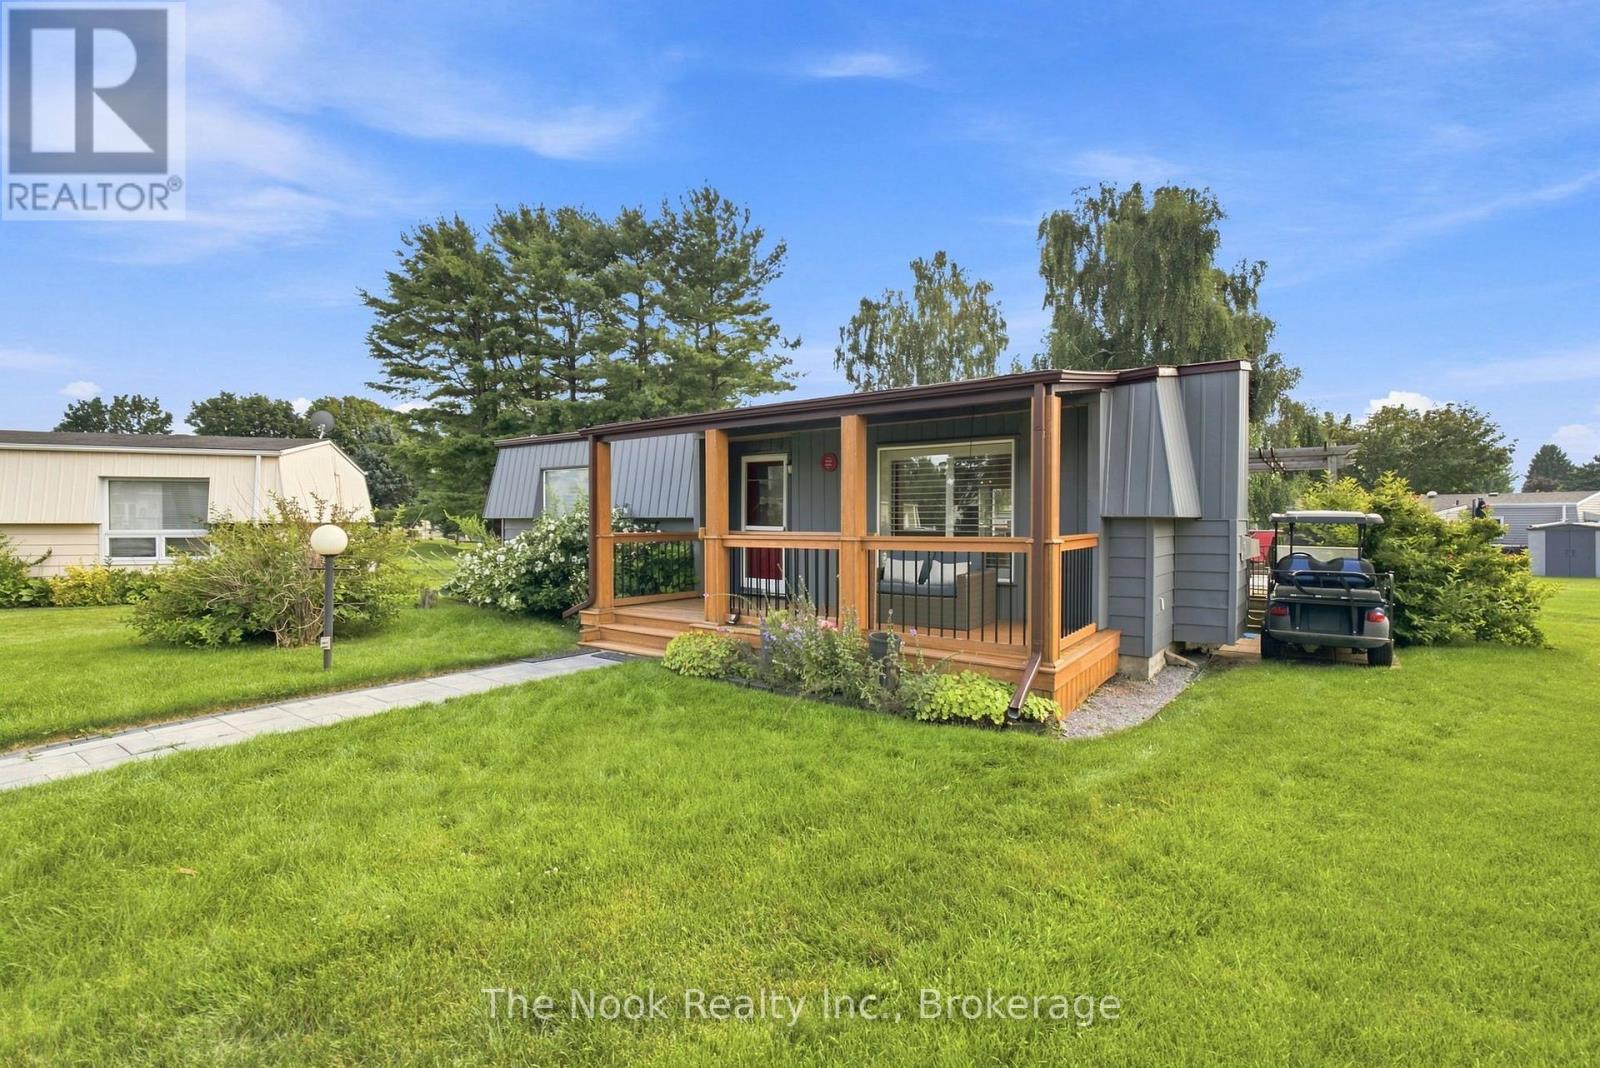
7 Pineridge Crescent
Clarington, Ontario
Located in the adult-lifestyle gated community of Wilmot Creek on the shores of Lake Ontario. Beautifully maintained two bed, one bath home with an open-concept kitchen/living area! Two decks to enjoy the outdoors and peaceful views. Ideal for downsizers who want a sense of community, with lower maintenance responsibility and countless amenities at their doorstep. Exclusive access to The Wheelhouse Recreation Centre, 9-hole golf course, Outdoor swimming pool and hot tub, tennis and pickleball courts, shuffleboard, billiards, fitness facilities, arts & crafts, and numerous clubs and community events throughout the year. Minutes to downtown Newcastle and easy access to the 401. Attached shed for additional storage. Landlease - sale of the home only. (id:47564)
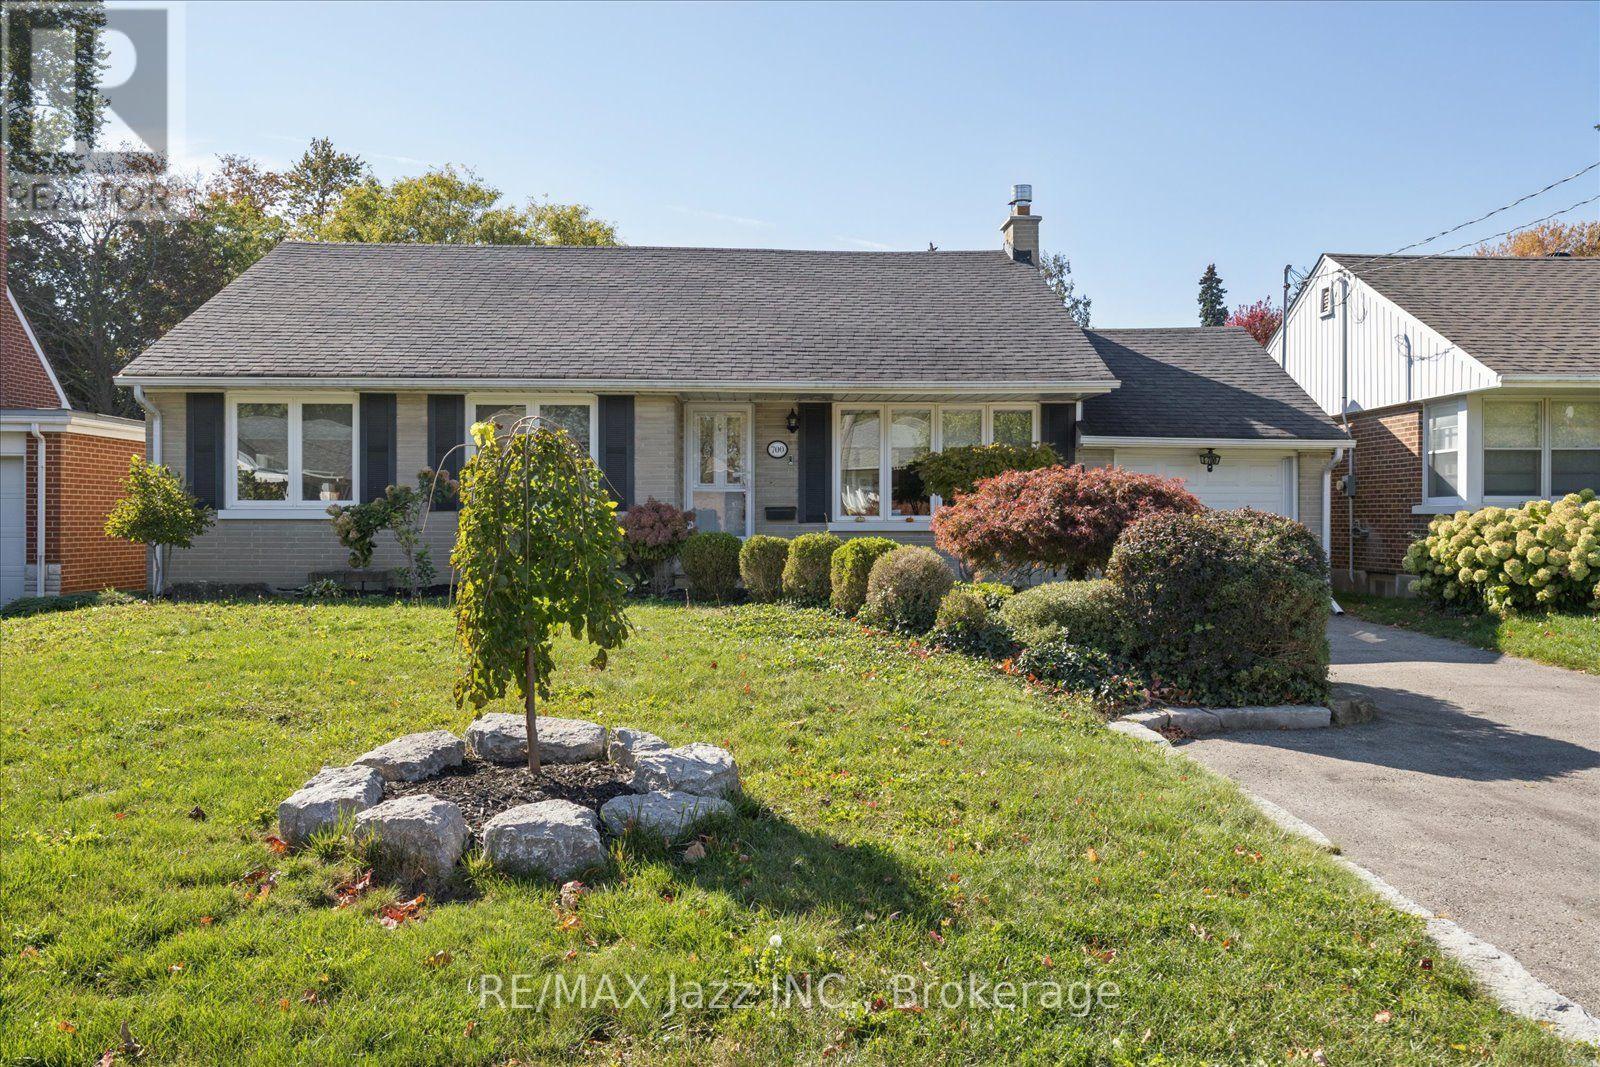
700 Grierson Street
Oshawa, Ontario
Welcome to this charming 3-bedroom, 2-bath ranch bungalow nestled in a fabulous, highly sought-after neighbourhood! Thoughtfully updated throughout, this inviting home blends classic bungalow appeal with modern comfort, featuring a beautifully renovated kitchen, updated bathrooms including heated floor in the main bath, and a fully renovated basement offering valuable additional living space. The bright and versatile 3-season sunroom addition is a wonderful bonus - perfect for morning coffee or simply enjoying views of the backyard. The finished lower level offers even more room for family, guests, recreation, or hobbies, with the convenience of a separate entrance and endless possibilities for flexible living. Step outside to enjoy the deep, private backyard with western exposure - an ideal setting for afternoon and evening sunshine, gardening, entertaining, or simply relaxing outdoors. You'll love the custom 12X9 shed, great for additional storage or add hydro and make it a workshop or hobby shed! The drive-through garage adds exceptional convenience and functionality, while the absence of a sidewalk means one less thing to shovel in the winter! Location is the true standout. Enjoy an incredible walkable lifestyle with schools, parks, trails, the hospital, shopping, dining, and everyday amenities all close by. Whether you're a growing family, downsizing, or looking for a home in a fantastic established community, this well-maintained, thoughtfully renovated bungalow checks all the boxes. Updates: eaves at the back of the house '25, 3-season sunroom, front bedroom windows, basement, kitchen & appliances, garage door with remote for front door, baths, gas fireplace, chimney cap, electrical (200AMP) all 2021. Leaf guards, custom blinds (blackout in the bedrooms), SMART thermostat. Shingles approx 12 years ago. Gas furnace with humidifier & A/C approx 14 years. (id:47564)
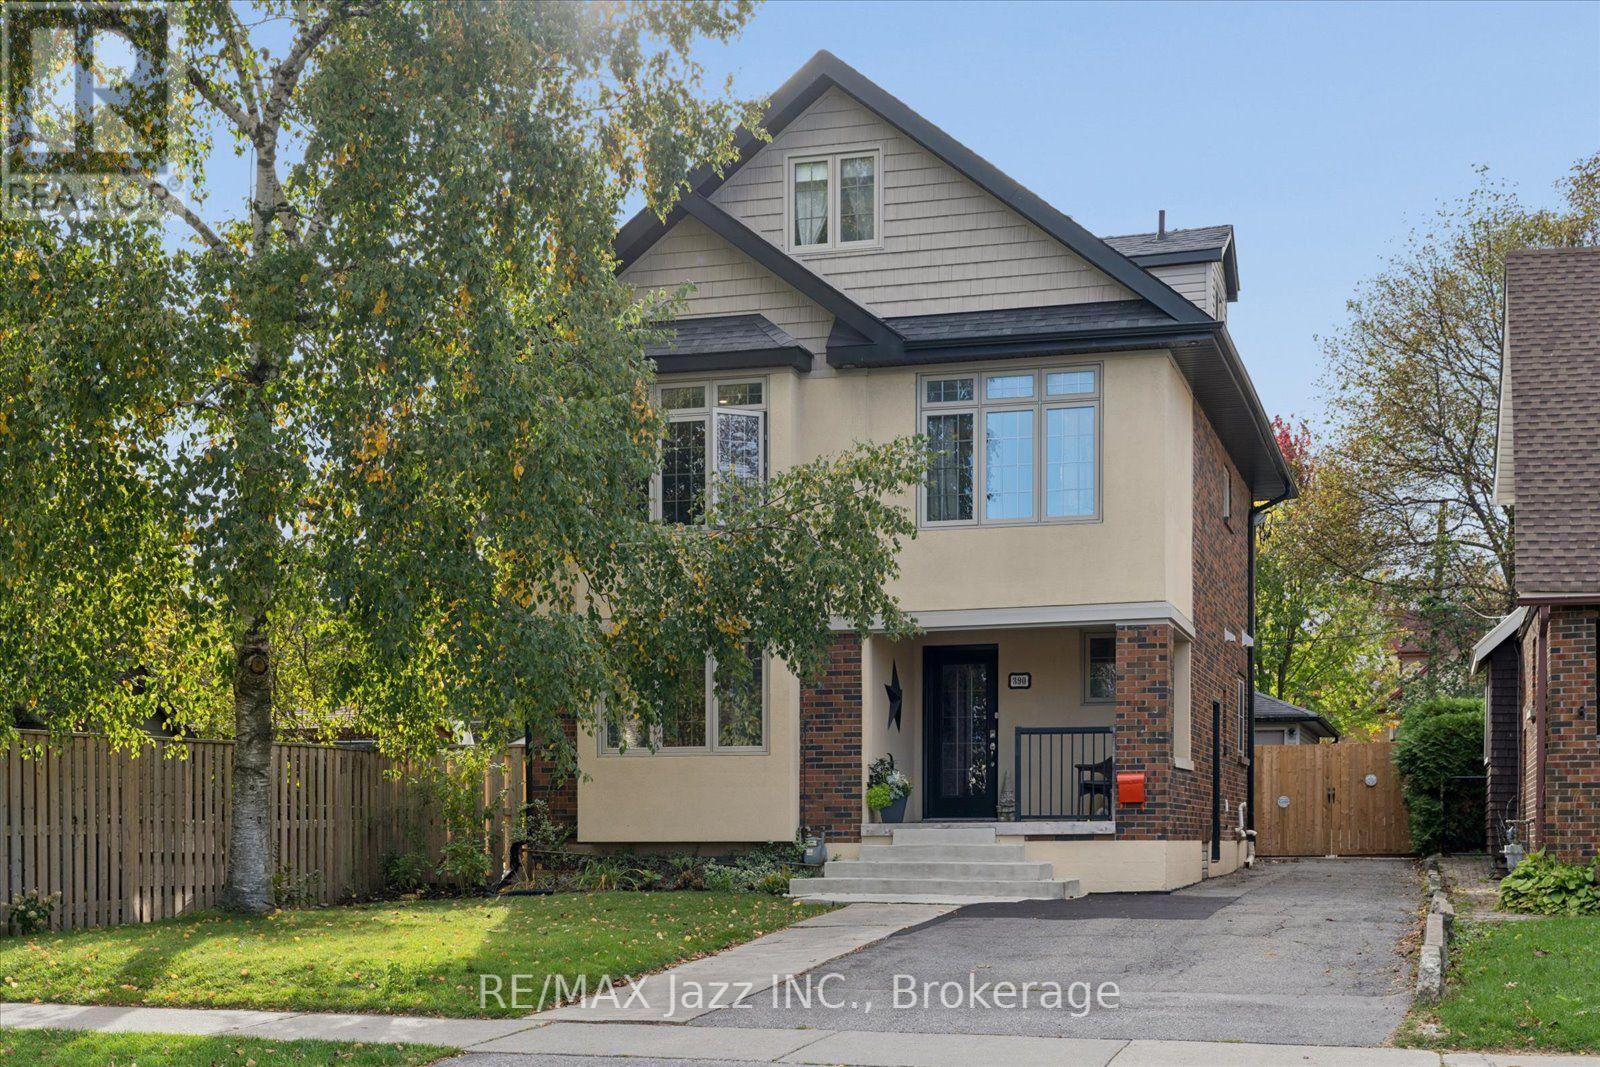
390 Mary Street N
Oshawa, Ontario
Welcome to this beautifully updated 2 1/2-storey home, ideally situated in a fabulous area of tree-lined streets and well within excellent school districts! Offering a versatile layout with plenty of space for the whole family! The main and second floor of this home features an updated kitchen, 2 bedrooms and 2 full bathrooms, along with a finished basement providing even more room for guests/ teens, entertain, or work from home. One of the home's standout features is the amazing second suite spanning the back of the second and all of the third floors, offering an open-concept kitchen and living room with an electric fireplace, it's own washer & dryer, 2 more bedrooms and a full bathroom. Perfect for extended family, multi-generational living, guests, or added flexibility to suit your needs. Outside, enjoy a large lot with plenty of room to play, entertain, or simply unwind. Perfect area for kids to safely play street hockey, basketball, etc. and the little ones to ride their bikes! The oversized 2-car garage provides exceptional space for parking, storage, hobbies, and more. With its updated finishes, flexible living space, bright second suite, generous lot, and sought-after location close to great schools and everyday amenities, this home offers a wonderful combination of comfort, convenience, and versatility. A fantastic opportunity for families looking for room to grow and space for everyone! Two electrical panels, two hot water tanks. The two rooms in the basement are presently being used as bedrooms with large windows but no closets. Two separate units, there is no access to the second suite from the main house. Would suit families with out of town students looking to share a house or out of town hospital or court staff. Easy walk to downtown campuses and Lakeridge Health. Updated and move in ready. Includes 2 fridges, 2 stoves, 2 B/I microwaves, 2 dishwashers, 2 washers & 2 dryers. (id:47564)
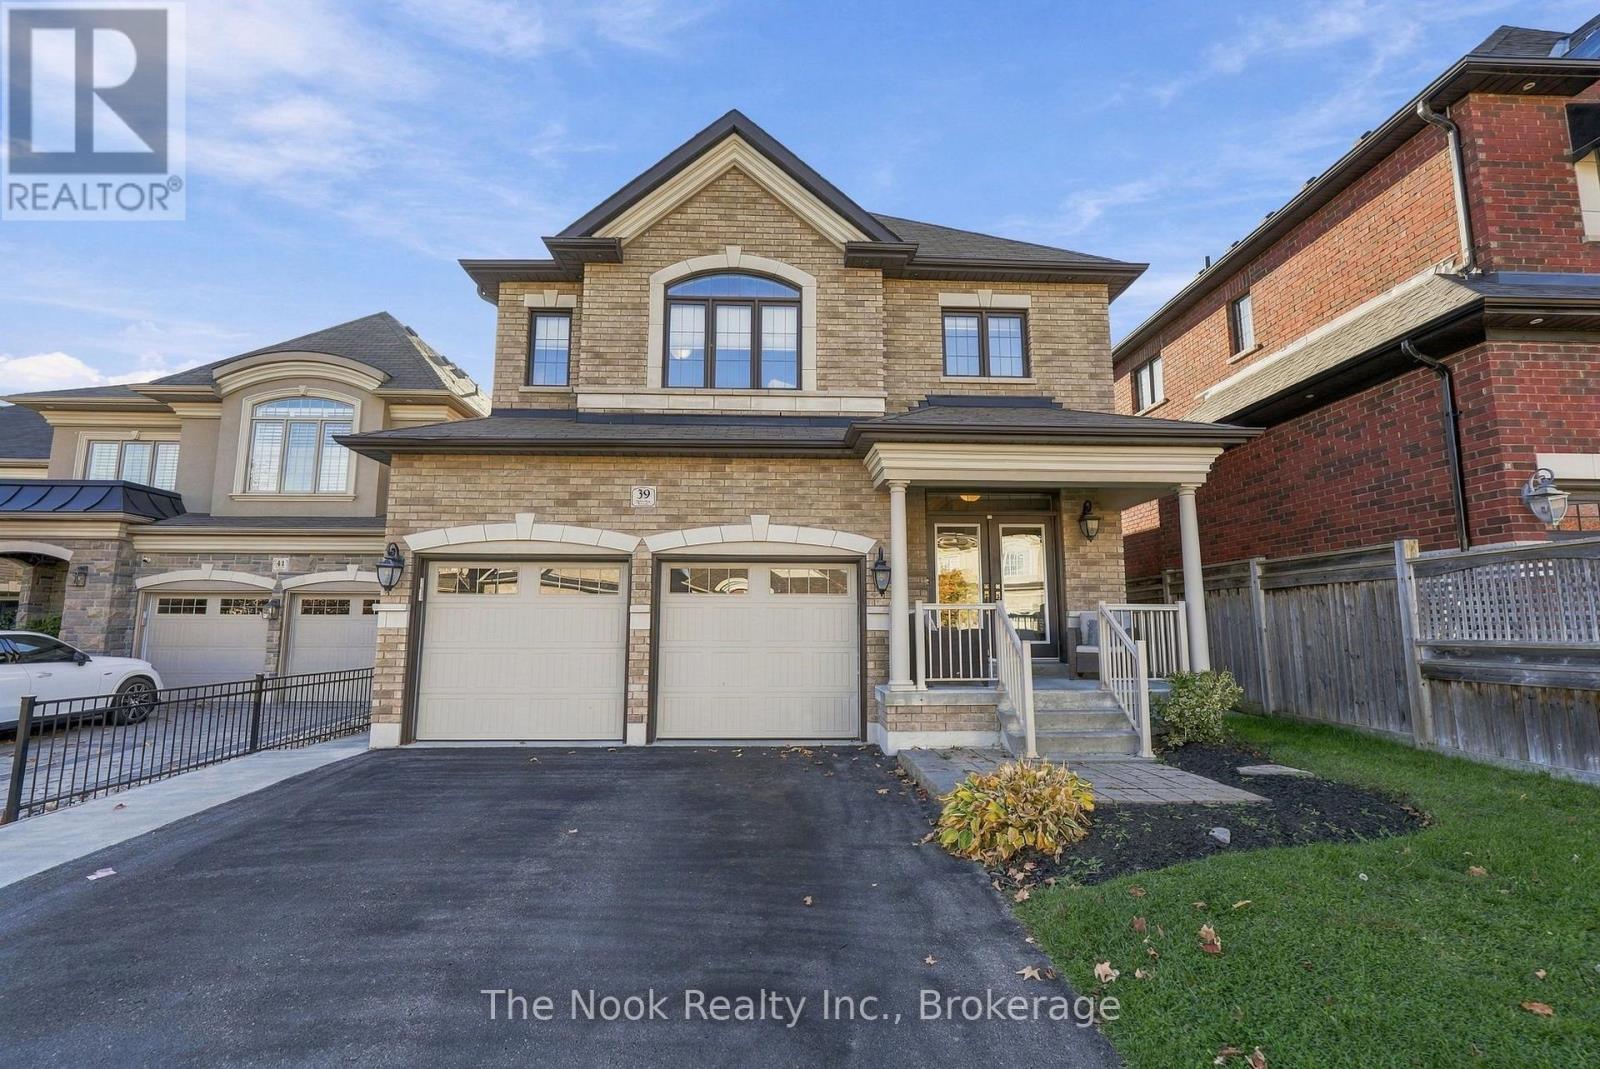
39 Serene Court
Whitby, Ontario
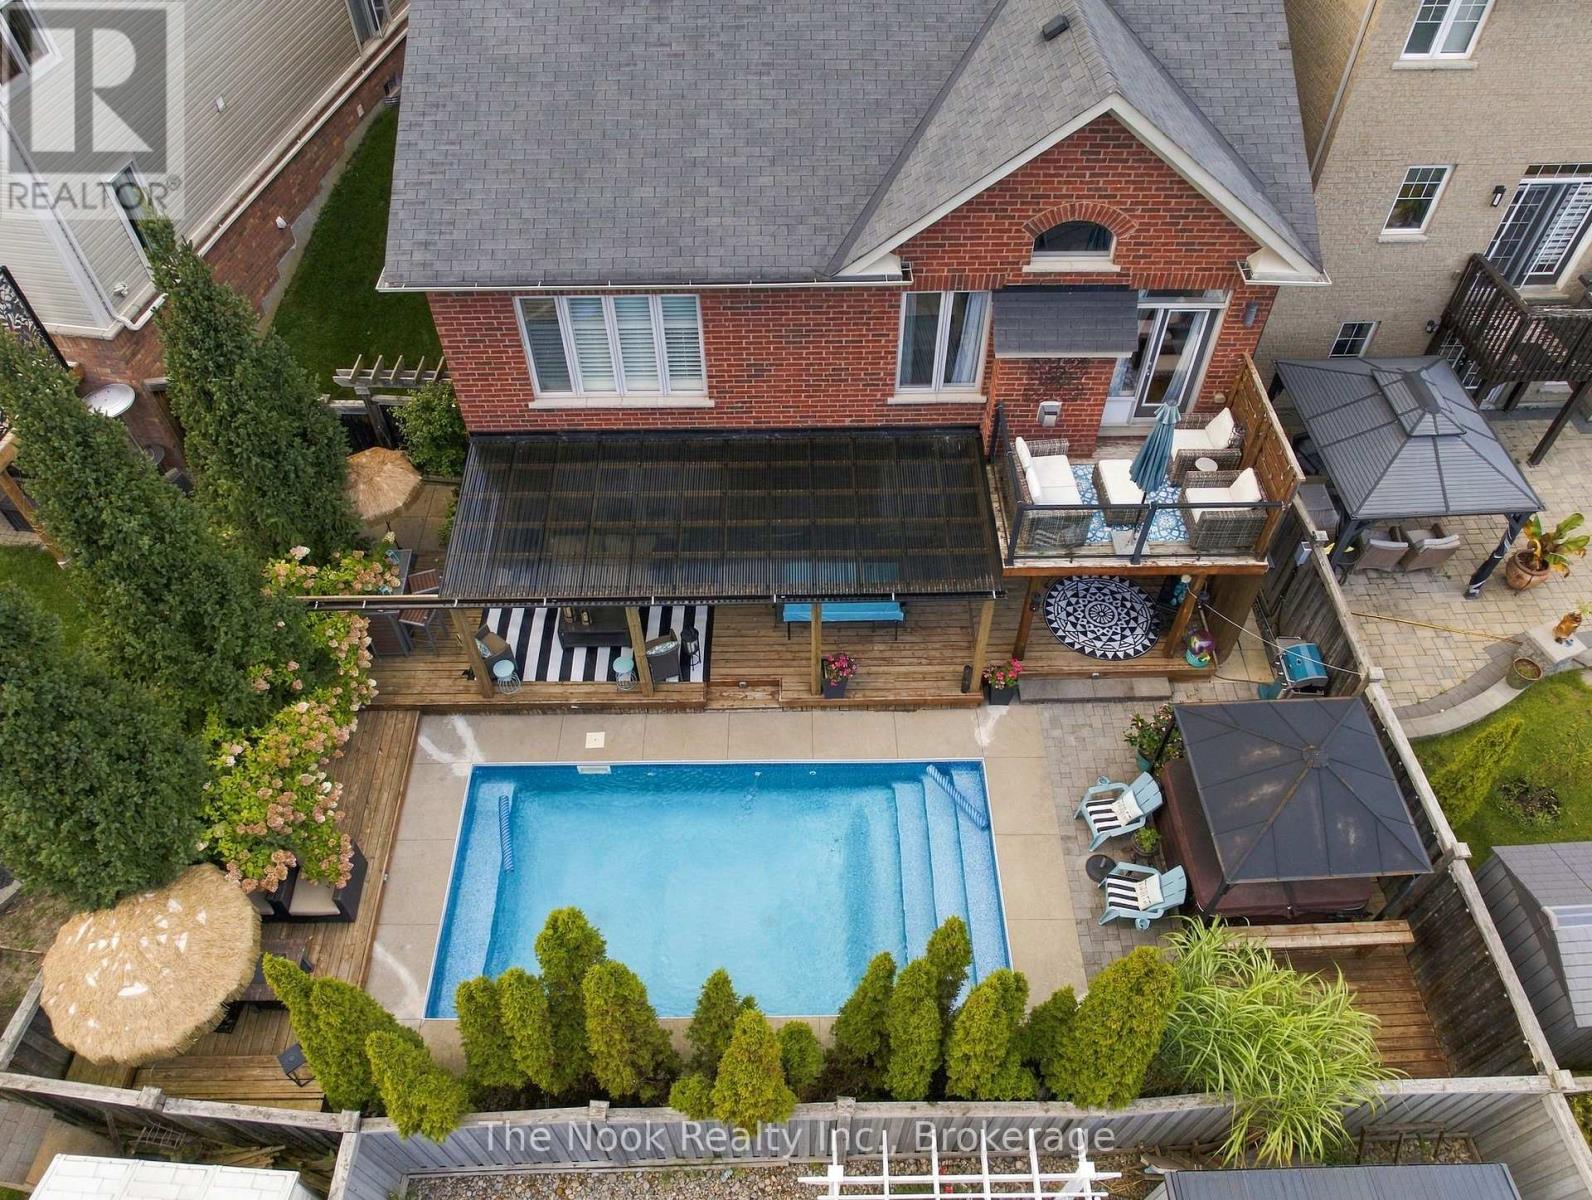
Welcome to this impressive 4+2 bedroom all-brick residence ideally situated on a quiet cul-de-sac in a highly desirable neighbourhood. Masterfully designed to accommodate growing families and multigenerational living with exceptional style and comfort. Showcasing soaring ceilings, elegant finishes, and an abundance of thoughtfully designed living space, this remarkable home seamlessly blends sophistication, functionality, and versatility. The spacious living and dining rooms offer an elegant setting for entertaining, flowing effortlessly into a stunning custom-designed kitchen featuring an oversized island, ample cabinetry, and plenty of space for gathering with family and friends. Open to the inviting family room, this impressive space is enhanced by a beautiful waffle ceiling and cozy gas fireplace, creating the perfect atmosphere for both everyday living and special occasions. Upstairs, discover four generously proportioned bedrooms, each complete with an en-suite. The fully equipped lower-level in-law suite is ideal for multigenerational living, extended family, or accommodating guests. Featuring a second kitchen, separate laundry facilities, a spacious living area, and two additional bedrooms, this versatile space offers the perfect balance of independence and connection under one roof. Step outside to your own private backyard oasis! Beautifully landscaped with low-maintenance hardscaping and no grass to worry about, this exceptional outdoor retreat features a sparkling inground pool, creating the perfect setting for summer entertaining, relaxing afternoons, and making unforgettable family memories. A charming, cozy gazebo provides a welcoming space to unwind, enjoy your morning coffee, or entertain guests in a peaceful, private setting. With thoughtfully designed landscaping and an abundance of storage throughout the property, this home offers the perfect combination of outdoor luxury and everyday practicality. (id:47564)
154 Ted Miller Crescent
Clarington, Ontario
Welcome to 154 Ted Miller Crescent, an exceptional R2000 bungaloft offering approximately 2500-3000 sq. ft. of beautifully finished living space, designed for both everyday comfort and unforgettable entertaining.From the moment you step inside, the home's impressive architecture takes centre stage, rich hardwood floors, custom millwork, california shutters and an elegant travertine foyer lead to a spectacular great room with soaring 17ft. ceilings stone cast gas fireplace and abundant natural light.The main floor is made for entertaining featuring a beautifully appointed kitchen featuring a gas range, granite counters, customer cabinetry and a generous island overlooking the great room.The main floor primary offers exceptional convenience and privacy complete with customer millwork, california shutters and a luxurious ensuite featuring Carrrera marble double vanity and custom glass shower.Upstairs, the spacious loft provides additional living space along with two generous bedrooms and a Jack-and Jill bathroom.The finished walkout lower level takes the entertaining possibilities even further, offering an expansive recreation space, multiple seating areas, two electric fireplaces, a wine fridge and additional refrigerator. With its separate walkout access, this level offered tremendous flexibility for guests, extended family or a spectacular entertainment space.step outside and discover your own private backyard retreat. A 12-24 inground pool, hot tub, covered outdoor living area, BBQ hookup and beautifully landscaped surroundings create a resort like style for summer gatherings, quiet mornings and memorable evenings with family and friends.With a covered front porch, no sidewalks, four car parking including a two car garage,main floor primary suite, finished walkout basement and exceptional indoor/outdoor living this is a rare opportunity to enjoy a home that truly offers luxury, flexibility and lifestyle in one remarkable package,Simple move in and enjoy. (id:47564)
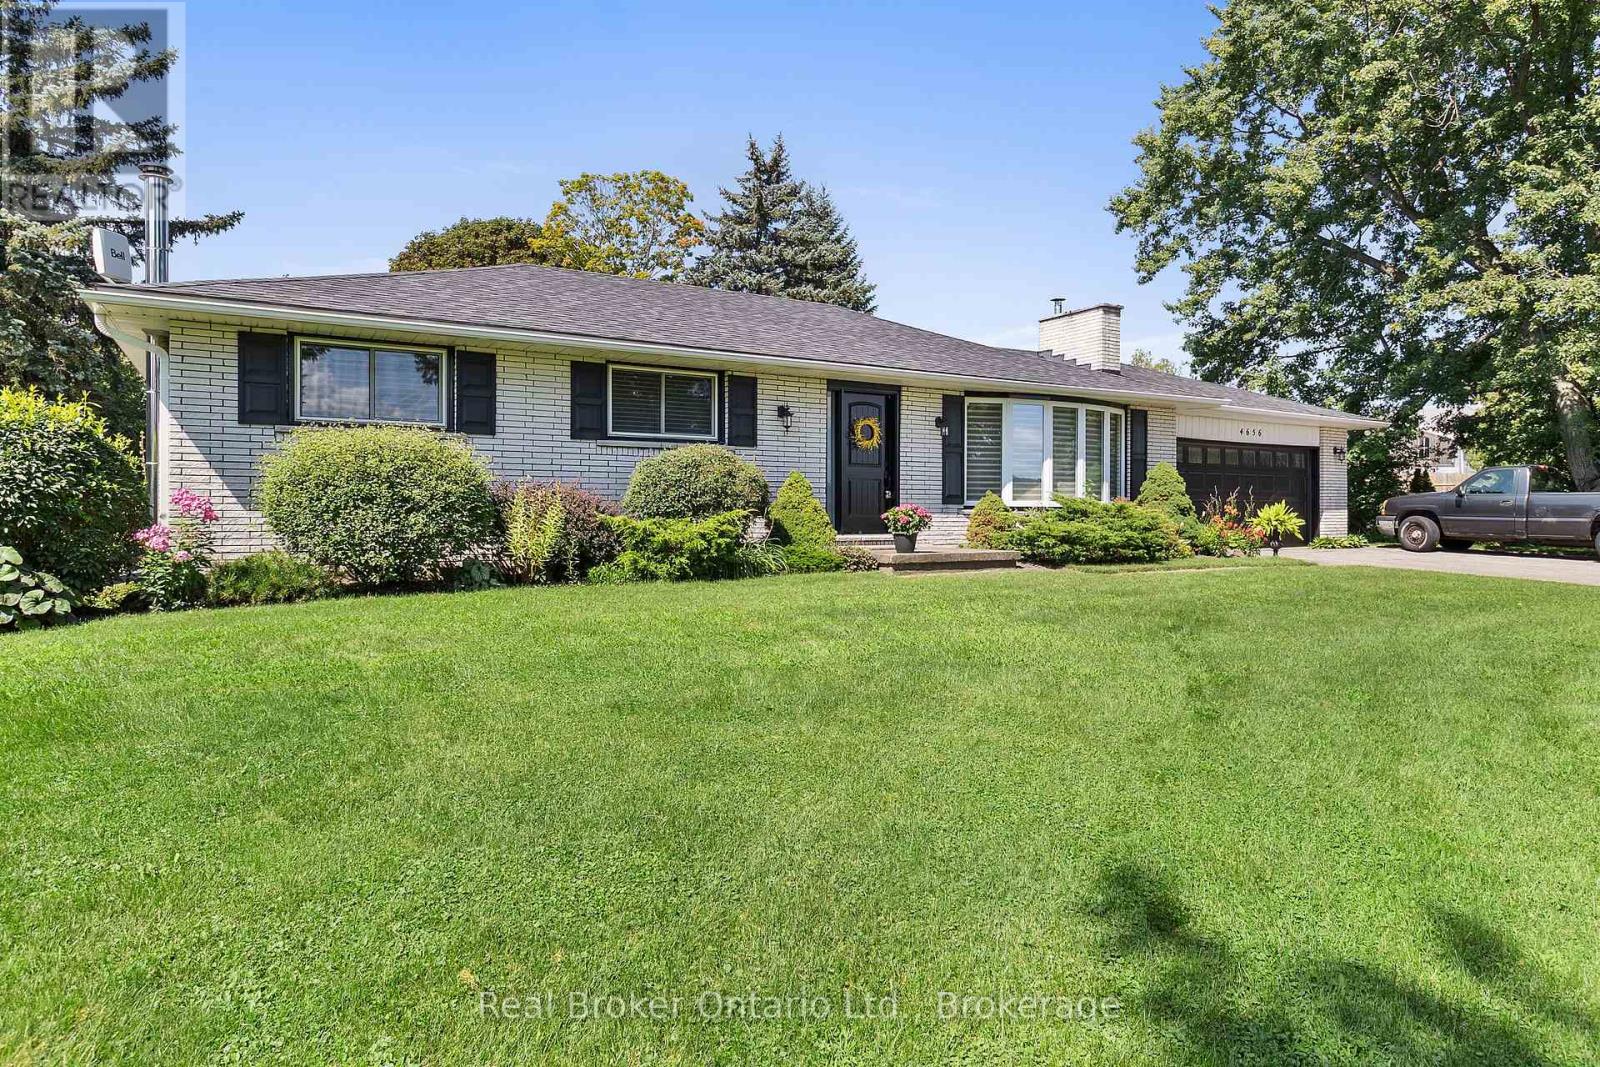
4656 Pollard Road
Clarington, Ontario
Set on approximately 10 acres, this exceptionally well-maintained bungalow offers the perfect blend of peaceful country living and everyday convenience, being a short distance from Bowmanville and Newcastle and with quick access to Hwy 407 and Hwy 115. A stunning newer front door welcomes you into the inviting foyer, where hardwood flooring flows throughout much of the main level. The bright living room is filled with natural light from a spectacular oversized bay window, creating a warm and welcoming space to relax or entertain. The kitchen features tile flooring, tile backsplash, pot lighting, and a great view of the expansive backyard from the window over the sink, while overlooking the dining area. The dining room offers a walk-out to the covered backyard patio-perfect for enjoying the beautiful surroundings in rain or shine. Three good-sized bedrooms are found on the main floor, including a generous primary suite with his-and-her double closets and a convenient 3-piece ensuite. A 5-piece main bathroom with double-sink vanity adds everyday functionality. The finished basement provides excellent additional living space with a large recreation room, games area and two bedrooms featuring above-grade windows, plus a tucked away roughed in 2 pc bath. Tons of storage throughout add to the home's practicality. An attached 1.5-car garage with interior access provides added convenience. Outside, enjoy a large driveway, mature trees, extra large vegetable garden, tons of beautiful perennial gardens and plenty of room to roam. The property also features a barn with 6 stalls, hydro and water. A rare opportunity to enjoy space, privacy and country charm without sacrificing convenience. (id:47564)

85 Watford Street
Whitby, Ontario
Welcome to this beautiful, spacious, and sun-filled 4-bedroom, 3-bathroom detached home nestled in the sought-after, prestigious community of Brooklin! Offering over 2,700 sq. ft. of inviting living space, this exceptional home features lovely hardwood flooring, elegant wainscoting, and a stunning coffered ceiling in the dining room. The spacious eat-in kitchen is perfect for family gatherings and entertaining, featuring a centre island and breakfast bar with plenty of room to cook, dine, and connect. An additional family room on the upper level offers incredible versatility and can easily be converted into a 5th bedroom or used as a studio, home office, or creative retreat. Enjoy your morning coffee on the charming front porch or unwind in the beautiful backyard featuring a lovely patio, perfect for outdoor dining and summer entertaining. Ideally located just a 5-minute drive to the newly built Fieldgate Sports Complex, and close to parks, Heber Down Conservation Area, excellent schools, Highway 407, and all essential amenities. This wonderful home offers the perfect combination of space, comfort, and an exceptional location in one of Brooklin's most desirable neighbourhoods. A fantastic opportunity to enjoy the charm of this prestigious community and a place you'll be proud to call home! (id:47564)
36 Graham Street
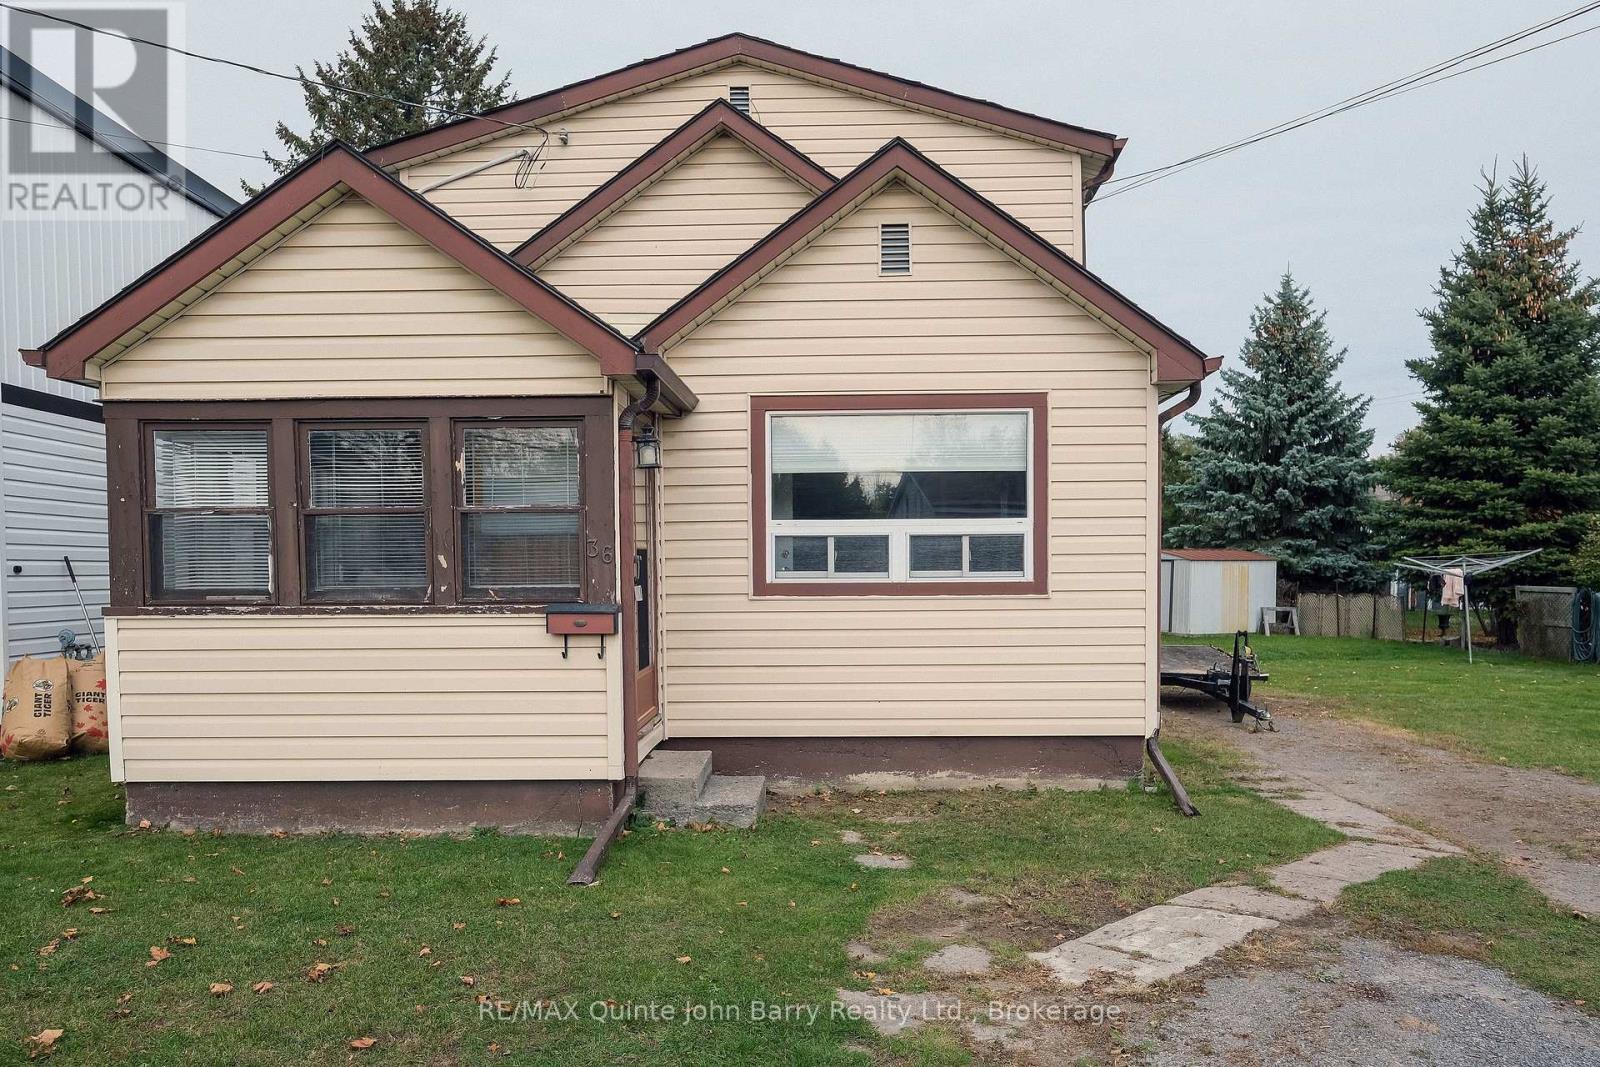
Belleville, Ontario
Immediate possession available! Located in Belleville on a large in-town lot, this two-storey home offers an excellent opportunity for buyers looking to create a space that reflects their own vision. The main floor features a living room, galley-style kitchen, primary bedroom, and convenient main-floor laundry. Two additional bedrooms and 3 piece bathroom, are located on the second floor. The detached 1.5-car garage provides extra storage and workspace. Updates are needed, making this a fantastic opportunity to add your personal touch and unlock the potential this property has to offer. Bring your ideas and make it your own! (id:47564)
7 Southwood Crescent
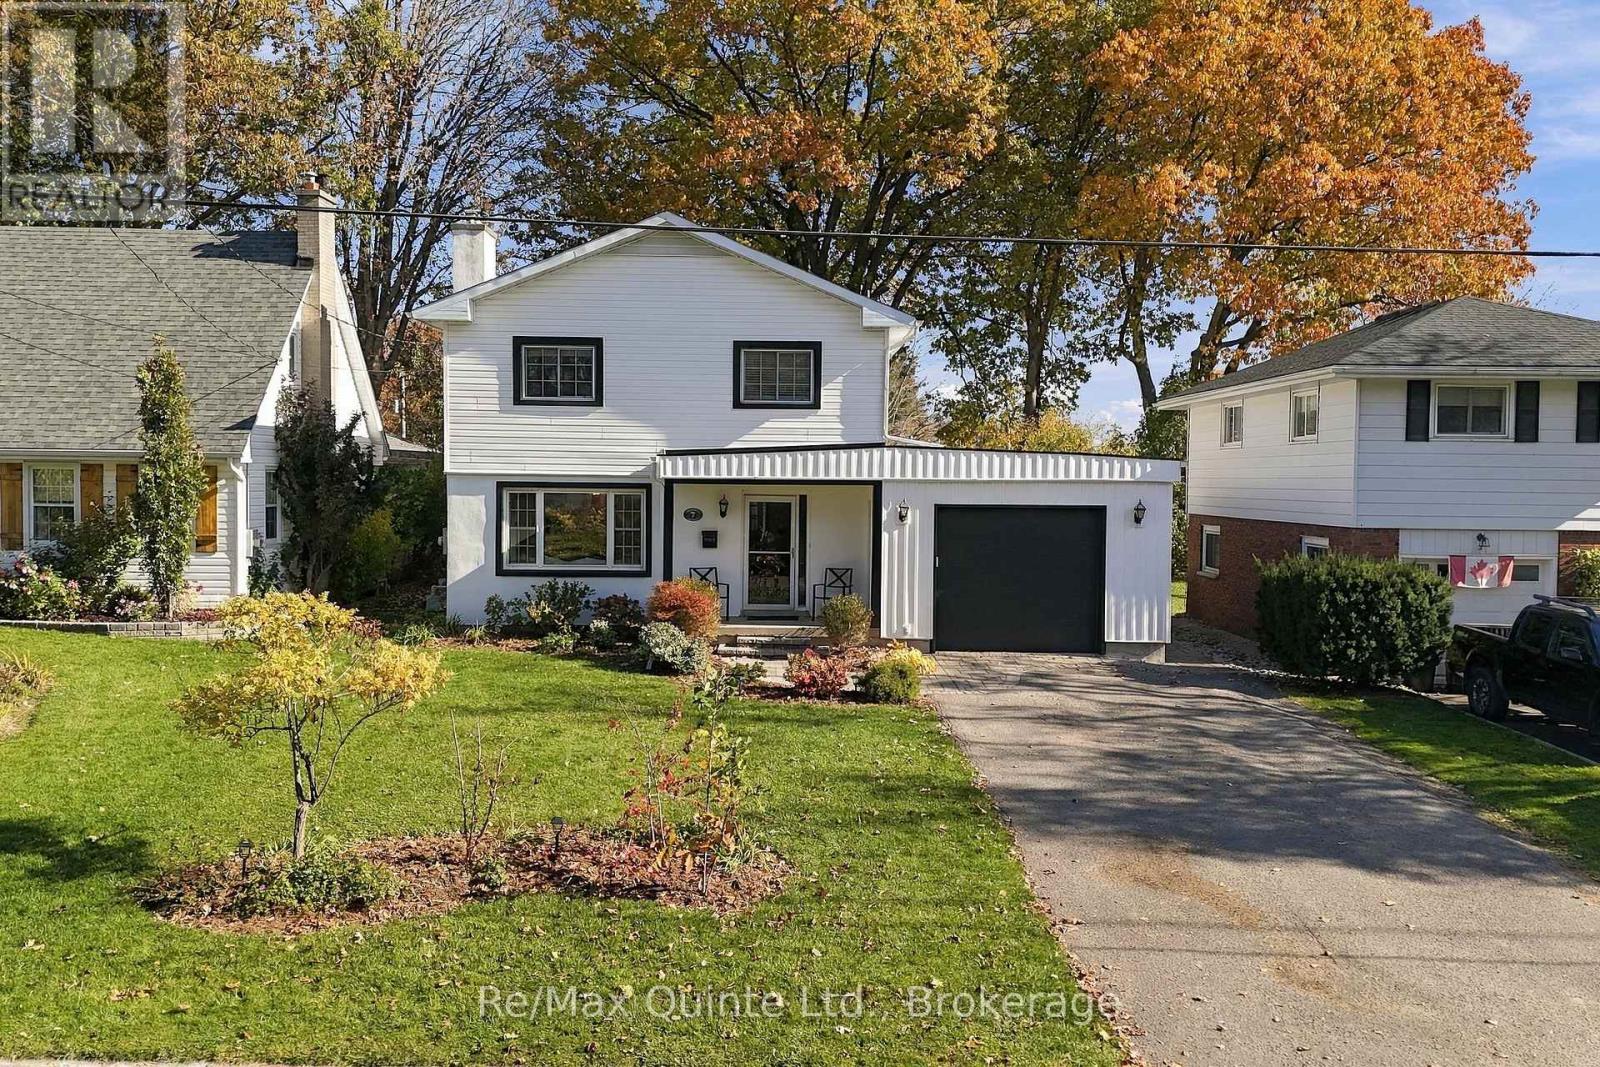
Belleville, Ontario
Parkside living in Belleville's East End! With Stanley Park right next door, this is the kind of location that gives you a little more room to live, play and enjoy the outdoors. Think morning walks along the Bayshore Trail, easy access to nearby schools and shopping, and a park practically extending your own backyard. Inside, the kitchen, living and dining spaces offer a comfortable place to gather, while two fireplaces bring their own kind of charm: a classic wood-burning fireplace in the living room and an electric fireplace in the sunroom, perfect for a slower start to the morning or a cozy evening at home. The kitchen, living room, dining room, laundry room and two-piece bathroom were renovated in 2018, adding thoughtful updates to everyday living. A home where convenience meets comfort, with green space just beyond your doorstep and the best of Belleville's east end close at hand. (id:47564)
31 Caroline Street
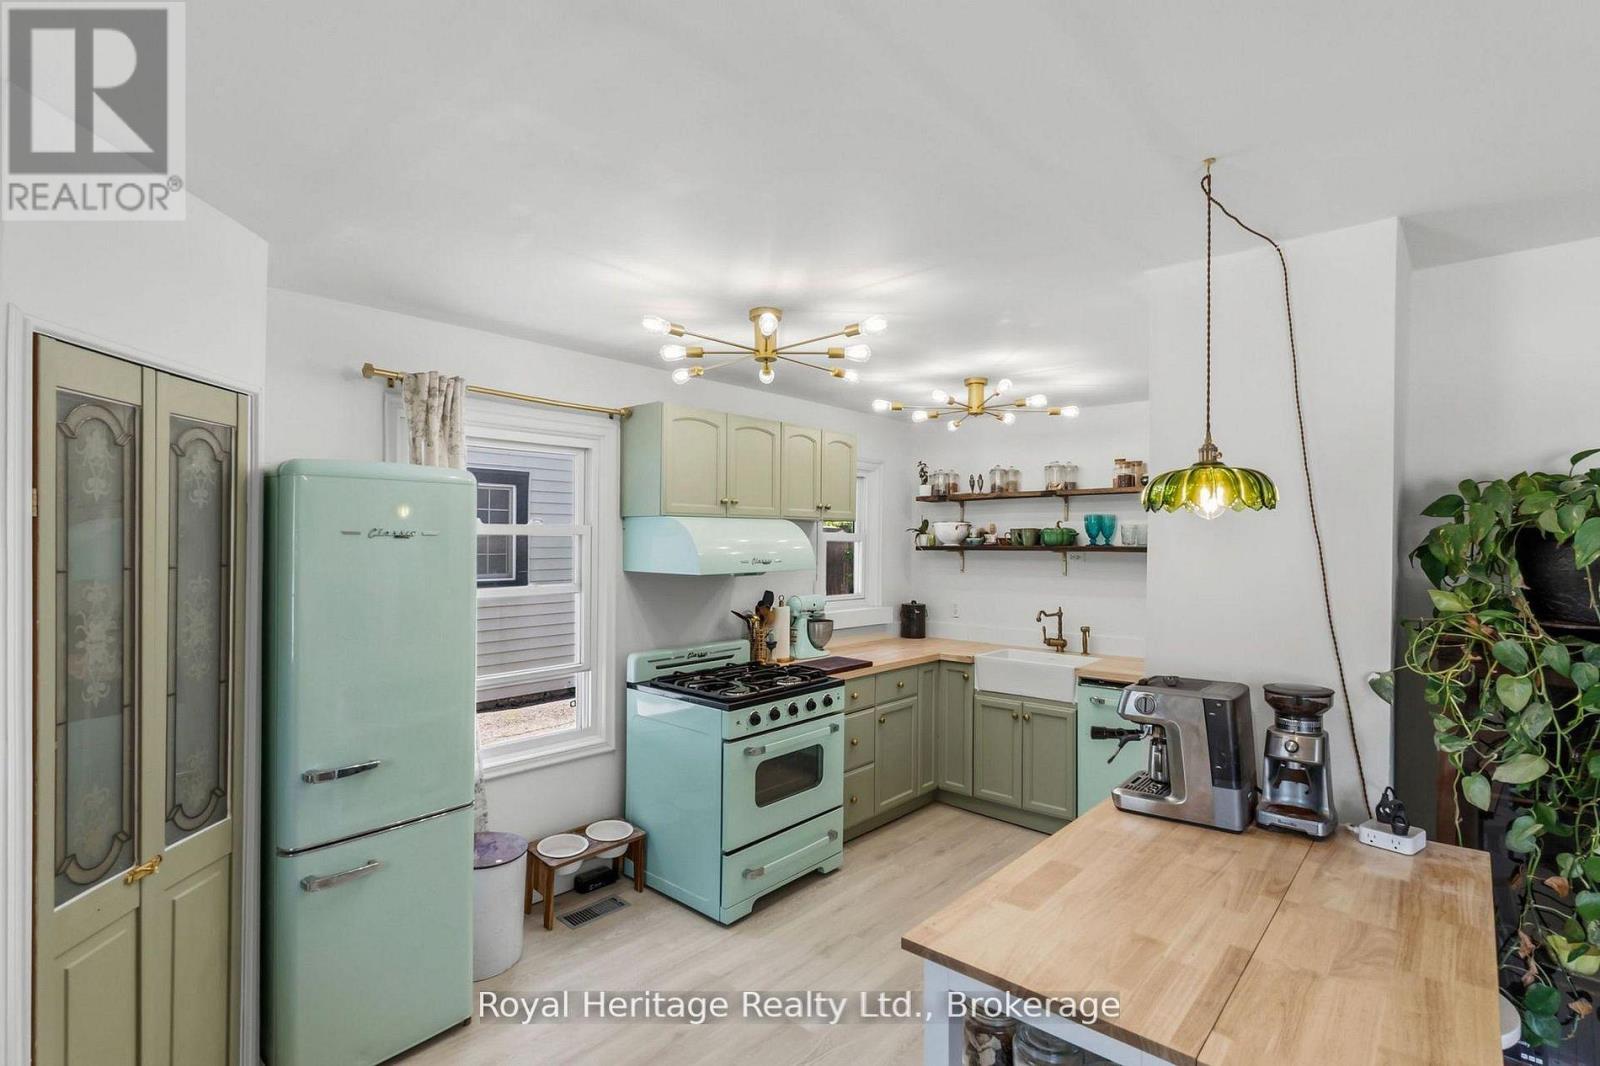
Port Hope, Ontario
Welcome to 31 Caroline Street, a beautifully renovated detached home full of charm and character in the heart of Port Hope. This bright and inviting 2+1 bedroom, 1-bathroom home features refinished hardwood floors, freshly painted, large windows, and tasteful updates from top to bottom. The upgraded kitchen offers premium vintage-style appliances, new luxury vinyl plank flooring, and a warm, stylish feel that blends modern function with classic character. The renovated bathroom features beautiful handmade tiles, while the home also includes upgraded plumbing, a 200-amp electrical panel, professional roof treatment done to protect and restore shingles, brand-new A/C unit and sump pump. The main floor offers an additional bedroom/office space with a separate walkout to the yard, perfect for working from home, guests, or flexible everyday living. The basement features high ceilings, offering excellent storage, future potential, or additional usable space. Outside, enjoy a large, open, private backyard, ideal for entertaining, relaxing, gardening, or letting the dogs run. Located in charming Port Hope, close to local shops, restaurants, trails, schools, and the waterfront, this move-in-ready home is the perfect blend of character, comfort, and modern updates. (Construction across the street is them rebuilding the skating rink and is set to be finished for end of the Month) (id:47564)