 Karla Knows Quinte!



Call or Text
613 848 2252
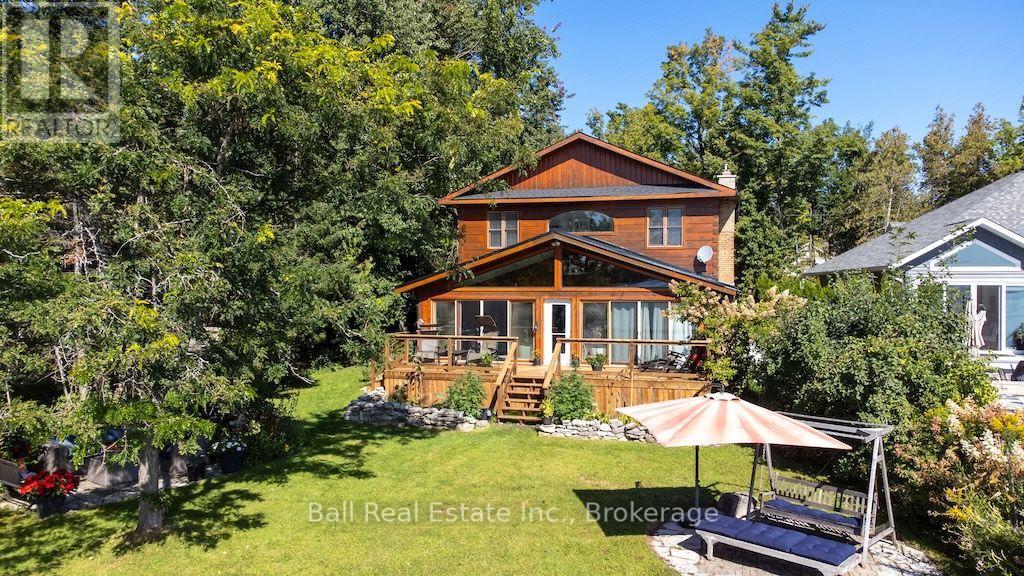
219 Riverside Drive
Kawartha Lakes, Ontario
Big lake views, a brand-new kitchen and room for the whole family-welcome to life on Pigeon Lake. Built in 2006, this 4-bedroom, 3-bathroom home in Bobcaygeon offers spacious, open-concept living that feels comfortable and connected. The kitchen is at the heart of it all, with space to gather, share meals and take in the expansive lake views. A cozy stone fireplace(Propane) adds warmth and character to the living area, making it just as inviting for quiet evenings as it is for a house full of company. Just off the kitchen, a separate den offers extra space for games, relaxing or catching up with family, with a walkout to the rear deck for easy BBQing. The primary suite features generous closet space and a large ensuite with a shower, a soaker tub and has heated towel racks. Main-floor laundry shared with a good size 2pc bathroom. An attached double garage, municipal services and furnace and central air conditioning (both approx 4 yrs old) add everyday convenience. Heated floors in the bathrooms, den and sunroom area. Outside, the level lot provides easy access to the waterfront, where a lg boat house and a sandy, wade-in beach area invites you to cool off and enjoy summer days by the lake. From morning coffee overlooking the water to evenings gathered around the fireplace, this is a home made for sharing every season. (id:47564)
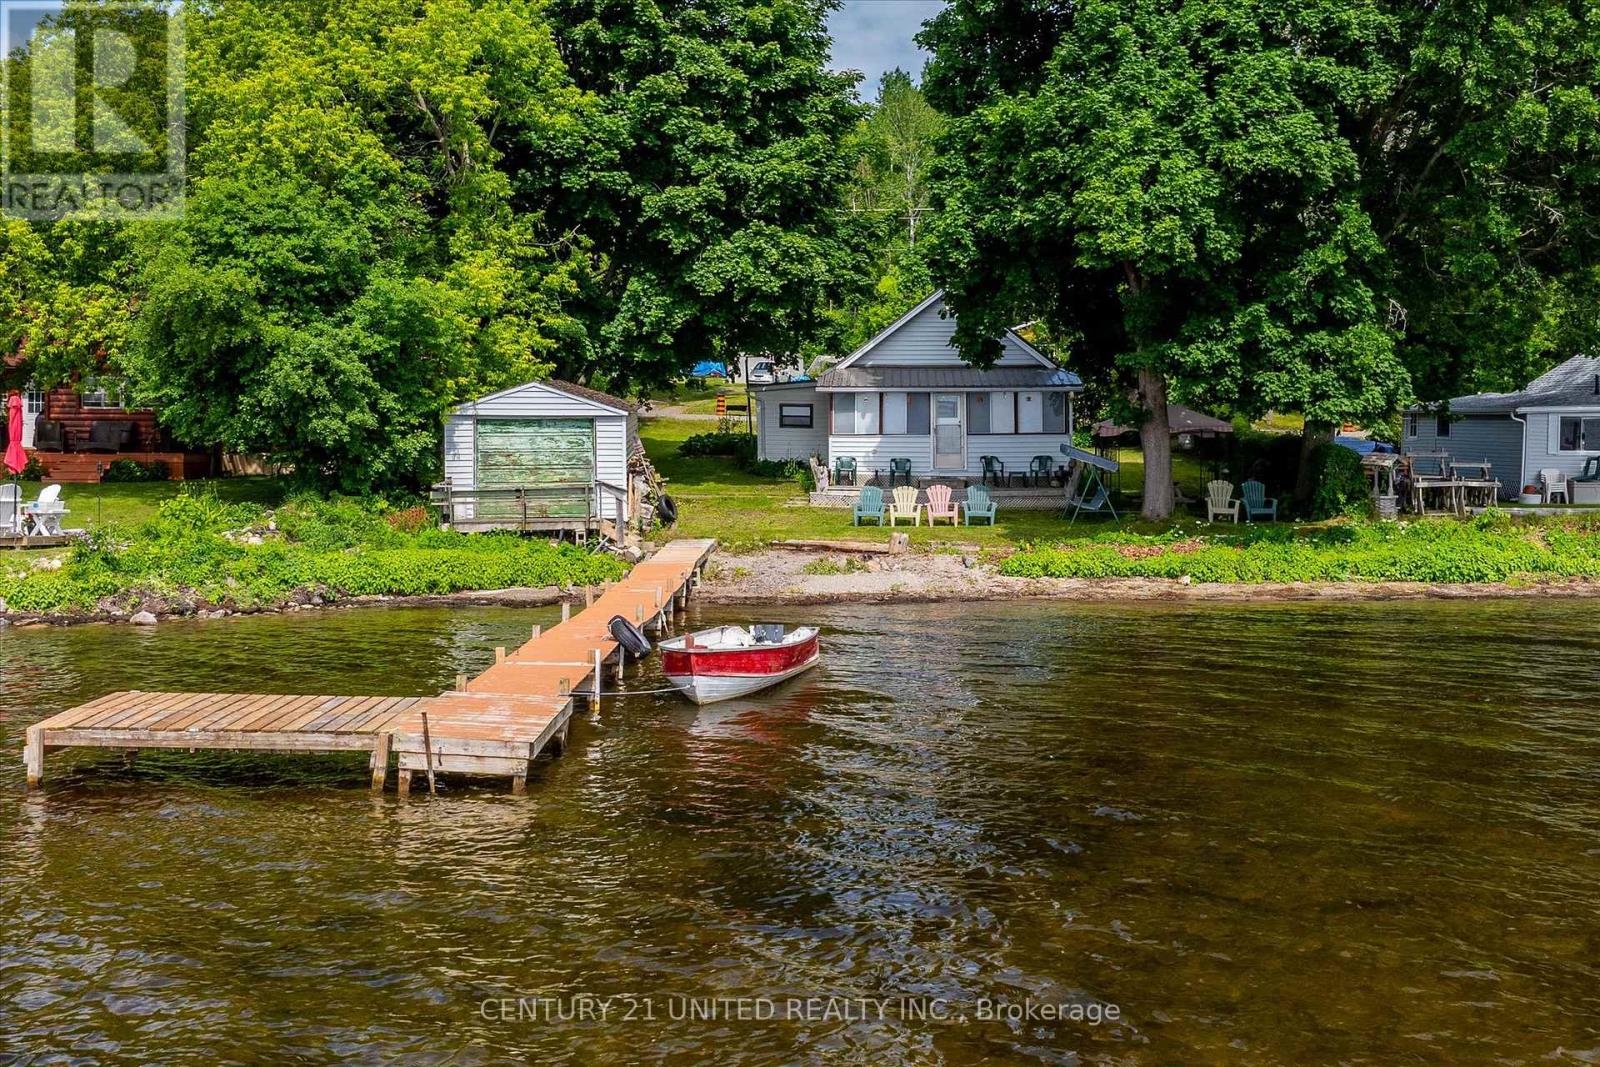
223 Paudash Street
Otonabee-South Monaghan, Ontario
Discover perfect lakeside living with this charming three-bedroom on Rice Lake's tranquil north shore. Wake to spectacular summer sunrises painting the lake and hills, setting the stage for days filled with swimming, water sports, and exceptional fishing. This property features a beautiful walk-in sand and pebble beach, a versatile boathouse that could serve as a guest bunkie and a docking system, all ensuring your waterfront summer experience is nothing short of magical. Nested in a quiet, friendly community of year round homes and season retreats, this house is perfectly suited for both relaxation and fun. It boasts a level lot with play areas, a large deck for gatherings, a cozy fire pit for starlit nights, and easy year-round access. **EXTRAS** Yearly lease costs: 2025-2027 $8200. Cost for fire protection and garbage removal approximately $800 annually. (id:47564)
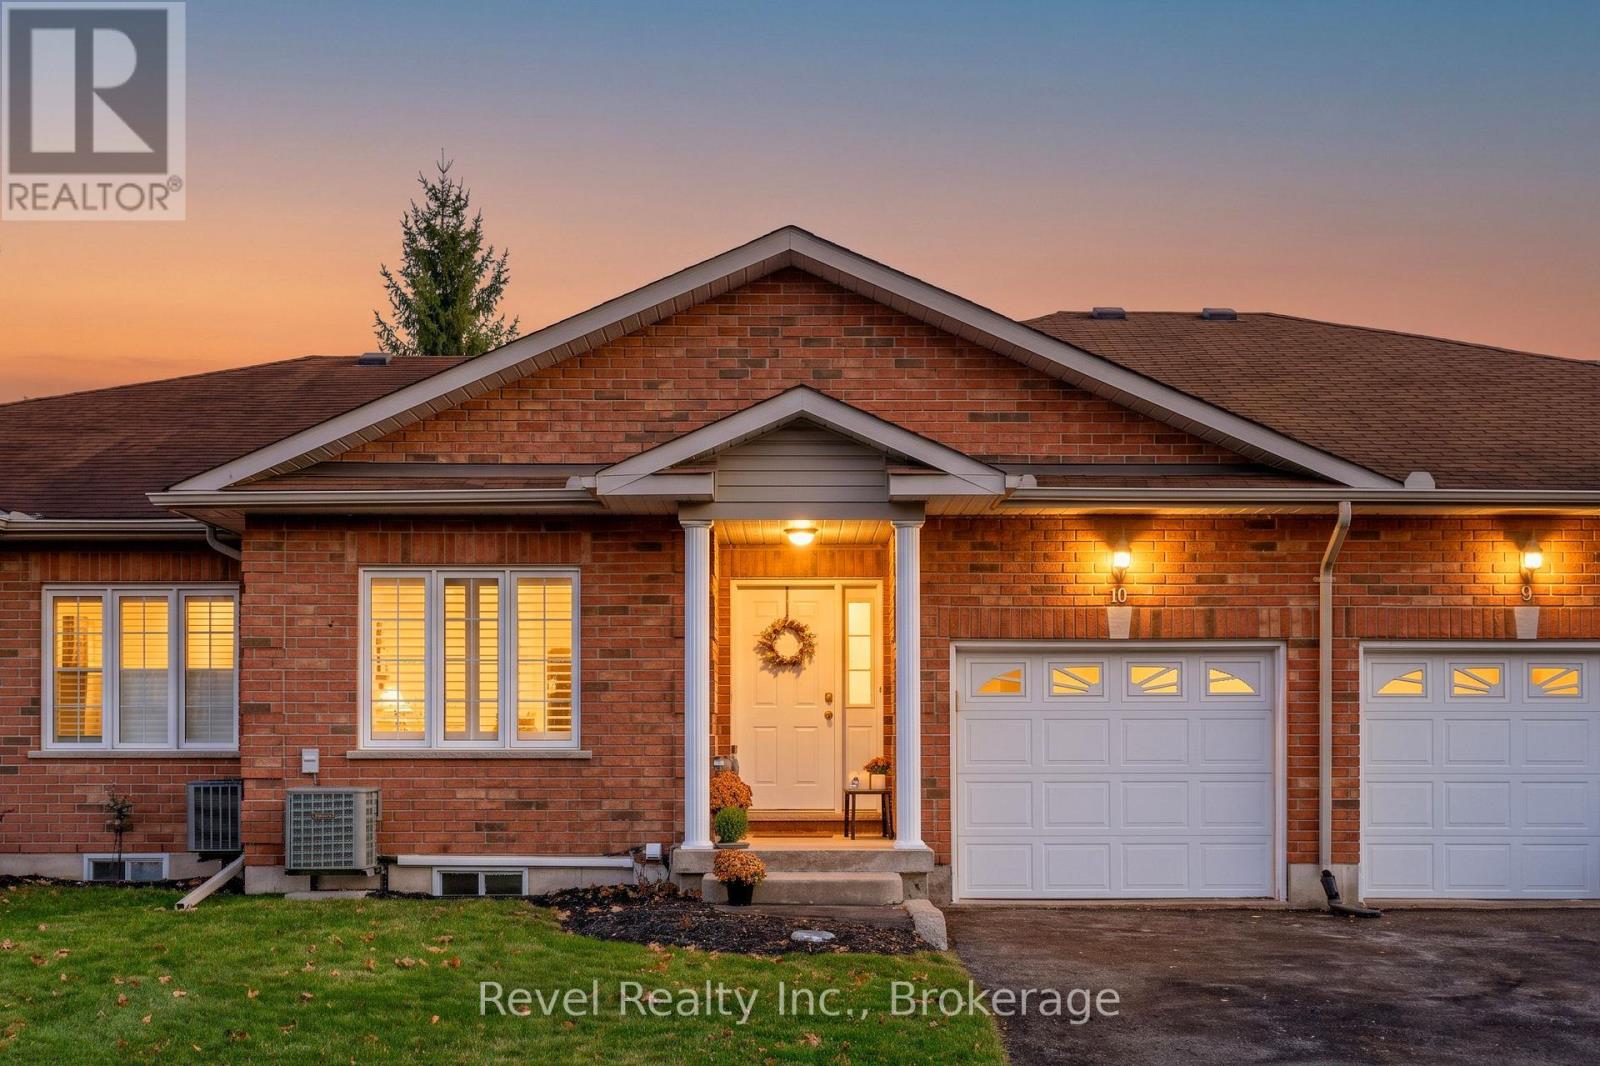
10 - 111 Colborne Street
Kawartha Lakes, Ontario
The Perfect Downsize without the Compromise! Simplified, Stress-Free Living! Welcome to this Beautifully Maintained 2 + 1 Bedroom BUNGALOW TOWNHOME with Garage, conveniently located in the Sugarbush Villas 55+ Retirement Complex in the Heart of Fenelon Falls.. This home boasts Open Concept Layout with a Cozy Living Room, a Corner Fireplace along with a Functional Eat-in Kitchen /Dining Area with SKYLIGHT! This property delivers the perfect balance: Easy day-to-day living with the convenience of Maintained Exterior, no grass cutting or shoveling! Features both Front and Rear Entrances & BONUS MAIN Floor Laundry Closet, Single Car Driveway & Entrance to the Attached Garage! Combined with an Expansive Lower Level designed specifically to give visiting Grandchildren OR Extended family and friends a Space of their own. Enjoy your morning coffee on the rear Covered Porch next to the Quaint Lighted Walkway through the townhome complex. The Main Floor Primary Bedroom Suite features a 4 pc Ensuite and Large Walk-in Closet. The 2nd Bedroom has a Double Closet & Large Window with California Shutters Plus a Main 3 pc Bathroom right beside. Downstairs, the Fully Finished Basement provides for another generously-sized Bedroom, a 4 pc Bathroom and a Spacious Recreation Room, a great Office space & Bar Sink & Cabinets that's perfect for Holiday Entertaining, Movie Night or a Fantastic Haven for the Grandkids! A Spacious Utility Room provides ample storage & laundry sink. This property is Truly a TURN-KEY, CAREFREE LIFESTYLE Life Lease where the Exterior Building Maintenance, the Landscaping and Lawn Cutting, AND Snow Removal are Taken Care of! All covered in the Low Monthly Fee of $668 (Includes $406.87 Maintenance Fee + $261.13 Property Taxes) UPDATES Incl: *Natural Gas Furnace approx 2020,*Newer Laminate Flooring throughout, & Neutral Colours throughout. Ideally located close to Cameron Lake, Walking Trails, the Fenelon Falls Locks, Beach, Shops and all the necessary Amenities! (id:47564)
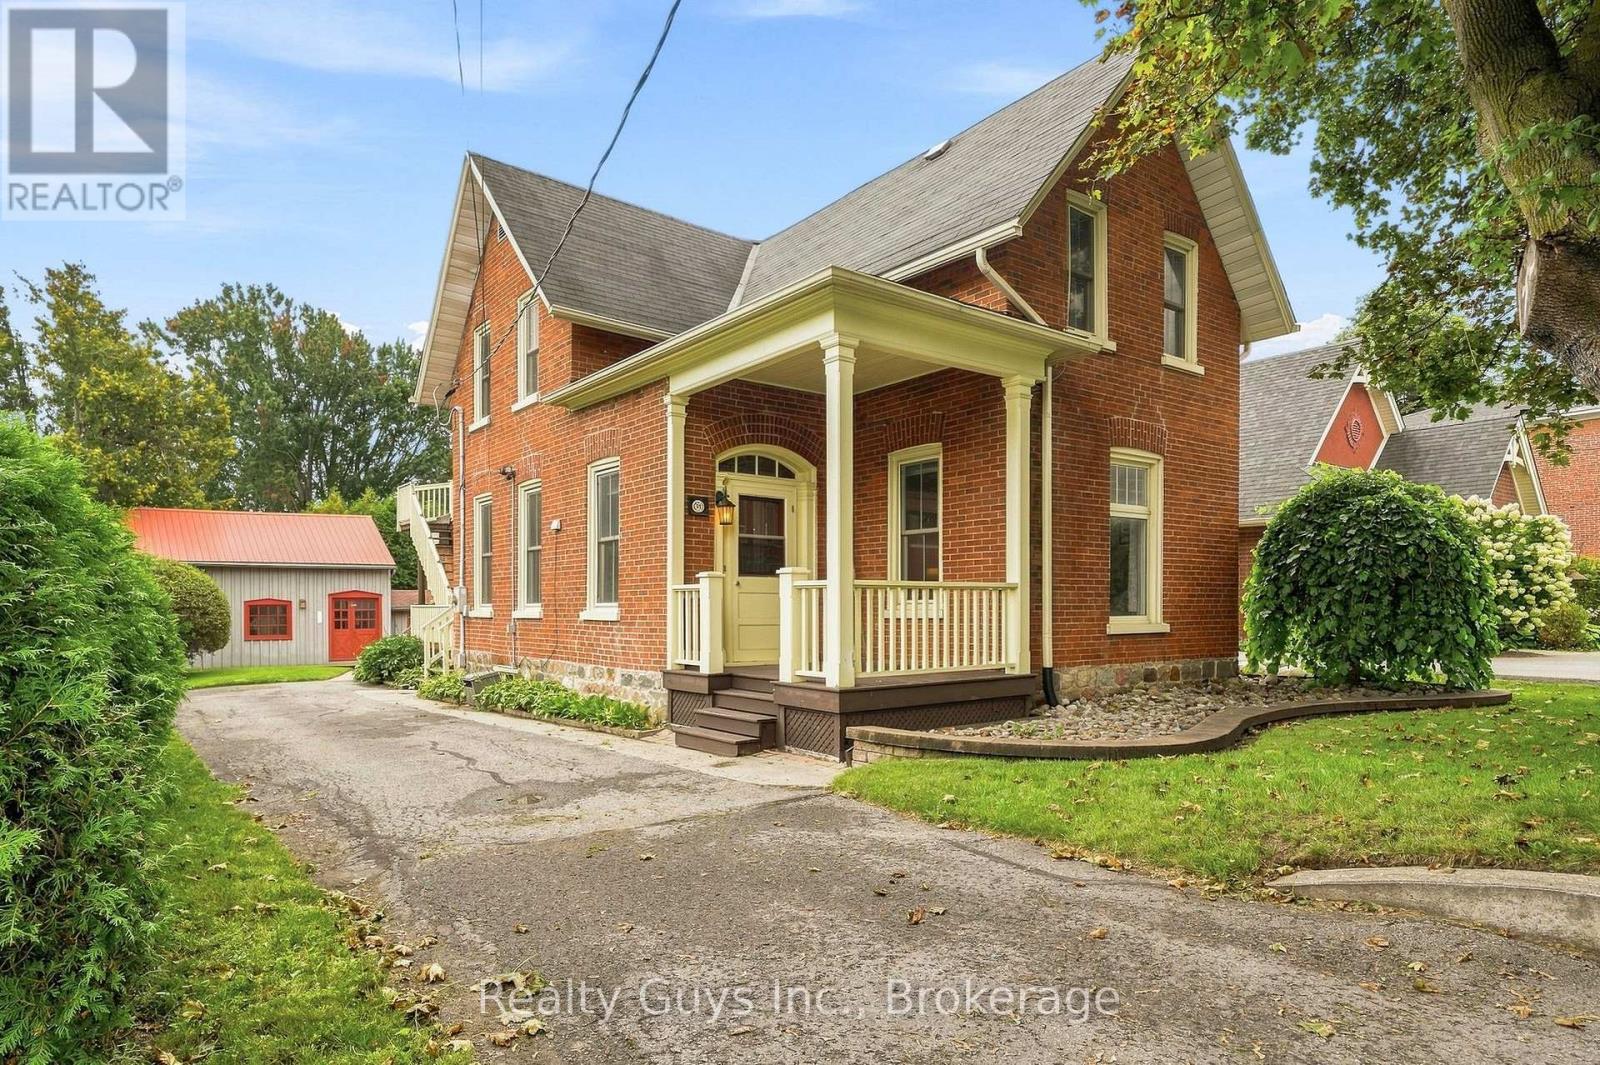
91 Main Street
Brighton, Ontario
Welcome to 91 Main Street, a charming century home that blends timeless character with incredible flexibility and income potential. Currently configured with two separate living spaces, this unique property offers the opportunity to live in one space and rent the other, accommodate extended family, or explore the potential to offset your mortgage. Prefer one larger family home? Reimagine the layout to suit your lifestyle! Step inside and discover the character that makes century homes so special, including soaring ceilings, large windows, generous principal rooms and timeless architectural details. The main level features an inviting living room, spacious dining room perfect for entertaining, an updated eat-in kitchen, convenient laundry and additional office space. Upstairs, the second living space offers two bedrooms, a full bathroom, a spacious kitchen and a walkout to the upper rear deck, creating a versatile setup with exciting possibilities for homeowners and investors alike. And there's more! The workshop is a standout bonus, offering endless possibilities for hobbies, creative projects, a studio or a dedicated workspace. Beyond the property itself, the location is hard to beat. Step outside and enjoy everything Brighton has to offer, with local cafs, shops, restaurants, groceries and everyday amenities just a walk away. Looking for a little nature and fresh air? Presqu'ile Provincial Park, the shores of Lake Ontario, local wineries and beautiful countryside are all just a short drive away. Character. Flexibility. Income Potential. AN UNBEATABLE LIFESTYLE. Whether you're an investor, a homeowner looking for additional income, or someone searching for a property with room to grow and make your own, 91 Main Street is an opportunity worth exploring. Book your showing and discover the possibilities! (id:47564)
23 1st Line W
Trent Hills, Ontario
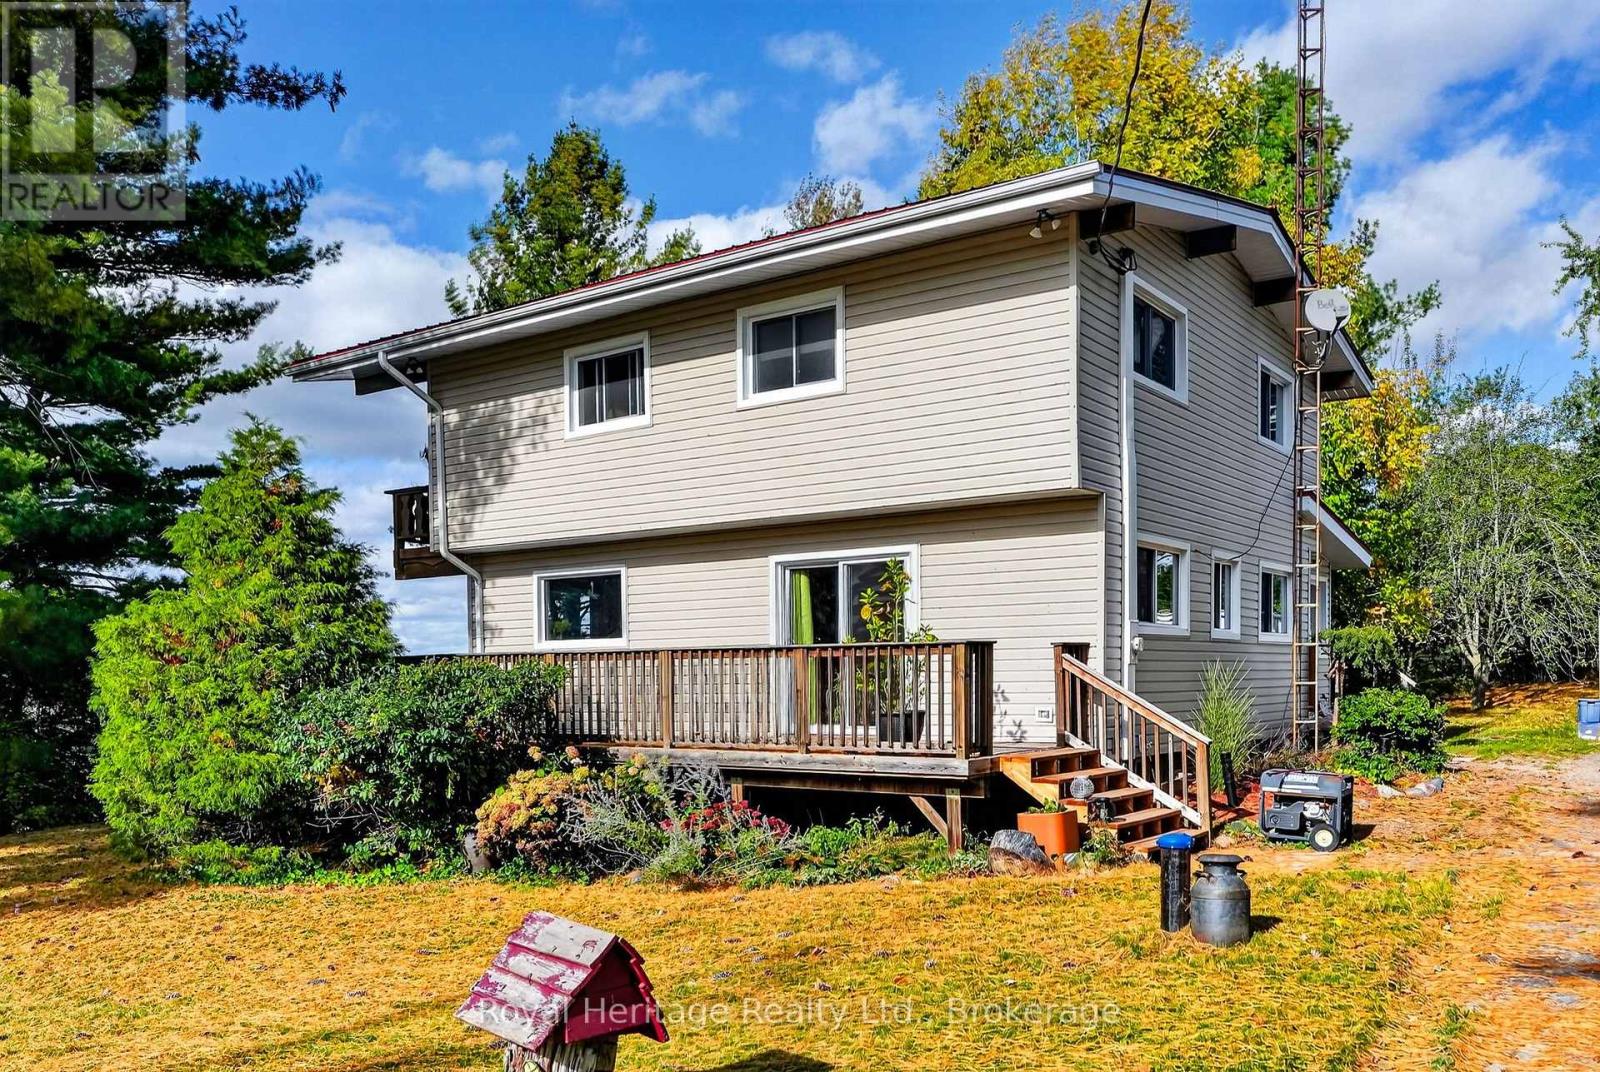
Welcome to 23 1st Line West, Trent Hills - a very private 6.7-acre retreat offering the space, privacy, and versatility rarely found this close to town. Set well back from the road, this two-storey home features 4 bedrooms and 2 bathrooms with a good, functional layout, a stone fireplace, and tremendous views over the surrounding countryside. A wood fireplace insert provides warmth to the upper levels of the home on those cold winter days, keeping electricity bills economical. Most windows and the sliding door have been replaced to further improve efficiency.Enjoy outdoor living on the wrap-around deck, plus a private deck off the primary bedroom. The property is well set up for country living with a chicken coop and excellent potential for a small farm or hobby operation. Practical updates include a metal roof, updated insulation, updated 200-amp electrical with a generator plug-in, plus plug-ins ready for a hot tub, RV, or EV charger.Located just 15 minutes north of Highway 401, 5 minutes to Warkworth, and 10 minutes to Campbellford, this home delivers ultimate privacy without sacrificing convenience. A rare opportunity to enjoy rural living at its best. (id:47564)
89 Westwind Crescent
Prince Edward County, Ontario
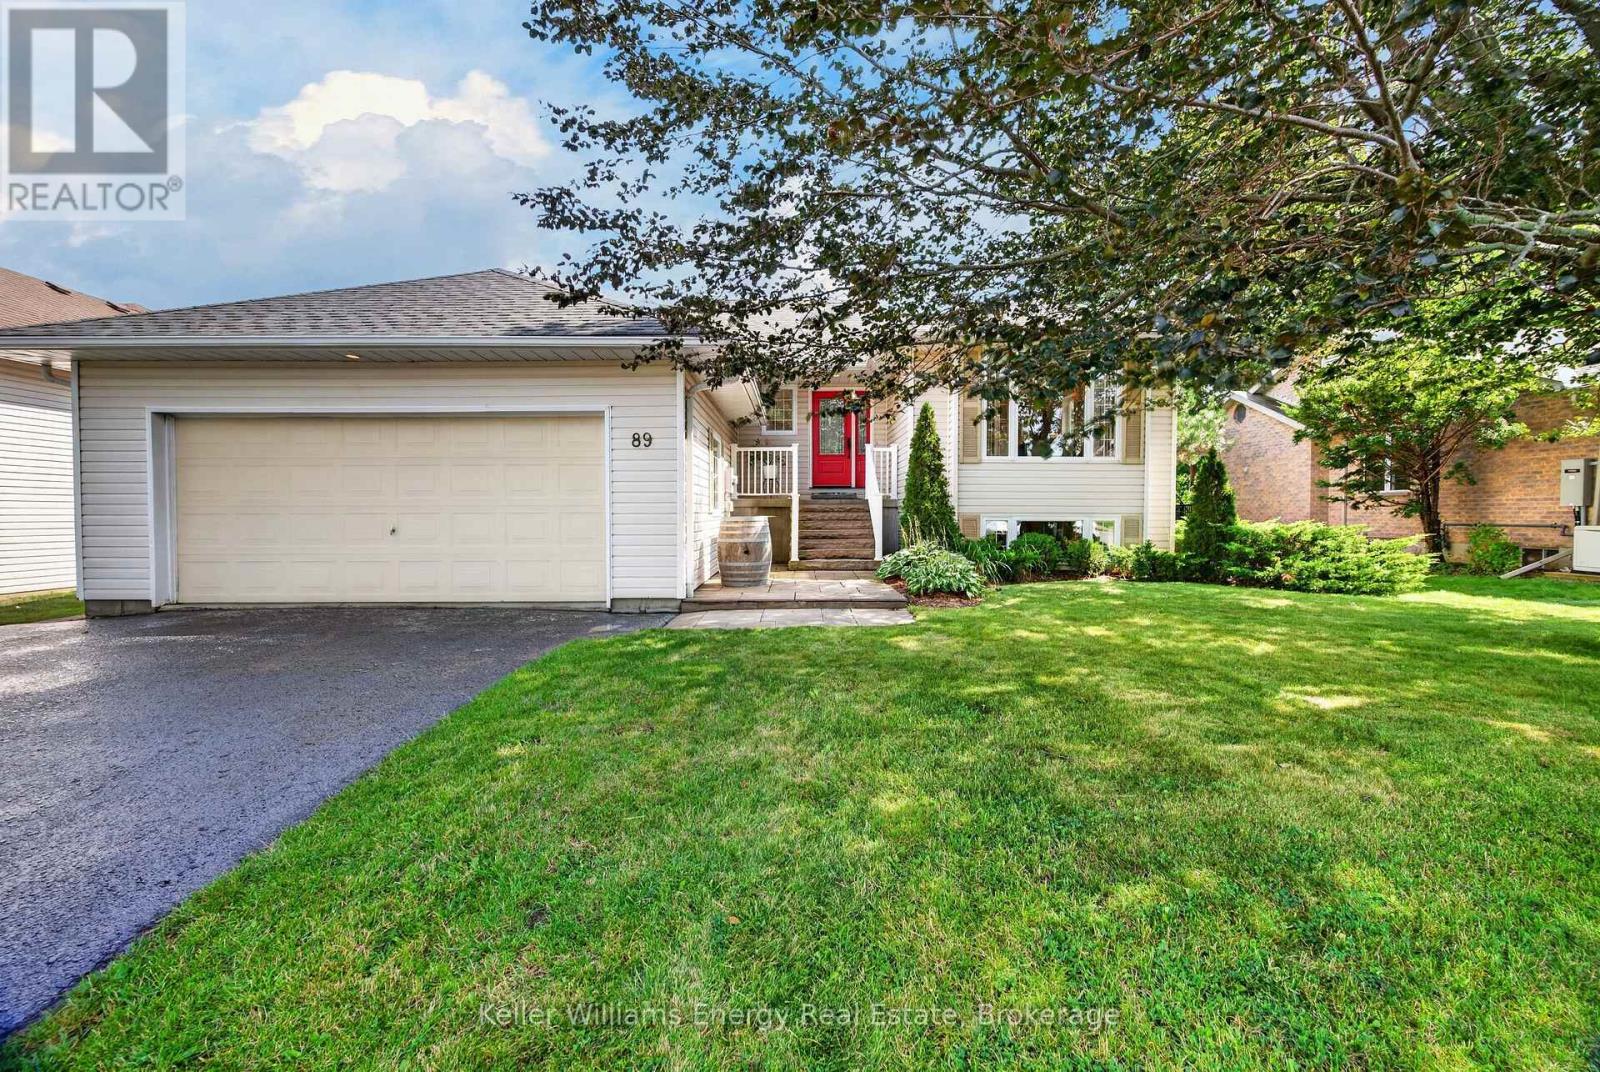
Welcome to 89 Westwind Crescent, a 3+1 bedroom, 2.5 bath raised bungalow tucked into your favorite neighbourhood on one of the best streets in Wellington. The main floor is bright and spacious, with hardwood floors and two separate living areas, including a cozy family room with vaulted ceilings and a gas fireplace. The kitchen has plenty of storage and workspace, with a breakfast area that walks out to the back deck. All three main-floor bedrooms are down the hall, including the primary with its own ensuite, and main-floor laundry keeps things easy. Downstairs gives you even more room to spread out, with a large rec room, gas fireplace, wet bar, fourth bedroom and 2-piece bath. It's a great setup for guests, teenagers, a home office or just some extra space to hang out. Out back, the fully fenced yard backs onto parkland, giving it a nice sense of privacy. There's a large deck and hot tub over looking the yard, with lots of room to enjoy the warmer months. With an attached double garage and a location that puts you close to downtown Wellington, the lake and everything that makes this little corner of the County so great, this is an easy place to settle into and Call The County Home!. (id:47564)
680 Round Lake Road
Havelock-Belmont-Methuen, Ontario
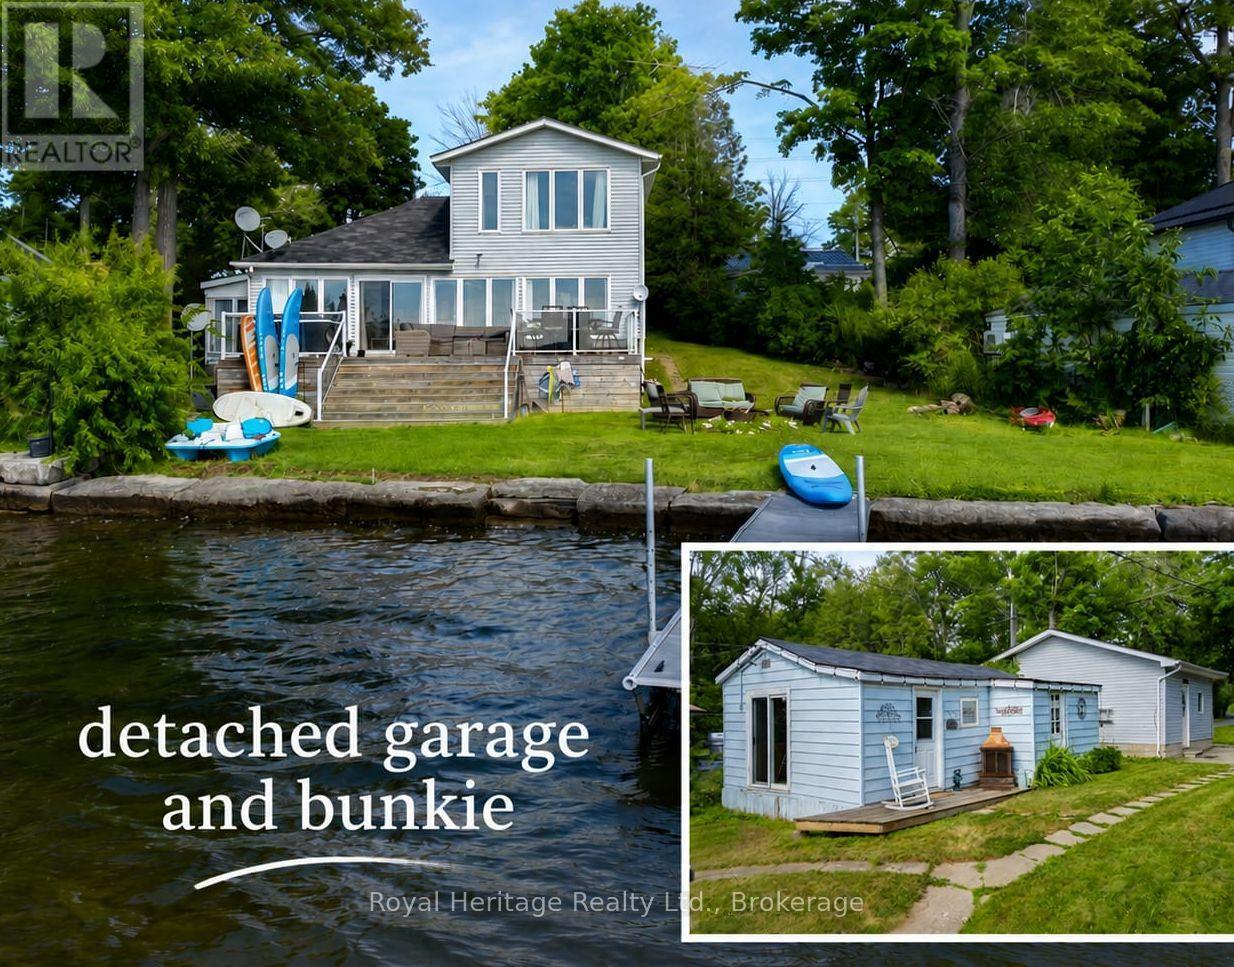
Welcome to your own slice of paradise on Beautiful Round Lake! This exceptional 4 season waterfront home offers yr round paved road access, stunning armour stone shoreline, excellent swimming off the dock & spectacular sunset views. Inside you'll find a bright open concept layout w living, dining & large eat-in kitchen w breakfast bar. Expansive windows showcase breathtaking panoramic lake views filling the home w natural light. The home offers 3 bedrooms, while the BUNKIE provides plenty of additional space for family & overnight guests. Enjoy the convenience of the main floor laundry. Central A/C & a propane furnace for year round comfort. Step outside onto the beautiful glass panelled deck. Unwind in the Hot Tub or gather around the firepit for memorable evenings by the lake. The property also includes a large 24x20 garage, storage shed, Tesla charger and an impressive selection of recreational extras so you can start enjoying the waterfront lifestyle immediately! (id:47564)
1834 7th Line
Selwyn, Ontario
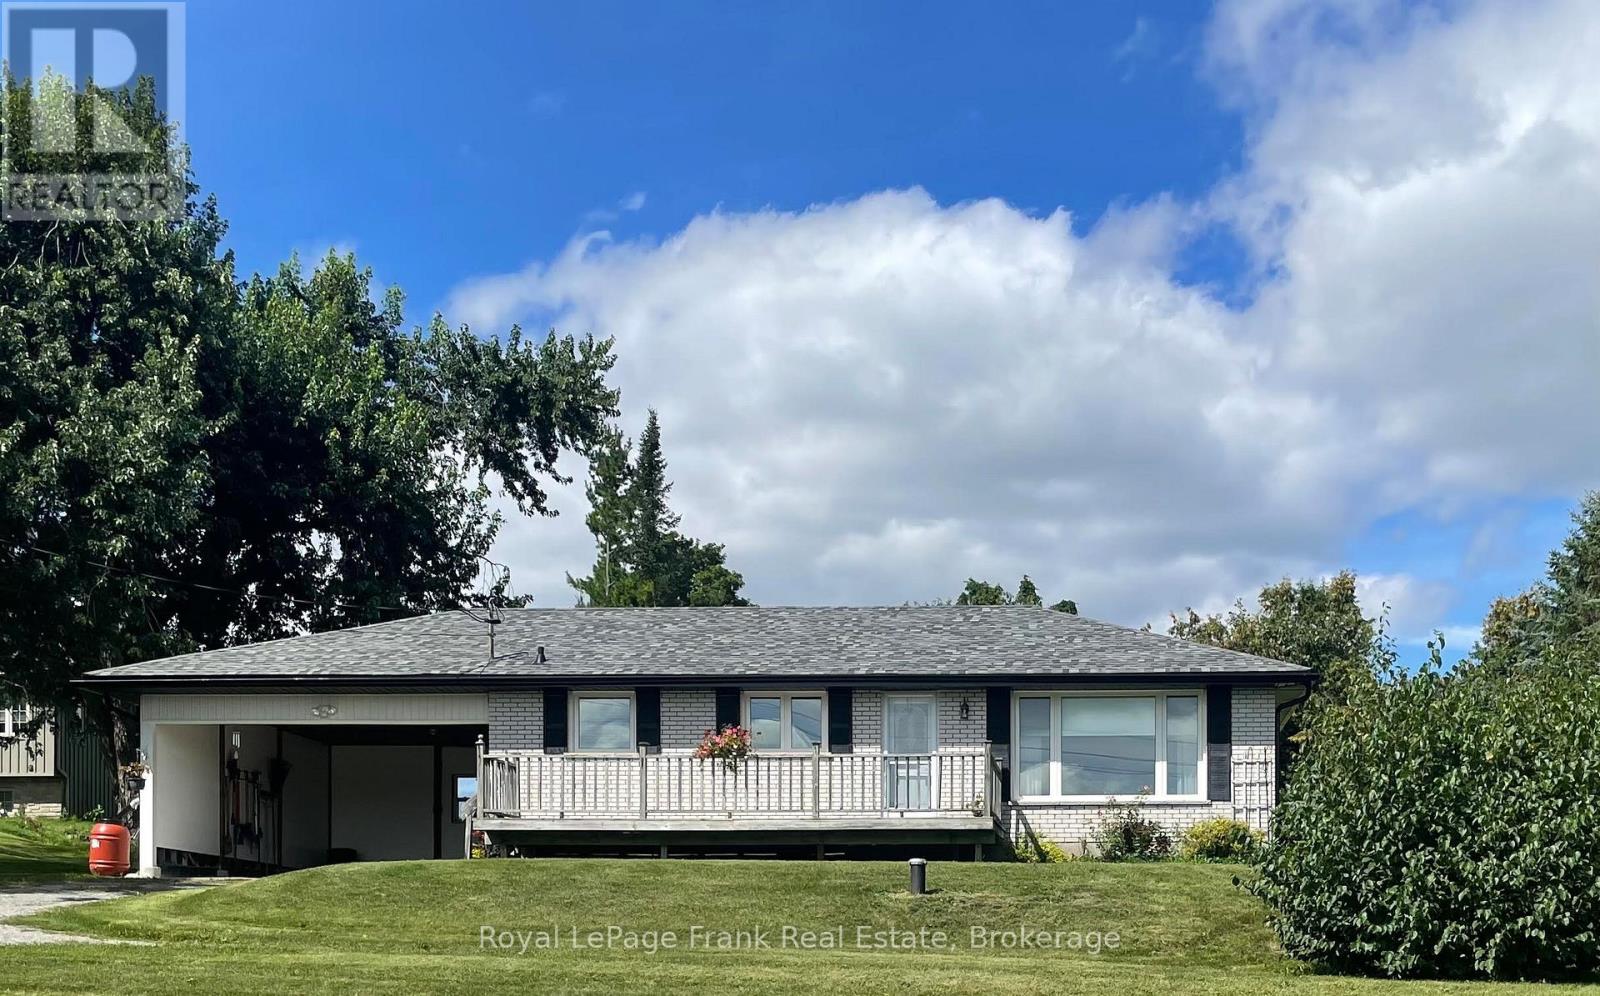
Enjoy the "best of both worlds" in this "almost country" spacious 1391 sq ft bungalow that has a million dollar view of nature for you to enjoy while sitting on your living room couch. Just 5 minutes to Trent University and 3 minutes to Lakefield. Immediate possession is available. 3 bedrooms, an eat-in kitchen, a bright and spacious living room, and a large lower-level family room featuring a propane stove (currently not hooked up because oxygen was in the house). Updates include new eavestroughs (2024), as well as new windows, an enclosed carport, roof updates, and garage improvements completed in May 2025. (id:47564)
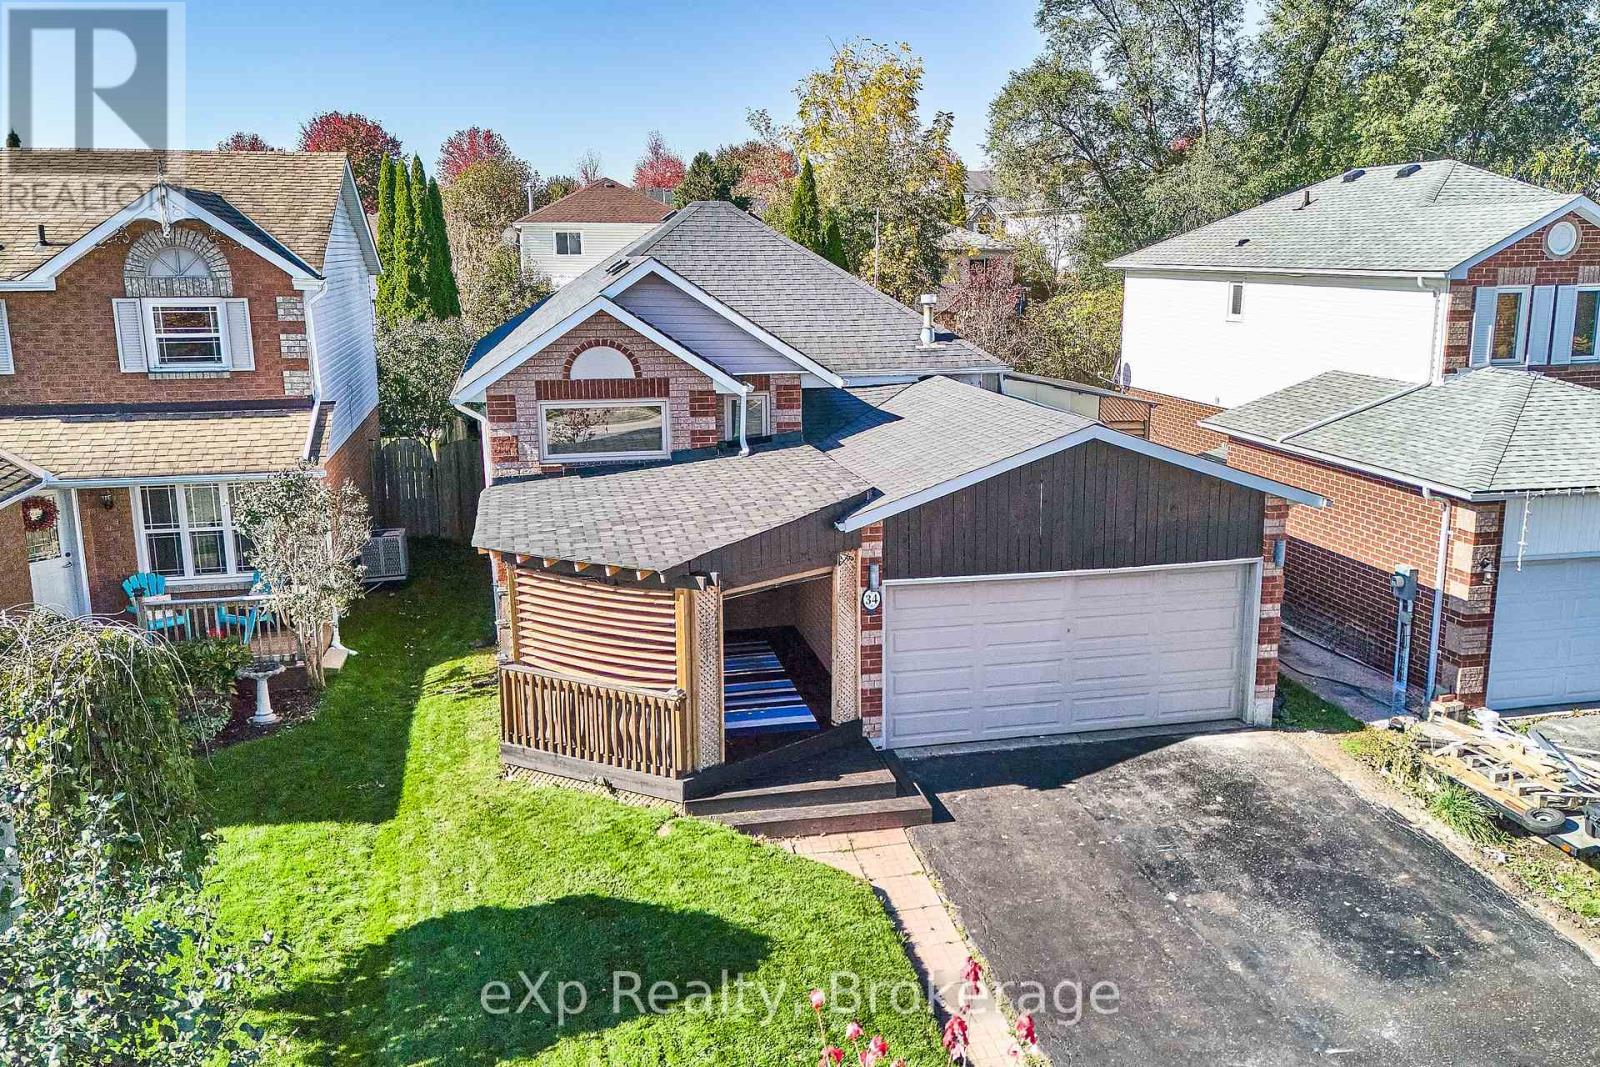
34 Hooper Square
Clarington, Ontario
*** OPEN HOUSE: SATURDAY, OCT 31 & SUNDAY, NOV 1 | 2:00-4:00 PM *** Beautiful Sun-Filled Raised Bungalow Freshly Painted In A Highly Sought-After Bowmanville Neighbourhood! This well-maintained home is ideally located within walking distance to schools, parks & family-friendly amenities. The bright & spacious main floor features an open-concept living & dining area with a Eat in Kitchen a Pantry and a walkout to a fenced back yard a large deck with a Hot Tub & gazebo-perfect for entertaining or enjoying warm summer evenings. Above grade windows provide sunfilled living space down with a 2 bedroom self contained unit with private entrance R2 Zoning. square footage up is 665 & 593 down This home offers comfort, functionality, and exceptional value. A fantastic opportunity for first-time buyers, growing families, or downsizers looking to settle in a desirable community. Don't miss your chance to call this your home. Currently no neighbours in front just a beautiful field & stream view *** Good Home Inspection Report On File *** Updates Inc. 3 Front Windows Front & Rear Decks, Washer, Dryer, Stove With Microwave/Range Hood Furnace & Central Air Conditioner & Auto Garage Door. Pictures with furniture are AI enhanced (id:47564)
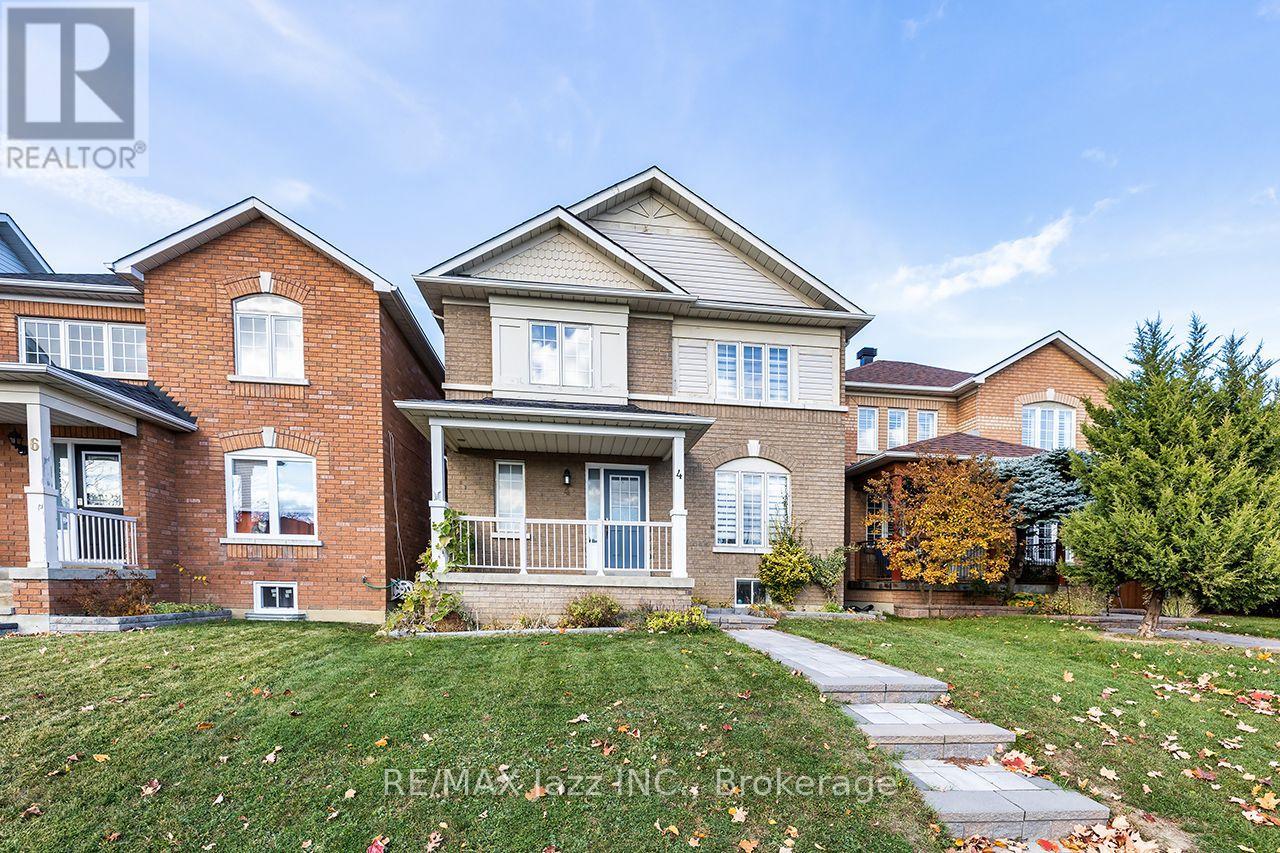
4 Mccartney Avenue
Whitby, Ontario
Great north end location close to most amenities. This 2 storey home was built in 2002 and is 1829sf as per MPAC. The main floor features a laundry room with direct garage access, eat-in kitchen, dining room, living and a family room with gas fireplace. The second floor has three bedrooms. The primary bedroom has a walk-in closet and ensuite bath. Finished basement with a large rec room and an extra bedroom. This house is sold in "as is" condition with no representations or warranties. House access is at the rear off of Heard Crescent. That is where the driveway and garage access is. Please watch your step to the door as there is a gap in the walkway (id:47564)
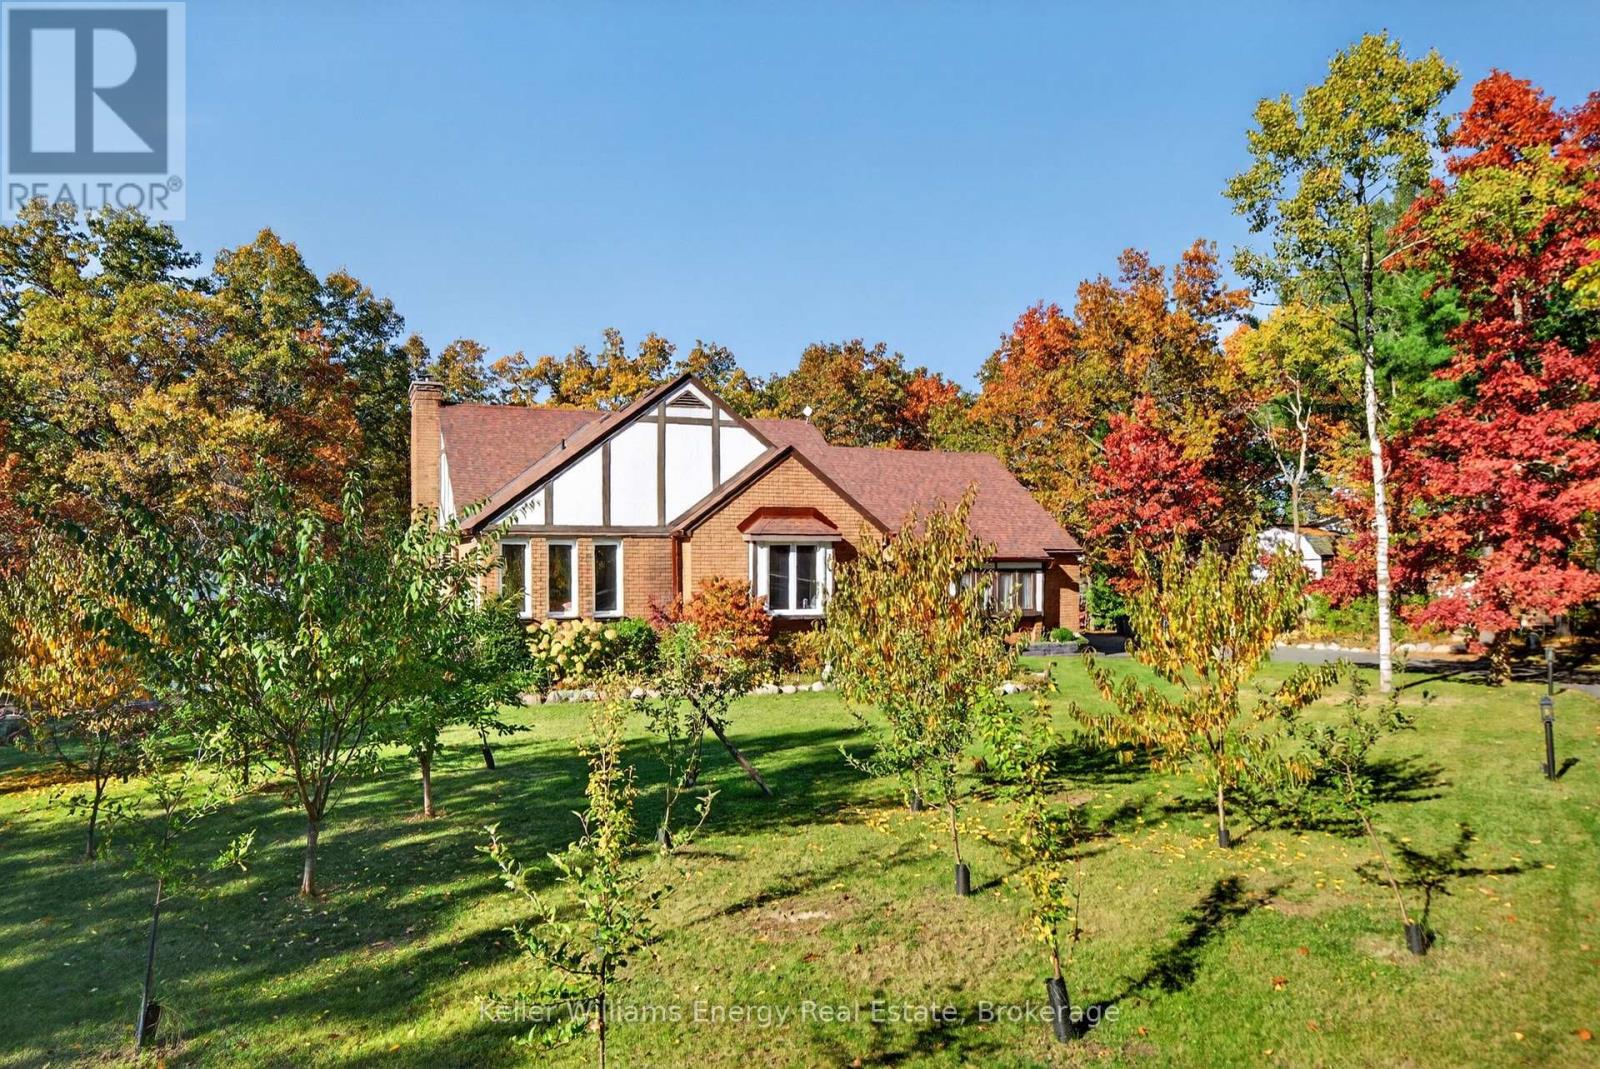
358 Hearns Road
Quinte West, Ontario
Please enjoy the video and virtual tour. Discover country living at 358 Hearns Road, Quinte West. Set on a private one-acre lot, this inviting bungalow features Tudor-style details and a scenic, tree-lined setting just north of Frankford. A paved driveway leads past a grove of fruit trees and mature landscaping to the home. Inside, the foyer opens to an open-concept great room, where wood floors, skylights and generous windows create a bright living space. A wood-burning fireplace with brick surround anchors the room, while sliding doors lead to a spacious deck overlooking the backyard. The kitchen offers ample workspace, handsome cabinetry and granite countertops. A functional mudroom with laundry provides access to the attached 2 car garage. The main floor features 3 bedrooms and 2 full bathrooms, including a primary bedroom with a 4 piece ensuite. The 5 piece main bathroom includes a dual vanity and tub-shower unit. The third bedroom, accessible from both the bedroom hallway and foyer, lends well to a home office / den. The finished basement offers multiple recreation areas, a wood stove, 3 additional bedrooms, a 3 piece bathroom, and storage space. Surrounded by mature trees, the property offers room to garden, play, or simply enjoy the outdoors. Gather around the fire pit, grow your own produce in a kitchen garden, or relax on the deck and take in the privacy of your surroundings. Located near Frankford for everyday essentials, with additional amenities and convenient Highway 401 access in nearby Quinte West, this property offers a balance of country living and everyday convenience. Discover the lifestyle awaiting at 358 Hearns Road, Quinte West. Propane furnace, heat pump and AC 2023, Driveway and back patio 2023, Entrance walkway 2020, main floor windows and patio doors 2024, Garage door 2024, Eavestroughs 2024, Well pump 2023 (id:47564)
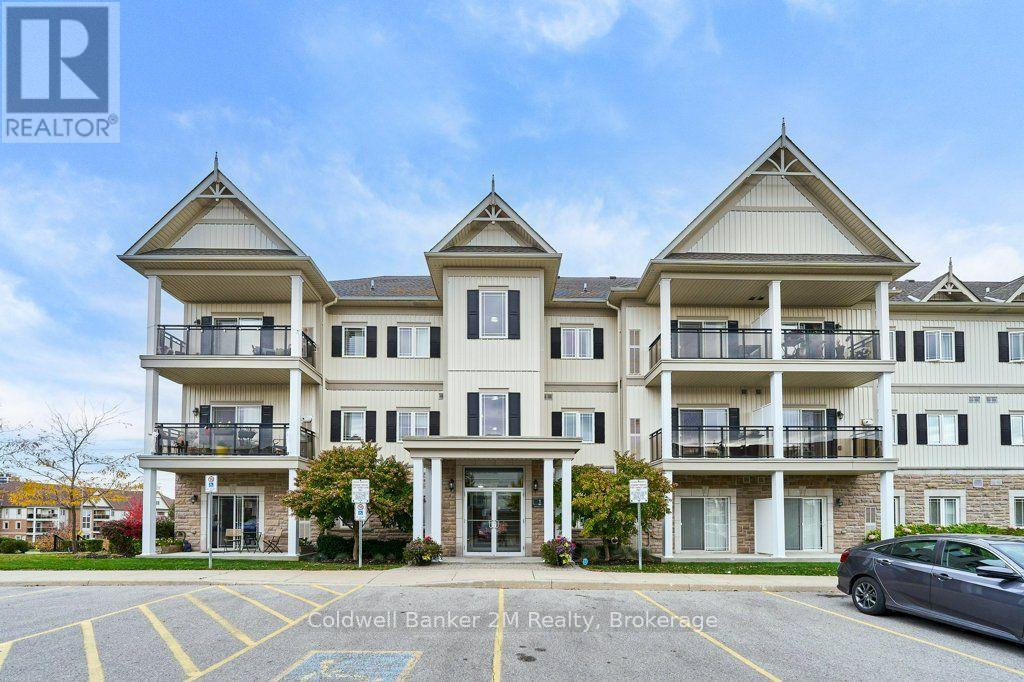
L06 - 1 Sidney Lane
Clarington, Ontario
RARELY OFFERED CORNER UNIT IN THE HEART OF BOWMANVILLE! This bright and spacious 2-bedroom condo offers a sought-after layout, an abundance of natural light, and impressive 9-foot ceilings throughout. Featuring a convenient ground-floor entrance, this well-appointed suite boasts a large kitchen complete with a breakfast bar, eat-in area, and pantry, perfect for everyday living and entertaining. The oversized living room features a direct walk-out to a private patio offering lovely northeastern exposure. Both bedrooms are generously sized, with the primary bedroom featuring a walk-in closet and the second bedroom offering a double closet. Laminate and ceramic flooring throughout provide a stylish, carpet-free living space, while convenient ensuite laundry adds to the home's functionality. Additional highlights include One owned parking space and a private owned locker. Residents also enjoy access to fantastic building amenities, including a fitness room and party room. Ideally situated close to schools, parks, shopping, restaurants, and everyday conveniences, with quick and easy highway access for commuters. PERFECT FOR FIRST-TIME BUYERS, DOWNSIZERS, OR RETIREES! Enjoy spacious, low-maintenance living in a desirable Bowmanville location. Don't miss this fantastic opportunity! (id:47564)