 Karla Knows Quinte!



Call or Text
613 848 2252
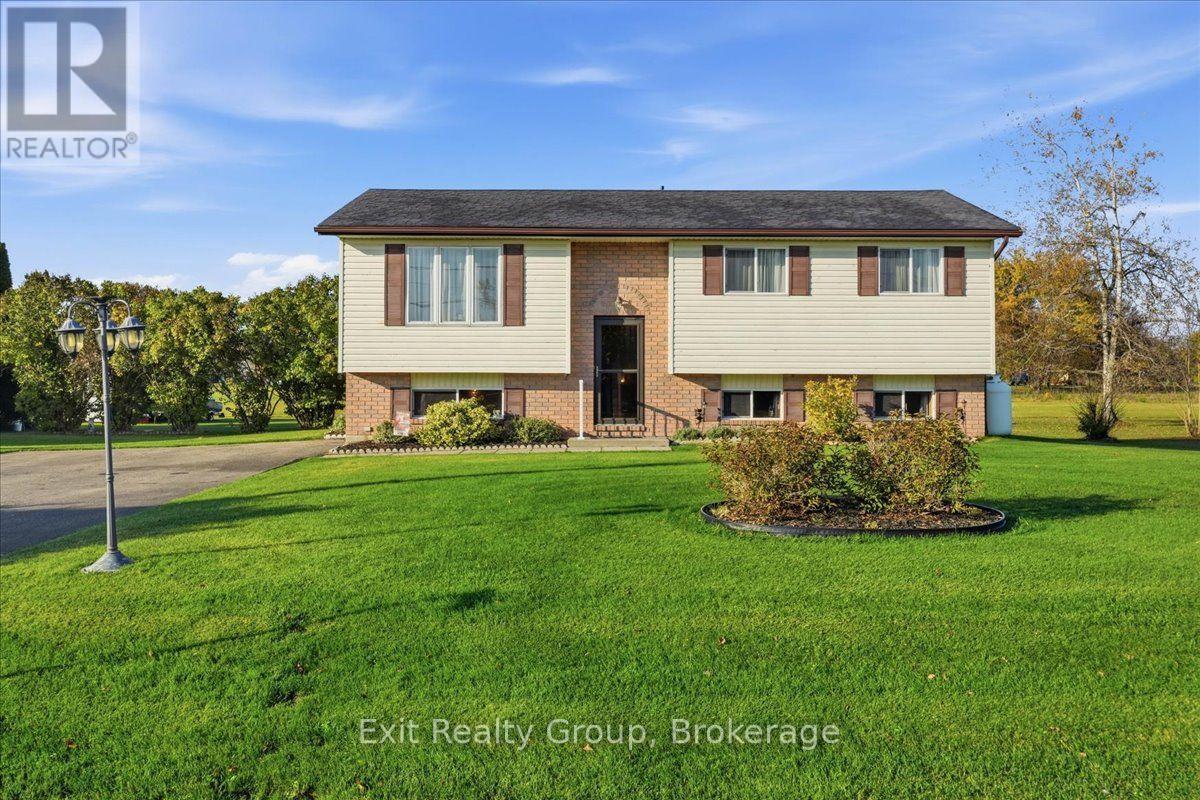
42 Huff Road
Brighton, Ontario
WELCOME TO 42 HUFF ROAD - WHERE COUNTRY CHARM MEETS COMFORT AND MODERN LIVING! Discover this beautifully updated raised bungalow on a picturesque lot just minutes from Brighton. Offering modern updates, versatile living spaces and peaceful surroundings, this inviting home is sure to impress! The bright, welcoming interior features a beautifully renovated kitchen, perfect for everyday living and entertaining, along with three comfortable bedrooms on the main level. Step outside to the brand-new, two-level composite deck, ideal for summer barbecues, entertaining family and friends, or relaxing with your morning coffee while enjoying the privacy of your surroundings. The bright, spacious lower level features large egress windows, a generous recreation area perfect for movie nights or family gatherings, and a versatile room with two exceptionally large closets. This flexible space is ideal for a fourth bedroom, home office, fitness room or guest accommodation. Additional features include a dedicated storage area, a shower rough-in in the current laundry area, a Generac generator and a second propane generator wired into the electrical panel for added backup power and peace of mind. Enjoy the tranquility of country living without sacrificing convenience! Just minutes from downtown Brighton's shops, restaurants, schools and everyday amenities, and a short drive to beautiful Presqu'ile Provincial Park, with its scenic trails and waterfront. Convenient Highway 401 access makes commuting easy. Whether you're looking for a wonderful family home, room to grow, space to entertain or a peaceful retreat, 42 Huff Road offers the flexibility and lifestyle you've been searching for! (id:47564)
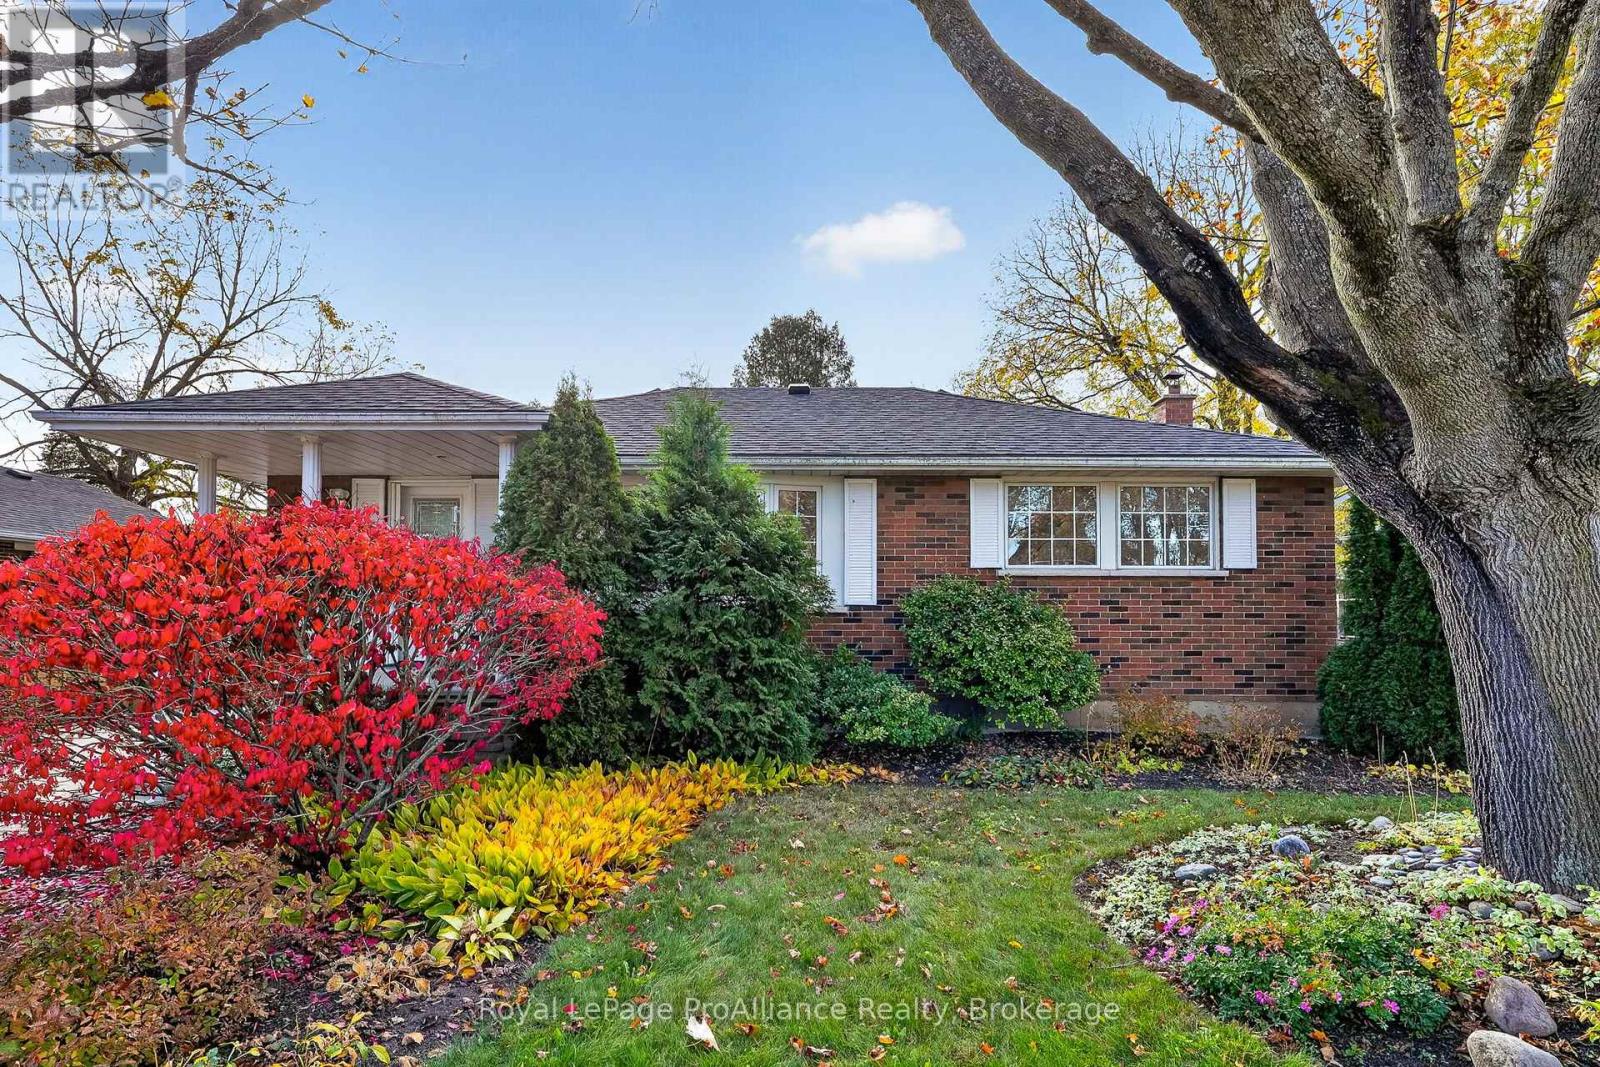
345 University Avenue E
Cobourg, Ontario
Welcome home to this lovingly maintained all-brick, two-bedroom bungalow, ideally situated in a sought-after, family-friendly neighbourhood! The main level features beautifully preserved hardwood flooring and an inviting open-concept kitchen and dining area, seamlessly connecting to an oversized family room. This stunning space is highlighted by a beautiful fieldstone gas fireplace, soaring cathedral ceiling, and expansive south-facing windows that flood the room with natural light. A walkout leads to a large deck, creating the perfect setting for summer entertaining and family gatherings. Down the hall, you'll find a spacious primary bedroom, an additional bedroom, and a functional three-piece bathroom. The partially finished lower level offers exceptional additional living space, featuring a large recreation room, separate games room, oversized laundry room, utility room with workshop area, additional storage, and a second three-piece bathroom. Outside, enjoy a fully fenced backyard, detached single-car garage, and garden shed, offering plenty of space for outdoor enjoyment, hobbies, and storage. Location is everything, and this home delivers! Within walking distance to excellent elementary and secondary schools, a nearby park, local transit, and all the restaurants and shopping offered in downtown Cobourg. Commuters will also appreciate the quick and convenient access to Highway 401. A wonderful opportunity to enjoy comfortable bungalow living in a fantastic neighbourhood, with space for the whole family to make lasting memories! (id:47564)
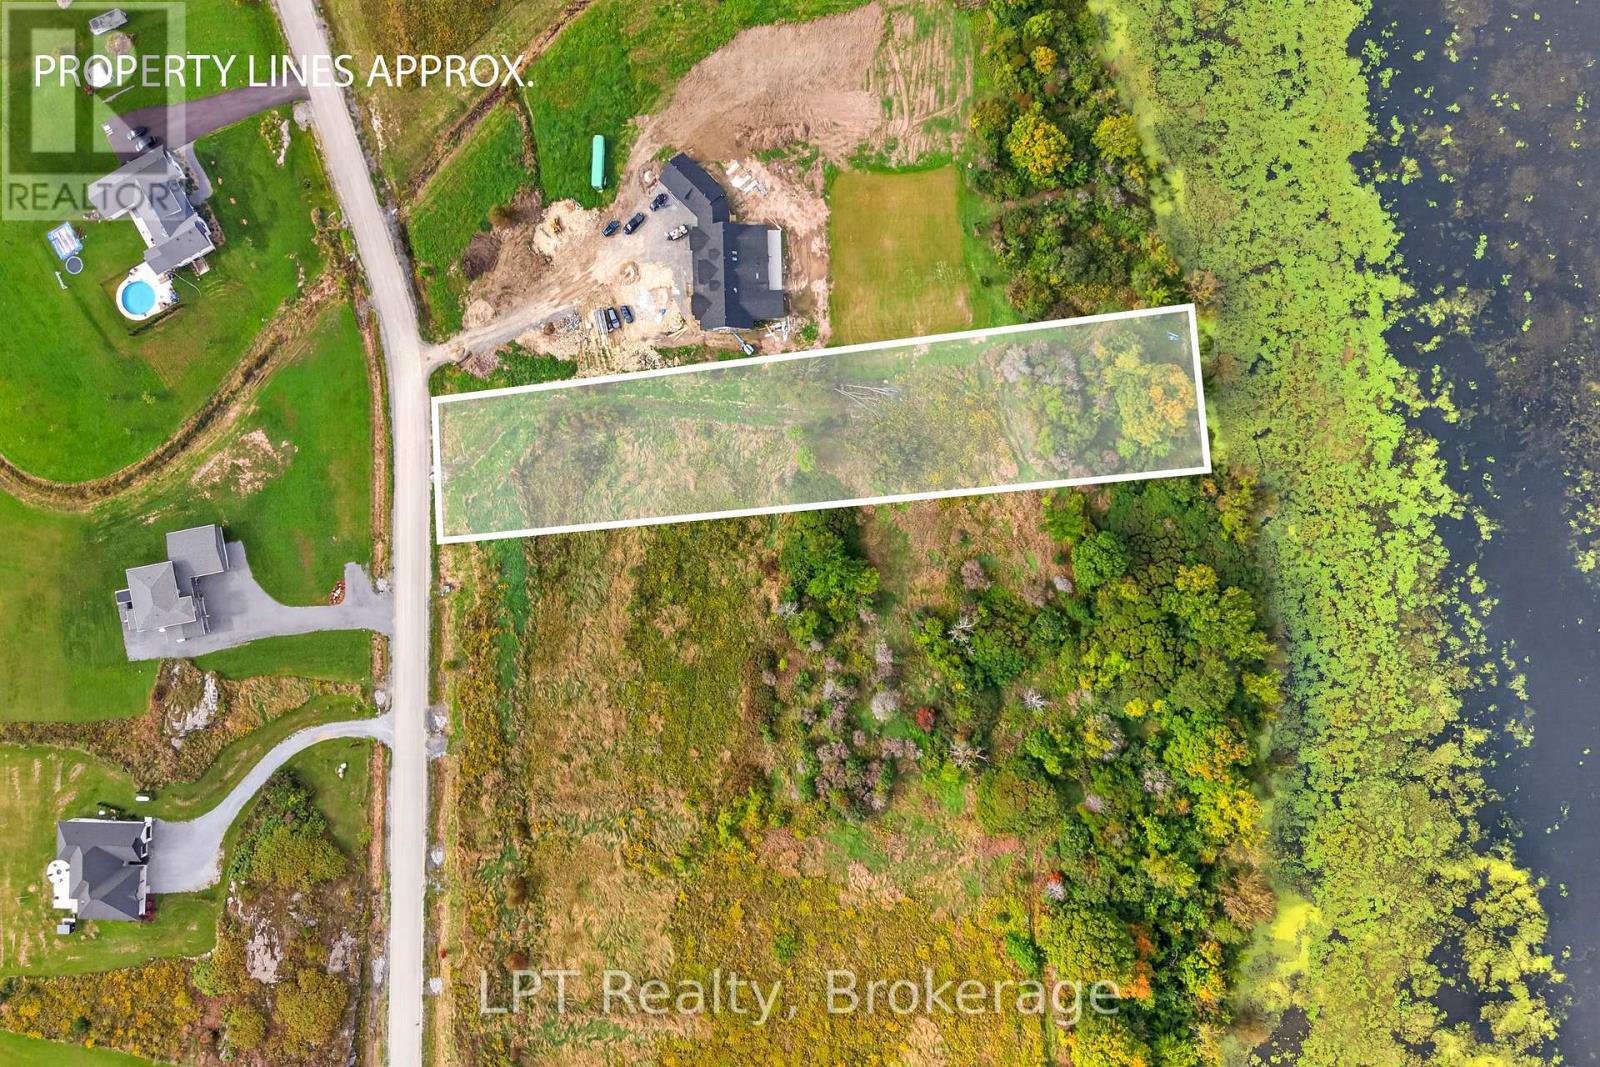
114 Hineman Street
Kingston, Ontario
Whether you're a builder with a vision or a dreamer ready to start one, this is the one you've been waiting for! Set within the prestigious Gibraltar Estates along the Rideau waterway, this 2.48-acre estate lot offers approx. 165 feet of frontage on Gibraltar Bay, a rare opportunity to create a signature residence in one of Kingston's most sought-after enclaves. Space is what sets this parcel apart. With an expansive footprint, you have room to design the home, siting, and outdoor living spaces that make the most of the setting, whether that's a modern architectural statement or a timeless waterside retreat. Underground hydro and fibre optic internet are available in the community, so you can focus on the build while your future owners get the privacy of a quiet estate community without giving up modern connectivity. Picture the finished home: peaceful water views, the soothing sounds of nature, and a neighbourhood of elegant residences, all just minutes from downtown Kingston with easy access to Highway 401. (id:47564)
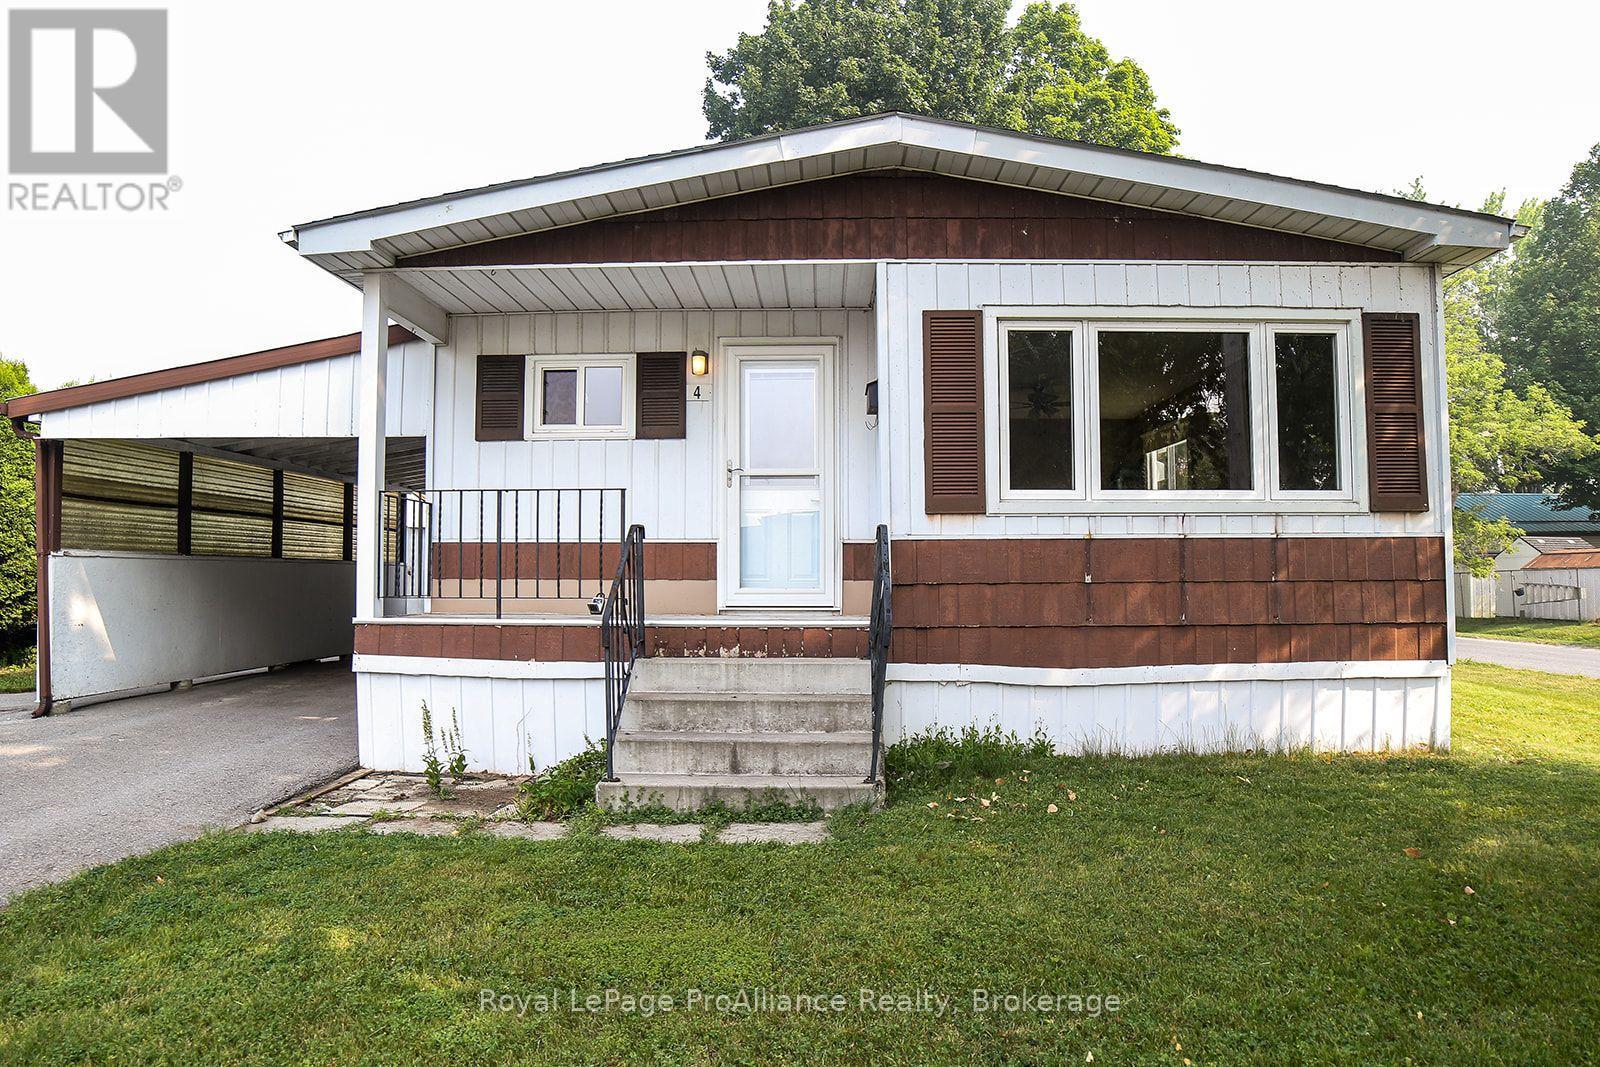
401 - 4 Dove Lane
Quinte West, Ontario
Welcome to Kenron Estates, one of the area's most popular, well-managed, and highly sought-after communities! Situated on a desirable end lot, this spacious 3-bedroom, 1-bathroom home offers exceptional privacy with no neighbors on one side. Inside, you will find a solid, well-built home featuring a practical layout and generous living spaces. The property has been well cared for and simply awaits your personal decorating touches to transform it into your ideal sanctuary. Whether you are looking to update a few finishes or create a custom interior design, the foundation and potential are already here. With an ideal layout and manageable footprint for recent empty nesters looking to downsize or snowbirds seeking a low-stress, lock-and-leave home while traveling for the winter. Kenron Estates provides community comfort and convenience at an affordable price point.Don't miss the opportunity to put your own personal spin on this solid home in a fantastic community! (id:47564)
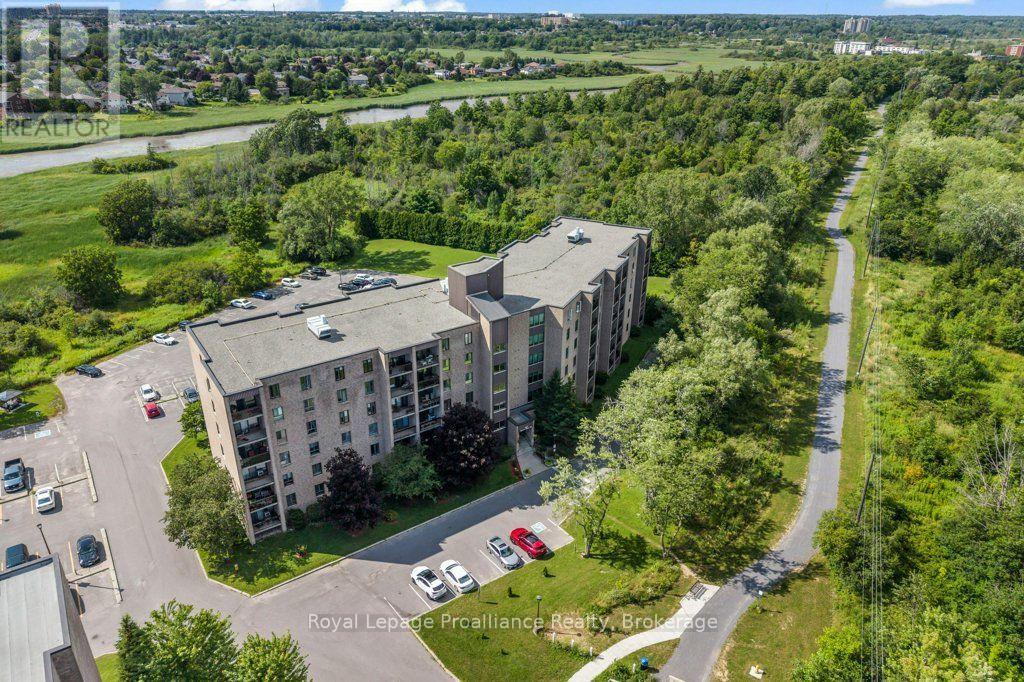
509 - 358 Queen Mary Road
Kingston, Ontario
Welcome to Unit 509 at 358 Queen Mary Road, where affordability, convenience, and comfort come together in one of Kingston's most desirable central locations. Offering just shy of 750 sq ft of well-designed living space, this bright 2-bedroom condo with a 4-piece bathroom presents an excellent opportunity for first-time buyers, downsizers, students, or investors. The spacious living room opens onto a lovely private balcony overlooking peaceful green space. Its orientation means you can enjoy the view without being exposed to the hot westerly afternoon sun, creating a comfortable and relaxing outdoor space. The building is clean, secure, and well maintained, with laundry conveniently located just a few doors down the hall on the same floor. Residents also enjoy access to an exercise room, games room, bike storage, visitor parking, and a beautifully maintained common room. Located just off Bath Road, you'll enjoy quick access to shopping, restaurants, parks, public transit, St. Lawrence College, Queen's University, Kingston Health Sciences Centre, and downtown Kingston-making this an ideal location for professionals, students, retirees, and commuters alike. health circumstances necessitate a quick closing and are open to offers. If you've been searching for an affordable Kingston condo with a great location, peaceful green-space views, and plenty of potential, Unit 509 at 358 Queen Mary Road is an opportunity worth seeing. (id:47564)
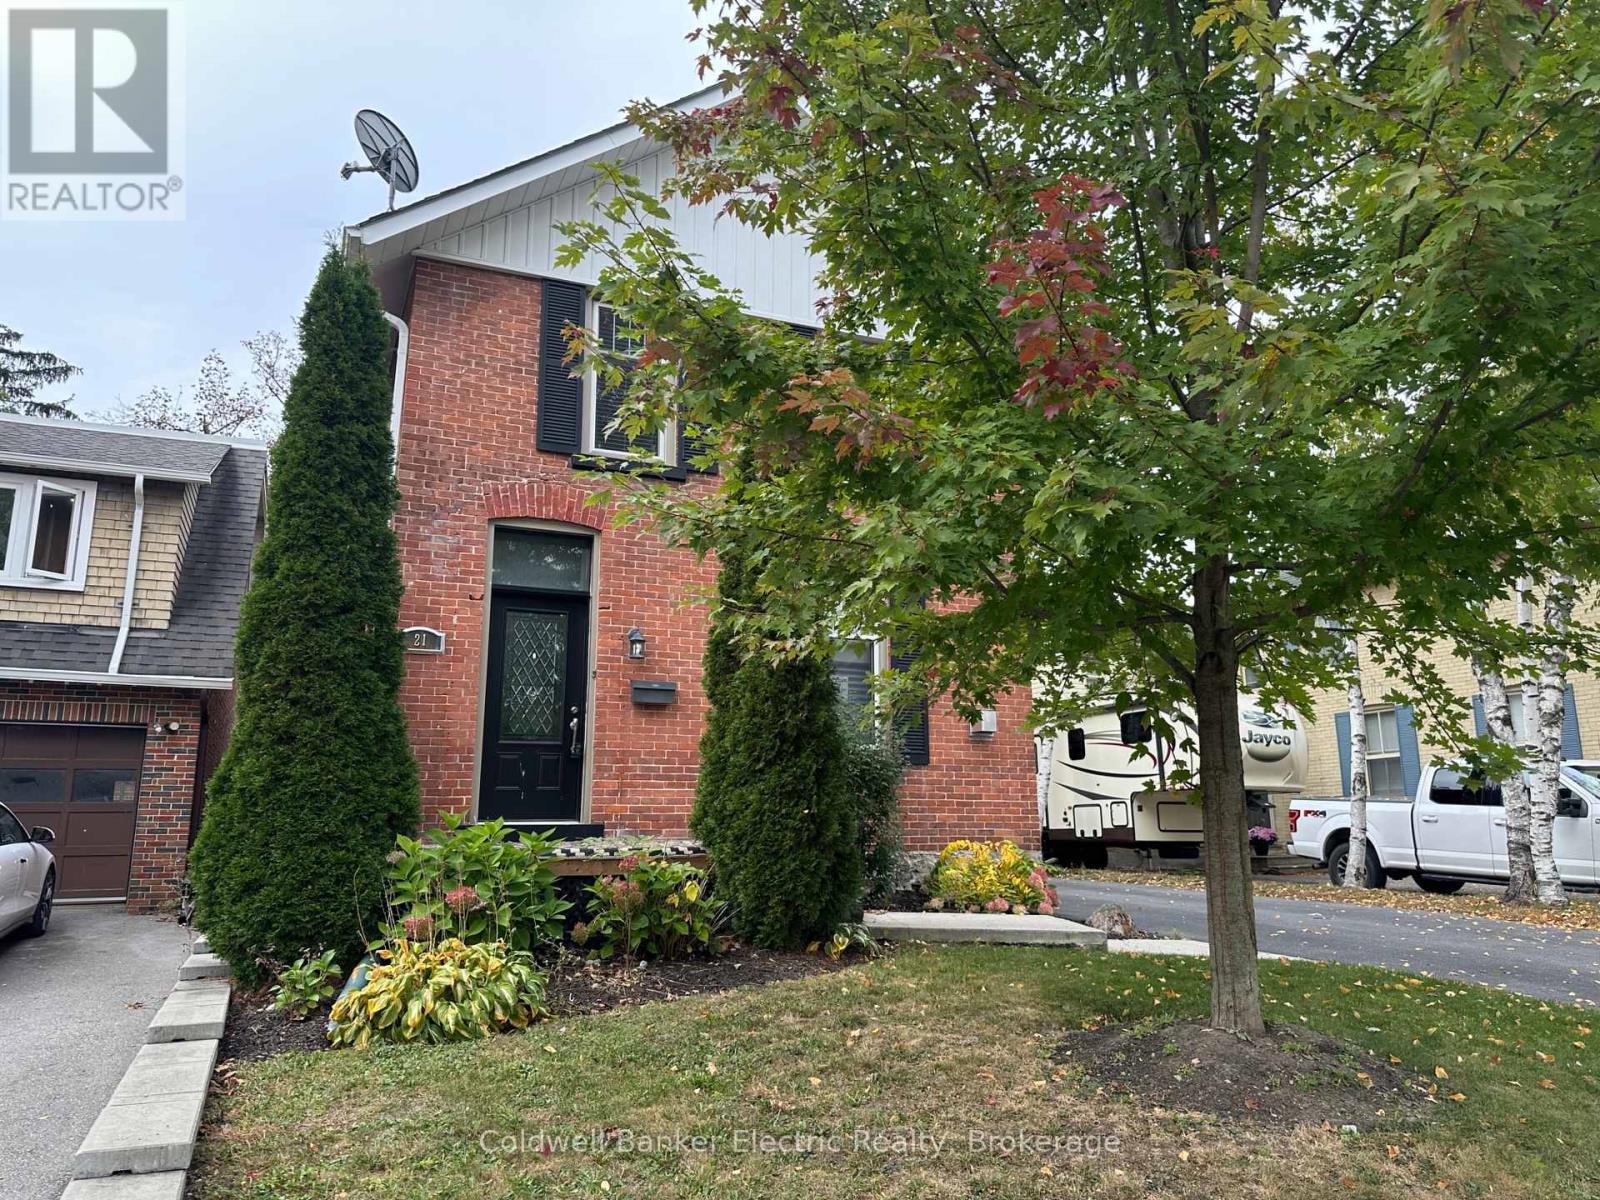
21 Sussex Street N
Kawartha Lakes, Ontario
This charming all-brick home offers timeless character with thoughtful modern updates. Just a short walk to downtown shopping, parks and schools, this property combines convenience with exceptional curb appeal. Inside, you'll find soaring ceilings, a blend of original and engineered hardwood flooring, fresh paint throughout, Hunter Douglas blinds, and an inviting layout featuring a cozy den with a gas fireplace, a spacious living room with a second gas fireplace, and an eat-in kitchen with granite countertops and a garden door leading to the backyard. A side entrance opens into a practical mudroom with additional storage. Outside, enjoy the impressive 20' x 20' stamped concrete patio with a gas BBQ hookup, stamped concrete walkway and front steps, new fencing, many updated windows and doors, and a detached garage with a paved driveway offering ample parking. Additional features include gas heating, central air conditioning, updated roof, eavestroughs and gutter guards. A wonderful opportunity to own a character home in a sought-after location. Seller provides no representations or warranties. Taxes estimated. Rental equipment and other fees are unknown. (id:47564)
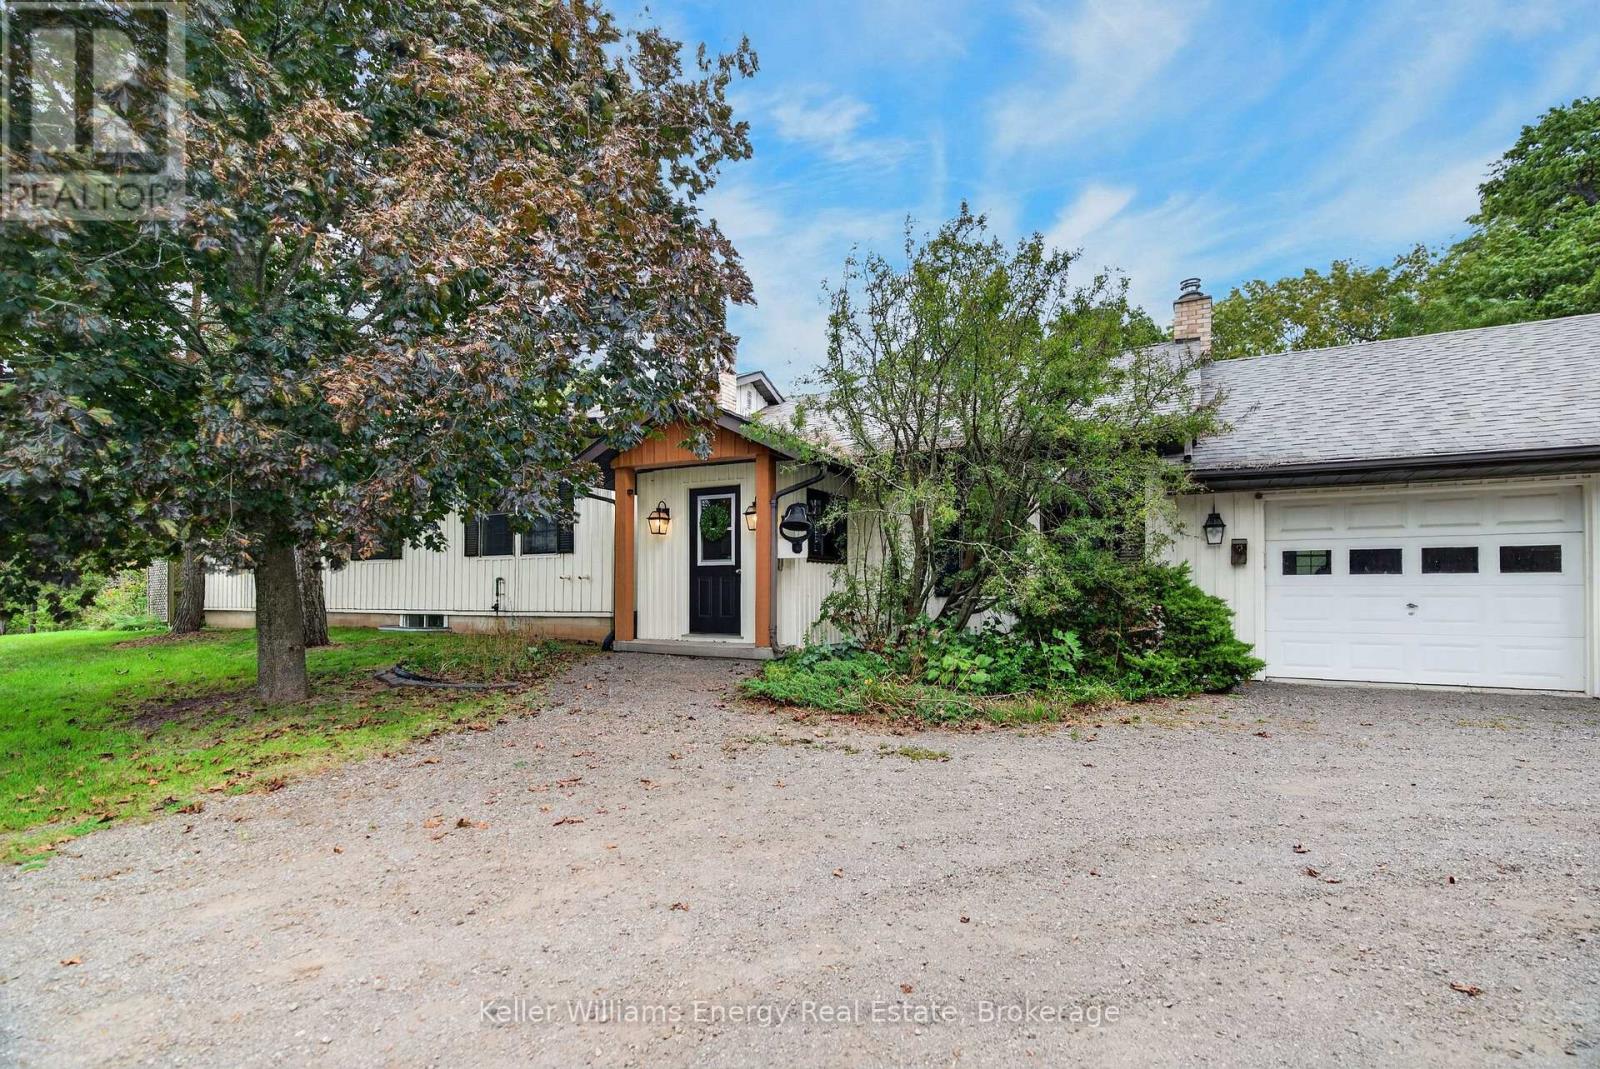
1286 County Road 14 Road
Prince Edward County, Ontario
Some homes just have a really good feel to them, and 1286 County Road 14 is one of those places! Set on a wide, private lot surrounded by mature trees and backing onto green space, this 3+1 bedroom, 3 bath bungalow offers plenty of room, a flexible layout and a few surprises along the way - including a seasonal waterfall!Inside, the vaulted great room is where you'll probably spend most of your time. The bright comfortable space with hardwood floors and a wall of windows is anchored by the wood-burning fireplace. The kitchen with stone counters overlooks the living and dining area, ensuring plenty of room to cook, gather and entertain.Three bedrooms make up the main floor, including a generous primary suite with a walk-in closet, 4-piece ensuite and its own walkout to the porch. Two additional bedrooms and another full bath make this a layout that works for every buyer.The lower level adds almost another 1,000 square feet of finished space and is much more than just a basement. There's a large family room with a second fireplace, a wet bar, a fourth bedroom, and a full bath, plus a separate entrance that walks out to the yard. Giving you genuine in-law potential, space for older kids or guests, or simply another whole level to spread out. And the property itself is a big part of what makes this one interesting. There's a nice mix of open yard and mature trees, with green space behind you and the seasonal waterfall adding a little bit of County magic when it's running. A deck, patio and hot tub give you plenty of reasons to spend time outside. Then there's the practical stuff that you really appreciate once you have it - a three-car attached garage, circular driveway and parking for a crowd. It's private and rural without feeling isolated, with the best The County has to offer still an easy drive away. If you've been looking for a County home with some land, lots of living space and enough flexibility to grow and change with you, this one is not to be missed. (id:47564)
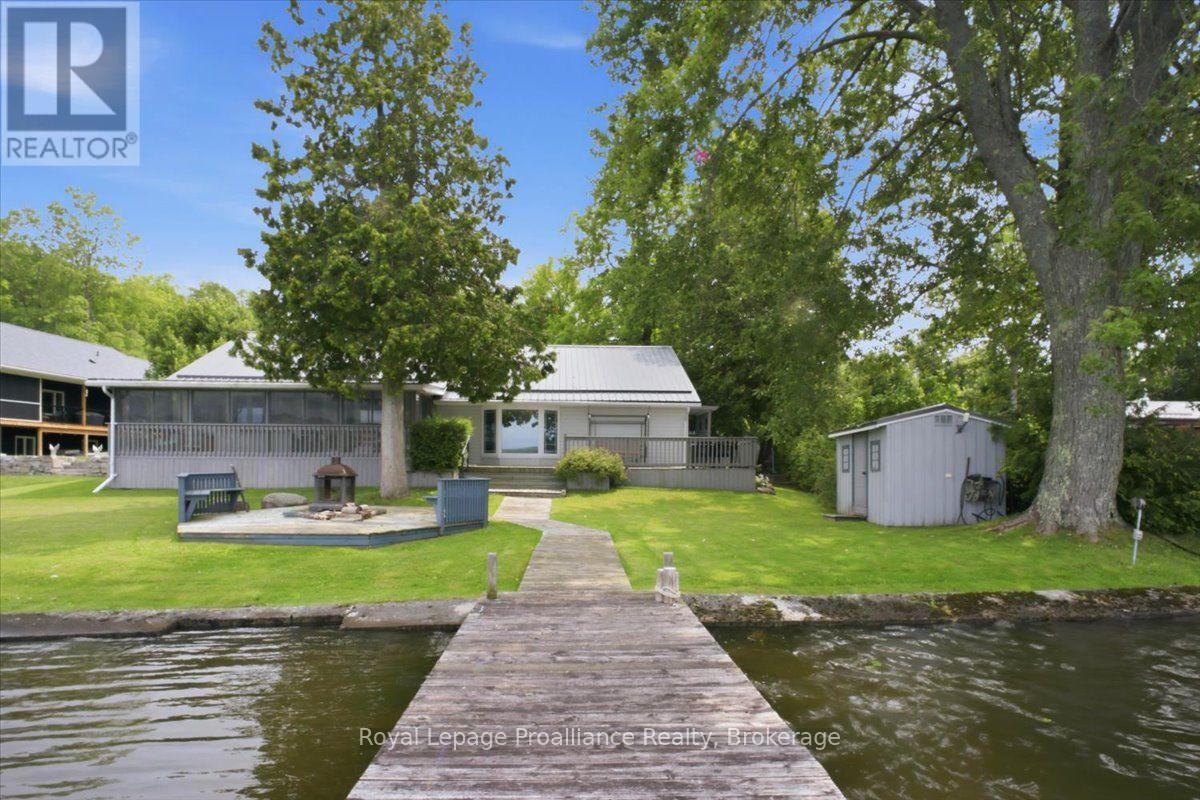
40 Riverview Drive
Trent Hills, Ontario
Welcome to this well-loved and meticulously cared-for 4-bedroom, 2-full-bathroom home, perfectly situated on just over half an acre along the beautiful Trent River, just outside of Hastings. Whether you're looking to downsize without giving up the waterfront lifestyle or searching for a place where family and friends can gather, this property offers the perfect blend of comfort, space and recreation.Inside, the spacious primary bedroom features a private ensuite with a relaxing jacuzzi tub and walk-in closet. The large, well-appointed kitchen offers plenty of cabinetry and overlooks the water, making everyday cooking a little more enjoyable. Step outside to the covered screened-in porch and spend three seasons enjoying the peaceful waterfront setting without the bugs.The outdoor experience continues with a dock ready for your boat and water toys, plus a fire pit for evenings spent roasting marshmallows and making memories. A detached double-car garage provides plenty of storage, while the additional finished 4-season living space offers endless possibilities - create a bunkie, games room, home office, guest space or whatever suits your lifestyle. There's also a second covered screened-in porch at the rear of the property, providing even more space to relax and entertain.Located less than 1.5 hours from the GTA, this is an incredible opportunity to enjoy the best of waterfront living without sacrificing convenience. Come experience the tranquility, recreation and year-round potential this special Trent River property has to offer! (id:47564)
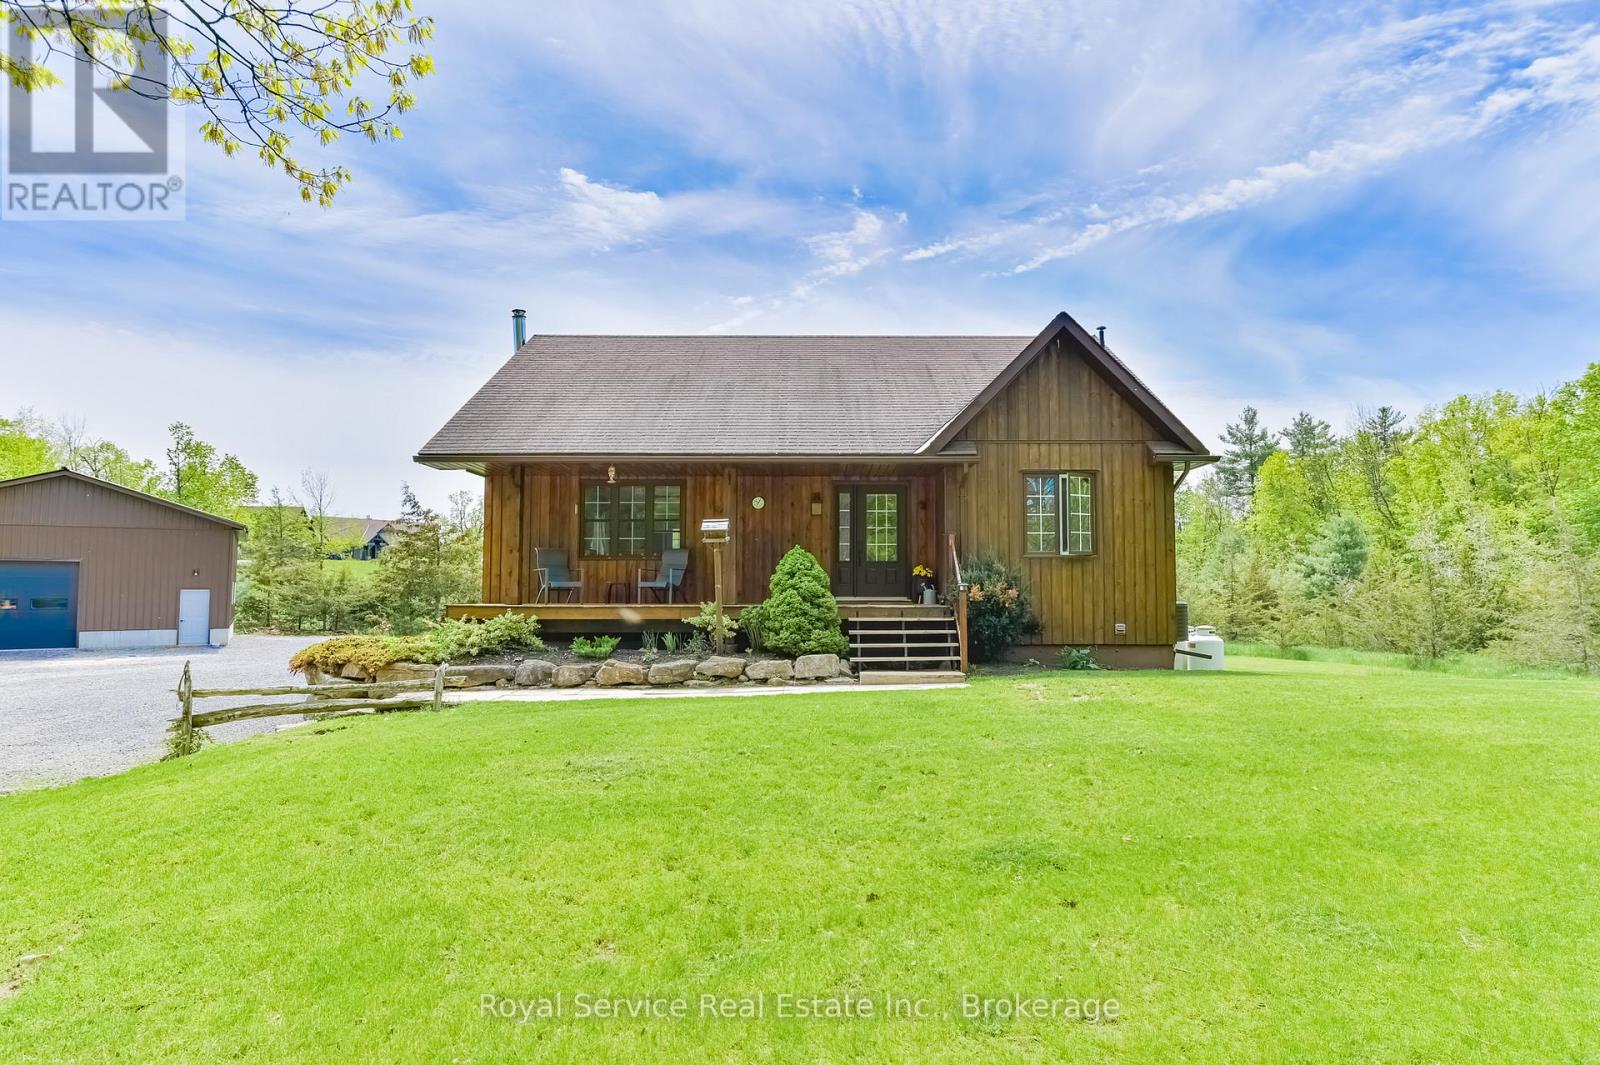
2701 11 Th E Line
Trent Hills, Ontario
Motivated Sellers !!! Don't miss your opportunity! Welcome to your own slice of country paradise at 2701 11th Line in Trent Hills! Nestled on a beautifully landscaped 1.37-acre treed lot, this charming 2-bedroom, 1-bath home offers the perfect blend of comfort and peaceful rural living. Step inside to an inviting open-concept kitchen, dining, and living space highlighted by stunning cathedral ceilings, creating a bright and airy feel throughout. The lower level boasts impressive 10 ft ceilings, a cozy wood stove, and excellent potential to add a third bedroom or additional living space. Outside, enjoy quiet mornings with coffee on the front porch, evenings by the campfire, and the convenience of a Brand New SHOP 32x32x14 Fully insulated , the concrete floor in the shop is 6 inches thick Built for a Hoist, with 100 amp service-perfect for hobbyists or storage. Located just minutes from the scenic Crowe River and a short drive to the charming town of Campbellford for all your amenities, this property truly captures country living at its best. * This property is set to come off the market on December 1st! If you've been thinking about checking it out, now is the time. Don't wait until it's too late! Book your private showing today and come see what this property has to offer. Once December 1st arrives, it'll be off the market! (id:47564)
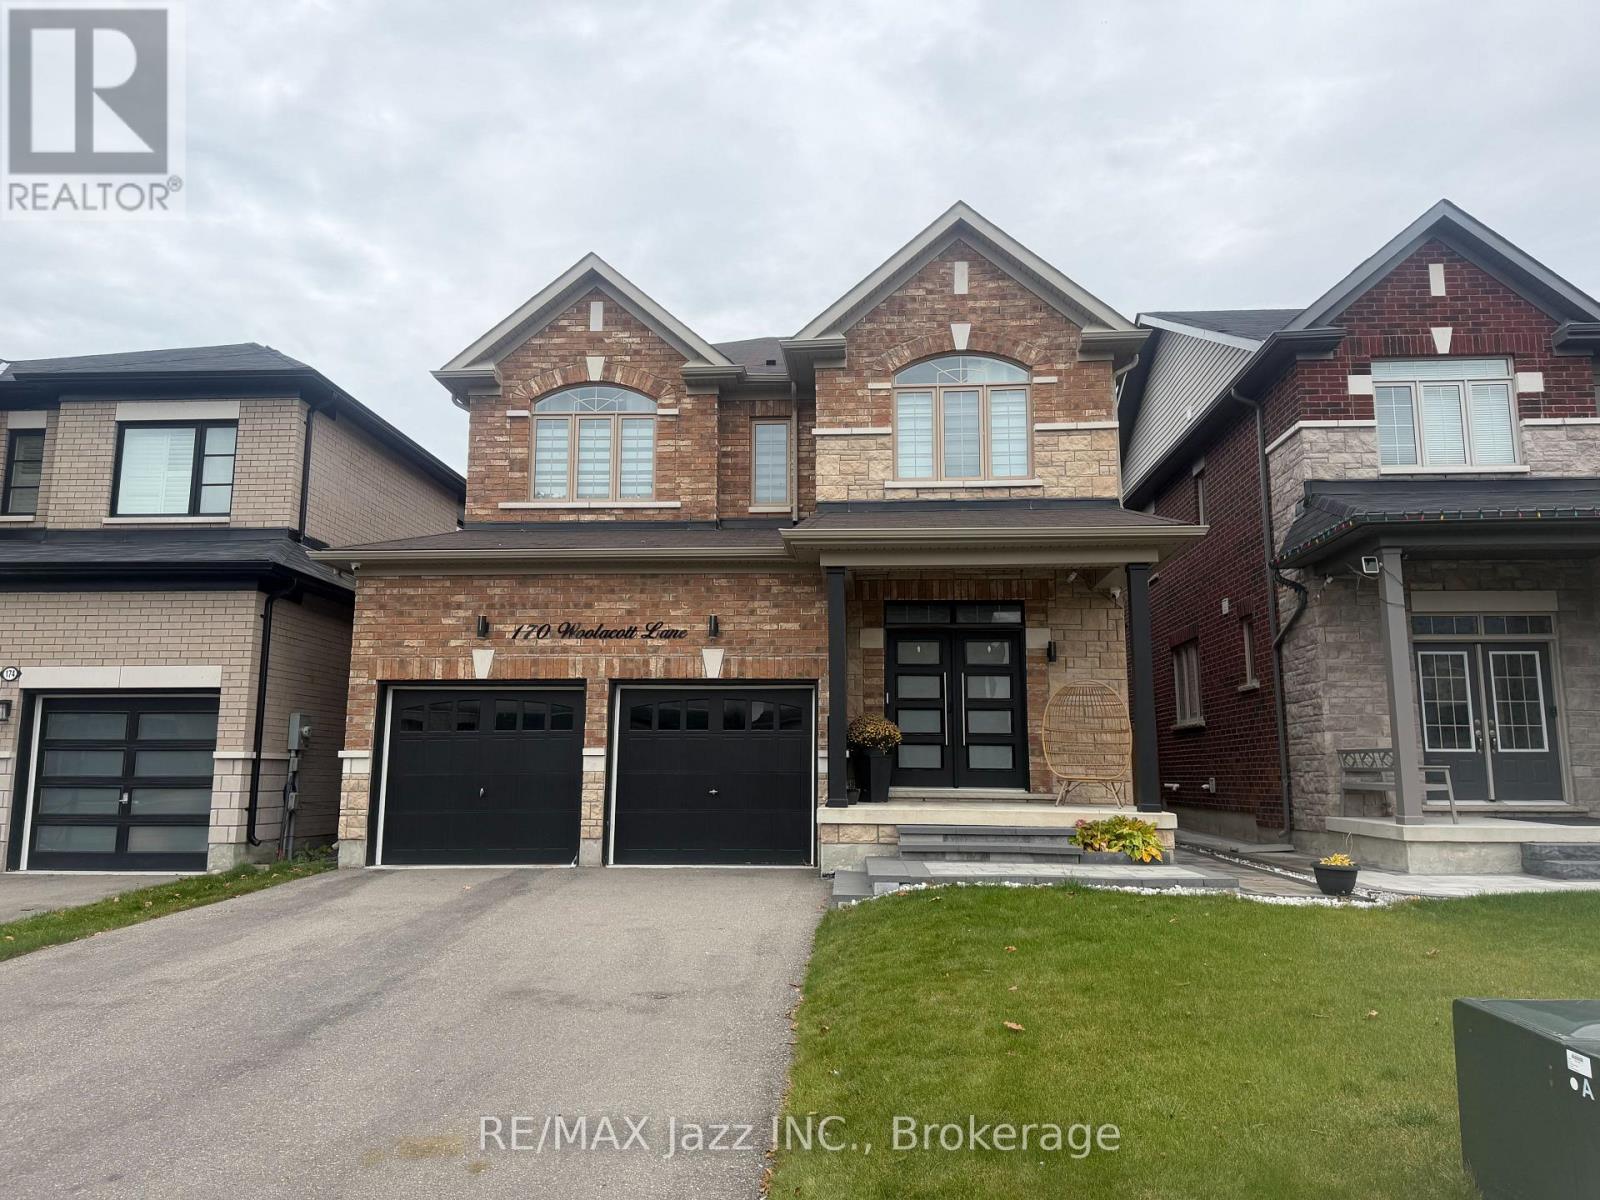
Lower - 170 Woolacott Lane
Clarington, Ontario
Be the First to Call This Brand New Bowmanville Apartment Home! Brand new, never-lived-in legal 1-bedroom basement apartment, registered with the Town of Clarington, offering modern finishes, thoughtful design, and plenty of natural light. The bright, open-concept layout combines the kitchen and living area, creating a comfortable space for relaxing at the end of the work day, complete with a cozy gas fireplace. The brand-new kitchen features stainless steel appliances, large windows & a gorgeous tile backsplash, a true modern, functional design. Large windows throughout the unit and plenty of lighting create a bright and inviting atmosphere. The spacious bedroom offers two large windows and two generous closets, providing excellent natural light and ample storage. The beautifully finished bathroom features a large walk-in shower with rain showerhead, offering a spa-like feel. Laundry is included, along with one parking space. Utilities to be negotiated at the time of an offer. A fantastic opportunity to be the first occupant of this beautiful new home. Conveniently located in Bowmanville, close to amenities, shopping, dining, parks, and transportation. (id:47564)
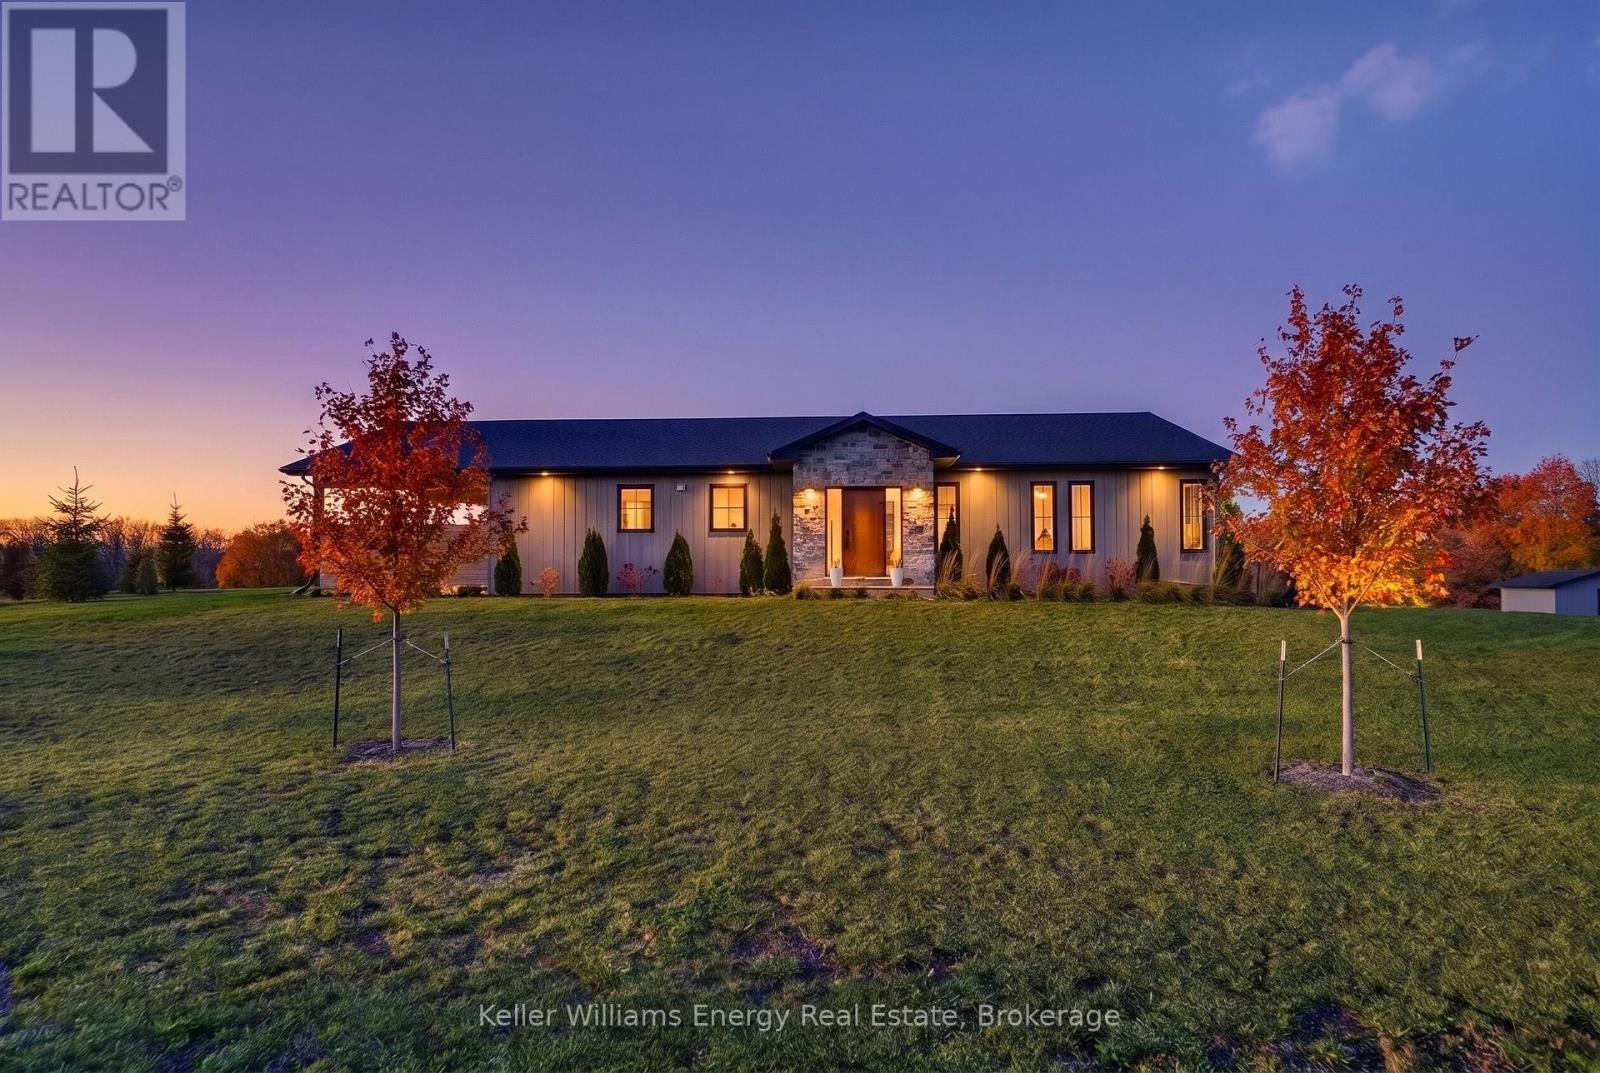
17 Chase Road
Prince Edward County, Ontario
Contemporary living, thoughtfully elevated, in the heart of wine country at 17 Chase Road, Hillier. Custom-built in 2022, this exceptional 4-bedroom, 3-bathroom residence is set on over 1.5 acres in Prince Edward County's celebrated wine region, offering a beautiful balance of refined design, modern comfort, and country living. From the moment you step inside, the attention to detail is unmistakable. Vaulted ceilings, beautiful finishes, and an abundance of natural light create an atmosphere that feels both sophisticated and effortlessly welcoming. The thoughtfully designed open-concept living spaces flow seamlessly, while the kitchen makes a statement with its stone countertops, generous island, and inviting connection to the heart of the home. Every space has been carefully considered, with quality, functionality, and comfort woven throughout. Four well-appointed bedrooms and three bathrooms offer exceptional flexibility for family, guests, or simply enjoying room to spread out, complemented by the convenience of an attached garage. Outside, the lifestyle continues with an impressive covered outdoor living space, complete with a beautiful wood-clad ceiling and generous room to lounge, dine, and entertain. Whether enjoying a leisurely morning coffee, hosting summer gatherings, or unwinding in the hot tub beneath the evening sky, this is an outdoor setting designed to be enjoyed through every season. Beyond the patio, over 1.5 acres invite you to slow down, savour the surroundings, and embrace the changing seasons. Spend afternoons exploring nearby wineries and vineyard-lined country roads, then return home to some truly spectacular sunsets that make the end of the day feel like an occasion in itself. This is more than contemporary country living. It's a beautifully crafted home, an exceptional setting, and an invitation to experience Prince Edward County at its finest. Welcome to 17 Chase Road, where you too, can Call The County Home. (id:47564)
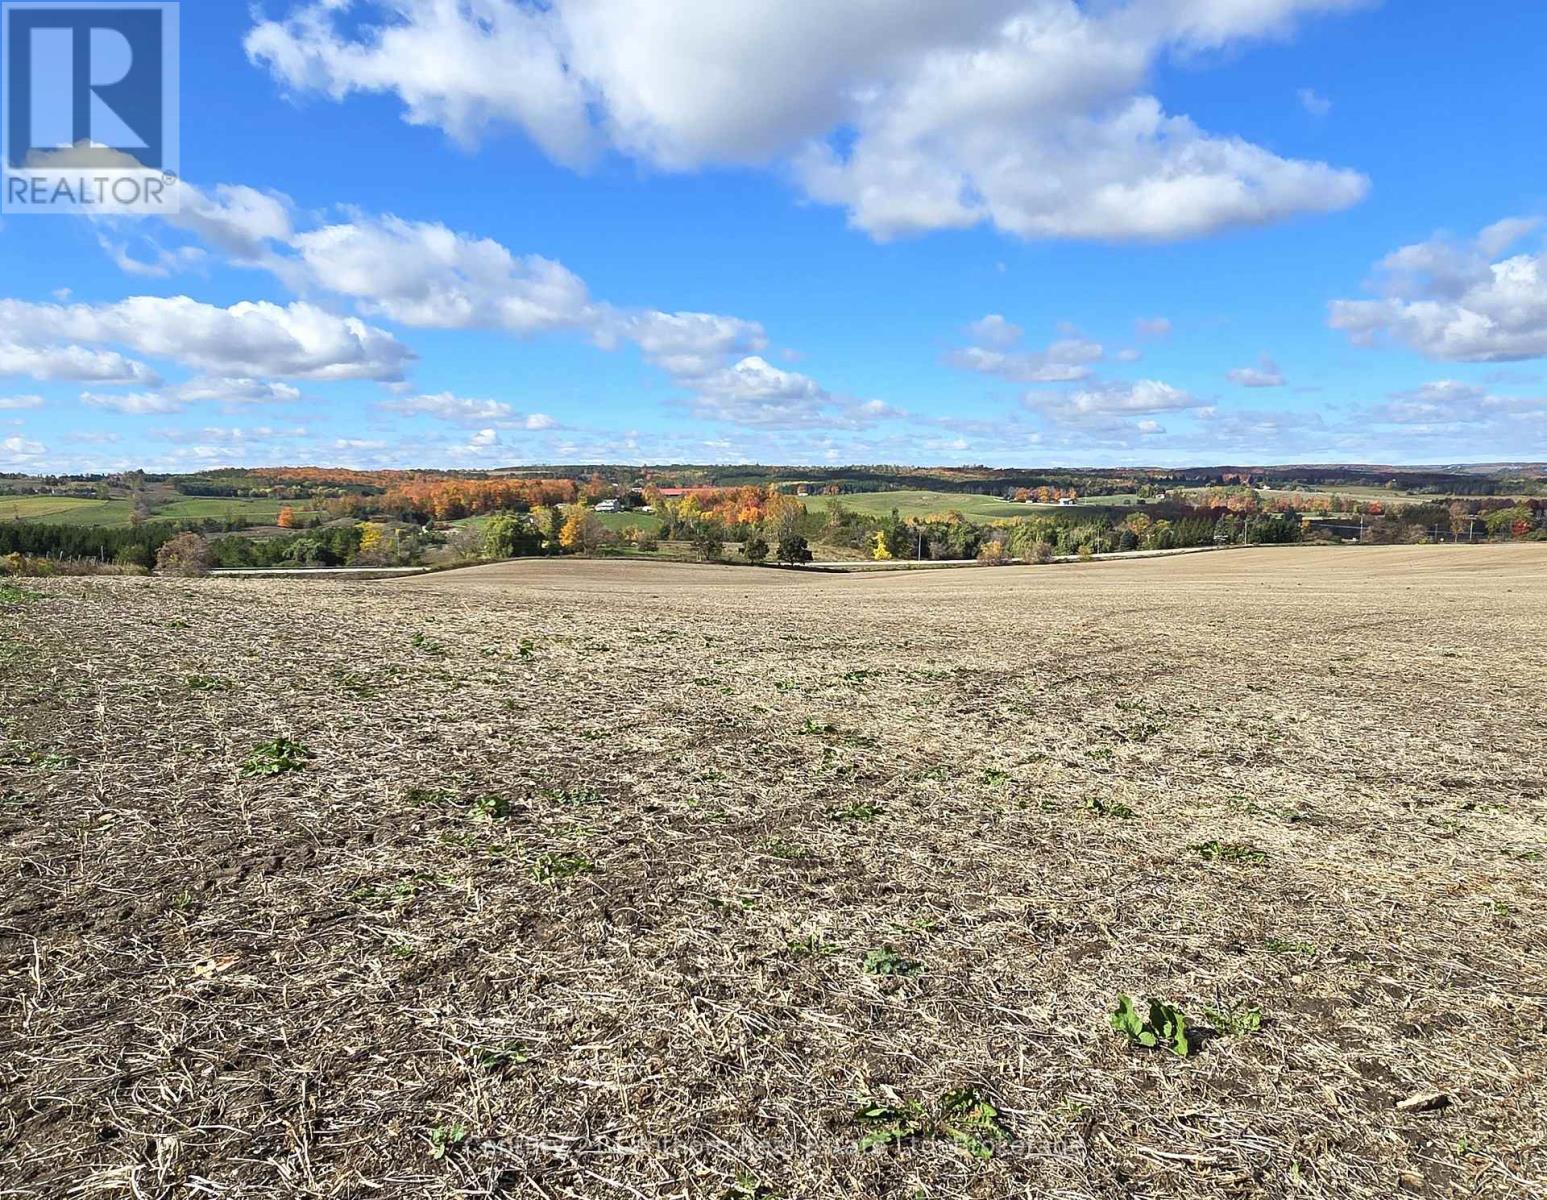
488297 30th Side Road
Mono, Ontario
AGRICULTURAL LAND - always a GREAT INVESTMENT - approximately 94 ACRES total with approximately 90 ACRES of PRIME AG land in corn/soybean/wheat rotation - highly productive CROP LAND - with lovely home, barn and outbuildings. Farm sits in a picture-perfect setting with stunning countryside views over the Mono Hills. The 2 bathroom/5 bedroom home has a large eat in kitchen, walk in pantry and sliding door to patio for ease of entertaining. Spacious family room, gorgeous stone fireplace with barn beam mantle & plenty of space to have a more formal dining area at one end if you wish. Generous size upper-level landing, 3 pc bathroom and 4 bedrooms. Back on main level is a self-contained in-law suit but would easily be incorporated into the main floor layout. Large laundry, mud room area on lower level with ground level walkout. Great bank barn for animals or use of choice, 46 x 50 pole barn currently set up for horses and a 30 x 60 drive shed with cement floor workshop in one end and lean-to on backside. There is a backup GENERAC SYSTEM. Lovely roadside maples have been tapped for syrup over the years. Property is a fantastic working farm for yourself or live here and rent land to area farmer. Would make a great land addition to already existing land holdings or perhaps as a weekend/holiday/retirement spot to escape the city. Plenty of outdoor space for recreation in all 4 seasons. Located approximately an hour from the north edge of Toronto, approximately 15 minutes to both Alliston or Shelburne. Approximately 10 minutes to Mansfield Ski Club, approximately 40 minutes to Collingwood & Blue Mountain. (id:47564)
12 Alpine Crescent
Trent Lakes, Ontario
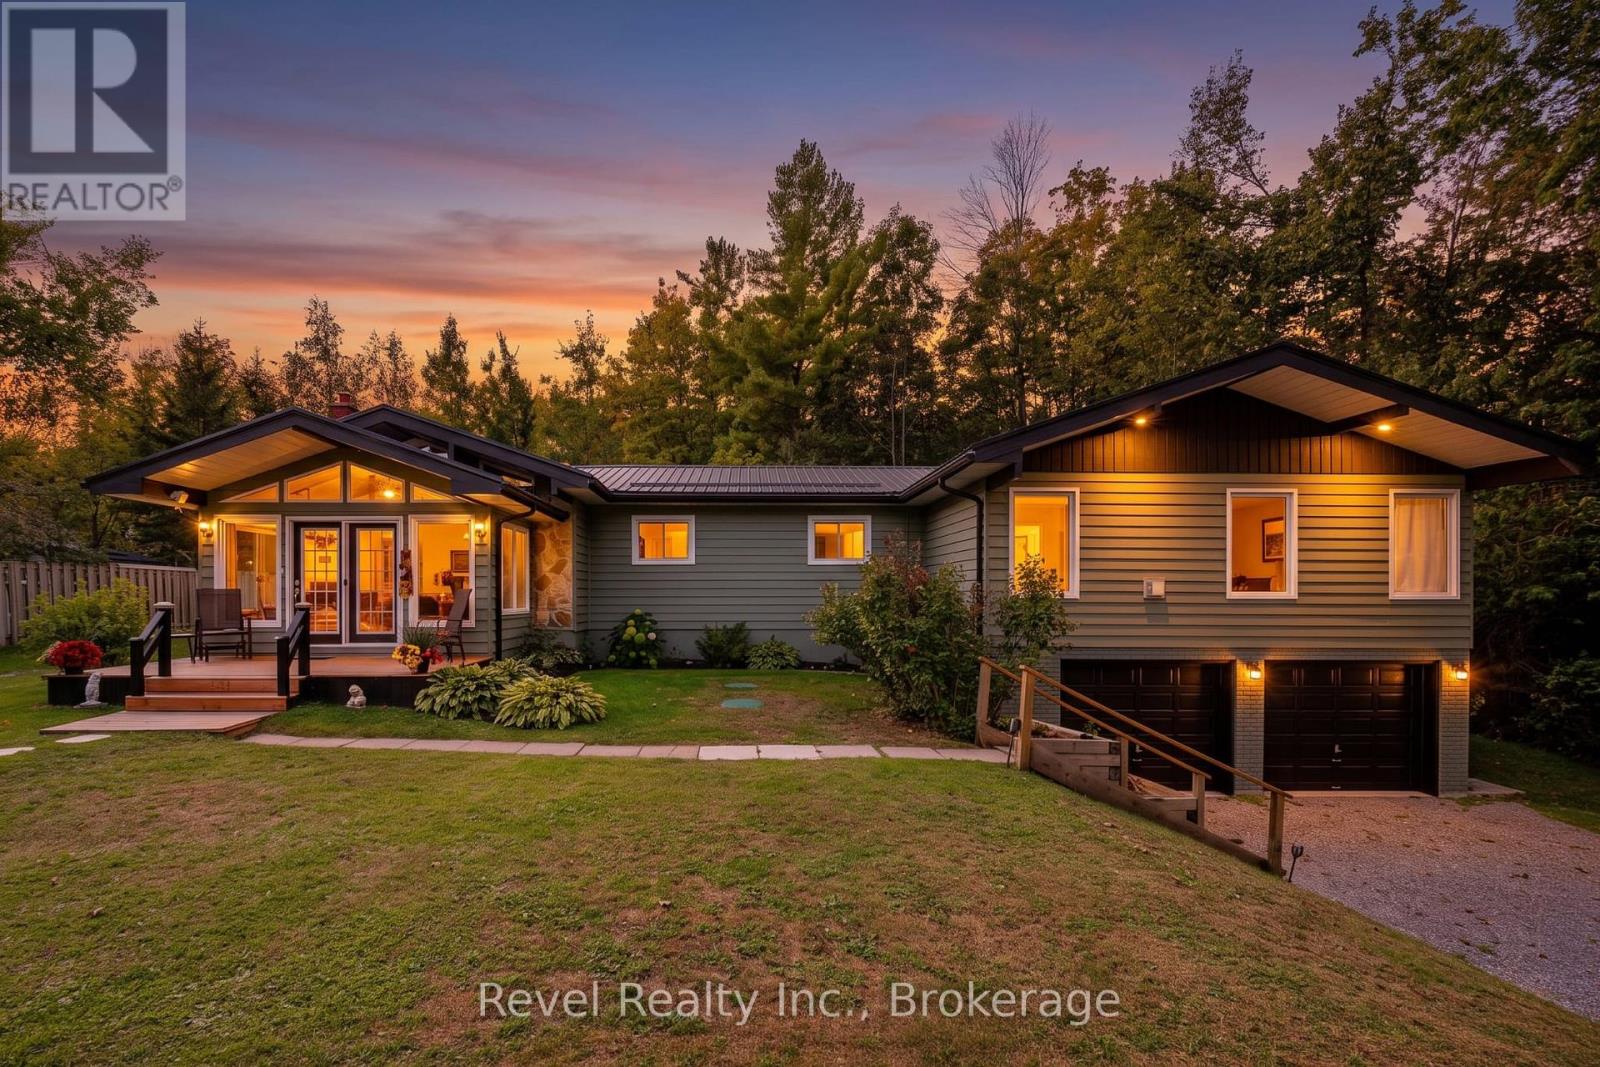
Welcome to Alpine Village, where every day feels a little more like a getaway. Set on a private, treed lot in Trent Lakes, this approx. 1,832 sq. ft. 3-bedroom, 1.5-bath bungalow offers comfortable one-level living surrounded by nature. Vaulted ceilings give the main living spaces an airy feel, while the striking stone fireplace adds warmth and character. The bright four-season sunroom opens to the rear deck and backyard, creating an easy connection to the outdoors.The show-stopping primary retreat is exceptionally spacious, with room for a full sitting area, its own propane fireplace, an expansive closet/dressing area and a private screened-in porch tucked off the bedroom - the perfect little spot to end the day with a glass of wine while taking in the beautiful treed backdrop. Two additional bedrooms, 2 full baths, and main-floor laundry complete the thoughtful layout.Outside, enjoy the gazebo, hot tub, updated decks and a backyard framed by mature trees. More than $120,000 has been invested in major improvements, including a steel roof, furnace, A/C and heat pumps, flooring, some updated windows, interior and exterior paint, decks, landscaping and extensive tree work. A GenerLink transfer switch and generator are also included, adding extra peace of mind year-round.The Alpine Village lifestyle includes association access to a private Pigeon Lake waterfront park, beach and green space, plus boat launch and docking opportunities subject to availability, rules and fees. Just minutes to Bobcaygeon and Buckhorn, this is a home made for slowing down, spreading out and enjoying everything Trent Lakes has to offer. (id:47564)
1 - 277 Dufferin Avenue
Quinte West, Ontario
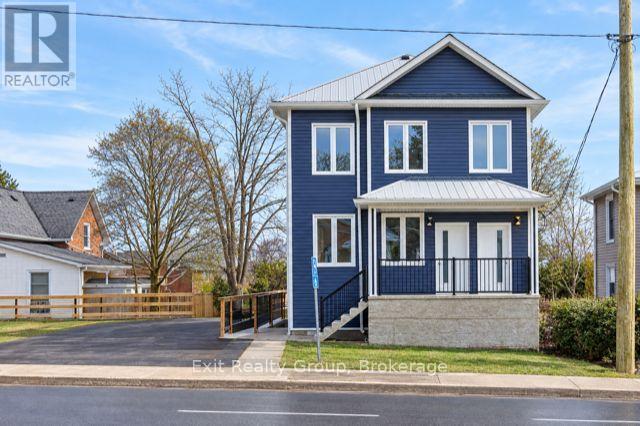
MODERN 2-BEDROOM, 2-BATHROOM RENTAL - AVAILABLE JANUARY 1ST! Welcome to comfortable, modern living in this beautifully designed 2-bedroom, 2-bathroom unit, located in a newly constructed triplex built in 2025. Featuring a bright and spacious open-concept layout, the kitchen, dining and living areas flow seamlessly together, creating an inviting space for everyday living and entertaining. Large windows fill the rooms with natural light, adding to the fresh, welcoming atmosphere throughout. Situated in a great location, this newer property offers the comfort and convenience of modern living with the added benefit of one designated parking space. Rental Details: Monthly Rent: $2,000, Available: January 1, 2027, Parking: 1 designated space, Utilities: Heat, hydro, water and sewer are additional, In Suite Laundry. Rental Application Requirements: Completed rental application, Current credit report, Proof of income, Employment letter. A wonderful opportunity to enjoy a bright, modern home in a newly built triplex. Make this your next place to call home! (id:47564)
N/a Northey's Bay Road
North Kawartha, Ontario
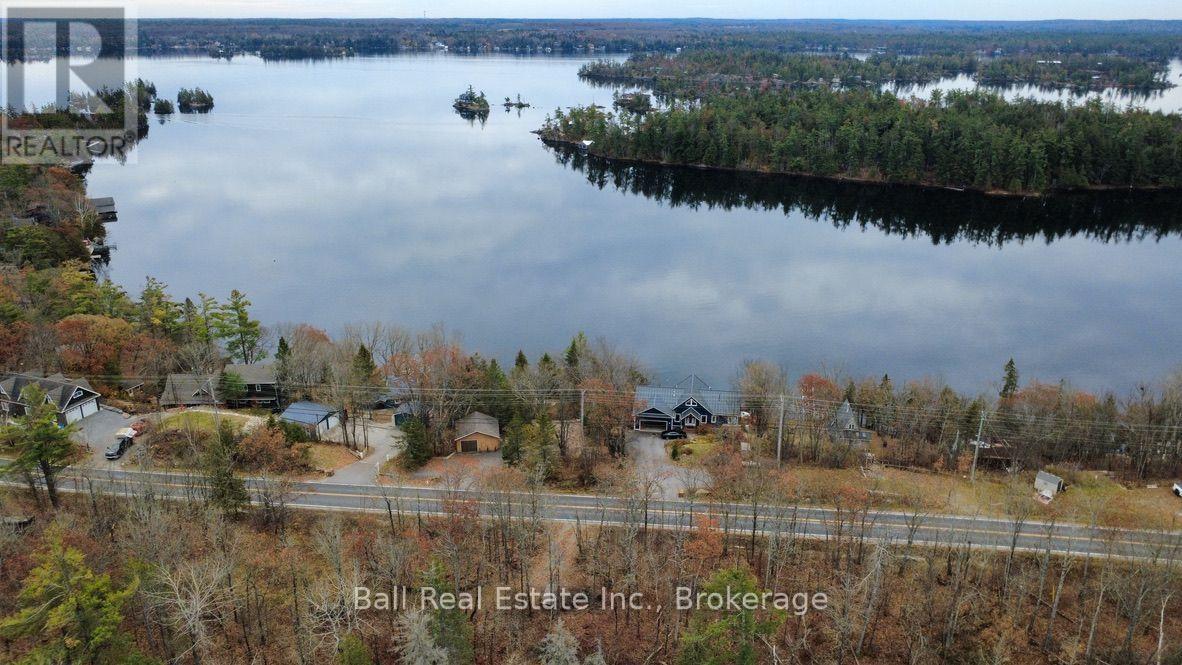
2 acre vacant lot overlooking desirable Stoney Lake! Located on a year-round municipally maintained road with a driveway already in place. Fully treed lot with great privacy. Build your dream home perfectly elevated for great views of Upper Stoney Lake. Close to Quarry Beach, Petroglyphs Provincial Park, Golf, Eels Creek & more. Get your own piece of nature across from one of the most prestigious lakes on the Trent Severn Waterway (id:47564)
59 Fawcett Avenue
Prince Edward County, Ontario
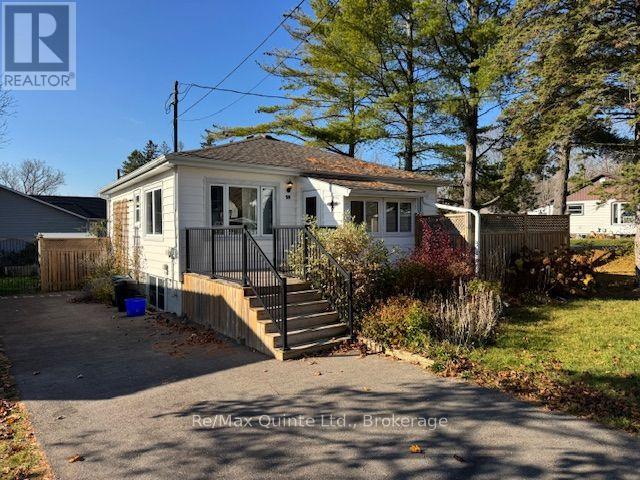
Affordable starter home - 3 bedrooms, 2 full bathrooms, fully fenced yard with large lot, central air, 6 newer appliances included, hot tub, newer laminate flooring throughout, municipal services. PIT approx $1800 per month making this home more affordable than rent. Quiet neighborhood close to Millennial Trail. (id:47564)
275 River Street W
Tweed, Ontario
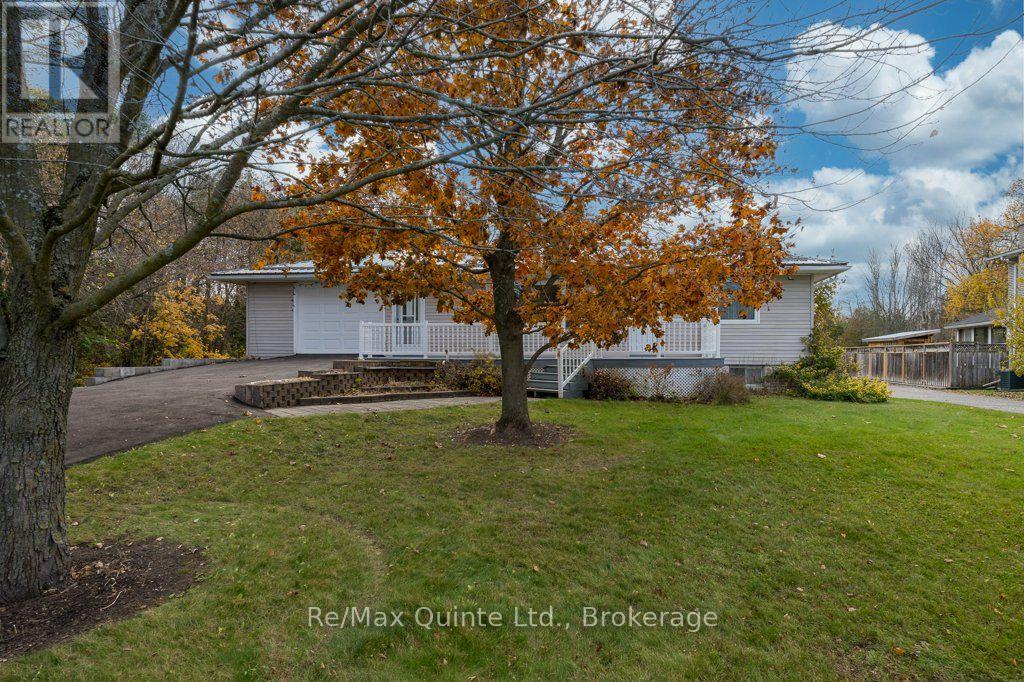
Set on an impressive, deep lot in the charming Village of Tweed is this unique 3-bedroom bungalow that offers plenty of space and comfort with pride of ownership throughout. As you step inside you will discover a spacious mudroom leading to an inviting open-concept layout with lots of natural light. The eat-in kitchen offers plenty of cabinetry and a walkout to a tiered deck overlooking the private backyard making it an ideal space for everyday living and entertaining. The main level features a dining/living area with lovely cherry hardwood flooring and walkout to the front deck, a large primary bedroom with ample closet space, a spacious guest bedroom, and a 4-piece bathroom. The finished lower level offers even more living space, featuring a cozy family room, an additional bedroom with a cedar closet, a 3-piece bathroom, a laundry room, and a walkout. Step outside to a large private backyard with space for outdoor enjoyment, whether relaxing on your deck or working in your gardens. An attached two level garage and a detached 20x40 garage/shop with hydro for tinkering with your toys and a paved driveway with ample parking. With its generous lot and flexible living space this property would provide a wonderful opportunity for families, first time buyers, retirees looking to enjoy lots of space while still being in town. Lots of update have been done and quick possession is available. (id:47564)
18 Clifton Street
Kawartha Lakes, Ontario
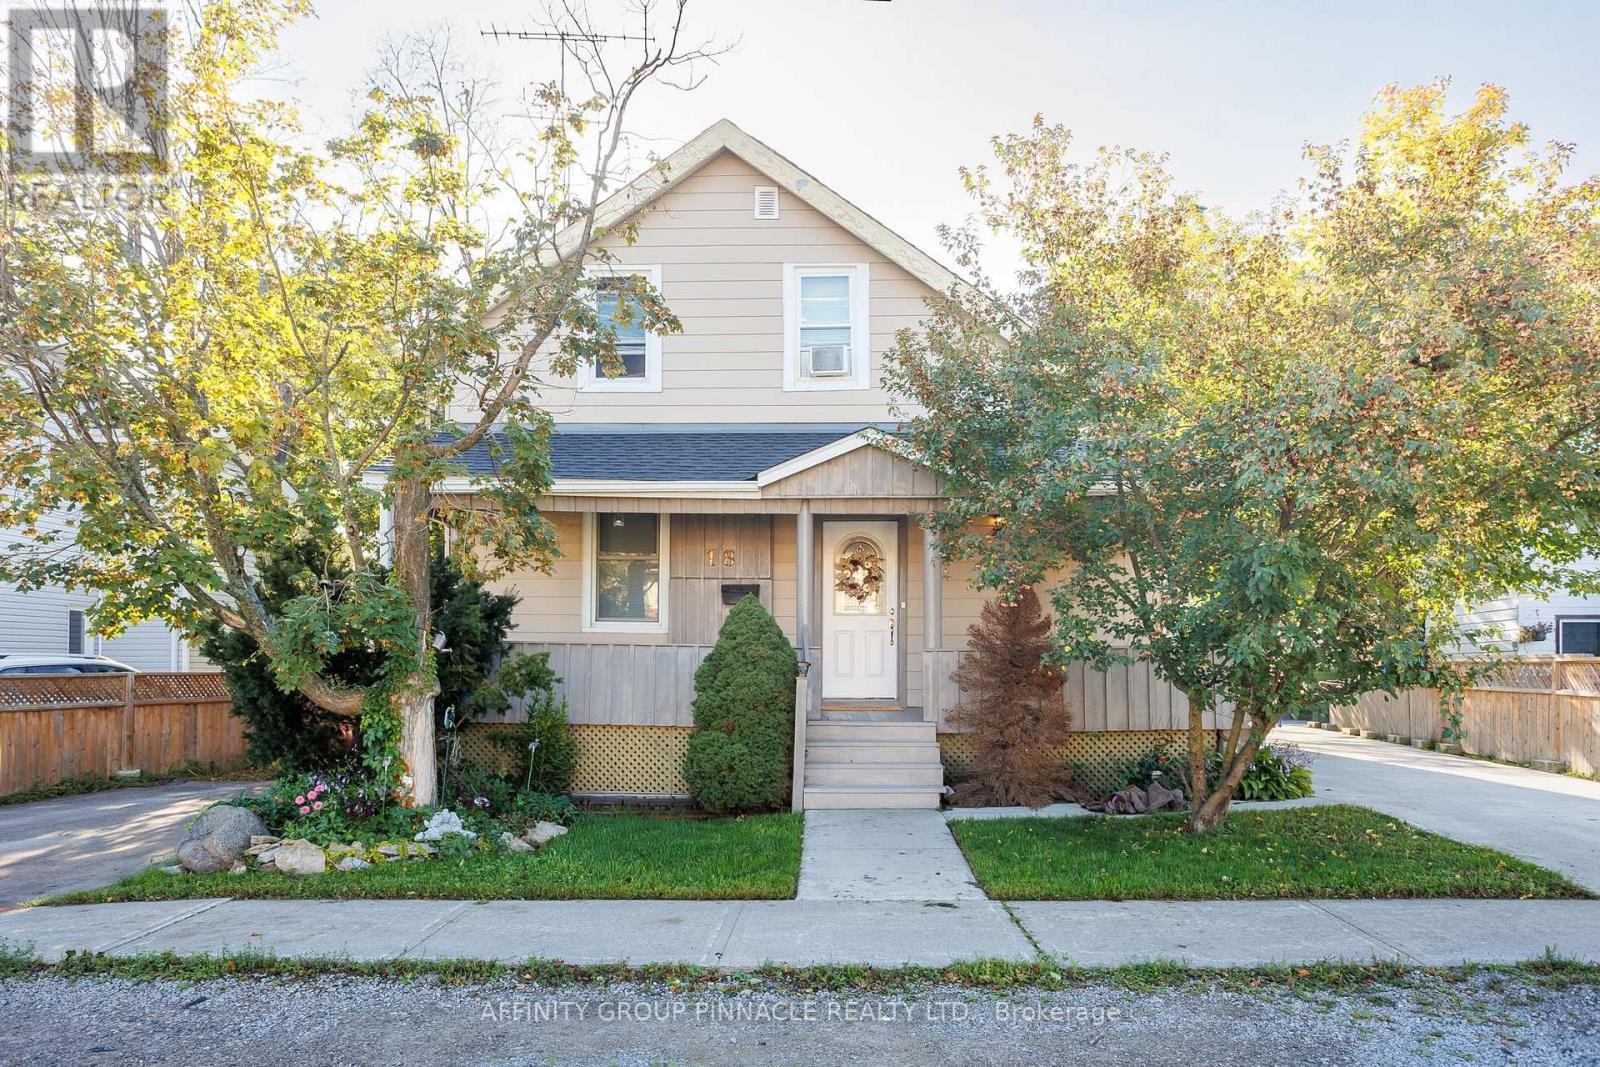
Opportunity awaits you at 18 Clifton St. If you are looking for the chance to have an in law suite for friends or family, this could be the home for you. Can easily be used as a single family house, separate only by a door in the hallway. When you walk in you are greeted by a stone wood burning fireplace in a cozy living room. The main level features two bedrooms, a newly renovated spacious kitchen with plenty of cabinets and a gas stove. The main floor bathroom has been recently renovated and doubles as a laundry area. The main floor family room has been freshly pained with new flooring and a wood stove for those nights that you want to curl up on the couch and watch a movie. There is also a walk-out to the deck and into the back yard which feature beautiful gardens. The large upstairs has two good size bedrooms. With a large living room and kitchen, plenty of room for a kitchen table. Finishing off the upstairs is a four piece bathroom. The backyard features a large bunkie that would be perfect as a workshop. Upstairs there is a surprise for guests. A loft apartment featuring a kitchen, a bathroom and living room area which could also have a couple of beds. The bunkie is heated by a propane heater. close to downtown Fenelon Falls with shops, great restaurants and of course ice cream by the locks. If you are a boat owner the locks are right there either allowing you to use Sturgeon Lake or Cameron Lake. One last thing Clifton is on a quiet cul-de-sac with Clifton St. Nature Park and a view of the entrance to Sturgeon Lake. Many improvements have been made including a natural gas furnace. This home has so much to offer, don't miss this one!! (id:47564)
94 Fire Route 277
Trent Lakes, Ontario
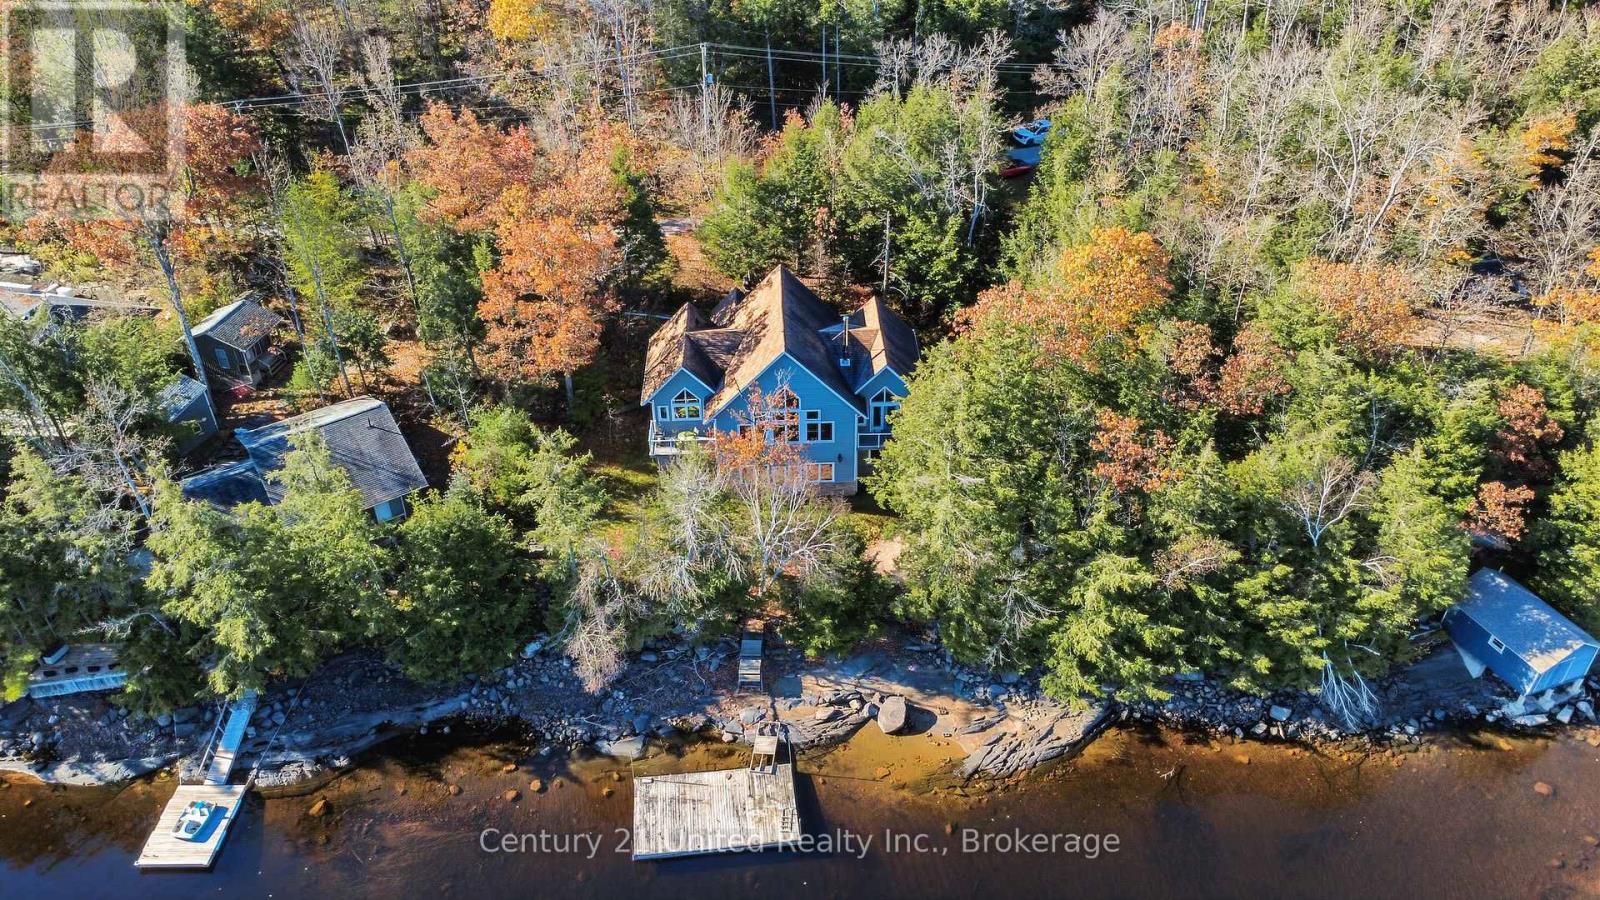
Discover exceptional four-season waterfront living on sought-after Catchacoma Lake, part of the renowned Catchacoma-Mississagua Seven Lake Chain! Built in 2014 and nestled among mature trees on a lot just under one acre, this three-bedroom, two-bathroom home offers approximately 115 feet of waterfrontage and 1,800 square feet of main-floor living space. Soaring vaulted wood ceilings, expansive windows framing picturesque lake views, and a striking stone fireplace highlight the bright, open-concept living and dining areas. The well-appointed kitchen features ample cabinetry, generous counter space, and a spacious island with seating for four. A lakeside balcony off the dining area extends the living space outdoors. The primary suite features vaulted ceilings, a walk-in closet, ensuite bathroom, and private balcony overlooking the water. Two additional bedrooms, a full bathroom, and main-floor laundry complete the level. The expansive unfinished walkout basement offers exceptional potential, featuring high ceilings, large windows, bathroom and wet bar rough-ins, and direct outdoor access. Additional features include central air conditioning, a drilled well, radiant in-floor heating roughed in throughout the basement, independently operated electric heating in the finished bathrooms, and a wired generator plug. Outside, the beautifully treed property offers a peaceful waterfront setting complete with a hot tub, sandy-bottom wading area, and dock perfect for jumping in and enjoying a refreshing swim. A marina just moments away by boat offers convenient access to groceries, ice cream, and LCBO amenities. With easy highway access, the celebrated Seven Lake Chain provides endless opportunities for boating, fishing, paddling, and exploring. (id:47564)
12 Cosgrove Lane
Stirling-Rawdon, Ontario
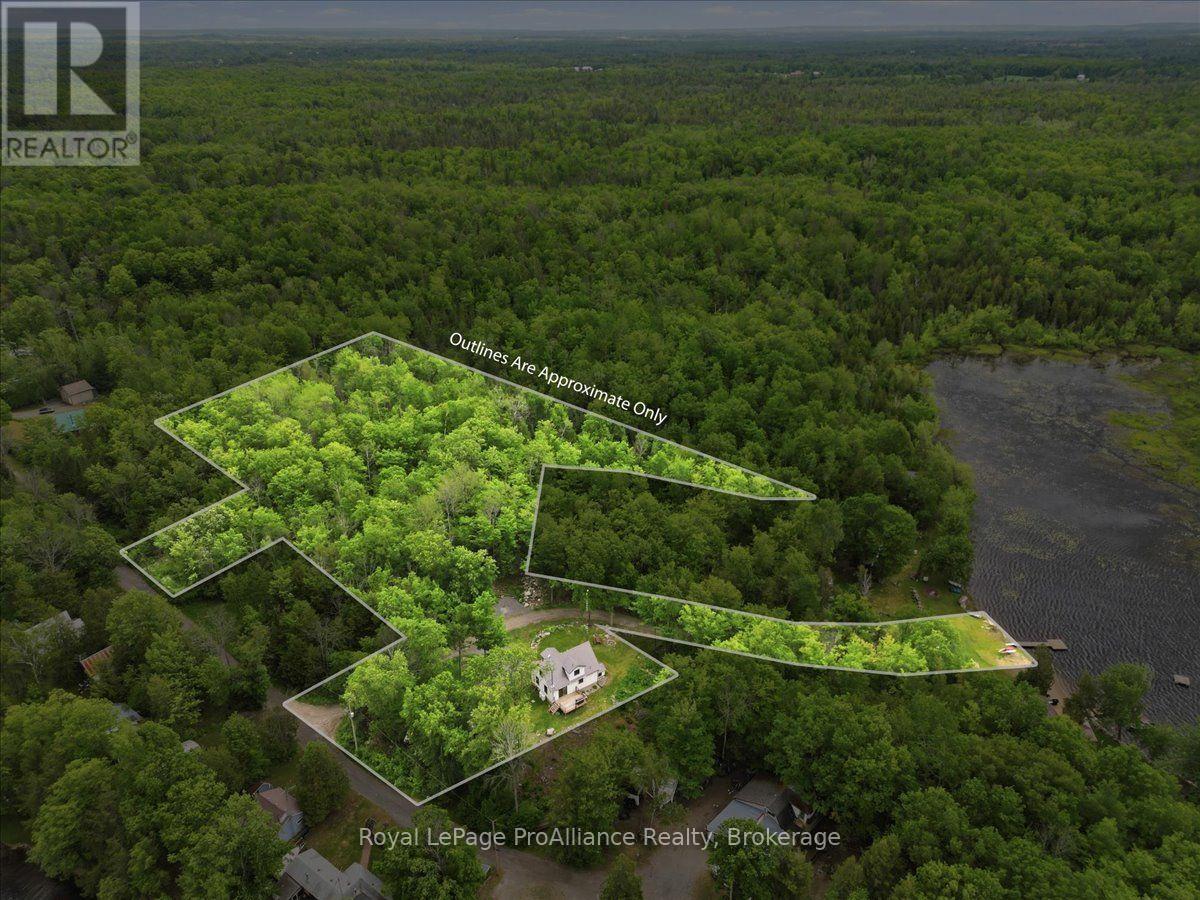
Nestled on a picturesque 3.4-acre country parcel, this private retreat pairs tranquil rural living with 43 feet of owned waterfront on scenic Rylstone Lake. Embraced by mature trees and peaceful natural landscapes, the home captures serene views from nearly every window, all just 25 minutes north of Belleville. Embrace lake life across the seasons. 4 separate deeds and the one lot can be built on possibly more. Spend warm summer days boating, paddling, fishing, and swimming right from your shoreline, followed by quiet evenings unwinding on the deck or stargazing beside the campfire. In winter, lace up your skates and enjoy the quiet beauty of the frozen lake. Inside, the home delivers an inviting open-concept layout anchored by a classic woodstove that sets a cozy, welcoming tone for relaxing evenings or entertaining friends. Offering four bedrooms, the layout is designed for flexible family living. A walk-up basement with its own separate side entrance provides outstanding potential for an in-law suite, guest accommodations, or an expansive recreation space. Beyond your property line, outdoor adventure is right at your doorstep. Stroll to Callaghan's Rapids Conservation Area to explore its dramatic limestone riverbed, cascading waterfalls, and favorite swimming spots, or set out along the Crowe River and nearby Trans Canada Trail networks for miles of hiking, cycling, and ATVing. Local farm stands, equestrian stables, and country markets enrich the rural lifestyle, while the village of Marmora sits just minutes away for everyday essentials. A rare blend of usable acreage, owned waterfront access, and versatile living space, this is year-round country living at its finest. Free Rural Linx internet. (id:47564)
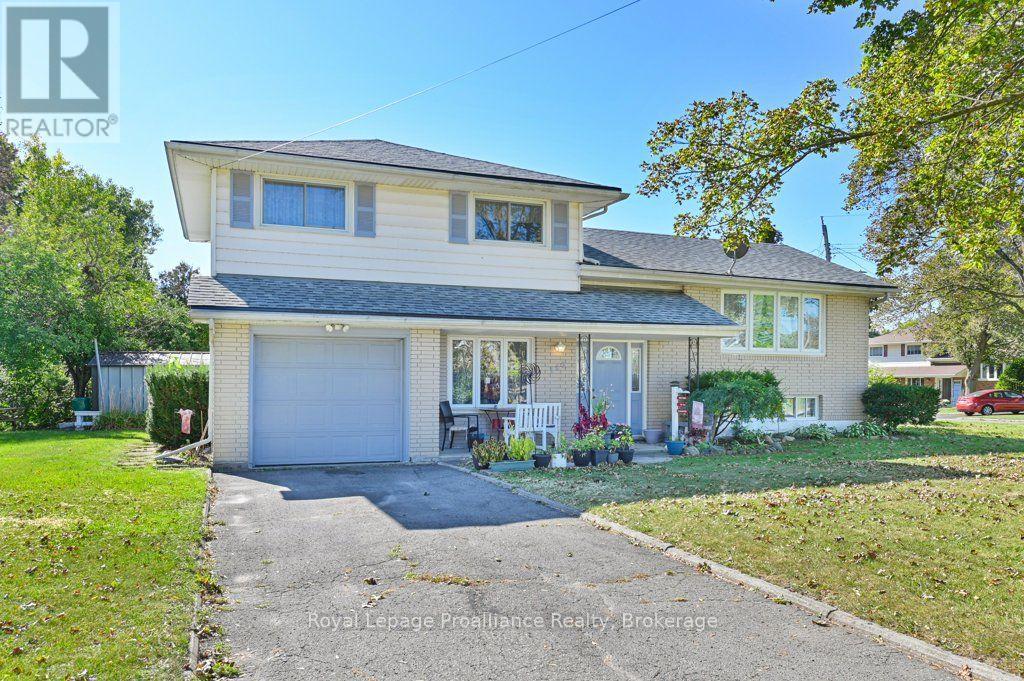
145 Leland Drive
Belleville, Ontario
Set on a corner lot in Belleville, 145 Leland Drive offers three bedrooms, two bathrooms and a flexible four-level layout. Two driveways-including one off Keller Drive-provide convenient access and parking, while the garage offers both inside and outside entry.The separate dining room creates a welcoming setting for meals and gatherings. A second living room on the main floor adds valuable flexibility for relaxing, entertaining or working from home. Outdoors, enjoy a cozy front porch, a great patio and direct access to the backyard from the rear door.Practical features include vinyl windows, a generator plug, and a furnace, air conditioning system and roof updated in 2015.Within approximately 2 km are Quinte Ballet School of Canada, Sir James Whitney School for the Deaf, Sir MacKenzie Bowell School and Park, and downtown Belleville. Belleville General Hospital, Highway 401, Loyalist College and the Bay of Quinte are also nearby, with Prince Edward County easily reached across the Bay Bridge. (id:47564)

2495 Flinton Road
Addington Highlands, Ontario
Private 9-acre setting nestled among mature trees, where you can enjoy peace and quiet! A lovely spot set back from the road, featuring natural rocky outcrops of the Canadian Shield. Bring your vision to life here-perfect for building your dream home or a cozy cottage getaway. Approximately 1,000 feet of road frontage on a year around paved road, with hydro available for connection. Ideally located near the Village of Flinton and just 10 minutes north of Highway . A must-see-excellent buy! (id:47564)
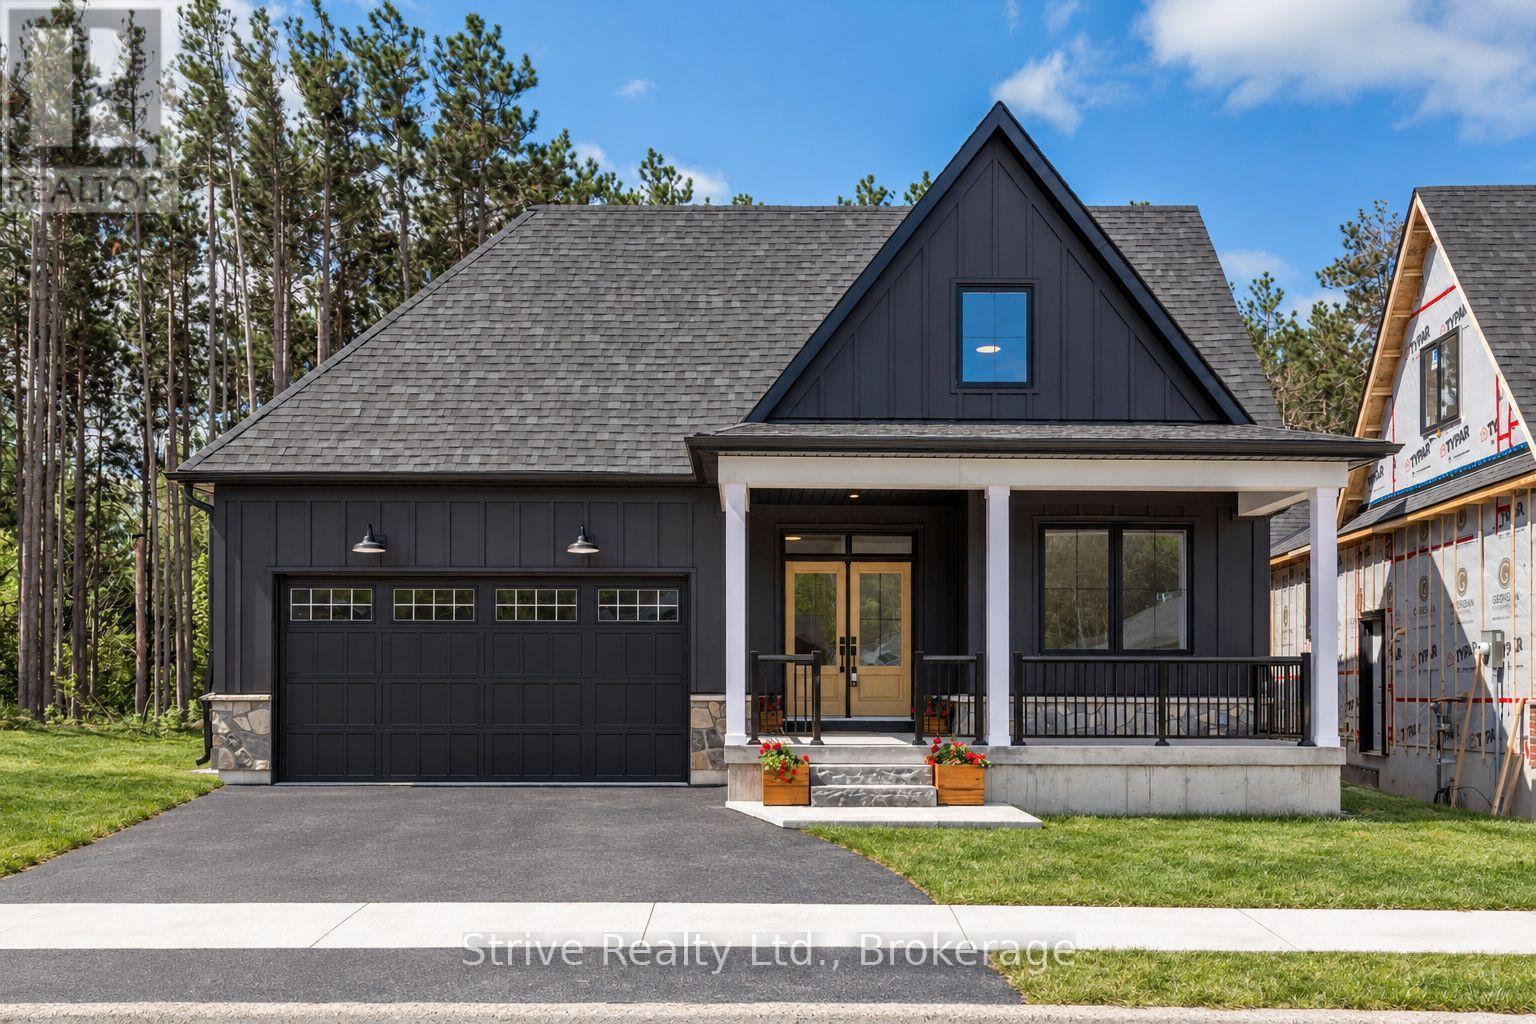
14 Northland Court
Oro-Medonte, Ontario
Welcome to Craighurst Crossing, a sought-after Oro-Medonte community. Set on a premier lot, this beautifully finished 3+1 bedroom bungaloft offers approximately 3,875 sq. ft. of finished living space. The bright, open-concept main floor features soaring ceilings, oversized windows, warm wood-toned flooring and a stylish kitchen with white cabinetry, quartz countertops, stainless steel appliances, subway-tile backsplash and a large contrasting island.The main-floor primary suite offers the ease of bungalow-style living, while the upper-level loft provides additional bedrooms and flexible space for guests, family or a home office. The professionally finished lower level adds a fourth bedroom and a spacious recreation area with room for a gym, playroom or workspace.Enjoy the covered front porch and an insulated, drywalled garage with a door opener. Conveniently located minutes from Barrie, Orillia, Horseshoe Valley Resort, Copeland Forest, golf, skiing, trails and everyday amenities. A spacious and well-appointed home in a growing community, with year-round recreation close by. (id:47564)
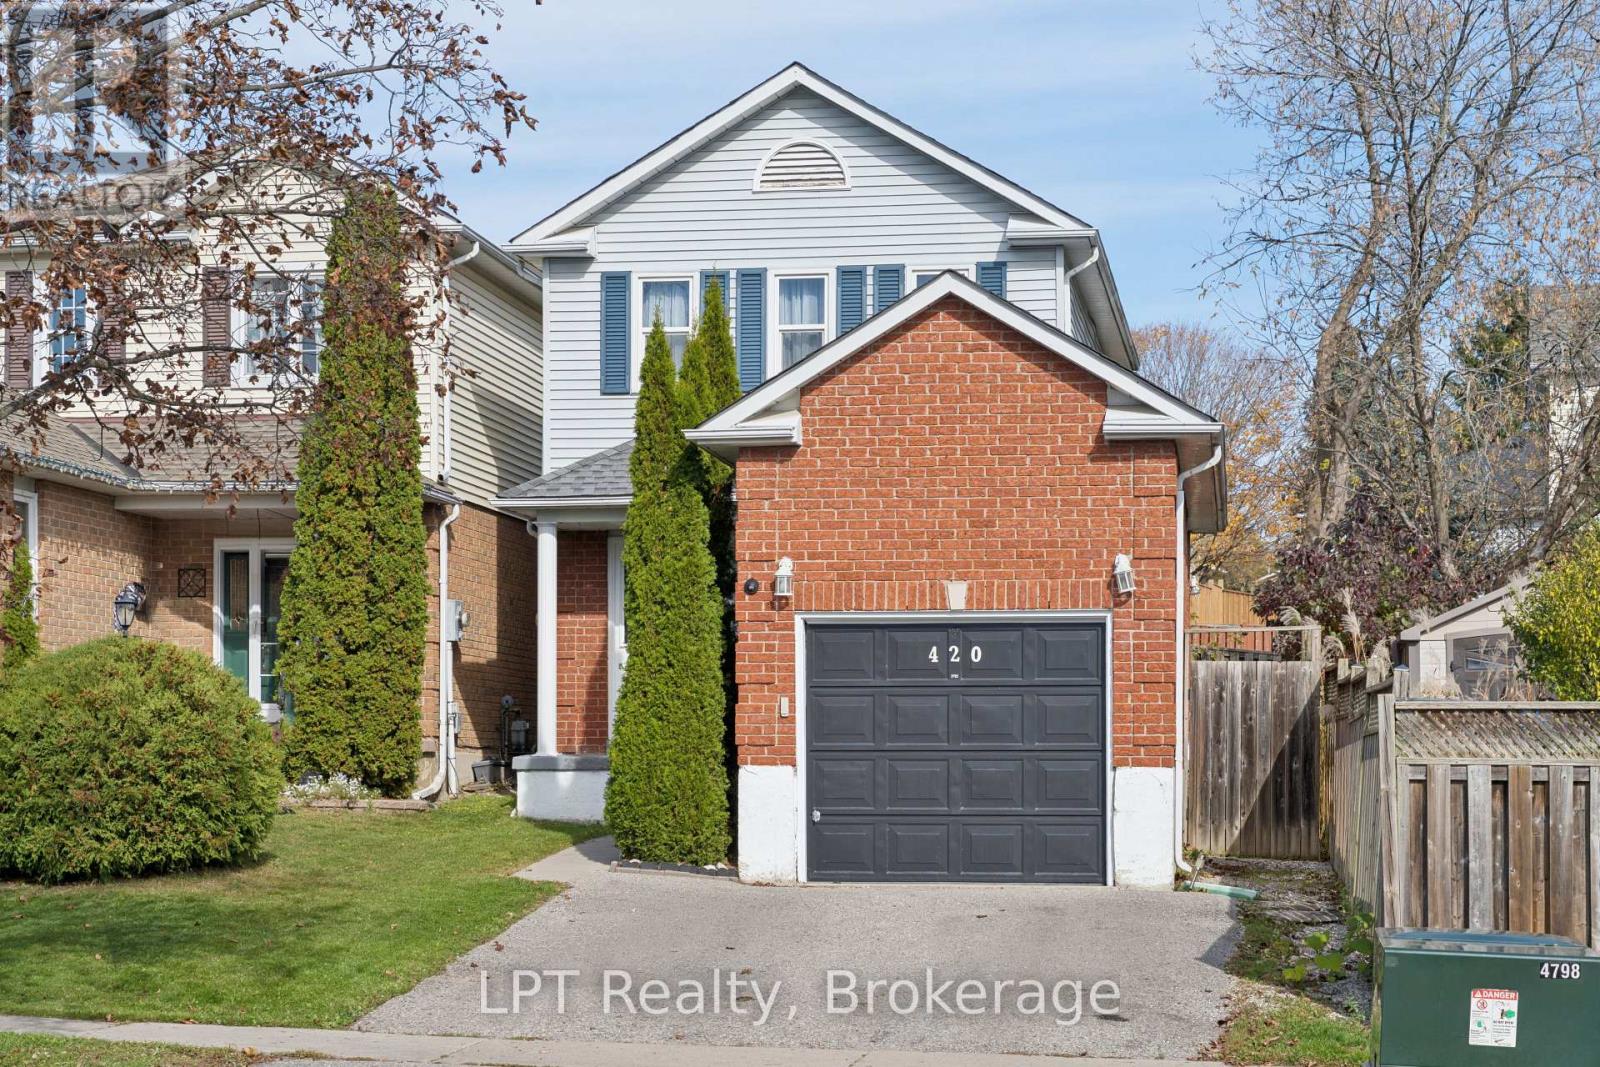
420 Cobblehill Drive
Oshawa, Ontario
Welcome to this well-maintained 3-bedroom, 2-bath home nestled in a family-friendly Oshawa neighbourhood. Offering a functional layout, modern comfort, and a partially finished basement with 2 pc bathroom , this property delivers exceptional value for first-time buyers, downsizers, or anyone seeking a move-in-ready home. The main level features bright, inviting living spaces with plenty of natural light and a comfortable flow for everyday living. The kitchen and dining areas provide a practical setup for family meals and entertaining, with easy access to the backyard. Upstairs, you'll find three well-sized bedrooms and a full bathroom, offering a quiet and comfortable retreat for the whole family. The partially finished basement adds even more versatility with a spacious recreation room-perfect for movie nights, a play area, home gym, or additional workspace. A second bathroom enhances convenience and functionality. Located close to parks, schools, shopping, transit, and major amenities, this home offers a great blend of comfort, location, and lifestyle. Heat/AC source is a split heat pump, for additional heat electric baseboard is available. ** This is a linked property.** (id:47564)