 Karla Knows Quinte!



Call or Text
613 848 2252
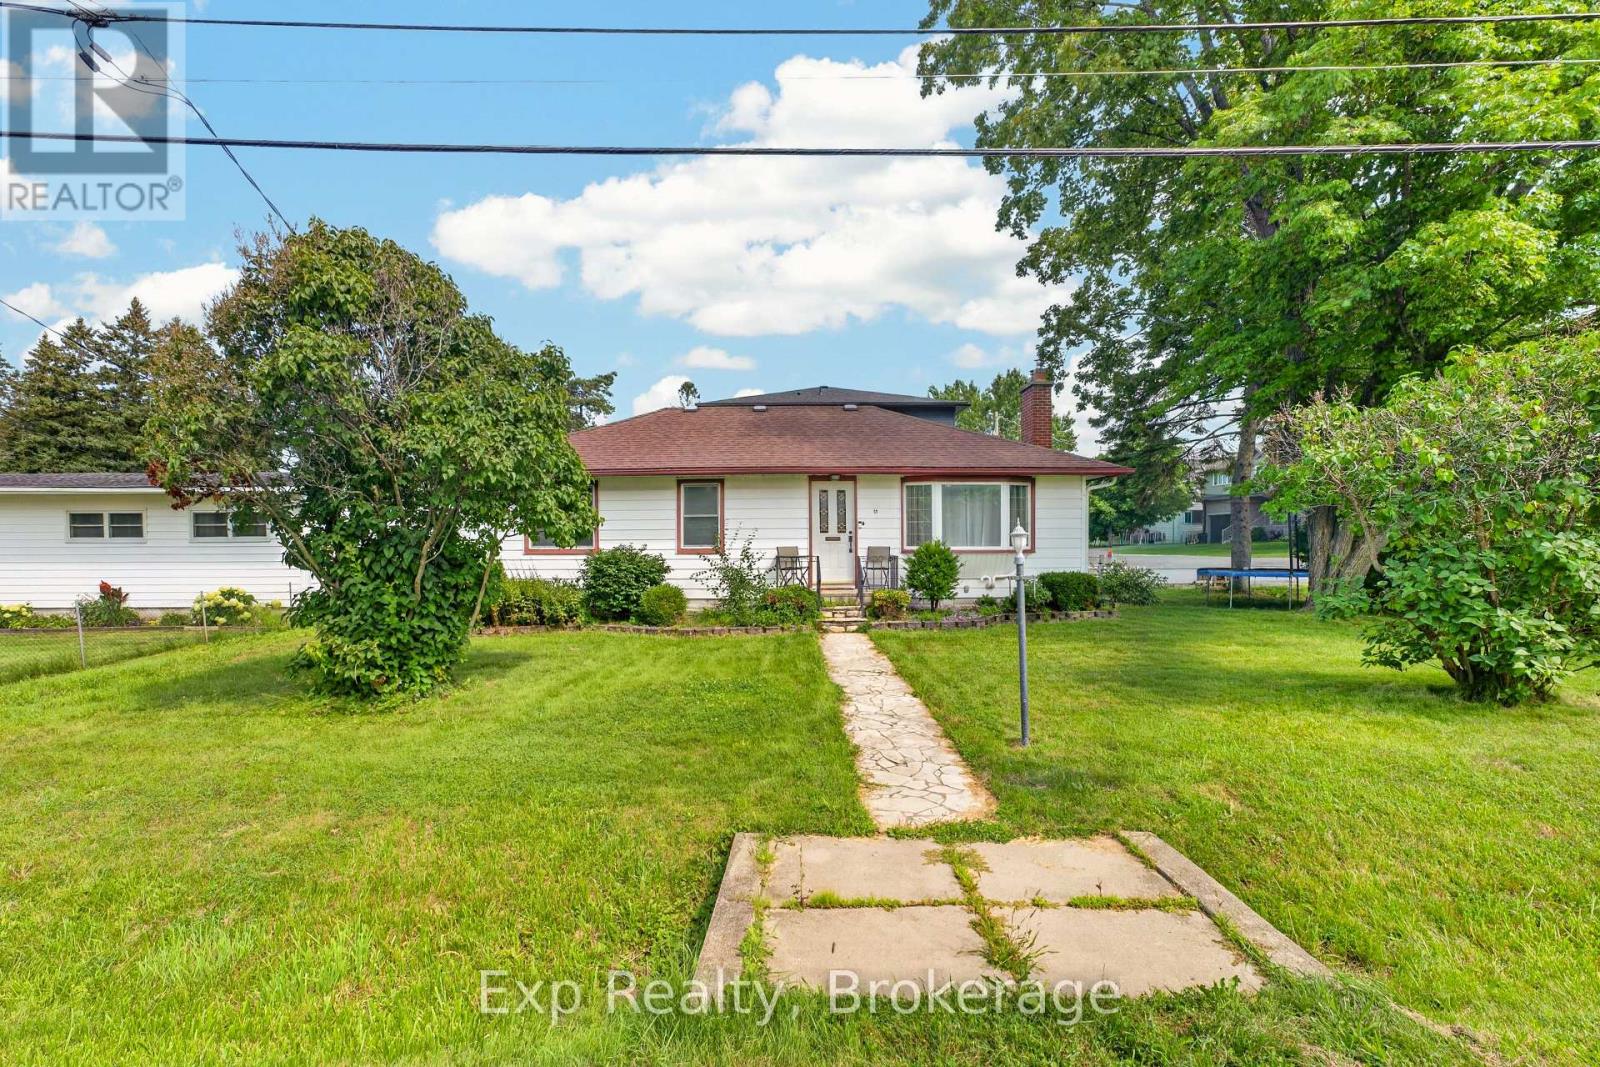
15 Redden Street
Kingston, Ontario
Sought-after Reddendale neighborhood - lightly updated single-family home. The upper floor offers 3 bedrooms and a fully updated bath; the kitchen has been modernized and the home features updated flooring throughout for a fresh, move-in-ready feel. The partly finished basement is ready to customize and has strong potential for an in-law suite, extra bedrooms, or a rec room. If addition living space is something you desire, the permit for a 20x20ft addition is already in place for you to create what you please. For investors, this opportunity could allow you to build an ADU (additional dwelling unit) consisting of a one bedroom, one bathroom unit. (id:47564)
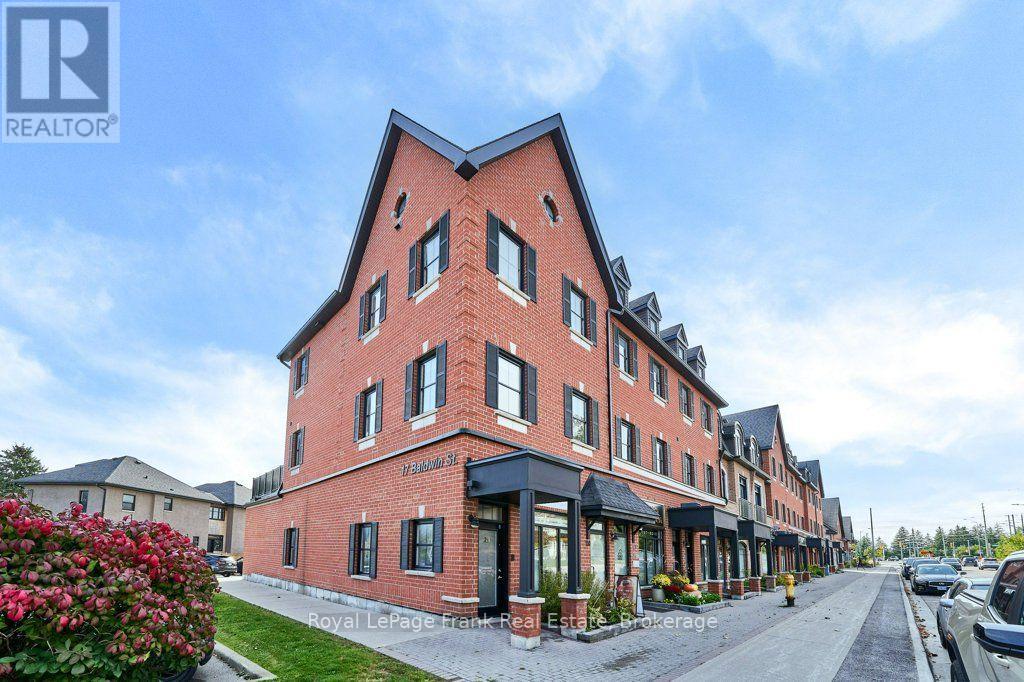
110 - 17 Baldwin Street N
Whitby, Ontario
Prime ground-floor retail condominium in the heart of historic downtown Brooklin. Beautifully finished unit featuring a reception area, two private rooms, storage and a two-piece washroom. An attractive opportunity for investors seeking a carefree investment or owner-occupant.Property is currently rented to an excellent tenant and provides stable rental income. Vacant possession can be arranged for an end user. Zoning permits a variety of commercial uses, including retail, office, clinic and personal services. Shared parking is available behind the building, along with free street parking. Rare commercial opportunity in the growing town of Brooklin (id:47564)
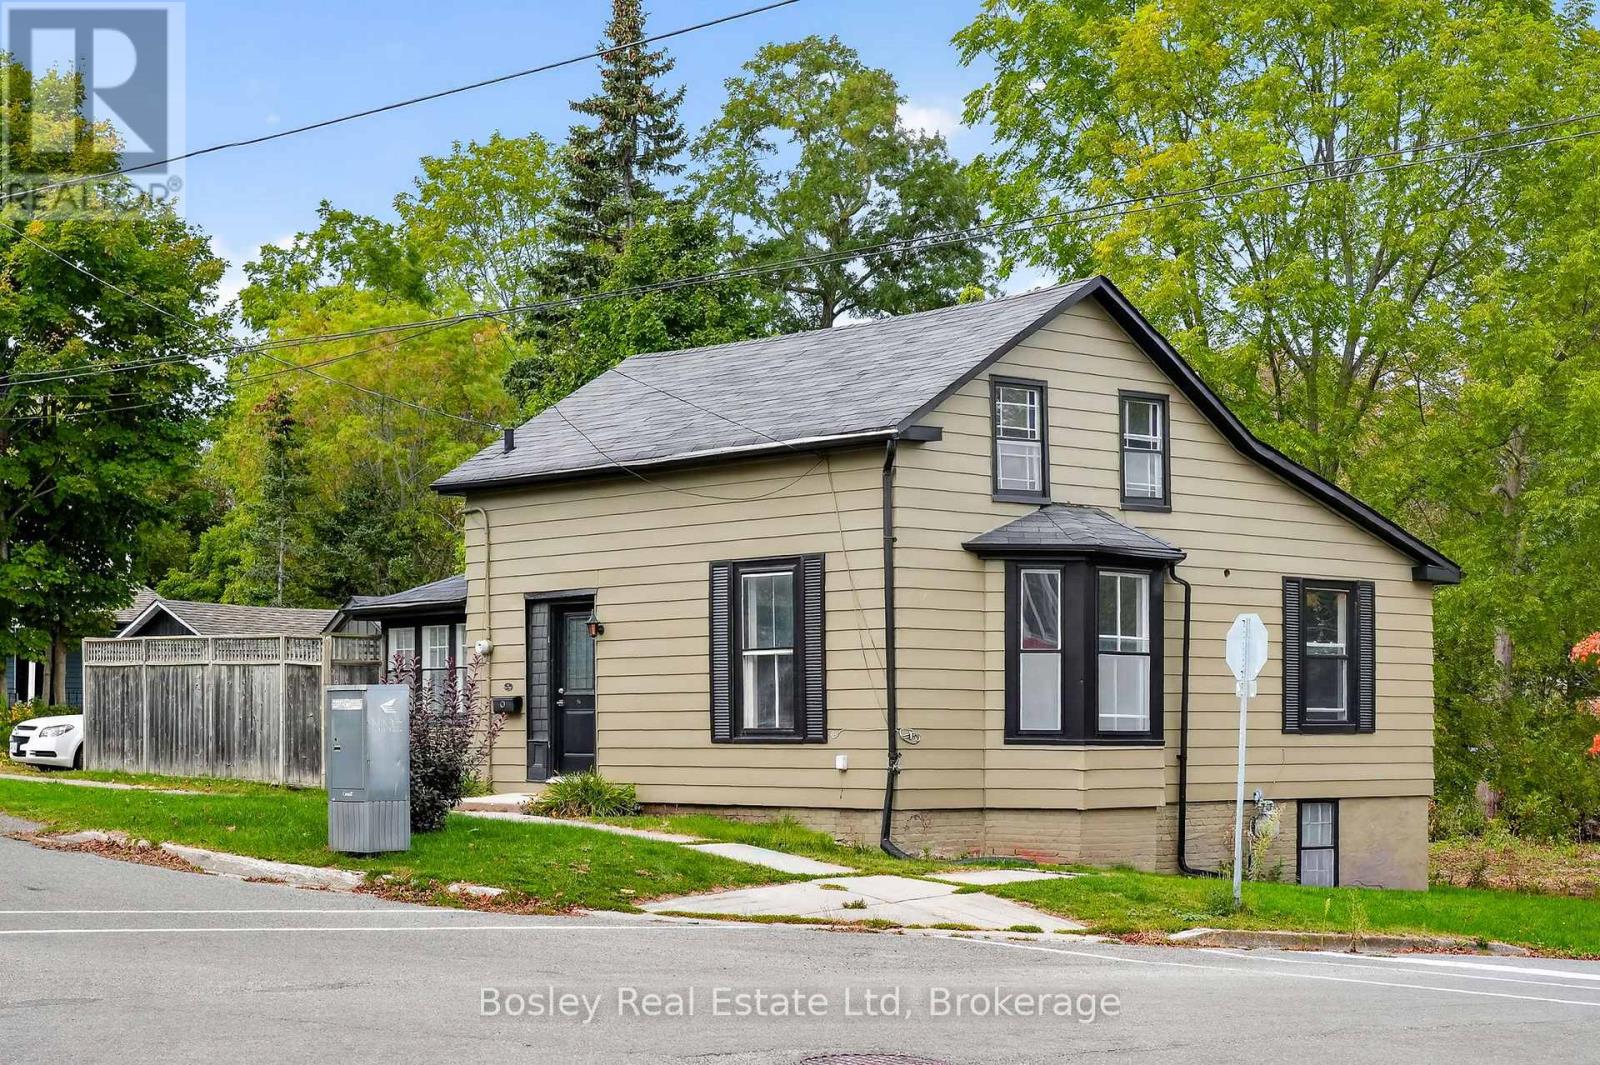
86 Charles Street
Port Hope, Ontario
Step into history with this enchanting circa - 1850 Saltbox home, perfectly nestled in the heart of Englishtown at the historic west end of Port Hope. Perfectly positioned at the crest of the town's signature rolling hills and scenic ravines, this 2-bedroom, 2-bathroom residence offers an ideal blend of heritage character and walkable convenience to downtown.The main level features a remarkably generous hallway, a beautifully preserved period staircase, and a bright, expansive sitting room illuminated by an east-facing Victorian bay window. Culinary enthusiasts will appreciate the stylish kitchen, complete with custom cabinetry and abundant storage. Everyday living is made easy with a dedicated main-floor laundry room and a full bathroom. Step into the sun porch - facing west and south - to access the side yard, private deck, and detached garage. Upstairs, the entire floor serves as a private primary retreat, complete with a full ensuite bath, a spacious walk-in closet, and excellent additional hallway storage. Don't miss the opportunity to call this Port Hope gem your own. (id:47564)
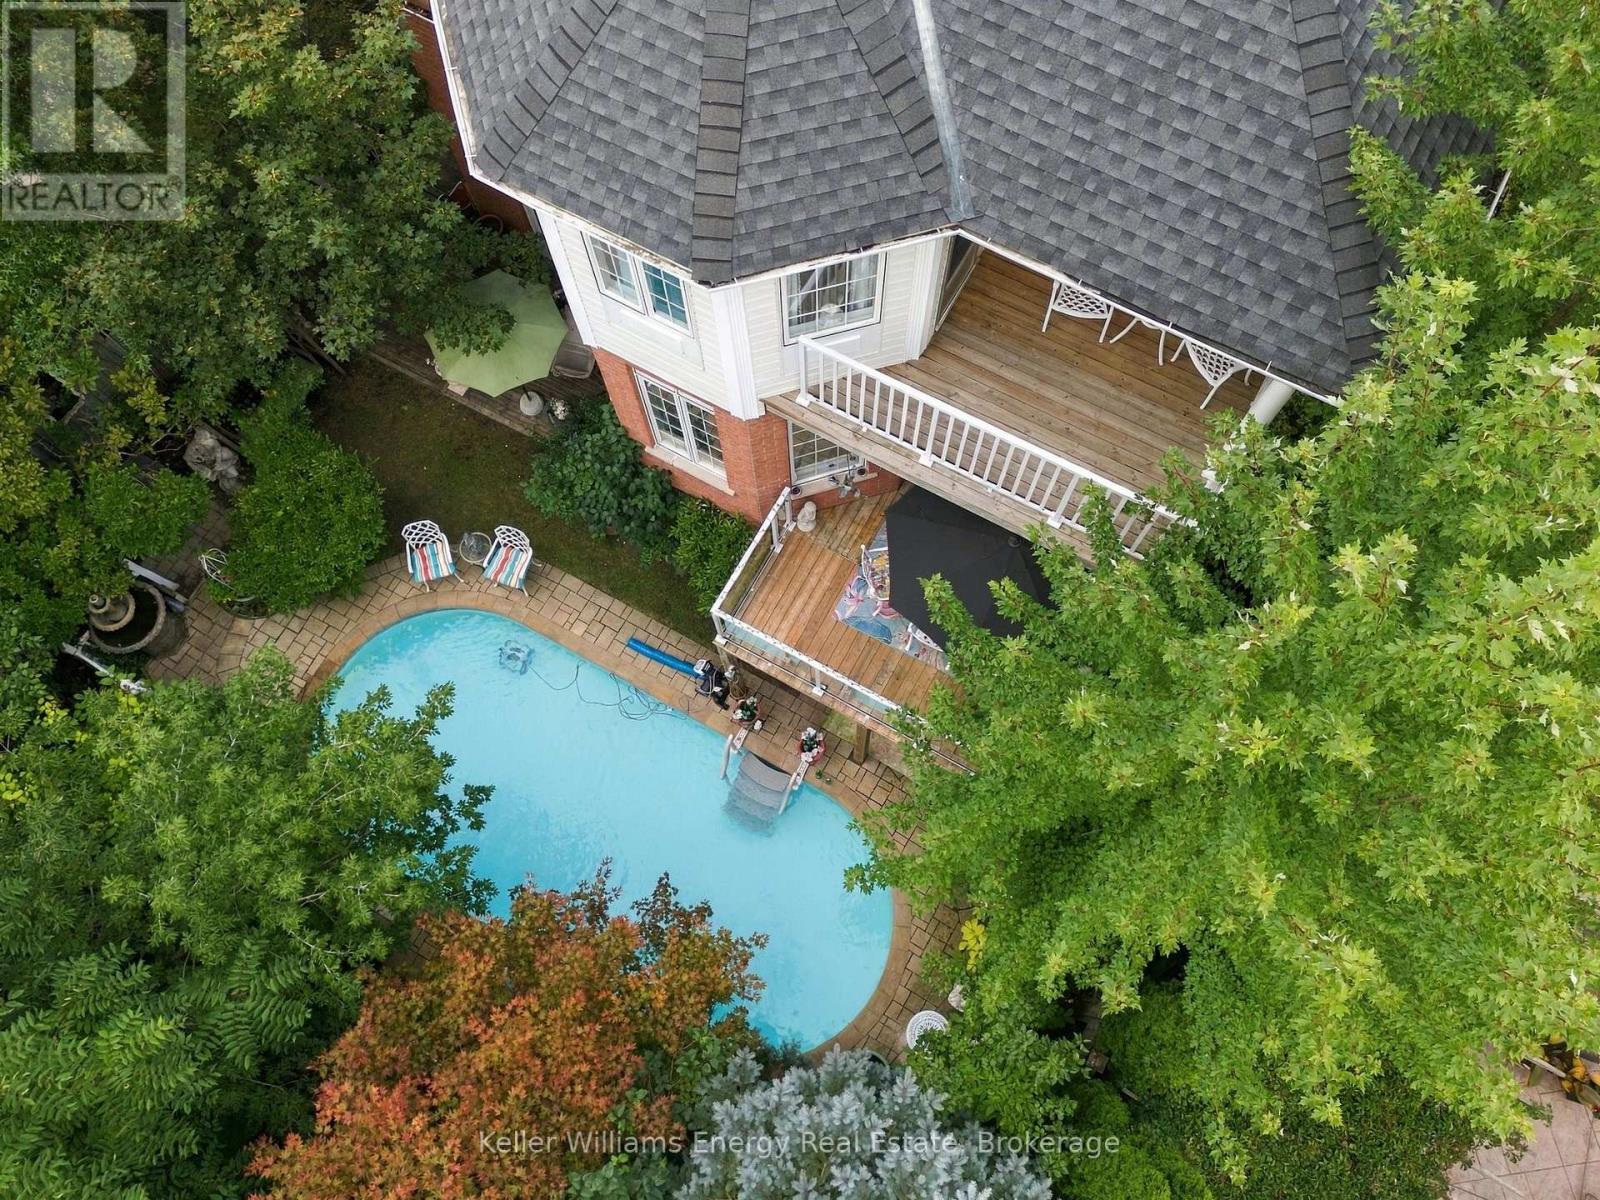
990 Glenbourne Drive
Oshawa, Ontario
Welcome to your own private backyard ravine oasis where an inground saltwater pool, peaceful ravine setting and multiple outdoor living spaces create the kind of backyard you simply don't find every day. Two separate balconies overlook this spectacular setting, including a private balcony directly off the primary suite, making the outdoor lifestyle one of the true highlights of this home. Located in the sought-after Pinecrest community and proudly owned and lovingly maintained by the original owners, this detached 4-bedroom, 4-bathroom home offers incredible space, versatility and fabulous bones for its next family to make their own. The main floor was designed for family living and entertaining, featuring a large eat-in kitchen with a walkout to the balcony overlooking the pool, along with separate living, dining and family rooms. Main-floor laundry and direct garage access add everyday convenience. Upstairs, the spacious primary suite feels like its own retreat, complete with a 4-piece ensuite and private balcony overlooking the backyard and ravine. Generously sized bedrooms and abundant storage provide plenty of room for a growing family. And then there's the finished walkout basement, offering an entirely separate in-law suite complete with its own kitchen, living room, dining area, bedroom and direct walkout to the backyard. It's an incredible setup for multi-generational living, extended family or guests. The important pieces are already here: a fantastic family-friendly layout, generous principal rooms, incredible storage, ravine privacy, an inground saltwater pool, two balconies and a versatile walkout lower level. Bring your style. Bring your vision. The space, setting and potential are already here. (id:47564)
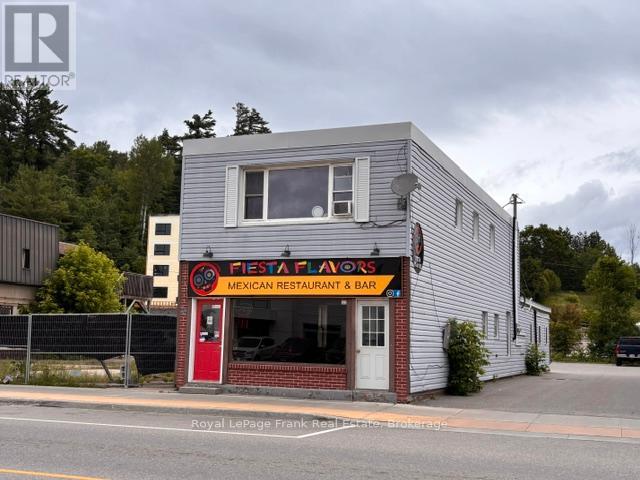
35 Hastings Street N
Bancroft, Ontario
Prime Downtown Bancroft Investment Opportunity. Exceptional income-producing commercial property located on Bancroft's busy Main Street, offering outstanding visibility and exposure in the heart of town. This well-maintained mixed-use building features a fully leased commercial level consisting of a restaurant or retail space, along with a spacious three-bedroom residential apartment on the second floor. Both tenants are established and provide strong, reliable income. The property has seen numerous recent upgrades, including and brand-new roof covering the entire building, a new furnace in the restaurant, and a new hot water tank. The restaurant has been extensively updated and brought up to fire code requirements, featuring a commercial range hood with fire suppression system and a three-sink setup, making it well-equipped for food service operations. Additional features include: Prime main street location with excellent pedestrian and vehicle traffic, Strong rental income from both commercial and residential units, Tenants pay their own utilities, Spacious three-bedroom apartment on the upper level, Paved rear parking lot for tenants and customers, Significant recent capital improvements completed, Turnkey investment with minimal immediate capital requirements. Whether you're expanding your investment portfolio or seeking a quality mixed-use property in a thriving downtown location, this Bancroft landmark offers an excellent combination of income, location, and long-term value. (id:47564)
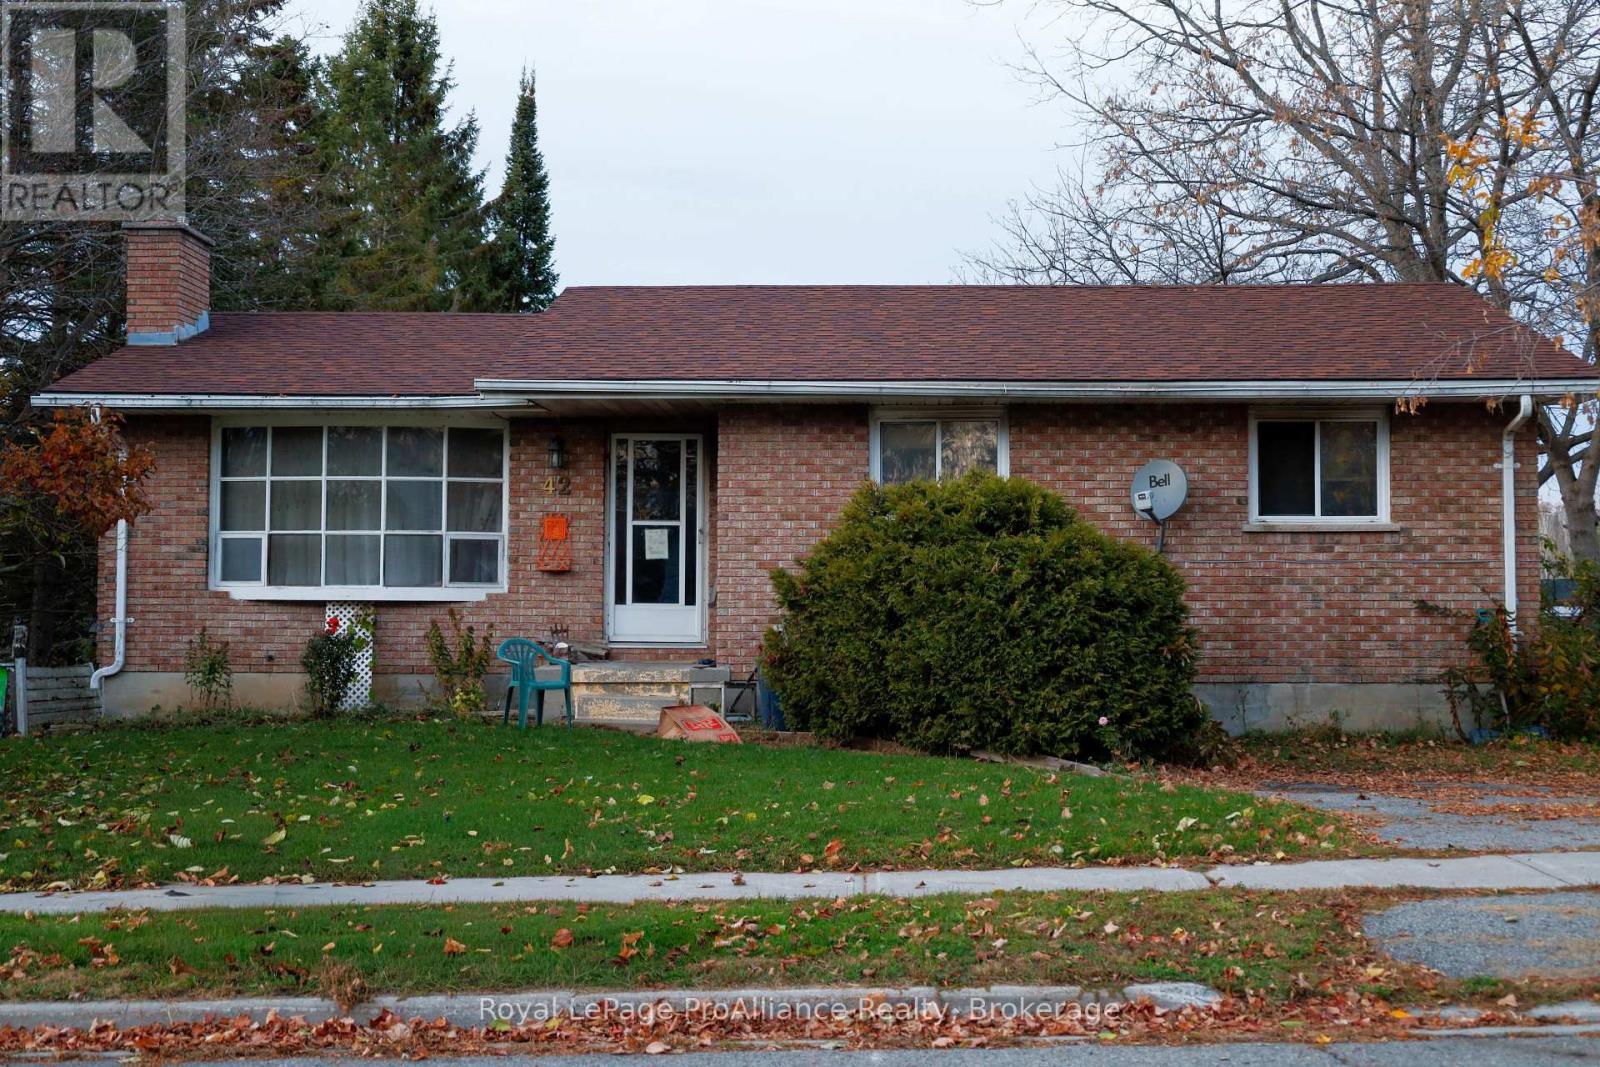
42 Church Street W
Cramahe, Ontario
All brick bungalow built in 1980 on an oversize in-town lot measuring approx. 60ft x 180ft. The home suffered an electrical fire in the lower back right of the basement causing significant smoke damage & some structural damage to the floor system between the basement & the main floor on the right, back side of the house. The majority of home appears to be structurally sound but Buyers to do their due diligence. Newer windows were recently installed & the concrete block foundation appears intact. Renovation options include: 1. restructure where needed & rebuild (will likely involve removing smoke-damaged drywall), 2. tear the house down to the foundation & build new, or 3. tear down home completely & start with brand new. The large lot allows for many larger home designs including a home with an attached or detached garage (Buyer to check with the municipality regarding permits). The current home layout offers 3 bedrooms on the main floor & a full 4 piece bathroom. Living room is located at the front of the house with a bay window, while the kitchen & dining area are at the back. A door between the upper & lower levels lead to a larger rear deck & back entrance offers potential for an in-law suite on the lower level. The lower level features a large recreation room running the entire width of the house, a den/office, a second bathroom (3piece) & a co-located laundry & utility room. Natural gas runs to the property as well as municipal water & sewer, despite the lot being over 0.25 acres (all services have been disconnected from the property). Visitors must be accompanied by a licensed realtor & use extreme caution when viewing the home. Located in the heart of Colborne in Northumberland County with close proximity to Highway 401 for commuters. Colborne is home of THE BIG APPLE restaurant & petting zoo, plus offers easy access to great waterfront & beaches to the South. Great potential to acquire a fixer upper for land value & generate some sweat equity. (id:47564)
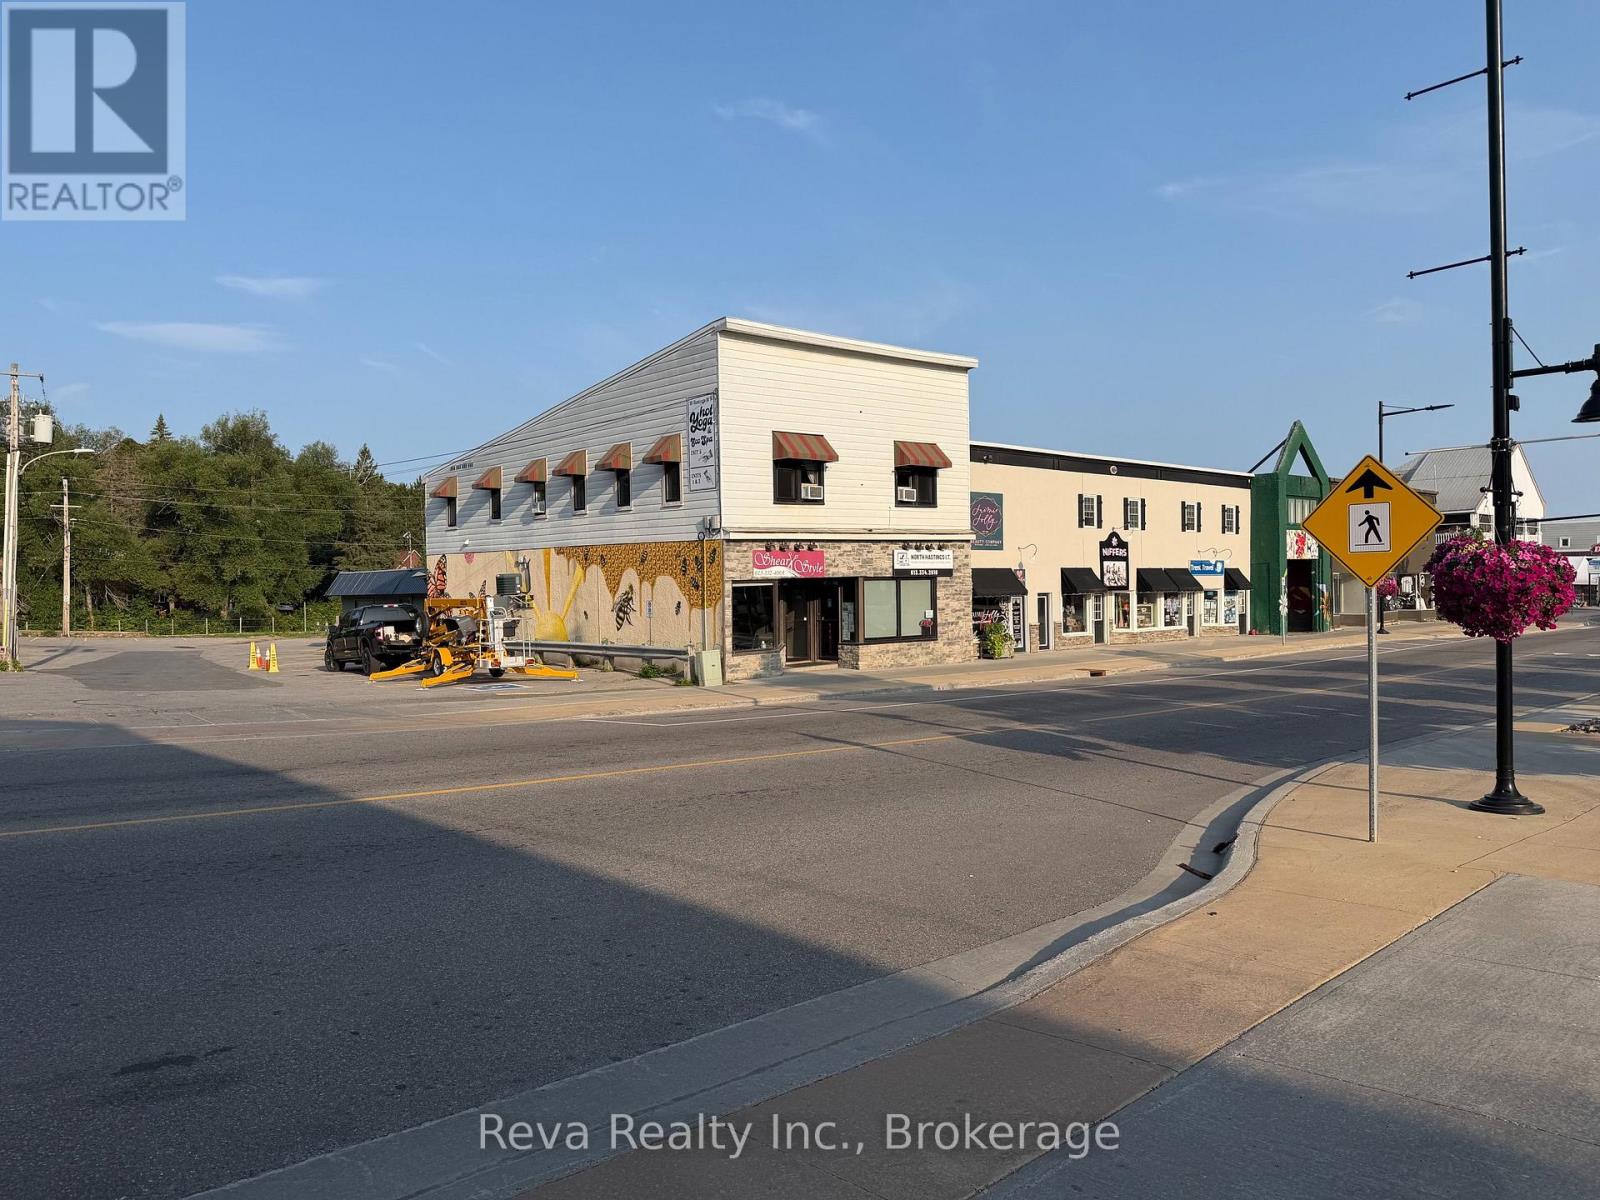
10 Hastings Street N
Bancroft, Ontario
Give your business a visible spot in downtown Bancroft. Located at 10 Hastings Street North, this approximately 650 sq. ft. commercial unit offers an open retail floor, a large front display window and space for signage above-making it easy to showcase what you do. The space offers a practical layout for retail or a health, beauty or service-based business, subject to permitted uses under the C2 zoning. The unit includes a washroom and a direct street entrance.Customers have several parking options, with street parking directly out front, a parking lot beside the building and municipal parking across the road. Whether you're opening your first storefront or moving an existing business downtown, this space puts you in the heart of Bancroft. Available December 1. Heat, hydro and water are additional to rent. (id:47564)
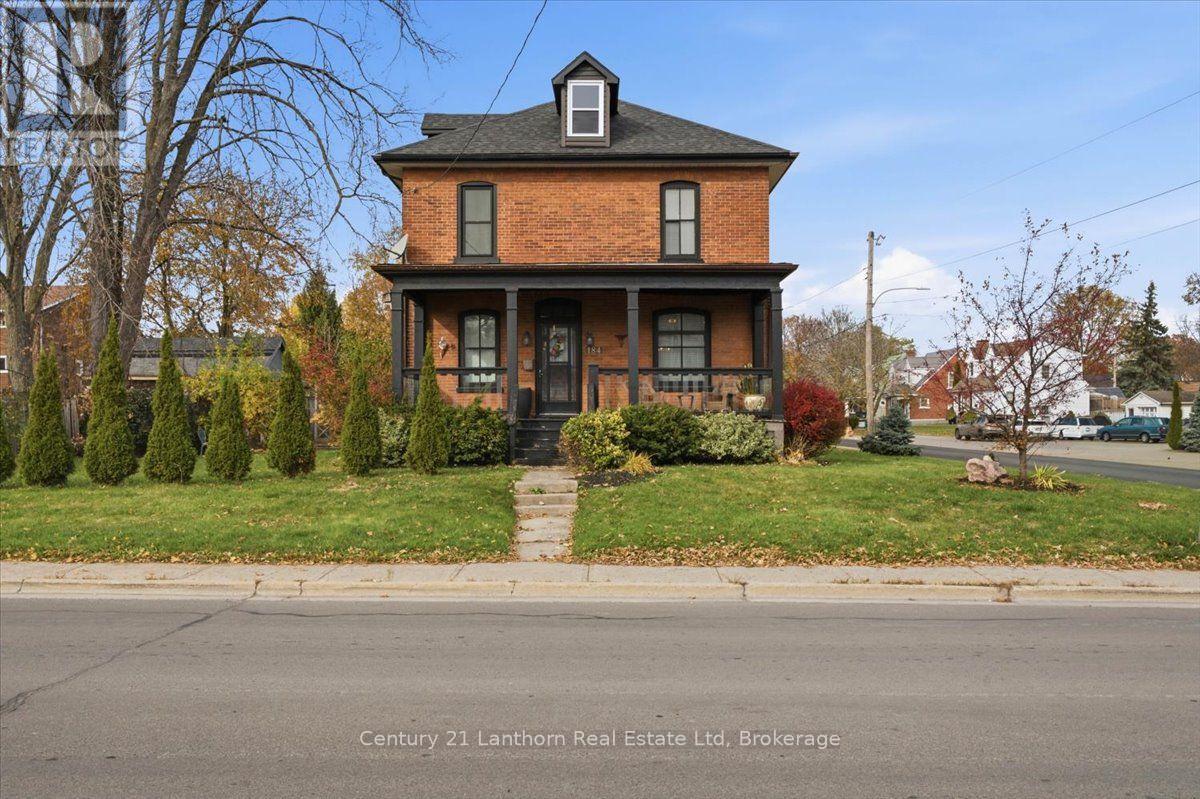
184 Victoria Avenue
Belleville, Ontario
Looking for a home filled with character and charm? Look no further than this beautiful brick century home in Belleville's historic East Hill! Offering a wonderful blend of original features and modern updates, this well-maintained home has plenty to love. The main level features hardwood floors throughout the spacious formal living and dining areas, along with a bonus room that would make an ideal home office, library, or cozy den. Upstairs, you'll find three bedrooms, plus an additional smaller room offering flexibility for whatever suits your needs. The beautifully renovated 4-piece bathroom adds a fresh, modern touch. Stairs lead to the attic, providing excellent additional storage space. Enjoy your morning coffee or unwind in the evening on the inviting covered front porch, or head out to the backyard deck for some quiet outdoor enjoyment. Ideally located in Belleville's sought-after East Hill neighborhood, you're just a short distance from downtown, the hospital, and a variety of everyday amenities. Additional features include a gas furnace (2020), updated plumbing and wiring, and all appliances included. Even better, the furniture can be included too, making this an easy opportunity to settle right in! Need a quick closing? No problem! This charming home is ready for its next chapter, and it could be yours! (id:47564)
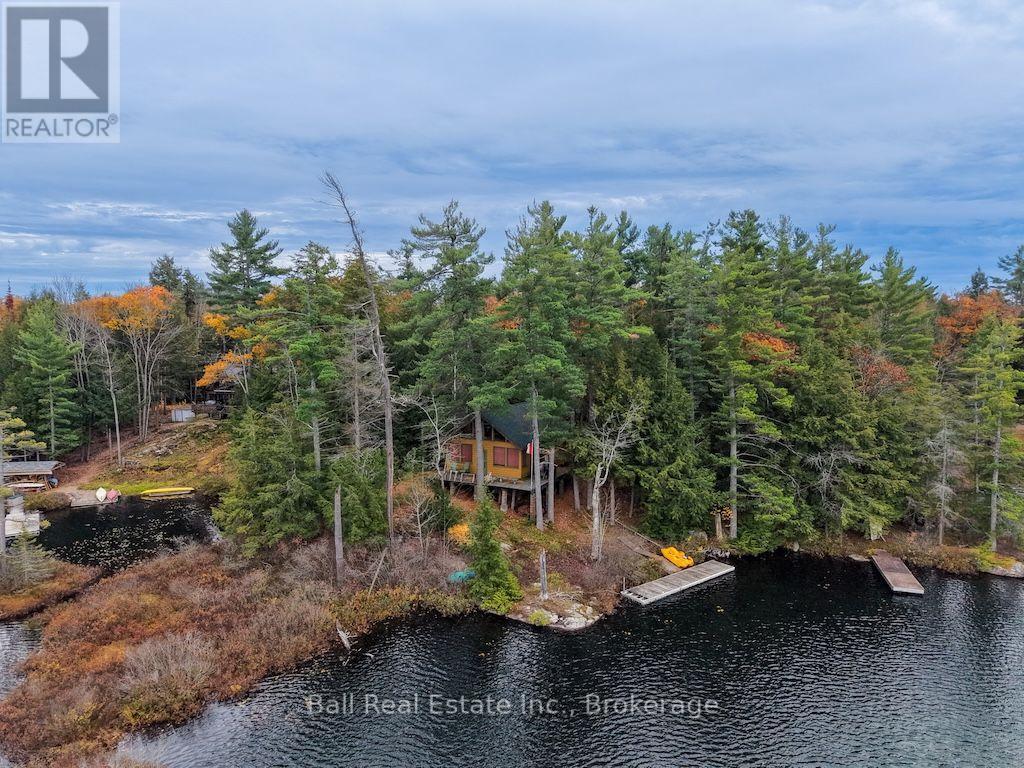
100 Fire Route 58h Route
North Kawartha, Ontario
Discover your own cottage-country escape on beautiful Wolf Lake, nestled within the boundaries of Kawartha Highlands Provincial Park! Set on 1.18 acres with an impressive 540 feet of waterfront, this rustic three-season cottage features two bedrooms, one bathroom, and a loft, offering a comfortable retreat for family and friends. Wolf Lake spans approximately 352 acres, with depths reaching 30 feet, and offers excellent canoeing, boating, and bass and muskie fishing. A convenient boat launch area on the property makes getting out on the water easy. Enjoy the peace and beauty of nature, endless outdoor adventures, and the simple pleasures of cottage living. Create lasting memories with family and friends, from lazy summer days on the water to evenings spent relaxing and reconnecting. A fantastic opportunity to own a waterfront getaway with exceptional frontage in a stunning natural setting. New facia boards and drip-edge on site and included with cottage. (id:47564)
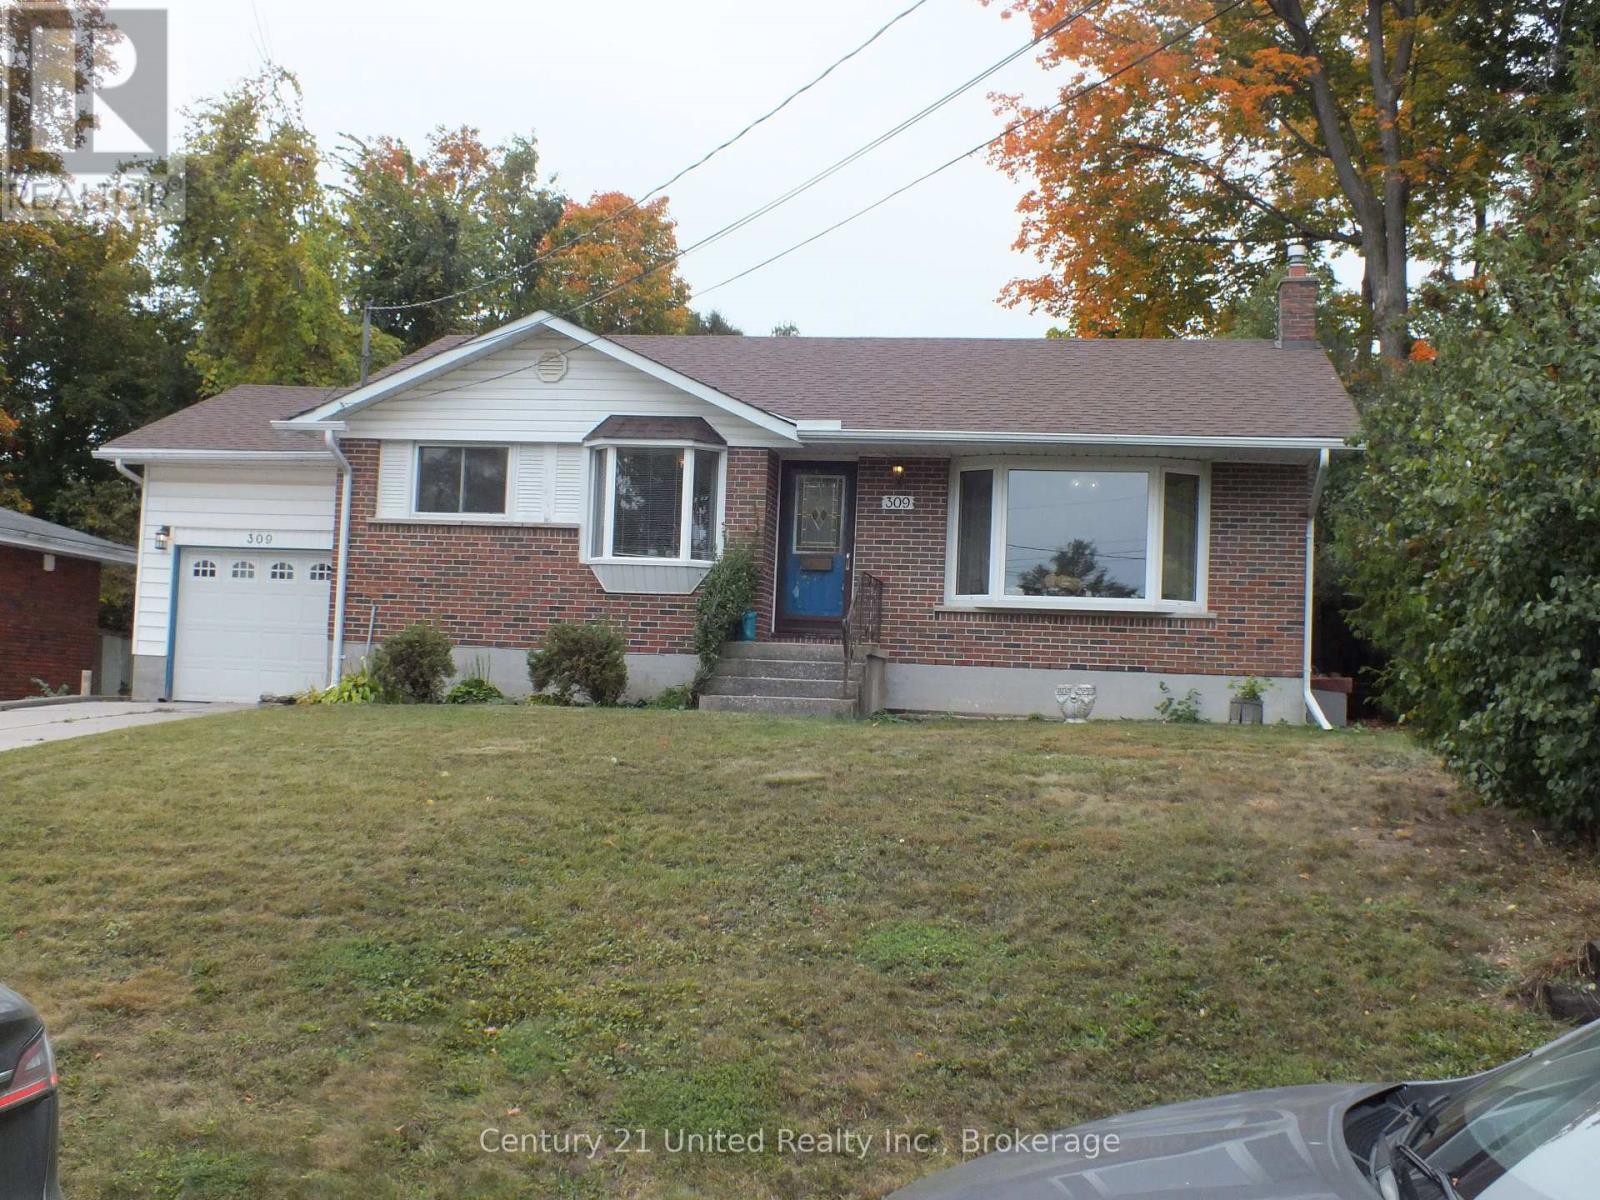
309 Lindan Avenue
Selwyn, Ontario
Welcome to this wonderful family home, ideally situated on the edge of the city in the charming subdivision of Woodland Acres near Trent University. Offered for the first time since the original owners purchased the property in the late 1960s, this home presents a rare opportunity to own a property with a long history of pride of ownership. The main level features three spacious bedrooms, a four-piece bathroom, and a bright, inviting sunroom overlooking the private backyard - an ideal spot to enjoy your morning coffee or relax with family and friends. The lower level offers excellent additional living space, including a large recreation room with a gas fireplace, an additional bedroom, and a three-piece bathroom. There's plenty of room for family gatherings, guests, hobbies, or a home office. There is also an attached single garage. The home has benefited from several important updates in recent years, including a roof approximately seven years ago. Outside, the private rear yard provides a peaceful setting and features a large storage shed with hydro, offering excellent space for storage, a workshop, or recreational equipment. (id:47564)
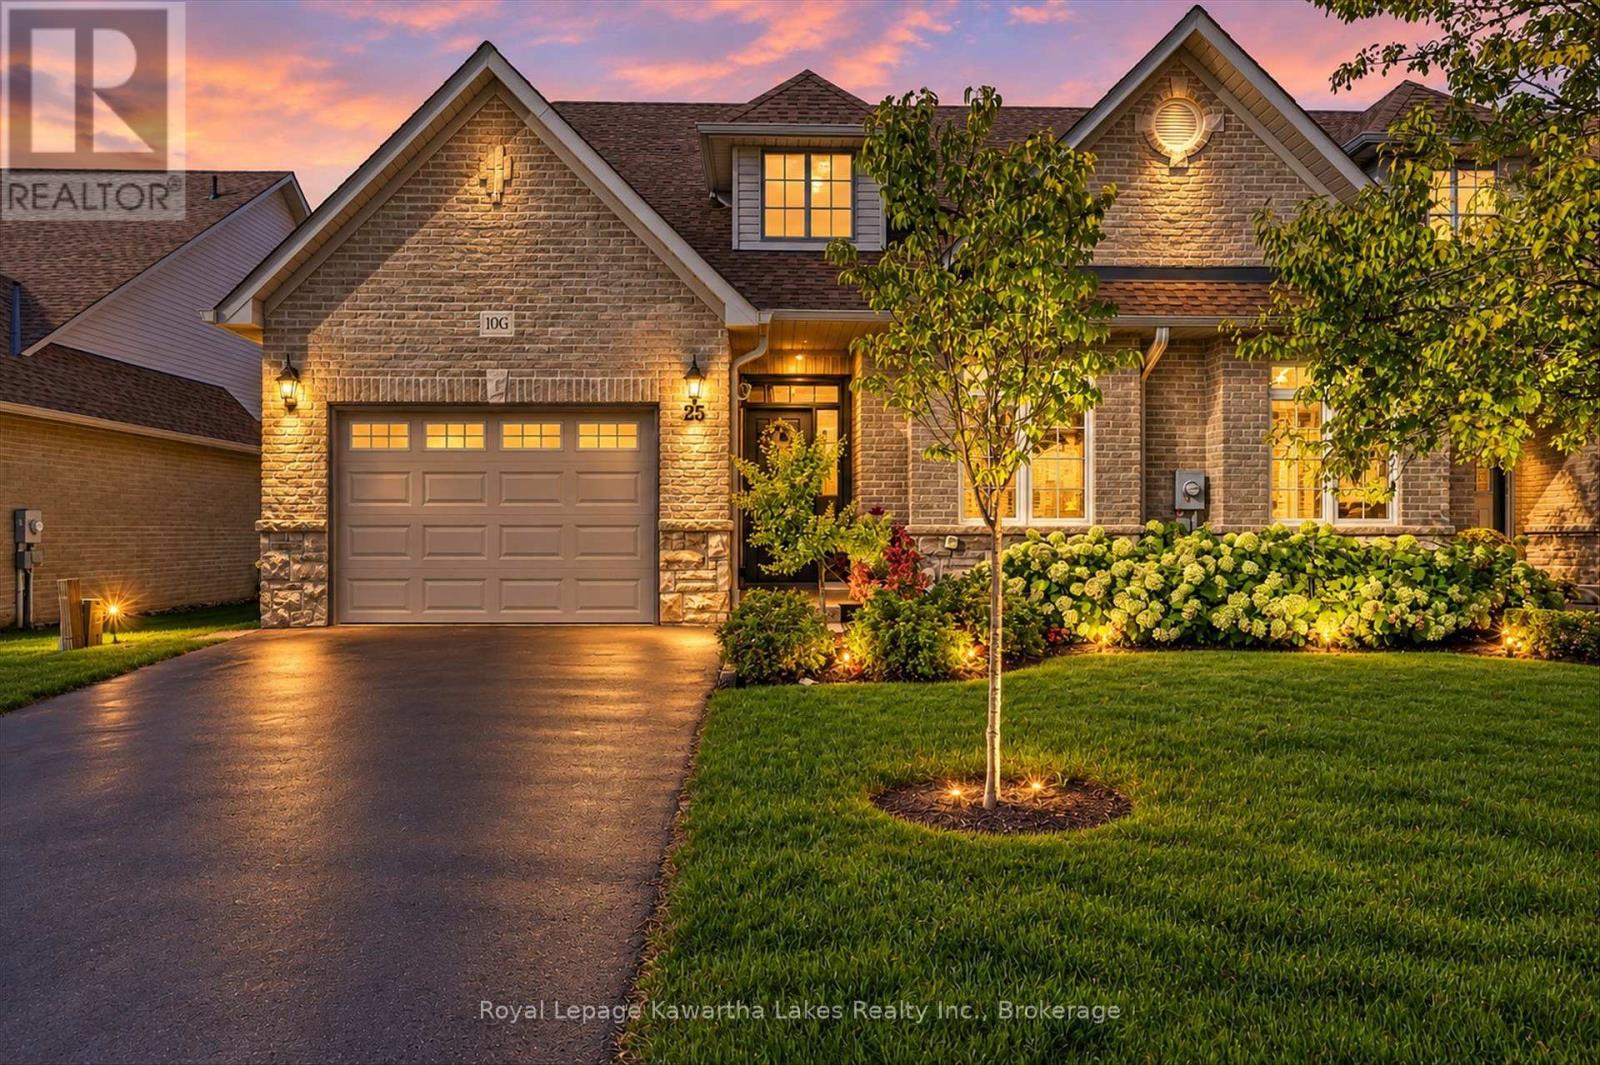
10g - 25 Rivermill Boulevard
Kawartha Lakes, Ontario
Discover low-maintenance living in Lindsay's sought-after Rivermill Village community. This spacious end-unit bungaloft features two bedrooms, three bathrooms and a versatile layout enhanced by abundant natural light from south-facing windows. The main floor provides comfortable everyday living, complemented by an expansive upper loft suited to a family room, home office, hobby space or guest retreat. The basement extends the living space with a recreation room, office, workshop and ample storage. An attached one-and-a-half-car garage offers convenient interior access. Extensive upgrades since 2023 include the kitchen, furnace, primary ensuite, powder room, deck, lighting and appliances. New docks are available to rent, offering an opportunity to bring your boat and enjoy easy access to Sturgeon Lake and the Trent-Severn Waterway for boating, fishing and swimming, with a public boat launch just minutes away. A selection of condominium amenities and beautifully maintained surroundings further enhance the appeal of this community. For those seeking to downsize without compromising on space, this well-appointed bungaloft offers a compelling combination of comfort, convenience and low-maintenance living. (id:47564)
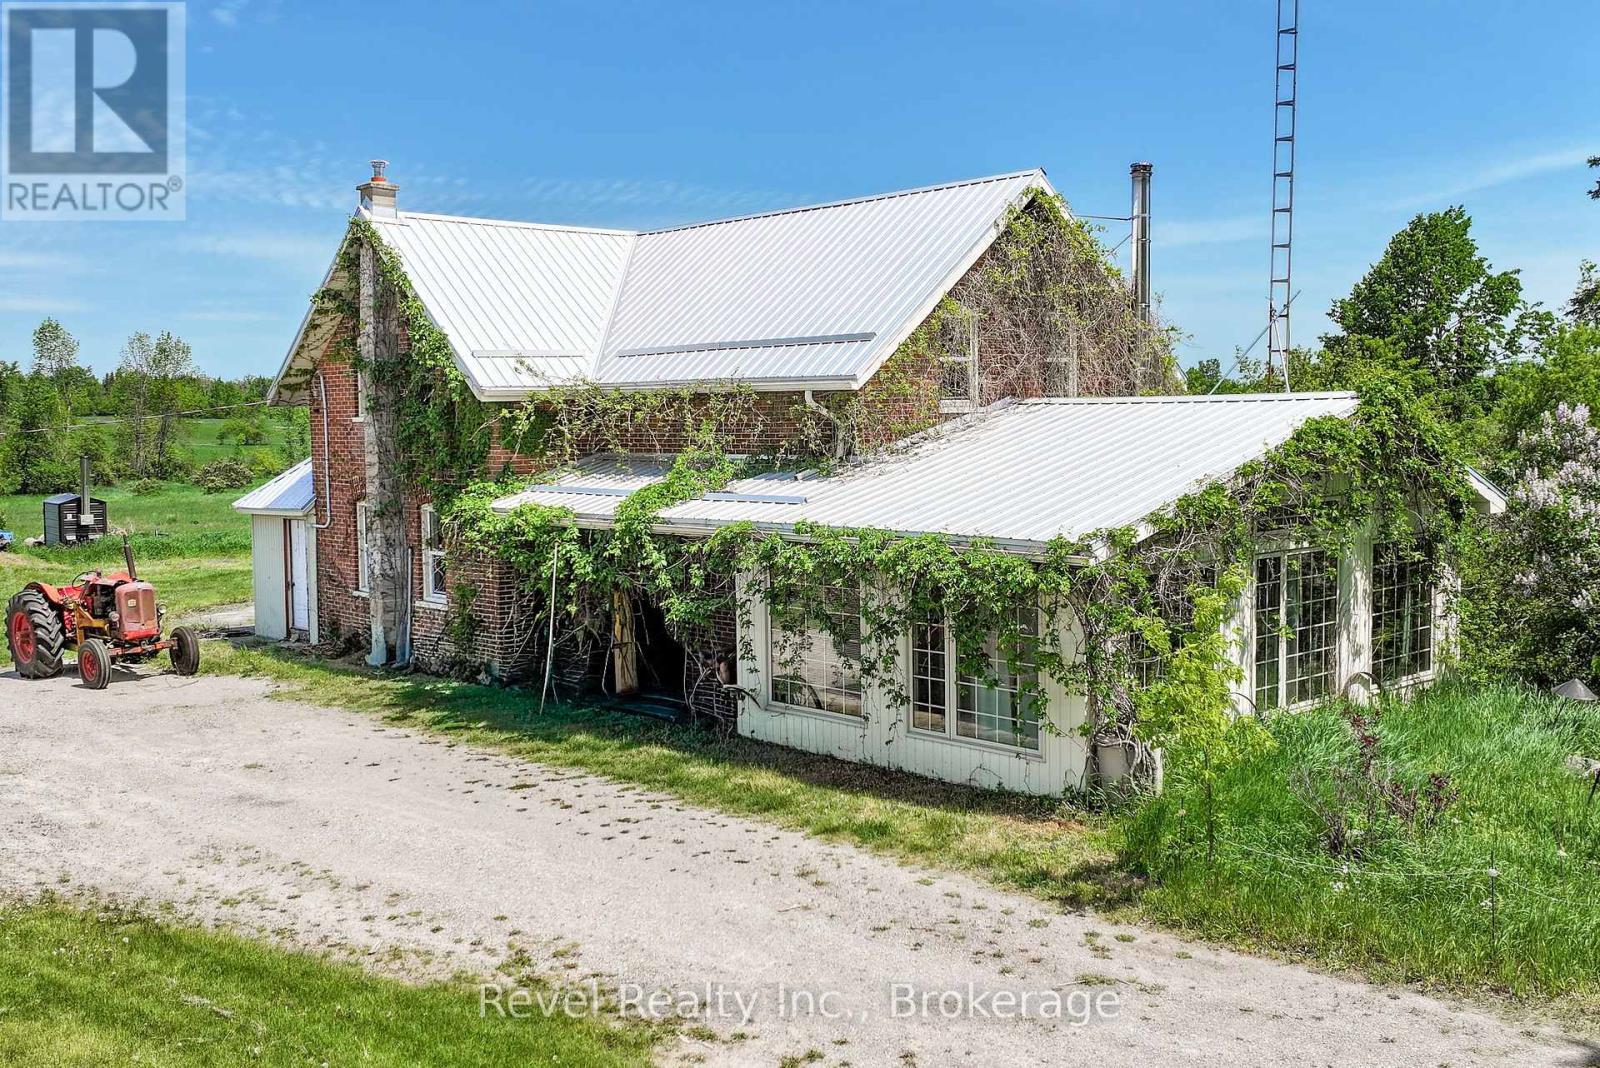
203 Somerville Concession 5 Road
Kawartha Lakes, Ontario
Escape to the countryside and embrace the farm lifestyle on this exceptional 198-acre property. Featuring approximately 85 acres of certified organic farmland and 80 acres of mixed forest, this remarkable estate offers the perfect blend of productivity, recreation, and natural beauty.Explore kilometres of meticulously groomed trails winding through the woods-ideal for horseback riding, ATV adventures, hiking, cross country skiing, and year-round outdoor enjoyment. The mature forest provides an abundant supply of firewood and creates a private sanctuary teeming with wildlife.The impressive century bank barn offers excellent stable height for horses and endless possibilities for hobby farming, livestock, storage, or future agricultural ventures. Large, level fields have been organically cultivated for the past 15 years and are bordered by picturesque fencerows and rare intact stone hedgerows that enhance the property's character while supporting birds, pollinators, and local wildlife.Nature lovers will appreciate that the farm has been maintained as a wildlife sanctuary for many years, with no hunting permitted, creating a peaceful haven for deer, wild turkeys, songbirds, and other native species.Adding to the property's appeal is a MicroFIT solar panel contract with approximately five years remaining, generating roughly $12,000 annually in supplemental income.The home has upgraded electrical panel, plumbing, windows, and a durable steel roof, providing peace of mind for years to come.Conveniently located just minutes from Coboconk and Fenelon Falls, and approximately one hour from Durham Region, this rare offering combines rural tranquility with easy access to amenities. Farm equipment and sawmill are negotiable.A truly unique opportunity to own a productive organic farm, recreational paradise, and private nature retreat all in one. (id:47564)
3202 - 300 Croft Street
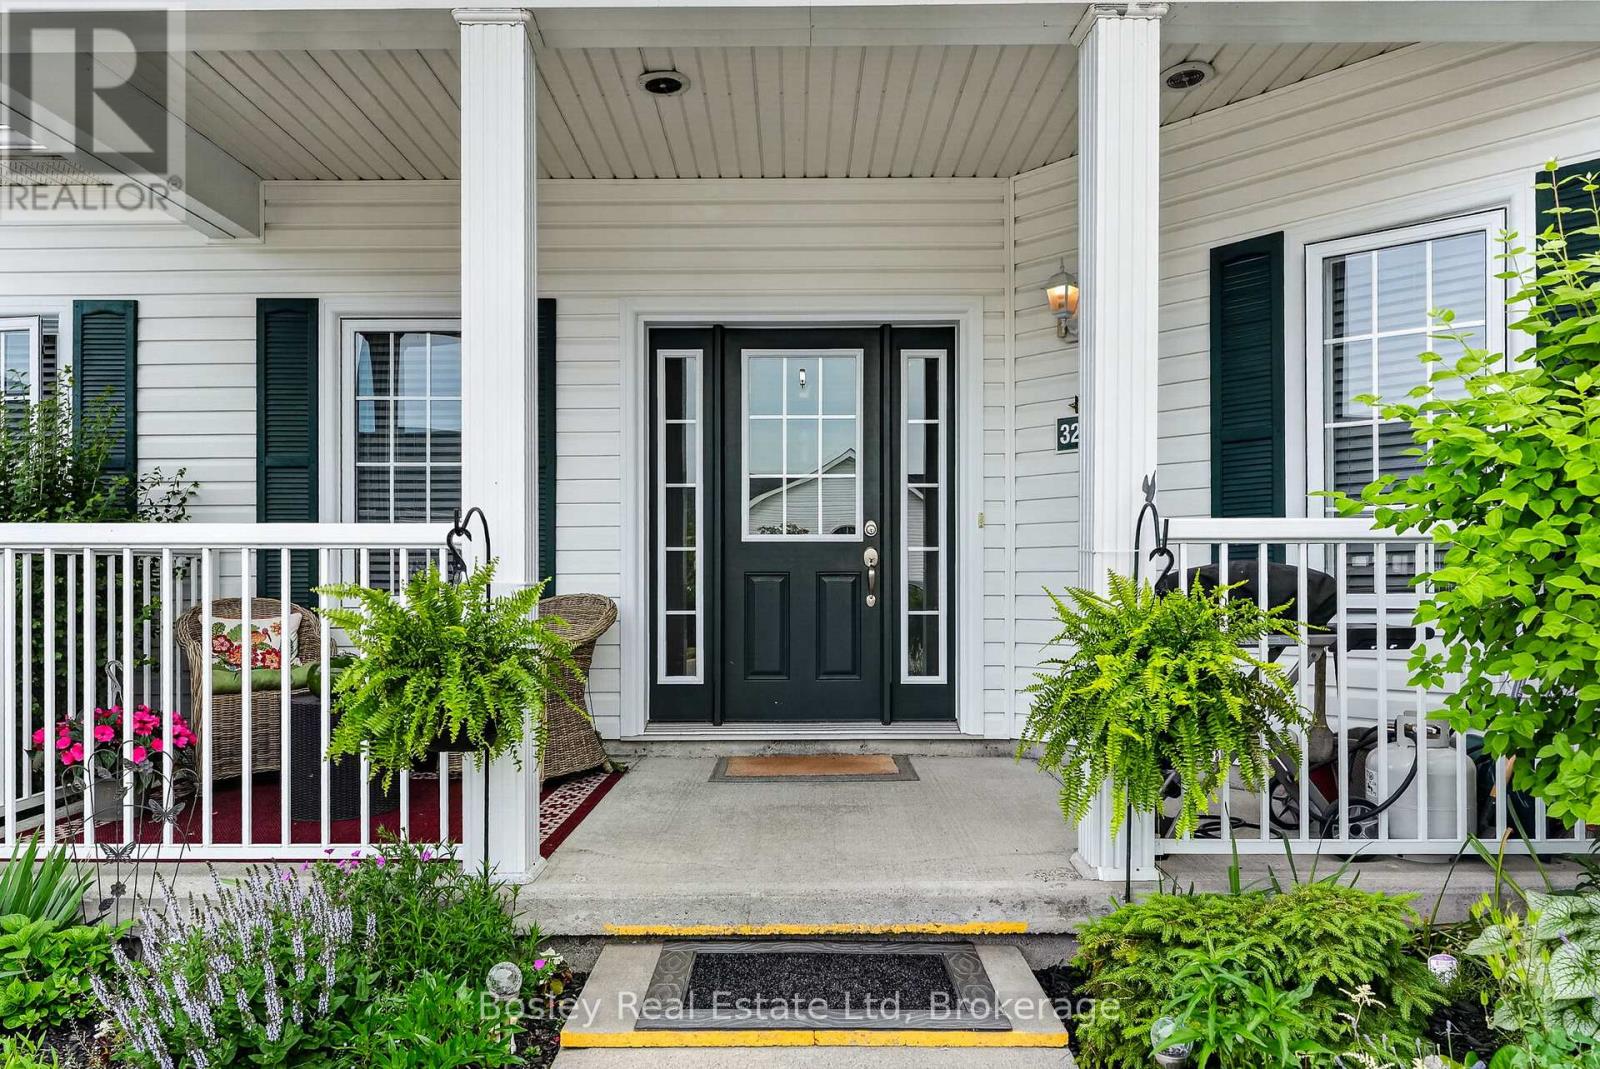
Port Hope, Ontario
Move-in ready and beautifully maintained, this bright and airy south-facing 2-bedroom, 2-bathroom condo offers the perfect blend of comfort, style and low-maintenance living. Located in a popular community with easy access to all of Port Hope's amenities, this inviting home features a wonderful open-concept layout ideal for both everyday living and entertaining. The spacious upgraded kitchen boasts additional cabinetry, stone countertops and plenty of workspace, seamlessly flowing into the principal living areas. Freshly painted throughout and completely carpet-free, the unit offers a clean, modern feel that is ready for immediate enjoyment. A generous utility room with in-suite laundry provides exceptional storage with ample shelving to keep everything organized. Both bedrooms offer comfortable accommodations and excellent closet space, while two bathrooms add convenience and functionality. Step outside to the welcoming front porch, the perfect place to enjoy your morning coffee or relax with an evening cocktail. Complete with one included parking space, this attractive condo delivers a carefree lifestyle in one of Port Hope's most sought-after communities. Immediate possession available. (id:47564)
431 Bay Street
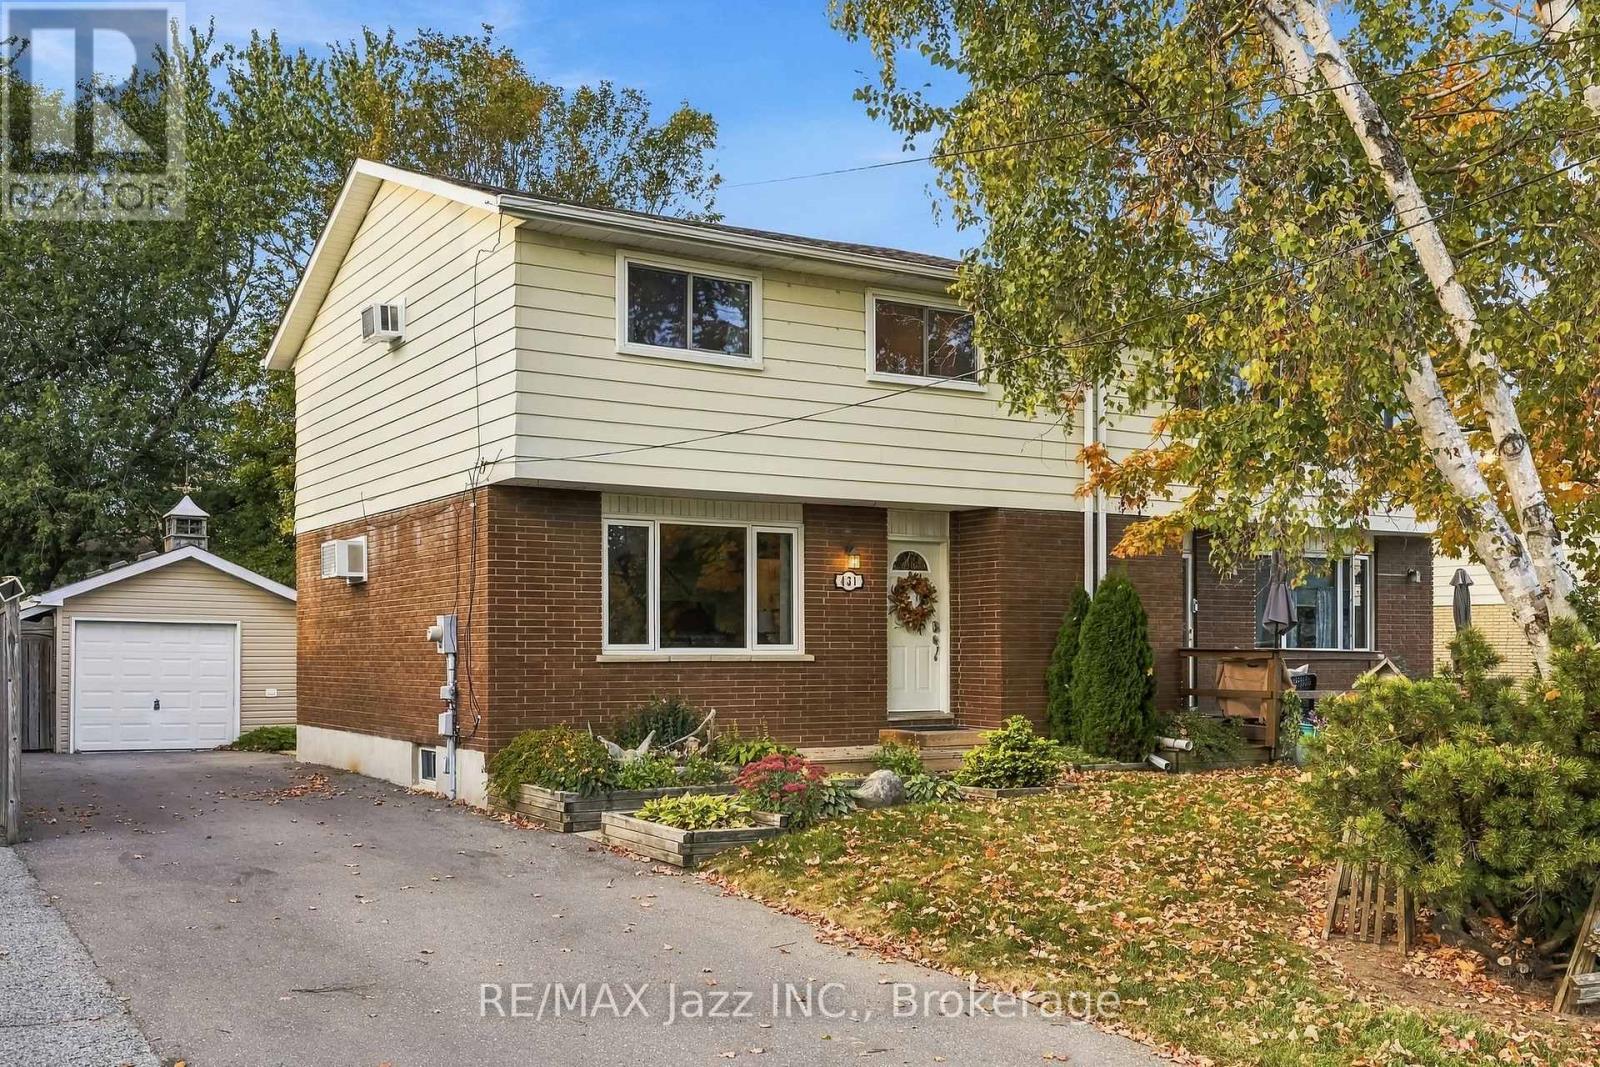
Scugog, Ontario
Welcome to 431 Bay St in Port Perry. This well-kept semi-detached two-storey home sits directly across from green space and a park, with no neighbours directly across the street. Offering a functional layout, updated kitchen, finished basement, detached garage, and a generous 37 x 118 ft lot, this home provides plenty of space and flexibility. The main floor features comfortable living and dining areas along with an updated kitchen offering direct access to the back deck and backyard, making it easy to enjoy the outdoor space. Upstairs, the home offers three bedrooms, with one currently being used as a TV/sitting room. This flexible space can easily be converted back to a traditional bedroom, depending on your needs. The finished basement provides additional living space, while the detached garage offers excellent storage and workspace. The driveway provides parking for up to four vehicles. Conveniently located in Port Perry, close to schools, parks, shopping, restaurants, and downtown amenities, 431 Bay St offers a great opportunity to enjoy a comfortable home in a desirable location. (id:47564)
204 Elizabeth Street
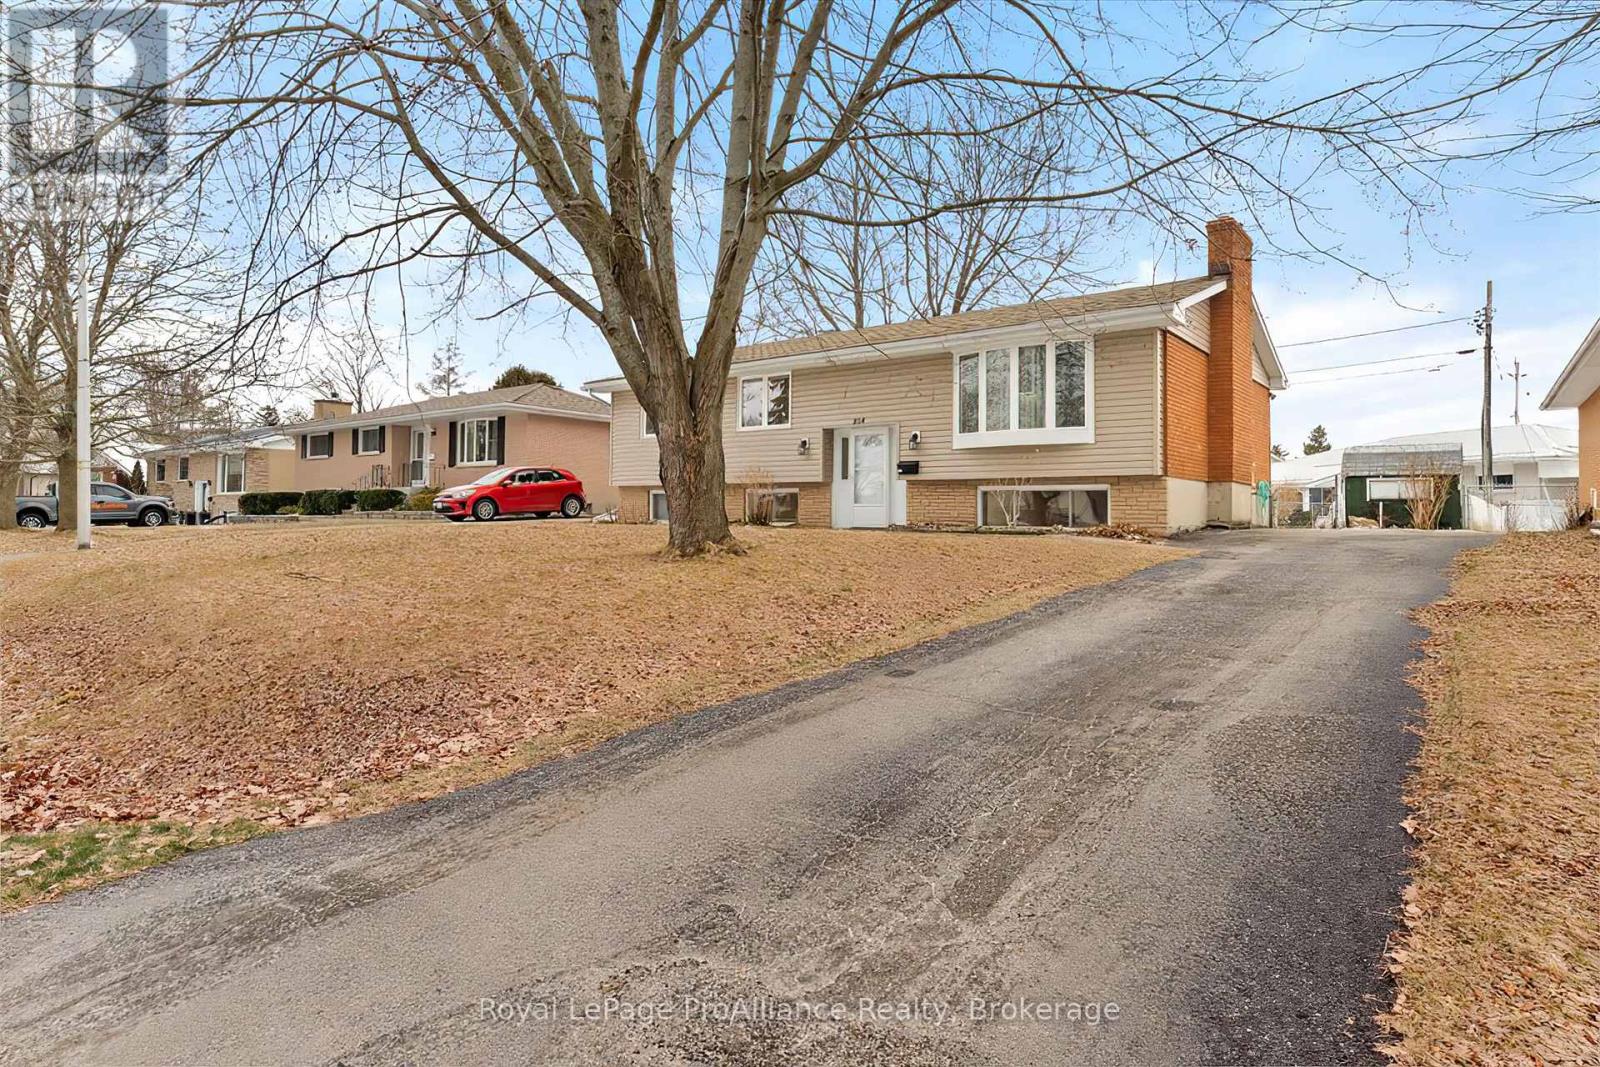
Greater Napanee, Ontario
This elevated 3-bedroom bungalow is now available for a one-year lease! Located in a quiet, desirable residential neighborhood, this home offers great curb appeal and is tucked away from the main flow of traffic. Features include a paved driveway, partially fenced backyard, and a convenient walk-up separate basement entrance. The home has been updated throughout with all new appliances, 2 updated 4-piece bathrooms, a new gas furnace and central A/C in 2018, and extra insulation in the attic for added comfort and efficiency. The property is conveniently located close to J J O'Neill Catholic School and Southview Public School. Just a short walk to downtown Napanee, parks, trails, and more, this property is ready for you to move in and enjoy! Tenant is responsible for all utilities. (id:47564)
19656 Loyalist Parkway
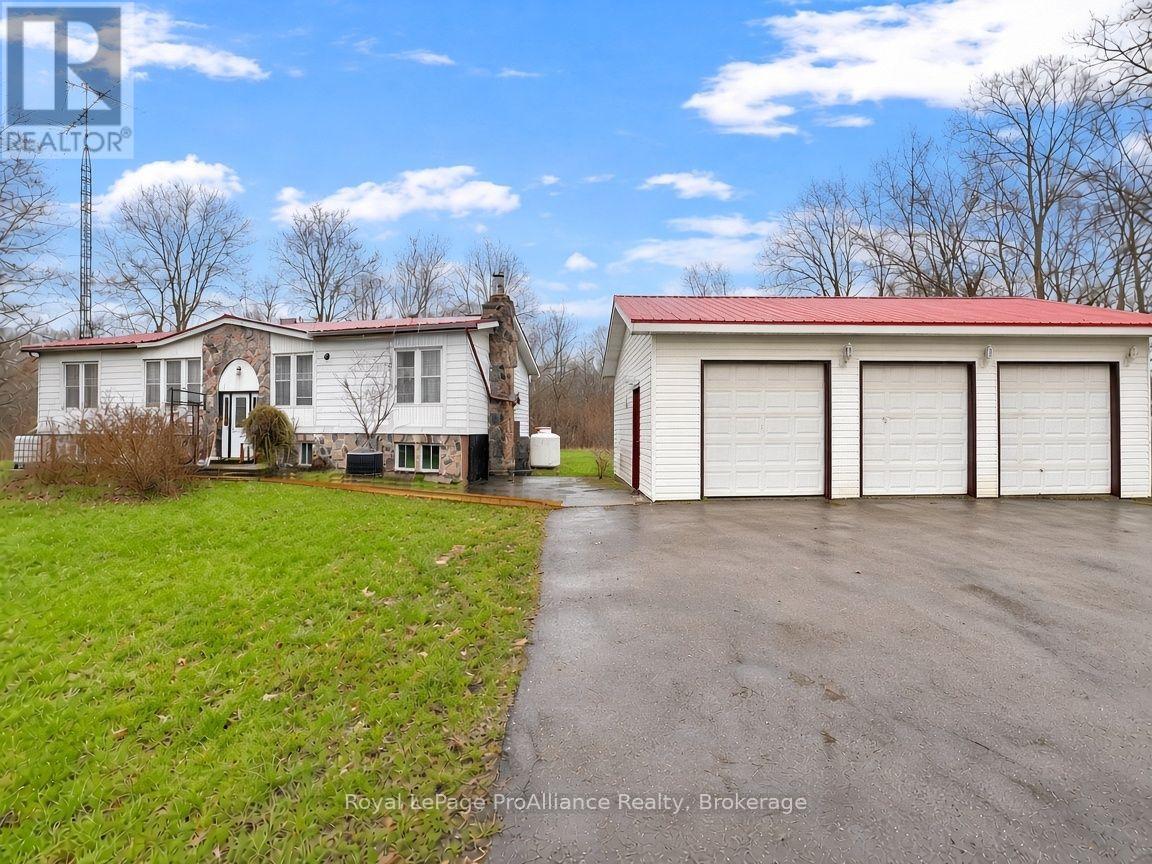
Prince Edward County, Ontario
A brand new septic system and circuit breaker panel! Set on just over 2 private, treed acres. This raised bungalow's main level centres on a large living room that walks out to the back deck. There's also a kitchen with an adjoining dining area and convenient main floor laundry. Three bedrooms share the main level, including a primary suite with a walk-in closet and an ensuite with a soaker tub, plus a separate 4-piece bath. Downstairs, the partially finished basement offers a spacious recreation room and extra space ready to make your own. Step outside to a large yard and an expansive deck overlooking the property. Metal roofs on both the home and the detached 3.5-car garage add lasting, low-maintenance practicality to this rural setting. (id:47564)
1362 County Rd 45
Asphodel-Norwood, Ontario
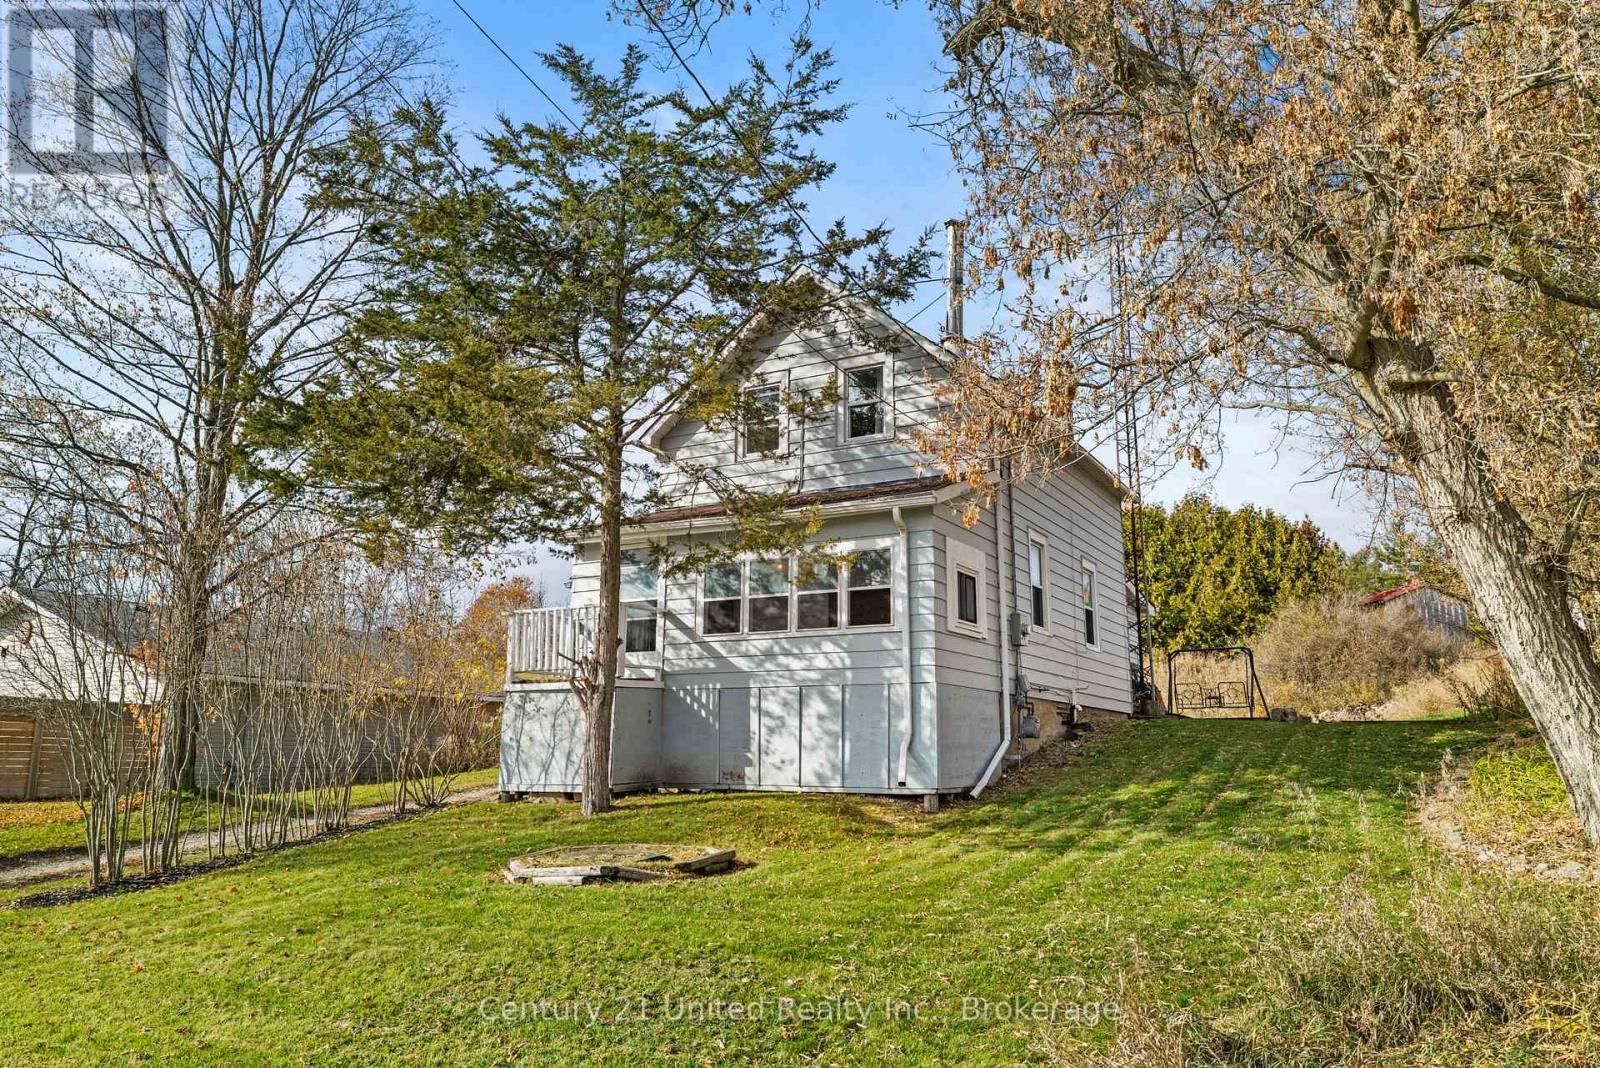
Unlock serious potential and sweat equity at 1362 County Road 45 in Asphodel-Norwood, an ideal entry point for first-time buyers, DIY renovators, and investors seeking a clear upside. This spacious, detached 1.5-storey home offers 1,182 sq ft above grade and plenty of room to make it your own. Enjoy seasonal views of the Trent River, a 1.2 km walk to the village of Hastings(shops, restaurants, groceries, fishing, and the Hastings Village Marina), and a short30-minute drive to Peterborough. Updates include a new drilled well and pump (2021), a furnace(2018), an updated electrical panel, and newer windows. The main floor offers a large living room with 8.5 ft ceilings, an eat-in kitchen, a 4-piece bath with laundry, and a front seasonal room that could become an exceptional, relaxing space with the right vision and work. Upstairs are two bedrooms and a convenient 2-piece bath. The unfinished basement offers space for storage, tools, and access to the utilities. Outside, enjoy the ground-level back deck and fire pit, perfect for hosting friends for an afternoon barbecue or a night under the stars. Pre-list home inspection report available. (id:47564)
17 Coldbrook Drive
Cavan Monaghan, Ontario
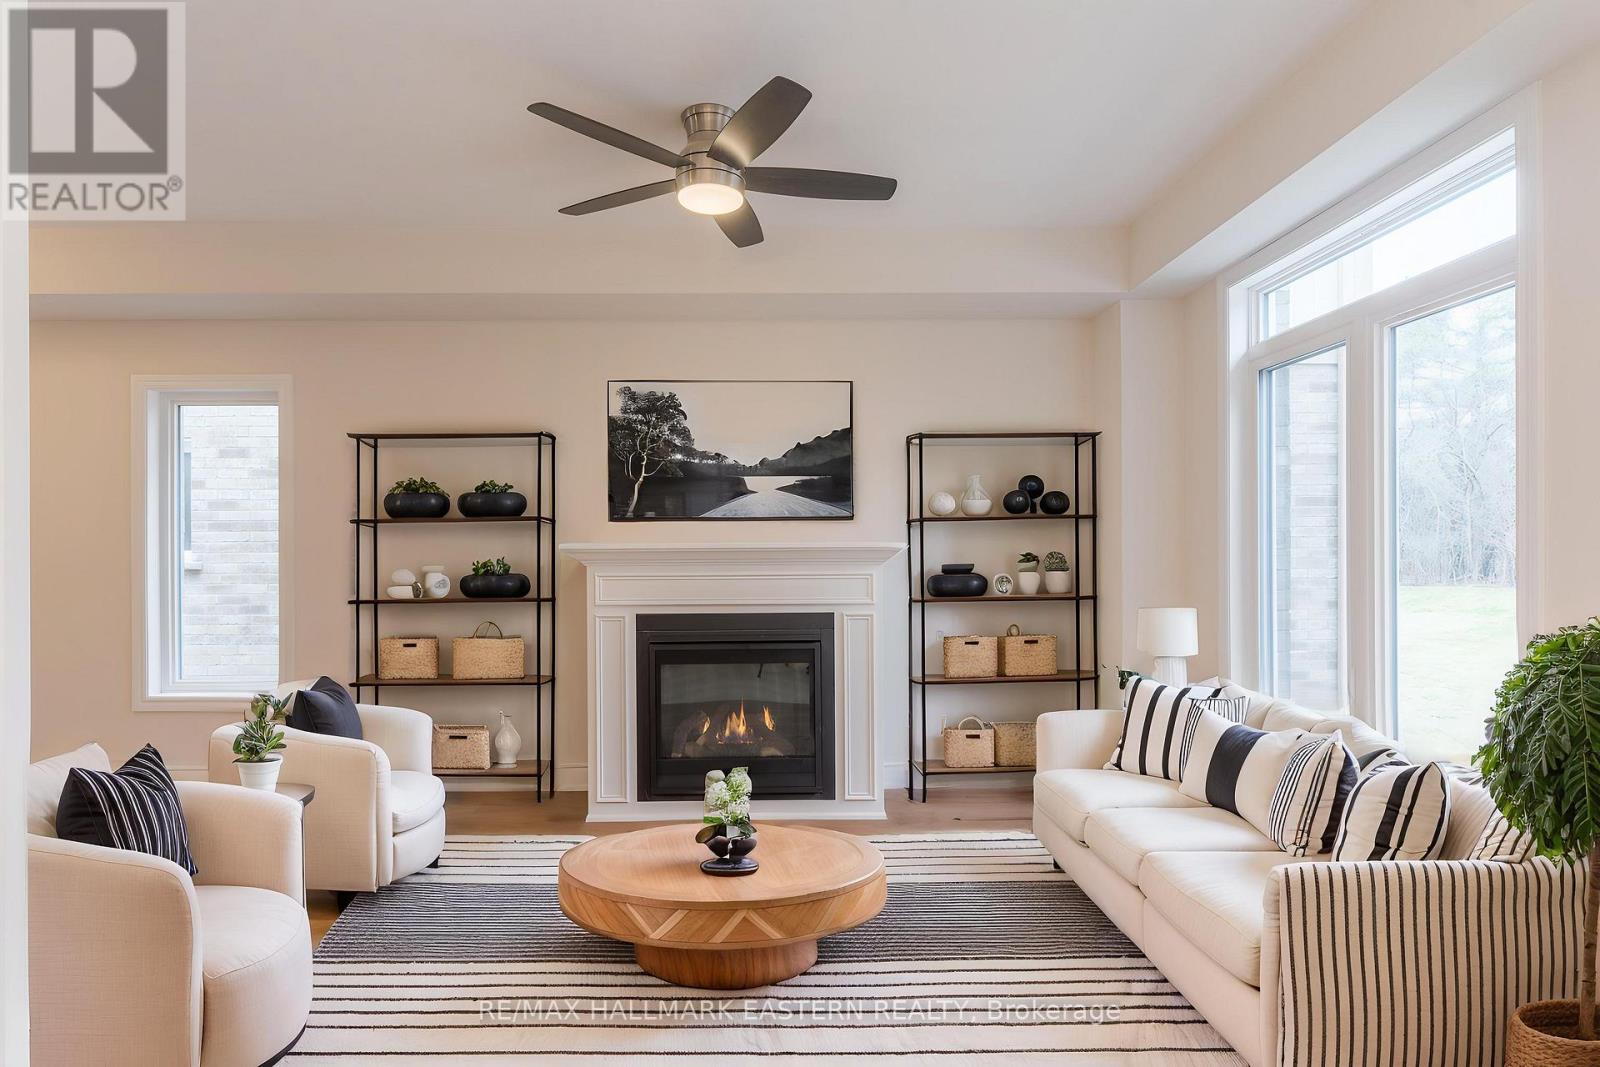
Choose your interior finishes! Under construction now by Millbrook's most trusted, hands-on builder, on a premium lot (over 200 feet deep) abutting parkland, for 2027 occupancy, the bright & cheery "Mirabell A" 2 storey family home offers modern luxury, versatility and convenience. At 1580 finished square feet with 3 bedrooms and 3 washrooms, this home features a covered front porch and an open concept living design with natural gas fireplace and walkout to the deck and backyard. Standard features include trowelled 9 foot ceilings and engineered hardwood on the main floor, quartz countered Kitchen, primary bedroom suite with walk-in closet and 5 piece ensuite bath, main floor Laundry Room, inside entry to the single garage, and rough-in for 4th bath in the basement. The Mirabell's 3rd bedroom over the garage with a vaulted ceiling over a picture window is large enough to function as a 2nd floor living room or home office. The kitchen also features a cathedral ceiling over a large window overlooking the extra deep backyard. This small enclave family neighbourhood "Creekside In Millbrook" which backs at its east end onto environmentally protected greenspace, includes a walkway through a treed parkland leading to Centennial Lane, for an easy walk to the eclectic Downtown which offers everything you want and need: Daycare, Hardware, Groceries, Restaurants, Auto Services, Computer & other Professional Services, Ontario Service Office, Wellness, Fitness and Personal Care, Wine & Cheese, Chocolate, Festivals, the Millbrook Valley Trail system and quick access to Highways 115 and 407. Open Houses in Creekside in Millbrook are hosted at 35 Coldbrook Drive, Saturdays and Sundays, 1-4 pm. (id:47564)
235 East Hungerford Road
Tweed, Ontario
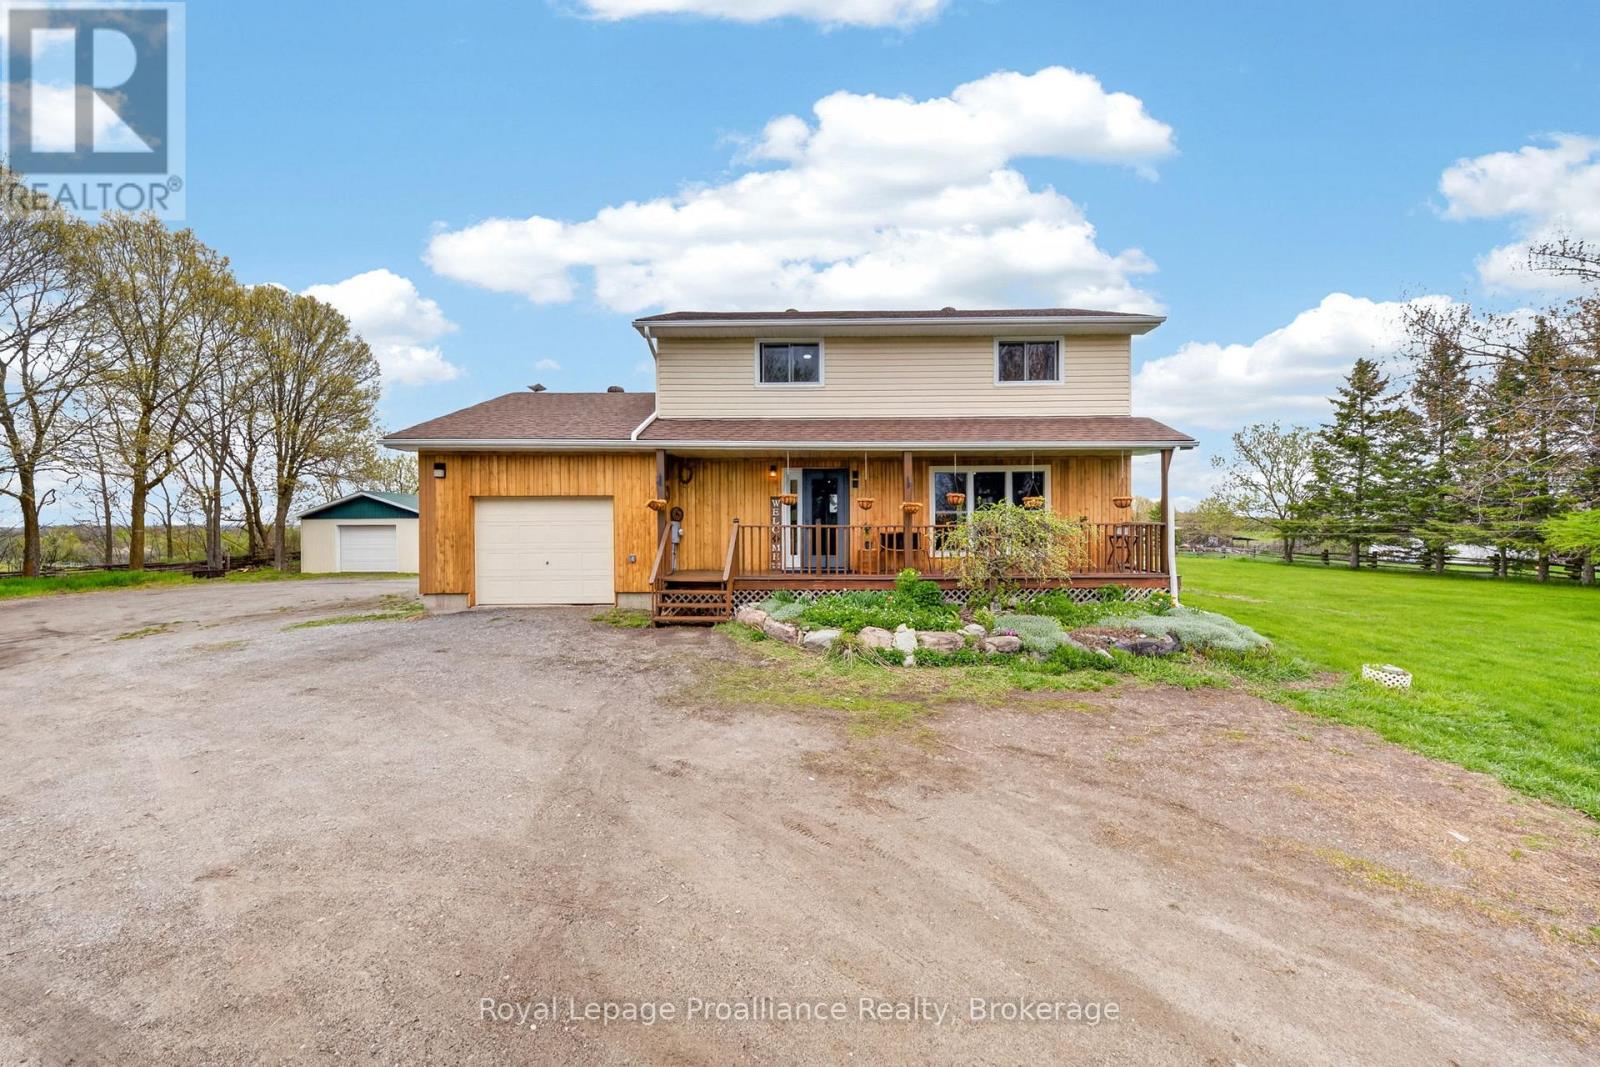
Fresh start, new price! Set on 1.3 acres just minutes from Stoco Lake, this updated 2-storey country home offers 4 bedrooms, 2 bathrooms, an attached garage and an impressive 18' x 30' detached workshop for tools, toys and projects. Inside, warm natural wood wainscotting and pine ceilings set a cozy tone, freshened up with new paint, new light fixtures and a bright white kitchen with gold accents. The main floor features a spacious eat-in kitchen, open living room, flexible family room or home office, and a brand-new 2-piece bath. Two pantries and a double closet keep things organized, while French doors off the dining area open to the freshly stained deck overlooking the vegetable gardens and workshop. Upstairs are 4 bedrooms and a showpiece 5-piece bathroom with jacuzzi tub, freestanding glass shower and countryside views. The lower level adds rec or hobby space, secure storage and updated utilities, including a new water softener, purification system and pressure tank. Built for country living in every season: a wood-burning outdoor furnace provides practical winter heat and a Generac generator keeps the lights on when the weather turns. Outside, fruit and berry trees, established gardens and a classic front porch round out a property with room for kids, pets, gardens and weekend projects. At its new price, this is your chance to settle in before winter. Please review the full list of updates for all that has been done. *Be sure to check out our virtual walkthrough on Realtor.ca or on our website!* Listing Video: https://www.instagram.com/p/DfaBYC_Cl_C/?hl=en (id:47564)
351 Fidlar's Glen Road
Marmora And Lake, Ontario
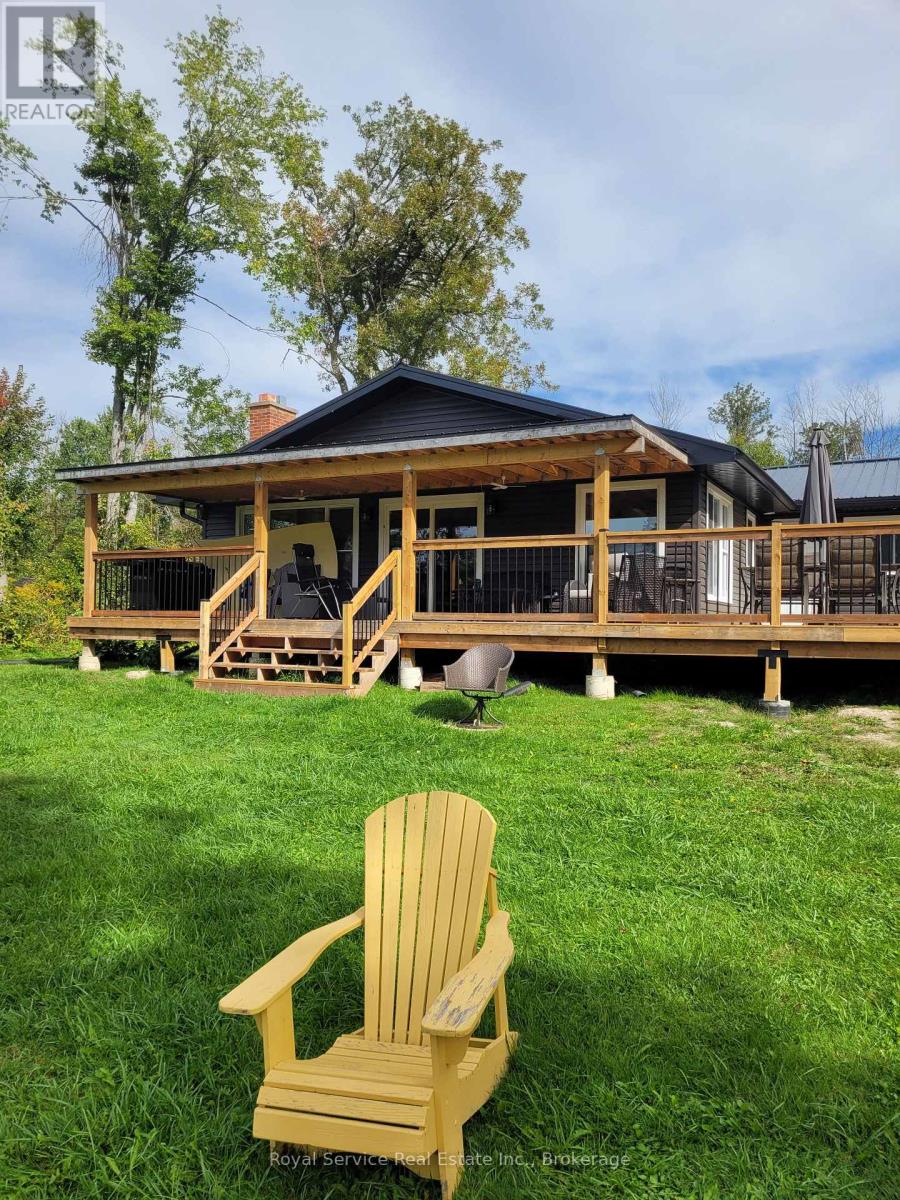
Beautiful bungalow four season home with the most invitingly generous covered verandah running the full width of the home. A wide side deck has ample space for out door dining and sun lounging, while watching the kids ( of all ages) enjoy jumping or fishing off the dock. Generous principal bedroom has a beautiful 3 pc ensuite, and a four pc main bathroom is close to the second and third bedrooms. Open concept Living Dr Kichen over look Beaver Creek, facing south for beautiful sunfilled days. Wide dock lifts up via cable for winterizing. A full-height, unfinished, poured concrete basement has plenty of windows and will make a fabulous rec room one day! The vacant lot beside this home is included in this listing, as the two properties must transfer together--200 feet of water frontage! (id:47564)
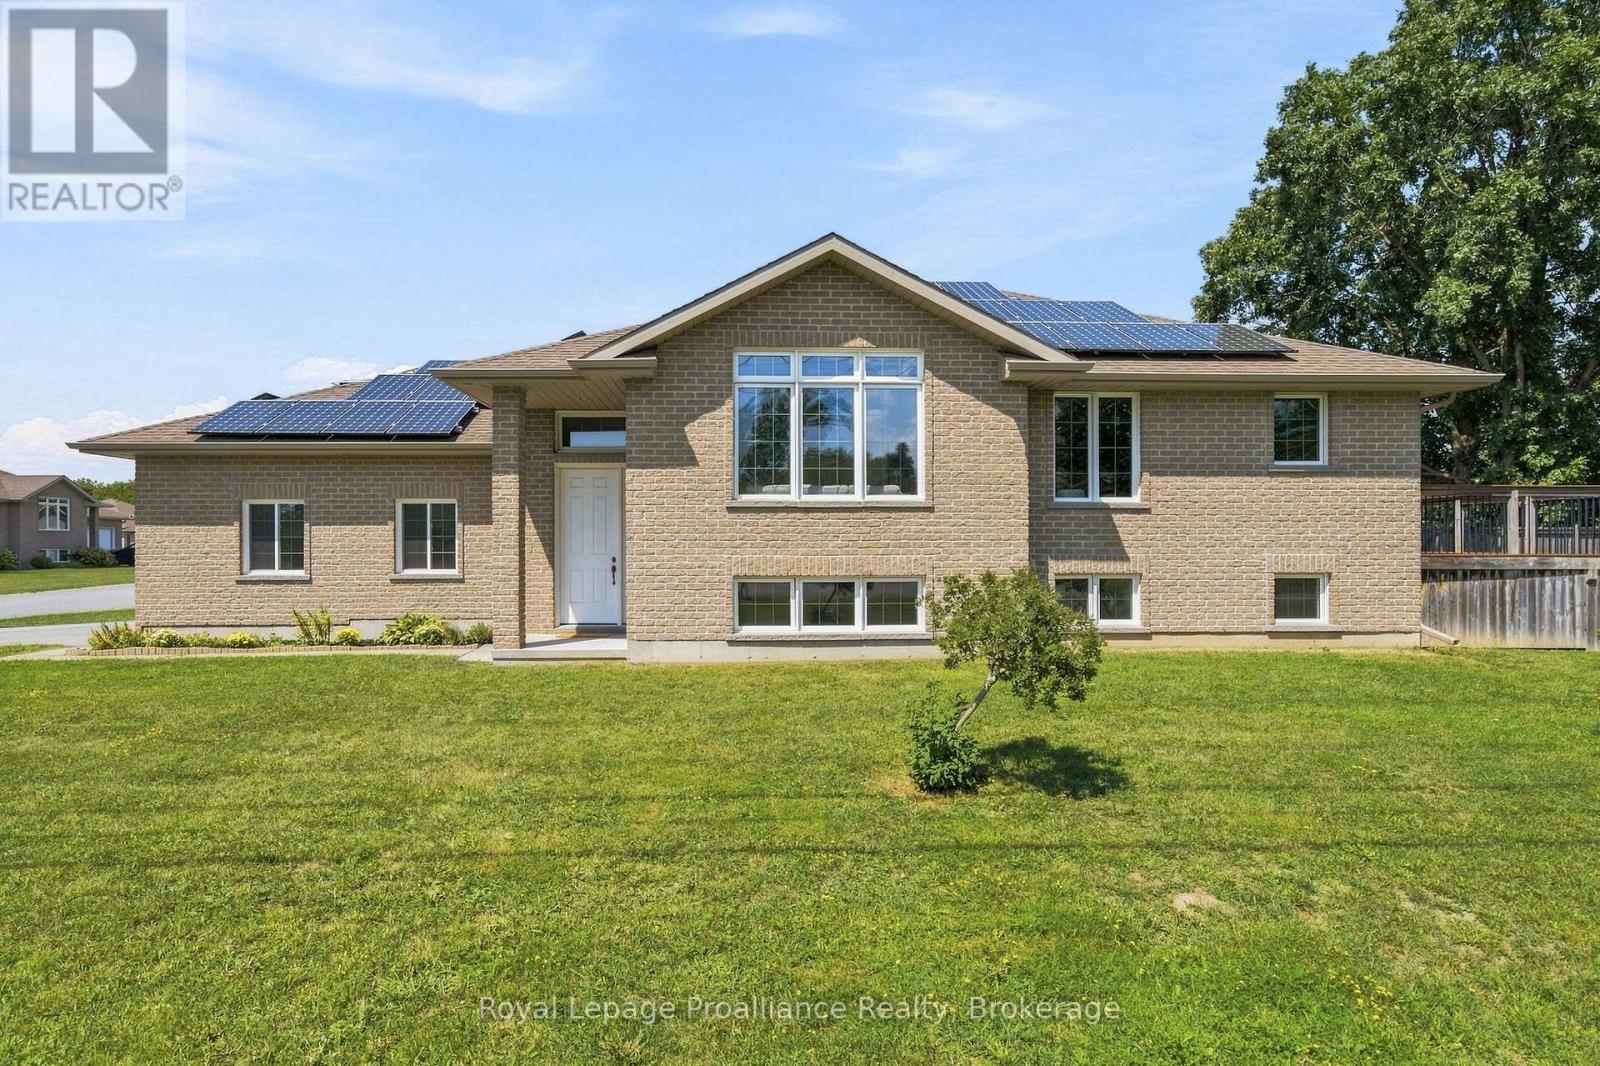
63 Freedom Crescent
Quinte West, Ontario
Situated on a city lot with a country feel, this fully bricked 2 + 2 bedroom bungalow has over 2000 sq ft of finished living space. Over sized front door leads to a bright foyer with direct access to double garage as you enter the home, spacious open concept, large south facing windows, kitchen with pantry, granite counter tops and breakfast bar, vaulted ceiling in living room with built in surround sound, main floor laundry, primary bedroom with walk in closet and ensuite that includes a jacuzzi tub, 2nd bedroom and a 3 pc bath. Full finished basement with rec room including built in surround sound, 2 bedrooms and a 4pc bath. Full size above grade windows allow for lots of natural light. Energy efficient heat pump and hybrid water tank are less than three years old. Owned solar roof top solar panels generate monthly income. Private fenced side yard and 10 ft x 14 ft composite deck off kitchen . Close to shopping, 401, rec centre, excellent schools and minutes to CFB Trenton. (id:47564)
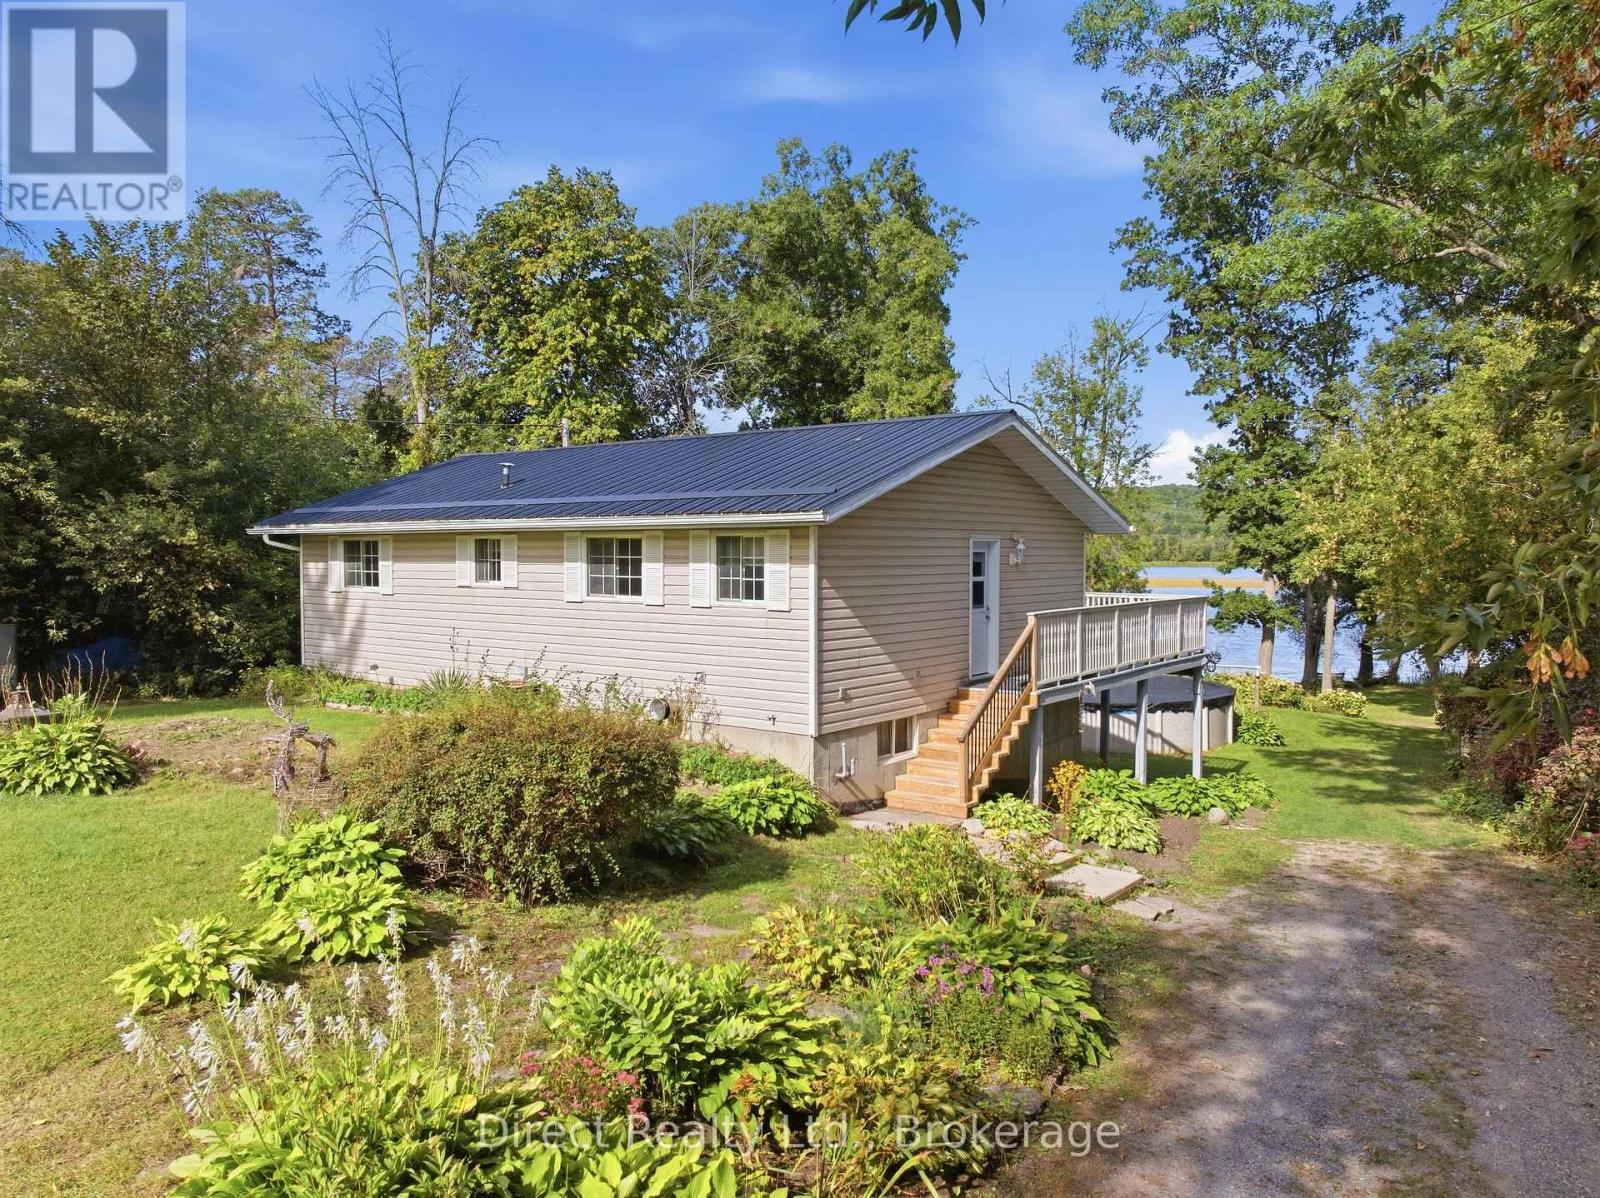
787 Frankford-Stirling Road
Quinte West, Ontario
Imagine having the Trent River as your backyard! Set on approximately 1.41 acres, this four-bedroom raised bungalow offers beautiful waterfront views, a spacious yard, a private dock and a 27-foot above-ground pool. One of the best features is the expansive elevated deck that stretches across the back of the home. The property slopes down through a lovely treed yard to the shoreline. Inside, the bright, open main level features a spacious living room with large windows overlooking the water and a kitchen with white cabinetry, tile backsplash and stainless steel appliances. On the main floor, you'll also find two bedrooms, a four-piece bathroom and convenient laundry. The walkout lower level offers a large recreation room with patio doors leading to a covered outdoor area, two additional bedrooms, including one with waterfront views, and a rough-in for a second bathroom. Three storage sheds provide additional storage space. Spend your summers fishing from the dock or heading out on the Trent-Severn Waterway. Just a short drive from Frankford and close to Oak Hills Golf Club, this property offers the space to enjoy waterfront living year-round, with beautiful views from both levels of the home. Recent updates include new main-floor doors in 2024, vinyl plank flooring in 2025 and updated baseboards. A brand new propane furnace was just installed. (id:47564)
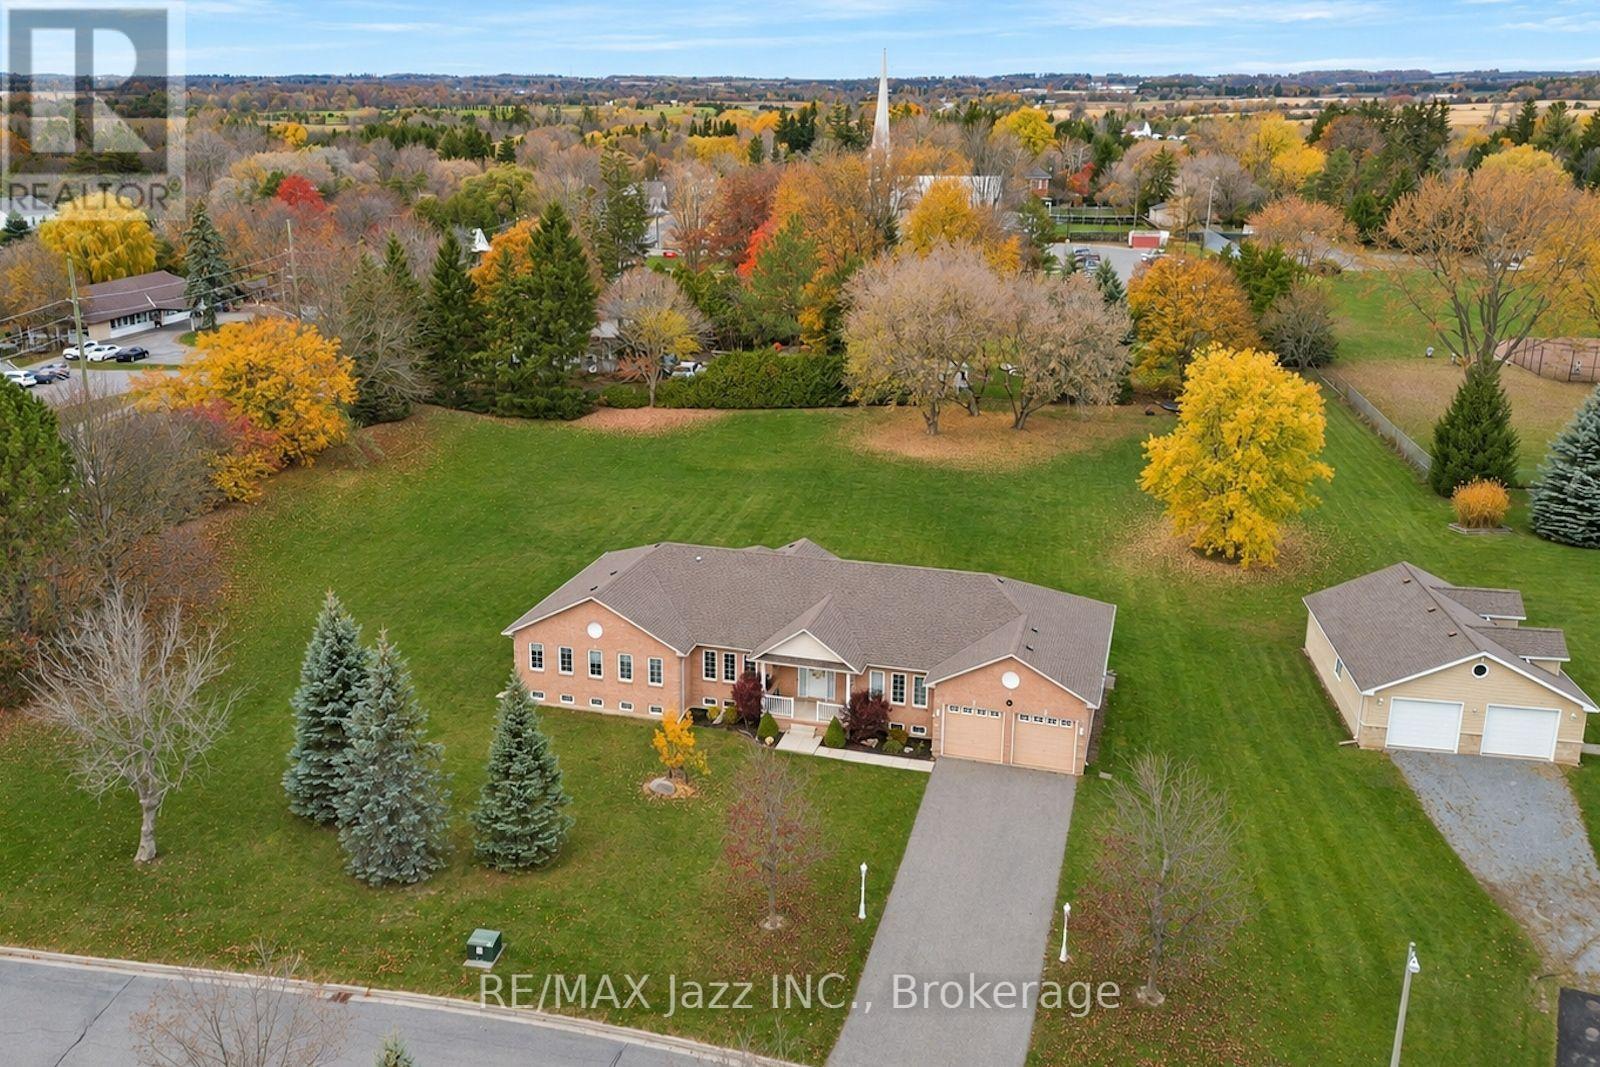
4 Steepleview Court
Oshawa, Ontario
Set on a 1.49-acre lot on a sought-after court in Columbus, this custom-built 2,805 sq.ft. bungalow has tons to offer. A covered front porch welcomes you into a home with 9-foot ceilings and hardwood flooring in the principal rooms, and large windows that bring in natural light. The family room is a standout, with a vaulted ceiling and gas fireplace framed by two tall arched windows overlooking the huge backyard. The eat-in kitchen features a sliding glass walkout to a patio, under-cabinet lighting, and a peninsula with breakfast bar seating, while a separate dining room offers space for larger gatherings. Three bedrooms, including a principal bedroom with full ensuite and walk-in closet, a dedicated den for working from home, and a convenient laundry room, are all on the main floor. Two staircases lead to the basement, where an oversized games room and a huge recreation room give you separate spaces with endless options. The attached double-car garage includes a double-depth bay with a rear overhead door, so you can drive straight through to the backyard. Great for parking your boat, trailer or other toys! Outside, mature trees frame an expanse of open lawn with plenty of room to garden, play, or entertain. (id:47564)
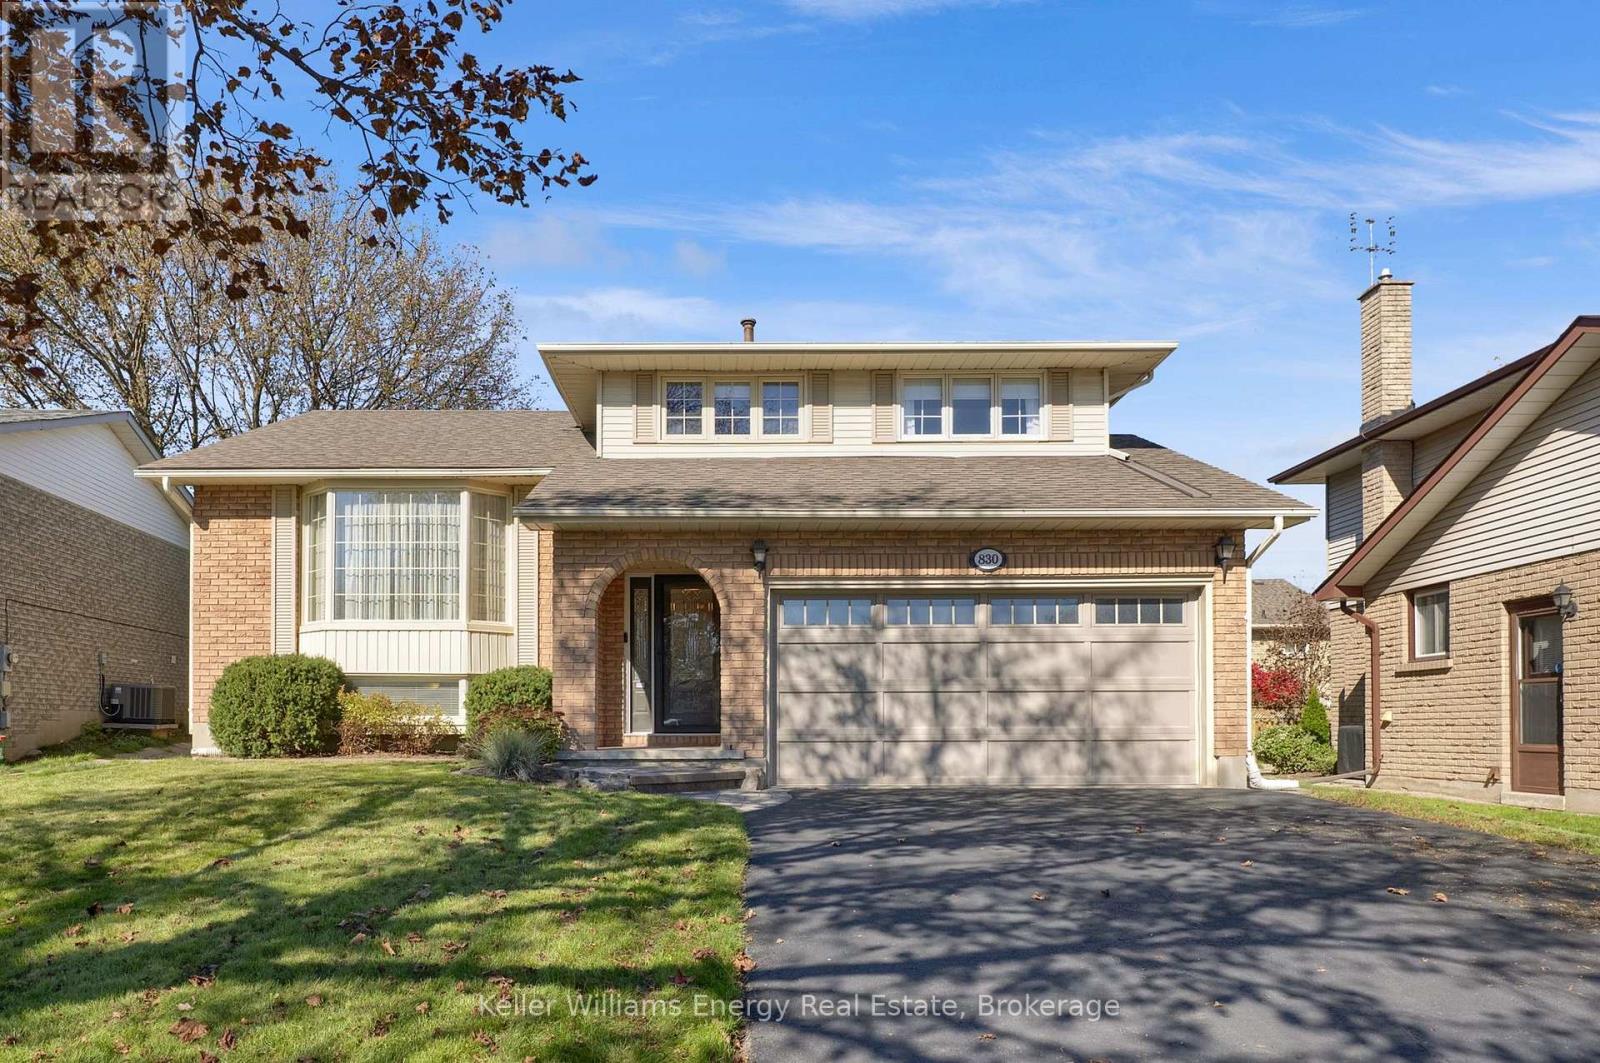
830 Saint Anne Court
Oshawa, Ontario
Nestled on a lovely, peaceful court in Oshawa, this spacious detached 5-level sidesplit offers an exceptional layout designed for family living and effortless entertaining. The main level welcomes you with a dedicated laundry room offering direct inside access to the double-car garage, a convenient powder room, and a cozy family room featuring gleaming hardwood floors, a charming wood-burning fireplace, and a walk-out to the private yard. Just steps away, the upper level boasts a bright eat-in kitchen with stainless steel appliances alongside combined living and dining rooms finished with hardwood flooring. The second level hosts a full 5-piece bathroom and three comfortable bedrooms, including a primary retreat complete with a double closet and a private 3-piece ensuite, as well as two additional bedrooms with double closets. Down on the lower level, you will find a recreation room and an extra bedroom ideal for guests or a home office, while the unfinished basement below provides endless potential for custom finishing and extra storage. (id:47564)
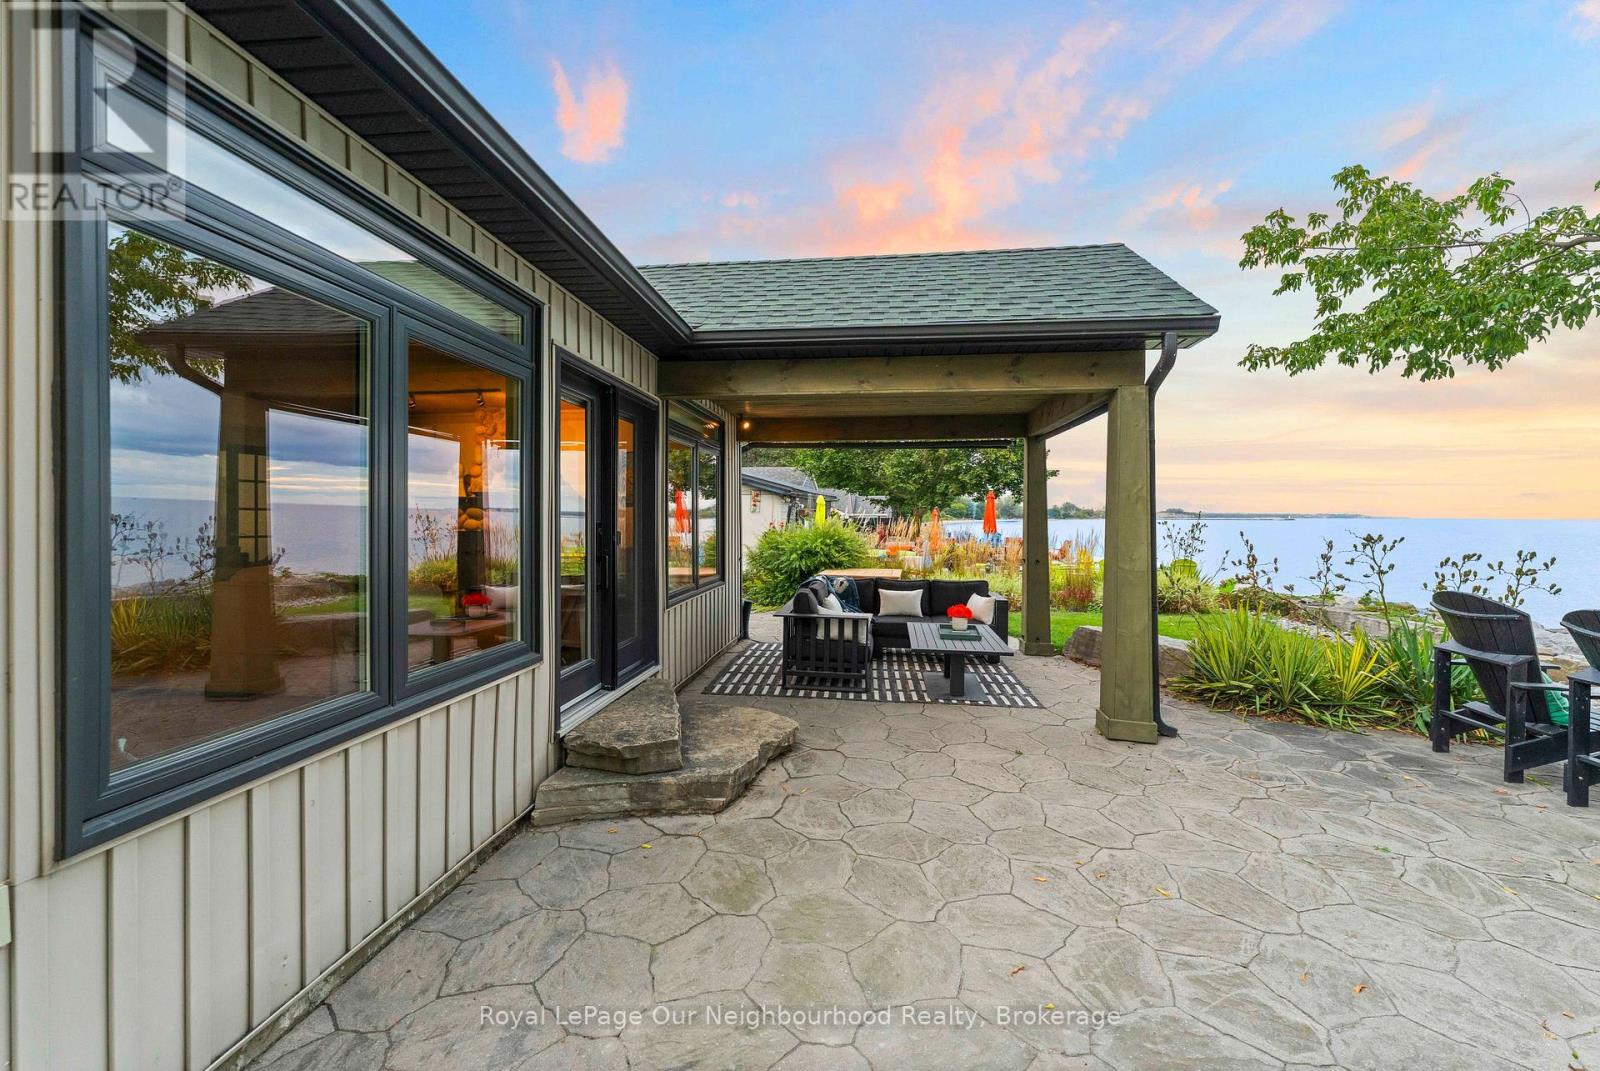
121 Cedar Crest Beach Road
Clarington, Ontario
Luxury Waterfront Living at Its Finest. This fabulous three-bedroom, two-bathroom bungalow combines breathtaking lake views, effortless one-floor living and an inviting open-concept design-making every day feel like a getaway. From the moment you step inside, the spectacular waterfront setting takes center stage. The open-concept living area seamlessly connects the living room, dining area and kitchen, with expansive lake views creating a stunning backdrop for everyday living and entertaining. The beautifully appointed kitchen features elegant quartz countertops and a generous island, offering a stylish, functional gathering place for family and friends. The dining area opens naturally to the outdoors and the water beyond. The primary bedroom is a private retreat with a walkout to the patio, perfect for enjoying fresh lake air in the morning or relaxing outdoors in the evening. The spa-inspired bathroom features a separate soaker tub and glass-enclosed shower, creating a serene space to unwind. Outside, the living space continues beneath a beautiful custom pergola-ideal for entertaining, relaxing in the sunshine or taking in the ever-changing beauty of Lake Ontario. Swim, boat, watch spectacular sunsets or gather with friends while enjoying waterfront living at its finest. Beyond the property, explore kilometers of scenic walking trails and enjoy the welcoming atmosphere of the Cedar Crest Beach community. With ample parking and an exceptional waterfront setting, this home offers a rare blend of comfort, lifestyle and location. More than a home, it is a way of life. One of Cedar Crest Beach's truly special properties, this is your opportunity to own a piece of the Lake Ontario waterfront and enjoy the relaxed, vacation-like lifestyle you've been dreaming about. (id:47564)
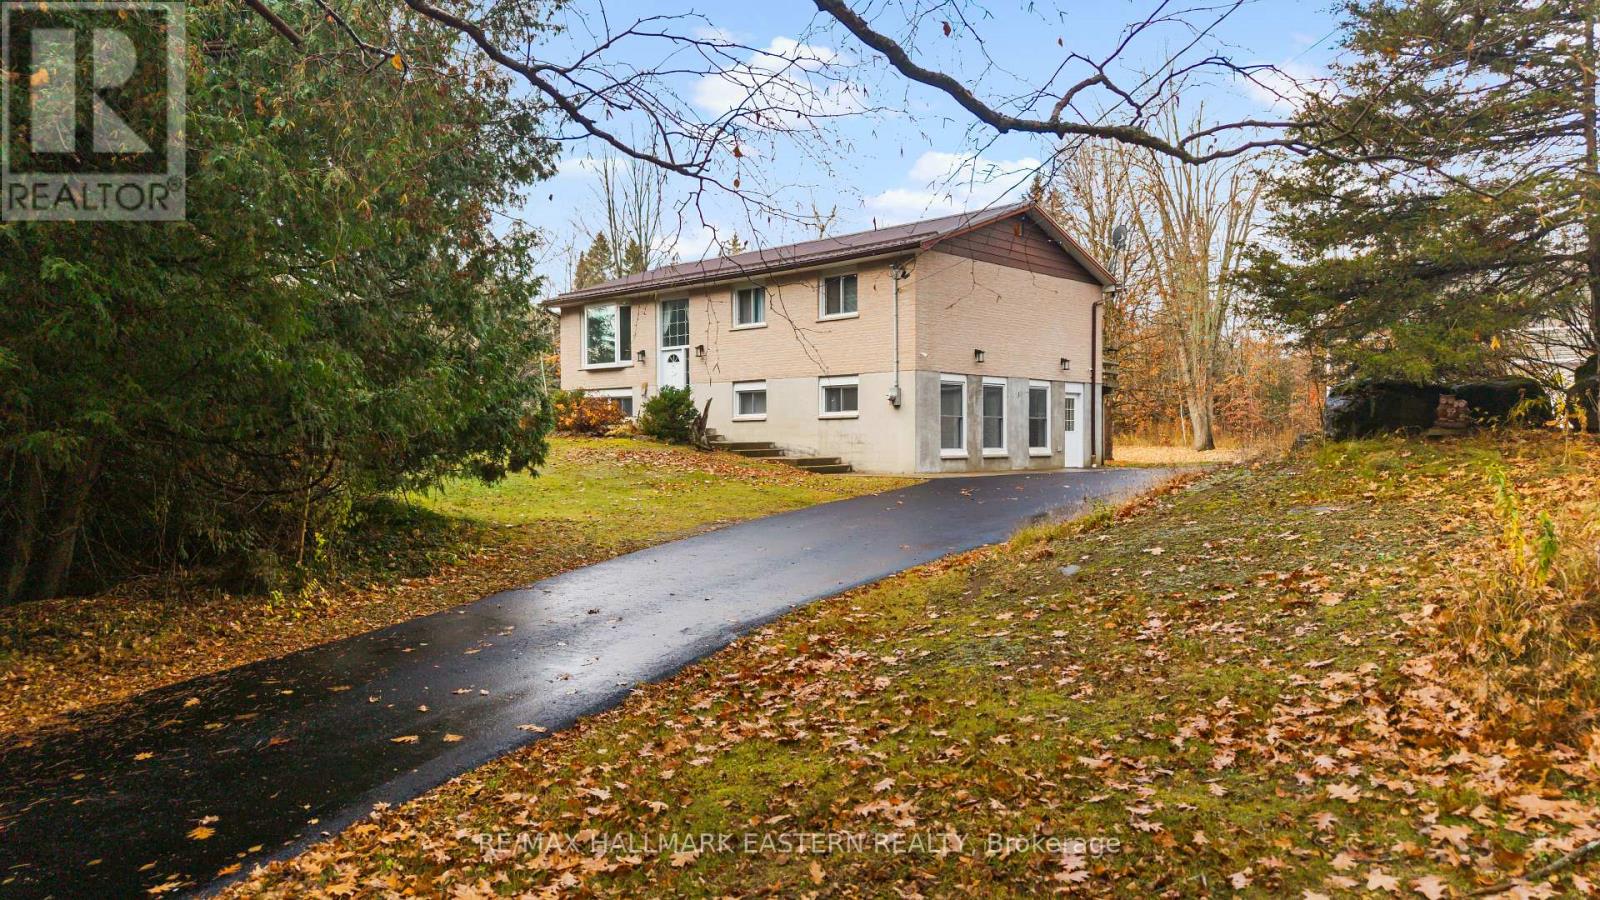
94 7th Line S
Havelock-Belmont-Methuen, Ontario
This Solid, Raised Bungalow is Tucked Away in Nature, Situated on Over 4 Acres of Land! Where Peace, Privacy and the Convenience of Nearby Amenities Await You! With Mature Trees Surrounding, You Will Truly Feel the Charm of Country Living, Enjoy Views of Wildlife in Your Backyard; Blue Jays, Cardinals, Snow Owls and Deer! Sunny Bay Window w/ Gleaming Hardwood in the Living Room, Formal Dining Area, Large Kitchen w/ Stainless Steel Appliances and Pantry, Generous Primary Bedroom w/W/O to Deck, 2pc Ensuite and W/IN Closet, Three Bedrooms in Total on the Main Floor and 4pc Bathroom, Bright, Spacious W/O Basement w/ Heated Flooring, Large Rec Room, Perfect For Playing Pool or Watching the Big Game! In-Law Capability, Two Separate Entrances, 2pc Bathroom, Additional Bedroom/Den Plus Living Space! Paved Circular Driveway w/ Parking for up to 10 Vehicles, Detached Insulated Double Car Garage w/ Loft for Storage, Plenty of Space in the Backyard for Entertaining Guests, Gardening, and Letting the Kids and Dogs Burn Off Energy! Enjoy Quiet Nights Stargazing From the Hot Tub. Generlink System, Generator, Hot tub, Pool Table, Appliances all Included! Nearby; Outdoor Public Ice Rink, Fire and Ice Festival in the Winter, Close to Hastings which Boasts the Best Canada Day Fireworks from Toronto to Ottawa, Crooks Rapids Country Festival, Snowmobile Trail and Heritage Trail for ATVs, Local ATV club, YMCA in Trent Hills 15 minutes Away, Local Arena, Short Drive to the Iconic Norwood Fall Fair, Public Access Boat Launch, Groceries, Banking, Gas, Bakery and More! Catholic (Norwood) and Public Elementary Schools in the Area. Public Board High School in Norwood and Catholic High School by Bus to Peterborough. (id:47564)
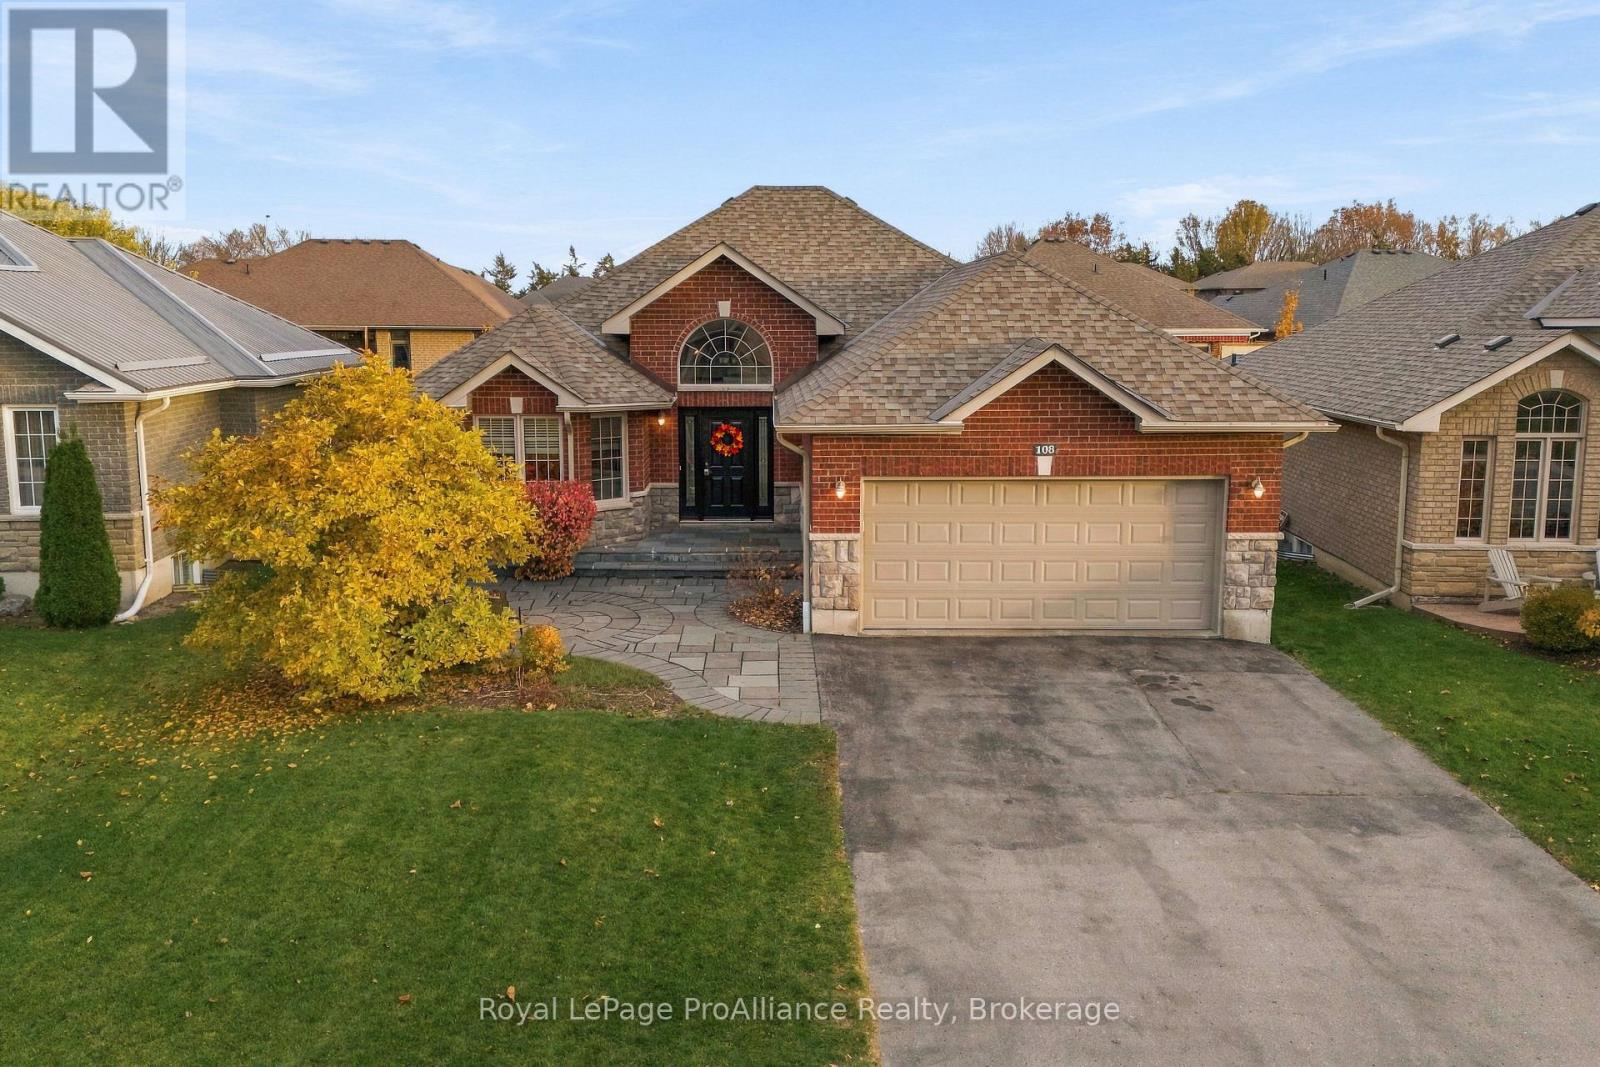
108 Parkview Heights
Quinte West, Ontario
Welcome to this beautifully maintained 3+2 bedroom home located in an established family-friendly neighbourhood. Offering over 2,500 sq. ft. of finished living space, this move-in ready home provides exceptional versatility for modern living. Set on a landscaped lot with impressive curb appeal, the home features a timeless all-brick and stone exterior, complete with new roof shingles (2025). The main level features a spacious, light-filled tiled foyer, an open concept eat-in kitchen and living room with bright windows and patio door access to the fenced backyard. The large formal dining room could also serve as a family room. The primary bedroom features a walk-in closet and 4-piece ensuite. There are two additional bedrooms and a 4-piece bathroom. The home has rich hardwood flooring throughout. The lower level consists of a spacious recreation room with a cozy gas fireplace, two additional bedrooms and a 3-piece bathroom as well as a finished laundry room, utility room and extra storage. With plenty of space for entertaining inside and out, this home seamlessly blends comfort, style, and functionality. It is the perfect place to put down roots and make lasting memories. (id:47564)
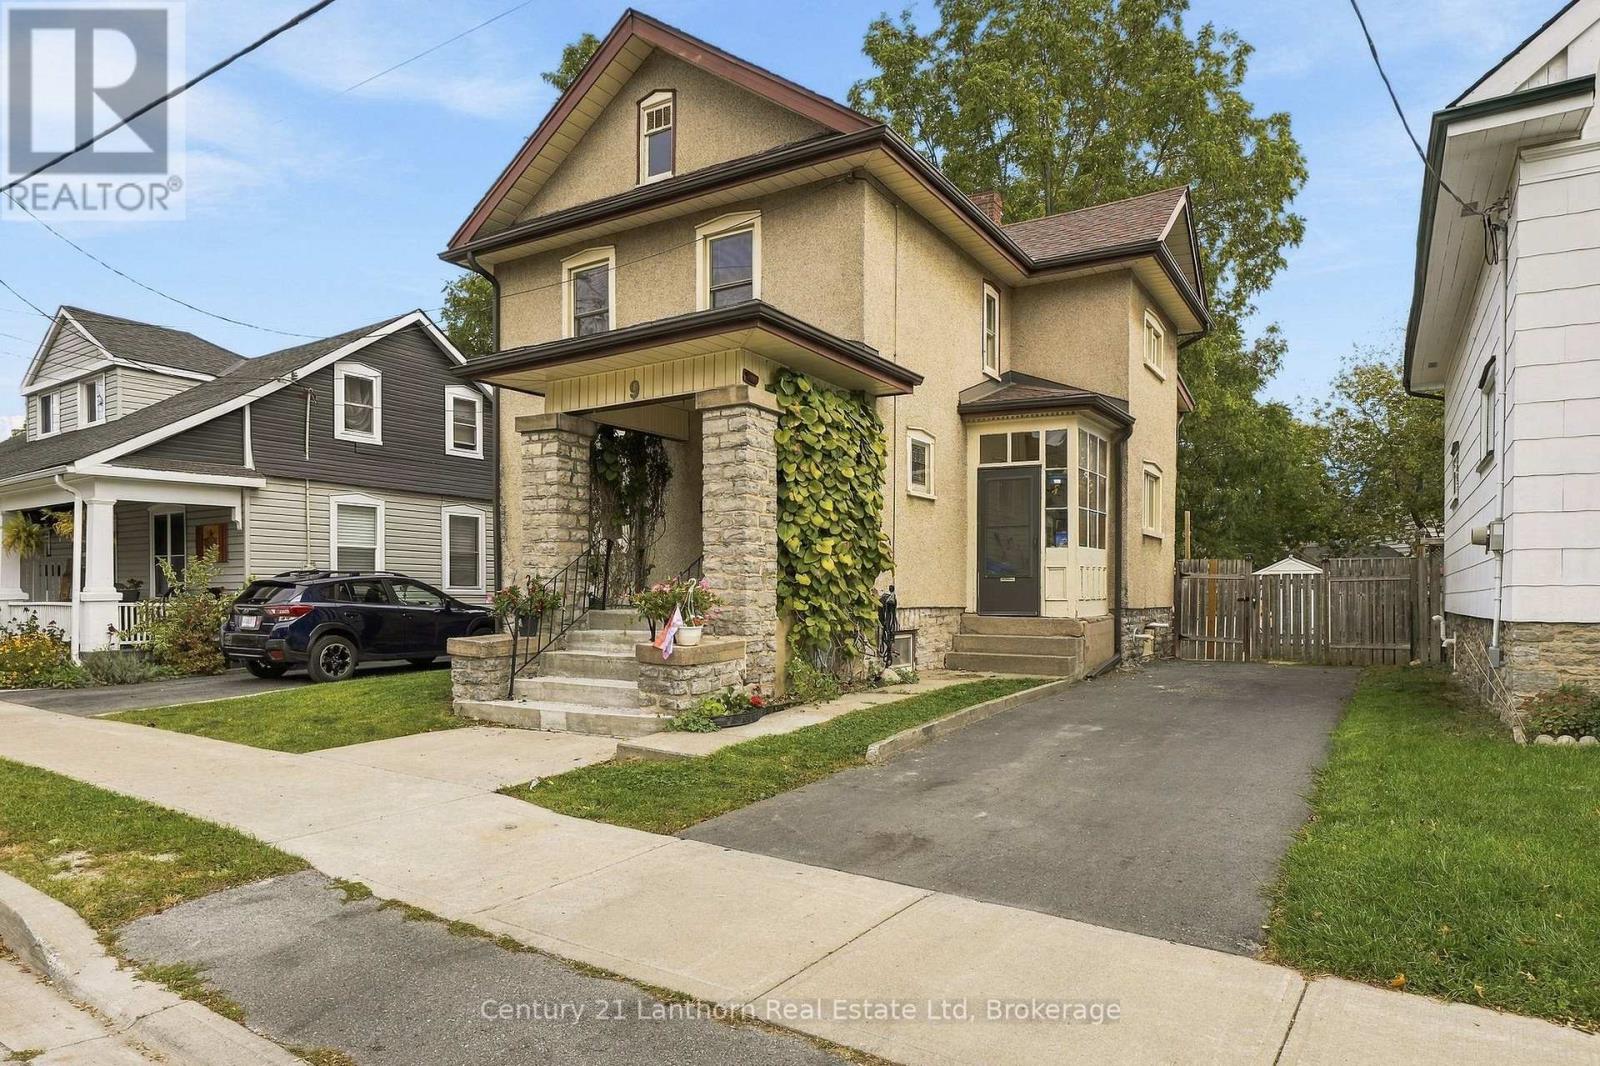
9 South Park Street
Belleville, Ontario
BIG personality, BEAUTIFUL charm, and room for the WHOLE family!** Welcome to 9 South Park Street, where eclectic style meets everyday practicality! This charming five-bedroom, two-full-bath home is anything but ordinary. Featuring wonderful statement wallpaper, beautiful stained glass windows, and the kind of character you just can't recreate. Designed with families in mind, this affordable home offers space to grow, gather, and even accommodate your parents, without any sacrifice. A backyard ramp provides access to the main floor, where a spacious bedroom with an attached ensuite bathroom, including a walk-in shower, offering a fantastic option for accessibility needs, extended family, or anyone looking for convenient main-floor living. And there's more than just charm here! Important updates include a replaced roof, newer furnace, new air conditioning, new backyard ramp, new concrete front steps, and an updated electrical panel, helping take some of the worry out of homeownership. Outside, enjoy a fully fenced, private backyard complete with a garden shed and plenty of space to relax, entertain, or let the kids play. The secluded back deck offers your own little escape, perfect for morning coffee or unwinding at the end of the day. Located in a great and convenient Belleville neighbourhood, this is a home that celebrates individuality while offering the space, comfort, and the versatility that today's families need.**Five bedrooms. Two full bathrooms. Endless personality. Welcome home!** (id:47564)
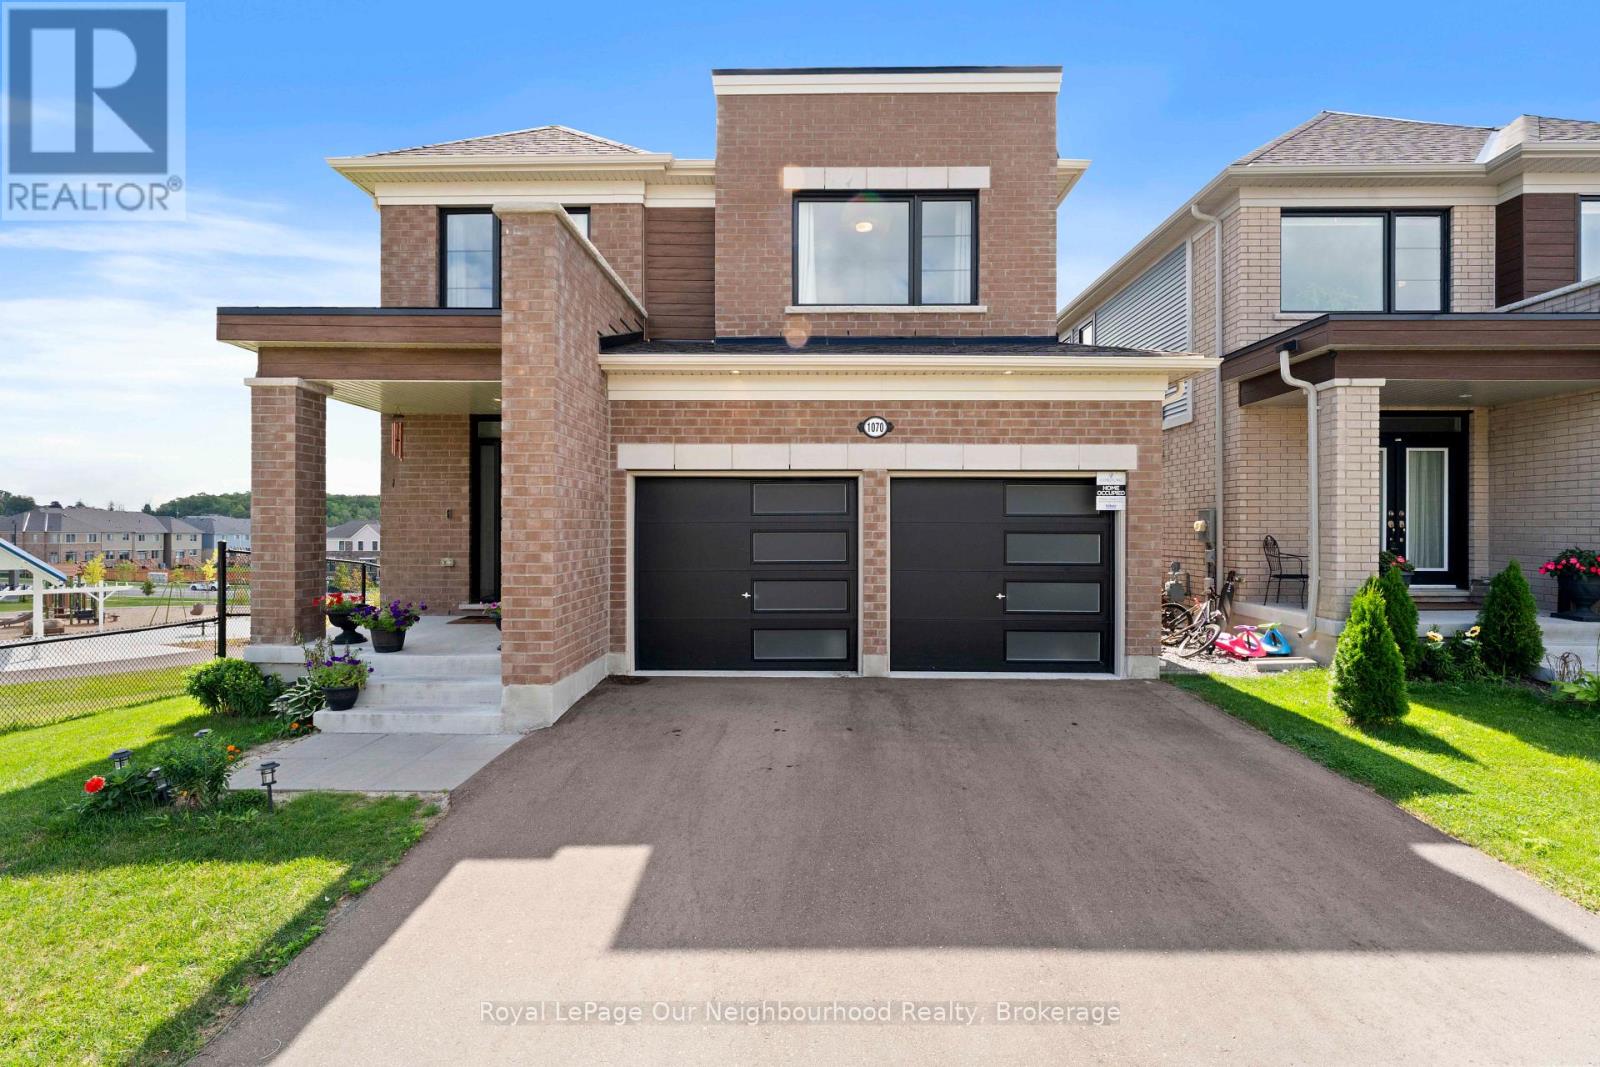
Main & 2nd - 1070 Denton Drive
Cobourg, Ontario
WELCOME TO THIS BEAUTIFUL 2024 TRIBUTE-BUILT HOME! This stunning home offers the perfect blend of modern style, comfort, and convenience. Featuring 4 spacious bedrooms and 2.5 bathrooms, there is plenty of room for the whole family.The primary bedroom is your private retreat, complete with a generous walk-in closet and ensuite bathroom. Enjoy bright, inviting living spaces and modern finishes throughout, all in a home that is truly move-in ready.Perfectly situated right next to a park, this home offers an ideal setting for families and outdoor enjoyment. Conveniently located close to Highway 401, the hospital, schools, shopping, restaurants, and all other amenities, making everyday living easy and convenient.Call this one home! Located in Ontario's feel-good town, this is a wonderful opportunity to enjoy a newer home in a fantastic community where comfort, convenience, and lifestyle come together. (id:47564)
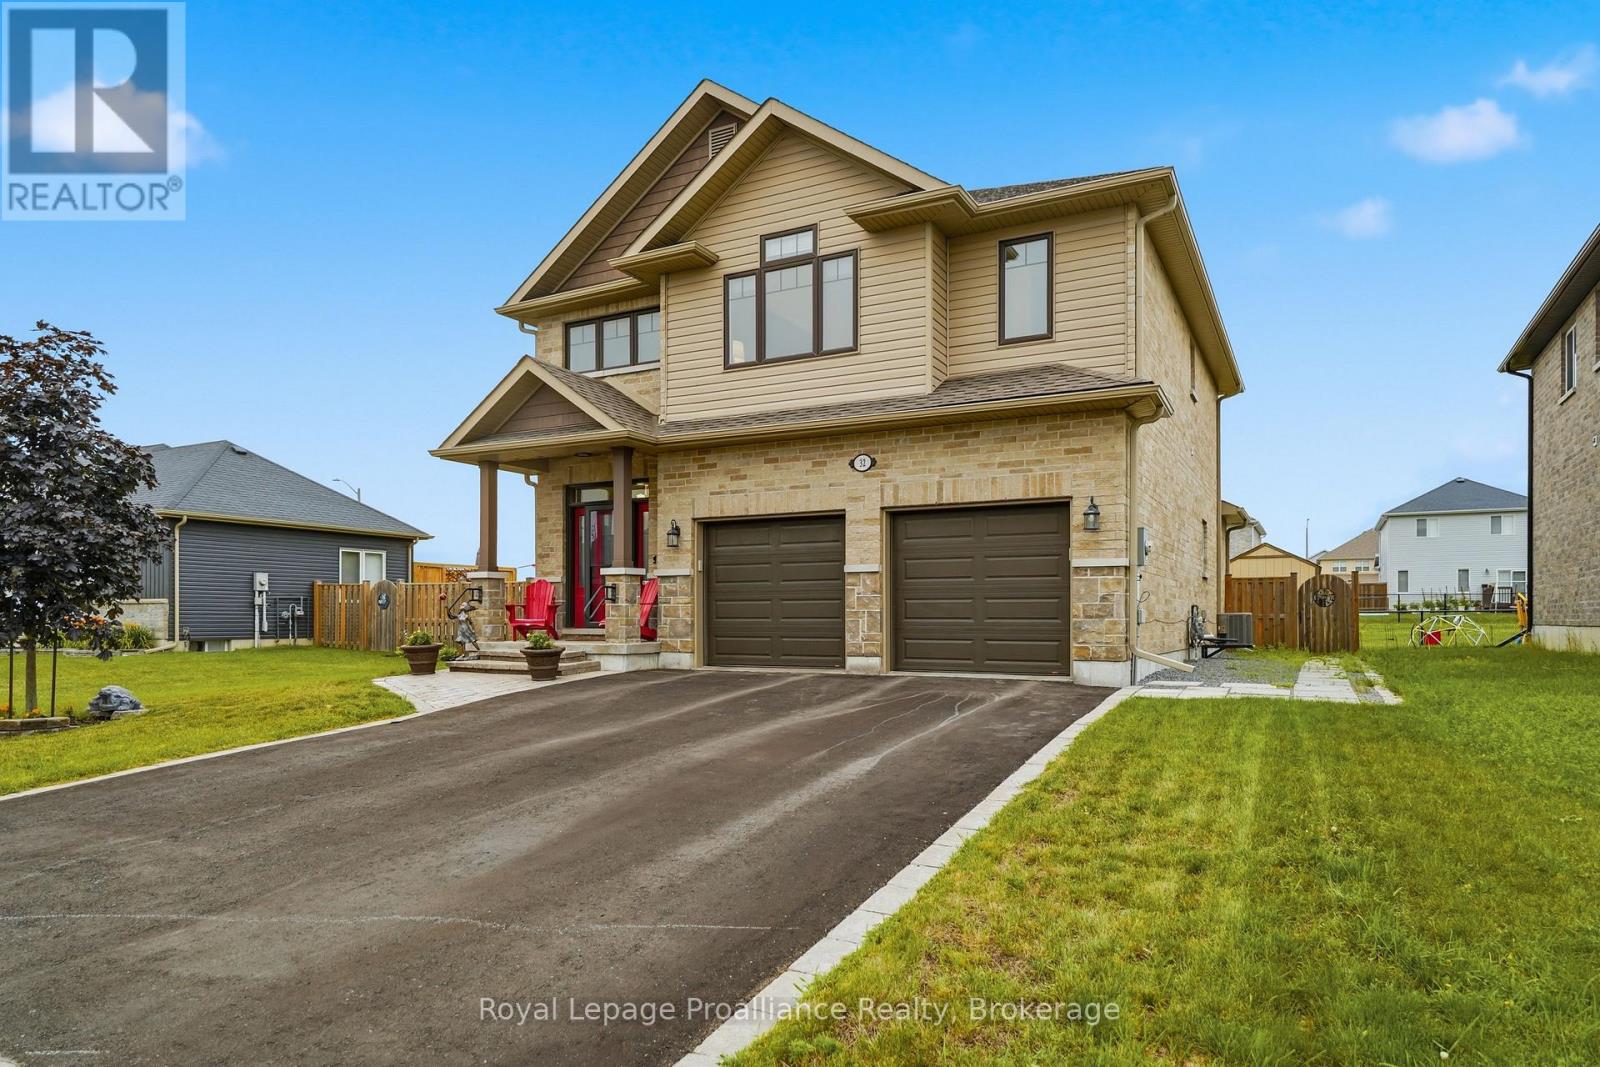
32 Walnut Crescent
Belleville, Ontario
OPEN HOUSE Saturday 1:30pm to 3:00pm...Welcome to 32 Walnut Crescent, a beautifully maintained two-storey home built in 2018, offering over 3,000 sq. ft. of thoughtfully designed living space. Lovingly cared for by its original owners, this move-in-ready home blends quality craftsmanship, stylish finishes, and practical features the whole family will appreciate.The bright, open-concept main floor with 9 FT ceilings is perfect for both everyday living and entertaining. The kitchen features stainless steel appliances, quartz countertops, abundant cabinetry and overlooks the spacious living and dining areas. Hardwood flooring flows throughout the home, while custom built-in shelving and quality finishes add warmth, character, and functionality. Designed with busy families in mind, the upper-level laundry room is conveniently located between the bedrooms-making laundry day that much easier. Storage was also a top priority when the home was built, with custom built-in shelving added throughout the bedrooms and a unique hidden storage cabinet in the basement, perfect for keeping cleaning supplies neatly out of sight. It's a feature you'll have to see to appreciate! EASY POSSIBILITY TO MAKE INTO A FIVE BEDROOM HOME!! Step outside and enjoy your own backyard retreat with interlocking stone patio and covered back deck. Whether you're soaking in the Beachcomber hot tub, relaxing under the gazebo, grilling with the natural gas BBQ hookup, or enjoying the evening with the beautifully designed outdoor lighting, this space is made for making memories. A storage shed provides even more room for tools, toys, and seasonal equipment. Every detail of this home has been carefully considered to maximize comfort, storage, and everyday living. With over 3,000 sq. ft. of finished space, timeless finishes, and an exceptional family-friendly layout, 32 Walnut Crescent is ready to welcome its next owners. (id:47564)
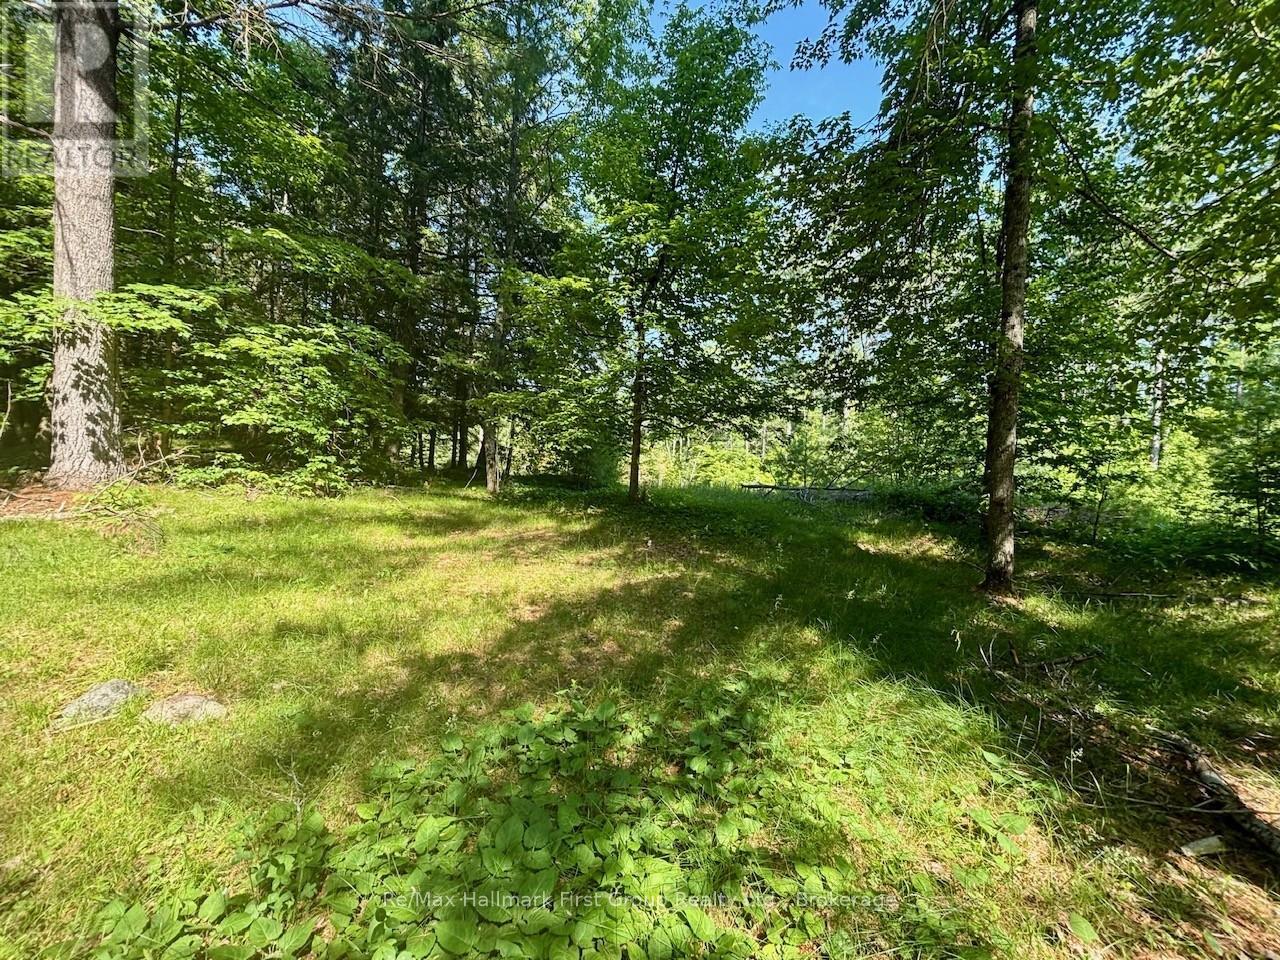
2495 Flinton Road
Addington Highlands, Ontario
Private 9-acre setting nestled among mature trees, where you can enjoy peace and quiet! A lovely spot set back from the road, featuring natural rocky outcrops of the Canadian Shield. Bring your vision to life here-perfect for building your dream home or a cozy cottage getaway. Approximately 1,000 feet of road frontage on a year around paved road, with hydro available for connection. Ideally located near the Village of Flinton and just 10 minutes north of Highway . A must-see-excellent buy! (id:47564)
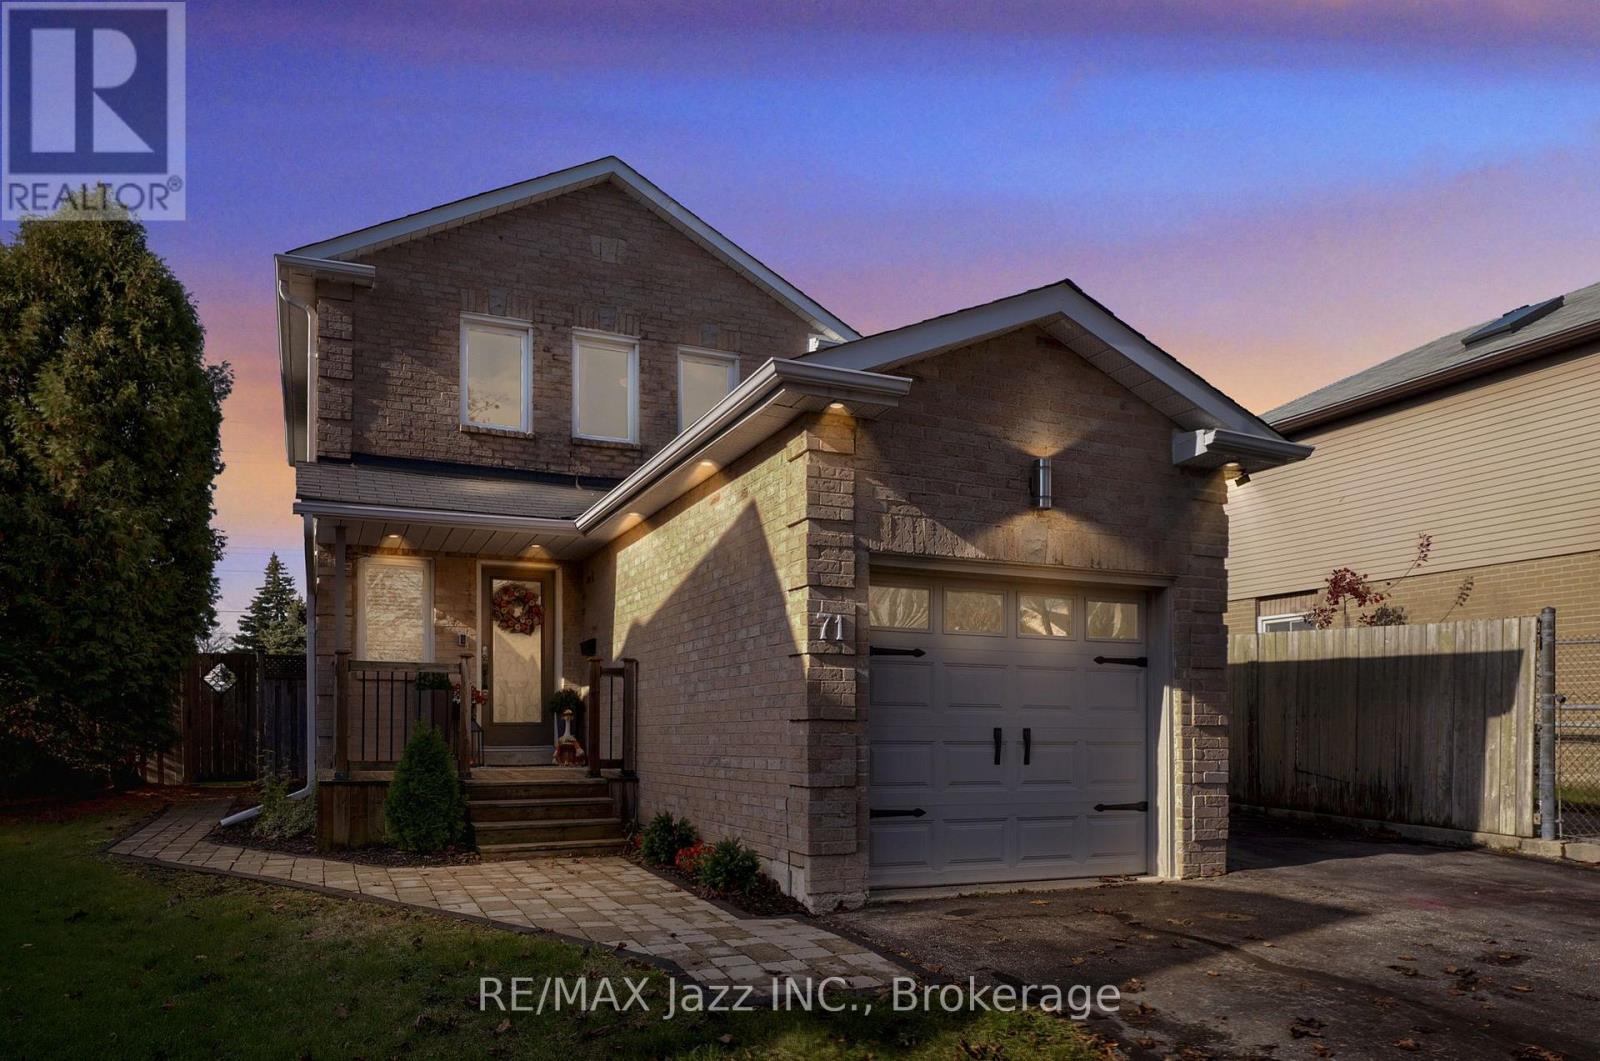
71 Turnberry Crescent
Clarington, Ontario
Welcome to this beautiful 3-bedroom, 3-bathroom home, offering the perfect blend of charm, comfort, and functionality. Featuring hardwood flooring throughout and elegant crown moulding, this home showcases timeless finishes and warmth in every single room. The spacious layout offers three good-sized bedrooms, including a front bedroom featuring a custom closet for added style and organization. The finished basement provides additional living space, perfect for a family room, home office, recreation area, or entertaining guests. Plus, you'll enjoy the added convenience of a separate entrance, offering excellent flexibility. Step outside onto your deck and discover a deep lot with lots of room to relax, entertain, garden, and enjoy outdoor activities. This home is conveniently located close to all amenities, including shopping, schools, parks, public transit, and more. You will find this home offers an incredible opportunity to find a new place to call home. (id:47564)
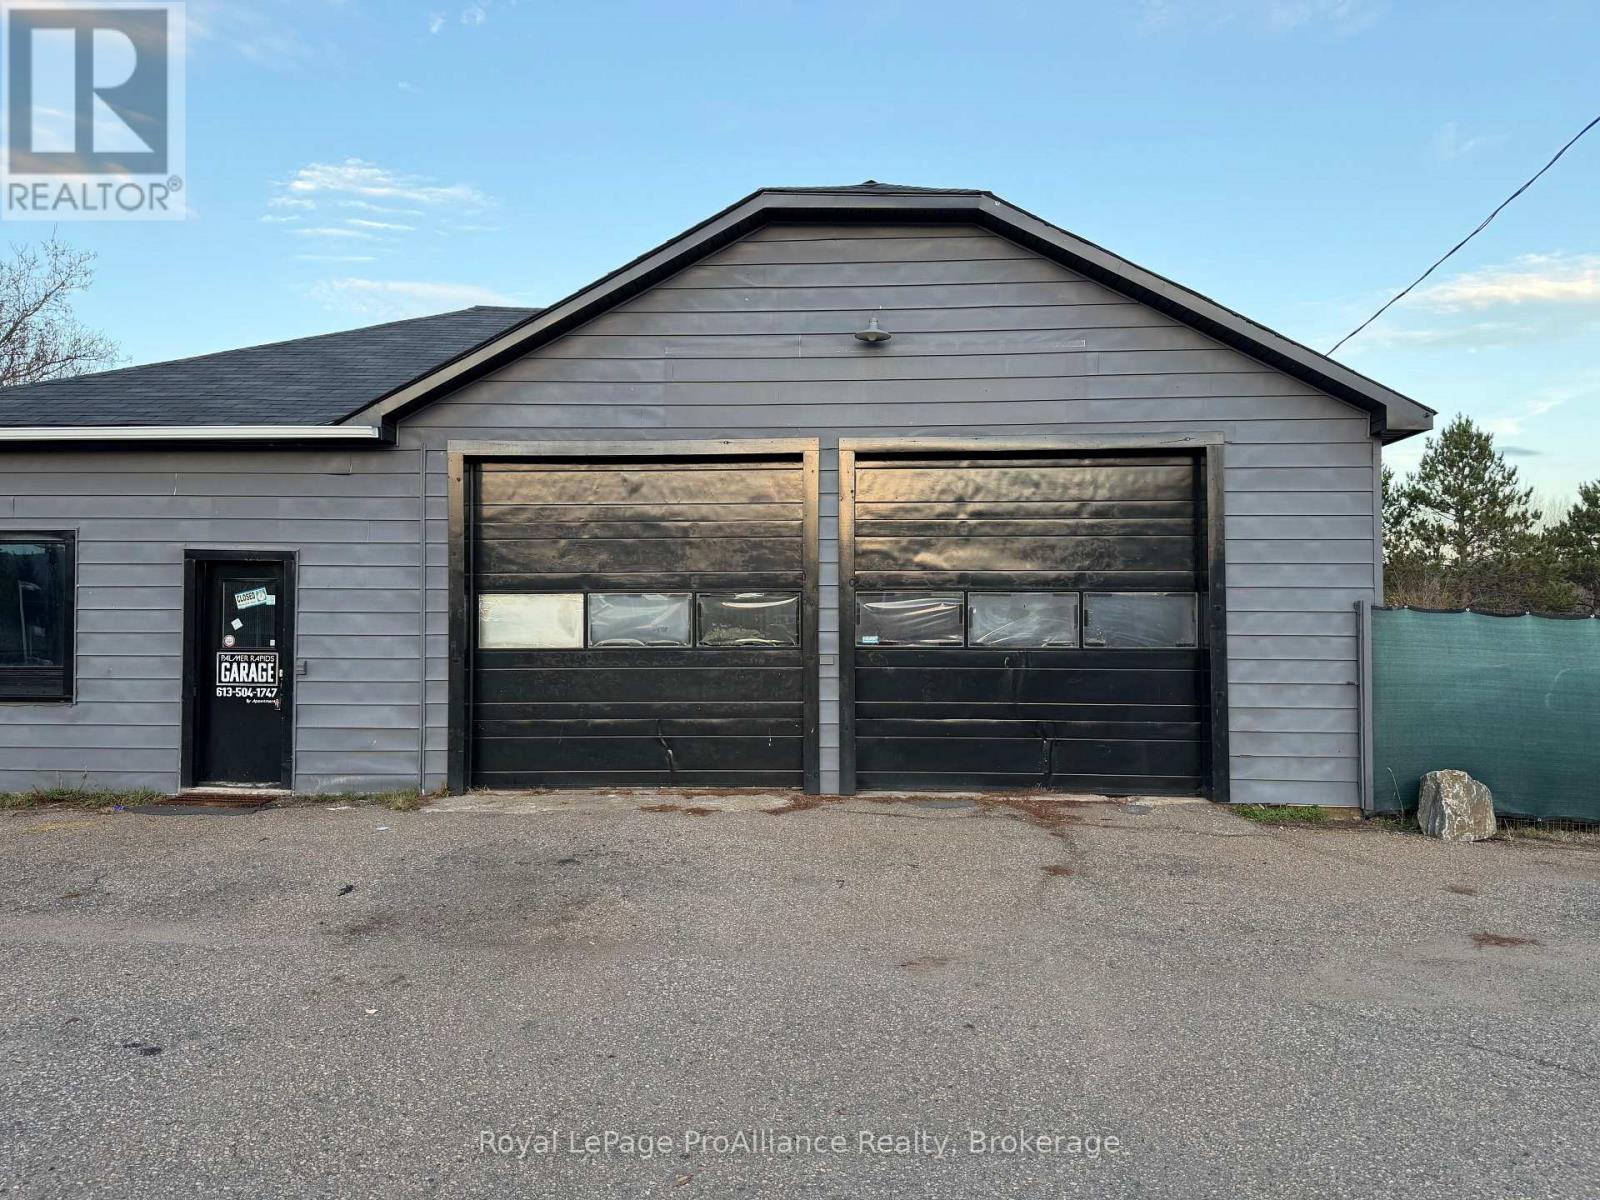
5958 Palmer Road
Brudenell, Ontario
Opportunity for your own SHOP... be it for automotive restoration / repair/ car detailing, a tradesman, contractor, or mechanic. This Garage Property Is Being Operated As An Automotive Garage Now. Excellent commercial location offering signage and visibility, and just next to the Grocery, Liquor And Beer Store. About 2700 square feet of clean and open space with high ceilings, including a double bay which is equipped with a BendPak lift (12,000 lb capacity) and a StenH0J DS 2 M & E lift (6,000 lb capacity). Two gates provide access to the rear of the property where the fenced yard offers space for outdoor storage and additional vehicles. The rear bay, ideal for larger vehicles, includes a Ben Pearson lift with 33,000 lb capacity. A PitBOSS air compressor is installed with airline connections running throughout the shop for efficiency and ease of operation. The building has been improved with new shingles (2023), hot water on demand and a new well pump system, plus separate heating systems and A/C for backup and summer cooling. Previous auto shop had excellent revenue numbers, so seize this deal to launch your own business dreams. (id:47564)
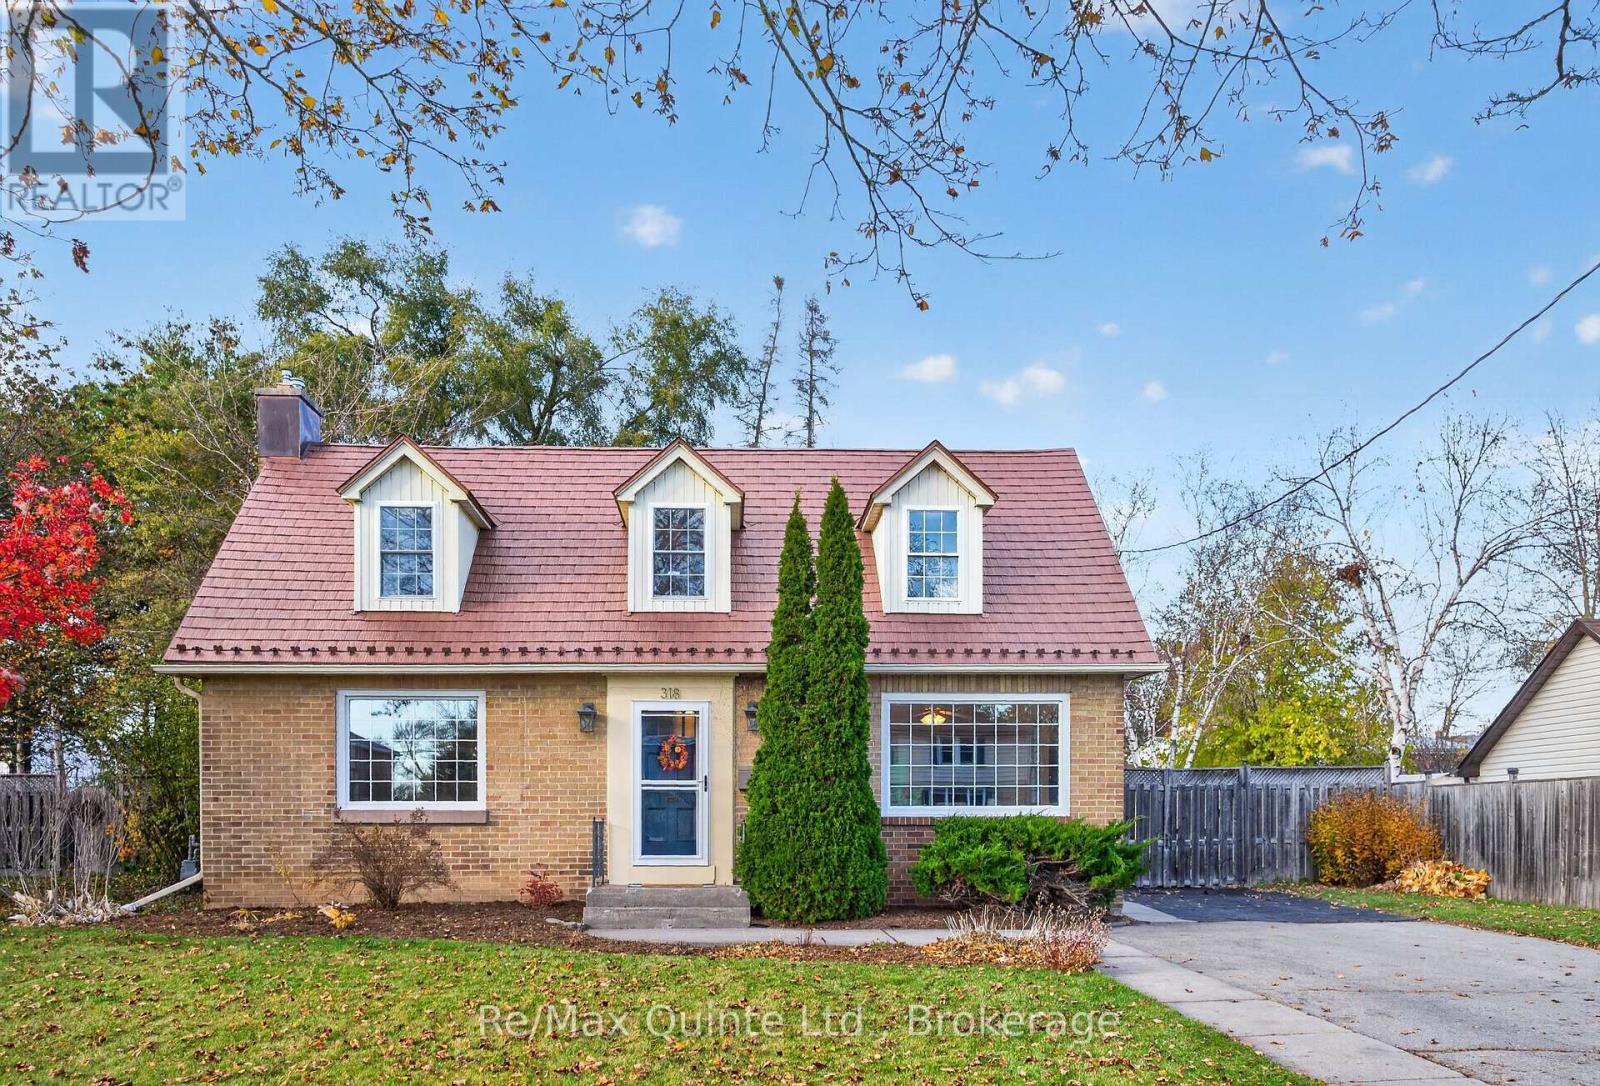
318 Bridge Street E
Belleville, Ontario
Charming all-brick Cape Cod-style home in Belleville's desirable east end! Situated on a generous in-town lot, this home offers a spacious, fully fenced backyard with plenty of room to enjoy. Inside, the functional layout features a bright living room, dining room off the kitchen and a separate family room that could easily serve as a home office. Upstairs, you'll find three bedrooms, including a primary bedroom with an ensuite, plus an additional full bathroom. The main floor also offers a convenient 2-piece bathroom and laundry area with patio doors leading to a large backyard deck. The unfinished basement features a walkout and offers excellent potential for additional living space. Complete with efficient boiler heating. Conveniently located within walking distance of elementary schools, the hospital, groceries, shopping and everyday amenities. (id:47564)
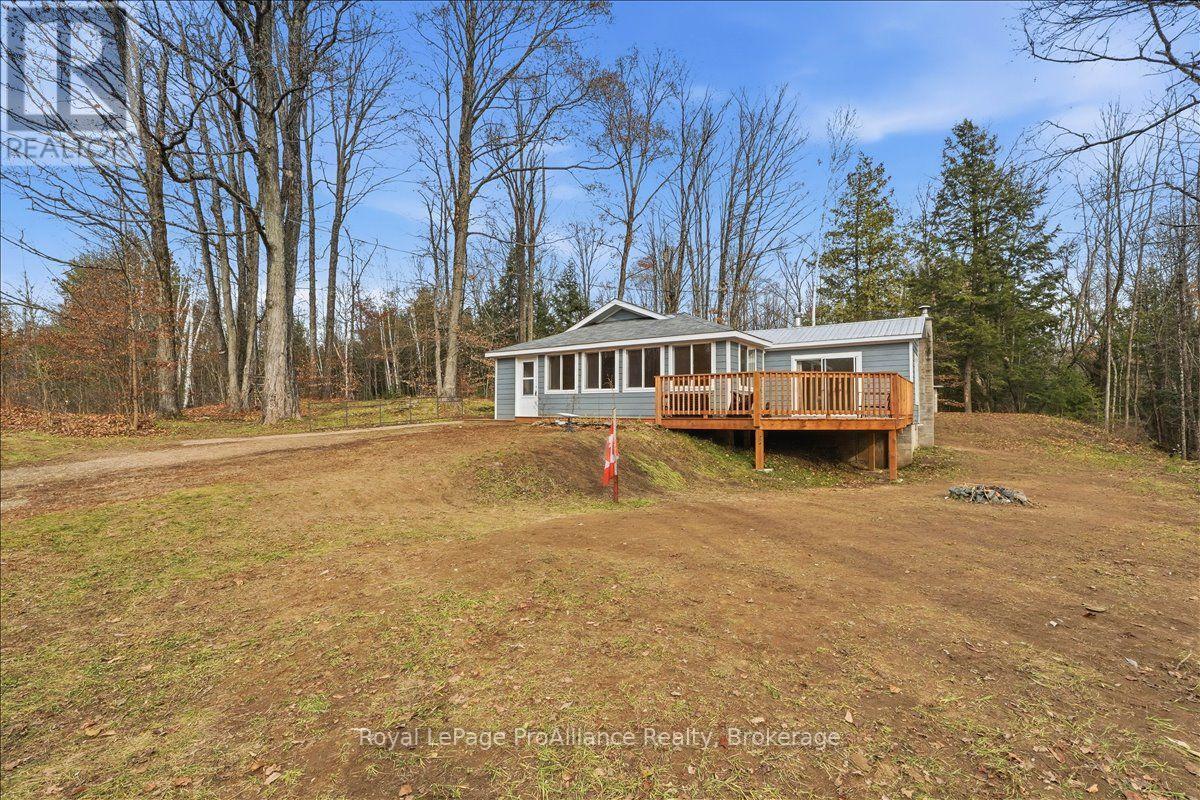
1049 South Road
Frontenac, Ontario
Discover peaceful country living in the heart of Land O' Lakes country! Tucked away in a quiet rural setting and sitting on 2 acres, this beautifully renovated bungalow offers the perfect blend of modern comfort, low-maintenance living and easy access to the great outdoors. Thoughtfully updated from top to bottom, the home welcomes you with a bright, refreshed interior featuring charming tongue and groove walls and ceilings, new laminate flooring throughout and full spray foam insulation for year-round comfort and energy efficiency. Extensive improvements include a new propane furnace, updated electrical with a new panel and refreshed plumbing, providing added confidence and peace of mind. Outside, prefinished lifetime siding offers a clean, attractive finish designed for lasting durability and minimal upkeep. Surrounded by the natural beauty of the Land O' Lakes region, you'll enjoy convenient access to countless lakes, scenic trails and endless opportunities for outdoor recreation. Whether you're searching for a comfortable full-time home, a relaxing weekend retreat or an investment opportunity, this move-in-ready bungalow offers the flexibility to make it your own. An inviting country escape with the major updates already taken care of! Vendor may be willing to consider a Vendor Take Back (VTB) mortgage. (id:47564)
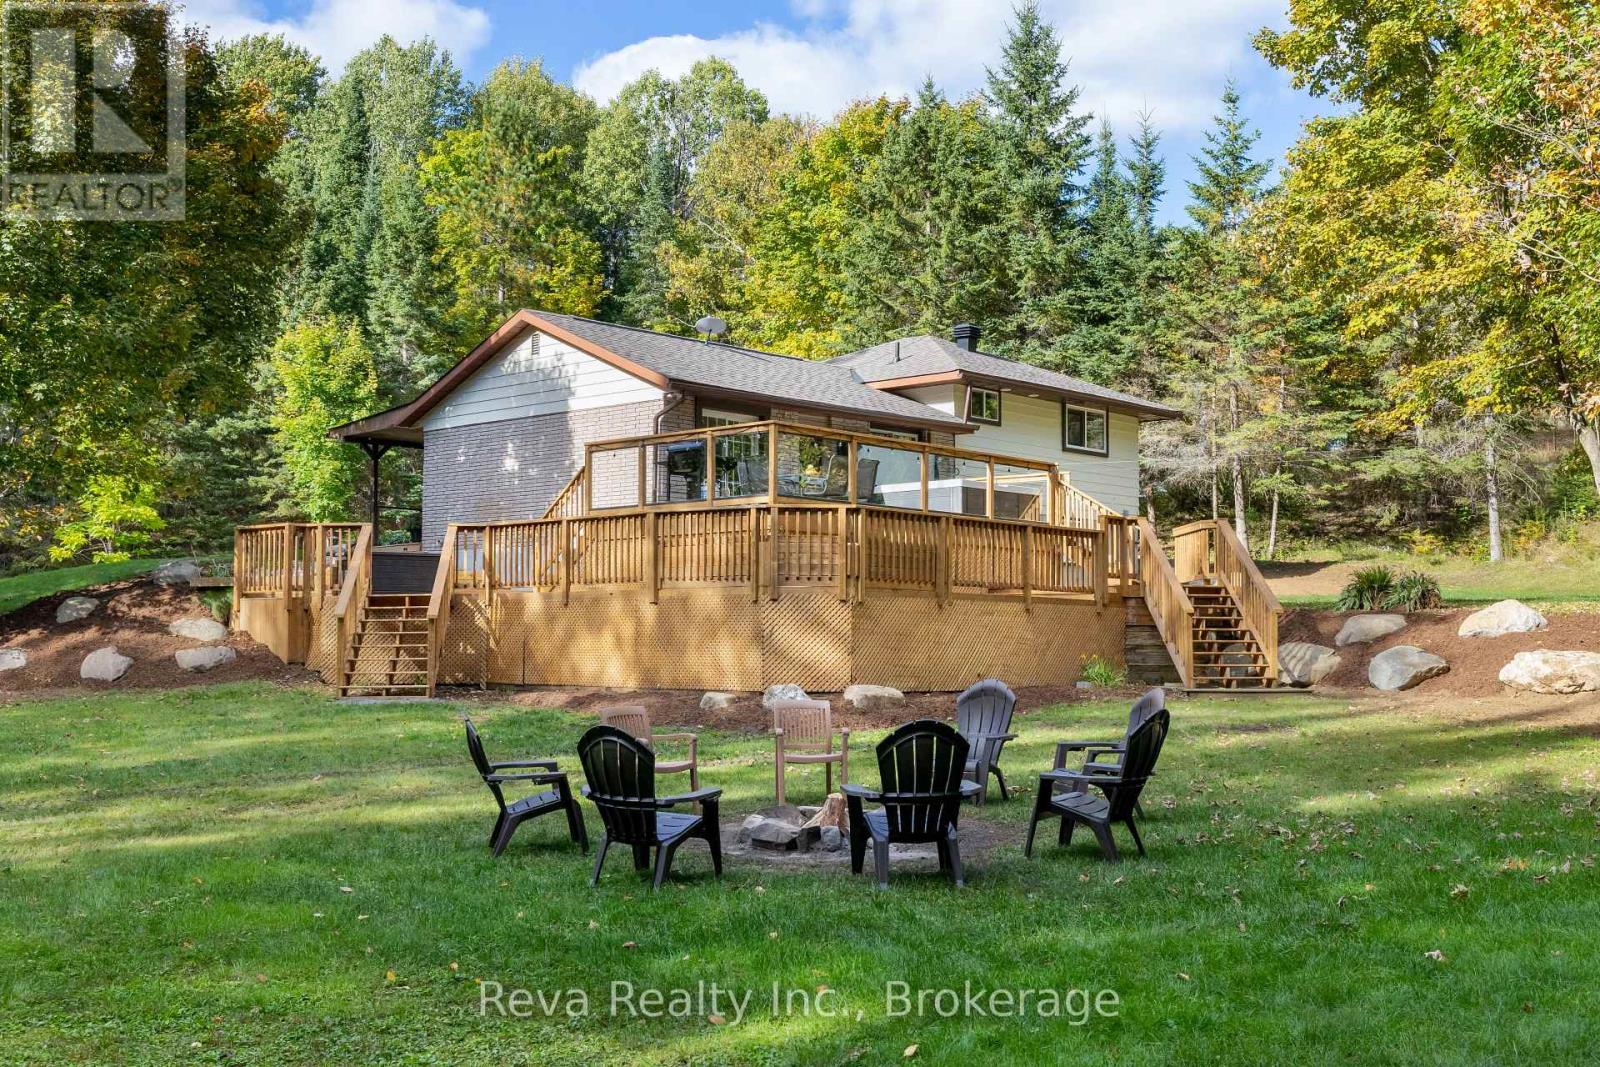
89 Stewart Road
Bancroft, Ontario
89 Stewart Road, a recently renovated three bedroom side split on 176 acres just South of Bancroft, in Ontario's Mineral Capital, about 2.5 hours from Ottawa and 1.75 hours from 407/115. Step out your front door and into your own efficient 3,200+ tap maple syrup operation within 176 acres of ancient rocky outcrops, forest and meandering creek. This property is the ultimate in peace and privacy, nature and recreation abounds: near Lakes and Algonquin Park; 1km to the Hastings Heritage Trail for snowmobiling / ATVing; minutes from the Town of Bancroft; on-site snowshoeing trails; hunting; fishing and wildlife observation (elk, moose, owls, deer, turtles, etc.). Home renovations include extensive landscaping; a 2-tiered deck with luxury 7 person hot tub; new heat-pump, propane heating/cooling systems; Kinetico water system; updated kitchen/bath; wiring for a back-up generator and a finished basement with kitchen and bath, versatile for family or business needs. This property allows you to build a meaningful, land-based lifestyle, the Sellers can be available to cross-train and provide support for the first maple syrup season. Raise your Family or retire here with extra maple syrup income. Possible severance of 120 acres. Come visit, and get sweeter! (id:47564)
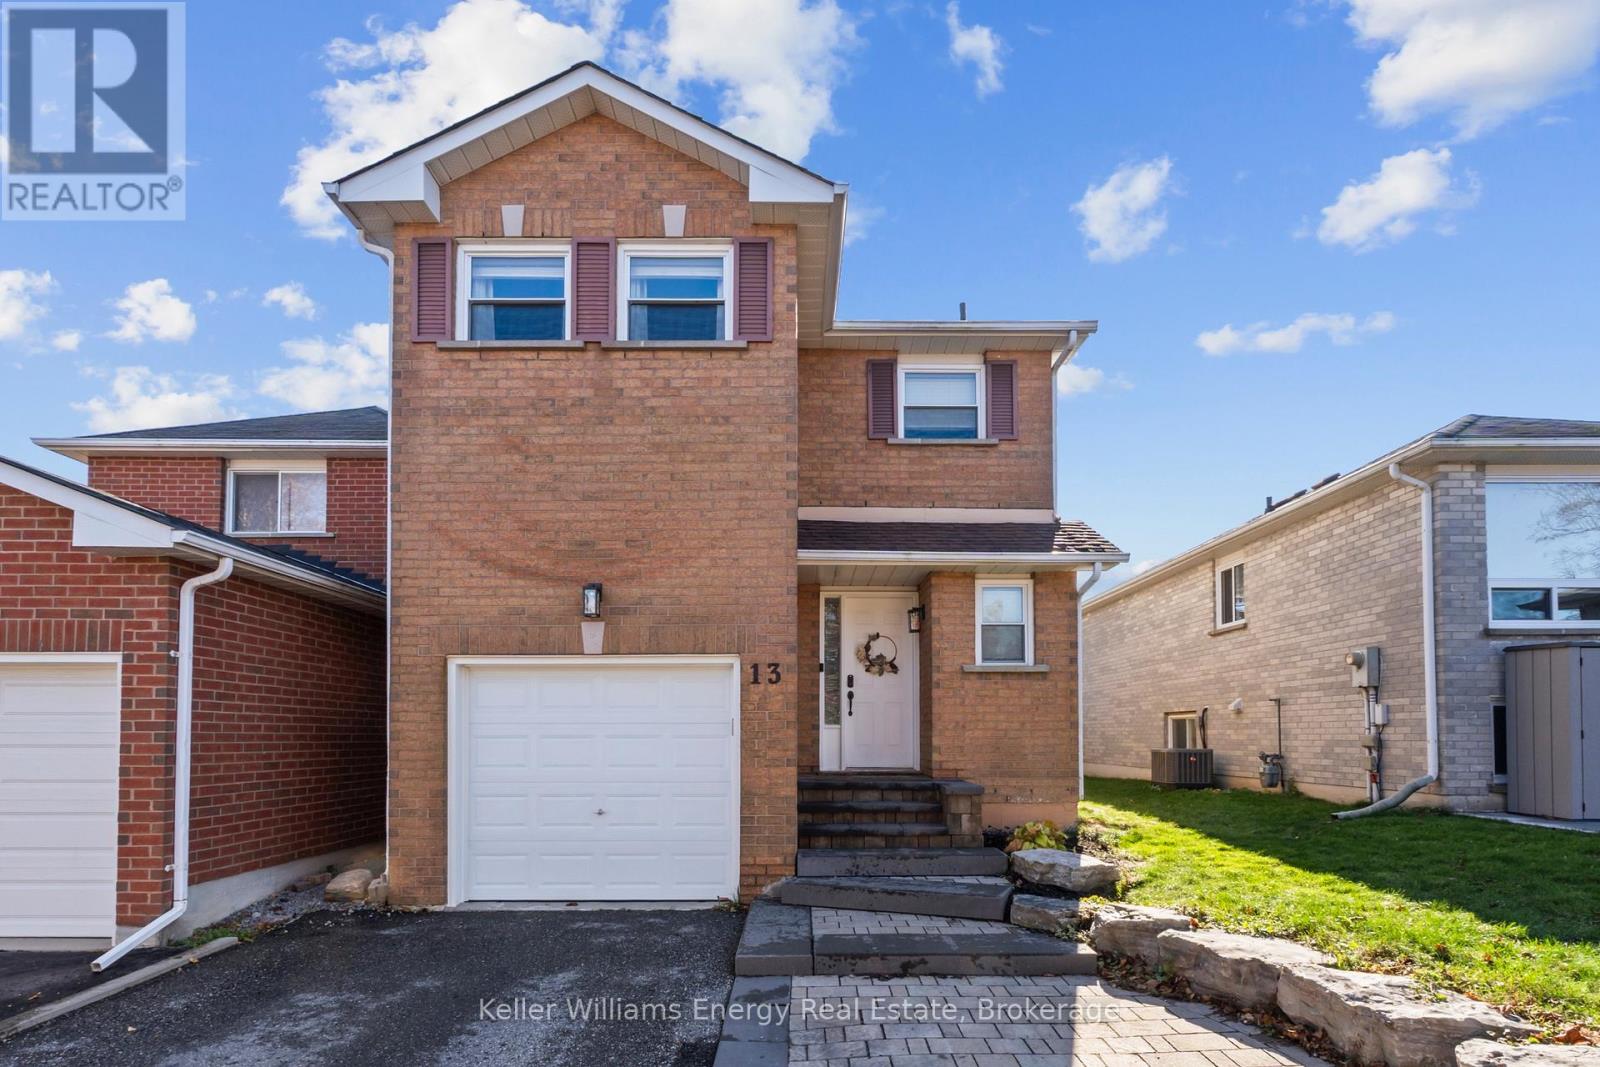
13 Tucker Road
Clarington, Ontario
A great home, a fantastic neighbourhood and all the right updates! Tucked into a family-friendly Bowmanville community, this beautifully maintained 3-bedroom, 3-bathroom home offers the perfect combination of comfort, convenience and everyday functionality. Inside, you'll find brand-new flooring on main and second level (2026), a bright and inviting layout, and a well-appointed kitchen featuring plenty of storage, a new backsplash and gleaming quartz countertops. Upstairs, three comfortable bedrooms and an updated main bathroom (2023) provide space for the whole family. Need a little extra room? The fully finished basement delivers endless possibilities, whether it's a cozy movie night retreat, home office, kids' playroom or all three! Big-ticket updates, including a new furnace (2026) and A/C (2020), add peace of mind. A widened driveway and no sidewalk allows for 3-car parking and the front walkway has been beautifully updated. Outside your front door, enjoy easy access to Elephant Hill Park, the exciting redevelopment of Glanville Park, and a short stroll to local schools and restaurants. Thoughtful updates, versatile living spaces and a location that makes everyday life a little easier. What's not to love? (id:47564)
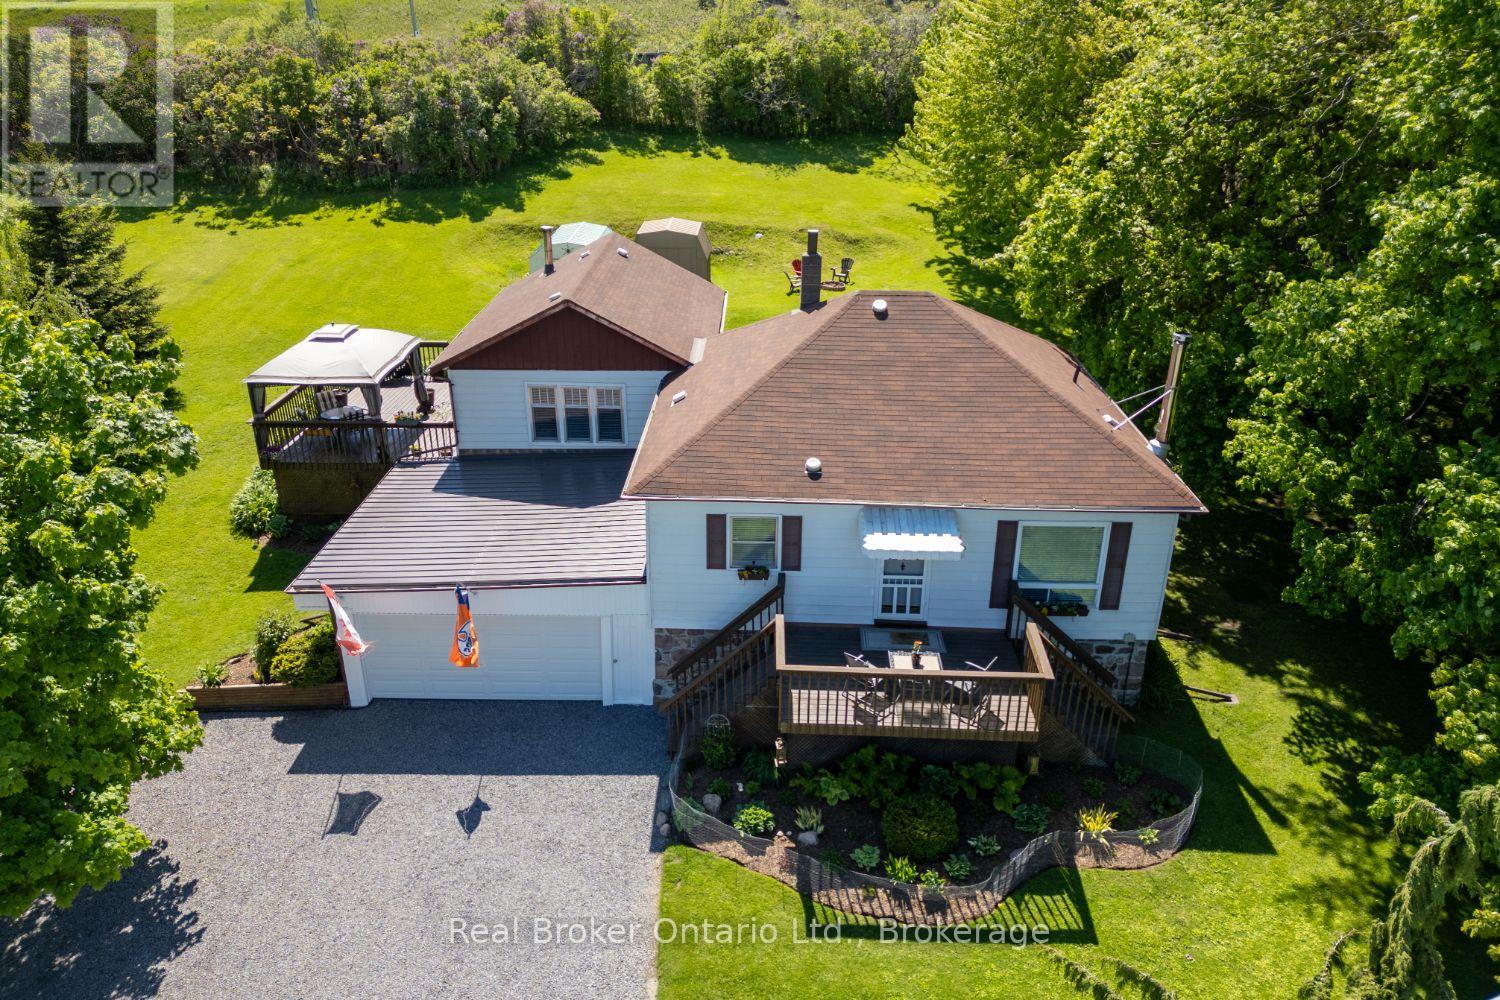
2359 Baseline Road W
Clarington, Ontario
A unique opportunity to rent a home offering the perfect blend of comfortable living, privacy, and exceptional versatility, all in a convenient Bowmanville location close to Hwy 401. This 3 bedroom bungalow is set on a private, spacious approx. 1-acre property surrounded by mature trees. Inside, you'll find a bright and functional layout featuring an eat-in kitchen, and large windows that fill the space with natural light. Just off the kitchen, a versatile additional room provides the perfect space for a home office, sitting room, or quiet retreat. The spacious living room features laminate flooring and a walk-out to the deck. Three bedrooms include a generous primary bedroom with his and hers closets and a large window, while a full 4-pc bathroom completes the main level. The finished basement provides even more living space, featuring charming wooden ceiling beams, and above-grade windows. Direct access to the basement from the garage with an additional workshop area at the rear of the garage. Enjoy the added benefit of front and side decks, and plenty of outdoor space in a private setting. Conveniently located with easy access to Bowmanville amenities and Highways 401 & 407, this is a unique rental opportunity near so many amenities. (id:47564)
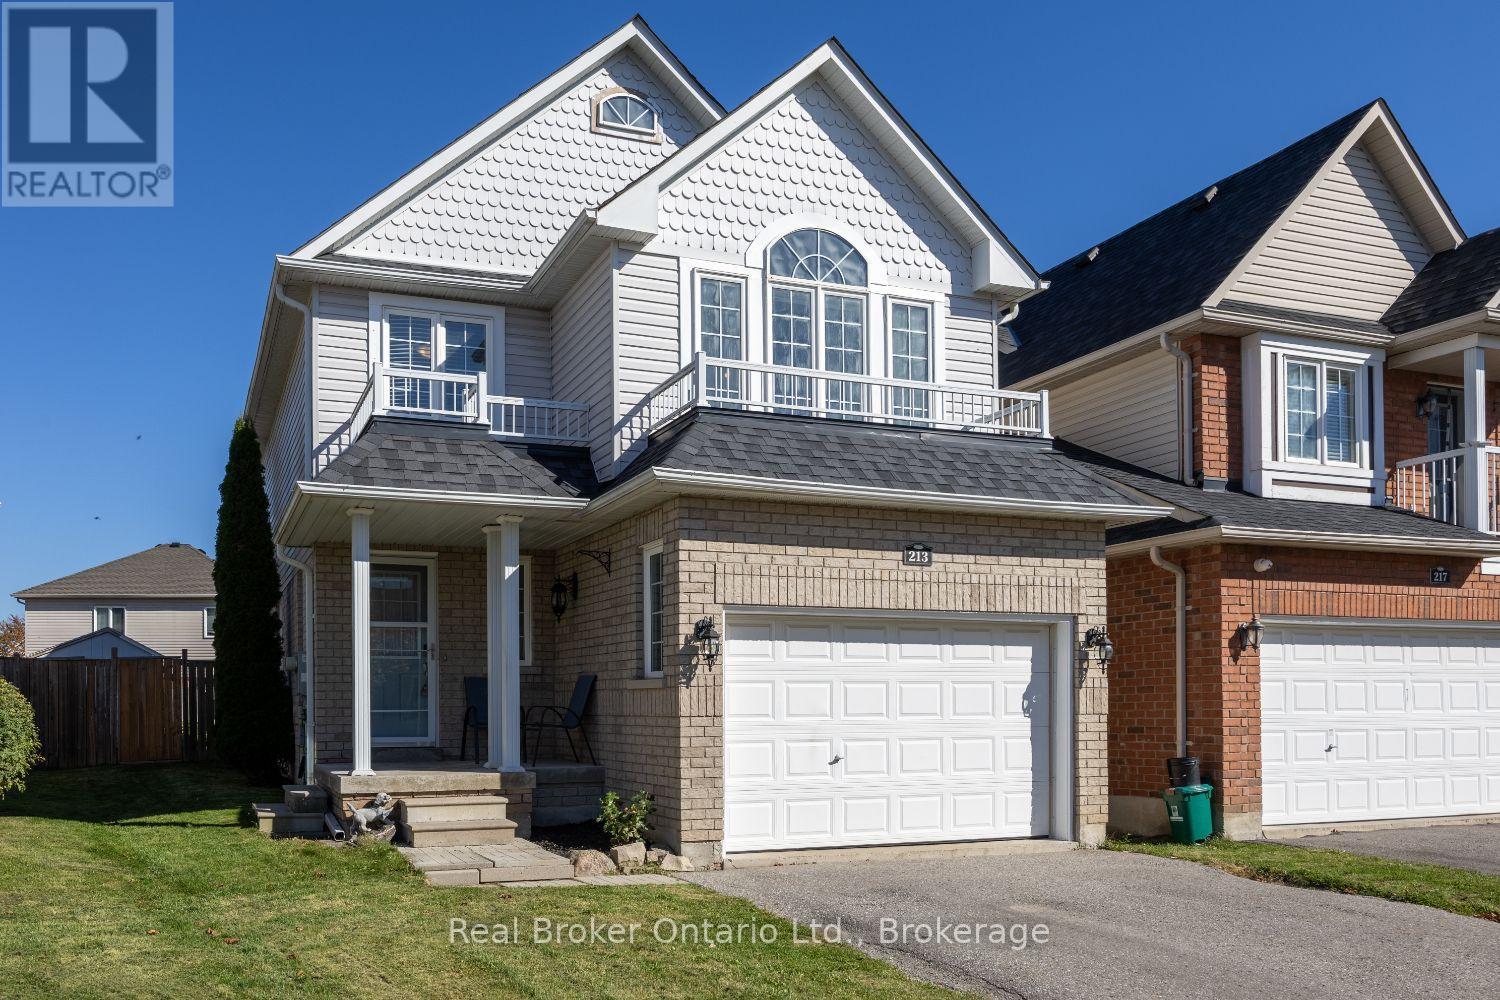
213 Hutton Place
Clarington, Ontario
Offers anytime! An inviting home with a practical layout, great space, and plenty of potential to add your own personal style. Close to restaurants, schools, parks and the Soper Creek Trail. The bright, open-concept main floor offers a generous living area with large windows that fill the space with natural light. The living room flows seamlessly into the kitchen, featuring durable tile flooring and an open sightline to the dining area. The dining area also features tile flooring and offers a convenient walk-out to the fully fenced backyard, perfect for enjoying summer evenings, letting the kids play, or creating your own outdoor retreat. Interior access to the garage adds everyday convenience. Upstairs, a unique and spacious family room provides the perfect spot to unwind at the end of the day. With large windows and a high ceiling, this inviting space feels bright and airy and offers plenty of flexibility for a family room, home office, play space, or media area. Three good-sized bedrooms provide comfortable accommodations, each offering ample closet space. The spacious primary bedroom includes its own convenient 3-piece ensuite. Outside, the fully fenced backyard offers plenty of room to enjoy and personalize, while the large shed provides excellent additional storage for seasonal items, tools, and yard equipment. Close to amenities, with a functional floor plan, generous living spaces, and the opportunity to bring your own vision to life. ** This is a linked property.** (id:47564)
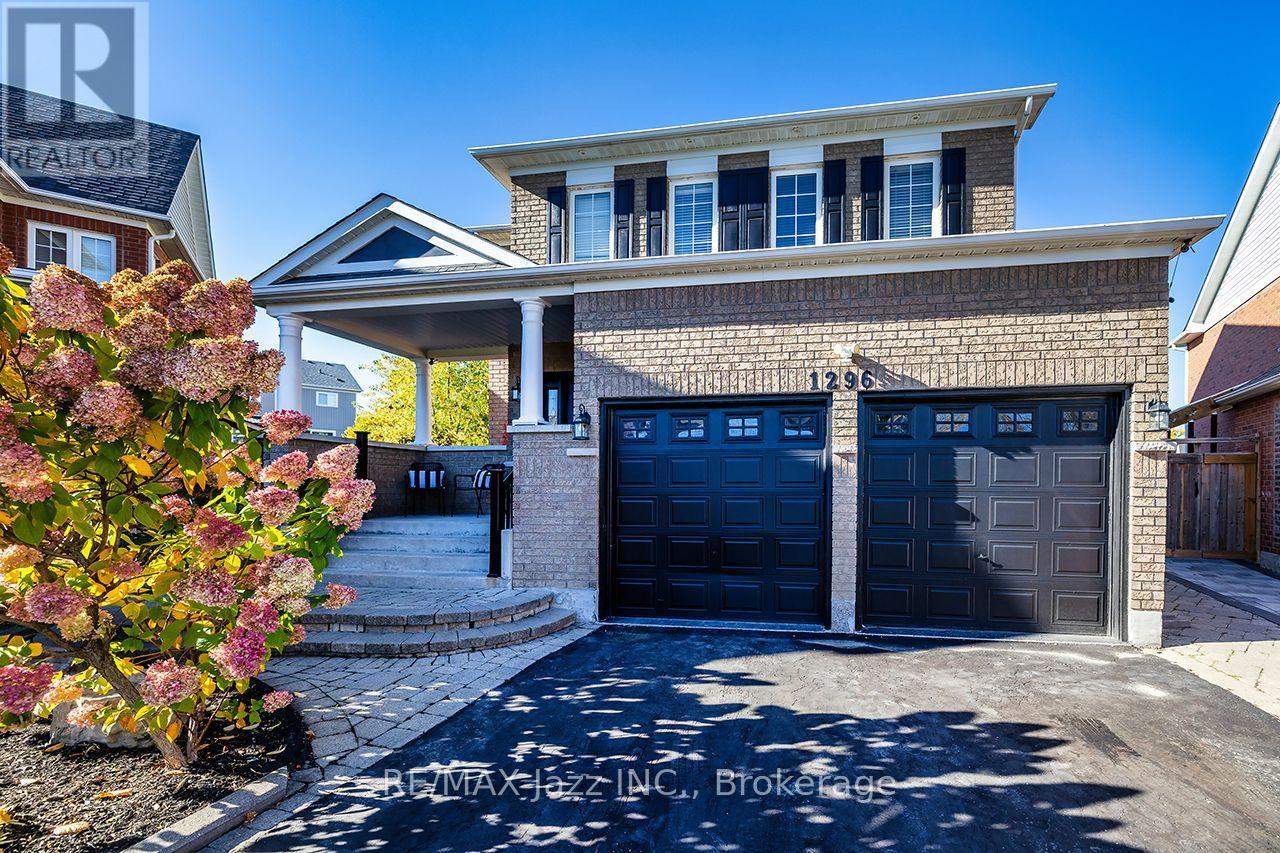
1296 Ravencliffe Court
Oshawa, Ontario
Tucked away on a quiet court, this almost 3,000 sq ft home gives you room for everyone and a backyard you'll actually live in. The main floor works for real life. A dedicated dining room for holidays, a breakfast area for busy mornings, plus both a living room and a family room with gas fireplace, so movie night and conversation don't have to compete. The updated kitchen opens to the living and dining spaces, keeping whoever's cooking in the middle of it all. Working from home? There's a private office on this level too. Upstairs are 4 bedrooms, including a primary retreat with walk-in closet, sitting area with gas fireplace and spa-style ensuite. Second floor laundry means no more hauling baskets up and downstairs. The walk-out basement adds almost 1,000 sq ft with a second kitchen, separate entrance and space for two bedrooms. Perfect for parents, adult kids or long-term guests who want their own space while staying close. Now the best part. The pie-shaped lot means less to mow out front and a massive yard out back. Spend summer in the in-ground pool, then unwind under the pergola, already wired with electrical so adding a hot tub is an easy next step. Key updates: kitchen and bathrooms (2026), furnace updates and pool pump (2026), family room fireplace (2025), A/C (2020).Minutes to public and Catholic schools, the rec centre, library, parks, trails, shopping and restaurants. Big house. Big yard. Quiet court. Come see it in person. (id:47564)
354b Marble Point Road
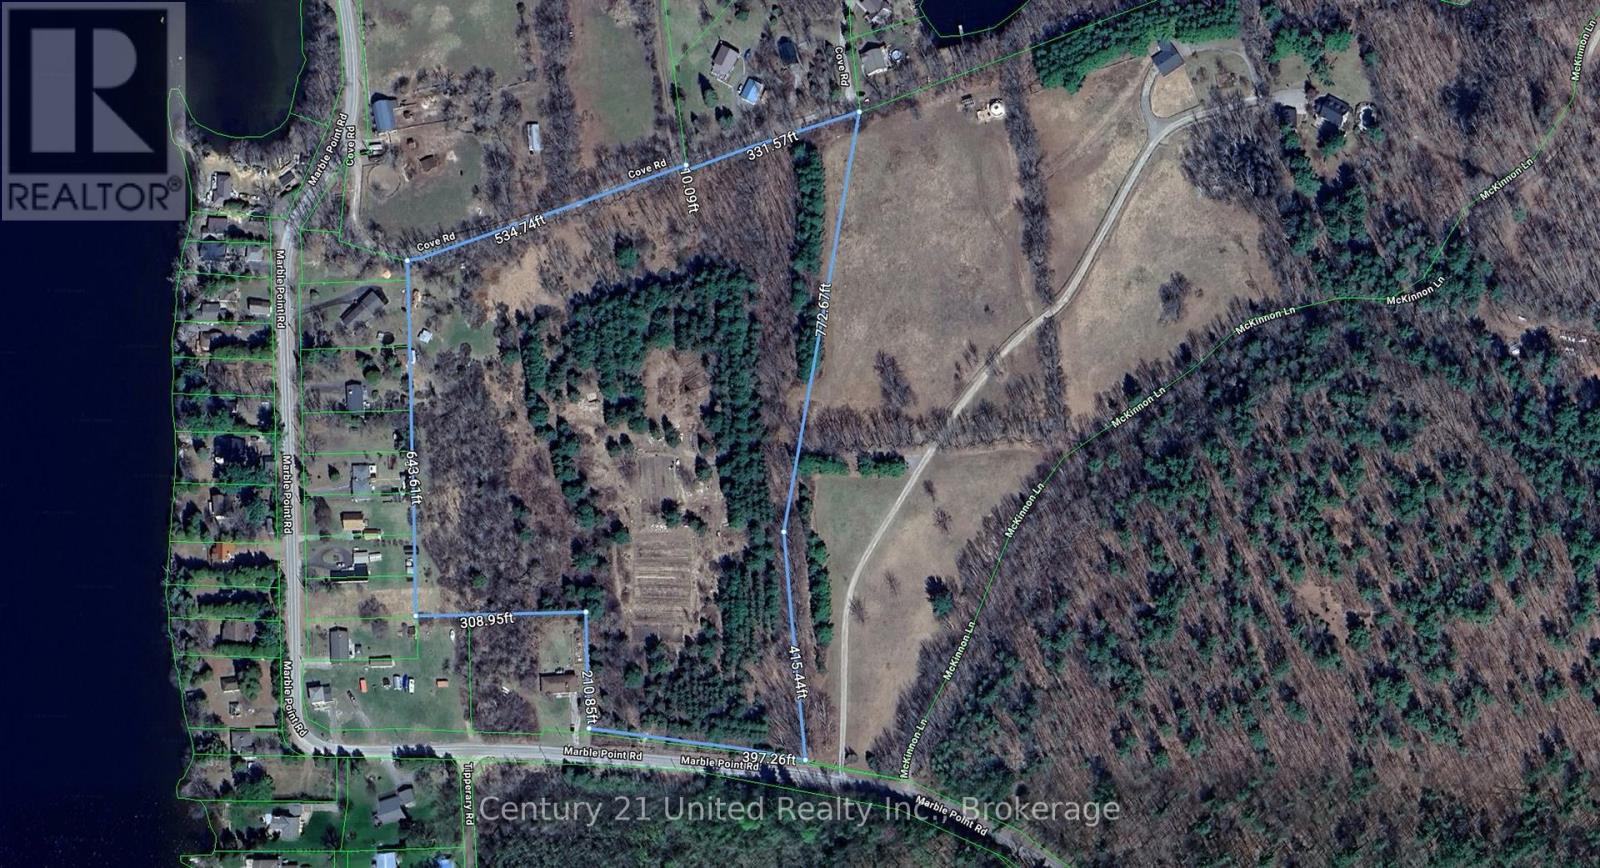
Marmora And Lake, Ontario
This beautiful level 14.9 acre building lot is serviced with 400amp electrical and a drilled well. The property is ringed by evergreens for year-round privacy and a large cleared building envelope is ready for your plans to become reality. This lot is conveniently located minutes from Marmora yet feels secluded in a rural setting. Your next three steps are simple: BUY IT -BUILD IT - LOVE IT. (id:47564)
19 Thompson Road
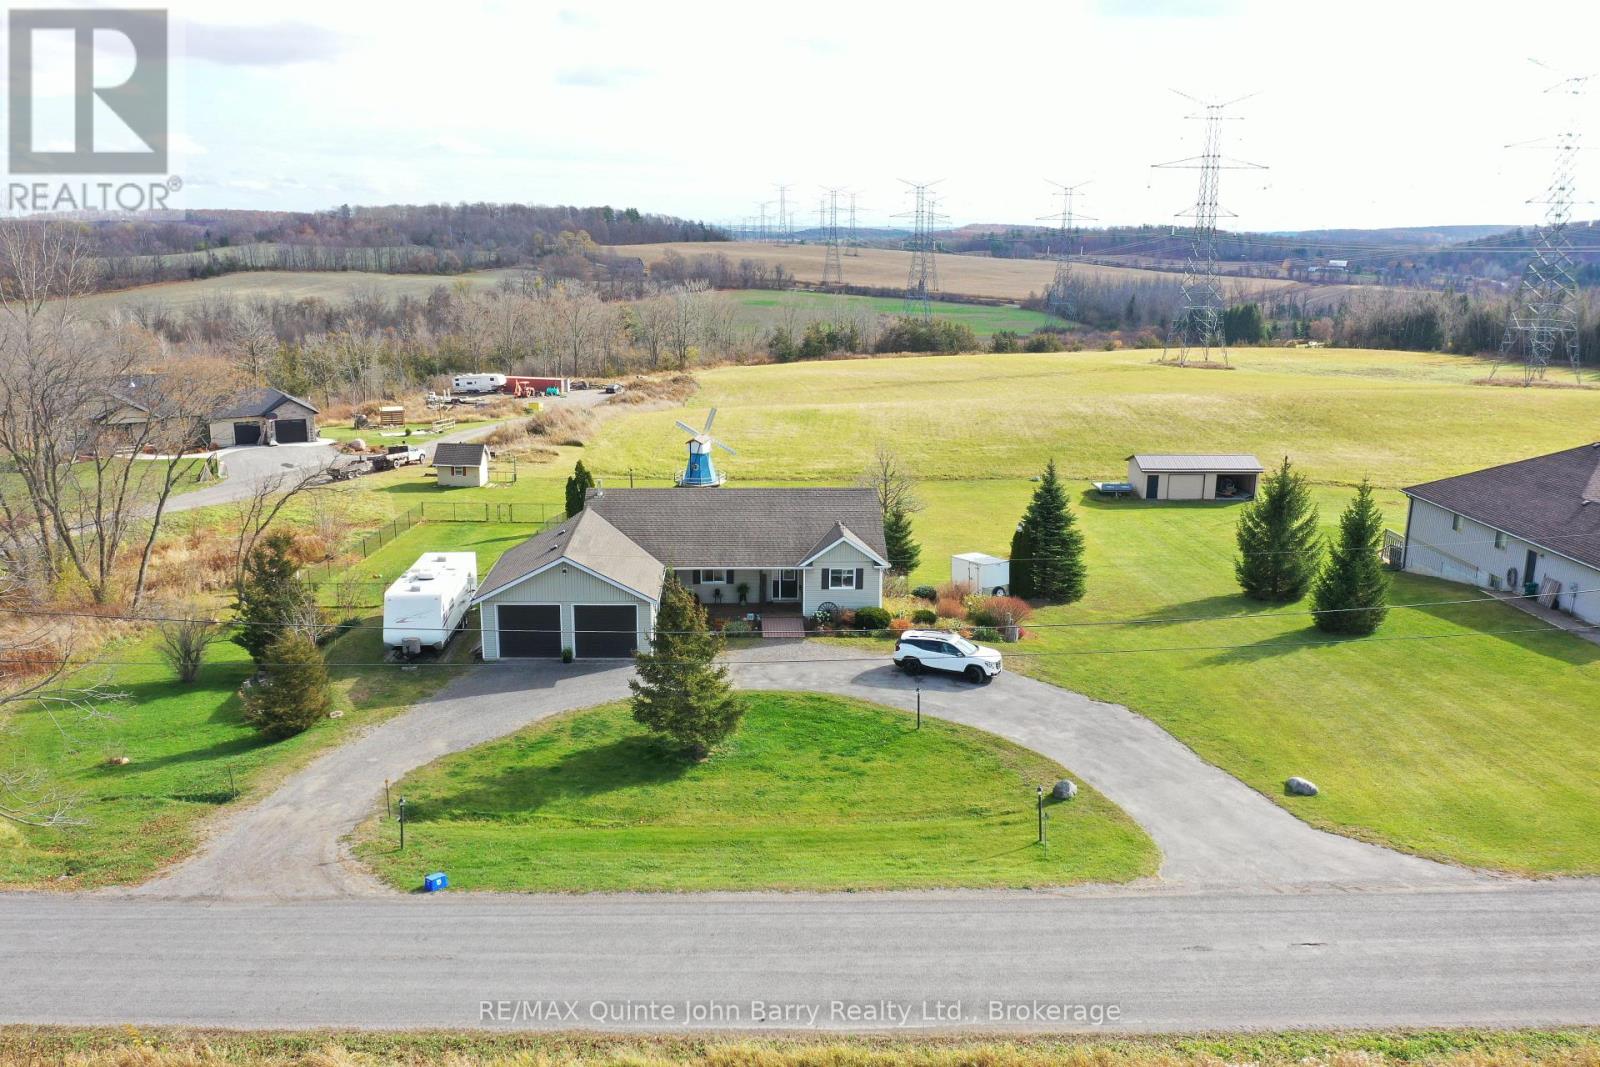
Quinte West, Ontario
Imagine enjoying your morning coffee on the front porch, taking in the peaceful country views, or spending summer evenings surrounded by beautiful perennial gardens. Welcome to this charming bungalow, nestled in a picturesque setting on almost an acre, just minutes north of Highway 401 and on the edge of Trenton. Offering the perfect blend of country charm, space and convenience, this inviting home has so much to offer! The bright and welcoming main level features a functional kitchen, two comfortable bedrooms and a 4-piece bathroom. Patio doors off the living room lead to the deck, offering the perfect spot to relax, entertain or simply enjoy the changing beauty of every season. Downstairs, the finished walkout basement provides wonderful additional living space, complete with a third bedroom, a second 4-piece bathroom, a spacious recreation room with patio doors leading directly to the backyard, and a laundry area. With a separate rear entrance off the utility room, there are plenty of possibilities for extended family, an in-law suite, guests or simply enjoying some extra space. Outside, you'll appreciate the beautifully landscaped perennial gardens, plenty of room for outdoor entertaining and a handy storage shed. An oversized attached double garage and backup generator add even more convenience and peace of mind. Ideally located close to CFB Trenton, Batawa Ski Club and all the amenities of Trenton, this property offers the best of both worlds: the relaxed pace of country living with everyday conveniences just a short drive away. Come experience the setting, discover all the possibilities and picture yourself calling this special property home! (id:47564)
1423 Trent Lane
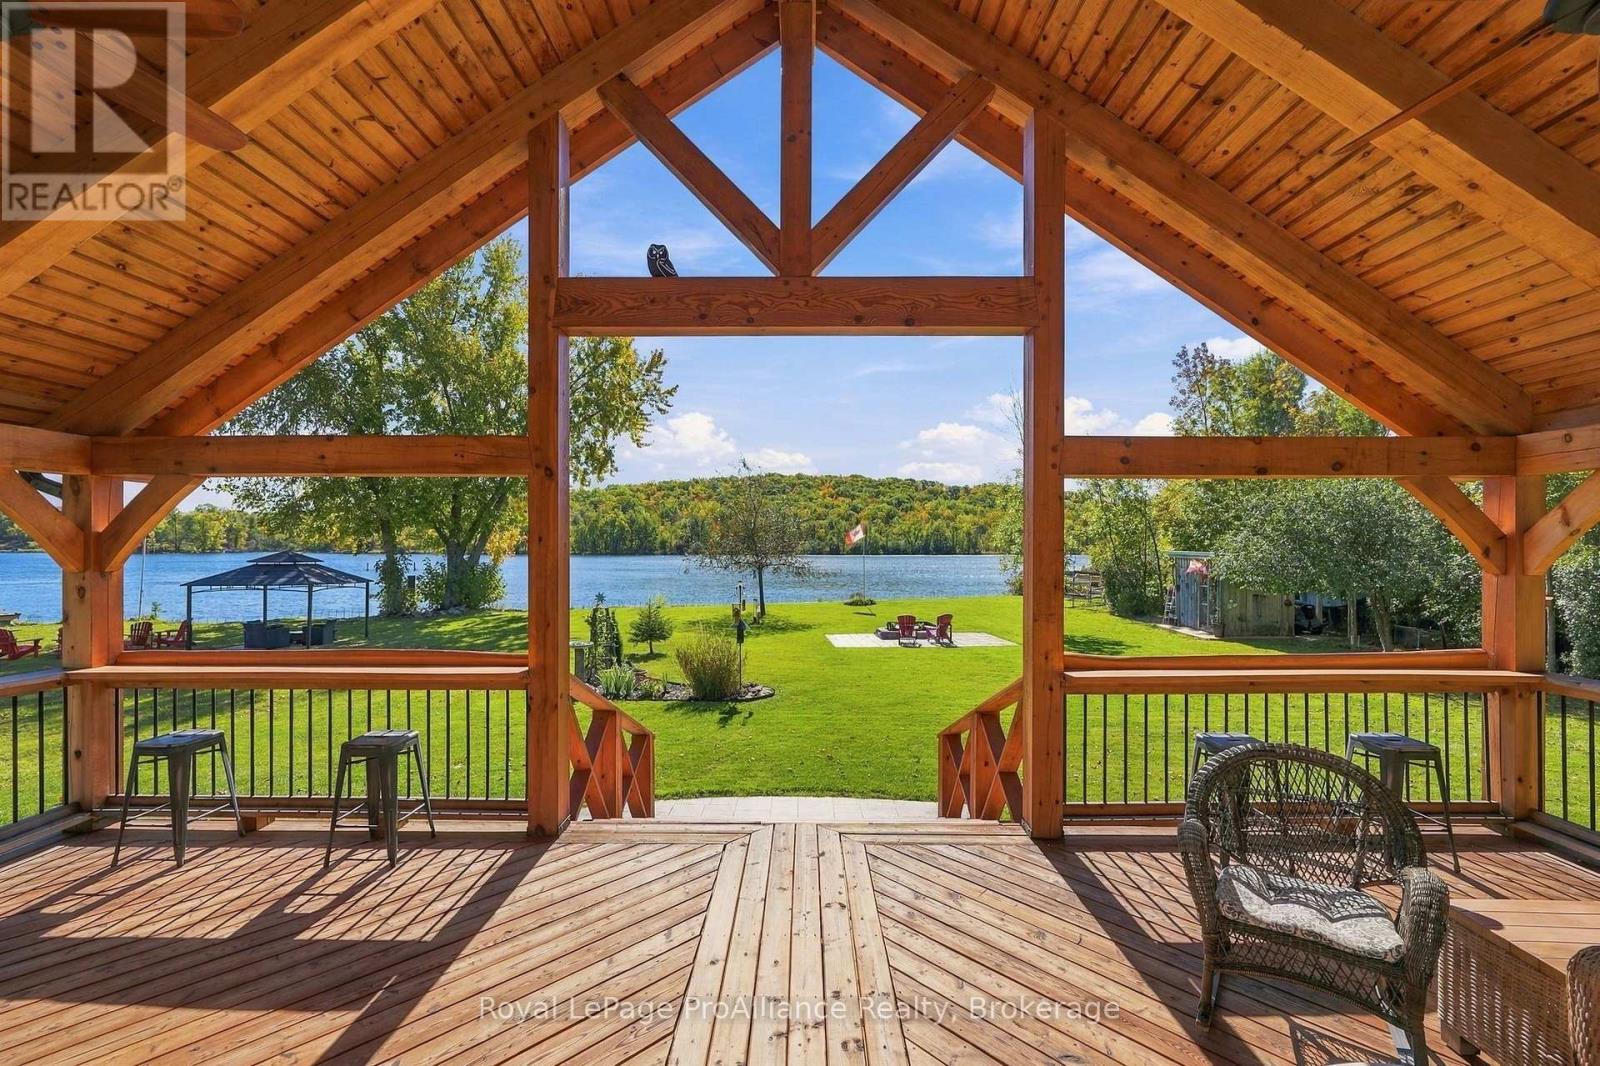
Asphodel-Norwood, Ontario
Welcome to this thoughtfully reimagined, truly turnkey 4-season waterfront sanctuary on the Trent-Severn Waterway. Originally a 1950s cottage, this home was completely rebuilt in 2020 as a modern retreat designed for year-round relaxation and entertaining. The main level boasts a bright, open-concept great room with vaulted ceilings and a chef's kitchen centered around a massive 9-foot island. This space flows seamlessly into the living area, featuring a walk-out to an expansive post-and-beam covered porch that wraps around one side to maximize outdoor living. The primary bedroom offers a private getaway complete with custom built-in cabinetry and an ensuite bath with a spacious walk-in shower. A second bedroom, full 4-piece bath, dedicated laundry room, and practical mudroom complete the main floor. Upstairs, a charming loft features a cozy bed nook, sitting area, and 2-piece bath-ideal for overnight guests. Additional flexible space abounds with a detached garage featuring a finished upper loft, plus a separate guest Bunkie. Step outside onto level grounds with perennial gardens, lawn space, and a custom stone fire pit. Saunter down to 103 feet of prime direct waterfront highlighted by an armor stone wall, stone stairs, and a massive L-shaped dock with a built-in bench and swim ladder set against undisturbed deciduous forest views. Situated just below Lock 18 in Hastings, you will enjoy ~24 km of lock-free boating and premier fishing right from your shore. When off the water, the Village of Hastings offers charming local restaurants, boutique shops, and community entertainment, alongside fantastic amenities including golf courses, pickleball courts, a public beach, a full-service marina, and extensive trail networks for hiking and snowmobiling in a warm, family-friendly community. (id:47564)
110 Forsyth Street
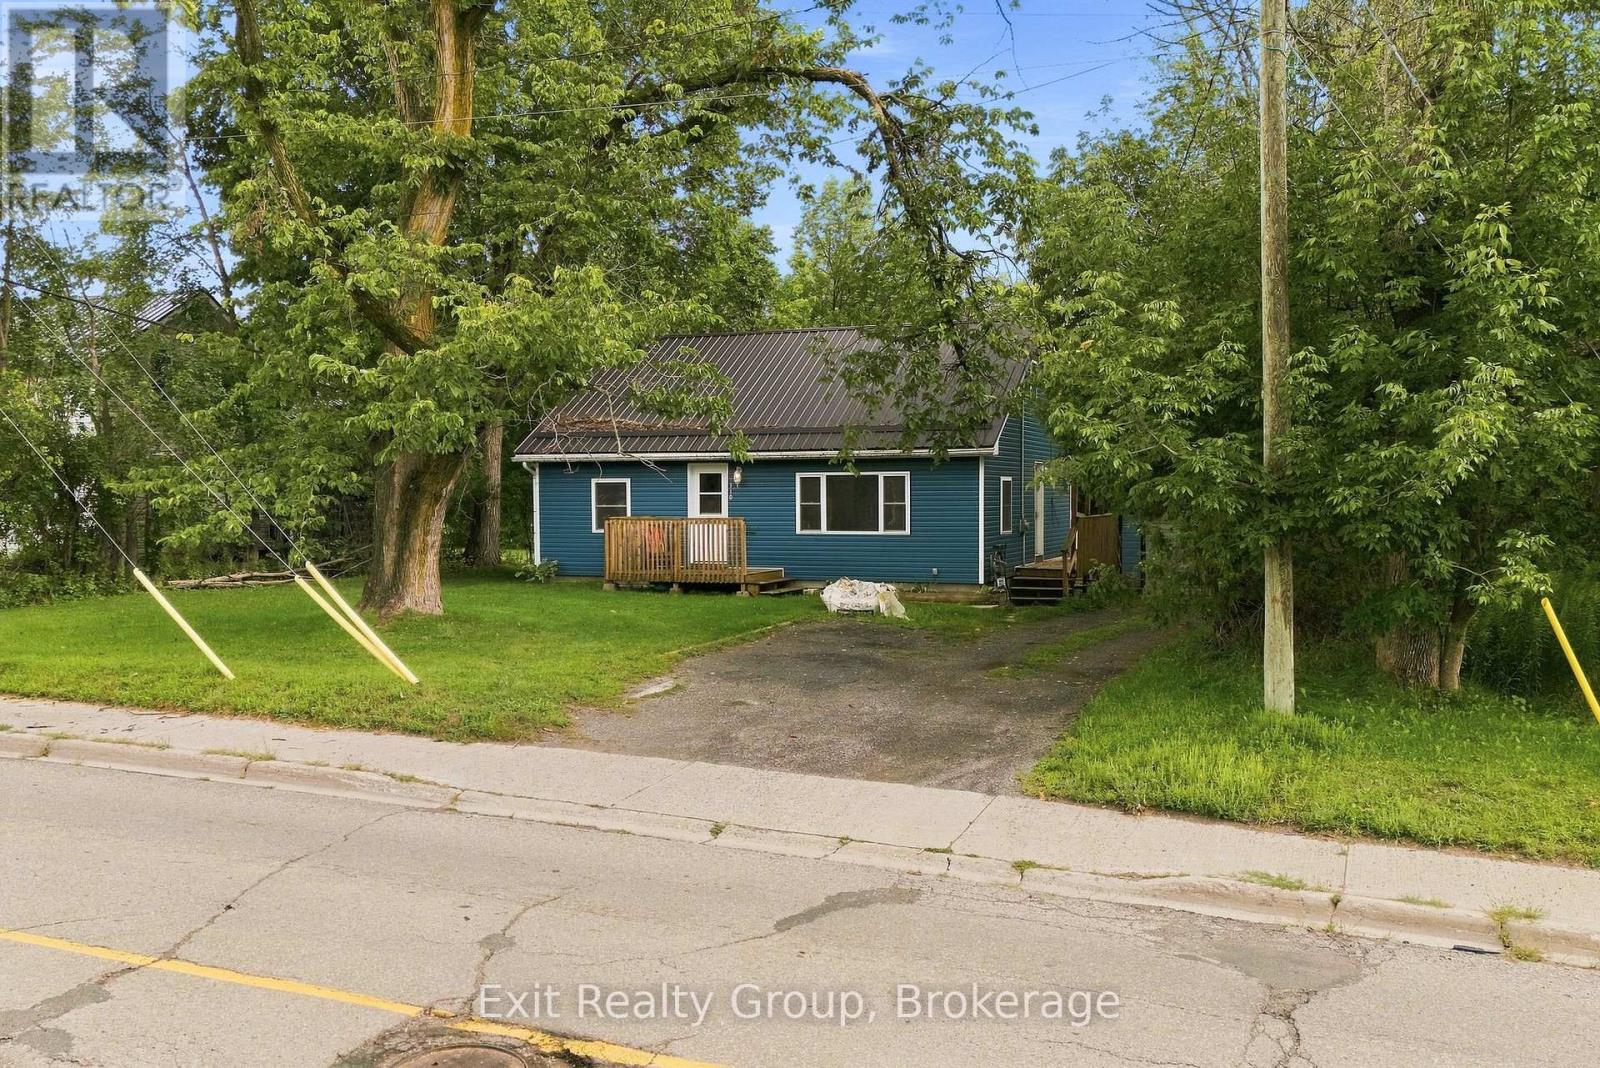
Marmora And Lake, Ontario
Calling all first-time Buyers! This is "THE ONE". Not only, is this charming home located in the Municipality of Marmora, a perfect place to call home with its picturesque views, walking trails by the river and shopping local. It's also a vibrant community with schools and amenities to rival any small community. The Sellers, and previous caretakers, want very much to pass along the opportunity they had to create a home for their growing family. So, with that in mind, they have purchased a pre inspections report (the House PASSED with FLYING COLOURS!!) and are offering some cashback on closing so you can put your stamp on the place right away. And check out all the updates... the main floor has a bright new kitchen with a walkout to a deck (2023), bathroom (2024), a new steel roof to keep you dry (2024), a new AC was installed in 2025, as well as a gazebo in the private back yard. The living room has a lovely accent wall which is open to the dining room. The Primary bedroom rounds out the first floor. On the second floor you have two good sized bedrooms making this a wonderful home for a growing family. Talk to your REALTOR(R) about the cash back incentive being offered. (id:47564)
89 Stewart Road
Bancroft, Ontario
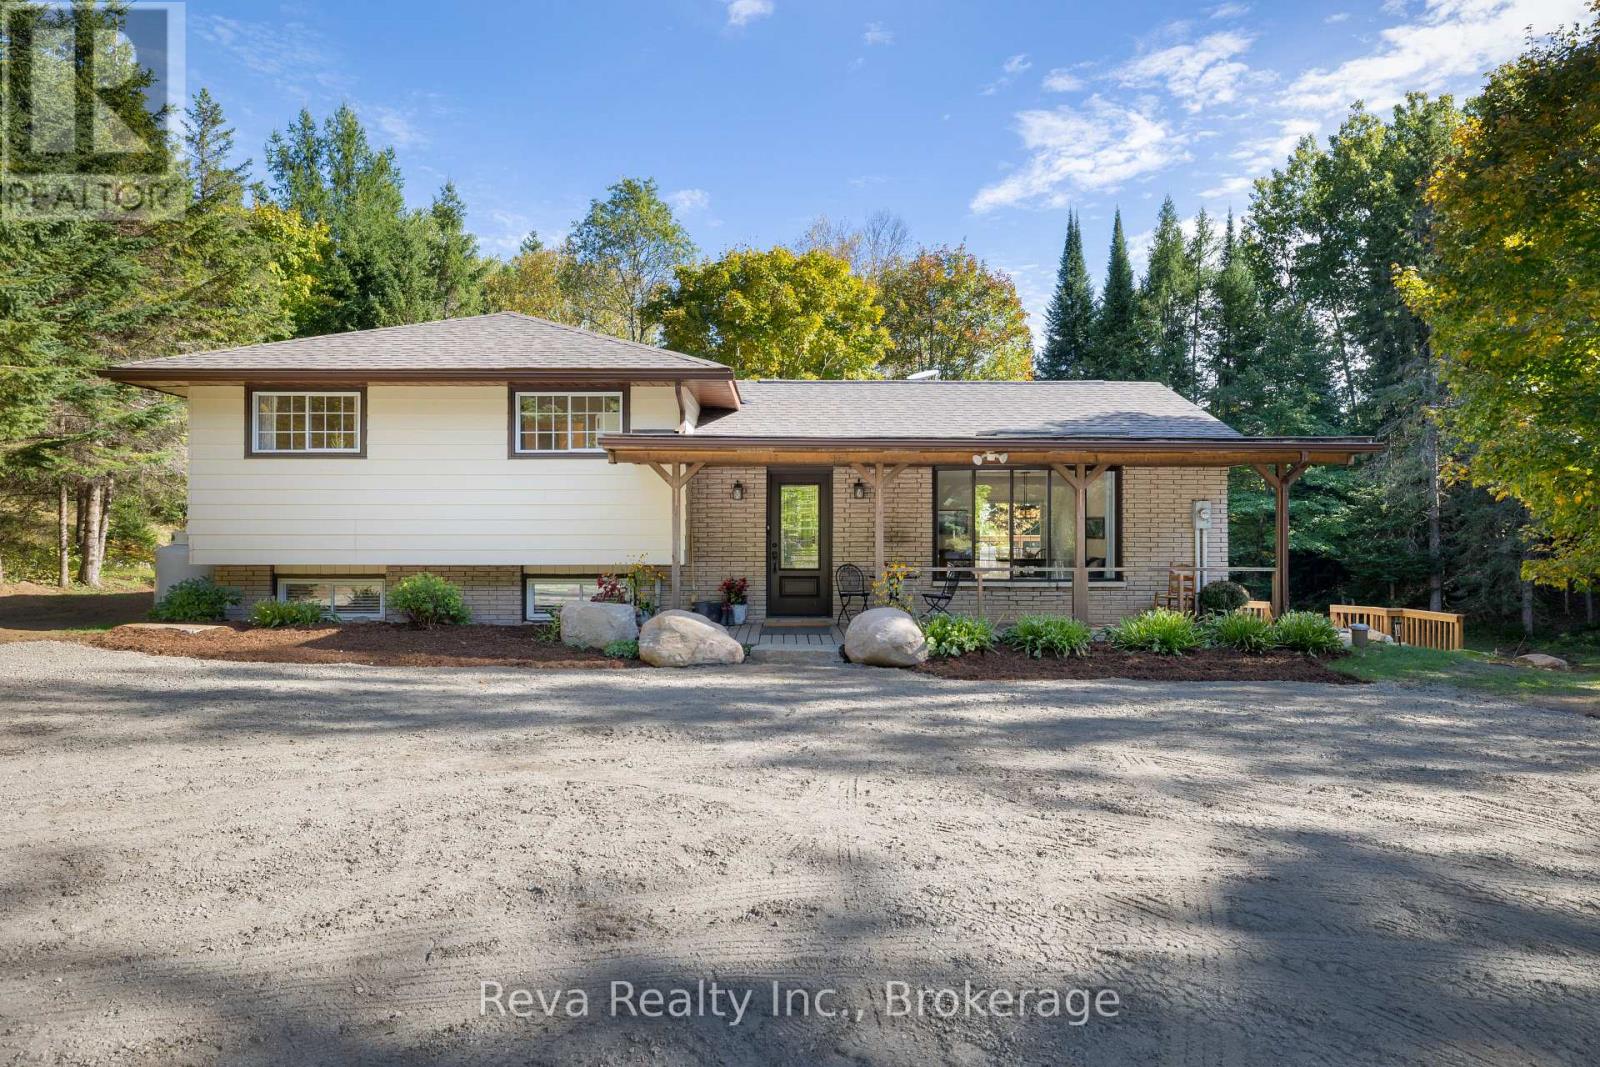
89 Stewart Road, a recently renovated three bedroom side split on 176 acres just South of Bancroft, in Ontario's Mineral Capital, about 2.5 hours from Ottawa and 1.75 hours from 407/115. Step out your front door and into your own efficient 3,200+ tap maple syrup operation within 176 acres of ancient rocky outcrops, forest and meandering creek. This property is the ultimate in peace and privacy, nature and recreation abounds: near Lakes and Algonquin Park; 1km to the Hastings Heritage Trail for snowmobiling / ATVing; minutes from the Town of Bancroft; on-site snowshoeing trails; hunting; fishing and wildlife observation (elk, moose, owls, deer, turtles, etc.). Home renovations include extensive landscaping; a 2-tiered deck with luxury 7 person hot tub; new heat-pump, propane heating/cooling systems; Kinetico water system; updated kitchen/bath; wiring for a back-up generator and a finished basement with kitchen and bath, versatile for family or business needs. This property allows you to build a meaningful, land-based lifestyle, the Sellers can be available to cross-train and provide support for the first maple syrup season. Raise your Family or retire here with extra maple syrup income. Possible severance of 120 acres. Come visit, and get sweeter! (id:47564)
1067 Fleetwood Road
Kawartha Lakes, Ontario
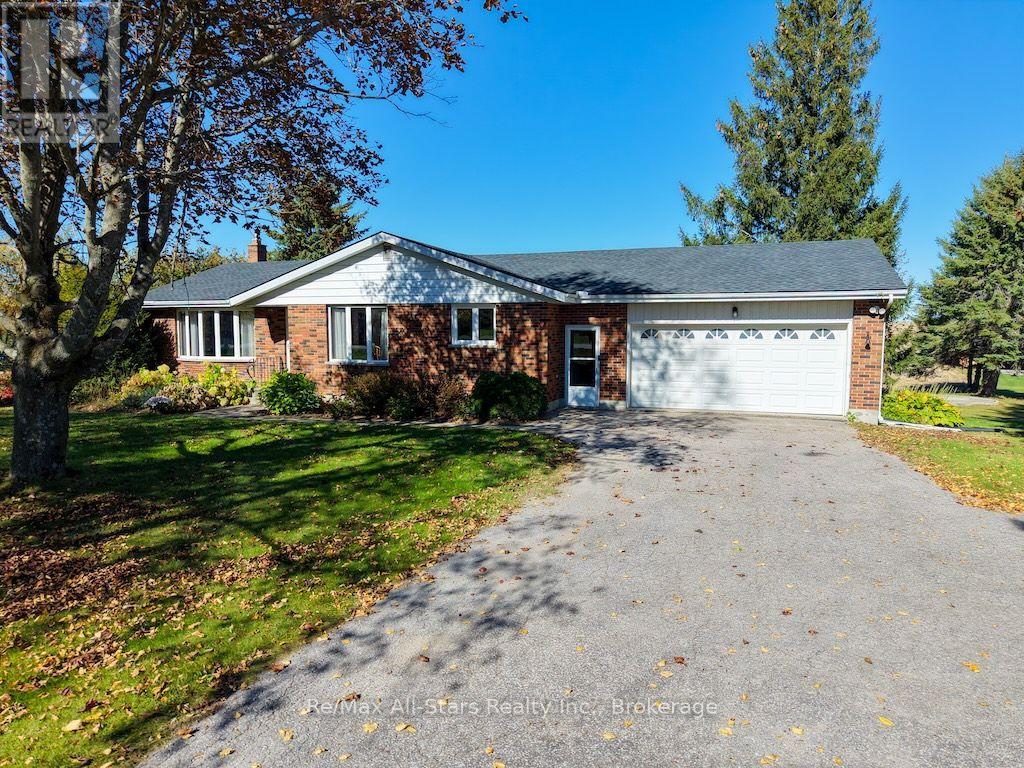
Discover country living at its finest in this all-brick, 2+1-bedroom bungalow nestled in the highly desirable rolling hills of Manvers. Situated on a private 1-acre lot, this property offers beautiful countryside views, mature trees and perennial gardens. The main floor features 2 bedrooms, a spacious eat-in kitchen with plenty of cupboard space, a bright and inviting living room, 4-piece bath, 3-piece bath, convenient laundry/mudroom and a 3-season sunroom-perfect for relaxing and enjoying the peaceful surroundings. The fully finished basement provides exceptional additional living space, including a huge family/rec room with a stone fireplace and propane insert, 3rd bedroom, office and sewing room, plus convenient walk-up access to the oversized double-car garage. Recent updates include air conditioning (2025), shingles (2025) and new vinyl plank flooring in the kitchen and mudroom (2025). Additional features include a forced-air propane furnace (2013), garage door opener (2013). Enjoy the privacy, space and scenic beauty of country living in this wonderful Manvers property! (id:47564)
2 - 47 William Street N
Kawartha Lakes, Ontario
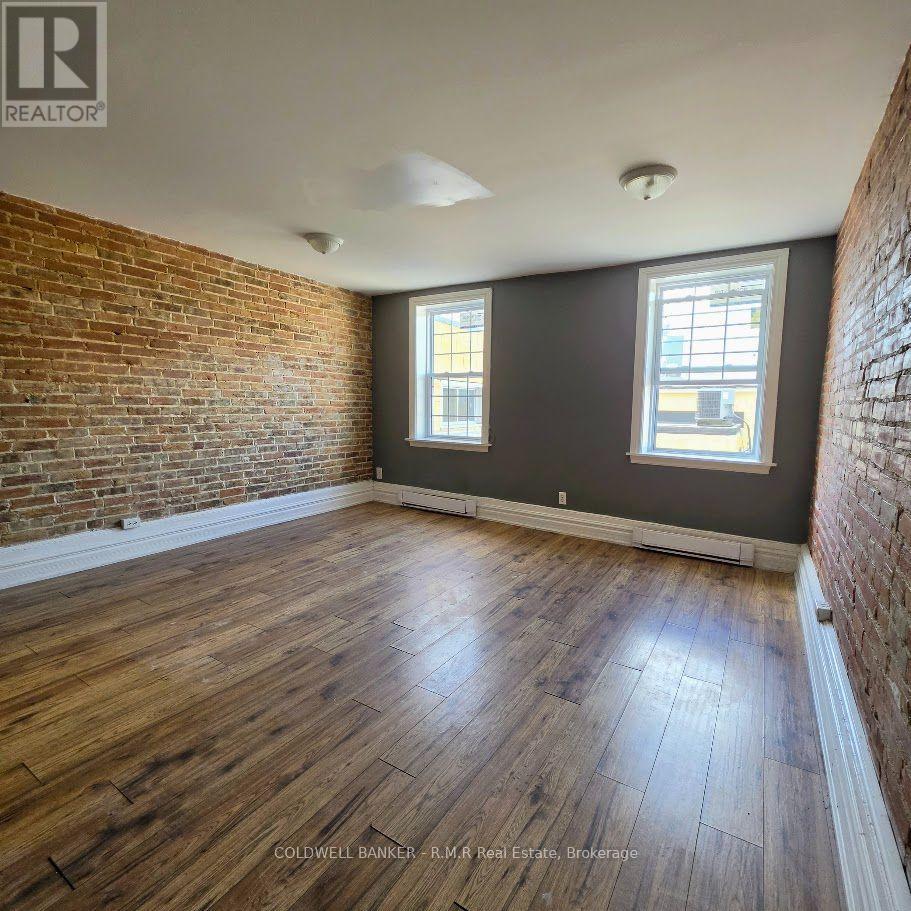
Bright and well-maintained 2-bedroom, 1-bathroom apartment located on the second floor of a centrally situated building in Lindsay. Offering a practical floor plan and excellent access to downtown amenities, shopping, dining, parks, and public transit. A fantastic opportunity for tenants looking for a clean, comfortable home in a convenient and walkable location. (id:47564)
3 - 47 William Street N
Kawartha Lakes, Ontario
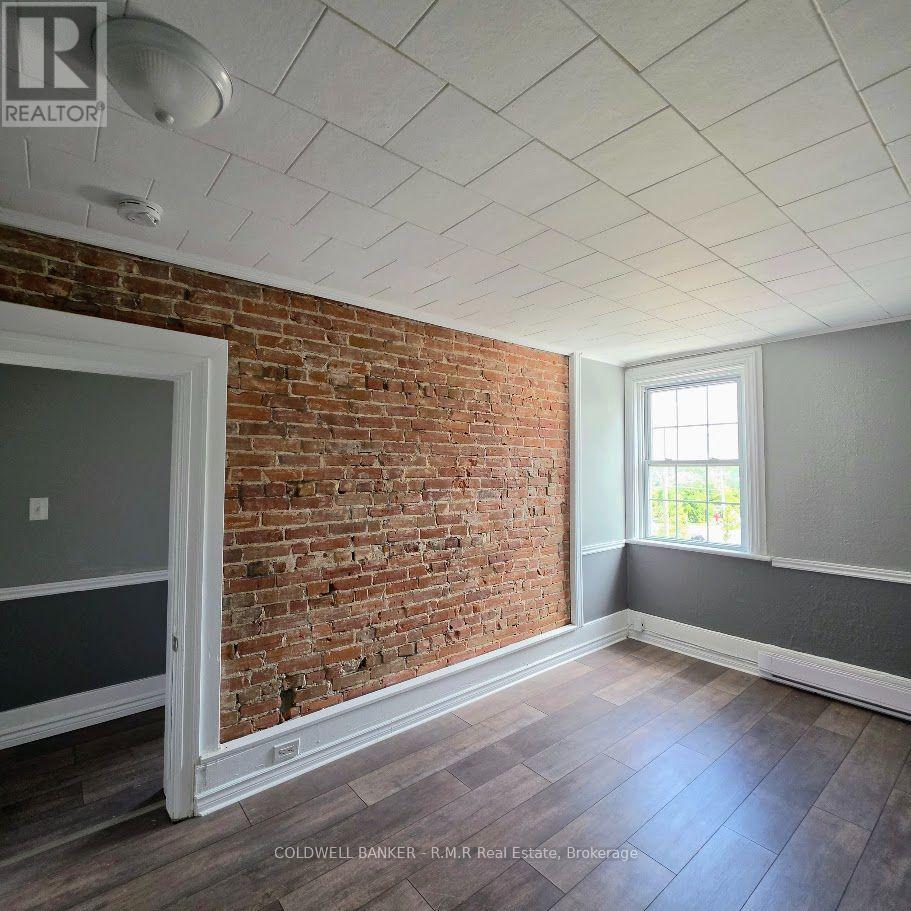
Bright and well-maintained 2-bedroom, 1-bathroom apartment located on the second floor of a centrally situated building in Lindsay. Offering a practical floor plan and excellent access to downtown amenities, shopping, dining, parks, and public transit. A fantastic opportunity for tenants looking for a clean, comfortable home in a convenient and walkable location. (id:47564)