 Karla Knows Quinte!



Call or Text
613 848 2252
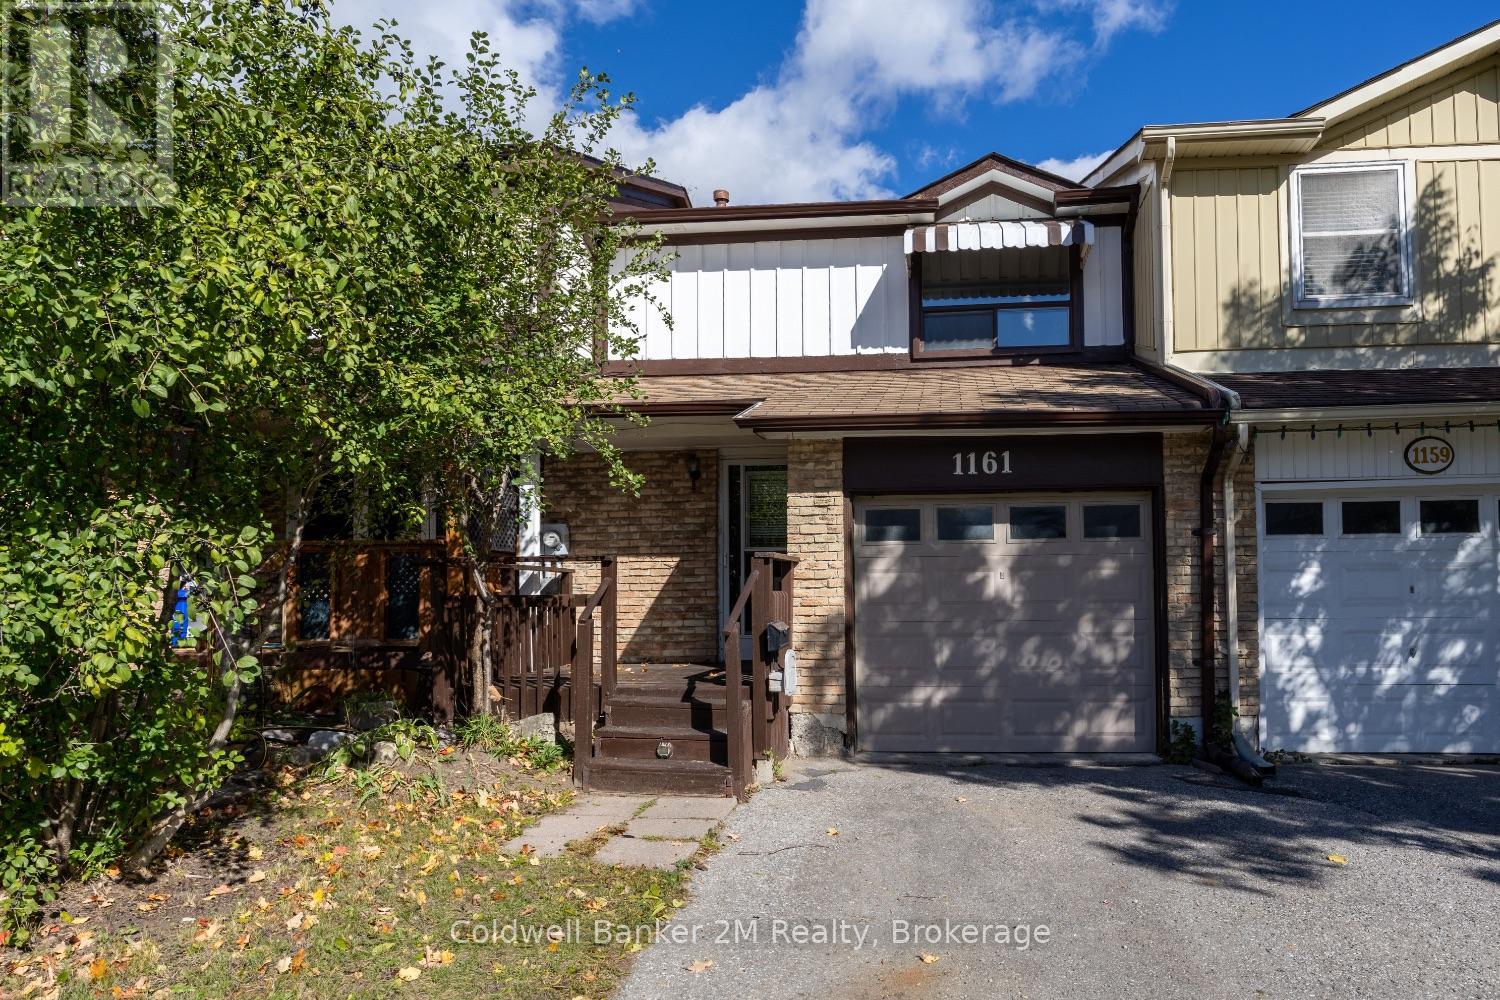
1161 Trowbridge Court
Oshawa, Ontario
Welcome to this charming 3-bedroom townhome tucked away on a quiet court in desirable Northeast Oshawa! Perfect for first-time buyers, young families, or those looking to downsize, this inviting home offers a spacious open-concept main floor designed for comfortable everyday living and easy entertaining. The bright dining area features sliding doors that lead to a fully fenced backyard, creating the perfect space to enjoy your morning coffee in the sunshine, unwind with a good book, or host family and friends for summer barbecues.Upstairs, you'll find three generously sized bedrooms with ample closet space, providing plenty of room for the whole family. Enjoy the convenience of a private driveway with no sidewalk to shovel in the winter, making year-round maintenance easier.Ideally located within walking distance to shopping, restaurants, parks, public transit, fitness facilities, and a wide range of everyday amenities, this home offers exceptional value and convenience in a family-friendly neighbourhood.Don't miss your opportunity to own this well-located Oshawa gem! (id:47564)
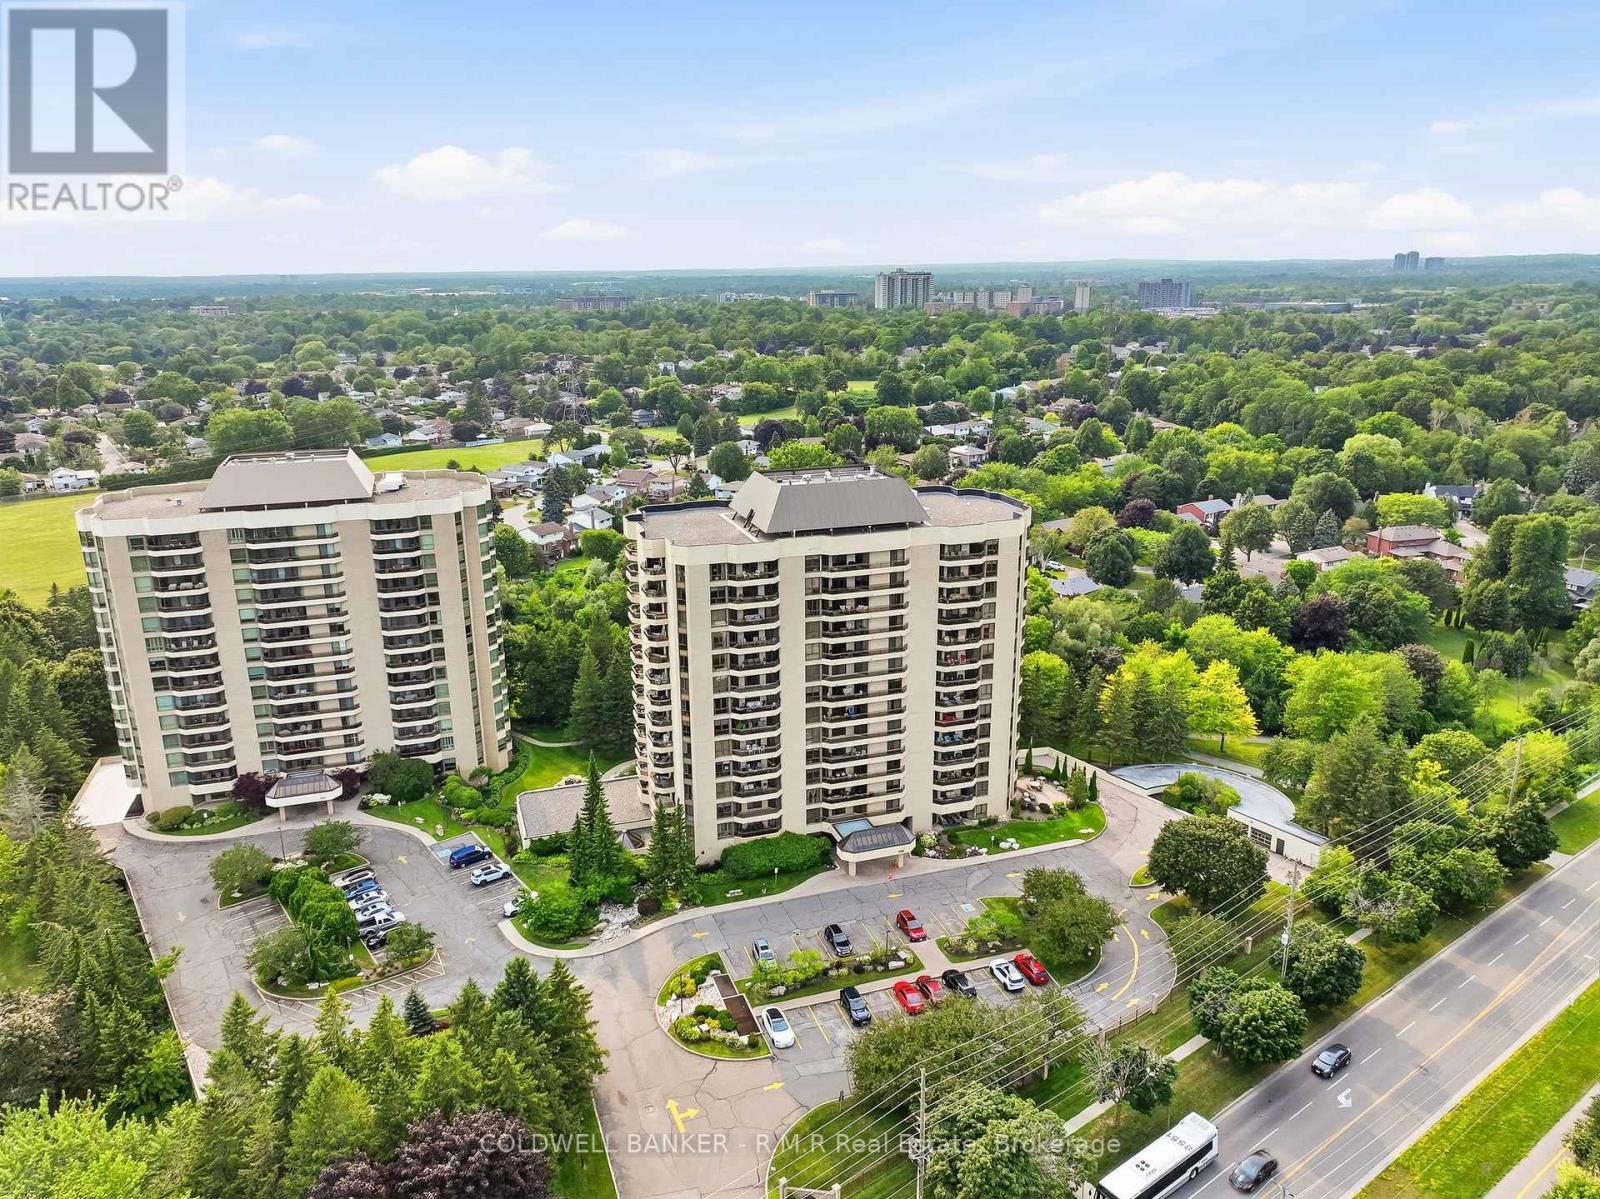
305 - 900 Wilson Road N
Oshawa, Ontario
Welcome to Plaza 900 on Wilson Rd N, is a 14-storey condominium built by Kassinger Construction in 1987. This beautifully maintained and highly sought-after condo community offers an exceptional lifestyle for those seeking comfort, convenience, and a peaceful setting. The west facing suite 305 is light, bright, and inviting, with large windows, two balconies that overlook tranquil green-space and horizon views providing a wonderful sense of calm throughout the day. Offering over 1700 sq ft of living space, numerous improvements throughout this move-in ready home. The primary features a walkout to the largest balcony, oversized closets with customized shelving, and an ensuite 4pc bathroom. The 2nd bedroom includes large windows, closets and carpeted floors. The updated eat-in kitchen boasts stainless steel appliances, walk-in pantry and walk-out to a 2nd balcony as well as entry to the formal dining room. The open formal living room and separate den bring an added sense of peace and quiet, minimizing disturbances. Suite 305 includes in-suite laundry, an owned underground parking space, and a spacious locker that makes daily living effortless. Residents enjoy resort-style amenities including an indoor pool, fitness centre, party room, games room, media room, visitor parking, and concierge/security. Whether you prefer morning swims, social activities, or quiet evenings at home, everything is right at your fingertips. Plaza 900 is defined by convenience and is known for its friendly atmosphere and strong sense of community, making it an ideal fit for residents seeking a low-maintenance, lock-and-leave lifestyle. Located just minutes from the shops, restaurants, and conveniences along Taunton Road, this north Oshawa location offers easy access to everything you need while maintaining a serene, private environment. A wonderful opportunity to enjoy bright, comfortable condo living in one of Oshawa's most desirable buildings. Don't miss it! (id:47564)
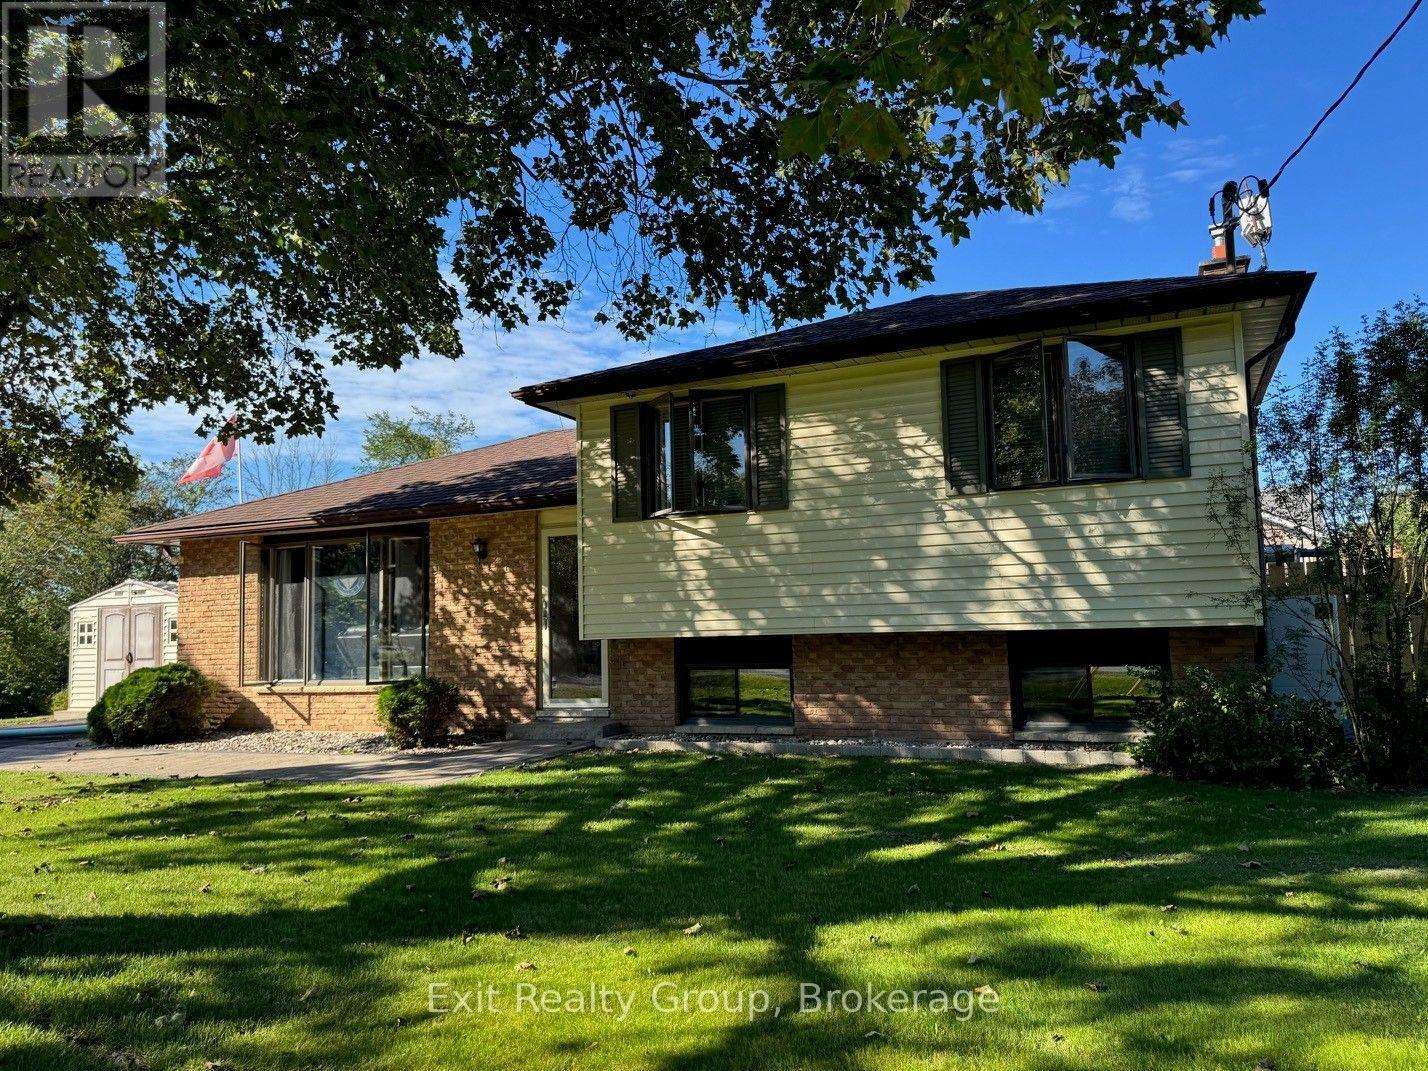
29 Chatterton Valley Crescent
Quinte West, Ontario
Welcome to this beautifully updated 3-bedroom sidesplit, tucked into a desirable neighbourhood and offering a wonderful combination of comfortable family living and incredible outdoor space. Inside, you'll find a welcoming layout featuring a spacious living room, dining area and an updated kitchen complete with granite countertops. The finished recreation room provides even more living space - perfect for movie nights, a games room, home office or a place for the family to simply relax. But step outside and this home really shines! A beautiful in-ground pool and inviting pool area to create your own private summer retreat, while the sunroom overlooking the pool is the perfect spot to enjoy your morning coffee, entertain friends or simply sit back and take in the view. And there's more - beyond the pool area is a large fenced-in yard, offering plenty of additional space for children, pets, gardens or outdoor activities. With three bedrooms, a finished rec room, numerous updates, fantastic outdoor living and a great neighbourhood, this is a home designed to be enjoyed - inside and out. The house is wonderful. The backyard may just steal the show! (id:47564)
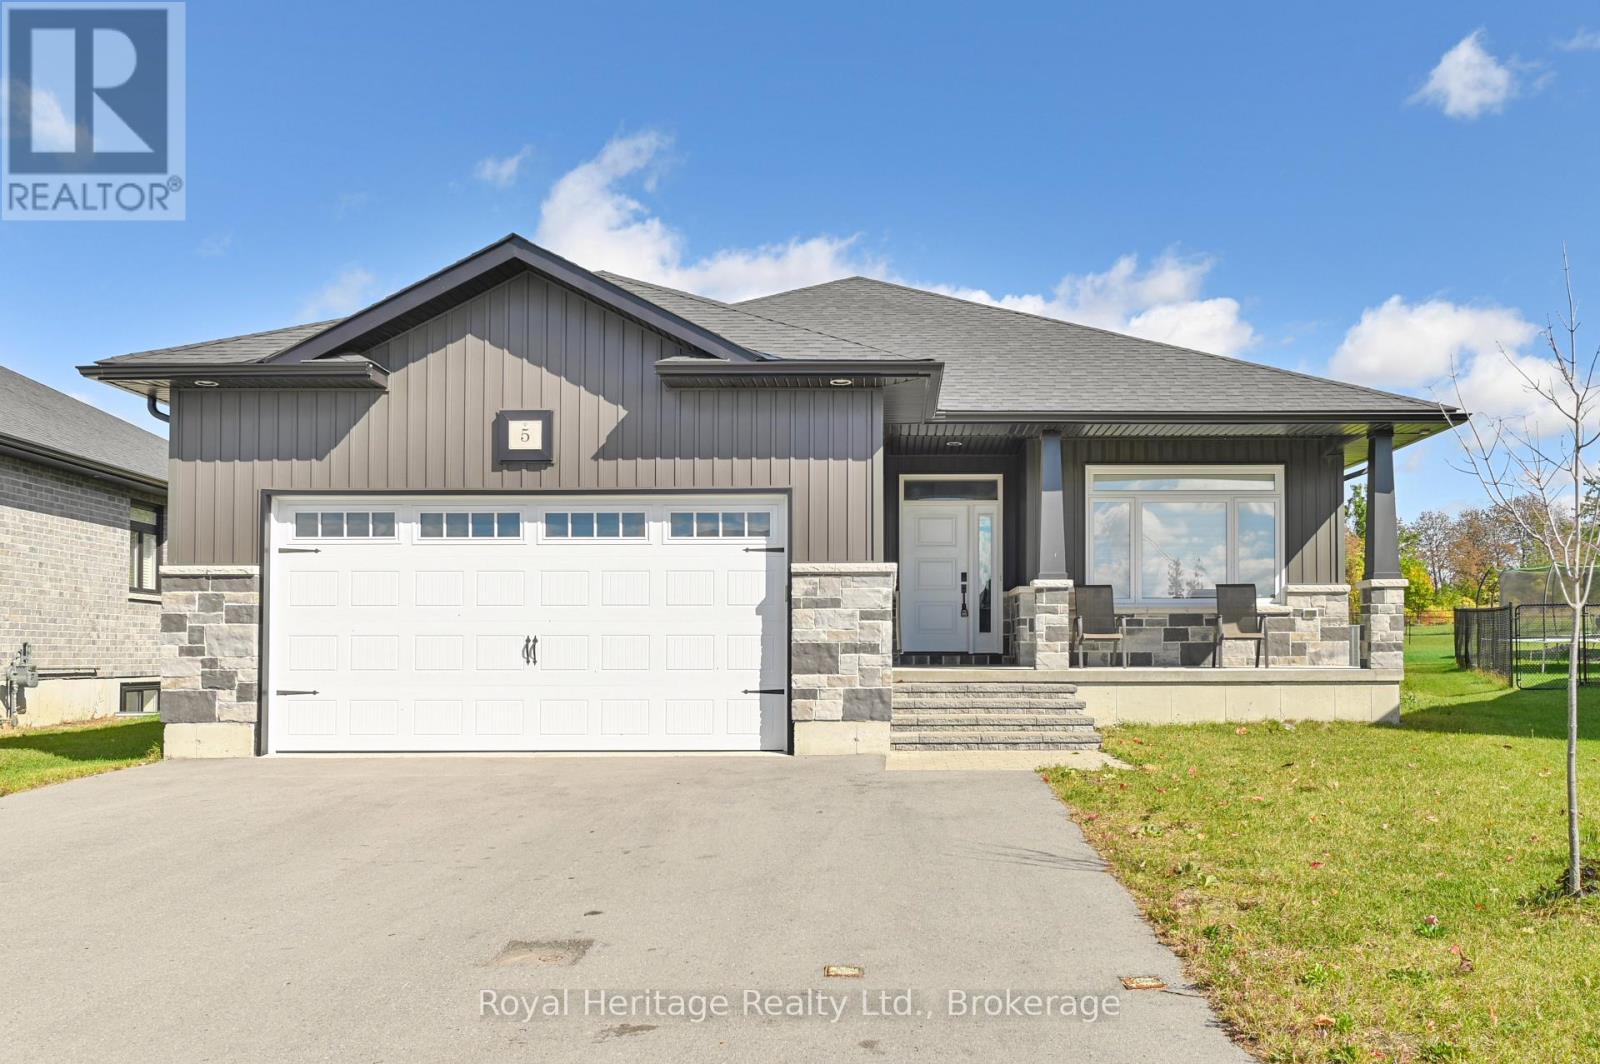
5 Schmidt Way
Quinte West, Ontario
Five bedrooms, three full bathrooms and a fully finished basement give 5 Schmidt Way room to suit a variety of needs. The kitchen is designed for gathering, with a large island, quartz countertops, a coffee bar and cabinetry extending to the ceiling. Nine-foot ceilings carry through the main floor, where the living room features a coffered ceiling and gas fireplace. Patio doors open to the covered deck for easy outdoor dining or relaxing.The primary bedroom offers a walk-in closet and an ensuite with double sinks and a glass-and-tile shower. The finished lower level adds three bedrooms, a 3-piece bathroom and a second living area with its own gas fireplace, offering flexible space for guests, teens, work or recreation.A covered front porch, spacious foyer with a walk-in closet and easy-care laminate flooring add practical touches. Shopping is nearby, with Highway 401, CFB Trenton, the marina and YMCA all a short drive away. (id:47564)
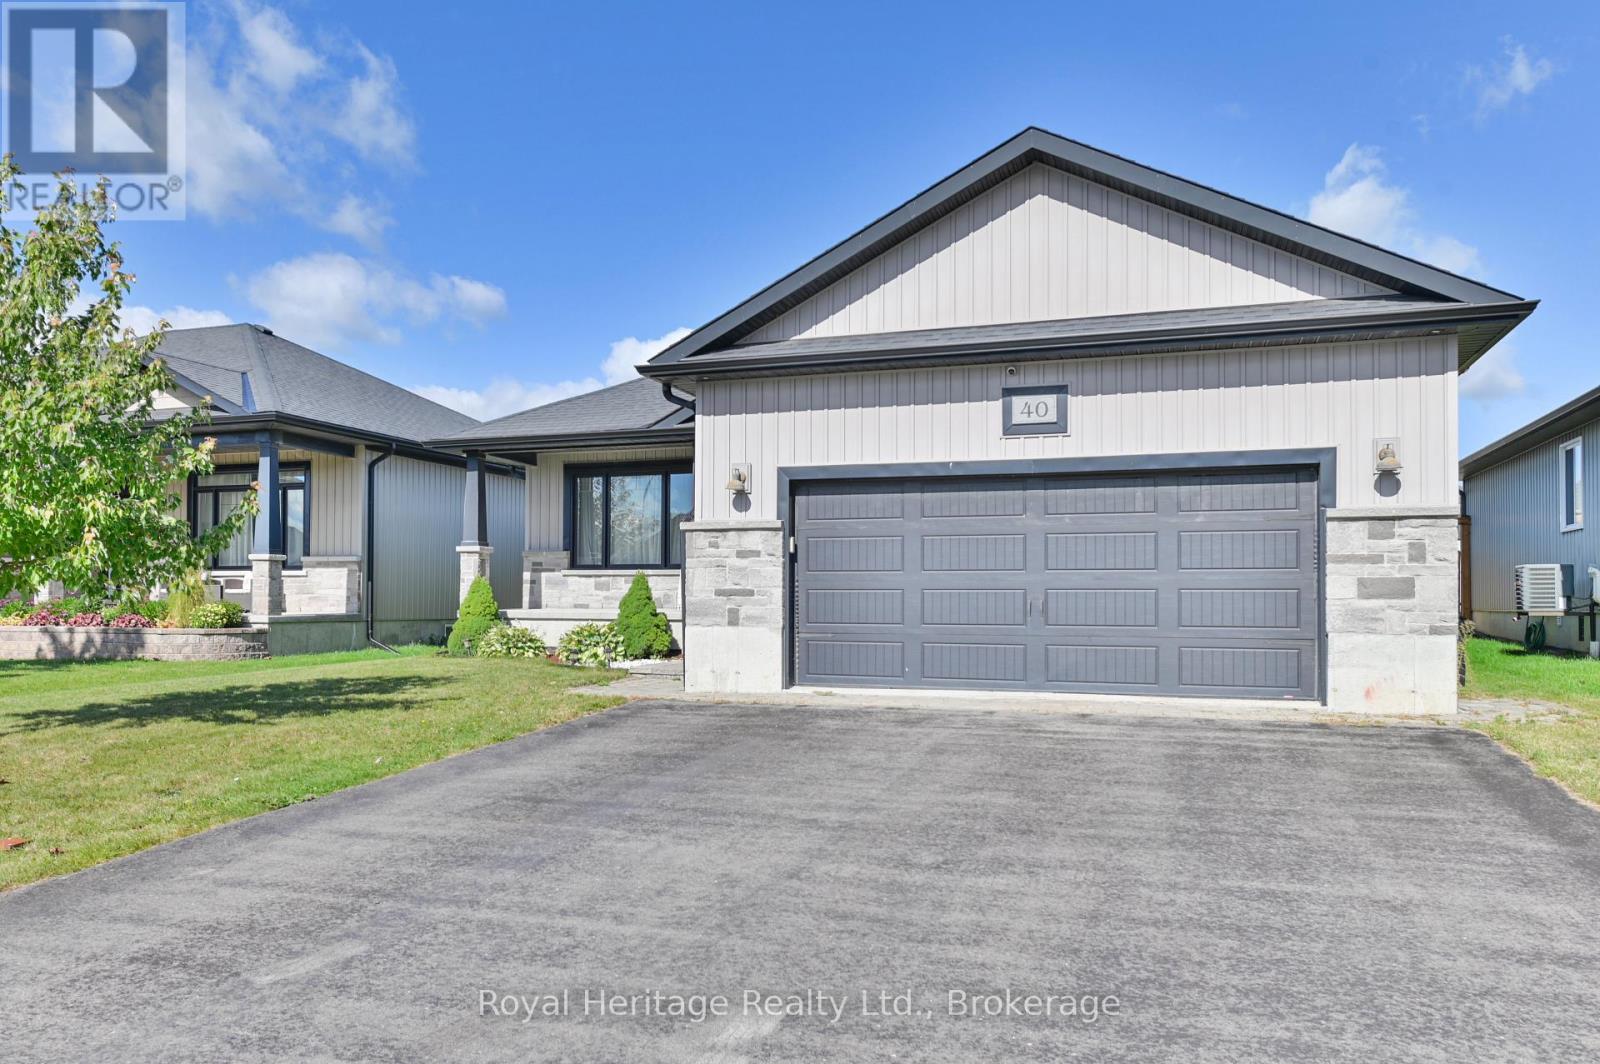
40 Ambrosia Terrace
Quinte West, Ontario
A covered deck, hot tub and fully fenced backyard make it easy to enjoy the outdoor space at 40 Ambrosia Terrace. Inside, the main floor offers two bedrooms and two 4-piece bathrooms, including a primary bedroom with a walk-in closet and ensuite featuring double sinks and a glass shower.The kitchen brings people together around a large island, with a pantry, built-in wine rack, crown-moulded cabinetry and quartz countertops. Quartz also finishes the bathrooms. Downstairs, two additional bedrooms, a 3-piece bathroom and a spacious recreation room with a fireplace and built-in bar cabinetry offer flexible space for guests, work or time with family.Landscaping adds to the home's curb appeal, with a covered front porch at the entrance. Highway 401 is about five minutes away, and CFB Trenton, the marina, hospital and Prince Edward County are less than a 12-minute drive. (id:47564)
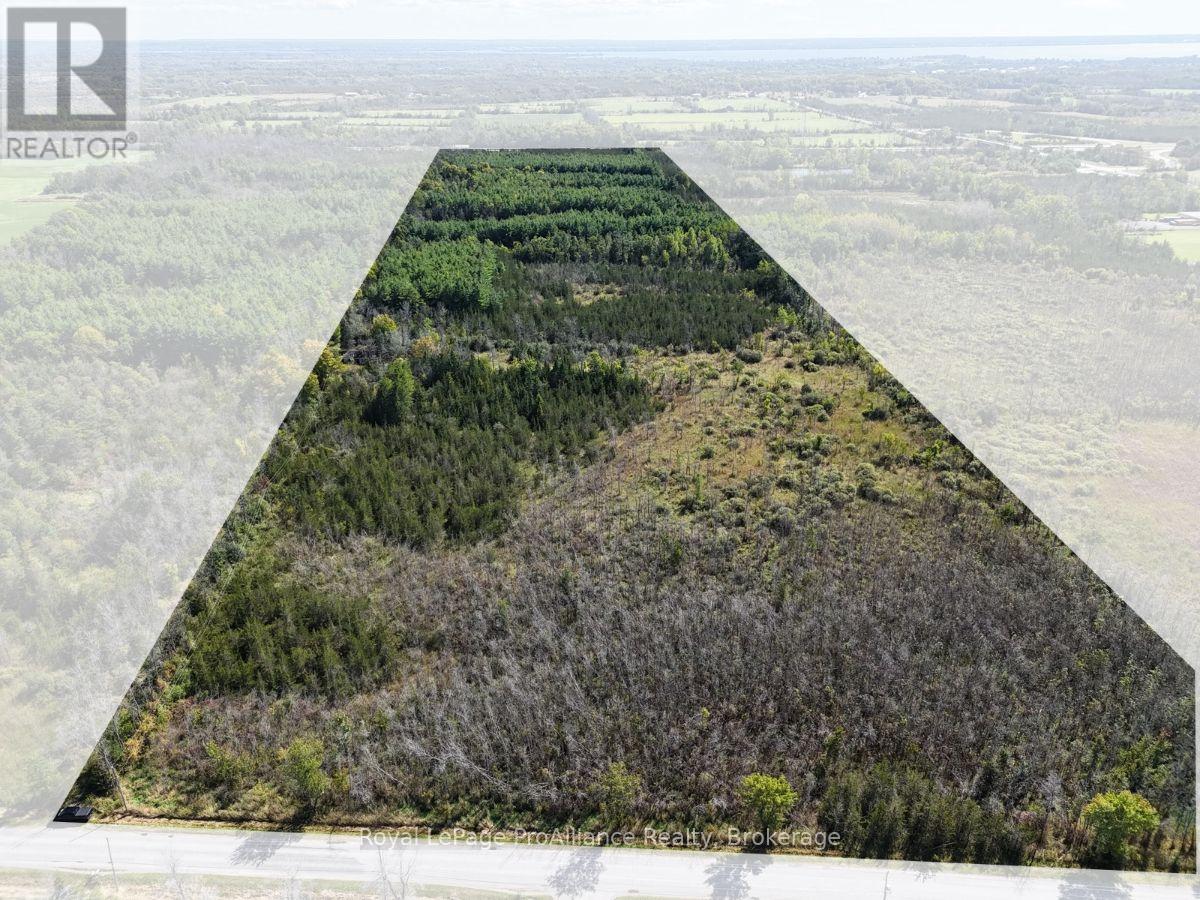
544 Lazier Road
Tyendinaga, Ontario
50 acres in Tyendinaga Township with 707 feet of frontage on Lazier Rd and potential for severance(s). The property extends back to the 401 and is approximately 1.5 km from the Shannonville Rd interchange. Zoned Marginal Agriculture (MA), with permitted uses including residential, agricultural, hobby farming, greenhouse, boarding stable, and bed & breakfast. A derelict 1970s bungalow, detached garage, and shed remain on the property, providing existing infrastructure for renovation or a fresh start. Hydro poles follow the existing laneway approximately 700 feet to the private house site. The laneway is now overgrown but does have a gravel base. The level property features cedar and other mixed growth, along with approximately 16-18 acres of mature pine-a notably uncommon stand that adds character and value to the land. The mix of mature trees and natural cover may also appeal to those looking for recreational or hunting potential. A unique rural property offering privacy, natural character, and plenty of potential for the future. (id:47564)
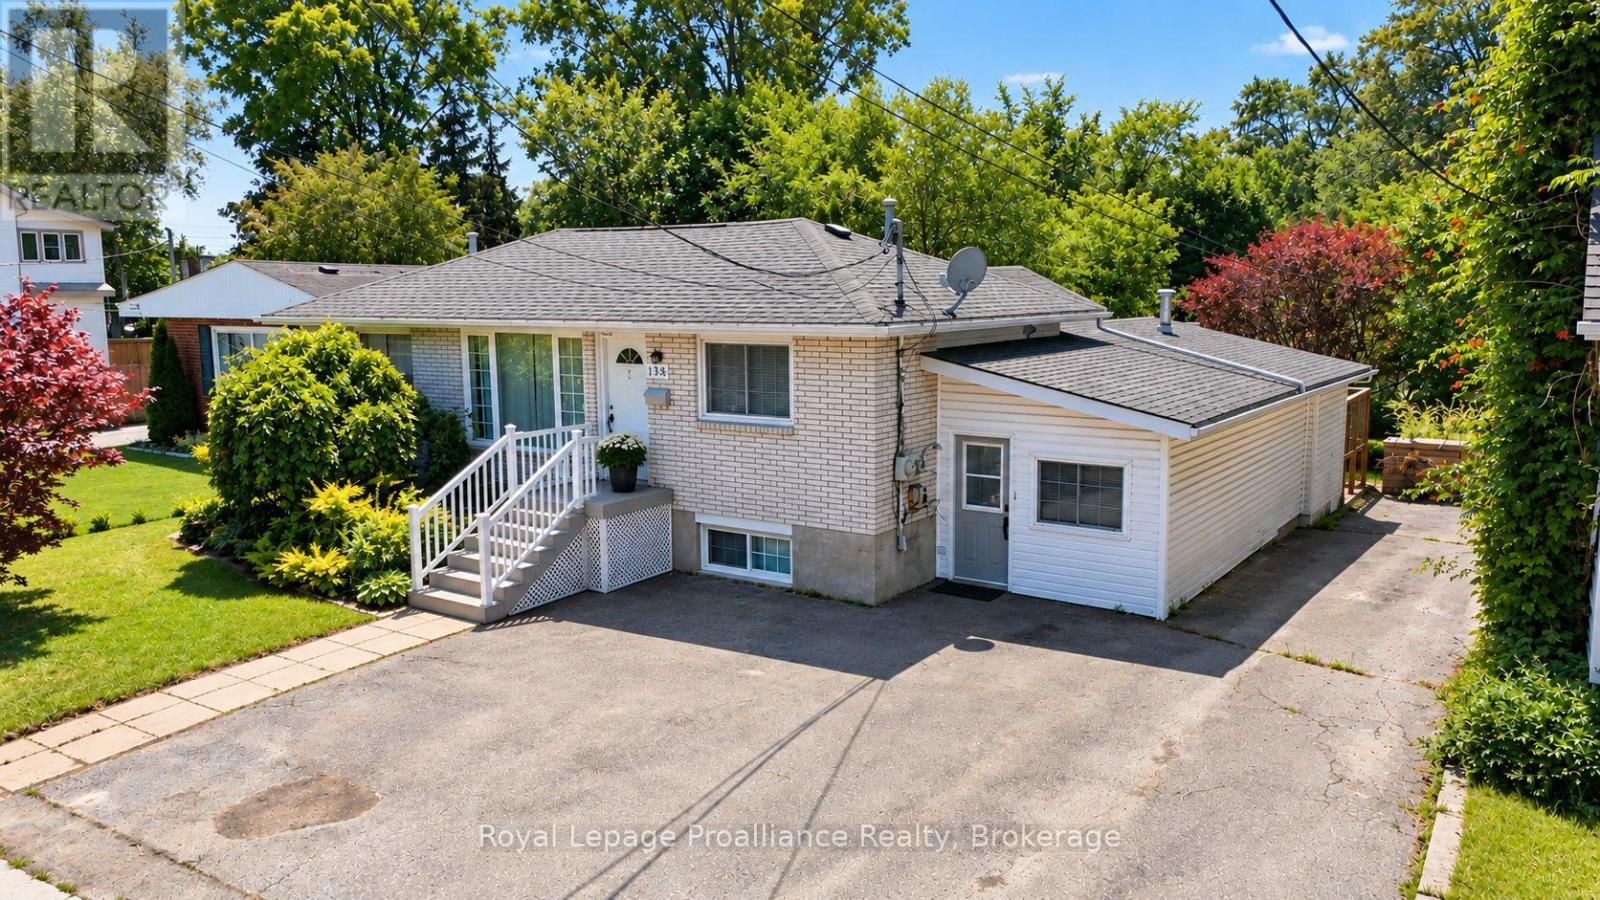
136 Macdonald Avenue
Belleville, Ontario
Well-maintained brick bungalow in Belleville's sought-after East End, conveniently located close to schools, Belleville General Hospital, shopping, parks, and everyday amenities. This versatile property features a spacious main floor with 3 bedrooms and a den, a 4-piece bathroom, and a bright family room with a gas fireplace overlooking the impressive 200-foot-deep backyard. The lower level offers a self-contained 1-bedroom in-law suite. Both units are currently tenanted, generating over $4,000 per month in gross rental income, making this an excellent turnkey investment with strong cash flow and future owner-occupied potential. (id:47564)
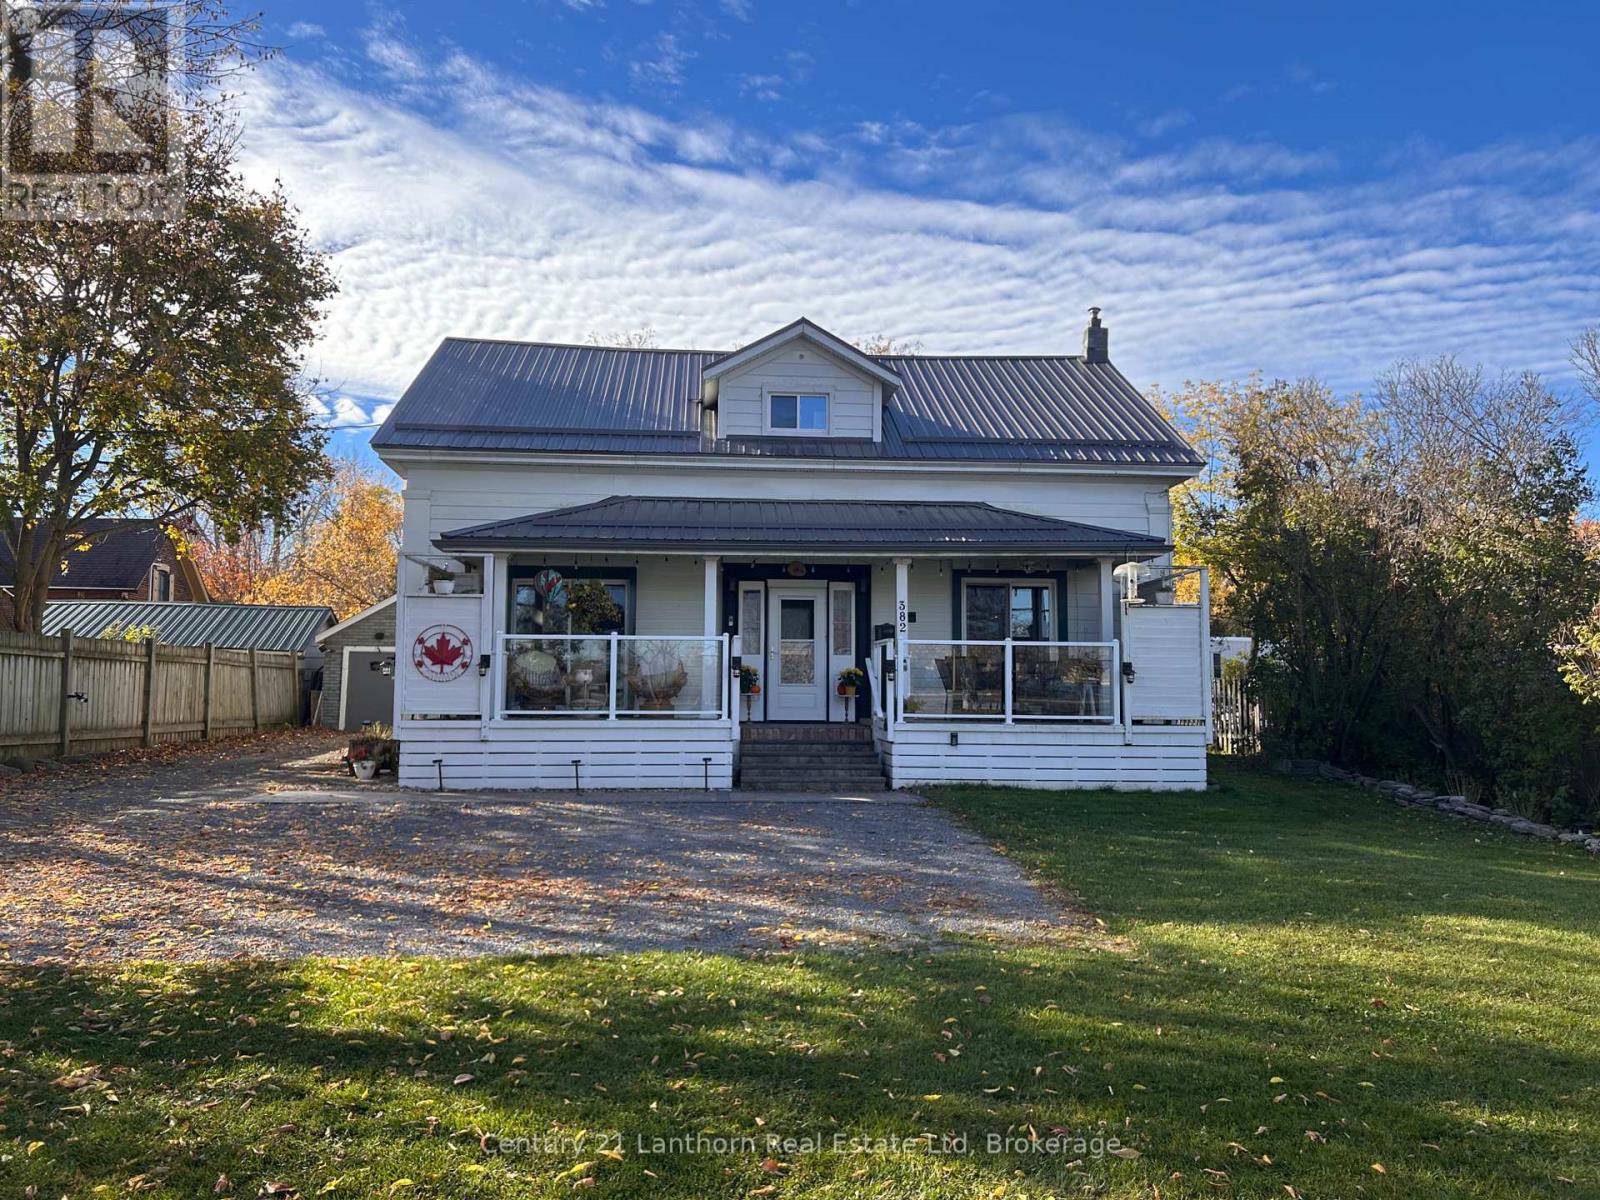
382 Front Street
Quinte West, Ontario
Set back from the road on a deep lot, 382 Front Street offers the rare combination of in-town convenience and a setting that feels entirely removed from it. The stone steps lead to a covered porch that spans the width of the house, split into two distinct spaces, ideal for grilling or hosting throughout the year. Look across the road for a direct waterfront view of the Trent River without the hefty waterfront property price tag. Step through the door of this beautifully maintained century home and feel the difference that 20 years of thoughtful stewardship makes. The interior of this home demonstrates how original character meets modern comfort. Cherry oak hardwood in the large living room and dining room pay tribute to the home's history while the marble entryway makes a memorable first impression. The charming pass-through window connects the kitchen to the dining room in a way that feels historic rather than dated. Upstairs, the primary bedroom features a walk-in closet and 5 piece en-suite while the other two bedrooms are complemented by the 3 piece bathroom down the hall. The main floor powder room confirms this home is as functional as it is beautiful.At the back of the home, the mudroom with laundry area provides backyard access and a more functional place to store all of your seasonal clothing. This home truly has it all, complemented by the mature trees, a paved driveway with turnaround, and a single car detached garage perfect for additional storage or workshop. Less than 10 minutes to CFB Trenton, Highway 401 and the Trenton VIA Rail stop, this home is perfectly located to accommodate any commute type. An easy 15 minute walk brings you to Downtown Trenton for a coffee at Benji's or dinner at Tomasso's. With the public boat launch just steps away, you will be eagerly waiting for summer to return. With all this to offer, will you be choosin' Front Street? (id:47564)
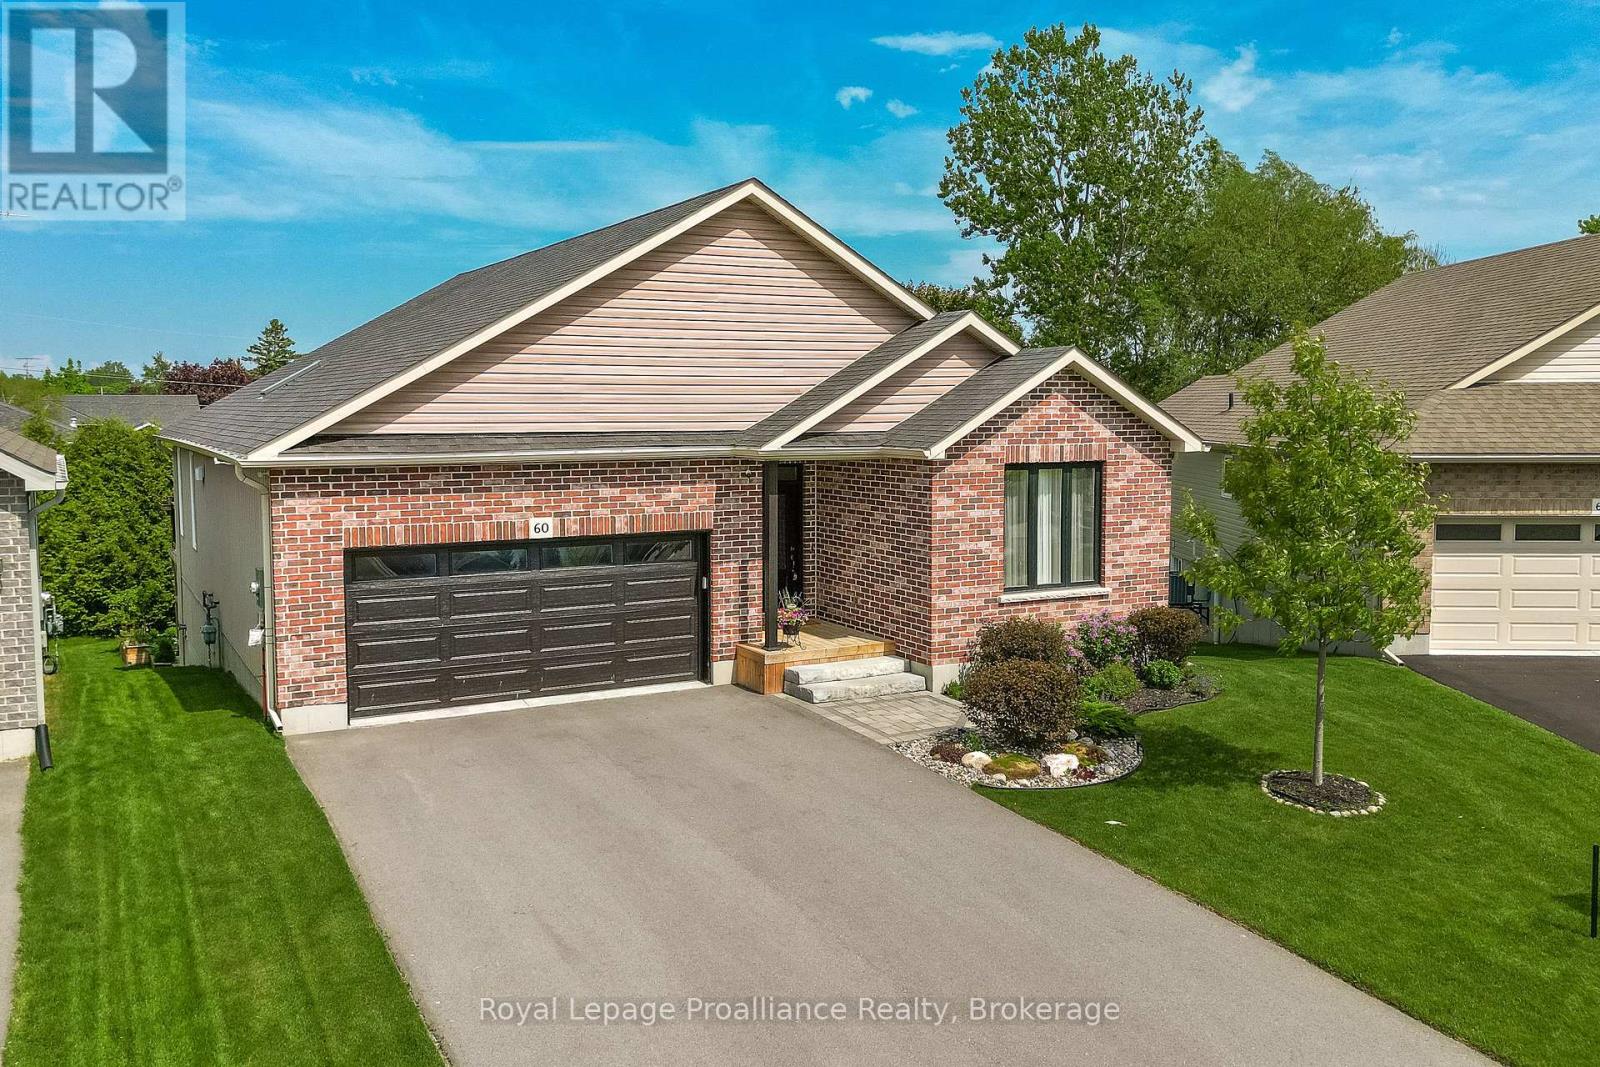
60 Shewman Road
Brighton, Ontario
Built in 2020, this exceptional bung is located in the adult community of Brighton By The Bay, only moments to beautiful Brighton Harbour, waterfront & Presquile Prov. Park. Situated perfectly on a dead-end cul-de-sac & oversized pie-shaped lot. Home offers features, upgrades & finishes typically found in more expensive homes. Immaculate home offers 1460sqft on main, 2 bdrms, 2 baths & full, unfinished bsmt w/ walkout. 9ft ceilings grace the main along w/ coffered ceiling, transom windows & built-ins throughout including camera system. Stunning white kit w/ cabinets to ceiling, vertical subway tile backsplash, centre island w/ sink & seating, undercabinet lighting, glass cabinetry, crown moulding, soft close drawers, 2 pantries & gorgeous skylight flooding the space w/ natural light. Spectacular living rm offers gas F/P w/ stone surround, not to be overshadowed by the entertainment wall w/ stone, built-in storage & lighting. Dining area has garden doors & transom window leading to one of many decks & outdoor living spaces. Large Primary overlooks rear yard & has a dedicated electric F/P & WIC. Stunning 5pc ensuite featuring stand-alone tub, glass/tile shower w/ built-ins, dbl sinks & quartz counters. Spare bdrm located at front of house w/ built-in wood desk, shelving & headboard (includes bed). Rounding out the main lvl is a laundry rm/mud rm makes you WANT to do laundry. Pocket door, folding table, storage closet, hanging rack & glass tile backsplash. Open lower is waiting for your imagination. Walkout patio doors, large windows, rough-in bath plus loads of built-in shelving for all of your storage needs. Outside is where this home shines w/ backyard oasis of seating/entertaining areas worthy of a magazine including inground sprinkler. Tiered ground lvl decking w/ wood furniture (included), planter boxes & tall cedar trees providing the ultimate in privacy. Upper deck boasts a combination of wood & stone accents incl: BBQ area, firepit area, gazebo & much more. (id:47564)
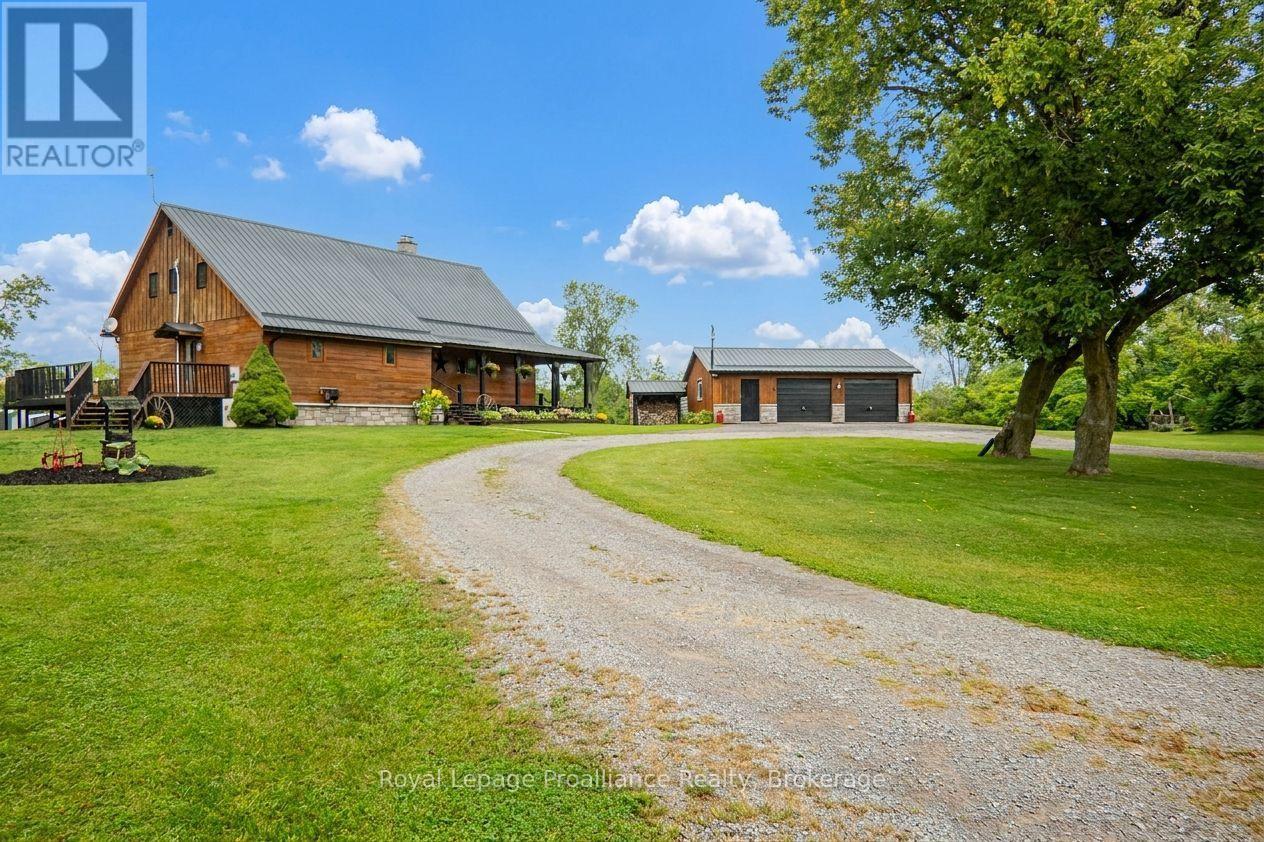
10 Hobbs Road
Brighton, Ontario
Stunning log home situated on 3 breathtaking acres with detached 2.5+ garage. Are you looking for something unique & truly special? Look no further than 10 Hobbs Rd, Castleton. Custom 11in x 8in T & G stacked log home featuring square cut Eastern White Pine logs, Pine & Ash flooring, & cedar ceiling beams. The open concept layout features a central air tight wood stove, beam ceilings, 3 season sunroom plus a convenient M/F laundry rm as well as a M/F Primary bdrm. Enter the tree-lined property from a circular driveway with a mature Maple tree in the middle. The attractive home has stone skirting & a wrap-around covered porch on 2 sides. Large 2.5 car garage also has a wood exterior & a metal roof like the home. Inside the house, the functional layout lends itself to entertaining with an oversized kitchen & extensive counter space, a formal dining rm & a cozy living room area, all connected on the main floor. Down the hall is a 4pc. bathroom with sep. shower & jacuzzi tub plus a laundry rm with sink, folding table, fridge/freezer & side door to a large side deck. Primary bdrm is also located on this lvl & offers space for a king size bed & a WIC with sliding barn doors. Upstairs is home to 2 additional bdrms with new windows, a cozy sitting area/library & another 4pc. bath. Full height lower lvl offers a large rec or games rm, a music rm, a dedicated workshop with counter height electrical, mechanical rm & several storage spaces. Other features include: FAO furnace, ductless air conditioner, owned HWT, water system, UV light, HRV & C/Vac. Outside is just as impressive & is a great place to spend outdoor time, relaxing & being surrounded by nature. The property offers multiple storage sheds, a lean-to for wood storage, a fire pit area, raised garden beds, a stand alone back deck with gazebo along with an outlet to plug in an RV. Close proximity to several towns, including Brighton & a short distance to Hwy 401 for commuters. Come & see something extraordinary. (id:47564)
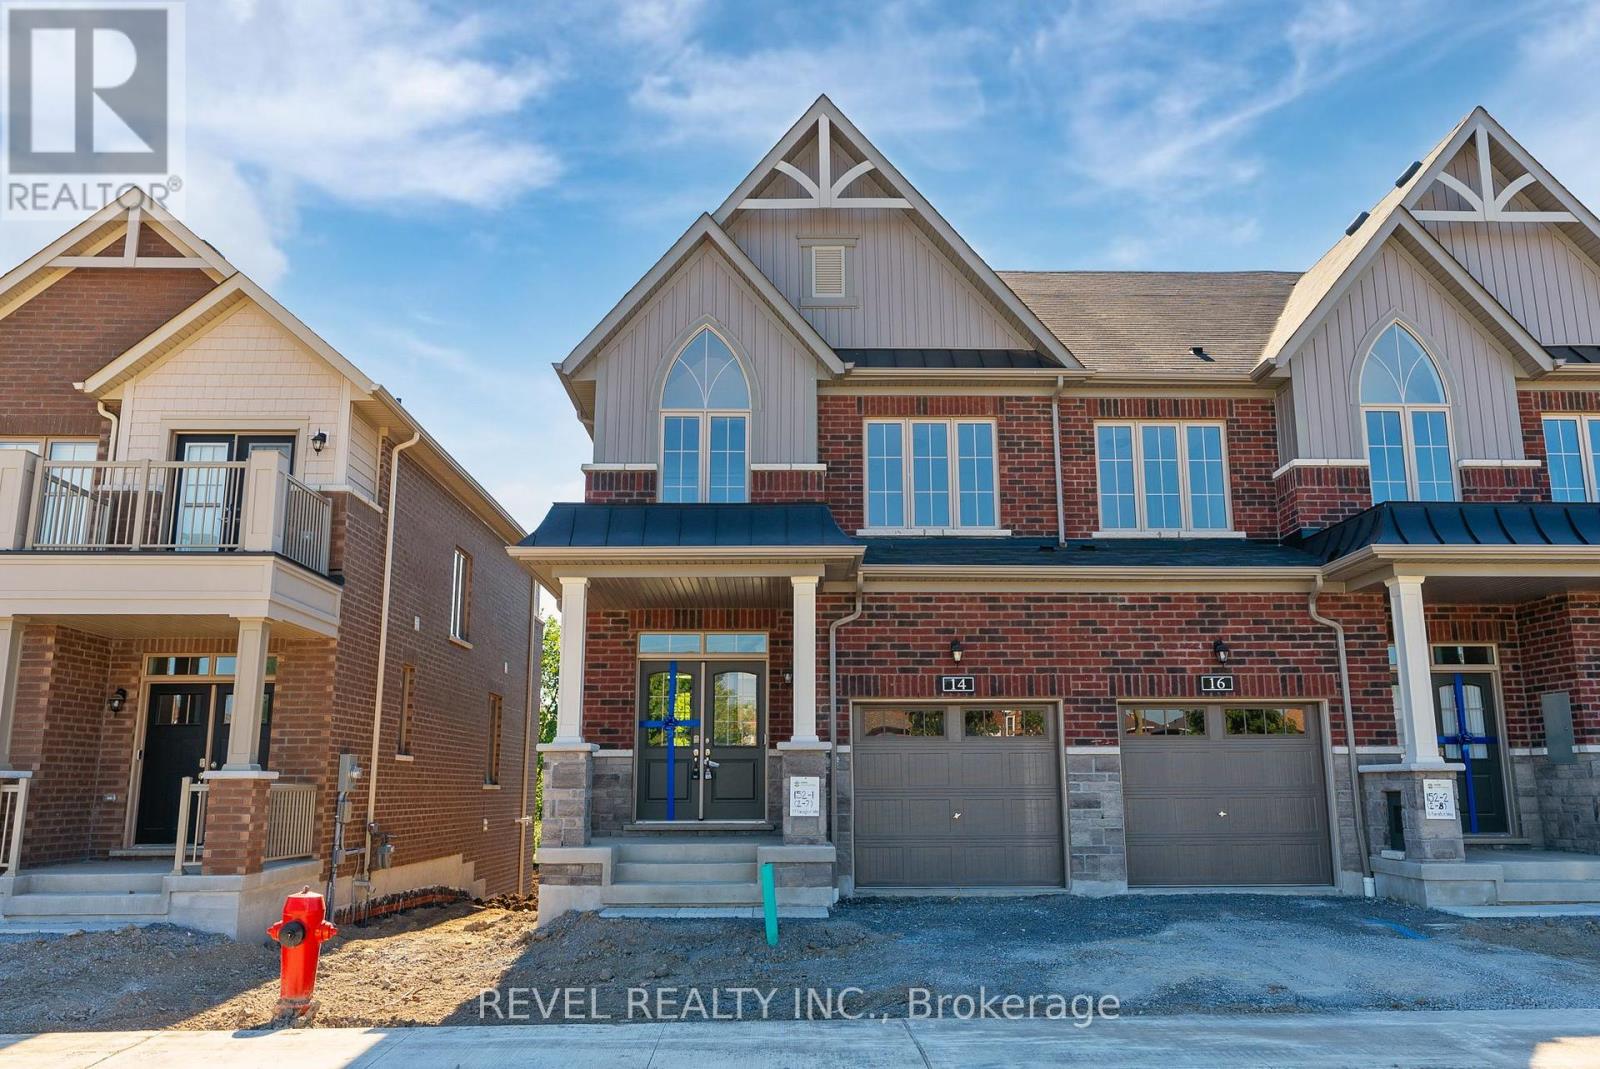
14 Paradise Way
Whitby, Ontario
Welcome to 14 Paradise Way - where space, style and privacy come together.This beautifully upgraded executive townhouse by Minto offers approximately 2,000 sq. ft. of thoughtfully designed living space, providing the room a growing family needs without compromising on style. With 3 spacious bedrooms and 4 bathrooms, there is plenty of space for everyday living and entertaining.The impressive primary suite is your private retreat, featuring a luxurious 5-piece ensuite with dual sinks, a sleek glass shower and soaker tub, plus a generous walk-in closet.The finished walk-out basement is a standout feature, opening onto a peaceful ravine setting with no neighbours directly behind, creating a rare sense of privacy and tranquility. With more than $25,000 in upgrades, this home showcases quality finishes and thoughtful touches throughout.The bright, modern kitchen features an open-concept design that flows seamlessly into the main living area, making it ideal for family time or entertaining guests.Located close to shopping, public transit, schools and everyday amenities, 14 Paradise Way offers the perfect combination of space, luxury, convenience and privacy.A home that truly needs to be seen to be appreciated. (id:47564)
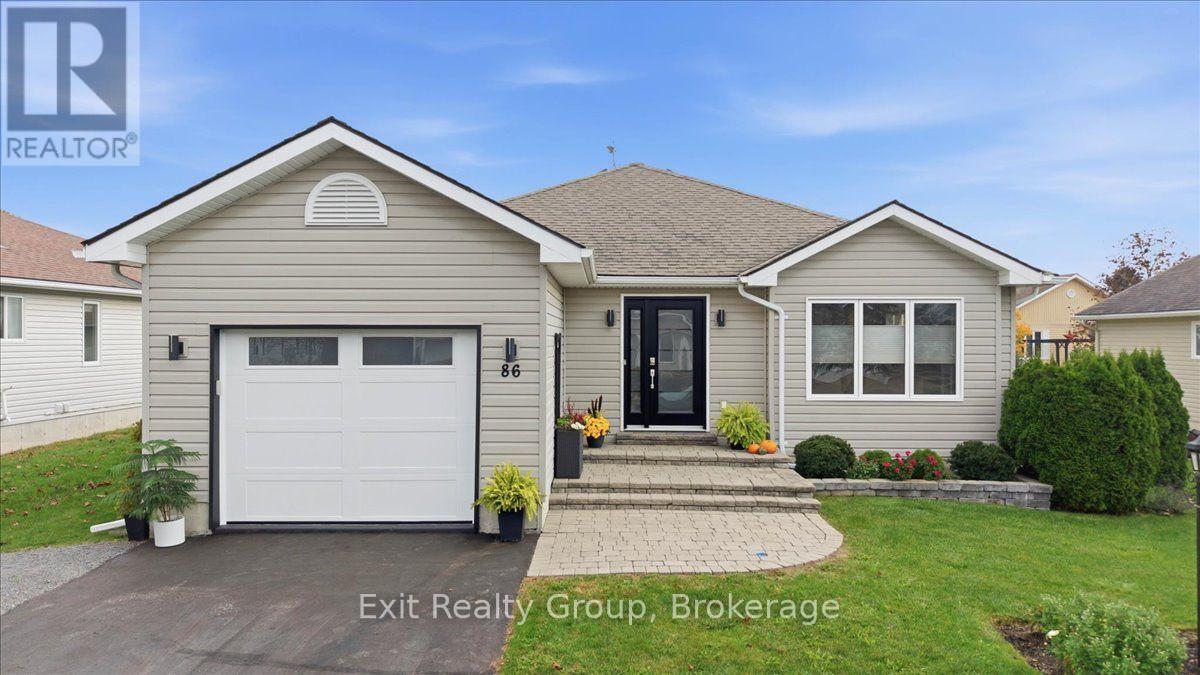
86 Sandbanks Court
Prince Edward County, Ontario
EXCEPTIONAL LIVING IN WELLINGTON ON THE LAKE - BEAUTIFULLY RENOVATED & MOVE-IN READY! Discover comfort, style and carefree living in the highly desirable Wellington on the Lake land lease community! This beautifully renovated and meticulously maintained home offers impressive upgrades, including a new front door, updated front window with custom blinds and stylish new garage door. A bright foyer with ceramic tile flooring and elegant glass railing leads to the rarely offered full basement with egress windows, providing exceptional additional space and versatility. The sun-filled, open-concept living and dining areas feature rich hardwood flooring and flow into a beautifully updated kitchen complete with granite countertops, stainless steel backsplash, under-cabinet lighting, pot lights, undermount sink and upgraded appliances. Both bathrooms have been tastefully refreshed, while a spacious laundry closet with dedicated sink adds convenience. Step outside to the expanded, private patio, perfect for relaxing or entertaining. Enjoy outstanding community amenities, including a recreation centre, fitness facilities, heated inground pool, tennis and pickleball courts, lawn bowling and more! Ideally situated within walking distance of Wellington Golf Course and the Millennium Trail, and minutes from shops, restaurants, beaches and wineries. Furniture can be included in the sale, offering a truly move-in-ready opportunity! Experience the best of Wellington on the Lake living in this beautifully updated home! (id:47564)
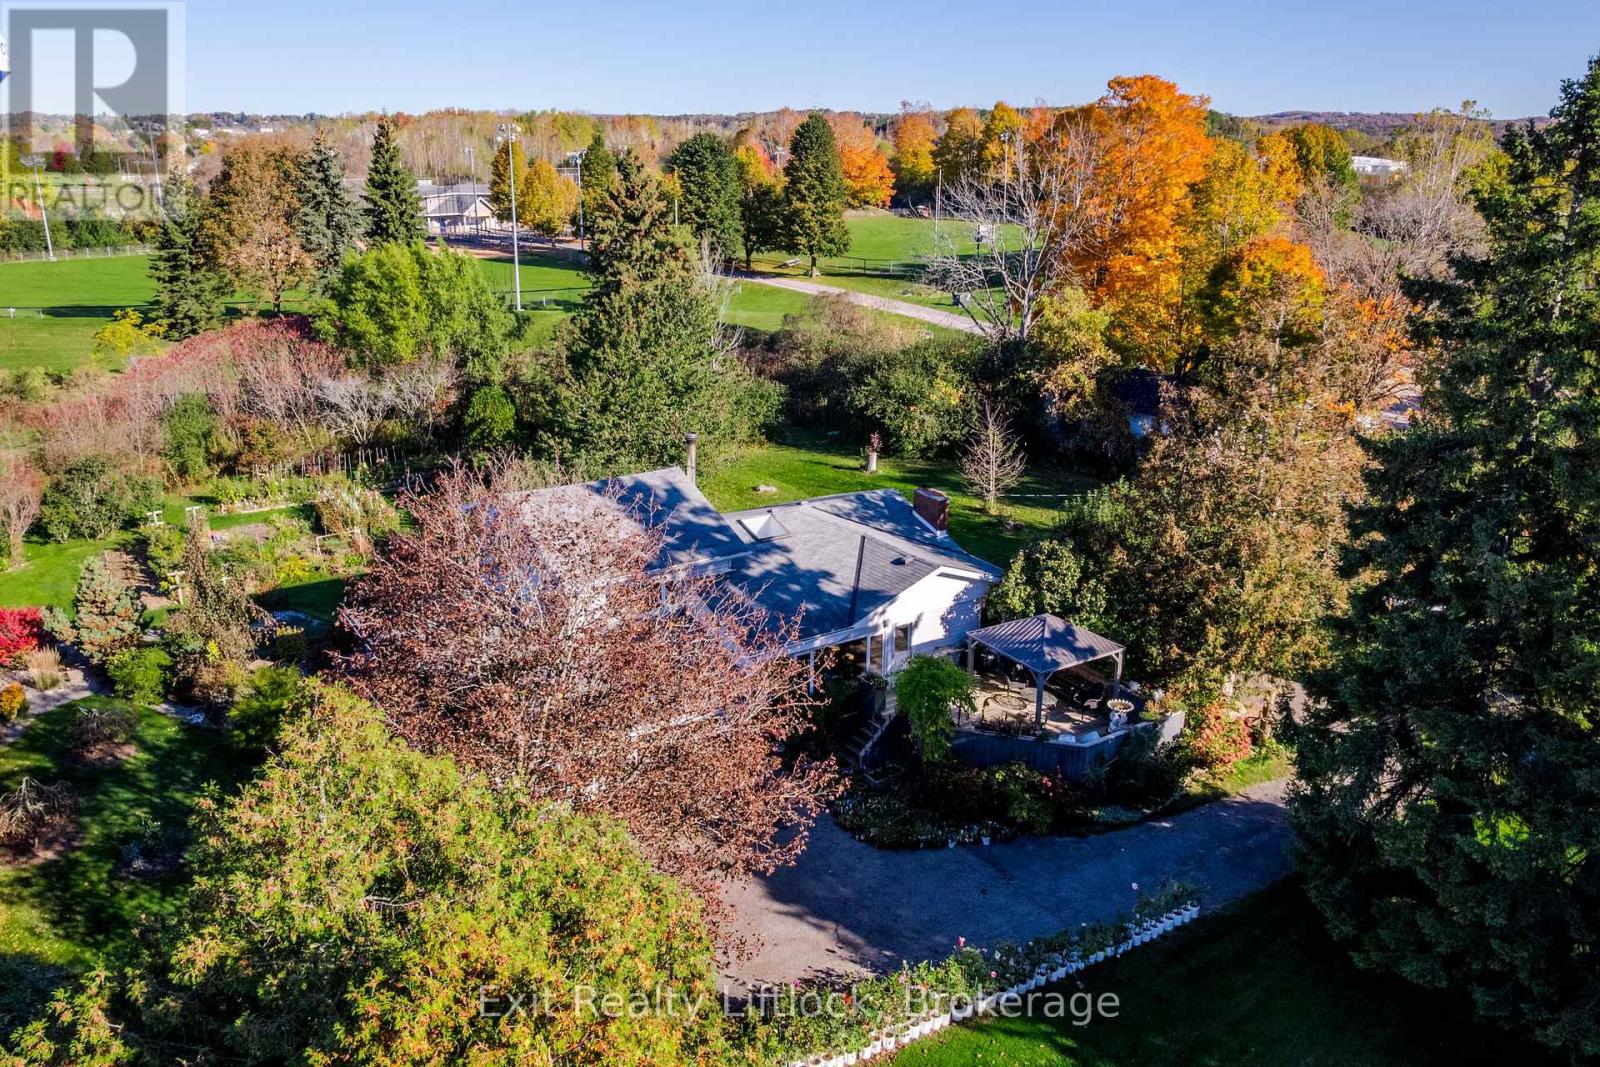
651 & 653 Cottesmore Avenue
Cobourg, Ontario
**A Little Country Feel in the Heart of Cobourg!** A rare opportunity to enjoy space, privacy and beautifully landscaped surroundings in this inviting 3-bedroom side-split. Set on just over half an acre on a quiet dead-end street with only three homes, this property offers a peaceful setting that is hard to find. Inside, the upgraded kitchen and great room create a welcoming gathering space, complete with a fireplace insert for added warmth and ambiance. A separate main-floor family room provides additional living space for relaxing, entertaining or family time. With 3 bedrooms and 1.5 baths, this home offers a versatile layout to suit a variety of lifestyles. The attractive vinyl siding offers low-maintenance exterior appeal, while the expansive, beautifully landscaped grounds provide plenty of room to garden, entertain and enjoy the outdoors. A unique combination of generous grounds, a quiet setting and comfortable living space, all in Cobourg. Come discover the possibilities! (id:47564)
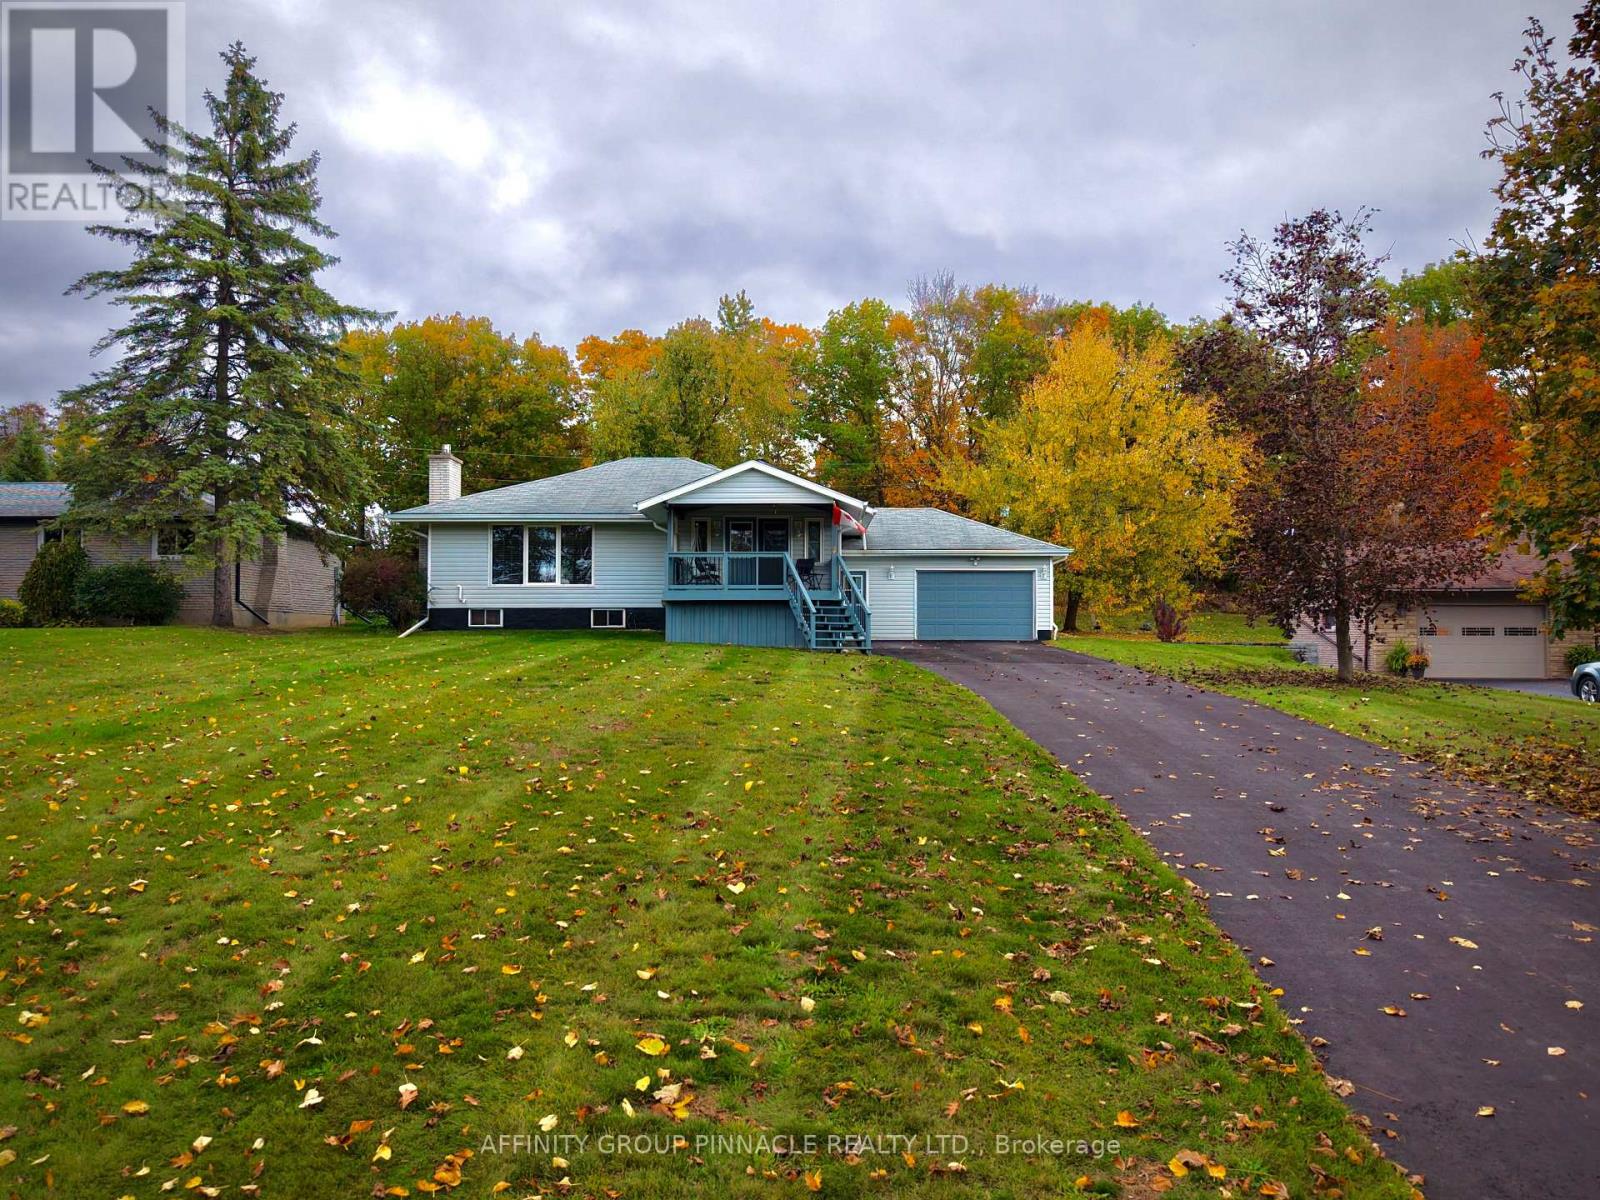
30 Cove Road
Kawartha Lakes, Ontario
Nestled on a quiet, dead-end street in Fenelon Falls, this raised bungalow offers a peaceful setting on just over half an acre, all within walking distance of town. With the Victoria Rail Trail just steps away, Western exposure for breathtaking sunsets and a swimming area and dock around the corner on Oakland Lane, there are plenty of ways to enjoy the outdoors close to home. A covered front porch welcomes you inside, where a four-season sunroom and sun-filled living room with a natural gas fireplace provide inviting spaces to relax throughout the year. The functional kitchen features updated stainless steel appliances, while the formal dining room, formerly a bedroom, offers the flexibility to easily convert back if desired. A primary bedroom with a 2-piece ensuite and a separate 4-piece bathroom complete the main level. A separate entrance at ground level provides access to the upper level and fully finished basement, featuring a spacious rec room, one bedroom and potential for a second, a 3-piece bathroom with a stand-up shower, two storage areas and laundry. Outside, the fully insulated detached workshop (24x20) with a natural gas heater offers an excellent space for hobbies and projects. An attached garage (22x30), parking for more than 10 vehicles and a generous yard round out this versatile property, combining space and comfort with the convenience of nearby town amenities. (id:47564)
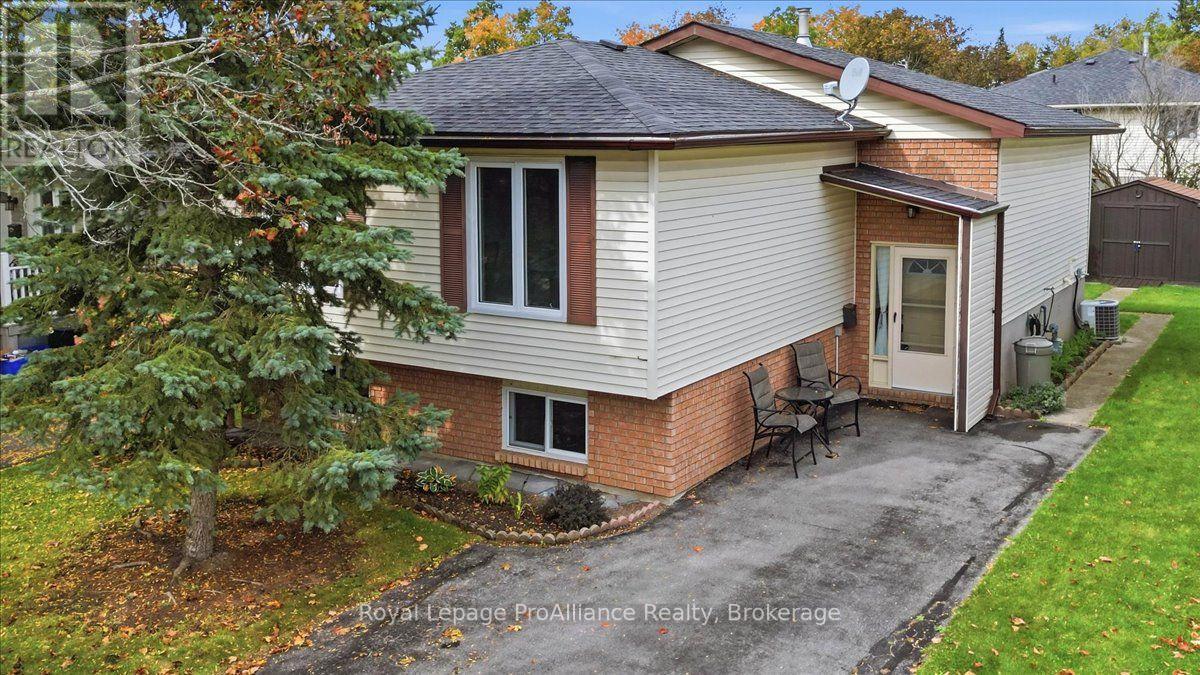
4 Bogart Crescent
Belleville, Ontario
Welcome to this exceptionally well-cared-for raised bungalow, perfectly situated in a peaceful, family-friendly neighbourhood. The inviting main level features a bright and spacious living room, a dining area, and a functional kitchen designed for everyday living and entertaining. Down the hall, you will find three generous bedrooms and a full four-piece bathroom, including a primary bedroom with a private walk-out directly to the sunny rear deck. The finished basement significantly extends your living space, offering a large recreation room, a fourth bedroom, a convenient three-piece bathroom, dedicated laundry facilities, and ample storage space throughout. (id:47564)
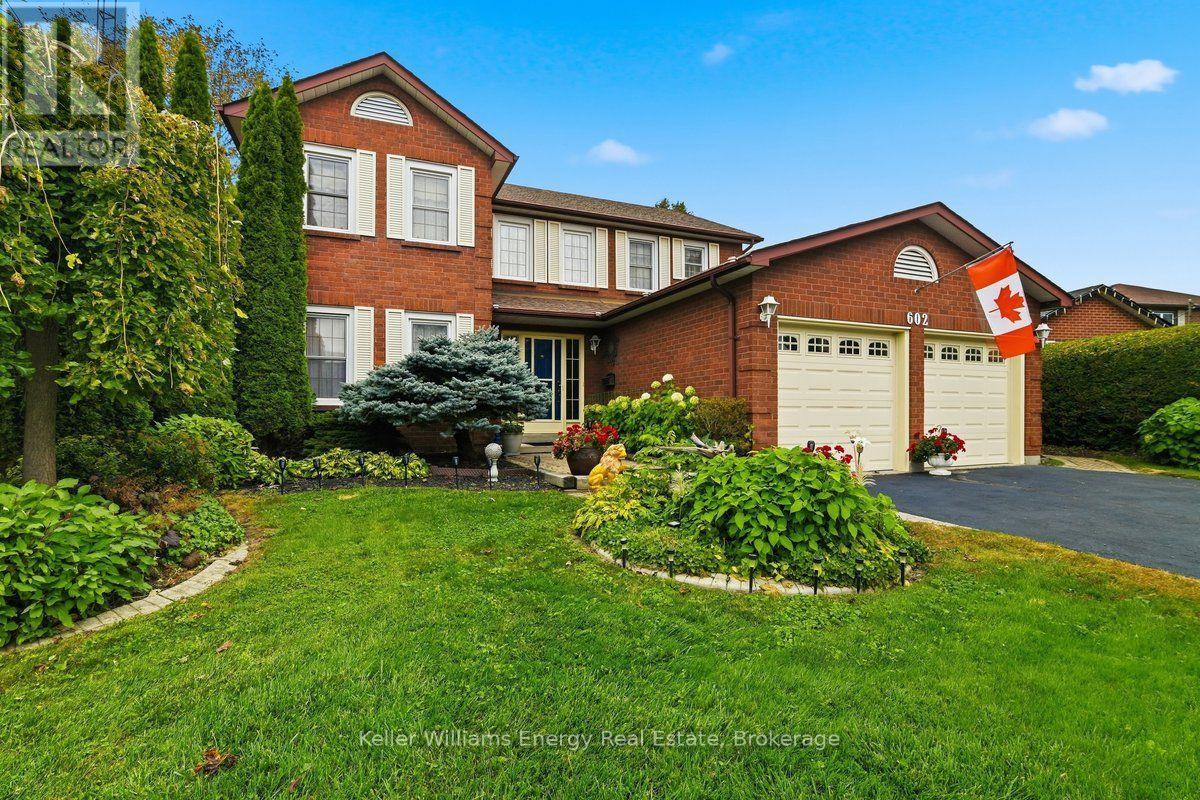
602 Carlisle Street
Cobourg, Ontario
There's plenty of room to live, gather and spread out in this 2,060 sq. ft., 4-bedroom, 3-bathroom home on a quiet Cobourg street, plus the bonus living space of a four-season sunroom over and above the stated square footage. With exposed brick, an electric fireplace and a walkout to the deck and gazebo, the sunroom is a standout, overlooking a beautifully landscaped backyard that has had the benefit of an arborist's care. Inside, the updated kitchen features quartz countertops, a new stainless-steel sink and a full wall of pantry storage. A main-floor family room with brick gas fireplace and a separate dining room provide plenty of space for everyday life and entertaining. Upstairs are four generous bedrooms, including a primary bedroom with ensuite, while the finished lower level adds even more usable living space. Updates include the furnace, central air, shingles, driveway and owned hot water tank. Westwood Park and area schools are close by, with Cobourg's beach and waterfront just minutes away and easy access to Hwy 401. (id:47564)
5 Chapel Boulevard
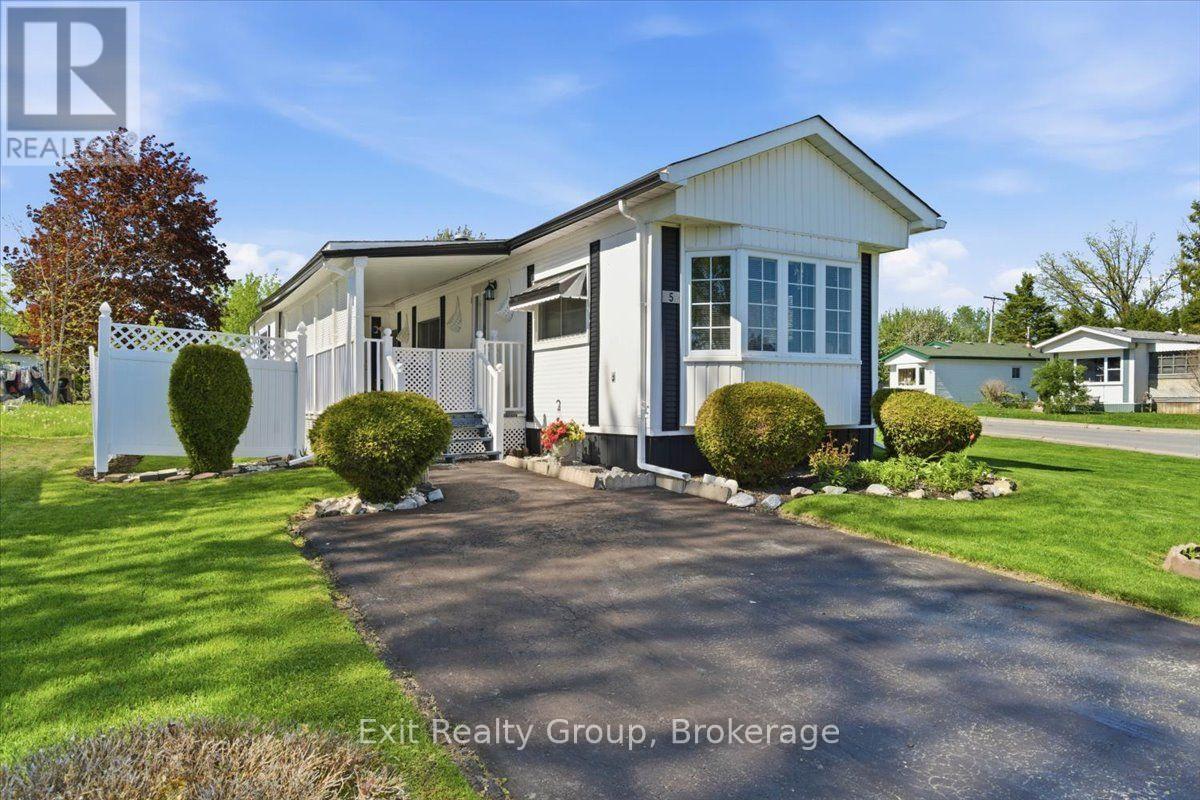
Quinte West, Ontario
Bright and charming 2-bedroom, 1-bathroom mobile on a corner lot in the highly desirable community of Kenron Estates! Thoughtfully designed for both comfort and function, this home welcomes you with a warm and airy living room highlighted by a stunning, bay window that floods the entire space with natural light. The efficient galley kitchen offers a smart workspace that flows seamlessly into a dedicated formal dining area - perfect for hosting family dinners or entertaining friends. Looking for a quiet spot for your morning coffee, a cozy reading corner, or a dedicated work-from-home setup? The versatile breakfast nook/den provides that ideal bonus space to tailor to your lifestyle needs. Down the hall, you will find two comfortable, well-sized bedrooms offering peaceful retreats at the end of the day. Servicing the home is a spacious 4-piece bathroom that conveniently incorporates the main-level laundry right into the space, making everyday chores completely hassle-free. Step outside to enjoy the beautiful covered deck - the ultimate outdoor extension of your living space, perfect for relaxing with a book or entertaining guests rain or shine! Whether you are looking to downsize into easy, step-free living or seeking a turn-key, low-maintenance home, this property delivers the perfect combination of charm, convenience, and community. (id:47564)
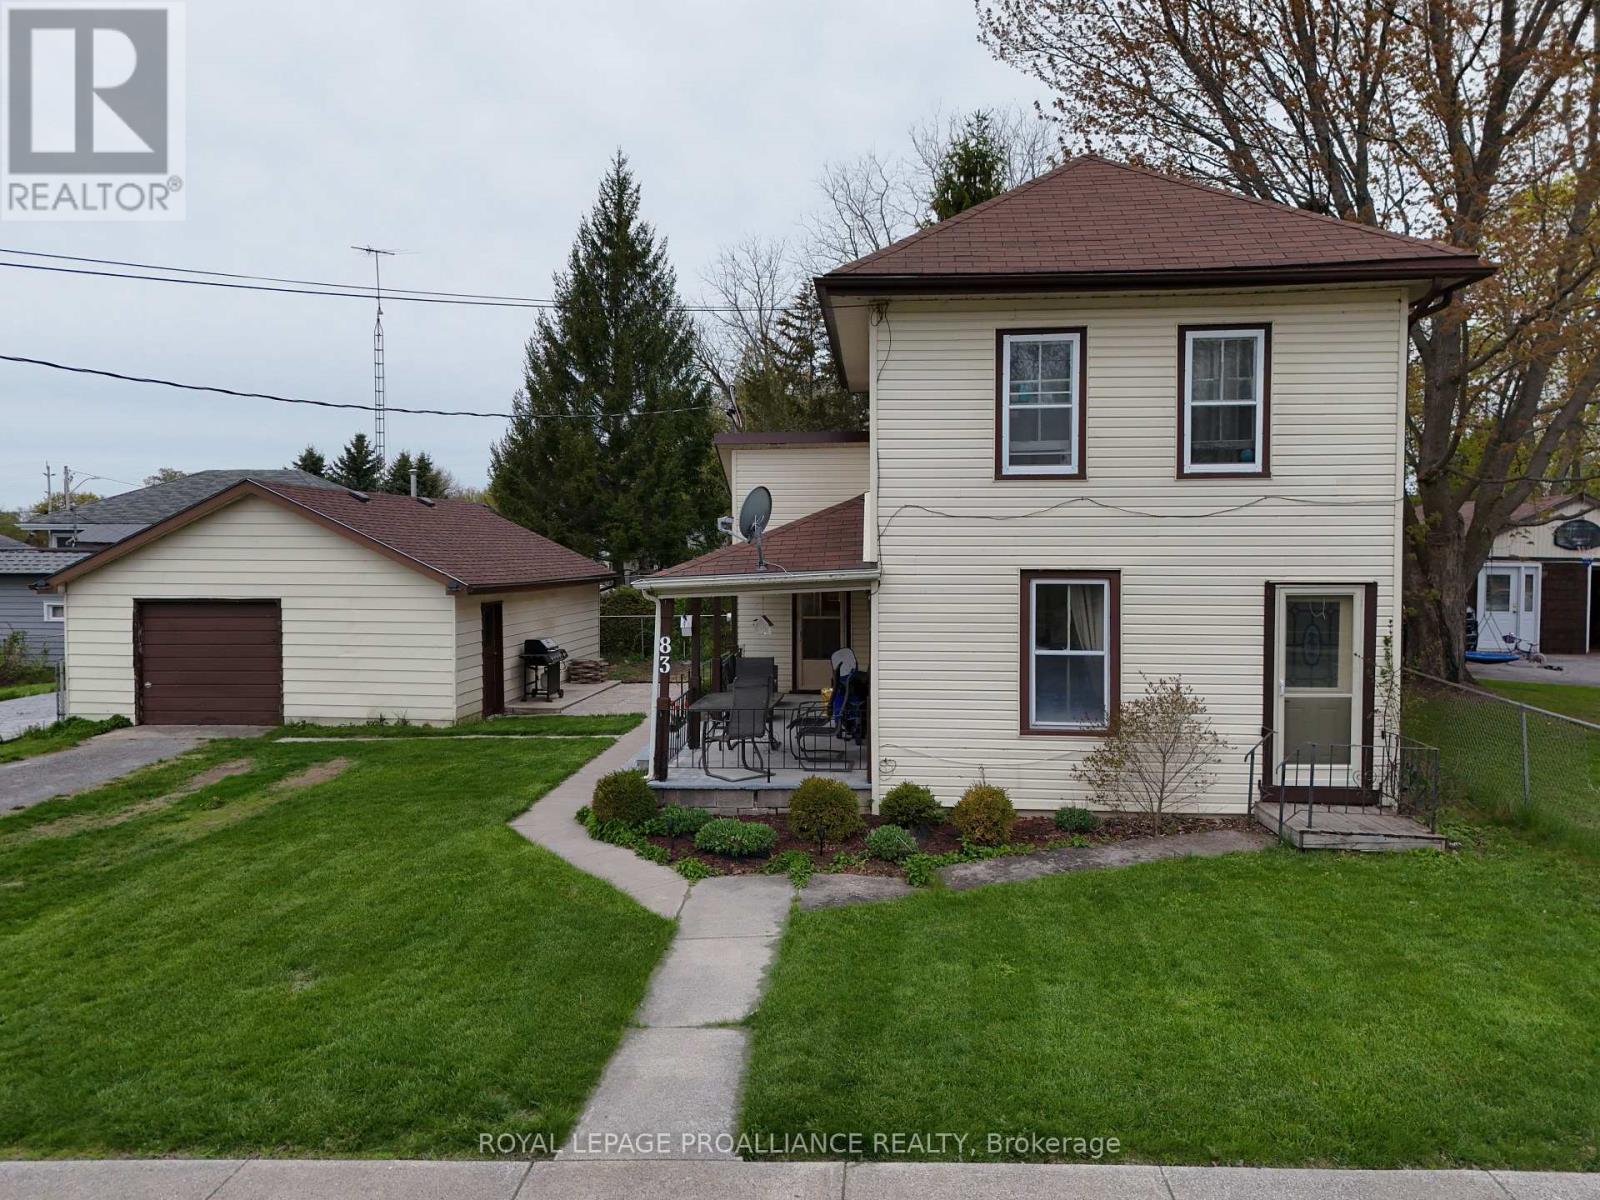
83 College Street
Deseronto, Ontario
Stop paying rent and start building real equity! This charming two - storey home offers two bedrooms, two bathrooms, and sits on a generous oversized corner lot giving you space, privacy, and curb appeal all in one. Inside, you'll find a thoughtfully updated eat-in kitchen perfect for family meals, a convenient main floor four-piece bathroom, and the added bonus of main floor laundry. The spacious living room has been extended and could easily be converted back into a main floor primary bedroom, offering flexible living arrangements to suit your lifestyle. Upstairs features two bedrooms, a two-piece bath, and a fun play area ideal for growing families. Step outside to the covered side porch, a perfect spot for morning coffee or summer barbecues, overlooking a partially fenced yard complete with stamped concrete patio, a firepit, and a gazebo - everything you need for outdoor entertaining. The detached garage has been partially renovated to include a wet-bar and t.v area that is perfect for hosting in your personal man-cave. The garage offers a 100-amp service, making it a dream workshop or secure storage space. Major updates that have been completed in recent years include: updated gas furnace, central air conditioning, 200-amp electrical panel, and shingles replaced on the house in 2016 and the garage shingles as recently as 2024. All of this just a short walk from a local park and public boat launch - because Deseronto, the good life is right outside your door. (id:47564)
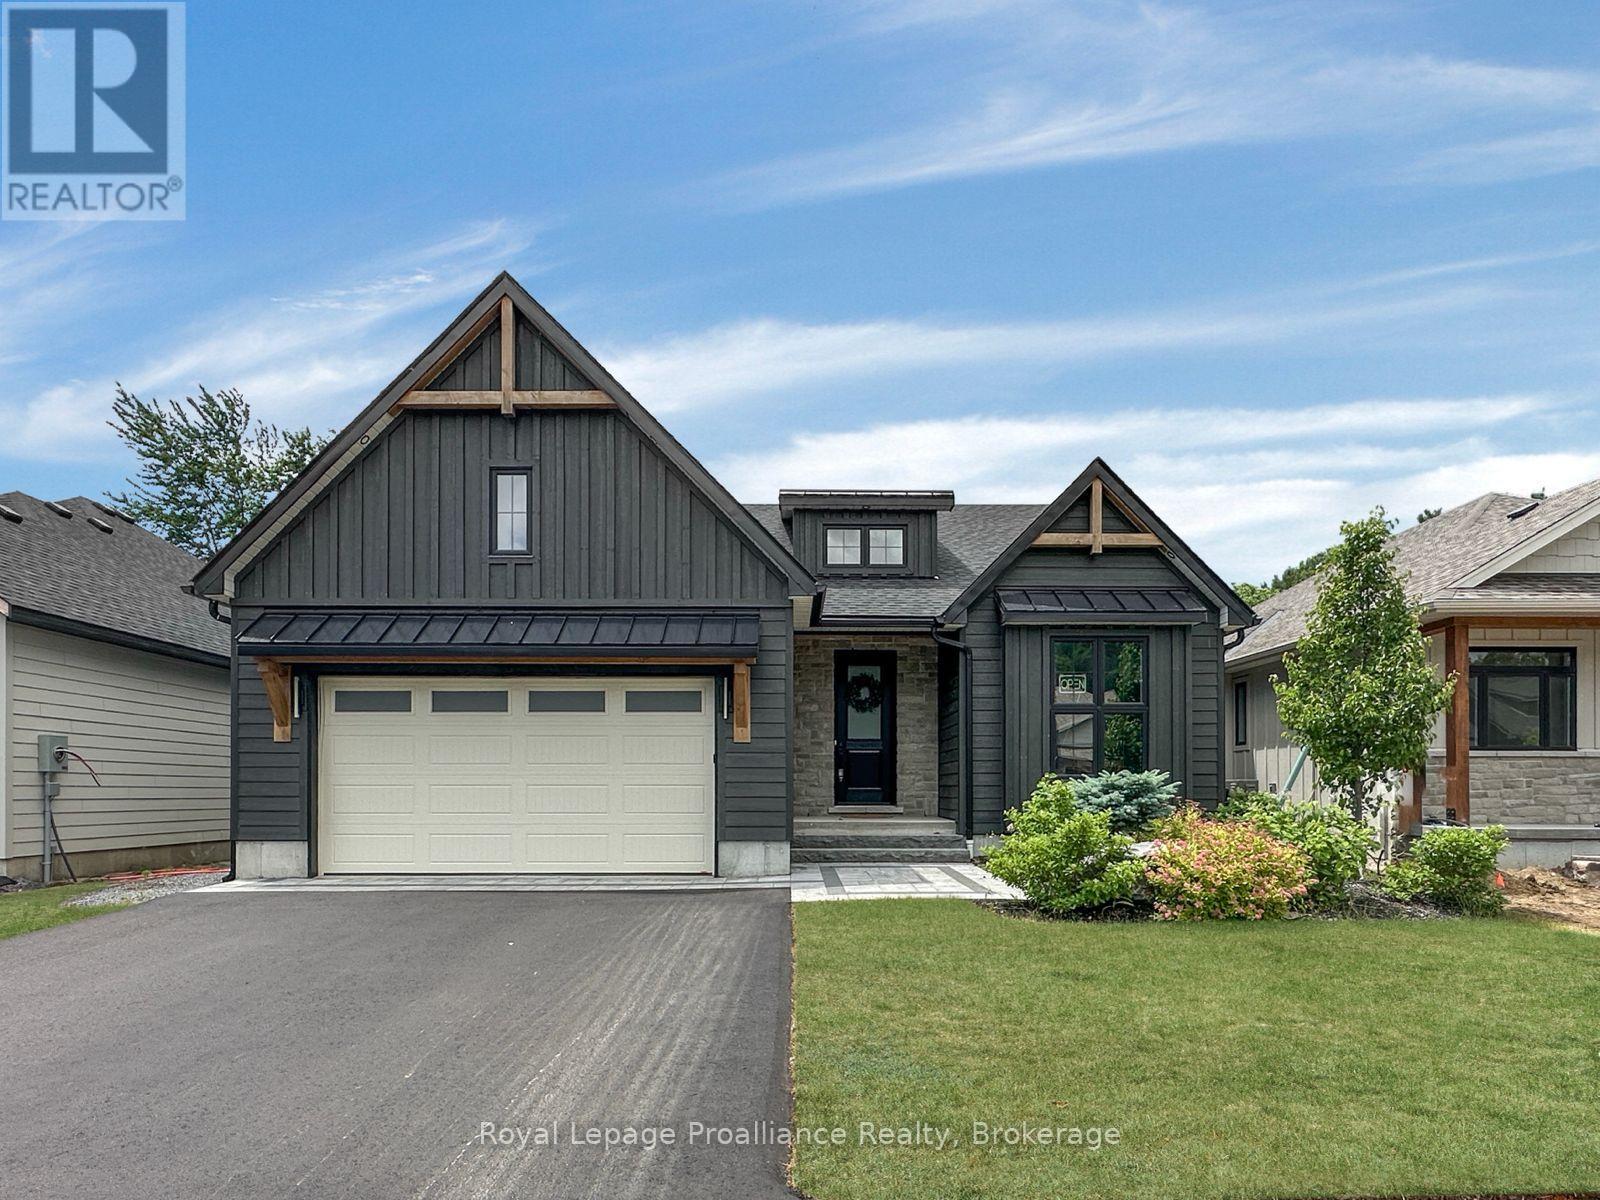
37 Deerview Drive
Quinte West, Ontario
Discover your dream home in Woodland Heights, your gateway to Prince Edward County. Crafted by Van Huizen Homes, this stunning bungalow features engineered composite hardwood siding and an attached two-car garage. With 4 spacious bedrooms and 3 full bathrooms, this home offers an inviting open layout. Enjoy main floor laundry, 9-foot ceilings, and luxurious engineered hardwood floors. The high-end kitchen boasts built-in appliances, while the living room features a beamed tray ceiling, custom window coverings and floor to ceiling fireplace. Step out from the dining area to a large covered back deck, perfect for entertaining. The primary bedroom features cathedral ceilings, a walk-in closet, and a spa like 4-piece ensuite with a glass shower. The fully finished basement includes a large and bright rec room with a fireplace, 9' ceilings and wet bar. Experience modern living in a vibrant up coming community! Price reflects new HST Rebate. (id:47564)
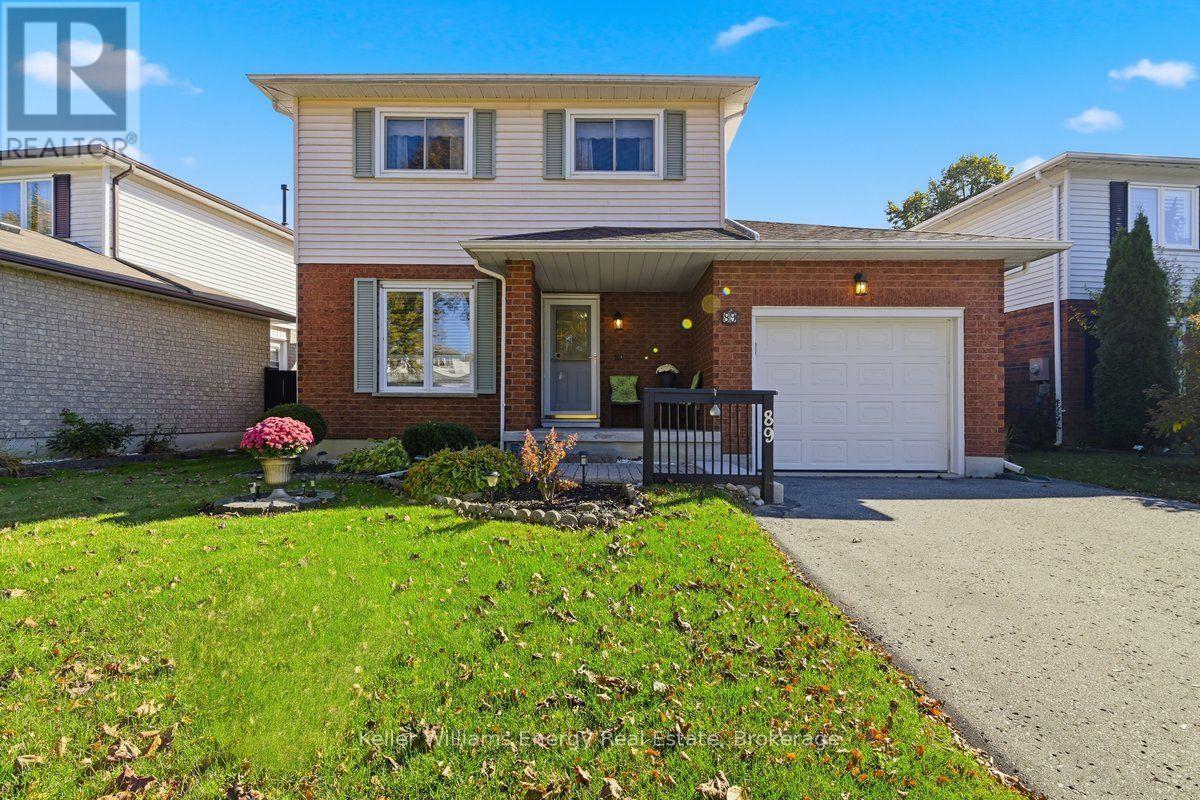
89 George Reynolds Drive
Clarington, Ontario
Welcome to Highland Gardens, where comfort, style and everyday family living come together! This beautifully updated 1,331 sq. ft. home offers the space and warmth you've been looking for. The highlight is the bright sunroom addition, a wonderful extension of the family living space with multiple walkouts and views of the fully fenced, landscaped backyard. It's the perfect spot for family movie nights, a children's play area or simply relaxing together. The beautifully renovated kitchen features quartz countertops, stylish backsplash, crown moulding and stainless-steel appliances. Additional improvements include hardwood flooring, an inviting fireplace, updated bathrooms and most windows. Step outside to a private deck and fenced backyard with room for children to play and family barbecues. Thoughtful finishing touches include silhouette blinds, convenient garage access and a welcoming front entrance. Located in an established neighbourhood close to shopping, restaurants, Starbucks and groceries, with easy access to Highways 401 and 407. A beautifully maintained home ready for its next chapter! (id:47564)
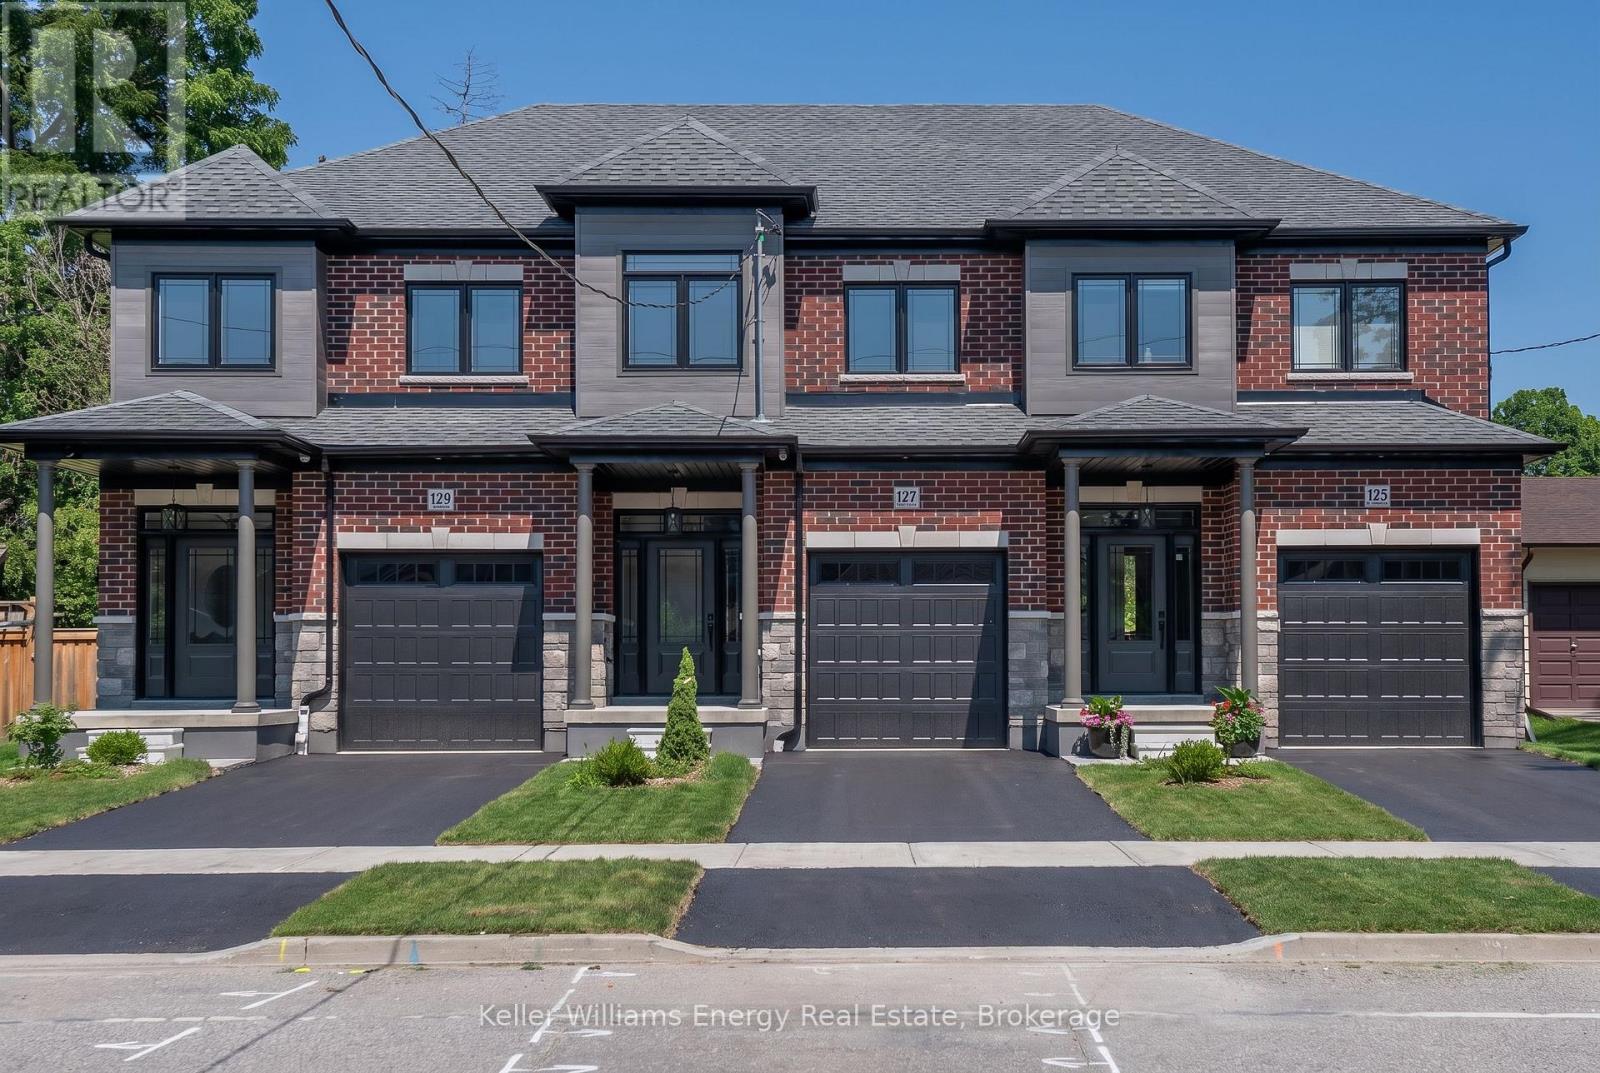
127 Hickory Street N
Whitby, Ontario
Brand new, never lived in freehold townhome by the award winning builder DeNoble Homes. This move-in-ready, 3-bedroom, 3-bathroom home offers an open-concept layout with 9-foot ceilings, oak stairs with modern metal pickets, upgraded lighting and pot lights throughout, and an inviting family room with a floor-to-ceiling window, a large sliding door, and a custom paneled electric fireplace. The stunning kitchen boasts extended-height cabinetry with crown moulding, quartz countertops, undermount sinks, soft-close drawers, and a 6 ft pantry. Upstairs features convenient second-floor laundry and three generous bedrooms, including a spacious primary suite with a walk-in closet and ensuite. Additional highlights include a brick and stone exterior, interior garage access, an oversized front closet with built-in lighting, and quality finishes throughout. Ideally located in the heart of downtown Whitby, just minutes to Highways 401, 407 and 412, with shopping, restaurants, cafes, schools, parks, and all amenities nearby. (id:47564)
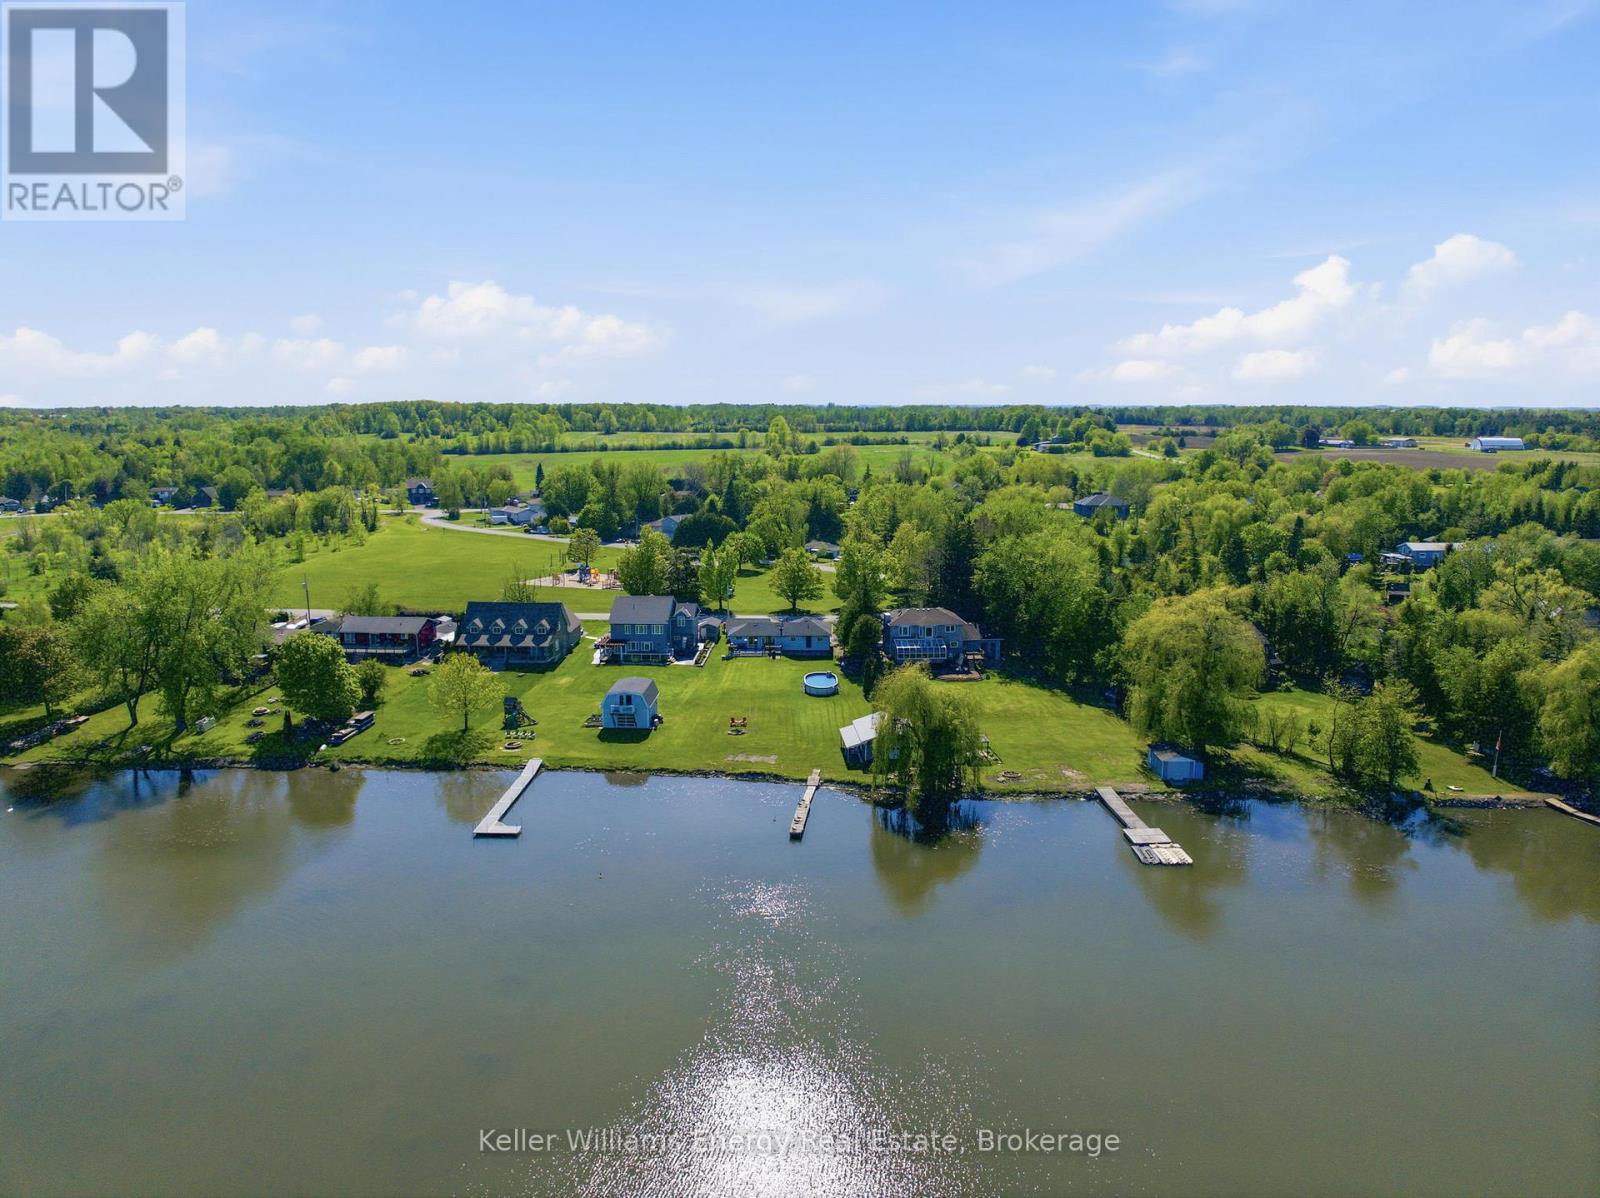
67 Edgewood Crescent
Scugog, Ontario
Welcome to this charming waterfront bungalow on beautiful Lake Scugog, offering unobstructed east-facing views and 128 ft of shoreline. Set on a deep 259 ft lot, this property is designed for lakeside living with a dock, above-ground pool, firepit, plenty of greenspace, and a rare drive-through boathouse with poured concrete and hydro, all in excellent condition. The freshly painted bungalow offers approximately 1,400 sq ft of living space with 3 bedrooms, plus a detached 1-car garage for additional storage or parking. Located across from Sunrise Beach Park with school bus route pick-up nearby, this property offers a wonderful sense of community while still enjoying the privacy and beauty of waterfront living. Whether you are looking to enjoy the property as-is, renovate, or build your dream waterfront home, the sellers have architecturally stamped building plans available and are willing to sell them to the buyer. A fantastic opportunity to own a beautiful piece of waterfront with incredible potential on Lake Scugog. (id:47564)
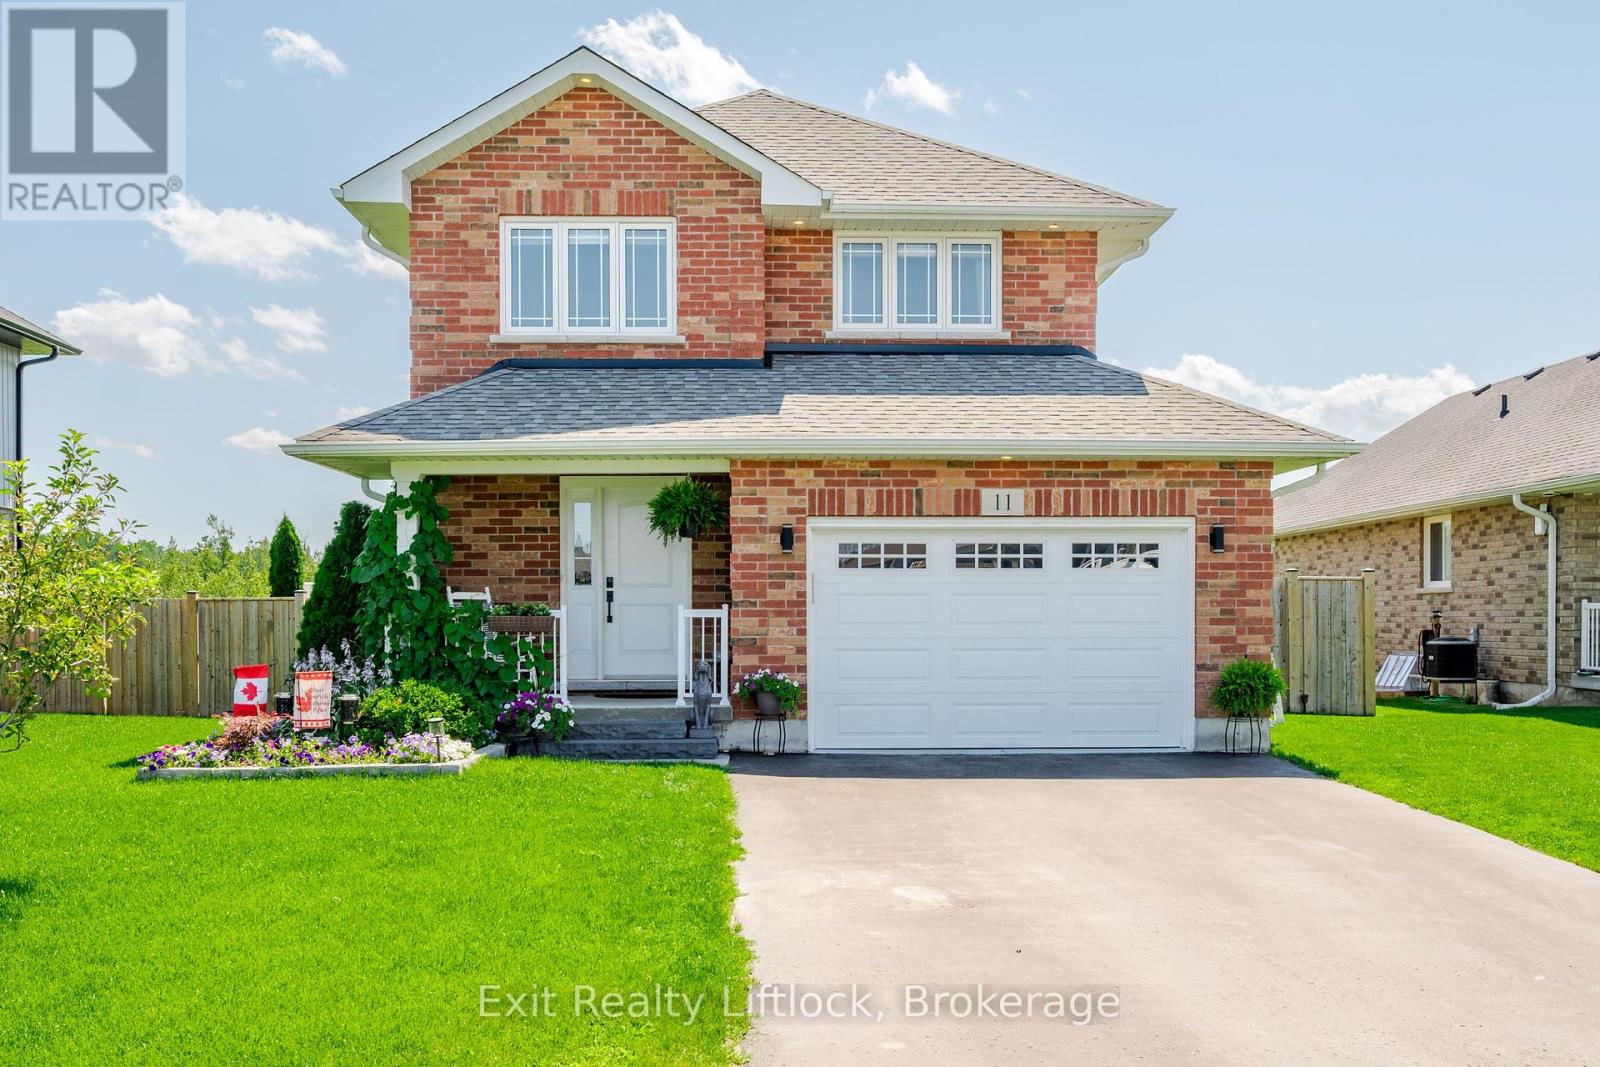
11 Darrell Drain Crescent
Asphodel-Norwood, Ontario
Welcome to this beautifully appointed 3+1 bedroom, 3-bathroom home with an attached garage, built in 2018 and situated in a quiet rural development where modern comfort meets small-town charm. Thoughtfully designed for family living, this two-storey home offers bright, open-concept spaces that are perfect for both everyday life and entertaining.The heart of the home is the spacious kitchen, seamlessly connected to the dining and living areas, creating an inviting space for family gatherings and hosting friends. Upstairs, you'll find three generous bedrooms, including a spacious primary retreat featuring a walk-in closet and luxurious 5-piece ensuite. A convenient upper-level laundry room and an additional 4-piece bathroom complete the second floor.The finished lower level provides valuable additional living space with a dedicated office and a large family room that could easily be converted into a fourth bedroom to accommodate guests, a growing family, or changing lifestyle needs. There's also a rough in for a 4th bath!Step outside to your 12' x 24' deck overlooking the extra deep, fully fenced backyard-an ideal setting for summer barbecues, outdoor entertaining, children at play, or simply relaxing and enjoying the peaceful surroundings.Offering modern finishes, functional living spaces, and the privacy of a rural setting, this move-in-ready home delivers the perfect blend of comfort, style, and convenience. Enjoy the tranquility of country living while remaining just a short drive from everyday amenities. Don't miss your opportunity to make this exceptional property your next home. (id:47564)
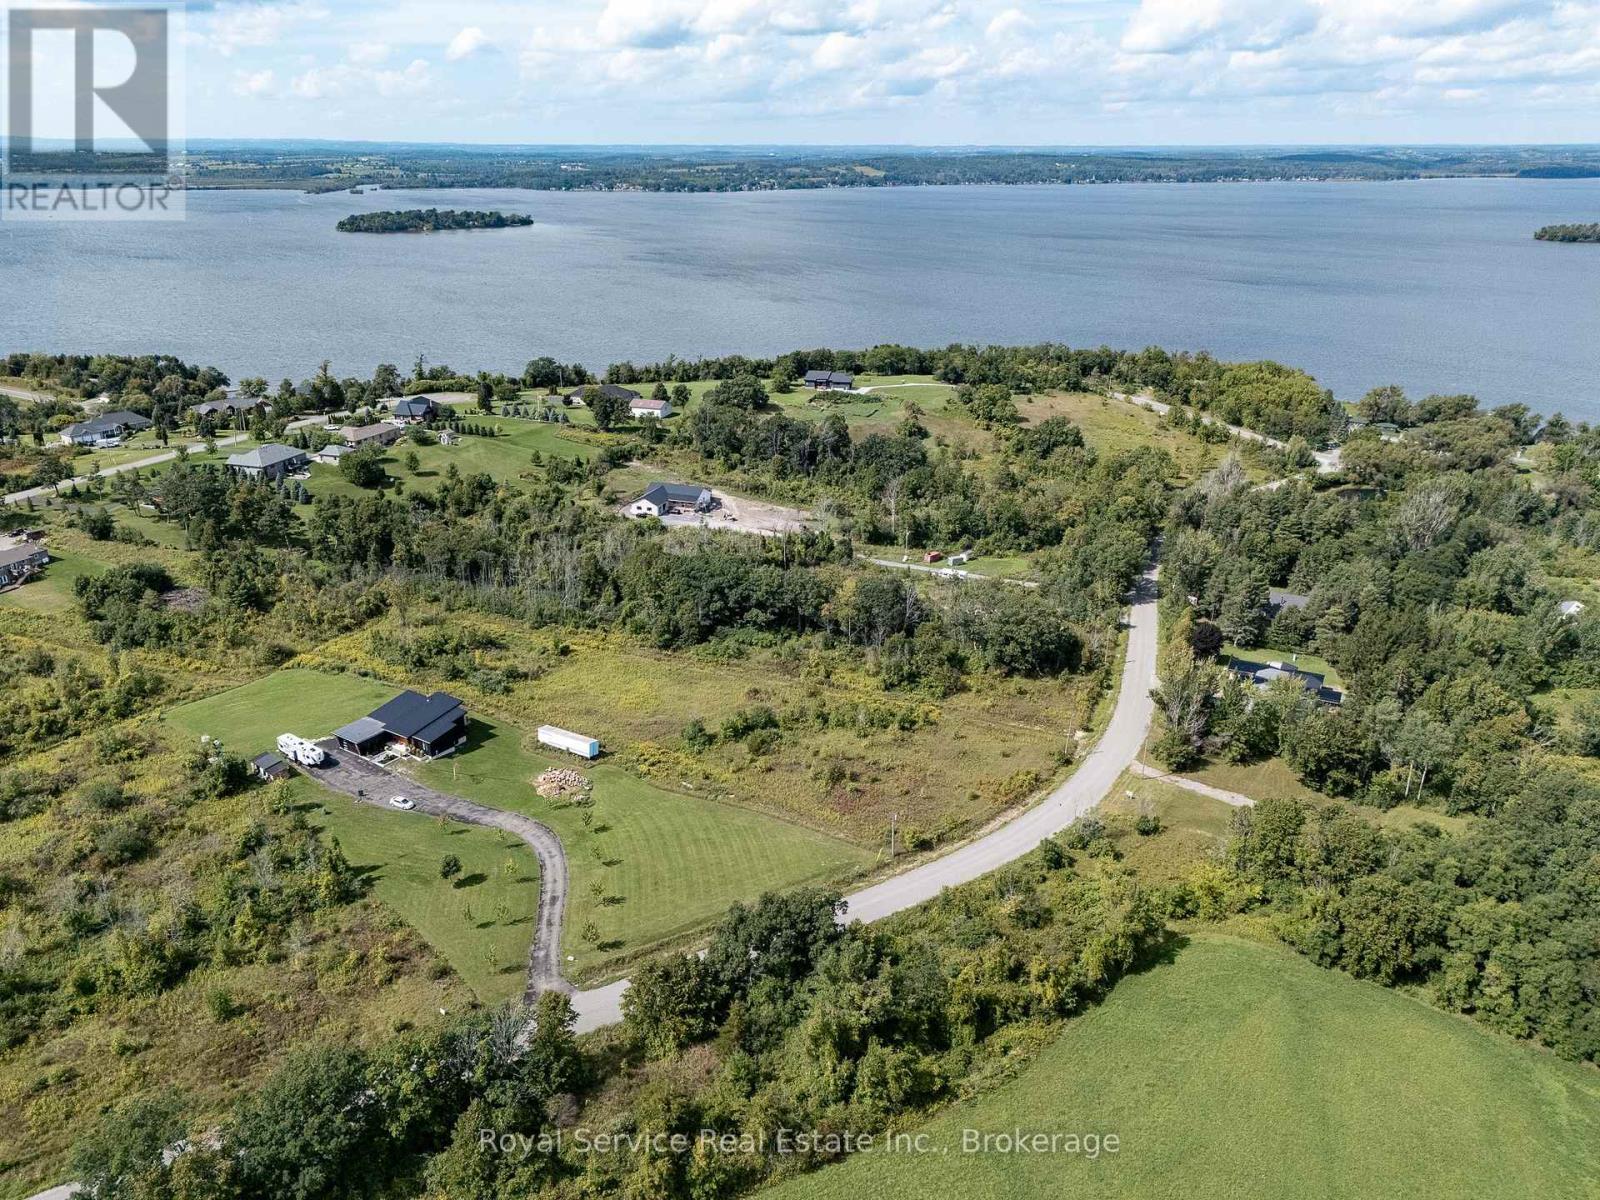
Lot 10 - 0 Sully Road
Hamilton Township, Ontario
Escape to the country on Sully Road - 2.3 acres of level, buildable land tucked along a quiet country road just seconds from Rice Lake. This lot is framed by many mature trees, offering privacy and a natural setting that's ready for your vision, whether that's a forever home, a weekend retreat or a future investment. Enjoy the peace and space of rural living while staying close to the water and everything Rice Lake has to offer without giving up the conveniences of a larger town with Cobourg just a short drive away. Tucked into a private, established area, this build-ready lot is a rare find this close to town. (id:47564)
1265 Trent River Road
Trent Hills, Ontario
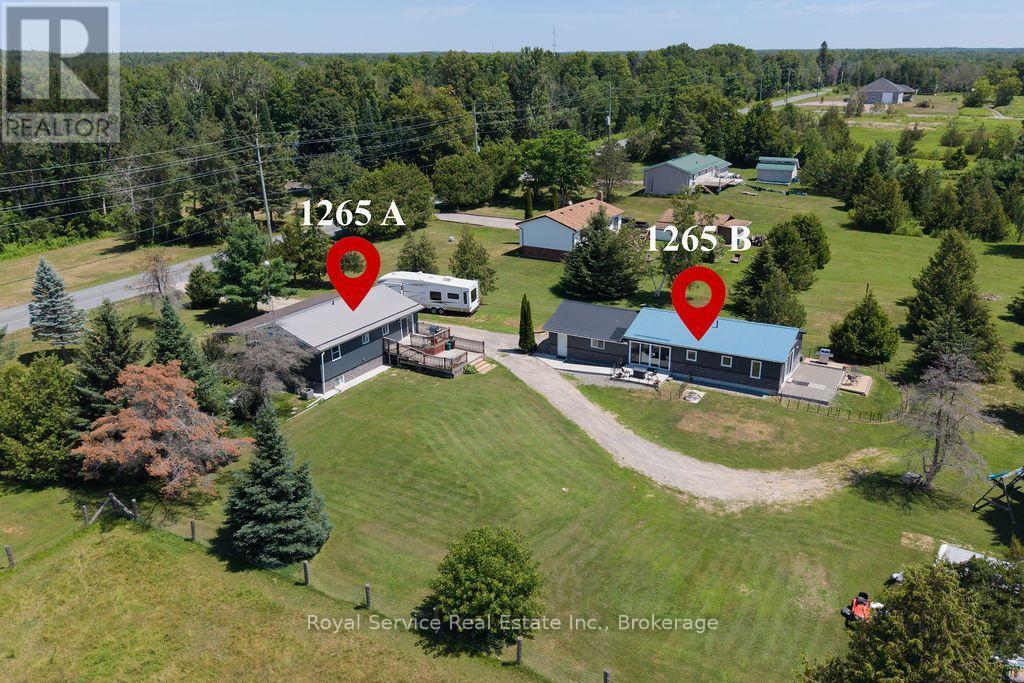
This property creates an incredible ownership opportunity, featuring 2 full homes plus much more! The main house was built in 2004 and has 3 bedrooms, 2 bathrooms, main floor laundry and a fully finished basement which could easily be upgraded into an in-law suite or rental unit. This home has been upgraded throughout, so please view the Feature Sheet in the photos. The 2-tiered deck and large front covered porch encourage indoor and outdoor entertaining. . . . . . . . . . The Second Home was completed in 2022 and features 2 bedrooms and 1 bathroom. This bright, ground-level residence is filled with natural light and includes its own private laundry, well & septic system, furnace & central air conditioning, and a crawl space beneath the home that provides convenient dry storage and access to utilities. Multiple patios and walkouts to the back yard - plus a luxurious heated Sunroom - give this home a connected feeling from indoors to outside. . . . . . . . . . . . . . . . The property is 1.09 acres and has ample parking - including room for an RV - and also features a heated 2 car garage / workshop. Located conveniently close to Havelock and Campbellford as well as local ATV Trails and boat launches into the Trent River. Rental details, upgrades, renovations, room sizes and additional information is all available. Please view the Attached Video Walkthrough for additional information. (id:47564)
3246 County Road 2 Road
Otonabee-South Monaghan, Ontario
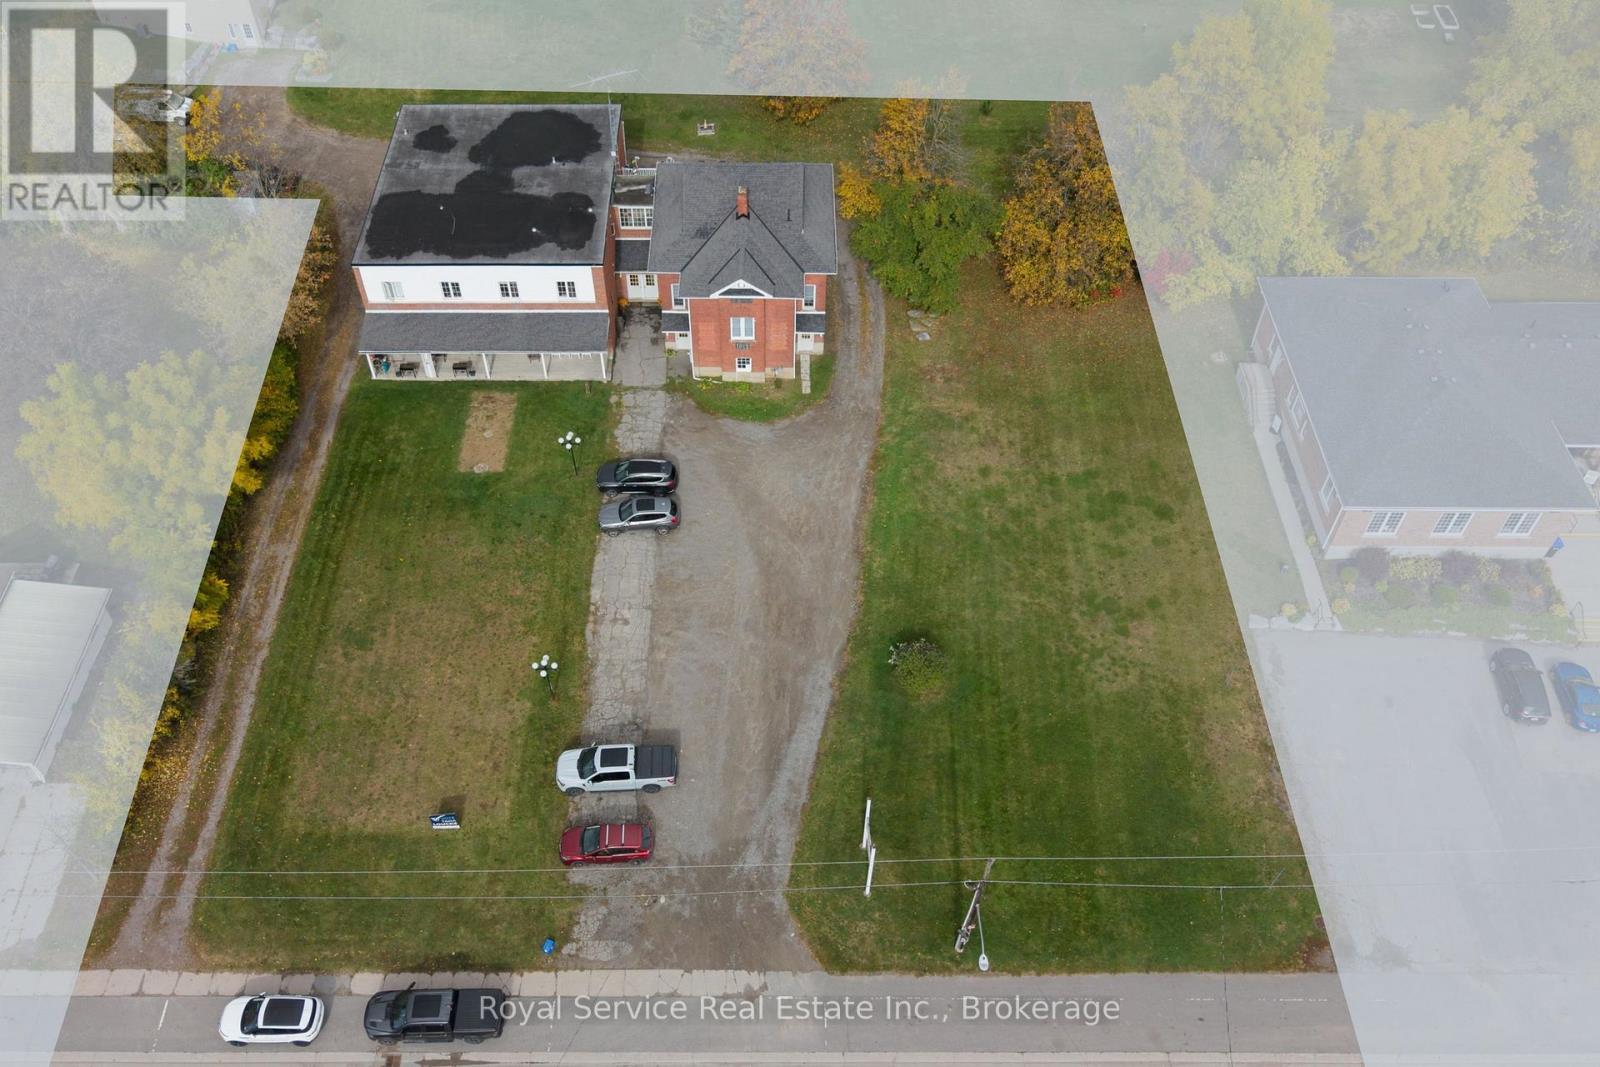
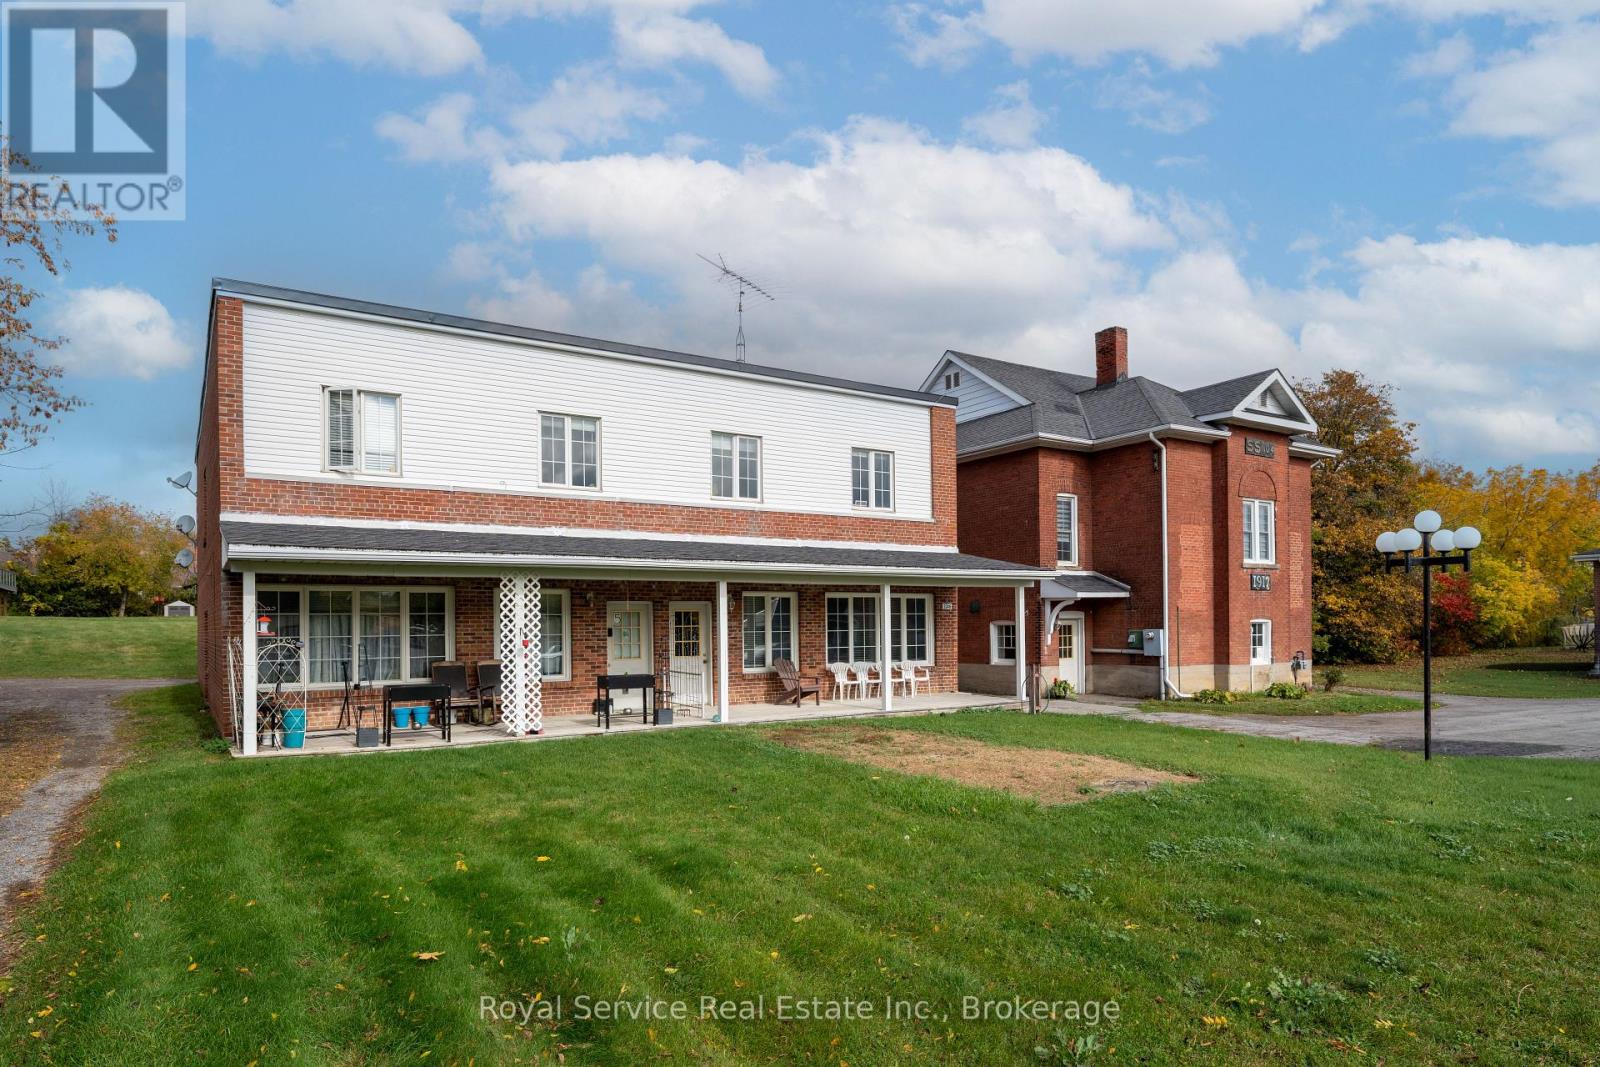
5 residential units, 4 office spaces, and 2 retail spaces, offering a diverse mix of income-generating opportunities. All Commercial Spaces are currently vacant providing opportunities to set market rents, or reconfigure for into more strategic spaces. The property also includes an unused section of land measuring approximately 66' x 223' with multiple options as per LC6 Zoning - view attachments for future development opportunities. The 5 rented apartments generate $91,740 in annual rental income, with the vacant office and retail spaces offering an estimated $43,200+ annually. Ample parking is available. Factor in the low-maintenance ownership, streamlined utilities, established rental income, low property taxes, and multiple value-add opportunities, and you have an exceptional investment property offering immediate income, potential for future growth, and development opportunities. (id:47564)
3246 County Road 2 Road
Otonabee-South Monaghan, Ontario
This low-maintenance multiplex features 5 residential units, 4 office spaces, and 2 retail spaces, offering a diverse mix of income-generating opportunities. The property also includes an adjoining vacant parcel of land measuring approximately 66' x 223', presenting exciting potential for future development and added value, subject to approvals. The 5 rented apartments generate $91,740 in annual rental income, with the vacant office and retail spaces offering an estimated $43,200 in potential annual income once leased. Factor in the low-maintenance ownership, streamlined utilities, established rental income, and multiple value-add opportunities, and you have an exceptional investment property offering both immediate income and exciting potential for future growth. (id:47564)
86 Skinkle Road
Trent Hills, Ontario
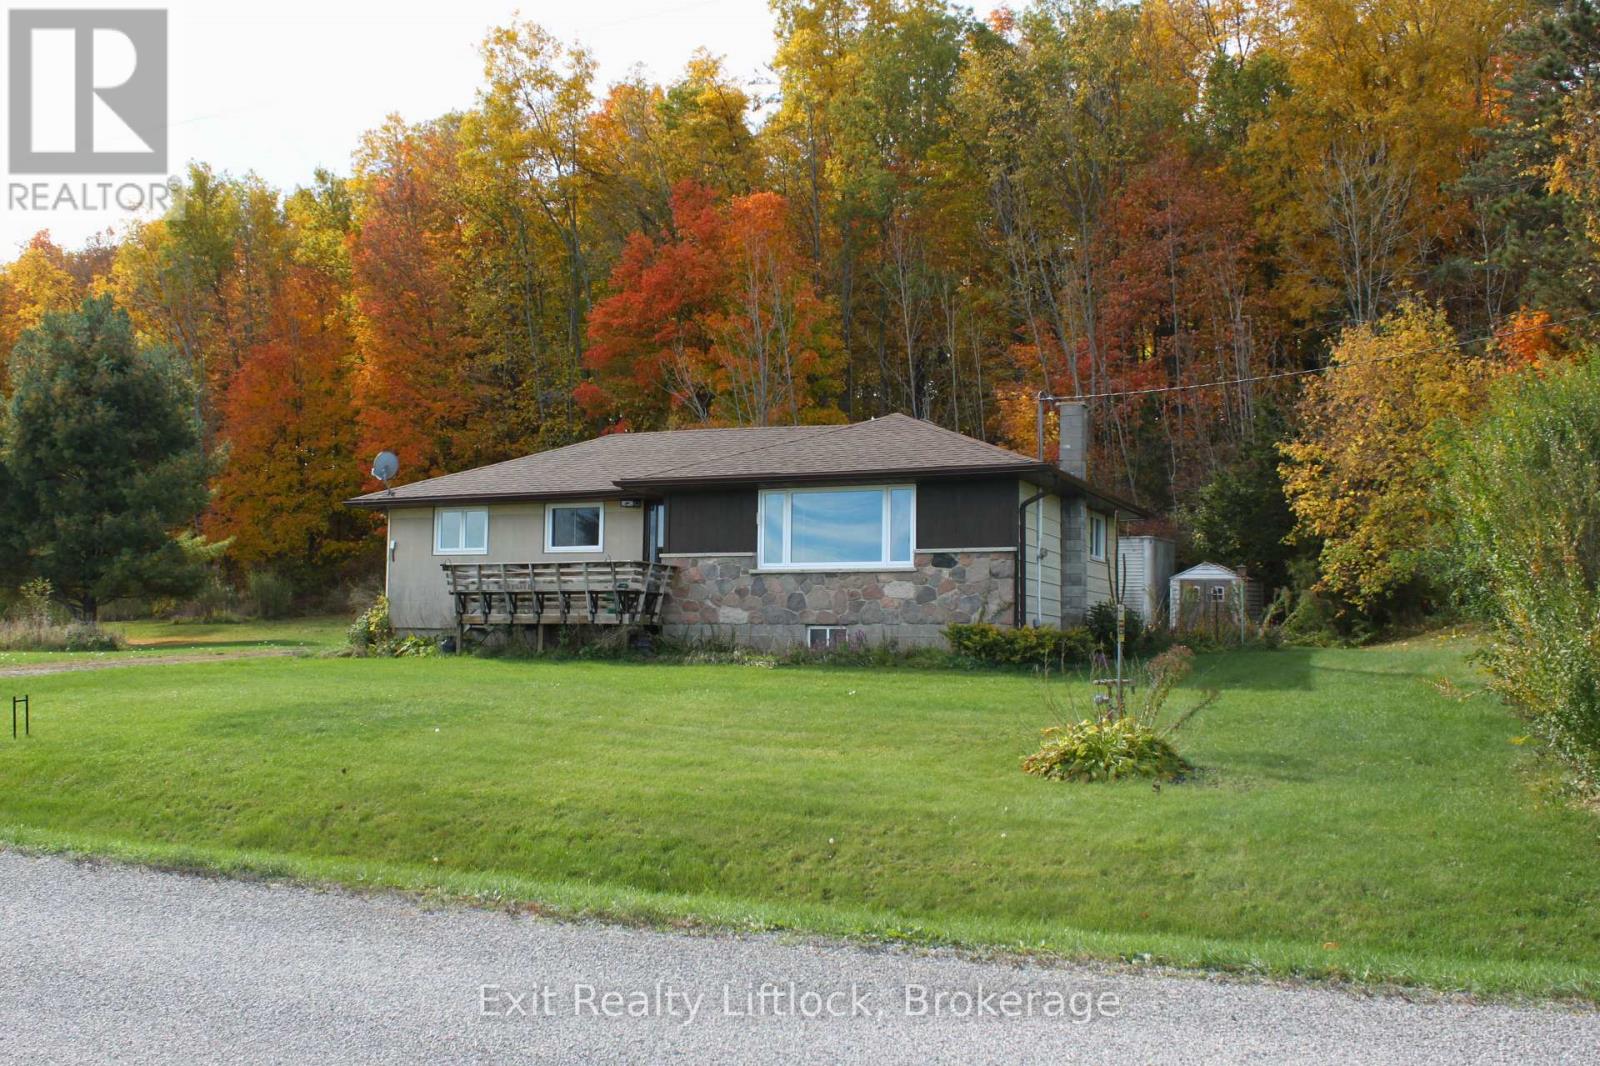
Enjoy the peace and privacy of country living on this lovely 1 acre property. just a short drive to the charming village of Warkworth. Featuring 3 bedrooms, 1 bath , this property offers a wonderful opportunity for first time buyers, downsizers, or someone wanting more space and a relaxed lifestyle. Natural gas adds extra convenience and the natural beauty around gives extra comfort. There are some gardens there that would love to expand. Plenty of room to entertain or simply enjoy the outdoors. Newer windows, shingles, updates to the bathroom, some flooring. Experience the best of country living with the amenities of Warkworth and Campbellford close at hand. (id:47564)
25 Kirkconnell Road
Kawartha Lakes, Ontario
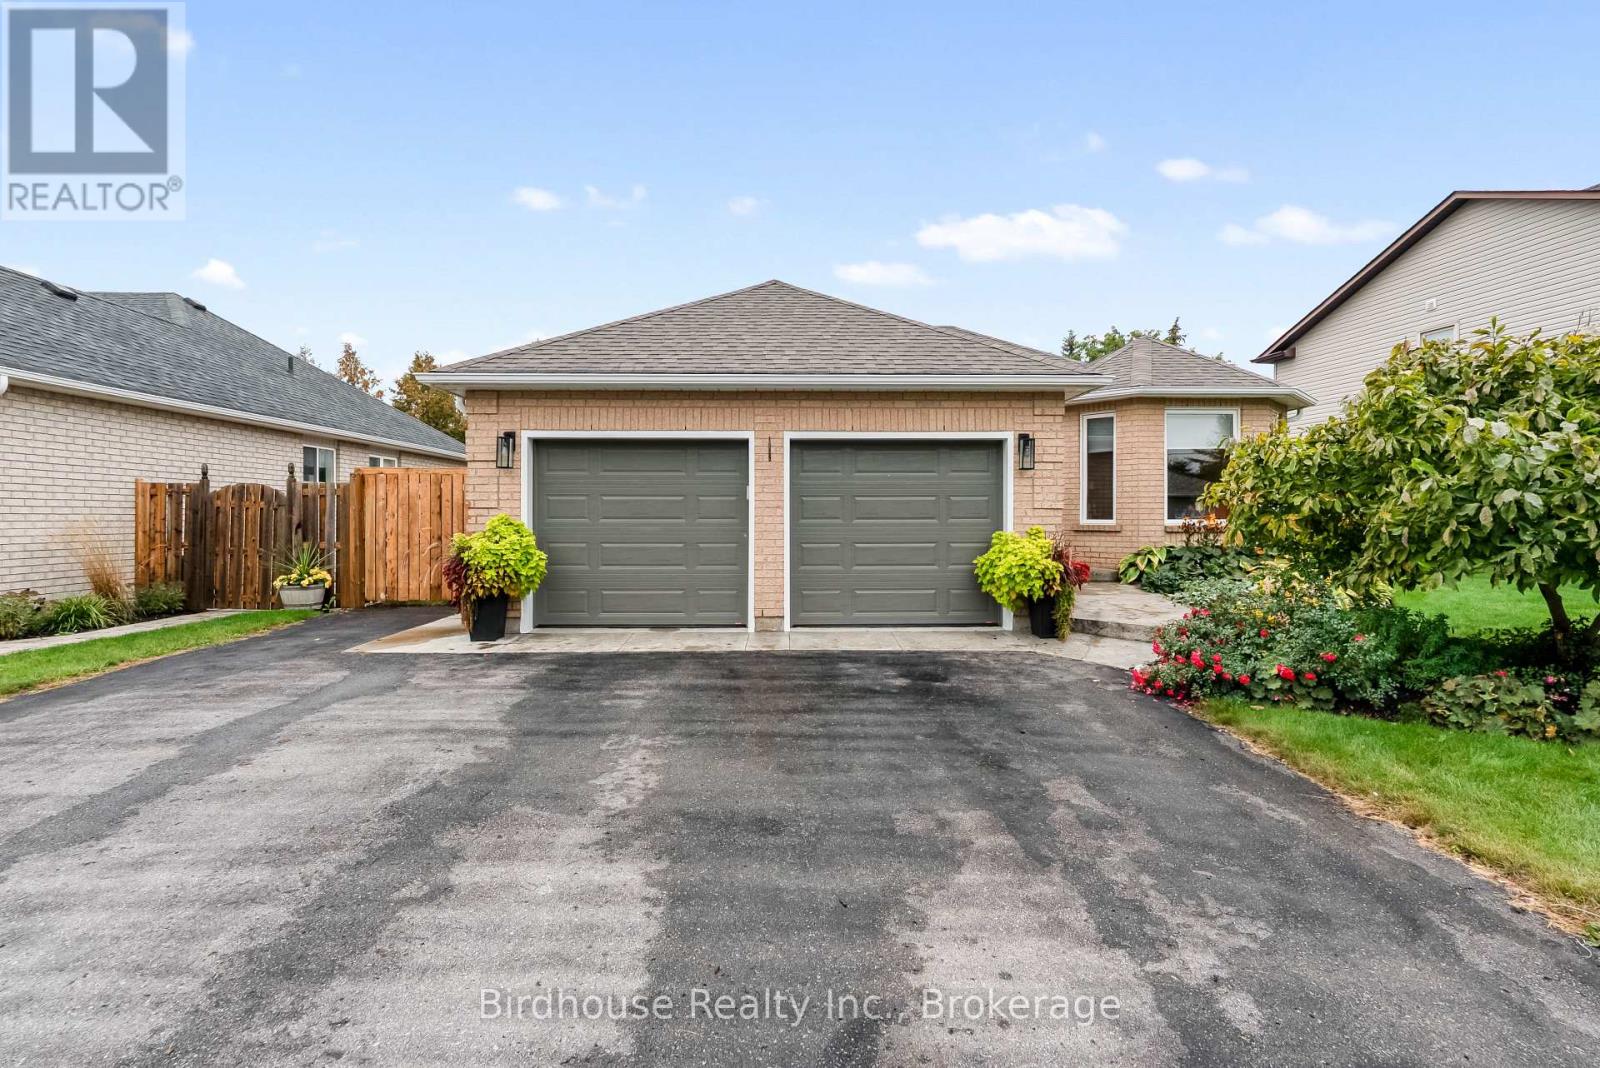
Welcome to this beautifully updated and 2+3 bedroom home, ideally situated in an established neighbourhood. Offering exceptional main-floor living, versatile lower-level space, and an incredible private backyard retreat with in-ground pool. The bright, open-concept main floor connects the living, dining, and kitchen areas, featuring beautiful solid birch hardwood floors and an extensively updated kitchen. Enjoy new cabinetry, quartz countertops, a custom pantry, and an impressive 8-foot island with ample seating and a walk out to the backyard. New appliances complete the space. The primary bedroom offers a private ensuite with a glass-enclosed walk-in shower, along with a walkout providing direct access to the backyard. Thoughtfully incorporated accessibility features include most main-floor doors at 36 inches, Main-floor laundry adds further convenience, while direct garage access from the main living area makes daily routines simple and practical. The lower level offers three additional bedrooms or flexible spaces ideal for guests, a home office, hobbies, recreation, or family living. There is abundant storage, along with a rough-in for a third bathroom. Step outside to your own private backyard oasis. The fully fenced yard features a beautiful in-ground pool surrounded by established perennial flower beds, a peaceful setting for summer lounging, entertaining, and enjoying time with family and friends. A stamped-concrete walkway adds both function and curb appeal. Numerous recent improvements provide added peace of mind, including a new roof, eavestrough and fascia, garage doors and openers, and new attic insulation. With its combination of thoughtful updates, flexible living space, accessibility-conscious features, and exceptional outdoor living, this home offers a wonderful opportunity in a well-established neighbourhood. (id:47564)
102 Hampton Crescent
Alnwick/haldimand, Ontario
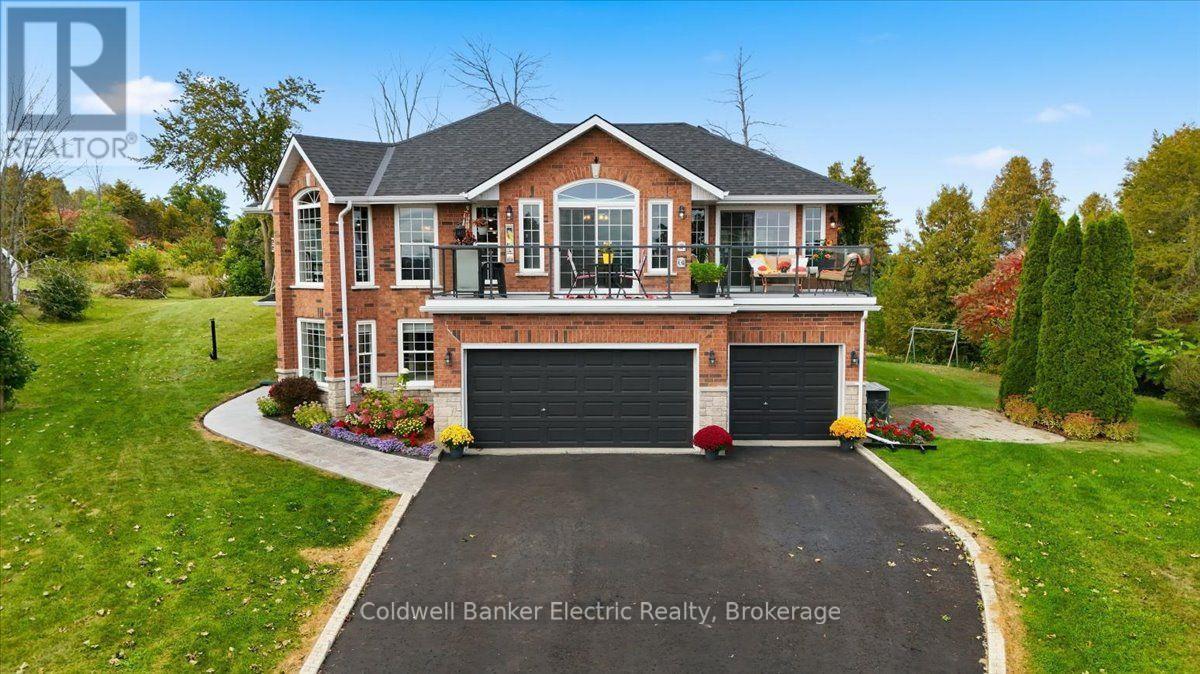
Space, privacy and panoramic views come together at 102 Hampton Crescent. Set on 2 acres overlooking Rice Lake, this 5-bedroom, 3-bathroom home offers room to spread out, work from home, accommodate guests, and enjoy the outdoors without giving up convenience. Enjoy morning sunrises from the front balcony and unwind with evening sunsets on the multi-level rear deck. Inside, the home offers generous living space, a propane fireplace and a fully renovated 5-piece primary ensuite. Three sliding doors were replaced in 2025, and the shingles, eavestroughs, and A/C are about 6 years old. The property is equally well equipped outside, with a fully fenced portion of the yard, multiple varieties of apple trees, an 8-person hot tub with colour-changing lighting and a propane BBQ hookup. A triple-car garage, 28' x 14' Quonset and parking for up to 11 vehicles provide plenty of space for vehicles, equipment, hobbies and storage. Additional features include a Briggs & Stratton whole-home generator, high-speed Xplore internet, and an owned hot water tank, water softener, UV filter and reverse osmosis system. With the public boat launch on Ingham Road less than 5 minutes away, this property is designed for those looking for more space, more privacy, and a view worth staying home for. (id:47564)
3 - 645 Townline Road N
Clarington, Ontario
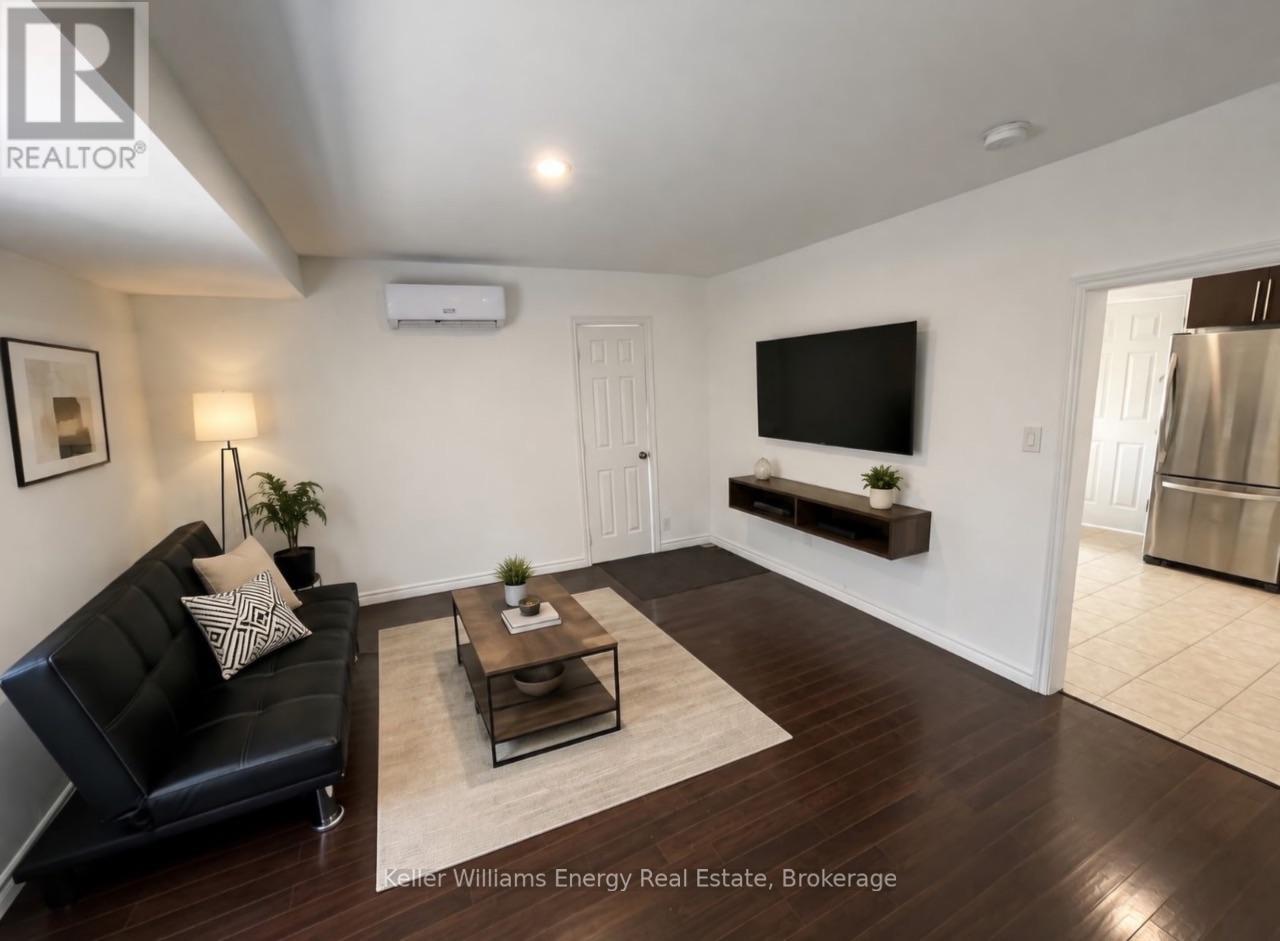
Welcome to 645 Townline Rd! This updated 2-bedroom, 1-bathroom unit features a spacious living area with plenty of natural light. The full-sized kitchen includes a fridge and stove. Stay comfortable with your own heating and air conditioning unit. Enjoy a private concrete patio, 2 parking spaces, and access to shared laundry facilities. A great option for comfortable, convenient living. (id:47564)
1014 Mccullough Drive
Whitby, Ontario
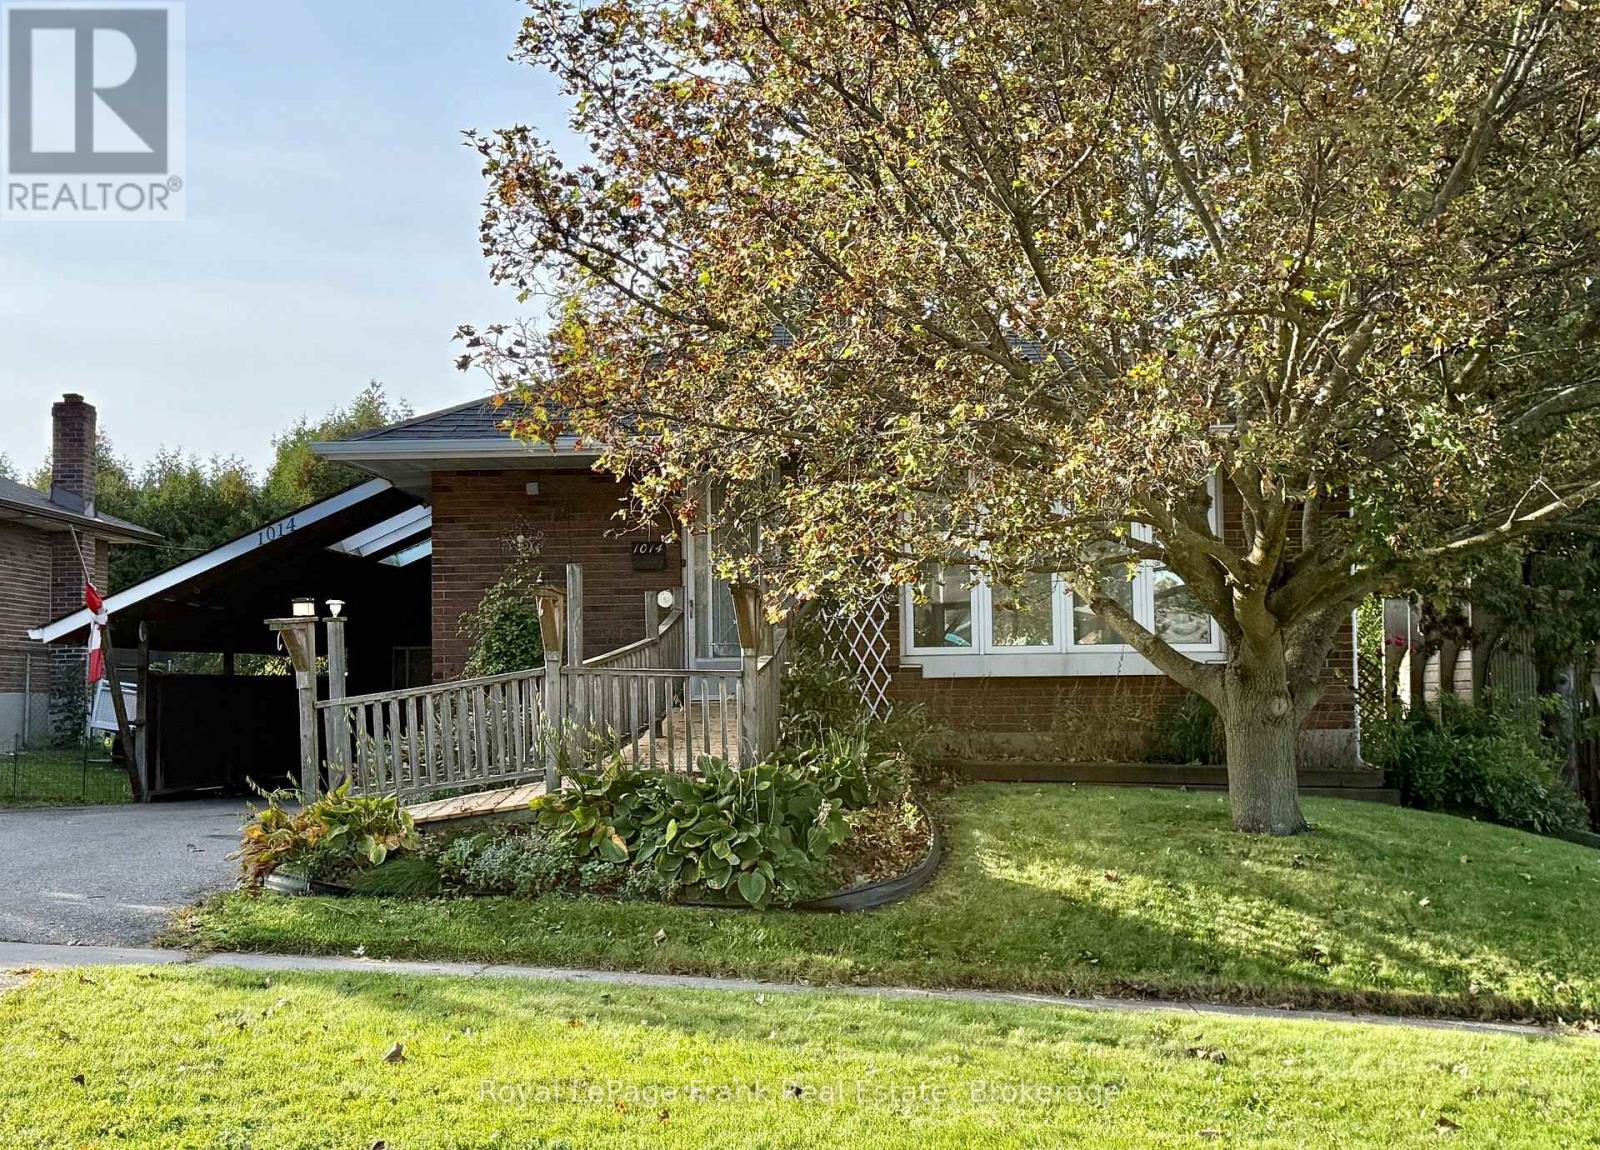
Solid Bungalow with lots of potential for income and equity growth. Great layout for an In-law Suite/Basement Apartment. Modest Cosmetic Upgrades are all that's needed to transform this family home into a Show Piece! Several Rooms have been Virtually staged for Perspective and Inspiration. The Large Bright Kitchen with Eat-in Dining area is nicely situated beside the generous Livingroom providing for a very Family Friendly Space. Handicap/Wheelchair ramp to the front entrance provides ease of access for those with mobility challenges. Large paved Double Drive with additional parking in the Carport. Carport has direct level access to the Side entrance and Backyard. Conveniently located in Downtown Whitby. Minutes to Downtown Shops and 401. Walk to Whitby Go and Bus Service. (id:47564)
1369 Trent River Road
Trent Hills, Ontario
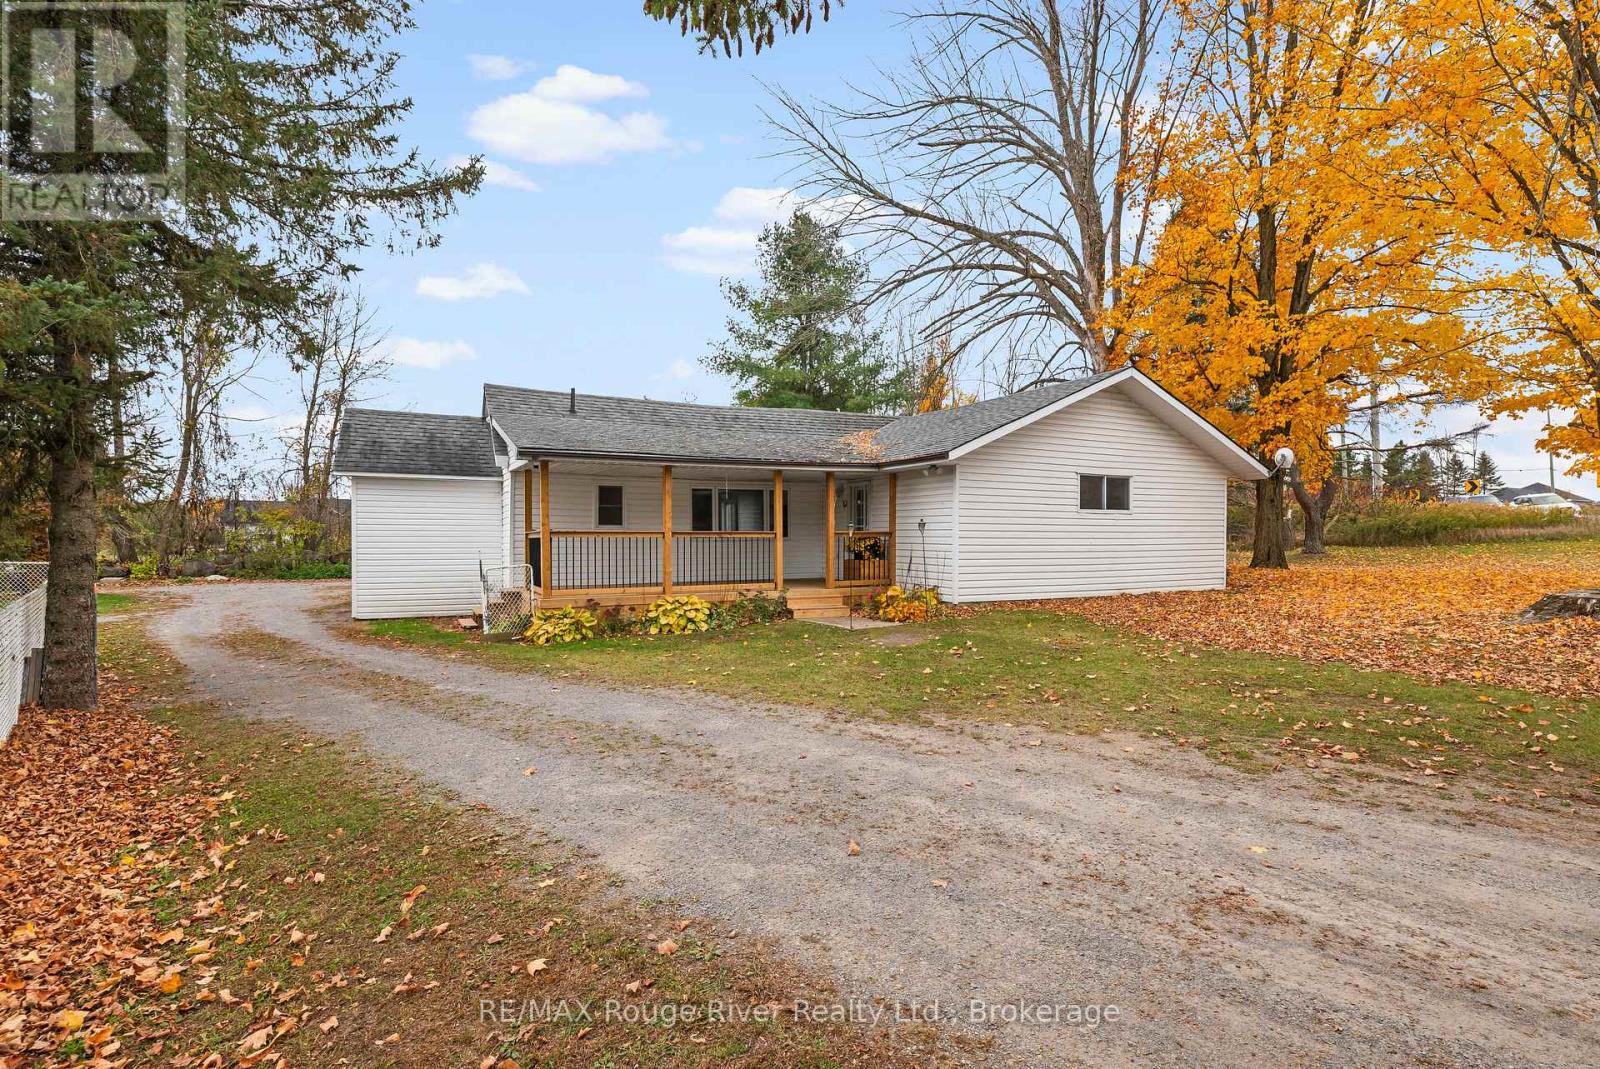
Welcome to 1369 Trent River Road, this charming 4.79-acre country property offering the perfect blend of rural living, versatility, and opportunity. Nestled just one minute from the quaint Hamlet of Trent River. Ideal for those dreaming of a peaceful country lifestyle, hobby farming or home-based business potential! The updated 2-bedroom bungalow features comfortable main-floor living with a welcoming covered front porch, a bright newly renovated eat-in kitchen complete with coffee bar, an open-concept living and dining area warmed by a cozy pellet stove, convenient laundry area, and functional mudroom. Shingled roof replaced in 2017. Numerous outbuildings including a well-equipped insulated workshop featuring water service and 220-amp hydro panel. a spacious barn/shop with electricity and aluminum siding, a traditional 3-stall barn with a run in and two additional garden sheds allows for endless possibilities. A second private entrance off Morningside Drive, enhances the property's flexibility for agricultural, storage, or entrepreneurial pursuits. Enjoy the best of country living with the Trent Severn Waterway just minutes away, offering boating, fishing, kayaking, and countless outdoor adventures. Ideally situated only 10 minutes from Campbellford, home to the newly built Recreational center. and a brand-new hospital underway, and just 5 minutes from Havelock's shops, services, and everyday conveniences. Whether you're a first-time home buyer, hobby farmer, entrepreneur, or simply seeking a tranquil rural retreat, this exceptional property offers endless possibilities to live, work, and grow in the countryside! A must see!! (id:47564)
101 - 5 Dockside Ln Lane
Brighton, Ontario
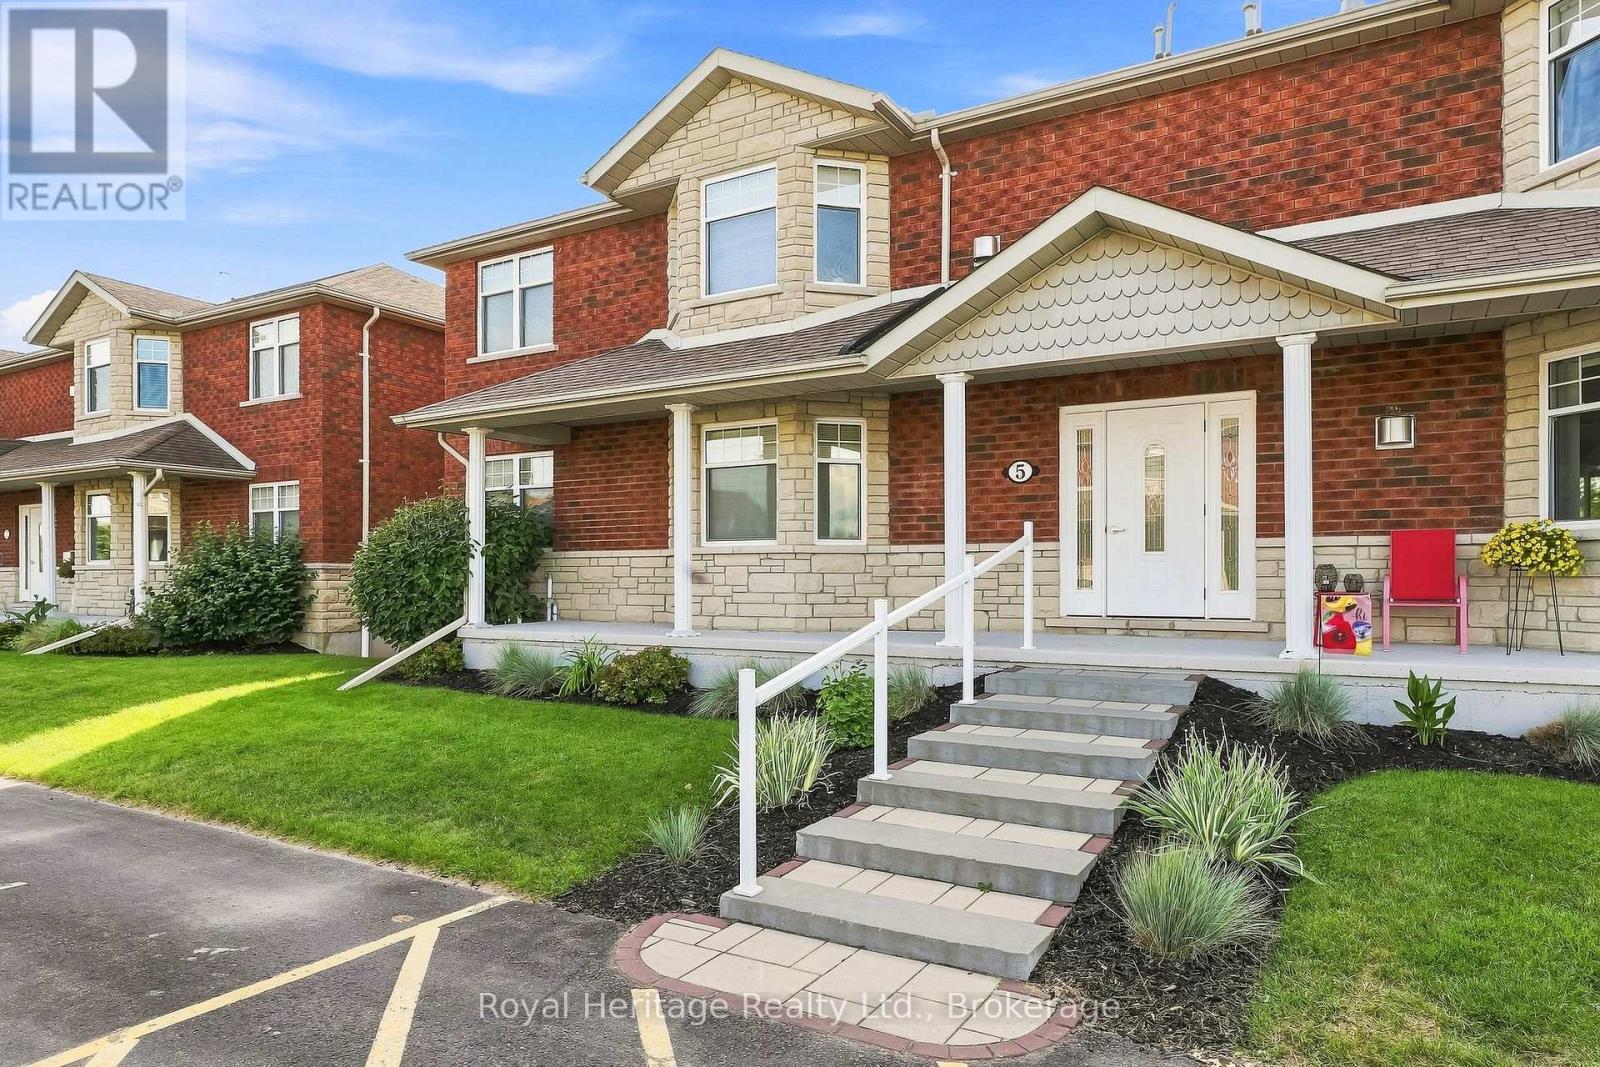
Enjoy waterfront living in beautiful Brighton, Ontario! This 2-bedroom, 1-bathroom condo offers a wonderful opportunity to embrace a relaxed lifestyle surrounded by the beauty of the water. Step outside onto your private balcony - complete with a gas BBQ connection, the perfect spot to enjoy your morning coffee or unwind with an evening breeze. Whether you're looking for a year-round home, a weekend retreat, or a low-maintenance property, this inviting space offers plenty of potential to make it your own. A standout feature is the direct access to the unfinished basement, complete with a separate entrance. Offering loads of possibilities for future use, this additional space is ideal for extra storage, a hobby area, workshop, or the opportunity to personalize and expand your usable living space. Enjoy the appeal of waterfront living while being part of the welcoming community of Brighton, known for its small-town charm, local shops, restaurants, parks, and nearby Presqu'ile Provincial Park. With its private balcony, desirable waterfront setting, and exciting potential, this condo is an excellent opportunity for first-time buyers, downsizers, retirees, or anyone looking to enjoy life by the water. (id:47564)
11 Ambrosia Way
Brighton, Ontario
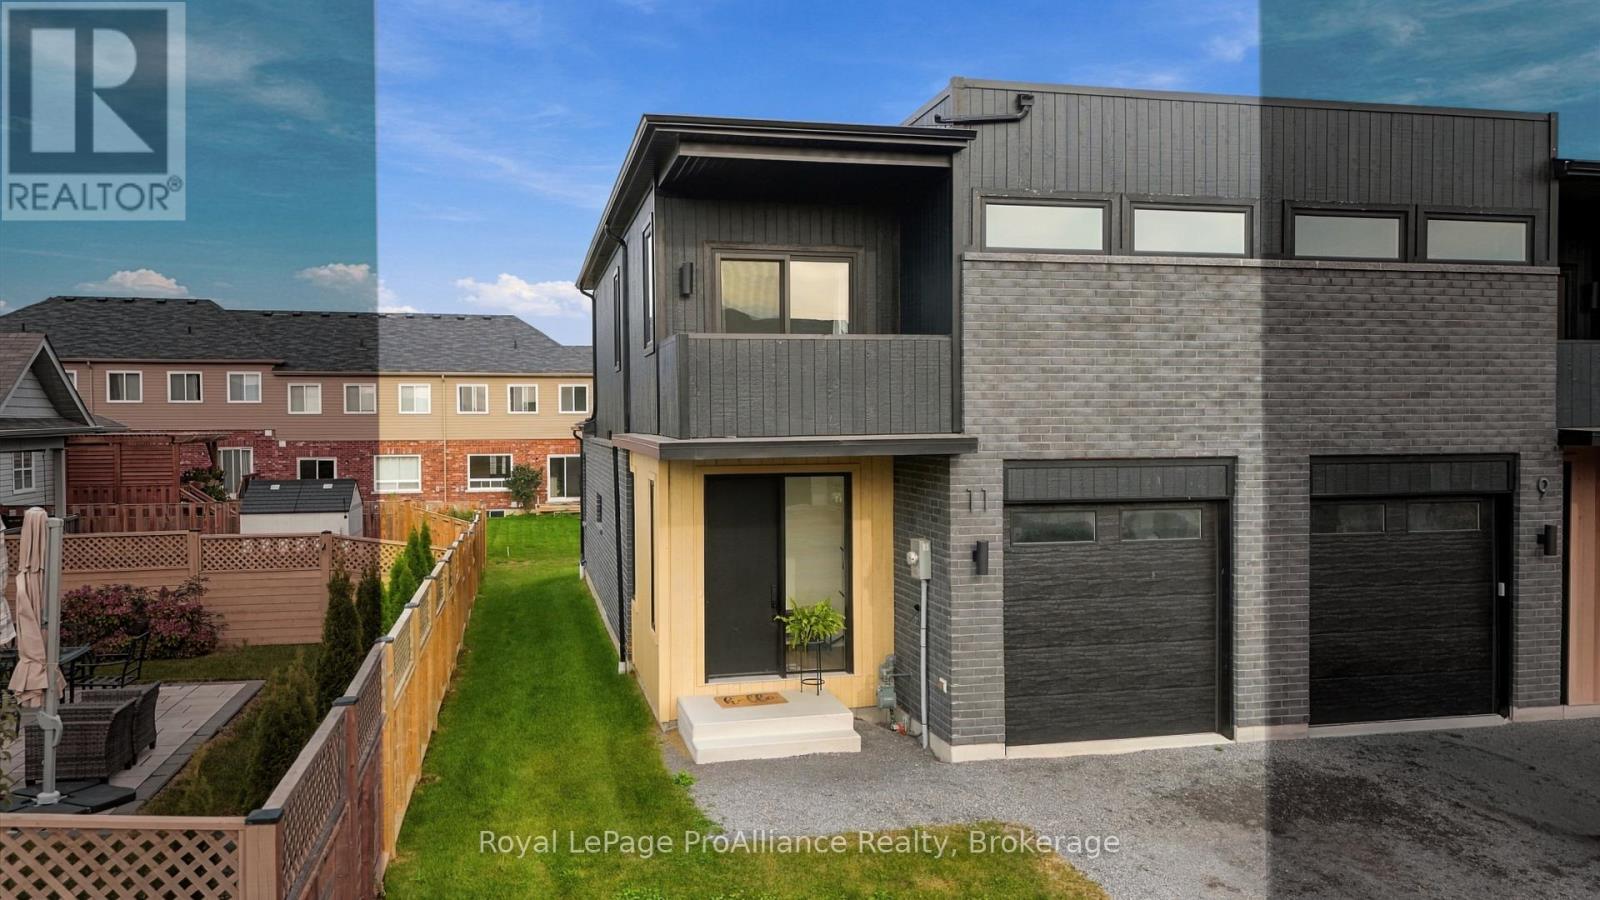
Interested in big savings? Qualified buyers save over $73,000 in HST until March 31, 2027, so the list price is the price you pay. Welcome to 11 Ambrosia Way, where incredible value meets peace of mind: a bright, spacious 2-storey end-unit townhome by Mistral Group offering 1,824 sq. ft. of well-planned living space, upgrades, and exceptional value, all at an exceptionally competitive price point.Designed to maximize natural light, strategically placed large and oversized windows illuminate the main level's open-concept kitchen, living,and dining space. The kitchen combines practical storage with clean styling, featuring quartz countertops, a white subway tile backsplash, deep drawers for pots and pans, pantry cupboards, and a central island with seating. The main floor also includes conveniently placed laundry facilities and a 2-piece powder room.Upstairs offers two bedrooms plus a versatile flex area; ideal for a home office, games, or a cozy reading area. The primary suite features a generously-sized bedroom with walk-out to a private west-facing balcony, walk-in closet, and 4-piece ensuite complete with a tile and glass shower, and double-sink quartz-topped vanity. The main bathroom serves the additional bedroom and flex area; quartz finishes are carried throughout all three bathrooms.Outdoors, the neighbourhood features multi-use paths and dedicated green space along the south, allowing you to walk your dog or enjoy a stroll with the kids, directly over to the Butler Creek trail. The surrounding area is evolving into an even more vibrant, attractive place to live as new ground-floor commercial spaces open up, bringing future neighbourhood gathering spots close to your doorstep. Come on home to the Mistral neighbourhood, where value and community come together. (id:47564)
235 East Hungerford Road
Tweed, Ontario
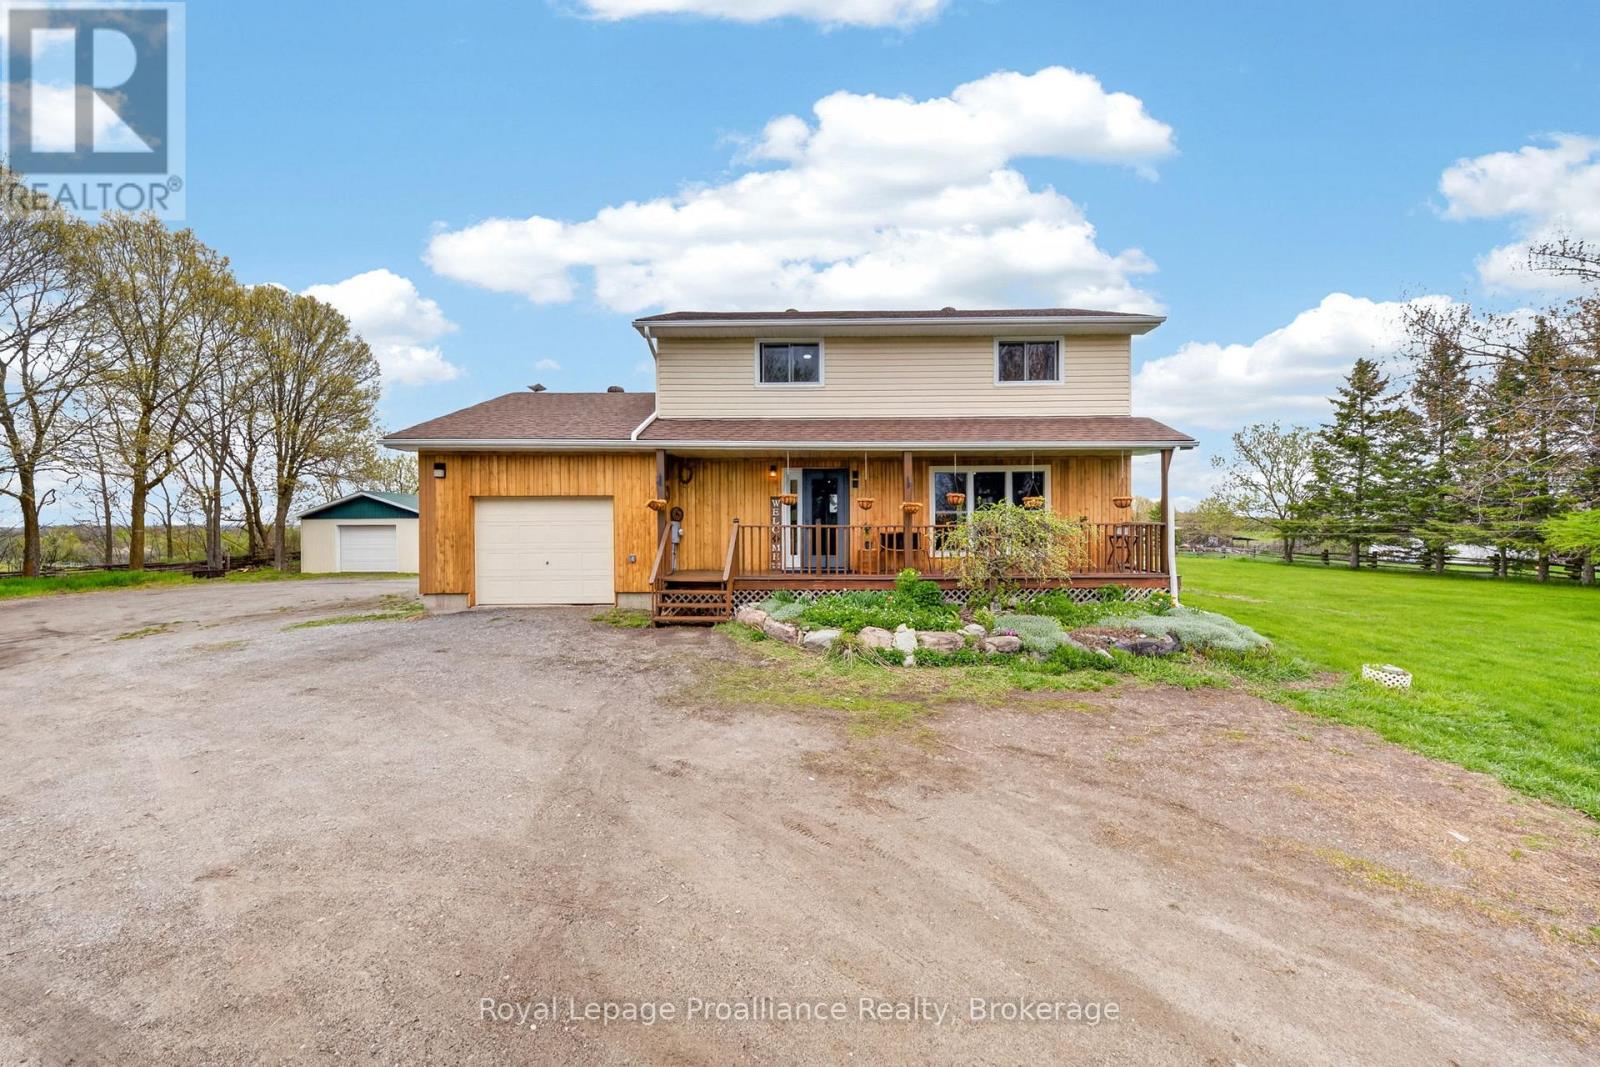
Fresh start, new price! Set on 1.3 acres just minutes from Stoco Lake, this updated 2-storey country home offers 4 bedrooms, 2 bathrooms, an attached garage and an impressive 18' x 30' detached workshop for tools, toys and projects. Inside, warm natural wood wainscotting and pine ceilings set a cozy tone, freshened up with new paint, new light fixtures and a bright white kitchen with gold accents. The main floor features a spacious eat-in kitchen, open living room, flexible family room or home office, and a brand-new 2-piece bath. Two pantries and a double closet keep things organized, while French doors off the dining area open to the freshly stained deck overlooking the vegetable gardens and workshop. Upstairs are 4 bedrooms and a showpiece 5-piece bathroom with jacuzzi tub, freestanding glass shower and countryside views. The lower level adds rec or hobby space, secure storage and updated utilities, including a new water softener, purification system and pressure tank. Built for country living in every season: a wood-burning outdoor furnace provides practical winter heat and a Generac generator keeps the lights on when the weather turns. Outside, fruit and berry trees, established gardens and a classic front porch round out a property with room for kids, pets, gardens and weekend projects. At its new price, this is your chance to settle in before winter. Please review the full list of updates for all that has been done. (id:47564)
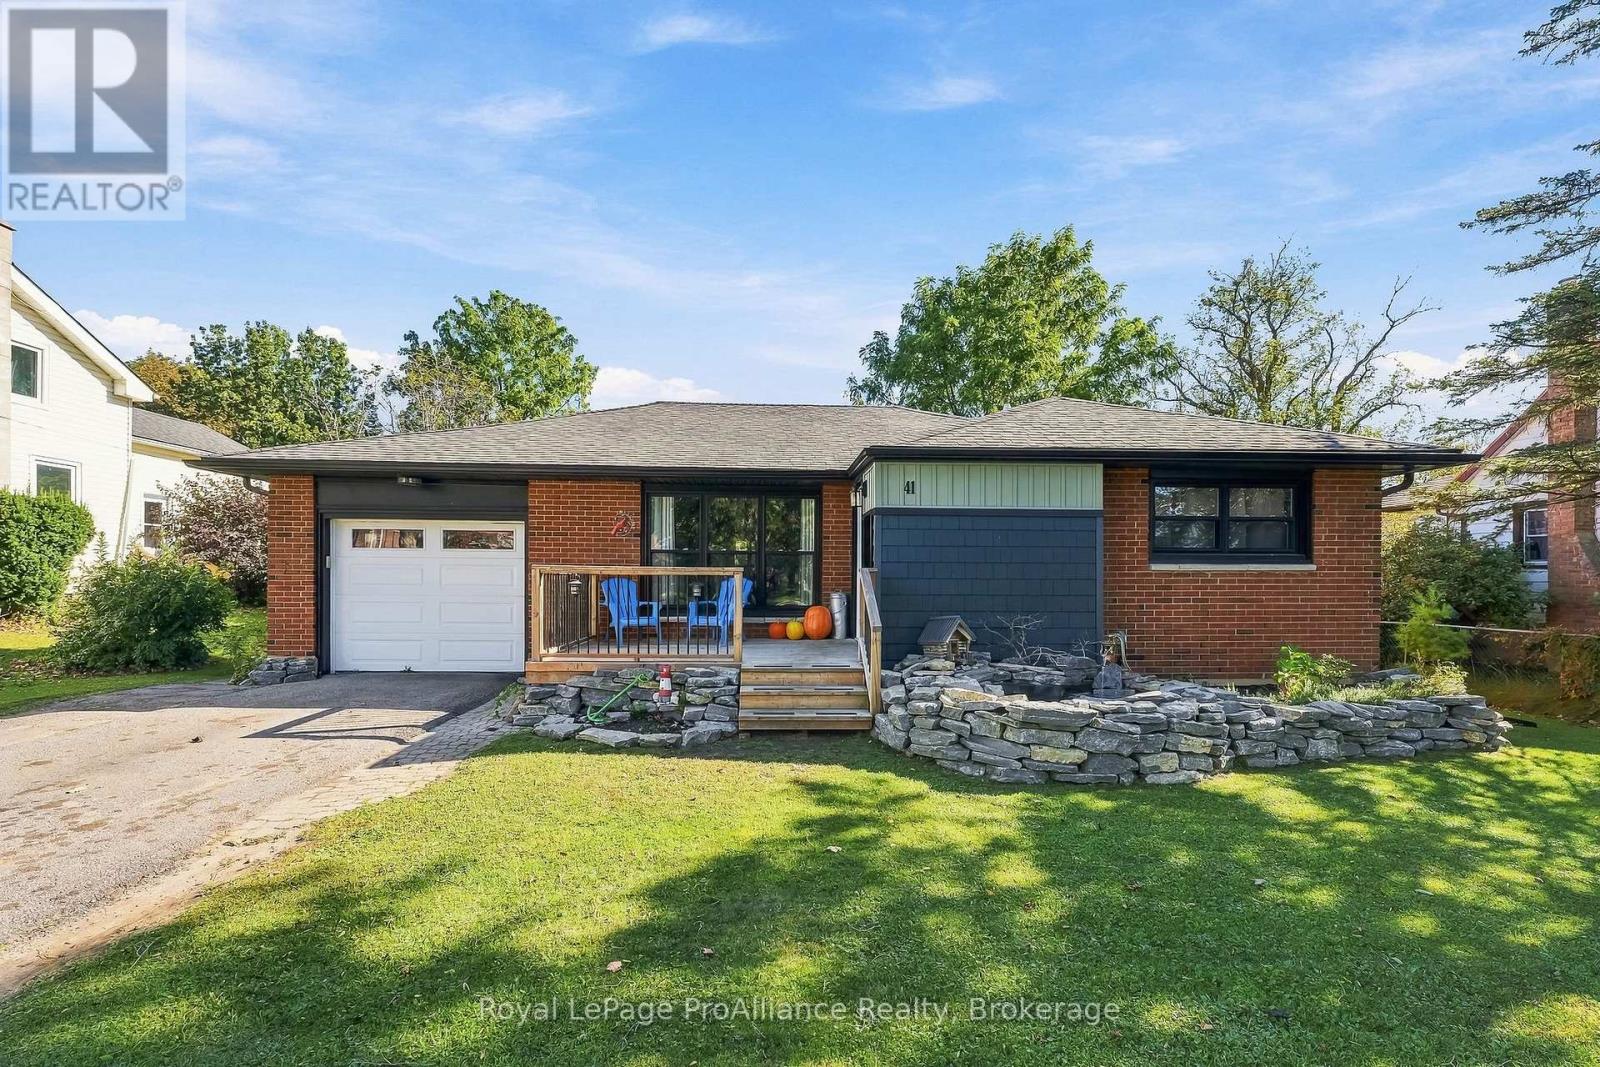
41 Centre Street
Brighton, Ontario
Welcome to 41 Centre Street, a captivating bungalow situated in one of Brighton's most desirable, mature neighbourhoods! Nestled on a generous property offering expansive large yards and exceptional privacy, this home provides a tranquil retreat while remaining conveniently walkable to town, local shops, cozy cafs and schools. Step inside to discover a remarkably updated (inside and out!) home and spacious floor plan designed for comfortable daily routines and effortless entertaining. This one-floor living home greets you through the functional front foyer into a bright, welcoming Living Room that connects seamlessly into the heart of the home - a sprawling Eat-In Kitchen complete with an adjacent pantry and coffee bar area. Enjoy the serene Primary Bedroom with an adjacent 3-piece bath, along with a well-appointed second and third Bedroom and full bathroom, ensuring comfort for all. A dedicated Family Room offers an inviting secondary lounge with an option to use as a fourth bedroom, den or office! Enjoy the convenience of the Laundry area right beside the kitchen. Step outside into your ultimate private backyard paradise! The lush outdoor space boasts a sparkling above-ground pool surrounded by a private deck, perfect for summer relaxation and barbecue dinners. The backyard continues to impress with an amazing storage shed featuring an bar area for outdoor gatherings, as well as a fabulous two-story playhouse that is fully insulated and equipped with electricity-a magical hideaway for kids or a creative space! So many upgrades: newer furnace & AC, LVP flooring, windows, lighting, trim, paint, doors, deck, outdoor fireplace and more!! Situated close to all local amenities in Brighton and offering incredible proximity to Lake Ontario and Presqu'ile Provincial Park, renowned for its sandy beaches, scenic boardwalks and extensive hiking trails, and easy 401 access! This home will more than surprise you with its ample storage, outdoor spaces and beautiful updates! (id:47564)
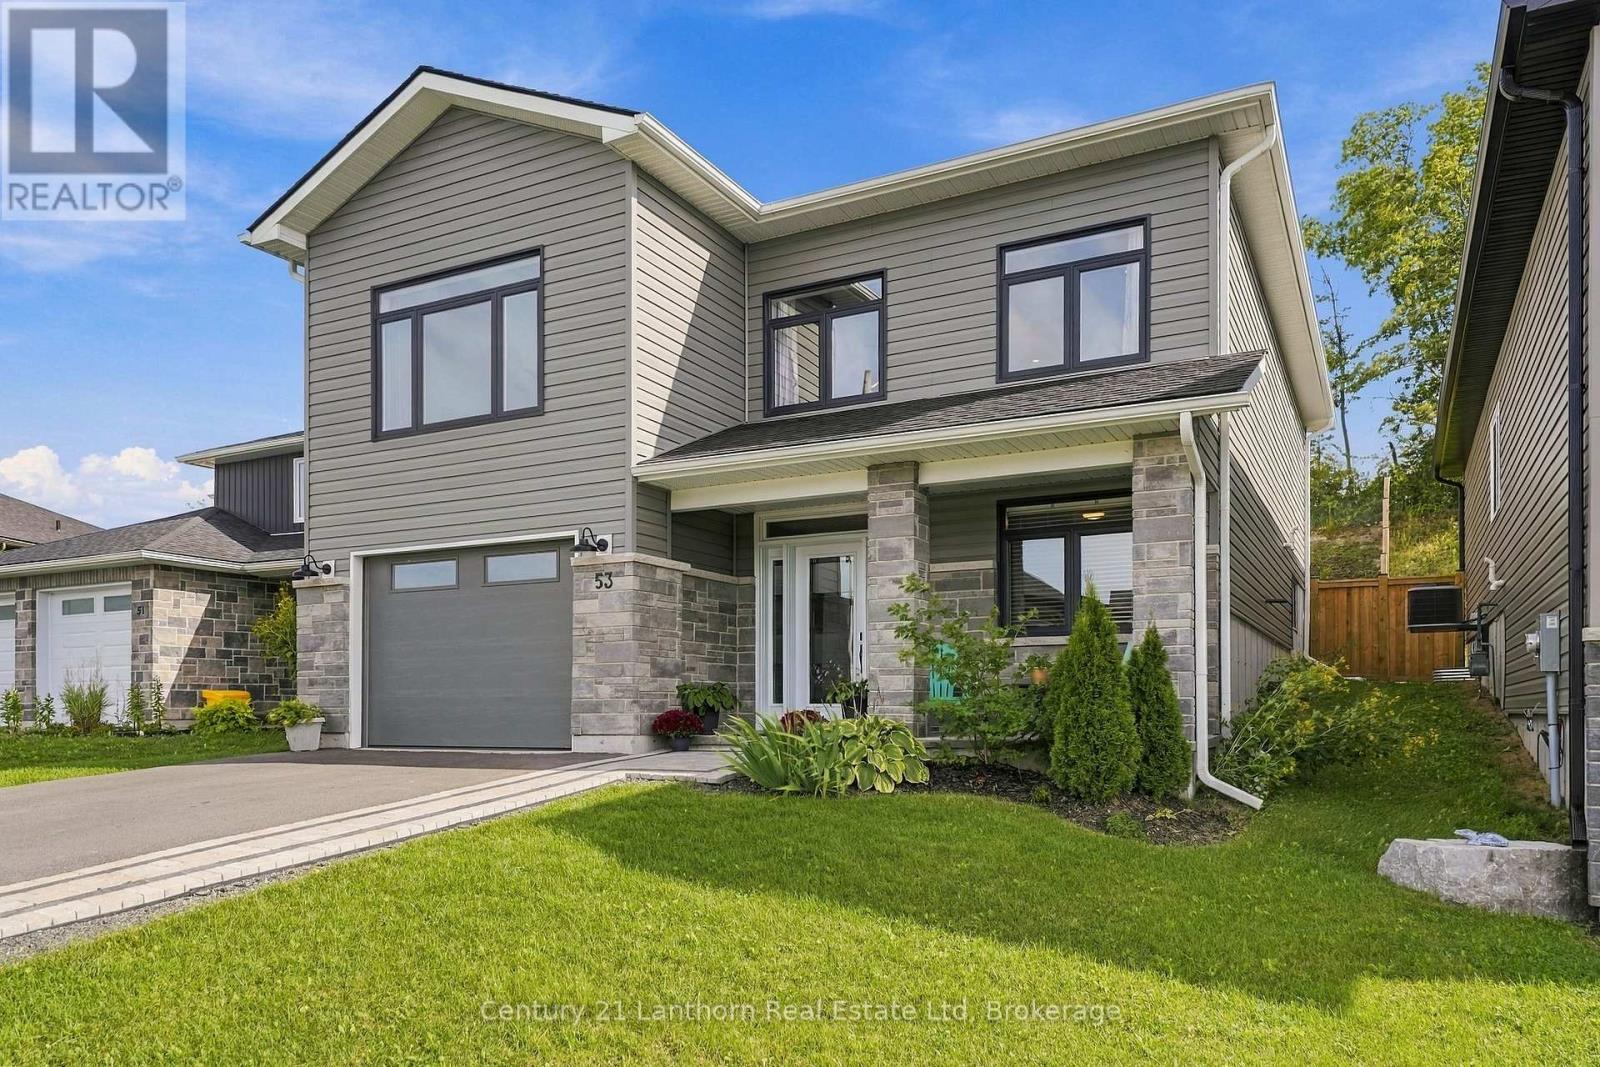
53 Meagan Lane
Quinte West, Ontario
Welcome to this beautifully finished 2023-built, 3-bedroom, 3-bathroom home, offering the appeal of a newer property with thoughtful improvements already completed. With $25,000 in upgrades since it was built, including fencing, an interlocking stone walkway, landscaping, a three-piece bathroom and more, many of the finishing touches are already in place so you can enjoy the property from day one.The lower level features a finished bedroom, full bathroom, direct interior access to the garage and rough-ins for a kitchen sink, adding flexibility for future use. The existing plumbing offers potential to add a kitchen down the road, extending the functionality of this versatile space. Use it as-is or adapt it over time for extended family, a home-based setup or simply more room to grow. Upstairs, nine-foot ceilings and a vaulted living room create an open, airy feel. The kitchen anchors the space with an 8-foot quartz island and full-wall cabinetry, while a shiplap-framed fireplace adds character. Main floor laundry and 200-amp service add everyday practicality, and six high-end appliances are included.The primary bedroom features a walk-in closet and spa-style ensuite with a custom glass shower and upscale detailing. Out back, large patio doors open onto a deck and lower patio, framed by a fully fenced, landscaped yard. Perennial gardens, mature greenery, and a natural gas BBQ hookup make outdoor living easy. With no rear neighbours, the property also offers a sense of privacy that's difficult to find in many newer subdivisions.With remaining Tarion warranty coverage, this 2023-built home offers the benefits of a newer property without waiting for construction to finish. Minutes from Highway 401, Belleville and CFB Trenton, with Frankford's beach, tourist park, golf, trails and local shops nearby. (id:47564)
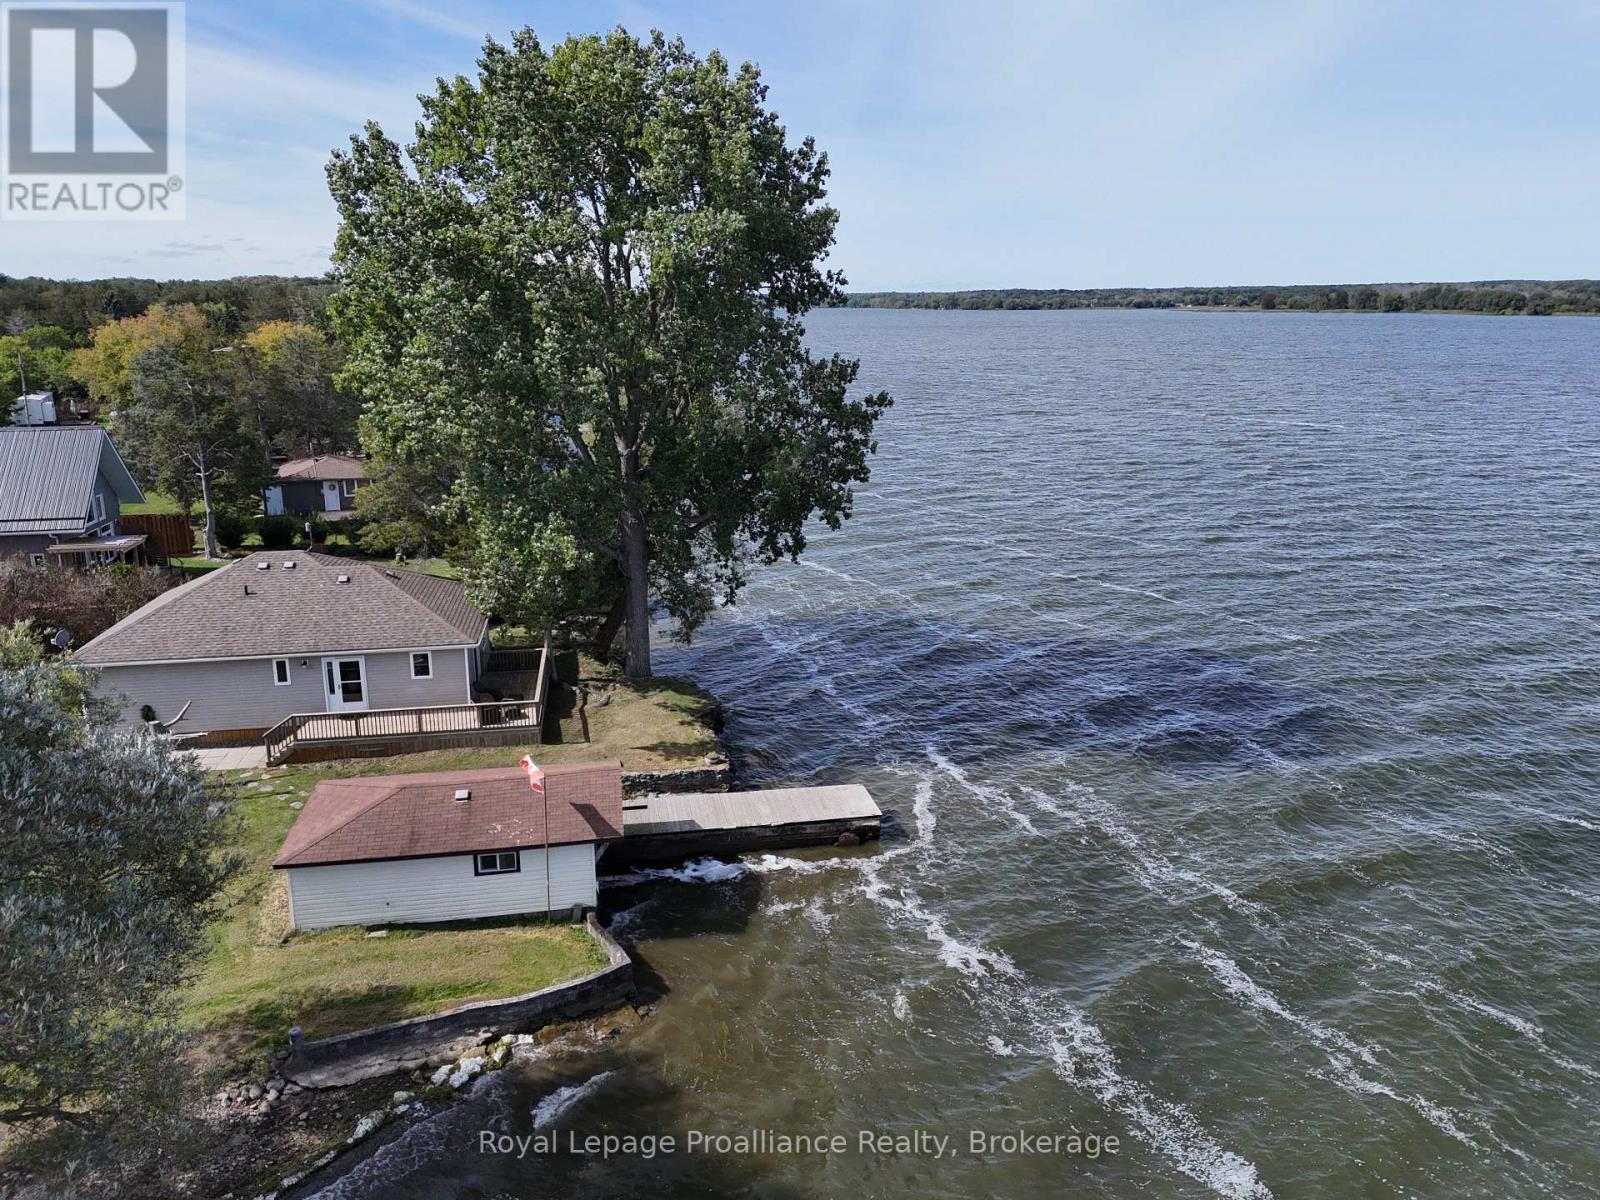
541g South Shore Road
Greater Napanee, Ontario
Private bungalow on a level lot with 191 ft of shoreline on Hay Bay. Located at the end of a peaceful laneway. Enjoy swimmable waterfront, a rare boat house at the water's edge, and unobstructed views from every window. The open-concept layout blends the kitchen, living, and dining areas into a bright, spacious setting ideal for relaxing or entertaining. The living room features a cozy propane fireplace, while the fully equipped kitchen offers a dishwasher, double sink, and sliding doors leading to a wrap-around deck overlooking the bay. Two generous bedrooms each include two double closets, providing exceptional storage. A split Heat/AC pump ensures economical year-round comfort. Outside, the property offers a level lot, pebble beach, boat launch, and a permanent dock with roll-out extension for easy water access. The boat house adds unique functionality and value. Perfect as a year-round home, cottage, or short-term rental opportunity, this serene waterfront retreat is just minutes from downtown Napanee. Offering an ideal balance of privacy and convenience. (id:47564)
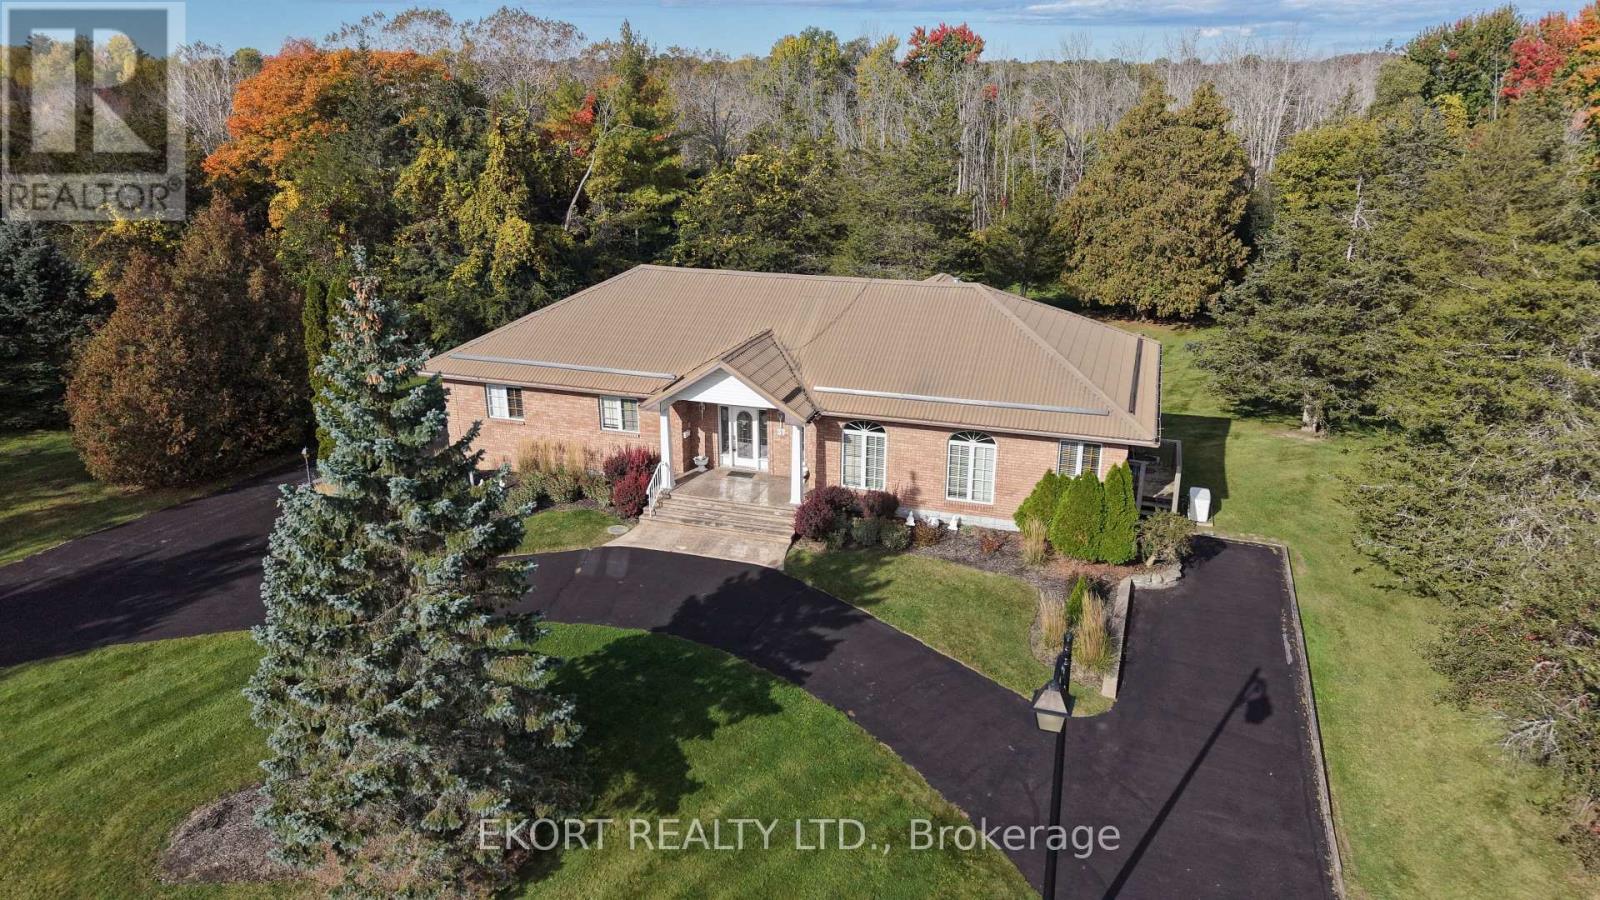
53 O'neill Drive
Belleville, Ontario
Exceptional curb appeal welcomes you to this impressive 2,400+ sq. ft. on main level, another 1,800+ sq.ft. in basement, brick bungalow, featuring a freshly sealed circular driveway and a durable corrugated metal roof. The triple-car garage is discreetly positioned at the side of the home and is currently configured as a two-car garage with the third bay serving as a hobby/craft room, easily converted back to accommodate a third vehicle. Step through the grand foyer into a spacious and thoughtfully designed main floor. The primary suite offers a walk-in closet with organizer shelving, a luxurious 5-piece ensuite, and patio doors leading to the deck. Two additional bedrooms and a 4-piece bathroom provide ample space for family and guests. The sunken living room features hardwood flooring and a cozy gas fireplace, while the formal dining room is highlighted by a beautiful bay window. The large eat-in kitchen boasts modern cabinetry, stainless steel appliances, and stunning views of the private, treed backyard. A comfortable family room with a second gas fireplace creates the perfect gathering space. Completing the main level is a convenient mudroom/main-floor laundry area with a 2-piece bathroom and side entrance. An elegant oak spiral staircase leads to the lower level, where you'll find inside access to the triple-car garage, a massive recreation room with a third gas fireplace and patio-door walkout, a home office that could potentially serve as a fourth bedroom, plus a utility/storage room. The home is equipped with a gas furnace installed in 2025, back up Generator and built-in intercom/radio system throughout the home. Set on a picturesque 1.26-acre lot in one of Belleville's most sought-after neighbourhoods, this property offers the perfect blend of country serenity and city convenience. A spacious, well-appointed home designed for comfortable living and effortless entertaining-ready for you to make it your own. (id:47564)
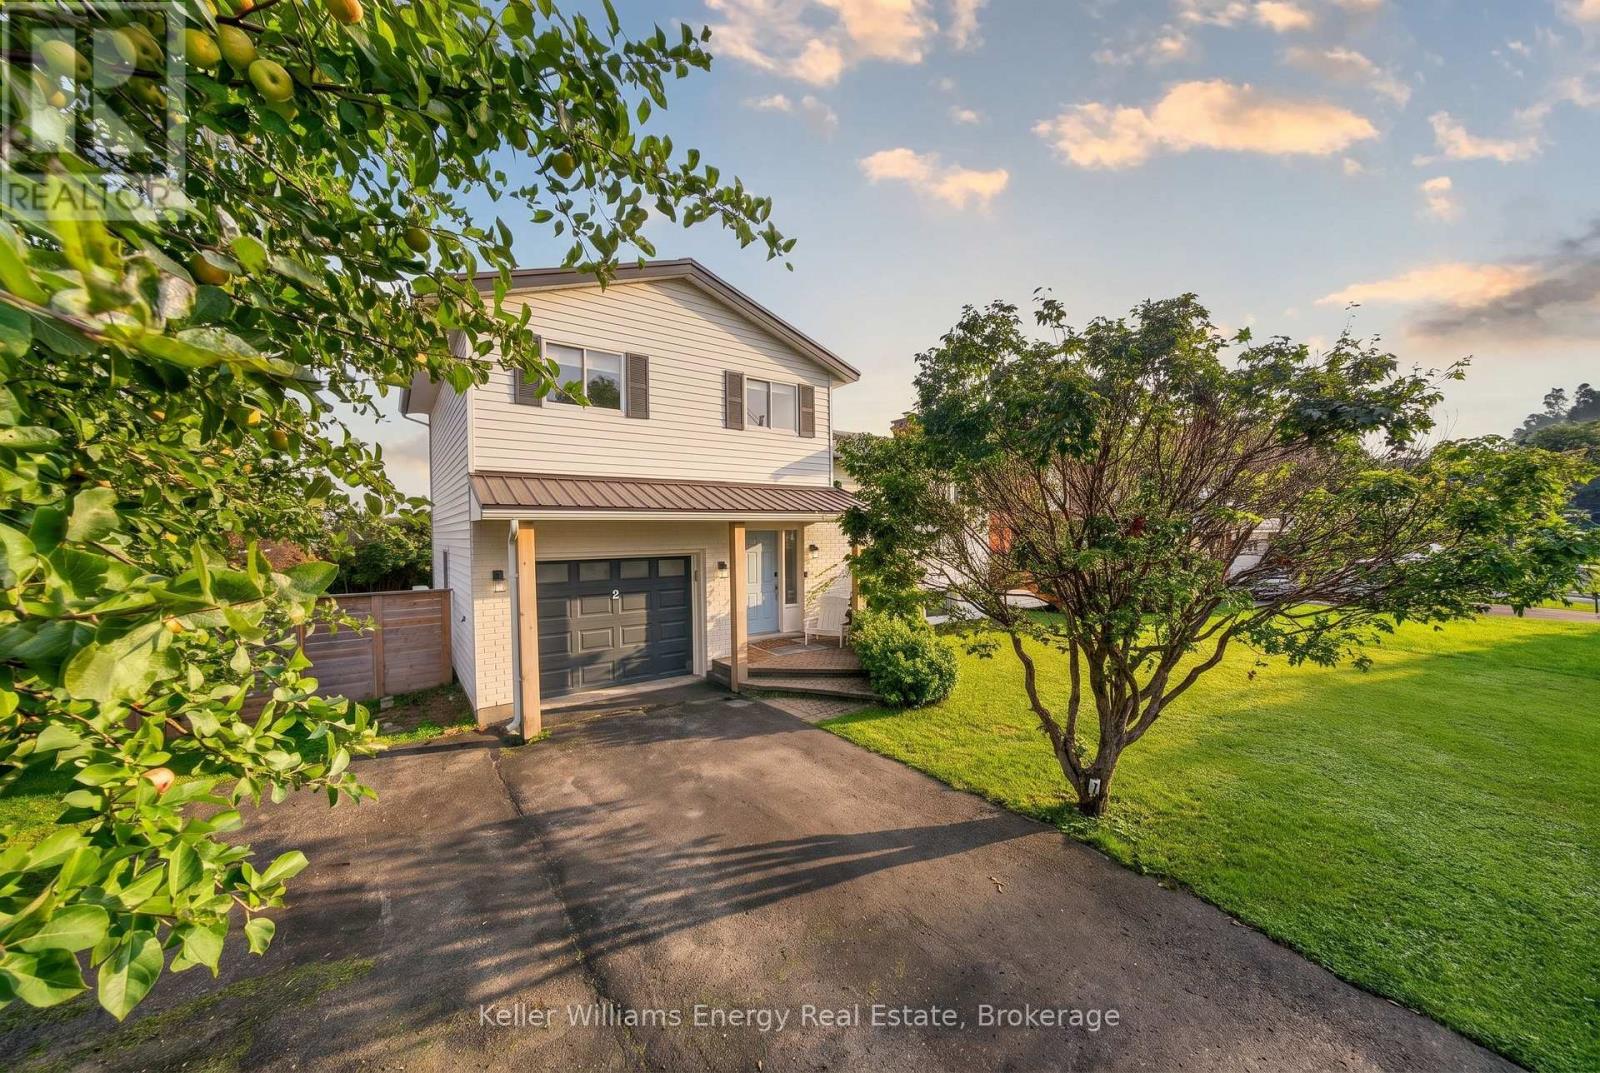
5 Harbourview Crescent
Prince Edward County, Ontario
Live here. Escape here. Let it work for you when you're away. Set in the heart of Wellington, this beautifully updated 3-bedroom home offers the rare flexibility to be a permanent residence, personal getaway, investment property, or some combination of the three. Here are 5 reasons to take a closer look: ONE: A location that sells itself. Walk to Wellington Beach, shops, restaurants and everything that makes this village one of the County's most sought-after places to live and visit. TWO: Beautifully updated inside. A new kitchen, flooring, updated bathrooms, new plumbing, on-trend finishes and a thoughtfully built-out laundry room create a home that feels polished, comfortable and made to be enjoyed. THREE: Views worth waking up to. Enjoy the sights and sounds of West Lake from the primary bedroom, kitchen and back deck, bringing the water into everyday life. FOUR: Outdoor living done right. An upgraded deck, saltwater hot tub and newly fenced backyard create a private space for summer dinners, evening soaks, kids, four-legged friends and guests. FIVE: Flexibility for whatever comes next. Whether you're looking to put down roots in Wellington, add to your investment portfolio or enjoy a home away from home, this property gives you options without asking you to choose just one. This may be your opportunity to Call The County Home. (id:47564)
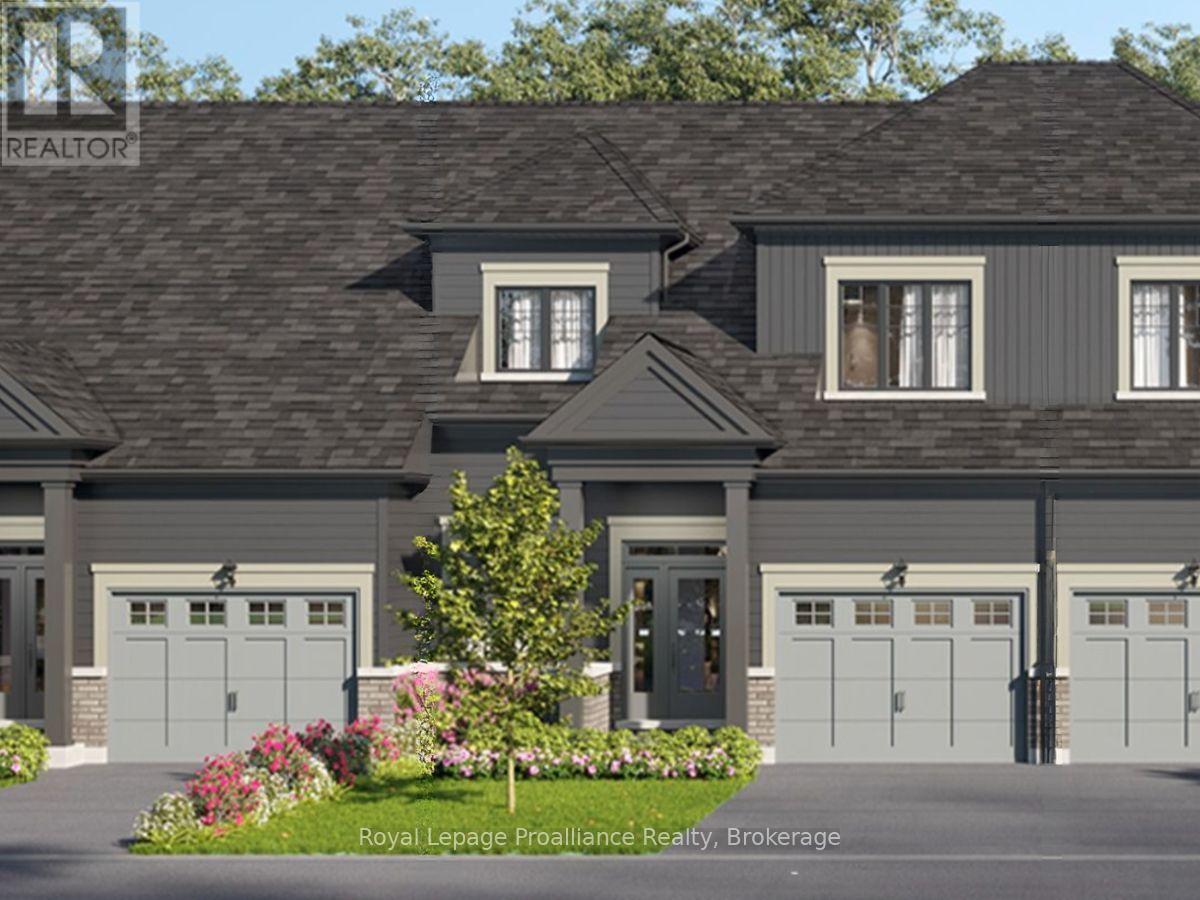
12 Kingfisher Drive
Quinte West, Ontario
Lot 12 at Kingfisher Cove will be built as the Aster model: a 1,687 sq ft bungalow townhome with 3 bedrooms plus den, 2 full baths, a single-car garage, and slab-on-grade construction for convenient one-level living.Nestled in the heart of Quinte West, Kingfisher Cove is an intimate collection of just 41 thoughtfully designed bungalow townhomes, offering a lifestyle that embraces nature, comfort, and connection. Here, mornings begin with waterfront walks, afternoons are spent exploring local wineries, golf courses, marinas, and trails, and every day ends surrounded by the peaceful beauty of one of Ontario's most treasured waterfront regions.Whether you're downsizing, purchasing your first home in the region, or searching for a weekend retreat near Prince Edward County, these bungalow townhomes combine functional layouts with carefully selected finishes in a community designed for everyday living.Surrounded by nature yet connected to everything you need, this boutique waterfront community offers an opportunity to embrace a slower pace without sacrificing convenience. It's a place where neighbours become friends, nature is always close by, and home feels like a destination.Conveniently located with easy access to Highway 401, the Loyalist Parkway, CFB Trenton, and the amenities of Downtown Trenton and Belleville. Estimated occupancy: Fall 2027. (id:47564)
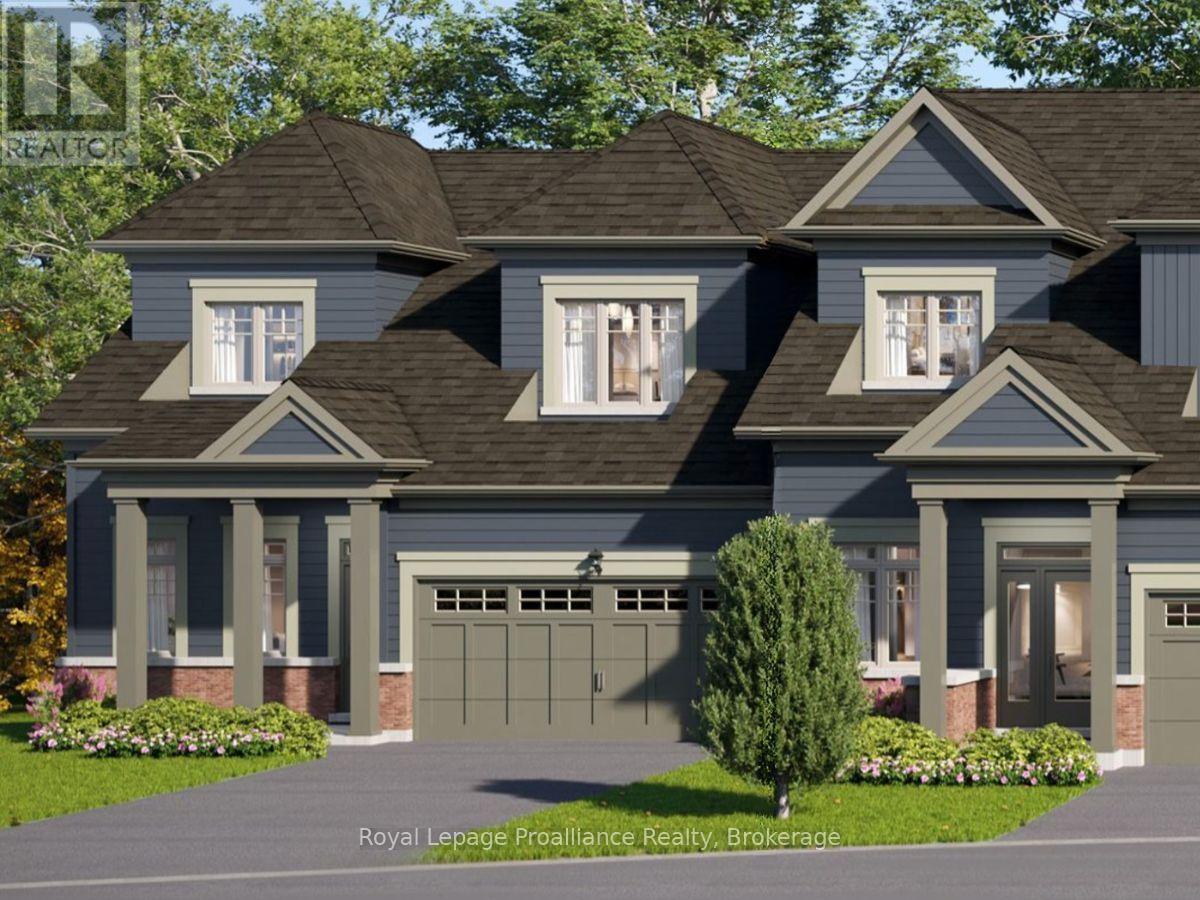
11 Amira Street
Quinte West, Ontario
Lot 20 at Kingfisher Cove will be built as the Borden End model: a 1,828 sq ft end-unit bungalow townhome with 3 bedrooms plus den, 2.5 baths, a double-car garage, and a full basement. This lot will enjoy a direct water view with no neighbours behind.Nestled in the heart of Quinte West, Kingfisher Cove is an intimate collection of just 41 thoughtfully designed bungalow townhomes, offering a lifestyle that embraces nature, comfort, and connection. Here, mornings begin with waterfront walks, afternoons are spent exploring local wineries, golf courses, marinas, and trails, and every day ends surrounded by the peaceful beauty of one of Ontario's most treasured waterfront regions. Whether you're downsizing, purchasing your first home in the region, or searching for a weekend retreat near Prince Edward County, these bungalow townhomes combine functional layouts with carefully selected finishes in a community designed for everyday living. Surrounded by nature yet connected to everything you need, this boutique waterfront community offers an opportunity to embrace a slower pace without sacrificing convenience. It's a place where neighbours become friends, nature is always close by, and home feels like a destination. Conveniently located with easy access to Highway 401, the Loyalist Parkway, CFB Trenton, and the amenities of Downtown Trenton and Belleville. Estimated occupancy: Fall 2027. (id:47564)
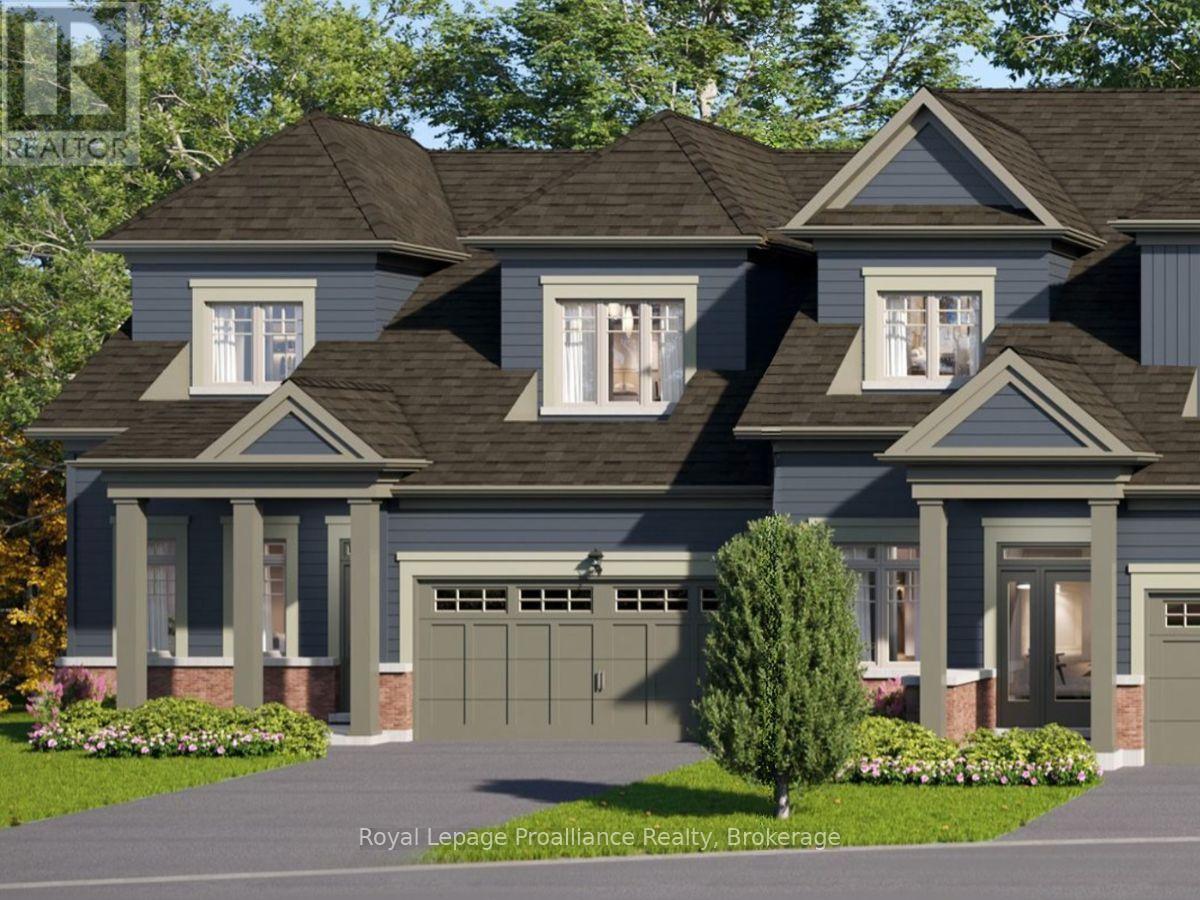
9 Amira Street
Quinte West, Ontario
Lot 19 at Kingfisher Cove will be built as the Borden End model: a 1,828 sq ft end-unit bungalow townhome with 3 bedrooms plus den, 2.5 baths, a double-car garage, and a full basement. Nestled in the heart of Quinte West, Kingfisher Cove is an intimate collection of just 41 thoughtfully designed bungalow townhomes, offering a lifestyle that embraces nature, comfort, and connection. Here, mornings begin with waterfront walks, afternoons are spent exploring local wineries, golf courses, marinas, and trails, and every day ends surrounded by the peaceful beauty of one of Ontario's most treasured waterfront regions. Whether you're downsizing, purchasing your first home in the region, or searching for a weekend retreat near Prince Edward County, these bungalow townhomes combine functional layouts with carefully selected finishes in a community designed for everyday living.Surrounded by nature yet connected to everything you need, this boutique waterfront community offers an opportunity to embrace a slower pace without sacrificing convenience. It's a place where neighbours become friends, nature is always close by, and home feels like a destination. Conveniently located with easy access to Highway 401, the Loyalist Parkway, CFB Trenton, and the amenities of Downtown Trenton and Belleville. Estimated occupancy: Fall 2027. (id:47564)
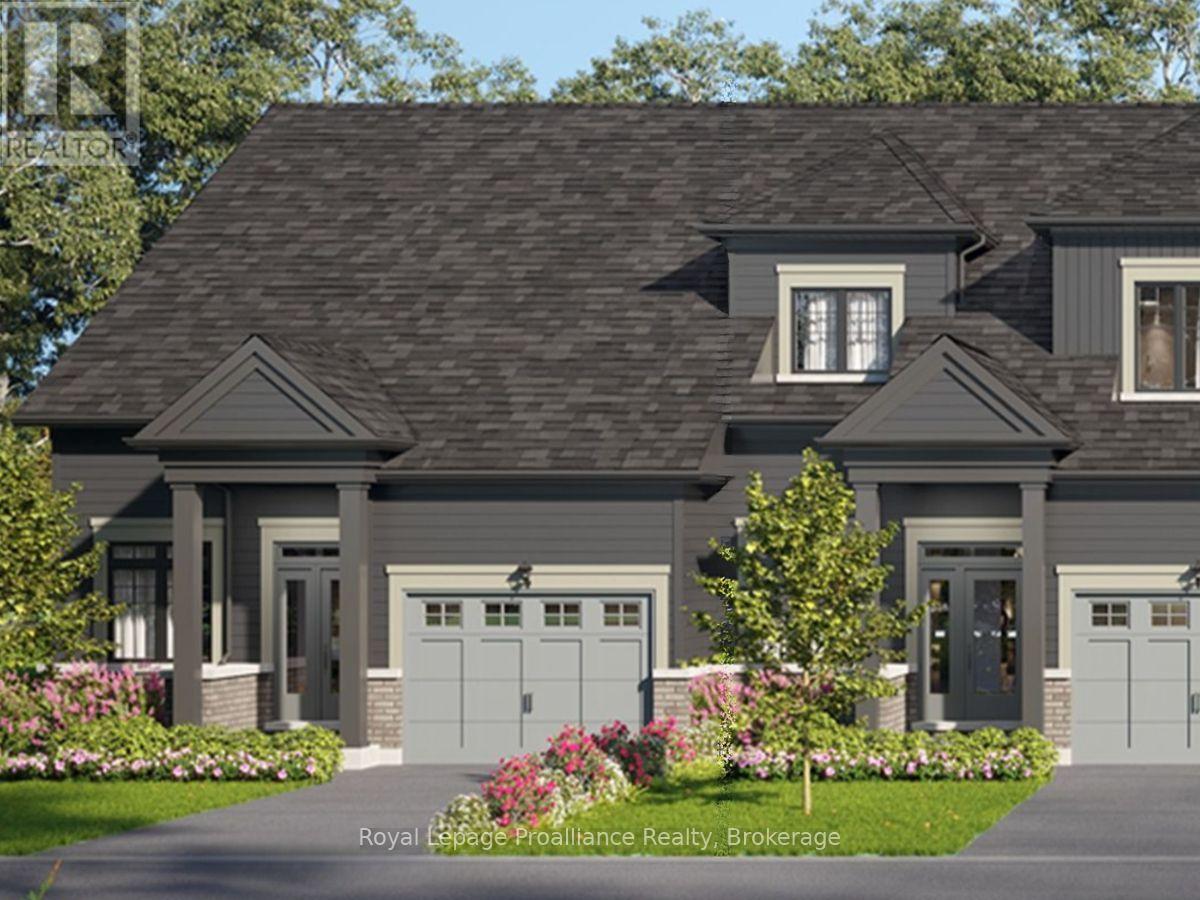
2 Bianca Street
Quinte West, Ontario
Lot 1 at Kingfisher Cove will be built as the Trillium End model: a 1,289 sq ft end-unit bungalow townhome with 1 bedroom plus den, 1.5 baths, a single-car garage, and a slab-on-grade foundation for single-level living. Nestled in the heart of Quinte West, Kingfisher Cove is an intimate collection of just 41 thoughtfully designed bungalow townhomes, offering a lifestyle that embraces nature, comfort, and connection. Here, mornings begin with waterfront walks, afternoons are spent exploring local wineries, golf courses, marinas, and trails, and every day ends surrounded by the peaceful beauty of one of Ontario's most treasured waterfront regions. Whether you're downsizing, purchasing your first home in the region, or searching for a weekend retreat near Prince Edward County, these bungalow townhomes combine functional layouts with carefully selected finishes in a community designed for everyday living. Surrounded by nature yet connected to everything you need, this boutique waterfront community offers an opportunity to embrace a slower pace without sacrificing convenience. It's a place where neighbours become friends, nature is always close by, and home feels like a destination. Conveniently located with easy access to Highway 401, the Loyalist Parkway, CFB Trenton, and the amenities of Downtown Trenton and Belleville. Estimated occupancy: Fall 2027. (id:47564)
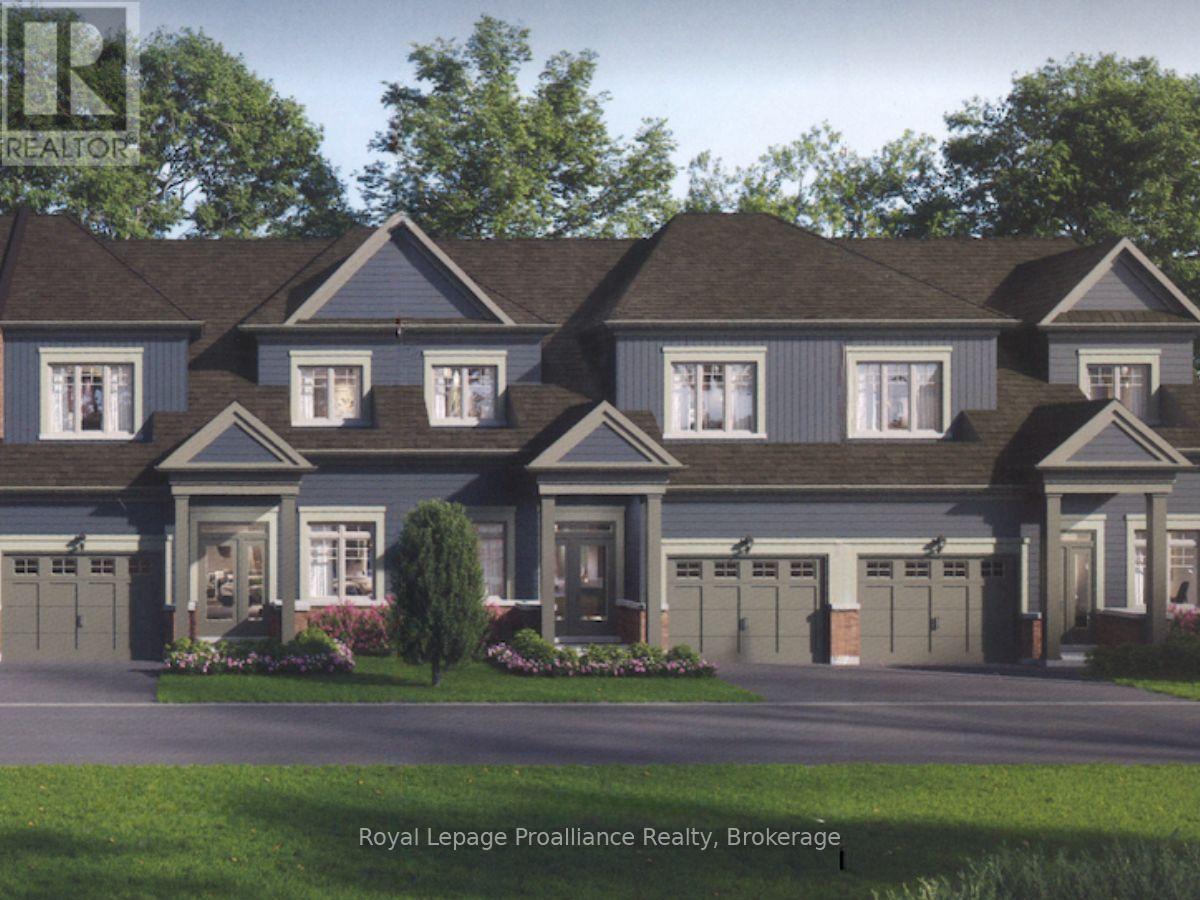
3 Amira Street
Quinte West, Ontario
Lot 16 at Kingfisher Cove will be built as the Doran model: a 1,693 sq ft bungalow townhome with 3 bedrooms plus den, 2.5 baths, a single-car garage, and a full basement. Nestled in the heart of Quinte West, Kingfisher Cove is an intimate collection of just 41 thoughtfully designed bungalow townhomes, offering a lifestyle that embraces nature, comfort, and connection. Here, mornings begin with waterfront walks, afternoons are spent exploring local wineries, golf courses, marinas, and trails, and every day ends surrounded by the peaceful beauty of one of Ontario's most treasured waterfront regions. Whether you're downsizing, purchasing your first home in the region, or searching for a weekend retreat near Prince Edward County, these bungalow townhomes combine functional layouts with carefully selected finishes in a community designed for everyday living. Surrounded by nature yet connected to everything you need, this boutique waterfront community offers an opportunity to embrace a slower pace without sacrificing convenience. It's a place where neighbours become friends, nature is always close by, and home feels like a destination. Conveniently located with easy access to Highway 401, the Loyalist Parkway, CFB Trenton, and the amenities of Downtown Trenton and Belleville. Estimated occupancy: Fall 2027. (id:47564)
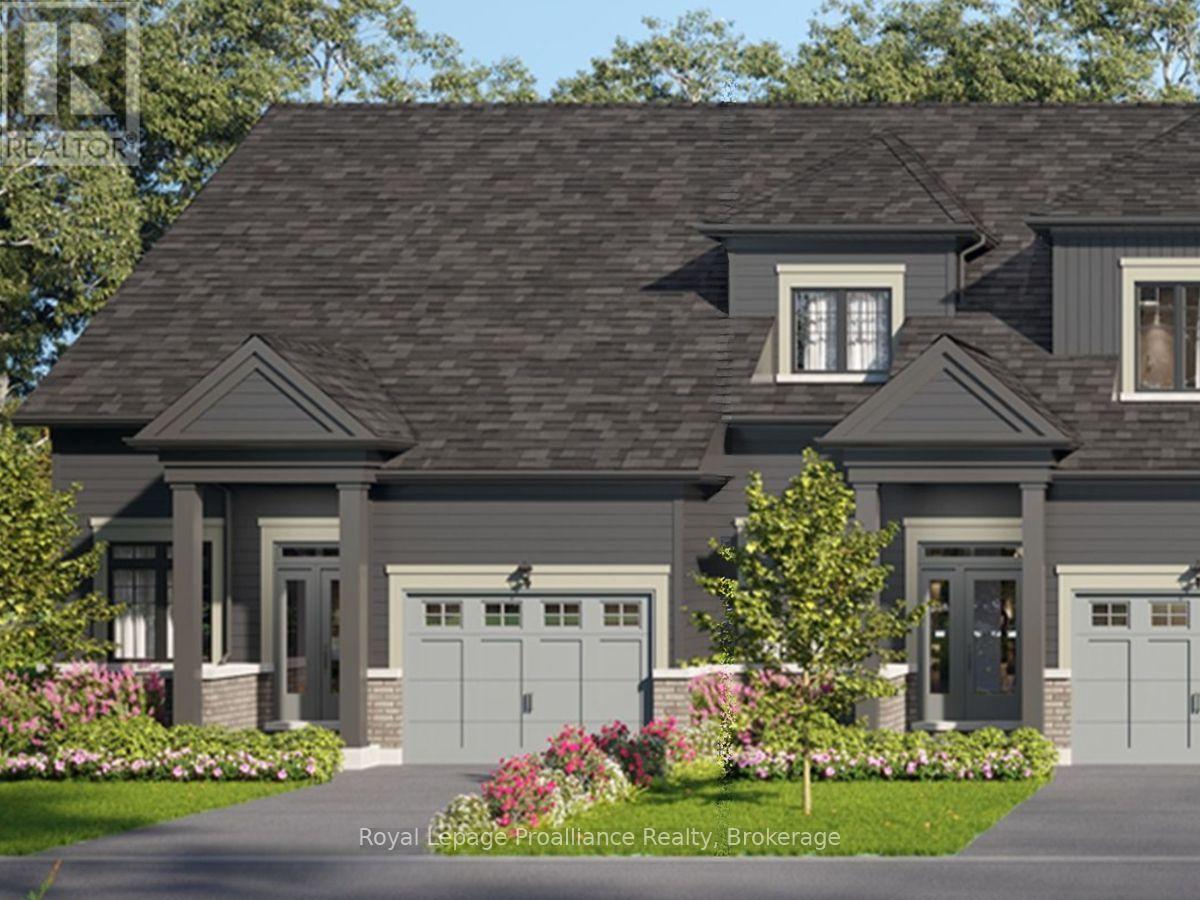
10 Kingfisher Drive
Quinte West, Ontario
Lot 11 at Kingfisher Cove will be built as the Trillium End model: a 1,289 sq ft end-unit bungalow townhome with 1 bedroom plus den, 1.5 baths, a single-car garage, and a slab-on-grade foundation for single-level living. Nestled in the heart of Quinte West, Kingfisher Cove is an intimate collection of just 41 thoughtfully designed bungalow townhomes, offering a lifestyle that embraces nature, comfort, and connection. Here, mornings begin with waterfront walks, afternoons are spent exploring local wineries, golf courses, marinas, and trails, and every day ends surrounded by the peaceful beauty of one of Ontario's most treasured waterfront regions. Whether you're downsizing, purchasing your first home in the region, or searching for a weekend retreat near Prince Edward County, these bungalow townhomes combine functional layouts with carefully selected finishes in a community designed for everyday living. Surrounded by nature yet connected to everything you need, this boutique waterfront community offers an opportunity to embrace a slower pace without sacrificing convenience. It's a place where neighbours become friends, nature is always close by, and home feels like a destination.Conveniently located with easy access to Highway 401, the Loyalist Parkway, CFB Trenton, and the amenities of Downtown Trenton and Belleville. Estimated occupancy: Fall 2027. (id:47564)
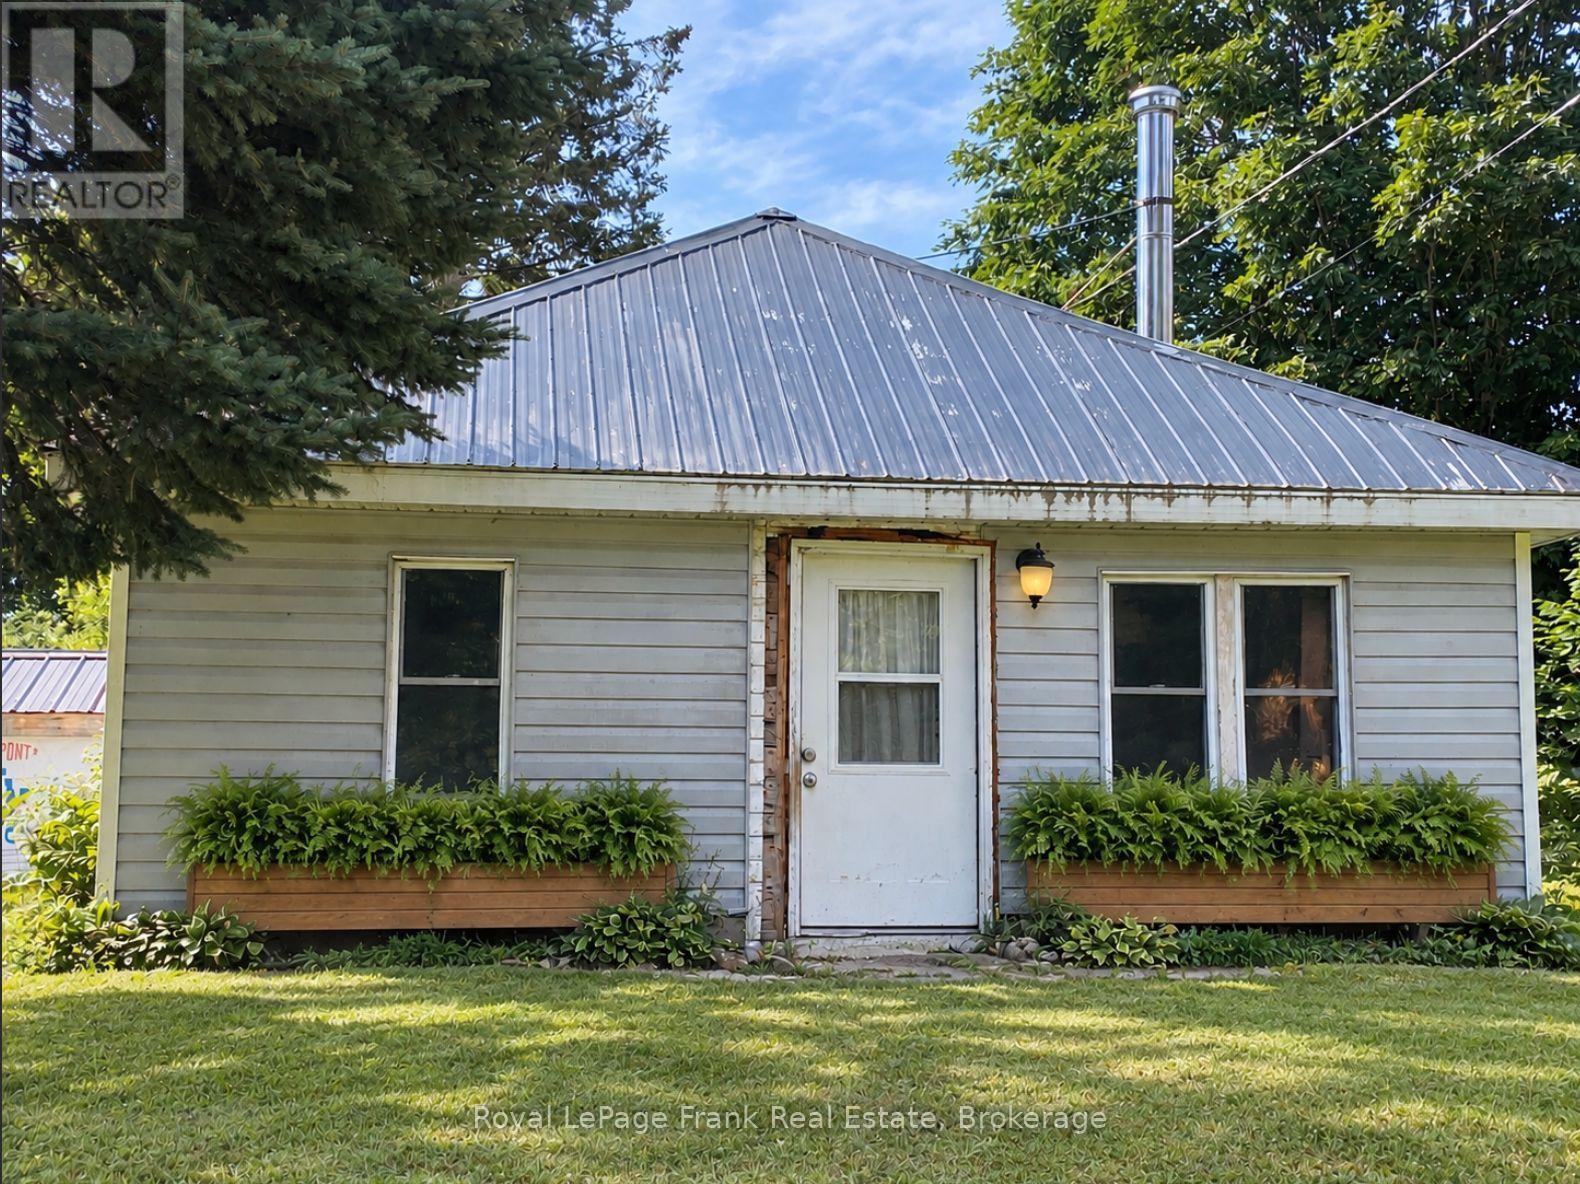
51 Mallard Lake Road
Carlow/mayo, Ontario
Escape to the peace and quiet of Boulter with this 2-bedroom, 1-bathroom home set on a private 1.97-acre lot. The recently updated bathroom, laminate flooring, upgraded electrical, and newer septic system provide peace of mind, while propane heating offers year-round comfort. A detached garage offers excellent storage and workspace for vehicles, recreational equipment, or hobbies. Surrounded by nature yet conveniently located in the welcoming community of Boulter, this affordable country property is ideal for first-time buyers, retirees, or anyone looking for a weekend getaway or full-time rural retreat. Don't miss this opportunity to enjoy country living on a beautiful parcel of land. Being Sold "As Is" "Where Is" (id:47564)