 Karla Knows Quinte!



Call or Text
613 848 2252
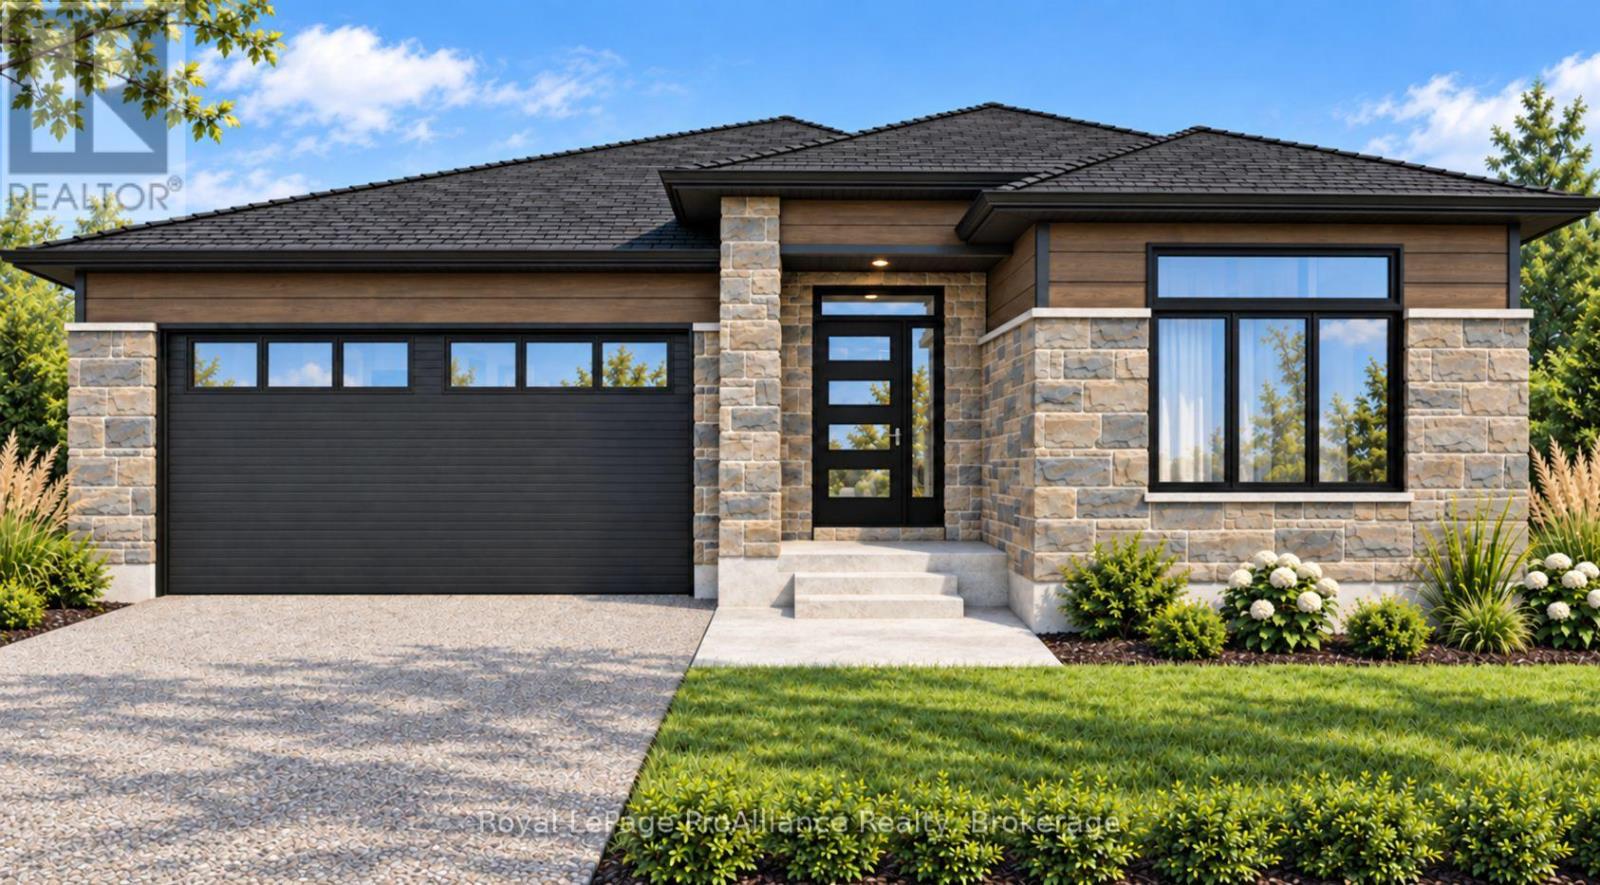
20 Horton Court
Belleville, Ontario
Welcome to 20 Horton Court, a premium new-construction bungalow meticulously crafted by Cobblestone Homes in Potters Creek. This thoughtfully designed home features 2 bedrooms, 2 bathrooms, and 1,271 square feet of beautifully appointed main-floor living space. The striking contemporary exterior showcases durable stone and brick on the front elevation, elegant black EnergyStar certified vinyl windows, and a large covered front porch. Inside, the airy open-concept layout is elevated by an impressive 10-foot entry ceiling. Finishes include luxury vinyl plank flooring, quartz countertops, and quality cabinetry with soft-close hardware. The primary bedroom serves as a private retreat, complete with an ensuite bathroom featuring a modern acrylic shower. Upgraded mechanics deliver year-round comfort, including an EnergyStar certified high-efficiency gas furnace and central air conditioning. Step outside to the rear deck, which comes already equipped with a natural gas BBQ hookup perfect for hosting guests. Adding immense value, the purchase price includes a partially fenced and fully sodded yard, providing a move-in-ready exterior to complement the home's exceptional interior finishes. Backed by a full Tarion Warranty and loaded with the premium features Cobblestone is known for-meaning very little need for upgrades-this home is located in the desirable Potters Creek neighbourhood, close to parks, schools, conservation areas, and just minutes to CFB Trenton. (id:47564)
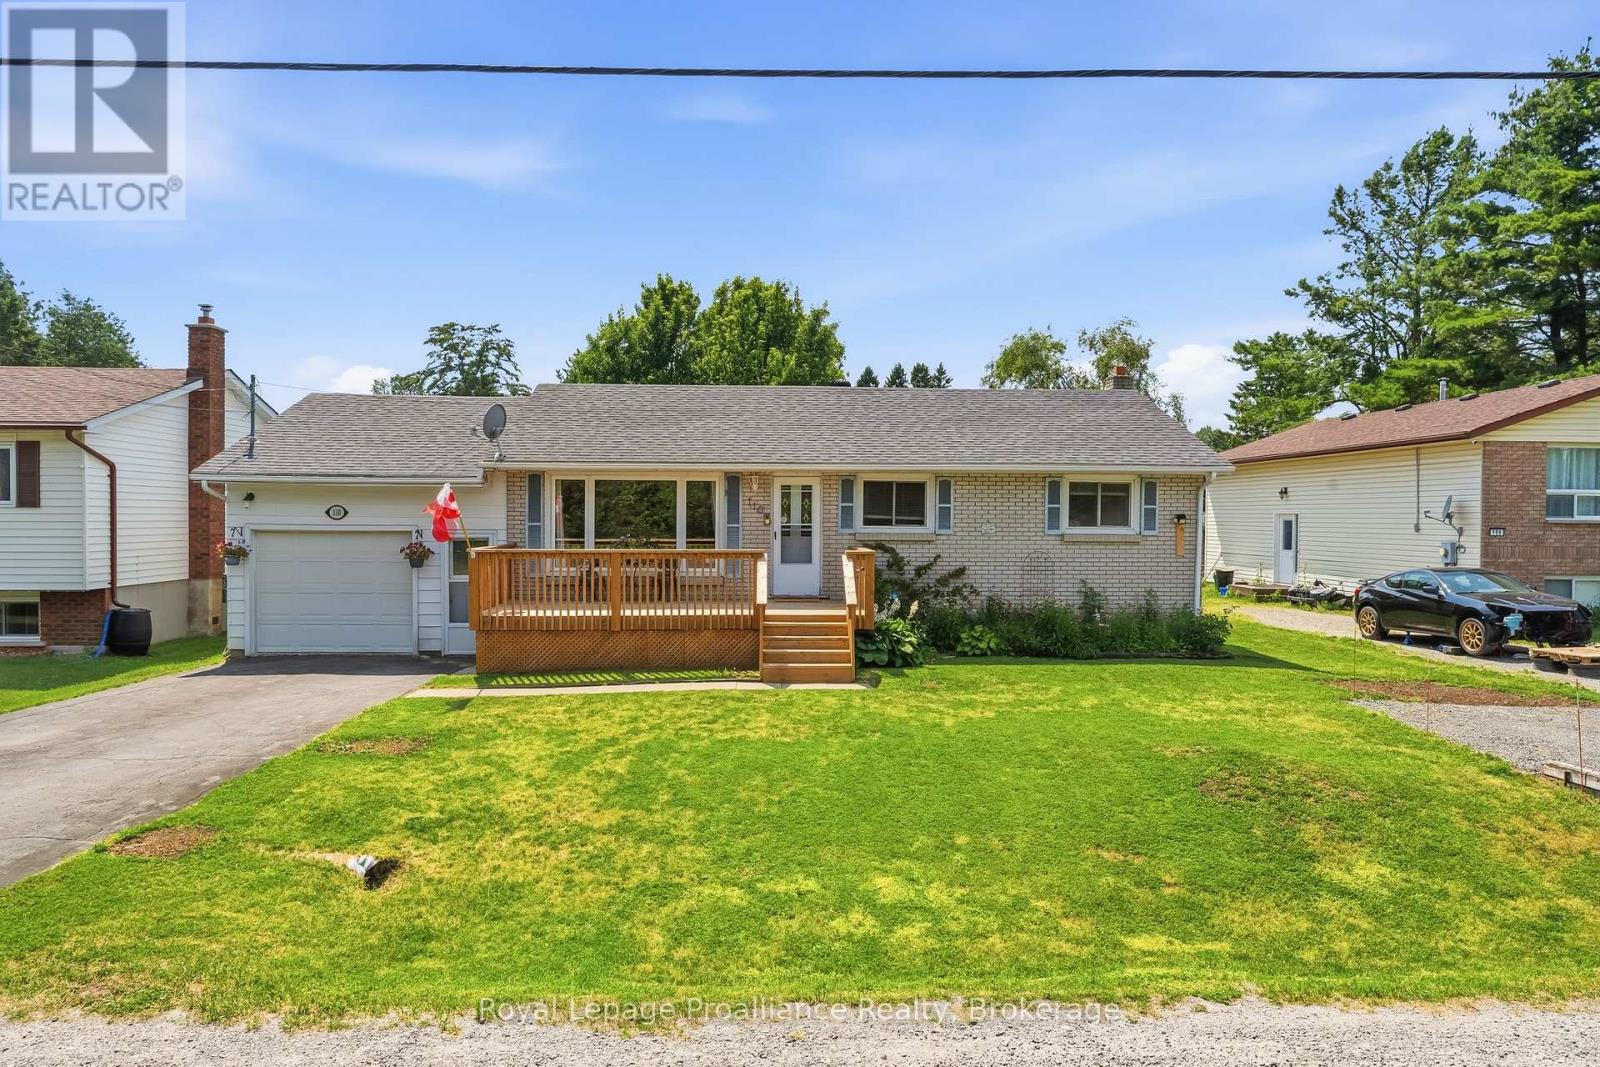
110 Ontario Street
Brighton, Ontario
Welcome to this cozy home at 110 Ontario Street in the lakeside town of Brighton. This 2-bedroom, 1.5-bath property is perfect for a small family, retirees, or anyone looking for the ideal starter home. The front of the home offers a welcoming new deck great for entertaining and an attached single car garage. The main floor offers the living room, eat-in kitchen with sliding door to a spacious backyard, extra large primary bedroom, another bedroom and a full bathroom. The home also features a partially finished basement that includes a spacious rec room, a convenient 2-piece bath, and a versatile bonus room. Outside, you'll find plenty of parking with two private driveways, alongside a fully fenced backyard -perfect for children or four legged family members. All of this is situated just minutes from the stunning Presqu'ile Provincial Park and downtown for all of your everyday needs! (id:47564)
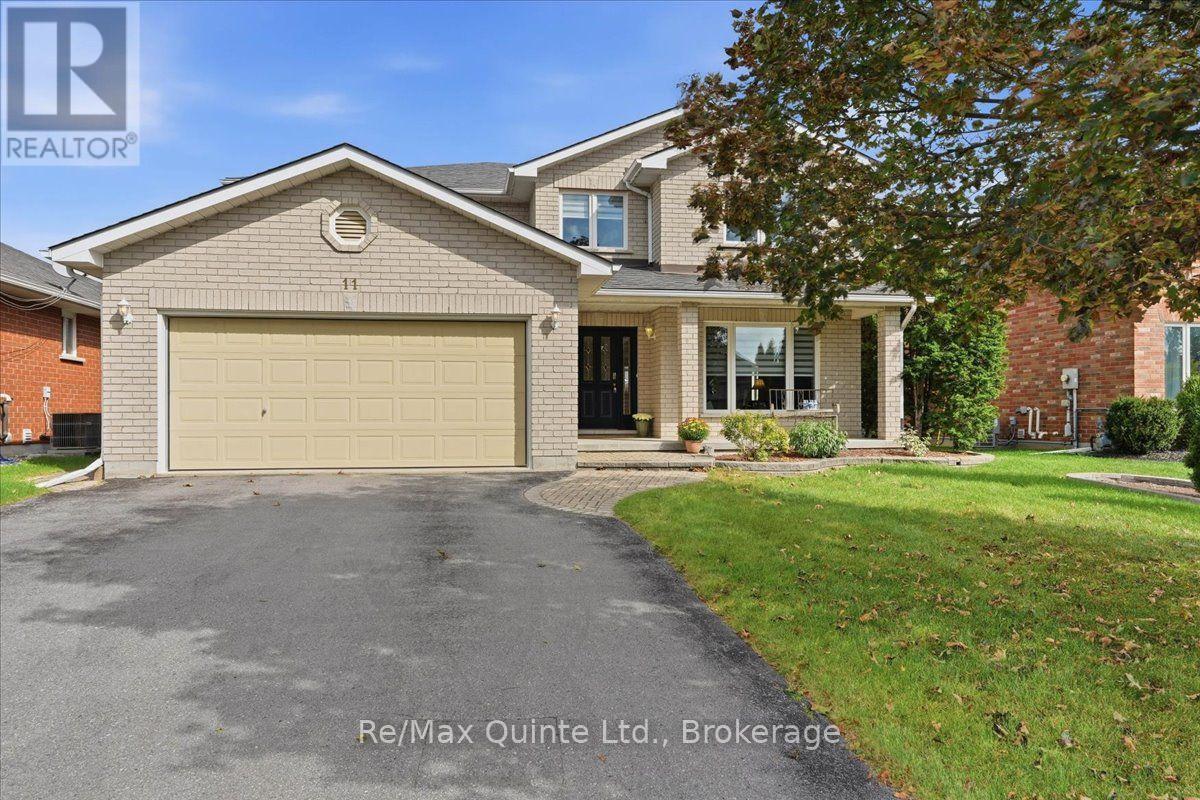
11 Huron Lane
Belleville, Ontario
Welcome to 11 Huron Lane, an impressive 4+2 bedroom, 3 full + 2 half bathroom two-storey all brick home offering exceptional space in Belleville's established Stanley Park neighborhood. Built in 2001 and offering approximately 2,681 sq ft above grade plus a finished lower level, this is a home designed for families who want room to live, work, entertain and grow. Step inside to generous principal rooms, hardwood and ceramic flooring and a layout that offers both everyday comfort and space for entertaining. The large kitchen features maple cabinetry, quartz countertops and plenty of room to gather, complemented by separate living and dining area and a spacious family room with gas fireplace. Main floor laundry adds everyday convenience. Upstairs, a curved staircase leads to a sitting/loft area and four generous bedrooms. The spacious primary bedroom features its own ensuite, while a second bedroom also enjoys a private 2 piece ensuite, ideal for guests or family, plus a four piece bath. And then there's the lower level: The finished basement expands the living space even further with a dedicated home theatre, 2 additional bedrooms , 3 piece bathroom, or use a bedroom for exercise/yoga space, there's a cold room and plenty of flexibility for teens, guests, hobbies or working from home. Outside, enjoy a fenced backyard, deck, interlocking patio and established landscaping on an approximately 52 x 98 ft lot. An attached double garage and generous driveway provide plenty of parking. With incredible square footage, flexible living spaces an sought-after Belleville location close to schools, parks, shopping, restaurants, recreation and everyday amenities, 11 Huron Lane offers the space you've been looking for without leaving the city behind (id:47564)
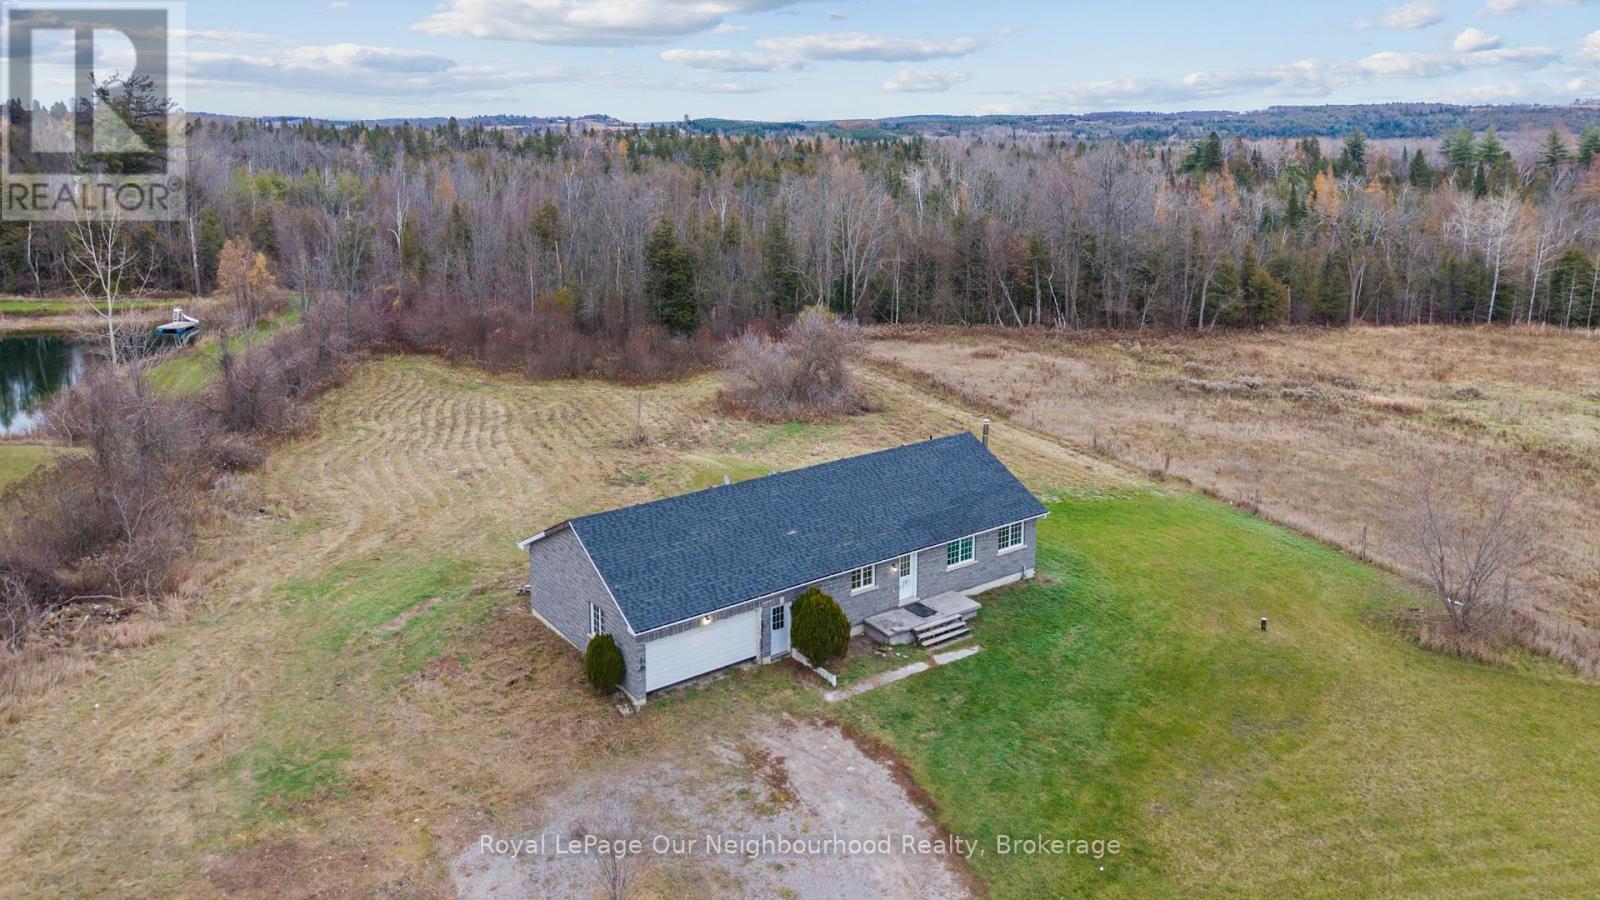
141 Lockhart Road
Alnwick/haldimand, Ontario
Country living within reach! Set on 9.86 mostly cleared acres in a peaceful rural setting, this stone bungalow, built in 2007, offers space, lovely views and an opportunity for buyers ready to put in some work. The spacious kitchen opens to the living area, where patio doors await a future deck. The primary bedroom includes dual closets and a 3-piece ensuite, complemented by two additional large bedrooms and a 4-piece washroom. An attached 2-car garage adds convenience and storage. The walkout basement with above-grade windows offers potential for additional bedrooms, a spacious rec room or an in-law suite. Bring your ideas, roll up your sleeves and take your next step into a rural lifestyle. (id:47564)
551 Renwick Road
North Kawartha, Ontario
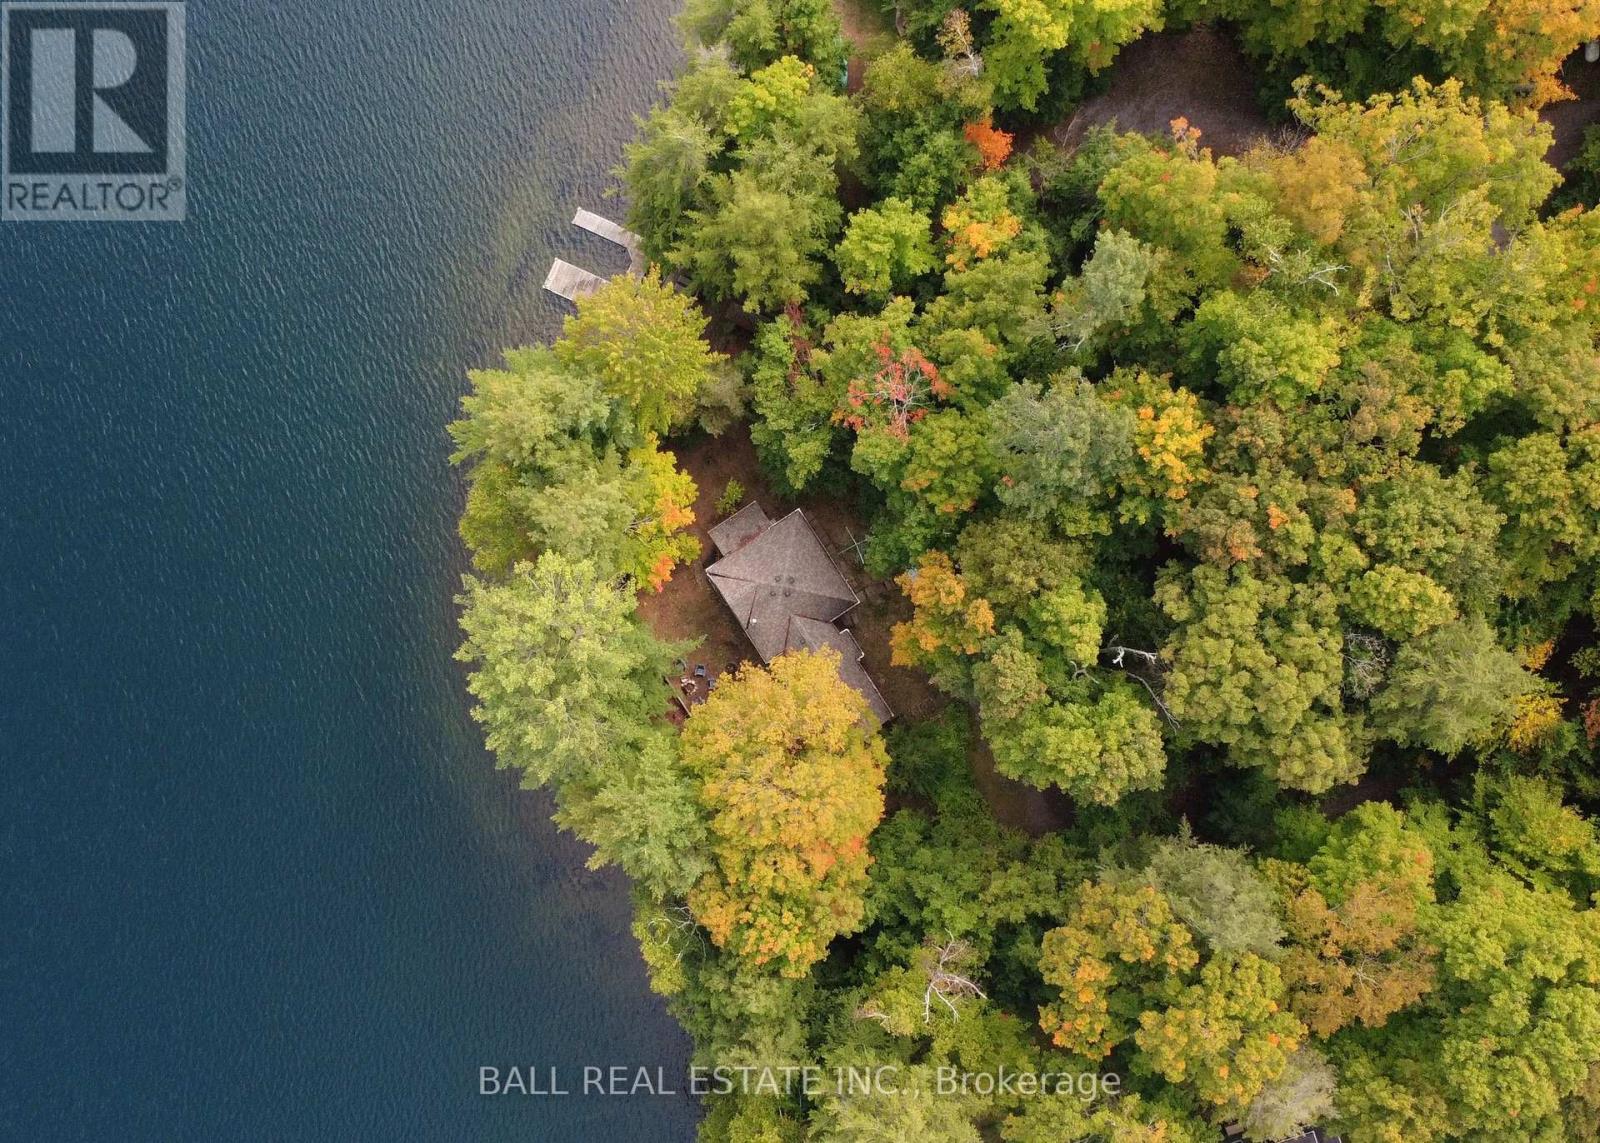
Prime Waterfront on Chandos Lake! 210ft of owned shoreline and 1.124 acres of wooded privacy, boasting rippling sandy beach frontage that wades into deep, clean water for great swimming, fishing and boating on beautiful Chandos Lake. Excellent footprint at water's edge surrounded by wooded privacy that feels like your own private point, plus great dry boathouse by the dock. 3 season cottage with 3 bedrooms and 2 full bathrooms, including a 3-piece ensuite in the primary bedroom, plus a screened-in porch and a cozy woodstove in the open-concept, lakeview living room. Watch the sunrise off the dock & lakeside decks, and watch the sunset light up the lake from your private wooded point along the peninsula of South Bay. Excellent privacy off the long, wooded driveway set on a year-round municipally maintained road with curbside collection, just 15 mins to amenities of Apsley. Prime waterfront lot on desirable Chandos Lake! (id:47564)
70 Pottinger Street
Kawartha Lakes, Ontario
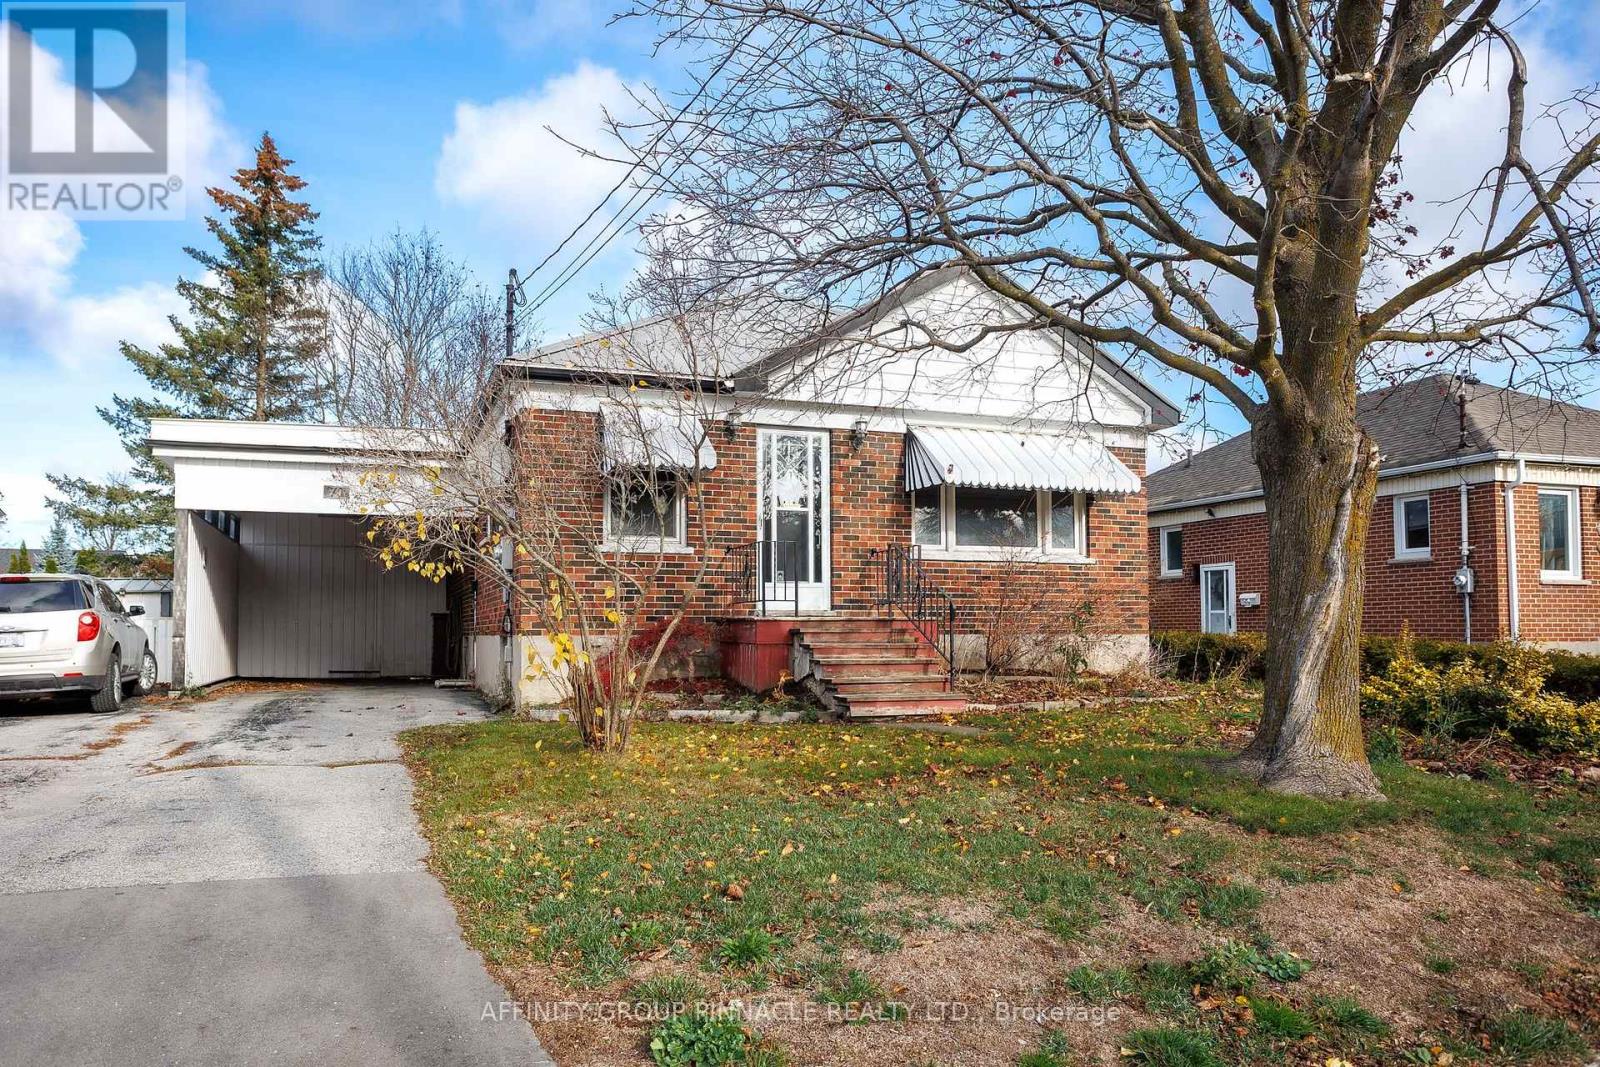
Welcome to 70 Pottinger Street, a solid brick three-bedroom home on a quiet street in Lindsay's desirable North Ward, within a sought-after school zone. The main floor features a living room, kitchen, three bedrooms and a four-piece bathroom. Downstairs, you'll find a finished family room and a utility room with a shower and laundry basin. Additional features include forced-air gas heating, air conditioning, some vinyl windows, a steel roof, a carport and a fenced backyard. (id:47564)
A - 16 Store Street
Prince Edward County, Ontario
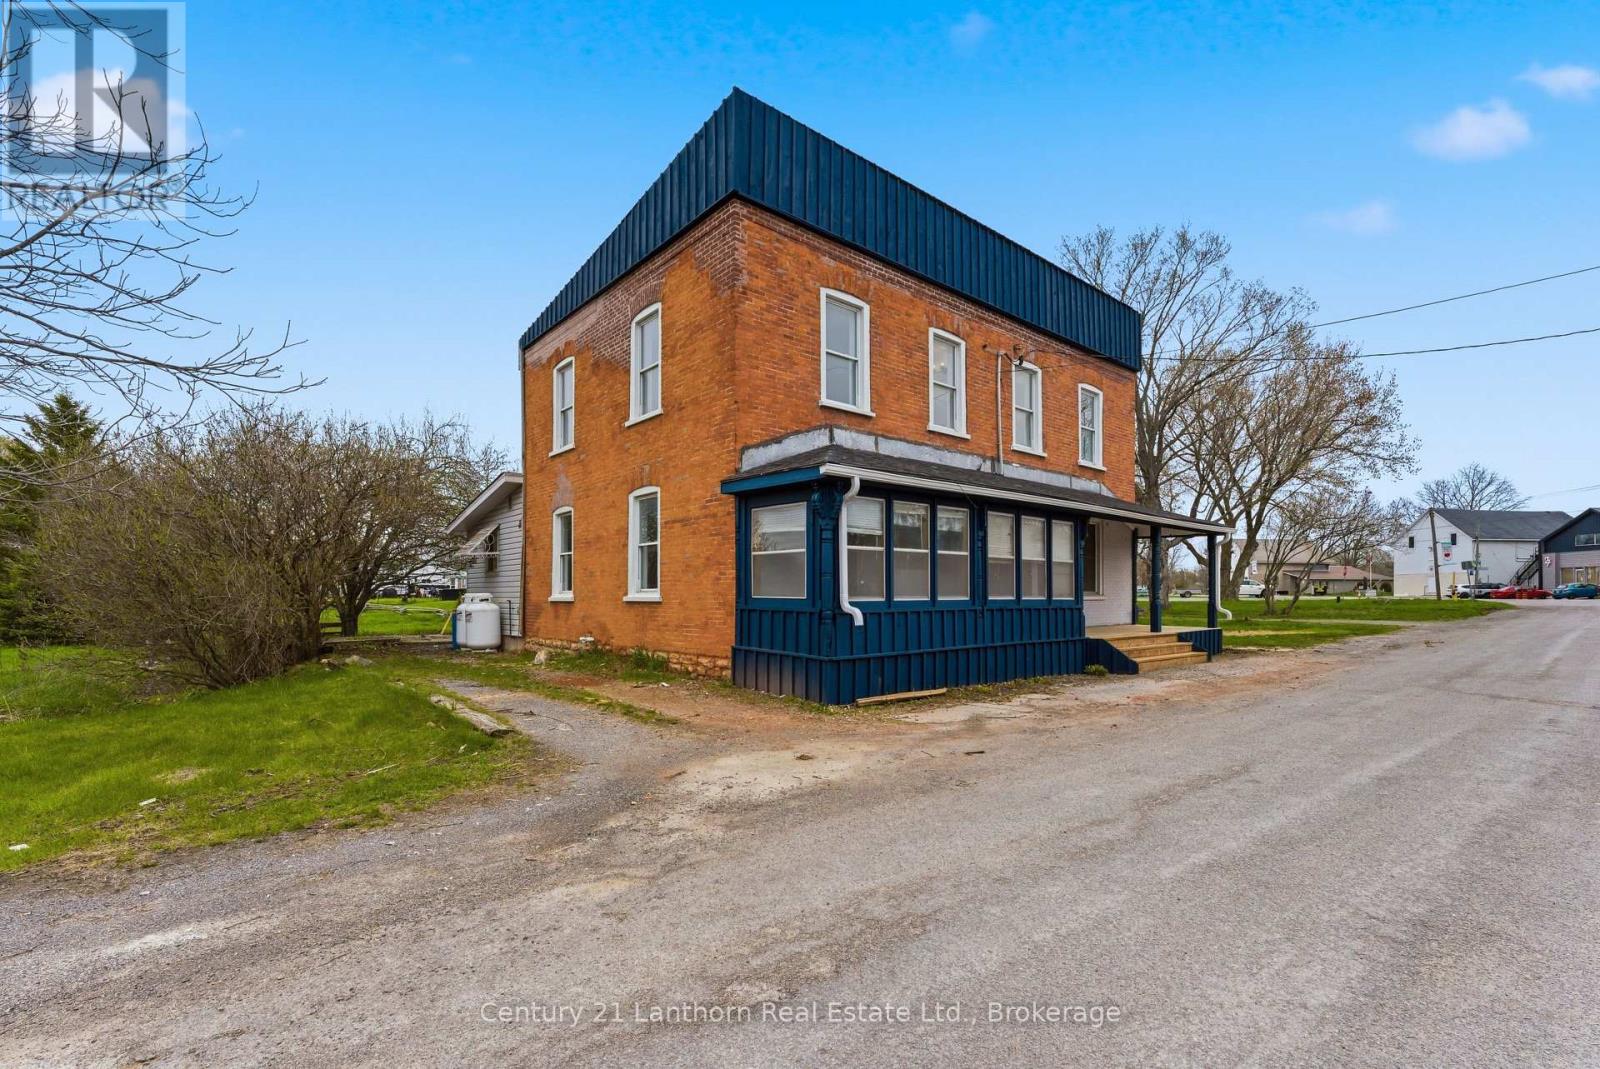
Updated 3-bedroom, 2-bathroom home available for lease in Consecon! Entering through the covered sunroom, this home features a spacious living room with large bright windows, dining room, kitchen, 4-piece bathroom and shared laundry on the main level. Upstairs you will find the primary bedroom, and two additional bedrooms with a 2-piece bathroom. A private driveway provides parking for 2 vehicles, along with a your own deck and serene backyard. A 30 minute drive to Belleville, or Picton and just 15 minutes into Trenton. Rent includes heat and water. Electricity is to be paid by tenants. (id:47564)
8 Dunbar Street
Belleville, Ontario
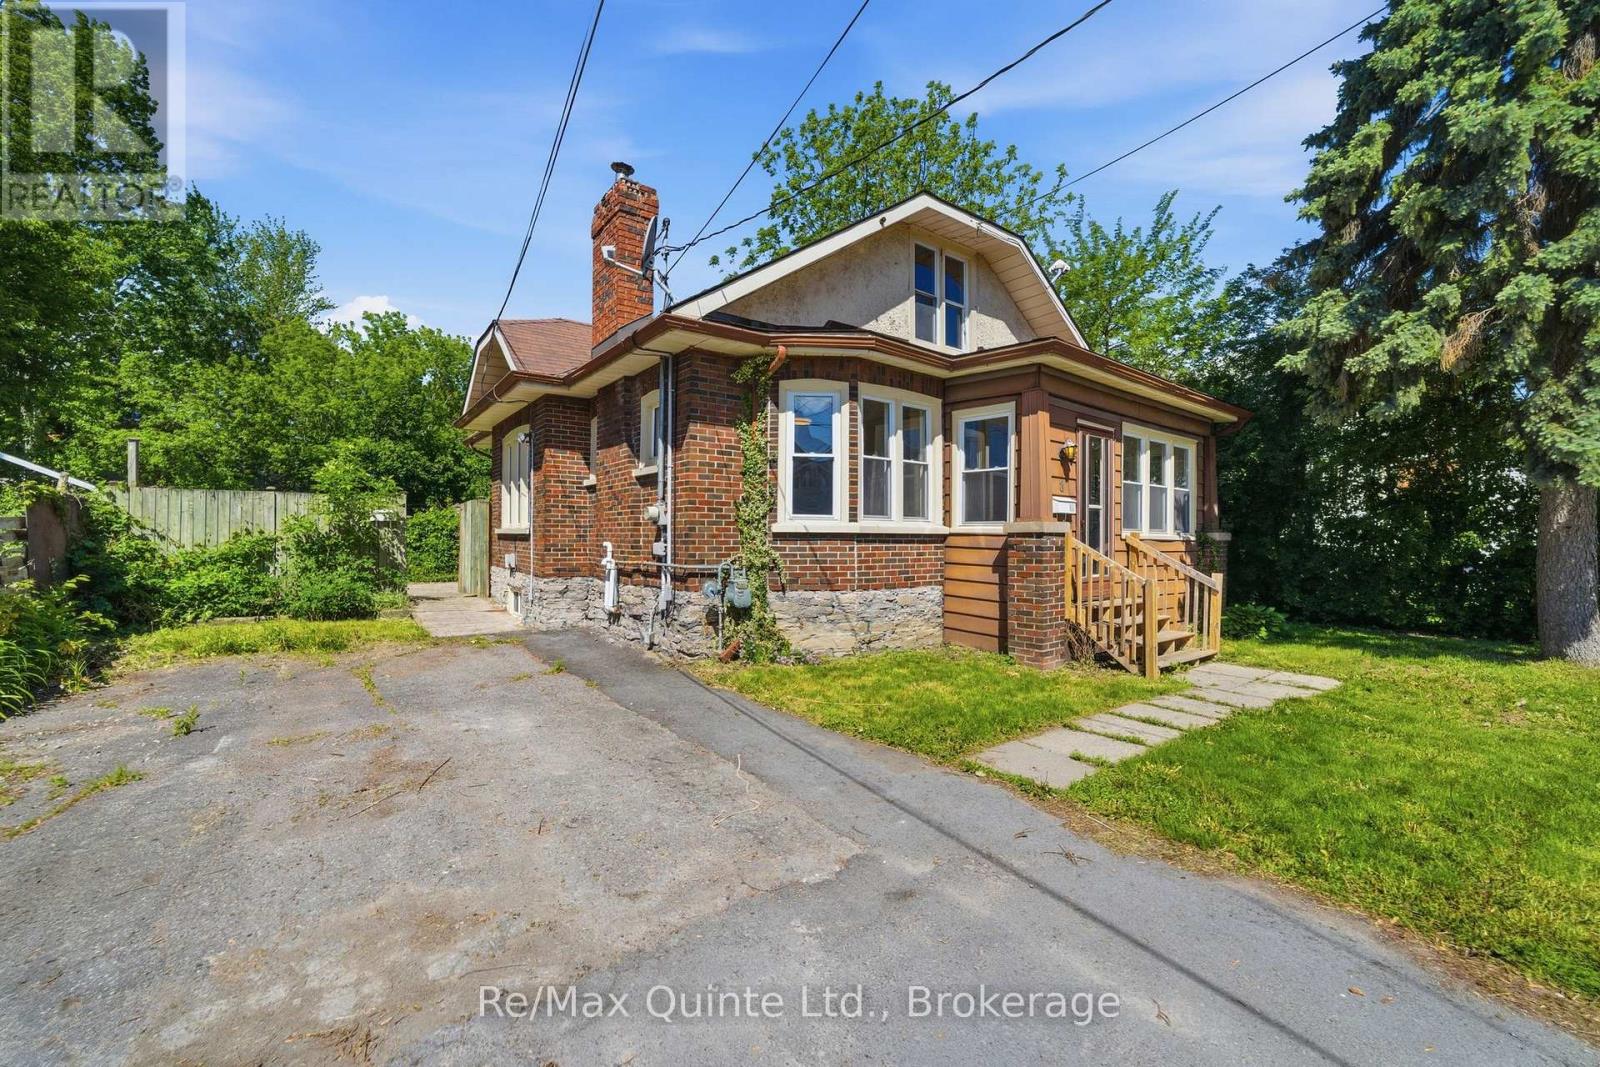
ATTENTION ALL INVESTORS AND FIRST-TIME HOME BUYERS!!! This FULLY VACANT legal duplex presents an outstanding opportunity to generate immediate rental income or offset your mortgage by living in one unit while renting the other. Ideally located on a quiet street in Belleville's desirable West Hill, this property is within walking distance of downtown Belleville, the waterfront trail, shopping, restaurants, and local amenities. The bright and spacious main-floor unit features 2 bedrooms, 1 bathroom, and an abundance of natural light throughout. This unit was previously rented for $2,250 per month inclusive. Additional features include access to the basement laundry area with a washer and dryer. The upper-level bachelor suite was previously leased for $700/month and offers a functional layout with a kitchen, combined bedroom/sitting area, and a 3-piece bathroom, making it an attractive option for a single tenant or short-term rental opportunity. Operating costs are very reasonable, with combined hydro expenses averaging approximately $276 per month for both units, natural gas averaging just $49 per month, and water costs averaging approximately $85 per month. Whether you're looking to expand your investment portfolio or purchase your first home with built-in income potential, this fully vacant legal duplex offers flexibility, strong rental potential, and an excellent location. (id:47564)
43 Grove Street
Belleville, Ontario
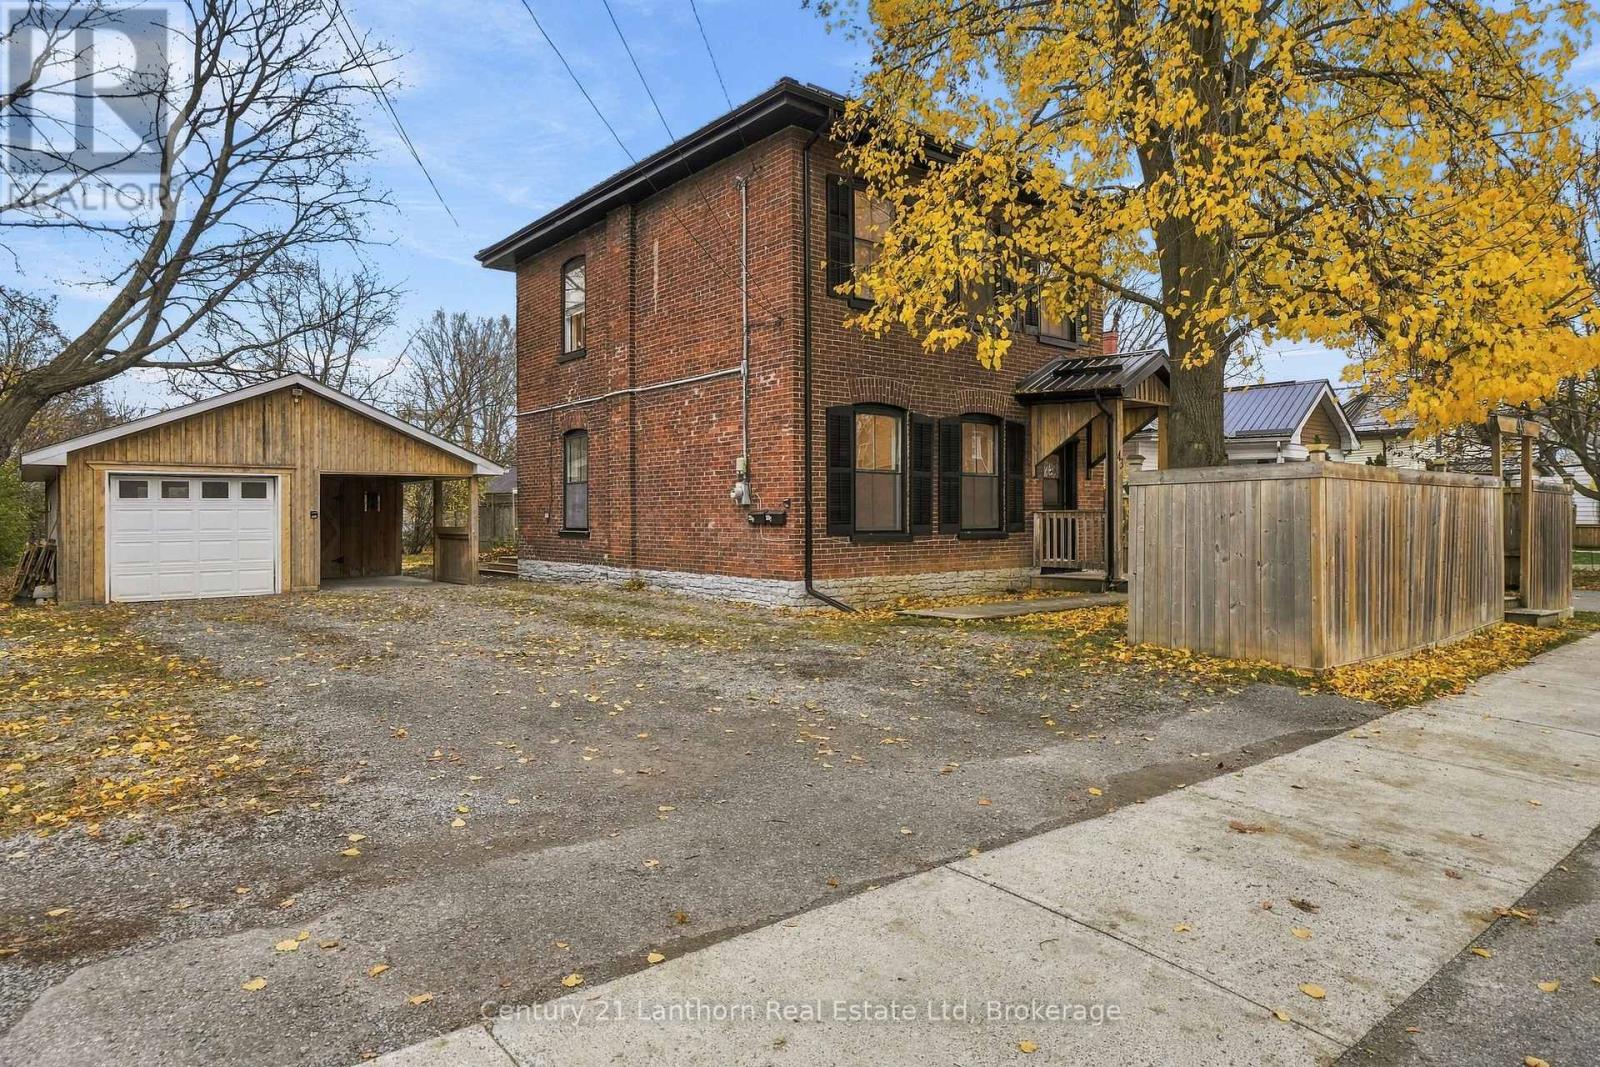
VACANT DUPLEX offering Market rents of approximately $4000 a month. This beautifully renovated duplex combines modern finishes with the timeless charm and character of a century home. The main floor unit offers 1 bedroom and 1 bathroom, featuring impressive 11-foot ceilings, stainless steel appliances, in-unit laundry, and unique architectural details that showcase the home's original character. The upper unit features 3 spacious bedrooms and 1 bathroom, complete with 10-foot ceilings, oversized windows that flood the space with natural light, and the convenience of in-unit laundry. Outside, the property offers ample off-street parking with space for 2 vehicles per unit, along with a detached garage providing additional storage or potential for a future Additional Dwelling Unit (ADU), subject to municipal approvals. Whether you're looking to live in one unit while renting out the other or add a turnkey income property to your investment portfolio, 43 Groove Street offers flexibility, character, and opportunity all in one! (id:47564)
838 Trenear Road
Cramahe, Ontario
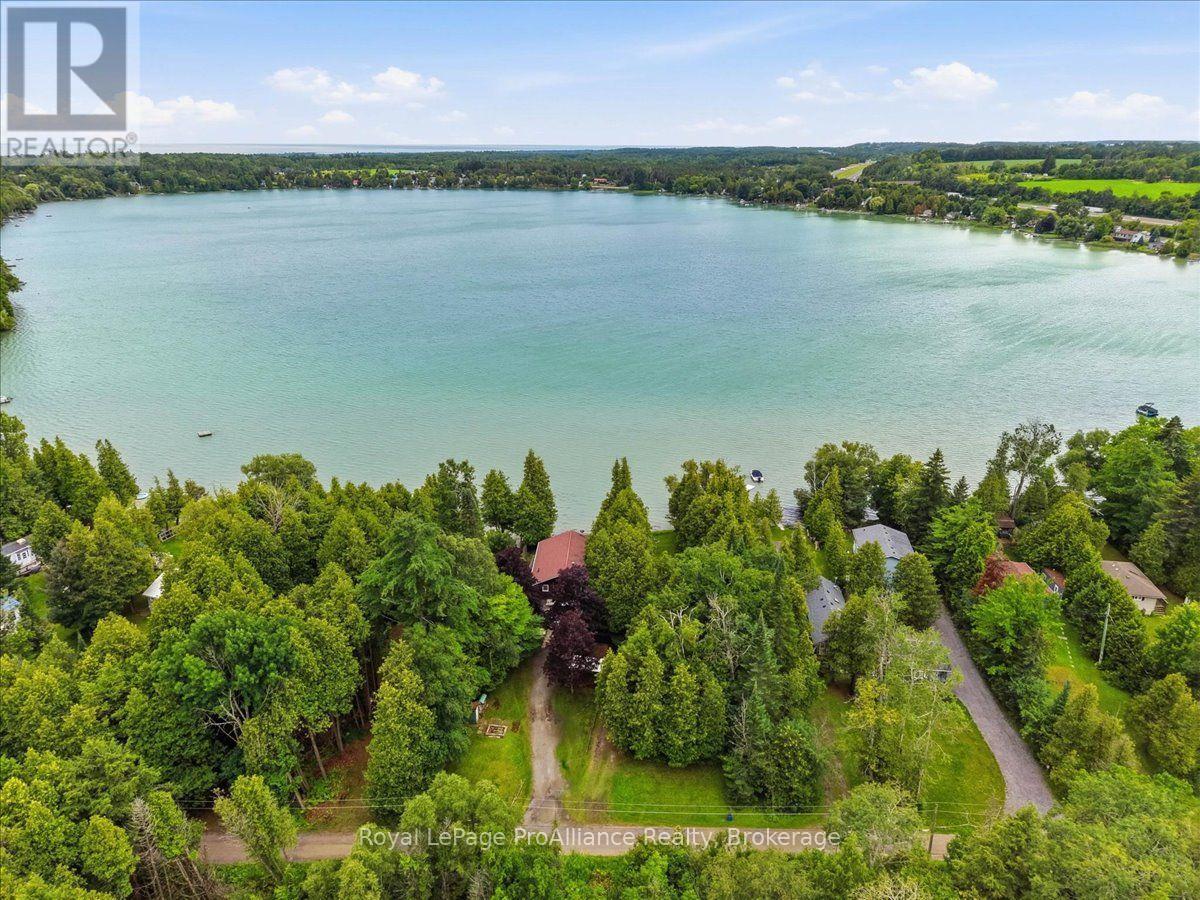
Welcome to your own waterfront retreat on the peaceful shores of Little Lake in Brighton! This charming four-season home offers the perfect blend of comfort, recreation, and year-round living. Featuring 3 bedrooms and a full, partially finished basement, there's plenty of space for family, guests, or a home office. The bright, inviting interior is designed to maximize the natural beauty that surrounds you, while the spacious lot provides the perfect setting for entertaining, relaxing, or simply taking in the lake views. Enjoy the beauty of waterfront living in every season! As winter approaches, take advantage of the opportunities for ice fishing on Little Lake and embrace the peaceful beauty of the winter landscape. When summer arrives, enjoy morning coffee overlooking the water, afternoons spent boating, kayaking, fishing, or swimming, followed by breathtaking sunsets and evenings around the fire. Located just minutes from downtown Brighton, Highway 401, and Presqu'ile Provincial Park, you'll enjoy the tranquillity of lakeside living without sacrificing convenience. Whether you're looking for a year-round residence, a family getaway, or your own private escape, this Little Lake property is ready to welcome you home! (id:47564)
14 Kawartha Crescent
Kawartha Lakes, Ontario
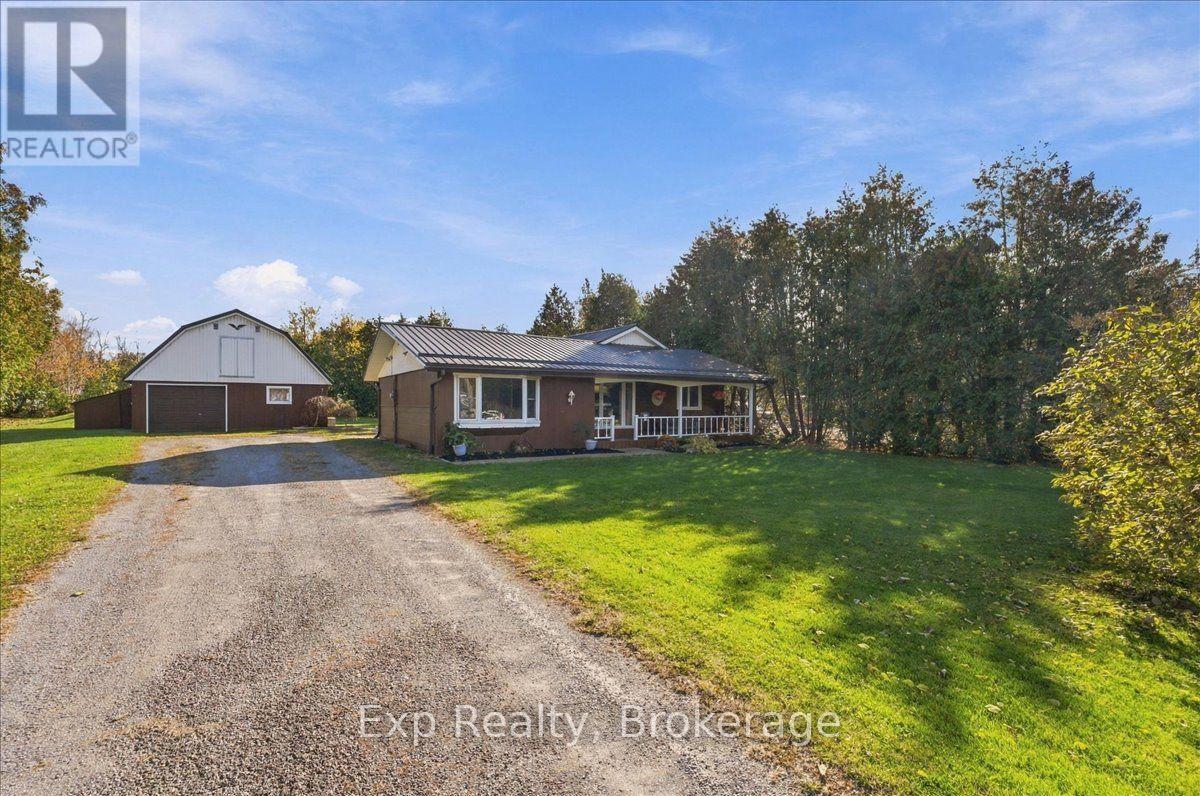
Welcome to 14 Kawartha Crescent, Omemee. Discover the perfect blend of country charm, comfort, and versatility with this inviting 3 bedroom, 2 bathroom bungalow nestled in a picturesque setting surrounded by mature trees and beautiful green space. Featuring a welcoming covered front porch, durable metal roofing, and a spacious driveway, this property offers an appealing combination of character and functionality. A standout feature is the impressive detached garage, complete with additional living space and a loft, offering exceptional flexibility for a home gym, hobby space, creative studio, or potential home-based business. Enjoy the peaceful atmosphere of small-town living while remaining conveniently located between Peterborough and Lindsay. Situated in the heart of the Kawartha Lakes, residents can take advantage of nearby parks, beaches, scenic trails, boating, fishing, and the natural beauty of Emily Provincial Park. Whether you're looking for room to pursue your passions, additional workspace, or simply a place to call home, this unique property offers endless possibilities in a desirable community. (id:47564)
9 South Park Street
Belleville, Ontario
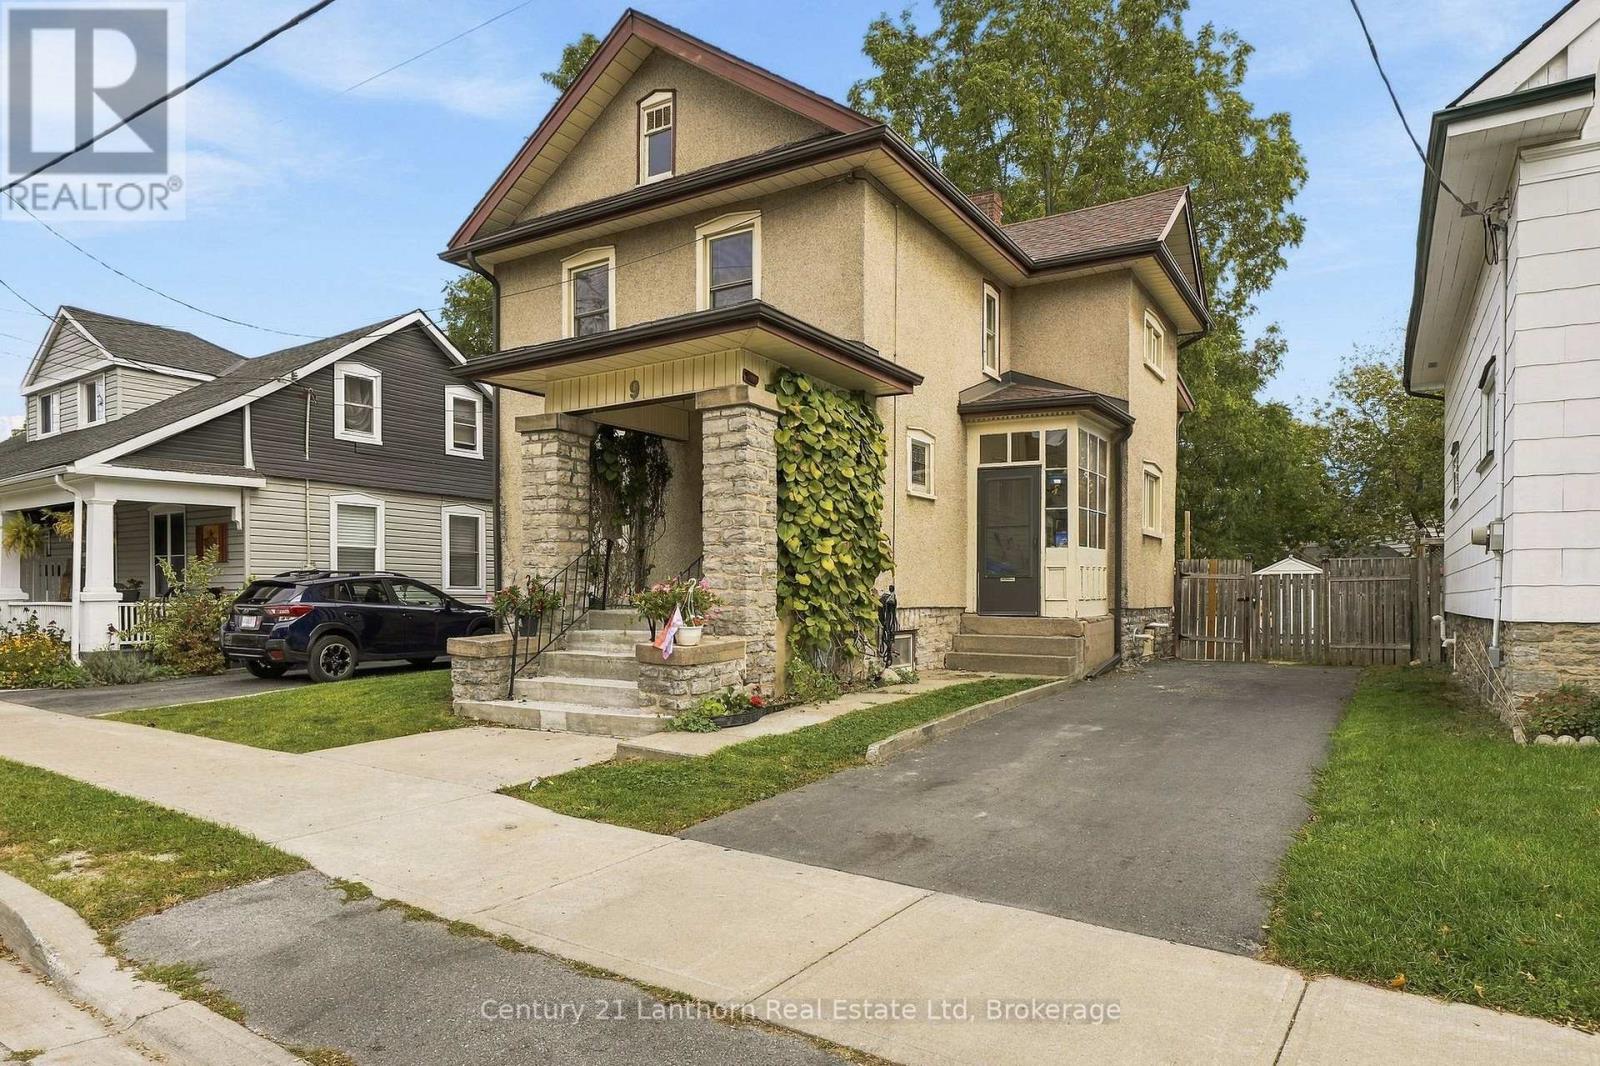
BIG personality, BEAUTIFUL charm, and room for the WHOLE family!** Welcome to 9 South Park Street, where eclectic style meets everyday practicality! This charming five-bedroom, two-full-bath home is anything but ordinary. Featuring wonderful statement wallpaper, beautiful stained glass windows, and the kind of character you just can't recreate. Designed with families in mind, this affordable home offers space to grow, gather, and even accommodate your parents, without any sacrifice. A backyard ramp provides access to the main floor, where a spacious bedroom with an attached ensuite bathroom, including a walk-in shower, offering a fantastic option for accessibility needs, extended family, or anyone looking for convenient main-floor living. And there's more than just charm here! Important updates include a replaced roof, newer furnace, new air conditioning, new backyard ramp, new concrete front steps, and an updated electrical panel, helping take some of the worry out of homeownership. Outside, enjoy a fully fenced, private backyard complete with a garden shed and plenty of space to relax, entertain, or let the kids play. The secluded back deck offers your own little escape, perfect for morning coffee or unwinding at the end of the day. Located in a great and convenient Belleville neighbourhood, this is a home that celebrates individuality while offering the space, comfort, and the versatility that today's families need.**Five bedrooms. Two full bathrooms. Endless personality. Welcome home!** (id:47564)
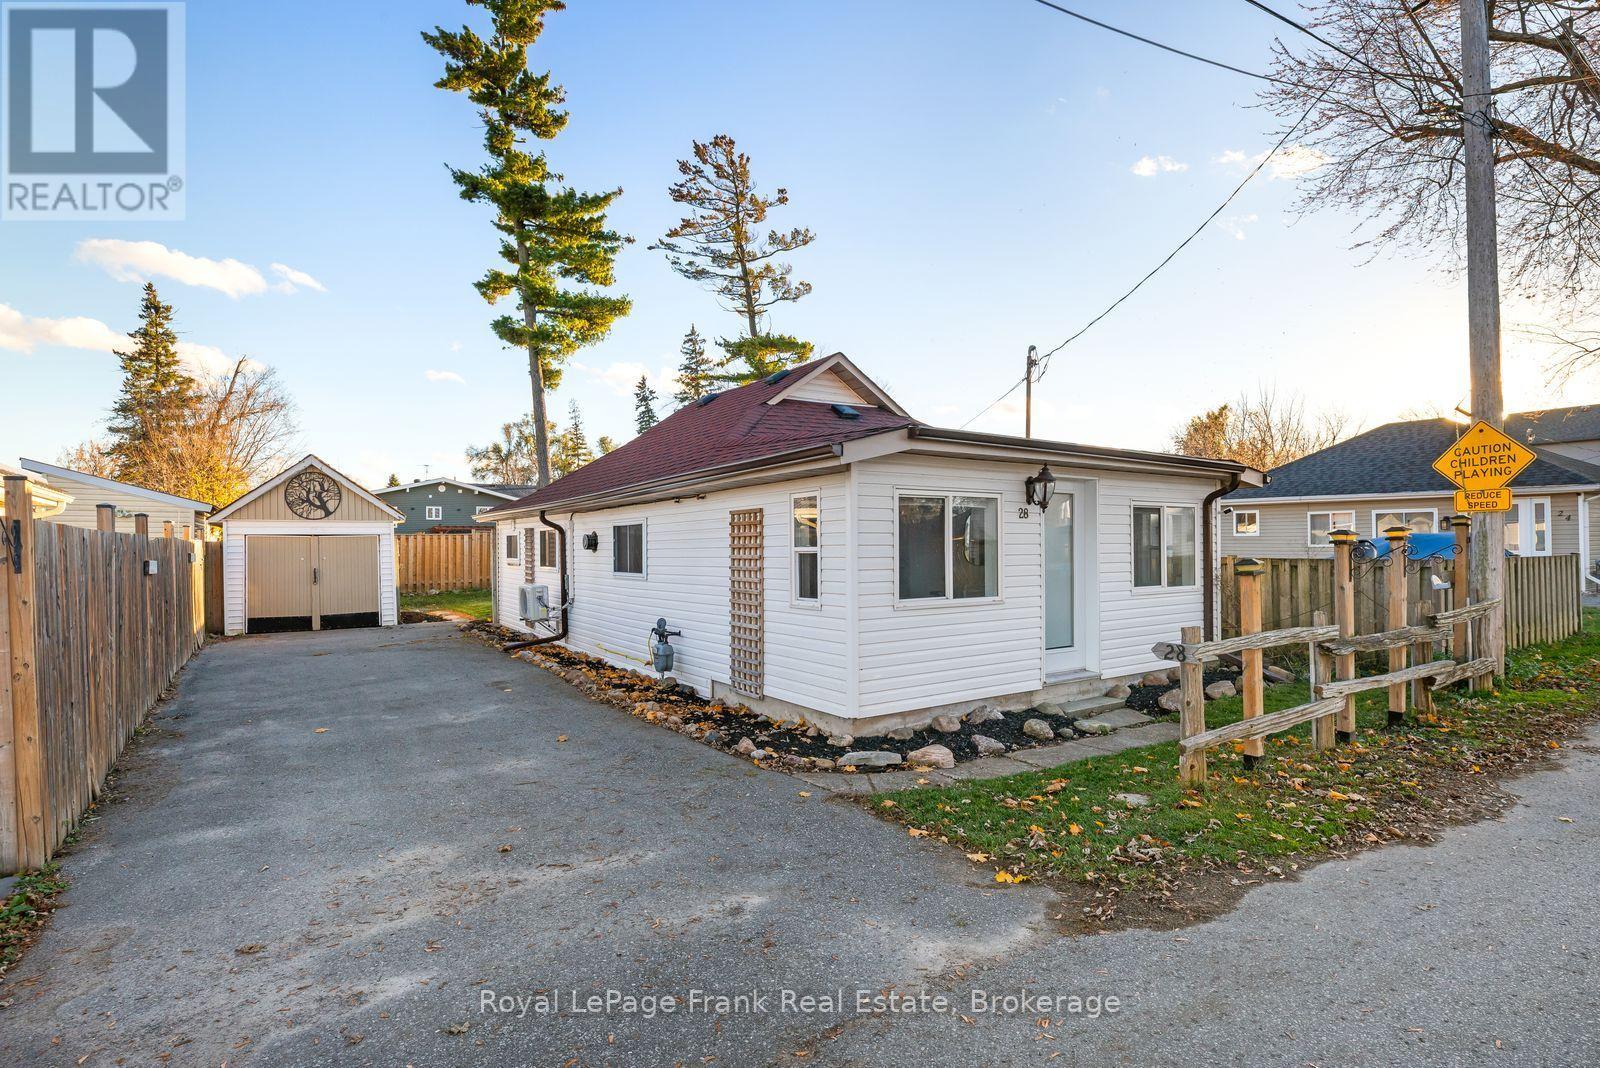
28 Centre Lane
Scugog, Ontario
Welcome to 28 Centre Lane, a beautifully updated two-bedroom bungalow in the welcoming lakeside community of Caesarea! Thoughtfully improved throughout, this charming home combines modern finishes, comfortable living and a relaxed lifestyle just steps from the Lake.Step inside and discover a surprisingly open and versatile living space, where impressive cathedral ceilings add warmth, character and an inviting sense of spaciousness. The open-concept living and dining areas offer plenty of flexibility for entertaining, relaxing or working from home. New luxury vinyl flooring and fresh paint in warm, neutral tones (November 2026) create a cohesive, contemporary feel throughout.The updated interior features newer contemporary cabinetry (July 2026), while newer French sliding doors (approximately July 2026) provide a lovely connection to the outdoors. Additional improvements include a new oven (March 2026), a new heat pump providing efficient heating and air conditioning (September 2026), and upgraded insulation along the home's western wall (November 2026). The refreshed three-piece bathroom includes convenient main-floor laundry, making everyday living simple and practical.Outside, enjoy a fully fenced yard with space for gardening, pets and outdoor relaxation, along with the added convenience of an amply sized detached garage and private parking for a total of 4 cars.The location is equally appealing! Enjoy easy access to the marina, public boat launch, kayaking, waterfront recreation and nearby park with basketball and volleyball courts and a skate park. Port Perry, Blackstock and Nestleton are just a short drive away for shopping, dining, schools and everyday essentials.Whether you're a first-time buyer, rightsizer or simply looking for a comfortable, low-maintenance home near the water, 28 Centre Lane offers an appealing combination of thoughtful updates, practical living and a wonderful community lifestyle. (id:47564)
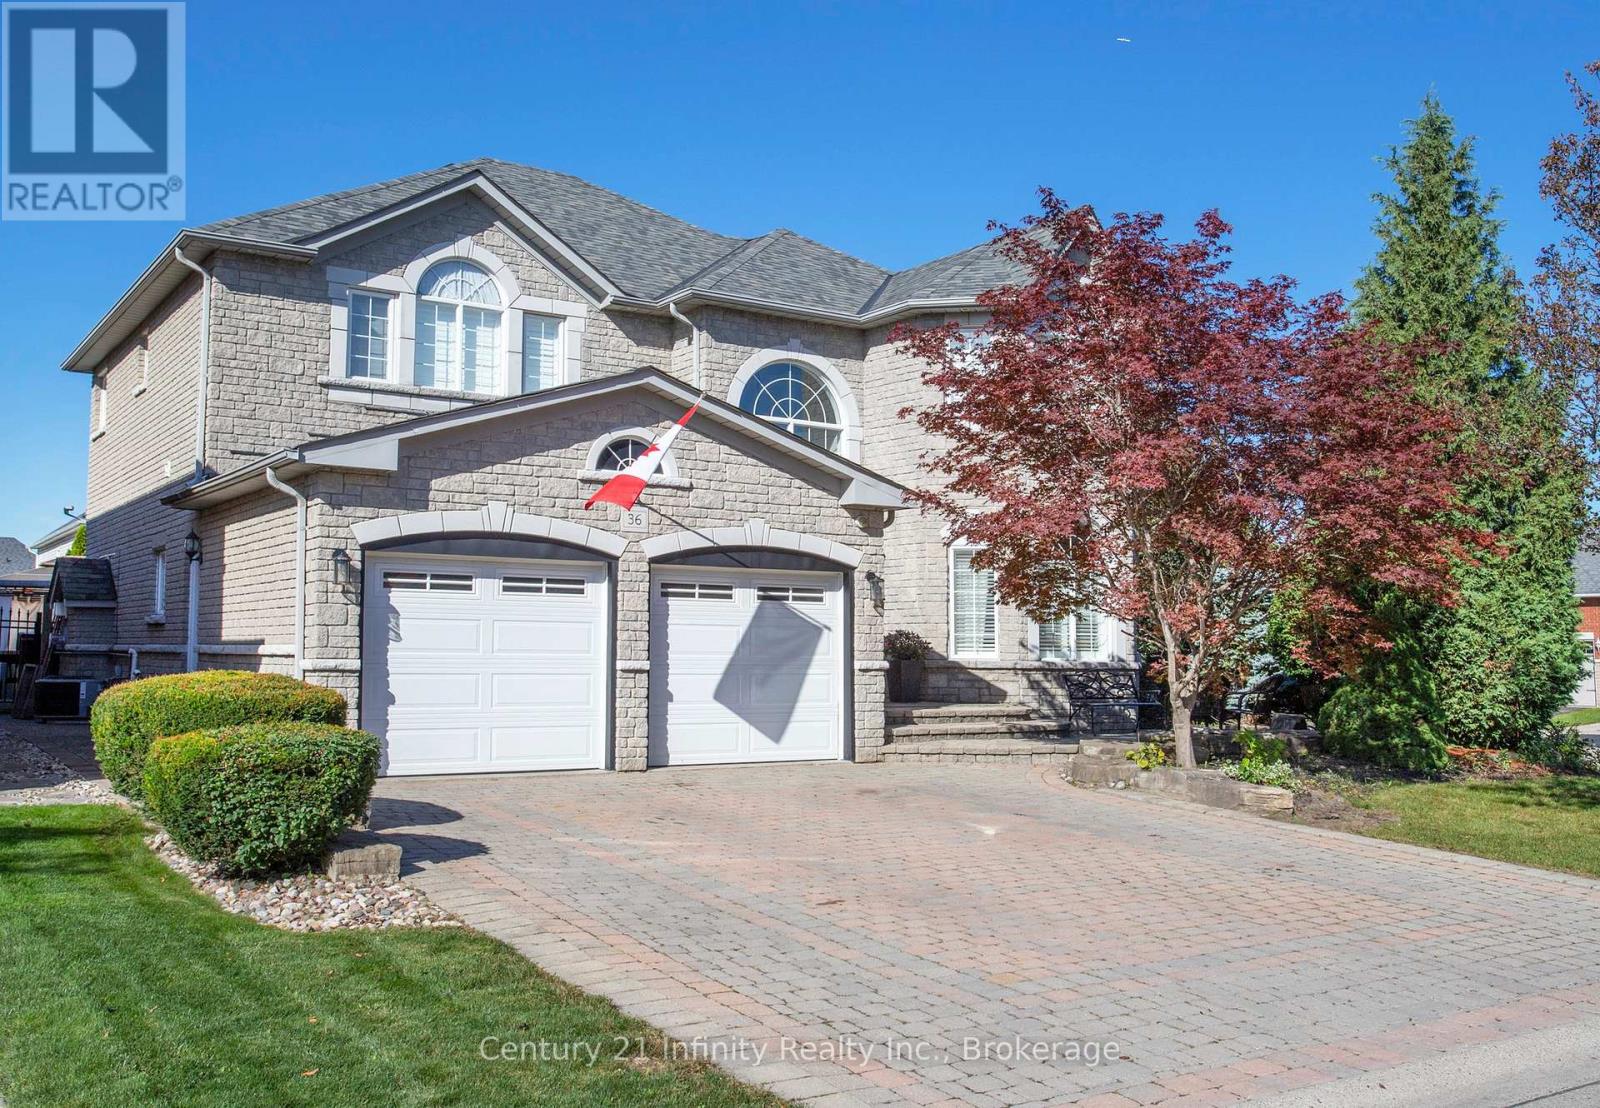
36 Mac Carl Crescent
Whitby, Ontario
Welcome to 36 Mac Carl Crescent in Whitby's sought after Rolling Acres community. This impressive 2786 sqft home is situated on a spacious fully fenced corner lot and offers an exceptional blend of comfort, functionality and outdoor enjoyment. The main level features a bright welcoming foyer, spacious living room with large windows, well appointed kitchen with center island and abundant windows, separate dining room with double door walkout and an expansive family room with gas fireplace and walkout to back yard. A convenient 2 piece powder room, main laundry and mudroom complete the level. Upstairs boasts a generous primary retreat with an exceptionally large walk-in closet and a 3 piece ensuite, along with 3 additional bright bedrooms. Step outside to your private backyard oasis featuring a large inground pool, hot tub, barbeque area, garden shed and multiple lounging spaces , including a gazebo covered area perfect for entertaining or relaxing all summer long. A wonderful family home in a desirable Whitby location! Roof approximately 12 years, Furnace A/C approximately 10 years (id:47564)
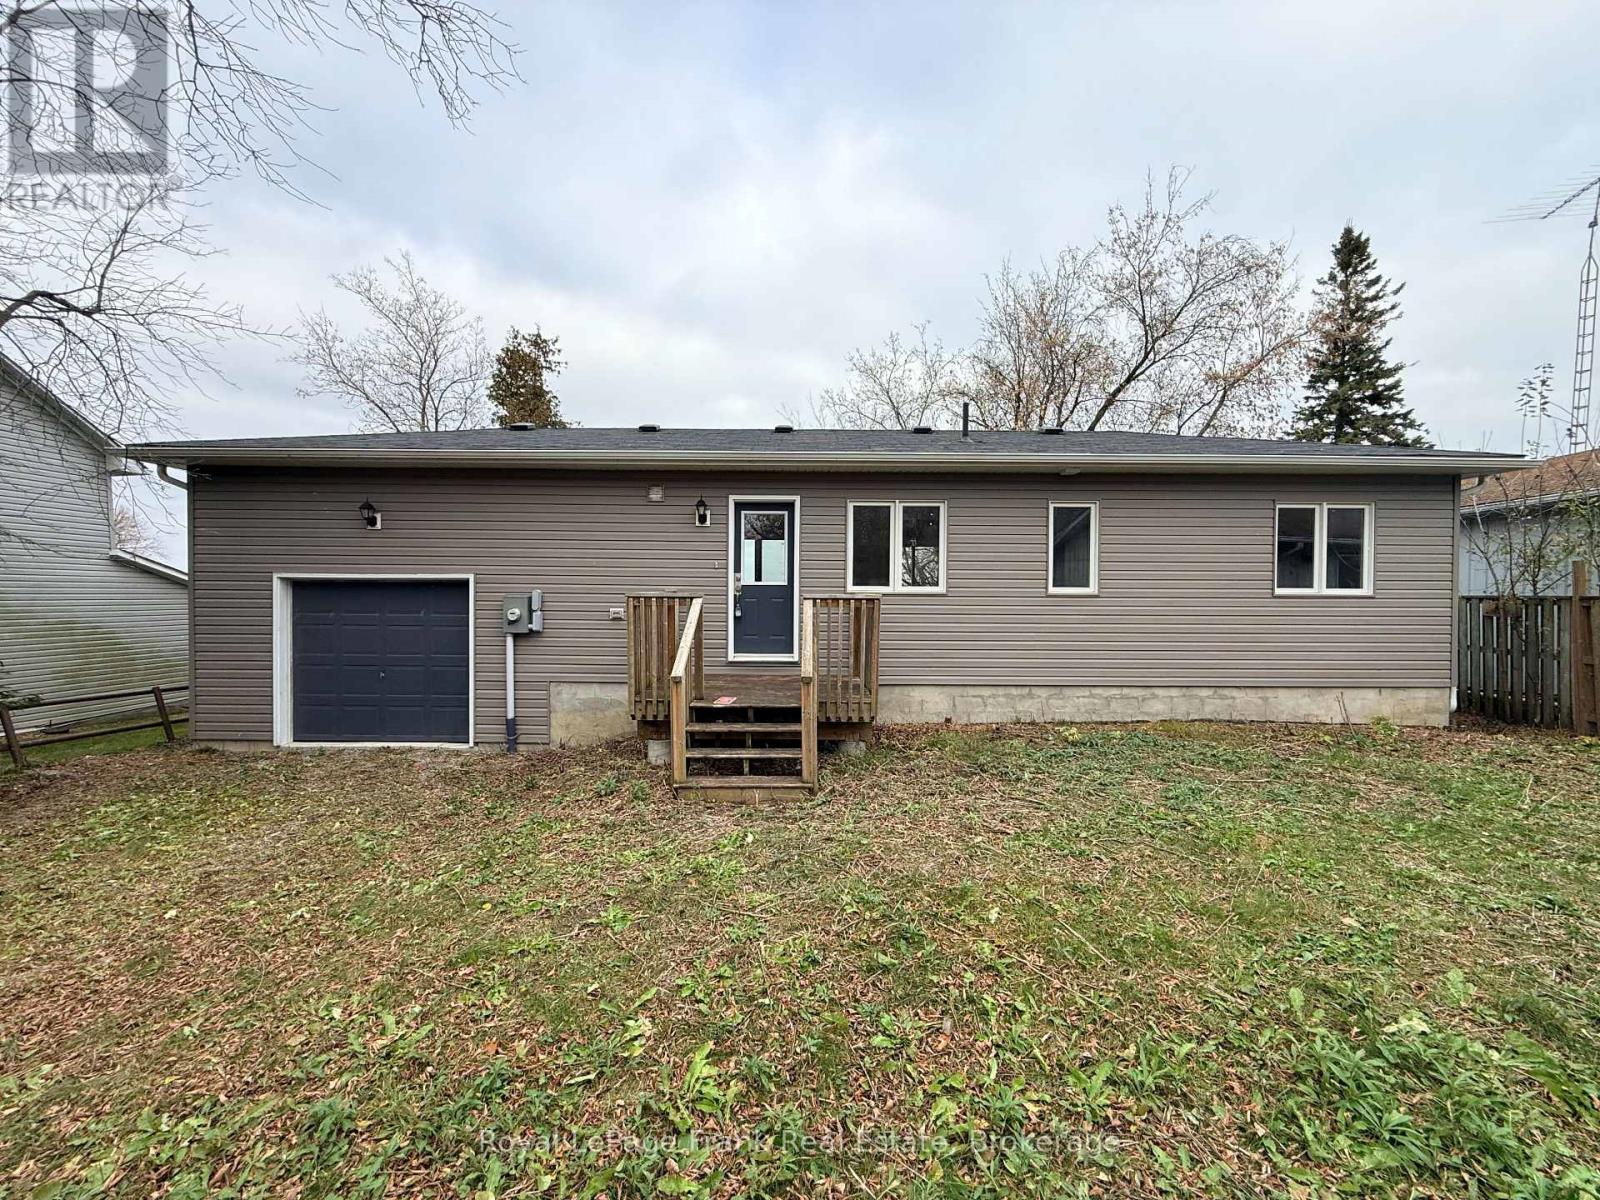
43 Pier Street
Scugog, Ontario
Welcome to 43 Pier Street! Built in 2018, this charming 2-bedroom, 1-bathroom waterfront property offers an excellent opportunity for downsizers, first-time buyers, investors, or anyone looking to enjoy a more relaxed lakeside lifestyle. Take in the private waterfront views from the spacious lakeside deck or enjoy the scenery right from your dining room table. With 69 feet of waterfront, there is plenty of opportunity to enhance the shoreline and make the most of this beautiful setting. Conveniently launch your pleasure craft just two doors down at the Caesarea boat launch, making time on the water that much easier. An attached garage with double doors offers convenient access between the front and rear yards, while ample parking accommodates 3 to 4 vehicles. The home offers a great foundation for someone looking to personalize and add their own finishing touches. While the structure itself is in great condition, the property is being sold strictly "As Is." Buyers should be aware that some items will require completion, including the installation and wiring of an electrical panel (hydro service and meter are already at the property, with wiring run to the panel location) and installation of a new hot water heater. Access to the property is conveniently located off Pier Street via a deeded right-of-waylaneway. Whether you're looking for a weekend retreat, an investment opportunity, or a place to create your own lakeside escape, 43 Pier Street offers a wonderful opportunity to enjoy waterfront living and make it your own! (id:47564)
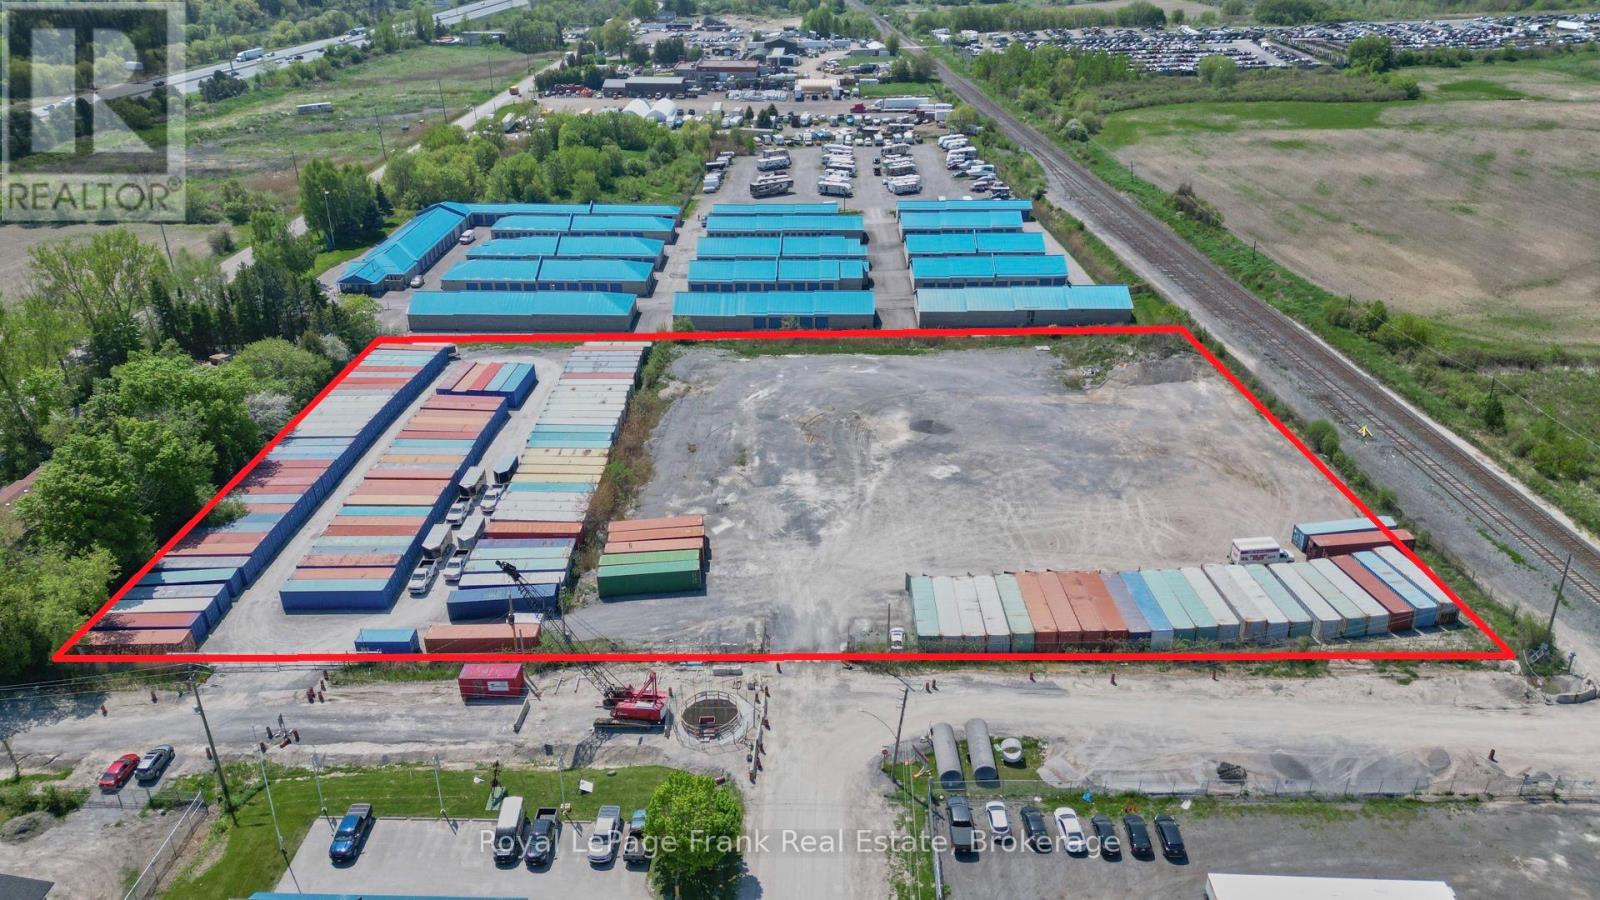
Yard - 1030 Trulls Road
Clarington, Ontario
Exceptional one-of-a-kind opportunity in Clarington to lease turn-key general industrial yard space in a secured + fenced lot minutes away from HWY 401! Available area up to approximately 3.75 acres, or smaller amounts negotiable. (id:47564)
75 Waverly Street N
Oshawa, Ontario
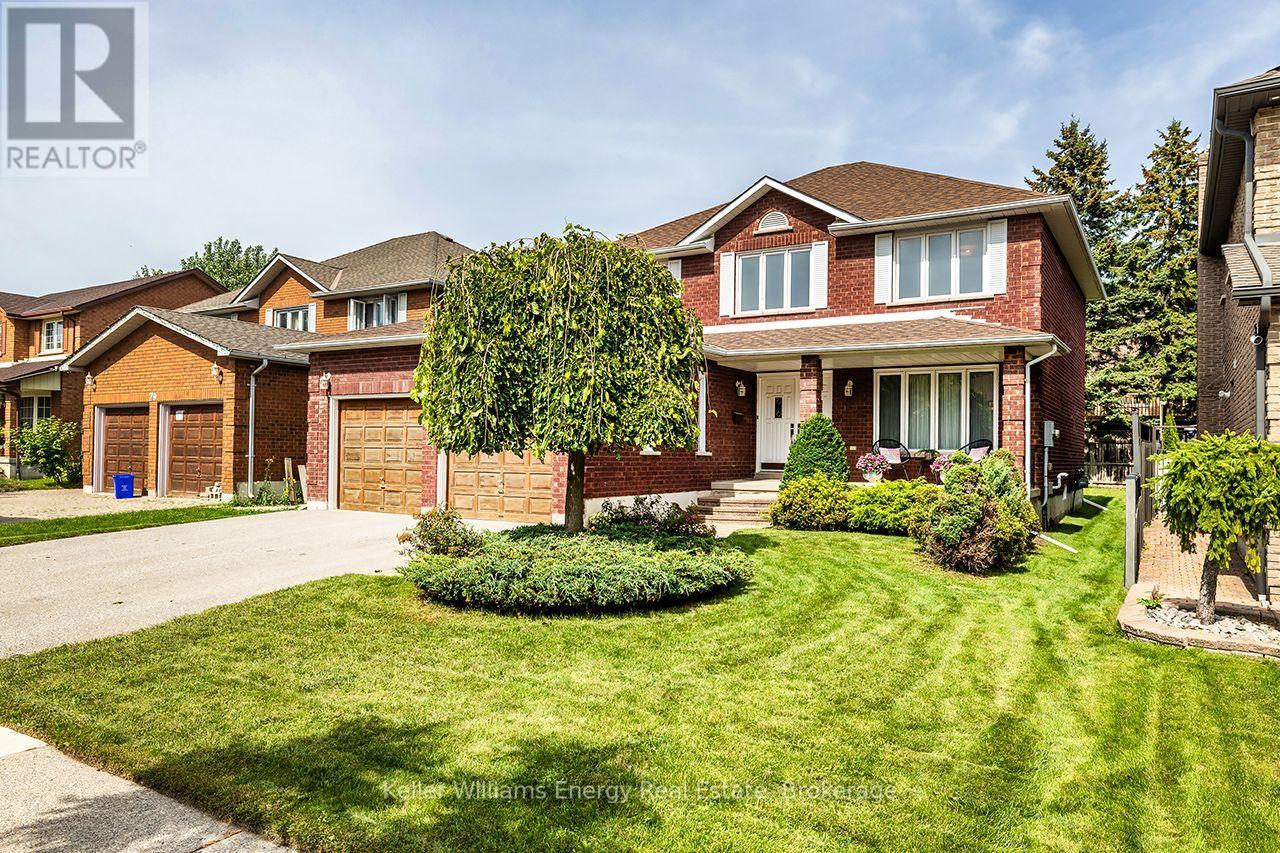
Discover exceptional space, timeless character and pride of ownership in Oshawa's sought-after McLaughlin neighbourhood! Lovingly maintained by its original owners, this impressive 2-storey home offers 2,326 sq ft of above-grade living space, 4 spacious bedrooms and a thoughtfully designed layout designed for family living and entertaining. Set on a generous 50 x 115 ft lot, the home welcomes you with a grand foyer and striking upper-level overlook that immediately creates a sense of openness. Hardwood flooring enhances the formal living and dining rooms, while french doors add a touch of elegance. The bright eat-in kitchen offers a walkout to the backyard, perfect for everyday enjoyment and outdoor gatherings. The inviting family room features a cozy wood-burning fireplace, creating a comfortable place to relax and unwind. Main-floor laundry room with garage access and a convenient 2-piece powder room add everyday practicality. Upstairs, the spacious primary bedroom offers a walk-in closet, 5-piece ensuite with double sinks and a unique walkout to an interior balcony overlooking the grand foyer below. Three additional well-proportioned bedrooms and a 5-piece main bathroom provide plenty of room for family, guests or a home office. The expansive unfinished basement with cantina provides exciting possibilities for additional living space, recreation or storage. Enjoy quiet mornings on the welcoming front porch or time spent in the spacious backyard. Nestled in an established neighbourhood with its mature trees and strong sense of community, this home is conveniently located near schools, parks, shopping, restaurants and the Oshawa Centre, with easy access to Highways 401 and 407. Exceptionally clean, meticulously maintained and filled with potential, this cherished home offers the space to grow,the character to appreciate and the wonderful opportunity to make it your own! (id:47564)
8 Weaver Street
Clarington, Ontario
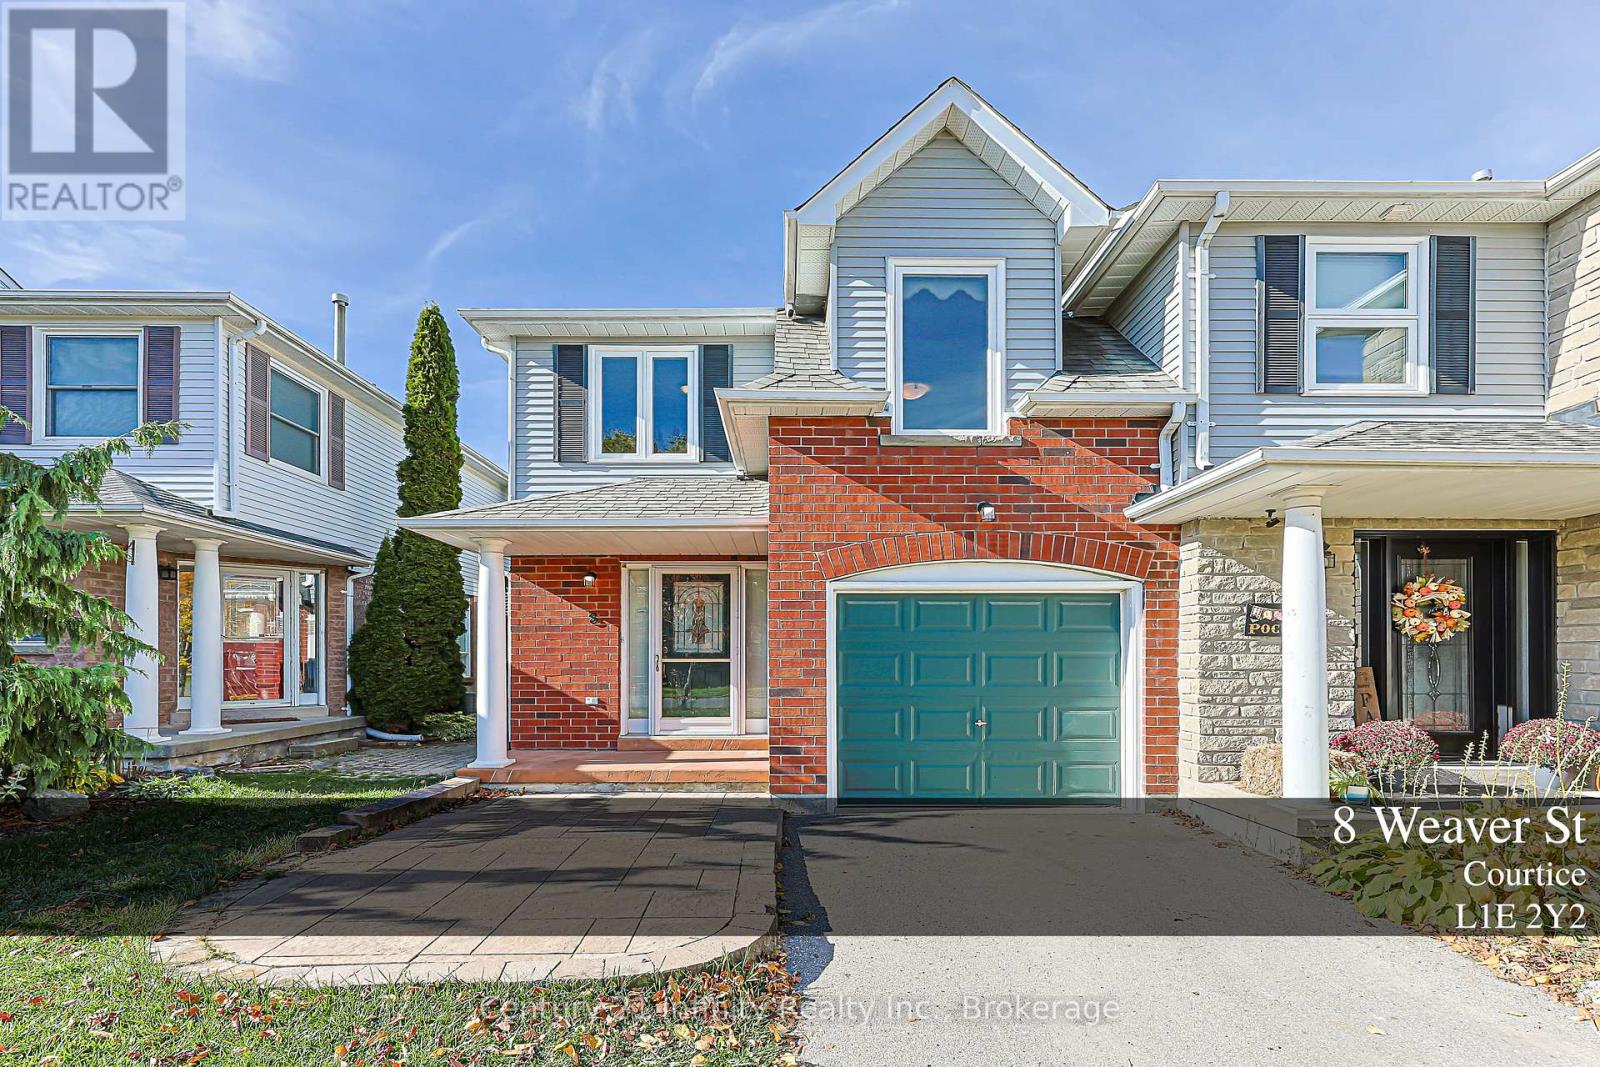
** Open House Sunday Nov 15, 2026. 2 - 4 pm. *** Welcome to this well maintained Freehold End-Unit Townhome in Courtice. Located in a family-friendly Courtice neighbourhood known for its great neighbours and welcoming community feel, this Rockwell model offers 1,521 sq. ft. of finished living space, making it the largest of the units. Proudly owned and lovingly maintained by the original owners, this end-unit home features hardwood flooring, fresh paint throughout and a beautifully renovated kitchen completed in 2020 with high-end GE Profile appliances and pot lights. Oversized custom windows set the home apart, bringing in an abundance of natural light. The primary bedroom was enlarged through thoughtful builder modifications, providing extra space. The finished basement offers additional living space with a recreation room, three-piece bathroom, laundry and storage. Outside, the landscaped backyard feels like a natural extension of the home. A custom-ordered Canadian Cedar garden shed adds a practical finishing touch. A wonderful opportunity to enjoy a well-cared-for home in a Courtice community. (id:47564)
329 Challenger Court
Clarington, Ontario
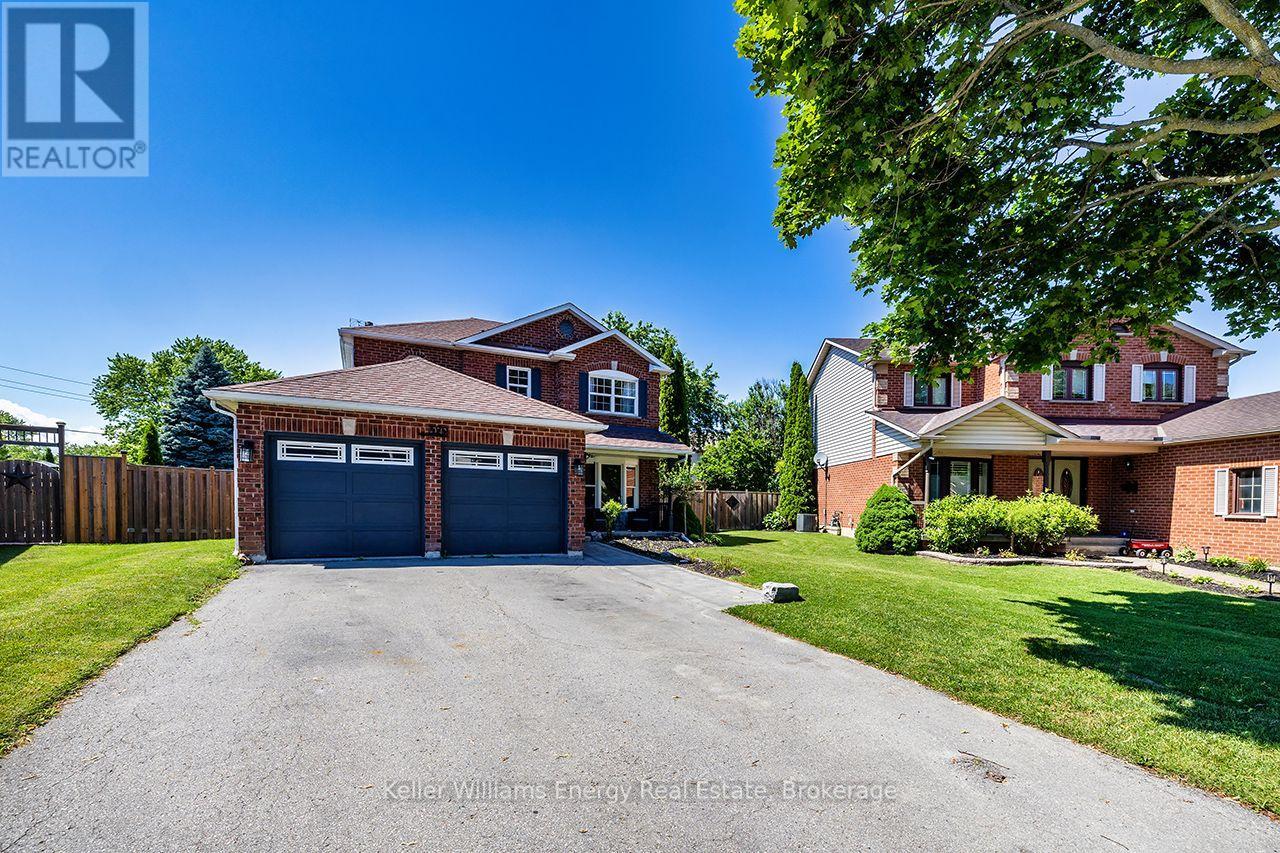
Your Own Private Backyard Oasis Awaits! Tucked away on a quiet court in Newcastle, this beautifully maintained 4-bedroom, 3-bathroom home offers an exceptional combination of space, comfort and outdoor living! Situated on a generous pie-shaped lot, this property is perfect for families who love to entertain, relax and enjoy the outdoors. The backyard is a true showstopper, featuring a stunning 24' x 13' heated inground fiberglass pool, creating your very own summer retreat just steps from your door. Imagine warm afternoons spent poolside, weekend BBQs with family and friends, and unforgettable summer gatherings in the privacy of your own backyard. A convenient garden shed with hydro provides additional functionality and storage. Step inside to discover a spacious, inviting home designed for comfortable everyday living and entertaining. The well-planned layout offers generous principal rooms with plenty of space to gather, unwind and make lasting memories. Upstairs, four generously sized bedrooms provide comfortable accommodations for the entire family, with flexibility for guests or a home office. The beautifully finished basement, completed in 2021, adds another dimension to this wonderful home, offering versatile space for movie nights, a recreation room, games area or simply a cozy place to relax. With just under 2,000 sq. ft. above grade and approximately 2,900 sq. ft. of total finished living space, there's room for everyone! A double-car garage provides added convenience and valuable storage. The peaceful court setting offers a welcoming atmosphere, while the generous pie-shaped lot provides outdoor space that's increasingly difficult to find. Located in the charming community of Newcastle, this home offers the opportunity to enjoy small-town charm while remaining connected to everyday conveniences. More than just a house, this is a place to create memories, entertain with pride and enjoy the lifestyle you've been dreaming of. (id:47564)
4-2-7 - 6 Goldrock Road
Kawartha Lakes, Ontario
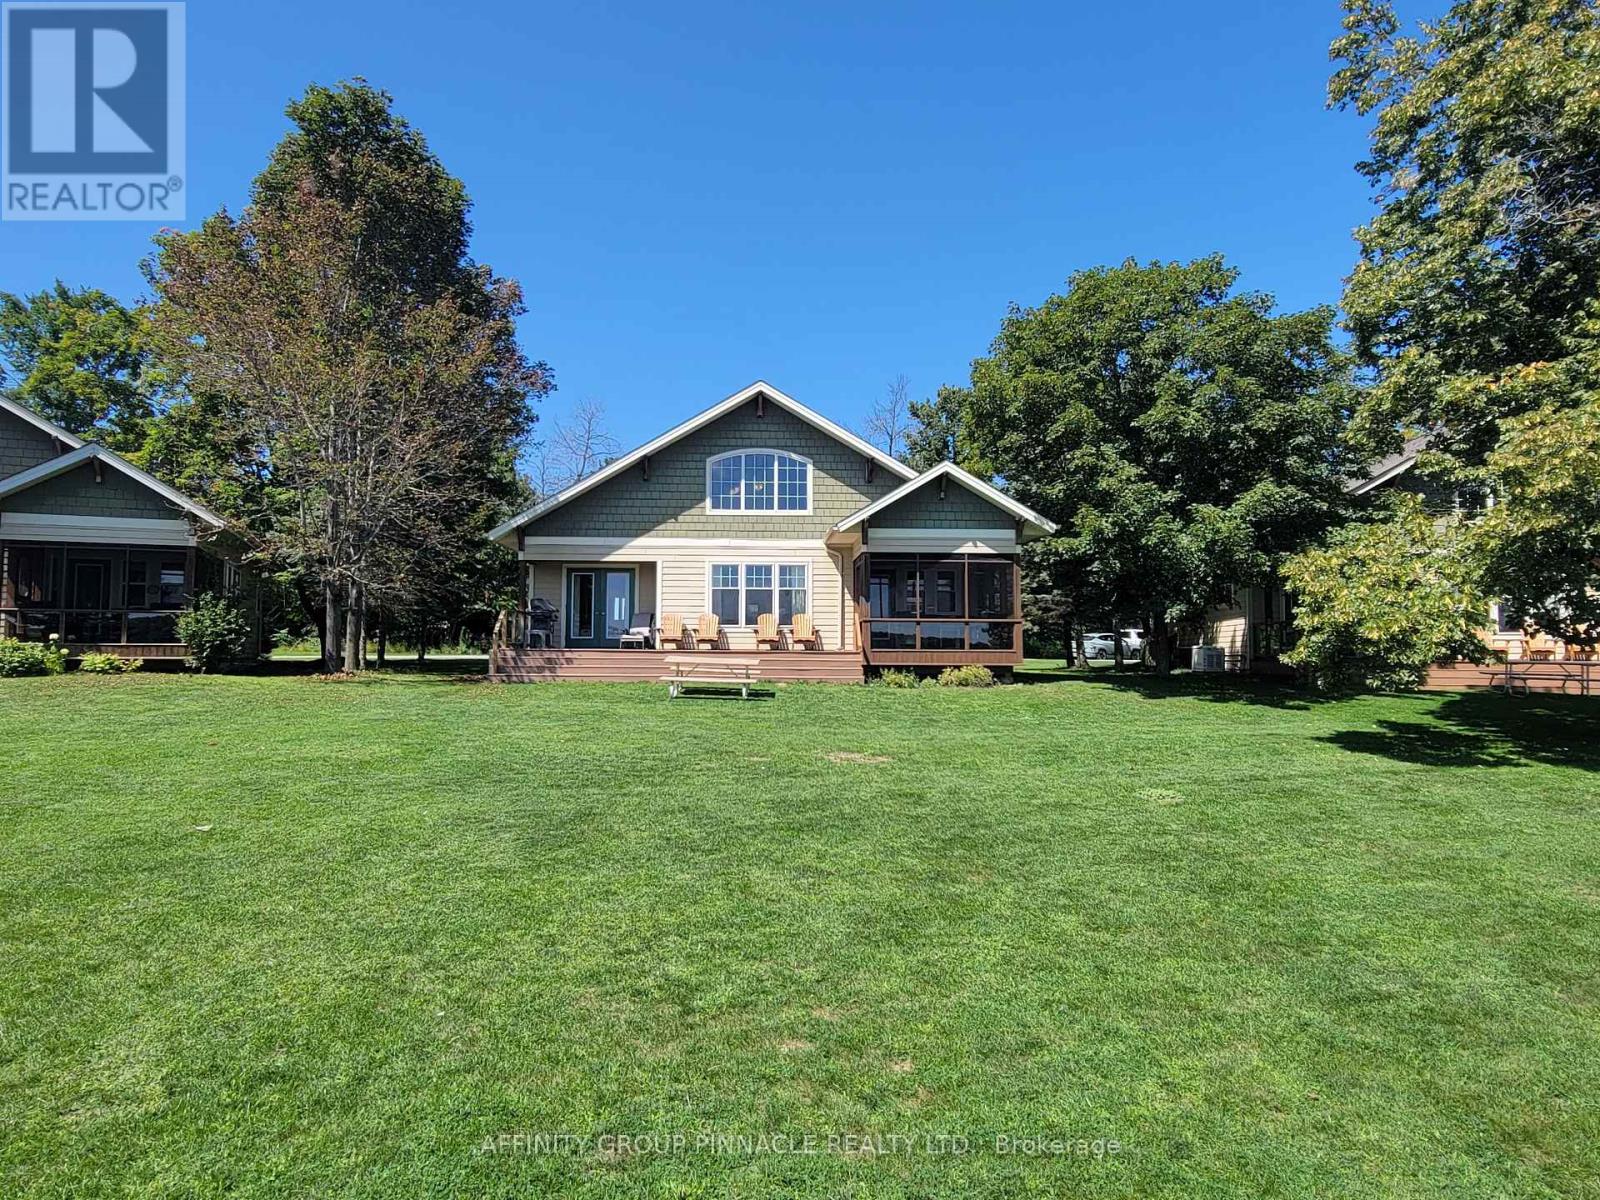
Enjoy all the pleasure of cottage ownership without the year-round maintenance and upkeep. This beautiful, pet-friendly Fractional Ownership cottage at Inaski Shores on Shadow Lake offers a unique opportunity be come a registered share owner and enjoy five weeks of cottage time each year. Tastefully decorated and thoughtfully designed for comfortable 4-seasonenjoyment, the cottage features 3bedrooms, 3 full baths, an open concept living and dining area, fully equipped kitchen, enclosed sunroom and cozy gas fireplace- the perfect setting for relaxing with family and friends! Your ownership schedule includes one fixed summer week(August 6 to 13, 2027) which some years falls on the Civic Long weekend) plus four additional weeks spread throughout the year: Chosen 2027 weeks are Feb 19 - 26; Jun 11 - 18; Oct 22 -29; Nov 19 - 26. This provides the opportunity to experience Shadow Lake in every season, from winter escapes and spring getaways to long summer days and beautiful early-fall weekends. At Inaski Shores, there is plenty to enjoy beyond the cottage itself. Spend summer days on the sandy waterfront beach, launch your boat from the private docking area, take a dip in the heated saltwater swimming pool or enjoy a friendly match on the tennis court. With the Kawartha Lakes right at your doorstep, there are endless opportunities for boating, swimming, fishing, hiking, dining and exploring. Ownership is designed to be easy and worry free. Annual fee ($4750 for 2027) covers property management, maintenance, taxes, insurance, satellite, internet, utilities and weekly cleaning, leaving you more time to simply enjoy our cottage weeks. (id:47564)
482 Monk Street
Cobourg, Ontario
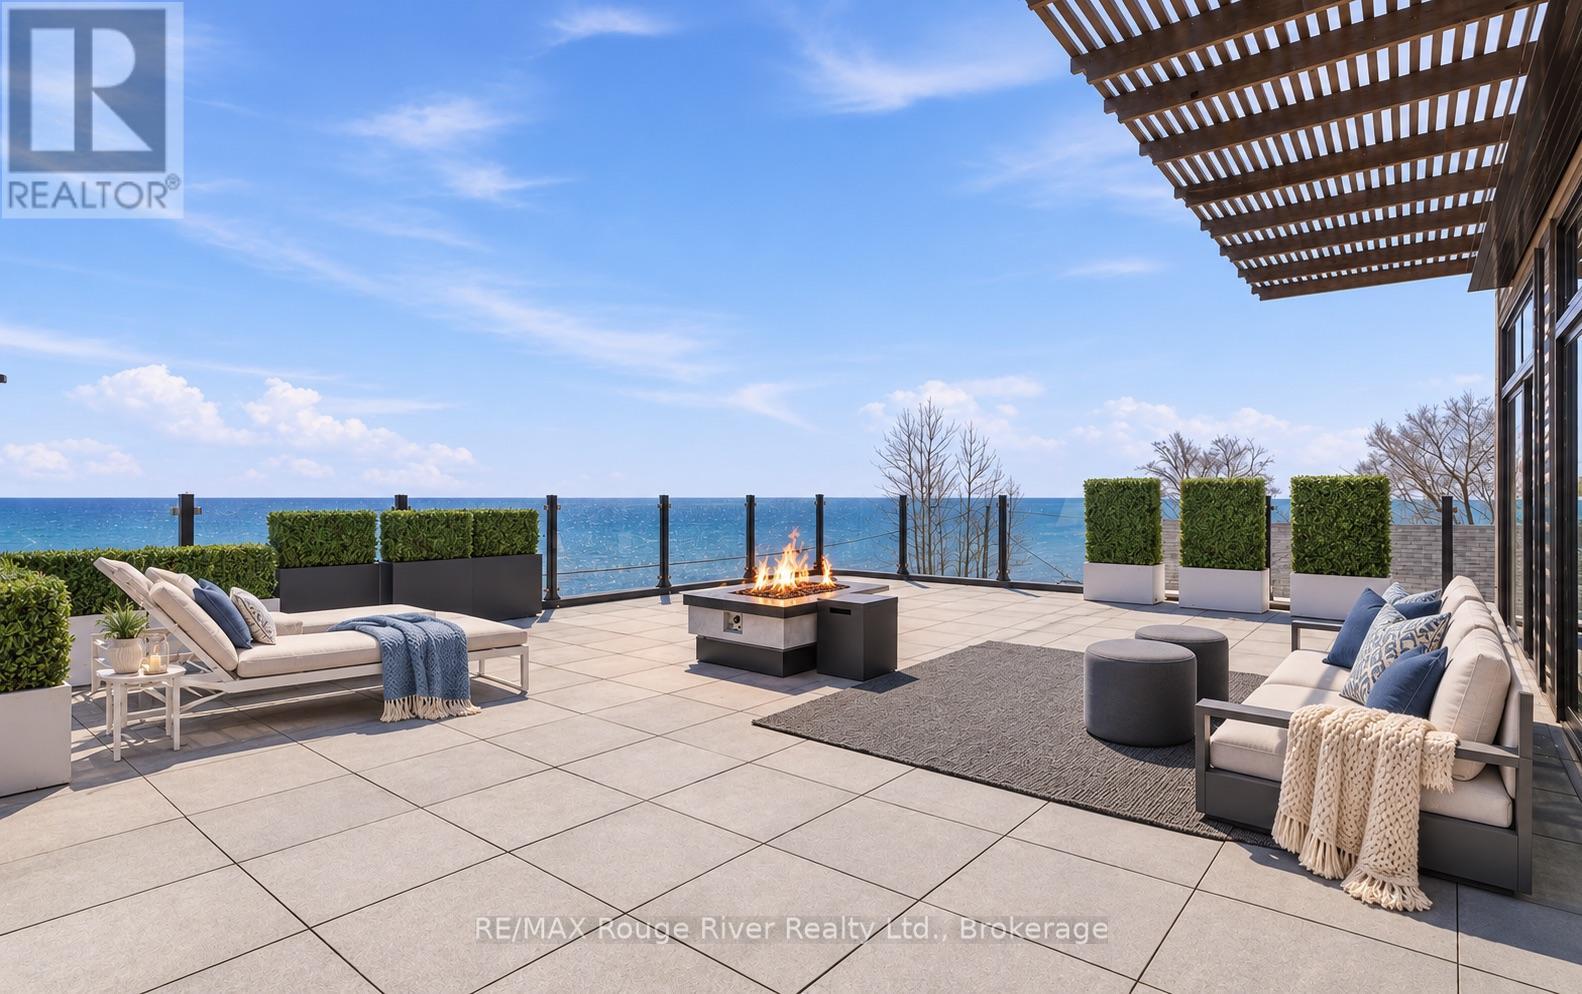
LAKE LIFE, LEVELLED UP. Big views.Beautiful design, an exceptional residence that delivers the ultimate blend of modern luxury, effortless living - all with uninterrupted turquoise views of Lake Ontario. Every level brings something special, with incredible flexibility for multigenerational living, hosting in a big way, working from home or creating additional income opportunities.The main-floor suite features 2 bedrooms, 2 bathrooms, a separate entrance, modern kitchen, linear fireplace, dining area & its own inviting front patio. Whether it's for family, guests or rental potential, the possibilities are endless.The fully finished lower level takes versatility to another level, with impressive ceiling heights & oversized modern window wells that flood the space with natural light. Perfect for home office, family or guests. Outside, discover your own private backyard escape. Lush greenery, ambient in-ground-lighting, a hot tub & gazebo. An attached double-car garage & 4 levels wood-panelled elevator add another layer of convenience. Upstairs, the main living spaces are all about the views.Spanning the 2nd & 3rd floors, the primary residence is designed to maximize the stunning south-facing lakefront setting. Open living flow seamlessly onto multiple terraces, while the chef-inspired kitchen showcases bespoke finishes, custom-quality cabinetry & professional-grade, name-brand appliances.2 spacious bedrooms, each with a ensuite, & a sleek family room. Then there's the showstopper: the third floor. Designed for both laid-back luxury & unforgettable entertaining, this level features a stunning lounge anchored by a Scandinavian-inspired suspended fireplace, an expansive rooftop terrace with breathtaking, endless lake views like a boutique hotel escape, Add a private sauna/wet bar, & you've officially entered your own personal wellness retreat. Wake up to the sound of the lake at Monk's Cove, this is more than a home. It's a lifestyle upgrade, an entertainer's dream. (id:47564)
229 Market Street
Trent Hills, Ontario
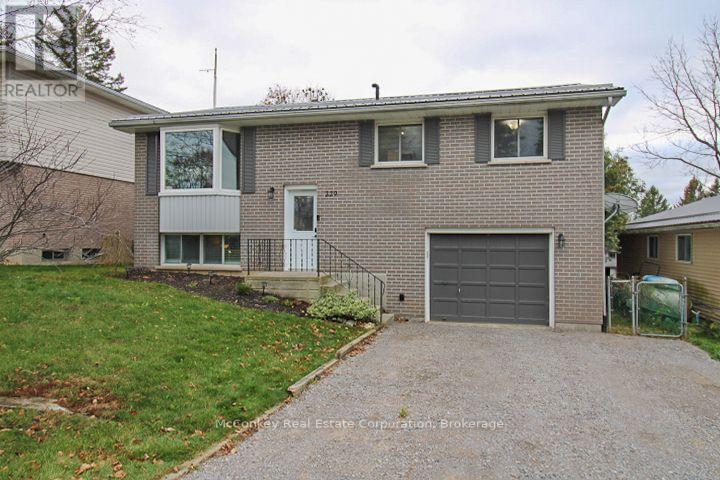
Welcome to 229 Market Street in Campbellford. This well-maintained, three-bedroom raised bungalow offers a functional layout with an open-concept living and dining area, a bright kitchen with stainless steel appliances, and a recently renovated main-floor bathroom. The partially finished lower level features updated flooring, a spacious recreation room with a gas fireplace, a second three-piece bathroom, and laundry facilities. Outside, enjoy a fully fenced backyard with a deck and added privacy provided by mature cedars. Complete with an attached garage and conveniently located close to schools, the hospital, arena, and other local amenities, this home offers comfortable living in an established neighbourhood. (id:47564)
26733 Highway 62 S
Bancroft, Ontario
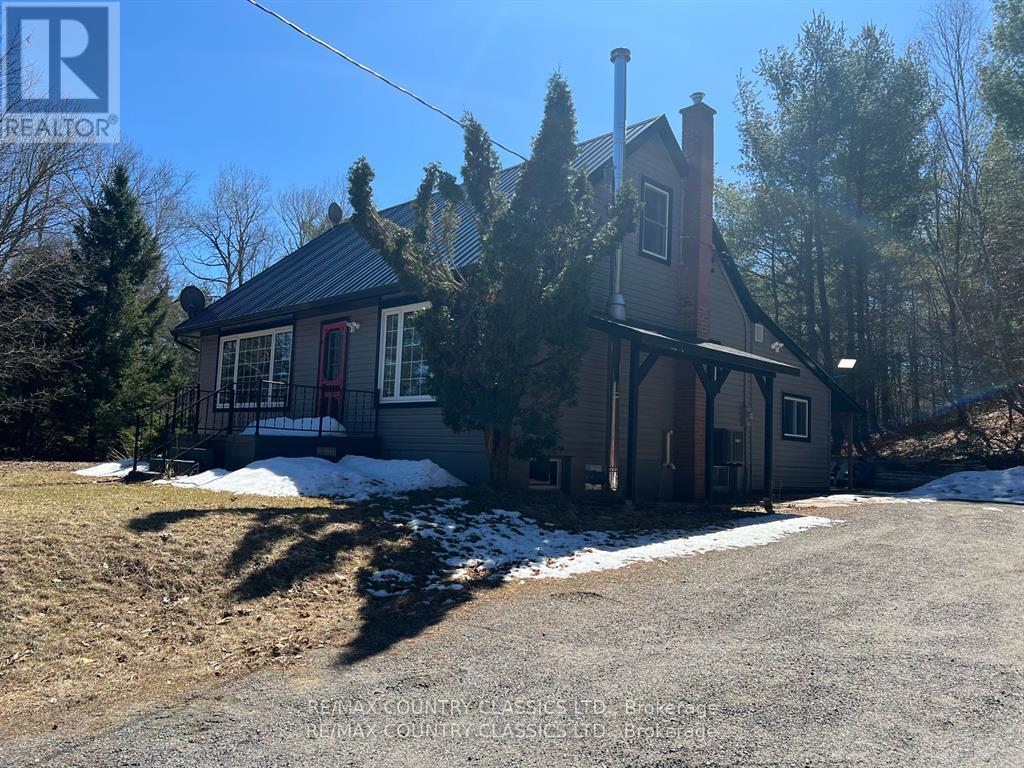
This lovely, clean and spacious home is situated on a large private 2.8 acre lot. Located just 10 minutes from Bancroft! Featuring 4 bedrooms, 2 bathrooms, large kitchen with all stainless steel appliances, private backyard with raised gardens and a large insulated detached 2 car garage with loft. Convenient double entry circular driveway with ample parking and storage space. Close to public beaches, surrounded by lakes and is easily accessible year round. (id:47564)
53 Baseline Road
Kawartha Lakes, Ontario
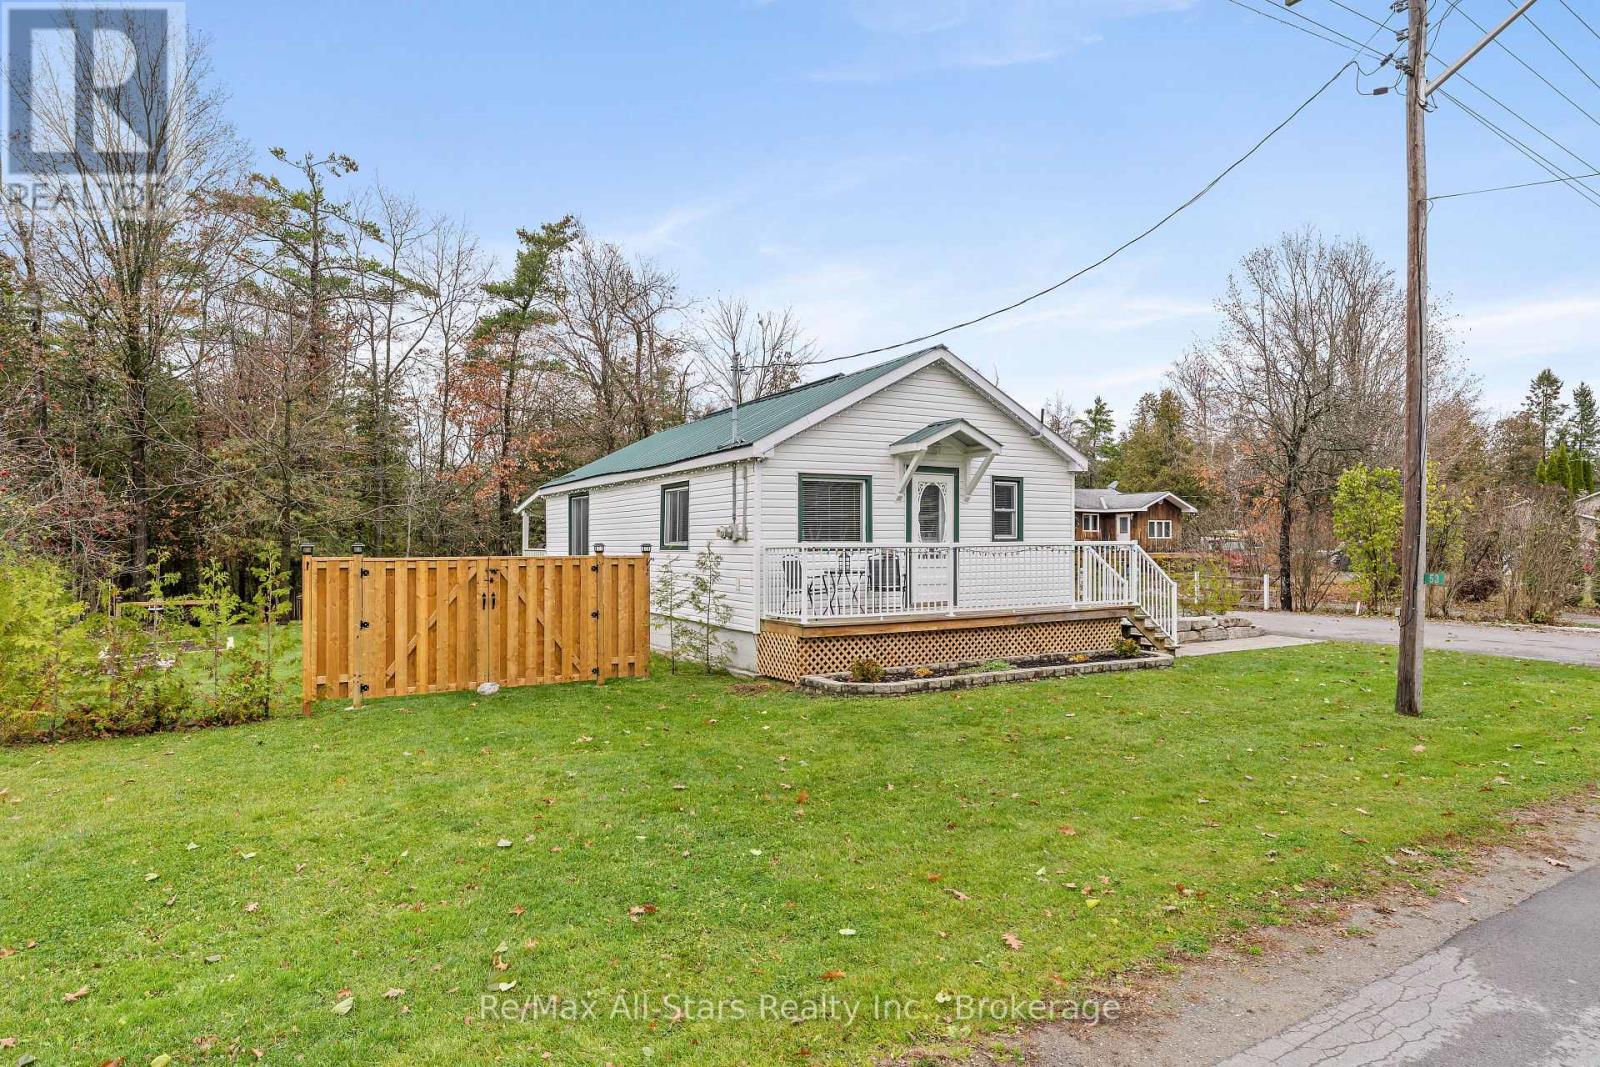
One-Level Living - Updated Outdoor Living - Detached Garage/Workshop - Move-In Ready. Welcome to 53 Baseline Road-a beautifully maintained, one-level home tucked away in the charming community of Coboconk. Perfect for first-time buyers, down-sizers, or anyone seeking low-maintenance living with room to enjoy the outdoors, this property has a lot to offer. Designed for easy, everyday living, this home offers all the convenience of main-floor living with a practical and welcoming layout. Enjoy plenty of space for relaxing, entertaining, and everyday life, with the flexibility to make the home your own. Step outside to a professionally finished Armour Stone landscape, creating an attractive, low-maintenance outdoor setting with real curb appeal. New fencing adds privacy and security, while the new shed & heated workshop (20x24 ft) provides valuable additional storage for tools, seasonal items, and outdoor equipment. A dedicated storage area has also been added for garbage and recycling bins, keeping the property neat, organized and clutter-free. Nicely tucked away yet close to village amenities, 53 Baseline Road offers the best of both worlds: quiet residential living with convenient access to Coboconk's shops, services, and outdoor recreation. The area is known for its connection to Balsam Lake, the Gull River, paddling routes, beaches, and the Trent-Severn Waterway. Whether you are starting out, simplifying or looking for a peaceful year-round residence, this is one-level living at its best. (id:47564)