 Karla Knows Quinte!



Call or Text
613 848 2252
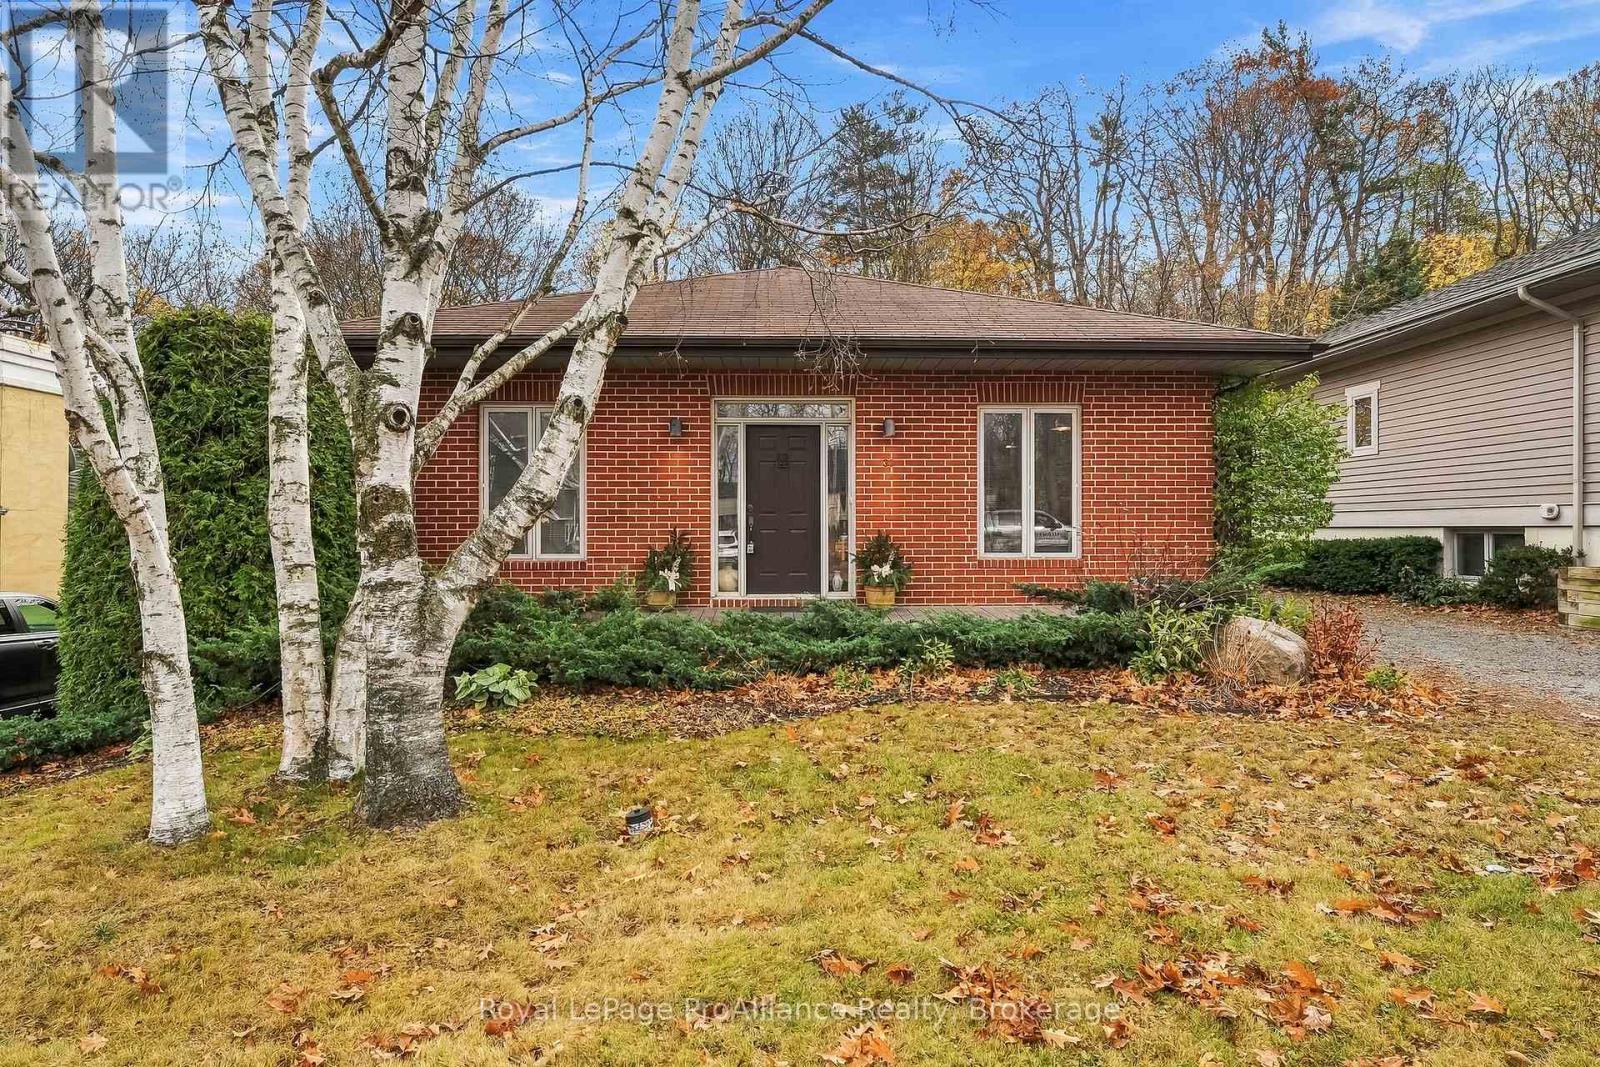
33 Sherbourne Street
Port Hope, Ontario
Welcome to 33 Sherbourne Street, an attractive custom built brick bungalow with lovely curb appeal, offering comfortable, versatile living in a sought-after Port Hope location. Built in 1997 and cherished by the same family ever since, this one-of-a-kind Ontario Cottage is a truly special property. Backing onto a wooded ravine and within walking distance of downtown, this property offers an exceptional combination of privacy, natural beauty, and convenience. Inside, the home features a desirable layout, distinctive architectural details, and a bright, welcoming atmosphere. The main-floor bedroom includes its own ensuite, while south-facing windows bring natural light into the living and dining areas and frame beautiful views of the gardens and ravine. Sliding glass doors open to an elevated deck, and the kitchen offers a centre island, gas stove, and plenty of built-in cabinetry and storage. The finished walkout lower level provides a spacious second living room with large windows overlooking the gardens and ravine, two generous bedrooms, a four-piece bathroom, and a well-sized utility and laundry room with additional storage. This versatile space offers plenty of options for family, guests, a home office, or hobbies. Outside, established gardens, a natural stone patio, and a curved back deck create a private setting for relaxing and entertaining, while the welcoming front porch adds to the home's curb appeal. A private driveway accommodates three vehicles. Just a short stroll from Port Hope's charming downtown shops, restaurants, cafs, and amenities, this location offers the best of both worlds: a quiet residential setting surrounded by nature, with the convenience of town living. Whether you're looking to simplify your lifestyle or need room for a growing family, 33 Sherbourne Street offers the space, flexibility, and location. Welcome home! (id:47564)
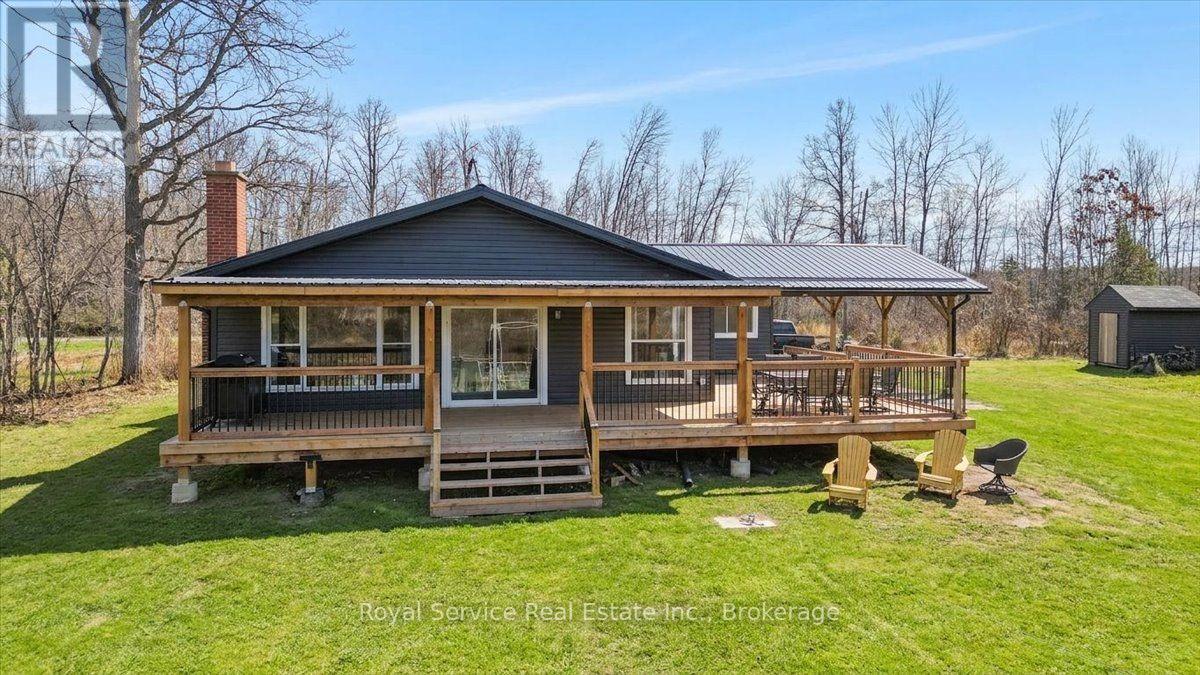
351 Fidlar's Glen Road
Marmora And Lake, Ontario
Beautiful bungalow four season home with the most invitingly generous covered verandah running the full width of the home. A wide side deck has ample space for out door dining and sun lounging, while watching the kids ( of all ages) enjoy jumping or fishing off the dock. Generous principal bedroom has a beautiful 3 pc ensuite, and a four pc main bathroom is close to the second and third bedrooms. A narrow 4th bedroom makes an excellent Get-Way-From-it-All study or den, and if furnished with a cabinet bed or Murphy bed, an excellent space for occassional overnight guests. Open concept Living Dr Kichen over look Beaver Creek, facing south for beautiful sunfilled days. Wide dock lifts up via cable for winterizing. A full-height, unfinished, poured concrete basement has plenty of windows and will make a fabulous rec room one day! The vacant lot beside this home is included in this listing, as the two properties must transfer together--200 feet of water frontage! (id:47564)
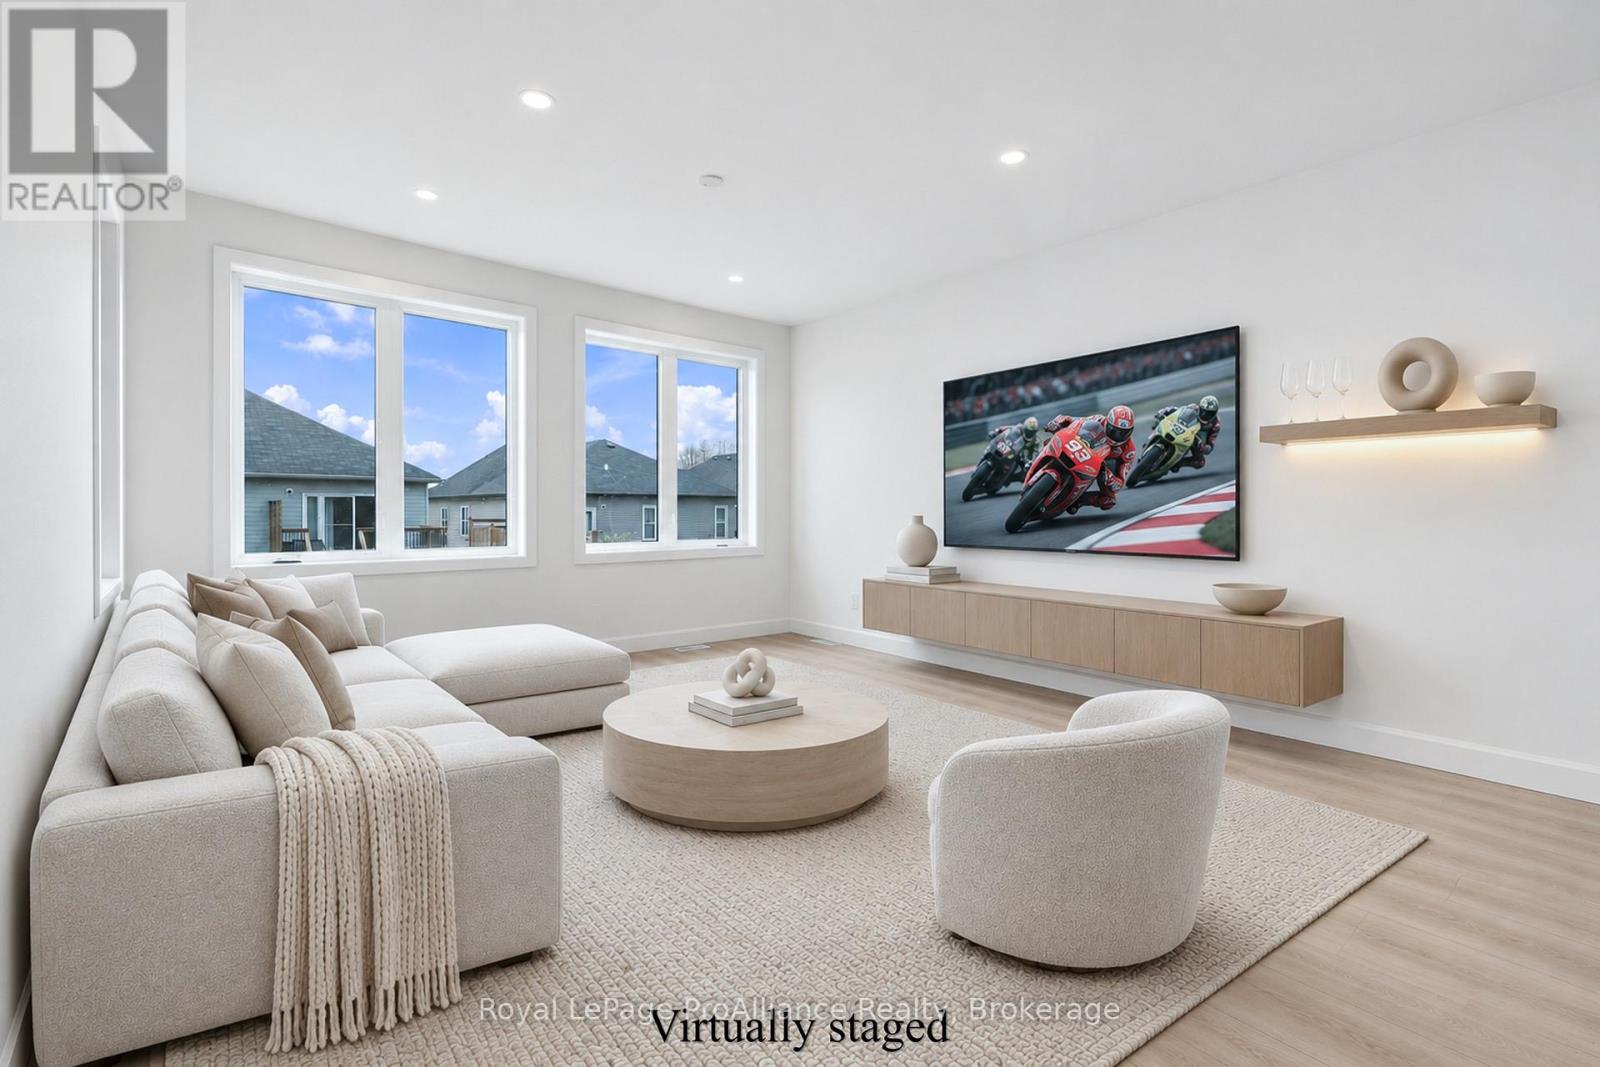
5 Ambrosia Way
Brighton, Ontario
Welcome to "the Grove", located in the Applewood Meadows neighbourhood, just west of downtown Brighton. This affordable 3-bedroom, 2.5- bathroom, two-storey townhome built by the Mistral Group offers excellent value and the advantages of a home with TARION guarantee. Approximately an hour east of Oshawa and 20 minutes west of CFB Trenton, it is an appealing choice for first-time buyers, military members, growing families, or those looking for a fresh start. Applewood Meadows features a mix of detached homes, townhomes, and semis, with a nearby retirement community offering convenience for those wishing to stay close to aging parents. Walking trails and multi-use paths invite you to explore the surrounding green space and Butler Creek, while downtown Brighton is just a short distance away for local cafs, shops, and everyday amenities. The bright, open-concept main floor features 9-foot ceilings, a kitchen with tall cabinetry and ample quartz counters, adjoining living/dining area with walkout, and a versatile flex space ideal for a home office, play area, or reading nook. A convenient 2-piece bath and spacious front foyer complete this level. Upstairs are three naturally bright bedrooms, including a primary bedroom with a spacious ensuite and double-sink vanity, quartz countertop, tile and glass shower and oversized walk-in closet. Two additional bedrooms, a full bath, a covered patio, and convenient upper-level laundry complete this floor. The unfinished basement offers excellent potential for additional living space and can be completed by the builder at a reasonable cost before closing. As one of the final homes completing Phase 3, you'll enjoy a neighbourhood taking shape, with spring sod soon and a recently paved street. Qualifying purchases signed by March 31, 2027, may also benefit from almost $70,000 in HST savings through Ontario's Enhanced New Housing Rebate (ENHR) program. (id:47564)
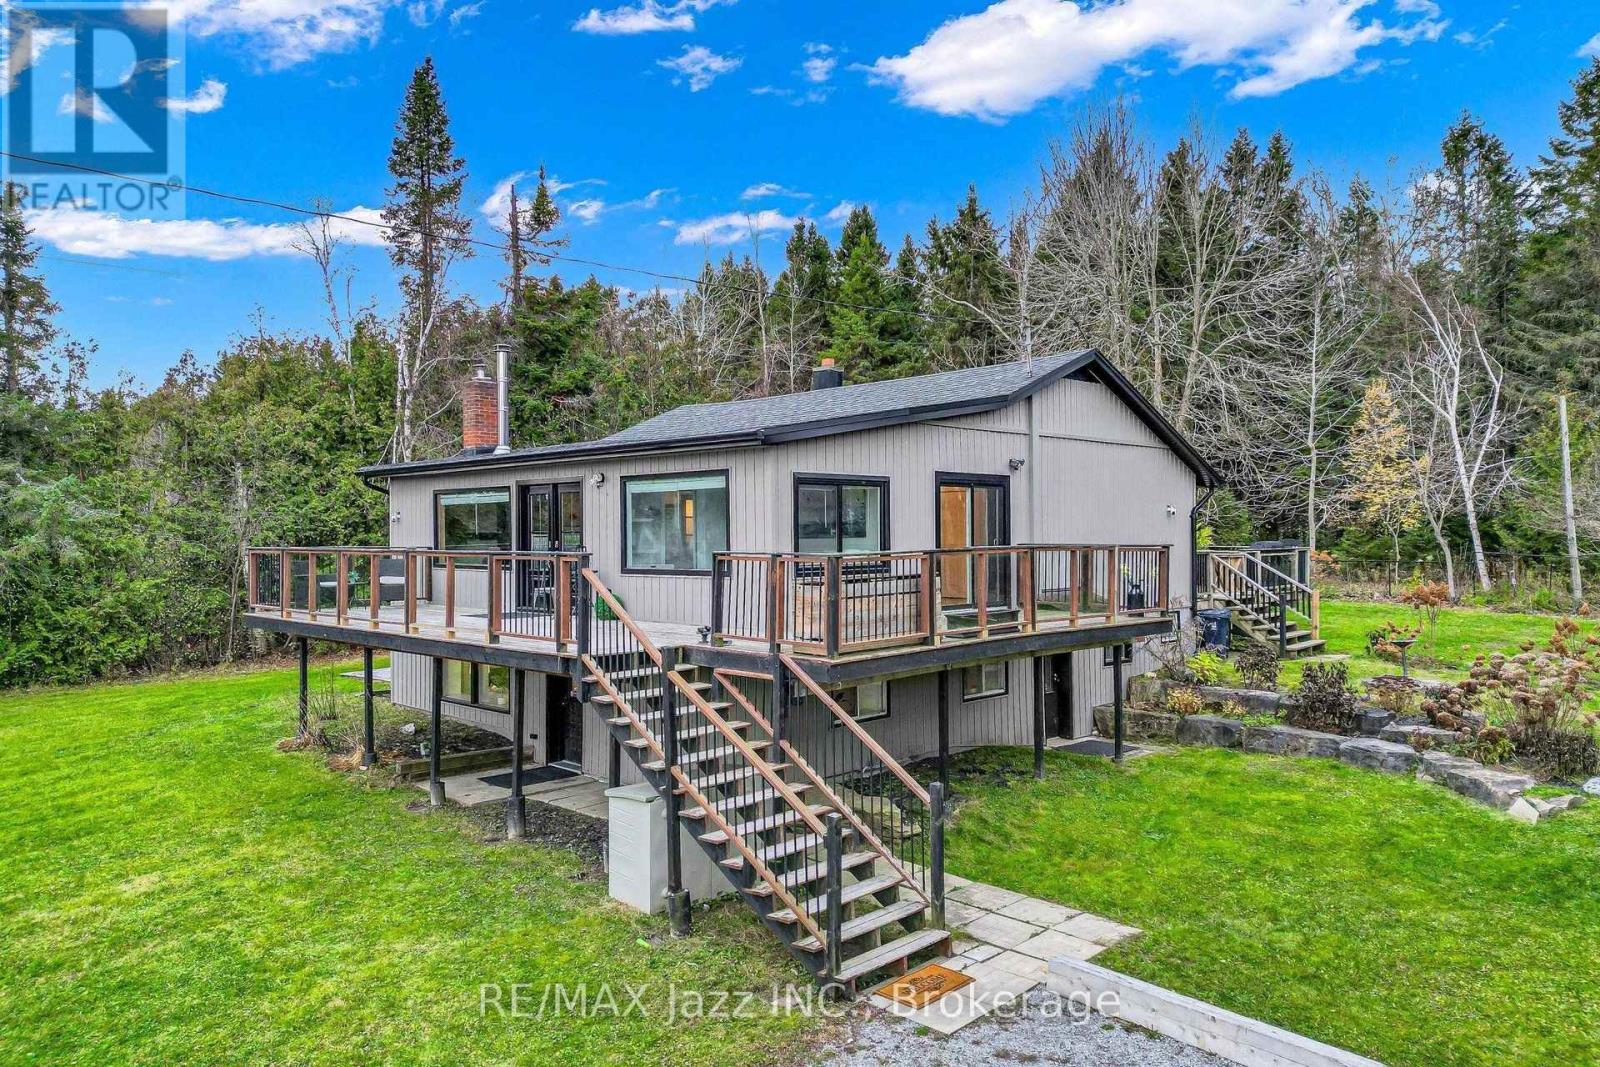
350 Carnegie Beach Road
Scugog, Ontario
Peaceful Lakeview Retreat on a Private Double Wide Lot Surrounded by Trees. Framed by forest along the back and mature trees along the front and sides, this detached raised bungalow on Scugog Island offers privacy, space and a view of Lake Scugog. An extra large wraparound porch wraps three sides of the house, the perfect spot to take in the sunrise over the lake. The open concept main level welcomes you into a bright living room with a wood burning fireplace and a large picture window overlooking the water. The dining room's bay window floods the space with natural light, and the kitchen is tucked just off the dining room with a back door out to the yard. Three bedrooms, a bathroom and a practical mudroom complete the main floor, including a peaceful primary bedroom with its own walkout to the porch. The lower level sits above ground, so it is bright and open, with two entrances of its own, a second kitchen, a living room, a bathroom and two more bedrooms, offering flexible space for extended family or overnight guests. In all, the home offers 3+2 bedrooms and 2 bathrooms, and the siding was updated in 2025. Outside, three sheds and a garage give you exceptional space for tools, toys and hobbies, with the garage currently set up as a workshop or storage. A rare combination of privacy, space and lake views in a peaceful Port Perry setting. (id:47564)
18 Rosecliff Court
Trent Hills, Ontario
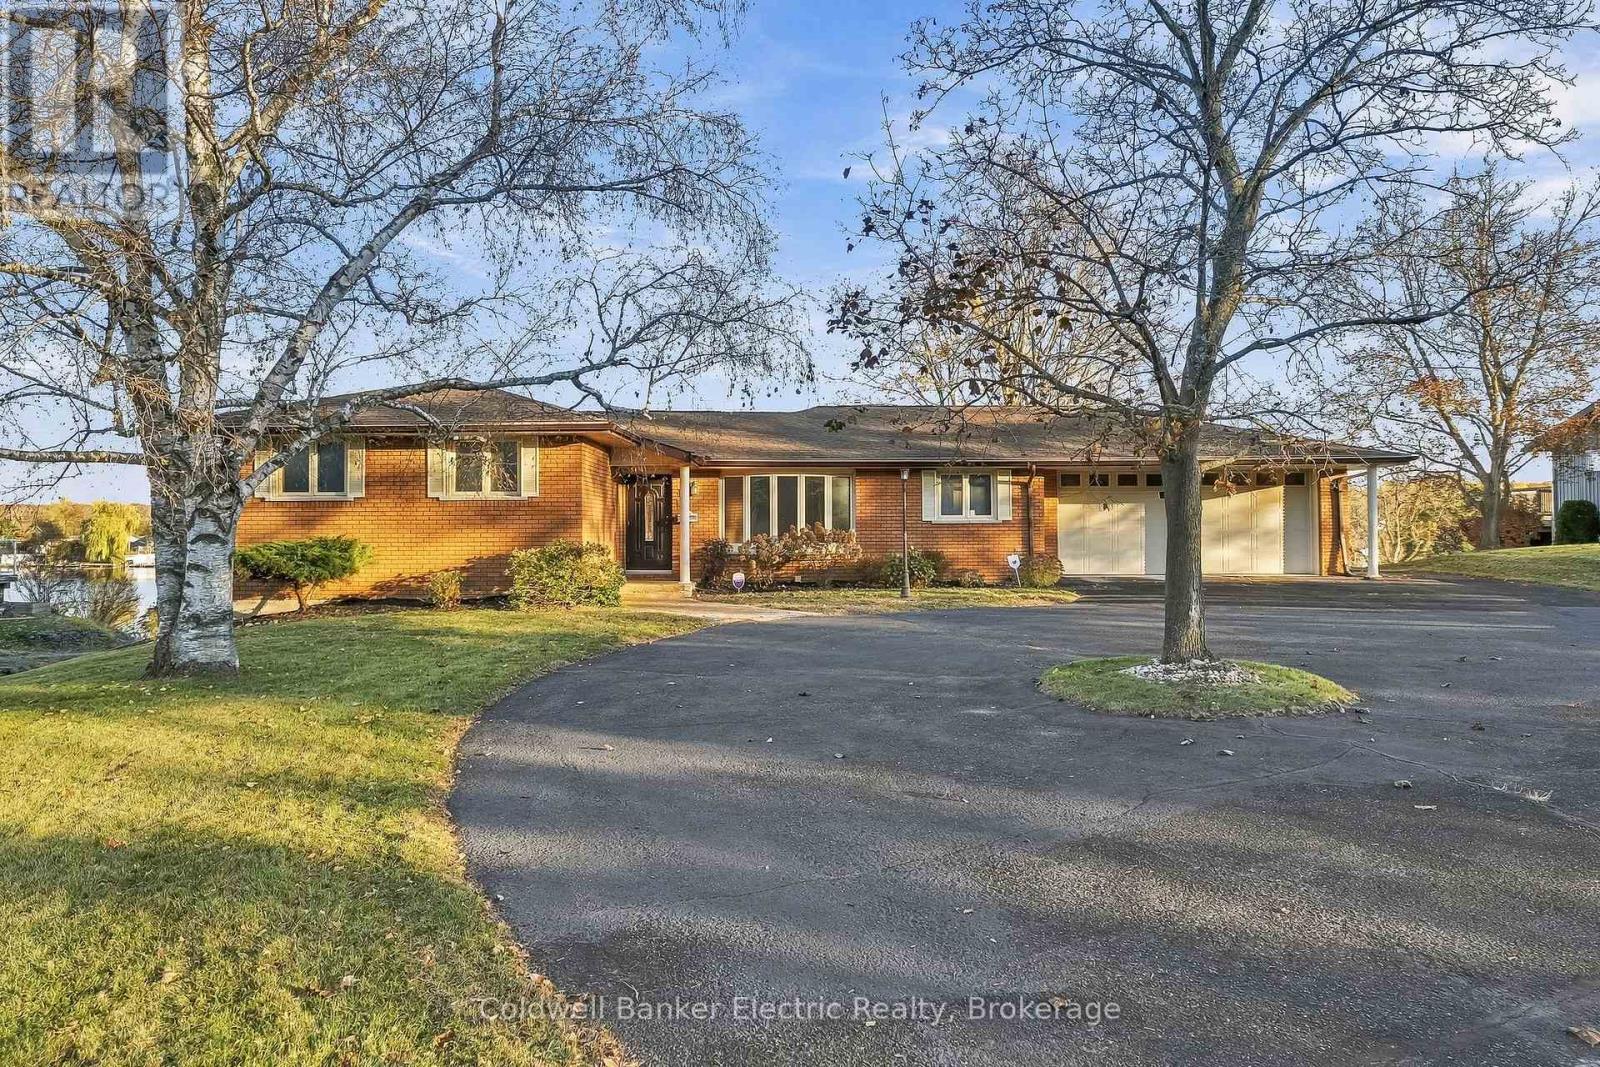
5 THINGS YOU'LL LOVE ABOUT THIS HOME! 1) THE WATERFRONT - Direct-access frontage on the Trent River, part of the Trent-Severn Waterway, with your own dock, calm, shallow water made for a pontoon boat, and wide-open east-facing views that catch the morning sun. 2) THE SETTING - An all-brick bungalow tucked at the end of a quiet private cul-de-sac on nearly an acre, with a circular drive, mature trees, and an interlock patio overlooking a lawn that slopes gently to the shoreline. 3) THE GREAT ROOM - Walls of windows frame the water, a stone gas fireplace anchors the space, and walkouts from both the great room and the dining room lead to the deck, ready for morning coffee and evenings on the river. 4) ONE-FLOOR LIVING - A main-floor primary bedroom with water views and a large closet, main-floor laundry with access to the garage, a bright kitchen with skylight and pantry, a home office, and a stair lift to the lower level. 5) THE WALKOUT LOWER LEVEL - A warm pine-panelled rec room with a wet bar, built-in speakers and room for the pool table, a fully renovated bathroom, and a walkout to the yard, perfect for family, guests or the grandkids. Add a heated double garage with workbenches and a whole-home Generac for peace of mind, all within walking distance of the Hastings marina, shops and the Field House. (id:47564)
54 Mansfield Street
Kawartha Lakes, Ontario
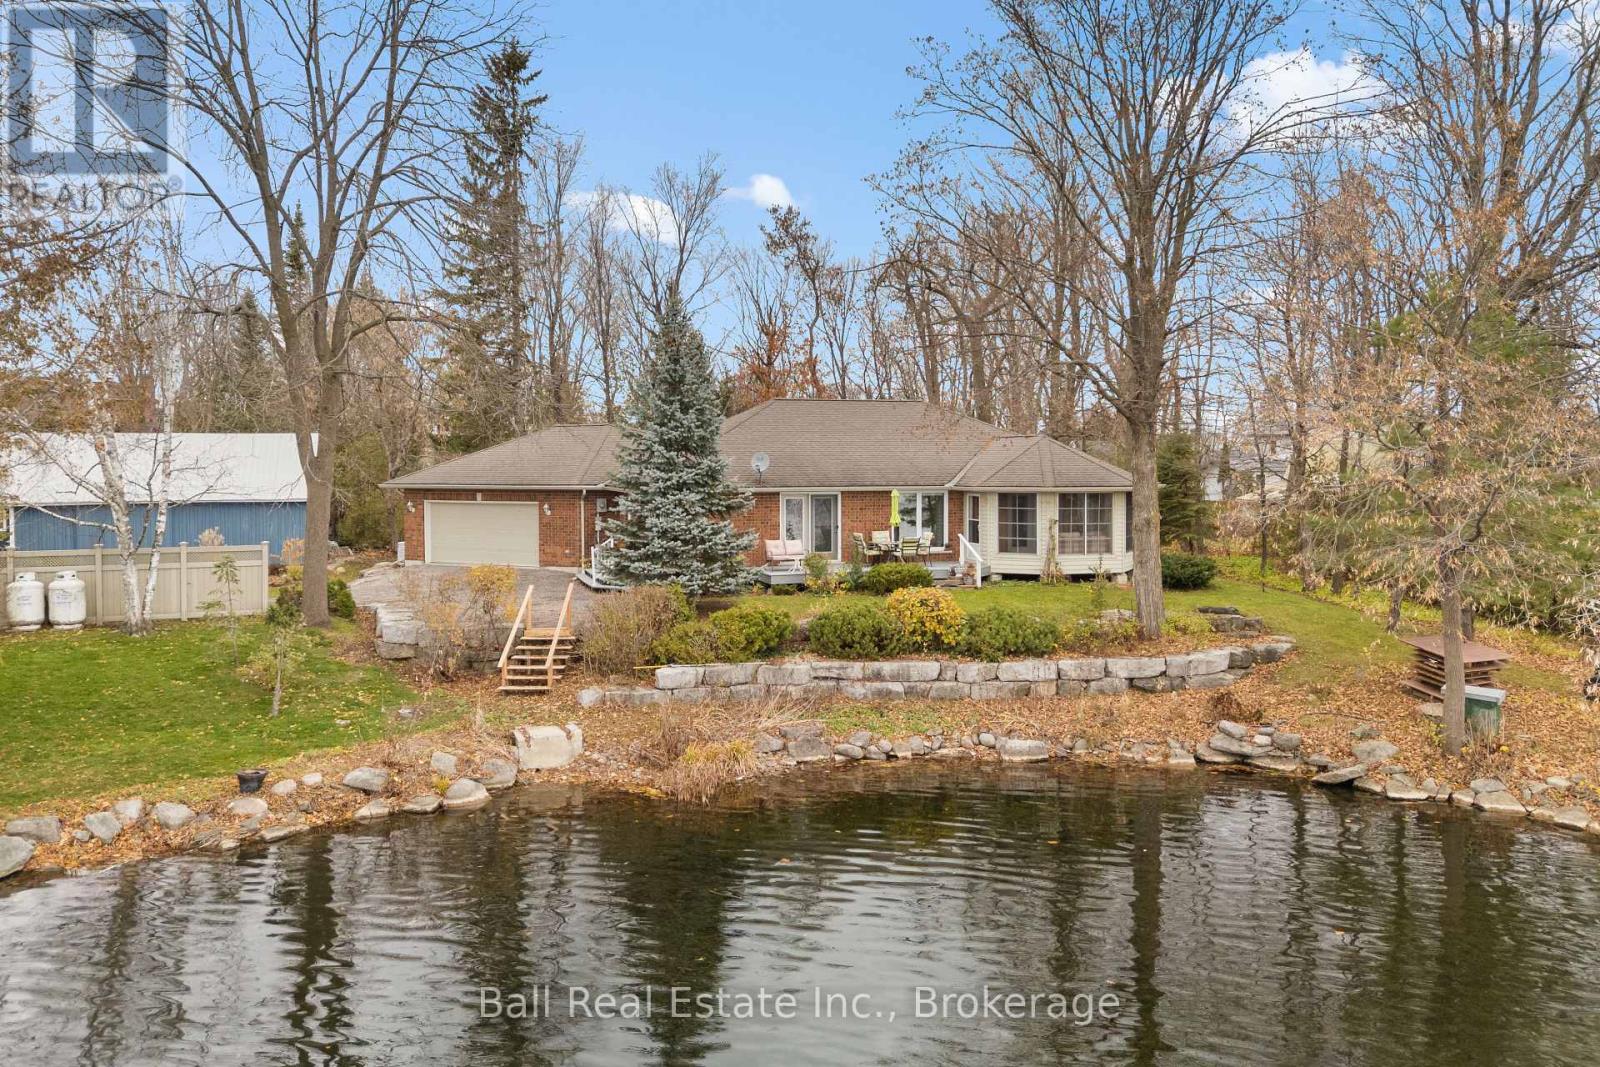
In-Town Waterfront Living in the Heart of Bobcaygeon! Discover the perfect combination of waterfront living and everyday convenience with this beautifully maintained brick bungalow, built in 2007 and offering an impressive 166 feet of shoreline on the Trent Severn Waterway. Situated in one of Bobcaygeon's desirable waterfront locations, this property offers the rare advantage of municipal water and sewer services, with natural gas installation underway along the road, all just minutes from downtown shops, restaurants, groceries, and amenities. Designed for effortless one-level living, this thoughtfully laid-out home welcomes you through a spacious foyer where expansive lake views immediately take center stage. The bright, open-concept kitchen, dining, and living area is ideal for both everyday comfort and entertaining, featuring hardwood floors, a generous kitchen peninsula, ample cabinetry and storage, and a spacious living room with a cozy fireplace. Just beyond, the inviting three-season sunroom provides the perfect place to unwind while enjoying the peaceful waterfront setting. Down the hall, the primary suite offers a walk-in closet and private 3-piece ensuite, completed by two additional bedrooms, one currently being used as a home office, and a full 4-piece bathroom. A practical mudroom with main-floor laundry and a convenient 2-piece bathroom provides direct access to the attached double-car garage. Outside, this beautifully landscaped property features impressive armour stone accents, a waterfront dock, and a backyard shed for additional storage. A brand-mew Generac generator adds another layer of comfort and peace of mind. Whether you're looking to retire to the Kawarthas, downsize without compromise, or embrace year-round waterfront living, this property offers the best of both worlds: the beauty and tranquility of life on the water, with all the conveniences of living right in town. A rare opportunity to enjoy waterfront in the heart of Bobcaygeon! (id:47564)
604 - 2550 Simcoe Street N
Oshawa, Ontario
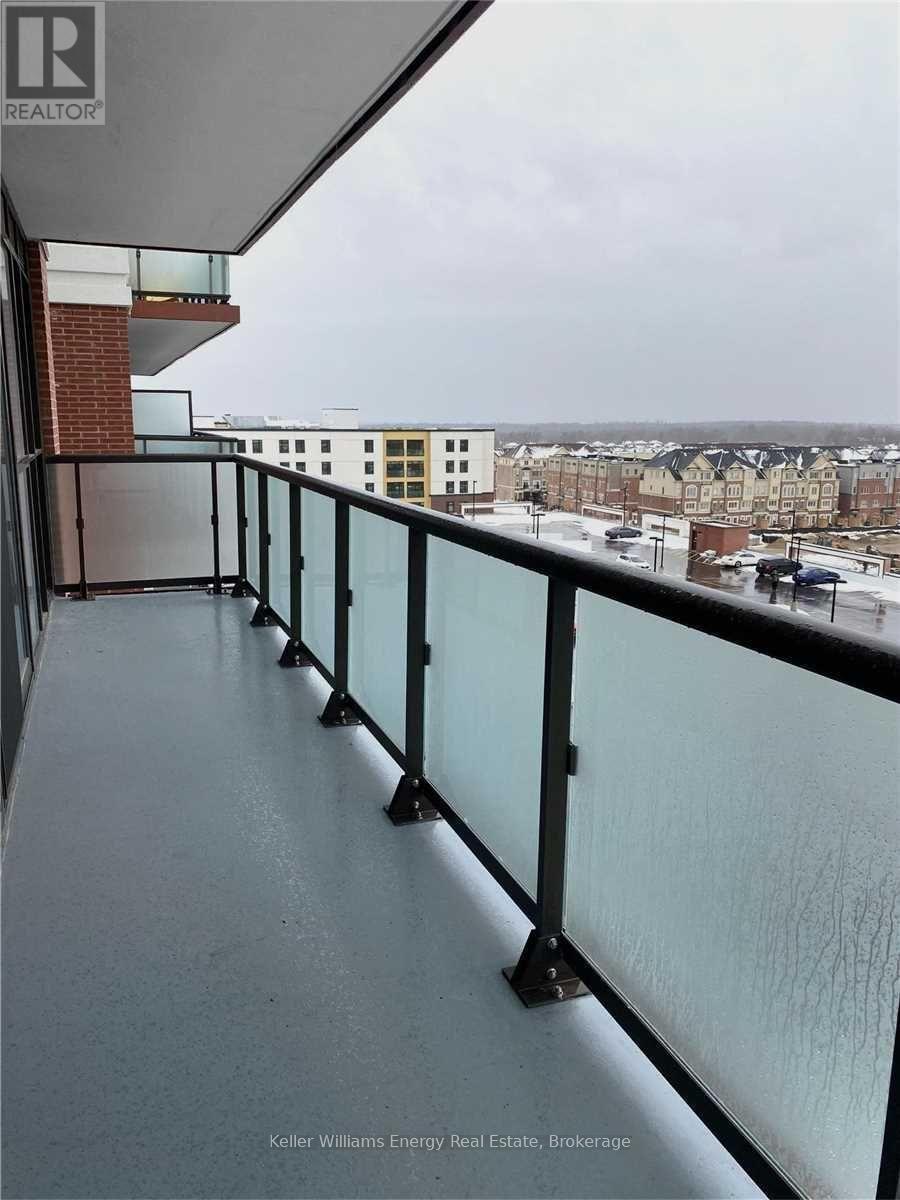
Bright & Functional 679 Square Foot 2 Bed 2 Bath Unit At UC Tower By Tribute Communities.Features Floor To Ceiling Windows, With A Full Length Nearly 100 Square Foot Covered BalconyProviding Panoramic Views To The North, South & West. No Wasted Space In This Desirable FloorPlan with Ensuite Laundry. 24 Hours Concierge & Security, Party Room, Dining, Games Room,Modern Lounges, Outdoor BBQ's, Park, Guest Suite, Movie Theatre, Visitor Parking and Gym. Walking Distance To Costco, Restaurants, LCBO, Bank, Brewery & More. Minutes To Durham College& UOIT Campuses. (id:47564)
108 Division Street
Oshawa, Ontario
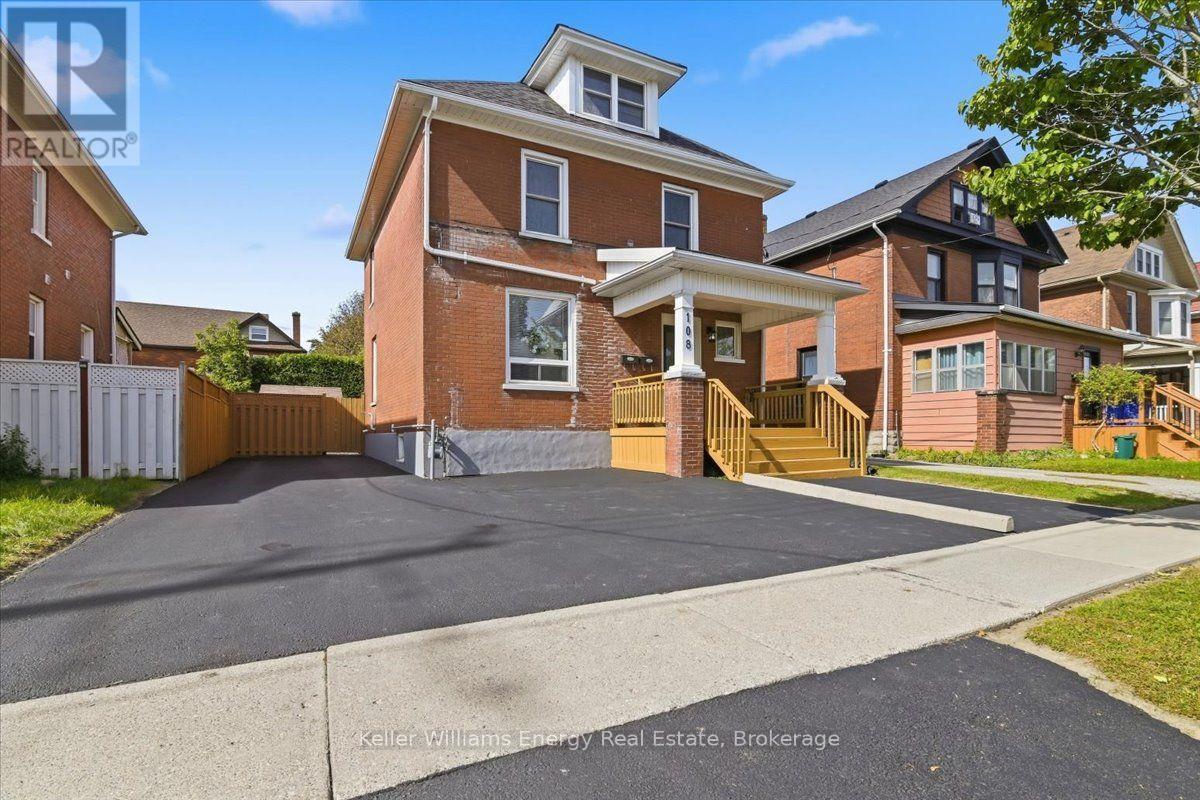
*****LEGAL DUPLEX***** Welcome to this legal 2-unit home offering exceptional income potential or versatile multi-generational living, ideally located just steps from shopping, everyday amenities, and public transit.The main-level unit features a bright eat-in kitchen with a direct walkout to the private back deck and yard, accompanied by a comfortable living room and a spacious main-floor bedroom.The sprawling upper unit spans the top two levels, starting on the second floor with a second eat-in kitchen, a sunlit living room, a dedicated laundry room, and a bedroom equipped with convenient his-and-hers closets. Moving up to the third level, you will find a versatile loft space that functions beautifully as an expansive retreat.Out front, enjoy excellent curb appeal complete with a welcoming front deck and parking for up to 3 vehicles, along with a detached garden shed in the back for extra storage. A turnkey property offering rare versatility and strong rental potential in a prime, walkable location. Main floor is tenant occupied. Upper unit is vacant. (id:47564)
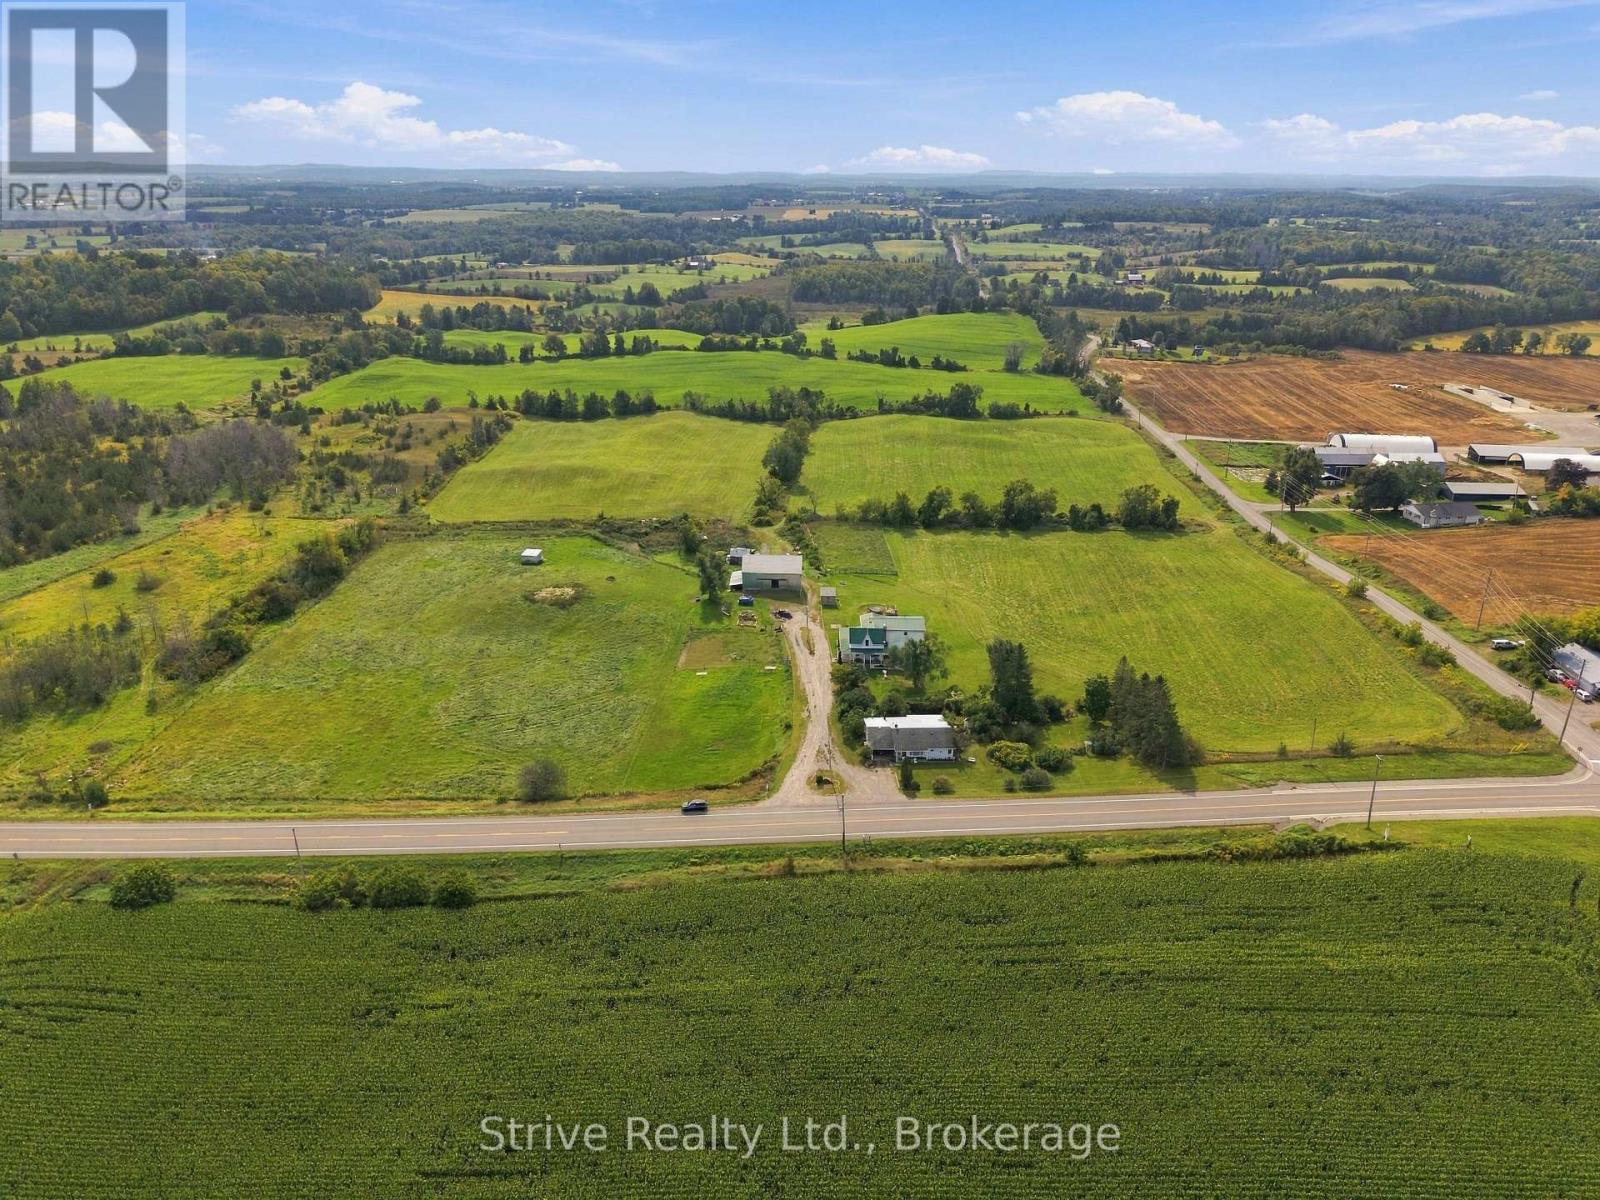
1717 County Rd 38 Road
Trent Hills, Ontario
Welcome to this exceptional 49.5-acre property offering the perfect blend of spacious family living & farm functionality. The main parcel is 47.5 acres w an additional severed 2 acre rural residential lot offering great future flexibility. Approx 24-30 workable acres, 6-8 acres of fenced pasture - split into two large paddocks plus a dedicated pony pasture - are ready for horses or livestock from day one. The spacious 6-bedroom, 3-bathroom farmhouse offers room for the whole family, extended family, or guests. In addition, the self-contained 1-bedroom in-law suite with its own full kitchen, living room & full bath provides fantastic multi-generational living or potential income opportunity. The main floor boasts a large kitchen with new appliances, centre island and ample cabinetry that leads into a formal dining room. Cozy living room with new woodstove offers the perfect place to enjoy family movie nights or hosting. Sizeable den, mudroom, convenient main-floor laundry and 2pc bath complete the main floor. Upstairs offers a spacious primary with ensuite, 5 additional bedrooms & 1 bath. The full, partially finished basement offers additional living space and is ready for your personal touch. Unwind on the classic country wraparound porch. Horse & hobby farm enthusiasts will love the 50'x30' bank barn, currently set up w 3 horse stalls (approx. 9.5'x11.5' each) w a newly redone floor on the stall side. There's plenty of room to expand w additional stalls to suit a growing herd. Outside, an approximately 60'x 75' ft outdoor grass riding arena is ready for training & schooling. Multiple additional outbuildings offer abundant storage for equipment, feed, or hobby space. Whether you're looking to run a full-scale farm, hobby farm, board horses, generate rental or in-law income, or simply enjoy country living w room to grow, this property checks every box. With a severed lot already in place, the future possibilities are even greater. 2 new 3 ton heat pumps installed. (id:47564)
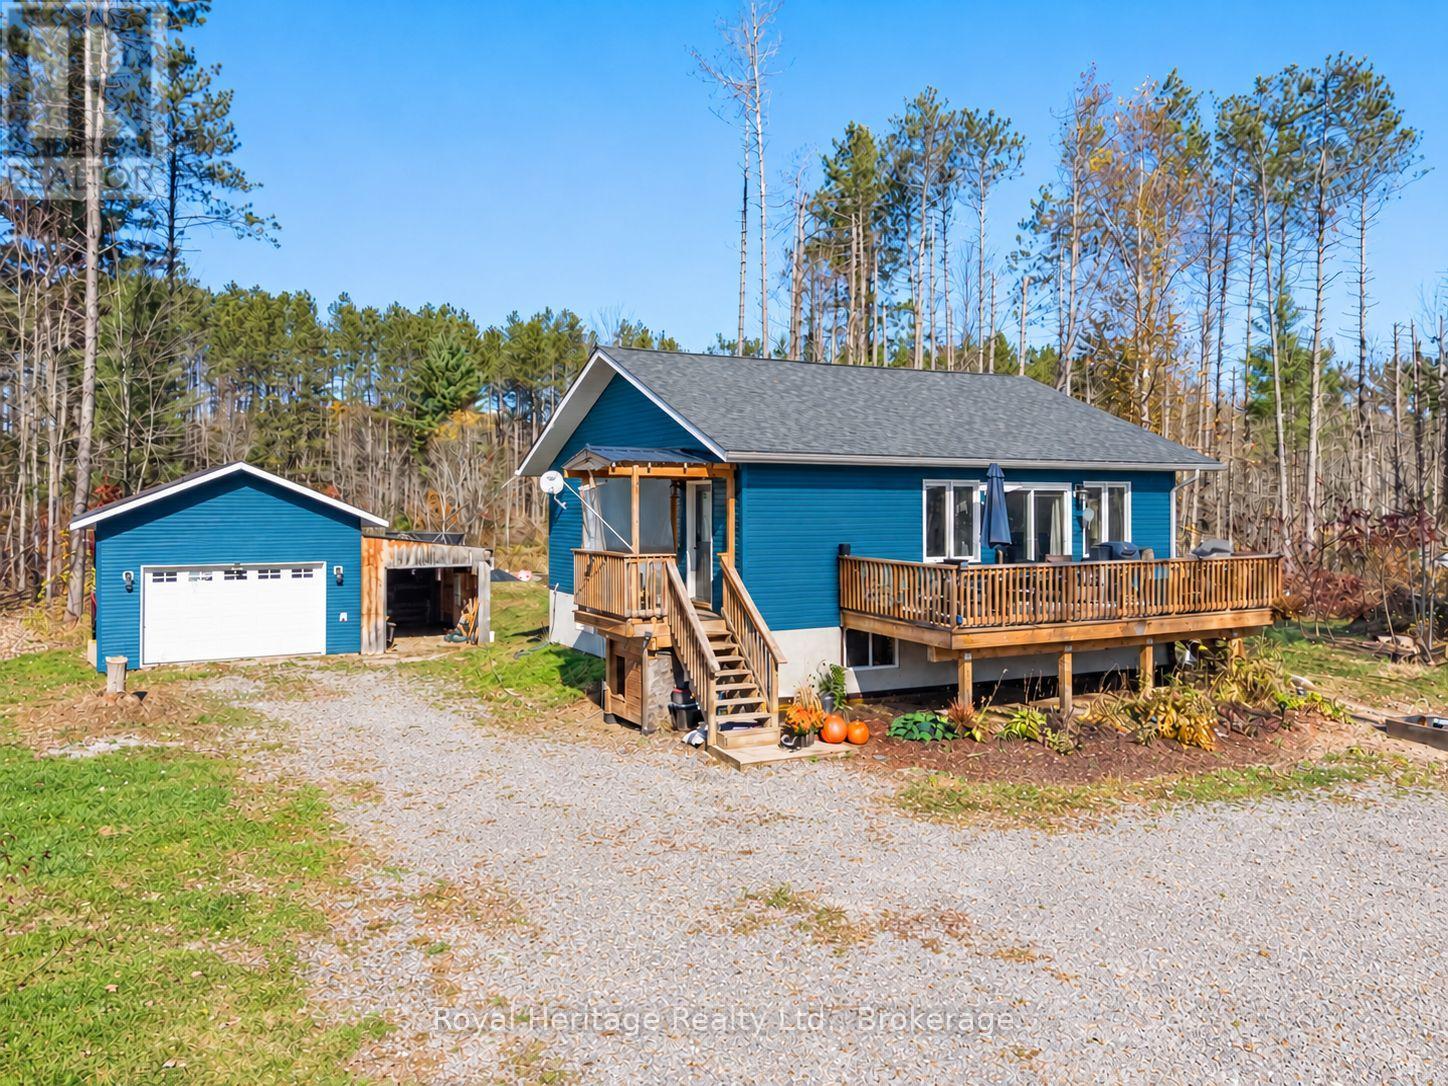
1045 Howland Junction Road
Minden Hills, Ontario
Built in 2020, this Kawarthas getaway is perfect for first-time buyers and outdoor enthusiasts! Set on 1.45 acres with a pond and towering red pines, the main floor features 2 bedrooms, a 4-piece bath, open-concept living, and a primary bedroom balcony. The partially finished lower level offers 9-ft ceilings, Family room / games room, a functional 4-piece bath, and a third bedroom or additional living space. Enjoy a heated detached double garage with workshop/office, electrical panel, and attached carport. Located on a quiet community road with access to the rail trail and Burnt River, just 5 minutes to Kinmount and 10 minutes to Minden. Your Kawarthas adventure starts here! (id:47564)
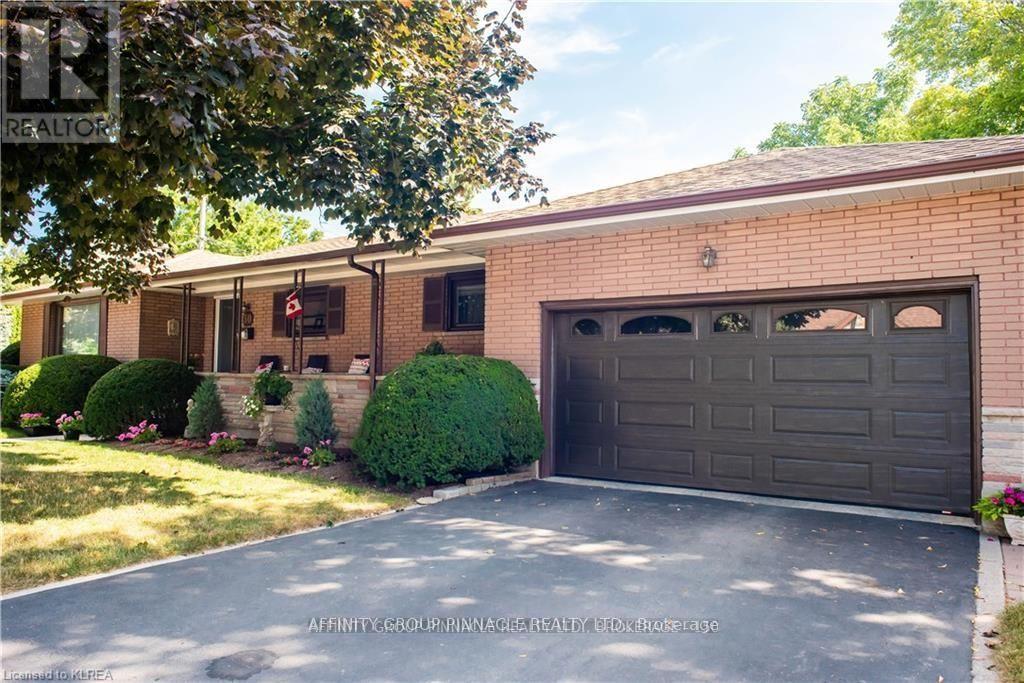
30 Adelaide Street S
Kawartha Lakes, Ontario
Welcome Home! With such pretty curb appeal, and a large covered front porch and big two car attached garage 30 Adelaide Street South has so much to offer! Such a spacious 4+1 bedroom 2 bath all brick bungalow it also features large principal rooms, two elegant fireplaces, hardwood floors throughout, with a bright 4 season sunroom just off the dining room is currently used as an additional bedroom. The good sized dine-in kitchen has enjoyed some updates. Downstairs we have a fully finished basement with a handy in-law suite complete wit downstairs kitchen and an updated bathroom complete with heated floors. The home also features a convenient walk up entry from the garage and a rear patio entrance to both up and downstairs. The side yard is quite private and features another entrance to both the main and lower levels of this lovely home. Conveniently located in walking distance to Ross Memorial Hospital, Fleming College, Lindsay Rec Centre, LCVI, Central School, Leslie Frost and all downtown shopping and amenities, this home is perfectly located. Time to start packing! (id:47564)
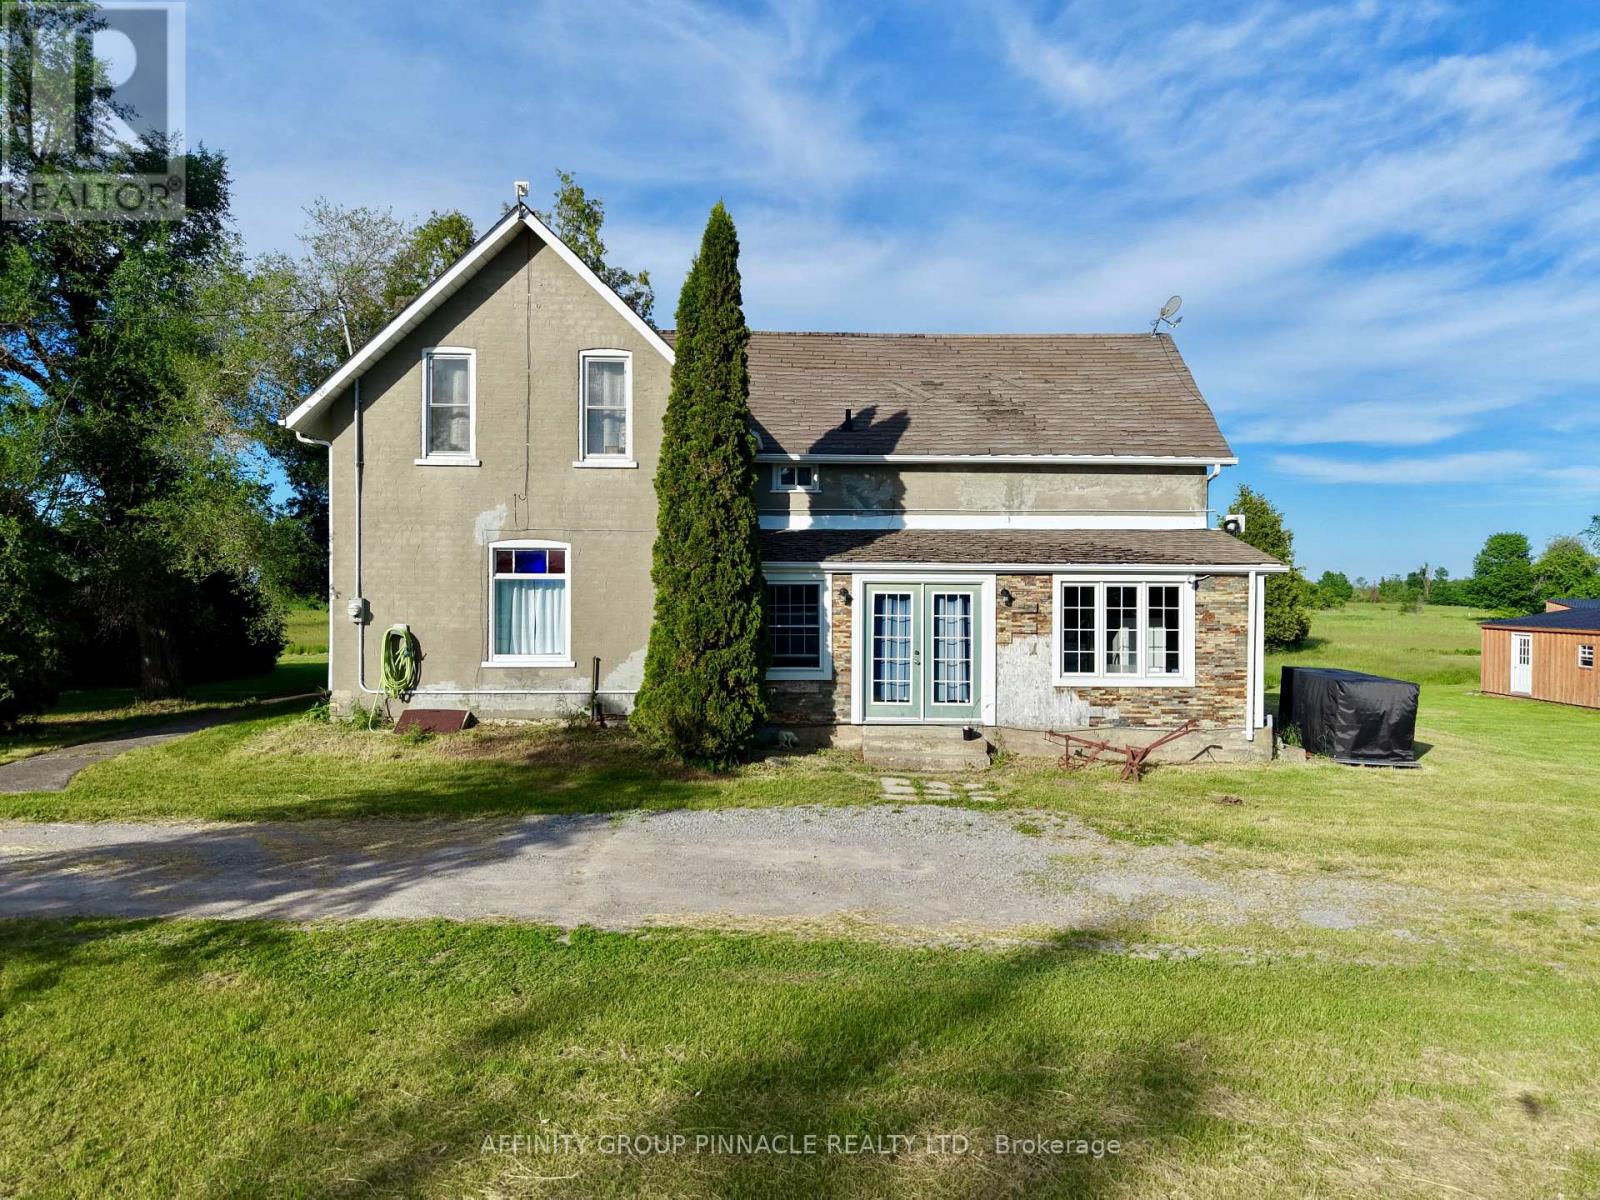
482 Portage Road
Kawartha Lakes, Ontario
Welcome to 482 Portage Rd! Set on just under 2.5 acres of peaceful countryside, this 4-bedroom home offers space, versatility, and tranquil surroundings. Enjoy the views year-round from two bright three-season sunrooms, or gather with family and friends in the generous living and dining room. The main floor features convenient laundry and a flexible bedroom that can easily function as a home office, den, or additional living area. The spacious primary bedroom includes a walk-through closet and ensuite bath, creating a comfortable place to unwind. Outside, the property is equipped with multiple excellent outbuildings for storage, hobbies, or workspace, most with with hydro and another with plumbing, plus animal enclosures already in place. Drive shed for added convenience. A wonderful opportunity to enjoy country living with plenty of room inside and out. (id:47564)
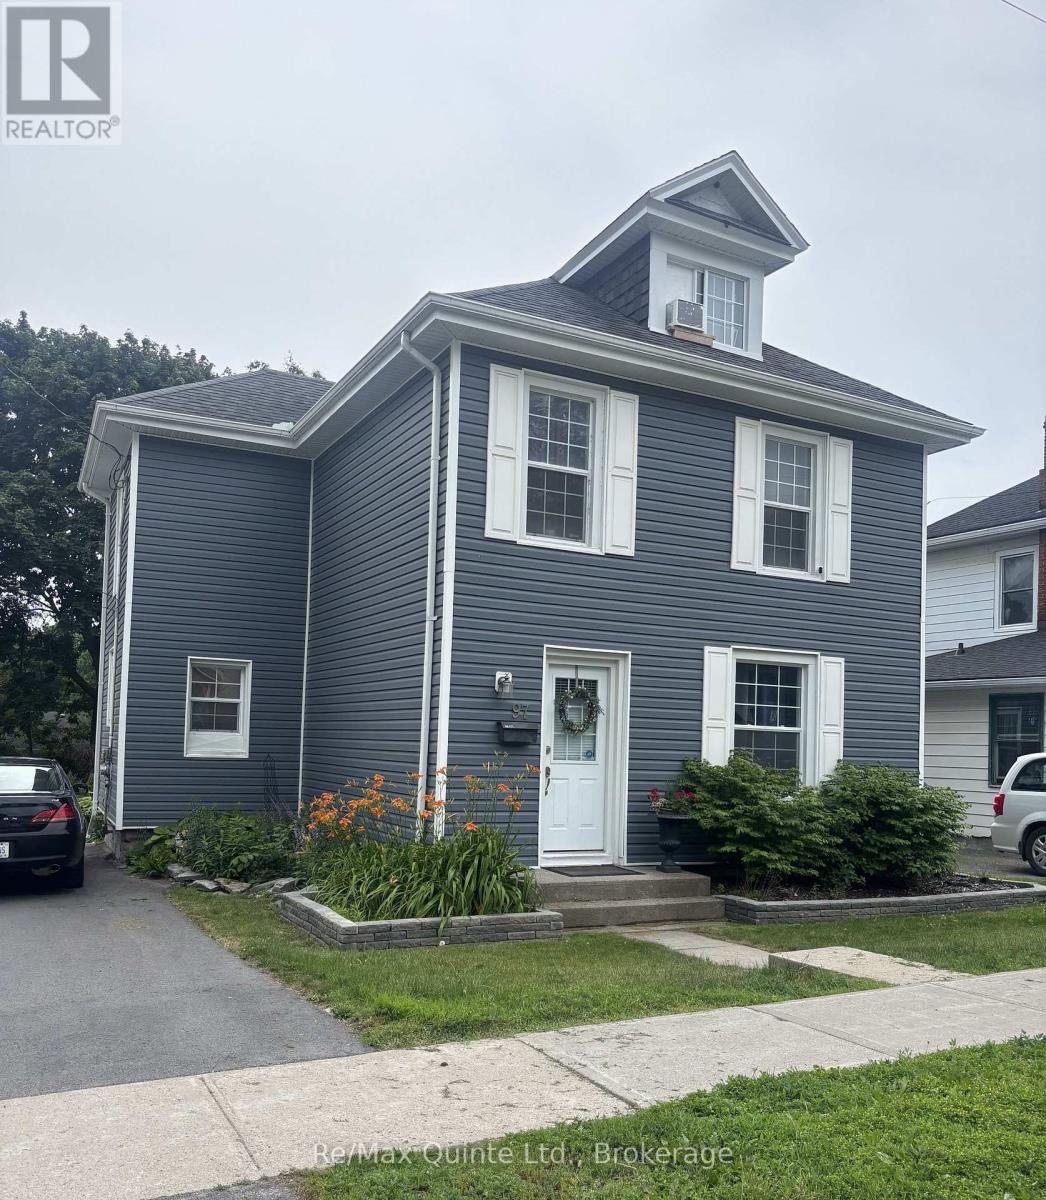
97 Spring Street
Quinte West, Ontario
$10,000 in CLOSING COST CREDITS * Welcome to 97 Spring St., nestled in a quiet neighborhood. Just steps from Trenton Memorial Hospital, this beautifully renovated 4+1 bedroom home offers the perfect mix of serene living and top-tier convenience. When storms roll through, you will have complete peace of mind with your fully equipped natural gas-powered 20KW whole-house Generac generator that is hooked up to the house's main electrical panel. Having a powerful top-of-the-line generator prevents unwanted interruptions in your safety & comfort in any power-out situation. Other highlights include generous bedroom layouts, finished loft, in-law suite with separate private entrance, an oversized 14'x28' garage with Hydro & almost endless storage space with plenty of room for a vehicle, workbench, & all your seasonal gear. In the backyard you'll find a Bunkie-Style storage shed with an entrance ramp for heavier equipment, patio, walkway & plenty of room for further landscaping & garden dcor. There are 3 bedrooms on the 2nd floor, with convenient laundry room. Basement has a 3-pce bath & In-Law Suite with separate private entrance. The finished loft/4th bedroom also makes for a perfect studio. This renovated 4+1 bedroom Trenton home balances everyday tranquility with unbeatable convenience. Ideal for families, healthcare professionals, or savvy investors looking for an investment opportunity that serves potential tenants in the healthcare profession! (id:47564)
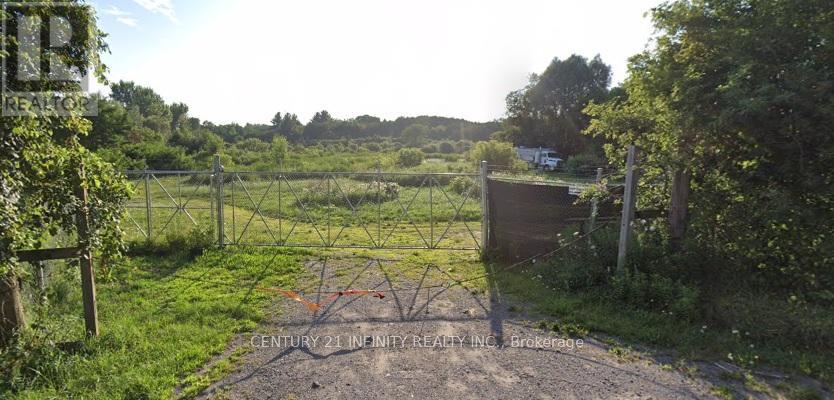
6060 Old Scugog Road
Clarington, Ontario
1.6 Acres Land Available For Lease. Private Gated Entrance. Standard Garage On-Site Has Been Converted To An Office/Workshop/Small Storage Building. Also Has A Small Shed Available. Landlord Will Work With Tenant on the Setup (Electricity, Grading, Etc.). It Can Be Used for Fleet Parking or Equipment Storage. Park Your Recreational Vehicles, Temporary Hauler Drop-off, Store Your Shipping Containers, or Other Agricultural Enterprise. Will Suit Many Uses. No Automotive Dismantling or Repair. Larger Acreage Available if Needed. Feel Free to Reach Out if You Have Any Questions. (id:47564)
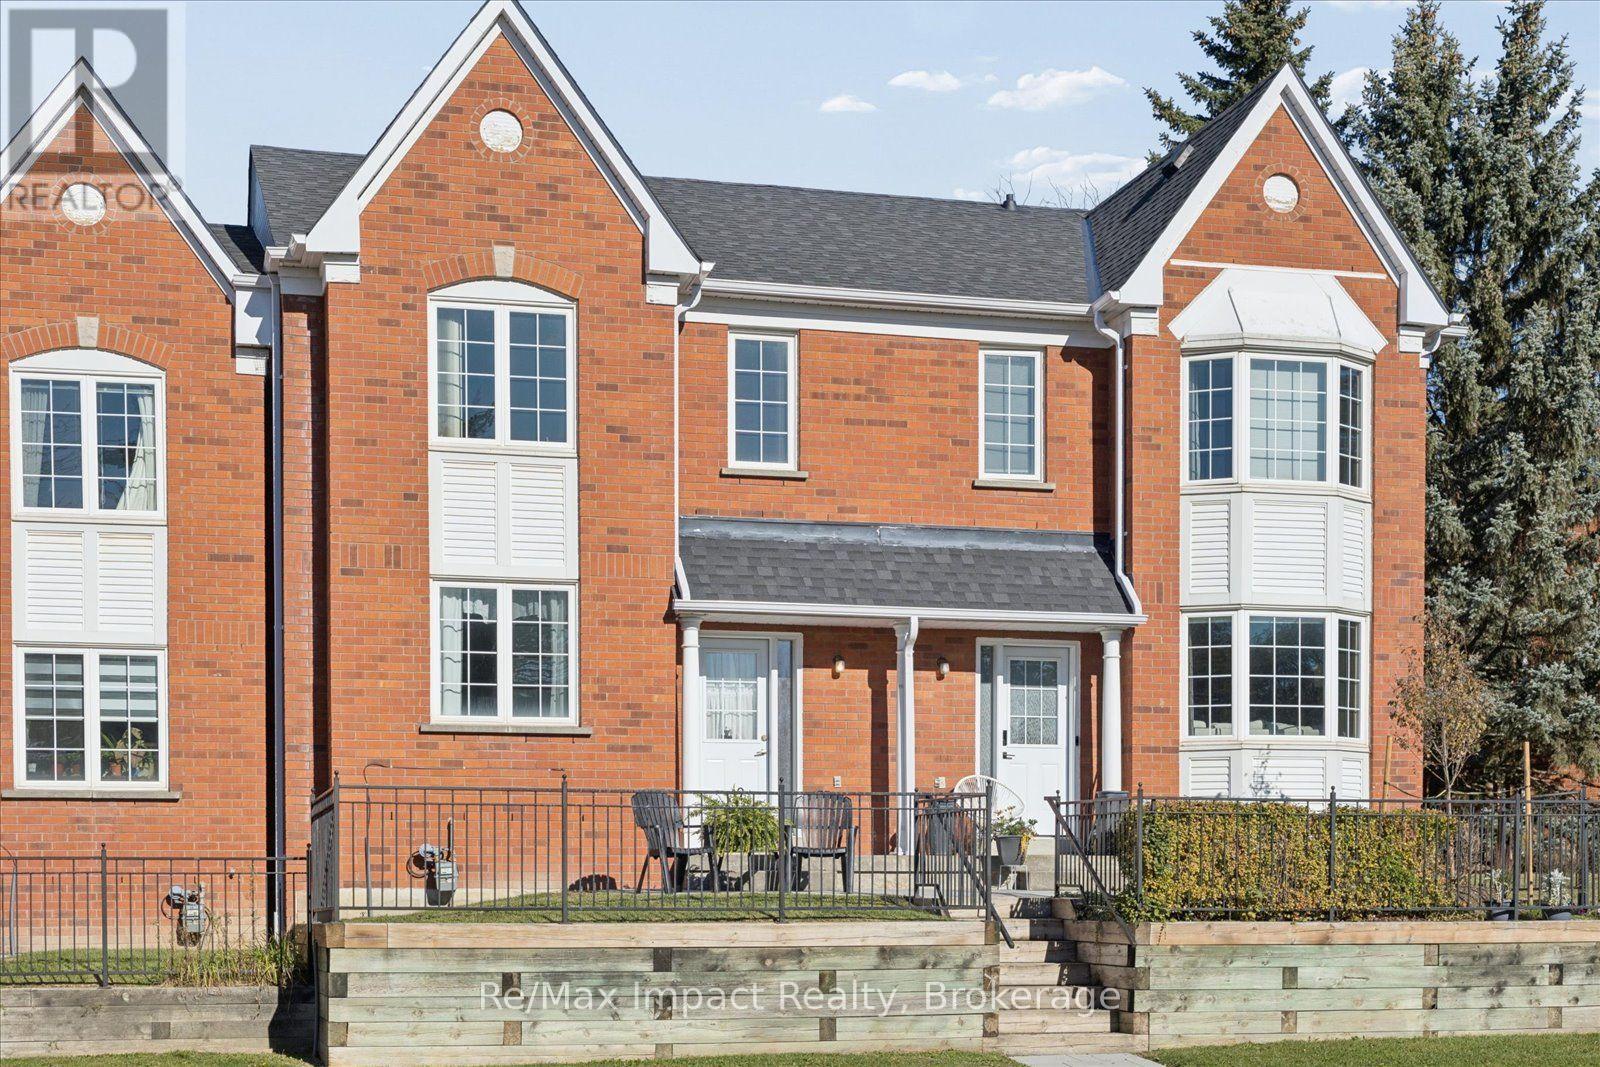
53 - 10 Bassett Boulevard
Whitby, Ontario
Welcome to this bright, clean and well-maintained two-storey condo townhome in the sought after Bradley Estates Whitby complex! Over 1,360 sq. ft. of living space, this inviting home features three bedrooms, two bathrooms, and a spacious combined living and dining area, -ideal for comfortable everyday living and entertaining. The eat-in kitchen includes a pantry and walkout to a patio, perfect for enjoying your morning coffee or relaxing outdoors. Additional highlights include central air, five appliances, a detached single-car garage and visitor parking. Ideally situated close to schools, shopping, public transit, parks, walking trails and recreation facilities. Commuters will appreciate quick access to Highways 401, 407 and 412. Whether you're a first-time buyer, a growing family or looking to downsize, this home offers an excellent combination of comfort, convenience and location. A wonderful opportunity to enjoy all that Whitby has to offer! (id:47564)
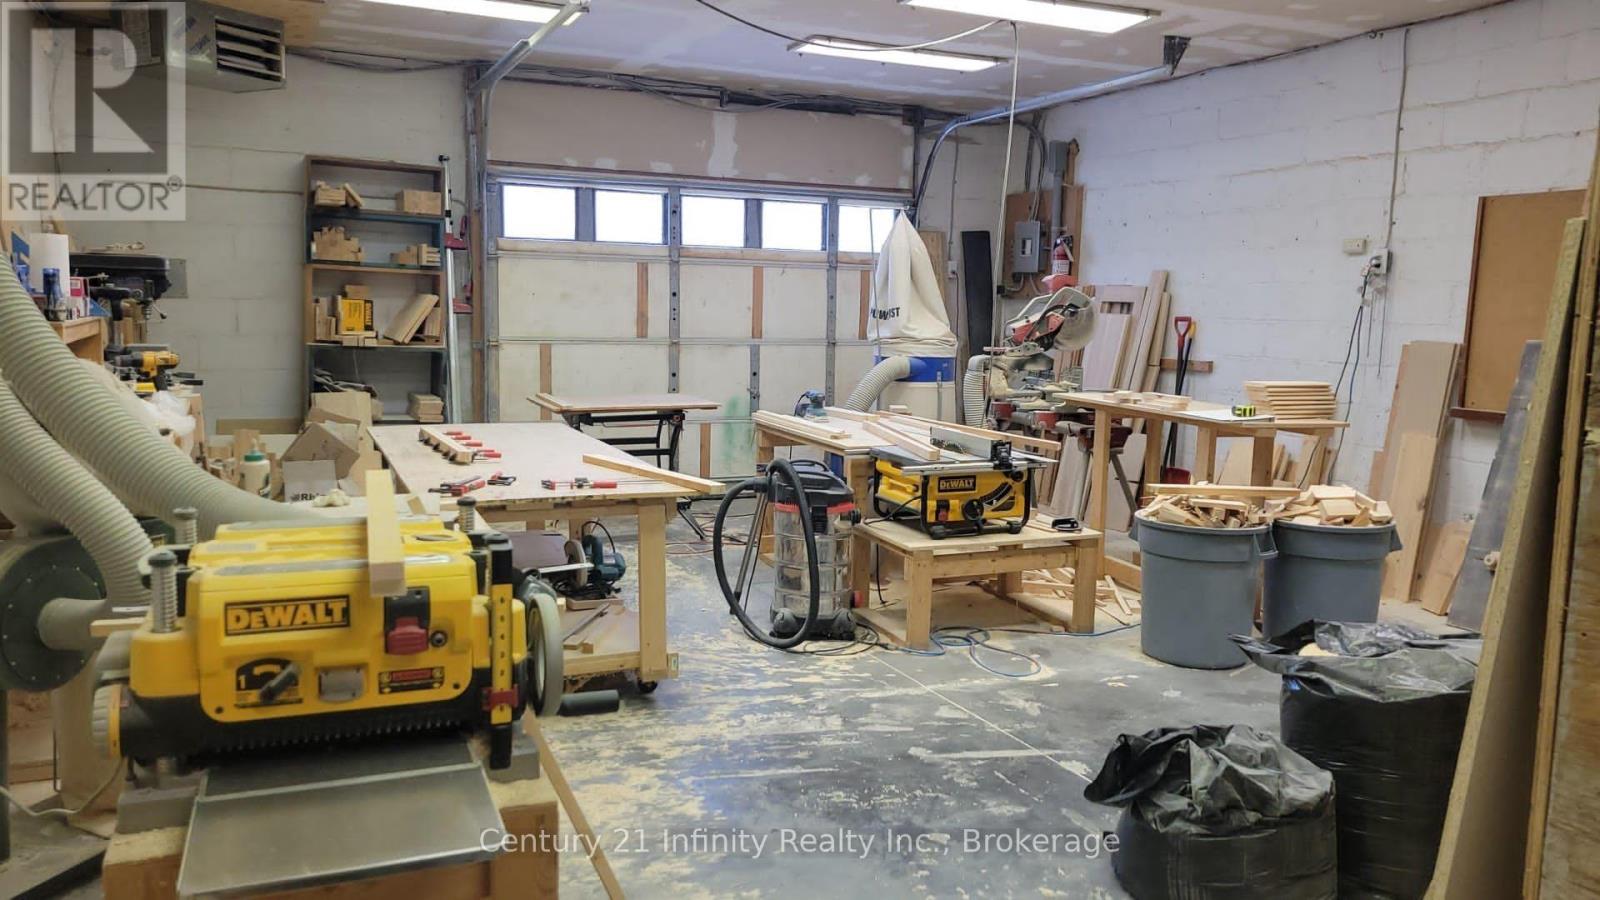
7 - 6029 Old Scugog Road
Clarington, Ontario
Workshop for Lease. Standalone Unit. Building Interior Measurements 21 X 32. Roll Up Door. Suit Many Uses - Was A Woodworking Shop. Additional Inside Storage At The Rear Of The Building. Tenant Pays Propane And Small Amount For Shared Hydro. Additional Outside Storage Is Available At A Reasonable Cost. (id:47564)
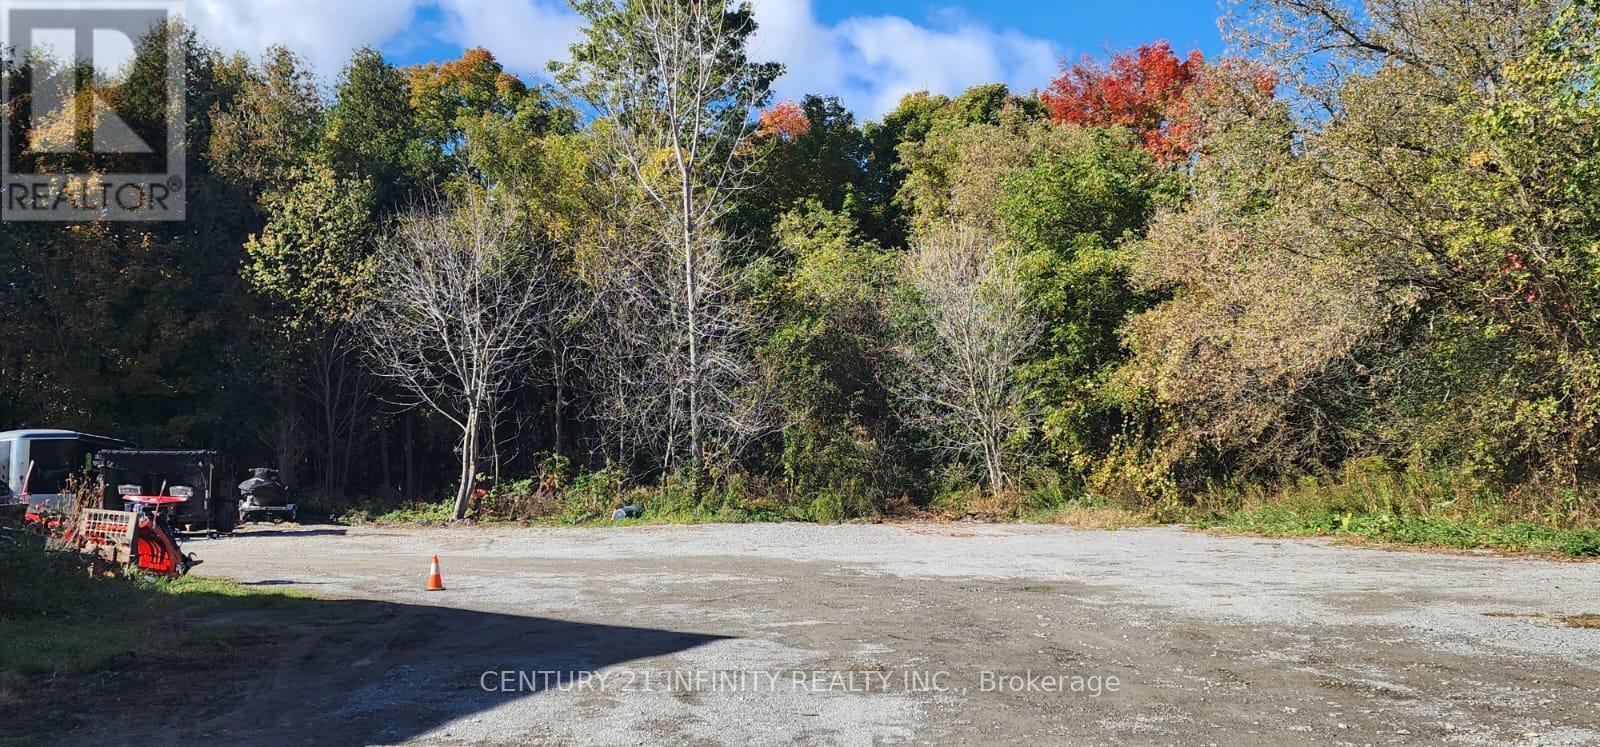
4 - 6029 Old Scugog Road
Clarington, Ontario
Land for Lease. Outside Storage. Located Close To Highway 407, Highway 418, and Easy Access To Highway 115. Security Cameras In Place. This Listing Is For 6,156 Square Feet; Other Configurations Are Available. Total Available Area Is Over 1/2 Acre. Suitable for equipment storage, fleet parking, etc. (id:47564)
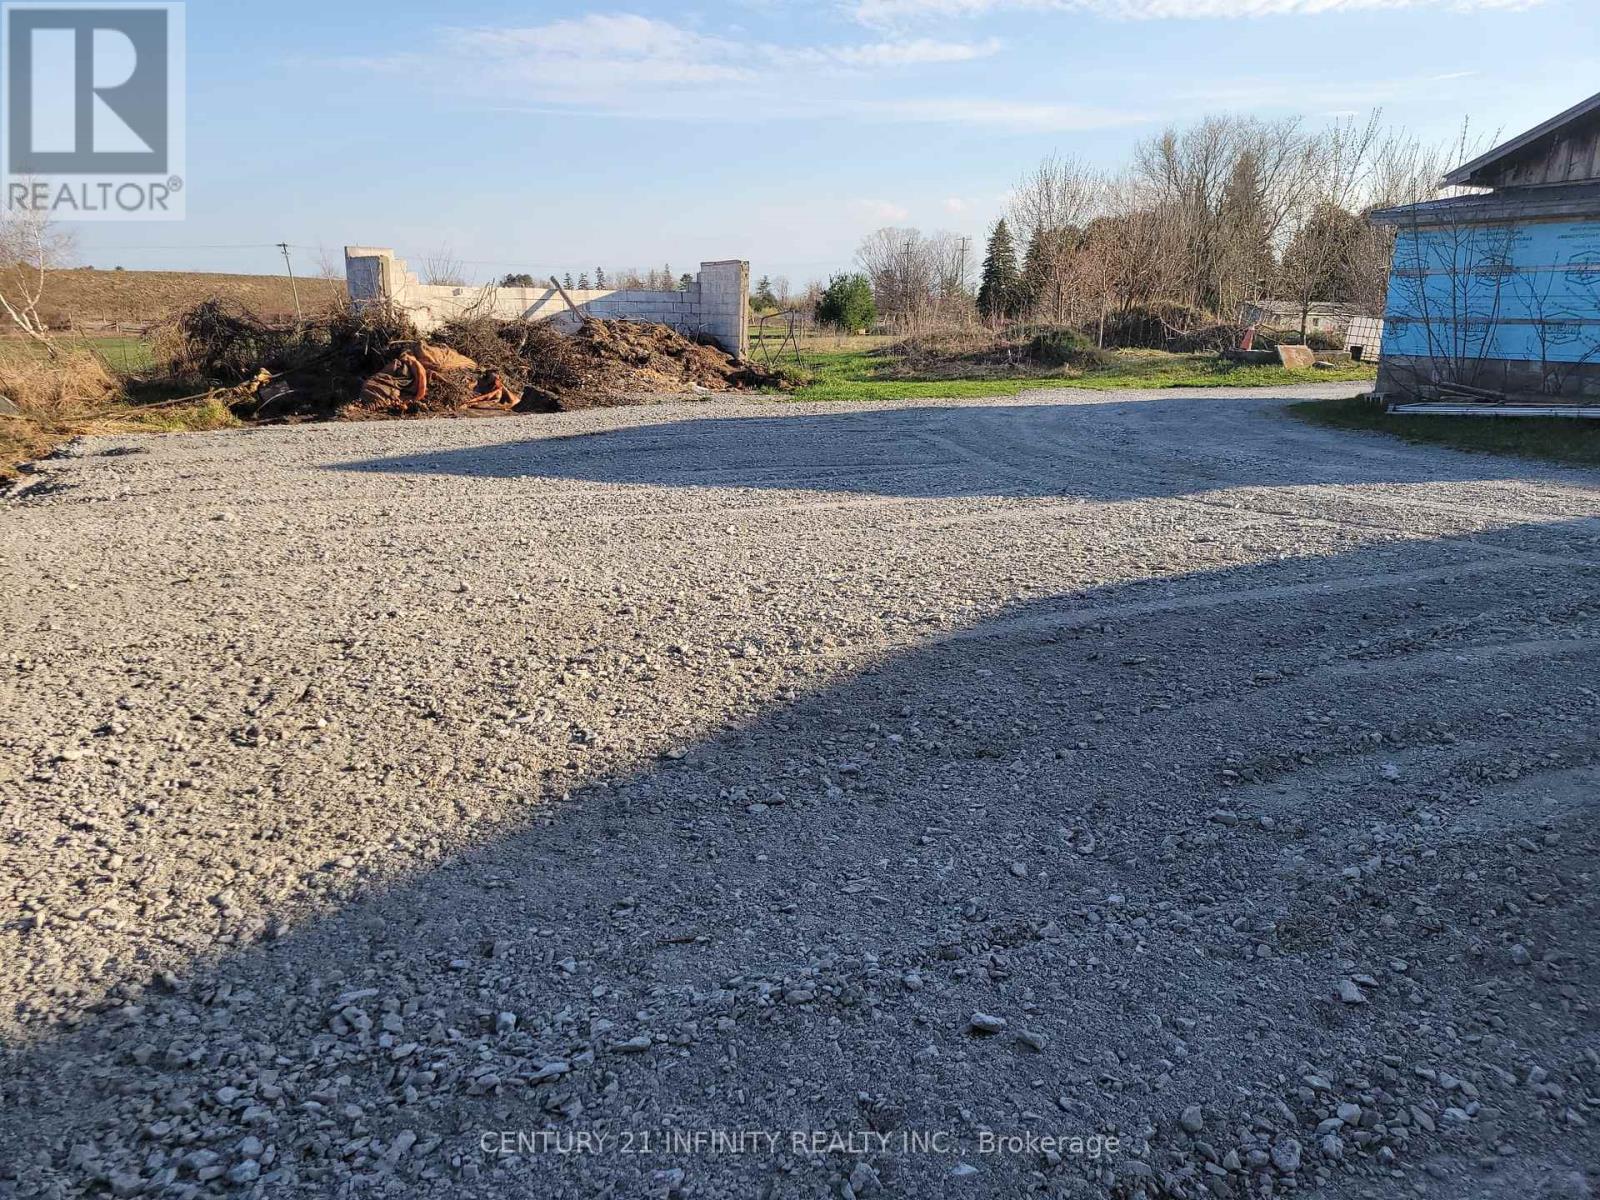
1 - 6029 Old Scugog Road
Clarington, Ontario
Land for Lease. Outside Storage. Located Close To Highway 407, Highway 418, and Easy Access To Highway 115. Security Cameras In Place. This Listing Is For 2,178 Square Feet; Other Configurations Are Available. (id:47564)
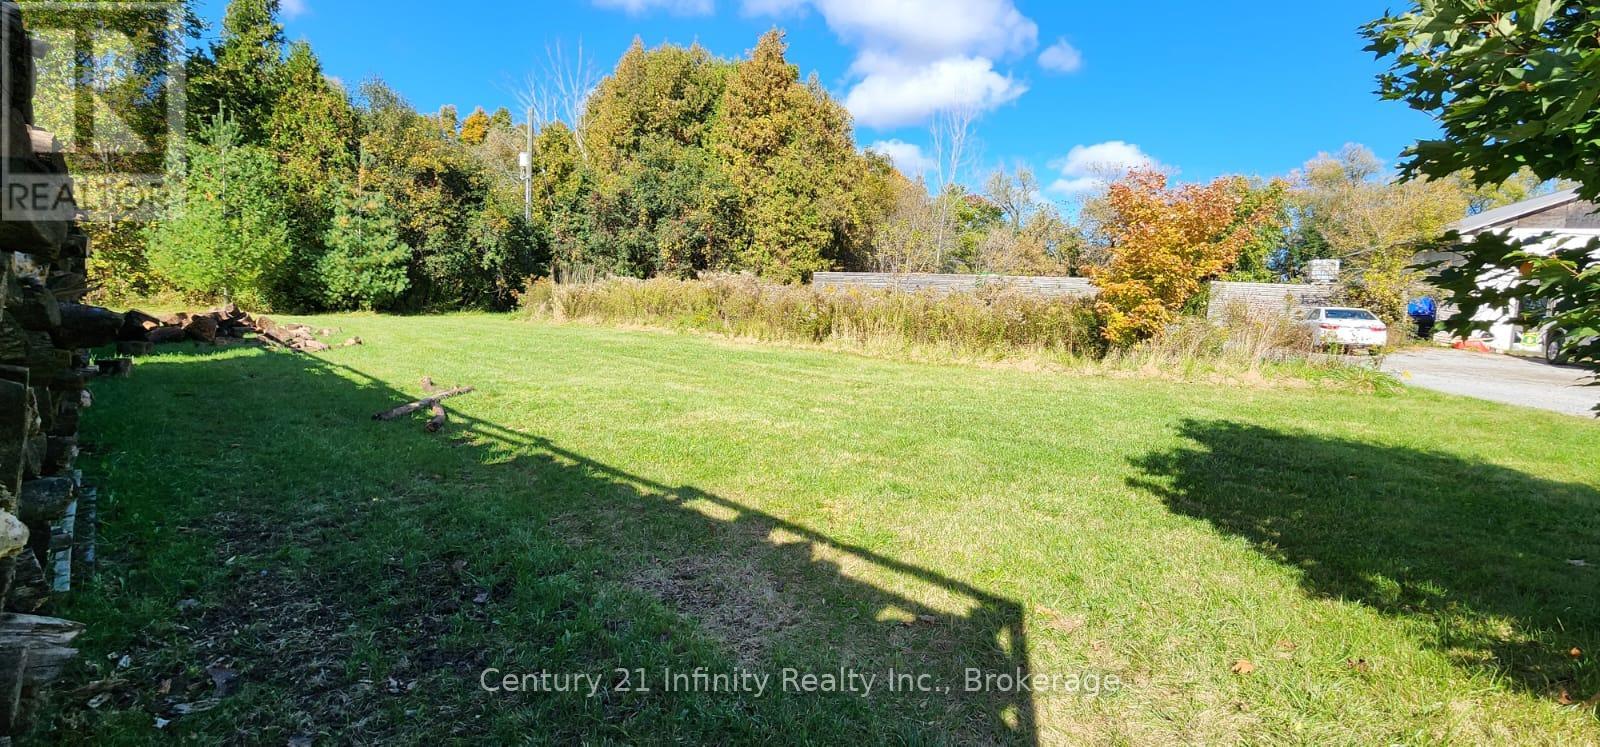
2 - 6029 Old Scugog Road
Clarington, Ontario
Land for Lease. Outside Storage. Located Close To Highway 407, Highway 418, and Easy Access To Highway 115. Security Cameras In Place. This Listing Is For 11,484 Square Feet (116 X 99). Other Configurations Are Available. Suitable For Equipment Storage, Fleet Parking, Etc. (id:47564)
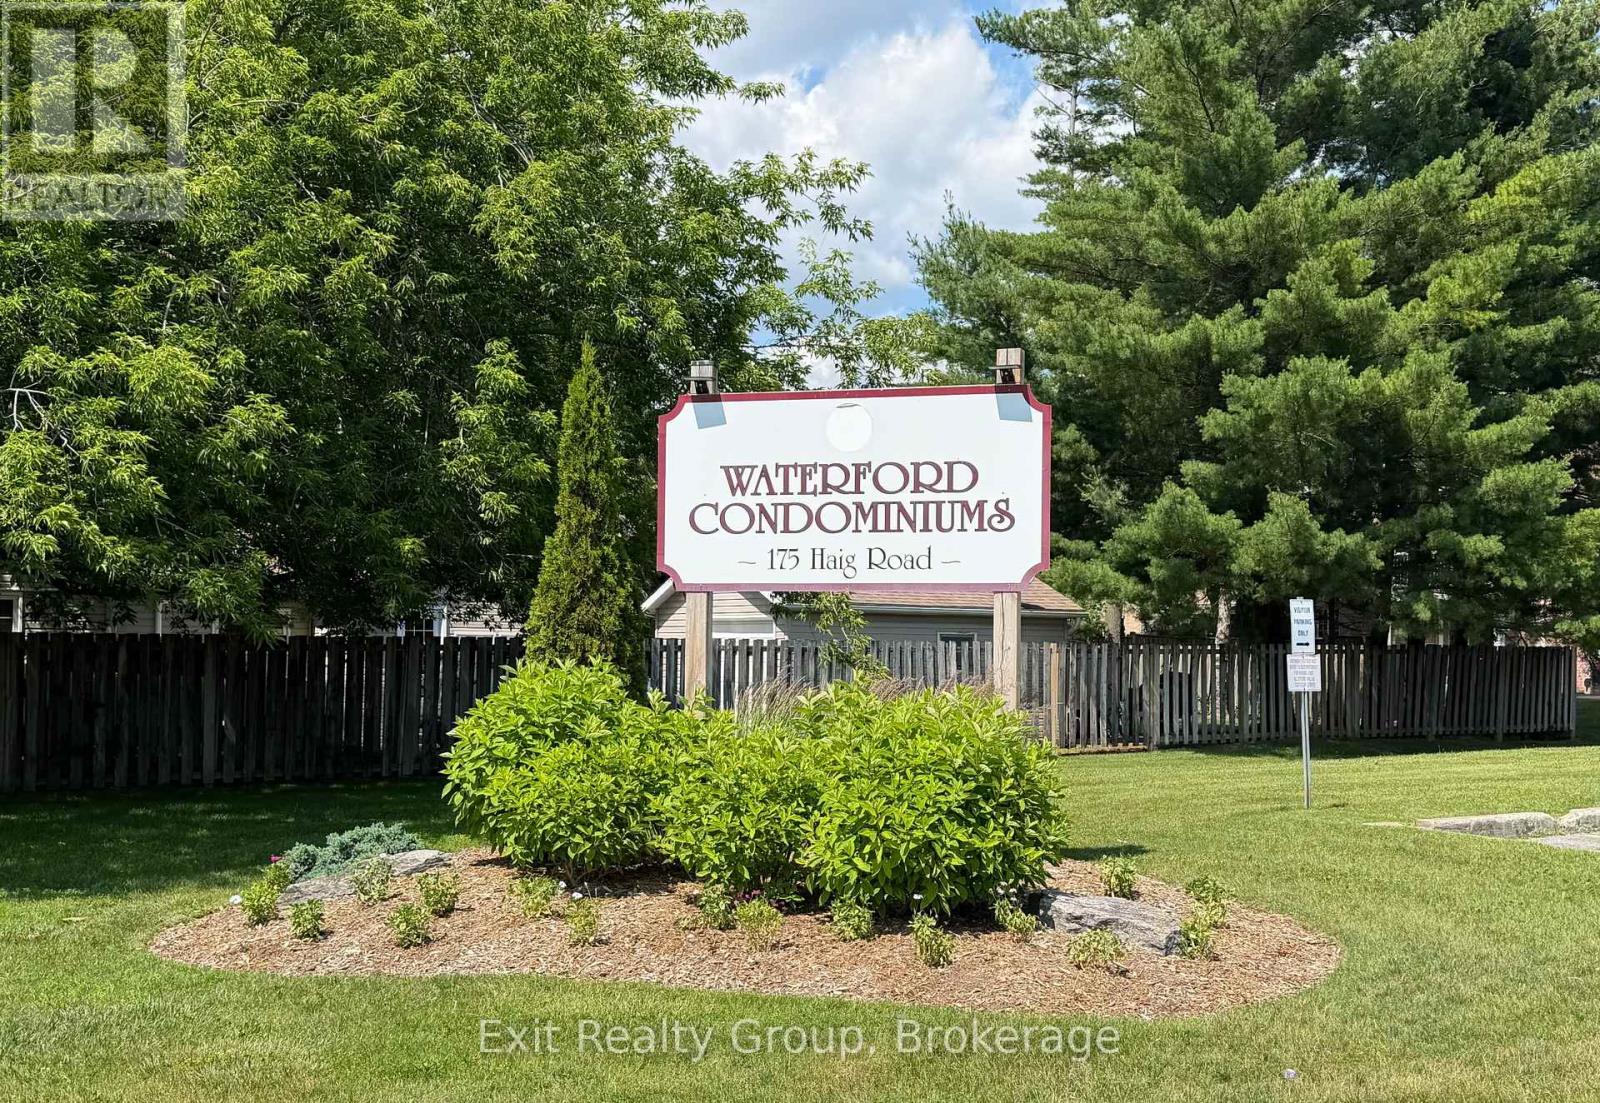
222 - 175 Haig Road
Belleville, Ontario
DOWNSIZE YOUR UPKEEP, NOT YOUR LIFESTYLE! BEAUTIFULLY RENOVATED & MOVE-IN READY! Whether you're looking to simplify your lifestyle, purchase your first home, or enjoy the convenience of low-maintenance condo living, this beautifully updated 2-bedroom, 1-bathroom condo offers comfort, convenience and exceptional value! Step inside to discover a bright, welcoming space where the updates have already been taken care of. Featuring brand-new laminate flooring throughout the main living areas and kitchen, plush new carpeting in both bedrooms, fresh neutral paint, and a beautifully renovated bathroom with modern finishes, this home is ready for you to move in and enjoy. The functional layout provides comfortable everyday living, while your own in-suite laundry and storage room adds the convenience and practicality buyers appreciate. Enjoy your private patio, perfect for a morning coffee or a little fresh air, without the upkeep of a traditional backyard. Ideally located just minutes from shopping, restaurants, schools, everyday amenities and the beautiful Bay of Quinte, you'll love having everything you need close to home. Looking to downsize? This is an opportunity to spend less time on home maintenance and more time enjoying life. For first-time buyers, it's an affordable opportunity to step into homeownership without the expense and hassle of immediate renovations. The renovations are complete. The lifestyle is easy. The opportunity is yours! Come see why this could be the perfect place to call home! (id:47564)
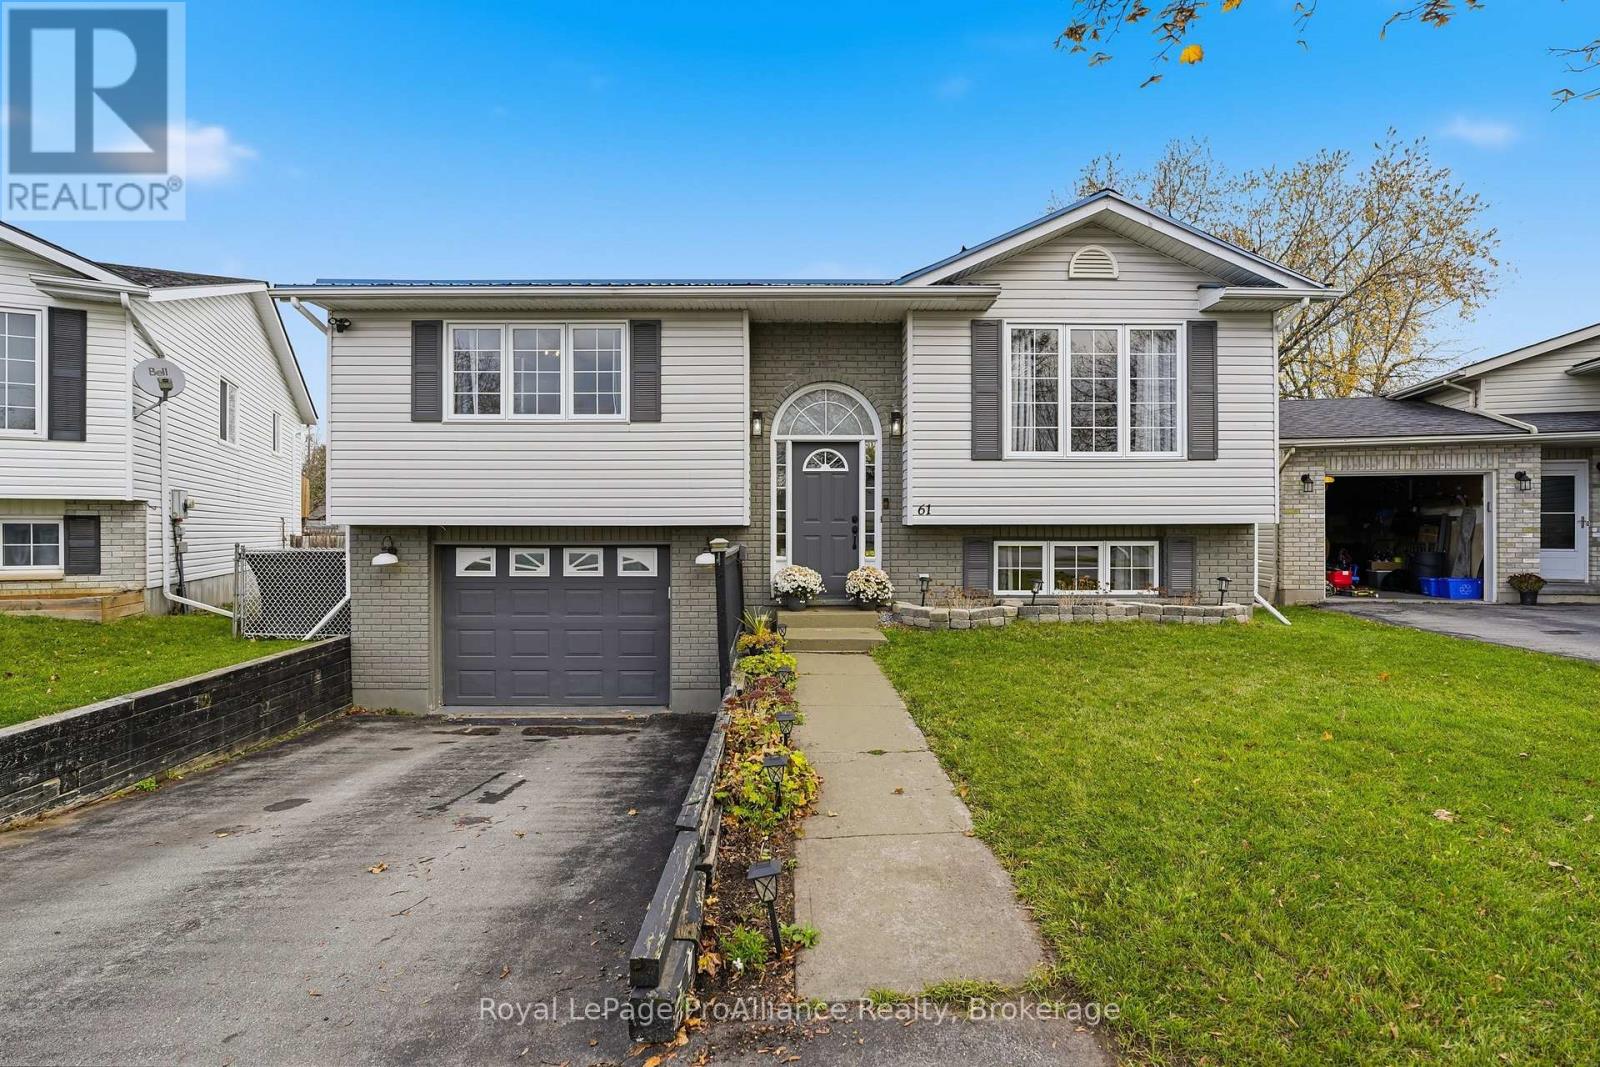
61 Liddle Lane
Belleville, Ontario
CENTRALLY LOCATED | NEW DECK | FINISHED BASEMENT. Welcome to 61 Liddle Lane! This beautifully maintained raised bungalow offers a bright, spacious layout, thoughtful updates and a fantastic location close to everyday amenities.The spacious primary bedroom features double closets and direct access to the backyard deck through patio doors. Throughout the home, you'll appreciate fresh paint, updated lighting and stylish shiplap accents in the front entrance and primary bedroom. Both bathrooms have been tastefully updated, featuring quartz finishes in the upstairs bathroom (2025) and basement bathroom (2026).The finished lower level offers additional living space, complete with a cozy gas fireplace and convenient access to the attached insulated 1.5-car garage. Step outside to enjoy the fully fenced backyard, manicured gardens and renovated deck (2026), spanning the length of the rear of the home. There's also plenty of outdoor storage, including additional space underneath the deck.Notable updates include a steel roof (2022), furnace and central air conditioning (2021), kitchen stove (2023), garage insulation (2025) and numerous interior improvements completed between 2024 and 2026.Conveniently located close to schools, public transit, the Wellness Centre, and a new park and splash pad within walking distance, with easy access to Highway 401. A wonderful opportunity to enjoy comfortable living, practical storage and a convenient location. (id:47564)
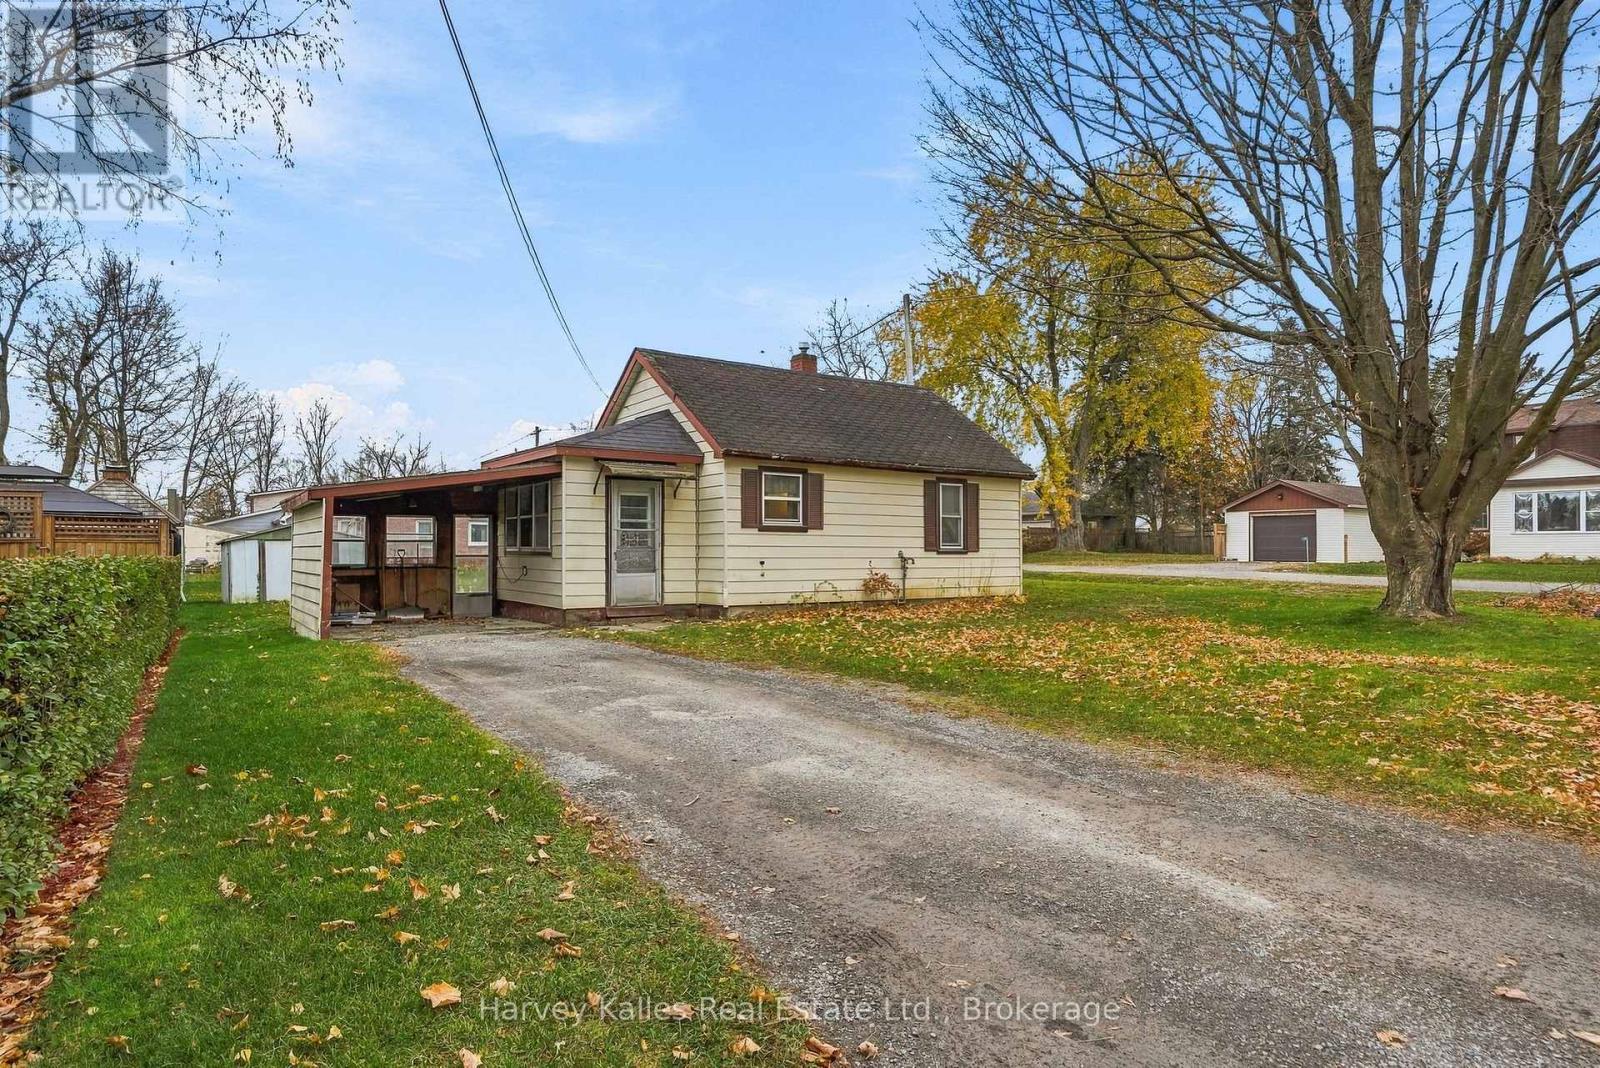
23 Fawcett Avenue
Prince Edward County, Ontario
Welcome to 23 Fawcett Avenue, just on the edge of Picton. This easy-to-maintain home has one bedroom, a full bath, eat-in kitchen and a bonus room that could be a second bedroom, office or hobby room. The enclosed porch makes a great mudroom. A home that allows you to get into the market, make it your own with the chance to build on in the future. Or it would be a great space to down-size, all on one level, easy to clean and maintain. The oversized corner lot leaves lots of space for additions, maybe a garage, or some large gardens and a blank canvas for your landscaping plans. Walking distance to the new Picton hospital, arena and all that Picton's Main Street has to offer. It's tucked down a dead-end street and only a few steps from a park. The potential is here on the corner of Fawcett Avenue and 1st Street. The rest is up to you! (id:47564)
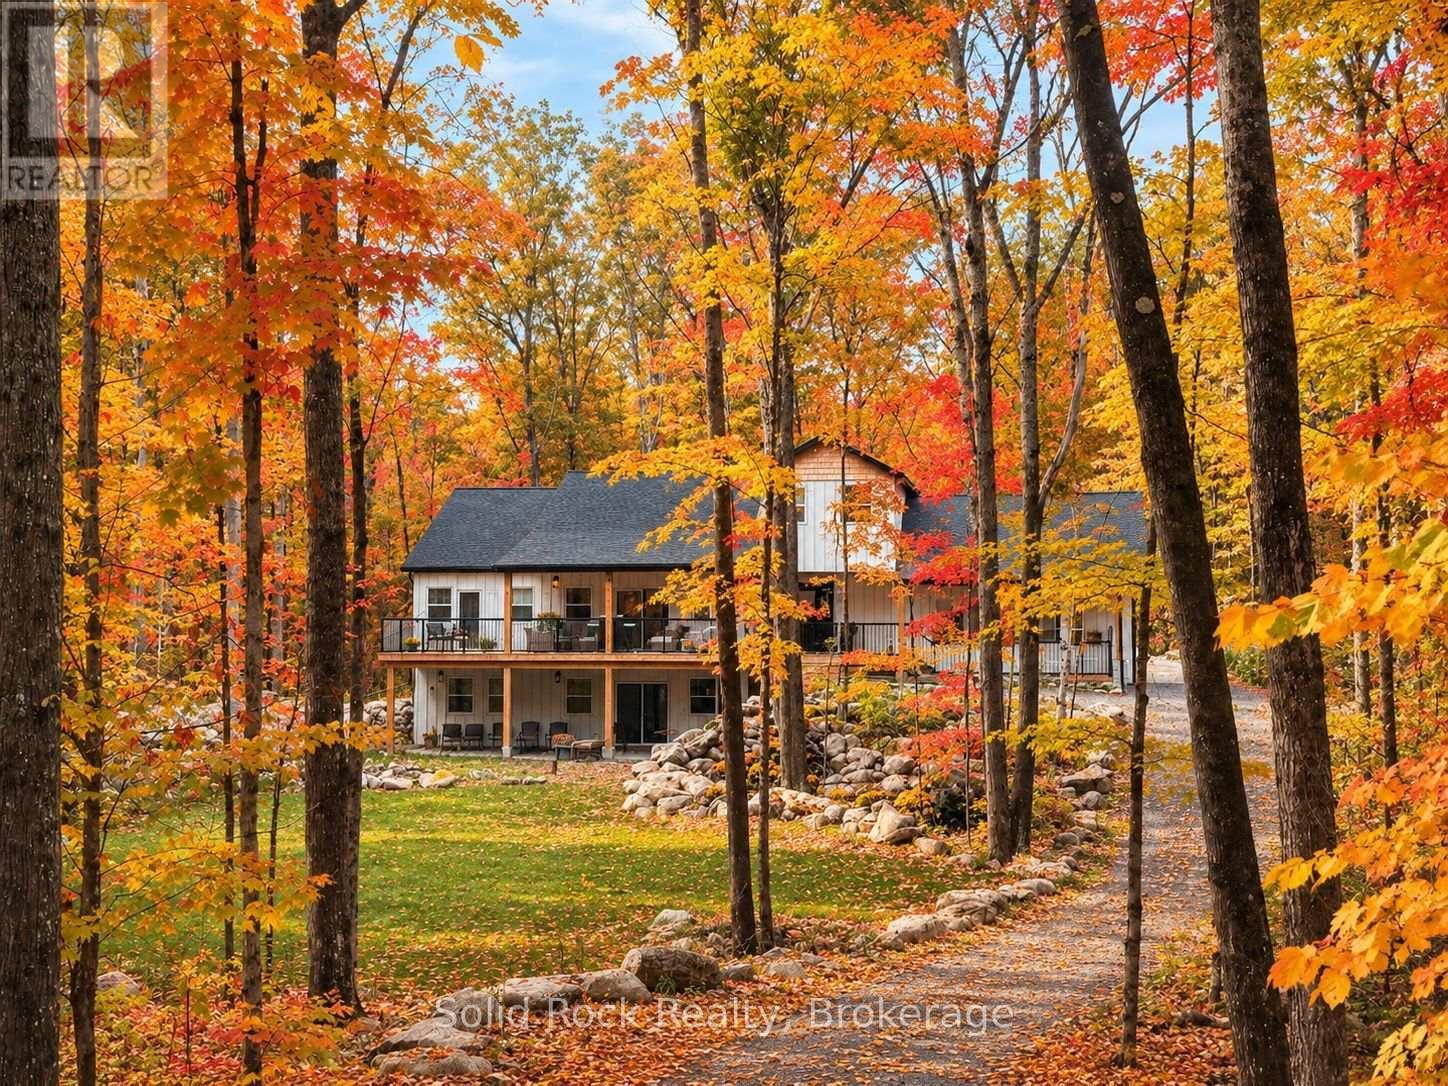
166 Maple Road
Marmora And Lake, Ontario
Welcome to this exceptional home nestled on over two beautifully treed acres in the desirable Riverside Pines. Offering 5 bedrooms, 5 bathrooms and incredible versatility, this stunning home is ideal for multi-generational families looking to enjoy life together while maintaining their own space and independence. Whether accommodating parents, adult children or extended family, this home offers room for everyone! The breathtaking great room features soaring cathedral ceilings, a floor-to-ceiling marble fireplace and expansive windows showcasing the beautiful natural surroundings. The open-concept design seamlessly connects the great room, kitchen and dining area, creating the perfect setting for family gatherings and entertaining. The well-appointed kitchen features a stunning centre island, slate GE appliances, granite sink and quartz countertops. The luxurious main floor primary retreat offers a walk-in closet and spa-inspired wet room with soaking tub, separate shower and double vanity. The lower level features 9' ceilings, a second marble fireplace in the central living area surrounded by three spacious bedrooms, including a second primary suite with walk-in closet and ensuite, plus a family bathroom. The upper-level fifth bedroom, currently used as an office, includes a generous closet and two-piece ensuite. With multiple living areas and bedrooms on separate levels, there is wonderful flexibility for a growing family, extended family and guests. Enjoy morning coffee on the covered front deck or relax on the back deck overlooking the ravine. Residents enjoy deeded waterfront access to the Crowe River including a private boat launch, trails and parkland. More than a home, this is a place where generations can come together, create lasting memories and enjoy the perfect balance of connection, comfort and privacy. Welcome home! (id:47564)
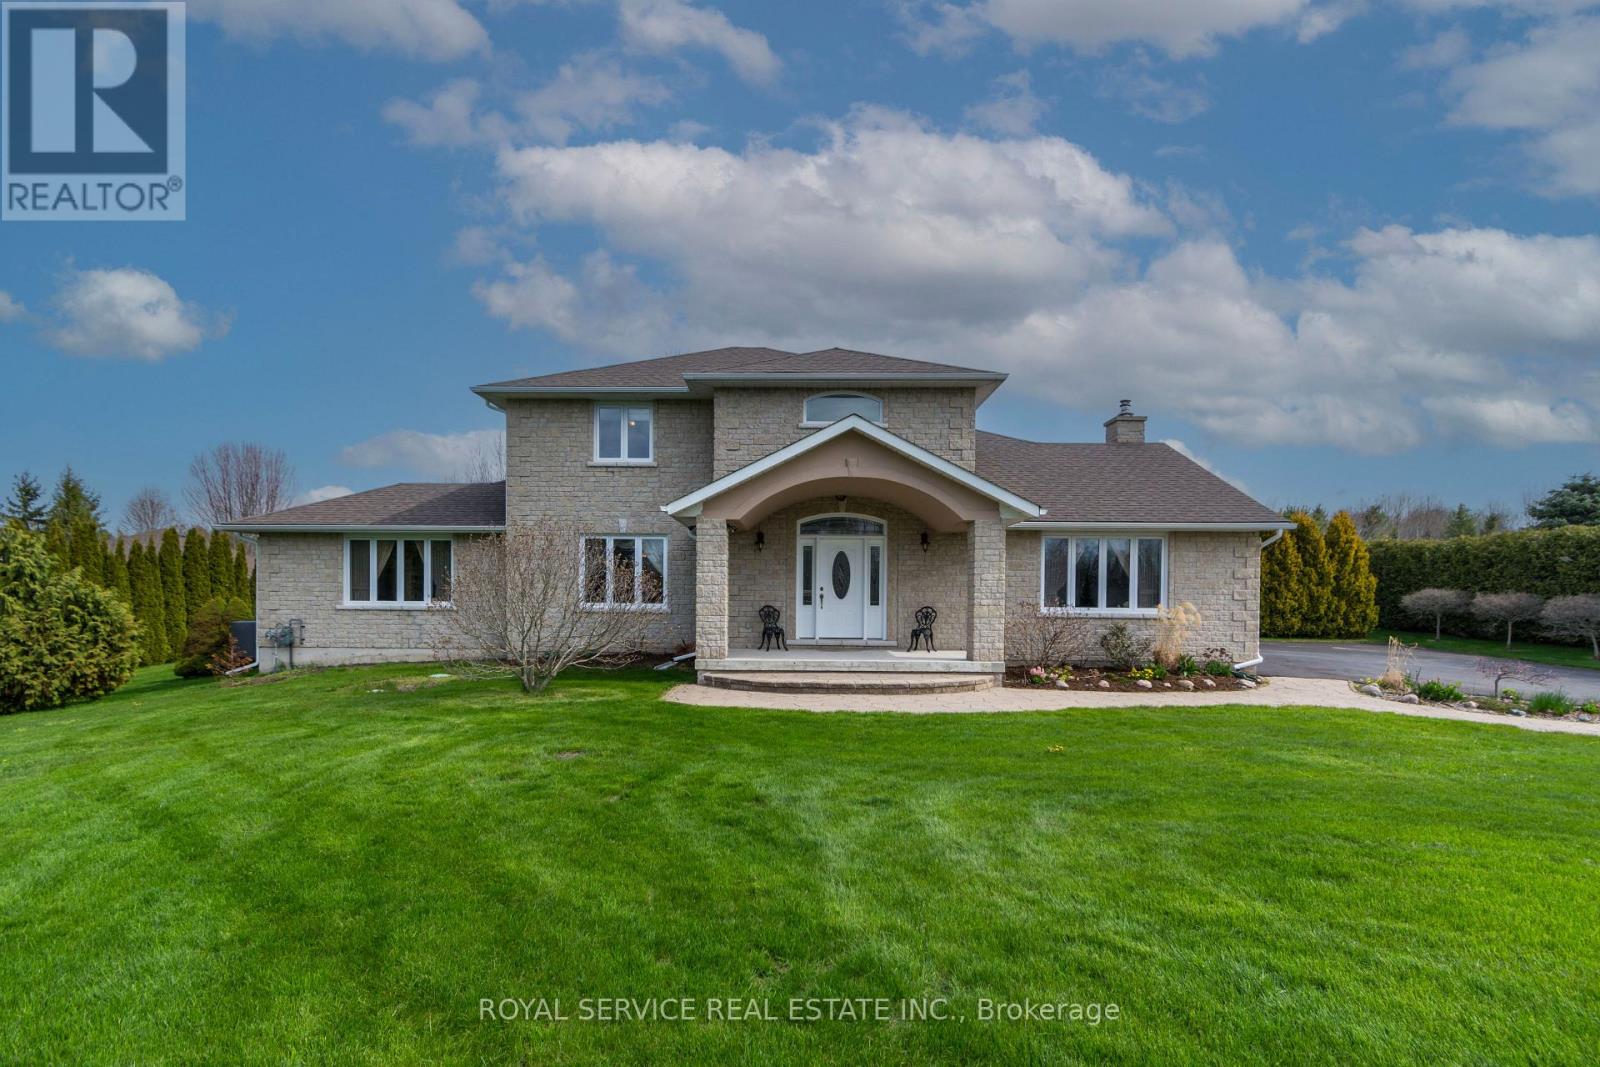
147 Nawautin Drive
Alnwick/haldimand, Ontario
Welcome to 147 Nawautin Dr., nestled in a highly sought after quiet lakeside community in Grafton. This exceptional property offers lovely lake views as well as lake access at the beautiful Nawatin Nature Sanctuary. A custom built home that offers a great floor plan for both entertaining and family living. Starting with a nice large foyer with double closets, formal living room and dining room, large eat in kitchen with w/o to back deck and open to family rm, main flr bedroom and 4pc bathroom and laundry rm by inside access to the attached 2 car garage. Master bedroom and 4pc ensuite on 2nd floor with 3rd bedroom and 3rd 4pc bath. Basement has 4th bedroom and a 3pc bath, exercise rm, workshop and hobby room, utility rm, cold storage rm. Basement offers potential for further development. Paved driveway, garden shed, and a nice deep lot that offers lots of outdoor space. A rare opportunity to enjoy peaceful lakeside living in a beautiful, established neighbourhood. ** This is a linked property.** (id:47564)
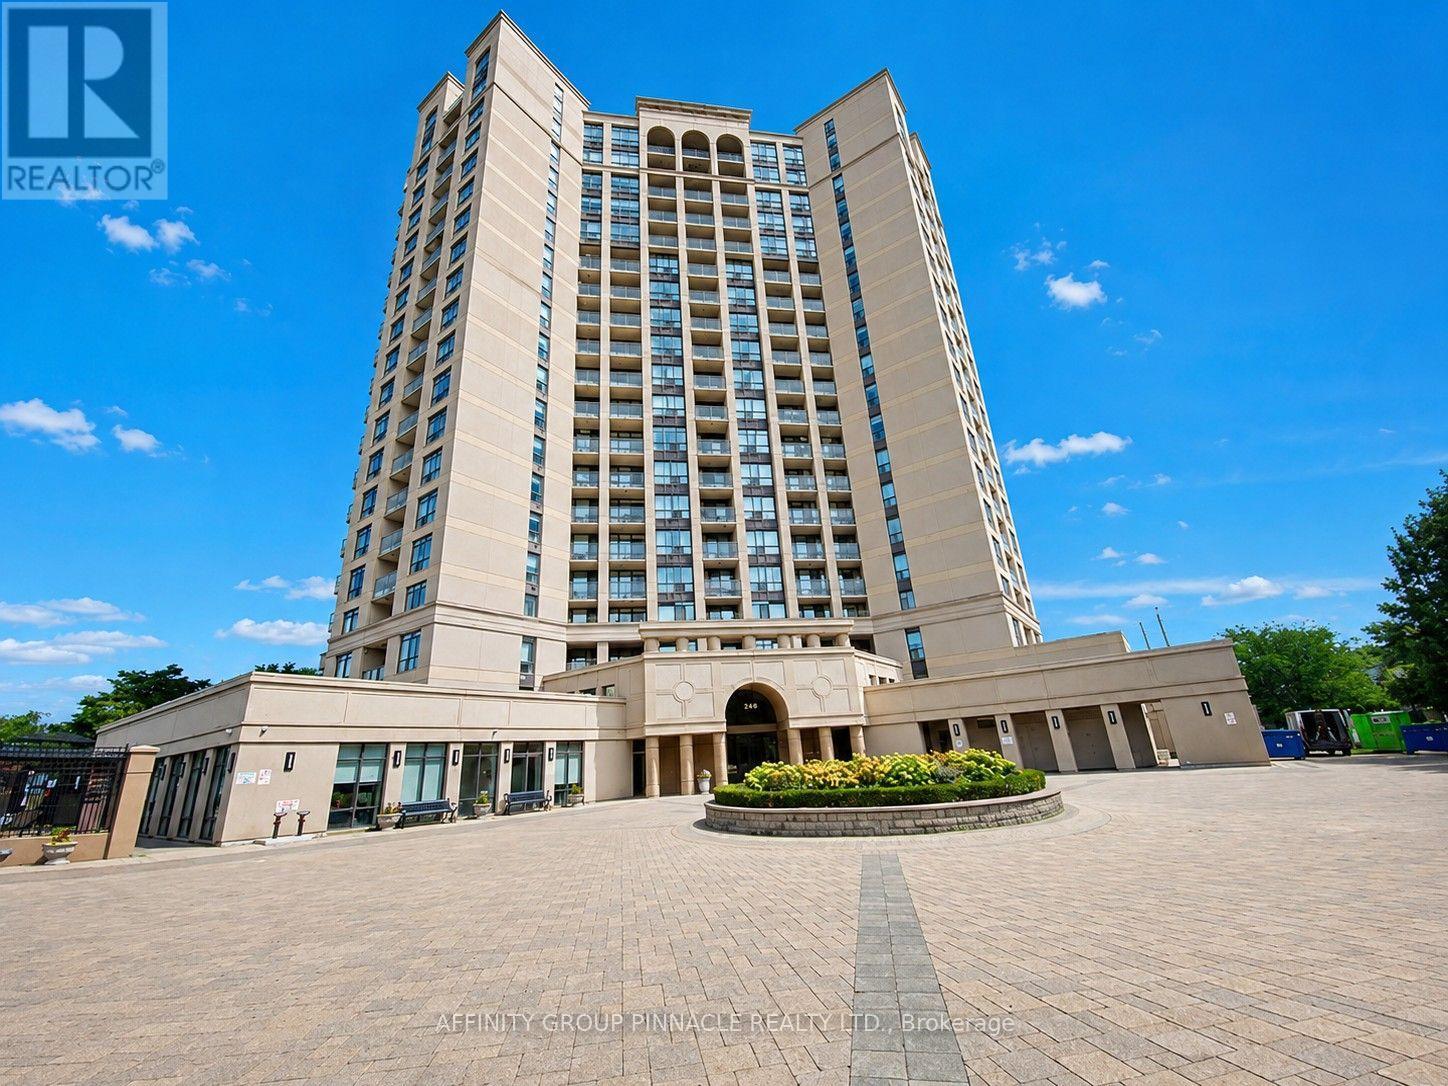
1301 - 220 Forum Drive
Mississauga, Ontario
Welcome to Tuscany Gates at 220 Forum Drive! One of the larger units, it boasts Exceptional Panoramic City and Lake Views! We offer a beautifully spacious 955 square foot 2 bedroom + Den, with two 4 piece bathrooms condo unit in the sought after Tuscany Gate community, offers a bright, well-designed living space. One of the larger in the building, this unit features a wonderful open concept floorpan with an approximately 90 square foot Corner Balcony allowing you to enjoy those wonderful south, south-west, and south-east lake and skyline views. This wonderful unit also benefits from a great layout, fresh paint throughout the unit. The primary bedroom has a wonderful view of the city, room for a king sized bed and dressers, along with a walk in closet and 4 piece ensuite bathroom. You will also appreciate the convenience of ensuite laundry. The unit also includes one parking spot and two owned storage lockers. Maintenance fees cover heat, water, central air, parking, building insurance, and common elements. This is an exceptionally friendly and well-maintained building boasting close proximity to schools, transit, shopping, restaurants, highways, medical facilities, entertainment, sports and so much more! Get ready to enjoy truly wonderful condo life in the Heart of Mississauga. Do you have a well-behaved Dog or Cat? Great news! Pets are welcome here with some restrictions. Tuscany Gate also features some excellent amenities such as a large playground area for the kids, community BBQ area, outdoor pool and patio, gym, party room, billiards and games room! Life is good at Tuscany Gate! (id:47564)
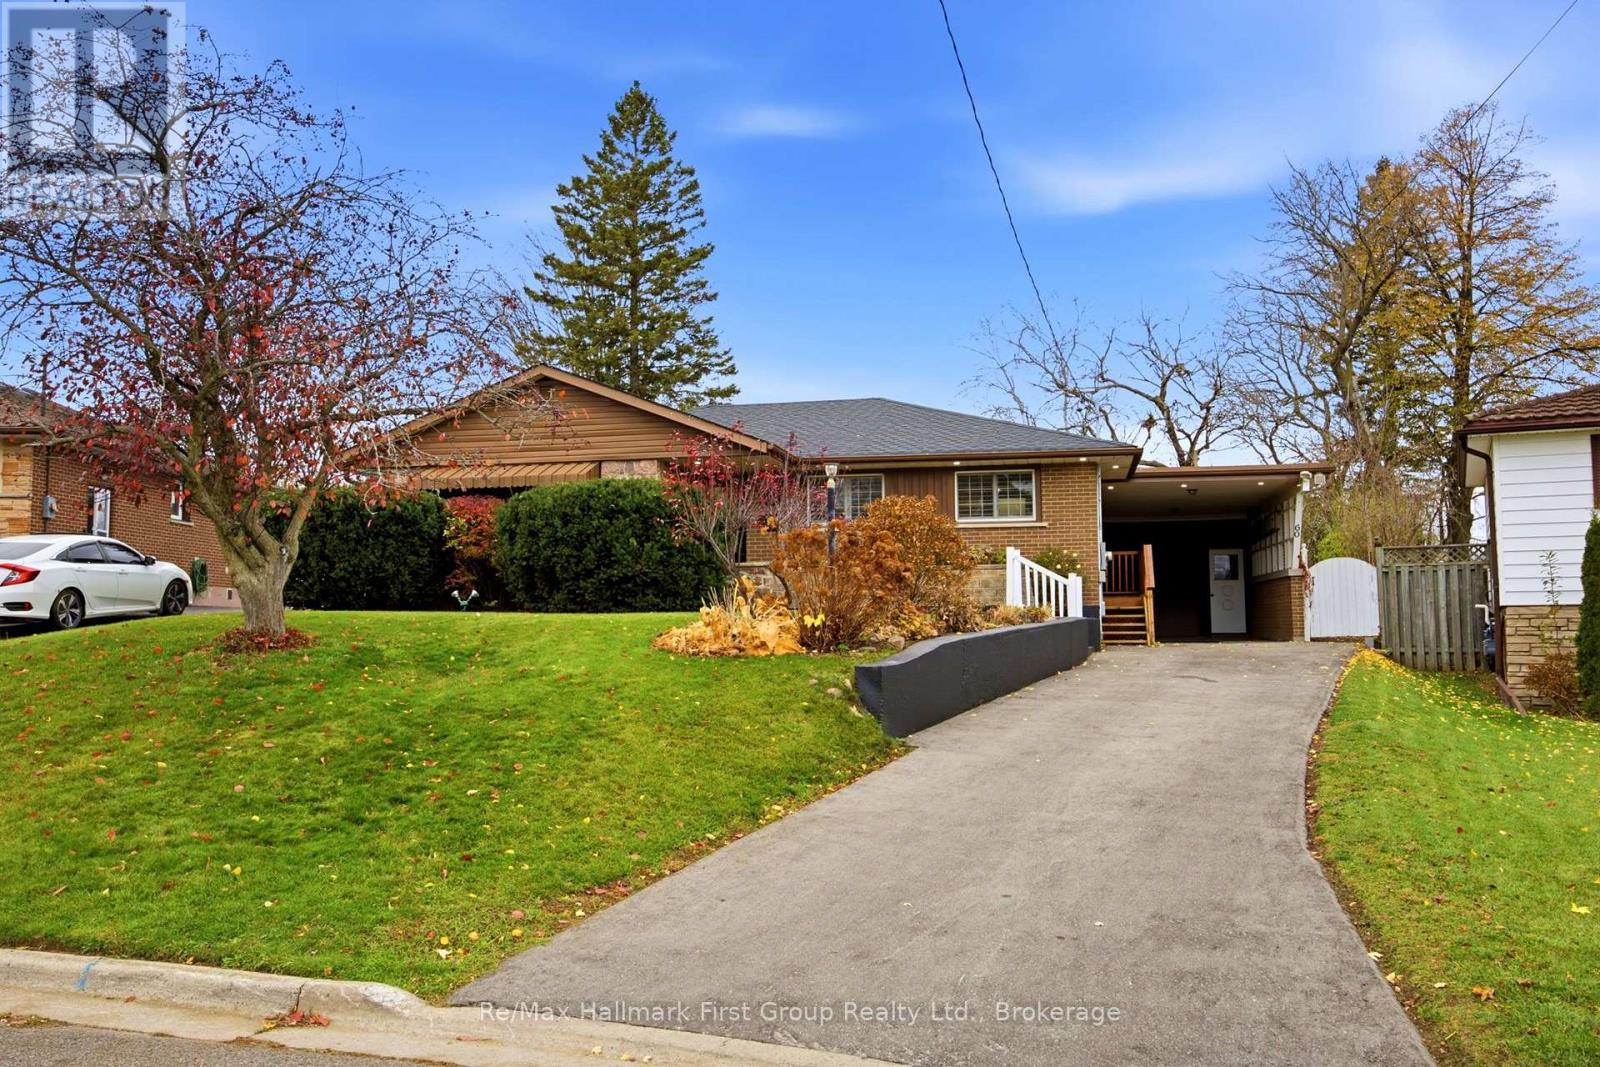
60 Gatineau Street
Oshawa, Ontario
Wonderful 3-bedroom bungalow on a quiet street in a lovely, established East Oshawa neighbourhood, close to parks, schools, shopping, restaurants, transit and Highway 401. This beautifully maintained home offers a spacious eat-in kitchen featuring a picture-framed feature wall, California shutters, modern light fixtures, hardwood flooring, pantry, ceramic tile backsplash, built-in oven, built-in microwave and cooktop. A separate side entrance from the carport provides convenient access to the kitchen. The renovated main-floor powder room adds style and function. The bright and inviting living room features crown mouldings, California shutters, hardwood flooring, pot lighting and a walkout through sliding glass doors to the backyard. Step outside to enjoy the oversized, pie-shaped fenced yard with sunny western exposure, a party-sized deck with awning and decorative pergola-perfect for relaxing, entertaining and summer BBQs. Additional outdoor storage is available in the shed located at the side of the deck. The renovated main bathroom features California shutters, a large shower stall and vessel-style basin. The primary bedroom offers hardwood flooring and California shutters. The open-concept finished recreation room provides additional living space with new (Oct., 2026) luxury vinyl flooring and pot lighting. New carpet on basement stairs (Oct., 2026) A bright laundry room with a large window and laundry tub plus a cold cellar complete the lower level. Lovingly updated and maintained, this charming bungalow offers comfortable living inside and out in a convenient, mature neighbourhood. Updates include newer luxury vinyl flooring in recreation room (2026), carpet on stairs (2026), driveway (2026), side steps (2026), front porch tile (2026), dishwasher (2026), wiring (2025-2026), driveway (2025), furnace (2025), A/C (2025), roof (2024), bathroom (2024), and windows (2015). (id:47564)
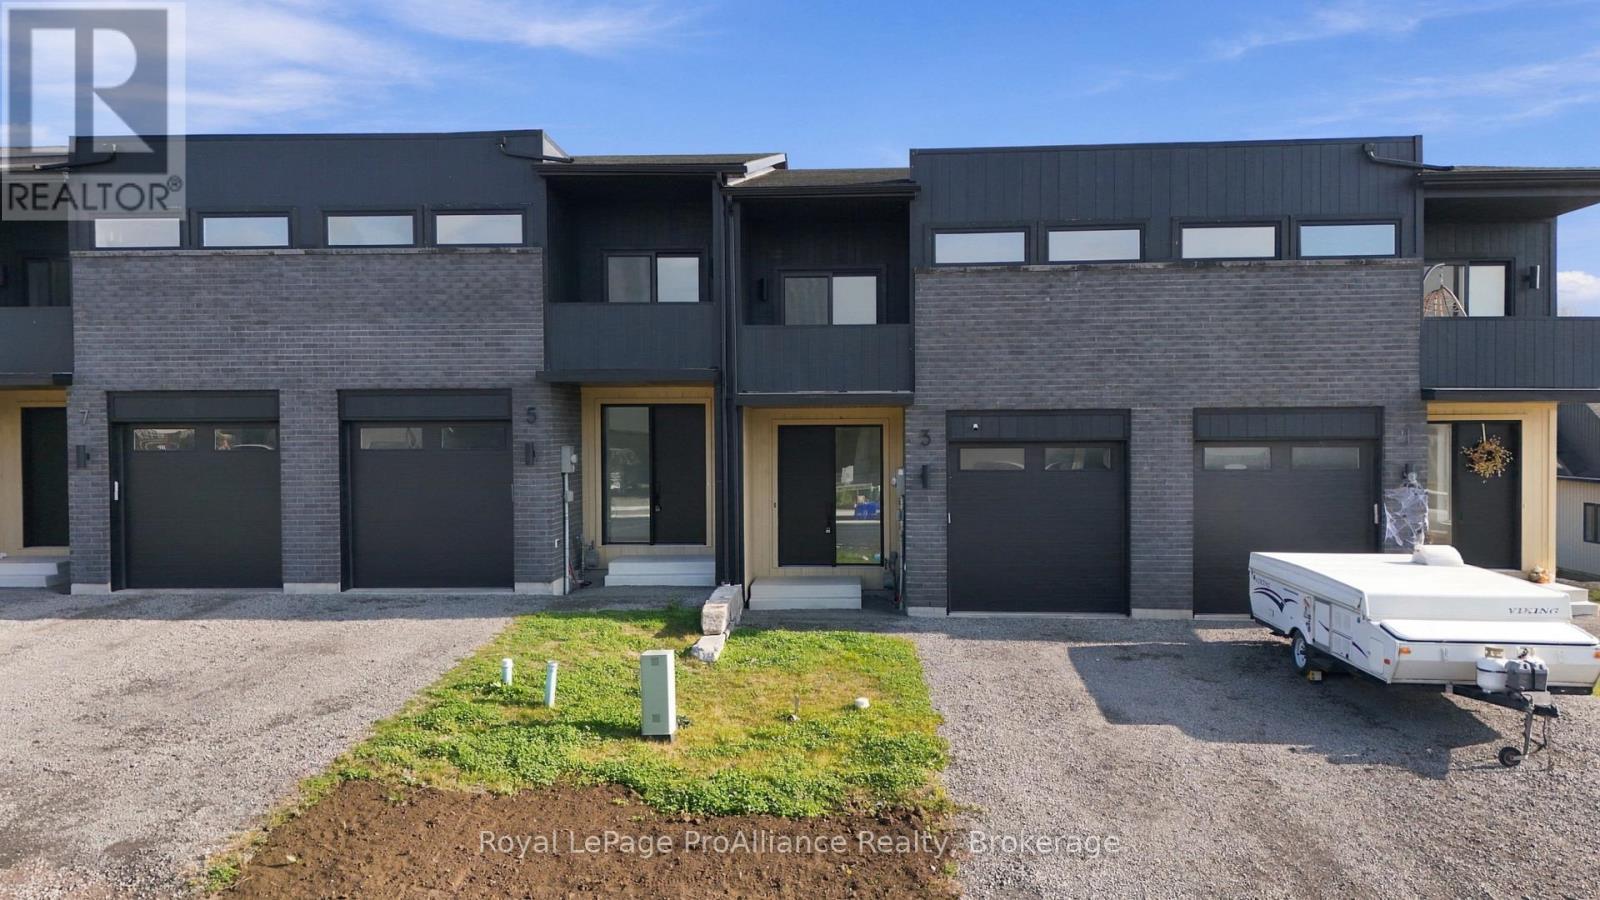
3 Ambrosia Way
Brighton, Ontario
Welcome to 3 Ambrosia Way, a bright, 2-storey interior townhome by Mistral Group offering 1,805 sq. ft. of thoughtful, functional living space in a vibrant Brighton neighbourhood, at a highly competitive price. The main level features an open-concept layout illuminated by high ceilings and large windows allowing natural light to spill into the living, dining, and kitchen areas. Built for everyday routines and easy hosting, the kitchen offers quartz countertops, ceramic tile backsplash, deep pots and pans drawers, pantry cupboards, and a central island with seating. Main-floor laundry and a 2-piece powder room add practical daily convenience, while the unfinished basement with bathroom rough-in offers additional space for further possibilities. Upstairs, three bedrooms provide flexible living options for first-time buyers, growing families, or work-from-home needs. The primary suite features a private west-facing balcony, a large walk-in closet, and a 4-piece ensuite complete with a double-sink quartz vanity, and a modern tile and glass shower. A second full bathroom serves the additional bedrooms; quartz surfaces are carried throughout all three bathrooms. Enjoy the outdoors with direct connection to dedicated green space and multi-use paths leading to the Butler Creek trail. As the area evolves, nearby ground-floor commercial spaces will bring local gathering spots close to home, along with a neighbourhood park for additional outdoor enjoyment. Offering impressive value for the price, 3 Ambrosia Way blends smart layout, lasting quality, and exceptional value in an inviting community setting. (id:47564)
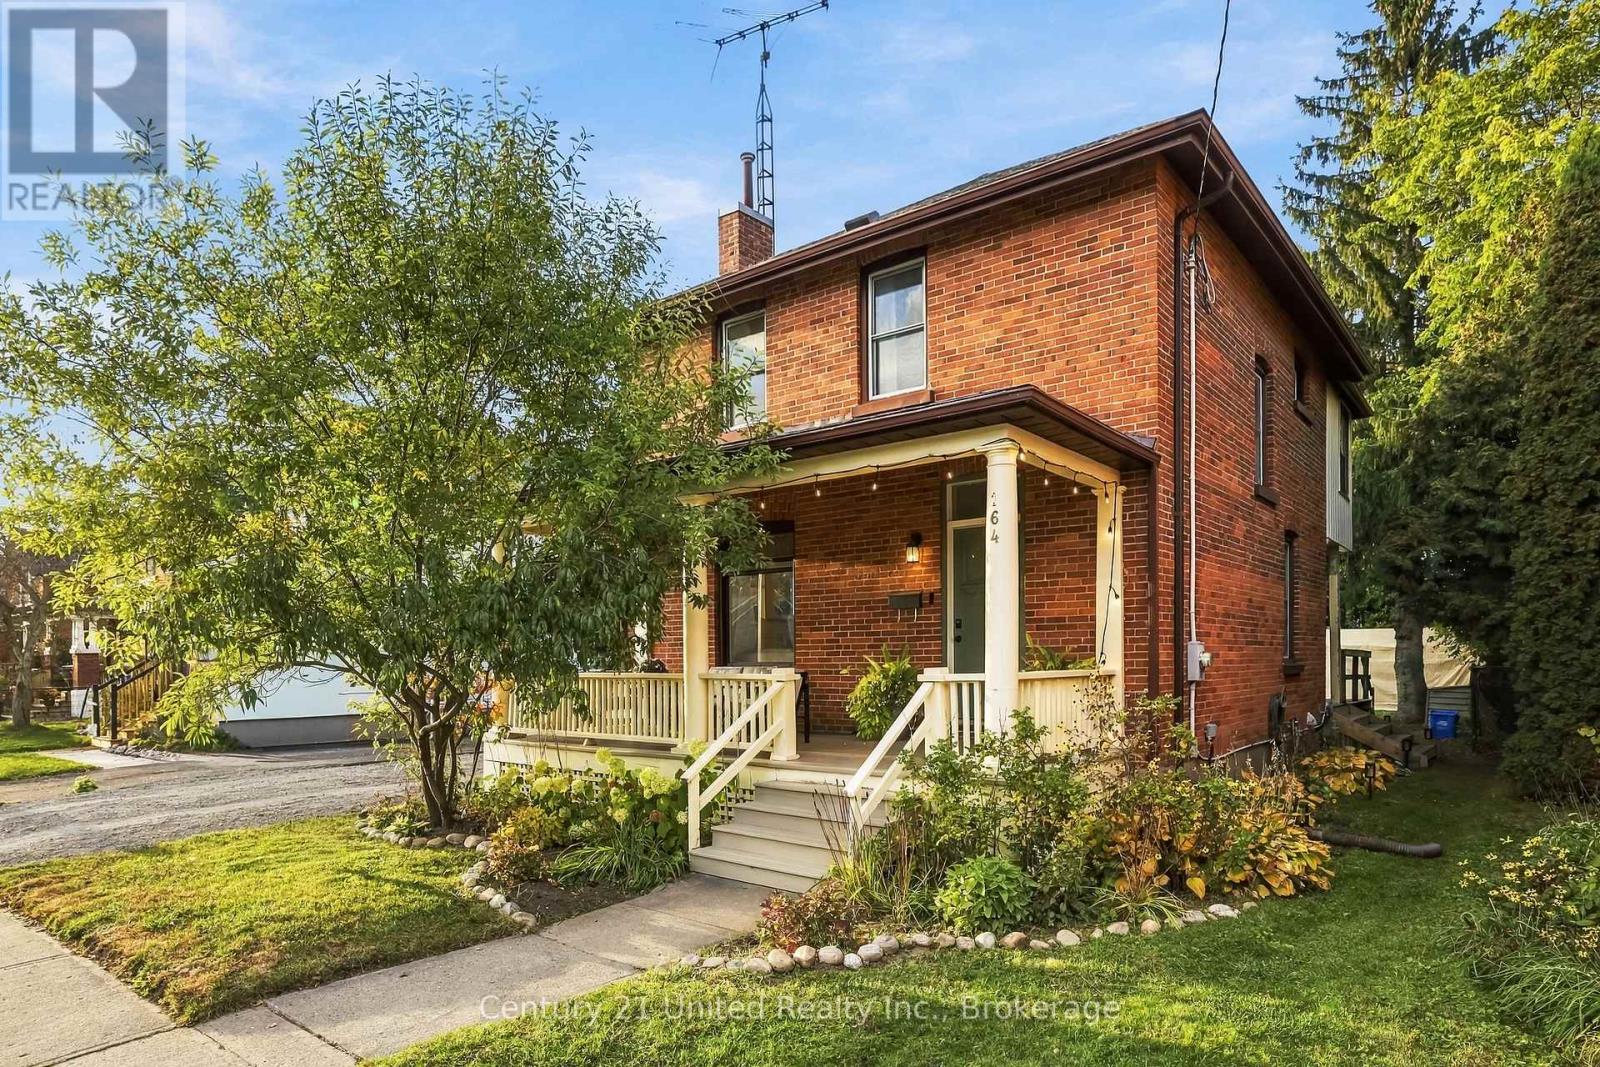
164 University Avenue W
Cobourg, Ontario
Welcome to 164 University Avenue West, Cobourg! Built in 1916, this charming detached home blends character with thoughtful updates. The delightful front porch sparkles with twinkling lights on summer evenings and looks beautiful year-round, creating a warm and welcoming first impression. Inside, refinished hardwood floors span both levels, complemented by fresh Benjamin Moore White Dove paint throughout. The bright, elegant living room offers a lovely space to relax and entertain, featuring a vintage brick fireplace with the potential for a modern gas insert. The spacious, updated and reconfigured kitchen boasts stainless steel appliances, pot lights, an island and a classic, functional butler's pantry, combining everyday convenience with timeless appeal. The inviting dining area is perfect for intimate dinners and memorable gatherings, while newer front and back doors add a fresh touch. Upstairs, three bedrooms include a spacious primary bedroom accommodating a king-size bed, along with the main bathroom. A unique second-floor sunroom overlooks the generous backyard, providing a peaceful retreat for a home office, yoga practice or quiet morning coffee. The basement adds versatility with a three-piece bathroom, laundry area and a separate room ideal for storage, a TV room or additional living space. The distinctive L-shaped lot features a detached garage and driveway accessed from Ball Street, along with additional parking at the front of the home, west of the porch. Enjoy a short walk to downtown Cobourg's shops, restaurants and local amenities, as well as renowned Victoria Beach and its beautiful waterfront. An appealing opportunity to own a character-filled home offering thoughtful updates, versatile living spaces and exceptional value in an established neighbourhood. Enjoy the best of downtown living and lakeside leisure, all close at hand. Offers anytime. (id:47564)
5203 Valleyview Crescent
Hamilton Township, Ontario
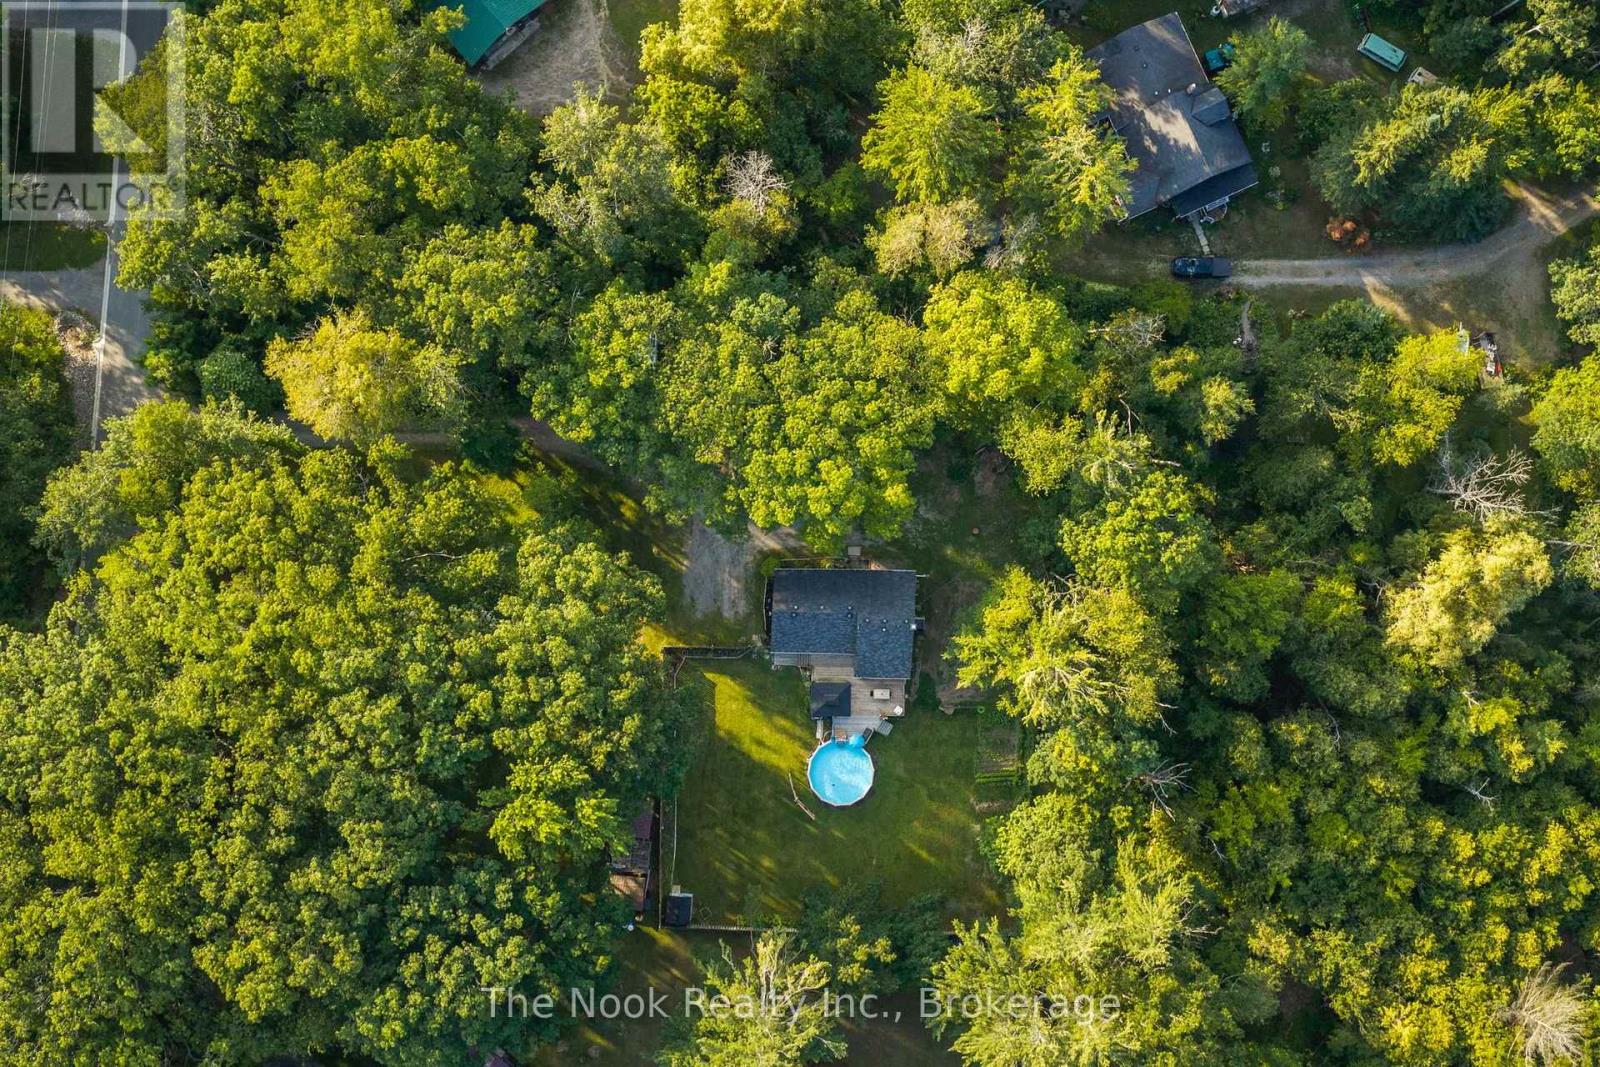
Bungalow on a Private 0.66 Acre Lot Just Steps to Rice Lake! Located in the charming lakeside community of Bewdley, this move in ready home offers a peaceful setting just a short walk to Rice Lake, perfect for boating, fishing, and year round recreation. Situated on a private fenced lot, the property features a detached shop, heated above-ground pool for summer entertaining, a spacious deck, and a fire pit to enjoy on cooler evenings. Additional highlights include a charming vegetable garden, exceptional privacy surrounded by mature trees, and a peaceful setting on one of Bewdley's most beautiful streets. Inside, you'll find an updated kitchen with quartz countertops, renovated bathrooms, a spacious living room with a cozy gas fireplace, and a finished walk out basement offering excellent additional living space with a separate entrance. Some updates include: Kitchen (2020), Pool Heater (2020), Bathrooms (2021), Furnace & A/C (2021), Electrical Panel (2023), Hot Water Tank (2026), Garage Metal Roof, Deck Addition, Cleared Trees & GenerLink Adapter. Move in and enjoy lakeside living! Smoke & Pet free home. (id:47564)
10200 Old Scugog Road
Clarington, Ontario
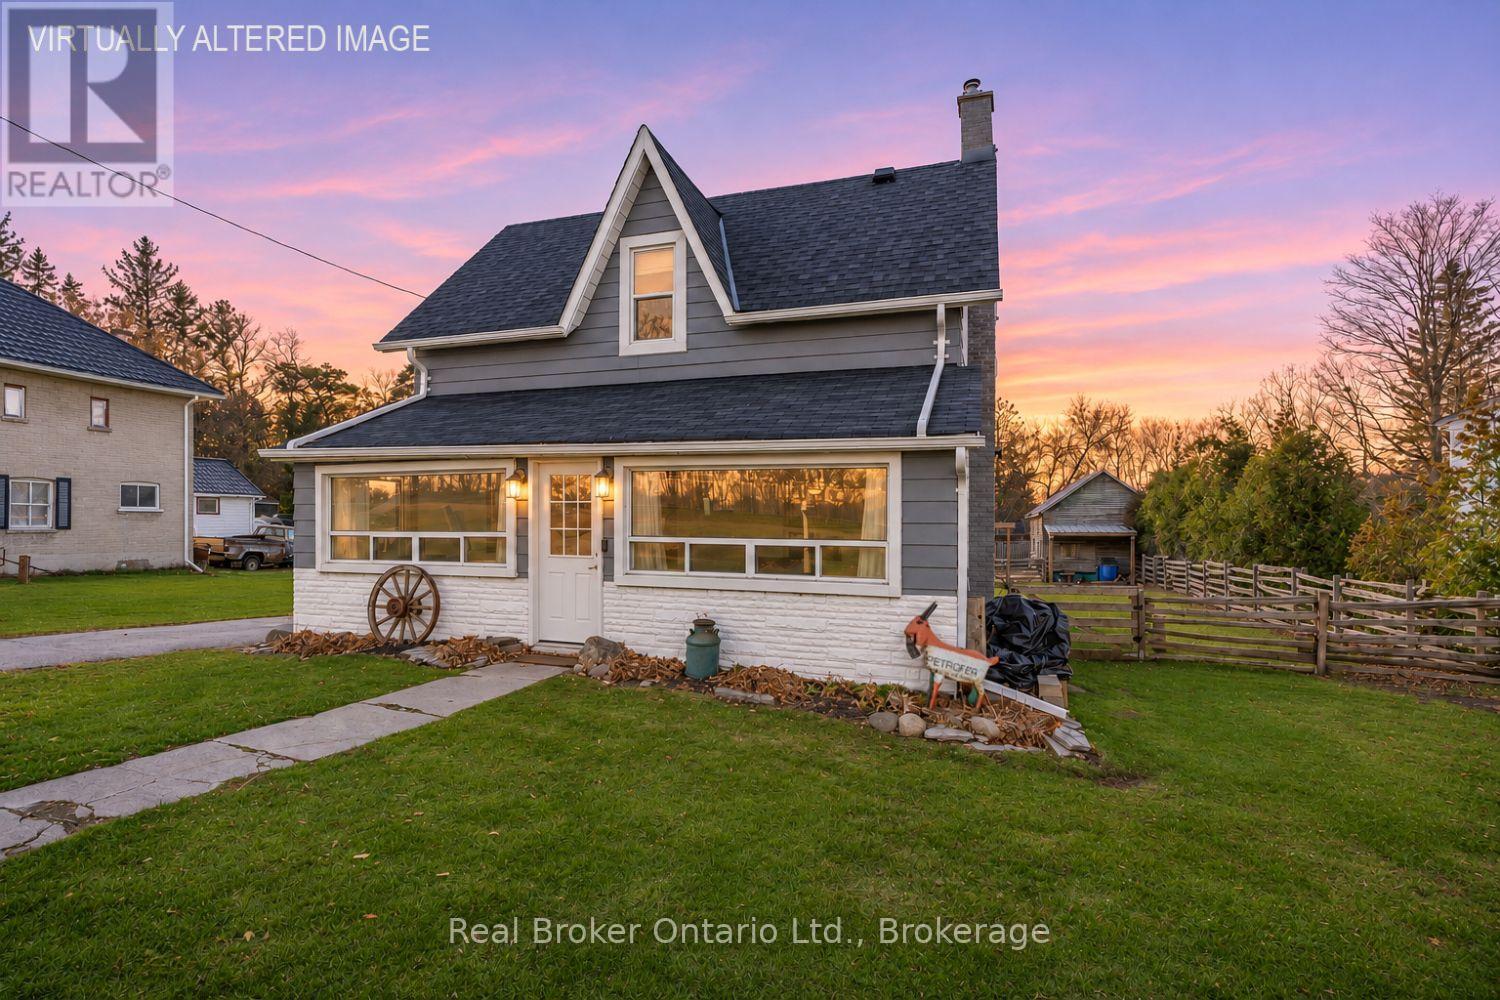
Full of charm, character, and small-village appeal, this adorable home is tucked into the welcoming village of Burketon, where life feels a little more relaxed and the park is just a short stroll away. Set on an approximately a quarter-acre lot with two separate driveways, this delightful property offers a wonderful blend of cozy living, outdoor enjoyment, and plenty of room for all your storage needs. It's easy to imagine spending lazy summer afternoons on the large deck overlooking the yard, enjoying a quiet morning coffee. Step inside to the inviting sunroom, where an abundance of windows fills the space with natural light and creates the perfect spot to unwind. The eat-in kitchen offers a comfortable, country-inspired feel with laminate flooring, a tile backsplash, and a charming wood beam that adds warmth and character. The living room features wood flooring and provides a place to gather at the end of the day. A spacious mudroom/laundry room add wonderful everyday practicality, with three double closets offering an abundance of pantry space and storage. A convenient 4-piece bathroom completes the main floor. Upstairs, you'll find two comfortable bedrooms, both featuring wood flooring. The primary bedroom is a lovely retreat, complete with its own 3-piece ensuite and an extra-large walk-in closet (that could potentially be converted to a third bdrm) with custom shelving to keep everything neatly organized. Outside, there's no shortage of space or functionality, with a barn and shed offering loads of additional storage, plus an attached, updated, heated 1.5-car garage with convenient interior access. A truly charming village home with inviting spaces, great outdoor living, and plenty of extras. A wonderful opportunity to enjoy the warmth and appeal of small-town living yet being centrally located with an approx 20 minute drive to Oshawa, Bowmanville or Port Perry. (id:47564)
220 Johnson Avenue
Oshawa, Ontario
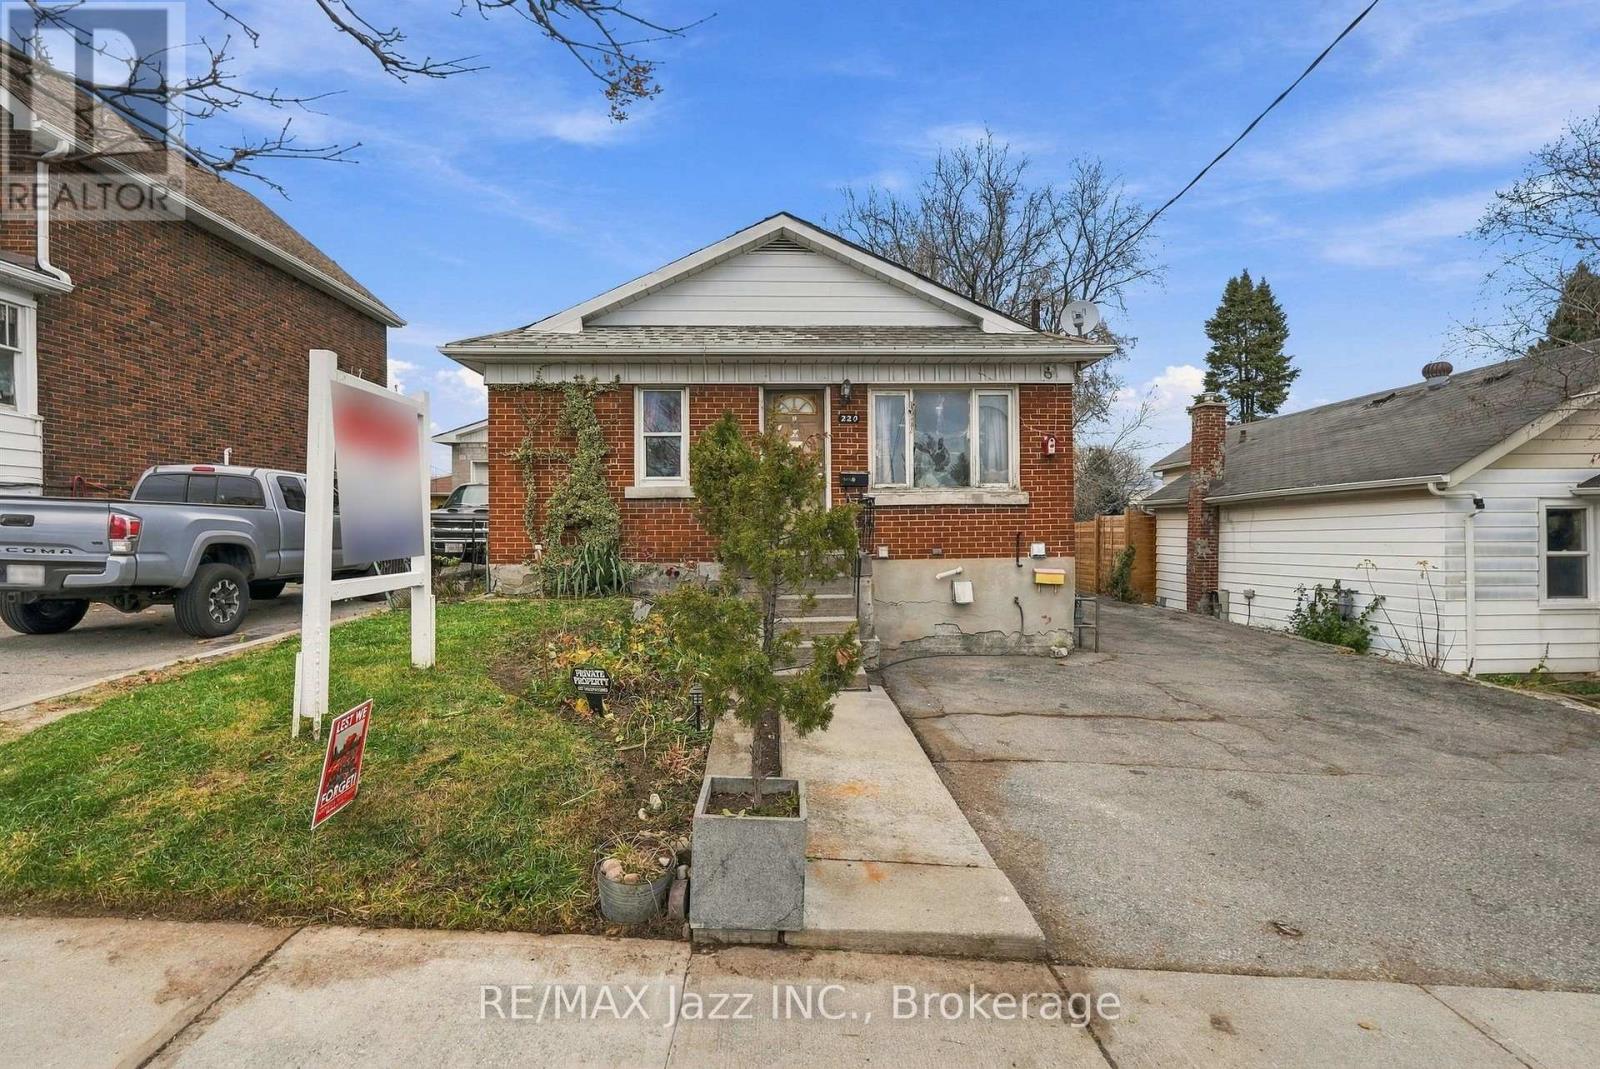
INVESTOR & CONTRACTOR OPPORTUNITY!"A property with potential, a generous lot and an opportunity to create value." An opportunity to unlock the potential! Situated on a generous 43 ft. x 120 ft. lot, this detached bungalow offers exciting possibilities for investors, contractors and experienced renovators or for the first time buyers who is handy!!! The main level features 2 bedrooms, kitchen, living room and dining room. The lower level offers a separate entrance, kitchen, bedroom and additional living space. Of particular interest, the property was registered as a two-unit dwelling on November 23, 2001.The property requires renovations throughout, making this an ideal opportunity for those with the vision, resources and expertise to take on a substantial project. Detached garage is also need TLS. A property with potential, a generous lot and an opportunity to create value. Bring your vision and explore the possibilities! Being sold in AS-IS, WHERE-IS condition, without representations or warranties by the Seller. (id:47564)
134 Athabaska Drive
Belleville, Ontario
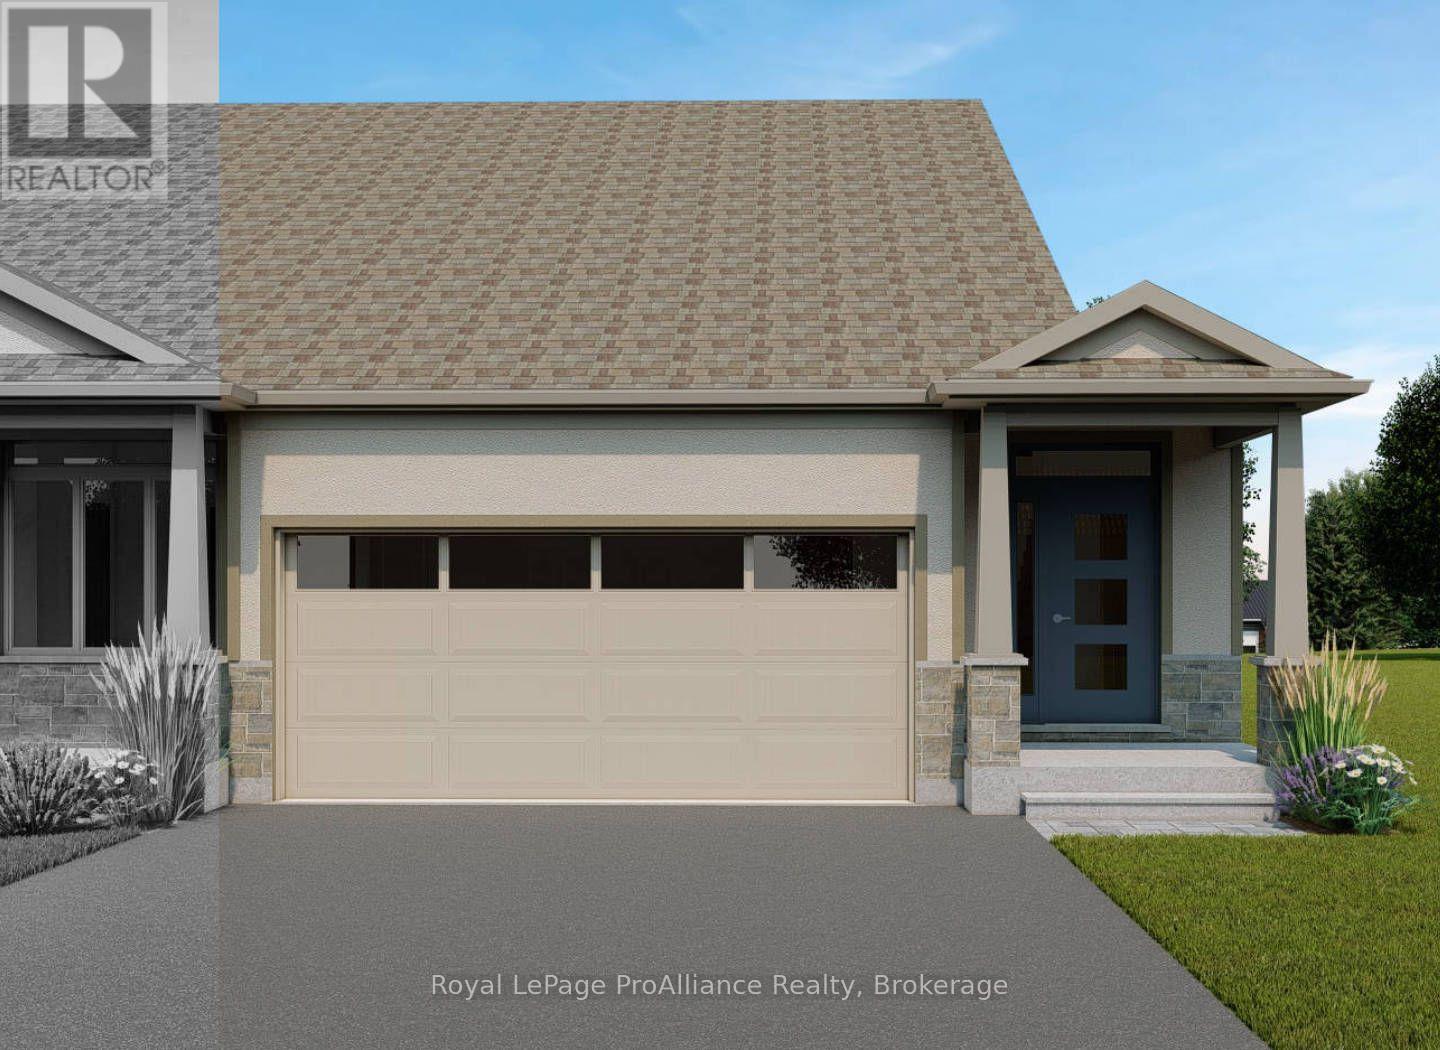
Welcome to 135 Athabaska Drive! A beautiful brand new bungalow townhome currently under construction and available to close February 19, 2027. This home is conveniently located just North of the 401 in Belleville and features a well appointed kitchen completed with quartz countertops and corner pantry. The great room, located just off the kitchen, looks out to the 12x10 pressure treated wood deck. The bright primary bedroom includes a walk-in closet as well as a 3-piece en-suite bathroom. The main floor is completed with an additional bedroom, main bathroom and a convenient laundry closet. This home also includes an unspoiled basement and attached double garage with inside entry. (id:47564)
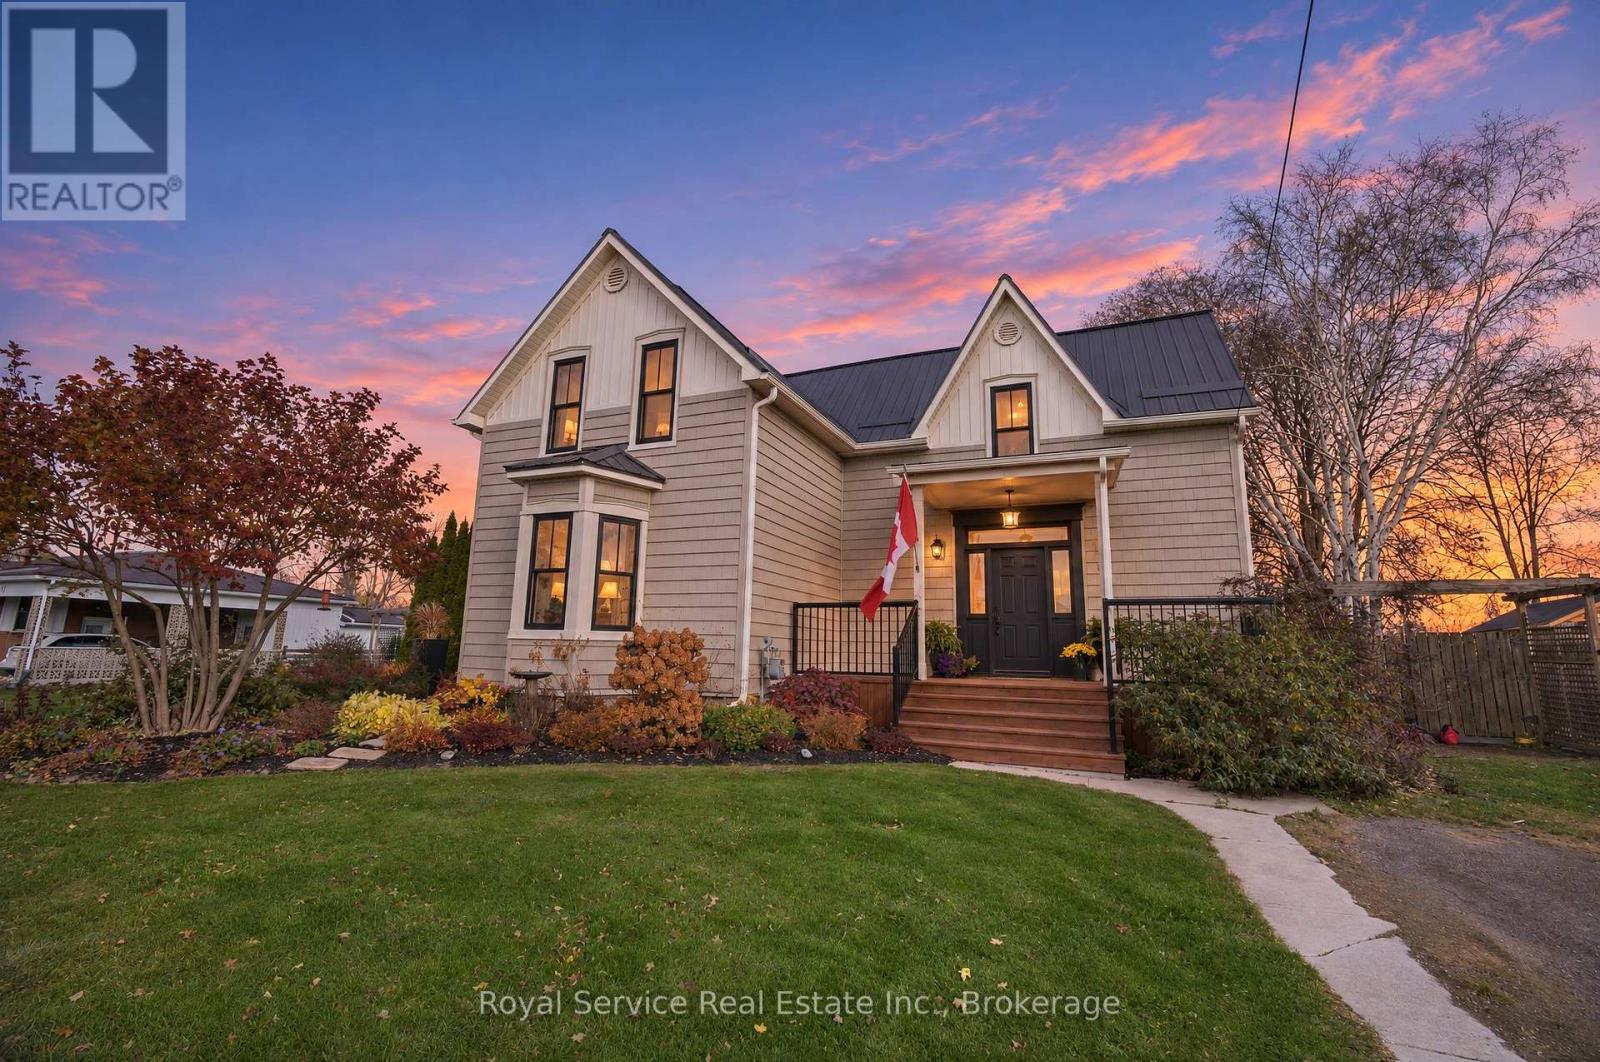
35 Elgin Street S
Cramahe, Ontario
Love Entertaining Family & Friends? Dreaming of an outdoor oasis to call your own? This charming, character-filled 1890 home has room for it all! Offering 3 bedrooms and 1.5 baths, this home features a welcoming west-facing front porch, spacious foyer, cozy den with electric fireplace, combined kitchen and dining area, large living room with gas fireplace and additional spacious family room with gas fireplace just off the kitchen, complete with convenient access to a rear side porch. Step outside and enjoy the entertaining deck off the kitchen, perfect for summer BBQ's and gatherings. Situated on a beautifully landscaped oversized lot, there's plenty of room to relax, entertain, garden, and enjoy. There is a large storage shed in the backyard making it easy to store all the outdoor equipment. Tucked away on a quiet dead-end street, this home offers a wonderful blend of timeless character, comfortable living and outdoor enjoyment. All this is located a short walk away from downtown Colborne. With its friendly small-town feel, convenient amenities, restaurants and parks, Colborne offers a wonderful community to call home. (id:47564)
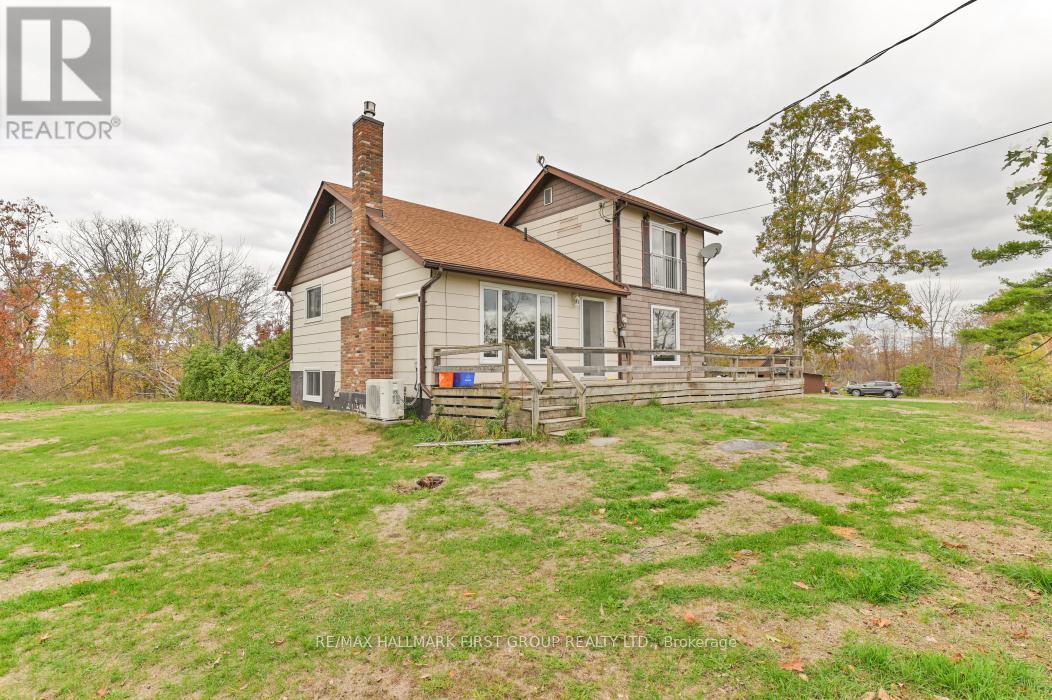
110227 Highway 7
Tweed, Ontario
Private country setting! Imagine being tucked away on a peaceful 2-acre lot with no neighbors in sight, enjoying breathtaking hilltop views from this charming home. This unique design offers 4 spacious bedrooms and 3 bathrooms. The main level features a functional layout with an eat-in kitchen, a cozy living room with a propane fireplace, two main-floor bedrooms, and a convenient laundry area. Upstairs, the primary bedroom loft includes a 2-piece ensuite and a Juliette balcony. The lower level provides ample space with a finished rec room and a walk-out to the patio, a forth bedroom & 2 PC. Entertain on the spacious front deck & side decks with stunning views. Plus for the handyman, a detached garage with workshop and loft space for extra storage. Efficient heating and cooling are provided by a heat pump, and the home has been freshly painted throughout. Ideally located on Highway 7, close to the Village of Tweed, and just 2 hours to the GTA or Ottawa, this fantastic property is packed with value-a must-see that won't last long! (id:47564)
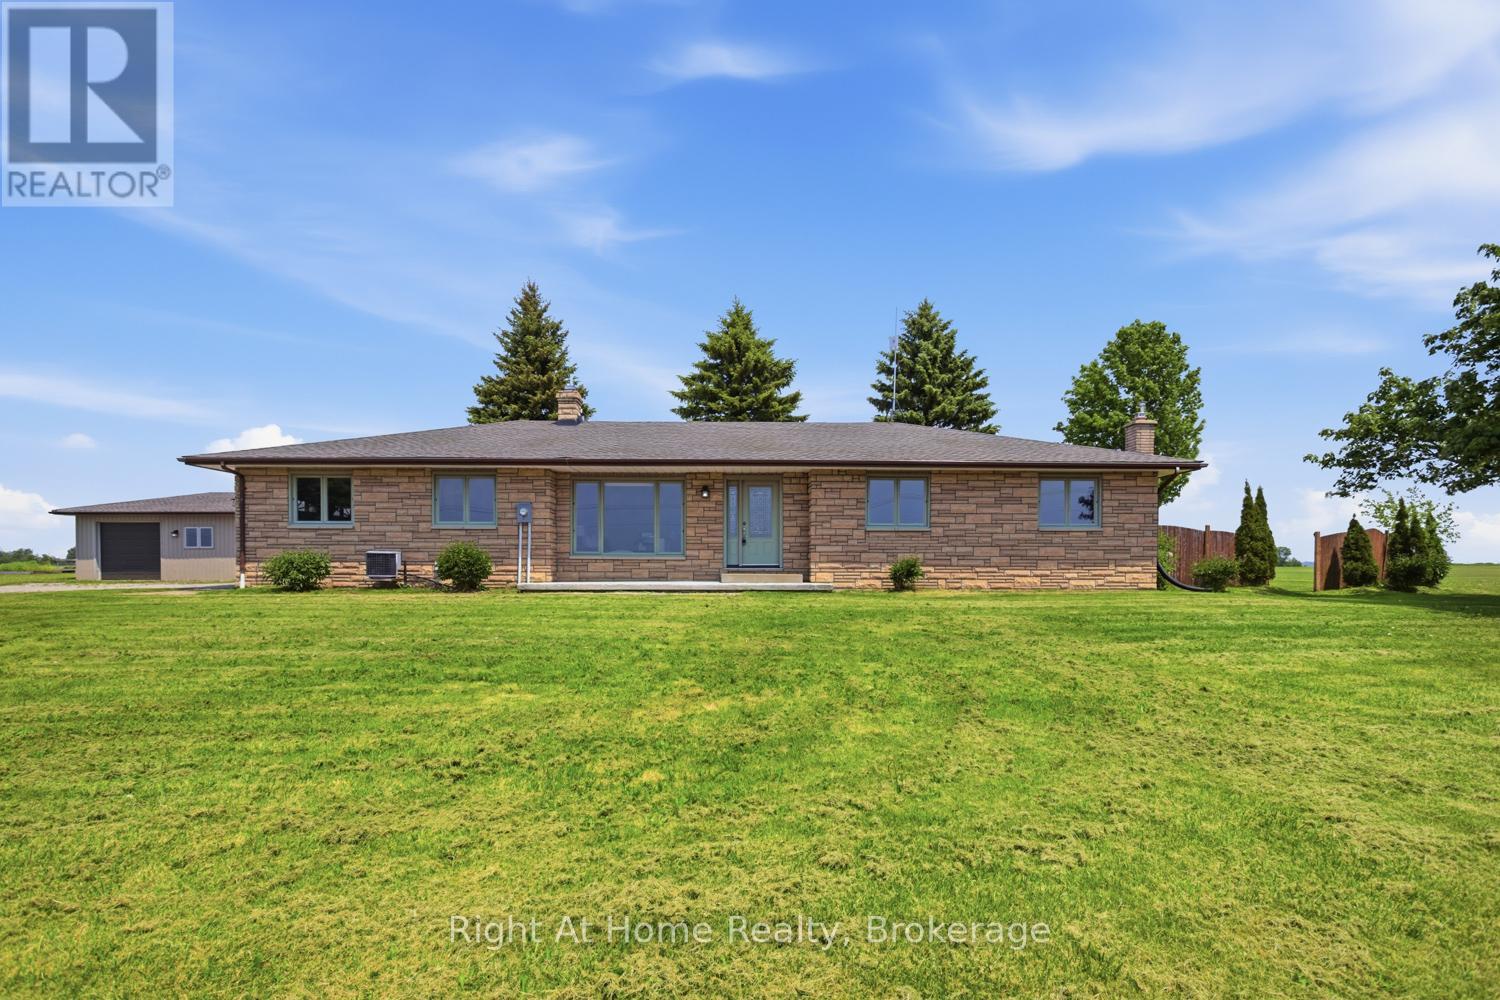
562 Janetville Road
Kawartha Lakes, Ontario
DON'T MISS THIS SPRAWLING ALL STONE AND BRICK 3 BEDROOM BUNGALOW LOCATED ON GORGEOUS 1 ACRE LOT OVERLOOKING THE COUNTRYSIDE, 1700 SQ FT ON MAIN LEVEL, LARGE KITCHEN WITH CENTRE ISLAND AND WALK OUT TO HUGE REAR DECK AND PRIVATE YARD, 1-4 PCS AND 1-2 PCS BATHS ON MAIN LEVEL, PRIMARY BEDROOM WITH HARDWOOD FLOOR AND WALK OUT TO DECK, MAIN FLOOR LAUNDRY, FULLY FINISHED LOWER LEVEL WITH LARGE REC ROOM WITH FIREPLACE AND GAMES AREA, OFFICE AND 3 PCS BATH WITH WALK IN SHOWER, DIRECT ACCESS TO OVERSIZED ATTACHED GARAGE THAT HAS A FULL LOWER LEVEL UNDER IT AND 2 ENTRIES TO HOUSE, LARGE DETACHED INSULATED SHOP/GARAGE WITH PROPANE FURNACE, INVITING GARDEN AREA, PROPERTY PERFECTLY LOCATED IN THE COUNTRYSIDE WITH CLOSE DRIVE TO VILLAGE OF JANETVILLE, AREA INFLUENCES INCLUDE LAKE SCUGOG, WOLF RUN GOLF COURSE, CONSERVATION AREAS, PARK AND COMMUNITY CENTRE. (id:47564)
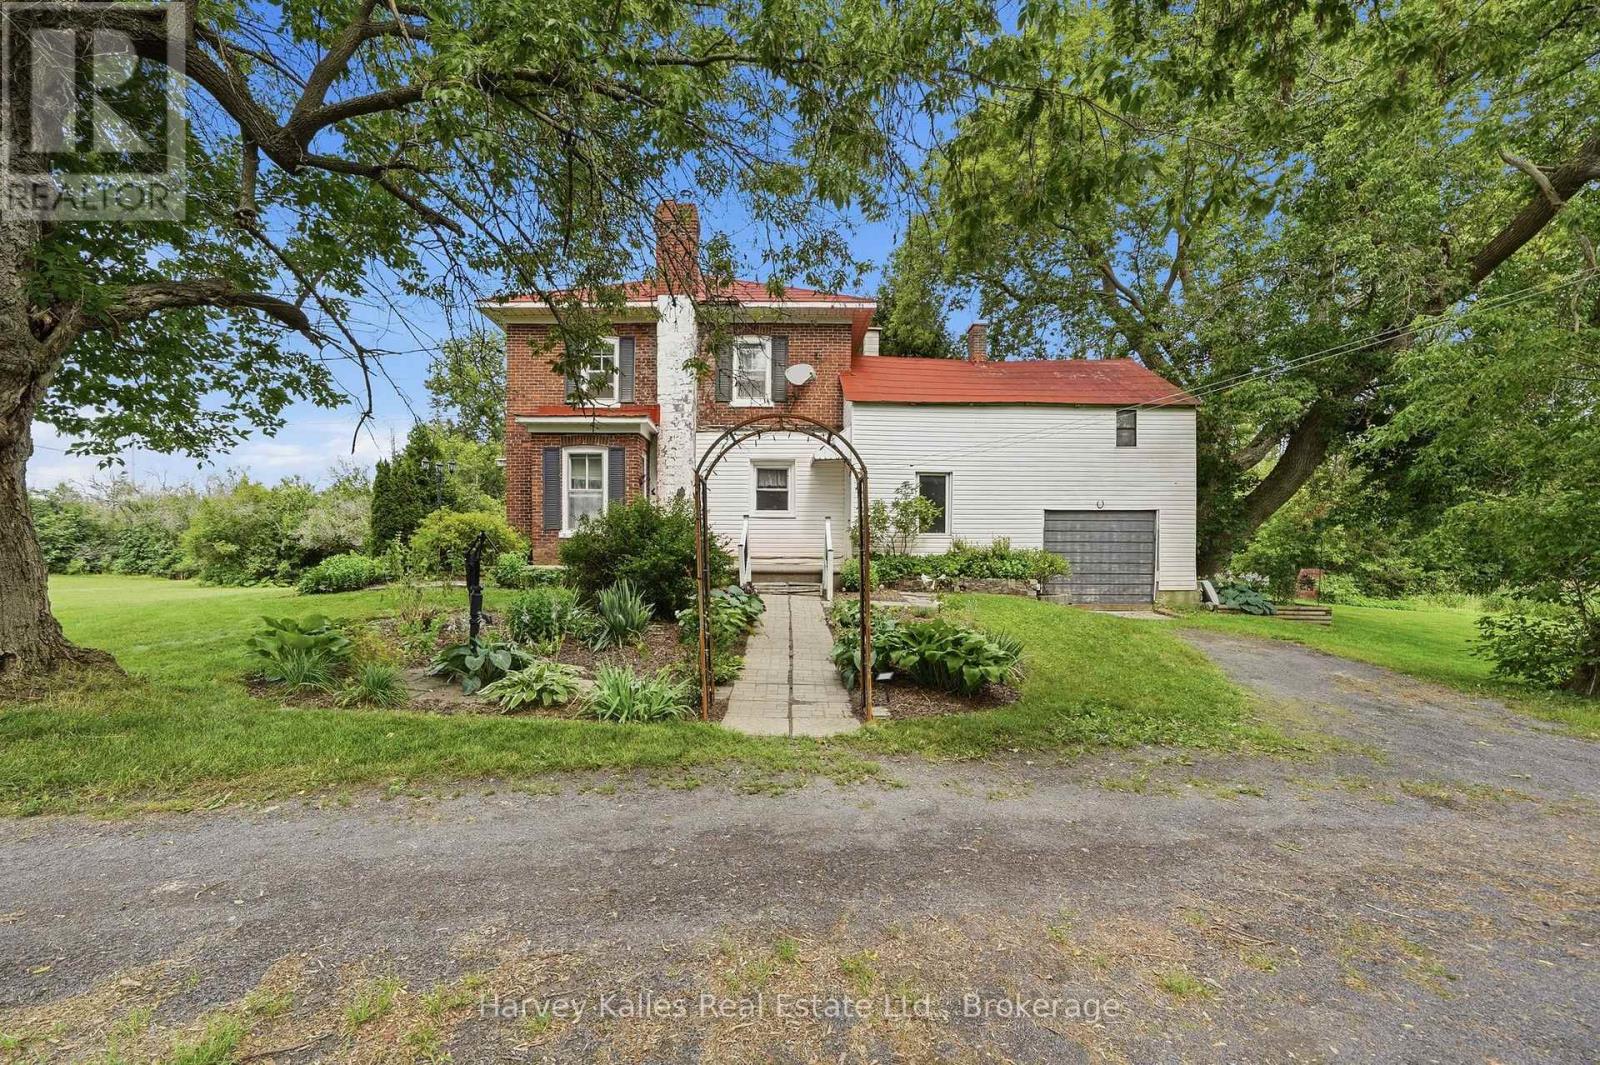
1274 Fred Brown Road
Loyalist, Ontario
Welcome to 1274 Fred Brown Road in Odessa. This lovingly maintained family farmhouse and property have been in this family for over 65 years. A two-story red brick century home on just under 6 acres with a two-story red barn. Come in through the three-season sunroom and take your boots off. Then step into the classic eat-in country kitchen with a cozy pellet stove, wooden cupboards and a walkout to the back deck and gardens. A few steps away you'll find the main floor laundry and the 4-piece bath. The bathroom has a floor to ceiling window with shutters that overlooks the side yard. At the front of the home, you will find two living spaces with parquet flooring, generous sized windows and 8+ foot ceilings. One living space has a woodstove, the other has a beautiful red brick fireplace surrounded by built-in bookshelves, that would make a great home library. Up the wooden staircase you will find four spacious bedrooms, each with their own closet. Off one bedroom is the attic access, a large, unfinished space overlooking the back yard that is waiting to be reimagined into a functional loft. At the end of the upstairs hallway is a door to the balcony at the front of the house. There is an attached one car garage with access to the mudroom and back patio. Follow the garden paths and walk through the mature perennial gardens to your vegetable garden. Enjoy the shade from the mature trees around the property as well. Take the gravel drive to the two-story red barn set back from the house. The stables are still in place from housing farm animals years ago. With a mix of open space, gardens, and a mixed wooded area there is something for the whole family to enjoy on this property. Only minutes to the 401, 10 minutes to downtown Napanee and less than half an hour to Kingston, this home is close to everything you need. (id:47564)
2 - 23 Petra Way
Whitby, Ontario
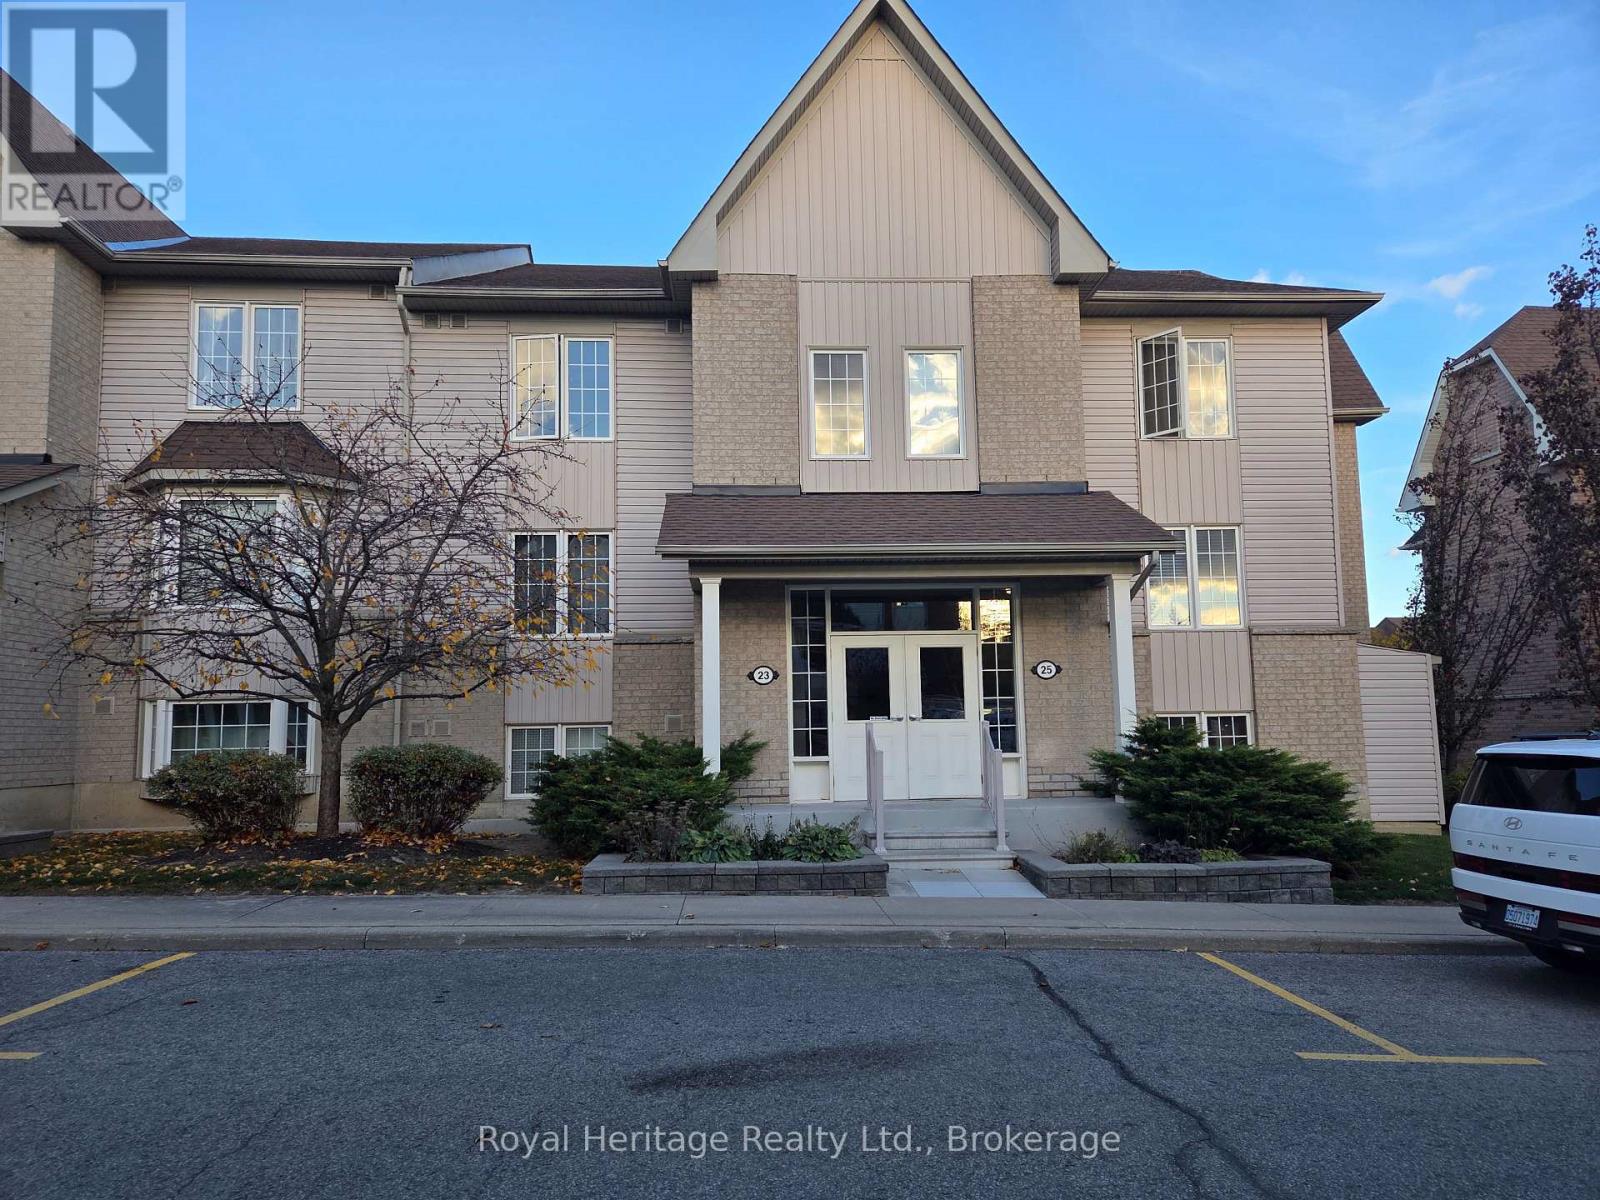
Welcome to this beautifully maintained 2-bedroom, 2-bathroom condo in a family-friendly community! Enjoy a bright, open-concept layout featuring a stylish kitchen with stainless steel appliances and a breakfast bar, along with a spacious living area offering a walkout to a private balcony. The generously sized primary bedroom features a large closet and a 4-piece ensuite, while the second bedroom offers a large closet, providing added storage and flexibility. An additional, thoughtfully designed laundry room is located in the pantry. Conveniently located close to schools, public transit, parks, and recreational facilities. This wonderful home also includes one privately owned underground parking space and a private storage locker conveniently located beneath the unit, both included with the purchase. . A fantastic place to call home! (id:47564)
94 Davidge Drive
Scugog, Ontario
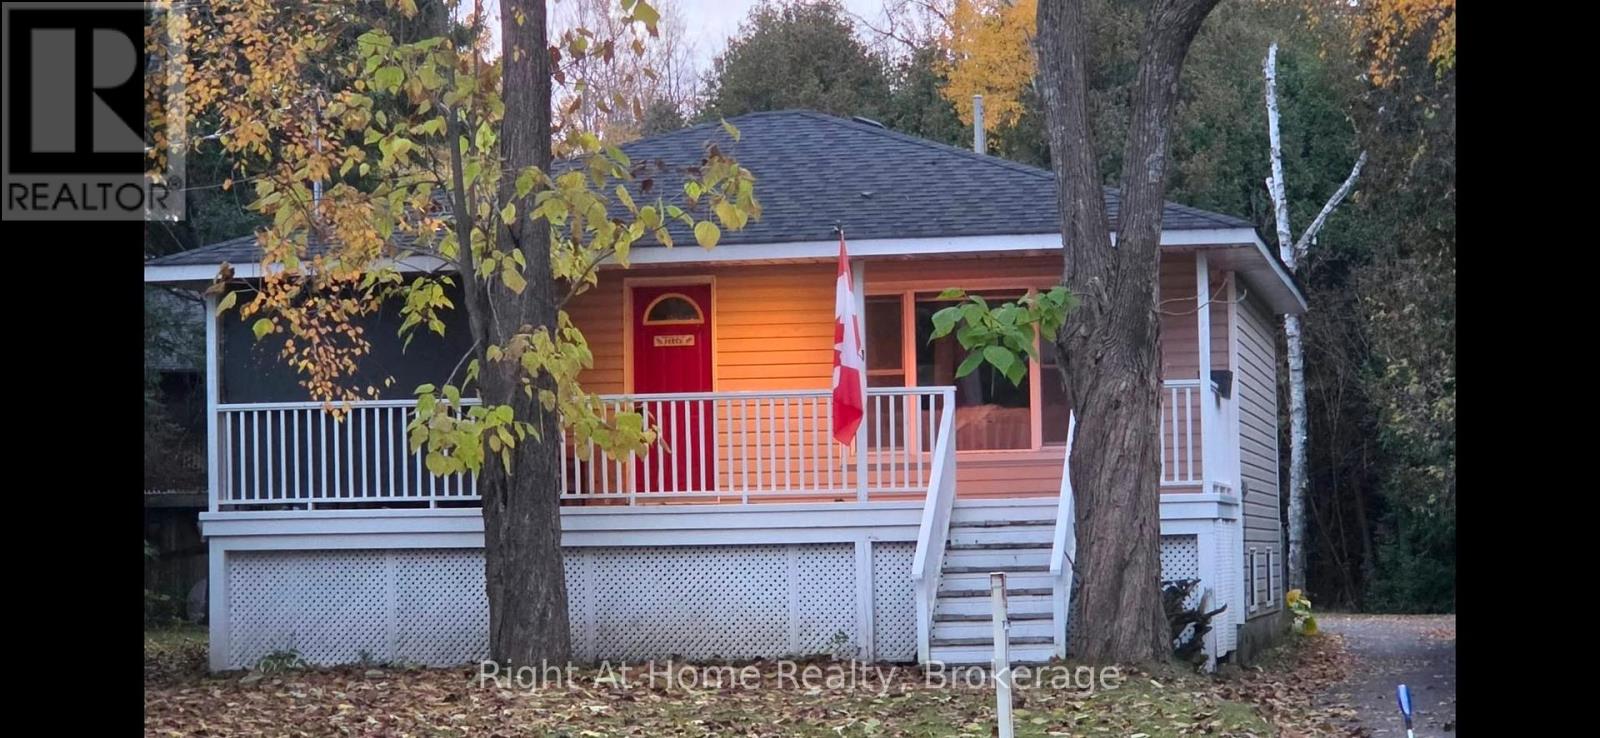
Discover this inviting raised bungalow nestled on a private, tree lined , pie shaped lot in the desirable Sunrise beach community on Scugog Island just minutes from down town Port Perry. Home offers a functional layout main level kitchen, living room and primary bedroom and 4 pcs bathroom. Enjoy relaxing on the huge covered front porch on those perfect summer nights! The lower level offers more living space with a large rec room, Two more bedrooms, 3 pcs bath and laundry. A standout feature of this property is the 8.23 metre X 8.23 metre insulated shop compete with its own furnace, in floor hoist, and 10 foot roll-up door, eye beam for chain hoist and air compressor! Lots of parking at rear for vehicles, recreational toys or equipment! Propane furnace in house with central air, (NATURAL GAS AVAILABLE AT THE STREET) membership to the Sunrise Beach park gives access to the lake and park! Great value in a lakeside community! (id:47564)
44 South Park Street
Quinte West, Ontario
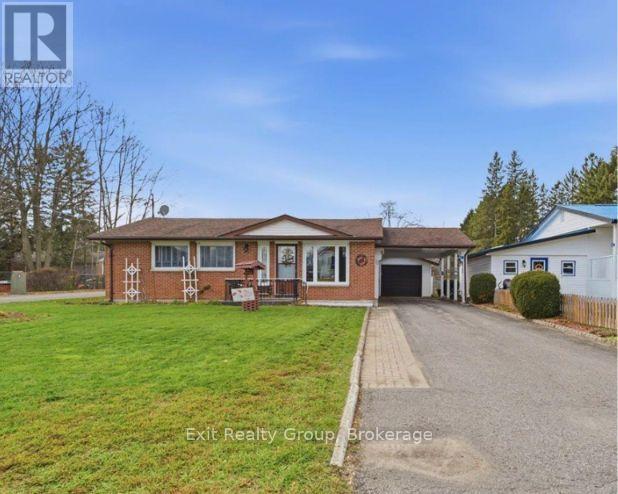
Charming and welcoming, this delightful 2-bedroom, 2-bathroom bungalow offers comfortable, easy living in the heart of Frankford. Featuring a bright, functional layout, the home includes two well-proportioned bedrooms, a main 4-piece bathroom, and a convenient 2-piece powder room designed for everyday practicality. Step into the lovely sunroom the perfect spot to sip your morning coffee, read a good book, or simply unwind while taking in views of the yard. The main living area is highlighted by a cozy natural gas fireplace, offering warmth and ambiance (conveniently ready for your personal touch and never before used). For added peace of mind in every season, the property includes a portable generator, ensuring you are never caught unprepared during inclement weather or power interruptions. Outside, the property provides outstanding vehicle parking and storage flexibility with a single-car garage paired with an attached single-car carport ideal for keeping snow off your vehicles or storing recreational gear. (id:47564)
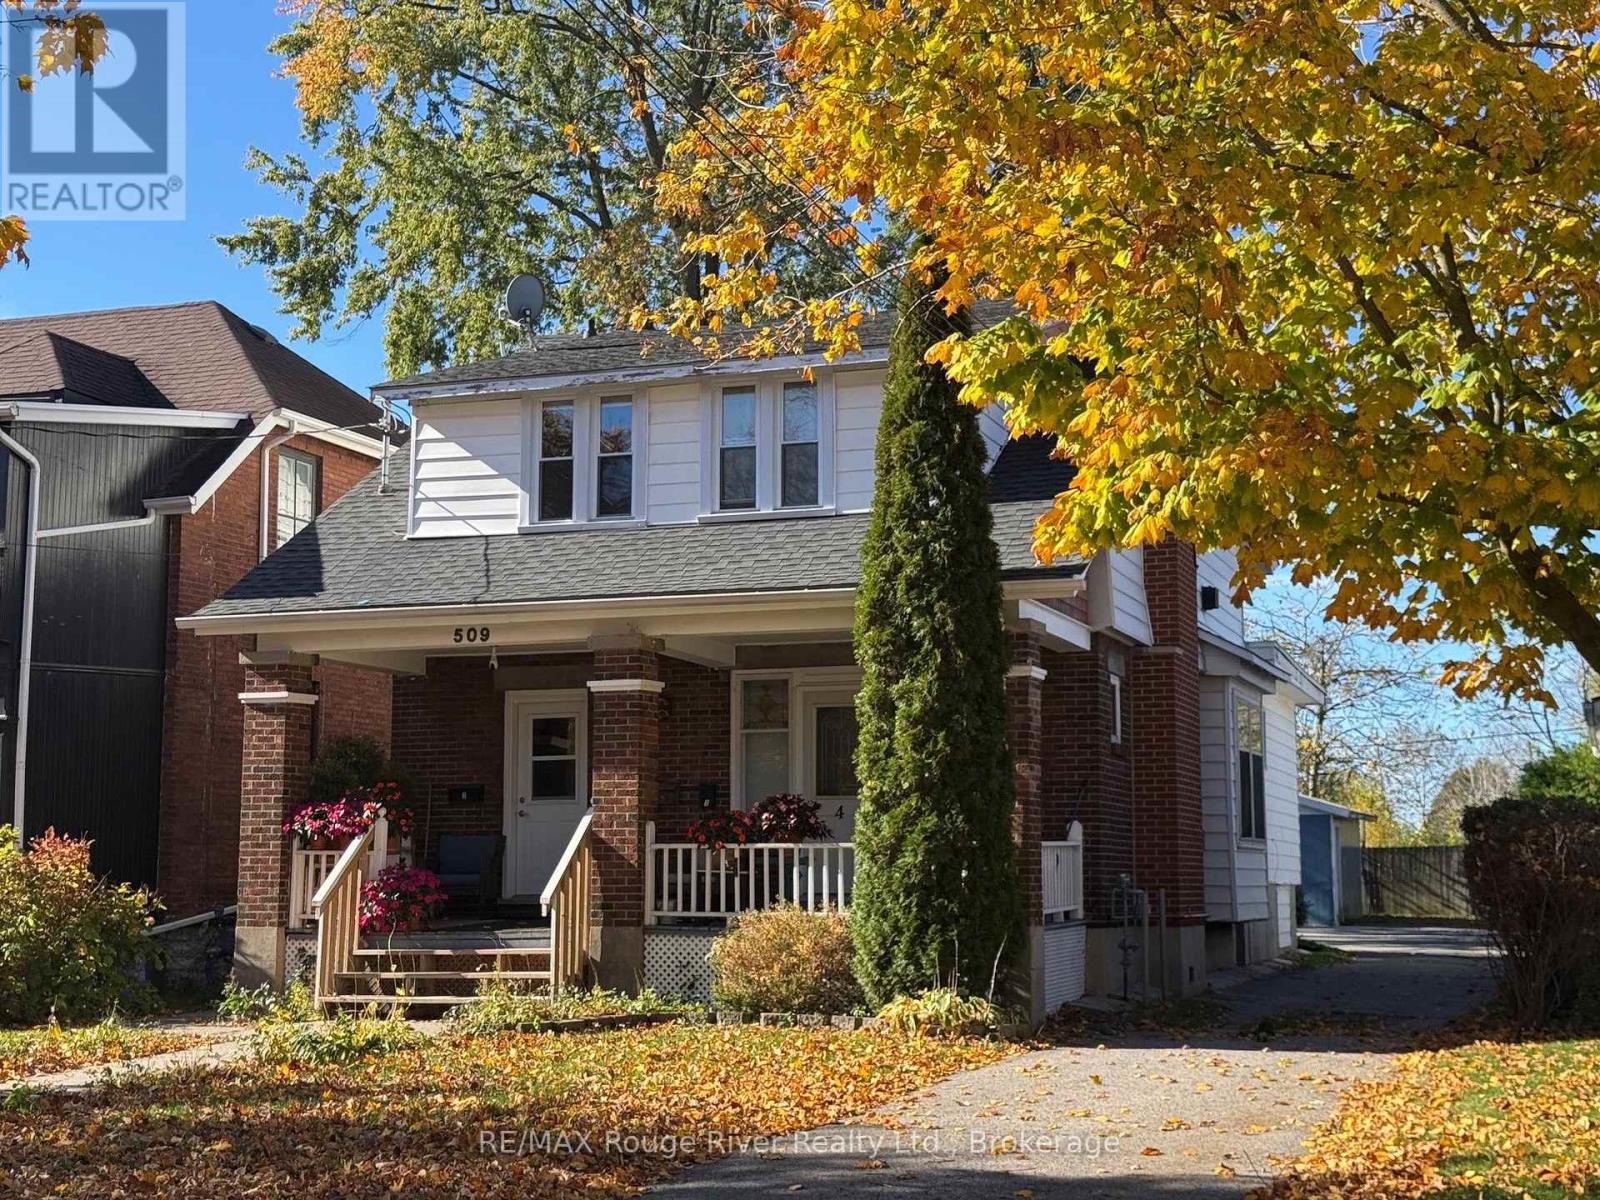
509 George Street
Cobourg, Ontario
A singular rental property, this vintage fourplex offers a rare investment opportunity. Built c. 1931 (as per MPAC) the offering features: (3) 1 bedroom units and (1) 2 bedroom unit, all with their own bathroom and kitchen with refrigerator and stove. Also, the units are heated by electric baseboards and each have their own hydro meter. If you're searching for a special property to enhance your real estate portfolio this one has what it takes. Located in the Heritage District, and a short walk to the Cobourg train station and Cobourg's dynamic downtown, the property will appeal to potential Tenants searching for easy access to transportation and all the amenities offered by our wonderful Town of Cobourg thus enhancing the Tenant's enjoyment of their unit and contributing to tenancy retention. The asking price is based on a reasonable Cap rate and a copy of the Income and Expenses is available to serious Buyers. Contact your Realtor to receive a copy of the Buyer Information Packet. Note: SOME PICTURES ARE VIRTUALLY STAGED PHOTOGRAPHIC RENDERINGS. (id:47564)
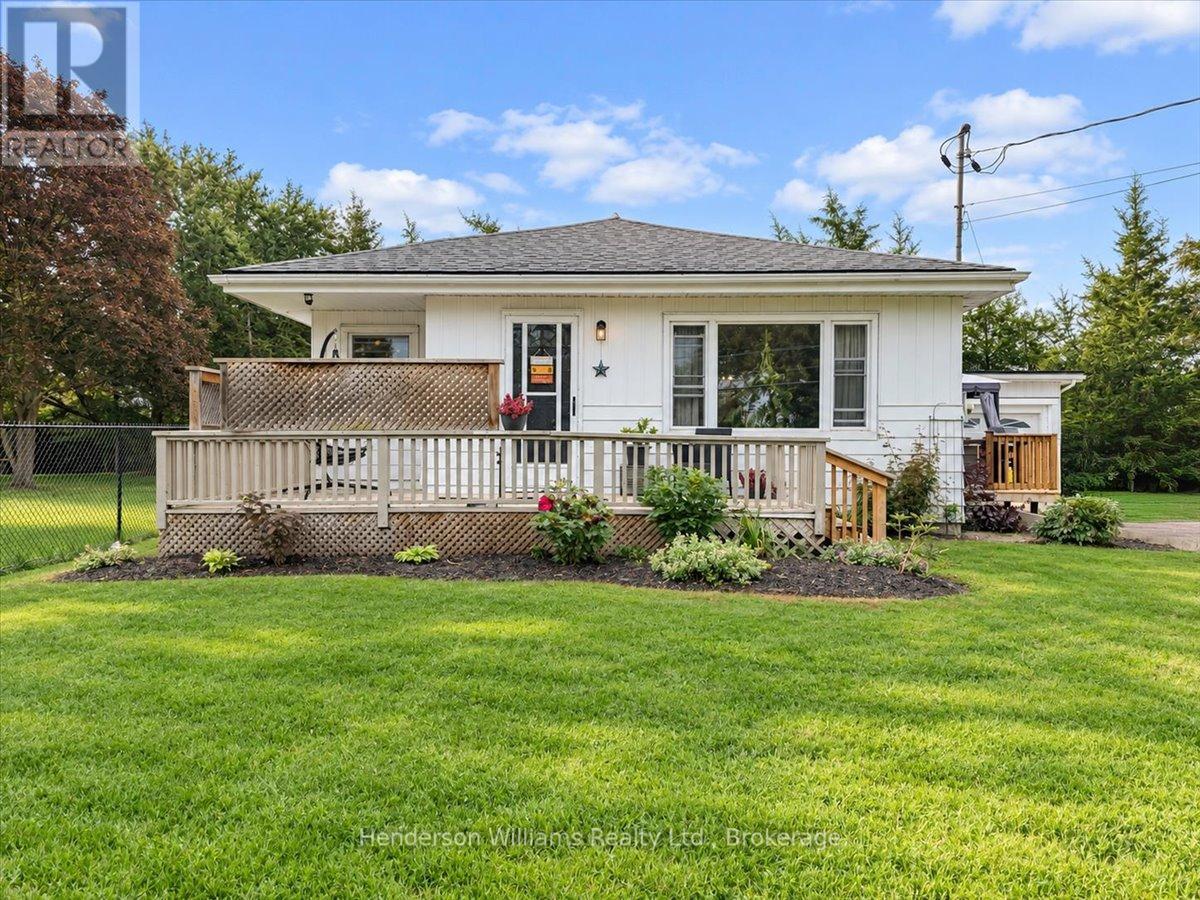
366 Cannifton Road N
Belleville, Ontario
Set back from the road and across from the Moira River, 366 Cannifton Road North offers a quieter pace without giving up easy access to Belleville.Inside, the home is bright and comfortable, with large windows bringing natural light into the main living spaces throughout the day. The eat-in kitchen keeps things casual and functional, with stainless steel appliances, refreshed cabinetry, and access to the patio for easy summer dinners or a morning coffee outside.The bungalow layout keeps everything on one level, with three bedrooms, main-floor laundry, and a separate den that gives you flexibility for a home office, nursery, or whatever life calls for next. The primary bedroom is tucked at the back of the home, creating a bit of separation from the rest of the living space, and includes its own 2-piece ensuite.Out back, the treed setting adds privacy and gives the yard a calm, tucked-away feel. There's an attached garage with interior access, plenty of driveway parking, and nearby access to the Moira River for kayaking, canoeing, or a swim.It's a simple, well-laid-out home with the kind of flexibility that works whether you're buying your first place, downsizing, or just looking for something comfortable and easy to live in. (id:47564)
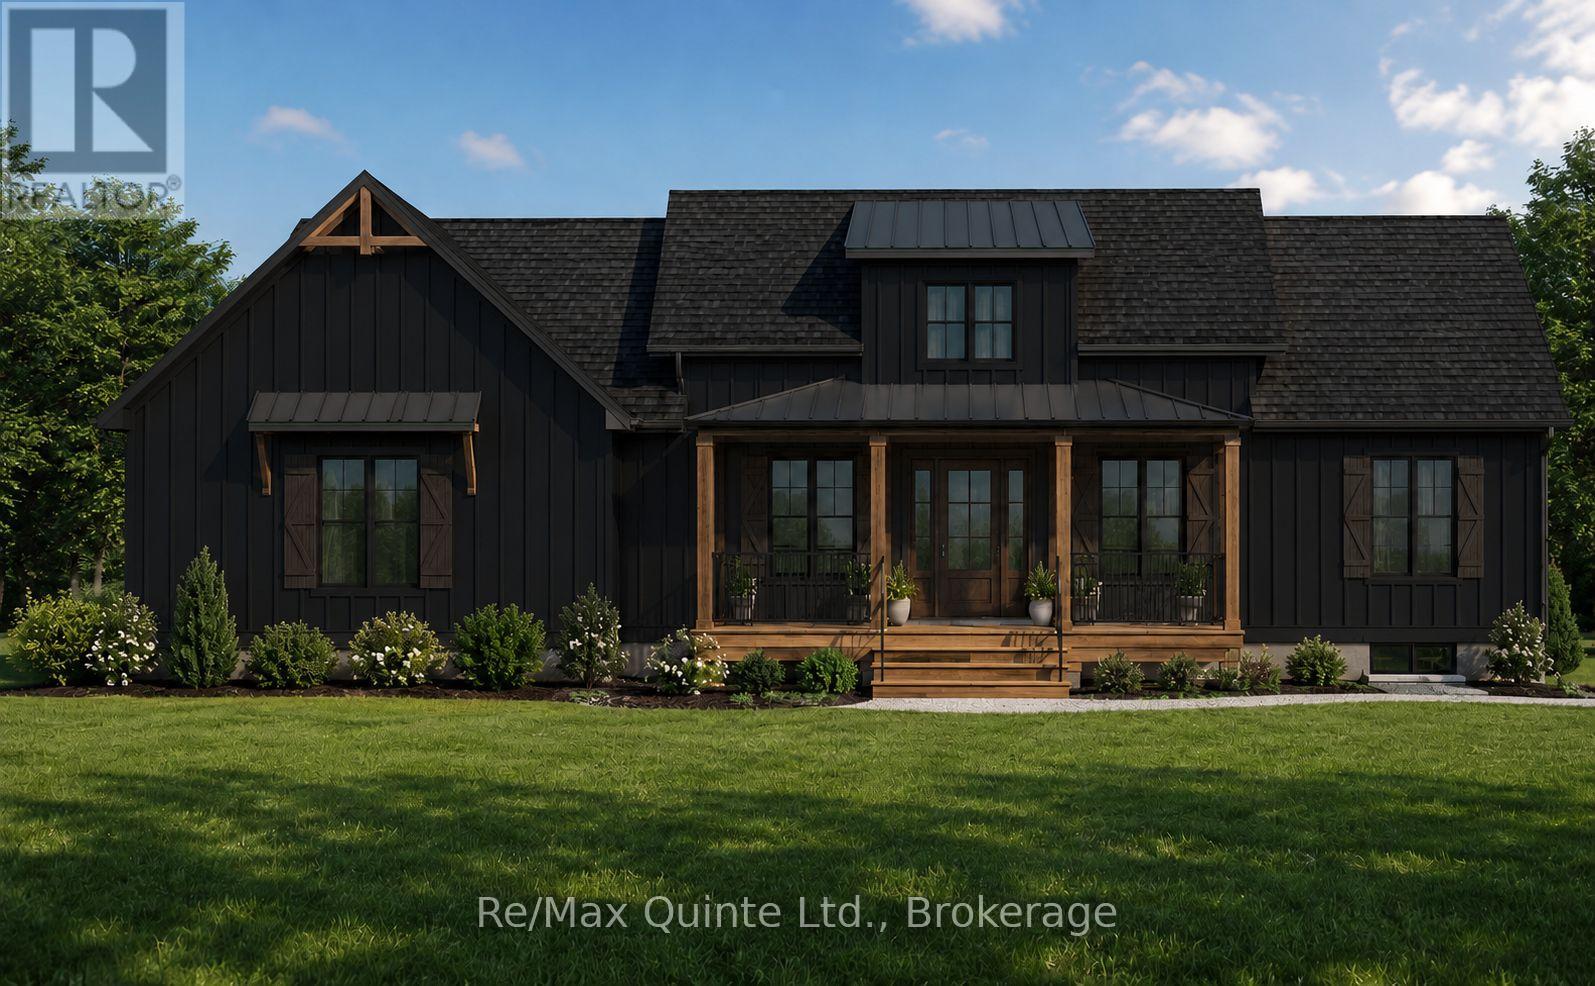
214 Pleasant Bay Road
Prince Edward County, Ontario
This fully approved 2.5-acre waterfront lot on Pleasant Bay offers an exceptional opportunity to build in one of Prince Edward County's most desirable locations. Situated on a quiet dead-end road, this thoughtfully designed 1,715 sq ft modern Craftsman bungalow blends timeless architecture with contemporary comfort. The striking exterior showcases a charming roofline, covered front porch, and side-entry two-car garage, creating impressive curb appeal. Inside, a dramatic 15-foot ceiling welcomes you into a bright and inviting foyer filled with natural light.The open-concept main living area features a tray ceiling and seamlessly connects the living, dining, and kitchen spaces, creating the perfect setting for everyday living and entertaining. The well-appointed kitchen is anchored by an oversized 8' x 4' island and complemented by a walk-in pantry for additional storage and functionality. The main floor offers two bedrooms and two full bathrooms, including a spacious primary suite complete with a tray ceiling, walk-in closet, and private ensuite featuring a double vanity. Main floor laundry adds convenience and practicality to the layout. The full basement provides and additional 2 bedrooms, full bathroom and rec room. Enjoy a secluded setting on a dead-end road with proximity to the 401, Prince Edward County's renowned wineries, Huyck's Bay, Secret Beach, and many of the area's most popular attractions.Price reflects Enhanced HST Rebate. Built by County Homes Inc. (id:47564)
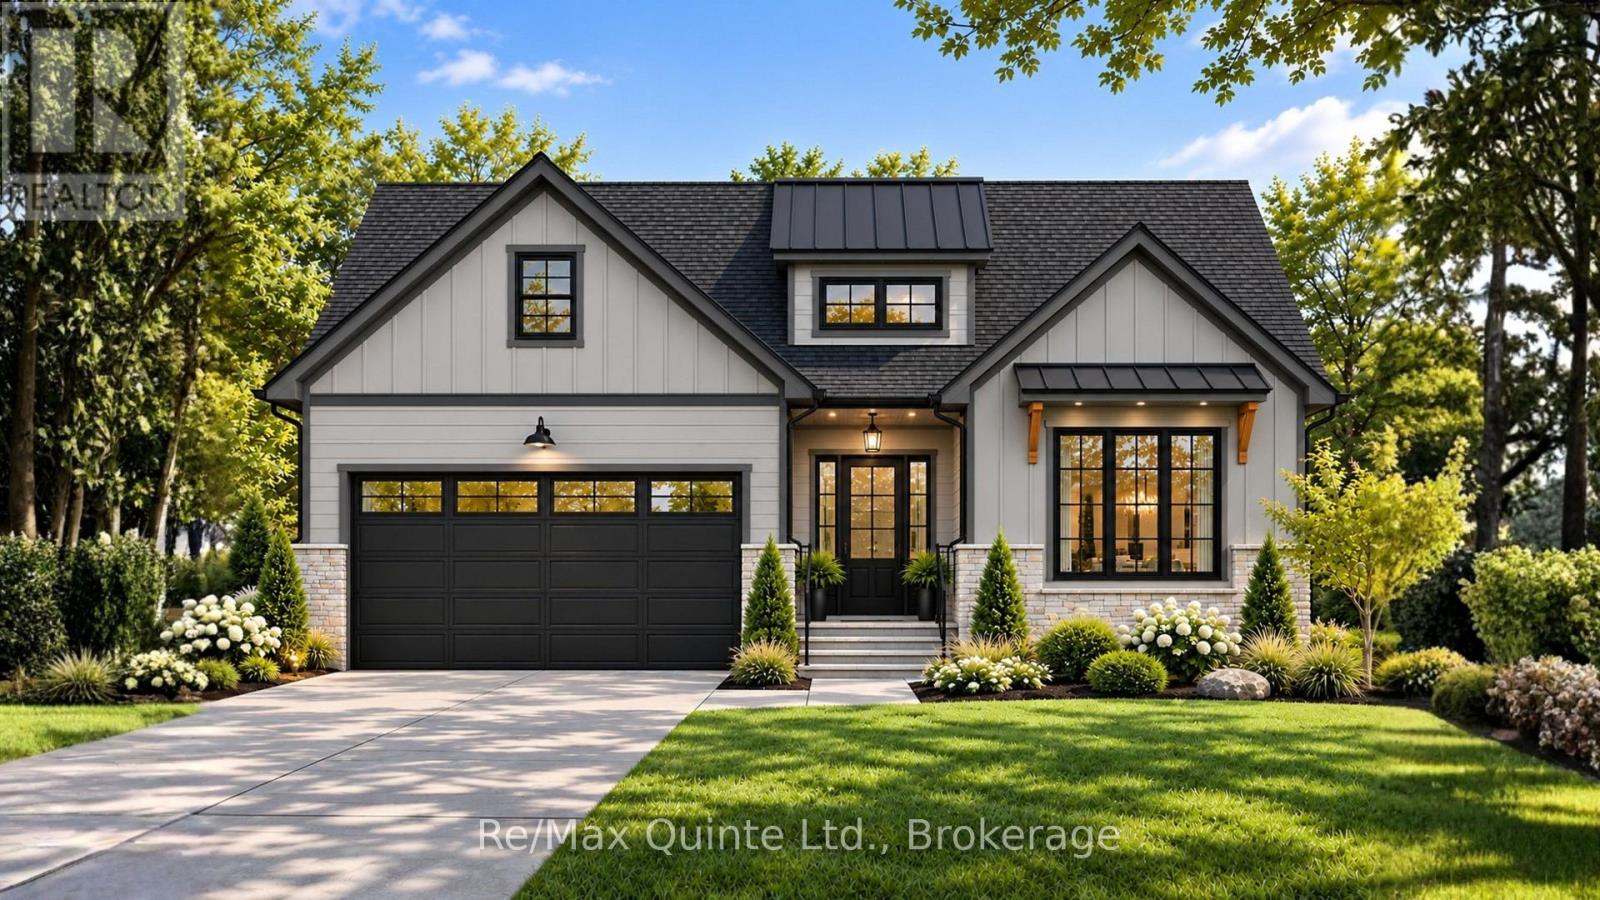
17 Deerview Drive
Quinte West, Ontario
Welcome home to this turnkey Craftsman-style bungalow with a fully finished basement and approximately 3,000 sq ft of finished living space in Woodland Heights. The main level features two bedrooms and two full bathrooms, along with an open-concept living area with a 10 ft tray ceiling, anchored by a natural gas fireplace with built-in shelving and a 12 ft sliding door leading to the covered rear deck. The kitchen offers quartz countertops, a large island, built-in range hood, and a walk-in pantry, creating an ideal layout for entertaining. The spacious primary suite includes a walk-in closet and a beautifully finished ensuite with a curbless tiled shower, soaker tub, and double vanity. The fully finished lower level expands the living space with two additional bedrooms, a full bathroom, and a large rec room. Complete with full municipal services, apaved driveway, interlock walkway, landscaping, sodded lawn, and high-efficiency mechanical systems, this home delivers exceptional value in one of Quinte West's sought-after enclaves with walking trails, green space, and other high-end homes. Built by County Homes. Price reflects Enhanced New Home Rebate. (id:47564)
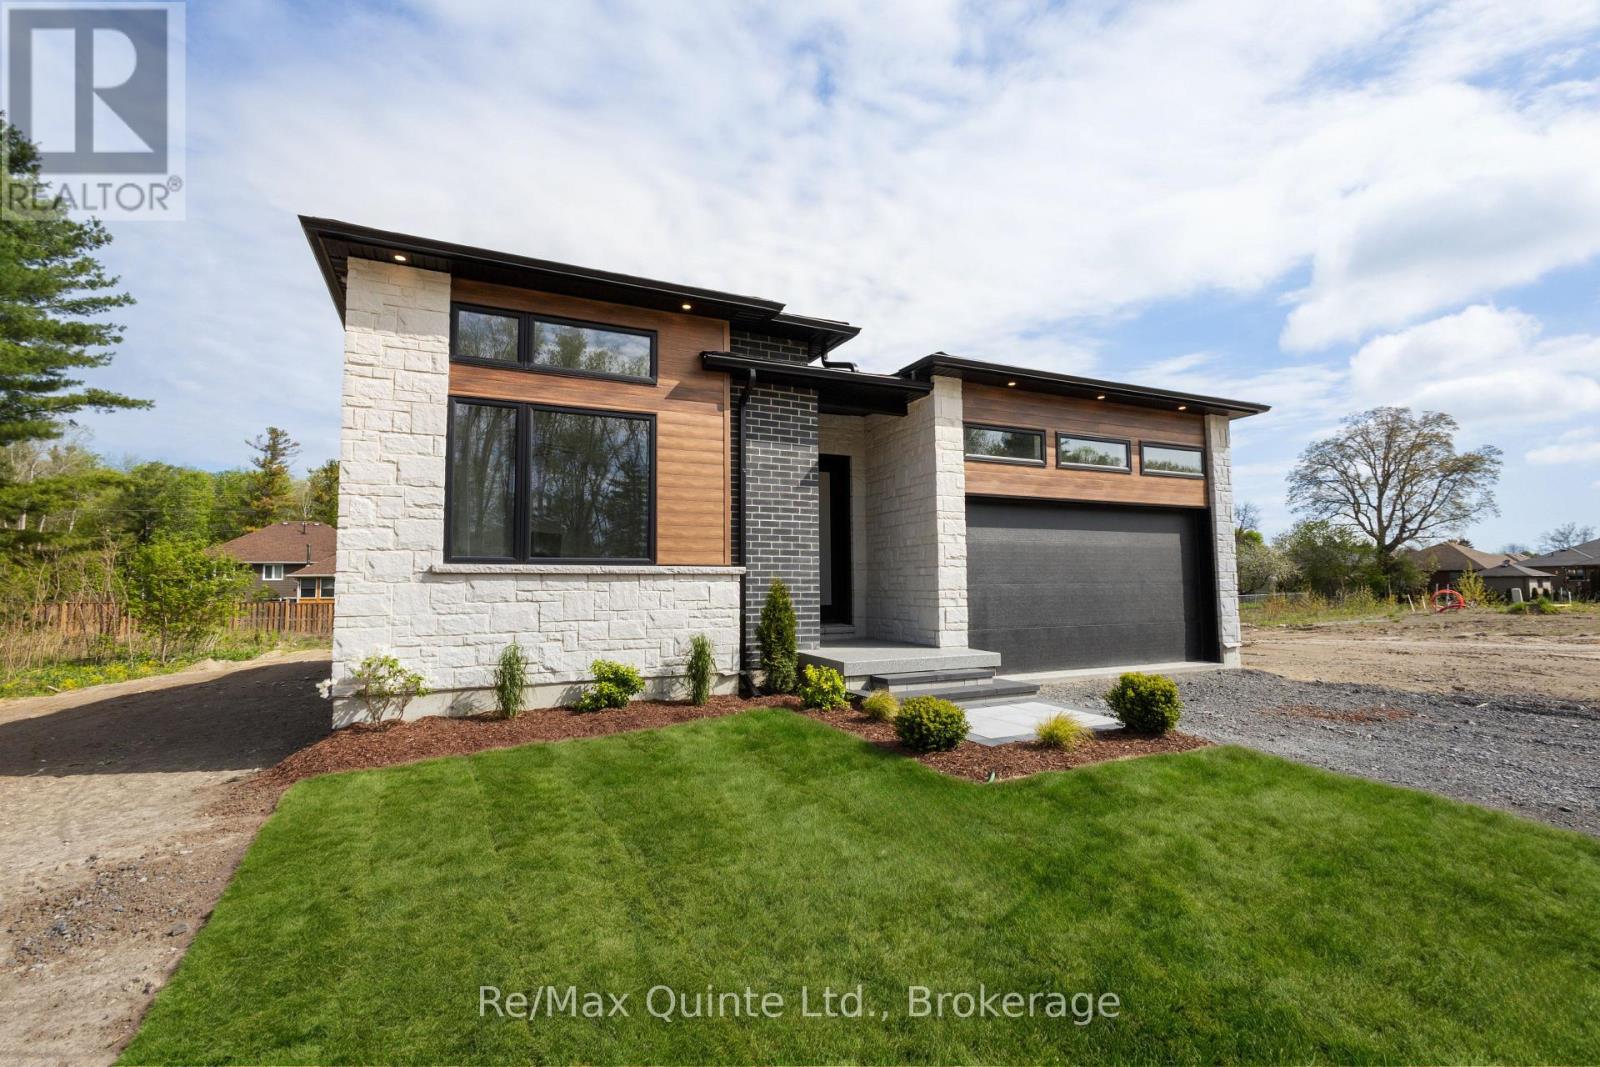
27 Exeter Court
Quinte West, Ontario
Introducing The Whispering Pine - Set within an exclusive cul-de-sac community of just 31 homes with views of Tremur Lake. This 1,970 sq. ft. home features a striking modern faade with a blend of stone, brick and LP SmartSide, a covered porch and an 8-ft multipoint entry door. Inside, Bedroom 1 offers soaring ceilings, an oversized window with transom and access to a 4-piece bathroom with tiled walls and quartz counters.The foyer leads into a spacious custom kitchen with wraparound cabinetry and a large island, flowing into the dining and living areas highlighted by a double tray ceiling, gas fireplace with stone surround, built-in cabinetry and a 12-ft sliding door to the rear TREX deck. Double doors open to the laundry/mudroom with additional built-ins and access to the insulated, drywalled 2-car garage. The primary suite features an 8-ft sliding door to the rear deck, along with a well-appointed ensuite with double vanity, curbless shower, water closet and walk-in closet. The full unfinished basement provides a blank canvas to customize the space to your needs. A thoughtfully designed home with elevated finishes throughout, set in one of the area's most desirable communities. Built by County Homes. Price reflects Enhanced New Home Rebate. (id:47564)
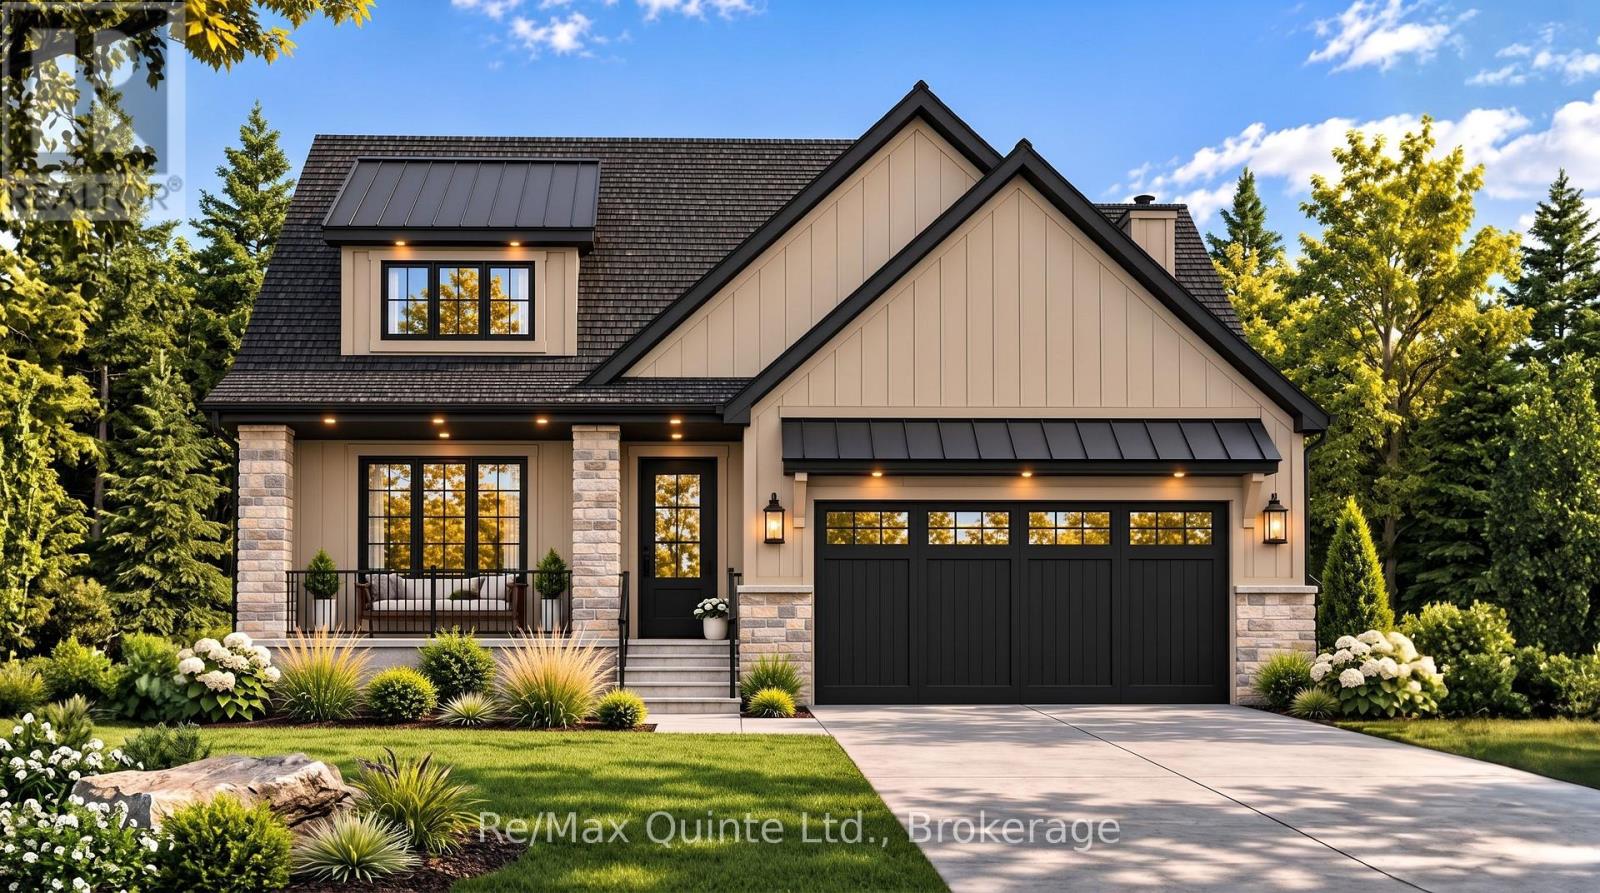
13 Deerview Drive
Quinte West, Ontario
Customize your finishes in this signature Craftsman-style bungalow by County Homes in Woodland Heights. Offering 1,646 sq ft of thoughtfully designed main-floor living space, this two-bedroom, two-bathroom home also provides the option to finish the full basement for additional living space. The open-concept floor plan is centered around a custom kitchen and spacious living area featuring a natural gas fireplace with a full stone surround, while a 12-foot sliding patio door opens to an oversized covered rear deck. High-quality finishes come standard throughout, including engineered hardwood, tile flooring and stone countertops, while the main living area and spacious primary suite are highlighted by impressive 10-foot tray ceilings. Complete with full municipal services, a paved driveway, interlock walkway, professional landscaping, a sodded lawn, and high-efficiency mechanical systems, this home offers exceptional value in one of Quinte West's most desirable neighbourhoods, surrounded by walking trails, green space, and other quality homes. Basement finish available at additional cost. Price reflects the Enhanced New Home Rebate. (id:47564)
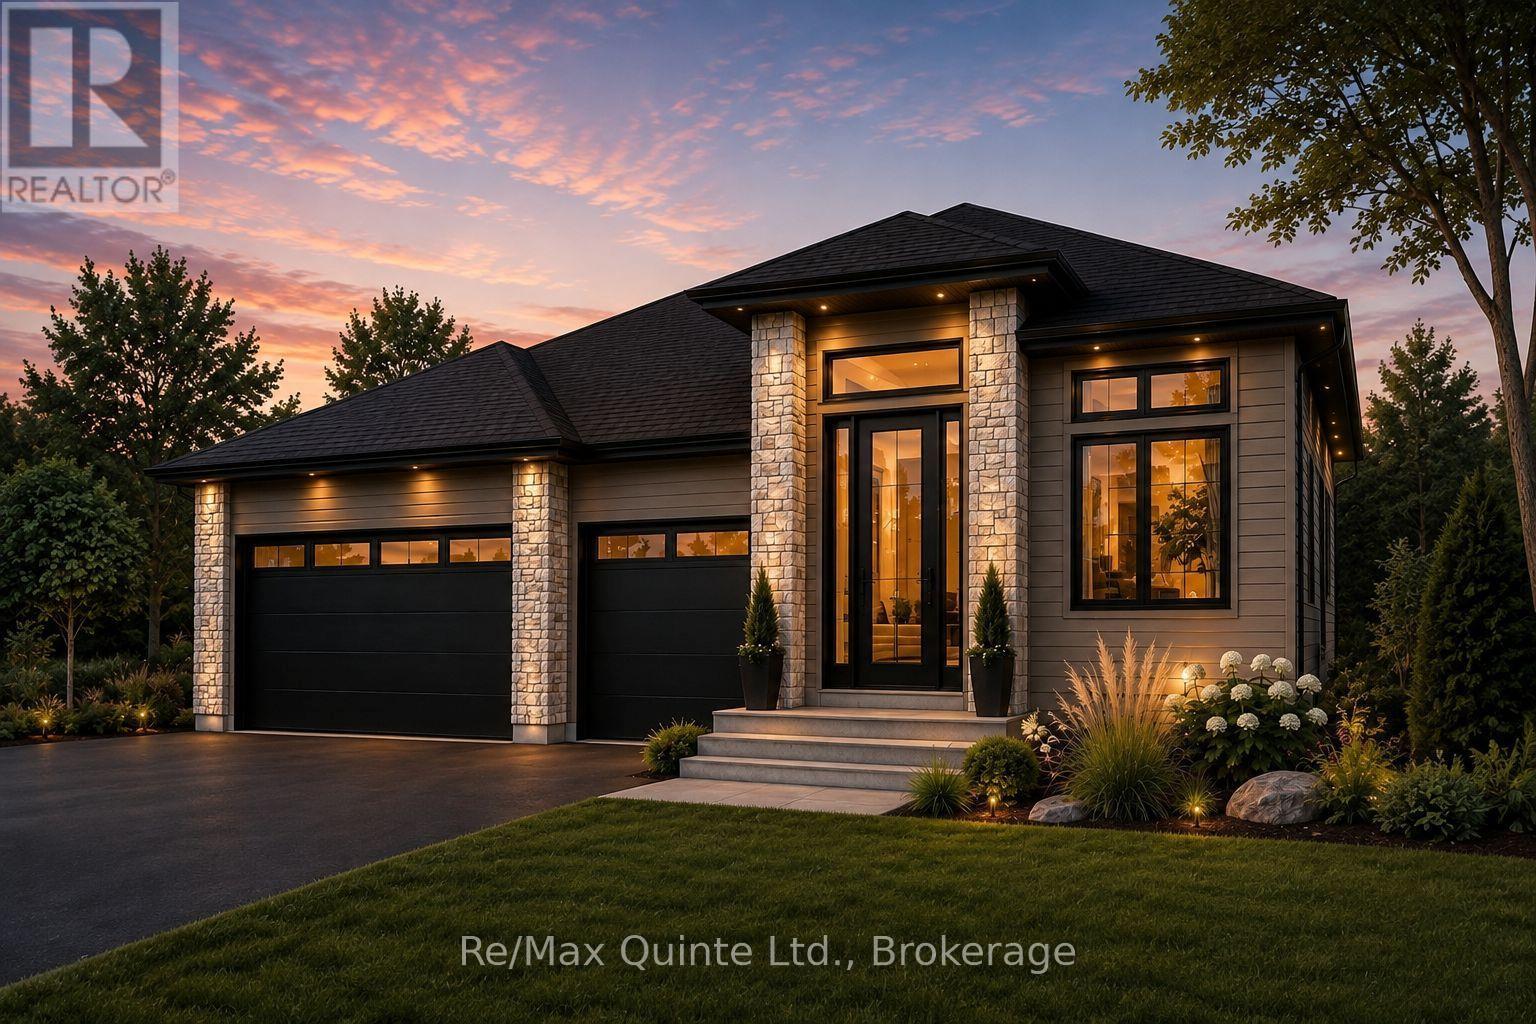
30 Exeter Court
Quinte West, Ontario
Stunning brand-new home on a 60 ft wide lot backing onto green space and Tremur Lake, complete with a walkout basement and three-car garage. Designed with an inviting open-concept layout, the home features impressive 11 ft ceilings through the entryway, living area and secondary bedroom, along with oversized windows that bring in abundance of natural light. The main floor offers two full bathrooms, including a spacious five-piece ensuite and walk-in closet off the primary bedroom. Quality finishes come standard throughout, including engineered hardwood flooring, stone countertops in the kitchen and all bathroom vanities, and a natural gas fireplace finished with cultured stone. Outside, enjoy a covered porch, paved driveway, sodded lawn, interlock and landscaping, creating a truly turnkey home built by County Homes. Located within Exeter Court, a new enclave served by municipal services, this home offers modern design, generous space and premium lot in a convenient new development. Price reflects Enhanced New Home Rebate. Basement available for finished at an additional cost. (id:47564)
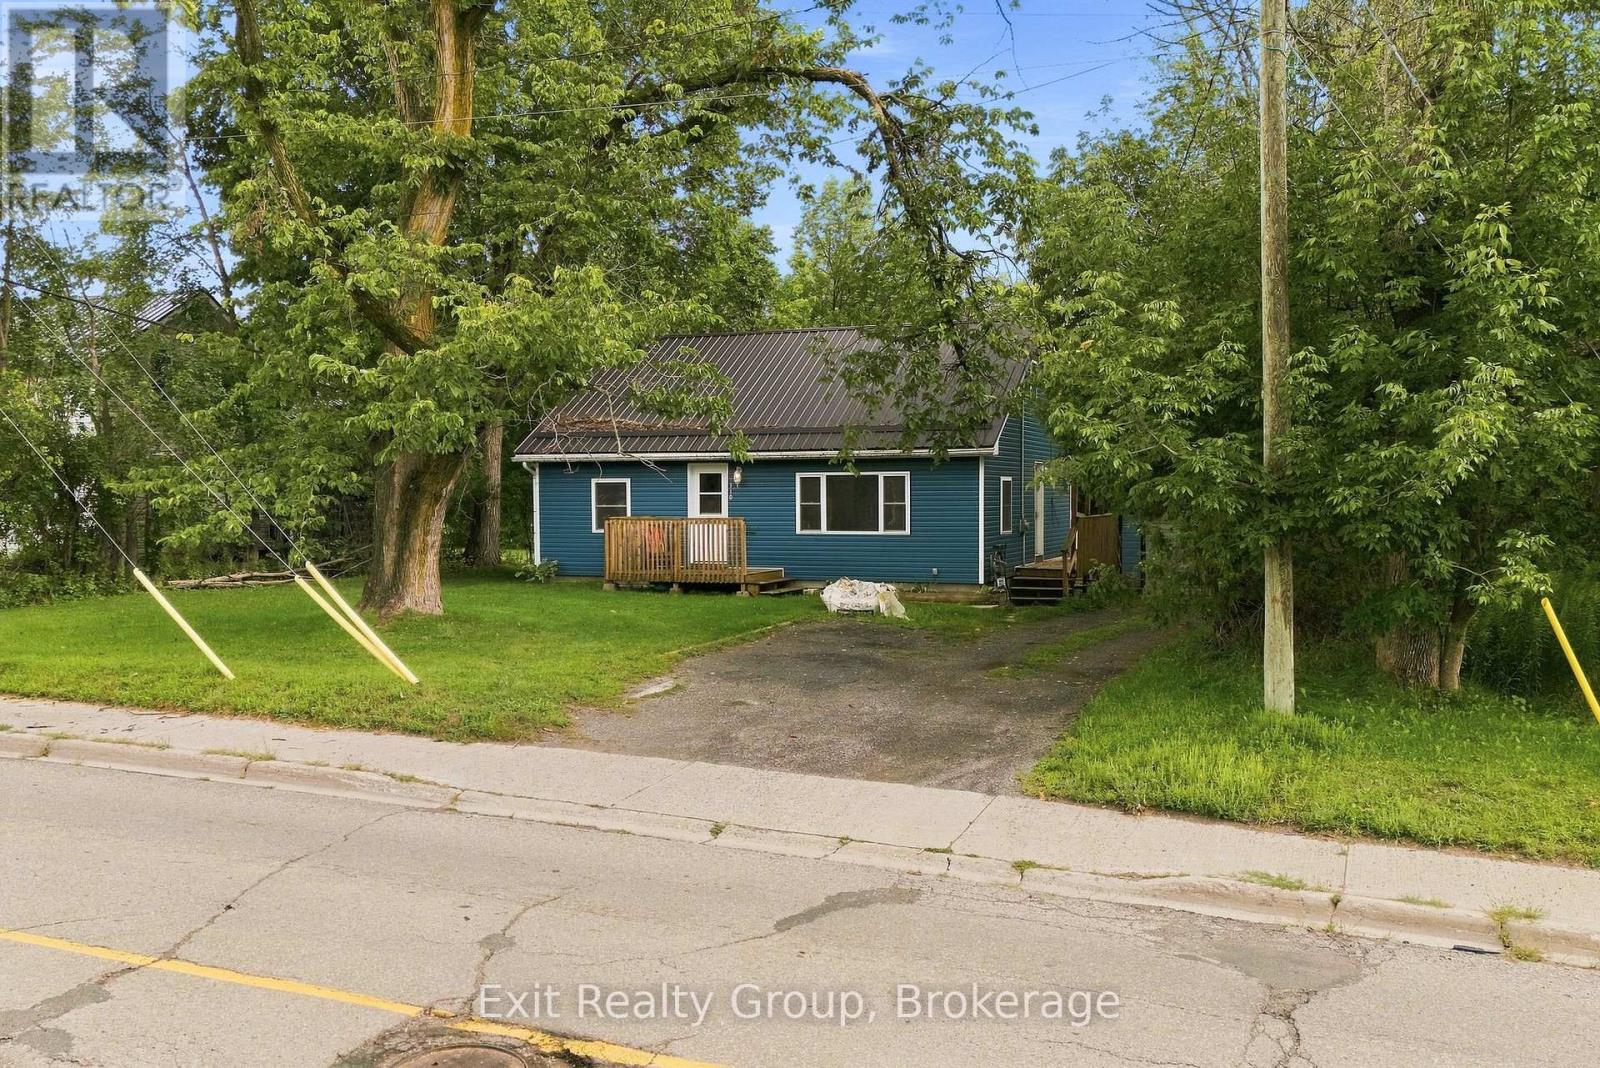
110 Forsyth Street
Marmora And Lake, Ontario
Calling all first-time Buyers! This is "THE ONE". Not only, is this charming home located in the Municipality of Marmora, a perfect place to call home with its picturesque views, walking trails by the river and shopping local. It's also a vibrant community with schools and amenities to rival any small community. The Sellers, and previous caretakers, want very much to pass along the opportunity they had to create a home for their growing family. So, with that in mind, they have purchased a pre inspections report (the House PASSED with FLYING COLOURS!!) and are offering some cashback on closing so you can put your stamp on the place right away. And check out all the updates... the main floor has a bright new kitchen with a walkout to a deck (2023), bathroom (2024), a new steel roof to keep you dry (2024), a new AC was installed in 2025, as well as a gazebo in the private back yard. The living room has a lovely accent wall which is open to the dining room. The Primary bedroom rounds out the first floor. On the second floor you have two good sized bedrooms making this a wonderful home for a growing family. Talk to your REALTOR(R) about the cash back incentive being offered. (id:47564)