 Karla Knows Quinte!



Call or Text
613 848 2252
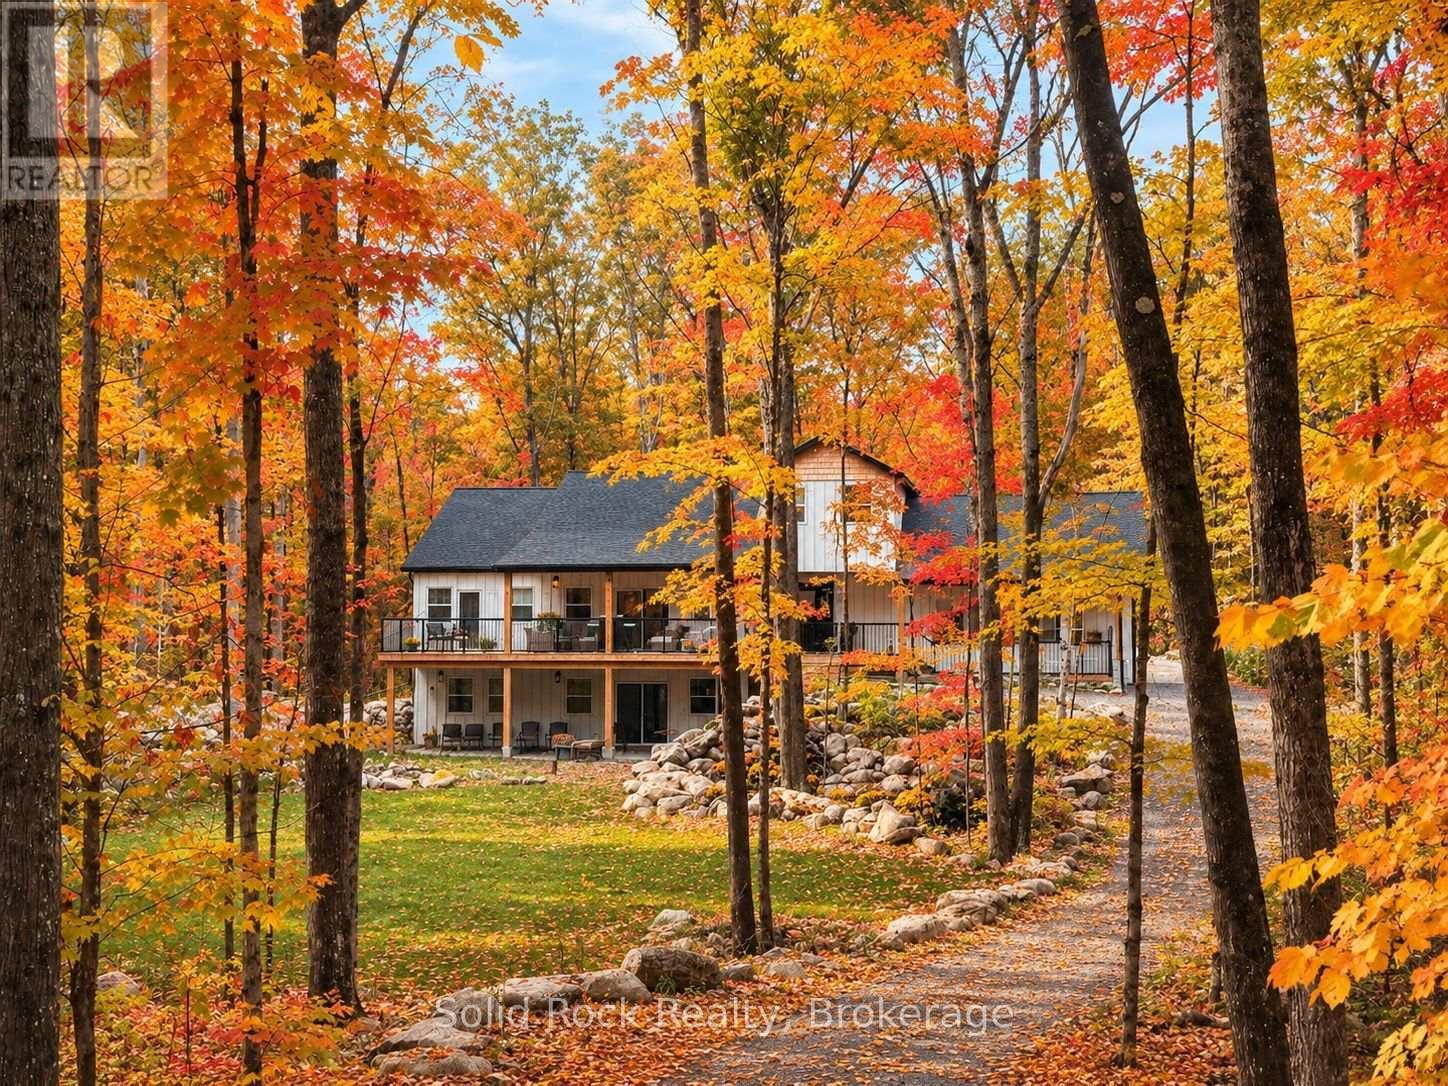
166 Maple Road
Marmora And Lake, Ontario
Welcome to this exceptional home nestled on over two beautifully treed acres in the desirable Riverside Pines. Offering 5 bedrooms, 5 bathrooms and incredible versatility, this stunning home is ideal for multi-generational families looking to enjoy life together while maintaining their own space and independence. Whether accommodating parents, adult children or extended family, this home offers room for everyone! The breathtaking great room features soaring cathedral ceilings, a floor-to-ceiling marble fireplace and expansive windows showcasing the beautiful natural surroundings. The open-concept design seamlessly connects the great room, kitchen and dining area, creating the perfect setting for family gatherings and entertaining. The well-appointed kitchen features a stunning centre island, slate GE appliances, granite sink and quartz countertops. The luxurious main floor primary retreat offers a walk-in closet and spa-inspired wet room with soaking tub, separate shower and double vanity. The lower level features 9' ceilings, a second marble fireplace in the central living area surrounded by three spacious bedrooms, including a second primary suite with walk-in closet and ensuite, plus a family bathroom. The upper-level fifth bedroom, currently used as an office, includes a generous closet and two-piece ensuite. With multiple living areas and bedrooms on separate levels, there is wonderful flexibility for a growing family, extended family and guests. Enjoy morning coffee on the covered front deck or relax on the back deck overlooking the ravine. Residents enjoy deeded waterfront access to the Crowe River including a private boat launch, trails and parkland. More than a home, this is a place where generations can come together, create lasting memories and enjoy the perfect balance of connection, comfort and privacy. Welcome home! (id:47564)
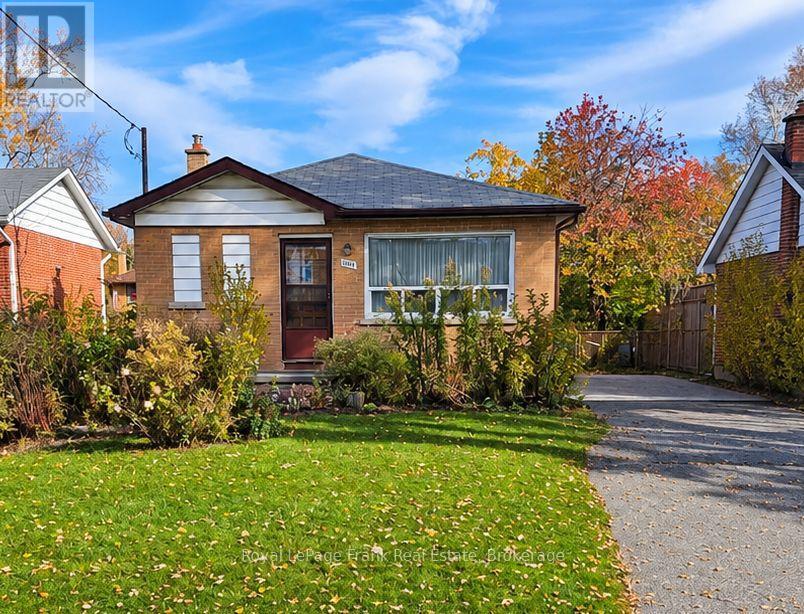
1117 Green Street
Whitby, Ontario
Attention Investors, Contractors & Renovators - Endless Potential in Downtown Whitby!An exceptional opportunity awaits with this two-bedroom bungalow situated on an impressive 52' x 136' deep lot in the heart of Downtown Whitby. Whether you're an investor looking for your next project, a contractor seeking potential, or a renovator ready to bring a vision to life, this property offers plenty of possibilities.The separate basement entrance provides excellent potential for an additional living space or future income opportunity. The generous backyard is a hidden gem, featuring numerous Asian pear trees, an apple tree, raspberry bushes and established asparagus plants.Ideally located just minutes from the Four Corners of Downtown Whitby, with convenient access to Highway 401, shopping, public transit and schools.Bring your imagination and unlock the possibilities! A fantastic opportunity to invest, renovate and create something special in a sought-after Whitby location. (id:47564)
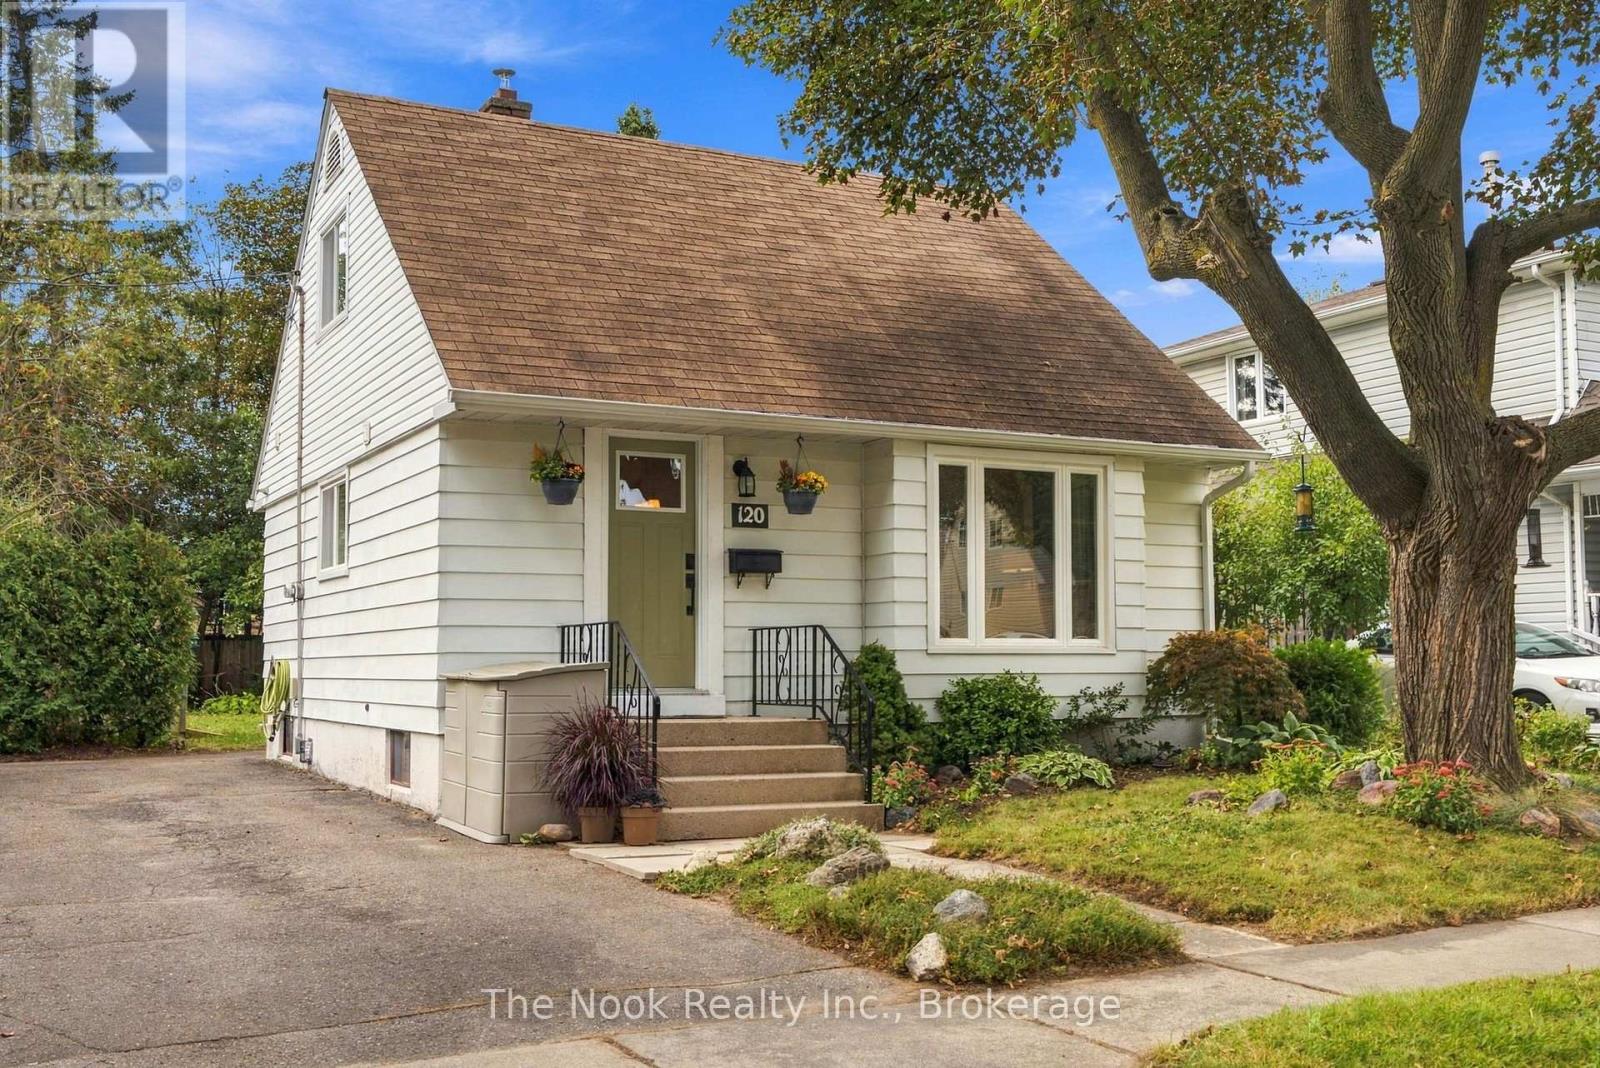
120 Admiral Road
Ajax, Ontario
Welcome to 120 Admiral Rd in Ajax, a charming, renovated detached 1.5 storey, 2 bedroom, 3 bathroom home on this large 50'x125' treed lot in this family friendly neighbourhood in the heart of South Ajax. BONUS there is additional living space provided with the finished basement. Parking for 3 cars in the driveway, plus there is a sidewalk for the kids to safely play, walk the neighbourhood etc. The open concept living, dining and kitchen are great for hosting friends & day to day family living. The East facing livingroom is bright & spacious providing generous seating. The kitchen has tall upper cabinets for more storage, lower cabinets plus the island that provides great work surface for prepping meals, plus open shelving for storing large appliances or pots etc, plus a place for your bar stools. This diningroom has spacious area for a sideboard plus a table to suit 6-8 people, a great place for Thanksgiving or Christmas dinner.There is good storage in this home with built in shelves, niches & more. The 3 bathrooms are all renovated & you have the practicality of a powder room on the bedroom level, a glass walk in shower in the basement bathroom and a tub shower combination on the mainfloor. The basement has a great space for a home office and a comfortable rec room, both with north facing windows, plus the 3 pc bathroom and laundry/utility room. In addition to the renovation, there have been practical updates including the central AC, gas furnace, eaves, soffits fascia, basement sewer & professional foundation repairs. Conveniently located close to schools, public transit and shopping . Great for first time home buyers or downsizers, the opportunity to own a detached home with a 50x125' lot rather than a condo with monthly fees. Book your showing today! (id:47564)
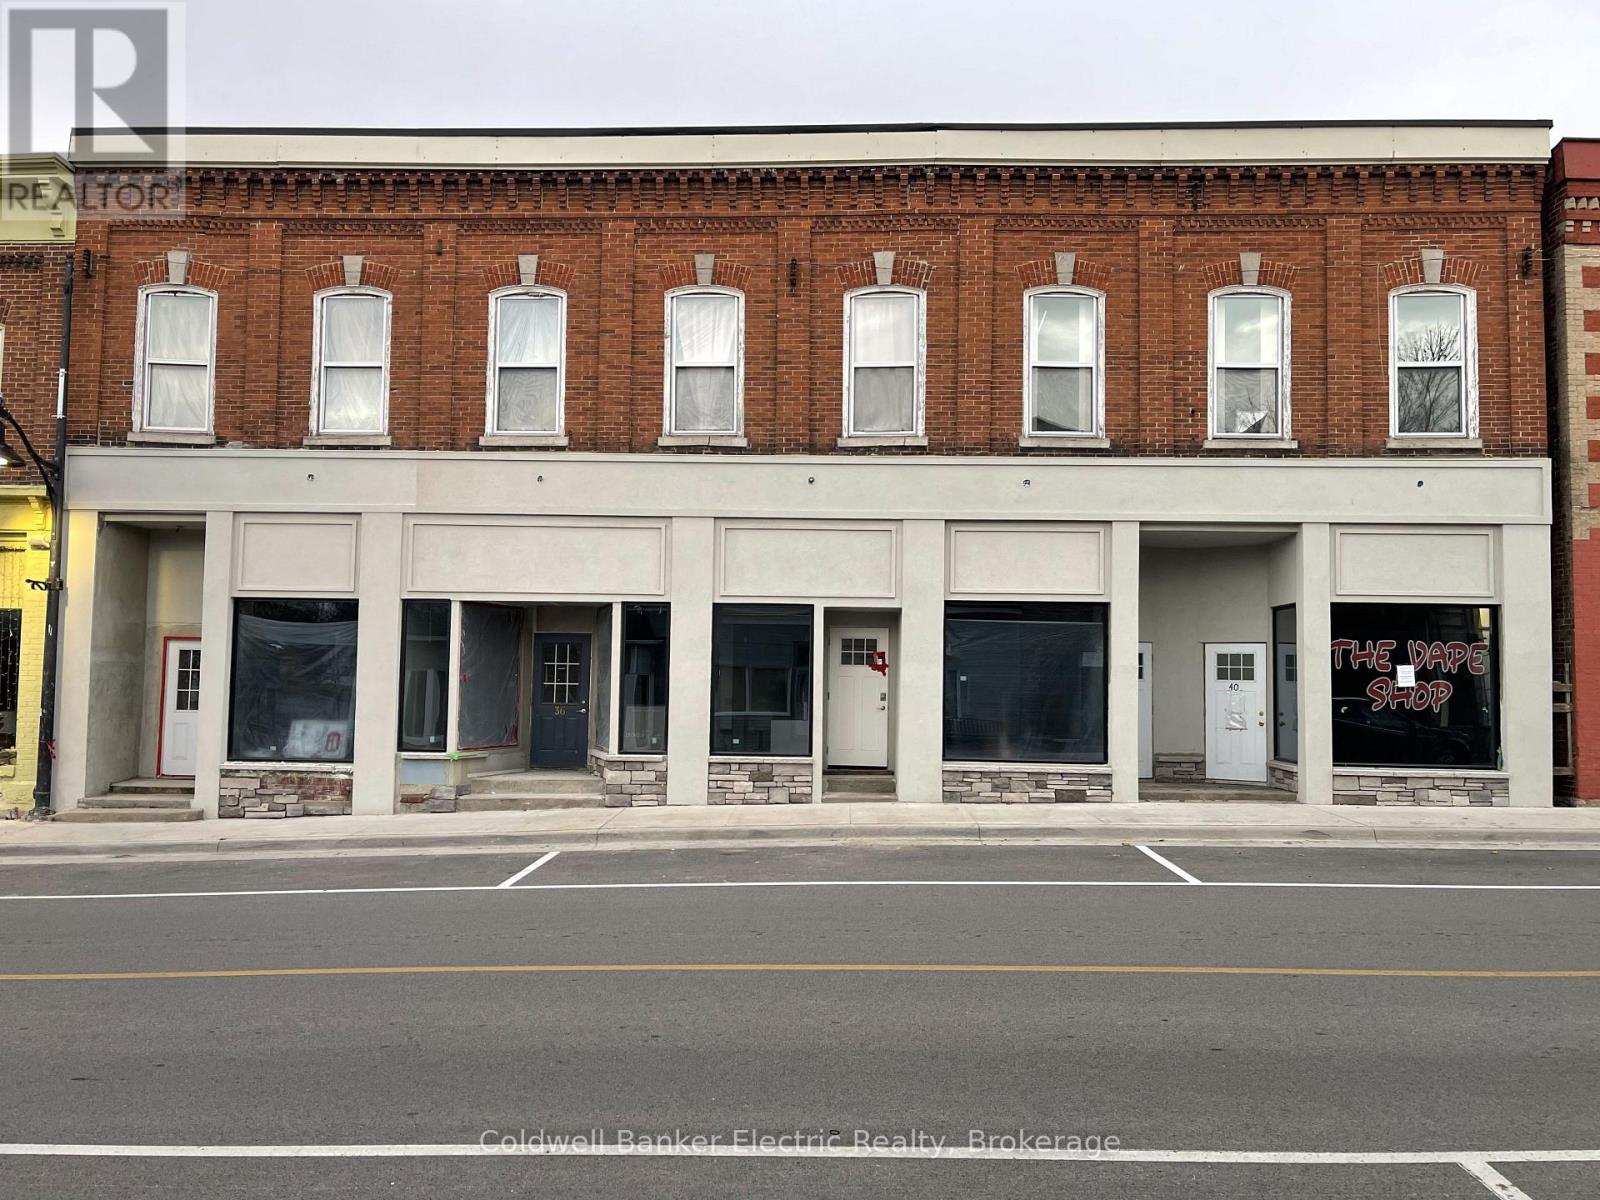
36b Mill Street
Stirling-Rawdon, Ontario
Enjoy small-town living in this two-bedroom apartment in Stirling. Renovated approximately two years ago, including new windows, the apartment features a living room, a three-piece bathroom with shower, and an in-suite stacked washer and dryer. Parking is available for one vehicle, with a second space available at an additional cost. Water is an additional $50 per month. Electricity is extra and paid separately by the tenant. (id:47564)
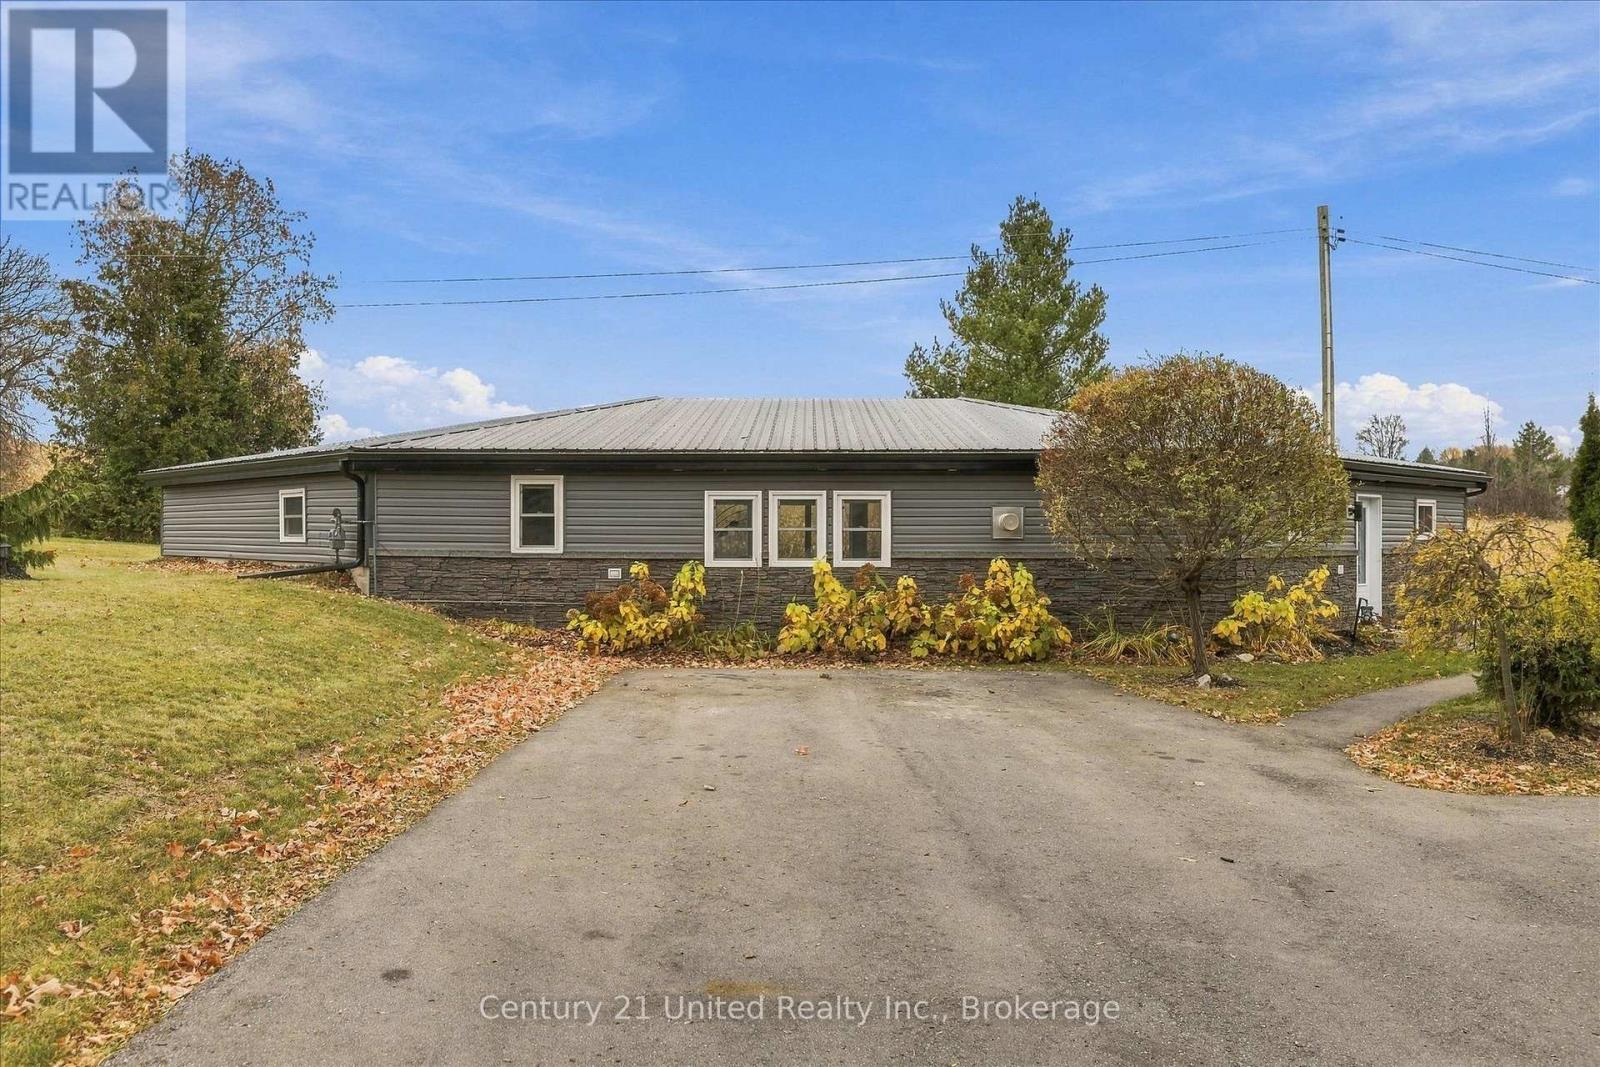
1597 Cedar Valley Road
Cavan Monaghan, Ontario
1,660 sq ft bungalow in an awesome country setting, minutes from the city, on a 200' x 140' lot with a detached garage/shop, plenty of yard space, two driveways for convenient parking of vehicles and toys. The home features attractive siding and brick veneer, upgraded windows, a metal roof, three bedrooms, office, 5 piece bath, laundry, and large, bright living room with a gas fireplace - everything for main floor living. Located on a quiet road close to Baxter Creek Golf Club and Highway 28. If you are looking to escape the city, this could be the one for you! A pre-inspected home. (id:47564)
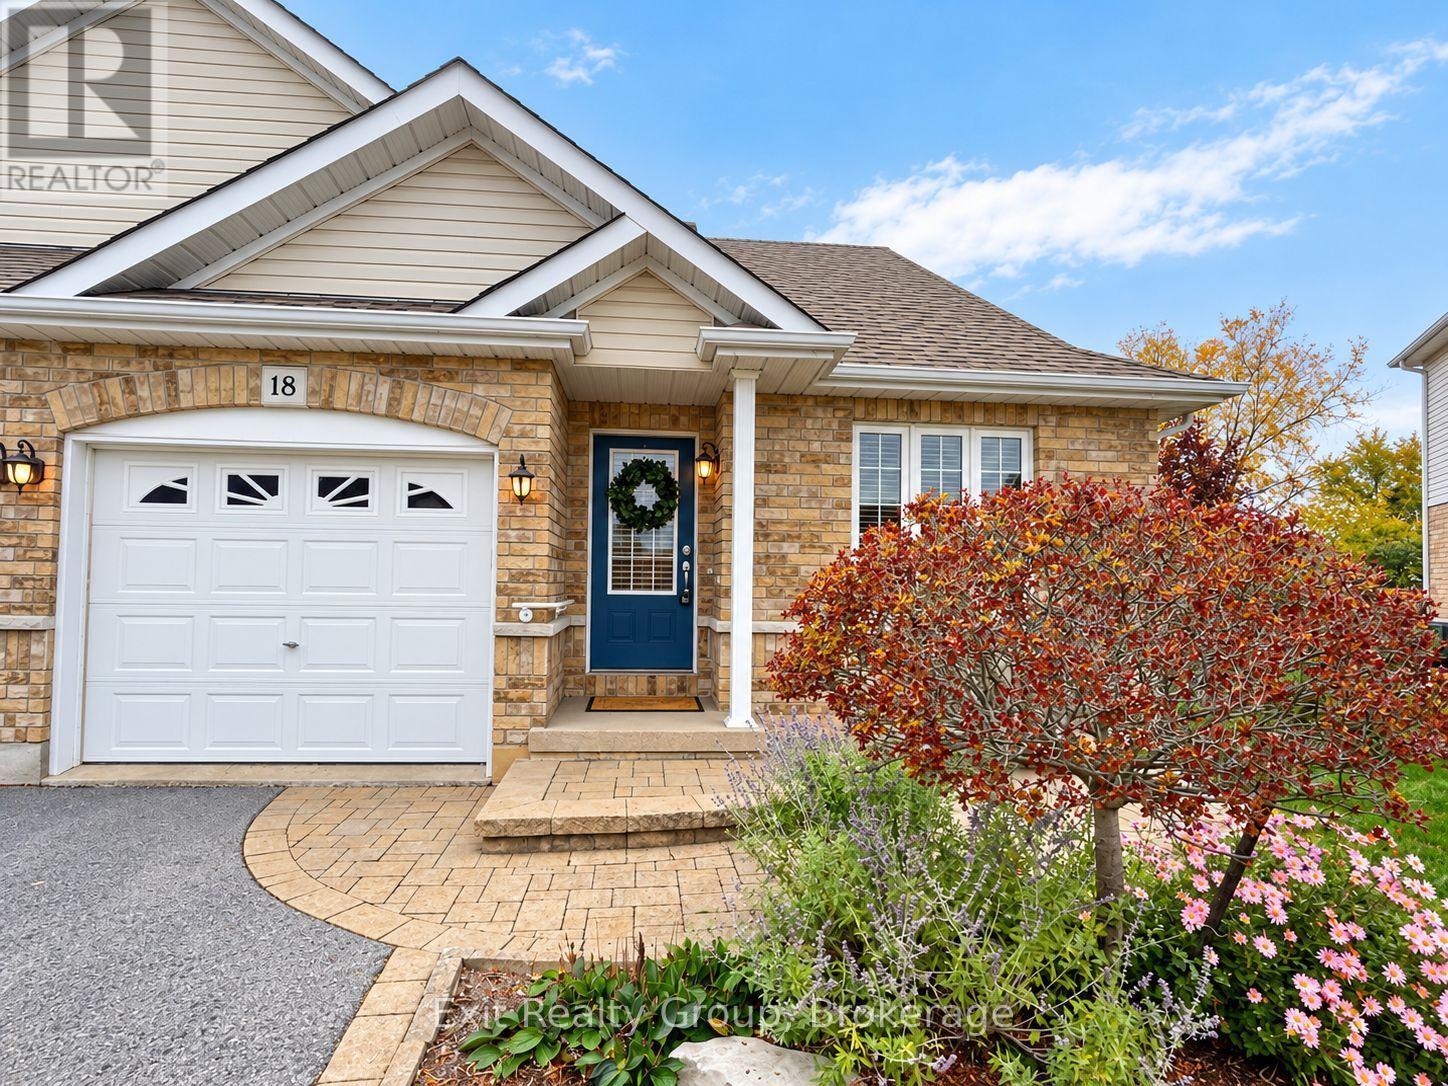
18 Ava Court
Belleville, Ontario
Not too big. Not too small. Just the right amount of everything, with a few wonderful surprises and over 1700 sq. ft. of finished space! Tucked away on a quiet court, this beautifully maintained semi-detached bungalow has been lovingly cared for by its original owner. Thoughtfully designed for comfort and convenience, it offers easy main-floor living with beautifully finished space below. Hardwood floors grace the main living areas, while a distinctive arched passageway separates them from the private bedroom wing. Beyond the arch are a spacious primary bedroom with oversized closet, a four-piece bathroom and dedicated main-floor laundry. A versatile den with pocket doors is ideal for a home office, reading room or hobby space. Downstairs, the professionally finished basement features a generous recreation room and its own three-piece bathroom, perfect for entertaining or welcoming family and friends. Outside, the landscaped pie-shaped lot is framed by a mature, dense cedar privacy hedge. Interlocking stonework enhances the front entrance, while a backyard interlocking patio invites outdoor relaxation and entertaining. FEATURES & HIGHLIGHTS: Semi-detached bungalow, original owner; Hardwood floors in main living areas; Distinctive interior archway; Primary bedroom with oversized closet; Main-floor den with pocket doors; Dedicated main-floor laundry; Four-piece main bathroom; Professionally finished basement with rec room and three-piece bath; Brand-new hot water tank; Landscaped pie-shaped lot and cedar privacy hedge; Interlocking stone front entrance and rear patio; and Quiet court location. Ideal for professionals, young families and downsizers who appreciate everything they need on one level, plus extra space for guests, hobbies and entertaining. A little more than you expected. Just what you've been looking for. (id:47564)
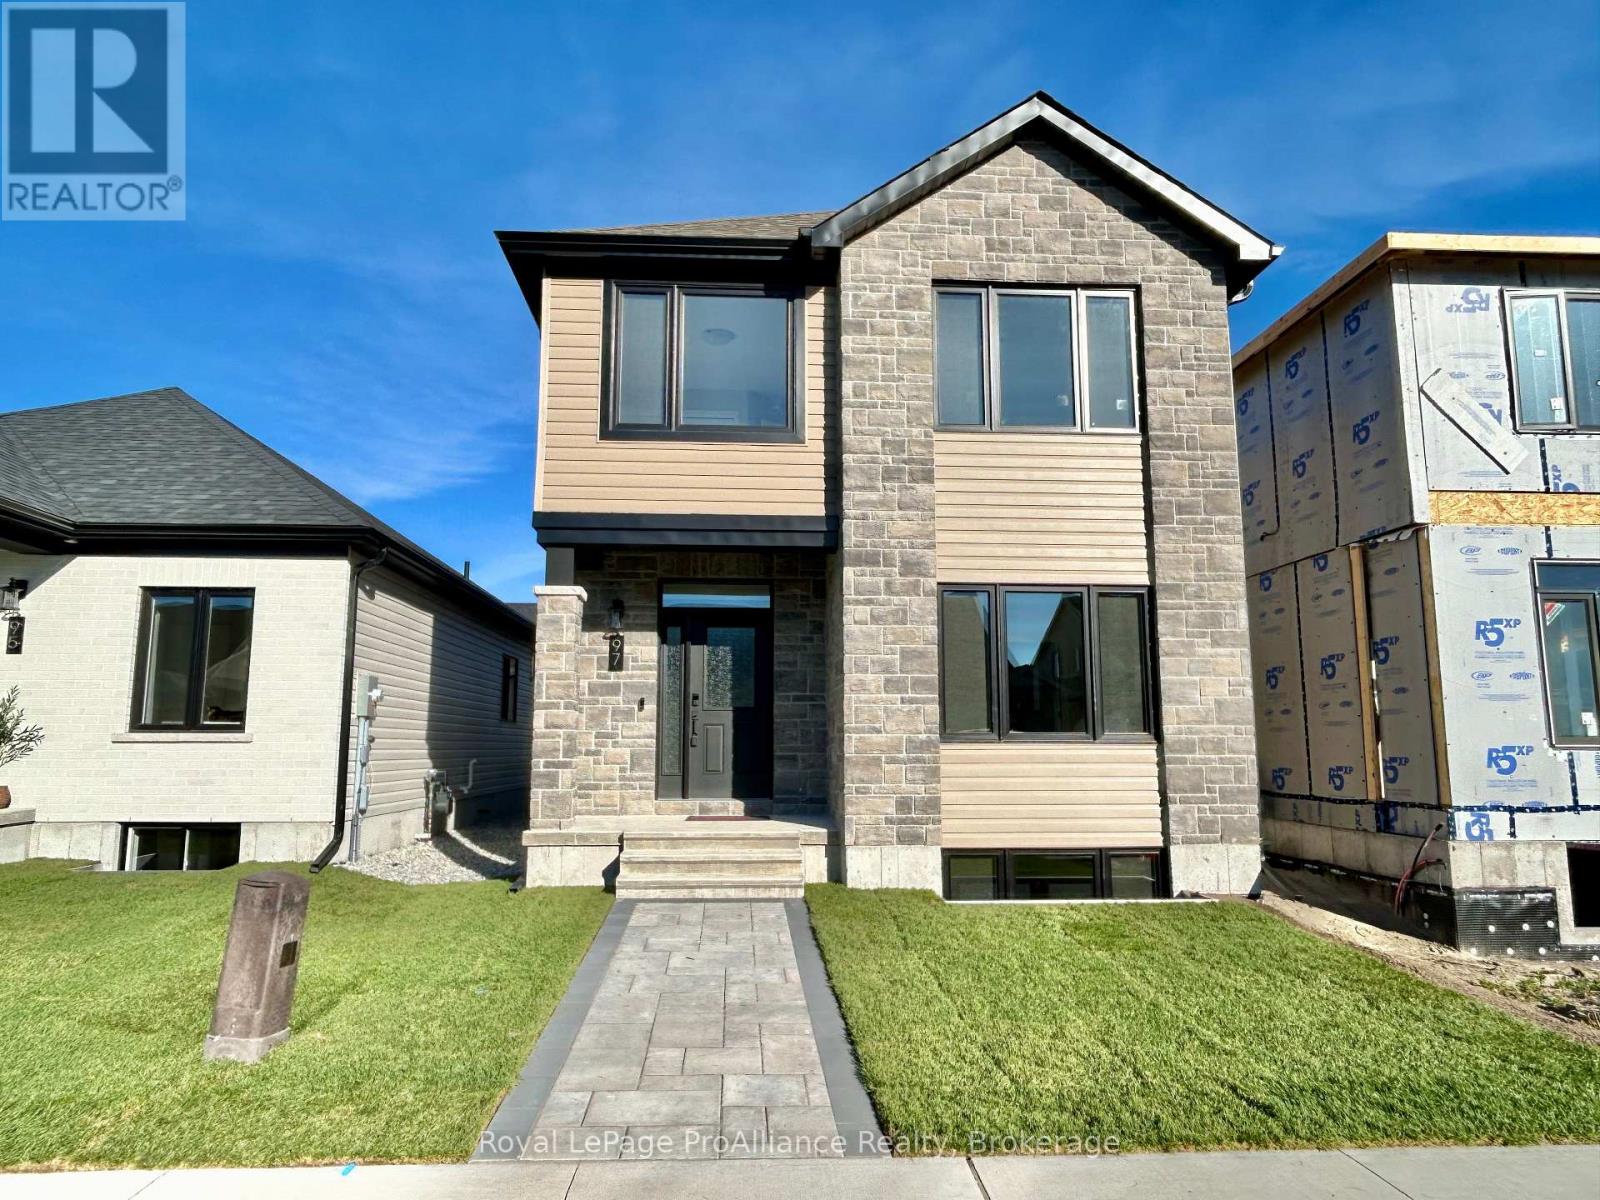
97 Athabaska Drive
Belleville, Ontario
Welcome to this spacious three bedroom bungaloft home in the desirable Riverstone neighbourhood, with easy access to parks and walking trails. Upon entry you will notice the 9ft ceilings throughout the main floor and oversized windows complementing the bright and open floor plan. Just past the front foyer and convenient main floor primary suite you will find the fabulous kitchen (with quality quartz countertops, large island and massive walk in pantry) open to the spacious living/dining area. Look out from the living room to your private fenced courtyard, perfect for enjoying your morning coffee or just relaxing with friends and family. Adjacent to the courtyard you will find the convenient powder room, main floor laundry and access to the attached two car garage. The second storey does not disappoint with two generous sized bedrooms, main bathroom and a fabulous living area. The home is completed with an unspoiled basement with bathroom rough in that is ready for your finishing touches. (id:47564)
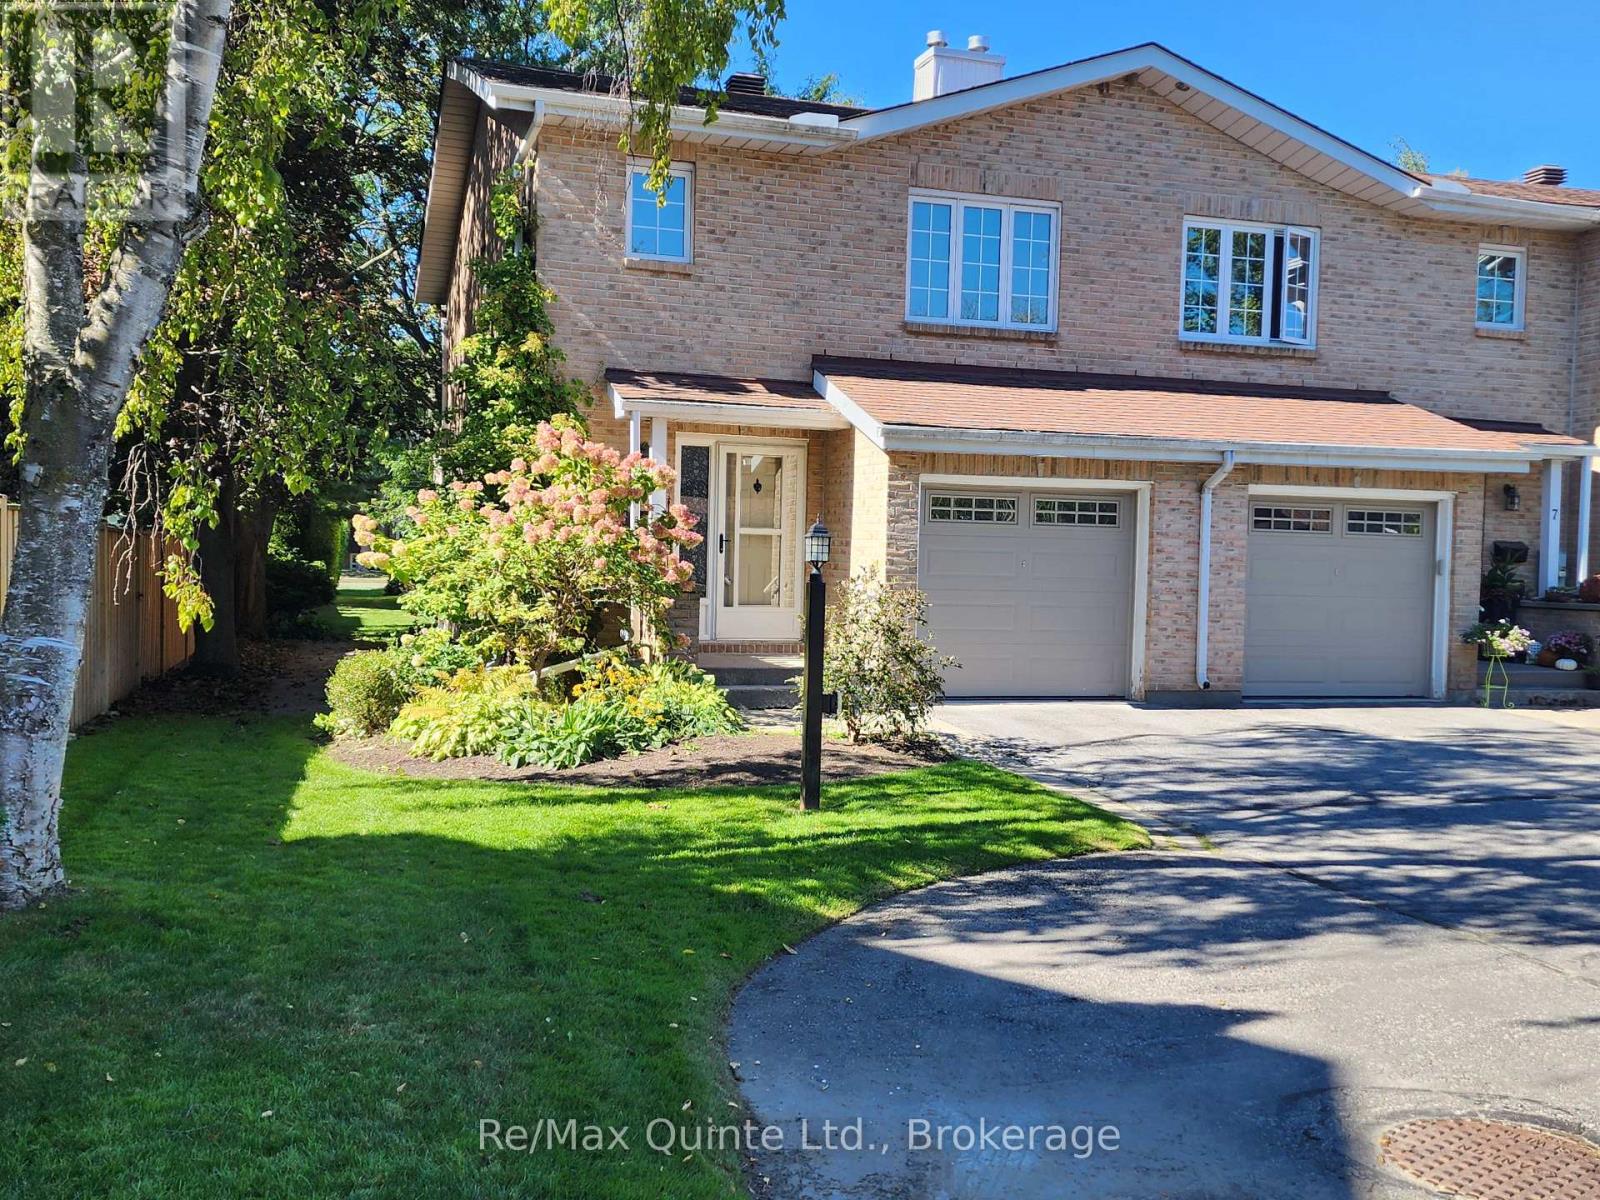
8 - 11 Janlyn Crescent
Belleville, Ontario
This beautifully upgraded end-unit townhouse in Belleville's desirable East End offers over 1500 sq. ft. of finished living space across three levels, an attached garage with interior access, private garden and exceptionally quiet condo living. Bright natural light and concrete walls between the attached unit provide an uncommon level of peace and privacy. The main floor features a powder room, kitchen, and living and dining spaces centered around a beautiful backyard. Upstairs, both generously sized bedrooms offer walk-in closets, with a primary bedroom featuring built-in closet organizers and bonus roughed-in ensuite ready for future expansion. The spacious main bathroom has also been upgraded. The finished lower level feels like a true third level of living space with a large window-well, cozy gas fireplace, powder room, laundry and ample storage. This versatile lower level offers endless possibilities: a family room, home theatre, office or potential third bedroom. Outside, discover your own private garden oasis, with a mature front garden and rear deck complete with gas BBQ hookup. Enjoy carefree condominium living, with fees covering lawn and yard maintenance, snow removal, roof maintenance and exterior features - including a brand-new deck scheduled for installation in 2027! Ideally located minutes from the hospital, schools, groceries, shopping, the scenic Bayshore Trail and the gateway to Prince Edward County. Come see why this one is truly special. (id:47564)
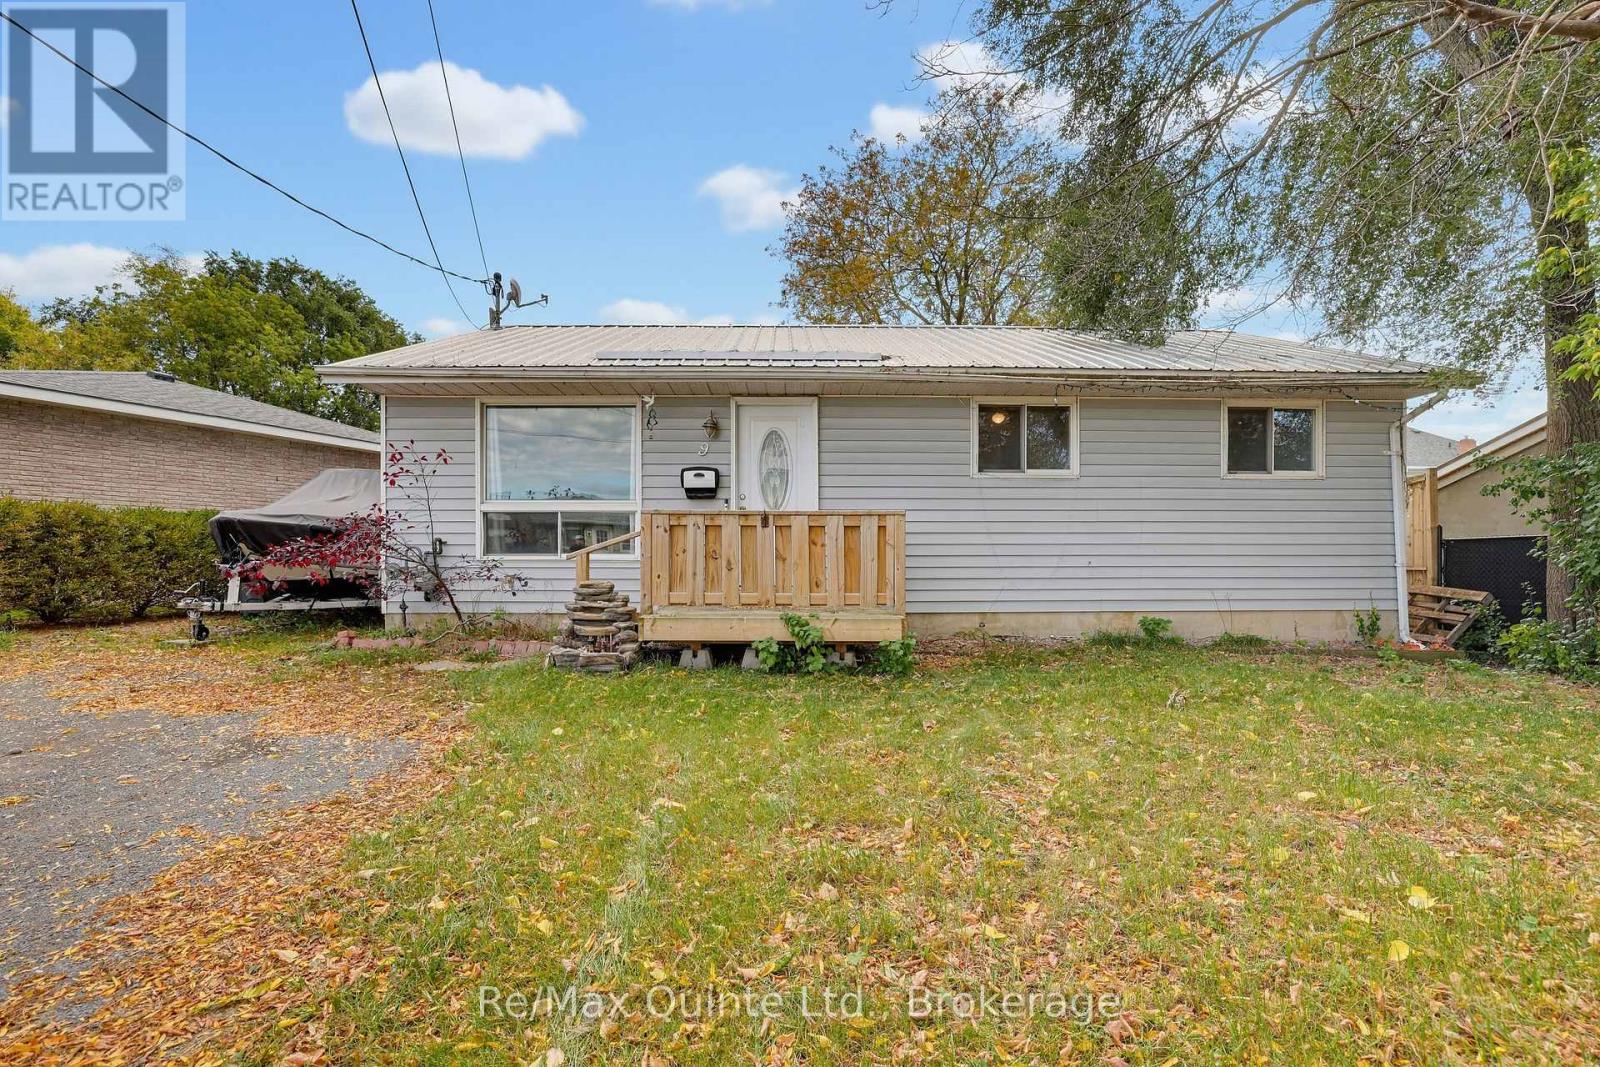
9 Mcfarland Drive
Belleville, Ontario
Looking for a home you can make your own? This might be the opportunity you've been waiting for! Welcome to 9 McFarland Drive in Belleville! Tucked away on a quiet side street, this 3-bedroom home offers a great location, plenty of potential, and a chance to build some equity along the way. You're close to shopping, schools, restaurants and just seconds from Highway 401, making everyday errands and commuting a breeze. Now, let's be upfront. This home could use some TLC, but that's also where the opportunity lies! Whether you're a first-time buyer looking to get into the market or an investor searching for your next project, there's plenty of potential here. A great location, a little vision, and the opportunity to make it your own. Sometimes that's exactly where the best opportunities begin! (id:47564)
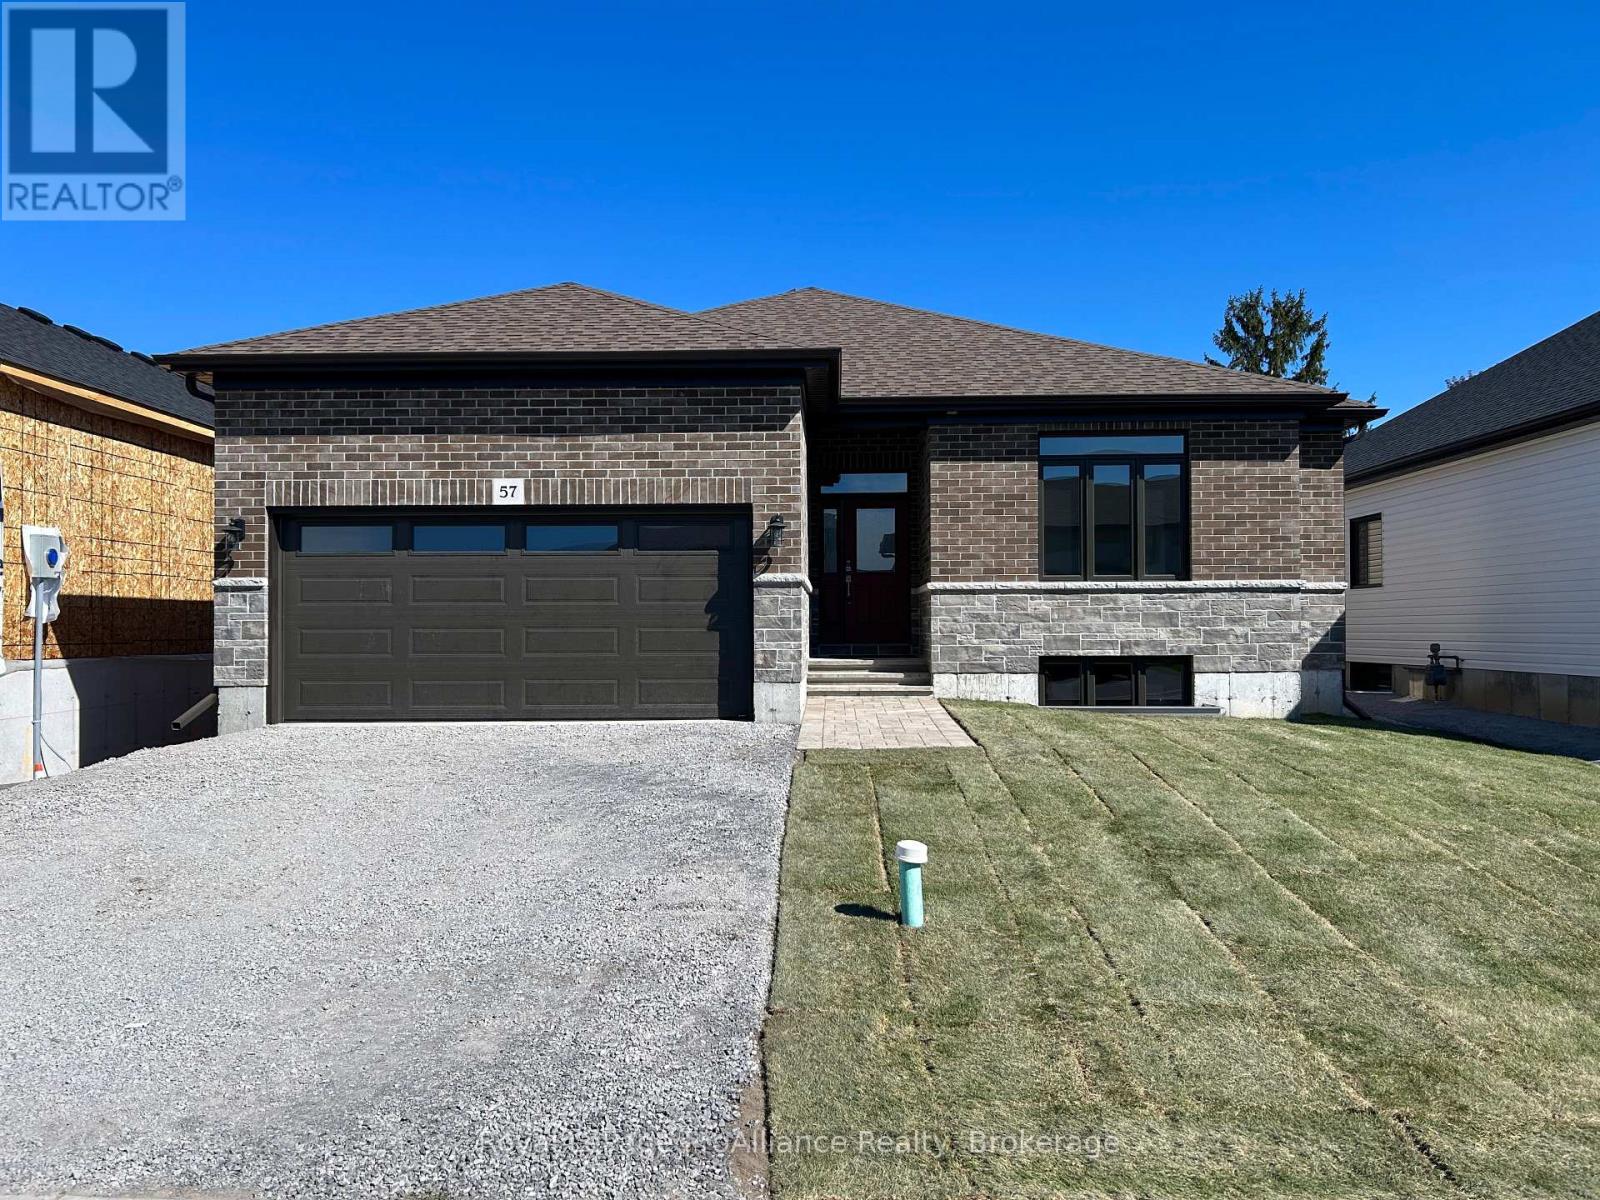
57 Cottonwood Drive
Belleville, Ontario
Welcome to 57 Cottonwood Drive. A beautiful three bedroom, three bathroom bungalow, with attached two car garage. This fabulous home has everything you are looking for. The spacious layout boasts 9 ft. ceilings and includes a cozy natural gas fireplace. The well appointed kitchen features a corner pantry and quality quartz countertops. Just off the Dining Area you will find the lovely covered deck. The primary suite includes a walk-in closet and 4 piece bathroom, while the main floor is complete with a convenient laundry closet, two additional bedrooms with shared ensuite, powder room and inside entry to attached two car garage. (id:47564)
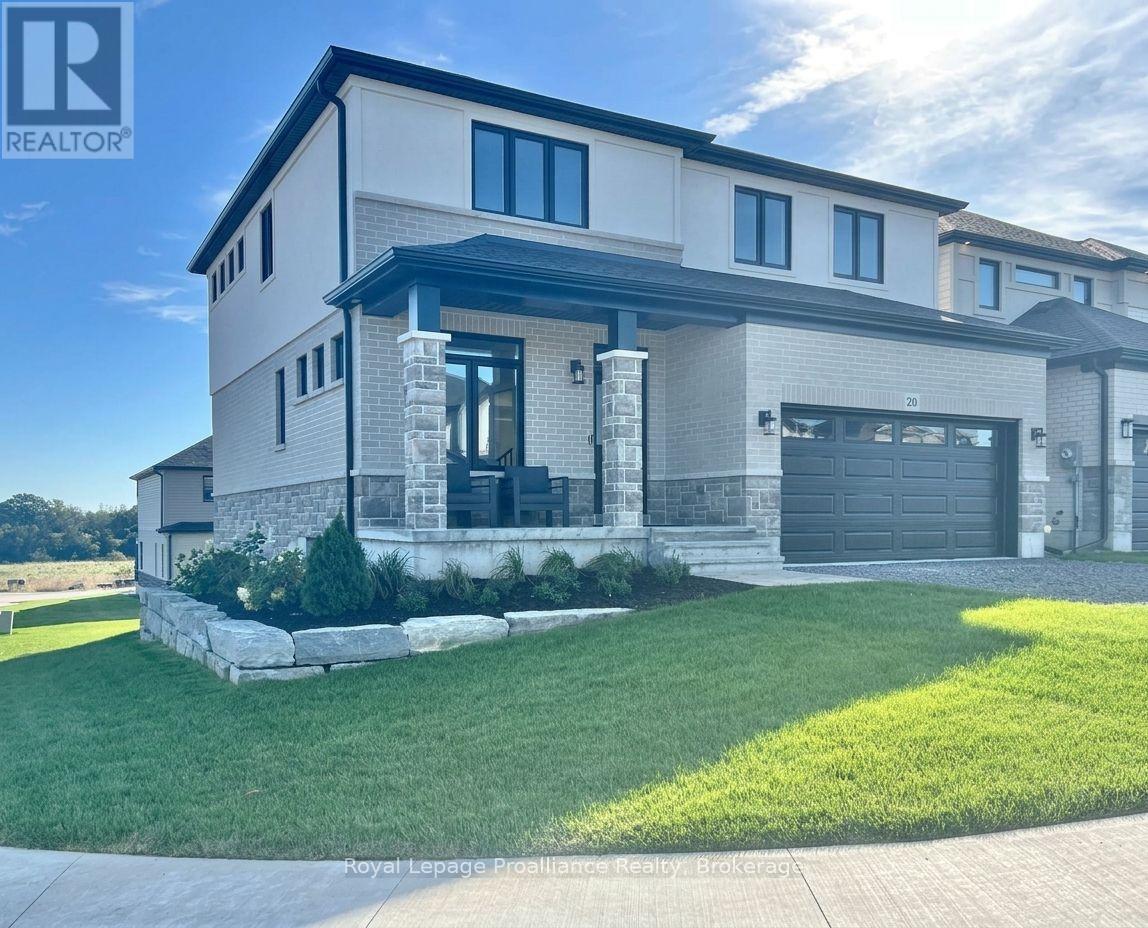
20 Peace River Street
Belleville, Ontario
Welcome to this spacious four bedroom 2-storey home with walkout basement in the desirable Riverstone neighbourhood, with easy access to parks and walking trails. Upon entry you will notice the 9ft ceilings throughout the main floor and oversized windows complementing the bright and open floor plan. Just past the front Flex space (perfect for that home office) and convenient powder room you will find the open concept living/dining area with cozy gas fireplace and a fabulous kitchen with quality quartz countertops, a central island and walk-in pantry. Upstairs, the primary bedroom boasts expansive windows a luxurious 5-piece en-suite bathroom and walk-in closet, three additional spacious bedrooms, a large a laundry room and a 4-piece main bathroom. The home is completed with an attached two car garage and bright walkout basement with bathroom rough in and is ready for your finishing touches. (id:47564)
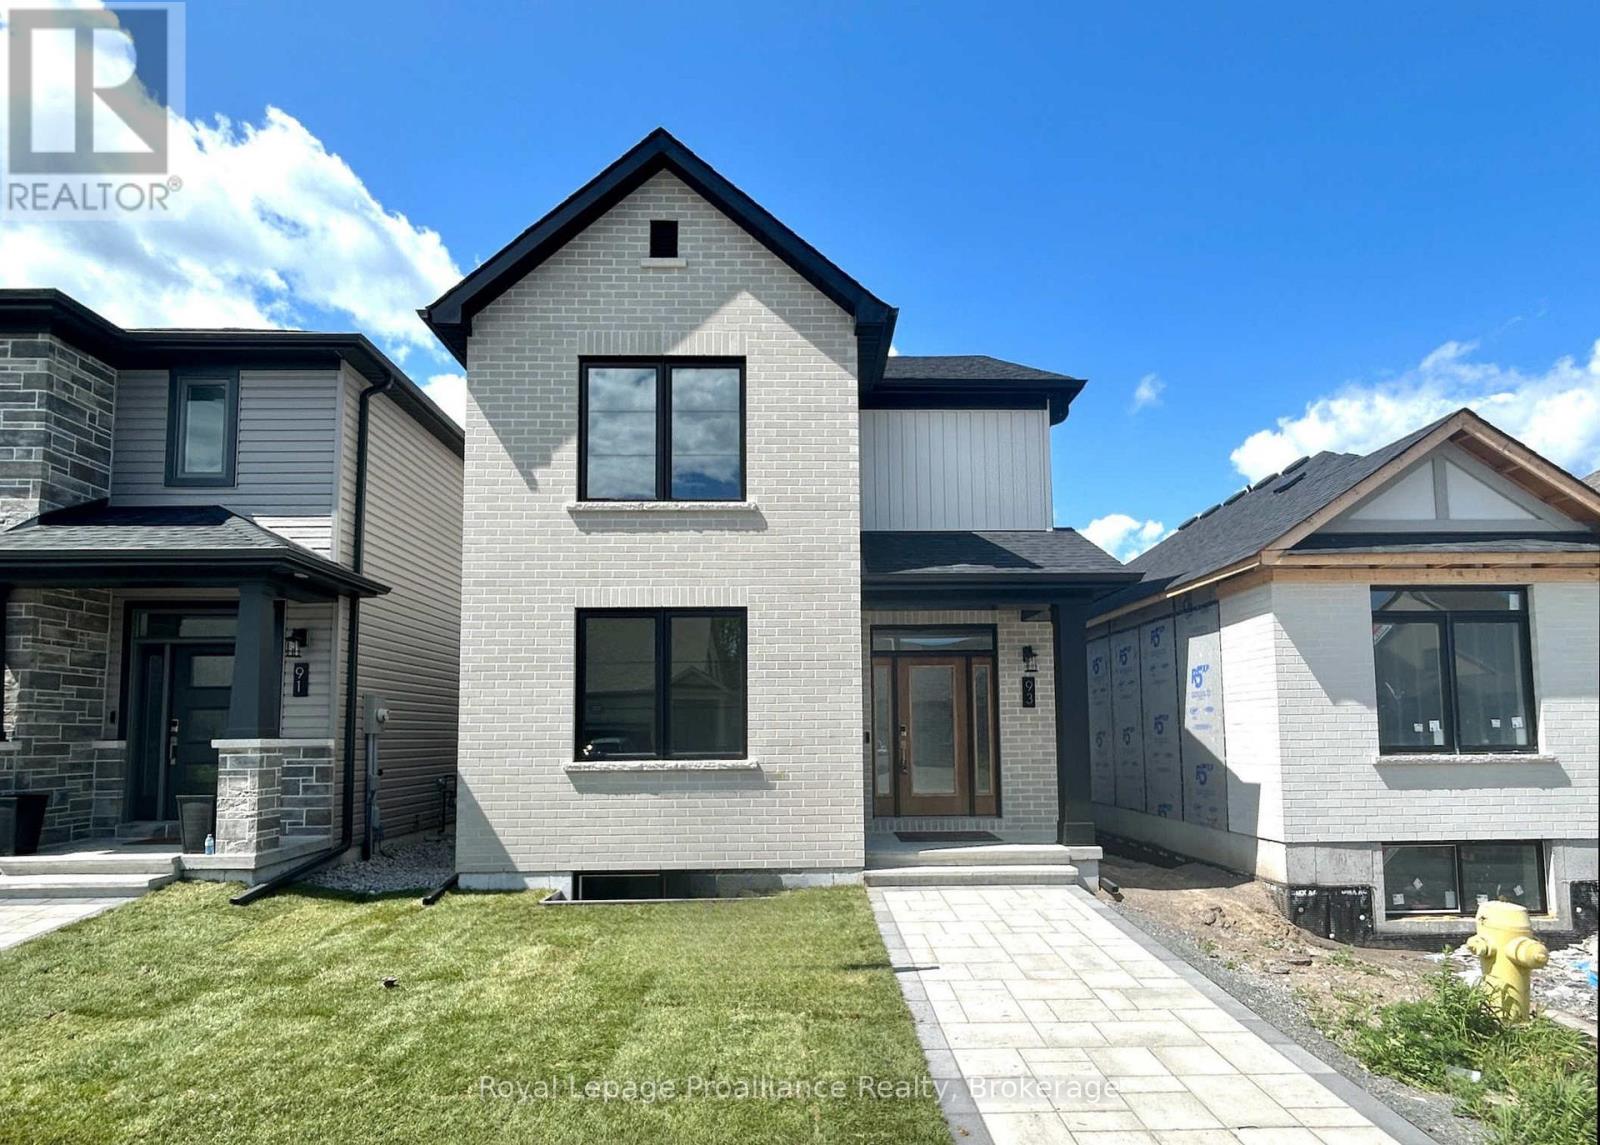
93 Athabaska Drive
Belleville, Ontario
Welcome to 93 Athabaska Drive, this beautiful three bedroom, two and half bathroom two story home complete with attached two car garage is just what you have been looking for. Featuring 9ft ceilings on the main floor, a formal dining area at the front of the home and a fabulous kitchen overlooking the bight living room located at the rear of the home open to the private interlock courtyard space. A perfect place to enjoy your morning coffee or catch up with friends. The main floor is completed with a powder room and convenient laundry area. On the second floor you will find three bedrooms and two bathrooms making life easier for growing families. The unfinished basement complete with basement bathroom rough in provides options to grow. (id:47564)
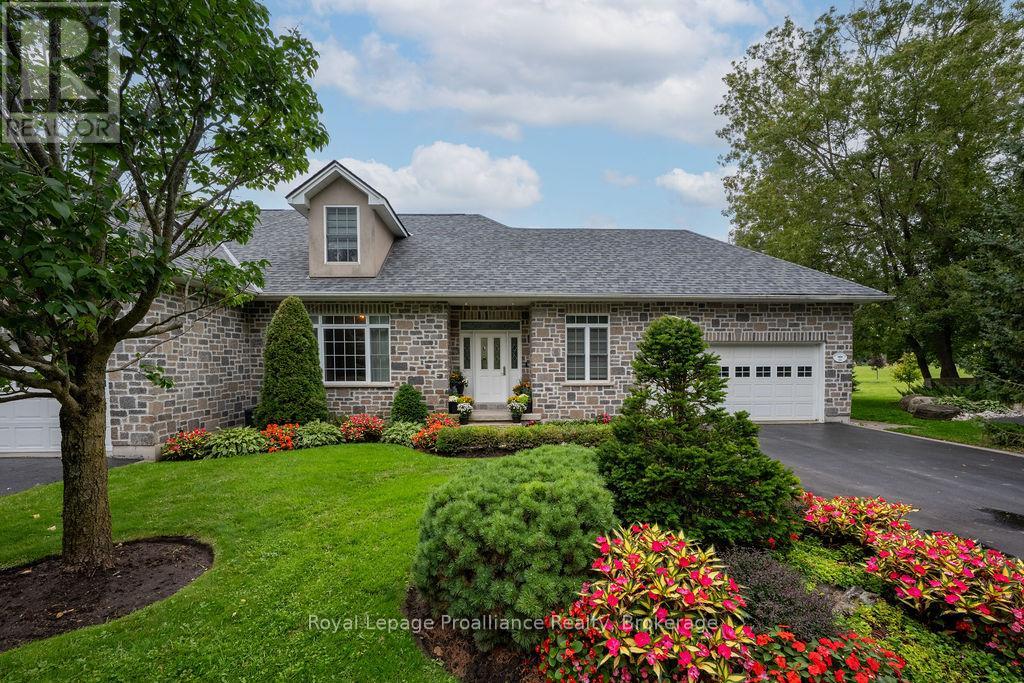
20 Gracefield Lane
Belleville, Ontario
Now is your time to enjoy a beautiful waterfront lifestyle on the Bay of Quinte. This impeccable & maintenance free home is situated in the exclusive St James By the Bay, where you can wake up every morning without a care. Enjoy the landscaped grounds, sit by the water or lounge on your private deck. Whether you are retired or just want a turn-key lifestyle, this fully renovated bungaloft delivers. Stunning upgrades throughout this 2 bdrm + den, 3.5 bath end unit with double attached garage, lots of parking and a fully finished lower level. If you are looking for a sought after Adult Lifestyle Community close to City amenities, golf courses and a short drive to Prince Edward County, this is your opportunity. Ask for more details on this unique community. (id:47564)
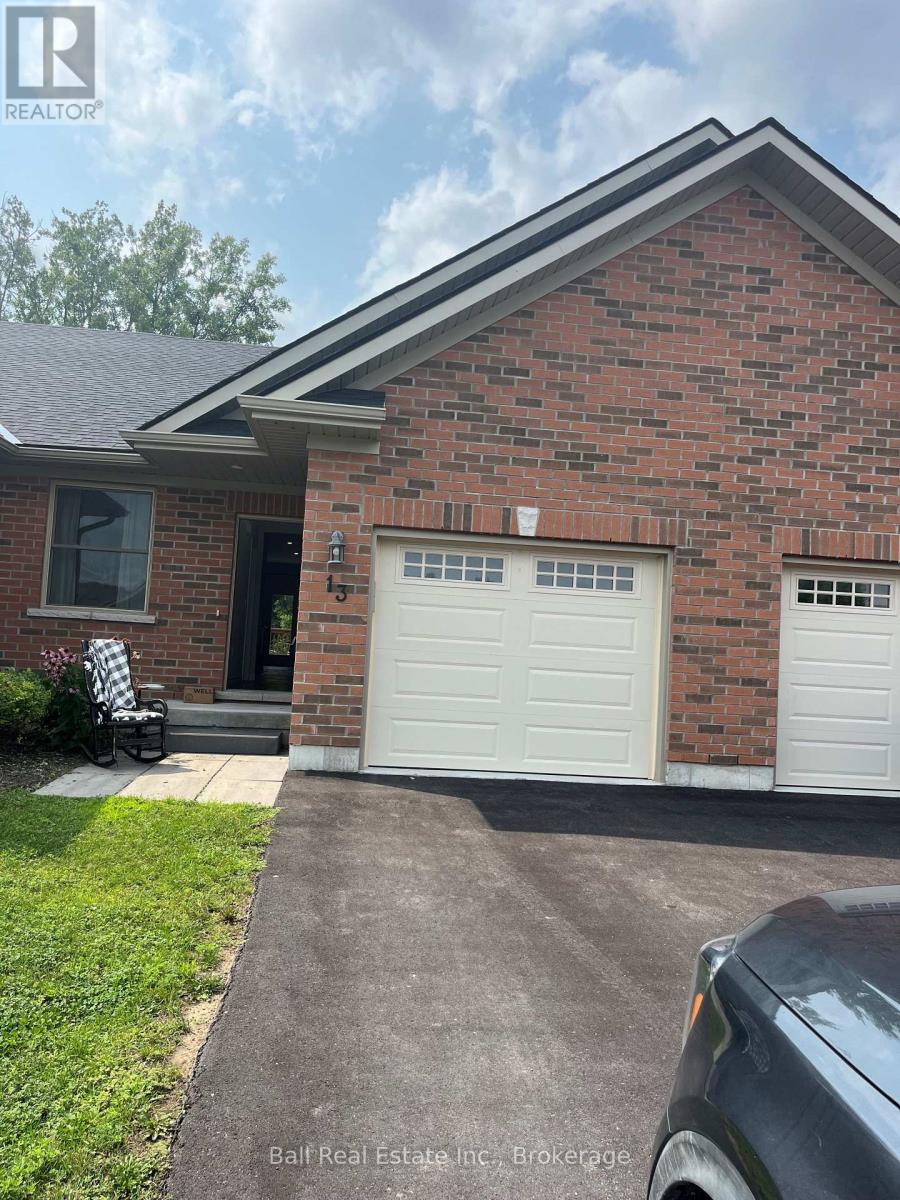
13 Carrick Street S
Stirling-Rawdon, Ontario
Located in the quaint town of Stirling, just 15 minutes from Belleville, this freehold townhome, all brick bungalow with single attached garage. Home features open concept living, beautiful custom kitchen with pantry, island, granite counters, master bedroom walk-in closet and en-suite with glass shower, finished basement, paved driveway, air conditioning, hot water on demand, garage door openers with remote. Immediate possession available. (id:47564)
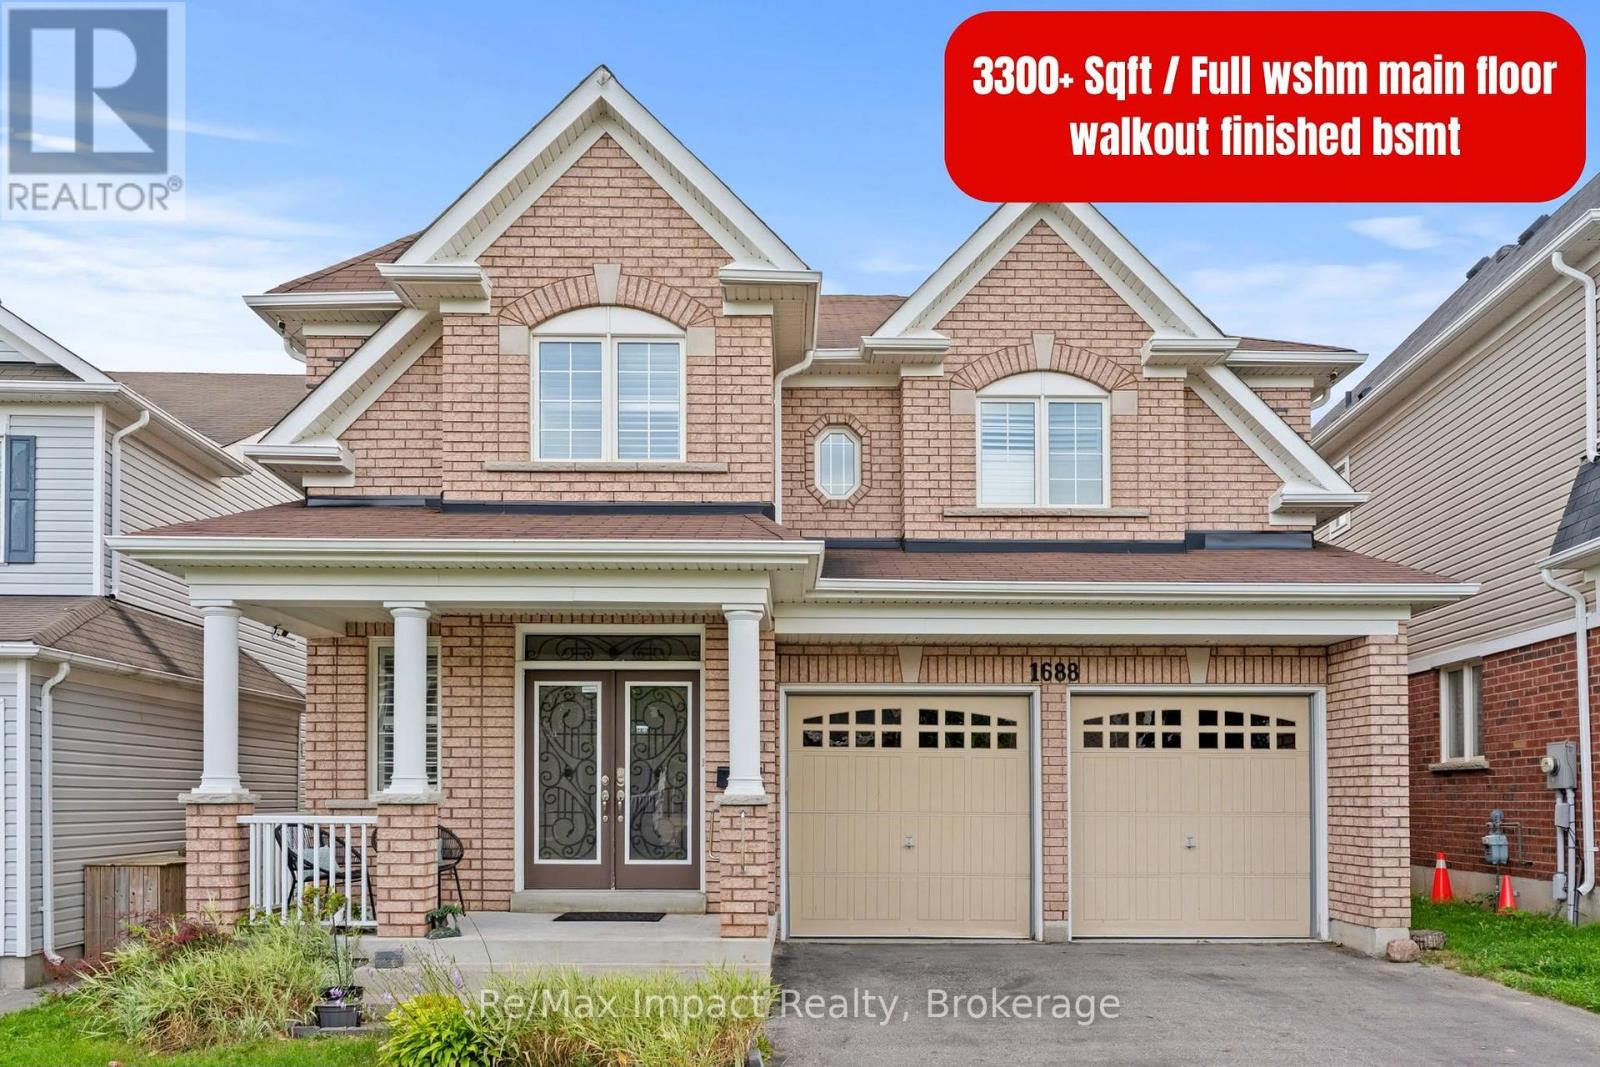
1688 Finkle Drive
Oshawa, Ontario
Welcome to this stunning 3,300 sq. ft home located in one of North Oshawa's most desirable and family-friendly neighborhoods. Featuring elegant hardwood flooring and 9-ft ceilings on the main and second levels, oversized interior doors, no sidewalk, a spacious 4-car driveway and quality details throughout. The impressive double-door entrance, walkout basement, and large basement windows add to the home's appeal. The second floor boasts 4 spacious bedrooms and a den, including a primary bedroom with a 5-piece ensuite and two walk-in closets, while the second bedroom features its own ensuite bathroom and walk-in closet. The third and fourth bedrooms share a convenient Jack-and-Jill-style bathroom, making this layout ideal for families. The main floor offers a thoughtfully designed open-concept layout with a spacious kitchen featuring a centre island, granite countertops, ample cabinetry, and a pantry, seamlessly connected to the breakfast area and family room with a gas fireplace. The main floor also includes a dedicated office, an additional bedroom, and a full bathroom with a shower, providing flexibility for guests, multigenerational living, or individuals who may benefit from accessible accommodation. The combined living and dining room offers an elegant space for entertaining and family gatherings. The walkout finished basement, features 2 bedrooms, 2 full bathrooms, a kitchen, and laundry facilities, offering excellent flexibility for additional living space and potential rental income, subject to applicable municipal requirements. With its spacious layout, abundant storage, generous parking, and versatile living spaces, this home is an opportunity not to be missed. Don't miss your chance to make this exceptional property your new home! (id:47564)
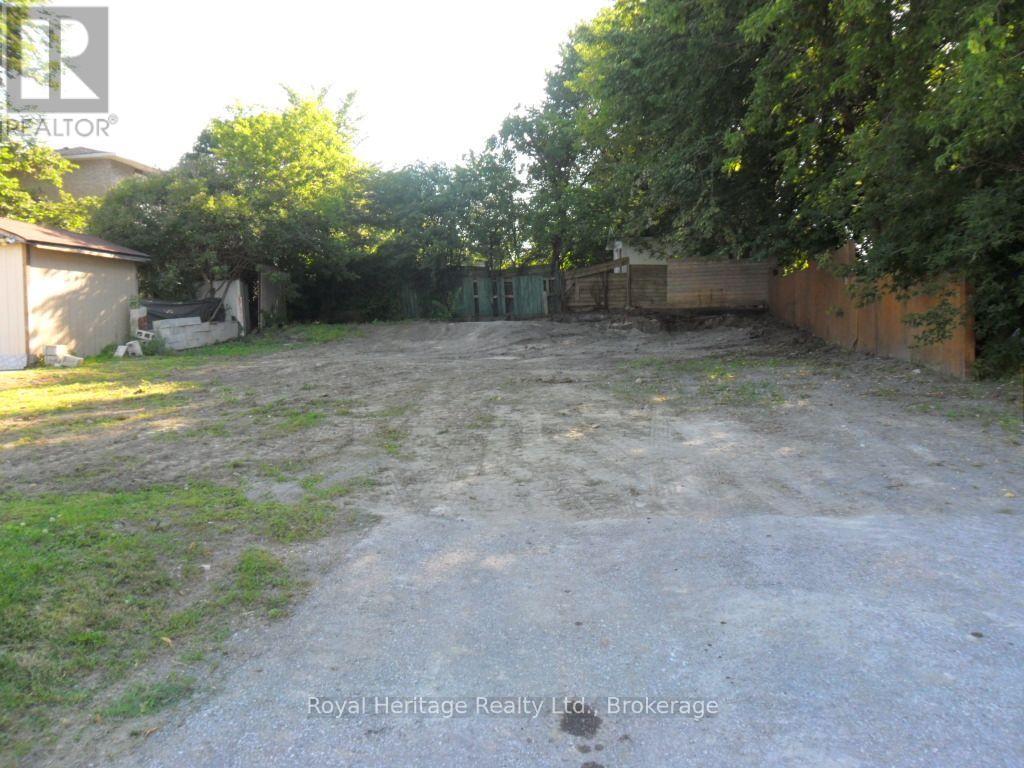
367 Centre Street S
Oshawa, Ontario
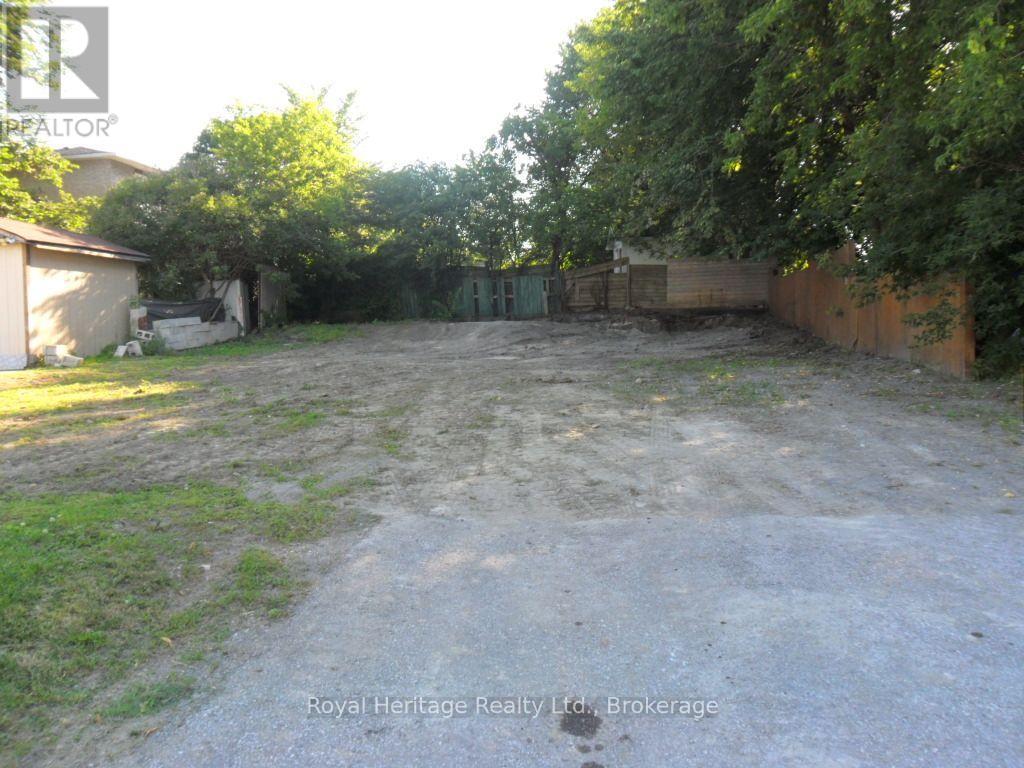
Attention investors, builders! Vacant lot 50.65' x 80.30'. Multiple zoning includes R3-A, R5-B, and R7-A. Zoning permits to build a triplex, fourplex ext. View zoning in links. Central Oshawa location. (id:47564)
367 Centre Street S
Oshawa, Ontario
Attention investors, builders! Vacant lot 50.65' x 80.30'. Multiple zoning includes R3-A, R5-B, and R7-A. Zoning permits to build a triplex, fourplex ext. View zoning in links. Central Oshawa location. (id:47564)
43 Pier Street
Scugog, Ontario
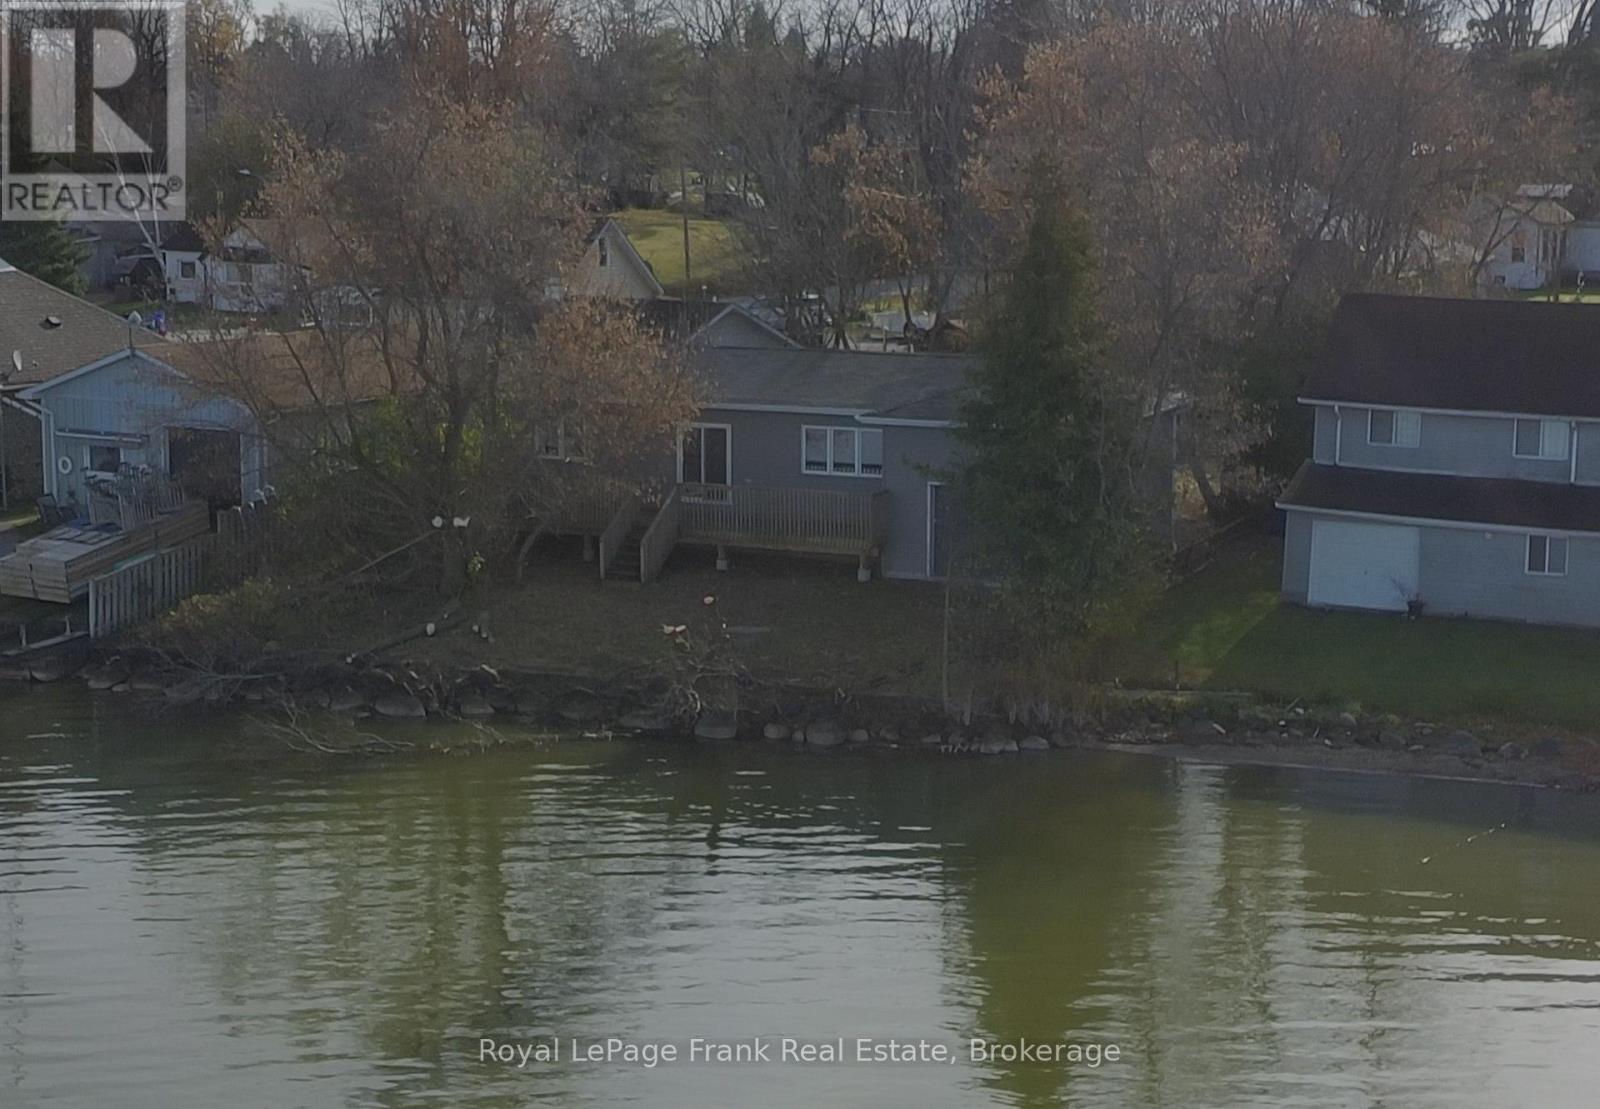
Welcome to 43 Pier Street! Built in 2018, this charming 2-bedroom, 1-bathroom waterfront property offers an excellent opportunity for downsizers, first-time buyers, investors, or anyone looking to enjoy a more relaxed lakeside lifestyle. Take in the private waterfront views from the spacious lakeside deck or enjoy the scenery right from your dining room table. With 69 feet of waterfront, there is plenty of opportunity to enhance the shoreline and make the most of this beautiful setting. Conveniently launch your pleasure craft just two doors down at the Caesarea boat launch, making time on the water that much easier. An attached garage with double doors offers convenient access between the front and rear yards, while ample parking accommodates 3 to 4 vehicles. The home offers a great foundation for someone looking to personalize and add their own finishing touches. While the structure itself is in great condition, the property is being sold strictly "As Is." Buyers should be aware that some items will require completion, including the installation and wiring of an electrical panel (hydro service and meter are already at the property, with wiring run to the panel location) and installation of a new hot water heater. Access to the property is conveniently located off Pier Street via a deeded right-of-waylaneway. Whether you're looking for a weekend retreat, an investment opportunity, or a place to create your own lakeside escape, 43 Pier Street offers a wonderful opportunity to enjoy waterfront living and make it your own! (id:47564)
8 Dunbar Street
Belleville, Ontario
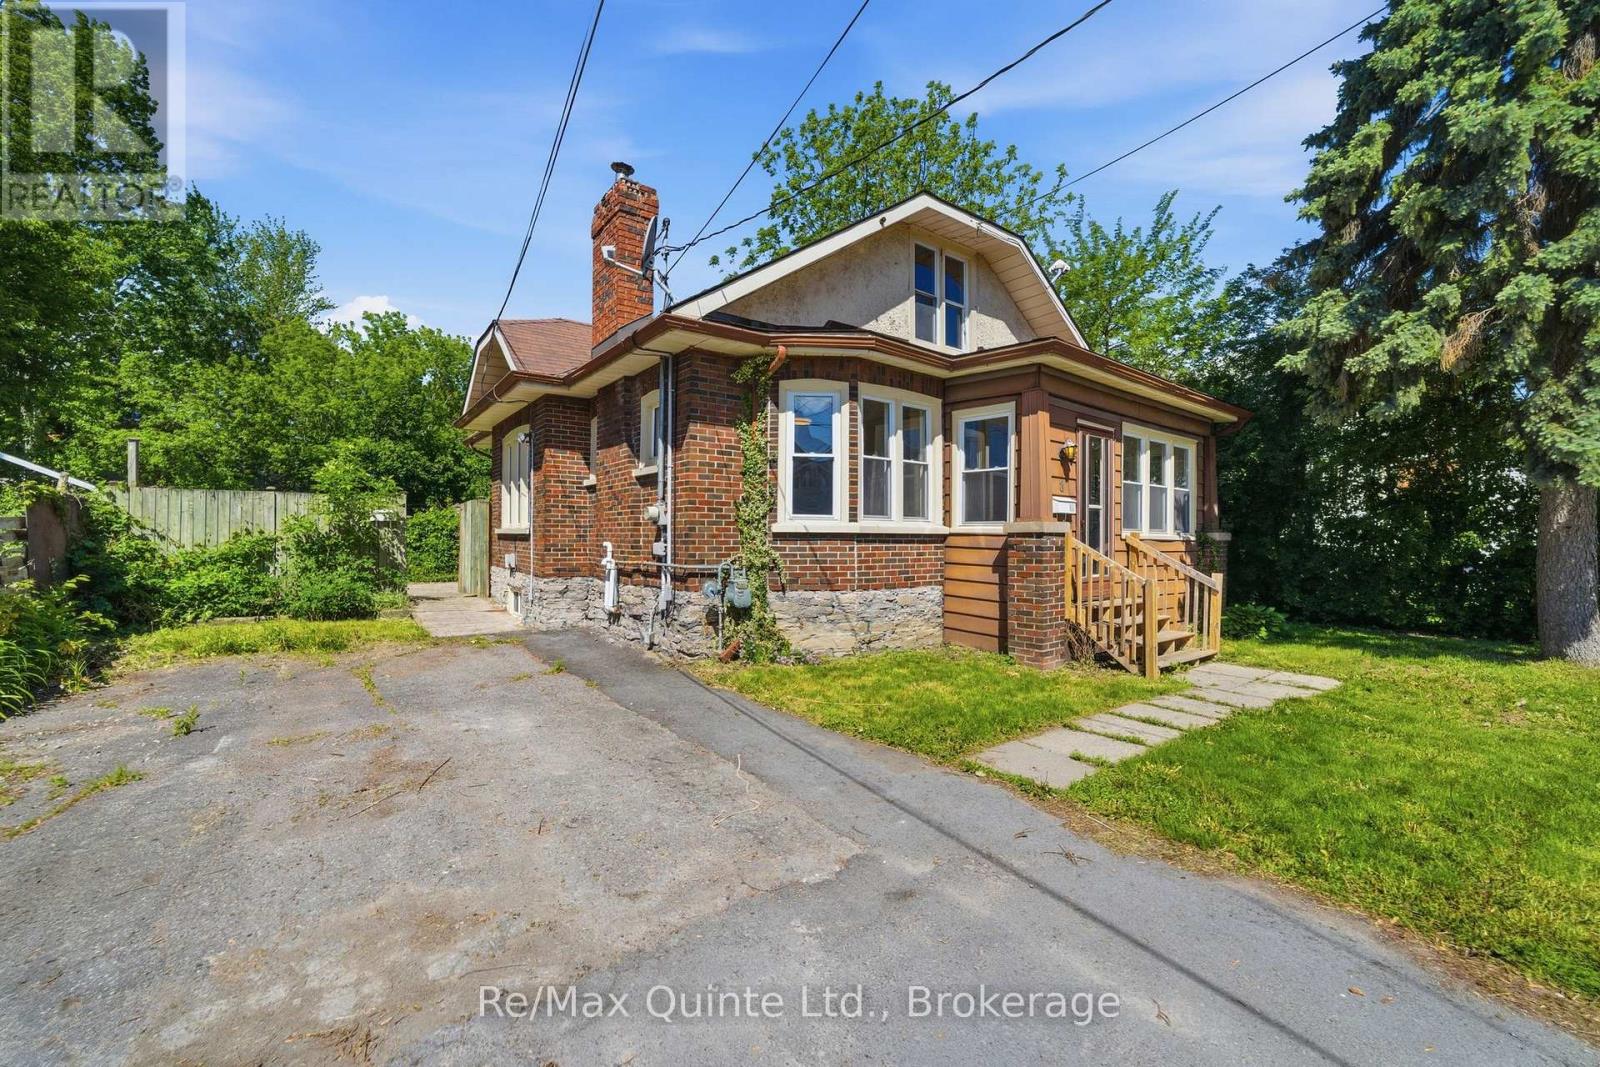
ATTENTION ALL INVESTORS AND FIRST-TIME HOME BUYERS!!! This FULLY VACANT duplex presents an outstanding opportunity to generate immediate rental income or offset your mortgage by living in one unit while renting the other. Ideally located on a quiet street in Belleville's desirable West Hill, this property is within walking distance of downtown Belleville, the waterfront trail, shopping, restaurants, and local amenities. The bright and spacious main-floor unit features 2 bedrooms, 1 bathroom, and an abundance of natural light throughout. This unit was previously rented for $2,250 per month inclusive. Additional features include access to the basement laundry area with a washer and dryer. The upper-level bachelor suite was previously leased for $700/month and offers a functional layout with a kitchen, combined bedroom/sitting area, and a 3-piece bathroom, making it an attractive option for a single tenant or short-term rental opportunity. Operating costs are very reasonable, with combined hydro expenses averaging approximately $276 per month for both units, natural gas averaging just $49 per month, and water costs averaging approximately $85 per month. Whether you're looking to expand your investment portfolio or purchase your first home with built-in income potential, this fully vacant duplex offers flexibility, strong rental potential, and an excellent location. (id:47564)
3609 County Road 8
Prince Edward County, Ontario
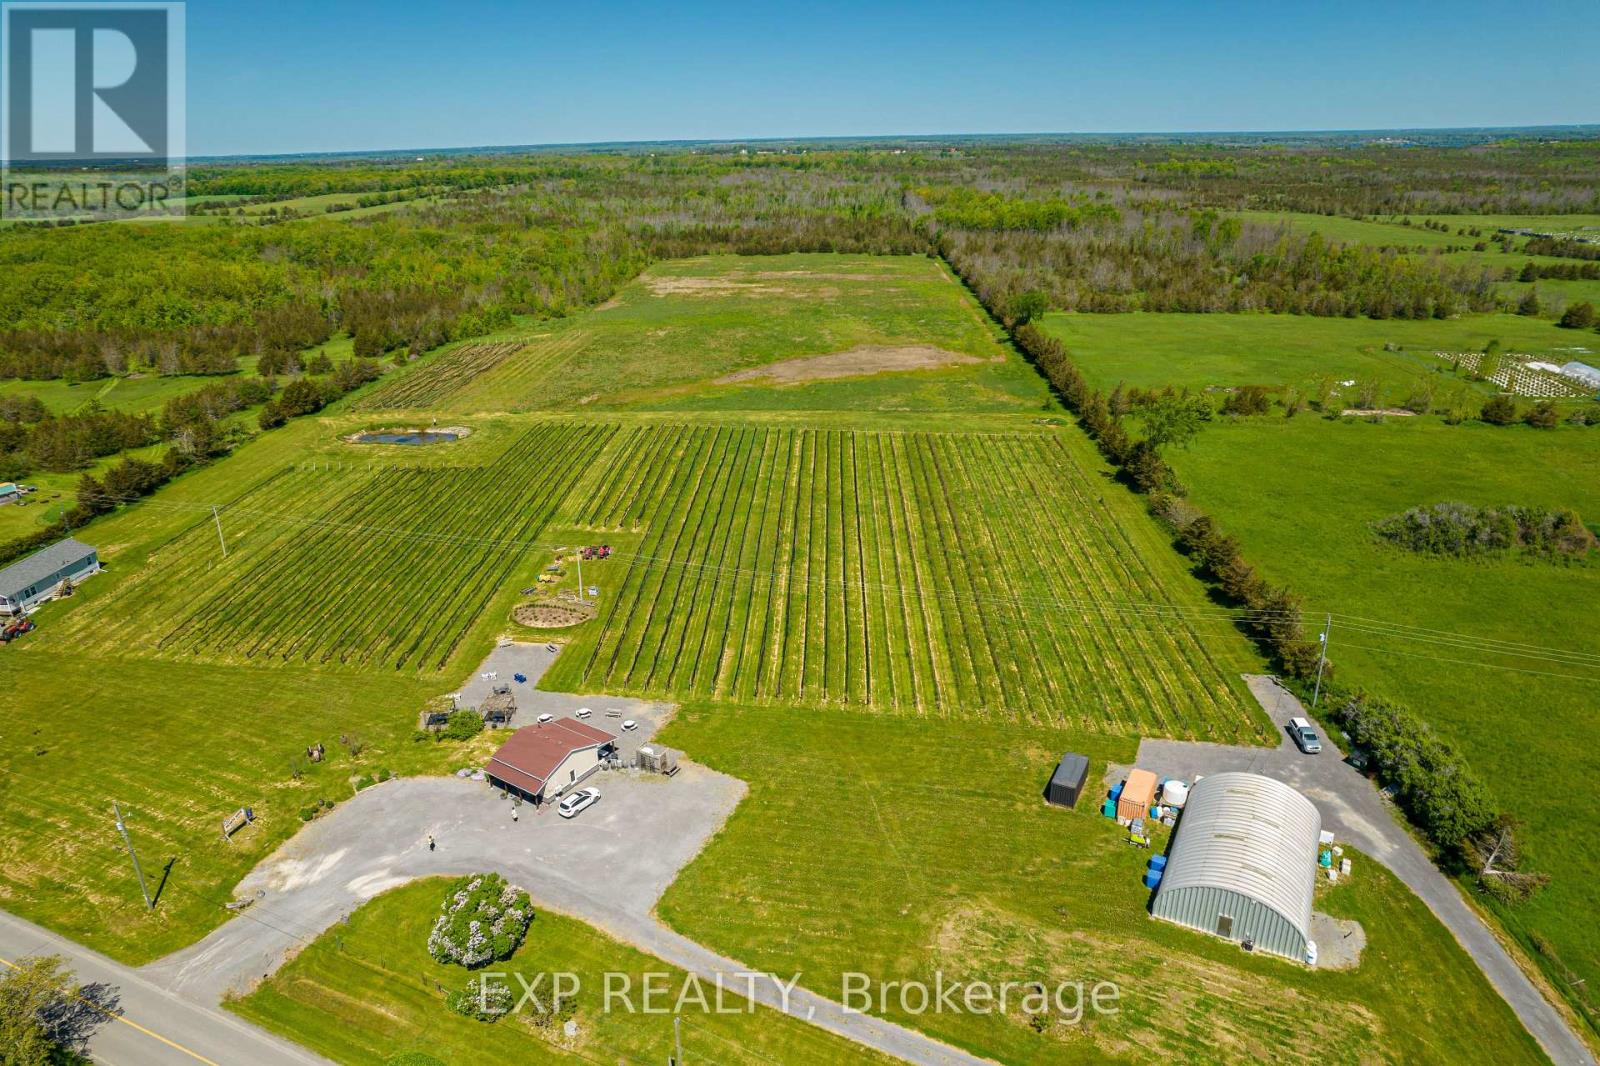
Welcome to 3609 County Road 8 in beautiful Prince Edward County! Offering an impressive 70.587 acres of land in the peaceful North Marysburg Ward, this expansive agricultural property presents an exceptional opportunity for those looking to establish or expand a farming operation, explore agricultural ventures, or invest in a substantial piece of County countryside. The property offers an abundance of space and flexibility for a variety of potential uses. Whether you're looking to pursue farming opportunities, establish a rural business permitted under the existing zoning, or simply enjoy the possibilities that come with owning a large acreage, this property provides an excellent starting point. The property also features an existing freestanding retail structure with access to utilities, a well, and septic system, along with a large separate storage container, adding practical value for future plans. Surrounded by the natural beauty and peaceful atmosphere that make Prince Edward County so desirable, this property offers the opportunity to enjoy a rural setting while remaining within reach of the County's charming communities and local amenities. With over 70 acres to enjoy and plenty of potential for agricultural use and future possibilities, 3609 County Road 8 is a unique opportunity to bring your vision to life in Prince Edward County. Whether you're an agricultural enthusiast, an established farmer, or an investor looking for a substantial rural property, the possibilities are yours to explore! (id:47564)
3589 County Road 8
Prince Edward County, Ontario
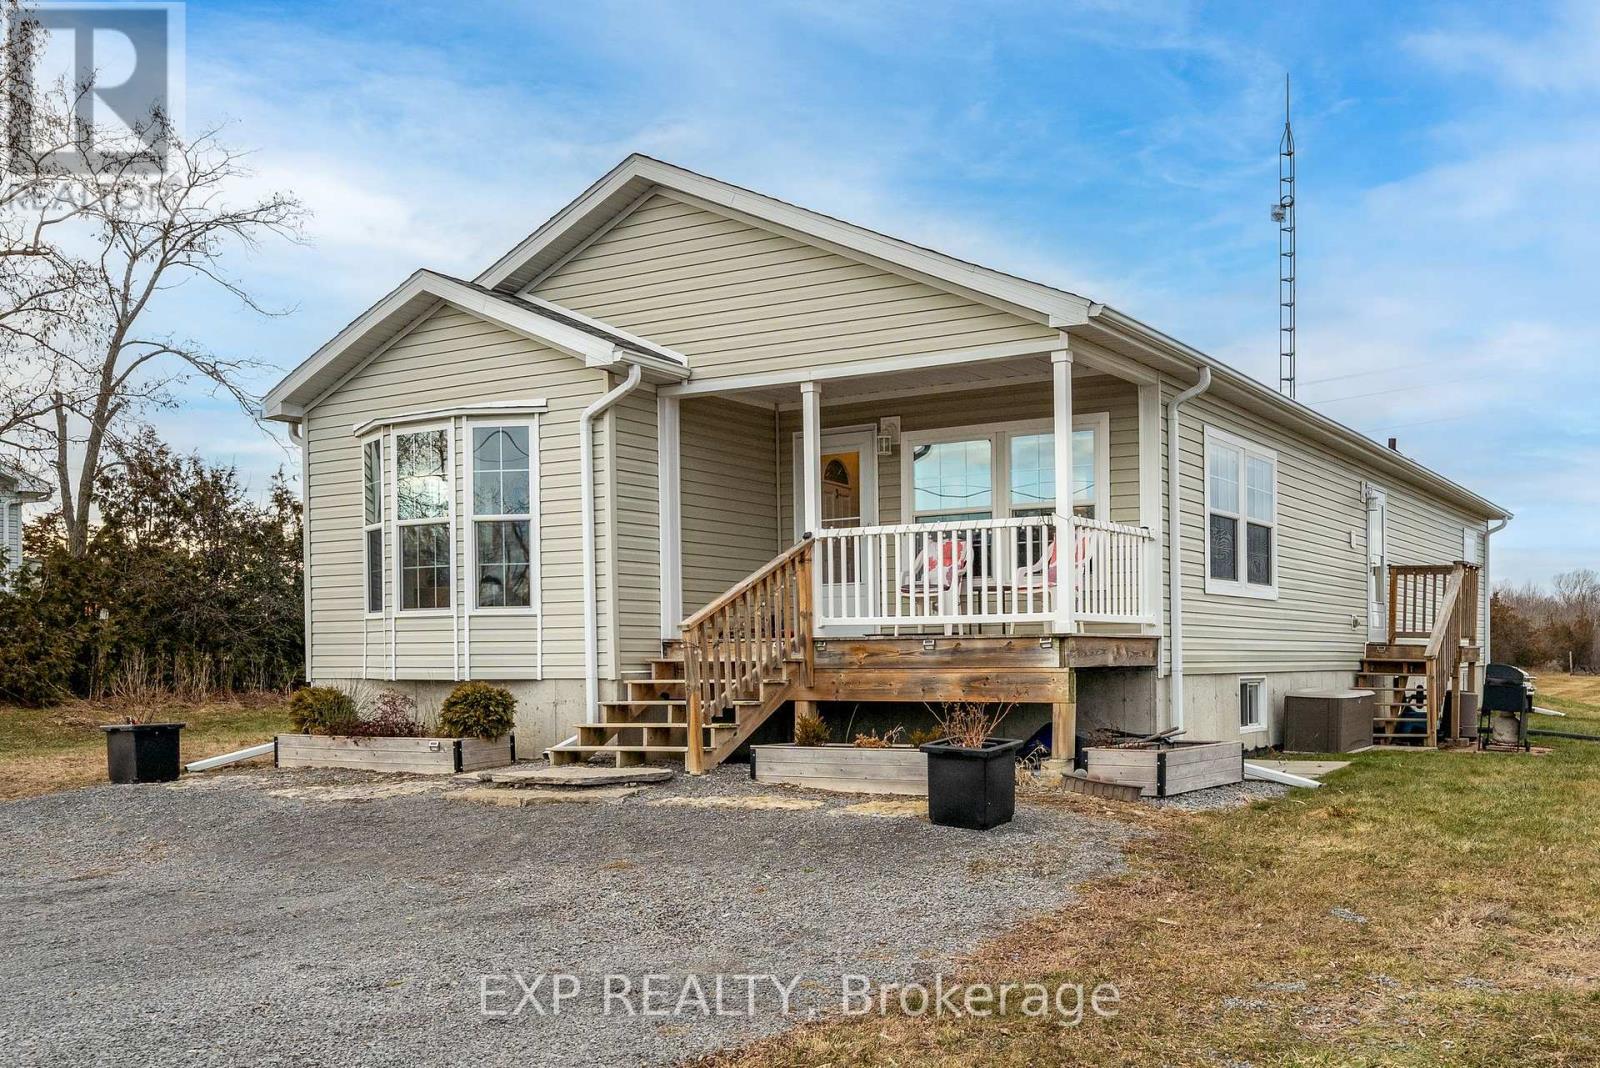
Welcome to 3589 County Road 8 in beautiful Prince Edward County! Situated on a spacious 2.2 acre lot, this inviting bungalow offers the perfect combination of comfortable one-level living, peaceful country surroundings, and plenty of room to enjoy the outdoors. With approximately 1,463 sq. ft. of finished living space, three bedrooms, and two full bathrooms, this home features a thoughtfully designed layout ideal for families, downsizers, or anyone seeking a little extra space and privacy. Step inside to a bright and welcoming living room, offering a comfortable space to relax and unwind. The generous dining area is perfect for family meals and entertaining, while the spacious, modern kitchen provides plenty of room for cooking and everyday living. The primary bedroom offers a private four-piece ensuite, while two additional well-sized bedrooms provide flexibility for family, guests, or a home office. A second four-piece bathroom and convenient main-floor laundry complete this functional layout. Downstairs, the full unfinished basement offers excellent storage and endless possibilities for future use, whether you envision a recreation room, home gym, workshop, or additional finished living space. Outside, the expansive 2 acre property provides a wonderful setting to enjoy the beauty of country living, with ample space for gardening, outdoor entertaining, or simply relaxing in the peaceful surroundings. A private driveway with parking for up to six vehicles adds everyday convenience. Offering the space and tranquility of rural living in desirable Prince Edward County, this property is full of potential. Whether you're looking for a comfortable family home, the ease of bungalow living, or a property with room to grow, 3589 County Road 8 is a wonderful place to call home! (id:47564)
43 Grove Street
Belleville, Ontario
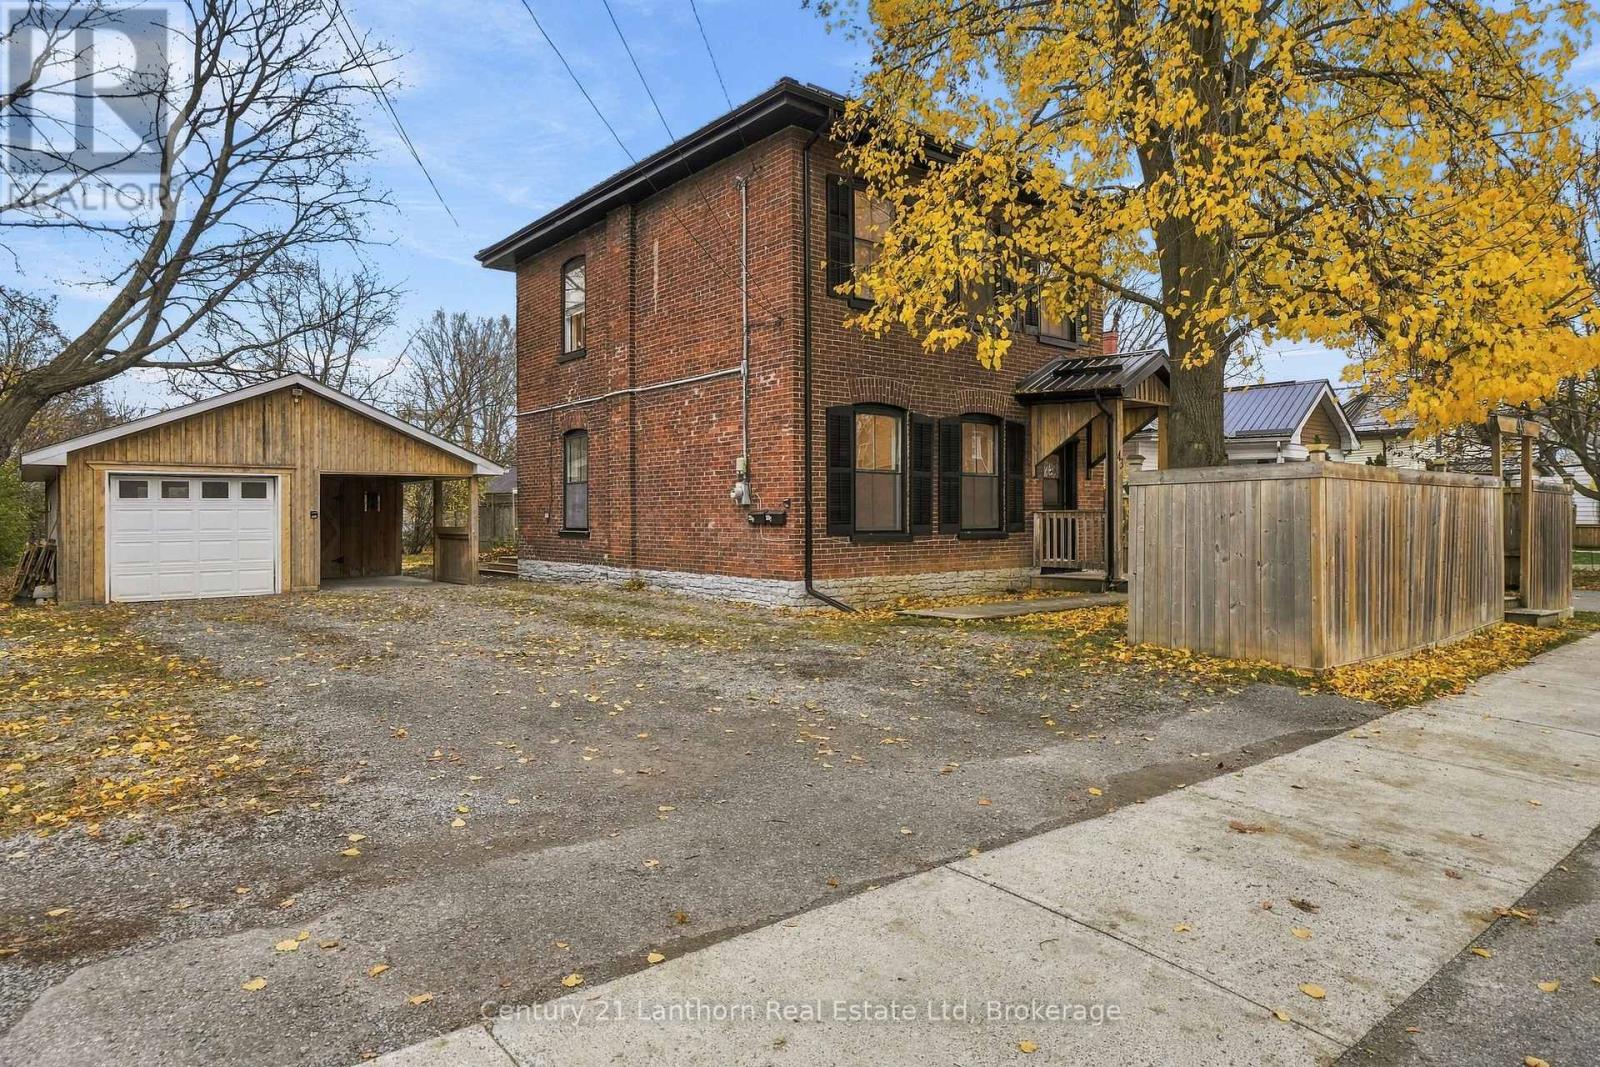
VACANT DUPLEX offering Market rents of approximately $4000 a month. This beautifully renovated duplex combines modern finishes with the timeless charm and character of a century home. The main floor unit offers 1 bedroom and 1 bathroom, featuring impressive 11-foot ceilings, stainless steel appliances, in-unit laundry, and unique architectural details that showcase the home's original character. The upper unit features 3 spacious bedrooms and 1 bathroom, complete with 10-foot ceilings, oversized windows that flood the space with natural light, and the convenience of in-unit laundry. Outside, the property offers ample off-street parking with space for 2 vehicles per unit, along with a detached garage providing additional storage or potential for a future Additional Dwelling Unit (ADU), subject to municipal approvals. Whether you're looking to live in one unit while renting out the other or add a turnkey income property to your investment portfolio, 43 Groove Street offers flexibility, character, and opportunity all in one! (id:47564)
322 Dingman Road
Cramahe, Ontario
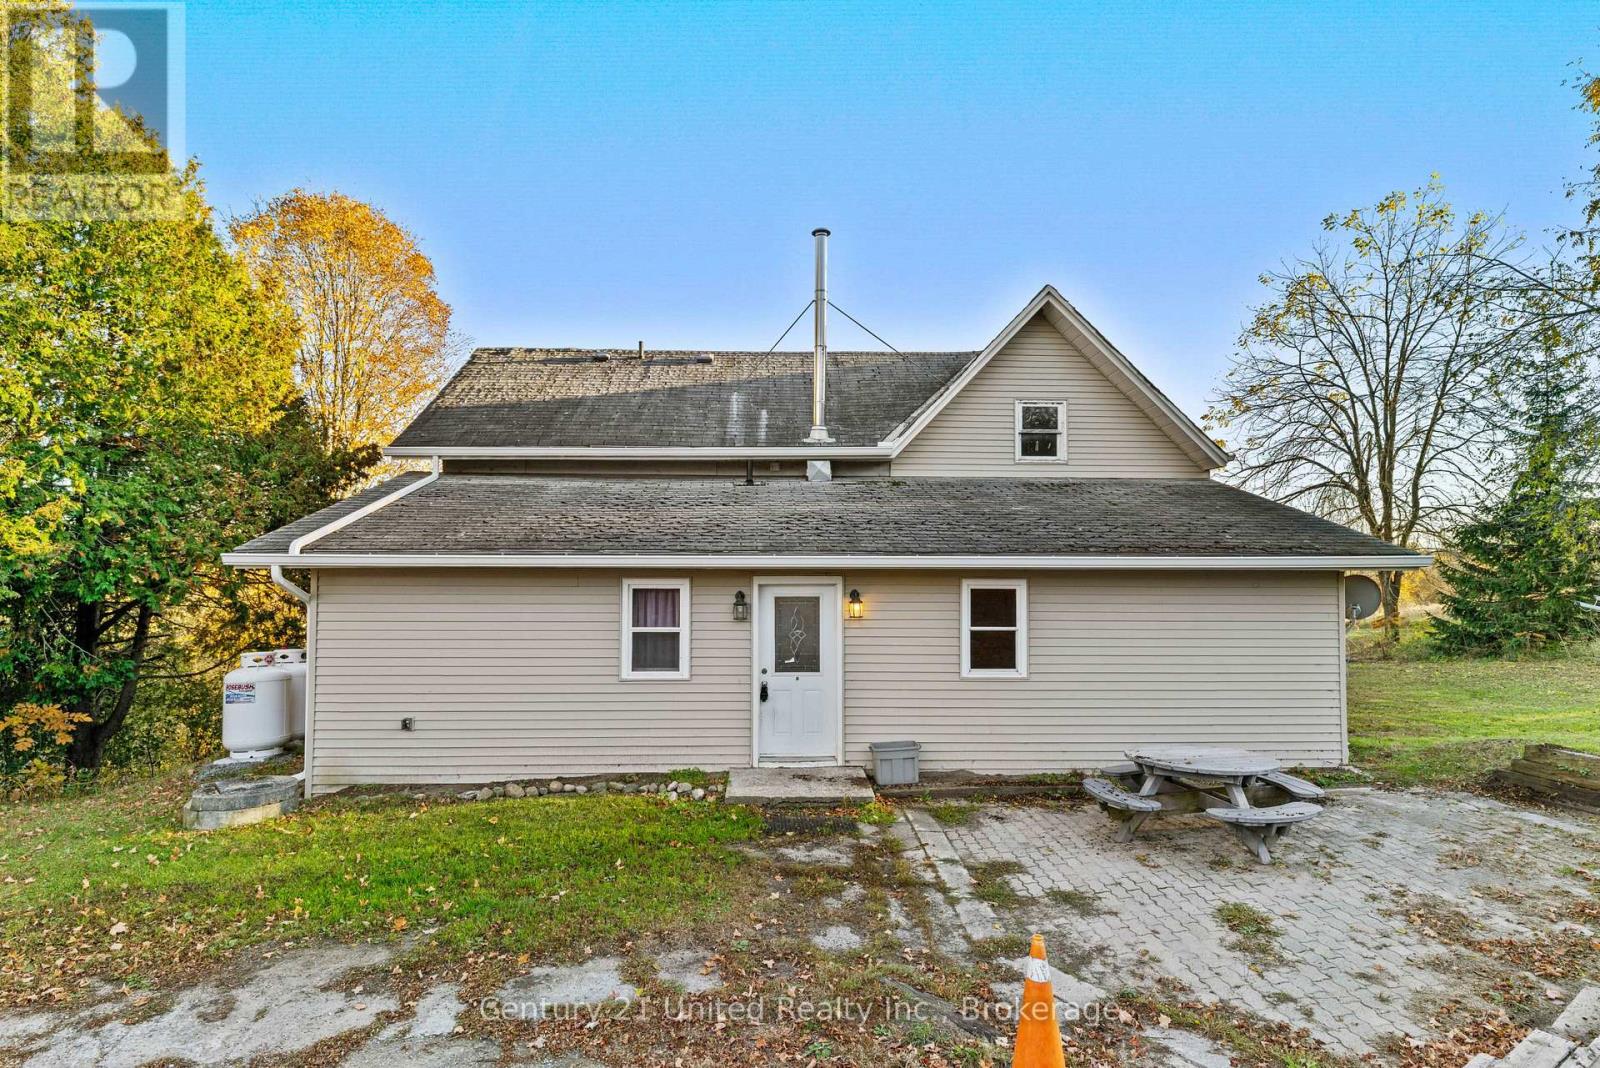
A great opportunity with plenty of potential! Set on a 1-acre property surrounded by mature trees, this home offers three bedrooms on the main floor, along with a living room, kitchen, and dining room. A detached garage provides additional space for parking, storage, or hobbies, while the spacious lot offers room to enjoy the outdoors. Bring your ideas and make this property your own! VENDOR TAKE BACK IS AVAILABLE (id:47564)
B - 110 Greenhill Lane
Belleville, Ontario
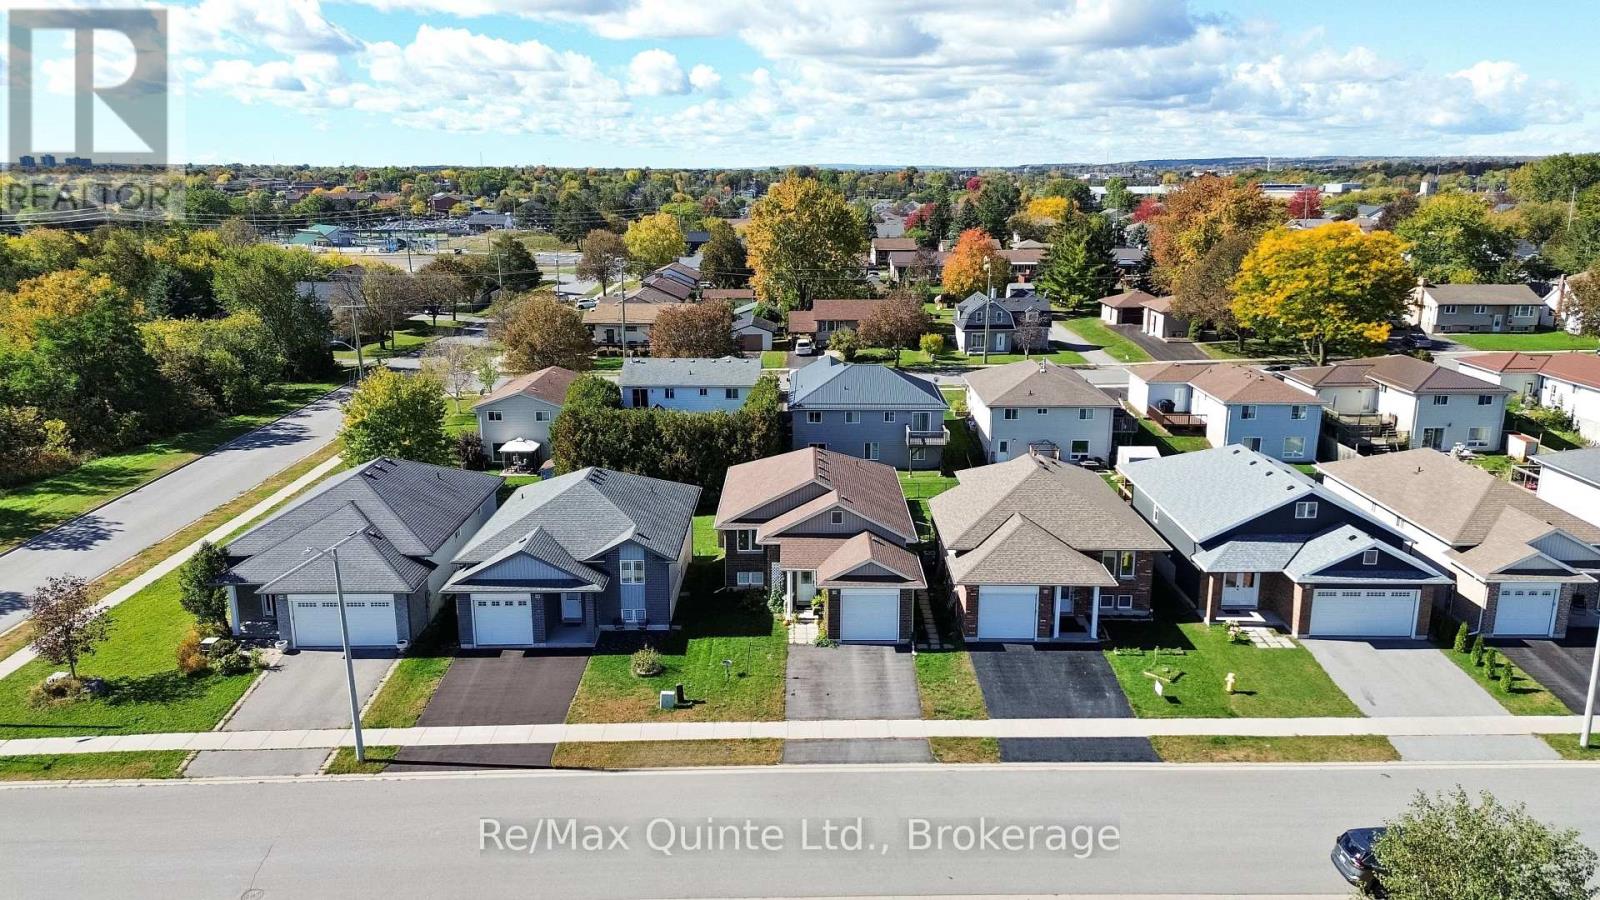
Lower-level walkout two-bedroom, one-bathroom unit for lease featuring two spacious bedrooms, in-suite laundry and a functional kitchen with a peninsula and eating area. The walkout design provides convenient access to the exterior, and one parking space is included. Tenant is responsible for shared yard maintenance, snow removal, separately metered hydro, water and 30% of gas. Conveniently located close to amenities, schools, parks and Highway 401. Available December 1, 2026. (id:47564)
31 Huron Drive
Brighton, Ontario
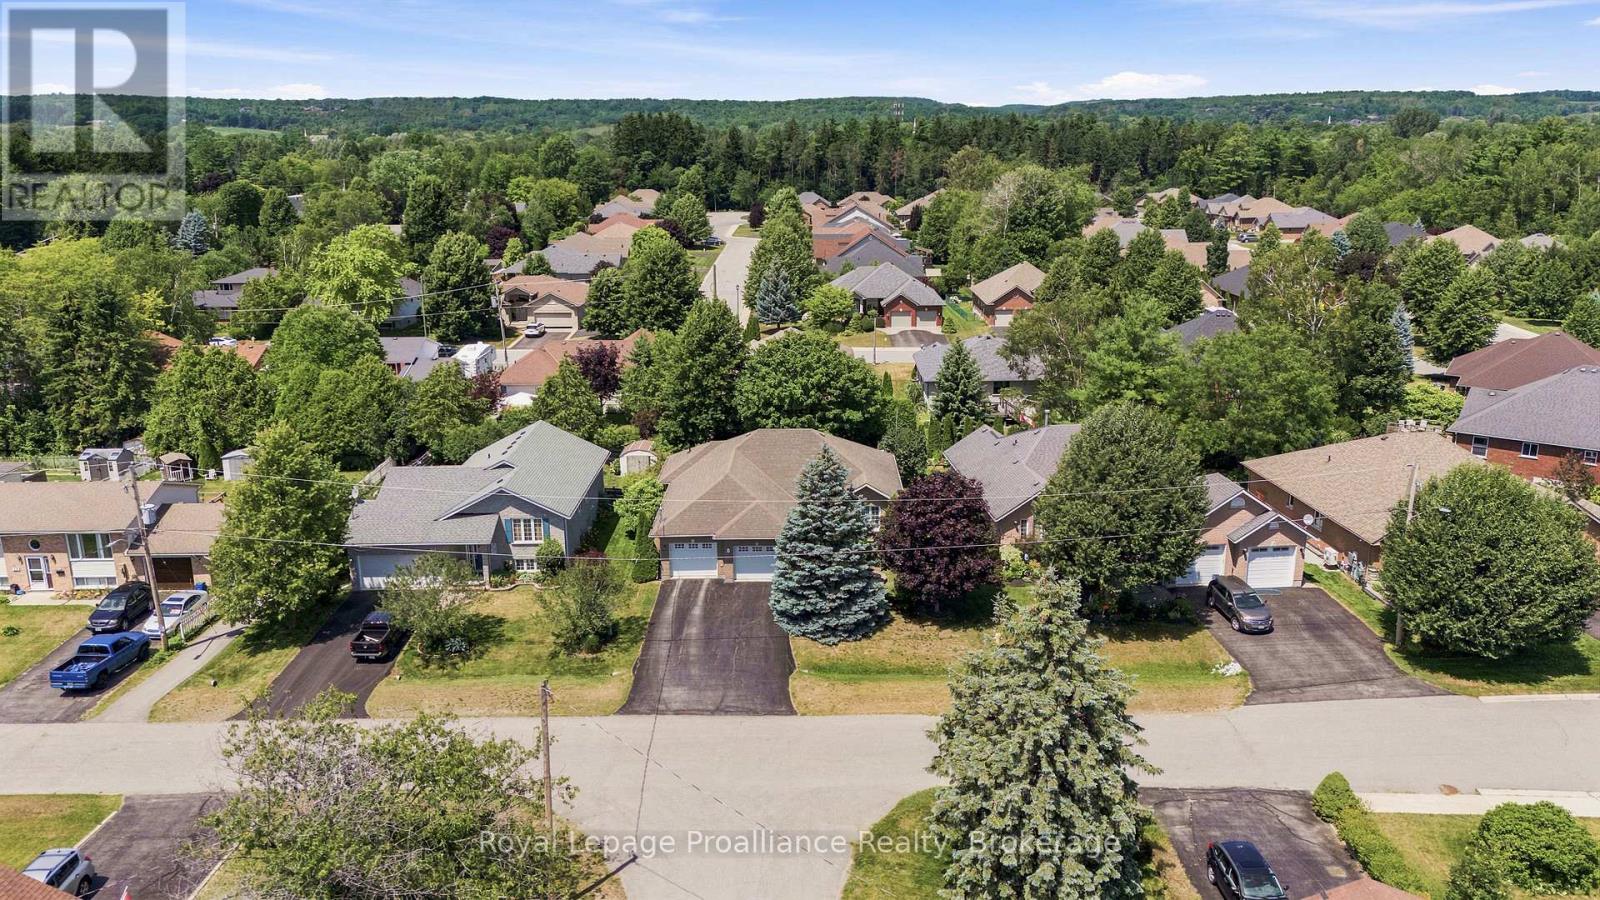
Offered by its original owners at a reduced price, updated and well maintained, this all-brick bungalow sits on a 67' x 115' lot in a family-friendly, tree-lined neighbourhood with terrific vibes, directly across from the green space, small playground, and mature trees of Peace Park. The 1,413 ft main floor is sun-filled, with large windows throughout, two bedrooms, a large full bathroom with jetted tub and separate shower, 2-pc bathroom, and convenient main-floor laundry; a formal dining room adds flexible space as a sitting room, home office, or hobby area. The open concept plan offers high-quality cabinetry in the kitchen (with handy rollout shelves), a breakfast area, walkout to the deck, and a spacious living area with elegant gas fireplace. The finished basement has an abundance of large windows for natural light; enjoy a huge recreation room complete with both fireside lounge and games area, along with a third bedroom, flex room, 4-piece bathroom, and storage area. Mobility issues? A stair lift connects the two levels for ease of use (added after photos taken; can be removed upon request).Outside, the majestic blue spruce in the front yard serves as a neighbourhood favourite, beautifully lit up every winter season; the private backyard is shaded by a mature maple tree and framed by a tall established hedge. The oversized double garage is sure to please, designed with plenty of length and width to comfortably park a full-sized truck alongside extra storage. New high-efficiency furnace and water softener (2026). If you're looking for a solid, spacious home in an established neighbourhood, this is a home you'll want to see. (id:47564)
263 Kuno Road
Carlow/mayo, Ontario
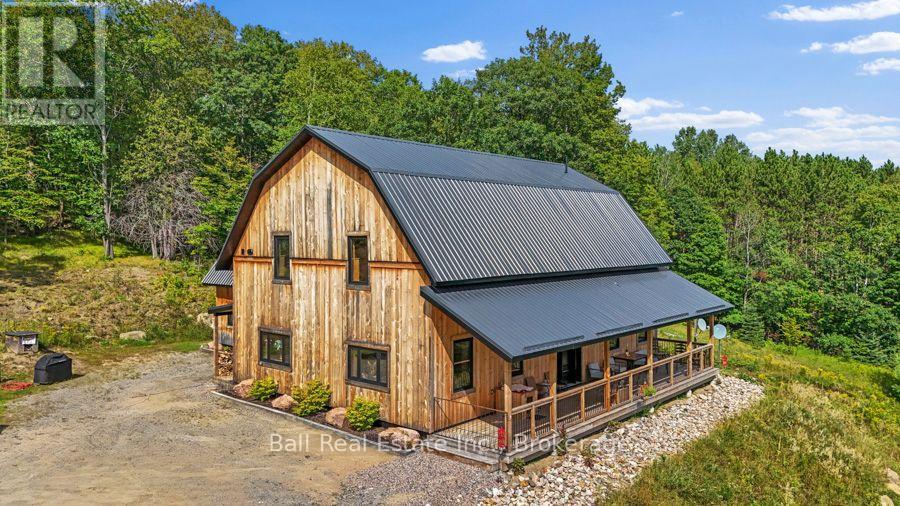
Welcome to 263 Kuno Road, a newer country home set on just over 23 acres of private land, offering plenty of space, privacy and room to enjoy the outdoors. Surrounded by nature, this property combines the warmth and character of a rustic retreat with the comfort and functionality of a newer home. Inside, you'll find three bedrooms and 2.5 bathrooms, along with a spacious open-concept main living area designed for easy everyday living and entertaining. The kitchen, dining and living spaces flow naturally together, while high ceilings and an abundance of windows bring in plenty of natural light and create a bright, open feel. Wood finishes throughout add warmth and character, complementing the home's peaceful country setting. An additional loft space adds even more versatility, offering the perfect spot for a home office, reading area, lounge or extra living space. Outside, the expansive acreage provides endless opportunities to enjoy the property as it is or make it your own. Whether you're looking for space to explore, enjoy recreational activities or simply appreciate the privacy that comes with having over 23 acres, there's plenty of room here to do it. A detached garage offers additional space for vehicles, tools, recreational equipment and storage. Located in an area known for its natural beauty, with lakes, trails and outdoor recreation nearby, this is an ideal property for anyone looking to enjoy a quieter lifestyle without giving up the comforts of a newly built home. With acreage, privacy and a warm, inviting interior, 263 Kuno Road is a unique opportunity to settle into your own piece of the countryside. (id:47564)
23 Southway Drive
Clarington, Ontario
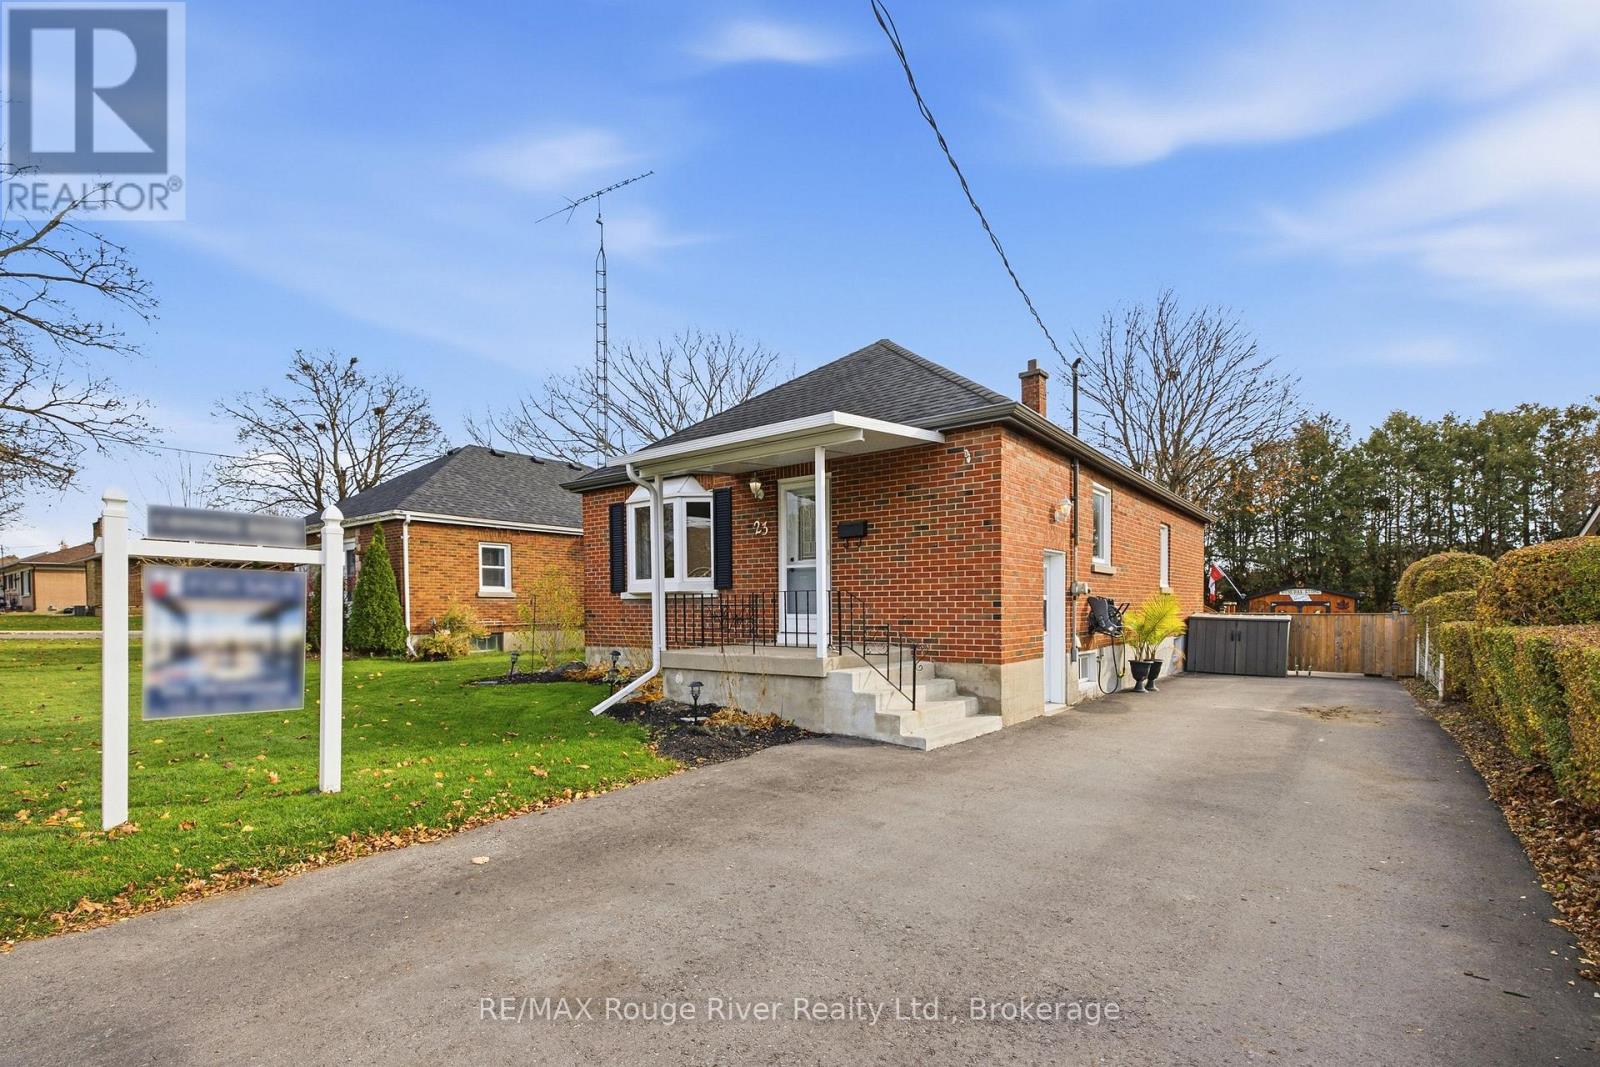
Set on a quiet street in one of Bowmanville's most established neighbourhoods, 23 Southway Dr offers the rare combination of a mature, walkable location and a home with genuine long-term versatility. This well-maintained all-brick bungalow has clearly been cared for. The main level offers three bedrooms and two bathrooms in a practical, single-storey layout that suits a young family, a couple starting out, or anyone who values the ease of one-level living. The finished lower level, accessed through its own separate entrance, extends the usable space considerably and opens the door to a range of possibilities, from a private in-law suite for parents or adult children to a potential secondary unit generating rental income that helps carry the mortgage. The oversized driveway accommodates multiple vehicles with ease, and the generous backyard provides a private, green setting for gardening, entertaining, or simply unwinding at the end of the day. For first-time buyers weighing a condominium against a freehold home, the advantages are clear: no monthly maintenance fees, no shared walls, your own land, and the flexibility to adapt the home as life changes. The surrounding neighbourhood completes the picture. Historic downtown Bowmanville, with its independent shops, cafes and restaurants, is an easy walk or bike ride away. Memorial Park and the Soper Creek trail system are minutes from the front door, and the Lake Ontario waterfront at Port Darlington is a short drive south. St. Joseph Catholic Elementary School is steps away, with Duke of Cambridge Public School and Bowmanville High School close by. Lakeridge Health Bowmanville is nearby, Highway 401 and 418 are quickly accessible, Durham Region Transit serves the area, and the Bowmanville GO Train extension now under construction will further strengthen the connection to the GTA. (id:47564)
0 Brennan Road
Belleville, Ontario
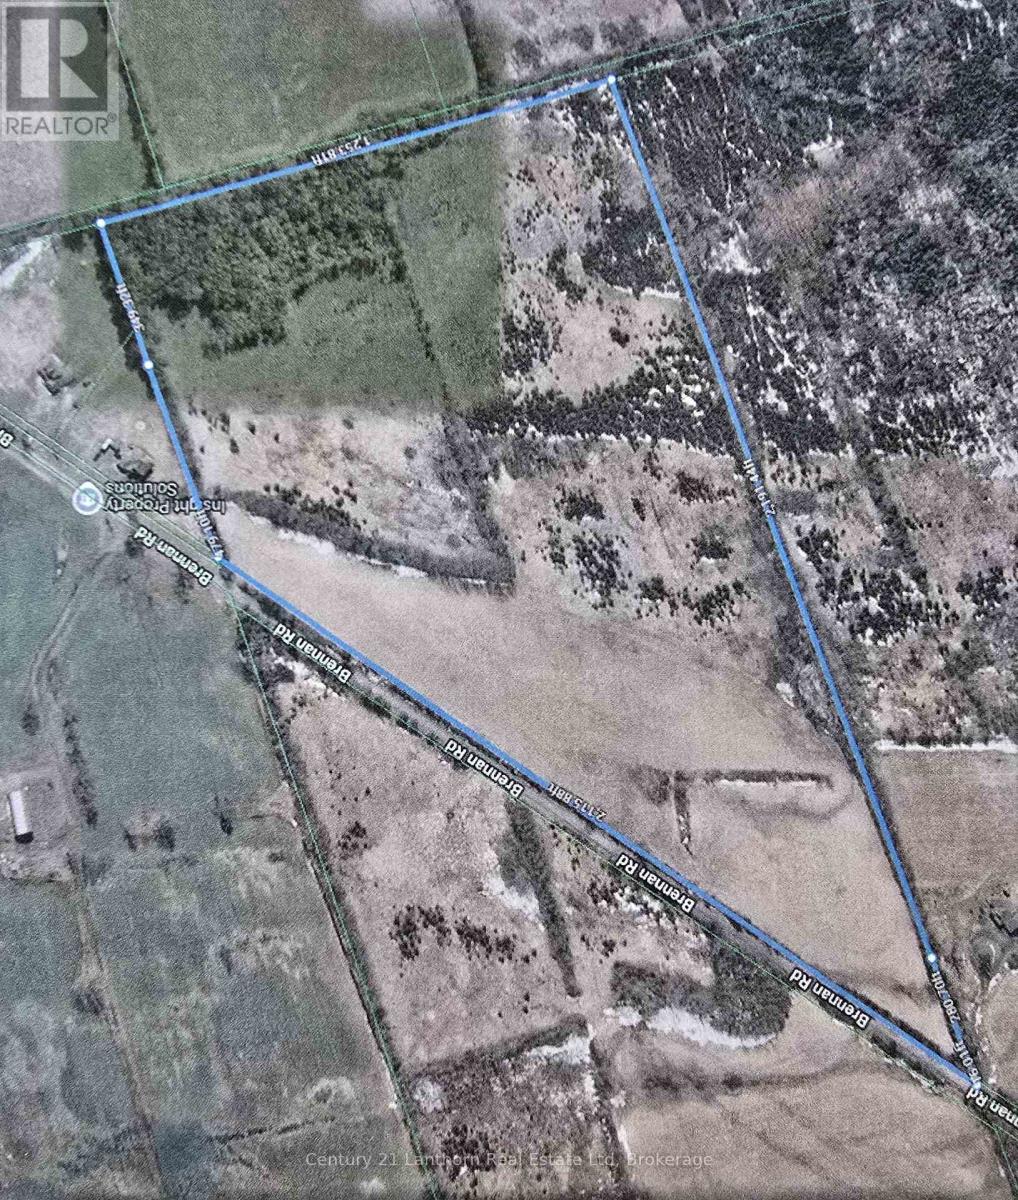
Approximately 47 ACRES of LAND - GREAT OPPORTUNITY for INVESTMENT / property to BUILD your DREAM HOME / potential possibility of SEVERENCES! This lovely parcel of land has open fields / possible crop land / woods. Property is on a quiet country road. Approximately 15 minutes to amenities in Belleville. (id:47564)
45 Black Diamond Road
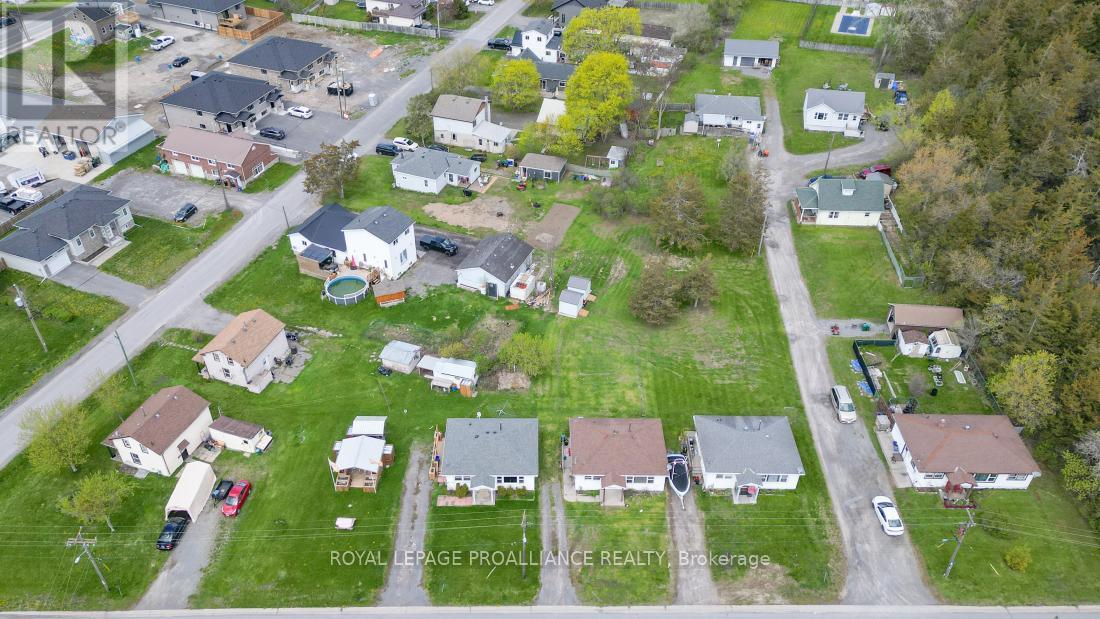
Belleville, Ontario
RARE 9-UNIT RESIDENTIAL ACREAGE WITH FULL MUNICIPAL SERVICESMINUTES TO THE 401. Turnkey multi-residential parcels of this scale almost never hit the open market. Situated on a prime 2.74-acre parcel on Black Diamond Road just minutes from the Highway 401 corridor, this exceptional, fully occupied income property has been proudly family-owned and maintained since 1978. Unlike typical rural multi-unit investments, this property is fully connected to municipal water, municipal sewer, and natural gas, eliminating rural well and septic liabilities entirely. The residential setup features nine detached rental homes comprising six 2-bedroom units, two 3-bedroom units, and one 1-bedroom unit. Substantial capital improvements have already been completed across the parcel, including nine separate 100-amp electrical panels and five newer high-efficiency gas furnaces for streamlined utility management. Dual road frontage ensures excellent accessibility, expansive parking, and long-term site flexibility, while two detached garages (a 2.5-car and a separate single-car) provide valuable workshop or storage capacity. Operating overhead is kept low thanks to an established arrangement with a resident tenant who oversees year-round groundskeeping and snow removal. Whether you are expanding an investment portfolio with proven, day-one cash flow or securing an irreplaceable multi-generational family compound, this turnkey holding delivers unbeatable stability, location, and long-term upside. Full financial summary, rent roll, and unit breakdown are available upon request. (id:47564)
B - 98 Riverstone Way
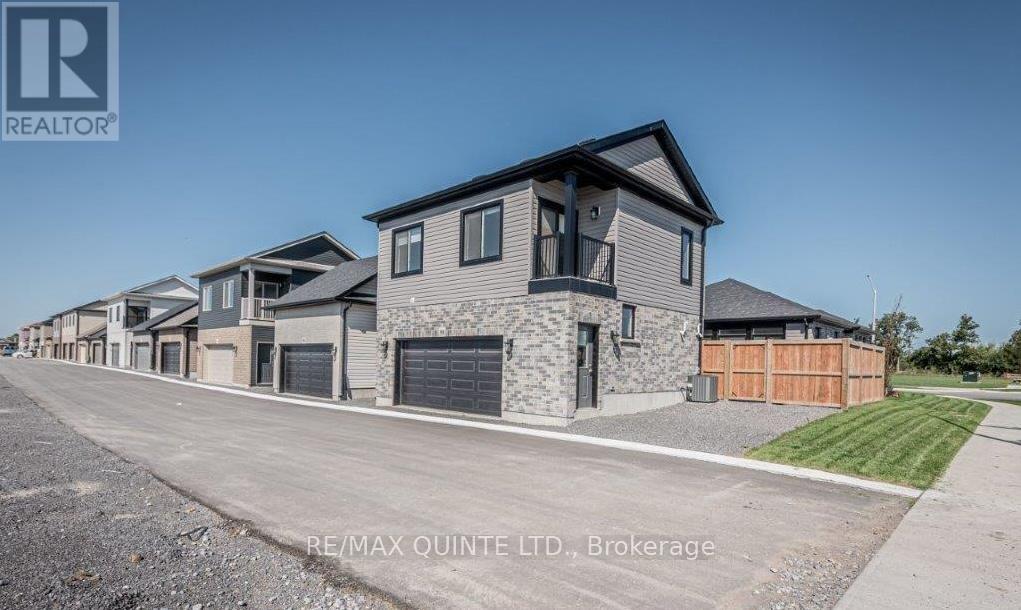
Belleville, Ontario
Beautiful loft-style apartment! Located in the trendy Riverstone Urbanism development, this unit offers a functional kitchen & living area, 1 bedroom, 1 bathroom, in-suite laundry and a private terrace. One exclusive use parking space adjacent to the entrance. Available immediately! Tenant responsible for hot water tank rental and separately metered hydro, gas & water. (id:47564)
78 Wellesley Crescent
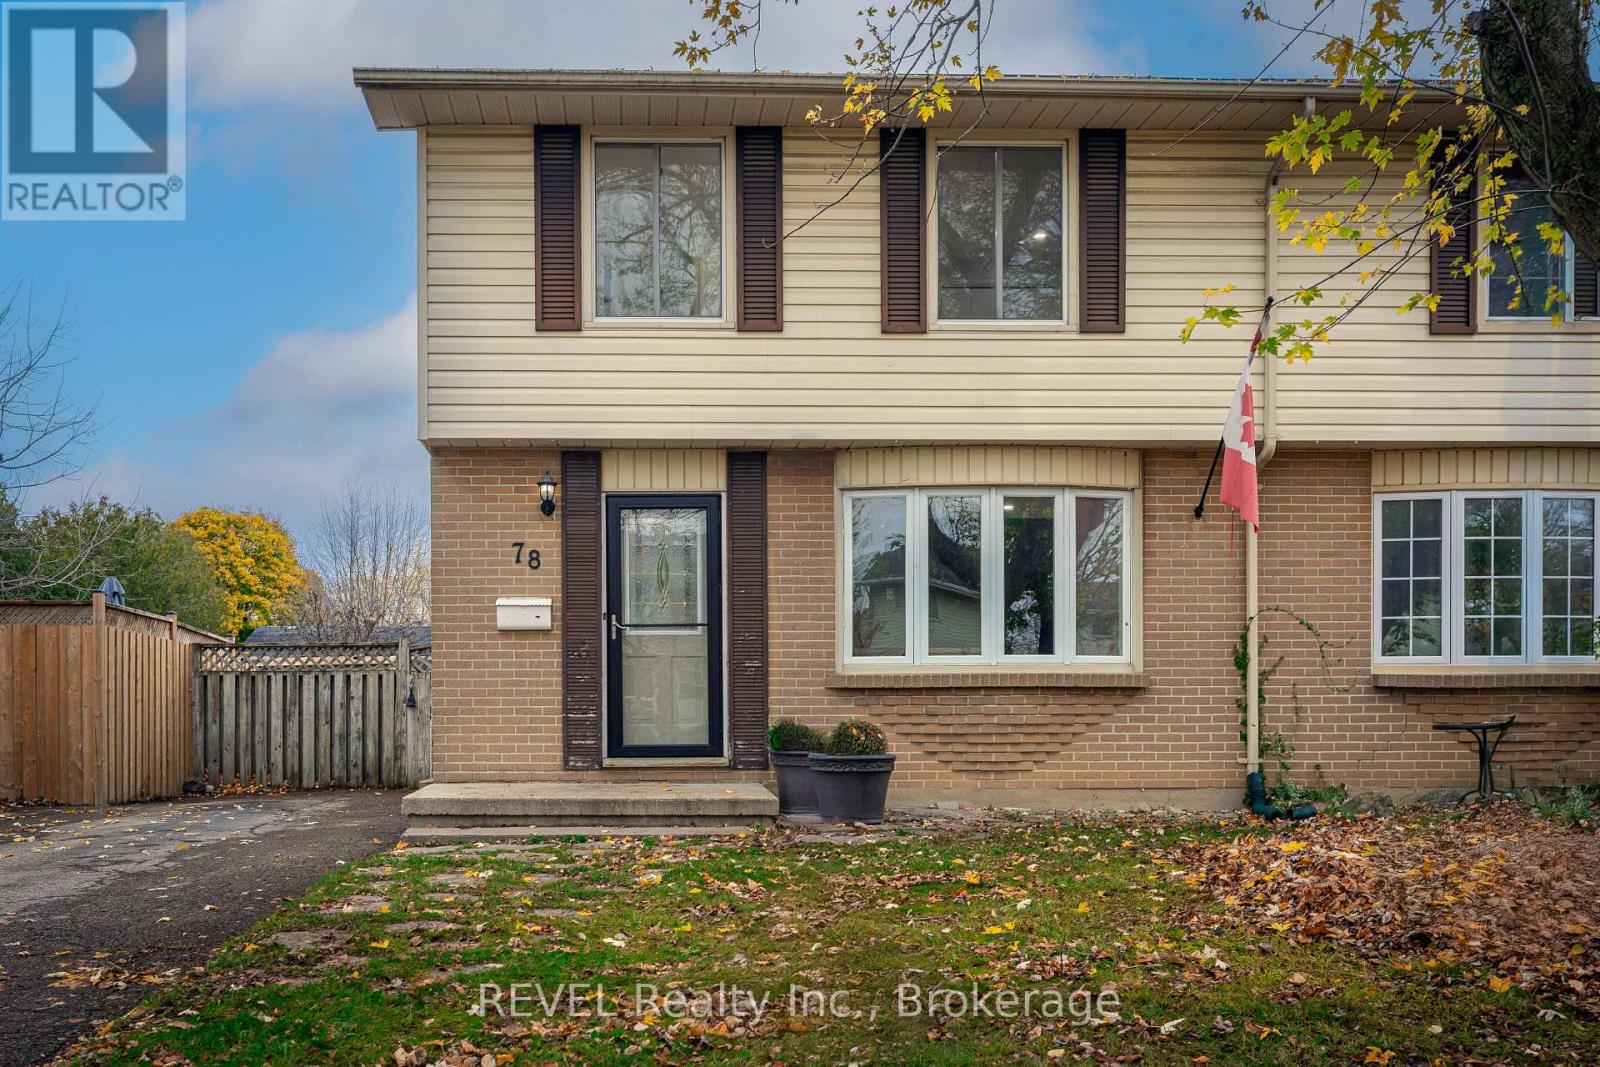
London East, Ontario
Don't miss this amazing opportunity to live in a prime London neighbourhood! This beautifully maintained property offers a bright and inviting living space thats perfect for relaxing or entertaining. Enjoy an updated kitchen and plenty of storage, making meal prep a breeze. Direct access to your backyard. Upstairs, you'll find spacious, sunlit bedrooms with generous closet space, perfect for a family or professionals seeking comfort and style. The private backyard is ideal for outdoor gatherings, gardening, or simply unwinding after a long day.Conveniently located close to schools, parks, shopping, and transit, 78 Wellesley Crescent offers both charm and practicality. With easy access to everything you need, this home is a true gem in the rental market. Act quickly as rentals like this one don't last long! (id:47564)
859 Gunter Settlement Road
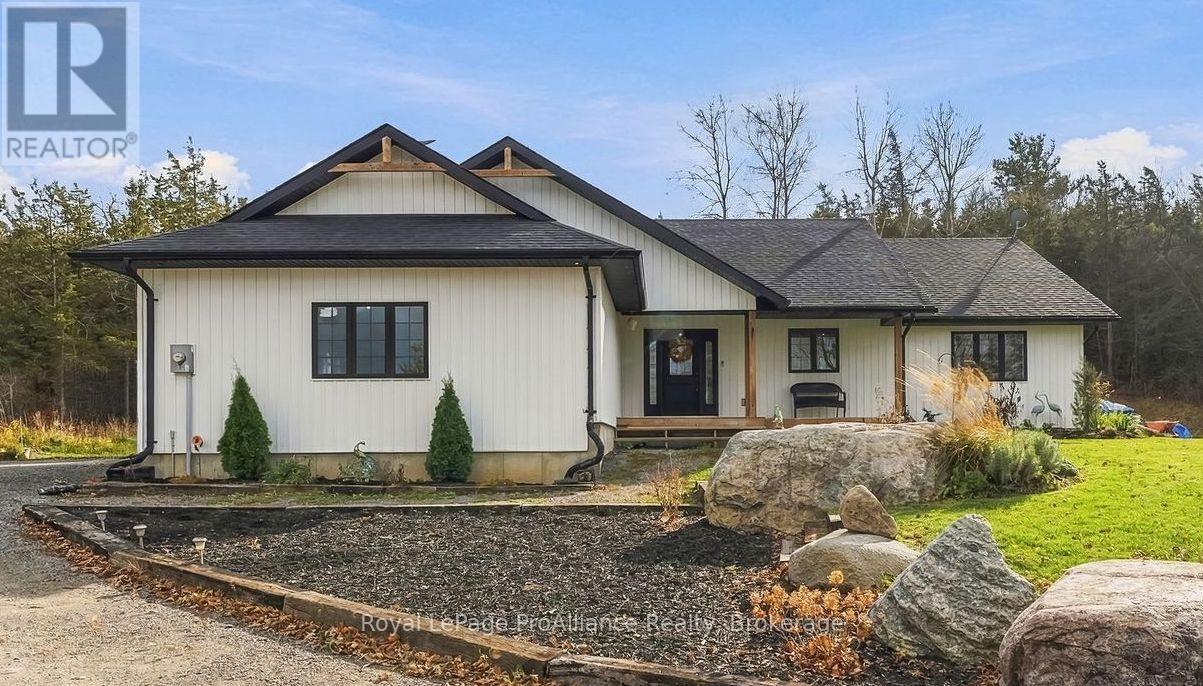
Quinte West, Ontario
A little room to breathe, a beautiful country setting, and a home with plenty to offer! Built in 2020, this 4+1 bedroom, 2-bathroom bungalow offers a comfortable blend of modern living and country charm. Inside, the open-concept design creates a welcoming space where family and friends can gather, whether it's everyday family time or entertaining a crowd. The main floor features three additional bedrooms, convenient main-floor laundry and a spacious primary suite complete with a private ensuite and walk-in closet. Downstairs, a newly finished bedroom adds even more flexibility, while the rough-in for an additional bathroom and remaining unfinished space offer plenty of opportunity to create a rec room, home gym or hobby area. Surrounded by mature trees and overlooking open pastureland, the property offers a beautiful rural setting to enjoy in every season. And while you'll appreciate the peace and quiet of country living, everyday conveniences are still close at hand, with Frankford just 7 minutes away and Trenton and Highway 401 approximately 12 minutes from home. Enjoy the best of both worlds with space to settle in and room to make it your own! (id:47564)
101 Colborne Street W
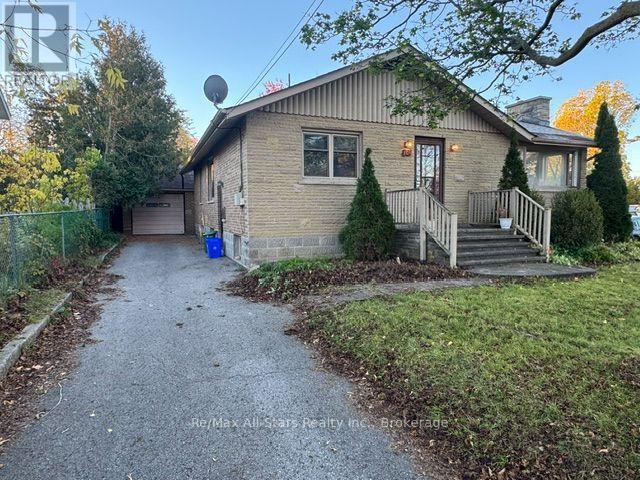
Kawartha Lakes, Ontario
North-ward, 3 bedroom, 2 bathroom, all brick raised bungalow on good size in-town lot with a detached oversize single garage. Split entry off the side offers possibilities. The large front living room has a walk-out to a side, interlocking brick patio area and backyard access. The full, partially finished basement has a finished rec-room with large above-grade windows, a separate 2 pc washroom (plus a separate tub) and laundry, tons of storage and plenty of potential. Home has mostly vinyl updated windows, forced-air natural gas heat with ductwork and a 200 amp panel. Being sold as is, via power of attorney. (id:47564)
17 Stablers Way
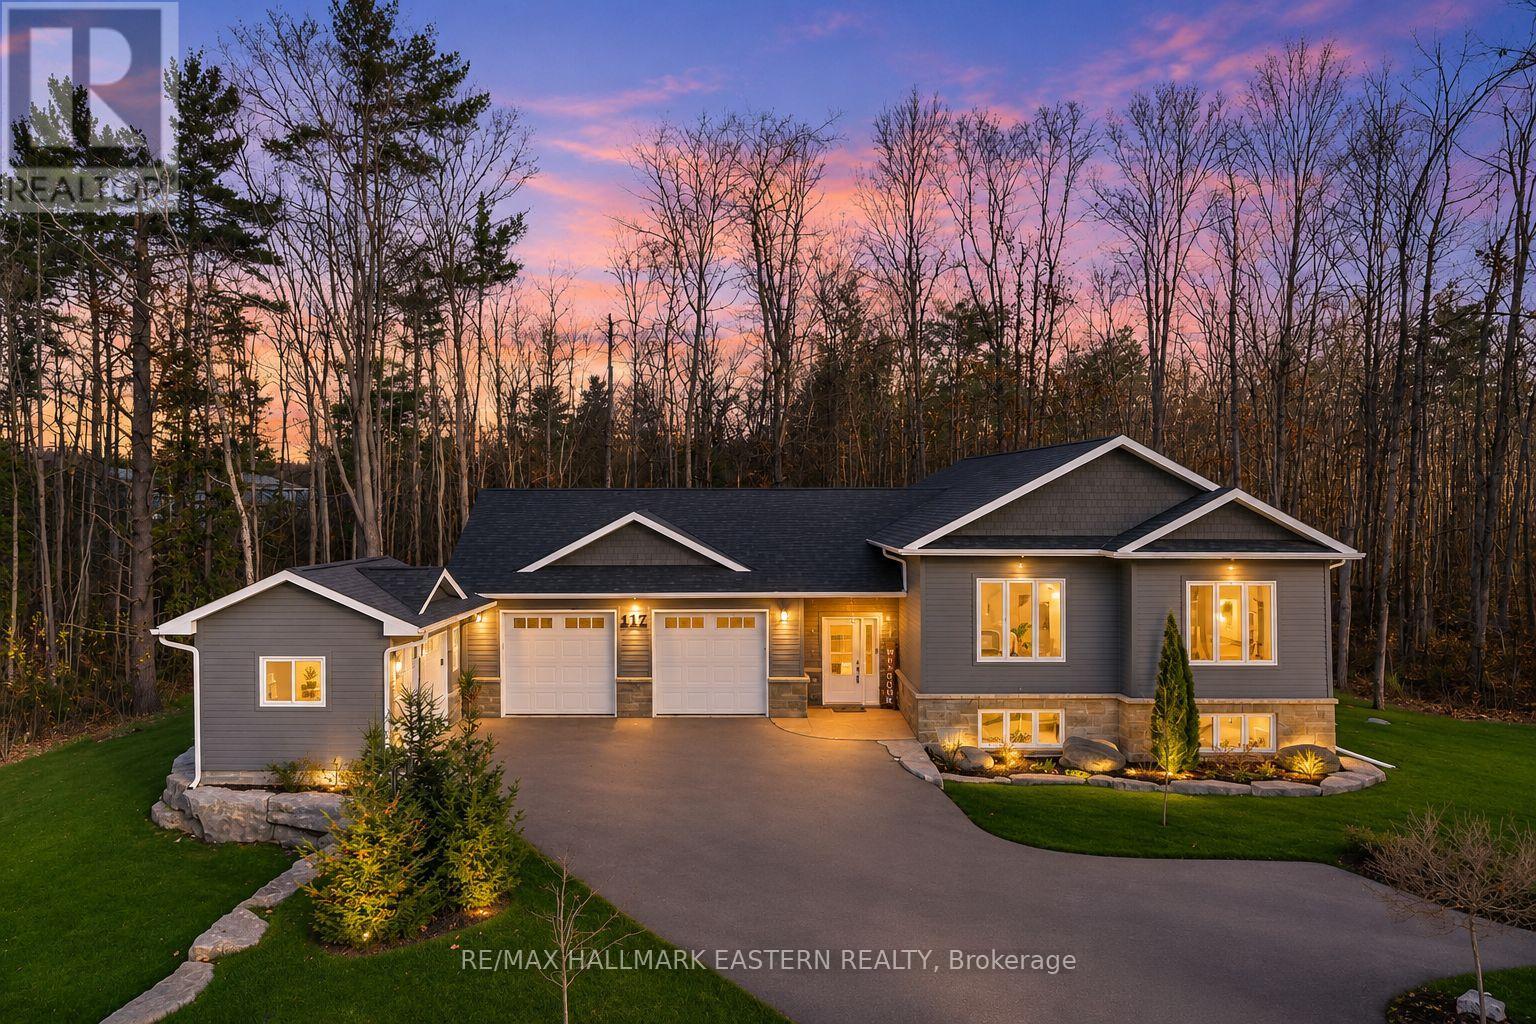
Trent Lakes, Ontario
Welcome to 17 Stablers Way, an exceptional 3+1 bedroom, 3.5 bathroom home nestled on approximately 1.08 acres of beautifully landscaped, private grounds in Buckhorns desirable Granite Ridge. Thoughtfully designed with quality craftsmanship and attention to detail, this impressive property offers an inviting combination of elegant living spaces, practical features and peaceful surroundings. The striking exterior showcases Maibec siding and stone accents, while inside, soaring cathedral ceilings, engineered hardwood flooring and a magnificent floor-to-ceiling stone fireplace create a warm and welcoming atmosphere. The beautifully appointed kitchen features custom cabinetry, a generous centre island and quality countertops, opening seamlessly to the dining and living areas. With three bedrooms on the main level, including a lovely primary suite, the thoughtful layout offers the convenience of main-floor living. The finished lower level is equally impressive, featuring a spacious recreation room with a freestanding propane stove, custom built-ins, bar area and a second primary suite complete with ensuite bath, ideal for extended family or overnight guests. Step outside to enjoy the expansive Trex decking, beautifully maintained grounds and the privacy of the surrounding trees. An oversized attached double garage, additional detached garage/storage building, whole-home Generac generator, tankless water heater and numerous thoughtful upgrades add exceptional everyday convenience. A remarkable property offering space, comfort and quality in a beautiful country setting, just minutes from the amenities of Buckhorn. (id:47564)
4 Queen Street
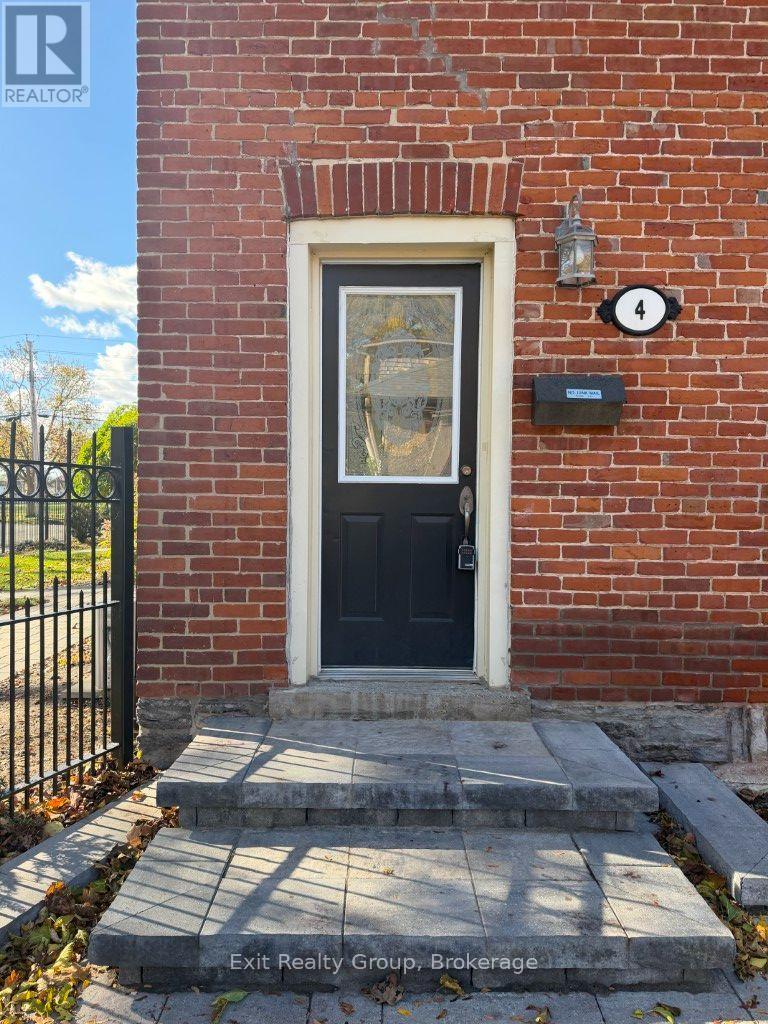
Belleville, Ontario
Enjoy the charm of this all inclusive beautifully maintained townhouse-style condo, nestled in an 1870's brick Victorian building on a quiet, tree-lined street in Belleville's East End. This bright and inviting end unit offers a wonderful blend of character and convenience. The main floor features an open kitchen with stainless steel appliances, plenty of natural light, and a convenient powder room. The cozy living room offers its own separate entrance to the fully fenced side yard, along with high ceilings and beautiful oak hardwood floors that add to the home's character. Upstairs, you'll find a spacious primary bedroom with a large closet and ductless A/C, a four-piece bathroom, and a second bedroom that would also make a great home office or flex space. Enjoy being within walking distance to shopping, restaurants, churches, public transit, and all the conveniences of downtown Belleville. With its charming character, convenient location, and well-maintained interior, this property makes for a fantastic rental opportunity. (id:47564)
2117 2nd Line East Line
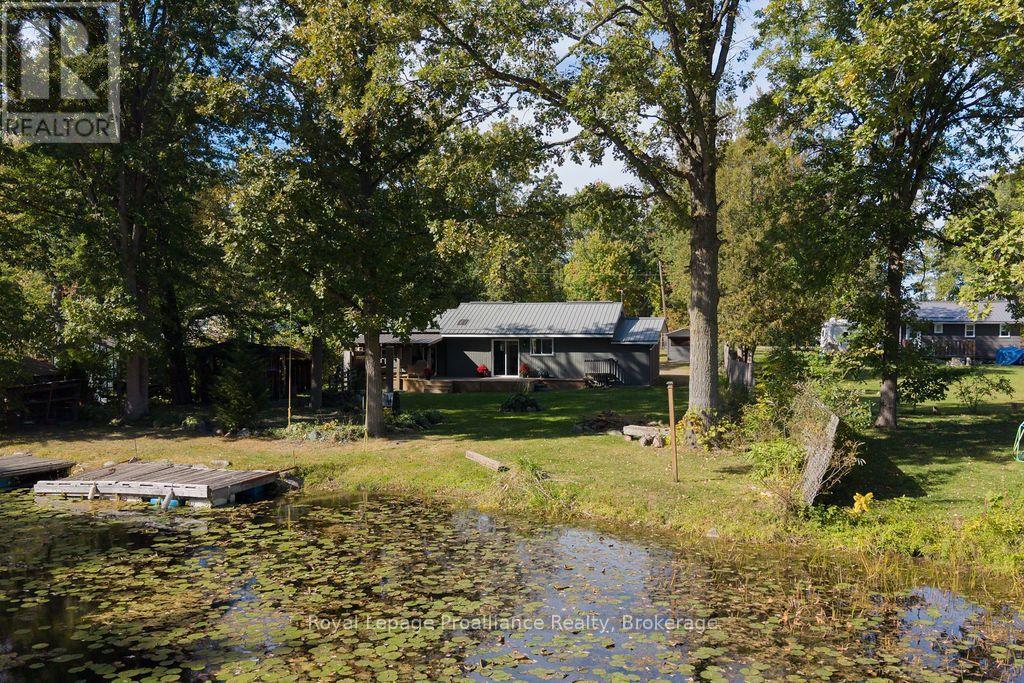
Trent Hills, Ontario
This newly updated home is ready for your next chapter. Welcome to your four-season retreat nestled along a peaceful channel leading to the Trent River, conveniently located between Campbellford and Stirling. Tucked into the peaceful Green Acres community, this charming property offers the perfect opportunity to enjoy a relaxed waterfront lifestyle as either a year-round home or a weekend cottage. Inside, you'll find a beautifully renovated interior with modern finishes and thoughtful updates throughout, creating a comfortable, move-in-ready space to enjoy in every season. Set along a quiet back channel of the Trent, this property offers a peaceful connection to the water and surrounding nature. A detached garage/shop provides excellent additional space for storage, hobbies, recreational equipment, or a workshop. This one ticks all the boxes with a modern interior, access to the Trent, four season living, detached shop for your hobbies and even winter skating on the channel. Whether you're looking for a quiet escape or a place to call home, this property offers the best of both worlds, waterfront living at an affordable price point. (id:47564)
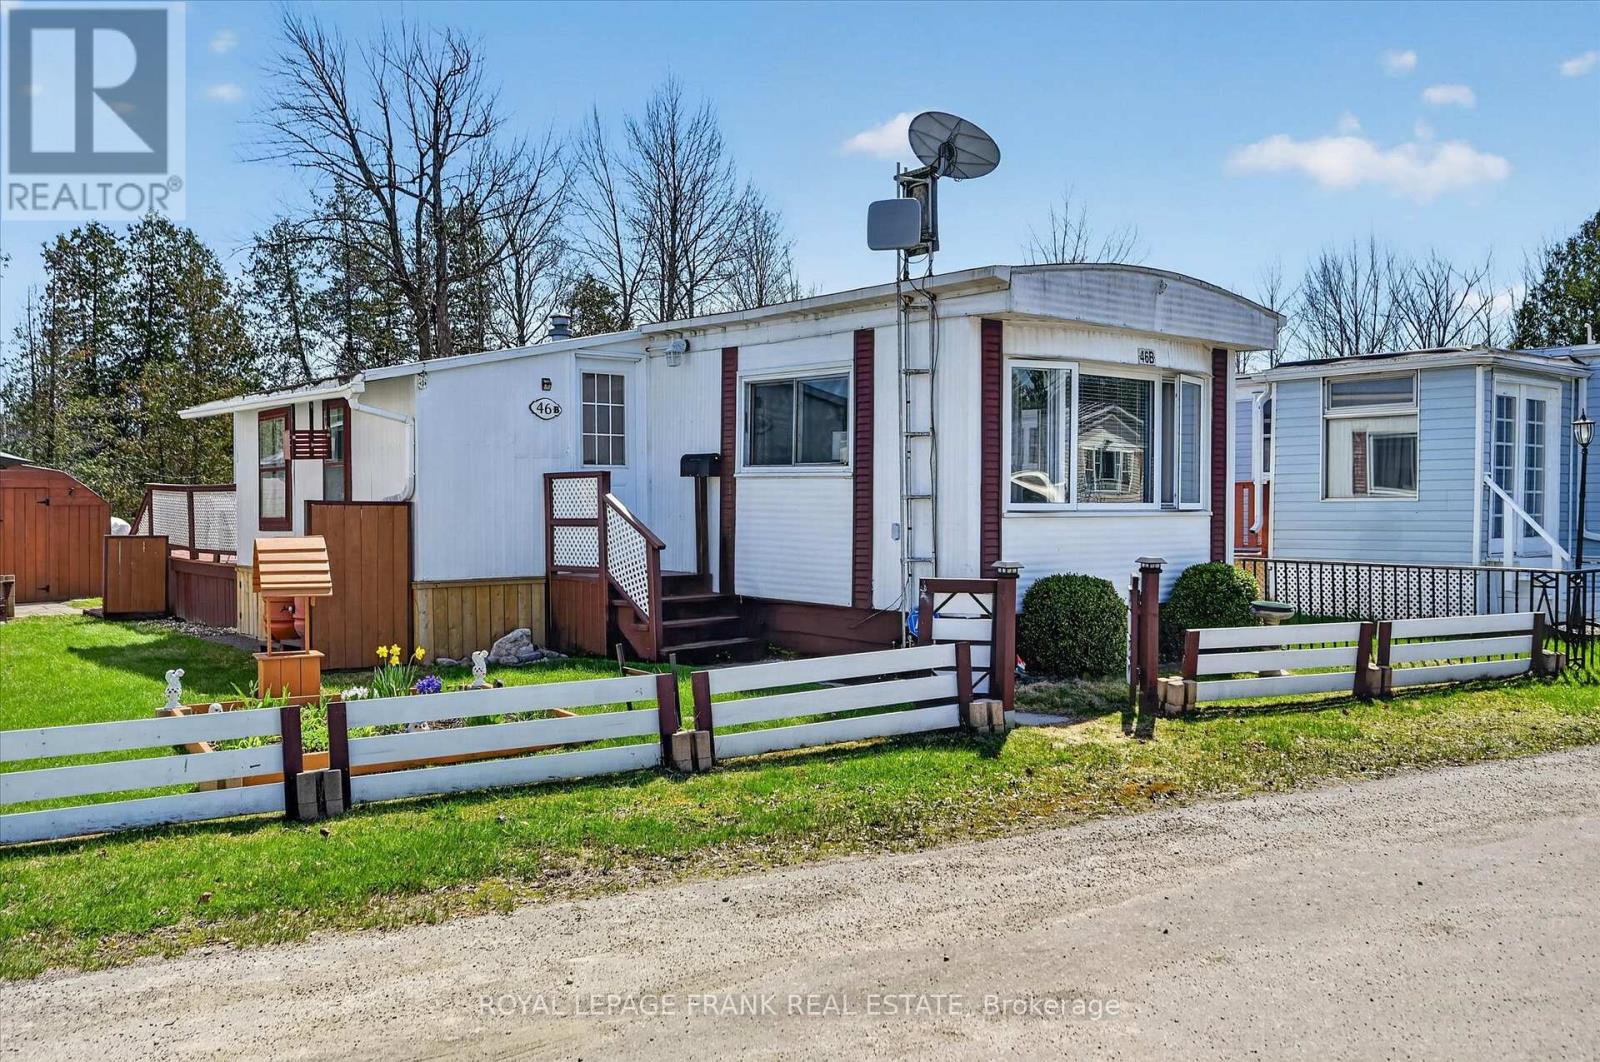
46b - 2244 Heritage Line
Otonabee-South Monaghan, Ontario
This well maintained 2 bed, 1 bath mobile home offers comfortable year-round living in a quiet, friendly community. Enjoy the spacious and bright layout, a large kitchen, a cozy living room and two nicely sized bedrooms. Ideally situated minutes east of Peterborough. Featuring a great shed for storage, main floor laundry, and an enclosed sunroom. This property offers the perfect blend of simplicity, convenience, and comfort. Move-in ready and easy to enjoy, this home is a wonderful opportunity for downsizers, first-time buyers, or anyone looking for low-maintenance and affordable living. (id:47564)
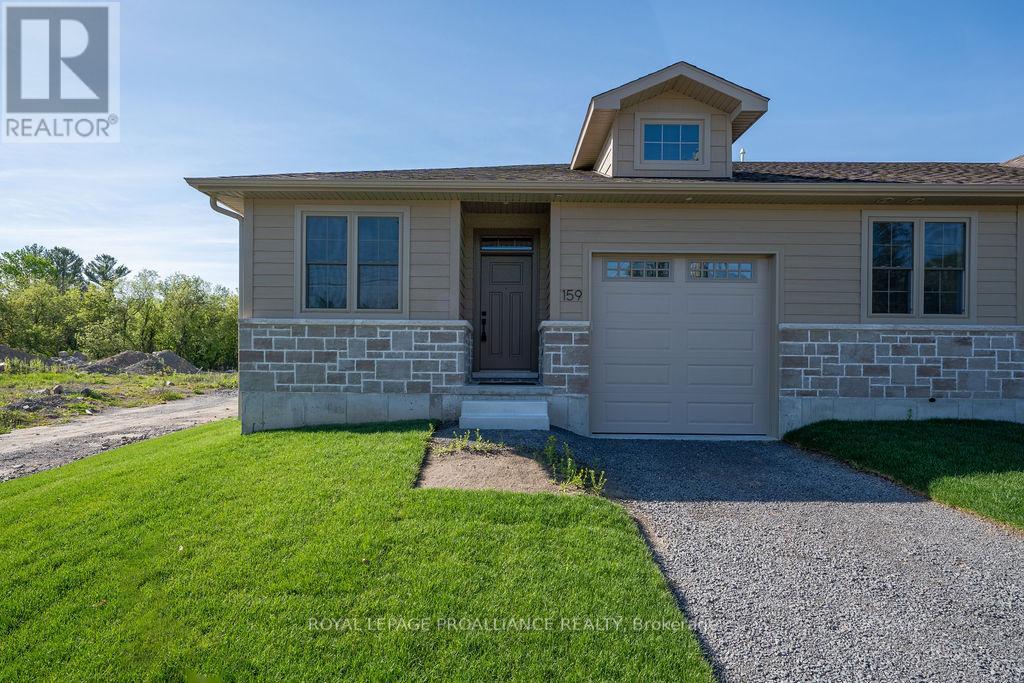
159 Pomeroy Avenue
Tweed, Ontario
Amazing value in this new home - Now more affordable than ever! Looking for small town charm, hospitality and a quality new build? This is a lifestyle worth waiting for! This bright and spacious end unit town home is brimming with amenities you expect and desire, from the 9 ft ceilings, to the open concept living area with gas fireplace, tray ceiling and huge patio doors to a private deck. Impressive kitchen, quartz counters with breakfast peninsula just perfect for entertaining. The primary is a beautiful retreat with the perfect size for your king suite, a walk-in closet, and an elevated ensuite with tile shower & glass doors. The front hall leads to a second bedroom perfect for guests or as a home office with the main bath close by. To top it off a separate main floor laundry room and separate entry to the attached garage. Plus a full basement waiting for your future development and ample storage space. This stylish brand new home built by Schoolyard Developments comes with a Tarion Warranty so you can just relax and enjoy this convenient location only two blocks from the quaint and welcoming downtown of Tweed. Stroll along the Moira River or head to the shore where the park meets the beach on Stoco Lake or drive to the premier Potter Settlement Vineyards & Artisan Winery nearby. This is a perfect opportunity for those looking to simplify, downsize, retire or start a new life together in a friendly and scenic village where the stars still sparkle at night, in the Land O Lakes, only minutes to Highway 7 or a half hour to 401/Belleville. (id:47564)
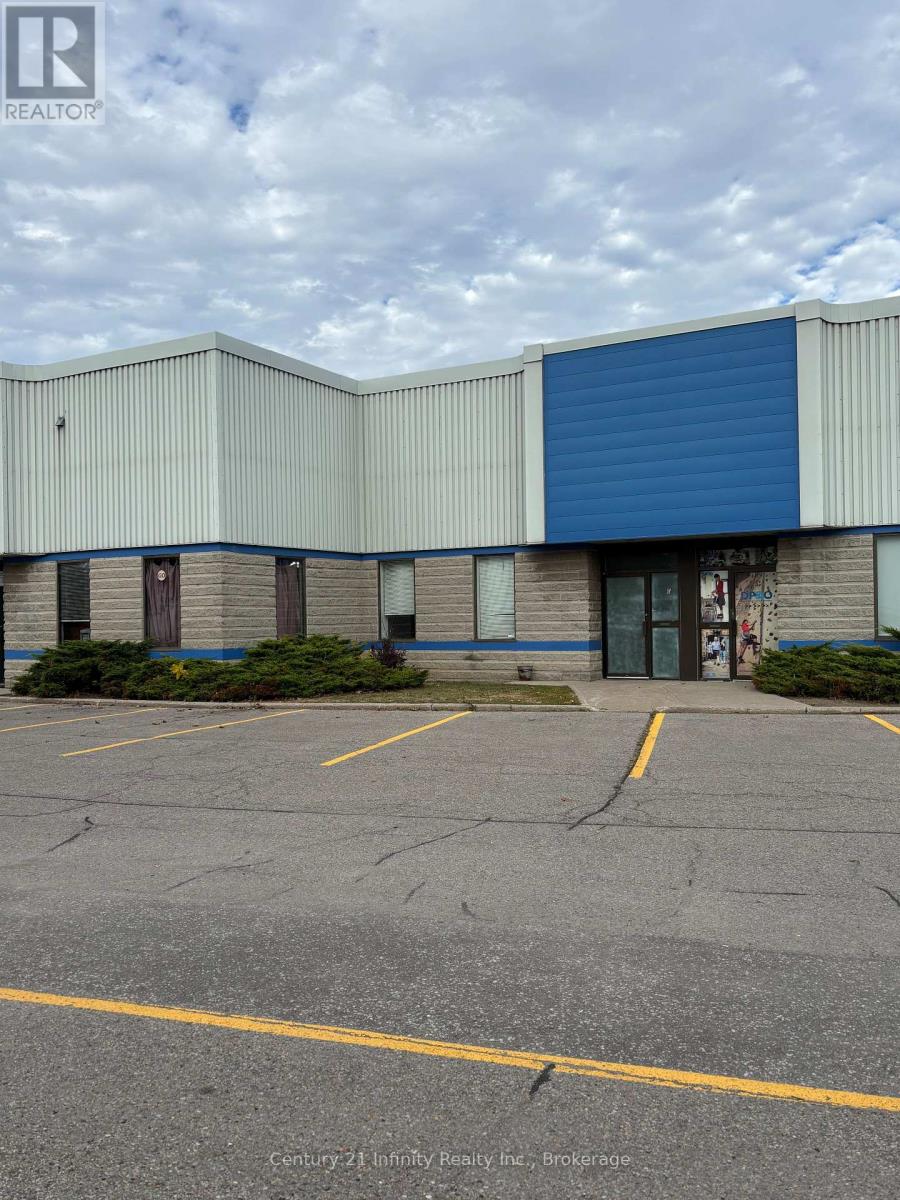
6 - 1610 Mcewen Drive
Whitby, Ontario
Industrial Unit 2617 Square Feet - 18 1/5 feet clear in warehouse - Approx 350 Sq Foot office - Close to 401/Thickson Road Interchange and 401 Stevenson Road Interchange (id:47564)
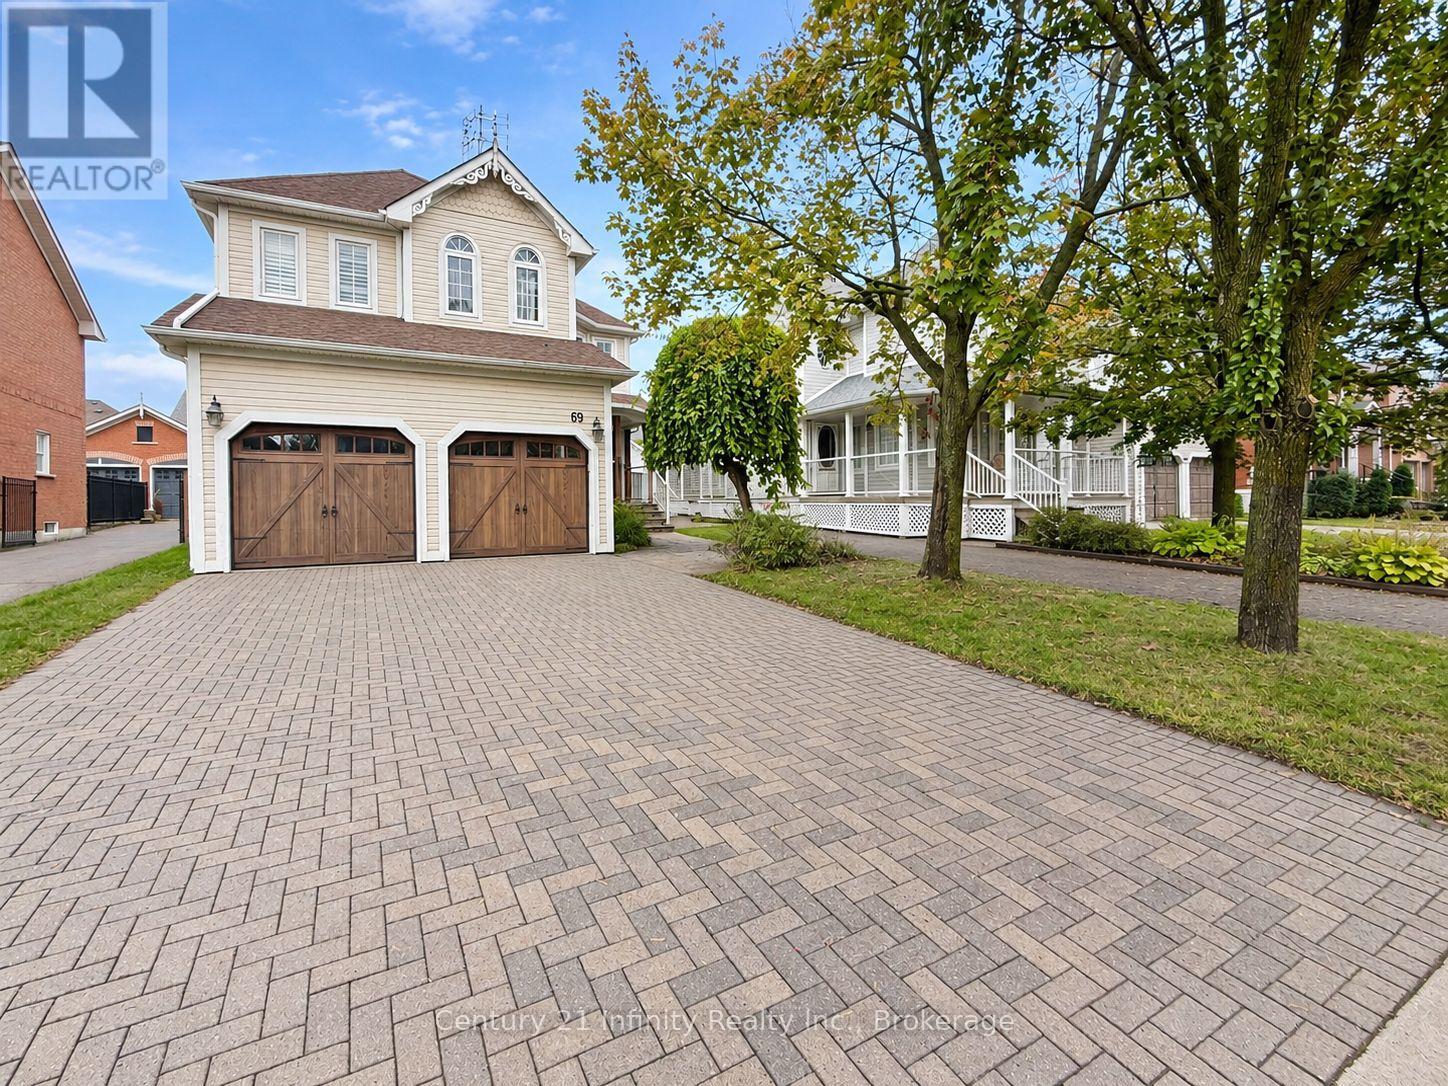
69 Matthewson Place
Whitby, Ontario
**Entire Property*** Extra Long Driveway***This well-maintained detached 2-storey home sits on a quiet, family-friendly street, offering a bright, spacious layout with cathedral ceilings and an impressive staircase. Updated kitchen with newly refaced cabinets, breakfast bar, eat-in area and walkout to BBQ deck. Cozy family room with gas fireplace overlooks a private, beautifully landscaped backyard with stone patio and garden shed. New main floor laminate flooring! Spacious primary bedroom with his-and-hers closets and 4-piece ensuite. Direct garage access and ample basement storage. Steps to schools, parks, transit and Downtown Brooklin shops. Just 3 minutes to Hwy 407! Tenant to provide Full Credit Report, Employment Proof, Rental Application with Reference; Tenant pays all utilities, Tenant is responsible for Snow Removal and Grass Maintenance; 1st and last month rent, $300 Key deposit and Tenant insurance is a must. (id:47564)
146 Garrard Road
Whitby, Ontario
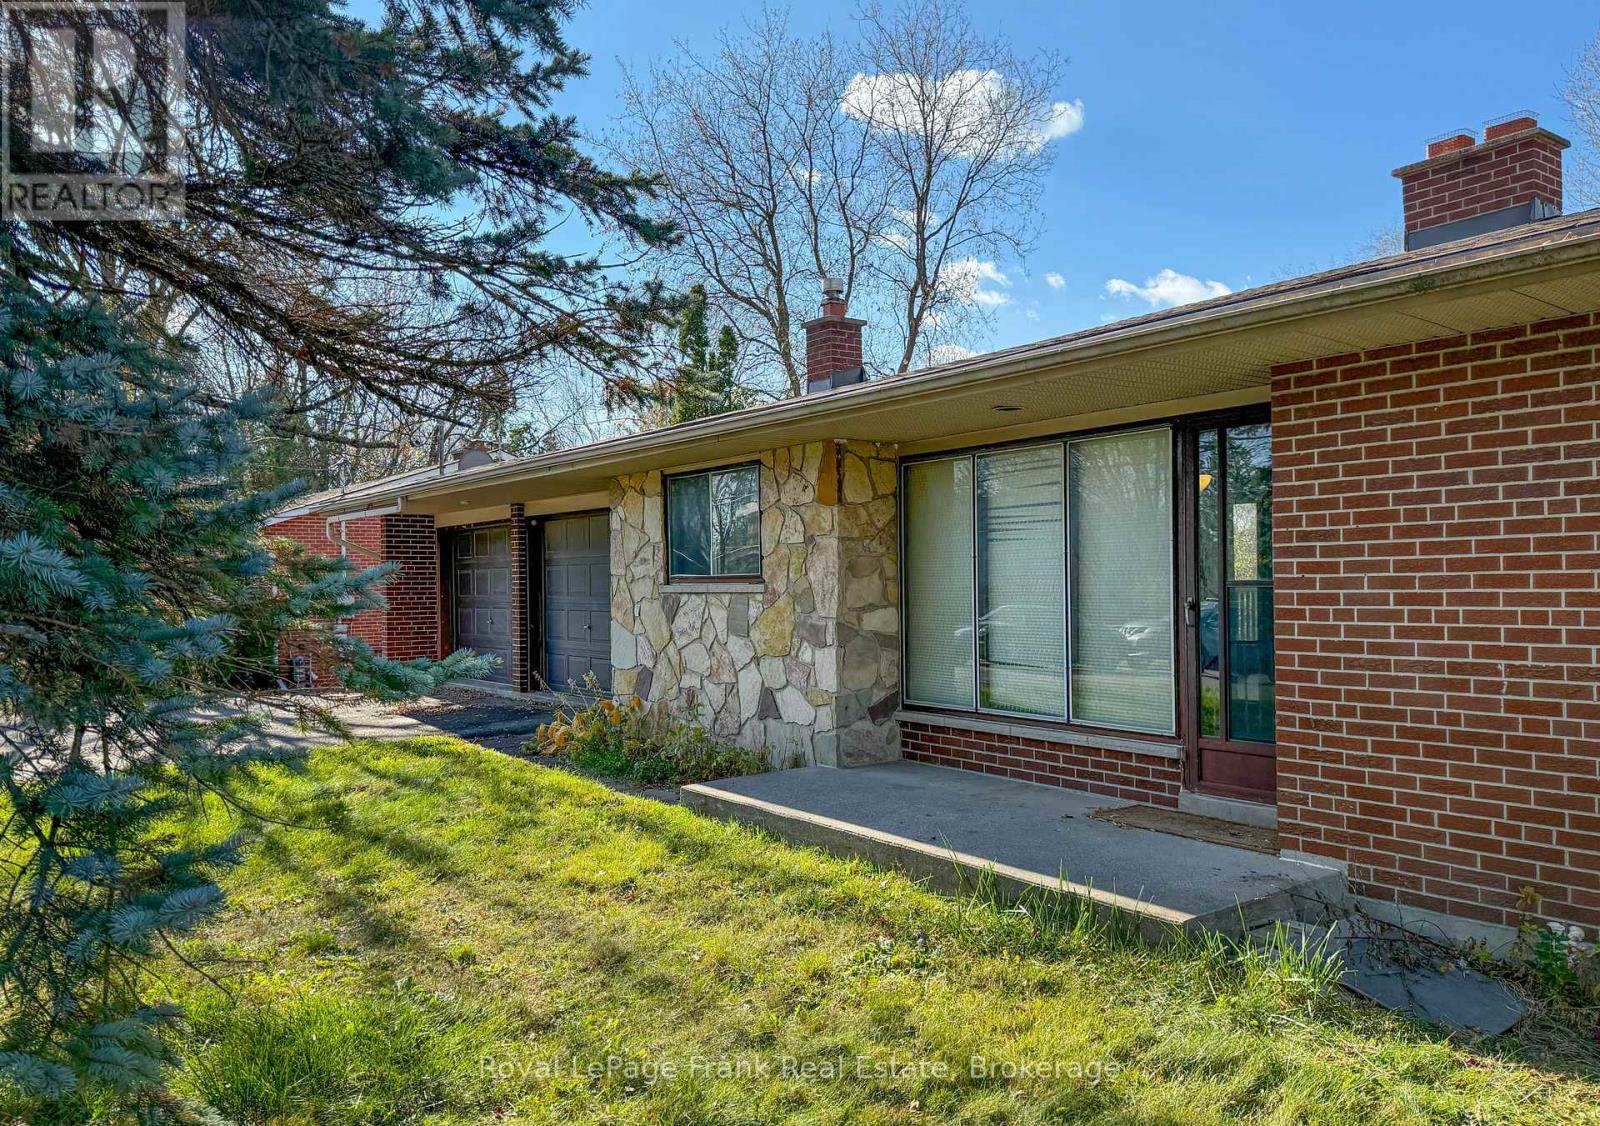
Fantastic Opportunity in a Desirable Whitby Location! Situated on a generous country-sized lot, this brick bungalow with a walkout basement offers endless possibilities for first-time buyers, investors, or those looking to create their dream home! The main level features a spacious living and dining area with a walkout to a balcony overlooking the backyard, along with three generously sized bedrooms. The finished lower level offers two additional bedrooms, a huge recreation room, and a convenient walkout to the expansive backyard. With five bedrooms, plenty of living space, and a fantastic lot, this property is bursting with potential! Bring your vision and personal touches to make this home truly your own. A wonderful opportunity to enjoy country-sized living right in Whitby! (id:47564)
9 Tampsett Avenue
Ajax, Ontario
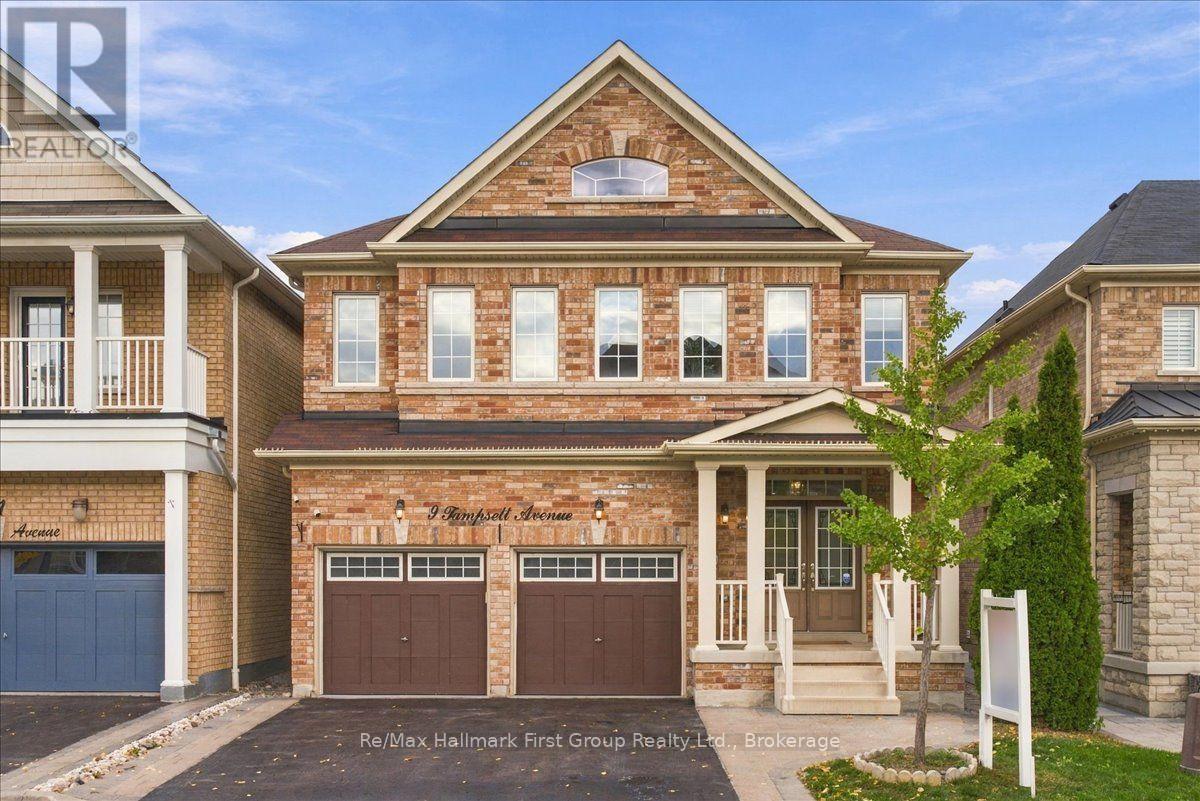
Beautifully updatedhome offering over 2,100 sq. ft. of above-grade living space plus a double-car garage, situated on a well-maintained lot with great curb appeal and no sidewalk in desirable North Ajax. A double-door entrance welcomes you into a spacious foyer, while large, operable windows throughout fill the home with natural light. The open-concept living and dining areas lead to a stunning, fully renovated oversized kitchen featuring quartz countertops and backsplash, extended cabinetry with plenty of pot drawers, Frigidaire Gallery stainless steel appliances including a gas stove, and a large centre island with plumbing, electrical and seating for four. The functional multi-level layout includes a spacious family room on its own level with a gas fireplace, plus a separate office/den with impressive 12-foot ceilings. The generous primary bedroom features a 4-piece ensuite, walk-in closet and additional closet. The second bedroom rivals the size of many primary bedrooms, while the third features a beautiful accent wall with intricate custom millwork. All bedrooms have closet doors. Updated flooring throughout all finished areas includes wide-plank engineered hardwood and 2' x 2' porcelain tile. Additional features include contemporary paint colours, custom Silhouette blinds throughout and extensive LED pot lighting with dimmers. The double-car garage features finished drywall and epoxy flooring, while the unfinished basement offers an open layout, large windows and excellent potential for additional living space. A bright, spacious, move-in-ready home with quality updates throughout! (id:47564)
121 Cedar Crest Beach Road
Clarington, Ontario
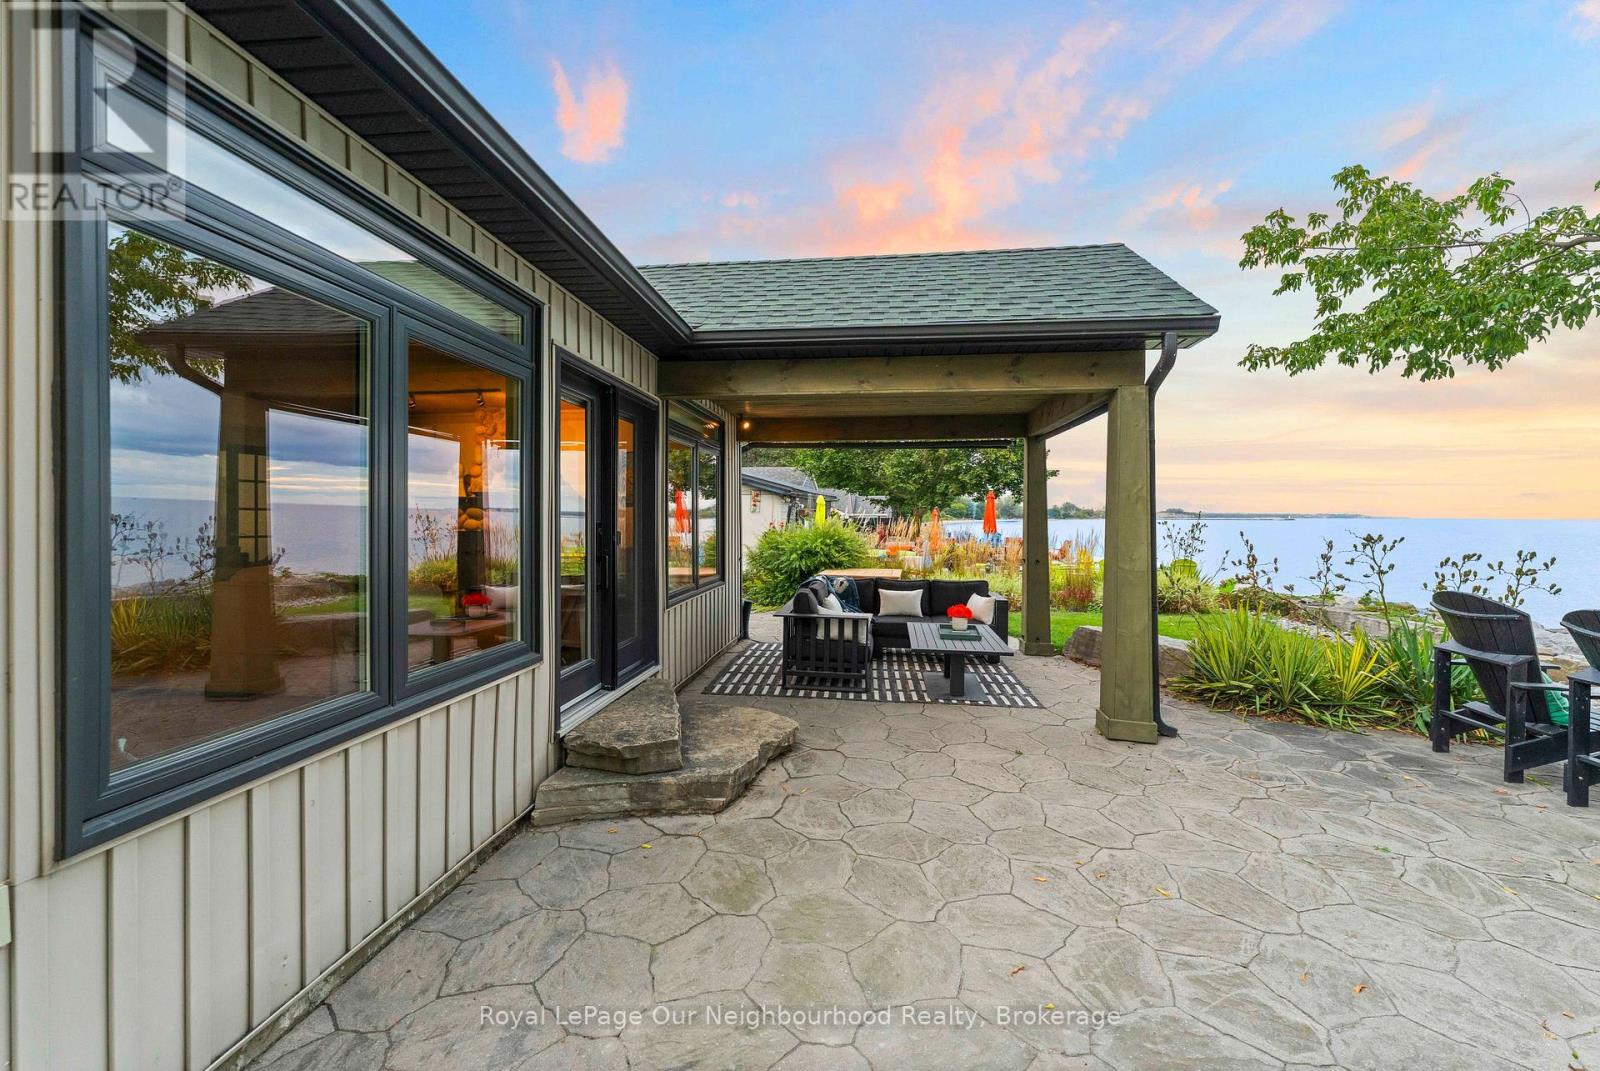
Luxury Waterfront Living at Its Finest. This fabulous three-bedroom, two-bathroom bungalow combines breathtaking lake views, effortless one-floor living and an inviting open-concept design-making every day feel like a getaway. From the moment you step inside, the spectacular waterfront setting takes center stage. The open-concept living area seamlessly connects the living room, dining area and kitchen, with expansive lake views creating a stunning backdrop for everyday living and entertaining. The beautifully appointed kitchen features elegant quartz countertops and a generous island, offering a stylish, functional gathering place for family and friends. The dining area opens naturally to the outdoors and the water beyond. The primary bedroom is a private retreat with a walkout to the patio, perfect for enjoying fresh lake air in the morning or relaxing outdoors in the evening. The spa-inspired bathroom features a separate soaker tub and glass-enclosed shower, creating a serene space to unwind. Outside, the living space continues beneath a beautiful custom pergola-ideal for entertaining, relaxing in the sunshine or taking in the ever-changing beauty of Lake Ontario. Swim, boat, watch spectacular sunsets or gather with friends while enjoying waterfront living at its finest. Beyond the property, explore kilometers of scenic walking trails and enjoy the welcoming atmosphere of the Cedar Crest Beach community. With ample parking and an exceptional waterfront setting, this home offers a rare blend of comfort, lifestyle and location. More than a home, it is a way of life. One of Cedar Crest Beach's truly special properties, this is your opportunity to own a piece of the Lake Ontario waterfront and enjoy the relaxed, vacation-like lifestyle you've been dreaming about. (id:47564)
4-2-7 - 6 Goldrock Road
Kawartha Lakes, Ontario
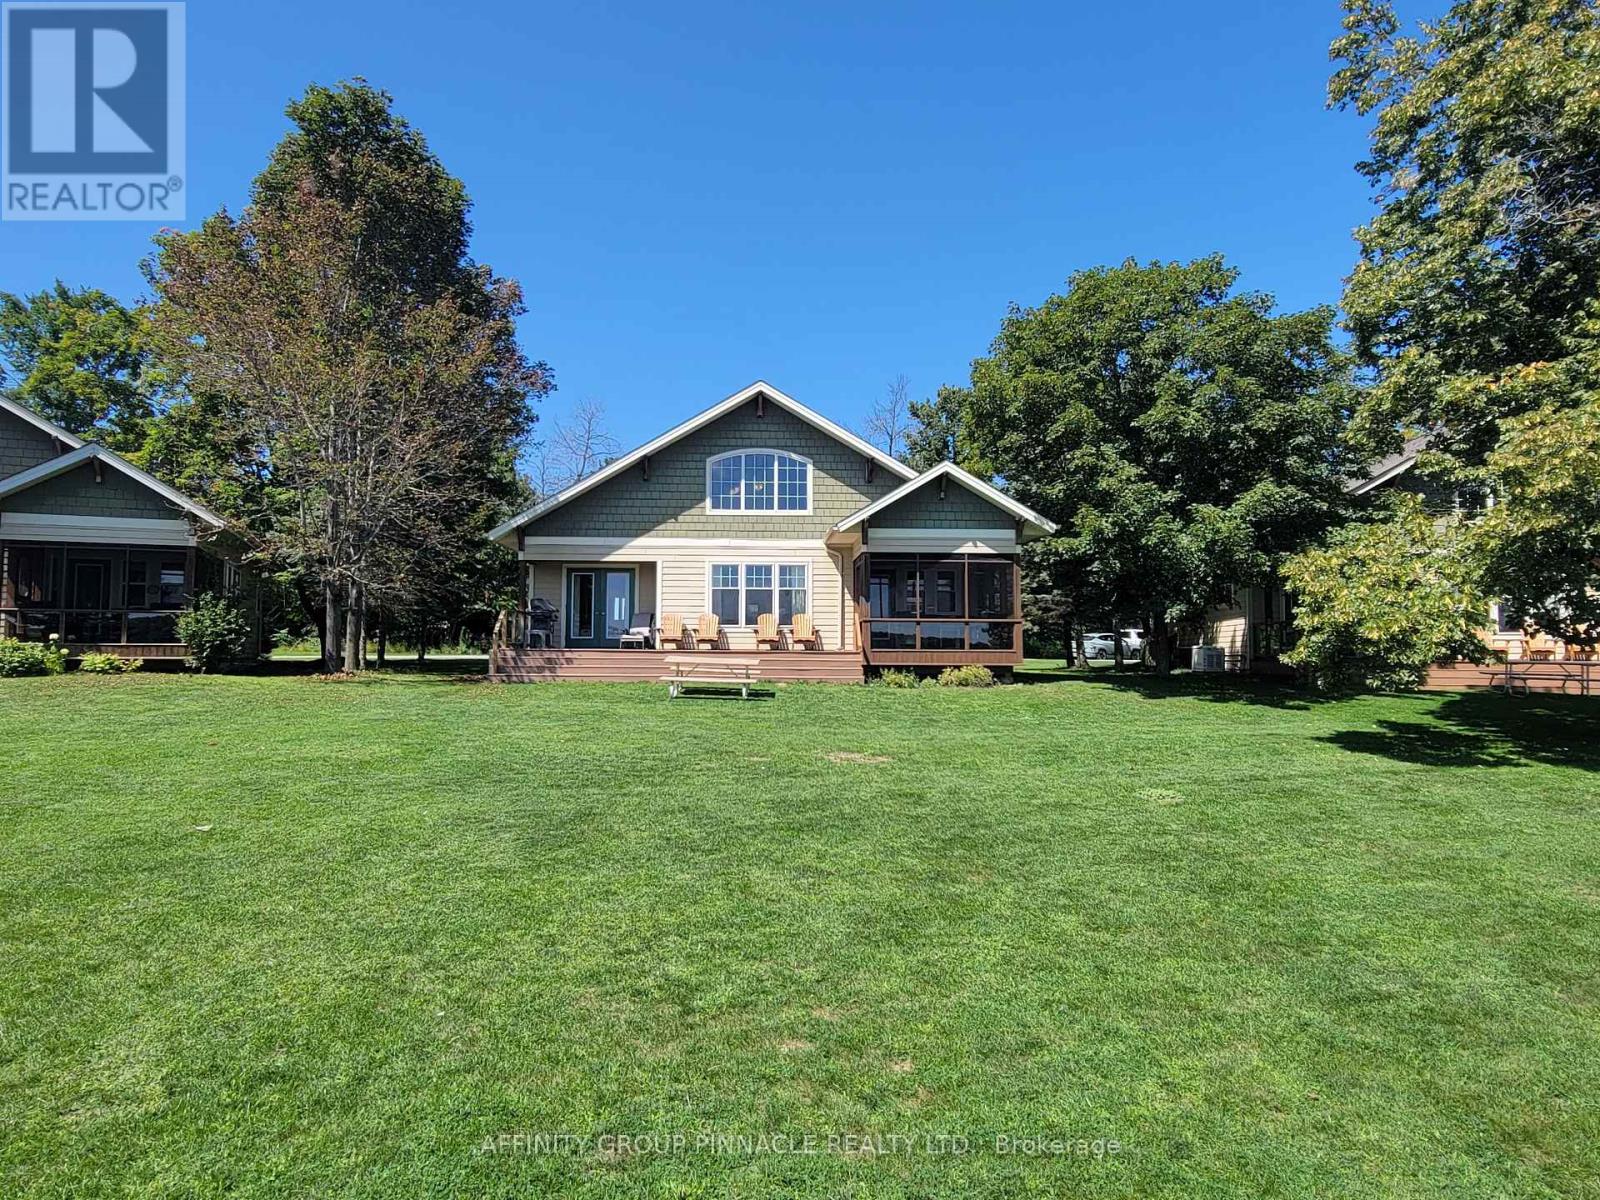
Enjoy all the pleasure of cottage ownership without the year-round maintenance and upkeep. This beautiful, pet-friendly Fractional Ownership cottage at Inaski Shores on Shadow Lake offers a unique opportunity be come a registered share owner and enjoy five weeks of cottage time each year. Tastefully decorated and thoughtfully designed for comfortable 4-seasonenjoyment, the cottage features 3bedrooms, 3 full baths, an open concept living and dining area, fully equipped kitchen, enclosed sunroom and cozy gas fireplace- the perfect setting for relaxing with family and friends! Your ownership schedule includes one fixed summer week(August 6 to 13, 2027) which some years falls on the Civic Long weekend) plus four additional weeks spread throughout the year: Chosen 2027 weeks are Feb 19 - 26; Jun 11 - 18; Oct 22 -29; Nov 19 - 26. This provides the opportunity to experience Shadow Lake in every season, from winter escapes and spring getaways to long summer days and beautiful early-fall weekends. At Inaski Shores, there is plenty to enjoy beyond the cottage itself. Spend summer days on the sandy waterfront beach, launch your boat from the private docking area, take a dip in the heated saltwater swimming pool or enjoy a friendly match on the tennis court. With the Kawartha Lakes right at your doorstep, there are endless opportunities for boating, swimming, fishing, hiking, dining and exploring. Ownership is designed to be easy and worry free. Annual fee ($4750 for 2027) covers property management, maintenance, taxes, insurance, satellite, internet, utilities and weekly cleaning, leaving you more time to simply enjoy our cottage weeks. (id:47564)
15 Horton Court
Belleville, Ontario
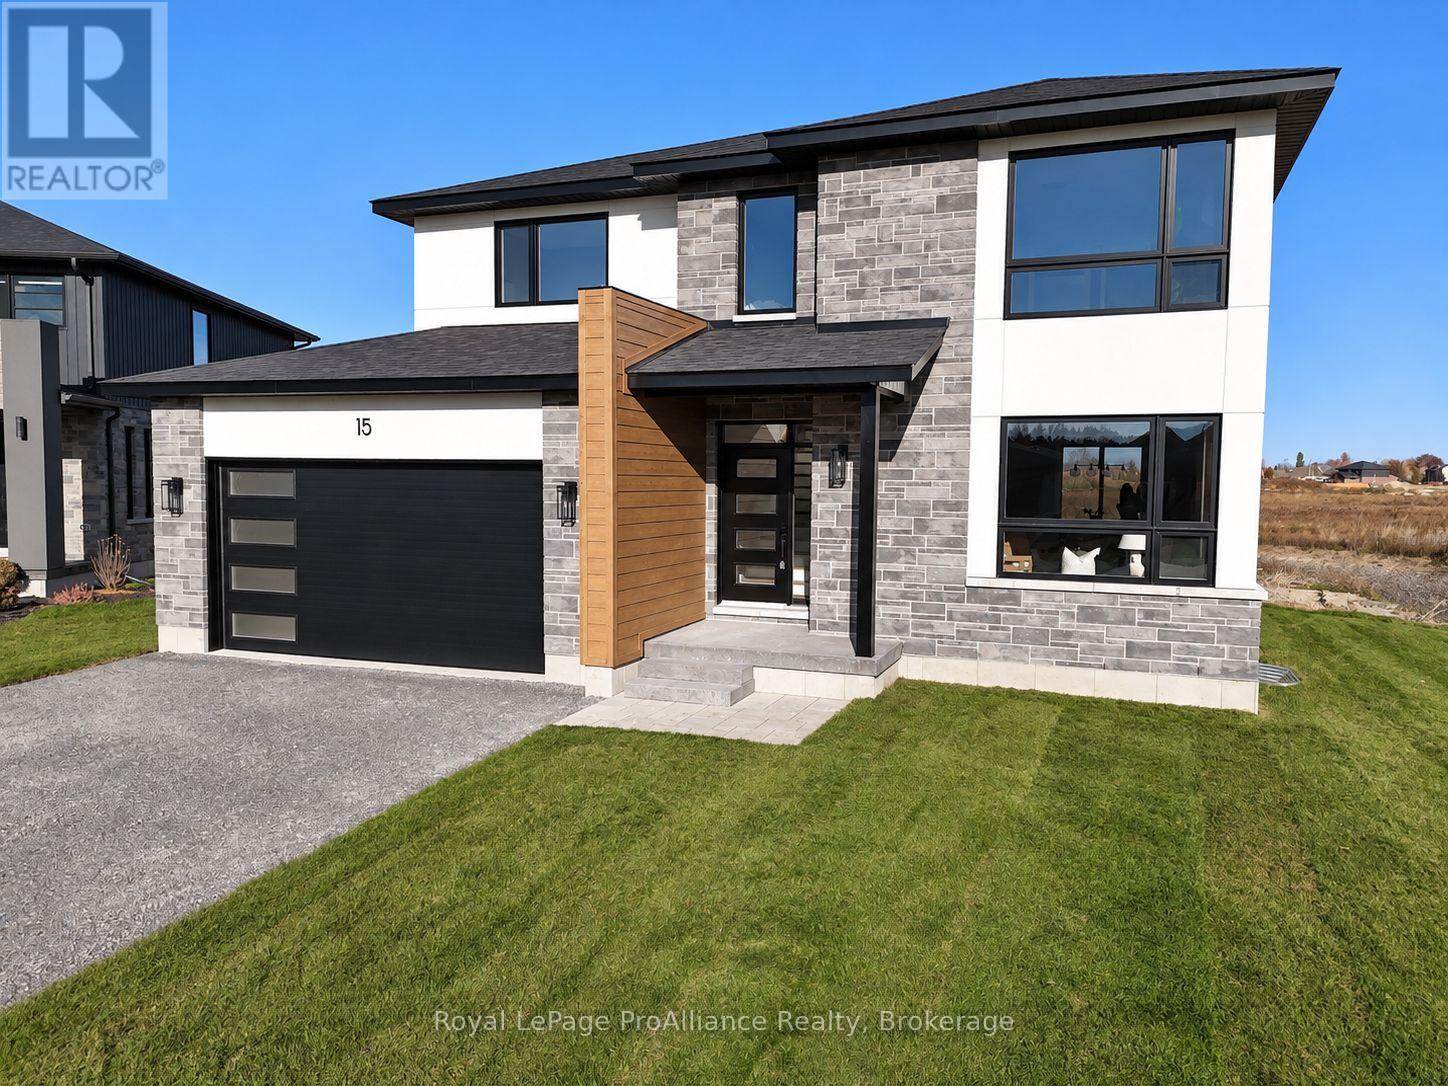
Immediate occupancy available - this brand-new home is ready for your next chapter. Thoughtful design and quality craftsmanship are showcased throughout this 3-bedroom, 3-bathroom 2-storey home by Cobblestone Homes, a trusted Belleville builder known for their quality construction and attention to detail. Set on a premium corner lot with no sidewalk interruption and driveway parking for four vehicles this 1,834 sq. ft. home stands out with an impressive front elevation featuring expansive windows-including two large, nearly floor-to-ceiling windows-along with a covered porch and striking curb appeal. Step inside to a full-height foyer leading into a bright main floor with 9' ceilings, pot lighting, hardwood through the living areas, and ceramic tile in wet spaces. A practical mudroom with a 2-piece bath and garage access adds convenience. The kitchen is both stylish and functional, offering quartz countertops, a walk-in pantry, breakfast bar, and generous prep space, seamlessly connecting to the dining and living areas-ideal for everyday living and entertaining. Upstairs, you'll find a dedicated laundry room and three well-sized bedrooms, including a spacious primary retreat with an oversized walk-in closet and a beautifully finished ensuite featuring a custom glass and ceramic shower and double quartz vanity. The unfinished basement provides excellent future potential with a bathroom rough-in and space for additional living areas. Outside, enjoy a sodded yard, paved driveway, stamped concrete porch, and a double-car garage with insulated door, windows, opener, and side entrance. Backed by a full Tarion Warranty and loaded with the premium features Cobblestone is known for-meaning very little need for upgrades-this home is located in the desirable Potters Creek neighbourhood, close to parks, schools, conservation areas, and just minutes to CFB Trenton. (id:47564)
N/a White Lake Road E
Douro-Dummer, Ontario
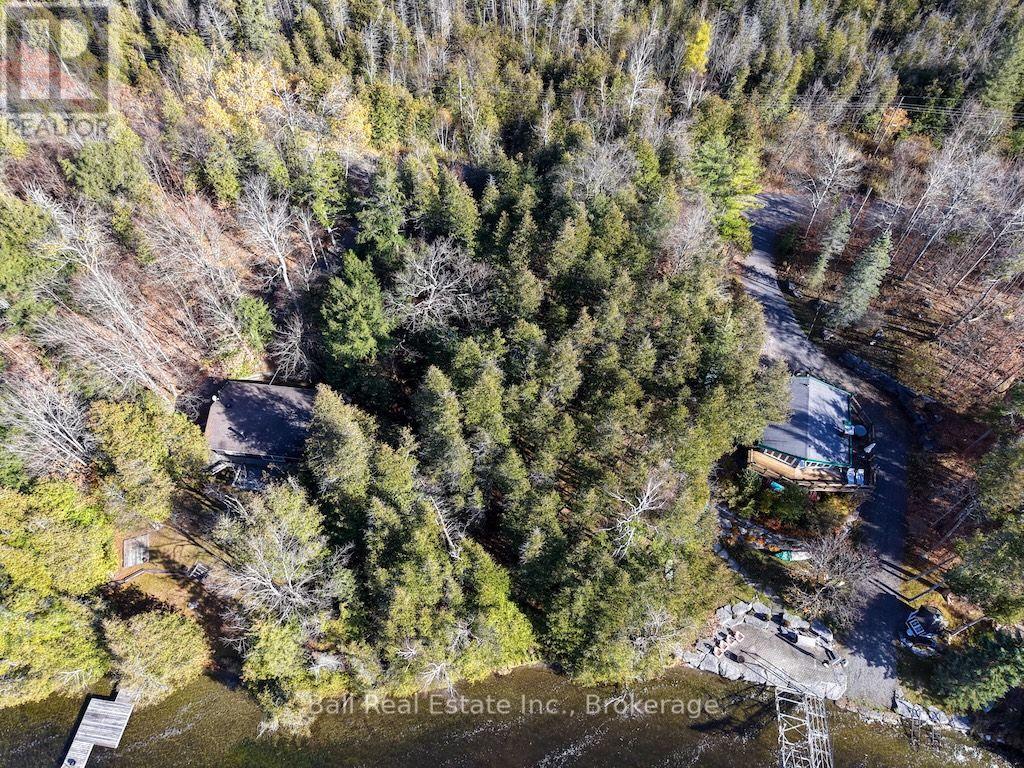
A rare opportunity to own a prime waterfront property on desirable White Lake! Build your dream home or cottage and enjoy breathtaking western sunsets right from your own backyard. Ideally situated near a marina on Stoney Lake, offering access to the renowned Trent-Severn Waterway. Golf enthusiasts will appreciate being just 5 minutes from the prestigious Wildfire Golf Club. Whether you're dreaming of a peaceful waterfront retreat or the perfect year-round home, this exceptional property offers the ideal setting to make your vision a reality! (id:47564)
16 Catharine Street S
Tyendinaga, Ontario
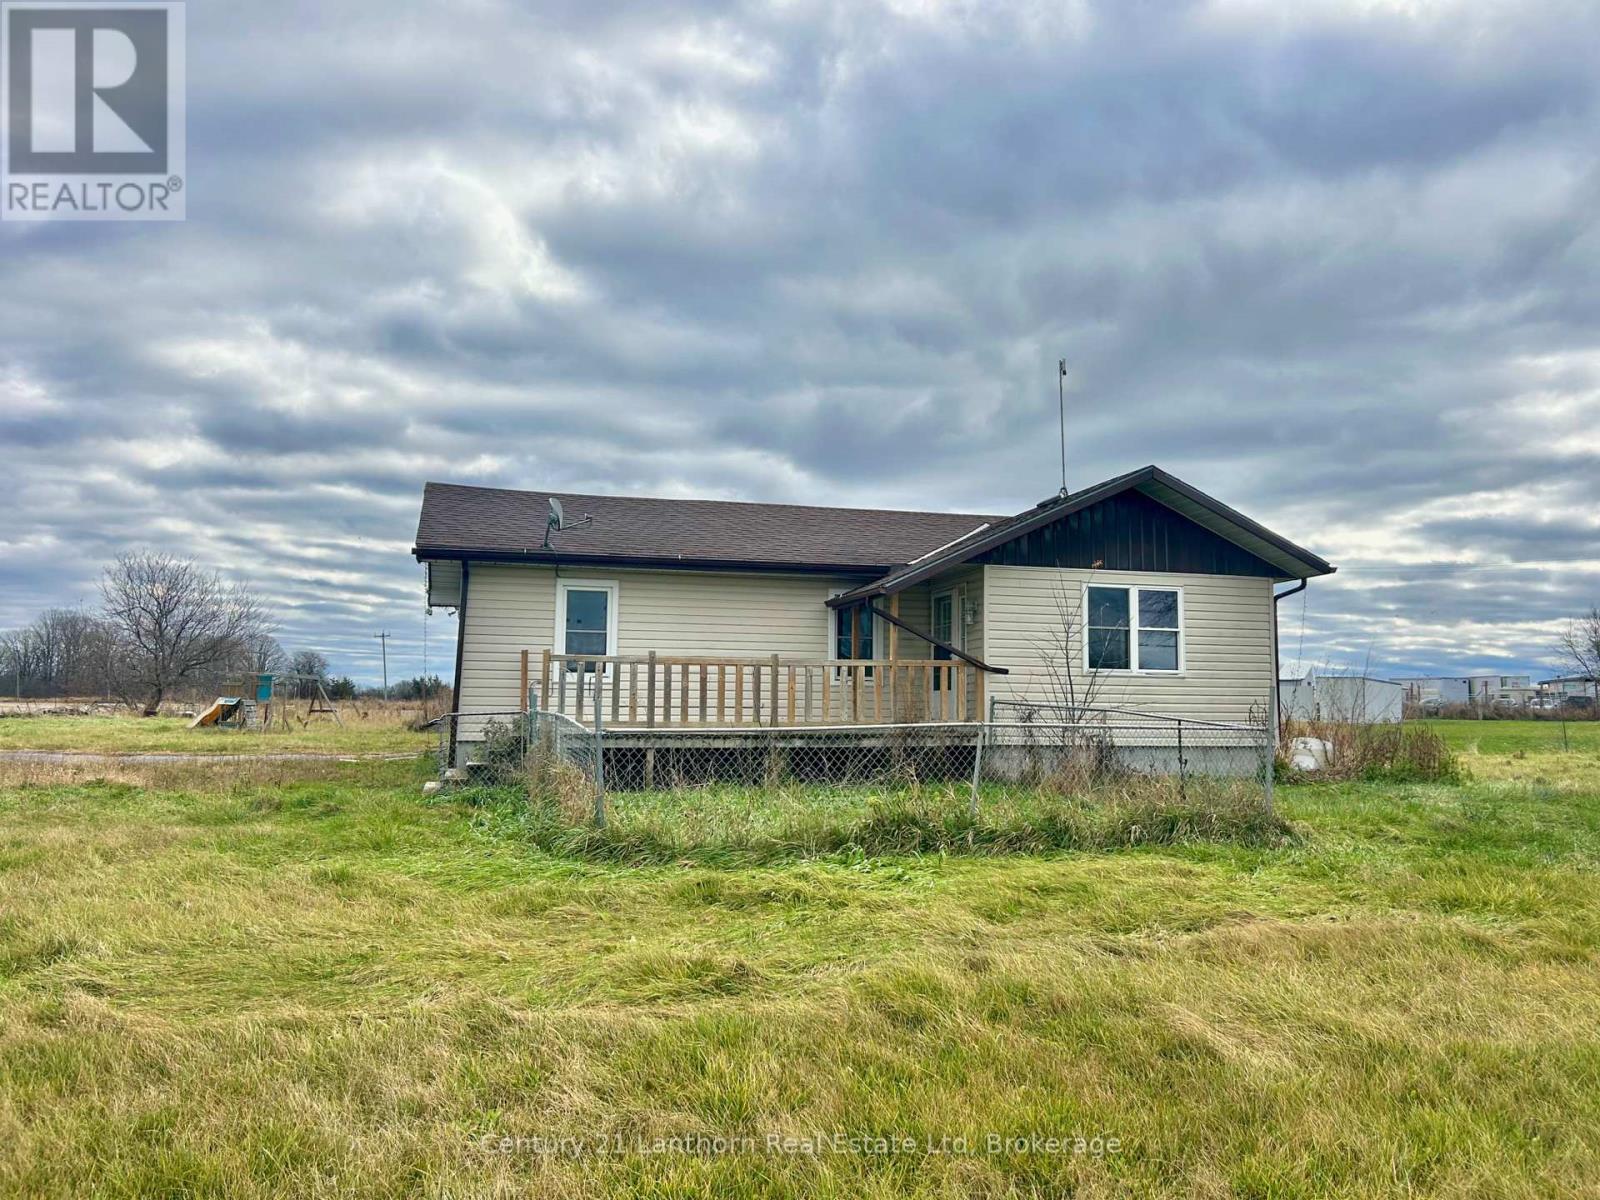
Welcome to 16 Catharine St S in Shannonville! This charming bungalow sits on a spacious corner lot, offering plenty of room for parking and outdoor enjoyment. Step inside to a welcoming dining area that flows seamlessly into the living room, creating a functional layout for everyday living. The kitchen offers convenient access to the back deck through patio doors, making it easy to enjoy the outdoors. Down the hallway, you'll find two bedrooms and a 4-piece bathroom. The unfinished basement provides additional potential and includes laundry facilities and a convenient 2-piece bathroom. Outside, the generous corner lot is a true standout, featuring ample parking and a partially fenced area that's ideal for pets. Conveniently located with easy access to Highway 401 and Old Highway 2, making travel to Belleville and Napanee a breeze. Whether you're looking to downsize, get into the market, or enjoy a property with plenty of outdoor space, this home offers lots of opportunity! (id:47564)
875 Charles Wilson Parkway
Cobourg, Ontario
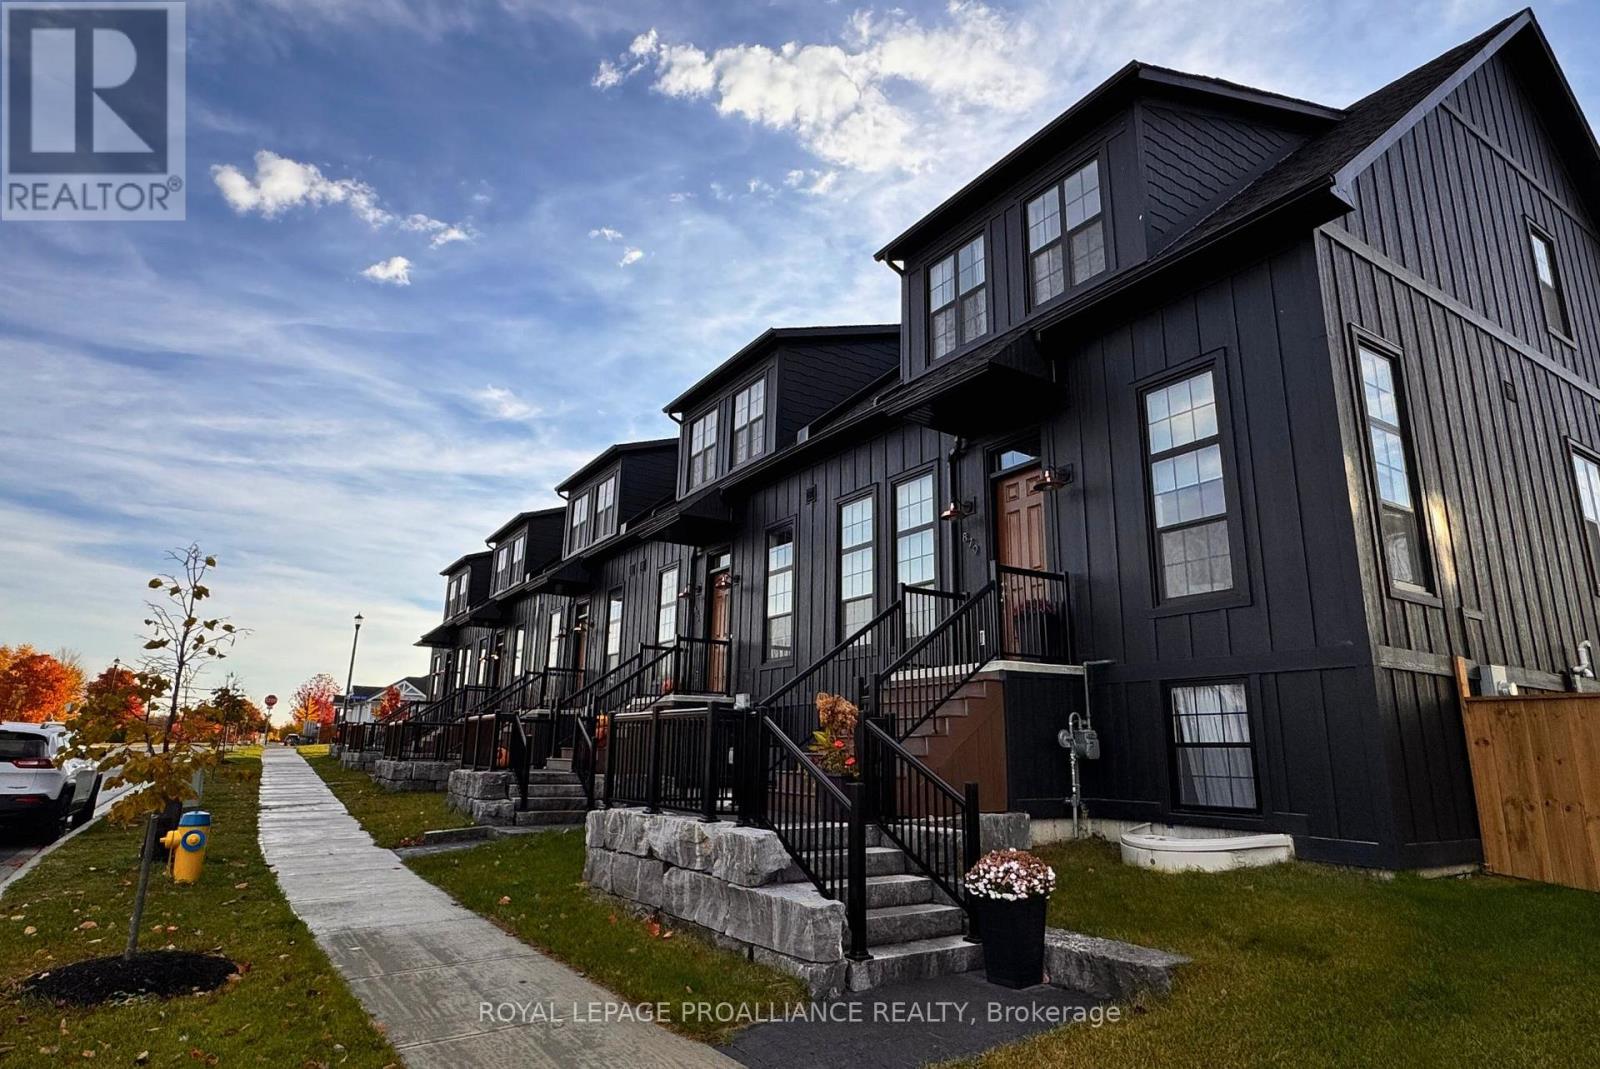
Welcome to your rental home in the heart of New Amherst's Central Park, available for Dec. 1, 2026. This inviting 3-bedroom interior unit is part of a 5-unit block and offers a single garage with garage door opener, plus an additional parking space on the private driveway. The main floor features 2 bedrooms, including a primary bedroom with a walk-through closet and ensuite bath. You'll also find an open-concept kitchen and living area, perfect for everyday living, along with a convenient combined laundry and powder room. Upstairs, the loft-style family room adds flexible living space, along with a 3rd bedroom and its own ensuite bath. The bright, unfinished basement offers plenty of additional storage.Comfortable and practical, this rental is ready for you to move in and enjoy all that New Amherst living has to offer. Note: Square footage is approximate, utilities are in addition to monthly rent, appliances are installed and included, some of the photos showcase a property that is alike (#24 & #25). (id:47564)