 Karla Knows Quinte!



Call or Text
613 848 2252
222 Roseborough Court
Scugog, Ontario
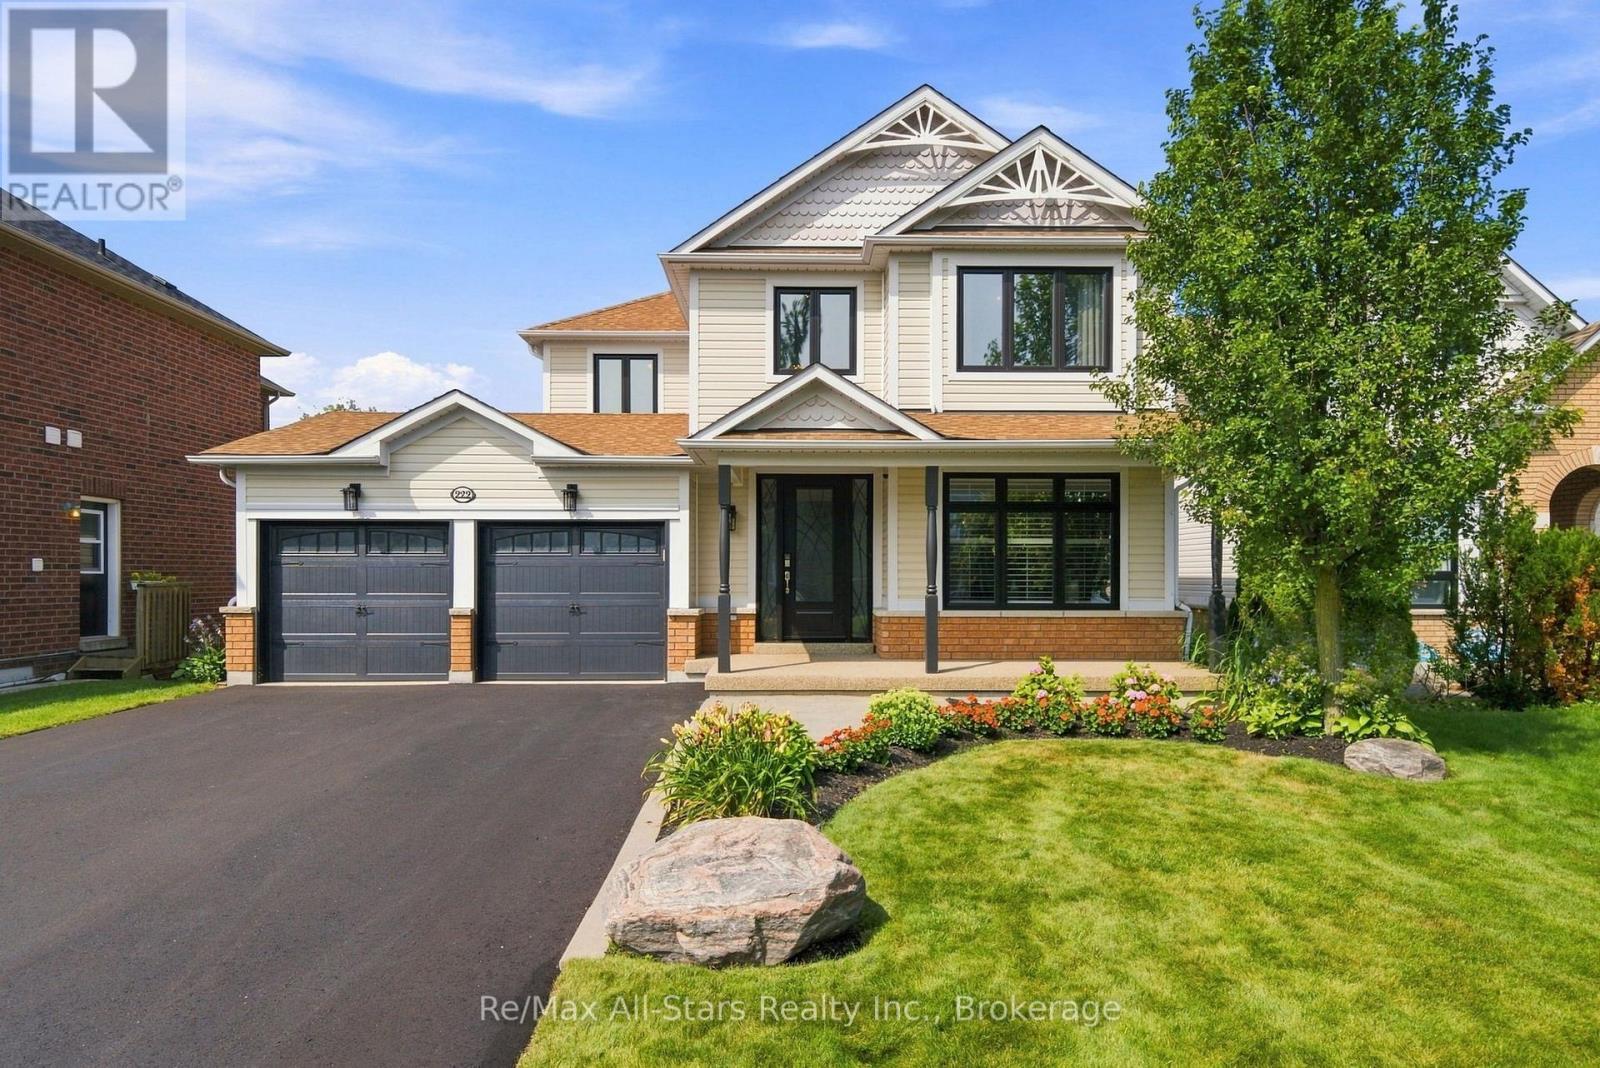
"Check out the Multi Media Button" Welcome to 222 Roseborough Court,an exceptional 4 bedroom, 4 bathroom detached home nestled on a quiet court in the sought after Ravines of Cawker's Creek community in Port Perry. Offering breathtaking panoramic views of a wooded ravine and Cawker's Creek, this remarkable property combines privacy, natural beauty and comfortable family living in one of Port Perry's desirable residential neighbourhoods.Situated on a generous , approximately 156 ' deep lot and backing onto greenspace, this home offers a peaceful retreat just minutes from downtown Port Perry and Lake Scugog. Inside, discover a spacious two storey layout featuring 9ft main floor ceilings, an inviting family room with gas fireplace, formal dining area and a generous kitchen with centre island and walkout to an elevated deck overlooking the ravine.Four upper level bedrooms include a spacious primary suite with private ensuite.The finished walkout basement provides additional living and entertaining space with a recreation room, games room and direct access to the backyard oasis. Enjoy resort style living at home with an inground swimming pool, four season hot tub/sunroom, expansive deck and beautifully landscaped outdoor spaces surrounded by mature trees and picturesque natural scenery. An attached double garage and ample driveway parking provide everyday convenience. Ideally located near schools, parks, walking trails, recreation facilities, shopping, restaurants and the charming waterfront of historic downtown Port Perry. Outdoor enthusiasts will appreciate nearby access to the E108 snowmobile trail and year round recreational opportunities throughout Durham Region.Discover the perfect balance of small-town charm, scenic ravine living and exceptional outdoor entertaining on a child safe court! Over $200,000 in renovations, remodeling and updates including roof, windows/doors, garage doors, baths, carpet, attic insulation paved drive , pool components- see att.list (id:47564)
Lower - 1540 Highway 2 Highway
Clarington, Ontario
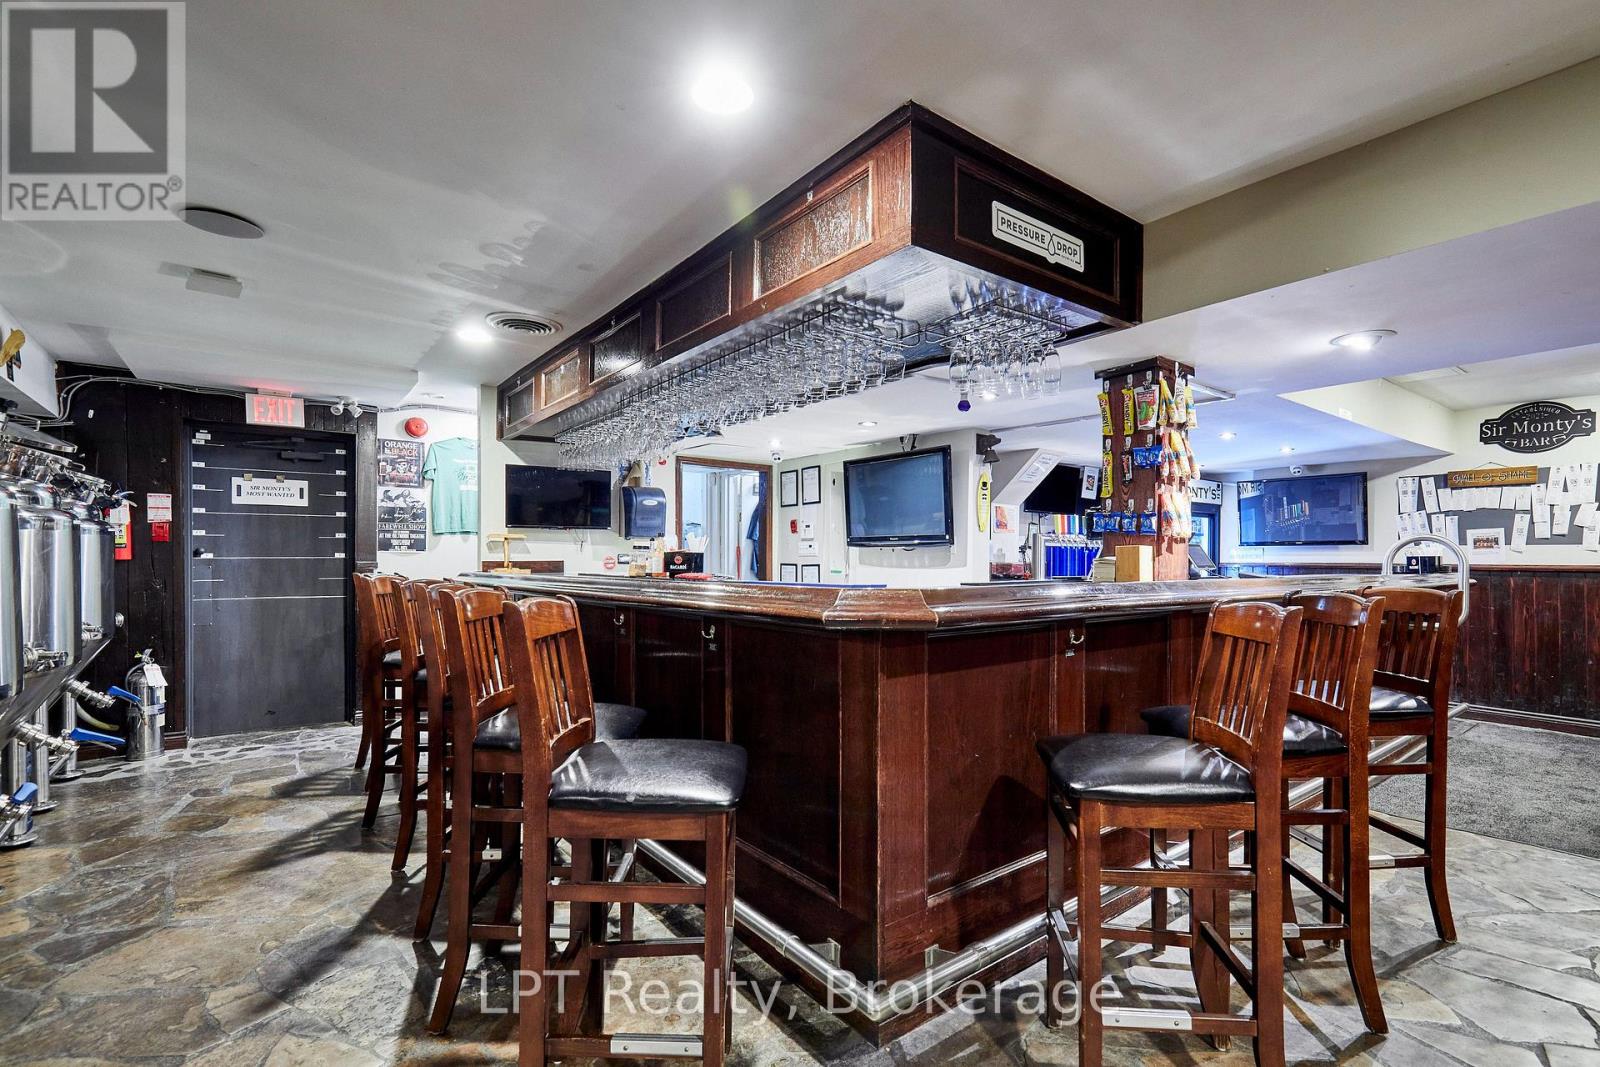
Full Turnkey Opportunity! Established & Profitable Brewpub For Sale! (No Property). Attention Current & Aspiring Bar & Restaurant Owners, Popular Brew Pub Is Now Available For You To Enjoy The Work Already Implemented By The Current Owners & To Put Your Own Stamp On The Space & Operations. All Beer Is Brewed Onsight. All Brewing Equipment Is Included, Along With Most Bar Chattels, List Attached to Listing. LLBO For 108 Inside & An Additional 50 On The Patio. Live Music & Private Events Are Very Popular At This Brew Pub. (id:47564)
A - 87 Albert Street
Cobourg, Ontario
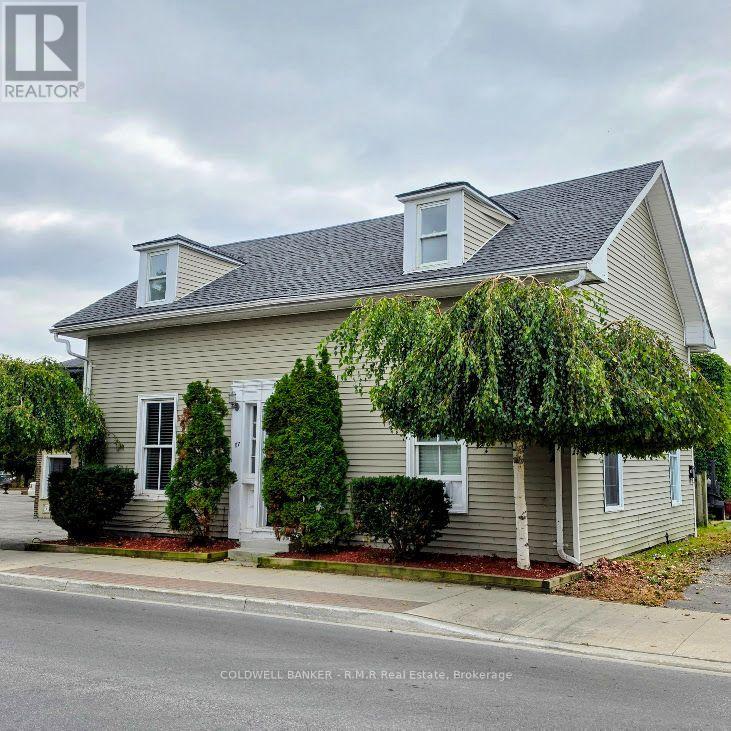
Bright and well-maintained bachelor apartment located on the main floor of a downtown Cobourg triplex. This clean, comfortable apartment features an open-concept living space and a 4-piece bathroom, including fridge and stove. A selection of furnishings is available for tenant use, if desired. Private side entry to the unit. Base rent is $1,350/month plus a fixed $150/month flat fee covering Heat/Hydro and Water. A great turn-key option for anyone looking for a clean, comfortable and affordable place to call home. Enjoy effortless walkability, just steps to the beach, local dining, the library, parks and more (id:47564)
0 (Part 2 And 5 Of 45r-17458) County Rd 32
Douro-Dummer, Ontario
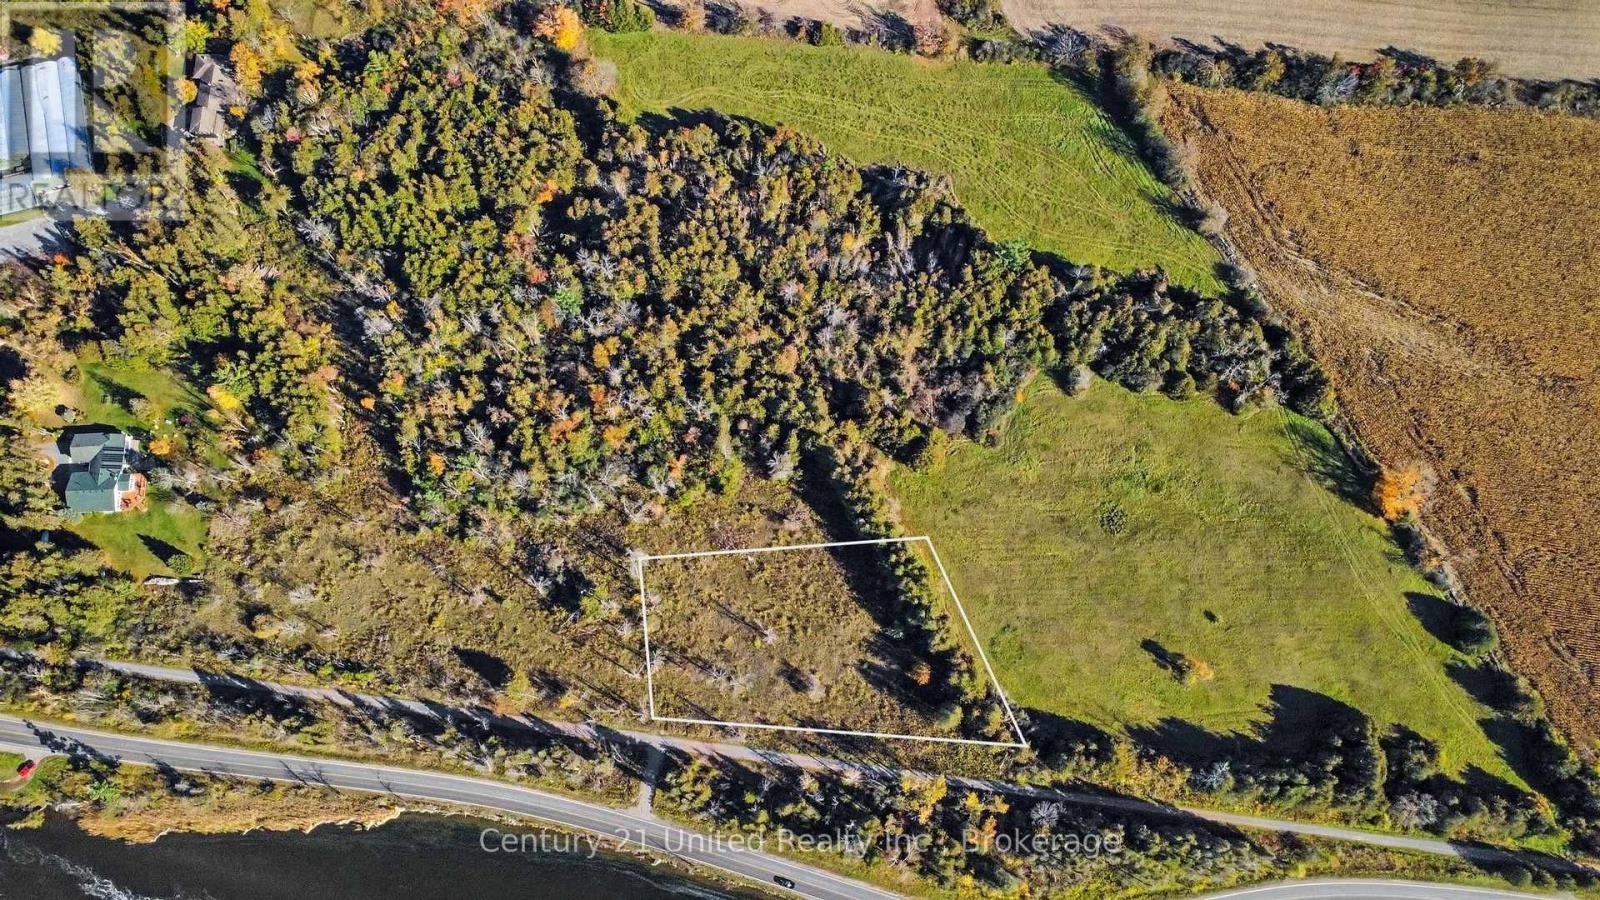
Discover the perfect setting for your dream home on this beautiful 1-acre vacant lot, offering scenic river views and convenient access to both Lakefield, Peterborough and the Rotary Trail. Enjoy the beauty of nature and the tranquility of the surrounding landscape while remaining close to everyday amenities. Ideally located just 5 minutes from Lakefield and 10 minutes from Trent University, this property is a balance of peaceful living and convenient access to town, recreation, and more. Whether you're envisioning a custom-built home or a private retreat, this is your opportunity to bring your vision to life in a sought-after location. (id:47564)
47 Reynolds Road
Madoc, Ontario
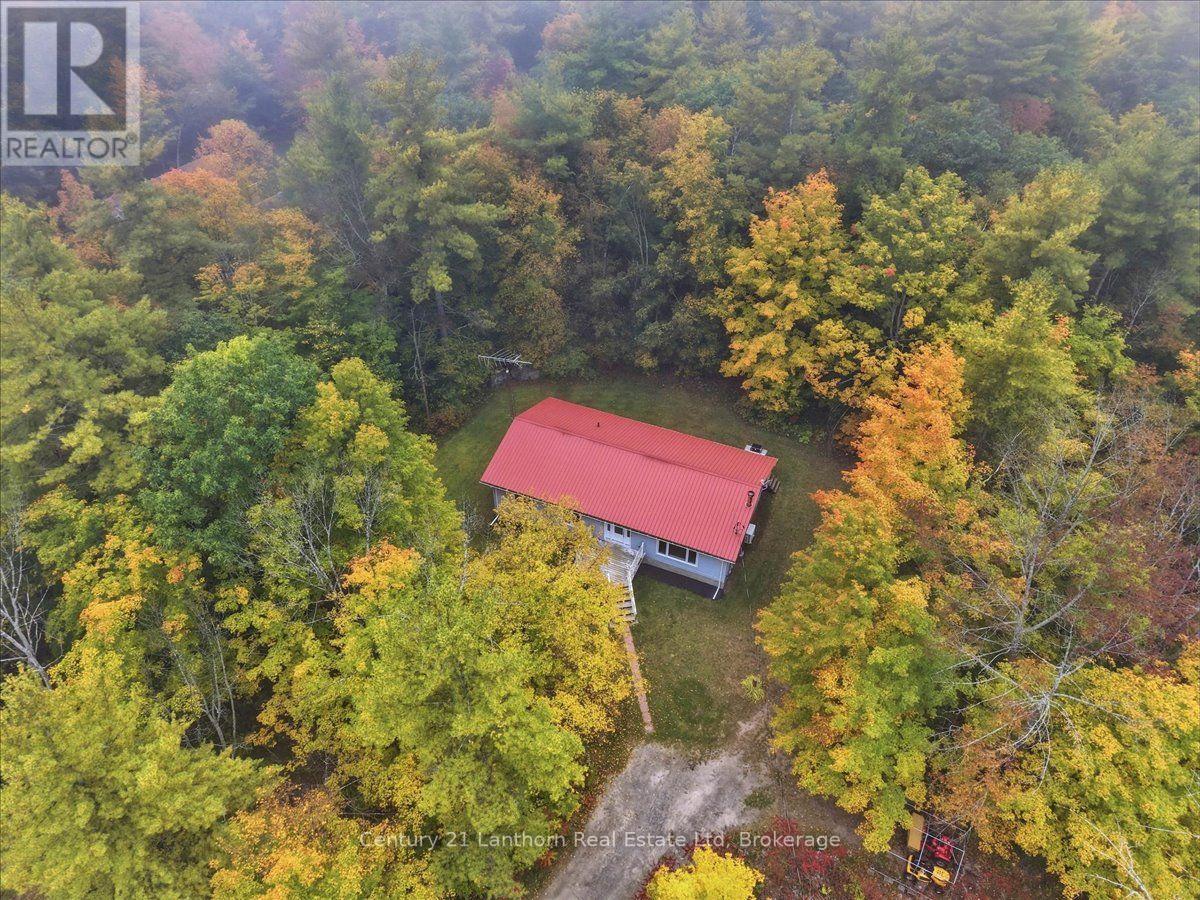
Looking to escape to the country? Welcome to 47 Reynolds Rd, tucked away on a quiet dead-end road just outside Madoc. This beautifully renovated 3-bedroom bungalow offers the perfect blend of peaceful country living and modern comfort. With over 1,300 sq. ft. on the main level, the home has been extensively renovated within the past year, including new windows, doors, flooring, kitchen, bathroom, fixtures, and more. There's nothing left to do but move in and enjoy! Step outside to the large back deck and take in the exceptional privacy and peaceful treed backdrop. It's the perfect spot to enjoy your morning coffee, unwind after a long day, or entertain friends and family. The full basement is ready for your finishing touches, with a bedroom already framed in and plenty of space to create additional living or recreational areas. Heating and cooling are covered with a heat pump offering both heat and A/C, while a woodstove in the basement, with a new chimney-provides an additional cozy option. Located just 5 minutes from Madoc and around the corner from Ohara Mill Conservation Area, you'll have easy access to trails, exhibits, and plenty of opportunities to explore the outdoors. With numerous recreational trails, lakes, and natural areas nearby, there's always something to discover. If you've been dreaming of a peaceful country property without taking on a major renovation project, this one is worth a look. Quick closing is available! (id:47564)
1265 Ramara Road 47 Road
Ramara, Ontario
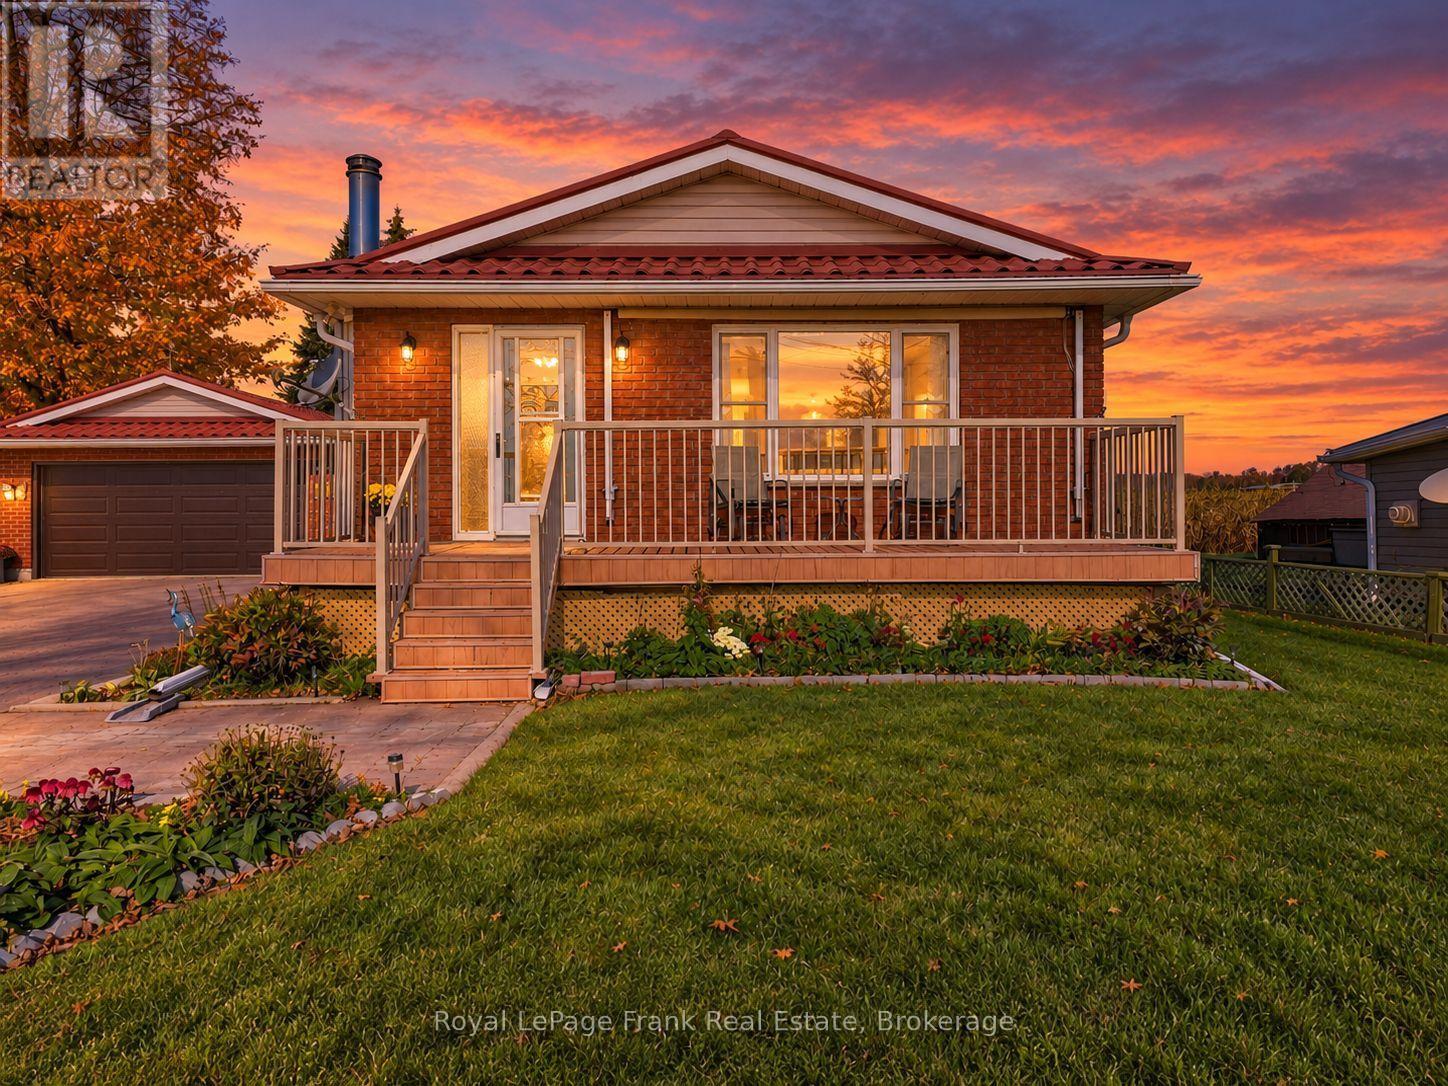
Experience the beauty of waterfront living on the western shore of Lake Simcoe at 1265 Ramara Road 47. What sets this property apart is that it was built as a solid, year-round home on the water, mot a cottage later converted for four-season living. Lovingly cared for and maintained, this home offers approximately 85 feet of owned shoreline, western-facing sunsets and stunning, unobstructed lake views enjoyed right from the living room. A private stairway leads down to the water, bringing the lake even closer to everyday life. Set on a generous 0.44-acre lot, the property features an extra-deep backyard extending approximately 300 feet, a covered rear porch affectionately known as the Florida room, and a 12 x 20 shed ideal for lawn equipment and additional storage. A lake-fed groundwater sprinkler system helps maintain the grounds, while the whole-house Generac generator provides added peace of mind. Inside, you will find 3 bedrooms, two full bathrooms, hardwood flooring, central vacuum and a full, partially finished basement. Accessibility upgrades, including a ramp to the side door and a power chair providing access to the basement, add valuable functionality. The detached two-car garage and shop offer excellent space for vehicles, storage and hobbies. Major mechanical updates include the furnace, air conditioning, and Generac generator in 2019, along with a septic system updated in 2013. A durable steel roof adds further peace of mind. Offering the character of a well-maintained home, practical features and an exceptional waterfront setting, this is a wonderful opportunity to enjoy the Lake Simcoe lifestyle with the comfort and substance of a true year-round residence. (id:47564)
410 Ritson Road N
Oshawa, Ontario
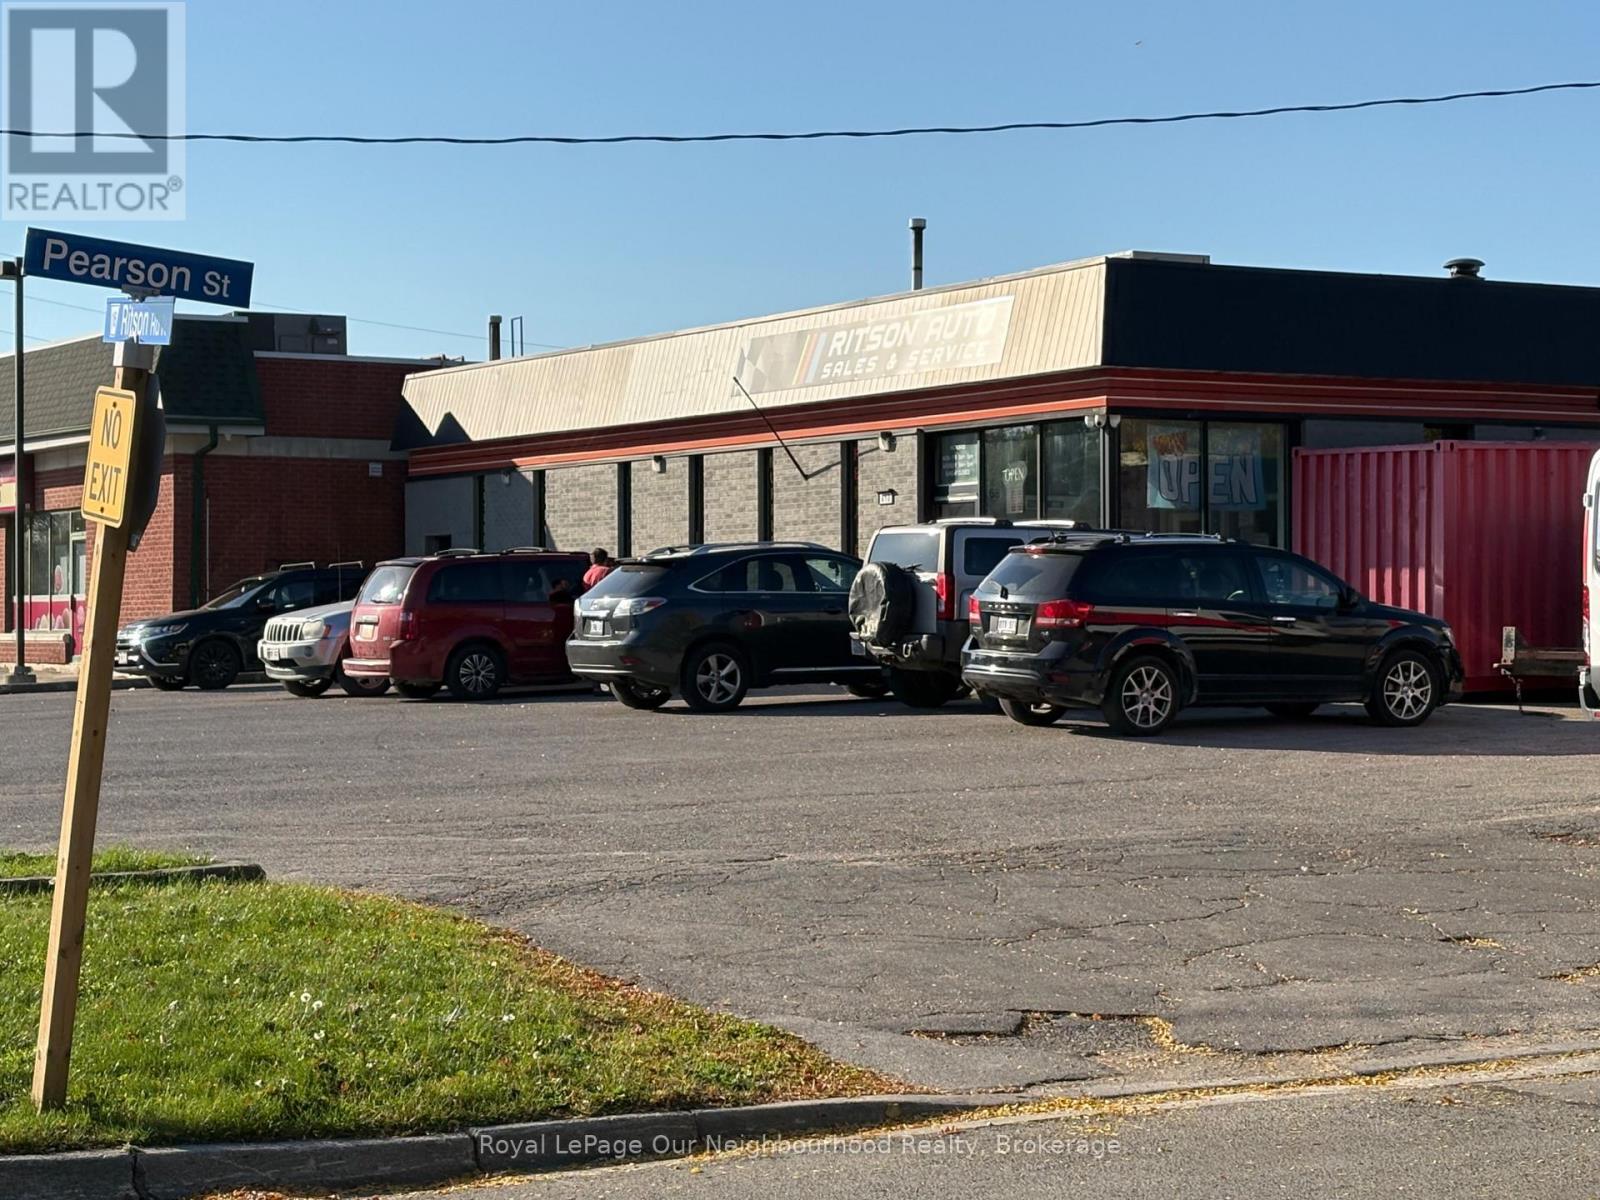
High Visibility. Two Street Frontages. Exceptional Potential.Position your next venture at 410 Ritson Road North, Oshawa. This approximately 0.57-acre property offers outstanding exposure along a busy traffic corridor, just north of Adelaide and close to Costco. Two street frontages and ample on-site parking add convenience and accessibility.Currently operating as a mechanic shop, the approximately 2,000 sq. ft. building features three 10' 10' drive-in doors, making it an attractive opportunity for automotive operators and investors. Loads of additional storage space located in behind building. Currently being use to store construction vehicles and pod storage units. Explore its potential for automotive service, repair other potential uses, subject to zoning and required approvals.Property sale only; the business is not included. On-site chattels are negotiable for an end-user. (id:47564)
26 Ritson Road N
Oshawa, Ontario
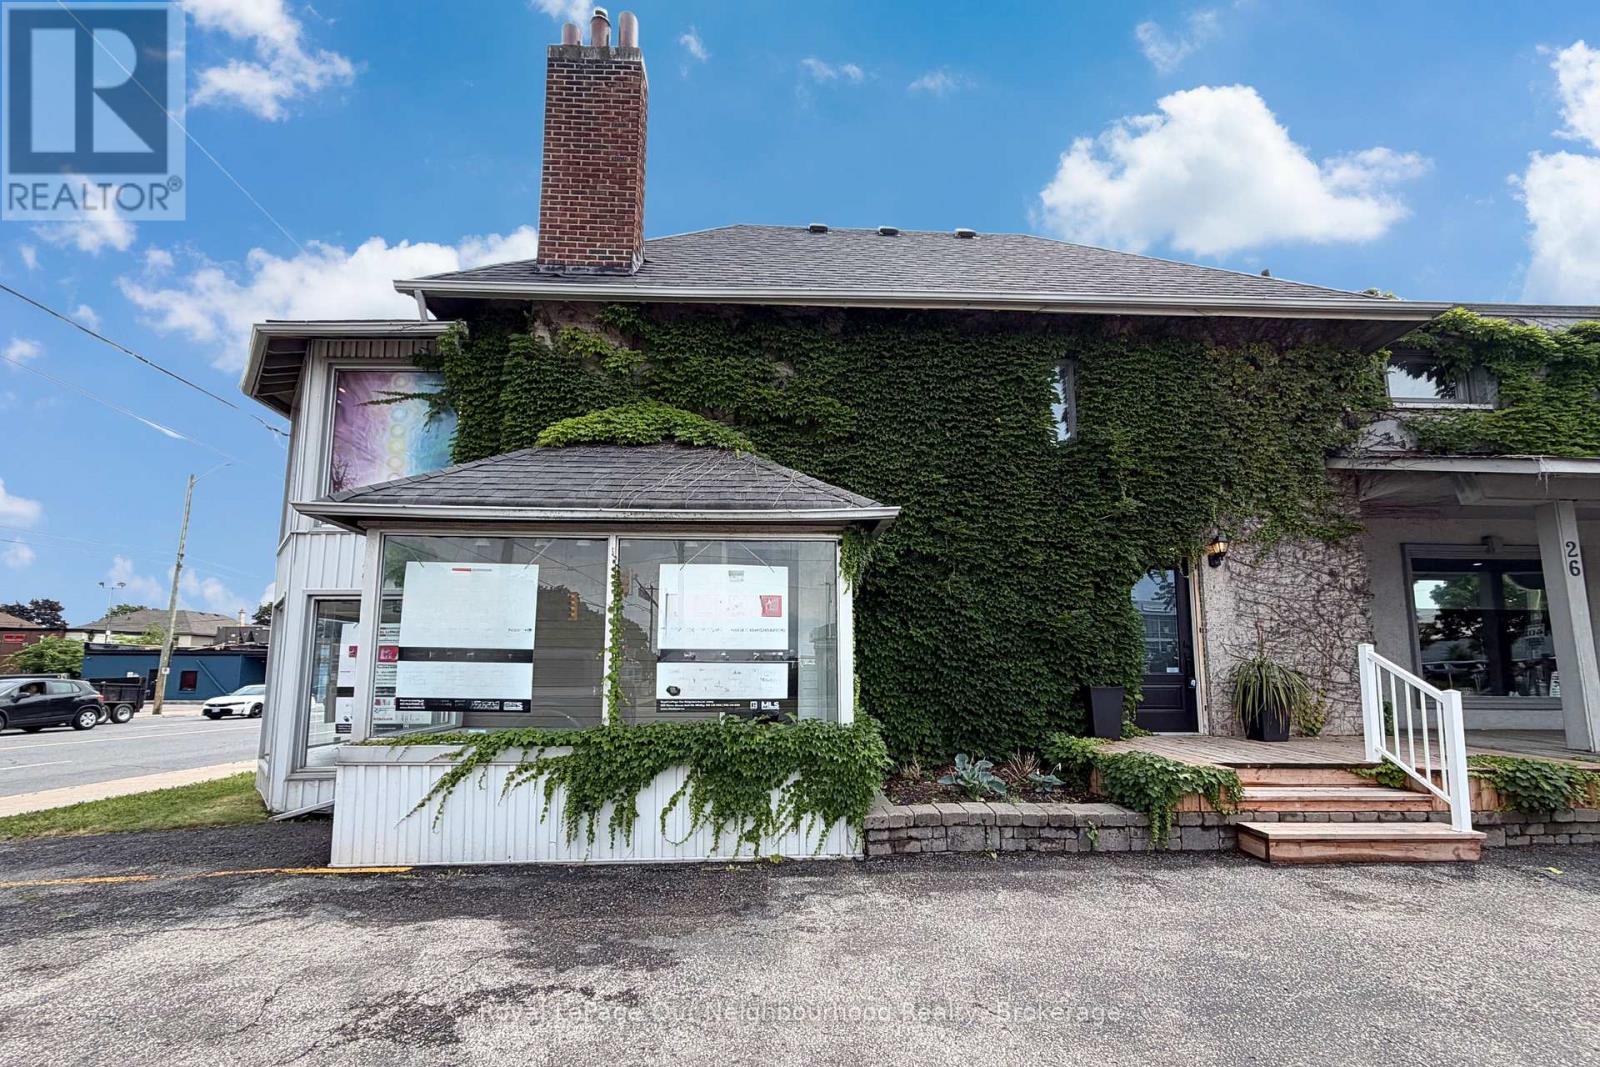
Position your business or expand your investment portfolio at 26 Ritson Road North, Oshawa. Situated on a busy, highly visible corner with substantial pedestrian and vehicle traffic, this commercial retail property offers excellent exposure and eight exterior parking spaces.One retail unit will be available for lease November 1, 2026, presenting an opportunity for an owner-occupier or new commercial tenant. The second commercial tenant has approximately one year remaining on their lease, while the second-floor bachelor apartment is occupied by a residential tenant on a month-to-month tenancy. Approximately 3000 sq ft in retail space plus basement which could be leased out to the right tenant. Multi-uses are available under zoning. A versatile opportunity for investors and business owners seeking a prominent Oshawa location with a mix of commercial and residential rental income. (id:47564)
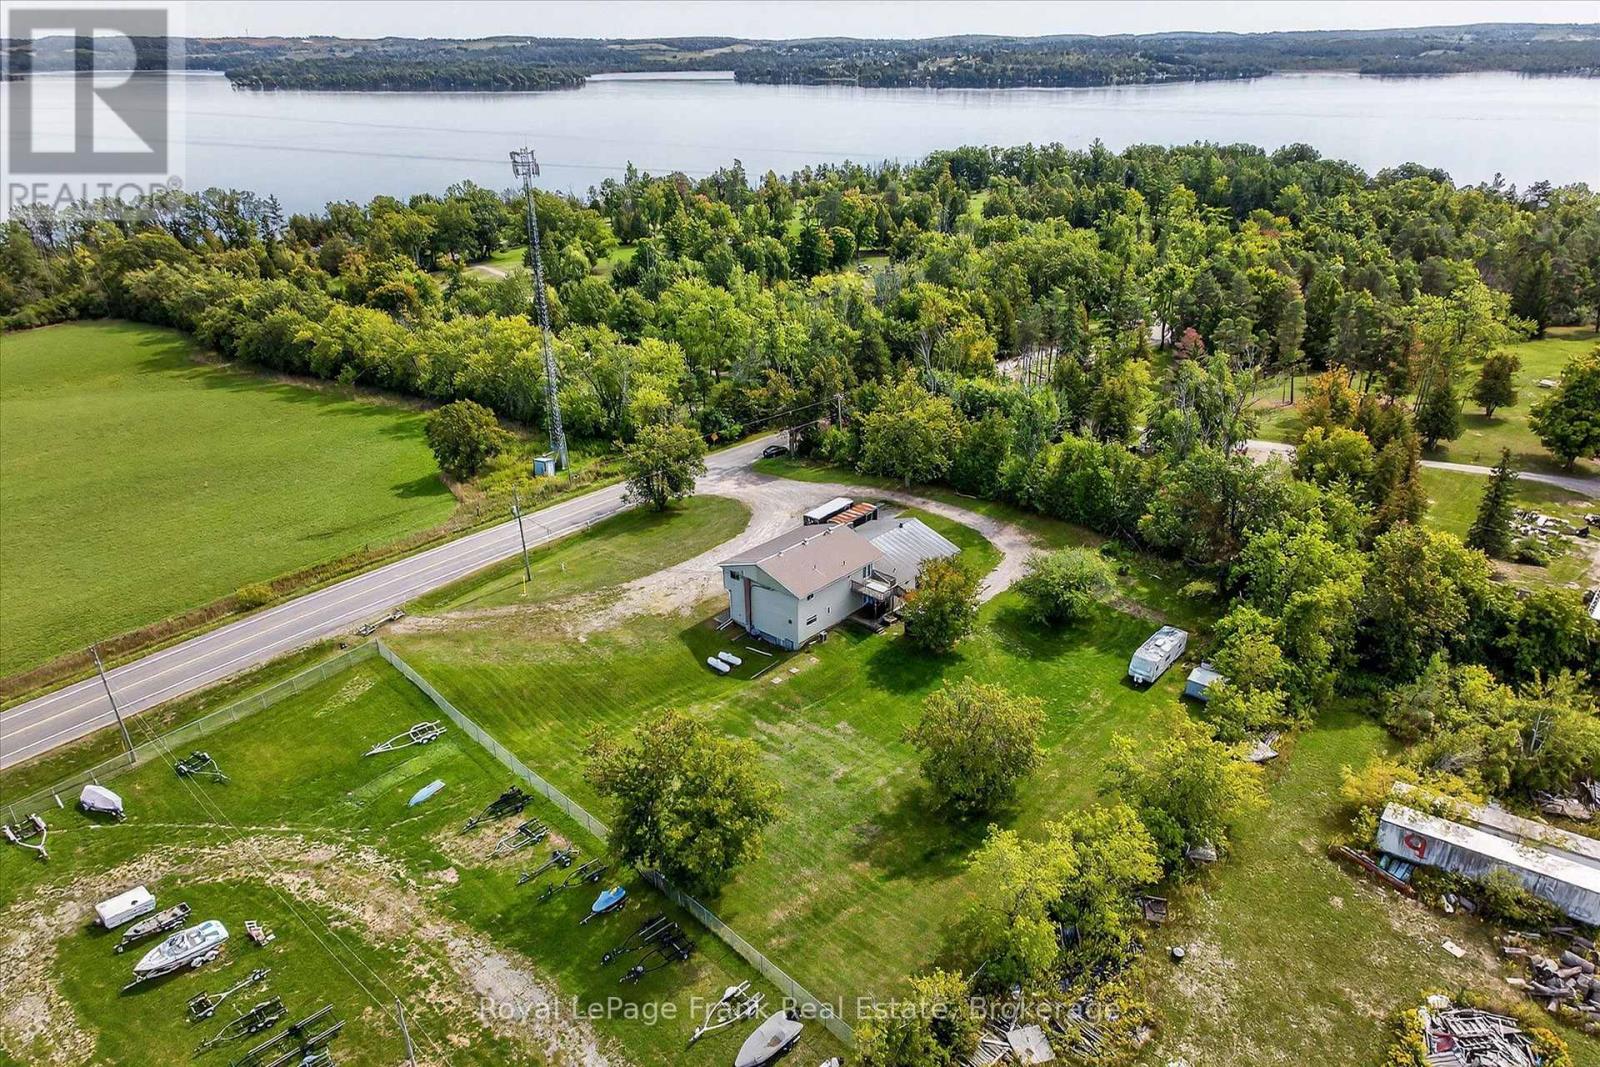
680 Serpent Mounds Road
Otonabee-South Monaghan, Ontario
Perched atop the rolling hills of Keene, this unique property offers breathtaking, uninterrupted views across farmland to Rice Lake and McGregor Bay. Formerly home to the well-known Serpent Mounds Caf & Family Restaurant, the property features a commercial kitchen, flexible space, and a three-bedroom residential unit upstairs, offering a variety of possibilities for entrepreneurs, investors, or those looking to combine business and residential living. Its location next to Shady Acres Cottage & RV Resort presents exciting potential to attract resort guests and visitors looking for dining, convenience, or other services nearby. With dual residential and commercial zoning, the possibilities include a restaurant, caf, event venue, or a business tailored to the surrounding tourism market. Set at the quiet end of a dead-end road, the property offers a peaceful country setting with remarkable views and room to bring your vision to life. A rare opportunity to build on the property's history and create something special in the heart of the Kawarthas. Also listed in Residential Section MLS#X14105566 (id:47564)
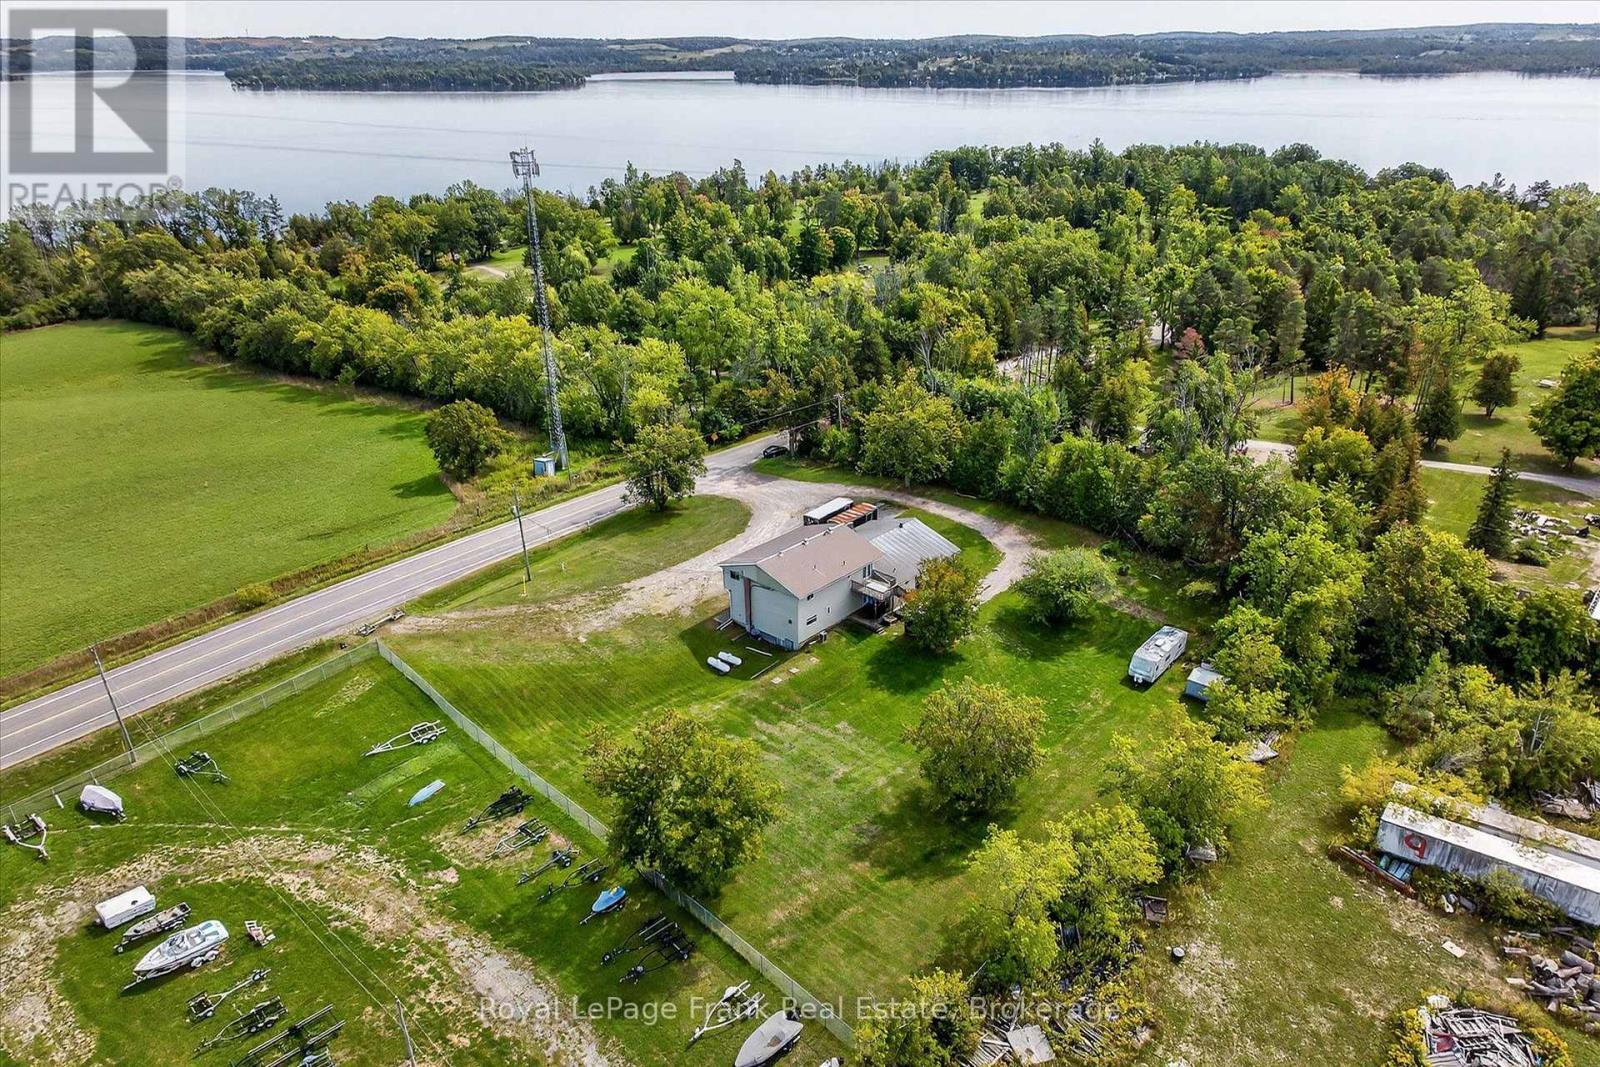
680 Serpent Mounds Road
Otonabee-South Monaghan, Ontario
Perched atop the rolling hills of Keene, this unique property offers breathtaking, uninterrupted views across farmland to Rice Lake and McGregor Bay. Formerly home to the well-known Serpent Mounds Caf & Family Restaurant, the property features a commercial kitchen, flexible space, and a three-bedroom residential unit upstairs, offering a variety of possibilities for entrepreneurs, investors, or those looking to combine business and residential living. Its location next to Shady Acres Cottage & RV Resort presents exciting potential to attract resort guests and visitors looking for dining, convenience, or other services nearby. With dual residential and commercial zoning, the possibilities include a restaurant, caf, event venue, or a business tailored to the surrounding tourism market. Set at the quiet end of a dead-end road, the property offers a peaceful country setting with remarkable views and room to bring your vision to life. A rare opportunity to build on the property's history and create something special in the heart of the Kawarthas. Also listed in Commercial Section MLS#X14105612 (id:47564)
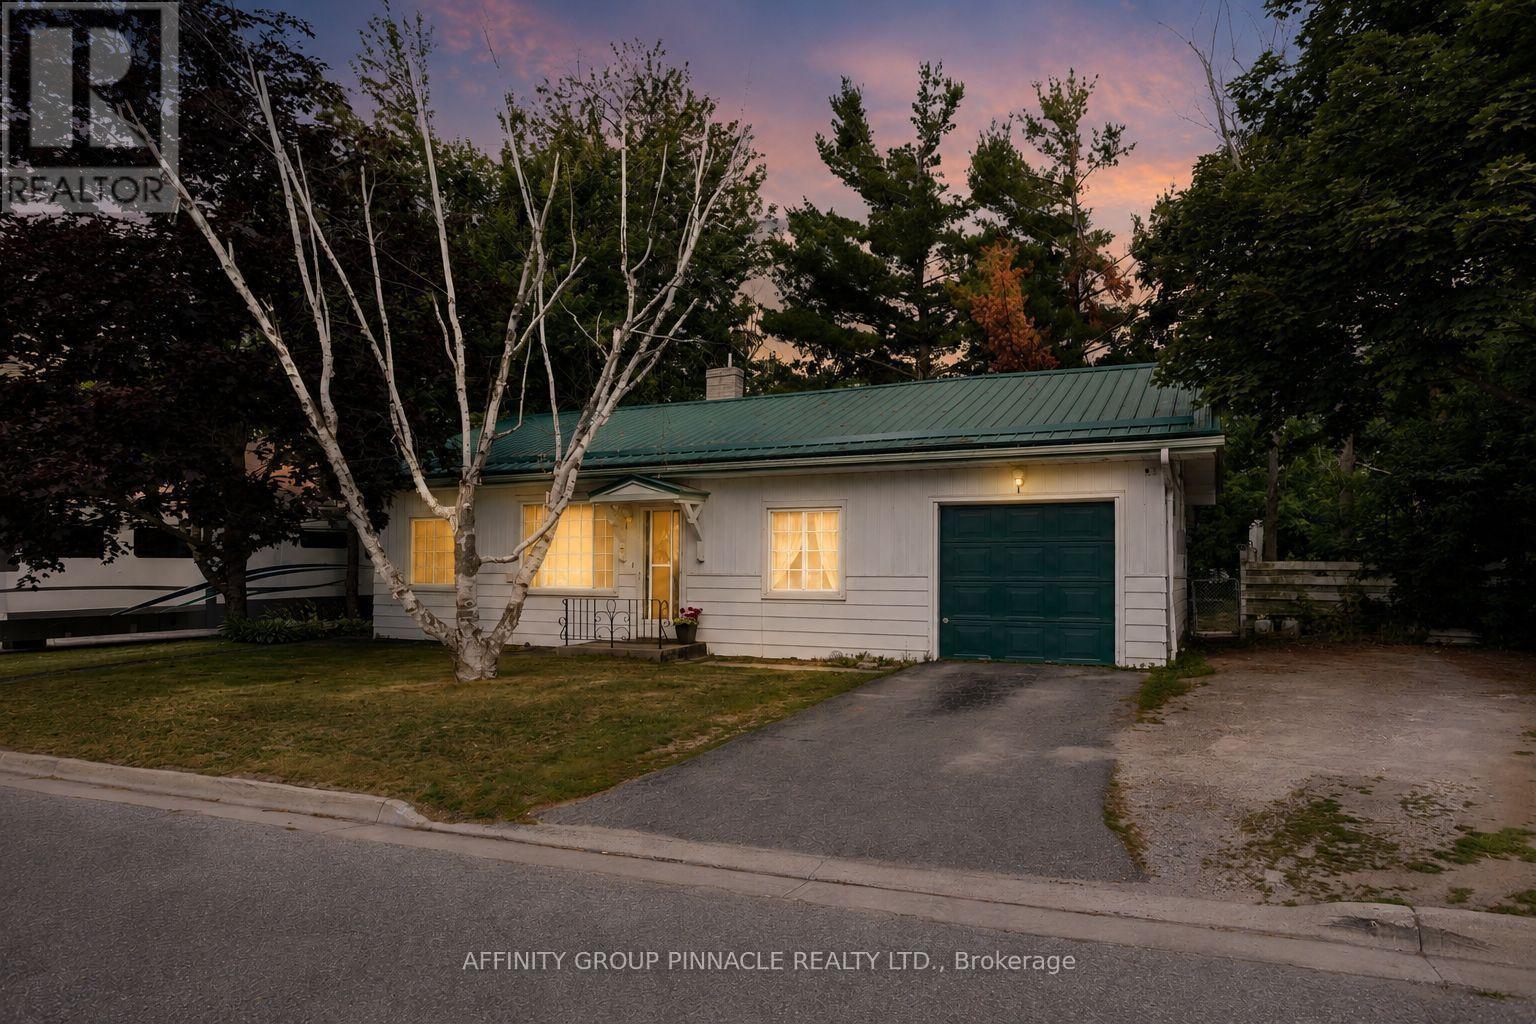
35 Clifton Street
Kawartha Lakes, Ontario
Whether you're a first time home buyer or looking to simplify with a smaller home, this 2 bedroom, 1 bath property is a fantastic opportunity. Ideally located within walking distance to all amenities, shops, restaurants, and waterfront attractions that Fenelon Falls has to offer, you'll enjoy the convenience of small-town living with everything at your doorstep. This home features an updated kitchen, main floor laundry space, forced-air natural gas, metal roof, attached garage, new hot water tank(owned). Comfortable, low-maintenance, and full of potential, this home is ready for you to make it your own. (id:47564)
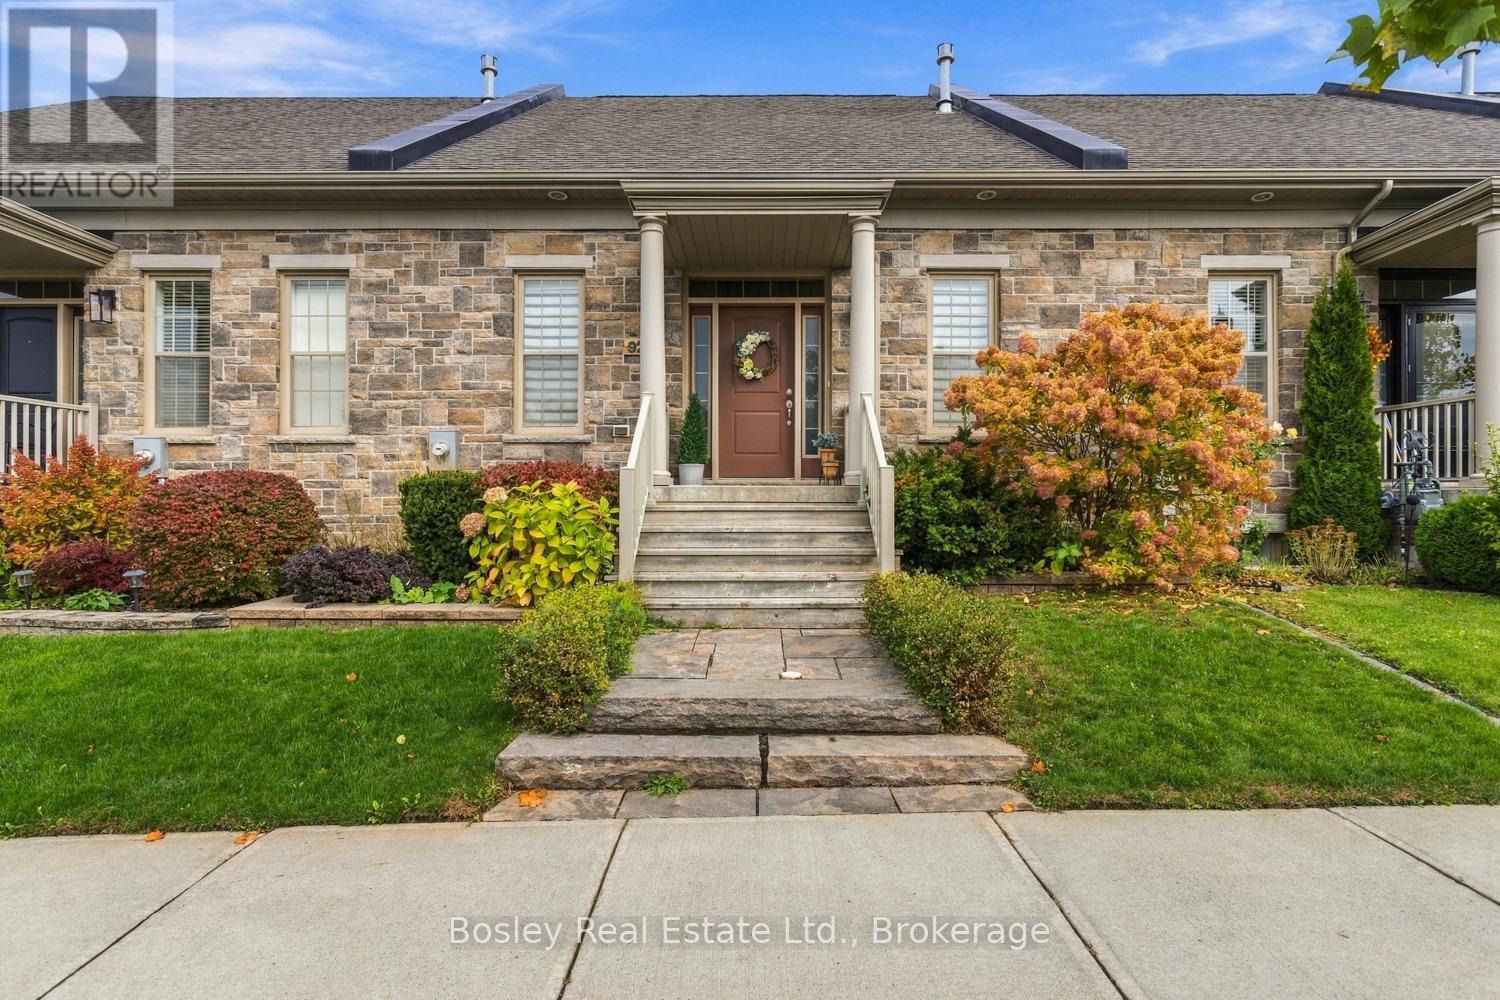
928 John Fairhurst Boulevard
Cobourg, Ontario
A beautiful streetscape welcomes you to this spacious freehold bungalow townhome in the desirable community of "New Amherst". This well-established neighbourhood boasts well-designed facades and functional homes that offer intelligent interior layouts. Enter the front porch from John Fairhurst or via the private lane, which offers two-car parking and interior access from the attached garage. It features custom upgrades such as an oversized quartz island, extended-height cabinetry, a gas fireplace, luxury vinyl flooring, a deck, patio and landscaping, custom blinds and many other details you will appreciate. Main floor primary bedroom with an accessible three-piece ensuite and shower, an additional bedroom overlooking the boulevard, powder room and mudroom with walkout access to the private deck, which is perfect for entertaining. You will appreciate the open concept main space, 10' ceilings, a beautiful kitchen with added thoughtful detail, and a living room and dining area suitable for a large traditional dining set. The lower level provides a cozy family room with a fireplace, perfect for winter evenings, a guest bedroom with an adjacent full bathroom, a separate laundry room and expansive storage and utility. This welcoming community takes pride not only in its properties but also in a true sense of community, featuring friendly neighbours, easy walkability to amenities, diverse construction and suitability for many buyers. All brick, immaculately maintained, and inviting throughout, you will adore this spacious freehold townhome and all its attributes! (id:47564)