 Karla Knows Quinte!



Call or Text
613 848 2252
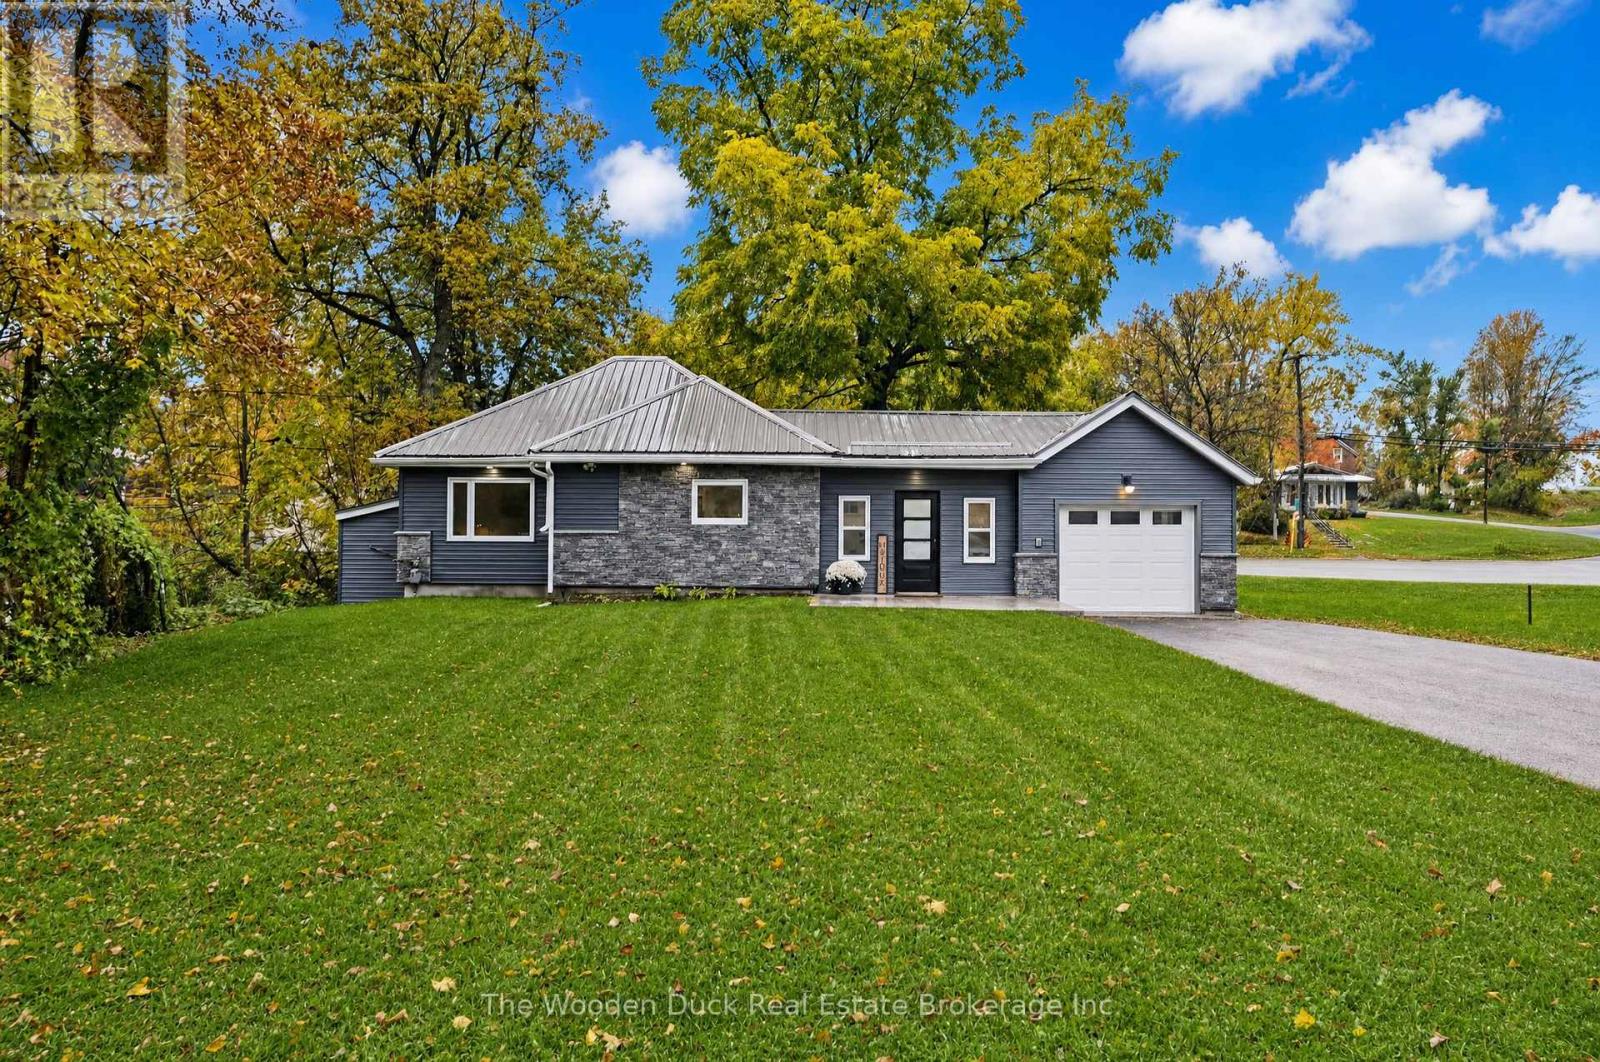
33 Victoria Street
Asphodel-Norwood, Ontario
This charming home featuring 2 bedrooms and 1 full bath has been updated throughout with a modern flair and a minimalist lifestyle in mind. Kitchen boasts quartz counter tops, centre island and walk in pantry. The separate dining room has patio doors to the back patio where you will enjoy your summer bbq's. Forced air gas furnace and central air. Pull down the stairs to additional spacious storage area. Single car attached garage with entry into the mudroom. From here you can walk to all amenities, community centre, park, etc. Just move in! (id:47564)
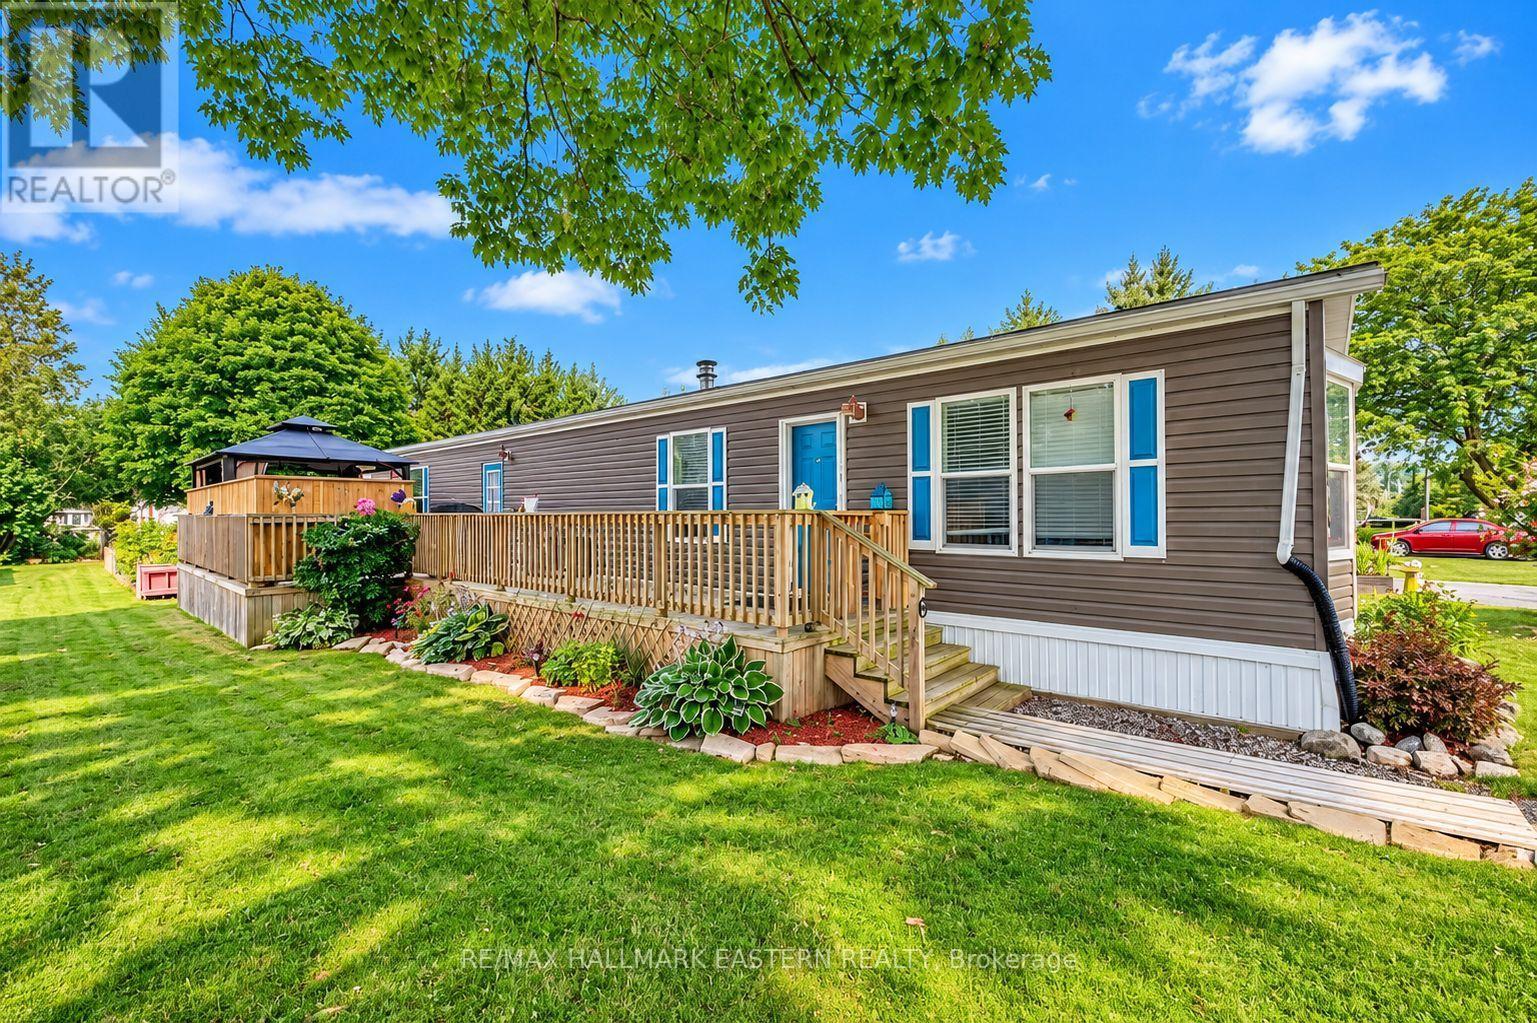
6 Hillview Drive
Cobourg, Ontario
This Fabulous Mobile is one of the Newest In The Park, and it Shows! Open concept Living Room and Kitchen. Great Sized 4pc Bathroom, 2 Bedrooms. Beautiful, Huge Deck, Great For Entertaining. Lot is Nicely Landscaped. Whole Property Has Been Well-Kept and Shows Wonderfully. Gas Heat, Central Air Conditioning,, Gas Stove New Fall 2025, New Washer and Dryer Fall 2025. (id:47564)
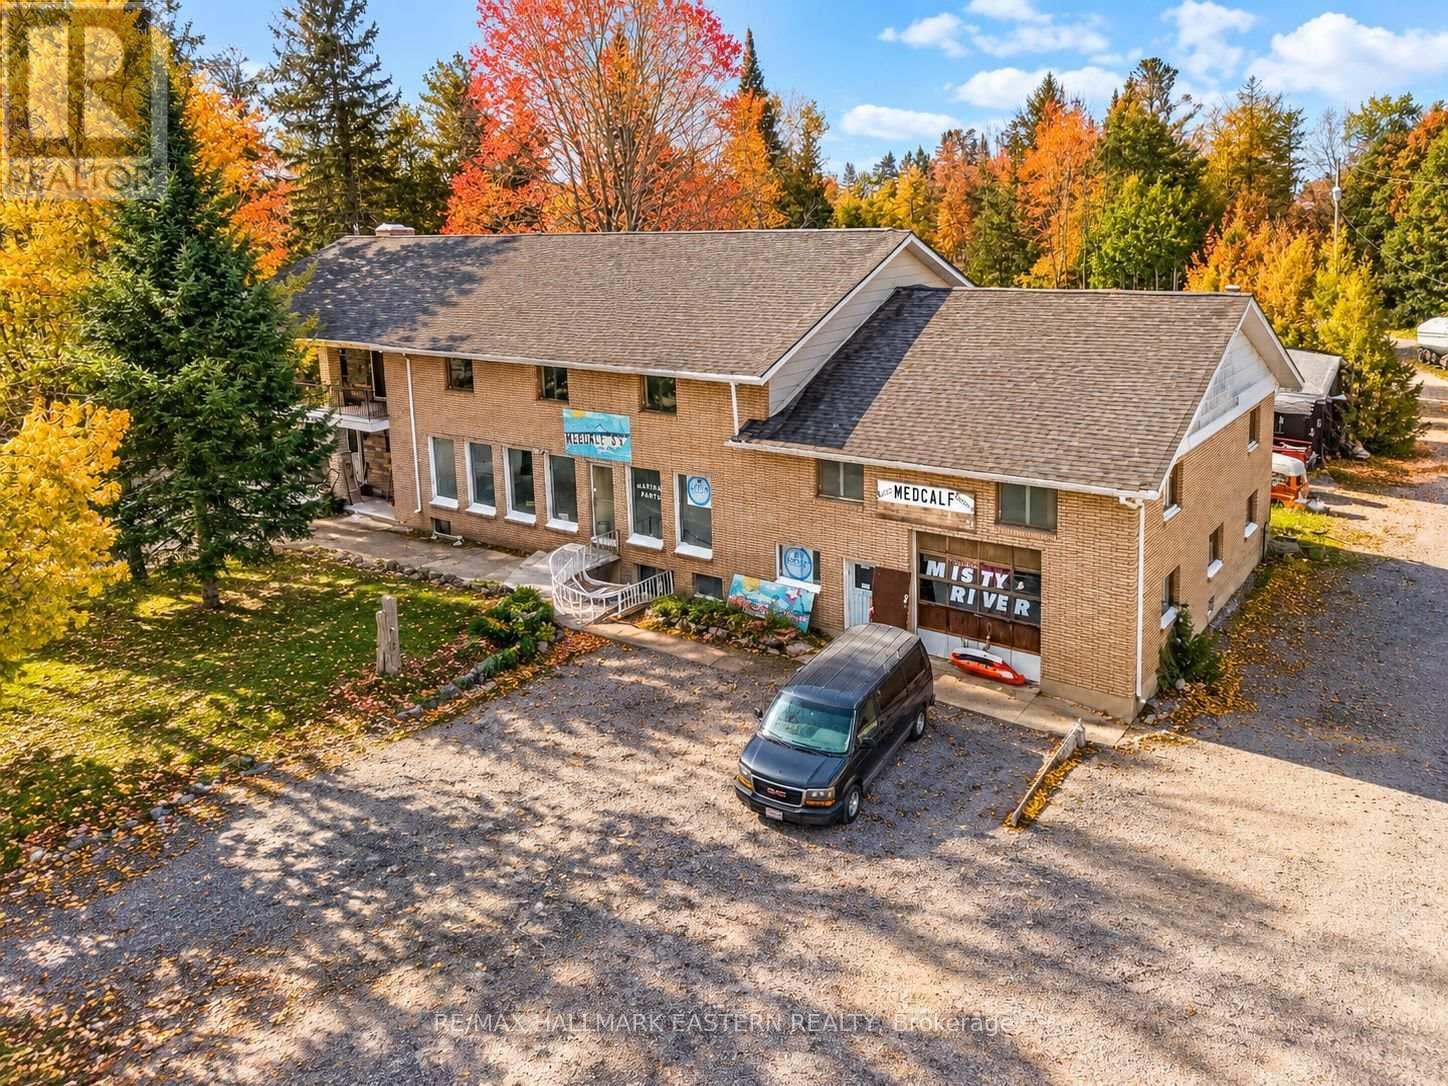
228 County Road 46
Havelock-Belmont-Methuen, Ontario
Just North of the Small Town of Havelock, Presenting a Unique and Rare Live/Work Opportunity that Offers it all. This Versatile Property Combines Residential comfort with exceptional Commercial Potential, Perfect for automotive or marine mechanics, professionals, entrepreneurs, or anyone looking to run a business from home. The built in shop/garage/showroom offers expansive space with roll-up garage doors on front and back allowing drive-thru maneuvers. Separate panel/240 Volts, make it an ideal setup for a workshop or growing business. A separate retail space/showroom and office with one separate 2-piece washroom adds even more flexibility. Use it for your own venture, rent it out, or create a dedicated customer/client space. Convenience is built right in with easy access to Highway 7, plentiful parking, and over 2 acres for boat/trailer storage or whatever your imagination might set its sights on. The large 2-storey home offers a warm and comfortable living space featuring 4 bedrooms, 1 full bathroom with 2 sinks, main floor laundry, a gigantic lower level (unfinished waiting for your ingenuity). A detached boat storage building plus additional shop space provides even more room for storage or projects. A truly unique property with endless possibilities to live and work and create on one property. Close To All Amenities and Many Lakes. Financials Not Available. Owner is Retiring and Has Not Ran Business to Full Capacity for A Number of Years. (id:47564)
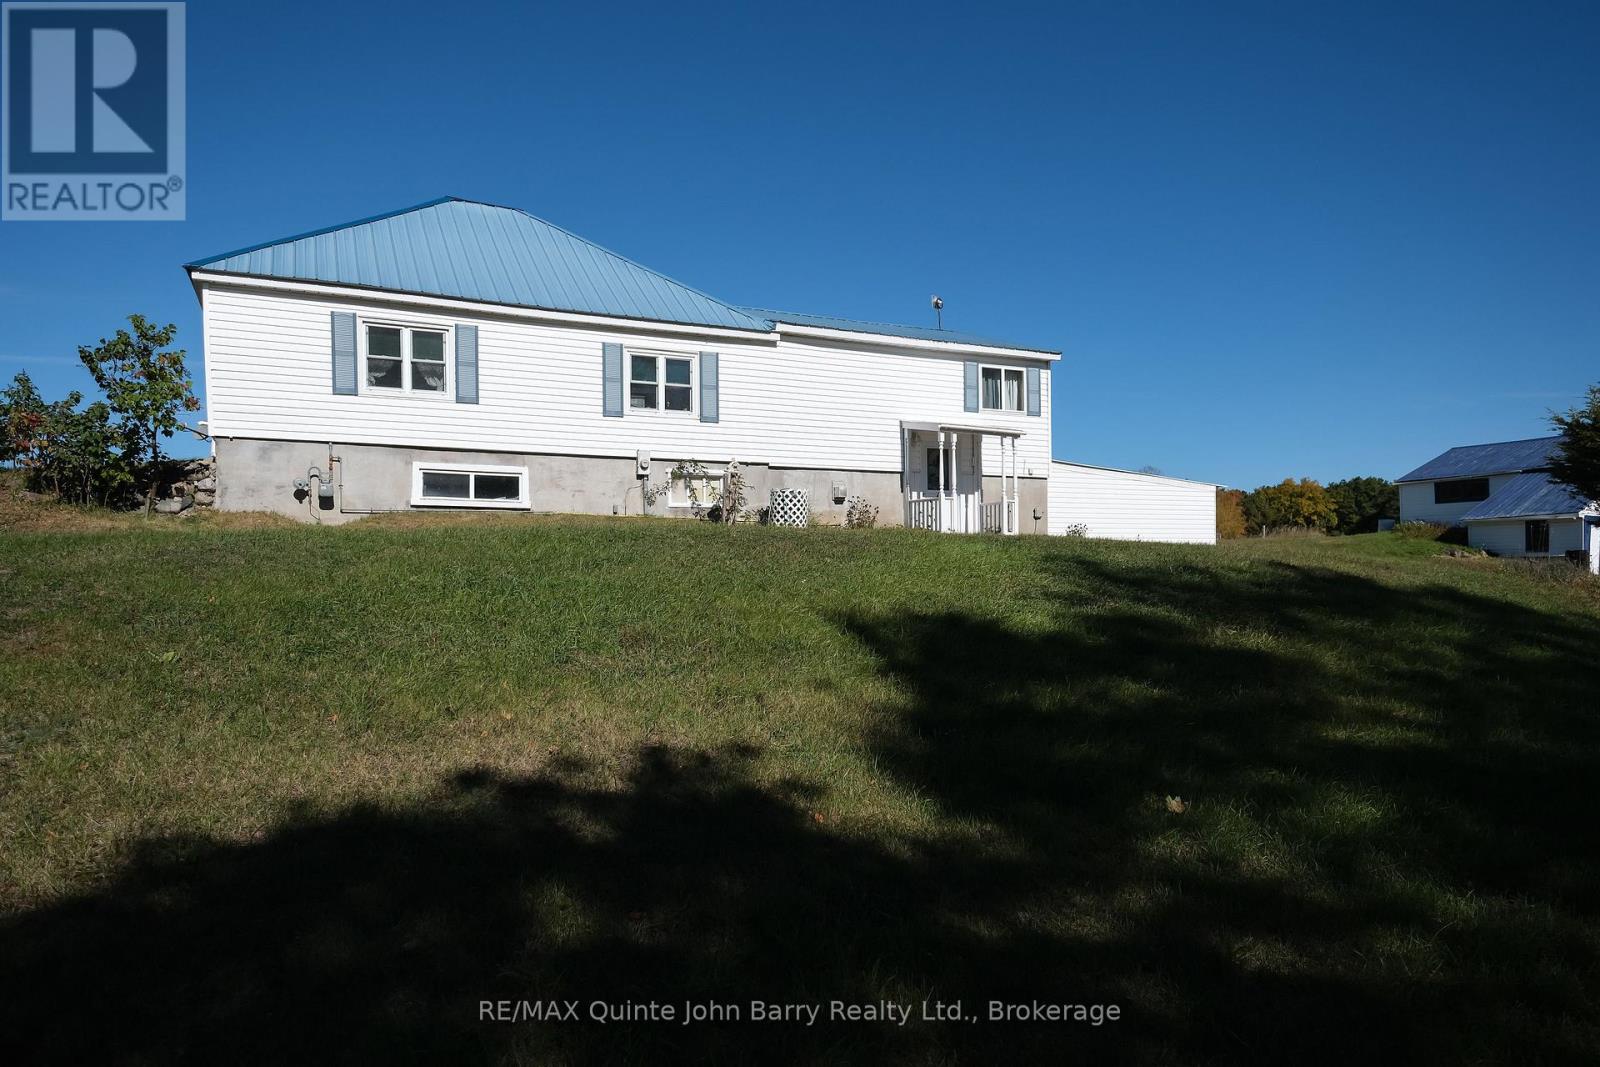
190 Downs Road
Quinte West, Ontario
Enjoy the peace and privacy of 22.8 acres while still being just minutes from town. This Charming well-maintained 2 bedroom bungalow offers a comfortable and functional layout, with main floor laundry, an oversized living area, and a spacious kitchen. Large windows throughout the home provide beautiful views of the surrounding property from nearly every room. Recent updates include laminate flooring, and white siding and a Metal roof in 2022 , An attached carport with convenient inside entry adds to the functionality of the home, while two additional outbuildings providing excellent space for a garden shed, garage workshop and boat storage. Surrounded by mature trees and offering plenty of room to explore, the property is ideal for ATVing, enjoying the outdoors, or creating your own backyard retreat with space for a pool. A peaceful country setting with the convenience of town just minutes away. Please note the Enbridge pipeline is part of this property and does run East / West thru the North section of the property. LOT MEASUREMENTS: 431.88 ft x 426.79 ft x 850.65 ft x 641.71 ft x 237.99 ft x 213.55 ft x 233.31 ft x 91.10 ft x 143.08 ft x 151.81 ft x 342.22 ft x 45.43 ft x 193.56 ft x 202.61 ft x 814.33 ft = 22.8 Acres (geo) (id:47564)
638 Wellmans Road
Stirling-Rawdon, Ontario
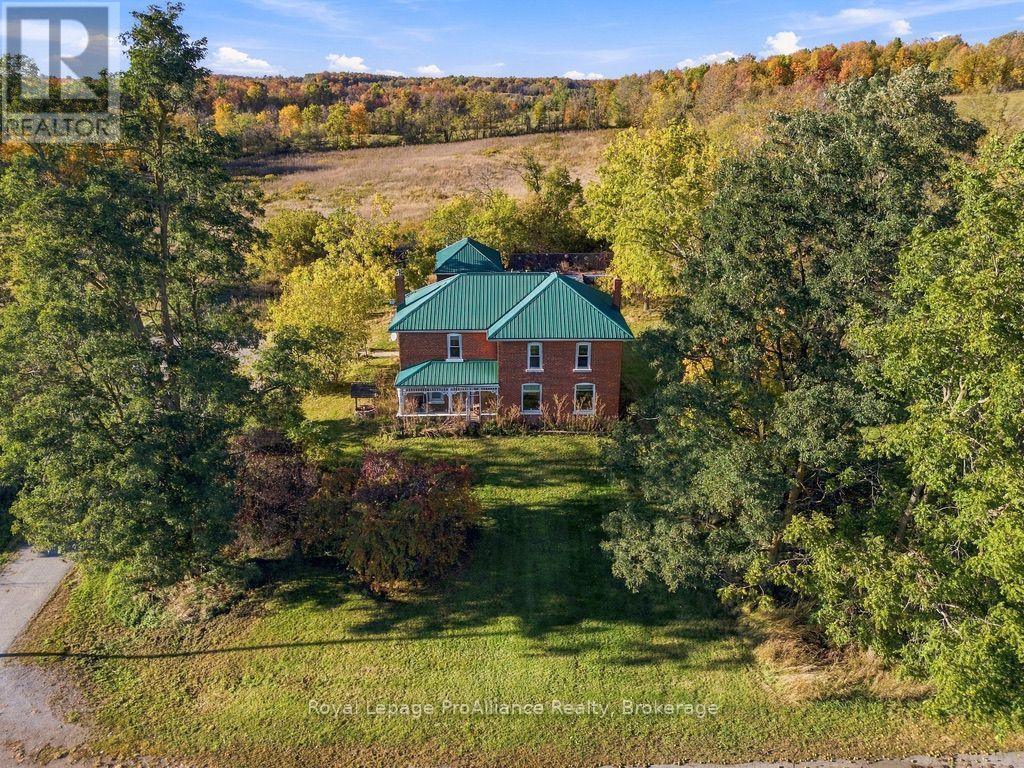
Discover the charm of country living in this beautiful two-storey farmhouse set on 65 acres! Featuring a timeless blend exterior of brick and stone, a metal roof and inviting covered porches at both the front and back. This property offers the perfect combination of rustic character and modern comfort. Inside, you'll find five bedrooms, three bathrooms, hardwood floors throughout the main level and a welcoming living room showcasing rustic wood beams and a stunning stone fireplace. The kitchen features granite countertops on the island, creating a perfect space for gathering with family and friends. Outside, enjoy your own private retreat with a fully fenced in-ground pool and pool house, ideal for summer entertaining and relaxation. A two-storey barn adds to the property's charm and versatility. With 65 acres to explore and enjoy, this exceptional country property offers endless possibilities for hobby farming, recreation, or simply embracing the peaceful rural lifestyle! (id:47564)
638 Wellmans Road
Stirling-Rawdon, Ontario
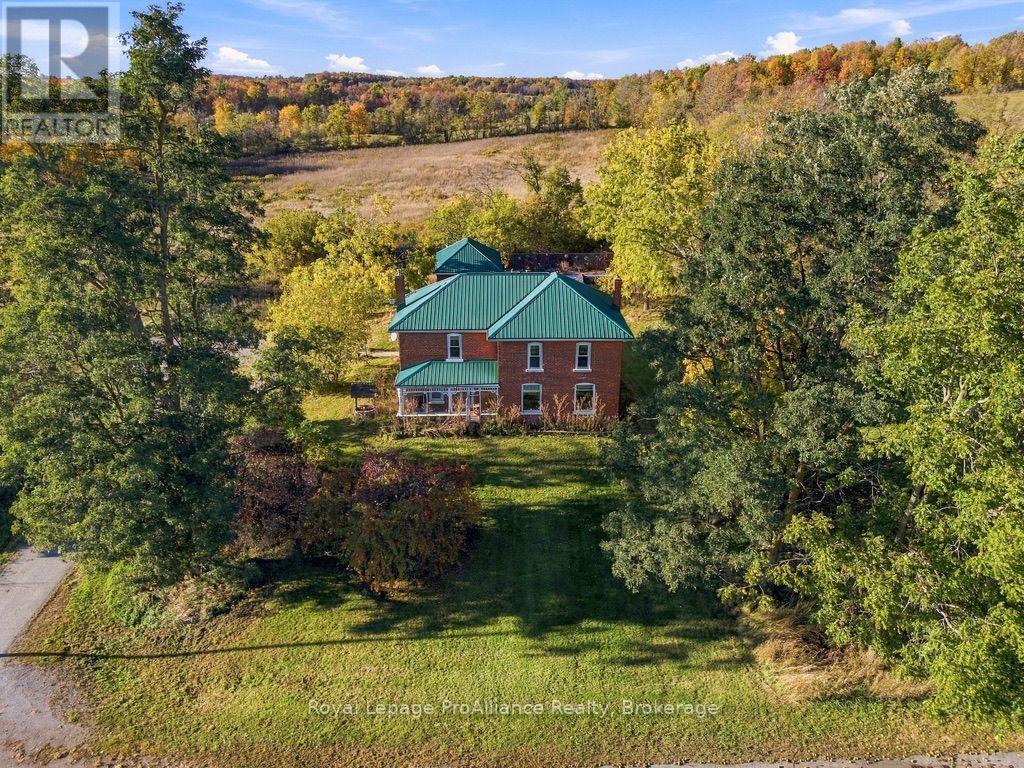
Discover the charm of country living in this beautiful two-storey farmhouse set on 65 ACRES! Featuring a timeless blend exterior of brick and stone, a metal roof and inviting covered porches at both the front and back. This property offers the perfect combination of rustic character and modern comfort. Inside, you'll find five bedrooms, three bathrooms, hardwood floors throughout the main level and a welcoming living room showcasing rustic wood beams and a stunning stone fireplace. The kitchen features granite countertops on the island, creating a perfect space for gathering with family and friends. Outside, enjoy your own private retreat with a fully fenced in-ground pool and pool house, ideal for summer entertaining and relaxation. A two-storey barn adds to the property's charm and versatility. With 65 acres to explore and enjoy, this exceptional country property offers endless possibilities for hobby farming, recreation, or simply embracing the peaceful rural lifestyle! (id:47564)
3 - 365 Elgin Court
Oshawa, Ontario
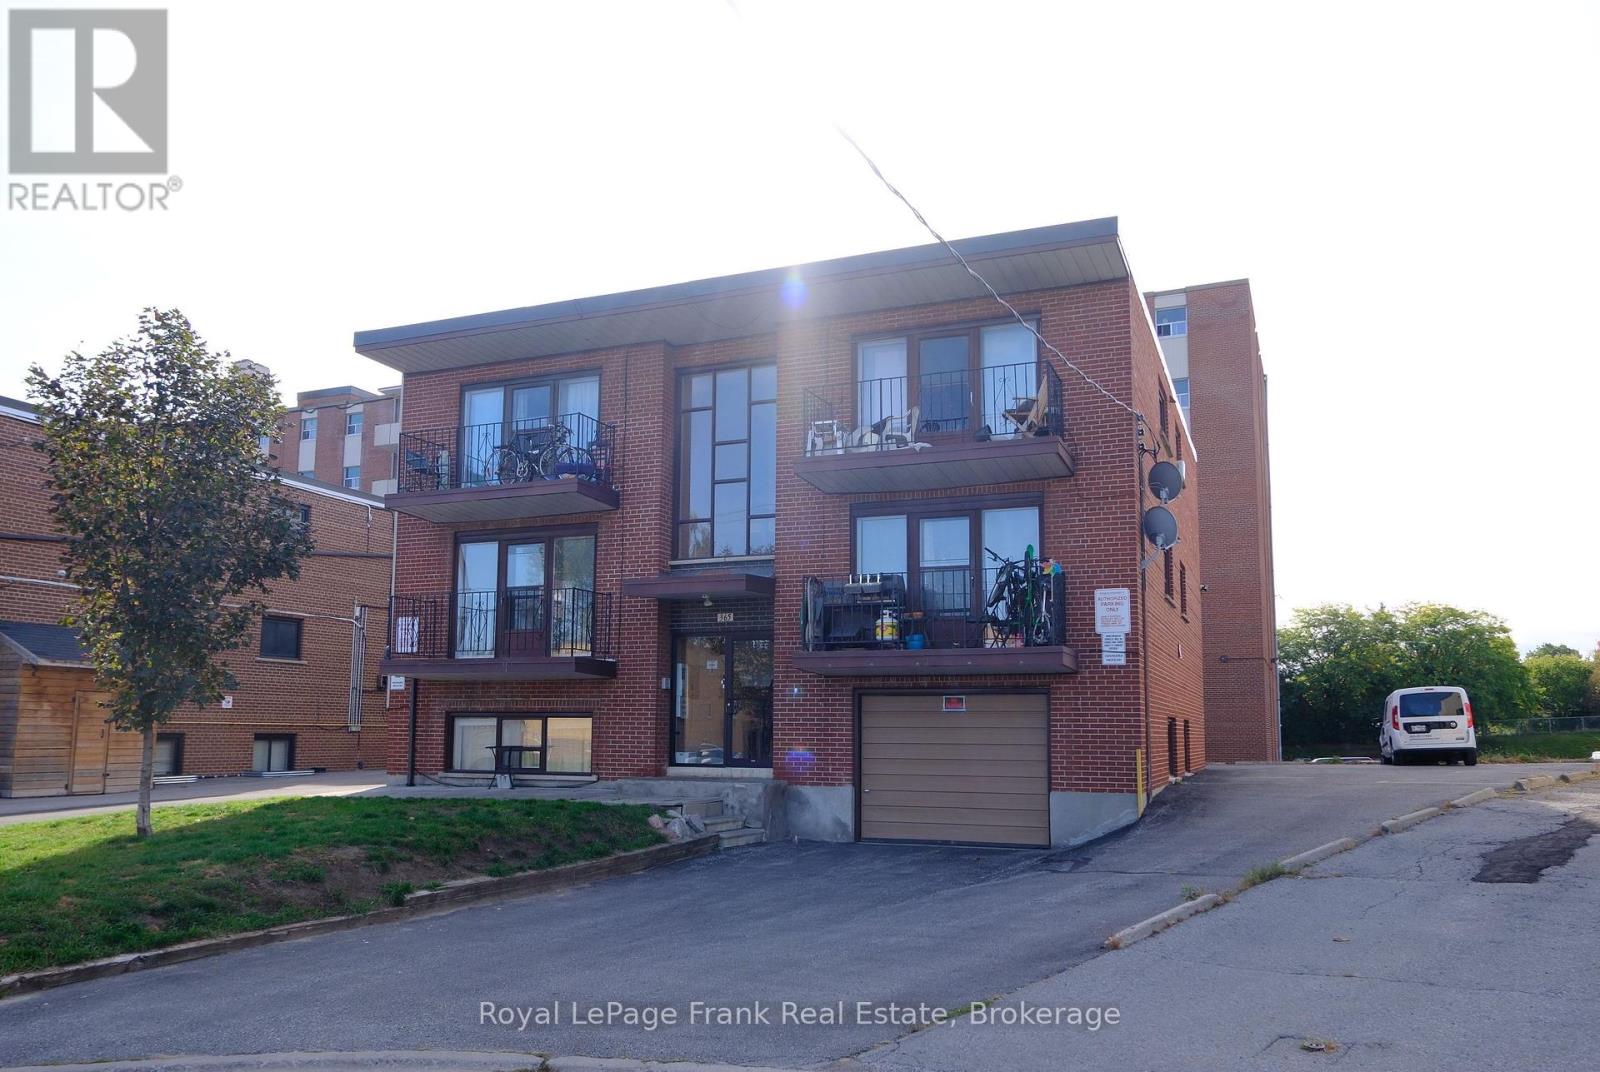
Well-maintained 2-bedroom, 1-bathroom apartment in a desirable Oshawa neighbourhood! Ideal for small families, couples, working professionals, and students. Enjoy worry-free living with ALL utilities included - heat, hydro, water, and parking. Conveniently located close to parks, schools, Lakeridge Health Oshawa, and public transit. A fantastic opportunity to enjoy comfortable living in a convenient location. Don't miss out! (id:47564)
43 Conley Road
Prince Edward County, Ontario
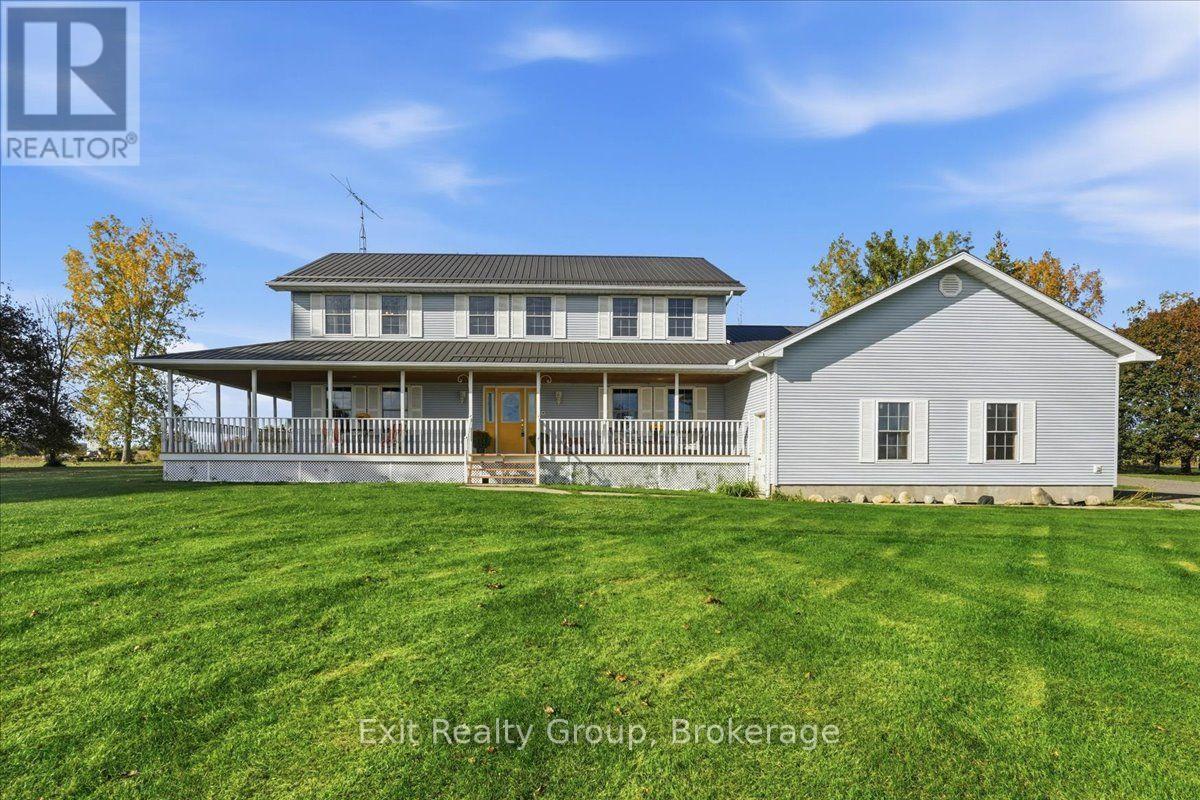
COUNTRY LIVING MEETS PRINCE EDWARD COUNTY CHARM! An amazing 3.075 sq. ft. - 4 bedroom, 3 bathroom home set on 14 acres with magnificent views and direct access to the MillenniumTrail, this spacious home offers room to live, entertain and explore. Step inside to a grand foyer and an updated kitchen featuring a stylish backsplash, pantry, bay window and walk-out to the deck. Enjoy the large living room with a gas fireplace and a formal dining room showcasing beautiful views of the property. The oversized family room combines seamlessly with a games room and dry bar, creating the perfect space for entertaining. A main-floor bedroom with Murphy bed, 3-piece bathroom and interior access to the garage complete this level. The upper level features a spacious primary bedroom with his-and-hers closets and a private ensuite with double sinks and a Jacuzzi tub/shower combination, plus two oversized bedrooms, a 4-piece bathroom and convenient upper-level laundry. The huge, partially finished basement boasts high ceilings and a separate entrance, offering excellent in-law suite potential. Enjoy the outdoors from the wraparound porch, relax on the tiered deck surrounding the above-ground pool, and take in the peaceful country setting. Recent updates include: gas furnace (2026), drilled well (2023, 60 feet) and steel roof (2020). Ideally located just minutes from Wellington, Sandbanks Provincial Park, renowned wineries and fine dining, this property offers an exceptional blend of rural living and lifestyle convenience. Zoned Agricultural (AG), with permitted uses potentially including general agriculture, farm wineries and vineyards, commercial greenhouses, equestrian centres, forestry, farm produce outlets, garden/nursery sales and animal kennels. (id:47564)
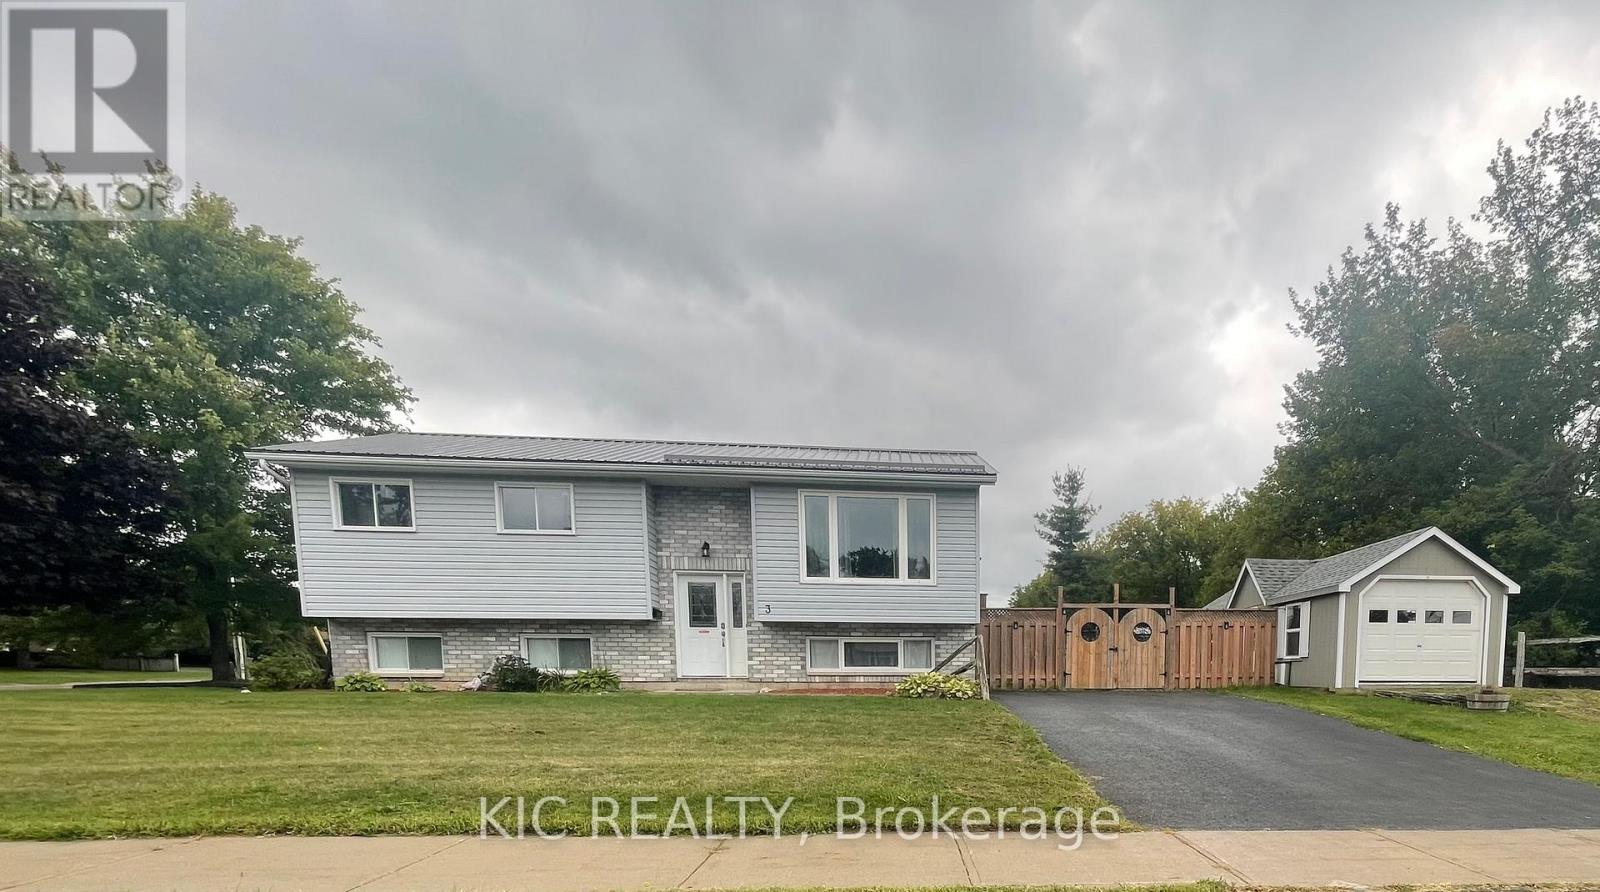
3 Creekside Drive
Stirling-Rawdon, Ontario
Not holding offers!!! An exceptional opportunity at 3 Creekside Drive, Stirling, where comfortable family living meets real income potential. This freshly painted 3+1 bedroom, 2 bathroom home offers a flexible layout with one of its biggest advantages - a separate 1-bedroom in-law suite with new flooring, ideal for extended family, guests, or as a mortgage helper to help offset your monthly carrying costs.Imagine owning a home where part of the property can help bring in extra income while you build equity. Whether you're a first-time buyer looking for affordability, an investor searching for added value, or a family wanting space for multiple generations, this home offers options that are increasingly hard to find at this price.The main living area is bright and welcoming, with generous principal rooms and a dining area leading directly to the large deck and gazebo - perfect for summer entertaining and relaxing outdoors. The large landscaped corner lot offers a fenced yard with plenty of room for children, pets, gardens, and outdoor enjoyment.Need room for your toys and equipment? You'll appreciate the detached garage with man door, paved driveway, and additional space for boats, recreational vehicles and storage. A durable metal roof adds even more long-term value and peace of mind.At $510,000 and priced for a quick sale, this is more than a place to call home - it's an opportunity to live comfortably, create additional income and make your housing dollars work harder for you. Homes offering this combination of space, flexibility and income potential don't come along often. Don't miss it! (id:47564)
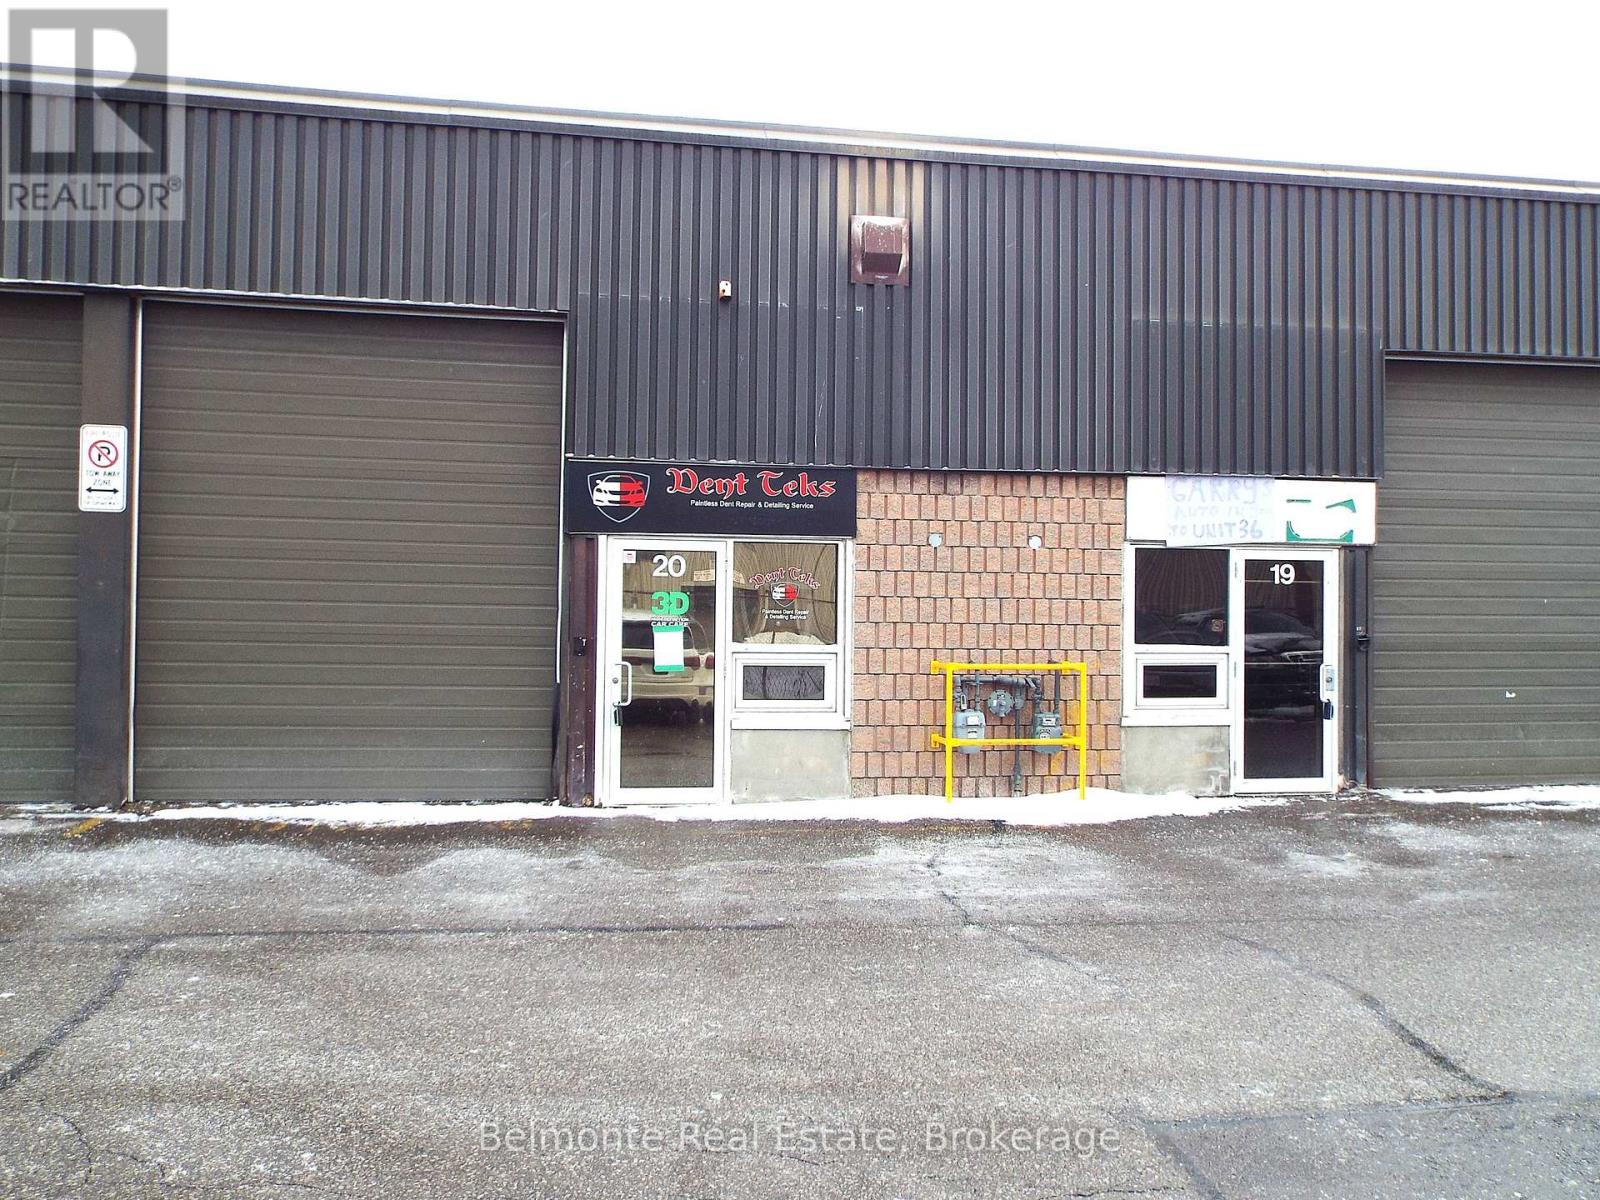
20 - 1333 Boundary Road
Oshawa, Ontario
Drive-In Level, Commercial Industrial Unit - Just South Of The 401. Suitable For A Variety Of Uses. Mezzanine includes a kitchenette, small bathroom, and office area. Main Floor includes 1,475 SF Of Warehousing Space, Epoxy Floors, Sink & LED Lighting. NO AUTOMOTIVE USES WILL BE CONSIDERED! (id:47564)
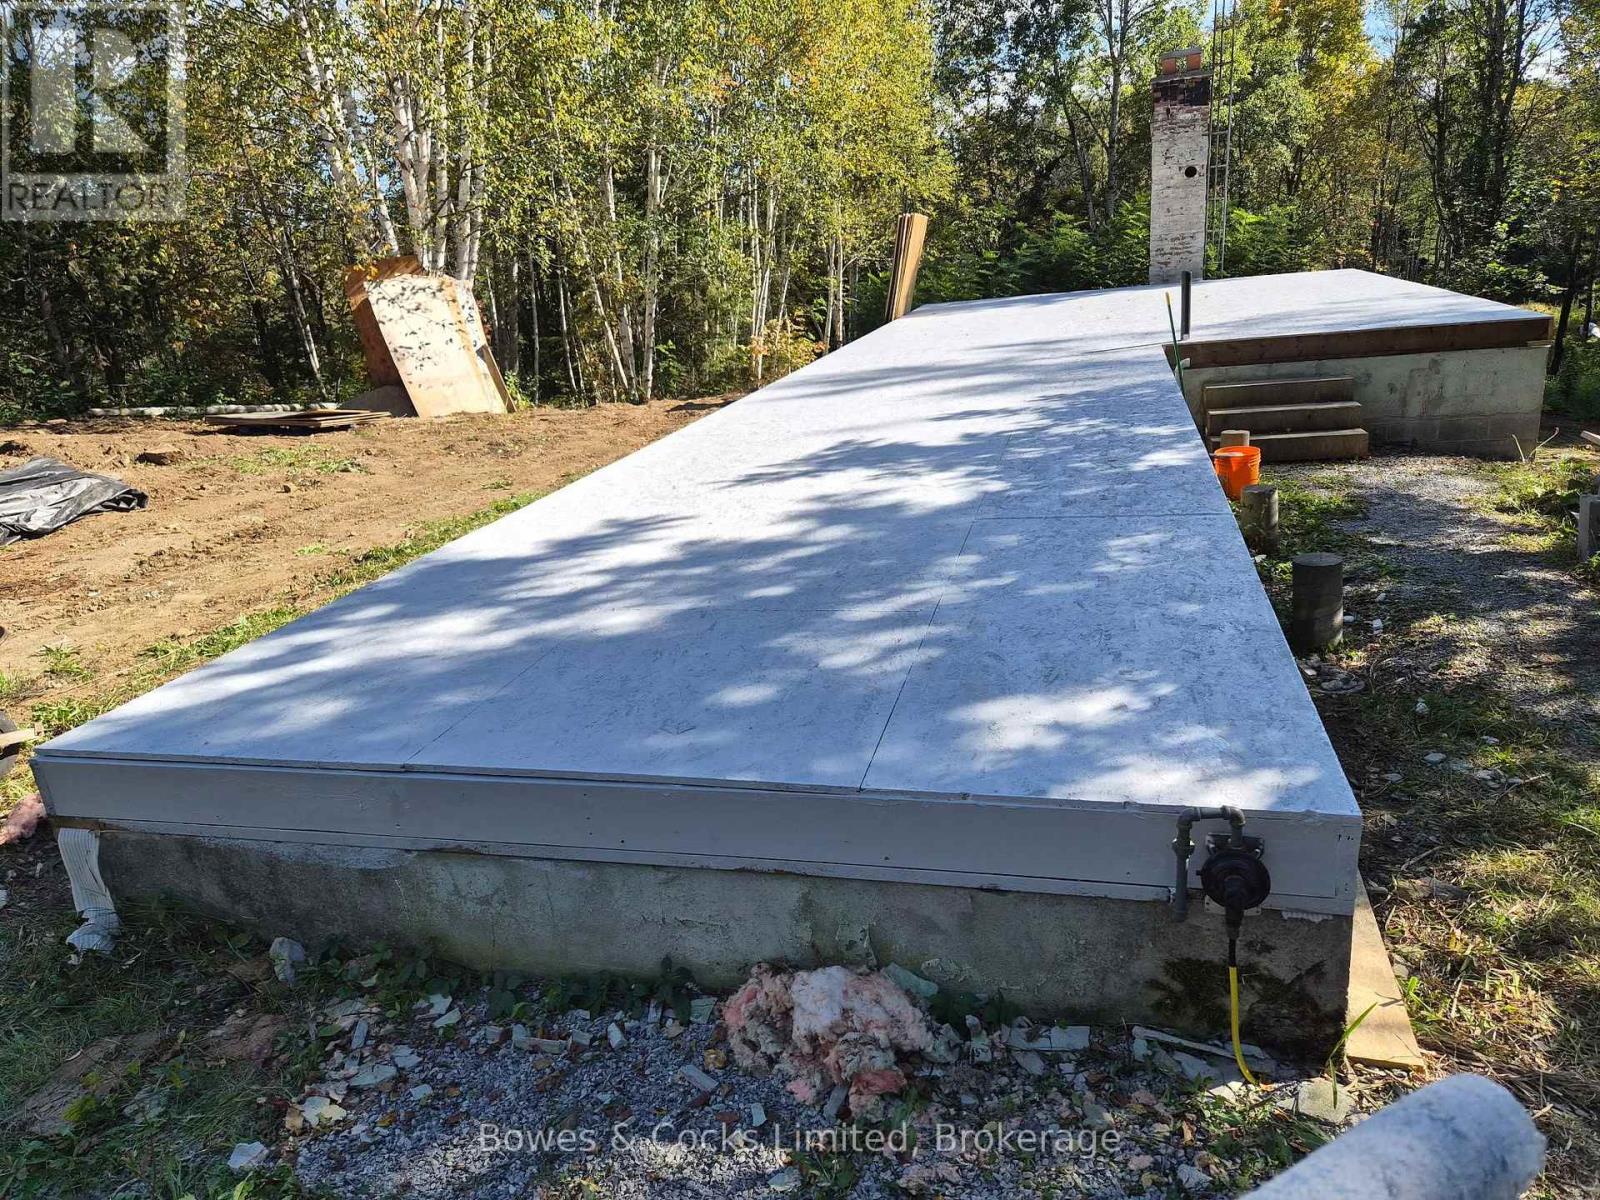
1350 Madill Road
Highlands East, Ontario
This 4.77 acre property offers a significant head start for anyone looking to build a custom home, with infrastructure and utilities already in place. The site features over 300 feet of road frontage and excellent accessibility via two separate driveways. The building site includes a completed concrete foundation with a new subfloor and joists ready for framing. High-value utilities are already installed, featuring a 200-amp electrical service, a deep 200-foot drilled well, and a septic system. A new gas furnace with a tank is also included on-site to support your future build. The acreage itself provides great privacy and features a beautiful, spring-fed private pond, positioned to be visible from the house once construction is complete. The property also includes an on-site mobile home trailer to serve as immediate living quarters or a construction office while work is underway. Located just 3 km away from Glamour Lake and close to a premier network of local ATV and snowmobile trails, this lot offers the perfect blend of rural privacy and year-round outdoor recreation. This rare parcel allows you to bypass months of excavation, permitting, and utility installation, meaning you can bring your builder and blueprints to finish this custom project on a highly equipped, established lot. (id:47564)
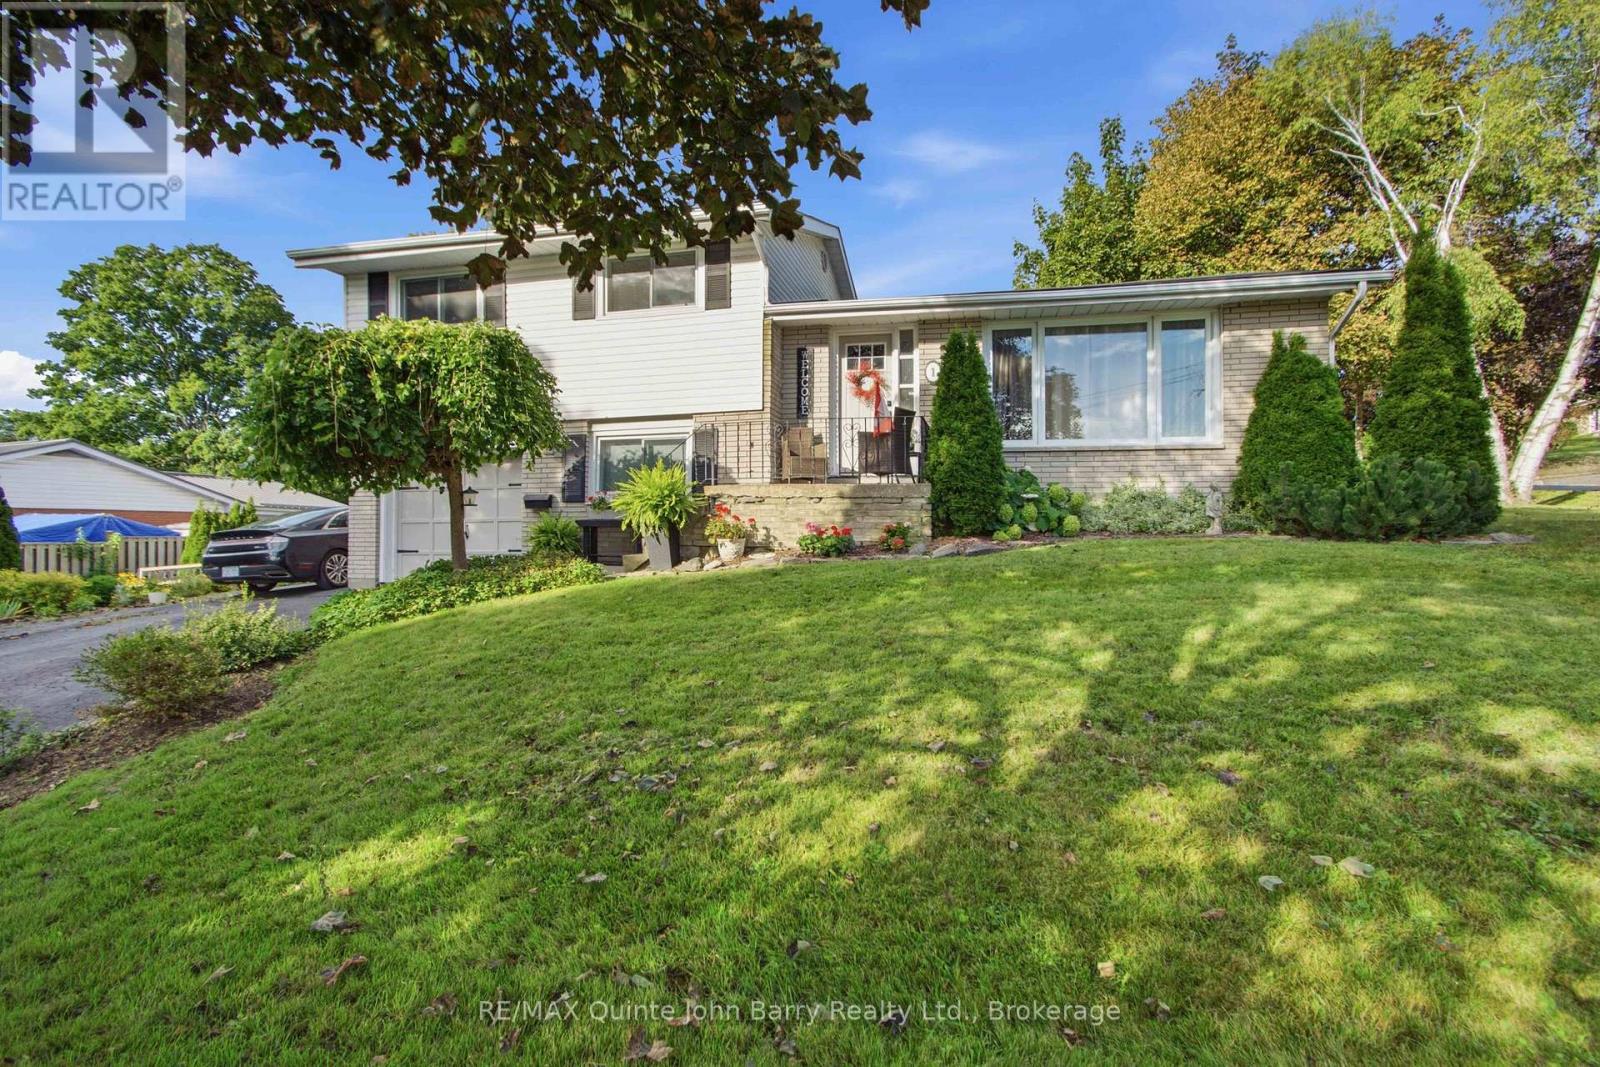
1 Parkside Drive
Quinte West, Ontario
This beautifully maintained 4-level sides-split offers a functional layout, generous living space and a private, beautifully landscaped setting overlooking Hanna Park, with a lovely park view from the front window. The attractive brick and vinyl exterior, welcoming porch and spacious deck add excellent curb appeal and outdoor living options. Offering approximately 1,105 sq ft, the main level features a bright living room with a large window, a functional kitchen and dining room with access to the deck. The second level provides 3 bedrooms, including the primary, along with a 4 piece bathroom. The ground level offers a comfortable family room with walkout access to the deck and a convenient 2 piece bathroom. The lower level adds even more versatility with a recreation room, office area and laundry. Outside, enjoy the beautifully landscaped, fully fenced yard, offering privacy and plenty of space to relax and entertain. The elongated driveway provides ample parking and is ideal for accommodating an RV or additional vehicles. With 2 high schools and 2 primary schools within walking distance, this is an excellent choice for families. A wonderful opportunity for comfortable family living in a welcoming home, close to everyday amenities. (id:47564)
407 County Road 4
Prince Edward County, Ontario
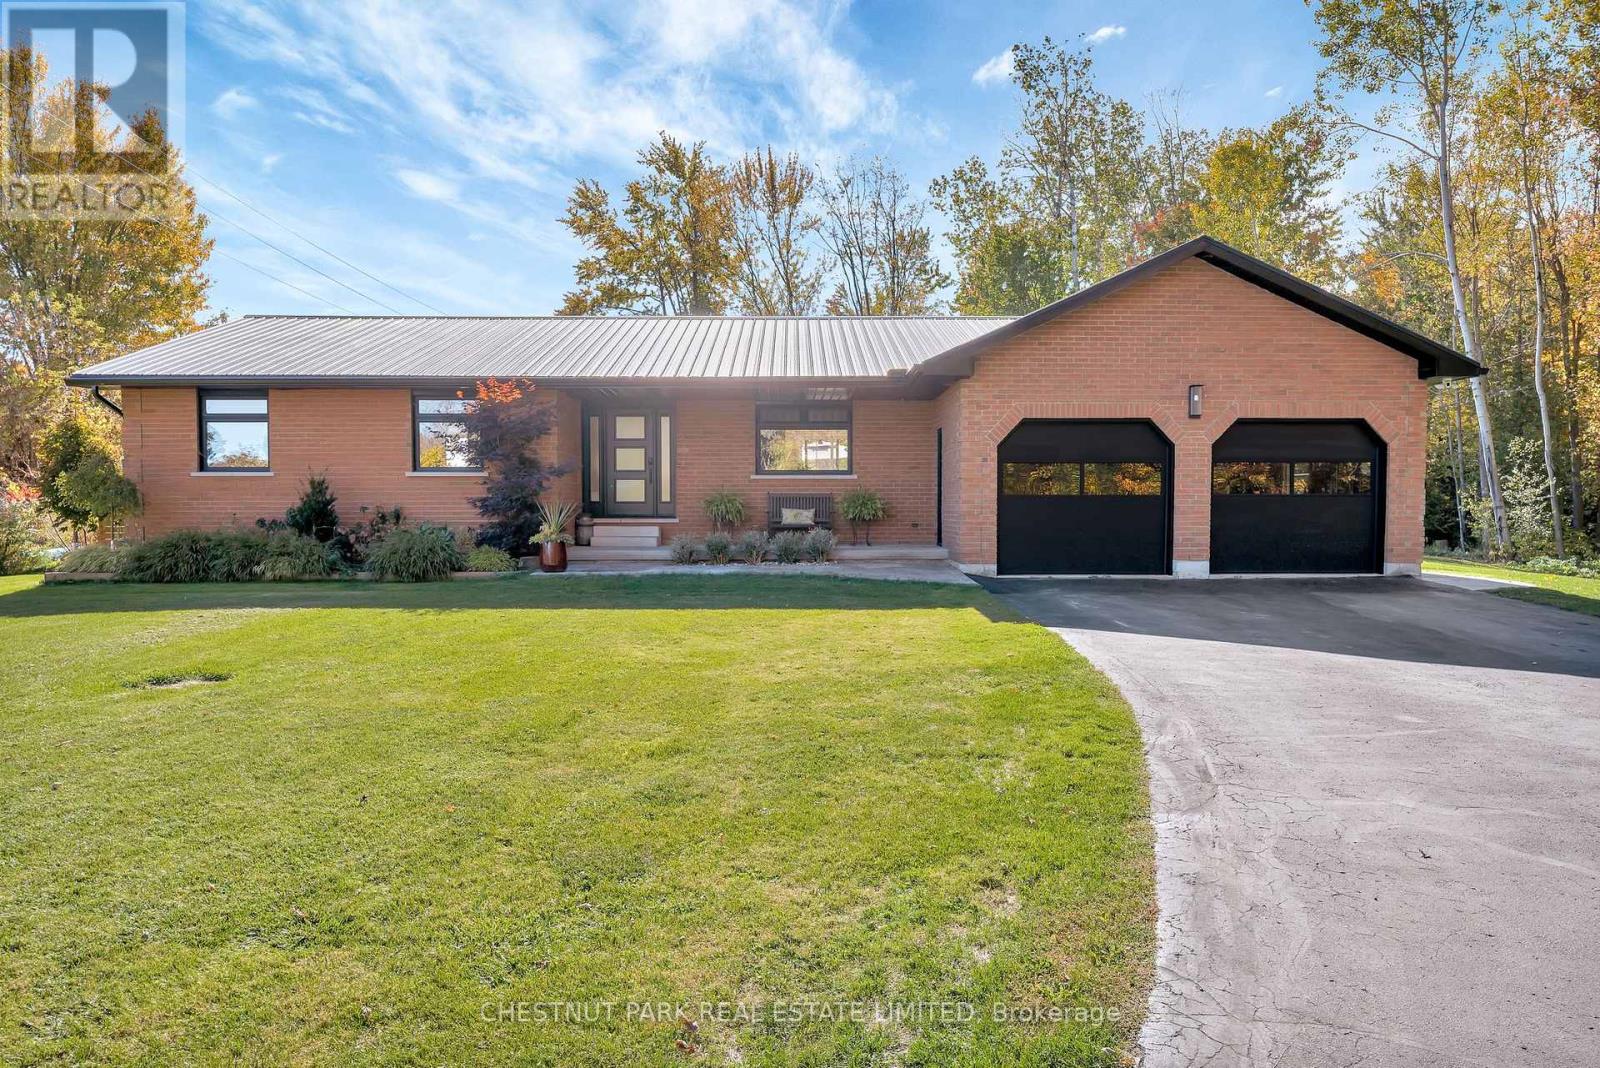
Discreetly set back from the road and enveloped by green space, this masterfully reimagined residence offers over 1,800 SQ FT of sophisticated single-level living, meticulously renovated with both modern luxury and enduring materials. Every element from the Trex composite decking to the custom millwork has been executed with a thoughtful eye for detail and a deep respect for craftsmanship. Inside, soaring ceilings, shiplap accents, and engineered hardwood floors lead you through a gracious open-plan design where the kitchen, dining, and living areas flow effortlessly for entertaining or quiet evenings at home. The bespoke kitchen, adorned with sleek cabinetry and premium appliances, anchors the heart of the home, while expansive windows frame the surrounding haven and flood the interior with natural light. Three well scaled bedrooms, including a generous primary suite with walk-in and spa-like ensuite, offer serene retreats. Generous secondary bedrooms and a full guest bath extend the home's capacity for comfort and flexibility. Electrical and plumbing systems have been fully upgraded, including a state-of-the-art water filtration setup and Intellidrive pressure system. Beyond the interiors, a saltwater pool glistens as the catapult into a backyard oasis with an invitation to relax, entertain, and immerse in the luxury of outdoor living. Exterior updates elevate livability and include new siding, roofing, patios, walkways, and integrated landscape lighting create a setting that is both polished and inviting. The attached double garage won't disappoint while adding convenience, storage, and potential for additional creative / work at home pursuits. Perfectly positioned on the edge of Picton and central to The County's most celebrated destinations, this home is a turn-key invitation to embrace refined County living. In every sense, it is ready to be experienced. (id:47564)
427 Townsend Road
Belleville, Ontario
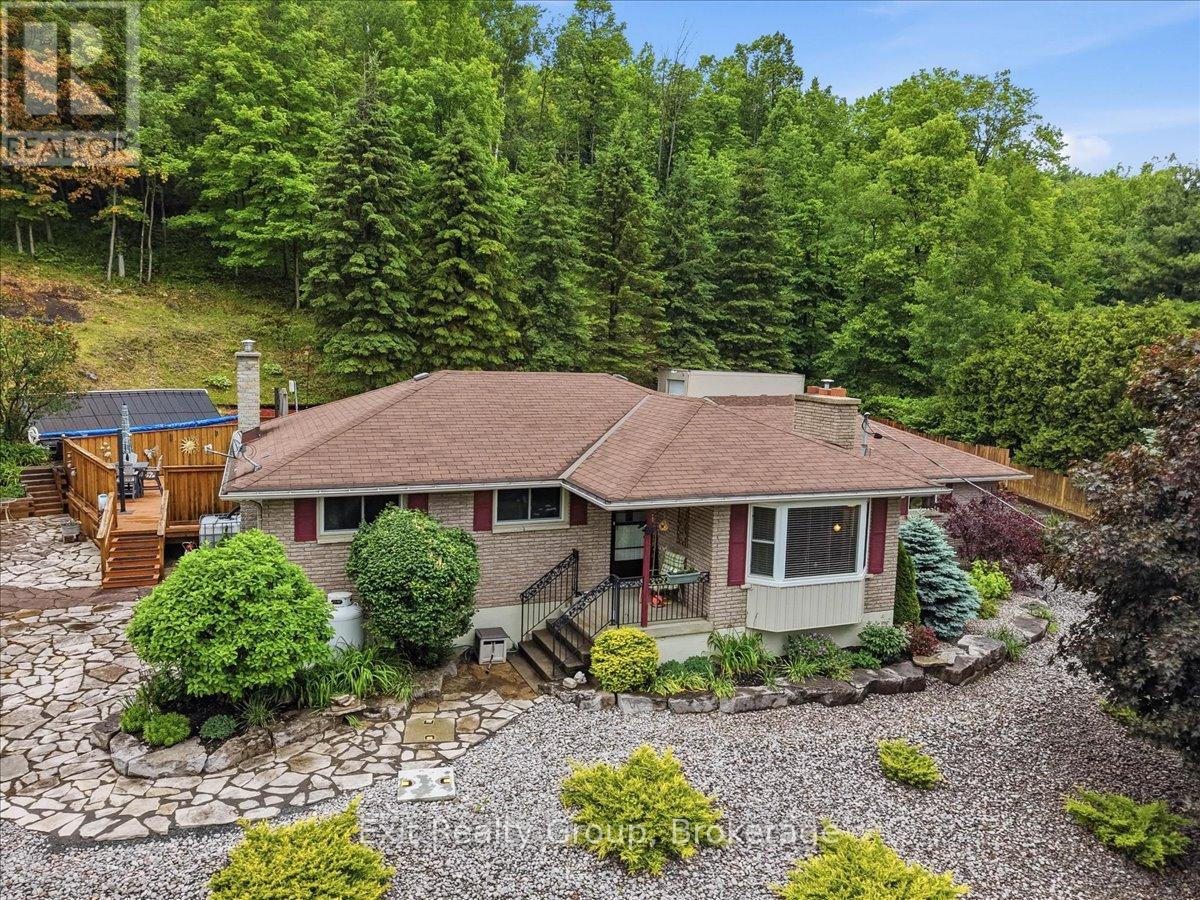
Beautifully maintained 2+1 bedroom bungalow set on nearly 2 acres, offering the perfect blend of comfort, privacy, and outdoor enjoyment. The heated double-car garage with epoxy flooring is complemented by a detached workshop with hydro, making this property ideal for hobbyists, contractors, or anyone needing extra space. Step outside to your own backyard retreat, professionally landscaped and designed for entertaining. Enjoy summer days in the sunken above-ground pool with a massive wraparound deck, relax in the screened-in gazebo, gather around the cozy firepit surrounded by flagstone, or take advantage of the Brubacher shed for additional storage options. Inside, the bright and welcoming kitchen features an abundance of solid wood cabinetry, granite countertops, and a dining area with walk-out to the backyard oasis. The spacious living room boasts hardwood flooring, a propane fireplace, built-in shelving, and a large bay window that fills the space with natural light. The generous primary bedroom offers hardwood floors, crown moulding, his-and-her closets plus a third closet for exceptional storage. A second bedroom, currently used as an office and updated 4-piece bathroom complete the main level. The fully finished lower level expands the living space with a large recreation room featuring a second propane fireplace, a third bedroom with a 3-piece ensuite, above-grade windows, and ample storage. Loaded with extras, including a 200-amp electrical panel, owned water softener and hot water tank, reverse osmosis system, drilled well with pump (2016), shingles (2016), central air conditioning (2021), 1,500-gallon backup holding tank hooked up to the house - primarily used for pool maintenance, steel-wall insulated pool with high-efficiency heater and solar panels, sea can for additional storage, and a 40-foot concrete RV pad with electrical hookup. A staircase up the hill leads to an elevated level area. Country Living at Its Finest! (id:47564)
14 Pearl Street
Belleville, Ontario
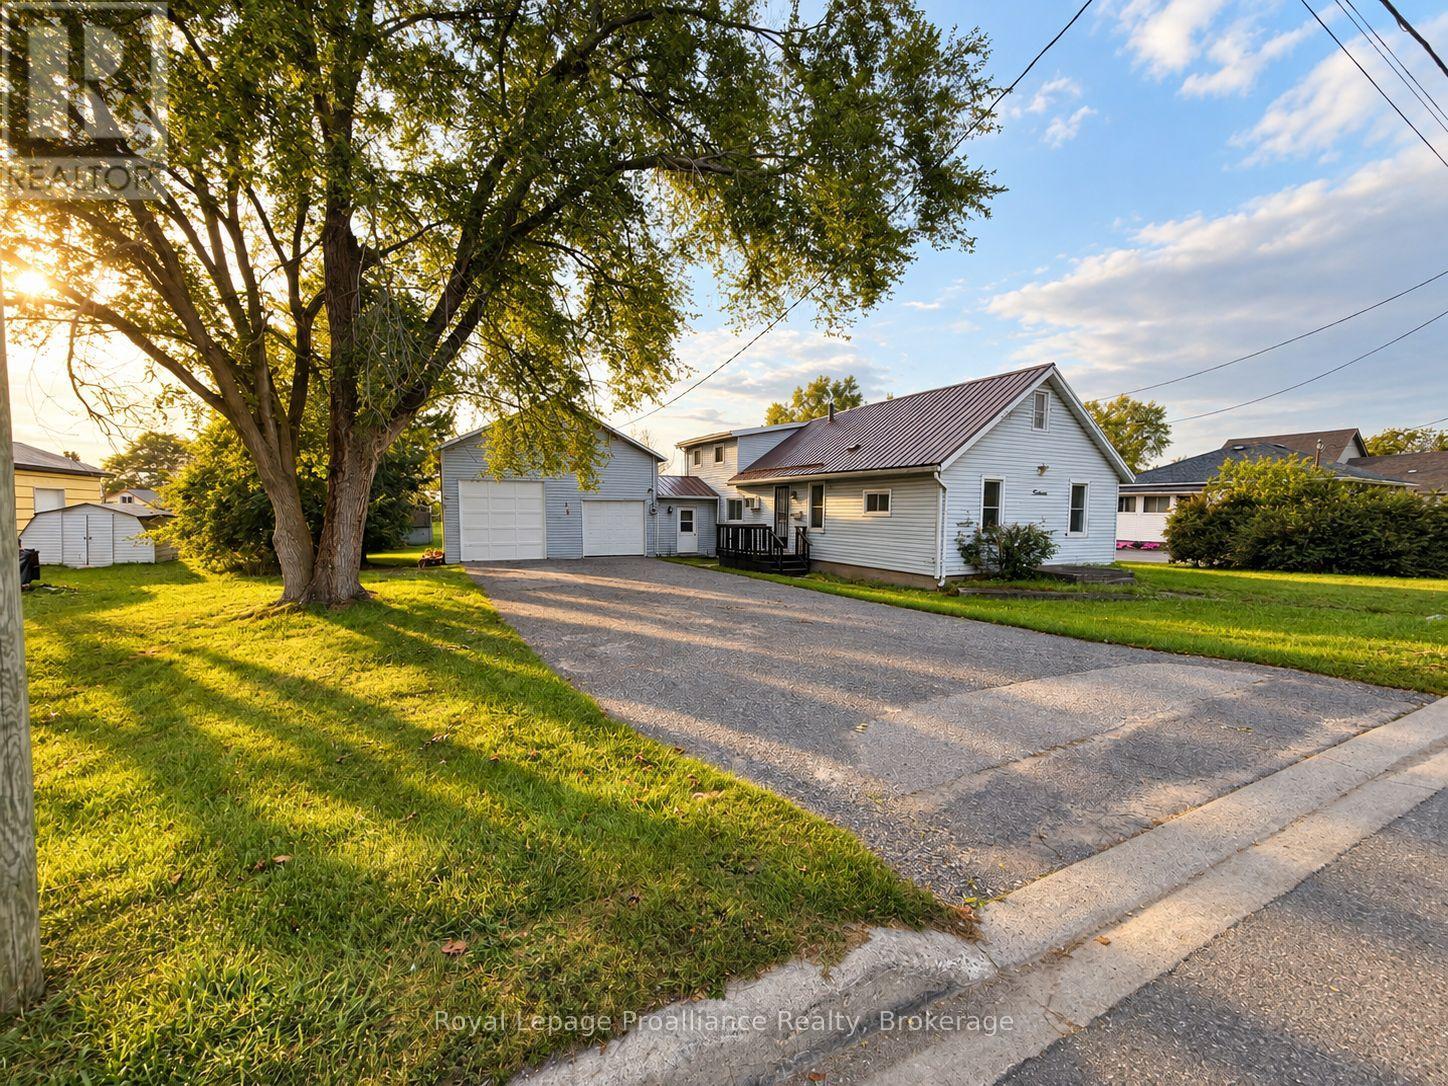
Welcome to this charming story-and-a-half home offering 2 bedrooms and 1 bathroom, plus a fully self-contained 1-bedroom in-law suite with its own separate entrance-perfect for extended family, guests, or added flexibility.Situated in a great area just minutes from the 401, this property features a large yard and an impressive 4-car garage with 12-foot ceilings, an oversized 9-foot garage door, and wiring for a welder. Whether you're a car enthusiast, tradesperson, hobbyist, or simply need plenty of space for vehicles and toys, this garage is sure to impress!Additional features include a metal roof on the house and a spray-foamed crawl space. A unique property offering plenty of space, versatility, and an ideal location close to major transportation routes. (id:47564)
11 - 242 Darcy Street
Cobourg, Ontario
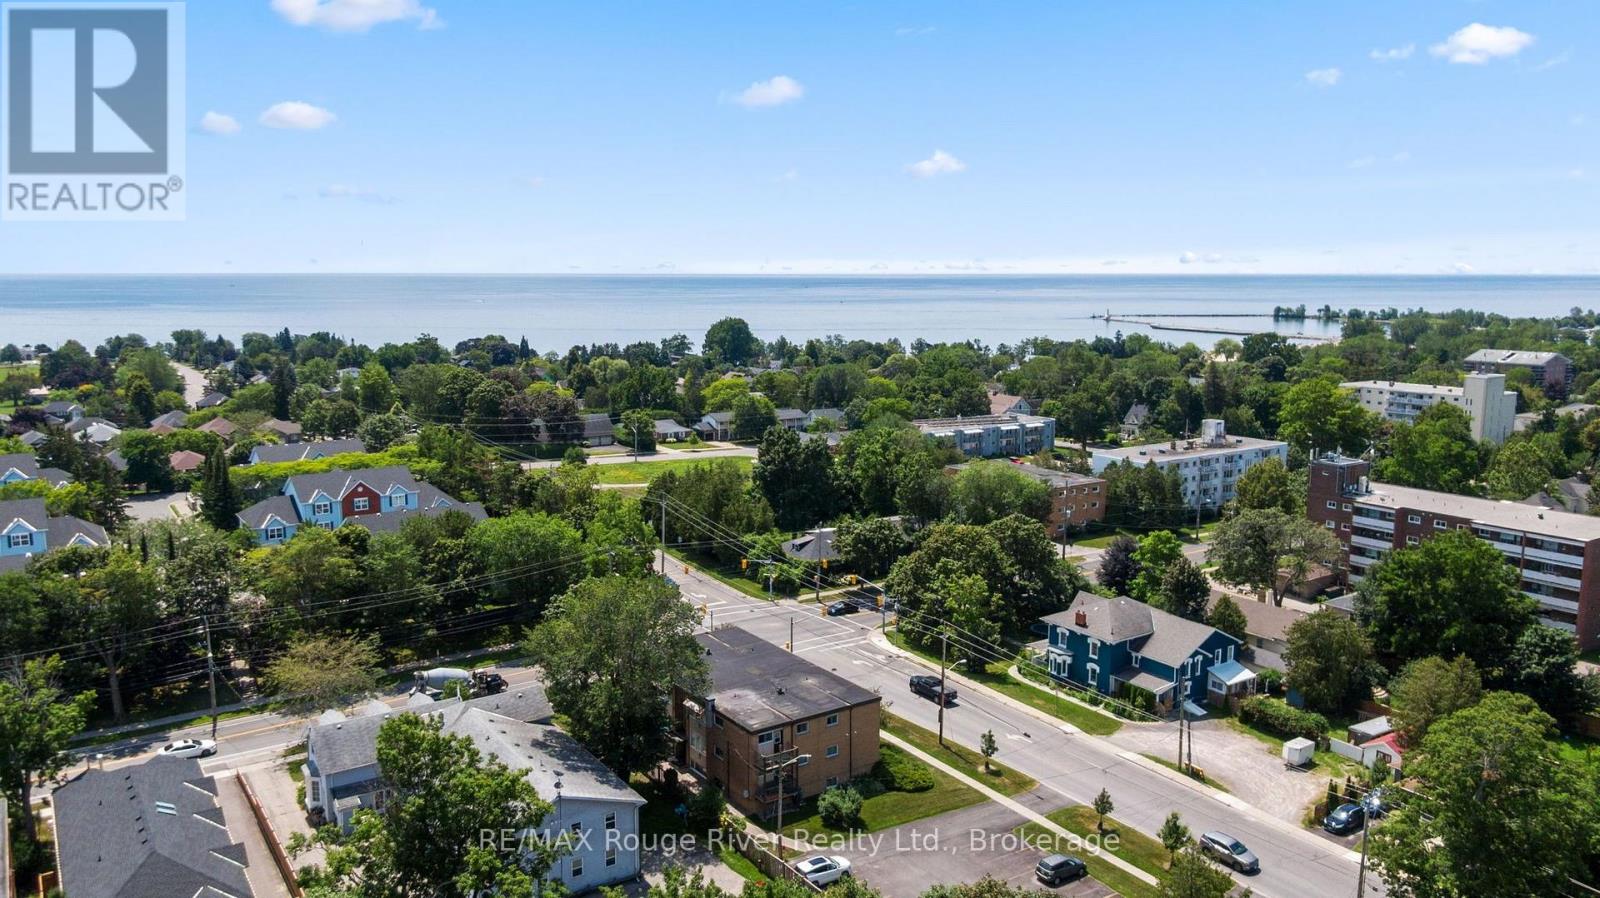
Bright and inviting 2 bedroom condo ideally located just steps from downtown shops, restaurants, the beach, and beautiful Victoria Park. This well maintained unit features updated flooring, kitchen, and bathroom, offering a modern and move in ready space. Enjoy the convenience of an exclusive parking space and a private storage locker. Unwind on your south facing balcony while taking in stunning sunset views, or relax in the shared green space tucked just off the parking area. Additional highlights include an on site shared laundry facility for added ease and comfort. An excellent opportunity for those seeking a vibrant lifestyle in a highly walkable location. (id:47564)
107 Villeneuve Drive
Prince Edward County, Ontario
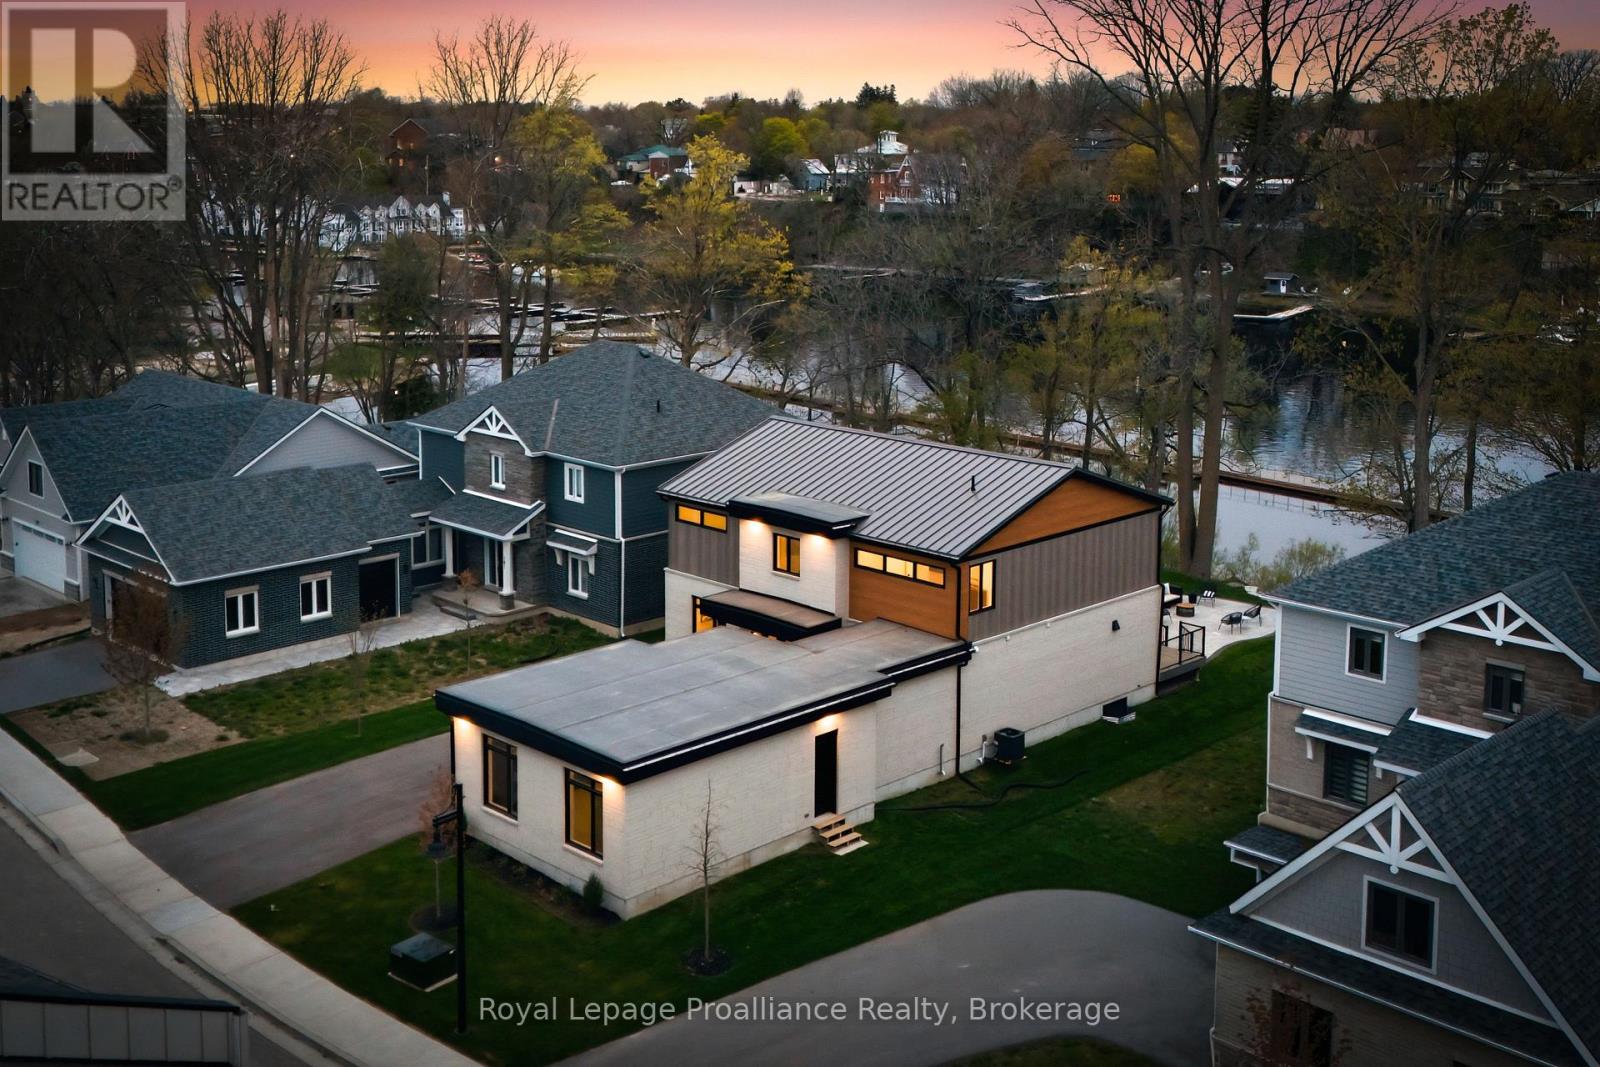
Set within the exclusive community of Port Picton, this exceptional estate occupies a coveted position on the shores of Picton Bay. As one of only a handful of detached waterfront homes in Prince Edward County's most prestigious community, this 3,744 sq ft home has been meticulously customized far beyond builder specifications. Inside, rich Master Artisan hardwood flows throughout. The chef's kitchen is a culinary powerhouse featuring a fully integrated Wolf and Sub-Zero appliance suite. Custom millwork totals nearly double the builder allowance, offering seamless storage throughout. Every bathroom has been elevated to spa-calibre, and the primary suite is a private sanctuary featuring a dedicated dressing room, a private balcony, and a wellness-focused ensuite with in-floor heating, a floor-to-ceiling tiled shower, and a custom glass enclosure. The finished lower level adds a third luxury bathroom and flexible living space ideal for a media room, home gym, or wine cellar. The exterior blends upgraded Lexa Stone with sleek aluminum siding, crowned by a standing seam metal roof. The rear facade is a wall of glass with floor-to-ceiling windows framing sweeping bay views, while seamless glass railings keep sightlines unobstructed. Multi-level outdoor living includes upper and lower decks, a stone terrace with natural gas fire pit, and flagstone steps descending to a 10x24 ft private waterfront lookout. Smart infrastructure includes a 50-amp EV charging station, CAT6 wiring for seamless connectivity, and all-dimmer lighting to set the mood. Ownership pairs with membership to the Claramount Club with access to the heated indoor pool, fitness centre, tennis and pickleball courts. Dine at Delphine, enjoy a pint at The Foundry, or stroll the private 500-ft boardwalk into downtown Picton. Whether you are arriving home by boat or simply watching the yachts glide past your deck with a glass of the County's finest local wine, life here possesses an effortless, refined rhythm. (id:47564)
15 Rustlewood Avenue
Kawartha Lakes, Ontario
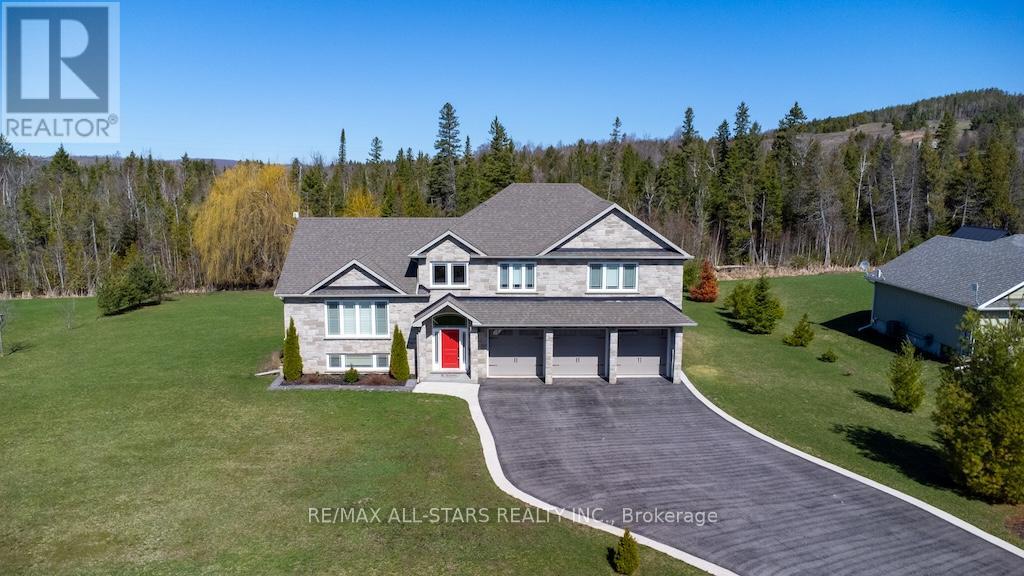
Country living at its finest! This beautiful, custom-built, one-owner home offers over 2,500 sq. ft. of living space and exceptional energy efficiency with ICF construction, complemented by stone and Mebec siding. Ideally located in the heart of Bethany, just 15 minutes to Highway 407 for an easy commute to the GTA. The inviting tiled foyer opens to an impressive open-concept living, dining and kitchen area featuring hardwood floors and soaring cathedral ceilings. The stunning kitchen boasts granite countertops, stainless steel appliances, a center island with seating, tile flooring and an abundance of cabinetry. The dining area offers a walkout to an expansive deck overlooking the generous, private lot with mature trees and forest trails. Three spacious bedrooms feature hardwood flooring, while three bathrooms include a luxurious primary ensuite complete with a Roman tub and large glass-enclosed shower. A bright main-floor office with hardwood flooring provides the perfect space for working from home. The fully finished lower-level family room, featuring carpeting and pot lighting, offers plenty of room for entertaining, relaxing and family gatherings. Additional highlights include California blinds in the living room and primary ensuite, custom blinds throughout the remainder of the home, a triple-car garage, paved driveway, natural gas heating, central air conditioning, on-demand hot water and generator hookup. The beautifully landscaped grounds feature mature perennial gardens, a charming garden shed with its own porch overlooking a goldfish pond, and peaceful outdoor spaces to enjoy the surrounding natural beauty on the 2.2 acre treed lot. An exceptional blend of quality craftsmanship, energy efficiency and tranquil country living, all within convenient commuting distance of the GTA. (id:47564)
70 Mcfadden Road
North Kawartha, Ontario
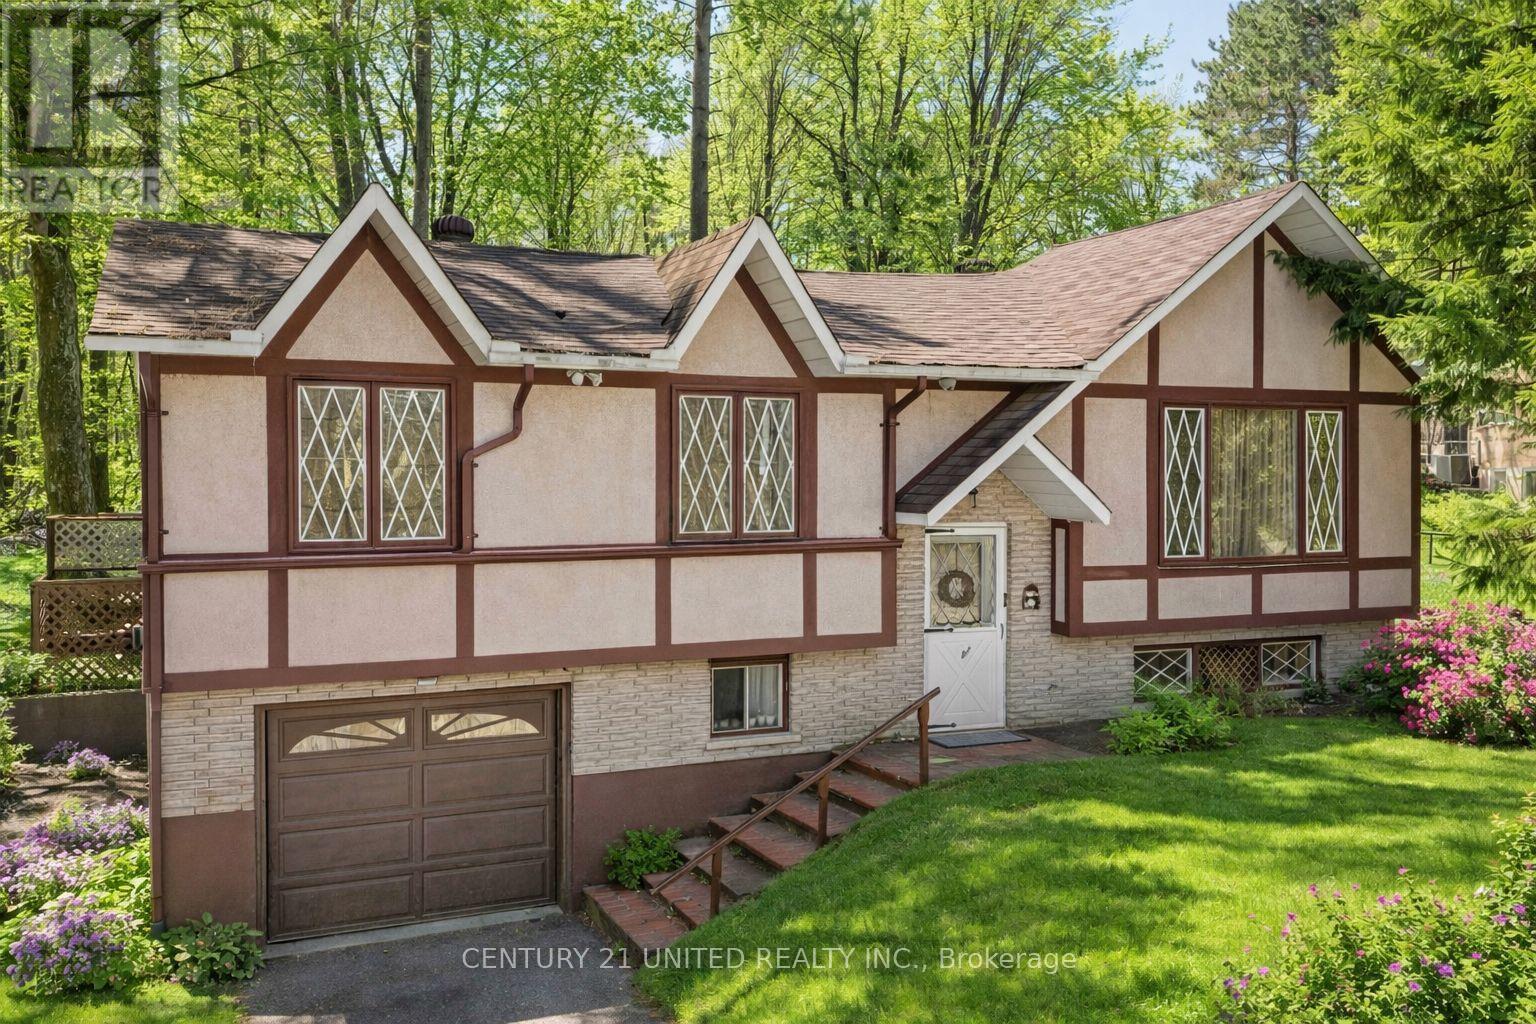
Welcome to this charming three bedroom, one bathroom home in the heart of Apsley, nestled in the beautiful North Kawartha region. Featuring an attached garage and a partially fenced yard, this property is perfect for families, first time buyers, or those looking to enjoy small town living. Ideally located just steps from the community centre, you'll love the convenience of nearby amenities including a dentist, public library, grocery store, pharmacy, and more. Enjoy a welcoming village atmosphere with everything you need close by - this is your opportunity to call Apsley home! (id:47564)
257 Elmbrook Road
Prince Edward County, Ontario
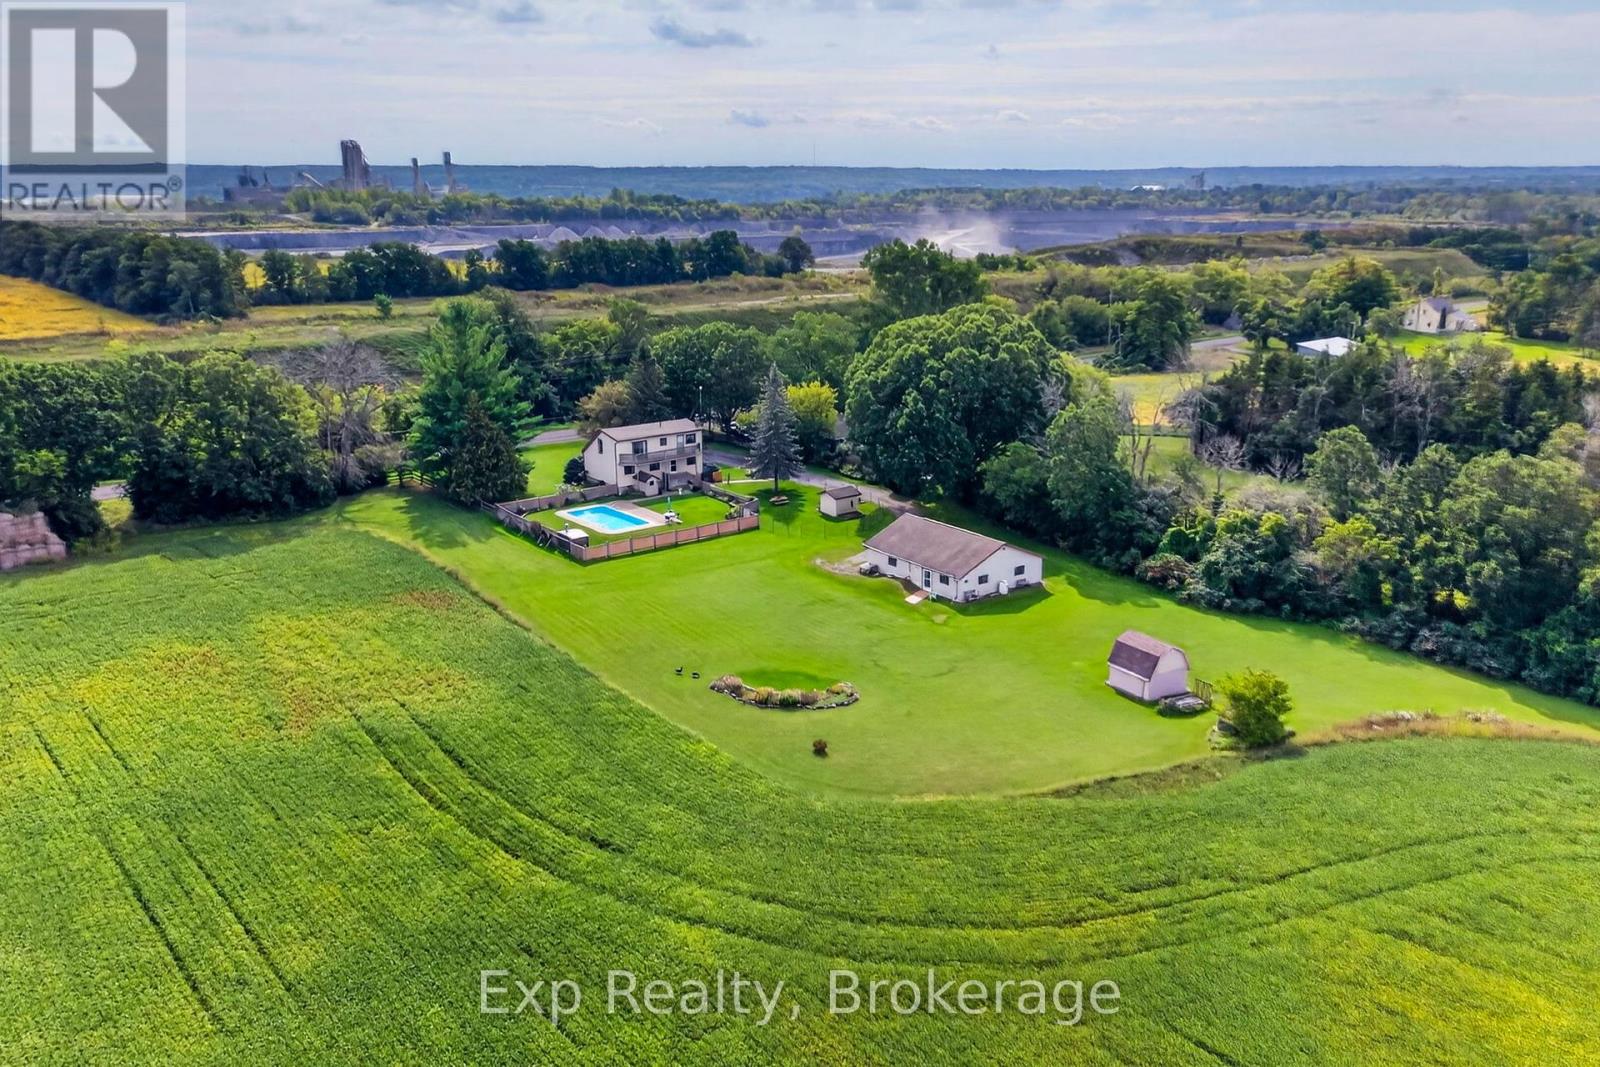
Peace, privacy, space, and incredible potential - all while remaining just minutes from town.Tucked away on 11+ acres with approximately 400 feet of road frontage, this custom-built home offers the kind of country setting that feels wonderfully removed from it all, without giving up the convenience of being close to town. Surrounded by mature landscaping, gardens, views and your own private backyard oasis, this is a property designed to be enjoyed in every season. Inside, the home has character that is increasingly hard to find. The main floor features a spacious kitchen and dining area that flows into an impressive living room with soaring two-storey ceilings, hardwood floors and beautiful real wood exposed beams. Upstairs, an open hallway overlooks the living space below and leads to two generously sized bedrooms and a full bath. Both bedrooms enjoy walkouts to a second-storey balcony overlooking the peaceful acreage - the perfect place to start the morning with a coffee and a view.The finished walk-up basement adds valuable living space with a large recreation room, laundry and utility area, while offering convenient access to the outdoors.Outside is where this property truly shines. The beautifully landscaped grounds create a private retreat complete with gardens and an inground pool - your own backyard oasis for summer days. The oversized detached garage includes a separate living space at the rear, creating an excellent opportunity for multi-generational living, guest accommodations, a private space for family or a potential income stream. For those looking to maximize the property's potential even further, the walk-up basement access offers another opportunity to explore.This is a home with solid bones, undeniable character and a setting that is hard to replicate. Lovingly cared for and proudly maintained, it's ready for its next chapter. Come experience it for yourself. (id:47564)
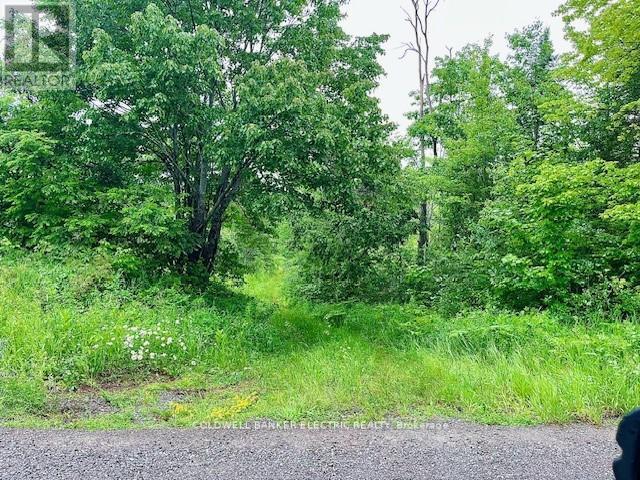
000 Lasswade Road
North Kawartha, Ontario
If you are looking for a nice private place to enjoy nature then this is it! This land is approximately 33.8 Acres with 100 acres of Crown Land accessible at the rear of the property, in a lovely quiet area. Some Rocky areas, some meadows, lots of mixed bush. Hydro is on the south side of Lasswade Road just across the road from this property. Trails throughout for your ATV. Close to Apsley (15 min) or Havelock (30 min) for amenities. Great fishing and hunting in the area. Close to Chandos and Jack Lake for boating, swimming or fishing. Marina nearby. Small area of the land is zoned EC in N/W corner. The seller has had the boundaries marked by P.A. Miller Surveying LTD. (id:47564)
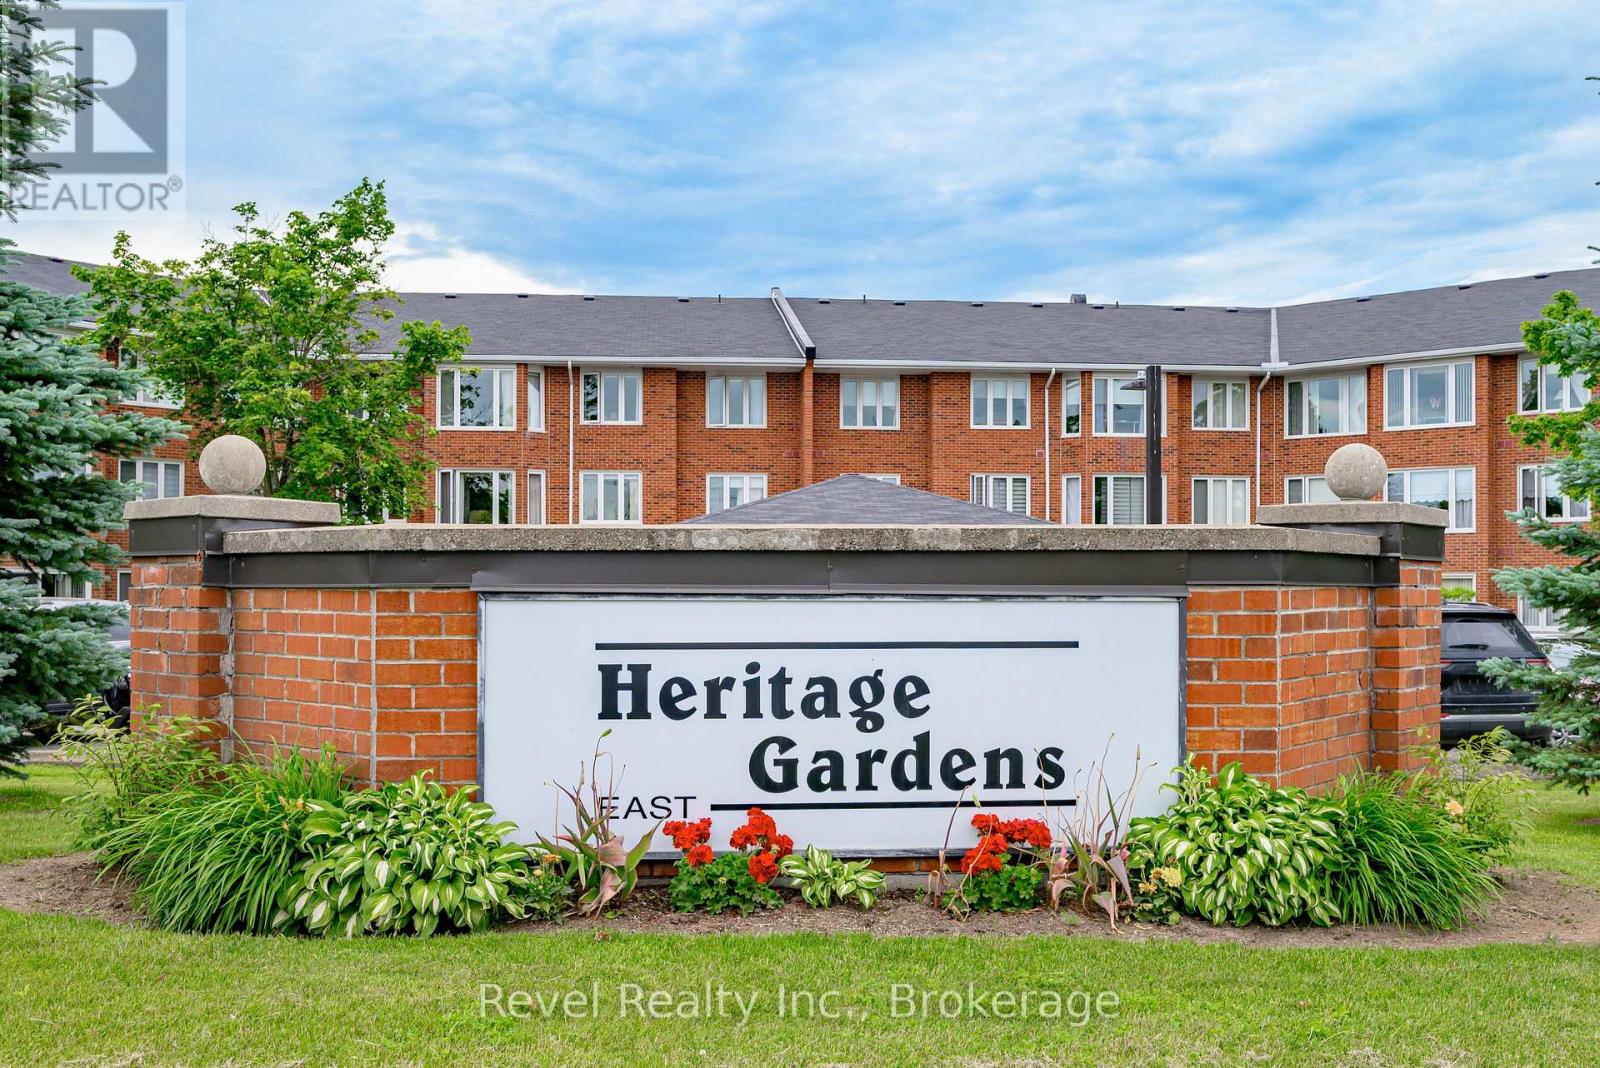
302 - 3 Heritage Way
Kawartha Lakes, Ontario
Enjoy the ease of low-maintenance living in one of Lindsay's most sought-after condominium communities, Heritage Gardens. This spacious and meticulously maintained 2-bedroom, 2-bathroom suite offers over 1,000 square feet of comfortable living space, complete with underground parking and the peace of mind of a quiet, well-managed building-ideal for downsizers seeking convenience without compromising on space. The bright, open-concept living and dining area is filled with natural light and features a cozy gas fireplace, creating the perfect space to relax or entertain. Step outside to your private balcony, an ideal spot to enjoy your morning coffee or unwind at the end of the day. Additional highlights include in-suite laundry, a bright and versatile sunroom that makes an excellent home office or reading nook, and a spacious primary bedroom complete with a full ensuite bathroom. Residents of Heritage Gardens enjoy exclusive access to a standalone community centre featuring exceptional amenities, including an outdoor pool, shuffleboard, a games room, billiards, meeting rooms, and a woodworking shop-all just steps from your door. Ideally located close to Ross Memorial Hospital, shopping, restaurants, and everyday conveniences, this is an outstanding opportunity to enjoy carefree condominium living in a friendly, welcoming community while still enjoying the comfort, privacy, and space of a thoughtfully designed home. (id:47564)
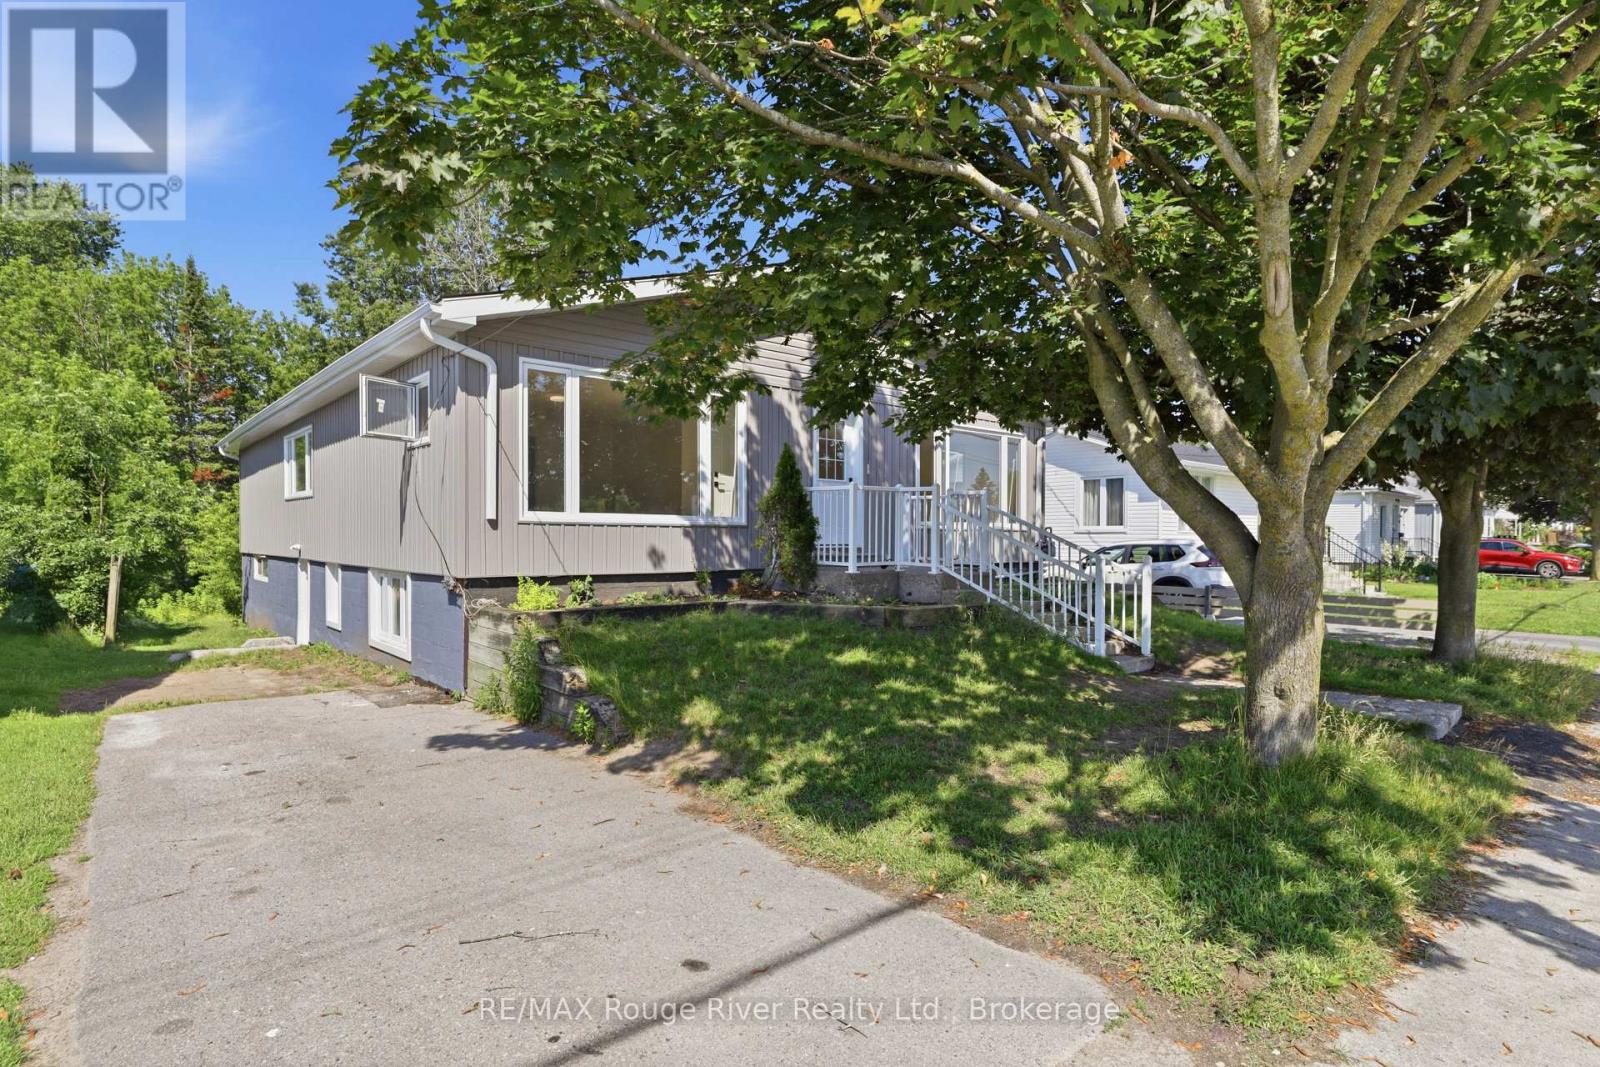
Unit A - 144 Macdonald Avenue
Belleville, Ontario
Awesome Rare Find. A Completely Renovated 3 Bedroom 1.5 Bathroom In A Great Location Close To All Amenities. This Beauty Features A Gorgeous Kitchen, Formal Dining Room, Large Living Room And Recreation Room, Spacious Bedrooms, And Its Own Laundry Facilities. Unit Comes With 1 Parking Space And Access To A Huge Backyard. Within Minutes Of The Hospital, Elementary School, Shopping, And Waterfront Restaurants. Room under stairs with raised floor for access to backyard double doors is not included in Unit A, it is for landlord storage. (id:47564)
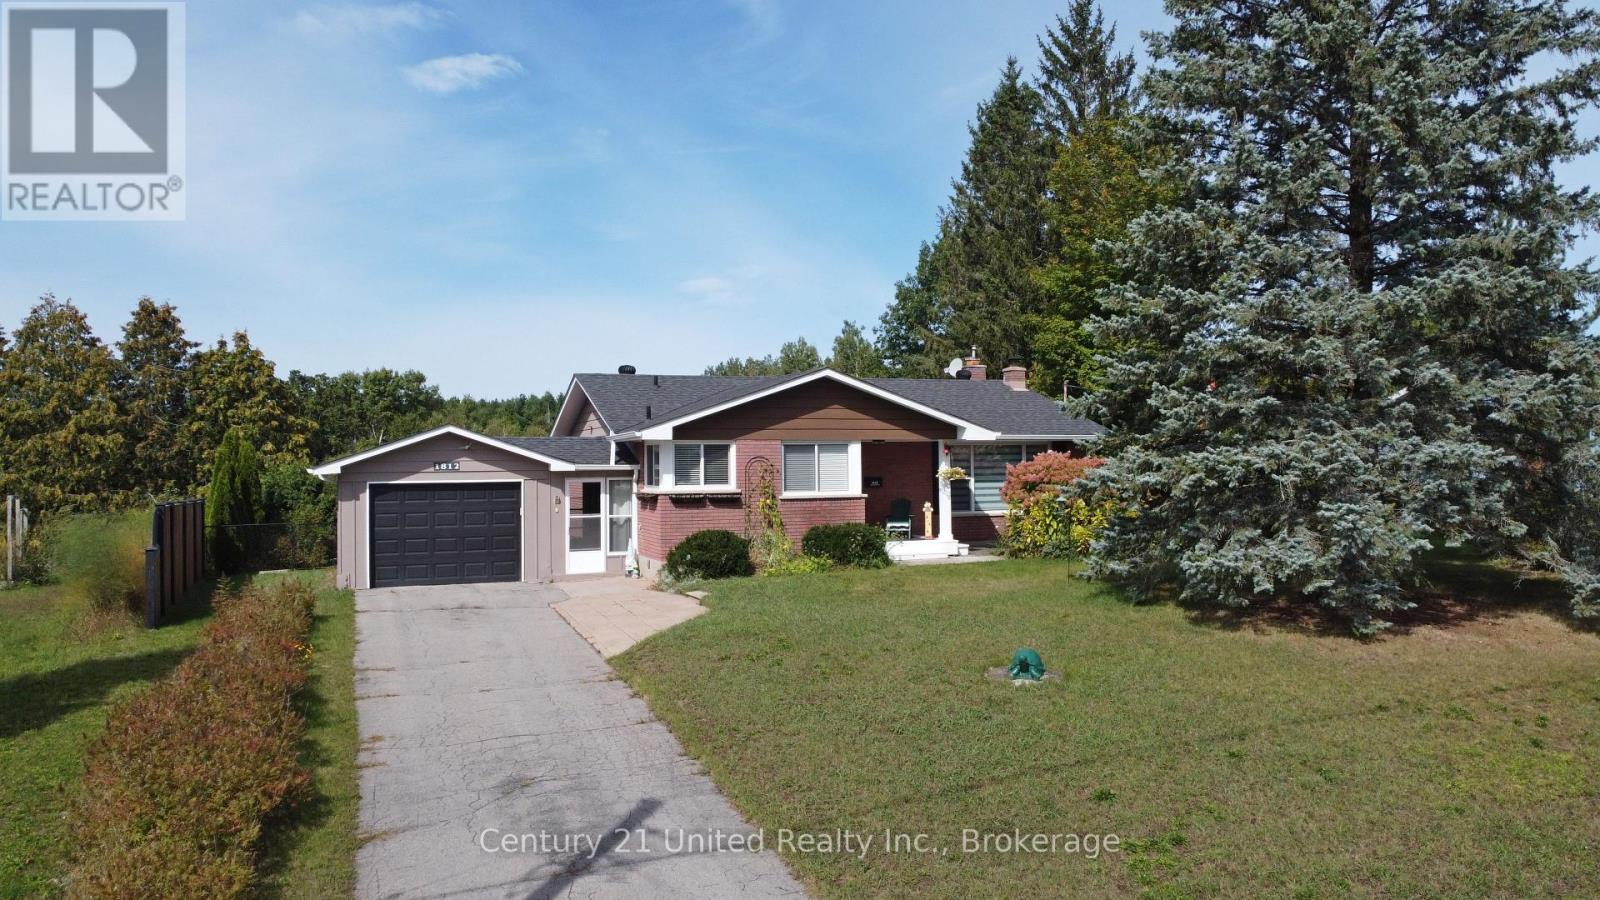
1812 Youngs Point Road
Selwyn, Ontario
Deeded access to Katchewanooka Lake! Pride of ownership shines throughout this welcoming home. Nicely situated across the street from the lake and just a few minutes from the picturesque Village of Lakefield. Offering 3 bedrooms, 2 bathrooms, a recently renovated kitchen, an open concept living room/dining room area, hardwood floors throughout the main level, heated floors in the updated main bathroom and a spacious lower level with a stone fireplace in the rec room and plenty of storage for all of your needs. All windows and the roof have also been recently updated. Outside you will be drawn to the peaceful backyard retreat. Highlighted by the pool and beside it, the wonderfully landscaped fish pond area. A result of extensive planning, the pond is easily maintained and functional year round. Country living near the Village and just a short drive to the city. (id:47564)
430 Eldon Road
Kawartha Lakes, Ontario
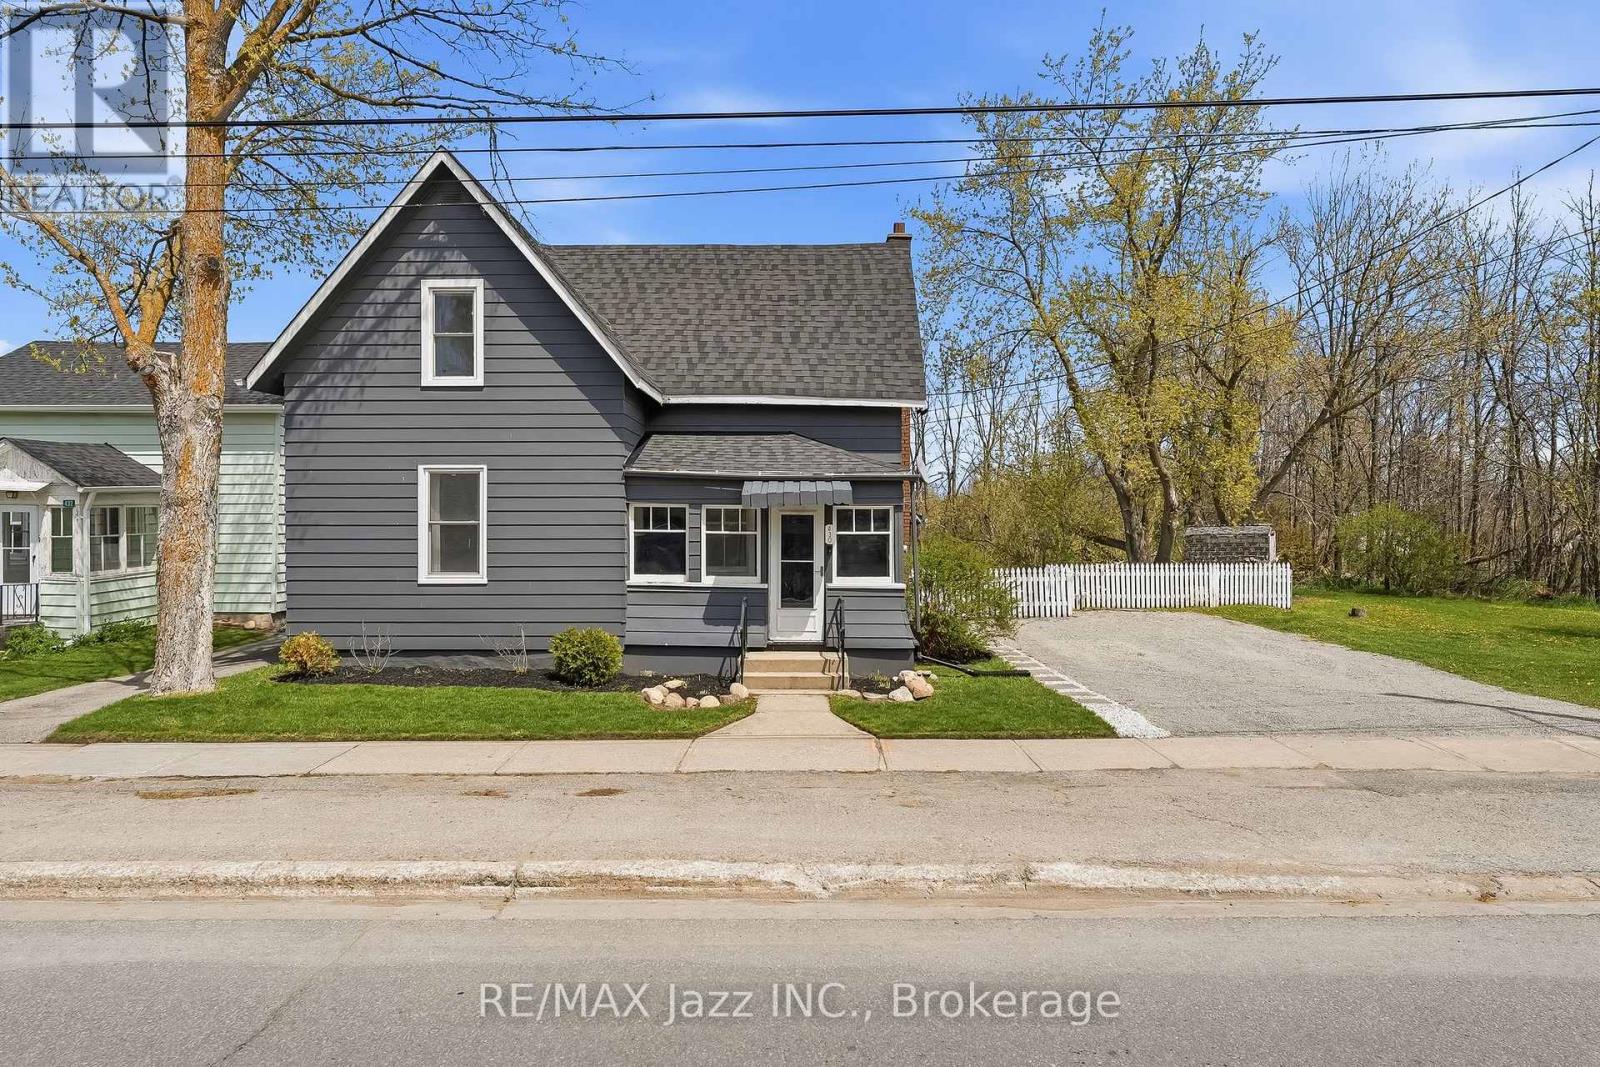
Tucked into the welcoming community of Little Britain, this beautifully updated century farmhouse offers the kind of peaceful, small-town living that's getting harder to find. Set on a private, picturesque lot with a gentle creek flowing nearby, this home invites you to slow down, breathe deeply, and enjoy life's quieter moments. With just over 1,600 square feet above grade, it's a place where timeless charm and thoughtful updates come together in the most comforting way. Step in through the enclosed side porch - perfect for muddy boots or snowy mornings- and you're greeted by a warm, inviting kitchen at the heart of the home. Featuring quartz and butcher-block countertops, a central island, stainless steel appliances, and a walk-in pantry, it's a space designed for both everyday living and for gathering with loved ones. The main floor flows effortlessly, offering a bright living room, a separate dining space for shared meals, an updated washroom with double sinks, convenient main-floor laundry, and a versatile bedroom currently used as a cozy home office. A separate side entrance leads through a sunroom and into the kitchen, while the front porch sunroom offers a peaceful retreat- an ideal spot to sip your morning coffee, listen to the birds, and take in the stillness that defines small-town life. Perfectly situated within walking distance to local favorites - including the beloved butter tart shop and the newly opened Brit Town Barrel restaurant and pub (2025) - you'll enjoy the simple pleasure of strolling through town and feeling part of a close-knit community. The basement features an original stone foundation with an unused cistern. (id:47564)
8 Plaza Square
Belleville, Ontario
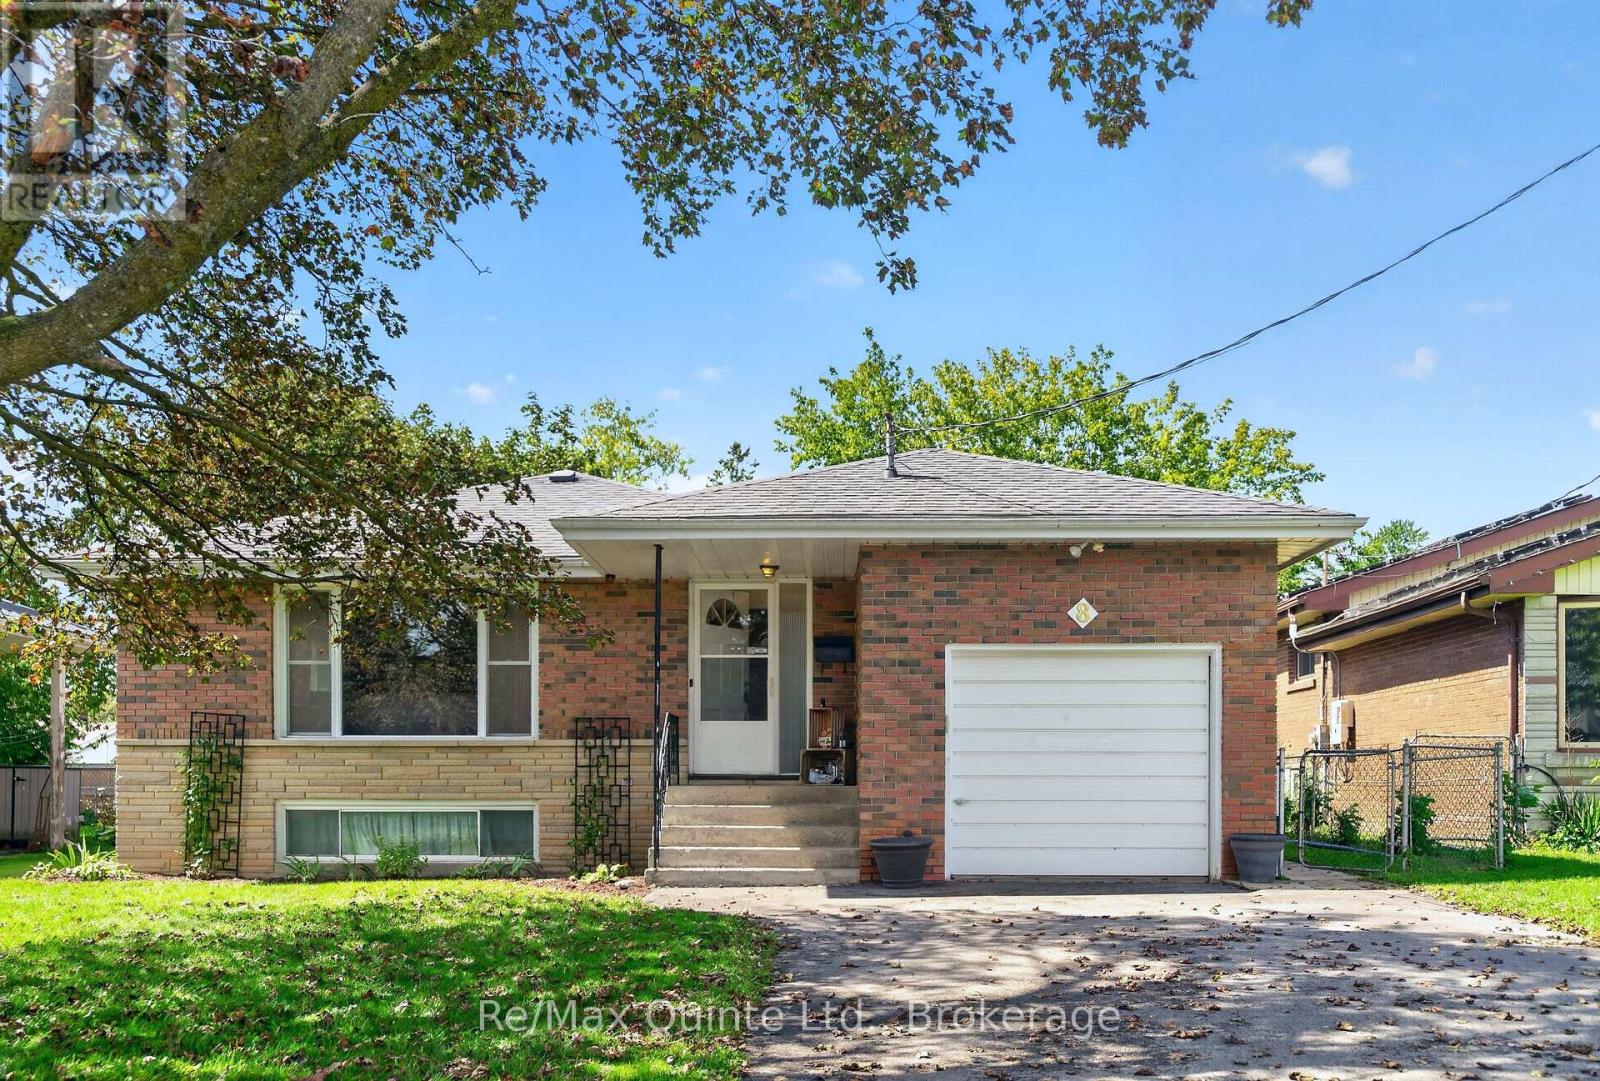
Versatile brick bungalow with an in-law suite! If you've been searching for a home with space for extended family, this Belleville bungalow is worth a look. Situated in a desirable neighbourhood close to all amenities including YMCA, groceries, churches, hospital and public transit. The home offers a flexible layout with a self-contained in-law suite in the lower level. The main floor features 3 bedrooms, a bright kitchen, a 4-piece bathroom, and an open-concept living and dining area with hardwood floors. The lower level is accessed through separate side entrance with a common laundry/foyer area. Includes an open-concept kitchen, living and dining space, 1 bedroom, a 4-piece bathroom, and an additional oversized rec room/ family room, currently used for storage but has endless potential as a family room, hobby space, or home office. Outside, you'll find an attached single-car garage, a double driveway with no hindering sidewalk, a deck/patio, storage shed and a spacious fenced backyard. Whether you're accommodating aging parents, adult children, or simply looking for a home with extra living space, this property offers outstanding flexibility and plenty of possibilities. (id:47564)
B - 8 Aldersgate Drive
Belleville, Ontario
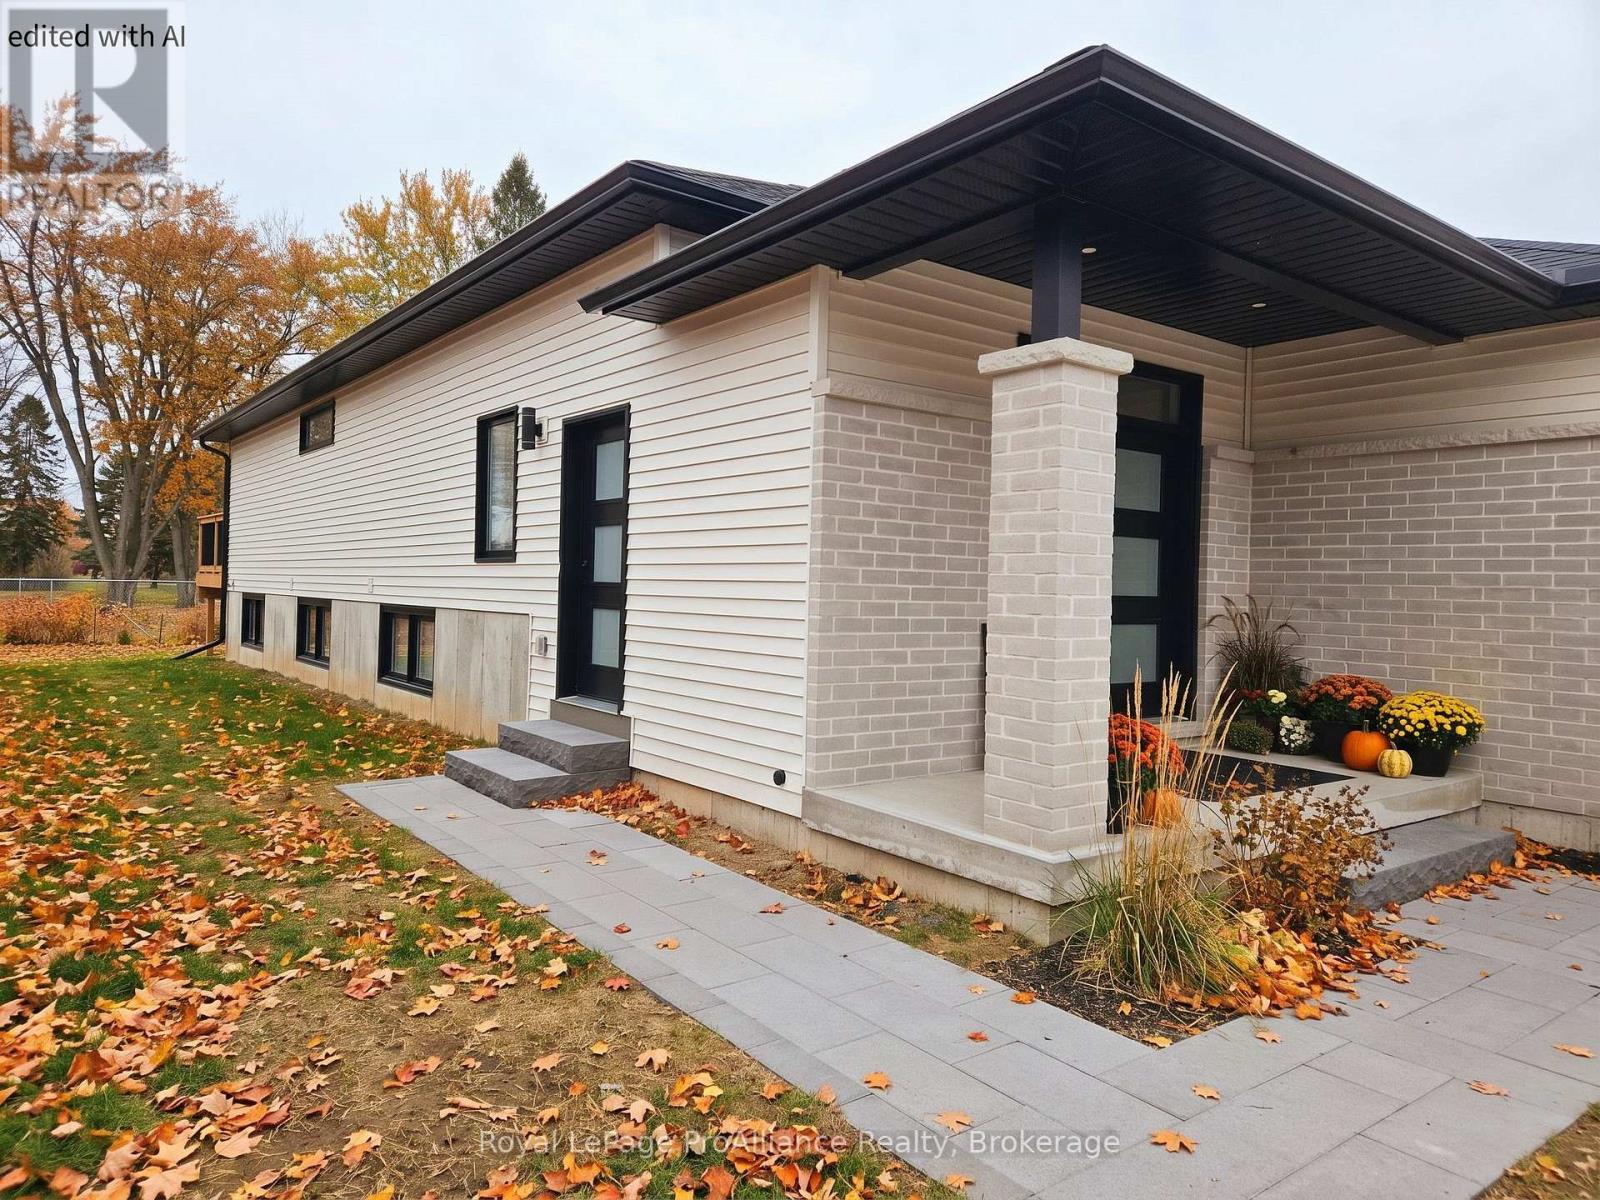
This stunning one-bedroom, one-bathroom lower-level suite has been designed to offer a living experience that feels nothing like a typical basement apartment. Upon entering, you will b e greeted by a spacious open-concept layout that maximizes space and flow, perfect for relaxing after a long day or entertaining a few guests. The entire unit is completely carpet-free, featuring modern flooring that is durable and clean. One of the standout features of this apartment is the incredible amount of natural light. Thanks to large, above-grade windows, sunlight pours into the living spaces throughout the day, creating a warm, airy, and inviting atmosphere. For your ultimate convenience, the suite includes private in-suite laundry, allowing you to handle chores on your own schedule without the hassle of shared facilities. Situated in a quiet, family-friendly subdivision, you will enjoy the peace of a safe residential street while remaining close to all the essentials. This unit is the perfect match for a quiet professional or couple looking for a high-quality, low-maintenance space to call home. Water/sewer, parking, and gas all included in the rent. (id:47564)
4592 10th Line
Port Hope, Ontario
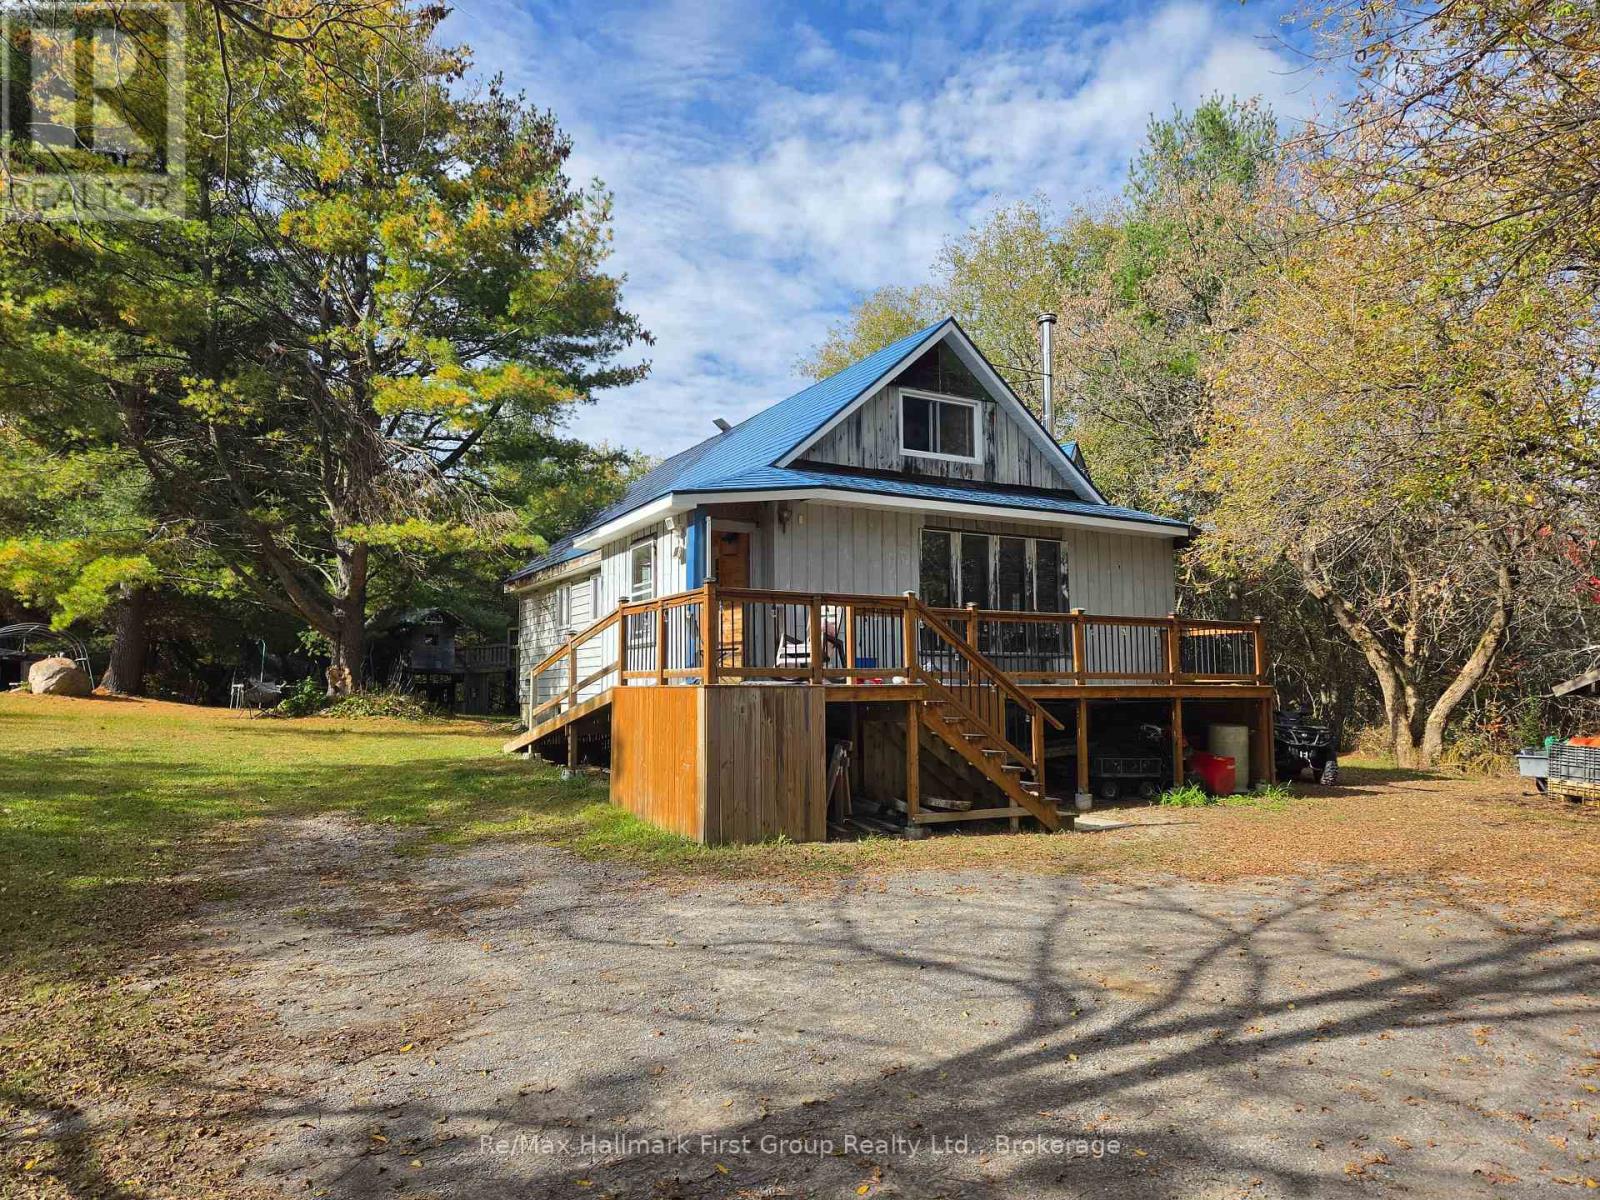
**Come home to quiet** Set back on 3.89 private acres near the Ganaraska Forest, 4592 10th Line offers the privacy to slow down, wander the trails and enjoy the trees around you. It feels a world away from the city, yet Highway 407 keeps the GTA within reach. The home offers room to spread out, with one bedroom on the main floor, three upstairs and a fifth in the finished basement. A second kitchen and living area downstairs add flexibility for extended family or guests. **Mini-split heat pumps provide heating and cooling, while two wood stoves offer another way to keep the home warm** An aluminum roof, 14 newer windows, two kitchen sliding doors and updated water equipment are among the improvements already in place. There's potential to put your own stamp on the home over time-but the **space, seclusion and peaceful setting** are yours from day one! (id:47564)
9144 County 45 Road
Alnwick/haldimand, Ontario
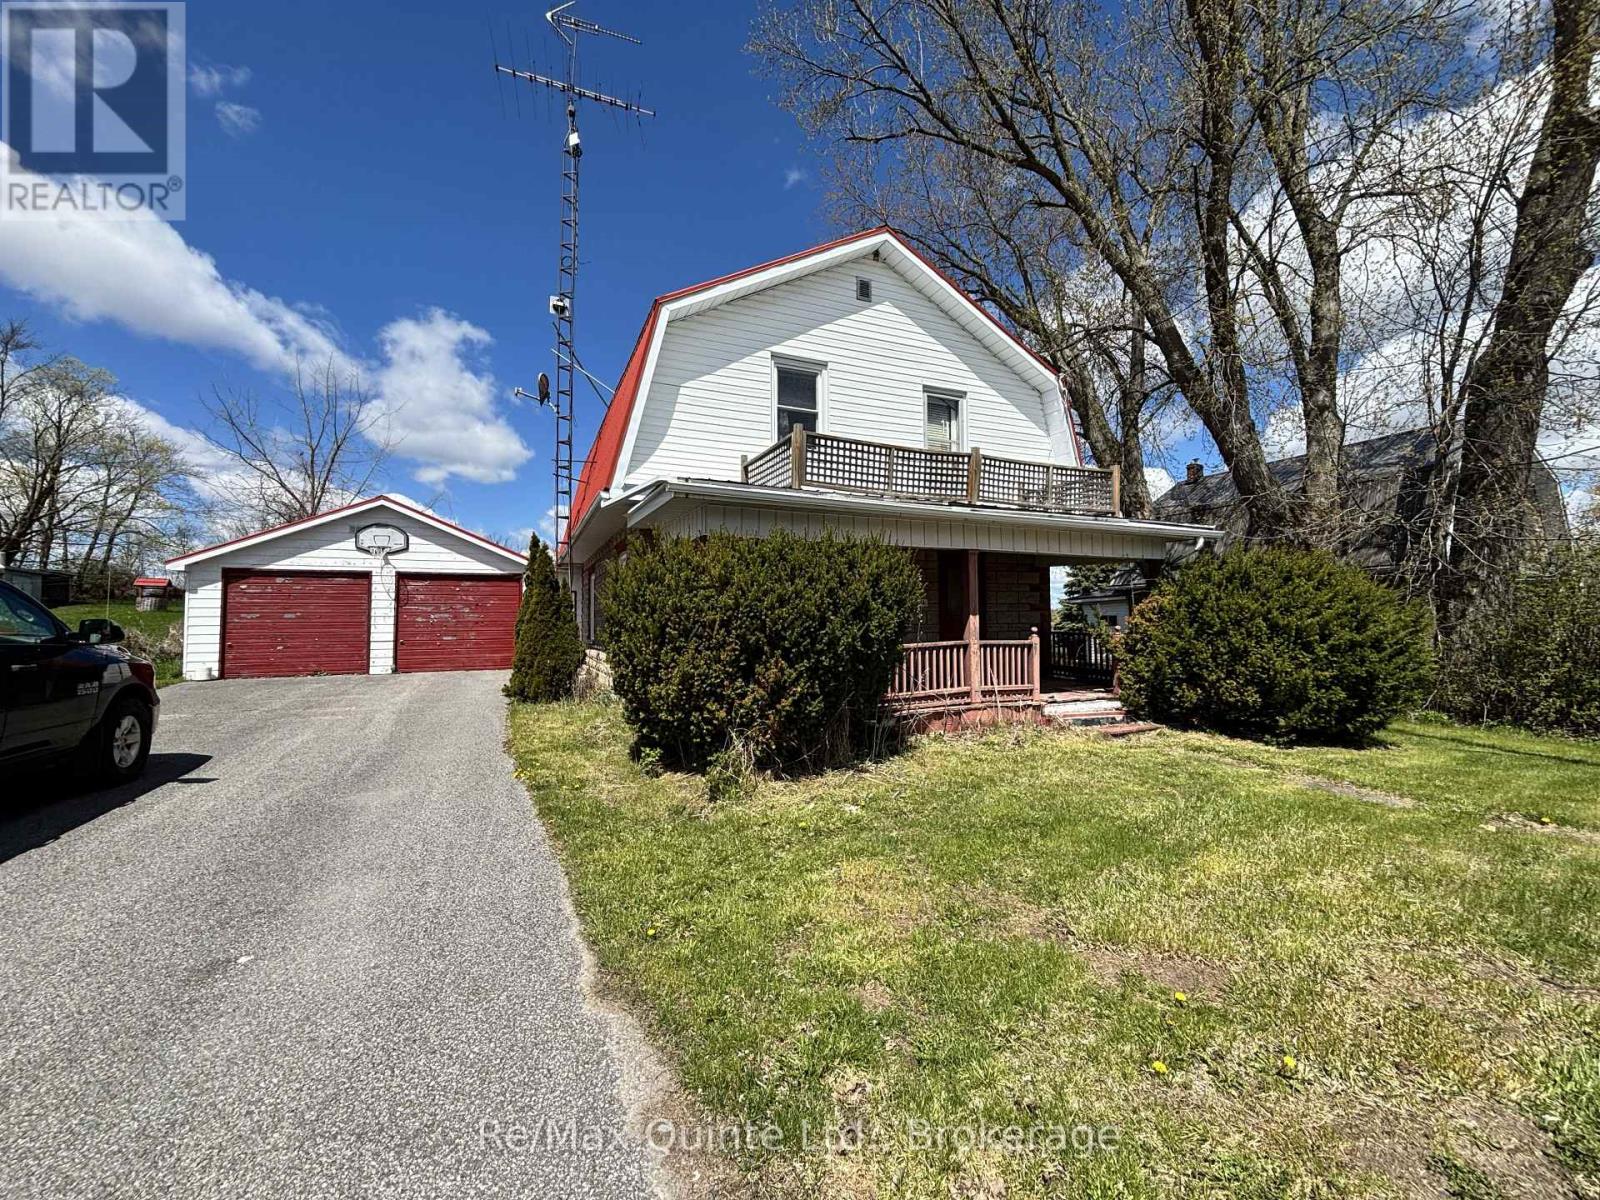
Attention First-Time Buyers, Contractors, and Investors! This 4-bedroom, 2-bathroom home offers excellent potential and is being sold "as is", with no warranties or representations. Features include a spacious double-sized insulated garage, double paved driveway, generous backyard, steel roof on both the house and garage, central air conditioning, upgraded vinyl-seal windows, and a convenient upper-level laundry room adjacent to the fourth bedroom. While the kitchen and bathrooms could benefit from updating, this property provides a solid opportunity for buyers looking to add value and make it their own. With some care and vision, this home has the potential to truly shine again. Ideally situated in the quiet village of Roseneath, the property is within easy reach of the local community centre, public school, and shopping amenities. Whether you're entering the market, seeking a renovation project, or looking for an investment opportunity, this property is well worth a look. (id:47564)
1632 Old Highway 2 (Belleville) Highway
Quinte West, Ontario
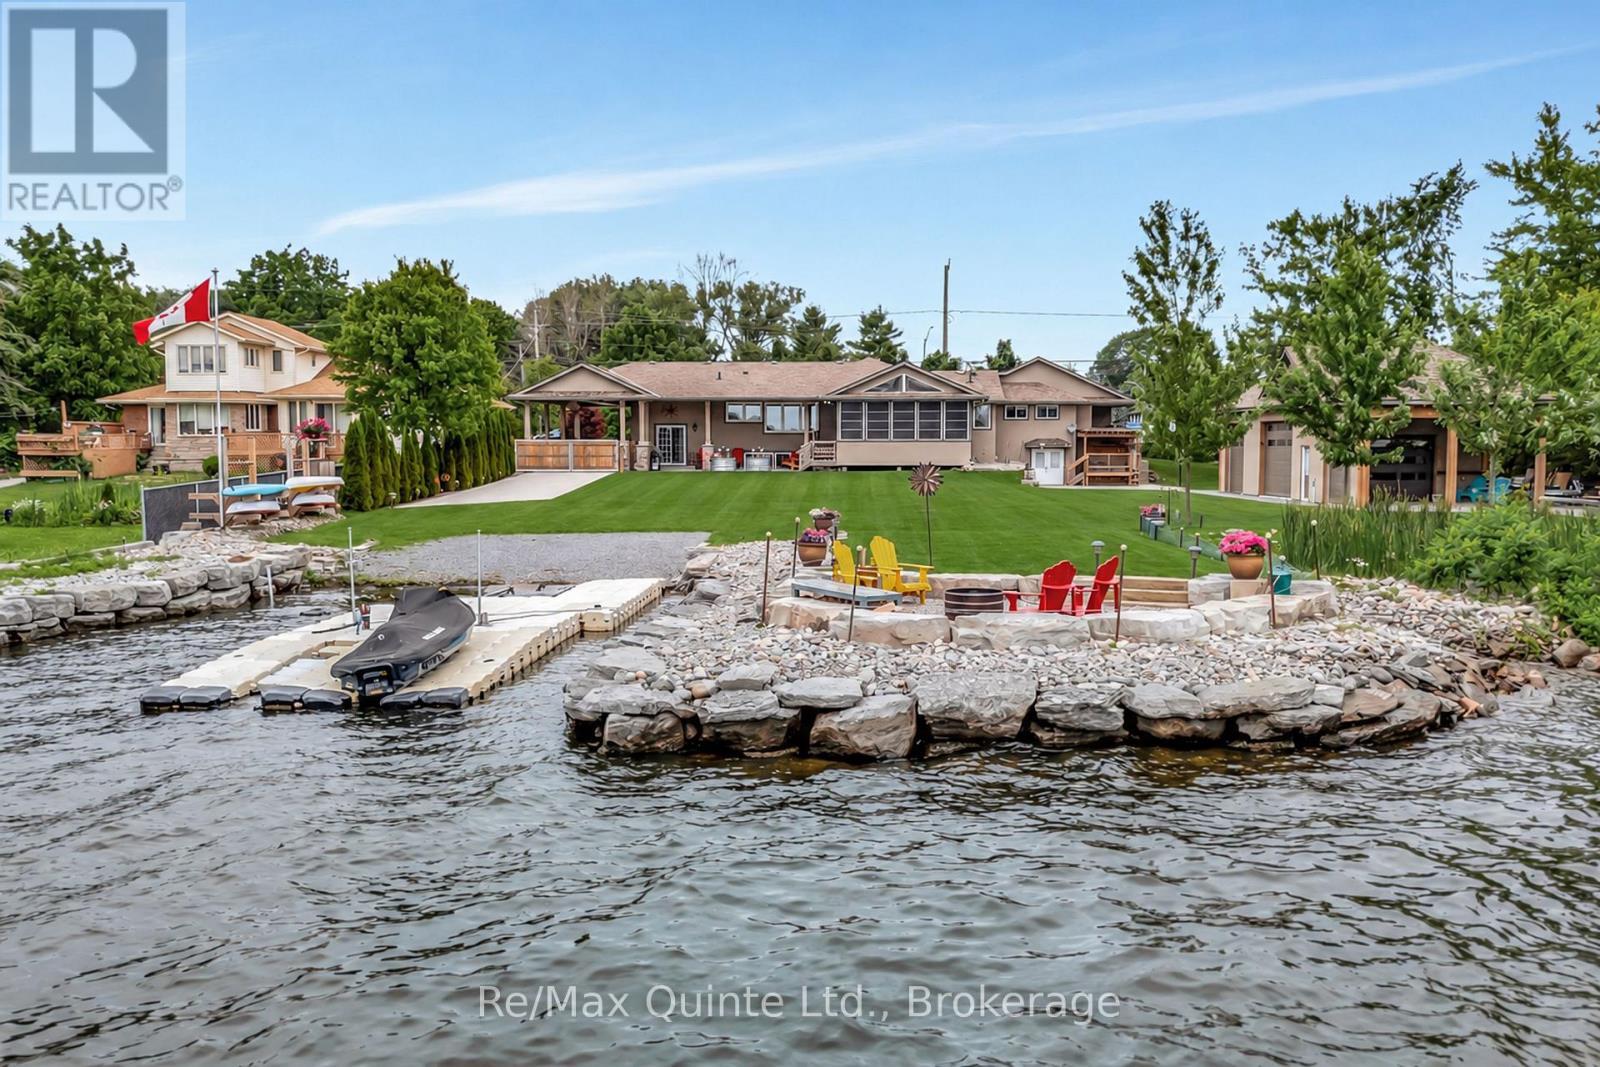
Experience exceptional waterfront living on the Bay of Quinte, where privacy, thoughtful design, and low-maintenance living come together. Enjoy beautifully landscaped grounds, covered patios, a custom waterfront gathering area with stainless-steel firepit, private boat launch, customizable floating dock, and waterfront maintenance equipment. A bay-fed irrigation system, raised aluminum garden beds, perennial gardens, mature cedars, and a natural waterway enhance the property's beauty and privacy. An impressive oversized outbuilding features 100-amp service, a 220V welding plug, and ample space for storage or hobbies. The adjoining patio overlooks the pond, providing another inviting space to entertain. Inside, this carpet-free raised bungalow offers a spacious kitchen with maple cabinetry, quartz countertops and backsplash, and open-concept living and dining areas. A bright seasonal sunroom, practical mudroom with dedicated indoor dog area, and convenient outdoor pet area add everyday functionality. The primary suite features a laundry chute and an oversized bathroom with separate water closet, walk-in shower, air jet tub, and beautiful views. The lower level offers a waterfront-facing recreation room, fourth bedroom, office, workshop with exterior access, and direct access to the oversized two-car garage. A fully equipped in-law suite with private bathroom and kitchen with access to a spacious deck provides flexibility for extended family or guests. Conveniently located between Belleville and Trenton, minutes from Highway 401, CFB Trenton , Loyalist College and close to schools, this exceptional waterfront property offers the perfect balance of comfort, recreation, and convenience. (id:47564)
27 Willow Point Road
Brighton, Ontario
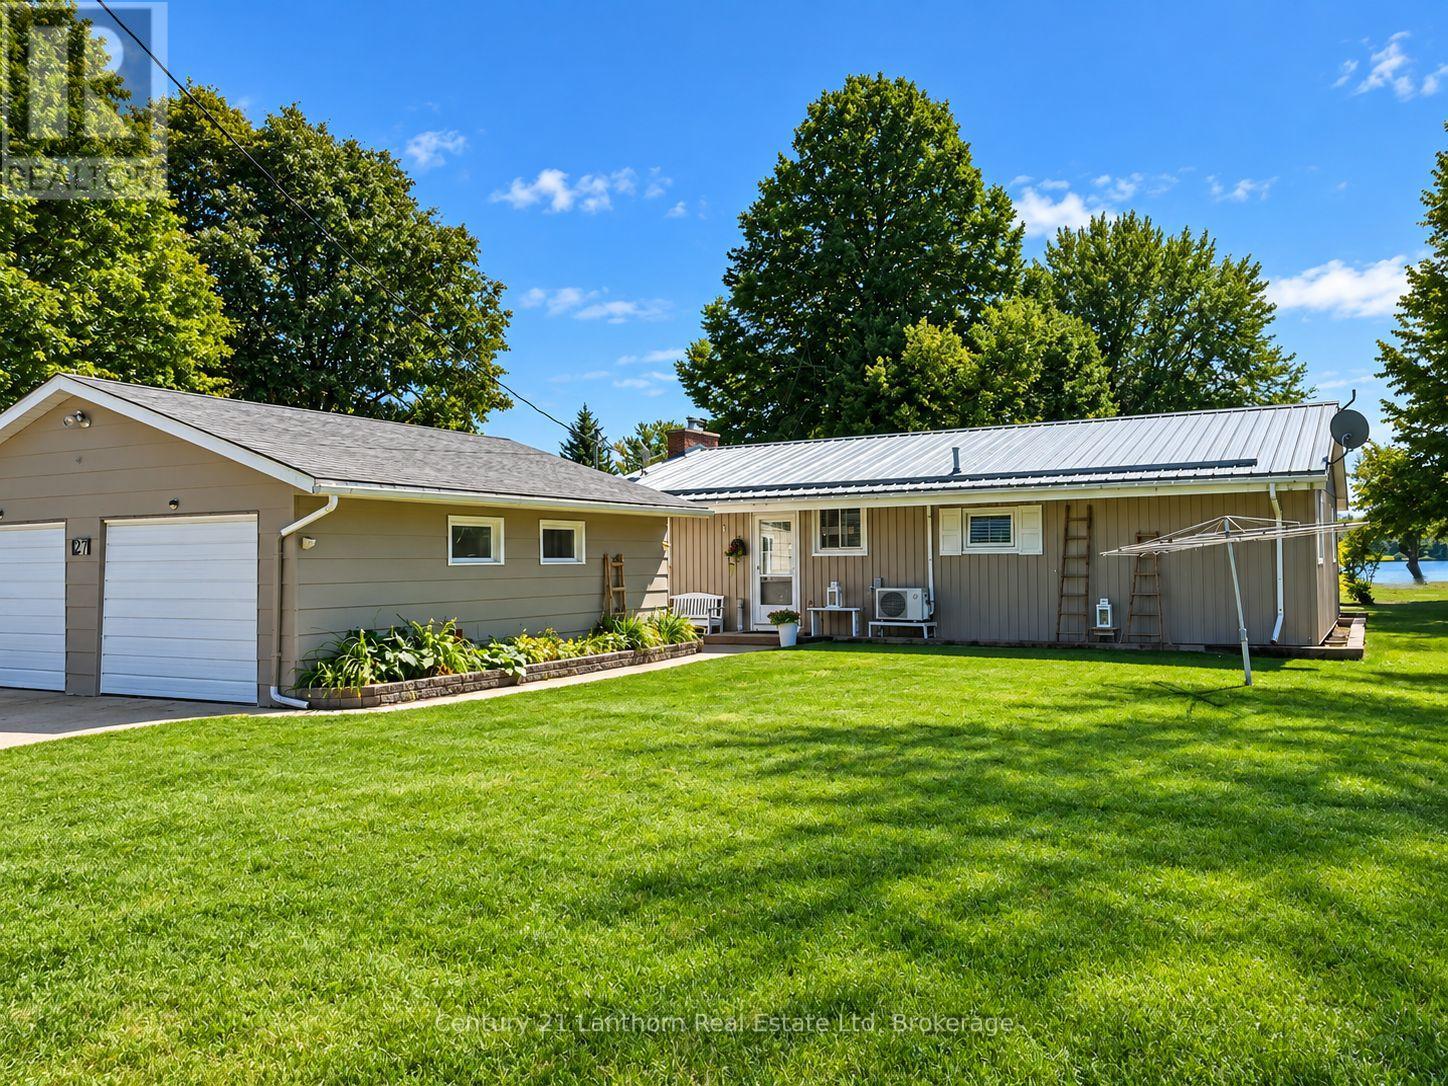
Rural Living with Waterfront Access - Enjoy the best of rural living with the convenience of being just minutes from the Town of Brighton. Available for rent December 1, this comfortable three-bedroom bungalow offers an inviting open-concept layout with spacious rooms, a convenient laundry area with washer and dryer, and access to a backyard patio. A detached double garage provides plenty of space for parking and storage. Tenants will also enjoy access to Willow Point Park, a private waterfront common area shared with neighbouring properties and featuring approximately 247 feet of waterfront, along with a convenient launch area for kayaks and canoes. It's the perfect place to get out on the water, enjoy nature or simply relax and watch the boats pass by. Nature enthusiasts will appreciate the area's abundant birdlife and proximity to Presqu'ile Provincial Park, while the attractions, dining and amenities of Prince Edward County are only a short drive away. Conveniently located near Highway 401, 15 minutes to CFB Trenton and about one hour to the GTA. Minimum one-year lease and tenants pay for electricity. Prospective tenants will need to complete a rental application and provide proof on income/employment and a credit report. Showing appointments - weekends only. Don't miss the chance to make this place your new home! (id:47564)
171 Alpine Lake Road
Trent Lakes, Ontario
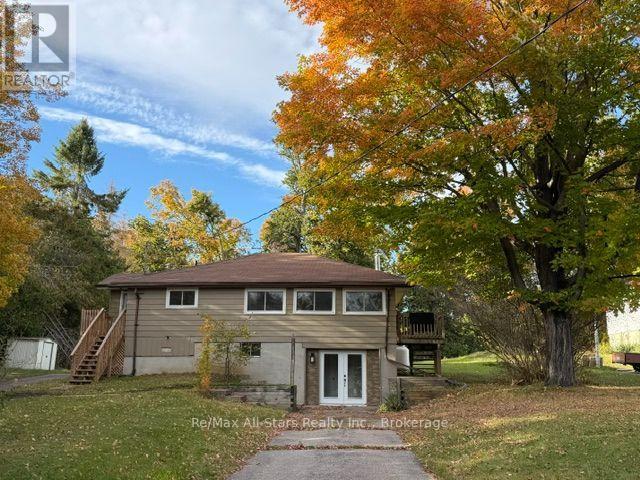
Enjoy waterfront community living in this charming 2-storey, 2-bedroom home conveniently located near Bobcaygeon. Featuring a full basement with a second kitchen, this property offers excellent flexibility and potential for an in-law suite or additional living space. Enjoy the relaxed lifestyle of a waterfront community while remaining close to the amenities, shops and services of Bobcaygeon. A great opportunity for tenants seeking comfortable living with versatile space in a desirable location. Don't miss out on this unique leasing opportunity! (id:47564)
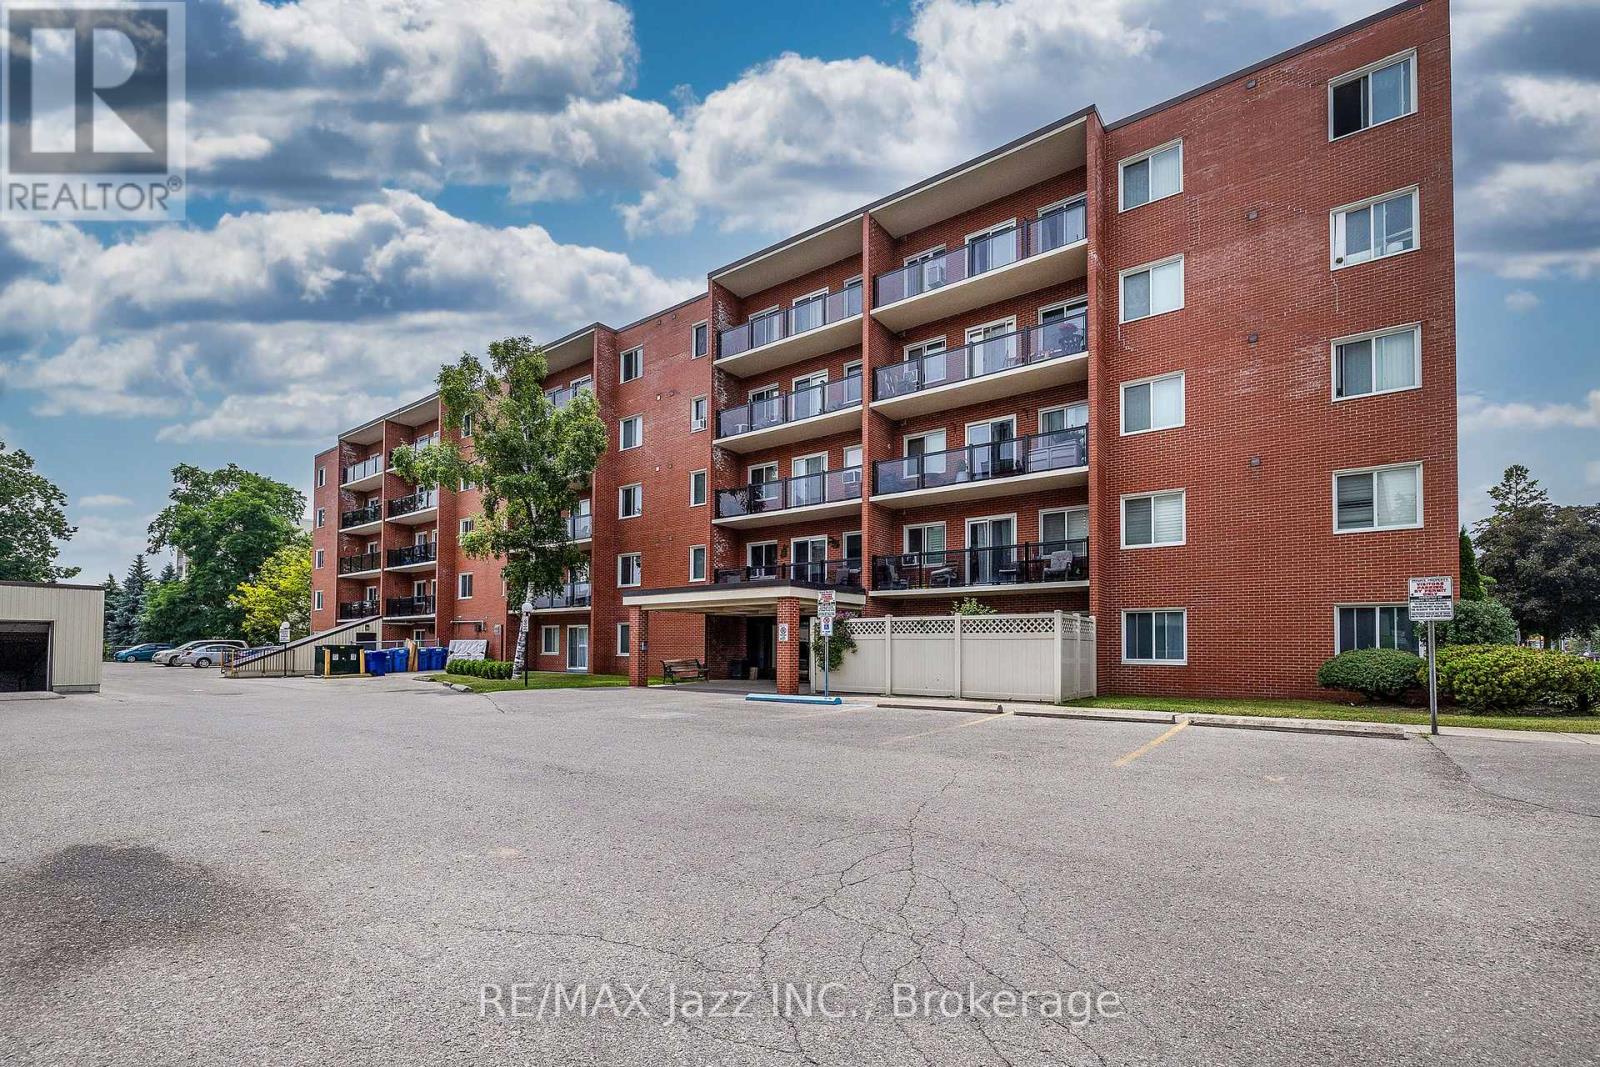
304 - 131 Taunton Road E
Oshawa, Ontario
Welcome to 131 Taunton Road, Unit 304-an updated end-unit condo in a quiet, well-managed building in desirable north Oshawa. This well-maintained two-bedroom, one-bathroom suite offers a bright, open-concept layout with a spacious living and dining area, laminate flooring, and a sliding glass walkout to a large west-facing balcony. Set back from Taunton Road and surrounded by mature trees, the balcony provides a peaceful and private setting-perfect for enjoying afternoon sun and evening sunsets. The bright kitchen features a subway tile backsplash, while the generous primary bedroom offers tranquil views and a large walk-in closet. A well-sized second bedroom with a double closet, an updated bathroom with a walk-in shower, and ample storage throughout-including dedicated storage and linen closets-add comfort and convenience. Additional features include an owned hot water tank, updated breaker panel, convenient parking near the side entrance, on-site laundry, and access to fitness and party/meeting rooms. Ideally located just 10-15 minutes from Highways 407 and 401, and only minutes from Durham College and Ontario Tech University, this home is also steps from shopping, restaurants, transit, and parks. A wonderful opportunity for first-time buyers or downsizers. (id:47564)
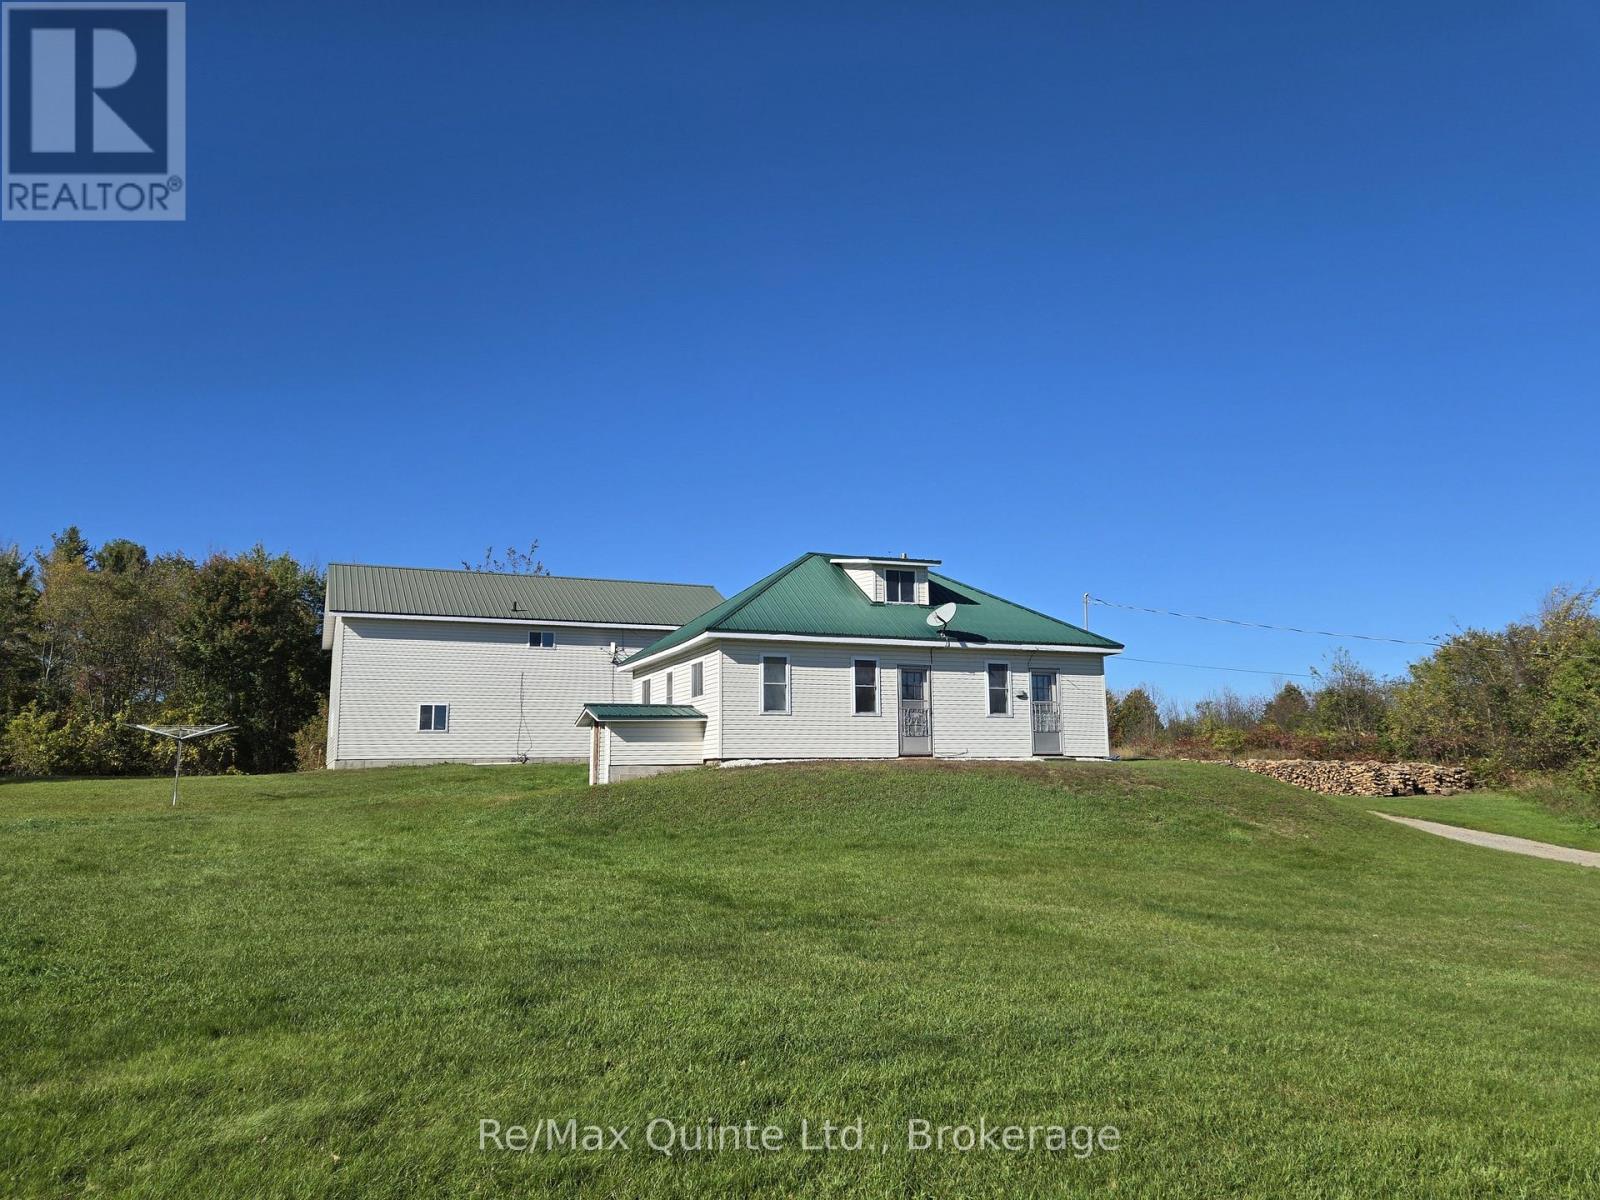
1477 Sulphide Road
Tweed, Ontario
Welcome to 1477 Sulphide Road. Set on 97+ picturesque acres, this unique property offers peace, privacy, and is a nature lovers dream. You'll love the character and charming of this lovely home built in 1936. As you enter, you step into the warm and inviting 4-season porch where you can relax while enjoying your morning coffee and a country kitchen with an abundance of cabinetry and dining area for all your family get togethers. Cozy living room with walkout to the lovely front yard. Spacious 4-pc bathroom with laundry, and a nice size main bedroom. Upstairs features a generous size loft bedroom with plenty of room for a sitting area. Basement with lots of room for storage. Stepping outside you'll find a 28x44 ft shop with loft and garage. The 1960sq ft shop has in-floor heating, 3pc bath and a partial kitchenette perfect space for hobbies, a home base business or extended family. The garage with overhead door is great for tinkering around with your vehicle and recreational toys. Nature enthusiasts will love the wooded trails that loop around this unique property. Following the well-maintained trail, we'll first find "the camp" with 3 trailers, a bus, a firepit and a comfort station with sink and toilet. Perfect for enjoying those evenings around the fire with family and friends. Next, we follow the trail along to the scenic pond to sit and enjoy nature at its best. Then following the trail up to the top of the mountain for the most breathtaking views and the perfect spot for watching gorgeous sunsets. As we follow the trail back you'll find plenty of blackberry and raspberry bushes with an abundance of wildlife throughout this exceptional property. This amazing property offers endless possibilities! (id:47564)
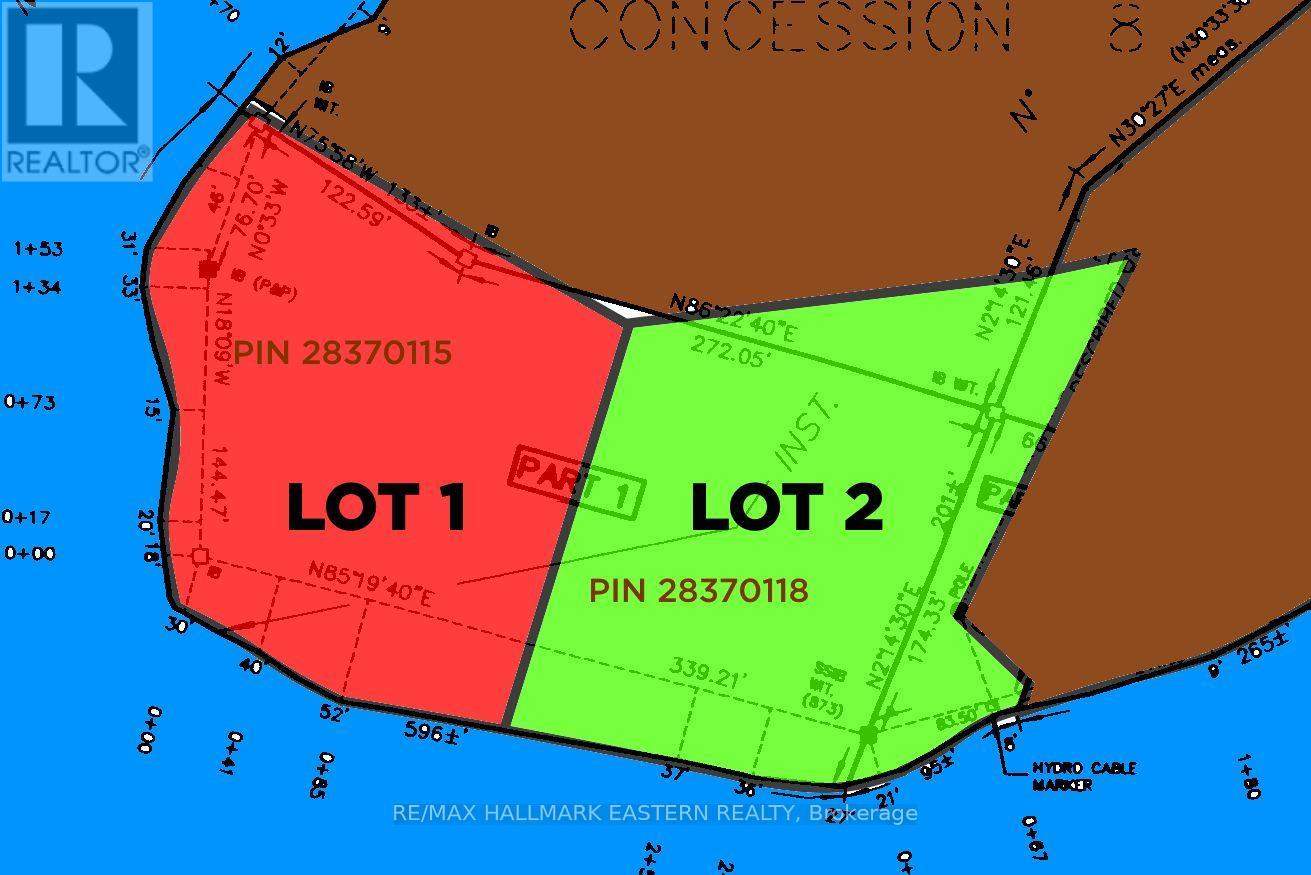
Lot 1 - C280 Lower Buckhorn Lake
Trent Lakes, Ontario
Take Advantage of the HST Rebate and Build Your Family Getaway on Lower Buckhorn Lake. SPECTACULAR Waterfront Lot on aPENINSULA POINT at the Mouth of the Mississauga River. 1.12 Acres, 463 Feet of Shoreline with Hydro available. Spectacular Views and Tranquil Setting. featuring Both Southern and Western Exposures, GivingYou a Panoramic View of the Lake and River. Special Zoning Allows 21.5 metre Setback! (Only 70.53 Feet.) Make it Your Own Piece of the Canadian Shield on the Lake. Seller Willing to Finance. Water Access Only on the Trent Severn Waterway, Under 1km from Marina (Less than 10 Minutes through Calm Water). LOT 2 also Available. (id:47564)
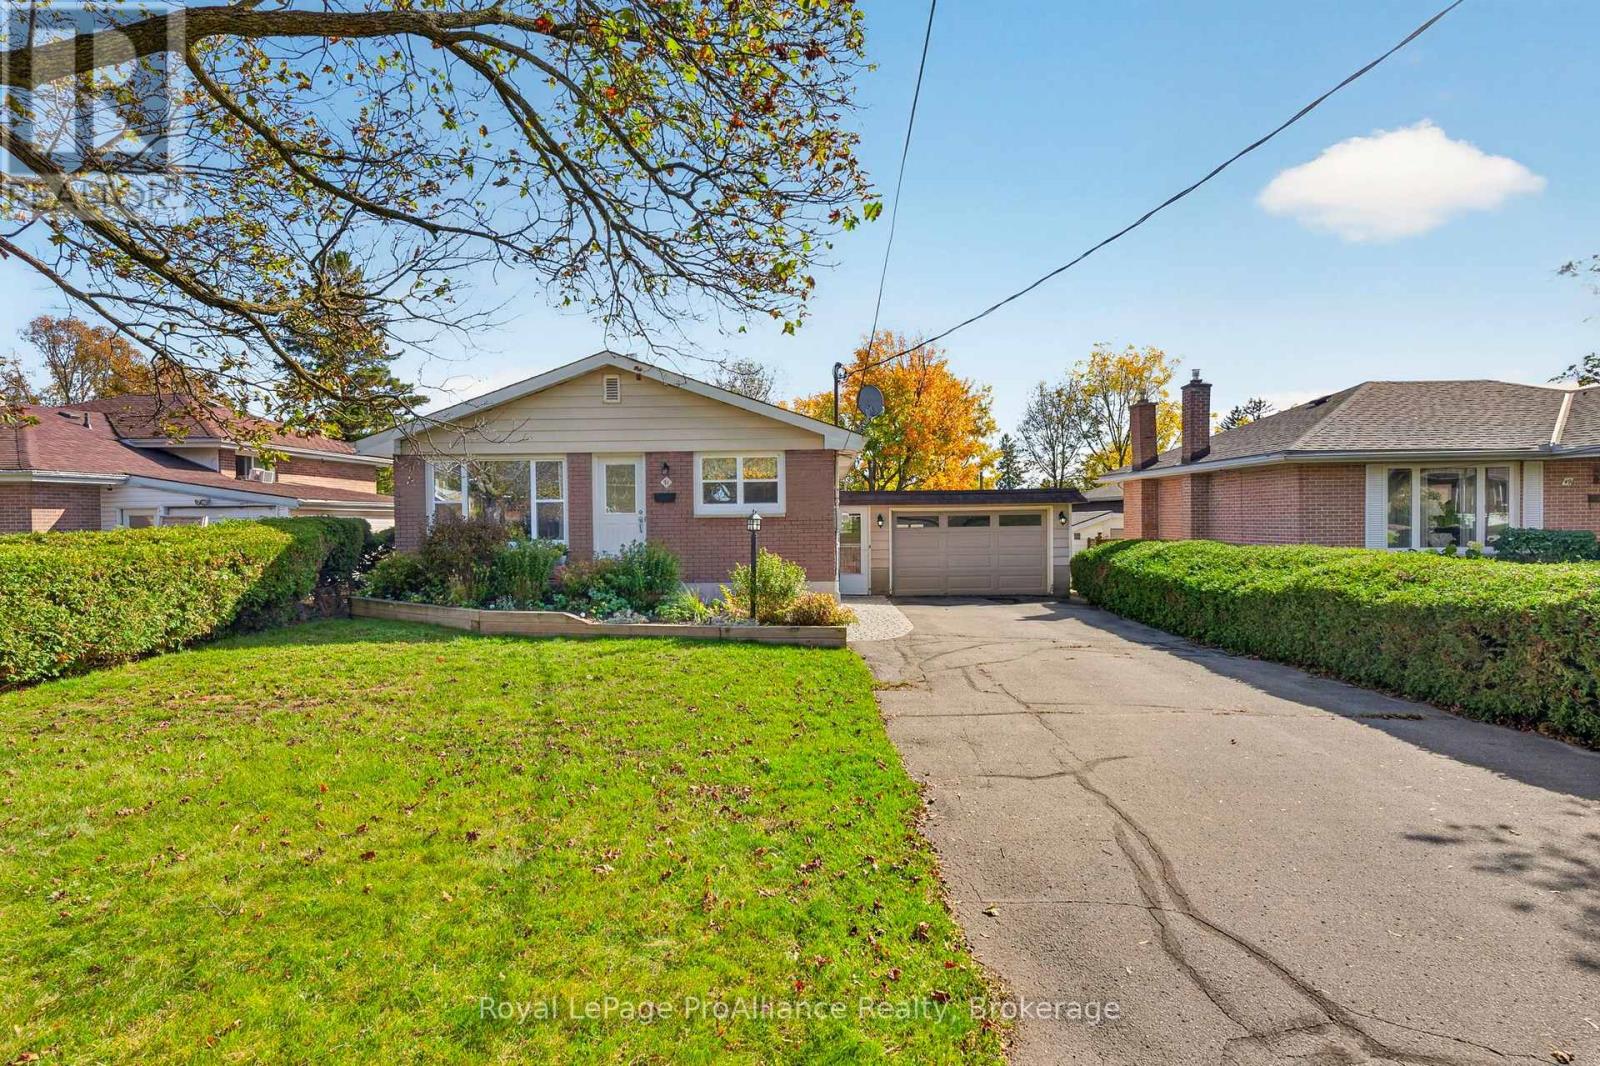
51 Craig Street
Belleville, Ontario
Is this your new home? Beautifully maintained brick bungalow sits on an in-town, dead-end street just waiting for the right home-owner. This solid 4-Bedroom, 2-Bathroom home has had many quality updates completed by the lovely lady who lived here for over 25 years. Improvements include: gleaming hardwood flooring on main floor (including bedrooms) , a complete kitchen redo (with 6ft island), 4-pcs bathroom redo, vinyl windows & doors, 2 gas fireplaces (double-sided), a high-efficiency gas furnace, a lower-level laundry room and 3-pcs bathroom...and the gardens..the back & front yard has beautiful perennial gardens maintained for years. Also included outside is the 1.5 car attached garage with double doors (front & back) for easy access and a large covered deck overlooking the fenced backyard. Great location, solid, cared for home...this may be the best one you've seen! (id:47564)
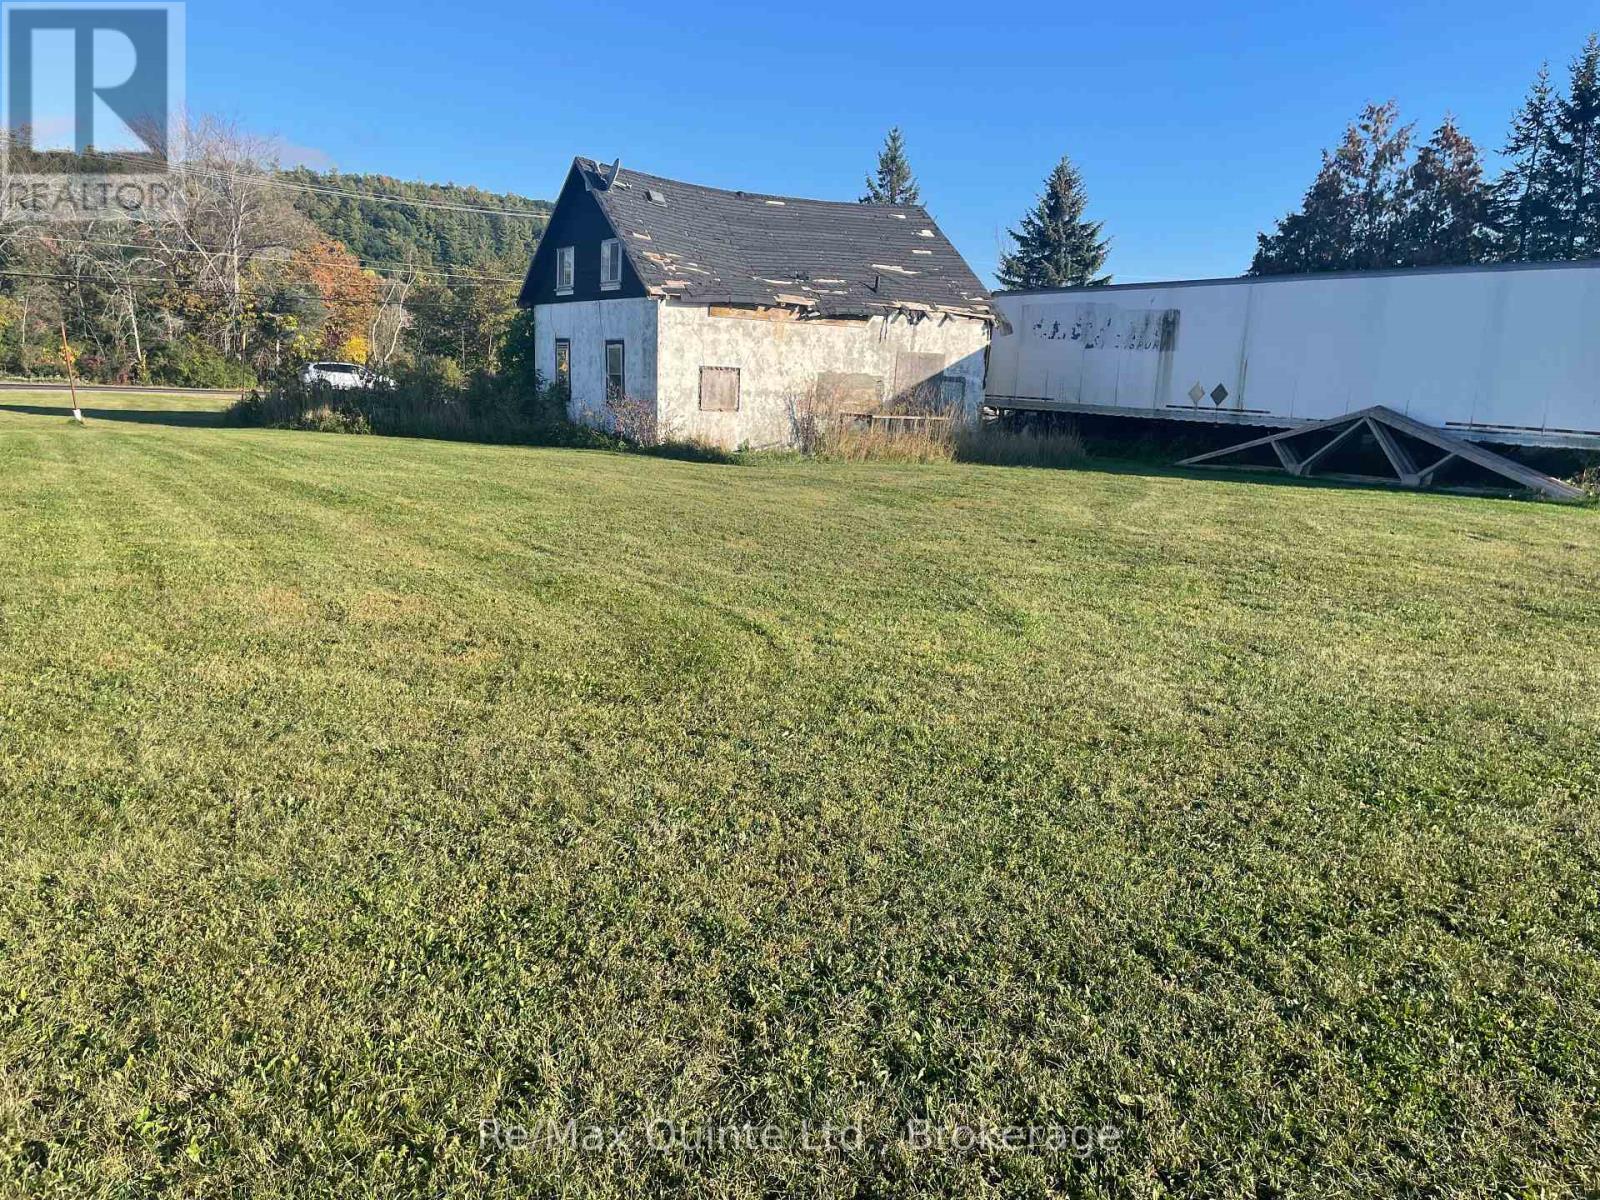
224 South Trent Street
Quinte West, Ontario
Level building lot. $10,000 in CLOSING COST CREDITS * (id:47564)
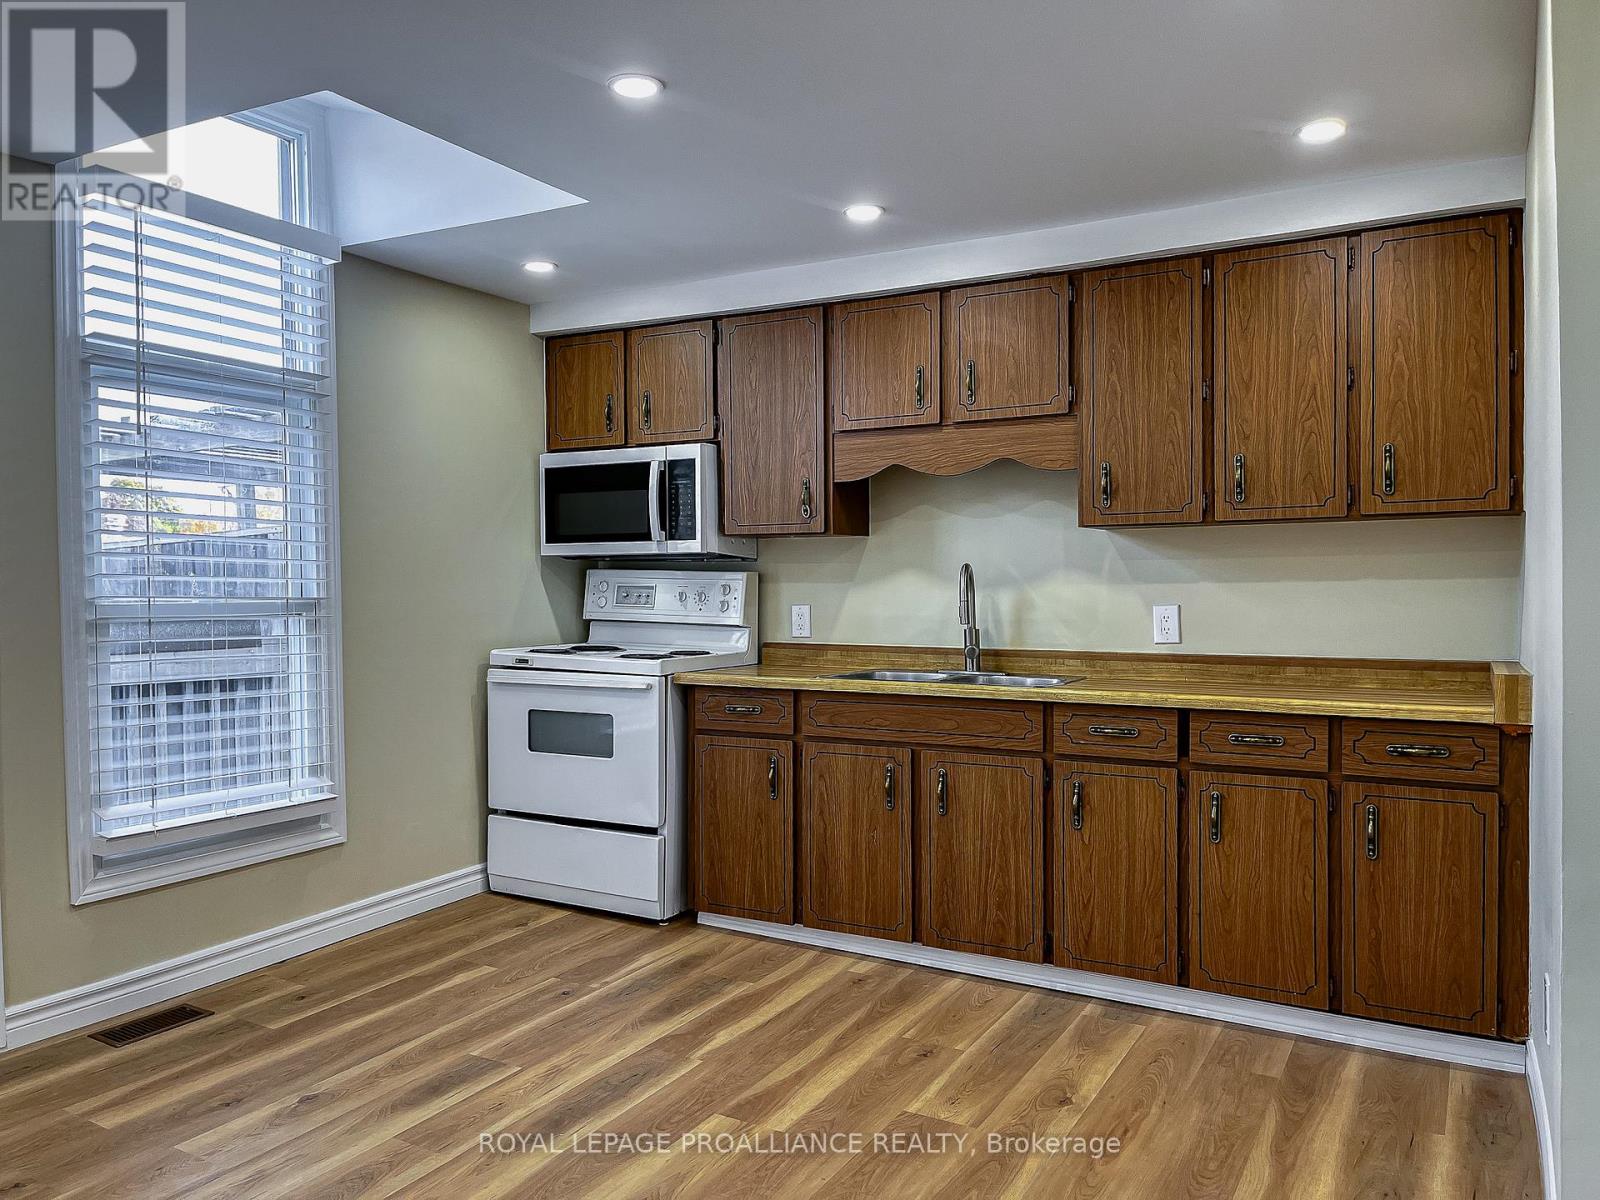
34 Main Street
Brighton, Ontario
FOR LEASE. Fantastic 2nd level 2-bedroom apartment for lease in Downtown Brighton. This unit is vacant, in great condition & move-in ready for immediate occupancy. 34 Main Street apartment is located in the middle of downtown, convenient to shopping, schools, park & all Brighton has to offer. Unit has a front entrance/stairs off Main Street as well as a back entrance/stairs facing Sobeys Grocery store. 2 private parking spots (one in front of the other) & back deck. Inside has been painted & renovated including new vinyl plank flooring throughout, updated 4pce. bathroom, in-suite laundry, potlights & bright windows allowing natural light to pour in. Heating is baseboard electric. Layout can be utilized in a variety of ways but there is a spacious eat-in kitchen with appliances & pantry for storage, 2 large bedrooms (no window in one but adjacent to exit) & living room. Tenant will be responsible for paying their own hydro & 75% of water bill (water meter shared with lower commercial office). Great location, clean condition & everything needed for a single or small family. Visit my website for further information about this Listing. (id:47564)

103 - 199 Front Street
Belleville, Ontario
Ground floor commercial condo available in the heart of Downtown Belleville's renowned Century Village! This 1056 sq ft unit presents a fantastic opportunity for an end-user looking to establish their business down the road or an investor entering the commercial market. This unit is currently subdivided and comes with 2 successful tenants. Annual condo fees cover utilities, making this a straightforward investment. Landlord pays condo fees. Located in Belleville's bustling Downtown core, this prime location benefits from high traffic and exceptional visibility, ideal for any business venture. 2026 rent: $22,212.48, 2026 common fees: $16,988.40, 2025 taxes: $5,871.53. (id:47564)
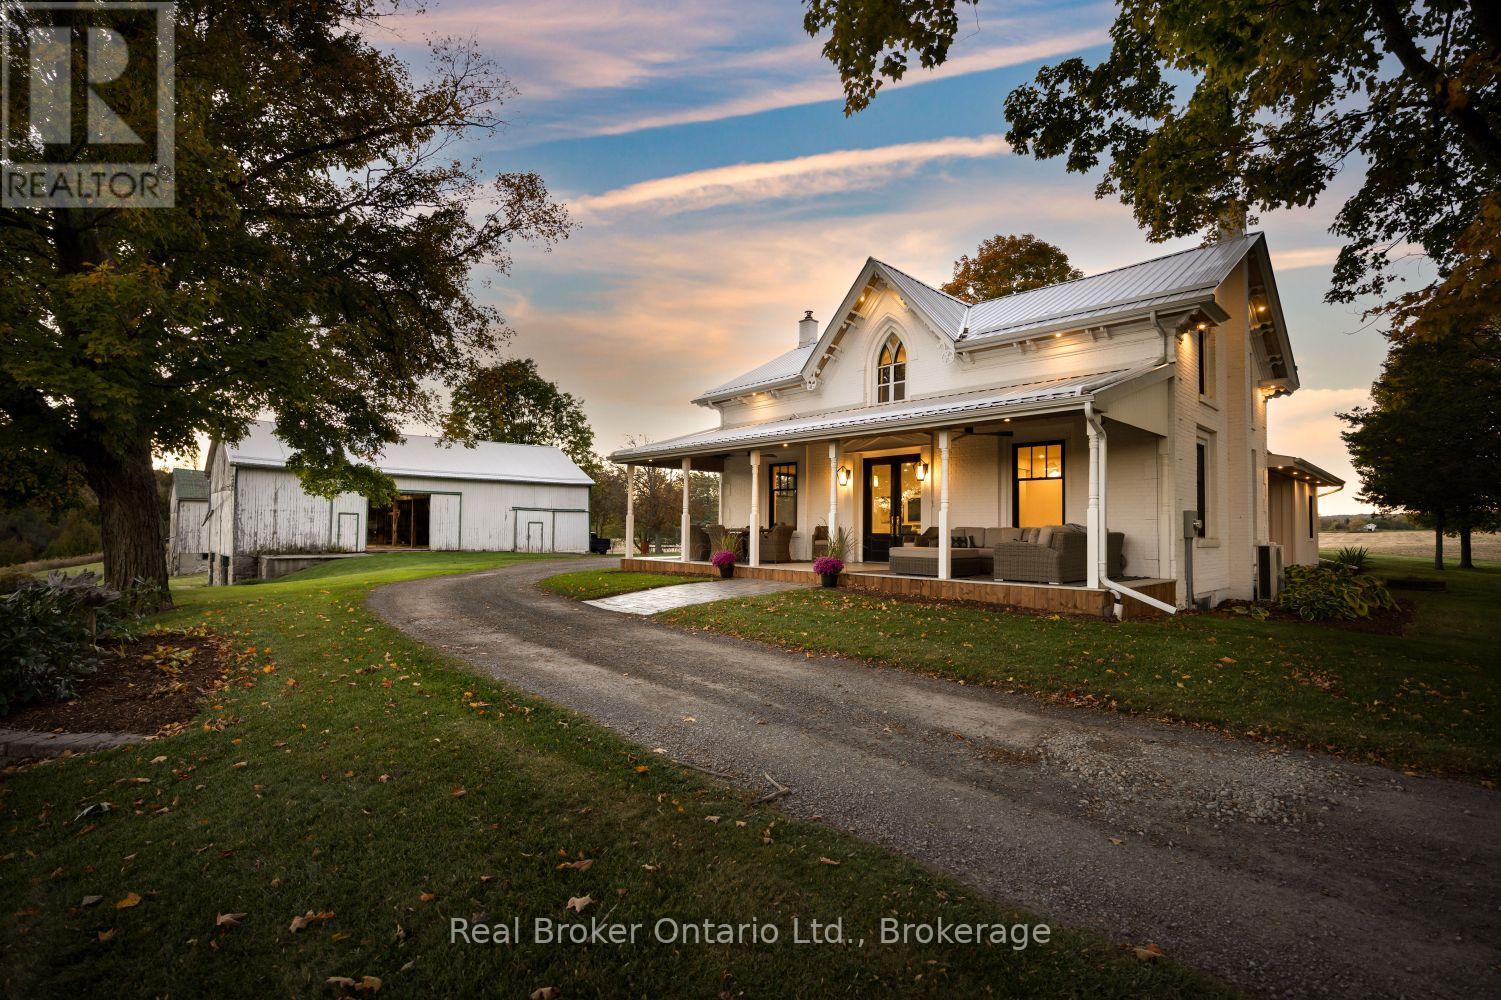
6546 Bethesda Road
Clarington, Ontario
The epitome of luxury and functionality, this meticulously renovated farmhouse seamlessly blends timeless heritage with elevated modern living. Set on approximately 10 acres in sought-after Tyrone, this Gothic farmhouse, originally built circa 1857, is a rare offering, having been owned by only three families. Protected CLOCA conservation lands bordering three sides create an extraordinary sense of privacy. Inside, original trim, a beautifully restored staircase with custom metal railing, exposed brick and beams blend seamlessly with wide-plank white oak flooring, designer lighting and premium finishes. The stunning chef's kitchen features a 12-foot waterfall island with seating for six, imported Silestone quartz countertops and backsplash, and a premium suite of Sub-Zero, Wolf, Miele, JennAir and Marvel appliances. A custom butler's pantry combined/thoughtfully designed laundry room and expansive mudroom offer exceptional style and functionality. Four bedrooms and three bathrooms include a luxurious primary retreat with walk-in closet and spa-inspired ensuite featuring a curbless shower with dual rain heads, double sinks and heated floors extending into the shower. Blaze King wood stoves add warmth and character to the inviting living spaces. Outside, approximately three acres surround the home and three barns, with an additional seven acres of farmland to the north. Detached 2 car garage for storage or hobbyist. Mature maples, walnut trees and a magnificent weeping willow frame the property offering beautiful views. Equestrian enthusiasts will appreciate the timber-frame barns featuring six hardwood stalls, tack room, wash area, five large horse access doors, repointed stone foundation and new metal roof with original restored weathervane and copper lightning rods. A rare opportunity to own a piece of local history, thoughtfully reimagined for modern living, in a private setting where luxury, nature and country living come together. (id:47564)
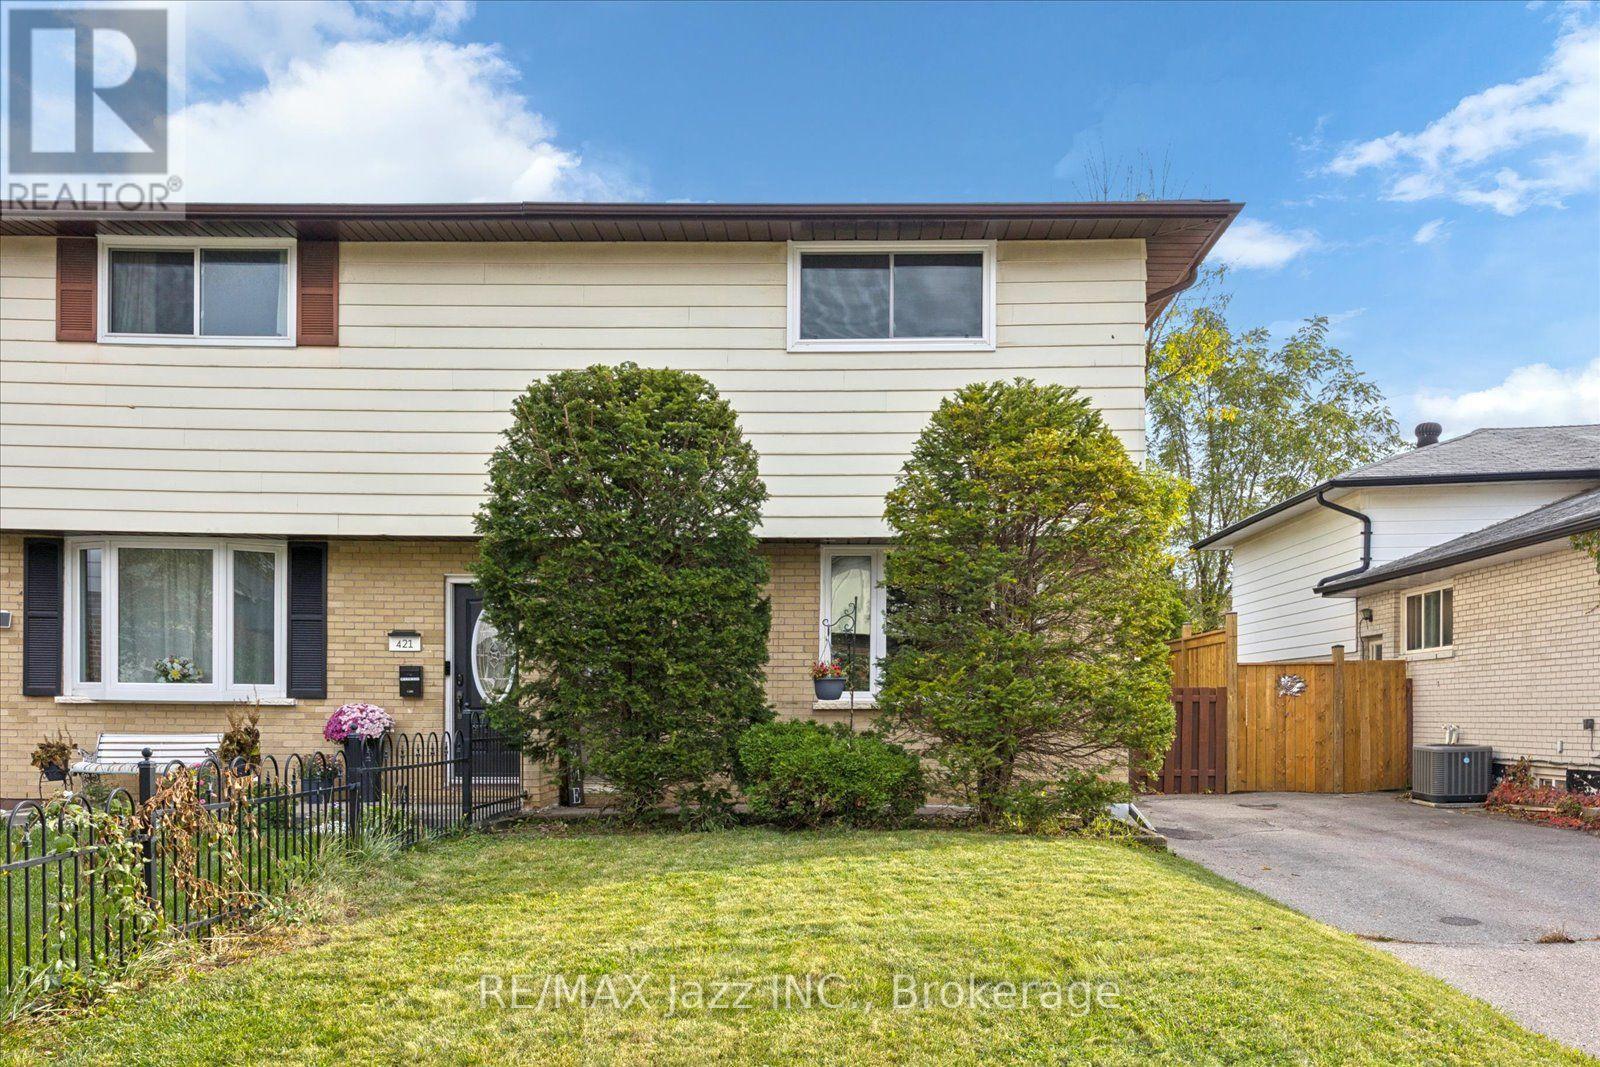
419 Maplewood Drive
Oshawa, Ontario
All New Windows(2023), Gas Furnace (2021), Central Air(2021), Roof(2017),Carpet on Stairs(2026), Renovated 2nd Floor 4 Pc Bath (2026) This freshly painted Semi offers numerous updates and plenty of living space. 3+1 Bedrooms, 3 Washrooms, Rec Rm. On the main floor the eat-in kitchen features a back door to the large covered patio and fenced yard. At the back door is a 2 pc washroom. The large living room with laminate flooring and a picture window can be combined to a living room/dining room. On the second floor is a spacious primary bedroom, 2 additional bedrooms plus a newly renovated 4 pc bathroom - all bedrooms with closets and laminate flooring. The finished lower level includes a rec rm, 4th bedroom, 3-piece washroom and laundry area. 3 cars can be parked in driveway. Move in Ready! (id:47564)
938 County 25 Road
Cramahe, Ontario
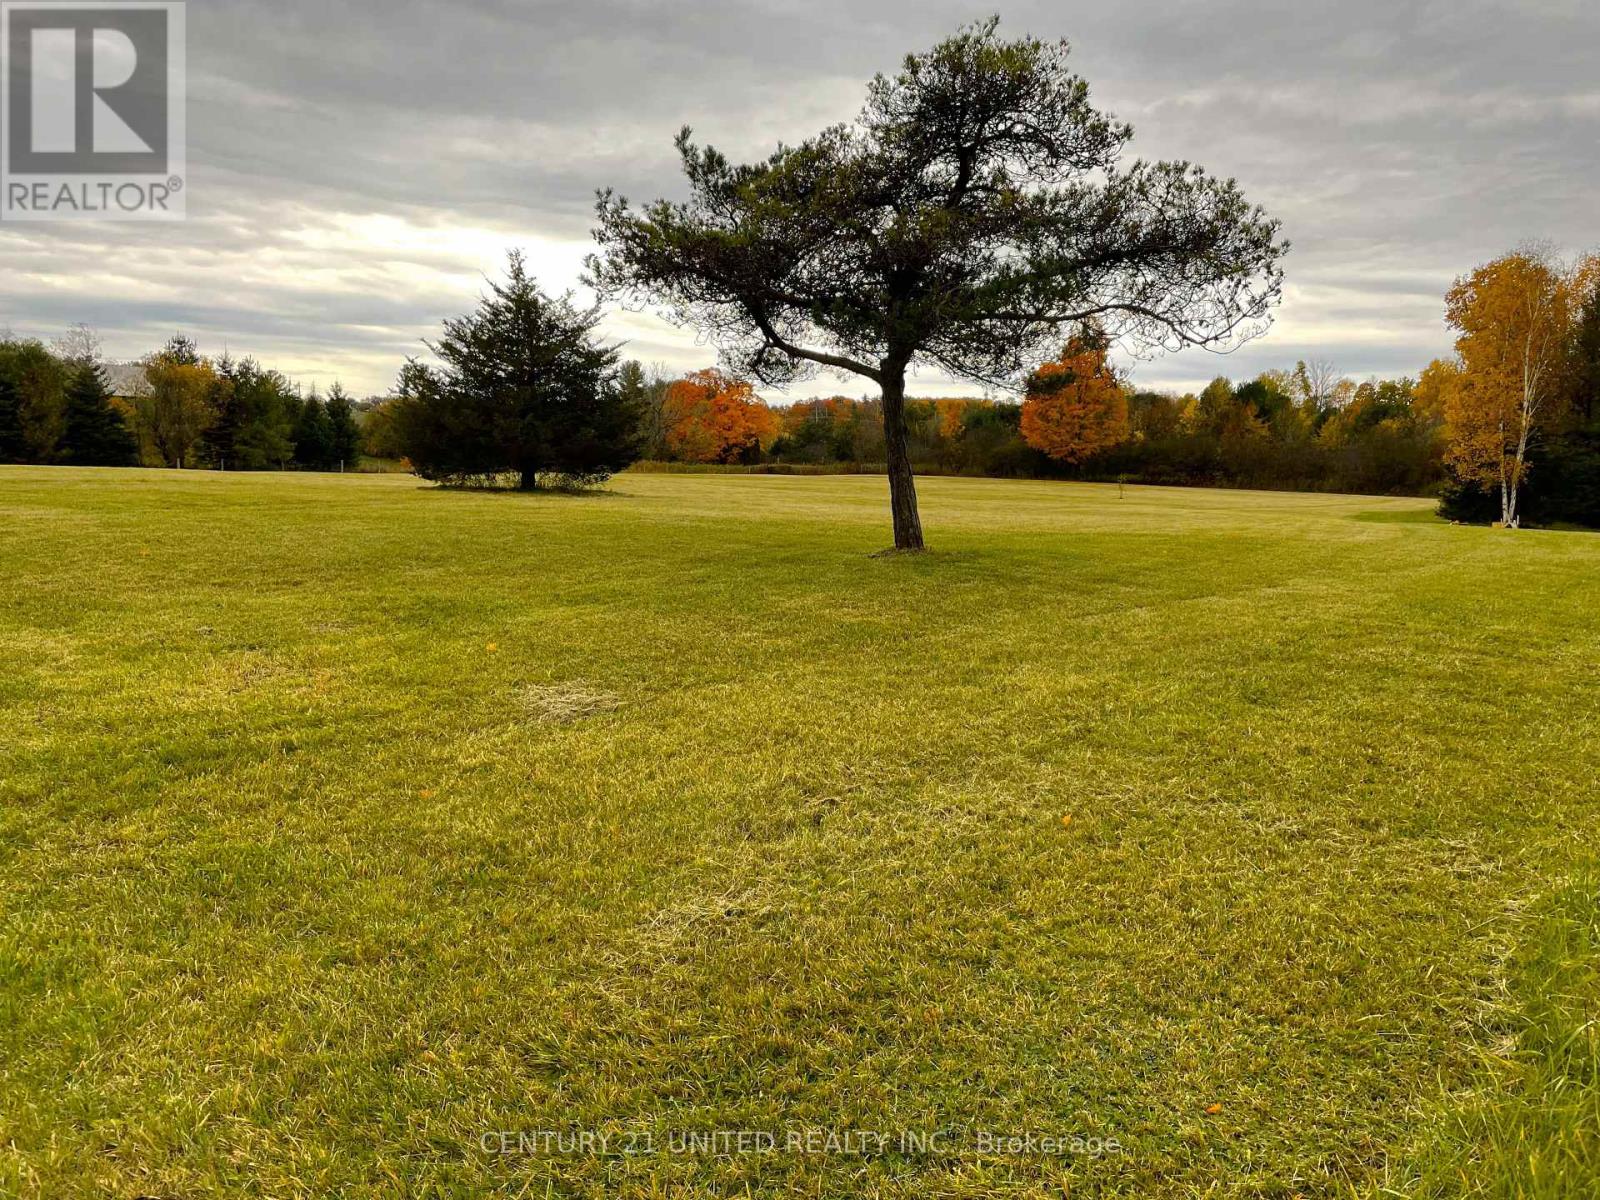
This is the perfect parcel of land for you new build ~ situated on a park-like 3.64 acre vacant lot, zoned RU129. A fully fenced perimeter and gated entrance. This property offers both privacy and security. A dug well is already on site, Natural Gas & Hydro are available at the road, making utilities easily accessible. A small amount of bush in the northwest corner adds character without requiring extensive clearing-this lot is ready for your build vision with minimal prep work needed. Easy access: just 5 minutes north of Hwy 401, convenient for commuting to Toronto or connecting to Hwy 407. Fabulous location offering Rural living, open greenspaces, a calm lifestyle. Explore nearby trails, farms, heritage buildings and small-towns with events that make this community vibrant and welcoming. Close to the historic village of Colborne, the Hamlet of Castleton, Enjoy the outdoors, or connecting with local arts and culture. A great lifestyle and location very close to the shores of Lake Ontario. Likely able to build Duplex, possibly 2 detached. Buyer to investigate all intended uses. 2 entrances with 2 separate gates onto land. (id:47564)
95 King Street W
Cobourg, Ontario
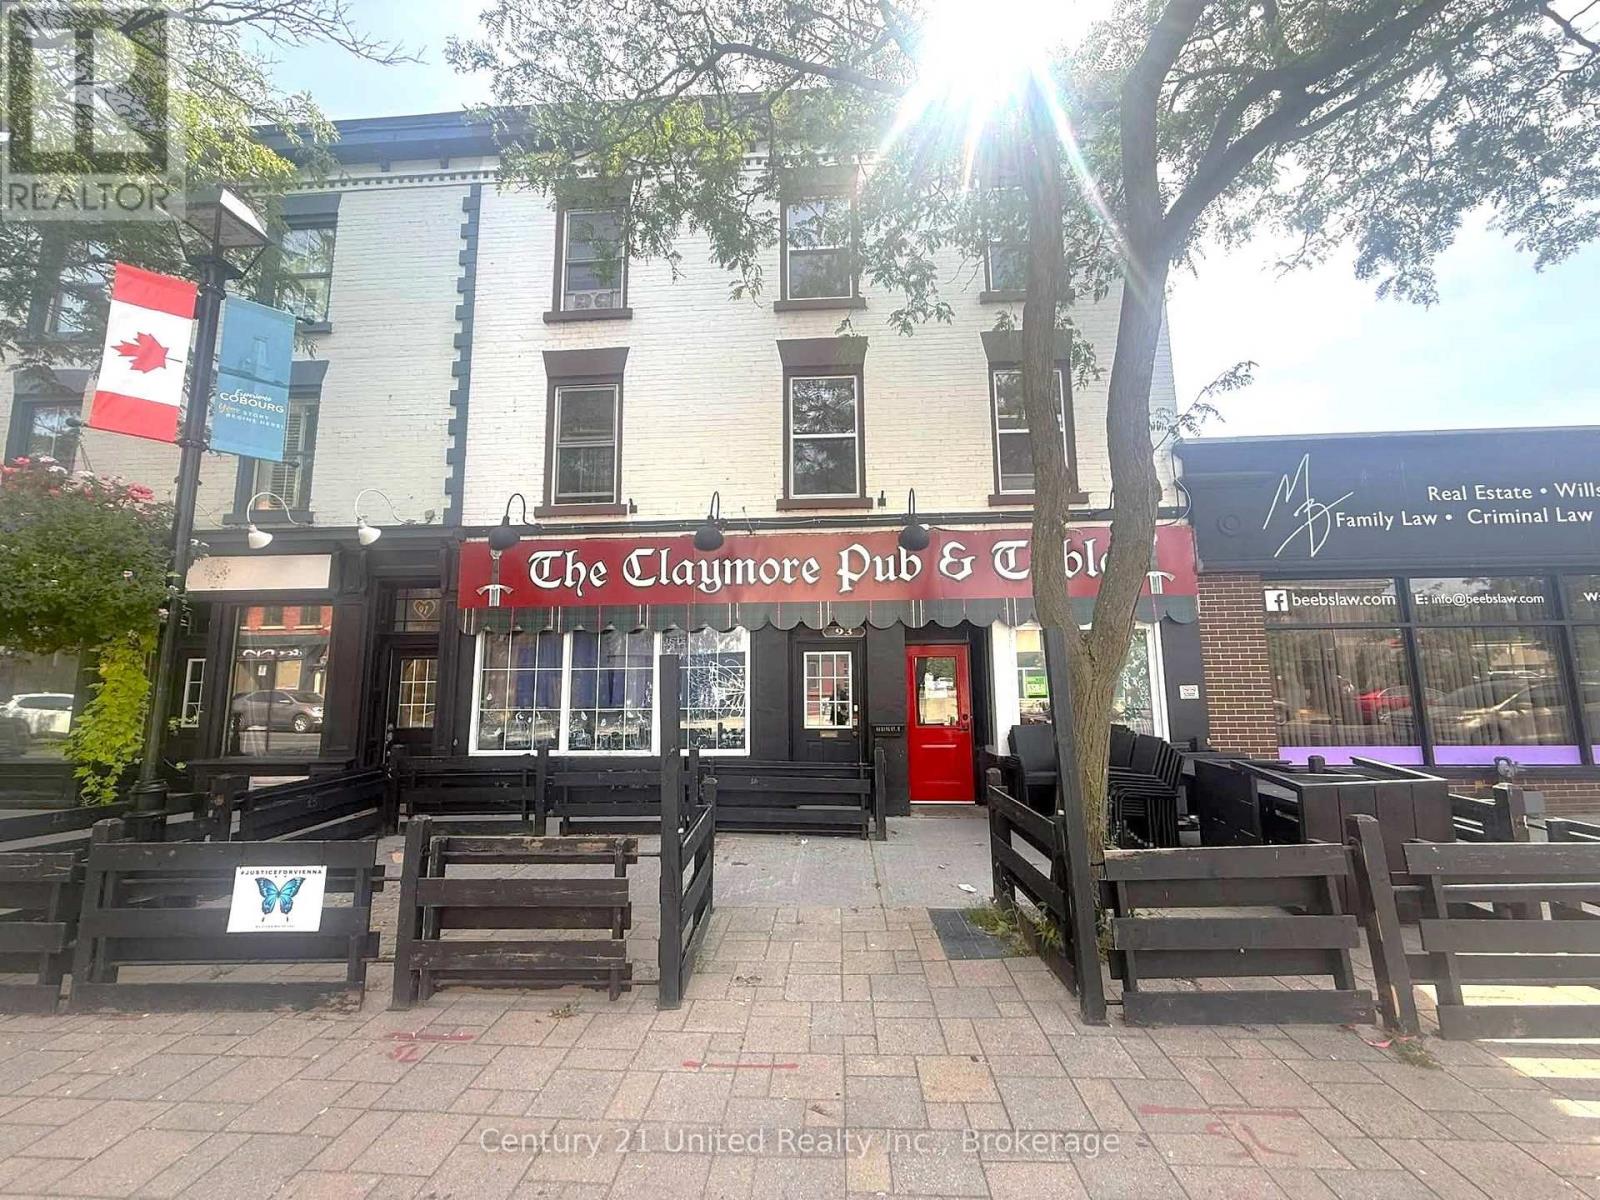
Exceptional opportunity! Seasoned restaurateurs & entrepreneurs will not want to miss this! Bring your talent & vision to this coveted Main Street location, just steps to Cobourg Beach, Marina & Yacht Club. Approx. 1,900 sq. ft. Restaurant & Bar w/ Patio. Seating/licensing for 58 patrons. Owner offering an attractive $3,500/m Base Rent. Recently updated. Full commercial Hood, newer Fire Suppression system, full Bar, indoor Dining, outdoor Patio with railings, supply/storage room, Basement Storage, 2 Bathrooms,4 rear Parking spaces. Free public & 3-hour street parking is available nearby. A well-known space with proven success previously operating for 25 years as a popular Schnitzel restaurant before being transformed approximately 6 years ago into a lively Scottish Pub featuring casual food, busy nights &occasional live music. The current owner is moving on for personal reasons, creating a rare opportunity fora new proprietor to continue the existing concept or bring a new idea. Liquor license transferable, subject to OLG approval. Restaurant chattels/equipment may also be available for purchase or lease separately, including SS kitchen equipment, prep tables, fridges/freezers, small wares, bar/kitchen equipment, tables ,chairs, POS system. Surrounded by boutiques, spas, professional services, residences & major tourist attractions including the Victoria Concert Hall & Art Gallery. VIA Rail station 1 block for commuting. Cobourg is a vibrant beachside destination town approx. 100 km from Toronto. This is a prime, highly walkable restaurant location with excellent potential for profitability. Turnkey & ready for someone to open for business. Base Rent: $3,500/month + TMI: $1,098.69/month (Taxes $641.58 + Building Insurance $457.11) + HST Includes hood/fire suppression, bar, patio railings. Other Chattels may bepurchased or rented. List available. Base Rent: $3,500/month + TMI:$1,098.69/month (Taxes $641.58 + Building Insurance $457.11) + HST (id:47564)
182 Durham Street
Cobourg, Ontario
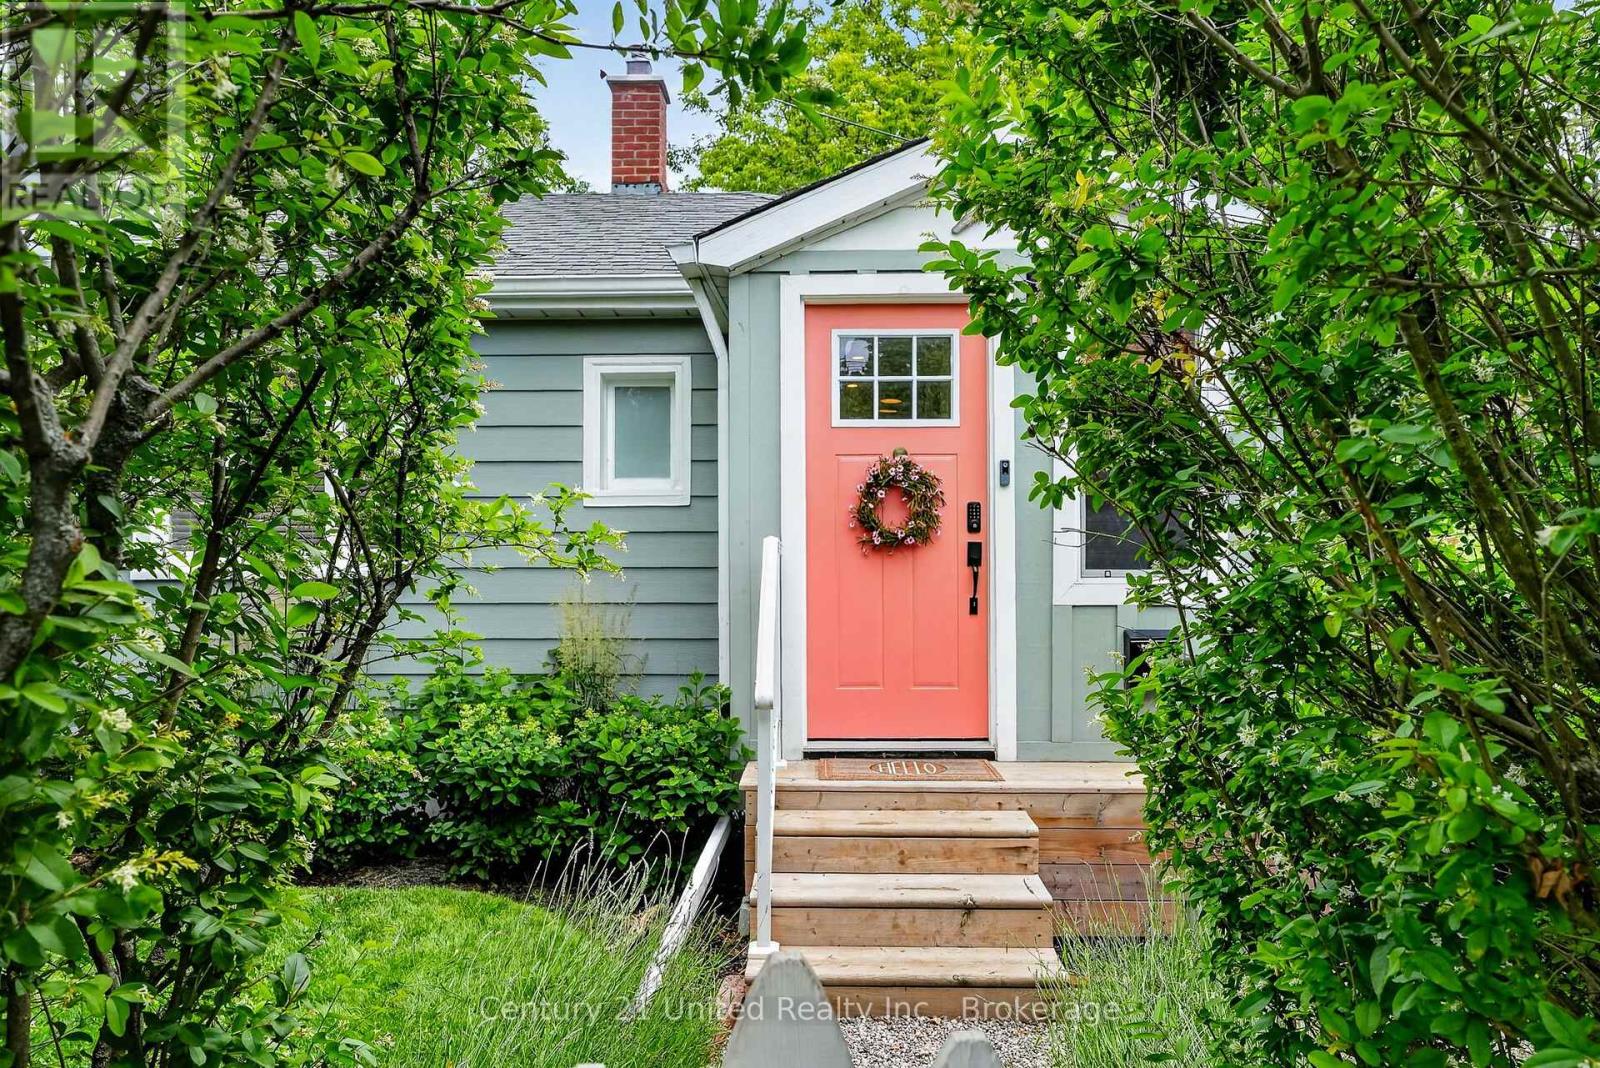
This diminutive Cottage-inspired, semi-detached home is ADORABLE. AND it comes fully furnished!! Just bring your personal belongings to start enjoying this move-in ready, sleek residence, complete with all furniture, appliances & even the retro Arcade Games in the finished basement. Bright tiled kitchen & bath. Mid Century modern style furnishings, light fixtures, decor all carefully curated. Beautiful ambience. A mini retreat style home with modern comfort. Surrounded by privacy trees, fully fenced, with deck & built-in hot tub. This is a unique value opportunity to own a fully-furnished, lifestyle property in one of Ontario's most beloved waterfront communities. Thoughtfully renovated. Quality finishes. Elevated dcor in a compact & efficient-sized home. Easy, low-maintenance living. An unbeatable location. Steps to the West Beach Boardwalk & an easy stroll to the boutiques, restaurants, Downtown, Beach, Marina, Yacht Club, Museum, Art Gallery, Library. The heart of Cobourg's waterfront & tourist district. An exceptionally convenient location. Commuters will appreciate the VIA Rail station just a few blocks away. Toronto a 1HR train ride or 100 km on the 401. Whether you're seeking a starter home, a carefree retirement home, a weekend escape, or a SUPERB TURNKEY INVESTMENT for rental or Air BnB in prime rentable area, this is perfect. An inviting living room opens through sliding glass doors to a private deck featuring a built-in hot tub, surrounded by privacy fencing. Relax & unwind or entertain. The finished basement maximizes every inch with a home office, laundry area, your very own Arcade Games room & loads of shelving in the storage room. Newer furnace, rented A/C unit. Parking is On-street. Can likely install a parking spot in front (with town approval.) Can buy Monthly Parking pass at nearby Public Lot. (id:47564)
670 William Street
Cobourg, Ontario
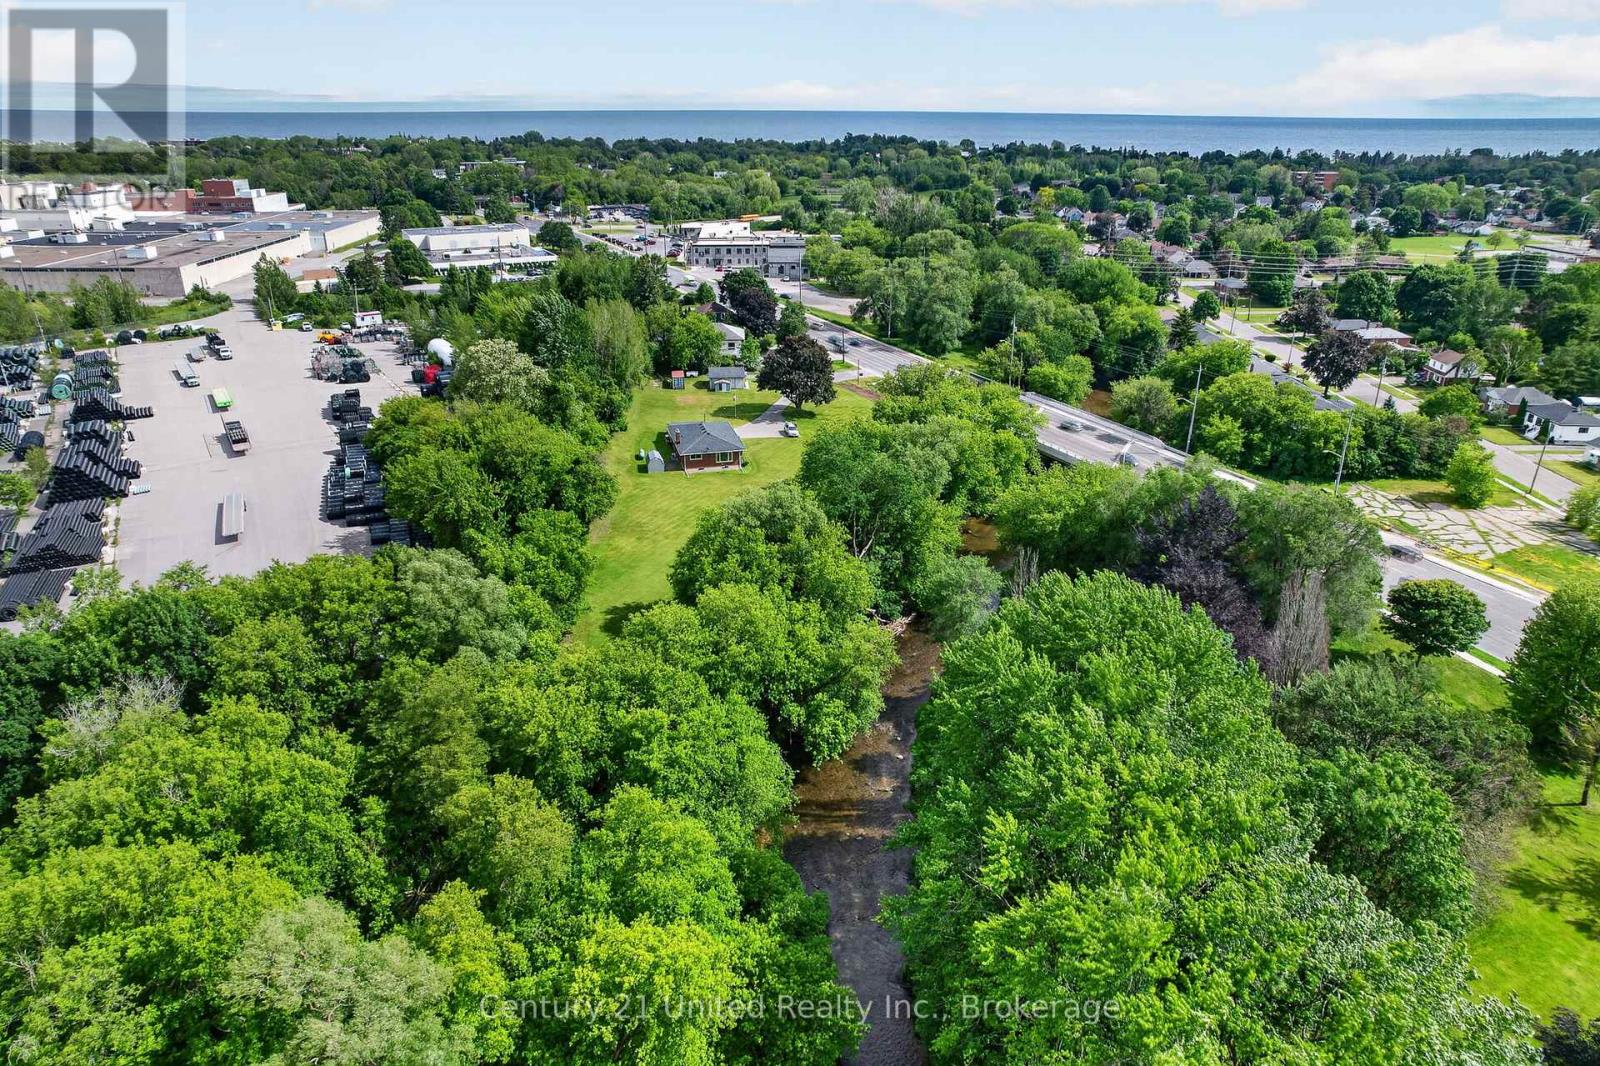
Escape to your own private nature oasis with this rare-zoned property that owns into a beautiful, sparkling creek filled with trout and salmon & surrounded by forest. A classic & well-maintained 3+1BR, 2Bath bungalow is home, tucked away on (approx.) 2 park-like acres! A dream come true for nature lovers, families as well as for any who wish to have a workshop for hobbies or a business onsite. The home features a great main floor living layout (1,391 sq ft) with upgraded kitchen. A large living room picture window shows off gorgeous greenspace views of your manicured grounds, forest. The fully finished lower level offers1,391 sq ft of living space, with a stone wall surrounding a Gas Fireplace. Perfect space for a guest unit, in-law suite, or multi-family living. Step outside to a large Carport over a concrete slab, ideal for parking or hosting covered outdoor patios & family BBQs. Adjacent to a large Conservation Park, your land owns well into the Cobourg Creek that runs along the NW perimeter & the land is protected by old growth Forest for privacy. A Detached workshop zoned for Industrial or Commercial is located on the south side of the property with William St visibility - currently rented by a fabulous artisan carver. This versatile building workshop is the ultimate setup for your heavy hobbies, a home business, or potentially converting into a second garden suite residence (based on town approvals.) This property has many zonings included Development (May be able to convert to a specific zoning use depending on what you seek to develop, as per town zoning requirements.) Enjoy a flat, tree-surrounded sanctuary that features full city water, sewer, hydro, and high-speed internet with multiple zoning! Located in a growing town just 100 km from Toronto with easy access to public transit, VIA Rail, and Highways 401/407. Live, work, and play in a one-of-a-kind property offering endless space, flexibility, and long-term family or investment value. (id:47564)
836 Hayes Line
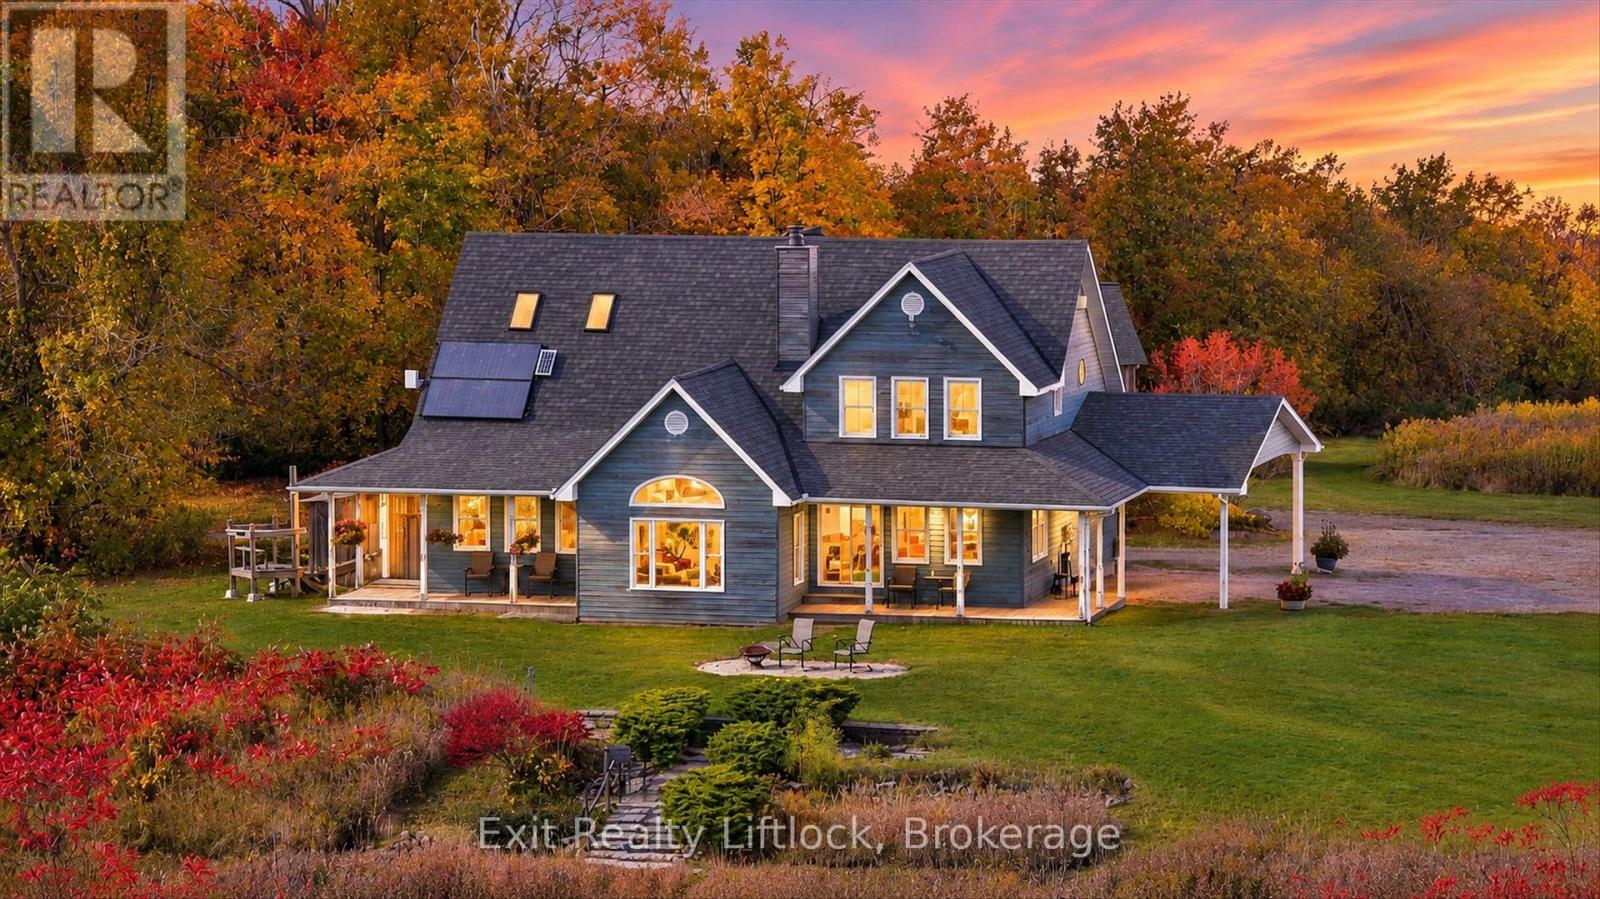
Kawartha Lakes, Ontario
836 Hayes Line, where 89+ acres of rolling countryside, spectacular views and endless possibilities create a truly special rural retreat. Perched high on a hill, this beautiful property enjoys breathtaking panoramic views stretching for miles, with wide open skies, peaceful surroundings and an incredible sense of privacy. Step inside the bright and welcoming home, where an abundance of windows fills the rooms with natural light and brings the beauty of the countryside indoors. The main floor features a spacious primary bedroom with ensuite bath and walk-in closet, along with the convenience of main floor laundry. Upstairs, a comfortable family room offers the perfect place to relax and unwind. Wander through the established apple and pear orchard, explore the maple bush with exciting potential for your own maple syrup operation, or make use of the separate barn/workshop and solar shed equipped with solar panels. Surrounded by nature and abundant wildlife, there is space here to breathe, explore and enjoy the changing beauty of every season. Adding even more potential, the property features aggregate zoning and is designated by Victoria County as Resource Reserve, with deposits of Class A or Class B gravel. Offering an incredible combination of natural beauty, privacy, acreage and versatility, all approximately 15 minutes from Peterborough and 15 minutes from Highway 115, this is country living at its finest and a property that truly needs to be experienced to be appreciated. (id:47564)
43 Laguna Road
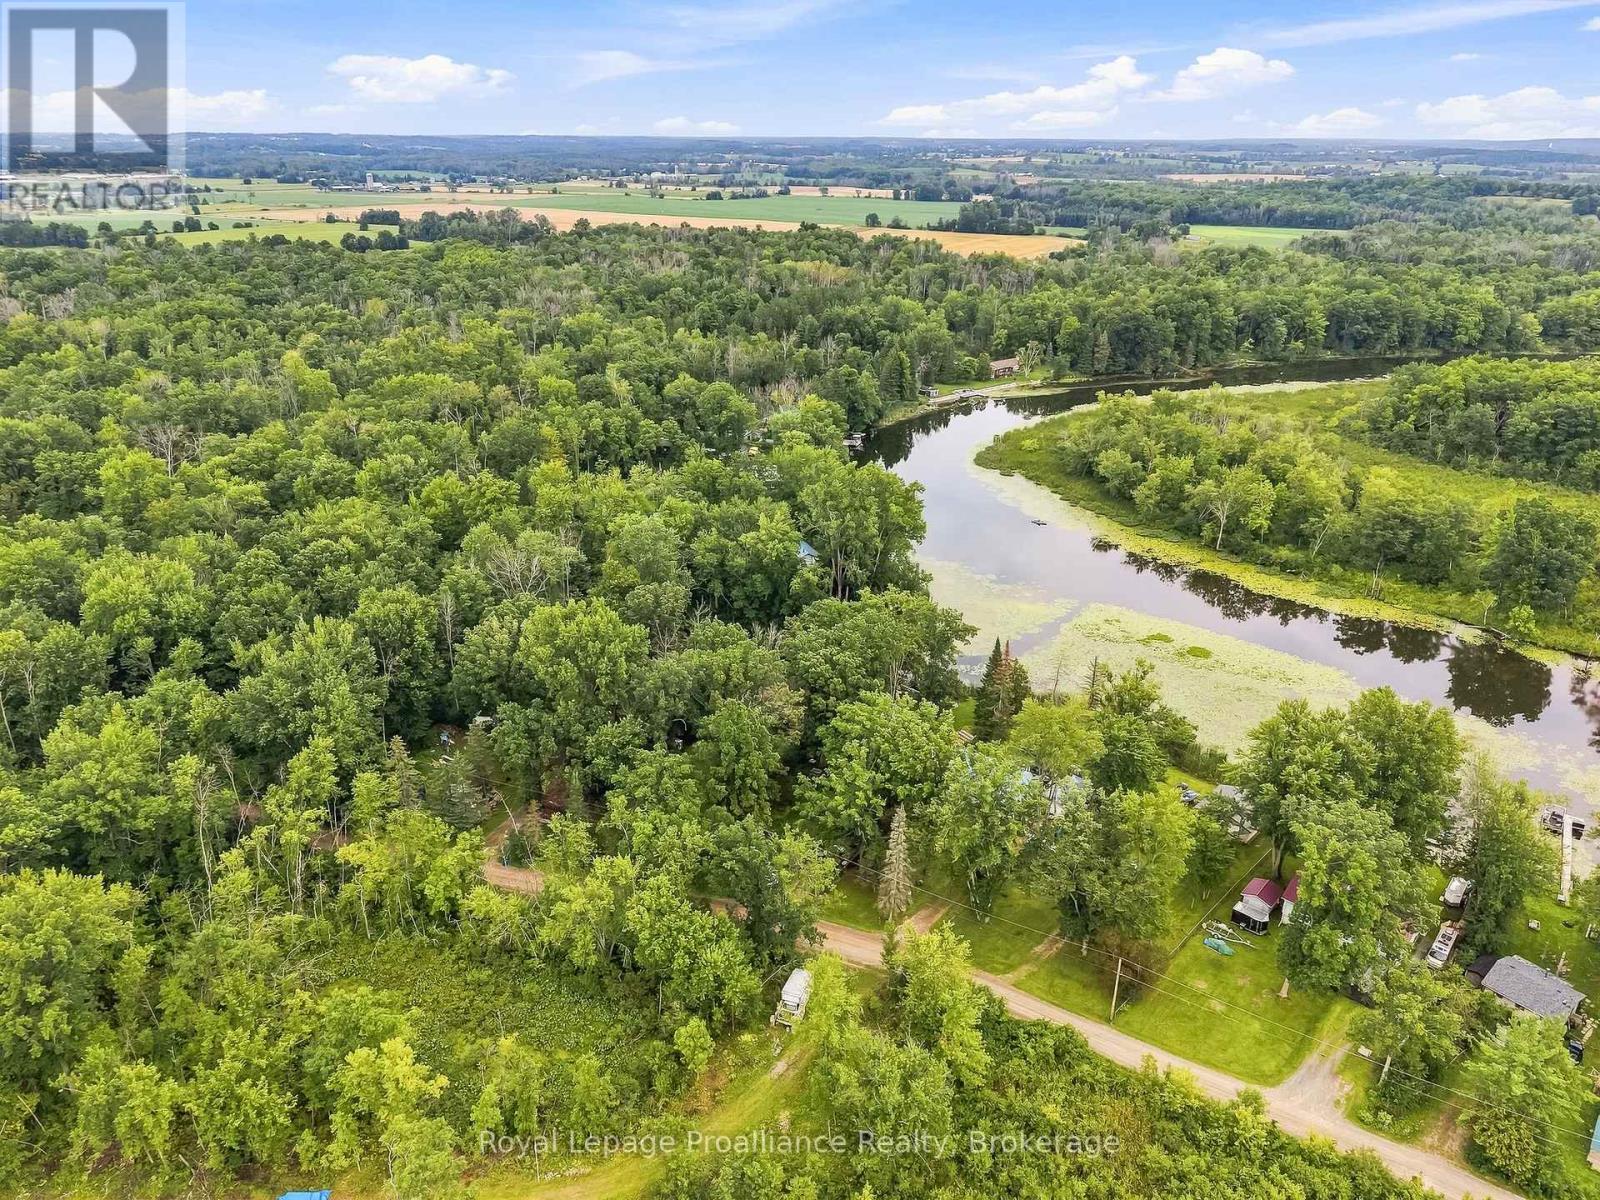
Trent Hills, Ontario
Owned waterfront opportunity with direct access to the Trent River! 43 Laguna Road offers the chance to create your own little piece of the Trent system, with direct access to the river and a private, heavily treed setting just outside Campbellford. The existing cottage is ready for some serious love, making this one best suited to a buyer with vision. Bring your ideas and your tool belt and restore the existing structure into a rustic getaway, or explore the possibilities of creating something entirely new. The real opportunity here is the setting - surrounded by mature trees, tucked away from the road and right on the water. The property offers a peaceful, natural environment with plenty of potential for outdoor living, entertaining and enjoying everything the Trent River has to offer. The existing cottage provides a starting point, while the generous wooded surroundings create the feeling of a private retreat. This is an opportunity to get onto the Trent River without the price tag typically associated with waterfront. Whether you're looking for a project cottage, a weekend escape or a property where you can eventually build something that better suits your vision, 43 Laguna Road is worth a look. Bring your imagination - the location is already here (id:47564)
81 Bridge Street
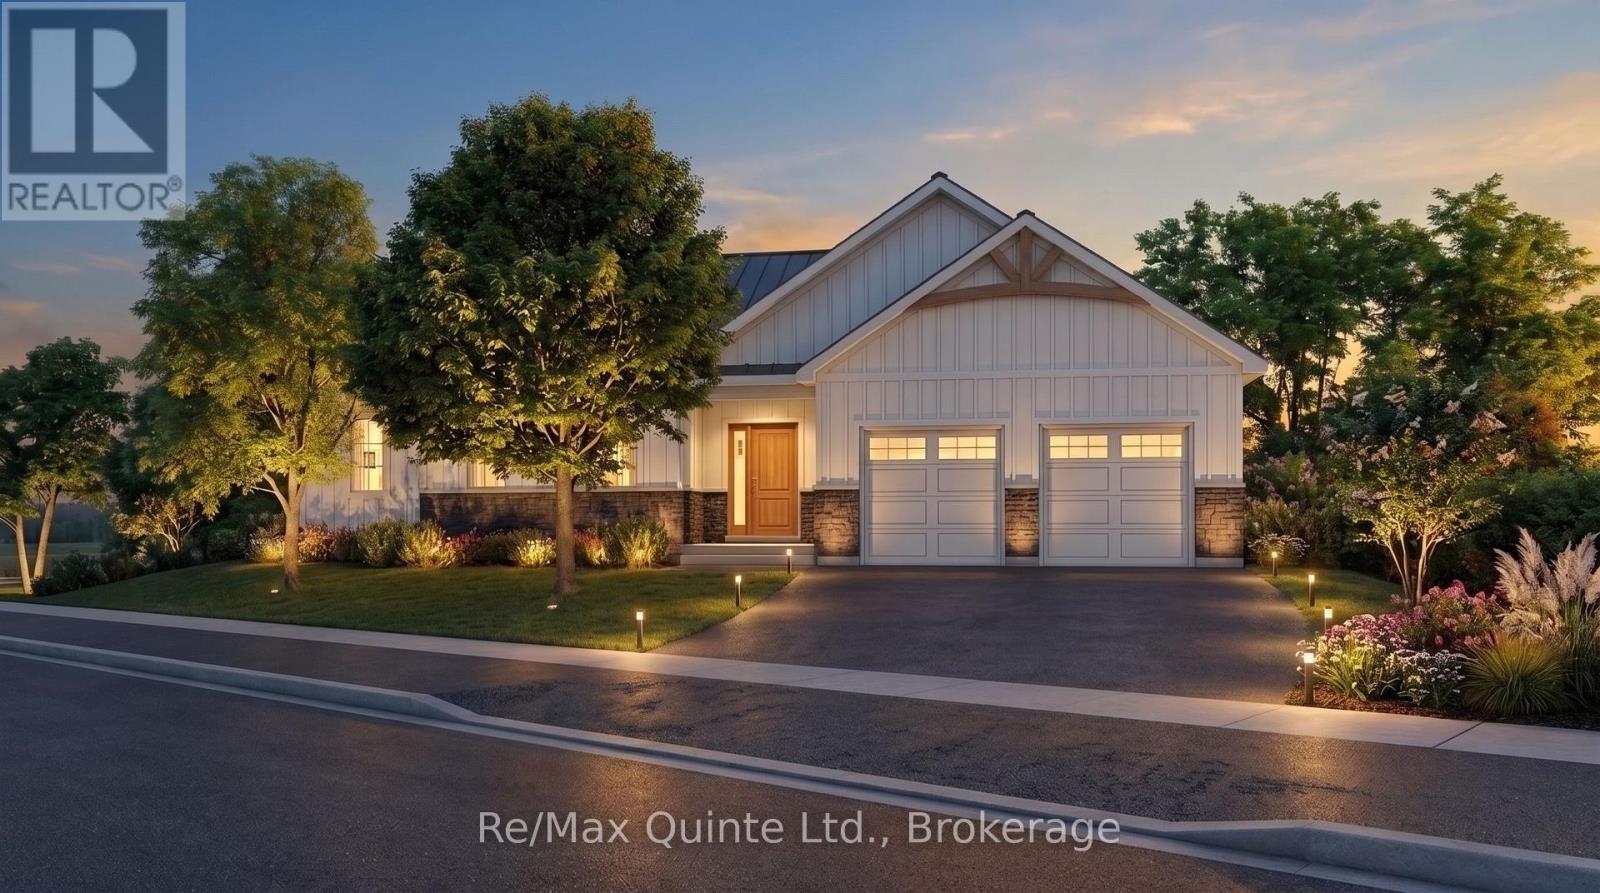
Prince Edward County, Ontario
A rare opportunity to build your dream home on the final water-view lot at The Residences at Claramount Club! Overlooking the beautiful inner Picton Harbour, The Lookout is an exclusive 1685 sq ft bungalow offering a rare combination of location, thoughtful design and the opportunity to make it your own. Featuring a full walkout lower level, an expansive 32-foot rear entertaining deck and living spaces designed to capture the surrounding views, this home makes the most of its exceptional setting. Working alongside Port Picton Homes' in-house design team, purchasers have the opportunity to customize their floor plan, finishes and interior details to create a home tailored to their lifestyle. Quality craftsmanship, premium standard features and carefully considered architectural details are found throughout. Beyond your front door, enjoy the exceptional lifestyle offered by Claramount Club, featuring two restaurants, bakery and caf, fitness facilities, 64-foot indoor pool, tennis court, boutique hotel and art gallery. Located just minutes from downtown Picton's shops, restaurants and amenities, The Lookout offers an exceptional opportunity to enjoy a personalized new home in one of Picton's most desirable communities. With only one water-view lot remaining, this is your chance to make it yours. (id:47564)