 Karla Knows Quinte!



Call or Text
613 848 2252
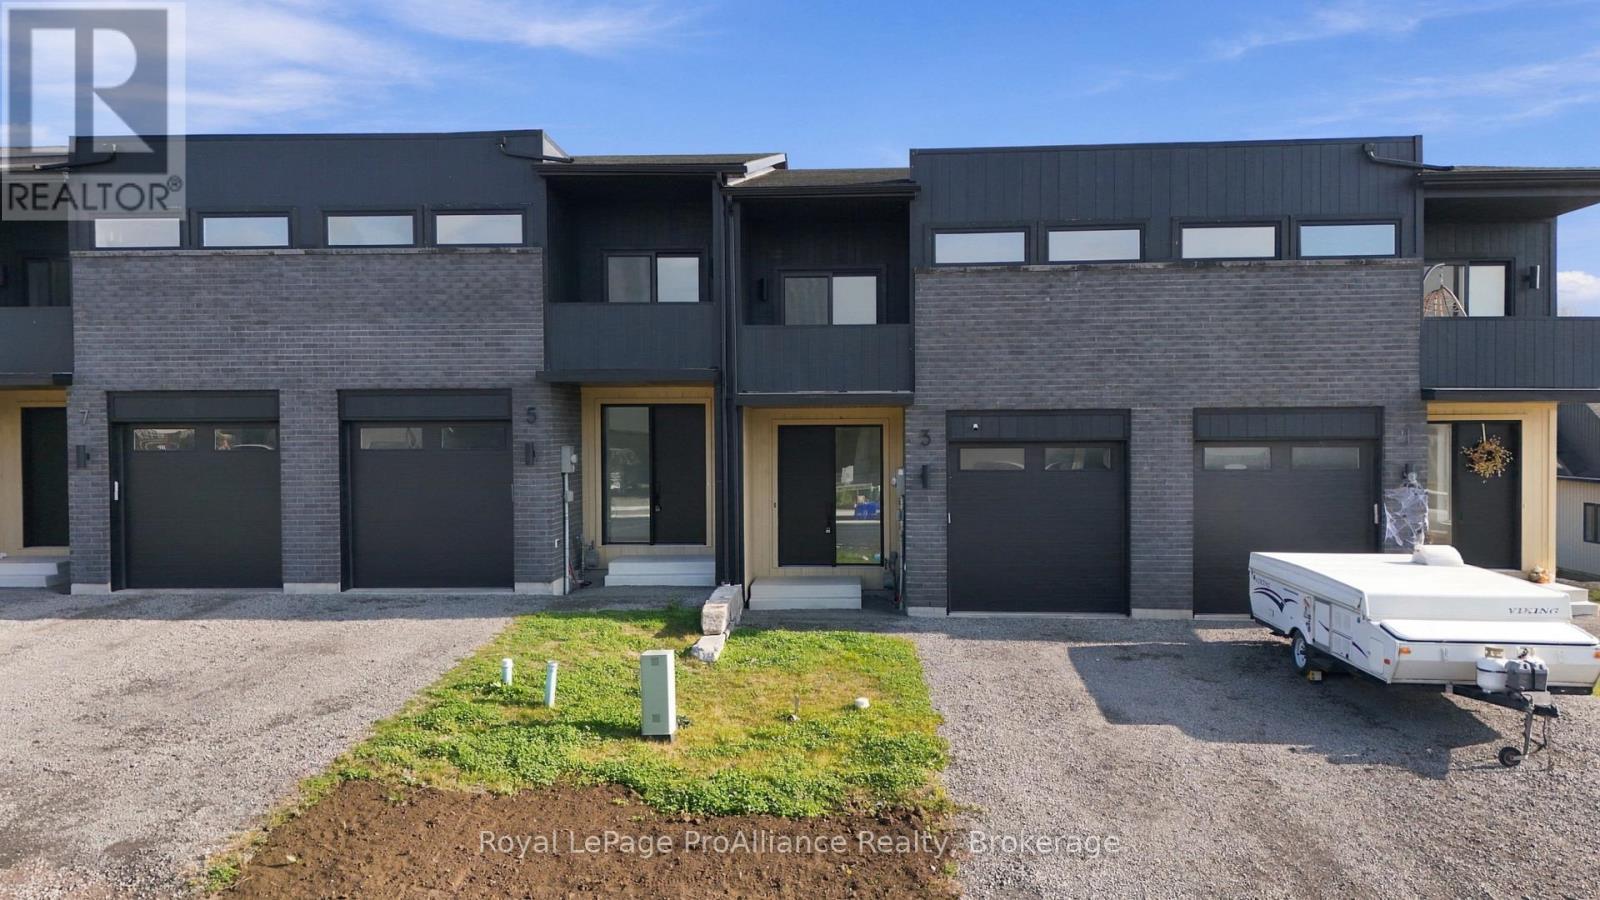
3 Ambrosia Way
Brighton, Ontario
Welcome to 3 Ambrosia Way, a bright, 2-storey interior townhome by Mistral Group offering 1,805 sq. ft. of thoughtful, functional living space in a vibrant Brighton neighbourhood, at a highly competitive price. The main level features an open-concept layout illuminated by high ceilings and large windows allowing natural light to spill into the living, dining, and kitchen areas. Built for everyday routines and easy hosting, the kitchen offers quartz countertops, ceramic tile backsplash, deep pots and pans drawers, pantry cupboards, and a central island with seating. Main-floor laundry and a 2-piece powder room add practical daily convenience, while the unfinished basement with bathroom rough-in offers additional space for further possibilities. Upstairs, three bedrooms provide flexible living options for first-time buyers, growing families, or work-from-home needs. The primary suite features a private west-facing balcony, a large walk-in closet, and a 4-piece ensuite complete with a double-sink quartz vanity, and a modern tile and glass shower. A second full bathroom serves the additional bedrooms; quartz surfaces are carried throughout all three bathrooms. Enjoy the outdoors with direct connection to dedicated green space and multi-use paths leading to the Butler Creek trail. As the area evolves, nearby ground-floor commercial spaces will bring local gathering spots close to home, along with a neighbourhood park for additional outdoor enjoyment. Offering impressive value for the price, 3 Ambrosia Way blends smart layout, lasting quality, and exceptional value in an inviting community setting. (id:47564)
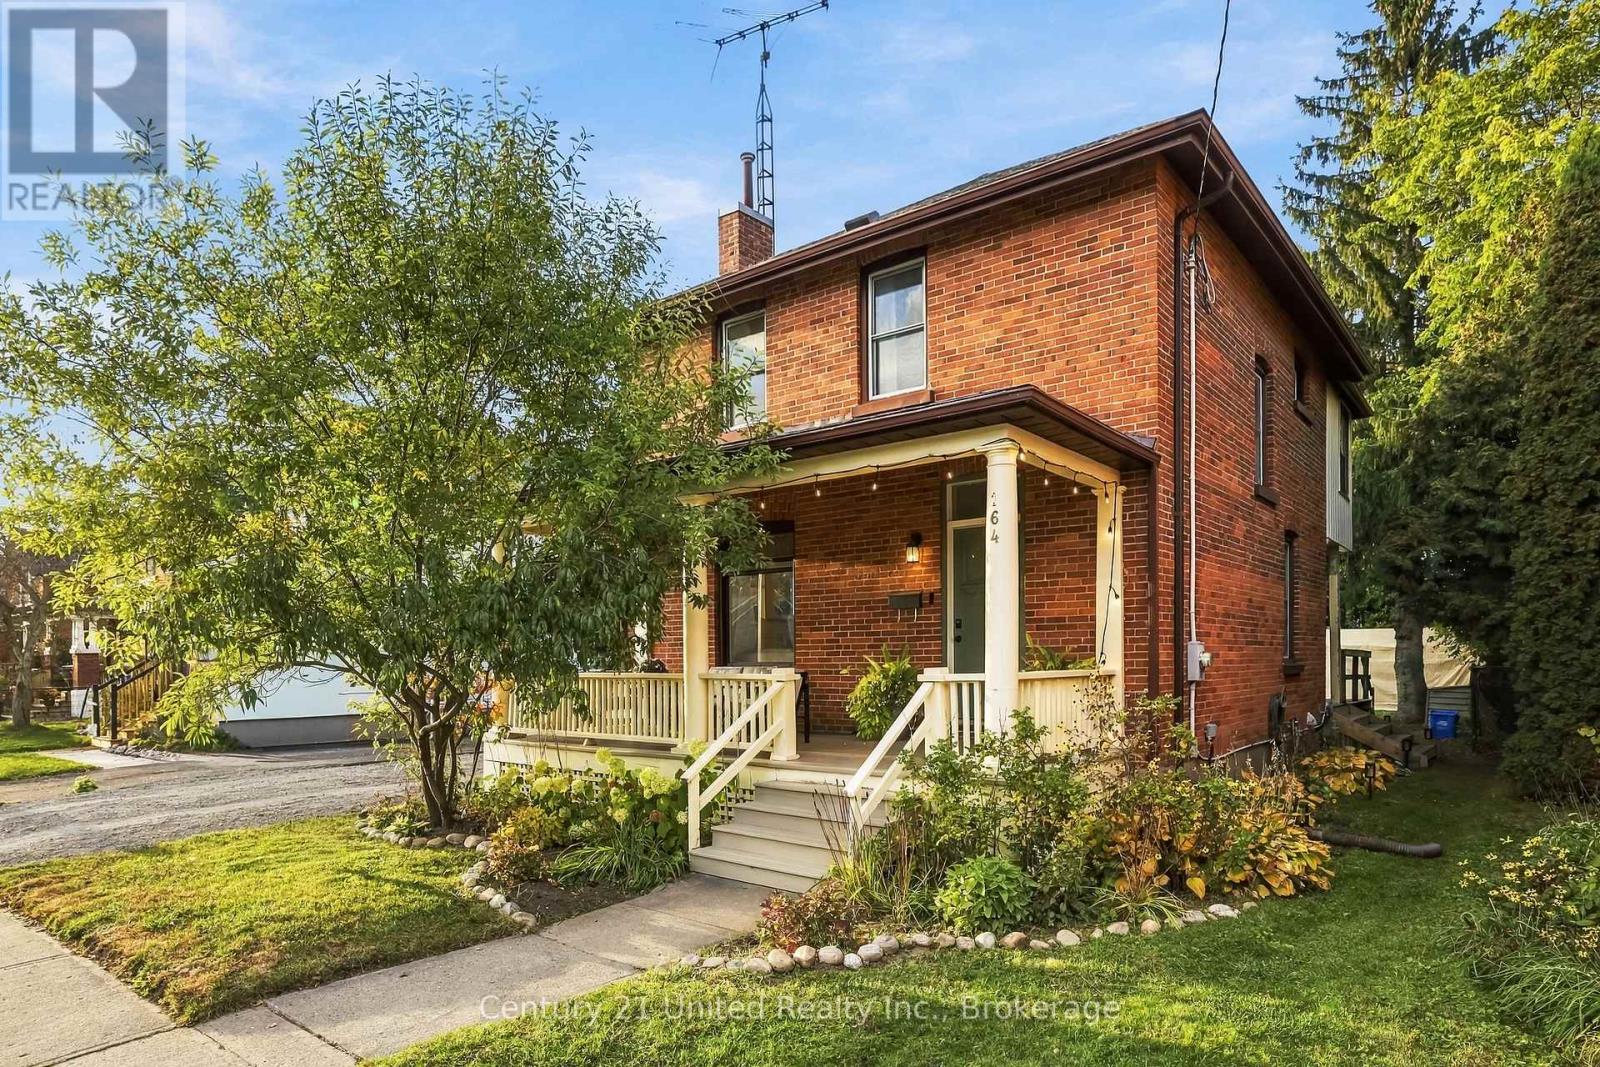
164 University Avenue W
Cobourg, Ontario
Welcome to 164 University Avenue West, Cobourg! Built in 1916, this charming detached home blends character with thoughtful updates. The delightful front porch sparkles with twinkling lights on summer evenings and looks beautiful year-round, creating a warm and welcoming first impression. Inside, refinished hardwood floors span both levels, complemented by fresh Benjamin Moore White Dove paint throughout. The bright, elegant living room offers a lovely space to relax and entertain, featuring a vintage brick fireplace with the potential for a modern gas insert. The spacious, updated and reconfigured kitchen boasts stainless steel appliances, pot lights, an island and a classic, functional butler's pantry, combining everyday convenience with timeless appeal. The inviting dining area is perfect for intimate dinners and memorable gatherings, while newer front and back doors add a fresh touch. Upstairs, three bedrooms include a spacious primary bedroom accommodating a king-size bed, along with the main bathroom. A unique second-floor sunroom overlooks the generous backyard, providing a peaceful retreat for a home office, yoga practice or quiet morning coffee. The basement adds versatility with a three-piece bathroom, laundry area and a separate room ideal for storage, a TV room or additional living space. The distinctive L-shaped lot features a detached garage and driveway accessed from Ball Street, along with additional parking at the front of the home, west of the porch. Enjoy a short walk to downtown Cobourg's shops, restaurants and local amenities, as well as renowned Victoria Beach and its beautiful waterfront. An appealing opportunity to own a character-filled home offering thoughtful updates, versatile living spaces and exceptional value in an established neighbourhood. Enjoy the best of downtown living and lakeside leisure, all close at hand. Offers anytime. (id:47564)
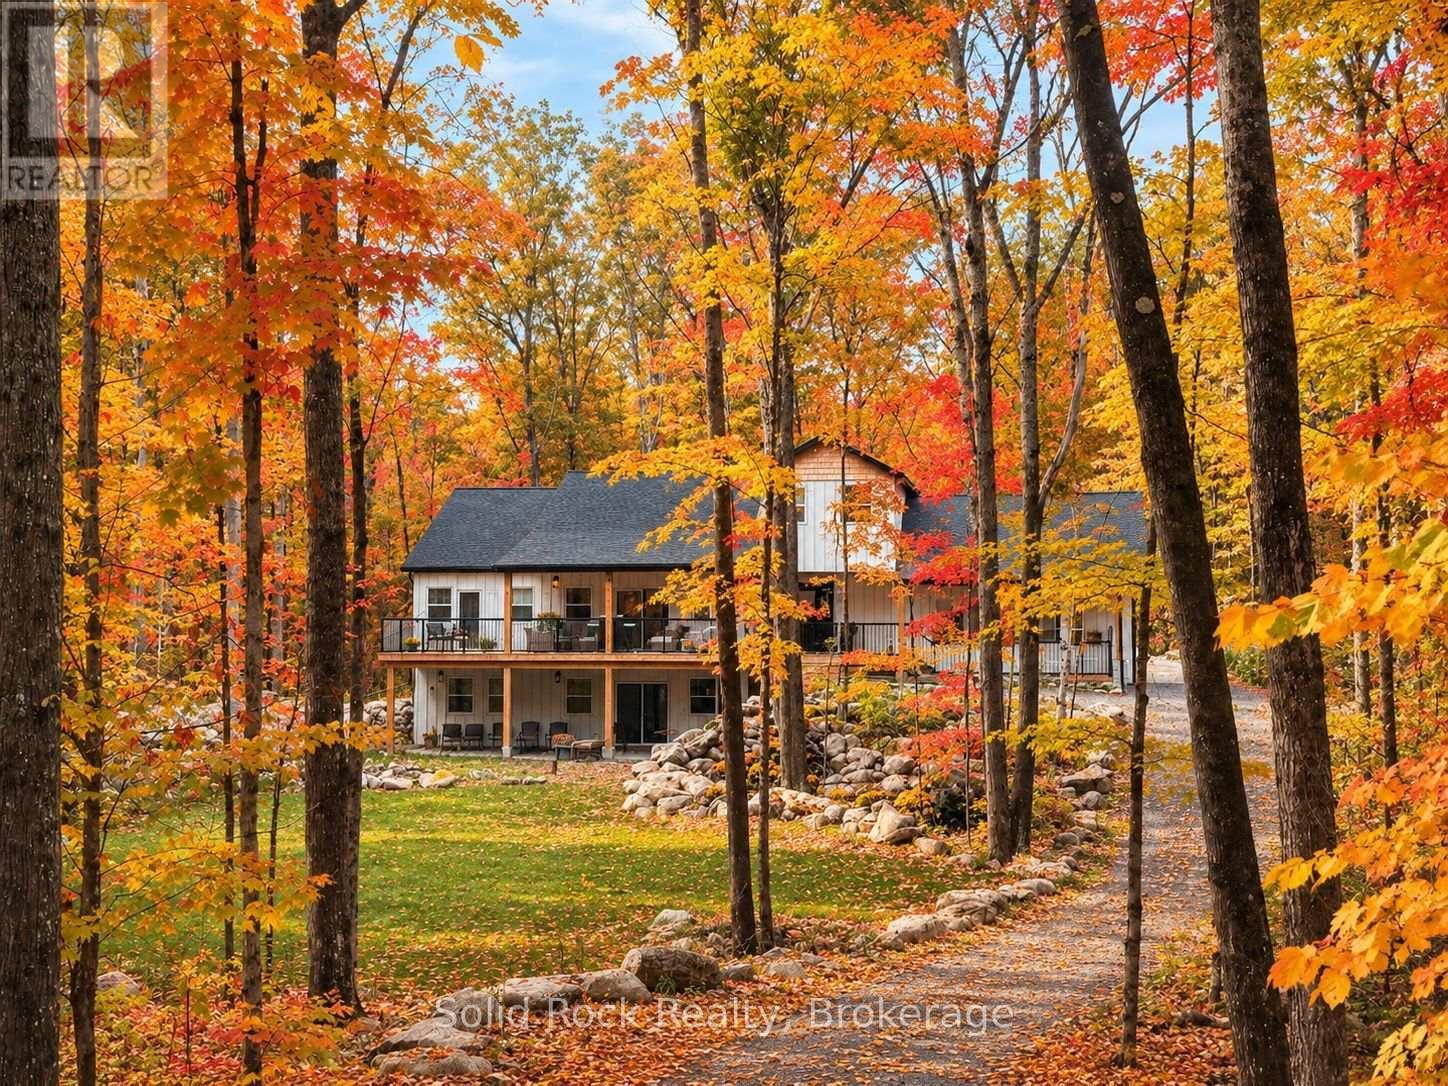
166 Maple Road
Marmora And Lake, Ontario
Welcome to this exceptional home nestled on over two beautifully treed acres in the desirable Riverside Pines. Offering 5 bedrooms, 5 bathrooms and incredible versatility, this stunning home is ideal for multi-generational families looking to enjoy life together while maintaining their own space and independence. Whether accommodating parents, adult children or extended family, this home offers room for everyone! The breathtaking great room features soaring cathedral ceilings, a floor-to-ceiling marble fireplace and expansive windows showcasing the beautiful natural surroundings. The open-concept design seamlessly connects the great room, kitchen and dining area, creating the perfect setting for family gatherings and entertaining. The well-appointed kitchen features a stunning centre island, slate GE appliances, granite sink and quartz countertops. The luxurious main floor primary retreat offers a walk-in closet and spa-inspired wet room with soaking tub, separate shower and double vanity. The lower level features 9' ceilings, a second marble fireplace in the central living area surrounded by three spacious bedrooms, including a second primary suite with walk-in closet and ensuite, plus a family bathroom. The upper-level fifth bedroom, currently used as an office, includes a generous closet and two-piece ensuite. With multiple living areas and bedrooms on separate levels, there is wonderful flexibility for a growing family, extended family and guests. Enjoy morning coffee on the covered front deck or relax on the back deck overlooking the ravine. Residents enjoy deeded waterfront access to the Crowe River including a private boat launch, trails and parkland. More than a home, this is a place where generations can come together, create lasting memories and enjoy the perfect balance of connection, comfort and privacy. Welcome home! (id:47564)
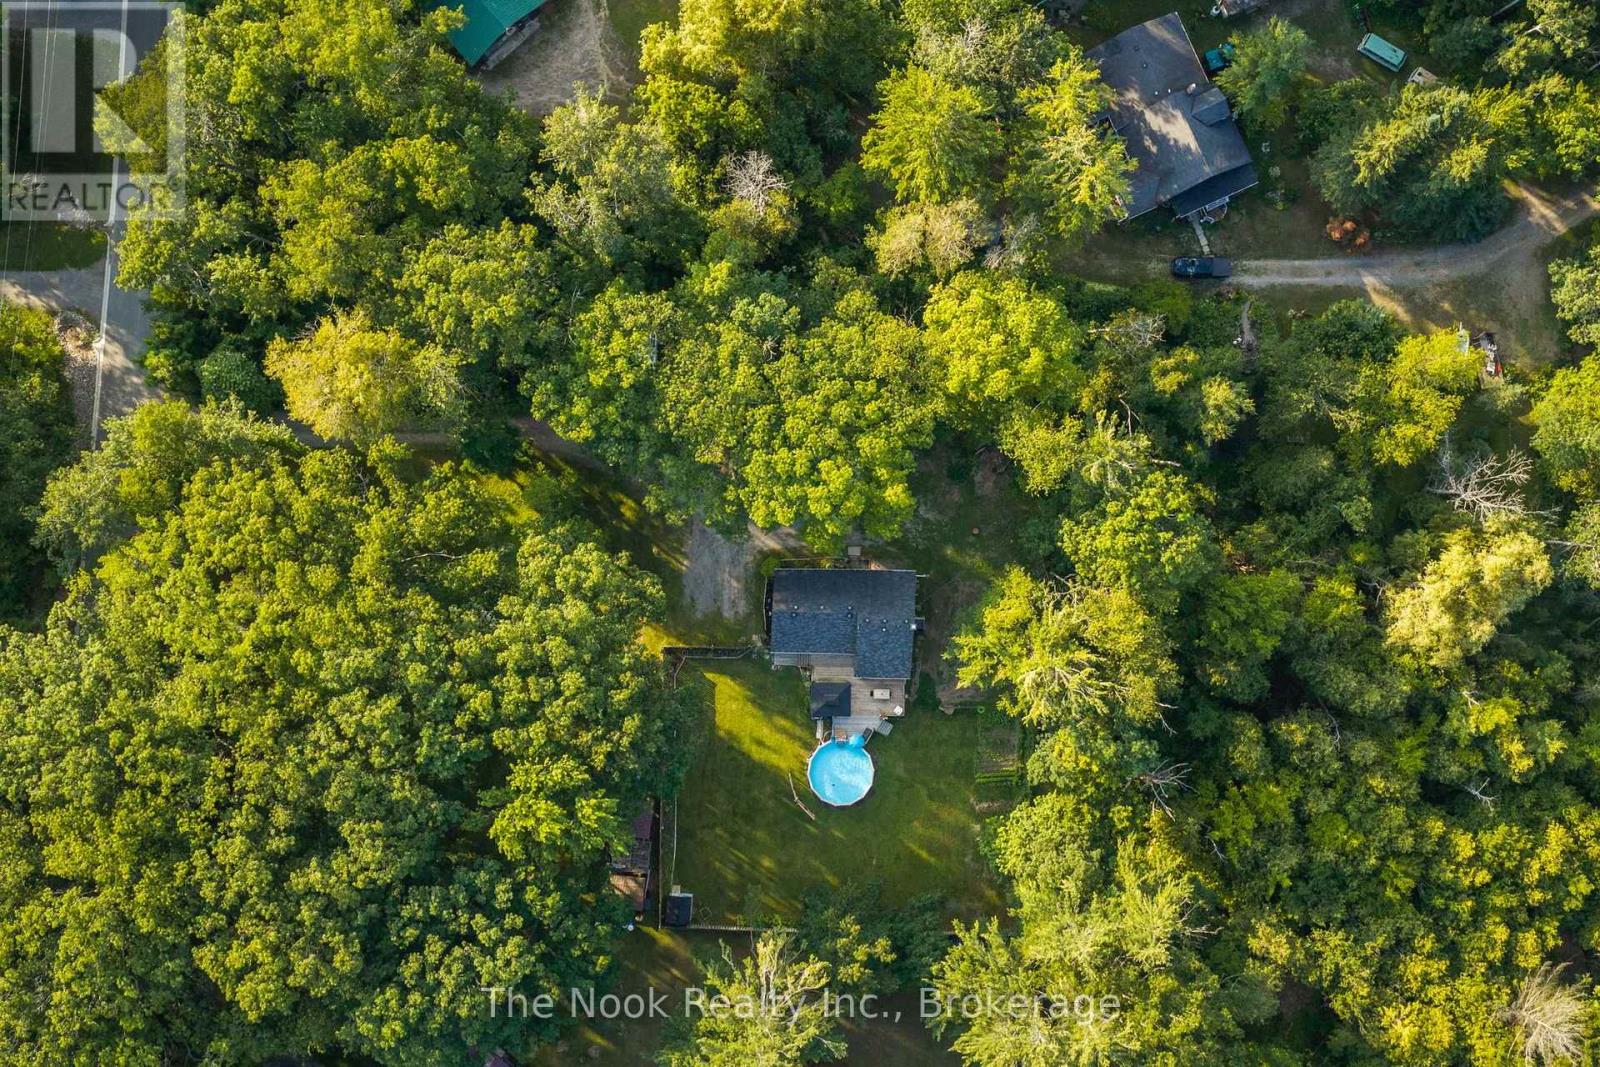
5203 Valleyview Crescent
Hamilton Township, Ontario
Bungalow on a Private 0.66 Acre Lot Just Steps to Rice Lake! Located in the charming lakeside community of Bewdley, this move in ready home offers a peaceful setting just a short walk to Rice Lake, perfect for boating, fishing, and year round recreation. Situated on a private fenced lot, the property features a detached shop, heated above-ground pool for summer entertaining, a spacious deck, and a fire pit to enjoy on cooler evenings. Additional highlights include a charming vegetable garden, exceptional privacy surrounded by mature trees, and a peaceful setting on one of Bewdley's most beautiful streets. Inside, you'll find an updated kitchen with quartz countertops, renovated bathrooms, a spacious living room with a cozy gas fireplace, and a finished walk out basement offering excellent additional living space with a separate entrance. Some updates include: Kitchen (2020), Pool Heater (2020), Bathrooms (2021), Furnace & A/C (2021), Electrical Panel (2023), Hot Water Tank (2026), Garage Metal Roof, Deck Addition, Cleared Trees & GenerLink Adapter. Move in and enjoy lakeside living! Smoke & Pet free home. (id:47564)
10200 Old Scugog Road
Clarington, Ontario
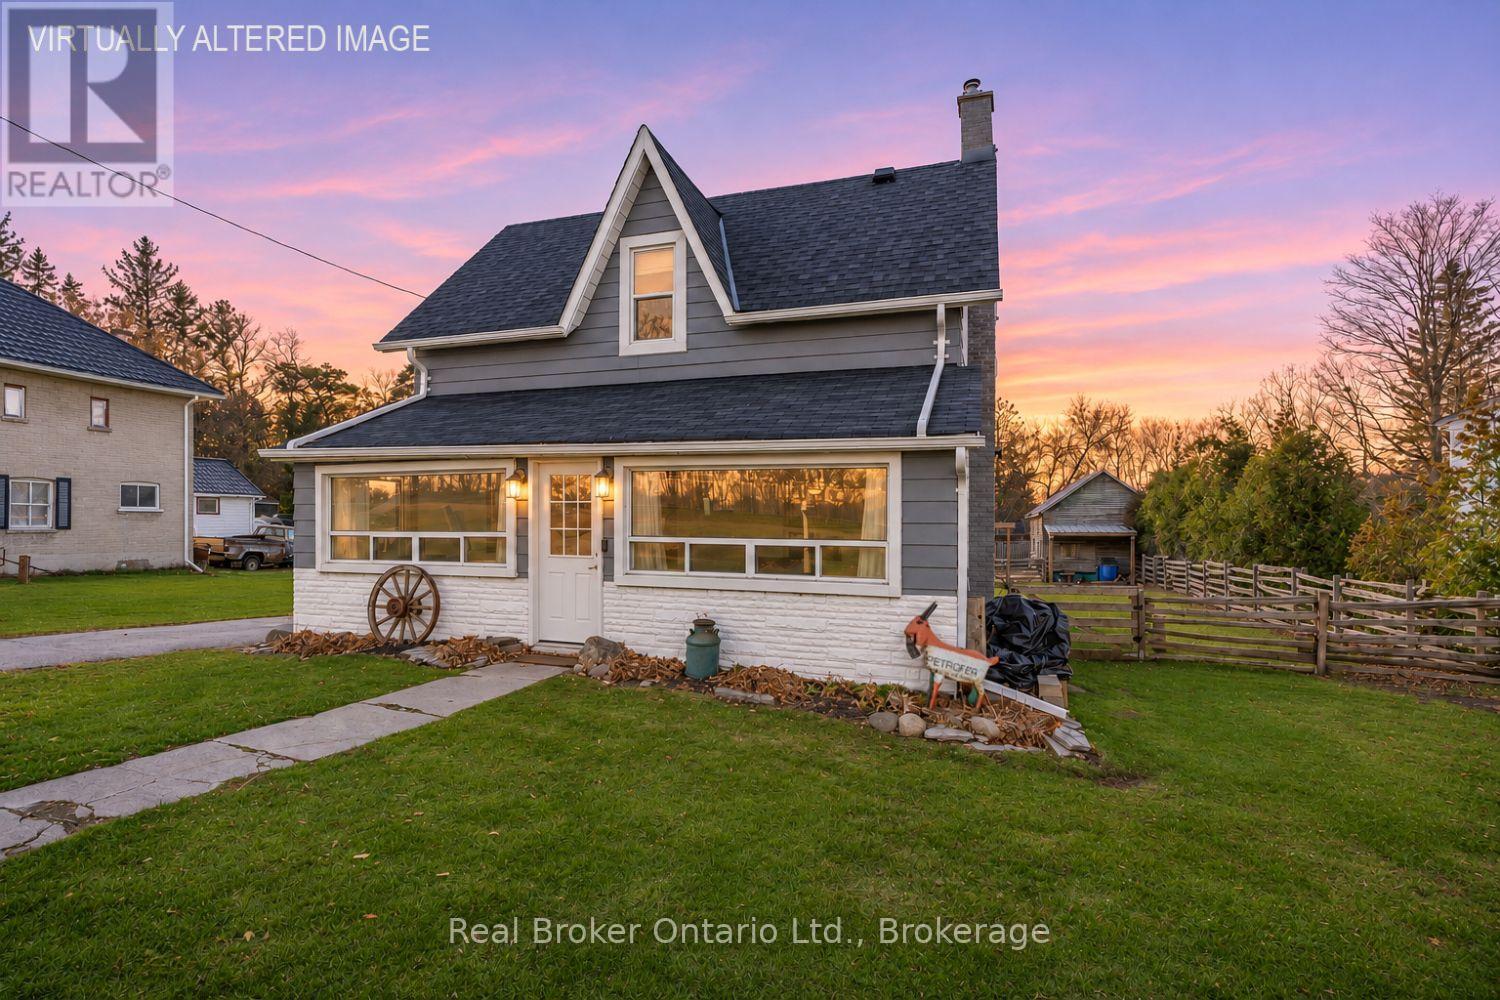
Full of charm, character, and small-village appeal, this adorable home is tucked into the welcoming village of Burketon, where life feels a little more relaxed and the park is just a short stroll away. Set on an approximately a quarter-acre lot with two separate driveways, this delightful property offers a wonderful blend of cozy living, outdoor enjoyment, and plenty of room for all your storage needs. It's easy to imagine spending lazy summer afternoons on the large deck overlooking the yard, enjoying a quiet morning coffee. Step inside to the inviting sunroom, where an abundance of windows fills the space with natural light and creates the perfect spot to unwind. The eat-in kitchen offers a comfortable, country-inspired feel with laminate flooring, a tile backsplash, and a charming wood beam that adds warmth and character. The living room features wood flooring and provides a place to gather at the end of the day. A spacious mudroom/laundry room add wonderful everyday practicality, with three double closets offering an abundance of pantry space and storage. A convenient 4-piece bathroom completes the main floor. Upstairs, you'll find two comfortable bedrooms, both featuring wood flooring. The primary bedroom is a lovely retreat, complete with its own 3-piece ensuite and an extra-large walk-in closet (that could potentially be converted to a third bdrm) with custom shelving to keep everything neatly organized. Outside, there's no shortage of space or functionality, with a barn and shed offering loads of additional storage, plus an attached, updated, heated 1.5-car garage with convenient interior access. A truly charming village home with inviting spaces, great outdoor living, and plenty of extras. A wonderful opportunity to enjoy the warmth and appeal of small-town living yet being centrally located with an approx 20 minute drive to Oshawa, Bowmanville or Port Perry. (id:47564)
220 Johnson Avenue
Oshawa, Ontario
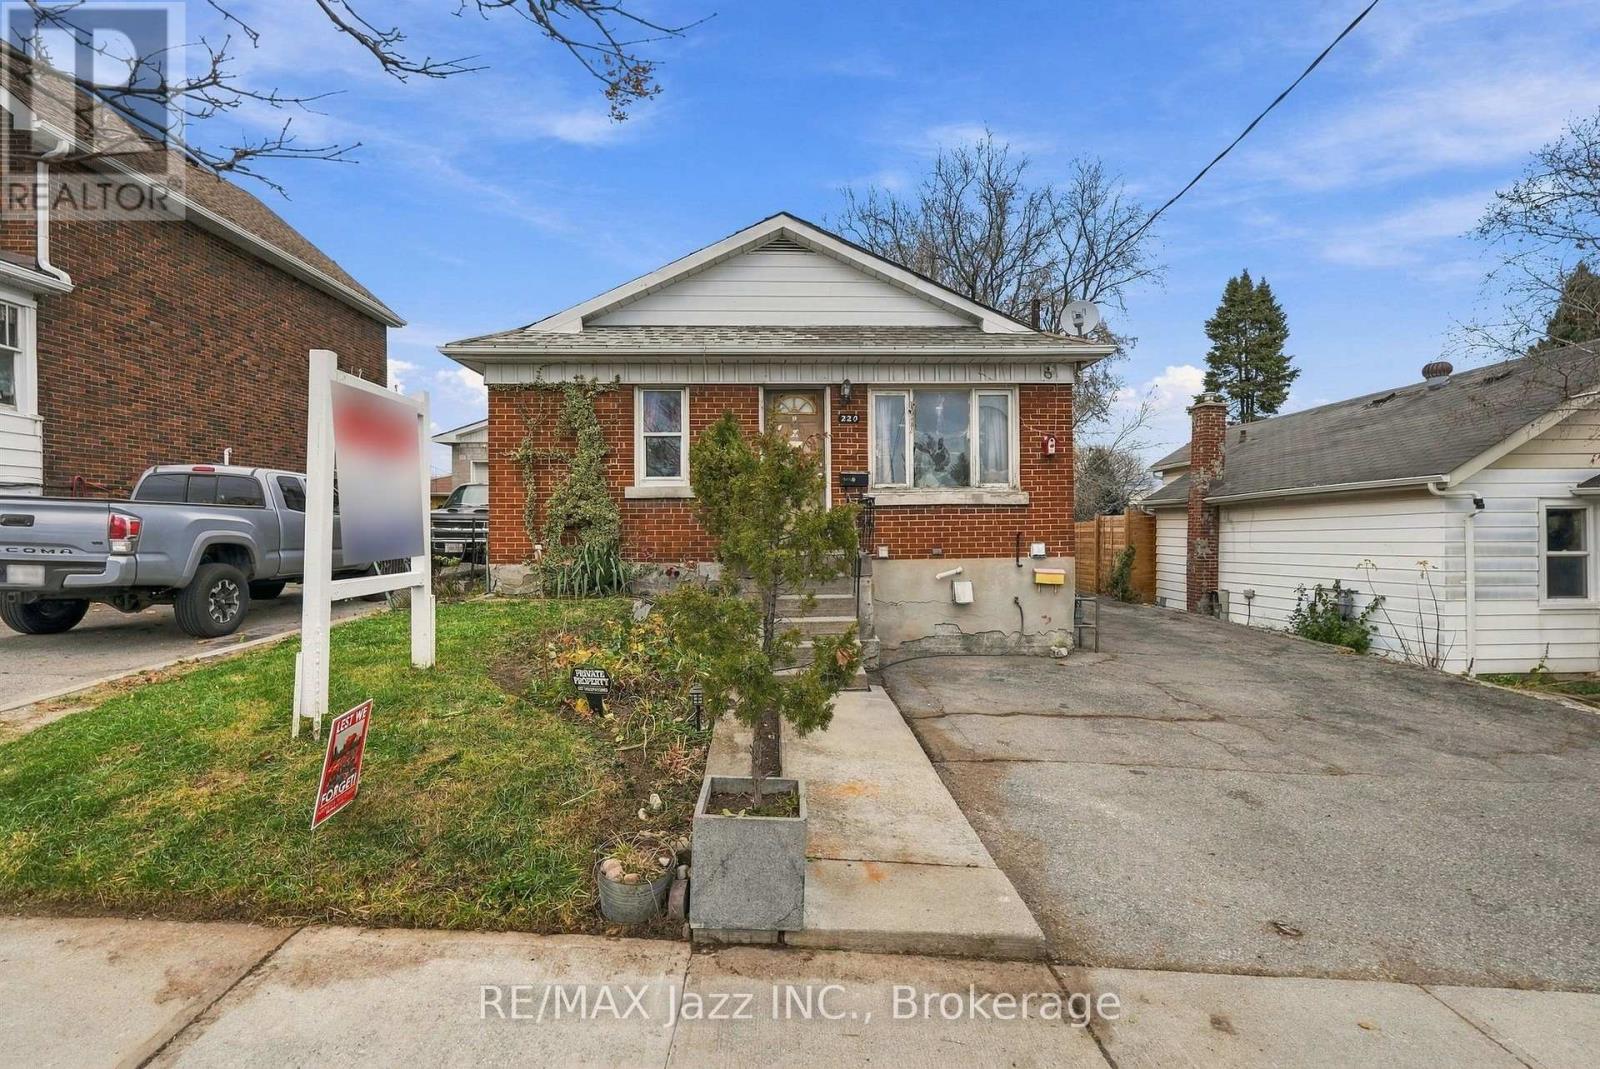
INVESTOR & CONTRACTOR OPPORTUNITY!"A property with potential, a generous lot and an opportunity to create value." An opportunity to unlock the potential! Situated on a generous 43 ft. x 120 ft. lot, this detached bungalow offers exciting possibilities for investors, contractors and experienced renovators or for the first time buyers who is handy!!! The main level features 2 bedrooms, kitchen, living room and dining room. The lower level offers a separate entrance, kitchen, bedroom and additional living space. Of particular interest, the property was registered as a two-unit dwelling on November 23, 2001.The property requires renovations throughout, making this an ideal opportunity for those with the vision, resources and expertise to take on a substantial project. Detached garage is also need TLS. A property with potential, a generous lot and an opportunity to create value. Bring your vision and explore the possibilities! Being sold in AS-IS, WHERE-IS condition, without representations or warranties by the Seller. (id:47564)
134 Athabaska Drive
Belleville, Ontario
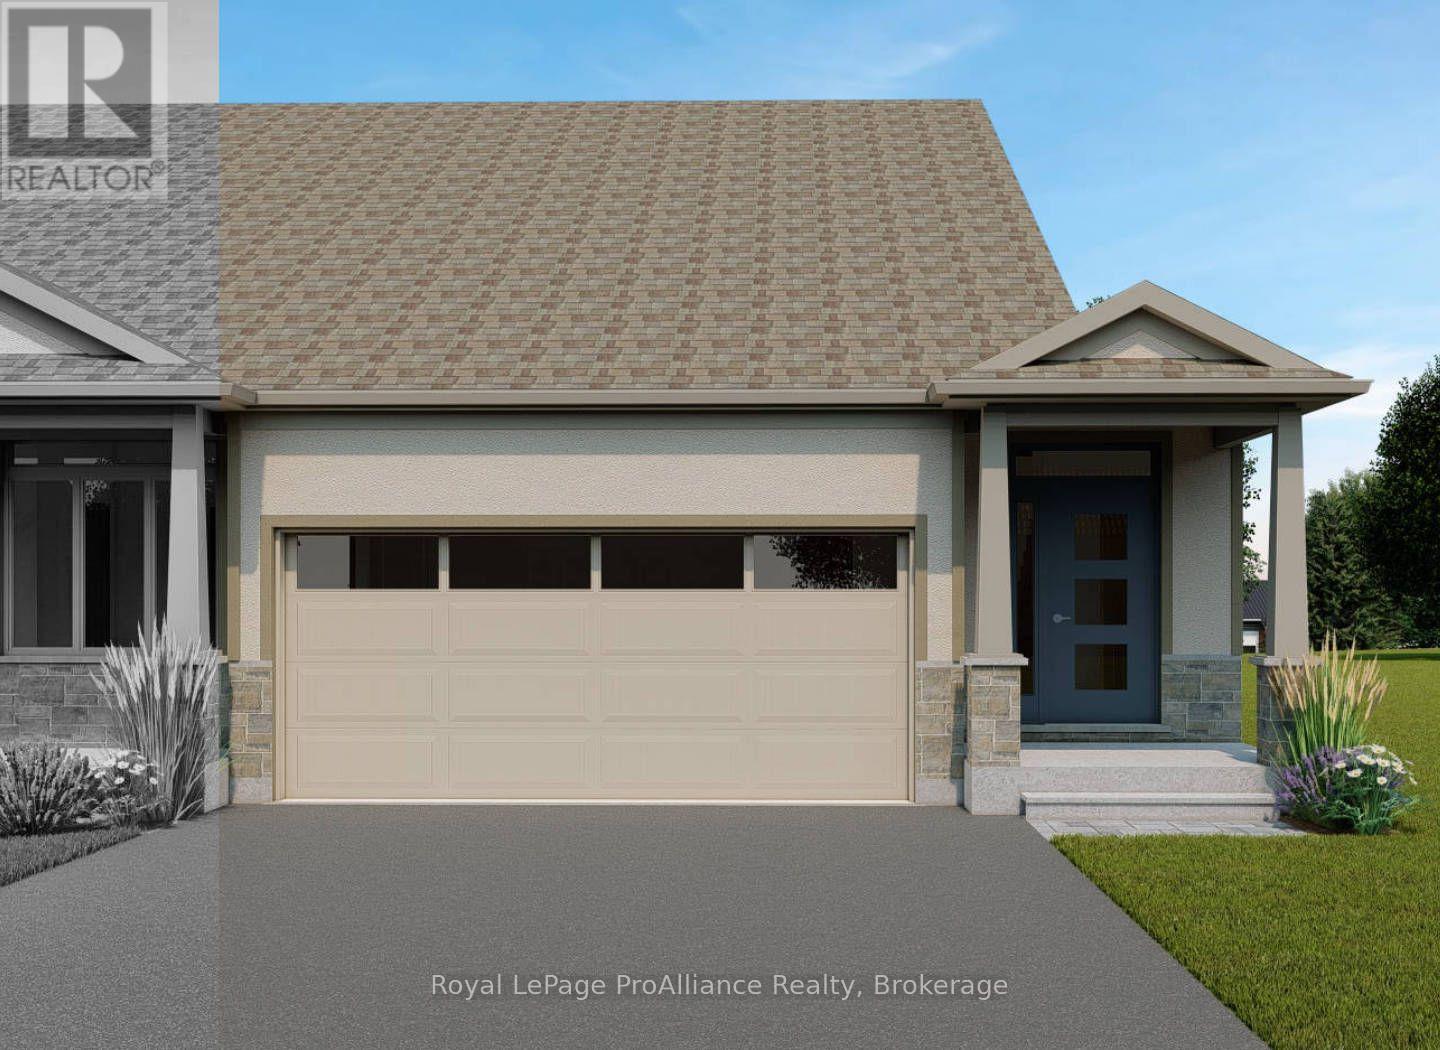
Welcome to 135 Athabaska Drive! A beautiful brand new bungalow townhome currently under construction and available to close February 19, 2027. This home is conveniently located just North of the 401 in Belleville and features a well appointed kitchen completed with quartz countertops and corner pantry. The great room, located just off the kitchen, looks out to the 12x10 pressure treated wood deck. The bright primary bedroom includes a walk-in closet as well as a 3-piece en-suite bathroom. The main floor is completed with an additional bedroom, main bathroom and a convenient laundry closet. This home also includes an unspoiled basement and attached double garage with inside entry. (id:47564)
222 - 175 Haig Road
Belleville, Ontario
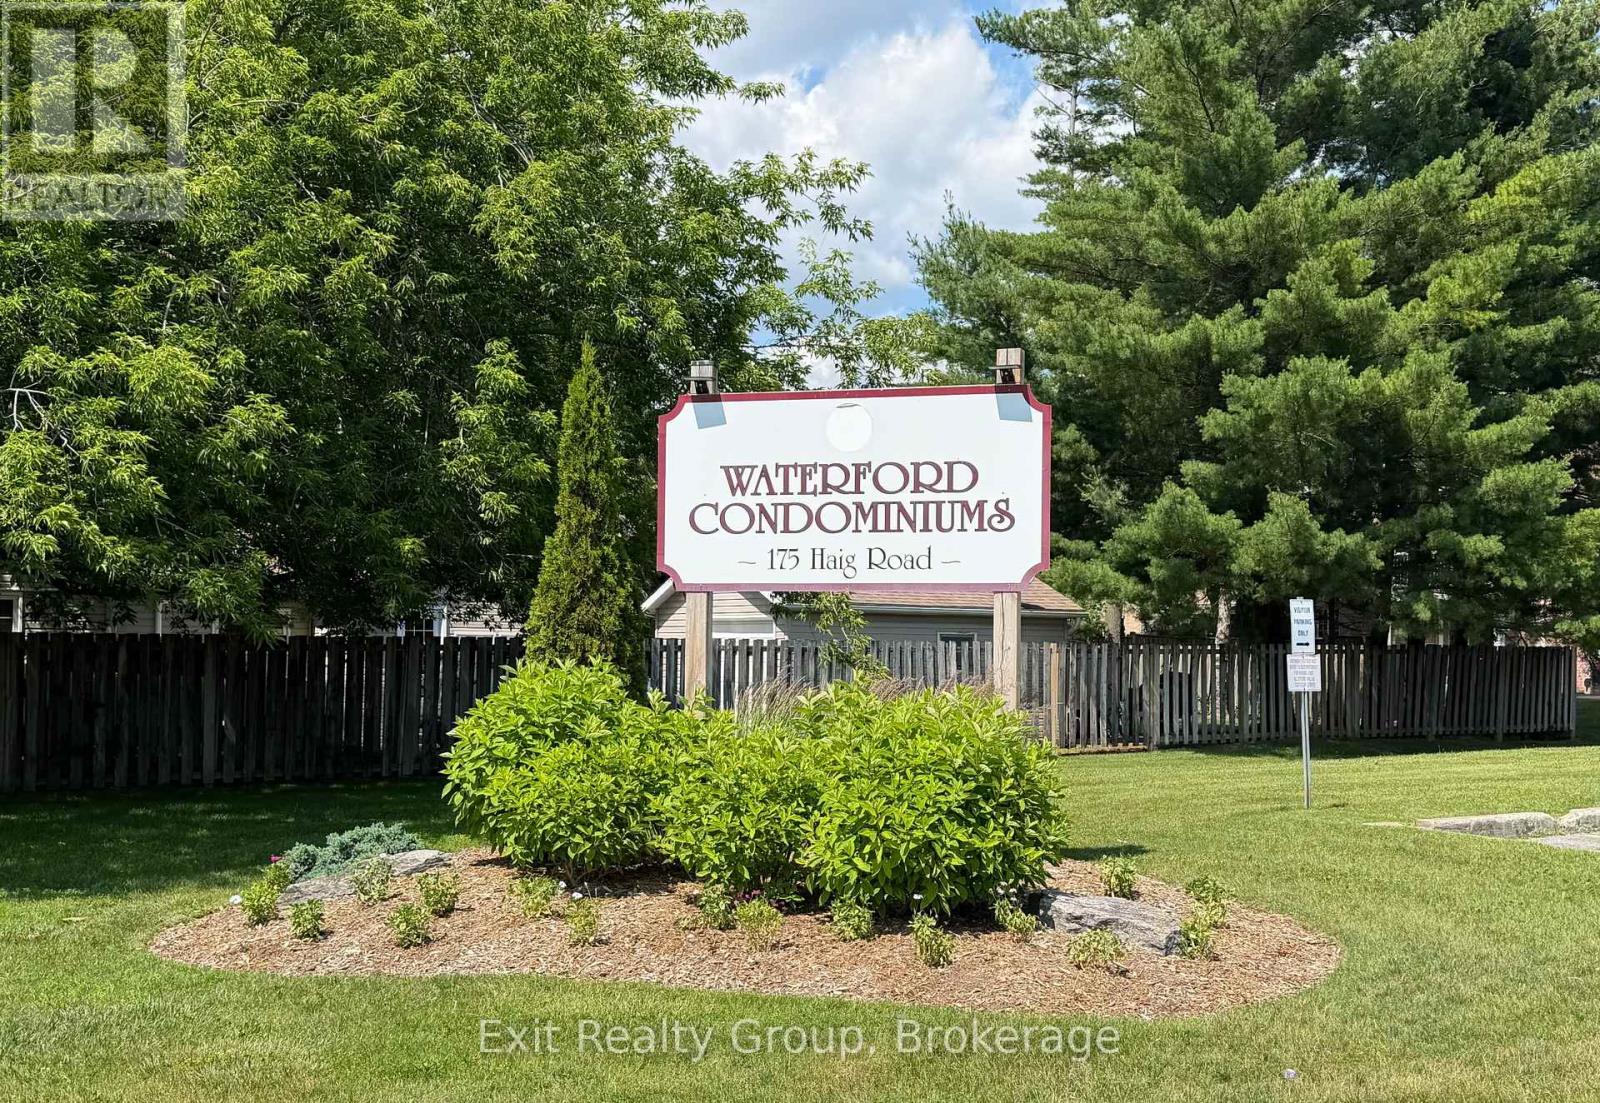
DOWNSIZE YOUR UPKEEP, NOT YOUR LIFESTYLE! BEAUTIFULLY RENOVATED & MOVE-IN READY! Whether you're looking to simplify your lifestyle, purchase your first home, or enjoy the convenience of low-maintenance condo living, this beautifully updated 2-bedroom, 1-bathroom condo offers comfort, convenience and exceptional value! Step inside to discover a bright, welcoming space where the updates have already been taken care of. Featuring brand-new laminate flooring throughout the main living areas and kitchen, plush new carpeting in both bedrooms, fresh neutral paint, and a beautifully renovated bathroom with modern finishes, this home is ready for you to move in and enjoy. The functional layout provides comfortable everyday living, while your own in-suite laundry and storage room adds the convenience and practicality buyers appreciate. Enjoy your private patio, perfect for a morning coffee or a little fresh air, without the upkeep of a traditional backyard. Ideally located just minutes from shopping, restaurants, schools, everyday amenities and the beautiful Bay of Quinte, you'll love having everything you need close to home. Looking to downsize? This is an opportunity to spend less time on home maintenance and more time enjoying life. For first-time buyers, it's an affordable opportunity to step into homeownership without the expense and hassle of immediate renovations. The renovations are complete. The lifestyle is easy. The opportunity is yours! Come see why this could be the perfect place to call home! (id:47564)
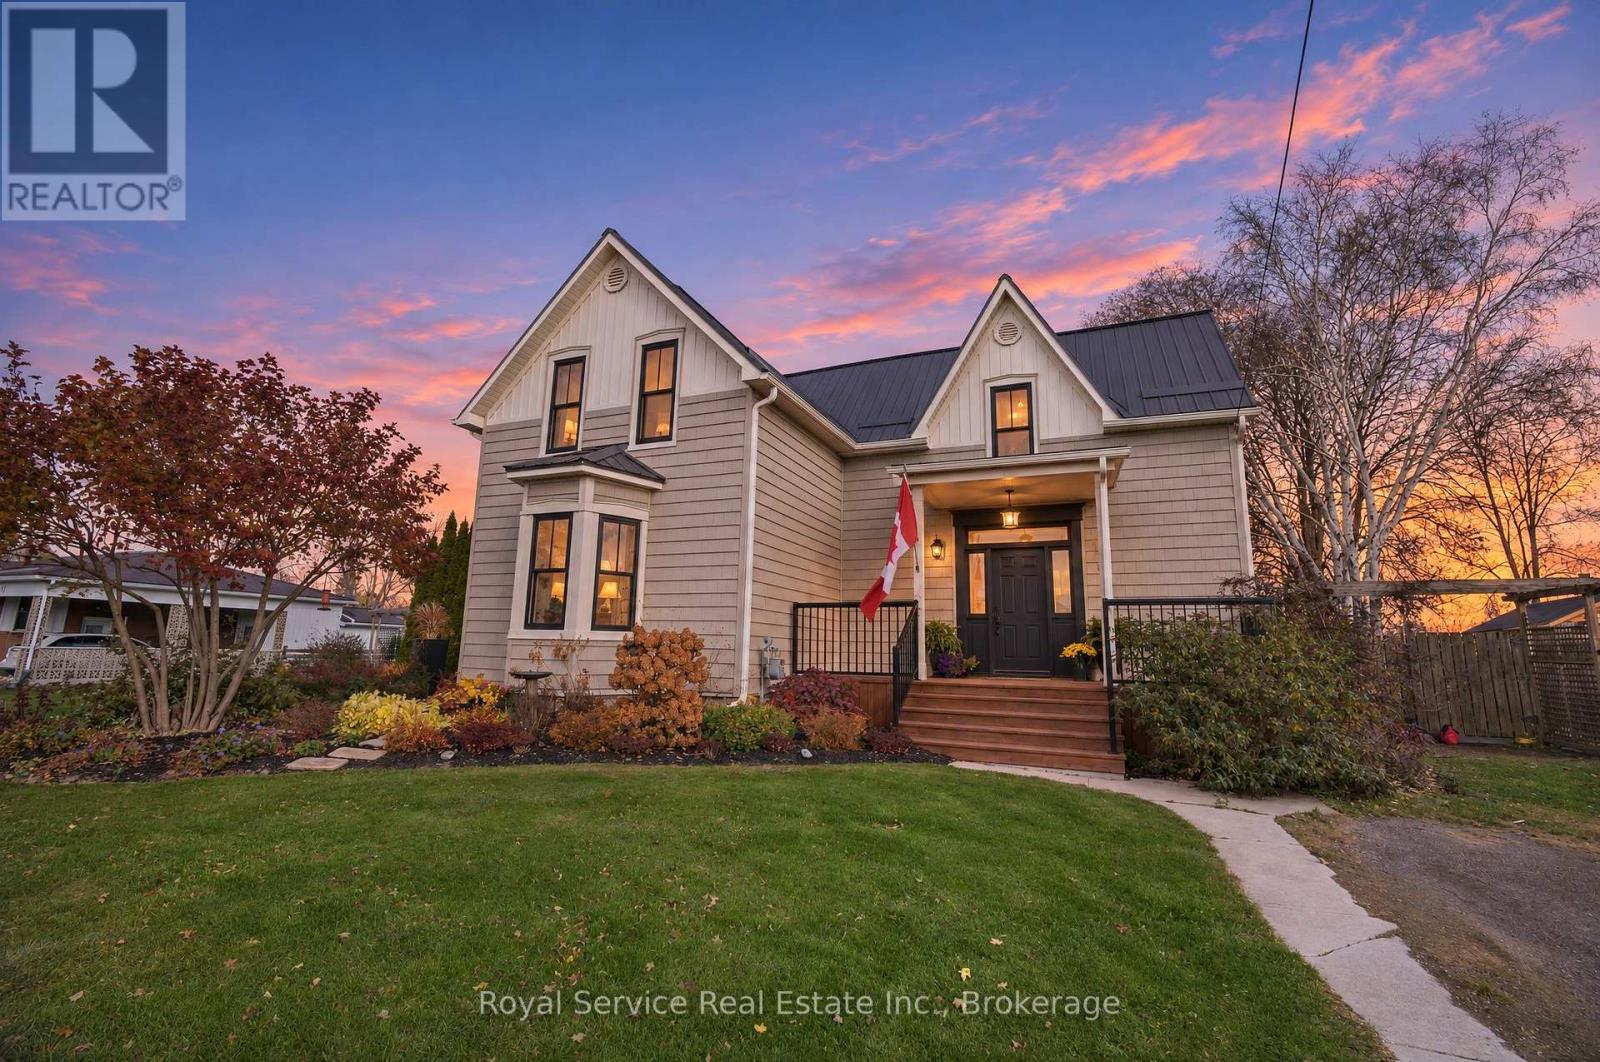
35 Elgin Street S
Cramahe, Ontario
Love Entertaining Family & Friends? Dreaming of an outdoor oasis to call your own? This charming, character-filled 1890 home has room for it all! Offering 3 bedrooms and 1.5 baths, this home features a welcoming west-facing front porch, spacious foyer, cozy den with electric fireplace, combined kitchen and dining area, large living room with gas fireplace and additional spacious family room with gas fireplace just off the kitchen, complete with convenient access to a rear side porch. Step outside and enjoy the entertaining deck off the kitchen, perfect for summer BBQ's and gatherings. Situated on a beautifully landscaped oversized lot, there's plenty of room to relax, entertain, garden, and enjoy. There is a large storage shed in the backyard making it easy to store all the outdoor equipment. Tucked away on a quiet dead-end street, this home offers a wonderful blend of timeless character, comfortable living and outdoor enjoyment. All this is located a short walk away from downtown Colborne. With its friendly small-town feel, convenient amenities, restaurants and parks, Colborne offers a wonderful community to call home. (id:47564)
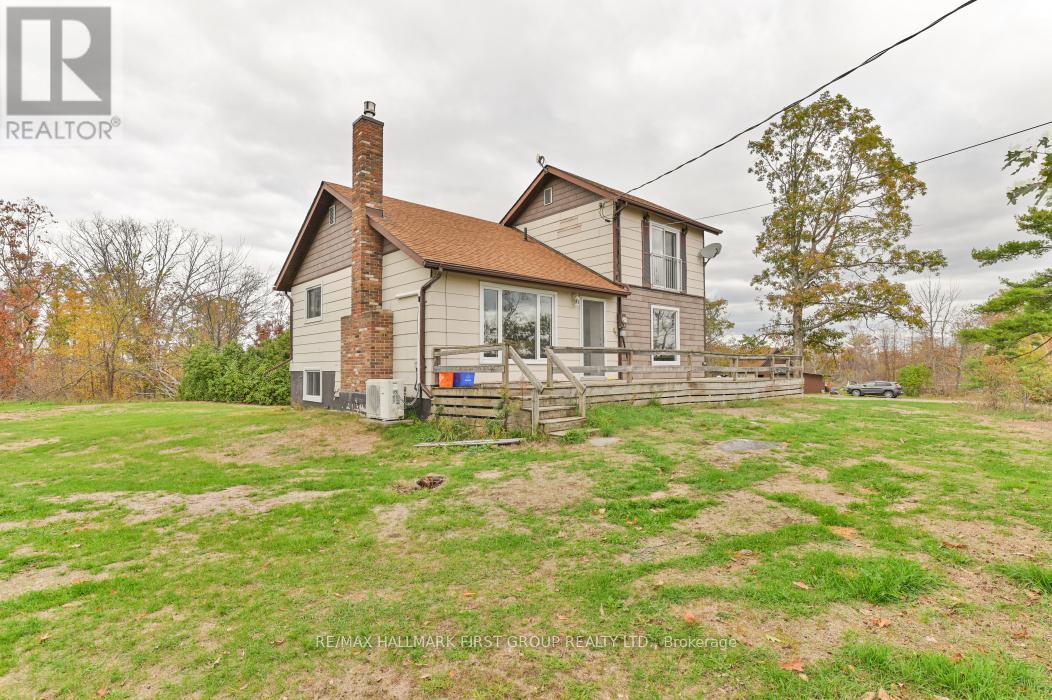
110227 Highway 7
Tweed, Ontario
Private country setting! Imagine being tucked away on a peaceful 2-acre lot with no neighbors in sight, enjoying breathtaking hilltop views from this charming home. This unique design offers 4 spacious bedrooms and 3 bathrooms. The main level features a functional layout with an eat-in kitchen, a cozy living room with a propane fireplace, two main-floor bedrooms, and a convenient laundry area. Upstairs, the primary bedroom loft includes a 2-piece ensuite and a Juliette balcony. The lower level provides ample space with a finished rec room and a walk-out to the patio, a forth bedroom & 2 PC. Entertain on the spacious front deck & side decks with stunning views. Plus for the handyman, a detached garage with workshop and loft space for extra storage. Efficient heating and cooling are provided by a heat pump, and the home has been freshly painted throughout. Ideally located on Highway 7, close to the Village of Tweed, and just 2 hours to the GTA or Ottawa, this fantastic property is packed with value-a must-see that won't last long! (id:47564)
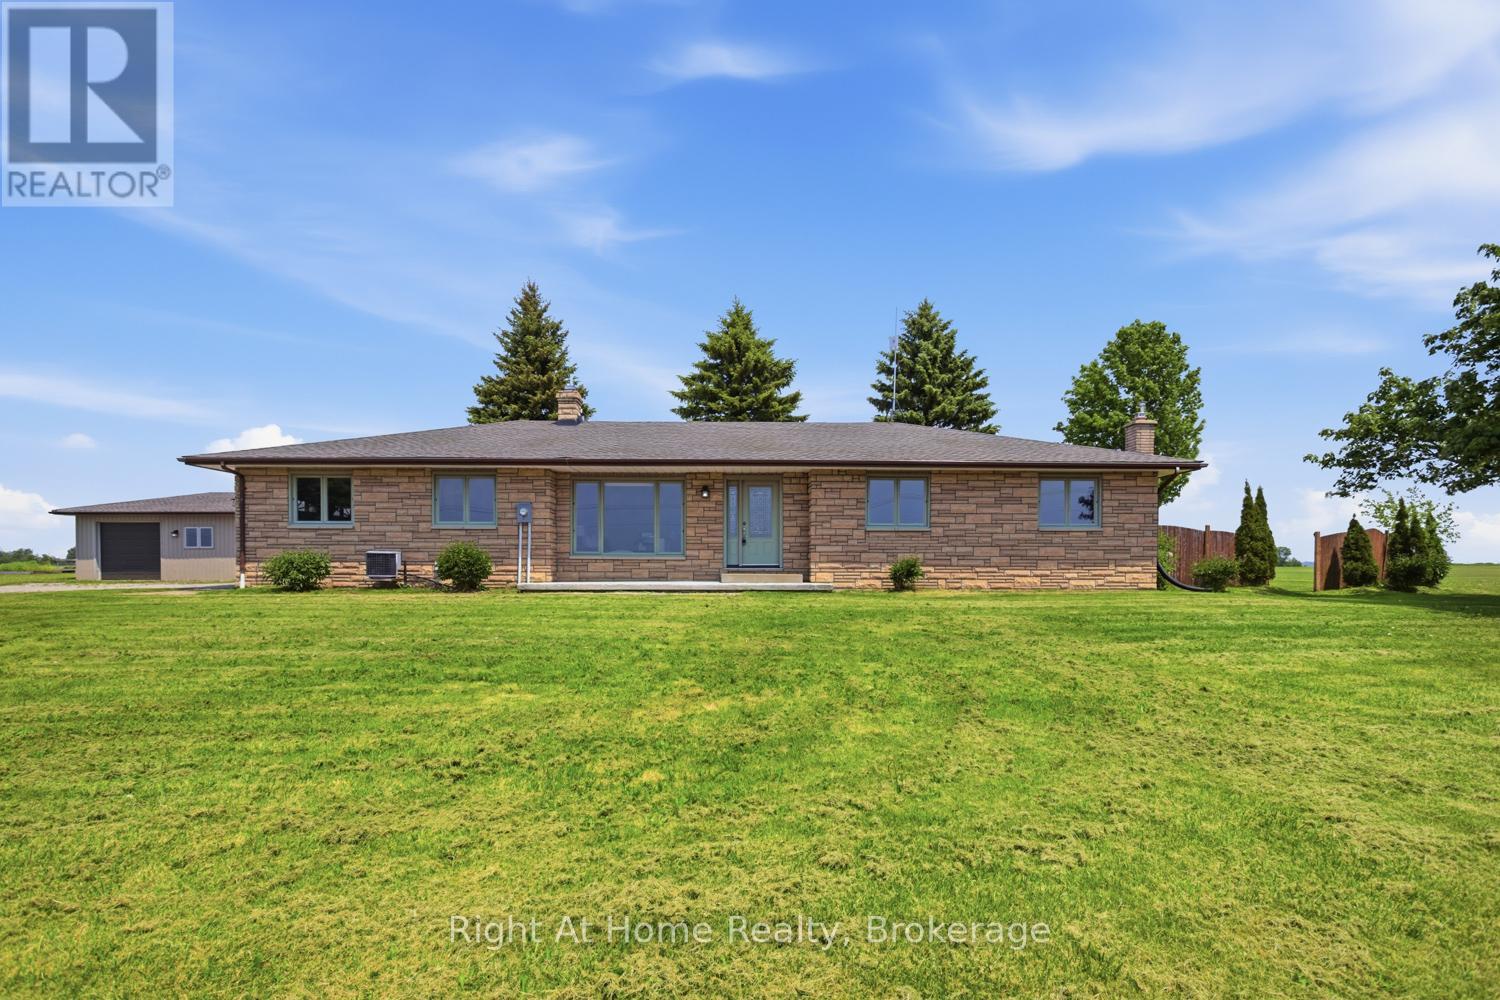
562 Janetville Road
Kawartha Lakes, Ontario
DON'T MISS THIS SPRAWLING ALL STONE AND BRICK 3 BEDROOM BUNGALOW LOCATED ON GORGEOUS 1 ACRE LOT OVERLOOKING THE COUNTRYSIDE, 1700 SQ FT ON MAIN LEVEL, LARGE KITCHEN WITH CENTRE ISLAND AND WALK OUT TO HUGE REAR DECK AND PRIVATE YARD, 1-4 PCS AND 1-2 PCS BATHS ON MAIN LEVEL, PRIMARY BEDROOM WITH HARDWOOD FLOOR AND WALK OUT TO DECK, MAIN FLOOR LAUNDRY, FULLY FINISHED LOWER LEVEL WITH LARGE REC ROOM WITH FIREPLACE AND GAMES AREA, OFFICE AND 3 PCS BATH WITH WALK IN SHOWER, DIRECT ACCESS TO OVERSIZED ATTACHED GARAGE THAT HAS A FULL LOWER LEVEL UNDER IT AND 2 ENTRIES TO HOUSE, LARGE DETACHED INSULATED SHOP/GARAGE WITH PROPANE FURNACE, INVITING GARDEN AREA, PROPERTY PERFECTLY LOCATED IN THE COUNTRYSIDE WITH CLOSE DRIVE TO VILLAGE OF JANETVILLE, AREA INFLUENCES INCLUDE LAKE SCUGOG, WOLF RUN GOLF COURSE, CONSERVATION AREAS, PARK AND COMMUNITY CENTRE. (id:47564)
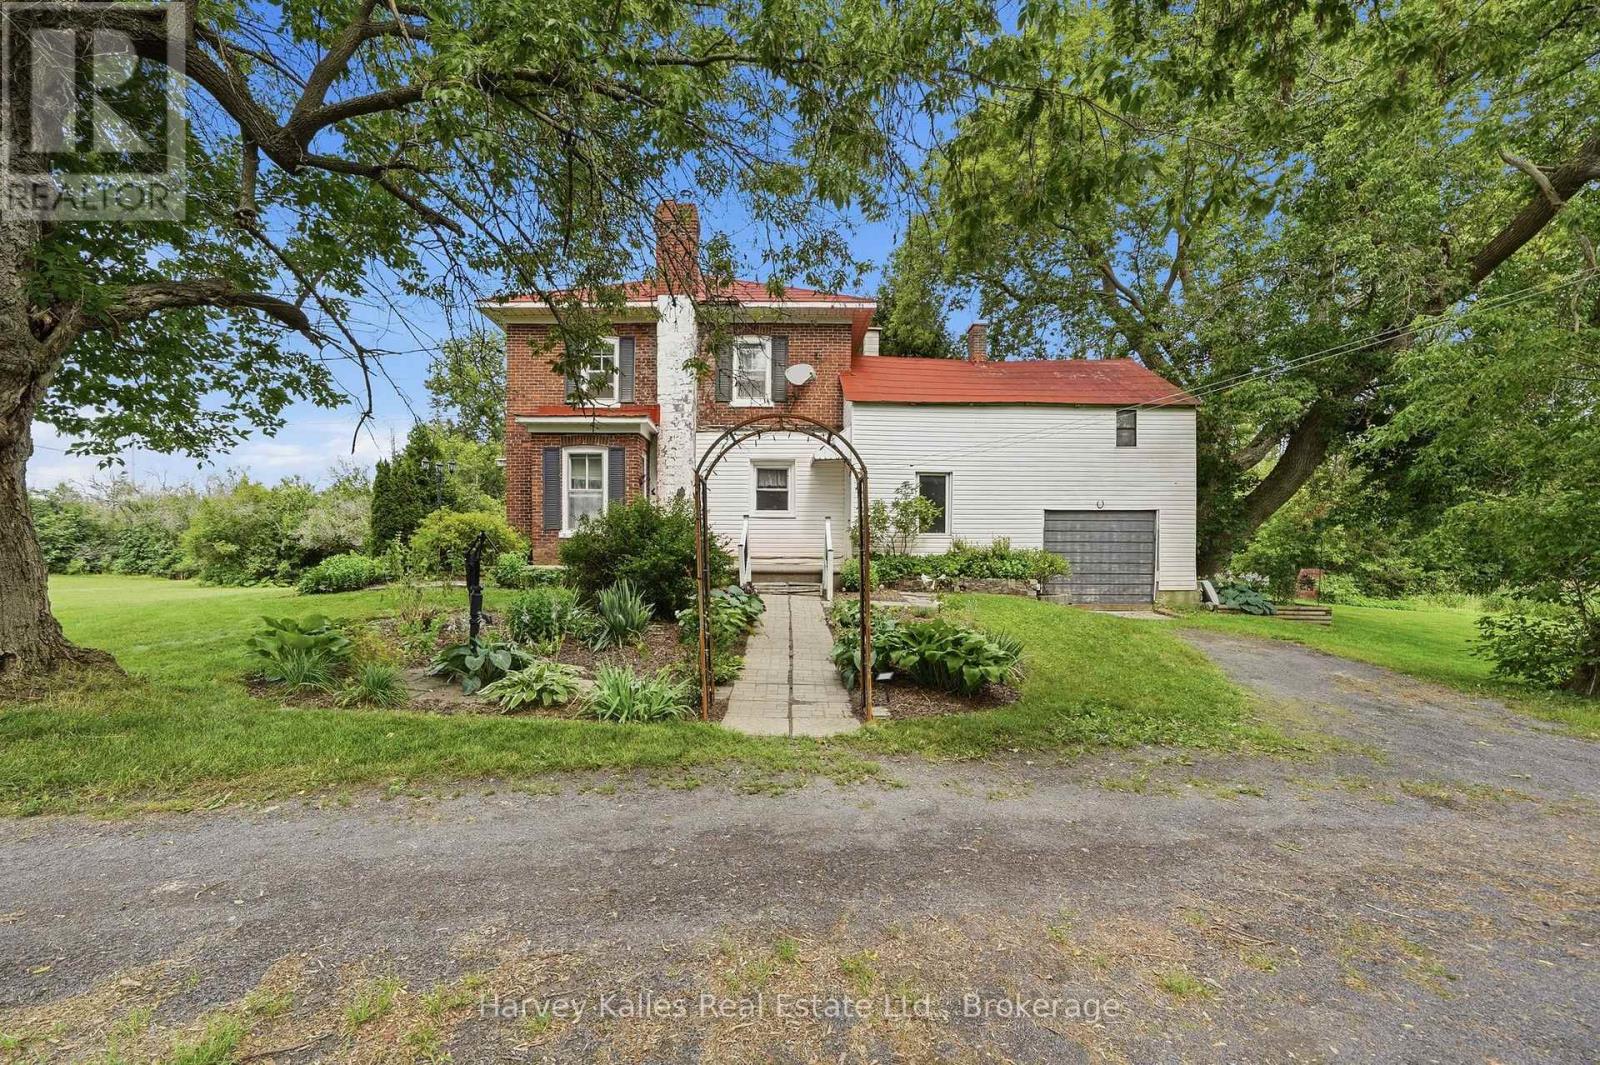
1274 Fred Brown Road
Loyalist, Ontario
Welcome to 1274 Fred Brown Road in Odessa. This lovingly maintained family farmhouse and property have been in this family for over 65 years. A two-story red brick century home on just under 6 acres with a two-story red barn. Come in through the three-season sunroom and take your boots off. Then step into the classic eat-in country kitchen with a cozy pellet stove, wooden cupboards and a walkout to the back deck and gardens. A few steps away you'll find the main floor laundry and the 4-piece bath. The bathroom has a floor to ceiling window with shutters that overlooks the side yard. At the front of the home, you will find two living spaces with parquet flooring, generous sized windows and 8+ foot ceilings. One living space has a woodstove, the other has a beautiful red brick fireplace surrounded by built-in bookshelves, that would make a great home library. Up the wooden staircase you will find four spacious bedrooms, each with their own closet. Off one bedroom is the attic access, a large, unfinished space overlooking the back yard that is waiting to be reimagined into a functional loft. At the end of the upstairs hallway is a door to the balcony at the front of the house. There is an attached one car garage with access to the mudroom and back patio. Follow the garden paths and walk through the mature perennial gardens to your vegetable garden. Enjoy the shade from the mature trees around the property as well. Take the gravel drive to the two-story red barn set back from the house. The stables are still in place from housing farm animals years ago. With a mix of open space, gardens, and a mixed wooded area there is something for the whole family to enjoy on this property. Only minutes to the 401, 10 minutes to downtown Napanee and less than half an hour to Kingston, this home is close to everything you need. (id:47564)
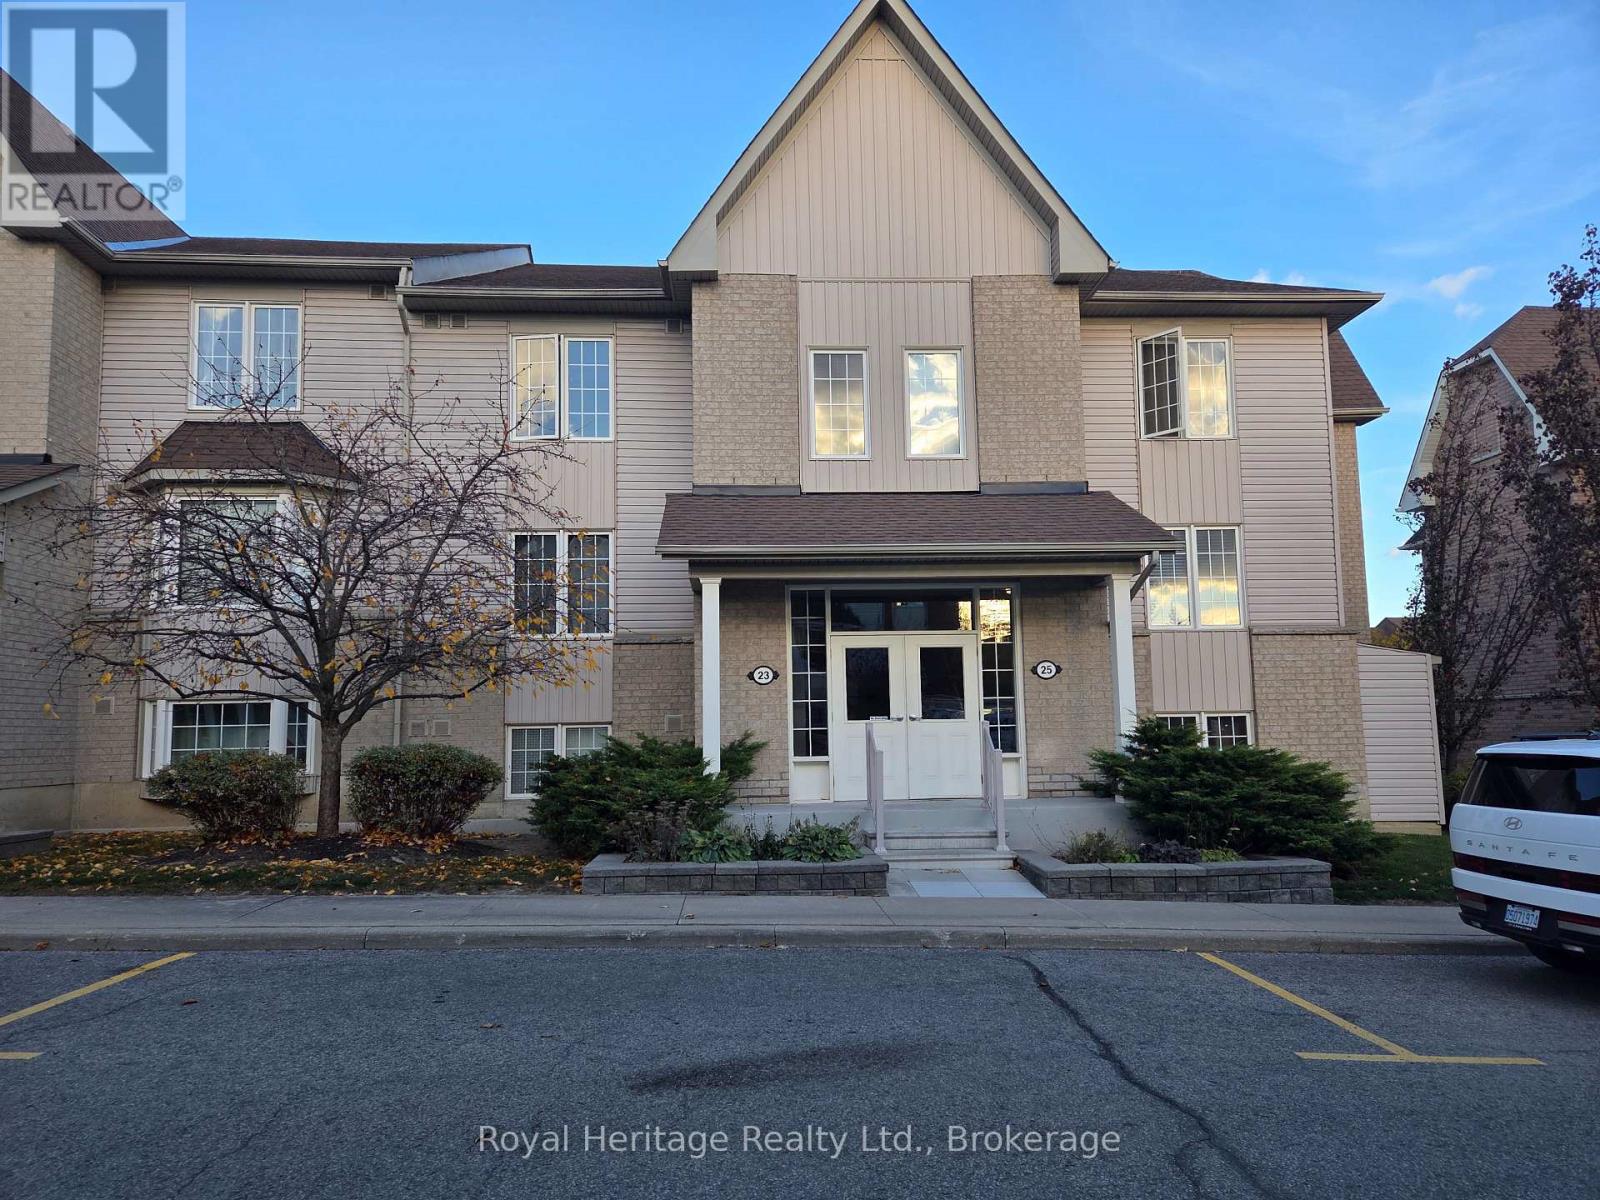
2 - 23 Petra Way
Whitby, Ontario
Welcome to this beautifully maintained 2-bedroom, 2-bathroom condo in a family-friendly community! Enjoy a bright, open-concept layout featuring a stylish kitchen with stainless steel appliances and a breakfast bar, along with a spacious living area offering a walkout to a private balcony. The generously sized primary bedroom features a large closet and a 4-piece ensuite, while the second bedroom offers a large closet, providing added storage and flexibility. An additional, thoughtfully designed laundry room is located in the pantry. Conveniently located close to schools, public transit, parks, and recreational facilities. This wonderful home also includes one privately owned underground parking space and a private storage locker conveniently located beneath the unit, both included with the purchase. . A fantastic place to call home! (id:47564)
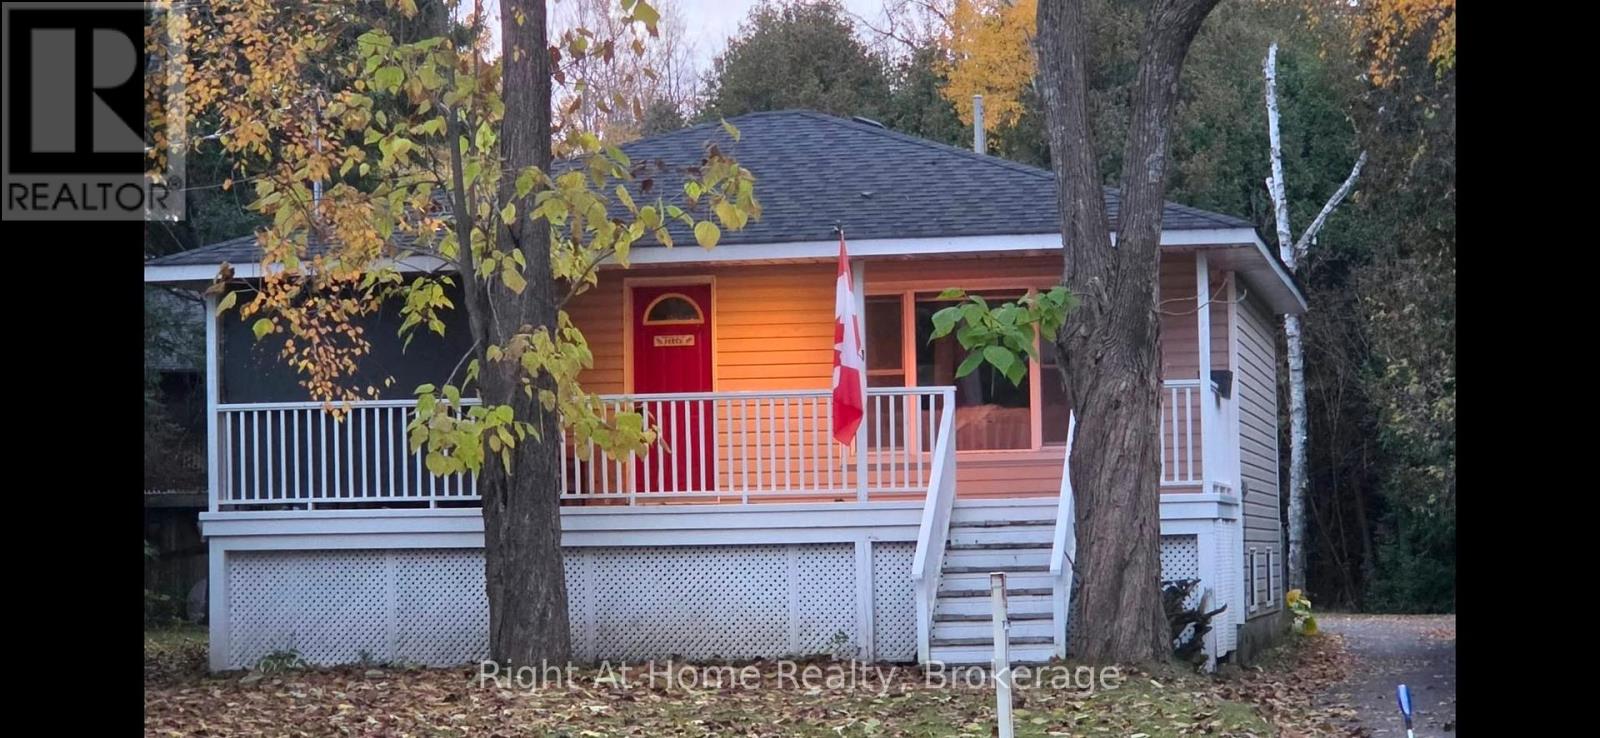
94 Davidge Drive
Scugog, Ontario
Discover this inviting raised bungalow nestled on a private, tree lined , pie shaped lot in the desirable Sunrise beach community on Scugog Island just minutes from down town Port Perry. Home offers a functional layout main level kitchen, living room and primary bedroom and 4 pcs bathroom. Enjoy relaxing on the huge covered front porch on those perfect summer nights! The lower level offers more living space with a large rec room, Two more bedrooms, 3 pcs bath and laundry. A standout feature of this property is the 8.23 metre X 8.23 metre insulated shop compete with its own furnace, in floor hoist, and 10 foot roll-up door, eye beam for chain hoist and air compressor! Lots of parking at rear for vehicles, recreational toys or equipment! Propane furnace in house with central air, (NATURAL GAS AVAILABLE AT THE STREET) membership to the Sunrise Beach park gives access to the lake and park! Great value in a lakeside community! (id:47564)
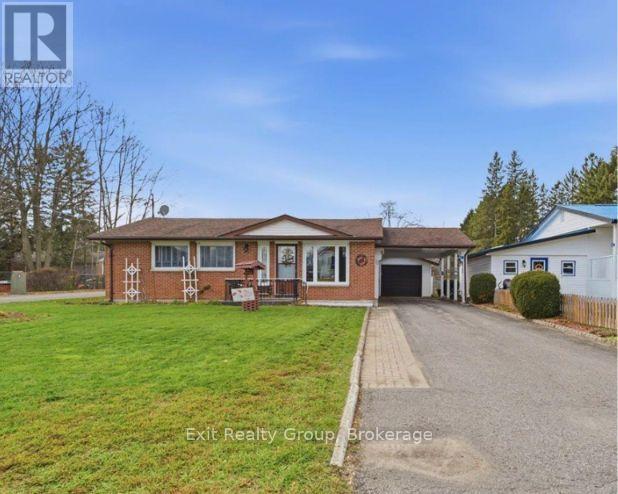
44 South Park Street
Quinte West, Ontario
Charming and welcoming, this delightful 2-bedroom, 2-bathroom bungalow offers comfortable, easy living in the heart of Frankford. Featuring a bright, functional layout, the home includes two well-proportioned bedrooms, a main 4-piece bathroom, and a convenient 2-piece powder room designed for everyday practicality. Step into the lovely sunroom the perfect spot to sip your morning coffee, read a good book, or simply unwind while taking in views of the yard. The main living area is highlighted by a cozy natural gas fireplace, offering warmth and ambiance (conveniently ready for your personal touch and never before used). For added peace of mind in every season, the property includes a portable generator, ensuring you are never caught unprepared during inclement weather or power interruptions. Outside, the property provides outstanding vehicle parking and storage flexibility with a single-car garage paired with an attached single-car carport ideal for keeping snow off your vehicles or storing recreational gear. (id:47564)
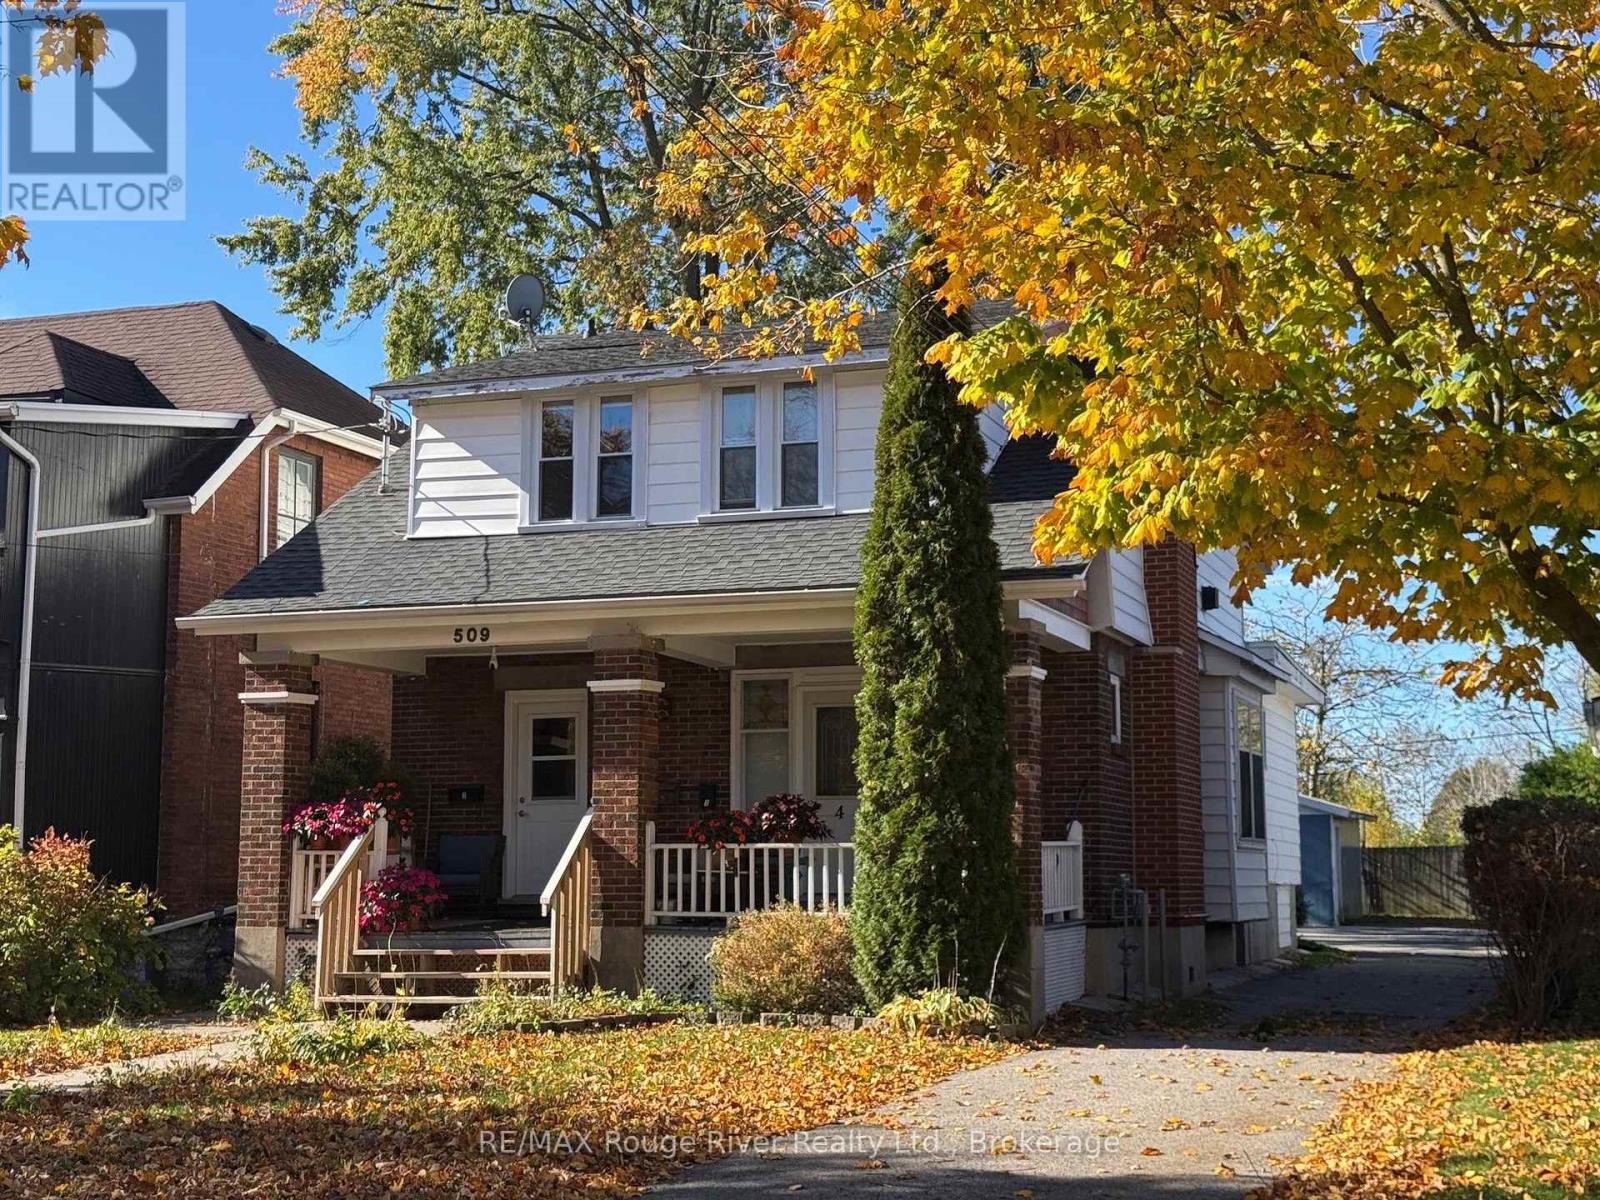
509 George Street
Cobourg, Ontario
A singular rental property, this vintage fourplex offers a rare investment opportunity. Built c. 1931 (as per MPAC) the offering features: (3) 1 bedroom units and (1) 2 bedroom unit, all with their own bathroom and kitchen with refrigerator and stove. Also, the units are heated by electric baseboards and each have their own hydro meter. If you're searching for a special property to enhance your real estate portfolio this one has what it takes. Located in the Heritage District, and a short walk to the Cobourg train station and Cobourg's dynamic downtown, the property will appeal to potential Tenants searching for easy access to transportation and all the amenities offered by our wonderful Town of Cobourg thus enhancing the Tenant's enjoyment of their unit and contributing to tenancy retention. The asking price is based on a reasonable Cap rate and a copy of the Income and Expenses is available to serious Buyers. Contact your Realtor to receive a copy of the Buyer Information Packet. Note: SOME PICTURES ARE VIRTUALLY STAGED PHOTOGRAPHIC RENDERINGS. (id:47564)
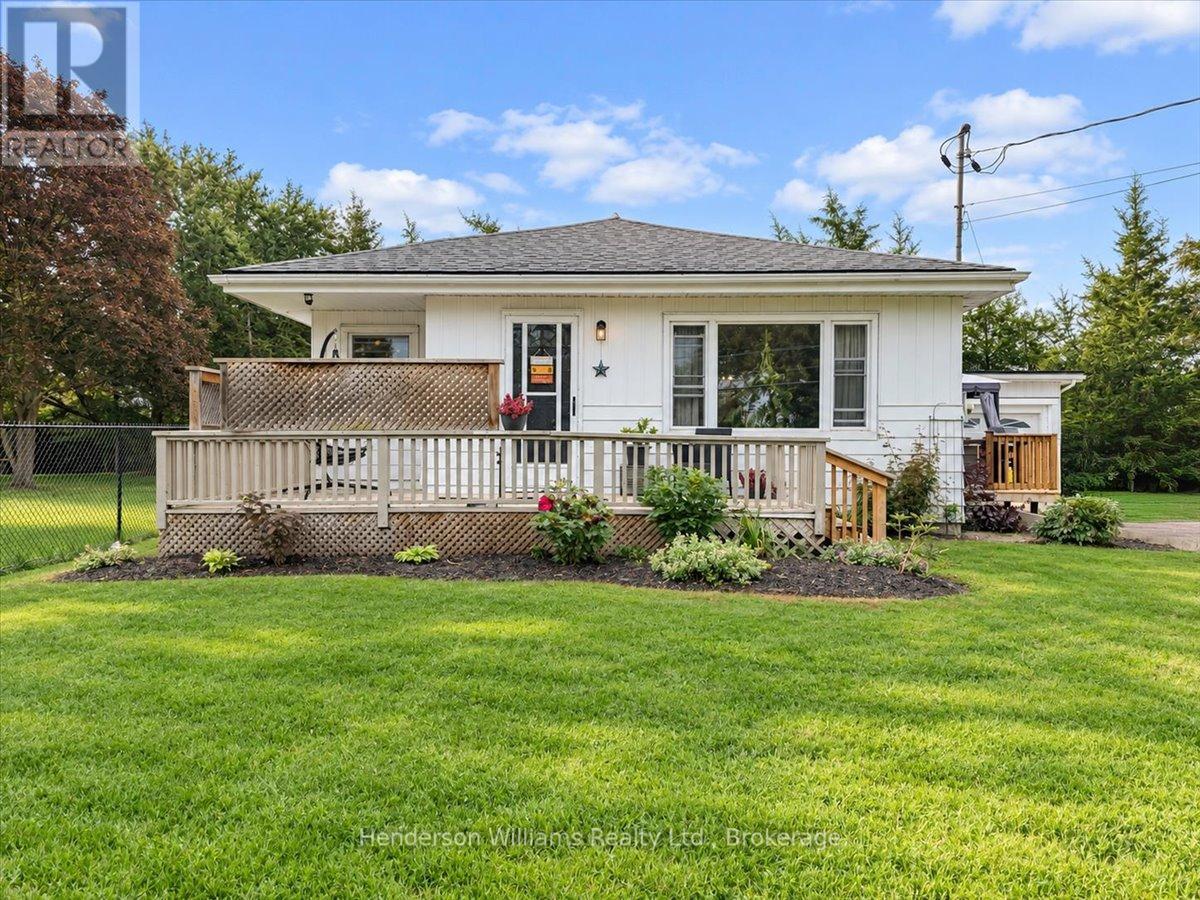
366 Cannifton Road N
Belleville, Ontario
Set back from the road and across from the Moira River, 366 Cannifton Road North offers a quieter pace without giving up easy access to Belleville.Inside, the home is bright and comfortable, with large windows bringing natural light into the main living spaces throughout the day. The eat-in kitchen keeps things casual and functional, with stainless steel appliances, refreshed cabinetry, and access to the patio for easy summer dinners or a morning coffee outside.The bungalow layout keeps everything on one level, with three bedrooms, main-floor laundry, and a separate den that gives you flexibility for a home office, nursery, or whatever life calls for next. The primary bedroom is tucked at the back of the home, creating a bit of separation from the rest of the living space, and includes its own 2-piece ensuite.Out back, the treed setting adds privacy and gives the yard a calm, tucked-away feel. There's an attached garage with interior access, plenty of driveway parking, and nearby access to the Moira River for kayaking, canoeing, or a swim.It's a simple, well-laid-out home with the kind of flexibility that works whether you're buying your first place, downsizing, or just looking for something comfortable and easy to live in. (id:47564)
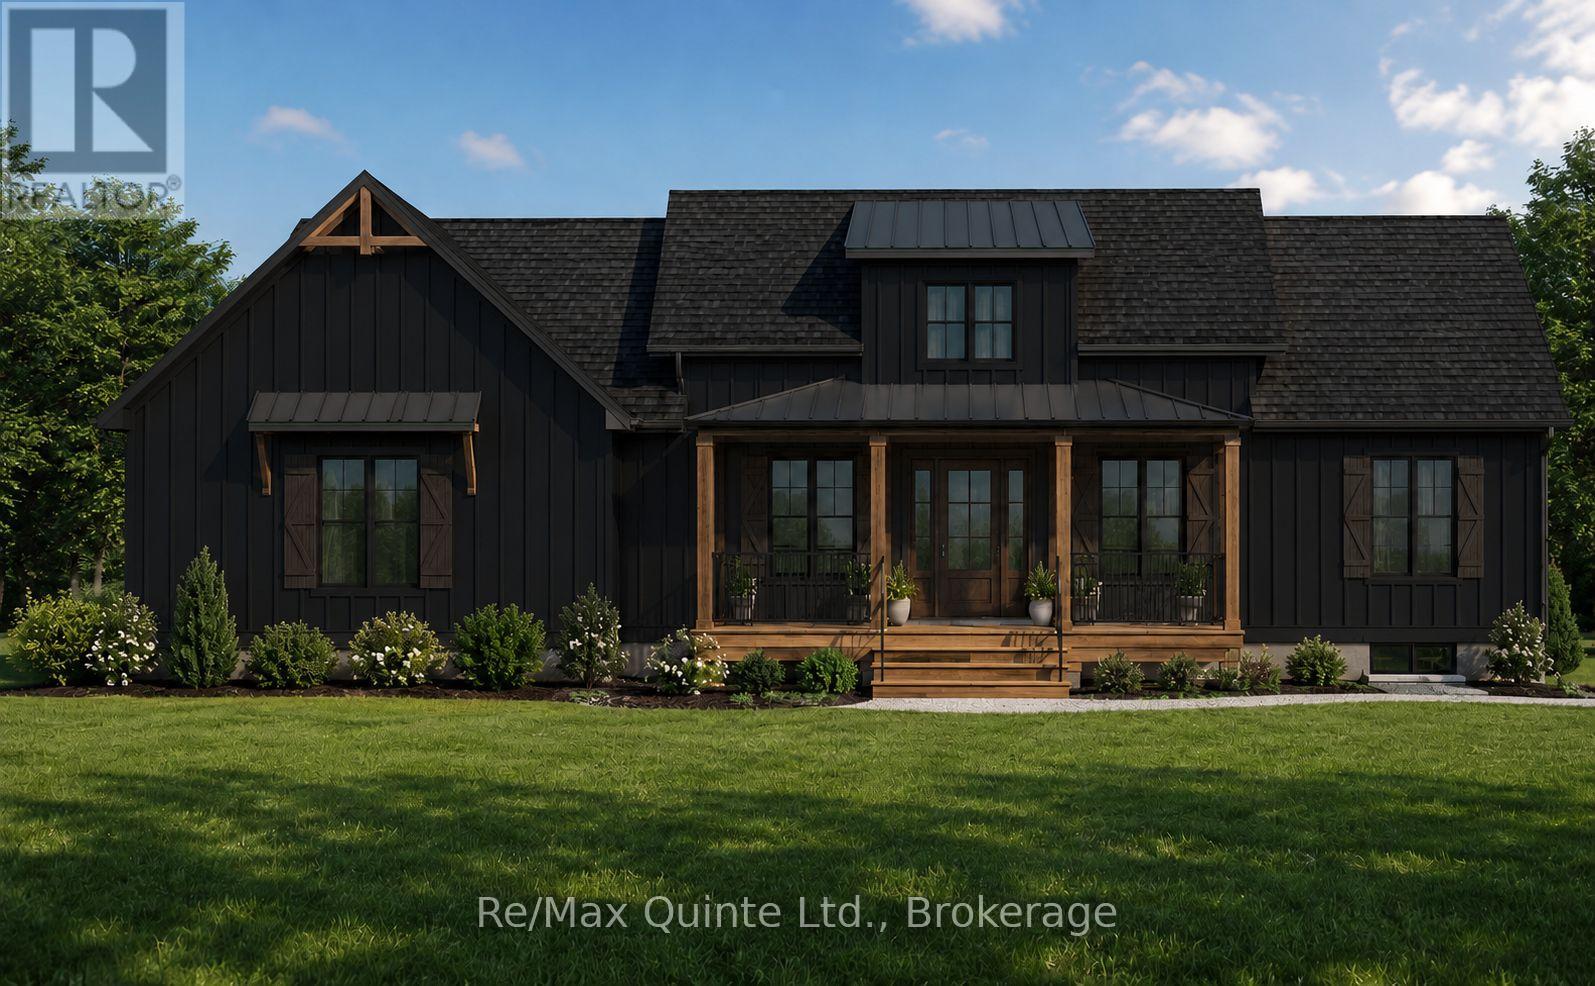
214 Pleasant Bay Road
Prince Edward County, Ontario
This fully approved 2.5-acre waterfront lot on Pleasant Bay offers an exceptional opportunity to build in one of Prince Edward County's most desirable locations. Situated on a quiet dead-end road, this thoughtfully designed 1,715 sq ft modern Craftsman bungalow blends timeless architecture with contemporary comfort. The striking exterior showcases a charming roofline, covered front porch, and side-entry two-car garage, creating impressive curb appeal. Inside, a dramatic 15-foot ceiling welcomes you into a bright and inviting foyer filled with natural light.The open-concept main living area features a tray ceiling and seamlessly connects the living, dining, and kitchen spaces, creating the perfect setting for everyday living and entertaining. The well-appointed kitchen is anchored by an oversized 8' x 4' island and complemented by a walk-in pantry for additional storage and functionality. The main floor offers two bedrooms and two full bathrooms, including a spacious primary suite complete with a tray ceiling, walk-in closet, and private ensuite featuring a double vanity. Main floor laundry adds convenience and practicality to the layout. The full basement provides and additional 2 bedrooms, full bathroom and rec room. Enjoy a secluded setting on a dead-end road with proximity to the 401, Prince Edward County's renowned wineries, Huyck's Bay, Secret Beach, and many of the area's most popular attractions.Price reflects Enhanced HST Rebate. Built by County Homes Inc. (id:47564)
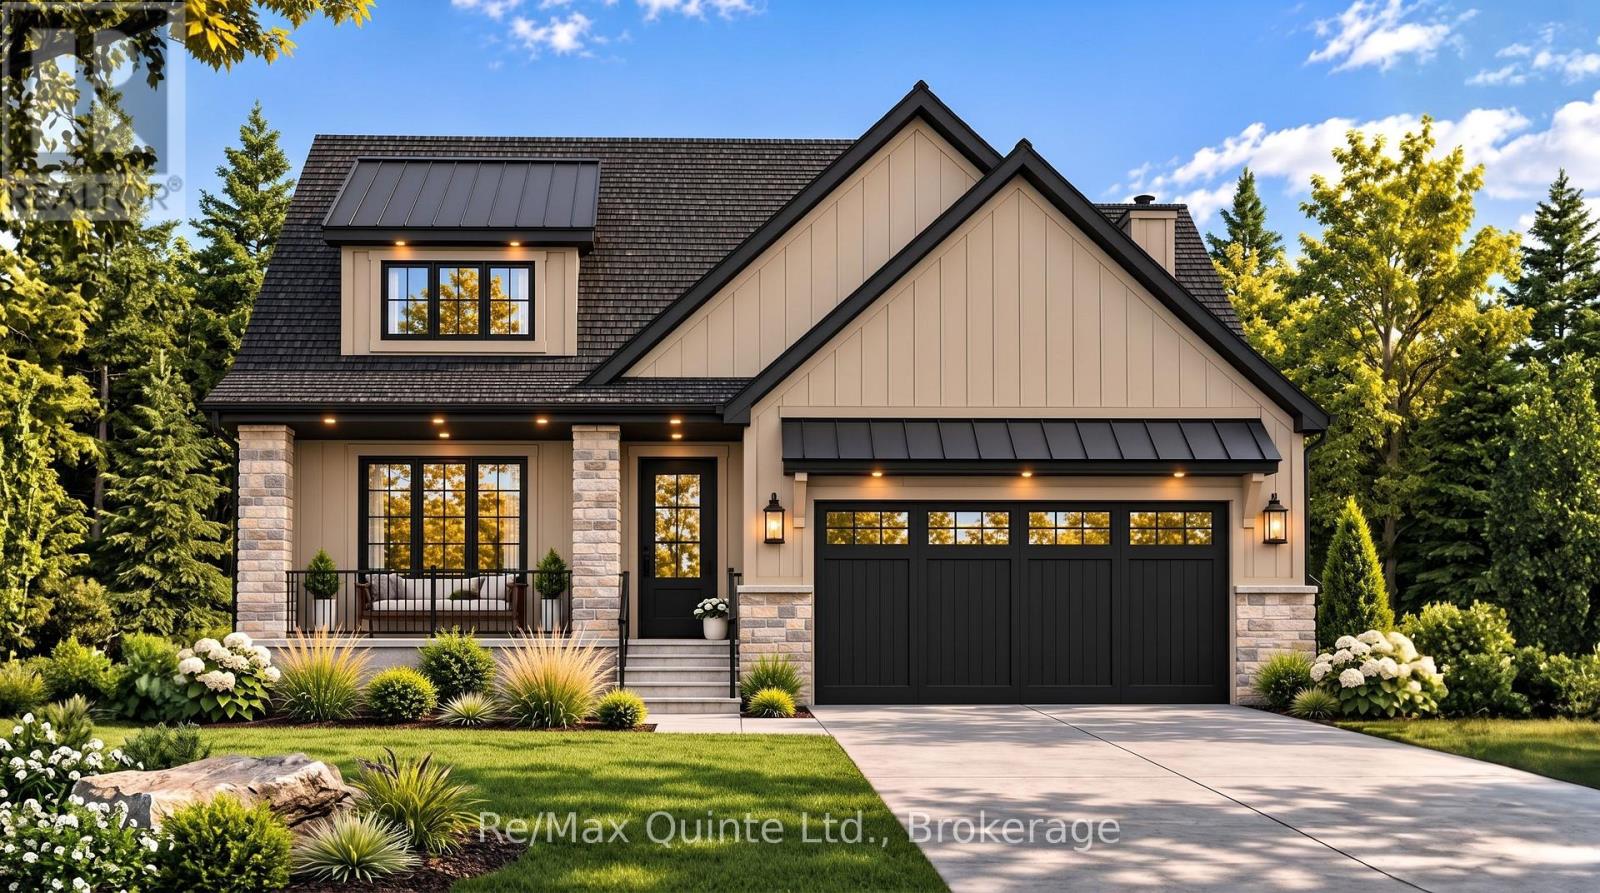
13 Deerview Drive
Quinte West, Ontario
Customize your finishes in this signature Craftsman-style bungalow by County Homes in Woodland Heights. Offering 1,646 sq ft of thoughtfully designed main-floor living space, this two-bedroom, two-bathroom home also provides the option to finish the full basement for additional living space. The open-concept floor plan is centered around a custom kitchen and spacious living area featuring a natural gas fireplace with a full stone surround, while a 12-foot sliding patio door opens to an oversized covered rear deck. High-quality finishes come standard throughout, including engineered hardwood, tile flooring and stone countertops, while the main living area and spacious primary suite are highlighted by impressive 10-foot tray ceilings. Complete with full municipal services, a paved driveway, interlock walkway, professional landscaping, a sodded lawn, and high-efficiency mechanical systems, this home offers exceptional value in one of Quinte West's most desirable neighbourhoods, surrounded by walking trails, green space, and other quality homes. Basement finish available at additional cost. Price reflects the Enhanced New Home Rebate. (id:47564)
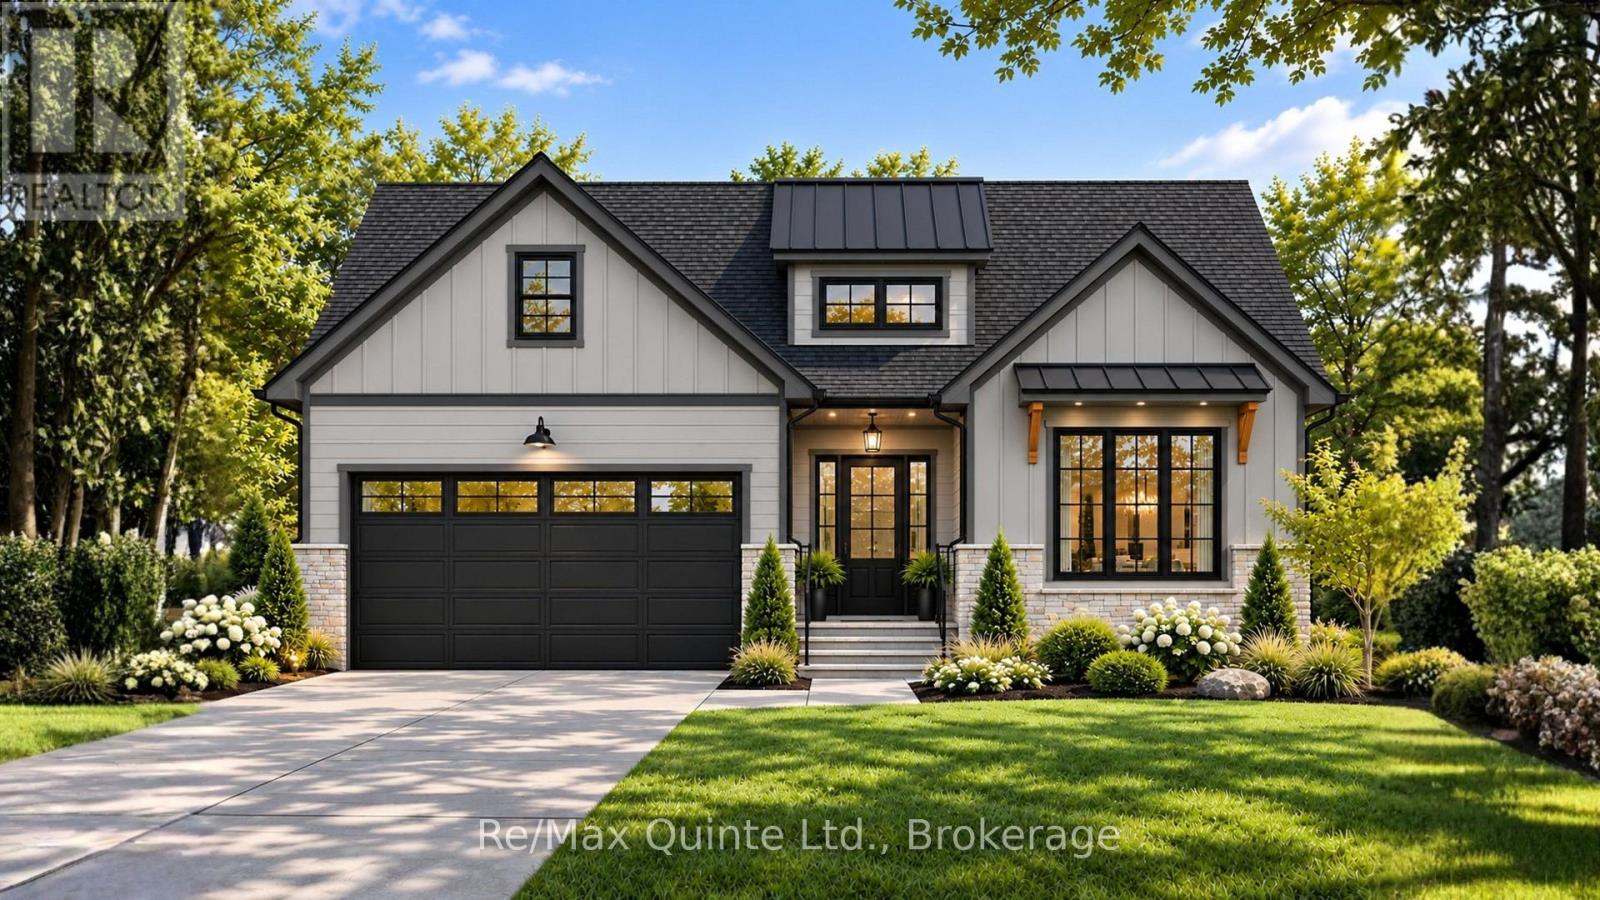
17 Deerview Drive
Quinte West, Ontario
Welcome home to this turnkey Craftsman-style bungalow with a fully finished basement and approximately 3,000 sq ft of finished living space in Woodland Heights. The main level features two bedrooms and two full bathrooms, along with an open-concept living area with a 10 ft tray ceiling, anchored by a natural gas fireplace with built-in shelving and a 12 ft sliding door leading to the covered rear deck. The kitchen offers quartz countertops, a large island, built-in range hood, and a walk-in pantry, creating an ideal layout for entertaining. The spacious primary suite includes a walk-in closet and a beautifully finished ensuite with a curbless tiled shower, soaker tub, and double vanity. The fully finished lower level expands the living space with two additional bedrooms, a full bathroom, and a large rec room. Complete with full municipal services, apaved driveway, interlock walkway, landscaping, sodded lawn, and high-efficiency mechanical systems, this home delivers exceptional value in one of Quinte West's sought-after enclaves with walking trails, green space, and other high-end homes. Built by County Homes. Price reflects Enhanced New Home Rebate. (id:47564)
33 Sherbourne Street
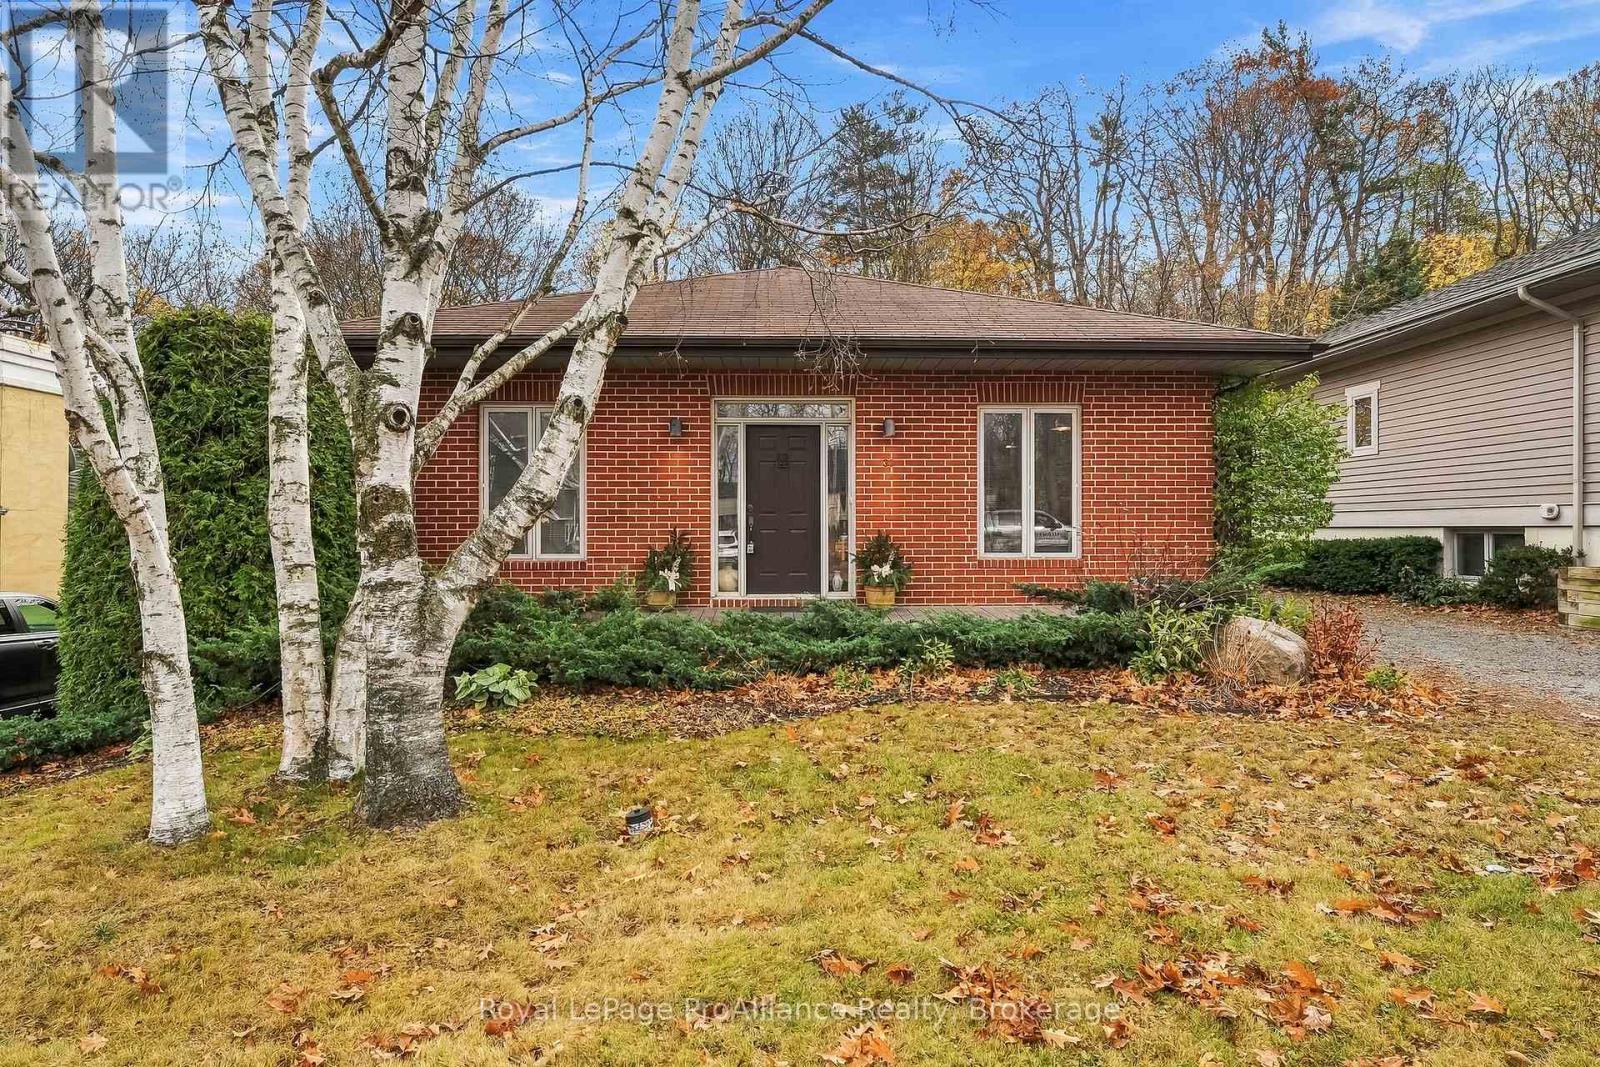
Port Hope, Ontario
Welcome to 33 Sherbourne Street, an attractive custom built brick bungalow with lovely curb appeal, offering comfortable, versatile living in a sought-after Port Hope location. Built in 1997 and cherished by the same family ever since, this one-of-a-kind Ontario Cottage is a truly special property. Backing onto a wooded ravine and within walking distance of downtown, this property offers an exceptional combination of privacy, natural beauty, and convenience. Inside, the home features a desirable layout, distinctive architectural details, and a bright, welcoming atmosphere. The main-floor bedroom includes its own ensuite, while south-facing windows bring natural light into the living and dining areas and frame beautiful views of the gardens and ravine. Sliding glass doors open to an elevated deck, and the kitchen offers a centre island, gas stove, and plenty of built-in cabinetry and storage. The finished walkout lower level provides a spacious second living room with large windows overlooking the gardens and ravine, two generous bedrooms, a four-piece bathroom, and a well-sized utility and laundry room with additional storage. This versatile space offers plenty of options for family, guests, a home office, or hobbies. Outside, established gardens, a natural stone patio, and a curved back deck create a private setting for relaxing and entertaining, while the welcoming front porch adds to the home's curb appeal. A private driveway accommodates three vehicles. Just a short stroll from Port Hope's charming downtown shops, restaurants, cafs, and amenities, this location offers the best of both worlds: a quiet residential setting surrounded by nature, with the convenience of town living. Whether you're looking to simplify your lifestyle or need room for a growing family, 33 Sherbourne Street offers the space, flexibility, and location. Welcome home! (id:47564)
27 Exeter Court
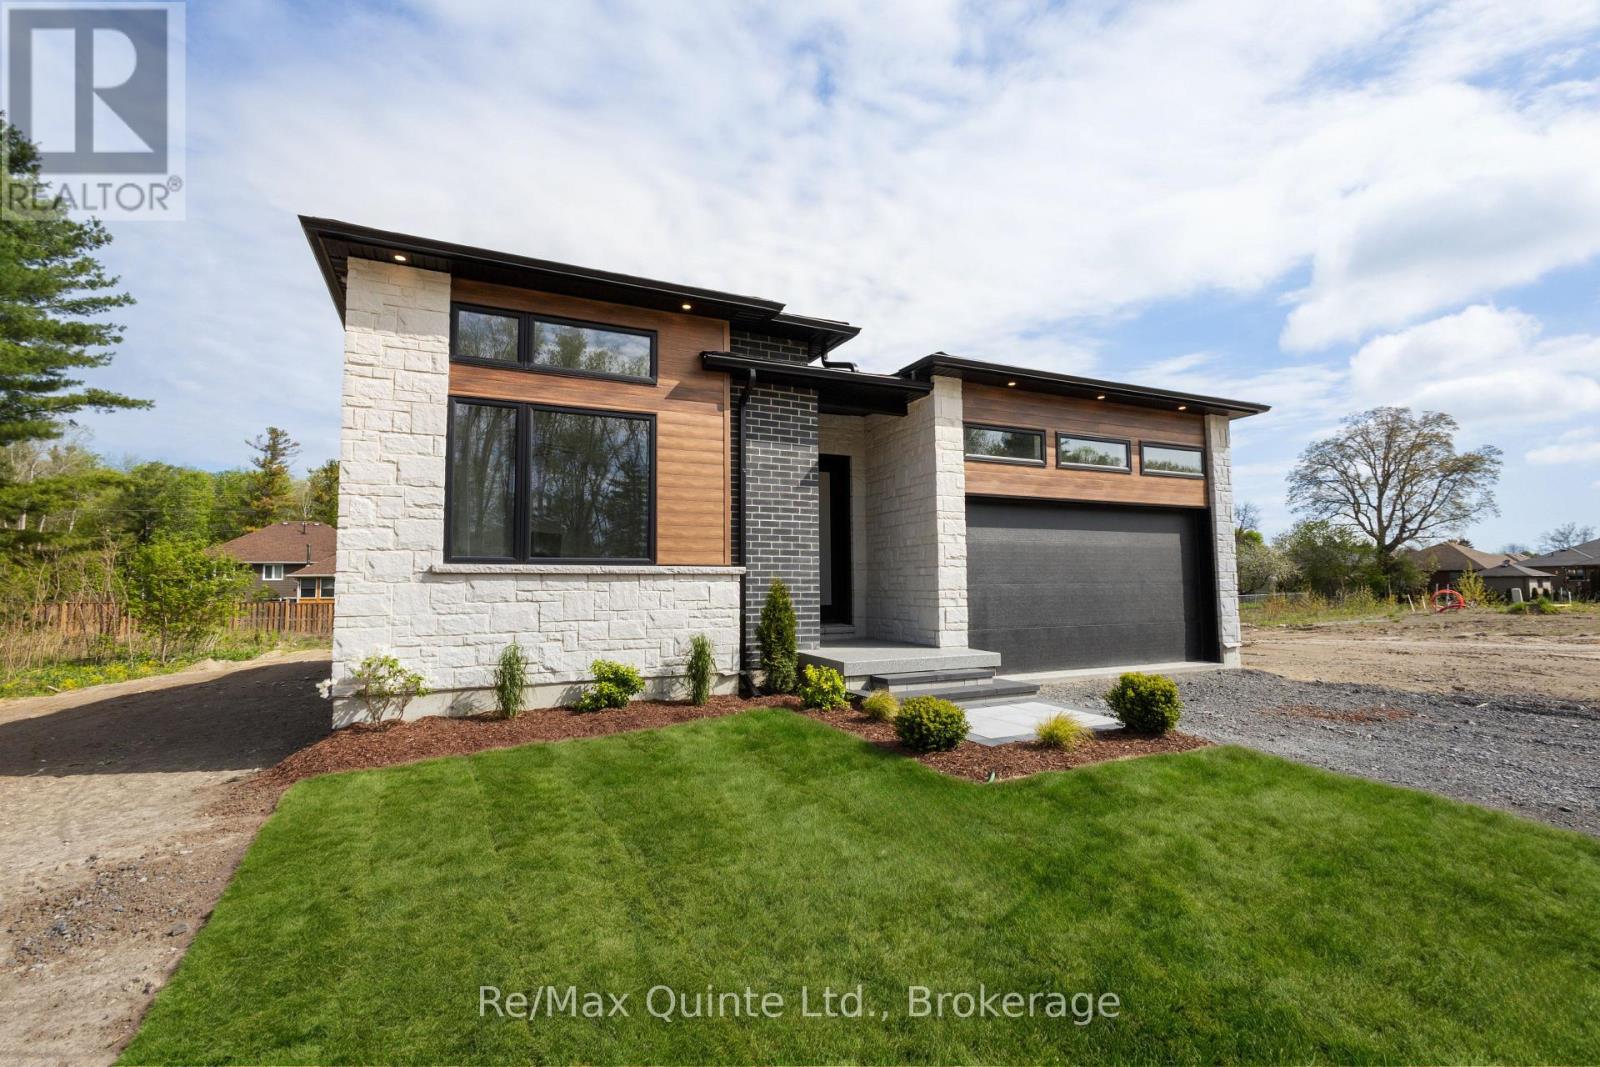
Quinte West, Ontario
Introducing The Whispering Pine - Set within an exclusive cul-de-sac community of just 31 homes with views of Tremur Lake. This 1,970 sq. ft. home features a striking modern faade with a blend of stone, brick and LP SmartSide, a covered porch and an 8-ft multipoint entry door. Inside, Bedroom 1 offers soaring ceilings, an oversized window with transom and access to a 4-piece bathroom with tiled walls and quartz counters.The foyer leads into a spacious custom kitchen with wraparound cabinetry and a large island, flowing into the dining and living areas highlighted by a double tray ceiling, gas fireplace with stone surround, built-in cabinetry and a 12-ft sliding door to the rear TREX deck. Double doors open to the laundry/mudroom with additional built-ins and access to the insulated, drywalled 2-car garage. The primary suite features an 8-ft sliding door to the rear deck, along with a well-appointed ensuite with double vanity, curbless shower, water closet and walk-in closet. The full unfinished basement provides a blank canvas to customize the space to your needs. A thoughtfully designed home with elevated finishes throughout, set in one of the area's most desirable communities. Built by County Homes. Price reflects Enhanced New Home Rebate. (id:47564)
30 Exeter Court
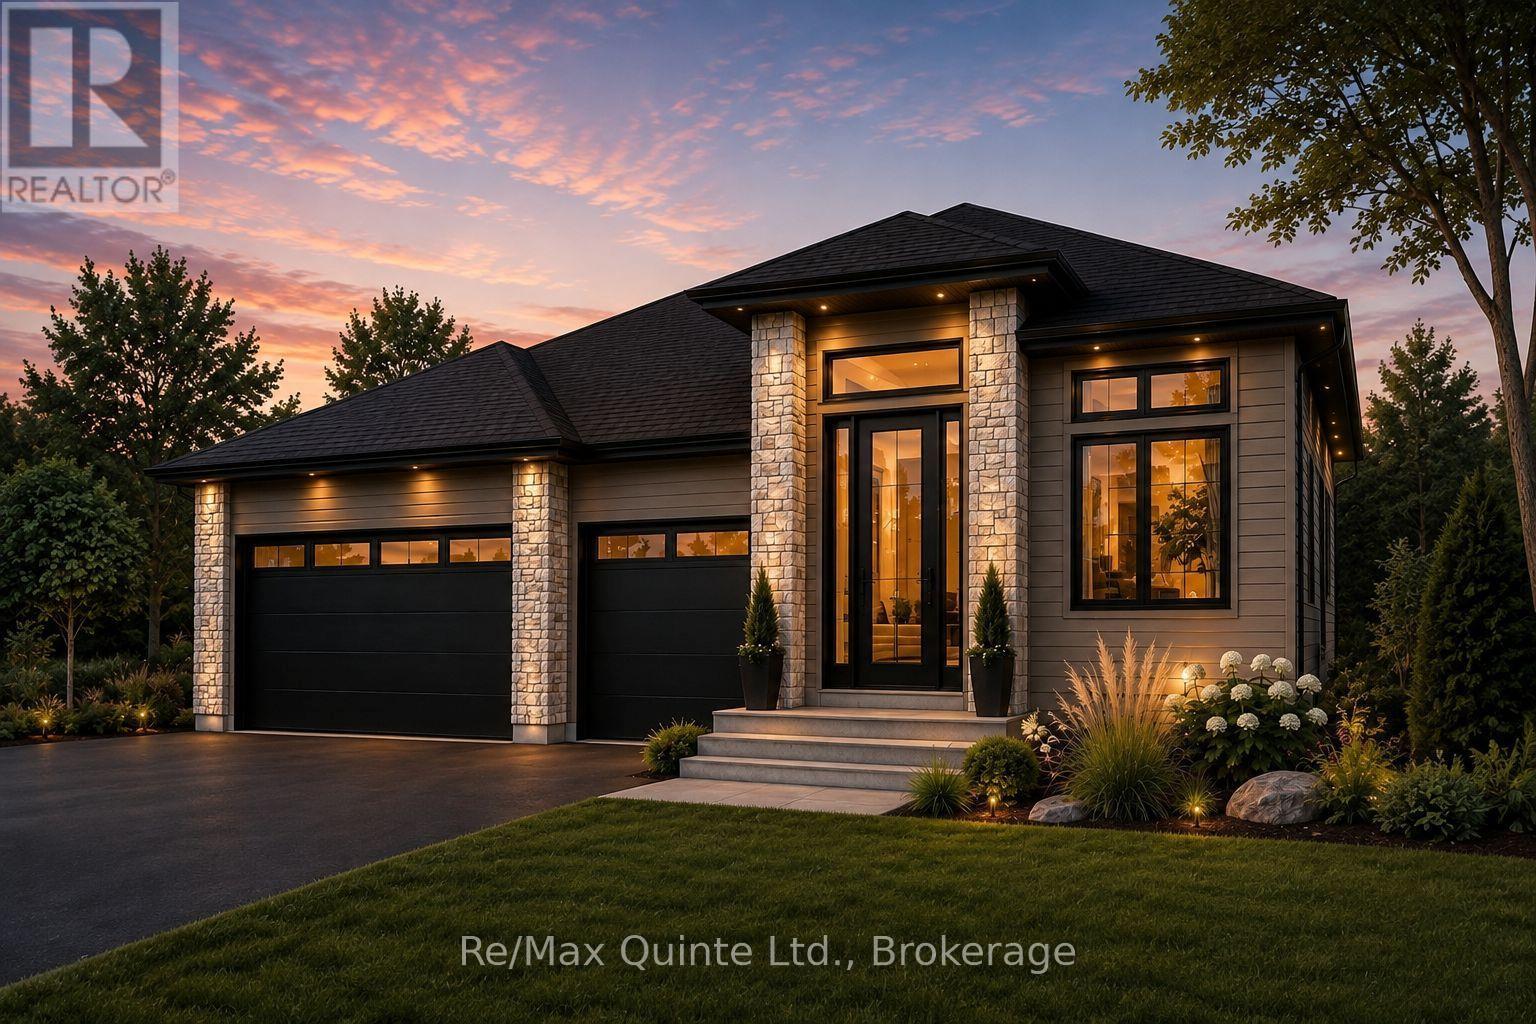
Quinte West, Ontario
Stunning brand-new home on a 60 ft wide lot backing onto green space and Tremur Lake, complete with a walkout basement and three-car garage. Designed with an inviting open-concept layout, the home features impressive 11 ft ceilings through the entryway, living area and secondary bedroom, along with oversized windows that bring in abundance of natural light. The main floor offers two full bathrooms, including a spacious five-piece ensuite and walk-in closet off the primary bedroom. Quality finishes come standard throughout, including engineered hardwood flooring, stone countertops in the kitchen and all bathroom vanities, and a natural gas fireplace finished with cultured stone. Outside, enjoy a covered porch, paved driveway, sodded lawn, interlock and landscaping, creating a truly turnkey home built by County Homes. Located within Exeter Court, a new enclave served by municipal services, this home offers modern design, generous space and premium lot in a convenient new development. Price reflects Enhanced New Home Rebate. Basement available for finished at an additional cost. (id:47564)
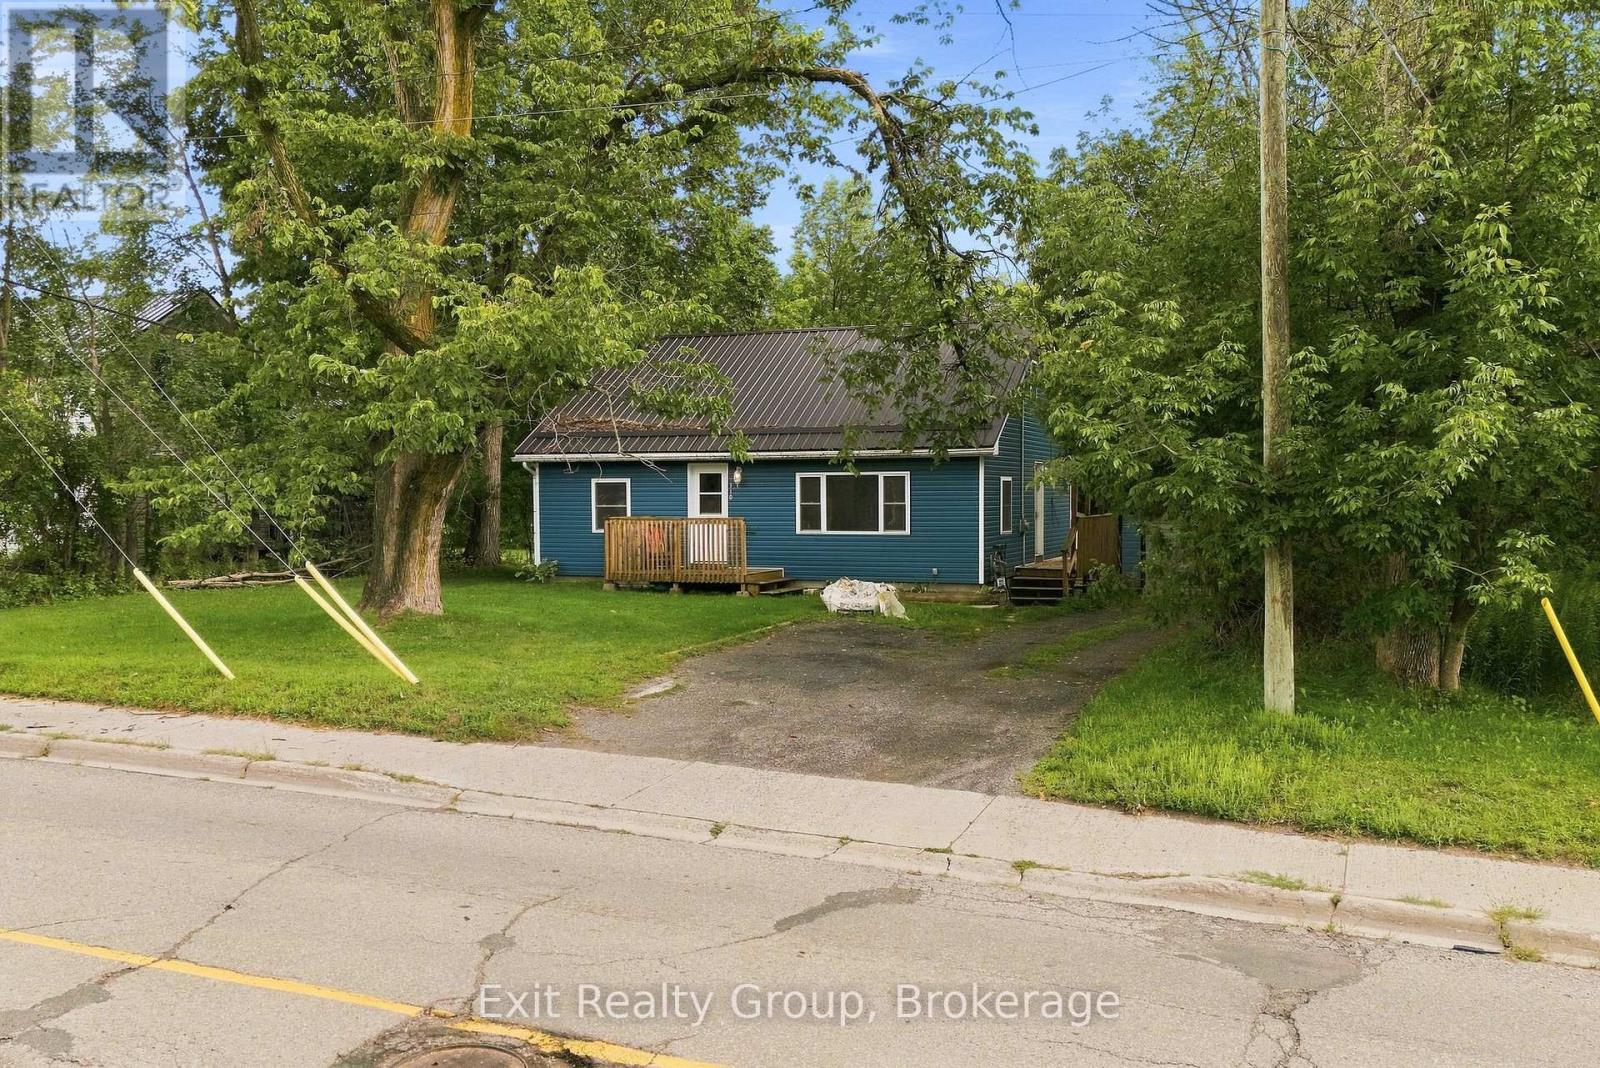
110 Forsyth Street
Marmora And Lake, Ontario
Calling all first-time Buyers! This is "THE ONE". Not only, is this charming home located in the Municipality of Marmora, a perfect place to call home with its picturesque views, walking trails by the river and shopping local. It's also a vibrant community with schools and amenities to rival any small community. The Sellers, and previous caretakers, want very much to pass along the opportunity they had to create a home for their growing family. So, with that in mind, they have purchased a pre inspections report (the House PASSED with FLYING COLOURS!!) and are offering some cashback on closing so you can put your stamp on the place right away. And check out all the updates... the main floor has a bright new kitchen with a walkout to a deck (2023), bathroom (2024), a new steel roof to keep you dry (2024), a new AC was installed in 2025, as well as a gazebo in the private back yard. The living room has a lovely accent wall which is open to the dining room. The Primary bedroom rounds out the first floor. On the second floor you have two good sized bedrooms making this a wonderful home for a growing family. Talk to your REALTOR(R) about the cash back incentive being offered. (id:47564)
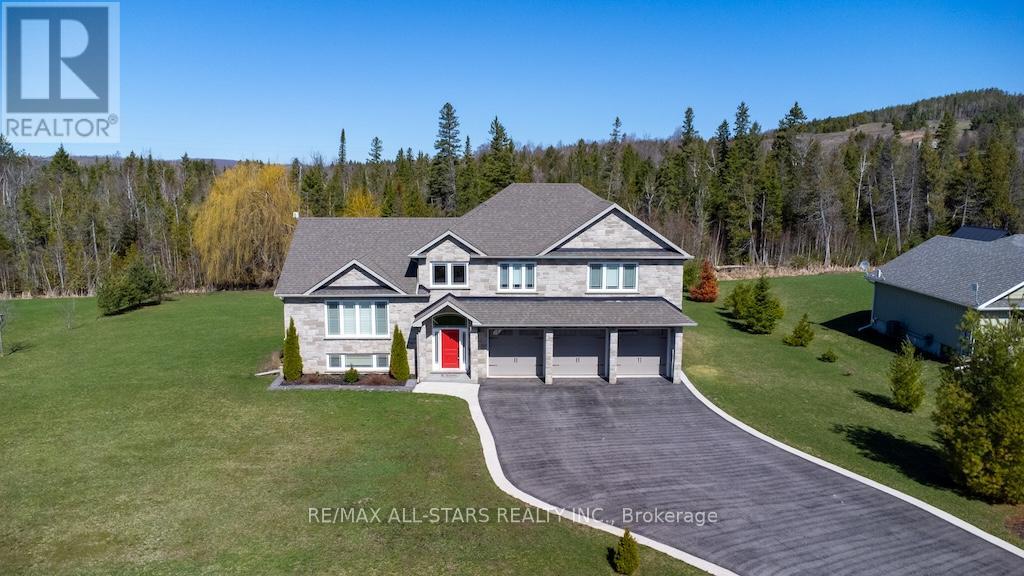
15 Rustlewood Avenue
Kawartha Lakes, Ontario
Country living at its finest! This beautiful, custom-built, one-owner home offers over 2,500 sq. ft. of living space and exceptional energy efficiency with ICF construction, complemented by stone and Mebec siding. Ideally located in the heart of Bethany, just 15 minutes to Highway 407 for an easy commute to the GTA. The inviting tiled foyer opens to an impressive open-concept living, dining and kitchen area featuring hardwood floors and soaring cathedral ceilings. The stunning kitchen boasts granite countertops, stainless steel appliances, a center island with seating, tile flooring and an abundance of cabinetry. The dining area offers a walkout to an expansive deck overlooking the generous, private lot with mature trees and forest trails. Three spacious bedrooms feature hardwood flooring, while three bathrooms include a luxurious primary ensuite complete with a Roman tub and large glass-enclosed shower. A bright main-floor office with hardwood flooring provides the perfect space for working from home. The fully finished lower-level family room, featuring carpeting and pot lighting, offers plenty of room for entertaining, relaxing and family gatherings. Additional highlights include California blinds in the living room and primary ensuite, custom blinds throughout the remainder of the home, a triple-car garage, paved driveway, natural gas heating, central air conditioning, on-demand hot water and generator hookup. The beautifully landscaped grounds feature mature perennial gardens, a charming garden shed with its own porch overlooking a goldfish pond, and peaceful outdoor spaces to enjoy the surrounding natural beauty on the 2.2 acre treed lot. An exceptional blend of quality craftsmanship, energy efficiency and tranquil country living, all within convenient commuting distance of the GTA. (id:47564)
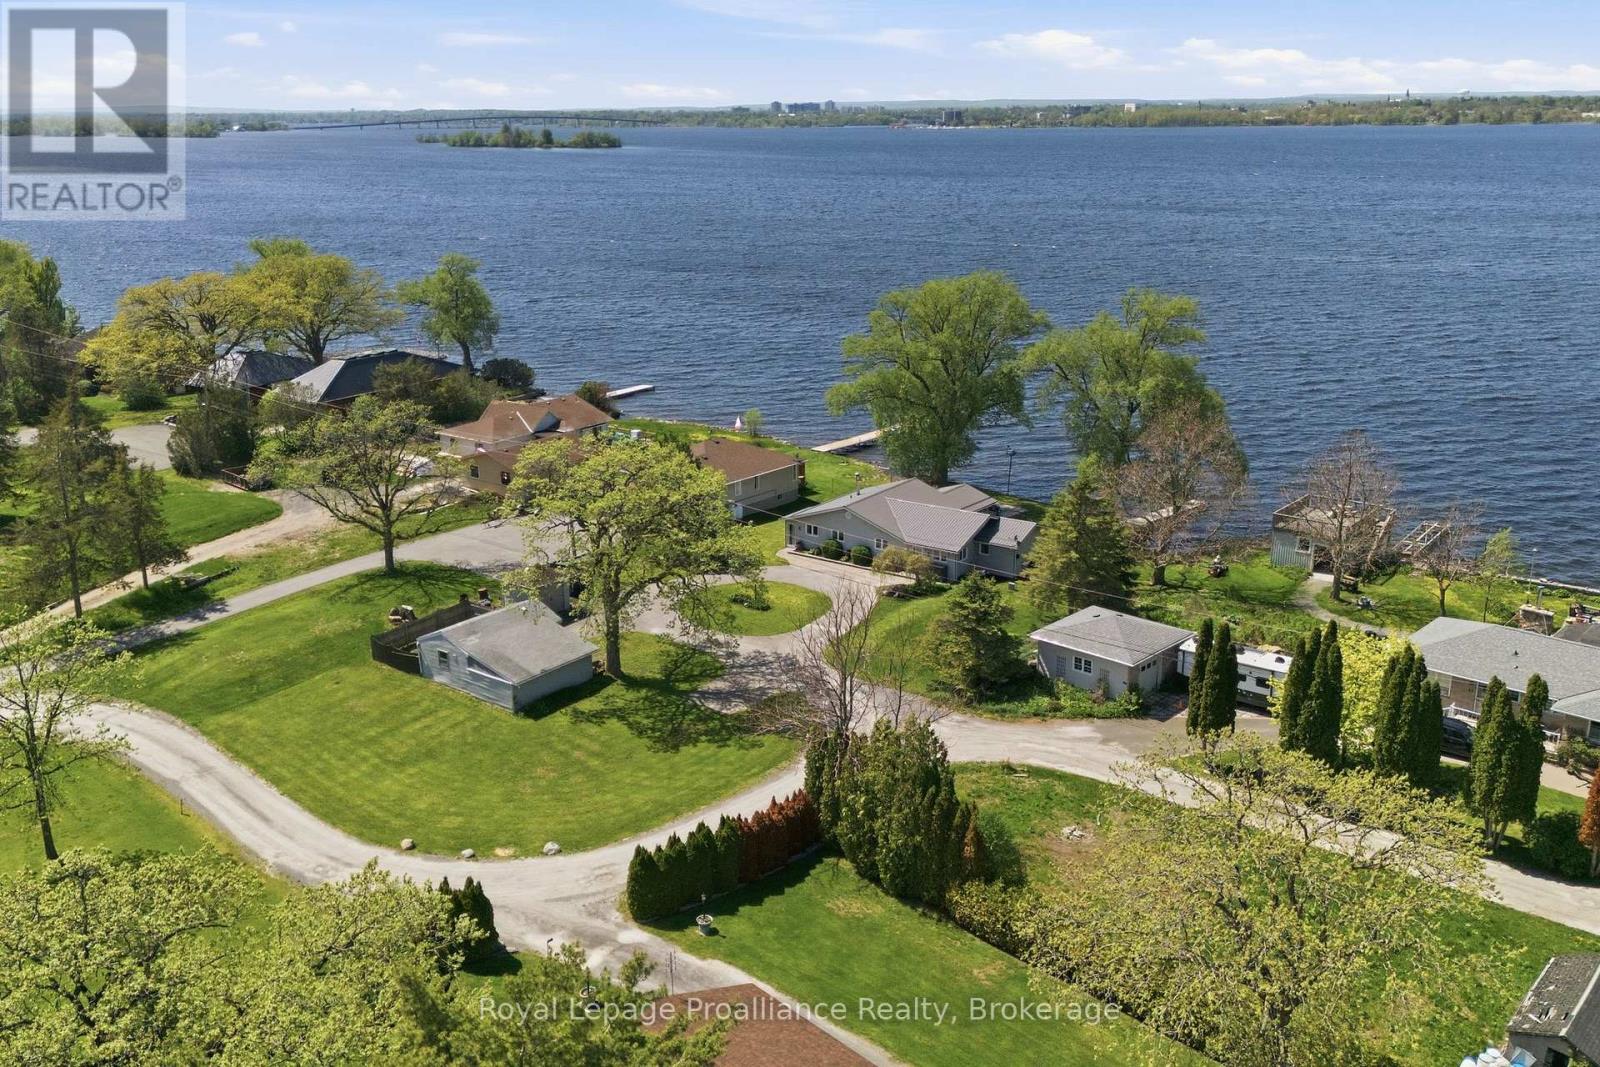
33 Peats Point Lane
Prince Edward County, Ontario
Life is better on the Bay of Quinte. From peaceful mornings in the sunroom as the Bay wakes up, to show stopping sunsets from the dock. Fishing, boating, and swimming fill the hours in between. This is everyday life at 33 Peats Point Lane.This house lives easy. Three spacious bedrooms and two full bathrooms, including the brand new main bath. The four season sunroom keeps the Bay in view no matter the weather, and luxury vinyl floors run through the main living space.The work that usually scares buyers off is already finished. Heating and cooling were replaced top to bottom in 2025, a new heat pump, furnace, and A/C with all new ducts and piping. The water runs clean through a UV system, iron treatment, and softener, fed by a new pressure tank and an owned electric water heater. The steel roof went on in 2022 and should outlast most of us.Rest easy knowing the bones are solid. Nearly 1,800 sq ft of living space, updated wiring and plumbing, 200 amp service, and many newer windows. There isnt much left to improve. Outside, the circular drive parks the whole family with room to spare, alongside a single detached garage with an attached carport. The lot stretches well past the garage into open space, room enough for a real garden, a workshop, or somewhere for the kids to run. A private dock and concrete sea wall sit waiting at the water.The best of The County is minutes away. Sandbanks beaches, award winning wineries, farm tables, and a busy arts scene. Sure sounds like it's time to stop vacationing in Prince Edward County, and start living here! (id:47564)
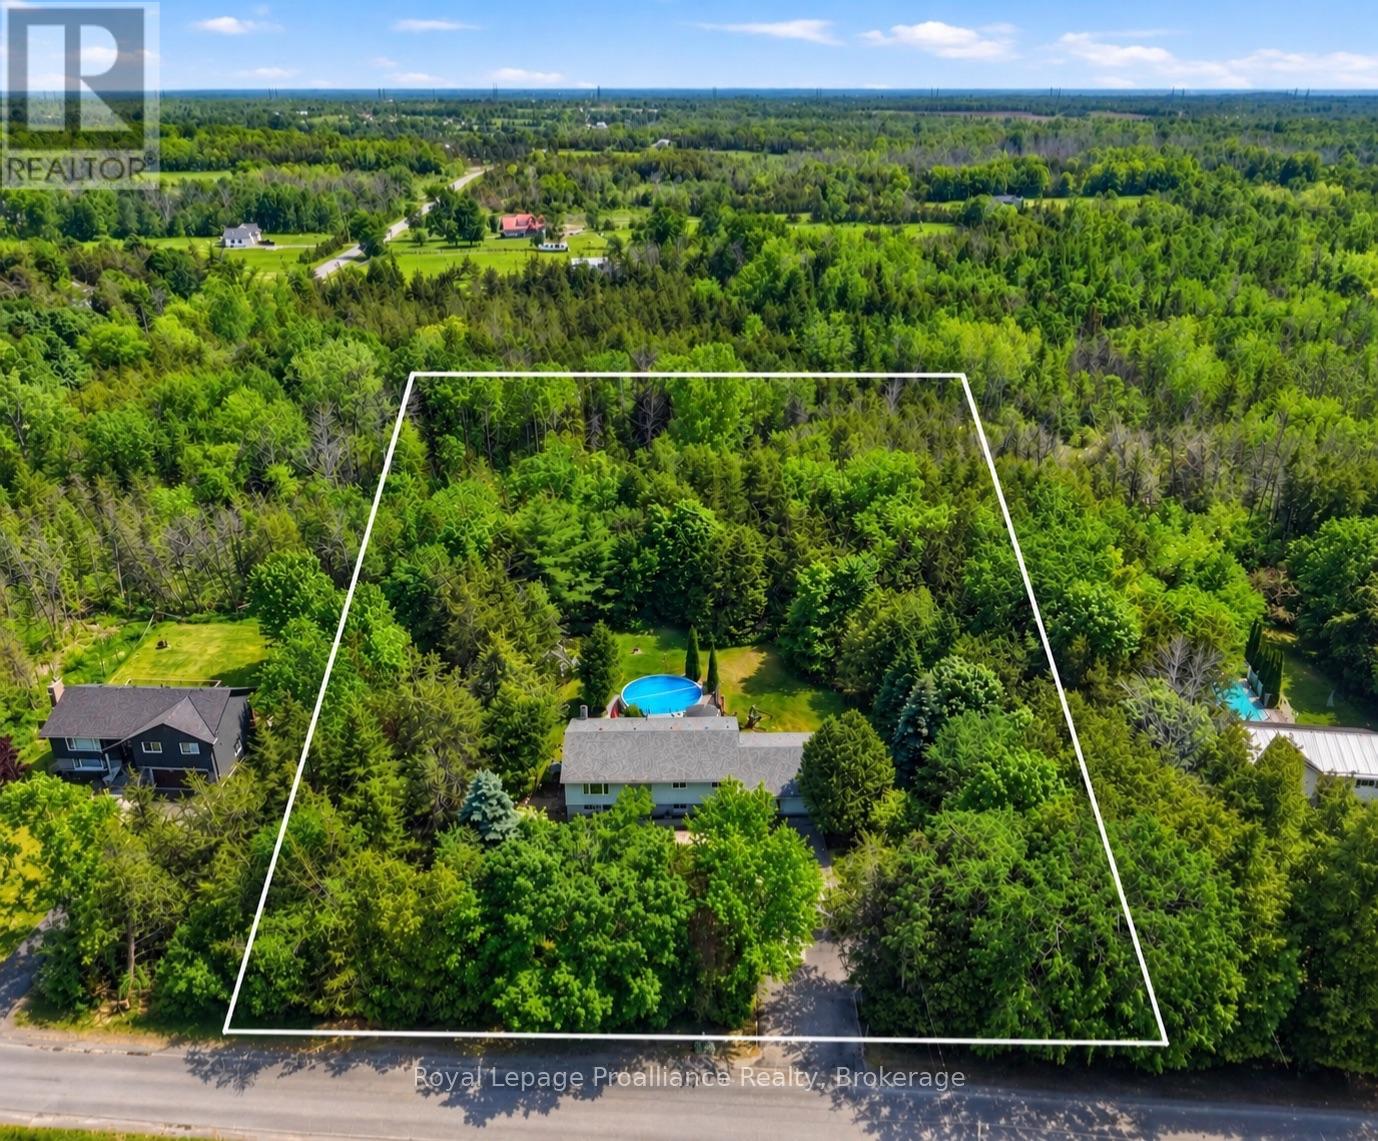
3526 Harmony Road
Tyendinaga, Ontario
Set on picturesque 1 acre property, this home offers the perfect balance of space, comfort, and peaceful country listing. The main level features an open concept kitchen, dining, and living area, three spacious bedrooms, a beautifully appointed 5 piece main bathroom. The finished lower level adds incredible flexibility with a large recreation area, gas fireplace, additional bedroom, full bathroom, full sized appliances, and walkout access, making it ideal for extended family, an in-law suite, or potential rental income. Outside, enjoy mature trees, a tranquil pond, stream, open green space, and a 27 foot above ground pool. An attached double car garage, paved driveway, extensive updates since 2019, and a dependable overflowing artesian well complete this peaceful country property. (id:47564)
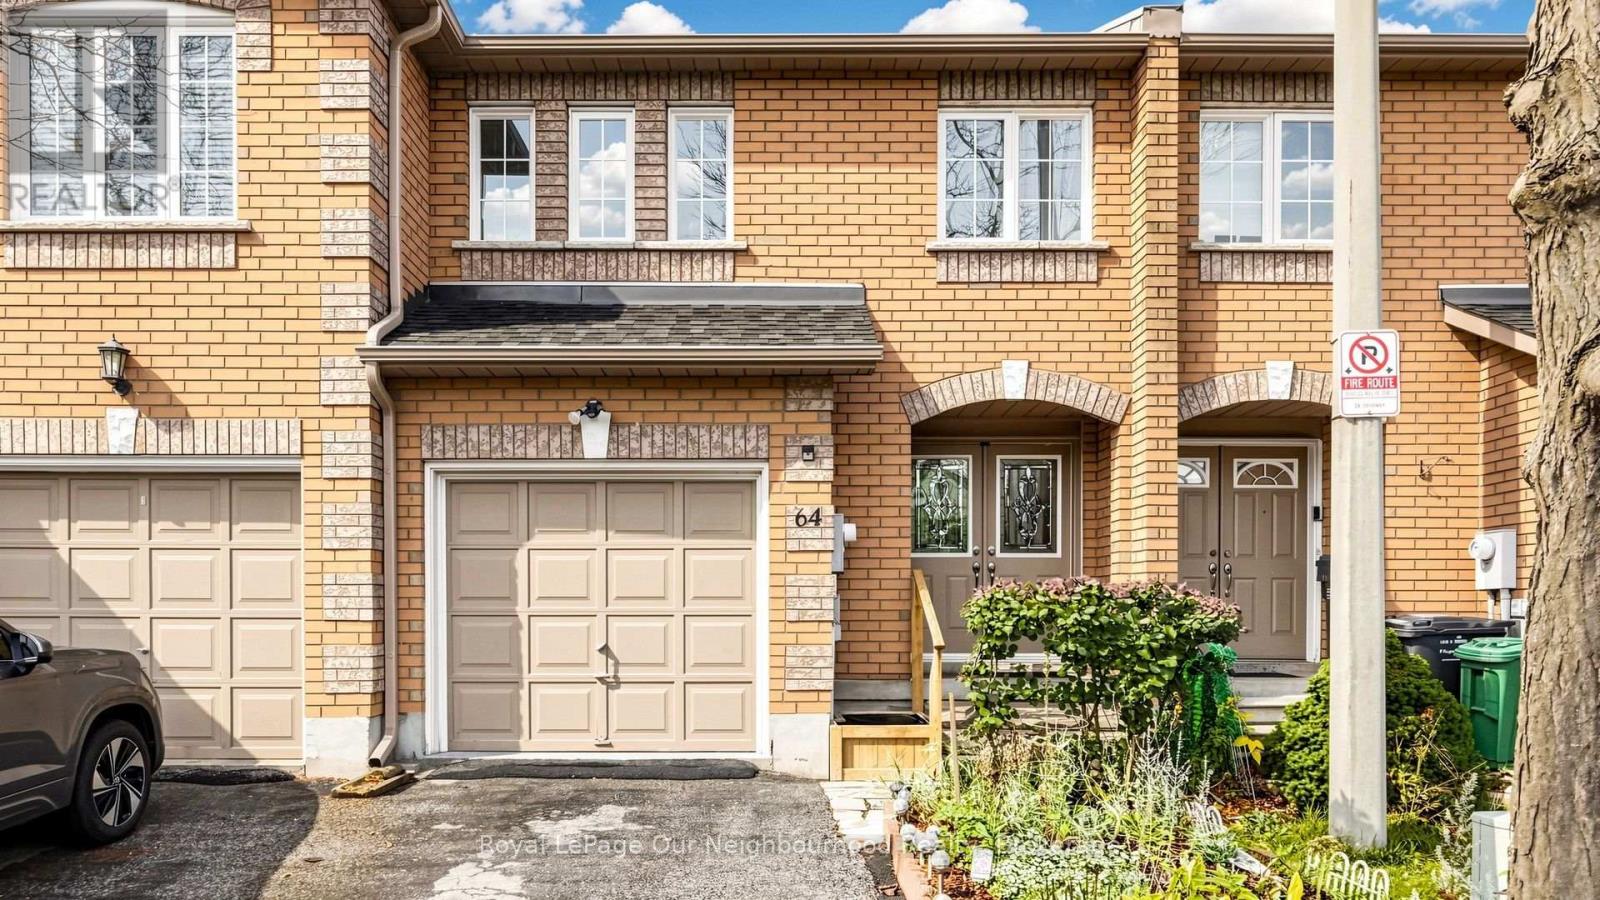
64 - 100 Brickyard Way
Brampton, Ontario
Welcome to This Spacious Town House in a quiet family Community, It has 4 bedrooms including one In the basement, En-suite bath, Two Walk in Closet, open-concept, breakfast nook, walks out to a brand new deck, green space out Back, wood flooring throughout the home, Basement professionally finished, with an apartment, This Home is close to all amenities, Minutes to Shopping, Public Transportation, (GO) 400 series HWY S, convenient access to backyard through garage. This Town House Has some good features and potentials, a must see you won't be disappointed!!! (id:47564)
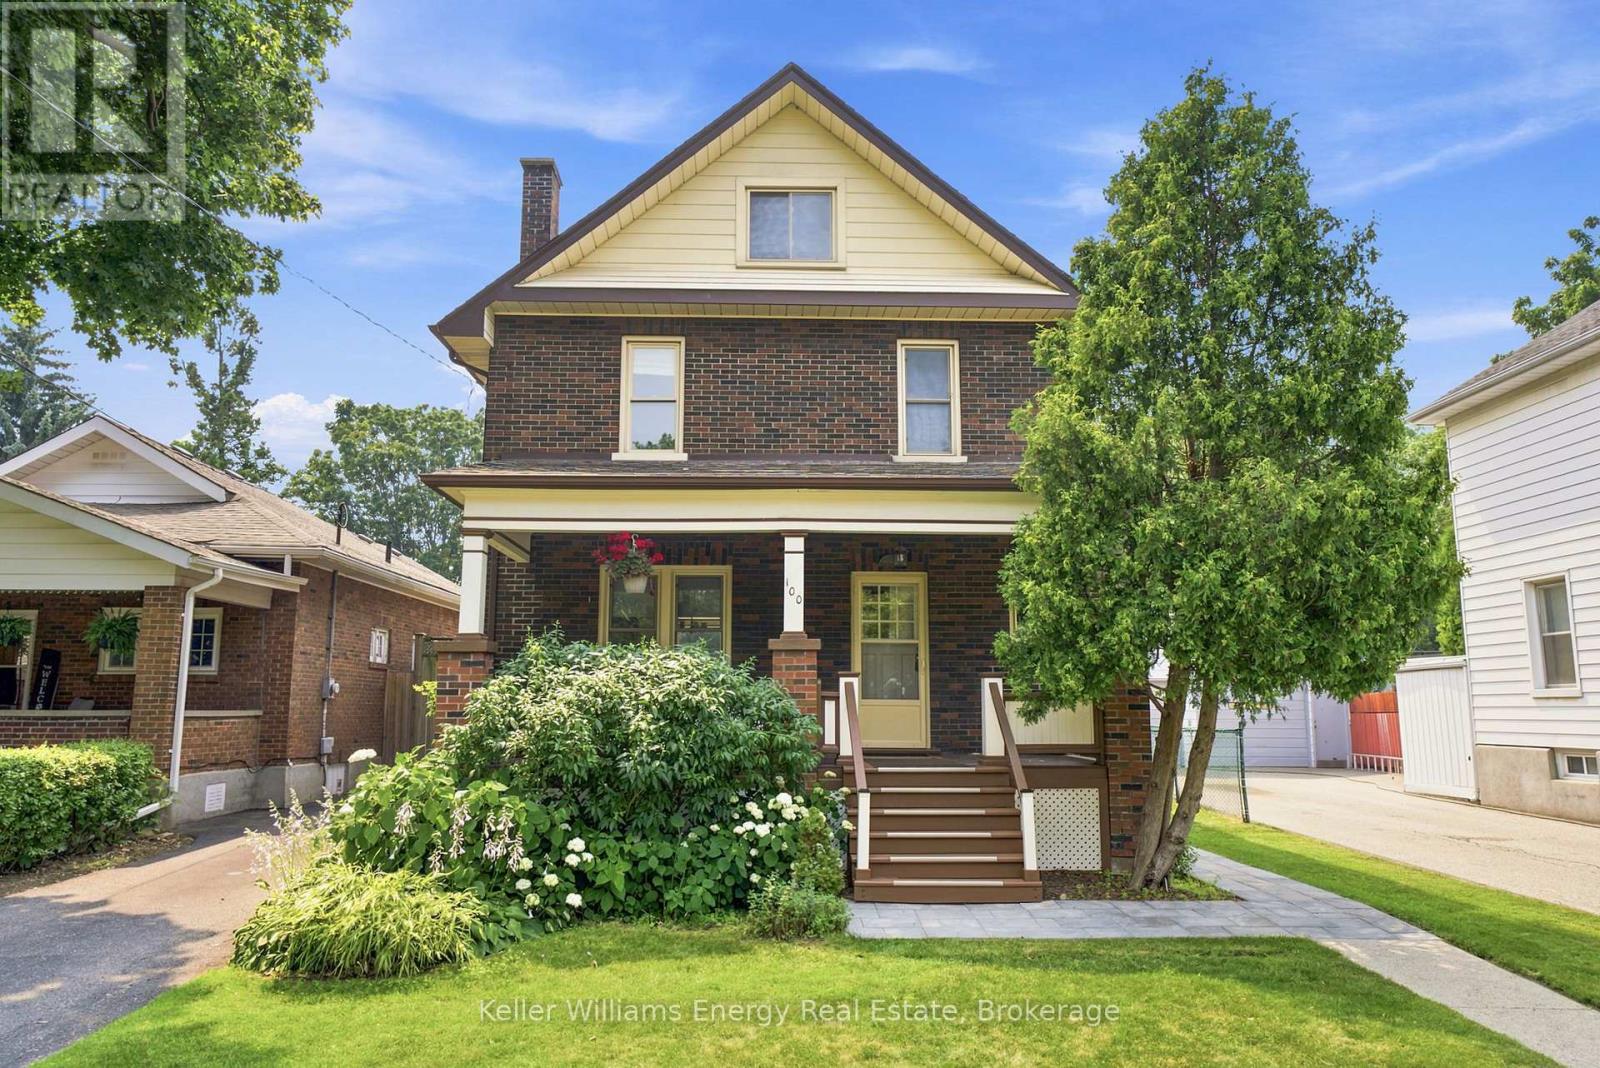
100 Burk Street
Oshawa, Ontario
Welcome to this charming four-bedroom home, ideally situated on a picturesque tree-lined street in a convenient location close to shopping, transit, and beautiful parkland. Set on an oversized lot, this property offers exceptional outdoor living with a large in-ground pool, perfect for relaxing or entertaining all summer long. Inside, you'll find a spacious and inviting layout featuring a formal living room with a cozy fireplace, a formal dining room for family gatherings, and a bright kitchen with a walkout to the backyard deck. A large covered front porch provides the perfect place to unwind, while the impressive third-story loft offers abundant space, ideal as a family room, home office, studio, or private retreat. This well-maintained home has seen numerous major improvements, providing peace of mind for years to come, including a new furnace (2019), central air conditioner (2019), roof (2021), electrical panel (2024), pool pump (2026), and a new sewer connection to the street (2019). Offering, timeless charm, generous living space, and significant recent updates, this is a wonderful opportunity to own a move-in ready home in a desirable, established neighbourhood. (id:47564)
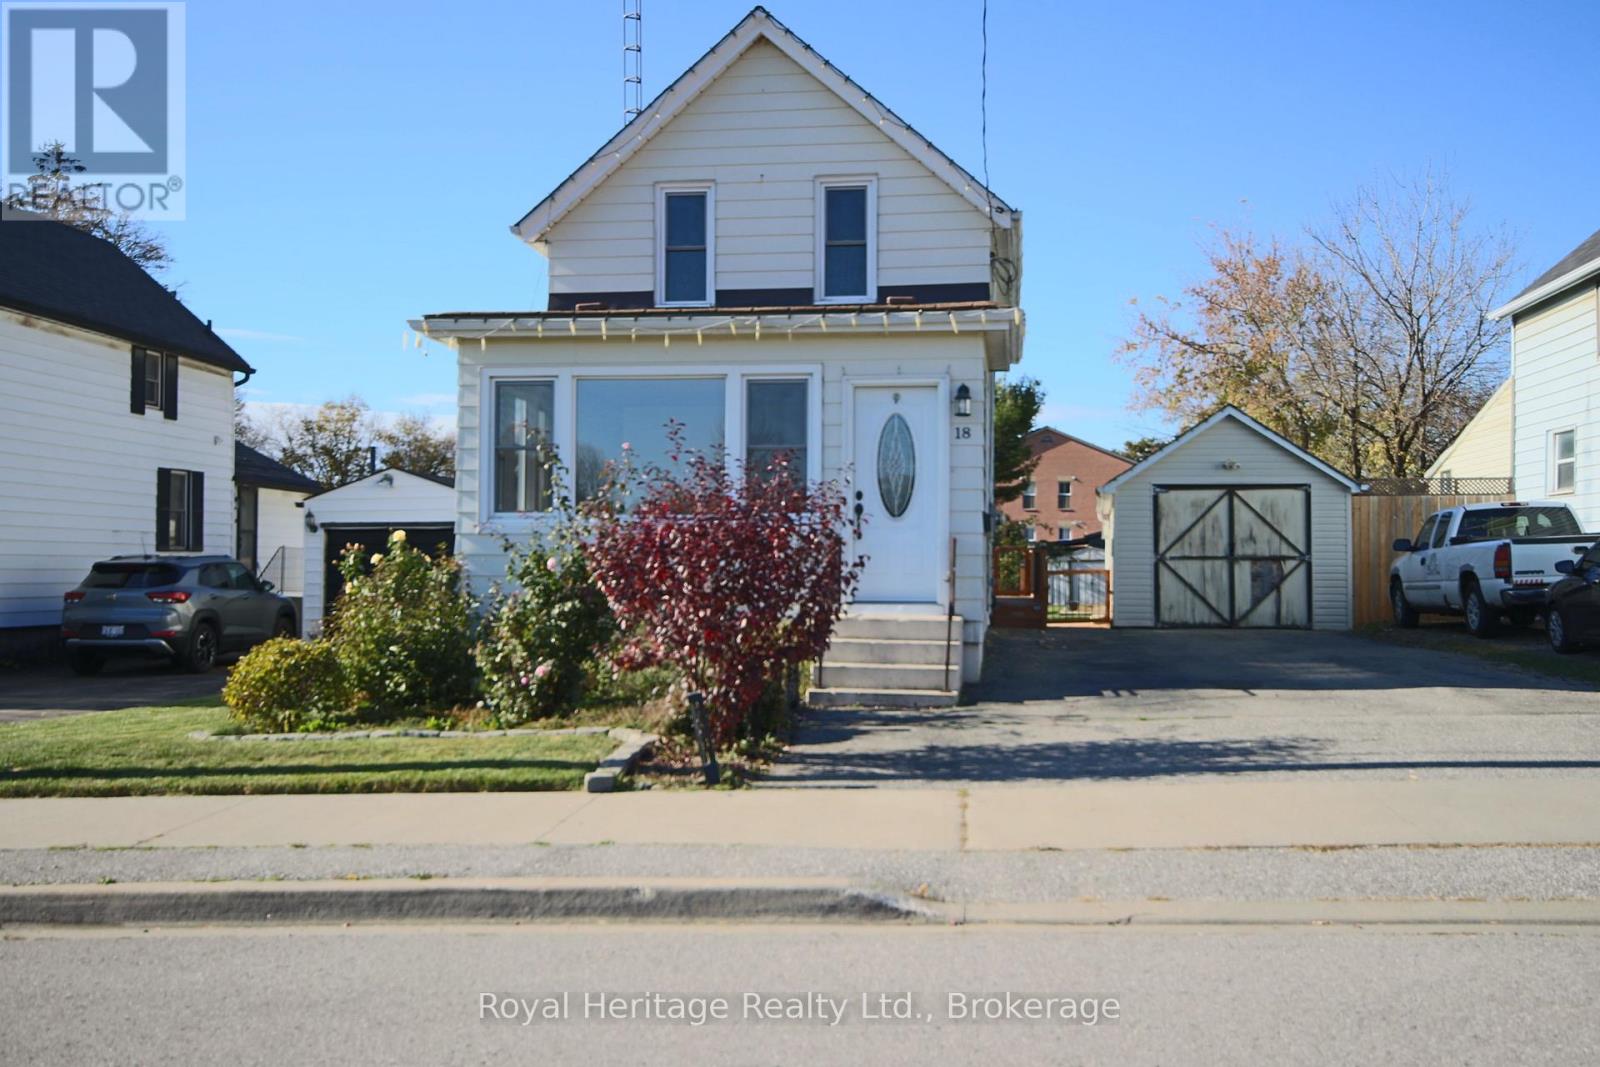
18 Frank Street
Oshawa, Ontario
SPACE, STYLE & FUTURE POTENTIAL! Welcome to 18 Frank Street, a charming 2-storey home situated on an impressive 45' x 146' lot in an established Oshawa neighbourhood! Offering 3 bedrooms and 2 bathrooms, this inviting home features a beautifully renovated kitchen and living room, creating fresh, welcoming spaces for everyday living and entertaining. Newer windows and exterior doors. A boiler heating system just 3 years old will provide added comfort and peace of mind. New carpet just installed on the second floor. Step outside to enjoy the expansive backyard, complete with a large deck perfect for summer BBQs, family gatherings or simply relaxing outdoors. A standout feature is the detached DRIVE-THROUGH GARAGE, complemented by two utility sheds and a DOUBLE-WIDE DRIVEWAY accommodating up to six vehicles! Conveniently located near the Waterfront Trail, schools and public transit, this property combines lifestyle and convenience. BONUS: R3-A/R5-B RESIDENTIAL ZONING offers intriguing possibilities for future residential uses, subject to municipal approvals and applicable regulations. Whether you're looking for a wonderful place to call home or a property with long-term investment potential, 18 Frank Street delivers SPACE, VERSATILITY & OPPORTUNITY! DON'T MISS THIS ONE! (id:47564)
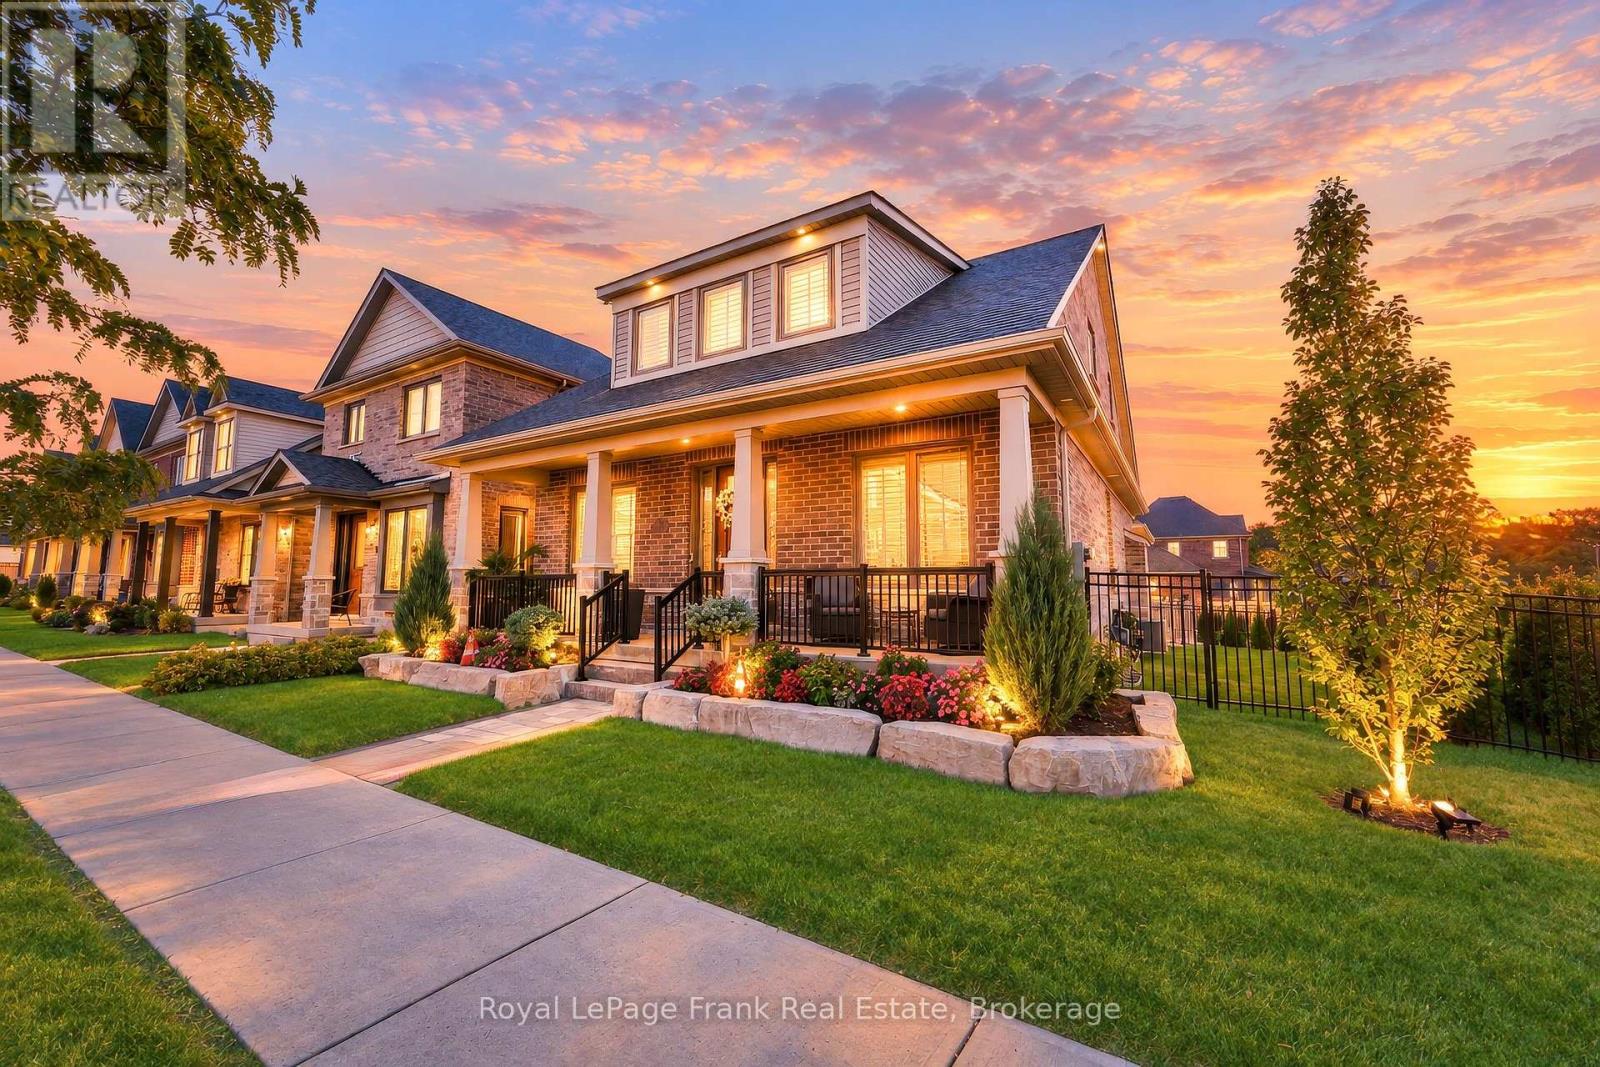
11 Drummond Street
Port Hope, Ontario
Experience Refined Lakeside Living At 11 Drummond Street In Beautiful Port Hope! Situated On A Premium Corner Lot Just Moments From The Shores Of Lake Ontario, This Stunning 5-Year-Old Bungaloft Offers An Exceptional Blend Of Modern Luxury, Architectural Elegance & Effortless Living. Impressive Curb Appeal Welcomes You With A Beautiful Brick Exterior, Charming Covered Front Porch & Professionally Styled Landscaping. Step Inside To Discover A Bright, Sophisticated Interior Showcasing Soaring Vaulted Ceilings, Smooth Ceilings, Rounded Corners, Rich Flooring & An Expansive Open-Concept Design. The Spectacular Great Room Features A Striking Fireplace, Dramatic Open-To-Above Ceiling & Oversized Windows That Fill The Space With Natural Light. At The Heart Of The Home, The Beautifully Appointed Kitchen Boasts Crisp White Cabinetry, Stone Countertops, Stainless Steel Appliances, Stylish Backsplash & An Impressive Centre Island With Breakfast Bar Seating, Seamlessly Connecting To The Dining & Living Areas For Effortless Entertaining. The Thoughtfully Designed Main Level Offers The Comfort & Convenience Of Bungalow Living, While The Upper Loft Provides A Private Third Bedroom & Full Bathroom, Ideal For Guests, Extended Family Or A Peaceful Retreat. Step Outside To Your Beautiful Composite Deck, Perfect For Summer Entertaining, Outdoor Dining Or Relaxing In Your Own Backyard Oasis. An Attached Garage With Parking For Three Vehicles Adds Everyday Convenience. Perfectly Positioned In One Of Port Hope's Desirable Lakeside Neighbourhoods, Enjoy Easy Access To Waterfront Trails, Parks, Beaches, Historic Downtown Port Hope, Charming Boutiques, Restaurants & Highway 401. A Rare Opportunity To Enjoy The Beauty Of Lake Ontario, The Charm Of Small-Town Living & The Sophistication Of A Beautifully Designed Modern Home. Luxury, Lifestyle & Location Come Together Beautifully! (id:47564)
23 Pc Lane
Prince Edward County, Ontario
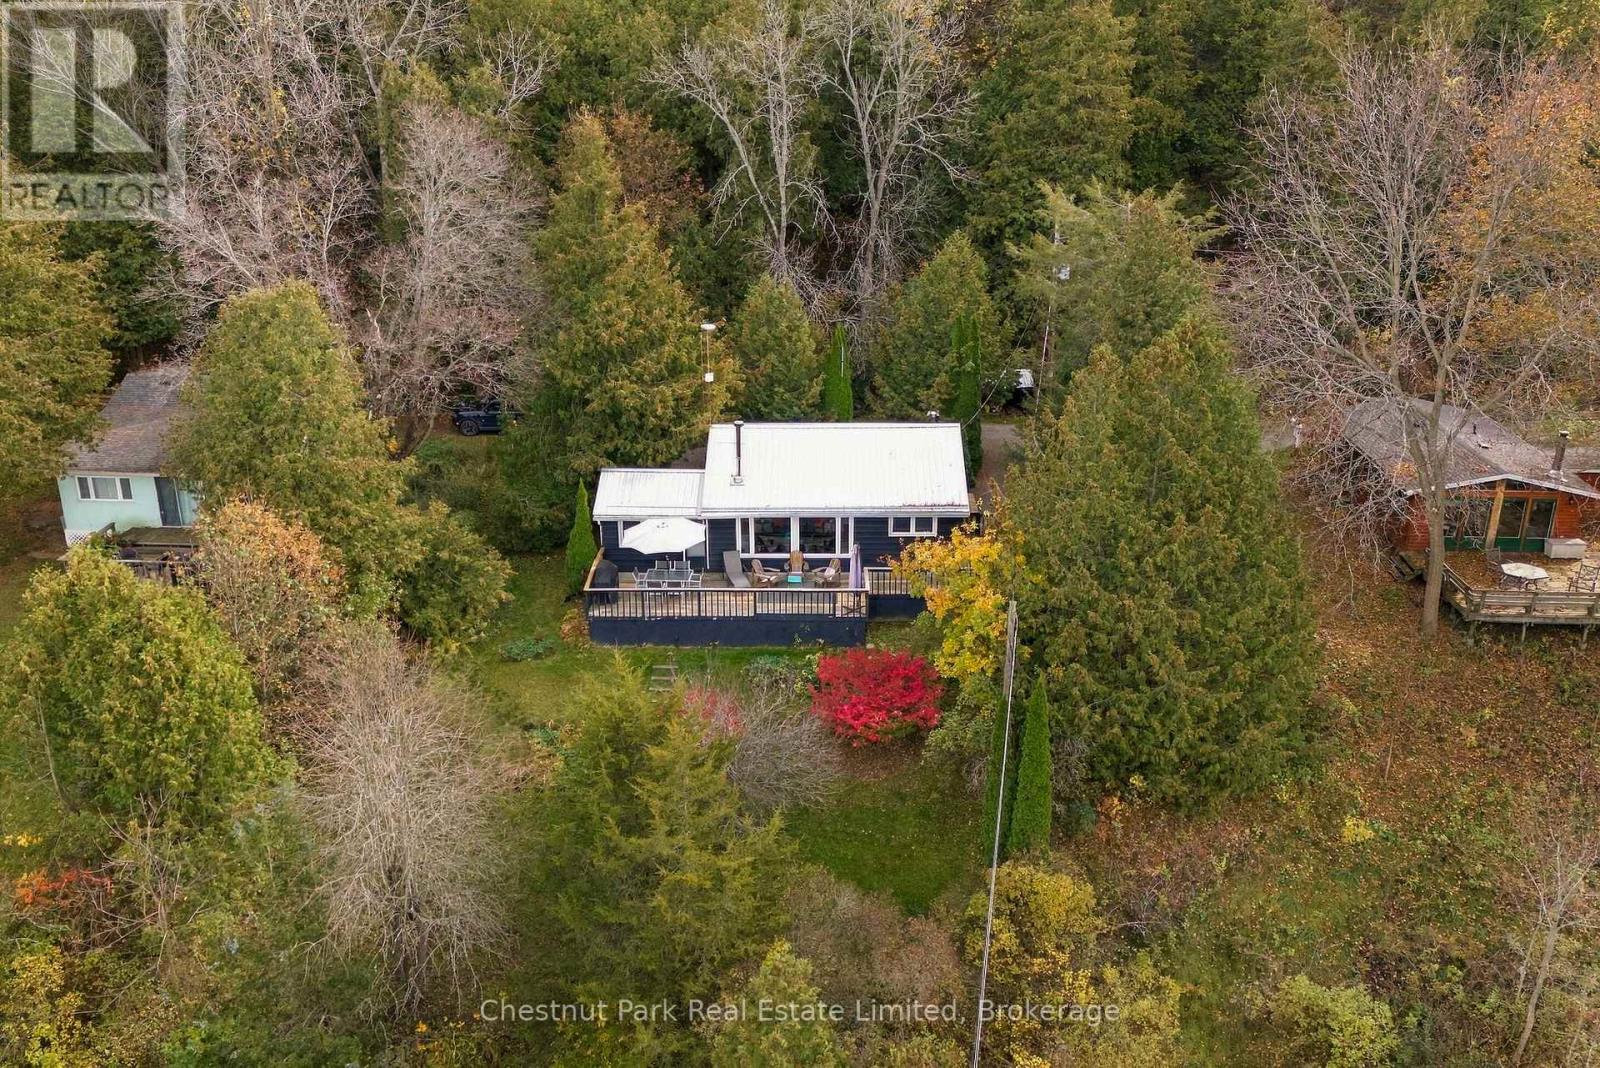
Set among mature trees above Adolphus Reach, The Raven's Nest is a modern, loft-style seasonal cottage with shared water access in a tucked-away corner of Prince Edward County, and within 20 minutes from Picton. Meticulously cared for by its owners, the cottage pairs a vaulted wood ceiling and exposed timber posts with a wall of picture windows and playful flashes of turquoise and orange.The kitchen opens to a generous dining area and a window lined living room, so whoever's making dinner can stay part of the conversation. Three bedrooms sit a few steps above the main gathering space, giving early risers and late night talkers a little room of their own. A manageable three-piece bath completes the interior. Take your first coffee out onto the broad, water facing deck, head into Picton for lunch and a stroll down Main Street, or spend the afternoon on the pebbled shore of Adolphus Reach if not taking advantage of refreshing dips in the lake or recreational activities on the water. Back at the cottage, set the table as the light changes over the water, then follow a few steps down to a firepit tucked among the trees. Keep a stretch of summer for yourself that works with your lifestyle and routine, invite family and friends for an extended weekend or come back in the fall as the leaves turn and indulge in the all of the amazing County harvest. The potential for seasonal rental income during the time you spend elsewhere adds a lucrative investment opportunity for the property to carry itself, along with flexibility. Grandfathered STA (Short Term Accommodation) can be explored to continue by the next owner, subject to applicable licensing, or it could be purely enjoyed as a personal retreat. Come spend a little time on the deck and see how quickly this haven in the County opens the door and ideas in making it your very own recreational escape. ** This is a linked property.** (id:47564)
36 Bethel Road
Belleville, Ontario
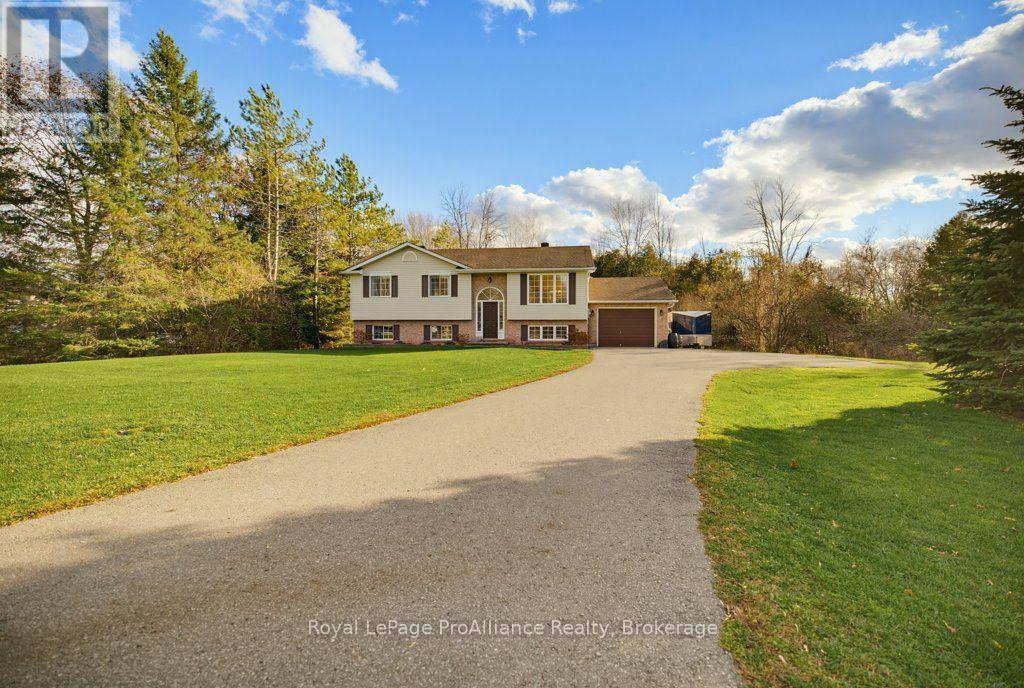
Have you been looking for a move in ready home in the Country on a gorgeous lot with plenty of space inside and out? Welcome to 36 Bethel Road located just north of Belleville. The kitchen features beautiful cabinetry with lots of counter space, plenty of storage and includes all appliances. The living room is sun drenched with stunning hardwood flooring and leads into the dining area with space for the big family dinners and access to the rear deck. There are 3 good sized bedrooms with lots of natural light including a primary with access to the semi ensuite 5-piece bathroom. The lower level shows off a large living area, 1 further bedroom and 1 den, perfect for an at home office, toy room or hobby room. A handy 2-piece bath with space to add a shower and a large laundry/ storage area with garage access complete this level. The backyard features a deck & stunning new patio area with firepit, perfect for entertaining & enjoying the great outdoors. There is lots of greenspace to play and past the creek is a picturesque wooden area to explore. Welcome Home! (id:47564)
16 Kennedy Bay Road
Kawartha Lakes, Ontario
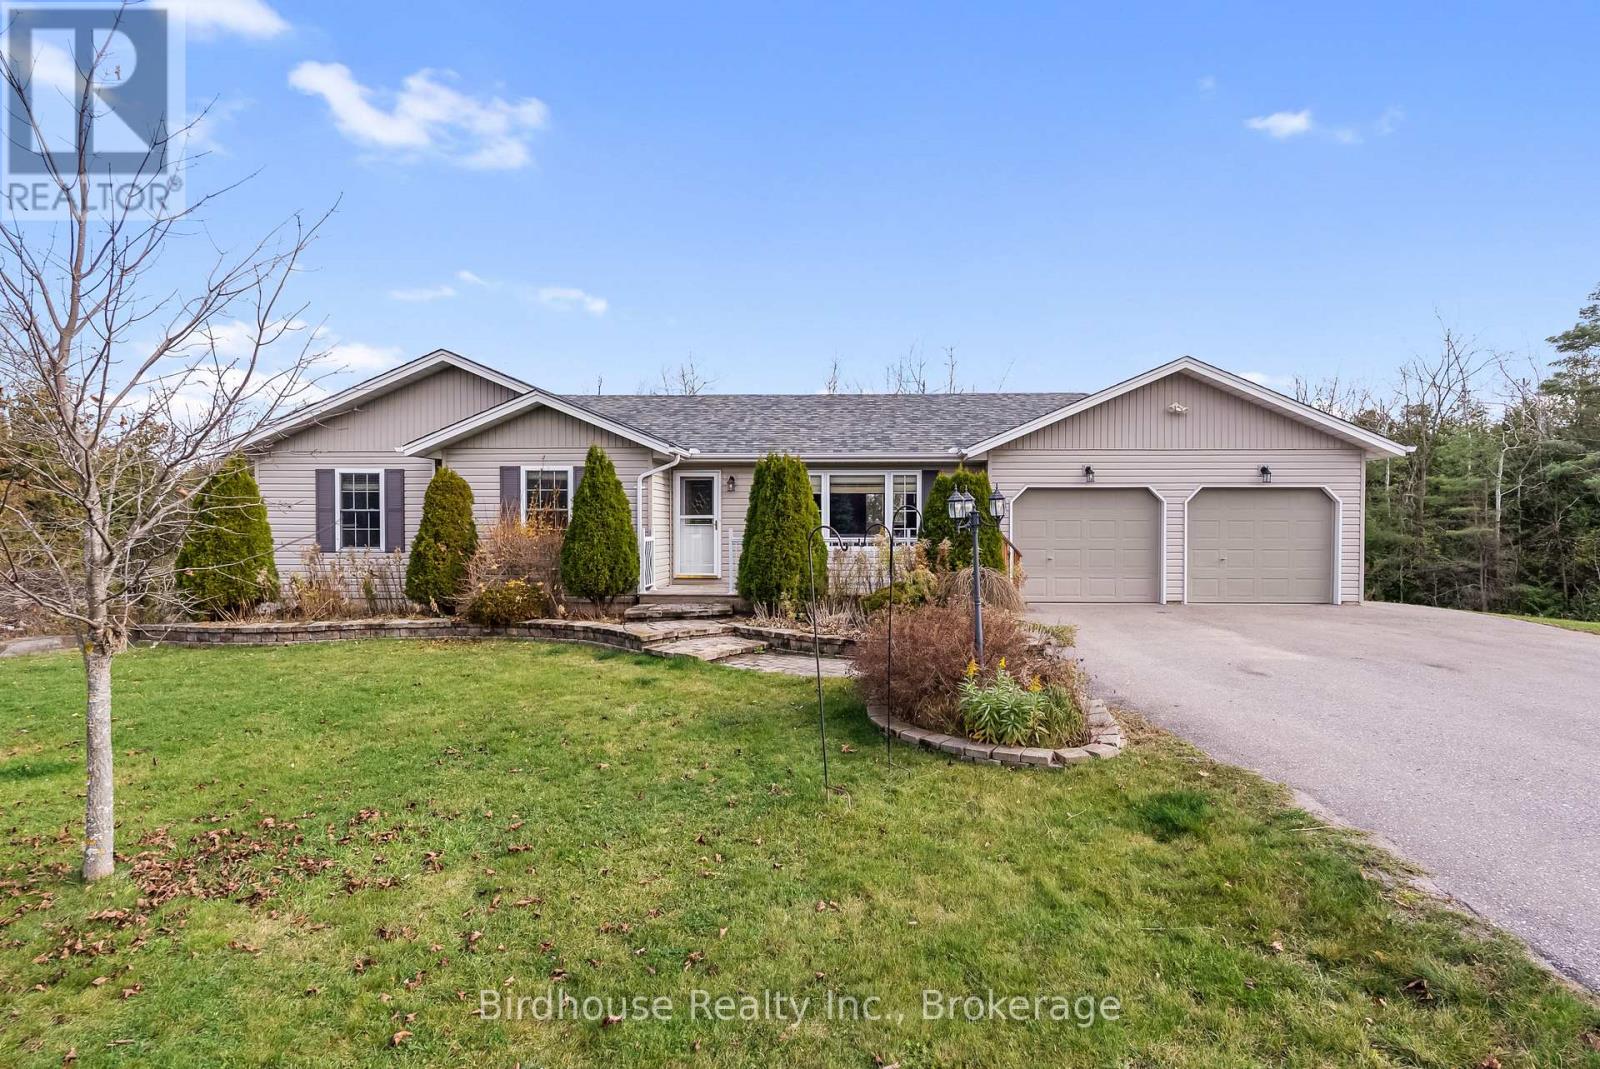
Enjoy the peace and privacy of this 3 bedroom, 2.5 bath bungalow, set on a beautiful 2.79 acre treed lot. Main floor living with vaulted ceilings, a spacious kitchen with centre island, laundry and a walkout to the deck. The finished lower level provides additional living space, featuring a comfortable rec room with woodstove, a 2-piece bathroom, a den, and multiple walkouts offering easy access to the outdoors. Detached 23' x 15' insulated workshop, along with an attached 26' x 21' garage complete with a woodstove. Additional features include 200 AMP electrical service. A wonderful opportunity located between Lindsay and Bobcaygeon to enjoy space, privacy, and the best of country living! (id:47564)
1672 Highway 35
Kawartha Lakes, Ontario
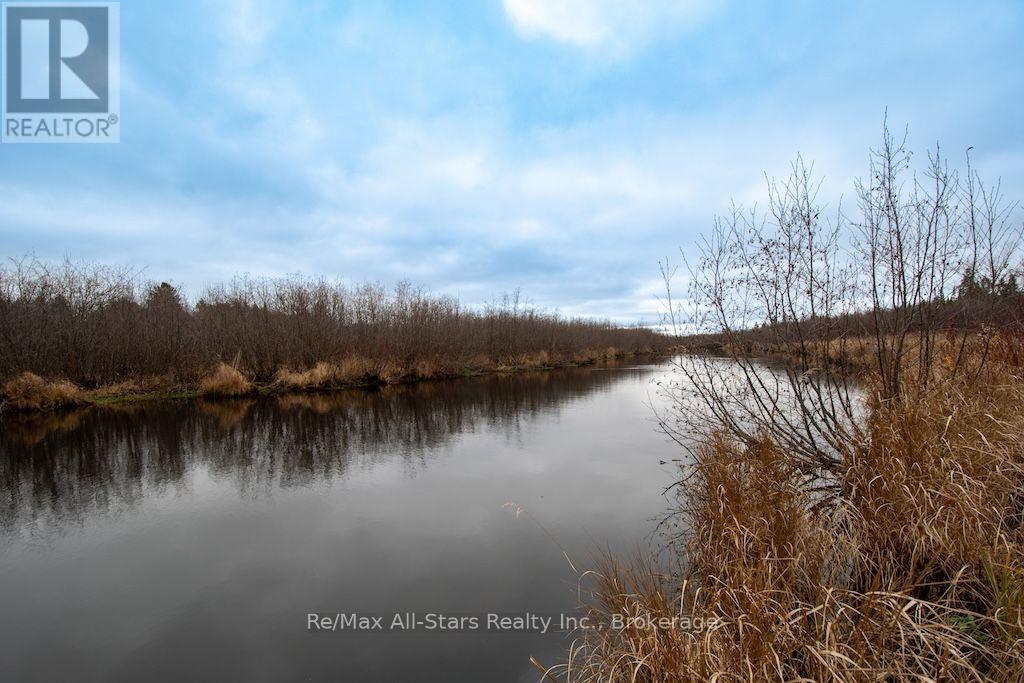
Discover your own private nature lover's retreat on this beautiful 13-acre property! Enjoy an extensive network of trails winding throughout the forest, leading to a private campfire area overlooking the river that borders the property. A wooden boardwalk takes you down to the deep water, perfect for swimming, fishing or enjoying a peaceful canoe ride. The property also features a large 30' x 60' pole barn and an open clearing offering an ideal location for the construction of your dream home. Whether you're envisioning a private homestead, recreational hunting retreat or building your forever home surrounded by nature, the possibilities are endless. Hydro and natural gas are available at the road. Conveniently located with quick access to Lindsay, Port Perry and Bowmanville, and just 15 minutes to Highway 407 for an easy commute to the GTA. A rare opportunity to enjoy privacy, recreation and country living! By appointment only, do not walk the property without your agent being present. (id:47564)
820 Rahmel Road
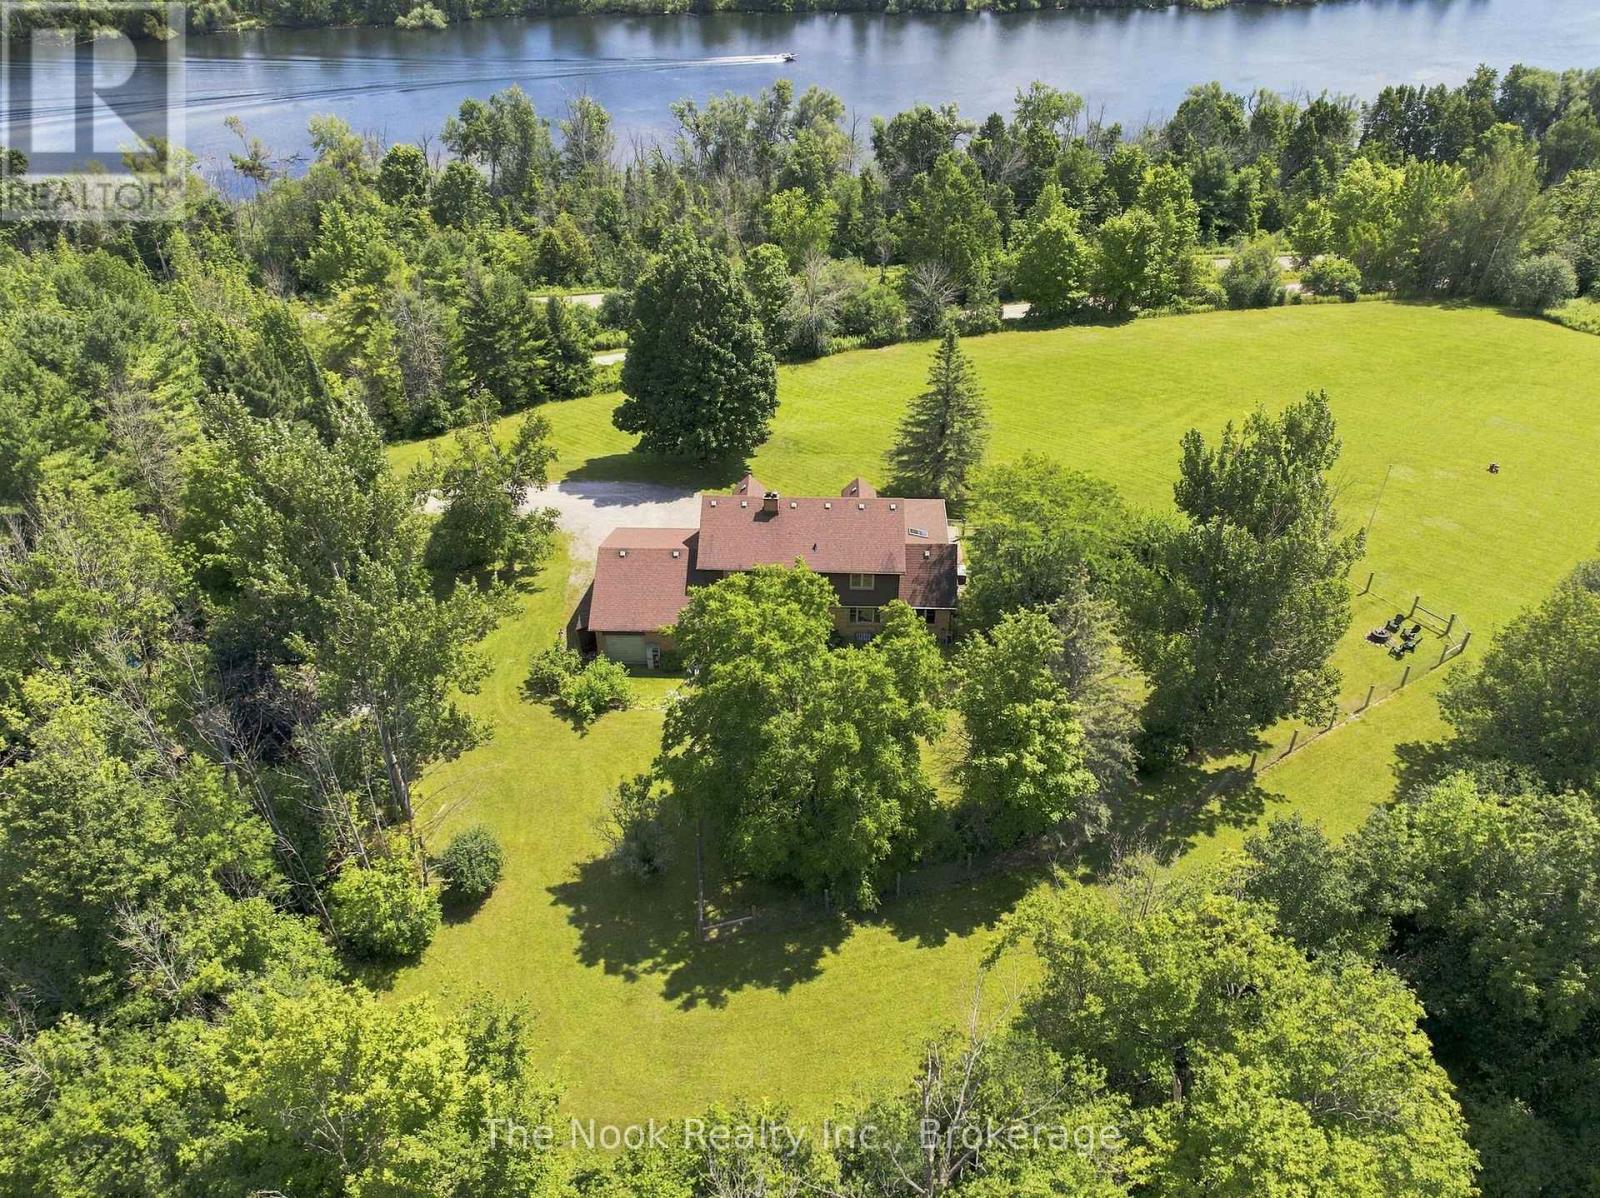
Otonabee-South Monaghan, Ontario
Nearly 8 Acres Of Complete Privacy, Breathtaking Views & The Kind Of Storybook Country Setting That Is Becoming Almost Impossible To Find! A Long, Treed Private Drive Winds Up To A Peaceful Clearing Where This Beautiful Cape Cod-Style Home Sits Perfectly On The Hill, Overlooking The Otonabee River & Rolling Countryside For Miles. The Classic Wraparound Porch & Enclosed 3-Season Sunroom Capture The Spectacular Scenery, While Deeded River Access Offers A Place To Launch A Kayak Or Paddleboard! The Land Is Every Bit As Special: Open Usable Acreage, A Large Fenced Area For Pets, Cultivated Field & A Wooded Ravine With Private Trails & An Artesian Well. Inside, Approx. 2,200 Sq Ft Above Grade Is Freshly Painted And Filled With Warmth And Character, With Hardwood Flooring Throughout & Beautiful Designer Lighting Thoughtfully Chosen In A Vintage Country Style. The Main Floor Offers A Spacious Family Room With Wood-Burning Fireplace, Open Living/Dining Area & A Stunning Window-Wrapped Office With Built-In Bench & Shelving. Walk Out To The 3-Season Sunroom & Take In Serene Garden & River Views! The Generous Kitchen Features Wall-To-Wall Pantry Storage, Abundant Cabinetry & A Functional Antique Elmira Wood Cookstove. A Rear Entry, 2-Pc Bath & Impressive Double-Wide, Double-Deep Garage With Room For Up To 3 Vehicles & A Drive-Through Rear Door Add Incredible Function. Upstairs Are 4 Bedrooms & A 4-Pc Bath, Including A Spacious Primary With Walk-In Closet & Oversized Second Bedroom, Both With Charming Dormer Window Seats/Storage & Spectacular River Views! The Smaller 4th Bedroom Has Laundry Rough-Ins & Is Ideal As An Office Or Nursery. The High-Ceiling Basement Offers A Mostly Finished Office Plus Excellent Future Potential. Wonderfully Secluded Yet Easily Accessible Just South Of Peterborough & North Of Port Hope Via Hwy 28, With An Easy Connection To Hwy 401. A Truly Rare Country Retreat Where Privacy, Acreage, River Access & Unforgettable Views Come Together Beautifully! (id:47564)
1067 Fleetwood Road
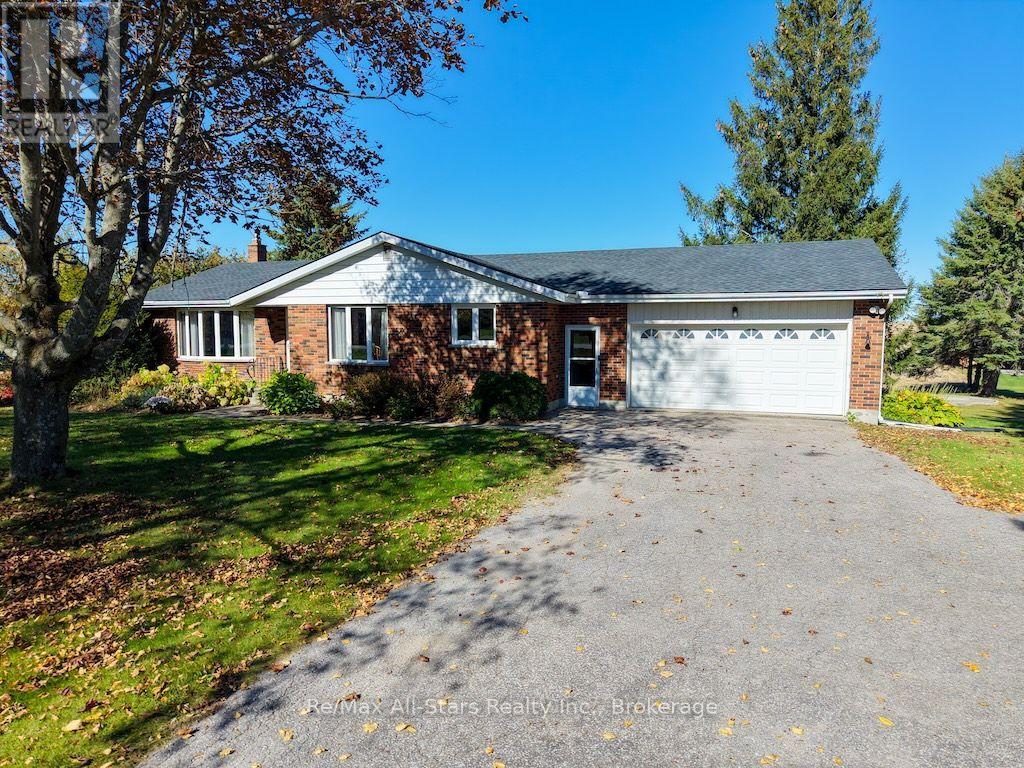
Kawartha Lakes, Ontario
Discover country living at its finest in this all-brick, 2+1-bedroom bungalow nestled in the highly desirable rolling hills of Manvers. Situated on a private 1-acre lot, this property offers beautiful countryside views, mature trees and perennial gardens. The main floor features 2 bedrooms, a spacious eat-in kitchen with plenty of cupboard space, a bright and inviting living room, 4-piece bath, 3-piece bath, convenient laundry/mudroom and a 3-season sunroom-perfect for relaxing and enjoying the peaceful surroundings. The fully finished basement provides exceptional additional living space, including a huge family/rec room with a stone fireplace and propane insert, 3rd bedroom, office and sewing room, plus convenient walk-up access to the oversized double-car garage. Recent updates include air conditioning (2025), shingles (2025) and new vinyl plank flooring in the kitchen and mudroom (2025). Additional features include a forced-air propane furnace (2013), garage door opener (2013). Enjoy the privacy, space and scenic beauty of country living in this wonderful Manvers property! (id:47564)
110 Sandringham Drive
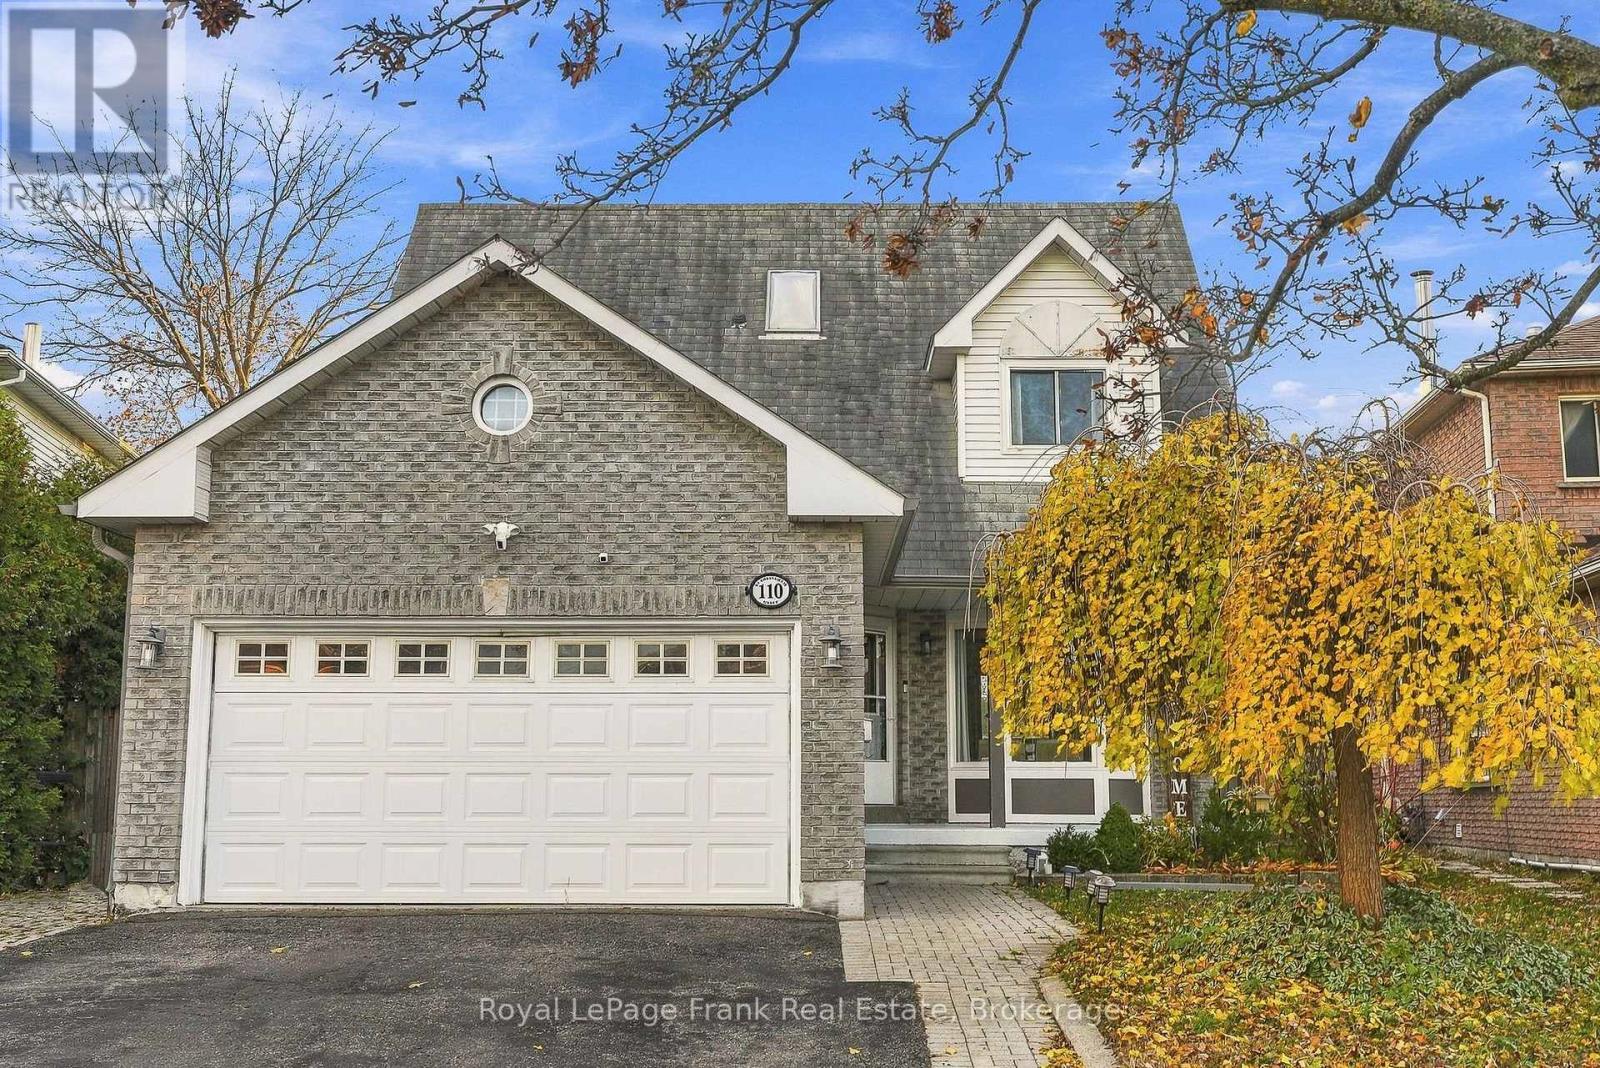
Clarington, Ontario
Welcome to 110 Sandringham Drive in Courtice! This spacious 3-bedroom, 4-bathroom family home offers an ideal combination of comfort, functionality, and convenience in a desirable location close to schools, shopping, and public transit. The thoughtfully designed main floor features a bright living and dining area with a large bay window and pot lights, along with a separate sunken family room complete with a cozy fireplace. The eat-in kitchen boasts stone countertops, stainless steel appliances, and a pantry, with a walkout from the breakfast area to the deck and fully fenced backyard. A convenient main floor laundry room with a separate side entrance adds to the home's practical layout. Upstairs, you'll find three generously sized bedrooms, including an impressive primary retreat featuring a walk-in closet and a beautifully appointed ensuite with a separate shower and freestanding soaker tub. The second and third bedrooms are both spacious and enjoy access to an additional 4-piece bathroom. The fully finished basement offers a large, open-concept living space with an additional 2-piece bathroom, providing endless possibilities for a recreation room, home gym, or the potential to create a fourth bedroom. Complete with a double-wide driveway and an excellent family-friendly location, this home is a wonderful opportunity to enjoy spacious living in the heart of Courtice! (id:47564)
1688 Finkle Drive
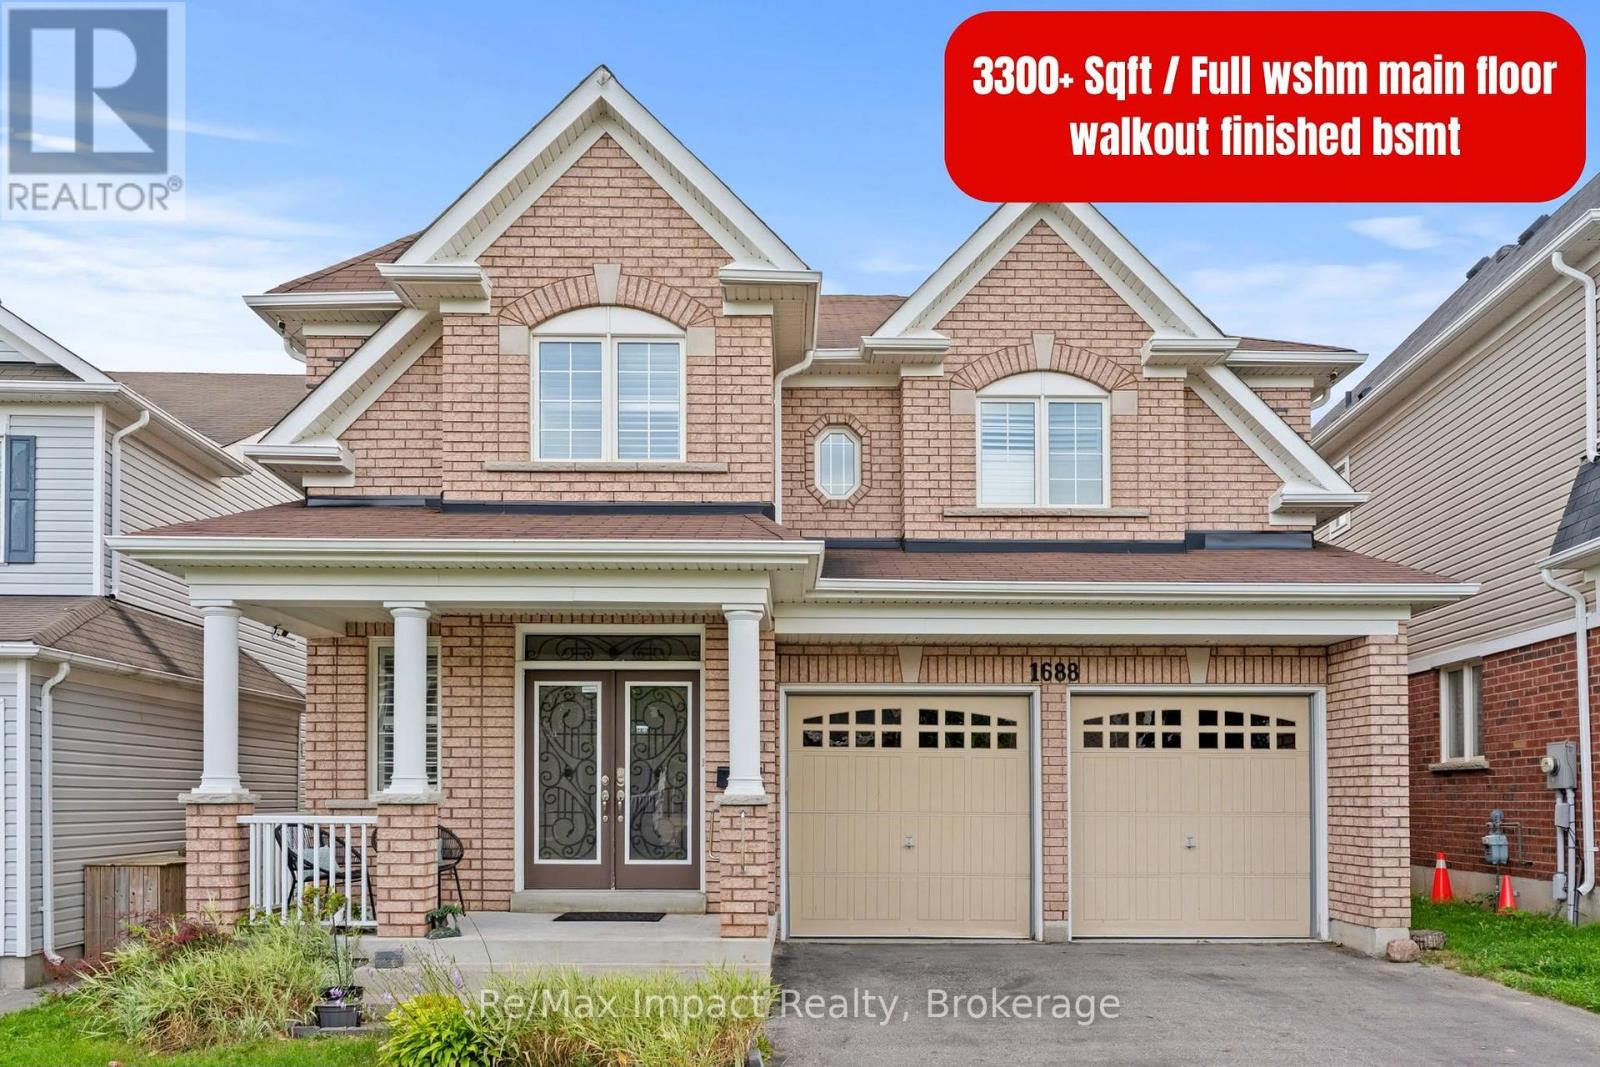
Oshawa, Ontario
Welcome to this stunning 3,300 sq. ft home located in one of North Oshawa's most desirable and family-friendly neighborhoods. Featuring elegant hardwood flooring and 9-ft ceilings on the main and second levels, oversized interior doors, no sidewalk, a spacious 4-car driveway and quality details throughout. The impressive double-door entrance, walkout basement, and large basement windows add to the home's appeal. The second floor boasts 4 spacious bedrooms and a den, including a primary bedroom with a 5-piece ensuite and two walk-in closets, while the second bedroom features its own ensuite bathroom and walk-in closet. The third and fourth bedrooms share a convenient Jack-and-Jill-style bathroom, making this layout ideal for families. The main floor offers a thoughtfully designed open-concept layout with a spacious kitchen featuring a centre island, granite countertops, ample cabinetry, and a pantry, seamlessly connected to the breakfast area and family room with a gas fireplace. The main floor also includes a dedicated office, an additional bedroom, and a full bathroom with a shower, providing flexibility for guests, multigenerational living, or individuals who may benefit from accessible accommodation. The combined living and dining room offers an elegant space for entertaining and family gatherings. The walkout finished basement, features 2 bedrooms, 2 full bathrooms, a kitchen, and laundry facilities, offering excellent flexibility for additional living space and potential rental income, subject to applicable municipal requirements. With its spacious layout, abundant storage, generous parking, and versatile living spaces, this home is an opportunity not to be missed. Don't miss your chance to make this exceptional property your new home! (id:47564)
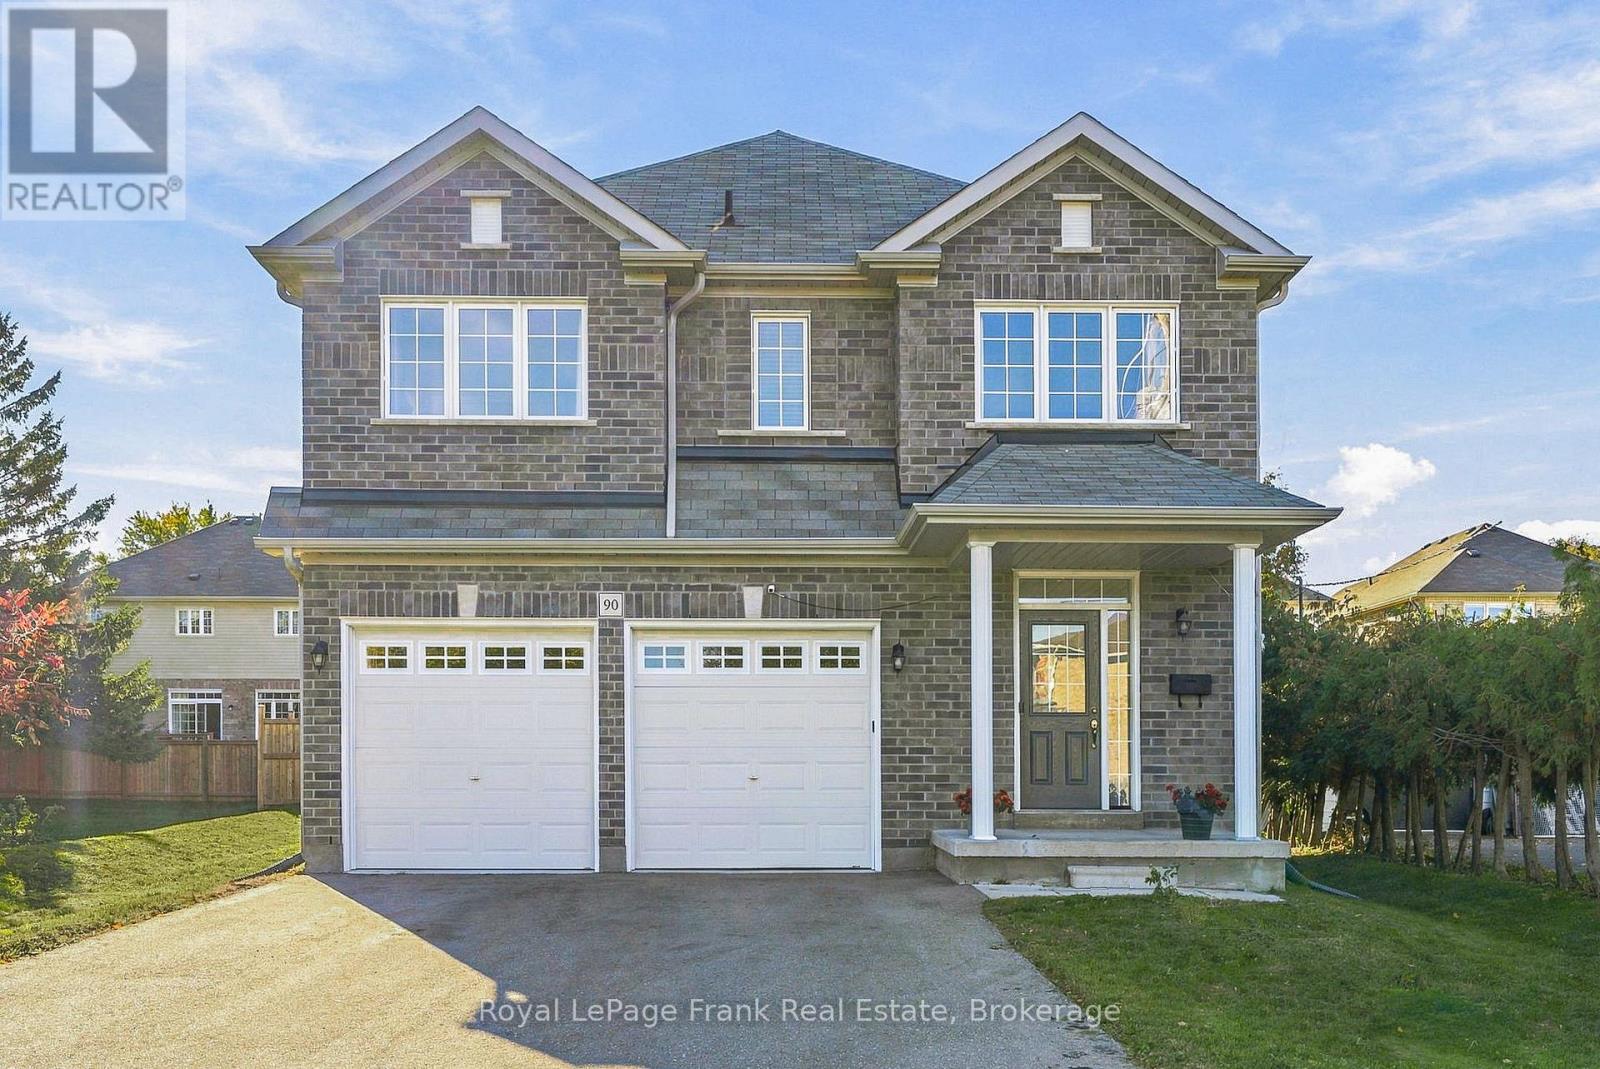
90 Townline Road S
Oshawa, Ontario
Built in 2022, this impressive detached 4-bedroom home sits on an expansive 66-foot-wide lot and offers the added luxury of every bedroom having access to an ensuite bathroom. Thoughtfully designed for modern living, the bright, open-concept main floor is ideal for both everyday family life and entertaining. The stunning kitchen features quartz countertops, a large centre island with an extended breakfast bar, upgraded stainless steel appliances including a gas stove, and a pantry for added storage. The spacious eat-in area offers a walkout to the backyard and overlooks the inviting family room, where a gas fireplace and an abundance of windows create a warm, light-filled atmosphere. A stylish oak hardwood staircase with metal spindles leads to the second floor, where all four generously sized bedrooms feature either walk-in or double closets, along with access to an ensuite bathroom. The spacious primary retreat boasts a large walk-in closet and a beautifully appointed ensuite complete with a glass-enclosed shower and a soaker tub. A convenient second-floor laundry room adds to the home's thoughtful design. The unspoiled basement offers endless possibilities to customize the space to suit your needs. Completing the home is a double-car garage with convenient interior access and four additional driveway parking spaces. Ideally located within walking distance of shopping, restaurants, and public transit, with easy access to Highway 401, this exceptional home combines modern comfort, generous living space, and everyday convenience in a desirable Oshawa location! (id:47564)
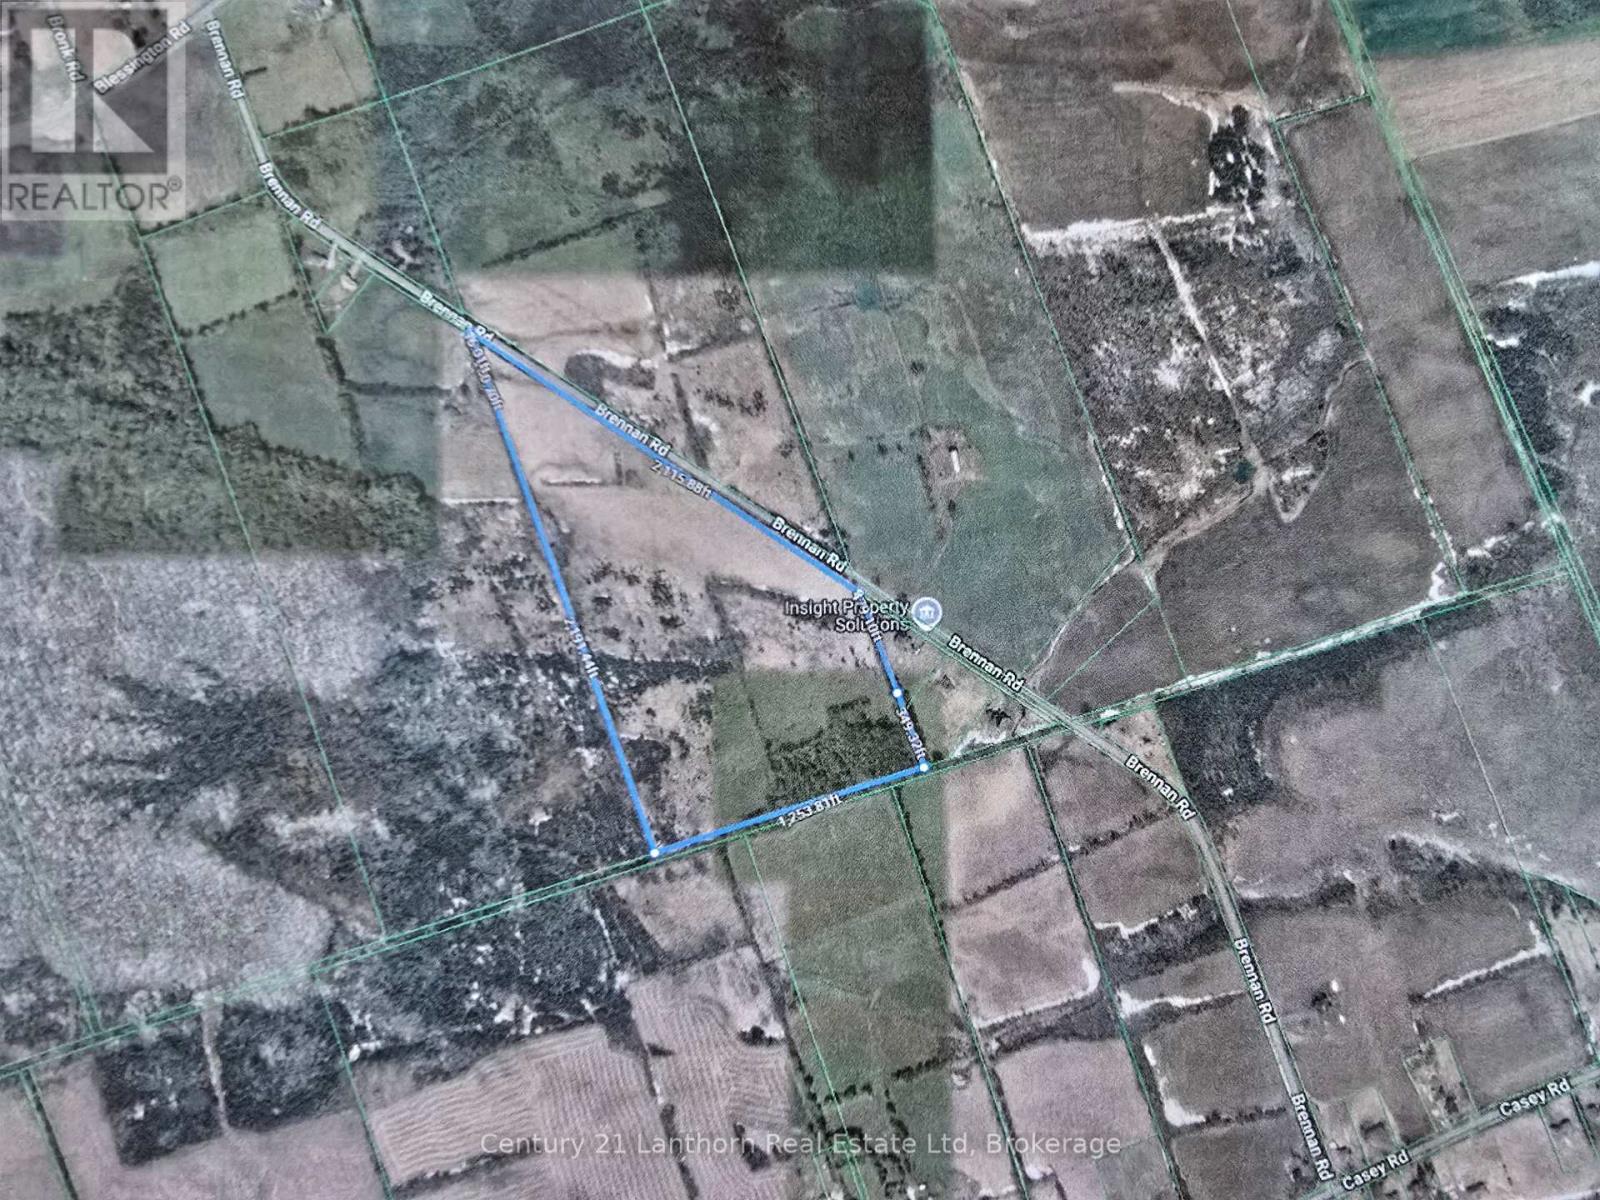
0 Brennan Road
Belleville, Ontario
Approximately 47 ACRES of LAND - GREAT OPPORTUNITY for INVESTMENT / property to BUILD your DREAM HOME / potential possibility of SEVERENCES! This lovely parcel of land has open fields / possible crop land / woods. Property is on a quiet country road. Approximately 15 minutes to amenities in Belleville. (id:47564)
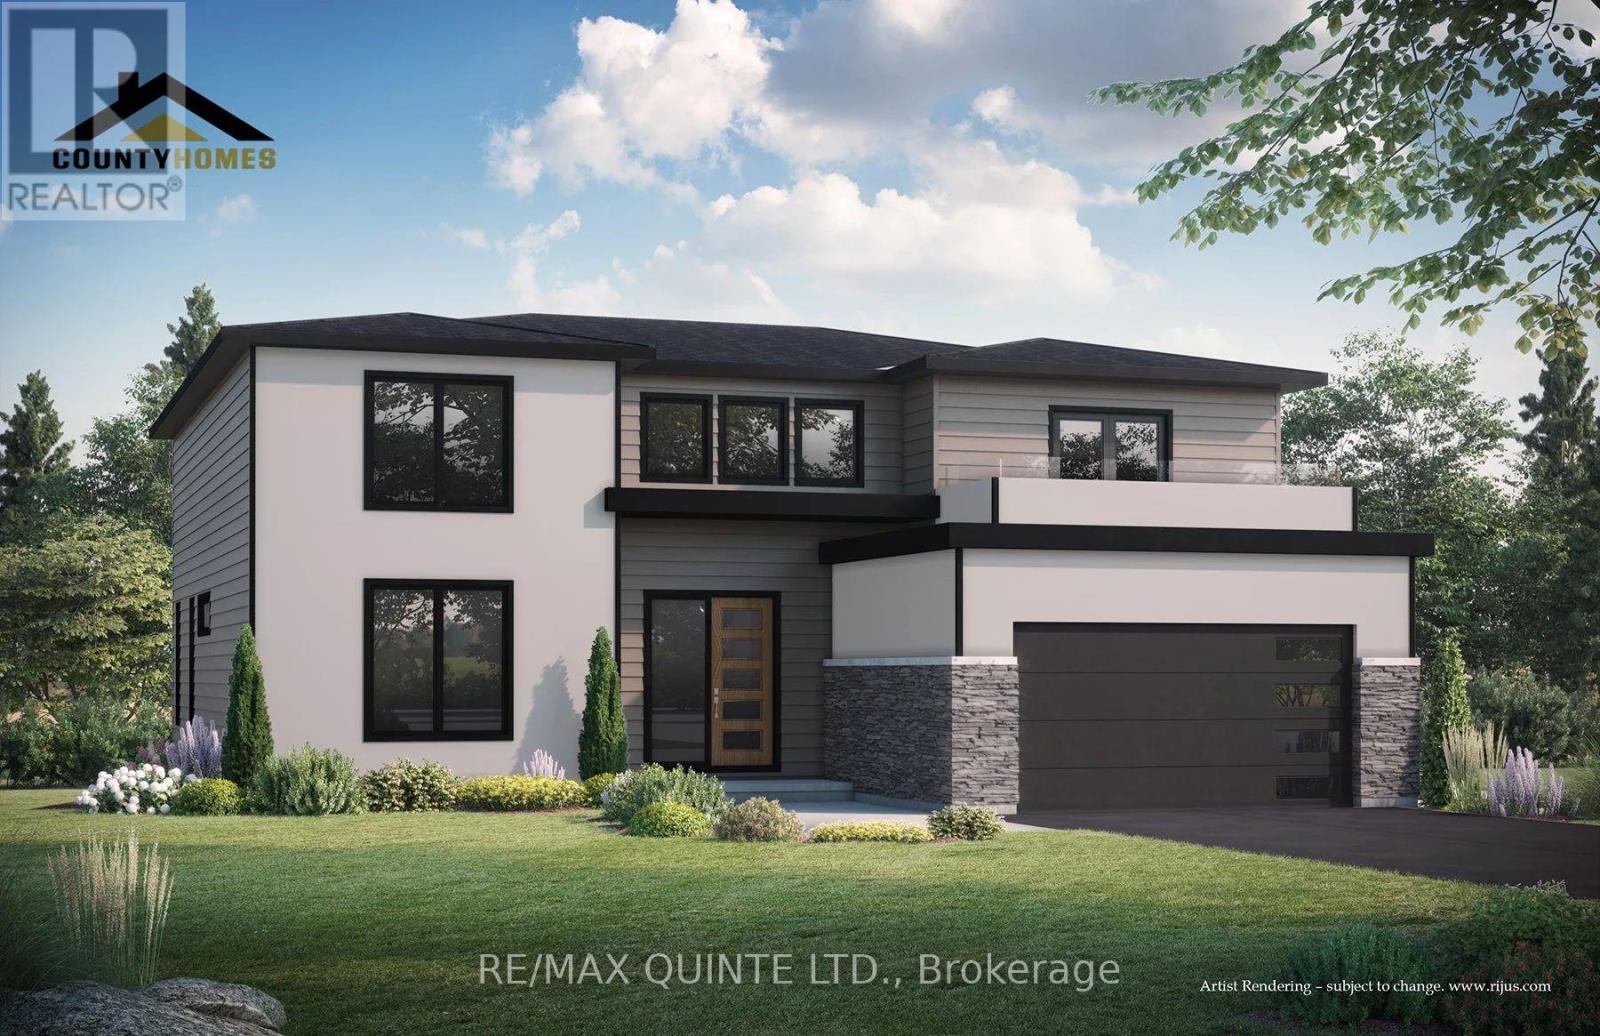
36 Exeter Court
Quinte West, Ontario
Located in Exeter Court, Quinte West's most exclusive new subdivision, this 2-storey, 3-bedroom residence offers 2.5 baths and a deliberate, turn-key build experience. Situated on a premium pie-shaped lot backing onto Lake Tremur, the property prioritizes both privacy and commuting efficiency. The main level features a soaring two-storey living area with south-east exposure, a cultured stone fireplace, and a custom-designed kitchen equipped with a walk-in pantry and quartz-topped island. The main-floor primary suite is a technical highlight, featuring a 14'x16' footprint, direct deck access, and an integrated wet-room ensuite with a soaker tub and double vanity. The upper level is optimized for privacy, housing two bedrooms, a full bath, and a dedicated secondary lounge with a private balcony. Technical features include municipal water/sewer,FIBE internet, and high-efficiency systems. Pricing includes a custom fully finished walk-out lower level with a 4th bedroom, gym, and additional recreation space. Built by County Homes. Price reflects Enhanced New Home Rebate. (id:47564)
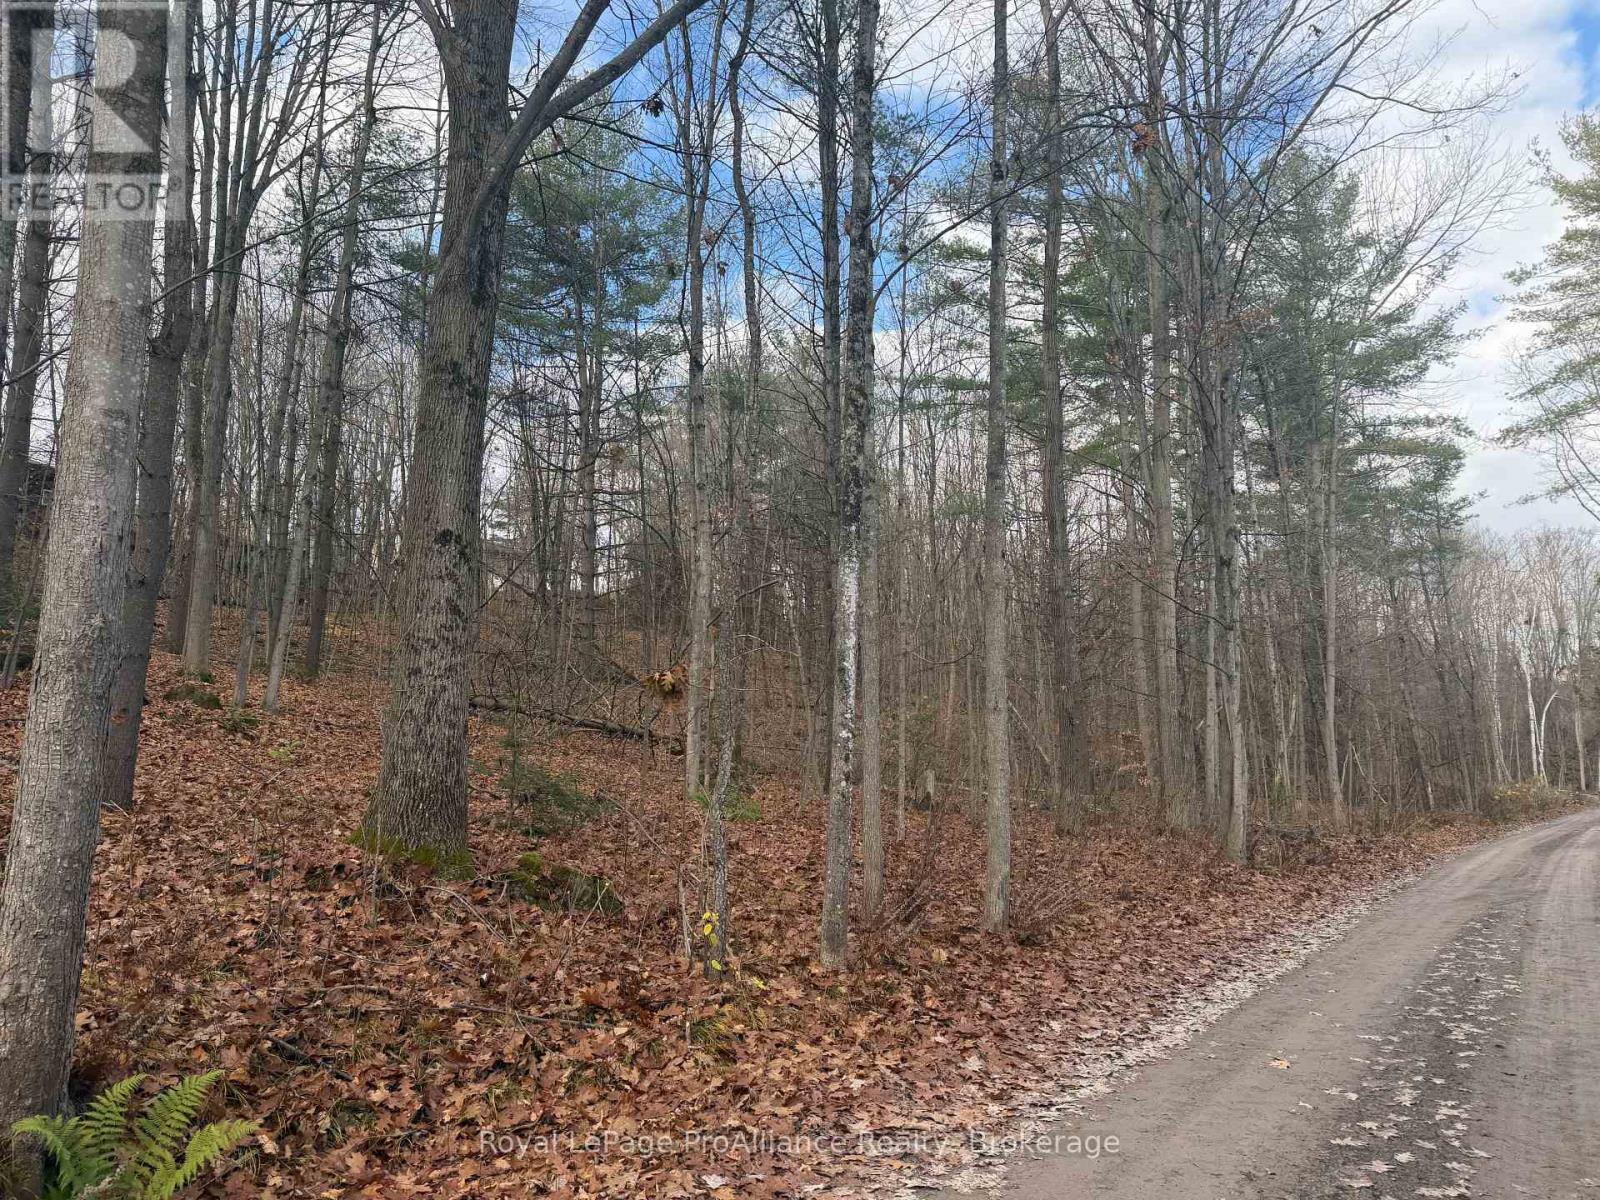
Lot 34 Mikola Court
Marmora And Lake, Ontario
Overlooking the Crowe River, this 1.637-acre building lot offers a private, wooded setting just a short drive from the village of Marmora. Set on a quiet, year-round maintained no-exit road, the property features sloping terrain, a mix of trees and 184.31 feet of road frontage. The hillside setting gives you the opportunity to design a home that takes advantage of the river view. An affordable back lot for buyers looking for privacy, natural surroundings and easy + access to village amenities. (id:47564)
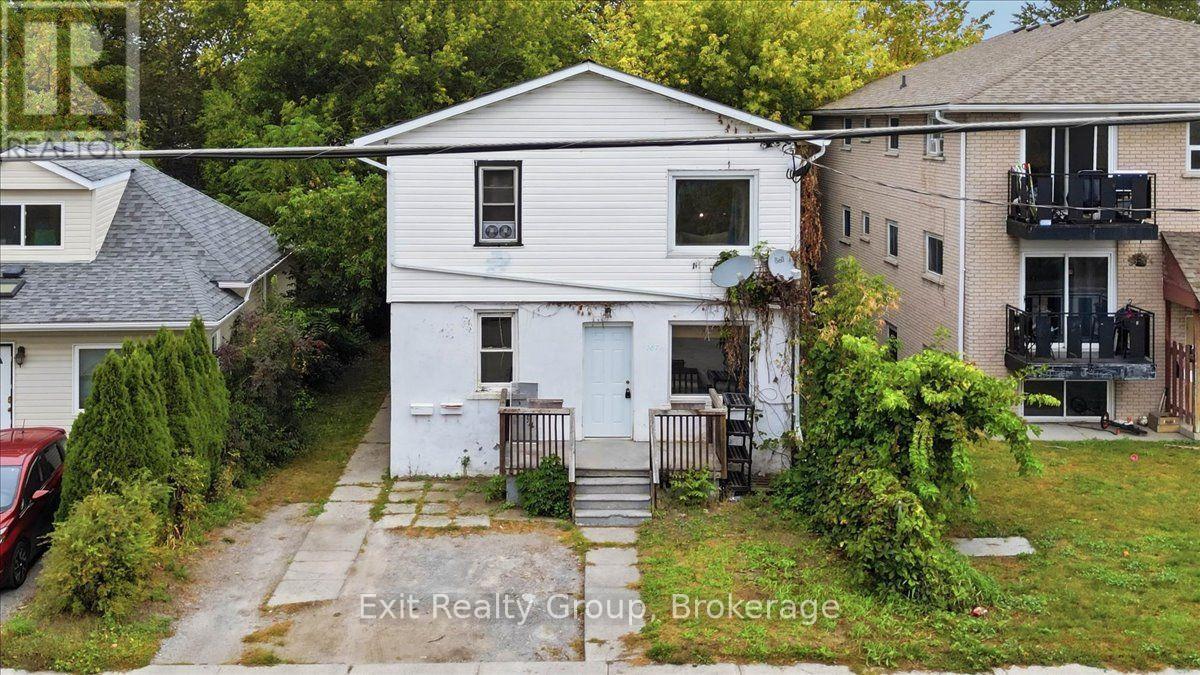
167 Marmora Street
Quinte West, Ontario
Enjoy comfortable living in this updated 3-bedroom, 1-bathroom main-floor unit overlooking the beautiful Trent River! This bright and inviting unit features the convenience of ensuite laundry and is currently vacant and ready for immediate occupancy. Take in the scenic river views while enjoying a quiet, desirable location just minutes from the waterfront and downtown amenities. Additional features include a durable metal roof and a partially fenced yard. Water and hot water tank rental are included in the rent. Heat and hydro are extra. Don't miss this opportunity to enjoy a convenient lifestyle in a beautiful riverside setting! (id:47564)
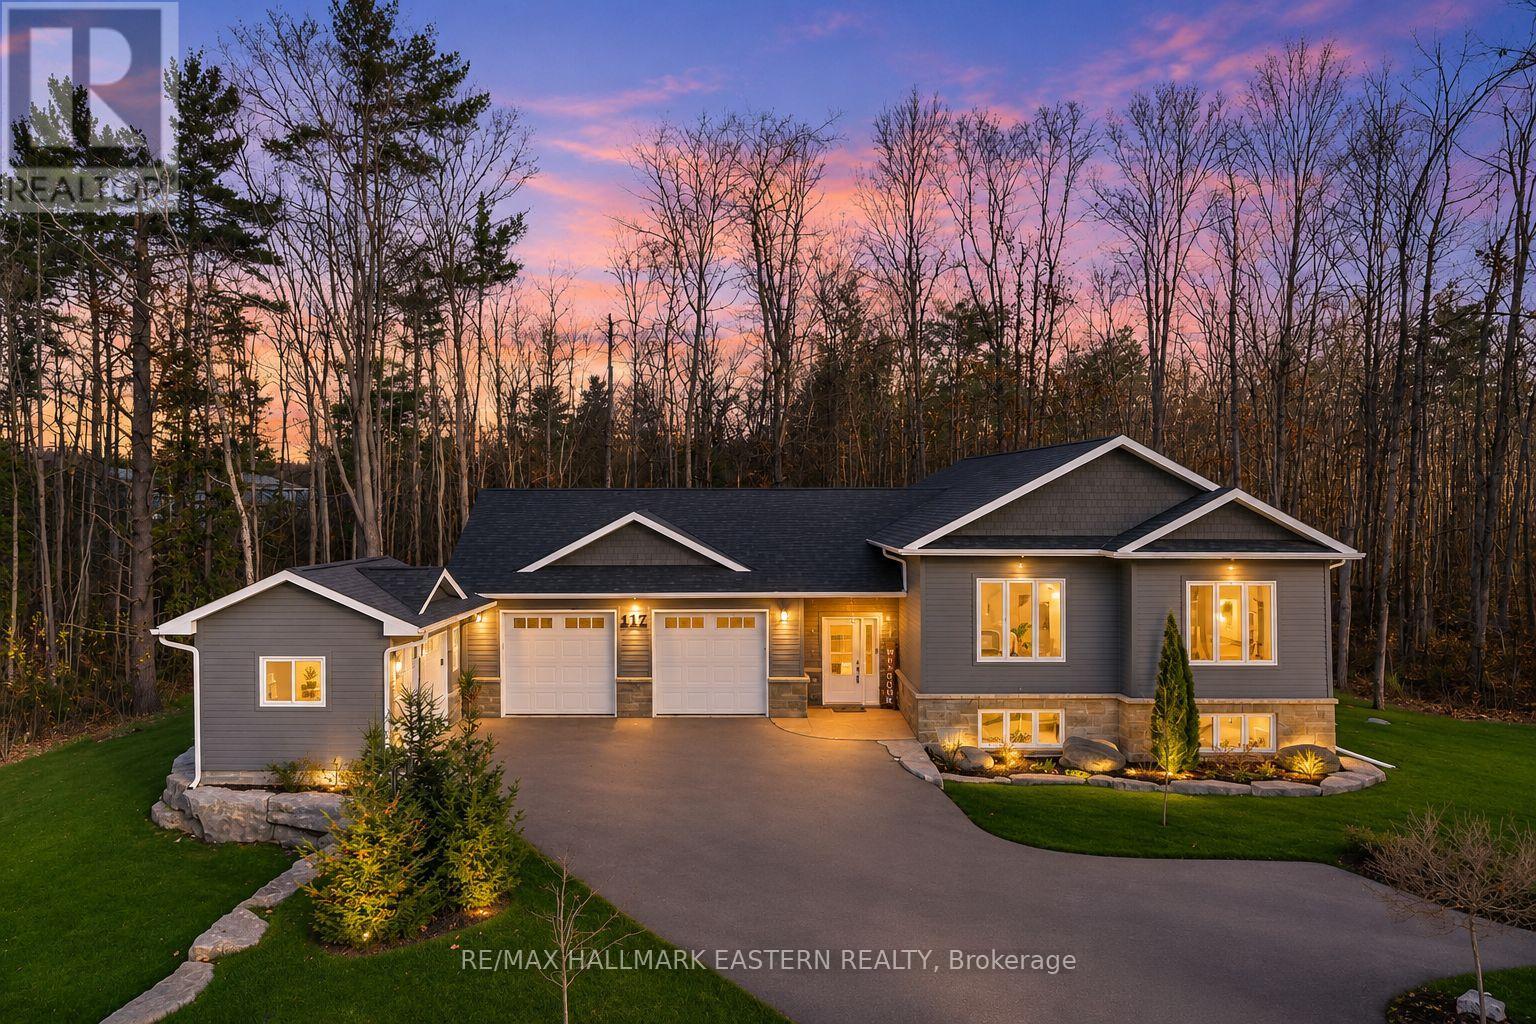
17 Stablers Way
Trent Lakes, Ontario
Welcome to 17 Stablers Way, an exceptional 3+1 bedroom, 3.5 bathroom home nestled on approximately 1.08 acres of beautifully landscaped, private grounds in Buckhorns desirable Granite Ridge. Thoughtfully designed with quality craftsmanship and attention to detail, this impressive property offers an inviting combination of elegant living spaces, practical features and peaceful surroundings. The striking exterior showcases Maibec siding and stone accents, while inside, soaring cathedral ceilings, engineered hardwood flooring and a magnificent floor-to-ceiling stone fireplace create a warm and welcoming atmosphere. The beautifully appointed kitchen features custom cabinetry, a generous centre island and quality countertops, opening seamlessly to the dining and living areas. With three bedrooms on the main level, including a lovely primary suite, the thoughtful layout offers the convenience of main-floor living. The finished lower level is equally impressive, featuring a spacious recreation room with a freestanding propane stove, custom built-ins, bar area and a second primary suite complete with ensuite bath, ideal for extended family or overnight guests. Step outside to enjoy the expansive Trex decking, beautifully maintained grounds and the privacy of the surrounding trees. An oversized attached double garage, additional detached garage/storage building, whole-home Generac generator, tankless water heater and numerous thoughtful upgrades add exceptional everyday convenience. A remarkable property offering space, comfort and quality in a beautiful country setting, just minutes from the amenities of Buckhorn. (id:47564)
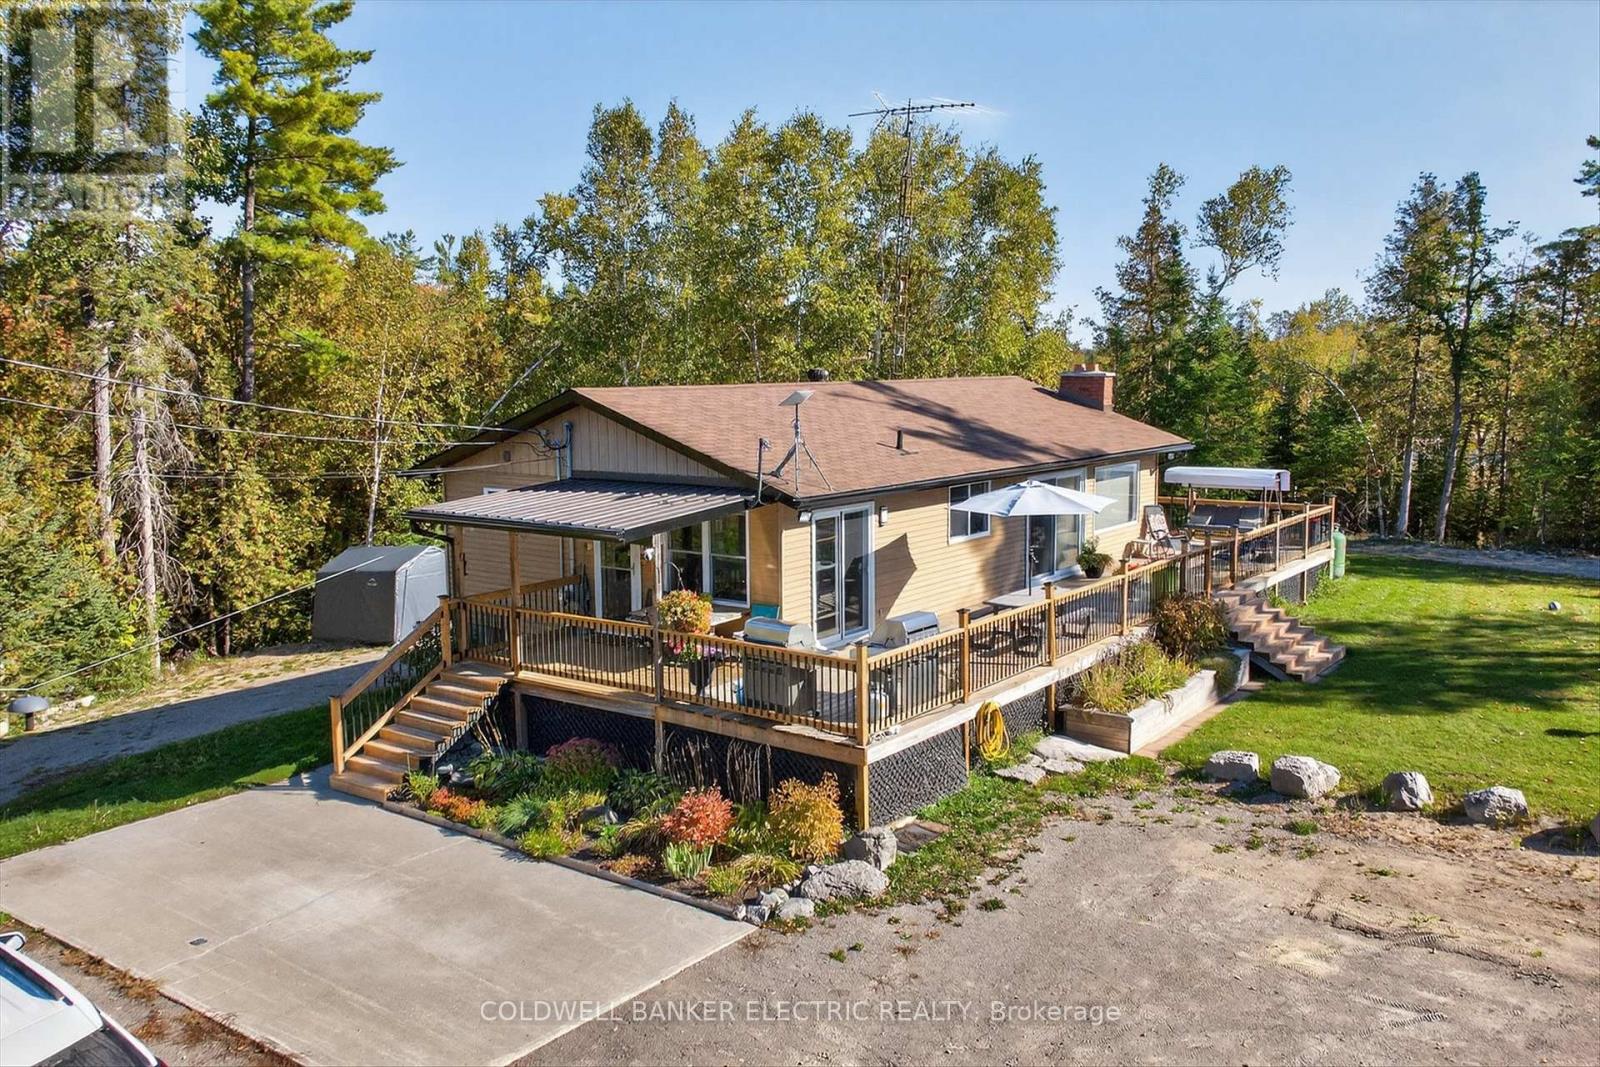
1352 County Rd 49 Road
Trent Lakes, Ontario
$50,000 Price Reduction. Come have a look. All Offers Welcome. **Private Four-Season Waterfront Bungalow | 6.8 Acres, 1,170 Feet of Shoreline & a Rare Sand Beach** Enjoy the feeling of arriving back home in cottage country without a long, winding seasonal road at the end of your drive. Just 10 minutes north of Bobcaygeon, this private Little Silver Lake property is reached directly from a well-maintained, year-round county road. Whether you're returning from work in a larger center or heading up for the weekend, the final stretch is a pleasant country drive, with Bobcaygeon's shops, restaurants and services close by. Set on approximately 6.8 acres with 1,170 feet of shoreline, the four-bedroom bungalow offers room to enjoy the lake in every season. Swim from the rare sand beach, launch a kayak or canoe, fish, or relax by the dock. Little Silver Lake's calmer setting makes it an inviting place to gather with family and friends. With approximately 2,000 square feet of finished space, the home suits year-round living, extended stays or a second home. Features include a walkout lower level, propane stoves, heat pump systems, ductless cooling, generator backup, a drilled well, and a detached double garage with an attached workshop. Bell Fibe and Starlink availability add flexibility for working remotely. Here, privacy and waterfront living come with a straightforward drive right to your door. (id:47564)
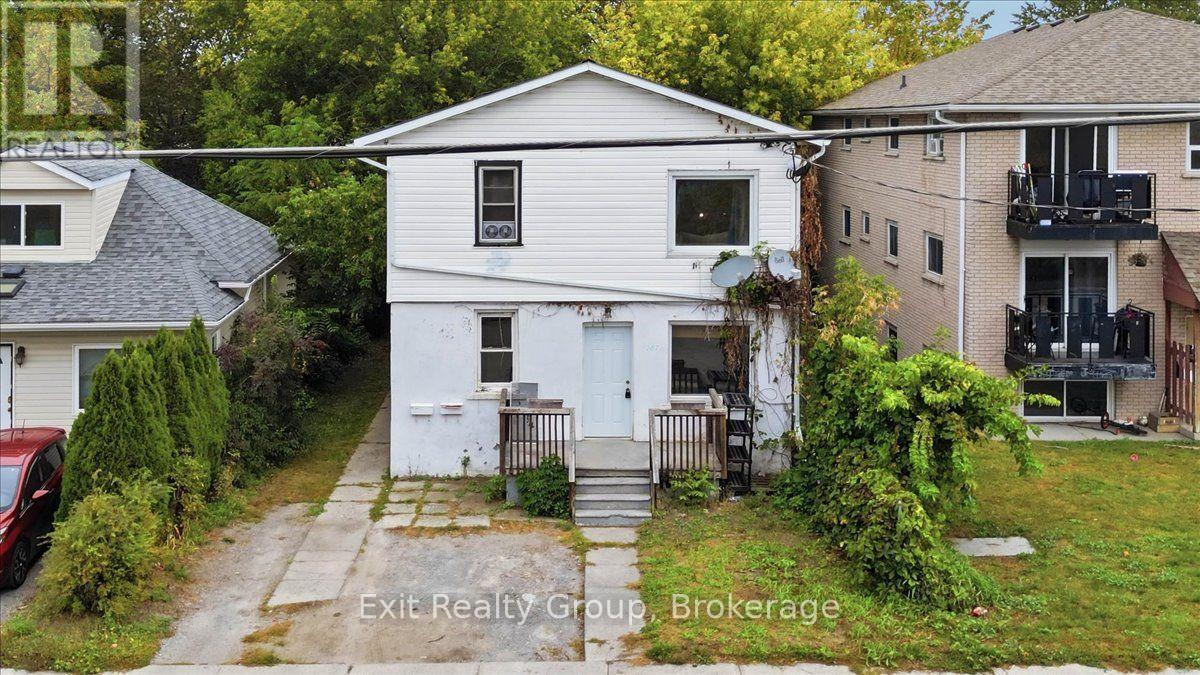
167 Marmora Street
Quinte West, Ontario
Turn-Key Duplex with Trent River Views! This well-maintained duplex offers an excellent opportunity for investors or owner-occupiers, featuring two spacious 3-bedroom, 1-bathroom units, each with its own laundry and separate hydro meters. The main-floor unit is currently vacant, providing an opportunity for the new owner to occupy or secure a new tenant. The upper unit is currently rented for $1,153/month plus hydro. Enjoy beautiful views of the Trent River from this quiet, desirable location, conveniently close to the water and downtown amenities. Additional features include a durable metal roof and a partially fenced yard. A great opportunity to own a versatile income property in a fantastic location! (id:47564)