 Karla Knows Quinte!



Call or Text
613 848 2252
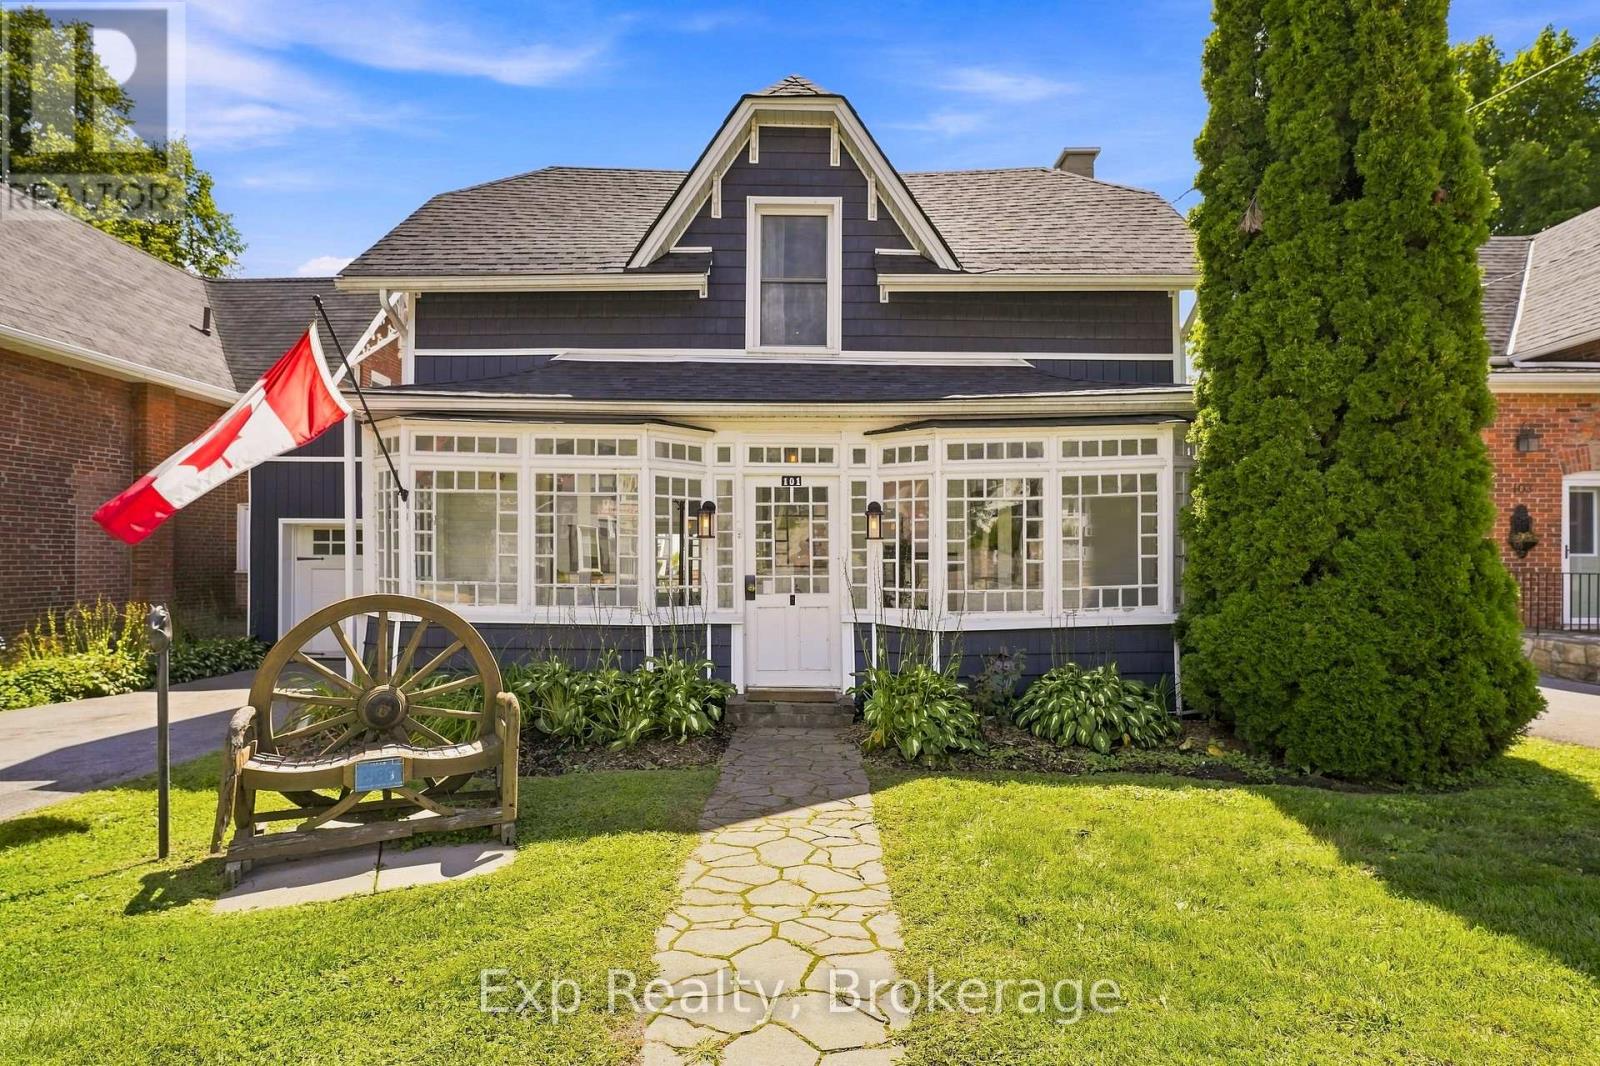
101 Main Street
Brighton, Ontario
101 Main Street is one of those houses you simply cannot judge from the road. Behind its charming, unassuming front is a surprisingly large historic home that stretches back into an incredible private property filled with mature trees, beautiful outdoor spaces and an inground pool. Inside, the character has been kept exactly where it matters, including the gorgeous original poured glass sunroom at the front of the home, while thoughtful modern updates make the rest of the house feel fresh, comfortable and completely livable. The massive kitchen is a standout, with an oversized island, quartz countertops, custom backsplash, abundant cabinetry and enough room to truly gather, cook and entertain. Multiple living spaces give the main floor a sense of scale you would never expect from outside, including a spacious living room with electric fireplace and a family room opening directly onto the deck and backyard. A large mudroom with access to both the yard and attached garage adds everyday practicality. Upstairs, the generous primary suite features a walk-in closet and beautifully finished 4-piece ensuite, with two more spacious bedrooms, another full bathroom and conveniently located laundry. But the real surprise may be outside. The backyard feels worlds away from Main Street, surrounded by mature trees and greenery with a large deck, patio, gazebo, inground pool and room to relax, entertain and enjoy genuine privacy. All of this sits right in the heart of Brighton, close to shops, restaurants, parks, the library, beaches and everything that makes the community so loved. Historic character, modern updates, remarkable space and a backyard nobody expects to find here. 101 Main Street is much more than it appears from the road, and that may be the best thing about it. (id:47564)
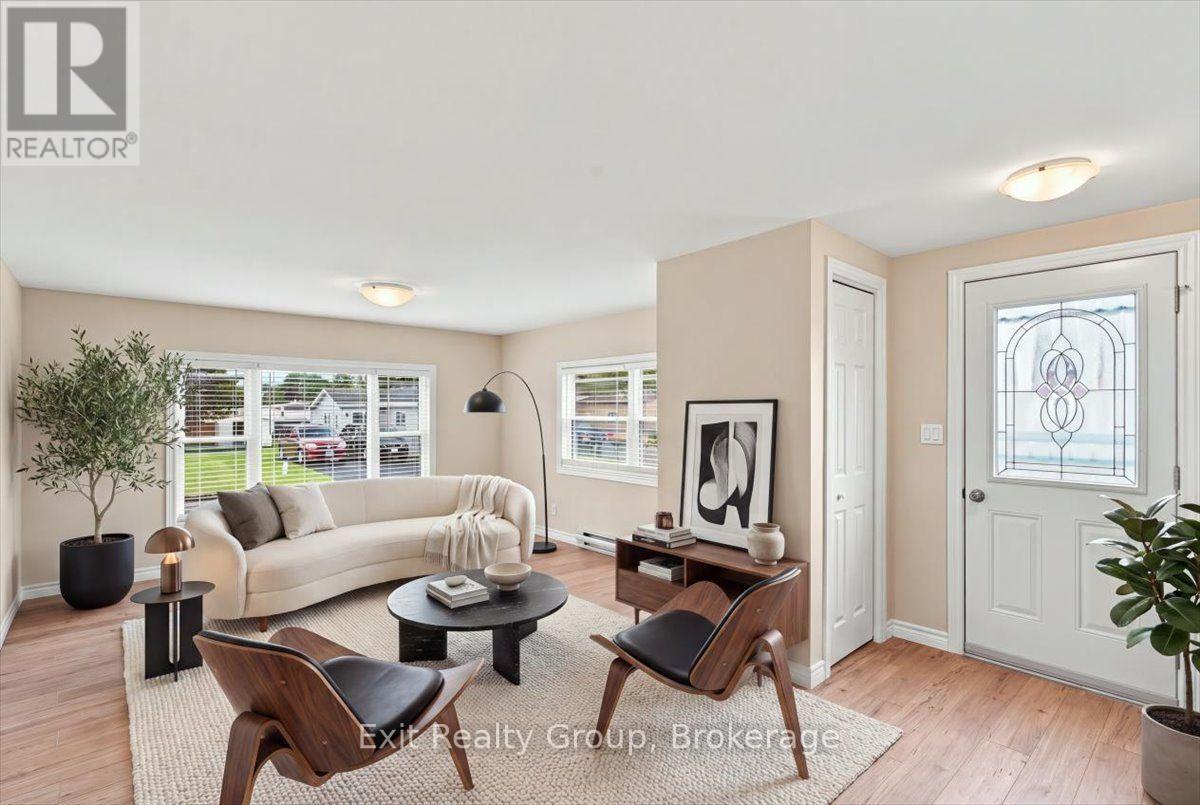
14 Nightingale Lane
Quinte West, Ontario
Welcome to this beautifully renovated 2-bedroom home in the sought-after Kenron Estates community, offering comfortable, low-maintenance living with an impressive list of updates. Renovated in 2022, this bright and inviting home features a thoughtfully designed layout with modern finishes throughout. The updated kitchen offers ample cabinetry, new appliances and an adjoining dining area, flowing easily into the sun-filled living room for relaxed everyday living and entertaining. The primary bedroom features generous closet space and convenient linen storage, while the second bedroom is perfect for guests, a home office or hobby room. A centrally located bathroom and dedicated laundry area add everyday convenience, with direct access to the backyard. Step outside to enjoy the generously sized deck, perfect for morning coffee, summer barbecues or gathering with family and friends. The beautifully landscaped yard provides a peaceful outdoor setting, while a double door shed offers excellent storage or space for a workshop. Parking is plentiful with both a double-car driveway and an additional single-car driveway. Extensive updates include 200-amp electrical service (2021), plus new shingles, insulation, doors, windows, kitchen, appliances, plumbing and laminate flooring completed in 2022. Located in welcoming Kenron Estates, close to shopping, restaurants, healthcare and everyday amenities. An excellent opportunity for those looking to downsize, retire or simply enjoy an affordable, carefree lifestyle in a well-established community. (id:47564)
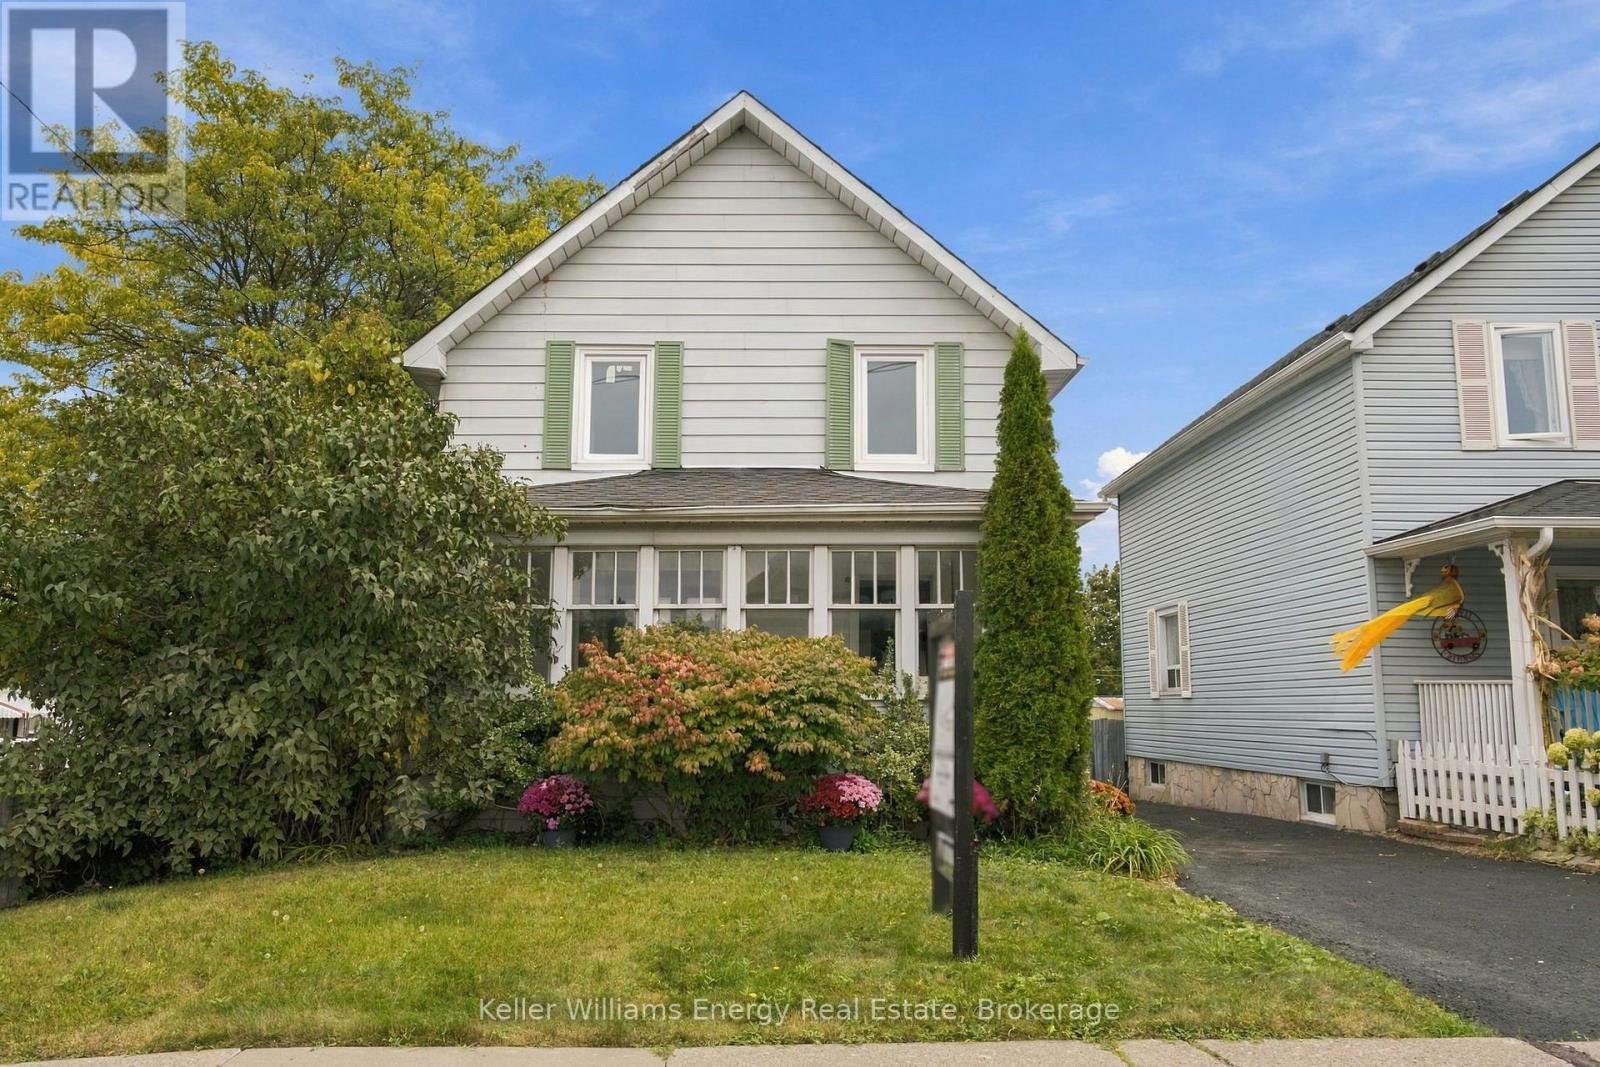
477 Cubert Street
Oshawa, Ontario
Family Friendly Neighbourhood with Convenient Access to the GO Train, Highway 401, Oshawa Shopping Centre and walk to school. A 2-storey home loaded with old-school charm. Western Facing Covered front porch, perfectly suited for afternoon tea in the sunroom or use as a mudroom. Fully Detached 3 Bedroom Home Offers Spacious Living And Formal Dining Room With Original Baseboards And Plenty Of Windows! Updated Kitchen Featuring Breakfast Bar, Stainless Appliances, And Extra Pantry Space. Bonus 2-piece bath on the main floor; separate entrance leads to the back deck and yard with mature gardens. Second Floor Features 3 Large Bedrooms. Separate staircase leads to the half-story attic space, easily convertible to an office, TV Room, or additional bedroom. Unfinished Basement With Above Grade Windows Some Updated Windows, Gas Furnace 2017. (id:47564)
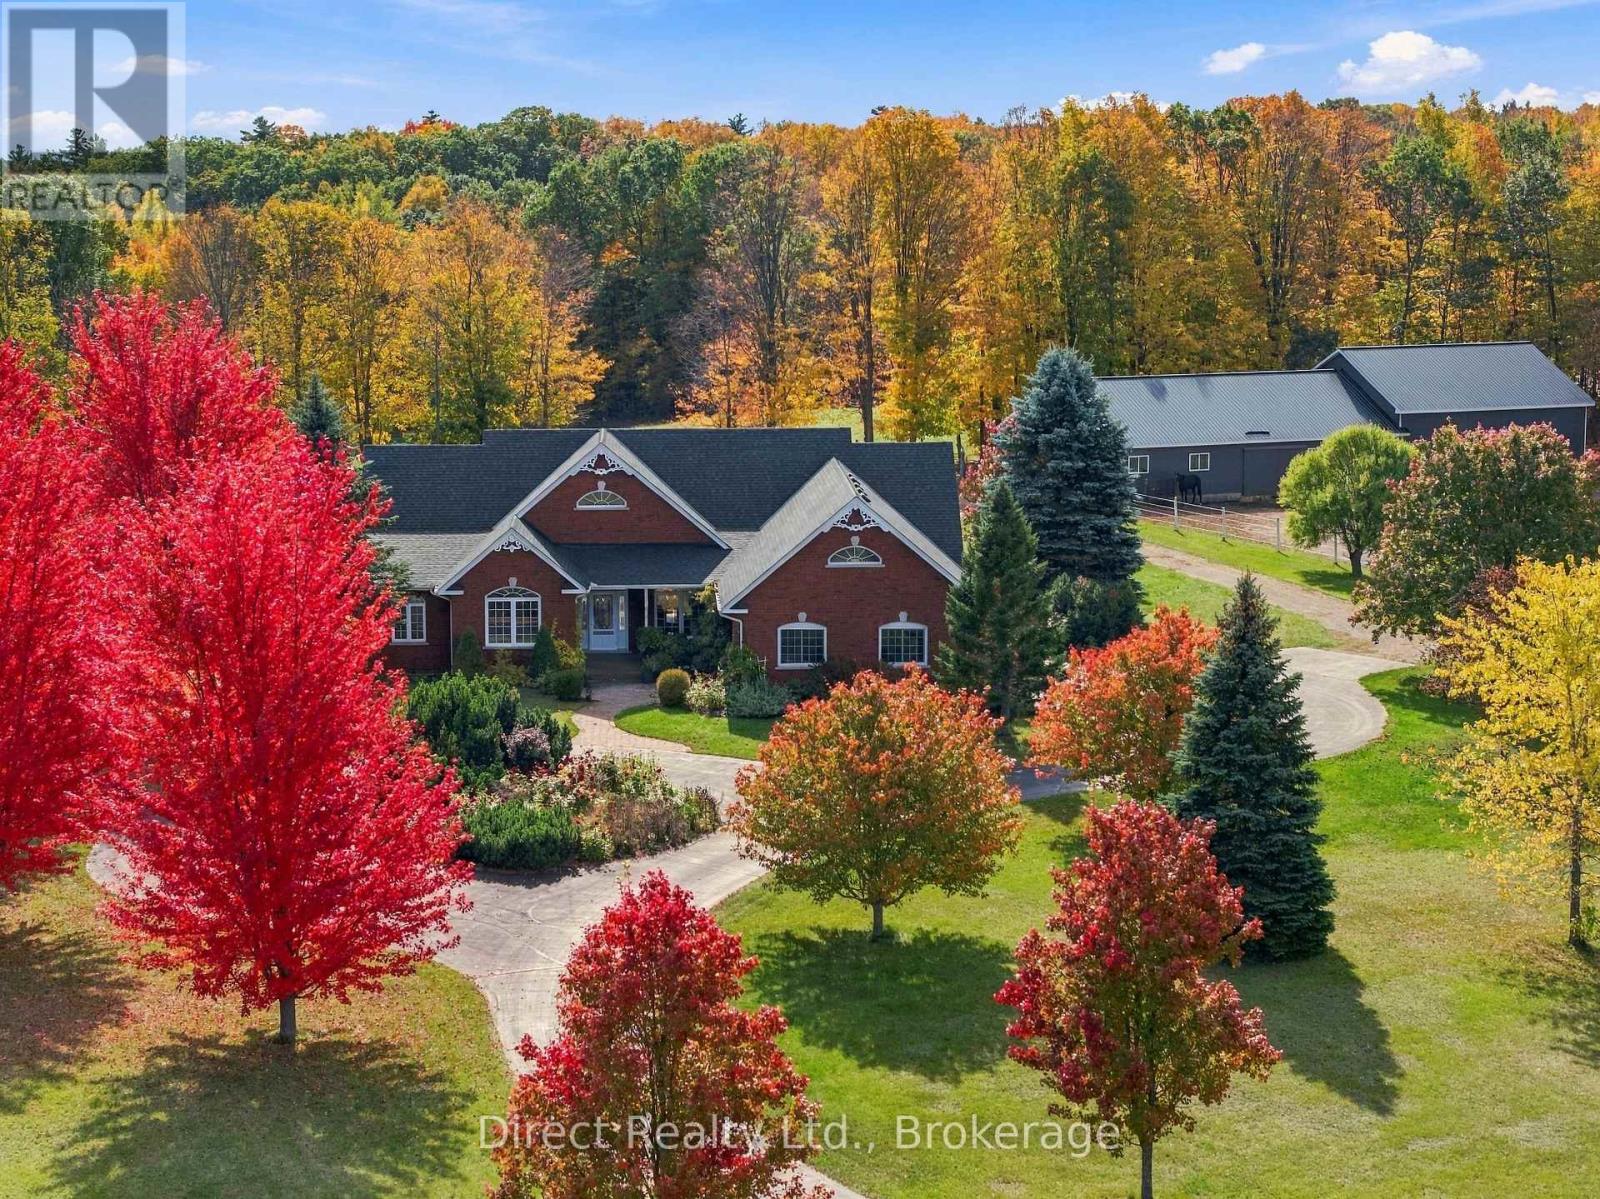
14391 Little Lake Road
Cramahe, Ontario
Set on 17.77 acres in Cramahe, this custom all-brick bungalow comes with its own horse facility, anchored by a 36 x 100 ft eight-stall barn. Built in 2005, the home offers 2,545 sq ft on the main floor. The vaulted great room, with a propane fireplace, opens to the granite kitchen with an island, stainless appliances, and a breakfast area set in bay windows. Maple hardwood floors carry through the great room, dining room, and den, and the main floor also has an enclosed porch and laundry. The primary bedroom has a walk-in closet and a 5-piece ensuite with a soaker tub and glass shower, while the second bedroom has its own 4-piece ensuite. The walk-out lower level has a separate entrance and about 800 sq ft of finished space below grade: a third bedroom, a 4-piece bath, a rough-in for a 2-piece bath, a rec room with a propane stove, a kitchenette, and storage. Geothermal heat, central air, a Venmar air exchanger, central vacuum, and 200-amp service, with the essential circuits on a separate panel that can run on a generator. An included swim spa sits in one bay of the heated attached garage. The barn also has hydro, water, a wash stall, a heated tack room that doubles as an office, and hay storage. The land adds paddocks, a training track, and full fencing. The grounds are professionally landscaped, with gardens planted to bloom from spring through fall and a paved circular drive lined with mature maples and blue spruce. A composite deck and patio, a sprinkler system, and landscape lighting round out the outdoor space. Drilled well with a water softener and reverse osmosis, and AXLE fibre internet. Brighton is a 9-minute drive, and the beaches at Presqu'ile Provincial Park and Wicklow are each about 20 to 25 minutes away. (id:47564)
6546 Bethesda Road
Clarington, Ontario
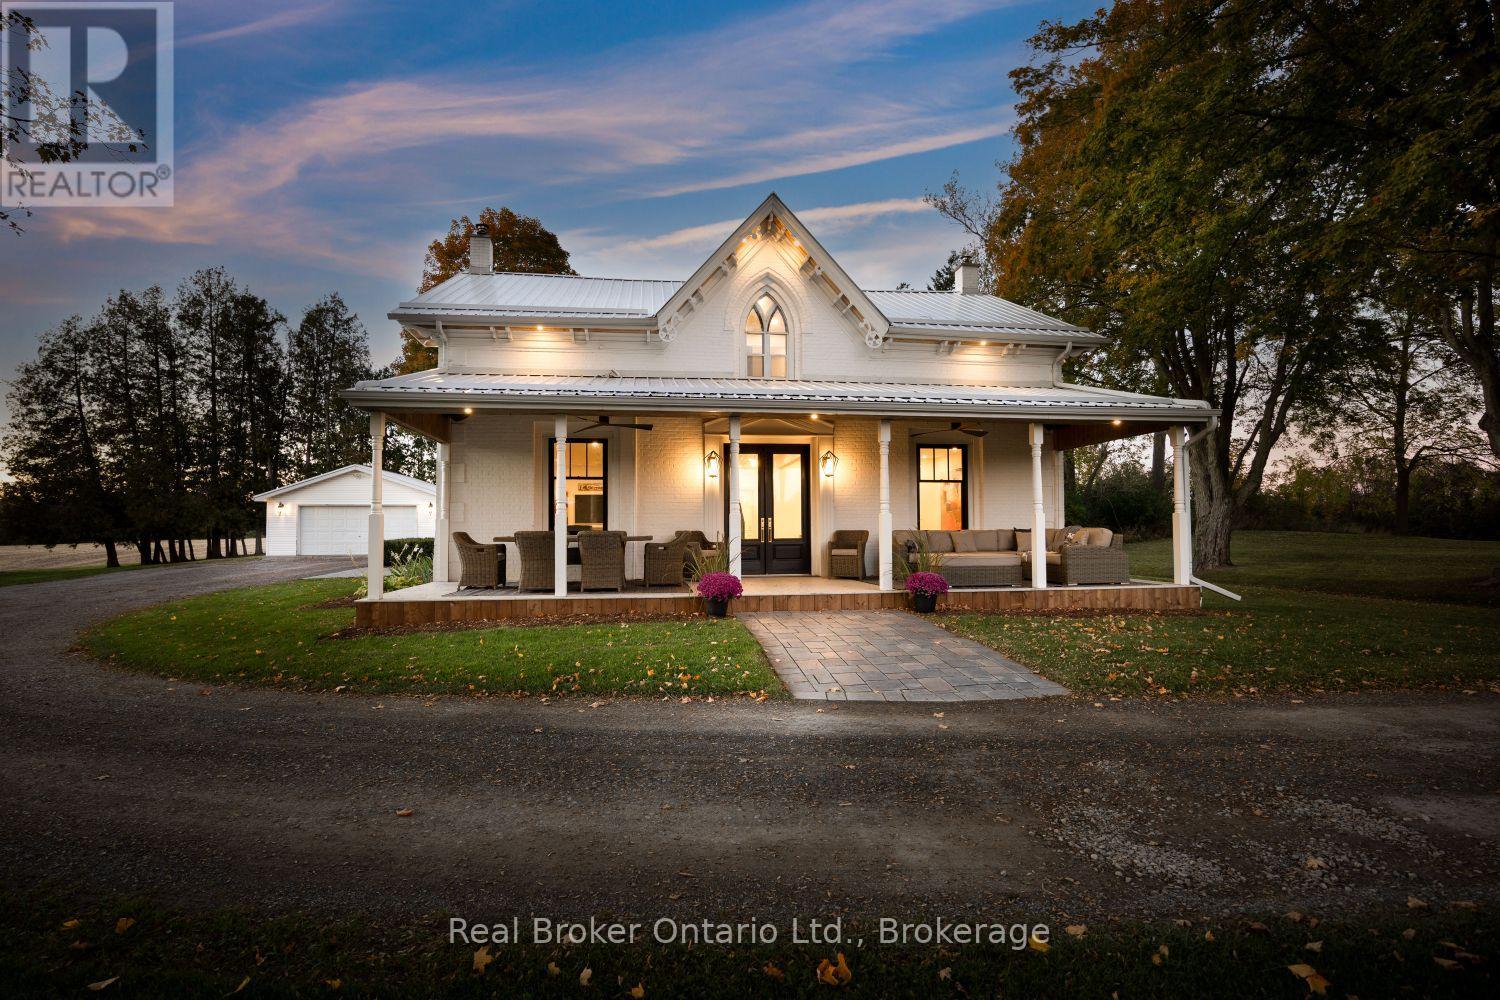
The epitome of luxury and functionality, this meticulously renovated farmhouse seamlessly blends timeless heritage with elevated modern living. Set on approximately 10 acres in sought-after Tyrone, this Gothic farmhouse, originally built circa 1857, is a rare offering, having been owned by only three families. Protected CLOCA conservation lands bordering three sides create an extraordinary sense of privacy. Inside, original trim, a beautifully restored staircase with custom metal railing, exposed brick and beams blend seamlessly with wide-plank white oak flooring, designer lighting and premium finishes. The stunning chef's kitchen features a 12-foot waterfall island with seating for six, imported Silestone quartz countertops and backsplash, and a premium suite of Sub-Zero, Wolf, Miele, JennAir and Marvel appliances. A custom butler's pantry combined/thoughtfully designed laundry room and expansive mudroom offer exceptional style and functionality. Four bedrooms and three bathrooms include a luxurious primary retreat with walk-in closet and spa-inspired ensuite featuring a curbless shower with dual rain heads, double sinks and heated floors extending into the shower. Blaze King wood stoves add warmth and character to the inviting living spaces. Outside, approximately three acres surround the home and three barns, with an additional seven acres of farmland to the north. Detached 2 car garage for storage or hobbyist. Mature maples, walnut trees and a magnificent weeping willow frame the property offering beautiful views. Equestrian enthusiasts will appreciate the timber-frame barns featuring six hardwood stalls, tack room, wash area, five large horse access doors, repointed stone foundation and new metal roof with original restored weathervane and copper lightning rods. A rare opportunity to own a piece of local history, thoughtfully reimagined for modern living, in a private setting where luxury, nature and country living come together. (id:47564)
3 - 5 Crandall Street
Kawartha Lakes, Ontario
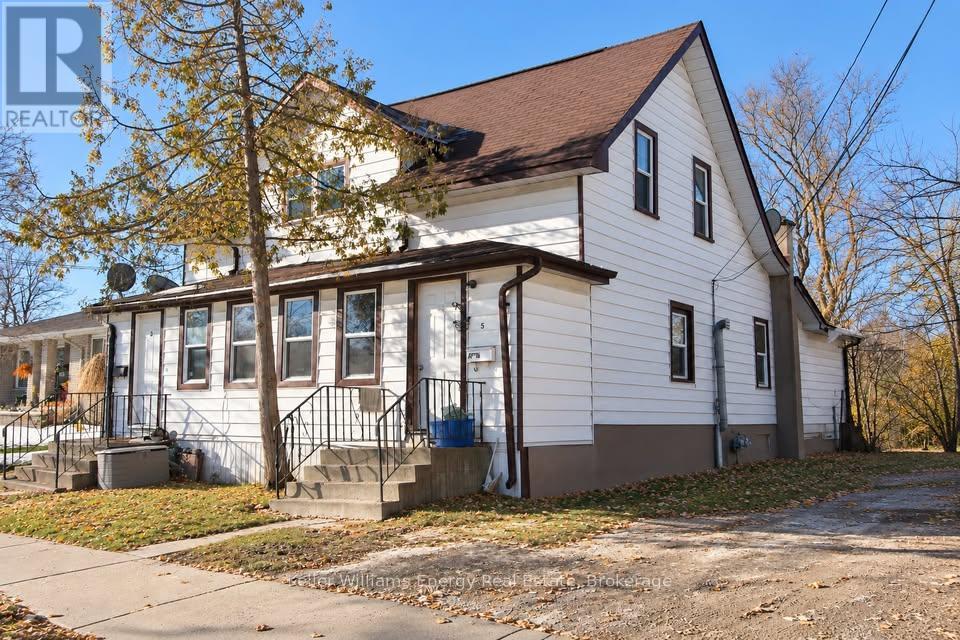
Charming & Updated Main-Floor Apartment in Lindsay! This bright and inviting 2-bedroom unit i slocated in a well-kept triplex and has been tastefully updated within the last few years. The open-concept kitchen features white cabinetry, stainless steel fridge and stove, generous counter space and a convenient breakfast bar overlooking the living area. Updated flooring,pot lights and neutral finishes create a clean, modern feel throughout. The primary bedroom is comfortably sized, while the compact second bedroom is currently being used as a dressing room/closet and is also ideal for a single or double bed, home office or flex space. Updated 3-piece bathroom with walk-in shower. Private entrance, laundry rough-in, 2 tandem parking spaces and a designated portion of the fenced rear yard. Heat and water included;tenant pays separately metered hydro. Convenient location within walking distance of downtown Lindsay and its shops, restaurants and amenities. $1,799/month + hydro. Available November 1.Minimum 1-year lease. Non-smoking. (id:47564)
257 Alexander Road
Brighton, Ontario
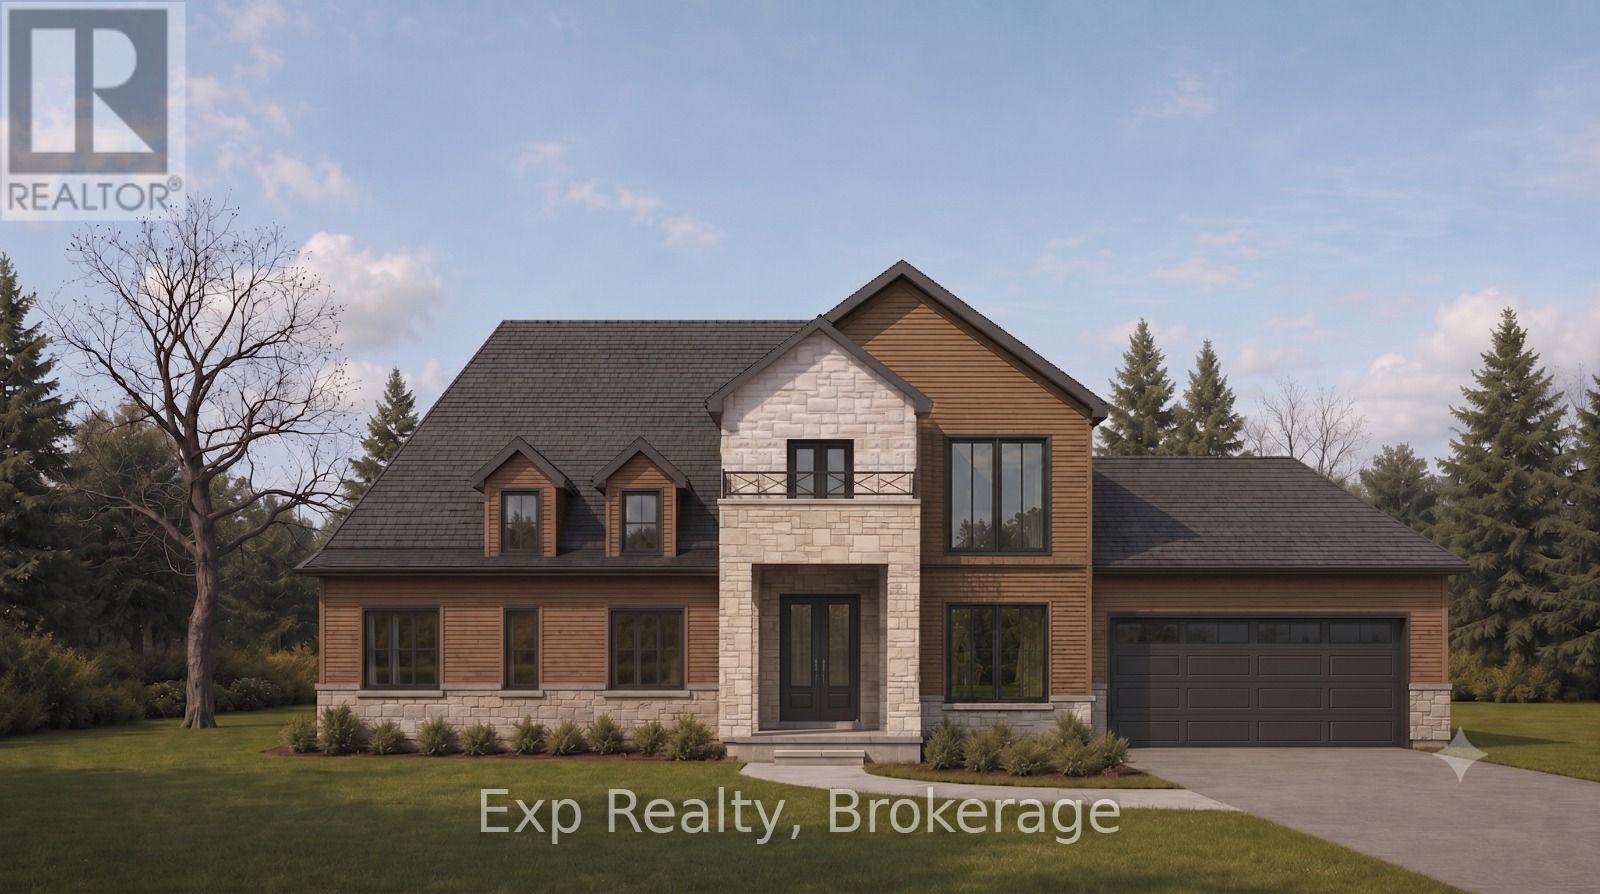
The hard part's done. About 1.1 acres in Brighton, cleared, with the entrance and driveway in, the foundation poured, and trenching and conduit installed for hydro (per Hydro One's proposed layout, not yet connected) and a future well connection. Building permits and drawings approved by the Municipality of Brighton in May 2026 are transferable to a buyer for an approx. $300 municipal fee. About $32,000 already been paid in building permit fees and development charges, including a $4,000 refundable deposit. No well or septic yet. Survey and proposed elevation rendering available. Price includes HST. The lot and all structures are being sold in "AS IS" condition, with the Seller providing no warranties or representations, express or implied, regarding their condition. Buyers to do their own due diligence with the Municipality of Brighton and Lower Trent Conservation. (id:47564)
43 Barley Trail
Stirling-Rawdon, Ontario
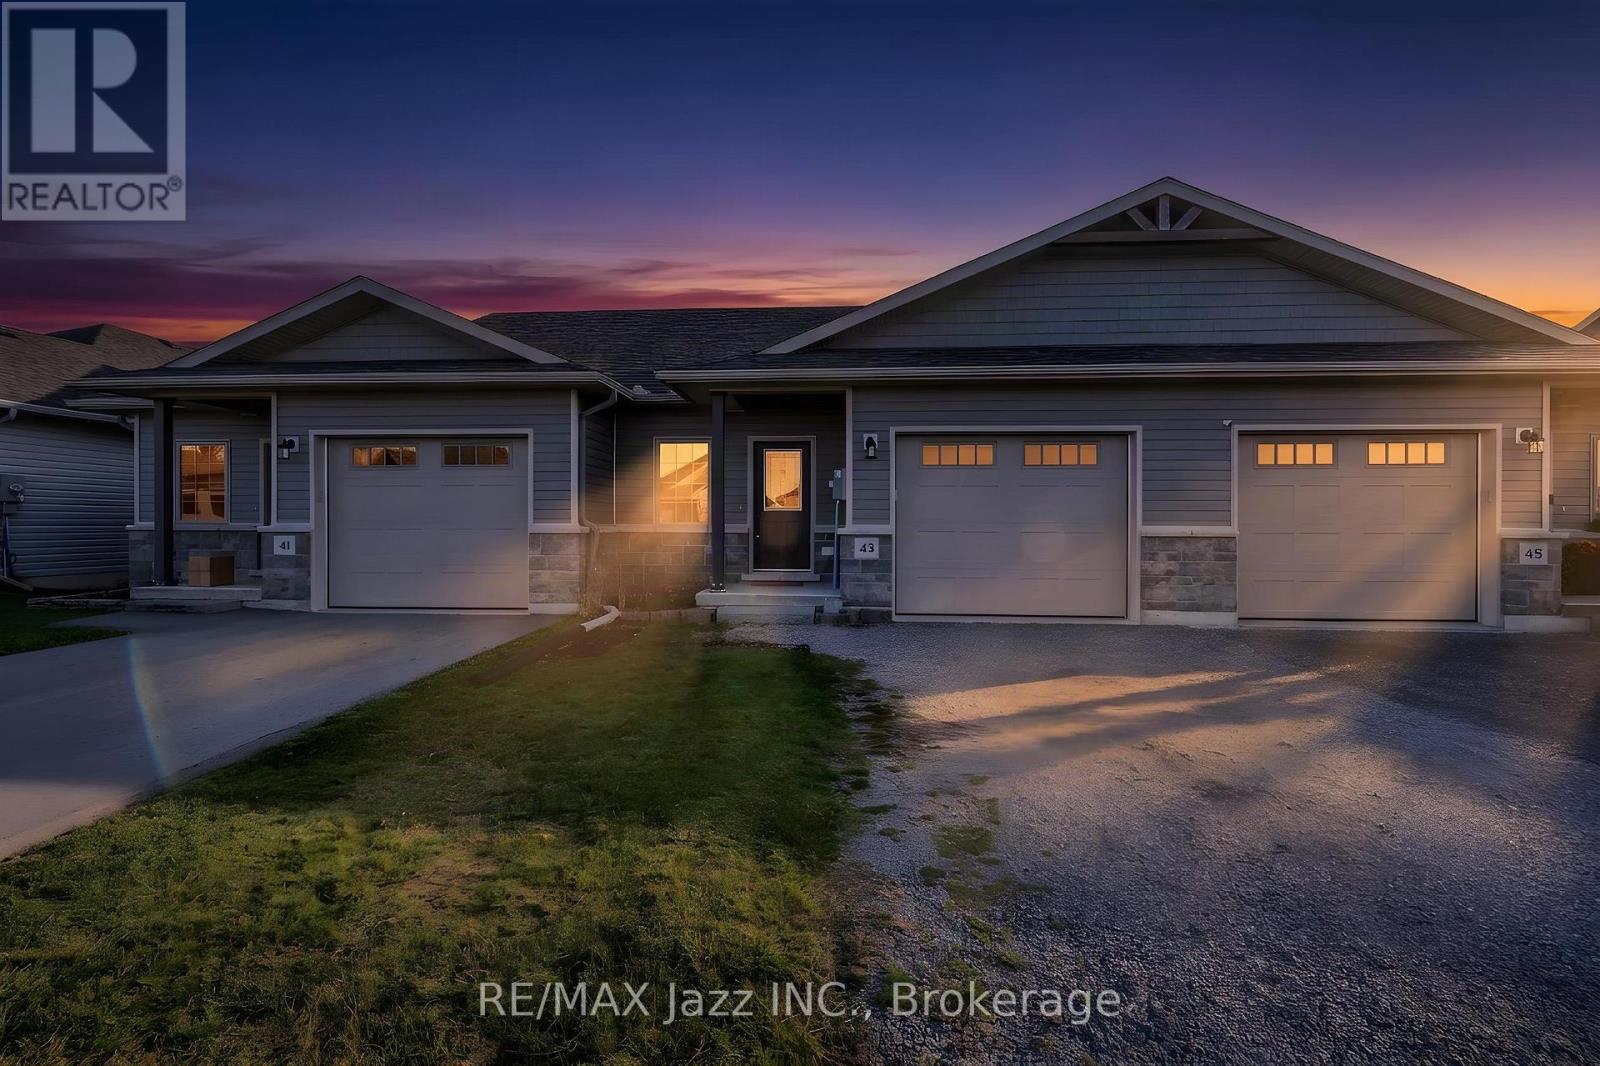
Welcome to 43 Barley Trail in the charming community of Stirling! Built in 2022, this newer Durum Model townhouse offers 1+1 bedrooms and 2 full bathrooms with rounded corners throughout, providing comfortable living space with 9 foot ceilings and a functional open concept layout. The main level features ceramic tile flooring in the foyer and bathroom, with vinyl flooring throughout the remaining living areas. No sidewalk giving extra room for parking and inside access to the garage. The bright and inviting kitchen features beautiful quartz countertops, stainless steel appliances and a convenient breakfast bar, perfect for casual dining and entertaining. The spacious family room with coffered ceiling offers a walkout to a large deck, ideal for outdoor relaxation and gatherings. The primary bedroom features a walk-in closet, and both full bathrooms are enhanced with quartz countertops. Enjoy the added convenience of main-floor laundry. The finished lower level with oversized staircase and windows and upgraded broadloom offers additional living space, complete with a spacious recreation room featuring a convenient rough-in for a sink, an additional bedroom, a full bathroom and a dedicated storage room, with carpeting throughout the finished areas for added comfort. Additional features include central air conditioning . Conveniently located close to local schools, parks, shopping, restaurants and everyday amenities. Just minutes from downtown Stirling, the Stirling-Rawdon Arena, public library and Stirling Festival Theatre. Enjoy the charm of small-town living with convenient access to Belleville and surrounding communities. A wonderful opportunity to own a newer home in a welcoming neighborhood. Move in and enjoy! (id:47564)
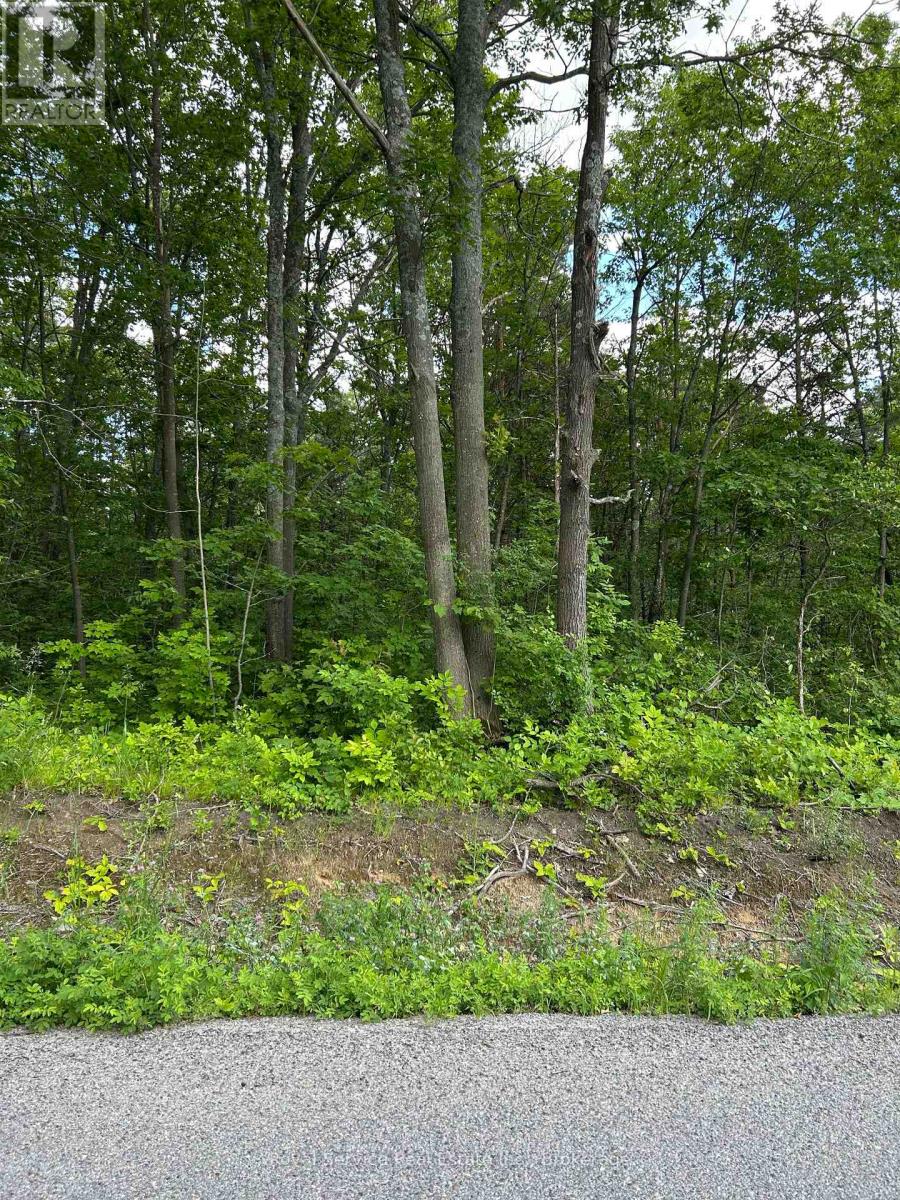
100, 104, And 106 Dingman Road
Cramahe, Ontario
This listing includes lots 100 (Dingman Road frontage), 104 and 106. There is a possibility of assembling/merging with abutting residential lots; intended to result in an approximately 3.04 acre lot having approximately 130 feet of frontage with an additional .65 acre landlocked lot. (id:47564)
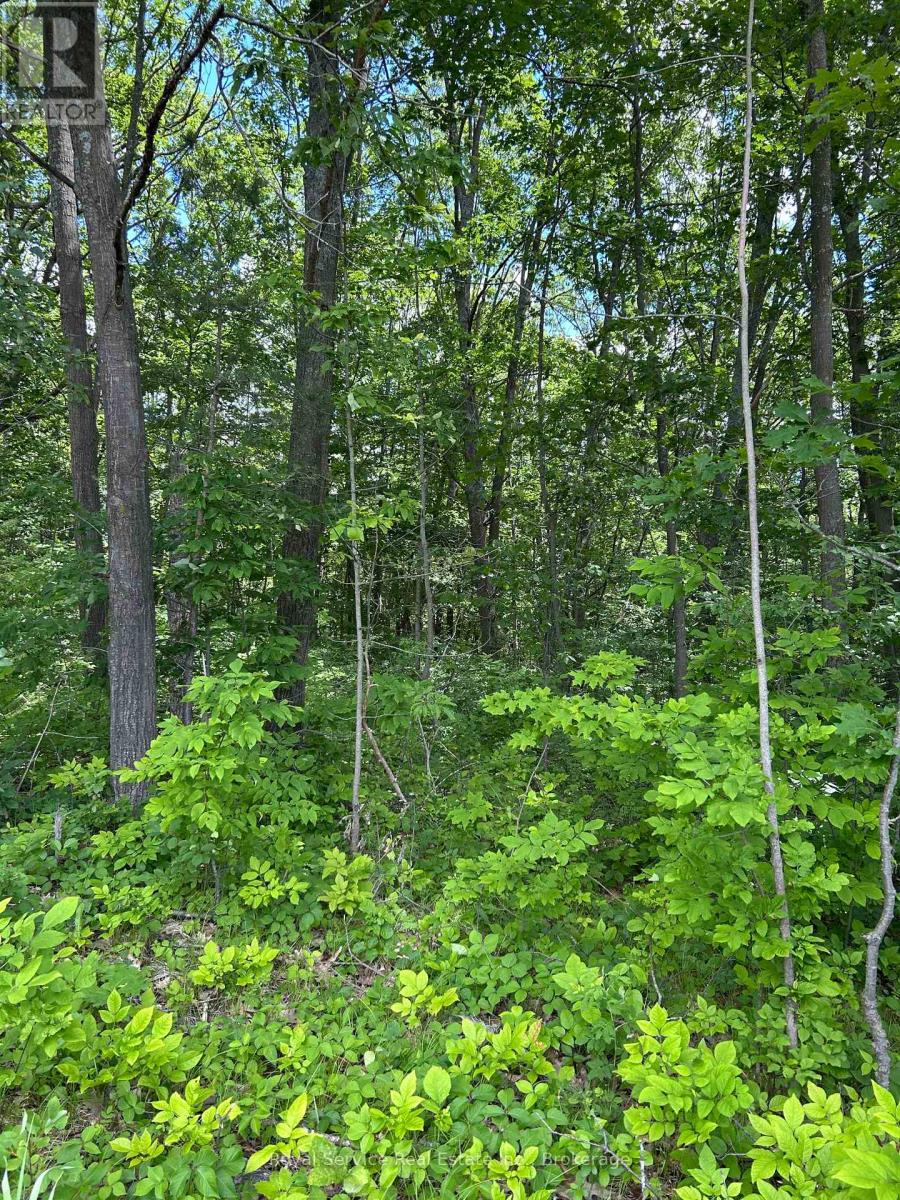
101, 102 And 103 Dingman Road
Cramahe, Ontario
This listing includes lots 101, 102 and 103 which have already merged into a 1.99 acre lot. There is a possibility of assembling/merging with abutting residential vacant lots; intended to result in an approximately 3.04 acre lot having approximately 130 feet of frontage with an additional .65 acre landlocked lot. (id:47564)
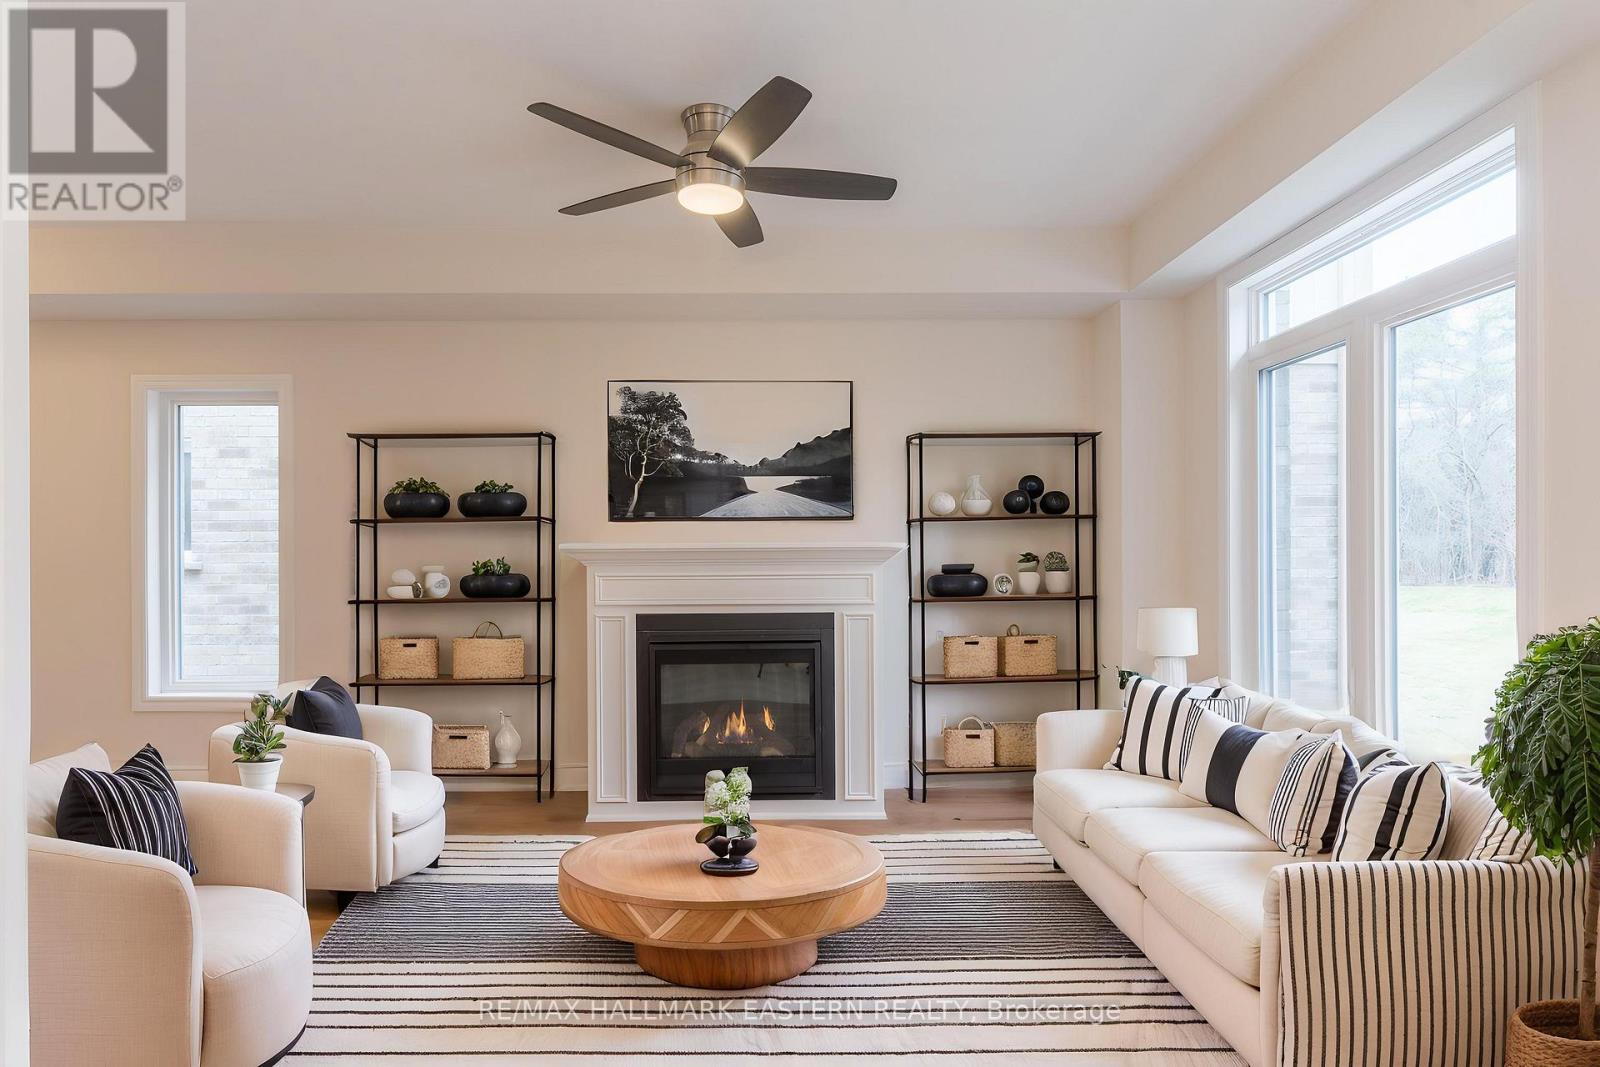
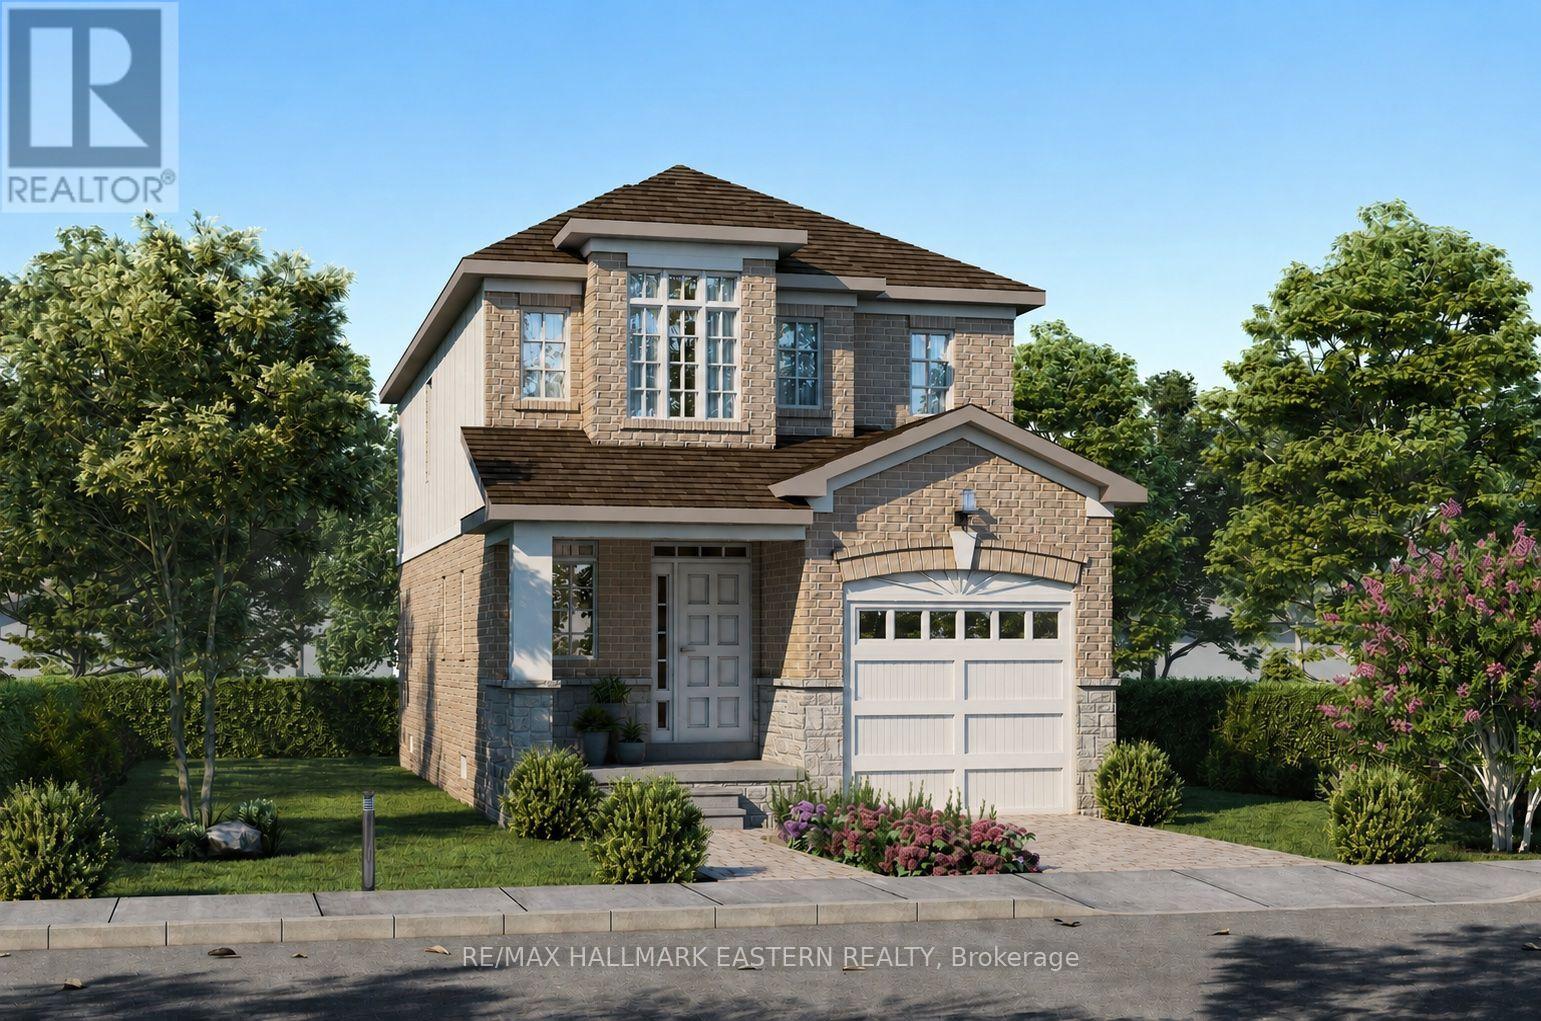
17 Coldbrook Drive
Cavan Monaghan, Ontario
Choose your interior finishes! Under construction now by Millbrook's most trusted, hands-on builder, on a premium lot (over 200 feet deep) abutting parkland, for 2027 occupancy, the bright & cheery "Mirabell A" 2 storey family home offers modern luxury, versatility and convenience. At 1580 finished square feet with 3 bedrooms and 3 washrooms, this home features a covered front porch and an open concept living design with natural gas fireplace and walkout to the deck and backyard. Standard features include trowelled 9 foot ceilings and engineered hardwood on the main floor, quartz countered Kitchen, primary bedroom suite with walk-in closet and 5 piece ensuite bath, main floor Laundry Room, inside entry to the single garage, and rough-in for 4th bath in the basement. The Mirabell's 3rd bedroom over the garage with a vaulted ceiling over a picture window is large enough to function as a 2nd floor living room or home office. The kitchen also features a cathedral ceiling over a large window overlooking the extra deep backyard. This small enclave family neighbourhood "Creekside In Millbrook" which backs at its east end onto environmentally protected greenspace, includes a walkway through a treed parkland leading to Centennial Lane, for an easy walk to the eclectic Downtown which offers everything you want and need: Daycare, Hardware, Groceries, Restaurants, Auto Services, Computer & other Professional Services, Ontario Service Office, Wellness, Fitness and Personal Care, Wine & Cheese, Chocolate, Festivals, the Millbrook Valley Trail system and quick access to Highways 115 and 407. Open Houses in Creekside in Millbrook are hosted at 35 Coldbrook Drive, Saturdays and Sundays, 1-4 pm. (id:47564)
33 Coldbrook Drive
Cavan Monaghan, Ontario
Buy before March 31, 2027 to save the HST! The "Fitzway" upgraded elevation B is to be built for 2027 occupancy by Millbrook's most trusted builder, Frank Veltri, on one of the last two remaining "Creekside in Millbrook" lots which back on to environmentally protected greenspace. With 2 storeys, 3 bedrooms and 3 baths, this is 1729 finished square feet of living space with all the standard features listed in the Sales Brochure. The Fitzway's main floor layout places the natural gas fireplace on the back wall of the Great Room allowing for multiple furniture arrangement options while maintaining the open flow between the kitchen and dining area, where a vaulted ceiling over the glass door walkout opens to the backyard. In addition to quartz counters and potlights standard to all Creekside in Millbrook models, the Fitzway's galley kitchen design features a breakfast bar and optional pantry cabinet upgrade. The Den off the Kitchen is large enough to function as a kid's playroom, and, the primary bedroom suite includes a sitting area with a vaulted ceiling over a large picture window. If you don't see a link to the Sales Brochure - Ask for your copy! Creekside in Millbrook Open Houses are hosted at the model home at 35 Coldbrook Drive, Saturdays and Sundays, 1-4 pm. (id:47564)
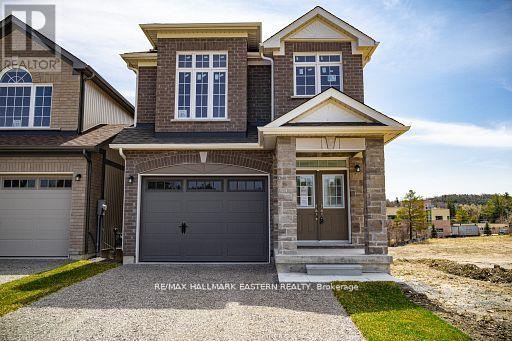
35 Coldbrook Drive
Cavan Monaghan, Ontario
New Home "The Berkshire" upgraded elevation B, with walk-up basement on premium lot backing on to environmentally protected green space, is ideal for multi-generational home, or accessory apartment application. This high quality built home by the Veltri Group, has 4 bedrooms, 3 baths, main floor laundry room and Den, and attached 1.5 car garage with inside entry - 1843 square feet of beautifully finished living space plus unfinished basement with rough-in for 4th bath. Features include 9 foot troweled ceilings & engineered hardwood floors on the main floor, quartz countered kitchen with walkout to back deck with stairs, natural gas fireplace in living room, and much more. Located in "Creekside in Millbrook", a small quiet family neighbourhood which will include a walkway through a treed parkland leading to Centennial Lane, for an easy walk to the magical downtown and Millbrook Valley Trail system. Except Thanksgiving Sunday, Open Houses are Saturdays & Sundays, 1-4 pm (id:47564)
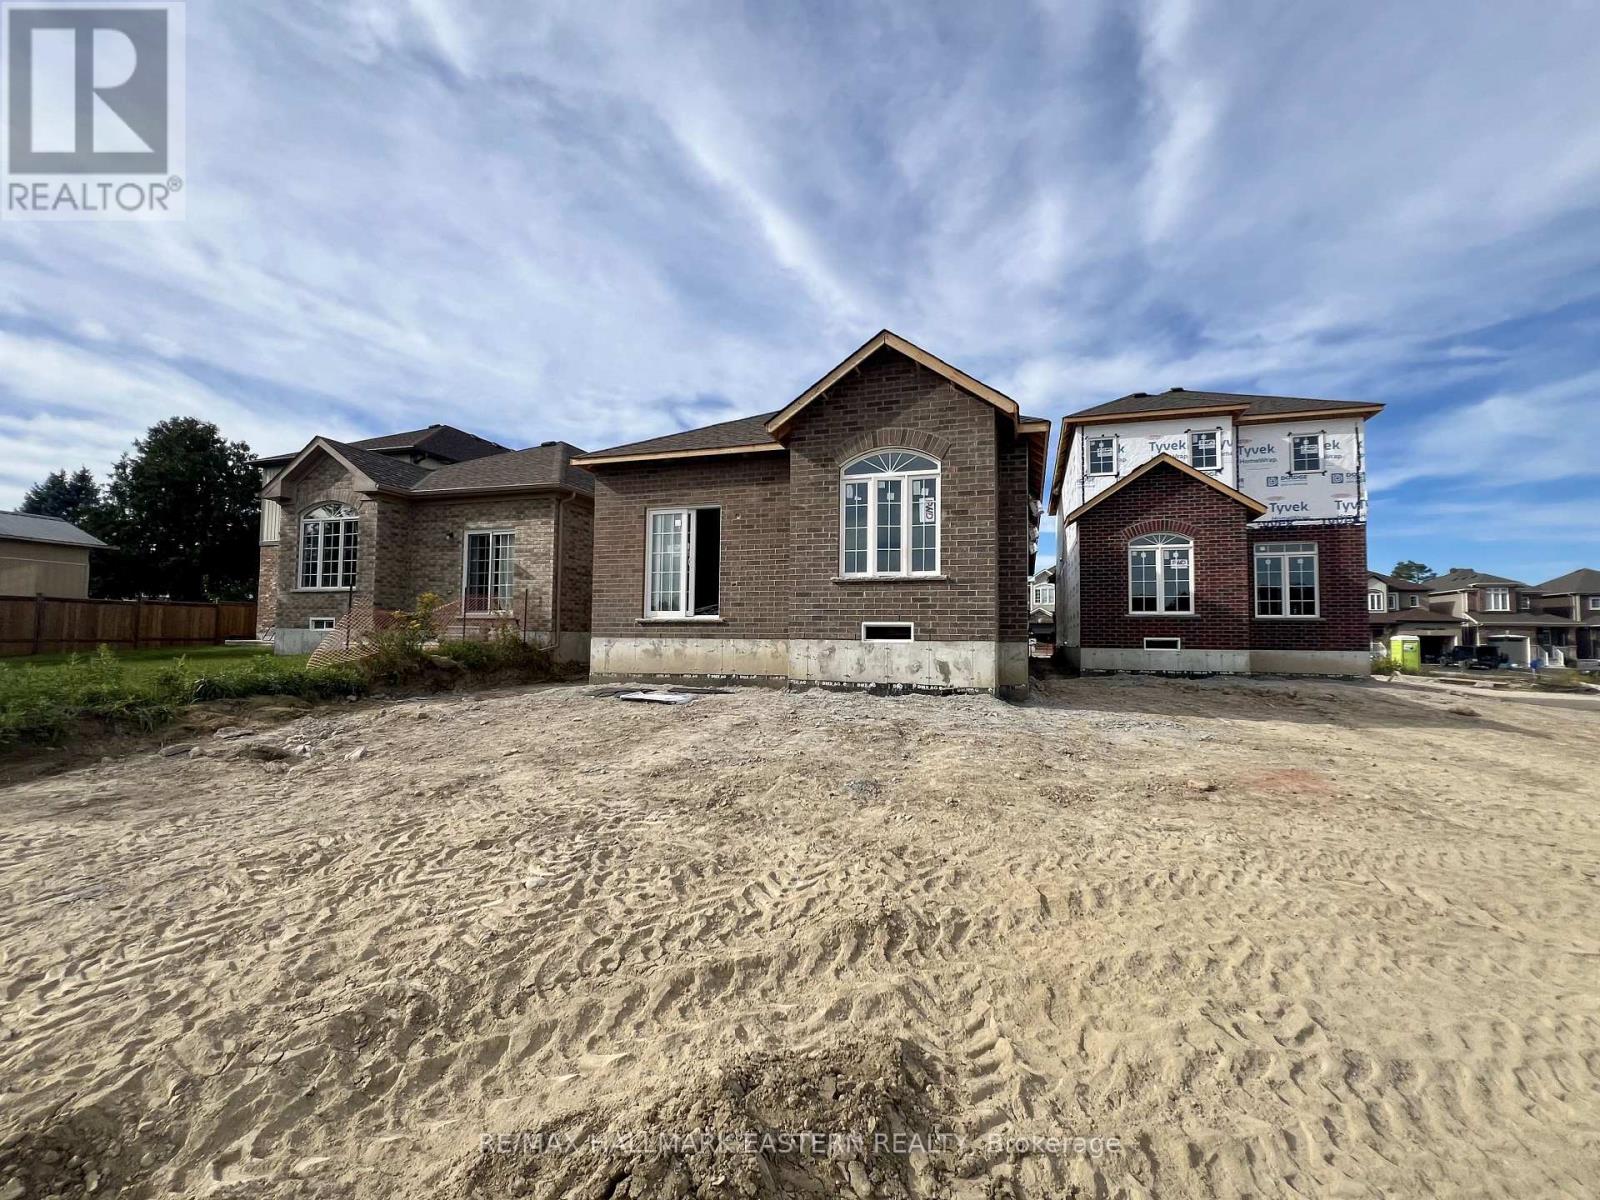
15 Coldbrook Drive
Cavan Monaghan, Ontario
It's what you've been waiting for! A Brand New Bungalow, with a Deep Backyard, backing on to parkland with walking path into the Coolest Village on the Planet. Under Construction now for late 2026 Occupancy, The "Alnwick A" with 1.5 attached garage with inside entry through the laundry room has everything you need on the ground floor. Choose your interior finishes. Except Thanksgiving Sunday, Open Houses in Creekside in Millbrook will be hosted at 35 Coldbrook Drive, Saturdays and Sundays, 1-4 pm. (id:47564)
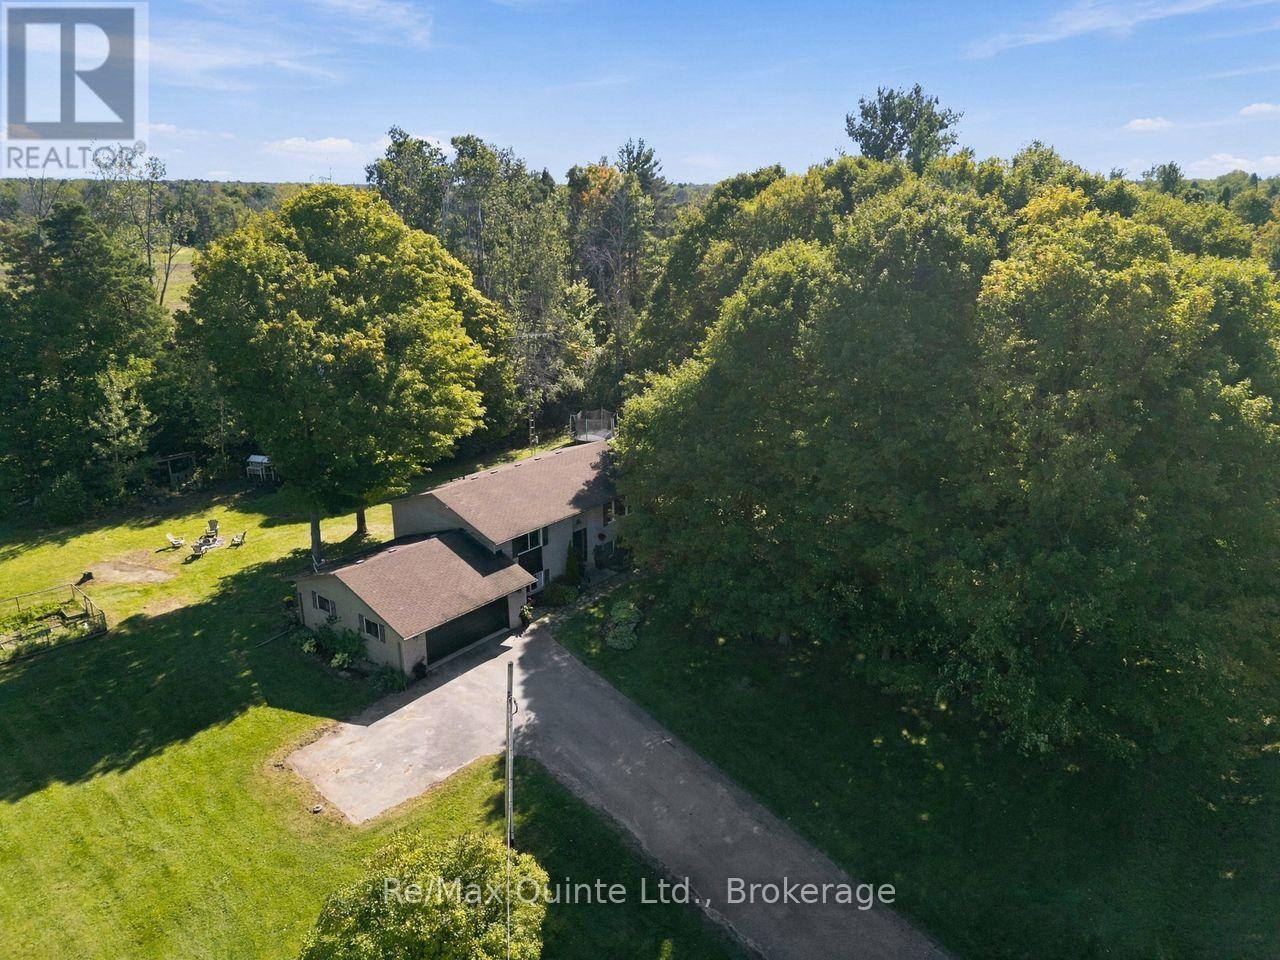
193 Lawson Road
Brighton, Ontario
Welcome to the country home you've been waiting for. Set on approx. 1 acre in a picturesque area of prestigious homes, this exceptional 4 bedroom (2+2), 2 bath bungalow has been renovated throughout and is ready to move in and enjoy. The heart of the home is a stunning, well-appointed kitchen with quartz counters, a large island, coffee bar, abundant storage with pullouts, and a deep undermount sink with modern pullout faucet. Natural light pours in through the large window over the sink and the sliding glass doors leading to the refinished deck, perfect for entertaining or unwinding on quiet summer evenings. Tastefully refinished bathrooms, new flooring throughout, and vinyl windows add to the home's move-in appeal.The finished lower level offers cozy comfort with a new wood stove, and the large 2 car garage is a standout, featuring an exceptional workbench, direct backyard access, and a separate stairway to the basement, creating great in-law suite potential. Central vacuum rough-in.Step outside and be won over by the peaceful, park-like setting: towering mature trees (complete with a tire swing!), fire pit, play structure, vegetable garden, and a paved driveway with turnaround providing plenty of parking.Enjoy an easy walk to the Murray Canal for fishing, kayaking, and nature trails. Minutes to Barcovan Golf Club, the marinas at Gosport and Brighton, and easy access to Prince Edward County wine country. Tranquil country living at its finest, just minutes from town. (id:47564)
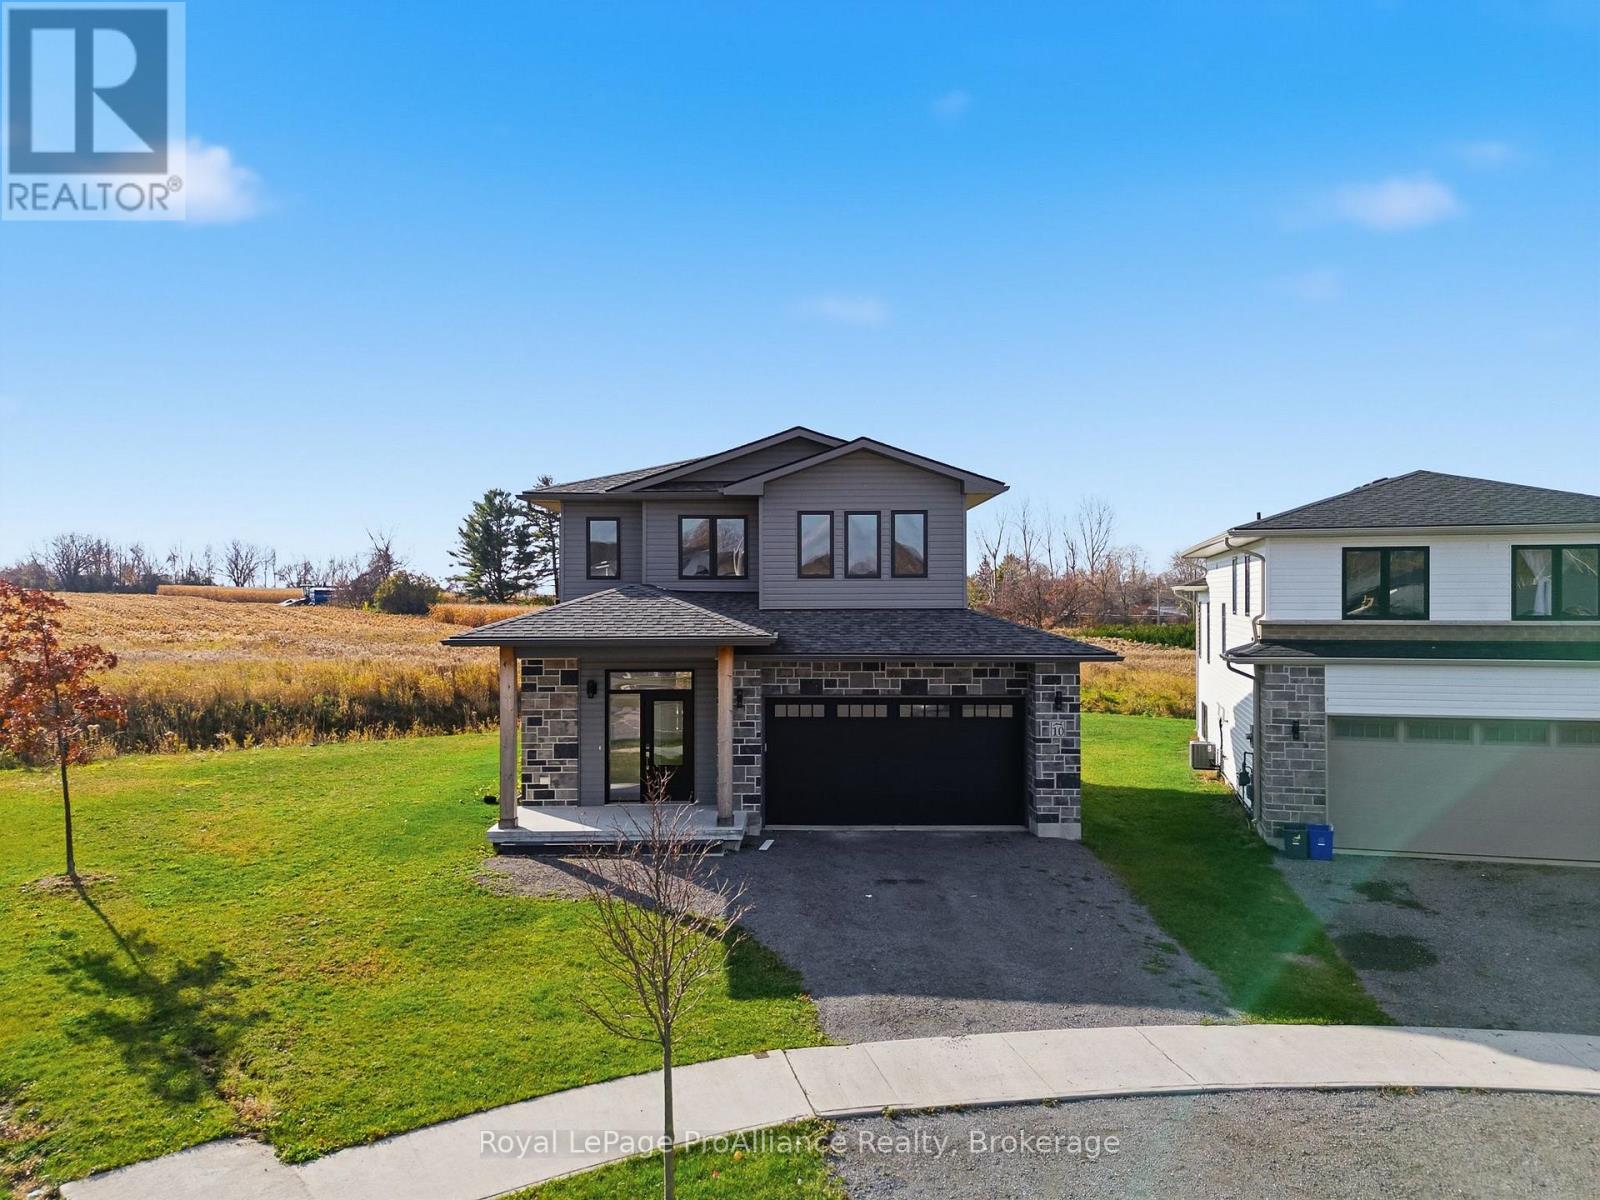
10 Lillys Court
Cramahe, Ontario
Welcome to this 2022-built, 2-storey detached home on a quiet cul-de-sac, offering 3+1 bedrooms, 4 bathrooms, and over 2,000 sq ft of finished living space, backing onto open farmland. The bright open-concept main floor features a tiled kitchen and dining area with a centre island, a built-in microwave with hood, and a living room that flows out to a covered back deck with unobstructed countryside views. Upstairs, the generous primary bedroom has a walk-in closet and a 5-piece ensuite with a soaking tub, double vanity, and separate shower. Two additional bedrooms, a 3-piece bath, and second-floor laundry complete the level. The finished basement adds a large recreation room, an additional bedroom, a full bathroom, and a flex space ideal for an office or gym. The double-car garage offers direct access to the home. Just 7 minutes to Highway 401, this is a great fit for families, commuters, and GTA buyers looking for space and a quieter pace. Book your showing today! (id:47564)
76 Clovelly Cove
Georgina, Ontario
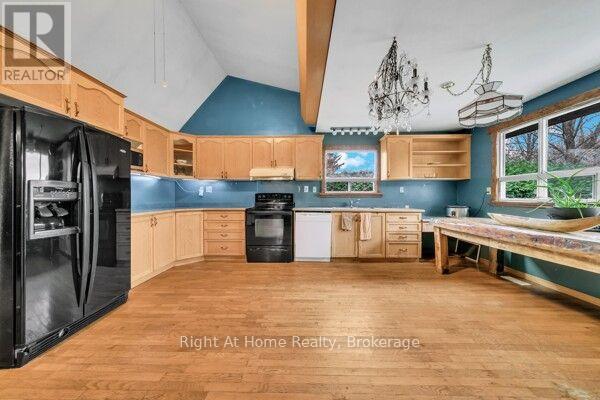
Direct Waterfront Home on Lake Simcoe! Welcome to this charming 2+2 bedroom, 2-kitchen raised bungalow waterfront retreat nestled on a rare elevated lot offering breathtaking sunset views and ample privacy. Experience true waterfront living with direct access to a shallow, sandy bottom-walk right out and enjoy sandbar after sandbar, perfect for families and water activities. Situated on a quiet street with year-round municipal road access, the property boasts a long private driveway with parking for up to 8 vehicles. Multi-tiered decks complement the dual-kitchen layout, making it ideal for entertaining while taking in panoramic lake views. Equipped with gas heating, a drilled well, and a septic system, this elevated property offers incredible four-season potential as a primary family residence, summer retreat, or turnkey 4-season Airbnb (summer swimming and winter ice fishing). Located in desirable Pefferlaw, just minutes from grocery stores, LCBO, restaurants, golf courses, marinas, and Beaverton, and less than 1.5 hours from Toronto. Don't miss this rare opportunity! Property and all chattels sold in "AS IS, WHERE IS" condition. Seller makes no representations or warranties. (id:47564)
59 Church Street
Trent Hills, Ontario
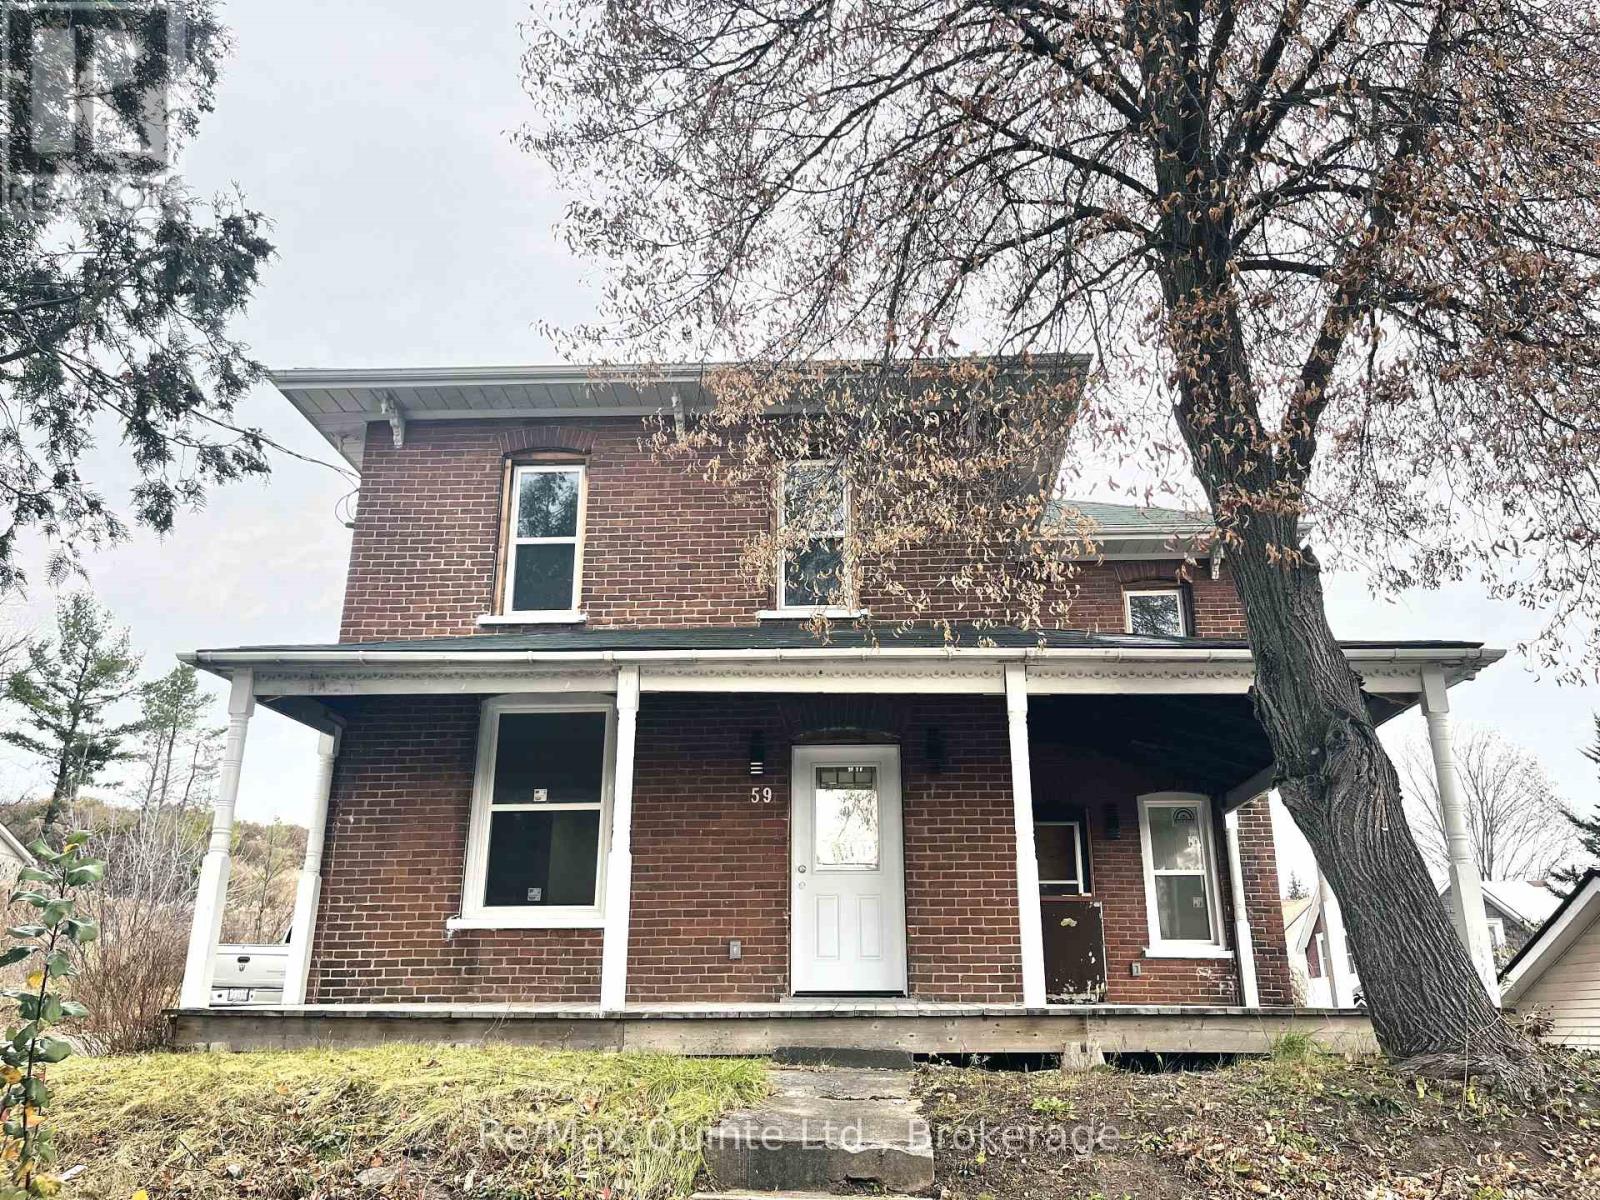
This beautifully updated 4 bedroom, 2 bathroom, two-storey, all-brick home offers incredible versatility with potential for a duplex or the perfect setup for a spacious family home. Both units feature their own kitchens and laundry facilities, making this an excellent opportunity for investors or those looking for additional living space. Enjoy the feel of a nearly new build while still retaining some of the charm of an older home. Extensive updates include all new electrical, spray foam insulation, drywall, trim, doors and flooring. Additional improvements include newer windows and roof. Situated on a quiet street in the welcoming community of Campbellford, this property also offers a single attached garage and plenty of parking. Whether you're looking to expand your investment portfolio, generate rental income or create the perfect family home, this property offers endless possibilities and exceptional potential! (id:47564)
17 Stablers Way
Trent Lakes, Ontario
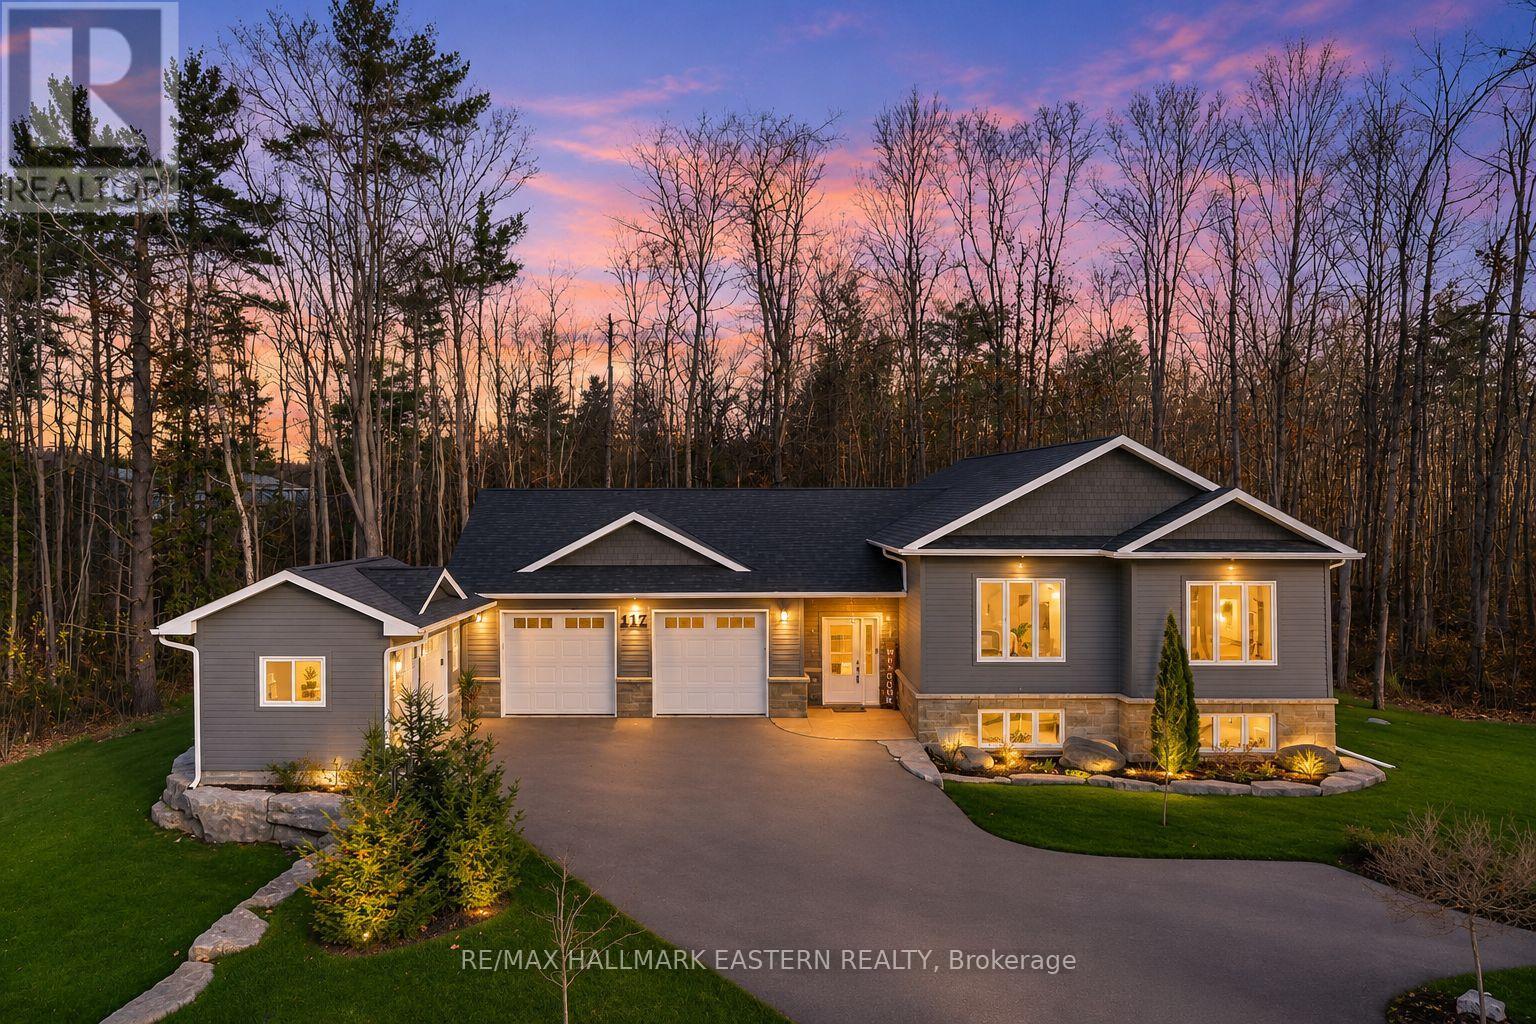
Welcome to 17 Stablers Way, an exceptional 3+1 bedroom, 3.5 bathroom home nestled on approximately 1.08 acres of beautifully landscaped, private grounds in Buckhorns desirable Granite Ridge. Thoughtfully designed with quality craftsmanship and attention to detail, this impressive property offers an inviting combination of elegant living spaces, practical features and peaceful surroundings. The striking exterior showcases Maibec siding and stone accents, while inside, soaring cathedral ceilings, engineered hardwood flooring and a magnificent floor-to-ceiling stone fireplace create a warm and welcoming atmosphere. The beautifully appointed kitchen features custom cabinetry, a generous centre island and quality countertops, opening seamlessly to the dining and living areas. With three bedrooms on the main level, including a lovely primary suite, the thoughtful layout offers the convenience of main-floor living. The finished lower level is equally impressive, featuring a spacious recreation room with a freestanding propane stove, custom built-ins, bar area and a second primary suite complete with ensuite bath, ideal for extended family or overnight guests. Step outside to enjoy the expansive Trex decking, beautifully maintained grounds and the privacy of the surrounding trees. An oversized attached double garage, additional detached garage/storage building, whole-home Generac generator, tankless water heater and numerous thoughtful upgrades add exceptional everyday convenience. A remarkable property offering space, comfort and quality in a beautiful country setting, just minutes from the amenities of Buckhorn. (id:47564)
331 - 200 East Street S
Kawartha Lakes, Ontario
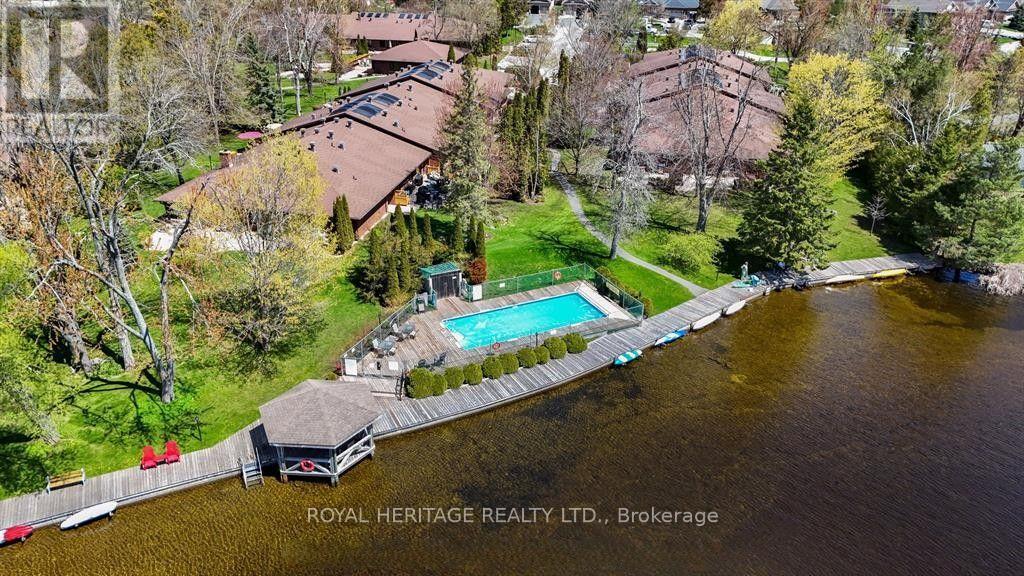
For Lease-Edgewater Condominiums. Rare Penthouse model for lease featuring a gorgeous panoramic water view, two spacious bedrooms, two full baths, a private Den, galley style kitchen, formal diningroom and spacious living room which walks out to the water side patio. This Suite offers one parking space, visitor parking, secure building access and acres of greenspace to enjoy. Plenty of storage, ready for immediate occupancy. If your home creates an overwhelming list of repairs and daily chores why not sell it and escape to carefree retirement living with a commanding view of Little Bob Channel. Steps to Health Services, Grocery stores, LCBO, Beer Stores, and a plethora of Restaurants and popular service clubs. Terms: 3400+H/H per MO. 1 year lease minimum, application, proof of income, references, credit check, first and last required. (id:47564)
420 County Rd 35
Trent Hills, Ontario
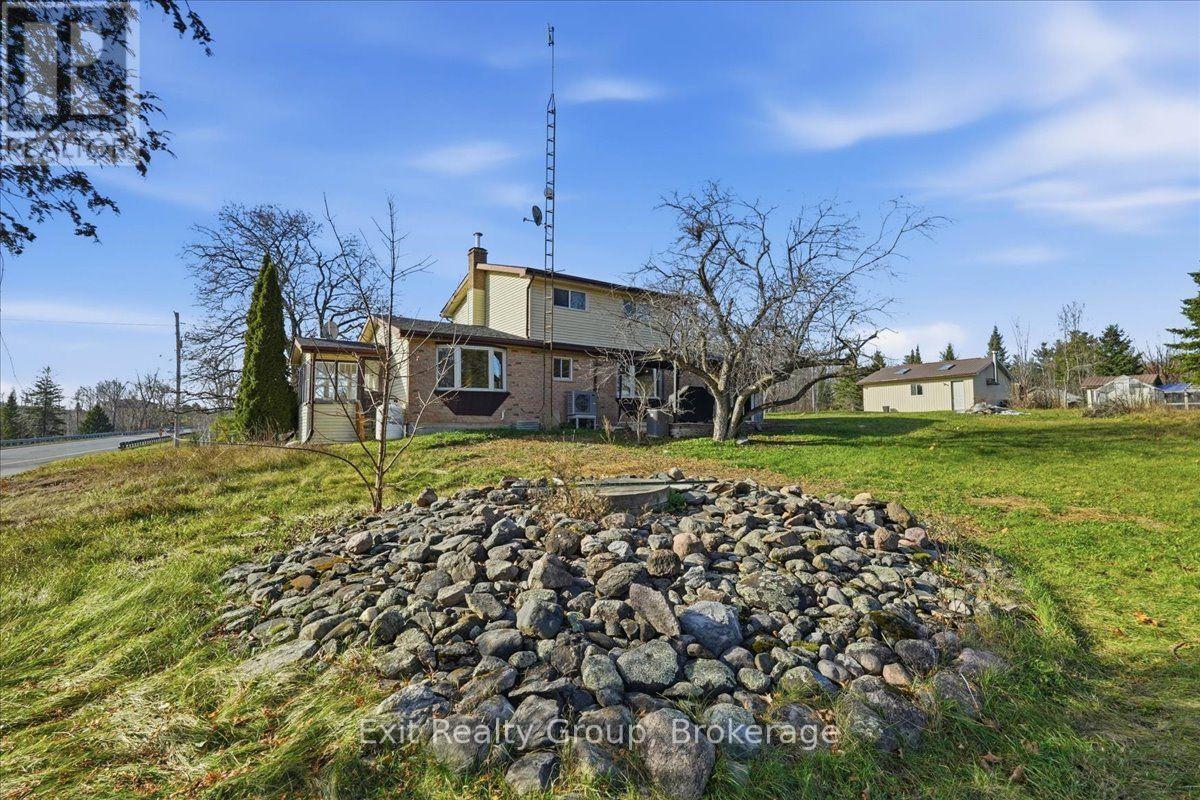
OPPORTUNITY AWAITS! Welcome to 420 County Road 35 in Trent Hills! Attention first-time home buyers, savvy buyers, hobbyists and those looking for a little extra room to grow! This spacious 2-storey brick and vinyl home offers 4 bedrooms, 2 bathrooms and sits on an impressive 1-acre country lot with plenty of room for family activities, gardening, pets or even a mini hobby farm. The bright, open-concept living area offers generous space and endless potential to bring your own design ideas and personal touches to life. A standout feature is the 24' x 24' detached heated garage/workshop with skylights, perfect for hobbyists, mechanics or anyone needing space for projects and storage. Additional outdoor features include a 10' x 12' greenhouse, apple orchard, storage sheds and plenty of room for gardens and outdoor enjoyment. The property also offers 200-amp electrical service. Enjoy the peaceful country setting and scenic views while being just 5 minutes from both Campbellford and Hastings, where you'll find charming small-town amenities, waterfront experiences, shops and restaurants. Conveniently located with access to major routes connecting you to Belleville, Peterborough and the GTA. Whether you're looking to enter the real estate market, embrace country living, or find a property with room for hobbies and projects, this is an exciting opportunity to make a home your own! (id:47564)
1582 Mount Pleasant Road
Cavan Monaghan, Ontario
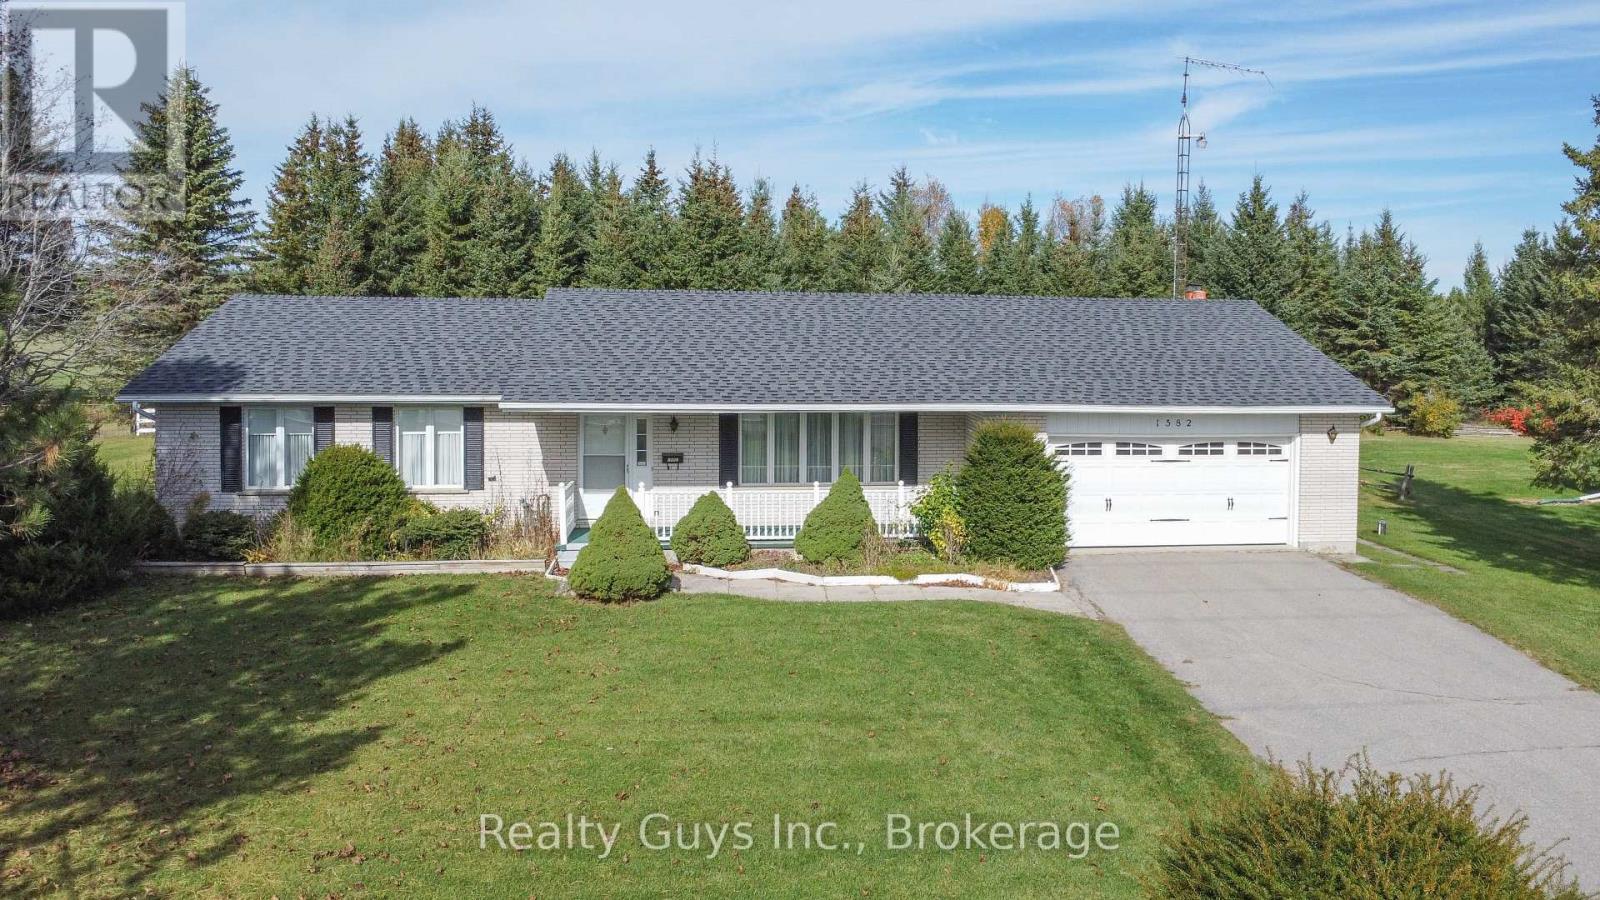
LOCATION, LOCATION, LOCATION!!! Located on the west fringe of Peterborough. Excellent for commuters, minutes to the hospital and all amenities. Larger than it looks this APPROXIMATELY 1700 SQUARE FT Ranch Bungalow offers private living room, dining with nice bay window, Nice kitchen with lots of cupboards with walk out close by, to the over sized double garage, huge cozy family room behind the garage with walk out to a 3 season sunroom, 2 pc bath, 3 good sized bedrooms and a 4 pc bath with separate shower stall and separate tub. The lower level offers a large rec room, work shop room, laundry room and lots of storage. This large home sits on a beautiful flat lot with mature trees around the perimeter. The decor in this home is older but has good bones. A MUST SEE. POTENTIAL PLUS. (id:47564)
2418 Gwendolyn Court
Cavan Monaghan, Ontario
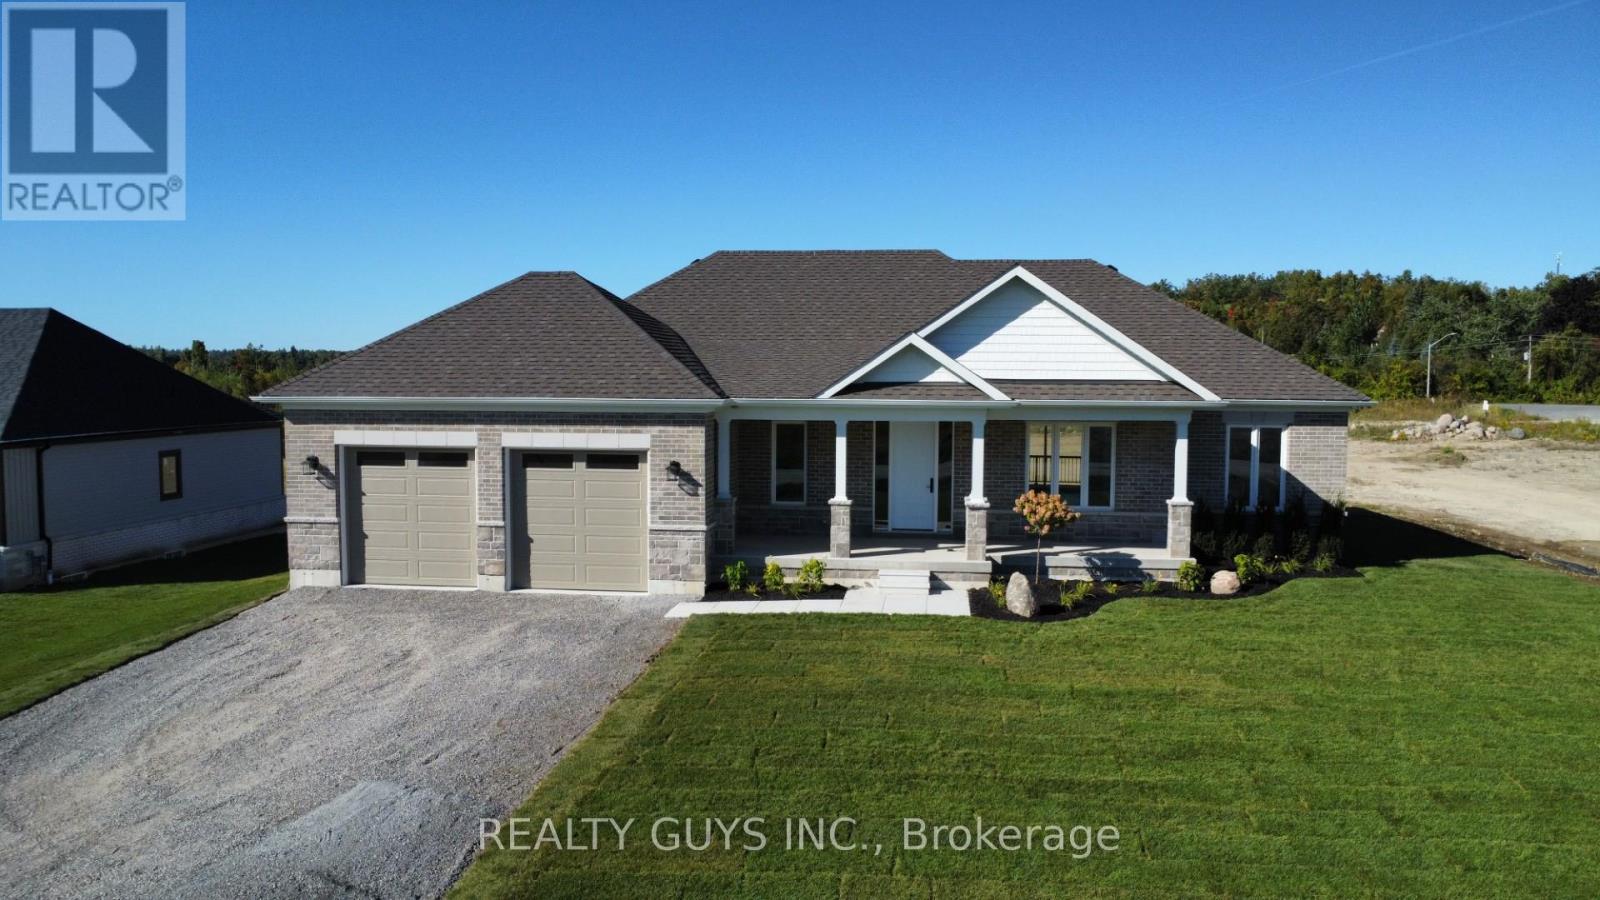
MODEL HOME FOR SUBDIVISION (FALL CLOSING PREFERRED , A NEW ONE IN PROGRESS) Welcome to Mount Pleasant Country Estates, where modern design meets serene country living. Nestled on a generous approx. 100 by 300-foot lot on a quiet cul-de-sac, this brand-new custom-built bungalow offers the perfect blend of comfort, space, and style. Step inside to discover a bright main floor with 9 ft ceilings, lots of pot lights, stunning flooring and an open-concept layout that effortlessly connects the (great room), kitchen, dining and living room area. The amazing kitchen features a large island, ideal for entertaining, while the dining area opens onto a covered deck overlooking a deep, private backyard-perfect for relaxing or hosting guests. The spacious living room provides a cozy retreat, while the hallway off the kitchen leads to a private wing that houses the expansive primary bedroom, complete with a huge walk-in closet and a luxurious 5-piece ensuite bath. Conveniently located across the hall is the main-floor laundry room, and just beyond, access to an oversized double garage with impressive 9-foot-wide doors. Perfectly placed for privacy for your family or guests you will find the 2nd and 3rd bedroom plus a 4 piece bath on the opposite side of this stunning home from the primary bedroom. The lower level offers endless potential with large windows that bring in natural light and a sizable cold cellar, ready for your finishing touches. Located just a short drive from Peterborough and with easy access to Highway 115, Mount Pleasant Country Estates is a highly desired area that combines rural charm with urban convenience. Whether you're commuting or enjoying the peaceful surroundings, this home truly offers the best of both worlds. Don't miss this incredible opportunity- book your showing today and experience everything this beautiful home has to offer. Be sure to check out the virtual tour! (new build-final taxes not accessed yet). There is an amendment for the hst. (id:47564)
54 Williams Point Road
Scugog, Ontario
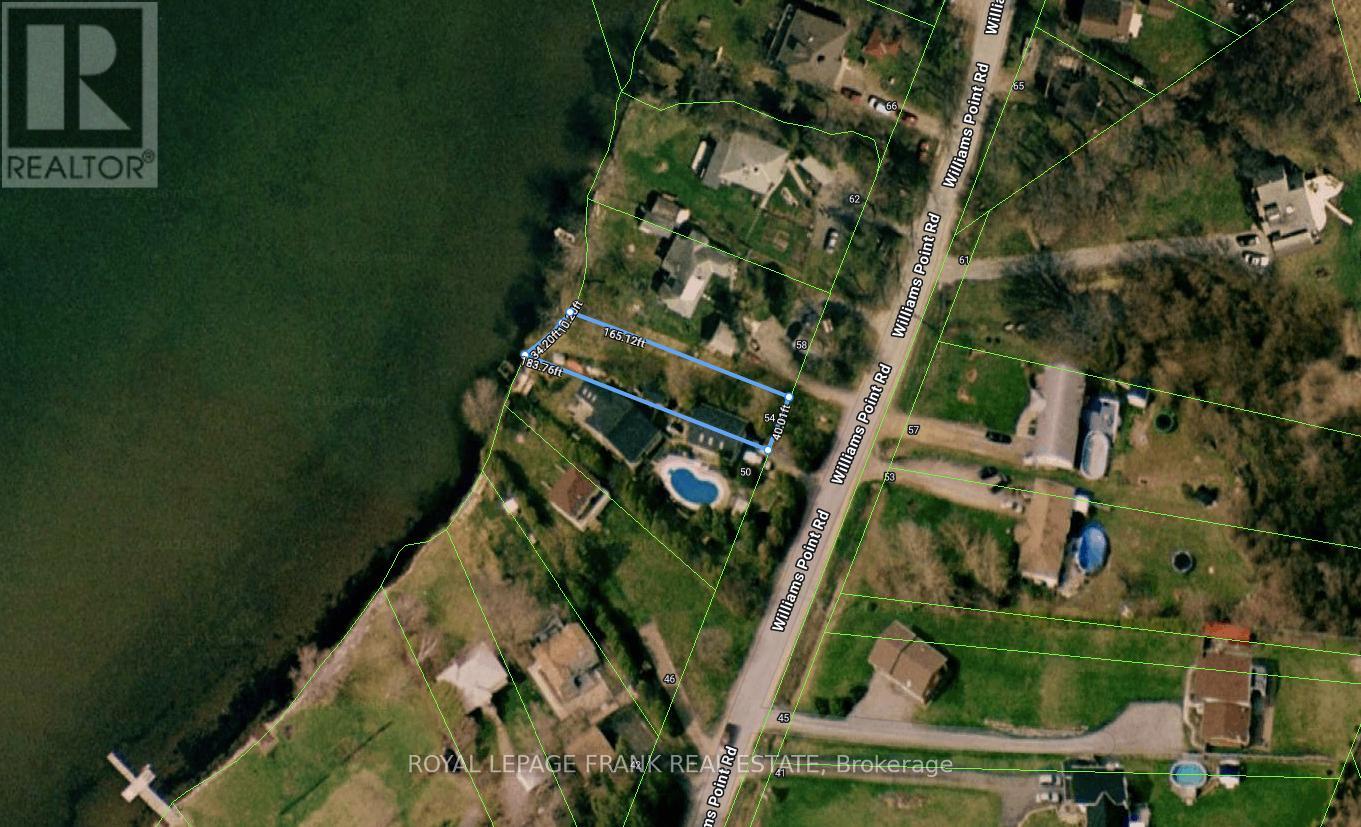
[WATERFRONT GETAWAY | 54 WILLIAMS POINT RD] An extraordinary opportunity to own 40 feet of direct Lake Scugog shoreline in Caesarea! This deep 165-ft lot boasts sweeping north-westerly views and stunning sunsets-ideal for anyone seeking private water access for boating, docking, or winter recreation. Skip the complex builder marketing: this property is being offered simply as a pristine vacant lot for the next owner to enjoy and utilize as they see fit. Offered "as-is, where-is." (id:47564)
308 Bleecker Avenue
Belleville, Ontario
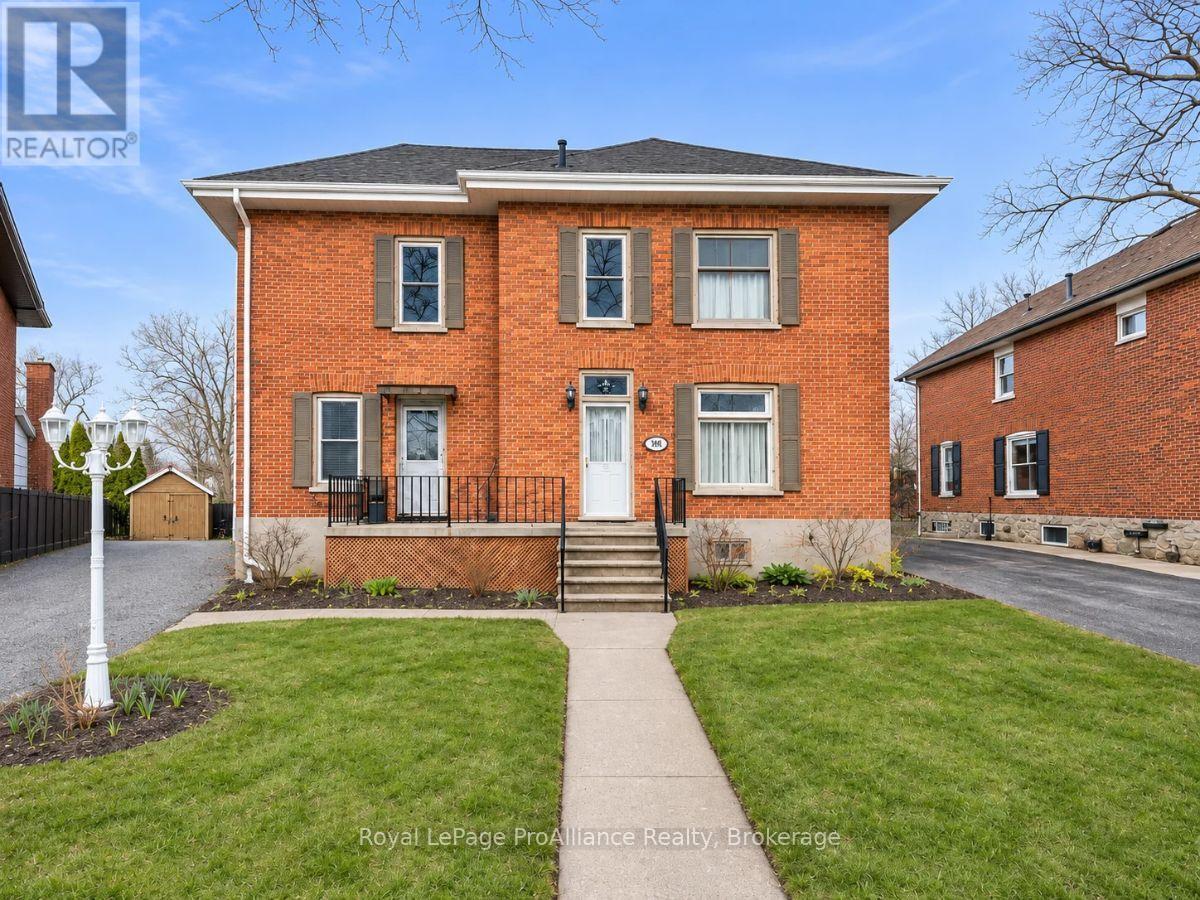
Full of Old East Hill charm, this 1912, 4-bedroom, 2-bathroom home blends historic character with some valuable recent updates. The main floor features original maple hardwood that adds historic warmth, a cozy kitchen with appliances included, and a walkout to the back deck and a good-sized yard. Updates include a new gas furnace (2023) and a full roof, soffit, fascia, eavestrough and downspout replacement (2025), both with transferable warranties. Upstairs you'll find updated flooring, fresh paint and a refreshed 4pc bath. There are 3 bedrooms plus a smaller fourth room that works well as a nursery, office or hobby space. The basement is clean and well kept for a home of this age. Out back, mature trees frame a yard full of wildflowers, herbs and vegetable gardens. The detached outbuilding, a former garage, makes a handy garden shed or storage space. A well-cared-for older home with real character, ready for its next owner. (id:47564)
257 White Street
Cobourg, Ontario
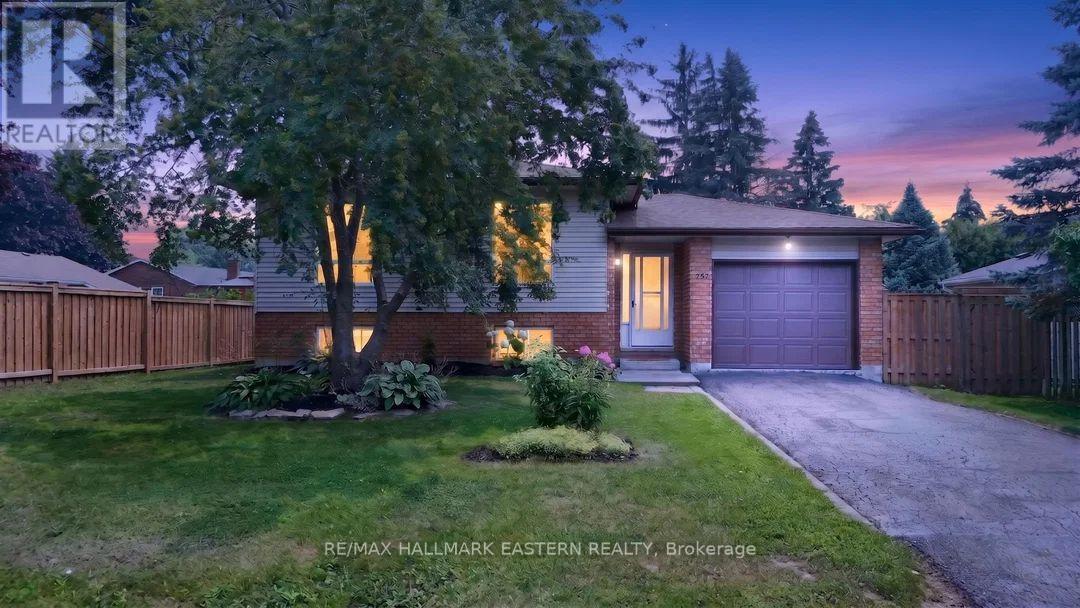
Welcome to this beautifully updated 3 plus 1 bedroom bungalow, ideally situated on a quiet street on the outskirts of Cobourg, offering a peaceful country feel while remaining just minutes from every convenience. The bright and inviting main level showcases a stunning brand-new kitchen, professionally installed last month, featuring stylish new cabinetry, elegant quartz countertops, and engineered hardwood flooring throughout. The fully finished lower level offers a spacious rec room, a fourth bedroom, and new vinyl click flooring, providing the perfect space for family living, guests, or a home office. Step outside to enjoy the lovely private backyard, ideal for relaxing or entertaining. Commuters will appreciate the quick access to Highway 401, while fine dining, shopping, and Cobourg's vibrant downtown are only a five-minute drive away. Spend your summers enjoying Cobourg's sandy beach and beautiful waterfront, a destination loved by visitors from across Ontario. Town sewer on the street and available for hook-up!! This move-in-ready home truly offers the perfect blend of modern updates, comfort, and location. (id:47564)
138 Athabaska Drive
Belleville, Ontario
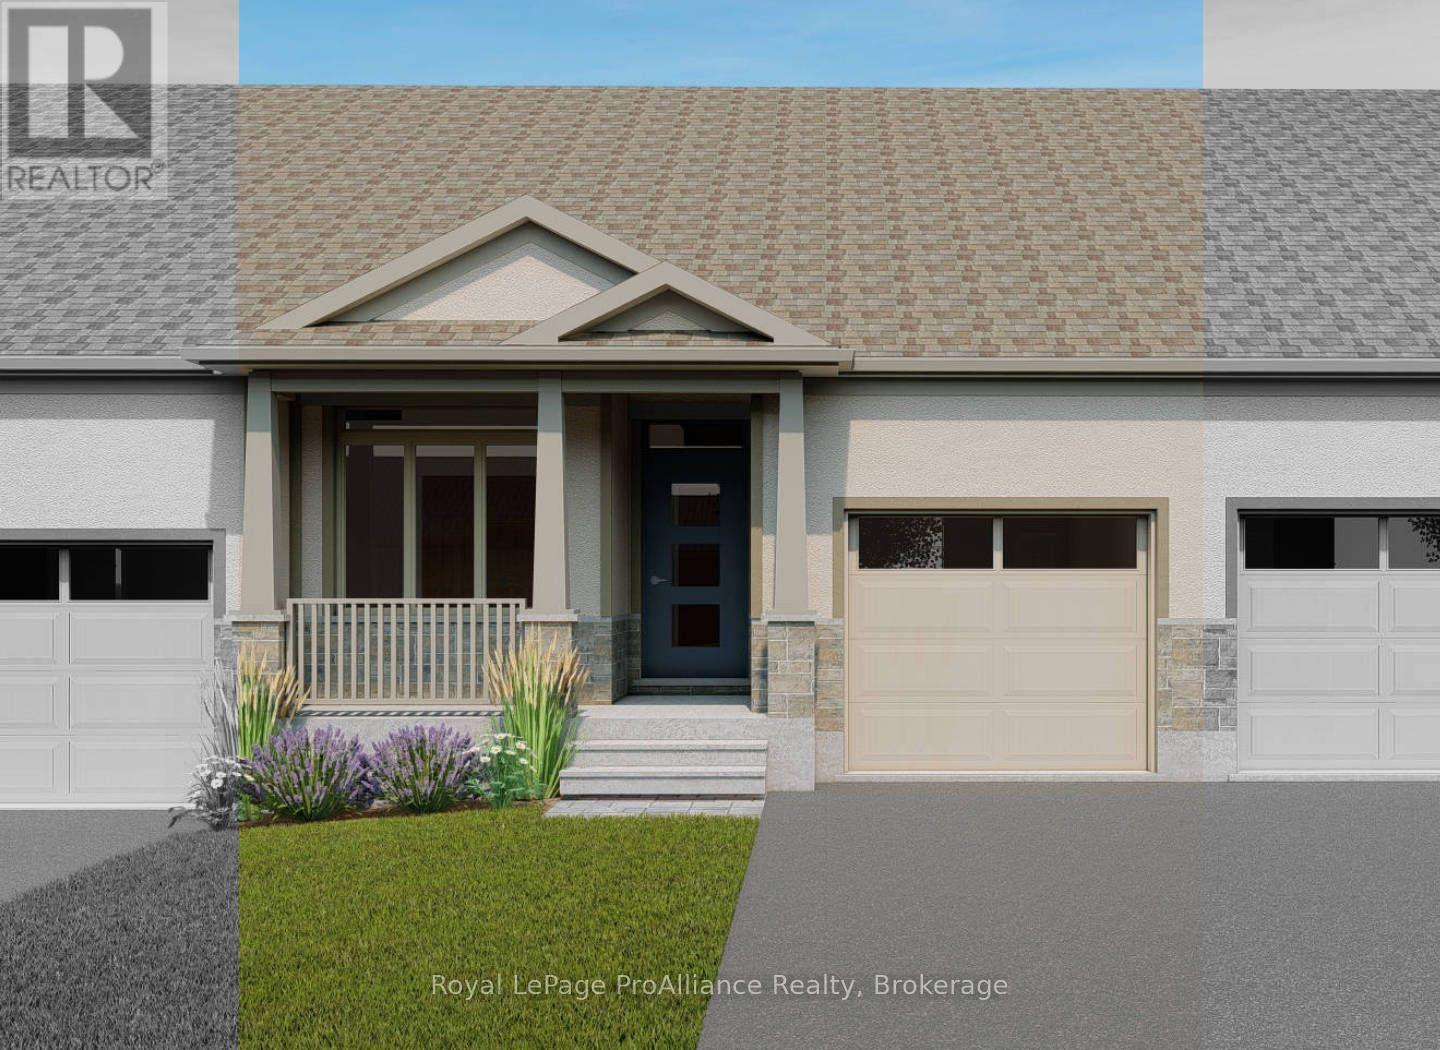
Welcome to 138 Athabaska Drive! A beautiful brand new bungalow townhome currently under construction and available to close March 2027. This home is conveniently located just North of the 401 in Belleville and features a well appointed kitchen complete with quartz countertops and corner pantry. The great room, located just off the kitchen, looks out to the 12x10 pressure treated wood deck. The bright primary bedroom includes a walk-in closet as well as a 4-piece en-suite bathroom, The main floor is completed with an additional bedroom, main bathroom and a convenient laundry room. This home also includes an unspoiled basement and attached garage with inside entry (id:47564)
841 Fifes Bay Marina Lane
Selwyn, Ontario
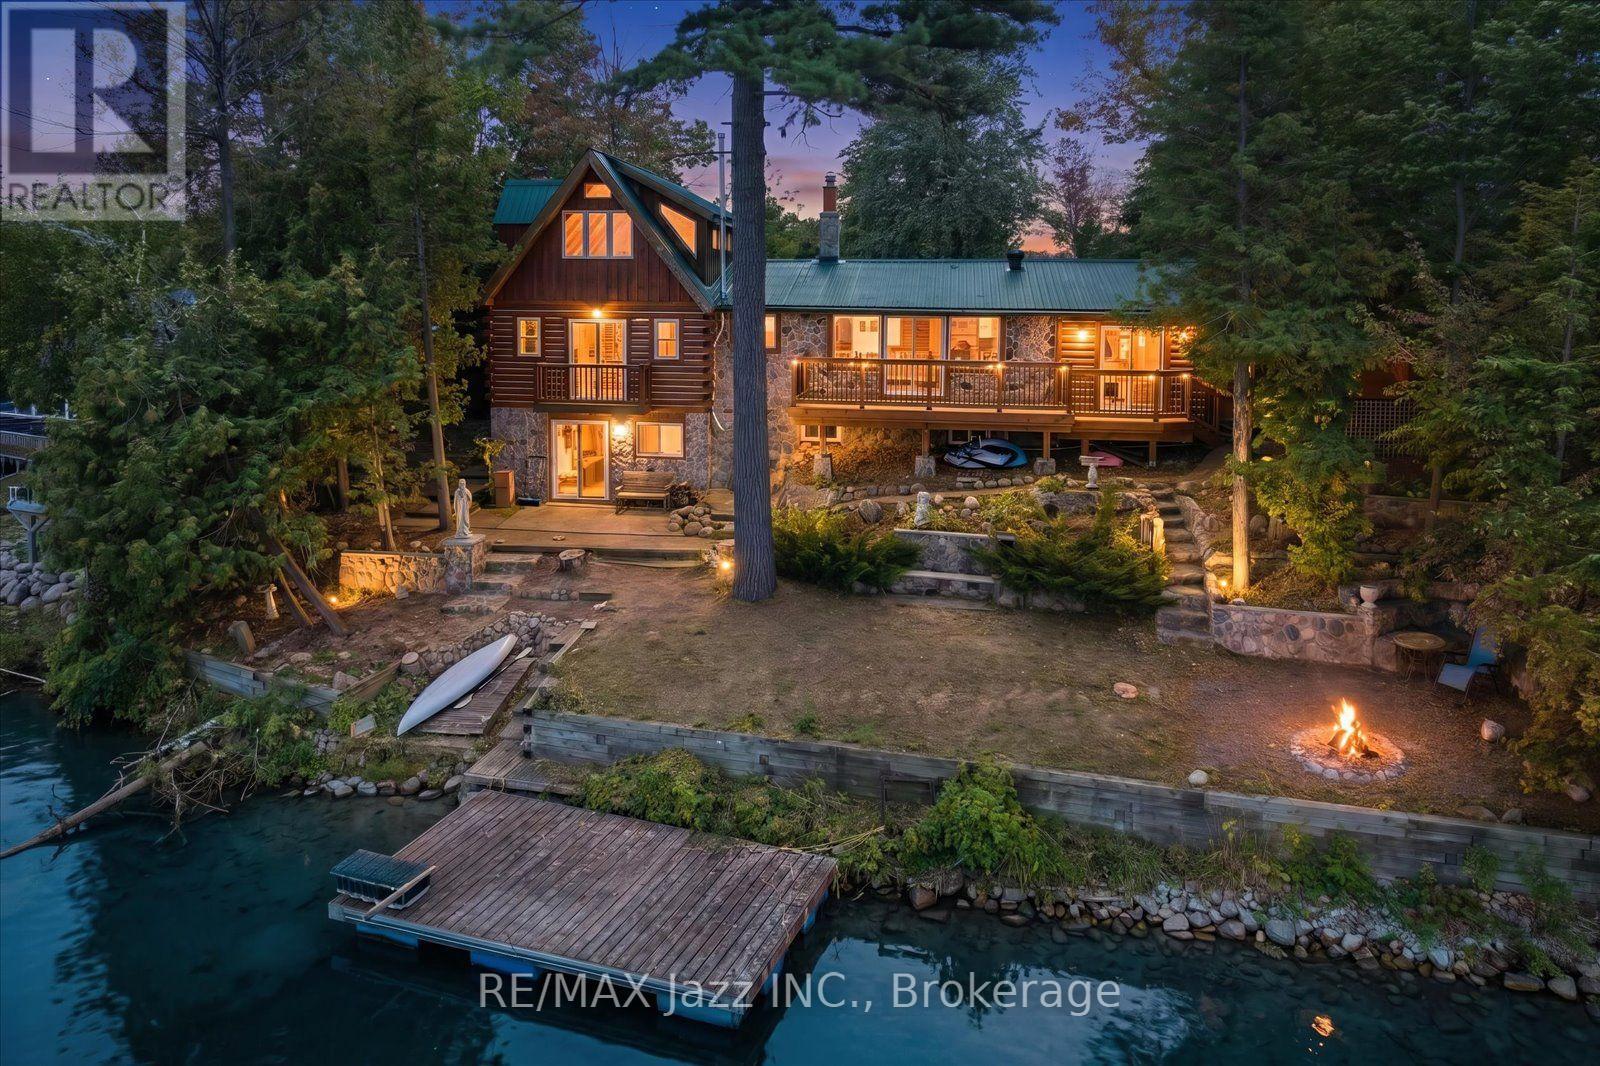
Privacy, character and exceptional lake exposure come together at this authentic log home on Chemong Lake, just 12 minutes from Peterborough. Enjoy approximately 95 feet of south-facing waterfront and beautiful water views from both the front and back. A public boat launch is moments away, while excellent fishing and access to the Trent-Severn Waterway open up a network of lakes for boating and exploring. Exposed beams, warm wood interiors, vaulted ceilings and stone accents highlight the home's rustic character. Large windows frame the lake views. Offering 1,671 sq. ft. above grade, the versatile 3+2-bedroom layout includes three bedrooms above grade, two in the walkout lower level, two kitchens, two full bathrooms on the main floor and multiple gathering spaces. A private balcony off an upper-level bedroom offers a quiet retreat. Two kitchens and potential to separate the living spaces create possibilities for extended family, shared ownership, guests or income generation through long-term or short-term rentals, subject to applicable zoning, licensing and municipal requirements. Both living areas share lower-level laundry and access to the attached two-car garage, with driveway parking for three additional vehicles. Outdoors, enjoy a spacious lake-facing deck, floating dock, mature trees for privacy, tiered stone landscaping leading toward the waterfront and a pergola-covered dining area. A substantial stone outdoor fireplace sets the scene for memorable evenings with family and friends. Additional features include a metal roof, private well, septic system and year-round private-road access maintained through an annual contract shared by neighbouring owners. A distinctive setting for a family retreat or multigenerational home, with the flexibility to explore income potential. The property comprises two PINs, both included in the list price and offered together as one transaction. The parcels are not available separately. (id:47564)
40 Caroline Street
Kawartha Lakes, Ontario
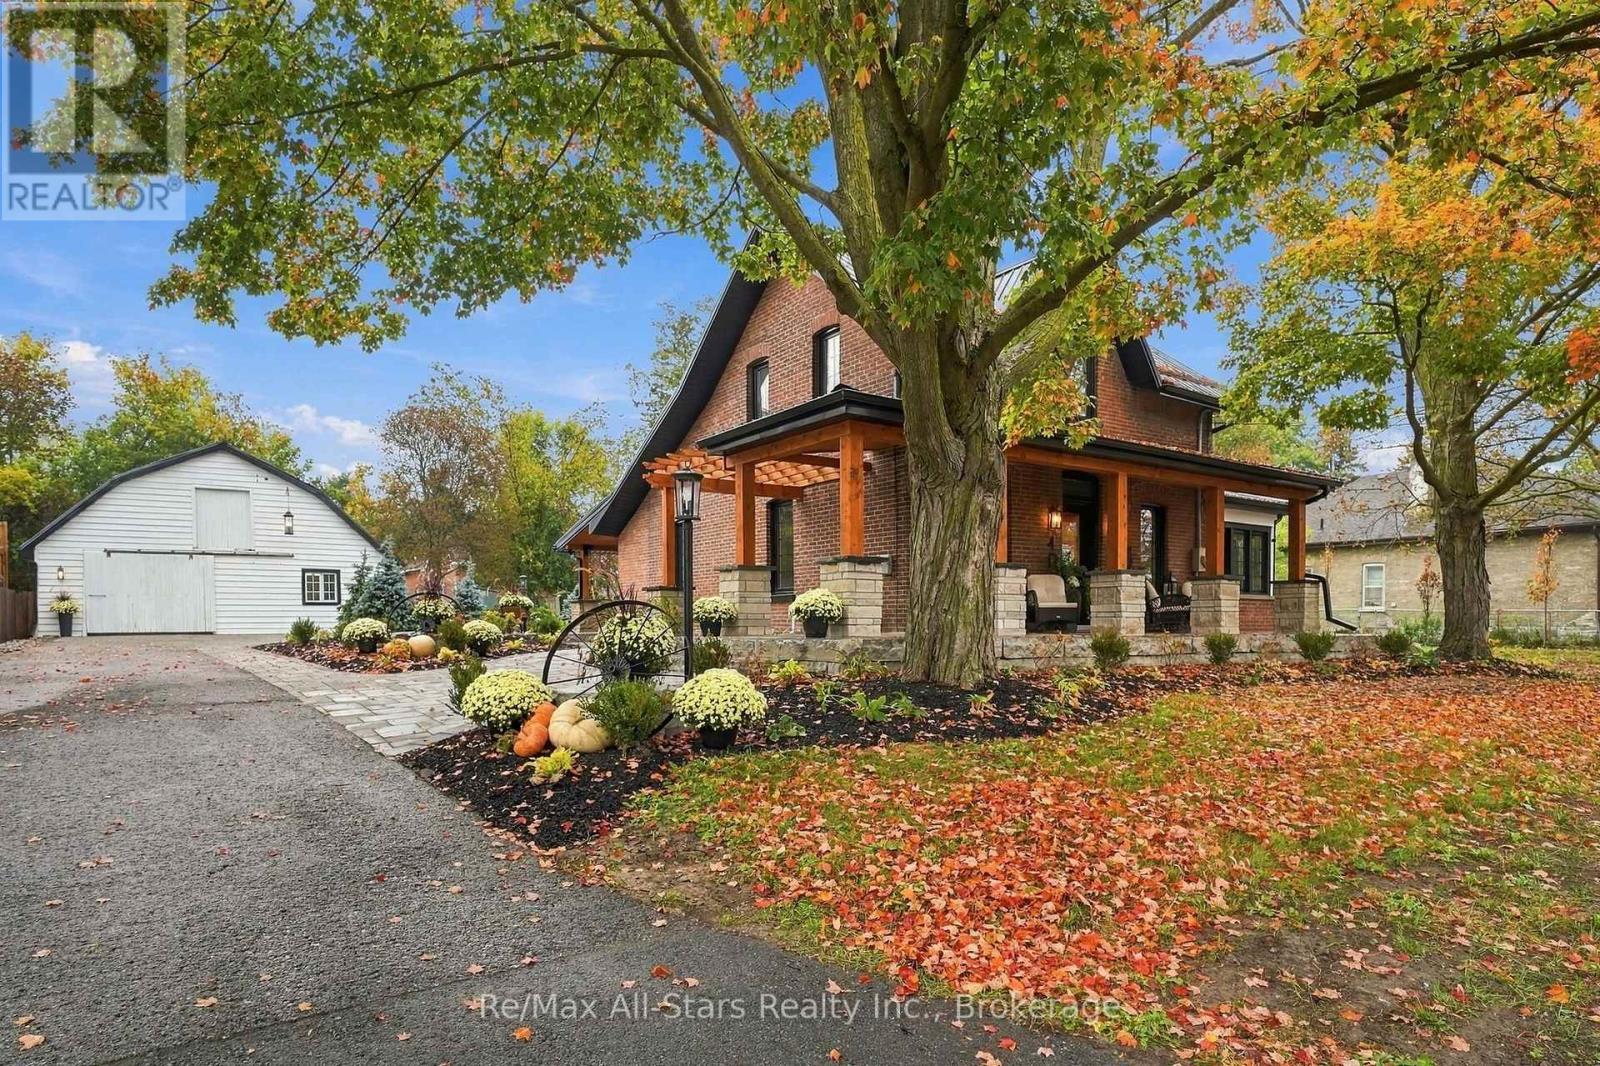
Check out the multi media link button for full video! Charm and character abound in this fully updated circa 1880's farm house centrally located in Lindsay on a massive mature lot with towering maples. Hickory hardwood floors throughout main rooms; cozy sunroom with gas fireplace; spacious and bright living room with built-in electric fireplace and ceiling beams and open to dining area; two tone kitchen cabinetry and Dekton countertops grace the eat-in kitchen along with a double ceramic farmhouse sink and new appliances; main floor laundry with luxurious 3 piece bath; beautiful oak staircase to second floor; primary bedroom with custom closet (refinished doors from carriage house) and hickory hardwood floors; additional bedroom and stunning spa-like 4 piece bath; exceptional outdoor entertaining space complete with interlock , gardens and trees all professionally done. Night time ambiance with professional landscape lighting present a curb appeal surpassed by none. Rest and relax by a fire and cozy up with your refreshment and chat about the days activities. Wake up and enjoy your coffee on a covered front porch and watch the world go by. A detached restored carriage house completely renovated with separate electrical service, soffit, fascia, metal roof and custom stairs to loft area- brand new garage doors October 2026! Updates to the home include new gas furnace, all new electrical & new electrical service to the street, plumbing throughout home plus to the street including sewer line and water line, all new blown insulation, new metal roof, Smart Home thermostats, new eaves and leaf guards, new front side porch and back side porch with stone pillars, landscape lighting with transformer and Bluetooth connections. Attention to detail abounds through the home and carriage house renovations. This home is literally worry free for many years and is a wonderful place to call home. (id:47564)
62 Hampton Ridge Drive
Belleville, Ontario
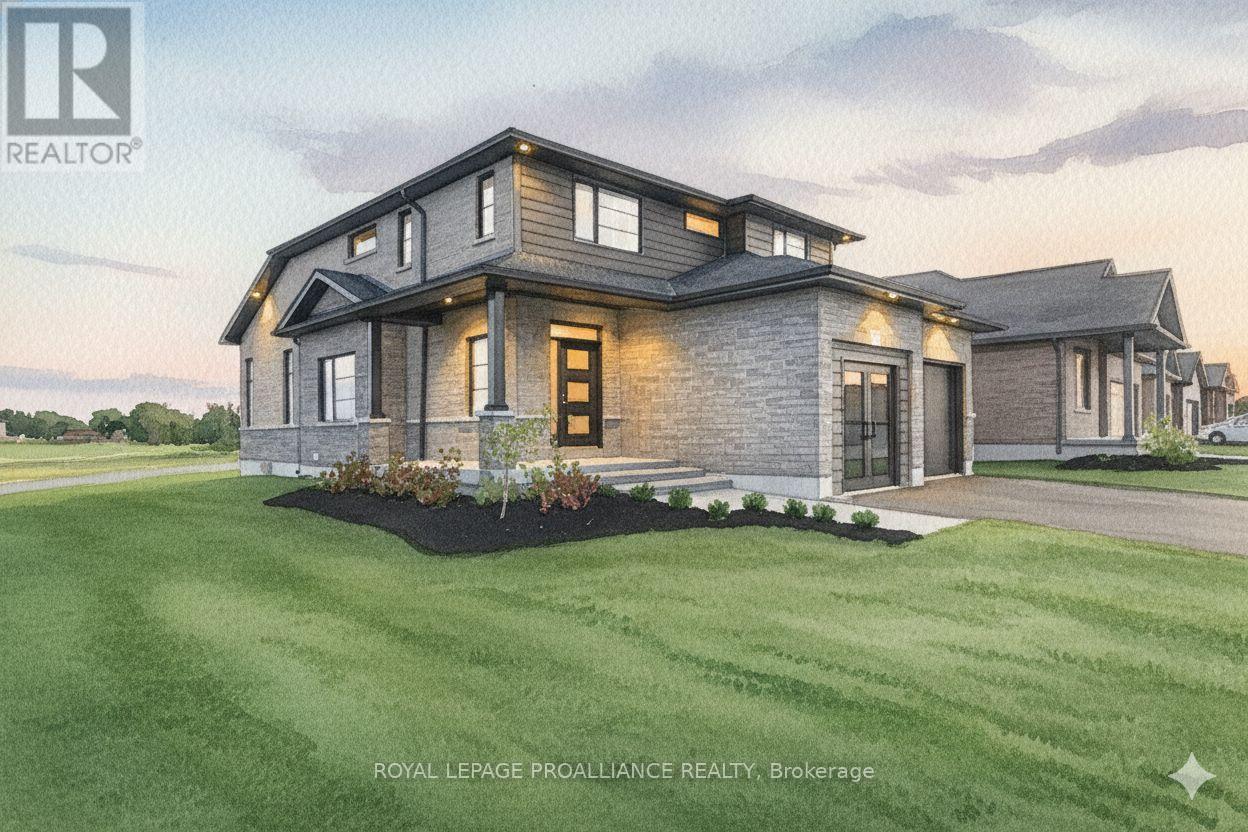
Limited time offer - Buyers to receive proposed 13% HST rebate. - Step into your dream home where elegance meets comfort in this stunning 4+1 bedroom, two-storey brick masterpiece! The heart of this Newport design is the open-concept main floor featuring a spectacular great room crowned with soaring vaulted ceilings and warmed by an electric fireplace. The white kitchen dazzles with a corner pantry, hard surface counters, stainless appliances, and a generous island perfect for morning coffee or Friday night entertaining with breakfast area. Your guests will be impressed by the dedicated dining room showcasing sophisticated coffered ceilings. You will love the spacious dedicated mudroom that connects seamlessly to your double-car garage. Upstairs, convenience reigns with second-floor laundry and a luxurious primary suite boasting a spa-like ensuite with double vanity, glass and tile shower, plus a generous walk-in closet, 3 spacious guest room with a 4pc bath. The fully finished basement transforms into your personal retreat with a cozy recreation room anchored by a natural gas fireplace, bonus bedroom, and three-piece bath. Nestled in the desirable Settler's Ridge community, you'll enjoy Bird Park practically at your doorstep and easy access Quinte Mall, and Black Bear Ridge Golf Resort. With shopping and dining nearby, plus quick highway access and just fifteen minutes to Canadian Forces Base Trenton or the bridge to Prince Edward County this location truly offers the best of both worlds. (id:47564)
49 Waterview Lane
Clarington, Ontario
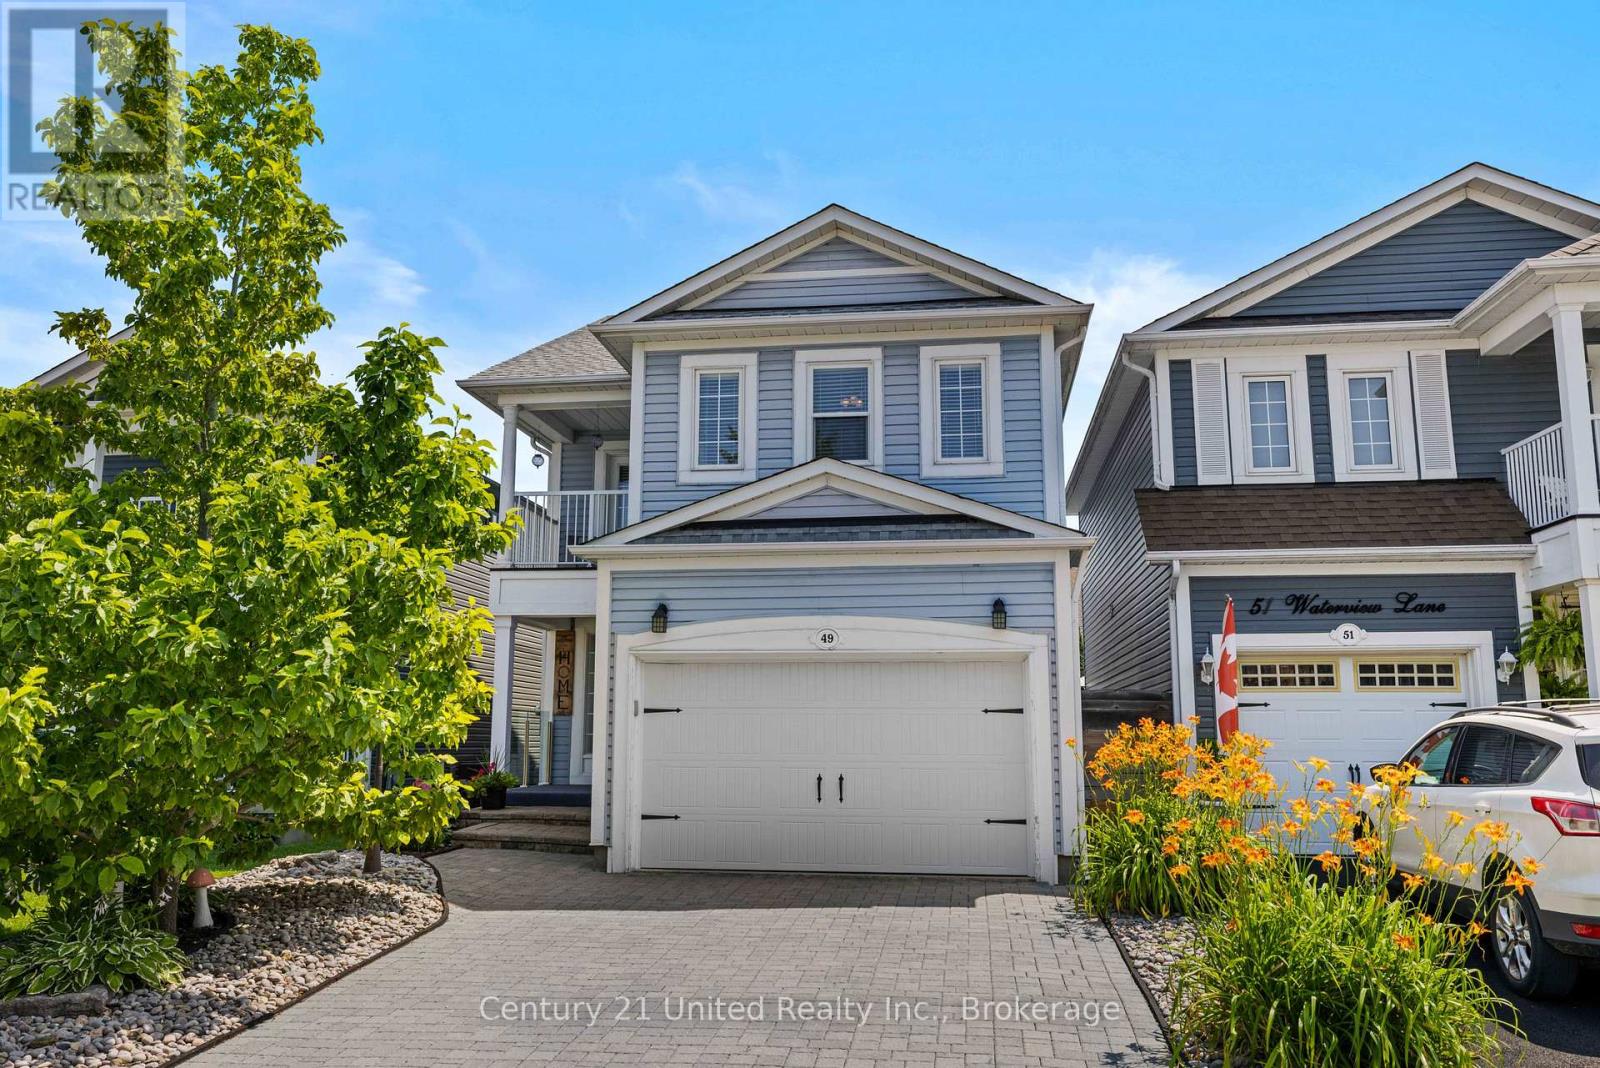
Welcome to this beautifully updated 2-storey home in one of Newcastle's most desirable neighbourhoods, just minutes from the Port of Newcastle waterfront. Offering 4 spacious bedrooms and 3.5 bathrooms, this home features a bright, functional layout perfect for families and entertaining. Numerous updates throughout provide a fresh, move-in-ready feel, including stylish finishes, updated living spaces, and modern touches that enhance both comfort and functionality. The generous primary suite includes a private ensuite, while the additional bedrooms offer plenty of space for family, guests, or a home office. Step outside to your own private backyard retreat, complete with excellent privacy, and a relaxing hot tub-perfect for unwinding year-round. Close to schools, parks, trails, shopping, restaurants, and easy Highway 401 access, this is lakeside living at its best! ** This is a linked property.** (id:47564)
3 - Blk 53 Drewery Road
Cobourg, Ontario
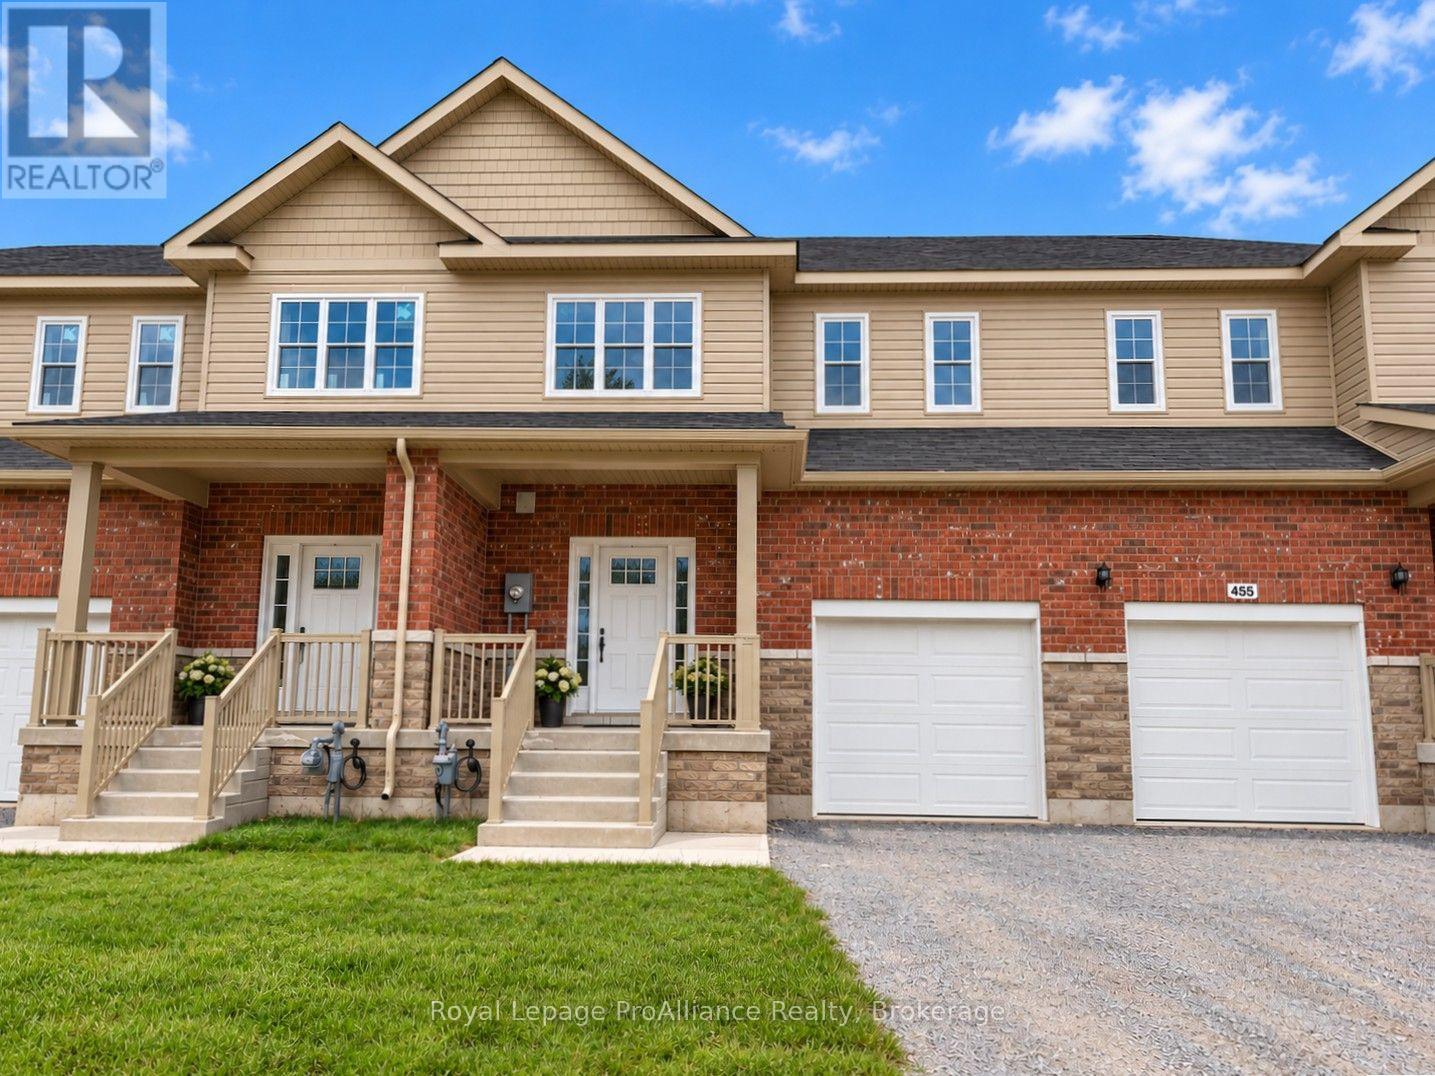
Ideally Situated In Cobourg's East End, This 1,564 Sq Ft under construction Townhome offers 3 Bedrooms, 2.5 bath and loads of space for everyone. Large foyer with open ceiling to 2nd storey leads to your open concept living space. Gourmet upgraded Kitchen with ample counter space and soft close cabinetry, modern lighting, quartz countertops, pantry plus a sit up Island. Bright Dining area with lots of windows & patio doors to where you may have a deck built for barbecuing and relaxing in your backyard! Beautiful oak stairs and railing lead to the second floor. The large Primary boasts a full ensuite & walk in closet. Second and third Bedrooms, convenient Laundry Room & 4pc Bathroom complete the second floor. Garage with inside access to the front foyer making every day tasks a breeze. Full basement offers rough-In for a future Bathroom, with an option to finish now or later! 9ft ceilings on main floor, luxury vinyl plank flooring throughout, ceramic tile in washrooms. Includes sodded lawn, paved driveway, central air, high efficiency furnace, air exchanger. Walk or bike to Lake Ontario, Cobourg's vibrant waterfront, beaches, downtown, shopping, parks and restaurants. An easy commute to the Oshawa GO with 401 access. Sample photos are of a similar unit in same building, under construction, some photos are virtually staged. (id:47564)
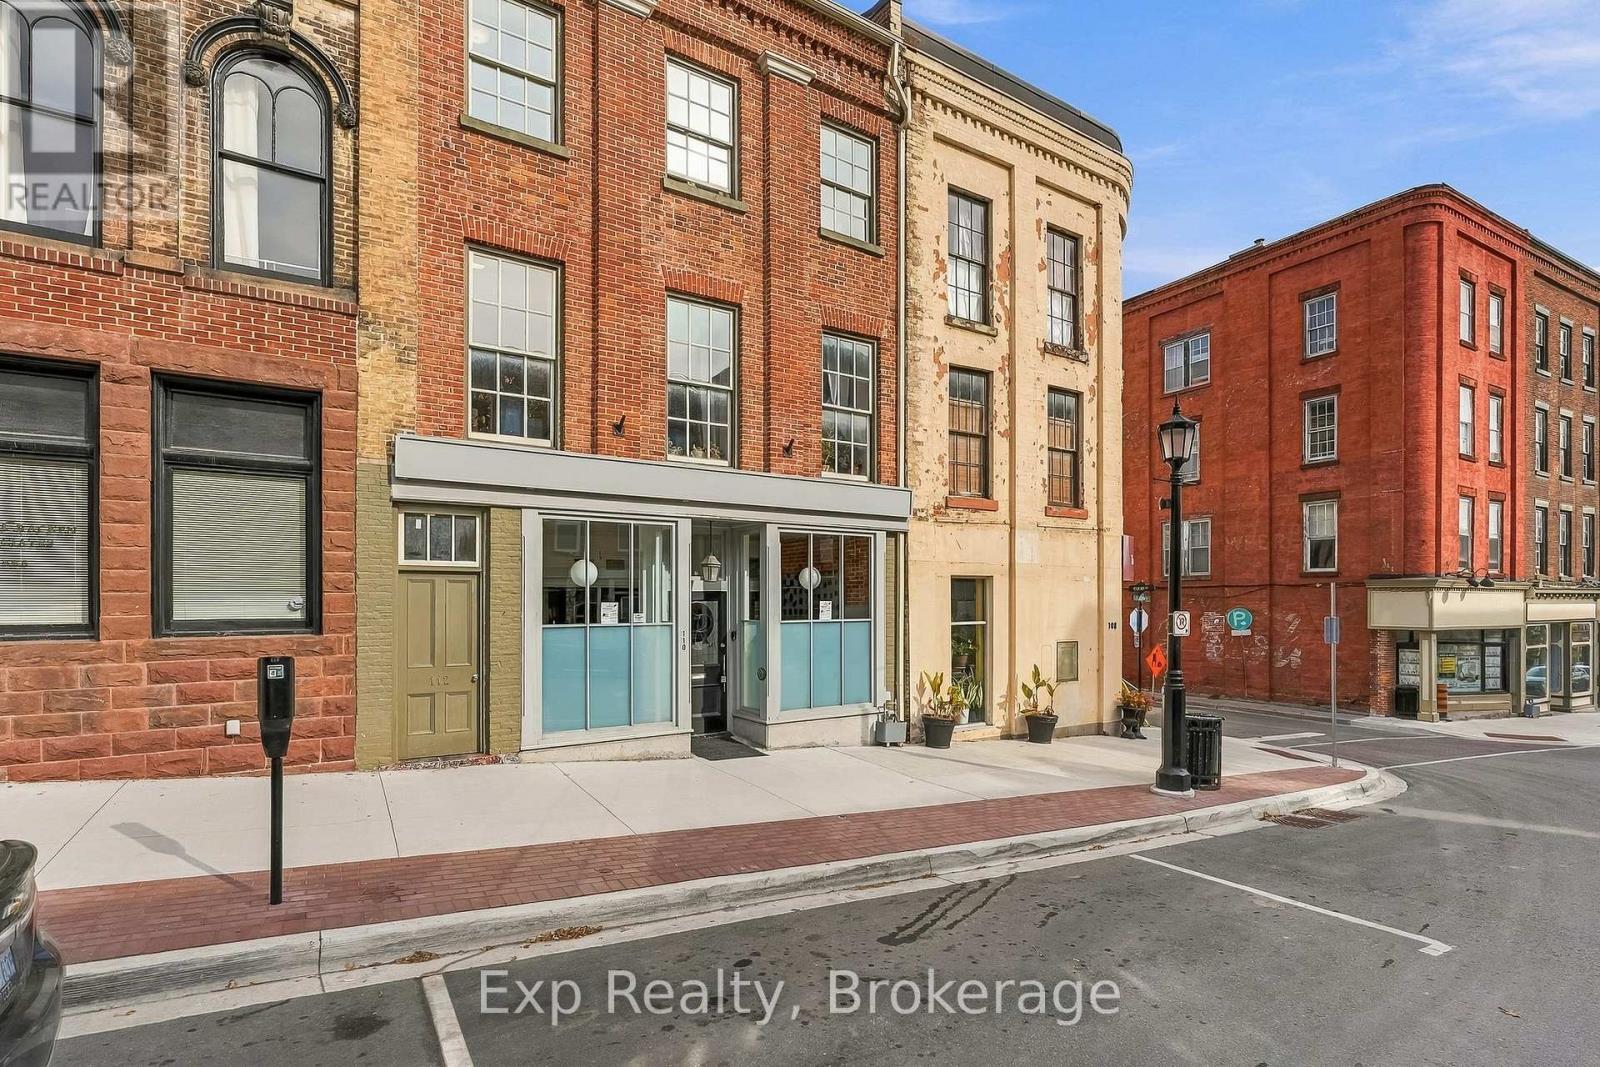
110 Walton Street
Port Hope, Ontario
All Utilities Included with the commercial space situated in the heart of historic Port Hope at 110 Walton Street, offering a prime downtown location that acts as an attractive, high-traffic destination capable of drawing visitors both locally and globally. Positioned just steps away from both the scenic Ganaraska River and the beautiful lakefront of Lake Ontario, this location benefits from an exceptional natural appeal that naturally increases surrounding foot traffic and visitor interest. The flexible commercial zoning provides versatile adaptability, making the property perfectly suited for a wide range of retail shops, unique boutique ventures, professional offices, or service-based businesses. Equipped with functional bonus spaces, back rooms, the layout features a convenient 3-piece bathroom alongside a highly usable basement space that is perfect for extra storage, organization, or operational needs. **Owner of building has expressed interest to work with new Tenant on Improvements.** (id:47564)
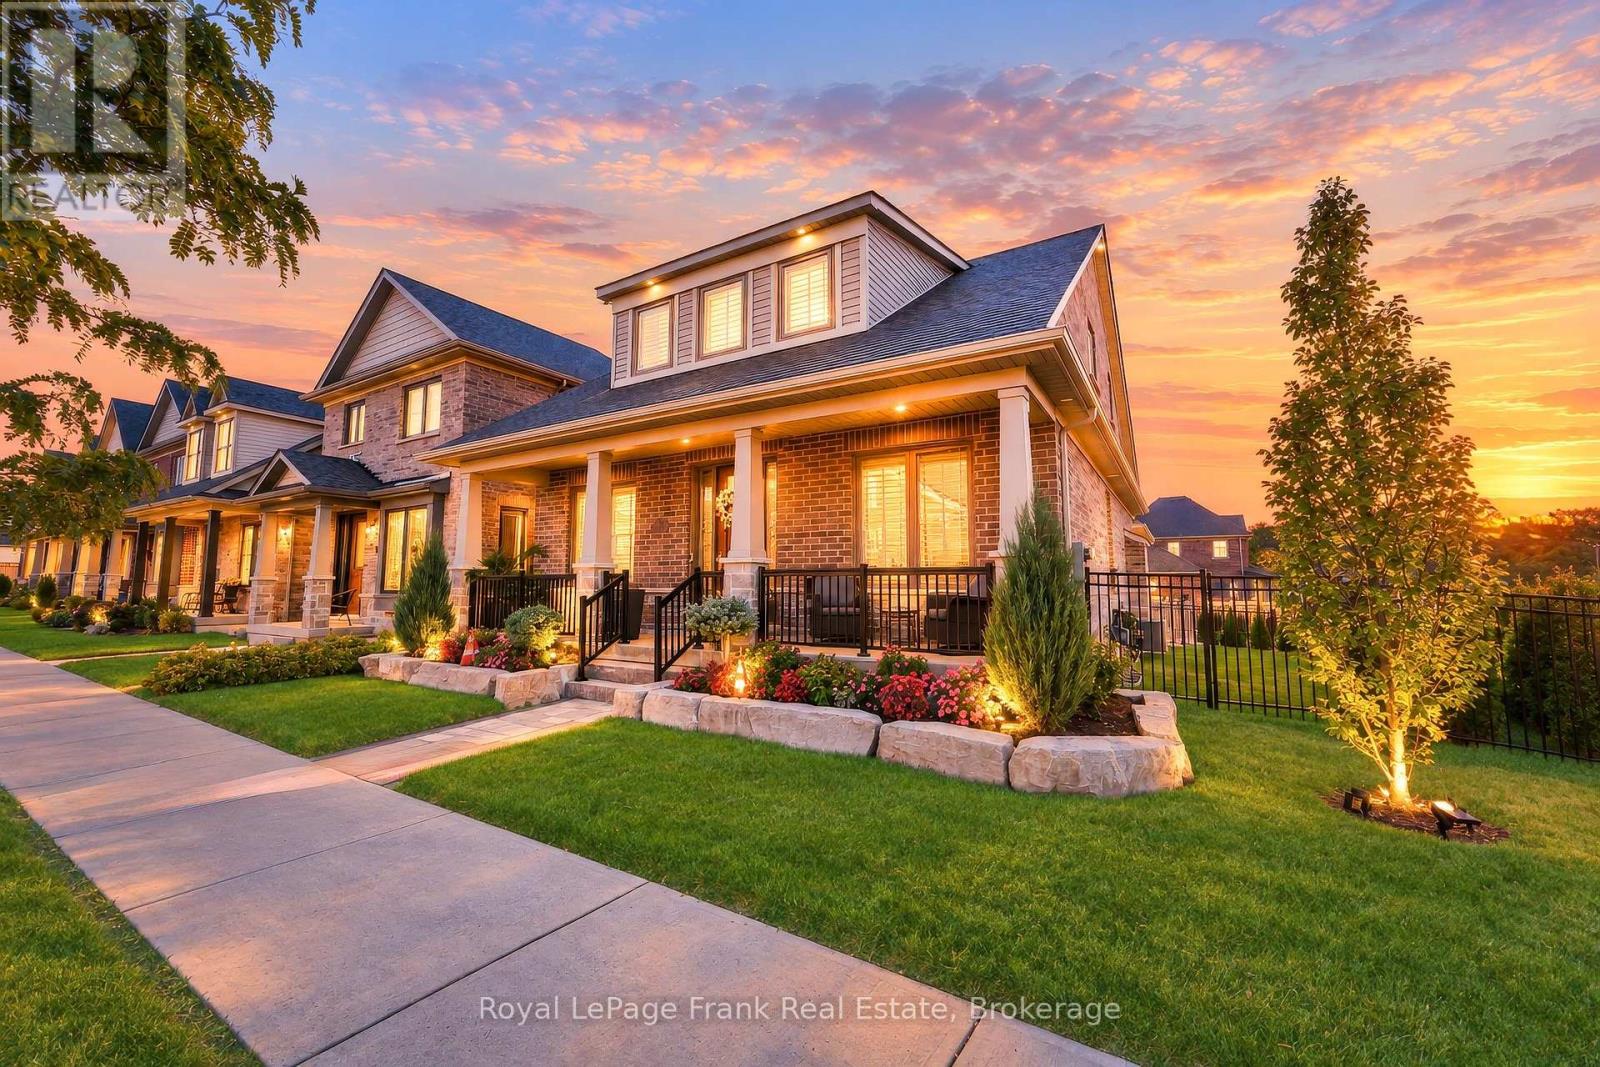
11 Drummond Street
Port Hope, Ontario
Experience Refined Lakeside Living At 11 Drummond Street In Beautiful Port Hope! Situated On A Premium Corner Lot Just Moments From The Shores Of Lake Ontario, This Stunning 5-Year-Old Bungaloft Offers An Exceptional Blend Of Modern Luxury, Architectural Elegance & Effortless Living. Impressive Curb Appeal Welcomes You With A Beautiful Brick Exterior, Charming Covered Front Porch & Professionally Styled Landscaping. Step Inside To Discover A Bright, Sophisticated Interior Showcasing Soaring Vaulted Ceilings, Smooth Ceilings, Rounded Corners, Rich Flooring & An Expansive Open-Concept Design. The Spectacular Great Room Features A Striking Fireplace, Dramatic Open-To-Above Ceiling & Oversized Windows That Fill The Space With Natural Light. At The Heart Of The Home, The Beautifully Appointed Kitchen Boasts Crisp White Cabinetry, Stone Countertops, Stainless Steel Appliances, Stylish Backsplash & An Impressive Centre Island With Breakfast Bar Seating, Seamlessly Connecting To The Dining & Living Areas For Effortless Entertaining. The Thoughtfully Designed Main Level Offers The Comfort & Convenience Of Bungalow Living, While The Upper Loft Provides A Private Third Bedroom & Full Bathroom, Ideal For Guests, Extended Family Or A Peaceful Retreat. Step Outside To Your Beautiful Composite Deck, Perfect For Summer Entertaining, Outdoor Dining Or Relaxing In Your Own Backyard Oasis. An Attached Garage With Parking For Three Vehicles Adds Everyday Convenience. Perfectly Positioned In One Of Port Hope's Desirable Lakeside Neighbourhoods, Enjoy Easy Access To Waterfront Trails, Parks, Beaches, Historic Downtown Port Hope, Charming Boutiques, Restaurants & Highway 401. A Rare Opportunity To Enjoy The Beauty Of Lake Ontario, The Charm Of Small-Town Living & The Sophistication Of A Beautifully Designed Modern Home. Luxury, Lifestyle & Location Come Together Beautifully! (id:47564)
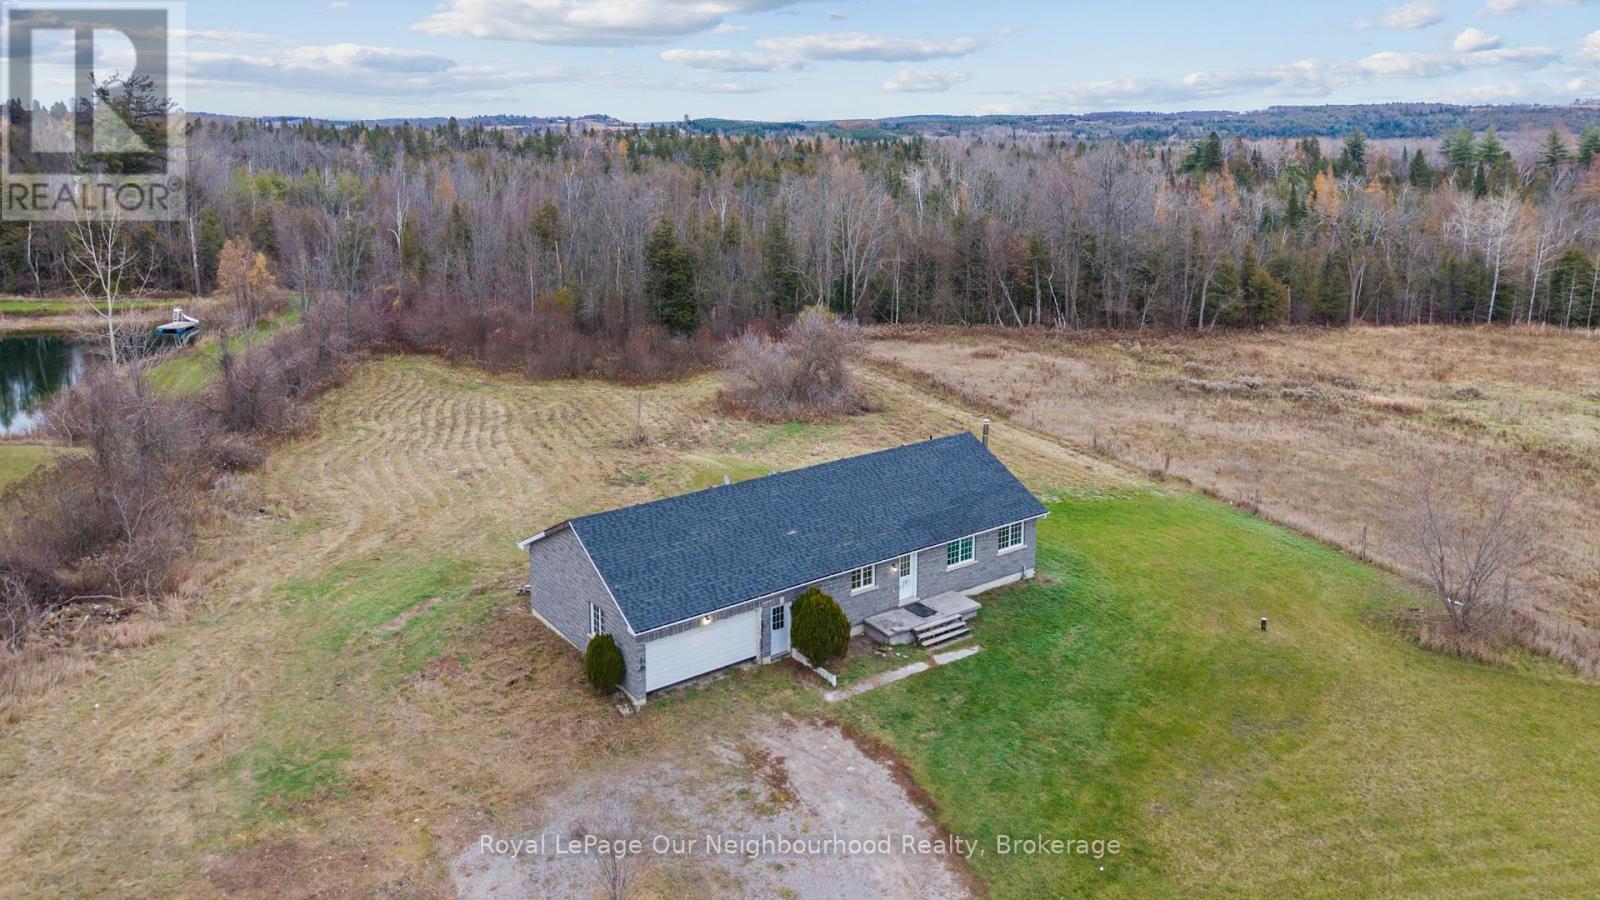
141 Lockhart Road
Alnwick/haldimand, Ontario
Country living within reach! Set on 9.86 mostly cleared acres in a peaceful rural setting, this stone bungalow, built in 2007, offers space, lovely views and an opportunity for buyers ready to put in some work. The spacious kitchen opens to the living area, where patio doors await a future deck. The primary bedroom includes dual closets and a 3-piece ensuite, complemented by two additional large bedrooms and a 4-piece washroom. An attached 2-car garage adds convenience and storage. The walkout basement with above-grade windows offers potential for additional bedrooms, a spacious rec room or an in-law suite. Bring your ideas, roll up your sleeves and take your next step into a rural lifestyle. Do not walk the property without a formal showing booked with your agent. (id:47564)
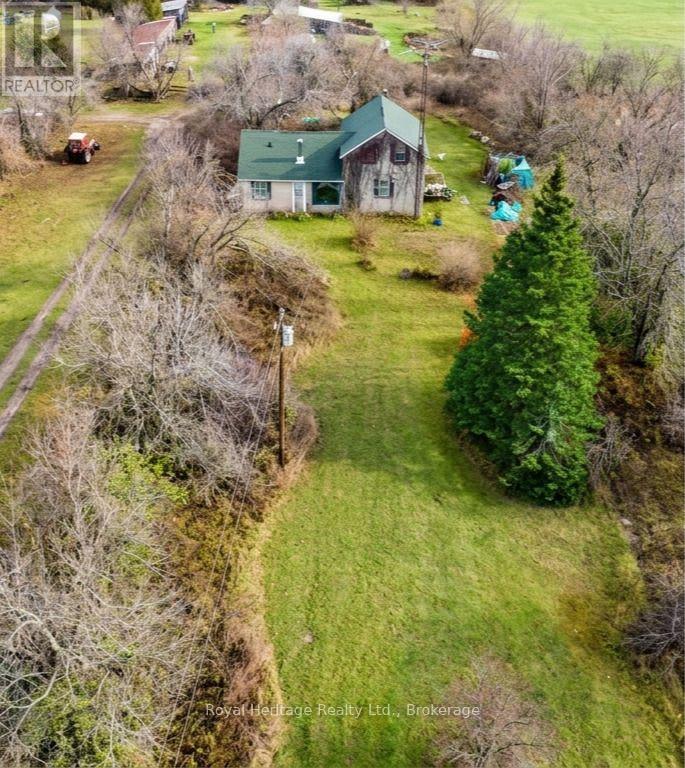
14 Hyler Line
Kawartha Lakes, Ontario
Opportunity knocks. Grab your tools and put in the work. Good sized home on almost an acre with farmers fields nearby. This estate sale is in need of a decent amount of work but the price point is the big advantage here. The Buyers will be responsible for removing any unwanted items including furniture. (id:47564)
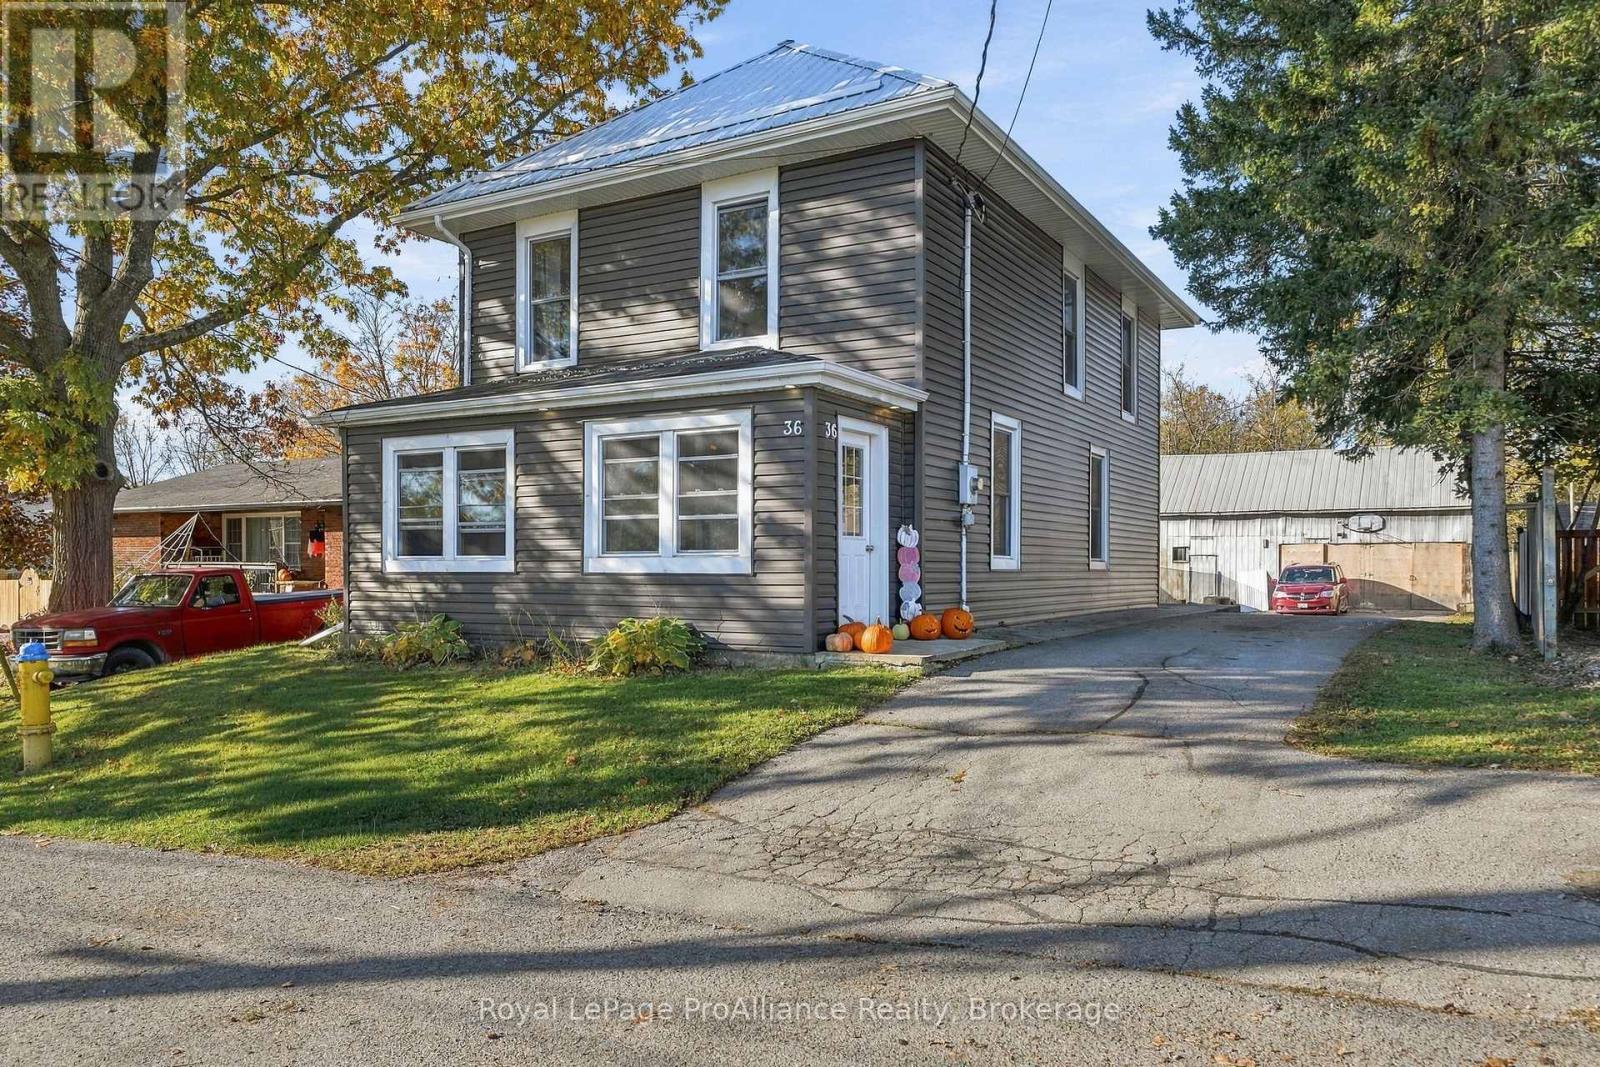
36 Emma Street
Stirling-Rawdon, Ontario
Discover the charm of this two-storey century home, ideally situated on a quiet dead-end street in the quaint Village of Stirling. Set on a generous lot, this property offers plenty of space to enjoy, along with a large barn/workshop complete with hydro. The main floor features an enclosed mudroom/porch leading into a bright and welcoming entryway, a versatile room ideal for a home office or additional bedroom, a convenient 2-piece bathroom, dining room, and a spacious family room with a gas fireplace and patio doors opening onto a large deck overlooking the backyard. Recent updates include a newer furnace, central air conditioning, and roof. Upstairs, you'll find three spacious bedrooms and a large 4-piece bathroom, A wonderful opportunity to enjoy the character and charm of a century home with plenty of space inside and out, all in a peaceful village setting! (id:47564)
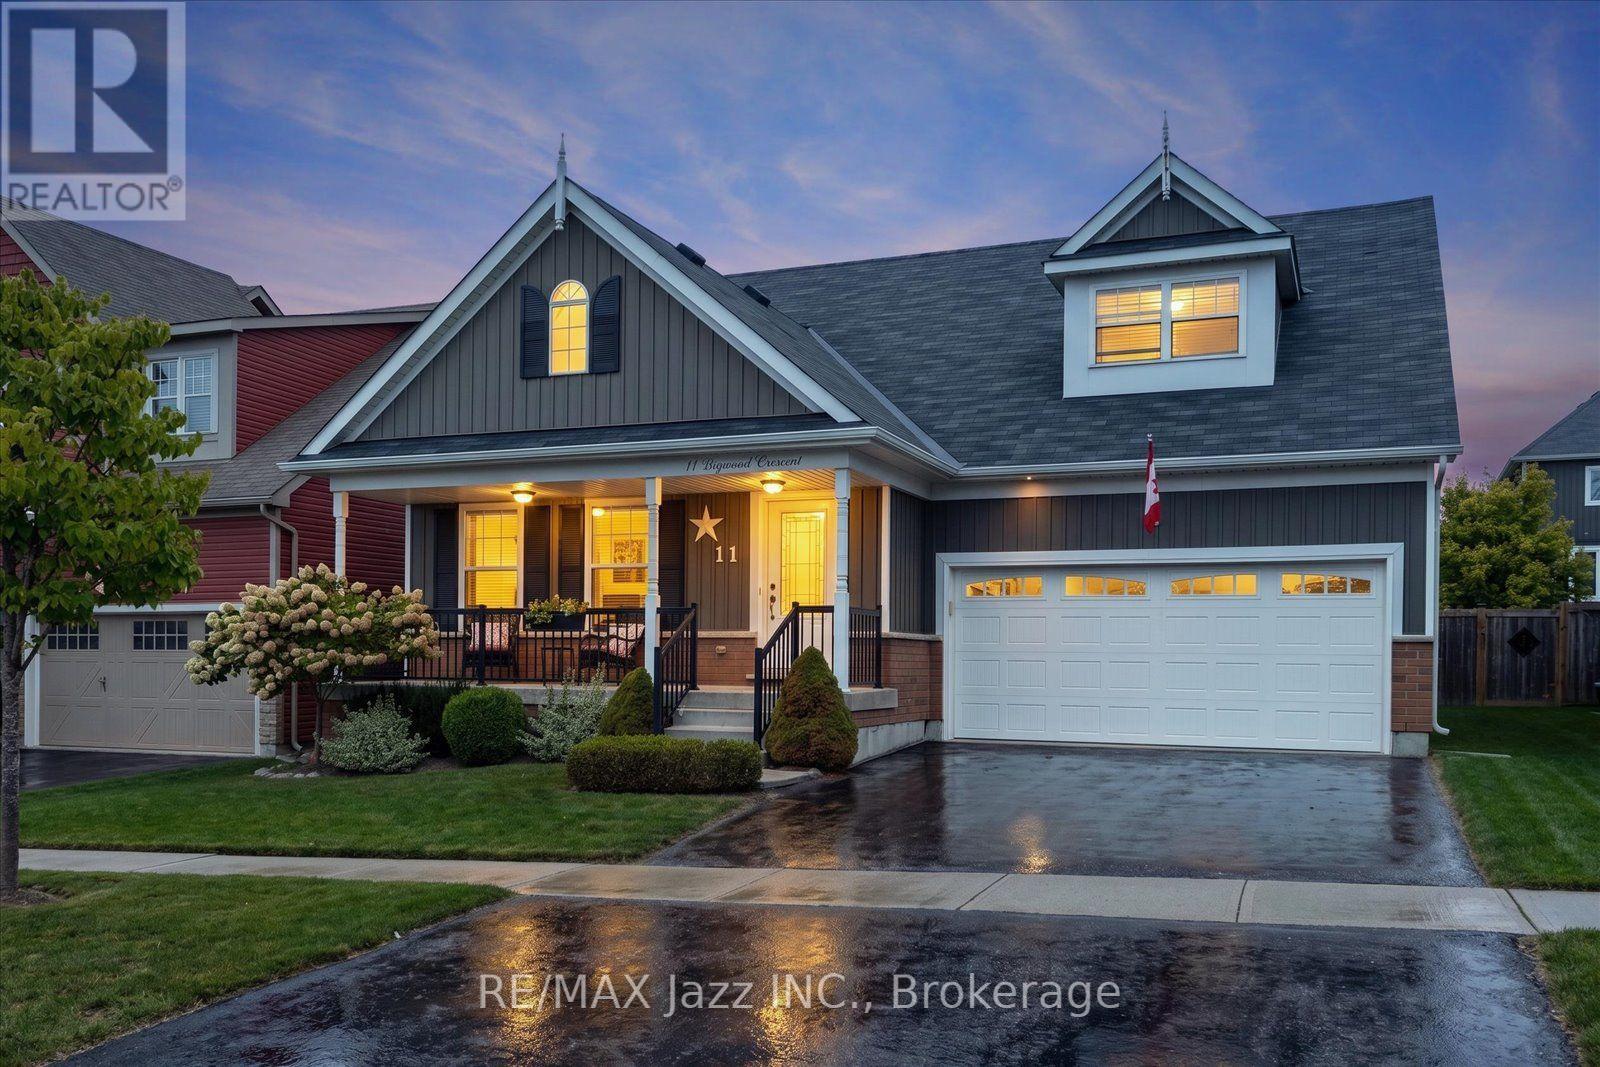
11 Bigwood Crescent
Port Hope, Ontario
Life near the lake, golf around the corner, and a park directly across the street. This beautifully maintained, quality-built Mason Homes bungaloft in Port Hope brings together comfortable main-floor living, room for company, and a location that's easy to love. Bright, open, and carpet-free, the main floor features a living room with a soaring cathedral ceiling, recessed lighting, and a gas fireplace that makes evenings at home feel inviting. The dining area opens to the backyard, making summer dinners on the patio an easy extension of everyday living. The kitchen looks good and works hard, with stainless steel appliances, a bevelled subway tile backsplash, pantry storage, and an island with an undermount sink, pendant lighting, and breakfast bar seating. There's room to prep, gather, and keep the conversation going while dinner comes together. The main-floor primary bedroom offers a large window, walk-in closet, and private ensuite with a double vanity. A second bedroom, full bathroom, and main-floor laundry keep daily life convenient, while the attached garage adds a practical touch. Upstairs is where this bungaloft shows its versatility. The spacious loft family room is ready for movie nights, a quiet workspace, hobbies, or a place for everyone to spread out. A large third bedroom and full bathroom make this level a comfortable setup for overnight guests or extended family, with a little welcome separation. And there's still room to grow. The full unfinished basement provides generous storage today, with the potential to add bedrooms and another family room if needed. Enjoy the extra living space already here, with options to expand as life changes. Outside, the fully fenced yard and patio are ready for quiet mornings, relaxed evenings, and entertaining. With Lake Ontario close by, Port Hope Golf & Country Club moments away, and convenient access to local amenities and Highway 401, this park-facing home makes settling into Port Hope feel easy. (id:47564)
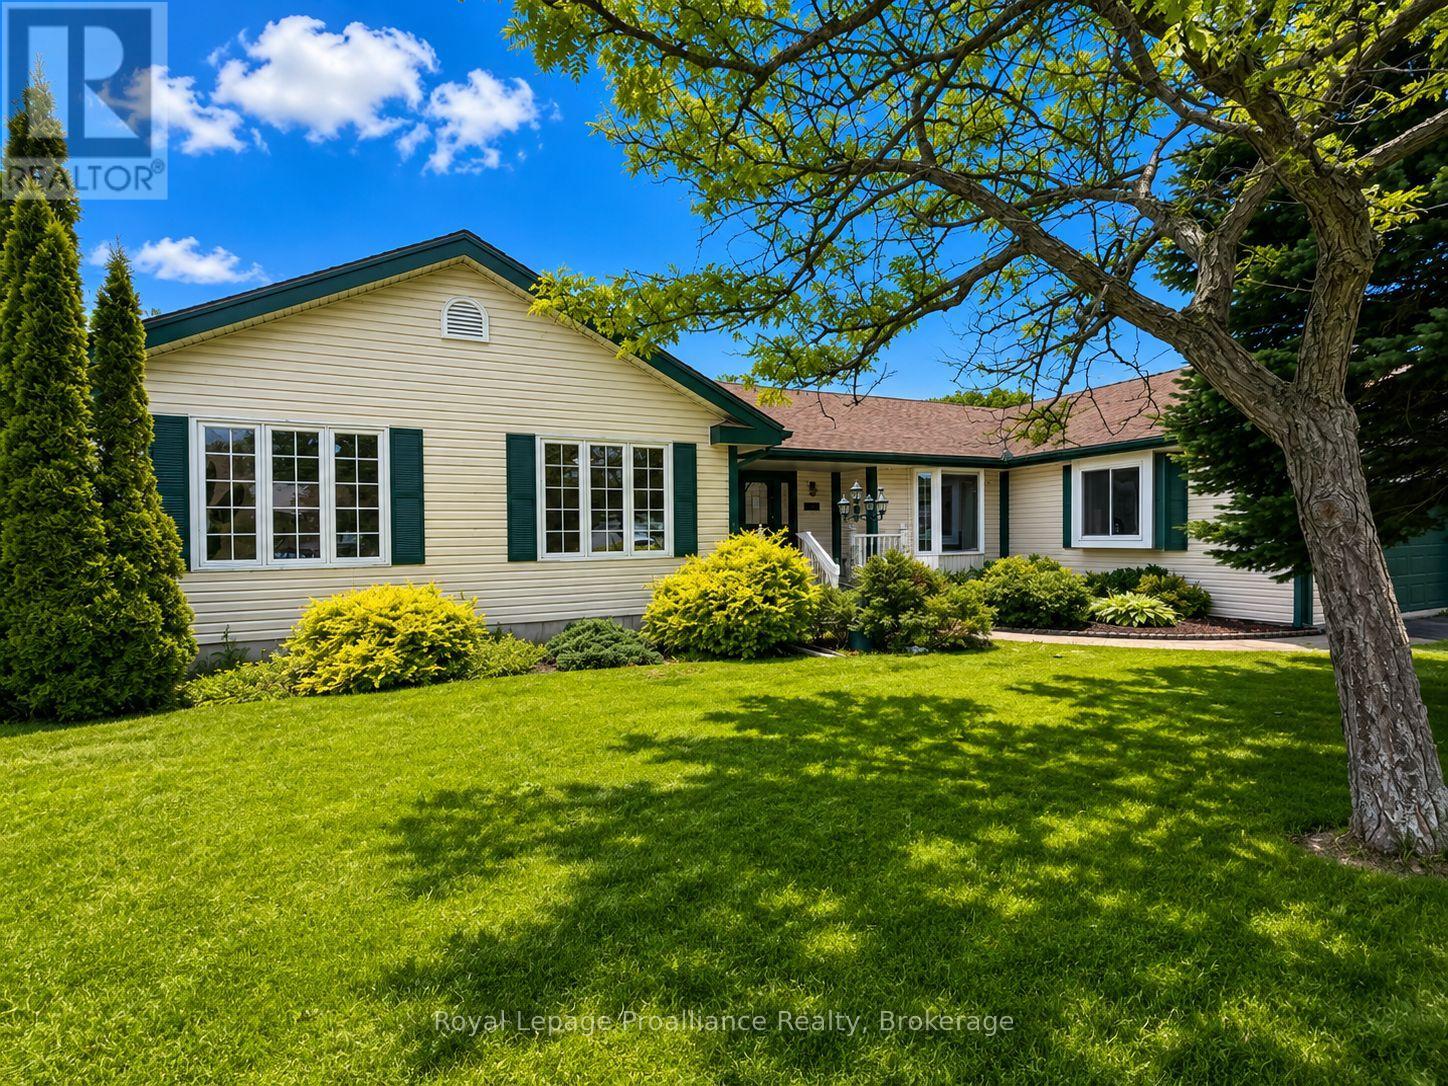
88 Westwind Crescent
Prince Edward County, Ontario
Tucked into one of Wellington's most established neighbourhoods, this beautifully maintained bungalow is the kind of home that rarely comes to market. Immaculate inside and out, it offers an impressive amount of living space, oversized principal rooms, and the unmistakable feeling of a home that has been exceptionally cared for over the years.Natural light pours through expansive windows, creating bright, inviting spaces throughout. At the heart of the home, the spacious kitchen offers abundant cabinetry, generous prep space, and a layout designed for both everyday living and effortless entertaining. Whether you're gathering with family or hosting friends, the adjoining living spaces feel warm and welcoming, anchored by two cozy gas fireplaces that add character and comfort.The main level features three generously sized bedrooms and three bathrooms, including a spacious primary retreat complete with its own private ensuite. Every room feels thoughtfully proportioned, offering a sense of space that's becoming increasingly hard to find.Downstairs, the fully finished lower level dramatically expands the home's footprint, providing endless flexibility for a recreation room, games area, home gym, hobby space, or guest accommodations. A charming gas fireplace creates the perfect backdrop for movie nights or relaxing after a day exploring Prince Edward County.Outside, a spacious rear deck overlooks the beautifully landscaped yard, offering a peaceful setting for morning coffee, summer dinners, or simply enjoying the privacy of your surroundings.Perfectly positioned in the heart of Wellington, you're just moments from award-winning wineries, renowned restaurants, boutique shopping, beaches, and everything that makes Prince Edward County one of Ontario's most sought-after destinations. Combining exceptional care, generous proportions, and an unbeatable location, this is a home you'll appreciate the moment you walk through the door (id:47564)
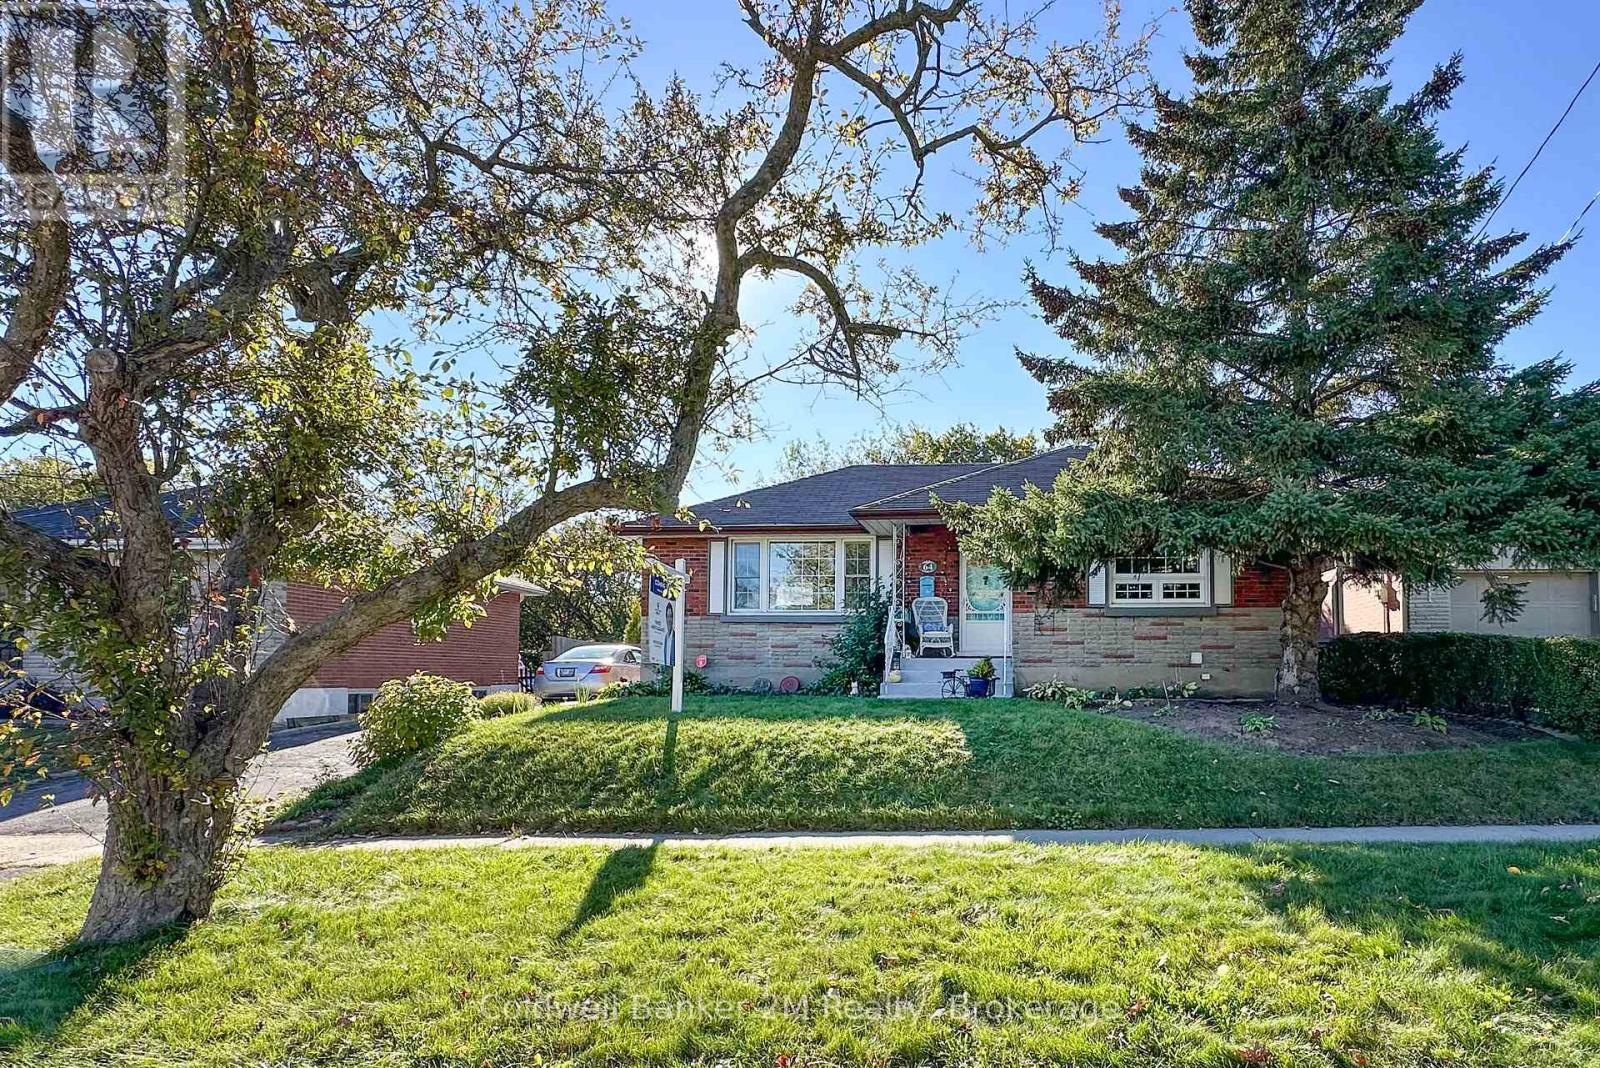
64 Harris Avenue
Oshawa, Ontario
Welcome to this all-brick bungalow nestled on a quiet, tree-lined street in a highly convenient Oshawa location. Situated on a private 56-foot-wide lot, this cozy home offers a very private backyard and plenty of outdoor space including a 33 x 18 foot patio to enjoy. The basement features an in-law suite setup with a separate entrance, offering flexibility and additional living space. Gas furnace & AC (2022), updated hydro panel & vinyl windows. An oversized detached block garage with hydro provides plenty of room for parking, storage, a workshop, or hobbies. There is an attached shed (13 x 12 ft) at the back of the garage. Located just steps from the Oshawa Shopping Centre, schools, parks, and everyday amenities. Enjoy easy access to Highway 401, Lakeridge Health Oshawa, and the Oshawa Golf Course, with both public and Catholic elementary and secondary schools nearby. A well-located home on a great street with plenty of potential-perfect for first-time buyers, downsizers, or those looking for flexible living space. (id:47564)
216 - 135 Station Street
Belleville, Ontario
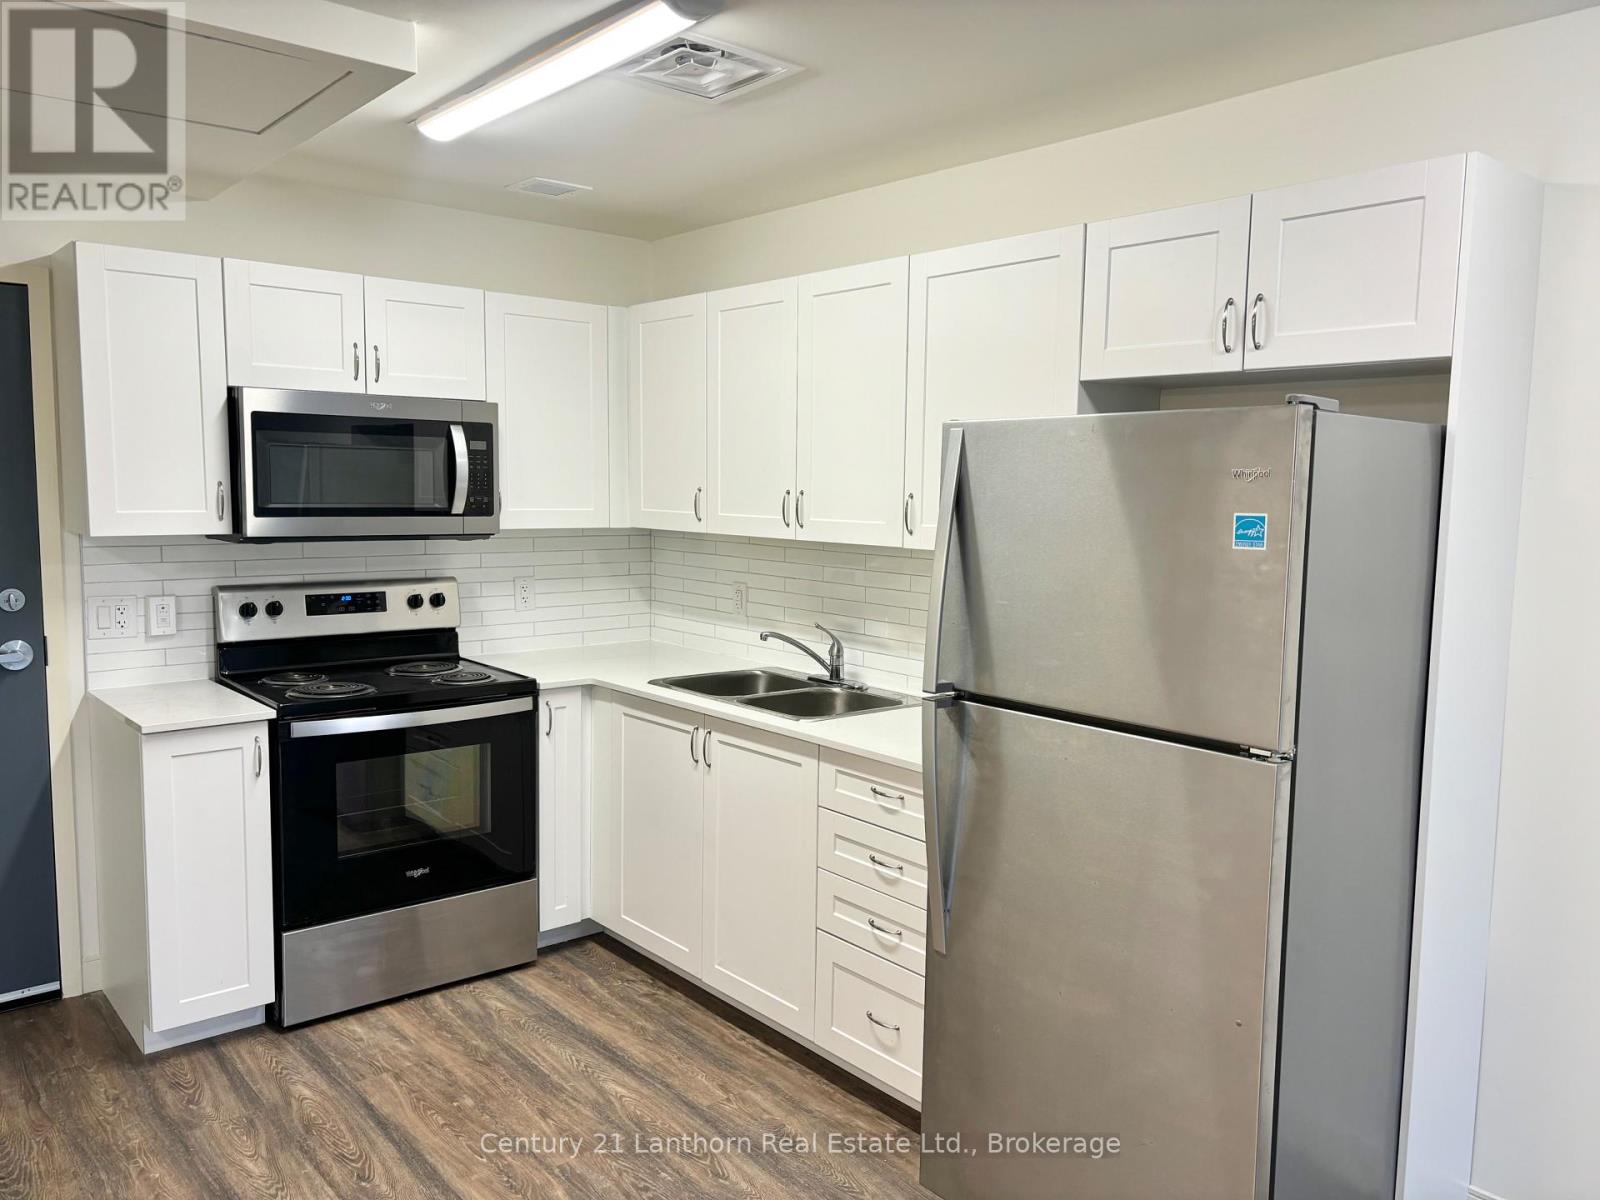
This beautifully designed 1 bedroom, 1 bathroom apartment offers a comfortable blend of modern style and everyday convenience. Thoughtfully designed with an open, functional layout, plenty of natural light, and a private balcony, these units offer a welcoming space to call home .Residents also have access to a second-floor fitness center, available 24/7. Additional costs include a monthly common cost of $165 which covers water, heat, and building maintenance. Hydro is additional as well, and parking is available at an additional cost of $60 per vehicle per month. (id:47564)
307 - 135 Station Street
Belleville, Ontario
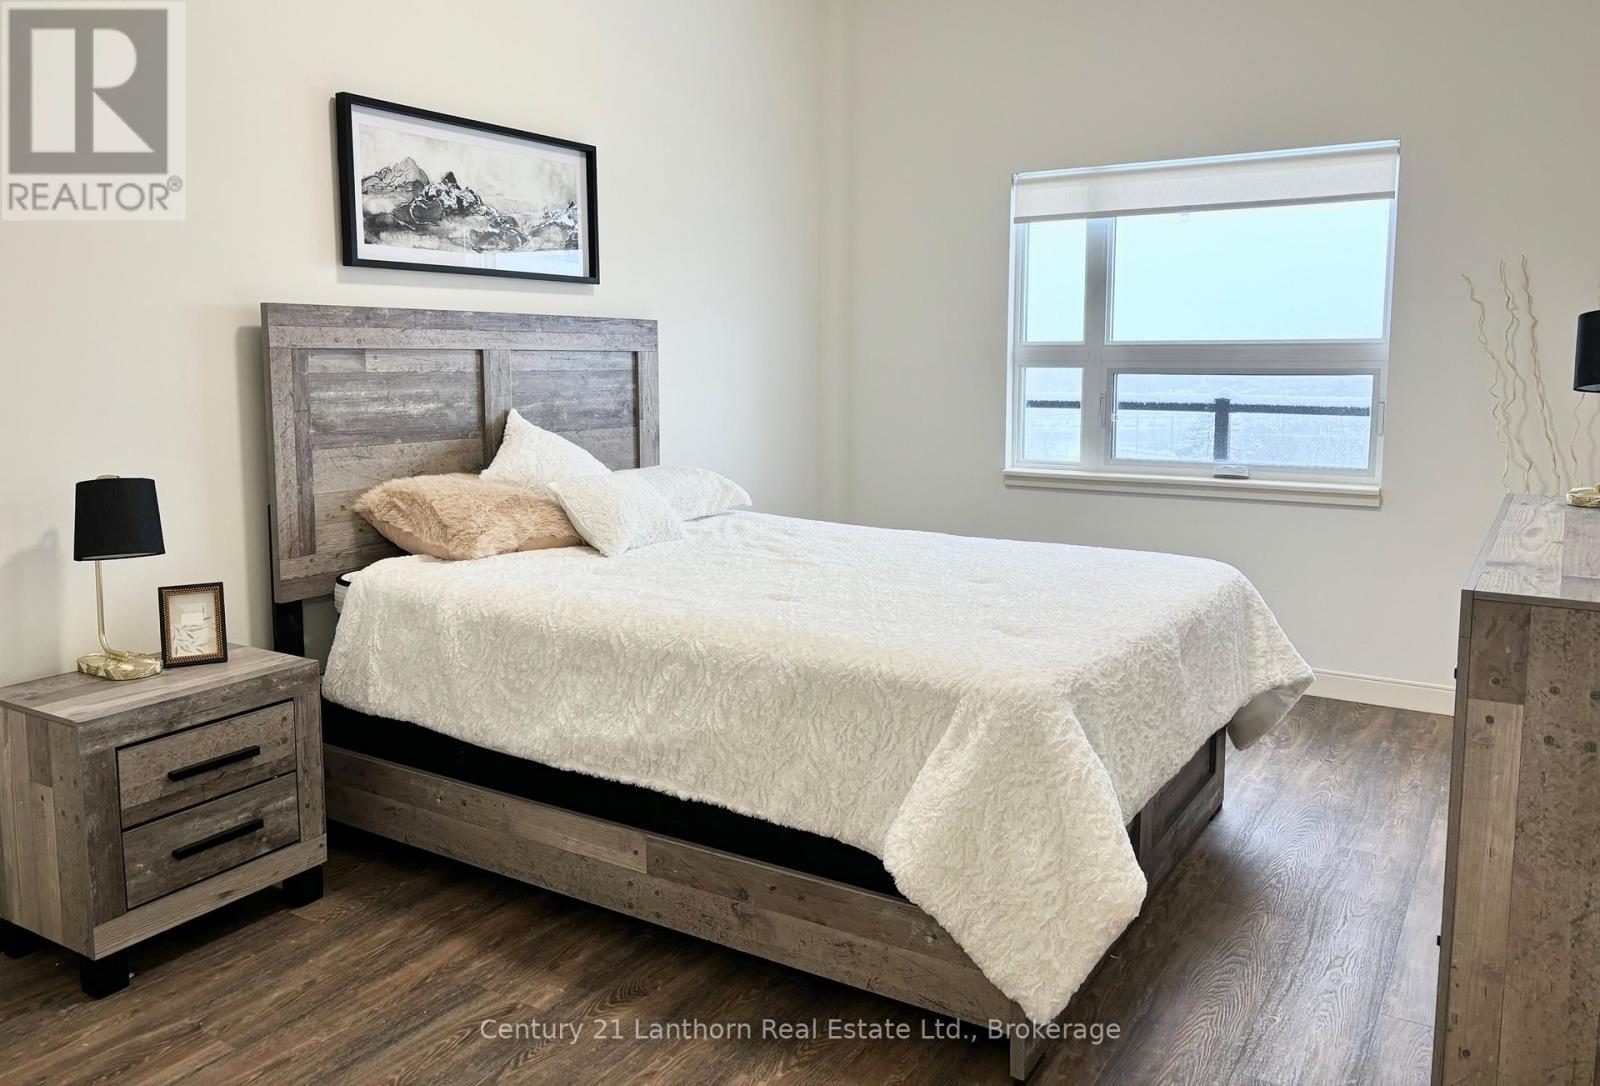
This beautifully designed 1 bedroom, 1 bathroom apartment offers a comfortable blend of modernstyle and everyday convenience. Thoughtfully designed with an open, functional layout, plenty of natural light, and a private balcony, these units offer a welcoming space to call home.Residents also have access to a second-floor fitness centre, available 24/7. Additional features include in-suite laundry. Additional costs include a monthly common cost of $205 which covers water, heat, and building maintenance. Hydro is additional as well, and parking is available at an additional cost of $60 per vehicle per month. (id:47564)
301 - 135 Station Street
Belleville, Ontario
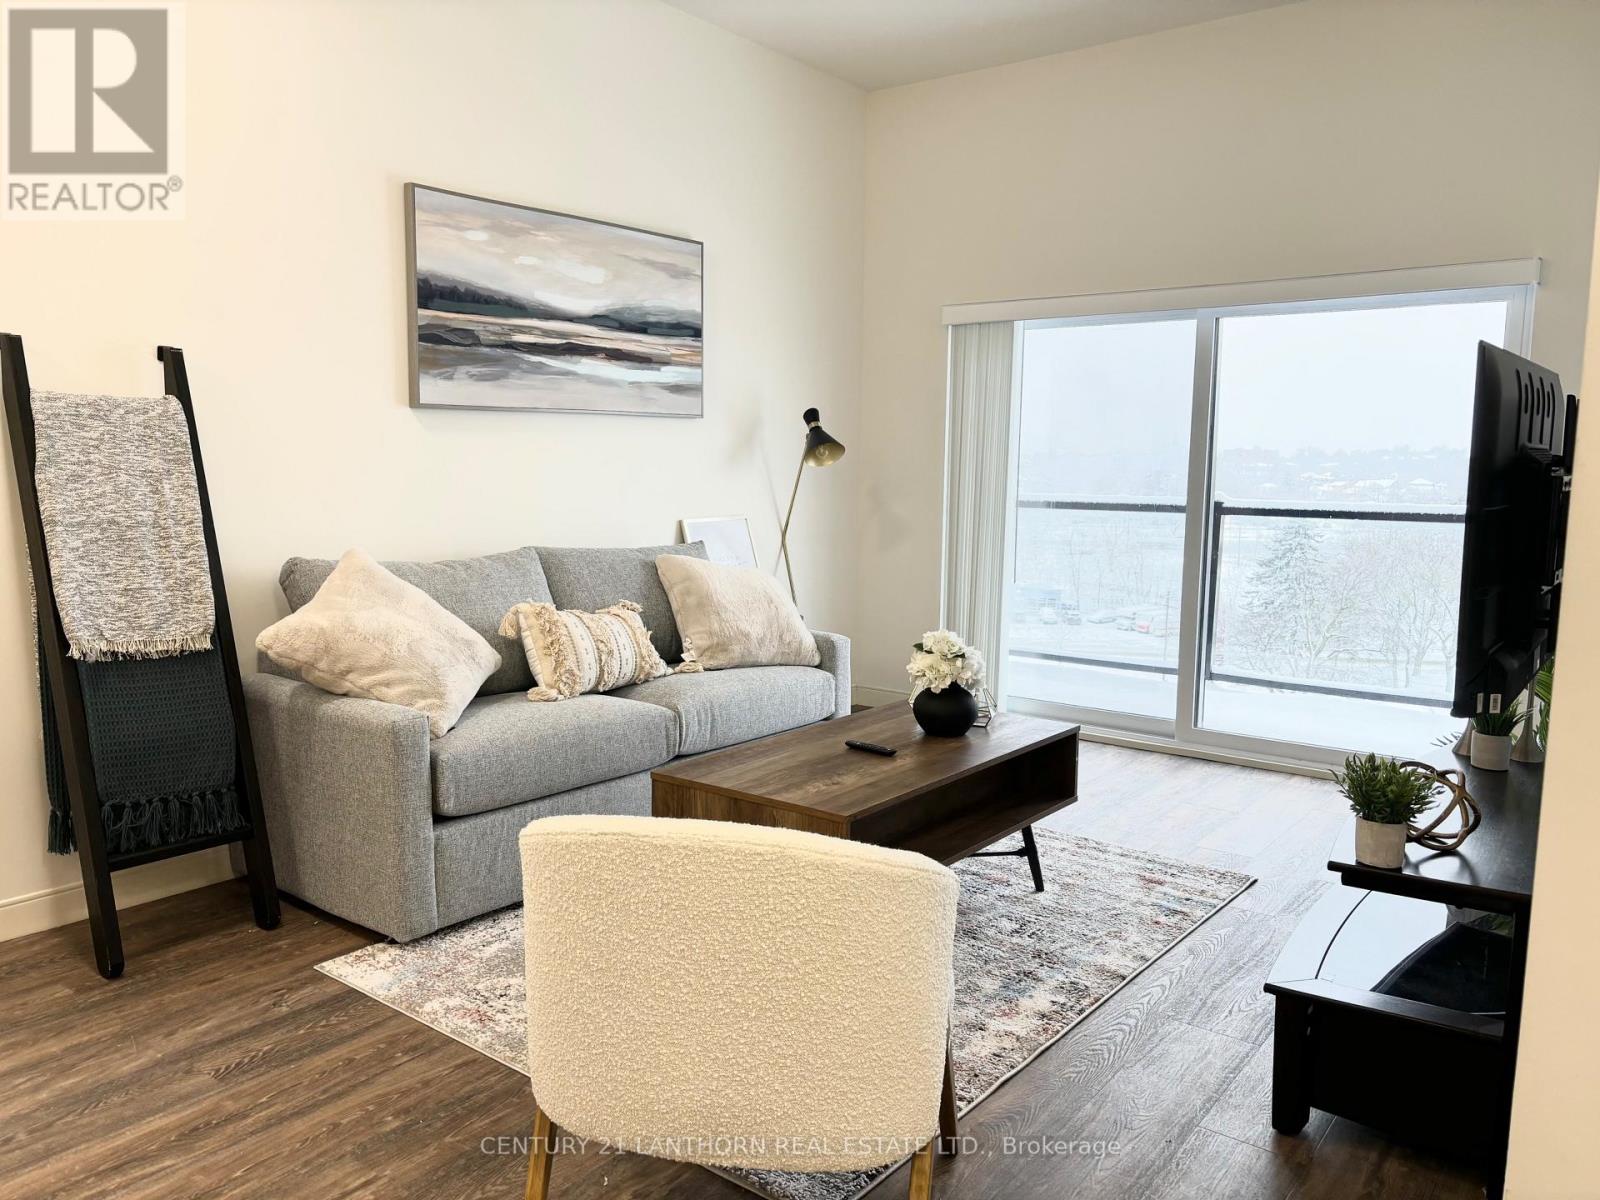
This 2 bedroom, 1 bathroom apartment is walking distance to Downtown Belleville which features boutique shopping and fine dining restaurants. No detail has been overlooked when designing and creating these beautiful apartments. The floor plan design, balcony, natural light, and modern elements really set these units apart! There is also a fitness gym on the second floor. In unit washer and dryer. Wheelchair accessible unit. Common costs are additional $235 which include water, heat and building maintenance. Hydro is separate. Parking is an additional $60. (id:47564)
610 English Stlmt Road
Quinte West, Ontario
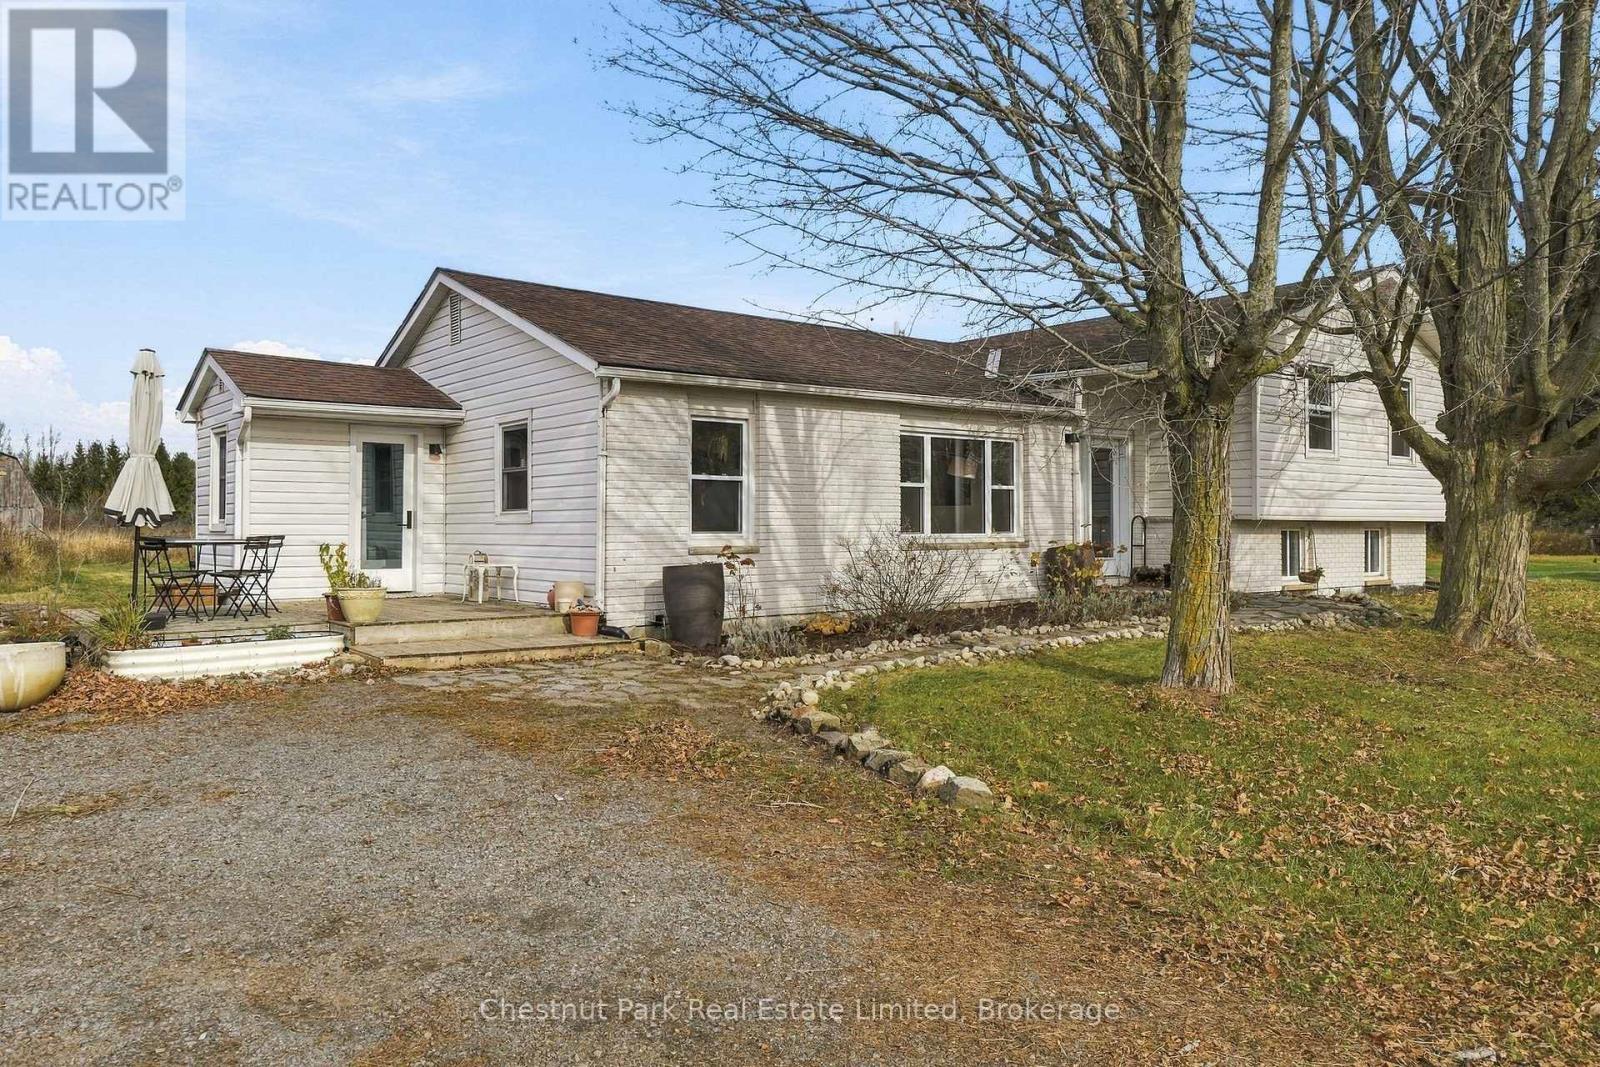
A little room to breathe, and plenty of possibilities! Welcome to 610 English Settlement Road, where country living meets the comfort of a welcoming four-bedroom home on over 7 acres in Quinte West. Set back from the road, this side-split home offers bright, comfortable living spaces, a spacious living and dining area filled with natural light, a functional kitchen and room for the whole family to spread out. The lower level provides additional living space, while the property's layout offers flexibility for everyday living.Outside is where this property really shines. With expansive lawn areas, open spaces, mature trees, winding paths and a character-filled old barn, there's plenty of room to explore, garden, enjoy the outdoors or simply appreciate the privacy and peaceful rural setting. Whether you're looking for a country home with room for hobbies, a place to put down roots or an opportunity to make a property your own over time, 610 English Settlement Road offers space, character and potential in a lovely rural setting, all within reach of the amenities of Quinte West. (id:47564)
9 - 111 Colborne Street
Kawartha Lakes, Ontario
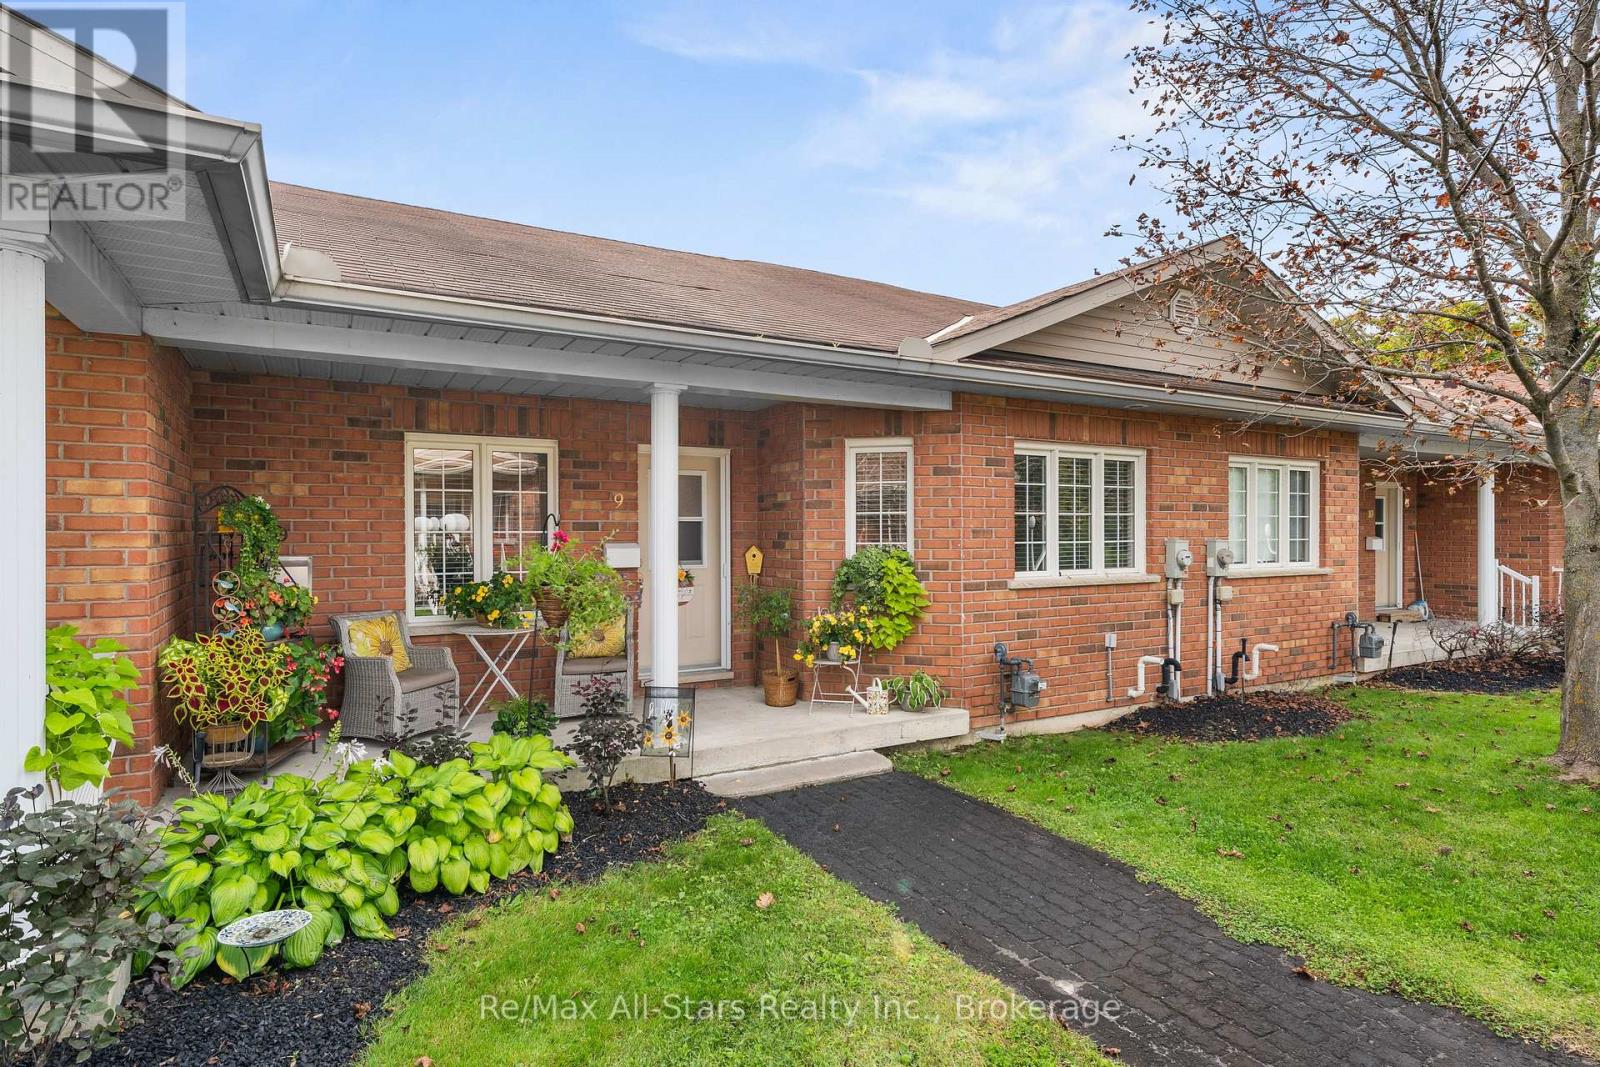
Discover the ease of low-maintenance living in this beautifully renovated attached townhouse, thoughtfully appointed with fresh, modern finishes and a welcoming sense of style. Bright, clean and exceptionally well presented, this home offers an efficient and comfortable lifestyle in a location that puts so much within easy reach. The main level features two bedrooms, including a spacious primary suite complete with built-in wardrobes and a beautifully updated en-suite featuring the added comfort of heated floors. A second bedroom offers flexibility for guests, family or additional workspace. The partially finished lower level adds valuable versatility, with excellent lighting and a clean, inviting space offering plenty of potential for a home office, workshop, additional den or recreation area. A single-car garage adds everyday convenience, while the highly walkable location places you close to downtown Fenelon Falls, local shops, retail amenities, walking trails and the beach. Whether you're looking to simplify your lifestyle, downsize without sacrificing comfort, or enjoy a more manageable home in a wonderful community, this well-appointed townhouse is an opportunity worth exploring. Life Lease Property. (id:47564)
48 Wims Way
Belleville, Ontario
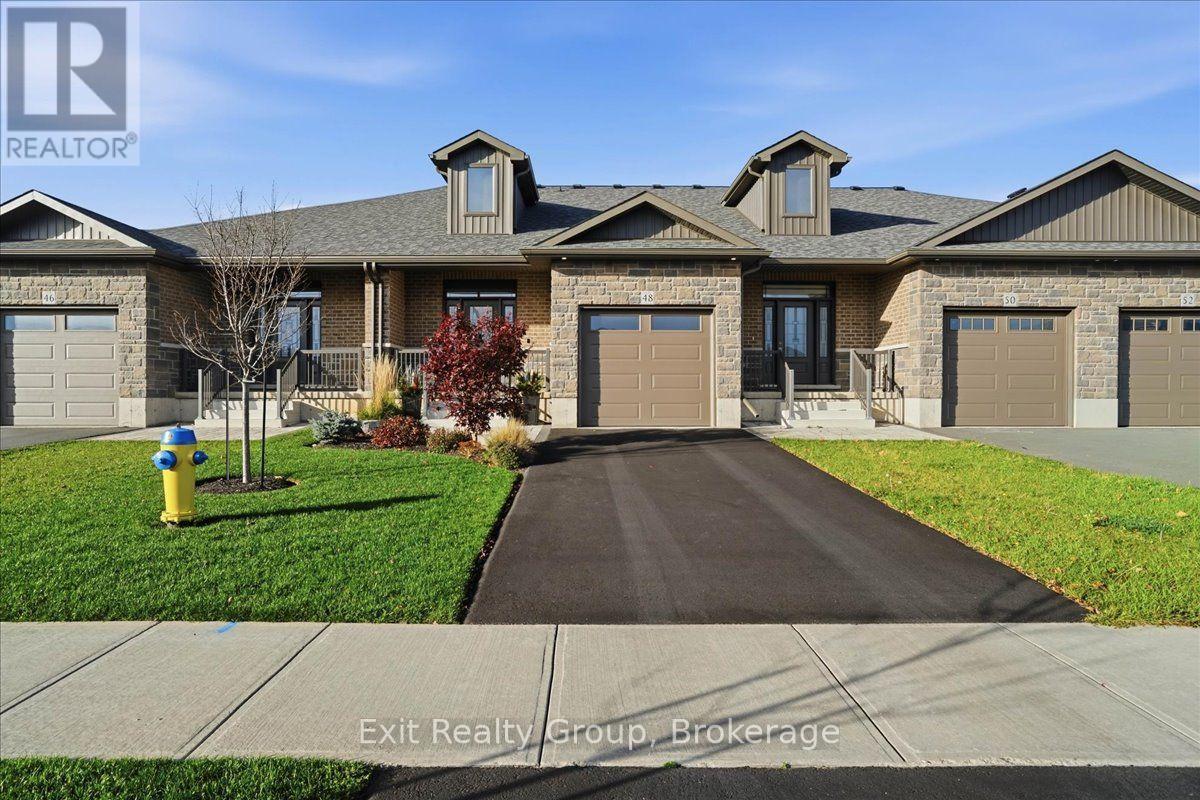
Gorgeous freehold townhome in highly sought-after Canniff Mill Estates, built by award winning Staikos Homes in 2024. Brimming with high-end upgrades from top to bottom. Meticulously designed with high attention to detail, the interior features 9-foot ceilings that enhance the bright, open-concept layout. The main living space centers around a cozy fireplace, perfectly anchoring the open living, dining, and kitchen areas. Upgraded carpet-free flooring and a solid oak staircase add elegance and sophistication throughout. The gourmet kitchen boasts quality, Canadian-made stacked cabinetry to the ceiling, complete with solid wood doors, soft-close features, full-extension dovetailed drawers, a large pantry, island seating, and striking quartz countertops with a matching quartz backsplash. High-end appliances are included for a seamless, move-in-ready transition. The layout offers 2 spacious bedrooms and 3 luxurious bathrooms, including a primary suite with a walk-in closet and a custom tiled glass shower. Step outside to enjoy a covered front porch or relax on the private rear patio featuring a retractable awning and power window coverings on the large patio doors. Beautifully landscaped front and rear yards include a custom shed, while the private paved driveway leads to an attached garage with extra-high ceilings for abundant overhead storage. Situated close to riverside walking trails, playgrounds, dog parks, top schools, shopping, dining, and health care facilities, this home truly shows to perfection! (id:47564)
824 Maple Drive
Selwyn, Ontario
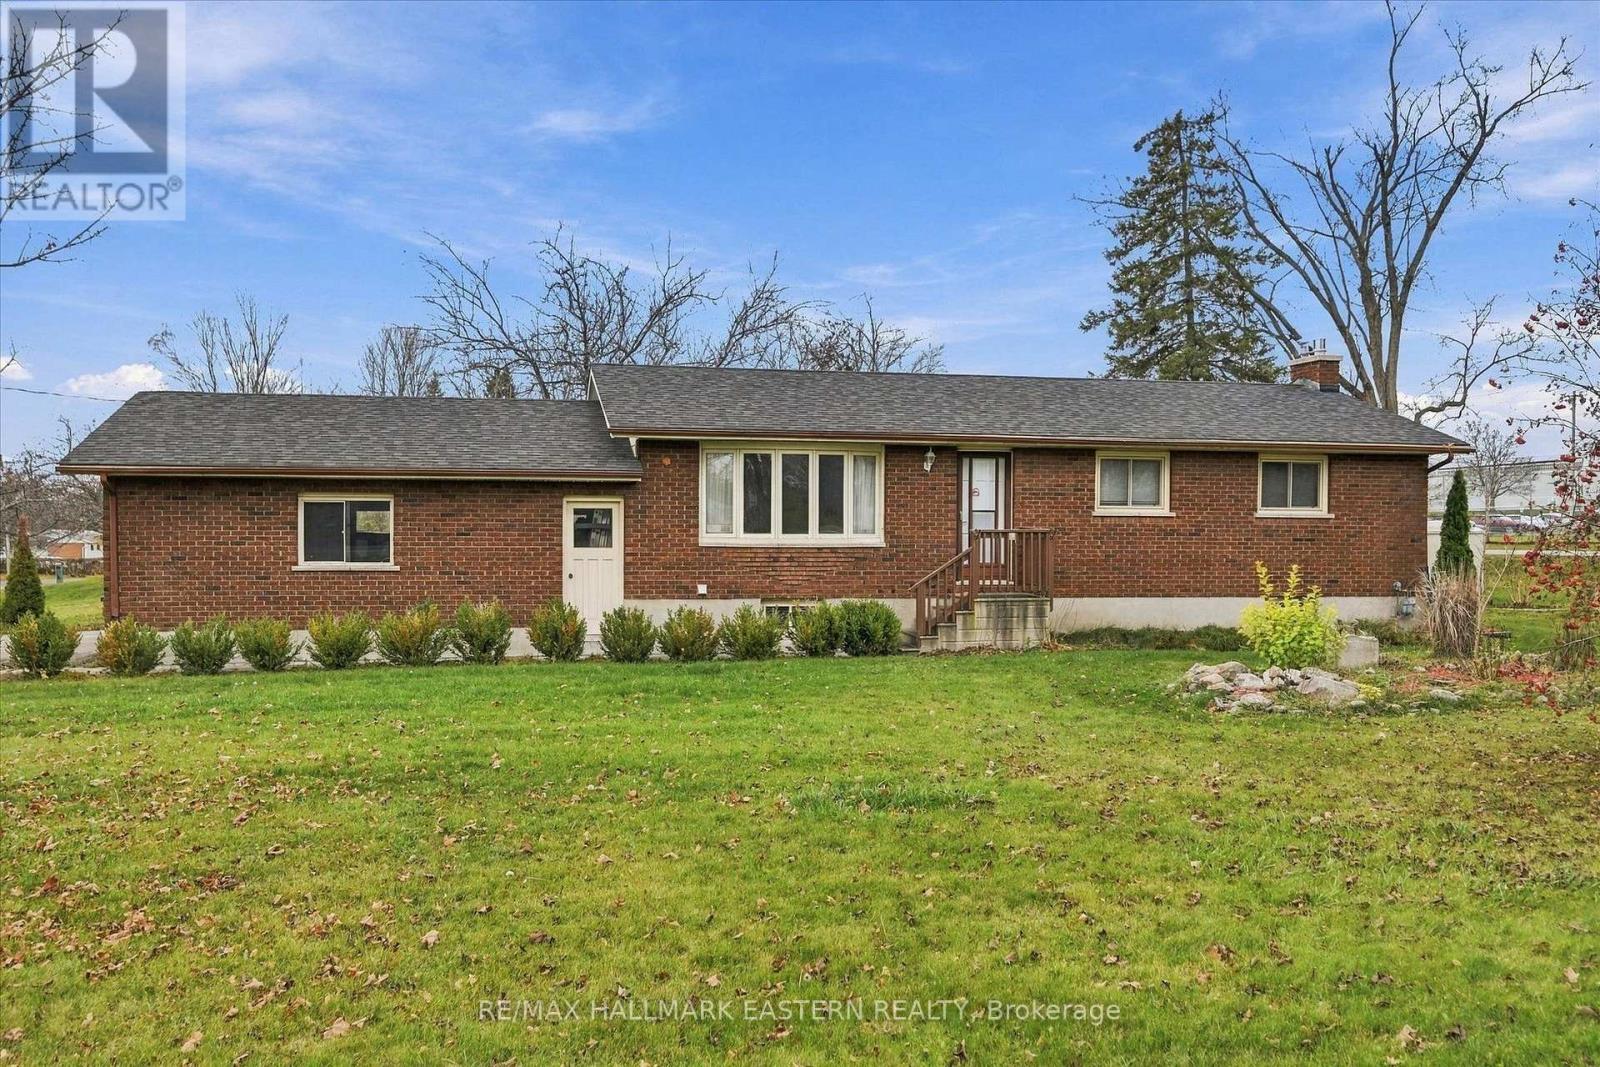
Great family home in the heart of Ennismore. This 3 bedroom, 2 bath home is within walking distance of school, church, rec center, curling club, library and more. Enjoy relaxing in the year round sunroom. Huge recreation room with gas fireplace for family and friends to gather. Double garage with direct entry to the house. Bright main bathroom with skylight. Lower level offers a newer 3 pc. bath off the rec room. Located just minutes from Chemong Lake, shopping & restaurants. Ideal community to raise your family. Don't miss out making it your own. (id:47564)
3244 County Road 8 Road
Prince Edward County, Ontario
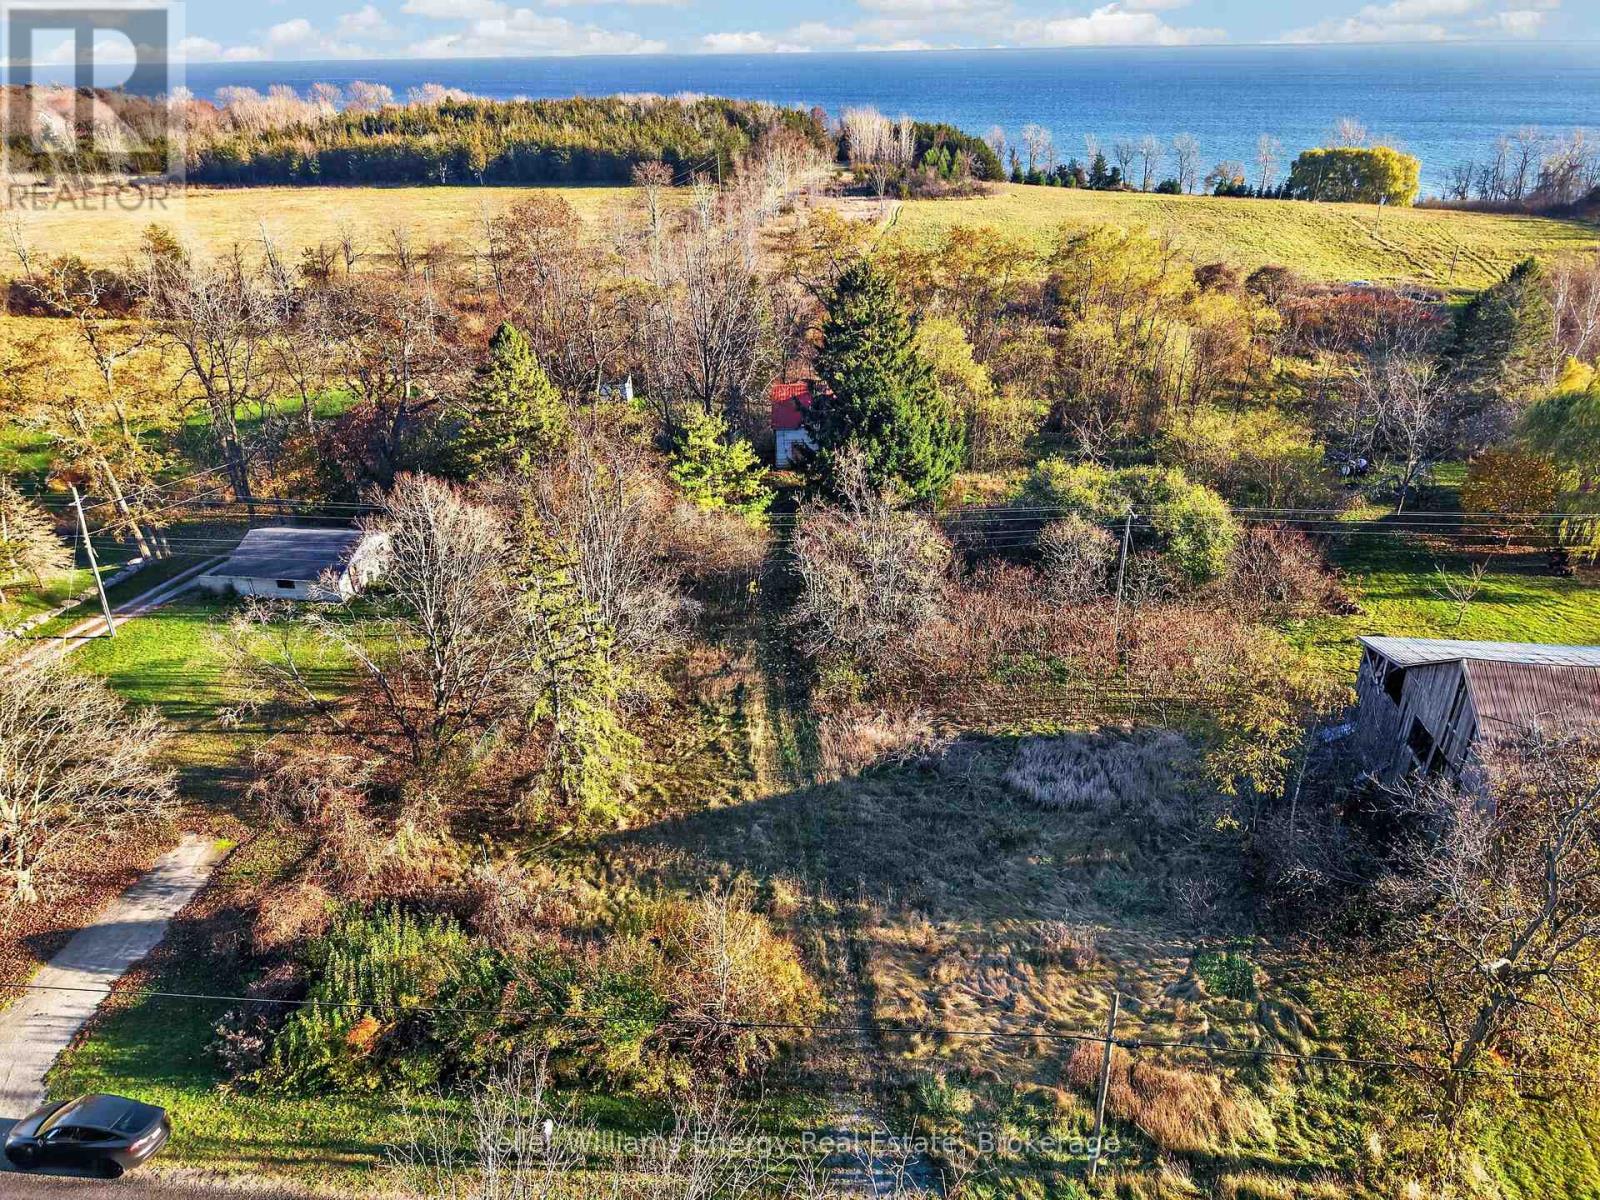
With a footprint already set back from the road and views of the lake, all you have to do it bring your vision, design your lifestyle and build out your dreams! Waupoos is one of the most picturesque areas in Prince Edward County and this lot gives you the peace and quiet without sacrificing accessibility to everything that makes PEC amazing! There's the sailing club down the road. Excellent rural restaurants, pubs & wineries a stones throw away. Plus, you're close to all the amenities of Picton. So come for a visit, stay for a while and you too can Call The County Home (id:47564)